

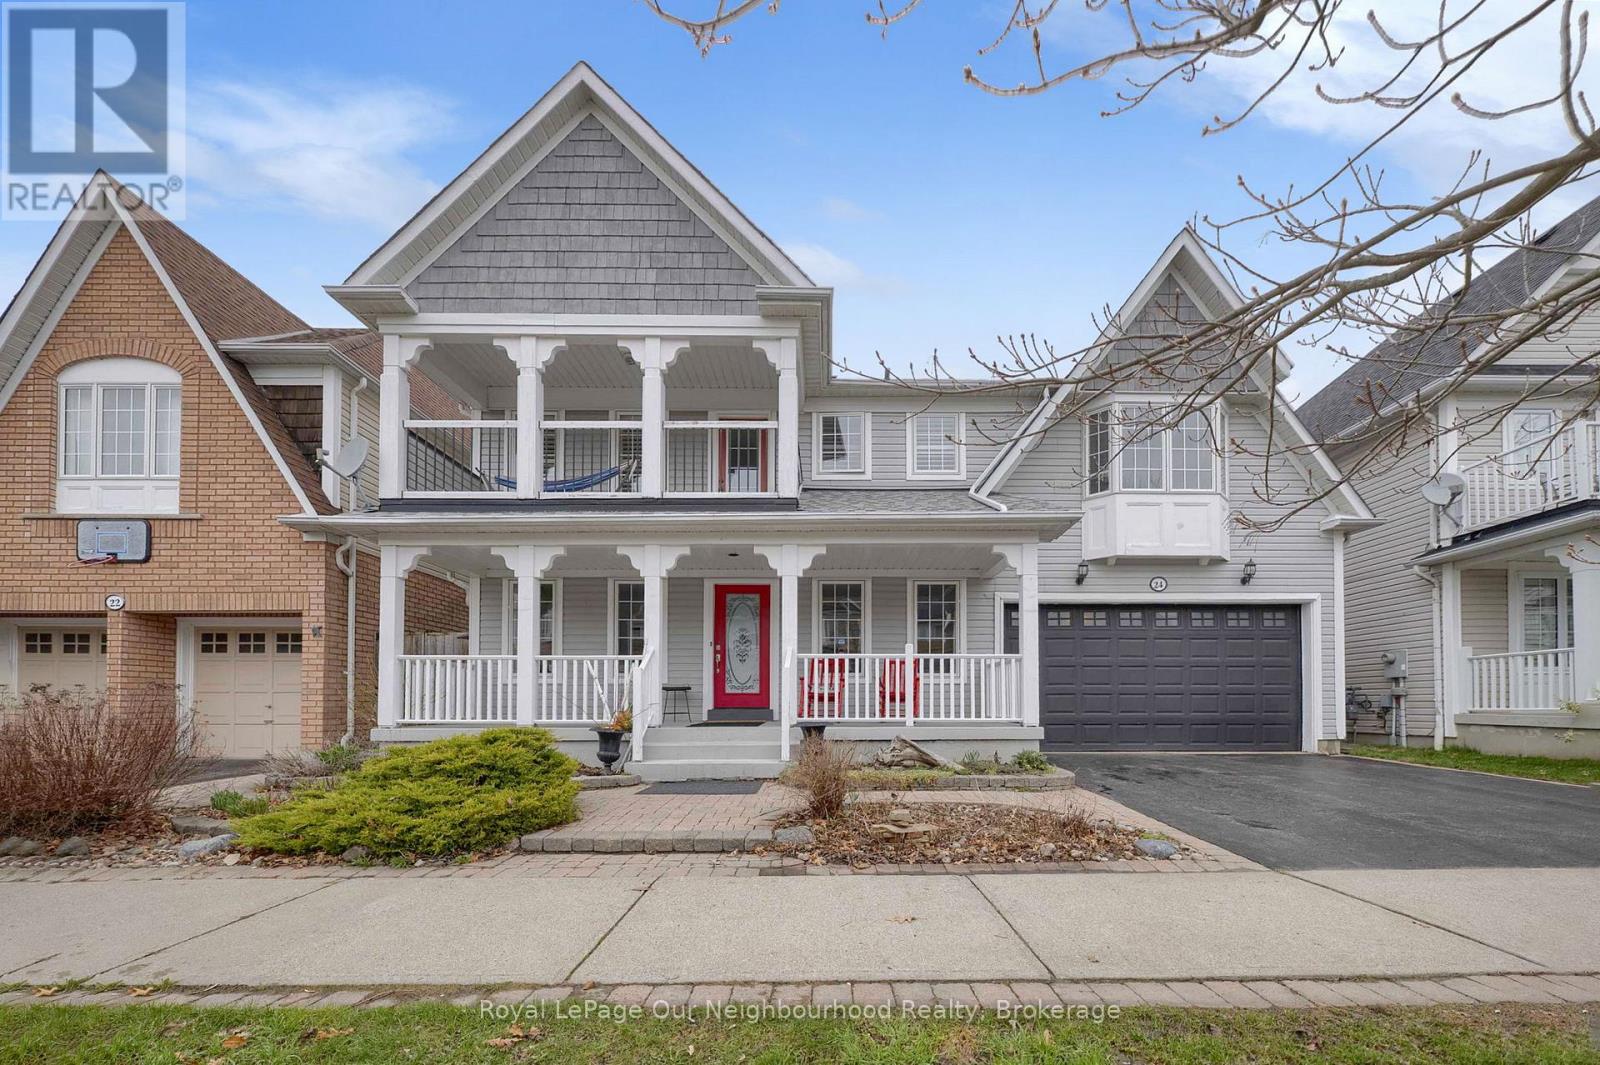
24 Kingham Avenue
Ajax, Ontario
Welcome to this beautiful 4-bedroom, 3-washroom home in a highly desirable lakeside community, just minutes from Lake Ontario. Designed for both comfort and functionality, the home features a bright 2-storey family room with a gas fireplace and large windows that fill the space with natural light. The modern kitchen is equipped with quartz countertops and backsplash, a large island, and a convenient pantry connecting to the dining room. Step outside to your private backyard retreat, complete with a pool and an attached hot tub with a cascading waterfall feature, creating a relaxing and resort-like outdoor setting-perfect for entertaining or unwinding. Upstairs, the generous primary suite offers a walk-in closet, 4-piece ensuite with quartz countertops and a walk out to a private balcony. Two additional bedrooms feature large walk-in connecting closets, while a fourth bedroom provides flexible space for family, guests, or a home office. Complete with a 2-car garage and spacious front porch which is perfect for relaxing and enjoying the neighbourhood. This home offers a great balance of comfort and a lifestyle you'll love coming home to. (id:61476)
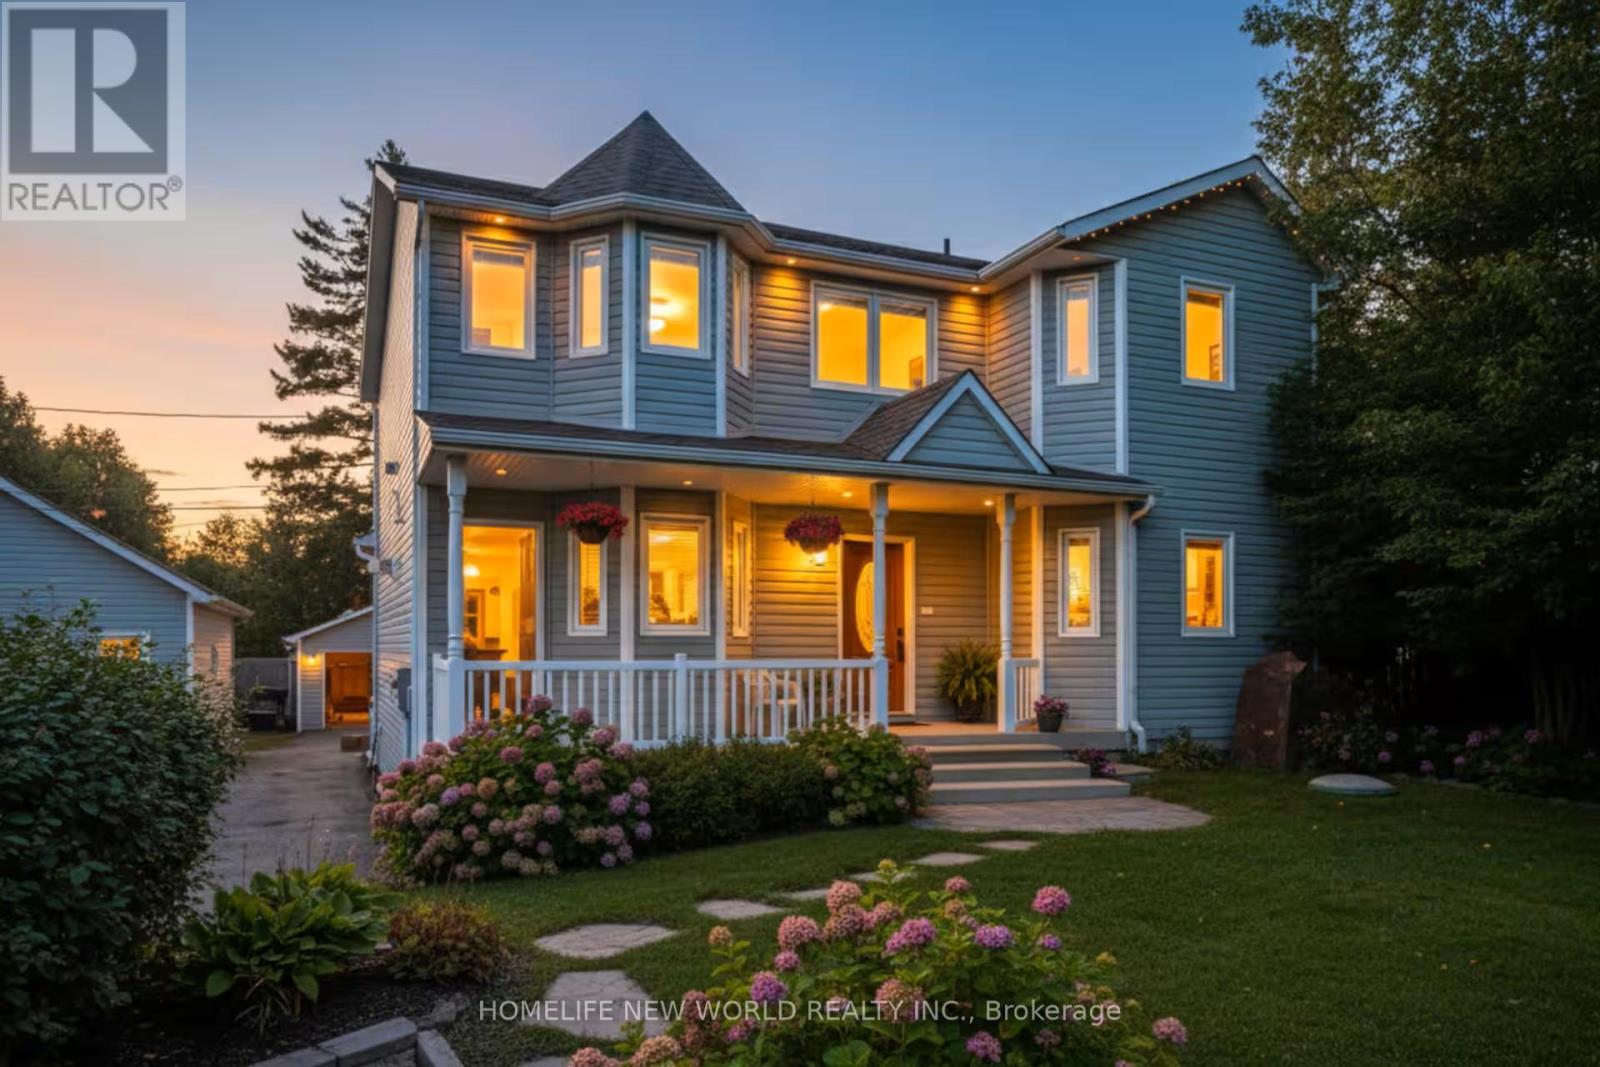
B24240 Thorah Park Boulevard
Brock, Ontario
Permanent Vacation Starts Here! Live The Lakefront Dream 365 Days A Year On Lake Simcoe!The Home: 2,354 Sq. Ft. Of Pure Custom Luxury (Built In 1998, Fully Modernized). Features Maple Plank Floors, A Custom Baker Oak Kitchen, And A Soaring Living Room. The Suite: Ultimate Primary Retreat With A 5-Piece Spa-Bath, A Massive Walk-In Closet, And A Private Balcony. The Waterfront: 50 Ft. Of Pristine, Clear Lake Simcoe Shoreline. Includes A 30x25 Lakeside Concrete Pad And A 100-Foot Dock. The Bonus: Exposure Sunsets Every Single Night. Rare Opportunity. Don't Miss This One! (id:61476)
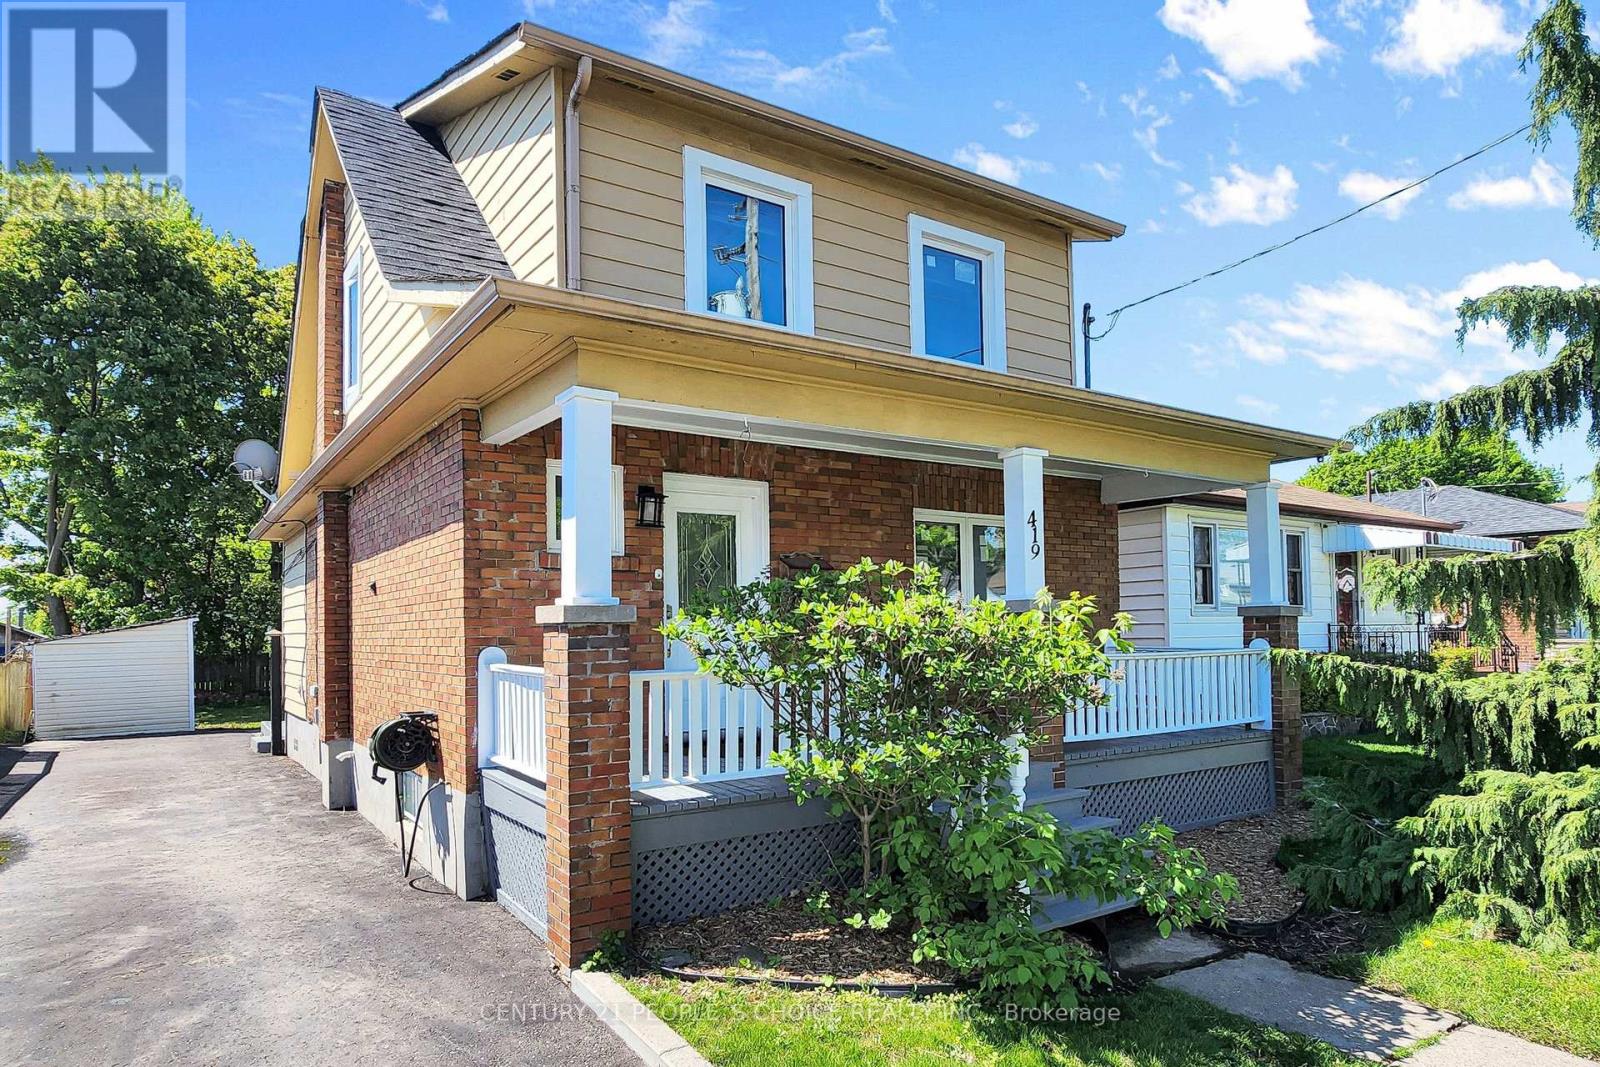
419 Adelaide Avenue W
Oshawa, Ontario
Welcome to this beautifully upgraded 3-bedroom detached home in Oshawa's sought-after McLaughlin neighbourhood - true pride of ownership shines throughout! Sitting on a deep 130'lot with a spacious backyard and a 70' driveway (2022) that fits four vehicles, this turn-key property is move-in ready and packed with thoughtful upgrades from top to bottom. Inviting you with a freshly painted porch (2026) - Step inside to a bright, modernized main floor featuring freshly painted interiors (2026), warm pot lights (2020), and laminate flooring (2020). The fully renovated kitchen is the heart of the home, showcasing updated cabinetry (2022), a contemporary backsplash(2022), durable vinyl flooring (2022), and an updated dishwasher (2020) - flowing seamlessly into a dining and living area built for everyday family life and effortless entertainment. Upstairs offers three generously sized bedrooms with updated laminate flooring (2020), a fully renovated upstairs bathroom (2020), updated staircase carpet (2022) for a finished transition between floors and stylish zebra blinds (2022). The finished basement extends your living space with updated laminate flooring (2020) - perfect as a rec room, home office, or kids' play zone - and a replaced washer (2021) rounds out the laundry setup. Outside is where this home truly shines. A professionally filled-in pool (2021) has transformed the backyard into a wide-open canvas, complemented by elegant patio stone (2021) and a deck - ideal for summer barbecues and family gatherings. Delivers clean curb appeal, while energy-efficient windows (2021) throughout help keep utility costs in check. Surrounded by great schools, parks, shopping, transit, and every essential amenity your family needs. Every major upgrade has already been done - just unpack and enjoy! (id:61476)
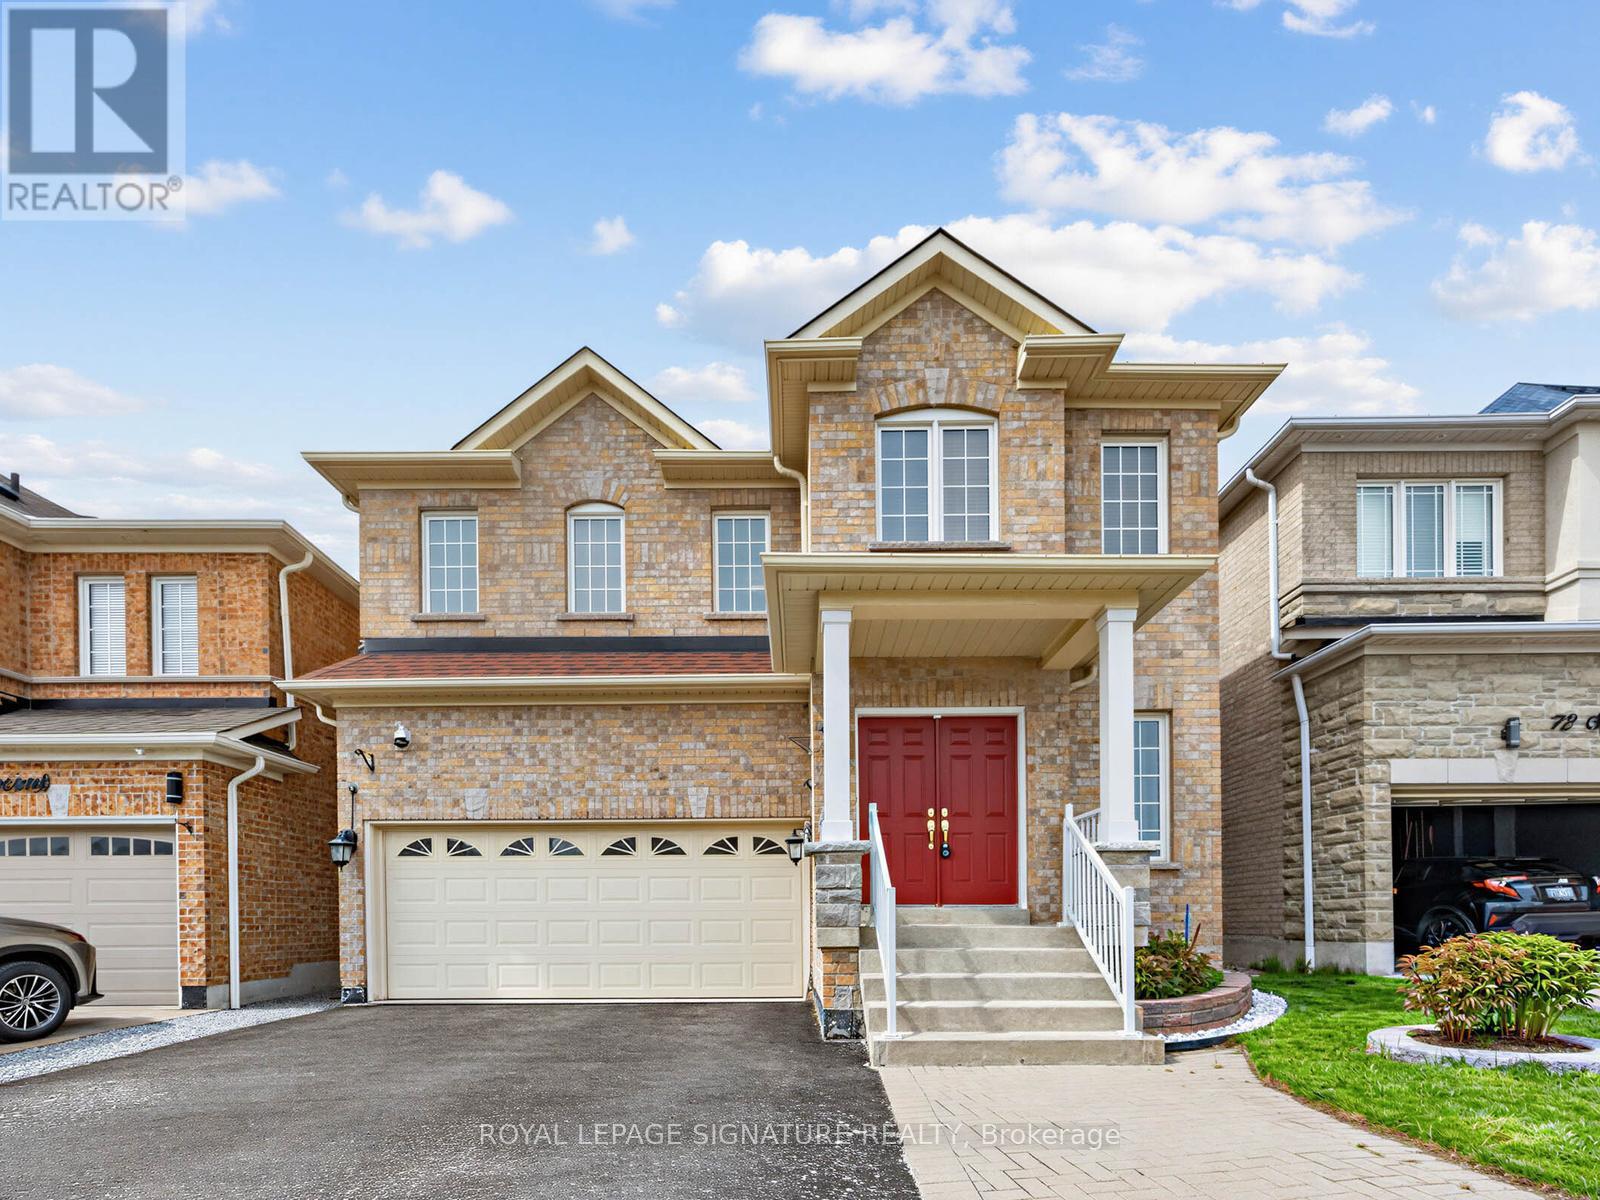
74 Styles Crescent
Ajax, Ontario
Welcome to this spacious and immaculate family home nestled in a sought-after northeast Ajax community, backing onto a peaceful park for added privacy and scenic views. Offering approximately 2,356 sq. ft. of versatile living space, this beautifully maintained home features a double garage, a bright main floor family room with a cozy gas fireplace, convenient main floor laundry, and a functional kitchen complete with a center island and walk-out to a private backyard oasis. Direct garage access through the laundry room to the basement provides excellent potential for an in-law or basement apartment setup.The second floor showcases gleaming hardwood floors, generously sized bedrooms, a luxurious primary retreat with a 5-piece ensuite and walk-in closet, plus a second bedroom with a 4-piece semi-ensuite. Pride of ownership is evident throughout with upgraded mechanics and meticulous care - truly a "Mr. Clean" home. Enjoy the beautifully landscaped backyard featuring fruit trees and added peace of mind with security cameras already installed. A fantastic opportunity for growing families in a prime location close to parks, schools, transit, and amenities. (id:61476)
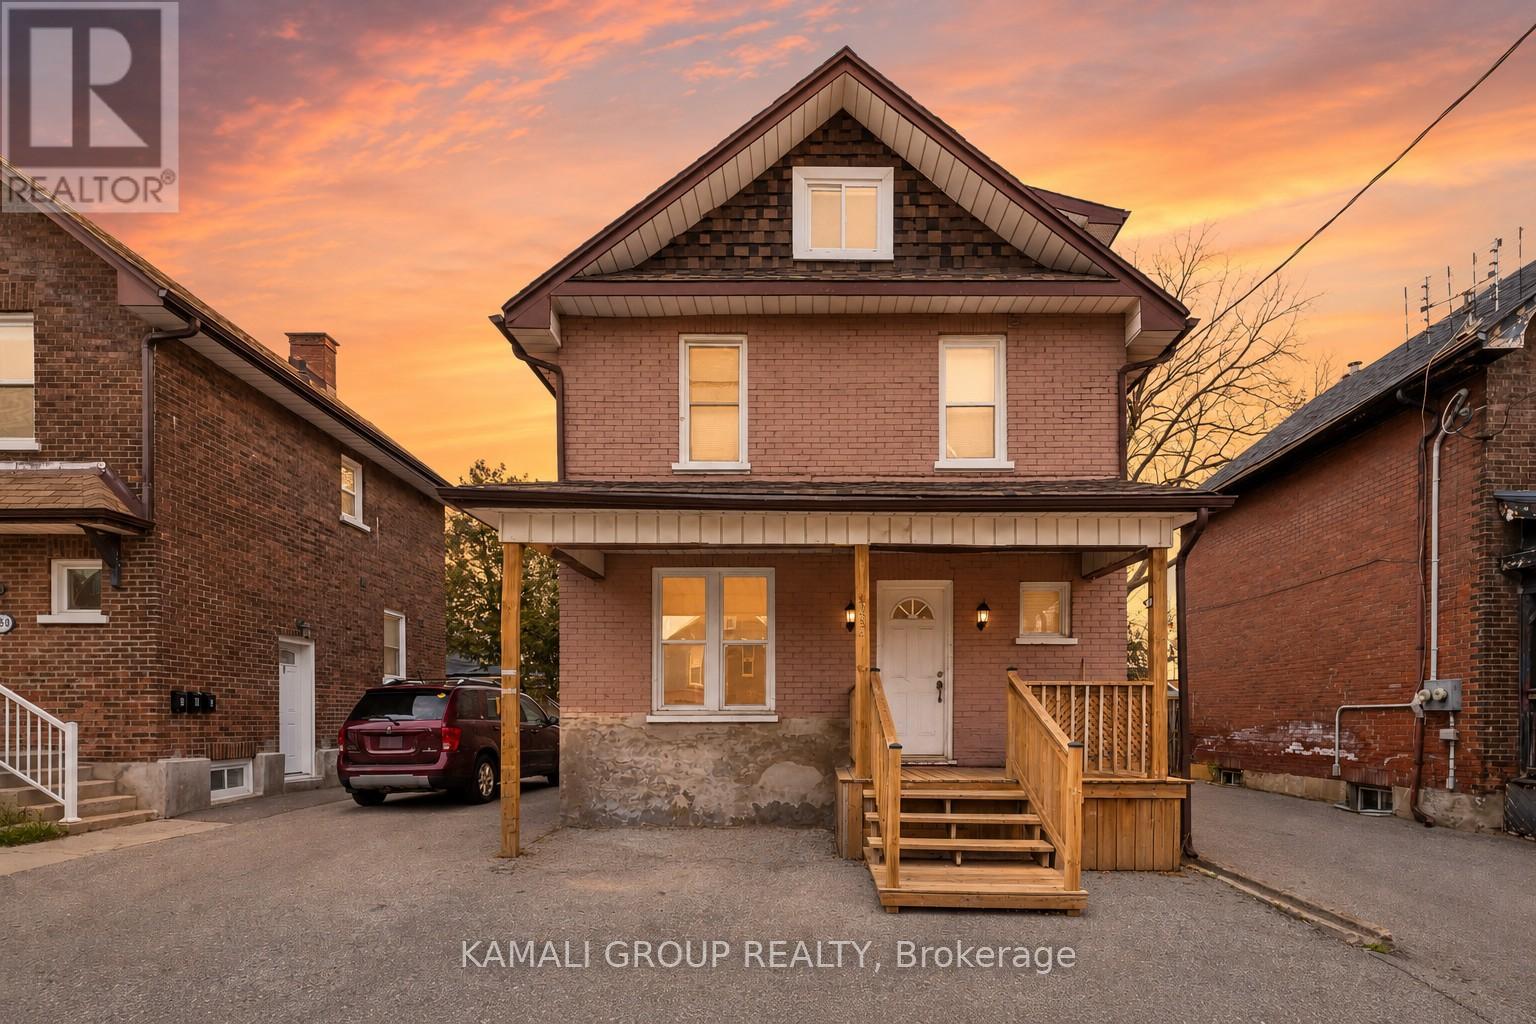
254 Bruce Street
Oshawa, Ontario
Rare-Find!! 3 Unit House!!! Legal 2-Unit House Registered With The City Of Oshawa, Registration #: 202400045, + Bonus Third Unit!! 2024 Renovated!! 3 Self-Contained Units!! Potential Rental Income Of $4,700 ($1,700+1,600+$1,400)!! 3 Separate Hydro Meters!! Each Unit With Private Ensuite Laundry! Detached, 2.5 Storey House! 2 Vacant Units, Move-In Or Rent! 2,041Sqft (1,443Sqft+598Sqft) Living Space! Large 4-Car Driveway, Huge Shed, Steps To Ontario Tech University, Tribute Communities Centre, Bathe Park, Minutes To Trent University, Shopping At Oshawa Centre, Costco, Oshawa GO-Station, Hwy 401 (id:61476)
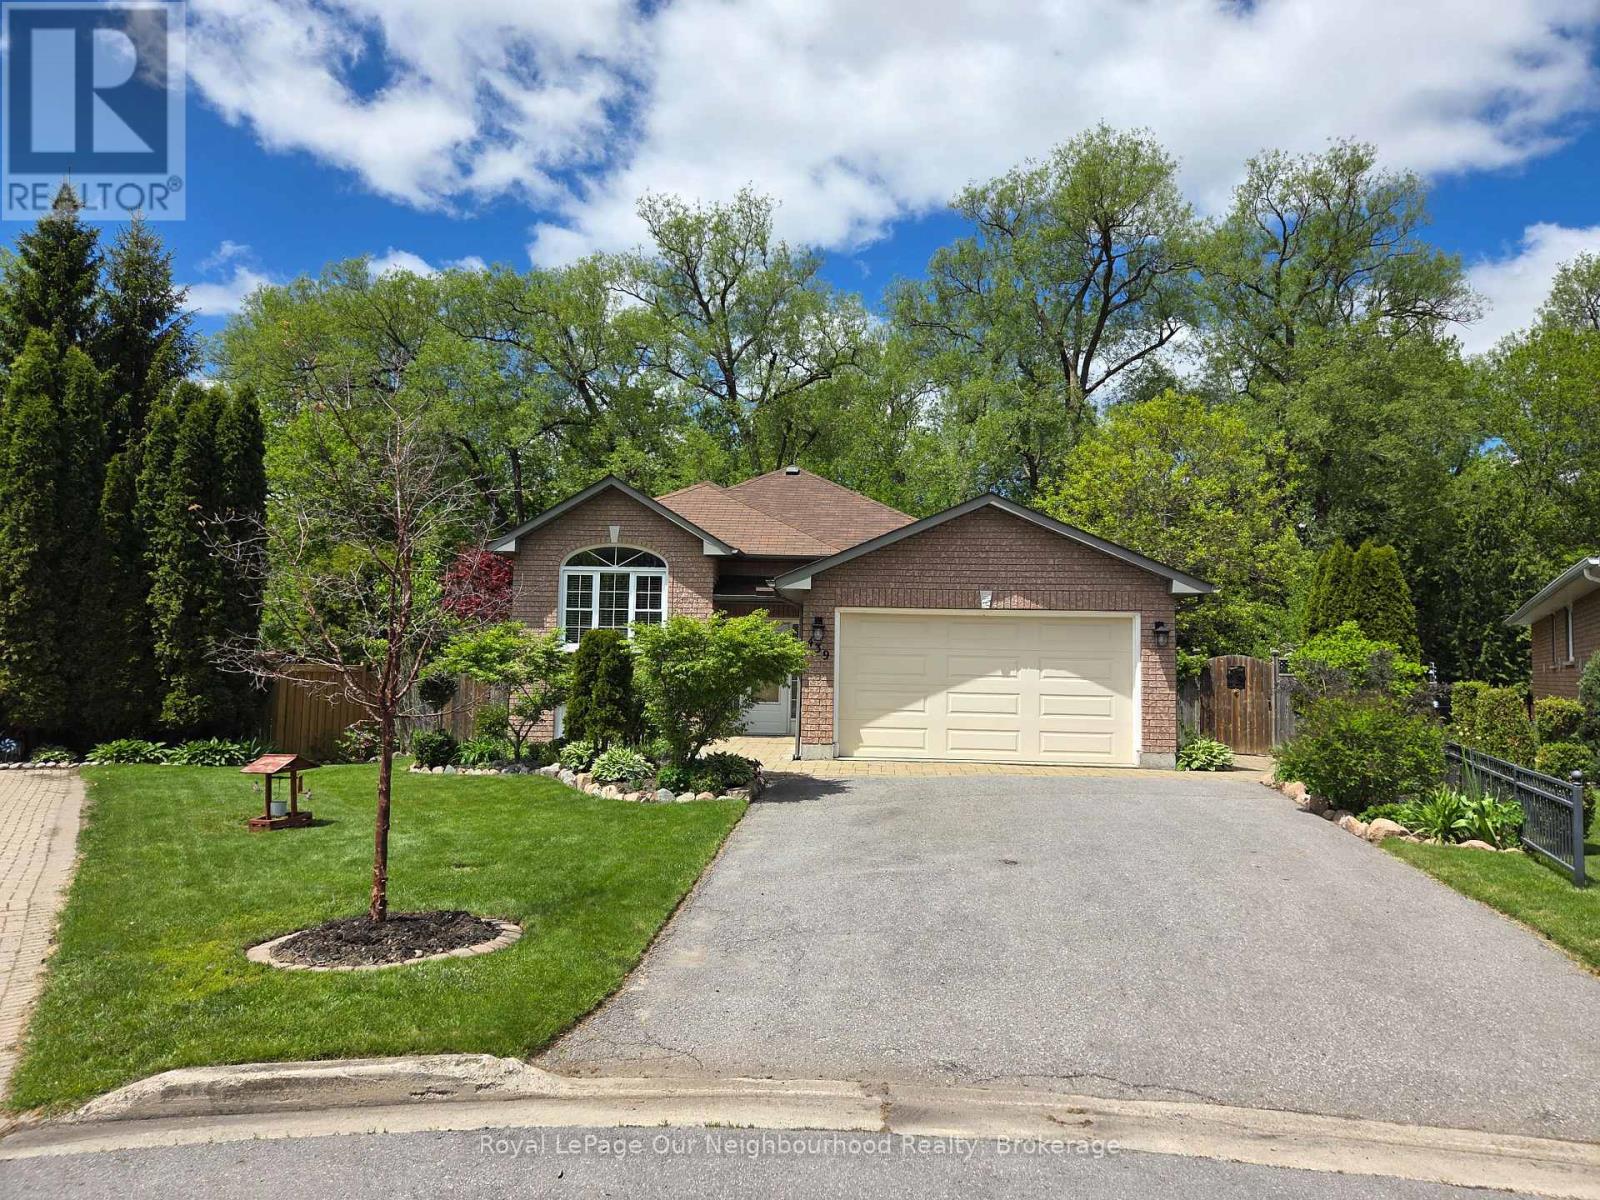
439 Nickerson Drive
Cobourg, Ontario
Check out this backyard! Open house this Sat May 30 and Sun May 31st 1 - 3 pm. Beautiful brick raised bungalow situated on a pie shaped lot backing onto greenspace! Updated eat in kitchen with walkout to deck and backyard. Living room boasts gas fireplace, laminate flooring and plenty of natural light. Dining room off kitchen or utilize main level as great room. Primary bedroom, 4 pc bath and 2nd bedroom on main level. Outstanding lower level has guest bedroom, 3 pc bath and large family room with another gas fireplace and above grade windows. Enjoy your perennial gardens, vegetable gardens and the serenity of all the mature trees. Includes all appliances, fridge, stove, b/i dishwasher, hood range microwave, washer and dryer. All electrical light fixtures and window coverings. Minutes to the 401, Cobourg beach and all the fantastic amenities this "feel good town" has to offer. Furnace 2020, Kitchen 2022, Lower bath 2024, A/C 2024, Electrical panel 2024, Ducts cleaned out 2025. (id:61476)
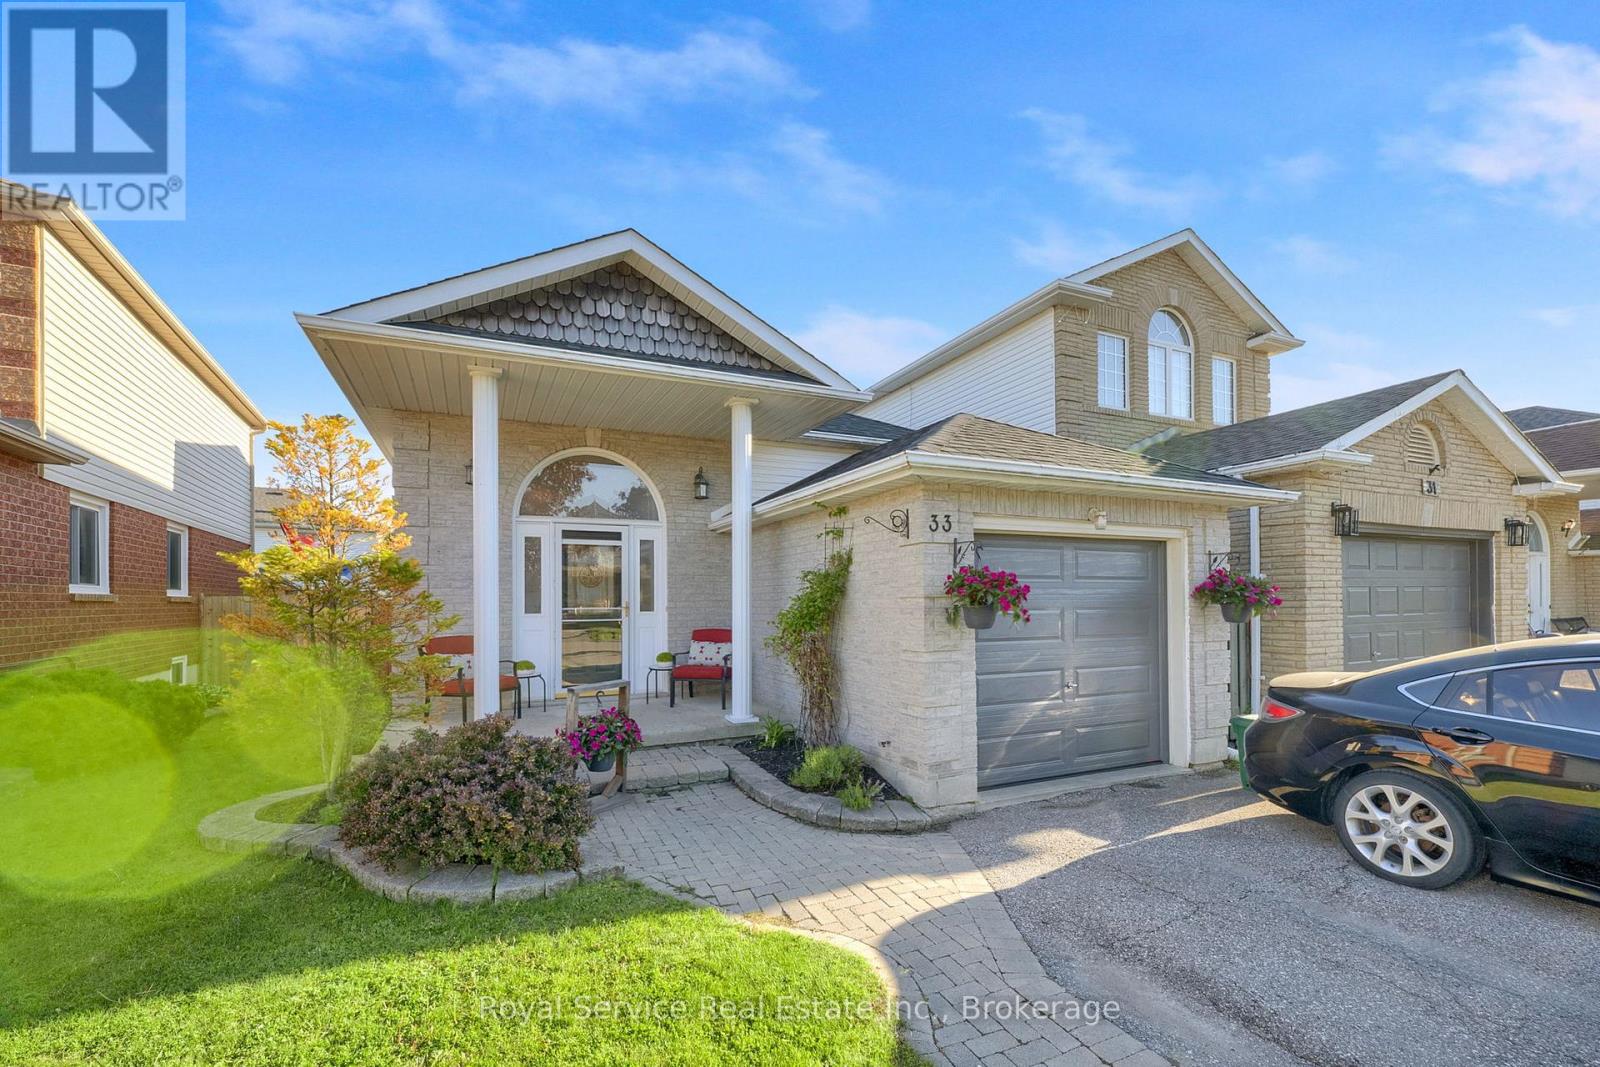
33 Mallory Street
Clarington, Ontario
Welcome to 33 Mallory Street, a beautifully maintained 4-level backsplit offering approximately 1,665 sq. ft. above grade, multiple living spaces, and a backyard designed for summer enjoyment.This 3-bedroom, 3-bathroom home features a functional layout with room for the whole family. The bright eat-in kitchen offers heated floors and opens to the dining area, creating an inviting space for everyday meals and gatherings. Upstairs, you'll find three bedrooms and a renovated 3-piece bathroom with a walk-in shower.Just a few steps down, the spacious family room provides the perfect place to relax and unwind, complete with a walkout to the backyard oasis. This level also features a dedicated office, ideal for working from home, and a 4-piece bathroom with a jet soaker tub.The finished basement adds even more living space with a large recreation room, oversized above-grade window, laundry area, utility room, and ample storage.Step outside and discover the feature that truly sets this home apart. The fully fenced backyard is centred around a heated inground pool with built-in seating, creating the perfect space to cool off on hot summer days. Rubberized pool decking provides a comfortable, slip-resistant surface underfoot, while the gazebo-covered deck offers plenty of room for outdoor dining, entertaining, and relaxing.Additional highlights include a single-car garage, double-wide driveway with parking for up to five vehicles, gas-fired hydronic heating, and a location close to schools, parks, shopping, restaurants, transit, and commuter routes.A rare opportunity to enjoy multiple levels of living space and your own private backyard retreat in one of Courtice's established family-friendly neighbourhoods. ** This is a linked property.** (id:61476)
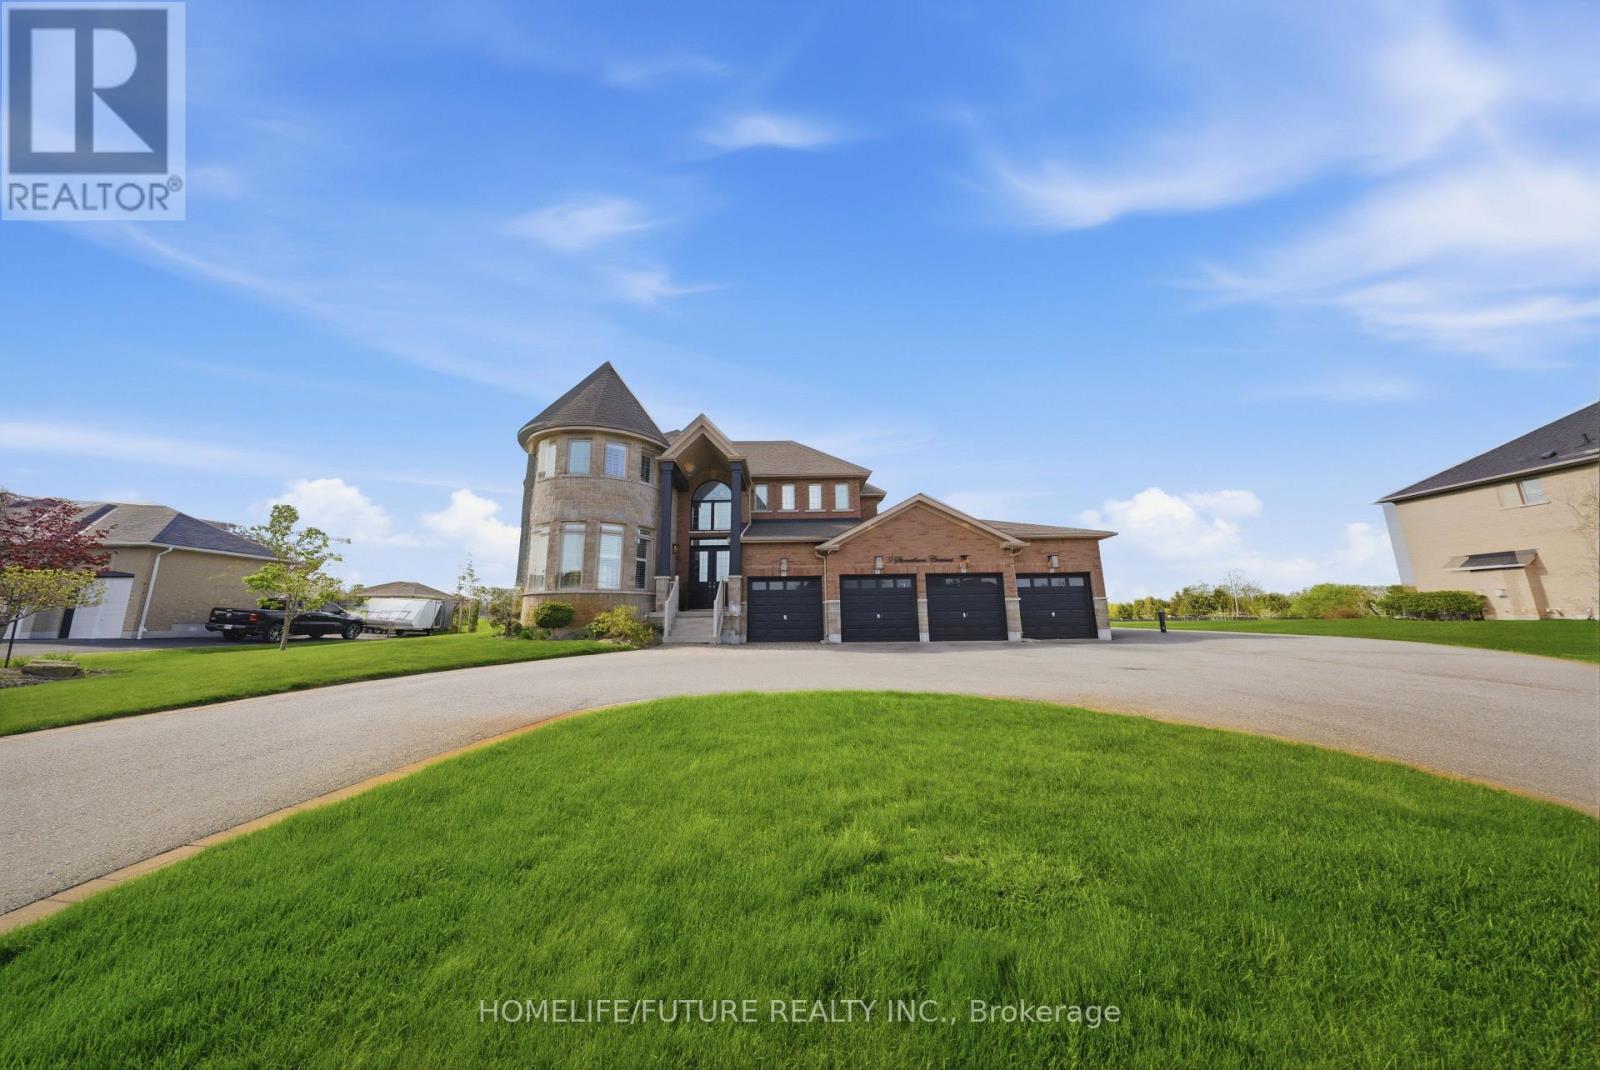
9 Stonesthrow Crescent
Uxbridge, Ontario
Dream Big! Welcome To This 4,127 Sq. Ft. 4-Bedroom Estate Home With A Professionally Finished 2-Bedroom Basement Apartment, A 4-Car Garage, And A 0.88-Acre Manicured Lot. The Impressive Main Floor Plan Features A Functional Layout With A Fireplace And 10-Foot Ceilings. The Chef-Inspired Kitchen Stuns With A Grand Island, Custom Coffee Bar With Wine Bar, And Top-Of-The-Line Appliances Designed To Impress And Perform. Fabulous Breakfast Area, Large Enough For A Big Family And Guests. Entertain In The Formal, Huge Living Room With Numerous Windows And In The Luxurious Dining Room. Work Quietly In The Main-Floor Office, Perfectly Situated At The Back Of The Home For Undisturbed, Busy Workdays. Front Mudroom And A Main-Floor Laundry Complement This Well-Designed Floor Plan. A Large Family Will Appreciate 4 Spacious Bedrooms With En-Suites. The Professionally Finished Basement Boasts A Large Kitchen With An Entertainment-Sized Dining Area, A Huge Bedroom, A Spacious Recreation Room, A 5-Piece Bath, And Ample Storage. This Welcoming Space Is Perfect For In-Laws Or Extended Family. This Breathtaking Property, In A Desirable Location, Features A Circular Driveway, Fabulous Landscaping & Gardens. LOTS OF UPGRADES INCLUDE: New Septic Pump (2026), New Sump Pump (2026), New Septic Float (2026), Generlink Generator Connection (2024), Irrigation System For The Grass And Garden, 20 X 8' Garden Shed, External HD CCTV Cameras, And Much More. And Large Manicured Areas To Accommodate A Future Pool And Sports Court, If Desired. Dare To Dream Bigger. This Extraordinary Estate Isn't Just A Home, It's A Statement. (id:61476)
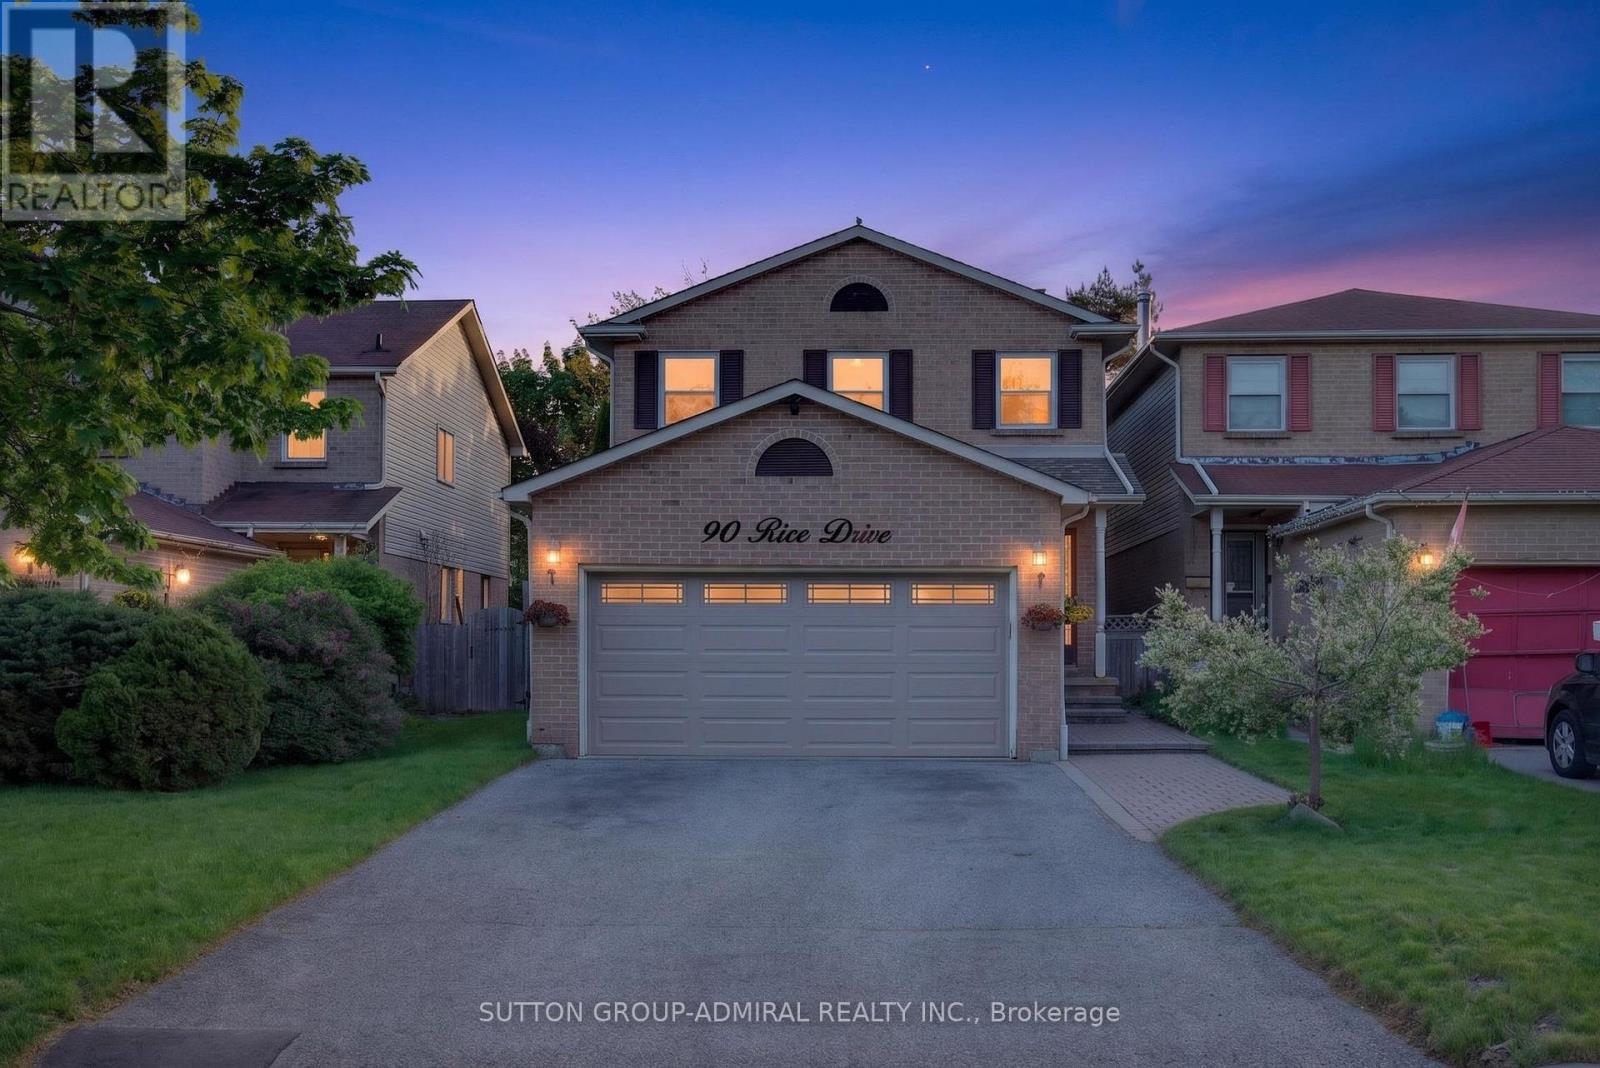
90 Rice Drive
Whitby, Ontario
Located In A Quiet Friendly Save Beautiful Neighborhood Of Whitby. Close To Shopping Centre, No Frills, Parks & Top Rated Schools. This 3 Bed 3 Bath Is Ready For You To Move In. Pride Of Ownership Shines Bright In This Home From The Finished Basement To The Beautiful Gardens! Relax In Your Own Landscaped Backyard Oasis Or Wanting To Get Some Shade Enjoy Sitting In The Sunroom. Main Floor Features A Foyer, Large Family Rm, Kitchen W/ Dinning & Living Rm With Wood-Burning Fireplace. Updates: Roof '20, New Windows In Family, Dining, Kitchen. Roof Change Late 20. New Windows In Family, Dining, Kitchen. (id:61476)
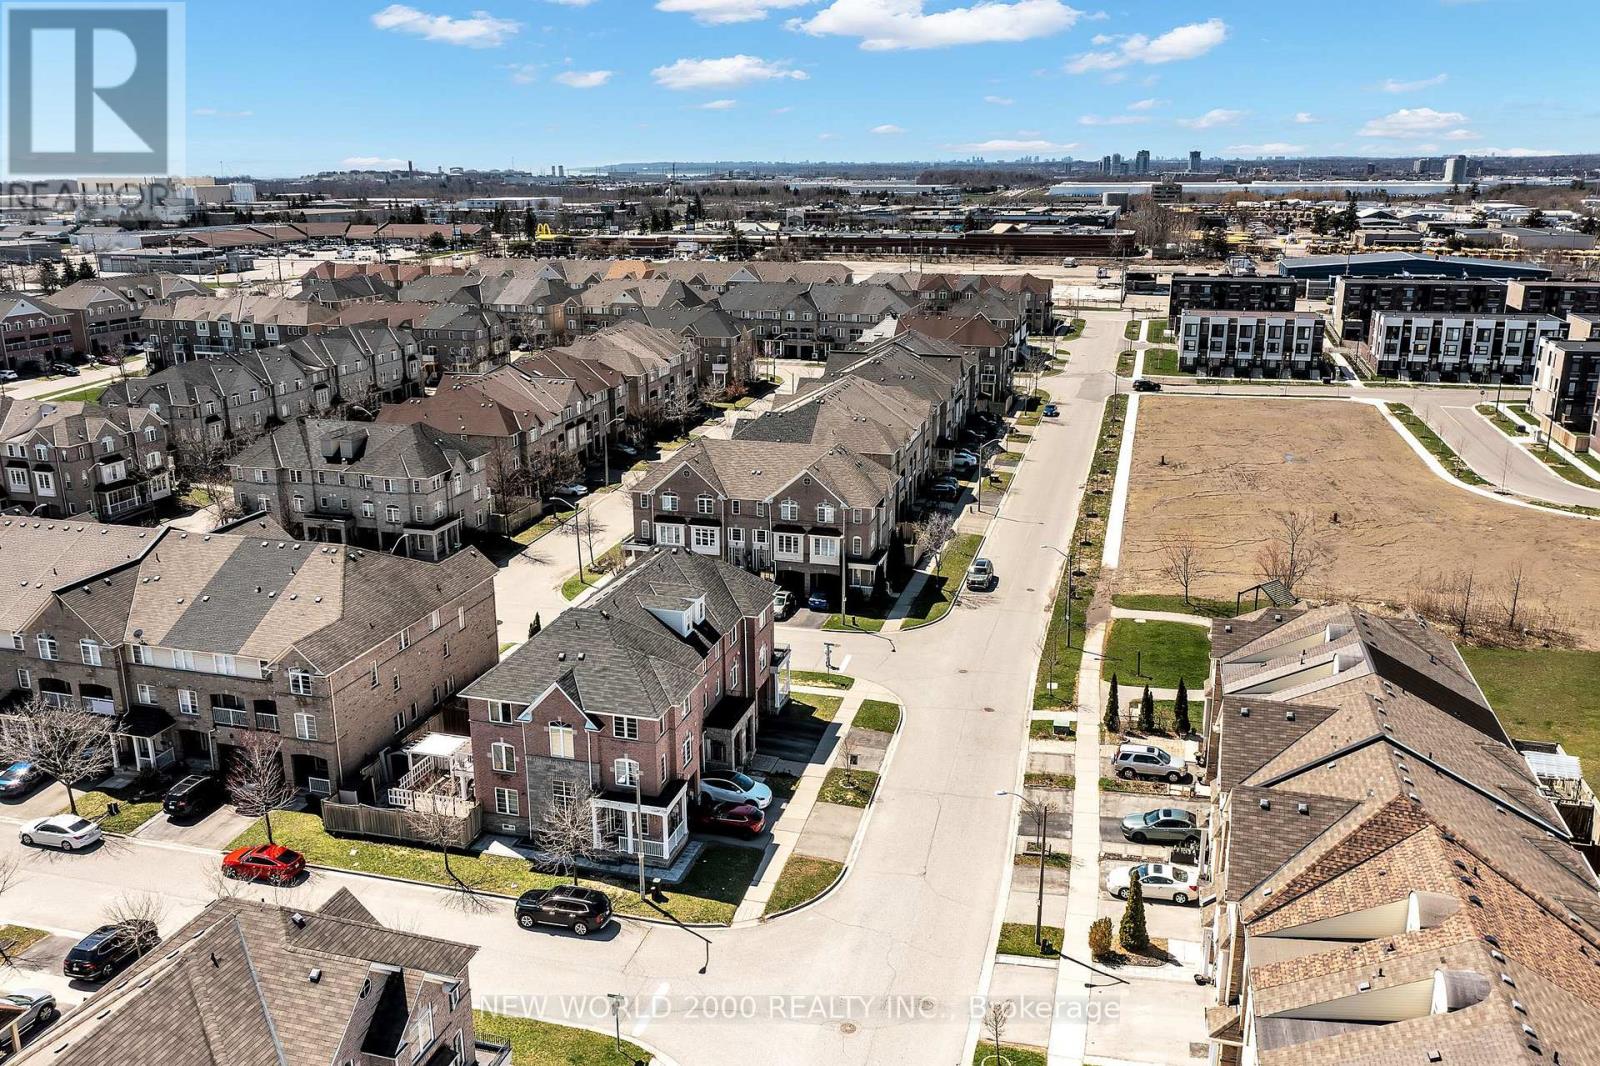
27 Stonewood Street
Ajax, Ontario
Welcome to this beautiful Sundial built Freehold townhome , nestled in a family-friendly neighbourhood, featuring hardwood floors throughout. (except bedroom on 2nd level)The main level offers a bright family room with convenient access to the garage, a laundry room, and a private backyard-perfect for relaxing, entertaining & creating happy family memories.The second level boasts a newly renovated kitchen complete with stainless steel appliances, a stylish quartz countertop, backsplash, a pantry, potlights and a walk-out to a balcony. The spacious primary bedroom features a 4-piece ensuite and a walk-in closet. All bathrooms have been recently renovated. Walkout family-friendly backyard is accessible through the ground-floor family & laundry room Enjoy friendly gatherings in your private backyard.(gate has an egress exit from the backyard) East/west exposure giving the home natural sunlight.Ideally located just steps to schools, parks, and restaurants, and only minutes to Ajax Hospital, shopping, the library, and public transit-this home truly has it all! Furnace owned (2025) & Water tank rented (id:61476)
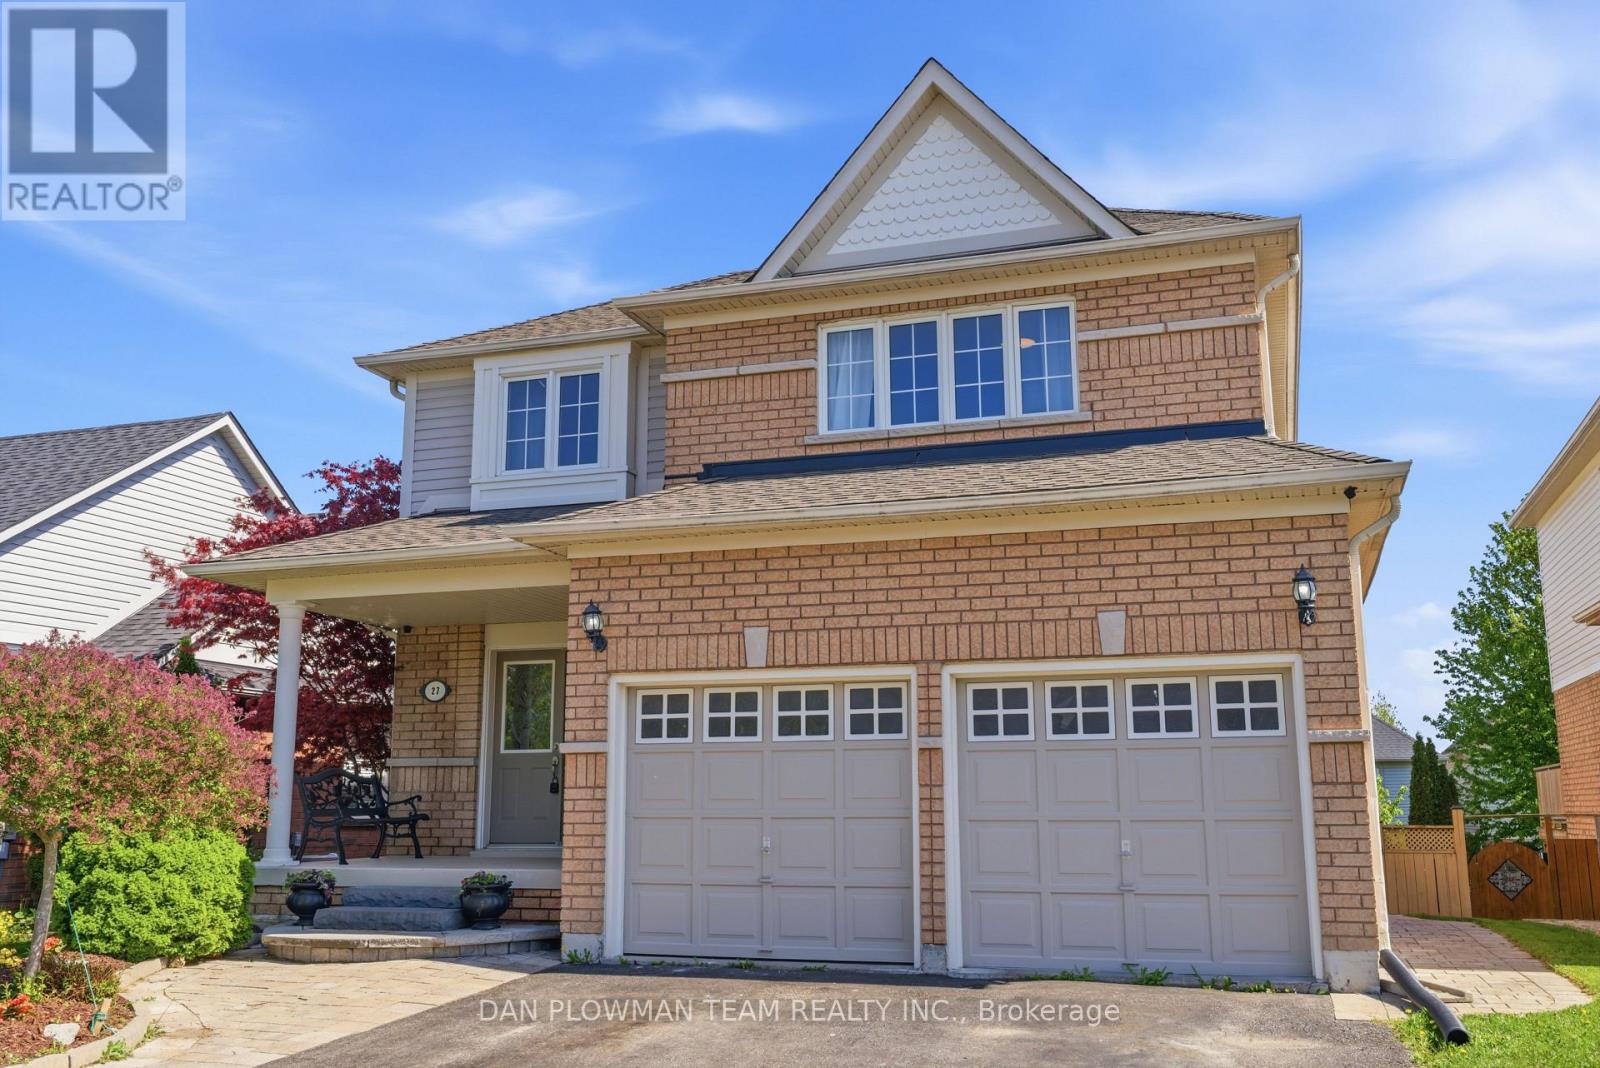
27 Hockley Avenue
Clarington, Ontario
This Stunning And Spacious 4+2 Bedroom Home Offers An Exceptional Layout Designed For Comfortable Family Living And Effortless Entertaining. Featuring A Fully Finished Walk-Out Basement With A Second Kitchen, This Home Provides Incredible Flexibility For Extended Family And Multi-Generational Living. Beautiful Hardwood Flooring Throughout The Main And Second Floors Adds Timeless Elegance And Warmth To The Home. The Thoughtfully Designed Upper Level Includes 4 Bedrooms, 3 Of Which Have Attached Washrooms, Offering Added Privacy And Convenience For Family Members And Guests Alike. The Oversized Primary Bedroom Serves As A Luxurious Retreat, Complete With A Large Walk-In Closet And Plenty Of Space To Unwind. The Main Floor Boasts Generous Principal Rooms Including A Separate Family Room Perfect For Relaxing Evenings, Along With A Large Formal Dining Room Ideal For Hosting Gatherings, Celebrations, And Holiday Dinners. Bright And Spacious Throughout, This Home Offers An Abundance Of Natural Light And A Functional Layout That Perfectly Balances Style And Practicality. With Ample Living Space Inside And A Walk-Out Basement Adding Even More Versatility, This Home Is Perfect For Growing Families Seeking Comfort, Elegance, And Room To Enjoy Every Stage Of Life. (id:61476)
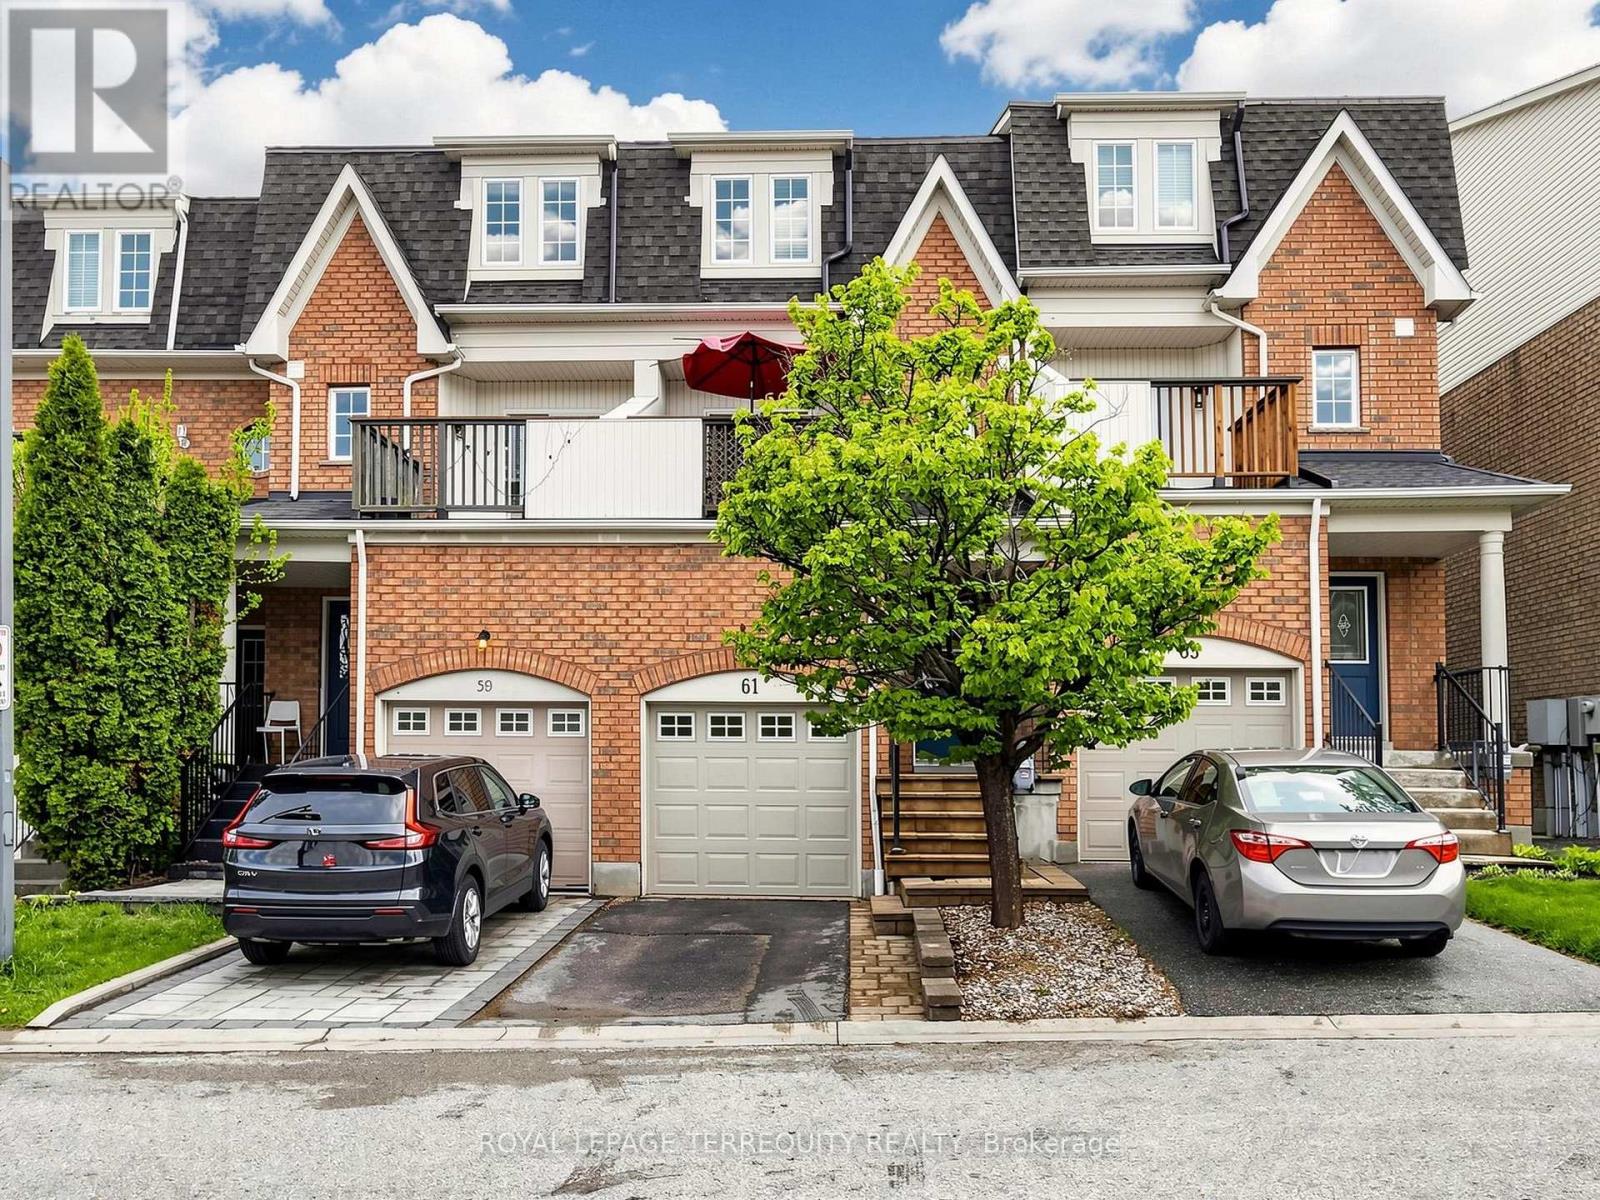
61 Sprucedale Way
Whitby, Ontario
Welcome to 61 Sprucedale Way in Whitby's desirable Pringle Creek community. This spacious 1,618 sq. ft. home offers a functional layout with 3+1 bedrooms and 3 bathrooms, giving you the flexibility to grow, transition, and use the space in a way that fits your lifestyle. The main living areas are bright and inviting, with laminate flooring throughout the principal rooms and plenty of natural light. The living room features a cozy fireplace, creating a warm space to gather during the colder months. The kitchen offers walkout access to a private balcony, making everyday living, barbecuing, and entertaining feel easy and connected.The lower level provides additional flexibility with a walkout and is currently being used as a bedroom. This space can also work beautifully as a home office, recreation room, guest area, or bonus living space depending on your needs. The home also features several recent updates, including the sliding backdoor in 2024, air conditioning in 2024, roof in 2025, garage door 2025 and two front panel windows in 2026.Pringle Creek is a well-established Whitby neighbourhood known for its mature surroundings, parks, trails, schools, and convenient access to everyday amenities. With shopping, restaurants, recreation facilities, public transit, major routes, Downtown Whitby, and the Whitby GO Station nearby, this location offers a strong balance of community, convenience, and accessibility. A wonderful opportunity for those looking for more space, a practical layout, and a central Whitby location surrounded by amenities, green space, and everyday convenience. (id:61476)