

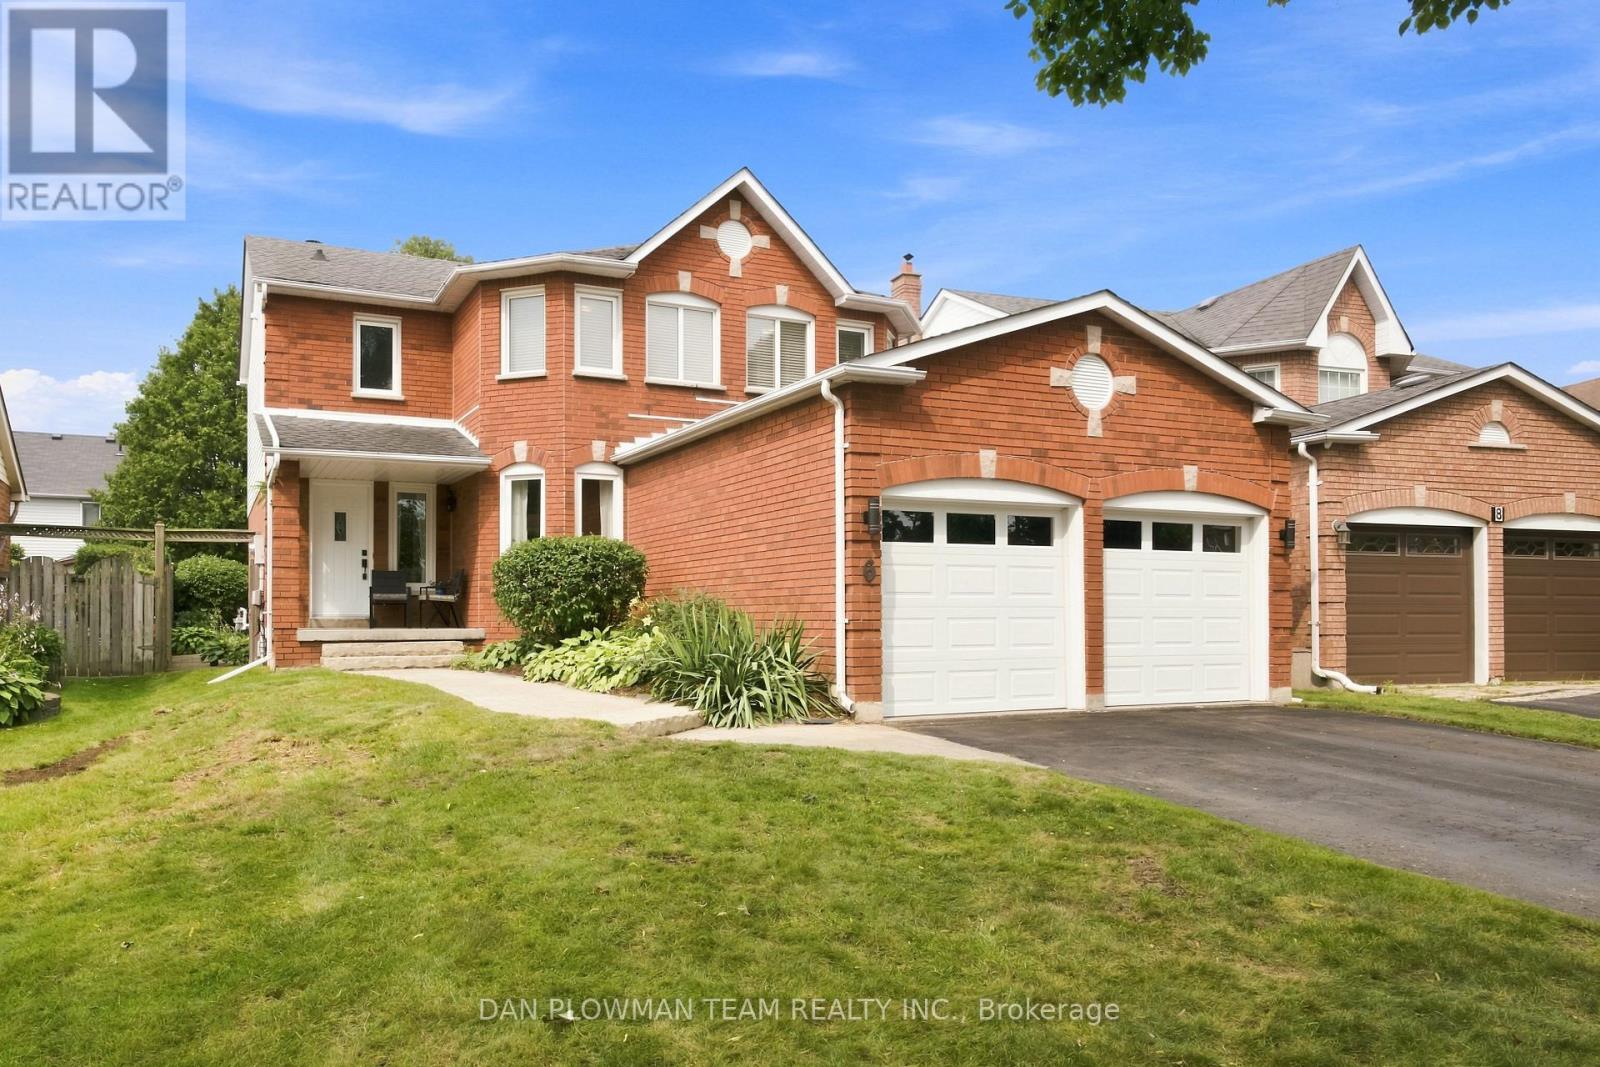
6 Saddlebrook Court
Clarington, Ontario
Welcome To 6 Saddlebrook Court In One Of Courtice's Most Sought-After Family Neighbourhoods. Tucked Away On A Quiet, Mature Court, This Exceptional Home Is Offered For Sale By Its Original Owners, Who Have Lovingly Cared For And Thoughtfully Updated The Property Over The Years, Creating The True Showpiece It Is Today. From The Moment You Arrive, Pride Of Ownership Is Evident Throughout Every Detail. Designed With Both Family Living And Entertaining In Mind, This Spacious Home Features Four Generously Sized Bedrooms, Including A Monstrous Primary Retreat Complete With A Walk-In Closet And A Luxurious 5-Piece Ensuite Showcasing Dual Sinks And A Relaxing Soaker Tub. The Main Floor Offers A Traditional Yet Functional Layout With Separate Living, Dining And Family Rooms, Highlighted By A Cozy Natural Gas Fireplace That Creates The Perfect Gathering Space. At The Heart Of The Home, The Beautifully Updated Modern Kitchen Overlooks The Breakfast Area With A Walkout To A Private, Mature Backyard-An Ideal Setting For Morning Coffee, Summer Barbecues Or Simply Unwinding In Your Own Peaceful Oasis. Perfectly Positioned In The Heart Of Courtice, You'll Enjoy Easy Access To Excellent Schools, Parks, Shopping, Restaurants, Recreation Facilities And Everyday Amenities. Commuters Will Appreciate The Quick Connections To Highway 401, Highway 418 And Highway 407, Making Travel Throughout The GTA Effortless. Combining Timeless Elegance, Meticulous Maintenance And An Unbeatable Location, This Is A Rare Opportunity To Own A Truly Move-In-Ready Home That Your Family Will Enjoy For Years To Come. ** This is a linked property.** (id:61476)
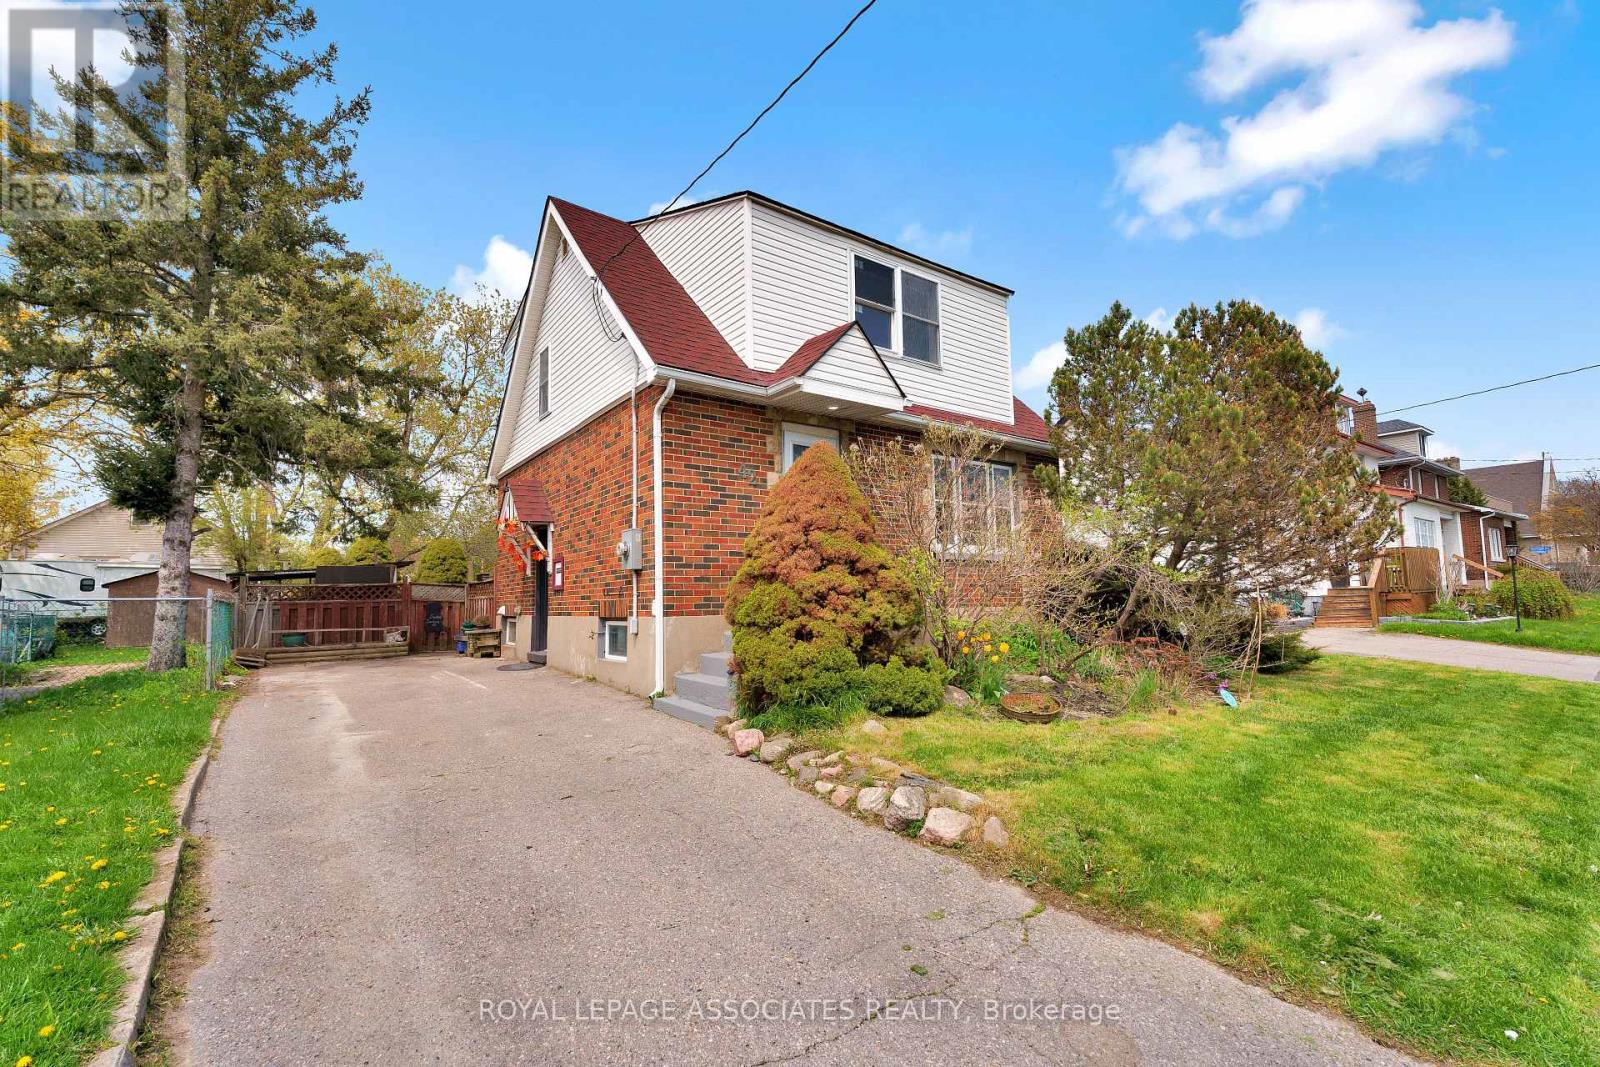
42 Rossland Road W
Oshawa, Ontario
Beautifully Renovated Detached 2-Storey Home Situated On A Large Lot With A Huge Private Backyard! Featuring A Bright Open-Concept Main Floor With Modern Finishes Throughout, New Flooring Throughout The Entire Home, Pot Lights, And A Fully Renovated Extended Kitchen With Stainless Steel Appliances. Fully Renovated Main Bathroom Plus Main Floor Powder Room. Spacious Living And Dining Areas Perfect For Entertaining. Finished Lower Level With Separate Entrance Offers Excellent Additional Living Space And In-Law Potential. New Basement Windows Added. Long Private Driveway With Ample Parking. Massive Backyard With Mature Trees, Patio Area, And Two Garden Sheds. Conveniently Located Close To Schools, Parks, Shopping, Transit, And Highway Access. Move-In Ready Opportunity For Families, Investors, Or Multi-Generational Living. (id:61476)
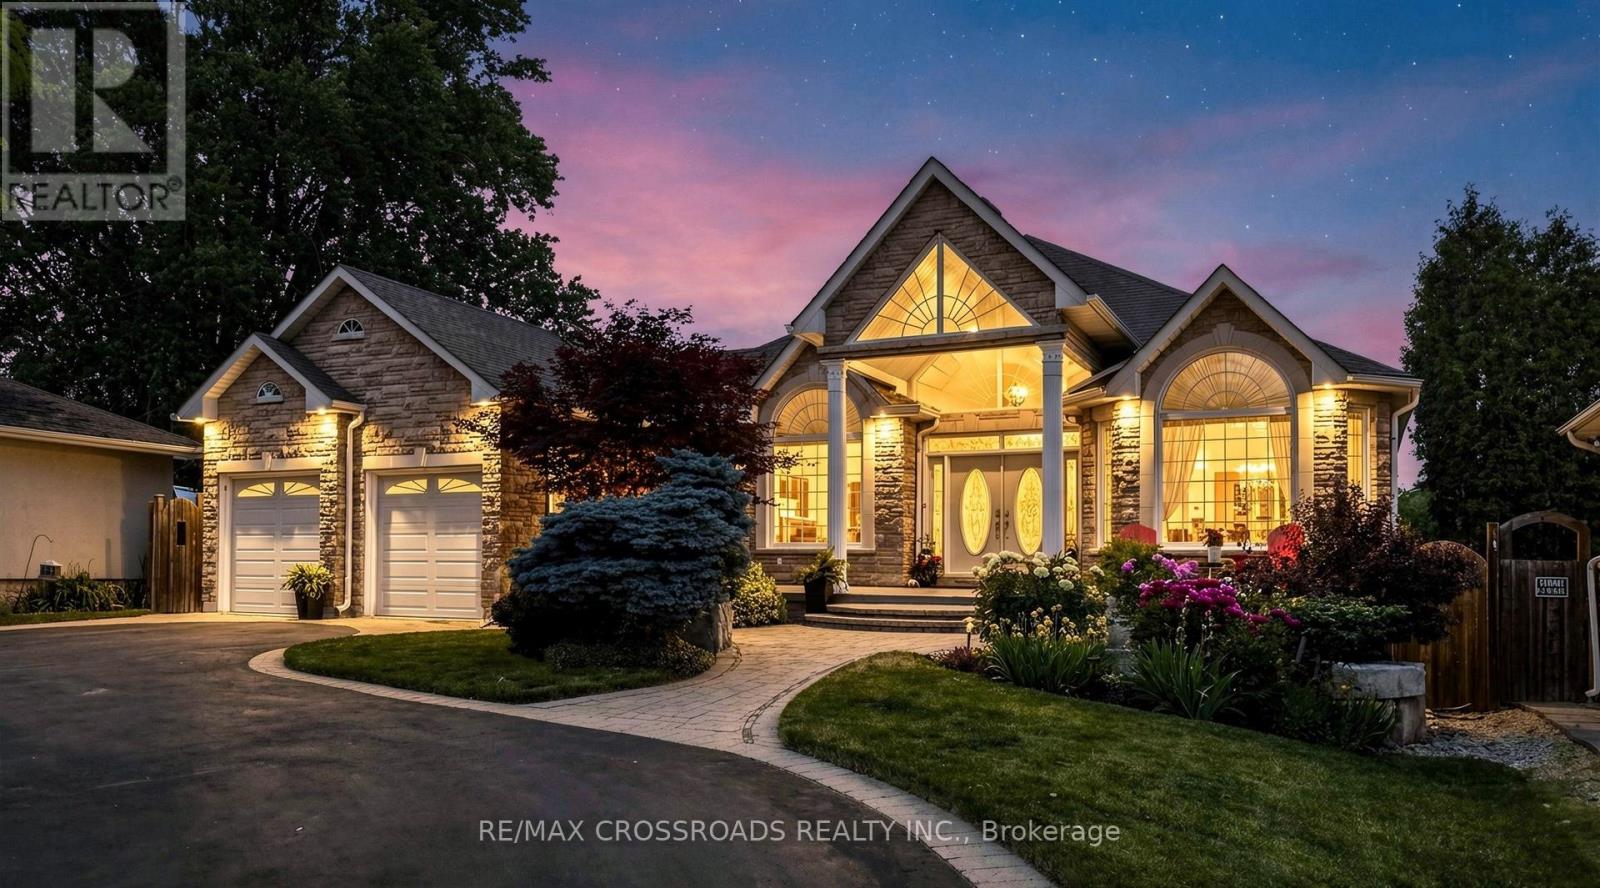
3531 Garrard Road
Whitby, Ontario
Rarely offered Custom Built Bungalow on a massive lot with a circular drive and a drive thru garage in a highly desirable friendly Neighbourhood. . This immaculate home shows of pride of ownership and will impress the most discerning buyer. The grand entrance has double doors that lead to a foyer with cathedral ceilings. Kitchen has been renovated from top to bottom with a quartz island, crown mouldings, high end 36' gas range and fridge, Fotile range hood and more. The primary bedroom has a private ensuite and walk-in closet, 2nd bedroom has a renovated ensuite as well, walkout to an amazing deck with a gas BBQ Hooked up from the family or the kitchen. pot lights Hardwood floor through out.The unfinished basement has multiple roughins and higher ceilings perfect for customization for a large family or the savvy investor. There is also a walkout to the massive backyard from the basement with abundant storage room, minutes to Mckinney arena , Walmart, Restaurants, Rona, golf course and Hwy 407. This home is also in the zoning of top ranking schools (id:61476)
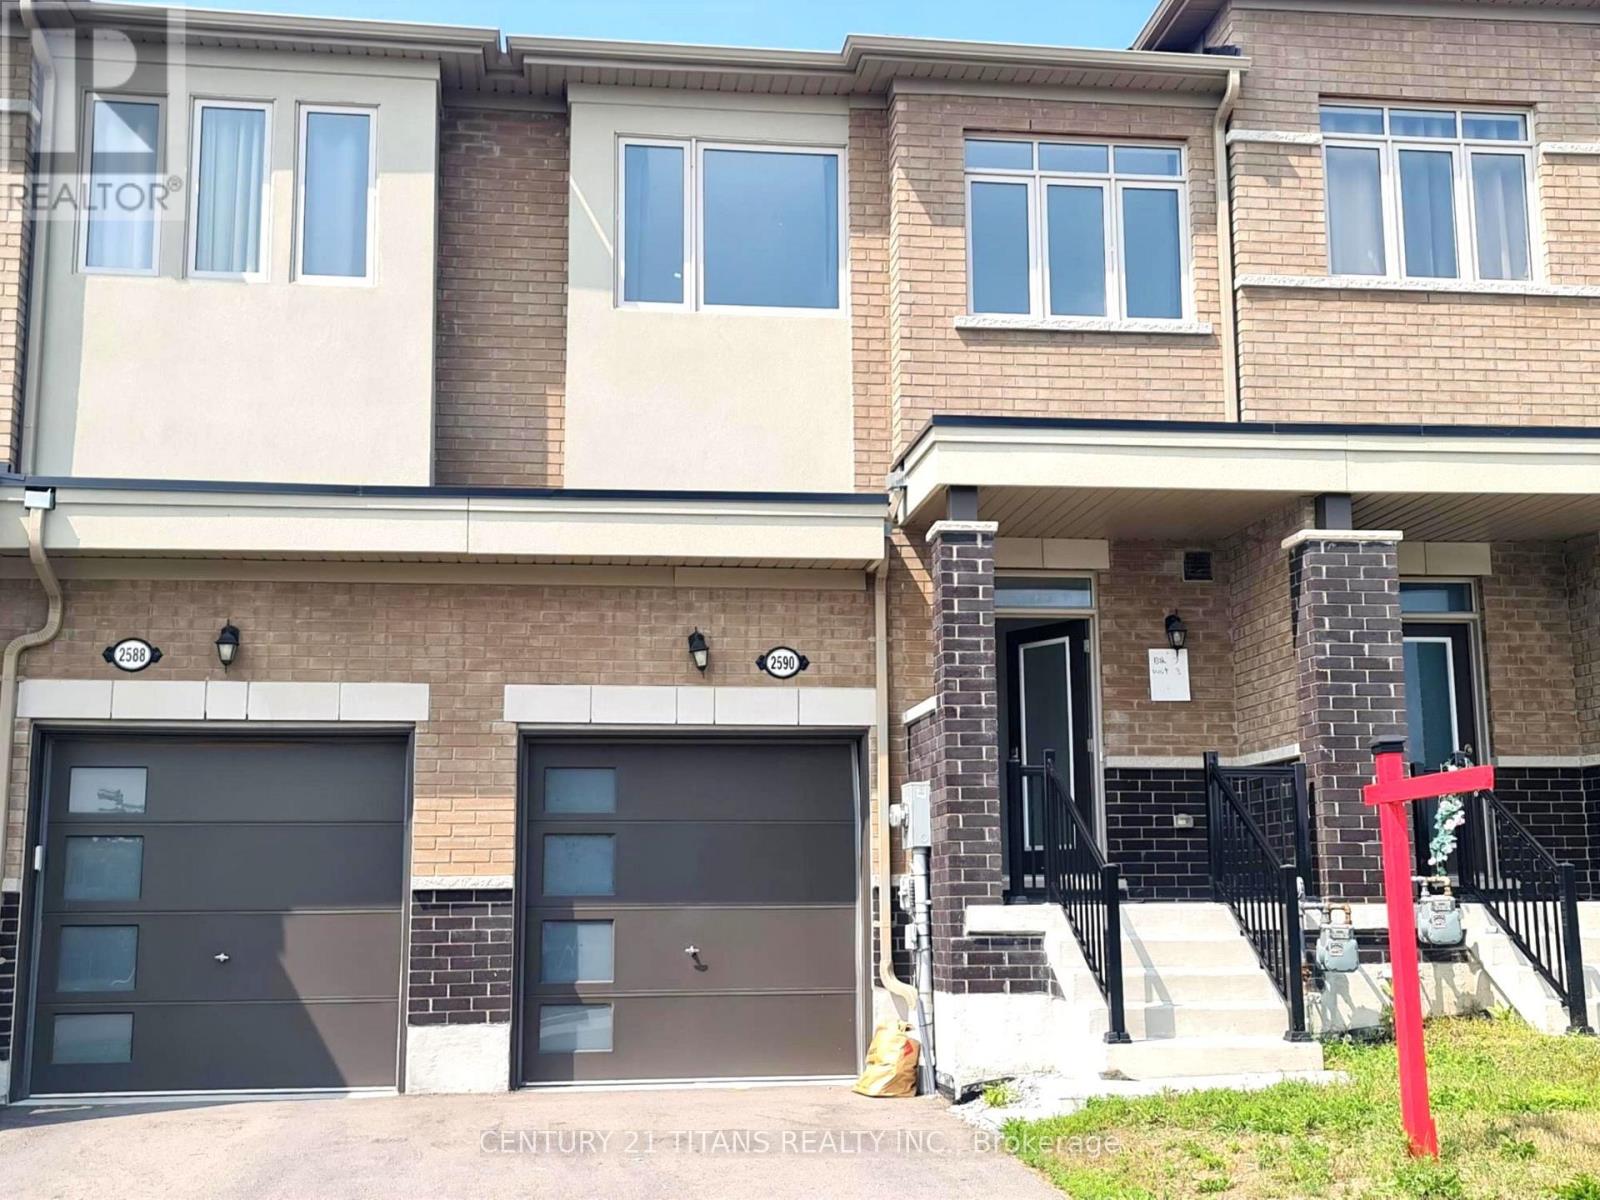
2590 Winter Words Drive
Oshawa, Ontario
Modern Layout, Open Concept Layou, with Decent size Kitchen, This gem has a Backyard.Walking distance to Windfield Costco, Close to High school and Pickering Seaton Elementary School (opening September 2026). Close to 407. (id:61476)

7 - 460 Woodmount Drive
Oshawa, Ontario
Well maintained end-unit townhouse offering versatile living spaces-ideal for families or downsizers! This bright, updated 2-storey condo townhouse features 3 bedrooms, 4 bathrooms , and roughly 1,200-1,399 sq. ft. of comfortable living area. The open-concept main floor boasts gleaming hardwood floors and a gourmet kitchen equipped with quartz countertops, a custom backsplash, a breakfast bar, and stainless-steel appliances. Upward, you'll find a primary suite with a walk-in closet and 3-piece ensuite, along with convenient second-floor laundry. The fully finished basement expands your living space with large windows, a wet bar, and an additional bathroom-perfect for entertaining. Includes an attached garage plus a second parking space, central A/C, and gas heating. Unbeatable location close to top schools, Durham College/UOIT, parks, transit, Hwy 407, and major shopping like Costco and Smart Centres Oshawa North. (id:61476)
11 Bowers Court
Ajax, Ontario
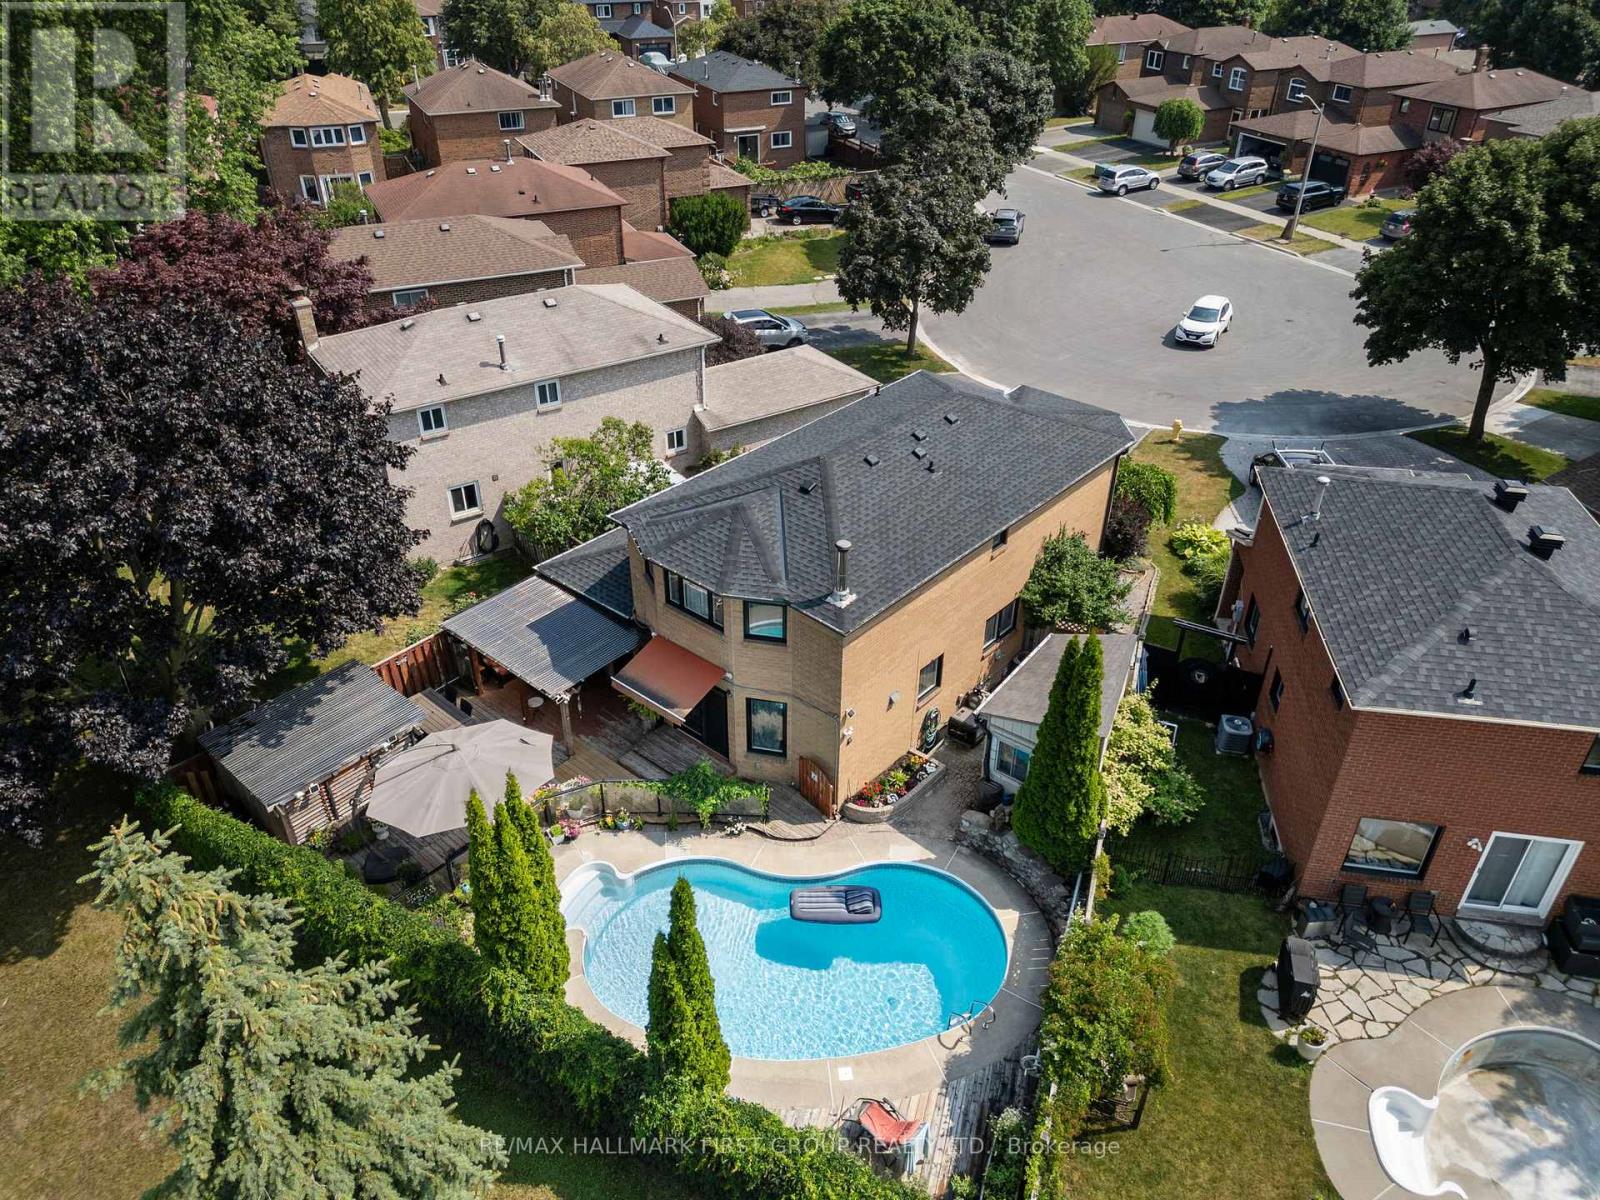
*This Home Has Been Completely Updated & Renovated From Top To Bottom, Inside & Out! *Quiet Court Location! *Backs Onto Park! *Resort-Style Backyard Oasis Featuring Kidney-Shaped Pool, Hot Tub, Covered Entertainment Area With Motorized Outdoor Roller Shades, Retractable Awning Over The Walkout From House And Gorgeous Landscaping! *This is An R-2000 Home! *Concrete Floors On Main Level - No Squeaks! *Renovated, Open Concept Kitchen/Family Room Complete With Granite Breakfast Bar, High-End Stainless Steel Appliances! *MBR Retreat Features Updated Ensuite Bath & Custom Wall-To-Wall Closet! *Finished Basement Contains Large Rec. Room With Fireplace & Wall-To-Wall Bookcase, 4-Piece Bath With Heated Floors & A 4th Bedroom (Access Thru Hidden Door In Bookcase)! *More Outstanding Features: Hi Velocity Gas Heating System, Tankless Water Heater, Rain-Forest Water Filter System, Hardwood Staircase With Wrought Iron Pickets, 200 Amp Service, New Roof, Enclosed Front Porch, Interlock Walkway, New Windows & CAC! *Note - This is a 2-Car Tandem Garage With EV Home Charging System! *This Immaculate Home Shows A 10+! *A Must See! (id:61476)
138 Reed Drive
Ajax, Ontario
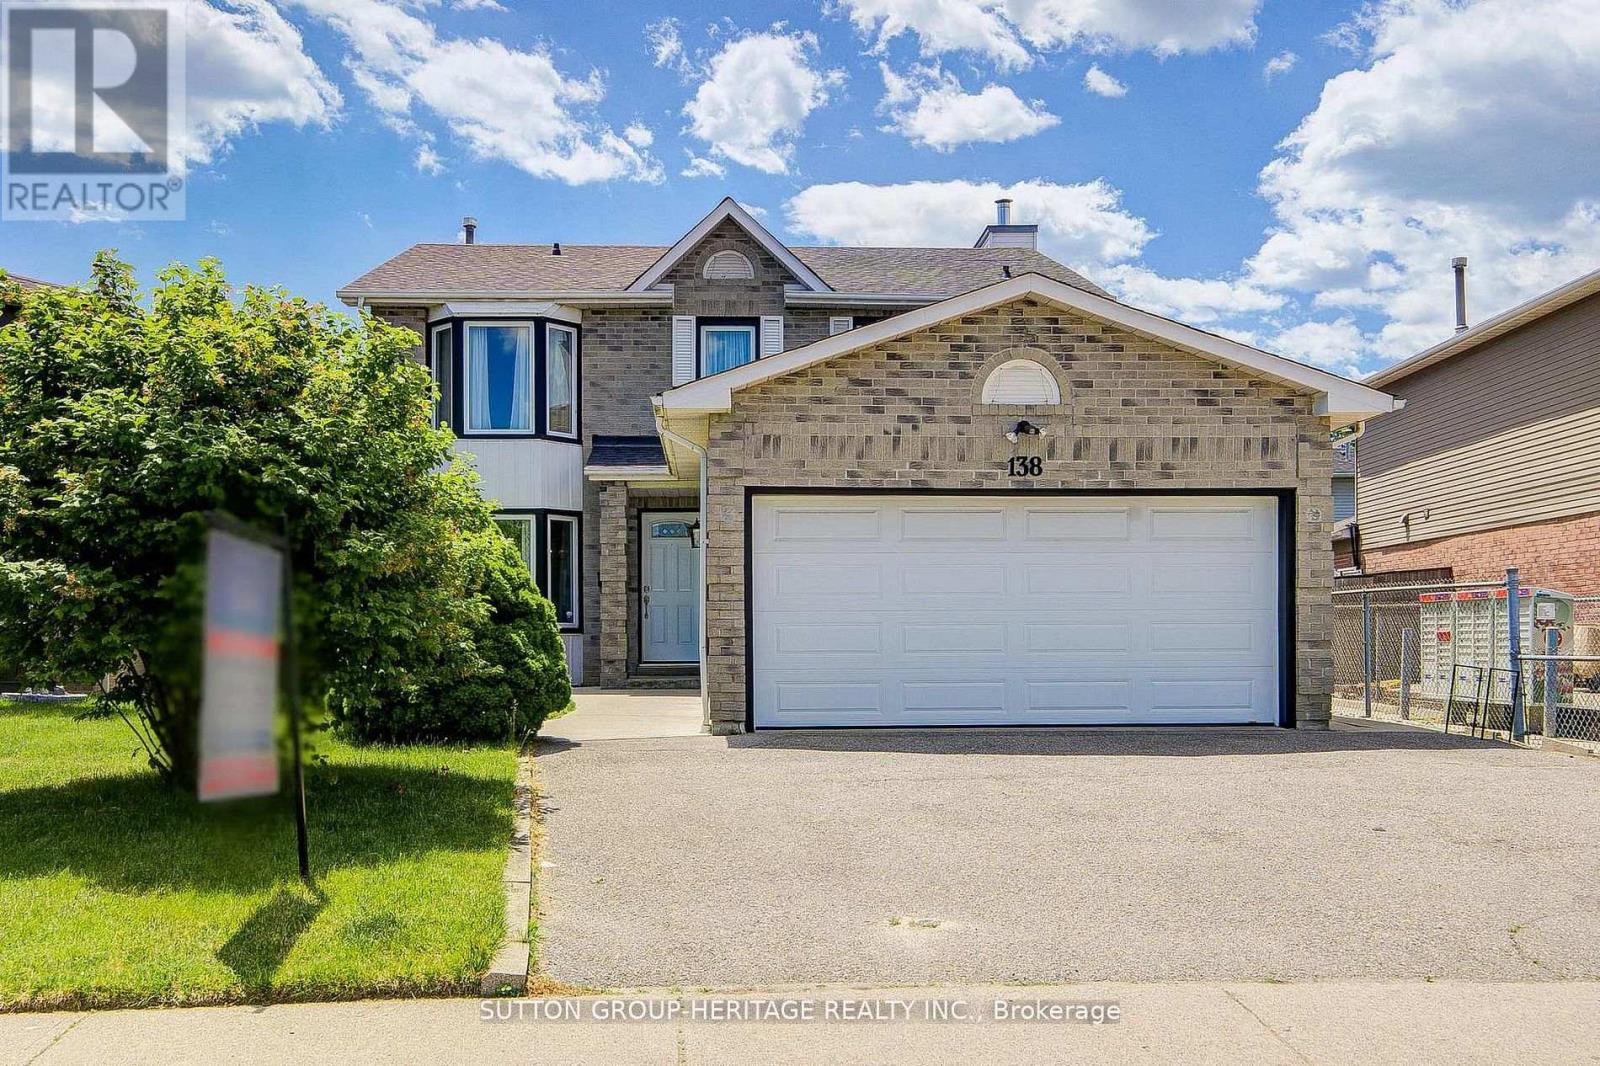
Welcome to 138 Reed Dr, Ajax - your turn key dream home. Discover this beautifully updated spacious 2 storey detached home nestled in the highly desirable heart of Central Ajax offering a perfect blend of modern luxury and comfort. This home features 3+1 bedrooms, four fully remodeled bathrooms and a fully finished basement. An ideal layout for growing families. Showing exceptional pride of ownership, nearly every detail of this property has been extensively updated over the past 5 to 6 years. ---Gourmet kitchen (2020)--- with all new modern appliances. ---Interior finishes (2021)--- Freshly painted throughout with new baseboards trim and flooring, plush new carpeting on the stairs and second floor with elegant California shutters. ---Mechanical and exterior--- Brand new roof September 2025, new furnace and air conditioning unit (2020), gas fireplace, all new exterior doors (2021) and full back yard fencing. ---Backyard Oasis (2020)--- A large deck and Gazebo equipped with custom curtains, creating the perfect setting for outdoor entertaining. Absolutely everything has been done for you. Simply move in and enjoy. ---Unbeatable location--- Commuting is effortless with a short walk to the Ajax GO station and major bus routes plus quick access to highways 401 and 412. Enjoy ultimate convenience with top rated schools, parks, recreation centers, major shopping outlets and the local hospital just minutes away. Don't miss this rare opportunity to own a truly pristine , worry free home in one of Ajax's most convenient communities. *Please view Virtual Tour* (id:61476)
101 - 44 Bond Street W
Oshawa, Ontario
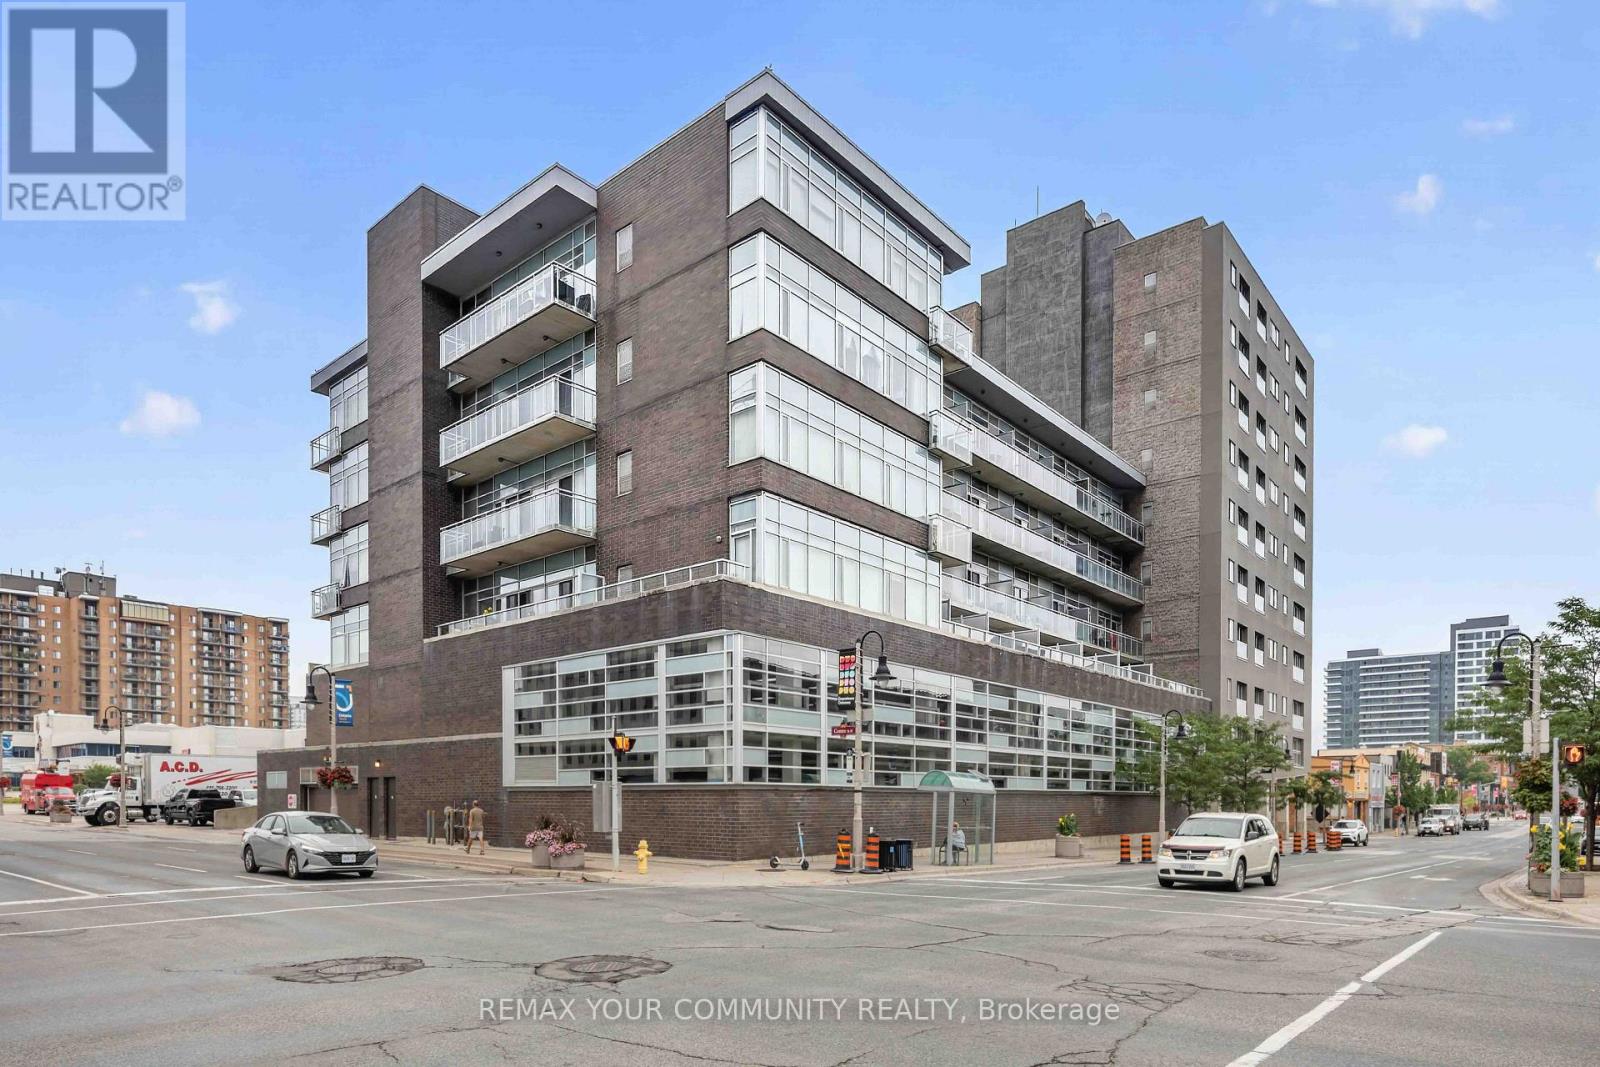
Incredible value for a move in ready condo Updated bachelor suite offers updated kitchen with all new stainless steel appliances, counter tops, sink and faucet (July 2026), Updated Washroom with modern new flooring (July 2026), Freshly painted throughout (July 2026). This bright first floor unit offers plenty of room to get creative and design a space that truly feels like home. Wheelchair accessible. You'll love the convenience of a main floor unit! Enjoy this well maintained building with inviting lobby and amenities including fitness room and sauna, party and meeting rooms. Step outside and discover everything downtown Oshawa has to offer. Grab a coffee, pick up groceries, meet friends for dinner, or browse the shops at Mid Town Mall. Bus stop right outside of your building easily connects you to Ontario Tech University, Lakeridge Health, Oshawa Centre and so much more. (id:61476)
863 Ritson Road S
Oshawa, Ontario
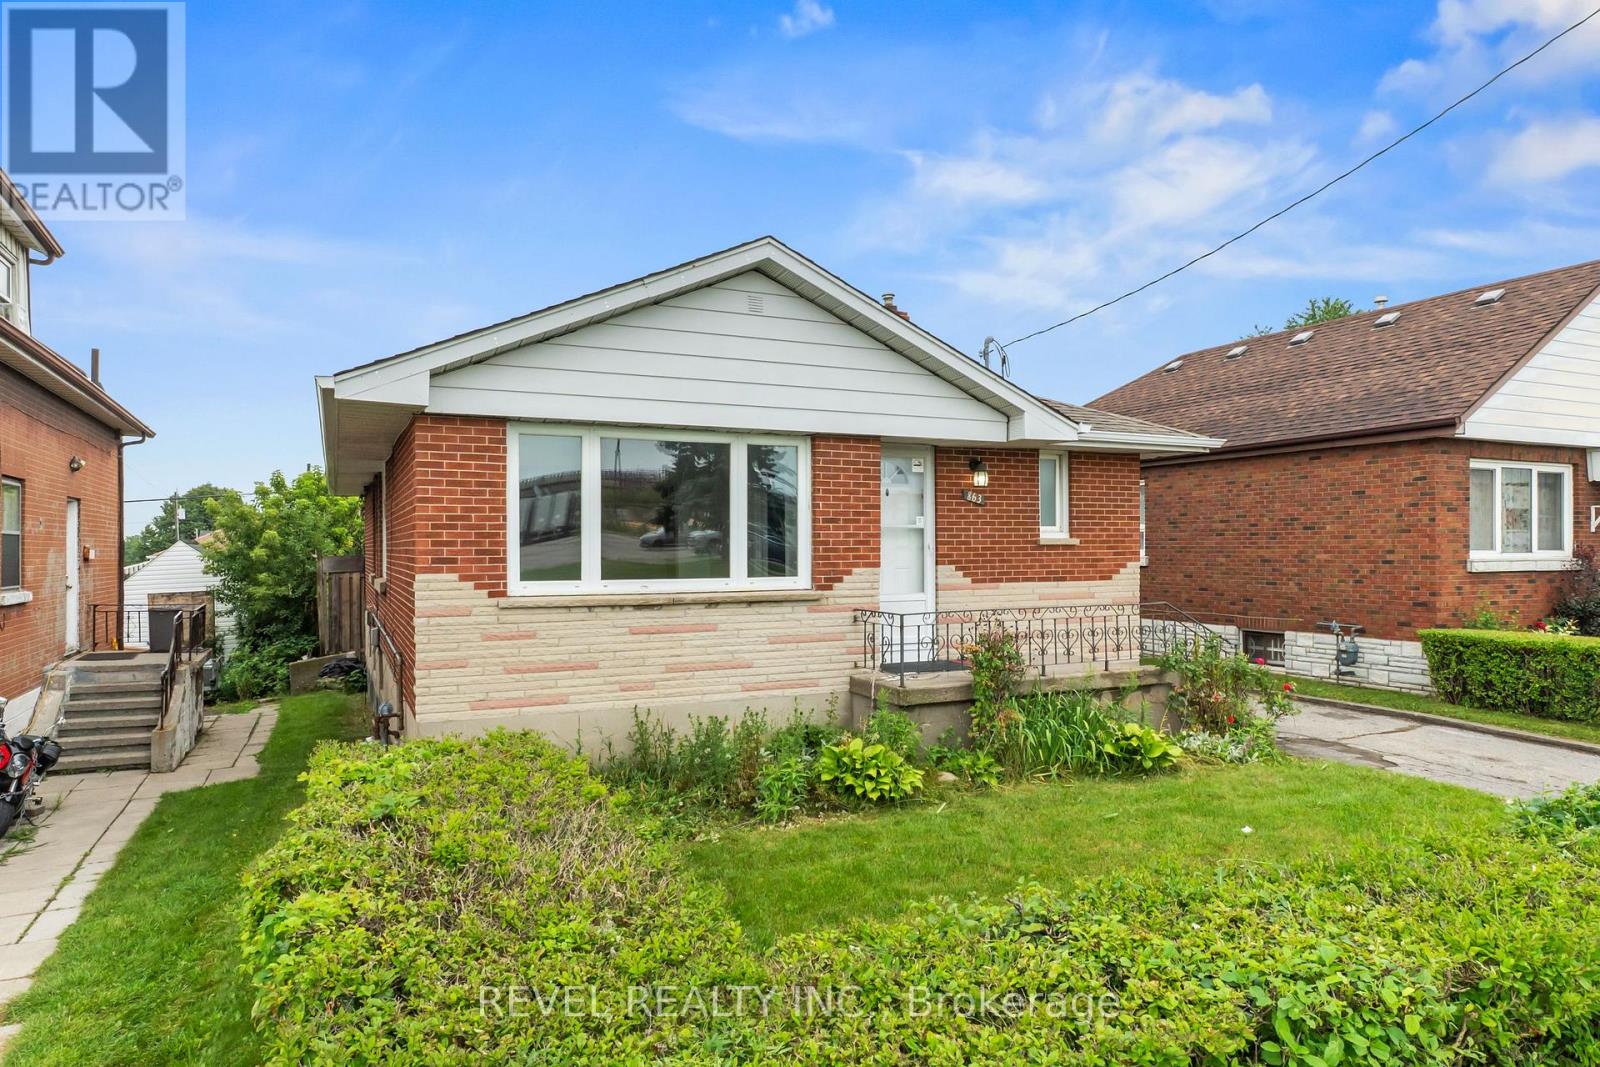
A legal duplex in Oshawa's established Lakeview community, offering flexibility for time buyers, multi-generational families, and investors. The bright, open concept main level features a spacious living and dining area, functional kitchen, and generously sized bedrooms. The fully finished lower-level suite includes a separate entrance, providing immediate rental income potential or a private, self-contained space for extended family. Set on an impressive 41' x 147' lot, the property offers a private backyard, ample parking, and an oversized detached two-car garage. Use it for secure storage, create the ultimate workshop, or explore the potential for an additional dwelling unit. Conveniently located minutes from Highway 401, GO Transit, schools, parks, shopping, and Oshawa's waterfront, this is a property that delivers space, income potential, and long term upside. Live in one unit and rent the other, add it to your investment portfolio, or create a home that evolves with your family. (id:61476)
148 Shrewsbury Drive
Whitby, Ontario
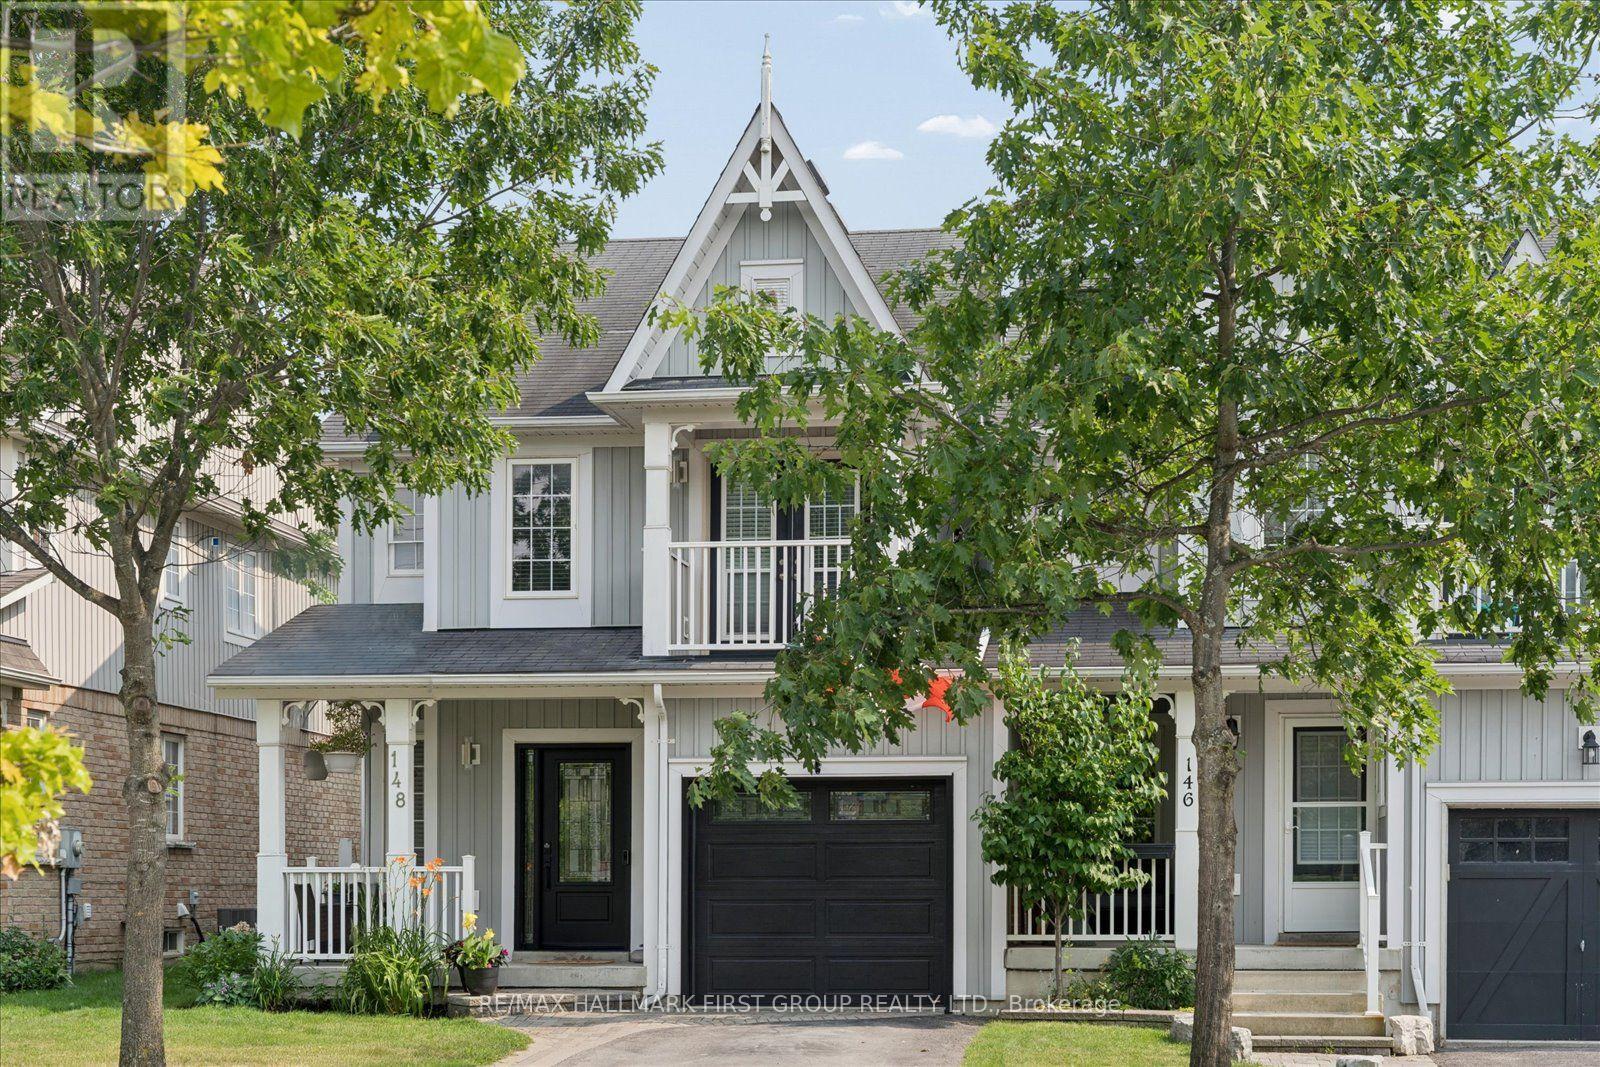
Rarely offered 4-bedroom, 4-bathroom freehold end-unit townhome in the highly sought-after Brooklin community! Offering the feel of a semi-detached home with a private side gate leading to the fully fenced backyard and direct backyard access through the garage. This beautifully maintained home boasts exceptional curb appeal, a covered front porch, and parking for 3 vehicles. Inside, you'll find hardwood floors, California shutters, and tasteful décor throughout. The bright eat-in kitchen features a breakfast area with walk-out to a large deck overlooking the backyard. The inviting family room showcases a large picture window with beautiful backyard views. Step outside to your private, fully fenced backyard oasis featuring multiple outdoor living spaces, including a large upper deck, lower patio, and above-ground pool, perfect for relaxing or entertaining. Upstairs offers 4 generous bedrooms, including a spacious primary retreat with a walk-in closet and 4-piece ensuite. The third bedroom features a private walk-out balcony, while the fourth bedroom also includes a walk-in closet. The newly renovated walk-out basement adds exceptional living space with large above-grade windows, a stunning fluted feature wall with electric fireplace, wet bar, pot lights, a dedicated gym area, laundry, and a beautifully appointed 3-piece bathroom. Steps to top-rated schools, parks, trails, shopping, transit, and all the amenities Brooklin has to offer. A perfect family home in an unbeatable location! (id:61476)

815 - 1665 Pickering Parkway
Pickering, Ontario
Freshly painted!! New broadloom in bedrooms!! Wake up to breathtaking sunrises from this rarely offered penthouse corner suite with unobstructed views. This bright, light-filled end unit offers exceptional privacy with no neighbour on one side and no one above. Spanning approximately 1,150 sq ft, this is a size you simply don't find in newer condos. The open-concept living and dining area features updated flooring and a modern kitchen with quartz countertops, perfect for both everyday living and entertaining. The spacious primary bedroom includes a private ensuite and a walk-in closet, while the sunlit solarium provides a versatile space ideal for a home office or reading retreat. Located in the meticulously maintained and highly sought-after Emerald Point, residents enjoy a full suite of amenities, including an indoor pool, jacuzzi, sauna, gym, squash court, library, party room with full kitchen, and guest suites. Situated in the heart of Pickering, you're just minutes to Pickering Town Centre, dining, medical and community hubs, and steps to everyday conveniences, including nearby pickleball courts. Commuters will appreciate quick access to Hwy 401 and the Lakeshore GO Train Station, only 30 minutes to downtown Toronto! The train runs every 30 min. from here. Maintenance fees include heat and water. Includes a spacious owned locker. Penthouse opportunities like this are rarely available--don't miss your chance. (id:61476)
7 Hardman Lane
Ajax, Ontario
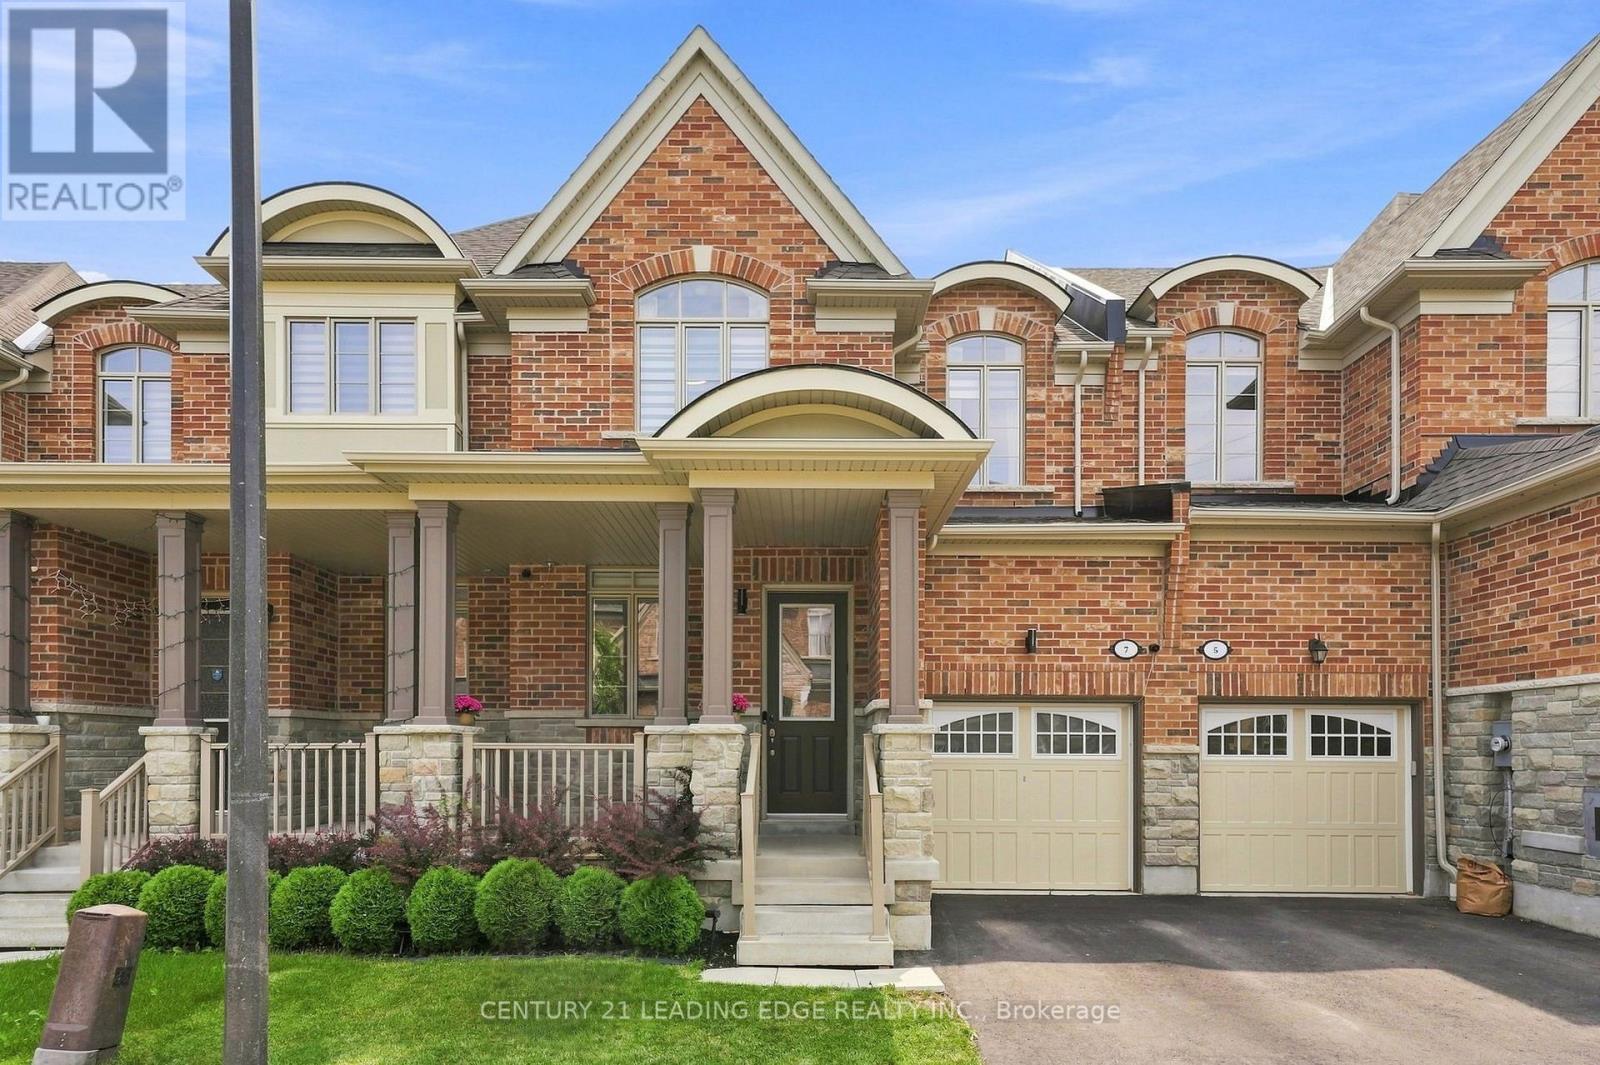
Welcome to 7 Hardman Lane in sought-after Northwest Ajax! This beautifully upgraded Coughlan Homes freehold townhouse (with POTL fees)offers approximately 1,622 sq. ft. of stylish above grade, functional living space in a quiet, family-friendly neighbourhood. The bright open-concept main floor features smooth 9-ft ceilings, pot lights, upgraded light fixtures, and a modern kitchen with upgraded cabinetry, granite countertops, and a brand-new refrigerator and dishwasher. The spacious living and dining areas are perfect for everyday living and entertaining. Upstairs, the primary retreat boasts a tray ceiling, walk-in closet, and a luxurious 5-piece ensuite with quartz countertops. The generous second bedroom also features a walk-in closet, while upgraded carpeting adds comfort throughout the upper level. The unfinished basement includes a bathroom rough-in, providing excellent potential for future living space. Enjoy the fully fenced, extra-deep 108-ft entertaining, or family activities. Complete with an attached garage and private driveway,backyard-ideal for relaxing, this home offers parking for two vehicles. Conveniently located close to new parks, schools, daycare, shopping, and everyday amenities, with quick access to Highways 401 and 407 for an easy commute. A perfect opportunity for first-time buyers, growing families, or investors seeking a move-in-ready home in one of Ajax's most desirable communities. (id:61476)