

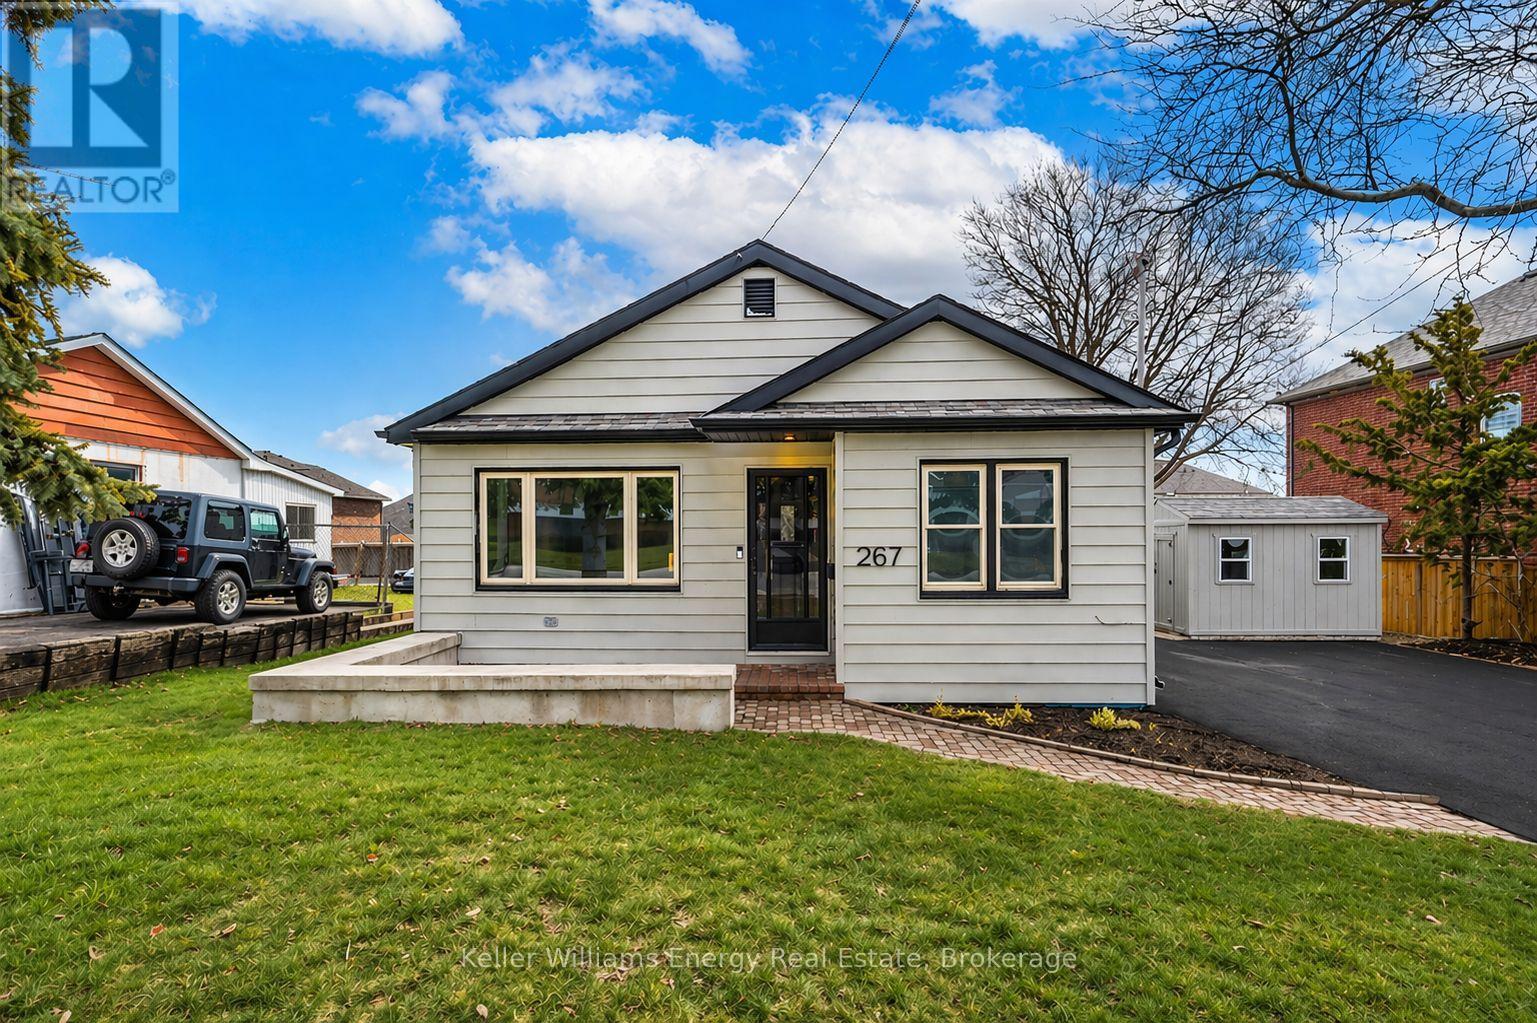
267 Liberty Street N
Clarington, Ontario
Welcome to this beautifully renovated bungalow nestled in a prime Bowmanville location, offering the perfect blend of modern finishes, functionality, and convenience. Situated on an impressive 80-foot frontage double lot, this home is just steps to highly rated schools, parks, the hospital, public transit, and downtown Bowmanville making it an ideal choice for families, first-time buyers, downsizers, or investors alike. Step inside to an updated main floor featuring a bright, spacious layout and a modern kitchen complete with quartz countertops and sleek finishes. The open-concept living space flows seamlessly into three generously sized bedrooms and a fully renovated bathroom, offering both comfort and style throughout. Venture downstairs to the fully finished basement with a separate entrance, featuring a kitchenette, additional living space, and a second renovated bathroom-ideal for multi-generational living or added flexibility. Enjoy outdoor living in the expansive, fully fenced and private backyard, beautifully landscaped and perfect for entertaining or relaxing. The large driveway offers ample parking for multiple vehicles, adding to the home's overall convenience. Extensively renovated from top to bottom with major updates already taken care of-including a furnace (2024), air conditioner (2023), and hot water tank (2025)-this turnkey property is a rare opportunity in a highly desirable neighbourhood you won't want to miss. (id:61476)
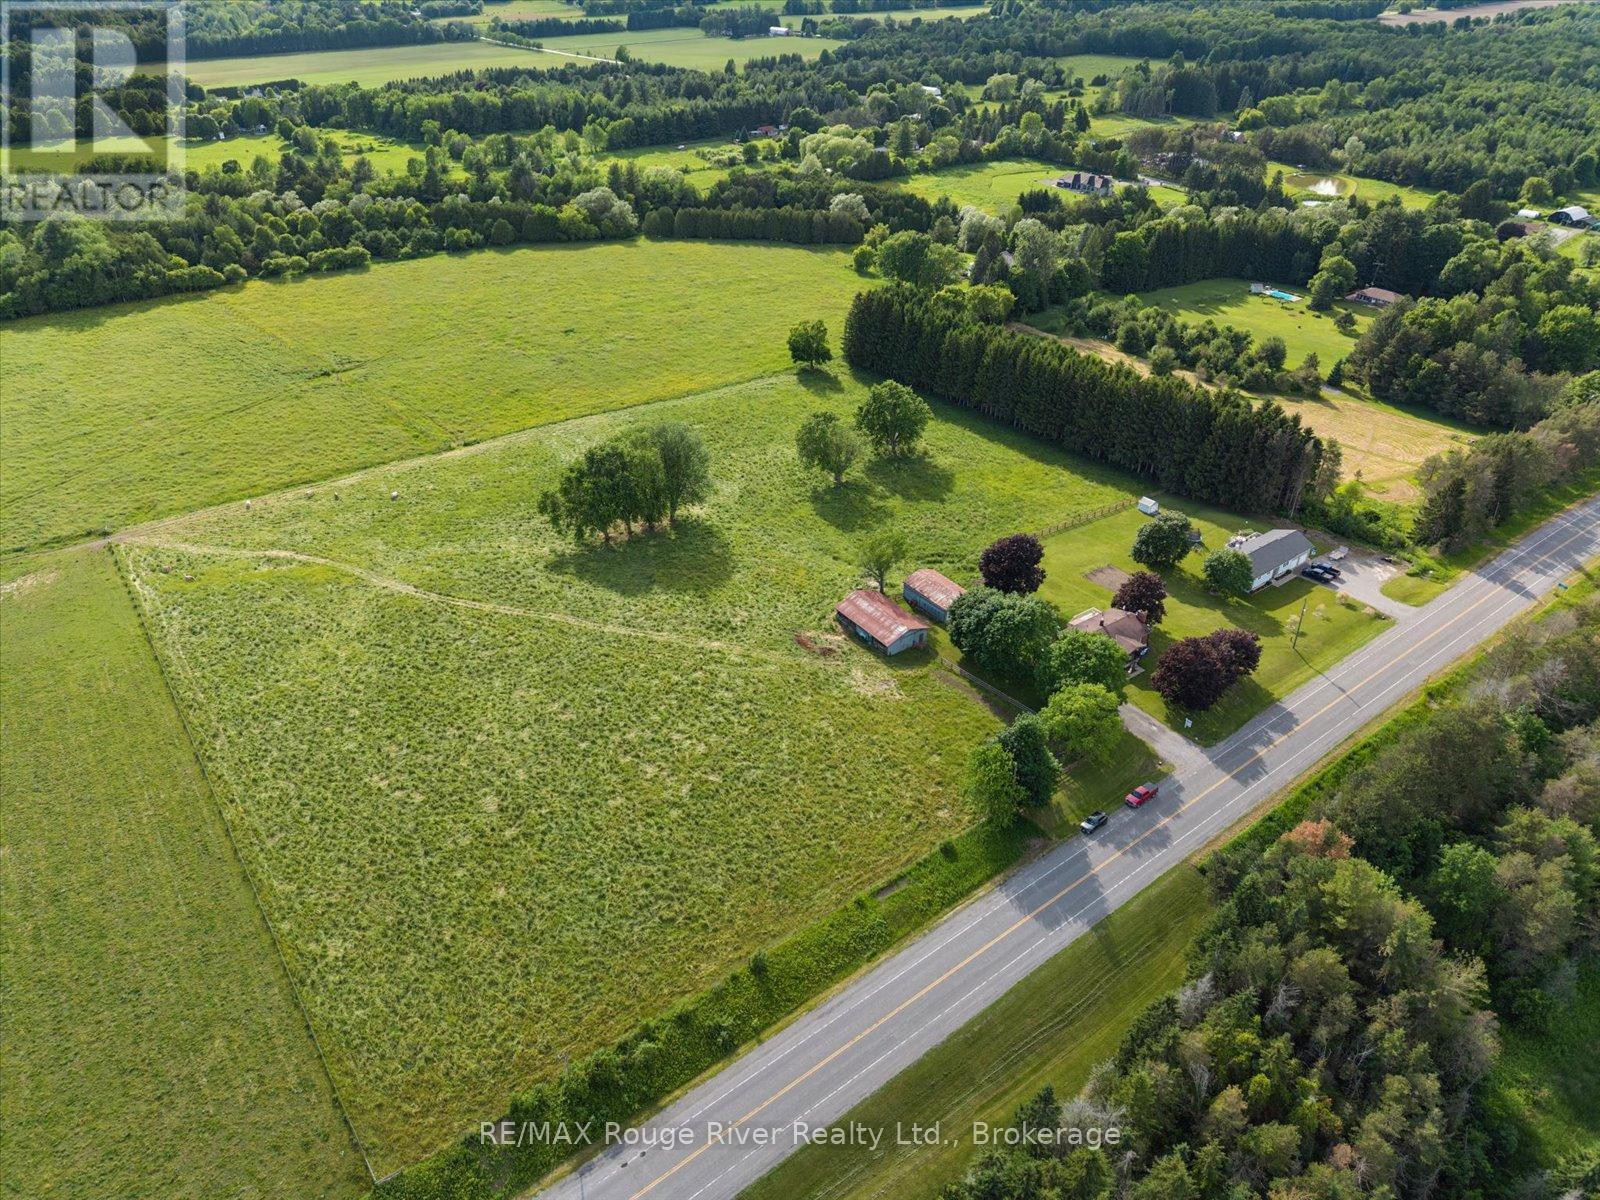
3714 Newtonville Road
Clarington, Ontario
Are you ready to trade city rush for the serene embrace of country living this summer on your own move-in-ready homestead? Nestled on 8.95 picturesque acres in peaceful Newtonville, this beautifully reimagined raised bungalow offers an exquisite blend of modern comfort and timeless rural charm. Step inside to discover a bright, sun-drenched interior designed for effortless everyday living and entertaining, boasting seamless premium laminate flooring and elegant pot lighting throughout. The heart of the home is an updated kitchen that flows gracefully into a cozy living room, anchored by a magnificent, show-stopping stone fireplace that radiates warmth. The main floor features three tranquil bedrooms, while both bathrooms on the property have been thoughtfully upgraded with chic, stylish finishes. The brilliant layout extends to the versatile lower level, which boasts a separate entrance to create the ultimate flexible living space. Featuring an additional bedroom and a pristine full bathroom, this expansive area serves as a private haven for guests, a recreation room for movie nights, a home gym, or an inspiring office. Step outside onto the sprawling attached deck to greet the crisp country air and sweeping views of an absolute paradise tailored for outdoor enthusiasts and hobby farmers alike. The magnificent grounds feature a massive detached four-car garage-perfect for a workshop-alongside a versatile barn complete with six stalls, a chicken coop, and storage. A fully fenced pasture stands ready for livestock, leaving the rest of the lush property as a blank canvas for master landscaping or building your dream garden. With boundless room to expand and customize, this exceptional property offers an uncompromised lifestyle where your dream homestead becomes reality. (id:61476)
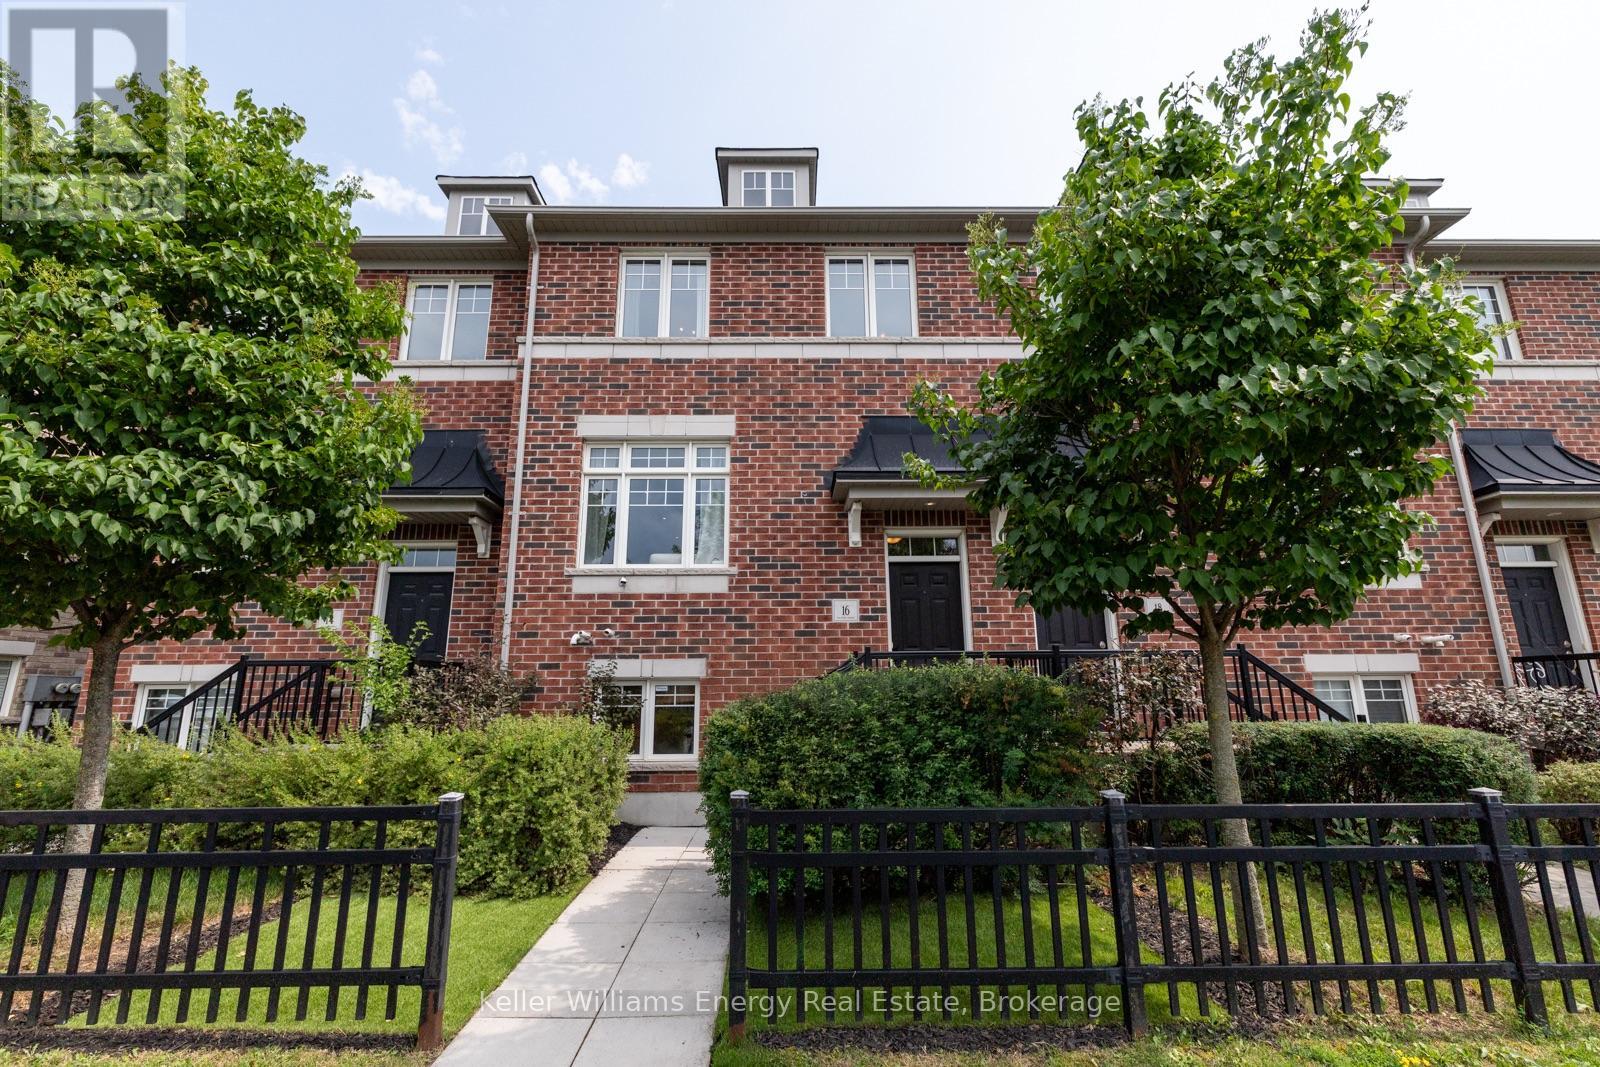
16 Streathern Way
Clarington, Ontario
Welcome home to this meticulously maintained double-car garage freehold townhome, set in a sought-after, family-friendly Bowmanville community. Offering approximately 1,733 sq. ft. across 3 levels with 3+1 bedrooms and 3 bathrooms, the functional floor plan features generous room sizes and a sense of space more reminiscent of a semi or detached home. The bright main level flows naturally between the living and dining areas, with pot lights and a custom built-in bar featuring a beverage fridge, wine storage and floating shelves. The kitchen offers ample cabinetry and a large centre island with seating and additional storage, while the adjoining dining area walks out to the balcony. Upstairs, three generous bedrooms include a spacious primary retreat with a walk-in closet complete with built-in organizers and a private 4-piece ensuite. The ground level provides even more flexibility with a fourth bedroom or den, perfect for guests, a home office or gym, plus direct access to the double-car garage from inside the home. With parking for four vehicles and schools, parks, shopping, restaurants and transit all within walking distance, the location offers exceptional convenience with easy access to Highways 401 and 407. (id:61476)
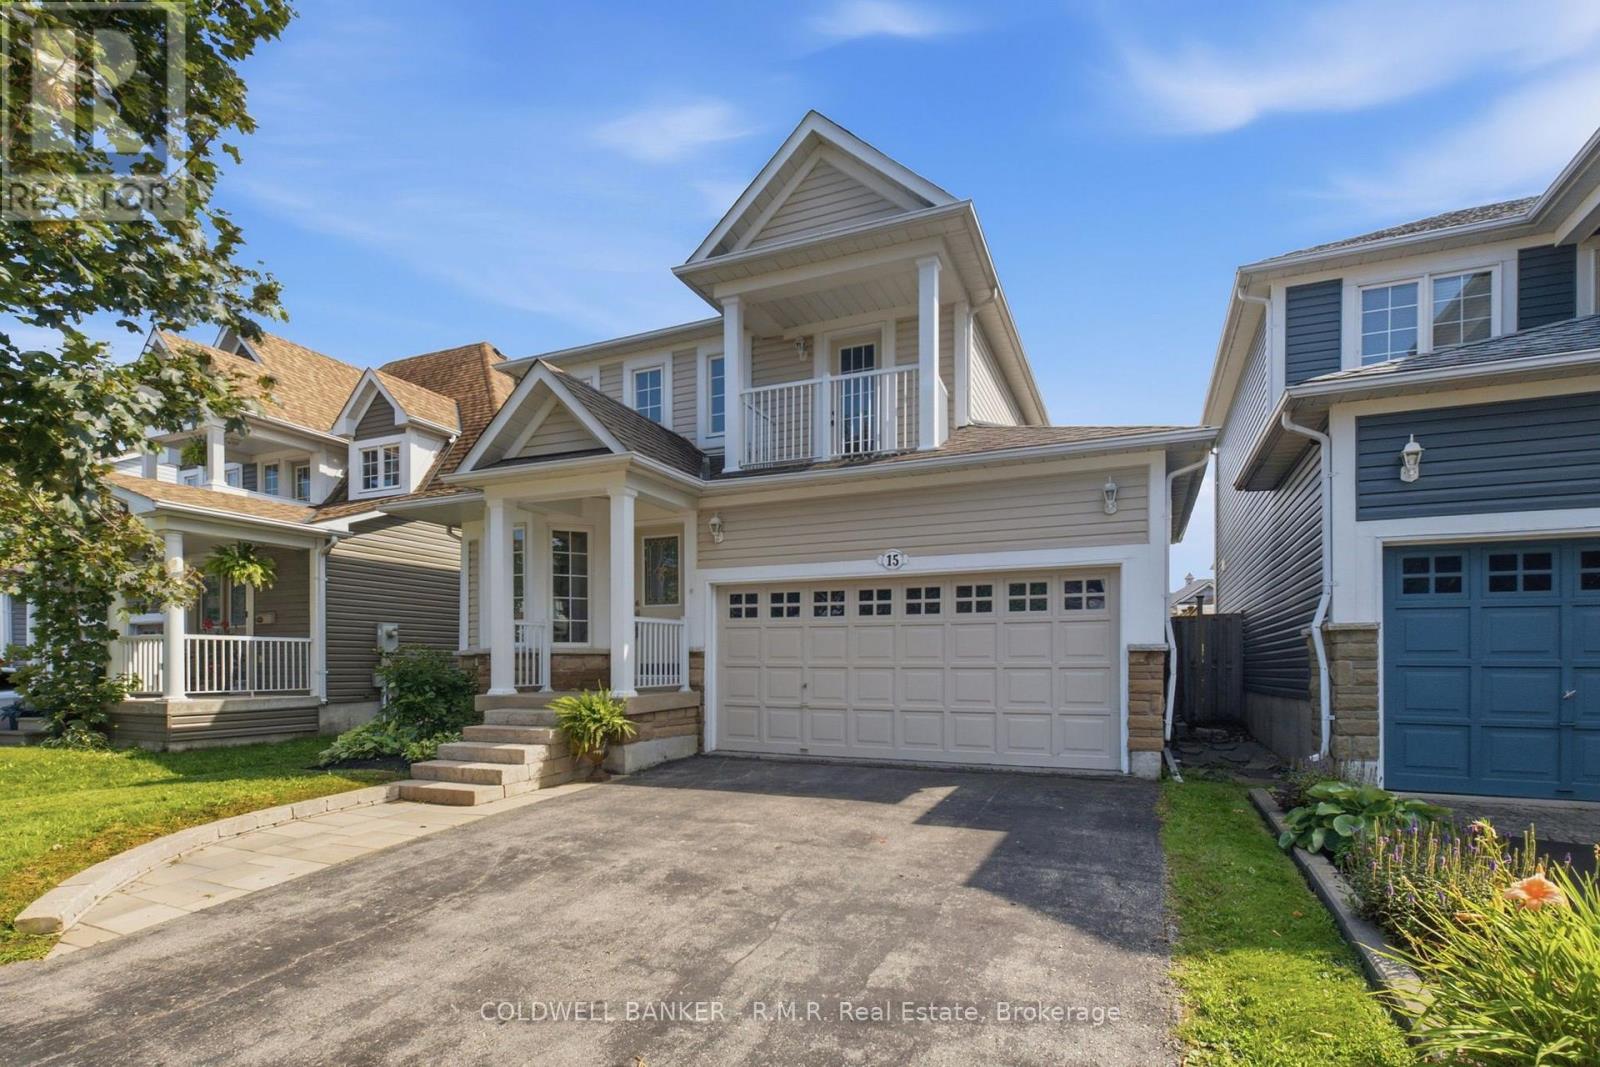
15 Schooner Lane
Clarington, Ontario
Welcome to 15 Schooner Lane, situated in the highly desirable Port of Newcastle, where lifestyle and location come together! This tastefully renovated and upgraded home offers the perfect blend of modern style, comfort, and functionality. Step inside to discover a beautifully updated interior featuring two recently renovated bathrooms and a stunning, newly renovated kitchen complete with brand-new appliances. Upstairs, you'll find three generously sized bedrooms, including a spacious primary retreat featuring its own exclusive private walk-out balcony -- the perfect spot to enjoy your morning coffee or unwind at the end of the day. The attached garage with convenient interior access adds everyday practicality. The fully finished basement provides additional living space ideal for movie nights, game nights, a family recreation area, or whatever your lifestyle requires. Outside, the stunning interlock backyard creates a peaceful and private setting, perfect for relaxing or entertaining. Located just moments from everything the Port of Newcastle has to offer, including the Admiral Club, scenic walking trails, the beach, The Brig Restaurant, and so much more. A beautifully renovated home in an incredible community -- this is the Port of Newcastle lifestyle you've been waiting for! Come check out 15 Schooner Lane before its gone! ** This is a linked property.** (id:61476)
144 Bruce Cameron Drive
Clarington, Ontario
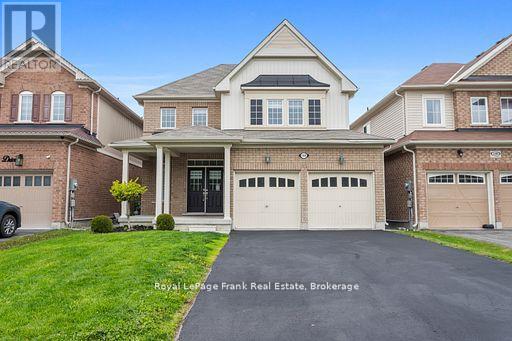
Welcome to Nottingham by High Castle Homes-a beautifully maintained 2,199 sq.f.t (as per Builder's Plan) family residence offering the perfect blend of elegance, comfort $ functionality. Only 8 years young, beautifully upgraded, fresly painted, impeccably maintained, vacant, and truly move-in ready, this home shows like a model. Step through the impressive double-door entry into a bright & airy main floor featuring soaring 9 ft. celings, gleaming hardwood floors, & elegant oak staircase with iron pickets, & plenty of pot lights throughout. Freshly painted in soft pastel tones, every room feels warm & inviting, while the desirable east/west exposure fills the home with natural sunlight through the day & helps maximize passive solar warmth during the winter months. The chef-inspired kitchen showcases extended floor-to-ceiling kitchen cabinets, quartz countertops, matching backsplash, ceramic flooring, and an open-concet layout designed for both everday living & entertaining. Upstairs offers 4 spacious bedrooms & 3 washrooms. Two bedrooms feature walk-in closets, including the Primary Bedroom, which also offers a luxurious ensuite complete with a soaker tub & oversized shower stall. The third walk-in closet is conveniently located on the main floor. The double car garage & no sidewalk driveway allows parking for up to 6 vehicles. The mostly finished lower level with pot lights offers outstanding future income or multi-generational living potential & features a separate side entrance through the laundry room. Already framed & R/I with distinct living spaces, it presents an excellent opportunity for a future in-law suite or potential 2 bedroom secondary living area. Agent/Vendor does not warrant retrofit status of basement. Other highlights include pot lights throughout the living room, dining room, kitchen & basement, custom blinds throughout, & a fully fenced yard perfect for childrent, pets, relaxing outdoors, or entertaining family & friends. MUST SEE TO APPRECIATE! (id:61476)
4726 Main Street
Clarington, Ontario
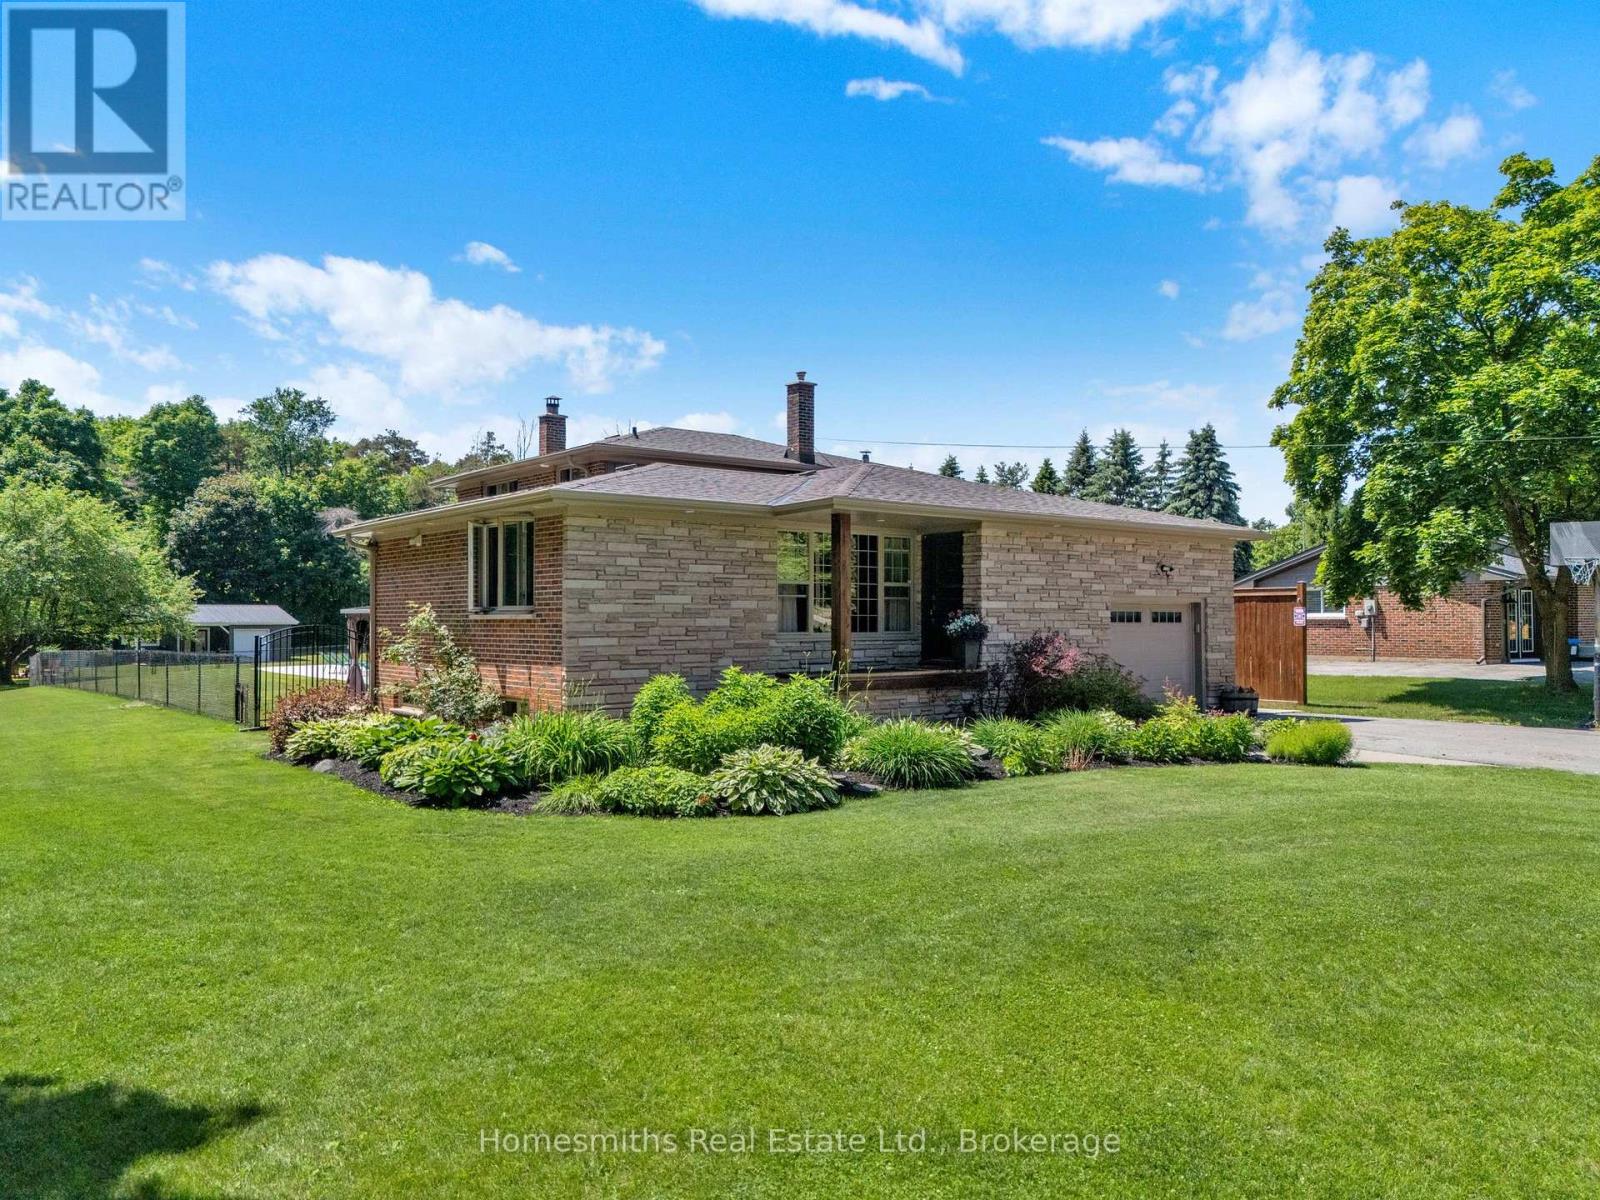
Welcome to this exceptional custom 4-level backsplit offering over 4+1 bedrooms, 2 bathrooms, and an incredible blend of comfort, style, and functionality. Beautifully decorated and thoughtfully upgraded throughout, the heart of the home features an open-concept kitchen with centre island/breakfast bar, quartz counters overlooking the living, and dining area perfectly designed for entertaining and everyday family living. Multiple living spaces across four levels provide the perfect balance of togetherness and privacy, making this an ideal home for large, growing, or multi-generational families. Step outside and discover a truly spectacular setting. Situated on a dream 1-acre extra-deep lot backing and siding onto mature forest, this property offers unparalleled privacy and a breathtaking natural backdrop. The sun-drenched west-facing backyard is an entertainer's paradise, featuring a heated inground pool, covered patio for al fresco dining, and an incredible guest/party house perfect for overnight visitors, family gatherings, or future workshop/studio. Nestled within an exclusive enclave of sought-after homes, this outstanding property combines the tranquility of country living with exceptional convenience. Ideally located between Newcastle, Bowmanville, and Orono, and just minutes to Highways 401 and 407, you'll enjoy easy access to amenities while remaining under an hour from downtown Toronto. Properties like this rarely become available. This is a once-in-a-lifetime opportunity to own an extraordinary family home in one of Durham Region's most desirable country-close-to-town locations. Experience the lifestyle you've been dreaming of. Quick closing available! (id:61476)
1407 Ashgrove Crescent
Oshawa, Ontario
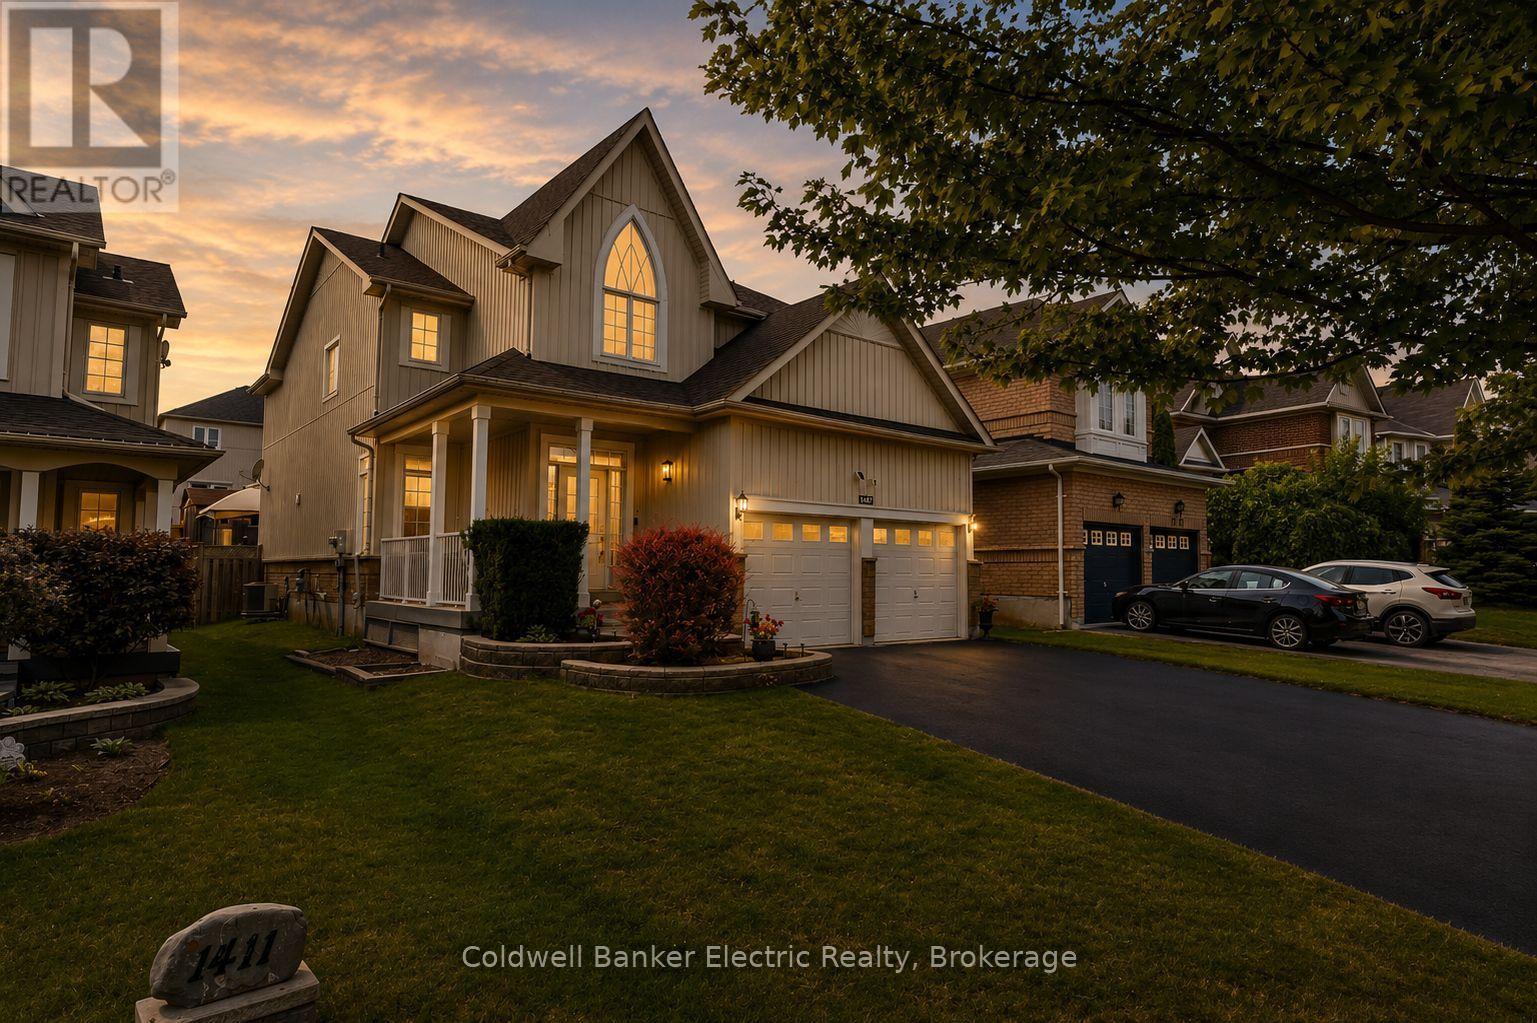
5 REASONS YOU'LL LOVE THIS HOME! 1) THE BEAUTIFULLY FINISHED BASEMENT - This exceptional finished basement offers a wonderfully private retreat, ideal for extended family, adult children, or overnight guests. Complete with a spacious recreation room warmed by a cozy fireplace, a generous bedroom area, a beautifully finished full bathroom, and abundant storage, this versatile space is perfect for relaxing, entertaining, or multi-generational living. 2) THE SOUGHT-AFTER LOCATION - Enjoy the best of both worlds in one of North Oshawa's most desirable family-friendly neighbourhoods. Offering peaceful suburban living just minutes from shopping, restaurants, schools, parks, and everyday amenities, with big box stores within walking distance, everything you need is right at your doorstep. 3) THE LUXURIOUS PRIMARY RETREAT - The spacious primary bedroom is your own private sanctuary, complete with a generous walk-in closet and a beautifully updated 8-piece ensuite. Unwind in the oversized walk-in shower, relax in the elegant corner soaker tub, and enjoy the convenience of double sinks with modern fixtures. 4) THE ENTERTAINER'S BACKYARD - Designed for making memories, this incredible backyard offers something for everyone. Gather with family and friends on the large deck with gazebo or expansive patio, while the maintenance-free turf keeps outdoor living easy. Kids will absolutely love the full-sized treehouse complete with its own attached slide. 5) THE CUSTOM KITCHEN - Beautifully designed for both everyday living and entertaining, the custom kitchen features sleek cabinetry, generous counter space, modern stainless steel appliances, and elegant under-cabinet lighting. The bright breakfast area walks out to the back deck, creating the perfect space for morning coffee, casual family meals, or seamless indoor-outdoor entertaining. EXTRAS: HWT Owned 2018, Furnace 2017, AC 2017, Gas: ~$96.13/mo. Hydro: ~$126.00/mo. Water: ~$83.33/mo (id:61476)

10 Eldad Drive
Clarington, Ontario
Welcome to 10 Eldad Drive in Bowmanville! This beautifully updated 3-bedroom, 3-bathroom home is located in a fantastic, family-friendly neighbourhood, close to schools, shopping and everyday amenities. From the moment you arrive, the inviting front porch offers the perfect spot to enjoy your morning coffee. Step inside to a bright and welcoming open-concept main floor, filled with natural light and designed for comfortable everyday living. The eat-in kitchen features gleaming countertops, stainless steel appliances and a convenient walkout to the back deck with a landscaped backyard - an amazing space for entertaining family and friends or simply relaxing outdoors. The main floor also features a combined living and dining room, 2-piece powder room and direct access to the single-car garage. Upstairs, you'll find 3 spacious bedrooms and an upgraded 4-piece main bathroom. The primary bedroom offers its own private retreat with a walk-in closet and upgraded 4-piece ensuite. Natural light flows beautifully throughout the upper level, creating a bright and airy feel. The beautifully finished basement provides even more living space, along with plenty of storage and a separate laundry room. This home has been recently repainted and features new carpet and vinyl flooring throughout. The A/C is approximately 5 years old and the roof is approximately 9 years old. And here's an added bonus - NO SIDEWALK! This allows for parking for up to 4 vehicles in the driveway, plus the single-car garage. Move-in ready, beautifully updated and situated in a wonderful Bowmanville neighbourhood - 10 Eldad Drive is a home you won't want to miss. Come and see it for yourself! (id:61476)
8 Rowland Court
Clarington, Ontario
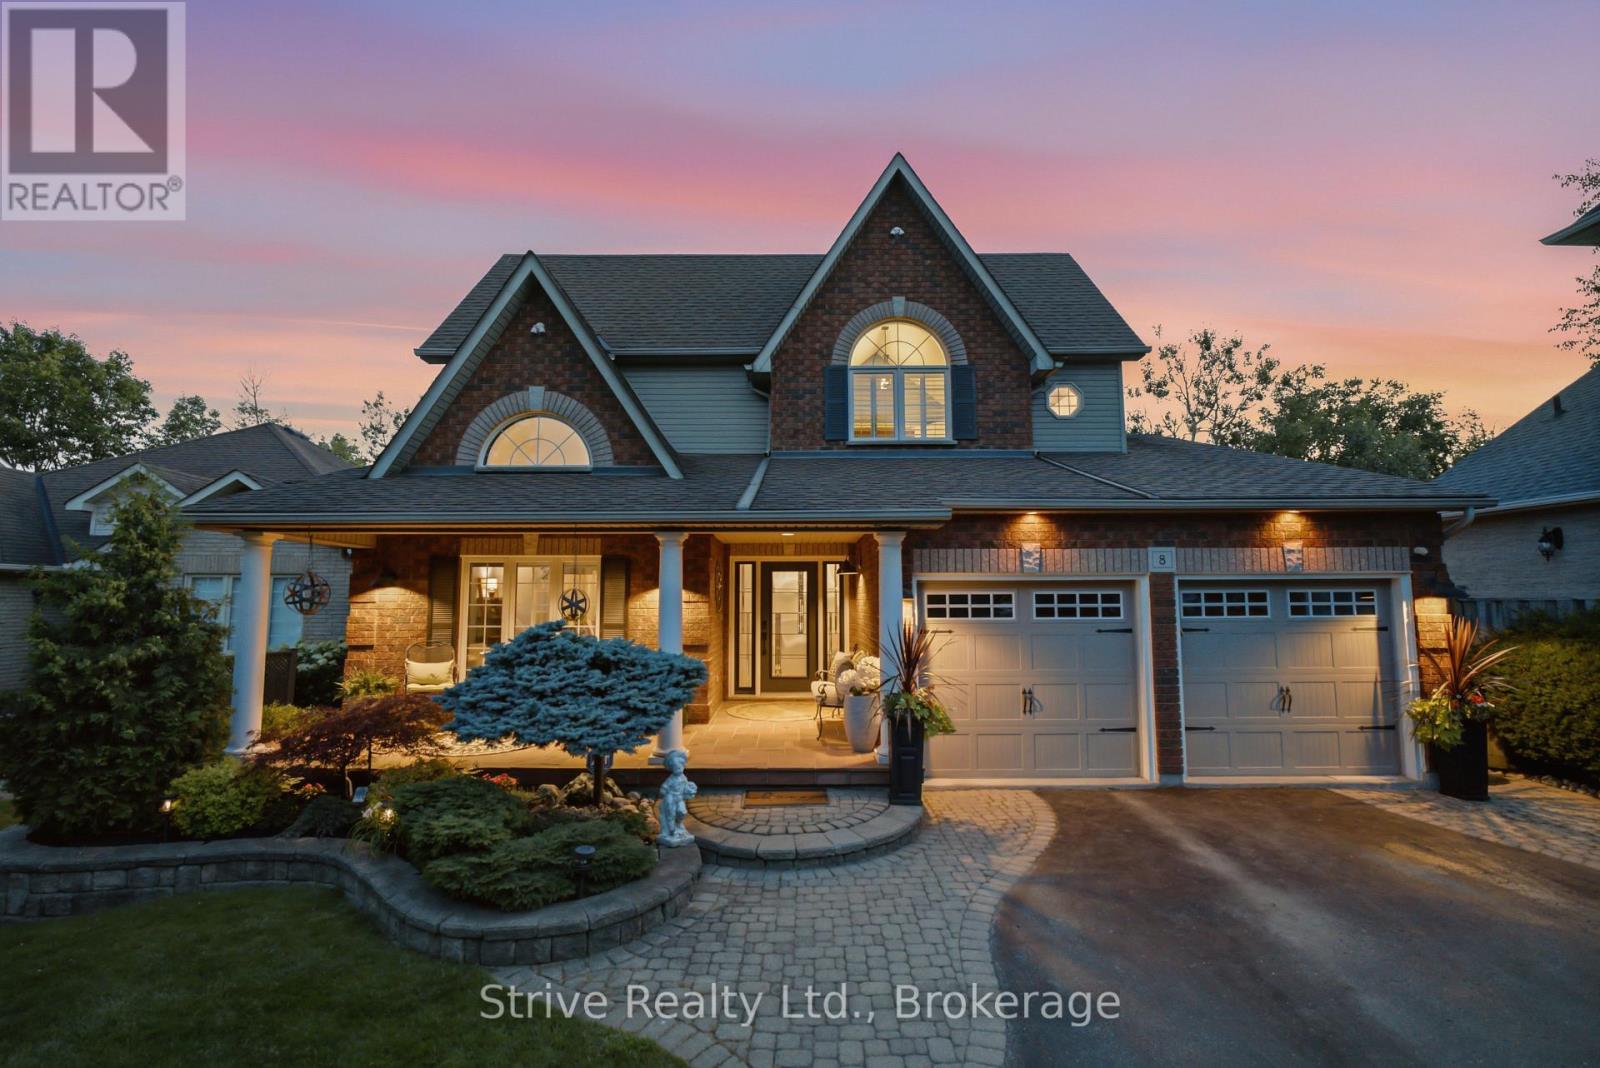
Welcome to 8 Rowland Court in the Highland Gardens community - nestled on one of Courtice's most prestigious mature courts, surrounded by executive homes and towering trees. Set on an impressive 85 x 165 ft lot backing onto a private ravine, this property offers the perfect blend of luxury, privacy, and family living.Beautifully landscaped front and back, the curb appeal reflects the pride of ownership found throughout. A side entrance and fully finished walkout basement provide incredible flexibility for multigenerational living.Step inside to a bright, spacious main floor featuring a private den with oversized windows overlooking the front balcony, a formal dining room, and an expansive eat-in kitchen complete with rich wood cabinetry, stainless steel appliances, a gas stove, generous storage, and an oversized island perfect for entertaining. The inviting living room is anchored by a gas fireplace, while an entire wall of windows showcases stunning ravine views and fills the space with natural light. Walk out to the large composite deck and enjoy a peaceful setting rarely found in residential neighbourhoods.Upstairs offers four spacious bedrooms and three bathrooms, including a beautiful primary suite with a walk-in closet and luxurious 5-piece ensuite. A dedicated second-floor laundry room adds everyday convenience just steps from the bedrooms.The walkout basement truly sets this home apart. With soaring 9-10 ft ceilings, oversized windows, and direct backyard access, it feels like a second home. Designed as an ideal nanny or in-law suite, it features a full updated kitchen with stainless steel appliances and walk-in pantry, a spacious living room with a custom gas fireplace, two oversized bedrooms, a 3-piece bathroom, and its own laundry room.Located close to top-rated schools, parks, shopping, and major highways, this is a rare opportunity to own a stunning ravine property in one of Courtice's most sought-after neighbourhoods. (id:61476)
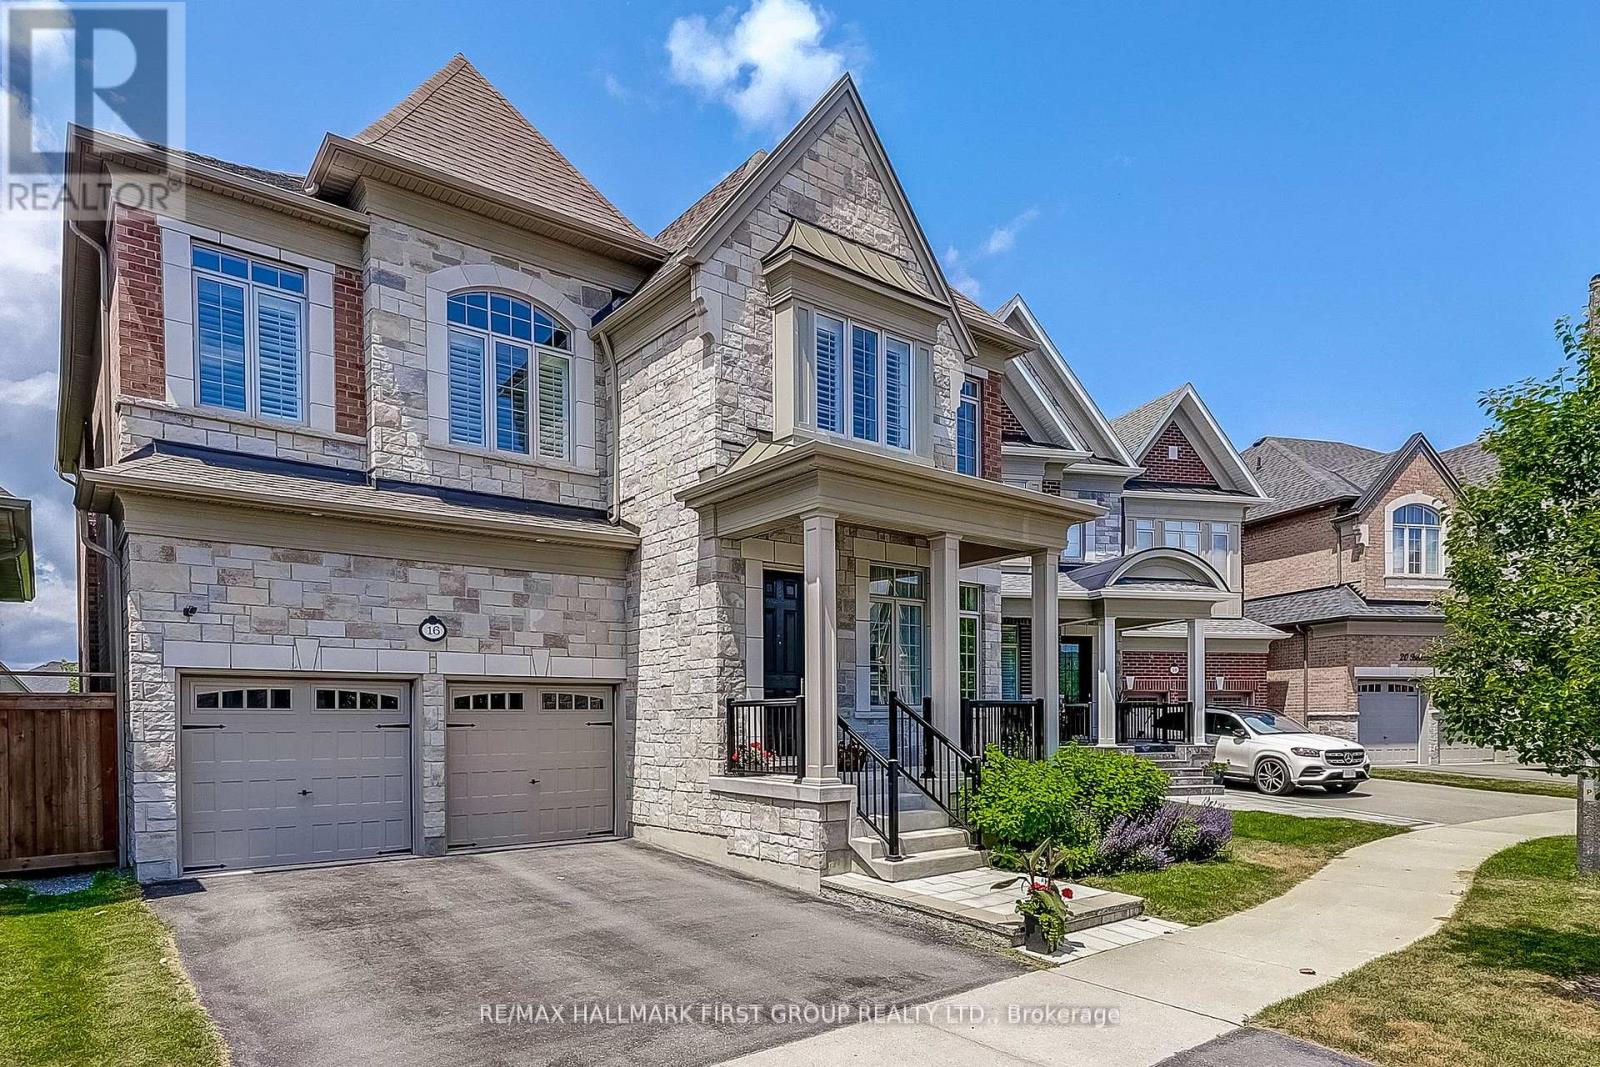
16 Beaverdams Drive
Whitby, Ontario
Backing onto protected ravine greenspace in Whitby's sought-after Country Lane community, this exceptional Beechfield model offers more than 4,500 sq. ft. of finished living space designed for luxury, privacy and versatility. The main level features soaring 10' and 11' smooth ceilings, hand-scraped hardwood flooring and oversized windows showcasing beautiful ravine views. The gourmet kitchen is appointed with Caesarstone countertops, built-in appliances, a walk-in pantry and servery, and opens to the breakfast area and spacious great room with gas fireplace. Formal living and dining rooms, along with a private main-floor office, complete the thoughtfully designed level.Upstairs are four generously sized bedrooms, each with ensuite or semi-ensuite access and a walk-in closet. The impressive primary retreat offers two walk-in closets, a tray ceiling and a spa-inspired five-piece ensuite with a freestanding tub and frameless glass shower. A convenient second-floor laundry provides added everyday functionality.The finished walk-out lower level offers outstanding flexibility, including a self-contained one-bedroom suite with its own laundry, bathroom and separate entrance-ideal for multigenerational living, extended family, a nanny suite or potential rental income. The lower level also includes a large recreation area with direct access to the backyard.Located steps from scenic trails and Heber Down Conservation Area, and only minutes from excellent schools, shopping, Whitby GO and Highways 401, 407 and 412. A rare opportunity to enjoy refined ravine living in one of Whitby's most desirable neighbourhoods. (id:61476)
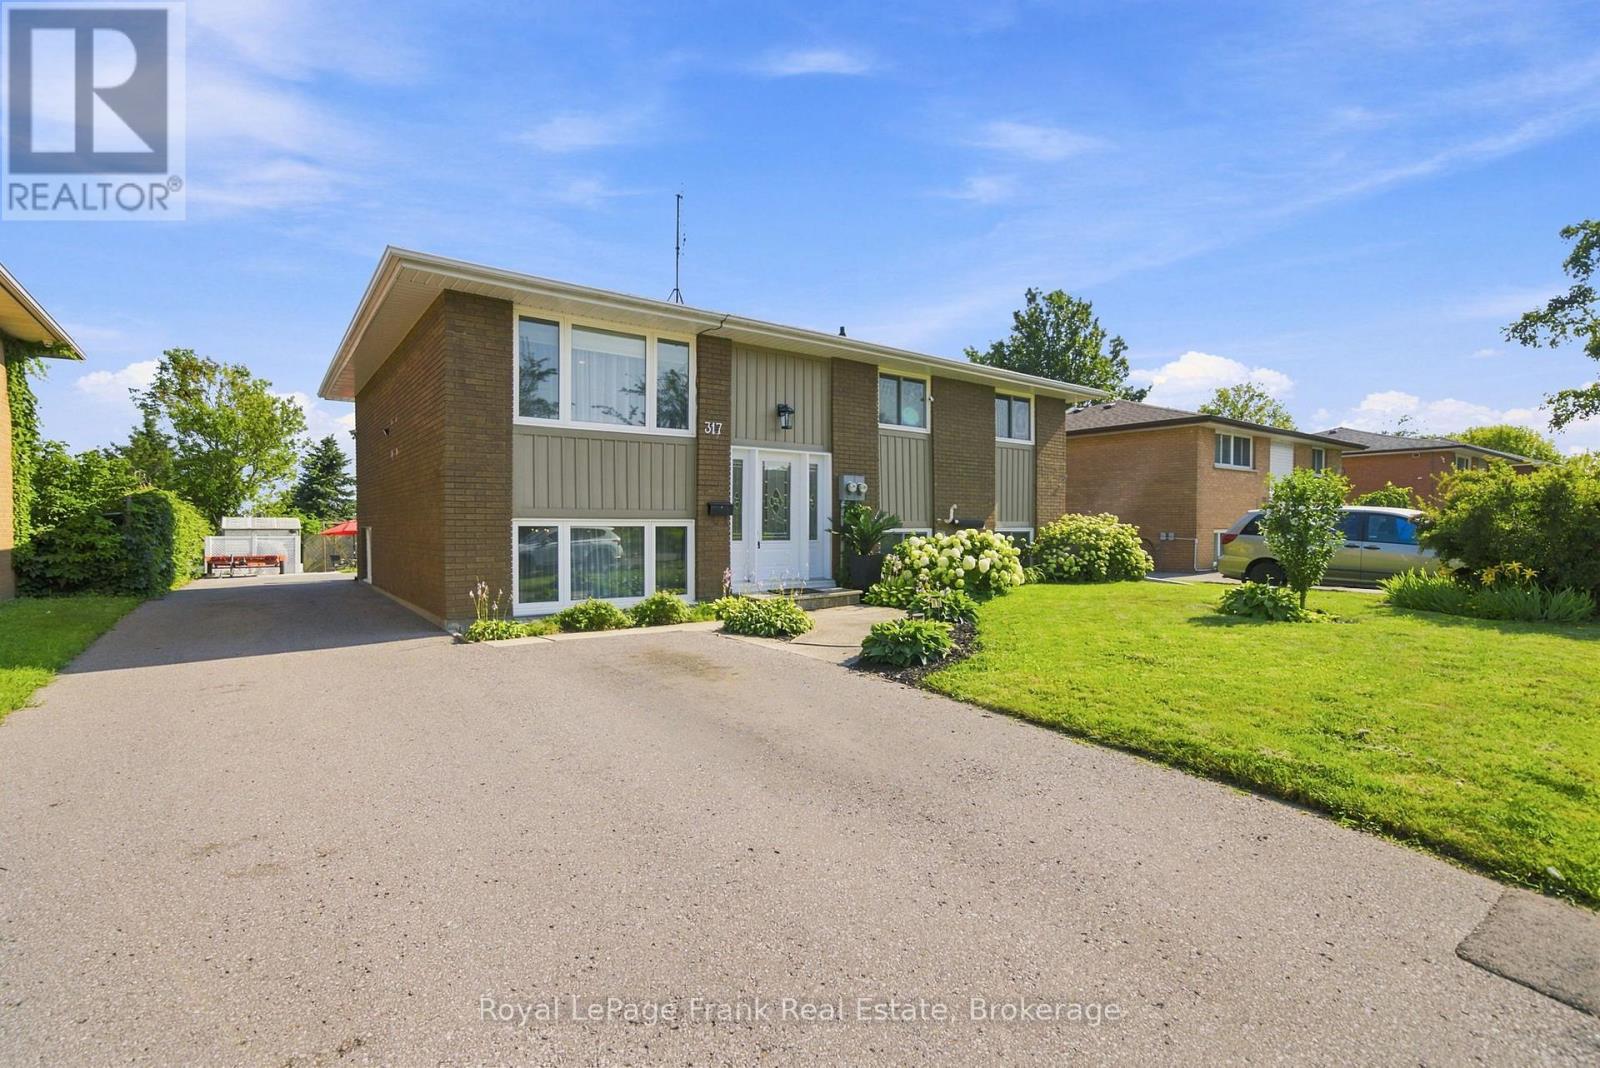
317 Dwight Avenue
Oshawa, Ontario
Rental income, multi-generational living, or a smart investment-this beautifully upgraded legal duplex offers endless possibilities. Nestled on a quiet street in Oshawa's established Lakeview community, you're just a short walk to the lake, the Waterfront Trail, and Gold Point Wildlife Reserve Conservation Area, with schools, shopping, restaurants, transit, and every daily convenience just minutes away. Owner-occupied since 2001, this thoughtfully designed legal duplex backs on to Lake Vista Park and features two fully self-contained units, each with its own private entrance, separate hydro meter, and separate electrical panel. The bright upper unit offers three spacious bedrooms, a beautifully updated four-piece bathroom, a modern eat-in kitchen with quartz countertops and stainless steel appliances, an open-concept living area, plus a primary bedroom complete with a walk-in closet. The lower unit features two bedrooms, a full bathroom, an open-concept kitchen and living space, generous storage, and its own private entrance. Outside, enjoy an extra-long driveway with ample parking, a beautifully landscaped oversized lot, mature gardens, raised garden beds, and a garden shed, creating a peaceful outdoor retreat minutes from everyday conveniences. Extensively updated over the years, this home offers exceptional peace of mind with a new roof (2019), driveway (2019), updated windows and exterior doors (2015), conversion to forced-air gas heating with central air conditioning (2015), updated kitchens, renovated bathrooms, fresh paint throughout (2025), new lower-level flooring (2025), pot lights, upgraded lighting, and much more. Whether you're looking to offset your mortgage with rental income, accommodate multiple generations under one roof, or add a turnkey investment to your portfolio, this move-in ready legal duplex offers outstanding flexibility in one of Oshawa's most desirable lakeside neighbourhoods. (id:61476)
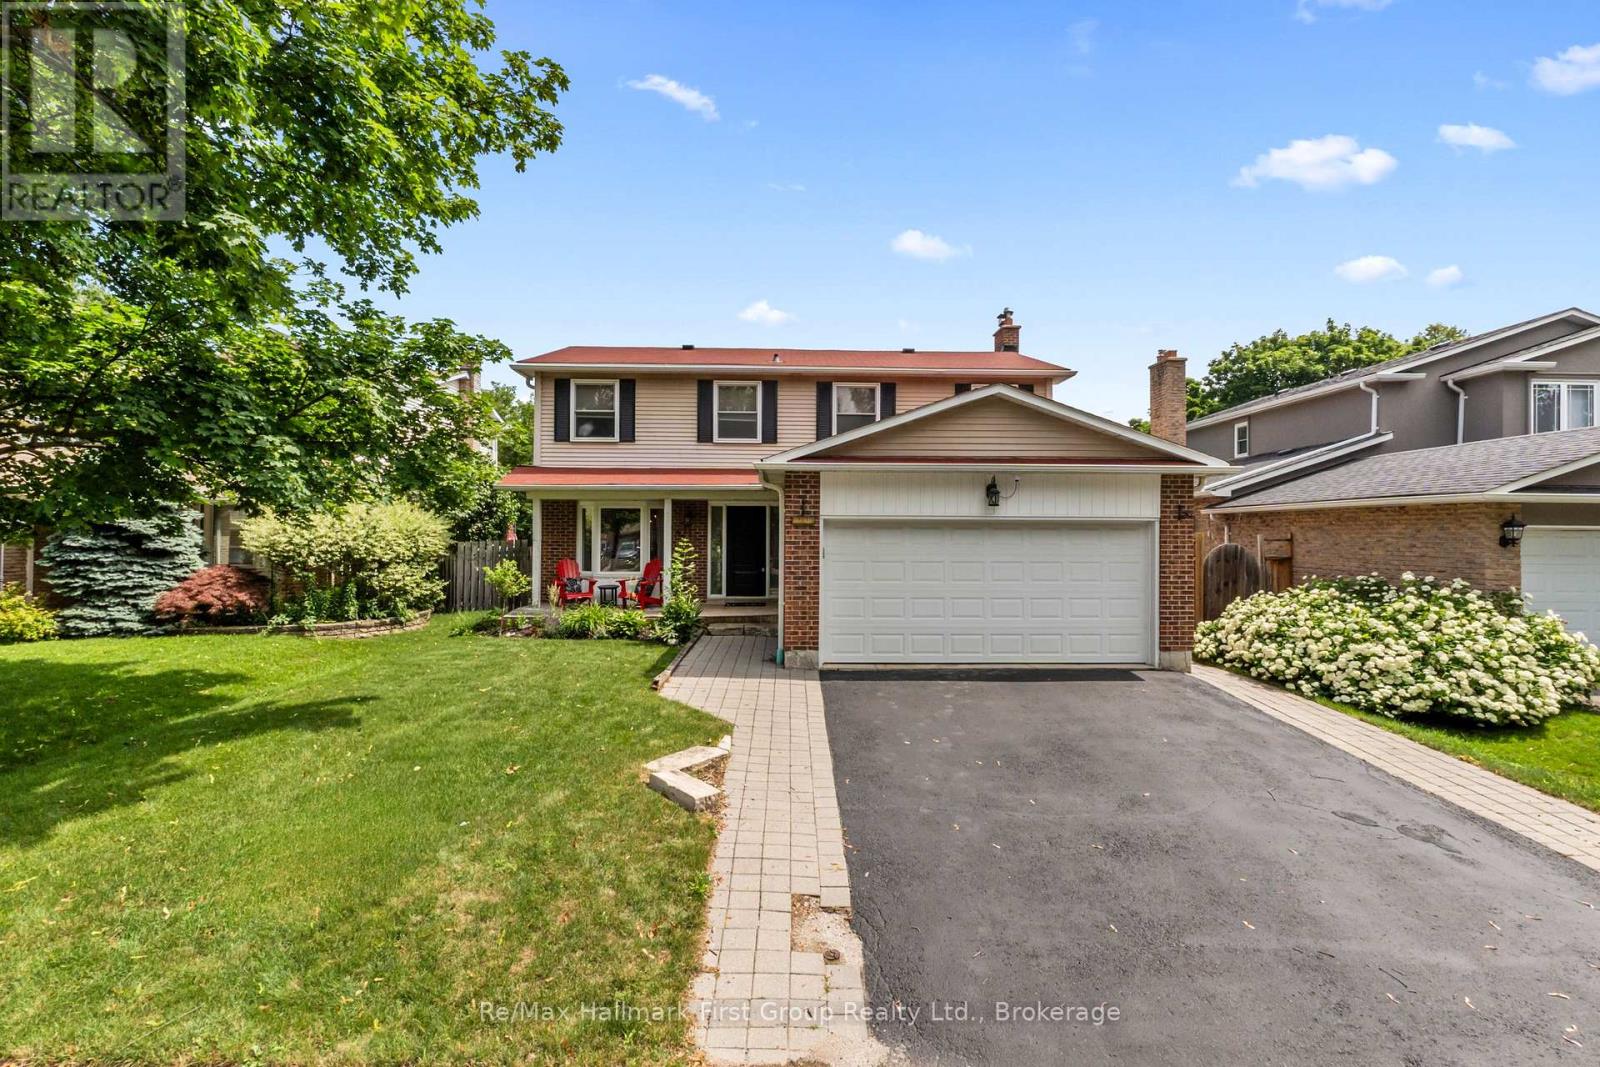
523 Reynolds Street
Whitby, Ontario
Nestled on a quiet, tree-lined street in one of Downtown Whitby's most established and desirable neighbourhoods, this beautifully maintained 4-bedroom home offers the perfect blend of character, comfort, and modern updates. Surrounded by mature trees and spacious lots, you're just steps to Trafalgar Castle School, parks, trails, and the shops, cafes, and restaurants of vibrant Downtown Whitby, with convenient access to Highways 401, 412, and the Whitby GO Station. Inside, thoughtfully updated living spaces are designed for today's lifestyle. The bright, functional kitchen showcases quartz countertops, stainless steel appliances, and overlooks the private backyard oasis completed with a heated salt water pool, making it easy to stay connected whether you're preparing meals or entertaining guests. The spacious primary suite is a true retreat, featuring a walk-in closet and a beautifully renovated ensuite. The basement includes two large bedrooms and a small unfinished space awaiting your touches. This is an exceptional opportunity to own a move-in-ready home in one of Whitby's most sought-after neighbourhoods. Windows. A/C, Furnace all less than 5 years old! Move in ready home! (id:61476)