

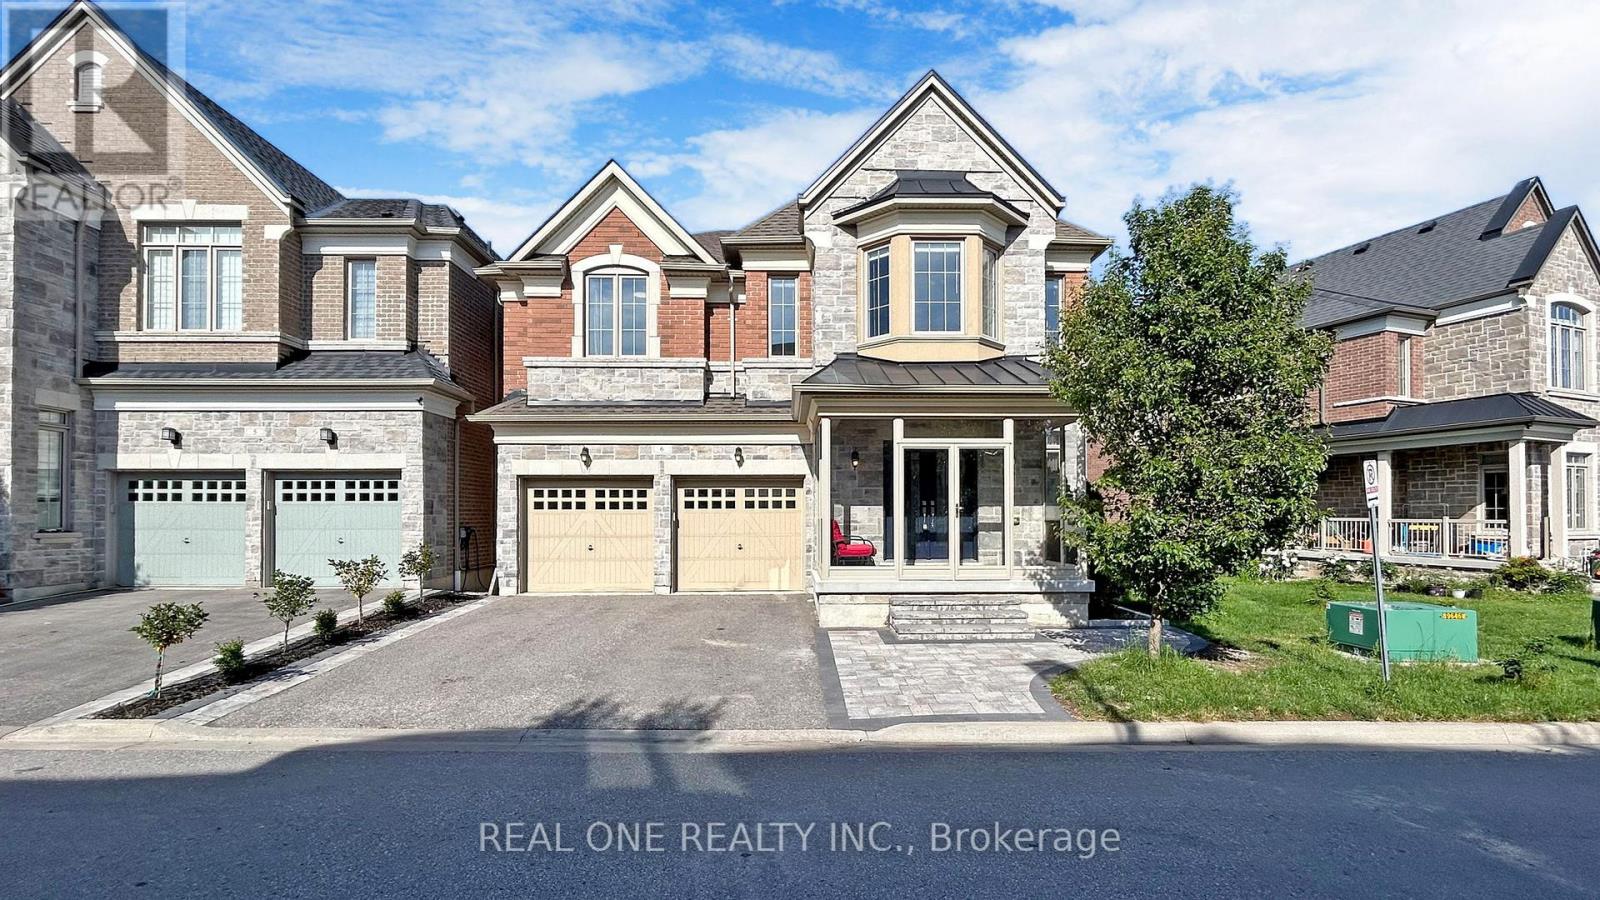
6 - 1815 Fairport Road
Pickering, Ontario
Welcome To This Exquisite Detached 5 Bdrms Home With Walkout Basement! Newer Home Built In 2015, Rarely Offer Back Onto Ravine Premium Lot! Approx.3700 sf, Spacious Open Concept with 9 Ft Ceilings On Both Main And 2nd Floors, 10 ft In Master Bedroom. Modern Upgrade Kitchen And Large Breakfast Area. Carpet Free, Lot Of Pot Lights, Excellent Layout & Finishes, Move In Condition, A Huge Unfinished W/O Basement Area Allows You To Create Your Dream Entertainment Or Potential Income Apartment. Minutes To Hwy 401, Schools, Shopping, And More. Don't Miss This Incredible Opportunity! (id:61476)
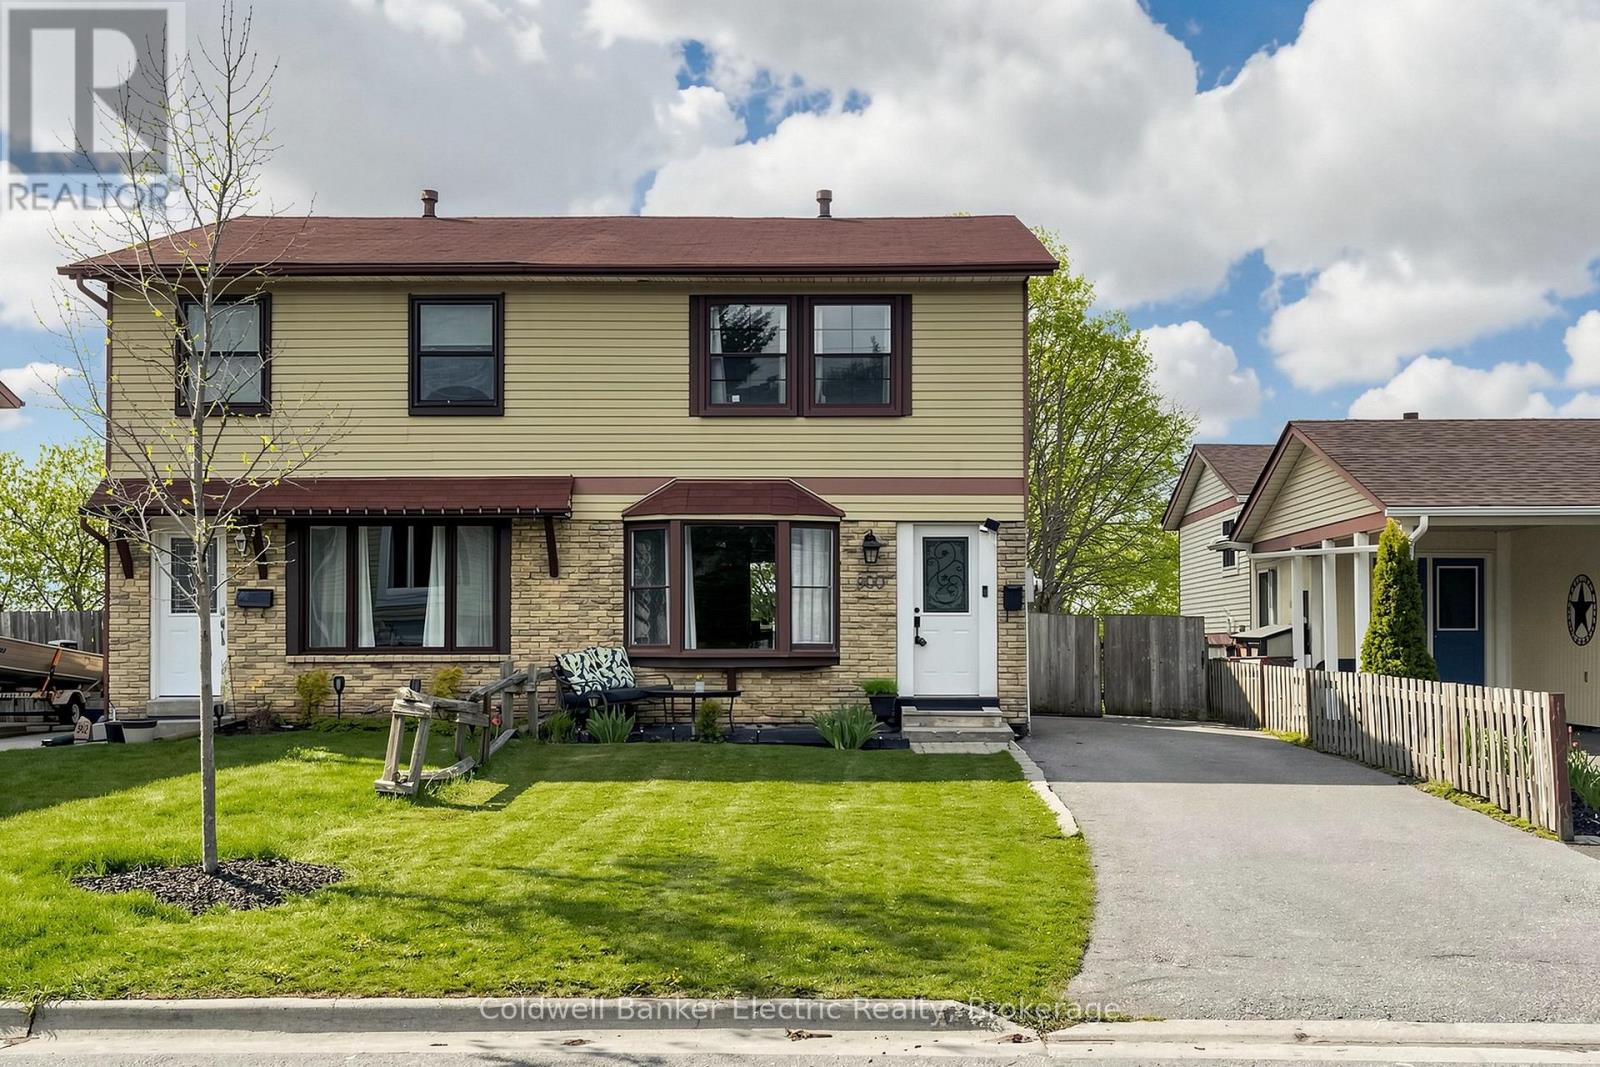
900 Southridge Street
Oshawa, Ontario
Rarely does a property offer this much value in one package. 900 Southridge St boasts the premier lot in the community-a sprawling, 150-foot deep level backyard that stands out from the rest. Enjoy summer nights on your private covered deck, overlooking a massive flat yard complete with a play structure, trampoline, and shed. The location is unbeatable for busy lives: a community park and the school bus stop are both just two doors away! Inside, the home features a bright 3-bedroom layout and a rare walk-out basement that is already plumbed and wired for a kitchen. Whether you are looking for a mortgage helper or a multi-generational setup, this home is ready for your vision. Space, potential, and convenience-all in one. (id:61476)
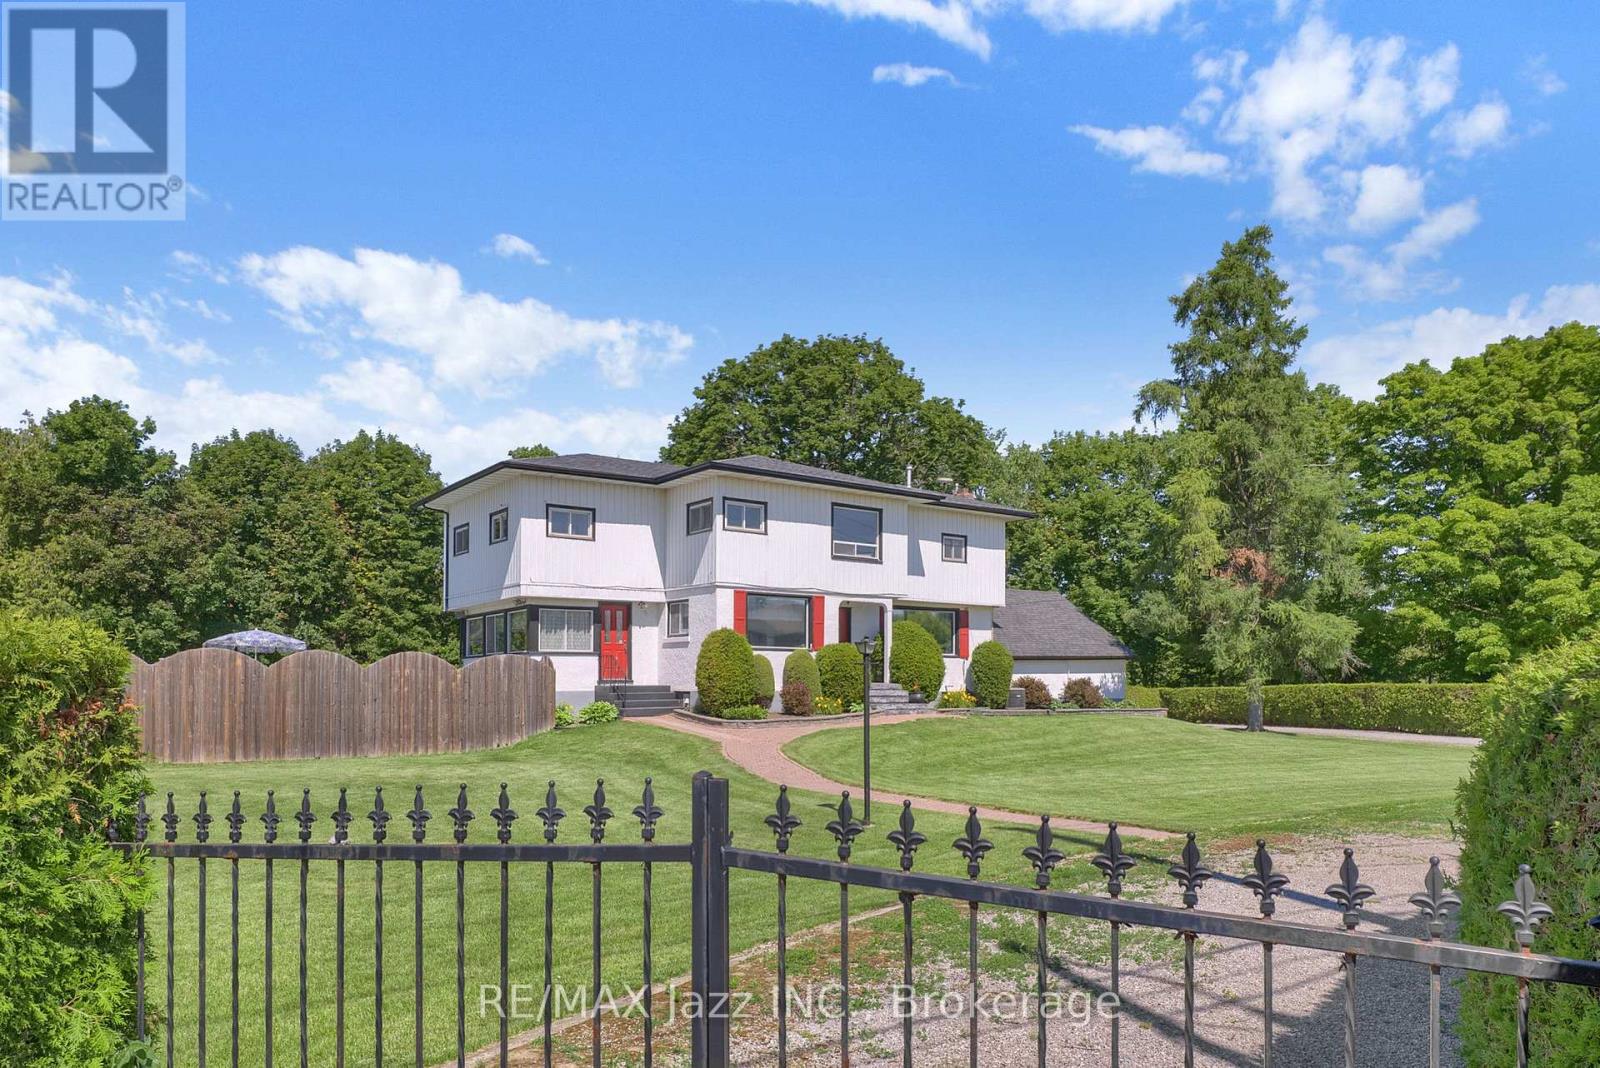
4860 Baldwin Street S
Whitby, Ontario
Welcome to a truly one-of-a-kind country estate, proudly family-owned for over 50 years and offered for sale for the very first time. Set on approximately 7.5 picturesque acres, this exceptional property offers a rare combination of privacy, space, and versatility just minutes from the city.The spacious two-storey home features 5 bedrooms, 2 bathrooms, gas heating, municipal water, an attached 2-car garage, and excellent in-law potential. A bright sunroom overlooks the beautiful in-ground cement pool, creating the perfect space to relax, entertain, and enjoy the peaceful surroundings.Nature lovers will appreciate the park-like setting where Lynde Creek winds through the forested rear of the property, complete with private walking trails and a tennis court tucked beside the creek-your own private retreat.For entrepreneurs, tradespeople, collectors, or automotive enthusiasts, the impressive heated 50' x 32' truck shop is a rare find. Equipped with a 12-foot overhead door, 9,000-lb truck hoist, and separate gas and hydro meters, it offers outstanding flexibility. An adjoining car shop provides even more workspace for business, hobbies, or storage.With two separate driveways, abundant parking, and endless possibilities, this remarkable property is perfectly suited for multi-generational living, home-based businesses, or anyone seeking the ideal blend of country living and everyday convenience. Multiple -use opportunities in an unbeatable location. Just five minutes south of Highway 407, you'll enjoy the peace and privacy of rural living without sacrificing quick access to the GTA and surrounding communities.Opportunities like this rarely come to market. A truly exceptional property offering lifestyle, versatility, and endless potential. Must be seen to be appreciated. Pre-list home inspection available. (id:61476)
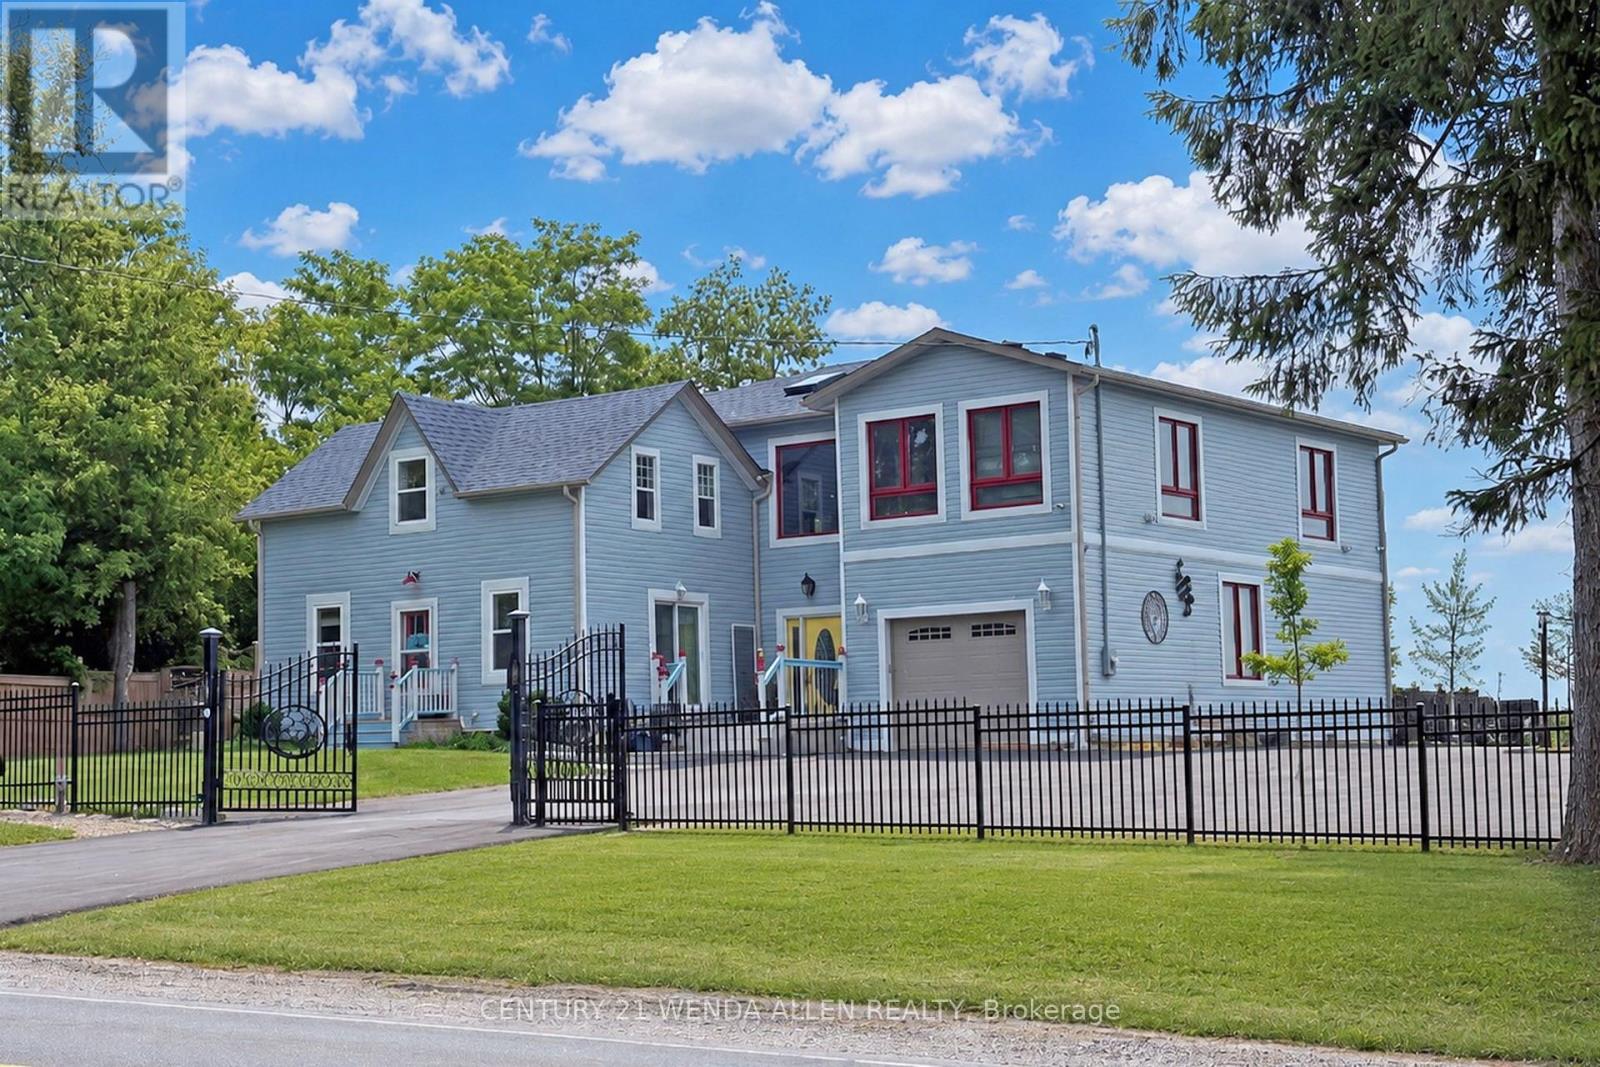
2925 Highway 2 Road
Clarington, Ontario
A PRIME investment opportunity for Medical, Church, Daycare, Retirement Residence or Redevelopment! The lot is zoned *MP4* on 1.37 Acres 46m x 121.04 m (as per attached survey) with multiple parking spots. The BUILDING presently offers 2 residential units One New 2025 Modern & existing which is Upgraded, both with 3 Bedrooms, Plus a Finished Bsmt Apartment and personal Rec. Room area. In total over 4000 Sq. Ft. **See Additional Zoning Info & Bldg Plans***for complete details regarding building and potential for future uses. Front Apt. Rented for $2200/month including heat, hydro & internet. Bsmt Apt rented for $1100/month including heat hydro & internet. The property is situated on the outskirts of Bowmanville, a beautiful, vibrant community. Living in Bowmanville offers a perfect balance of small-town charm and big-city accessibility.This is a great opportunity to capitalize on the promising investment this location offers. (id:61476)
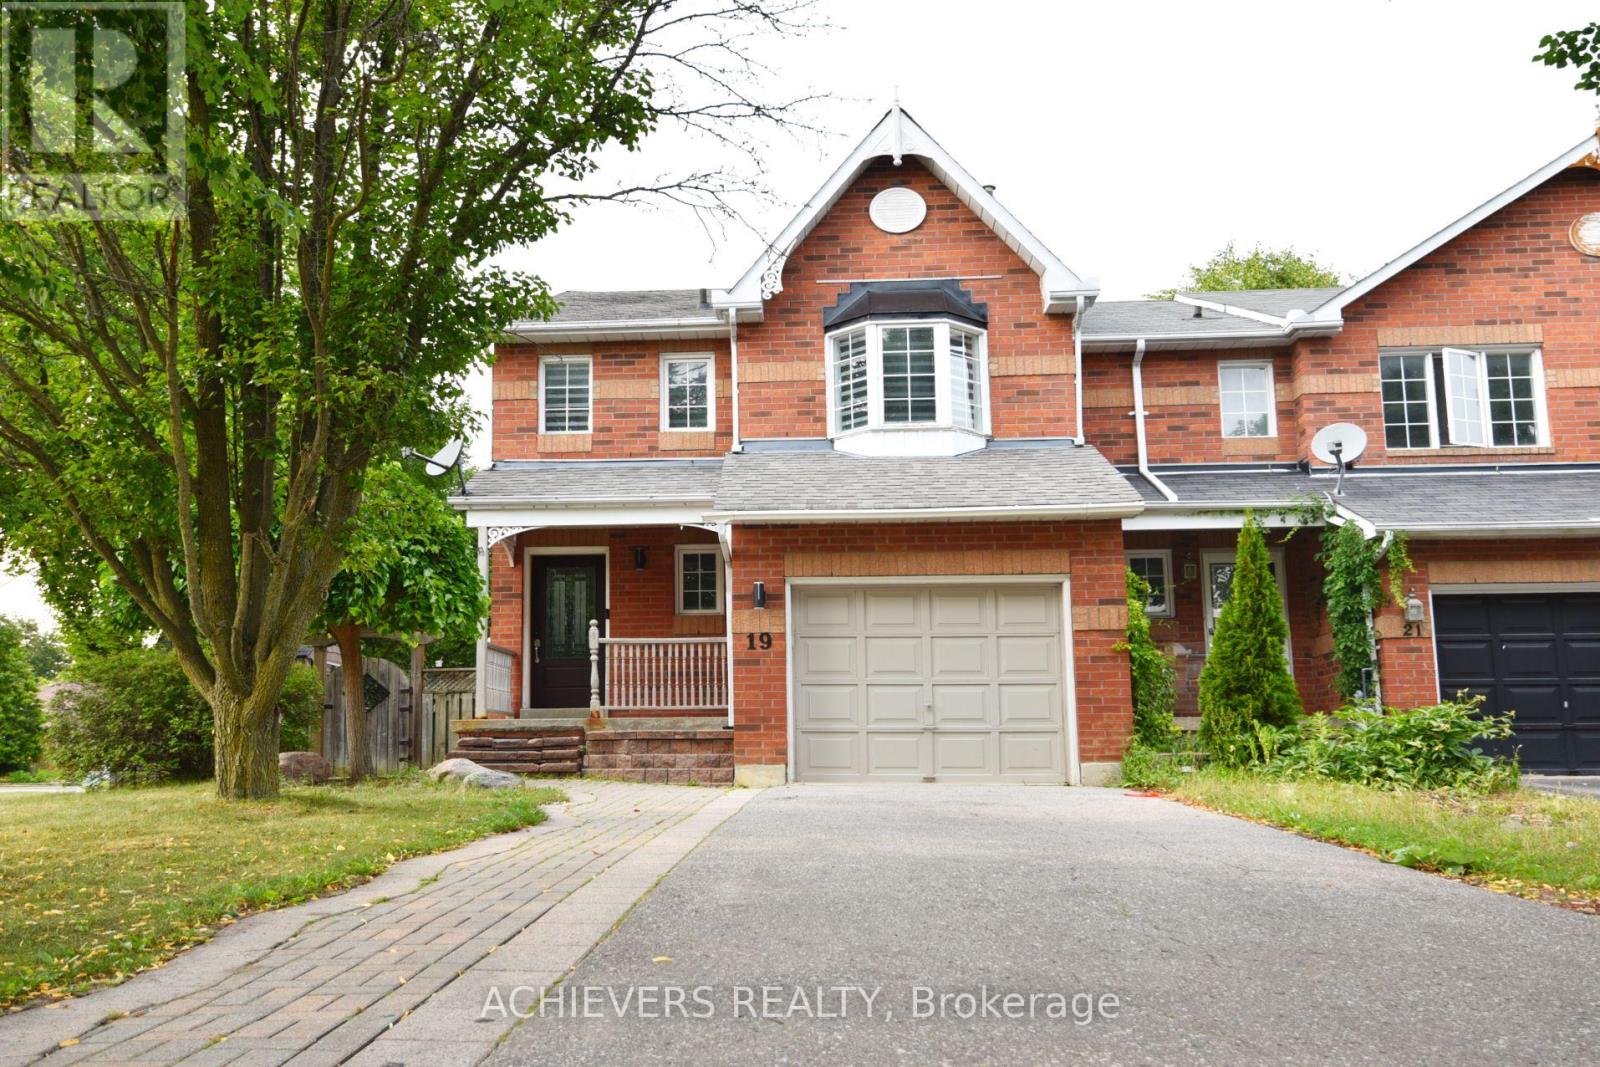
19 Mccullock Crescent
Ajax, Ontario
A luminous, beautifully renovated end-unit with a massive lot offering the feel of a detached property and exceptional living space. The grand primary bedroom features a five-piece ensuite and a spacious walk-in closet. A true chef's delight, the modern kitchen boasts quartz countertops (featured in all bathrooms), ample cabinetry, stainless steel appliances, and a breakfast area with French doors. These doors open to a beautifully landscaped backyard sanctuary, perfect for entertaining with its large deck and a dedicated fire pit area (landscaped in 2021). The finished basement adds valuable living space with a large recreation room and a private office. (id:61476)
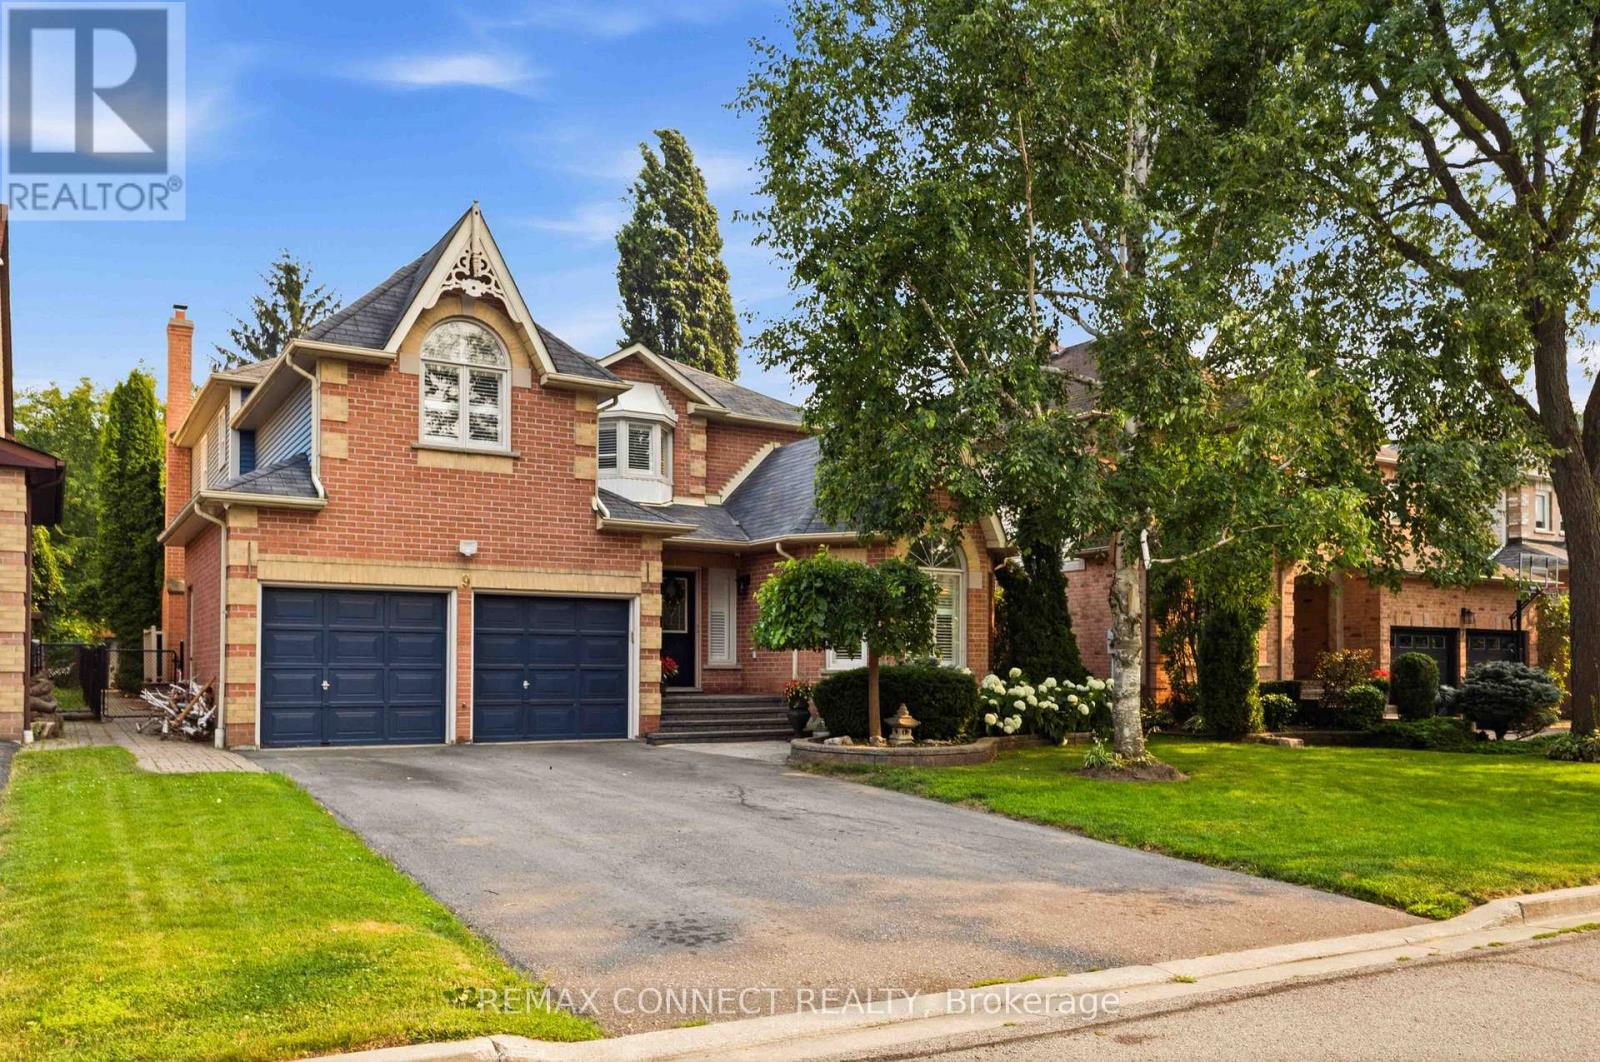
9 Nettle's Court
Whitby, Ontario
Welcome to this exceptional A.B. Cairns Coventry Model, ideally situated on a quiet court in the prestigious Queen's Common community of Whitby. Offering over 3,200 sq. ft. of beautifully designed living space above grade, plus a fully finished basement, this executive home combines luxury, comfort, and functionality for today's family. The finished lower level features a spacious recreation room with a cozy fireplace, a fifth bedroom, additional bathroom, making it ideal for guests, extended family, or a private retreat. Designed for both everyday living and effortless entertaining, this impressive home backs directly onto D'Hillier Park, a Large wooded park featuring a ball diamond, tennis courts, a pond and walking paths that provides a peaceful and private setting. Step outside to your backyard oasis complete with an inground pool, perfect for relaxing or hosting family and friends all summer long. With parking for up to six vehicles, this home offers exceptional convenience. Located within the catchment for sought-after schools, including Colonel J.E. Farewell Public School and St. John the Evangelist Catholic School, as well as highly desirable secondary schools, this location is ideal for families. Commuters will appreciate the quick access to Highways 412, 401, and 407, making travel throughout the GTA a breeze. This is a rare opportunity to own a premium executive home in one of Whitby's most coveted neighbourhoods. (id:61476)
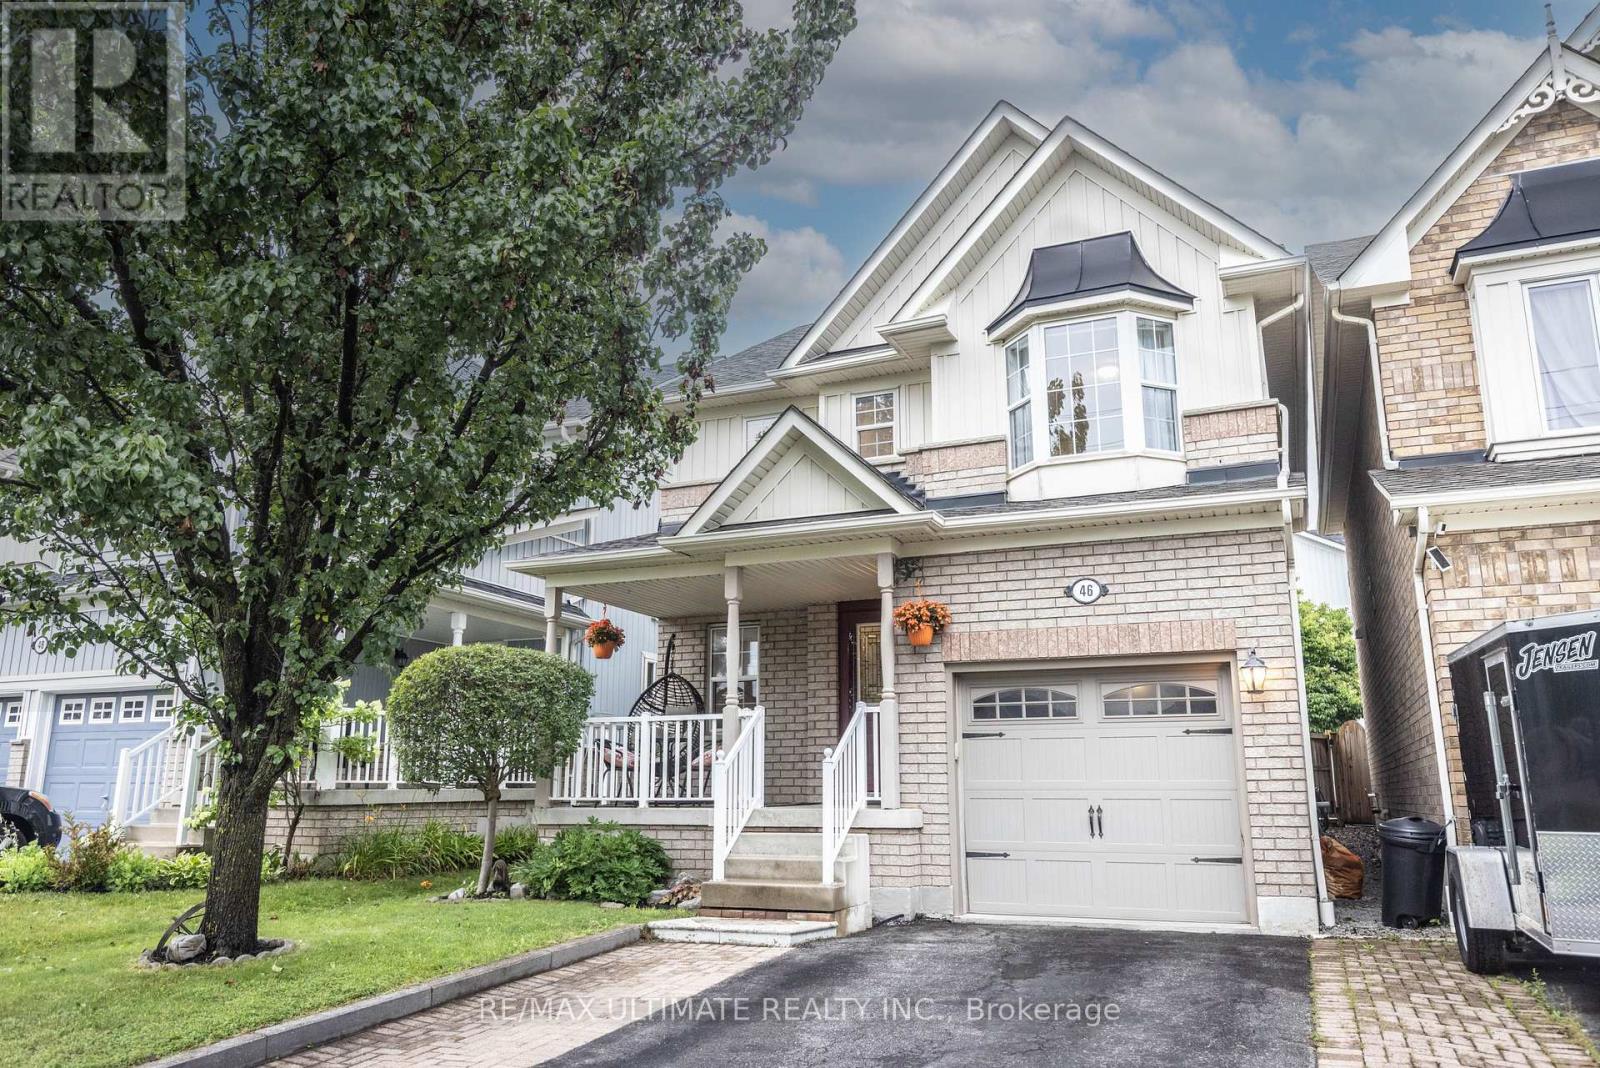
46 Beaumaris Crescent
Whitby, Ontario
Welcome home to 46 Beaumaris Crescent! Lovingly maintained and move-in ready, this beautiful detached home in the heart of Brooklin is the perfect place to begin your next chapter. A welcoming foyer features a double hall closet and convenient access to the attached one-car garage with additional storage. The spacious formal dining room, previously configured as separate living and dining rooms, overlooks the inviting family room with a cozy gas fireplace and beautiful east-facing windows that fill the space with natural light. The functional eat-in kitchen offers stainless steel appliances, a breakfast bar, and an abundance of cabinetry, with a walkout to the deck and private backyard, perfect for entertaining or relaxing. Upstairs, the generous primary bedroom features a walk-in closet and a spa-inspired 5-piece ensuite, while two additional well-sized bedrooms each offer double closets and share a spacious 4-piece bathroom. On the landing to the finished lower level, you'll find a conveniently located powder room, while the basement offers a large recreation room, a bright office with above-grade windows that could easily serve as a fourth bedroom, an oversized laundry room with ample storage, a seasonal coat closet, and additional storage under the stairs. Ideally situated just steps to highly regarded public and Catholic schools, neighbourhood parks, playgrounds, splash pads, baseball diamonds, and scenic walking trails, this home offers an exceptional family-friendly lifestyle. You're also just minutes from Brooklin's charming downtown with its local shops, cafés and restaurants, as well as grocery stores, recreational facilities, and easy access to Highways 7, 12 and 407 for a convenient commute. Thoughtfully designed and meticulously cared for, this is a fantastic opportunity to own a wonderful family home in one of Brooklin's most sought-after communities. ** This is a linked property.** (id:61476)
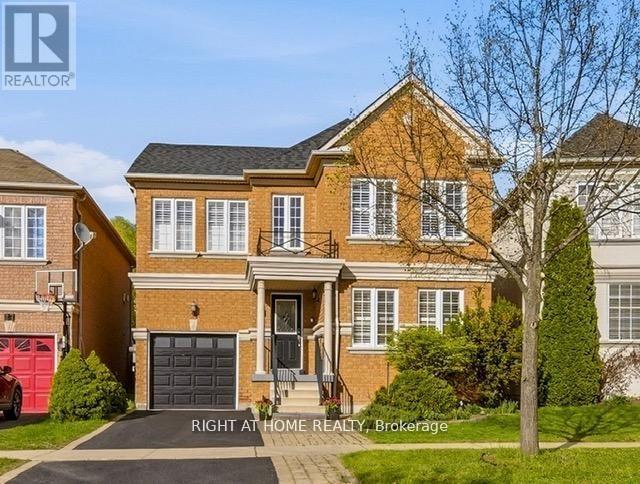
25 Nobbs Drive
Ajax, Ontario
Welcome To This Bright And Spacious Home In The Desirable Community of Northwest Ajax! This Beautifully Maintained 4-Bedroom, 4-Bathroom Home With Hardwood Floors Throughout The Main And 2nd Floors, Offers The Perfect Blend of Comfort And Convenience. The Open Concept Living and Dining Area is Filled With Natural Light, And The Spacious Family Room With a Fireplace Overlooks The Backyard. A Modern Kitchen With Ceramic Floor and Granite Countertop, Includes A Breakfast Bar and a Sun-filled Breakfast Area With a Walkout to a Composite Deck and a Beautiful, Backyard. Upstairs, You'll Find Four Spacious Bedrooms, Including A Primary Suite With a 4-piece Ensuite And a Walk-in Closet. A Second Full Bathroom Serves the Remaining 3 Bedrooms With Ease. The Fully Finished Basement Offers a Large Rec room, 2 Bedrooms and a 3 Piece washroom. Other Highlights Include Main Floor Laundry, Crown Mouldings, Juliet Balcony and a Cold Storage Room with Extra Space. Conveniently Located Within Walking Distance To Catholic & Public Schools, High School, Shopping, Parks & Scenic Trails. Easy Access To Public Transit, GO Station, Highways 401, 412 & 407. This is a Home and Location You'll Love! (id:61476)
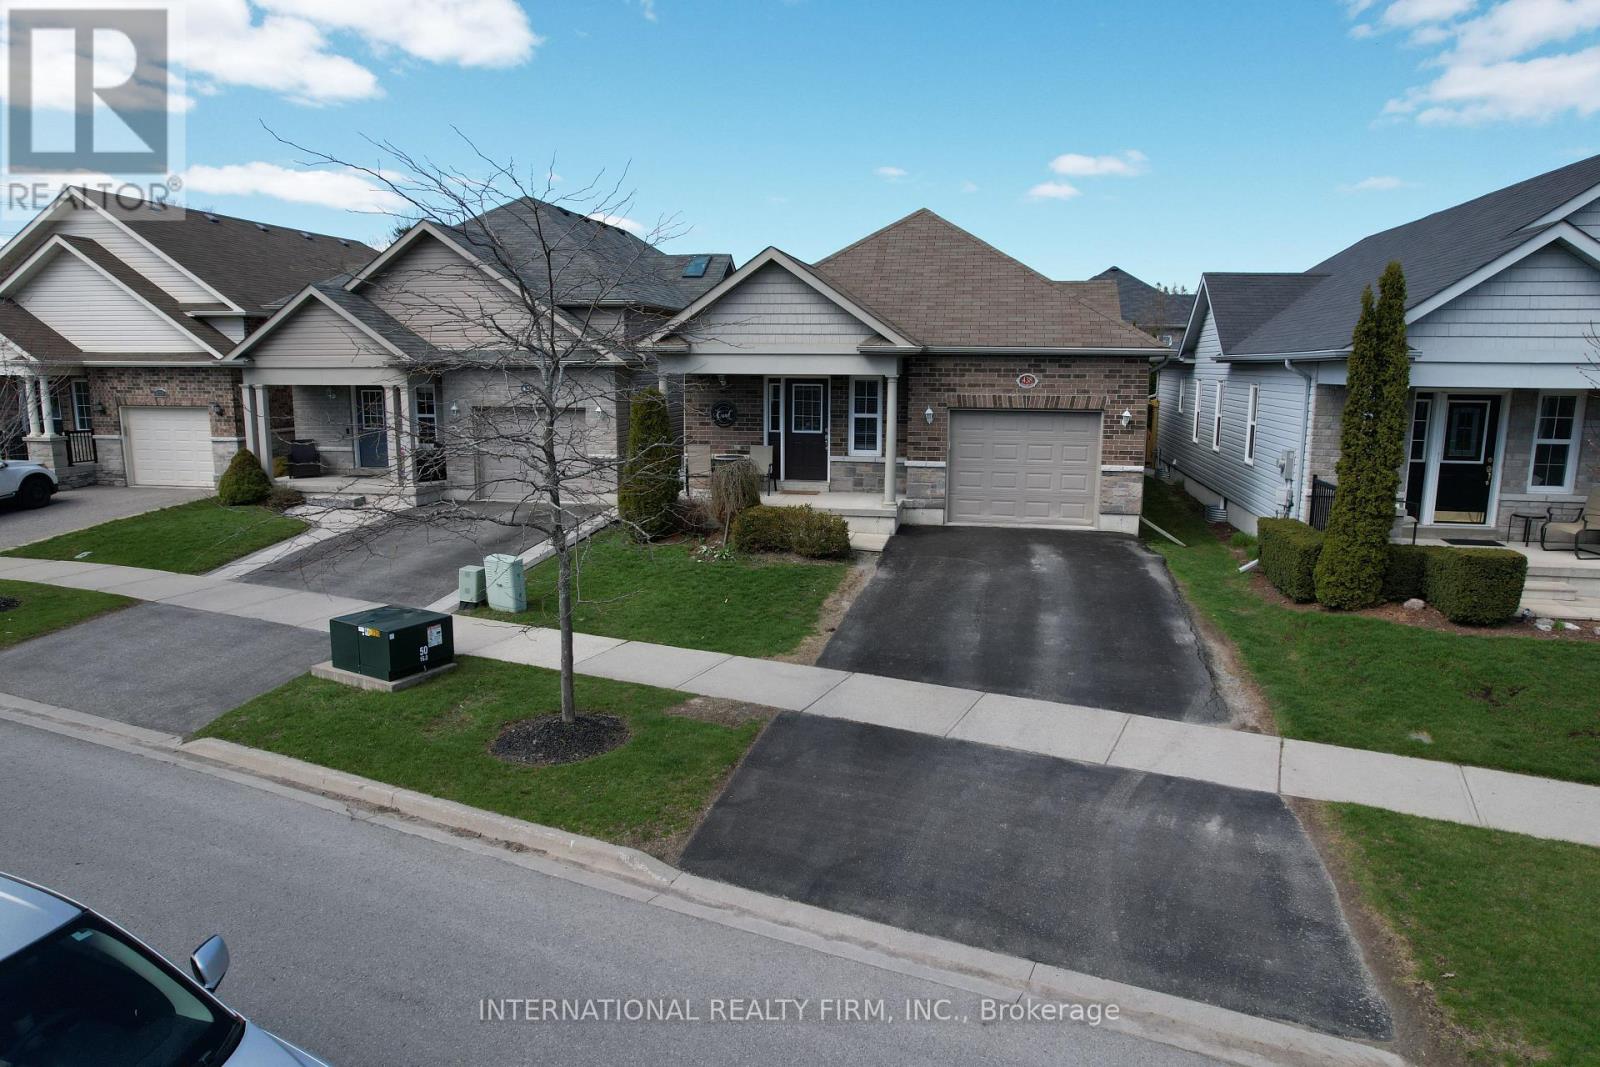
438 Stirling Way
Cobourg, Ontario
Beautiful Stalwood-built bungalow now available for sale, offering an exceptional blend of style, comfort, and quality craftsmanship. This impressive 4-bedroom, 3-bathroom home is thoughtfully designed and sure to exceed expectations from the moment you step inside. You are immediately welcomed by soaring cathedral ceilings and a bright, open-concept layout that creates a spacious and inviting atmosphere-perfect for both everyday living and entertaining. The well-appointed kitchen is a true centerpiece, featuring elegant granite countertops, stainless steel appliances, and ample cabinetry, making it as functional as it is stylish. The primary bedroom serves as a private retreat, complete with a luxurious ensuite bathroom and a convenient walkout to the backyard-ideal for enjoying your morning coffee or unwinding in the evening. The fully finished basement has been professionally completed from top to bottom, offering additional living space that can be tailored to suit your needs, whether it be a family room, home office, or guest accommodations. Ideally located just minutes from downtown Cobourg, this home provides easy access to local shops, restaurants, schools, and parks. Situated in a welcoming, family-friendly neighborhood known for its strong sense of community, this property offers not only a beautiful home but an exceptional lifestyle. Motivated sellers. (id:61476)
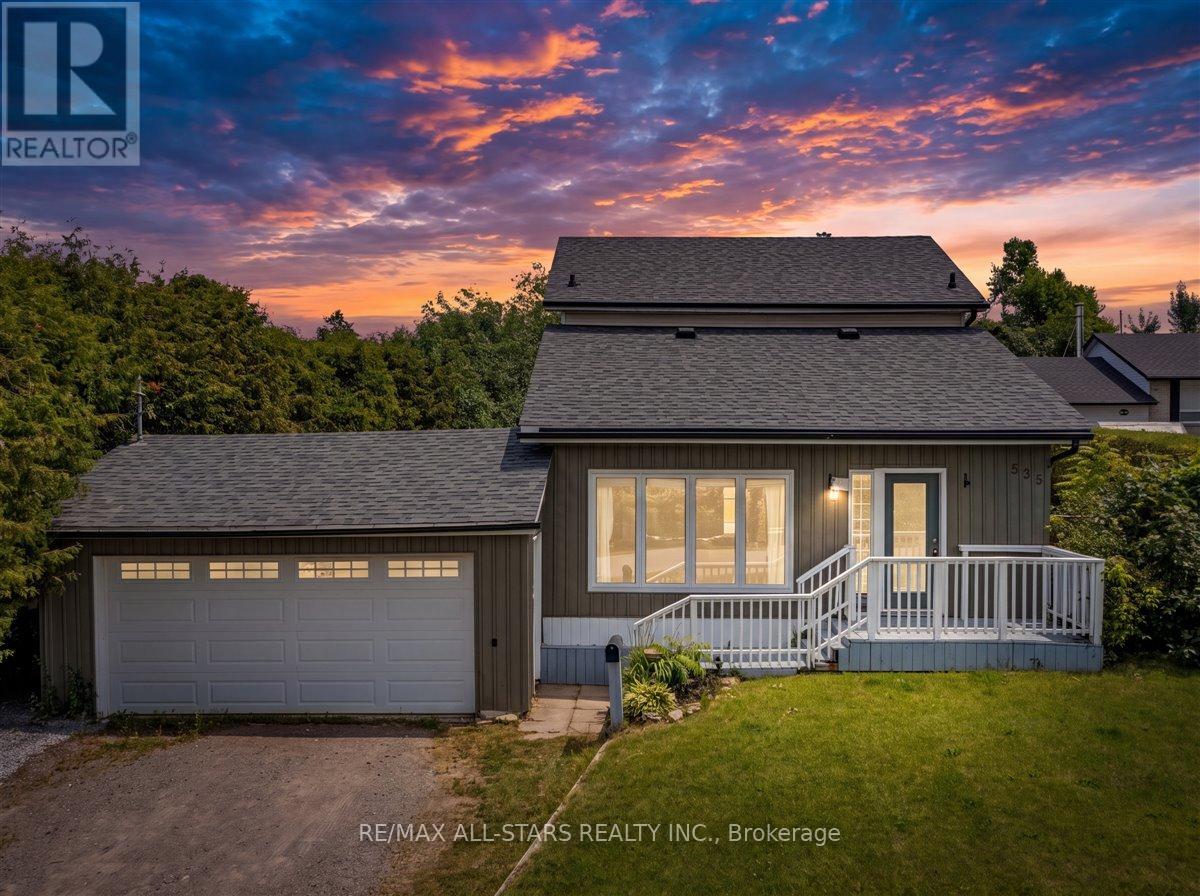
535 George Street
Brock, Ontario
Welcome to this charming two-storey home ideally located just outside of town in Beaverton, offering the perfect blend of peaceful living with no homes across the street and convenient access to local amenities. This well-maintained property features three bedrooms and two bathrooms, making it an excellent option for first-time buyers or those looking to downsize. The eat-in kitchen provides a functional and inviting space for everyday living, while the convenience of main floor laundry adds to the home's practicality. Fresh paint throughout gives the home a clean, updated feel, and recent upgrades include a new washing machine (2026) and new roof (2025). Situated on a large 66 x 173ft yard, there's plenty of outdoor space to enjoy, garden, or entertain. A fantastic opportunity to get into the market with a move-in ready home in a desirable location! (id:61476)
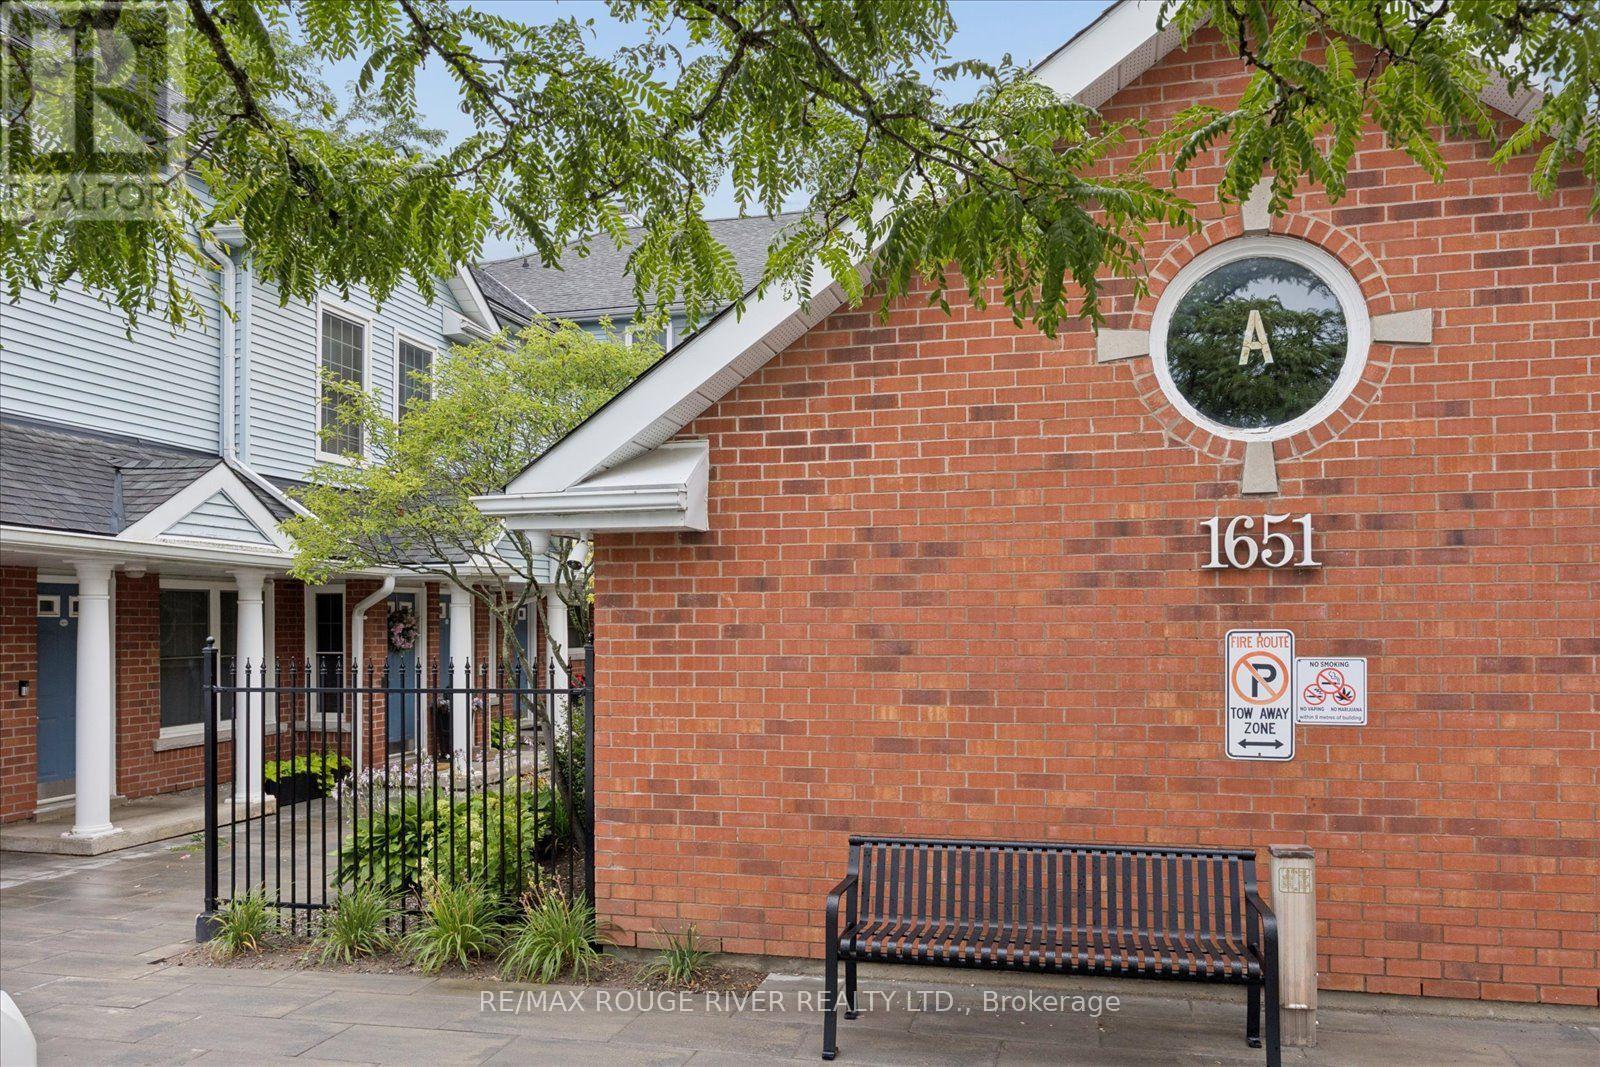
7a - 1651 Nash Road
Clarington, Ontario
Welcome to sought-after Parkwood Village in the heart of Courtice! This bright and spacious 2-bedroom, 2-bathroom, 2-storey condo townhome is the largest model in the community, offering 1,790 sq. ft. of thoughtfully designed living space. Ideal for families, professionals, or downsizers seeking room without the maintenance, this home features a functional open-concept layout with generous principal rooms throughout. The sun-filled living area flows seamlessly into the dining room, creating an inviting space for everyday living and entertaining. The spacious kitchen offers abundant cabinetry, generous counter space, and a breakfast bar that's perfect for casual meals, morning coffee, or gathering with family and friends. A main-floor private office provides the perfect work-from-home space and could easily serve as a fourth bedroom to suit your family's needs. Upstairs, you'll find two spacious bedrooms, including a generous primary retreat complete with a charming Juliette balcony, private ensuite, walk in closet and plenty of natural light. A large loft offers exceptional flexibility and can easily be used as a third bedroom, family room, media room, or cozy sitting area, adapting to your lifestyle and needs. Enjoy all the benefits of condo living, including exterior maintenance, snow removal, and lawncare. No more shovelling driveways or spending family time on yard work. Residents also enjoy outstanding community amenities, including new pickleball courts, an outdoor tennis court, a heated on-site car wash, BBQ and grilling areas, ample visitor parking, exclusive resident parking, storage lockers, party/meeting rooms and a dog park. Perfectly located close to shopping, transit, schools, parks, and everyday amenities, this home offers the ideal combination of space, convenience, and low-maintenance living. Whether you're looking to upsize or downsize, this is an exceptional opportunity you won't want to miss. New Heat Pump 2021 Hot Water Tank 2025 (id:61476)
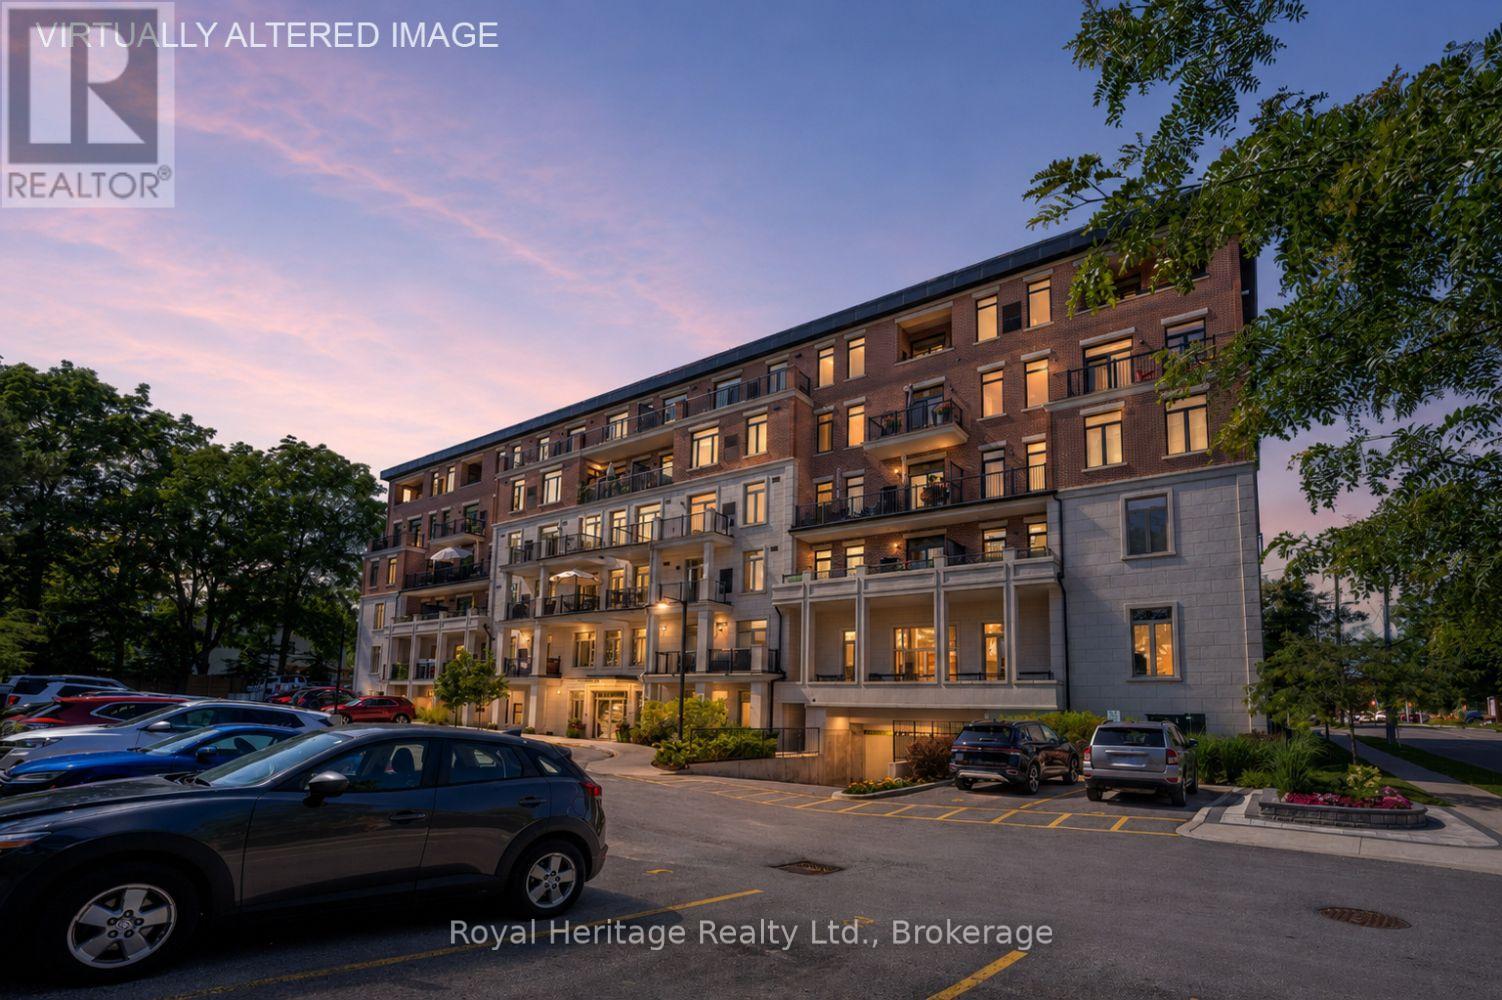
412 - 135 Orr Street
Cobourg, Ontario
Lakeside Luxury in the Heart of Downtown Cobourg! This stunning 2-bedroom plus den, 2-bathroom condo offers an impressive 1,408 sq. ft. of open-concept living in a beautifully designed, six-year-old boutique building. A premium underground parking space with an adjacent storage locker is included. Soaring 9 ft ceilings and wide doorways, create a bright, airy feel and excellent accessibility. A sun-filled living and dining area overlook Lake Ontario with a walk-out to a private, south-facing balcony. A custom-designed chef's kitchen reflects a level of quality rarely found at this price point. Premium cabinet and appliance upgrades include a sleek Bosch induction cooktop, built-in wall oven and microwave, high-end dishwasher, and a premium refrigerator. Gleaming quartz countertops and abundant custom storage deliver restaurant-calibre cooking facilities. The bedrooms are exceptionally spacious. The primary suite is a true retreat, complete with a large walk-in closet and a spa-like 5-piece ensuite bath. The second bedroom accommodates a king-size bed, making it ideal for guests or family. A versatile den offers the perfect space for a quiet home office or a third bedroom. The dedicated laundry closet contains a full-size washer and dryer. Nestled in historic downtown Cobourg, you are just steps from the pristine beach, marina, boutique shops, and fine dining. Minutes from Northumberland Hills Hospital, schools, shopping centers, and Highway 401. Offering the perfect blend of luxury, comfort, and convenience, schedule your private viewing today! (id:61476)