

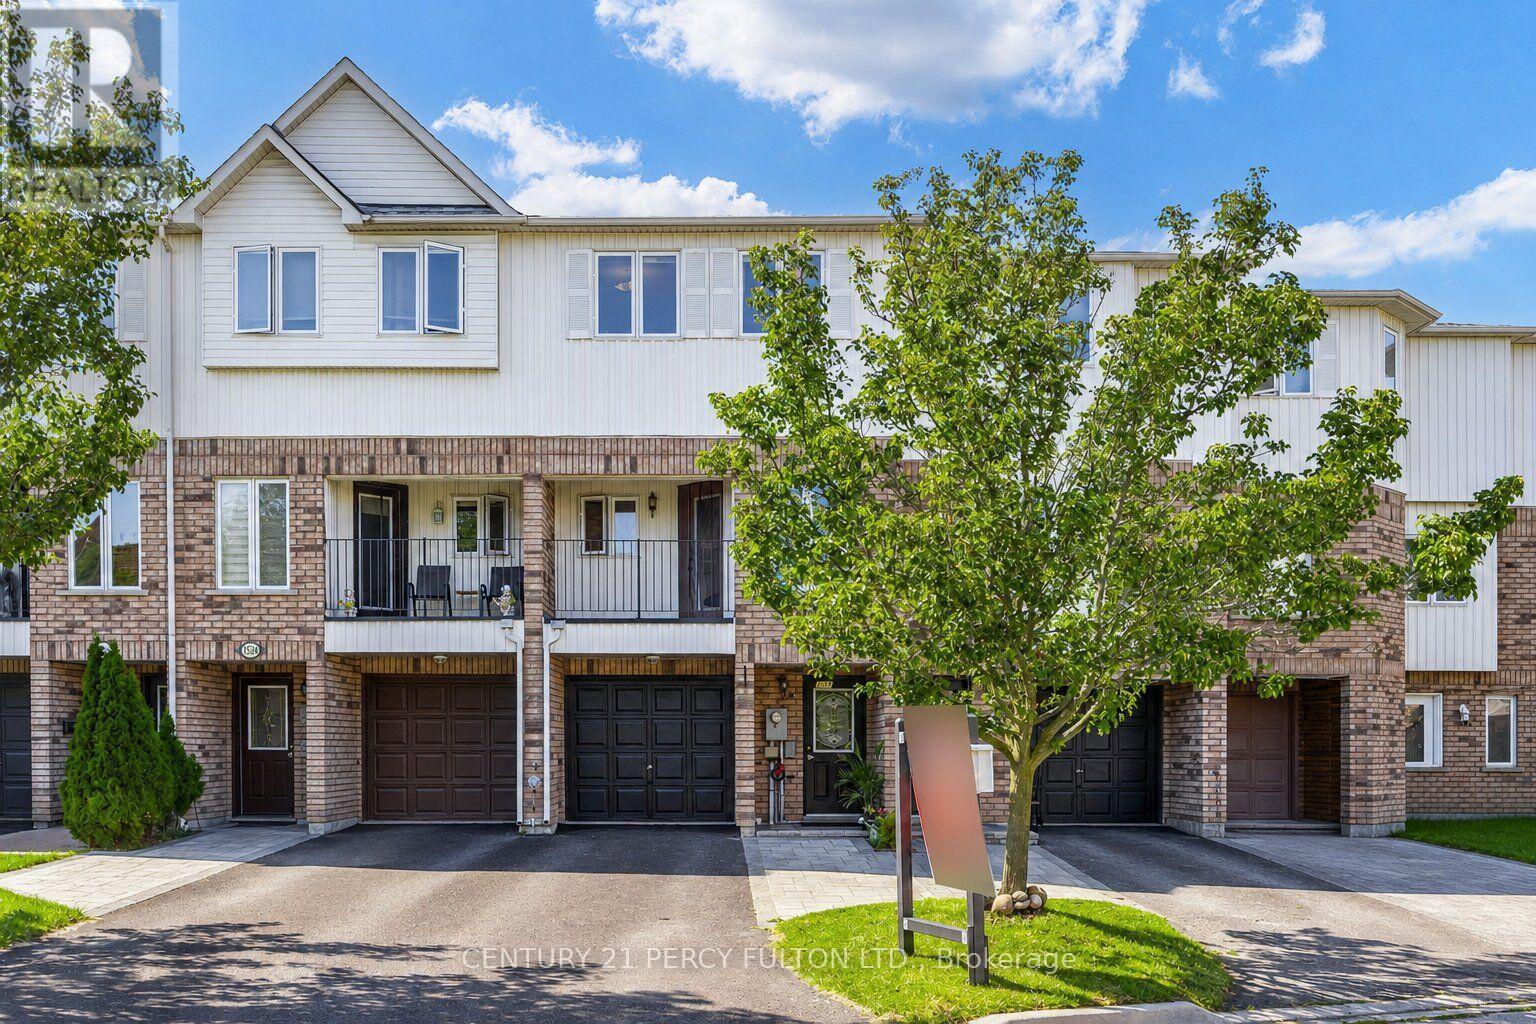
1532 Hummingbird Court
Pickering, Ontario
3-Bedroom Freehold Townhome In Pickering's Highbush Community * Bright & Spacious Open-Concept Layout * Hardwood Flooring Throughout The Main & Second Floors *Oak Stairs With Wrought Iron Pickets* Family Room With Walk-Out To Balcony * Living Room With Walk-Out To The Backyard * Spacious Kitchen With Breakfast Area * Convenient Direct Entrance From Garage * 9-Ft Ceilings On The Second Floor * Generous Primary Bedroom Featuring A Walk-In Closet & 4-Piece Ensuite * Parking For Four Vehicles * Located Close To Schools, Parks, Trails, Shopping, Public Transit, Highway 401 & All Amenities* Roof & Central Air ( 6 yrs) (id:61476)

190 Blake Street
Cobourg, Ontario
SUPER LOCATION and is walking distance to downtown, Library, waterfront and all amenities. This 2+1 bedroom homes shows very well and is move in condition. Home has had many upgrades. Main floor has eat in kitchen, main floor laundry, living room with old fashion gas fireplace, walkout to a sunroom, 3pc bath and an office area that could be the 3rd bedroom. Upstairs level has 3pc bath and two bedrooms. Well cared for property inside and out. Great neighbourhood. Seller just installed a wall unit upstairs that is both heat and air conditioning. (id:61476)
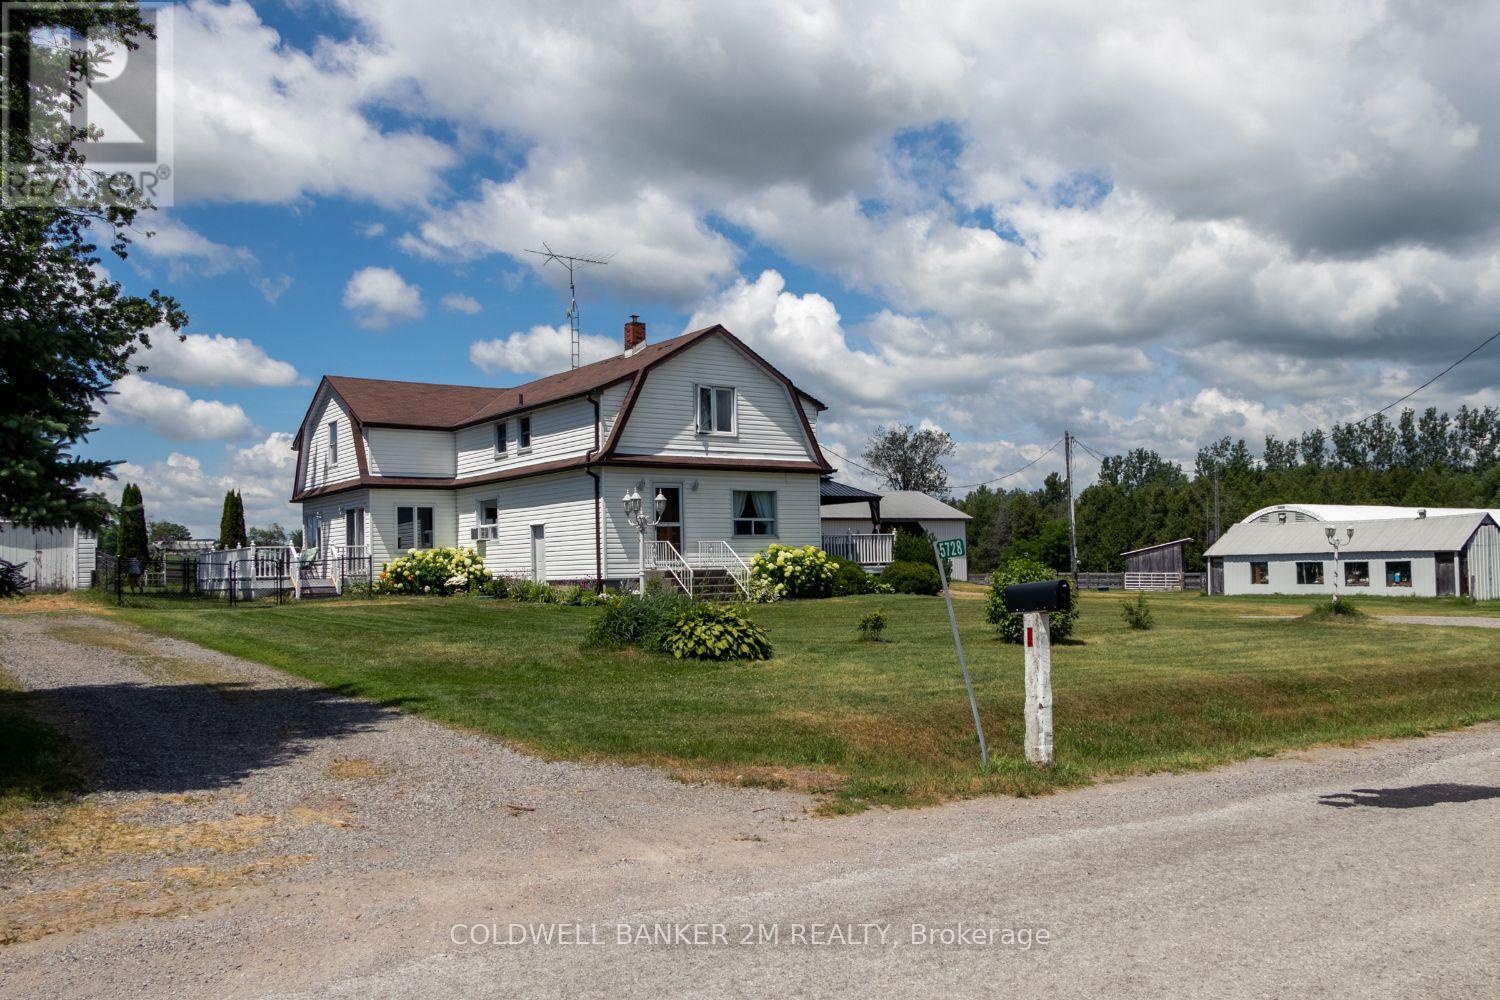
5728 Gilmore Road
Clarington, Ontario
Exceptional equestrian estate sitting on over 61 acres of serene countryside, conveniently close to Hwy 401, 407, 115/35, shopping, schools, and amenities. Spread out in a spacious 2,924 sq ft home featuring 4 bedrooms and large principal rooms overlooking the farm. The sun-filled main floor boasts two walkouts, a large family kitchen with breakfast bar and pantry, bright breakfast area, cozy living room with fireplace, formal dining room, and huge family room with vaulted ceilings. Main floor laundry adds convenience. Upstairs, a grand hallway with computer nook overlooks the main floor. Retreat to the large primary bedroom with walk-in closet and two additional bedrooms. Finished lower level includes a 4th bedroom, rec room, utilities, and workshop. This turnkey property offers a well-established, high-level boarding operation with instant income and opportunity to expand revenue. The property grows its own hay and offers multiple pastures, large fenced paddocks, and three horse shelters (2015, 2017, 2022). Equestrian facilities include a 30 x 90 ft 5-stall barn with hay storage and wall-to-wall matting, 40 x 120 ft covered training arena, 100 x 200 ft outdoor riding arena, 60 ft round pen, 16 x 40 ft shop, and on-property trail. Recent updates include main floor windows and doors (2026), front and patio French doors (2023), kitchen update (2026) entryway and main floor bath flooring (2026), roof (house & garage) (2022), kitchen & appliances (2021), flooring (2022), bedroom window (2019), paint (2022), and lighting (2022). Exterior improvements include barn siding (2017), horse stalls (2017), and over 5,000 ft of wood fencing (2015-2018).Extras: See attached Features List and Floor Plan - plus so much more to see! (id:61476)

271 University Avenue W
Cobourg, Ontario
This semi is ready for a new Owner. Great layout in kitchen with combined Dining and living room. 1-4pc bath and the Primary bedroom with newer carpet on this floor. Walkout from porch to the backyard. The basement has another bedroom, 1-3pc bath and storage/utility room. This would make a great first time Buyer home or just the right size to downsize in. Fenced in backyard and you can enter house from the back. Great location in town to be able to walk to many amenities. Great rental opportunity. Can offer a quick closing. (id:61476)
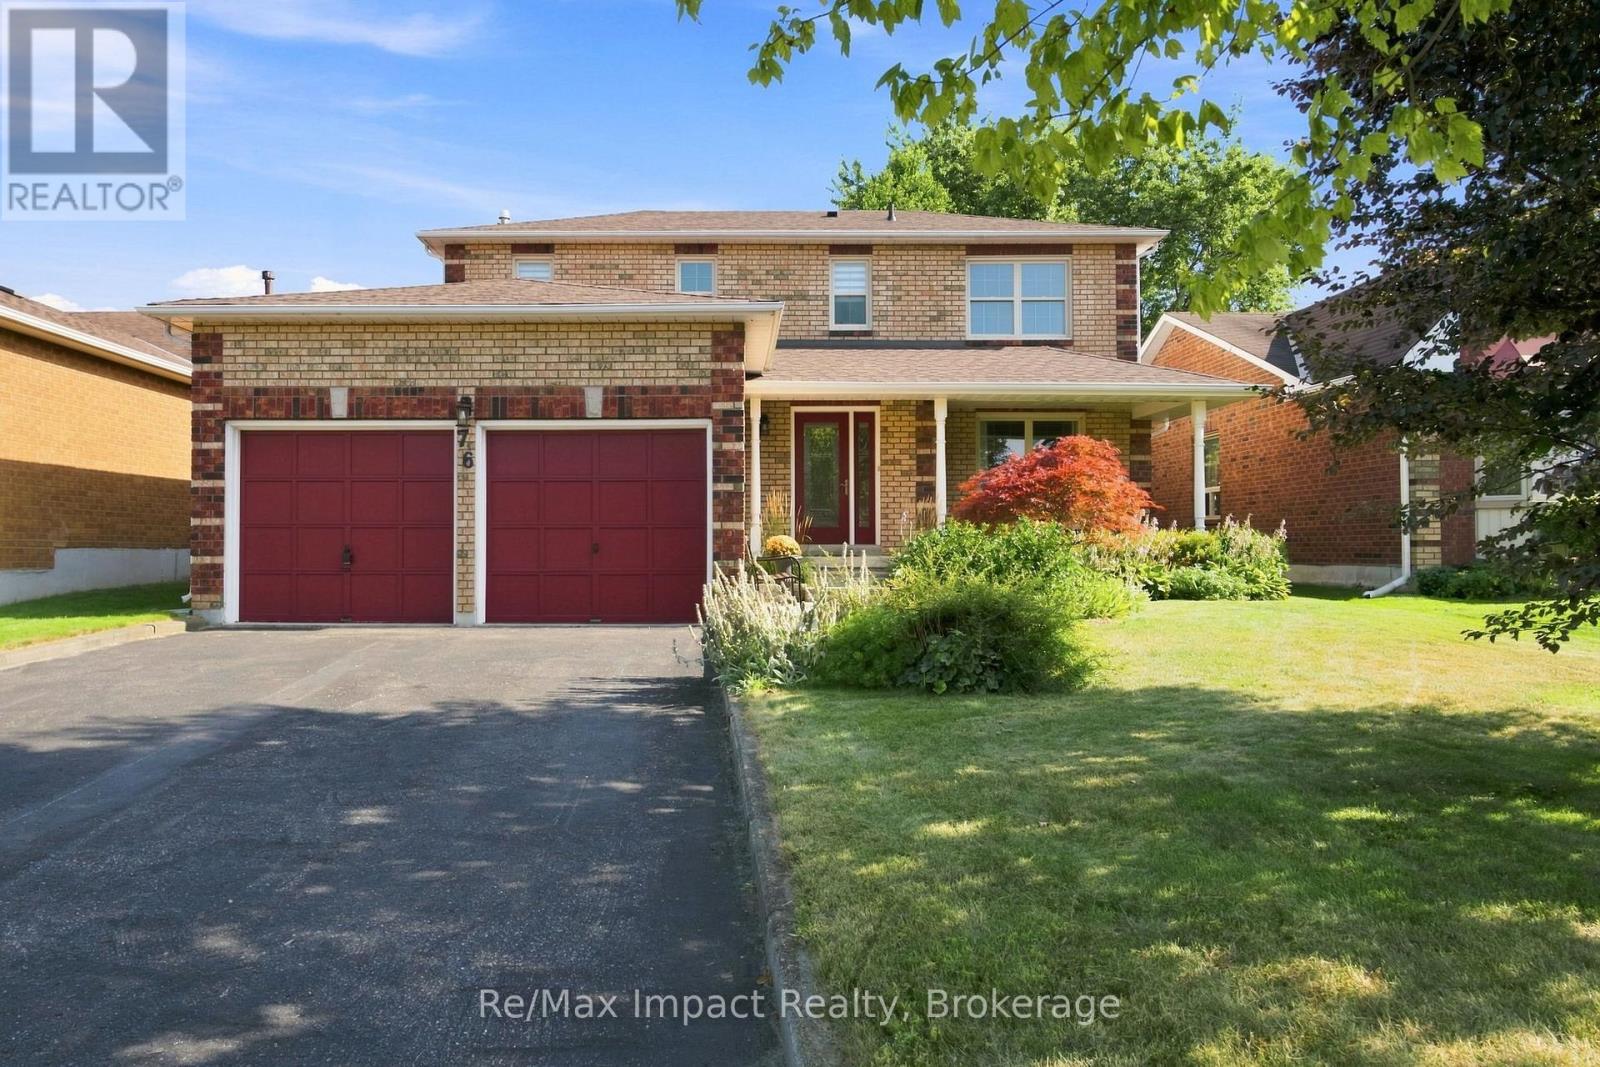
76 Foster Creek Drive
Clarington, Ontario
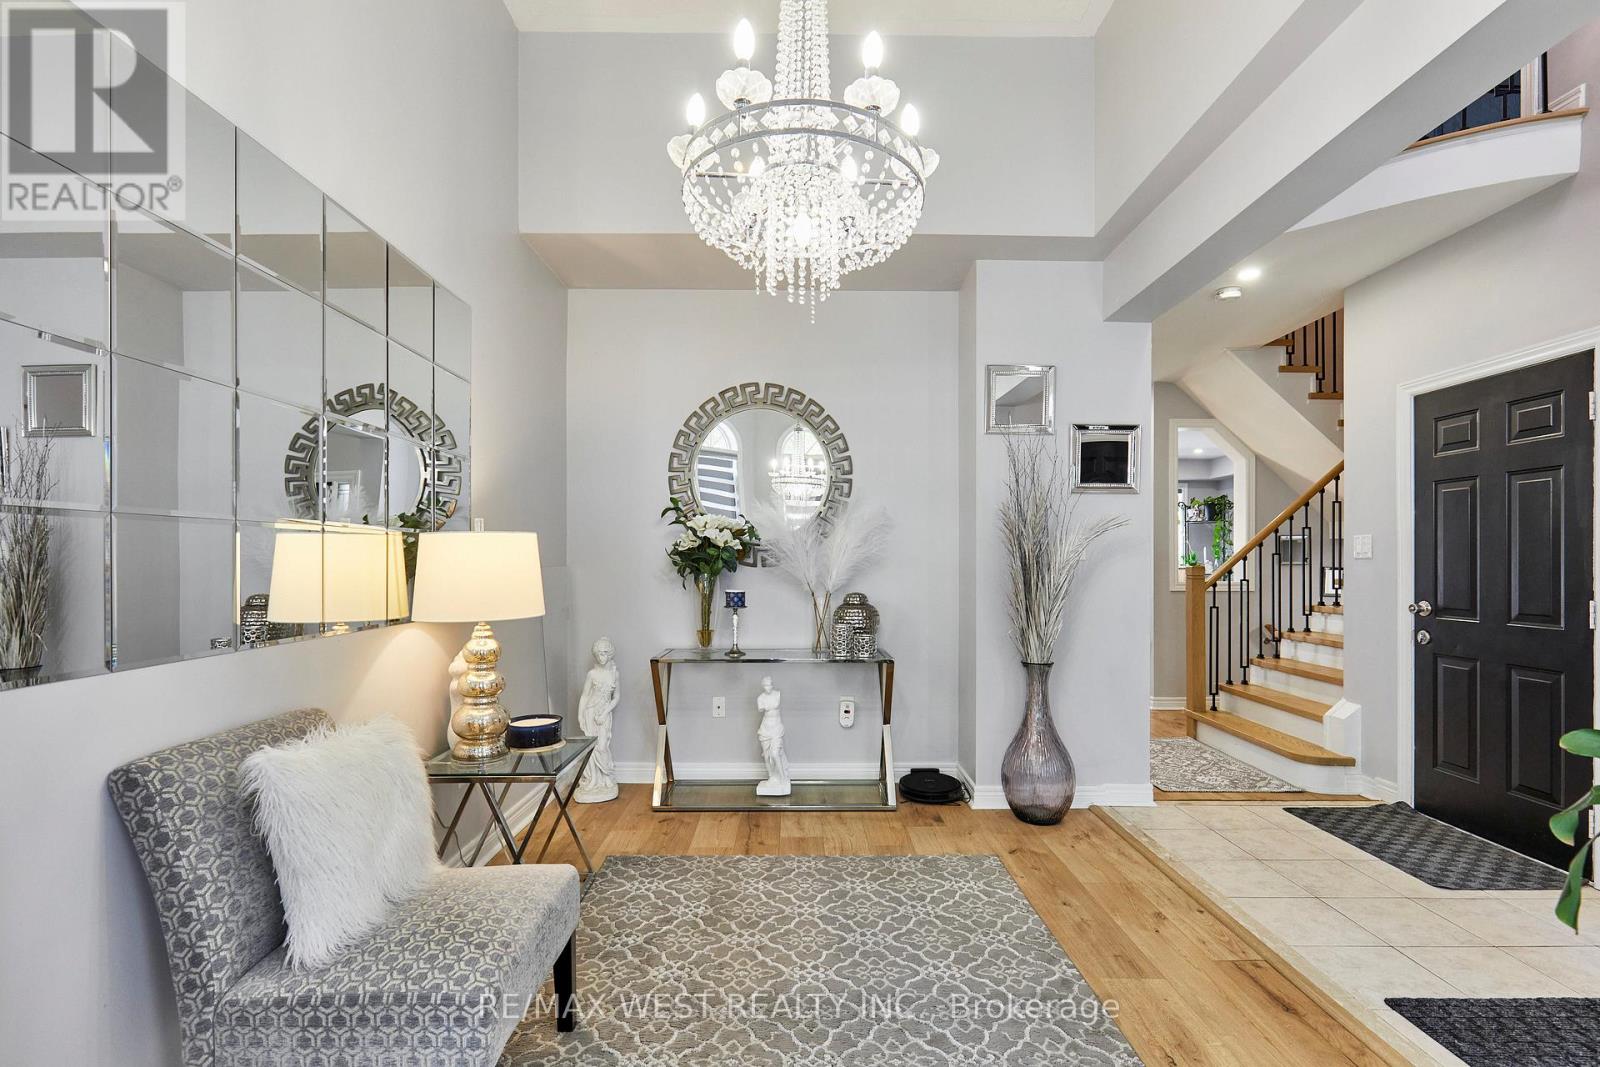
Welcome to 76 Foster Creek Drive in Newcastle! This family home offers great curb appeal and an inviting front porch sitting area. Step inside to an expanded foyer with a striking hardwood staircase accented with black railings and a leaded glass door insert. The floor plan offers great flexibility in designating spaces such as the family room, living room, dining room, or kitchen eating area. The kitchen is modern and updated, designed for functionality and style, featuring a granite countertop, custom backsplash, and brand-new stainless steel appliances, including an induction stove. The cozy breakfast area offers a seamless walkout to a spacious deck that encompasses a large tree that provides natural shade in the sun-filled southern exposure, enhanced by some specialty trees that create a private outdoor retreat. The open concept family and dining areas are perfect for gatherings with a gas fireplace and large windows. A convenient powder room, side door access to a fenced rear yard (excluding side yard gates), and direct entry to the garage add to the home's practical layout. Upstairs, there are 3 well-appointed bedrooms & 2 spa-like bathrooms. The primary suite features an enlarged shower and a pocket door for added privacy. Throughout the home, rich hardwood flooring and elegant crown mouldings create a sophisticated touch, while thermal windows enhance energy efficiency and comfort. The lower level offers a spacious recreation area with a dropped ceiling and durable 30 year vinyl flooring, ideal for a playroom or casual entertaining. There is also a laundry area inclusive of front load appliances, plus a utility/furnace area. Shingles (2025). This home offers both community charm and accessibility with being located close to Hwy 401 and 115 for commuters, close to a recreation centre with pool, walking trails, parks, and within walking distance to downtown Newcastle. Flexible possession is available, making it easy to move in and start creating new memories! (id:61476)
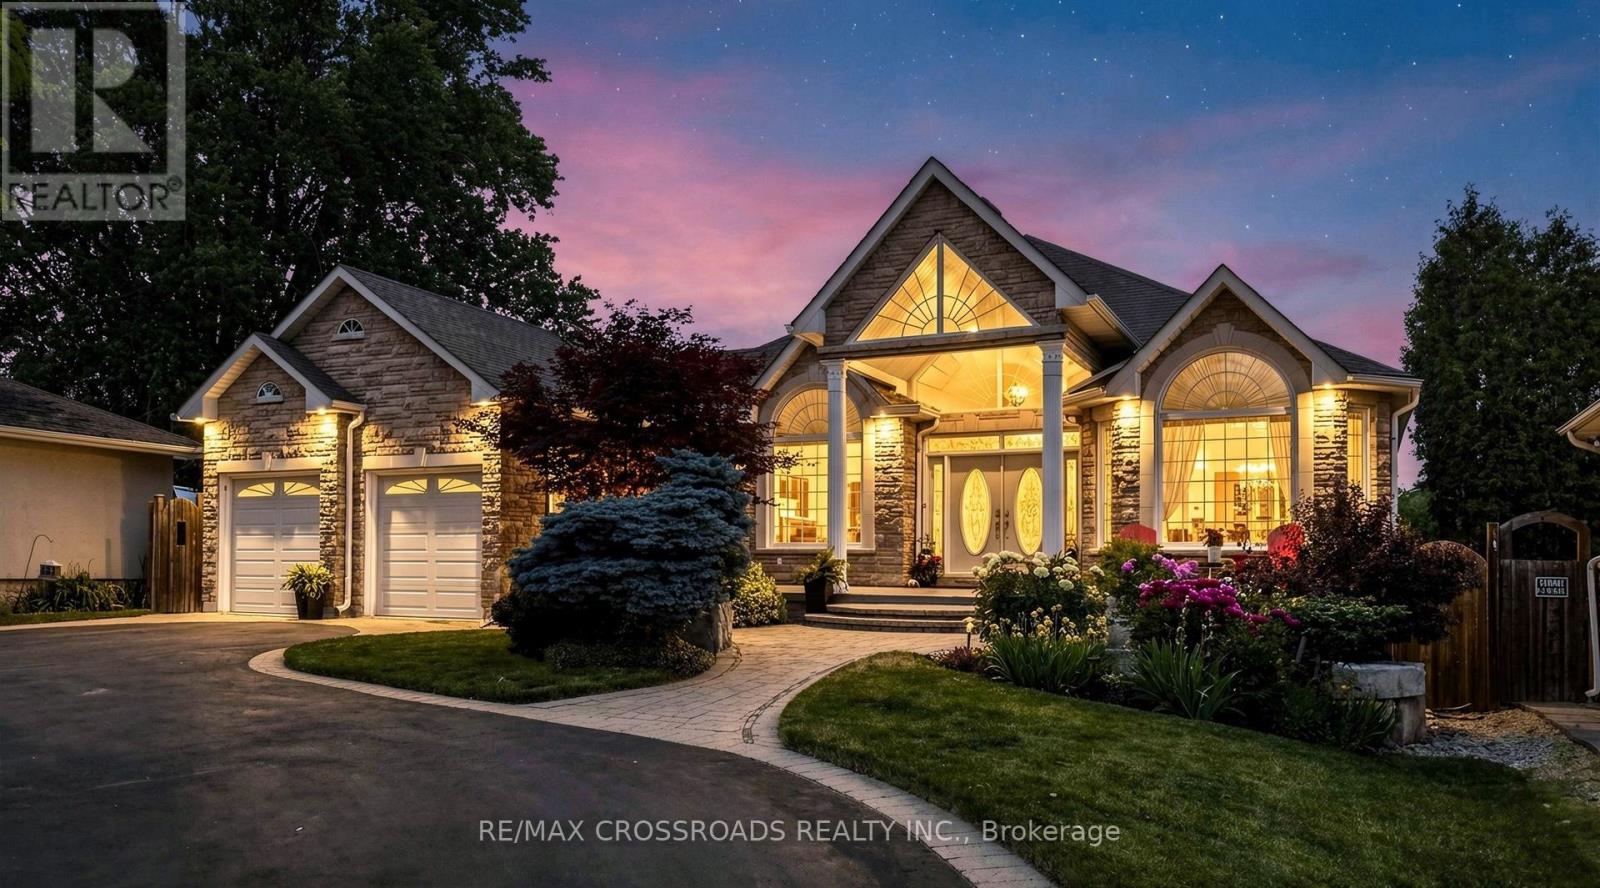
3531 Garrard Road
Whitby, Ontario
Rarely offered Custom Built Bungalow on a massive lot with a circular drive and a drive thru garage in a highly desirable friendly Neighbourhood. . This immaculate home shows of pride of ownership and will impress the most discerning buyer. The grand entrance has double doors that lead to a foyer with cathedral ceilings. Kitchen has been renovated from top to bottom with a quartz island, crown mouldings, high end 36' gas range and fridge, Fotile range hood and more. The primary bedroom has a private ensuite and walk-in closet, 2nd bedroom has a renovated ensuite as well, walkout to an amazing deck with a gas BBQ Hooked up from the family or the kitchen. pot lights Hardwood floor through out.The unfinished basement has multiple roughins and higher ceilings perfect for customization for a large family or the savvy investor. There is also a walkout to the massive backyard from the basement with abundant storage room, minutes to Mckinney arena , Walmart, Restaurants, Rona, golf course and Hwy 407. This home is also in the zoning of top ranking schools (id:61476)
67 Kenilworth Crescent
Whitby, Ontario
Welcome to one of the most desirable Family Friendly neighbourhoods in Whitby and all of Durham Region! This immaculately maintained detached house is ready for you to move in and call it home! Walking distance to Top Rated Public and Catholic Schools, it's the perfect location to set down roots and stay for awhile! Also close proximity to Groceries, Restaurants, Parks, walking trails and all amenities. Features and finishes of this immaculately maintained property also include: Quartz Countertops with Stainless Steel Appliances in an upgraded eat in kitchen. Pot lights and new light fixtures throughout. Carpet Free Home! Custom Zebra Blinds, Ensuite Bathroom in Primary Bedroom Overlooks Gorgeous Fully fenced Backyard! Finished Basement with Rec area, Extra Bedroom and 3 Piece Bath! New Semi Above Ground Heated Salt Water Pool to refresh, rejuvenate and unwind during those Hot, Lazy Hazy summer days! Garage access from inside! What more could you ask for? :) (id:61476)
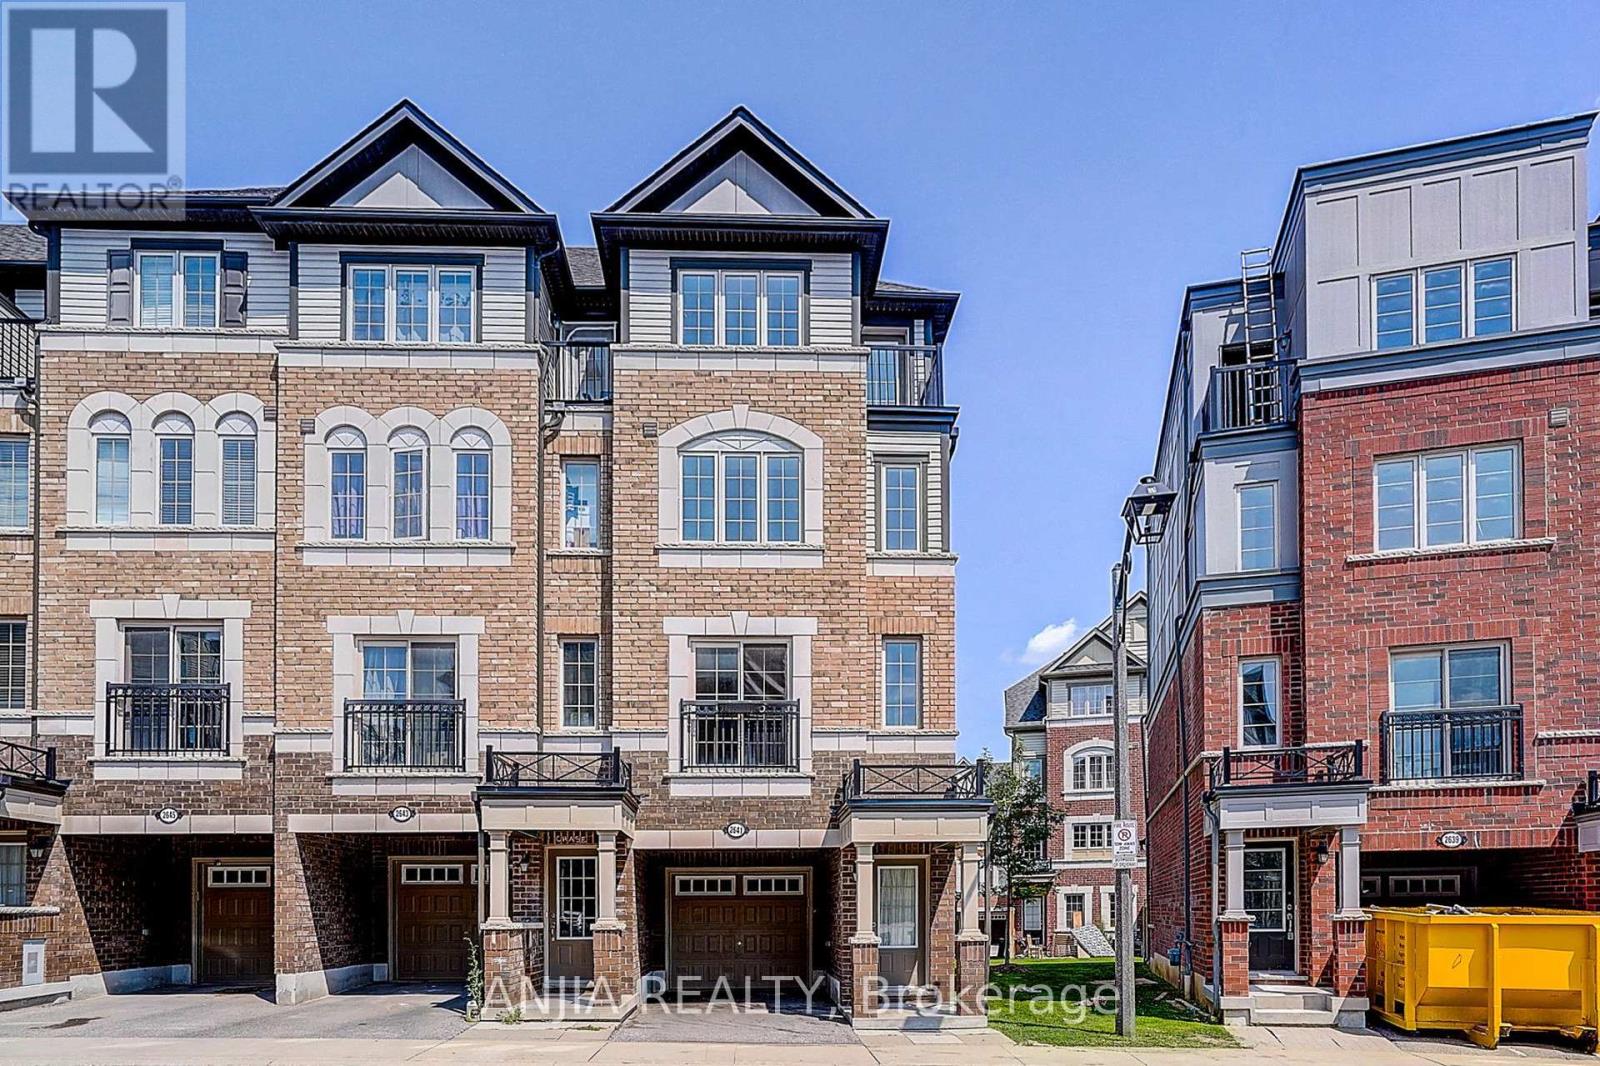
2641 Eaglesham Path
Oshawa, Ontario
Absolutely Stunning 3 Bed & 3 Bath Townhome in the UC Towns Tribute Communities. Beautiful 1953 Sq Feet. Brand new laminate flooring throughout with Matching Oak Stairs. Well maintained & spotless clean home. Light filled open-concept Main Level. Upgraded gas stove and Washer/Dryer. Primary bedroom features spa-like ensuite with soaker tub & Separate shower. Close Proximity To 407, Ontario Tech University, Durham College, Parks, Schools, Hwy 401, Costco & Much More. (id:61476)
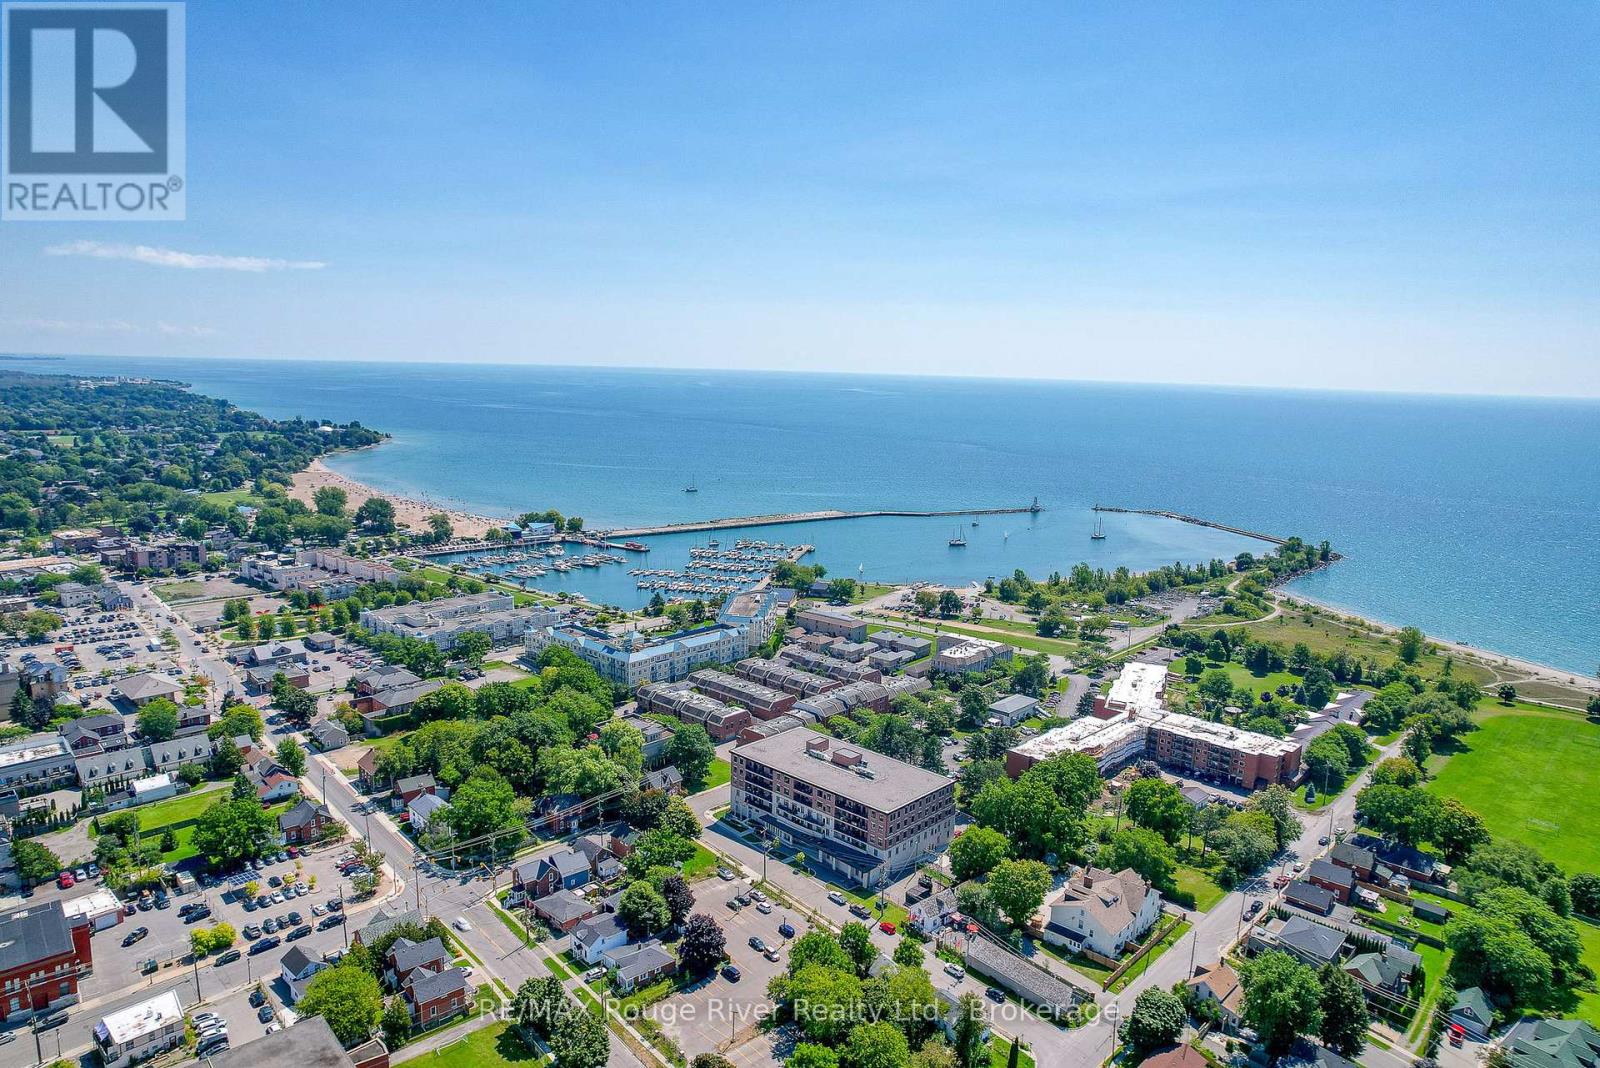
212 - 135 Orr Street
Cobourg, Ontario
Welcome to Harbour Breeze Condominiums. Offering a rare combination of space, accessibility, and premium upgrades, Unit 212 presents an exceptional opportunity to enjoy comfortable, low-maintenance living without compromise. One of the largest suites in the building, this bright south-facing residence offers 2+1 bedrooms, a dedicated office, and 2 bathrooms, all thoughtfully designed to maximize both functionality and comfort. Extensive high-end upgrades elevate the home throughout, creating a refined living experience that is both stylish and practical. Natural light fills the open-concept living spaces, while the beautifully appointed kitchen features stainless steel appliances, generous preparation space, and a layout designed for everyday ease. The living and dining areas flow seamlessly to a private balcony providing the perfect setting to enjoy morning coffee or unwind at the end of the day. Designed with accessibility and long-term convenience in mind, the suite offers wider hallways and properly sized doorways that enhance mobility without sacrificing style. The spacious primary suite serves as a private retreat, complete with a dressing room-style walk-in closet and an oversized ensuite bathroom that adds a sense of everyday luxury. A rare and valuable feature, this unit includes two outdoor parking spaces located directly in front of the main entrance, along with a private storage locker for added convenience. Located just steps from Cobourg Beach, the marina, harbourfront, downtown shops, coffee shops and restaurants, Harbour Breeze offers an unmatched walkable lifestyle in one of the community's most desirable locations. Opportunities to purchase larger, upgraded suites with two parking spaces in this building are exceptionally limited, making this a truly special offering. (id:61476)
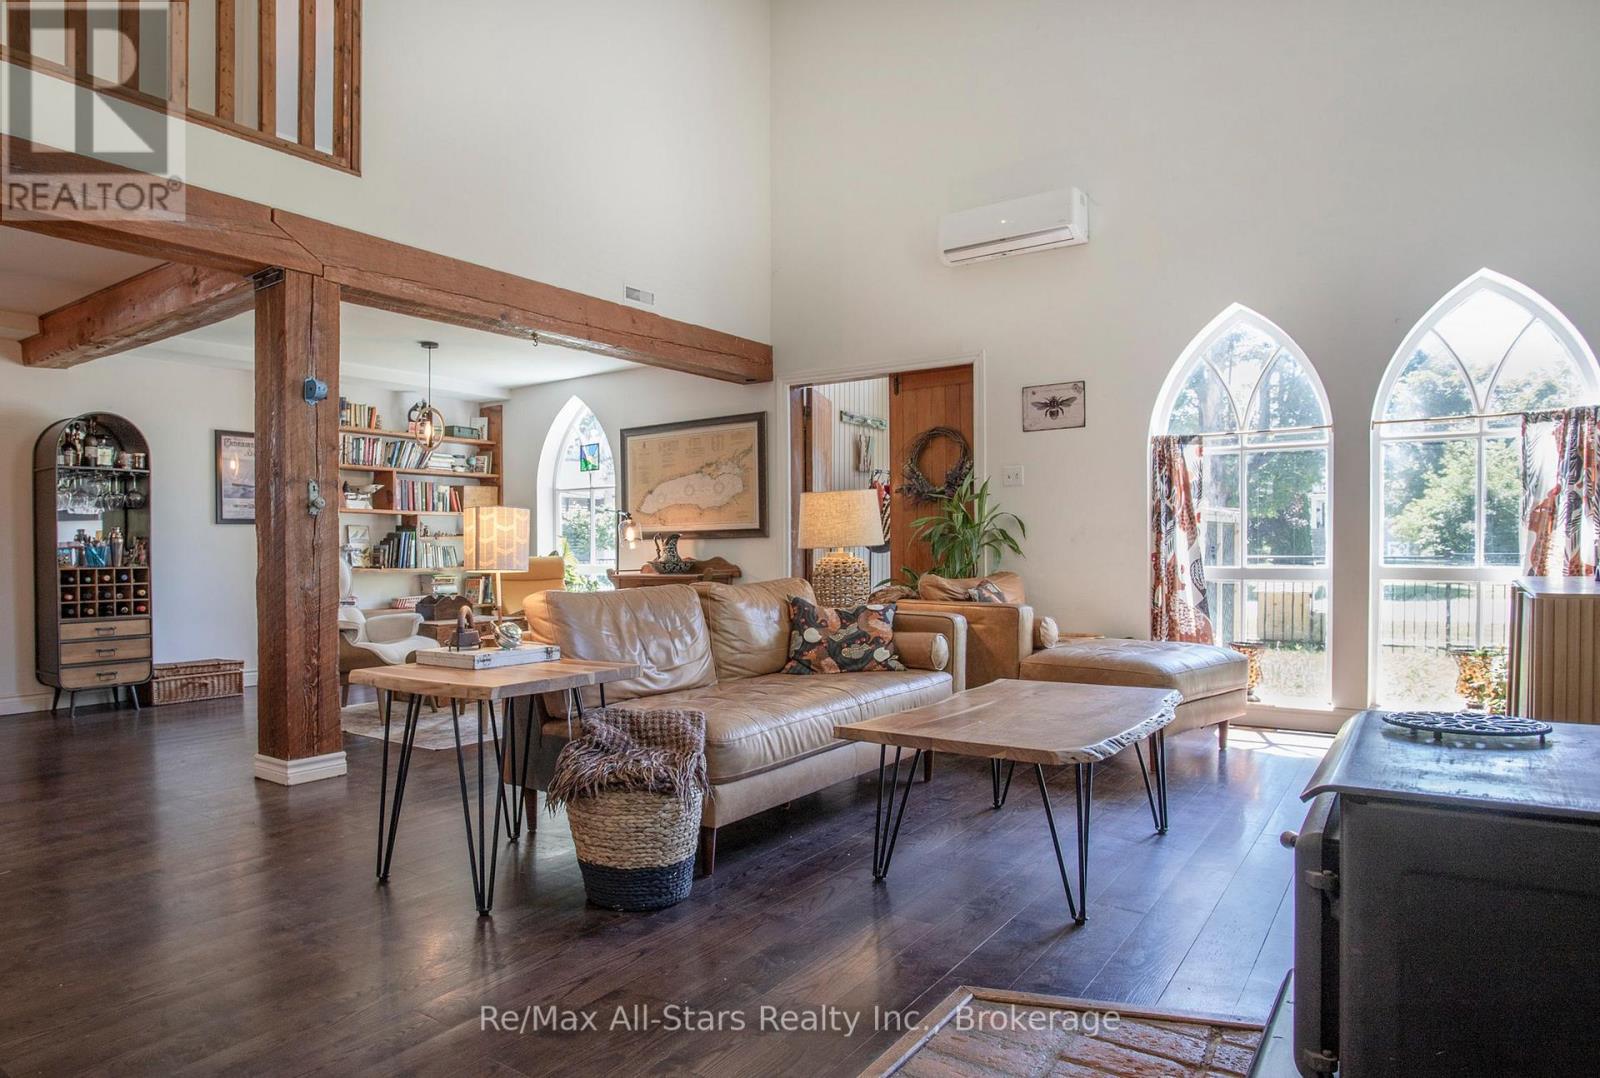
36 Emily Street E
Clarington, Ontario
Welcome to a truly one-of-a-kind home where timeless character meets modern comfort. This charming three-bedroom residence seamlessly blends stunning historical architecture with thoughtful contemporary updates, creating a warm and inviting space unlike any other. Step inside to discover a bright, open-concept living and dining area designed for both everyday living and effortless entertaining. Gather around the cozy wood-burning fireplace or enjoy the abundance of natural light streaming through oversized windows that showcase the home's remarkable original architectural details. Soaring 16-foot ceilings, striking exposed beams, and some beautiful original designed church windows add an unmistakable sense of history and charm. The spacious eat-in kitchen offers plenty of room for family meals, casual gatherings, and creating lasting memories. Outside, the fully fenced, picturesque yard is surrounded by mature trees and established landscaping, providing a private retreat to relax, entertain, or simply enjoy the peaceful setting. Perfectly situated within walking distance to charming shops, restaurants, the library, and everyday amenities, this exceptional home offers the ideal combination of small-town convenience and architectural beauty. Rich in character, filled with natural light, and thoughtfully updated, this is a rare opportunity to own a truly distinctive property that you'll be proud to call home. (id:61476)
3405 Sideline 4 Road
Pickering, Ontario
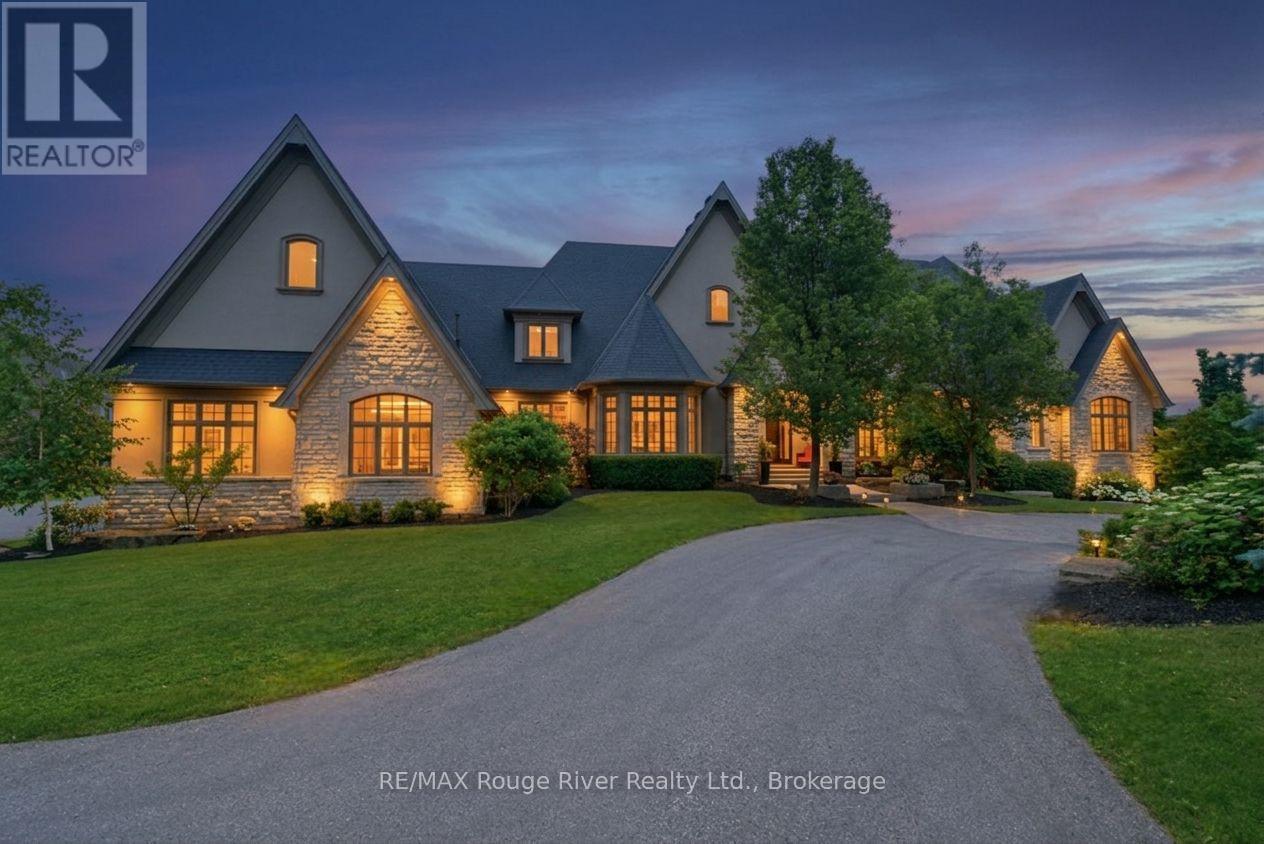
Crafted by award-winning Fourteen Estates, this extraordinary custom bungalow offers over 7,000 sq. ft. of impeccably finished living space on a professionally landscaped 1.5-acre estate in prestigious Barclay Fieldstone Estates. Overlooking a pond with a waterfall, fountain, and wooded backdrop, this exceptional property offers the perfect blend of luxury, privacy, and natural beauty. Designed for sophisticated living and effortless entertaining, the home showcases a spectacular great room with beam-lined cathedral ceilings, coffered detailing, custom built-ins, and a stunning stone gas fireplace. The designer kitchen is beautifully appointed with custom cabinetry, granite countertops, a substantial centre island, premium stainless steel appliances, abundant workspace, and a breakfast area that opens seamlessly to the outdoors. A formal dining room with rich hardwood flooring and crown moulding provides an elegant setting for memorable gatherings. The luxurious primary retreat boasts a gas fireplace, walk-in closet, and spa-inspired ensuite with heated floors, soaker tub, and oversized glass shower. Two additional main floor bedrooms and main floor laundry complete the thoughtfully designed main level. The walkout lower level is an entertainer's dream, offering a spacious recreation room with a stone gas fireplace, second kitchen with wine cellar, theatre room, fitness studio, and two bedroom suites, each with a private 3-piece ensuite and walk-in closet. Luxury upgrades include a Crestron smart home system, integrated intercom, sprinkler system, hot tub, and dual gas BBQ line, plus an oversized seven-car garage. Adding exceptional future value, the City of Pickering has approved plans and permits for a private second-storey suite above the garage - featuring two bedrooms, two bathrooms, a kitchen, laundry, and living area. A truly exceptional estate showcasing outstanding craftsmanship, timeless design, and an unparalleled luxury lifestyle. (id:61476)
233 Wellington Street
Whitby, Ontario
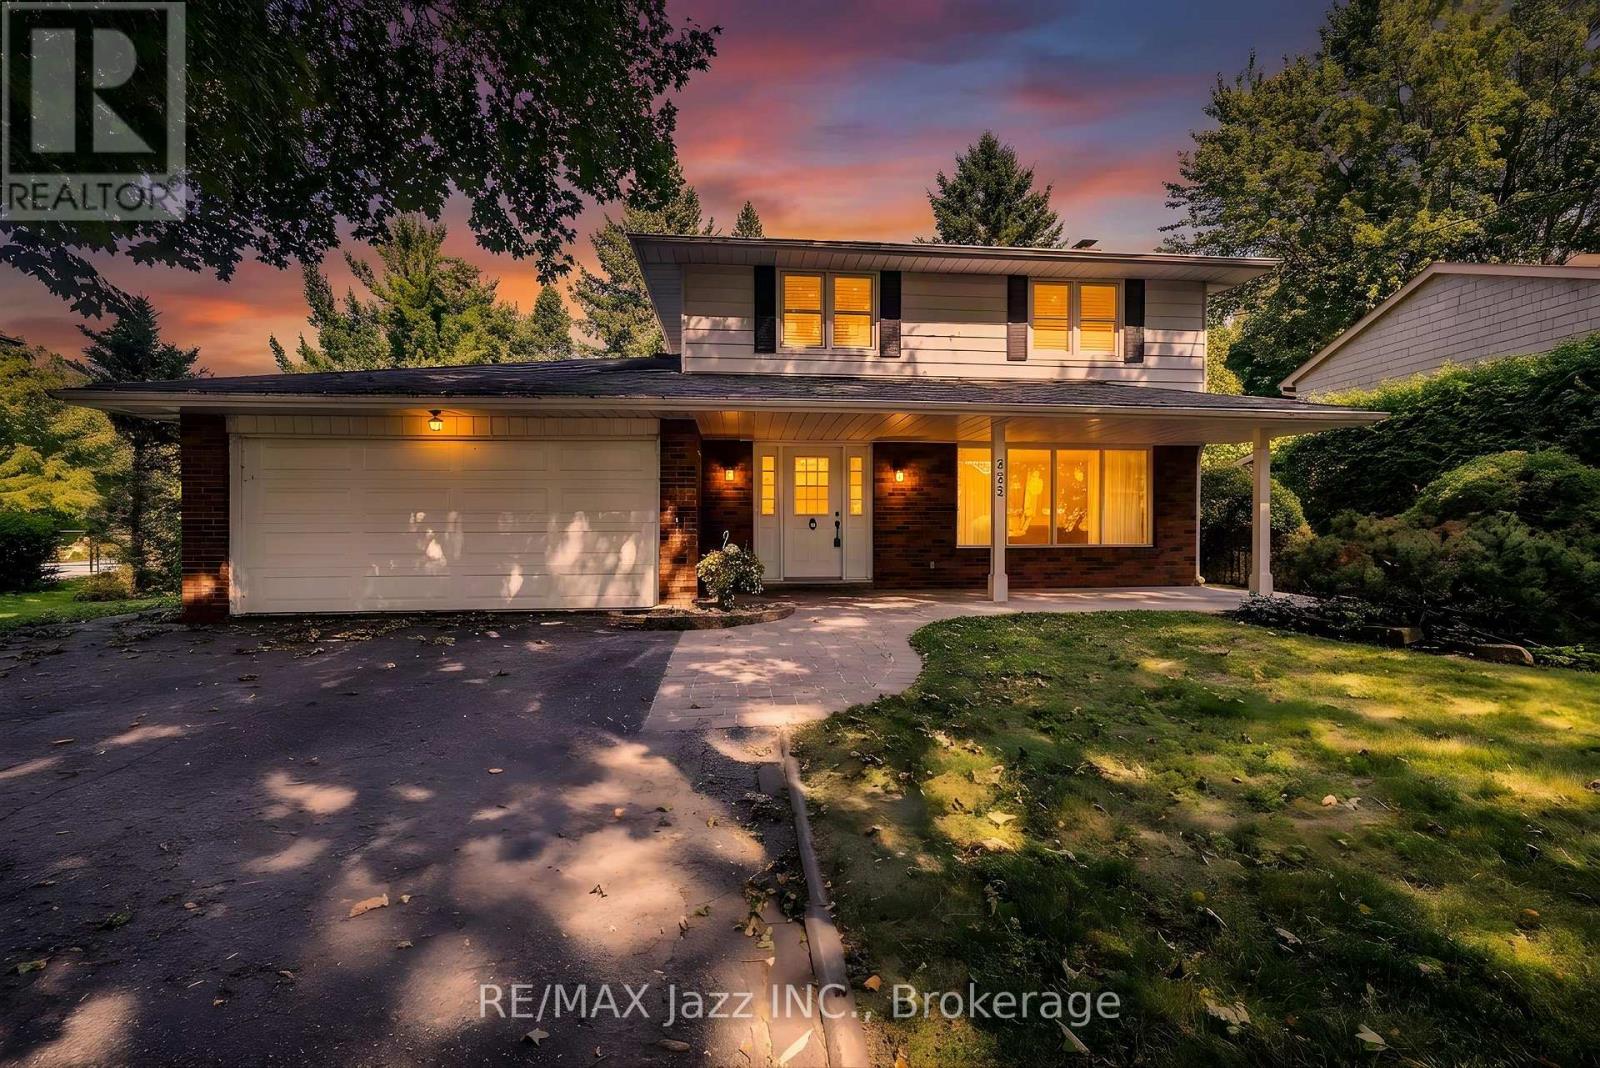
Welcome to 233 Wellington Street! One of Whitby's premier locations in the west-end, on a street that ends at Lynde Creek. Features large treed lots with custom homes. This house was built in 1965 and is 2198 sf as per MPAC. All on a 75'x166' lot. This property is being sold by the original owner. Updates include the kitchen, shingles (2015), garage door (2025), and most windows. Features four bedrooms, 1-1/2 baths, a main floor family room, hardwood floors in various rooms, and a recreation room. This is a great place to call home! This property is sold "as is" condition with no representations or warranties. (id:61476)