

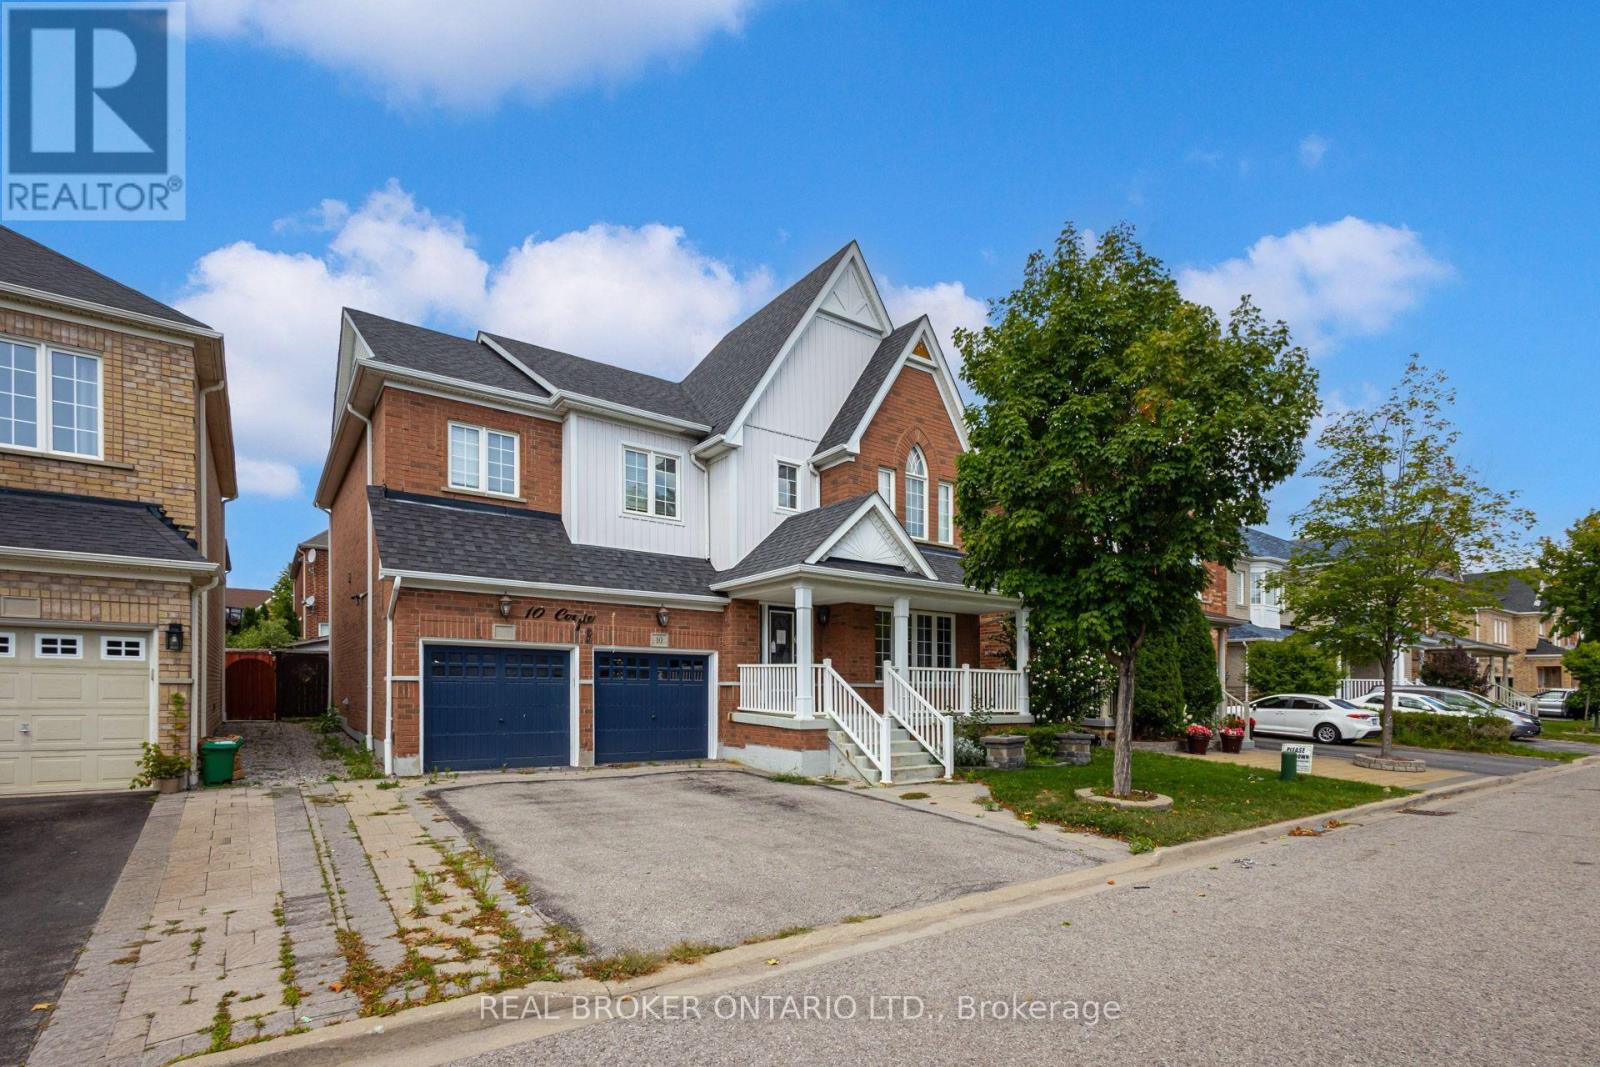
10 Coyle Street
Ajax, Ontario
Welcome to 10 Coyle St, a meticulously maintained detached home offering approximately 3,000 sq. ft. of elegant above-grade living space plus a fully finished basement. The main level features hardwood floors, pot lights, an open-concept living and dining area, and a spacious family room with gas fireplace. The well-appointed kitchen offers custom cabinetry, a center island, and a walkout to a large custom deck complete with an outdoor fireplace-perfect for entertaining. Upstairs, the generous primary suite features a walk-in closet and ensuite, complemented by three well-sized bedrooms. The finished basement includes a kitchen, bedroom, and bathroom, providing an excellent space for extended family or guests. Ideally located close to schools, parks, shopping, transit, and a wide range of amenities. (id:61476)
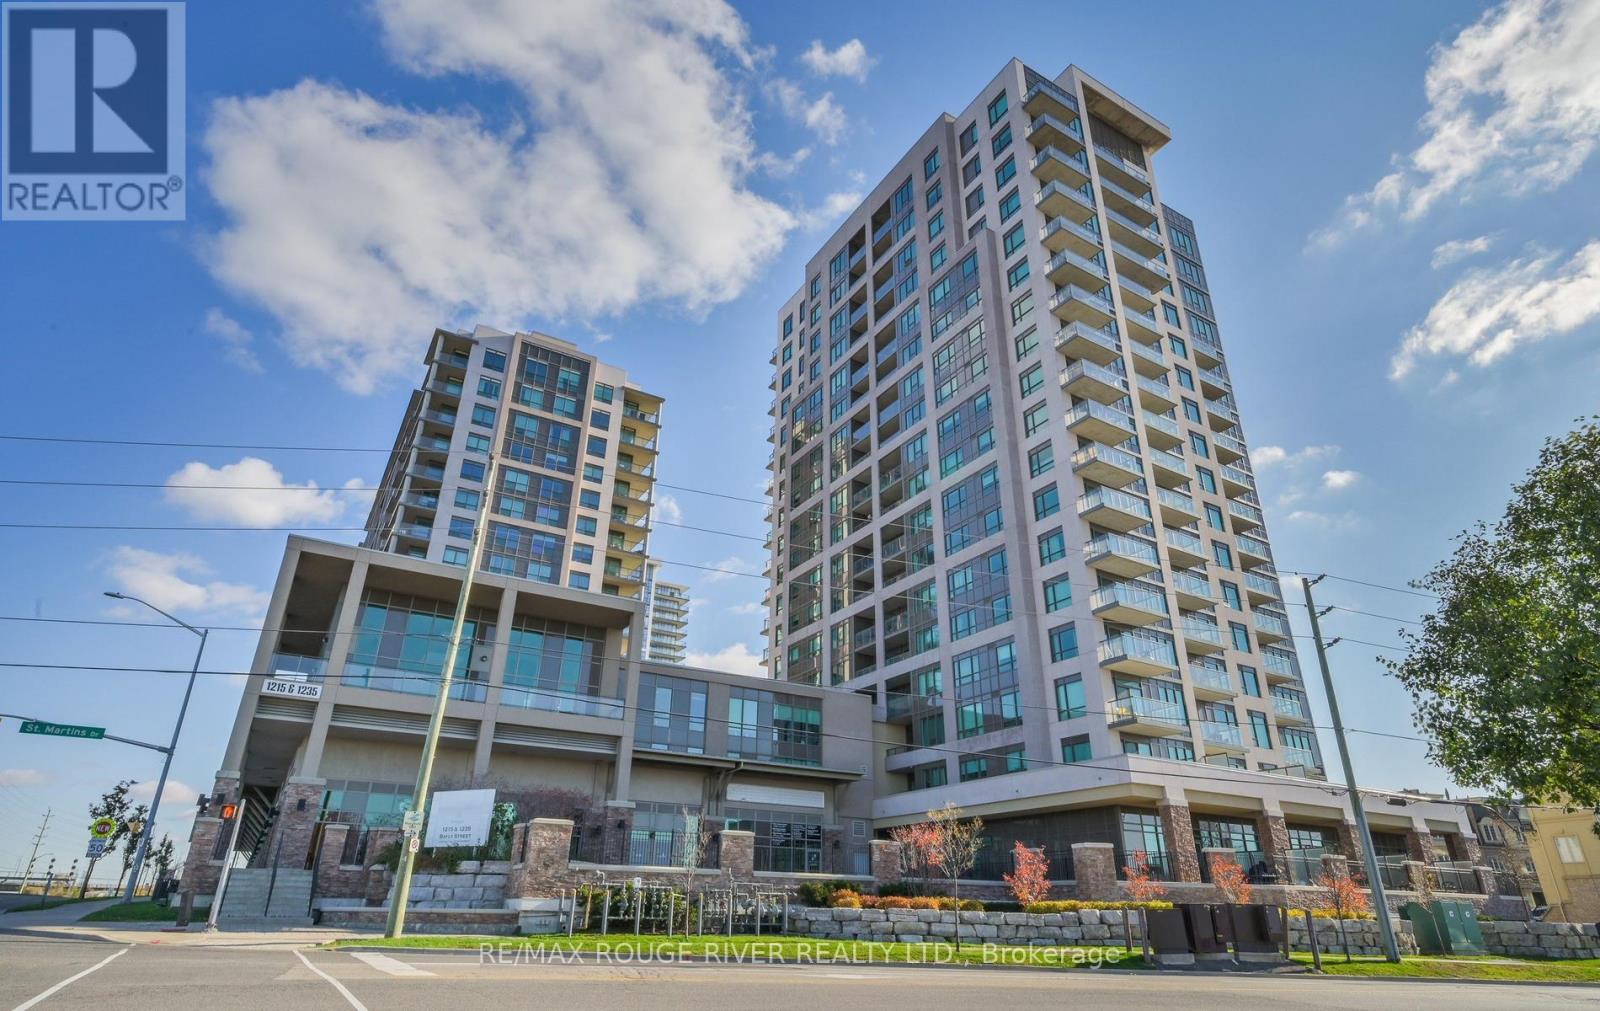
414 - 1235 Bayly Street
Pickering, Ontario
This bright, open-concept suite features a south-facing enclosed 100 sq. ft. balcony, perfect for morning coffee or unwinding at the end of the day. The spacious layout offers plenty of room for everyday living and entertaining, with a breakfast bar and dedicated dining area. The primary bedroom comfortably accommodates a king-size bed and features a large double closet with additional shelving. The versatile den can be used as a home office, nursery, guest space, or second bedroom. Included are 1 owned underground parking space and 1 owned locker, both conveniently located near the entrance and elevator. San Francisco By the Bay offers an impressive selection of amenities, including a gym, steam room, indoor pool and hot tub, yoga room, party lounge, visitor parking, 24-hour concierge, and rooftop terrace with BBQs. The lobby and hallways were updated in 2024. Minutes from Highway 401, Pickering Town Centre, the marina, restaurants, and the waterfront, this location offers an excellent balance of lifestyle and convenience. Ideal for first-time buyers, downsizers, small families, investors, and commuters looking for low-maintenance living by the water. (id:61476)

2029 Verne Bowen Street
Oshawa, Ontario
Welcome to this beautiful 2-year-old corner townhome by Homeward Hills, offering 1,797 sq. ft. of modern living space in the highly sought-after Kedron community of North Oshawa. Perfect for first-time home buyers, growing families, or downsizers looking for a low-maintenance lifestyle without compromising on space. This traditional 2-storey home features 3 spacious bedrooms, 3 bathrooms, and a functional layout designed for everyday living. The bright and modern kitchen is equipped with stainless steel appliances and overlooks the main living area, making it ideal for both family life and entertaining. Enjoy the added benefit of a corner lot, providing extra natural light, enhanced curb appeal, and a private backyard space for relaxing or outdoor gatherings. The spacious unfinished basement offers endless possibilities for future customization, storage, a recreation room, or additional living space. Located in one of Oshawa's fastest-growing neighbourhoods, you'll be just minutes from Highway 407, Highway 7, Durham College, Ontario Tech University, Costco, shopping, restaurants, parks, schools, and the prestigious Kedron Dells Golf Club. A fantastic opportunity to own a newer home in a thriving community with exceptional convenience and future growth potential. Some Pictures are Virtually Staged. (id:61476)
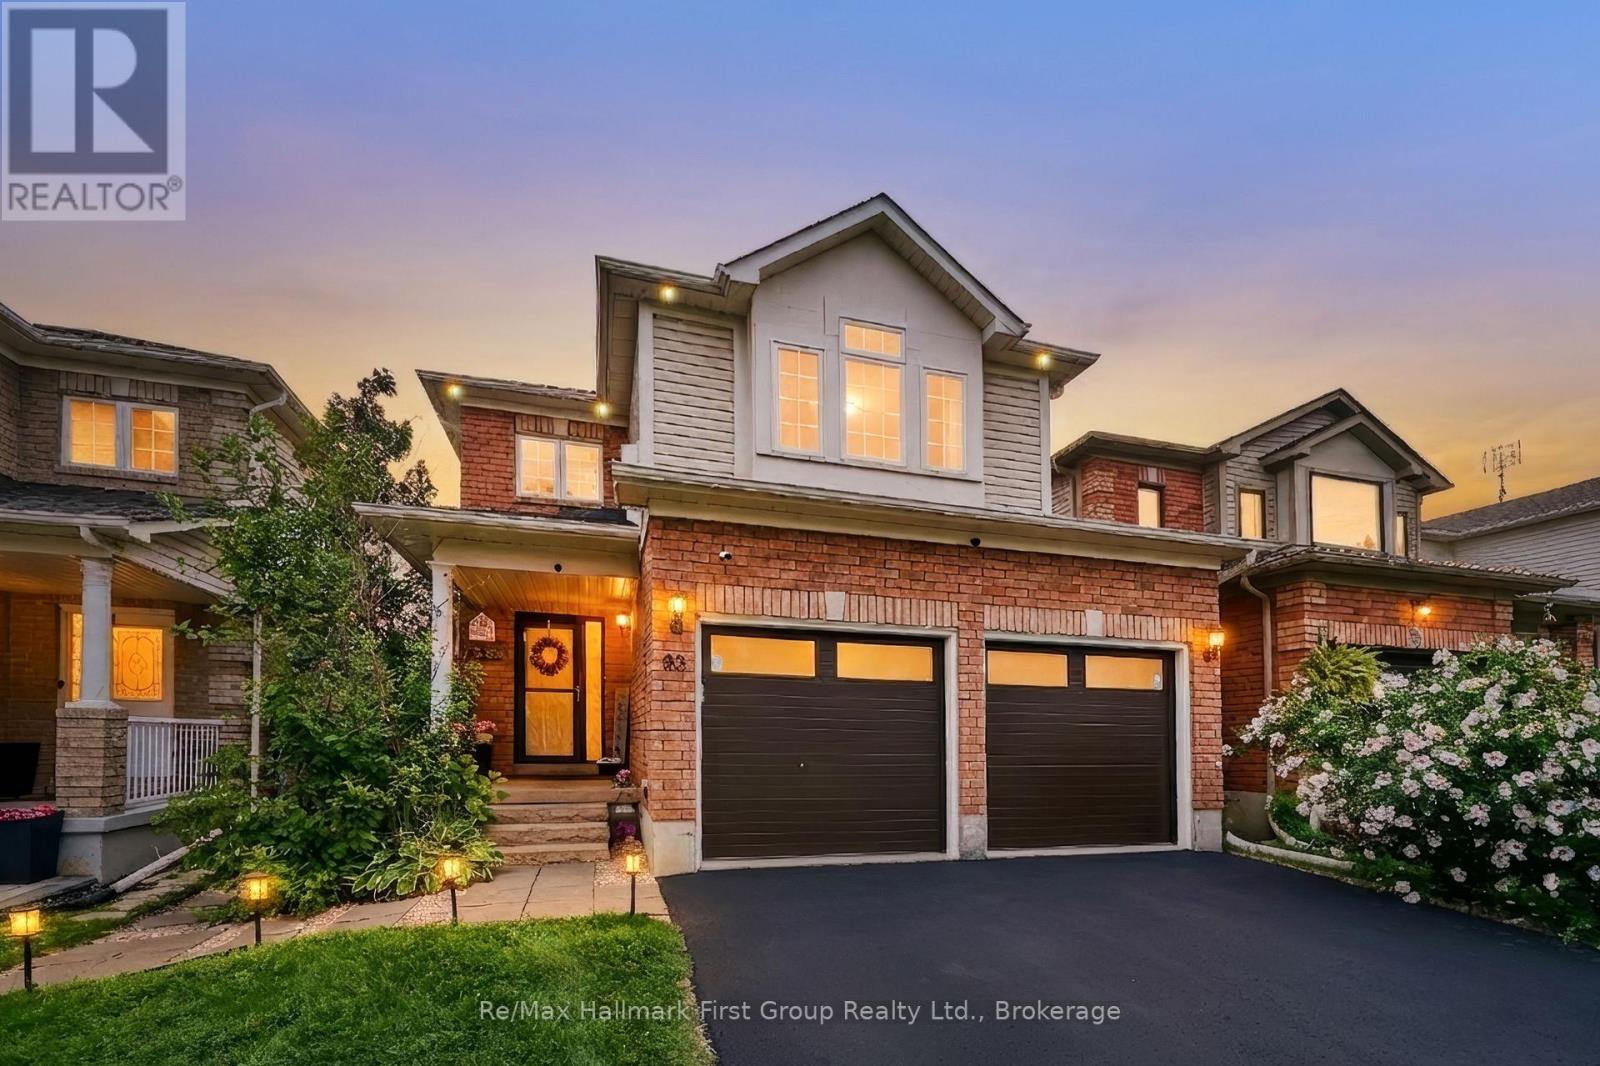
93 Trudeau Drive
Clarington, Ontario
Your Search Stops Here! Location, Location, Location! Welcome to this beautifully updated detached home in one of Bowmanville's sought-after locations, featuring 3 spacious furniture-friendly bedrooms, 3 baths, large family room and double car garage. This property offers privacy and flexibility with no homes built directly behind. Step inside to a large foyer, complete with an oversized closet and stylish barn doors that add a touch of character and sophistication. The heart of the home is the updated open-concept kitchen featuring a centre island, generous counter space, elegant quartz countertops, and stainless-steel appliances. The kitchen overlooks the living room which opens to the lovely dining area making entertaining a breeze. In addition to the main living areas, discover a cozy second-floor family room, a wonderful space to unwind at the end of the day. The gas fireplace adds warmth and ambiance, creating the perfect retreat for movie nights, reading, or quiet evenings at home. The primary bedroom is a true retreat, complete with a spacious walk-in closet and an updated 4-piece ensuite bathroom. Enjoy an additional renovated 4-piece bathroom providing modern comfort and convenience, complemented by a stylish main-floor powder room. The possibilities continue downstairs with a rear walkout basement providing opportunity to create a secondary living area or apartment, subject to applicable approvals of course. Completing this exceptional property is a heated 2-car garage, providing parking for 2 vehicles, workspace options, 2 garage door openers and access to the inside of the house. From its thoughtfully updated interiors and multiple living spaces to its private rear setting and outstanding potential, this is a home designed to grow with you. Central A/C, High Efficiency Furnace. (id:61476)
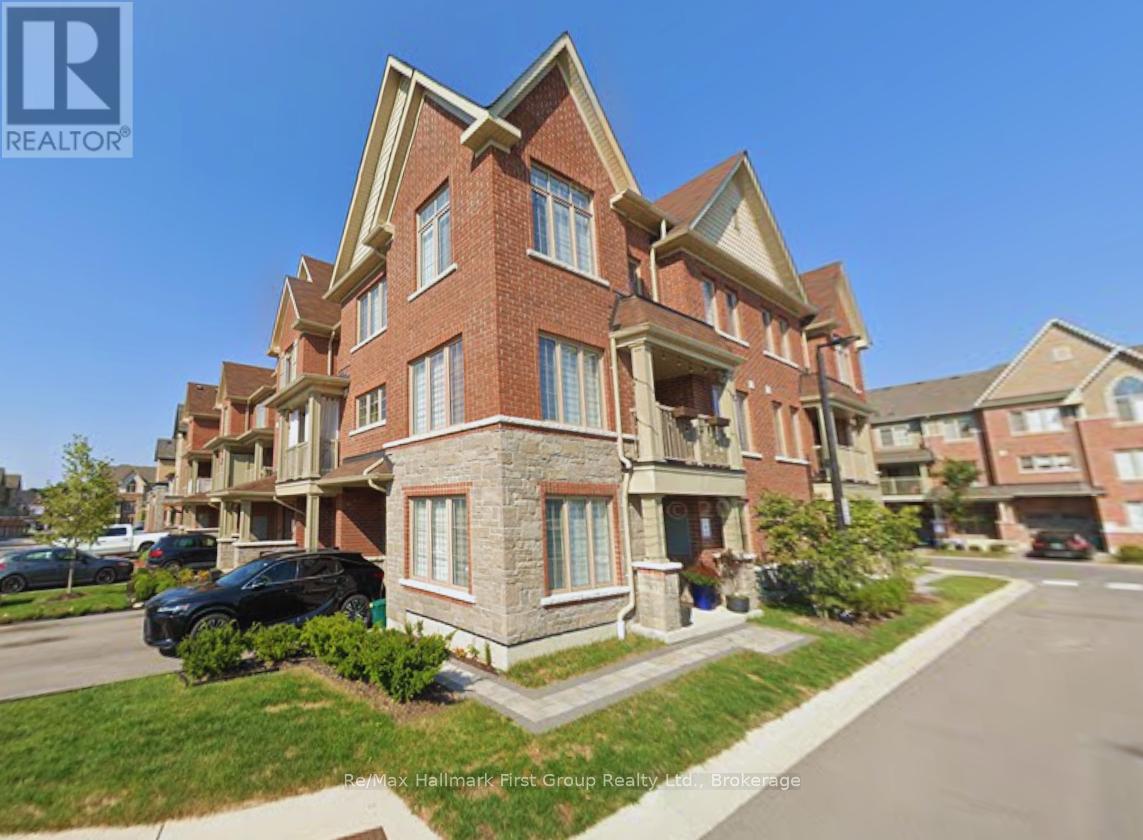
40 Porcelain Way
Whitby, Ontario
Beautifully maintained and thoughtfully upgraded, this End-Unit townhome blends modern style with exceptional natural light, offering a bright and inviting layout from the moment you step inside. Impressive double doors open into a spacious foyer finished with sleek porcelain tiles (2024), transitioning into a versatile sunlit office with warm vinyl flooring (2025) - perfect for working from home. The open-concept living area feels seamless and welcoming, with vinyl flooring (2025) that flows effortlessly into a modern kitchen with crisp white cabinetry, stainless steel appliances, a breakfast-bar island, a stylish backsplash, and generous prep space for cooking or entertaining. The kitchen is enhanced with matching porcelain tile flooring (2024), adding durability and elegance. Large windows and refined finishes create a warm, comfortable atmosphere throughout. Upstairs, the spacious primary bedroom includes a walk-in closet with custom organizers (2021) and a private ensuite. The upper level features broadloom carpeting (2024), giving all bedrooms a fresh, cozy feel. Two additional sun-filled bedrooms offer flexibility for family, guests, or extra workspace. Additional conveniences include direct garage access, a built-in central vacuum system, and a cozy balcony ideal for morning coffee or unwinding at the end of the day. Perfectly situated in Whitby's desirable Rolling Acres community, this home places you minutes from schools, parks, shopping, restaurants, and everyday amenities. With quick access to Hwy 412/401 and the Whitby GO Station, commuting across the GTA is effortless - bringing comfort, style, thoughtful updates, and convenience together in one exceptional location. (id:61476)
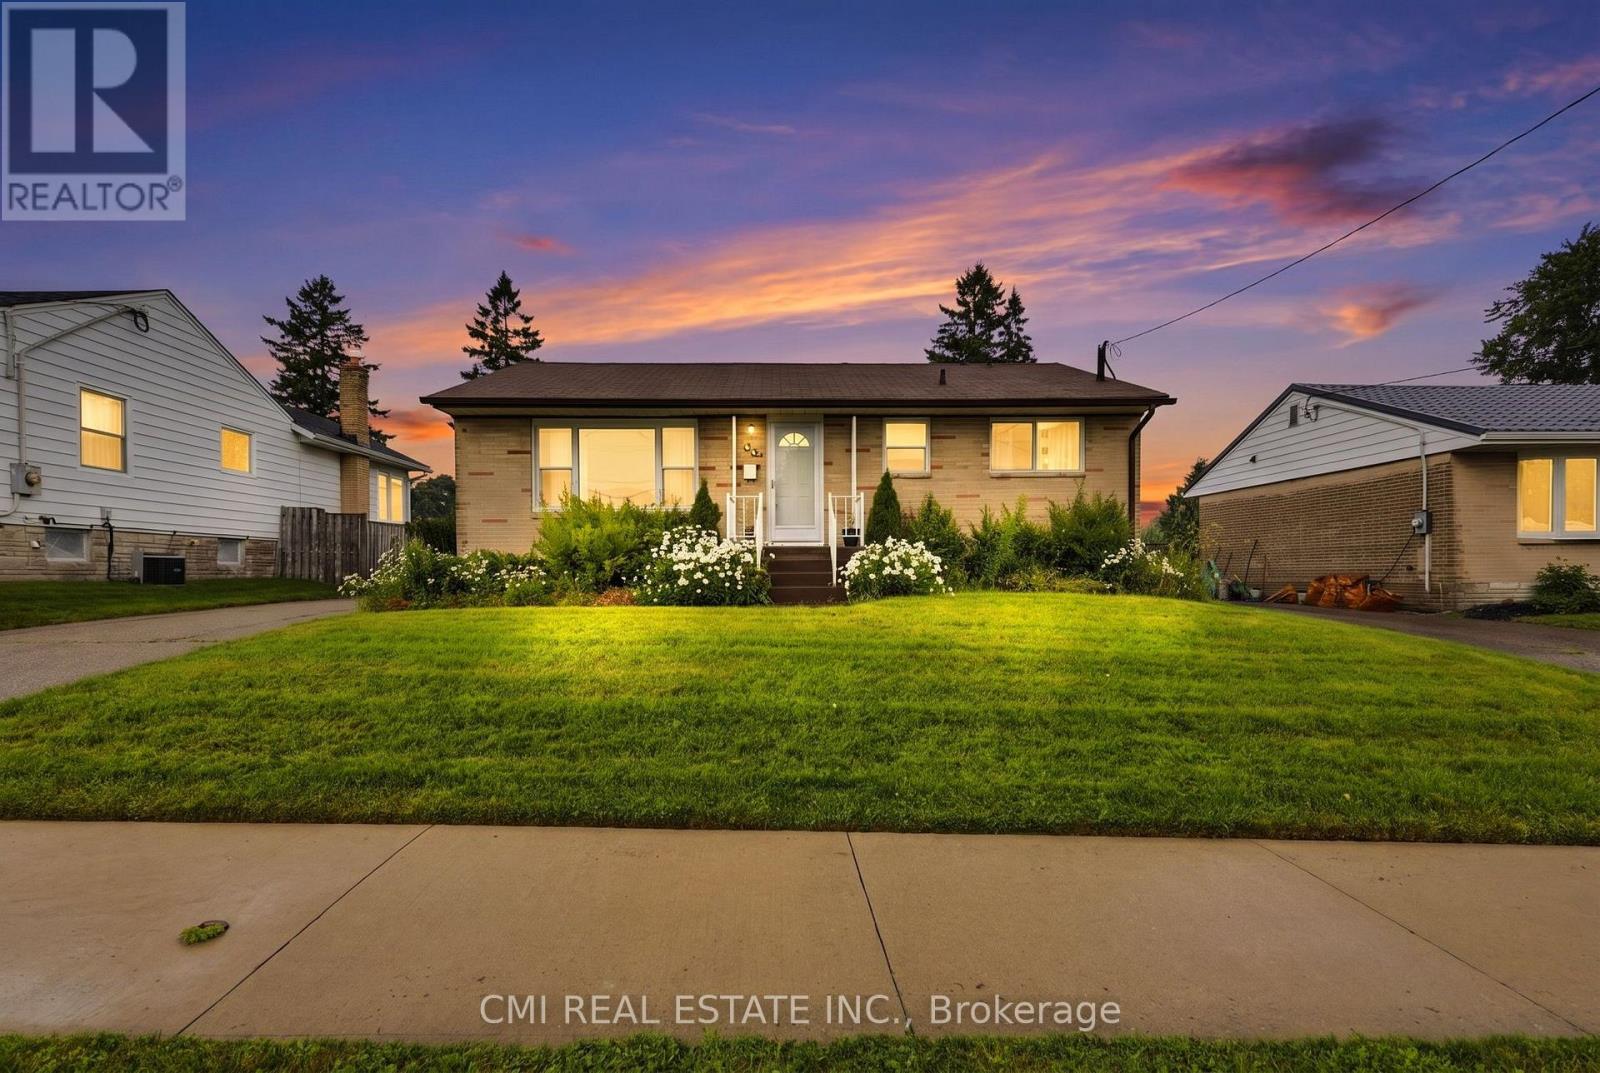
494 Annapolis Avenue
Oshawa, Ontario
Welcome to 3-Bedroom Bungalow with Detached Garage in McLaughlin, Oshawa Nestled in Oshawa's sought-after McLaughlin community, this solid 3-bedroom bungalow offers a fantastic opportunity to create the home you've always envisioned. Featuring a bright, practical floor plan with three well-sized bedrooms, a full basement, and a detached garage ideal for parking, storage, or a workshop, this property is full of potential. Bring your creativity and personal style to transform this home with modern updates and finishing touches. Whether you're looking to renovate, customize, or add value, the possibilities are endless. Ideally situated close to schools, parks, shopping, public transit, and major highways, this property is perfect for first-time homebuyers, investors, or anyone seeking an affordable opportunity in one of Oshawa's most established and desirable neighbourhoods. (id:61476)
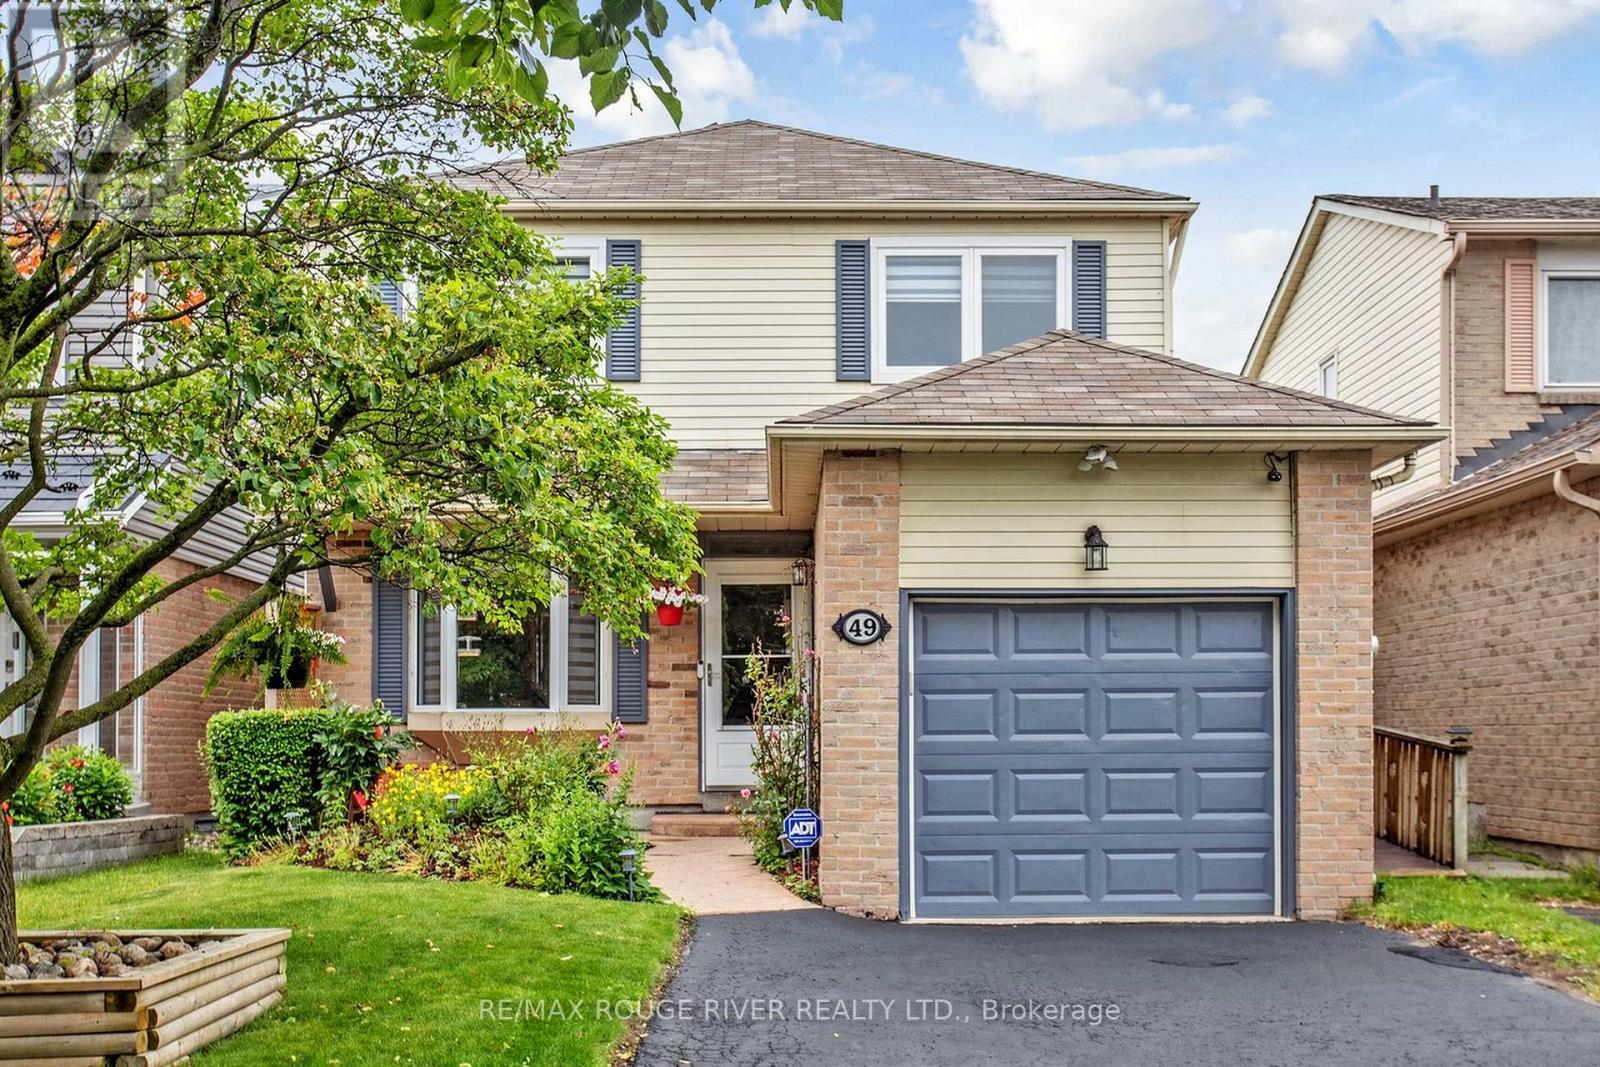
49 Gilmour Drive
Ajax, Ontario
Ajax Charmer! Terrific Family Area! Exceptional Updated Home. Great Value, Pride of Ownership. Thousands in Upgrades! Relax in this Serene and Beautiful Backyard Oasis with Above Ground Pool, Cabana and Covered Deck.! Seeing is believing! Close to Schools, Parks and Shopping. (id:61476)
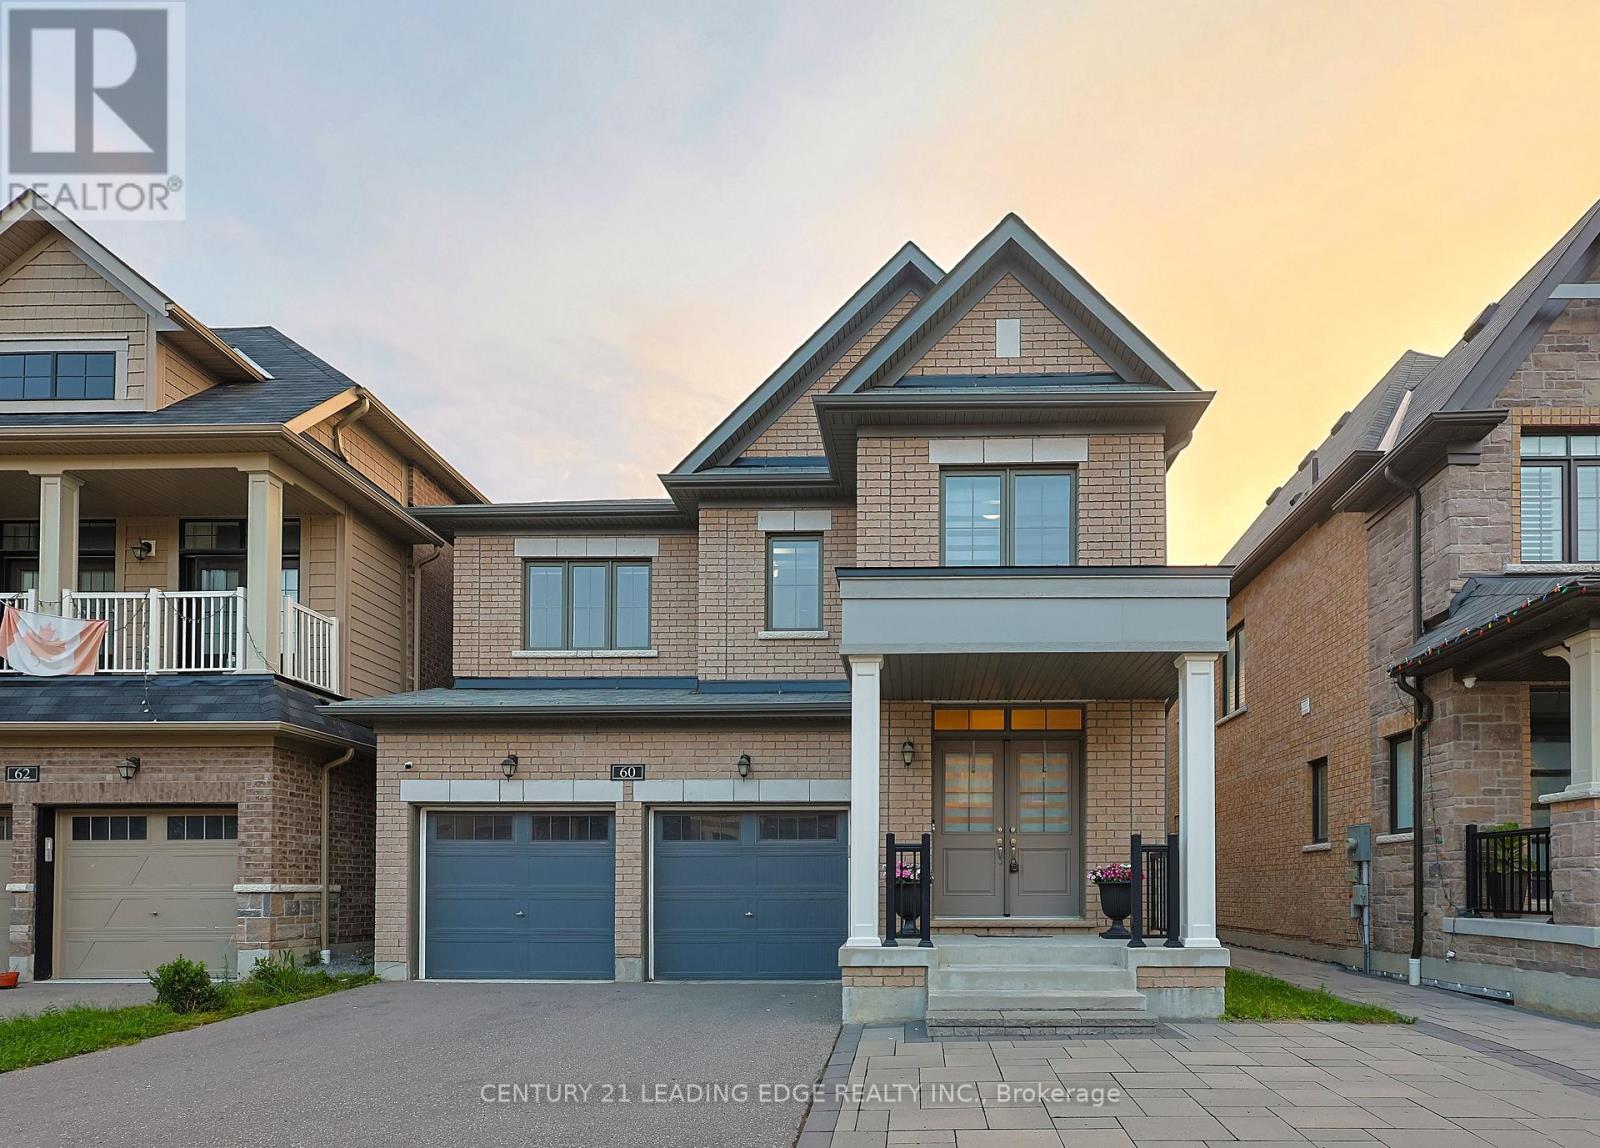
60 Bremner Street
Whitby, Ontario
Discover modern family living in the desirable Rolling Acres community of Whitby. This newer detached home features 4 spacious bedrooms, 5 bathrooms, and a bright open-concept layout with hardwood floors, high ceilings, oversized windows, and elegant finishes throughout. The modern kitchen offers a large center island, stainless steel appliances, and stylish backsplash, opening to the inviting living area with a cozy fireplace. Upstairs, the primary bedroom features a walk-in closet and spa-inspired ensuite, while the additional bedrooms offer convenient ensuite access. Pot lights, coffered ceilings, and quality upgrades complete this beautiful move-in-ready home in one of Whitby's most sought-after family-friendly neighborhoods. (id:61476)
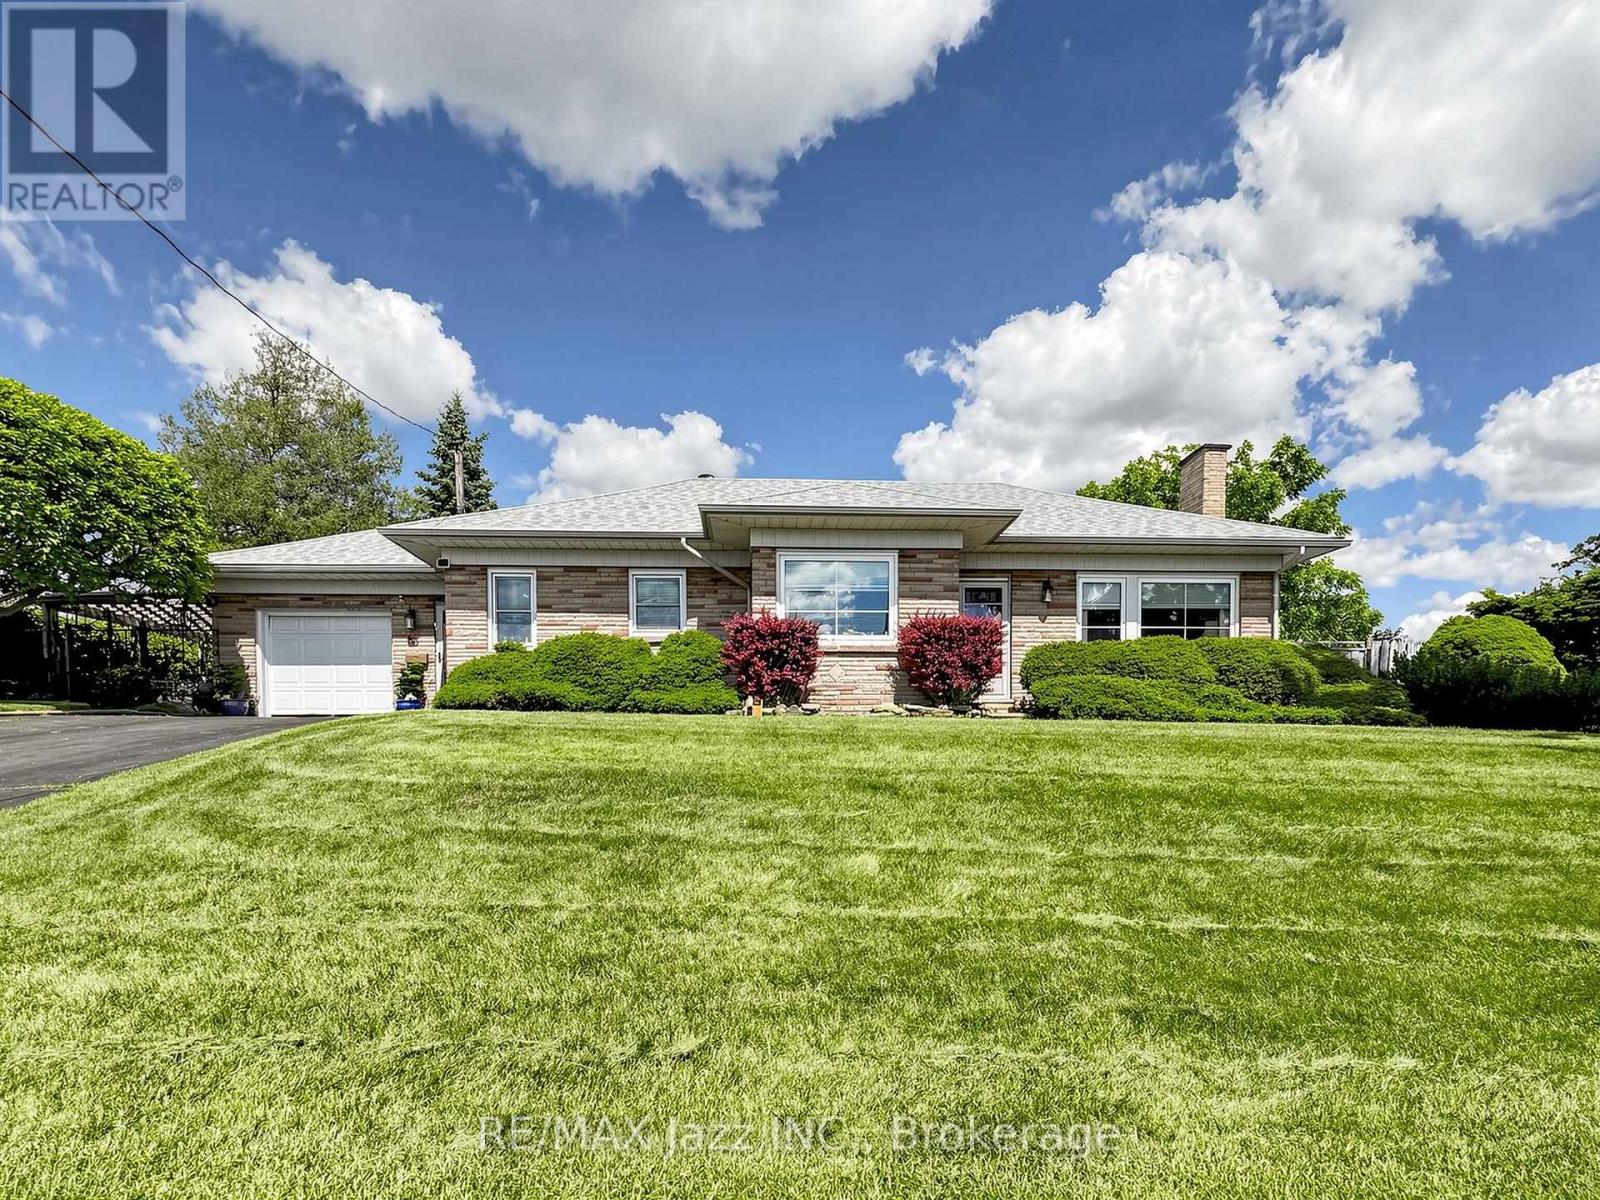
83 Stevenson Road N
Oshawa, Ontario
NEW PRICE! $599,888 - PRICED TO SELL! Detached 3-bedroom, 2-bath bungalow on a large corner lot with garage and inground pool. Clean, well-maintained but dated - perfect for buyers looking to renovate and add value. Great opportunity for first-time buyers, investors or renovators. Act fast - excellent value! Major updates include shingles (2020), central air (2021), and a new gas furnace (2026). Ideally located close to schools, parks, Oshawa Centre, GO Station, Oshawa Golf Club, Lakeridge Health Oshawa, shopping, and easy access to Highways 401 and 407. A rare opportunity to own a well-built home with a pool, a premium lot, and exceptional value. (id:61476)

21 Noble Drive
Ajax, Ontario
Wonderful opportunity to call this spacious 3-bedroom detached home your own! Featuring three generously sized bedrooms and a bright, functional layout with plenty of room for the whole family. The finished walk-out basement offers additional living space complete with a nanny suite-ideal for extended family, guests, or a private retreat. Step outside onto the sprawling second-level deck overlooking the backyard, perfect for relaxing, entertaining, or enjoying the outdoors. Conveniently located within walking distance to schools and public transit, with quick access to Hwy 401, shopping, parks, and everyday amenities. A versatile family home offering space, convenience, and endless possibilities! (id:61476)
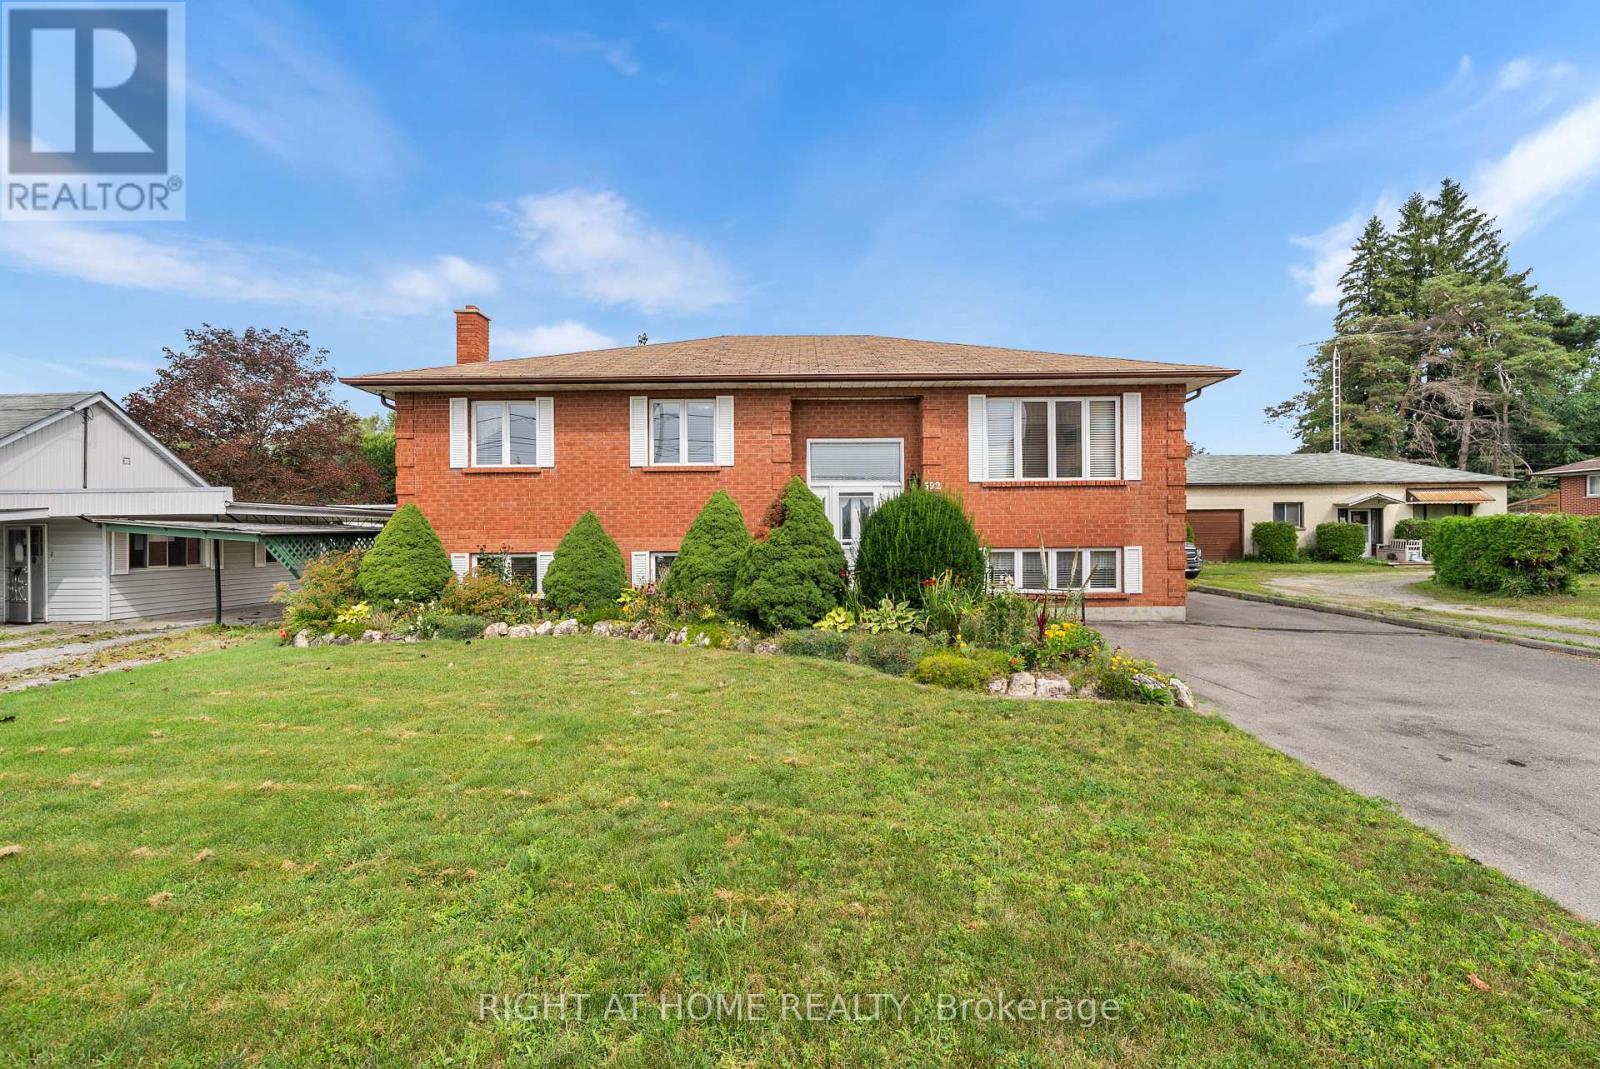
592 Taunton Road W
Oshawa, Ontario
Exceptional Opportunity!Beautiful, spacious home in a highly desirable location. This well-maintained property offers generous living space and outstanding potential for both residential and commercial use (subject to zoning and municipal approval). An excellent opportunity for homeowners, investors, or business owners seeking a prime location with exceptional value. Don't miss this rare offering! (id:61476)
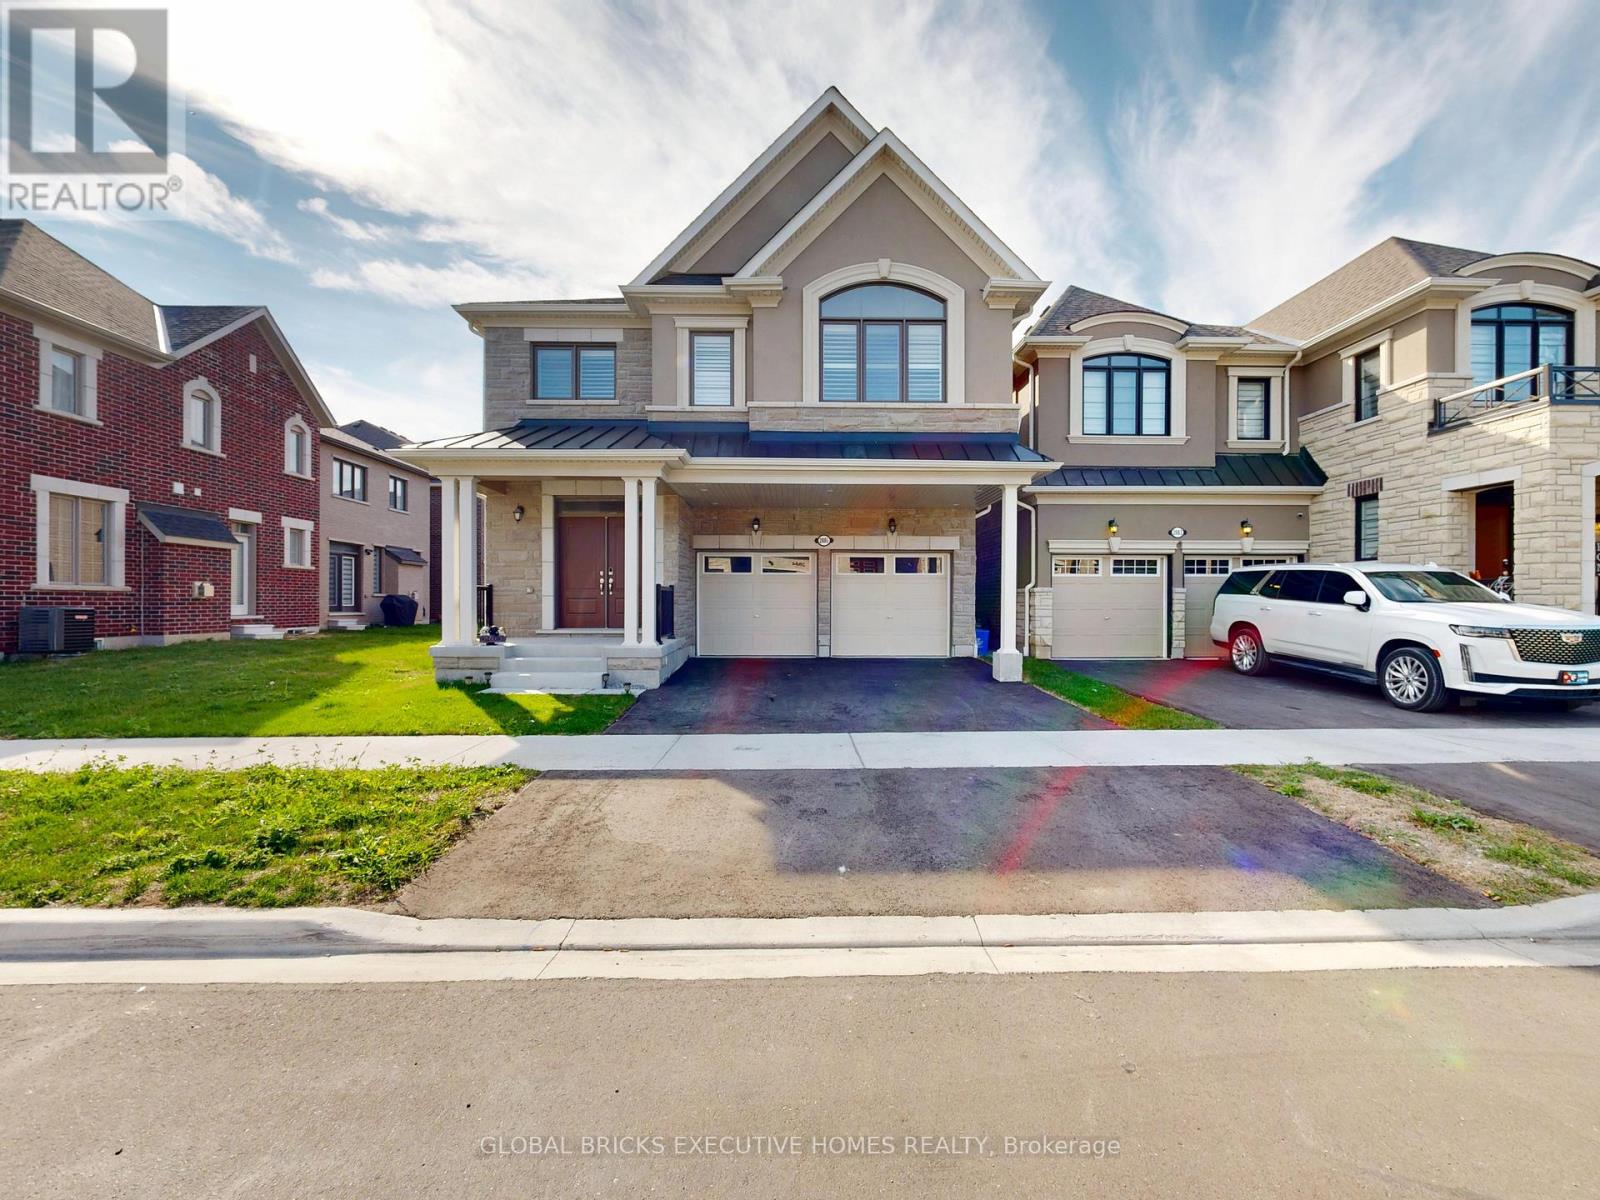
2885 Foxden Square
Pickering, Ontario
A True Showstopper!! This Stunning, Brand-New 5-Bedroom, 4-Bathroom, 2780 Sq ft Home Is Perfectly Situated In The Highly Desirable And Family-Friendly Mulberry Community. From The Welcoming Front Porch, Step Into A Spacious Foyer With A Powder Room That Leads Into An Open-Concept Living Area. The Modern Kitchen, Complete With A Breakfast Bar, Seamlessly Transitions Into A Stylish Dining Room Ideal For Enjoying A Coffee Or Sharing A Meal. The Expansive Great Room Offers The Perfect Space For Modern Living, With A Cozy Gas Fireplace Adding A Touch Of Warmth And Elegance. Upstairs, The Convenience Of A Laundry Room Is Located Near The Main Bathroom & Bedrooms 2,3,4 & 5. The Private Primary Bedroom Boasts A Walk-In Closet. And A Luxurious Ensuite. Bedrooms 2 & 3 Share A 3-Piece Jack & Jill Bathroom, While Bedrooms 4 & 5 Share The Main Bathroom. A Beautiful Oak Staircase Adds Sophistication To The Home's Design Ground floor ceiling is 10 ft California shutters through out. The Basement Features A Separate Entrance. Located Close To Schools, And Major Hwys-401/407/412 (id:61476)