


20 Potts Lane
Scugog, Ontario
Tranquil Waterfront Retreat Living On The Shores Of Lake Scugog in The Friendly Community Of Caesarea! Nestled On Approximately 100 Feet of Sand Bottom Shoreline With Million $$$ Western Exposure. This Custom Built 4 Bedroom Home Built On A Very Private 5 Lots over 1/2Acres.Open Concept Main Floor With Ton Of Natural Light And Breathtaking Water Views. Living Room Features Multiple Walkouts And Brazilian Hardwood Floors. Oversized Gourmet Kitchen, Large Entertainers Island And Stunning Views Of The Lake. Master Bedroom Complete With W/O To Deck Overlooking The Water, 4Pc Ensuite And W/I Closet. This Home Is True Gem With Many Upgrades .Main Deck And Upper Deck With Amazing Space For Entertainment. Gas BBQ Hookup, Dock For All Of Your Summer Fun And Relaxing. Swim, Boat And Fish, Skate ,Snowmobile ,Ice Fishing And Ski In The Winter. Just 15 Minutes From Downtown Amenities Of Port Perry And Around an Hours Drive To Toronto,407 Is Only 25 Minutes Away. Be Part Of Desirable Williams Point Community Association Has It Own 9 Hole Pitch And Putt ,Golf Course, Club House And Parks. Annual Fee $150/Year Gives You Access To Recreational And Social Events. (id:61476)
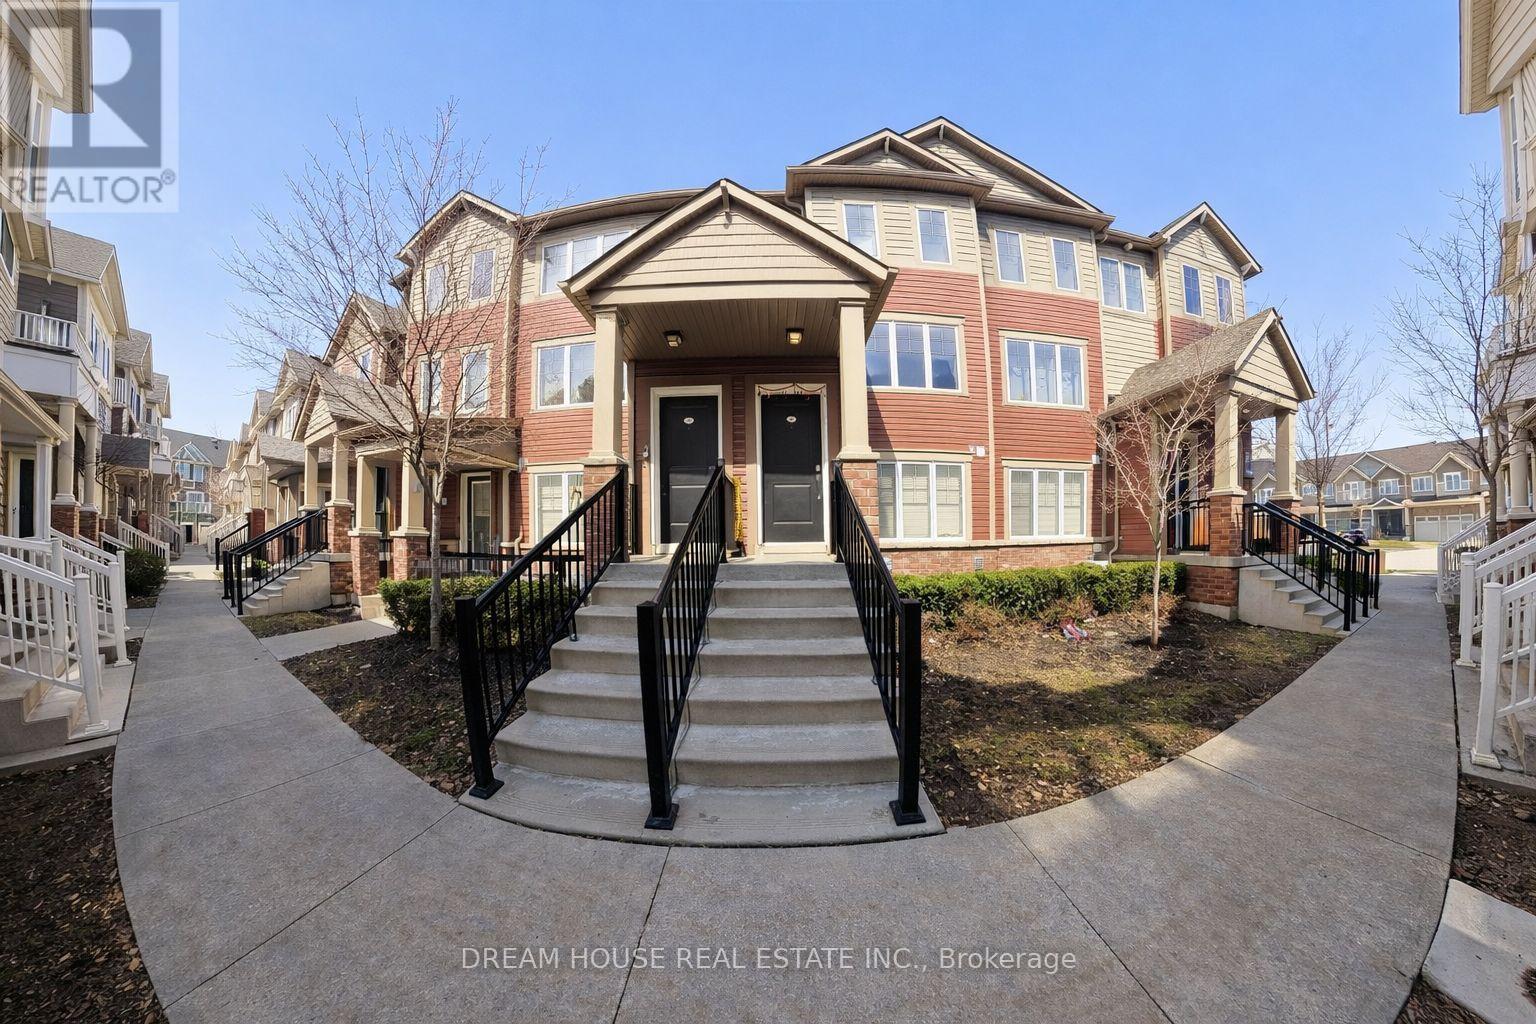
94 - 2500 Hill Rise Court
Oshawa, Ontario
Welcome to this beautifully maintained townhome in Oshawa's highly desirable Windfields community, offering a bright and functional open-concept main floor with upgraded laminate flooring, smooth ceilings, and modern pot lights throughout, along with a walkout to an oversized private terrace-perfect for entertaining or relaxing; the upper level features two spacious bedrooms, each with an ensuite, as well as his-and-hers closets in the primary bedroom and convenient upper-level laundry for added comfort; ideally located just minutes from Ontario Tech University, Durham College, Highway 407, shopping, dining, parks, and everyday amenities, this home presents an excellent opportunity for first-time buyers, investors, or anyone seeking a stylish, low-maintenance home in a vibrant, well-established neighborhood. (id:61476)
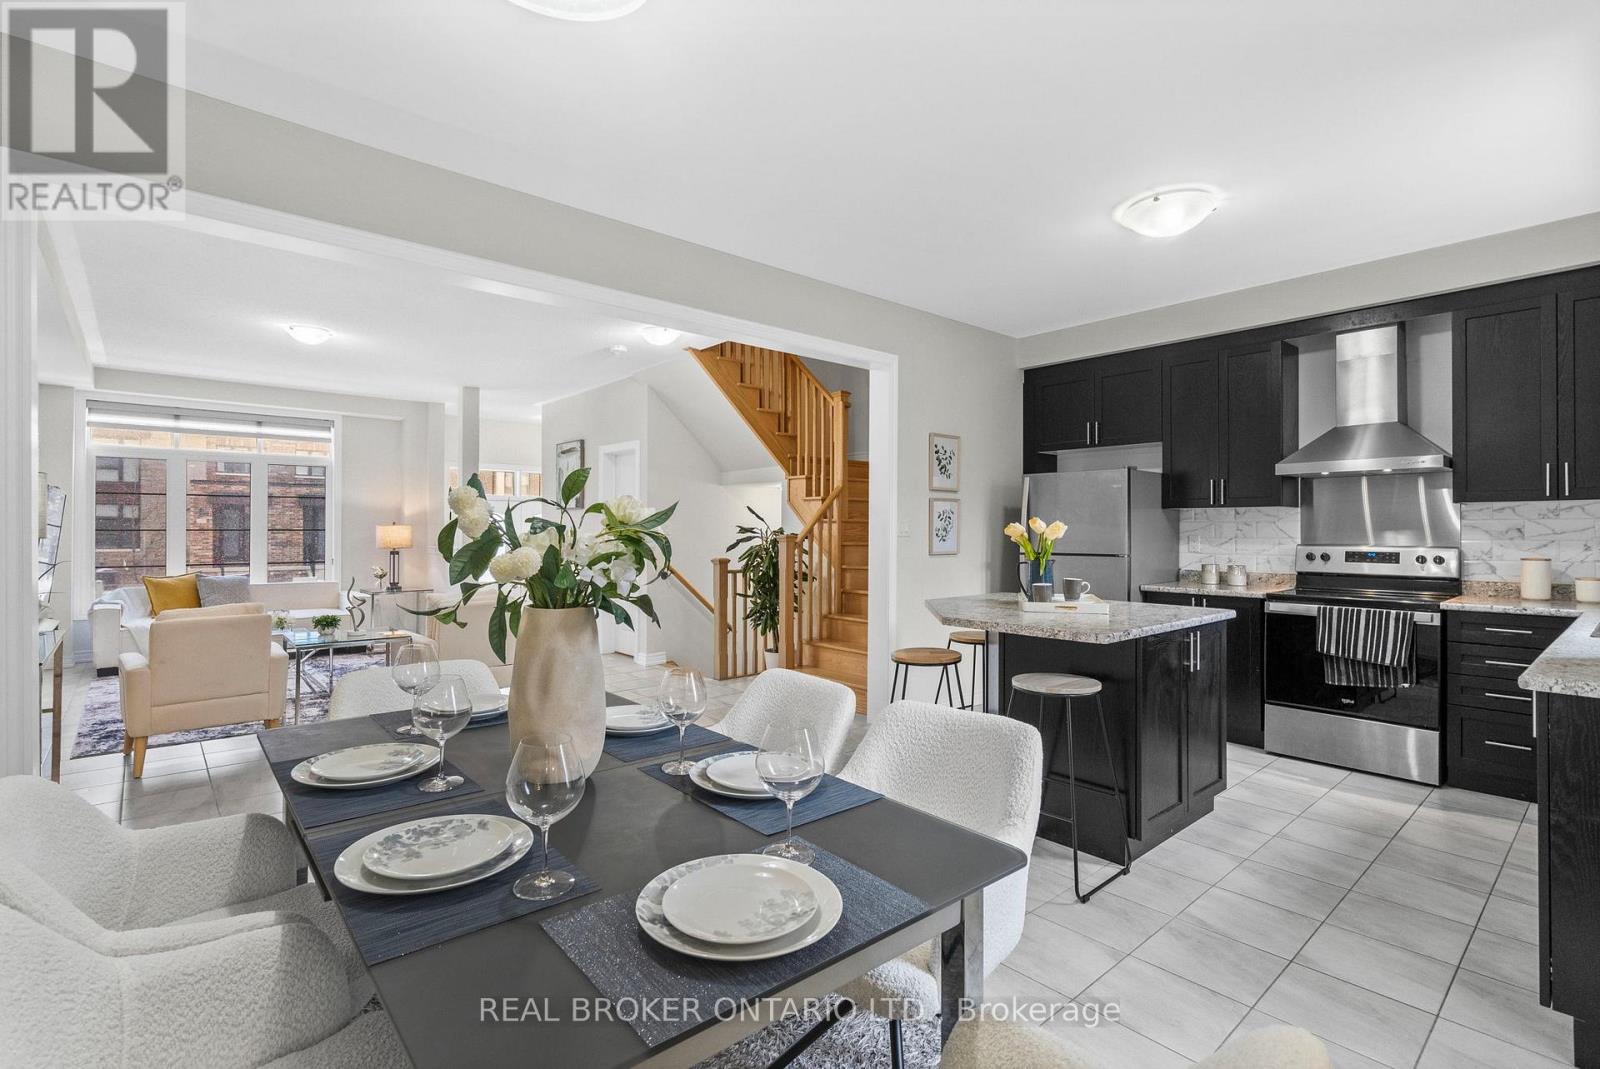
222 Coronation Road
Whitby, Ontario
Rare "Vanier" Model by Arista Homes in the Heart of Whitby Meadows! This premium 3-Bedroom, 3-Bathroom 100% Freehold Townhome offers the rare luxury of a Built-in Double-Car Garage with direct interior access-a standout feature in this sought-after enclave. Boasting a sophisticated open-concept layout, the main floor shines with 9-ft ceilings, ceramic tiling, and a gourmet kitchen featuring custom cabinetry, a center island, designer backsplash, and premium stainless steel appliances.The sun-drenched living area enjoys an East-facing exposure, flooding the space with morning light. Retreat to the primary suite featuring soaring ceilings, a generous walk-in closet, and a spa-inspired 4-piece ensuite. Secondary bedrooms are well-appointed with custom closet organizers. Bonus: A massive unfinished basement awaits your personal touch for a gym, theatre, or guest suite.Unbeatable Location: Steps from the future $53.9M West Whitby Elementary School (Opening Sept or Oct 2026). Minutes to Hwy 412/407/401, Lynde Creek Park, and the world-class Thermëa Spa. No Maintenance Fees! A must-see for families and investors seeking modern, turn-key luxury in a high-growth community. (id:61476)
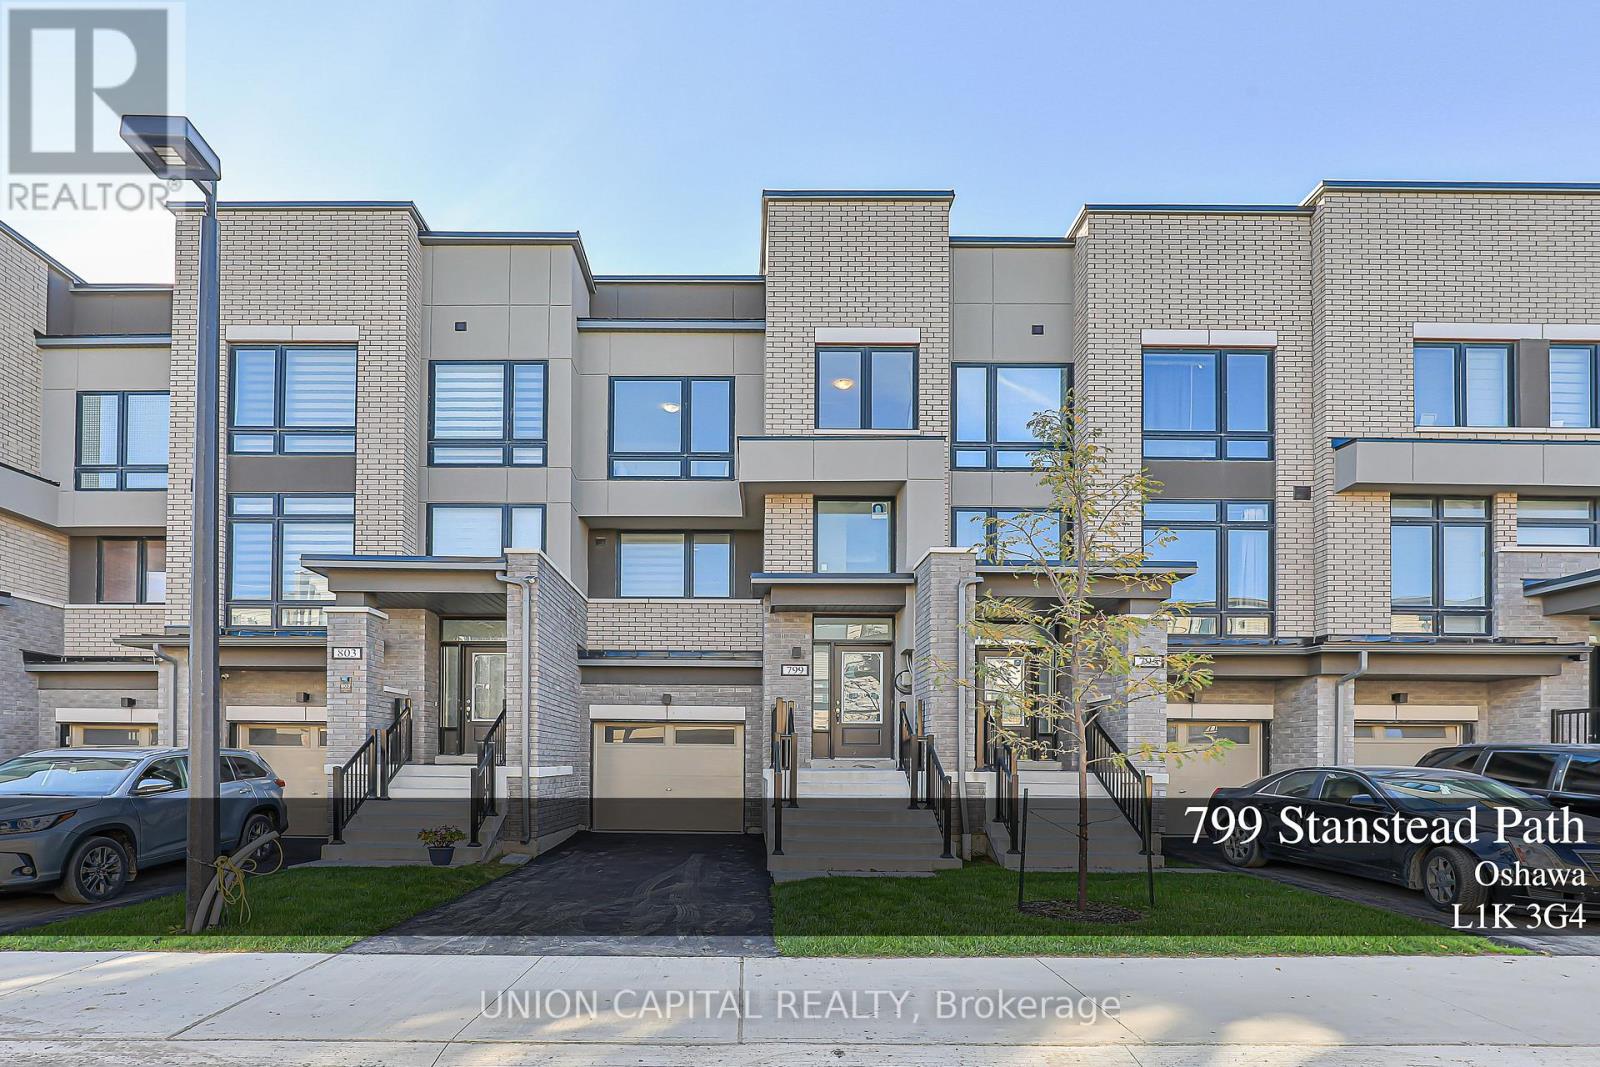
799 Stanstead Path
Oshawa, Ontario
Welcome to this stylish, less than 2-year-old townhouse by Stafford Homes, offering the perfect balance of comfort and convenience in North Oshawas thriving Greenhill neighborhood. Step inside and be greeted by a bright, open-concept layout with thoughtful upgrades throughout. The sun-filled living room opens to a private balconyan inviting space to relax or entertain. Upstairs, the primary suite features a 4-piece ensuite and its own balcony, creating a perfect retreat. Two additional bedrooms provide plenty of space for family or guests. The versatile ground floor offers an open area ideal for a home office, gym, or entertainment room, complete with garage access and a walkout to the backyard. With a mudroom, laundry, and parking for two vehicles, this home is designed for both style and everyday convenience. Located close to schools, parks, shopping, dining, and transit, this home is more than just a place to liveits a lifestyle. (id:61476)
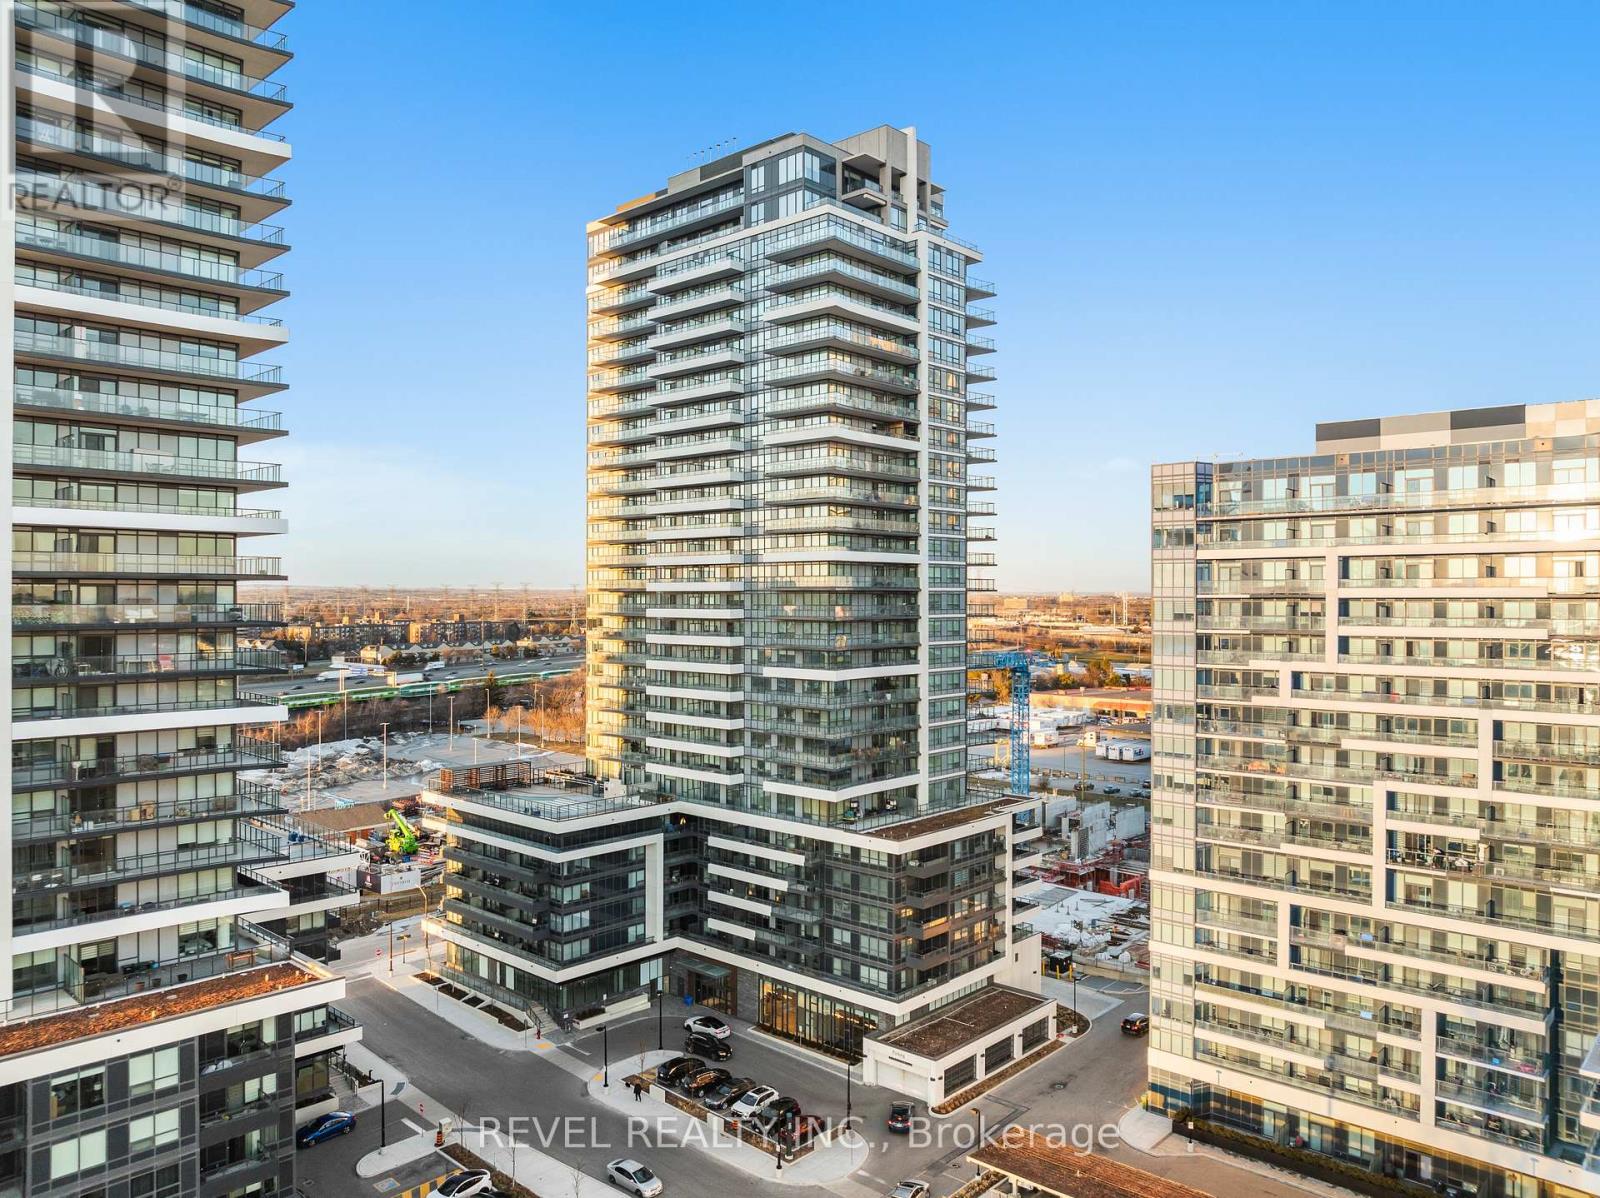
1704 - 1455 Celebration Drive
Pickering, Ontario
Stunning 3 Bed, 2 Bath condo located on the 17th floor offering 1,026 sq ft of thoughtfully designed living space with spectacular natural light throughout. Enjoy a massive 339 sq ft wrap-around balcony with breathtaking south and west exposure, showcasing panoramic views of Lake Ontario and the Toronto skyline - the perfect setting for entertaining guests or relaxing while taking in the sunset. This beautiful suite features a functional layout ideal for both comfortable everyday living and hosting. Includes 1 parking space and a spacious locker for added convenience. Located in a highly desirable Pickering community just a short walk to Pickering GO Station, making commuting to downtown Toronto effortless. Minutes to Hwy 401, Pickering Town Centre, restaurants, Walmart, Pickering Casino Resort, Frenchman's Bay, the marina, library, parks, and scenic waterfront trails. Residents enjoy access to premium building amenities including a fully equipped fitness room, yoga studio, outdoor terrace, outdoor swimming pool, 24-hour concierge, party room, pet spa, games room, bicycle storage, and underground visitor parking. An incredible opportunity to experience modern condo living with unbeatable views and exceptional convenience. (id:61476)
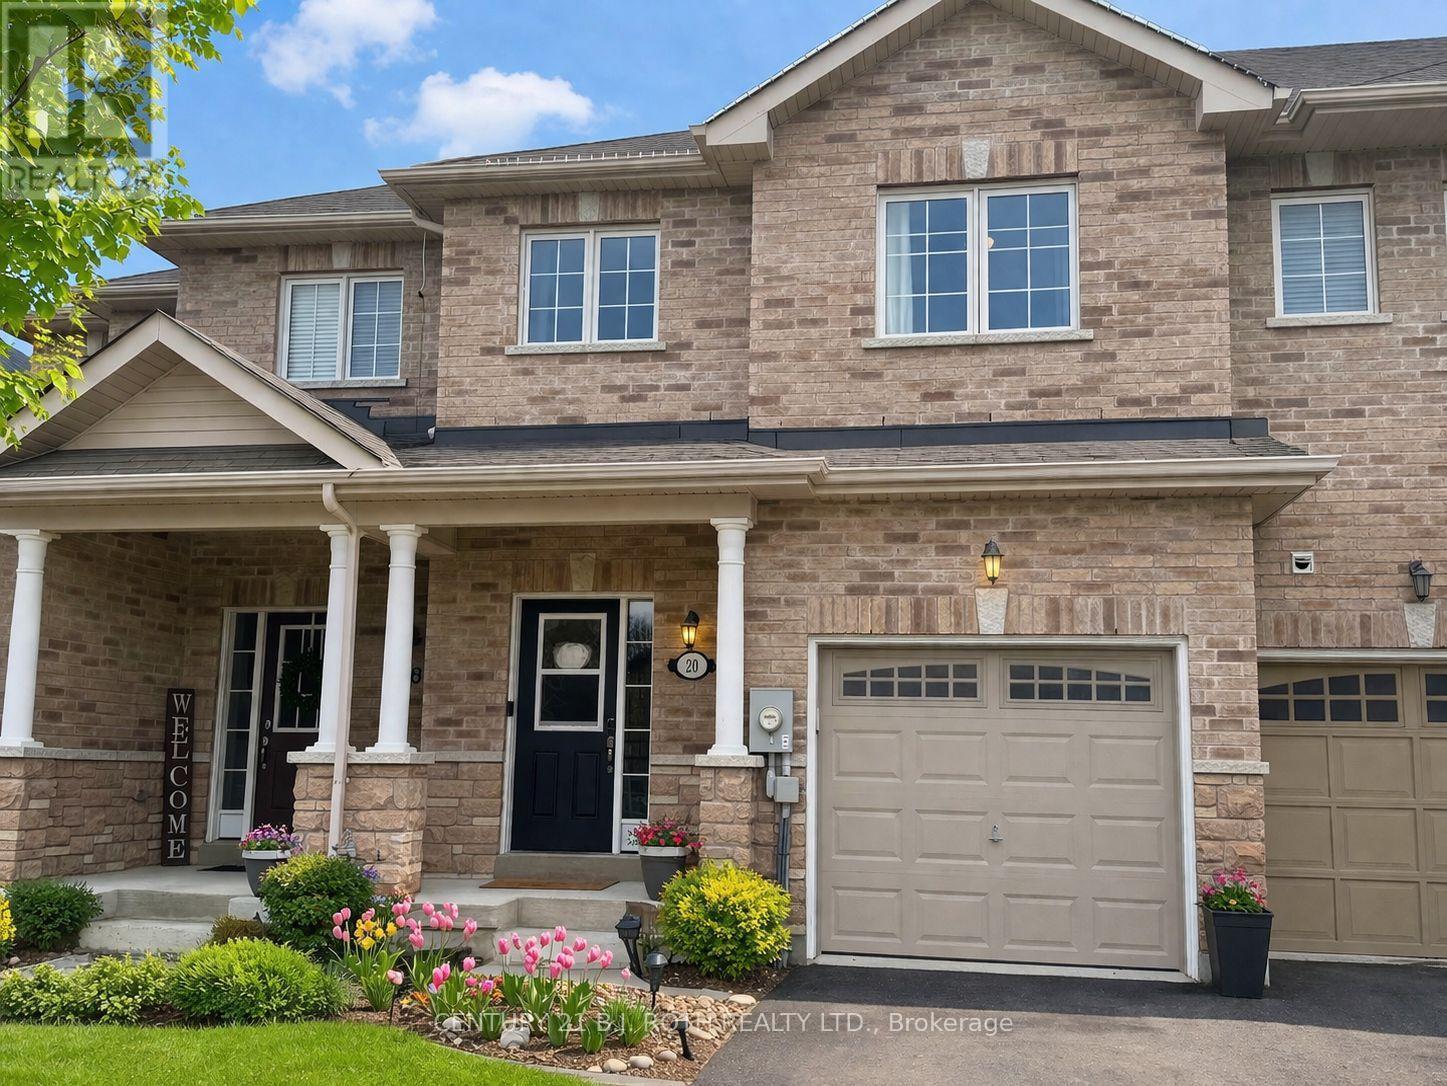
20 Bud Doucette Court
Uxbridge, Ontario
Welcome to this move-in-ready freehold townhouse on a quiet, family-friendly court in Uxbridge. Offering approximately 1,780 sq ft, this well-maintained 3-bedroom home is an excellent opportunity for buyers looking to get into a sought-after community. Ideally located within walking distance to schools, parks, trails, and town amenities, this home offers the perfect balance of convenience and small-town charm. The bright, open-concept main floor features laminate flooring throughout and a modern kitchen with backsplash and natural gas stove-perfect for everyday living and entertaining. Enjoy the added benefit of interior garage access and an extra-long driveway with parking for up to three additional vehicles.Step outside to a deck and partially fenced backyard complete with a gas BBQ hookup and hot tub (2020)-a great space to relax or host. Upstairs, the spacious primary bedroom includes a walk-in closet and 3-piece ensuite, along with two additional bedrooms, a 4-piece main bathroom with oversized linen closet, and convenient second-floor laundry. Additional features include upgraded A/C, reverse osmosis water system, rough-in for central vacuum, and a 30 Amp garage plug. (See full feature list.)Well-priced and move-in ready-an excellent opportunity in a high-demand Uxbridge neighbourhood. Don't miss it. (id:61476)
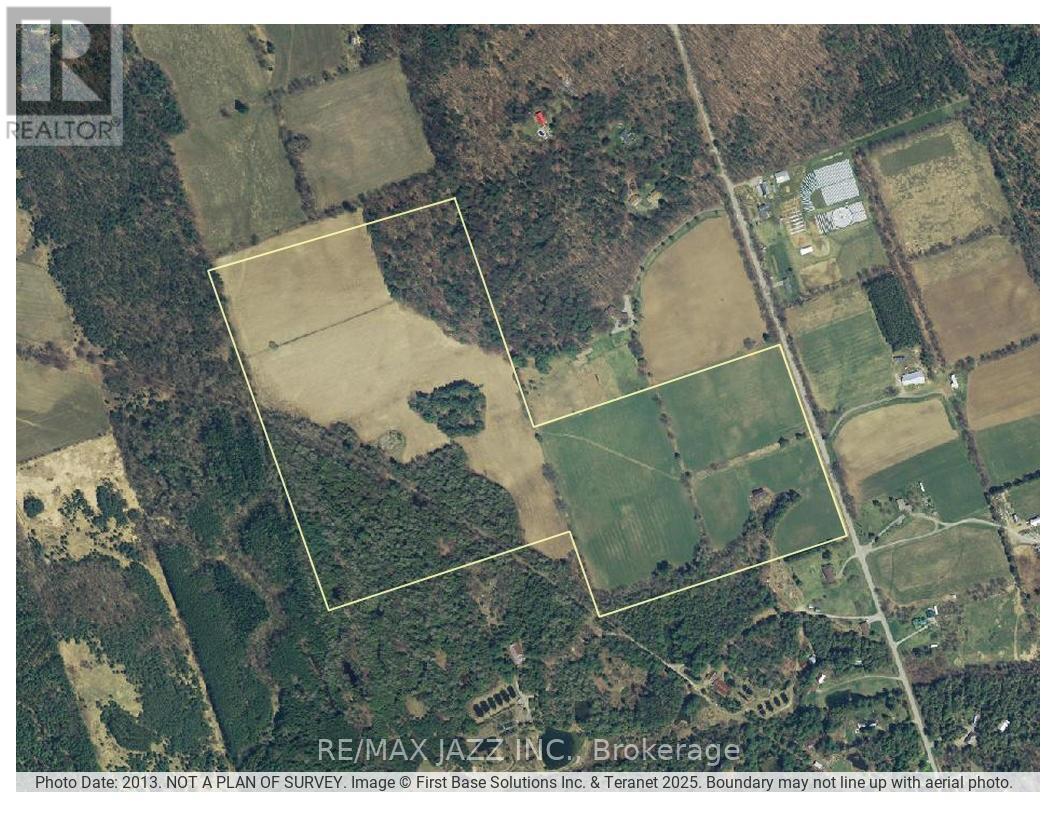
8478 Gilmour Road
Port Hope, Ontario
Exceptional 90-acre property offering a rare combination of workable land and mature hardwood bush. Approximately 56 acres are currently workable, with the balance in hardwood forest providing privacy, natural beauty, and recreational opportunities. Featuring approximately 980 feet of road frontage and a barn on the property, this parcel is well suited for hobby farming or investment. Ideally located close to Ganaraska Forest, offering miles of trails for hiking, horseback riding, mountain biking, and snowmobiling. Also just minutes to Rice Lake for boating and fishing, and Brimacombe Ski Hill for winter activities. Convenient access to Highways 407, 115, and 401 makes commuting easy while still enjoying a peaceful rural setting. A versatile property with excellent potential for agricultural use, recreation, or long-term investment. (id:61476)
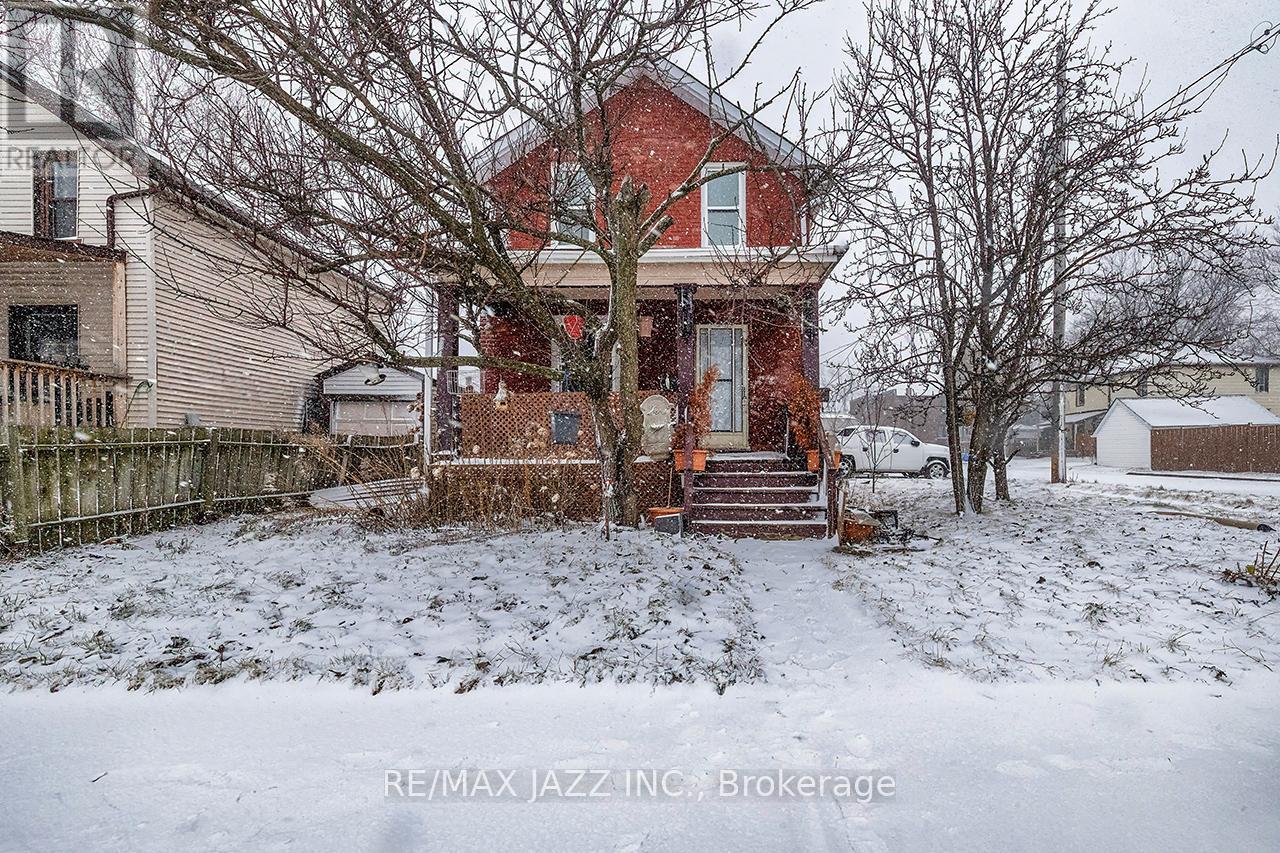
548 Front Street
Oshawa, Ontario
Welcome to this beautifully refreshed detached home in Central Oshawa. Featuring 2 bedrooms and 1 bathroom, this charming property offers newly installed flooring and a bright, functional layout. Conveniently located just minutes from downtown amenities, shopping, schools, and transit, this home presents a great opportunity for first-time buyers, downsizers, or investors (id:61476)
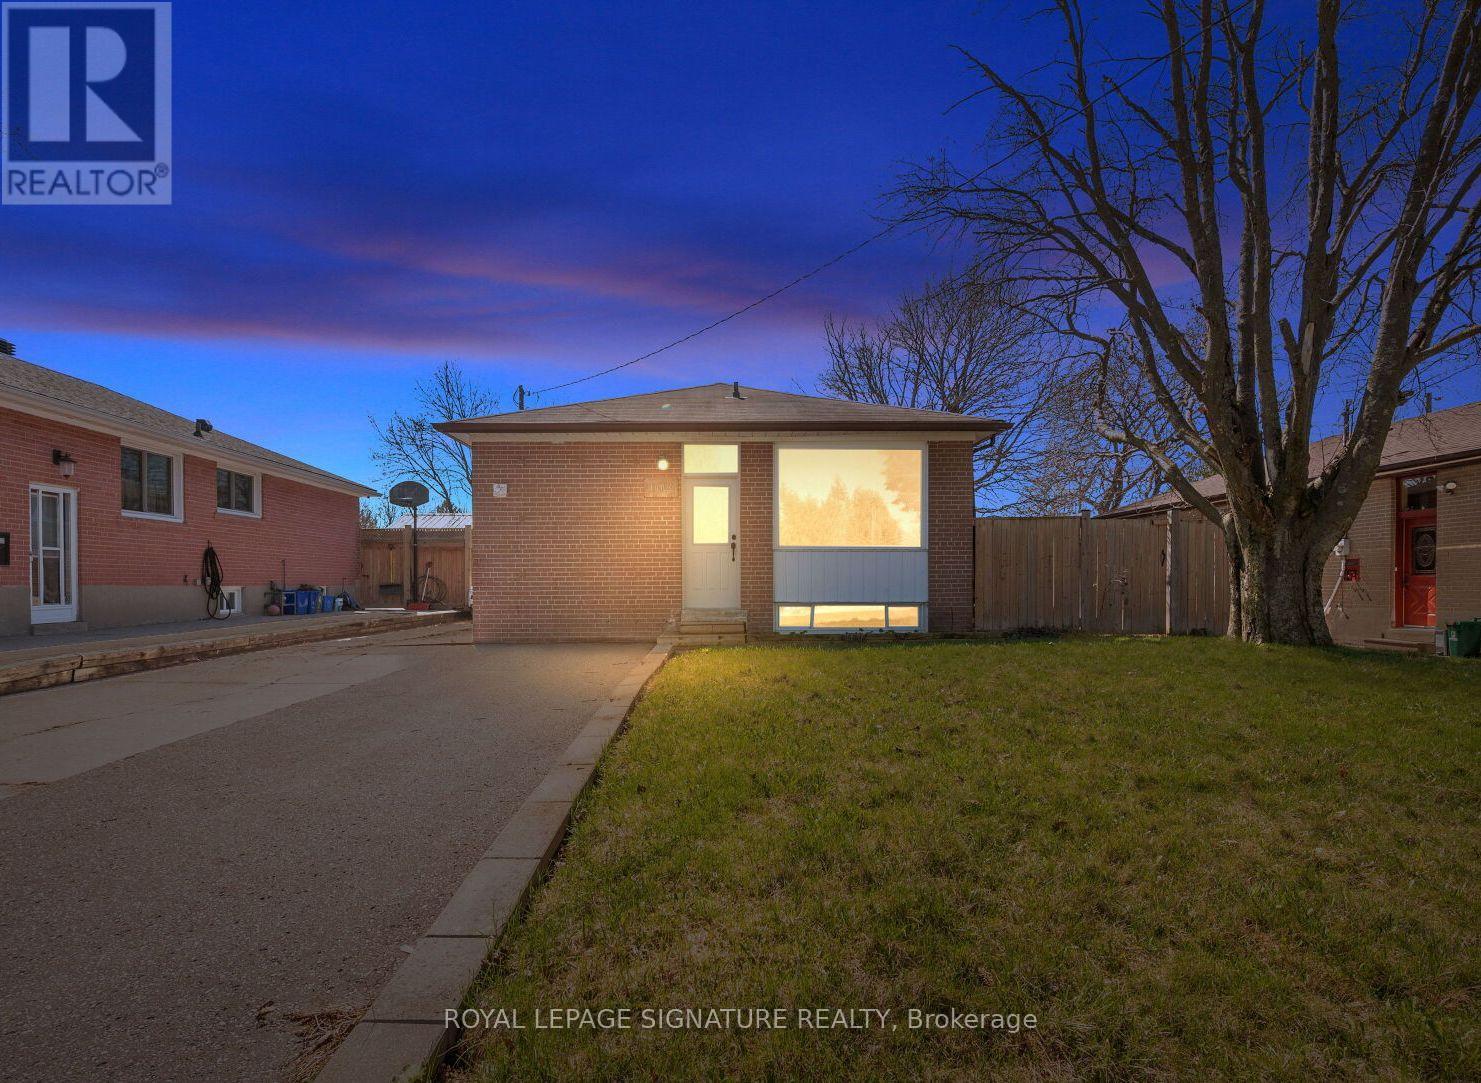
1003 Wardman Crescent
Whitby, Ontario
Welcome to 1003 Wardman Cres! A move-in ready all-brick bungalow nestled on a quiet, family-friendly street in desirable Whitby. This well-maintained home features a bright and spacious main floor with beautifully refinished hardwood floors and a thoughtfully updated layout. Originally designed as a 3-bedroom home, the third bedroom has been opened up to create a dedicated dining area, seamlessly connecting the living and family spaces-ideal for modern living and entertaining. The layout can easily be converted back to its original 3-bedroom design if desired. The main floor offers 2 bedrooms, a full bathroom, and an abundance of natural light throughout. The updated kitchen overlooks the dining area and provides direct access to the backyard, enhancing everyday functionality.The finished basement features a separate entrance, a large recreation room with fireplace, a full bathroom, and ample storage space, offering excellent flexibility for extended family living or future income potential. Situated on a fenced lot, the property includes a detached garage with 60 amp panel, a backyard shed, and an oversized driveway with parking for up to 7 vehicles-an exceptional feature in this established neighbourhood. Conveniently located close to parks, top-rated schools, shopping, transit, and easy access to Highways 401, 407, and 412, this home offers the perfect blend of comfort, versatility, and location. (id:61476)
177 King Street W
Cobourg, Ontario
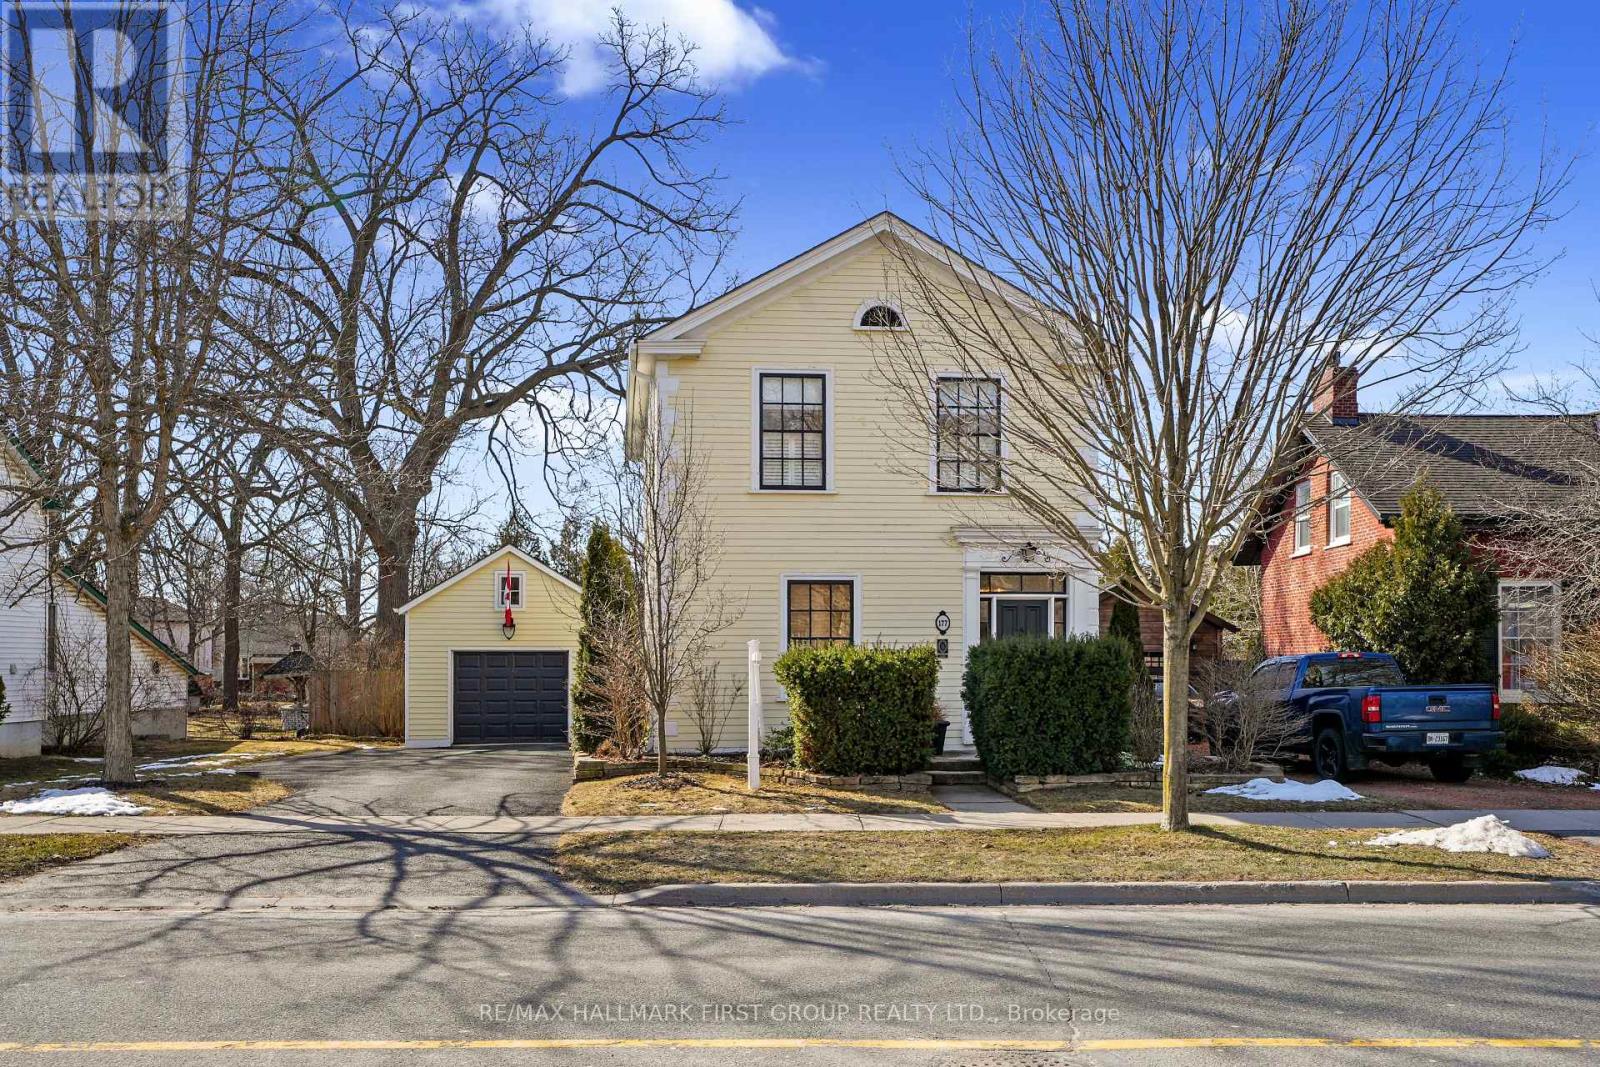
Set in the heart of Cobourg's cherished downtown, this iconic 1840s heritage home feels as though it belongs in the pages of a well-loved novel, where every room tells a story and every detail has been thoughtfully preserved. Inside, original features create a sense of quiet elegance, including a graceful curved staircase with its sculptural newel post, extra-high baseboards, and intricate trim. The home has been freshly painted, bringing a light and tranquil feel. The front living room, anchored by a gas fireplace and warm wood floors, invites relaxed conversation and slow mornings, flowing through double doors into a sun-filled den with built-in cabinetry. The dining room offers crown moulding and natural light, setting the stage for both intimate dinners and lively gatherings. The kitchen has been thoughtfully updated with built-in appliances, a timeless tile backsplash, recessed lighting, and a generous island. At the rear of the home, the family room offers a peaceful retreat with its own gas fireplace and built-in bench seating, ideal for curling up with a book on a cool afternoon. A walkout connects seamlessly to the garden, creating an easy flow between indoor and outdoor living. The main level is completed by a beautifully finished mudroom with classic wainscoting and a convenient guest bath. Upstairs, three bright bedrooms offer comfort and charm, along with a versatile office or dressing room featuring custom built-ins. The bathroom feels timeless and inviting, in keeping with the home's character. Outside, the fully fenced yard is both private and beautifully landscaped, framed by mature trees. A spacious deck, covered patio, and fire pit create an inviting setting for summer evenings and quiet weekends at home. The rare detached garage adds both function and appeal. Located just moments from Cobourg Beach, the marina, and downtown shops and cafes, with convenient access to the 401, this is a home where history and everyday living come together. (id:61476)
7 - 475 Beresford Path
Oshawa, Ontario
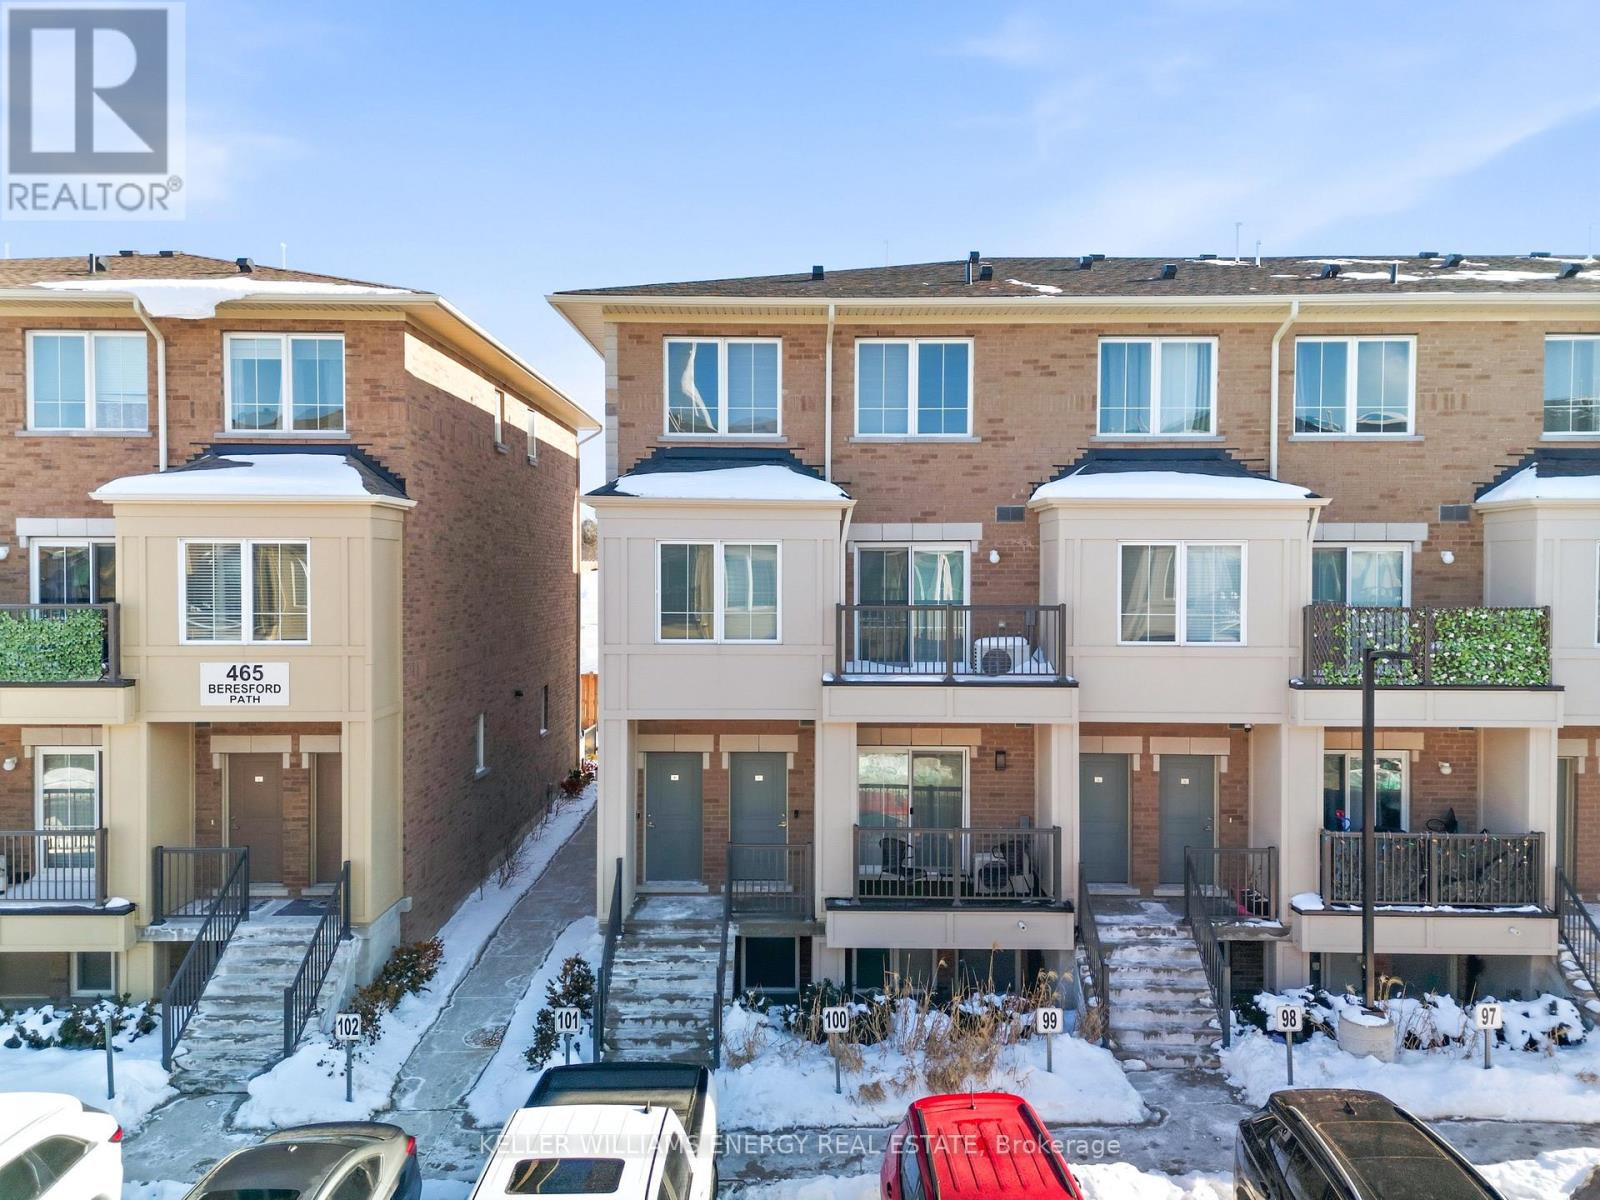
Just 4 Years New, This Beautiful Two-Level Townhome Offers A Thoughtfully Designed, Open-Concept Main Level That Maximizes Both Space And Flow. Vinyl Flooring Runs Throughout The Main Floor, Which Also Includes A Convenient Powder Room And A Large Closet. The Sleek, Modern Kitchen Seamlessly Connects To The Living Area, Creating A Bright And Functional Space Ideal For Both Everyday Living And Entertaining. The Living Room Is Warm And Inviting, And Features An Electric Fireplace. The Kitchen Features A Stylish Backsplash, Quartz Countertops, Stainless Steel Appliances, And A Peninsula With Additional Seating That Naturally Bridges The Kitchen And Living Room. A Walk-Out From The Kitchen Leads To A Cozy Private Balcony, The Perfect Spot To Enjoy Your Morning Coffee. The Lower Level Features Two Bedrooms With Above-Grade Windows, A 4-Piece Bathroom, And Convenient In-Suite Laundry. This Home Presents An Excellent Opportunity To Own A Modern Townhome In A Central Location, Just Minutes To All Amenities, Transit, Highway 401, And Nearby Running Paths! (id:61476)
2564 Rosedrop Path
Oshawa, Ontario
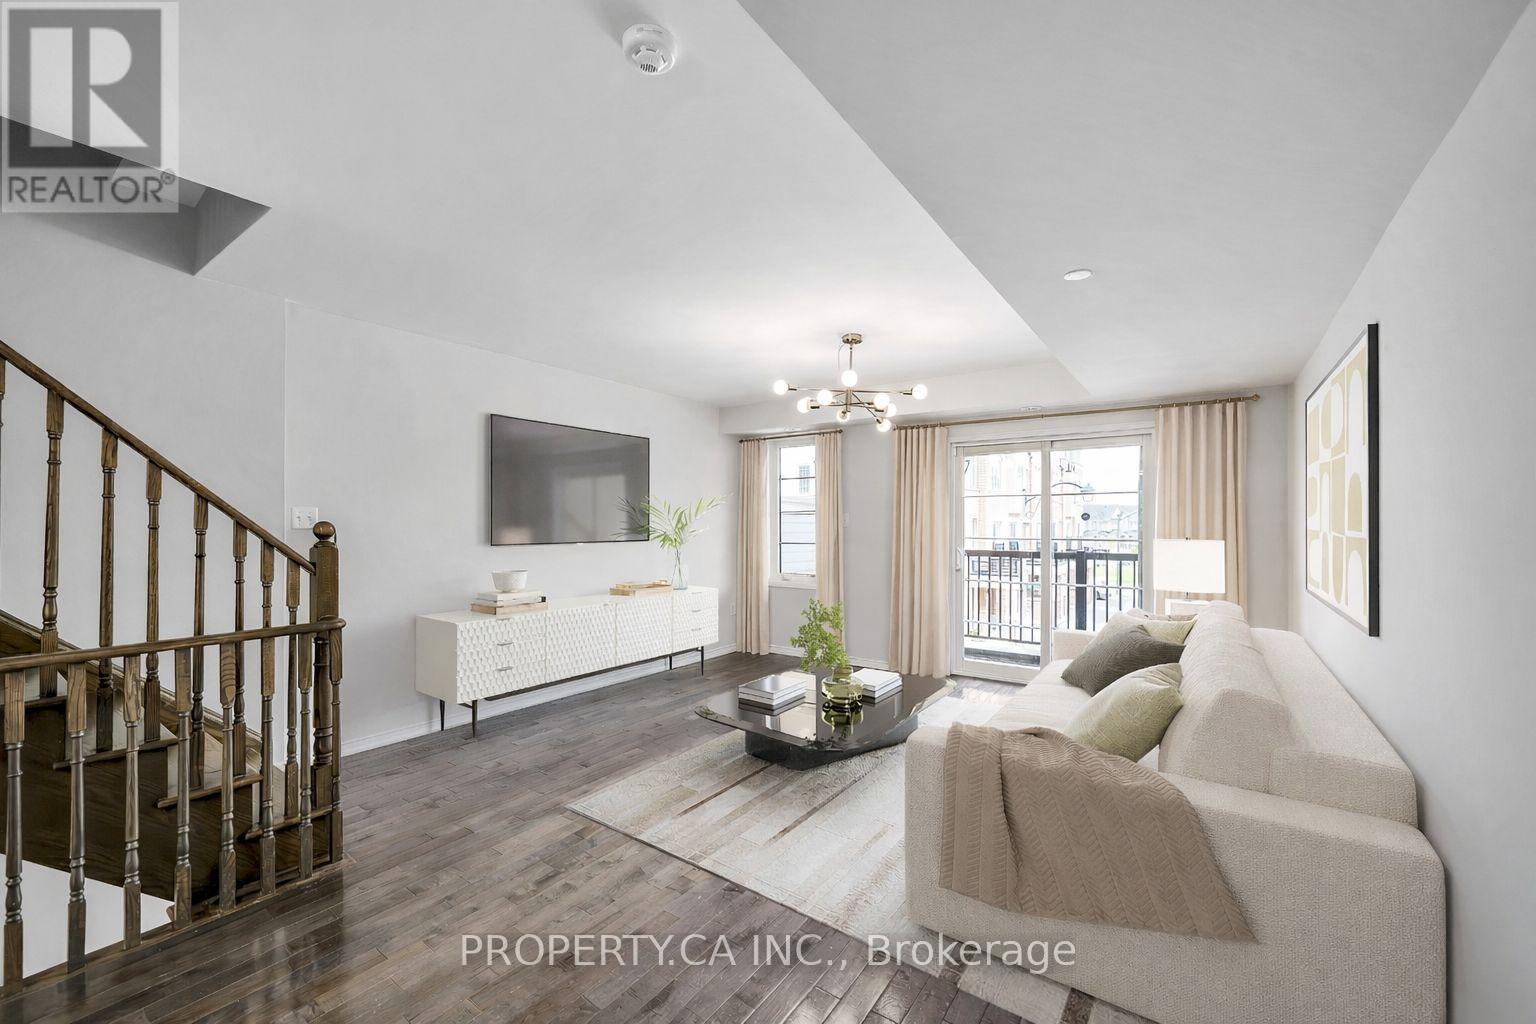
Welcome to this turnkey & modern, 1794 Sq Ft home offering comfort, convenience, and style. The property includes two dedicated parking spots, two balconies and low maintenance fees. This home features two separate entry points, and also has direct access from the garage into the house. Do not miss out on this fantastic opportunity in a rapidly growing neighbourhood! This home is just steps from public transit and minutes from a brand new plaza, Costco, No Frills, Oshawa Centre Mall, Highway 407 and more. Enjoy the close proximity to parks, a golf course, and the nearby GO Station for easy commuting. This home offers the perfect blend of urban convenience and suburban tranquility. (id:61476)
160 Port Darlington Road
Clarington, Ontario
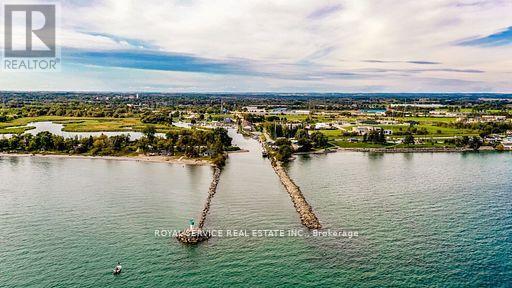
6.699 acres with more than 1,000 feet shoreline frontage on Lake Ontario & Port Darlington sheltered inner harbour, includes the only waterway channel to Lake Ontario from Port Darlington Harbour. More than 500 feet of boat dockage. Major built-in boat launch designed to handle boats weighing up to 50 Tons. On March 4, 1837 ownership of these lands was granted by King William IV in a Royal Charter to the Port Darlington Harbour Company. Subject property is leased to Seller's associated company. Two small residential cottages on property "as is" condition. Sale of this property must be conditional upon sale of the Seller's neighbouring property located at 125 Port Darlington Road. See neighbouring property details MLS# E12789280 . NOTE: Two Marine Travel Lifts, each w/capacity up to 100,000 lbs., available for sale separate from sale of this property. See photos of Marine Travel Lifts. See Attachments for Schedule containing Legal Description, and 7-GeoWarehouse aerial view reports of the 7-PINS which total 6.699 acres. (id:61476)
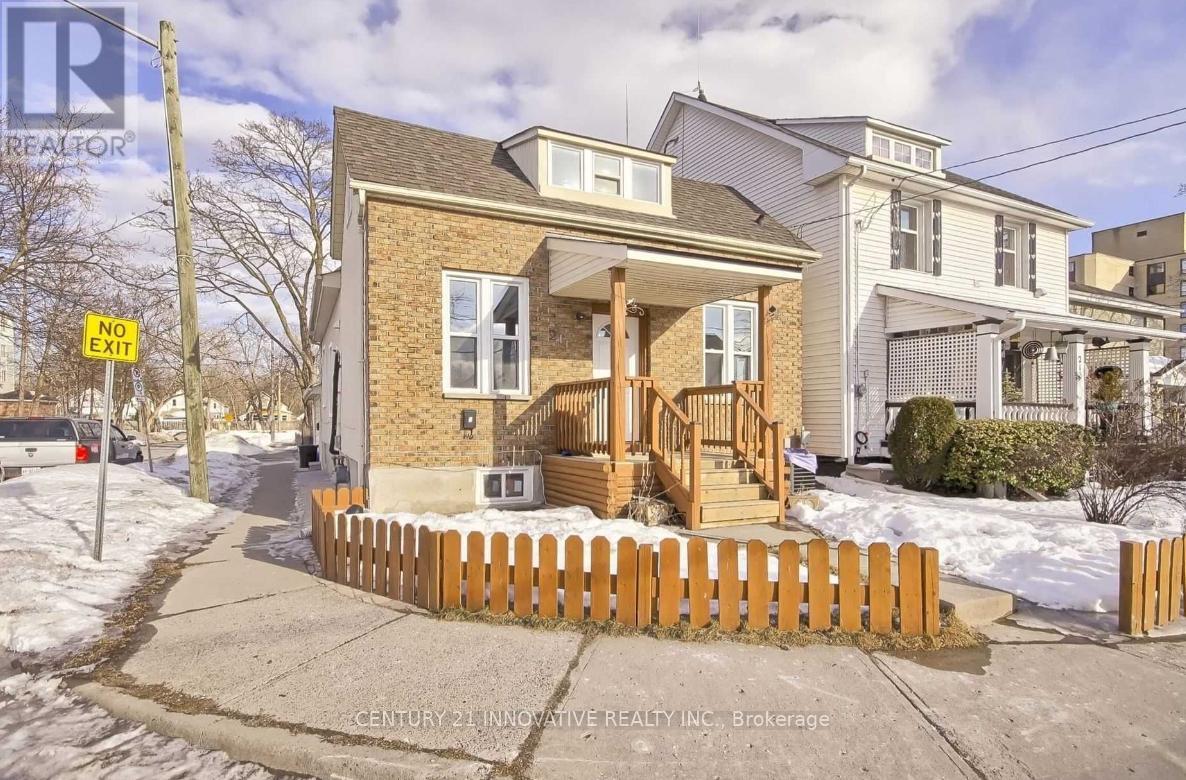
211 Albert Street
Oshawa, Ontario
Turnkey investment opportunity offering strong cash flow. This residential property features three self-contained units rented out to tenants. The property has been extensively renovated, including a roof (2016), A/C (2021), furnace (2021), and windows(2020), with all three units fully updated in 2021. The main unit includes 2 bedrooms and 1 bathroom, the second unit offers 1 bedroom and 1 bathroom, and the lower-level unit features 3 bedrooms and 1 bathroom. (id:61476)
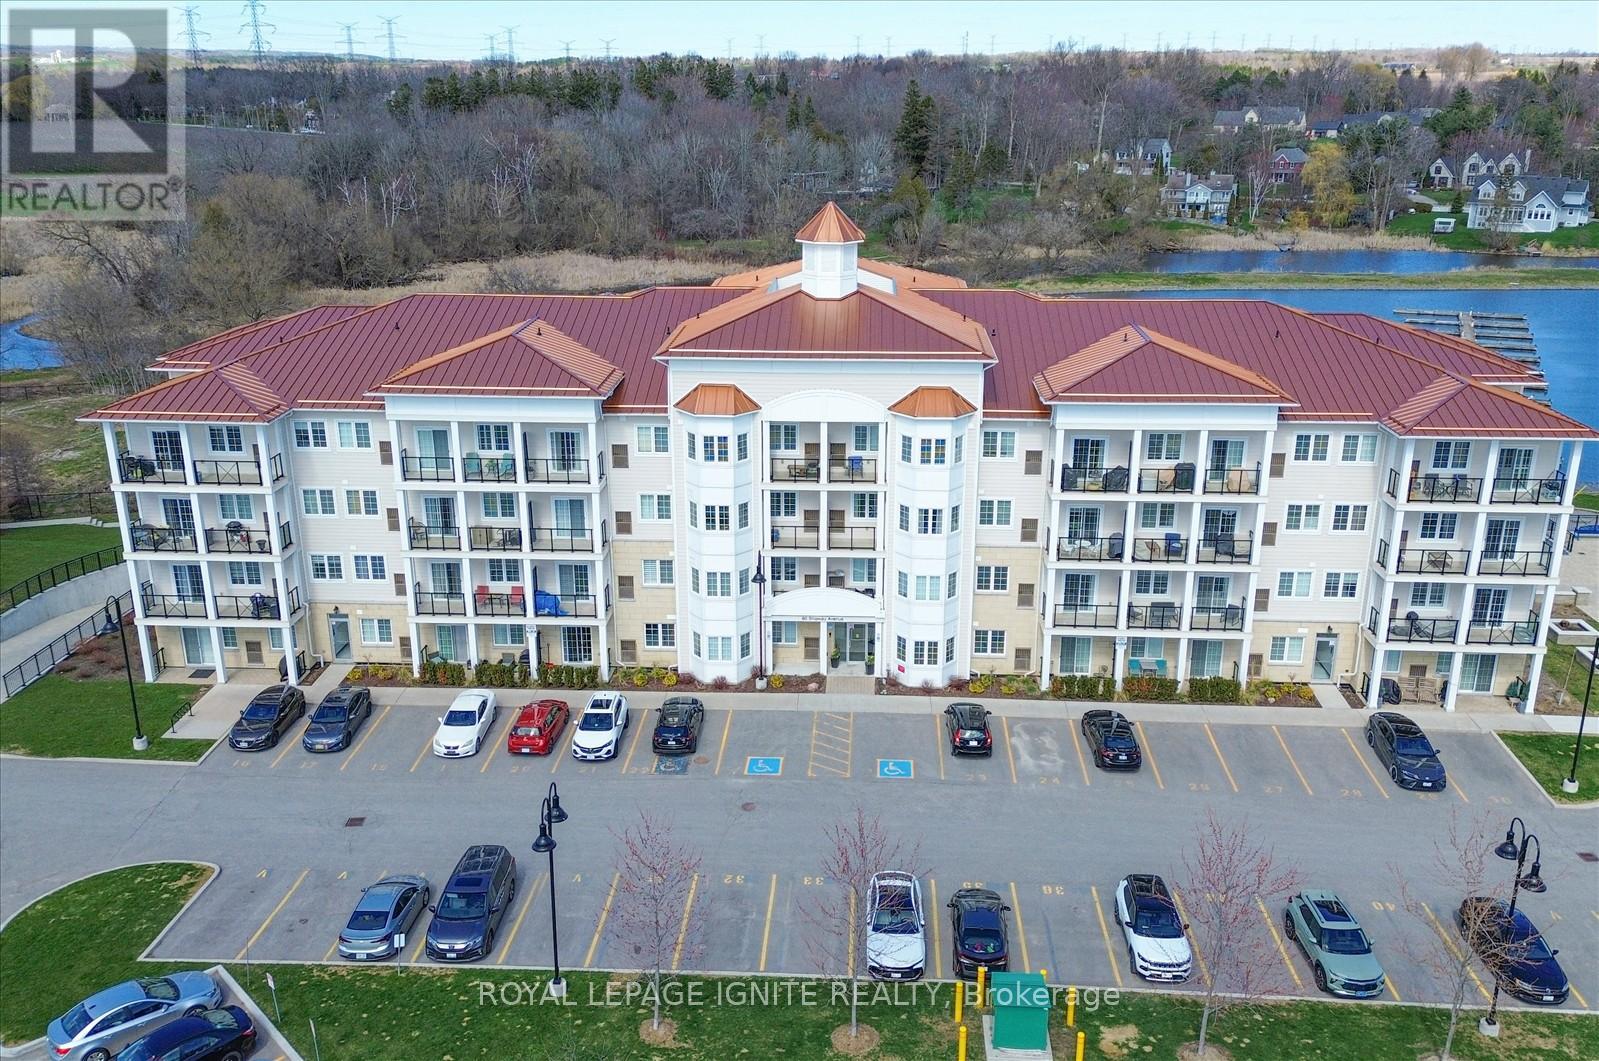
206 - 80 Shipway Avenue
Clarington, Ontario
Live by the lake in the charming community of Port of Newcastle! Welcome to this beautifully designed condo by Kaitlin Corporation, offering approximately 743 sq. ft. of bright, open-concept living space. This spacious 1+1 bedroom, 1.5 bathrooms unit features a functional layout ideal for both living and working from home. Step out onto your private balcony with desirable North exposure facing the Marina-perfect for relaxing and enjoying sunsets. Residents enjoy exclusive access to the Admiral Club, offering premium amenities including a gym, indoor pool, theatre room, library, lounge, and marina. Surrounded by scenic trails, parks, and the waterfront, this vibrant lakeside community offers the perfect blend of nature and modern living. (id:61476)
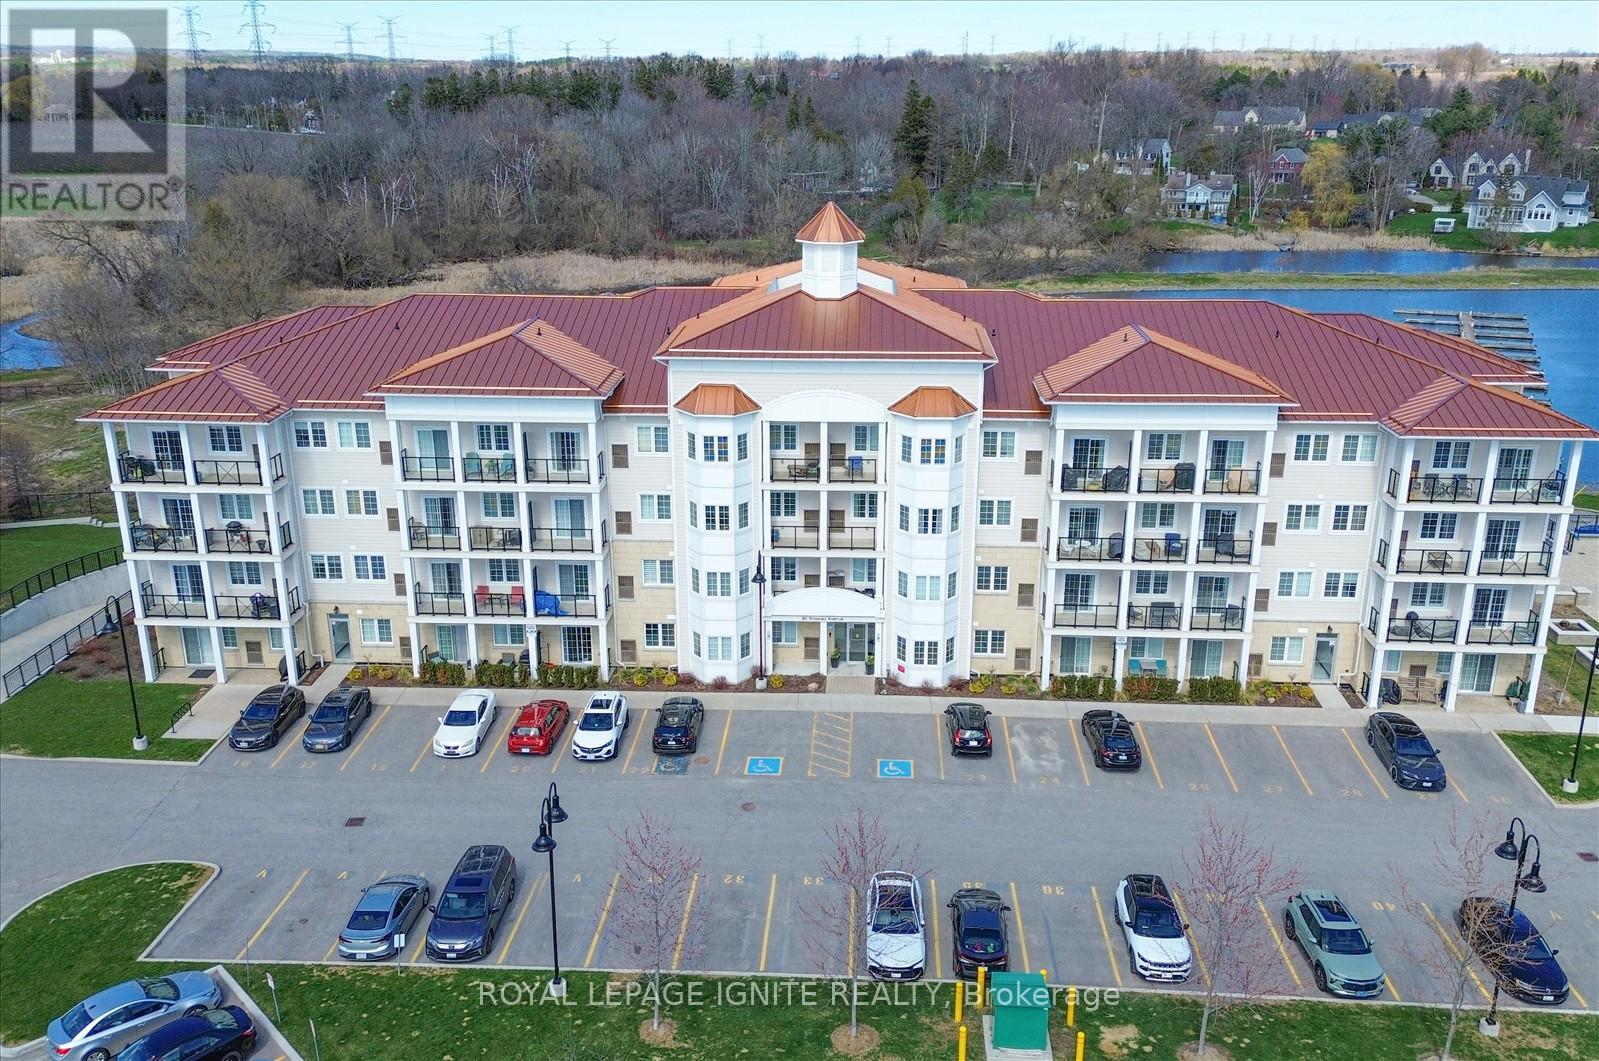
215 - 80 Shipway Avenue
Clarington, Ontario
Live by the lake in the charming community of Port of Newcastle! Welcome to this beautifully designed condo by Kaitlin Corporation, offering approximately 725 sq. ft. of bright, open-concept living space. This spacious 1+1 bedroom, 1-bathroom unit features a functional layout ideal for both living and working from home. Step out onto your private balcony with desirable southwest exposure-perfect for relaxing and enjoying sunsets. Residents enjoy exclusive access to the Admiral Club, offering premium amenities including a gym, indoor pool, theatre room, library, lounge, and marina. Surrounded by scenic trails, parks, and the waterfront, this vibrant lakeside community offers the perfect blend of nature and modern living. (id:61476)
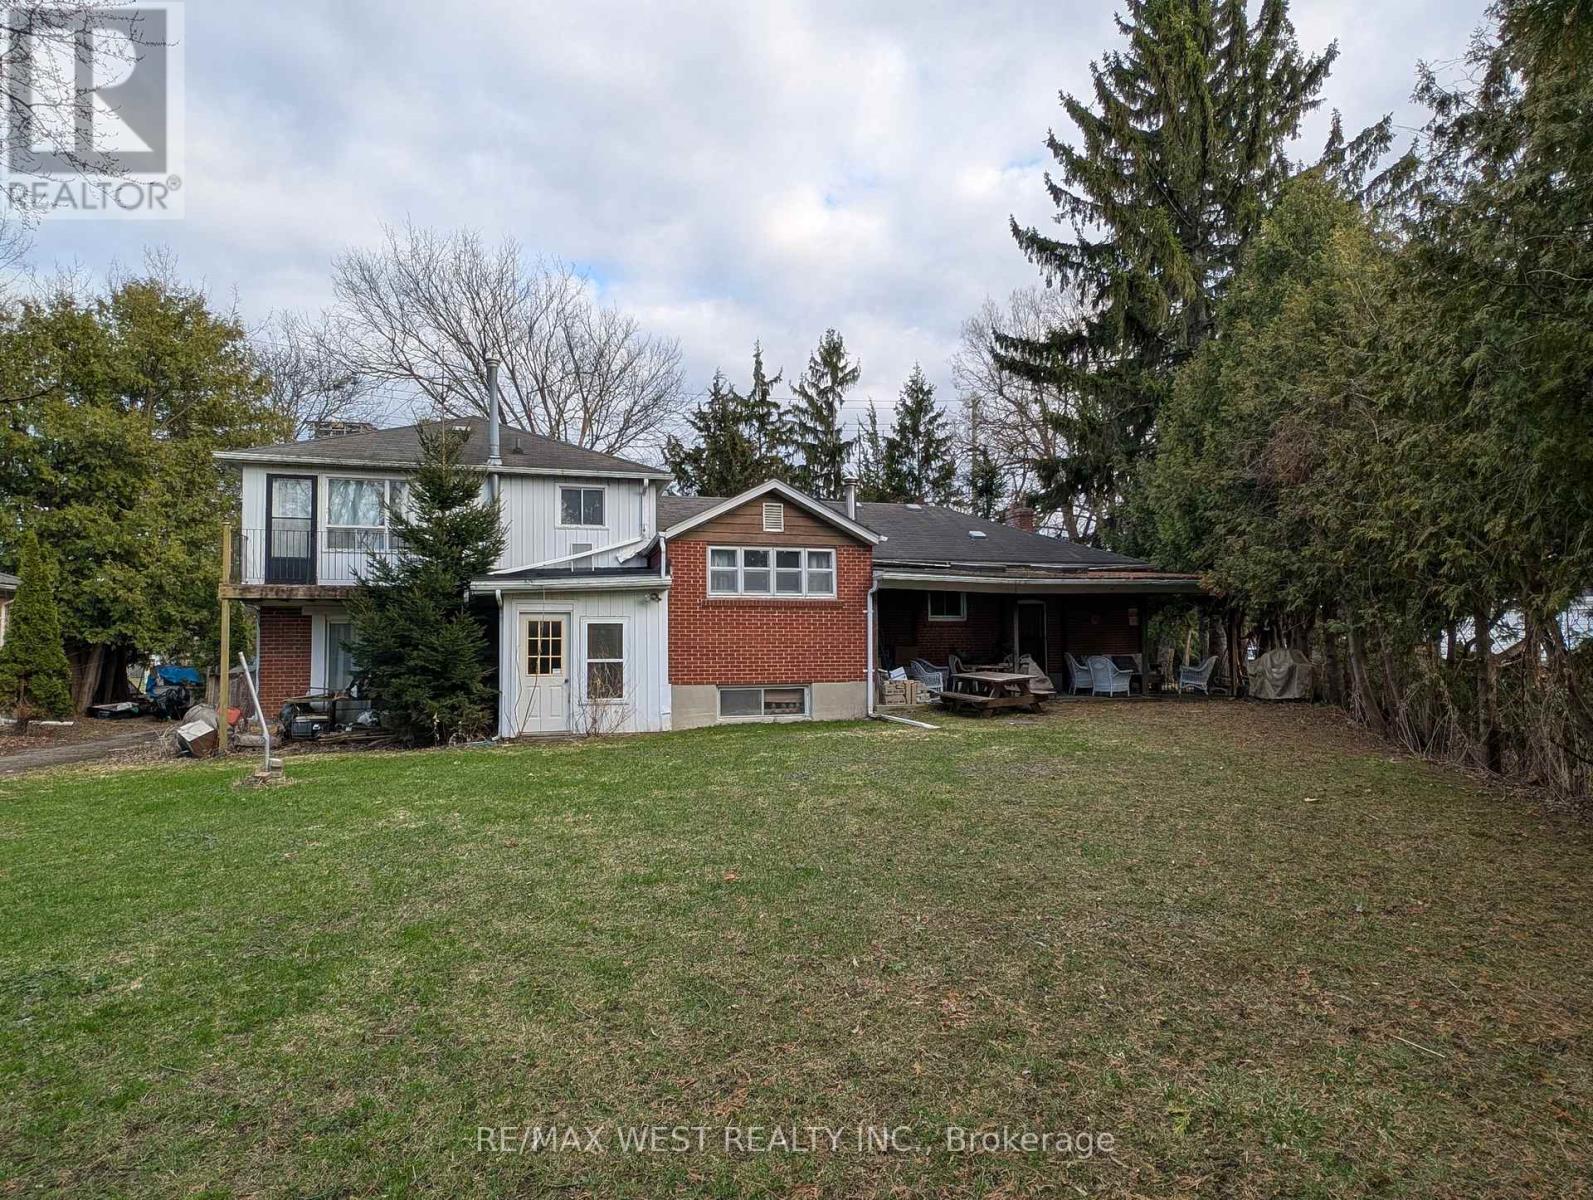
1192 & 1200 Kingston Rd Road
Pickering, Ontario
Rare land assembly opportunity in a rapidly evolving corridor of Pickering. 1192 & 1200 Kingston Rd must be sold together as one package, offering two adjoining parcels each measuring approximately 100 x 257 ft (slightly irregular), totalling ~1.02 acres combined. Both properties are being sold "as is, where is" with existing dwellings included. 1192 features a sidesplit, while 1200 offers a ranch-style bungalow. Both homes are currently livable but dated, with the primary value in the land. Located within the Kingston Road Intensification Corridor and subject to Official Plan Amendment (OPA 38) supporting higher-density and mixed-use redevelopment given its within an MTSA, this site represents a compelling opportunity for forward-looking buyers. Positioned in an area experiencing active redevelopment and intensification, and surrounded by ongoing and proposed development applications, the location offers strong momentum and long-term upside. Ideal for developers, builders, small contractors, or investors seeking land banking potential. Also well-suited for end-users or trades requiring ample outdoor space for equipment storage while planning future development. Strong potential for future redevelopment as per OPA 38 Kingston Road Corridor Intensification Plan. A unique opportunity to secure a sizeable footprint in a high-growth corridor poised for continued transformation. All showings must be arranged through the listing brokerage. (id:61476)
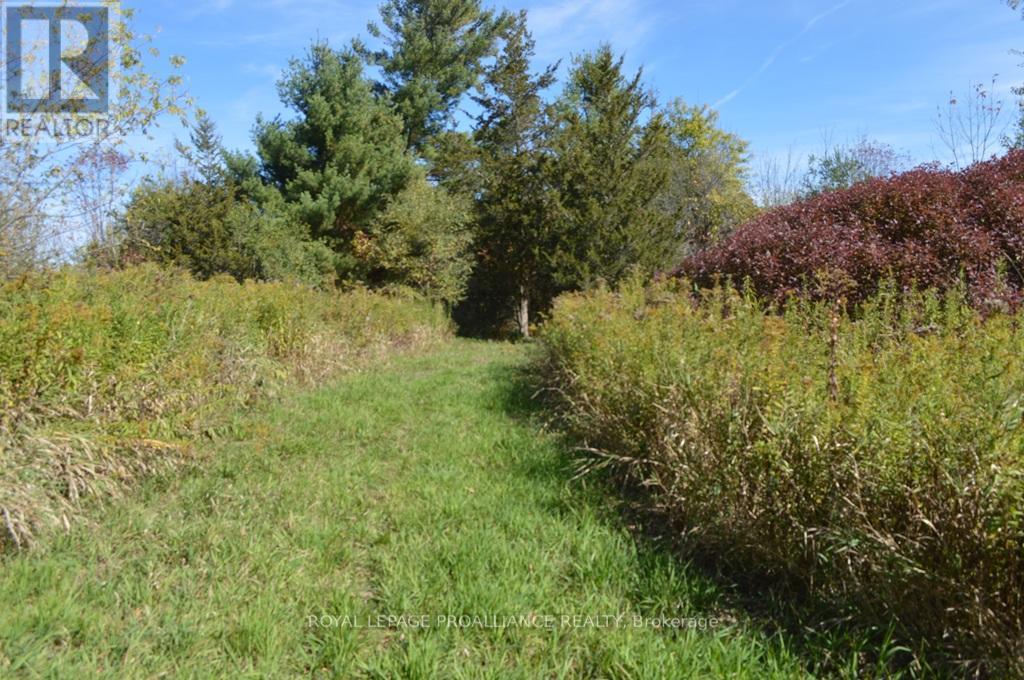
00 Scriver Road
Brighton, Ontario
Gorgeous 1.32-acre lot on Scriver Rd. Beautifully treed at front with some pine and deciduous trees. Property opens at rear with a large storage building, excellent 40ft dug well, perfect for irrigation purposes. Million dollar plus homes in immediate area. Great location to Brighton, Quinte West and Easy Access to Prince Edward County. Natural gas available on Smith Street. (id:61476)
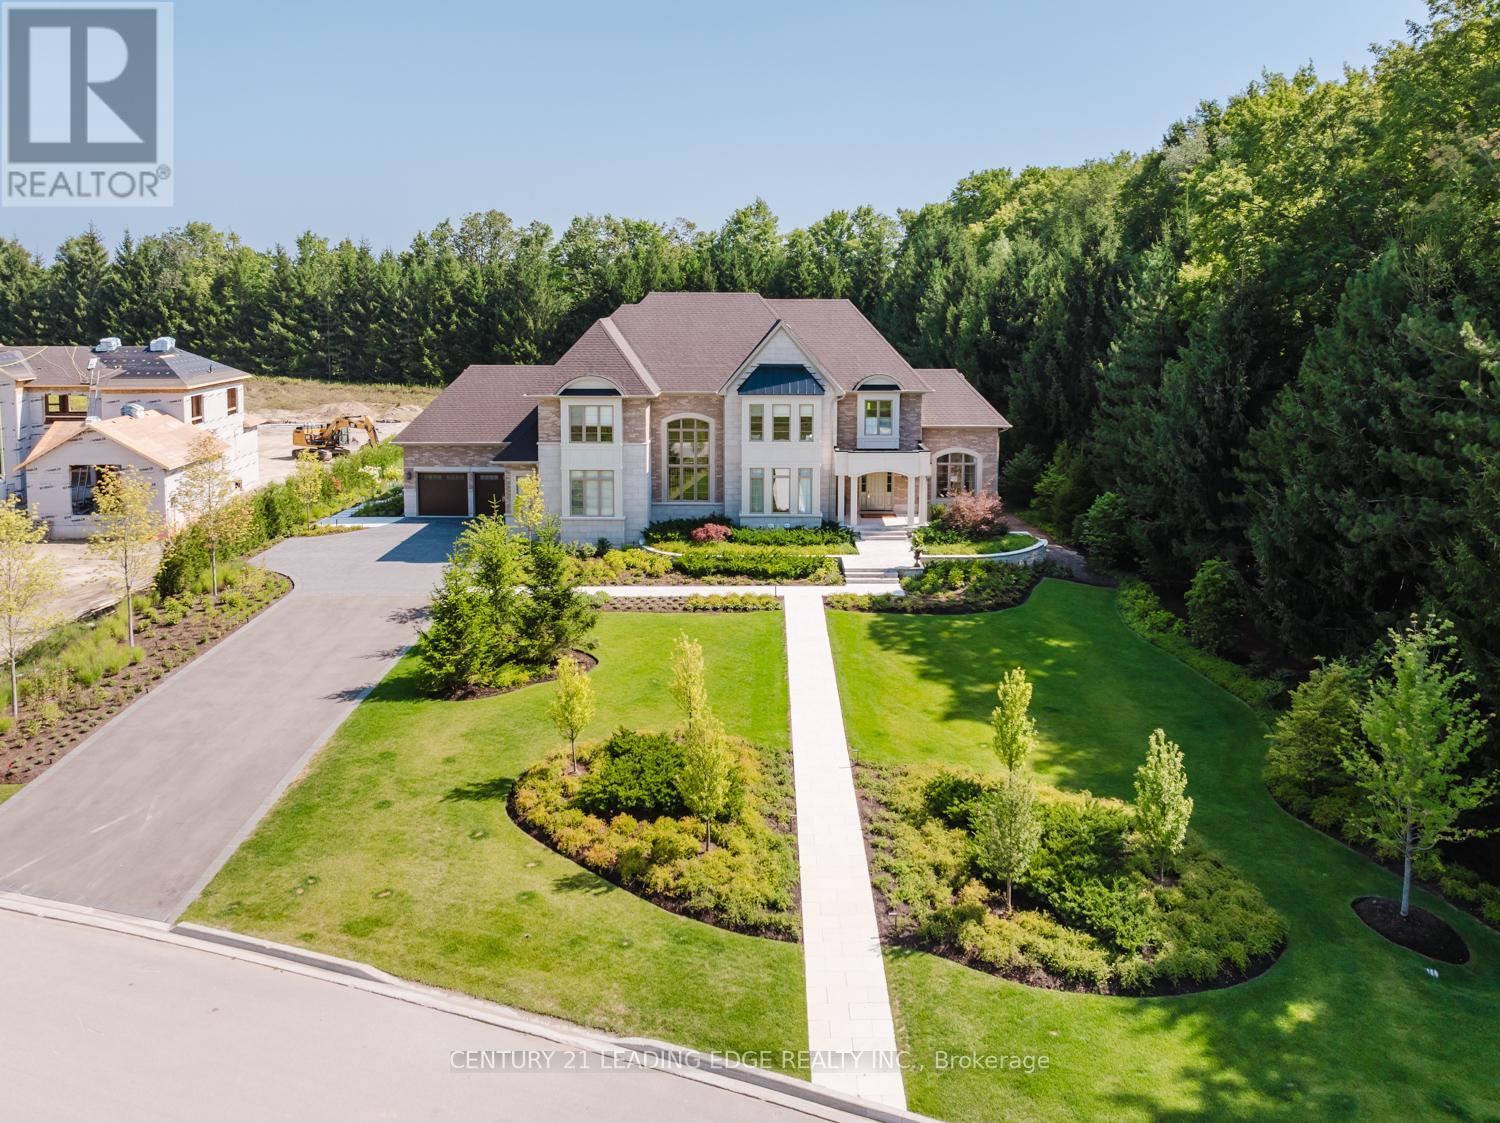
43 Newton Reed Crescent
Uxbridge, Ontario
Set on nearly 1.5 acres and enveloped by untouched forest, this remarkable estate boasts more than 8,000 square feet of finished living space, including a walk-up basement, ideal for both single-family or multi-generational living. Expertly crafted and privately constructed outside of standard builder specifications, this home was professionally designed by a House & Home Top Designer. Every detail has been carefully planned and curated for both function and beauty, from premium wall finishes and distinctive tile work to dramatic beamed ceilings and statement light fixtures, just to name a few. Whole home automation provides easy controls of security, climate, cameras, Lutron lighting & automated blinds, garage doors and even media. The main floor flows effortlessly, featuring a formal conservatory wrapped in windows, a spacious dining room that opens to the terrace, a stylish office, and a highly functional mudroom. The top-of-the-line custom chef's kitchen includes professional-grade Miele appliances, a Lacanche range, a cozy breakfast area with hidden coffee bar, and a butler's pantry, all overlooking the stunning great room, ideal for entertaining. Upstairs, the luxurious primary suite offers a gas fireplace, wet bar/coffee station, spa-like ensuite, and His & Hers dressing rooms. The finished walk-up basement is equally impressive, with a large recreation room, oversized kitchenette, fifth bedroom, two bathrooms, craft and play rooms, pantry, and a dedicated golf simulator for the sports enthusiast. Outside, the home is professionally landscaped for a grand garden feel. A covered terrace with outdoor kitchen expands your living space. Three garages (one with a lift) hold four vehicles, including access to a flexible space currently used as a private gym. This one-of-a-kind home, with millions spent on custom upgrades, is ready to be appreciated for its luxury and charm. (id:61476)
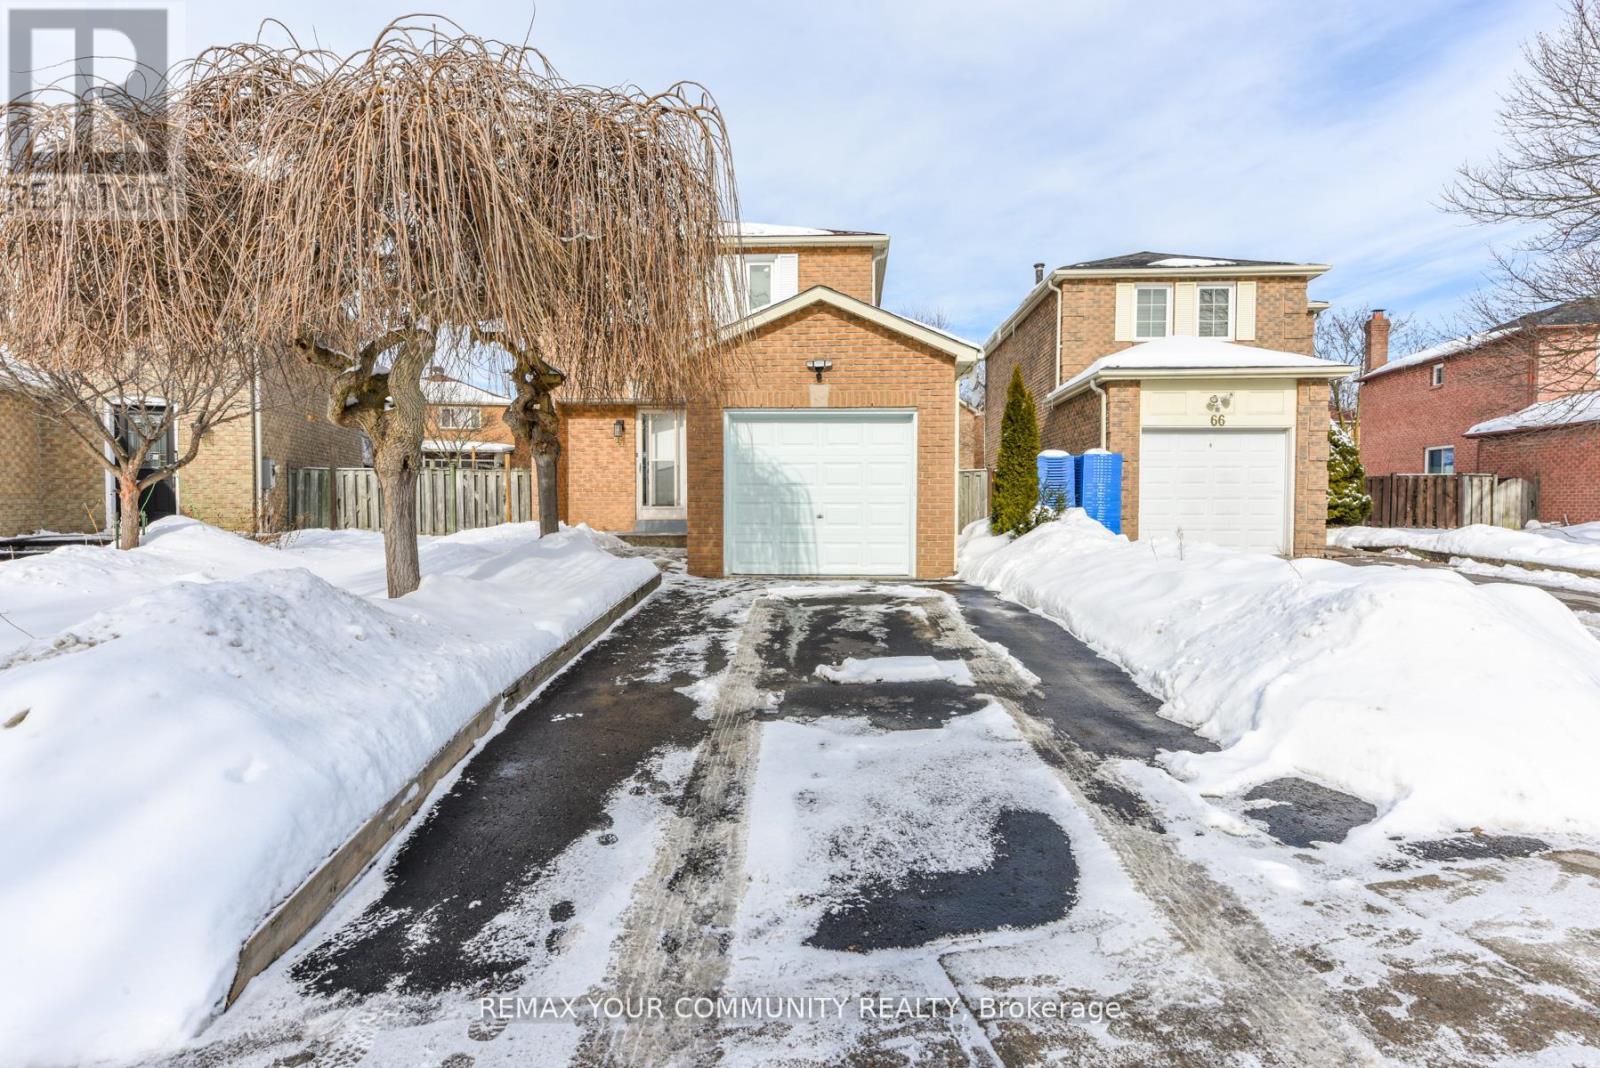
64 Chatfield Drive
Ajax, Ontario
Welcome to this beautifully refreshed 3-bedroom detached home on a Pie shaped Lot offering bright, comfortable living and updates throughout. Freshly painted and featuring hardwood floors, this home is move-in ready and designed for easy everyday living. The updated kitchen showcases granite countertops and stainless steel appliances, while the fully renovated bathrooms add a stylish, contemporary touch. Smooth ceilings on the second floor enhance the clean, modern fell of the home. Major improvements provide added peace of mind, including the roof, windows, and back door (2018), along with a new furnace and water heater (2024). A Finished basement offers additional living space-ideal for a family room, home office, or recreation area. The property includes a single-car garage plus driveway parking for two additional vehicles. Perfect for first-time buyers and Downsizers this turnkey home offers both comfort and long-term value. Conveniently located just minutes from shopping, transit, Ajax GO Station, Highway 401, parks, and everyday amenities, this home blends location, functionality, and lifestyle beautifully. (id:61476)
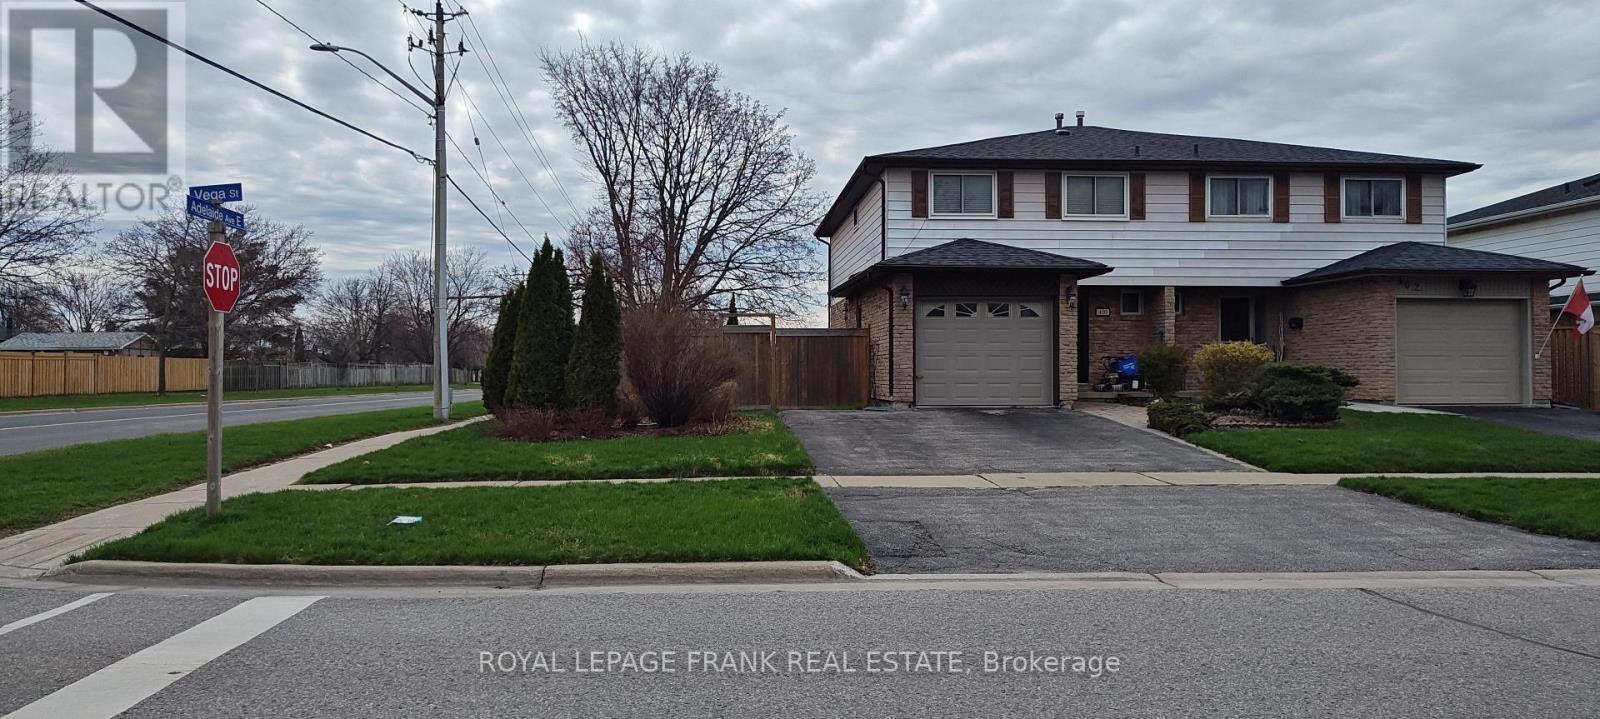
400 Vega Street
Oshawa, Ontario
Home situated in good North East Oshawa location. Great opportunity to renovate to your own taste. Shingles replaced 2021. (id:61476)
509 Arnhem Drive
Oshawa, Ontario
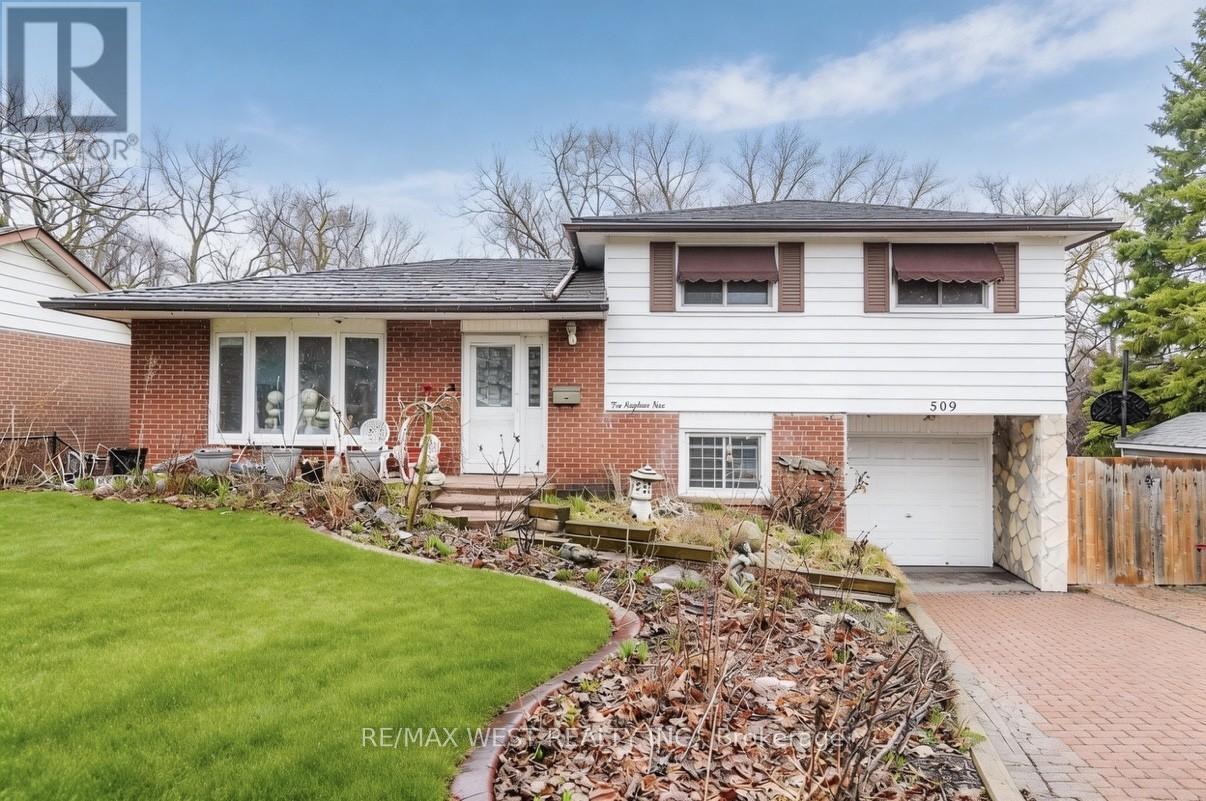
RAVINE LOT. Incredible Pie-Shaped Lot On A Quiet Street in Sought After O'Neill Neighbourhood. Backing On Valley Grove Park This 3 Bedroom 4 Level Sidesplit Has Been Lived In By A Single Family For Decades And It's Sadly Time For Them To Part Ways With Their Beloved Home. Property Requires Some Updating But Great Bones. Looking For That Handyman Or Visionary Who Wants To Have An Exceptional Lot On A Great Street. Multiple Walk-outs To Expansive Yard. Opportunity To Customize The Home To Your Specific Needs. Above Grade Family Room On Lower Level With Walk-Out To Yard. Huge Covered Deck Off Kitchen Overlooking Ravine. Steel Roof, No Need To Replace. Closet Organizers, Hardwood Floor & Tile Throughout Lower Level. Truly A Remarkable Property Being Offered At The Lowest Price On The Street In Many Years With A Ravine Lot. 1min Drive To Costco, 8 Mins To Oshawa Center, 9 mins To Durham College / Ontario Tech University. (id:61476)
102-B Queen Street
Clarington, Ontario
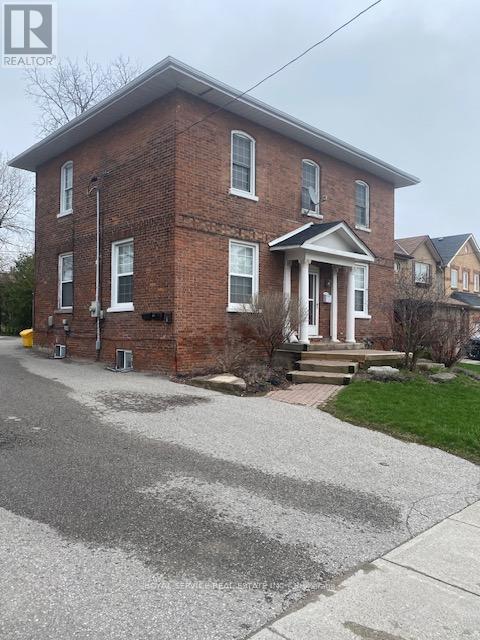
Calling all Investors & First Time Buyers! Great Renovation Project! Rarely offered Income Property in the heart of Downtown Historical Bowmanville. Location is within walking distance to all Bowmanville Historical Downtown amenities, schools, library, banks and restaurants. Steps to transit and 3 minutes to Hwy 401. Paved parking for 4+ vehicles and huge grassed backyard with shade tree. Currently tenanted generating total monthly rents of $3,497 with annual Net Operating Income of $23K. Furnace replaced in Fall/2020. Excellent property to add to your existing portfolio or golden opportunity to get started in the property management/income property business. Deep 172 feet lot with 66 feet frontage offers long term hold potential in the Bowmanville Historical Downtown Core. Ideal for the Investor looking for a project in area of high demand for rental units, or for the First Time Buyer looking for rental income to supplement mortgage payments. Forty (40) minute drive to Yonge Street & Hwy 401. Buyer to complete own due diligence. Property being sold in "As-Is Condition". Seller makes no representations or warranties. Flexible closing available. Ideal for renovation or investment in well established high density Bowmanville core. (id:61476)
102 Queen Street
Clarington, Ontario
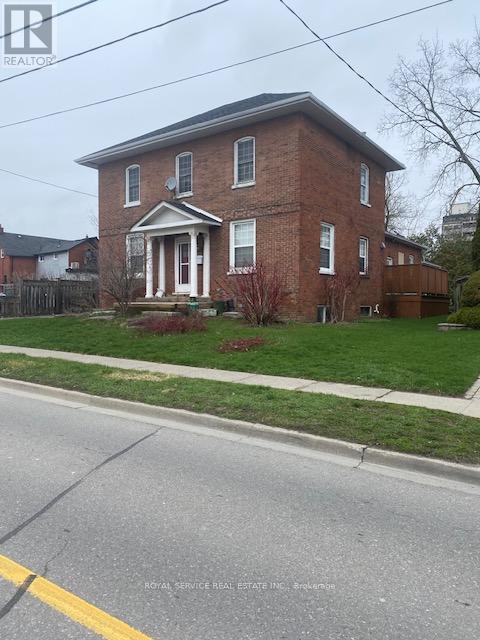
Calling all Investors & First Time Buyers! Great Renovation Project! Rarely offered Income Property in the heart of Downtown Historical Bowmanville. Location is within walking distance to all Bowmanville Historical Downtown amenities, schools, library, banks and restaurants. Steps to transit and 3 minutes to Hwy 401. Paved parking for 4+ vehicles and huge grassed backyard with shade tree. Currently tenanted generating total monthly rents of $3,497 with annual Net Operating Income of $23K. Furnace replaced in Fall/2020. Excellent property to add to your existing portfolio or golden opportunity to get started in the property management/income property business. Deep 172 feet lot with 66 feet frontage offers long term hold potential in the Bowmanville Historical Downtown Core. Ideal for the Investor looking for a project in area of high demand for rental units, or for the First Time Buyer looking for rental income to supplement mortgage payments. Forty (40) minute drive to Yonge Street & Hwy 401. Buyer to complete own due diligence. Property being sold in "As-Is Condition". Seller makes no representations or warranties. Flexible closing available. Ideal for renovation or investment in well established high density Bowmanville core. (id:61476)