

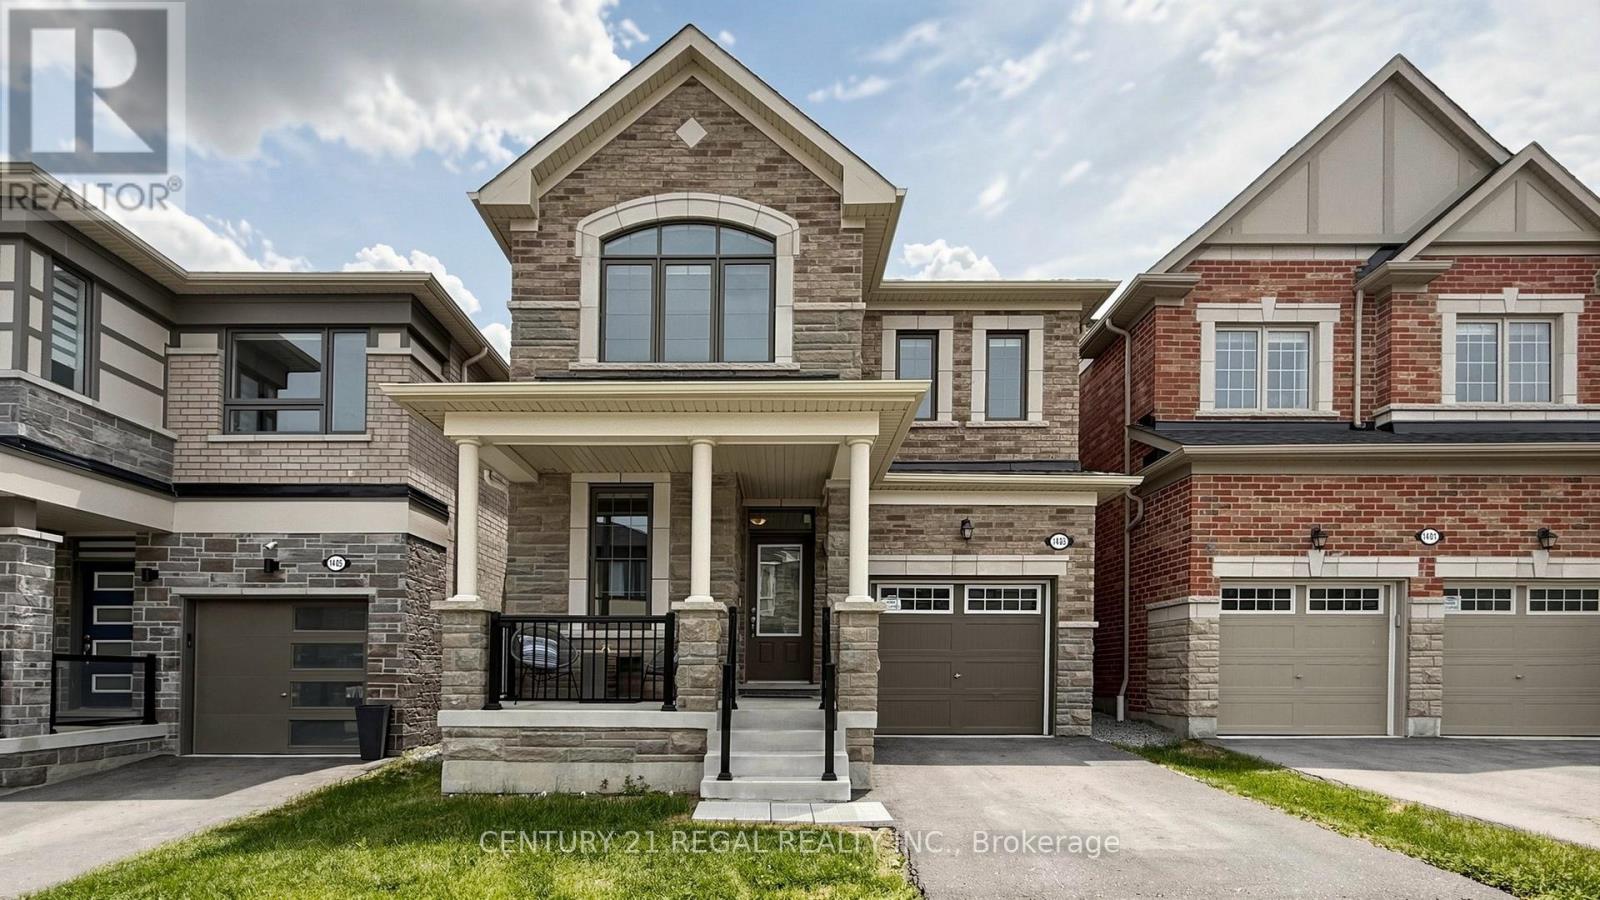
1403 Longspur Trail
Pickering, Ontario
Client RemarksWelcome to this beautifully upgraded Mattamy-built all-brick home in Pickering, offering 4 spacious bedrooms and 4 washrooms. Designed for modern family living, this bright and well-appointed home features quality finishes, upgraded hardwood floors, a functional layout, and a welcoming atmosphere in a highly desirable community. Still covered by the remaining Tarion Warranty, this home offers an added layer of confidence and peace of mind.The main floor offers an open-concept design with large principal rooms, natural light, and ample space for both everyday living and entertaining. The stylish kitchen features upgraded cabinetry, a breakfast bar, stainless steel appliances, and generous storage, creating an inviting gathering space. The adjoining living and dining areas provide the perfect setting for family meals and entertaining, while the great room is highlighted by a cozy gas fireplace and walk-out to the backyard. A versatile den on the main floor is ideal for a home office, study, or quiet retreat. The foyer, powder room, walk-in closet, and direct garage access add everyday convenience.Upstairs, you'll find 4 generously sized bedrooms, including a spacious primary suite featuring a large walk-in closet and a spa-inspired ensuite with an upgraded full glass shower. A standout feature of this home is the rare second-floor layout with 3 full bathrooms, an upgrade not commonly available in similar floor plans and a valuable feature for families or guests.The basement offers future potential with a rec room-ready package, enlarged windows, and a rough-in for a 3-piece bathroom.Ideally located near Pickering Town Centre, schools, parks, grocery stores, restaurants, Seaton Hiking Trail, Whitevale Golf Club, GO Transit, and Highways 401 and 407, this home offers comfort, convenience, and access to nature. An exceptional opportunity to own a thoughtfully upgraded home in one of Pickering's fastest-growing communities. (id:61476)
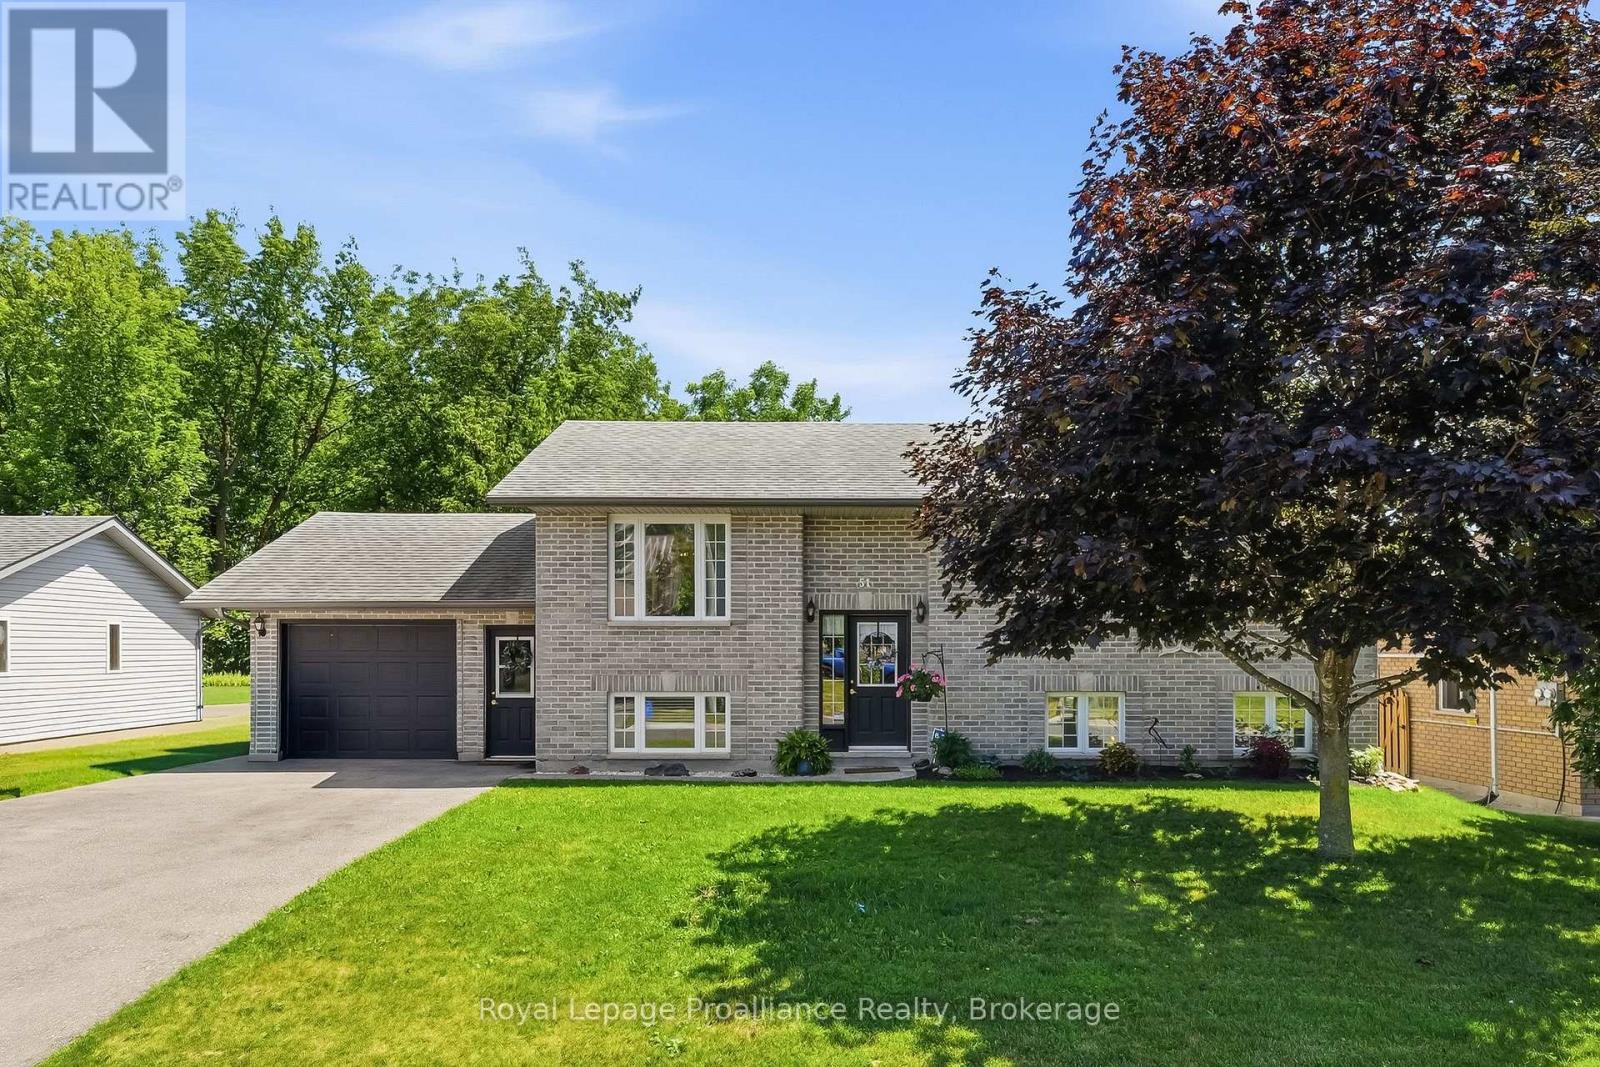
51 Richardson Street
Brighton, Ontario
51 Richardson Street in the beautiful lakeside Town of Brighton offers a versatile and spacious layout designed for modern living and is exceptionally suited for extended family or potential income generation! Upon entering the main level, you are welcomed into a bright and functional space featuring an open-concept style main living area with a large kitchen, generous living room and bright a dining area, making it perfect for both daily life and entertaining. The dining room flows seamlessly through patio doors onto a back deck, extending your living space outdoors to a fully fenced backyard that provides privacy and a secure area for relaxation or play. Back inside, the Primary Bedroom offers ensuite privilege to the 4pc bathroom and two additional bedrooms complete the main floor. The lower level is fully finished and includes a separate entrance from the attached garage that creates a completely independent living area. This level is equipped with its own kitchen, a large recreation room, bedroom, storage area, laundry and a 3pc bathroom with WI shower, offering fantastic flexibility for an in-law suite, guest quarters or income potential. Brighton itself is a wonderful community that combines lakeside living with incredible active lifestyle amenities. Residents here enjoy close proximity to Lake Ontario, beautiful local parks, scenic hiking trails and the picturesque Presqu'ile Provincial Park for swimming, birdwatching and outdoor recreation. Easy 401 access for commuters, just under an hour to the Oshawa GO and 20 minutes to the VIA in Cobourg. Brighton features a vibrant downtown area filled with unique shops, cozy cafes and local restaurants, while essential services, schools and community recreation centers are all easily accessible. With its perfect balance of comfort, convenience and community spirit, this property provides an excellent opportunity to settle into one of the region's most desirable locations! (id:61476)

1917 Fairport Road
Pickering, Ontario
Welcome to the sought-after Dunbarton community ** Stunning family home featuring stone front with welcoming double door entry leading to a soaring foyer ** Smooth ceilings thru-out, 10ft(main) 9ft(2nd) ** abundant natural light ** Formal dinning and family rooms ** Gas fireplace ** Premium kitchen appliances, custom built-in hood fan, pantry! and a large island overlooking the private backyard ** All ensuite bedrooms ** All bathrooms have window ** Master generous w/i closet ** 2nd floor laundry ** Direct access from garage, mud room w/i closet ** This is the perfect place to call home - offering comfort, space, and an unbeatable location ** Just minutes from Highway 401, schools, scenic parks, The Shops at Pickering City Centre, and convenient public transit options. (id:61476)
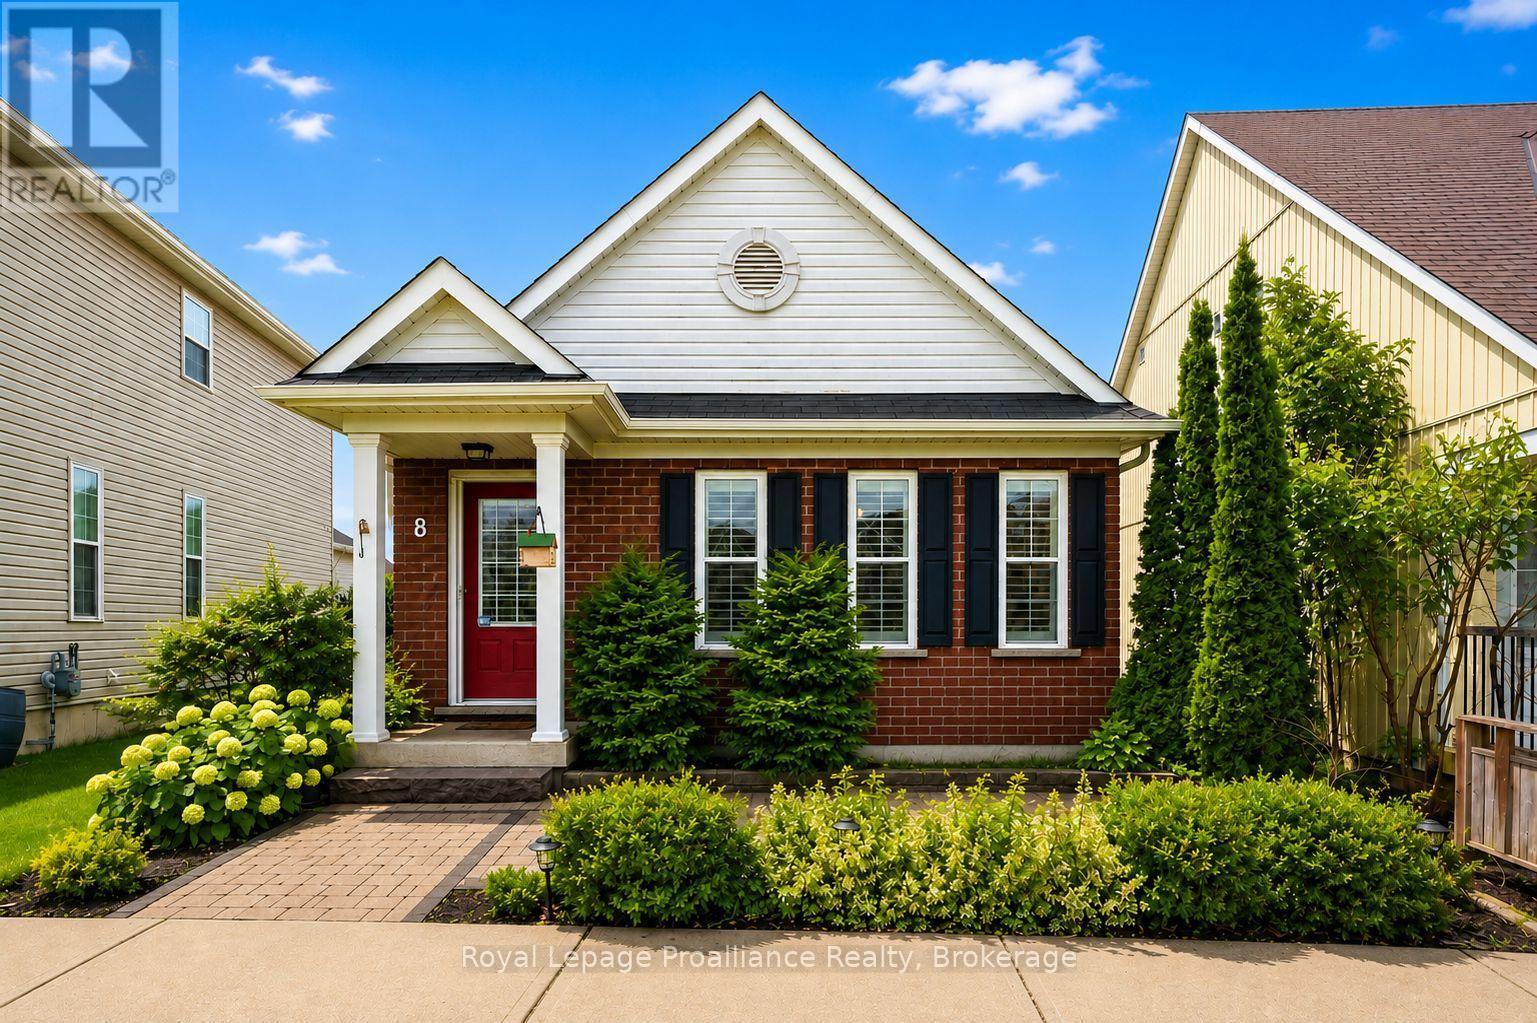
8 Bigwood Crescent
Port Hope, Ontario
Welcome to 8 Bigwood Cres in Port Hope's Mason Homes community, known for its welcoming, family-friendly vibe. Just moments from the Port Hope Golf & Country Club, close to schools and parks, and set directly across from a beautiful green space, the location offers an easy, connected lifestyle. This inviting bungalow offers a thoughtful layout with 2+1 bedrooms and 2.5 bathrooms, well suited to a range of lifestyles. The main floor features two bedrooms, including the primary, along with 1.5 baths and a bright, open-concept kitchen and living area filled with natural light. The kitchen is finished with quartz countertops and stainless steel appliances, and flows seamlessly into the living space, with a walkout to the back deck that extends your living area outdoors for easy entertaining and everyday use. California shutters frame the front windows, while a combination of hardwood and luxury vinyl plank flooring adds both style and durability throughout. The mostly finished lower level expands your space with an additional bedroom, a full bathroom, and a spacious rec room, along with ample storage and potential for further finishing. At the rear of the home, the attached garage offers convenient direct entry into a mudroom and laundry area, with an interlock driveway providing additional parking. The front of the home welcomes you with a covered stoop and interlock patio, creating a charming first impression. A fantastic opportunity for those starting out, downsizing, or looking for a flexible layout in a friendly, family-oriented neighbourhood. (id:61476)
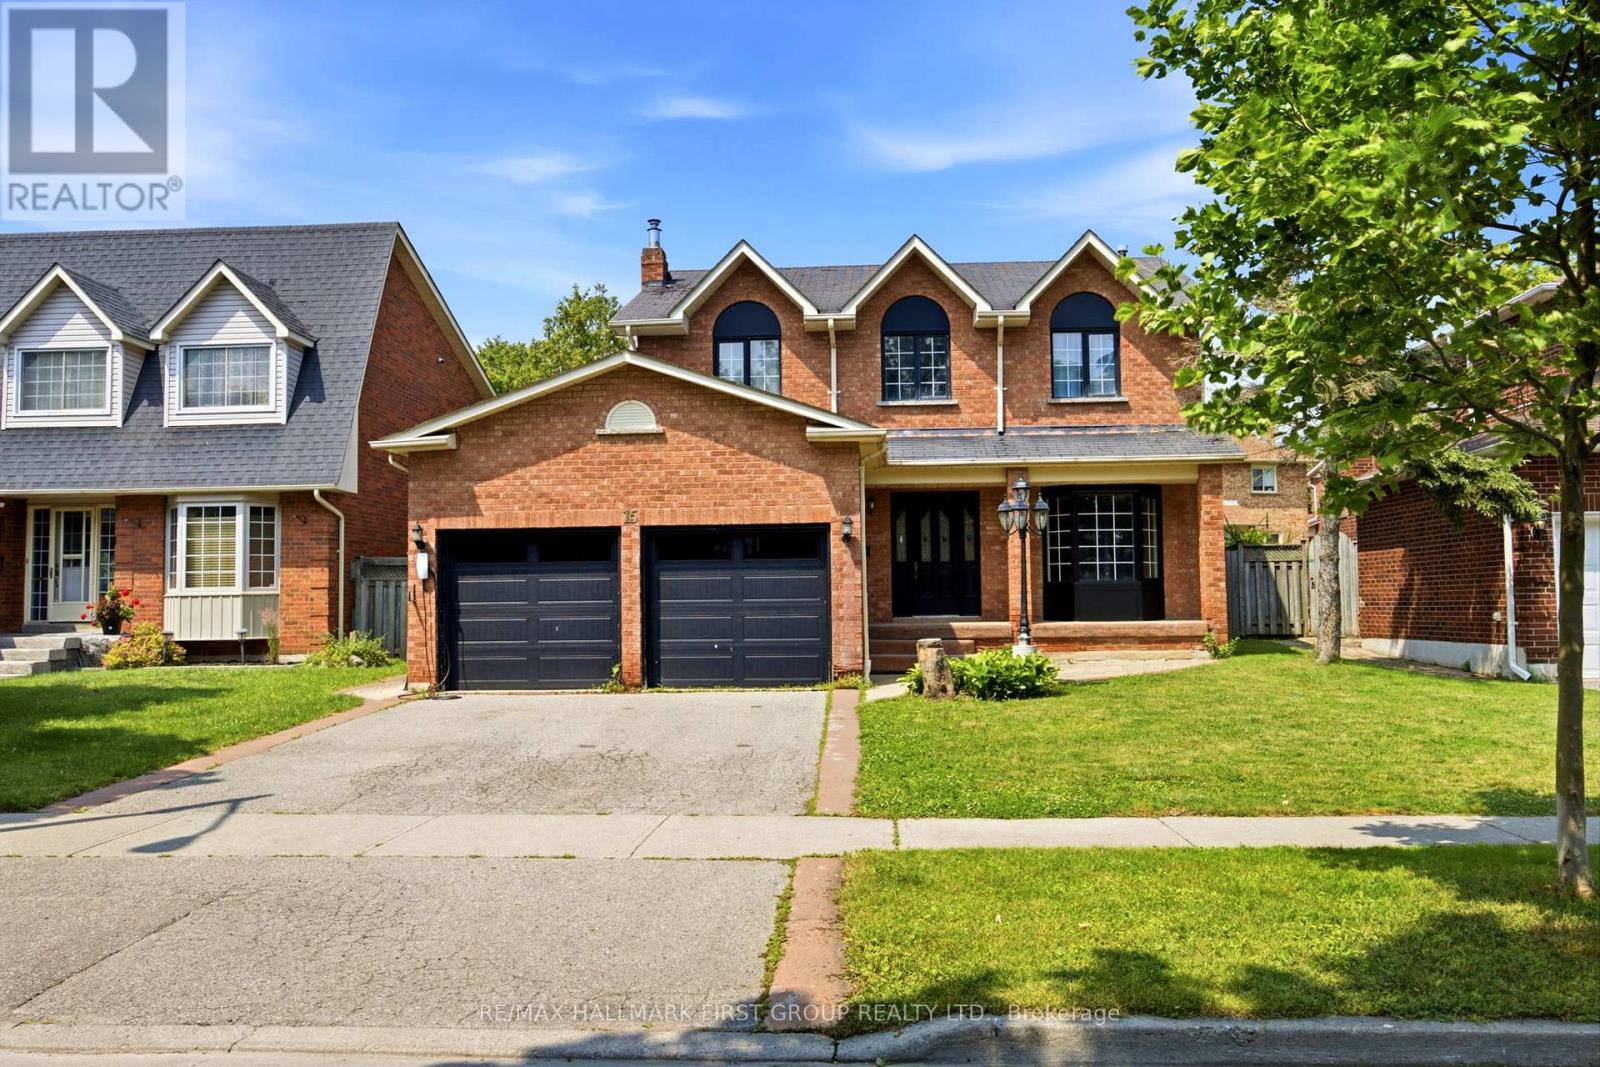
15 Sallis Drive
Ajax, Ontario
Welcome to this stunning, fully renovated family home where timeless elegance meets modern design. Completely transformed from top to bottom, this exceptional residence showcases premium craftsmanship and quality finishes throughout. The thoughtfully designed open-concept layout seamlessly connects the spectacular chef-inspired kitchen with the spacious family room, while the formal living and dining rooms provide the perfect setting for entertaining family and friends. Rich hardwood flooring extends throughout the home, complemented by stylish ceramic tile, elegant pot lights, and a warm, contemporary colour palette. The beautifully redesigned kitchen and spa-inspired bathrooms offer both sophistication and everyday functionality. Situated on a quiet, child-friendly street, this exceptional home is just a short stroll to the waterfront trail, parks, and excellent schools, making it the perfect place to enjoy an outstanding family lifestyle. Simply move in and enjoy everything this remarkable home has to offer. (id:61476)
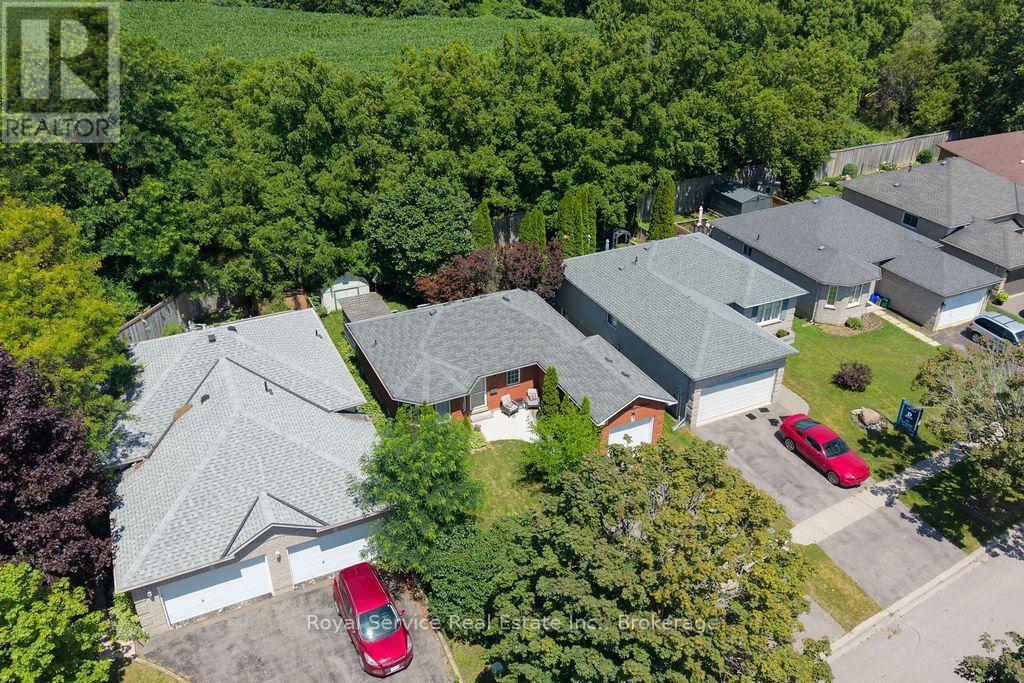
1104 Tillison Avenue
Cobourg, Ontario
Welcome to this beautifully maintained 2+1 bedroom all-brick bungalow, ideally situated in one of Cobourg's most sought-after, family-friendly neighbourhoods. The bright and inviting main floor features a spacious living room that flows seamlessly into the updated kitchen, complete with quartz countertops, ample cabinetry, and a walkout to the backyard. Step outside to a large deck that overlooks the tree-shaded private back yard. The fully finished and recently renovated lower level provides exceptional additional living space. This area enjoys a large recreation room with a cozy gas fireplace, an office / den, and a third bedroom with a beautifully finished 4-piece ensuite - perfect for guests, working from home, or accommodating a growing family. An attached one-car garage and double-wide driveway add everyday convenience, while the unbeatable location truly sets this home apart. Enjoy walking distance to shopping, restaurants, schools, parks, hospital & pharmacy, with quick and easy access to Highway 401 for commuters. Renovated, move-in ready, and perfectly located, this exceptional bungalow offers the lifestyle you've been searching for in one of Cobourg's most desirable neighbourhoods. (id:61476)

107 - 1535 Diefenbaker Court
Pickering, Ontario
Main floor 2 bedroom 2 bathroom unit. Wheelchair accessible with automatic doors from both entrances to the building. Conveniently located; shopping, transit, parks and schools are all nearby. Open concept living, dining and media rooms flow into each other and lead to sliding patio doors onto the private covered terrace. Unit is well maintained but could use some updating, perfect opportunity to personalize the space to your taste. Maintenance fee includes water, Rogers package (cable tv, home phone, high-speed internet), common grounds maintenance and cleaning, snow removal. Unit includes 1 exclusive use, gate accessed parking space with ample additional visitor parking. (id:61476)
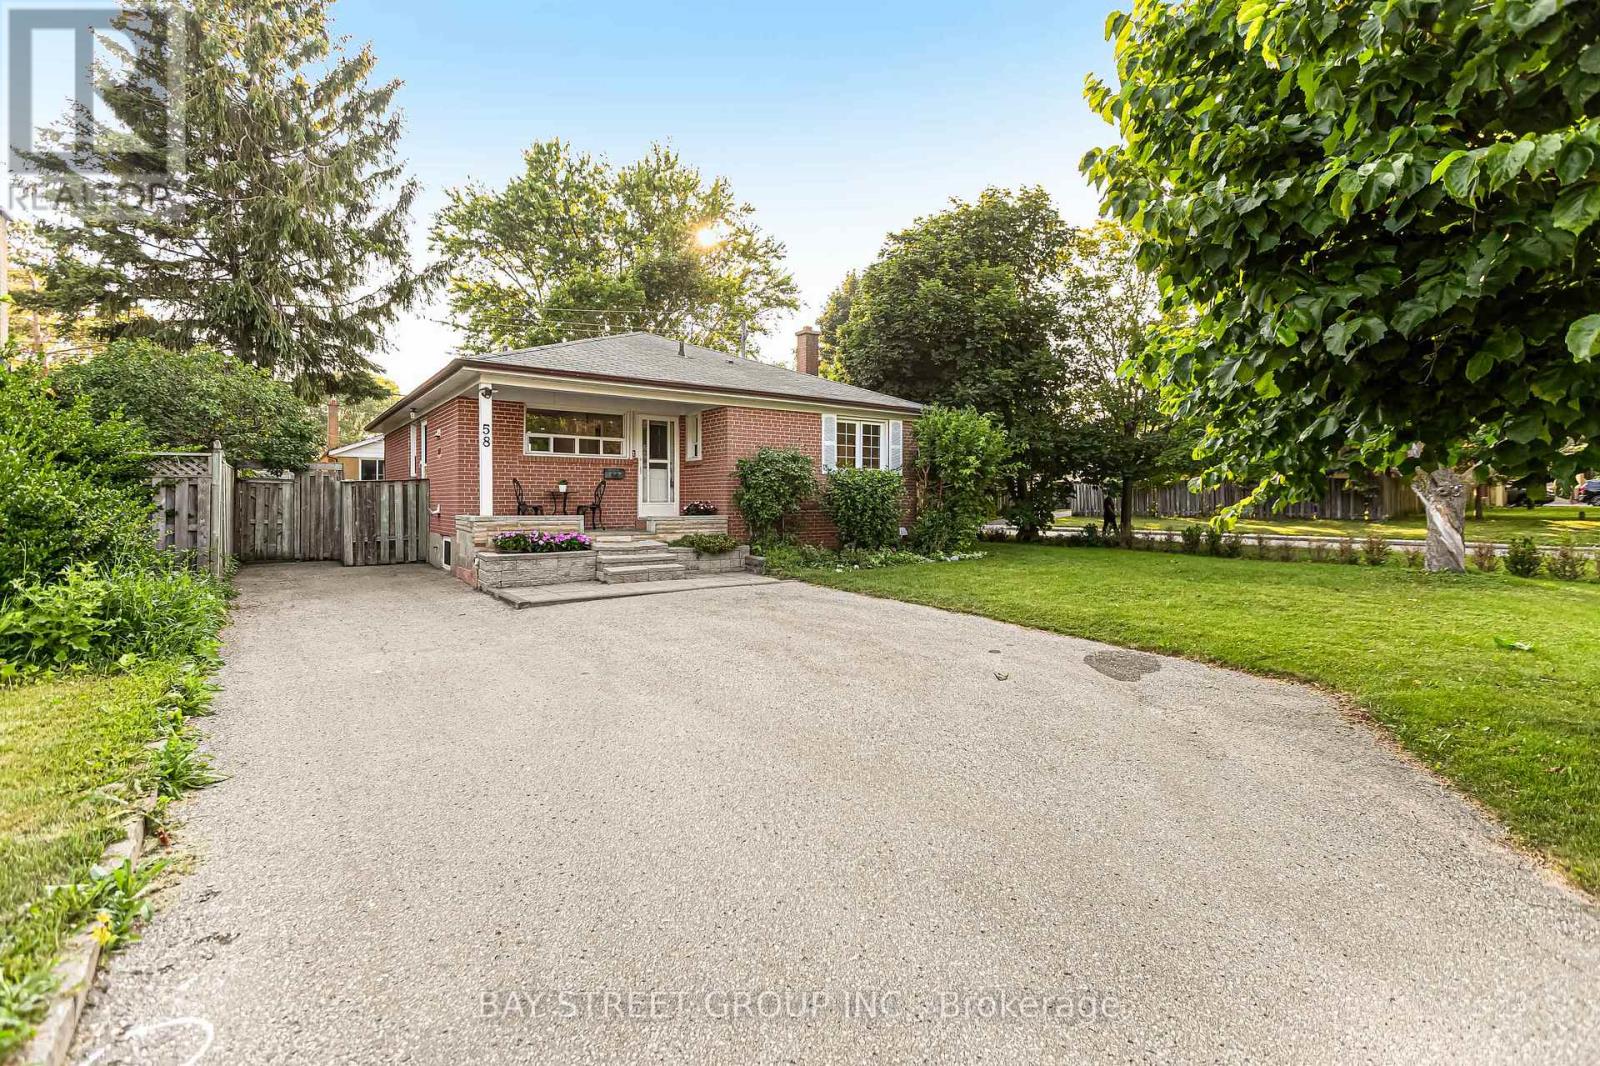
58 Billingsgate Crescent
Ajax, Ontario
New Renovation Stunning Detached Bungalow On Huge Corner Lot(55*110)! New laminate floor in lower level(2026) ,wood stair(2026),fresh paint(2026) ,Smooth ceiling and pot lights(2026), Upgrade Kitchen counter and backsplash(2026), home theater with Surround Sound Speakers And 96" Screen. Updated Bathrooms. Big Fantastic 4 Season Sunroom ,big deck backyard ,7 Car Parking On Double Drive Way And Tankless water heater Owned and Much More (id:61476)
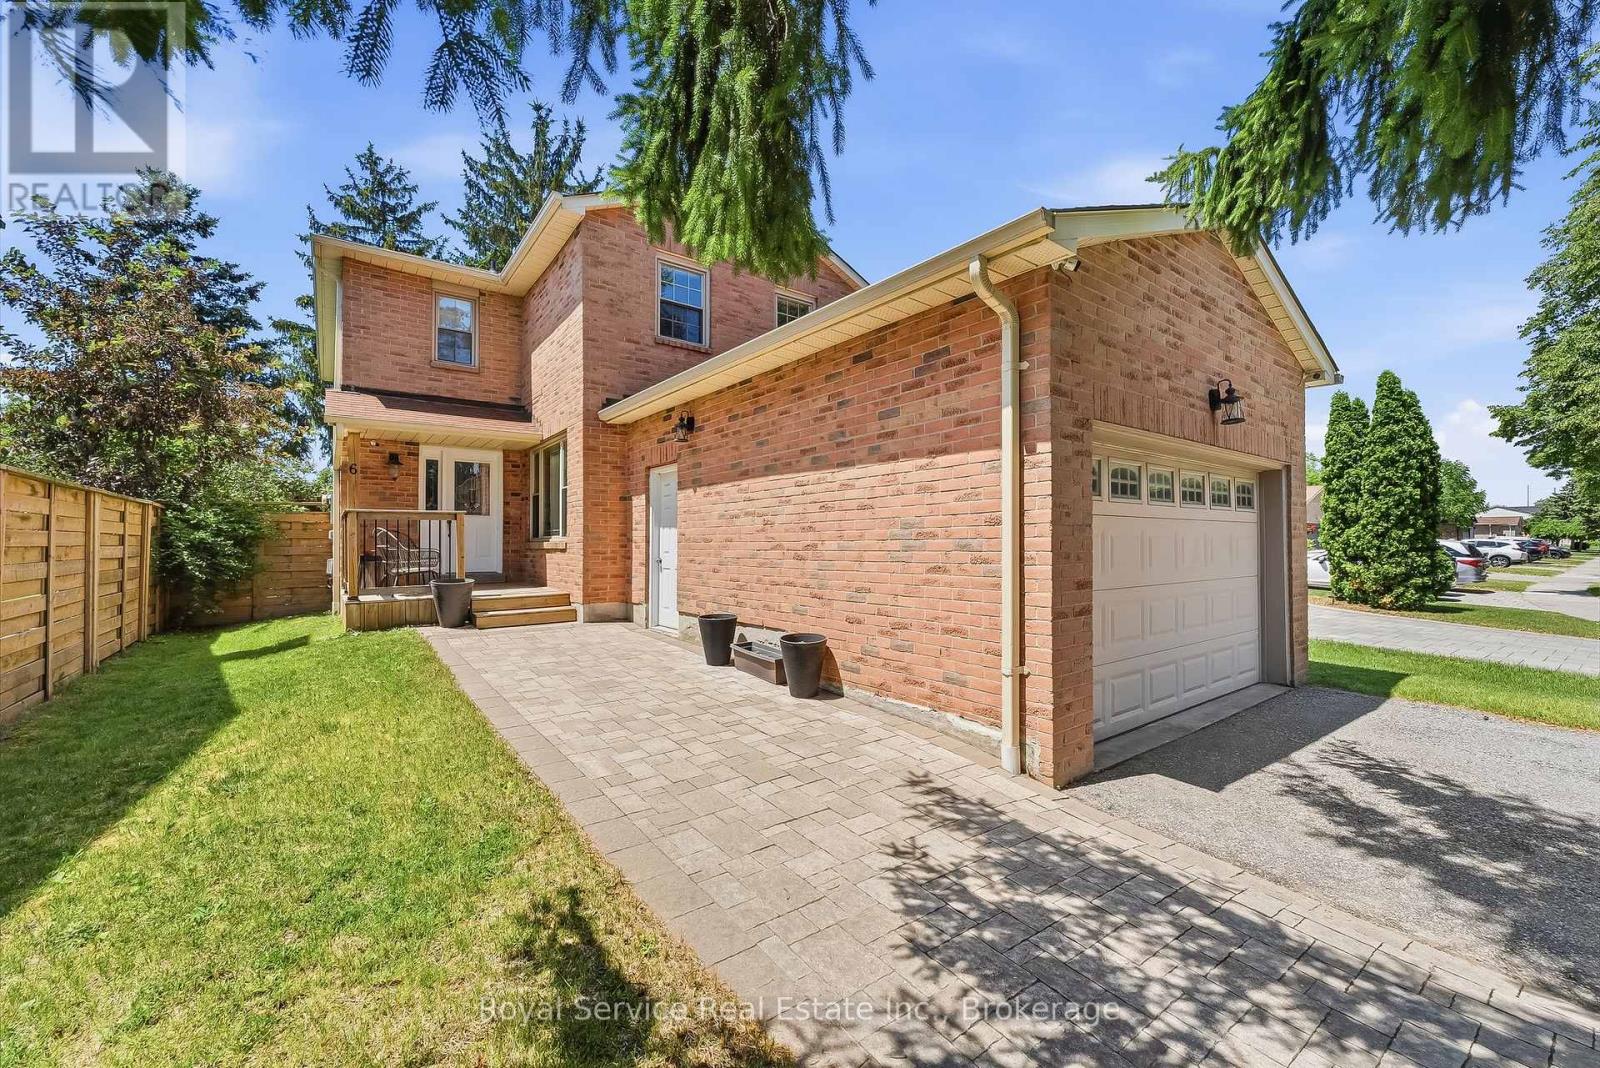
6 Gilmour Drive
Ajax, Ontario
Welcome to this spacious 2-storey home in one of Ajax's most convenient and family-friendly neighbourhoods being offered for sale by its original owners! Offering a spacious and functional layout, the expansive main floor is perfect for both everyday living and entertaining. The kitchen features a walkout to a private backyard oasis complete with a large deck, hot tub, and storage shed - an ideal setting for hosting summer BBQs, cozy winter gatherings, or simply relaxing year-round. Upstairs, you'll find three generously sized bedrooms, including a spacious primary retreat featuring a walk-in closet and a private ensuite bathroom. The partially finished basement adds valuable living space with an additional bedroom and a dedicated cake room, offering endless potential to customize into a home office, gym, recreation room, or hobby space to suit your family's needs. The oversized 1.5-car garage boasts extra-high ceilings, providing excellent storage opportunities for seasonal items, tools, or recreational equipment. New carpet and flooring throughout the home. Ideally located just minutes from Costco, Life Time Fitness, shopping, restaurants, parks, schools, the 401 and the GO Station, this home offers the perfect balance of comfort, convenience, and lifestyle. Don't miss the opportunity to make this exceptional Ajax home your own and let the good times roll! (id:61476)
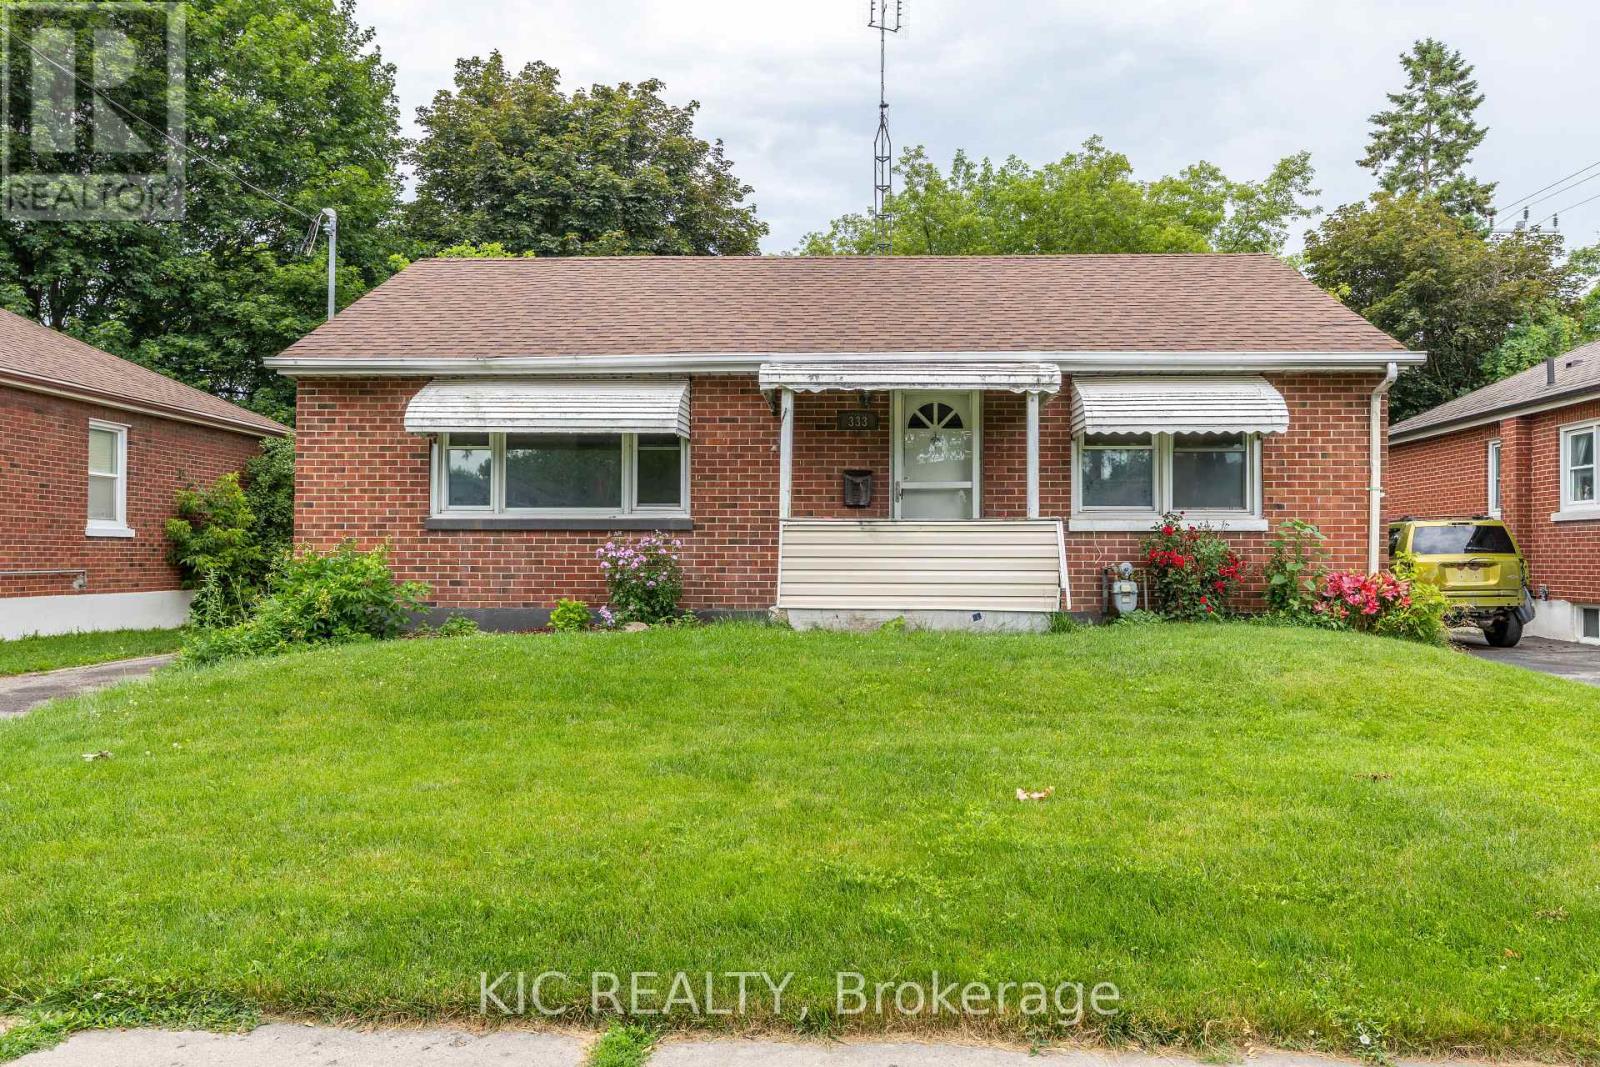
333 Cadillac Avenue S
Oshawa, Ontario
Excellent opportunity in a highly desirable, family-friendly neighbourhood! This 3-bedroom bungalow sits on a large lot and features hardwood flooring throughout. Offering great potential, this home is ready for updating and is ideal for contractors, investors, or first-time buyers looking to enter the market. Renovate, customize, or rebuild to suit your vision. Approx age: roof- less than 10 years, new furnance - 2025, windows - 15 years. Conveniently located close to parks, schools, shopping, and amenities. Don't miss this chance to invest in a sought-after location with endless possibilities! Please note property being sold "AS IS". (id:61476)

4430 Liberty Street N
Clarington, Ontario
A peaceful country retreat. Completely modernized and renovated; All new windows, doors, trim, appliances (dishwasher as is), flooring, ceramic tile, kitchen cabinetry, washrooms, water softener, pot lights, chandeliers, outdoor motion lighting, and much more. Newly painted throughout. Lower level has 3 separate walkout entrances and direct access to huge double garage. This well-maintained scenic (29.86 acre) property features a large 32x40 ft detached workshop/garage with hydro, sliding doors; 2 ponds and a stream. Easy access hwys 401, 407, 418, 115. Book a showing to see all possibilities. (id:61476)
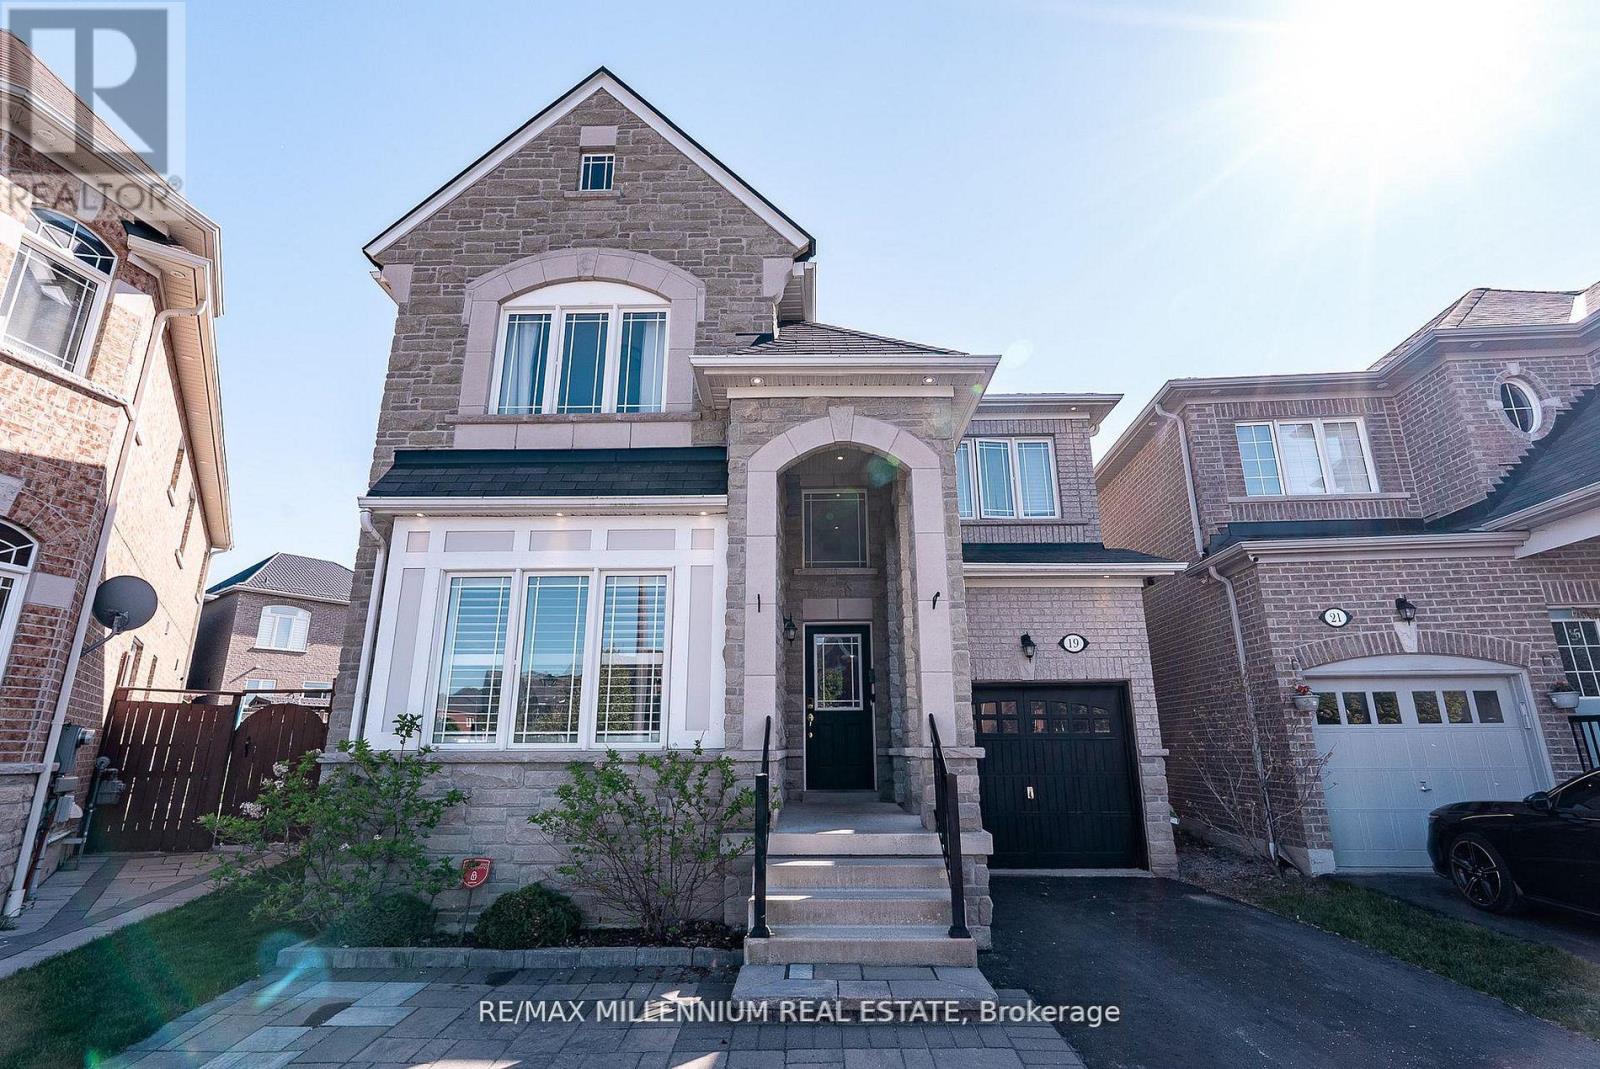
19 Bellotti Crescent
Ajax, Ontario
Beautifully Maintained Detached 4-Bedroom Home Situated On An Extra-Large Pie-Shaped Lot! This Spacious Family Home Features An Extended Driveway With An Additional Parking Space And Stunning Hardwood Floors Throughout The Main Level Complemented By Elegant 9-Ft Ceilings. The Bright And Inviting Family Room Showcases A Stylish Feature Stone Wall Perfect For Entertaining Or Relaxing With Family. The Upgraded Modern Kitchen Is Designed For Both Style And Functionality, Featuring Brand New Stainless Steel Appliances, Ample Cabinetry, And A Spacious Centre Island Perfect For Meal Preparation, Casual Dining, And Hosting Family Gatherings. Upstairs Features Laminate Flooring Throughout And Boasts 4 Oversized Bedrooms Providing Ample Space For Growing Families, Home Offices, Or Guest Accommodations. The Unfinished Basement Awaits Your Creative Vision With Endless Potential To Customize Additional Living Space, Recreation Area, Gym, Or Income Suite. Ideally Located Close To Top-Rated Schools, Public Transit, Major Highways, Shopping, Grocery Stores, And Everyday Amenities. A Fantastic Opportunity To Own A Spacious Home On A Premium Lot In A Highly Desirable Family-Friendly Community! (id:61476)