


45 Rosemarie Crescent
Whitby, Ontario
Welcome to this beautifully maintained spacious 3-bedroom, 2-bathroom raised bungalow nestled on a quiet, family-friendly street in one of Brooklin's most desirable neighbourhoods. Designed for comfortable everyday living, this home offers bright, inviting living spaces, a cozy family room, and a functional layout ideal for growing families, downsizers, or those who love to entertain. Step outside to a private, beautifully landscaped backyard, perfect for summer barbecues, relaxing evenings, or letting children and pets play. The professionally landscaped front and rear yards provide exceptional curb appeal and create a peaceful outdoor retreat. Pride of ownership is evident throughout, with numerous quality updates including: 2025: Professionally completed natural stone landscaping, new front entrance door and screen door ,freshly painted main floor. 2024: New window above the garage. 2019: New kitchen patio sliding door. 2018: New eavestroughs and downspouts. 2017: Furnace, central air conditioning, humidifier, water tank, garage door, and interior garage storm door. 2012: Roof replacement. This move-in ready home combines spacious living, quality updates, beautiful landscaping, and an outstanding location-offering an exceptional lifestyle in the heart of Brooklin. (id:61476)
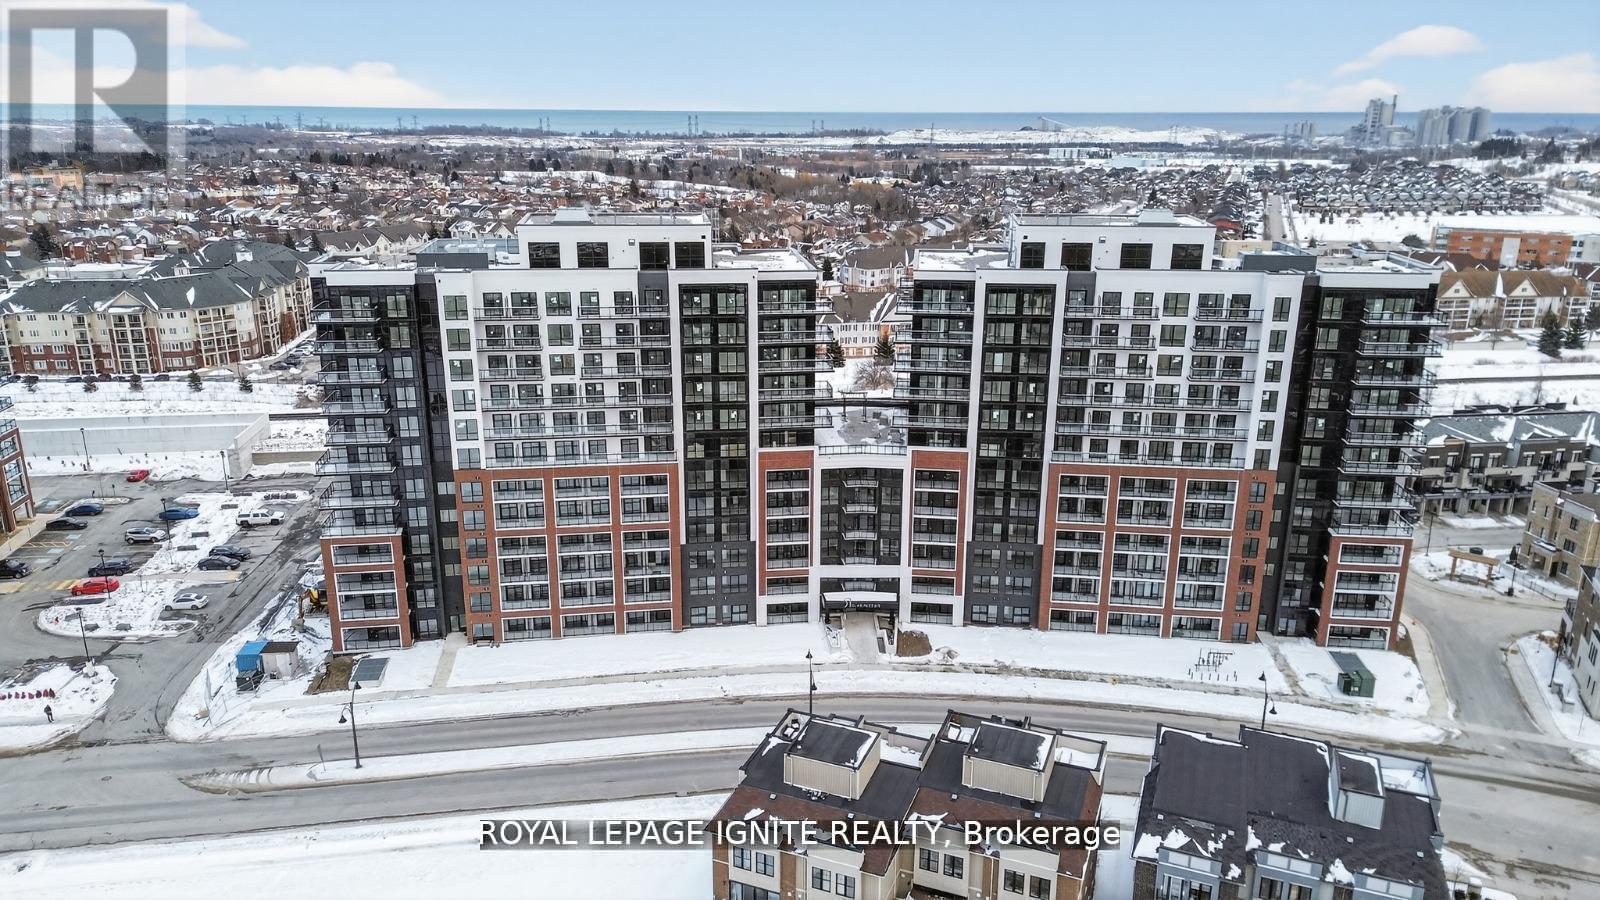
611 - 51 Clarington Boulevard
Clarington, Ontario
Purchase price inclusive of HST, net the Ontario Enhanced New Housing Rebate! If the purchaser does not meet the eligibility criteria, the purchaser shall pay the full HST to the builder on closing. Welcome to MODO Condo - an incredibly vibrant community just 35 minutes east of Toronto, offering a relaxed lifestyle with every modern convenience at your doorstep. This 1 Bed + Den and 2 Bath unit offers a lot of luxury living space and open balcony space. Enjoy browsing unique and eclectic shops, abundant greenspace, fantastic restaurants, and the convenience of the soon-to-be-built GO Train station nearby. Designed with comfort and lifestyle in mind, the building amenities are truly second to none. Host gatherings in the well-equipped multipurpose rooms, entertain guests on the rooftop terrace with BBQ area, stay active in the fully equipped fitness centre or yoga studio, or simply unwind and recharge in the beautifully designed common spaces. This is urban living with a welcoming, community feel - perfect for those seeking both convenience and comfort. (id:61476)
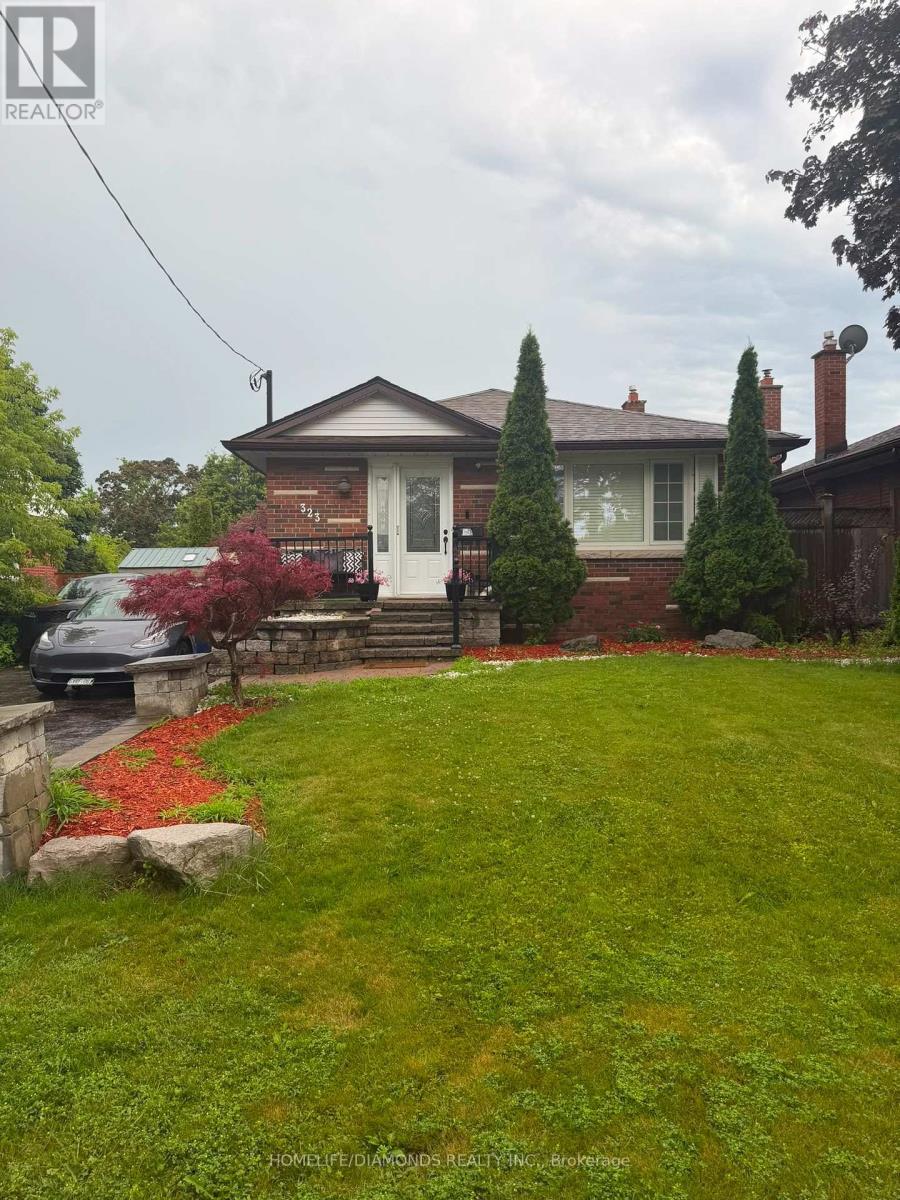
323 Ridgeway Avenue
Oshawa, Ontario
Charming Detached Bungalow with a Finished Basement & Separate Entrance! This well-maintained home offers comfortable living with a functional layout and a finished basement featuring a separate entrance-ideal for extended family or additional living space. Conveniently located close to schools, parks, shopping, public transit, major highways, and all essential amenities. A fantastic opportunity for first-time buyers, downsizers, or investors! (id:61476)
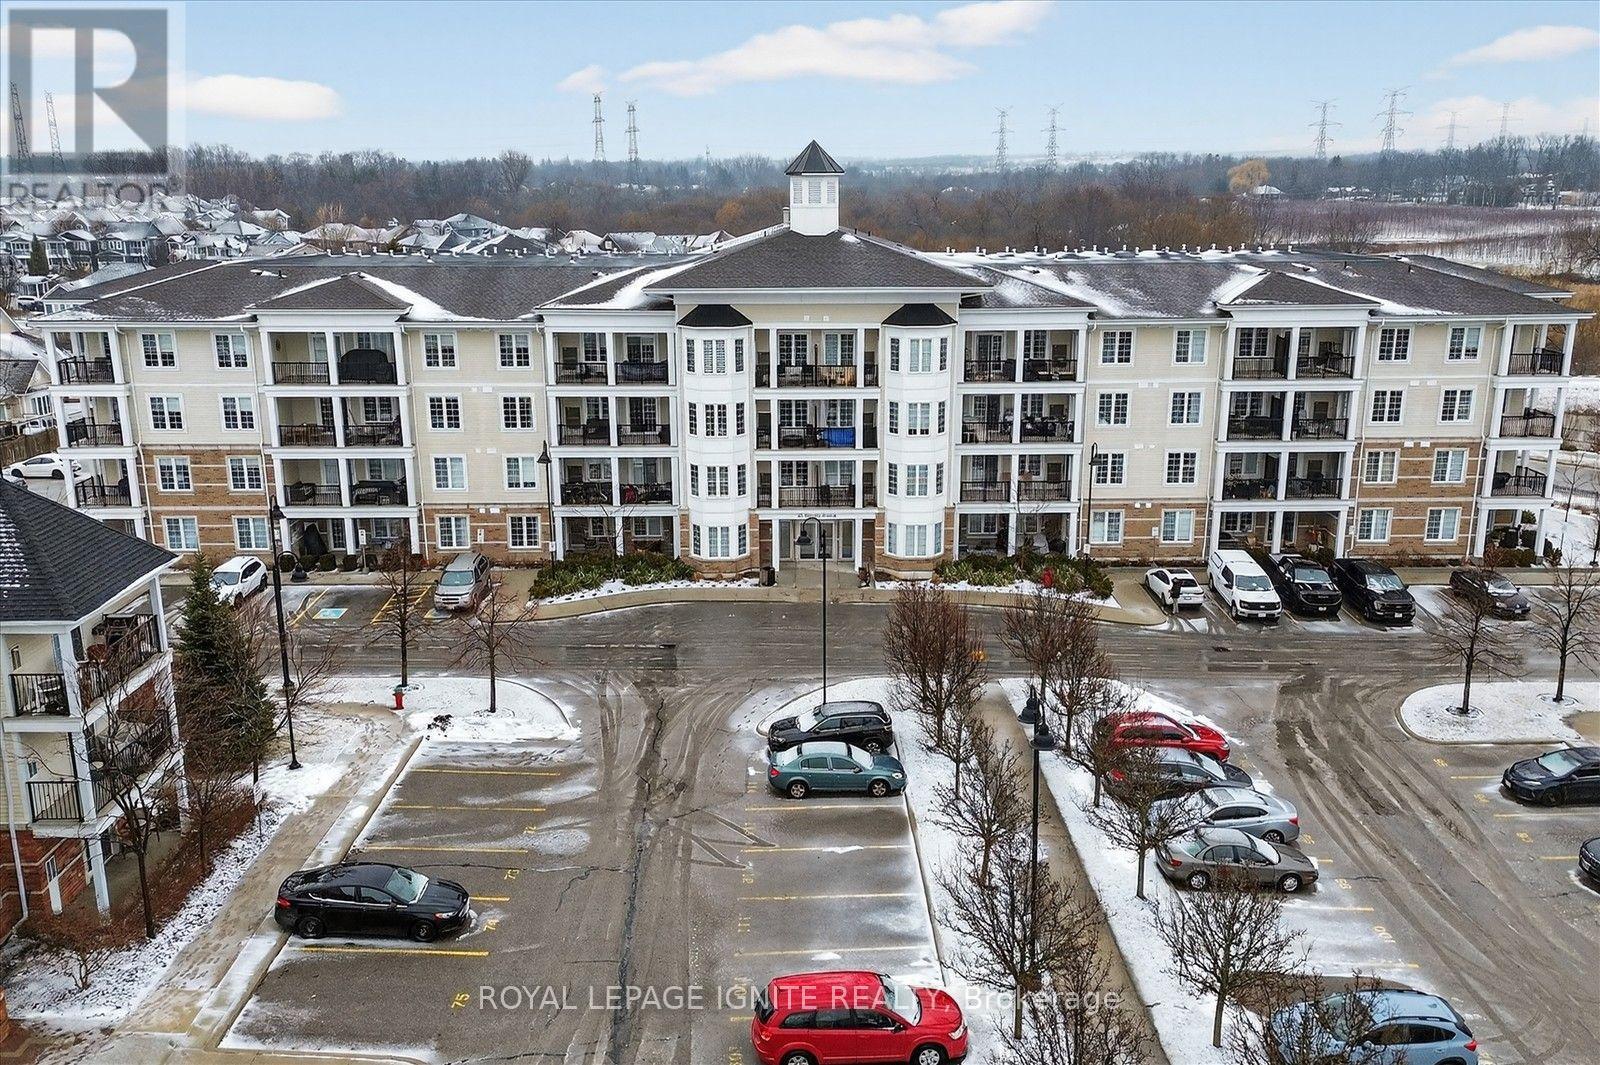
301 - 65 Shipway Avenue
Clarington, Ontario
Live by the lake in the charming Port of Newcastle community!Welcome to this beautiful Cape Cod Villa condominium by Kaitlin Corporation, offering 721 sq. ft. of bright, open-concept living in one of Newcastle's most desirable waterfront neighbourhoods. This well-designed suite features 1 bedroom plus a spacious den and 2 full bathrooms, making it ideal for professionals, downsizers, or first-time buyers. Premium vinyl flooring flows throughout the unit, while the generous primary bedroom includes a walk-in closet for added convenience. Step out onto your private northwest-facing balcony, the perfect spot to unwind and enjoy peaceful views. As a resident, you'll enjoy exclusive access to the renowned Admiral Club, featuring exceptional amenities including an indoor pool, fitness centre, theatre room, library, residents' lounge, and marina. Explore the nearby waterfront trails, parks, and Lake Ontario shoreline, all while experiencing the relaxed lifestyle that makes the Port of Newcastle such a sought-after lakeside community. Don't miss this opportunity to own a stylish, low-maintenance home in a vibrant waterfront neighbourhood with resort-style amenities. (id:61476)

(Blk 14-5) - 976 Cormorant Path
Pickering, Ontario
Brand New Willow End Unit By Tower Hill Homes In The Highly Desirable New Seaton Community. Offering Approximately 1,910 Sq Ft Of Functional Living Space, This Freehold Townhome Showcases A Bright And Airy Open-Concept Design. Features A Spacious Great Room With Electric Fireplace, Contemporary Kitchen With Centre Island, And A Beautiful Natural Oak Staircase. Includes Main Floor Laundry And A Full Basement For Added Space. The Primary Bedroom Offers A Walk-In Closet And A 5-Piece Ensuite. Buyers Will Have The Opportunity To Personalize Finishes. Conveniently Located Near Hwy 407 & 401, GO Transit, Parks, Trails, And Schools. ** The advertised price does not include any applicable sales taxes. The purchaser shall be liable to pay any applicable sales taxes including H.S.T. if applicable ** (id:61476)

Blk 14-1 - 984 Cormorant Path
Pickering, Ontario
Brand New Willow End Unit Model (Approx. 1,910 Sq Ft) By Tower Hill Homes In The Highly Desirable New Seaton Community. Freehold Townhome Featuring An Open-Concept Layout, Great Room With Electric Fireplace, Modern Kitchen With Centre Island, Natural Oak Staircase, Main Floor Laundry, And Full Basement. Primary Bedroom Includes Walk-In Closet And 4-Pc Ensuite. Buyer To Select Finishes. Includes $10,000 In Décor Dollars. Conveniently Located Near Hwy 407/401, GO Station, Parks, Trails, And Schools. Closing Scheduled For 5 Months. ** The advertised price does not include any applicable sales taxes. The purchaser shall be liable to pay any applicable sales taxes including H.S.T. if applicable ** (id:61476)

975 Elizabeth Mackenzie Drive
Pickering, Ontario
*Brand New* Spacious Freehold Townhome by Tower Hill Homes offering approx. 1,937 Sq. Ft. Beech Model in the sought-after New Seaton community, currently at drywall stage. Bright open-concept main floor with spacious kitchen and great room, large windows for abundant natural light, and oak staircase. Enjoy a private backyard-perfect for relaxing or entertaining. Generous bedrooms including a primary retreat with walk-in closet and ensuite, plus convenient second-floor laundry. Optional 4th bedroom layout available. Close to Seaton trails, schools, Pickering Town Centre, and minutes to Hwy 401/407 & GO Station. No condo fees. *** The advertised price does not include any applicable sales taxes. The purchaser shall be liable to pay any applicable sales taxes including H.S.T. if applicable *** (id:61476)

2928 Hawkridge Lane
Pickering, Ontario
*Brand New* Spacious Freehold Townhome by Tower Hill Homes offering approx. 1,937 Sq. Ft. Beech Model in the sought-after New Seaton community, currently at drywall stage. Bright open-concept main floor with spacious kitchen and great room, large windows for abundant natural light, and oak staircase. Enjoy a private backyard-perfect for relaxing or entertaining. Generous bedrooms including a primary retreat with walk-in closet and ensuite, plus convenient second-floor laundry. Close to Seaton trails, schools, Pickering Town Centre, and minutes to Hwy 401/407 & GO Station. No condo fees. *** The advertised price does not include any applicable sales taxes. The purchaser shall be liable to pay any applicable sales taxes including H.S.T. if applicable ** (id:61476)
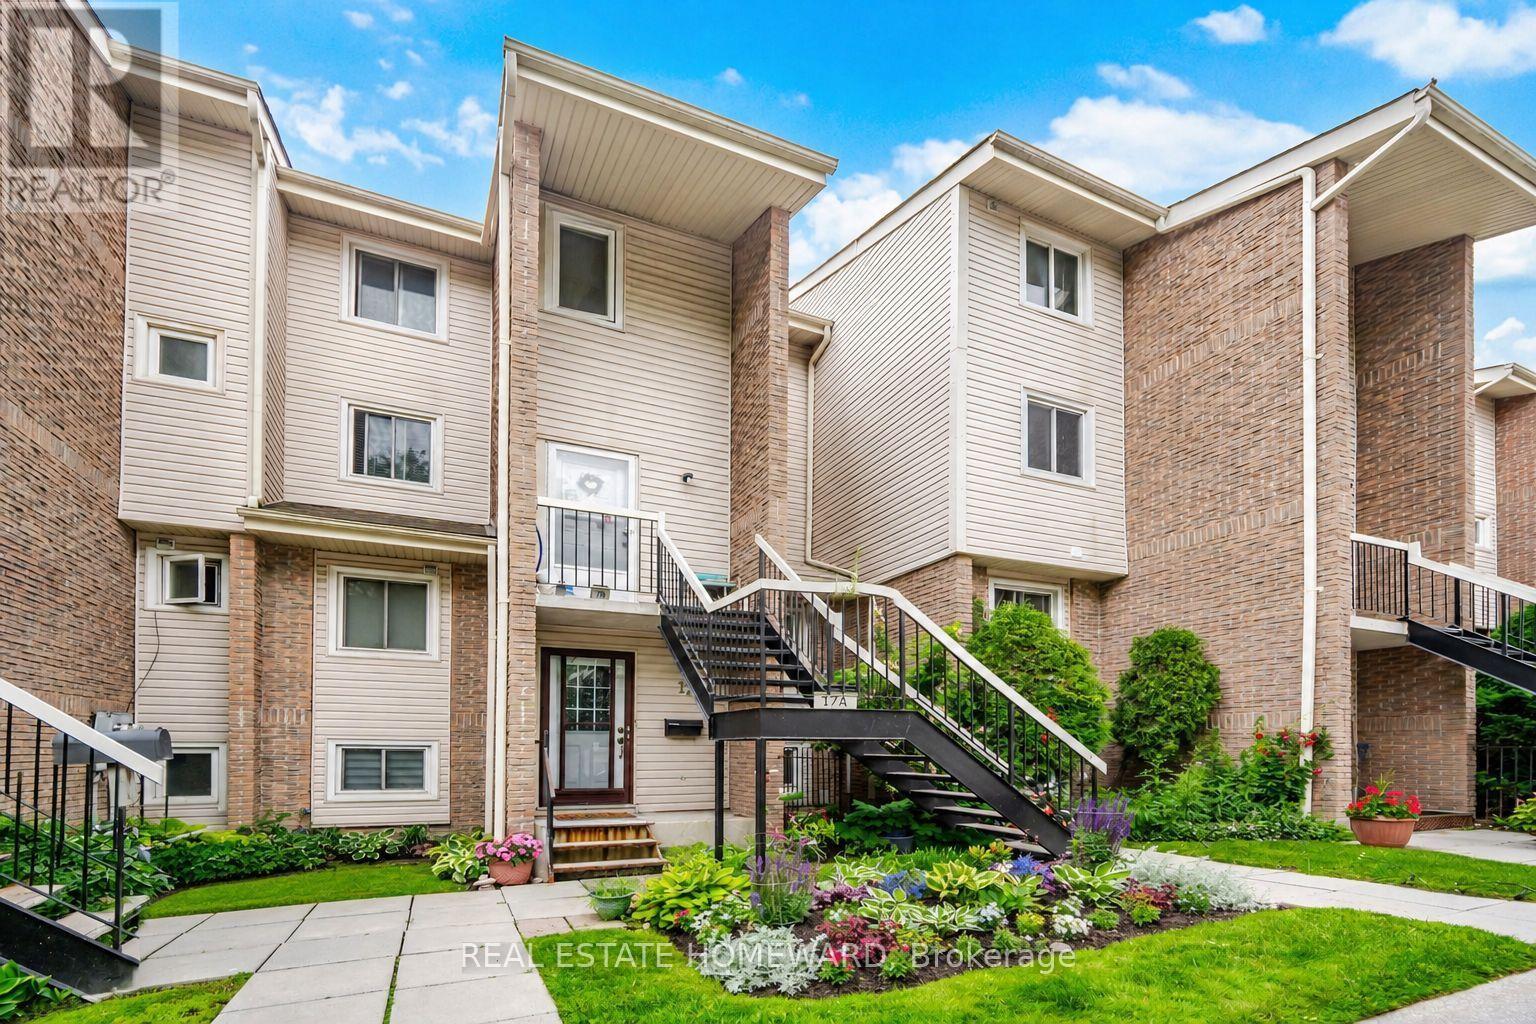
17a - 1360 Glenanna Road
Pickering, Ontario
Townhouse in the Heart of Pickering! Welcome to this bright and spacious 3-bedroom home, featuring large windows that flood the space with beautiful natural light. The ground floor boasts durable laminate flooring and an eat in kitchen complete with a stylish backsplash, double sink, and stainless steel appliances. Enjoy outdoor living at its finest with a walk-out to a large private balcony-perfect for entertaining! Unbeatable Location: Enjoy ultimate convenience with a walk score that puts you minutes from Pickering Town Centre, the Liverpool Hub, Pickering GO Station, Hwy 401, excellent restaurants, City Hall, the recreation complex, libraries, and parks. Move-in ready and perfectly situated! (id:61476)
2009 Secretariat Place
Oshawa, Ontario
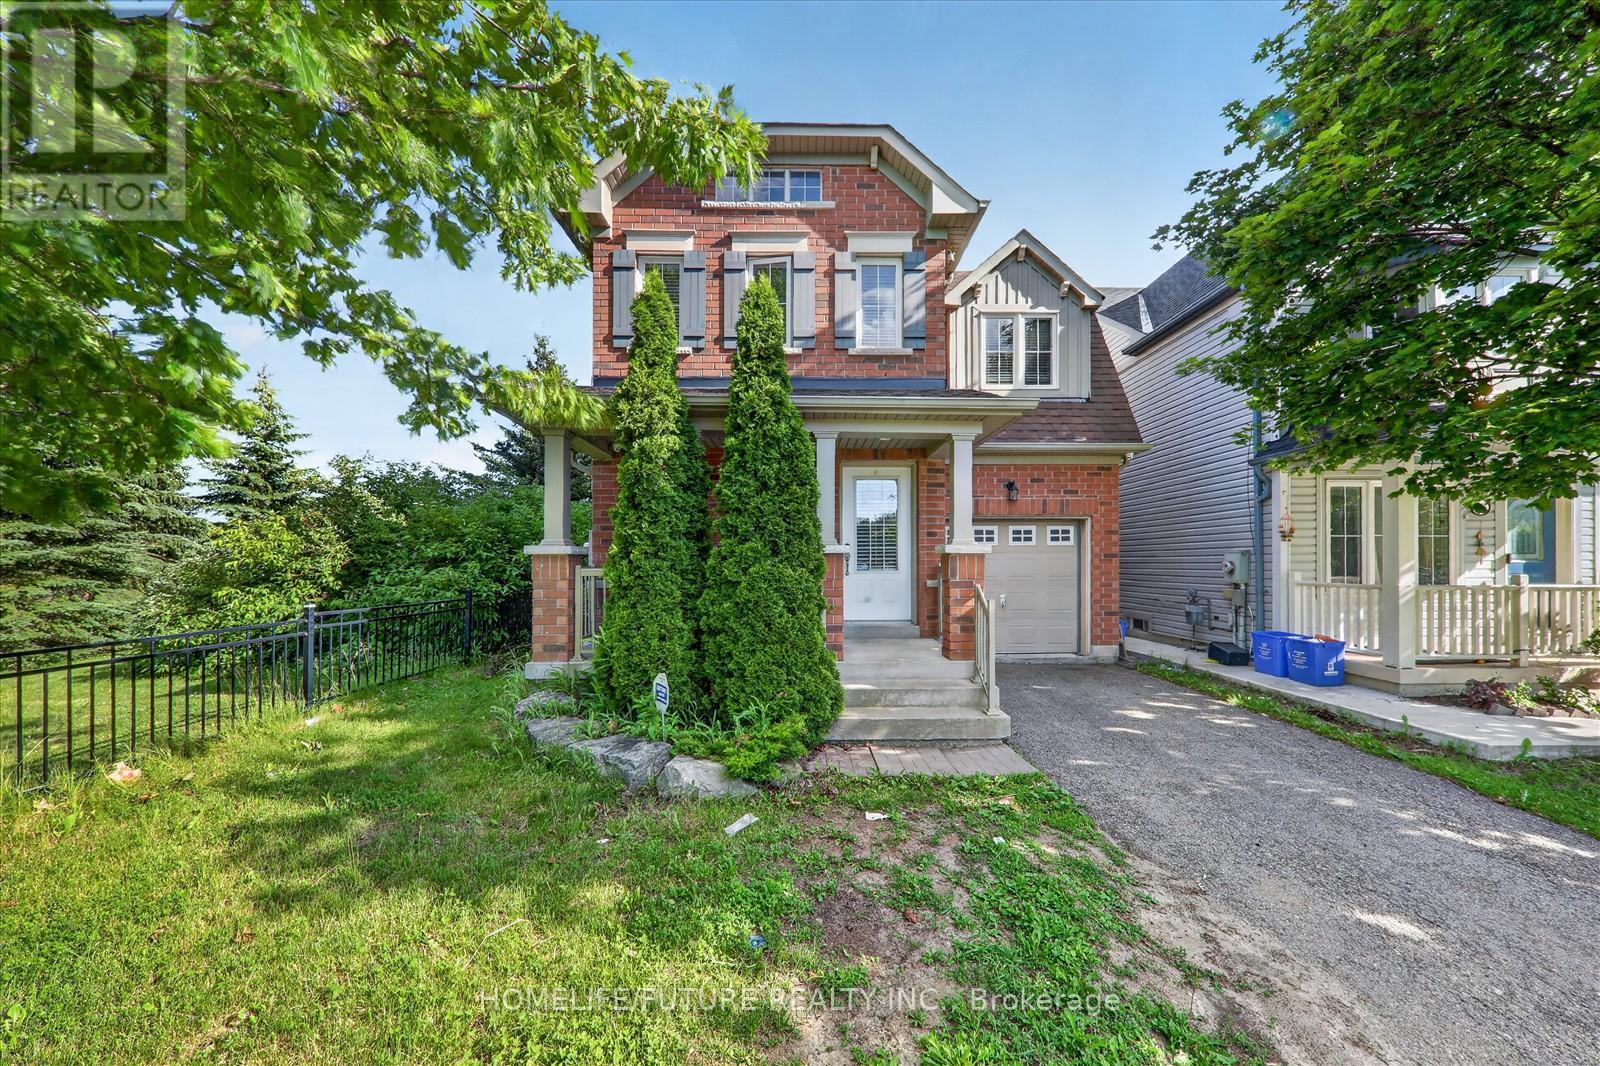
Absolutely Stunning!!! Bright And Spacious 3 Bedrooms Detached 2 Storey Corner Lot Home With No Neighbours Behind In Great Windfields Farm Neighborhood.Step Inside To A Bright And Welcoming Main Floor Featuring An Inviting Open Concept Kitchen Overlooks Dining Area With Walk Out To Patio And The Family Room With Cozy Fireplace And Beautiful Bay Window, Perfect For Everyday Living And Entertaining.The Upper Level Boasts Of The Spacious Primary Bedroom Features A Private Ensuite And 2 Spacious Bedrooms With Closets And Picture Window. The Fully Fenced Backyard, Perfect For Summer Evenings And Family Gatherings.Unspoiled Basement Offers Huge Potential. Main Floor Sitting Room/Front Room Currently Used As Laundry Room Can Easily Be Converted Back. Public Transit And Hwy 407 Are Also Easily Accessible As Well.Walking Distance Literally Steps Away, Are A Primary School, A College And A University. There Are Many Parks And Parkettes, Plenty Of Shopping And Recreational Areas Are Just A Few Minutes Away. (id:61476)

7 Dawson Street
Whitby, Ontario
Welcome to 7 Dawson St, a bright and inviting 3-level sidesplit in South West Whitby's preferred, family-friendly Lynde Creek neighbourhood. Perfect for first-time buyers or families looking to upgrade from a condo apt or townhouse, this detached home offers space, comfort on a large private corner lot- all at an affordable price point! 3 bedrooms+finished lower level recreation/family room with above grade windows, gas fireplace. Minimal stairs like a bungalow! Large 3pc bathroom with a jet tub. Crawlspace for storage, bright natural light, private, fenced backyard ideal for summer fun or gardening, steps from good schools, parks, transportation, community amenities, convenience at your doorstep! Well kept and move in ready. (id:61476)
800 Conlin Road
Whitby, Ontario
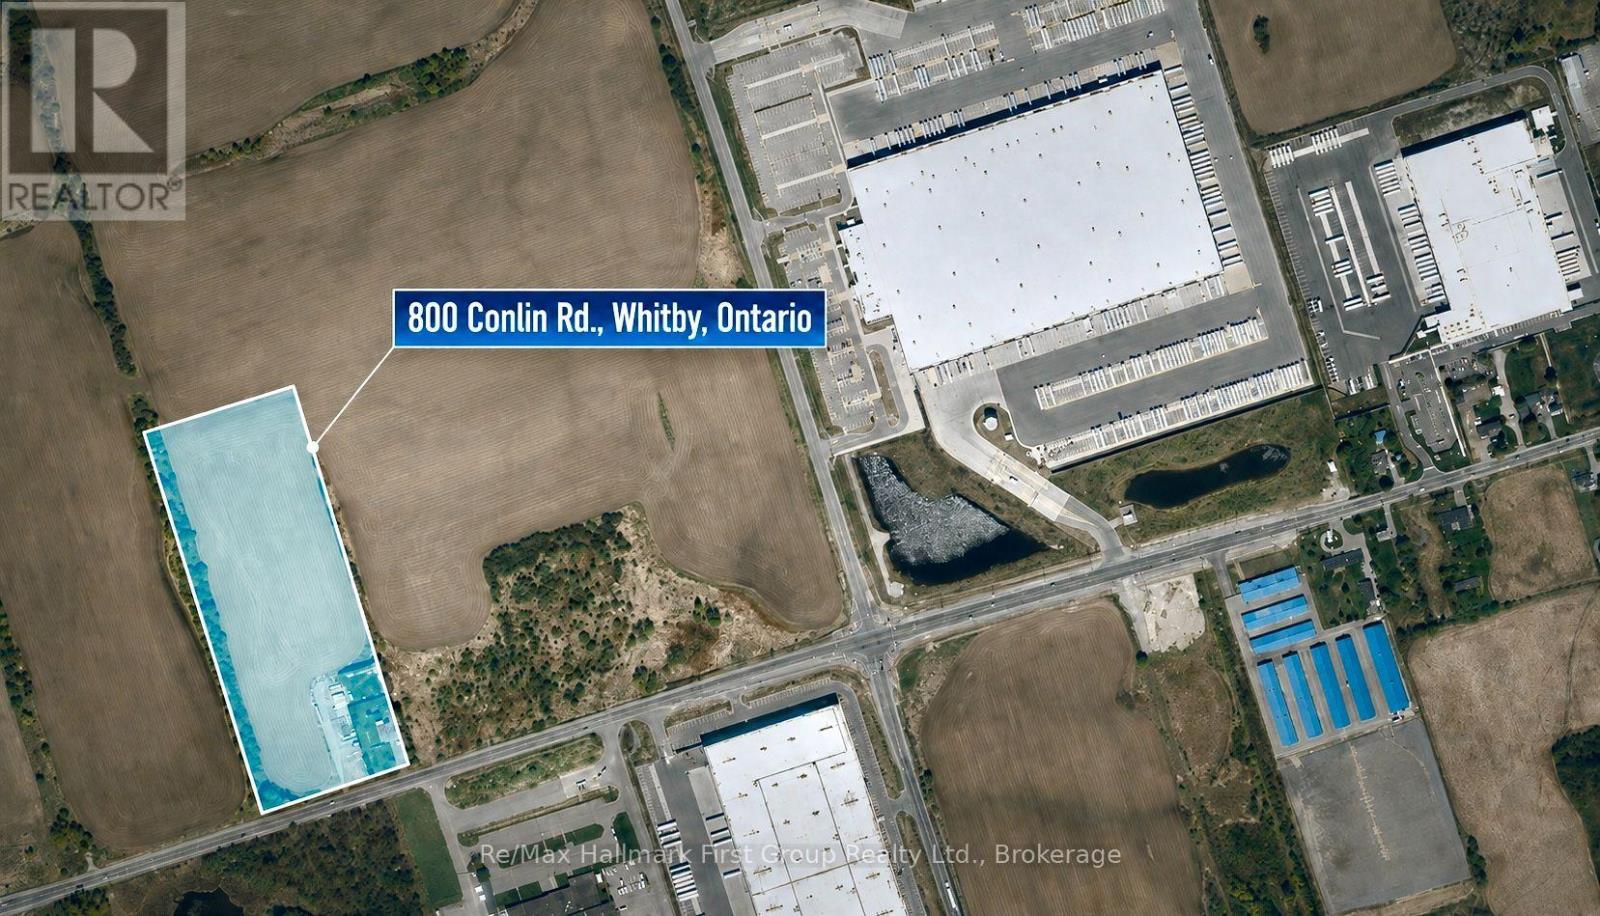
**Attention Investors & Developers** Rare opportunity to acquire 10 acres of designated Prestige Industrial land in a prime North Whitby location. Ideally situated just steps from the Amazon warehouse, directly across from the Durham Works Department, and only minutes from Highway 407, this property offers exceptional exposure and accessibility. The property features a detached two-storey home of approximately 2,600 sq. ft., offering 3 bedrooms and a large 2-car garage. Natural gas is available on the property. (id:61476)