

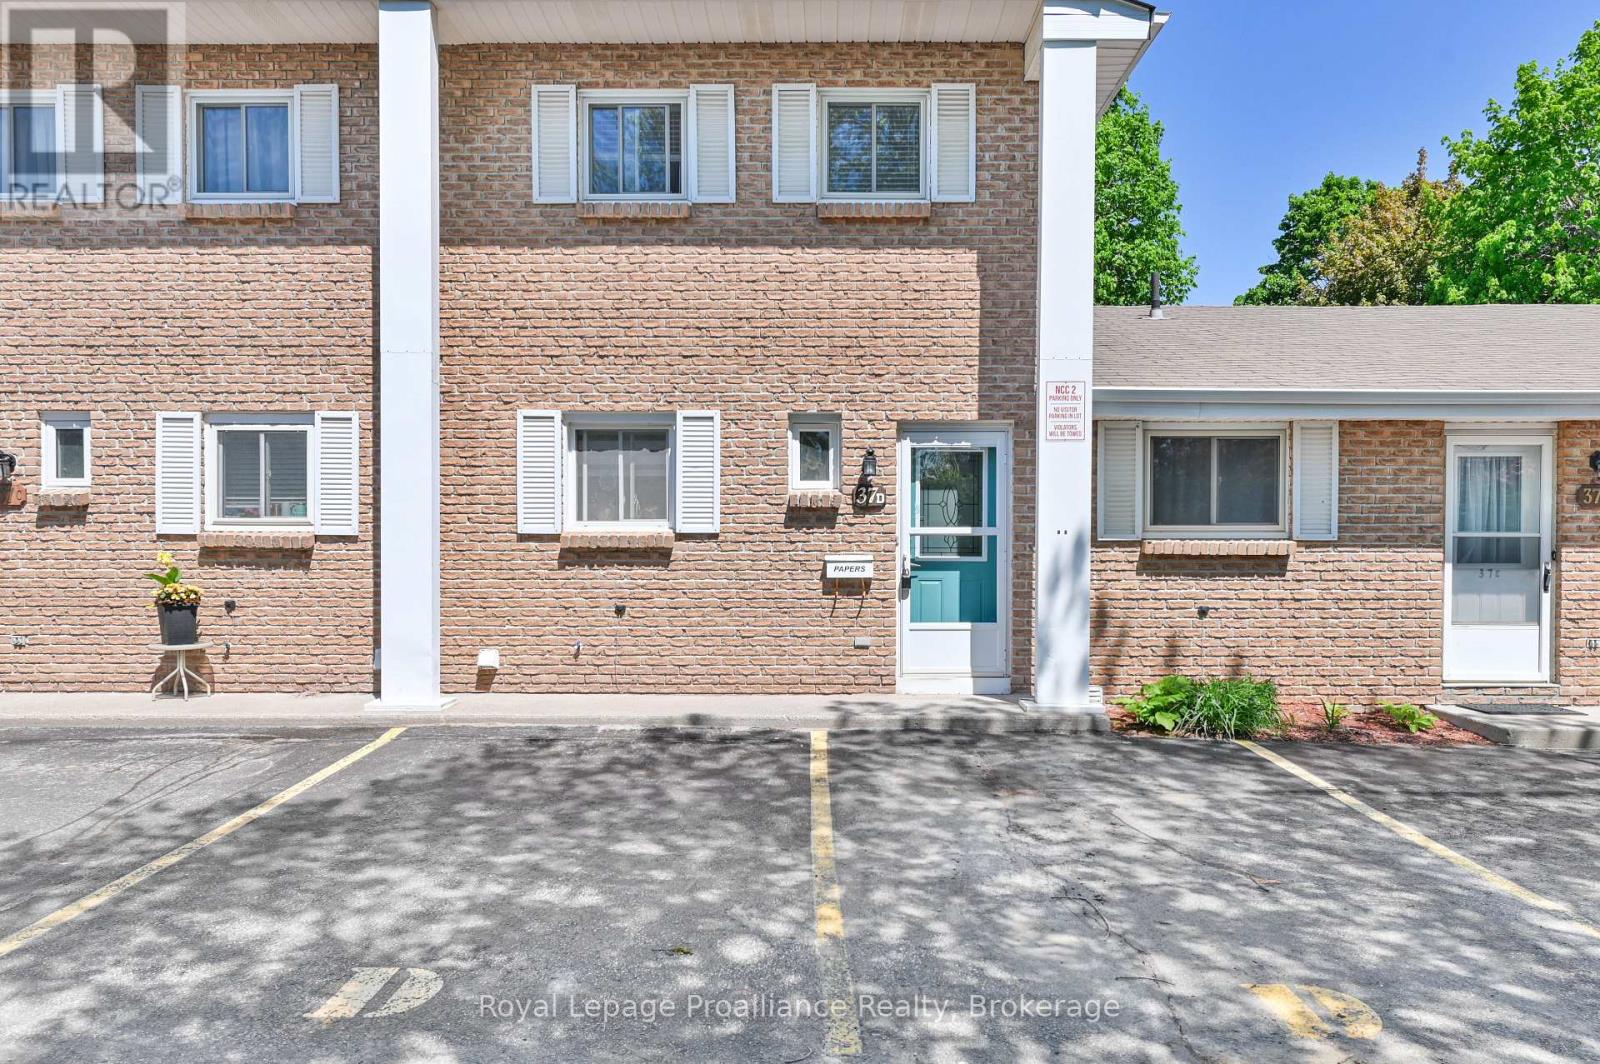
D - 37 Young Street
Brighton, Ontario
Welcome home to this beautifully maintained 2-bedroom, 2-bathroom condo perfectly situated in a prime downtown location. Offering the ultimate in convenience, you are just a short walk away from local schools, grocery stores, and all the fantastic amenities Brighton has to offer. Inside, the home shines with pride of ownership, featuring tasteful updates to both the kitchen and the upstairs bathroom. The generous sized living/dining room opens up through a sliding glass door to a truly unique feature: a three-season room, perfect for sipping your morning coffee or relaxing with a book. Complete with 2 assigned parking spaces, this turnkey property is an incredible opportunity. Whether you are a first-time buyer looking to break into the market, a downsizer seeking low-maintenance living, or a say investor looking to add to your portfolio, this property is a must-see! (id:61476)
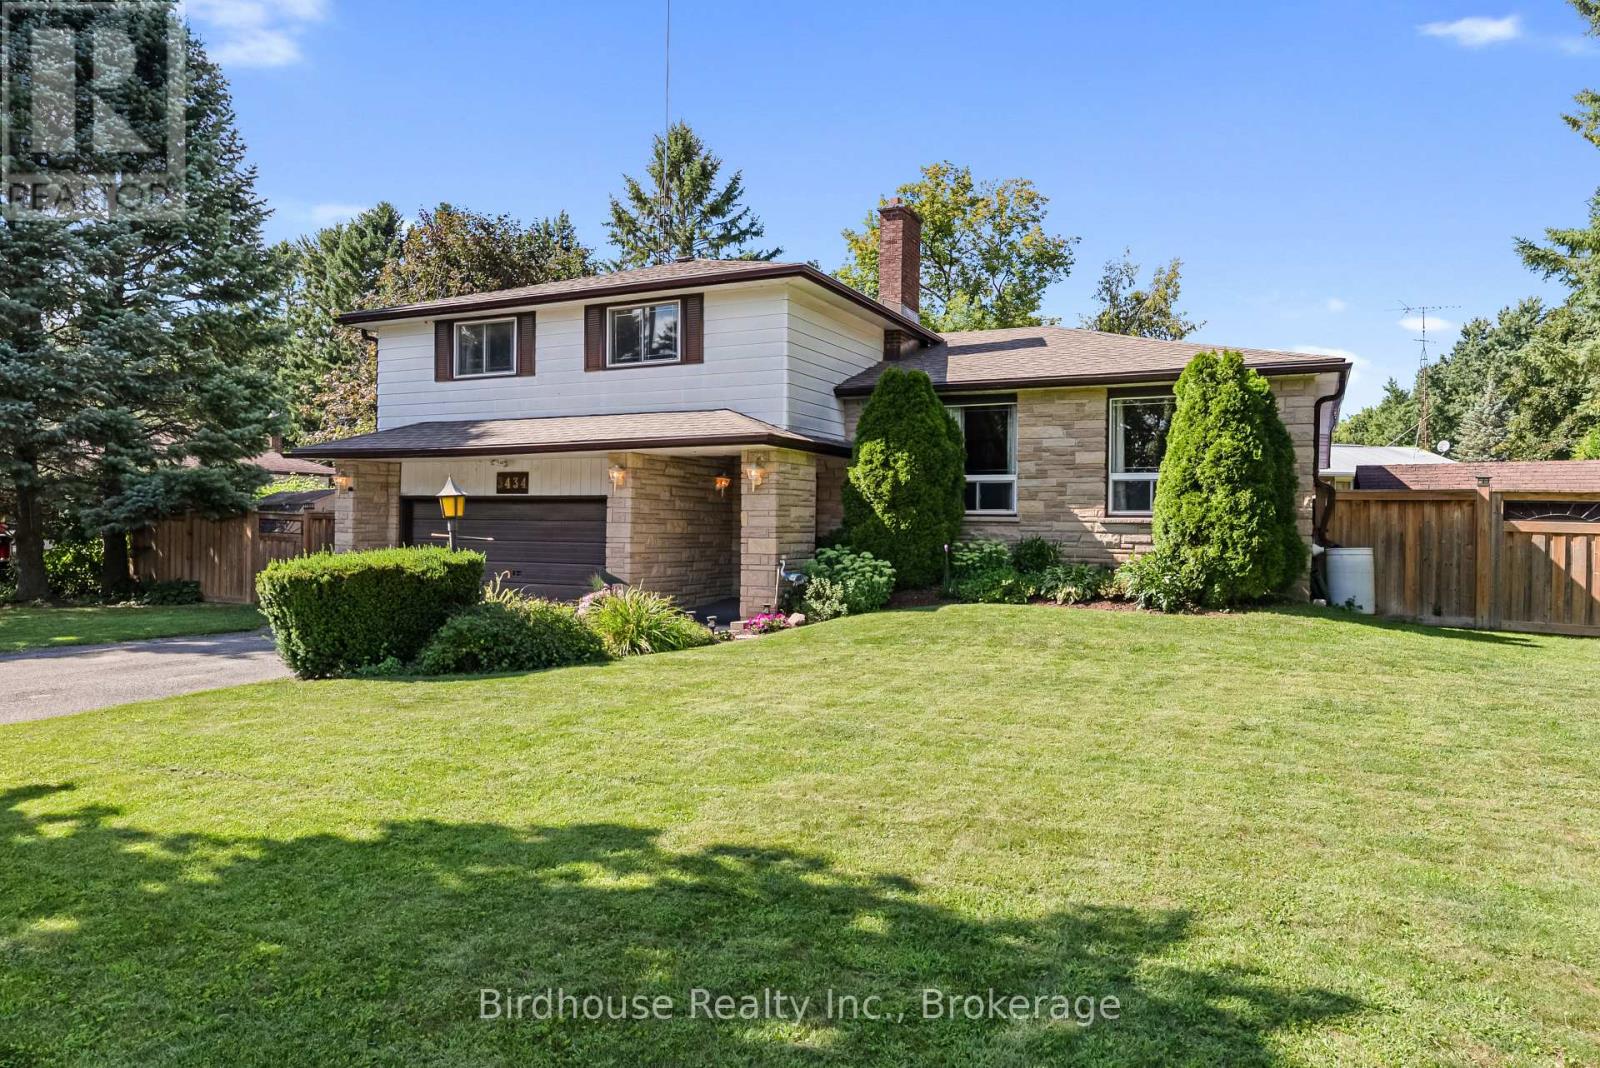
3434 Concession Road 4
Clarington, Ontario
Discover the perfect blend of space, privacy, and convenience in this beautifully maintained 3+1 bedroom, 2.5-bath family home, set on a generous 100' x 150' country lot just minutes from the 407 Offering approx 2135 sq. ft of comfortable living space, double-car garage, and an incredible backyard oasis, this home designed for both everyday family living effortless entertaining. The eat-in kitchen offers plenty of space for family meals & features a walkout to a charming screened-in porch overlooking the backyard - the perfect spot for morning coffee, summer dinners, or relaxing evenings. The kitchen flows naturally into the combined living/dining room, with beautiful hardwood floors, a cozy fireplace, and elegant French doors create an inviting space for entertaining or unwinding with family and friends. Main floor also features a comfortable family room with a wood stove, creating a cozy retreat on cooler evenings, along with a convenient 2-pc powder rm and walkout access to the rear yard. Upstairs, the spacious primary bedroom offers a peaceful private retreat, complete with closets, a beautifully renovated ensuite featuring double vanity, and it's own walkout to deck. Step outside with your morning coffee, enjoy a quiet read, or simply take in peaceful surroundings. The home's lower level provides additional flexible living space, ideal for a bedroom, home office, gym, or guest accommodations. Outside, the property truly shines. The fully fenced backyard is your own private oasis, featuring a large L-shaped inground pool with new liner, hot tub, raised garden beds, a tranquil fishpond, mature trees, and plenty of room to relax and entertain. Whether you're hosting summer gatherings, enjoying pool days with the kids, or simply looking for a quiet place to unwind, this backyard offers something for everyone. A rare opportunity to enjoy best of both worlds - spacious family living, an incredible outdoor retreat, and a commuter-friendly country location. (id:61476)
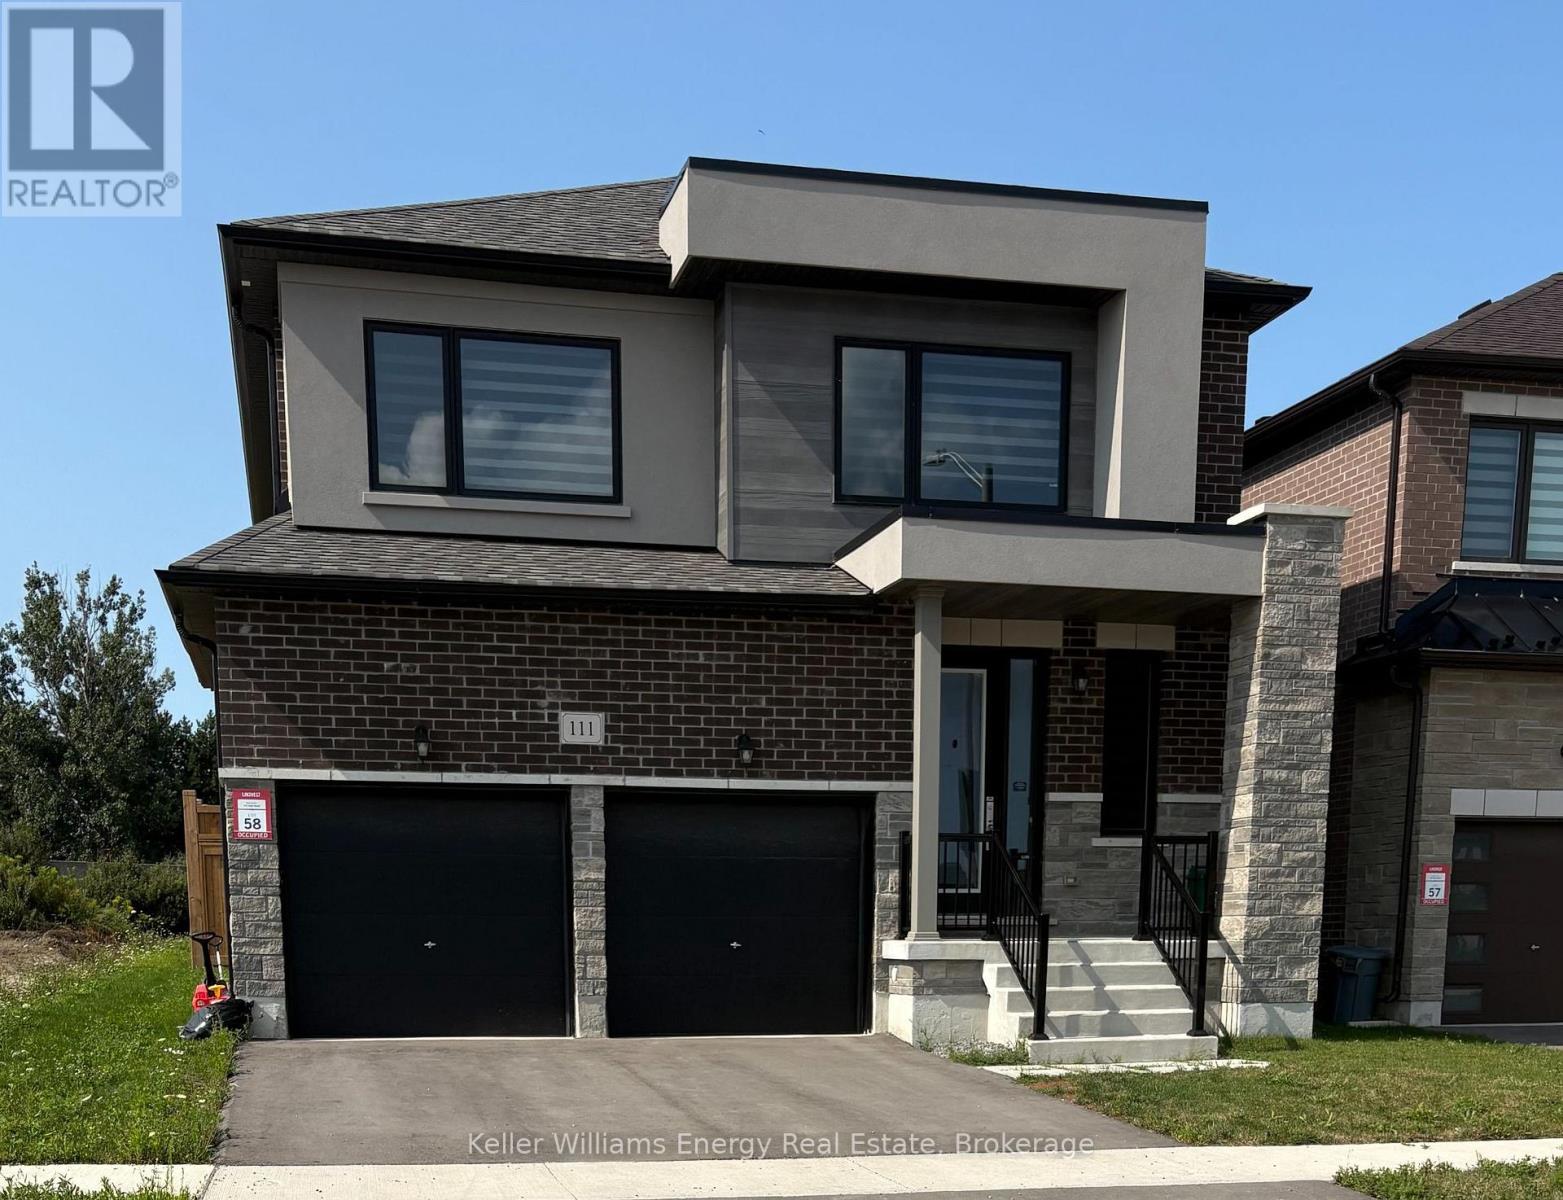
111 Hoad Street
Clarington, Ontario
Welcome to 111 Hoad Street, a 4-bedroom detached home in Newcastle, Clarington! Offering over 2,500 square feet, this property features a functional two-storey layout. The main floor includes hardwood flooring, a formal dining area, and a family room with a natural gas fireplace. The kitchen features quartz countertops and open access to the main living spaces. A 2-piece powder room completes the main level. Upstairs features four bedrooms, each with direct bathroom access. The primary bedroom includes a 5-piece ensuite, while the secondary bedrooms have 3-piece and 4-piece ensuites. Laundry is also located on the upper level. The property includes a deep lot, an attached 2-car garage, and a double driveway. Located close to parks, schools, downtown Newcastle, and highway access. Book your showing today! (id:61476)
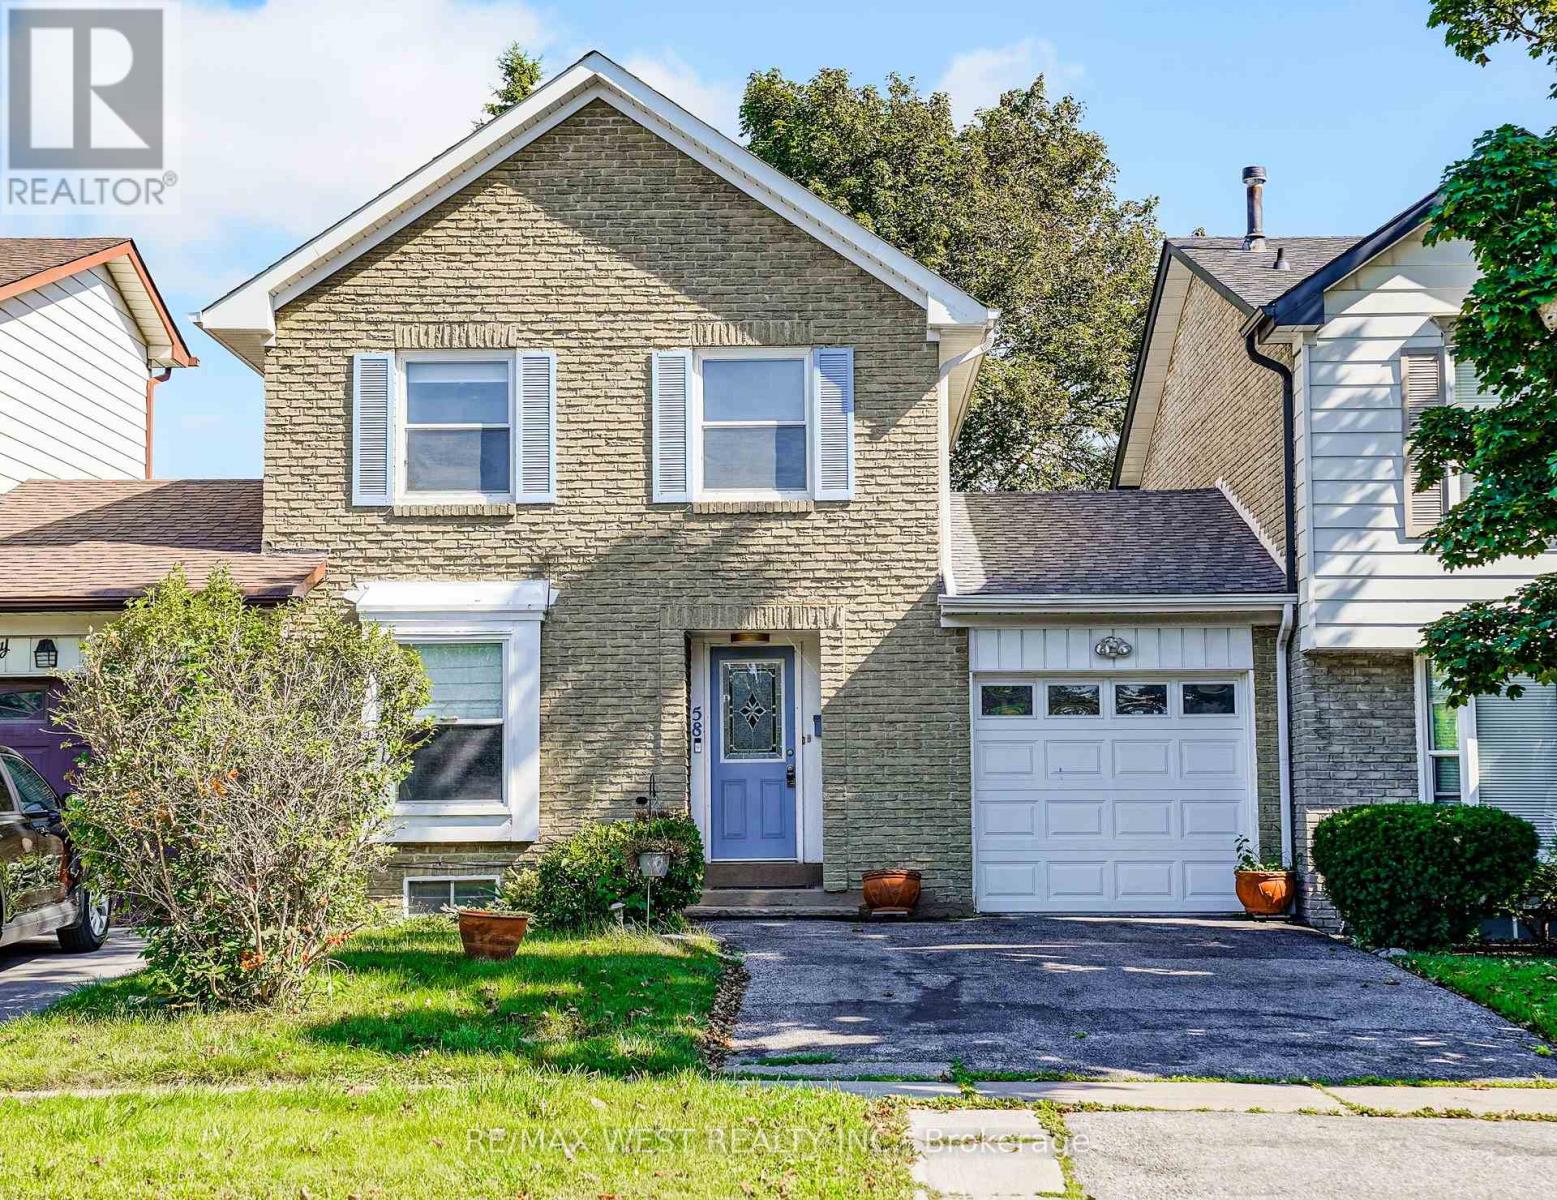
58 Rands Road
Ajax, Ontario
Discover Exceptional Family Living In Sought-After South Ajax, Just Minutes From The Waterfront And Scenic Duffins Bay Trails. Situated On A Premium 30-Foot Lot, This Well-Cared-For Linked At Garage Only Home, Offers Three Spacious Bedrooms Plus A Versatile Lower-Level Bedroom And Two Beautifully Updated Bathrooms. The Renovated Kitchen Features A Generous Dining Area And Opens To Bright, Comfortable Living Spaces Designed For Everyday Enjoyment. Step Outside To A Sun-Filled Patio The Fully Fenced Backyard, Creating An Ideal Setting For Summer Entertaining. The Primary Bedroom Includes His-And-Hers Closets And Convenient Semi-Ensuite Access. A Professionally Finished Basement Provides A Large Recreation Area, Kitchen, Four-Piece Bathroom, And Excellent Potential For Extended Family Or Guest Accommodations. Additional Highlights Include Shingles('17), Fresh Interior Paint, An Oversized Garage, A Double Driveway, And Outstanding Pride Of Ownership. Enjoy Quick Access To Schools, Parks, Shopping, Places Of Worship, Public Transit, Highway 401, Highway 412, And Highway 407. (id:61476)
4 Mayflower Street S
Whitby, Ontario
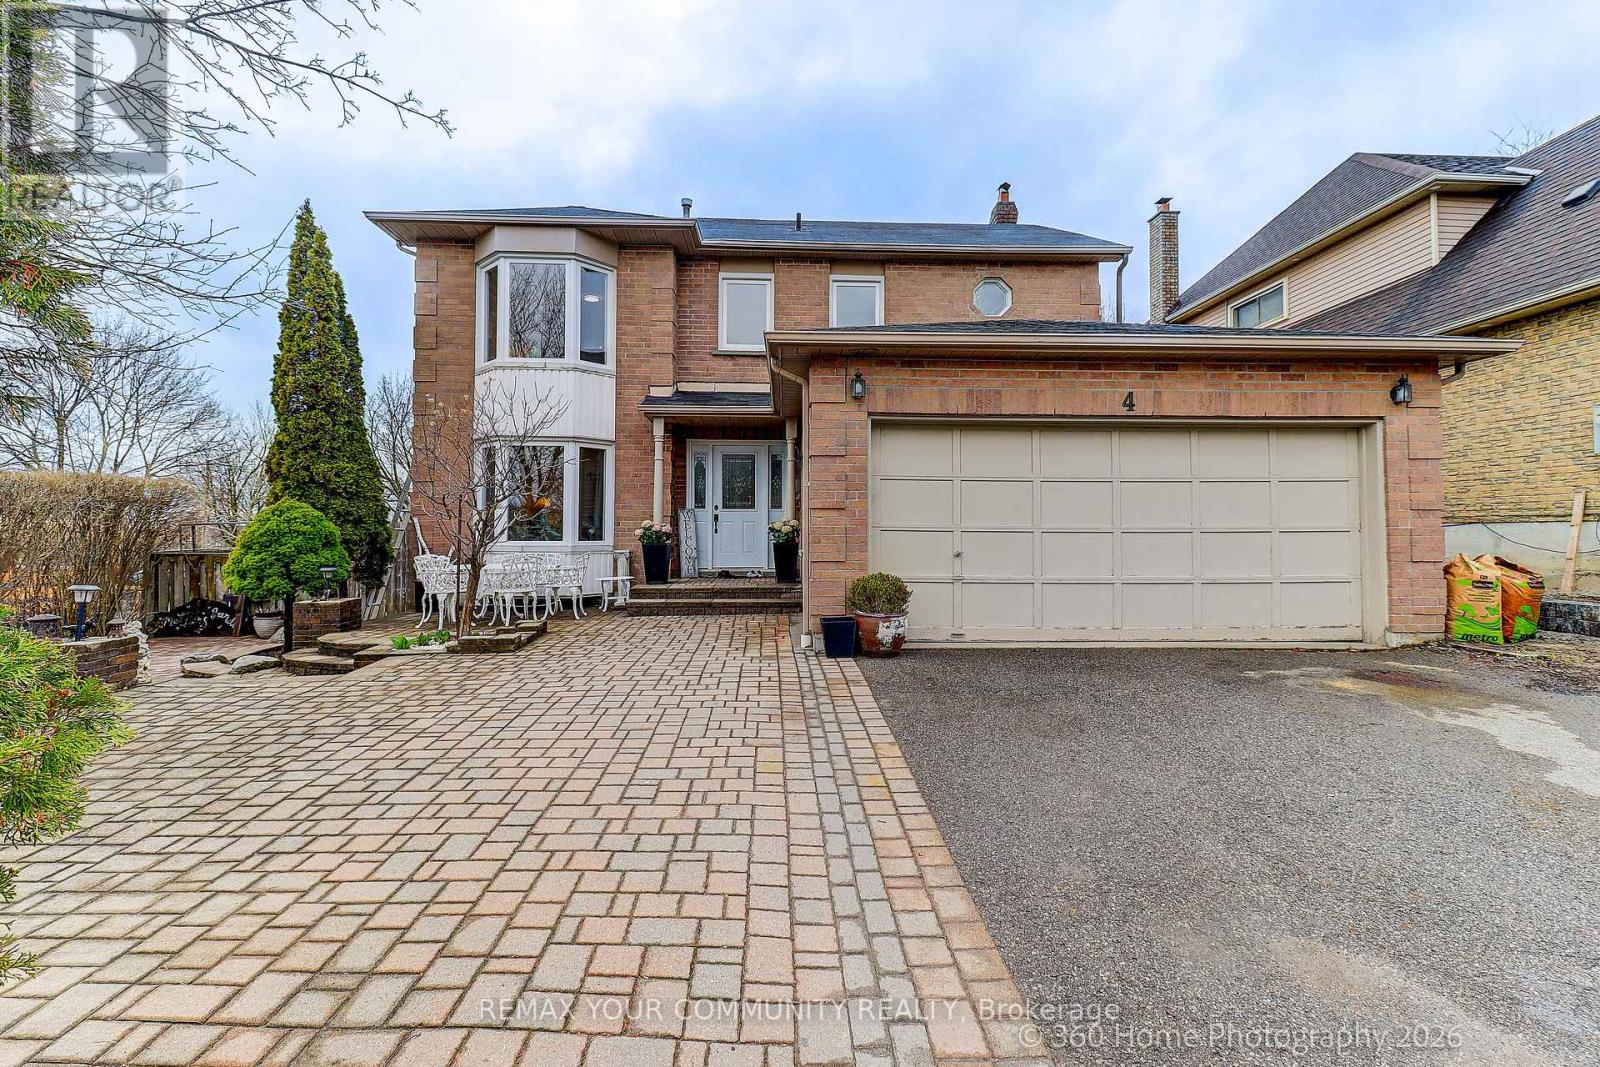
Well maintained by loving family since year 2000! Pride of second ownership is evident throughout the year since it was built in 1988. All-brick home that has been immaculately maintained and exceptionally cared for. Spotless and move-in ready, this residence offers bigger rooms of thoughtful design, and outstanding versatility for today's family living. The main level features a family privacy concept layout with properly spaced living, dining, family room and spacious kitchen with bay window for breakfast table, and a welcoming family room area anchored by a center wood fireplace. Walk out from the family room to a large deck overlooking the fully fenced, level backyard overlooking an open area creating a warm, inviting space for entertaining or relaxing on summer days and evenings. While the deck is a plus, there ample lot of space for garden and/or future family pool. The upper level offers four large bedrooms, 2 bathrooms, including a primary in-suite and huge walk-in closet and 3-piece in-suite bathroom with bathtub shower. A double-car garage with inside entry leads directly into a large laundry/mudroom, plus side entrance providing excellent functionality and potential for a separate entrance, potential for an in-law suite or future basement apartment. The finished basement adds exceptional value complete with large recreational area and lighted bar with small fridge, a stunning newer kitchen and 3-piece bathroom, and a meticulously clean storage rooms. A corner lot property with curb appeal! Interlock landscaped plus large paved driveway that comfortably accommodates 2 to 3 vehicles plus 2 built-in garage spaces. New updates include fridge (2026), stove (2026), dishwasher (2026), paints (2026). This is a rare opportunity to own a home that has been lovingly maintained as second owner from day one, offering space, flexibility, and long-term value inside and out. (id:61476)
58 Avenue Street
Oshawa, Ontario
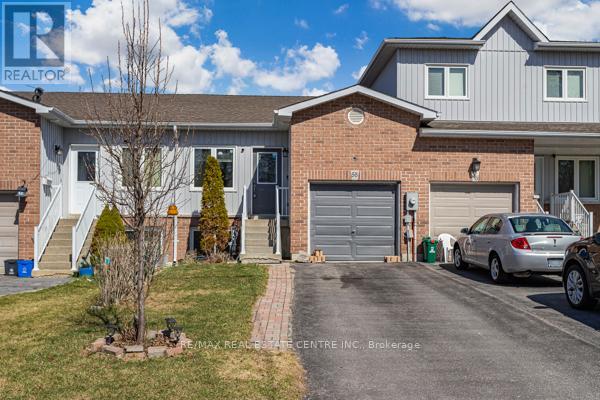
Just Reduced Price for Quick Selling !! Beautiful Unique Freehold Townhouse with the Feel LikeBungalow! Featuring 4 spacious Bedrooms, including 2 conveniently located on the Main Levelalongside the Kitchen and Living Area.This Home offers ease and functionality. The Lower Level has a Separate Entrance through theGarage with potential of renting ... includes 2 additional above-grade Bedroomsperfect for Renting, home office, Guests or growing families. Situated just minutes fromHwy401, schools, Parks, Shopping and much much more!2 Separate portions is good for First Time Home Buyers or Investors / Renting. (id:61476)
475 Poplar Avenue
Ajax, Ontario
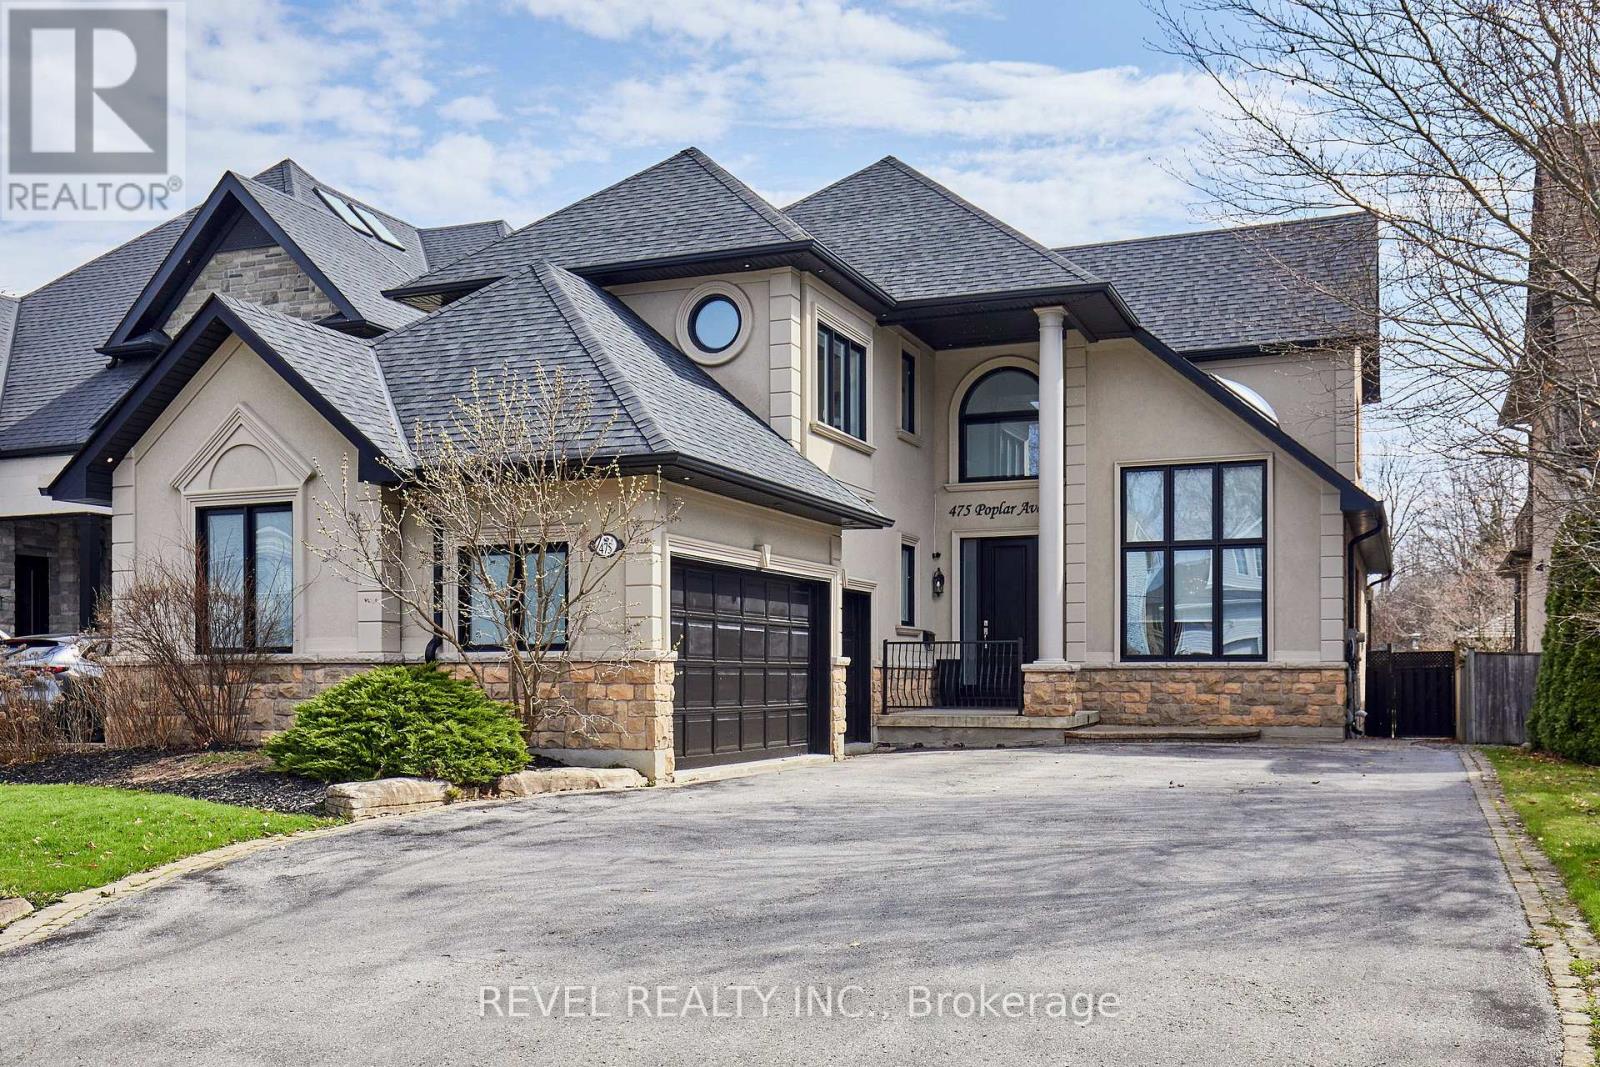
Exquisite Custom Home in Prestigious South Ajax Welcome to 475 Poplar Ave, a stunning custom residence crafted by Grand Homes, set on a rare and expansive 50 x 200 ft lot just steps from the shores of Lake Ontario. Offering refined design and exceptional outdoor living, this property delivers a perfect balance of luxury and lifestyle. Interior Features Completely renovated with premium finishes throughout, the bright open-concept main floor showcases soaring ceilings, elegant architectural details, and thoughtfully designed living spaces.The chef-inspired kitchen features custom cabinetry, quartz countertops, a large centre island, and high-end stainless steel appliances including a Wolf range. A sun-filled breakfast area overlooks the beautifully landscaped yard. Formal and informal living spaces are ideal for entertaining, including a sophisticated dining room with designer lighting and custom built-ins, and a welcoming family room highlighted by a floor-to-ceiling fireplace and TV wall. A dedicated main-floor office with wainscoting and coffered ceiling offers a refined work-from-home environment.The primary suite serves as a private retreat, complete with a spa-like ensuite featuring a soaker tub, fireplace, and a walk-through closet. The deep, private backyard is designed for relaxation and entertaining, featuring an in ground salt water pool, extensive stonework, and a covered timber-frame pavilion with lounge area. Ample green space extends beyond the pool, ideal for family enjoyment. Additional Features: Fully finished basement with 5th bedroom room and guest bath, 3rd Floor Hideaway Loft, Three-car garage with private driveway. Sought-after location close to waterfront trails, parks, and amenities. An exceptional opportunity to own a custom home in South Ajax's most desirable neighbourhood. Don't miss the backyard accessible pool change room complete with washroom. (id:61476)
1610 - 1480 Bayly Street
Pickering, Ontario
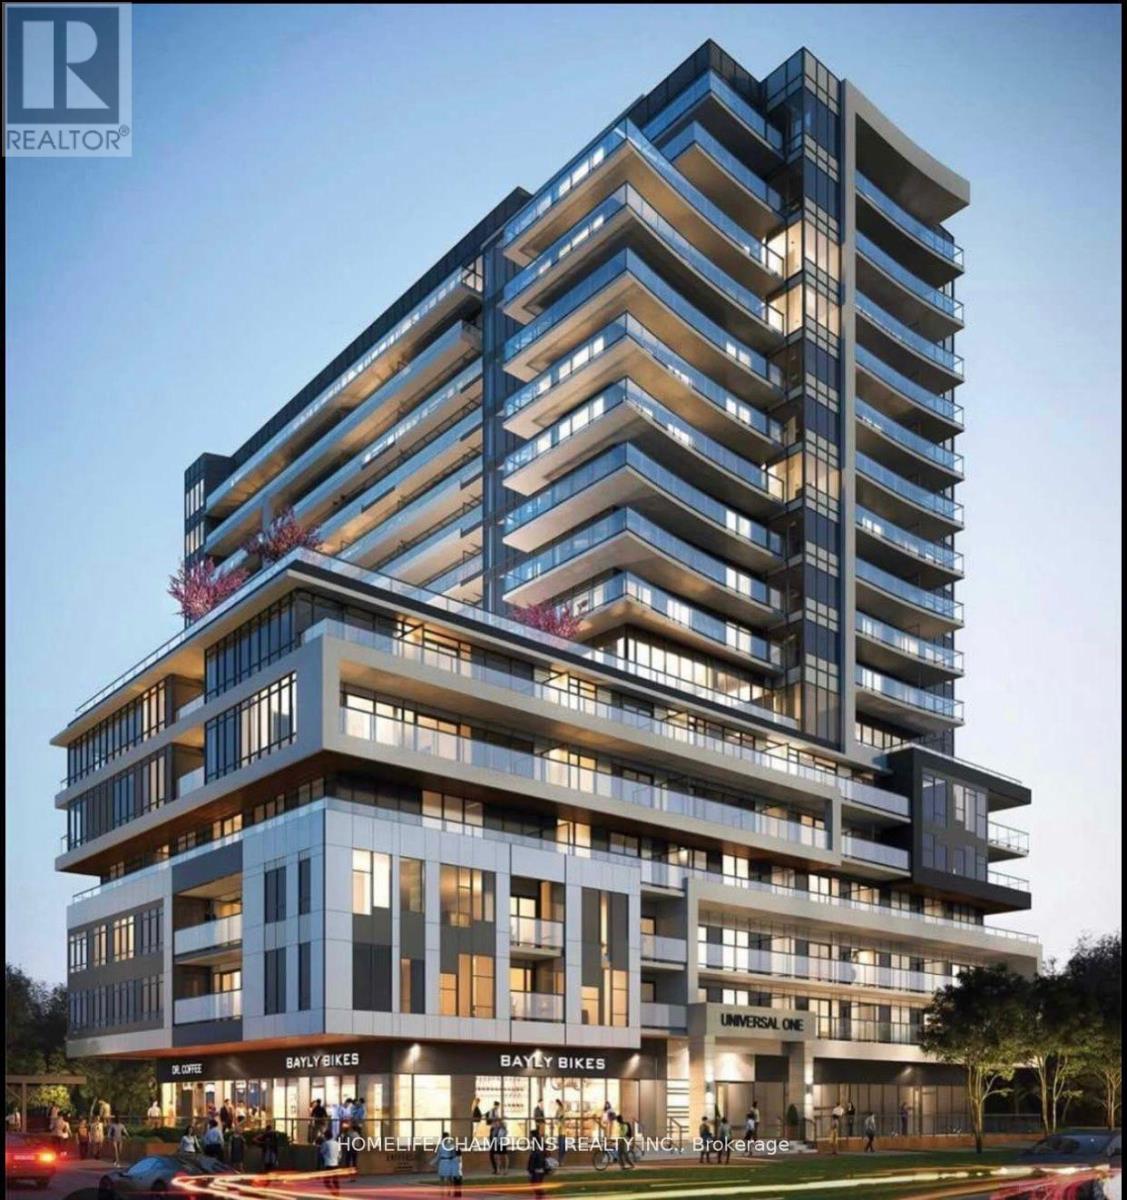
Stylish 1+1 bed, 2-bath condo with parking and locker at Universal City 1. Features open-concept layout, quartz counters, stainless steel appliances, large walk-in closet with Ensuite, spacious den (can be 2nd bedroom or office), and Ensuite laundry. Resort-style amenities include gym, pool, sauna, rooftop terrace, and more. Currently leased to AAA tenant with 1 year remaining. Buyer must assume tenancy. (id:61476)
2330 Southcott Road
Pickering, Ontario
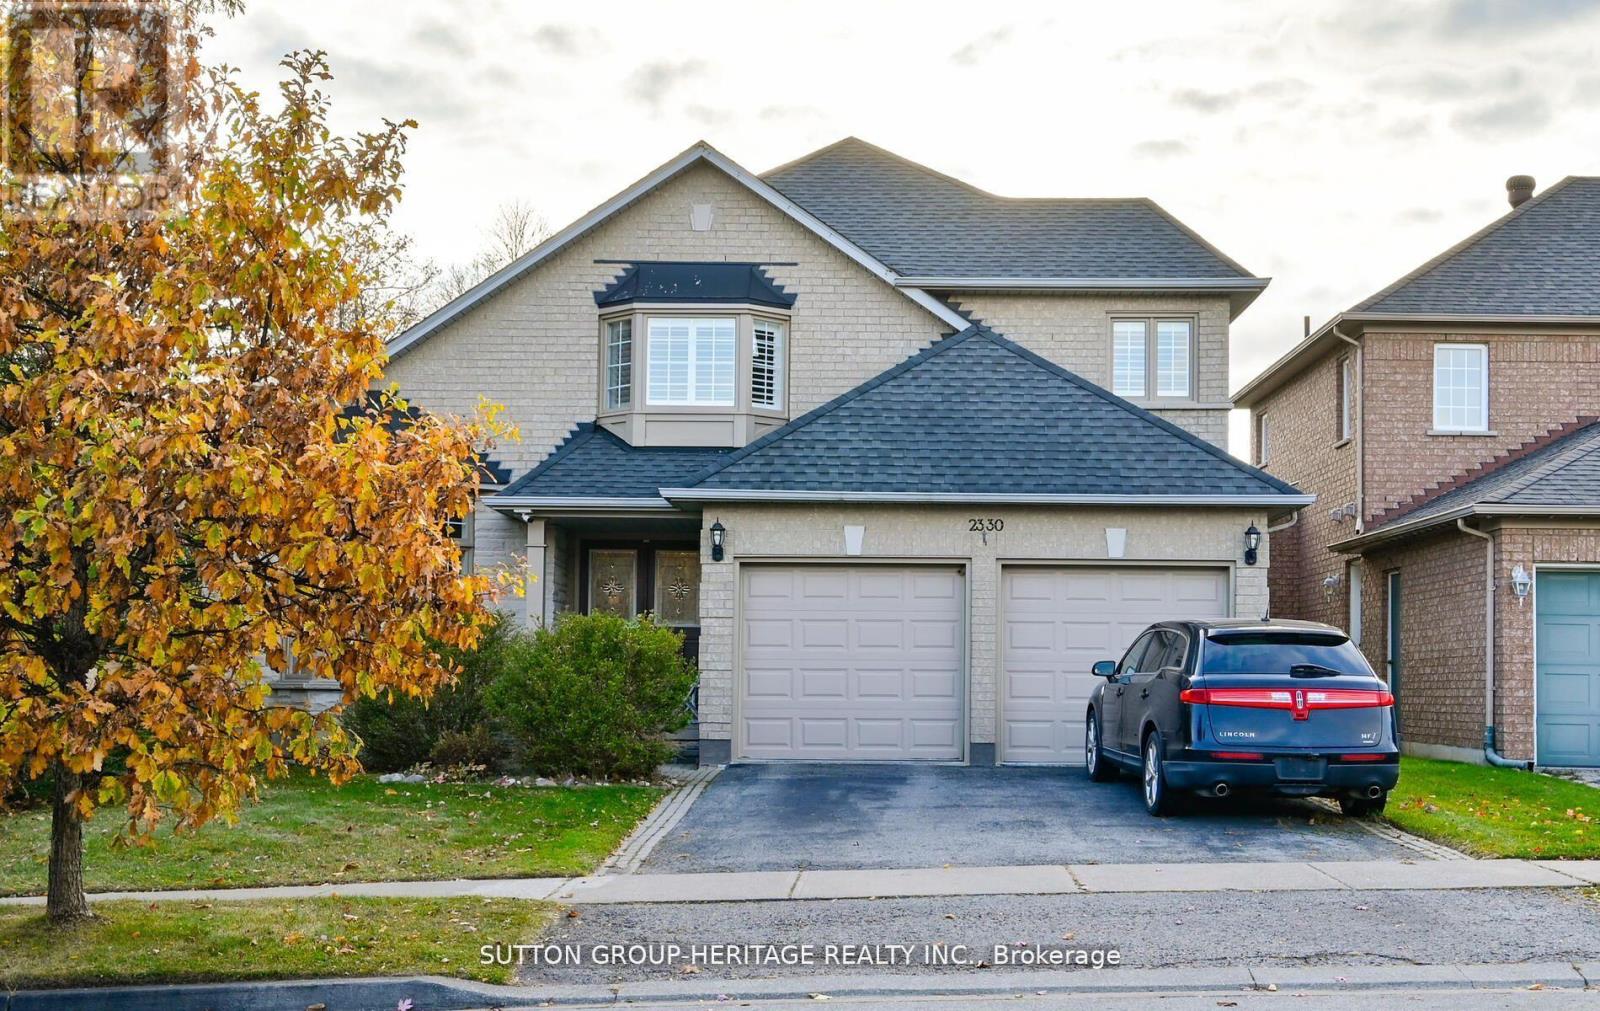
Lovely Home In The Prestigious Buckingham Gates Of Pickering Community. Upon Entering Through The Double Door Entry, The First Notable Feature Is The Open Staircase. This Staircase Leads To Four Bedrooms. The Primary Bedroom Has A Corner Soaker Tub, Separate Shower And A Walk-In Closet. There Is A Bright Open Concept Kitchen, Breakfast Area And Family Room With Gas Fireplace. Large Finished Basement With French Door Walkout To The Beautiful Pool Area. The Inground Pool With Complimenting Decking And Private Sunning Area, Has A Resort Feeling To It. (Price is reflective of the pool needing a liner). The Basement Is Finished With A Large Recreation Room, And Office And A 3 Piece Bath. This Space Would Make An Amazing Second Suite With Its Own Private Entrance. Double Garage With Entrance To The Main Floor Laundry. 2 Decks, Upper And Lower, And The Back Staircase, solid Plastic, No Painting, No Staining. Glass Railing, Amazing West View. Sunsets!! Lots Of Grass For Your Pets. Some pix AI altered. (id:61476)
6954 Shiloh Road
Clarington, Ontario
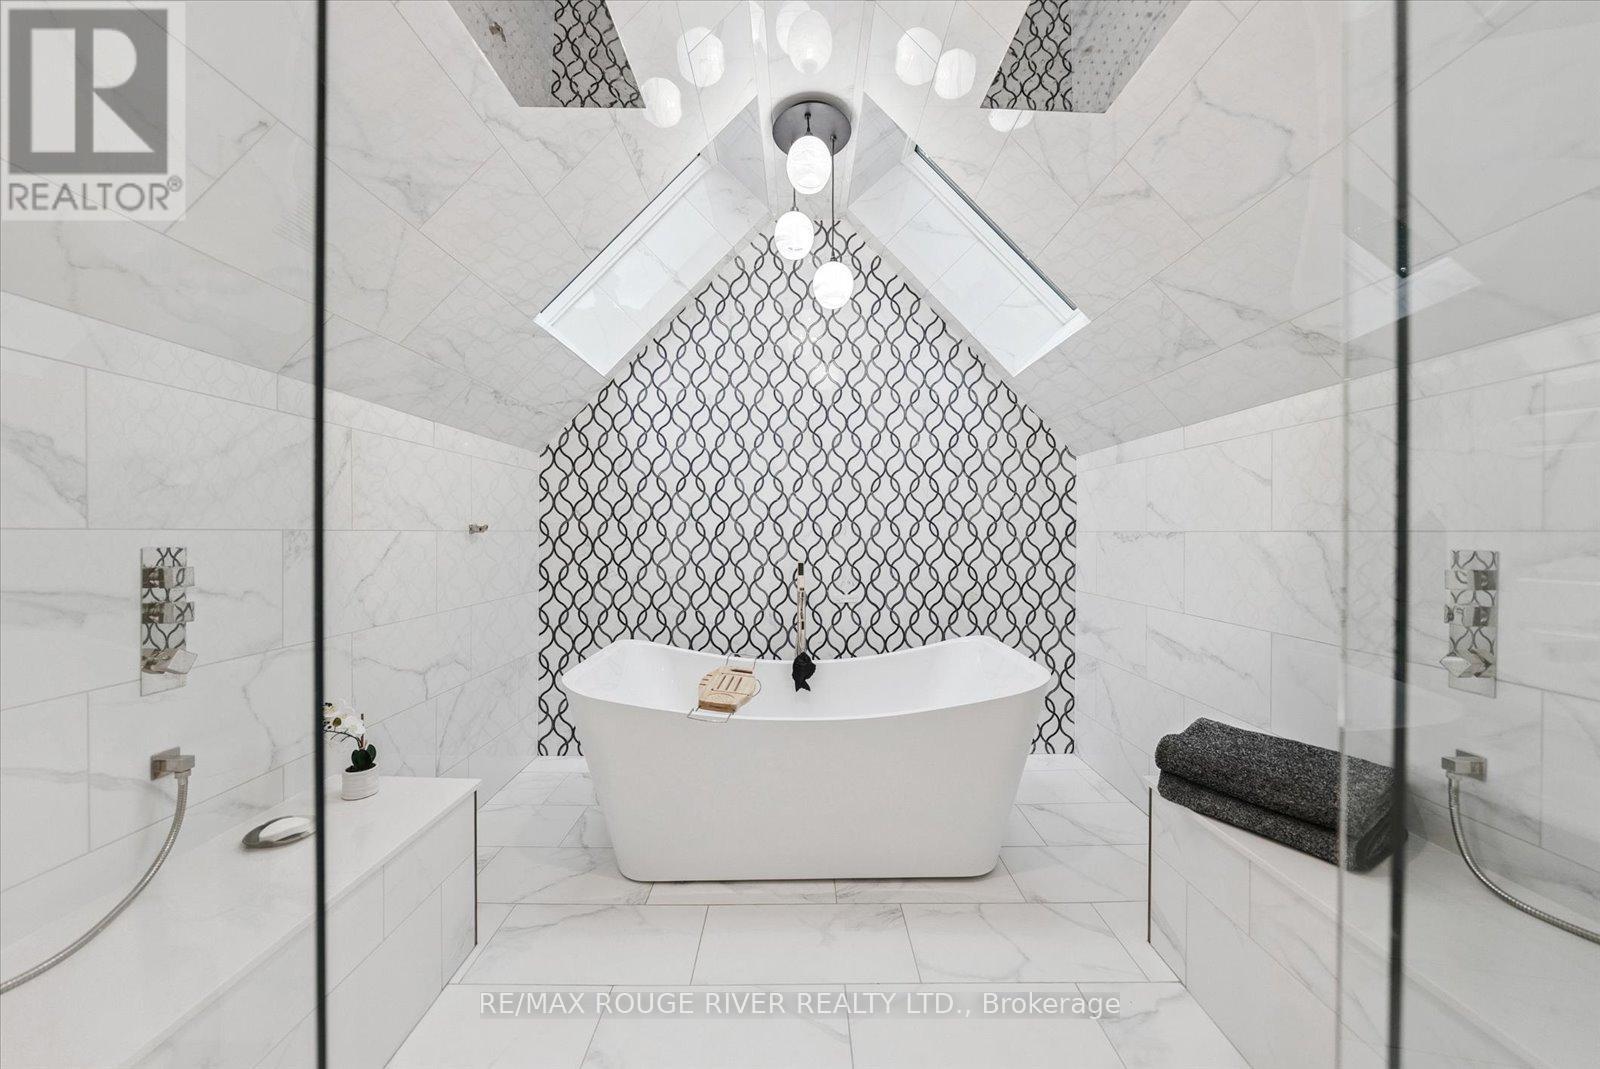
An exciting opportunity to own a custom-built, energy-efficient home nestled on a secluded 11-acre lot. This property offers the perfect blend of privacy, comfort, and sustainability, surrounded by mature trees. Inside, you'll find a beautifully updated kitchen with a walkout to a spacious deck, perfect for entertaining or enjoying quiet mornings surrounded by nature. The home's timeless character is enhanced by hardwood floors throughout, crown moldings, French pocket doors, and upgraded trim. You can also cozy up beside several of the home's fireplaces. One of the standout features? A show-stopping primary bathroom that brings luxury and relaxation to a whole new level. This home also features many custom-built-ins, an LED pot lighting system, and a versatile heated loft above the garage with a bathroom. This space is currently used as a home office, but it could easily be transformed into a studio or guest suite. Additional features include a geothermal furnace, offering highly efficient, eco-friendly heating and cooling with significantly reduced utility costs year-round. The property also includes 1.3 km of groomed trails that wind through the woods, perfect for soaking in the natural beauty that surrounds you. And if you've ever dreamed of tapping your own trees, this property offers the opportunity to harvest your own maple syrup, with an average yield of about 45 litres per year. This is a rare opportunity to own a peaceful, energy-conscious home while still having easy access to modern comforts. (id:61476)
305 Sandringham Drive
Clarington, Ontario
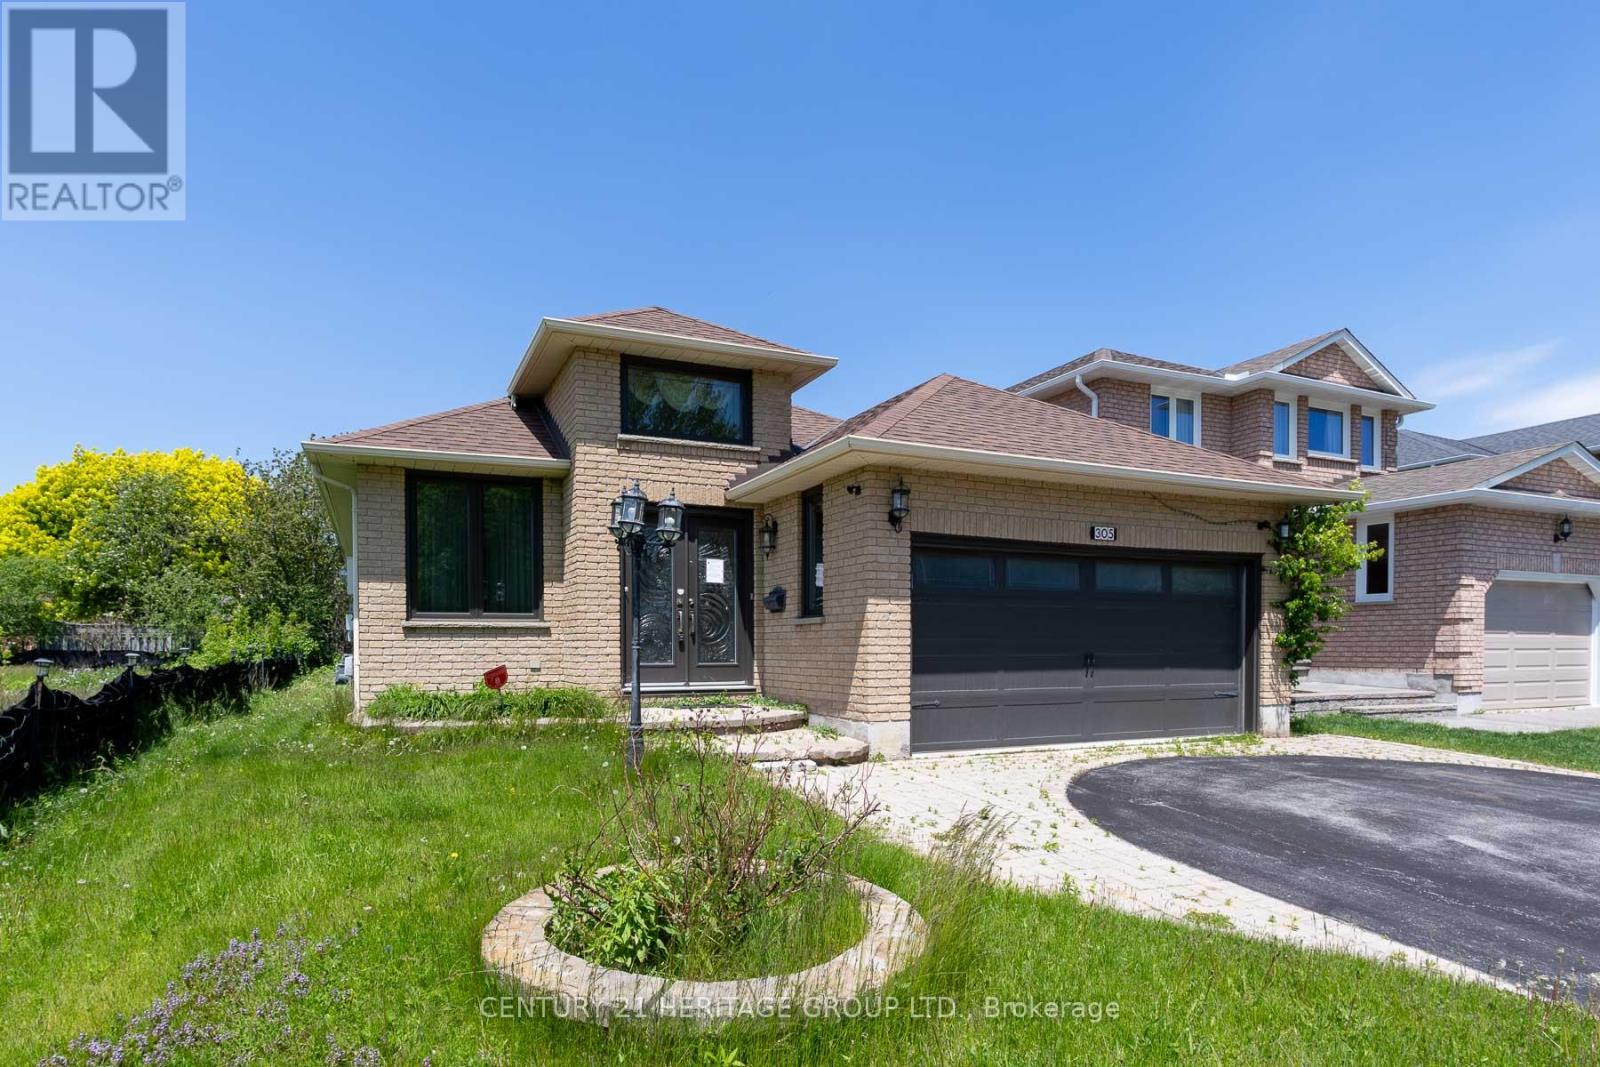
Welcome to 305 Sandringham Dr., a well-appointed bungalow located in a desirable, family-friendly Courtice neighbourhood. This home offers 2+3 spacious bedrooms and a fully finished basement, providing excellent living space for families, guests, or extended living. The main level features hardwood and tile flooring throughout. Enjoy two gas fireplaces, one upstairs and the other, with stone surround, downstairs. The kitchen featuring quartz countertops walks out to a bright sunroom offering beautiful views and a relaxing space to unwind year-round. Complete with a double car garage and close proximity to schools, parks, shopping, and commuter routes, this home presents a fantastic opportunity in a growing community. ** This is a linked property.** (id:61476)
394 Amstel Court
Oshawa, Ontario
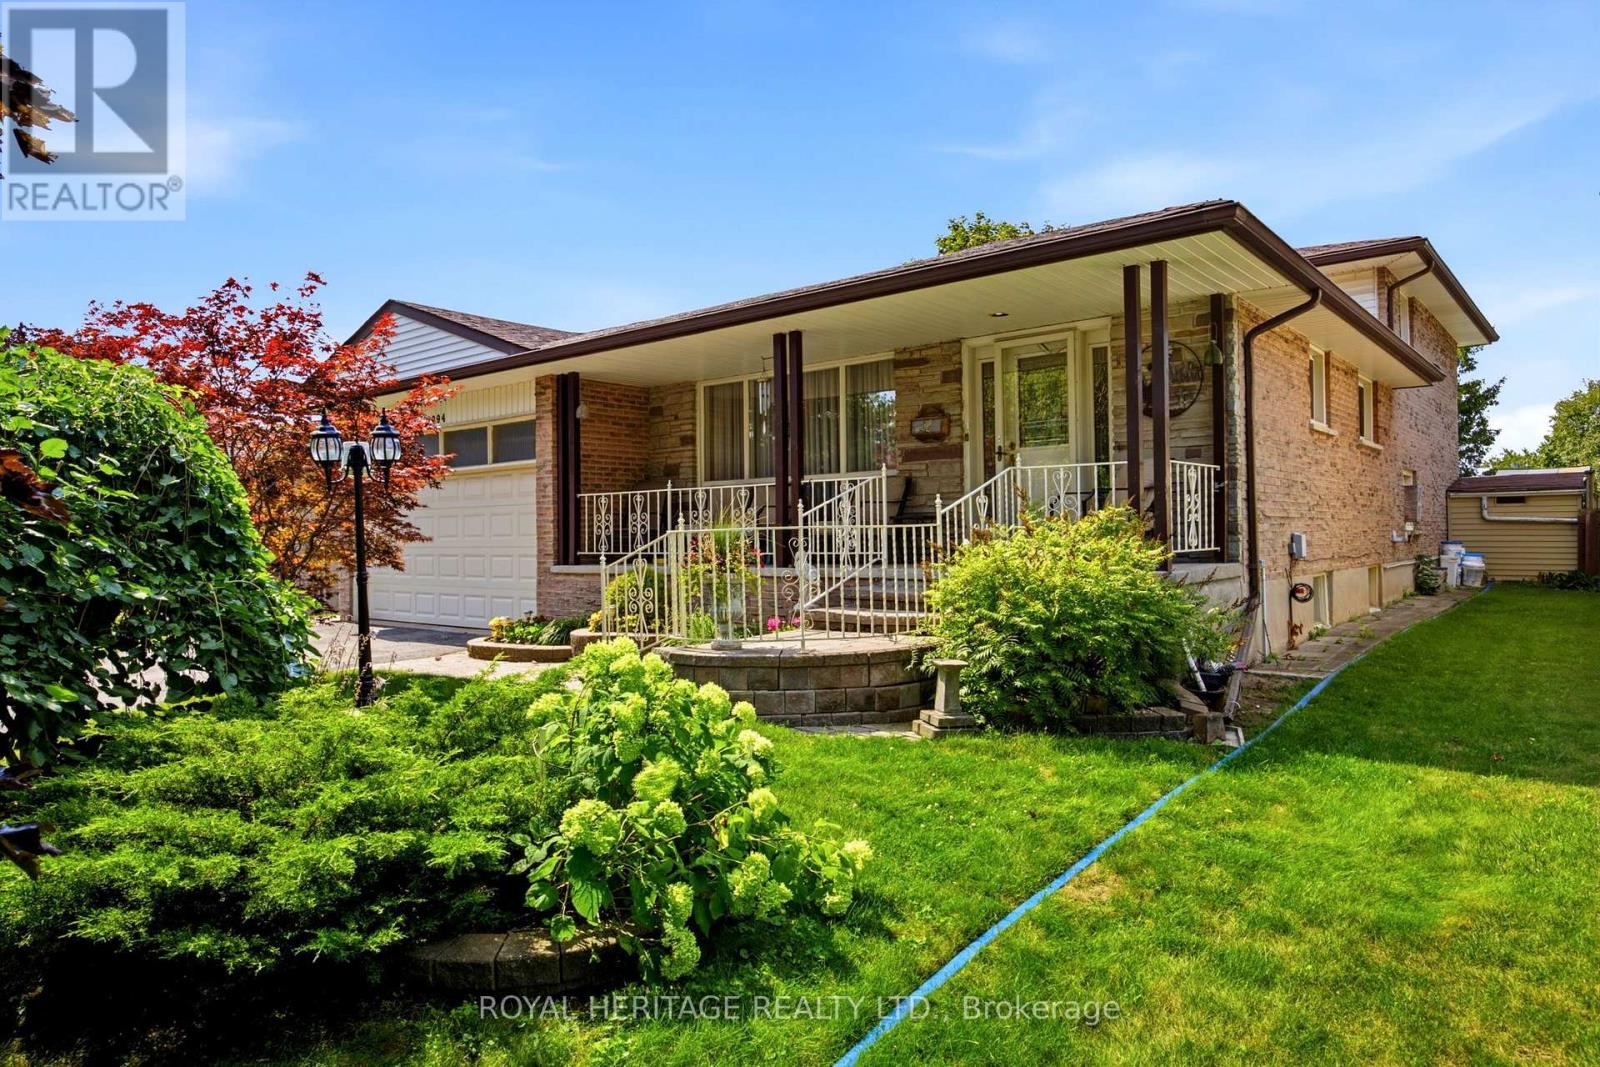
Welcome to 394 Amstel Court, nestled in the established O'Neill neighbourhood and perfectly situated on a family-friendly cul-de-sac. Lovingly owned and meticulously maintained, this home immediately conveys a sense of warmth and pride of ownership. From the moment you arrive, the interlocking walkway, beautiful landscaping, and welcoming covered front porch - spanning the full width of the home - create an inviting first impression. The double-car garage and private driveway offer ample parking for family and guests. Step inside to discover a thoughtful multi-level layout designed with both family living and entertaining in mind. With four spacious bedrooms, a four-piece bathroom on the second floor, and a convenient two-piece bathroom on the main level, there is plenty of room for everyone. The main level features an eat-in kitchen and a bright living/dining room combination. The kitchen overlooks the generously sized family room, creating an open and connected space that flows seamlessly to the private backyard retreat. Summer living is at its best here, with a sparkling inground pool surrounded by an expansive interlocking patio - perfect for relaxing, entertaining, and making lasting family memories. The finished basement provides even more living and functional space, featuring a recreation room, laundry room, workshop, and crawl space for additional storage. Offering the perfect blend of comfort, convenience, and tranquility, this home is just minutes from schools, parks, shopping, public transit, Lakeridge Health, and a full range of amenities. A solid, well-located family home with plenty of space to live, relax, and enjoy-don't miss the opportunity to make 394 Amstel Court your own! (id:61476)