

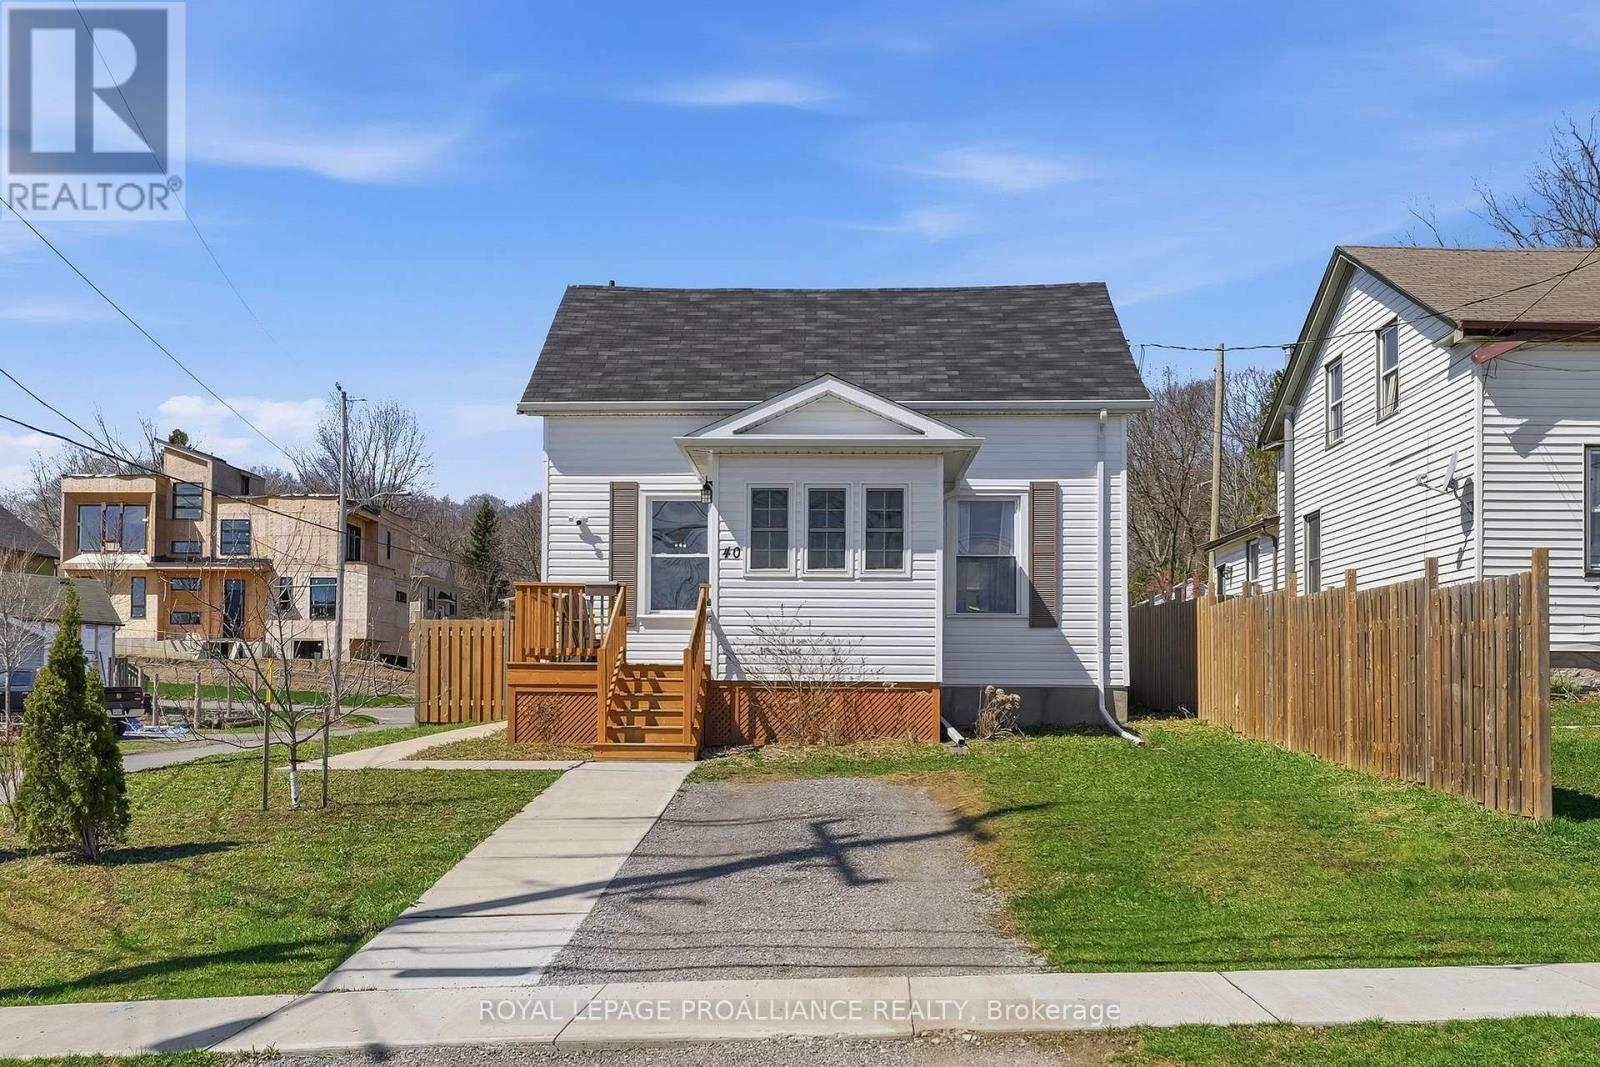
40 Smith Street
Port Hope, Ontario
Steps from historic downtown Port Hope, 40 Smith Street offers charm, comfort, and an incredible opportunity to enter the market or downsize in a desirable location. Situated on a large, fully fenced corner lot, this inviting 2-bedroom, 1-bathroom home is filled with warmth and natural light. The welcoming front porch leads into a bright sunroom, perfect for enjoying a peaceful morning coffee or functioning as a practical mudroom. Inside, you'll immediately feel at home as the spacious living room and eat-in kitchen are both filled with natural light, creating an inviting space for everyday living and entertaining. Upstairs, you'll find two generously sized bedrooms, with the larger bedroom having enough space to comfortably accommodate a home office, sitting area, or fitness space in addition to functioning as a bedroom. The large 4-piece bathroom on this level provides convenience for busy mornings and relaxing evening routines. The unfinished basement offers excellent storage and future potential for additional living space tailored to your needs. What truly sets this home apart is the outdoor space. Positioned on a corner lot, the property enjoys a sunny southwest-facing backyard, ideal for soaking up the sun, gardening, or hosting family and friends during the warmer months ahead. (id:61476)
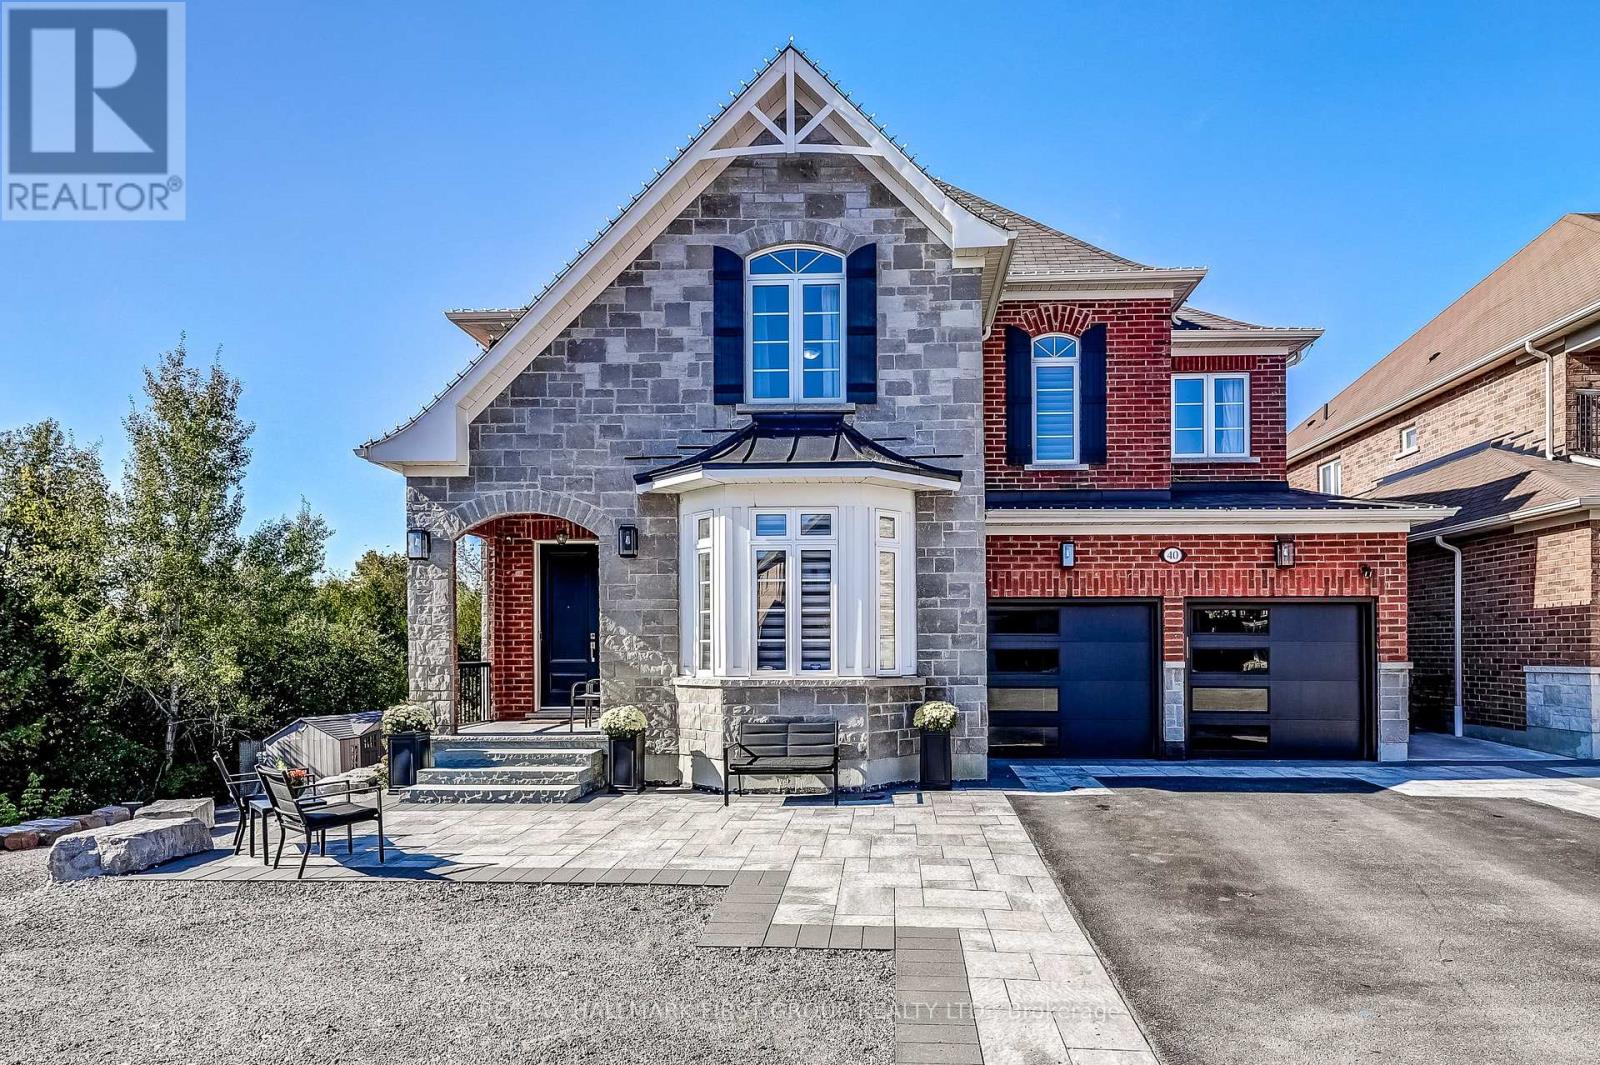
40 Endeavour Court
Whitby, Ontario
Welcome to 40 Endeavour Court - a private ravine sanctuary tucked at the end of a quiet Williamsburg court. Bordered by mature trees and ravine on two sides, this custom 5+1 bedroom home offers approximately 3,680 sq. ft. above grade and over 5,000 sq. ft. of finished living space designed for executive living and multigenerational flexibility. Soaring ceilings and expansive windows fill the home with natural light. The family room with gas fireplace flows into a chef-inspired kitchen featuring a 6-burner Thermador gas range with pot filler, Thermador double ovens and fridge, Bosch dishwasher, wine fridge, and a large centre island built for gathering. Walk out to the heated covered deck with outdoor gas fireplace for seamless year-round enjoyment. The primary retreat offers sunset views, two walk-in closets, and a spa-like ensuite with Jacuzzi tub and multi-jet shower. Four additional bedrooms provide ensuite or shared bath access, ideal for growing families.The finished walk-out lower level includes a second kitchen, 6th bedroom, 3-piece bath, gym, recreation space, and direct access to the backyard oasis - perfectly suited for extended family or guests.Outdoors, enjoy a heated saltwater pool, hot tub, multi-level decking, armour stone landscaping, and exceptional privacy. Additional features include a heated tandem 3-car garage, custom mudroom, main floor office, upper-level laundry, and Hunter Douglas blinds. Steps to trails, parks, and four schools within walking distance, this is a rare opportunity to secure space, privacy, and lifestyle in one of Whitby's most desirable communities.40 Endeavour Court is more than a home - it's a retreat. (id:61476)
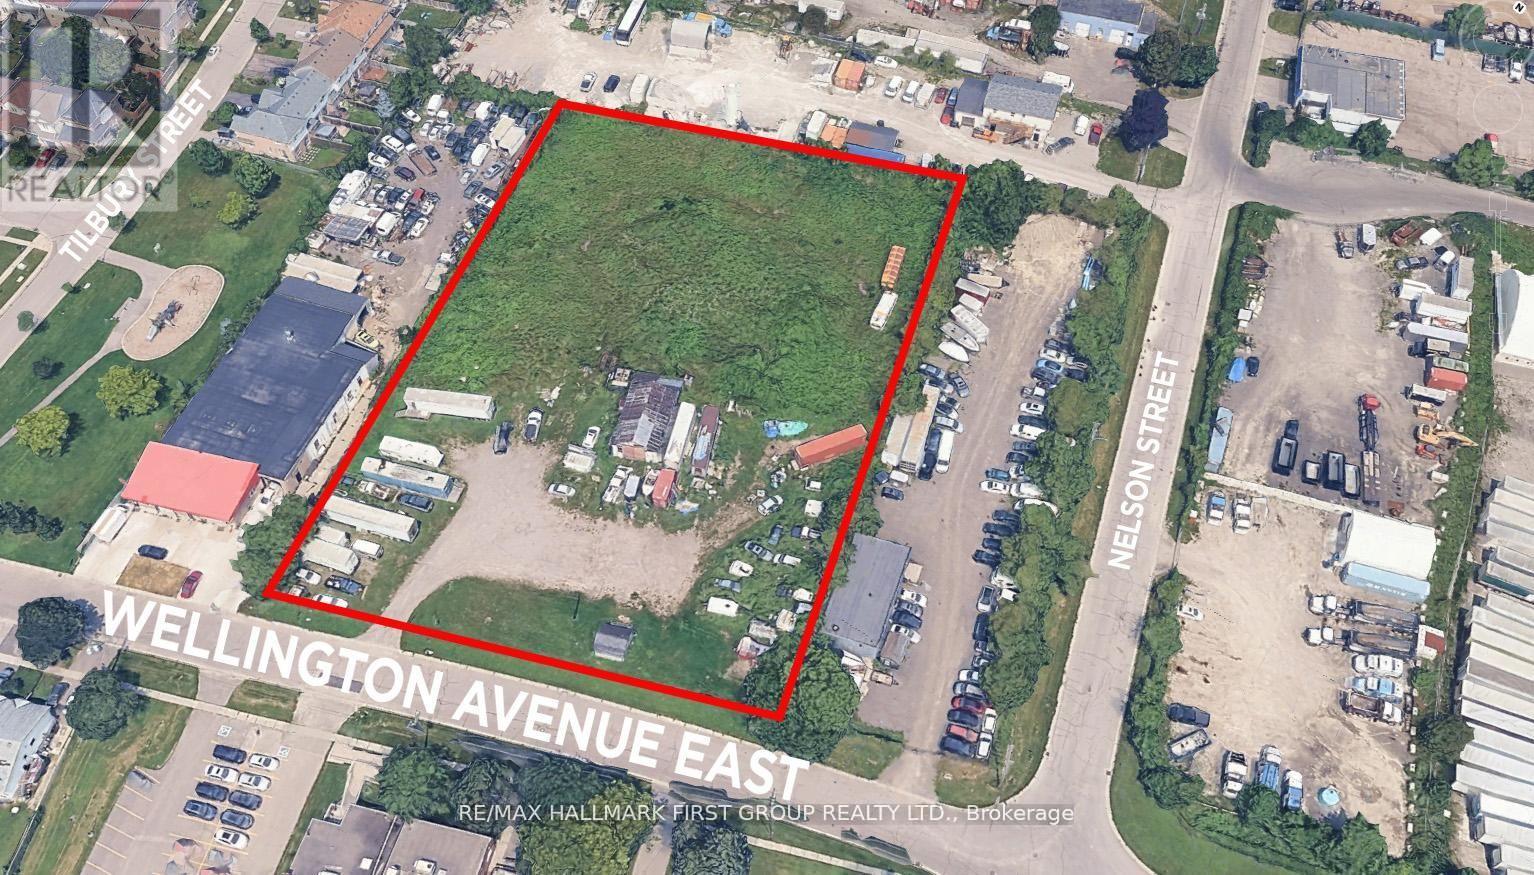
50 Wellington Avenue E
Oshawa, Ontario
Rare Opportunity To Acquire 2.39 acres of industrial-zoned land featuring a functional rectangular lot with 273.67 ft frontage on Wellington Ave E. Prime location just 3-5 minutes south of Highway 401, with easy access to Highway 412 (10-12 mins) and Highway 407 (15-20 mins). GI zoning permits a wide range of industrial uses, including outside storage. The property is fully fenced with services available at the street and a small building on-site. LIST PRICE OF $1.00 IS A MARKETING STRATEGY TO GENERATE INTEREST ONLY - SELLER WELCOMES OFFERS. PURCHASE PRICE IS TO BE DETERMINED THROUGH NEGOTIATION. (id:61476)
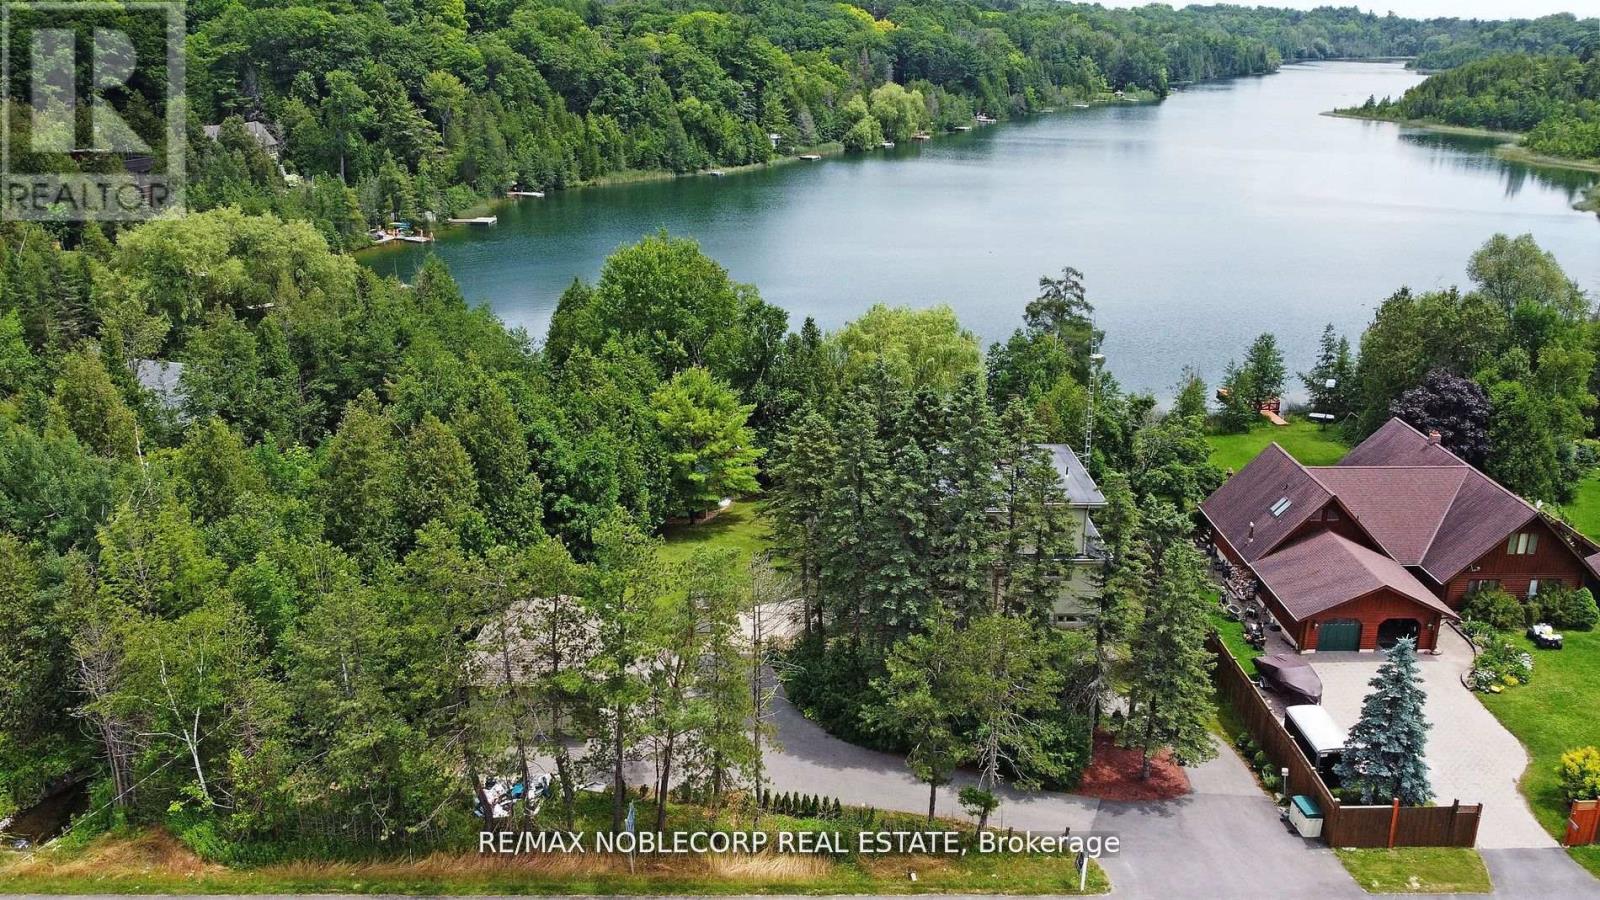
11201 Lake Ridge Road
Scugog, Ontario
Asian Inspired Chalk Lake Beauty! Over 200K sent in upgrades, including a new fence. With 110 ft of waterfront & sandy beach, a 2-storey freshly painted "cottage," custom-built, 3 Br, 2-story Home w/ Exquisite Views of the Lake. Asian inspired Primary Br 12th century Japanese Castle Doors to the Asian influenced bathrooms, Elf & front entrance, this home is a must-see. Glass Railings and a large, Freshly Painted Deck on the house's waterside ensure No Obstructed Views. Newly Paved Driveway with Space for Ten Vehicles. Top floor: 10 feet high with a Custom Stacked Stone Fireplace in the great room; Main floor Master Br with WI closet and Exquisite Ensuite with Glass Shower and Soaker Tub, 2nd level with 2 Br, Fully Enclosed Tiki Hut, New Dock. Min To 407, Golf, Skiing. Too Many Upgrades to List, this property is an Entertainer's Paradise. Unique home with Meticulous Landscaping and a Lot of Love.. (id:61476)
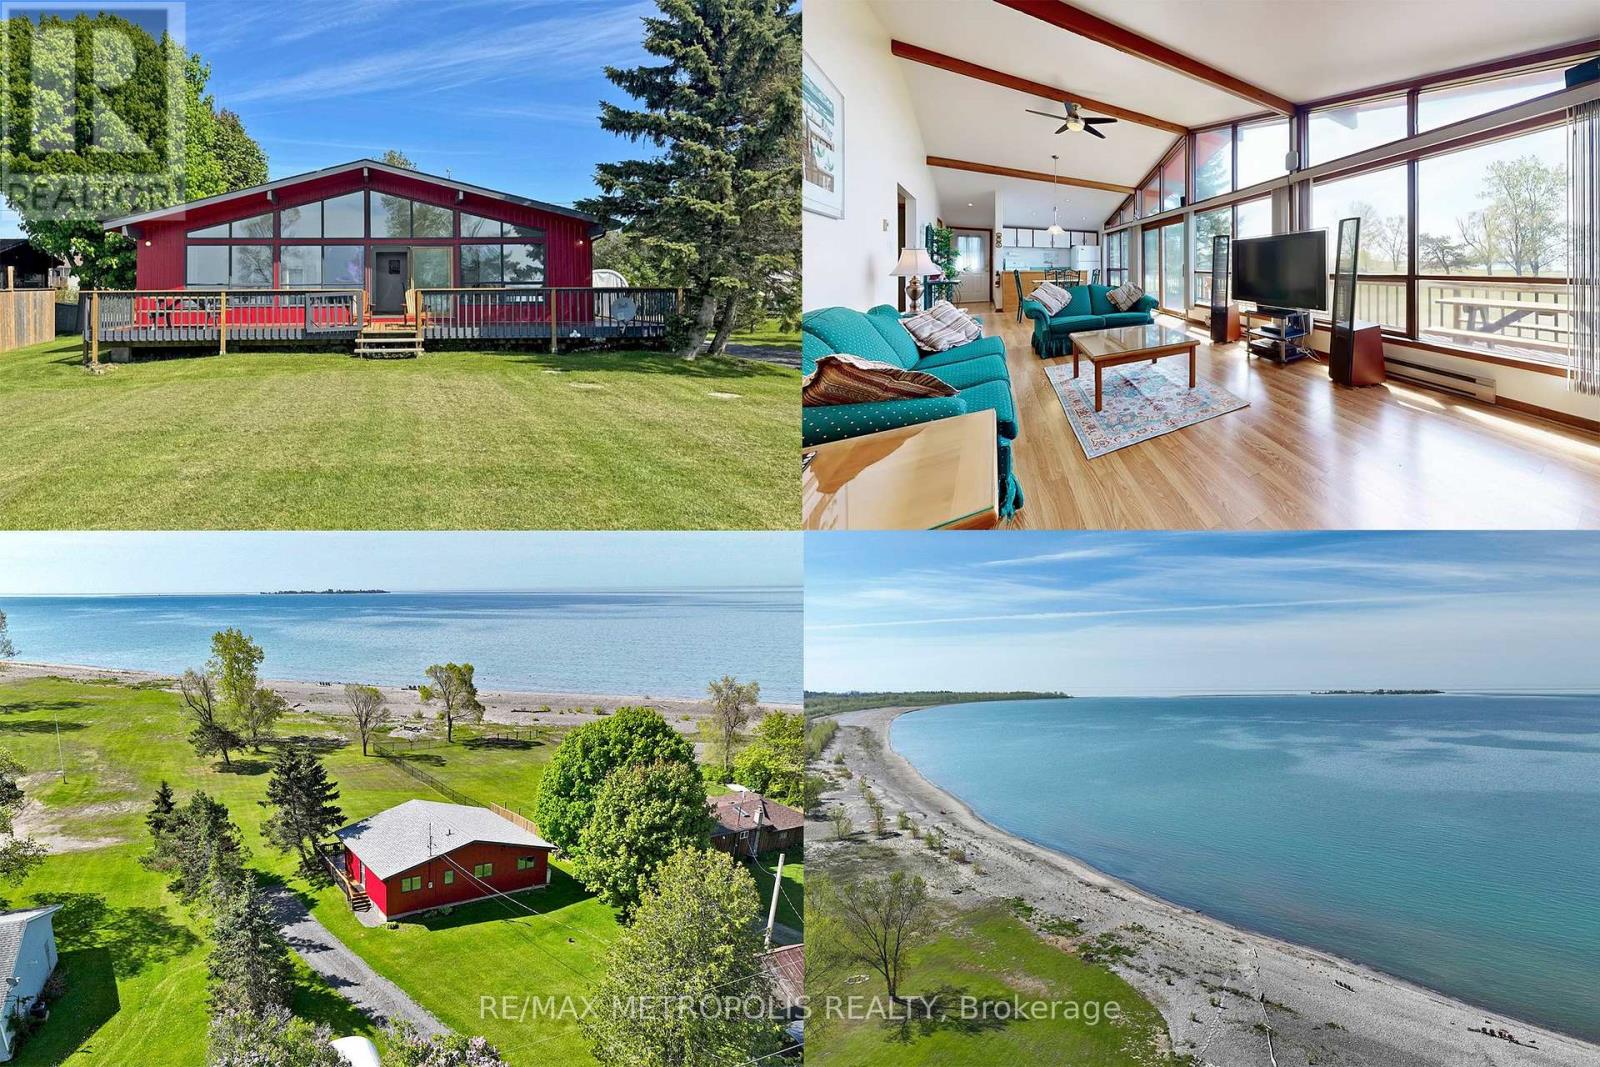
40 Rabbit Road
Brighton, Ontario
This Stunning WATERFRONT Property, approx. 1 acre featuring 100 ft. of your own beautiful beach along Popham Bay (Lake Ontario). Attached to this lot is an adjoining 2nd lot (approximately 5000 sq.ft. extending back to Rabbit Rd from this 1 acre beach front lot). Sitting on this million dollar lot is a 3 bedroom cottage or year round home (1057 square feet). Featuring it's own detached garage (New Modern Metal Roof with Electrical Supply) and 2 separate storage structures, one sized 20ftx10ft and other unit by 12ftx24ft, Great for boats, vehicles and storage etc. Enjoy a clear waterfront view with floor to ceiling windows with a centre walkout. Entertain from an open concept kitchen / dining area with a large stone fireplace in the adjoining family room. Step outside onto the 500 sq ft wrap-around deck, where you can relax, soak up the sun, and enjoy all that lakeside living has to offer. From the deck, a groomed lawn leads to your private beach. Swim, enjoy family campfires and feel that you're at your own private resort everyday. This is a rare opportunity to own waterfront property that is in short supply only steps away from Presqu'ile Provincial Park. This can also be a great investment property (i.e. Airbnb) (id:61476)
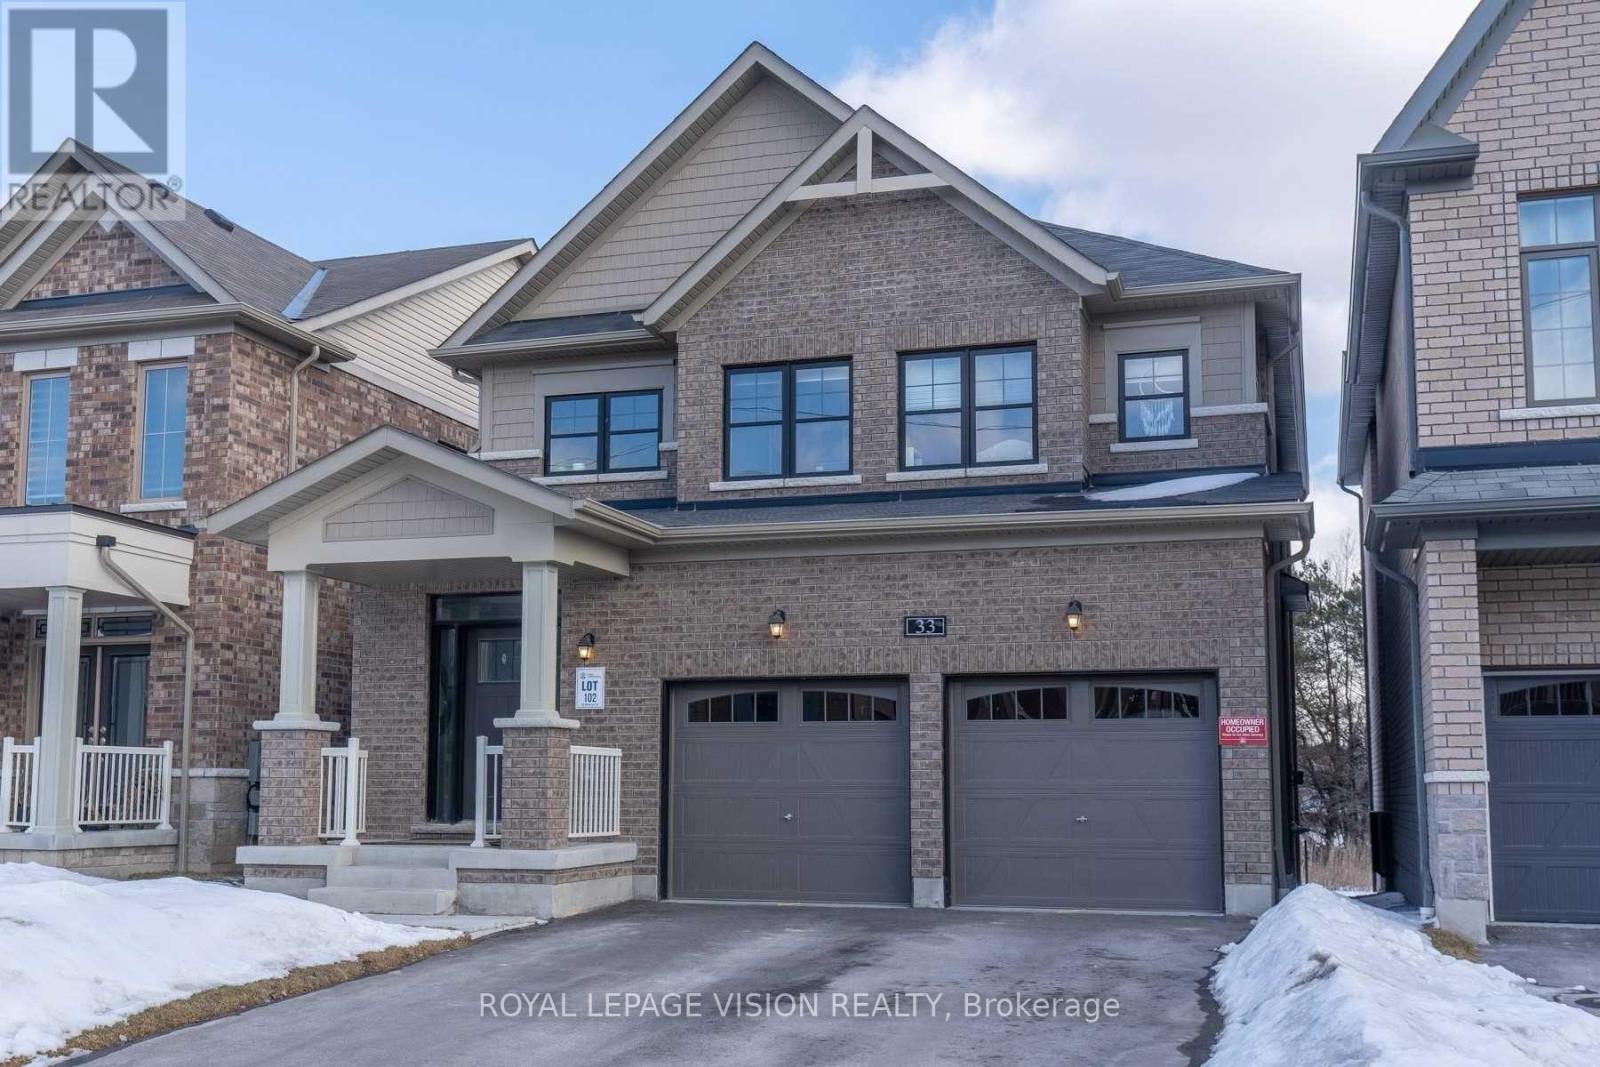
33 Bremner Street
Whitby, Ontario
5 Year Old House on a Premium Lot. Quiet Family Friendly Street in One Of Whitby's Most Sought-After Neighborhoods. House Is Backing On To A Ravine And Walking Trail. No Neighbors Behind. Watch The Sunrise From your Living Room. Thousands Spent On Upgrades. Hardwood Floors, Upgraded Kitchen Cabinets, Handy Pantry, Gas Fireplace, Bi Bookcase, Pot Lights, Crown Molding. Open Concept W/Easy Flow From Dining Room To Lg Living Room Overlooking The Ravine And Eat-In Kitchen. 9' Ceilings, Sky light. Insulated Garage Ceiling, Ent From Garage W/Mudroom, 200 amp Service. Basement: Ove $100K Spent on Professionally Built New Legal Basement Apartment for Extra Income. Separate Private Entrance. In-Suite Separate Laundry. All New Appliances. Elegant Laminate Floors Through-Out. Kitchen With Ceramic Back-Splash, Quartz Counter-Tops, Rangehood And Dishwasher. Combined Living And Dining With Laminate Floors And Pot Lights. Bathroom With Glass Shower Enclosure And Tile Floors. 2 Good Size Bedrooms With Mirrored Closets And Large Windows. Close To Public Transit, Catholic And Public Schools. Parks and Shopping. (id:61476)
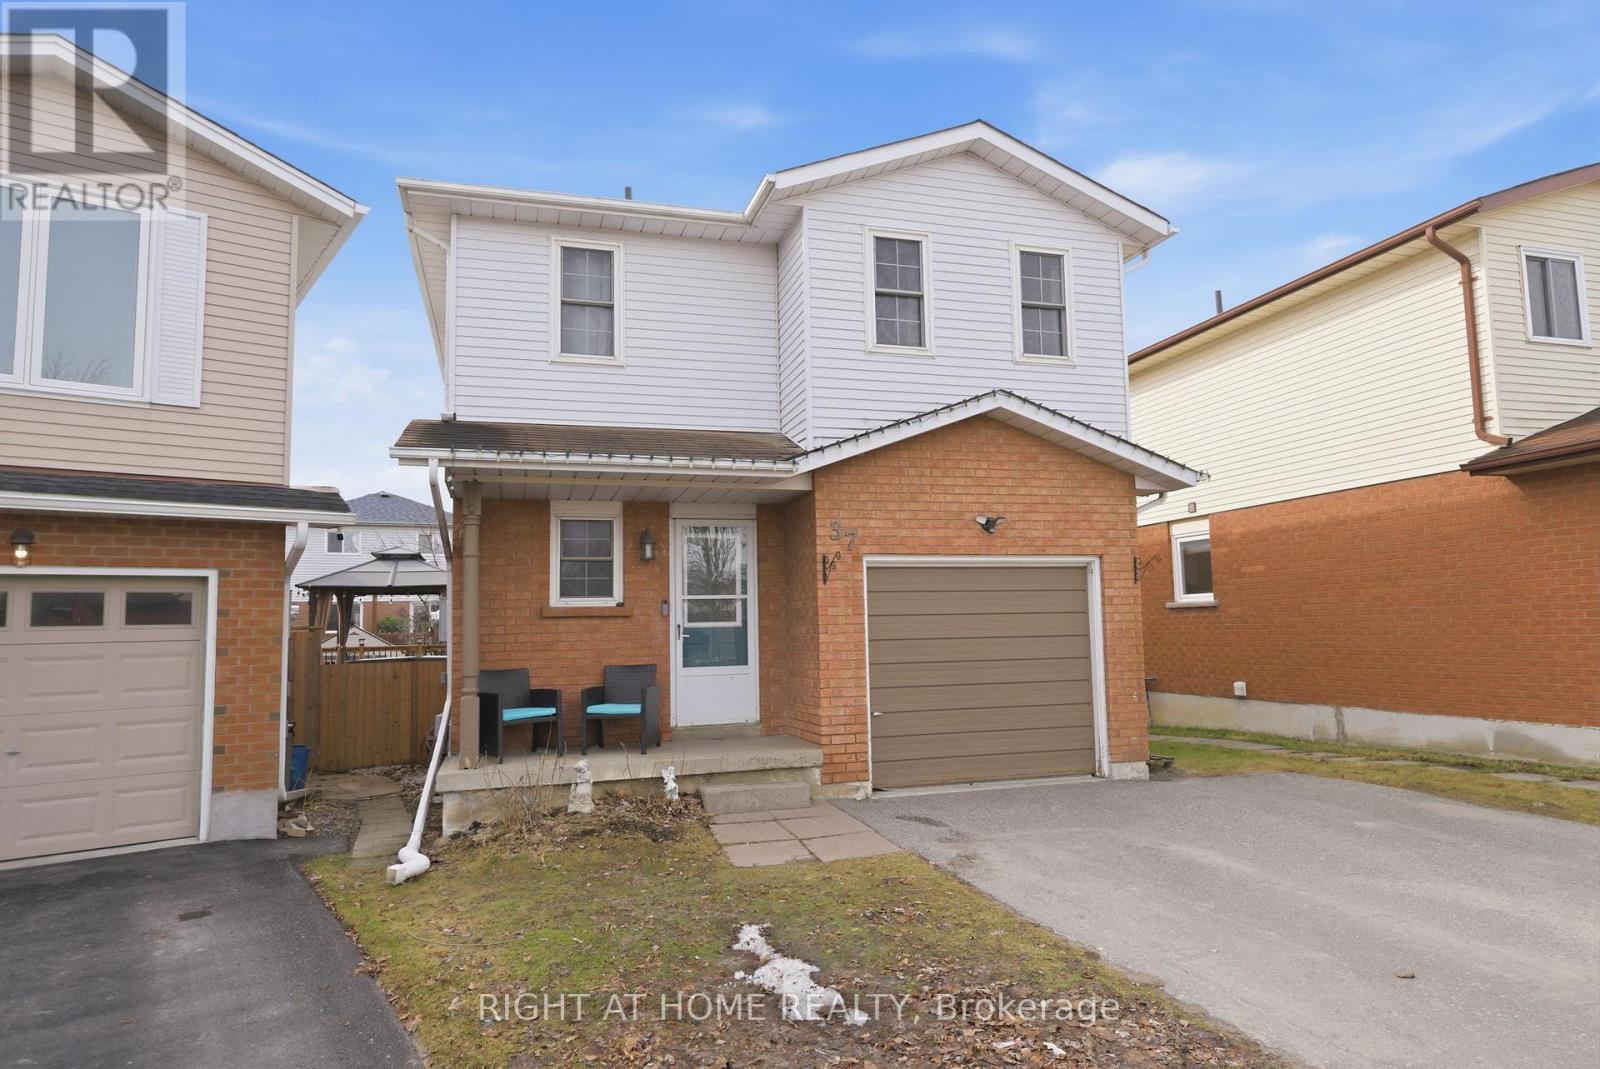
37 Beechnut Crescent
Clarington, Ontario
Welcome to a home that feels inviting from the moment you arrive a place where comfort, thoughtful updates, and everyday living come together effortlessly in one of Clarington's family-friendly neighbourhoods. Step through the front door and you're immediately greeted by a sense of warmth and flow, the updated flooring throughout the main level creates a clean, modern feel. Natural light fills the home, enhancing the open-concept design that seamlessly connects the living, dining, and kitchen areas, whether you're enjoying a quiet morning coffee, preparing meals with family, or hosting friends for dinner, this layout makes every moment feel connected. From the living area, step outside and discover a backyard that feels like your own private retreat. The two-tier deck provides both space and versatility ideal for outdoor dining, lounging, or entertaining and the hot tub invites you to relax and unwind year-round. Whether it's summer barbecues, quiet evenings under the stars, or weekend get-togethers, this outdoor space was designed to be enjoyed. Upstairs, you'll find a continuation of comfort and care with brand new carpeting throughout. The bedrooms are all generously sized, offering flexibility for growing families, guests, or even a home office setup. The primary bedroom is a peaceful retreat bright, spacious, and designed with convenience in mind with direct access to a semi-ensuite bathroom. The bathroom itself has been thoughtfully refreshed, offering a clean and modern space with plenty of room for daily routines. The finished basement extends the living space even further, giving you the flexibility to create a space that suits your lifestyle. Whether you envision a cozy movie room, a play area for the kids, a home gym, or a quiet workspace, this lower level offers endless possibilities. You'll also find a dedicated laundry area, adding everyday convenience. (id:61476)
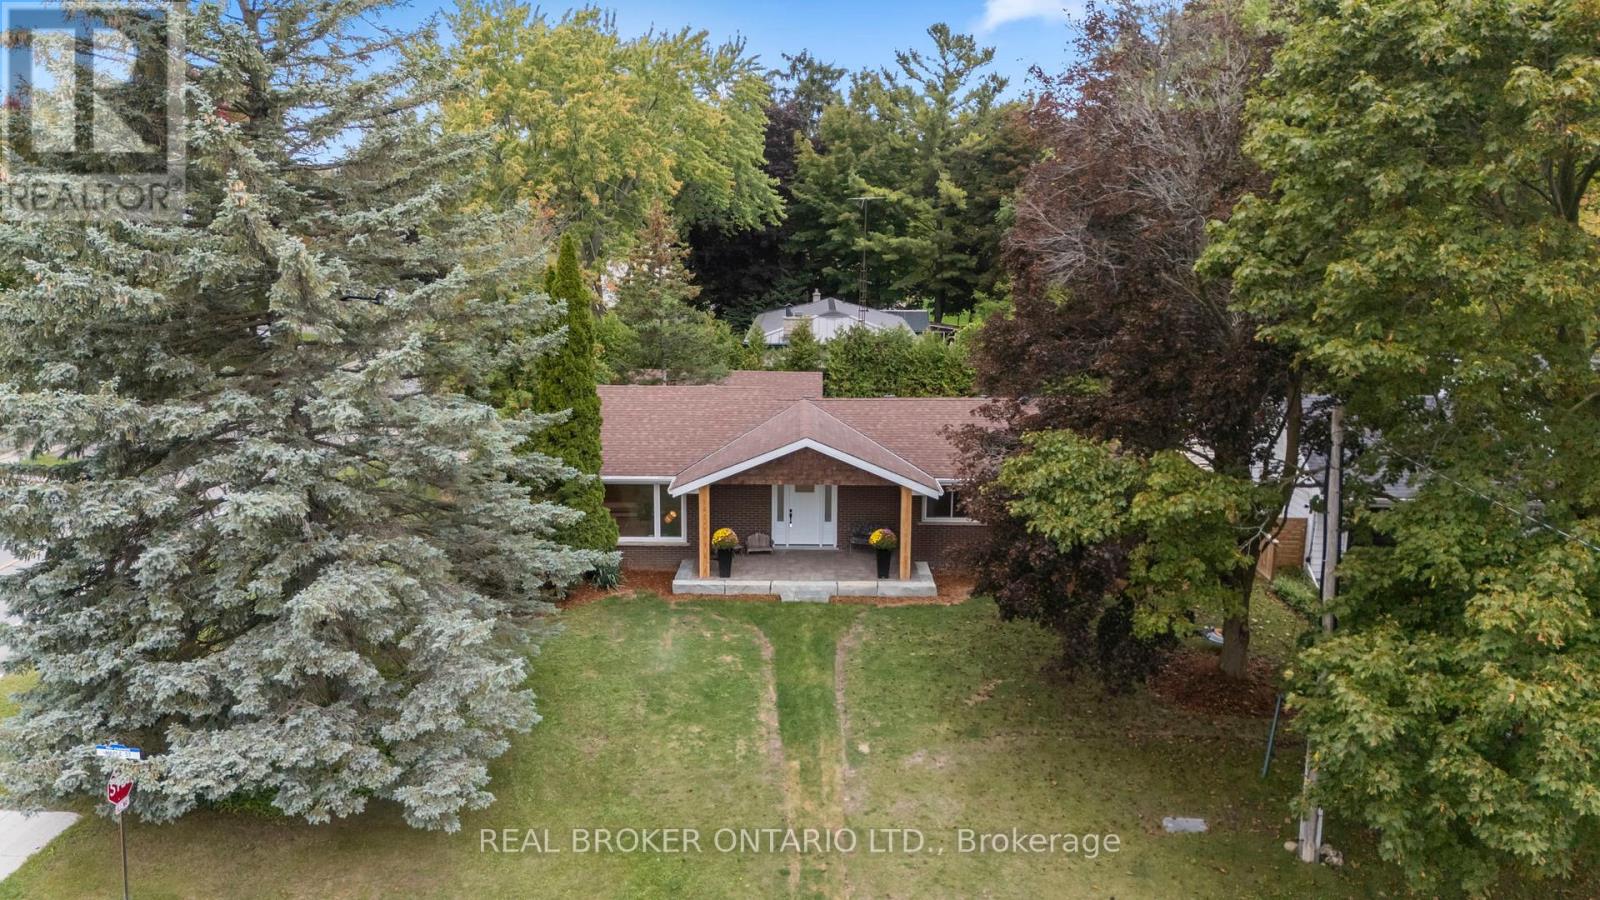
241 Maple Street
Uxbridge, Ontario
Welcome to 241 Maple Street, a professionally renovated bungalow that blends timeless character with modern design. Perfectly positioned on a desirable corner lot in Old Uxbridge, neighbouring Quaker Village, this home has been completely transformed from top to bottom, offering true peace of mind for its next owners. Every detail of this property has been thoughtfully updated by professionals, ensuring a high standard of quality and finish throughout. Major improvements include all new mechanical systems, a new roof, new floors, updated electrical and plumbing, and a brand-new kitchen and bathrooms. With 3+2 bedrooms and 2 full bathrooms, the home offers a flexible layout that works for families, downsizers, or those looking for a turnkey property. The main floor showcases a bright and welcoming living space, anchored by a modern kitchen with stylish cabinetry, upgraded appliances, and plenty of room for entertaining. Both bathrooms have been beautifully finished with contemporary fixtures and finishes, adding to the homes polished feel. Downstairs, the finished lower level provides additional living space, ideal for a family room, guest suite, or home office. Outdoor living is just as impressive. The screened-in porch offers the perfect spot for summer evenings, while the brand-new deck overlooks a private backyard with ample space for kids, pets, or family gatherings. A detached garage and plenty of parking add convenience and functionality to the property. Location is one of this homes greatest features. From 241 Maple Street, you can easily walk to Main Street shops and restaurants, Quaker Common, local parks, the arena, and nearby schools. Whether you're looking for community amenities, green spaces, or small-town charm, it's all just steps from your front door. This home offers the rare opportunity to enjoy modern living in one of Uxbridge's most established and sought-after neighbourhoods. (id:61476)
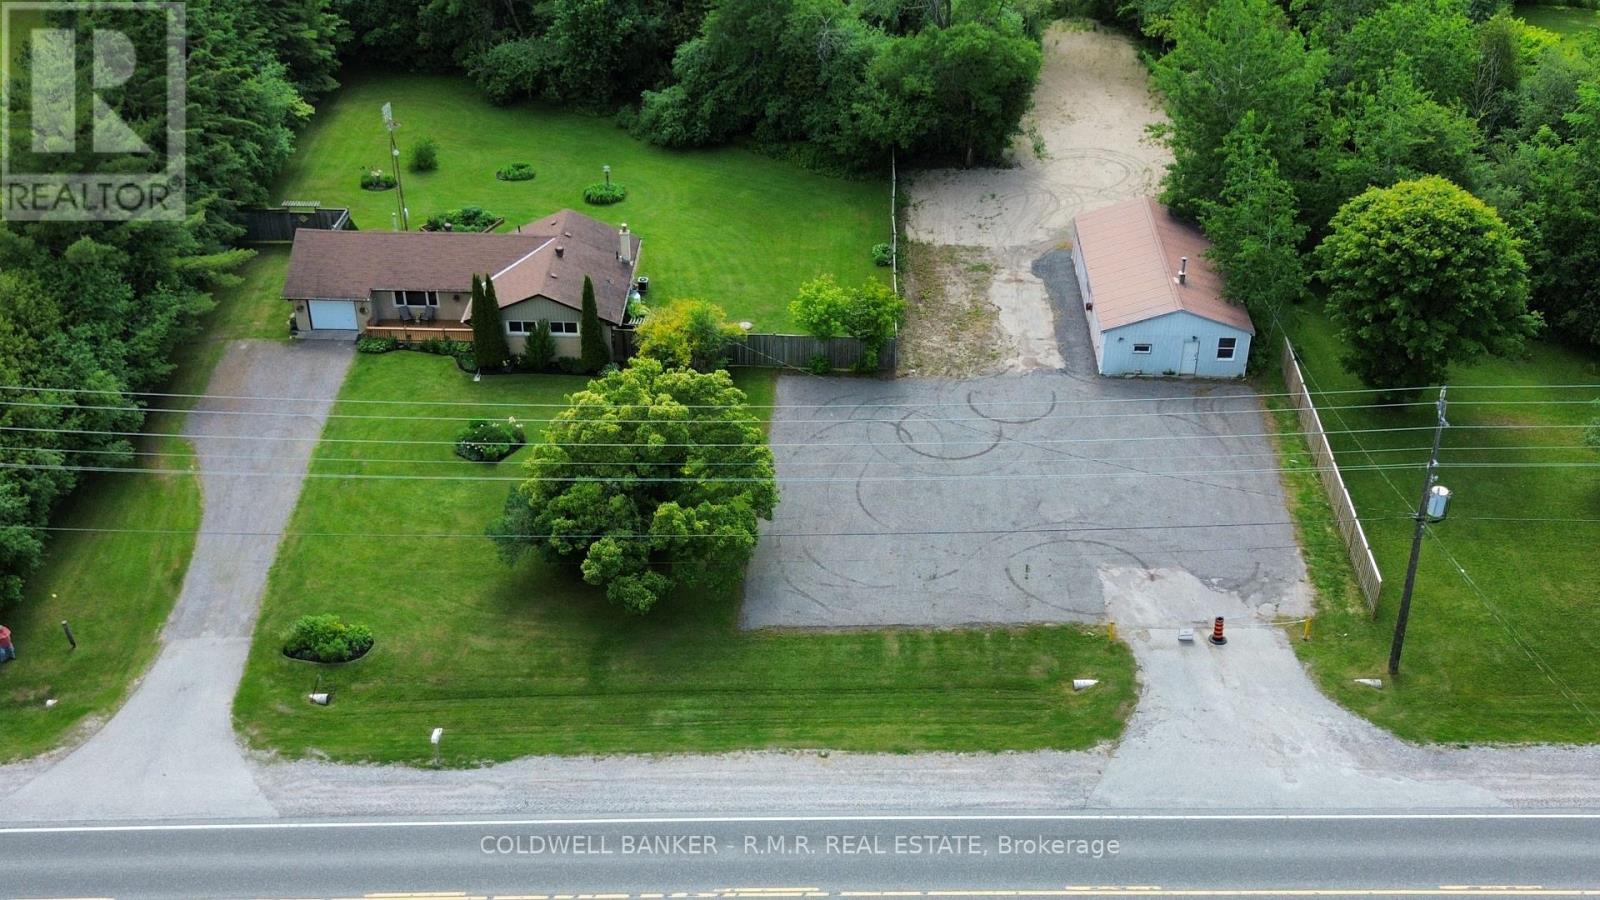
14550 Regional Road 57 Road
Scugog, Ontario
This home has been recently updated from top to bottom. Kitchen updated, bathroom updated, new flooring throughout, all new trim, doors and painted top to bottom. Large mature lot (just under 4 acres) with many mature trees and extensive mature gardens. A separate 24' x 45' workshop with its own driveway and ample parking is included. (id:61476)
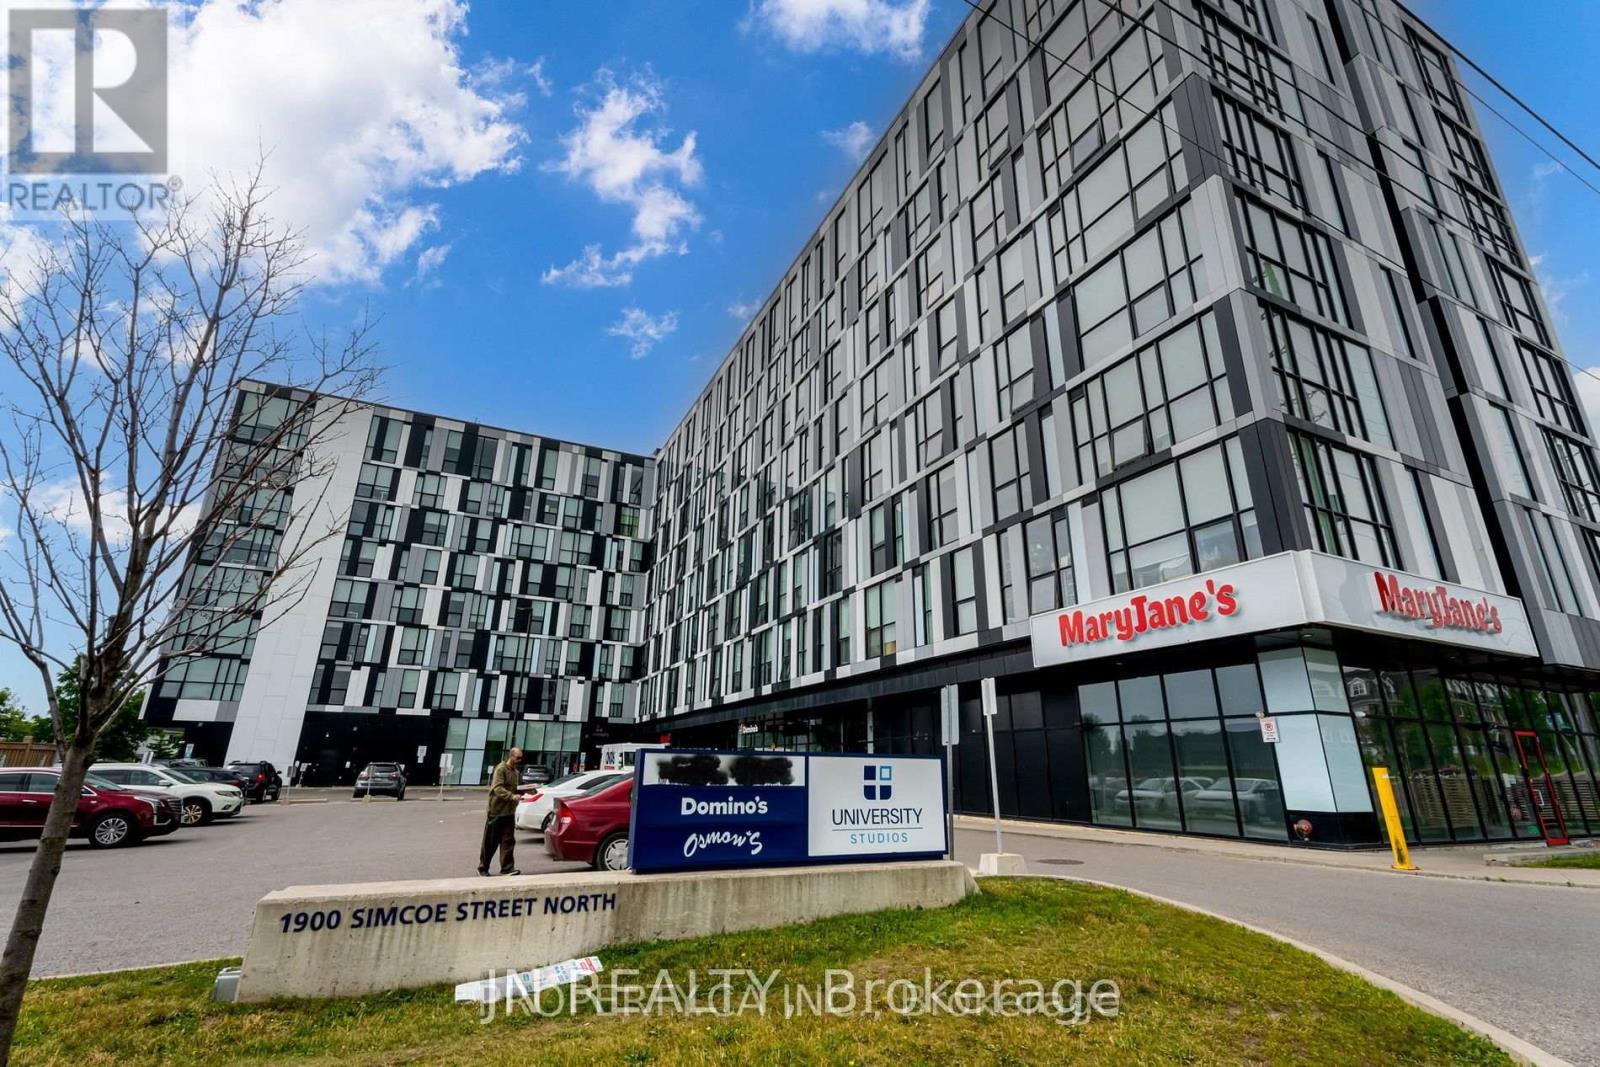
642 - 1900 Simcoe St Street N
Oshawa, Ontario
Rare Opportunity at University Studios - With Parking! Welcome to 1900 Simcoe St N, Unit 642 - a modern suite in the highly sought-after University Studios building. Whether you're an investor or end-user, this is a fantastic opportunity in one of Oshawa's most in-demand student communities.Includes a highly coveted parking space - a rare and valuable feature in this building. Parking is extremely limited at University Studios, making this unit stand out significantly from others on the market.Ideally located just steps to Ontario Tech University and Durham College, this prime location offers unbeatable convenience and strong rental demand.The building features premium amenities designed for student living and modern convenience, including: Concierge service, Stylish social lounge & lobbyFour meeting/study rooms, Fully equipped fitness facility, Party room & outdoor terrace, BBQ area, EV charging station, Key fob controlled suite doors, Extra laundry facilities on each floor, An excellent opportunity to own in a high-demand academic hub - with the added bonus of rare on-site parking. (Photos are old.) (id:61476)
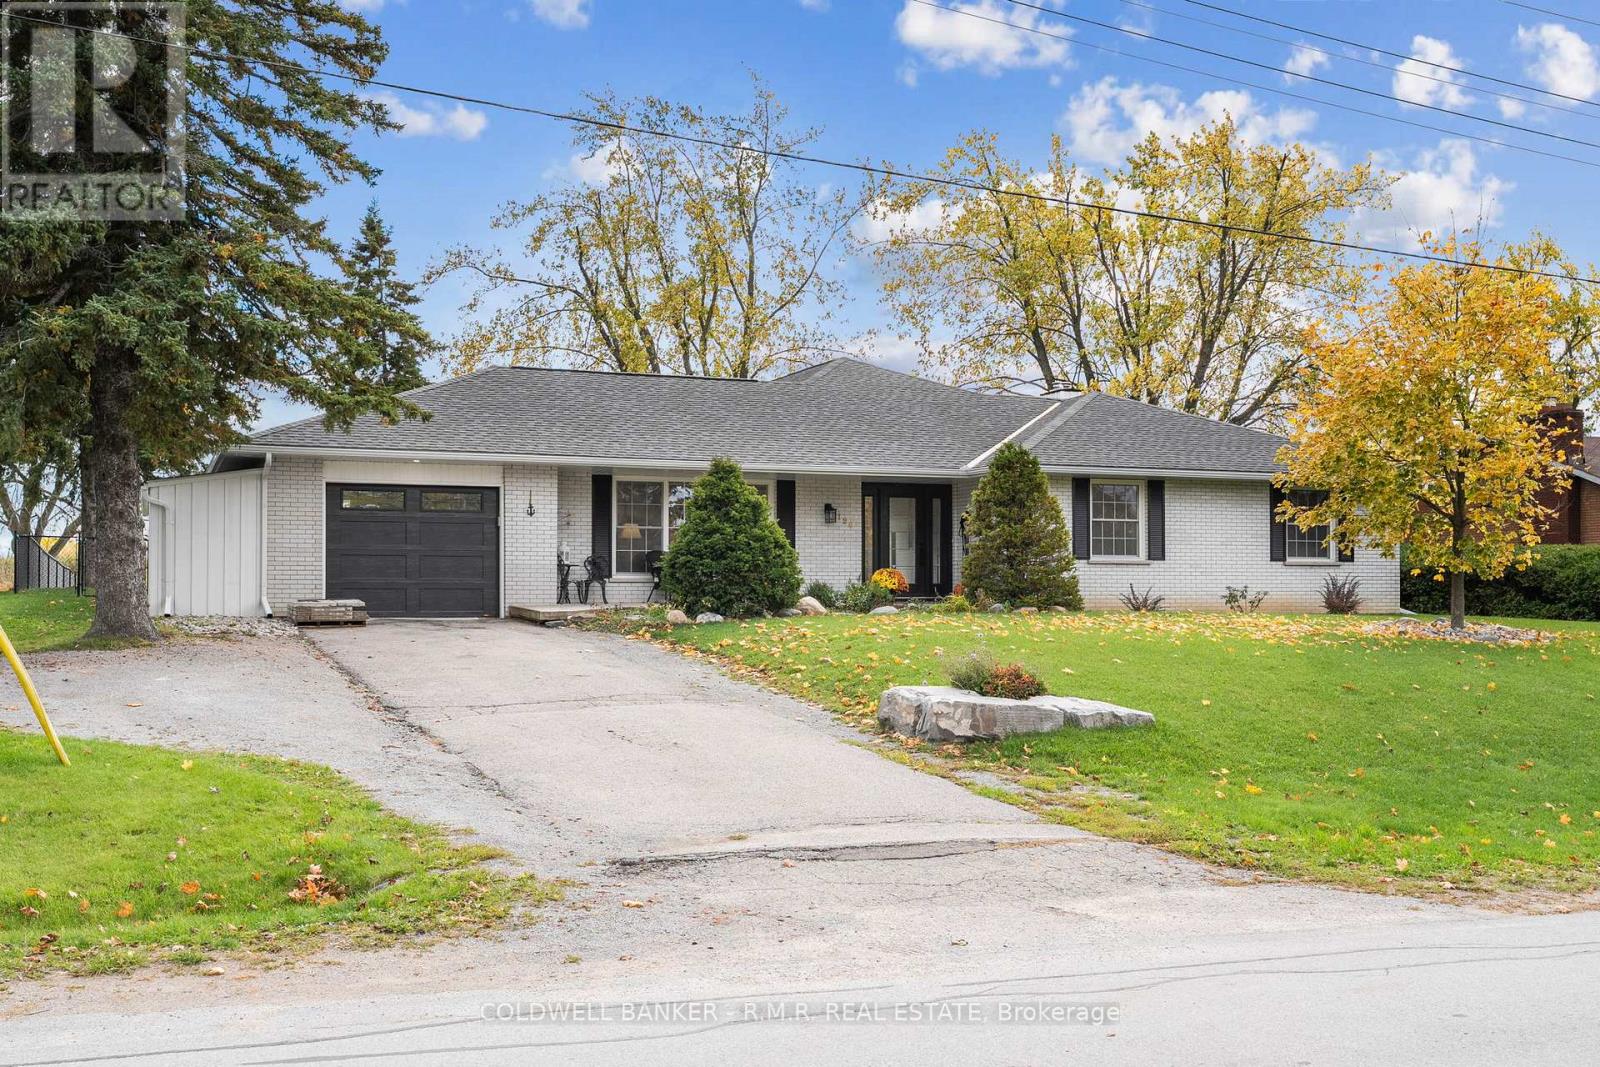
126 Park Street
Brock, Ontario
COUNTRY SERENITY MEETS SMALL TOWN CONVENIENCE. A must-see opportunity offering exceptional curb appeal and total backyard serenity. This impeccably maintained bungalow on a premium 95ft x 133ft lot provides a true "vacation-at-home" lifestyle, backing onto tranquil farm fields with no rear neighbours. Enjoy a rare blend of privacy and pastoral views just steps from town. THE ULTIMATE OUTDOOR OASIS: Escape the noise and entertain in style. Thousands have been invested in professional landscaping and exterior upgrades, anchored by a show-stopping 30ft x 20ft (approx) COVERED PATIO. This massive outdoor "Great Room" is a true game-changer, featuring rough-ins for hydro, gas, and water-perfectly primed for your dream outdoor kitchen and seamless hosting. Whether hosting summer BBQs or enjoying the quiet evening glow over the fields, this is the private oasis you've been searching for. COMFORTABLE & FLEXIBLE LIVING: Perfectly suited for families, downsizers, or professionals, the bright interior features a modern kitchen with quartz countertops and stainless steel appliances. The main floor offers 3 bedrooms, L shape living room with dedicated office/flex space. The full basement adds a generous recreation room (potential 4th bedroom), large laundry area, and ample storage. LOCATION IS EVERYTHING: Move-in ready with "Level Entry" accessibility, offering rural peace with small-town amenities just steps away. Parents will love being just STEPS (130m!) FROM MCCASKILL'S MILL PUBLIC SCHOOL, making the morning drop-off a breeze. For those looking to simplify, proximity to the BRAND-NEW BROCK COMMUNITY HEALTH CENTRE and downtown shops provides total peace of mind. MODERN COMFORTS: Includes an attached garage and a 4-car driveway. Easy commute to Port Perry, Uxbridge, Oshawa, and the GTA. Whether hosting on the patio or enjoying the peaceful views, this home delivers an outstanding lifestyle package. MUST BE SEEN TO BE APPRECIATE (id:61476)
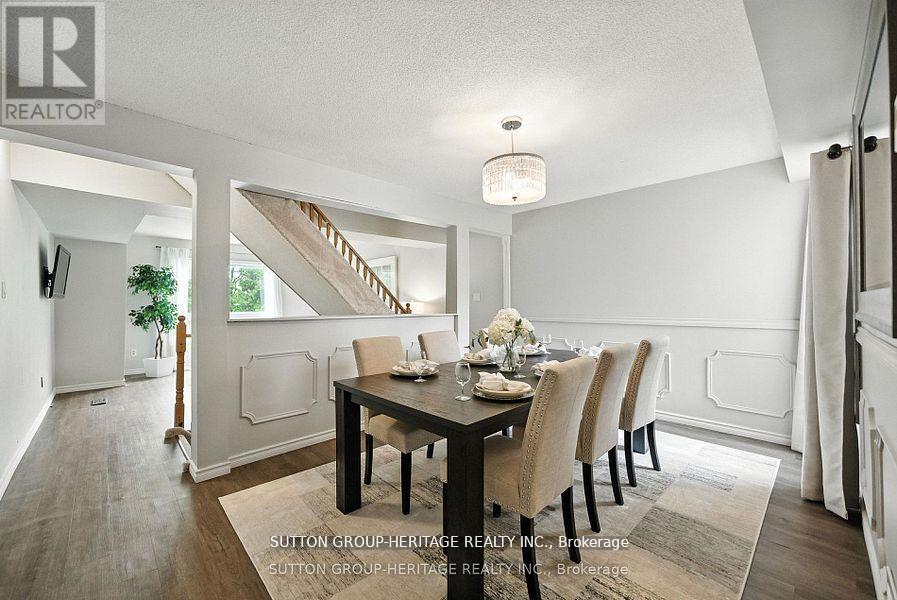
29 - 601 Galahad Drive
Oshawa, Ontario
Welcome To This Beautifully Updated 3-Bedroom, 2-Bathroom Condo Townhome In Oshawa's Sought-After Eastdale Community. Offering Over 1,400 Sq Ft Of Above-Grade Living Space, This Home Delivers The Perfect Blend Of Style, Functionality, And Everyday Comfort. Filled With Natural Light, The Open Concept Living And Dining Area Creates A Bright, Inviting Space-Ideal For Both Relaxed Living And Effortless Entertaining. The Spacious Eat-In Kitchen Features Ample Cabinetry And Prep Space, While The Upper Level Offers Three Generous Bedrooms Designed For Comfort And Privacy. The Finished Lower Level Adds Valuable Versatility - Perfect For A Home Office, Media Room, Or Play Space. Enjoy The Convenience Of Direct Garage Access And The Ease Of Low-Maintenance Living. Monthly Fees Include Water, Garbage And Recycling, Exterior Maintenance, Lawn Care, Snow Removal, And Salting - Allowing For A True Lock-And-Leave Lifestyle. Ideally Located Close To Schools, Parks, Shopping, And Transit, This Home Is A Fantastic Opportunity For Families, First-Time Buyers, Or Downsizers Seeking A Bright, Turnkey Home In A Welcoming Neighbourhood. (id:61476)
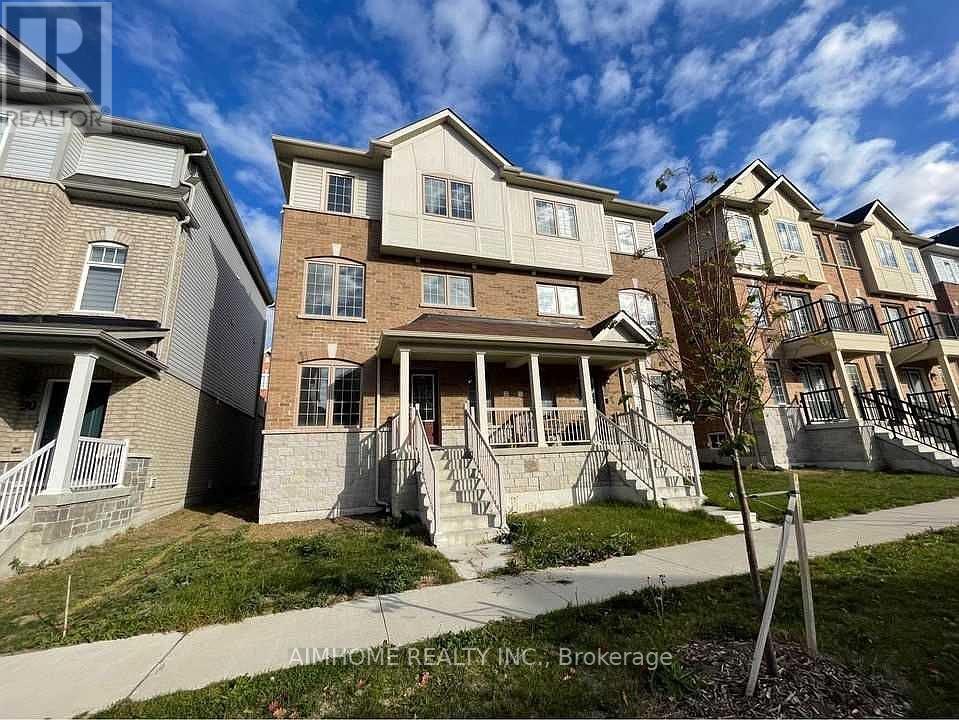
92 Ainley Road
Ajax, Ontario
Welcome to the 3-storey semi-detached house (THE MOGOLIA ELEVATION B 2001 Sqft ) by Sundial Homes Ajax. just minutes away from Highway 401 & 412, unbeatable location just 5 minutes drive to Costco, Durham Centre, restaurants, daily essentials and Hwy 401, plus just a 10 minute drive to Ajax GO. The brand new Ajax Fairgrounds (grand opening summer 2025) is just a 2 minute drive away located beside the state of the art Audley Recreation Centre. Families will love the 5 minute walk to Viola Desmond PS (plus new Catholic school scheduled to be built beside it) and the three modern family friendly parks, trails and ponds nearby. The family room on ground floor is converted to the 4th bedroom with kitchen and bathroom in basement. Potential rental income can helps the first home buyer. (id:61476)
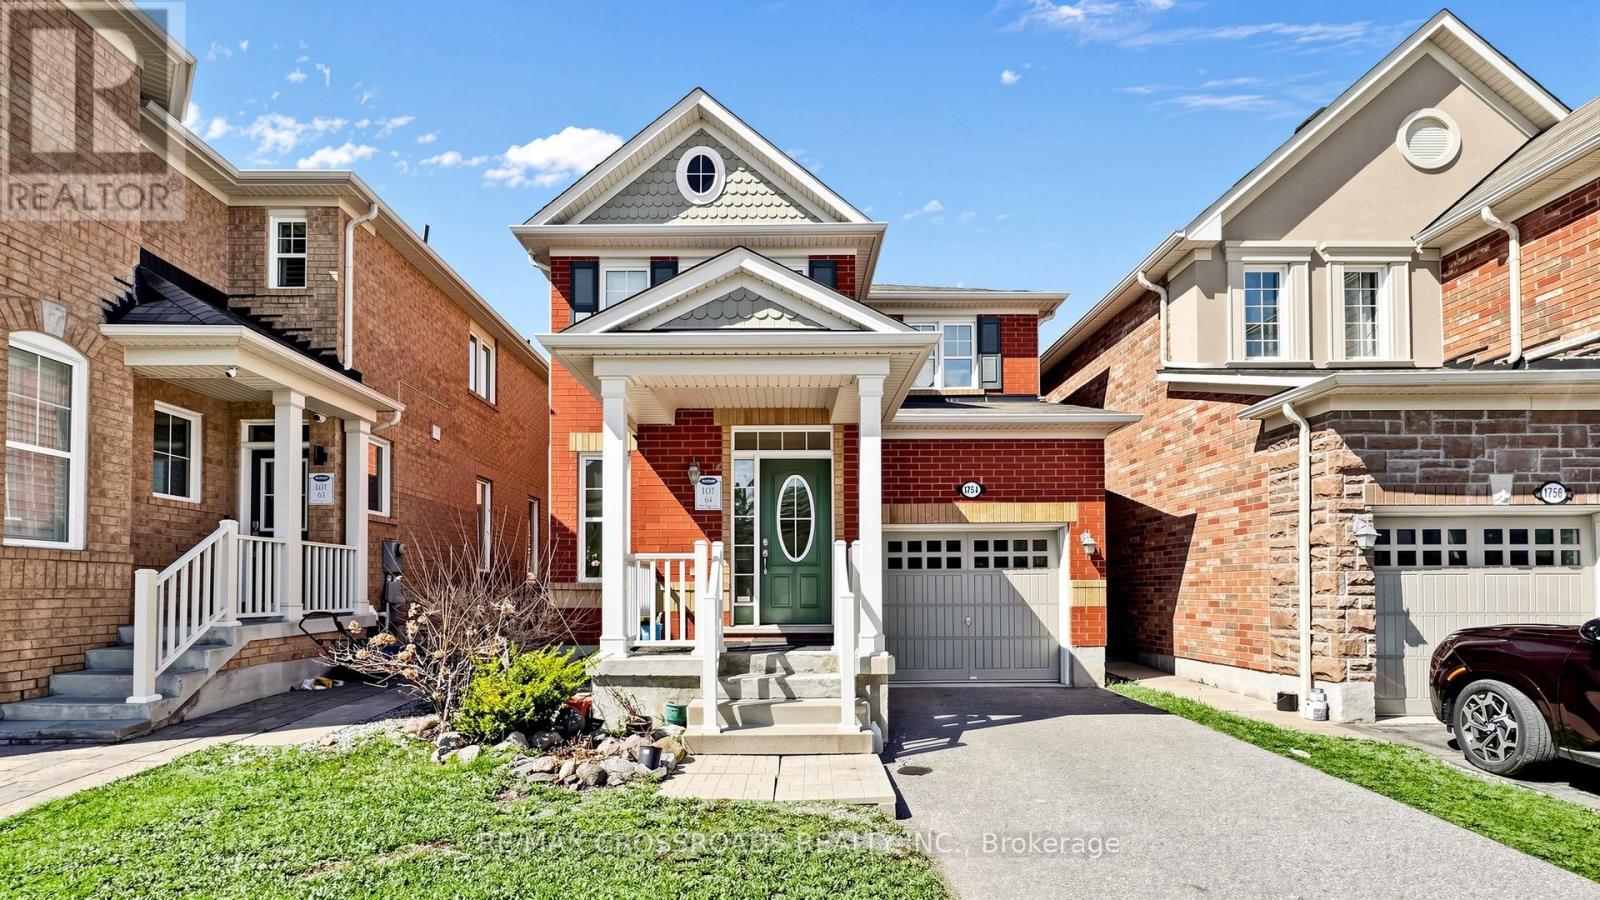
1754 Hayden Lane
Pickering, Ontario
Welcome to 1754 Hayden Lane - a beautifully home nestled in a quiet, family-friendly neighborhood. This property features a bright and spacious open-concept layout ideal for both everyday living and entertaining. The heart of the home offers a cozy breakfast area overlooking the backyard with the rooms filled with natural light, creating a warm and welcoming atmosphere. Upstairs, you'll find generously sized bedrooms, including a primary retreat complete with a private ensuite and walk-in closet. Step outside to a spacious backyard, perfect for relaxing, gardening, or hosting summer gatherings. Minutes to schools, parks, shopping, Pickering Golf Club and major transit routes, this home offers both tranquility and accessibility. A fantastic opportunity to own a move-in ready home in a desirable community - don't miss your chance to make 1754 Hayden Lane your own! (id:61476)
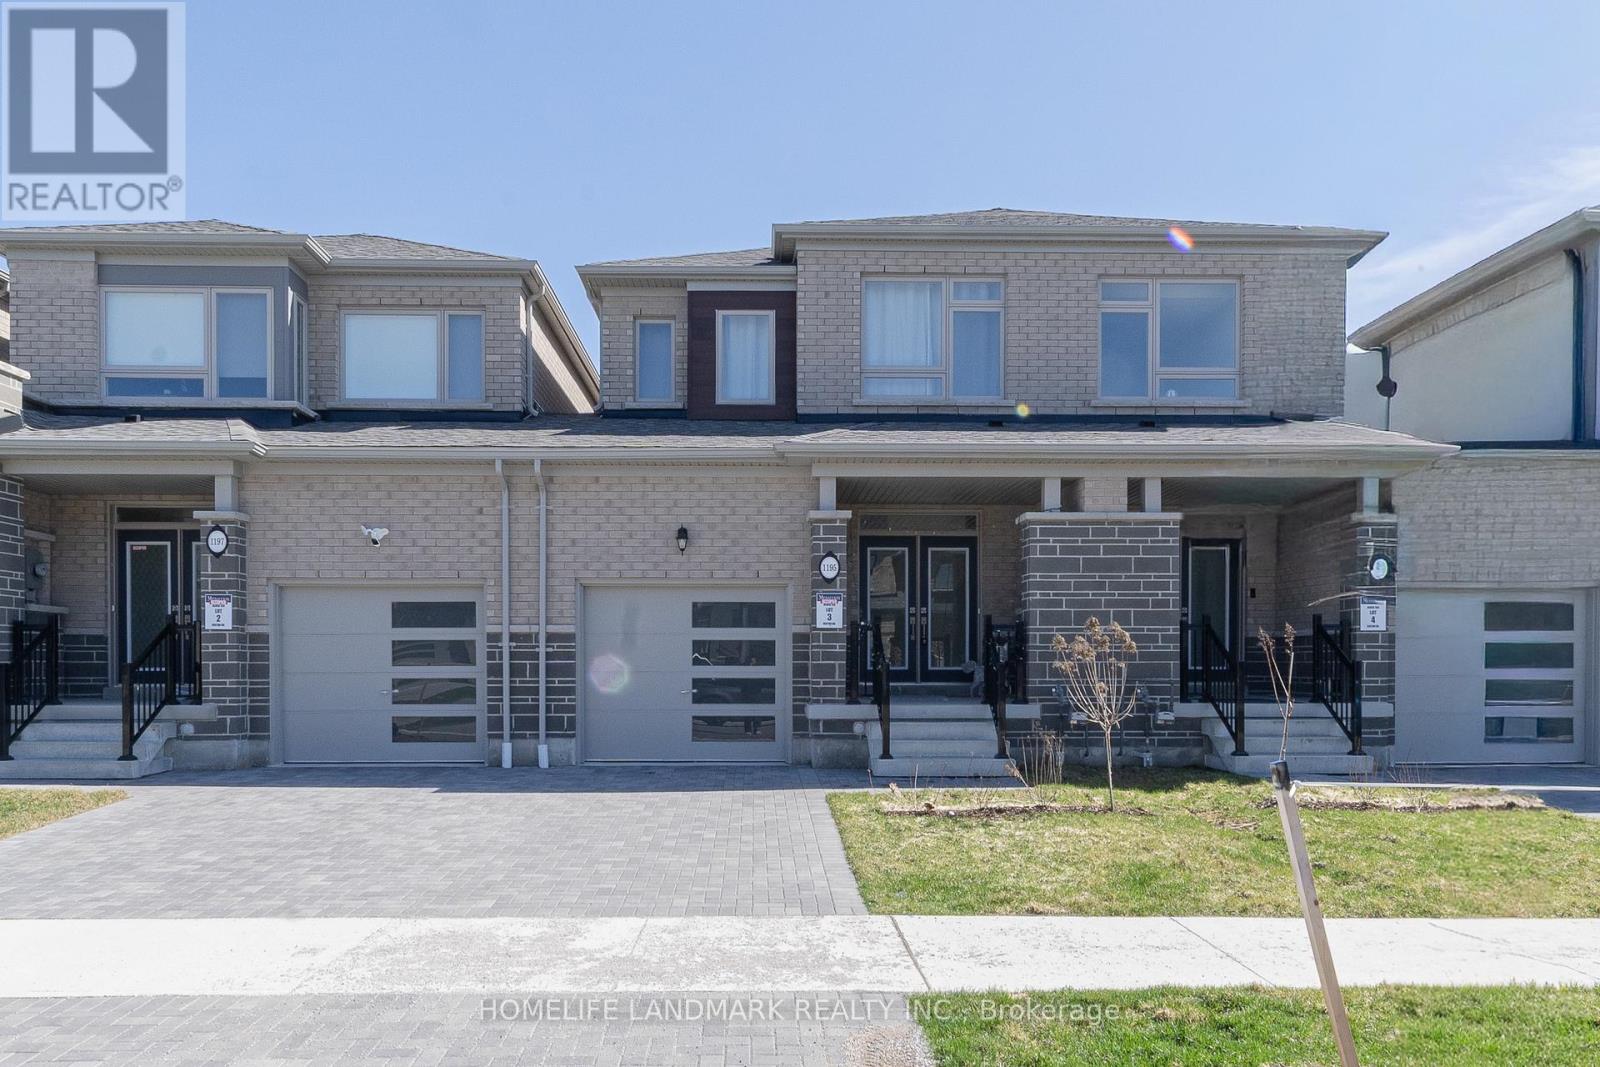
1195 Rexton Drive
Oshawa, Ontario
Incredible opportunity to own this lovely townhome in Oshawa.3 bedroom,3bathroom.Bright &spotless home has large and updated eat in kitchen. Open concept dining and living room . Walk out to the breathtaking view , Half finished Walk-out Basement . (id:61476)
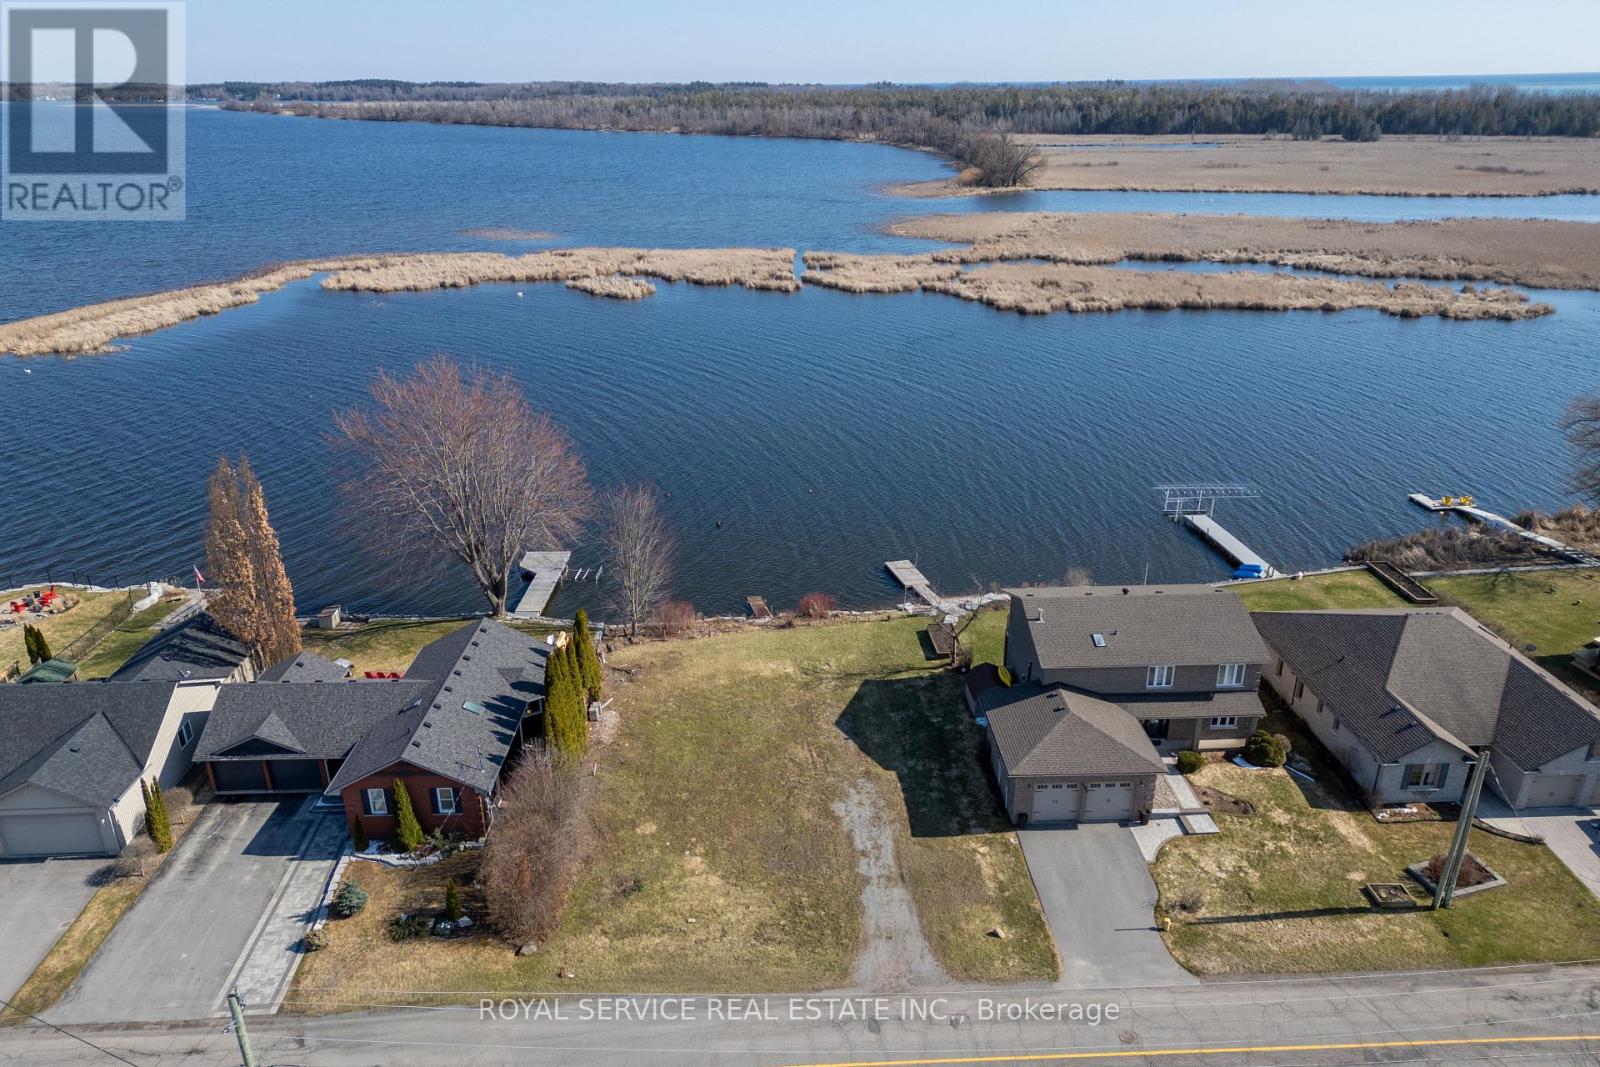
181 Harbour Street
Brighton, Ontario
Welcome to a rare waterfront opportunity that promises to turn your dream home into a stunning reality. This exceptional vacant lot offers approximately 75 feet of pristine frontage on Lake Ontario, nestled along a beautiful, serene inlet where swans glide gracefully past - because even nature knows a good neighborhood when it sees one.The lot arrives ready for your vision, with development fees already paid and approvals in place for up to a 3,000-square-foot, two-story residence. Municipal services are available, ensuring a seamless transition from blueprint to build. There is ample room to construct a private dock, granting direct access to the water and proximity to the local marina for boating enthusiasts.The surrounding outdoor space is nothing short of breathtaking. Situated on a quiet, peaceful street, this property offers the kind of tranquility that simply cannot be manufactured.The charming town of Brighton delivers an enviable lifestyle with boutique shops, inviting restaurants, and a welcoming community atmosphere. Daily conveniences are well within reach including grocery stores, schools and other amenities.and East Northumberland Nature lovers will be thrilled by the proximity to the renowned Presqu'ile Provincial Park, a treasured destination for hiking, birdwatching, and spectacular sunsets over the lake.Opportunities to own waterfront property of this caliber are exceptionally uncommon. Contact us today to explore this magnificent lot before someone else claims your view. (id:61476)
56 Queen Street
Whitby, Ontario
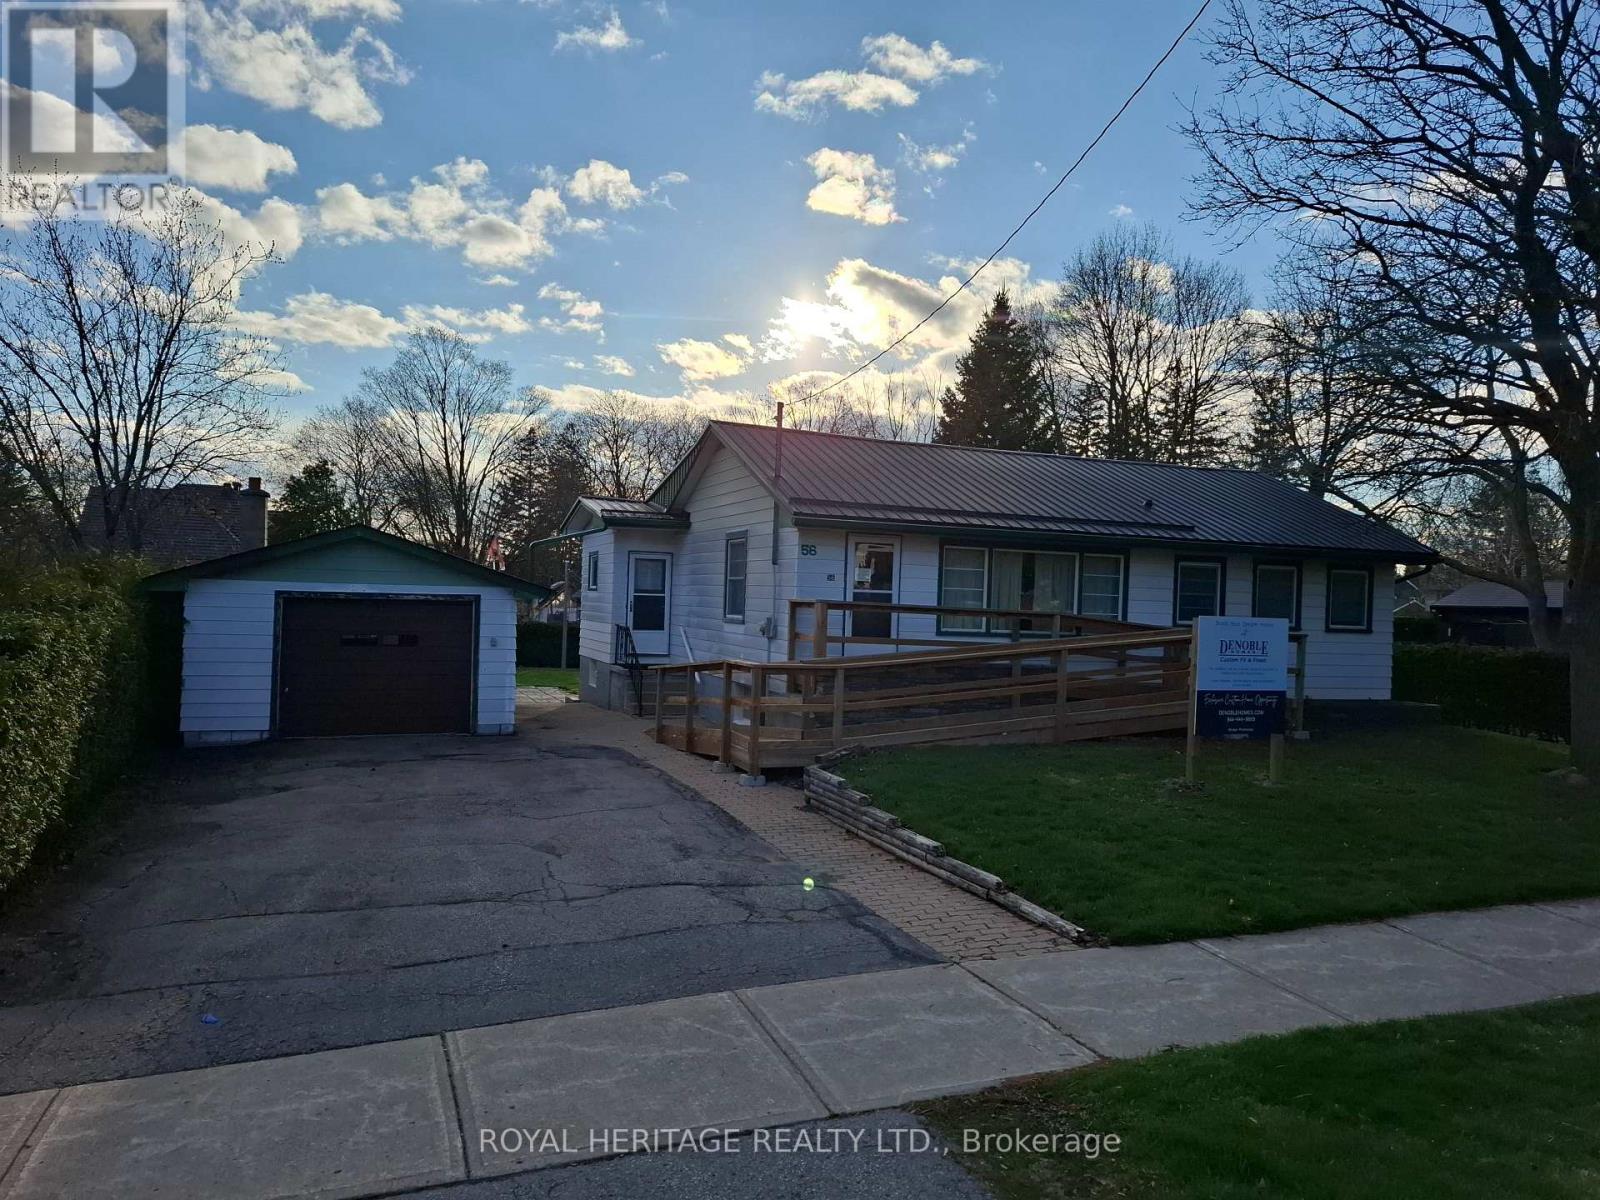
Some lots just make sense. This one makes a statement. Measuring 82 x 145 feet and flanked by custom-built homes on one of Brooklin's most sought-after streets, this is the kind of property serious buyers quietly wait for. Builder can provide a custom built home or do your own thing. A mature, established neighbourhood. A generous, fully fenced lot. And a location that checks every box before you've even drawn up plans. The existing bungalow - 1,107 sq. ft., 3 bedrooms, 1 bathroom, metal roof, detached garage - is a solid starting point for a thoughtful renovation, or simply a placeholder while you design something extraordinary from the ground up. Either way, the lot does the heavy lifting. Top-rated schools, parks, dining, and seamless access to Highways 407 and 412 put everything within easy reach - without sacrificing the quiet, community feel that makes Brooklin such a compelling place to plant roots. Lots of this calibre, on streets of this reputation, don't surface often. When they do, they don't wait. (id:61476)
11 Frank Lloyd Wright Street
Whitby, Ontario
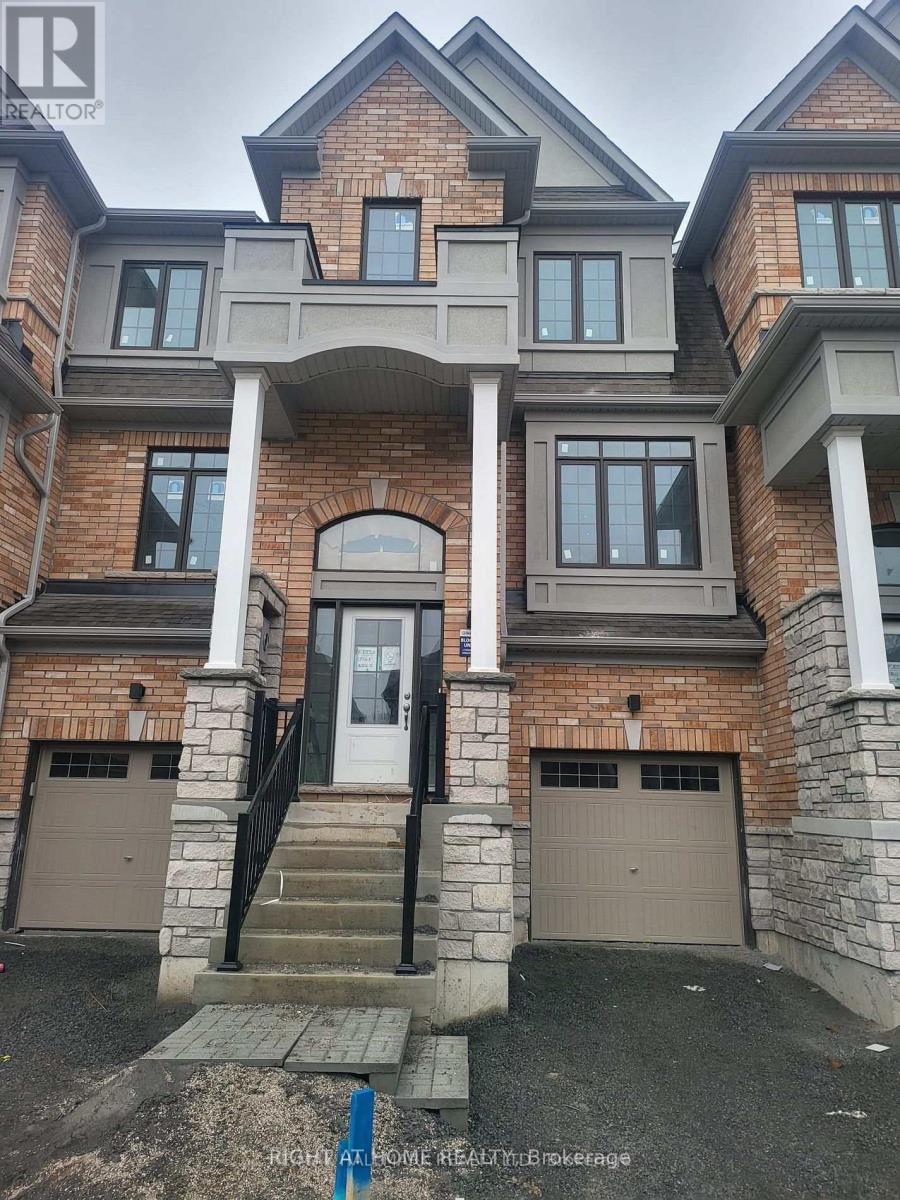
Power of Sale**Stunning 3 Bedroom Freehold townhouse**Bright and Spacious**Ample Natural Light**9ft Ceiling and Open Concept Living Area**Updated Kitchen**In-suite Laundry and 2 Parking Spots**Property and Contents Being Sold As Is Where Is**No Representations or Warranties**Information and Measurements are Approximate**LA relates to Seller**Motivated Seller**Don't Miss Out!! (id:61476)
94 Mill Street
Uxbridge, Ontario
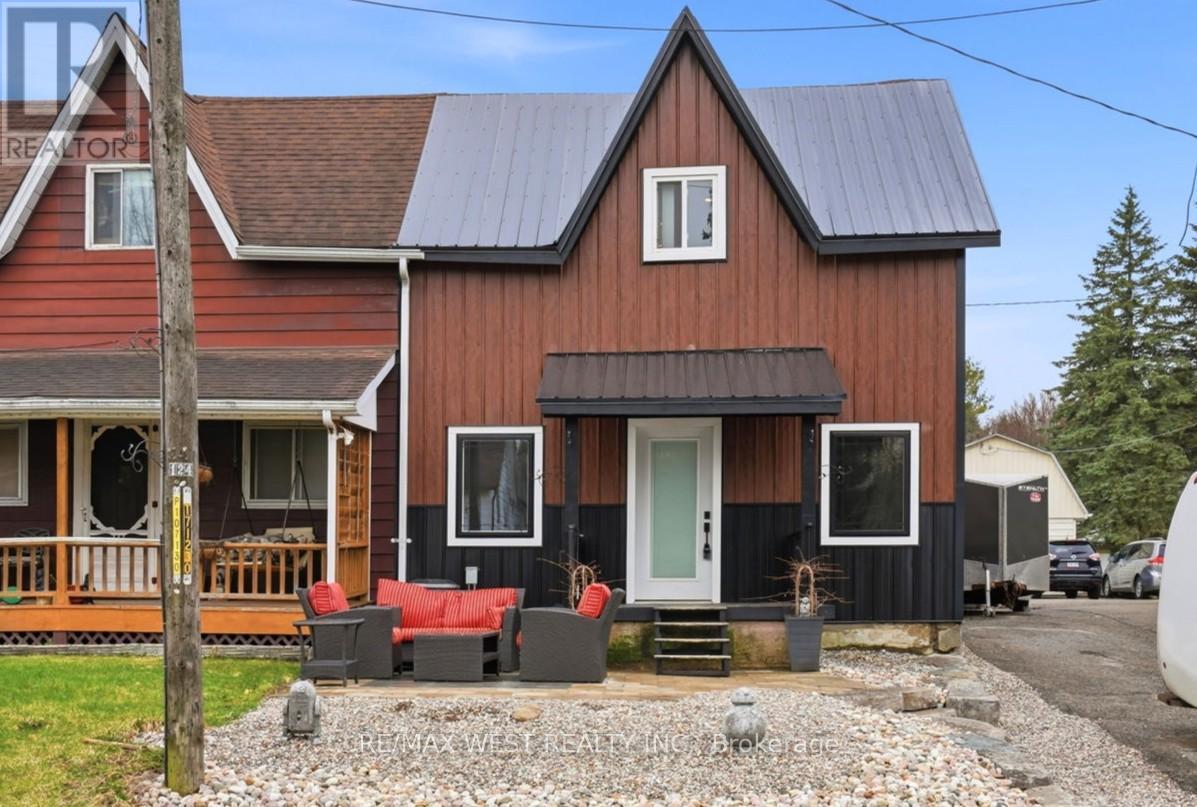
This beautifully renovated semi-detached home truly checks every box. Completely updated from top to bottom, no detail has been overlooked. The open-concept kitchen is a standout feature, boasting state-of-the-art, high-end commercial appliances and a large custom eat-in island with butcher block countertops-perfect for both everyday living and entertaining. Upstairs, you'll find four spacious and well-appointed bedrooms, including a stunning primary suite with a walkout to a private deck and a spa-like ensuite featuring luxurious fixtures and finishes. There's plenty of space here for the entire family to enjoy. Situated on a generous in-town serviced lot, the property also includes an oversized (approximately 40' x 20') heated and insulated garage with its own separate hydro panel-ideal for a small business owner, hobbyist, or craftsman. The backyard has been thoughtfully landscaped to accommodate additional parking or storage needs. Recent upgrades include: Furnace, Hot Water Tank, Electrical and Plumbing Systems, HVAC, Water Filtration System, Steel Roof, Siding, Pot Lights, Flooring, Custom Kitchen & Appliances, Renovated Bathrooms, Drywall, and Landscaping. Conveniently located within walking distance to schools, parks, restaurants, and all the amenities Uxbridge has to offer, this home is the perfect blend of style, comfort, and functionality. Some photos are virtually staged. (id:61476)
14 Alexander Street
Port Hope, Ontario
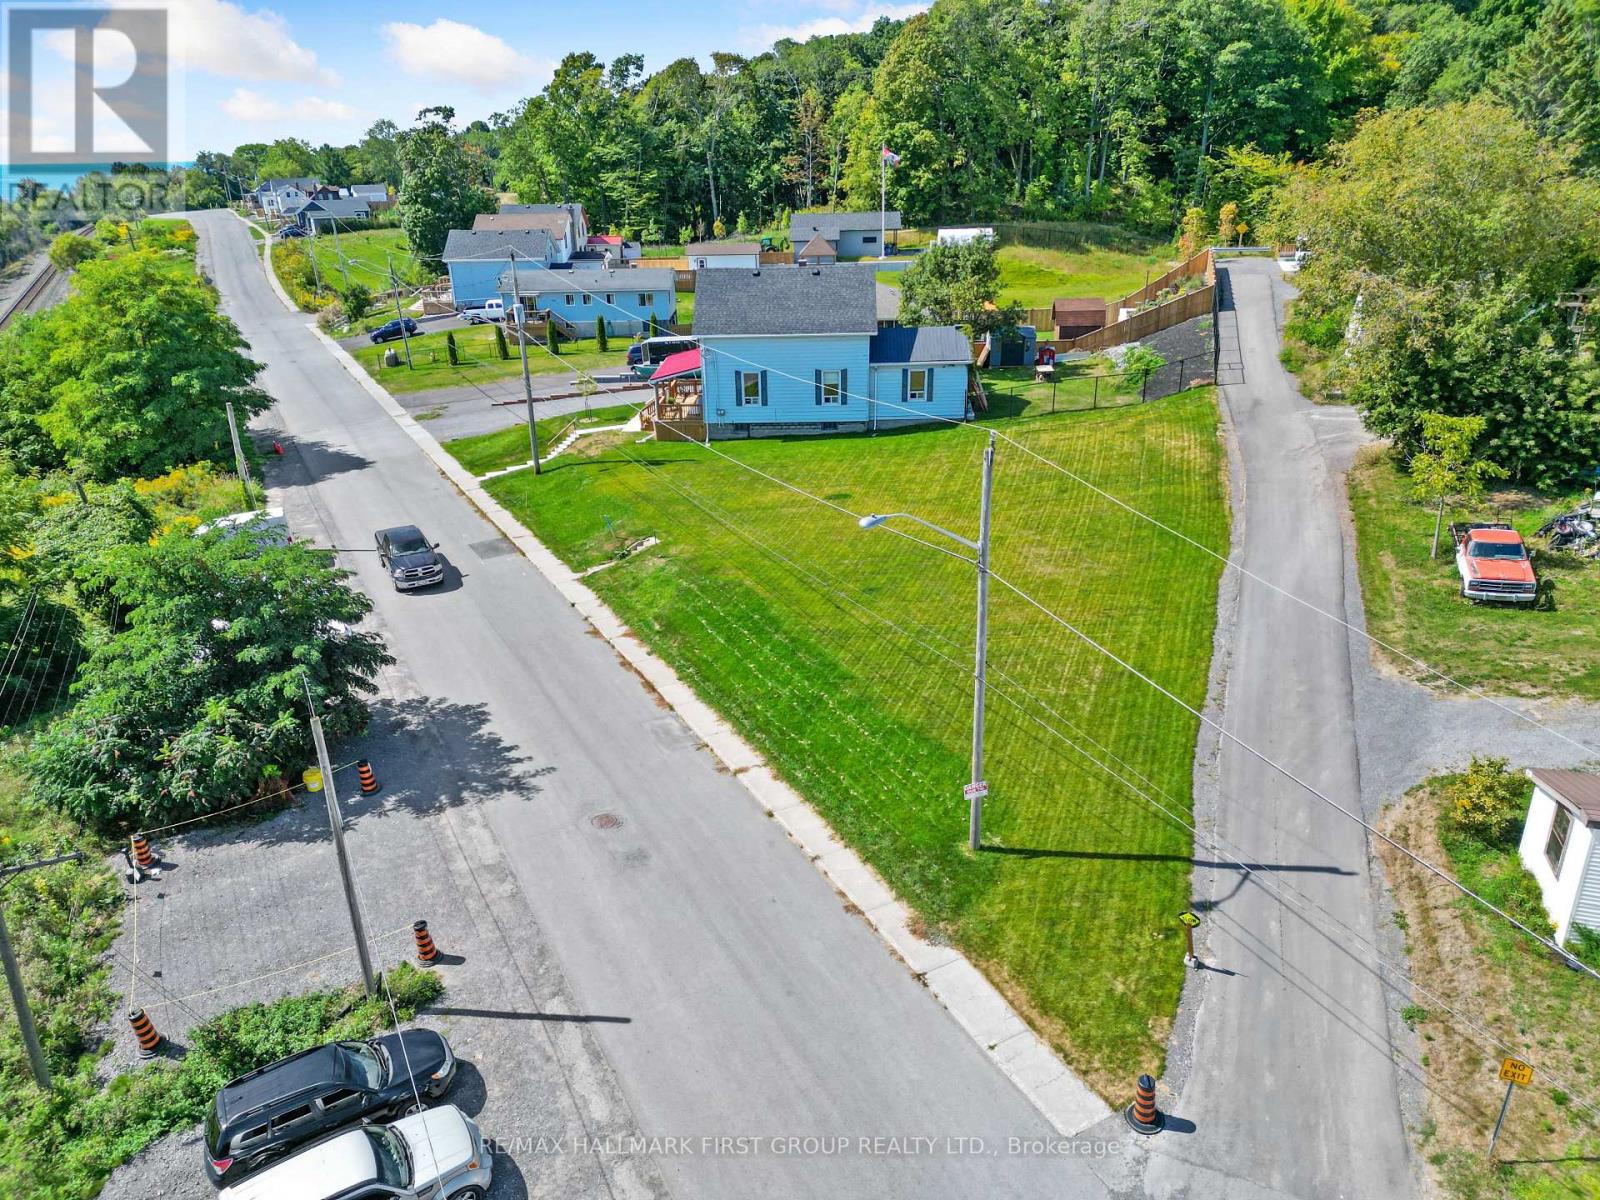
An Exceptional Lakeview Opportunity - Ready for Your Vision. Set in a serene lakeside location, this unique, cleared building lot offers an incredible opportunity to create your dream home or explore the potential for multi-family living or rental income. Perfectly positioned within town limits, you'll enjoy both the tranquility of lake views and the convenience of nearby amenities, transit, and parks. The property has already undergone significant preparation - the former home was professionally removed at the seller's expense, and the land has been fully remediated. Located in a highly desirable neighbourhood surrounded by beautifully updated homes and greenspace, this lot is a rare find for those looking to build in a sought-after area. With services available at the lot line and R2-1 zoning, buyers have the flexibility to construct a single-family home or consider a development project with the potential for two or possibly three townhomes (subject to municipal approvals). Whether you choose to build your forever home or invest in a new development, this versatile and scenic property provides the perfect foundation to bring your vision to life. (id:61476)
645 Fraser Avenue
Oshawa, Ontario
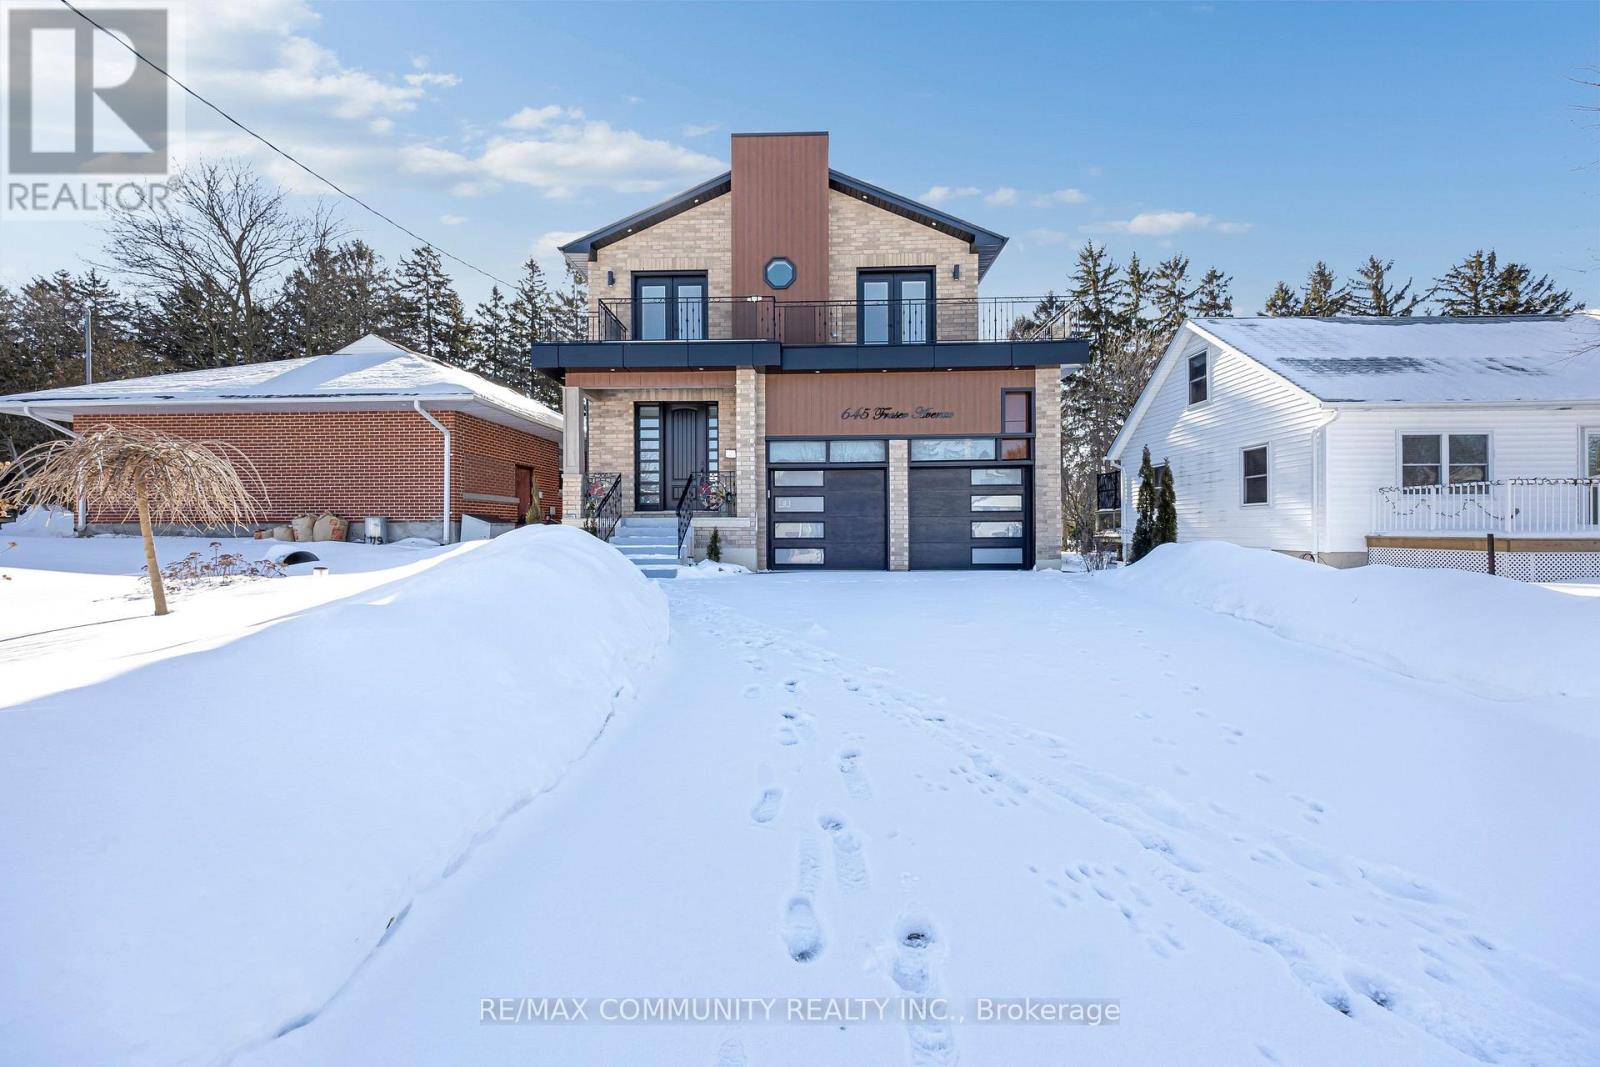
Welcome to this stunning custom built home in a quiet Oshawa neighbourhood. Featuring 4spacious bedrooms, each with its own ensuite, this home offers modern open concept living with hardwood floors, pot lights, and an elegant solid wood staircase. The luxury kitchen includes quartz countertops, a large island, and high end appliances. The primary bedroom boasts a walk-in closet and a 5-piece ensuite. Enjoy the electric fireplace, large front walkout balcony, high garage ceilings, reverse osmosis system, and full-size washer and dryer. The finished basement includes two kitchens and two separate entrances, ideal for rental income or extended family. Conveniently located close to downtown Oshawa, Ontario Tech University, Oshawa GO Station, shopping, parks, schools, Highway 401. (id:61476)
806 Mccue Drive
Oshawa, Ontario
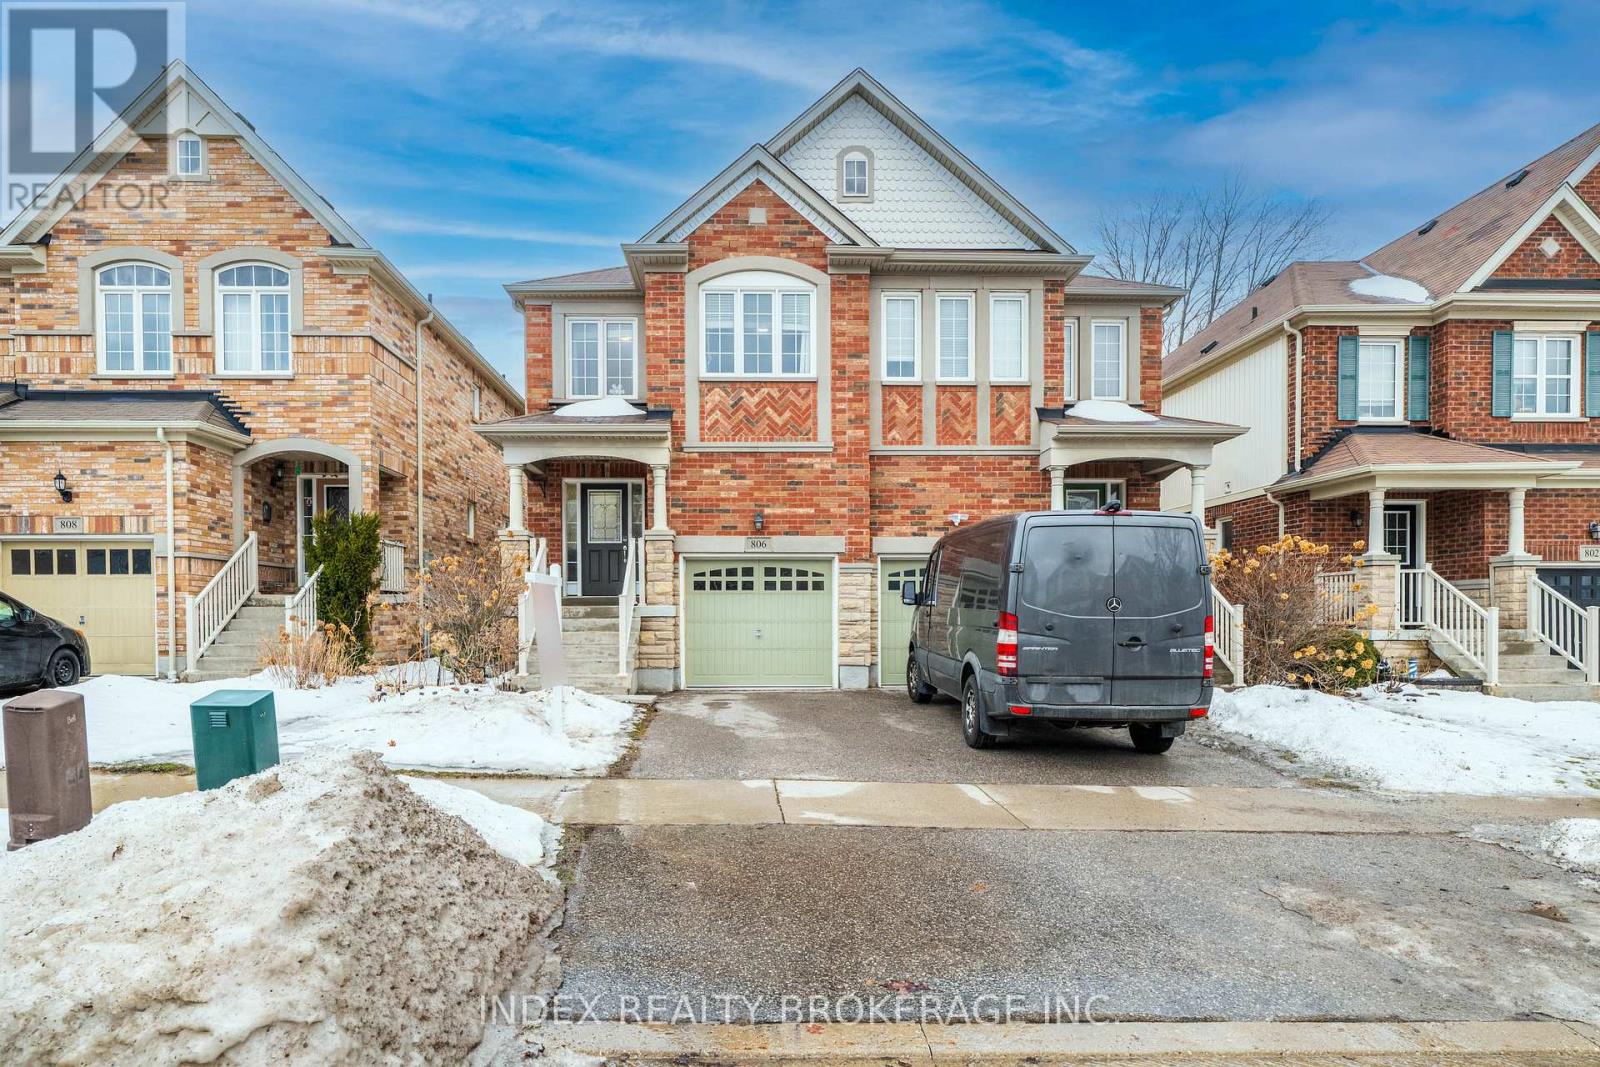
Stunning Sun Filled Home Located In North Oshawa. Approximately 2200+ Living Space, Open Concept Eat-In Kitchen Overlooks Large Living Room with Walkout to Backyard. 3+2 Bedrooms, 4 Baths Including A Master Boasting His & Her Walk- In Closets And En-Suite Bath. Main Floor Laundry Access to Garage, Lots of Sunlight, Steps Away from Maxwell High School, Public And Catholic Schools, Shopping Center, Parks, Movie Theater, Public Transit and Closer to University to Toronto Campus, Easy Access to 407 & 401. 2250 Sqft plus Living Space. (id:61476)
1485 Altona Road
Pickering, Ontario
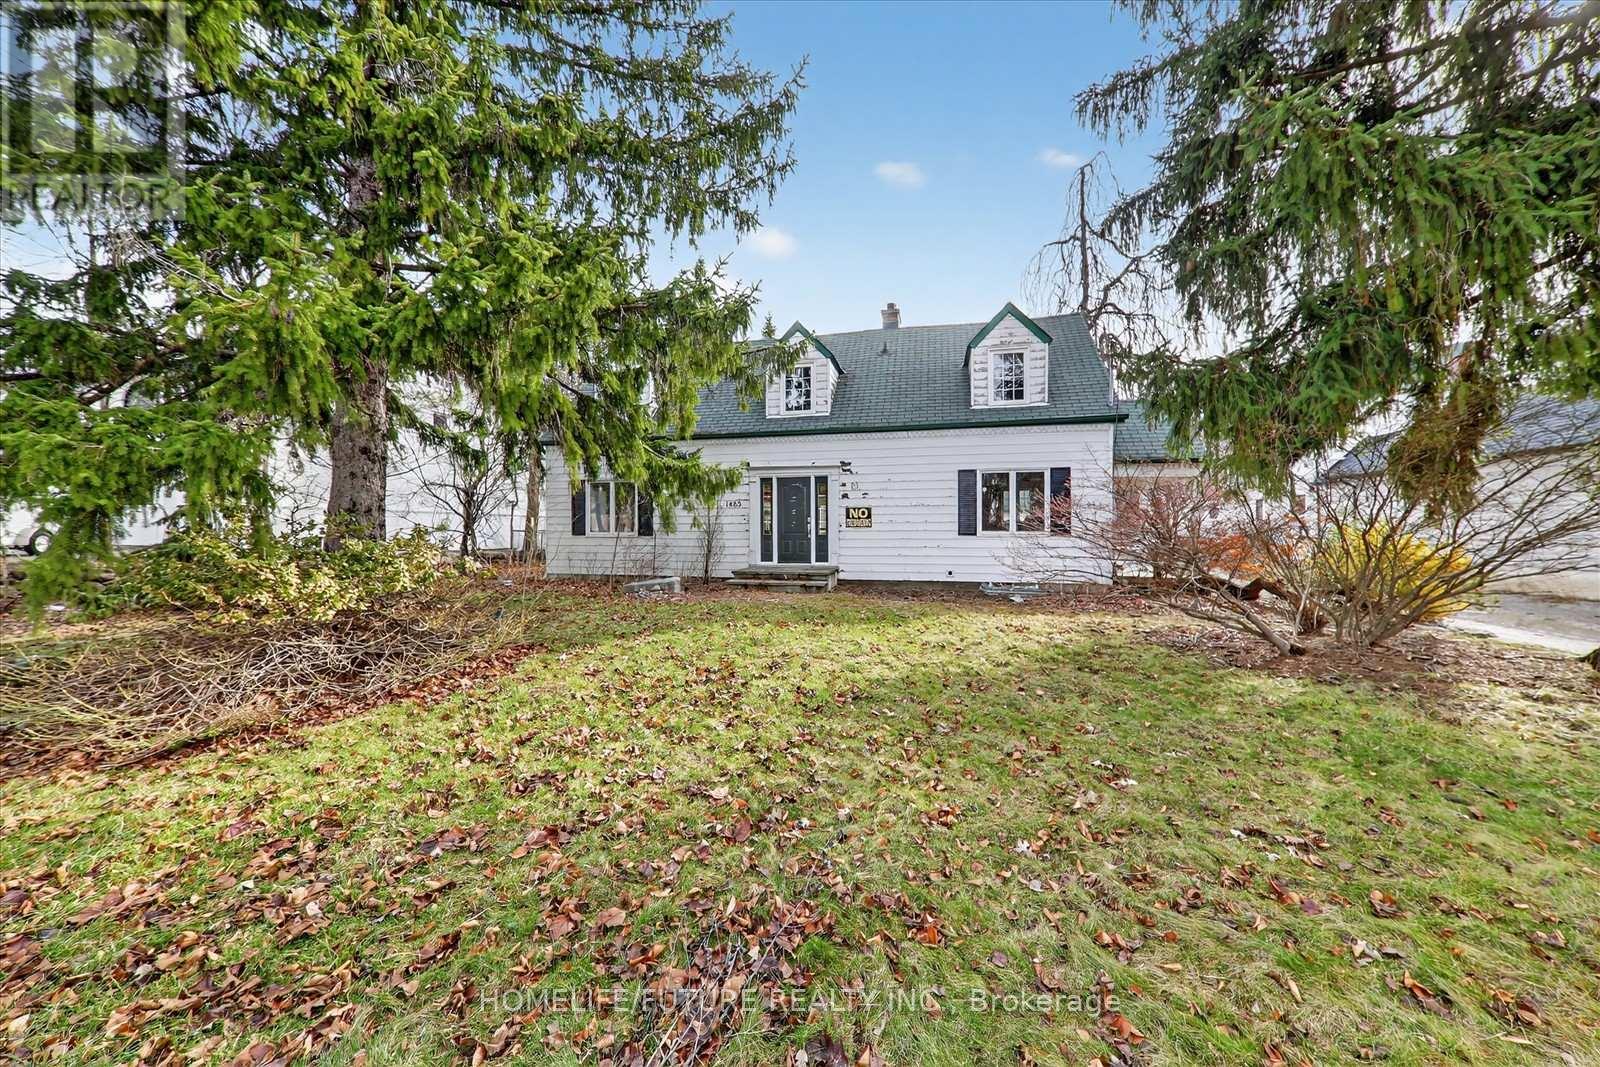
A One-of-a-kind Location!!! This Nearly One-acre Property Presents Outstanding Development Potential In Highly Sought Out Rougement Community In Pickering.!! Spectacular Two Fully Serviced Lots In A Highly Desirable Location At Altona Road And Sheppard Avenue. The Severance Process Has Already Been Completed, With Only The PIN Registration Remaining, And More Than $60,000 In Development Expenses Have Been Covered-Offering Considerable Savings. The Property Also Includes An Existing Home With A Swimming Pool, Which Can Be Updated For Personal Living Or Used As A Rental Opportunity. Architectural Plans For Both Lots Are Included, Helping Streamline Your Next Steps. Whether You Decide To Build Your Dream Home Or Develop Both Parcels, Just Take Building Permit Away From Beginning Construction. Close To 401, Go Station, Public Transport. (id:61476)
10 Philips Road
Whitby, Ontario
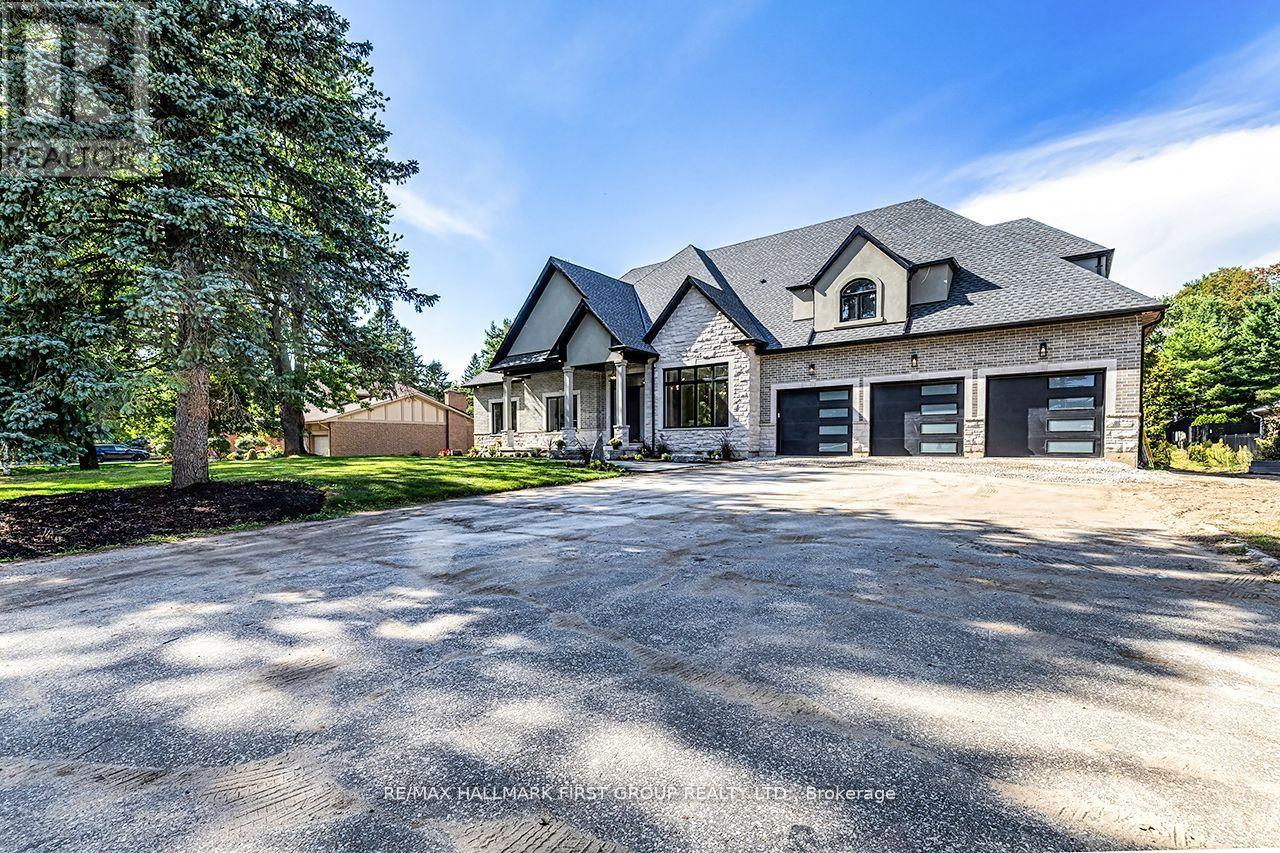
Luxury Estate Bungaloft in Macedonian Village | Brand New with Tarion Warranty. Welcome to 10 Phillips Road, a rare opportunity to own a brand-new custom bungaloft on a premium 125' x 278' estate lot in the prestigious community of Macedonian Village, Whitby. Surrounded by nature and just steps to Heber Down Conservation Area, this home offers the perfect blend of luxury, privacy, and everyday functionality-now positioned for today's market. Offering over 4,000 sq. ft. of above-grade space, this residence showcases exceptional craftsmanship and timeless design throughout. A grand 12-ft foyer welcomes you into an open-concept layout filled with natural light and expansive sightlines. The great room is a true focal point, featuring a dramatic 17-ft cathedral ceiling and a gas fireplace, perfect for both relaxing evenings and entertaining. The space flows seamlessly into a chef-inspired kitchen complete with Fisher & Paykel built-in appliances, quartz countertops, and a full-height quartz backsplash, as well as a formal dining area ideal for hosting. The main-floor primary suite delivers comfort and sophistication, highlighted by an 11-ft tray ceiling, a spacious walk-in dressing room with custom built-ins, and a spa-inspired 5-piece ensuite with a curbless glass shower and double vanity. Additional features include built-in speakers, a central vacuum, and premium finishes throughout. A third main-floor bedroom offers flexibility as a home office or guest space. Walkout Basement with Endless Potential. The unfinished walkout basement features oversized above-grade windows and is thoughtfully equipped with rough-ins for two 3-piece bathrooms and one 2-piece bathroom, along with a security system ready to be customized to suit your lifestyle. Set on a deep, private lot in one of Whitby's most exclusive enclaves, this home offers peaceful surroundings with convenient access to trails, parks, and nearby amenities. Tarion warranty included. Immediate occupancy available. (id:61476)