


1473 Greenvalley Trail
Oshawa, Ontario
Welcome to 1473 Greenvalley Trail! A stunning, move-in-ready family home in a highly sought-after North Oshawa neighbourhood. This exceptional property offers the ultimate blend of modern upgrades, backyard luxury, and incredible multi-generational living potential. Step inside to a bright and inviting main floor featuring gleaming hardwood floors and sleek, modern pot lights that perfectly illuminate the space. At the heart of the home is a beautifully updated kitchen, complete with newer appliances, quartz counters, ample cabinetry, and a layout designed for both everyday family meals and entertaining guests. The true game-changer of this property is the fully finished lower level. Featuring a private, separate side entrance, the basement boasts a self-contained 1-bedroom in-law apartment-the ideal setup for extended family, older teenagers, or a private guest suite. But the space doesn't stop there! The lower level also includes an additional, massive open-concept rec room or 3rd bedroom separate from the private self-contained in-law apartment. Whether you need a home office, a private gym, a playroom, or a secondary primary suite, this bonus flex space easily adapts to your growing family's exact needs. Step outside into your own private summer oasis. The fully fenced backyard is an entertainer's dream, highlighted by a gorgeous semi-inground pool. Just imagine hosting weekend family BBQs, relaxing on the deck, and enjoying private staycations all summer long. Located in a fantastic, family-friendly community close to parks, top-rated schools, shopping, and major transit routes. Homes offering this rare combination of premium interior upgrades, a private pool, and a fully functional in-law suite do not last long. Don't miss your chance to make this dream home yours! (id:61476)

94 Laidlaw Street N
Brock, Ontario
Welcome to this spacious two-bedroom brick bungalow with full basement, paved drive, and attached garage. Enjoy the convenience of everything you need on one floor. Large foyer, bright living and dining combination, eat-in kitchen, laundry room with walk-out to deck, generously sized bedrooms, family room with walk-out. Full basement with one room finished and the rest awaiting your personal touches. This home has curb appeal and is set back off the road in a peaceful setting. This property offers a small-town country feel with the convenience of municipal services, forced air gas heating, air conditioning, and town amenities close by. One hour and half from Toronto for easy commuting. Please note property is being sold "as is" with no representations or warranties, wood burning fireplace in family room is not WETT inspected. (id:61476)
14455 Old Simcoe Road
Scugog, Ontario
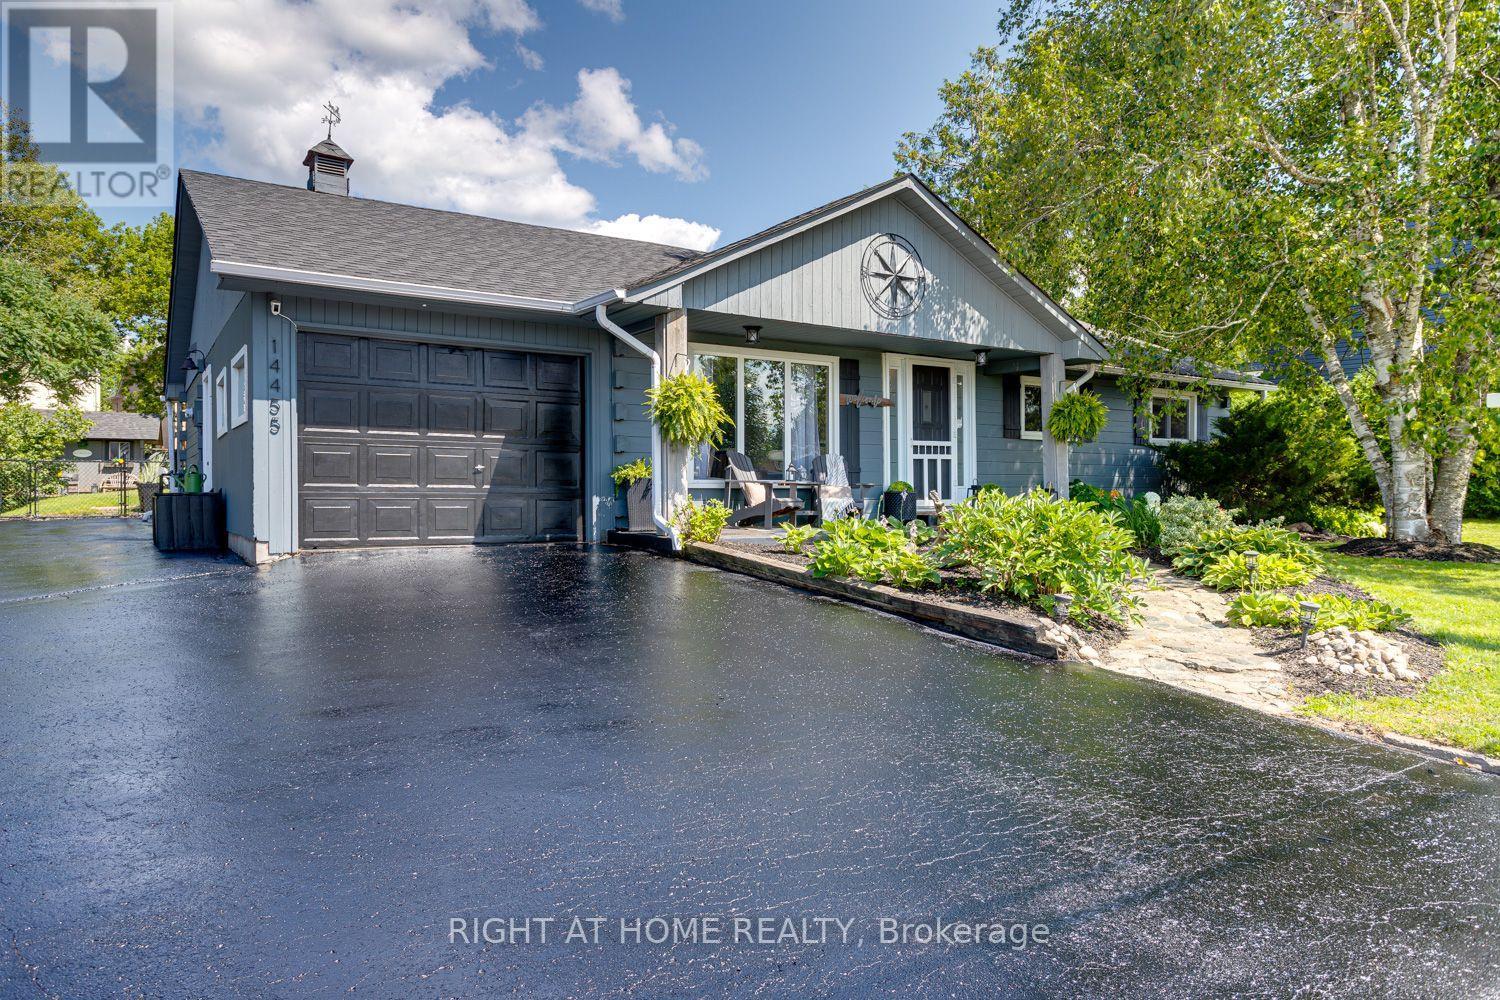
Welcome to this inviting log-style bungalow nestled in the charming community of Prince Albert. Set in an established neighbourhood known for its mature trees, generous lot sizes and wide streets, this lovingly maintained home offers the peaceful feel of country living just minutes from downtown Port Perry. Oversized windows fill the home with natural light while showcasing picturesque views of the surrounding property. The bright eat-in kitchen is open to the living room, creating an inviting space for everyday living and entertaining. A walkout leads to a deck spanning the length of the home, complete with a natural gas BBQ hookup for effortless outdoor dining and gatherings. Offering three well-sized bedrooms, the spacious primary suite features semi-ensuite access and a beautiful wood accent wall with the timeless look of shiplap. Warm wood flooring, the home's distinctive log-style design, and tasteful wainscoting in the hallway and select areas add charm and character throughout. Step outside to a massive, fully fenced backyard with plenty of room for children and pets to play, garden, or simply relax and enjoy the tranquil setting. The oversized driveway provides ample parking for family, guests, recreational vehicles or a trailer. The attached garage offers parking, storage and added flexibility. It was reconfigured to accommodate the separate entrance to the home-based salon, with the opportunity to reclaim that space and restore additional garage depth if desired. As an added bonus, the fully equipped salon offers an excellent opportunity for a home-based business, private studio, office or flexible workspace. Serviced by municipal water and a well-maintained septic system, this exceptional property offers the perfect blend of small-town charm, modern convenience and a peaceful country setting you'll be proud to call home. (id:61476)
Pt Lt 6 Con 6 7th Line
Port Hope, Ontario
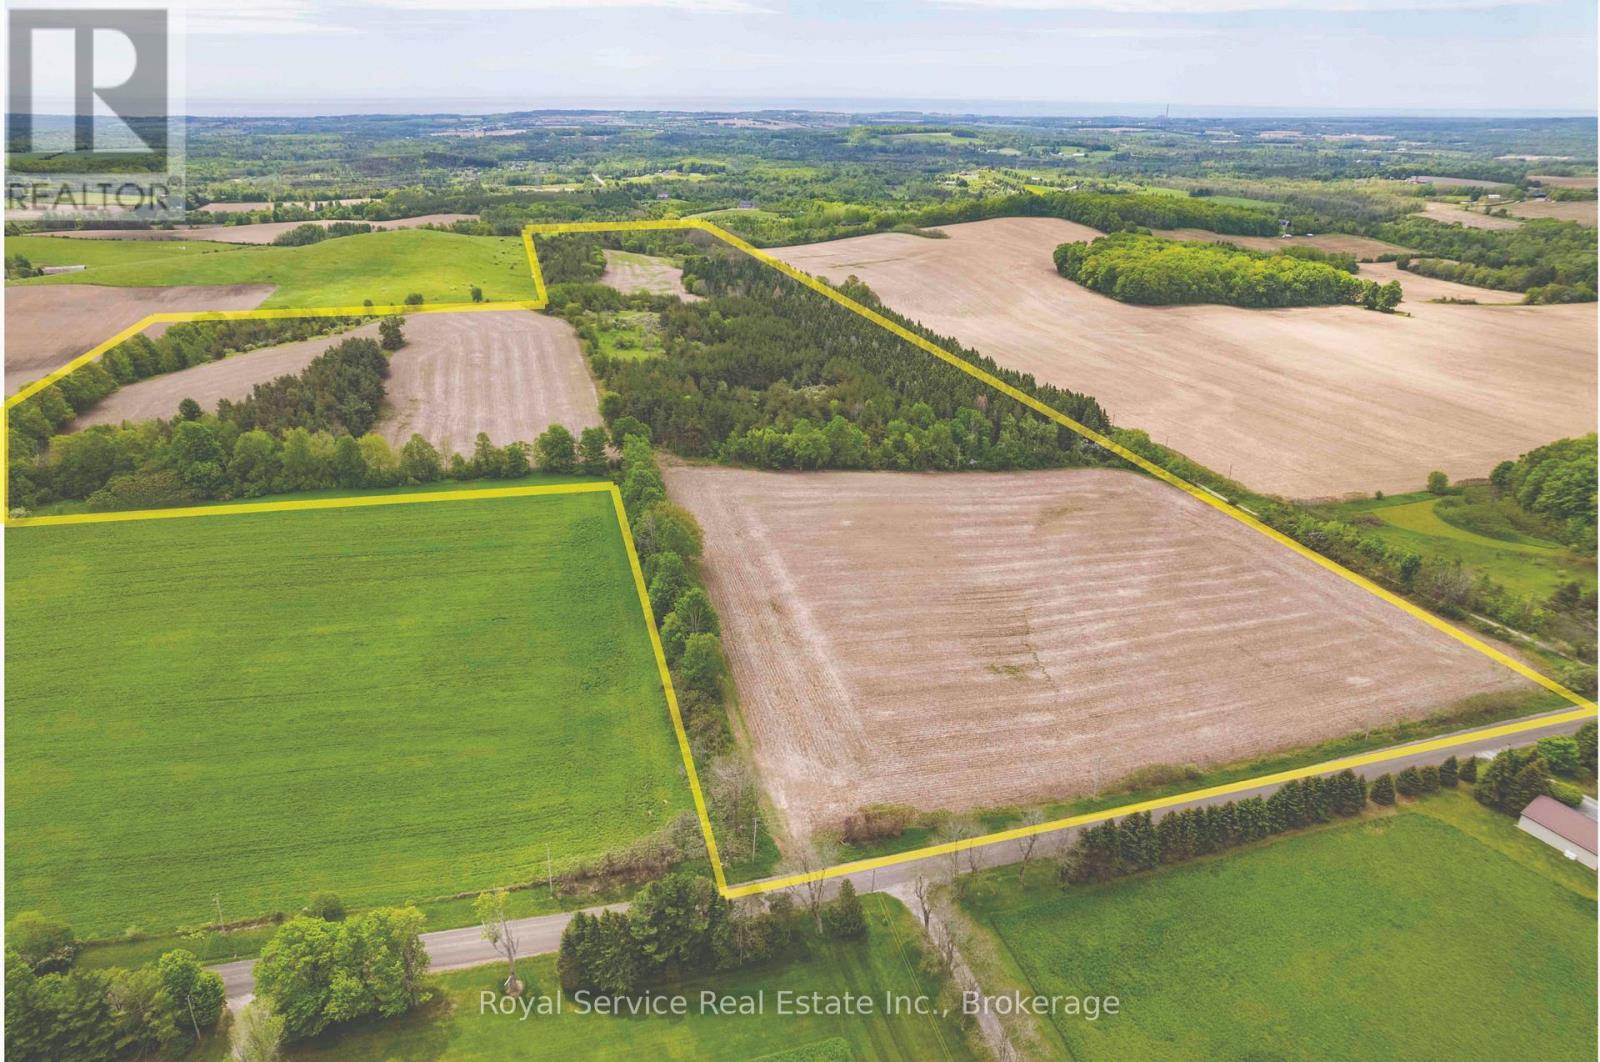
Build your dream home on this spectacular 77-acre property just north of Port Hope, offering breathtaking lake views, rolling hills, and an exceptional rural setting. Accessed from the 7th Line, this picturesque parcel presents a rare opportunity to create a custom home while enjoying the privacy, beauty, and versatility of an expansive acreage. The property features a blend of productive farmland, gently rolling pasture, and mature wooded areas, making it ideal for those seeking both a stunning homesite and the potential for agricultural use or rental income. The varied landscape offers numerous scenic vantage points to take in the surrounding countryside and lake views. Located on the southwest portion of the property are the remnants of a former house and barn. Buyers are encouraged to verify building permits, zoning, and permitted uses with the Municipality of Port Hope. Whether you're looking to build your forever home, establish a hobby farm, expand your farming operation, or invest in a unique piece of Northumberland countryside, this exceptional property offers endless possibilities in an unforgettable setting. (id:61476)
1106 - 2545 Simcoe Street N
Oshawa, Ontario
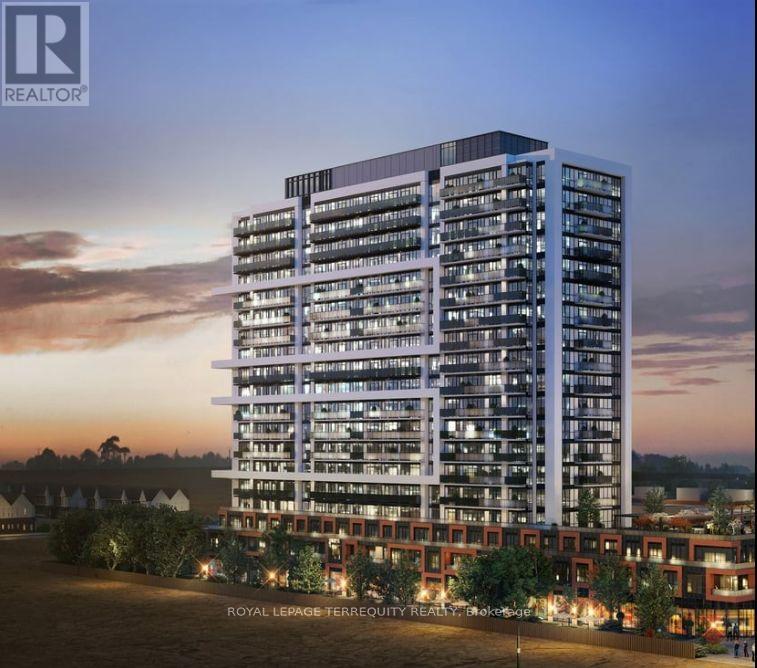
Experience Luxury Living at its finest in this spectacular, sun-filled panoramic corner unit by Tribute. Offering approximately 950 sq. ft. of thoughtfully designed space, this architectural marvel features 3 spacious bedrooms, 2 full bathrooms, and 2 private balconies, with 3 separate entrances to the balcony, showcasing breathtaking, unobstructed views. Enjoy brand-new construction with contemporary amenities, refined finishes, and an expansive layout surrounded by gorgeous natural spaces. One of the largest floor plans in the entire complex-an exceptional opportunity for those seeking elevated, modern living. Almost 1300 SQ FT of total living space including the balconies. A True Gem! (id:61476)
188 Hillsdale Avenue
Oshawa, Ontario
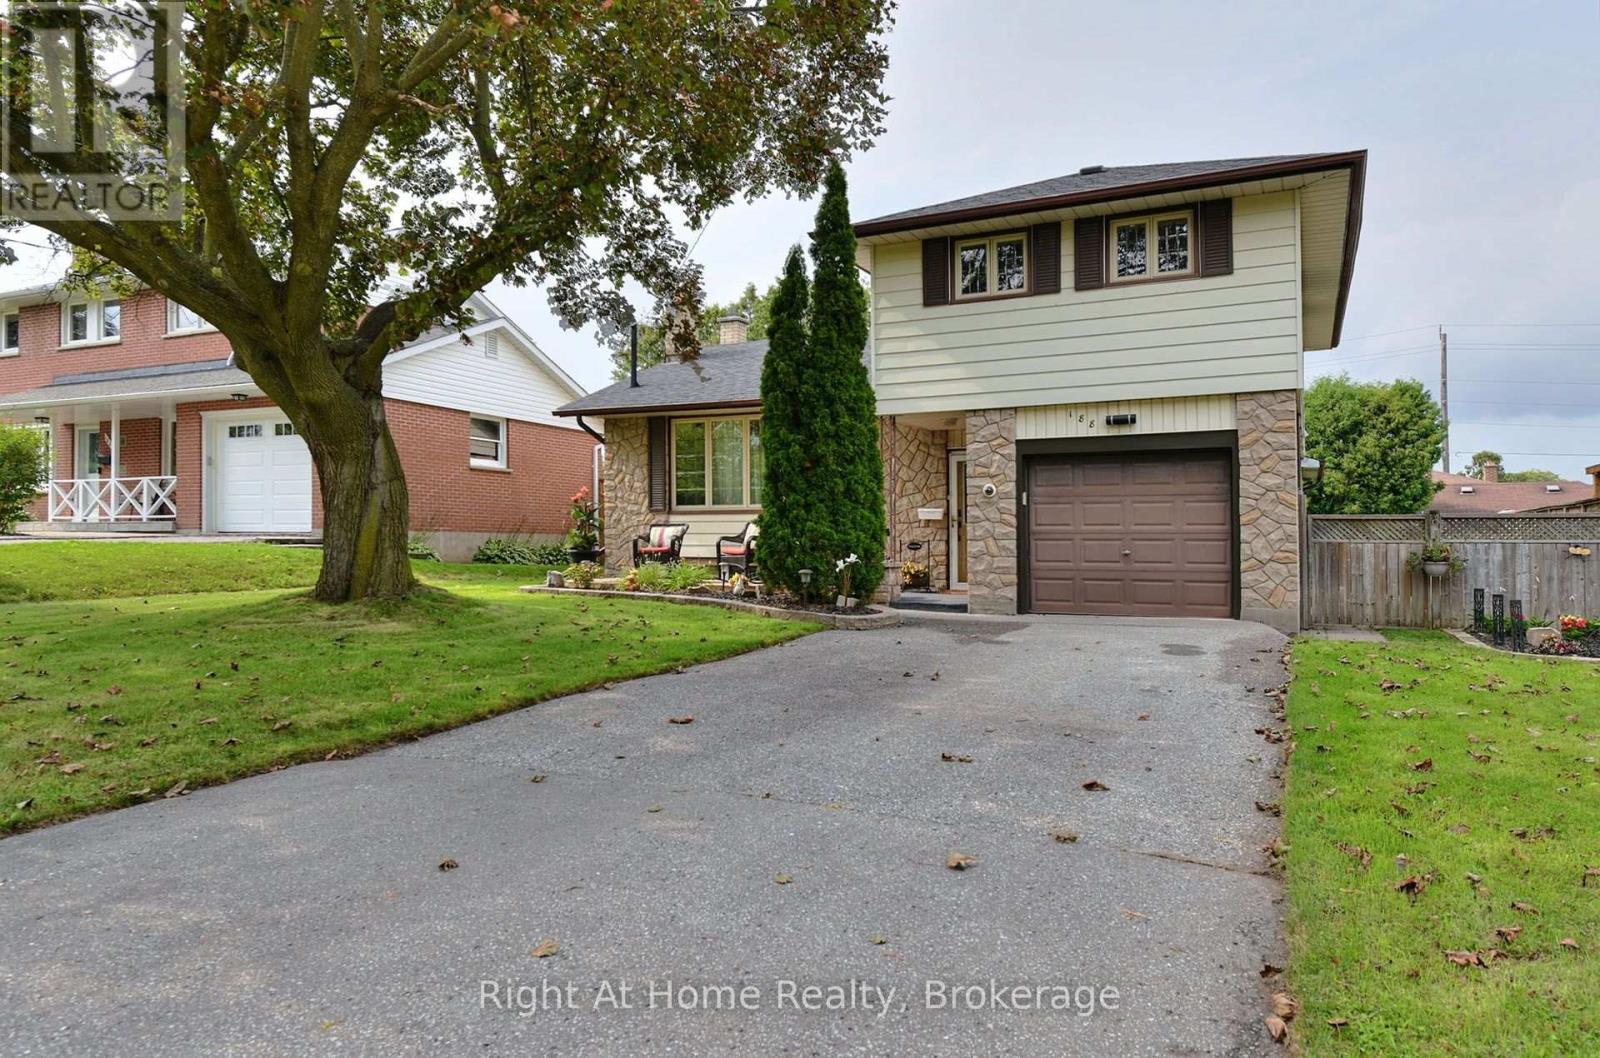
If location is important then this property is a definite MUST SEE !! Parkland directly across the street makes the short street very quiet. The back yard is an entertainers dream.. very private with a large two tiered deck with ample room for entertaining and best of all is the mancave for him, insulated and complete with hydro. Inside you will be surprised how much living space you have that has been newly renovated so you only have to move in and enjoy. Beautiful and bright kitchen with s/s appliances and the living/dining room has gorgeous new flooring with a large picture window overlooking the big front yard and the parkland across the street. Extremely large master with w/i closet. The main floor family room is large addition with gas woodstove and w/o to the rear yard. In the lower level there is an additional finished room with a floor to ceiling gas fireplace that can be used as an another bedroom or rec room. (id:61476)
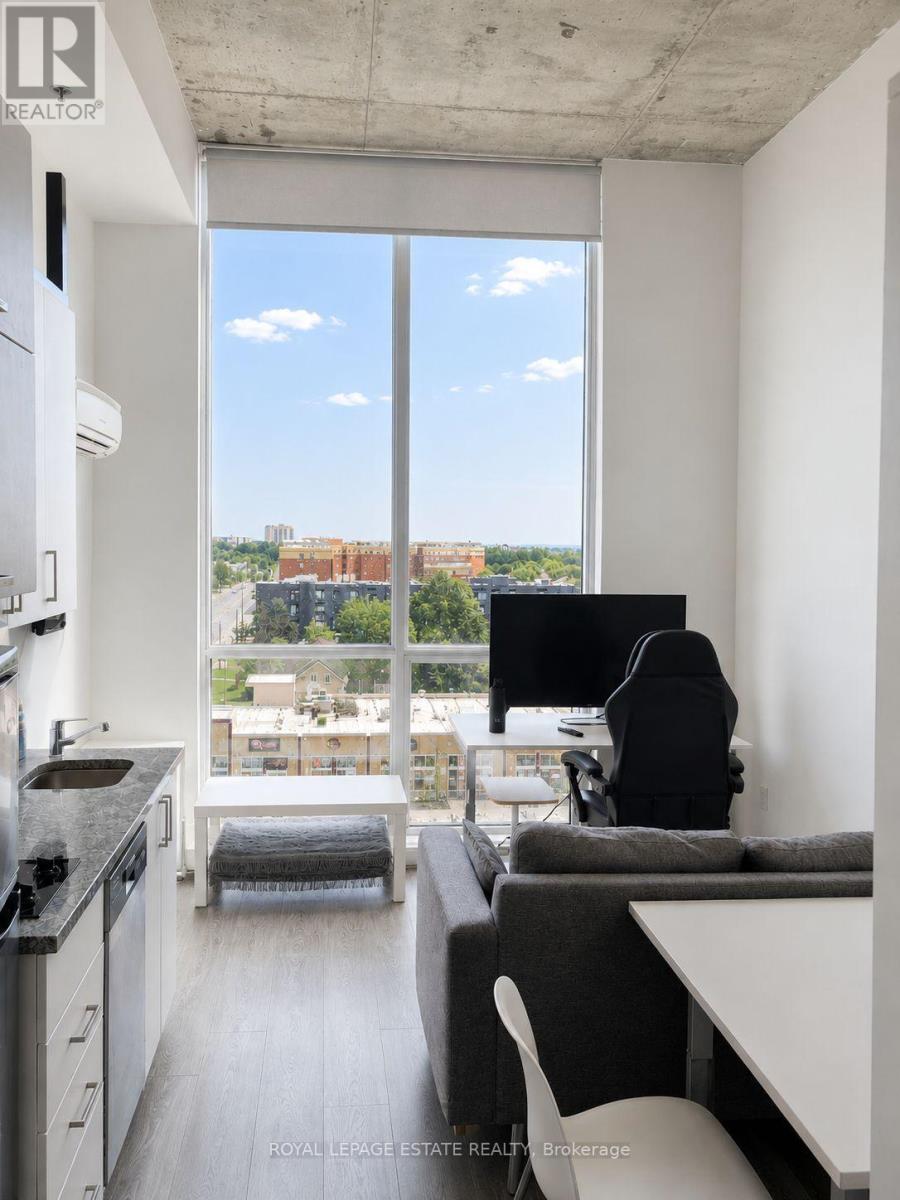
835 - 1900 Simcoe Street N
Oshawa, Ontario
Efficient top-floor studio at University Studios, next to the Ontario Tech University and Durham College north Oshawa campus at 2000 Simcoe Street North. This 8th-level suite has a south exposure, floor-to-ceiling windows and a city view, with an open studio layout, kitchenette, 3-piece bath and in-suite laundry. Offered fully furnished, and includes one owned surface parking space. Building amenities include a gym, party/meeting room, media/recreation room, bike storage and visitor parking. Maintenance fee includes common elements, building insurance and parking. Durham Region Transit PULSE 901 bus rapid transit operates on the Simcoe Street North corridor with a stop at Simcoe and Niagara, and GO Transit Route 52 serves Simcoe Street North with a connection to the Highway 407 Bus Terminal. Ontario Tech University reports the Highway 407 interchange at Simcoe Street is approximately three kilometres north of the campus. Costco at 100 Windfields Farm Drive East and the RioCan Windfields centre, with FreshCo, LCBO, Dollarama, Starbucks and Tim Hortons, are north on Simcoe Street North. A practical fit for investors, owner-occupiers, students and single professionals. (id:61476)

120 Harbour Street
Brighton, Ontario
Honey get the car! Multigenerational possibilities living across from the lake! Additional Auxiliary building has so many options.Enjoy the tranquility of one of the best streets in Brighton. Experience the perfect blend of scenic waterside beauty and functional design in this custom-Cheer built, 4-bedroom, 2-bathroom approx 2000 sf home,with angel stone brick and stone window sill exterior details.Across the street from the lake and parkette for water access,you will enjoy beautiful water views right from your living room.The home sits on a large landscaped private 100''x140' lot, with additional detached drywalled 2 storey building, with heat.This home suits entertaining with large principal rooms and an easy flow.The kitchen has maple wood cabinets,granite counters,custom range hood and a built-in desk,The large living and dining rooms are light filled and have great views,Large family room with fieldstone gas fireplace,french doors that walk-out to deck and wide plank hardwood flooring,additional 4th bedroom and 3 pc bath make a main level private guest area for visitors/in-law area, Large additional detached building/hobby garage or workshop offering an ultimate space for multigenerational living, tiny home, recreational storage or teen retreat.This extra living /work space can enhance your waterside lifestyle.The drywalled, insulated building is 30'x20, with a 2nd storey level finished with T&G pine and has a natural gas wall furnace,extra tall roll up garage door & 2 exteriror doors- So many possibilities!The home has been completely updated throughout,Some recent changes: Furnace,Water Softener 2018,A/C 2022,Black Iron fencing with drive thru gates 2022,Paved circular Driveway,Newer Concrete front patio & landscaping, Garage Door,Interior doors,Basement windows, Minute drive to the municipal boat launch.Walking distance to Presqu'ile Park & beach,Just minutes to shopping in downtown Brighton,1.5 hr to GTA,Close to PEC wineries,20 min CFB Trenton.. (id:61476)

1983 Grimshaw Road
Cobourg, Ontario
Welcome to Story Hill, where modern luxury meets the tranquility of country living just minutes from historic downtown Cobourg, the waterfront, and Highway 401. Built in 2019, this exceptional custom modern farmhouse offers nearly 5,000 sq. ft. of thoughtfully designed living space, blending timeless style with everyday comfort. Wake to peaceful country views, enjoy coffee on the covered porch, entertain effortlessly in sun-filled open-concept living spaces, and unwind with breathtaking sunsets from the expansive deck. The heart of the home is a chef-inspired kitchen with an oversized island that flows seamlessly into spacious dining and living areas-perfect for family gatherings, celebrations, or quiet evenings at home. Soaring vaulted ceilings, abundant natural light, and high-end finishes create a warm yet sophisticated atmosphere throughout. The fully finished walkout lower level offers incredible flexibility with space for guests, multi-generational living, a home gym, recreation room, or private retreat. Set on a picturesque country property, Story Hill offers the best of both worlds: privacy, space, and room to breathe, with the convenience of Cobourg's vibrant downtown, beaches, golf, schools, healthcare, and everyday amenities just minutes away. More than a home, Story Hill is a lifestyle-where children can explore, friends gather long after sunset, and every season brings a new reason to fall in love with where you live. Experience luxury without compromise and discover the beauty of country living, reimagined. (id:61476)
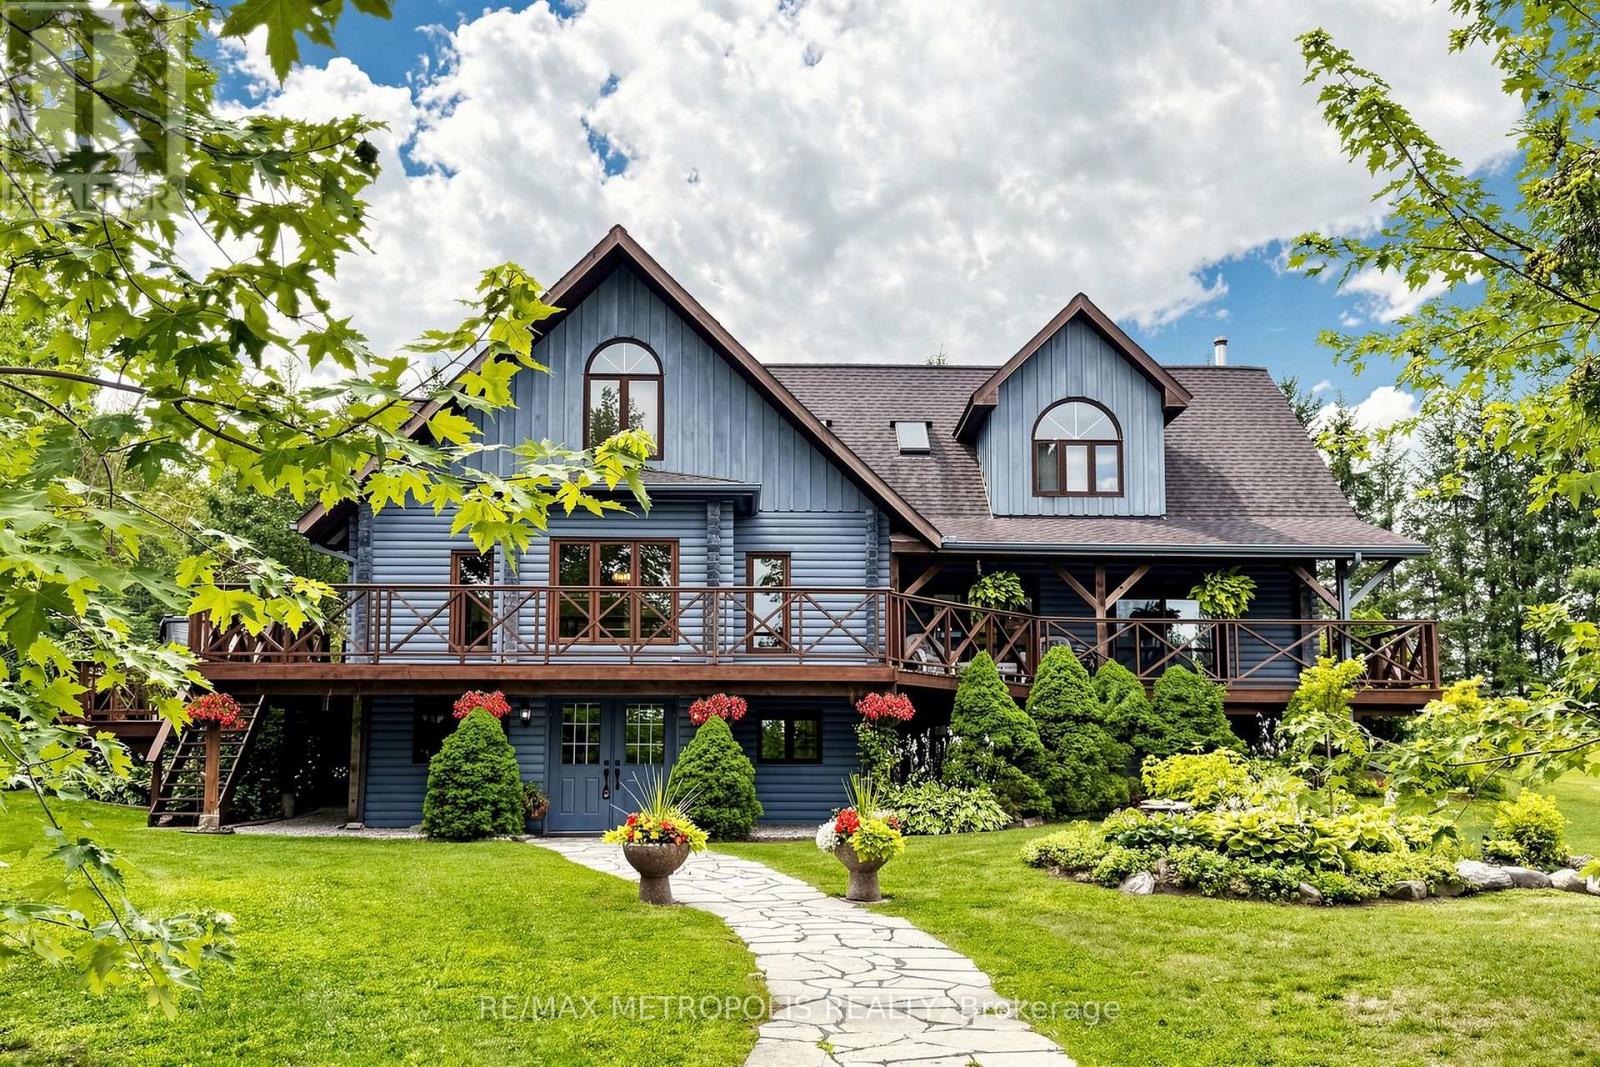
11590 Side Road 17
Brock, Ontario
Custom built log home situated just north of Uxbridge on a picturesque country road, offers the perfect blend of rustic elegance and modern comfort. Beautifully landscaped grounds, the property is a private retreat designed for those seeking space, tranquility, and a connection to nature. The warm and inviting interior showcases soaring vaulted ceilings, expansive windows framing breathtaking views, and multiple walkouts to wraparound decks that seamlessly extend the living space outdoors. The heart of the home is the chef's kitchen and living area, where a wood stove creates a cozy gathering place, complemented by a spacious breakfast area overlooking the grounds. A dining and family room with a fireplace provides an ideal setting for entertaining. Upstairs, the primary suite features a private ensuite and generous walk-in closets, while two additional bedrooms offer comfort and charm. The finished lower level adds exceptional versatility with a media room, office, workshop, and ample storage. Equestrians, hobby farmers, and outdoor enthusiasts will appreciate the impressive 3,900 sq. ft. modern barn featuring six hemlock stalls with automatic waterers, a heated tack room, laundry, hay storage, and a bright second-level with private entrances, an opportunity for an additional residential or business use and walkout deck offering endless possibilities for a studio, office, or additional living space. A detached three-car garage, fenced paddocks, gardens, mature trees, and thoughtfully designed outdoor spaces complete this remarkable setting. Relax in the secluded spa tub surrounded by nature or enjoy peaceful evenings taking in the ever-changing landscape. A truly one-of-a-kind country property offering timeless craftsmanship, exceptional functionality, and the serenity of rural living with convenient access to major commuter routes. (id:61476)

8 Cyril Richardson Court
Uxbridge, Ontario
Set among mature trees, on a quiet, desirable court, across from a pond this residence combines gracious living and practicality. The sunny, south-facing entry opens to soaring 9' ceilings and a centre hall flanked by a living/dining room with a high-efficiency European 3 sided-glass wood stove and a light-filled private office. The chef-designed kitchen anchors the back of the home. With granite countertops, high-end 6-burner Blue Star range, dedicated prep counter & generous eating area open to the family room with gas fireplace & built-in shelving, it is perfect for entertaining. From the kitchen, you walk out through an oversized door to a large composite deck with natural gas hook-up & stairs to the patio below. Upstairs, the home's defining feature is its configuration: 3 large bedrooms, each with sizable windows and its own ensuite. The private primary has a spacious spa-like 5-pc bath with soaker tub, oversized glass shower & dual vanities. Twin, customized walk-in closets complete the luxury feeling. Bedrooms are finished in neutral berber (2024). A spacious 2nd-floor laundry adds everyday ease and is large enough to accommodate a second office/hobby room. The walkout lower level is a professionally finished, legal, 2- bedroom apartment with fireproofing, noise baffles, separate kitchen, laundry, & heated tile floors (all basement heating is supplementary allowing individual control). Perfect as an in-law/ nanny suite or teen hangout, it can also offer solid rental income on either a short or long term basis if desired. An additional workroom/storage and cold room add convenience. The low maintenance lot includes a sweeping, yet secluded rear patio and wrought iron fencing. Built as an Energy Star Home the court location is child friendly and you can easily walk or bike to the Fields of Uxbridge, the TransCanada trail & the restaurants, shops, farmers market and theatres downtown. School buses at corner. (id:61476)

637 Simcoe Street
Brock, Ontario
No neighbours behind! Welcome to 637 Simcoe Street, Beaverton - where space, comfort, and the Lake Simcoe lifestyle come together.Situated on a generous lot in one of Beaverton's most desirable family-friendly neighbourhoods, this impressive detached home offers the perfect balance of modern living and small-town charm. From the moment you enter, you'll be captivated by the soaring open-to-above ceilings and bright, open-concept design that fills the home with natural light and creates a sense of space rarely found at this price point.The heart of the home is the beautifully designed kitchen overlooking the spacious dining and living areas, making it ideal for entertaining, family gatherings, and everyday living. Large windows showcase the home's airy feel, while thoughtful finishes throughout provide warmth and comfort.Step outside and enjoy the welcoming covered front porch, the perfect place to start your day with a coffee or relax in the evening while enjoying the peaceful surroundings.Located just minutes from the shores of Lake Simcoe, marina, beaches, parks, schools, and local amenities, this home offers an exceptional lifestyle for families, professionals, retirees, and weekend escape seekers alike. Enjoy boating, fishing, waterfront walks, and all that this vibrant lakeside community has to offer, while still remaining within reach of the GTA.Whether you're searching for a full-time residence, an investment property, or a weekend retreat, 637 Simcoe Street presents a rare opportunity to enjoy spacious living, a strong sense of community, and the best of Lake Simcoe living.Don't miss your chance to make this beautiful Beaverton home your own. (id:61476)