

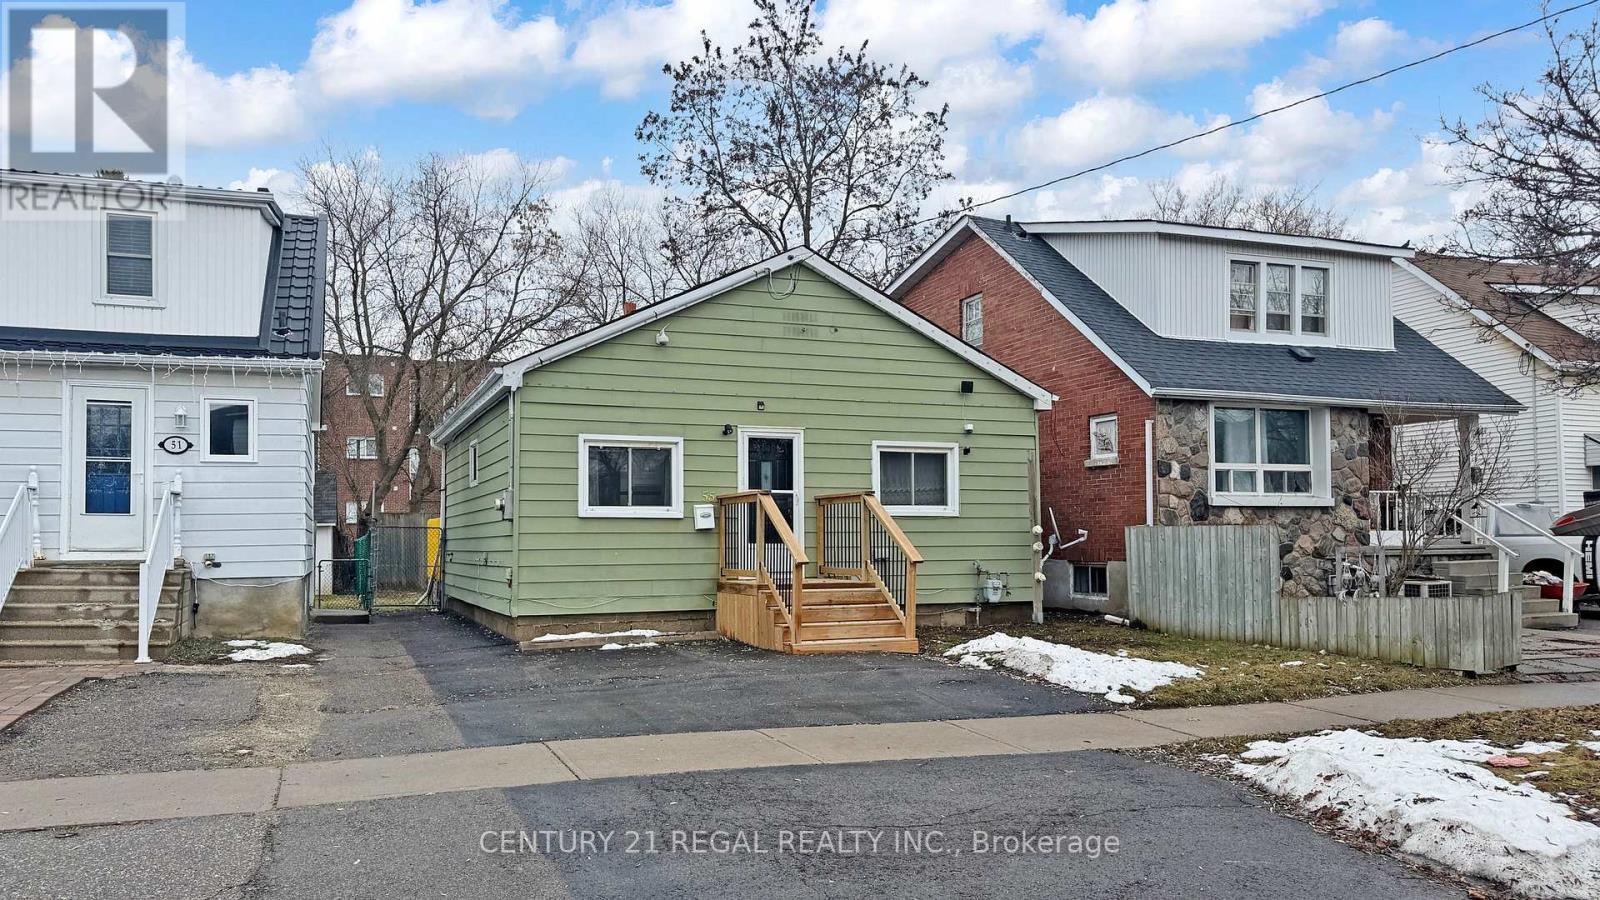
55 Montrave Avenue
Oshawa, Ontario
Perfect and Updated Great Starter or Downsizing Home in a Quiet ,friendly and mature Neighborhood. Close to all Amenities. Perfect Opportunity for first time home Buyer . This cozy Bungalow Features a New Renovated Kitchen with Quartz counter top and new flooring in the kitchen. Eat in Kitchen with walk out to Deck. 2 Bedrooms and fenced private backyard .Upgraded High Efficiency Forced AIR Hydronic Furnace with built in air exchange. New Shingles were installed in 2020. 100 AMP updated Circuit Breaker panel with Copper wiring. Crawl Space is insulated with Vapor Barrier. professionally painted and cleaned. close to Oshawa Town Center , public Transit and Minutes to High way 401. (id:61476)
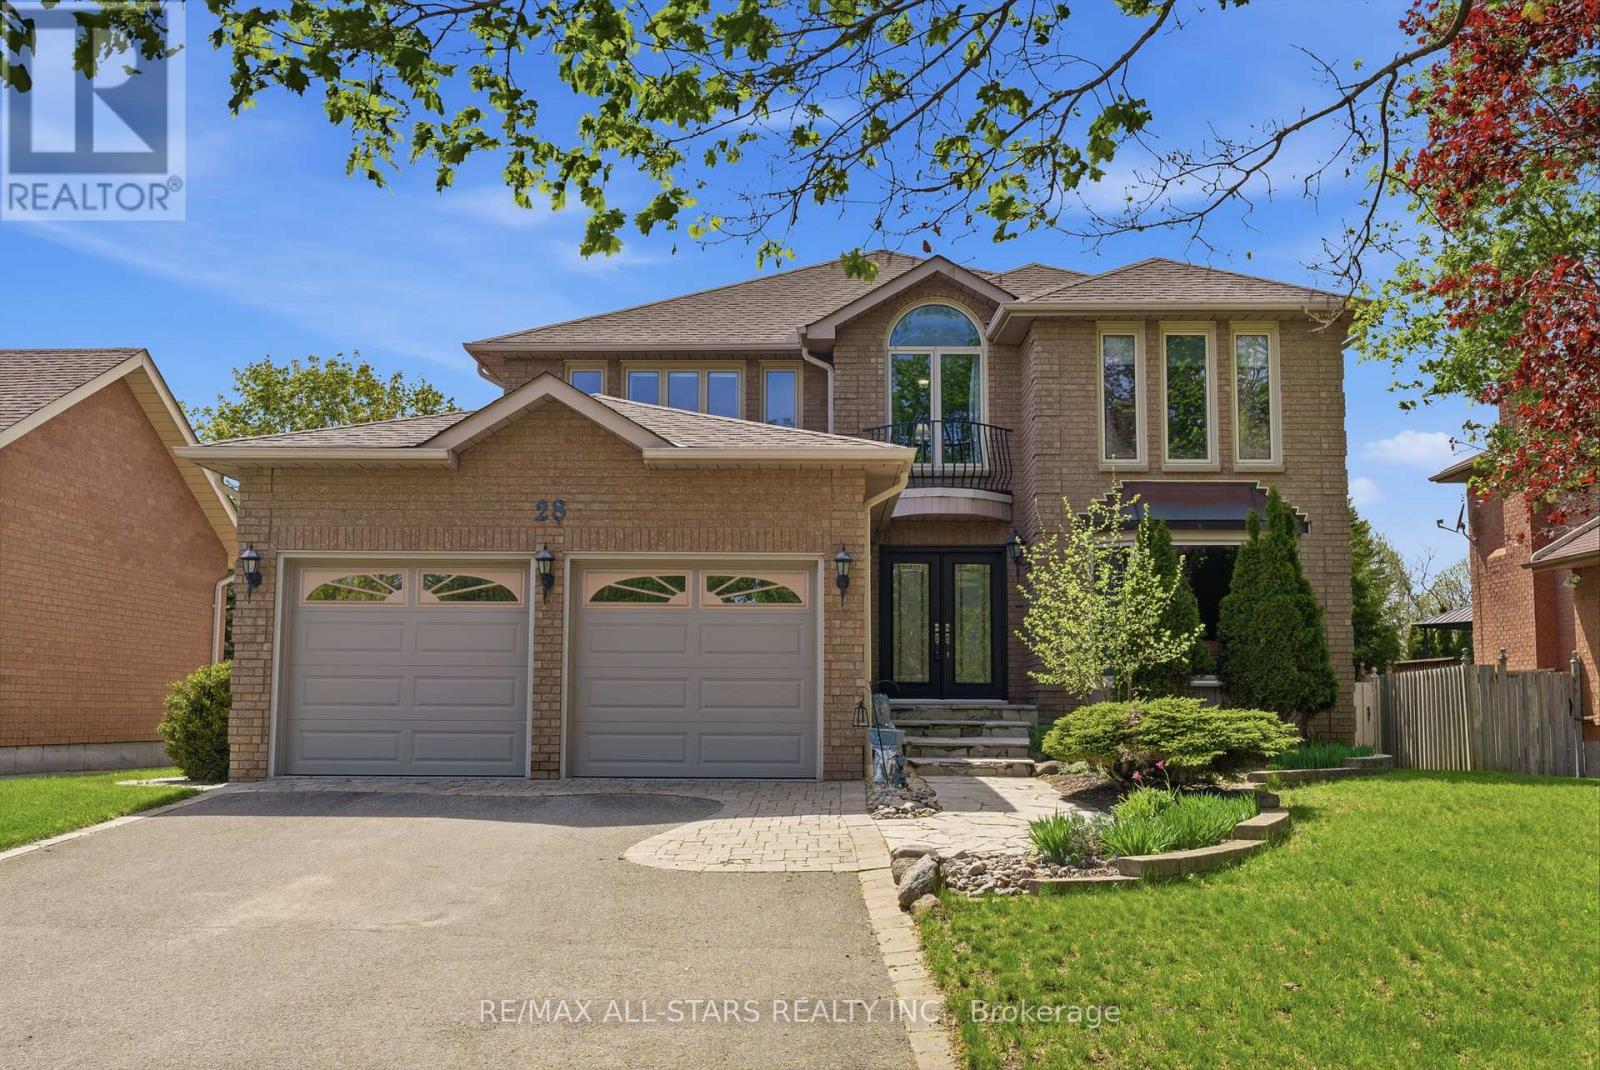
28 Testa Road
Uxbridge, Ontario
Spacious family living in a desirable neighbourhood close to schools, parks and quick access to the Uxbridge Trail System! Offering over 3,000 sq ft above grade plus additional finished living space on the walk-out lower level, this 4-bedroom home provides the space and flexibility families need both inside and out. Set on a beautifully landscaped lot w/ a solid brick exterior, interlock driveway accents and flagstone walkways, attached double garage and private backyard, this property offers room to enjoy every stage of family life. The bright main floor features generous principal rooms including a formal living room w/ large bay window, separate dining room and a spacious kitchen w/ ample cabinetry, granite countertops, stainless steel appliances, pantry w/ coffee bar and centre island w/ seating. The breakfast area opens to the raised composite deck overlooking the backyard, while the inviting great room offers a wood-burning fireplace and large windows that fill the space w/ natural light. A main floor office, powder room and convenient laundry w/ garage and side yard access add everyday functionality. Upstairs, the spacious principal bedroom offers a sitting area, multiple closets including a walk-in closet, and a 5-piece ensuite. Three additional well-sized bedrooms and a large main bathroom w/ double vanity provide plenty of space for the whole family. The finished walk-out lower level extends the living space w/ a media room including projector and recliners, a large recreation and games area w/ office nook, wood-burning fireplace, full bathroom and direct access to the backyard patio. A fantastic opportunity to enjoy space, comfort and family-friendly living in an established neighbourhood. Efficient Home to Own! - Approx Utility costs for 2025 - Hydro $1,437, Water $992, Gas $1472. APPROXIMATE Years Provided by Prior Features** Windows 16 yrs old, Furnace and AC 11 yrs, Composite Deck w/ Glass Panels 11 yrs, Front Doors 9 years. Jetted tub 'as is'. (id:61476)
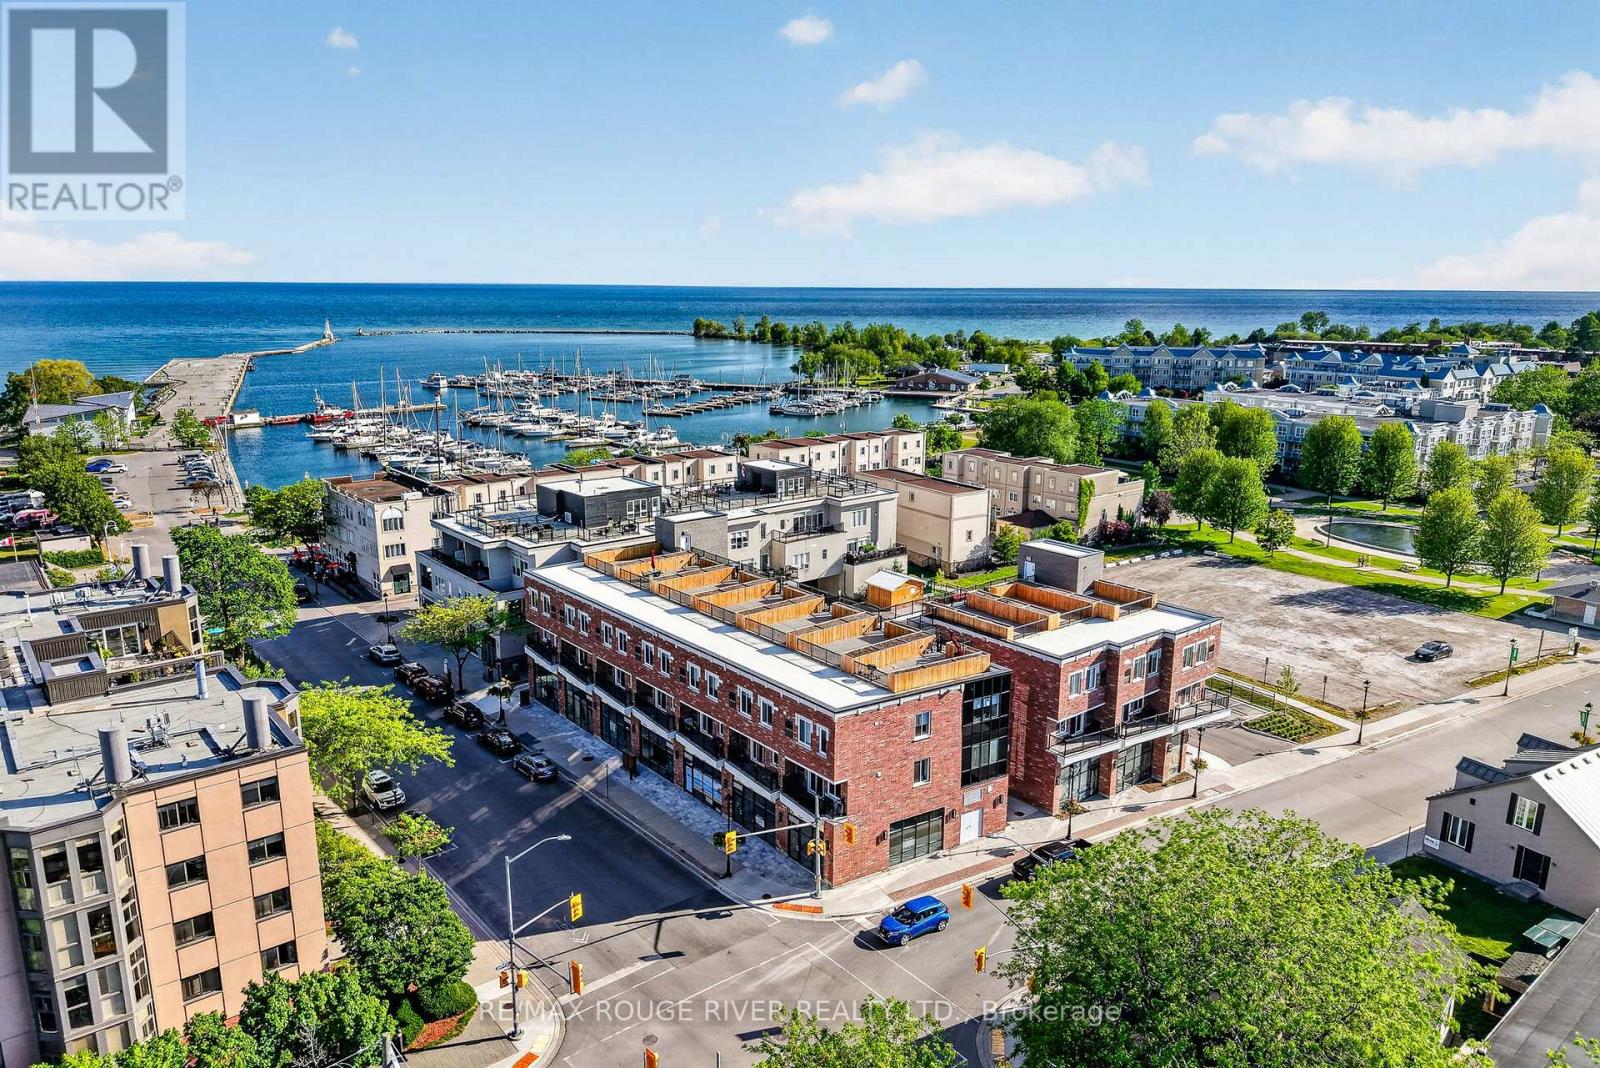
108, 208, 308 - 185 Division Street
Cobourg, Ontario
Welcome to Units 108, 208 & 308 at Beach Walk Flats, an exceptional mixed-use investment opportunity in one of Cobourg's most desirable waterfront communities. Perfectly positioned just steps from Cobourg Beach, the marina, boardwalk and the vibrant historic downtown, this modern offering blends premium commercial presence with strong residential income potential in a high-demand location with year-round appeal. The commercial unit offers soaring ceilings, expansive windows and a bright contemporary atmosphere ideal for a variety of business uses. With twenty residential units above, the space benefits from built-in traffic, excellent visibility and consistent exposure in a growing neighbourhood. Included in the offering are two stylish two-bedroom residential suites, thoughtfully designed with modern layouts, sleek industrial-inspired finishes and strong rental appeal. These turnkey units are well suited for investors looking to secure reliable income and long-term appreciation. Adding to the appeal is a private rooftop terrace with views of Lake Ontario, creating a rare outdoor retreat perfect for entertaining or unwinding. Whether you are an investor seeking diversified returns or an owner-operator looking for a standout location, Beach Walk Flats delivers flexibility, quality and lasting value in one of Ontario's most admired waterfront towns. *Note: Taxes to be assessed. HST applies to the commercial portion only. (id:61476)

15 Climie Court
Clarington, Ontario
Location Location Location - Welcome to 15 Climie Crt, Bowmanville. A rare opportunity to own a beautifully maintained detached home with 1 car garage with door to the house, good sized backyard in the highly desirable community. This spacious 3 huge bedrooms home with 2 full bathrooms on second level and has finished basement with a large family room with fireplace with separate entrance thru garage. The home offers exceptional value for families and investors alike. The exterior features parking for 5 cars, lush front and backyard landscaping. Enjoy the updated staircase with oak spindles, newer laminate floors, updated windows, roof 2025, central ac & backyard amenities. The private deck-complete with lots of privacy creates the perfect setting for outdoor entertaining. Custom cabinets thru out adds convenience, and storage options. Inside, the home features a bright, functional open layout with a family and dining room overlooking the backyard, hardwood and ceramic flooring, updated bathrooms, window coverings. This detached home has endless potential and endless possibilities, this child friendly court location gem won't last long-act now before it's gone! Location Is Great Steps from Top Rated Schools, Recreational Center, Grocery, Church, Library, Public transit, Banks, Parks , Trails Close to Hwy401 & Shopping . ** This is a linked property.** (id:61476)
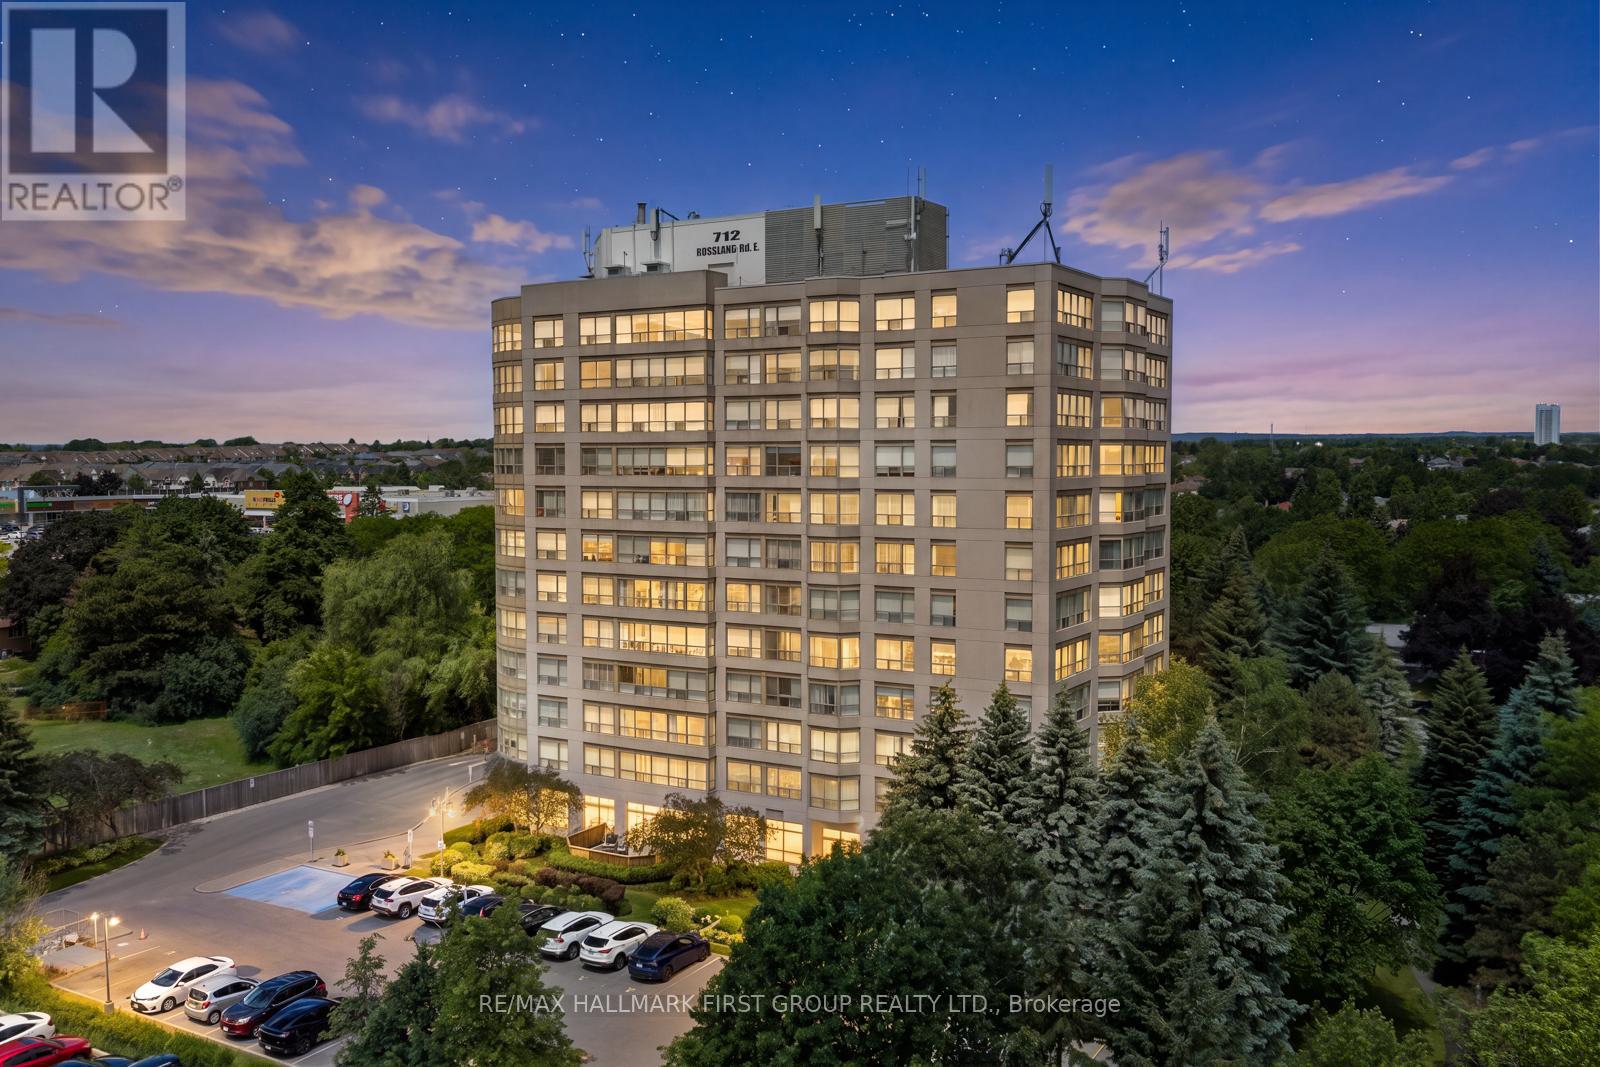
1002 - 712 Rossland Road E
Whitby, Ontario
Welcome to Suite 1002 at 712 Rossland Road East, a 2 bed/2 bath bright and expansive corner unit residence in the highly sought-after and recently renovated Connoisseur Condominium. Ideally situated in prime North Whitby, this exceptional home is surrounded by parks, schools, Whitby Town Square, all within walking distance. Perched on the 10th floor, this stunning condo showcases breathtaking panoramic views of Whitby and beyond, creating a spectacular backdrop for everyday living. Inside, natural light pours through wall-to-wall windows, highlighting the elegant hardwood flooring and spacious design. The inviting living room offers comfort and versatility, featuring a cozy fireplace and functional layout. The thoughtfully updated kitchen is complete with modern ceramic flooring, ample cabinetry, extensive counter space, and a bright eat-in area framed by a large double window. A true retreat, the generously sized primary suite features a walk-in closet and a well-appointed 3-piece ensuite with a glass walk-in shower and modern vanity. The spacious second bedroom, enhanced by a charming bay window, provides excellent flexibility for families, guests, or a home office. A 4-piece bathroom with a contemporary vanity completes the space. Beyond the suite itself, residents enjoy a collection of resort-style amenities, including an indoor swimming pool, sauna, games room, outdoor community gathering area with BBQ facilities, car wash, and all utilities included except hydro. Combining an unbeatable location, spectacular views, bright and spacious interiors, and an outstanding amenity package, this is a rare opportunity to own a highly desirable condo in one of North Whitby's most established communities. (id:61476)
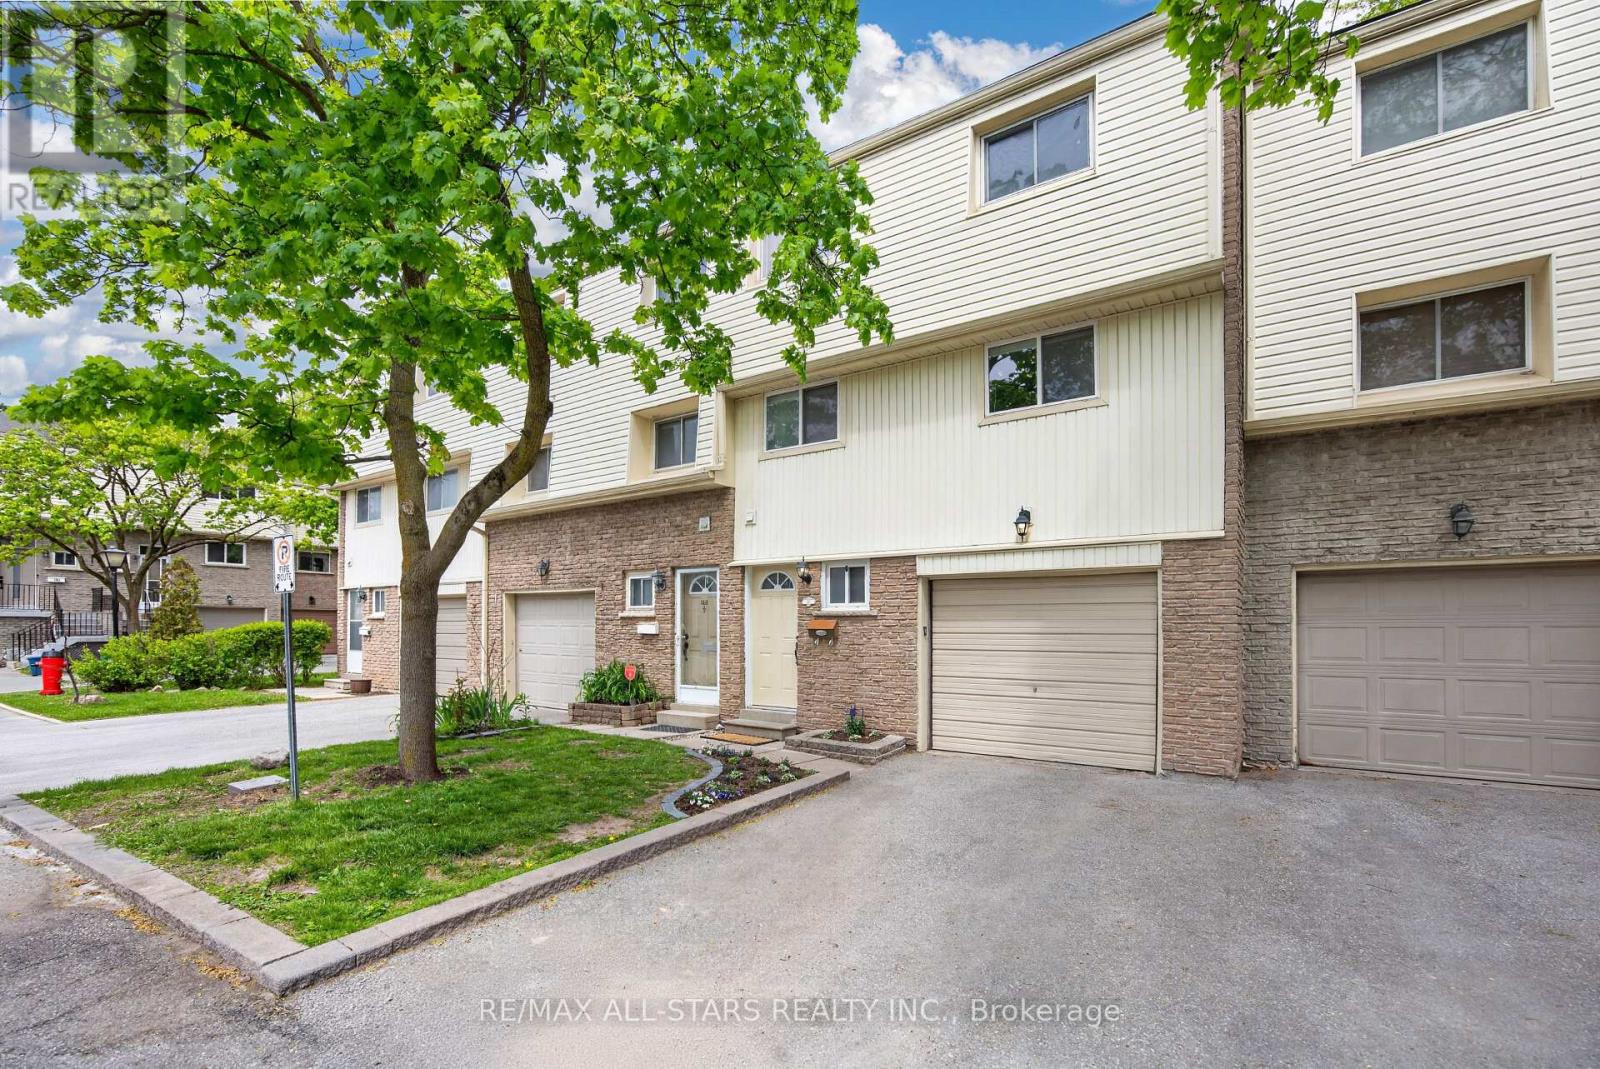
149 - 1915 Denmar Road
Pickering, Ontario
Beautifully maintained and thoughtfully renovated, this bright 3-bedroom townhome is move-in ready in a prime Pickering location. Featuring a spacious living room with soaring 12 ft ceilings, a cozy gas fireplace, and walkout to the yard, this home offers comfort, style, and functionality throughout.The renovated eat-in kitchen is finished with quartz counters, while the oversized primary bedroom offers great space and laminate flooring. Convenient second-floor laundry adds everyday ease, and the newly finished lower-level rec room provides flexible space for a kids' area, home office, or potential 4th bedroom.With 2 parking spaces, a huge crawl space for storage, and a location close to schools, parks, transit, shopping, and major routes, this sparkling home is a fantastic opportunity for buyers looking to simply move in and enjoy. (id:61476)
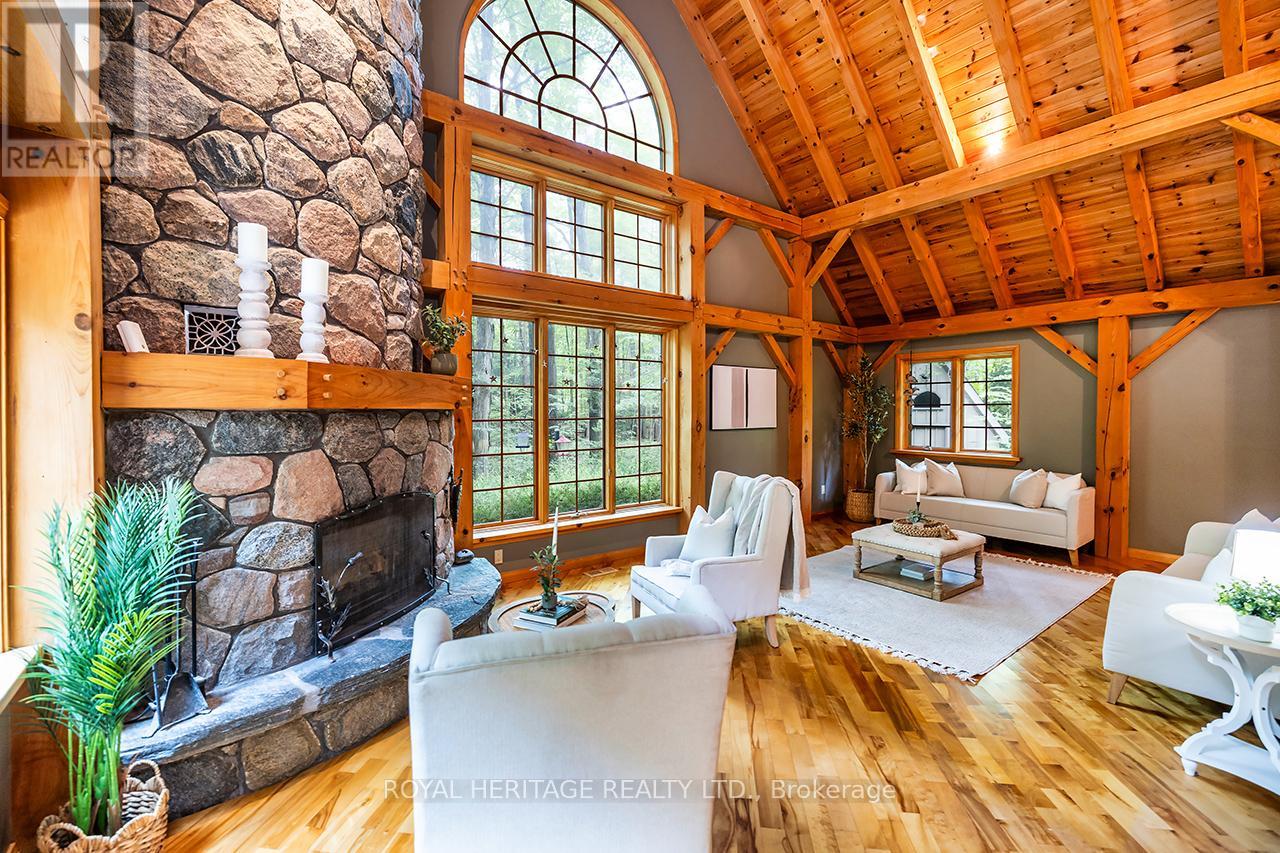
4090 Pelmo Park Drive E
Port Hope, Ontario
Tucked Away in Rural North Port Hope on a sought-after street, this well-built Custom Home sits on 2 private acres and was made for those who value peace, privacy, and quality. The floor-to-ceiling stone fireplace anchors a warm and inviting living room, while large windows throughout frame nature in every direction, birds, trees, and quiet as far as you can see. Step outside onto the large deck and take in the beauty of your surroundings, whether you're starting your morning with a coffee or winding down at the end of the day. Whether you're looking for the perfect getaway, planning your retirement escape, or searching for a forever home away from the hustle and bustle, this property checks every box. Natural gas and a Generac system(installed 2020) mean you're never roughing it, and a new water filtration system( June 2026) adds confidence for years ahead. 2 Fire places to Enjoy. Main floor Bedroom is Large and can be your Primary. With 2 acres and room to expand, the possibilities are yours to shape. Come breathe a little slower, this is what you've been looking for. (id:61476)
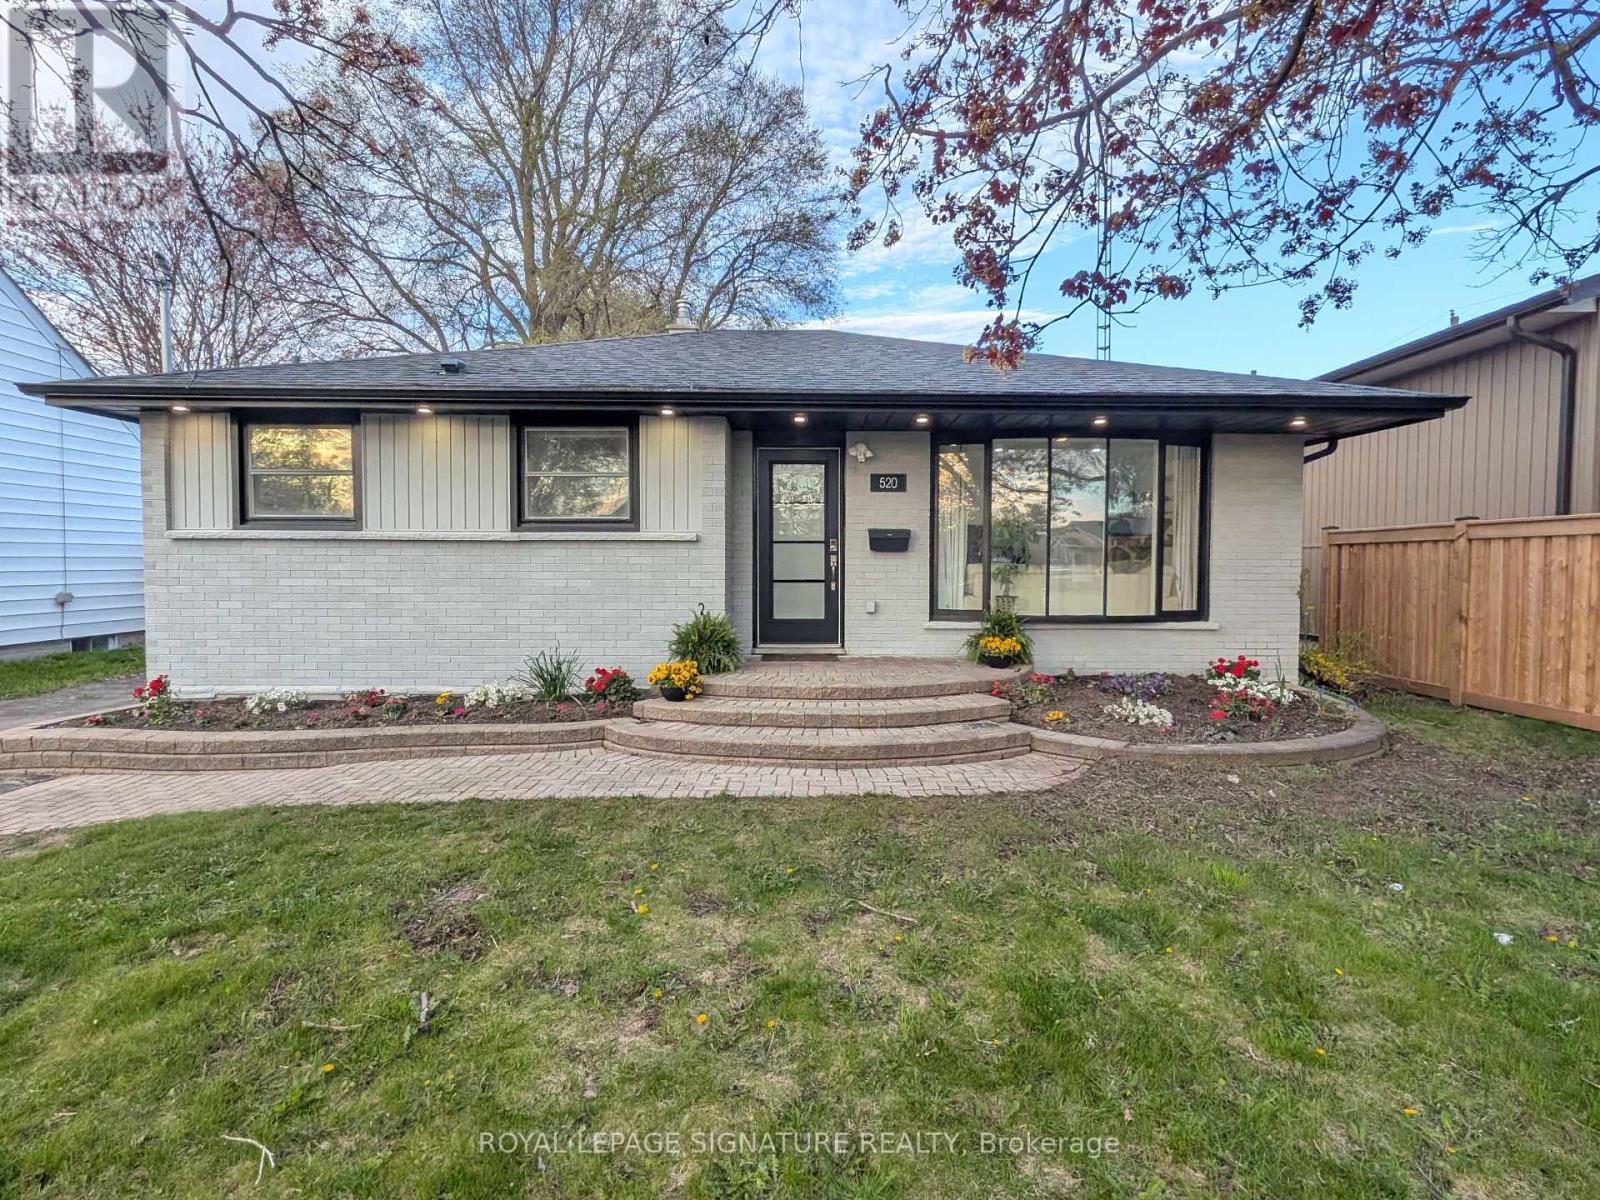
520 Burnham Street
Cobourg, Ontario
MUST SEE! Fully updated 3+2Br, 3 full Bthrm, detached brick bungalow with a separate side entrance, located within the heart of Cobourg. This home offers just over 2,000 sq ft of finished modern living space. Main floor features an open-concept design, large windows & a spacious living room area highlighted by stylish pot lighting. The large eat-in kitchen comes fully equipped with quartz countertops, S/S appliances & an attached breakfast nook island. The fully finished lower level has high ceilings & windows for abundant natural light. Accessible directly from the main floor, the separate side entrance reveals a flexible space complete with two additional bedrooms, two full bathrooms, rec room, den, dedicated laundry & two separate kitchenettes-offering incredible potential for an in-law suite, extended family, guests, or older teens. Located minutes to the famous Cobourg Beach, hospital, shops & dining. Easy access to Highway 401. Flexible closing.and can be sold furnished! Open House Saturday June 27'th 2-4pm (id:61476)

50 Newton Reed Crescent
Uxbridge, Ontario
Welcome to the Brand New Never Lived In Glen Abbey Model - A masterpiece of design, offering over 3,100 sqft of refined finished living followed by an additional 2,000 sqft of lower level space for endless opportunities. Home is situated on over 1.4 acres of natural surroundings. A grand 8 foot entry door leads into endless features including smooth ceilings, soaring 20 ft heights in the living area, hardwood flooring, elegant oak staircases, wide baseboards and a stunning fireplace that anchors the heart of the home. Kitchen is both sophisticated and functional featuring quartz counters, custom cabinetry, rich hardwood flowing seamlessly across the main floor, complemented by warm berber in the upper bedrooms. Main floor primary ensuite features a spa-like 5 pc ensuite that further leads in to your closet space. This home is a statement of craftsmanship, elegance, and enduring quality! (id:61476)
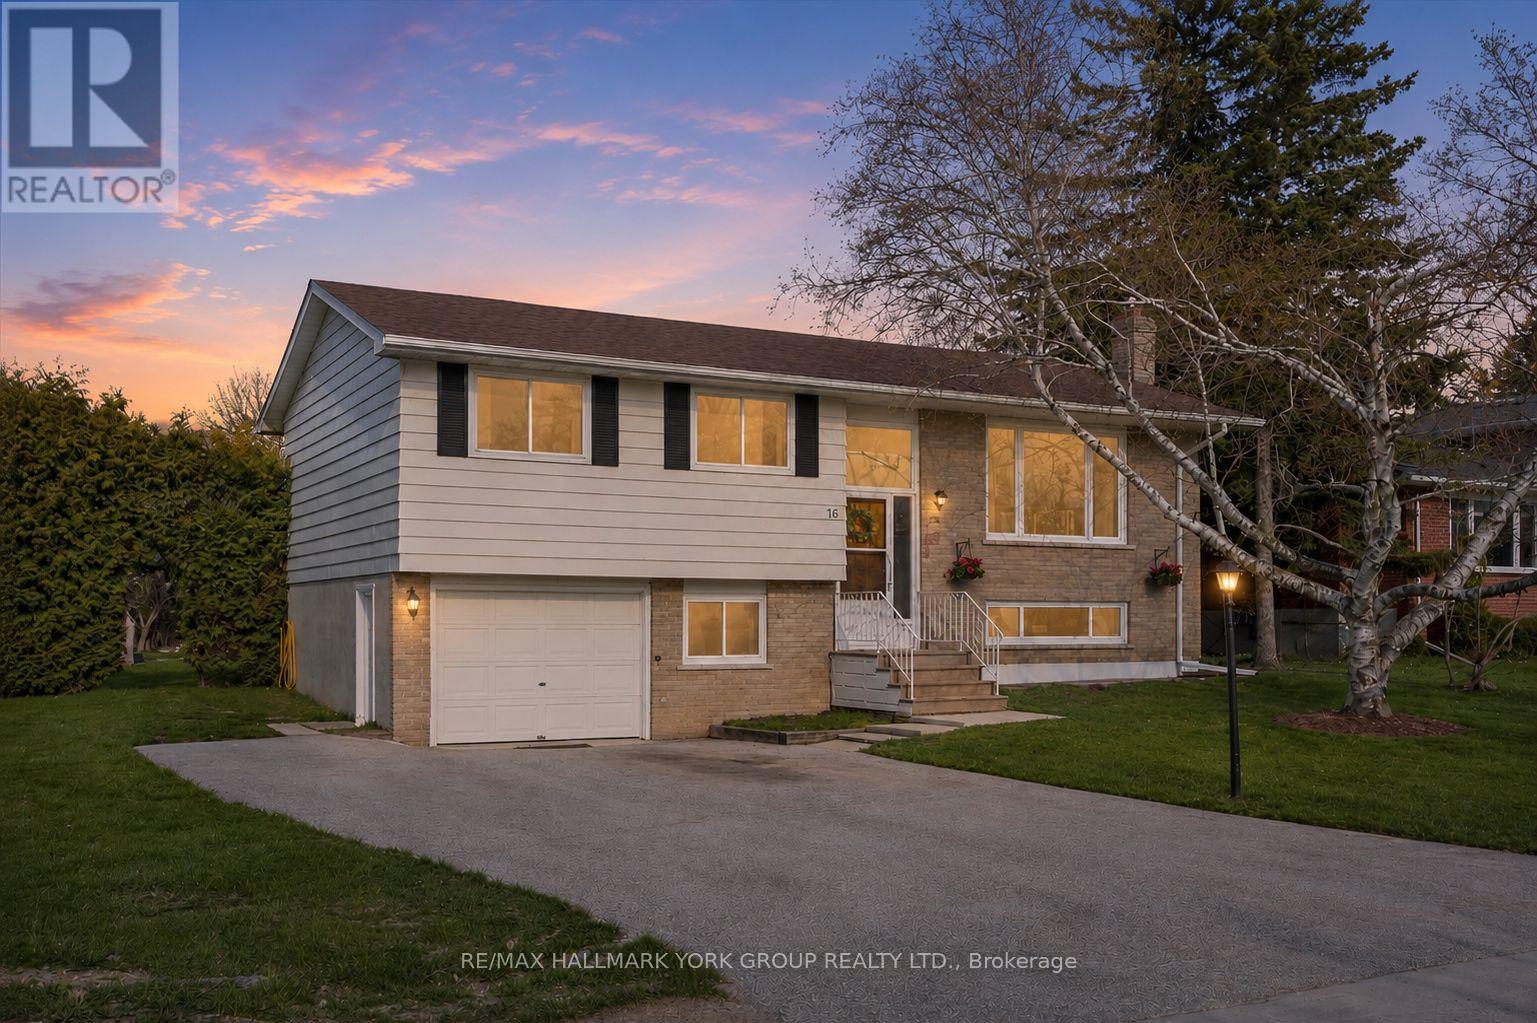
61 Adelaide Street
Brock, Ontario
Tucked Away On A Quiet Dead-End Street In Cannington, This Raised Bungalow Offers A Peaceful In-Town Setting With A Mature, Hedge-Lined Backyard And Open Fields Beyond. Bright Main Living Areas Are Filled With Natural Light, While Three Main-Floor Bedrooms Provide A Comfortable Layout For Families, Downsizers, Or First-Time Buyers. The Kitchen Walks Out To A Covered Back Deck With A Gas BBQ Line, Creating An Easy Space For Summer Dinners, Morning Coffee, And Everyday Outdoor Enjoyment. The Lower Level Adds Valuable Flexibility With A Fourth Bedroom, Spacious Rec Room, Separate Entrance, Laundry Area, Storage, And A Convenient Two-Piece Bath. Important Updates Include A Roof Approx. 8 Years Old, Upstairs And Front Basement Windows Updated In 2021, New Furnace In May 2025, And Blown-In Insulation Completed In December 2025. With Municipal Services, Parking For Five, A Built-In Garage, And A Location Close To Downtown Cannington, Parks, Schools, Golf, And Everyday Amenities, This Move-In-Ready Home Offers Comfort, Practicality, And Room To Make It Your Own. (id:61476)
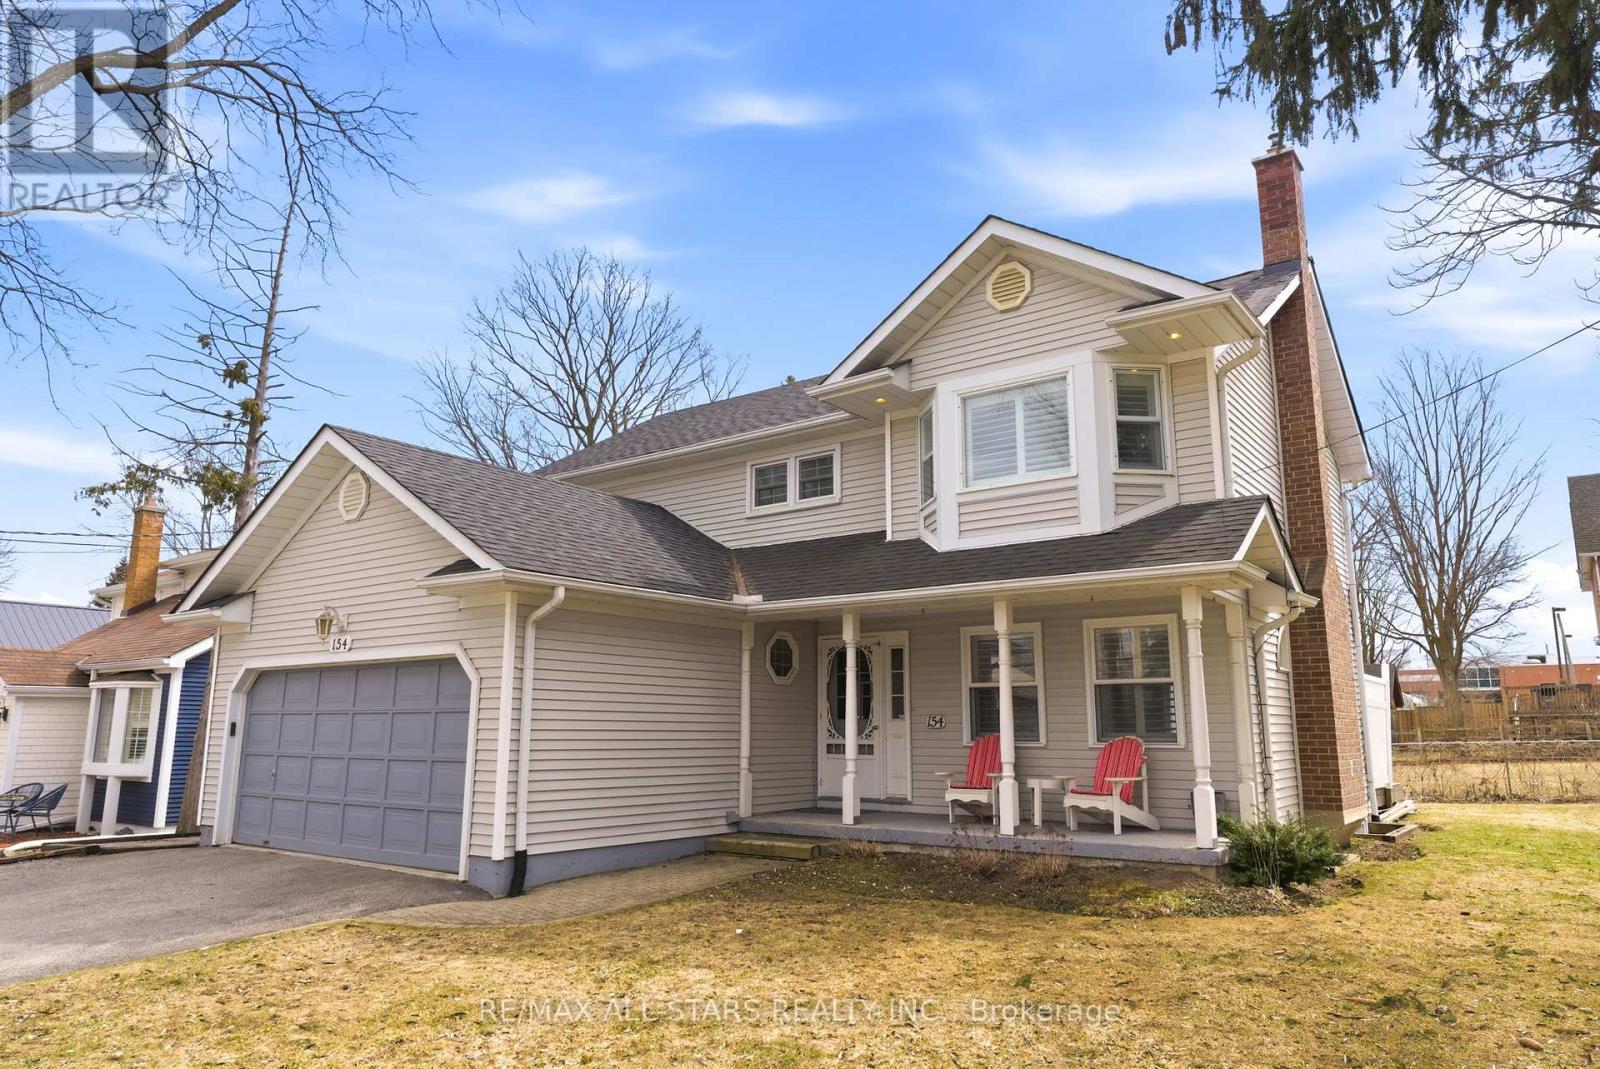
154 Brock Street E
Uxbridge, Ontario
Welcome to 154 Brock St. E. in the heart of Uxbridge, a move-in-ready, family home offering comfort, style, and convenience in an unbeatable location. Freshly painted throughout and thoughtfully updated, this move-in-ready 3-bedroom, 3-bathroom home offers a perfect balance of comfort, function, and everyday living. Designed with family life in mind, the updated kitchen is truly the heart of the home. Featuring abundant cabinetry, a centre island and ceramic backsplash, a pantry for added storage, and a built-in wine rack that blends practically with style. Whether preparing weeknight dinners or hosting family gatherings, this space was made to bring people together. The bright and welcoming living area showcases rich, hardwood flooring and a cozy fireplace, creating an ideal setting for relaxing evenings and meaningful moments at home. Convenience continues with a main floor laundry room located just off the garage, thoughtfully doubling as a mudroom, perfect for busy families coming and going through every season. Upstairs, the spacious primary bedroom offers a peaceful retreat complete with a private four-piece ensuite, providing comfort and privacy at the end of the day. Two additional bedrooms make this home perfectly suited for growing families or guests. The fully finished basement expands your living space with endless possibilities for a recreation room, home office, or play area. Step outside to your own backyard escape featuring a hot tub ideal for unwinding year-round. Located close to schools and just a short walk or bike ride to Uxbridge's scenic trails and vibrant downtown shops, restaurants, and amenities, this home delivers the lifestyle families dream of. Connection, convenience, and community all in one place. Simply move it and start your next chapter. (id:61476)
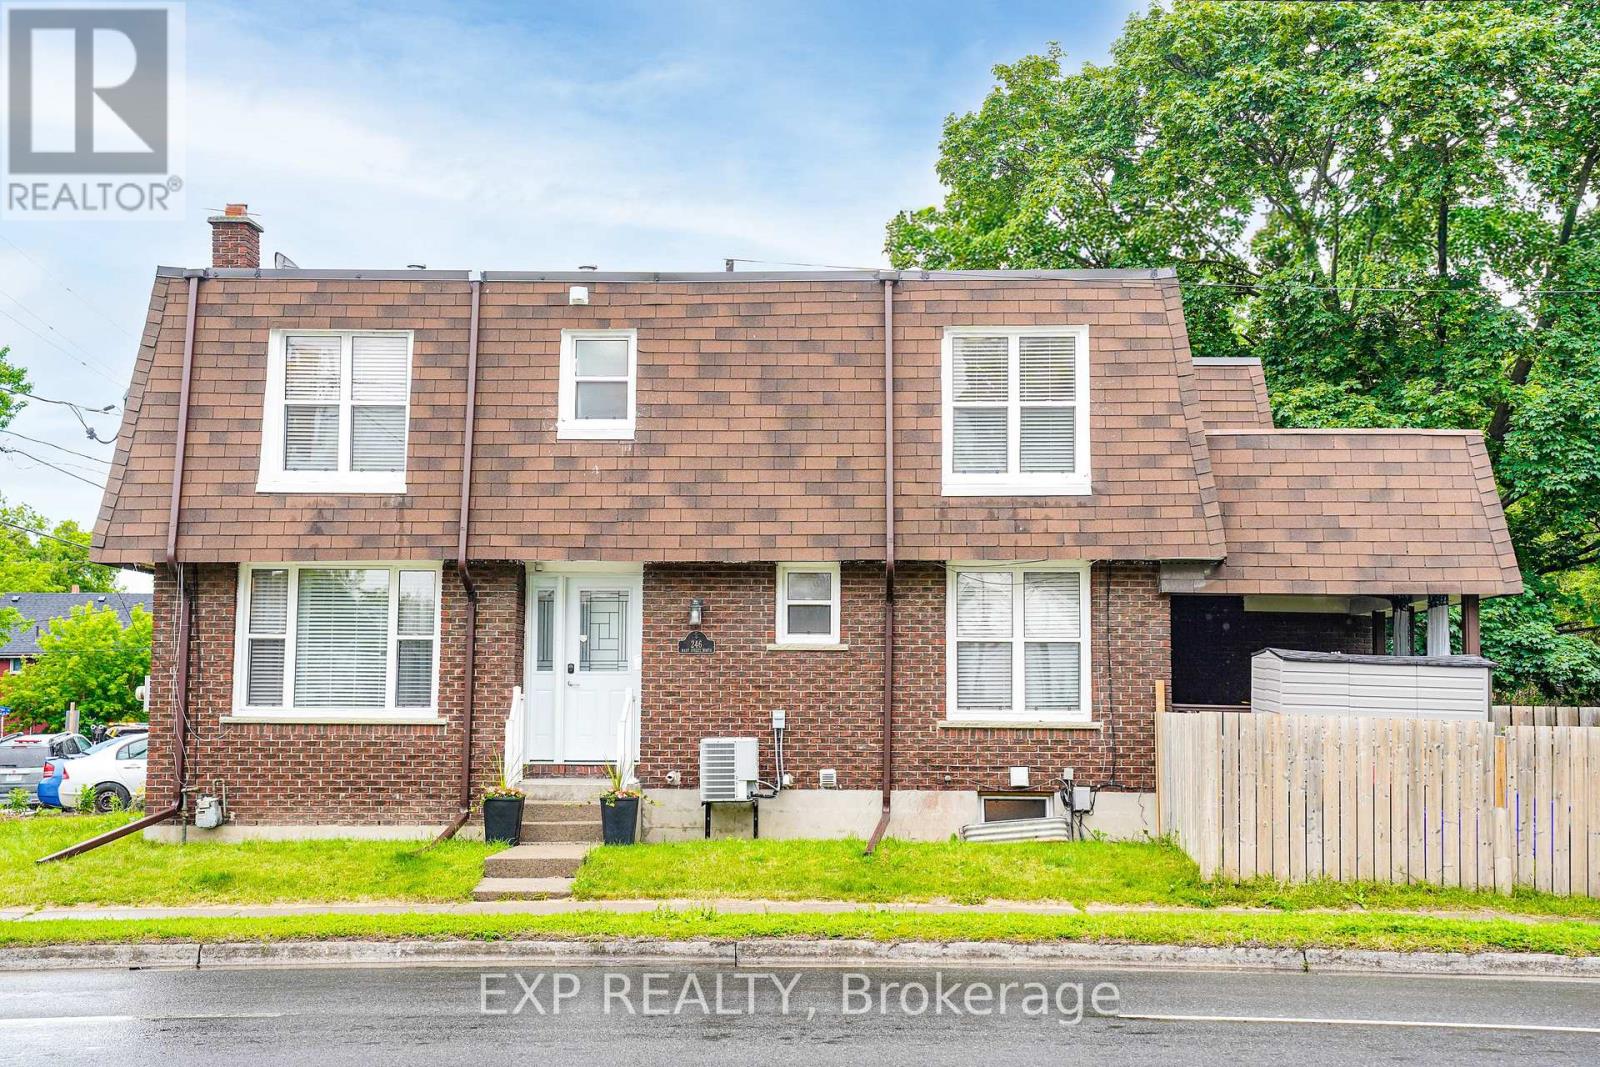
246 Mary Street N
Oshawa, Ontario
Look No Further! Welcome to this fabulous and well-maintained 3+1 bedroom, 4-bathroom home offering the perfect blend of comfort, space, and functionality for today's family. Step inside and discover a well-appointed layout designed for both everyday living and entertaining, complete with generous parking for up to 4 vehicles and plenty of room for the whole family to enjoy. The bright and spacious main floor is perfect for everyday living and entertaining, featuring a walkout to a covered deck overlooking a private, fully fenced backyard-an ideal setting for summer BBQs, morning coffee, or relaxing evenings with family and friends. Upstairs, you'll find three generous bedrooms, while the finished basement offers incredible additional living space complete with a large bedroom, 4-piece bathroom, and recreation room-perfect for extended family, guests, a home office, or growing teenagers. Whether you're a first-time buyer, young family, or looking to downsize without compromising on space, this home checks all the boxes.Conveniently located within walking distance to schools, parks, shopping, restaurants, public transit, and everyday amenities. Enjoy easy access to major highways, downtown Oshawa, community centres, and recreational facilities. A fantastic opportunity to own a move-in-ready home in a family-friendly neighbourhood close to everything you need. A Must See-No Disappointment! (id:61476)