

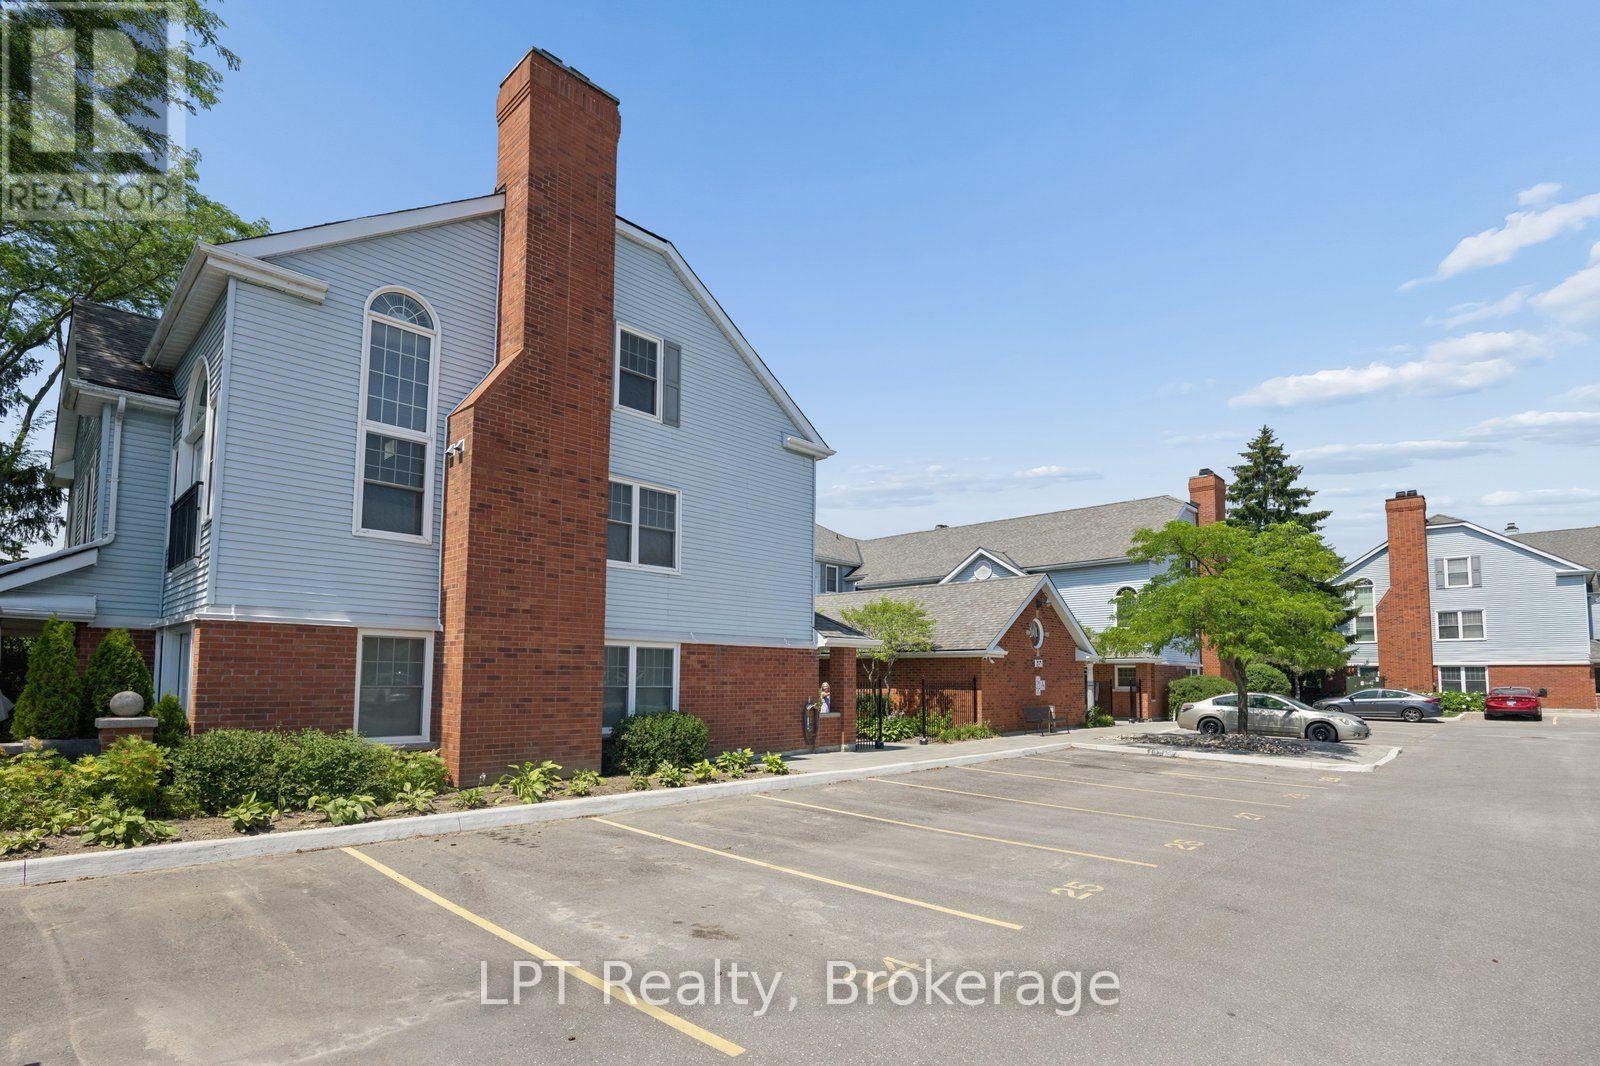
A6 - 1651 Nash Road
Clarington, Ontario
Welcome to Parkwood Village, where the convenience of condo living meets the comfort and space of a bungalow. This rarely offered, approximately 1,450 sq ft 3-bedroom ground-floor suite offers a bright, functional layout ideal for downsizers, professionals, or anyone seeking maintenance-free living without compromising on space. The large eat-in kitchen offers stainless steel appliances, a generous walk-in pantry, and ample cabinetry and counter space. Convenient in-suite laundry adds to the home's practicality. The open-concept living and dining area features vinyl flooring and a walkout to a generous 15' x 11' terrace. The primary bedroom offers excellent closet space and a private ensuite. The second bedroom offers a semi-ensuite, while the third bedroom provides flexibility for family, guests, or a home office. Includes one surface parking space and a storage locker. Ideally located within the complex, the unit is just steps to visitor parking, electric vehicle charging stations, the garbage and recycling room, car wash, the party/meeting room, and the tennis and pickle ball courts. Situated on a school bus route and close to shopping, restaurants, parks, transit, and major highways, this well-maintained community offers exceptional convenience. Simply move in and enjoy! (id:61476)
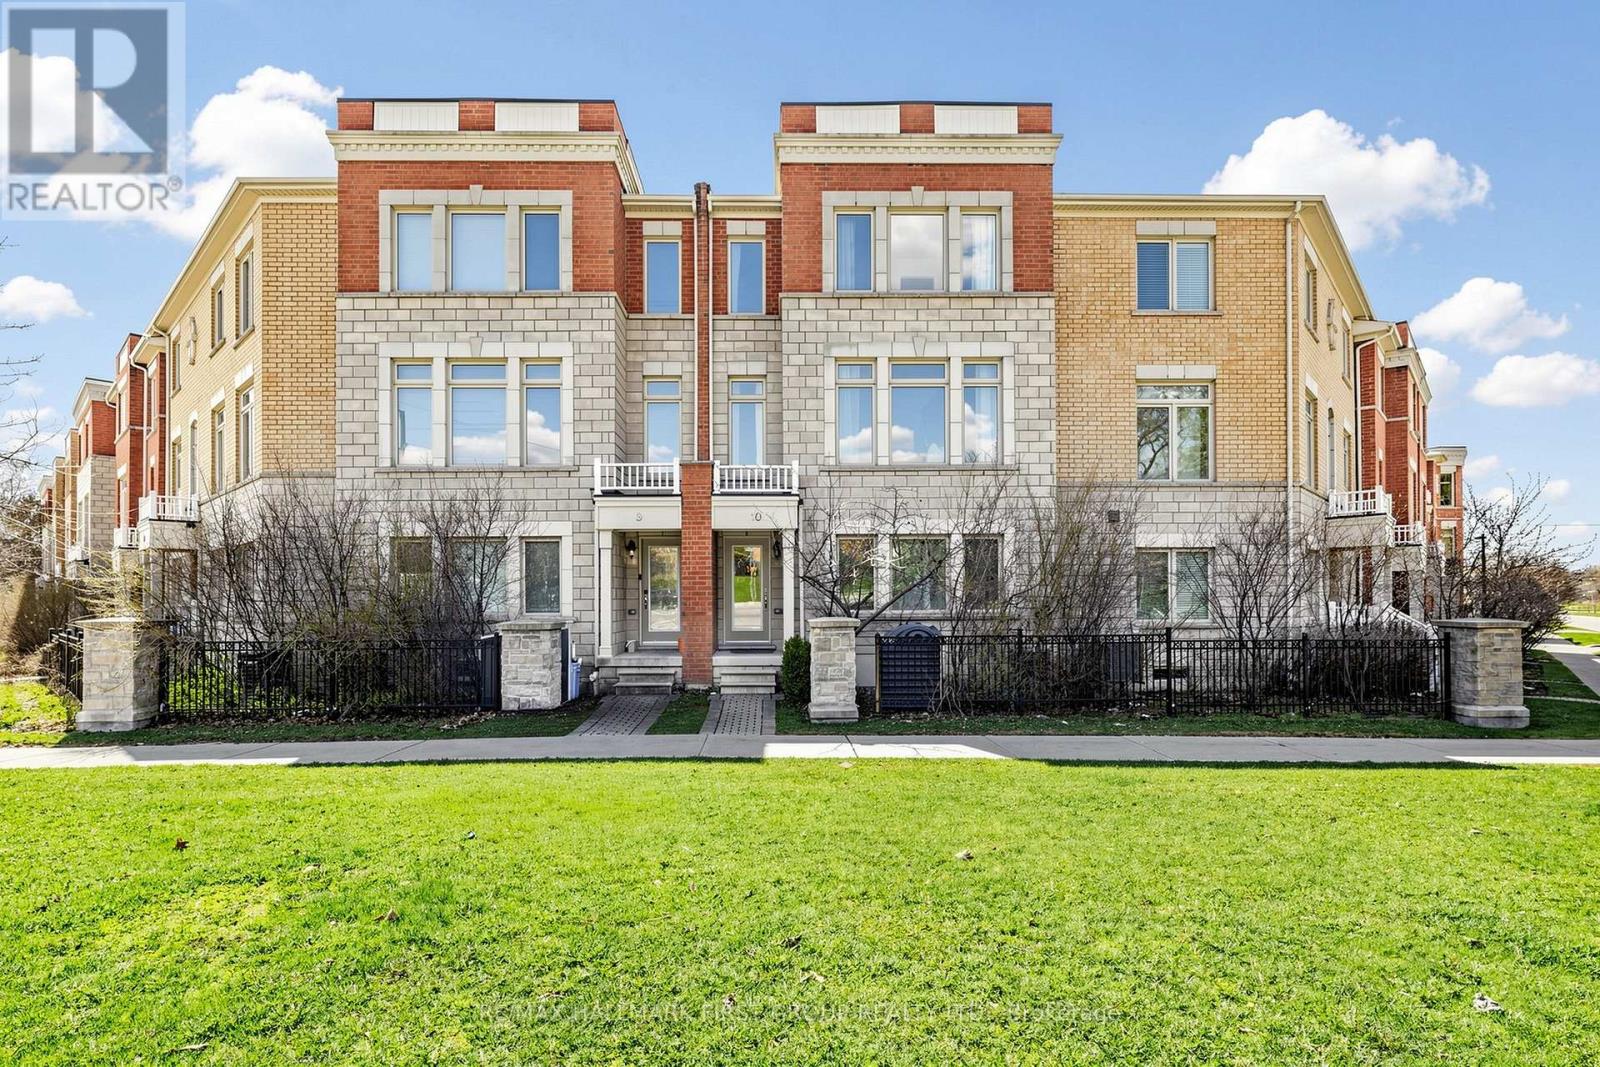
10 - 1299 Glenanna Road
Pickering, Ontario
Welcome to 1299 Glenanna Road Unit 10! This bright and well-maintained 3-bedroom, 3-bathroom freehold townhome sits in one of Pickering's best locations. One of the largest units in the complex at 1,954 square feet! Just minutes from Pickering Town Centre, Hwy 401, Pickering GO Station, grocery stores, restaurants, and everyday essentials, this home offers exceptional accessibility in a sought-after neighbourhood. Step inside to a welcoming foyer with soaring ceilings & a functional, open-concept layout that feels both spacious & inviting. The main level features a versatile living space with laminate flooring throughout, highlighted by a large front window that fills the home with natural light. A convenient main-floor powder room completes the space. The second floor features hardwood flooring throughout and serves as the heart of the home. It offers a spacious kitchen with stainless steel appliances and a walkout to a generous-sized deck-perfect for morning coffee, BBQs, or relaxing outdoors. An excellent balance of open space for entertaining and comfortable day-to-day living. Oversized windows throughout. On the top level, you'll find three spacious bedrooms, including a primary suite complete with a private 4-piece ensuite bath. Enjoy outdoor living with a charming rear garden space, featuring a small storage shed-ideal for keeping gardening tools & seasonal items neatly tucked away. Children's park located directly across from your unit-just steps from your front door. Single-car garage with direct entry to the house and shows true pride of ownership throughout. Spacious unfinished basement. Multiple front/back entrances. Central Vacuum rough-in. Where else can you find a spacious 1,954 square-foot townhome in one of the best pockets in Pickering for just $749,000? That's roughly $383 per square foot, which is exceptional value compared to many condo apartments and detached homes in the area. Perfect for anybody looking for a blend of comfort, space & value. (id:61476)
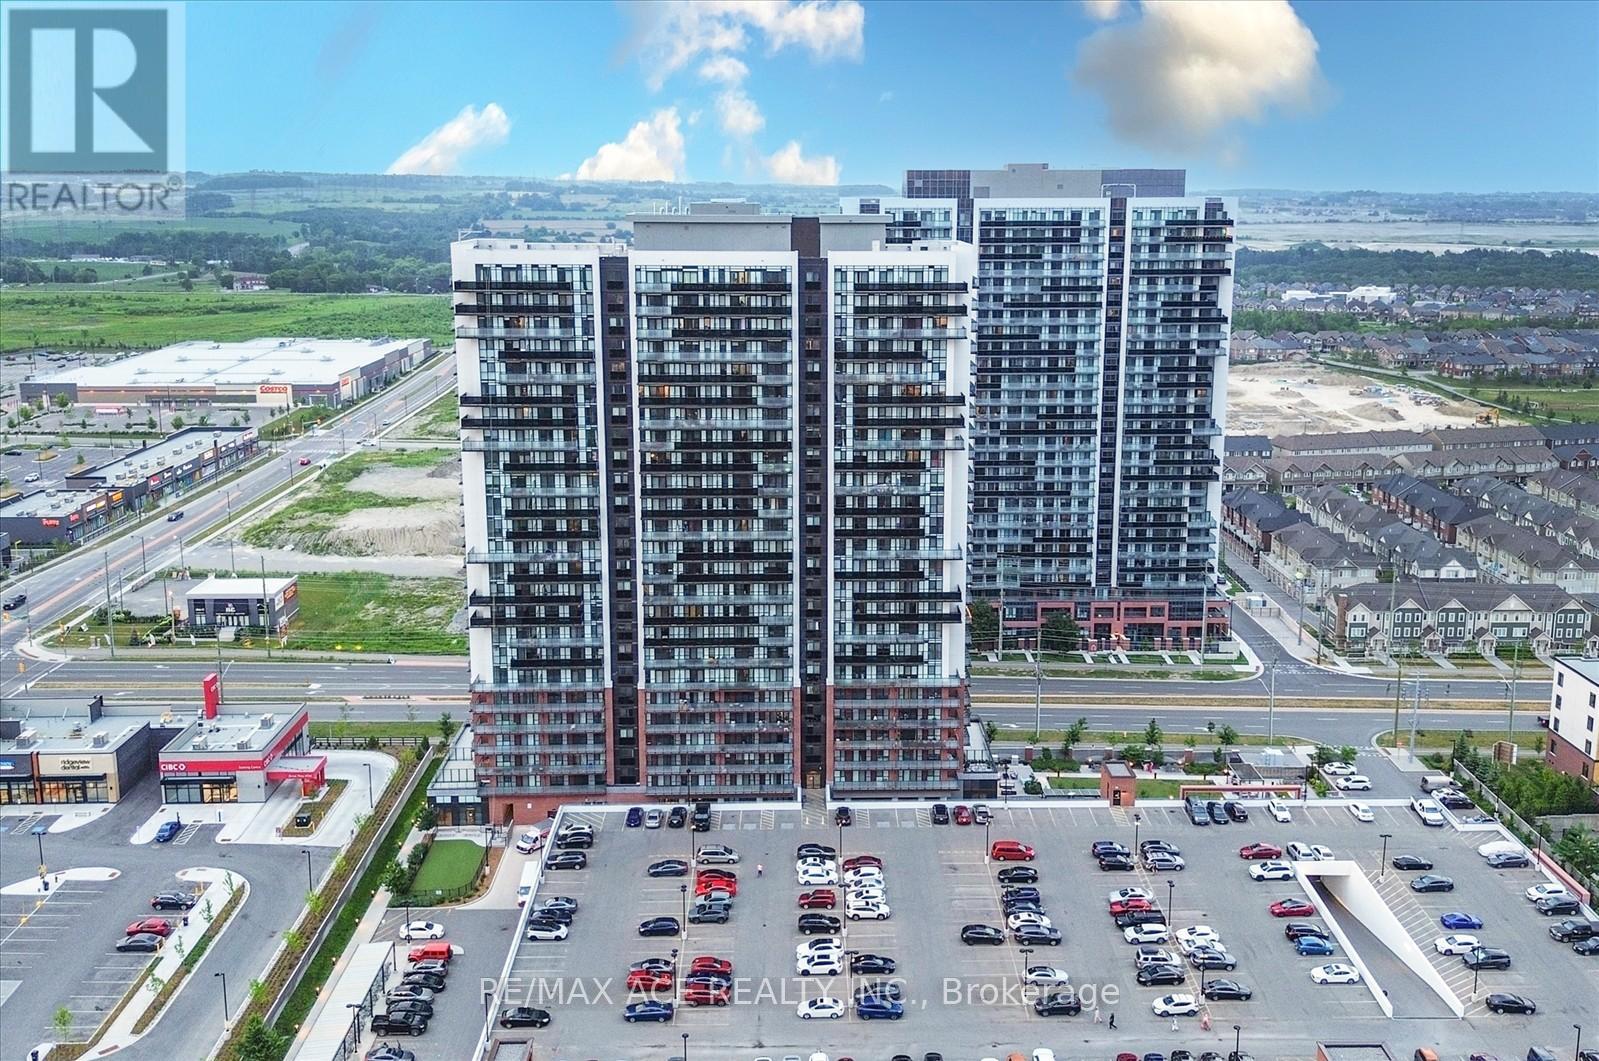
809 - 2550 Simcoe Street N
Oshawa, Ontario
Welcome to this stunning two-bedroom, two-bathroom condo, built in 2022! Featuring a modern kitchen with sleek quartz countertops, a stylish temporary backsplash, and built-in stainless steel appliances (including a dishwasher and fridge). Enjoy the convenience of being close to major amenities, including Costco, and easy access to highways 407 and 412. The building offers fantastic amenities such as a fitness room, a pet washing station, a theater room, a gas room, a party room, and even a dog park. Don't miss out on this beautiful, new-build home! (id:61476)
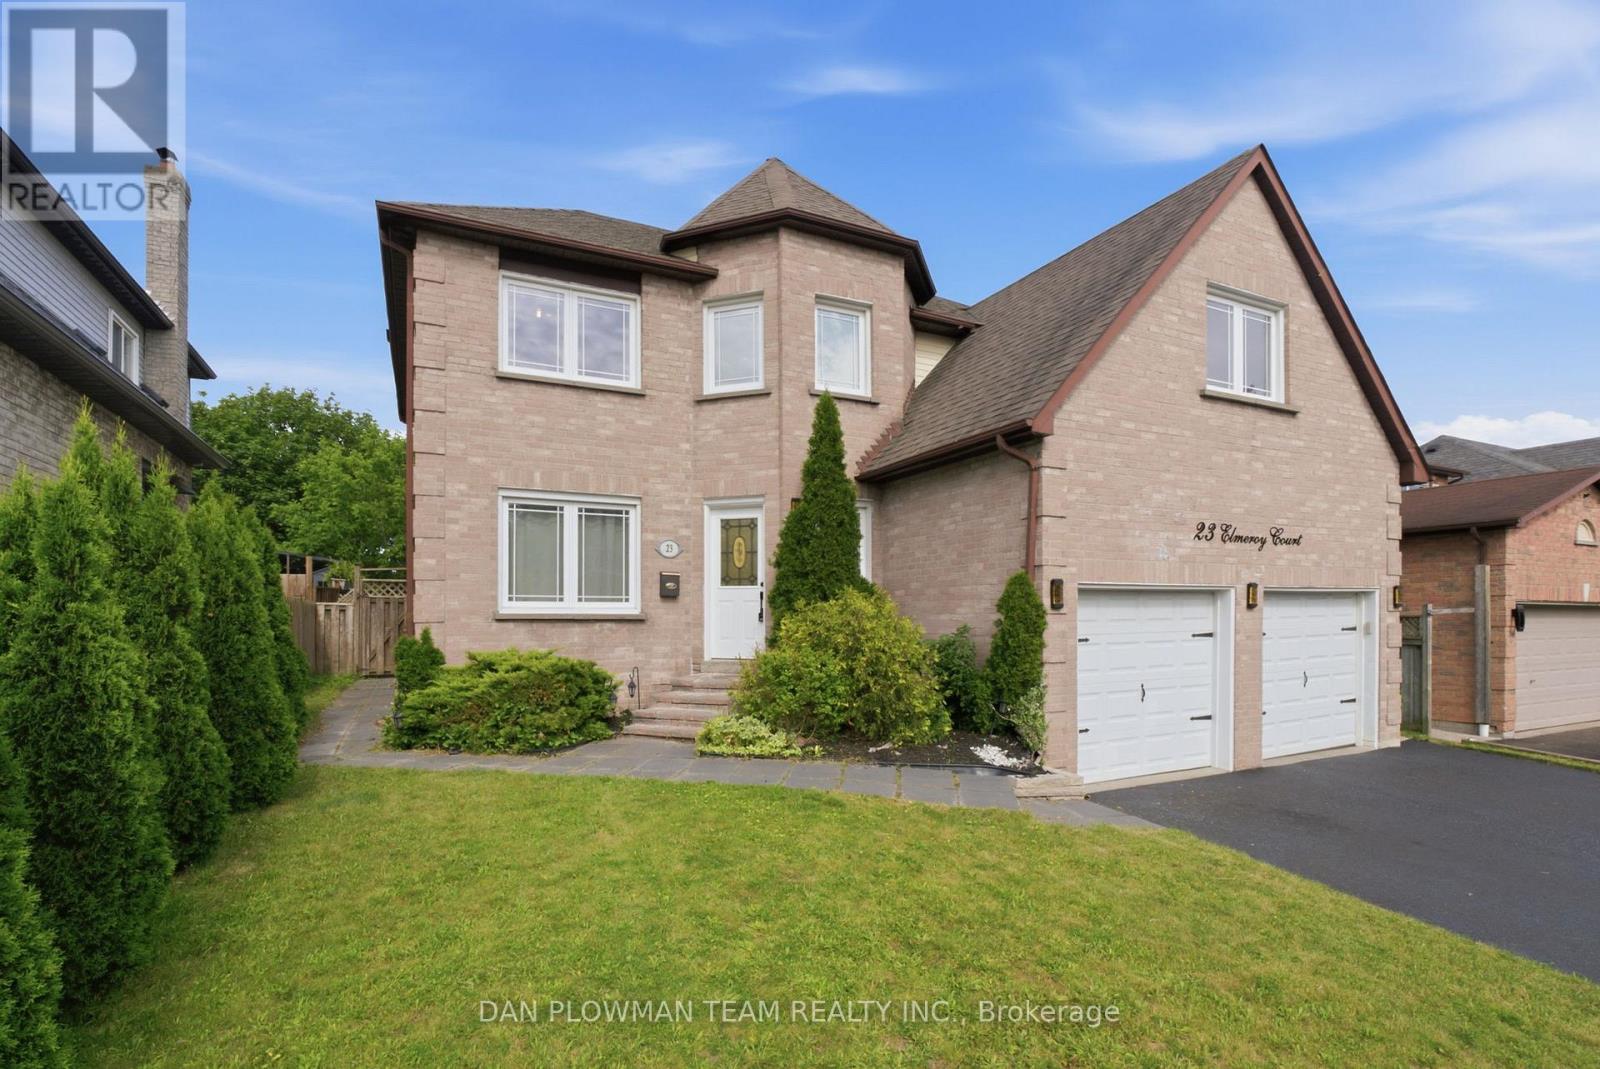
23 Elmeroy Court
Whitby, Ontario
Look No Further! Beautiful 2-Storey Family Home Located In Whitby's Desirable Blue Grass Meadows Neighbourhood. This 2360 Sq Ft 4-Bedroom Home Is Situated On A Quiet Court Location Main Floor Features A Bright Spacious Modern Eat In Kitchen With Plenty Of Cabinetry, Quartz Counter Tops And Stainless-Steel Appliances. Family Room With Cozy Fireplace With Walk Out To The Composite Deck Area And Fully Fenced Backyard. Large Living And Dining Room Area With Beautiful Barns Door Highlight The Elegance And Charm. Convenient Main Floor Laundry Area With Access To The Garage And 2-Piece Bath. Second Floor Boasts A Huge Primary Bedroom With Walk In Closet, 4 Pc Ensuite And Loft Area To Give Extended Living Space. 3 Large Bedrooms And Additional 4-Piece Bath. Finished Basement Is Wide Open To Create Unlimited Possibilities! Plenty Of Parking Space With Double Car Garage And Private Double Sized Driveway. This Is A Must See! Extras: Close To Many Amenities, Schools, Parks, Shopping, And Dining. Just Minutes From The 401 And Go Train. (id:61476)

544 Maher Crescent
Cobourg, Ontario
There's a different pace of life waiting for you in Monk's Cove, and this beautifully reimagined bungalow puts you right in the heart of it.Tucked away on a quiet crescent and surrounded by lovely gardens, this 3-bedroom home feels like a private retreat, yet you're less than a 5-minute walk from the lake, where benches and viewing spots invite you to slow down and watch the water. Step inside to a freshly painted, open-concept main floor that's been thoughtfully reimagined for easy, modern living. Engineered wood floors run throughout, and bright windows fill the space with natural light all day long. The kitchen flows effortlessly into the dining and living areas, creating a warm, connected space that's ideal for hosting friends and family, complete with the convenience of main-floor laundry. The updated 4-piece bathroom rounds out the main level with a polished, move-in-ready feel.Making your way to the partially finished basement, you'll find two finished rooms, ideal as a guest room, home office, or cozy rec room, along with a separate side entrance that opens up even more possibilities, like in-law suite potential, or simply added living space.Outside, the partially fenced backyard is the kind of space you'll dream about all winter and live in all summer. Surrounded by lovely gardens, it's the perfect setting for warm-weather evenings, morning coffee outdoors, or letting the kids and dogs run freely in a space that's all their own. The carport adds everyday convenience, rounding out a property that's as practical as it is picturesque. You're also only moments from the heartbeat of Cobourg, keeping you close to the action that makes this community so vibrant. Enjoy the restaurants and shopping downtown, then make your way to Victoria Park or Cobourg Beach, where the views of Lake Ontario never get old.This is more than a house. It's a lifestyle. Small-town charm, and the comfort of home, all within walking distance. Welcome to 544 Maher Crescent. (id:61476)
59 Third Street
Brock, Ontario
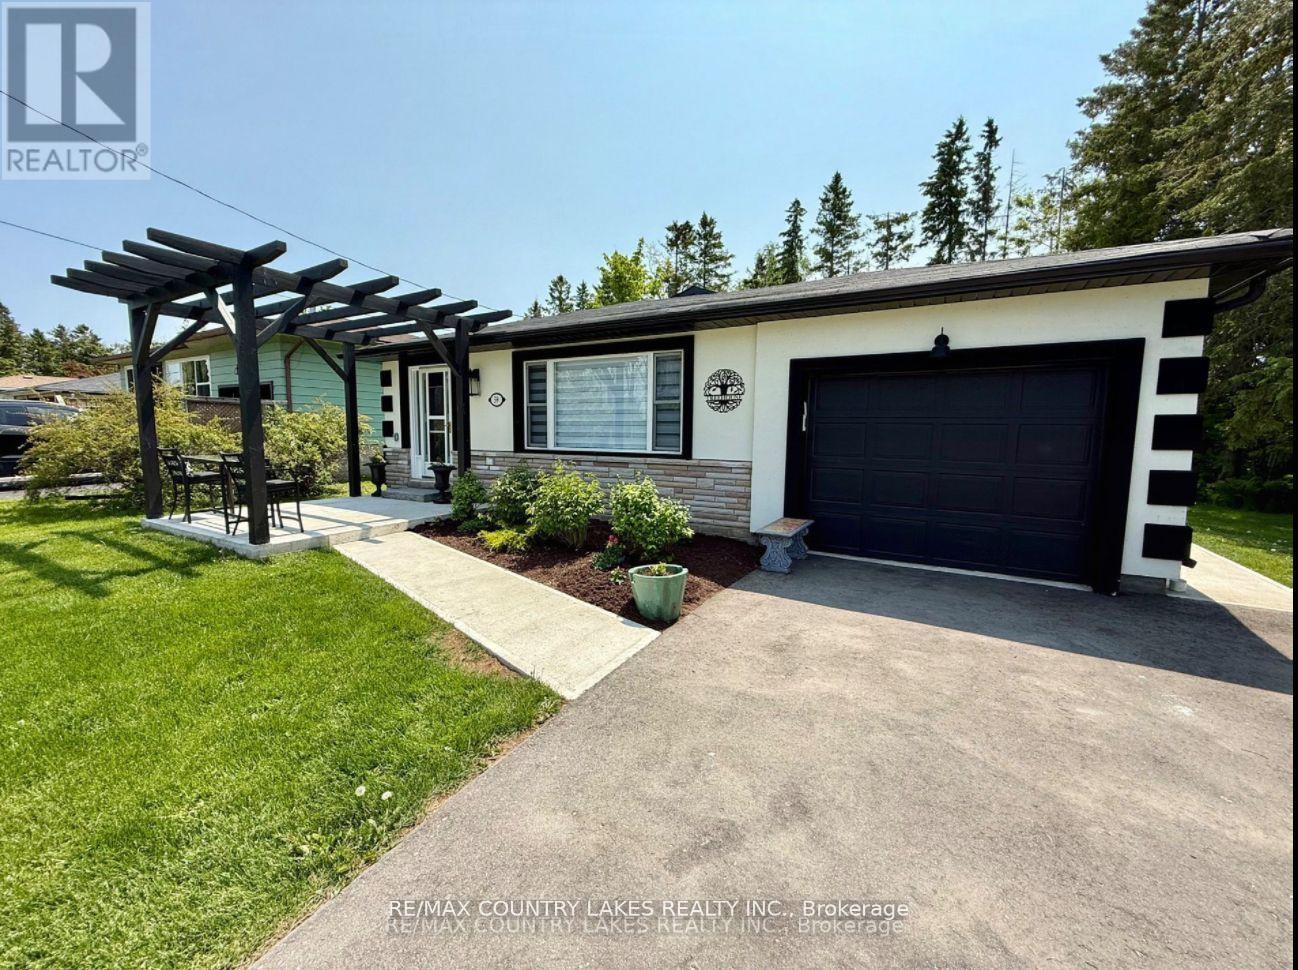
Welcome to 59 Third St! This lovely home sits in the quiet neighbourhood of Ethel Park in the growing community of Beaverton. This beautifully refinished move-in ready, 4 bed, 2 bath back split home is perfect for families or downsizers. With a spacious yard for kids and pets with mature shade trees, steps to community lake access, and an easy walk into town with amenities like shops, restaurants, recreation, the newly built public school, and lots more! This home has been upgraded with aesthetic finishes and attention to detail throughout including original refinished hardwood floors. The impressive kitchen including large centre island, 6 burner gas stove, stone countertop, stainless steel appliances, and wall ovens, leading to the open-concept dining and living area makes for a bright and functional space, great for entertaining. On the upper level, you will find the 4 piece main bathroom, the spacious primary suite with office and large closet, and second bedroom. On the lower level is a separate family/living room, second bathroom, two additional bedrooms and the laundry. This home also has plenty of storage, and an attached garage with access to the backyard. Stepping outside, you'll enjoy both front and back patios, and a view of beautiful Lake Simcoe! This home is very efficient with smart thermostat and upgraded insulation, making for affordable ownership. Just over an hour from Toronto, ~30 min. to Orillia and under an hour to South Durham. (id:61476)
90 Erskine Drive
Clarington, Ontario
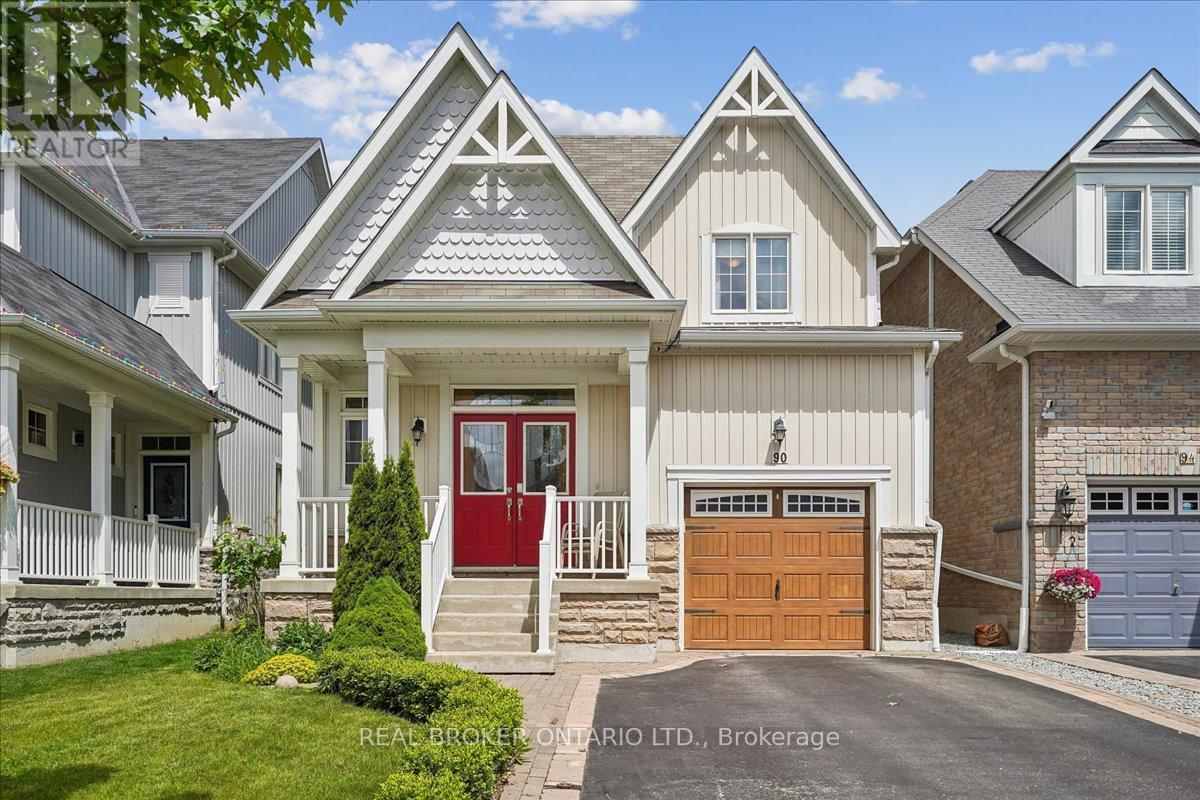
Storybook Charm Meets Modern Comfort In This Beautifully Maintained 3 Bedroom, 3 Bath Bungaloft Located In One Of Newcastle's Most Sought-After Neighbourhoods! Offering 1,716 Sq. Ft. Of Thoughtfully Designed Living Space, This Charming "Yarrow Model" Is Perfect For Families, Professionals, Downsizers And Investors Alike. An Inviting Covered Front Porch, Double Door Entry And Impressive Open-To-Above Foyer Set The Tone For This Warm And Welcoming Home. The Bright Open Concept Main Level Features A Stunning Kitchen With Centre Island And Glass Backsplash Overlooking The Breakfast Area And Cozy Family Room With Gas Fireplace And Walk-Out To A Private Backyard Retreat. Upstairs, Two Generously Sized Bedrooms Are Complemented By A Versatile Loft Area Ideal For A Home Office, Media Room Or Additional Living Space. Step Outside And Enjoy A Beautifully Landscaped, Fully Fenced Yard Featuring Two Decks, No Carpet Throughout, A Charming Gazebo And Gorgeous Perennial Gardens That Return Year After Year, Creating A Serene Setting For Re laxing And Entertaining. The Unfinished Basement Offers Endless Possibilities To Create The Space Of Your Dreams And Includes A Unique Handcrafted Arts And Crafts Room, Large Cold Cellar And Rough-In For A Future Bathroom. New 2024 Top Of The Line AC. Ideally Located Just Steps To Parks, Transit, Recreation Facilities, Schools, And Newcastle's Historic Downtown Filled With Charming Shops, Cafes And Restaurants. Enjoy The Perfect Blend Of Small-Town Charm And Modern Convenience With Easy Access To Hwy 401. A Rare Opportunity To Own A Home That Offers Comfort, Character And Endless Possibilities. (id:61476)
64 Douet Lane
Ajax, Ontario
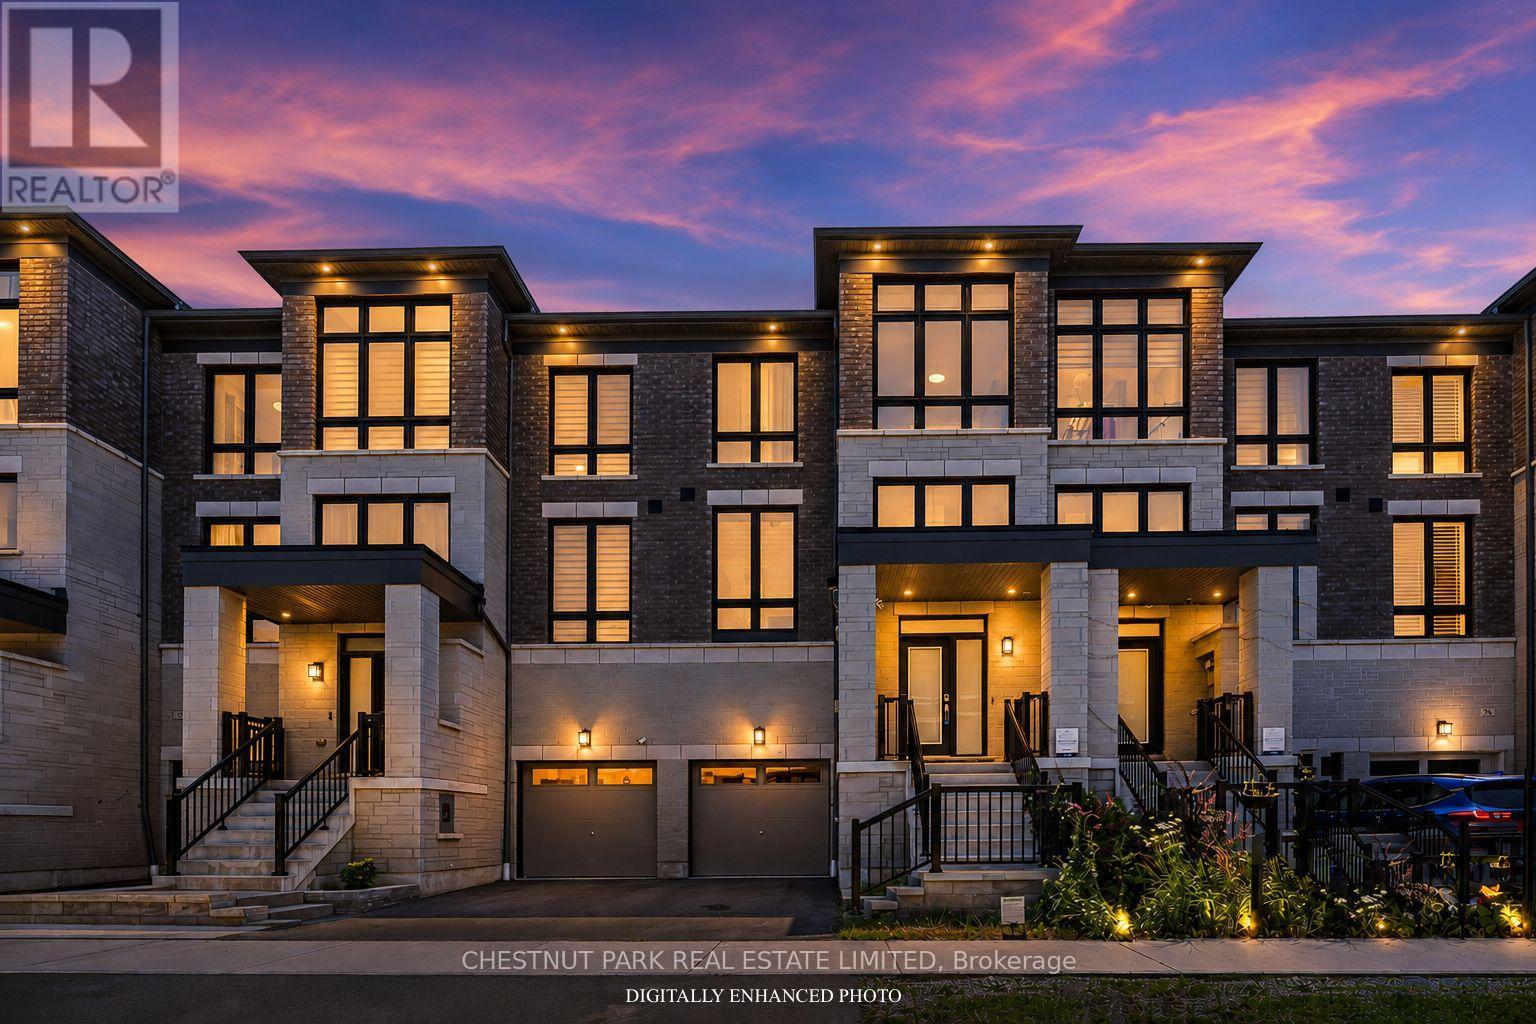
Welcome To This Beautifully Upgraded Executive Townhome Nestled In Ajax's Highly Sought After Lakewind Community, Where Contemporary Design Meets Everyday Comfort. Thoughtfully designed with 4 spacious bedrooms and 4 bathrooms, this move-in-ready home offers the perfect blend of style, functionality, and flexibility for growing families, first-time home buyers, and professionals alike. Step inside to discover soaring 9 ft ceilings, elegant wainscoting, designer light fixtures, custom accent walls, and a modern fireplace that creates a warm and inviting focal point for everyday living. The sun-filled open-concept main floor is designed for both entertaining and family life, seamlessly connecting the living, dining, and kitchen spaces. At the heart of the home is a beautifully appointed chef-inspired kitchen featuring stainless steel appliances, a stylish backsplash, extended cabinetry, and an oversized centre island with breakfast seating, perfect for morning coffee, casual meals, or gathering with family and friends. Walk out to your private deck, an ideal space to relax, entertain, or enjoy warm summer evenings. The versatile ground-level bedroom features its own 4-piece ensuite and walk-out to the backyard, making it an ideal space for guests, extended family, a home office, or multigenerational living. Upstairs, the spacious primary retreat offers a custom accent wall, walk-in closet, spa-inspired ensuite with a frameless glass shower, and a private balcony for peaceful mornings or quiet evenings. Ideally located just minutes from Costco, Highway 401, Ajax Waterfront Park, scenic trails, Lake Ontario, shopping, restaurants, schools, and everyday amenities, this exceptional home delivers the perfect balance of modern living and an unbeatable location. Offering style, comfort, and convenience in one of Ajax's most desirable family-friendly communities, this is a place you'll be proud to call home. (id:61476)

679 Oxbow Crescent
Oshawa, Ontario
Welcome To 679 Oxbow Crescent - A Beautifully Maintained Detached Two-Storey Home Offering Exceptional Space, Comfort, And Functionality For Growing Families. From The Moment You Arrive, You'll Appreciate The Concrete Driveway With Ample Parking, Double Car Garage, No Sidewalk To Shovel, And Inviting Curb Appeal. Inside, The Traditional Layout Offers Both Formal And Casual Living Spaces, Including A Bright Combined Living And Dining Room, Perfect For Hosting Family Gatherings Or Entertaining Guests. The Heart Of The Home Is The Updated Eat-In Kitchen, Featuring Quartz Countertops, Pot Lights, And A Walkout To The Backyard-Ideal For Summer Bbqs And Seamless Indoor-Outdoor Living. Just Off The Kitchen, The Cozy Family Room Is Complete With A Fireplace And Bay Window, Creating The Perfect Space To Relax At The End Of The Day. Convenience Continues With A Main Floor Laundry Room Offering Direct Access To The Garage.Upstairs, The Home Is Currently Set Up As 3 Spacious Bedrooms But Can Easily Be Converted Back To A 4-Bedroom Layout, Giving Buyers Flexibility As Their Needs Change. The Spacious Primary Retreat Features A Walk-In Closet And A 5-Piece Ensuite, While The Additional Bedrooms Offer Ample Closet Space And Large Windows, Making Them Ideal For Children, Guests, Or A Home Office. Offering A Fantastic Layout In A Desirable Neighbourhood, 679 Oxbow Crescent Is Ready To Welcome You Home. (id:61476)
138 Tylor Crescent
Oshawa, Ontario
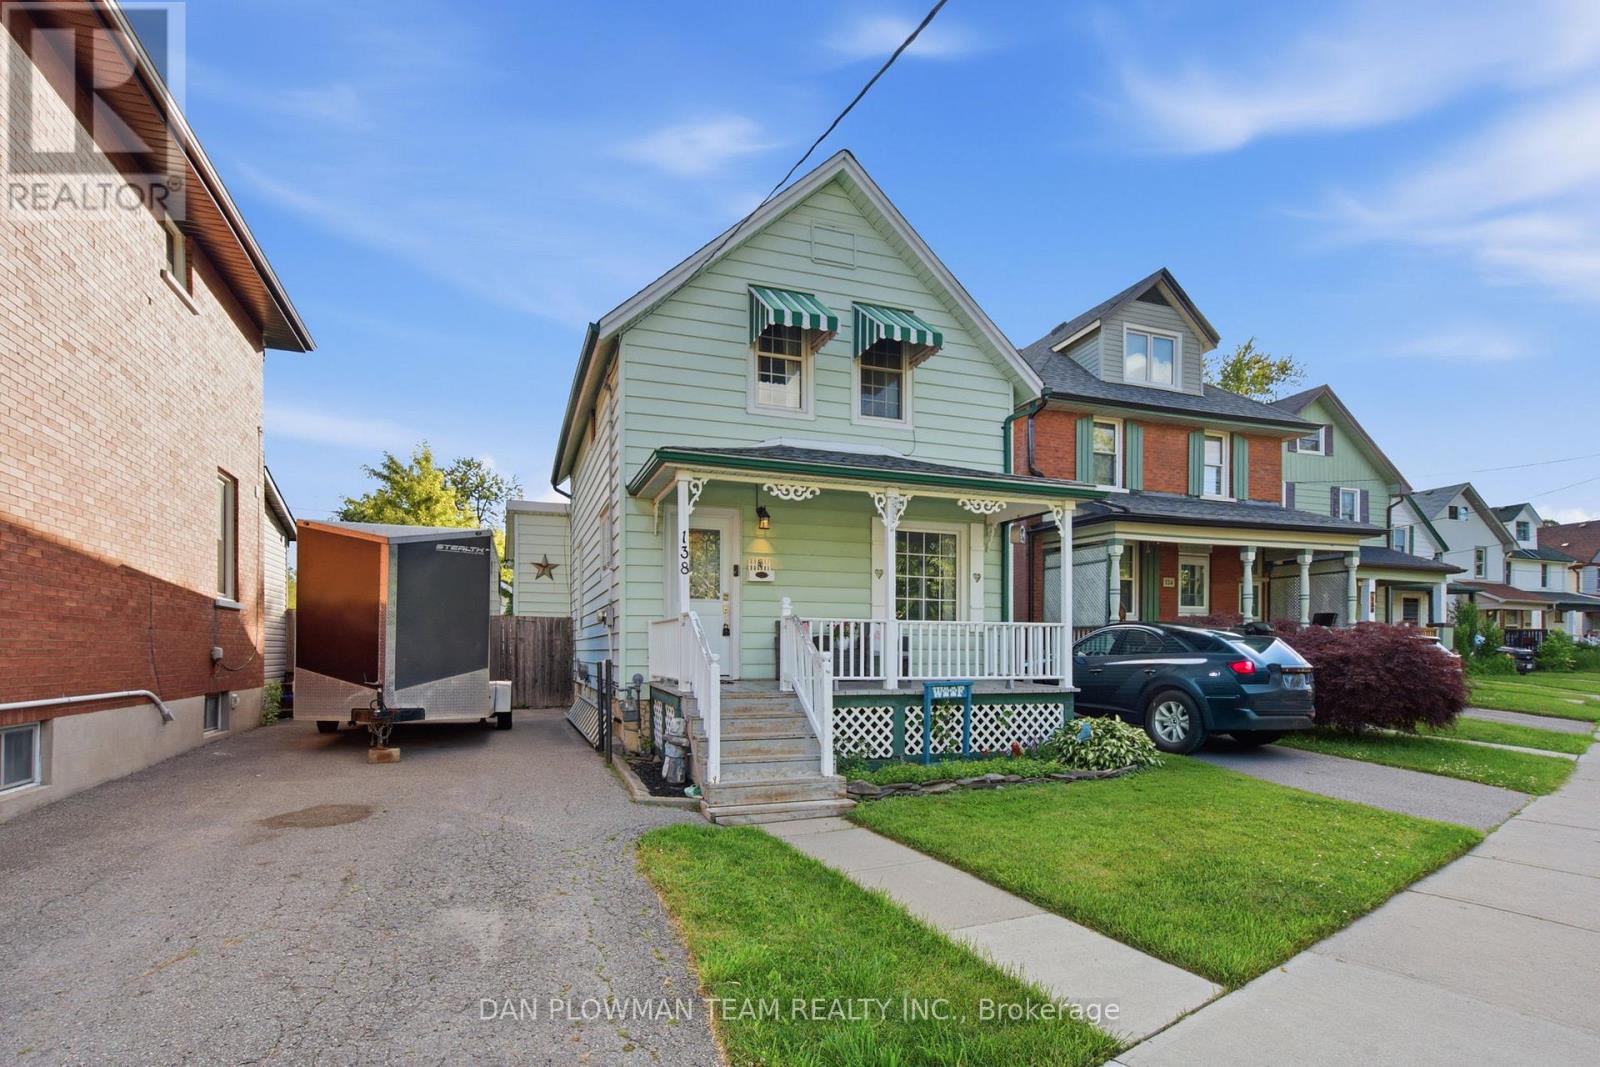
Welcome To This Charming 3-Bedroom Home, Perfect For First-Time Buyers Looking To Break Into The Market! Offering A Functional And Well-Designed Layout, The Main Floor Features Spacious Living And Dining Areas-Ideal For Both Everyday Living And Entertaining. Enjoy Easy Access To The Backyard Through A Convenient Walkout, Creating The Perfect Space For Summer Bbqs, Kids, Or Pets. A Detached Single-Car Garage Provides Added Parking And Storage Convenience. Situated In A Prime Location Close To Shopping, Schools, Parks, Transit, And All The Amenities You Could Need, This Home Offers The Perfect Blend Of Comfort And Convenience. Major Updates Have Already Been Taken Care Of, Including A Furnace (2022), Owned Hot Water Tank (2024), And Shingles (2024), Offering Peace Of Mind For Years To Come. Don't Miss This Fantastic Opportunity To Own A Detached Home In An Unbeatable Location! (id:61476)
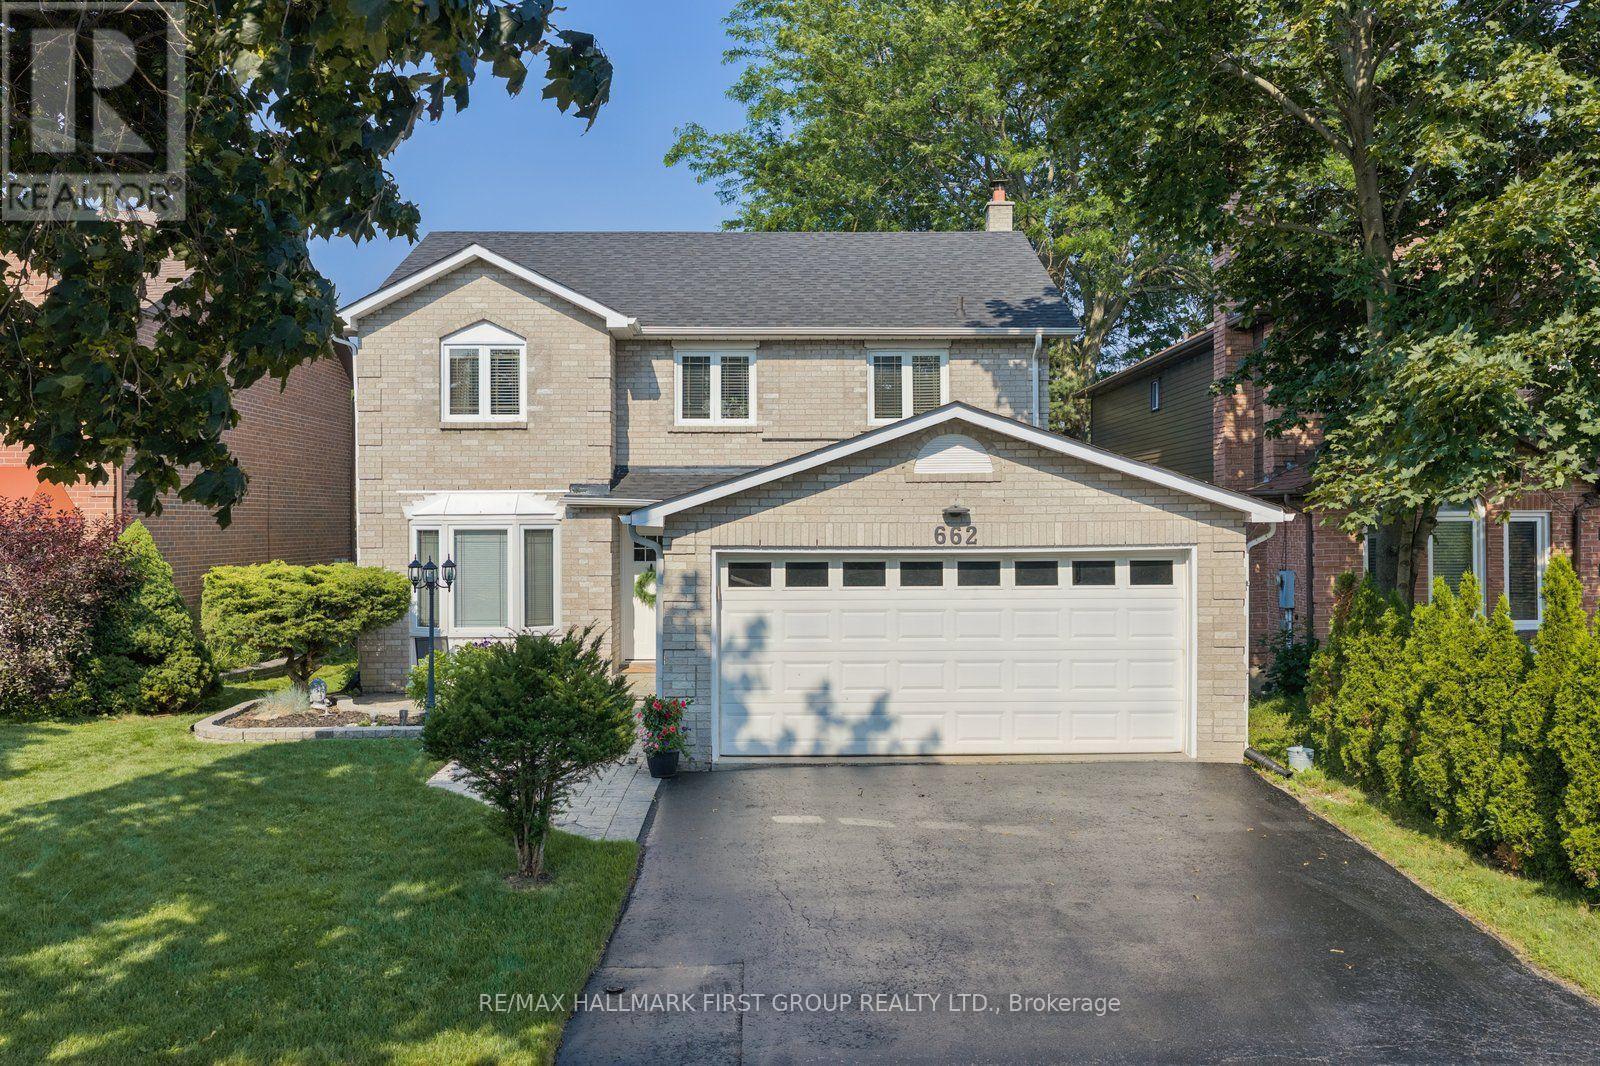
662 Cognac Crescent
Pickering, Ontario
Welcome to 662 Cognac Crescent, a beautifully maintained family home nestled in the heart of Amberlea, one of Pickering's most sought-after neighbourhood. Nearly 2100sq. ft. plus a fully finished basement, this spacious 4-bedroom, 3-bathroom home has been thoughtfully updated and is truly move-in ready. Designed for both everyday living and entertaining, the main floor offers bright principal rooms, a welcoming family room with a cozy fireplace, and an updated kitchen that overlooks your private backyard retreat. Upstairs, you'll find four generous bedrooms, including a spacious primary suite complete with a walk-in closet and private ensuite, providing the perfect space to unwind at the end of the day. The finished basement offers endless flexibility with room for a recreation area, media room, home office, gym, playroom or all of the above-ideal for today's busy family lifestyle. Step outside and enjoy your own backyard oasis featuring a sparkling in-ground pool, stamped concrete patio and plenty of space to relax, entertain or create lasting memories with family and friends all summer long. Pride of ownership is evident throughout with numerous updates including the kitchen, luxury vinyl flooring, shingles, front and patio doors, windows, attic insulation and extensive pool improvements. Simply unpack and start enjoying everything this exceptional home has to offer. Truly a wonderful sense of community and access to some of Pickering's top-rated public and Catholic schools. Parks, playgrounds, walking trails, shopping, restaurants and everyday amenities are all just minutes away, while commuters will appreciate quick access to Highways 401 and 407, Pickering GO Station and public transit. Offering a flexible closing to meet your timeline, this turnkey home combines generous living space, outstanding outdoor entertaining, an unbeatable family-friendly neighbourhood and one of the best locations Pickering has to offer. (id:61476)
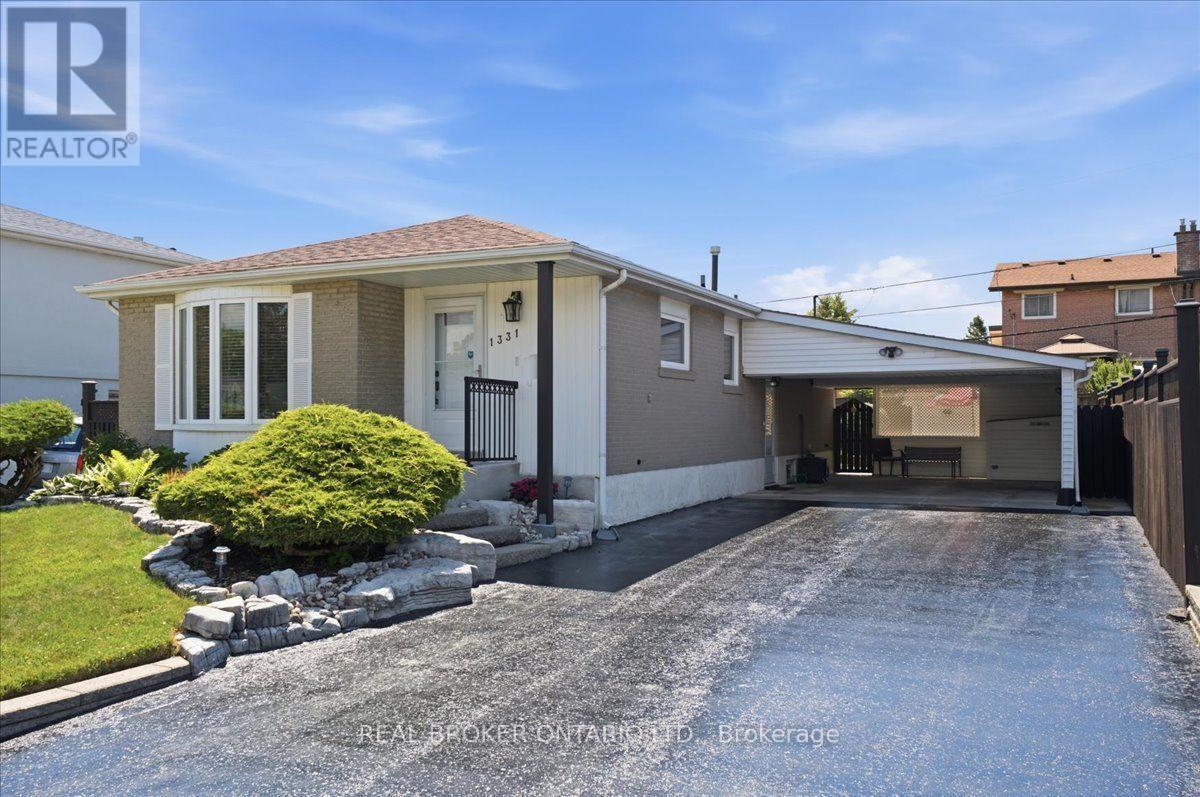
1331 Tatra Drive
Pickering, Ontario
Welcome to this beautifully updated bungalow in the heart of Bay Ridges! With Pickering GO Station less than a 10-minute walk away and Highway 401 just under 2 minutes by car, this location is a commuter's dream. Inside, the renovated main level (2021) offers bright, move-in-ready living space complete with 3 bedrooms and a stylish updated main floor bathroom (2020). The basement adds even more value with a large recreation room with gas fireplace and dry bar, a newly renovated powder room (2026) and updated flooring in the bedroom and storage room (2026), perfect for extra living space, a guest suite, or a home office! Outside, you'll fall in love with the beautifully landscaped rear yard, featuring lush gardens, a private patio area for relaxing or entertaining, and a large powered garden shed for storage or hobbies. An oversized carport and huge driveway offer ample parking for family and guests alike. Move-in ready and ideally located, this Bay Ridges bungalow checks every box! (id:61476)