

4857 Dale Road
Port Hope, Ontario
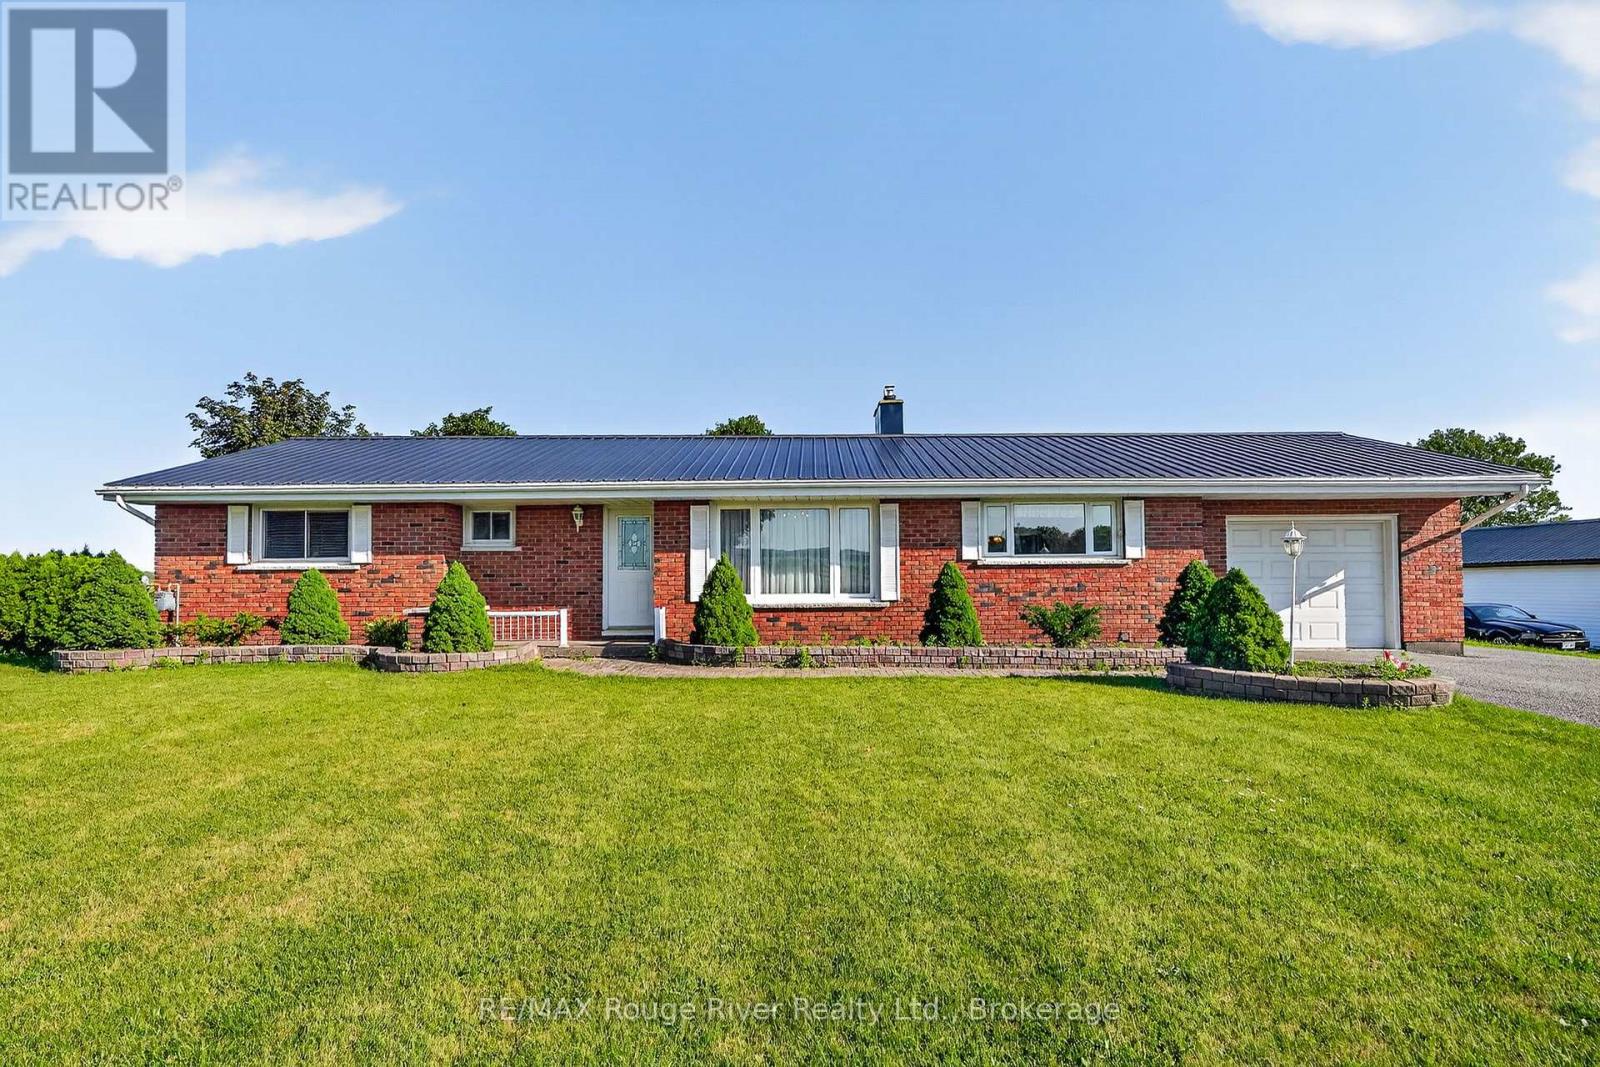
Located a short drive north of the historic Town of Port Hope, this classic, 3 bedroom ranch bungalow features: a spacious kitchen with plenty of cabinets for storage, counter space for food prep and room for an eat-in area for quick meals. A pass-through from the kitchen to the more formal dining area facilitates getting food-to-table for larger family gatherings.In addition to the spacious living area, you will also find a sunny family room with large picture window for appreciating the back garden views. For the nicer weather, a door leads out to a deck and in the colder months, the heat from the cozy free standing, corner fireplace will make this your favourite room in the house. The lower level has a huge rec-room with a gas fireplace accented by a wood ceiling. The laundry area has lots of room for storage and room for folding.The additional garage/workshop is perfect for storing your vintage car or summer boating gear and most of all room for fixing and maintenance projects.Available for a fast closing and not far from shopping in Port Hope or Oshawa, with access to the 401 if you still have to travel to work but are planning to retire, this bungalow is well priced and can suit all your retirement needs. (id:61476)
54 Townline Road S
Oshawa, Ontario
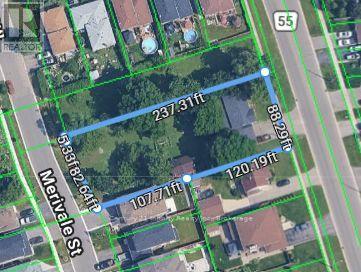
Excellent Development Opportunity In Oshawa! Approximately 88 Ft Frontage On Townline Road South, 82 Ft On Merivale Street And 237 Ft Deep. Potential To Create Four Lots, Two Fronting Townline Road South And Two Fronting Merivale Street. Severances Not Yet Completed. City Has Assigned Two Municipal Addresses To The Future Merivale Lots, With Hydro, Water, Sewer And Gas Services To The Lot Line Already Paid For. Existing Home On Townline Offers Potential Rental Income During Development. Great Opportunity For A Small Developer Or Builder. (id:61476)

5 Ironwood Crescent
Brighton, Ontario
Set on a beautifully landscaped 1.4-acre property backing onto Timber Ridge Golf Course, this exceptional executive residence blends timeless design and refined craftsmanship. Aristocraft custom stonework and a discreet side-entry three-car garage create striking curb appeal while framing a private rear courtyard. Inside, the grand principal living spaces are defined by vaulted ceilings, crown mouldings, oversized window sills, and elegant architectural details throughout. The formal dining room is designed for memorable entertaining, featuring arched transom windows, matching wall arches that continue into the great room, and a butler's pantry for seamless hosting. The great room offers a tray ceiling, fireplace, and walkout to the sunroom. At the heart of the home, the spacious kitchen combines beauty and function with ceiling-height cabinetry, island with breakfast bar, walk-in pantry, and a bright informal dining area. The main-floor primary suite is a private retreat, complete with bay window sitting area, fireplace, built-in cabinetry, walk-in closet and direct access to the sunroom. Its spa-inspired ensuite features a soaker tub, glass shower, separate vanities, makeup station, and private water closet. Additional main-floor spaces include a custom office, two bedrooms with walk-in closets & Jack-and-Jill bath, guest powder room, laundry with extensive storage, den & mudroom. Upstairs presents excellent guest or in-law potential with two bedrooms, family & dining areas, kitchenette, and full bath. The finished lower level expands the living space with a rec and games room, bedroom, full bathroom, and dedicated workout area. Outdoors, the private courtyard showcases an outdoor fireplace, hot tub area, extensive hardscaping, mature perennial gardens, and a full irrigation system extending to flower pots. A built-in sound system with speakers and keypads throughout the home and patio enhances everyday living, while mature trees provide exceptional privacy. (id:61476)
76 - 1775 Valley Farm Rd Road
Pickering, Ontario
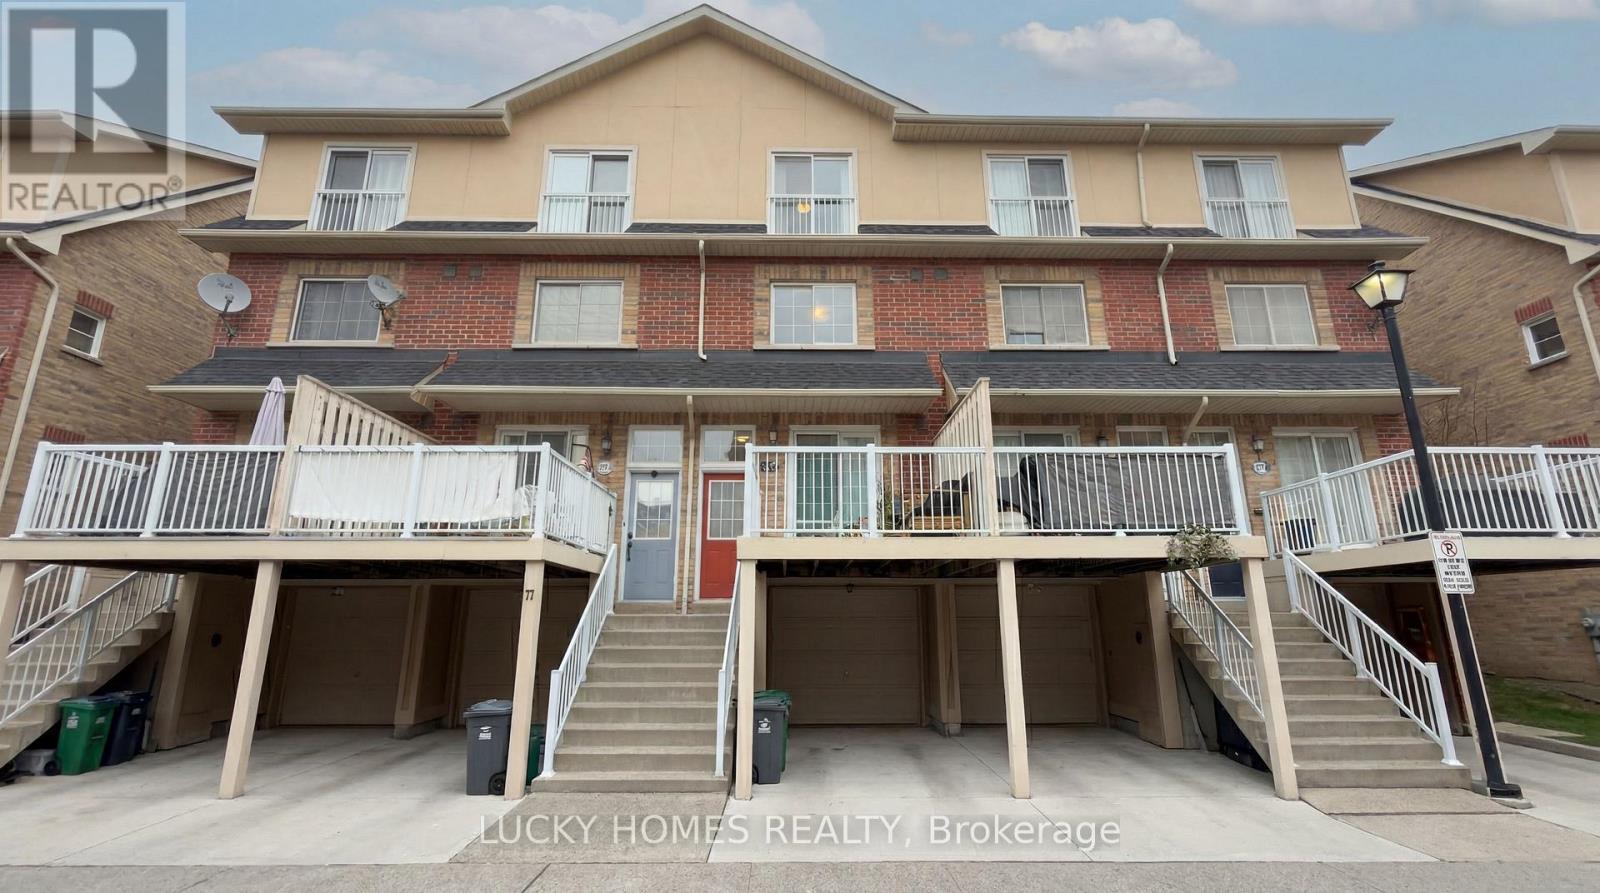
Welcome to this bright and beautifully maintained freehold townhome nestled in the heart of Pickering. An exceptional opportunity for first-time buyers, growing families, and discerning commuters alike.Thoughtfully designed across a functional layout, the home offers three generous bedrooms, two full bathrooms, and rich hardwood flooring throughout. The upgraded kitchen is a true centrepiece, showcasing a herringbone tile backsplash, an open and airy feel, ample additional storage, and a walkout to a private deck. An idyllic setting for summer entertaining and quiet morning coffees alike.Retreat to the primary bedroom, where a newly renovated four-piece ensuite awaits, complete with a luxurious soaker tub, elegant glass shower, and a spacious walk-in closet. Every detail is curated for comfort and ease.Beyond the front door, one of Pickering's most connected and family-friendly neighbourhoods unfolds. The Pickering GO Station is just a short stroll away, while Pickering Town Centre, Farm Boy, the local recreation centre, library, and parks are all within minutes. The breathtaking Frenchman's Bay waterfront is a mere nine-minute drive, offering a serene escape from the everyday. Seamless access to Highway 401 further ensures that the city is always within effortless reach.A rare blend of comfort, style, and unrivalled convenience. This is not simply a home, but a lifestyle waiting to be embraced. (id:61476)
211 Alexander Road
Brighton, Ontario
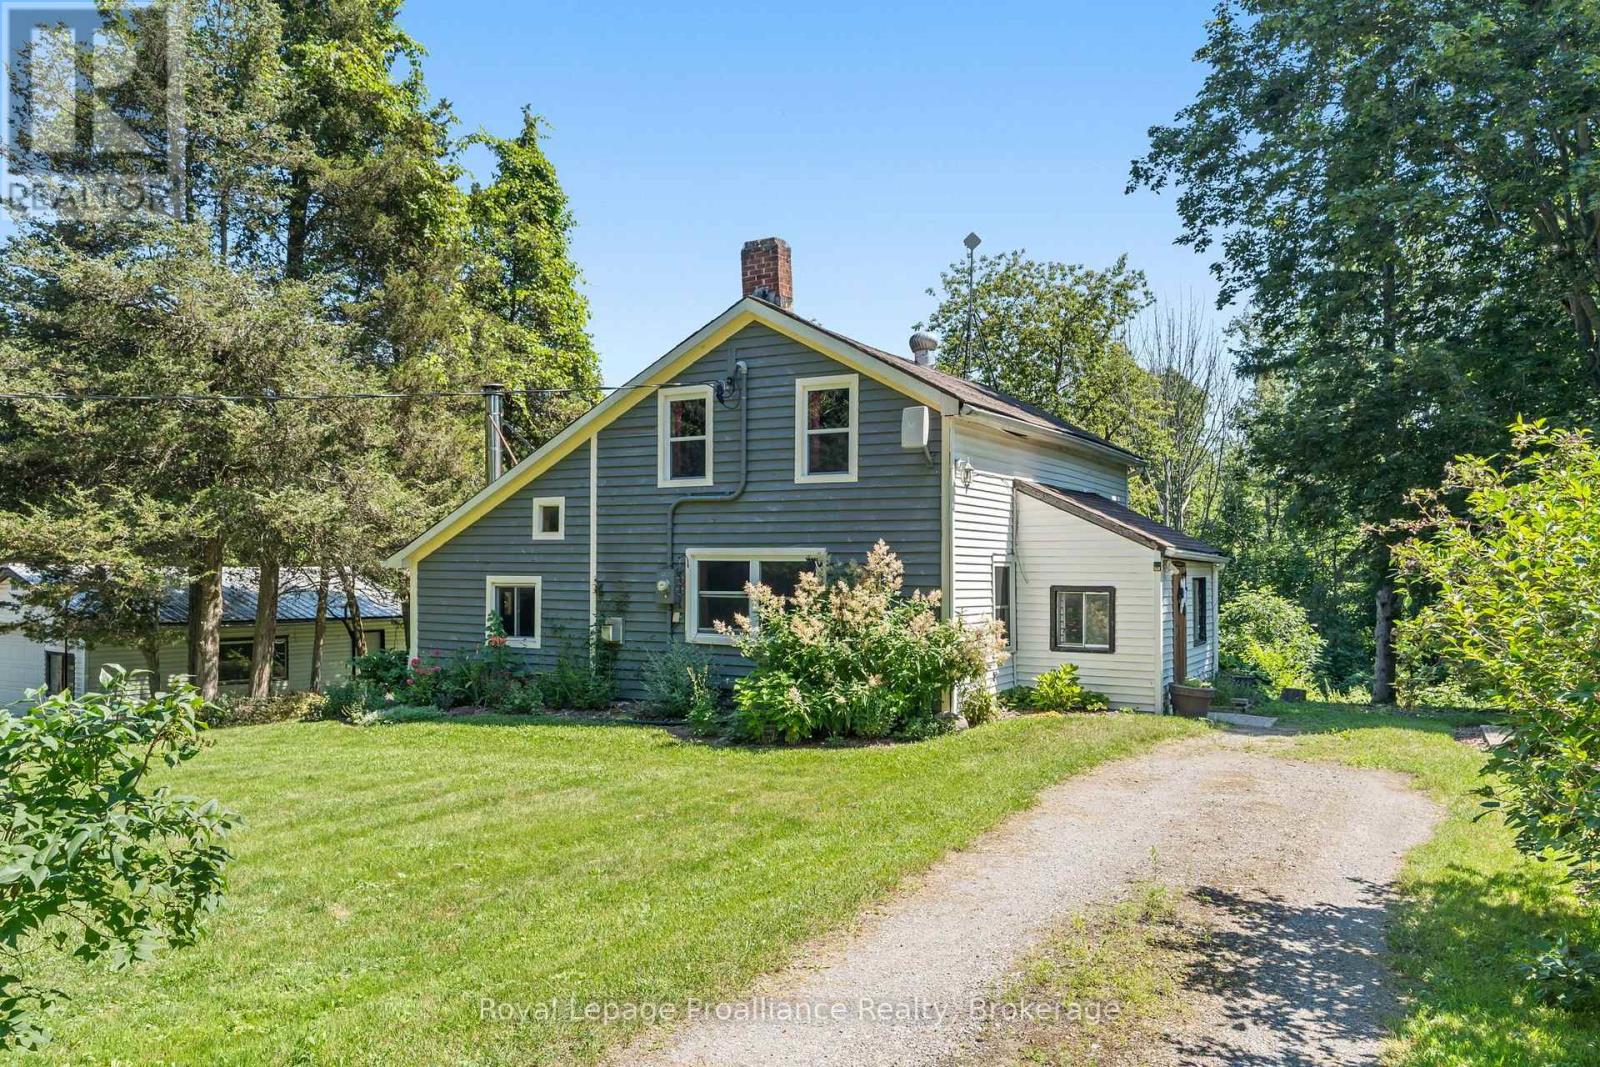
Nestled on a peaceful country lot surrounded by mature trees, this charming home offers the perfect opportunity to enjoy rural living while remaining just minutes from Brighton, Highway 401, and local amenities. Inside you'll find three bedrooms, comfortable living spaces, and the cozy warmth of a wood-burning stove-an inviting place to gather on cooler evenings. Step outside onto the back deck to enjoy your morning coffee while taking in the privacy and natural surroundings. The detached garage, separate driveway, and ample parking provide plenty of space for vehicles, recreational toys, trailers, or a workshop. Whether you're a first-time buyer, looking to downsize, or searching for a country retreat with room to make it your own, this property offers exceptional value and endless potential. Property is being sold in "as is, where is" condition. (id:61476)

275 Jarvis Street
Oshawa, Ontario
Excellent investment opportunity in central Oshawa. 275 Jarvis Street is a legal duplex offering two self-contained units in a high-demand rental area, including a main floor 1-bedroom unit accessed from the rear entrance and a spacious two-level 2-bedroom unit accessed from the front entrance, creating a practical multi-unit layout. Conveniently located close to downtown Oshawa, transit, schools, shopping, and everyday amenities, this property is well positioned for consistent rental demand and strong income potential in a well-established rental market. (id:61476)

277 Jarvis Street
Oshawa, Ontario
Excellent investment opportunity in central Oshawa. 277 Jarvis Street is a legal duplex offering two self-contained units in a high-demand rental area, including a main floor 1-bedroom unit accessed from the rear entrance and a spacious two-level 3-bedroom unit accessed from the front entrance, creating a practical multi-unit layout. Conveniently located close to downtown Oshawa, transit, schools, shopping, and everyday amenities, this property is well positioned for consistent rental demand and strong income potential in a well-established rental market. (id:61476)
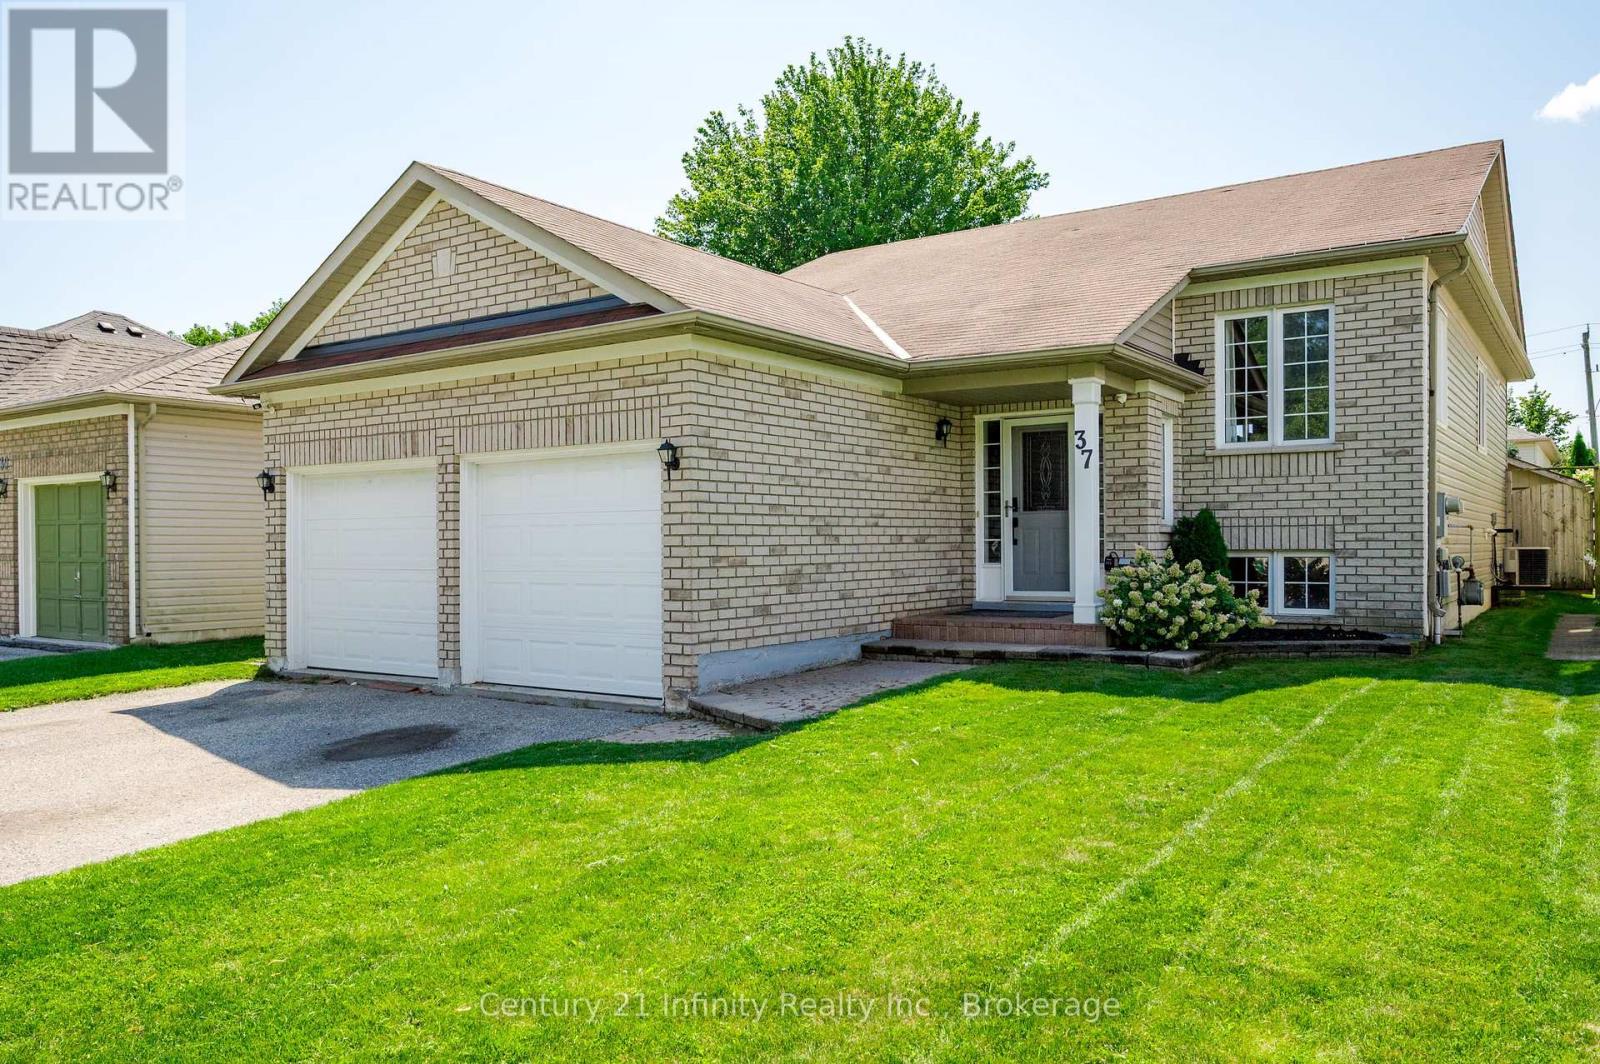
37 Baxter Place
Port Hope, Ontario
Welcome to 37 Baxter Place in Port Hope. This home is located in a great family oriented neighbourhood within walking distance to shopping, schools and hiking trails. This fabulously maintained home features 3 bedrooms on the main floor with the Primary bedroom boasting its own 3 piece ensuite and large walk-in closet. There is a second 4 piece bath on the mainfloor. The large eat in kitchen offers plenty of counter space with newer stainless steel appliances and under-counter lighting. Walk out from the kitchen to the newly completed deck where you can enjoy your summer BBQs within the fully fenced private yard. The pop-up pool in the backyard is negotiable. The basement features a large recreation room with gas fireplace great for those family movie or game nights. The basement also features a newly finished 4th bedroom and 3 piece bathroom. The basement hold the potential of adding a 5th bedroom, with the area already framed and ready for drywall and finishes. The basement also features a large utility room with added storage. Plenty of space in the 2 car garage which features access into the house. Nothing to do but move in and enjoy! Don't miss out on this great family home! (id:61476)

211 - 201 Brock Street S
Whitby, Ontario
Welcome To Station No 3. Modern Living In The Heart Of Downtown Whitby! Features Include Open Concept Living With 9 Foot Ceilings, Floor To Ceiling Windows, Walk Out To A Cozy Balcony And Laminate Flooring Throughout! The Modern Kitchen Includes Stainless Steel Appliances, Quartz Countertop And Ceramic Backsplash! Spacious Primary Bedroom With 4pc Ensuite, Floor To Ceiling Window And Closet! Den With Sliding Glass Door For Privacy That Can Be Used As A Bedroom Or Office! Ensuite Laundry! Keyless Entry System With Passcode Or Fob Access And Built In Digital Touchscreen Security System With Access To Security Cameras! 1 Owned Parking Spot and 1 Owned Locker Located On The Same Floor! State Of The Art Building Amenities Include: Concierge, Gym, Yoga, Studio, Party Room, Pet Washing Station, Third Floor Courtyard, , Fifth Floor Common Terrace With Fire Pit And BBQS! Easy Access To 401, 412, & 407! Steps To Retail, Restaurants, Groceries, Transit, Schools, Places Of Worship And So Much More! (id:61476)

F205 - 182 D'arcy Street
Cobourg, Ontario
Sought after, sun-Filled CORNER energy efficient, air conditioned unit in a charming condo-townhouse community! Ideally located just steps from historic downtown Cobourg and a short stroll to beautiful Cobourg Beach/Victoria Park. This pristine, move-in-ready 2-bedroom home offers the perfect blend of comfort, convenience and privacy. The spacious primary bedroom features a walkout to your private, south-facing balcony surrounded by mature tree's, tucked away from the road for a peaceful outdoor retreat (BBQ's allowed). Large balcony locker for all of your storage needs! The bright, open-concept kitchen, living and dining area provides plenty of space for everyday living and entertaining. Substantial upgrades including three new (2024) heat pump units providing efficient and economical heating and cooling throughout the home- transferrable 10 year warranty. A private parking space is conveniently located directly in front of the unit for easy access as well as secondary space for optional rent $35/month (pending availability). A wonderful opportunity to enjoy low-maintenance living in a fantastic Cobourg location! (id:61476)

479 Drewery Road
Cobourg, Ontario
This Beautifully Upgraded Home Offers Modern Living Just Minutes From Cobourg Beach And The Heart Of Downtown Cobourg With Trendy Shops And Restaurants. Featuring Over $70,000 In Upgrades Between The Builder And Homeowner, Highlights Include An Oak Staircase With Wrought Iron Spindles, Carpet-Free Flooring Throughout, Recently Updated Light Fixtures, Stone Counters In The Kitchen And Upper Bathrooms, New Basement Rec Room, Garage Door Opener, Garage Storage, And More. A Bright Open-Concept Layout Designed For Everyday Living And Entertaining Is One Of The Standout Features Of This Home. The Stylish Kitchen Showcases Stainless Steel Appliances, Stone Countertops, Upgraded Cabinetry, A Large Island, And A Newly Added Backsplash. Upstairs, The Spacious Primary Retreat Comfortably Fits A King Bed Plus Additional Furniture, Complete With A Walk-In Closet And Luxurious Ensuite Featuring A Stand-Alone Shower, Tub, And Upgraded Vanity. Convenient Second-Floor Laundry Includes A Brand New Washer And Newer Dryer. The Newly Finished Basement Adds Exceptional Flexibility With A Full Bathroom, Large Egress Window, And Closet- Perfect As A Rec Room, Guest Suite, Or Spacious Additional Bedroom. A Turnkey Opportunity In A Desirable Location! (id:61476)

16 Bolster Lane
Uxbridge, Ontario
ORIGINAL OWNERS. Welcome To This Solid All-Brick, 2-Storey Home In The Sought-After Barton Farms Neighbourhood. Thoughtfully Designed w No Wasted Space, This Open-Concept Beauty Offers Comfortable Living Throughout. A unique Layout Places The Powder Room & Laundry Closet Between Floors, Maximizing Usable Space on Both The Main and Second Levels. The Spacious Primary Bedroom Features a Spa-Like Ensuite & Walk-In Closet. Walk-Out From Sun-Filled Kitchen To A Mature Backyard With a Large Deck, Perfect For Entertaining or Relaxing. The Double Driveway And No Sidewalks Provide Ample Parking . The Basement Features Studded Walls And Is Ready For Your Finishing Touches, Offering Excellent Potential For Additional Living Space. Lovingly Maintained By The Original Owners For Years, This Is a Home You'll Want To See In Person. Come Discover Why They've Loved Calling 16 Bolster Lane Home For So Long! ** This is a linked property.** (id:61476)