

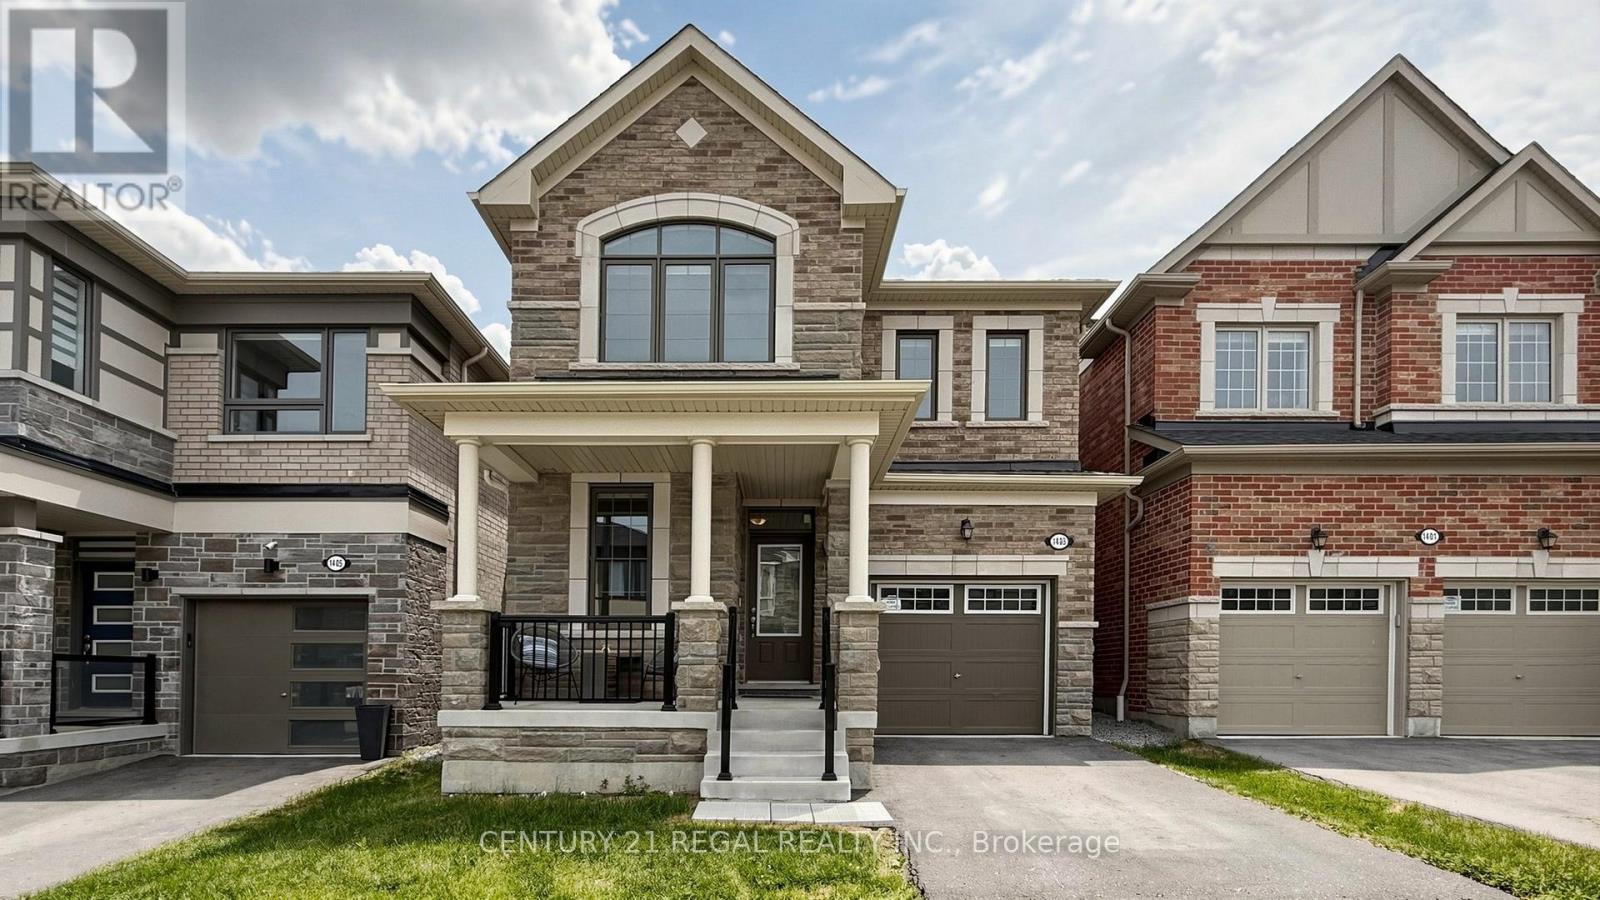
1403 Longspur Trail
Pickering, Ontario
Welcome to this beautifully upgraded Mattamy-built all-brick home in Pickering, offering 4 spacious bedrooms and 4 washrooms. Designed for modern family living, this bright and well-appointed home features quality finishes, upgraded hardwood floors, a functional layout, and a welcoming atmosphere in a highly desirable community. Still covered by the remaining Tarion Warranty, this home offers an added layer of confidence and peace of mind.The main floor offers an open-concept design with large principal rooms, natural light, and ample space for both everyday living and entertaining. The stylish kitchen features upgraded cabinetry, a breakfast bar, stainless steel appliances, and generous storage, creating an inviting gathering space. The adjoining living and dining areas provide the perfect setting for family meals and entertaining, while the great room is highlighted by a cozy gas fireplace and walk-out to the backyard. A versatile den on the main floor is ideal for a home office, study, or quiet retreat. The foyer, powder room, walk-in closet, and direct garage access add everyday convenience.Upstairs, you'll find 4 generously sized bedrooms, including a spacious primary suite featuring a large walk-in closet and a spa-inspired ensuite with an upgraded full glass shower. A standout feature of this home is the rare second-floor layout with 3 full bathrooms, an upgrade not commonly available in similar floor plans and a valuable feature for families or guests.The basement offers future potential with a rec room-ready package, enlarged windows, and a rough-in for a 3-piece bathroom.Ideally located near Pickering Town Centre, schools, parks, grocery stores, restaurants, Seaton Hiking Trail, Whitevale Golf Club, GO Transit, and Highways 401 and 407, this home offers comfort, convenience, and access to nature. An exceptional opportunity to own a thoughtfully upgraded home in one of Pickering's fastest-growing communities. (id:61476)
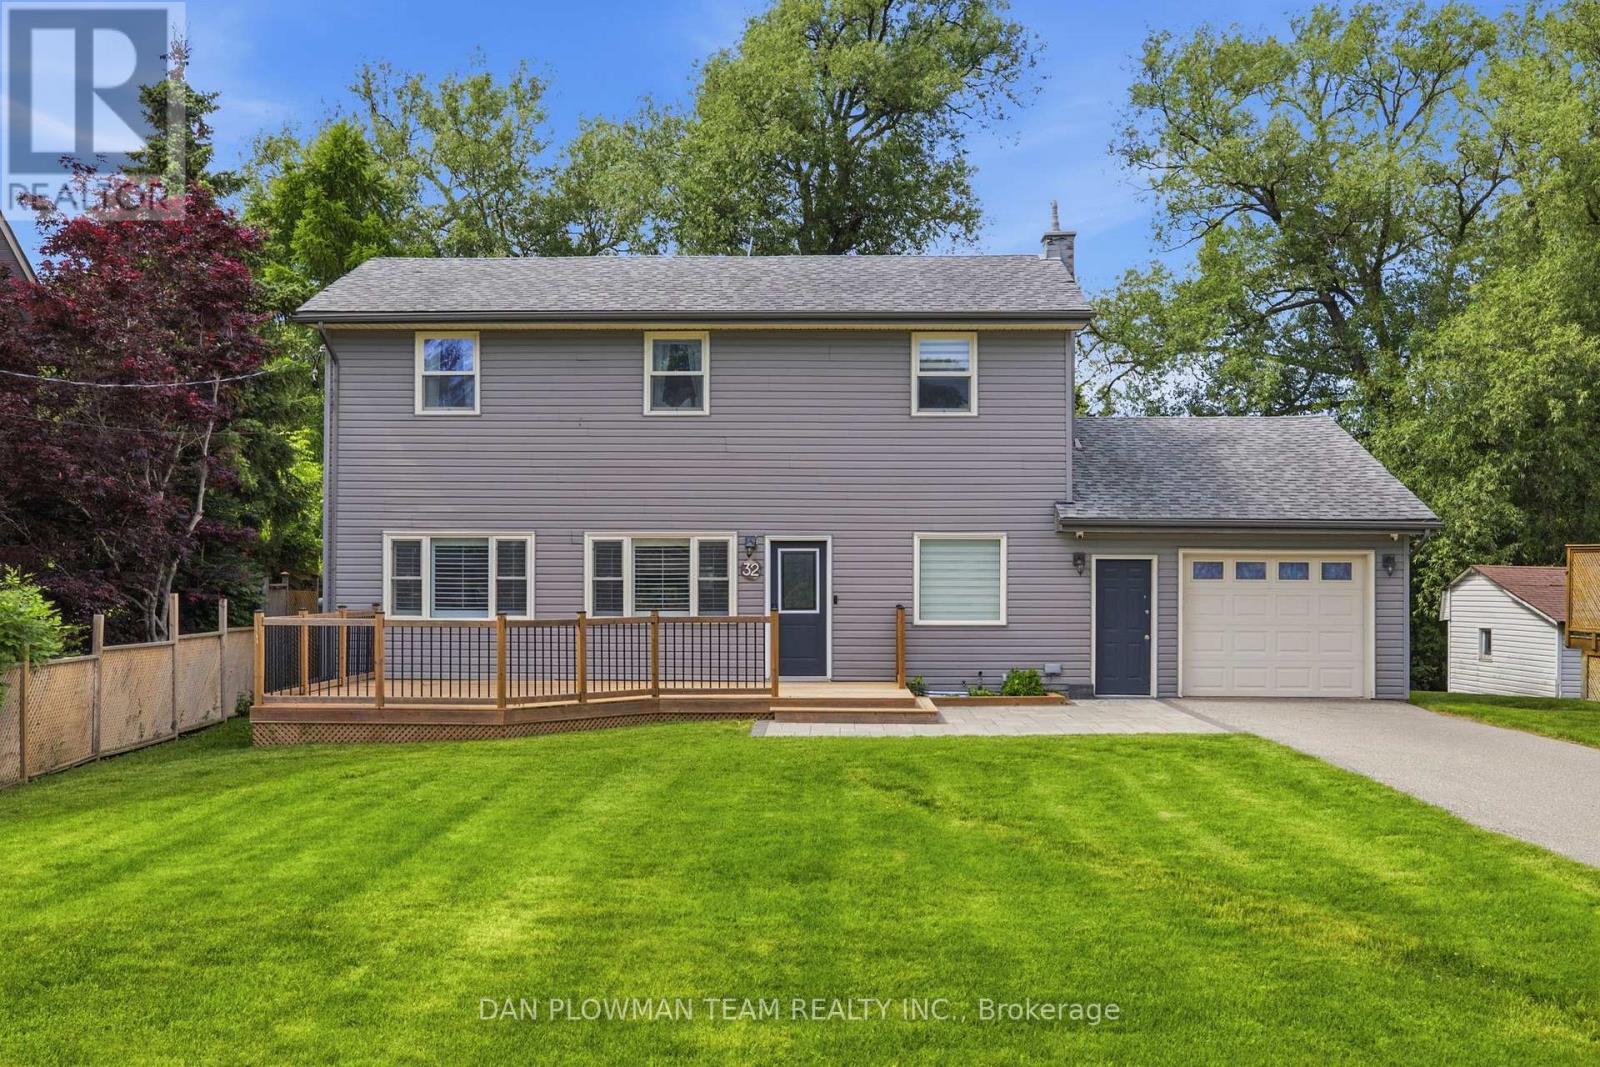
32 Andrew Street
Clarington, Ontario
Welcome To This Charming 3-Bedroom Detached Home, Offering The Perfect Blend Of Comfort, Functionality, And Natural Beauty. Featuring A Rare Tandem 2-Car Garage With Convenient Inside Entry, This Home Is Designed For Everyday Ease. From The Moment You Arrive, The Beautiful Curb Appeal Makes A Lasting Impression.Inside, You'll Find A Thoughtfully Laid-Out Main Floor Complete With An Office Space-Perfect For Working From Home Or Creating A Quiet Retreat. The Updated Kitchen Offers Modern Finishes And Plenty Of Space For Cooking And Entertaining.Enjoy Seamless Indoor-Outdoor Living With A Walkout To The Back Deck, Overlooking A Serene Backyard With A Creek Running Behind The Property-An Ideal Setting For Relaxing Mornings Or Peaceful Evenings. With Spacious Rooms, Stylish Updates, And A Picturesque Setting, This Home Is One You Won't Want To Miss. (id:61476)
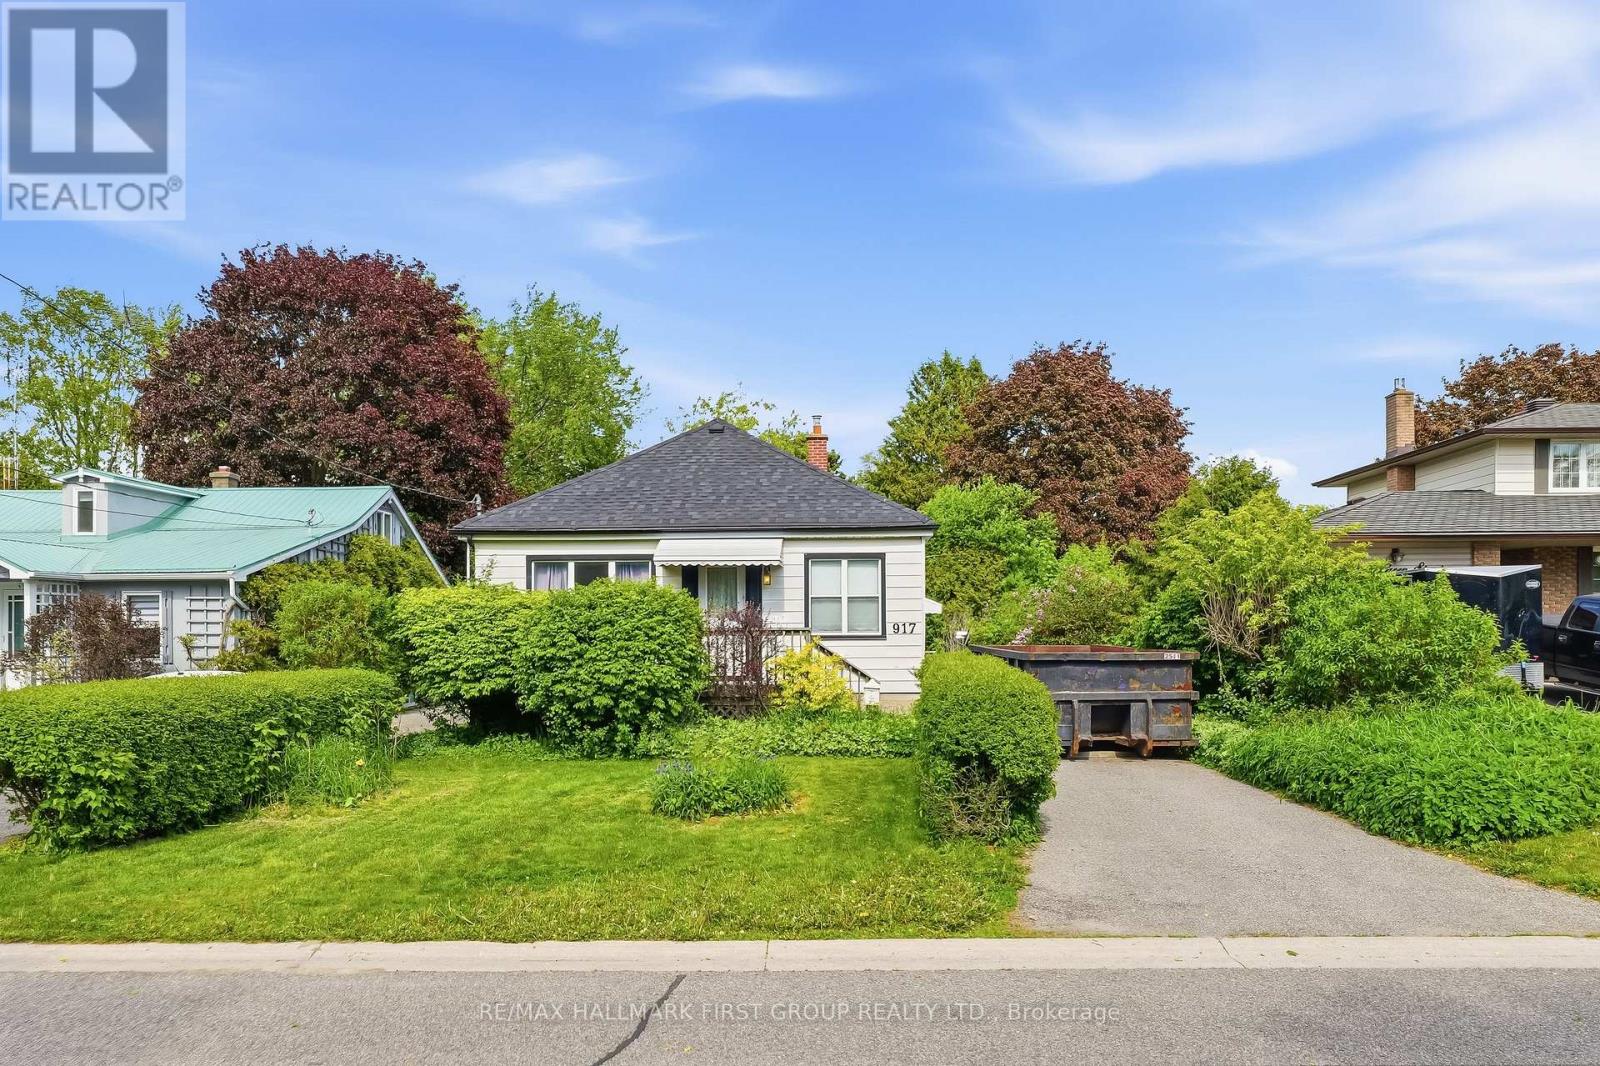
917 Green Street
Whitby, Ontario
Location - Location - Location!! Perfect for First time Home buyers, Renovators, Builders or Empty Nesters. Homes do not become available too often in this desirable area. This lovely detached bungalow in an ideal location is close to amenities, GO Station, walking distance to schools, parks, recreation, downtown. This Home features two bedrooms upstairs with and open concept dining/family room, the living & dining rooms that are both enhanced by large windows offering plenty of natural light & a warm, inviting feel along with a walkout to a massive Private Backyard with Mature Trees, Perfect FOR ENTERTAINING!! Separate side entrance leads to the basement. Roof and furnace is newer and in great condition. YOU ARE JUST MINUTES TO THE POPULAR PEEL PARK , THIS HOME has a TON of potential ! Opportunities like this are rare. So please do not miss out!!!! (id:61476)
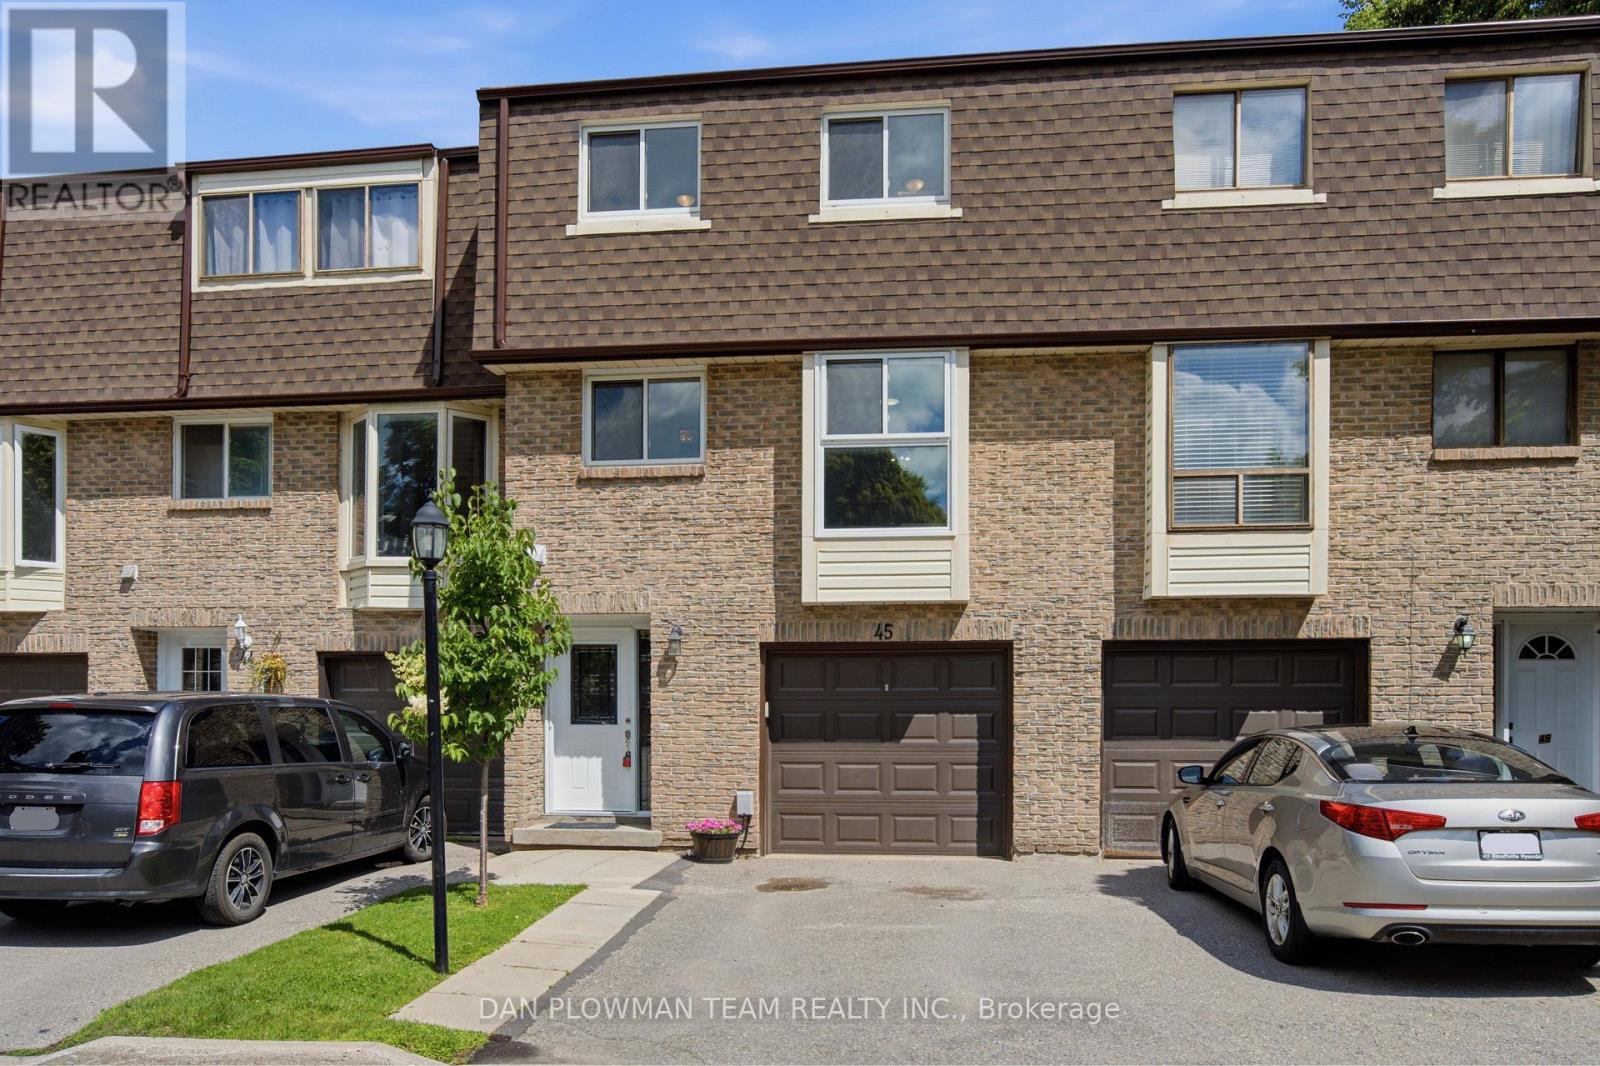
45 - 350 Camelot Court
Oshawa, Ontario
This Renovated Condo Townhome Offers Open Concept Functional Living With Modern Finishes And A Layout That Feels Made For Everyday Comfort And Easy Hosting. Inside, The Main Floor Brings The Principal Spaces Together With Vinyl Plank Flooring, An Open Concept Feel, And A Living Room That Makes An Impression With Soaring Ceilings, A Fireplace, And A Walkout To The Private Fenced Yard. The Updated Kitchen Keeps The Space Bright And Connected With Quartz Counters, Backsplash, A Large Window, And A Dining Area That Overlooks The Living Room, Creating A Natural Flow For Meals, Conversation, And Time With Family Or Friends. Main-Floor Laundry With Quartz Counters Adds Smart, Everyday Functionality. Upstairs, 3 Bedrooms Provide Comfortable Private Space, Including A Primary Suite With An Oversized Walk-In Closet, While 2 Additional Bedrooms Offer Room For Family, Guests, Or A Home Office. The Finished Basement Adds Extra Convenience And Living Space With A Large Rec Room With A 3-Piece Bathroom, Offering The Home Even More Flexibility. Outside, The Fenced Yard Extends Your Living Space And Gives You A Quiet Place To Unwind, Host, Or Enjoy Warmer Days At Home. With Its Updated Finishes, Smart Layout, And Welcoming Eastdale Setting, This Is A Home That Feels Ready For Real Life! (id:61476)
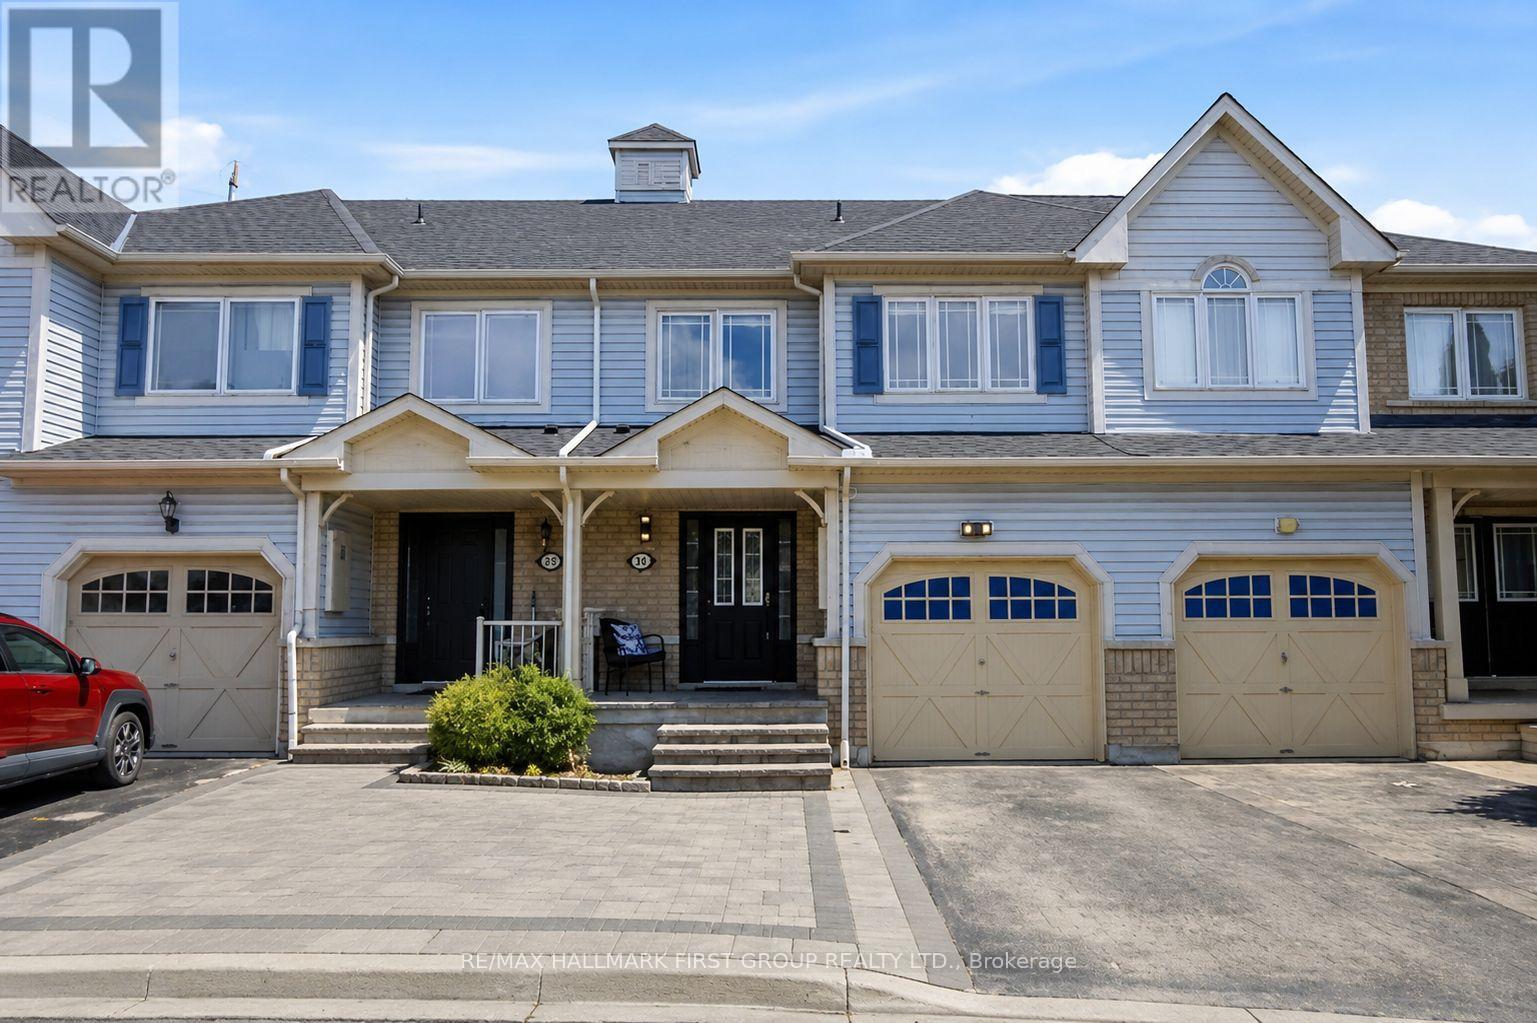
54 Whitefoot Crescent
Ajax, Ontario
Welcome to this beautifully designed 3-bedroom freehold townhouse crafted by Ballymore Homes, offering approximately 1,734 sq. ft. of sophisticated, exceptionally spacious, and fully renovated living space. Showcasing a stunning and fluid layout with spectacular top-to-bottom modern updates, the entire home has been professionally transformed with brand-new flooring installed throughout and a flawless, premium Benjamin Moore paint finish spanning all walls, ceilings, windows, doors, and trim. This property features a highly coveted, rare walkout basement that opens to an exceptional 165-foot-deep oversized lot-an absolute paradise for outdoor entertaining and family gatherings.The sun-drenched main floor boasts an elegant separate dining room perfect for formal hosting, a convenient powder room, and a newly renovated chef's eat-in kitchen complete with pristine quartz countertops and stainless steel appliances. The kitchen flows seamlessly into a generous great room, where a striking three-sided gas fireplace serves as a stunning centerpiece, creating unmatched warmth and ambiance across the beautifully laid-out floor plan.The upper level offers ultimate convenience with a dedicated second-floor laundry room and well-proportioned bedrooms, highlighted by a very spacious primary bedroom retreat featuring a walk-in closet and a private 4-piece ensuite bath. Offering total peace of mind, both the premium upgraded roof (2020) and the oversized 60-gallon power vent gas hot water tank (2022) remain under warranty, with the hot water tank being fully owned. For those who enjoy an active lifestyle, this premium, turn-key residence offers the Carruthers Creek Trail practically in your backyard and the stunning Ajax Waterfront Trail just a 5-minute bike ride away, while staying situated just minutes from scenic golf courses and top-tier local amenities. (id:61476)
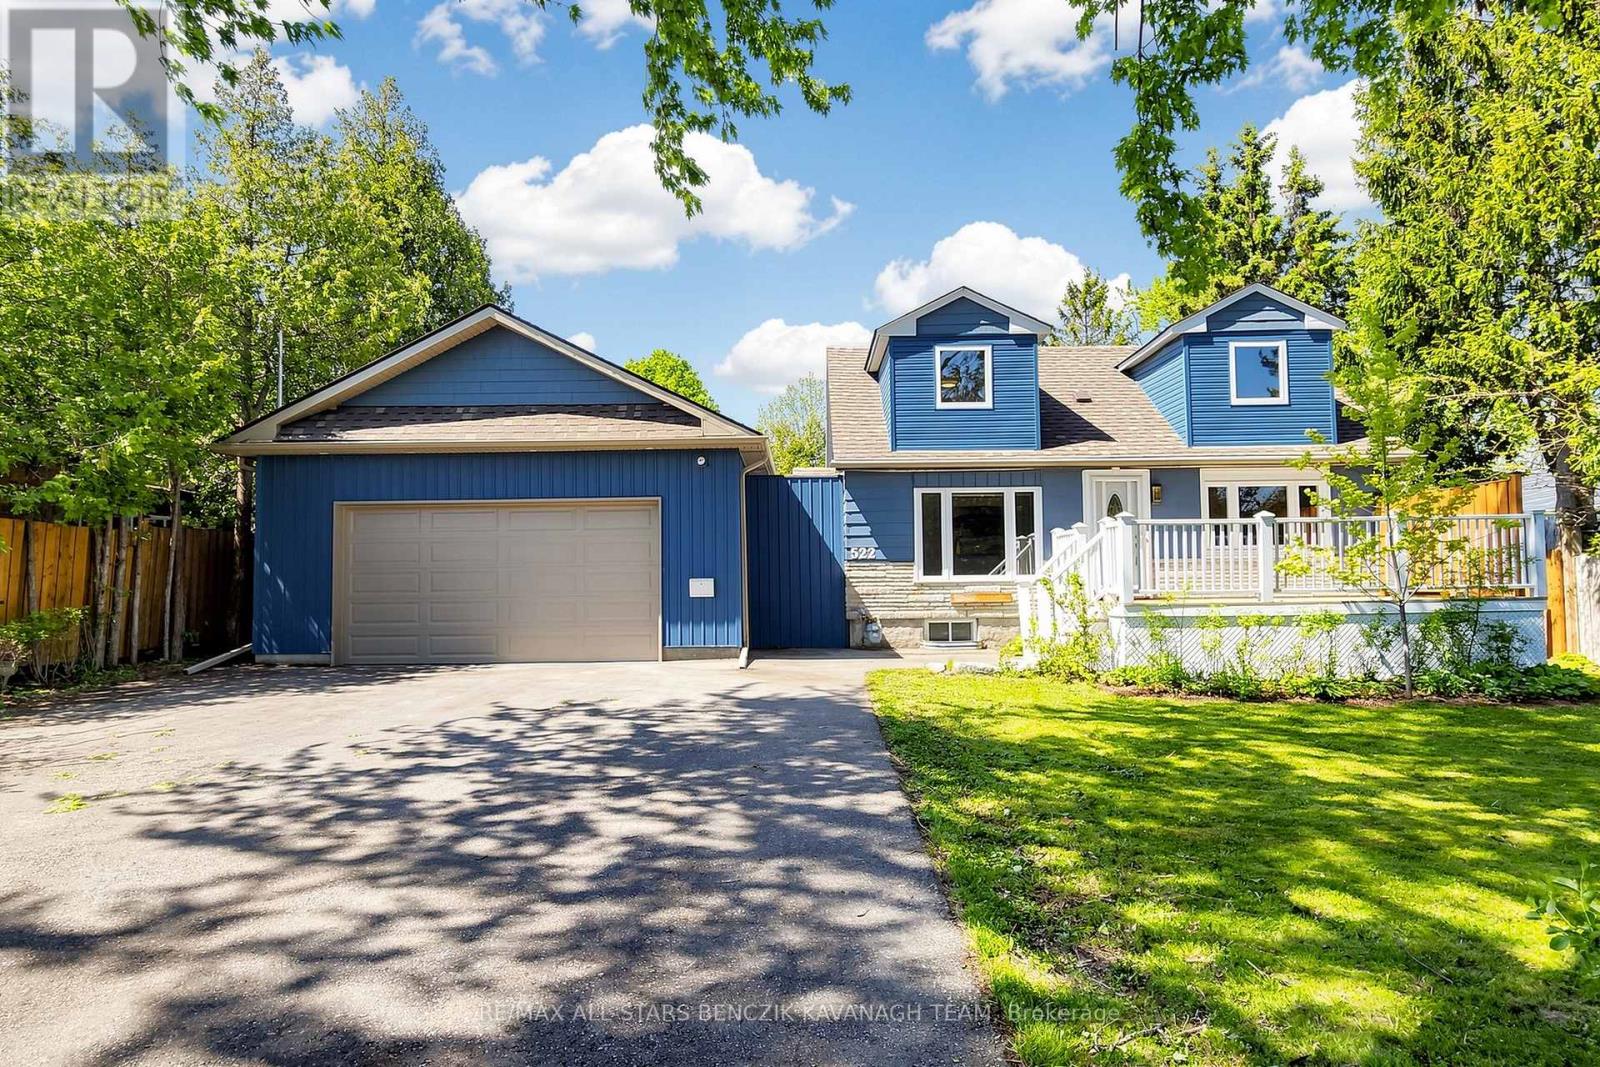
522 Sheppard Avenue
Pickering, Ontario
A rare opportunity in Pickering's highly sought-after Woodlands community to own an expansive 75' x 180' ft lot surrounded by custom-built homes. Whether you choose to move in, renovate, or design and build your dream luxury residence, this property offers exceptional potential in one of Pickering's most desirable communities. The updated interior offers a bright open-concept living and dining area with a walk-out to the backyard deck, creating a natural indoor-outdoor connection, along with a renovated kitchen featuring stainless steel appliances and a functional layout for everyday living and entertaining. The home also includes a private second-level primary retreat with a cozy sitting area, a flexible main-floor second bedroom, and a finished basement with separate entrance complete with a kitchenette, third bedroom, 4-piece bathroom, and additional living space suitable for extended family or in-law potential. A standout feature is the impressive 900sqft garage, with 11' ceilings, a dedicated 200-amp electrical panel, and EV charger, ideal for hobbyists or additional workspace. Enjoy a private backyard setting with mature trees and multiple outdoor entertaining areas, all while being conveniently located close to Highway 401, transit, top schools, parks, The Rouge conservation areas, shopping, restaurants, and everyday amenities. (id:61476)
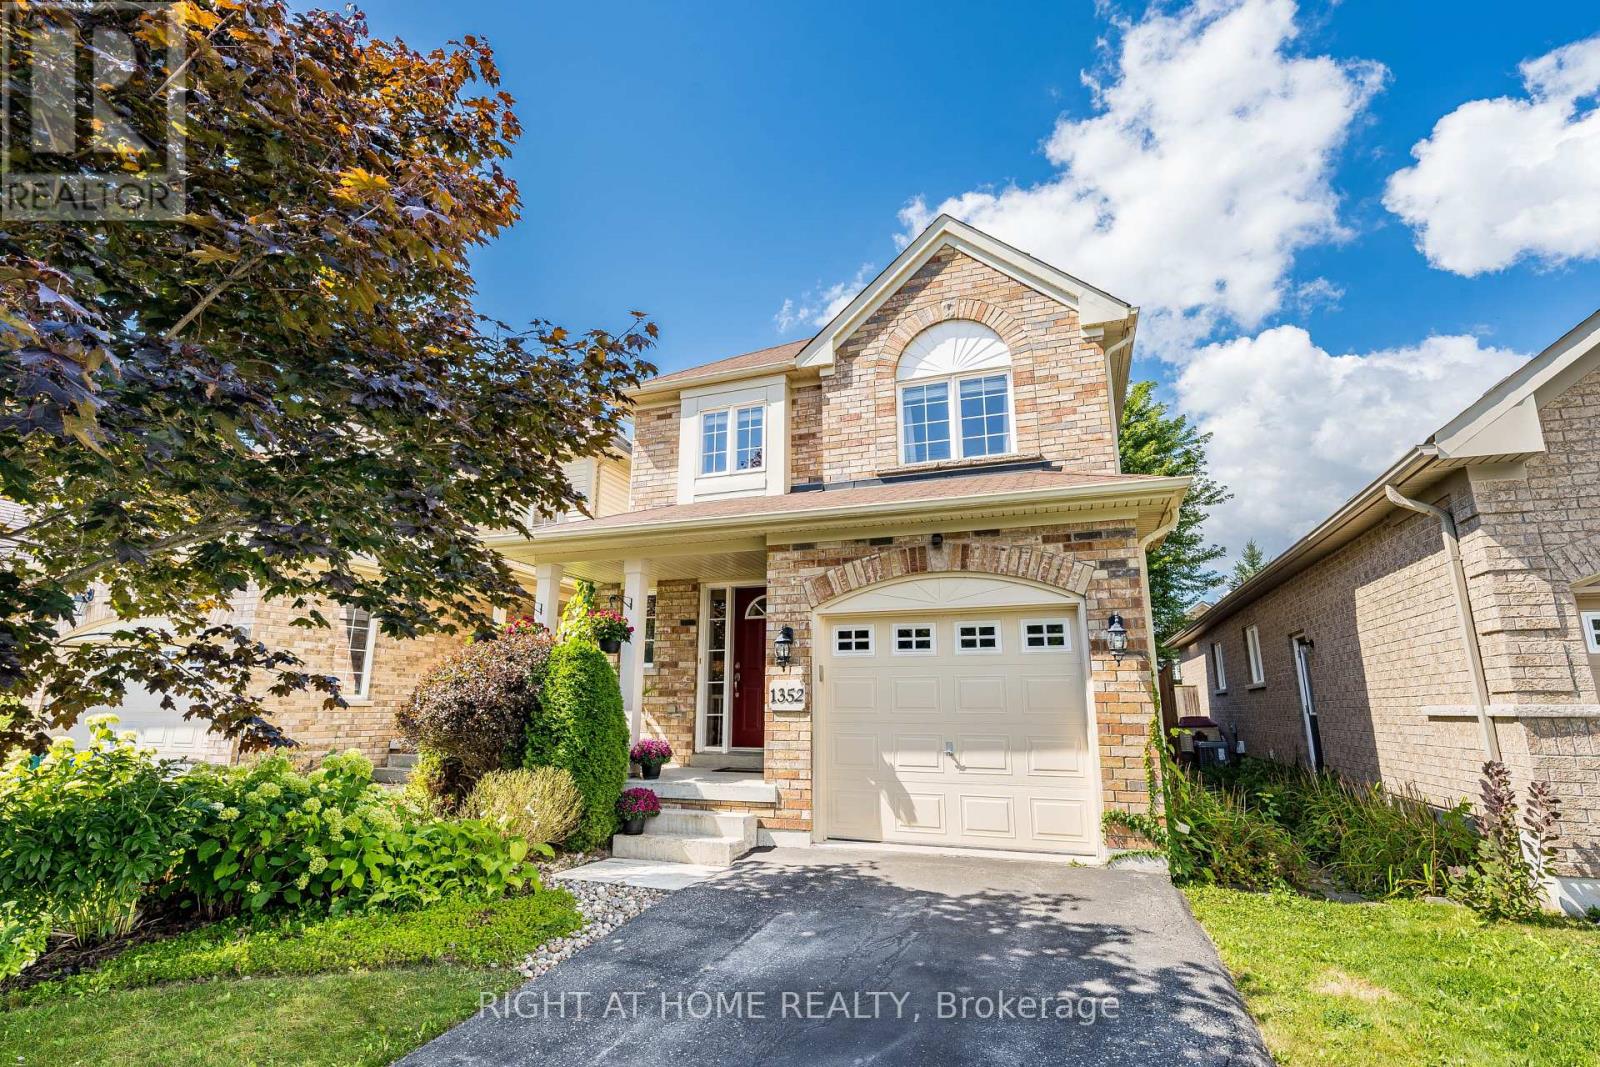
1352 Wadebridge Crescent
Oshawa, Ontario
Bright/Elegant/Spacious! Meticulously Maintained 3 Bedroom Home With Beautiful Landscaping! Over 1800sqft of Total Finished Living Space. Main Floor Featuring Hardwood, Plenty Of Windows For Natural Light & An Open Concept Perfect For Entertaining. Large Sunken Family Room With Gas Fireplace, Cathedral Ceilings And A Walk Out To The Garden. Very Cozy! Family Sized Eat In Kitchen Featuring S.S. Appliances & Waterdrop Filtration System. Patio Deck Perfect For Coffee In The Morning Or Unwinding In The Evening. Also, Take Time To Relax In The Premium Radiant Health Infrared Sauna! Primary Bedroom Featuring 4 Piece Ensuite & Walk-In Closet. Beautifully Landscaped Front To Back With Perennial Gardens & Plenty Of Greenery. Country Style Garden Shed With Water Barrel. Plenty Of Storage & Good Use Of Space Including Basement Cold Room, Storage Room & Utility Storage Space & Garage. Near Schools, Parks, Transit And Much More! A Must See! (id:61476)
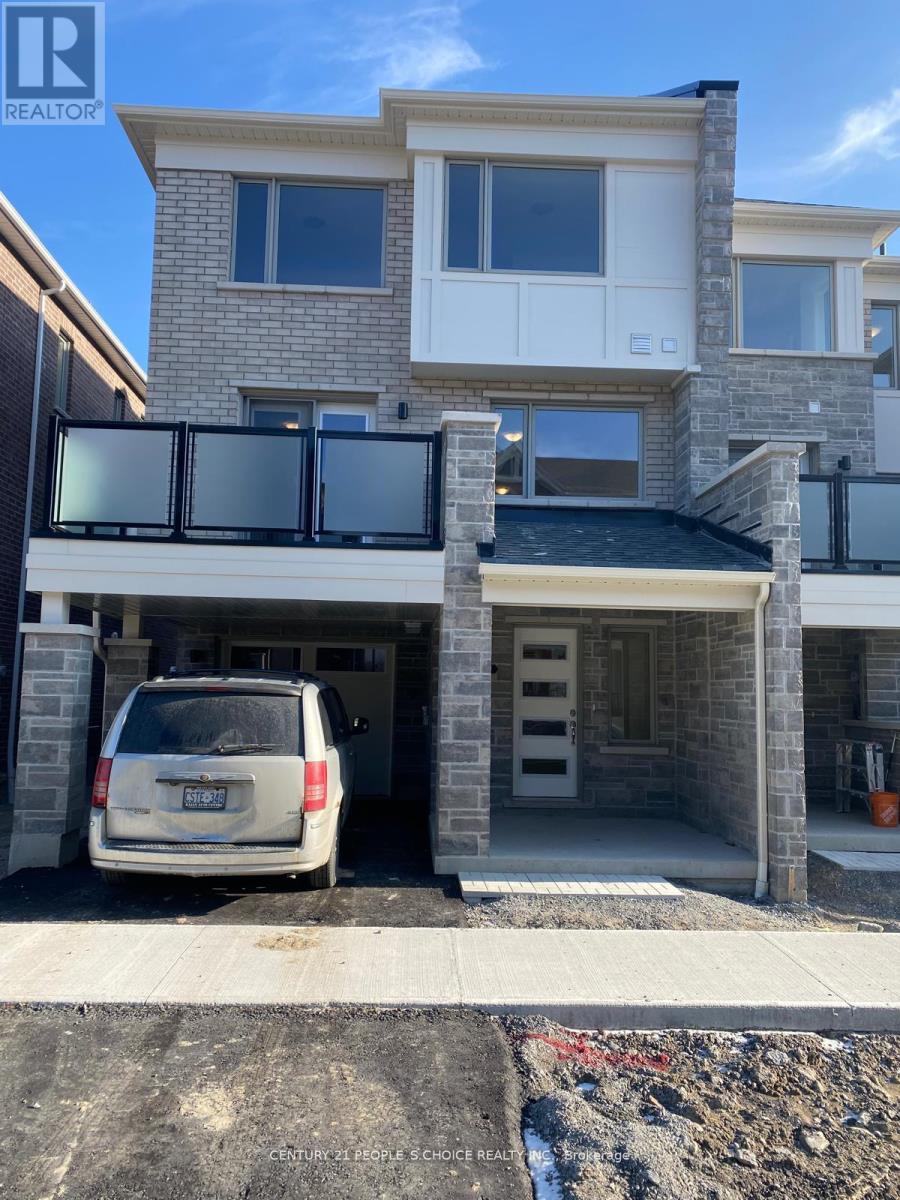
3361 Thunderbird Promenade E
Pickering, Ontario
Stunning 3 Bedroom Townhome The Perfect Family Haven! This beautiful, open-concept kitchen featuring stainless steel appliances, and a large island perfect for the avid cook or those who love to entertain. Enjoy stylish laminate flooring throughout and a sunlit interior thanks to expansive windows in every room. The elegant oak staircase leads to a generous primary suite complete with a walk-in closet and private 3-piece en-suite. All bedrooms are bright, spacious, and ideal for family living. Conveniently located close to schools, parks, shopping, transit, and more. This home offers both comfort and convenience in one fabulous package! (id:61476)
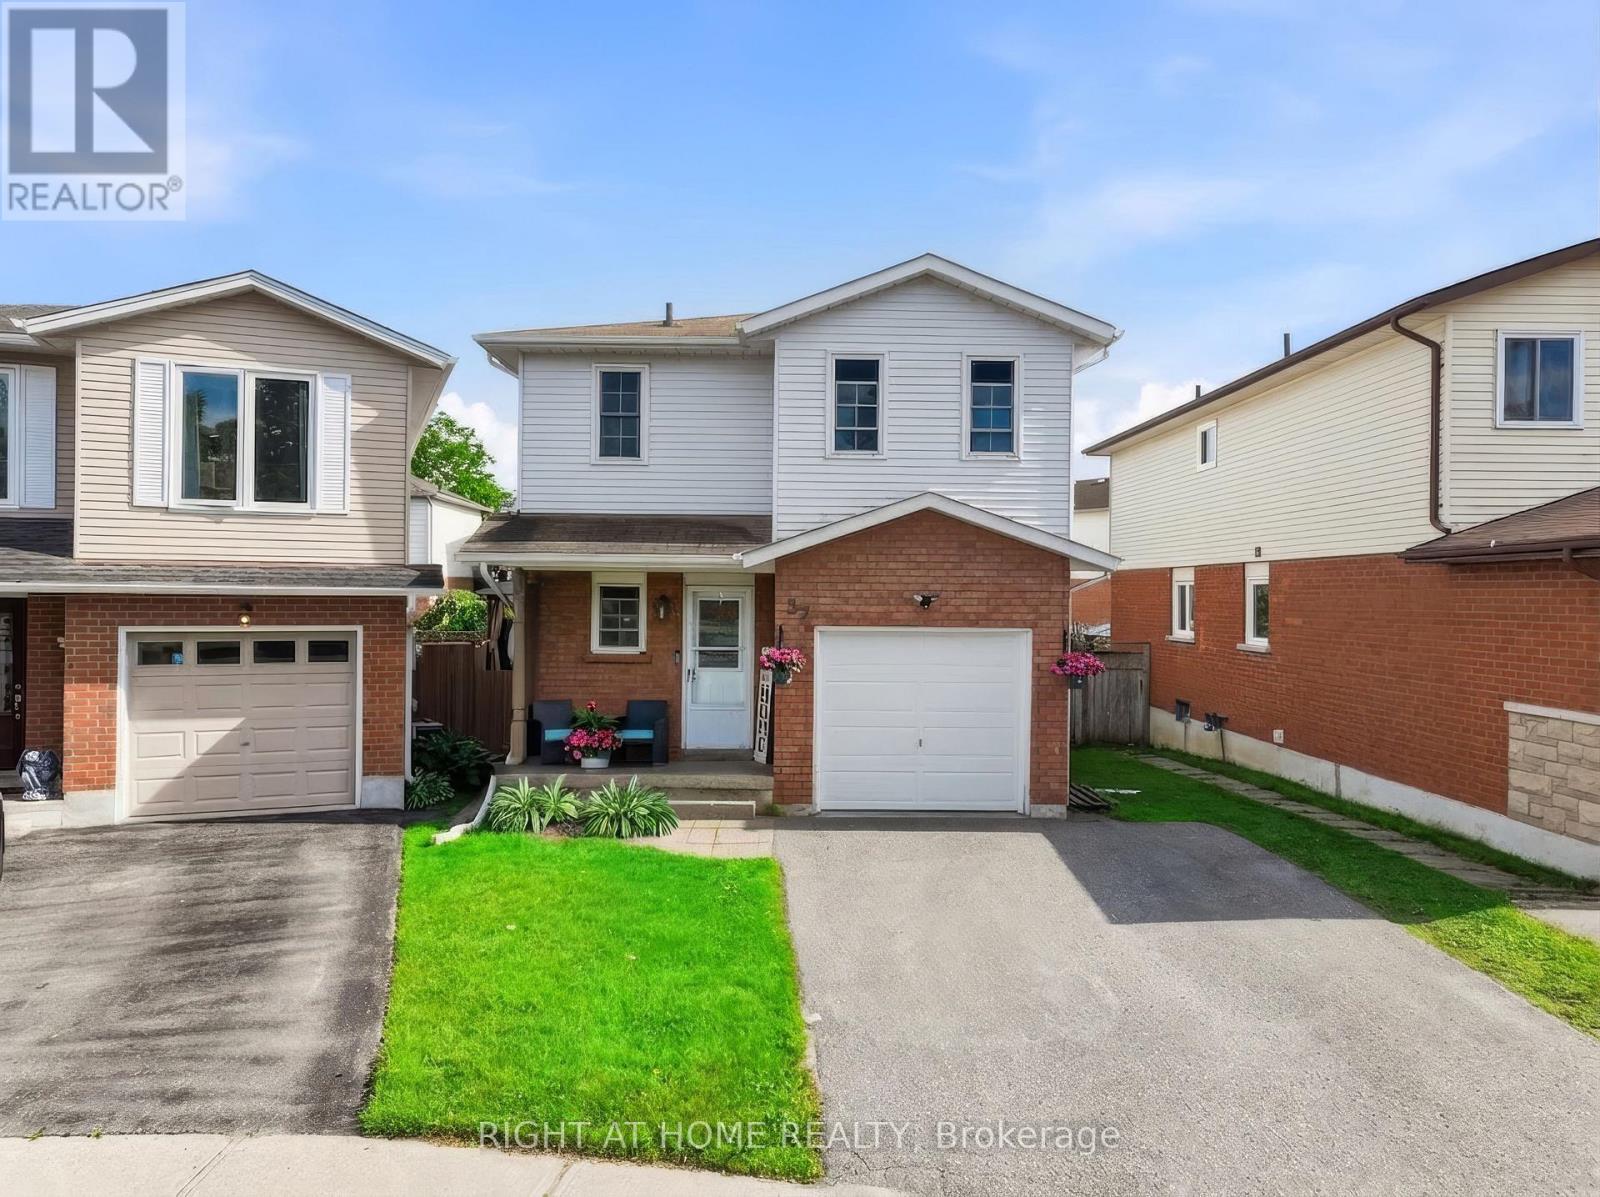
37 Beechnut Crescent
Clarington, Ontario
Welcome to a home that feels inviting from the moment you arrive a place where comfort, thoughtful updates, and everyday living come together effortlessly in one of Clarington's family-friendly neighbourhoods. Step through the front door and you're immediately greeted by a sense of warmth and flow, the updated flooring throughout the main level creates a clean, modern feel. Natural light fills the home, enhancing the open-concept design that seamlessly connects the living, dining, and kitchen areas, whether you're enjoying a quiet morning coffee, preparing meals with family, or hosting friends for dinner, this layout makes every moment feel connected. From the living area, step outside and discover a backyard that feels like your own private retreat. The two-tier deck provides both space and versatility ideal for outdoor dining, lounging, or entertaining and the hot tub invites you to relax and unwind year-round. Whether it's summer barbecues, quiet evenings under the stars, or weekend get-togethers, this outdoor space was designed to be enjoyed. Upstairs, you'll find a continuation of comfort and care with brand new carpeting throughout. The bedrooms are all generously sized, offering flexibility for growing families, guests, or even a home office setup. The primary bedroom is a peaceful retreat bright, spacious, and designed with convenience in mind with direct access to a semi-ensuite bathroom. The bathroom itself has been thoughtfully refreshed, offering a clean and modern space with plenty of room for daily routines. The finished basement extends the living space even further, giving you the flexibility to create a space that suits your lifestyle. Whether you envision a cozy movie room, a play area for the kids, a home gym, or a quiet workspace, this lower level offers endless possibilities. You'll also find a dedicated laundry area, adding everyday convenience. (id:61476)
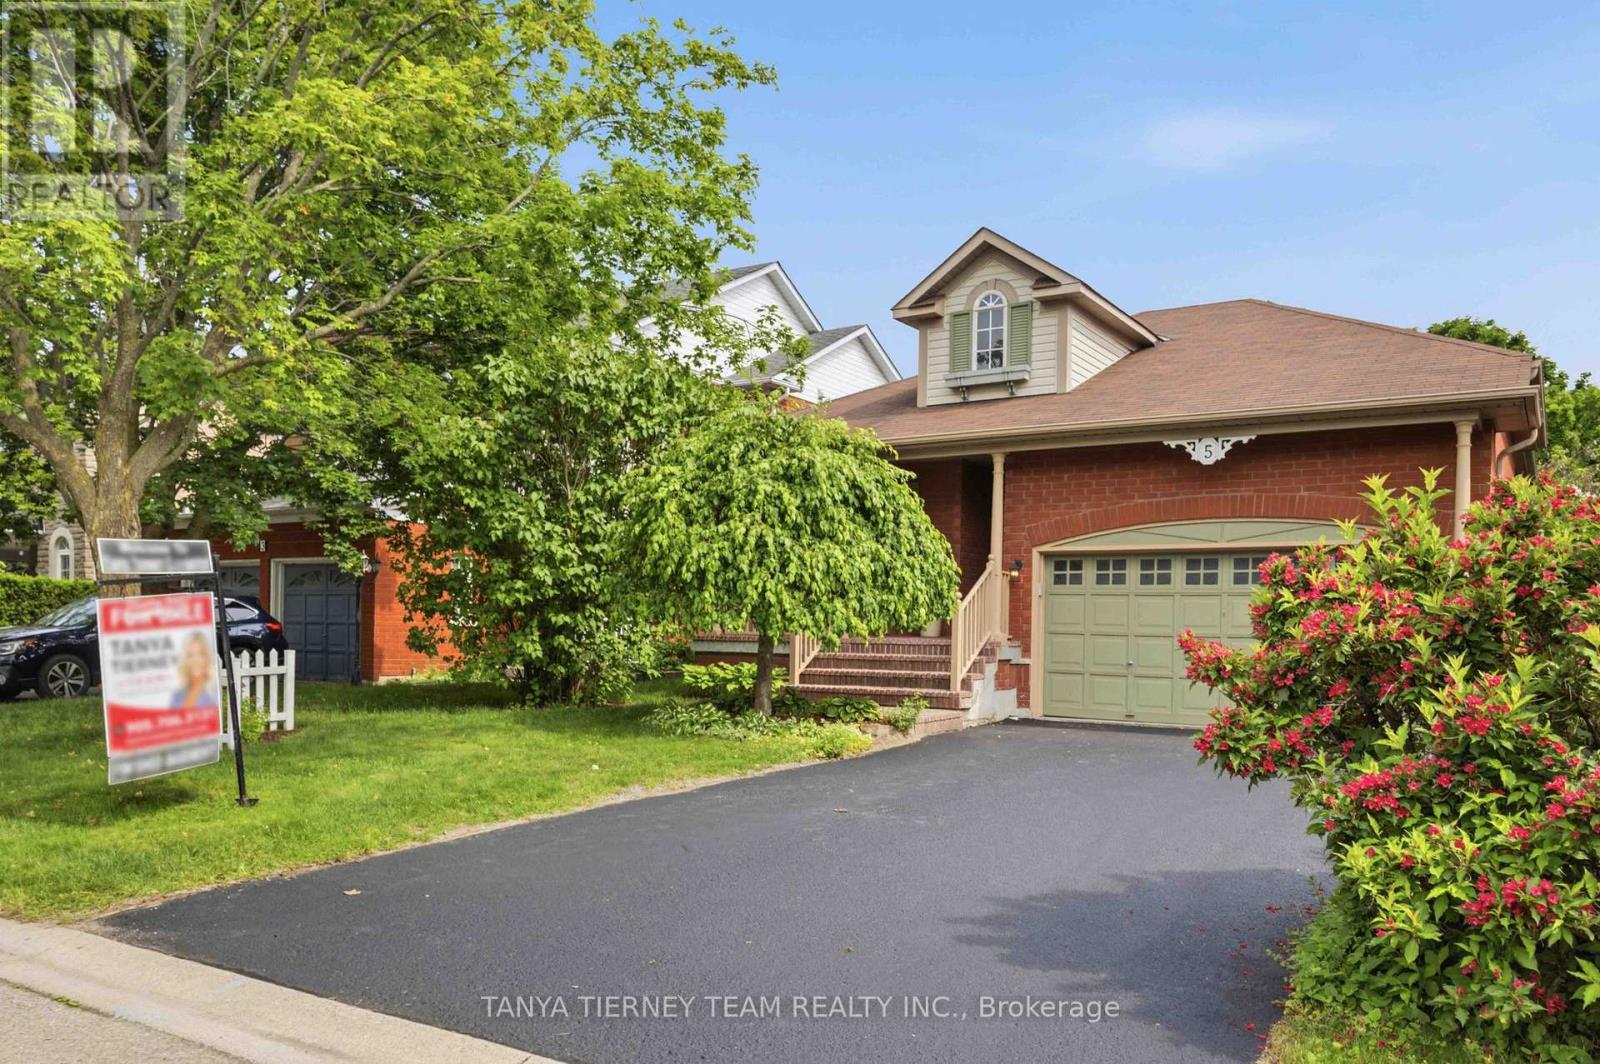
5 Cody Avenue
Whitby, Ontario
Custom all-brick family home in the heart of Brooklin, ideally located just steps to schools, parks, transit, the new Longo's plaza, and everyday amenities. This sun-filled home features an open-concept layout with extensive hardwood flooring, neutral décor, and an elegant formal dining room with a large picture window-perfect for entertaining.The spacious family room offers a custom built-in bookcase and picturesque views of the backyard. The family-sized kitchen is equipped with a stylish backsplash, pantry, breakfast bar, and stainless steel appliances (1 year new). A garden door walkout leads to a private backyard oasis complete with an interlocking patio, newer deck (7 months new), mature trees, and beautifully landscaped perennial gardens.The bright lower level features large above-grade windows, a 4-piece bathroom, den area, workshop, and two bedrooms, including a generous primary retreat with a walk-in closet.Built by Melody Homes, this sought-after "Keystone" model offers exceptional space and functionality for growing families. Conveniently located just minutes from Highways 407 and 412, making commuting a breeze! (id:61476)
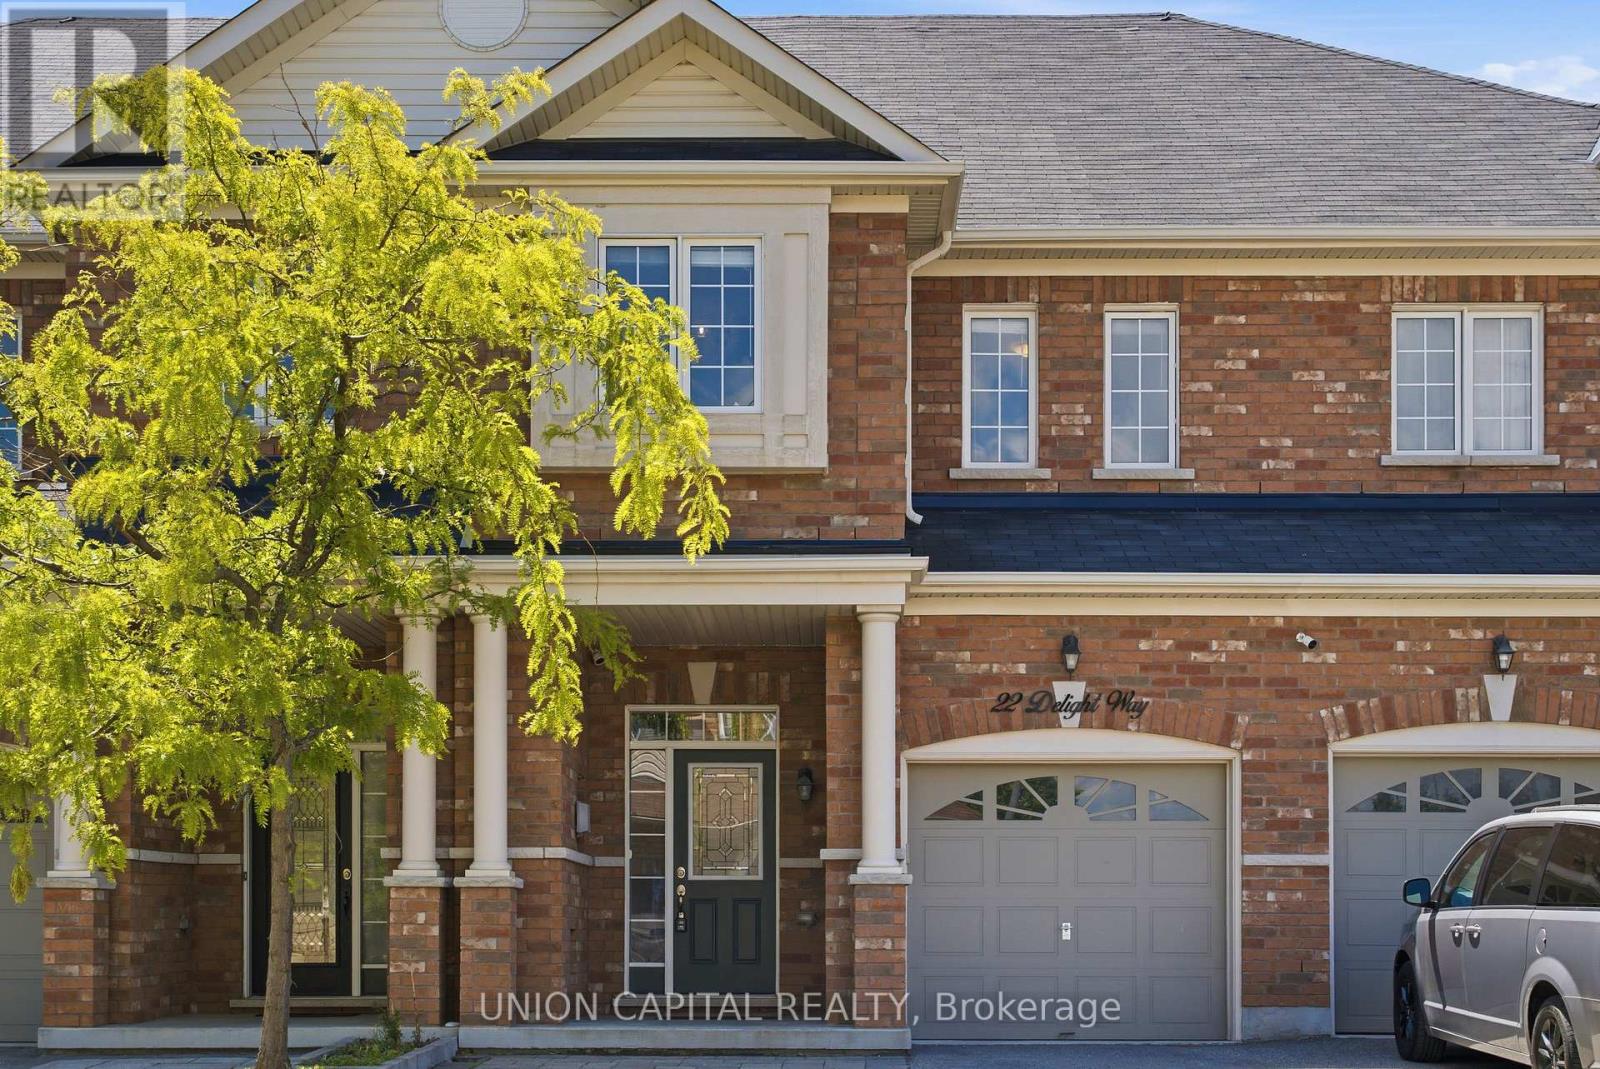
22 Delight Way
Whitby, Ontario
Welcome to a home that instantly feels warm, inviting, and connected to the lifestyle Brooklin is known for. Nestled in one of the community's most sought-after family-friendly neighbourhoods, this stunning townhome, built less than 10 years ago, offers the ideal blend of modern style, functional living, and everyday convenience. Step inside to soaring ceilings and an abundance of natural light that fills the home from front to back. The thoughtfully designed open-concept main floor is perfect for daily living and entertaining, featuring an updated kitchen with ample cabinetry, contemporary finishes, and a breakfast bar that seamlessly connects to the spacious dining area. The sun-filled living room provides a welcoming place to relax, highlighted by a stunning fireplace that adds warmth and character throughout the year. Upstairs, updated flooring throughout, and the spacious primary retreat features a walk-in closet and private ensuite, while two additional bedrooms offer flexible space for a growing family, guests, or a home office. The professionally finished basement significantly expands the living space, complete with a beautifully finished bathroom and a versatile recreation area ideal for movie nights, a playroom, home gym, or workspace. Step outside to your private backyard oasis featuring a spacious deck and gazebo, perfect for summer barbecues, outdoor dining, and entertaining. Updated driveway stonework enhances curb appeal while providing parking for two vehicles in addition to the built-in garage. Set on a quiet street with lovely neighbours, this exceptional home offers the best of Brooklin living. Enjoy the convenience of parks, schools, shops, restaurants, and everyday amenities just minutes walk away, while still enjoying the peace and tranquility of a highly well-established residential community. A rare opportunity to own a townhome in the best block of one of Whitby's most desirable neighbourhoods. (id:61476)
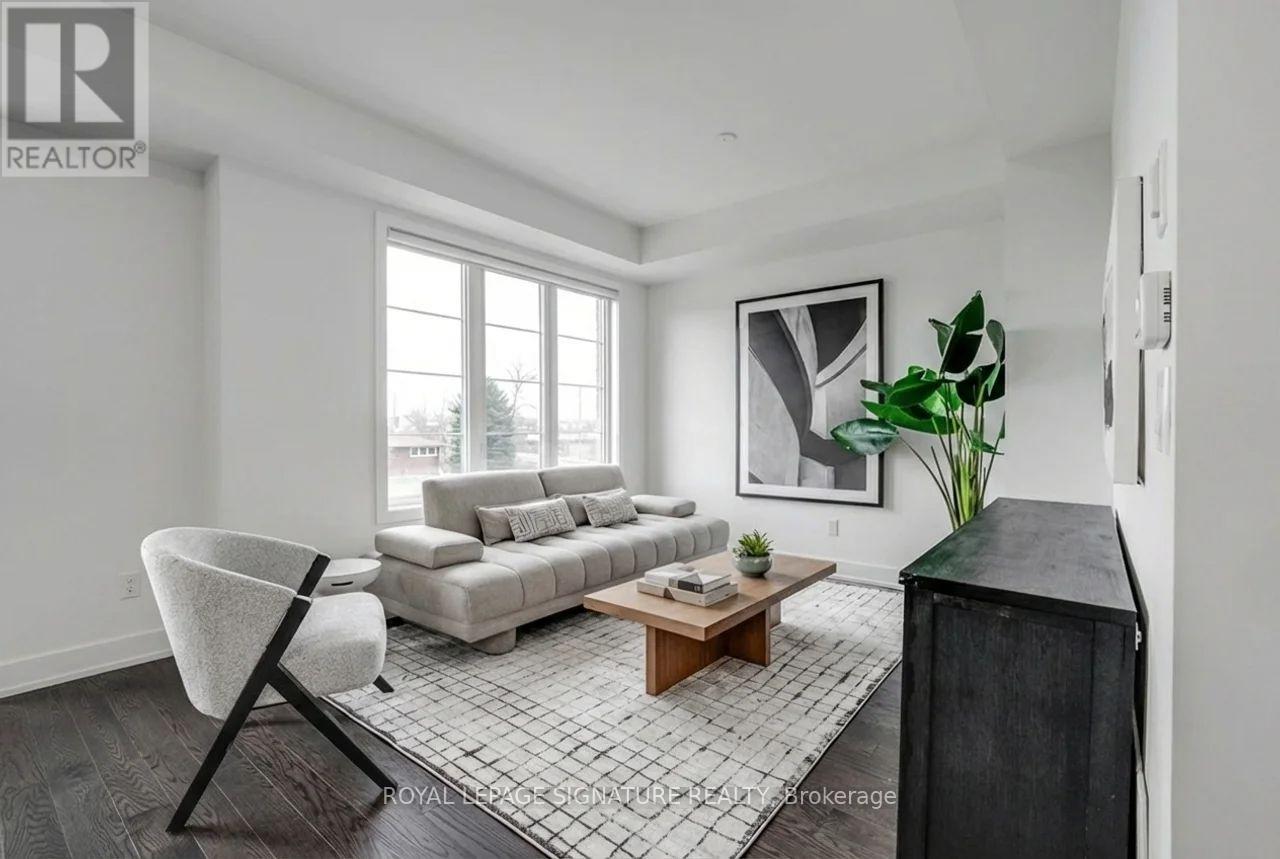
10 Sobczak Drive
Whitby, Ontario
Welcome to this 3-storey, 3-bedroom, 2.5-bath freehold townhome where everyday living feels easy and well balanced. Set in a family-friendly Whitby neighbourhood, this home is just minutes from the lake, waterfront trails, parks, and conservation areas - perfect for morning walks, weekend outings, and unwinding close to nature. With quick access to Whitby GO Station, public transit, and major highways (401, 407, and 412), commuting is seamless while still enjoying the calm of suburban living. Surrounded by top-rated schools and everyday conveniences, this is a place where comfort, lifestyle, and connection come together. (id:61476)