

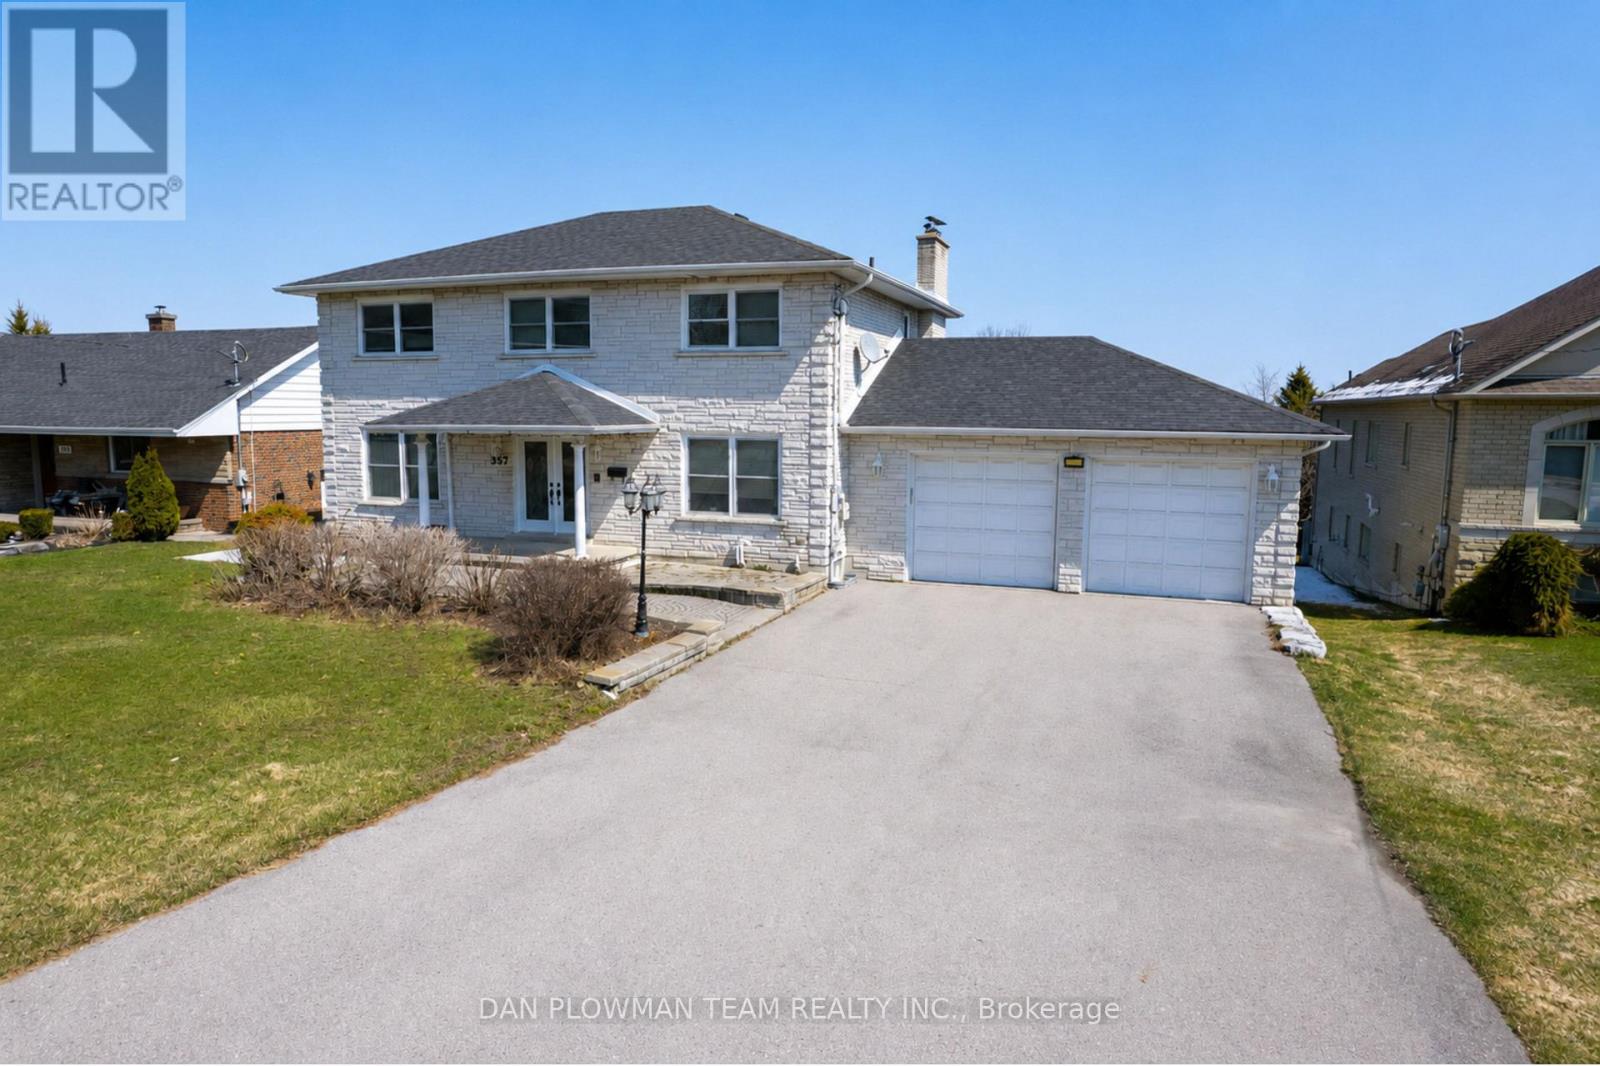
357 Powell Road
Whitby, Ontario
Welcome To A Rare Offering In The Heart Of Whitby!! A Beautifully Spacious Custom Built Home Set On An Expansive, Irregular Shaped Lot With An Impressive 78-Foot Frontage And Nearly 600 Feet Of Depth. Properties Like This, With Breathtaking Views And This Kind Of Outdoor Space, Are Truly Hard To Come By. Inside, The Home Offers A Versatile And Functional Layout With Three Generously Sized Bedrooms On The Upper Level And An Additional Bedroom On The Lower Level, Perfect For Guests, Extended Family, Or A Private Home Office. With Four Well-Appointed Bathrooms Throughout, There's Room For Everyone To Live Comfortably. The Walk-Out Basement Adds Incredible Value And Flexibility, Complete With A Second Kitchen And Direct Access To The Backyard. A Rare And Convenient Walkout From The Basement To The Garage Further Enhances The Home's Thoughtful Design. On The Main Level, You'll Find The Ease Of A Dedicated Laundry Space, Along With Bright, Open Living Areas Designed For Both Everyday Living And Entertaining. The Garage Offers Not Only Parking But Also Additional Storage Space, Catering To Growing Families Or Hobbyists Alike. Set In A Highly Desirable Whitby Location, This Home Combines Space, Functionality, And Stunning Surroundings. A Truly Unique Opportunity To Own A Property That Offers Both Privacy And Proximity To Everything You Need. (id:61476)
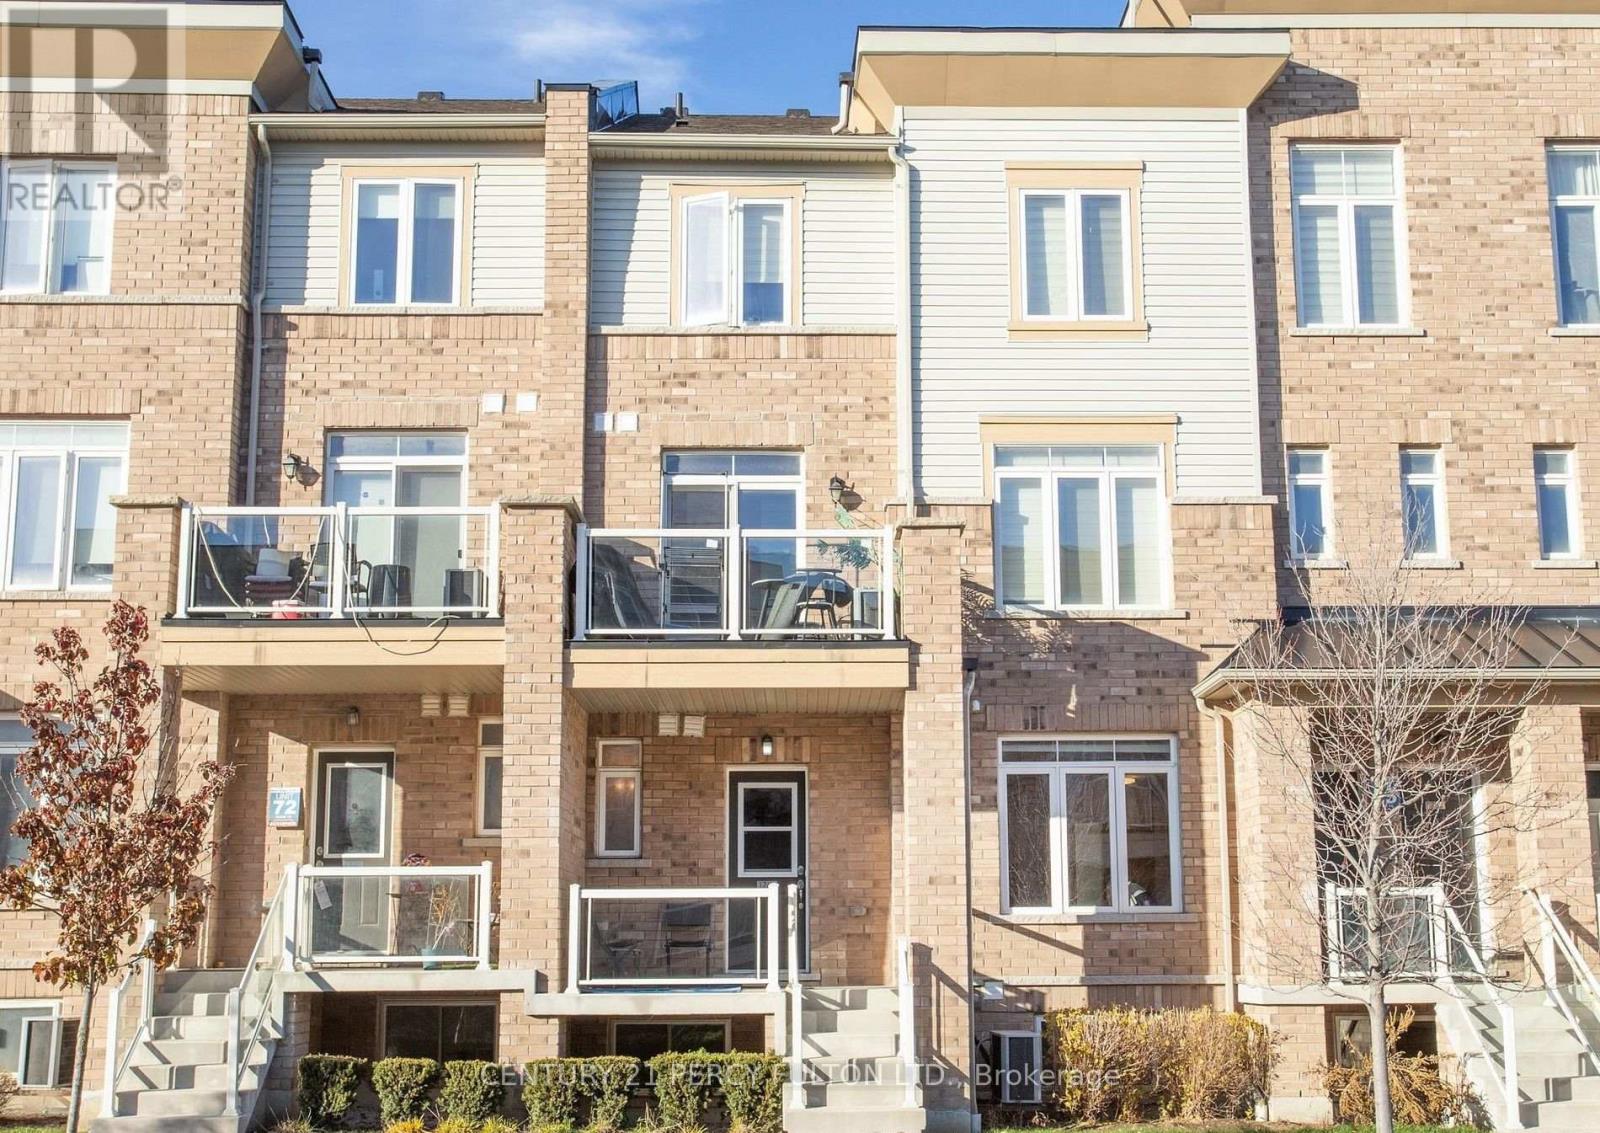
1770 Rex Heath Drive
Pickering, Ontario
Amazing, absolutely perfect for first-time buyers, young families, and young professionals. Turnkey. Excellent condition. Bright and spacious unit, filled with natural light. This home is next to Creekside Park and Pickering Golf Club. Open concept, perfect for entertaining. Great kitchen with stainless steel appliances, ensuite laundry, soaker tub, three bedrooms, private driveway with attached garage, next to shopping mall, Highways 401 and 407, schools, Pickering Mall, churches, mosques, parks, and the library. Show this unit to your first-time buyer clients-they will love it! (id:61476)

525 Myrtle Road W
Whitby, Ontario
Exceptional opportunity to own a spacious 2-storey home set on 3.69 private acres in beautiful Rural Whitby, just minutes from the charming hamlet of Ashburn. Surrounded by mature trees and peaceful countryside, this property offers the perfect blend of privacy, space, and rural living while remaining close to major routes and everyday amenities. Offering over 2,500 sq ft, the home features a functional layout with large principal rooms including a living room, dining area, and family room with fireplace. The kitchen is complemented by a bright breakfast area and sunroom overlooking the property, providing additional space to relax. A main floor office and bedroom offer flexibility for work-from-home or multi-generational living. Upstairs, the primary suite includes a sitting area, while additional bedrooms offer ample space for family or guests. The finished basement adds a recreation room and an additional bedroom. Set on a substantial lot with ample parking and an attached garage, this property is ideal for those seeking space and the opportunity to make it their own in a peaceful setting. Estate sale. Property being sold as is, where is with no representations or warranties. (id:61476)
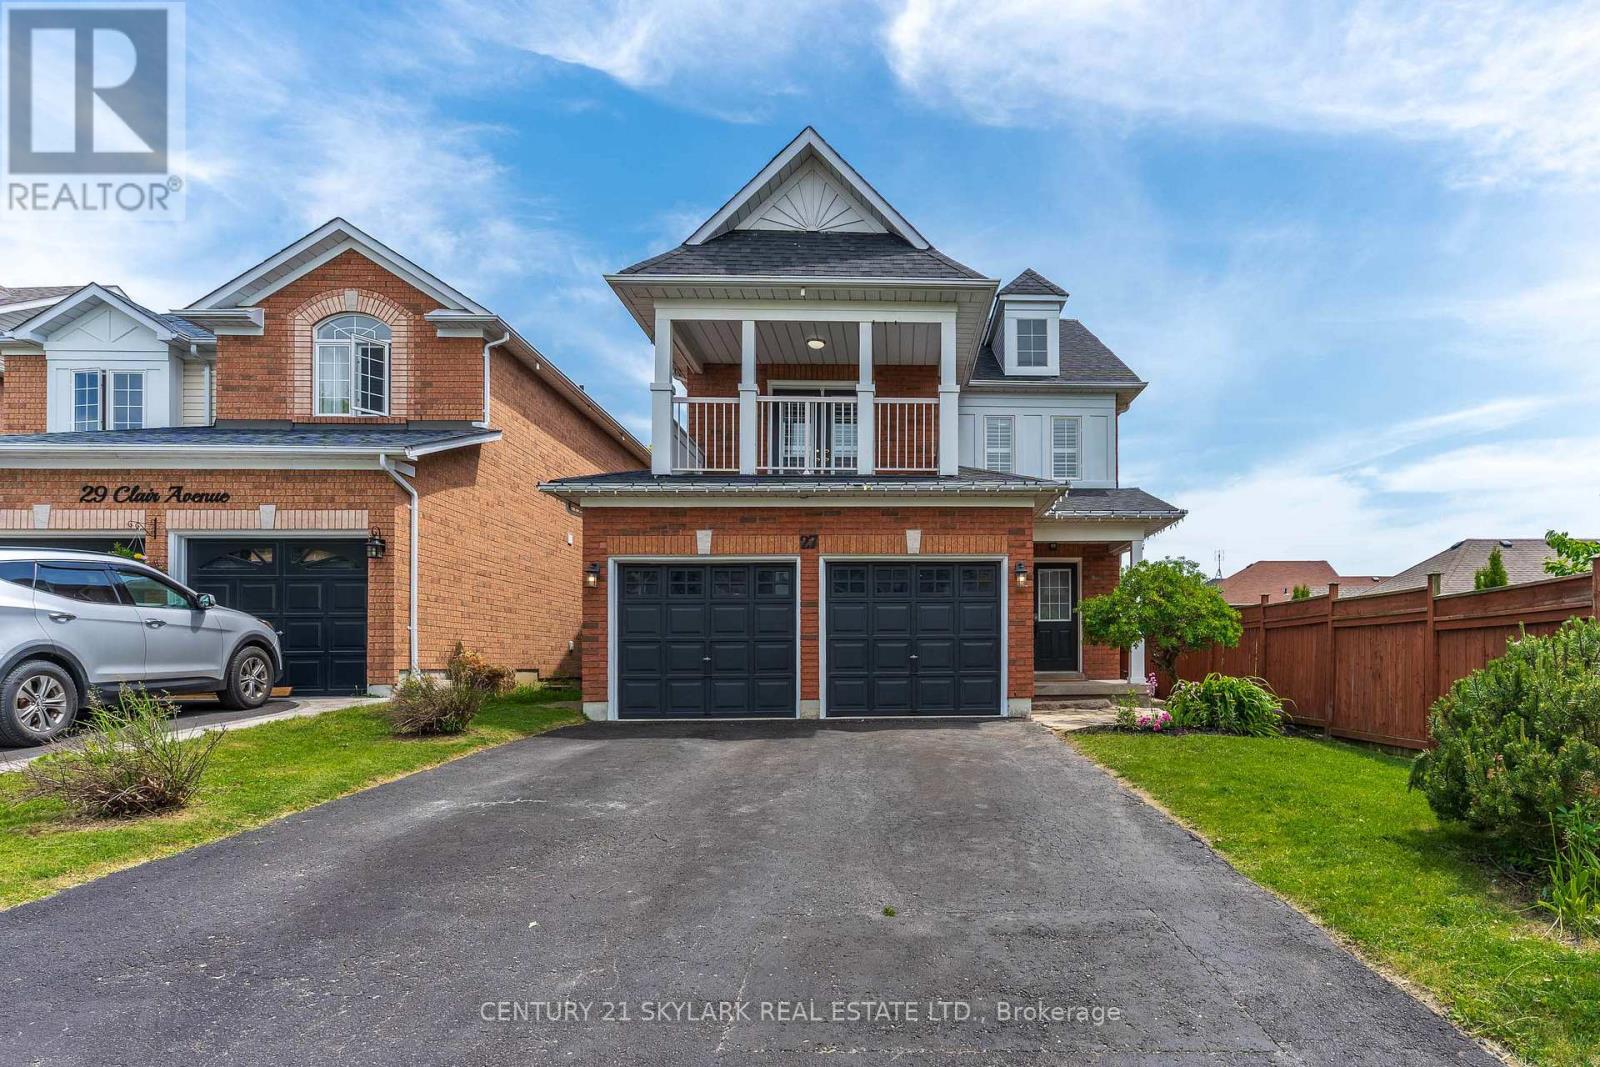
27 Clair Avenue
Whitby, Ontario
Welcome to 27 Clair Avenue, Elegant Detached Residence in Prestigious Brooklin WHITBY!. Nestled in the highly sought after Brooklin community. This beautifully maintained 3+1 bedroom , 4 bath detached 2 storey home, ready to move-in offers a refined blend of comfort, style and investment potential. Situated on a generous 35.11 x 109.91 with 4 car parking space and no sidewalk. The home blends comfort and modern upgrades. The property is situated in a family friendly neighbourhood. Steps inside a bright freshly painted interior with lots of windows and natural lights and enhanced with upgraded LED lighting creating a clean and contemporary feel. This north-facing home, soaring 9-foot ceilings in main living room, anchored by a cozy gas freplace.The recently renovated newly bulit kitchen stands out with beautiful waterfall quartz and slow closing cabinets. Stand out features consist of Separate entrance to a fully finished basement suite with its own private laundry, currently generating rental income offering an exceptional opportunity for supplemental income or extended family living. The upper level offers three spacious bedrooms including a well-appointed primary suite. The third bedroom features a private balcony walk out, adding a rare and desirable outdoor extension for relaxation and fresh air facing north. Ideally located close to top rated schools, parks, transit and essential amenities, this home combines lifestyle convenience with long term value in one of the whitby's most desirable communties. Not far away from brooklin community centre, public library, church, day care and retirement home. A spacious deck provides the perfect setting to enjoy the private backyard, ideal for entertaining or relaxing. Conveniently located just minutes from Highways 401, 412, and 407 for effortless commuting. (id:61476)

660 Foxwood Trail
Pickering, Ontario
WELCOME TO THIS BEAUTIFUL 3+1 BEDROOM, 4 WASHROOM SPACIOUS HOME. THIS STUNNING HOUSE FEATURES A FANTASTIC AND FUNCTIONAL LAYOUT WITH MANY UPGRADES THROUGHOUT. SAME OWNER FOR PAST 26 YEARS! VERY WELL MAINTAINED AND SHOWS PRIDE OF OWNERSHIP. THE LARGE EAT-IN KITCHEN FEATURES BEAUTIFUL POT LIGHTS, STAINLESS STEEL APPLIANCES, QUARTZ COUNTERTOPS, AND A WALK-OUT TO A MASSIVE BACKYARD. LARGE WINDOWS IN ALL THE ROOMS LET IN LOTS OF NATURAL LIGHT, WITH CALIFORNIA SHUTTERS ON MOST OF THE WINDOWS. UPSTAIRS FEATURES 3 LARGE BEDROOMS WITH GOOD SIZE CLOSETS. THE MASTER BEDROOM FEATURES TWO OVERSIZED CLOSETS (ONE IS A WALK-IN) AND A 2 PIECE ENSUITE WASHROOM. THE BASEMENT OFFERS A FORTH BEDROOM, 3 PIECE BATHROOM, A LARGE REC ROOM, COLD ROOM, AND AMPLE STORAGE AREAS. THIS HOME ALSO OFFERS A MAIN FLOOR LAUNDRY/MUDROOM WITH ACCESS TO THE TWO CAR GARAGE. THE WHOLE HOUSE WAS FRESHLY PAINTED 6 MONTHS AGO.LOCATION CAN'T BE BEAT WITH HIGHWAY 401, GO STATION, AND THE PICKERING TOWN CENTER JUST A FEW MINUTES AWAY! TOP-RATED SCHOOLS, GROCERY STORES, AND PARKS ARE ALSO WITHIN WALKING DISTANCE FROM THIS LOVELY HOME AND FAMILY FRIENDLY NEIGHBOURHOOD.DON'T WAIT! THIS HOME IN THIS HIGHLY DESIRABLE COMMUNITY! (id:61476)
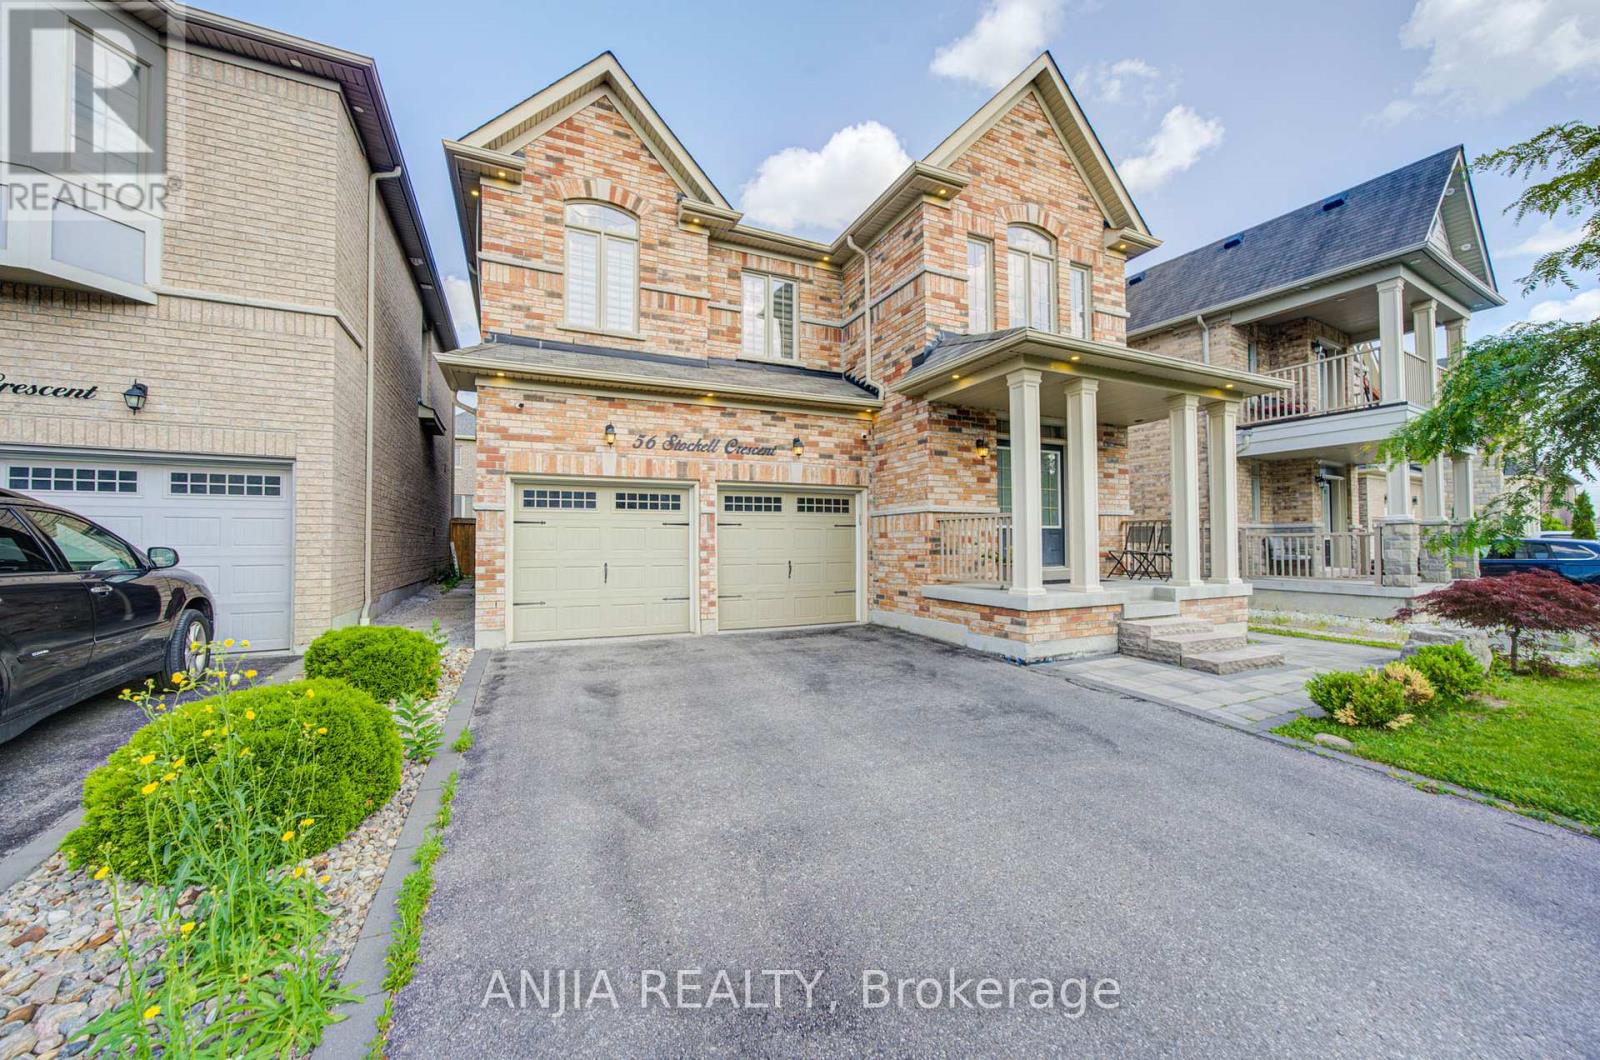
56 Stockell Crescent
Ajax, Ontario
Welcome To This Beautiful Maintained 4 Bedrooms, Double Garage Home. Nestled On A Quite, Family-Friendly Street. This Sun-Filled Home Features A Functional Layout, Double Door Entrance. Hardwood Floor Throughout On Main Floor, With Smooth Ceiling And Pot Lights. Modern Kitchen With Quartz Countertop, B/I Oven, Gas Cooktop, S/S Appliances, B/I Dishwasher, Central Island And Ceramic Backsplash. Spacious Primary Bedroom Upgraded With Tray Ceiling, Walk-in Closet, With A 5 Piece Ensuite. Three Additional Generously Size Bedrooms Feature Direct Ensuite Access. Surrounded With Scenic Trails, Walking Distances To School, Just Minutes To Bank, Restaurant, Supermarket And All Everyday Amentities. (id:61476)
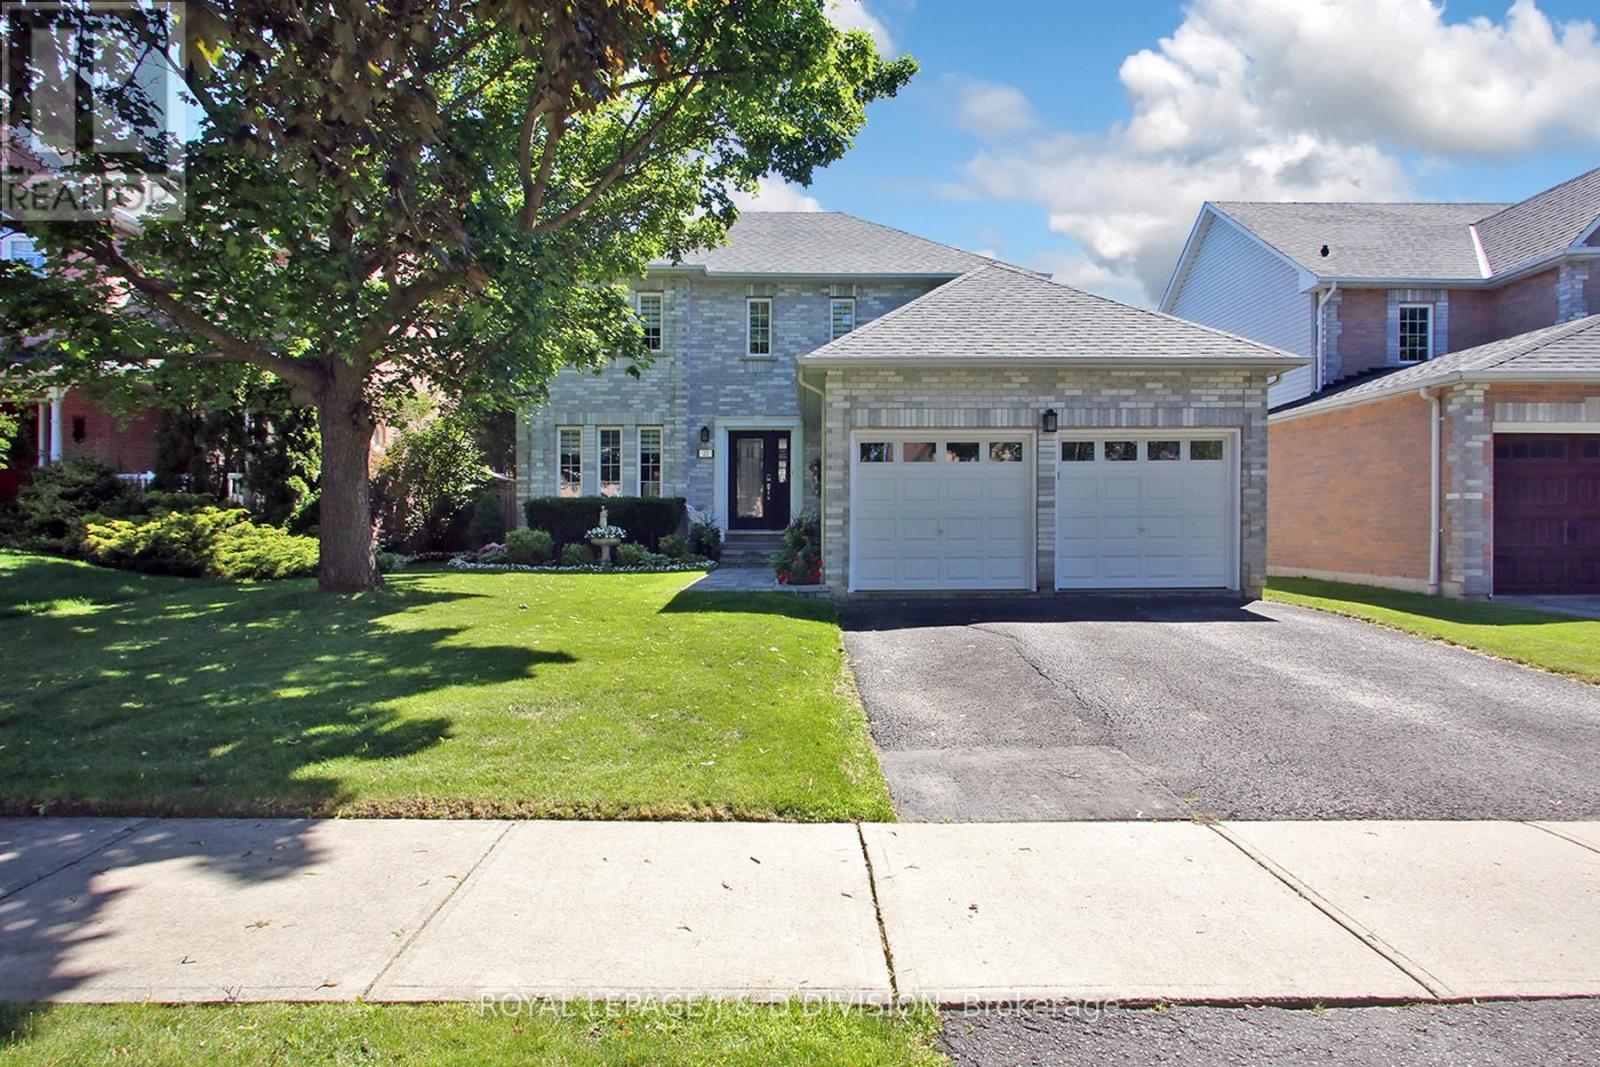
22 Lahaye Drive
Whitby, Ontario
Welcome to the Prestigious Queens Commons Area. Detached, Lovely, Renovated Property with 4+1 Bedrooms, 4 Bathrooms and a Fully Finished basement. Featuring hardwood floors on the main and upper and granite floors in a modern updated kitchen. Finished basement features a washroom and rec room to accommodate a growing family. Beautifully landscaped with a (2024) deck and a (2026) front stone path and doorway. Excellent location in a family friendly neighbourhood offering a wide selection of schools, and excellent highway access. Minutes to highway 412, 407 and 401. 10 to 15 minute travel to the Whitby Go Train - Excellent for Commuters. Property has been well cared for with all necessary updates and shows exceptional. Basement height is 7'6. (id:61476)

67 Marret Lane
Clarington, Ontario
Finding a brand-new home with over 2,000 square feet of finished space at this price point is a rare find in Newcastle. As the former builder's model home, this premium unit comes completely move-in ready with a full appliance package already installed, taking the stress out of your move. For a limited time, buyers can take advantage of an exclusive, time-sensitive HST credit incentive on these brand-new homes, delivering exceptional savings. It is the perfect chance to skip the construction delays, maximize your investment, and move right into a space defined by superior craftsmanship and modern design.The main floor is wide, bright, and open, featuring gorgeous hardwood floors and elegant pot lights throughout the living and dining areas. The upgraded kitchen is beautifully finished with quartz countertops and includes a seamless walk-out to the back deck for easy outdoor dining and fresh air.The layout is perfectly tailored for a growing family or those needing extra privacy. The second floor holds two large bedrooms, both boasting their own private ensuite bathrooms and double closets to streamline busy mornings. Having the laundry room located on this same level adds a huge layer of everyday convenience. Ascending to the third floor, you will find one of the best parts of the house-a massive, flexible room complete with its own walk-in closet, a 3-piece bathroom, and a private balcony. This private level works equally well as a luxurious primary retreat, an executive home office, or a quiet teenage sanctuary.The lower level is also fully finished and features a direct walk-out to the backyard, giving the kids their own separate space to hang out. Complete with inside garage access and a highly desirable location that is an easy walk to downtown shops, cafes, and local schools, this former model home offers the impressive size, upgraded convenience, and exceptional value a family needs to get settled right away. (id:61476)

79 Marret Lane
Clarington, Ontario
Exclusive, Time-Sensitive Offer: Skip the construction delays and maximize your investment! For a limited time, buyers can take advantage of a rare HST credit incentive on these brand-new homes, delivering exceptional savings and the perfect chance to move right into a space defined by superior craftsmanship and modern design.Finding enough space for a growing family can be a challenge, but this home solves that effortlessly with over 2,000 square feet of fully finished living area. Completely move-in ready, it includes a full appliance package so you can skip the extra costs and delivery headaches after closing. The main floor features a wide, open-concept layout that provides a clear line of sight from the living room through to the kitchen-ideal for keeping an eye on the kids. The kitchen itself is beautifully finished with premium quartz countertops, a custom backsplash, and a convenient walk-out to the deck.Designed for optimal privacy, the layout ensures everyone has their own space. The second floor boasts two large bedrooms, both equipped with their own private ensuites and double closets to completely eliminate the morning rush. The third floor is a massive bonus for a busy household; this large, flexible room features a 3-piece bathroom, a walk-in closet, and its own private balcony. It is the perfect setup for a third bedroom, a quiet home office, or a dedicated kids' playroom. Complete with a finished lower level that walks out to the backyard, direct inside access to the garage, and a short walk to local schools and downtown Newcastle, this home is the ultimate turnkey choice for a family looking to get settled in a fantastic neighborhood. (id:61476)

59 Marret Lane
Clarington, Ontario
Ideally situated in the heart of the highly desirable Newcastle community, this brand-new, never-lived-in executive townhouse offers a fantastic opportunity to own a turnkey luxury home at an incredible price point. For a limited time, buyers can take advantage of a rare, time-sensitive HST credit incentive on these brand-new homes, delivering exceptional savings. It is the perfect chance to skip the construction delays, maximize your investment, and move right into a space defined by superior craftsmanship and modern design.The residence beautifully blends sophisticated elegance with a highly functional layout, starting with an open-concept main level featuring premium hardwood floors and elegant pot lights. The upgraded kitchen is beautifully finished with sleek quartz countertops and backsplash, and a walk-out to a private deck that provides a seamless connection to the outdoors.Designed for premium privacy, the second floor features two spacious bedrooms, both offering the luxury of their own dedicated ensuite bathrooms and ample double closets, situated alongside a convenient second-floor laundry room. Ascending to the third floor, you will discover a truly unique and versatile loft space that can easily serve as a grand third bedroom, a sophisticated home office, or a quiet media retreat. This level is a major standout feature of the property, complete with its own 3-piece ensuite and a walk-out to a private balcony, offering a quiet escape at the top of the house.The finished lower level adds valuable extra living space with high-quality laminate flooring and a direct walk-out to the backyard. With luxurious hardwood throughout the primary living areas and inside access to the garage, this home effortlessly combines convenience with high-end finishes. Safely within walking distance of the charming shops and cafes of downtown Newcastle, this property represents unmatched value for anyone looking to step directly into a fresh, modern lifestyle. (id:61476)
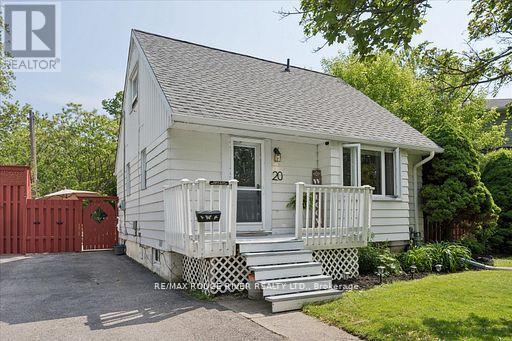
20 Burcher Road
Ajax, Ontario
CONDO OR TOWNHOUSE ALTERNATIVE! You found the perfect space! 1.5-storey on a rare, oversized pie-shaped lot! Updated from top to bottom in 2018, this carpet free home with engineered hardwood floors delivers modern style with timeless charm. The open-concept main floor is bright, airy, and perfect for entertaining, featuring a sleek kitchen with quartz counters, a huge family room plus a separate dining room with French door walkout to 16x15FT deck! Upstairs offers two cozy bedrooms and a convenient 2-piece bath, while the finished basement adds incredible versatility with an additional bedroom, finished storage or bonus room and a 3-piece washroom-ideal for guests, a home office or a roomate! Outside is a massive PRIVATE backyard oasis with endless potential for outdoor living, play, or future expansion. Located steps to schools, shopping, and minutes to highway and Go Train, this is the perfect blend of style, space, and convenience. Don't miss it! Note: This property is also zoned to allow Additional Dwelling Unit (check with Town of Ajax for parameters) i.e. addition, garage, garden suite, apartment (id:61476)
23 Blunden Road
Ajax, Ontario
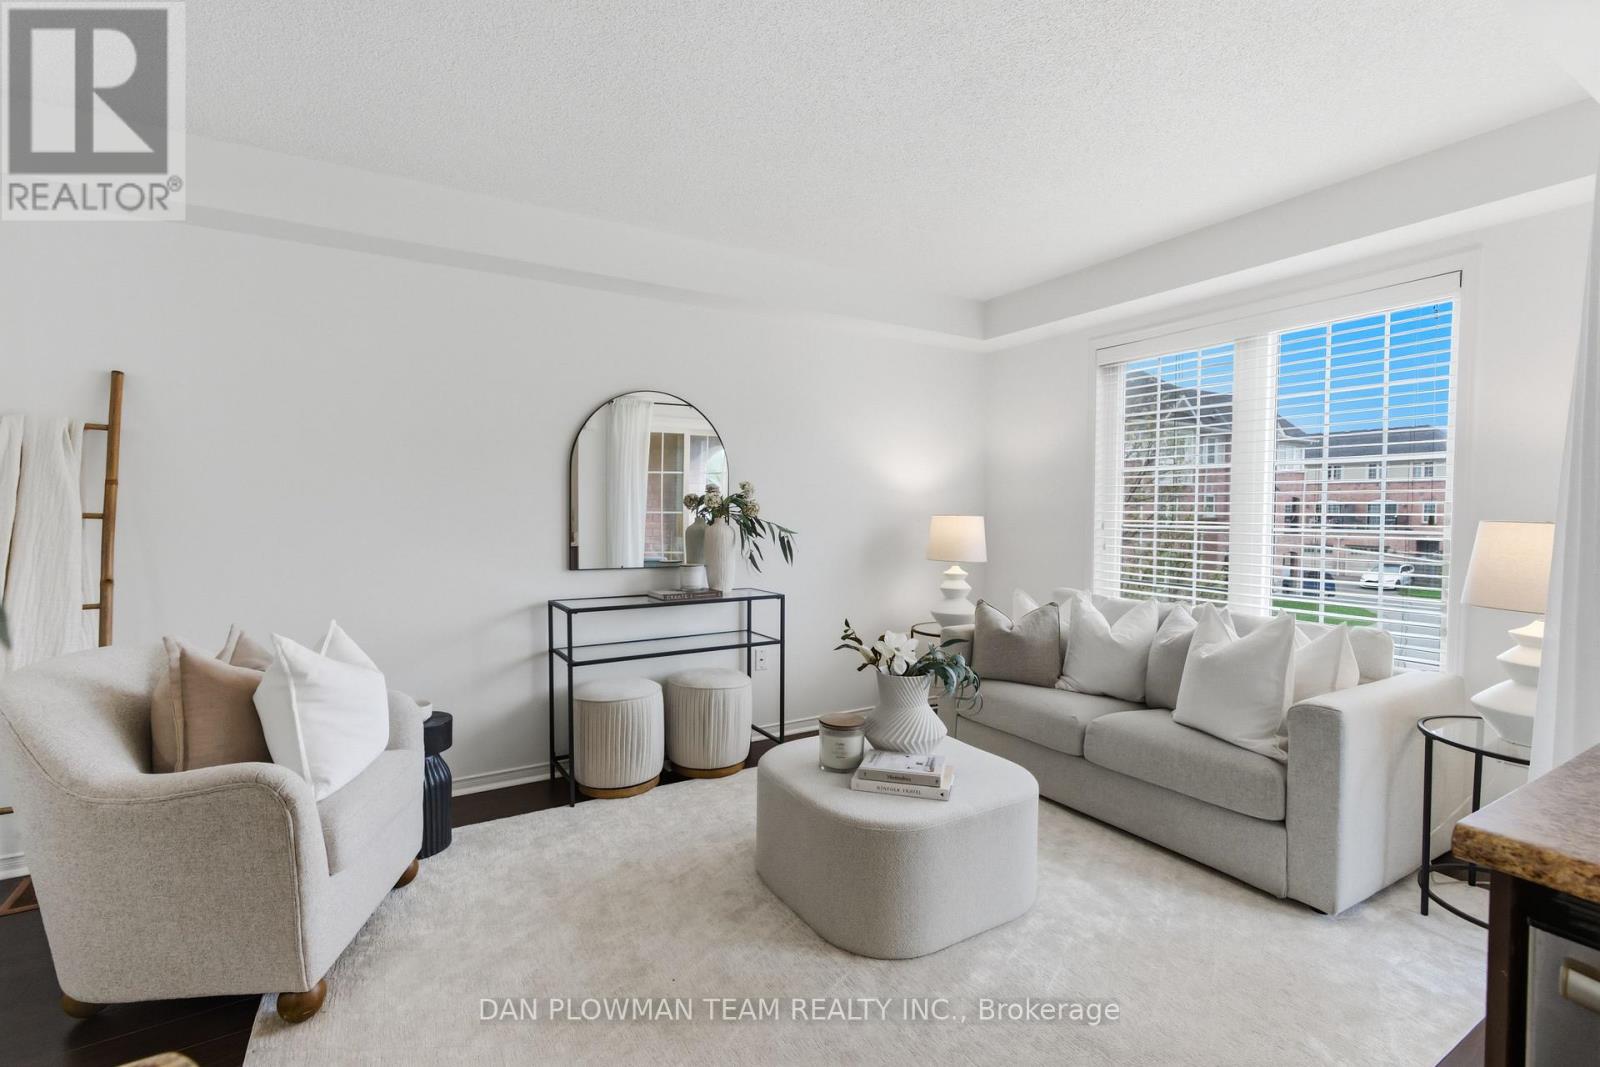
Step Into Stylish, Low-Maintenance Living In The Heart Of Central East Ajax. This Beautifully Designed Three-Storey Townhome Offers The Perfect Mix Of Space, Convenience, And Modern Comfort, All In A Location That Keeps You Connected To Everything. The Bright Open Concept Main Level Is Made For Everyday Living And Entertaining, Featuring A Spacious Kitchen With A Large Centre Island And Seamless Flow To The Covered Balcony, The Perfect Spot For Morning Coffee Or Evening Unwinding. With 2 Bedrooms And 2 Bathrooms, This Layout Feels Both Functional And Inviting. The Primary Suite Features A Semi-Ensuite Bath, While The Second Bedroom Offers Flexibility For Guests, A Home Office, Or Growing Families. Direct Garage Access From The Attached 1-Car Garage Adds Everyday Ease, Along With Parking For A Second Vehicle. Just Minutes To The 401, 412, Shopping, Schools, Transit, And All Amenities, This Is The Kind Of Home That Makes Life Feel Simple, Connected, And Exciting. (id:61476)