

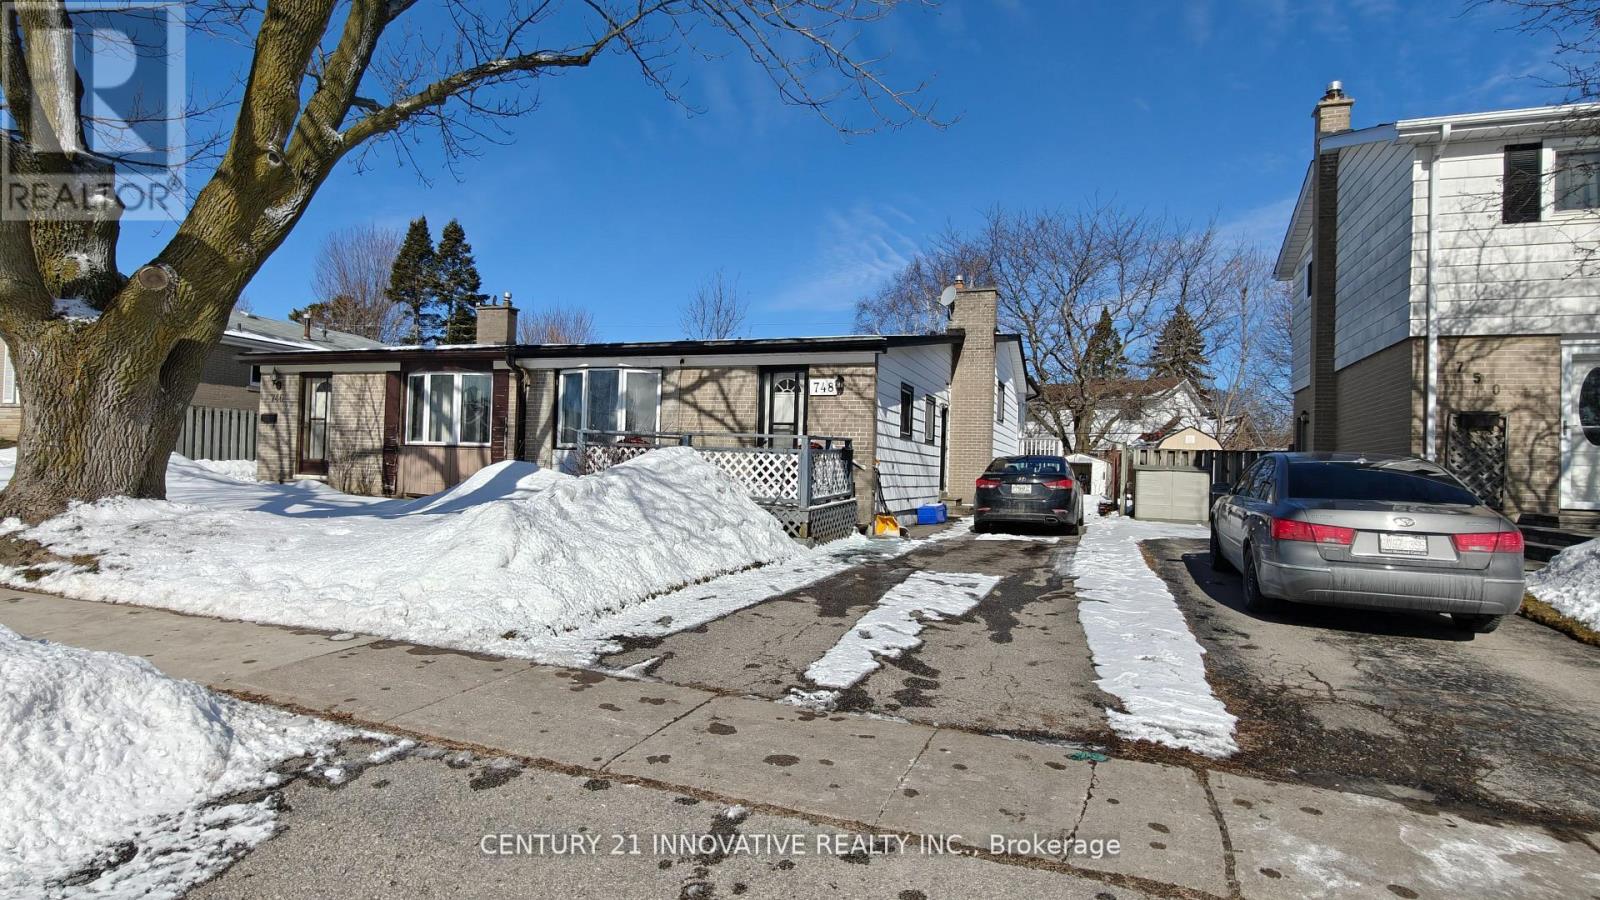
748 Krosno Boulevard
Pickering, Ontario
Lovely 3 Bedroom Semi Backsplit With Bright Family Size Kitchen And Large Living And Dining Area With Cathedral Ceiling. Master Bedroom Walks Out To A Beautiful Bright Sunroom. Finished Family Room On Lower Level. Extras: Original Hardwood Under Broadloom In All 3 Bedrooms And Living And Dining Area. Convenient South Pickering Location Close To Schools, GO Station, And All Amenities. Don't Miss Out On This Lovely Property. (id:61476)
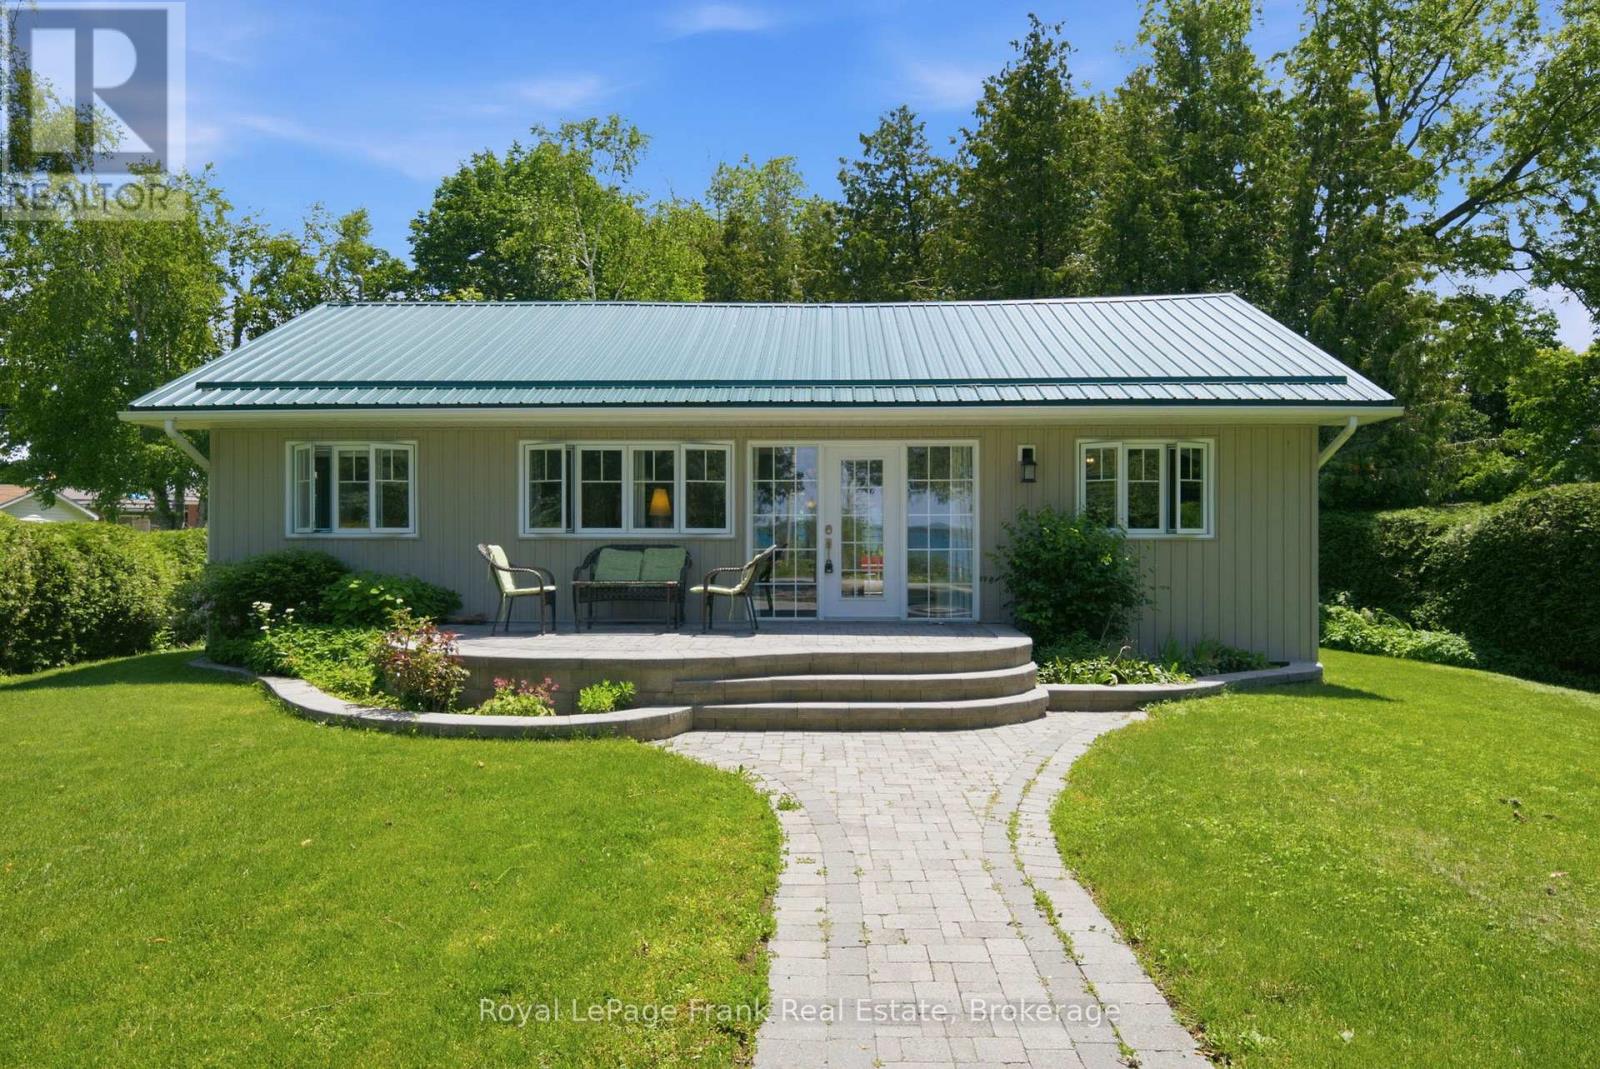
15 Lakeshore Road
Brock, Ontario
There are waterfront properties on Lake Simcoe, and then there are opportunities like this. Perfectly positioned to capture some of the most breathtaking sunsets the lake has to offer, this beautifully renovated 3-bedroom waterfront home delivers an exceptional lifestyle both on and off the water. Set on a private, municipal, tree-lined lot on a quiet, low-traffic street just minutes from town, it offers a rare blend of peaceful seclusion and convenient access to everyday amenities. Step across the private one-way road to your own dock and boat and enjoy everything Lake Simcoe has to offer, from boating and fishing to swimming or simply taking in the view.Inside, the home has been extensively updated from top to bottom, including insulation, electrical, metal roof, siding, windows, furnace, air conditioning, flooring, kitchen, and bathrooms. The bright open-concept layout is designed to maximize natural light and showcase the stunning water views throughout the main living space. The spacious primary bedroom features a private 4-piece ensuite, while the thoughtful floor plan offers comfortable year-round living. The recently added third bedroom addition, with its own entrance, adds flexibility and can easily function as a family room, recreation space, home office, or guest suite.Outside, a generous stone patio at the front of the home is the perfect spot to enjoy morning coffee or evening sunsets over the lake. Multiple walkouts lead to private rear decks and garden spaces, creating seamless indoor-outdoor living. Located about an hour from the GTA, this is a rare opportunity to own a truly special Lake Simcoe property where lifestyle, privacy, and views come together. (id:61476)
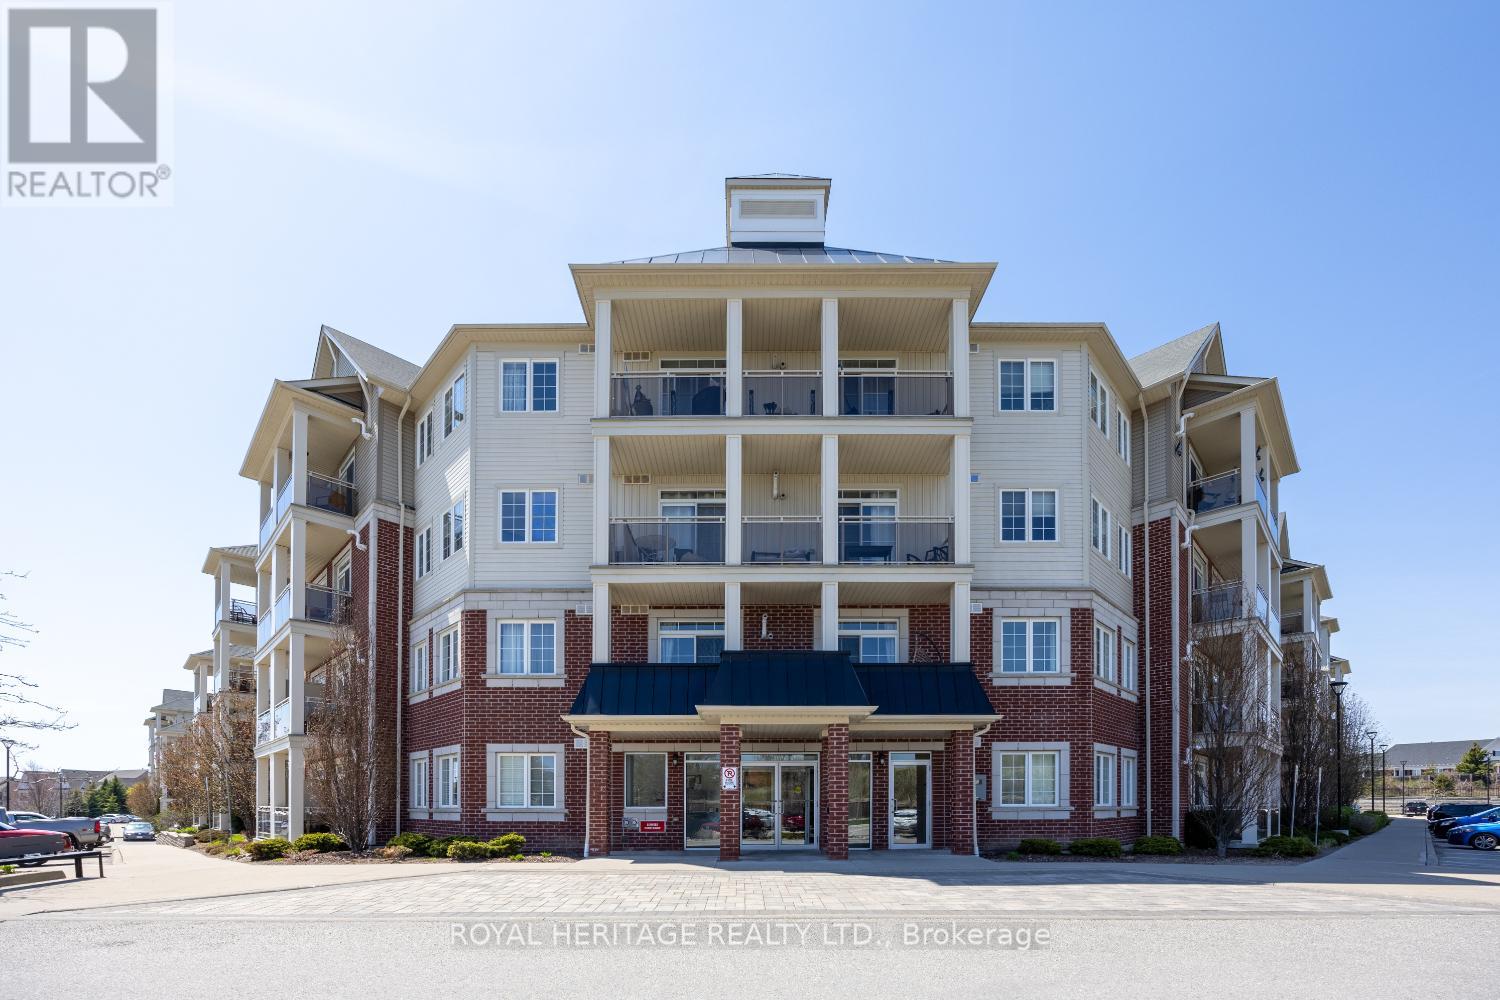
220 - 80 Aspen Springs Drive
Clarington, Ontario
Welcome to Unit 220 at 80 Aspen Springs Drive - a well-kept and inviting condo in a convenient, family-friendly community. This thoughtfully laid-out unit offers an open-concept living and dining area with a walkout to a balcony, creating a comfortable space for both relaxing and entertaining.The kitchen features ample cabinetry and practical workspace, while the bedroom(s) provide a cozy retreat at the end of the day. A clean, well-maintained bathroom and in-suite laundry add to the home's everyday functionality. Situated in a well-managed building close to parks, schools, shopping, and transit, this location makes daily errands and commuting simple. This unit includes one owned parking spot and storage locker, featuring access to an elevator, exercise room, a meeting/party room, and a park for the kids. Whether you're a first-time buyer, downsizer, or investor, this is a smart opportunity in a desirable neighbourhood. (id:61476)
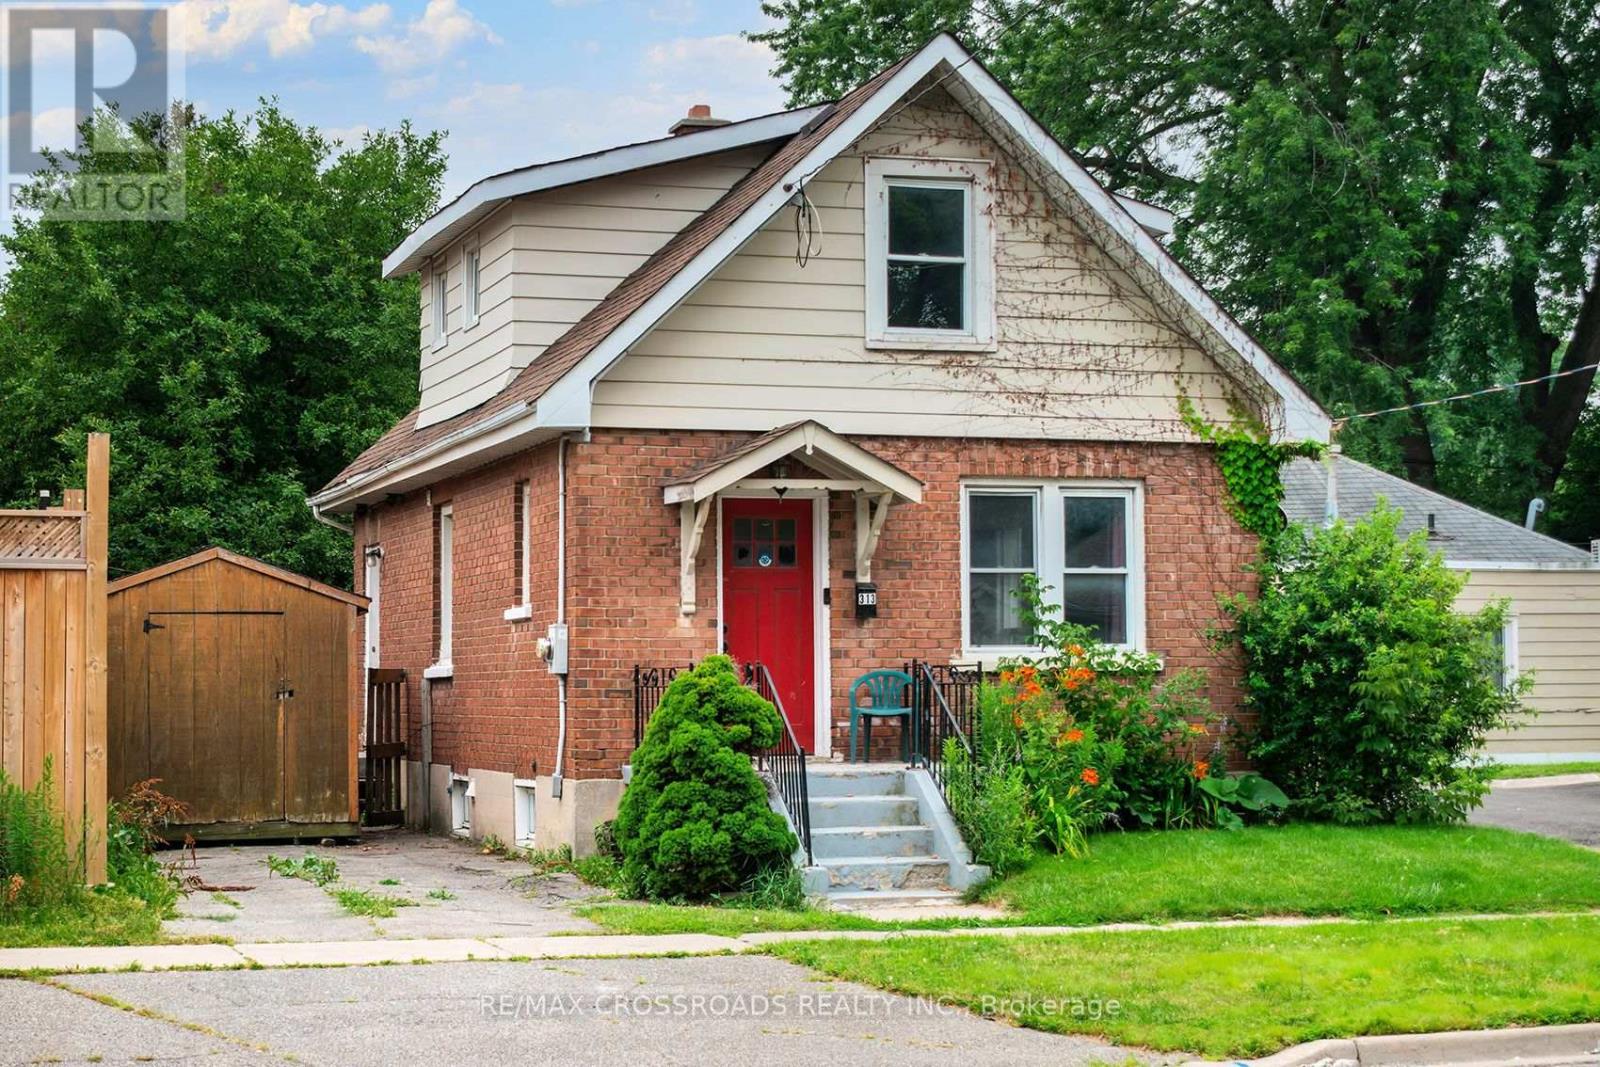
313 Olive Avenue
Oshawa, Ontario
Welcome to this charming 1-storey detached home in the heart of Central Oshawa, offering an excellent opportunity for first-time buyers, young families, downsizers, or investors. Featuring 3 spacious bedrooms and 2 bathrooms, this home combines comfort, functionality, and outstanding value in one of Durham Region's most convenient locations. This property also boasts a garage and a private backyard with a deck. Set in an established neighbourhood with mature trees and a strong sense of community, you'll enjoy easy access to Highway 401, Downtown Oshawa, public transit, the GO Station, shopping, restaurants, parks, schools, and the beautiful Oshawa waterfront. Whether you're commuting to Toronto or working locally, this location offers exceptional convenience. With larger lots, established streets, and all the amenities you need just minutes away, this property is an affordable alternative to condo or townhouse living while offering the benefits of detached home ownership. Don't miss your chance to own a wonderful home in a growing community that continues to attract buyers looking for space, value, and an unbeatable lifestyle. (see Additional Remarks to Data Form) (id:61476)
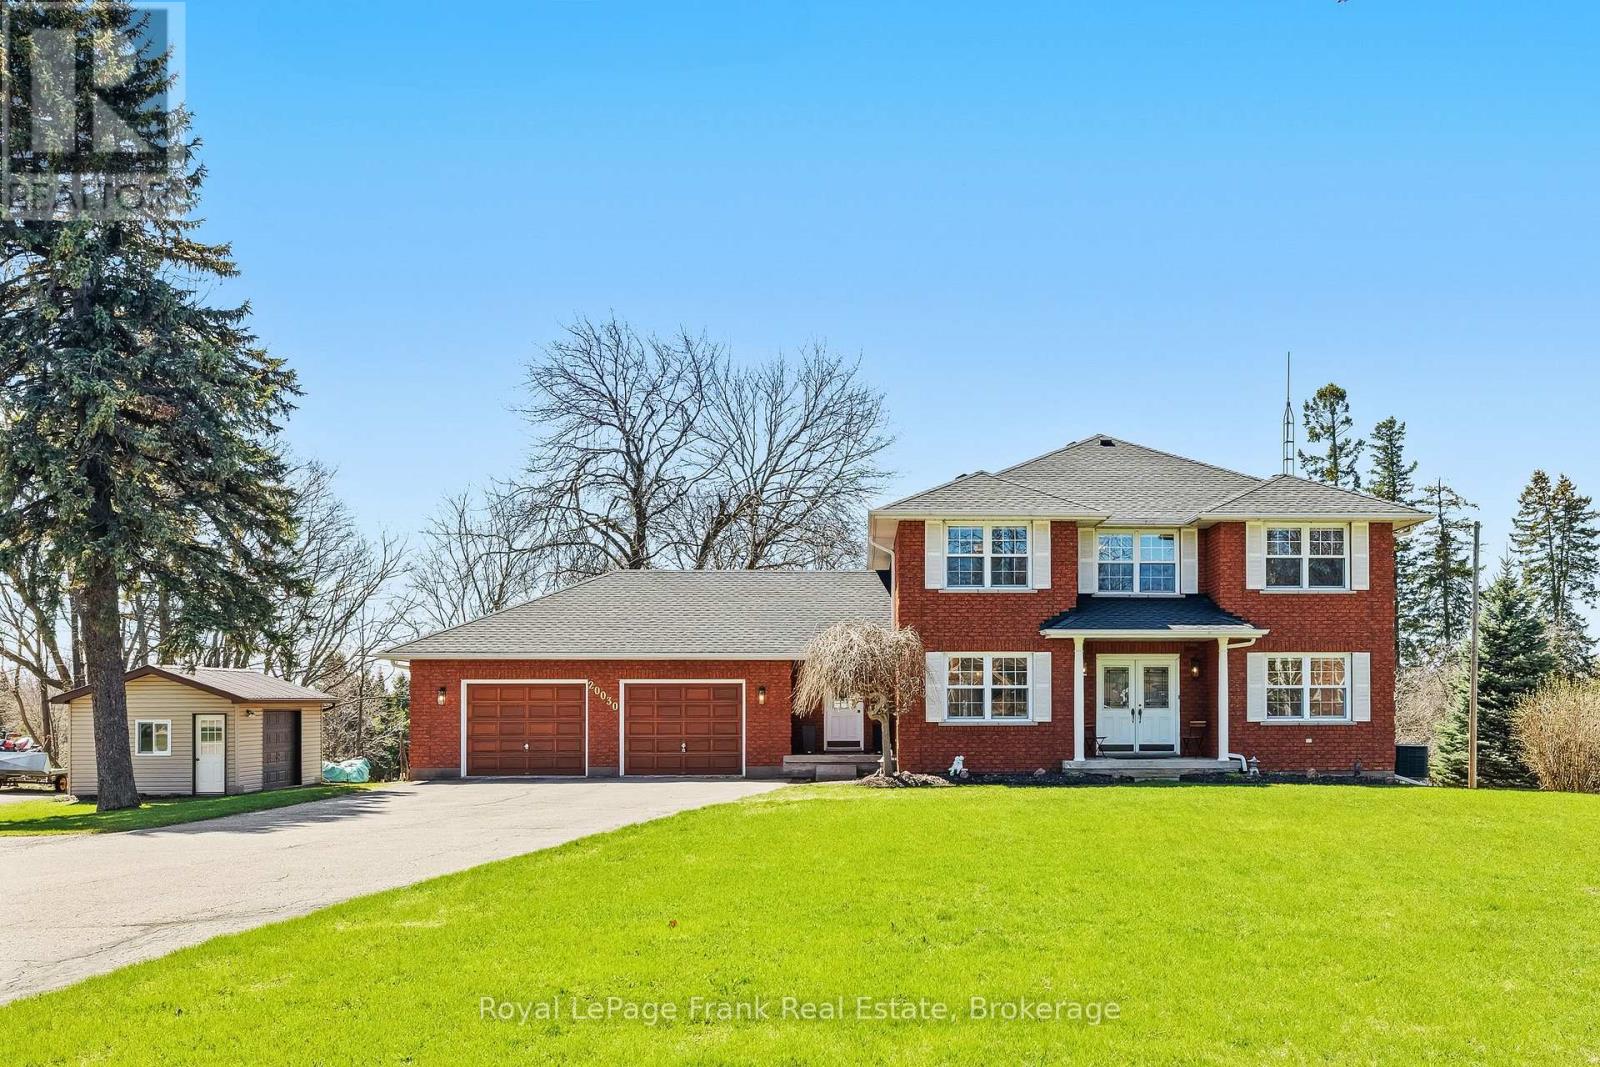
20030 Hwy 12 Highway
Scugog, Ontario
Set on a beautifully private 0.757-acre lot in Greenbank, this custom-built, all-brick home offers over 2,800 sq ft above grade and the perfect balance of peaceful country living with convenience-just minutes to Port Perry and Uxbridge. Tucked well back from the road and surrounded by mature trees with no rear neighbours, this meticulously maintained, original-owner home showcases pride of ownership at every turn. A long driveway with parking for 12+vehicles, an oversized double garage, and a large shed with overhead door and metal roof provide exceptional functionality. The expansive back deck is ideal for entertaining while enjoying stunning, unobstructed views. Inside, the spacious main level is thoughtfully designed for both everyday living and hosting. The bright kitchen and breakfast area feature large windows overlooking the backyard, while the living room boasts hardwood floors, a walkout to the deck, and a striking wall-to-wall stone wood-burning fireplace crafted from stones sourced from the original barn on the property. A separate family room with fireplace and pot lights, a large dining room, and a dedicated main floor office add versatility and comfort. A practical mudroom connects the garage to the home and leads to the laundry room with direct access to the backyard. Upstairs, you'll find 4 generously sized bedrooms, including a massive primary retreat with a sitting area, walk-in closet, and a beautifully updated 5-piece ensuite complete with glass shower and standalone tub. The unfinished walkout basement offers incredible potential with high ceilings, a bathroom rough-in, and a rough-in for a future fireplace. Numerous tasteful updates throughout-including bathrooms, flooring, stairs, lighting, roof, and more-enhance this already exceptional home. (id:61476)
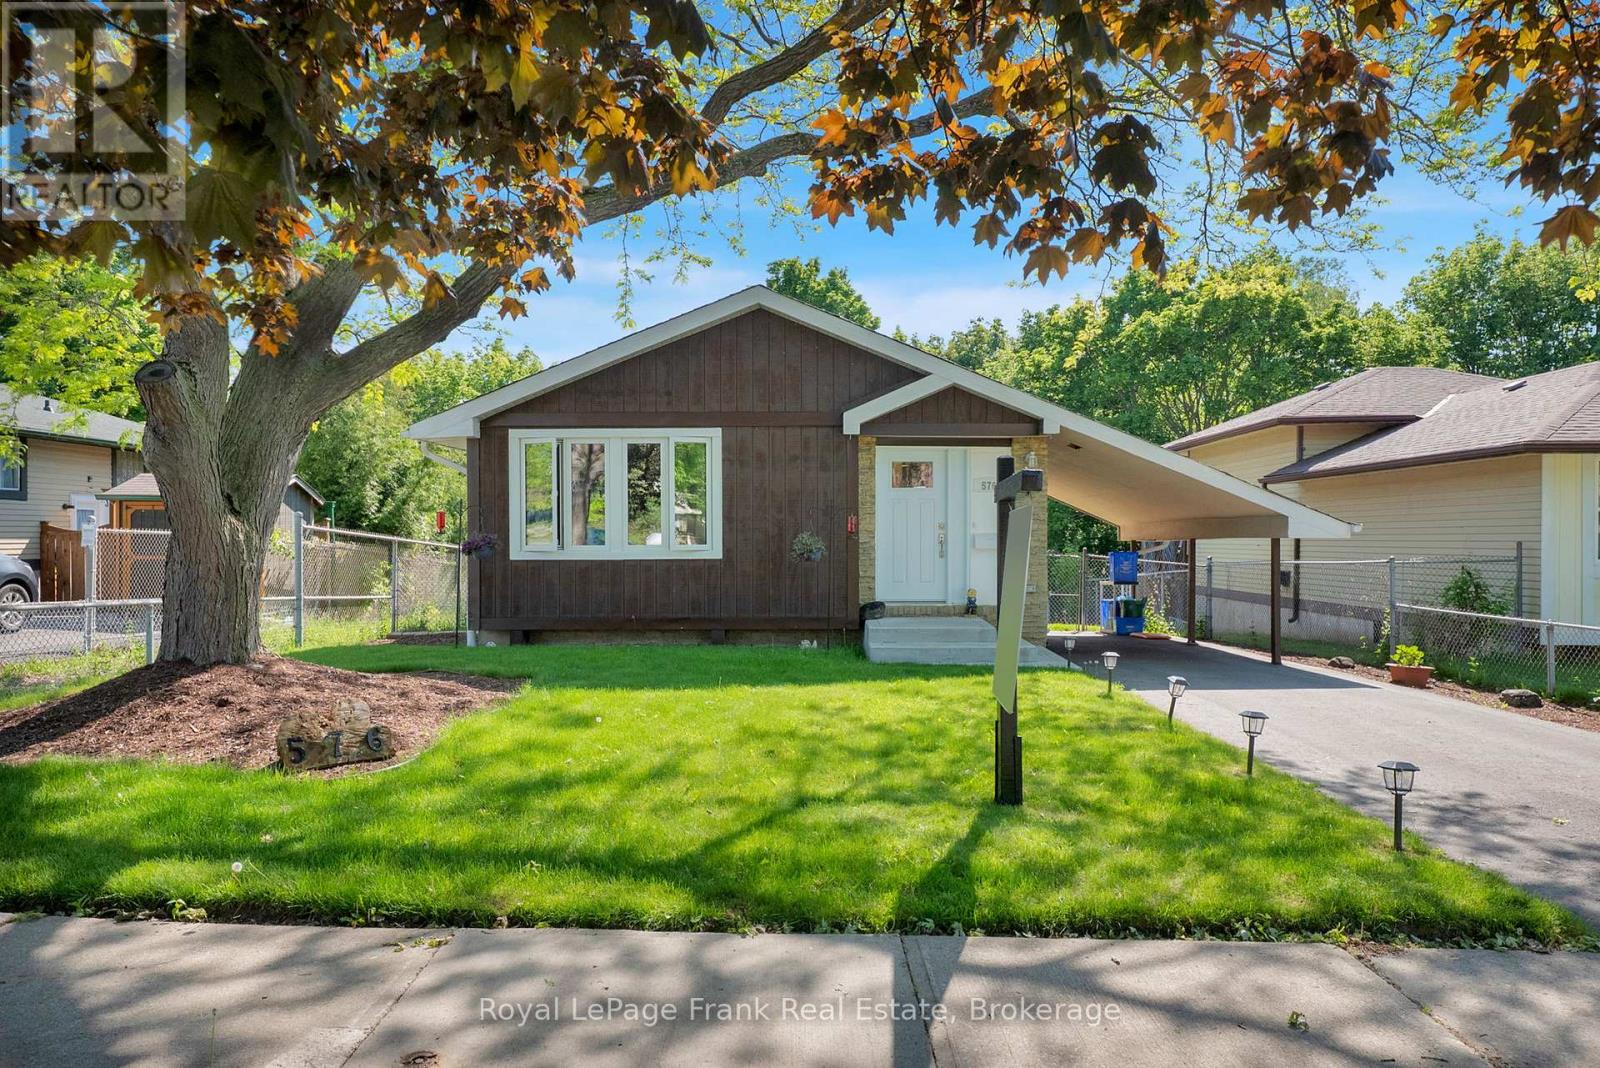
576 Annandale Street
Oshawa, Ontario
Welcome to 576 Annandale Street-a masterclass in modern efficiency, structural integrity, and contemporary design. Situated in Oshawa's highly desirable Donevan community, this exceptional detached home is officially Energy Star Certified, having qualified for the maximum $10,600 Canada Greener Homes rebate and $40,000 loan initiative. Buyers will enjoy, fully serviced Mitsubishi Cold Climate Air Source Heat Pump system (2023) with 4 heads, paired with recently updated backup baseboard heaters and programmable thermostats. The entire home was wrapped in energy efficiency in 2024, featuring brand-new Energy Star "Most Efficient" windows (except 2small bsmt windows 2009), front entry door, and dual sliding patio doors, alongside an updated attic insulated to a massive R60 hybrid of spray foam and cellulose. Step inside to a bright, modern interior that has been completely repainted from top to bottom. The home boasts brand-new luxury vinyl plank (LVP) flooring stretching across the living room, bedrooms, stairs, and landings, accented by new baseboards, casings, and a trendy sliding barn door. The kitchen is ready for the home chef with a new sink, faucet, and sleek cabinet hardware (2025),complemented by a suite of matching appliances all under 6 years old. Both bathrooms have been beautifully refreshed in 2025 with brand-new toilets, upgraded modern light fixtures, and a brand-new lower shower stall. The exterior is equally impressive and built to last. Enjoy peace of mind with a newly repaved 4-car driveway (2024), new front chalet siding (2023), and updated rear siding (2024). The massive backyard oasis with fantastic views features a spectacular deck that was extensively re-engineered in 2024 with new boards, balusters, treads, heavy-duty posts, and joists for maximum stability. roof/soffit/fascia (2015), make this a flawless, turn-key opportunity! Large workshop in basement with laundry and Den with Dricore Insulated Subfloor currently used as bedroom. (id:61476)
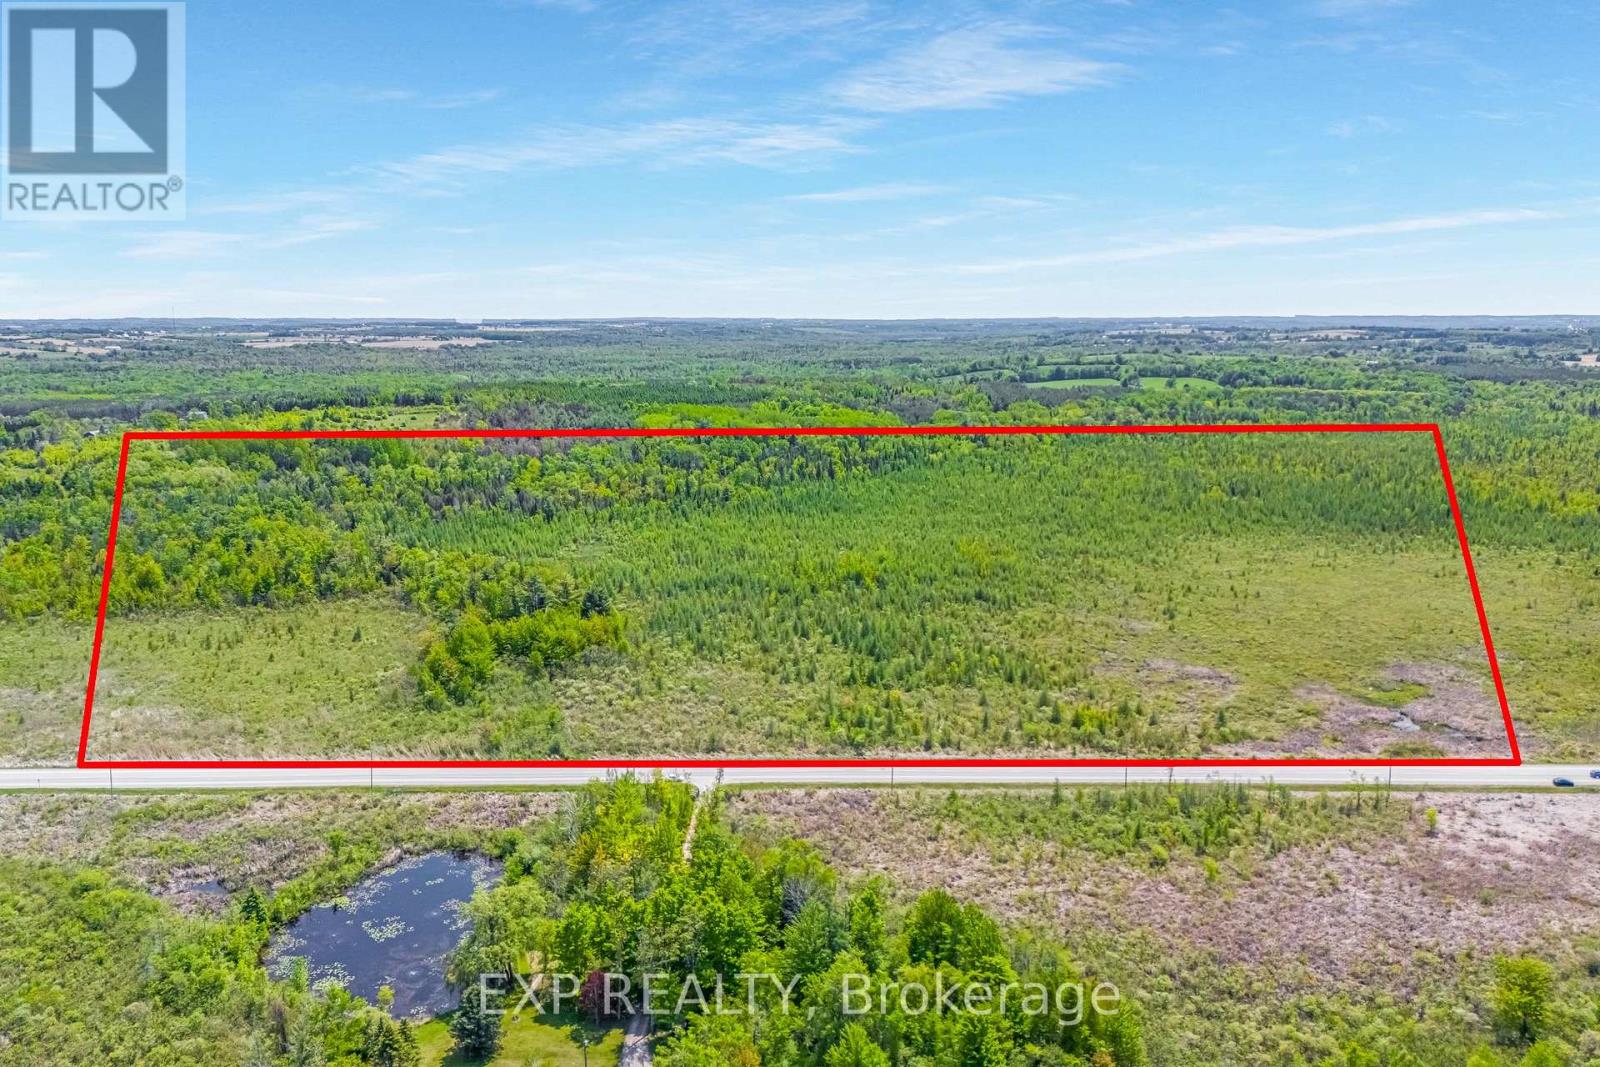
Ptlt35 Ravenshoe Road
Uxbridge, Ontario
23.63 Acres with over 1200ft of Frontage on South Side of Ravenshoe Rd. Near Udora. (Between Conc5 & Conc 6). Don't Miss Out On The Rare Opportunity To Escape To The Country & Explore The Land.Proximity to Lake Simcoe. Buyer(s) To Conduct Own Due Diligence. Pls Note Currently 100% of Property is Designated (PSW)Provincially Significant Wetlands as per Lake Simcoe Region Conservation Authority. (id:61476)
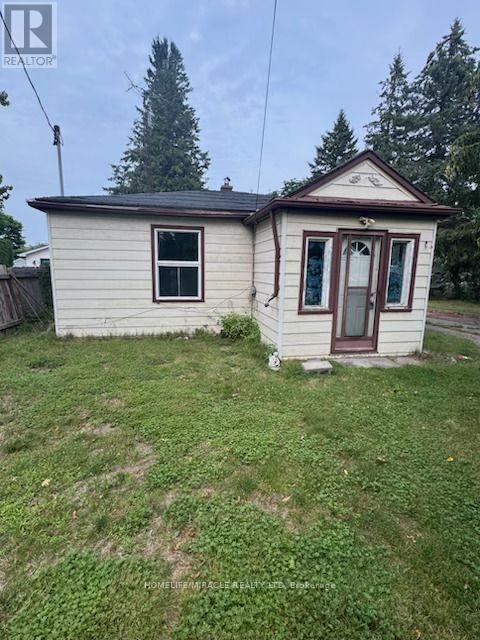
869 Townline Road N
Clarington, Ontario
Selling As-Is (id:61476)
37 Prince Street
Clarington, Ontario
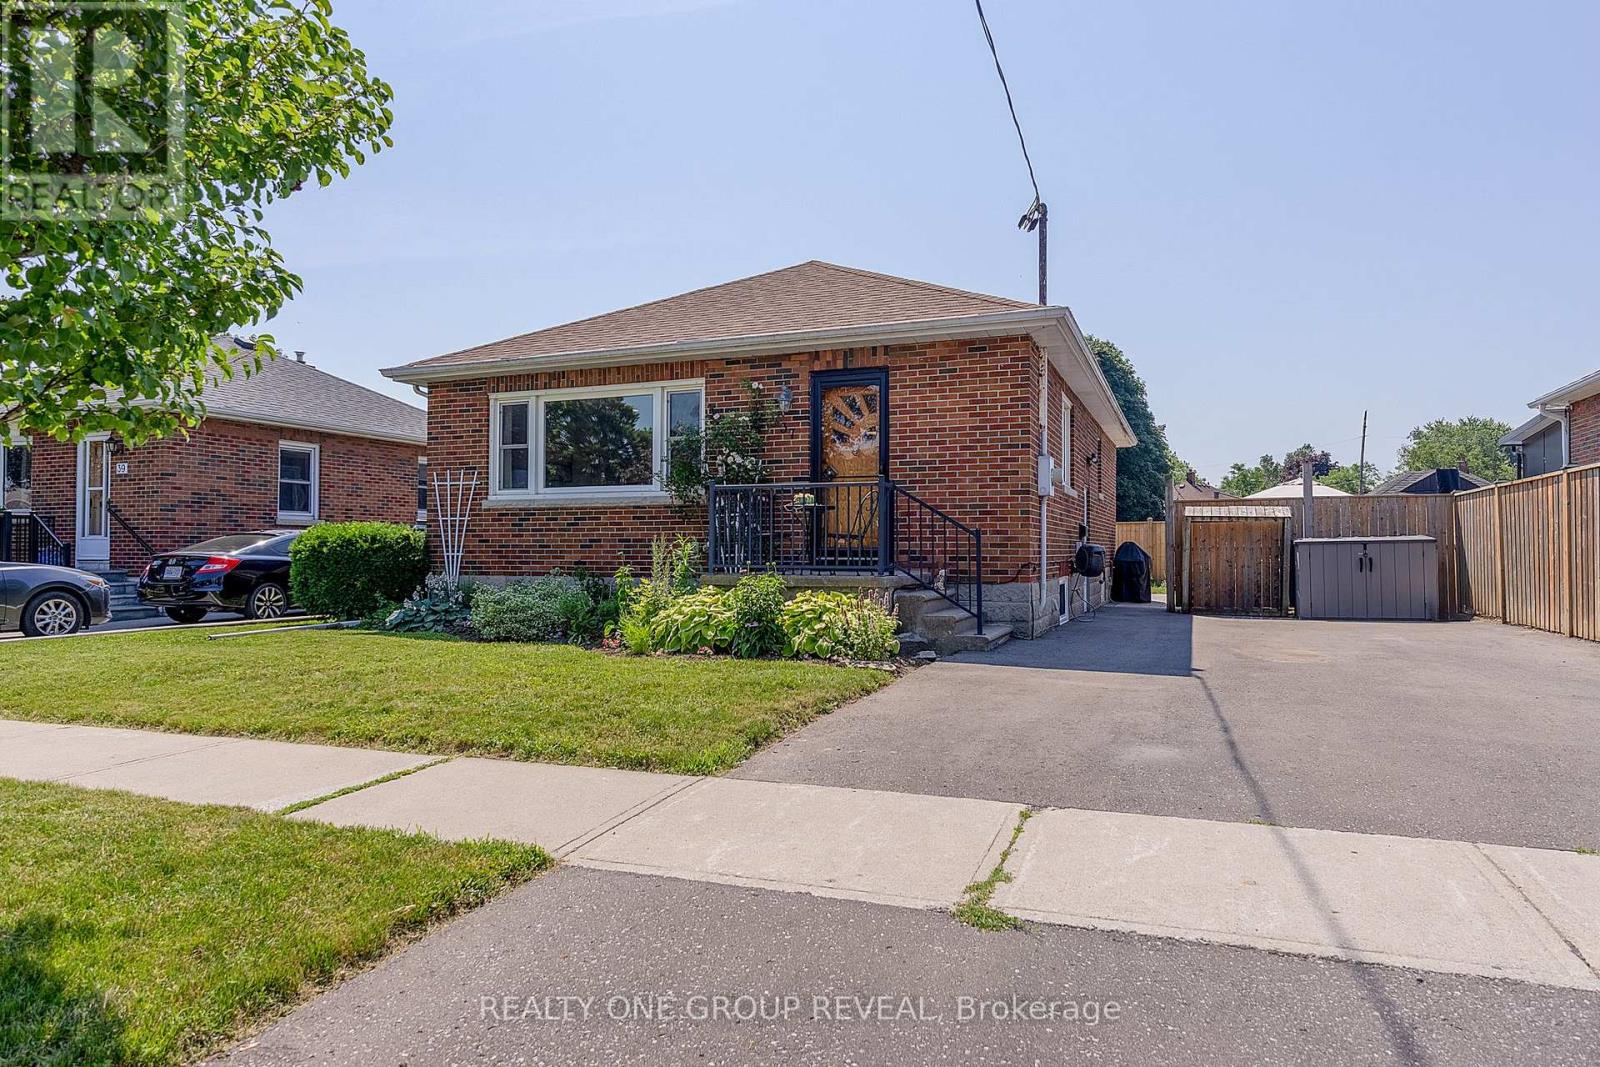
Perfect for first-time home buyers or those looking to downsize, this beautifully maintained solid brick bungalow is move-in ready and nestled in one of Bowmanville's most desirable neighborhoods.Step inside to a bright, spacious living room highlighted by a large picture window that fills the home with natural light. The main level features three generously sized bedrooms, each showcasing the timeless warmth and character of the original hardwood flooring. At the heart of the home is a stunning modern kitchen, fully renovated in 2023 with stylish finishes, ample cabinetry, and a functional layout that's perfect for both everyday living and entertaining.A separate side entrance leads to the partially finished basement, where you'll find a spacious recreation room along with a large unfinished area offering endless possibilities. Whether you envision additional living space, a home gym, workshop, or potential in-law suite, there's plenty of room to make it your own.Additional updates include the conversion from oil to natural gas heating in 2021, providing improved efficiency, lower operating costs, and added peace of mind.Situated on a quiet, family-friendly street, this exceptional home is just minutes from schools, parks, the hospital, shopping, restaurants, and all the everyday amenities Bowmanville has to offer. Combining comfort, convenience, and outstanding value, this charming bungalow is an opportunity you won't want to miss. (id:61476)

62 Swordfish Drive
Whitby, Ontario
Welcome to this beautiful 2-storey home in Whitby's prime location, offering the perfect blend of comfort, style, and convenience. Featuring 4 spacious bedrooms and 2.5 bathrooms, this home is designed for modern family living. The main floor boasts a bright, open layout with a modern kitchen showcasing granite countertops and stainless steel appliances - ideal for everyday meals and effortless entertaining.Upstairs, the generously sized bedrooms provide privacy and comfort for the whole family. The home also includes a finished 2-bedroom basement, offering excellent potential for extended family, guests, or additional living space.Situated in one of Whitby's most desirable neighbourhoods, this property is close to top-rated schools, Shoppers Drug Mart, No Frills, GO Station, bus stop, and offers easy access to Hwy 401 & 412. A fantastic opportunity to own a well-maintained home in a truly unbeatable location. (id:61476)
28 - 1720 Simcoe Street N
Oshawa, Ontario
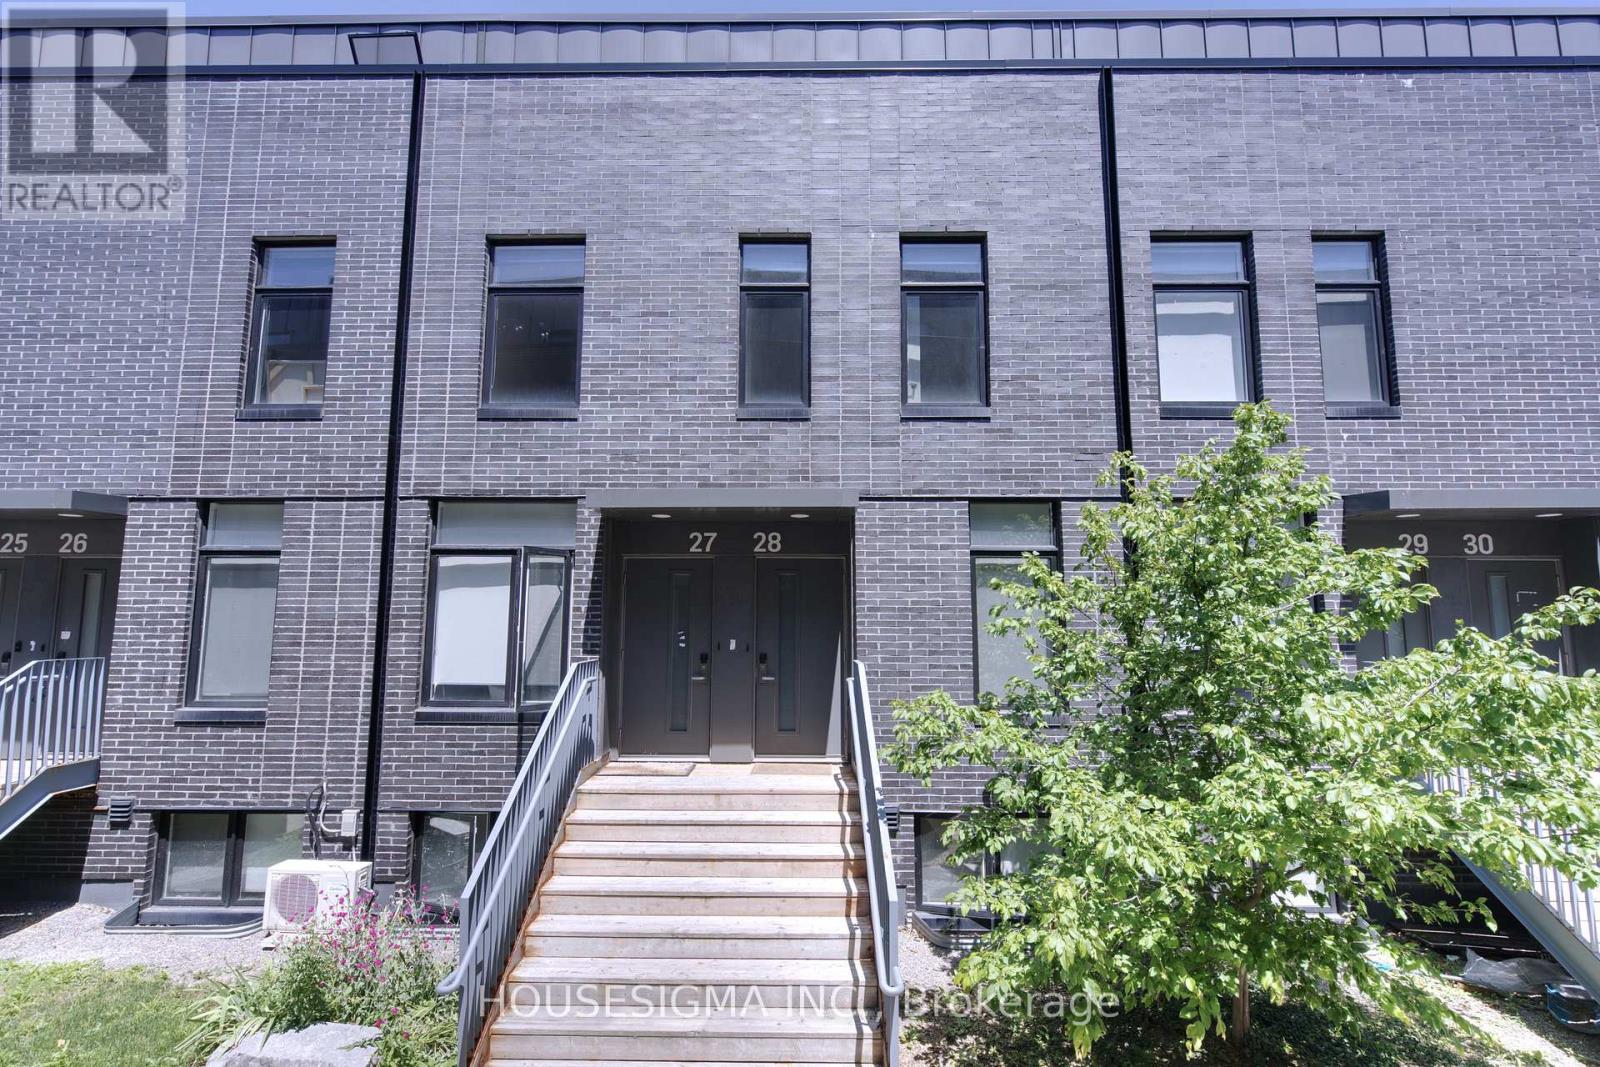
Turnkey Student Investment Opportunity - Steps to Durham College & Ontario Tech! Here it is, a smart, low-maintenance townhome is perfectly positioned for investors and parents alike, just minutes from Durham College and Ontario Tech University.This 3-bedroom gem was designed with student living in mind. Each bedroom boasts its own private 4-piece ensuite bathroom, offering privacy and convenience for roommates or a growing family. No more bathroom scheduling conflicts - everyone gets their own space. Stepping inside you are welcomed with rich laminate flooring throughout - no carpet anywhere, meaning easy cleaning and a fresh, modern feel from the moment you walk in. The kitchen is a standout, featuring granite countertops and sleek stainless steel appliances, combining style with everyday functionality. Location is everything, and this property delivers. Minutes to Durham College & Ontario Tech University. Public transit steps from your front door. Surrounded by restaurants and everyday conveniences such as Costco and Shoppers Drug Mart. Easy highway access for commuters and Includes 1 dedicated parking spot. (id:61476)
1081 Keswick Court
Oshawa, Ontario
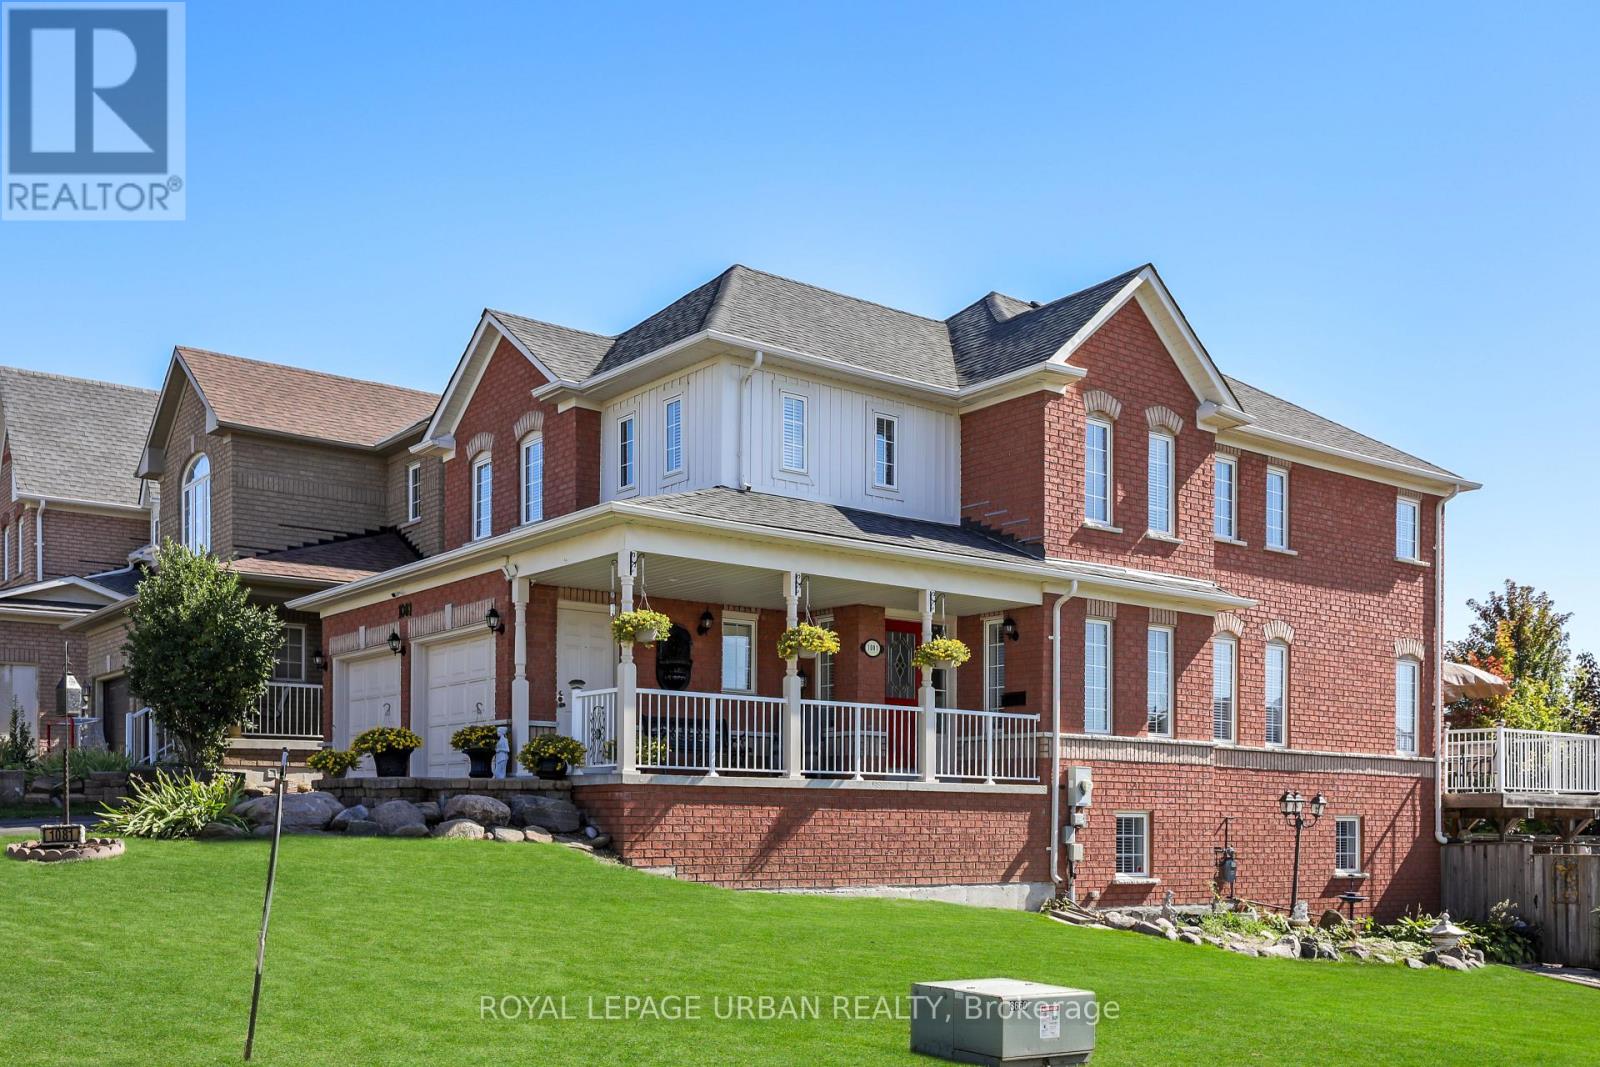
This multigenerational executive home offers 5 bedrooms on the second floor and over 3000 sq. ft. of thoughtfully designed living space. Set on a premium corner lot in a quiet court, it's spacious, private, and ready to welcome your family. Perfect for expanded households, the upper level includes a rare two-bedroom suite with its own 4-piece bath-ideal for a nanny, teens, or extended family. The finished walk-out basement with full kitchen and separate in-law suite entrance adds exceptional flexibility with a large 3-piece bath, creating true income-generating potential or comfortable multi-suite living. The spa-inspired primary ensuite with deep soaker tub offers a daily retreat, and large windows fill every level with natural light. Outdoor living shines with a beautiful above-ground pool for cottage-style relaxation, plus wide fence gates for easy access. An extra-long driveway provides parking for up to six vehicles, including the attached two-car garage. Located within walking distance to schools, as well as parks, bus routes, and essential shopping, and just minutes to Ontario Tech/Durham College, recreation, and everyday amenities, with quick access to Hwy 401/407 and Taunton. Meticulously maintained by original owners, this home reflects true pride of ownership. Whether you're upsizing, blending households, or planning for future flexibility, this property delivers the space, layout, and location your family needs. Bring everyone home and start your next chapter in this beautiful, versatile haven. Come build a life at this beauty! (id:61476)