

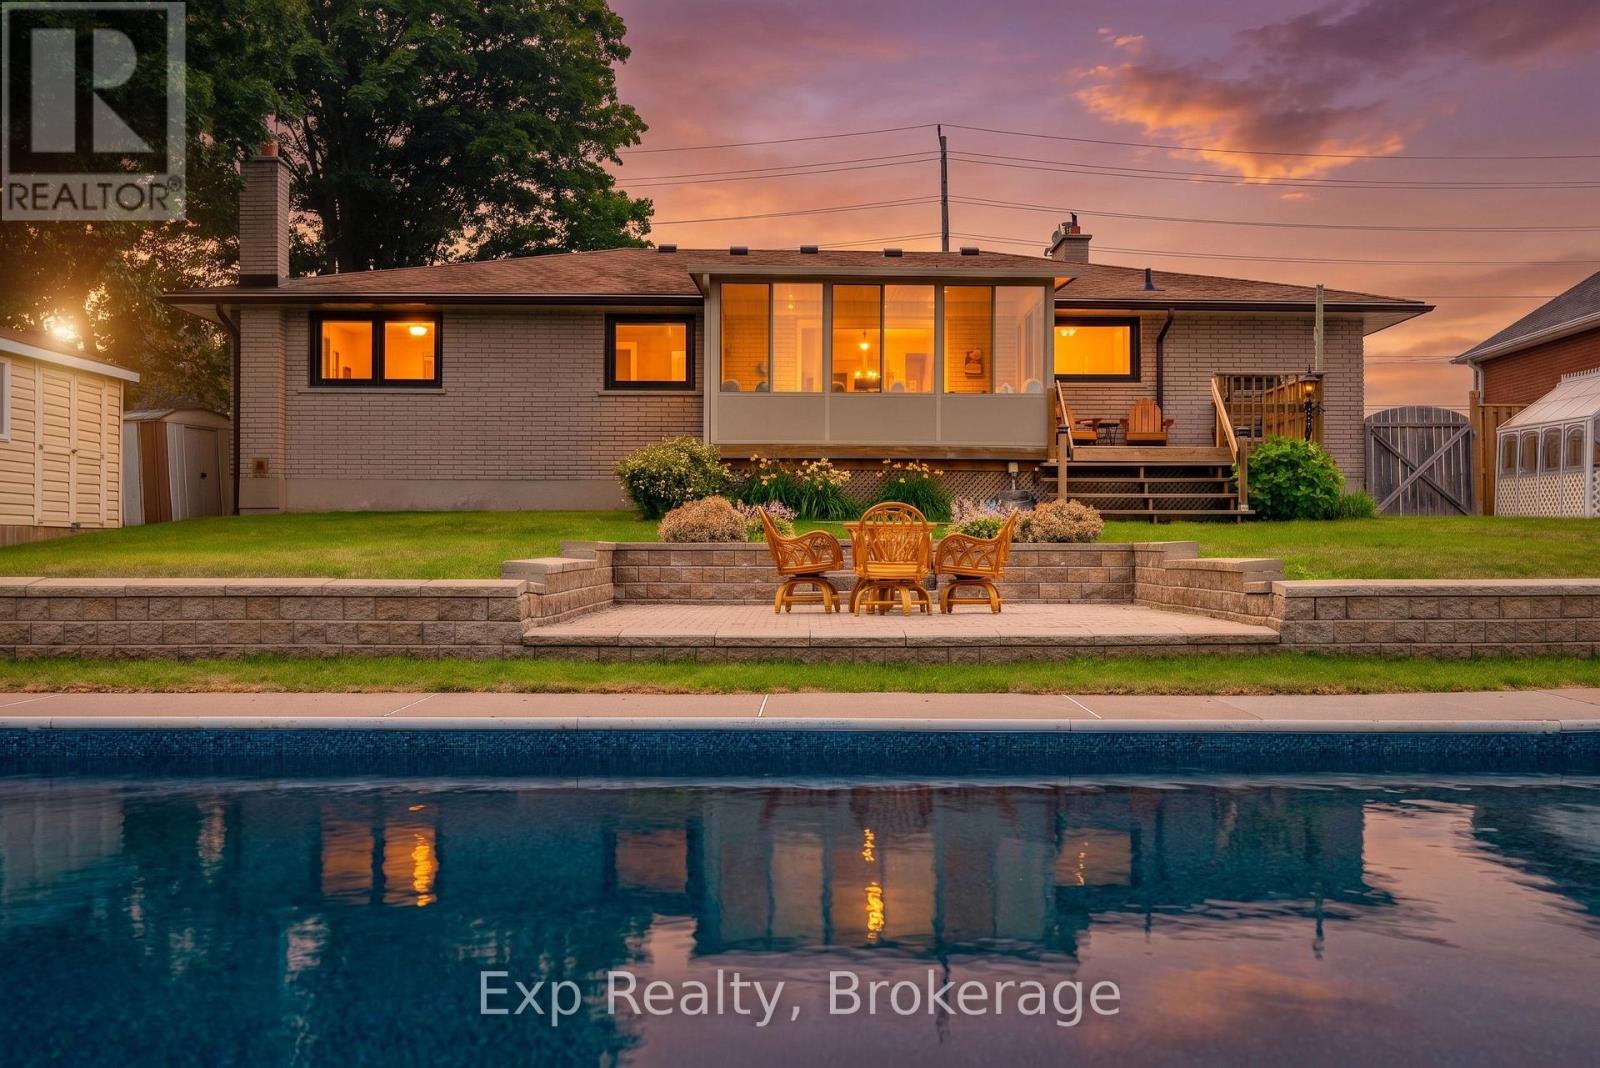
1325 Townline Road N
Clarington, Ontario
A standout opportunity in Rural Clarington! This well-maintained 3+1 bedroom bungalow offers comfortable main-floor living, generous indoor and outdoor space, and a backyard made for enjoying every season. The bright main level features hardwood flooring, spacious living and dining areas, and a sunroom overlooking the property. Downstairs, the finished lower level adds exceptional flexibility with a rec room, bar area, games space, additional bedroom and separate workshop. Step outside to your own private retreat with an inground pool with newer liner, greenhouse, sheds, patio and plenty of space to garden, entertain or simply unwind. Complete with an attached garage, ample parking and a peaceful country-edge setting while remaining close to everyday conveniences. (id:61476)
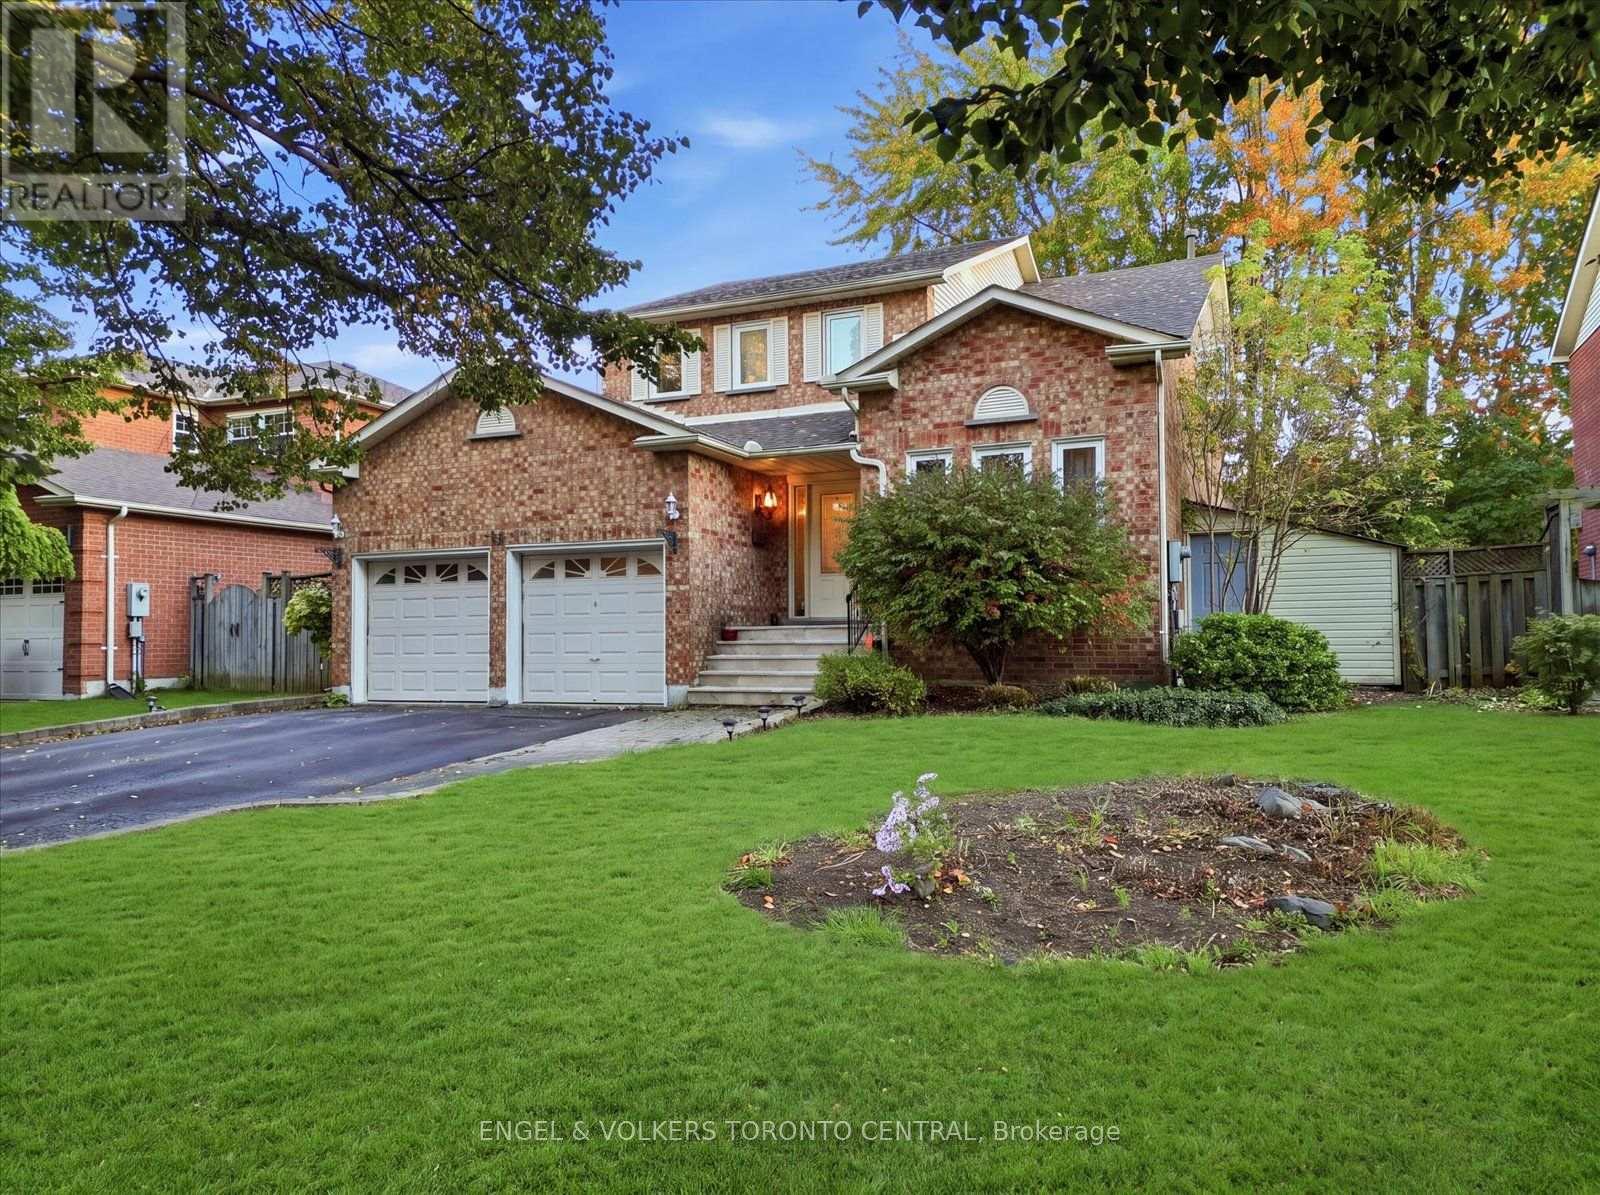
14 Hillman Drive
Ajax, Ontario
Welcome to lakeside living at its absolute finest in highly sought-after South Ajax. This beautiful detached 4-bedroom, 2.5-bathroom family home sits on a premium lot just steps from the Waterfront Trail, offering the perfect blend of natural beauty, meticulous outdoor spaces, and multi-generational living flexibility. Stepping inside, the main residence welcomes you with a spacious and functional layout designed for modern family life. The living and dining areas flow effortlessly into a well-appointed kitchen, creating an ideal environment for daily living and lively entertaining alike. Upstairs, you will find four generously sized bedrooms, including a peaceful primary retreat, alongside 2 beautifully maintained baths.The backyard is an absolute private oasis, meticulously designed for outdoor enjoyment. Step out onto the expansive, large wooden deck, which features a attached gazebo-your new favourite spot for al fresco dining, morning coffees, or evening relaxation while overlooking the manicured lawns and perennial beds.The hidden surprise of this property is the fully private in-law suite. Accessible exclusively through a secure entrance in the garage, this secondary unit offers complete architectural separation and ultimate privacy. Perfect for multi-generational families, long-term guests, or adult children, this space features: A bright, open-concept living, dining, kitchen, and breakfast area. A modern 3-piece bathroom equipped with a sleek glass shower. A dedicated laundry tower for complete independent living. The oversized bedroom has a large mirrored closet, a home office/dressing alcove with building-code-compliant egress window.Unbeatable location just a short, scenic walk to the lake, waterfront parks, top-rated schools, transit, and quick access to the 401 and Ajax GO Station. This rare gem offers endless possibilities and must be seen to be truly appreciated! (id:61476)
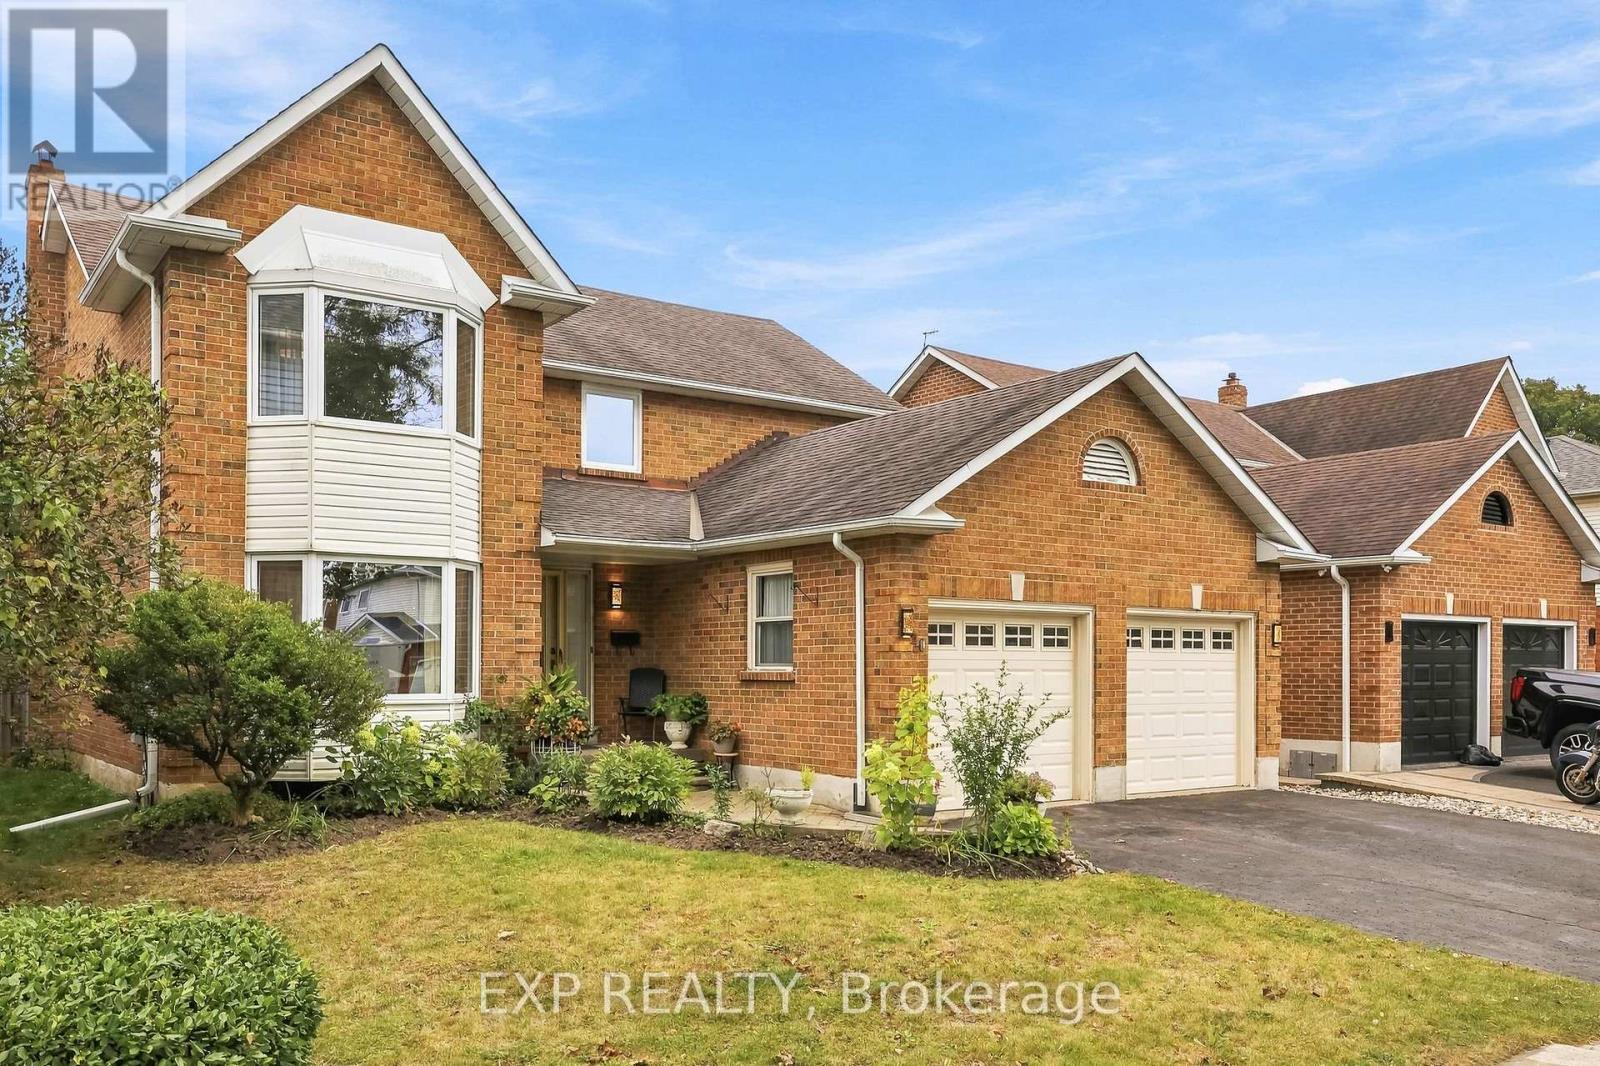
40 Orchard Park Drive
Clarington, Ontario
Four bedrooms, three baths and 2,203 sq ft above grade (MPAC) on a 49 by 105 foot lot. It sits on a quiet residential street in Bowmanville just north of King St E near Mearns Ave, a short walk from the Soper Creek Trail. The main floor gives you three separate places to be. The living room has the front bay window, the family room has a floor to ceiling brick fireplace and a sliding door to the yard, and the dining room is its own room overlooking the backyard. Hardwood runs through all three, joined by a wide tiled hall, while the home offers central vac throughout. The eat in kitchen has new quartz counters, a ceramic tile backsplash and a stainless dishwasher. White cabinetry wraps a peninsula with a double undermount sink, a full wall of pantry cabinets takes care of storage, and the breakfast area has a big window over the yard and a walk out to the deck. Laundry is on the main floor with a sink and inside entry from the double garage, and the powder room also has new quartz countertop. Upstairs, the primary bedroom alone is 286 square feet, with a sitting area by the front bay window, a walk in closet plus a second closet, and a 4 piece ensuite. Three more bedrooms, each with a double closet, share a second 4 piece bath. The full basement is unfinished and wide open, over 1,000 square feet ready for a rec room, a gym or a workshop. Out back, the fenced yard faces east, with perennial gardens, a garden shed and a deck. Gas forced air, central air, and four parking spaces between the double garage and the double drive. Bowmanville Mall, Metro, Shoppers Drug Mart, Mearns Park, the Alan Strike Aquatic and Squash Centre, Lakeridge Health Bowmanville and several schools are all within about a kilometre. Downtown Bowmanville is about 1.3 km away, Highway 401 at Liberty St about 2 km, and the GO Transit park and ride at Clarington Blvd and Hwy 2 about 2.6 km. (id:61476)
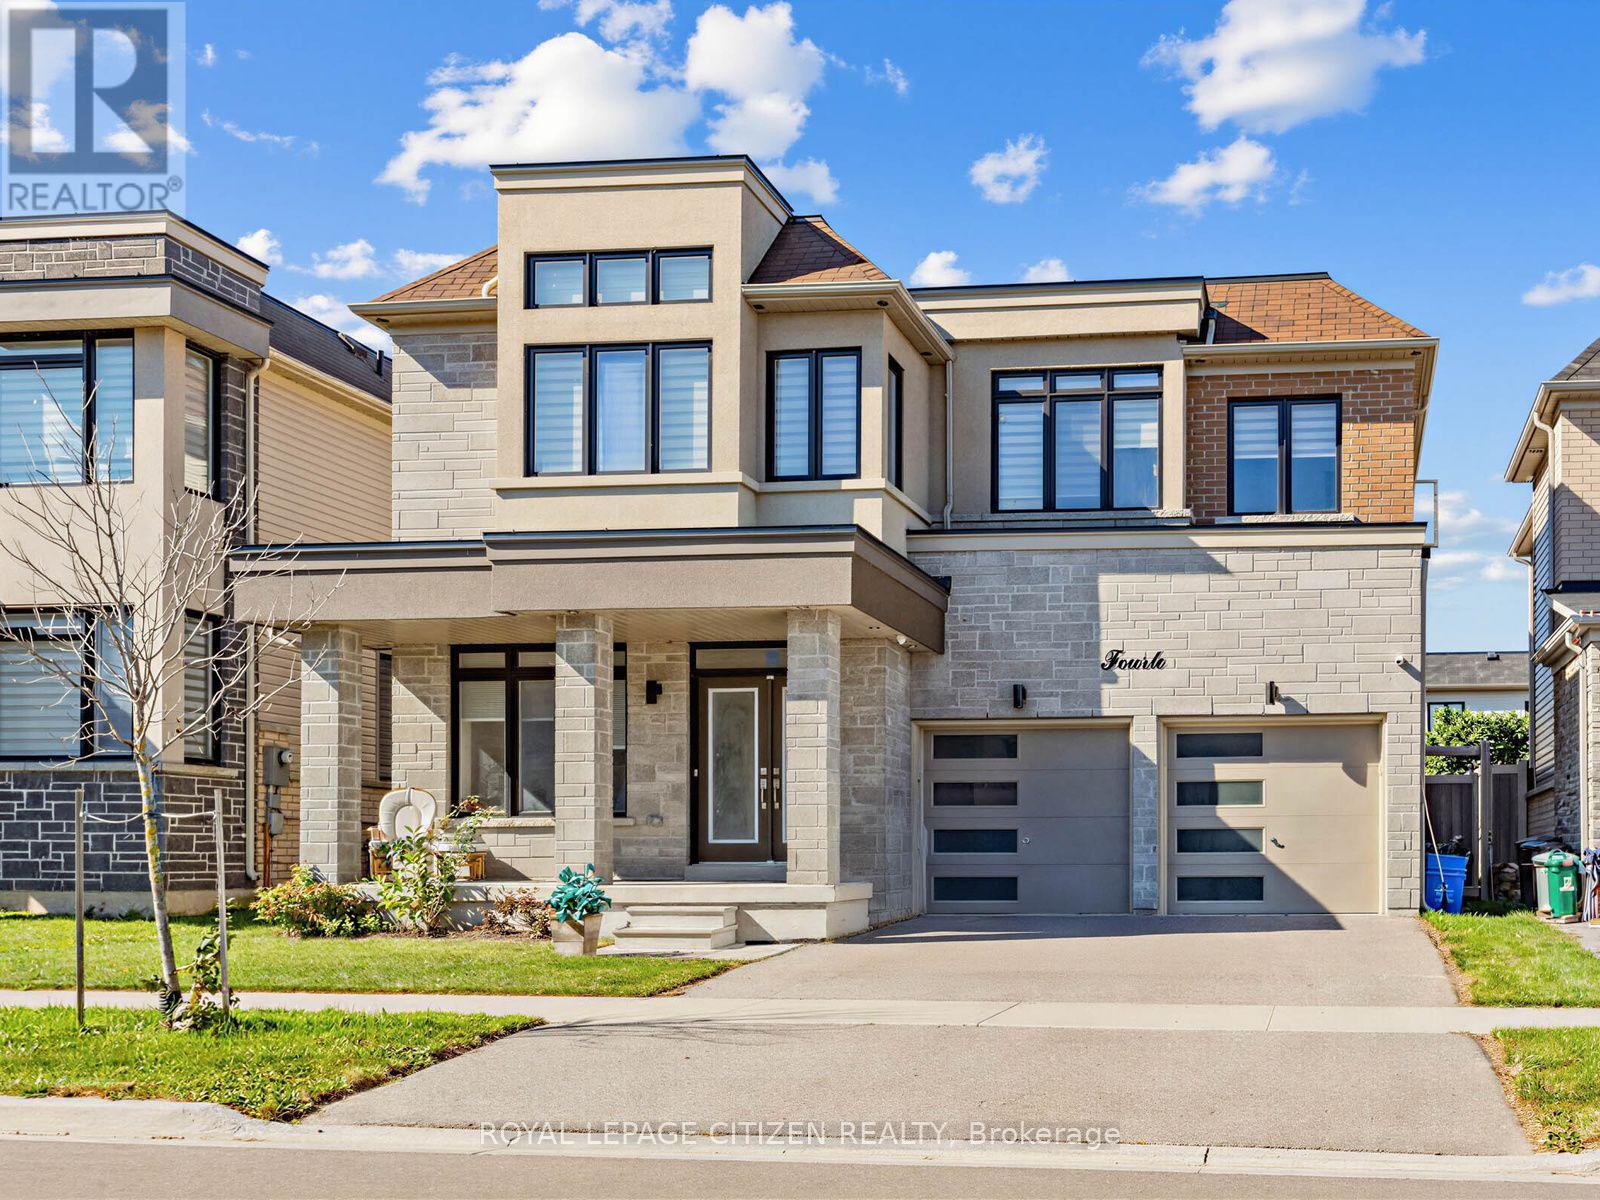
14 Cryderman Lane
Clarington, Ontario
Elegant 4-Bedroom Detached Home | Premium Finishes | Priced to Sell! Welcome to this stunning 4-bedroom, 4-bathroom detached residence, crafted by a highly respected builder and thoughtfully designed to offer luxury, comfort, and everyday functionality. This expectational home showcases a spacious open layout with soaring 9-foot ceilings on the main level, creating an inviting and airy atmosphere throughout. The main and second floor is highlighted by rich hardwood flooring, formal living and dining areas, and a seamless flow ideal for both entertaining and family living. The modern kitchen is a true centrepiece, and walk-out access to the deck, making it perfect for hosting gatherings or enjoy relaxed outdoor dining. Adjacent to the kitchen, the warm and welcoming family room offers a cozy gas fireplace, providing the perfect setting to unwind and create lasting memories with family and friends. Upstairs, the luxurious primary retreat boasts a spa-like 5-piece ensuite bathroom and a generous walk-in closet. Each of the additional bedrooms is bright, spacious, and thoughtfully designed, complete with closets and convenient access to modern bathrooms, ensuring comfort and privacy for the entire family. Ideally located in a family-friendly neighbourhood, this home is just minutes from top-rated schools, beautiful parks, shopping centres, public transit, and everyday convenances, offering the perfect balance of lifestyle and accessibility. (id:61476)
30 Perry Avenue
Brighton, Ontario
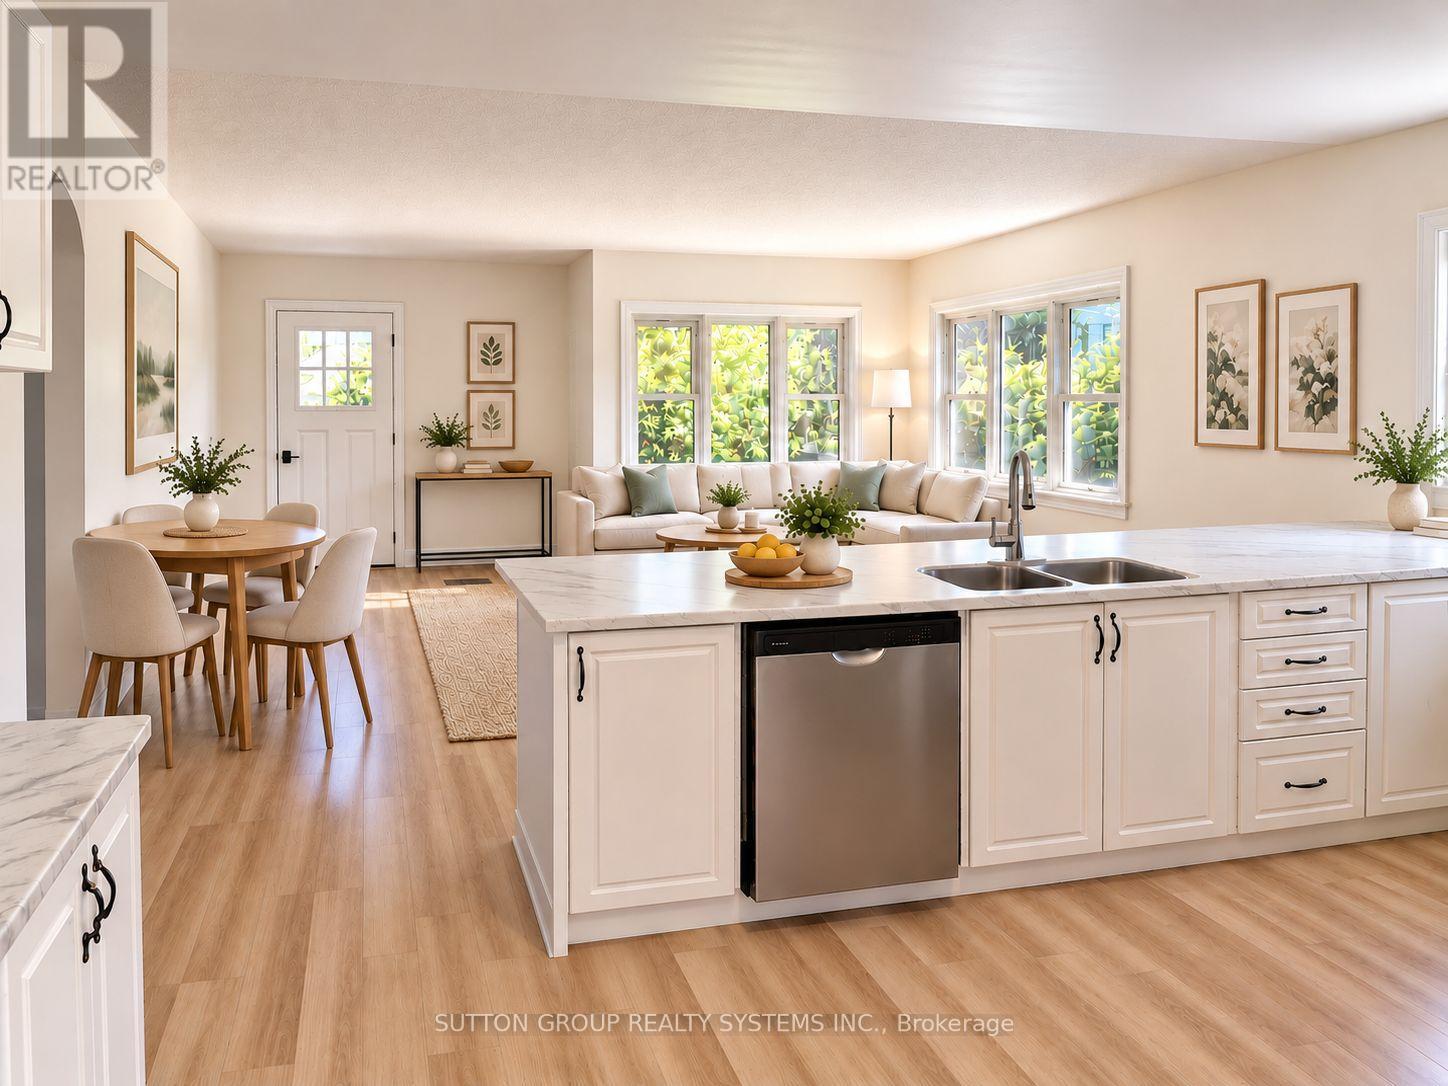
FULLY RENOVATED OVERSIZED LOT DUPLEX POTENTIAL PRIME BRIGHTON LOCATION. Move in and enjoy! This beautifully renovated home has been extensively updated inside and out, offering a fresh, modern living space in the charming lakeside community of Brighton.Recent improvements include a waterproofed basement, new roof on both the house and garage, complete interior and exterior painting, new vinyl flooring throughout the upper level and basement, and a bright open-concept kitchen with brand-new stainless steel appliances. The newly finished basement, complete with an additional bathroom, provides even more functional living space.Situated on an oversized lot, 30 Perry Avenue currently permits a duplex, creating an excellent opportunity for investors, multi-generational living, or buyers looking for additional income potential. An additional accessory dwelling unit may also be possible, subject to approval of a minor variance.Enjoy everything Brighton has to offer, with Presqu'ile Provincial Park, downtown Brighton, the Murray Canal, Proctor House Museum, local apple farms and the waterfront all nearby. Conveniently located just 5 minutes from the Highway 401 corridor, approximately 20 minutes from Belleville and Cobourg, and about an hour from the GTA.Whether you're looking for a turnkey starter home, downsizing opportunity, or investment property, this one checks all the boxes. *Virtual staging (id:61476)
4 Vern Robertson Gate
Uxbridge, Ontario
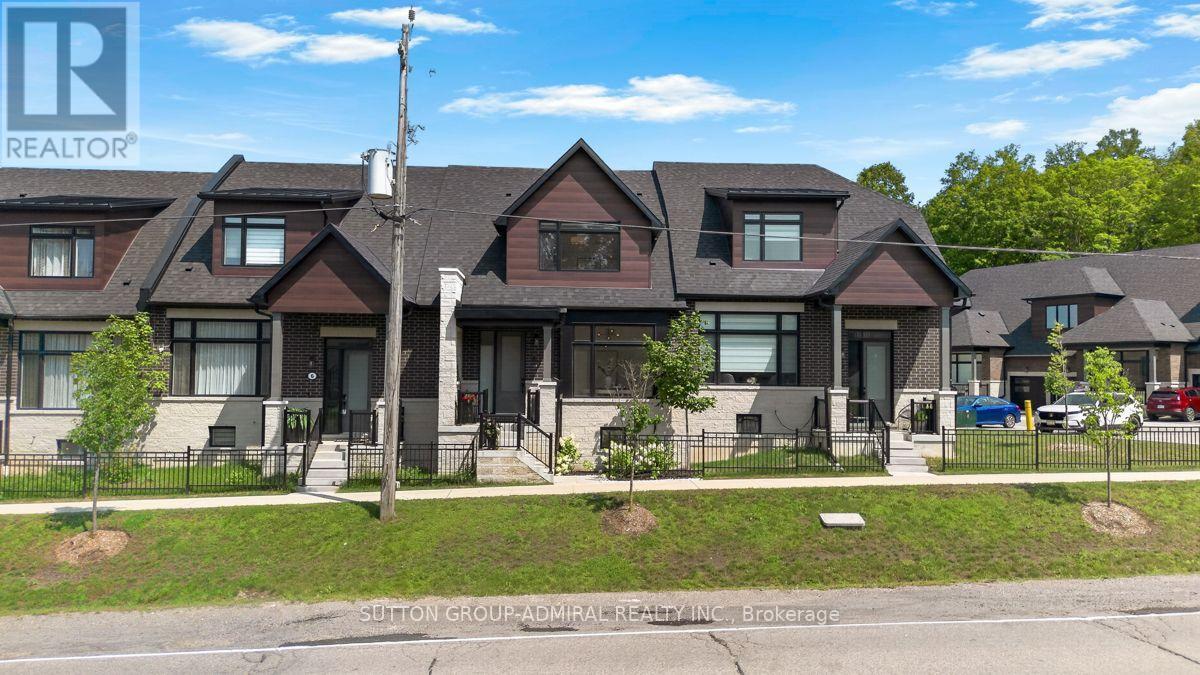
Modern bungaloft living with golf course views-welcome to 4 Vern Robertson Gate. Built in 2024, this four-bedroom home in the heart of Uxbridge combines soaring vaulted ceilings, abundant natural light and the convenience of main-floor living. Hardwood flooring on the main level, upgraded ceiling light fixtures and elegant stair balusters create a warm welcome. The kitchen blends style and function with stainless steel appliances, upgraded countertops, soft-close cabinetry, under-cabinet lighting and a generous island with seating for three, ideal for everyday meals and entertaining. The main-floor primary bedroom features a full ensuite, with laundry close at hand. A second main-floor bedroom with ensuite access offers flexibility for guests or a home office. Upstairs, two additional bedrooms and an open loft provide space for a media area, workspace or quiet retreat. Three full bathrooms and a powder room feature quartz countertops and upgraded finishes, complemented by upgraded tile. A double garage and two driveway spaces provide parking for four vehicles. The spacious unfinished basement offers high ceilings, ample storage and potential for future customization. Enjoy convenient access to downtown Uxbridge, shops, restaurants, shopping plazas, schools, golf courses, trails and Elgin Park's outdoor recreation and community events. Visitor parking within the community makes welcoming family and friends easy. (id:61476)
1201 - 1010 Sandy Beach Road
Pickering, Ontario
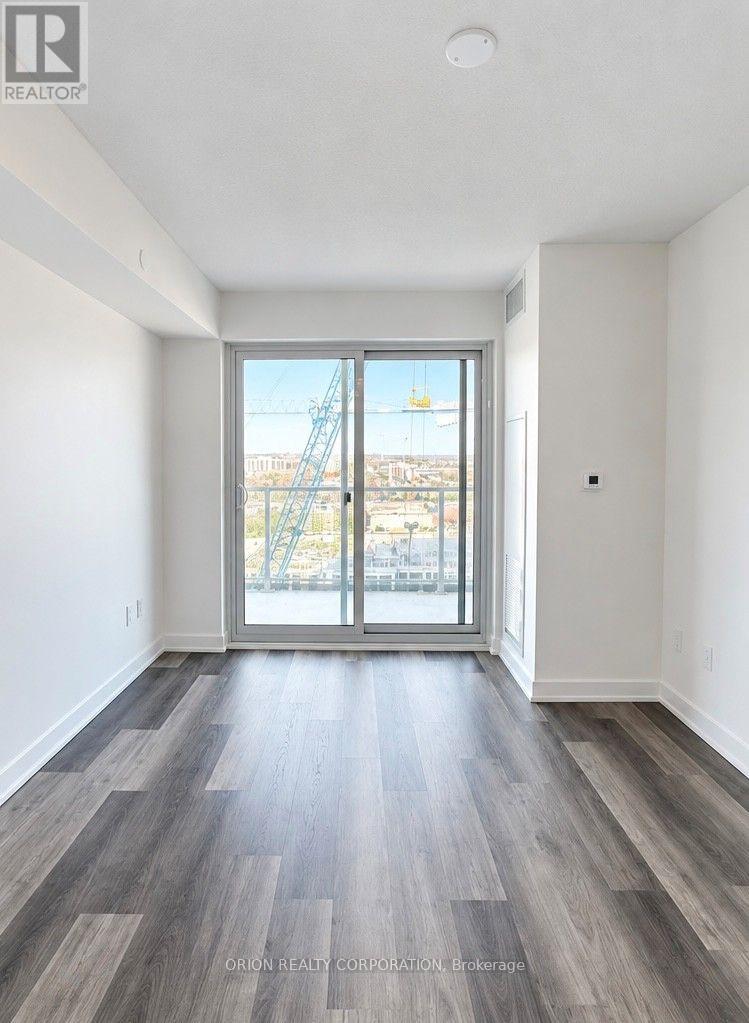
Experience elevated urban living in this brand new suite at Universal City East by Chestnut Hill Developments, ideally situated in the heart of Pickering. This stylish suite features a bright, open-concept layout, floor-to-ceiling windows, and a spacious balcony perfect for enjoying seamless indoor-outdoor living. Indulge in an impressive collection of amenities, including a state-of-the-art fitness centre, outdoor swimming pool, expansive terrace with BBQs, and an elegant party room with a full kitchen. Enjoy exceptional convenience just steps from Pickering GO Station, offering approximately 25-minute train service to Union Station, with easy access to Hwy 401, Pickering Town Centre, parks, and prestigious schools. With on-site retail and commercial spaces and a prime location in a growing community, this property offers outstanding appeal for both end-users and investors. Parking included! (id:61476)
610 - 2545 Simcoe Crescent N
Oshawa, Ontario
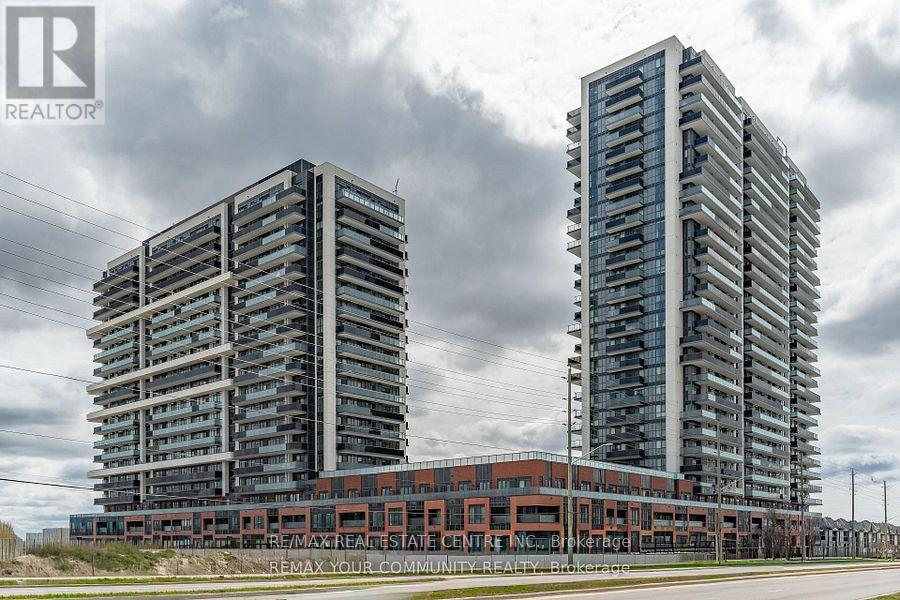
**EXCEPTIONAL VALUE IN NORTH OSHAWA! AN EXCELLENT OPPORTUNITY FOR FIRST-TIME BUYERS AND SAVVY INVESTORS!** Why rent when you could own? Discover exceptional value at **U.C. Tower 2, 2545 Simcoe Street North, Unit 610**, in one of North Oshawa's growing communities! This modern, approximately **654 sq. ft. condominium features two bathrooms, a functional layout, and one parking space**, offering an attractive opportunity for first-time homebuyers, young professionals, and investors alike. **Vacant, freshly touched up, and move-in ready**, this well-maintained unit offers the convenience of immediate occupancy without the hassle of an existing tenancy. First-time buyers will appreciate the opportunity to build equity rather than continue renting, with potential monthly ownership costs that may be competitive with local rental rates, depending on financing and carrying costs. Investors will recognize the appeal of a turnkey property in a desirable North Oshawa location, with convenient access to Ontario Tech University, Durham College, shopping, restaurants, parks, public transit, and major commuter routes. Residents of this contemporary high-rise community can enjoy an appealing selection of building amenities, including outdoor terraces, BBQ areas, and spaces designed for relaxation and recreation. **Whether you're purchasing your first home, downsizing, or adding to your investment portfolio, this is an opportunity worth exploring!** Enjoy modern condominium living, a convenient location, and outstanding value at an attractive price. **Don't miss your chance to make Unit 610 your next home or investment!** (id:61476)
304 Annes Street
Whitby, Ontario
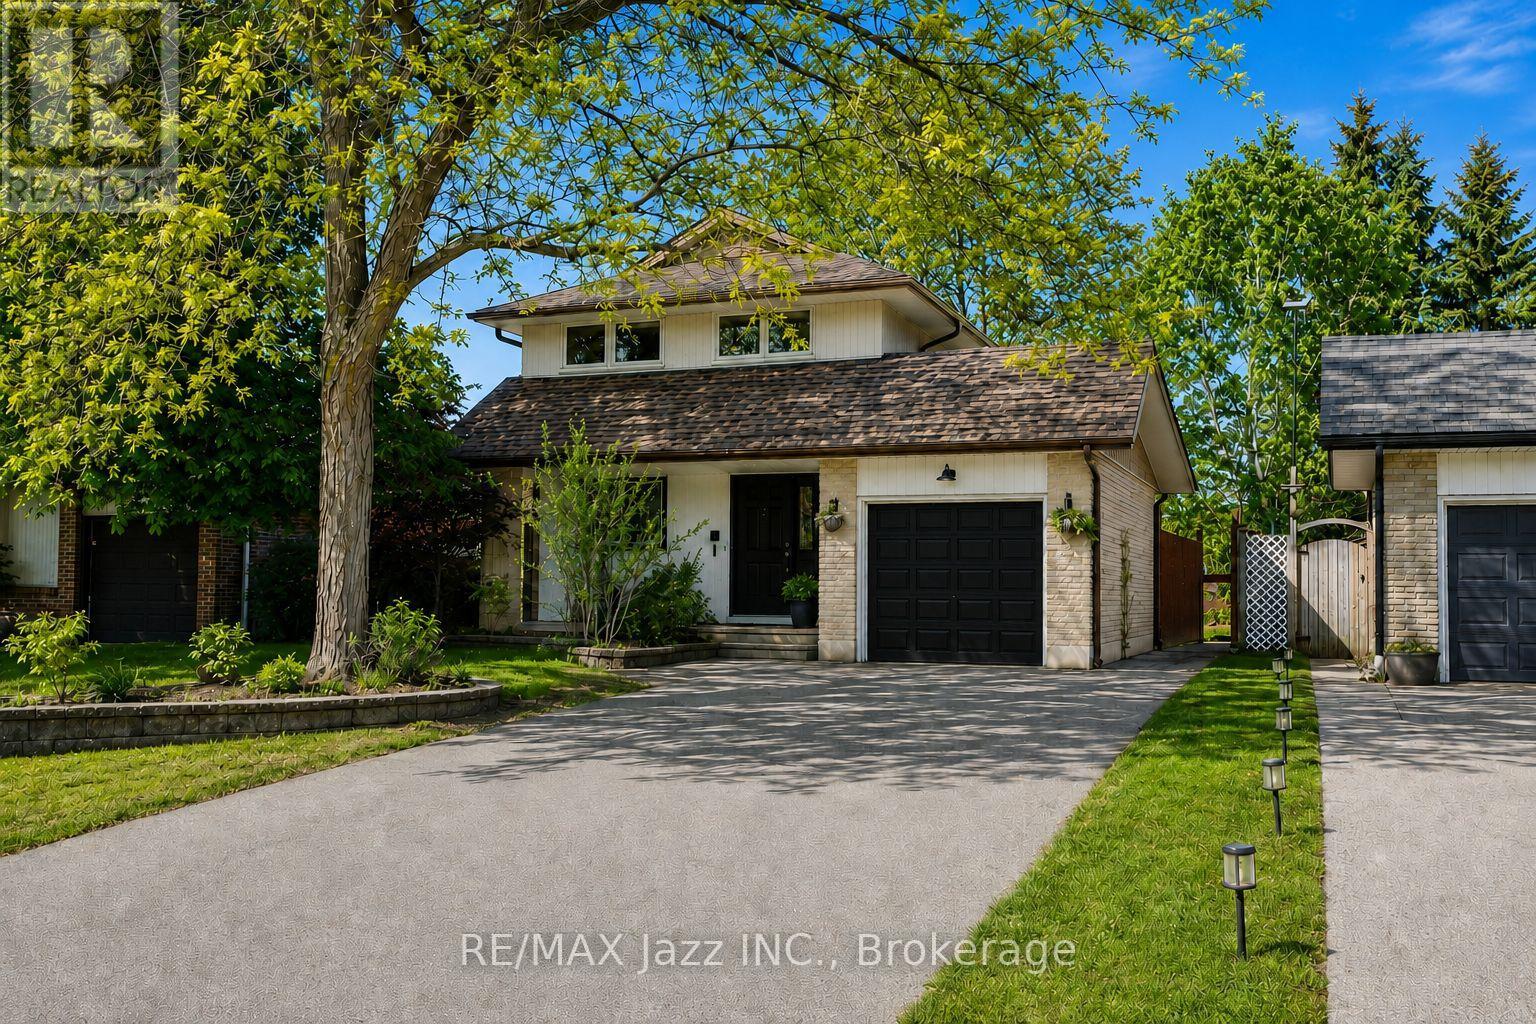
Welcome to 304 Annes Street! Beautifully maintained 3 + 1 bedroom home offering a bright, fully open-concept layout designed for comfortable family living. Filled with an abundance of natural light, the main floor features a beautifully renovated white kitchen overlooking the spacious living and dining areas, creating the perfect space for everyday living and entertaining. Relax in the cozy living room complete with a charming fireplace. Upstairs, you'll find three generously sized bedrooms, including a spacious primary retreat with its own fireplace, his-and-hers closets, and plenty of room to unwind. The finished lower level offers a fourth bedroom, a convenient 2-piece bathroom, and a large recreation room with double sliding glass doors leading directly to the backyard. Step outside to your own private oasis, offering plenty of space for entertaining guests, spending time with family, or simply relaxing in peace. Ideally located close to parks, schools, shopping, restaurants, and all amenities, this is a wonderful opportunity to own a move-in-ready home in a fantastic neighbourhood! (id:61476)
772 Pebble Court
Pickering, Ontario
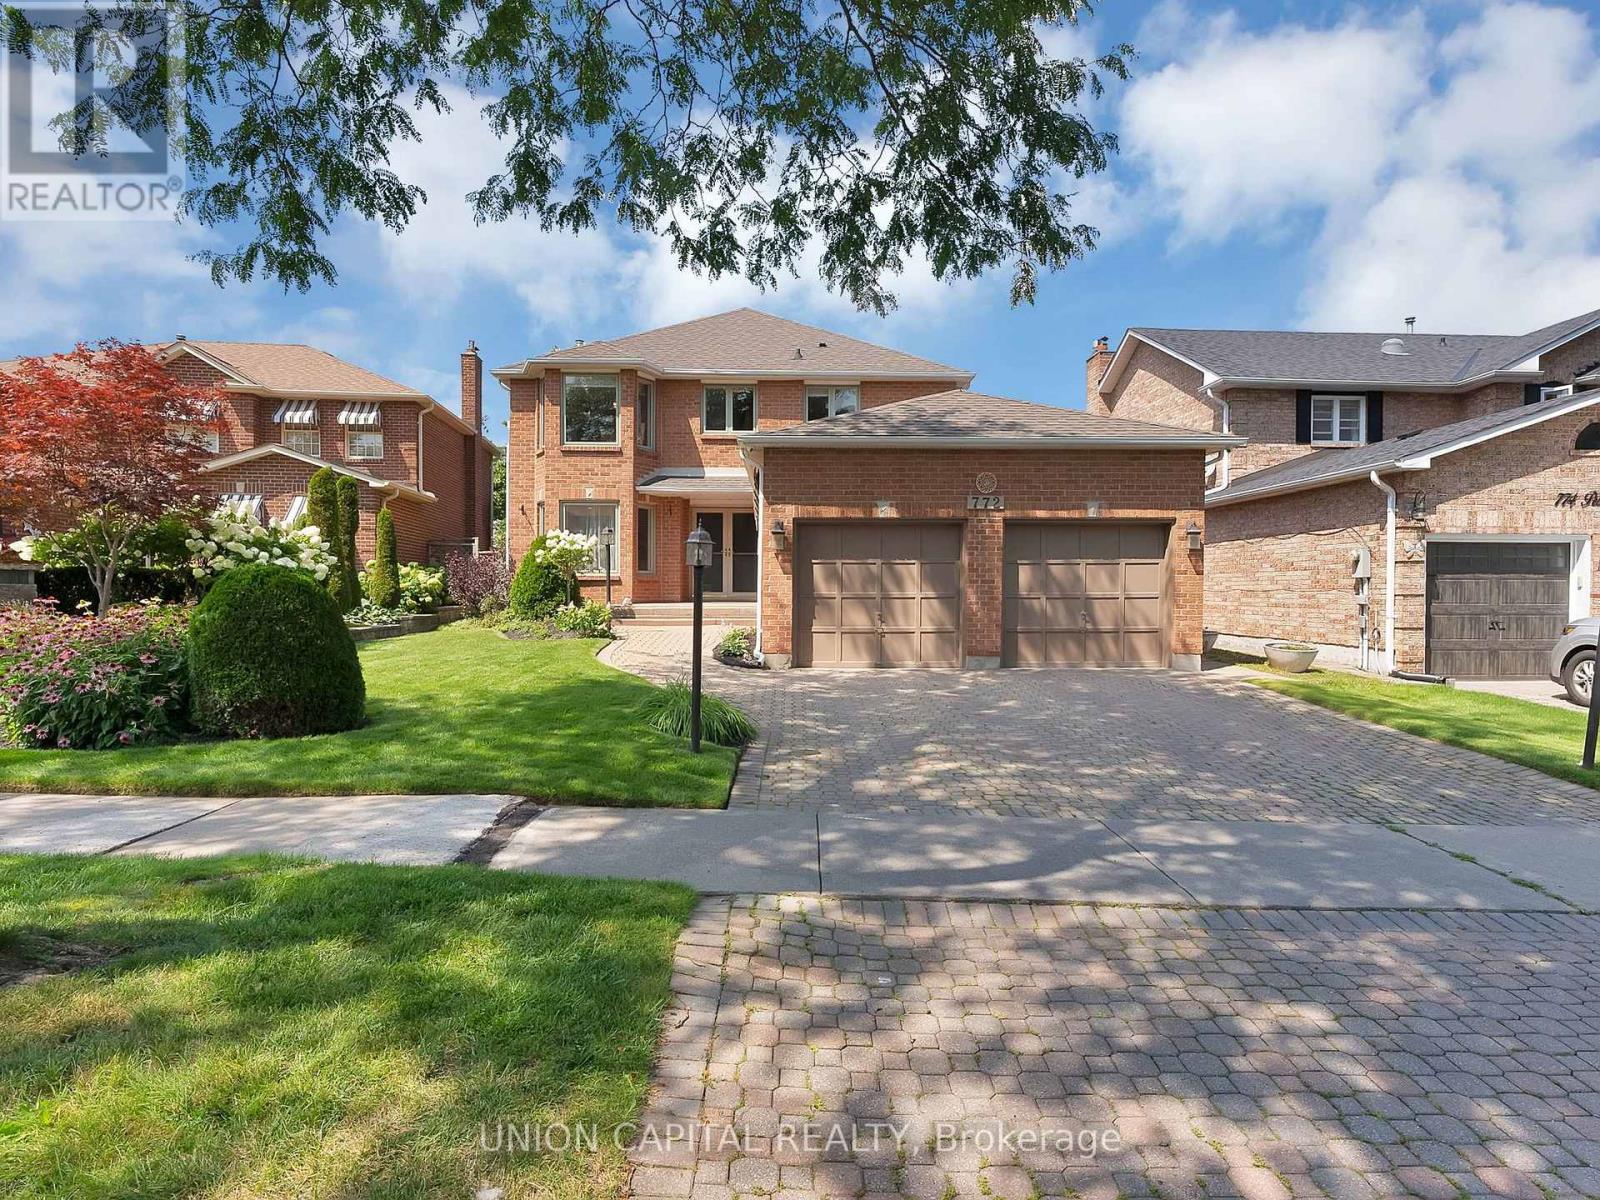
Nestled on a quiet, tree-lined court in sought-after Amberlea, this exceptional 4+1 bedroom, 4-bathroom home offers nearly 4,000 sq. ft. of living space, blending timeless elegance with modern updates. Double doors open to a bright interior where rich mahogany hardwood flows across the main level. The formal living room features classic coffered ceilings and an expansive tri-pane picture window. The refreshed kitchen boasts updated cabinetry, upgraded hardware, granite counters, tile backsplash, stainless steel appliances, and dual islands, including a breakfast bar overlooking the garden with a walkout to the deck. The adjoining dining room showcases elegant wainscoting, while the cozy family room features a wood-burning fireplace and a second walkout. Upstairs, the spacious primary suite offers a private Juliet balcony, walk-in closet, and luxurious ensuite with double sinks. Three additional generously sized bedrooms accommodate family or home office needs. The newly renovated basement features fresh paint, pot lights, new flooring, an updated fifth bedroom, and a brand-new 3-piece bathroom. A massive recreation room with a second wood-burning fireplace framed in white brick and a wet-bar rough-in offers the perfect space for entertaining or overnight guests. Outdoors, professionally landscaped grounds feature lush perennial gardens, hydrangeas, a private backyard, and an updated deck with a built-in tiki bar. Unbeatable location just steps to top-ranked schools, including Gandatsetiagon Public School, parks, Metro, Rexall, and transit, with easy access to Highways 401/407, Pickering GO, and the waterfront. Just move in and enjoy! (id:61476)
2353 Wildwood Crescent
Pickering, Ontario
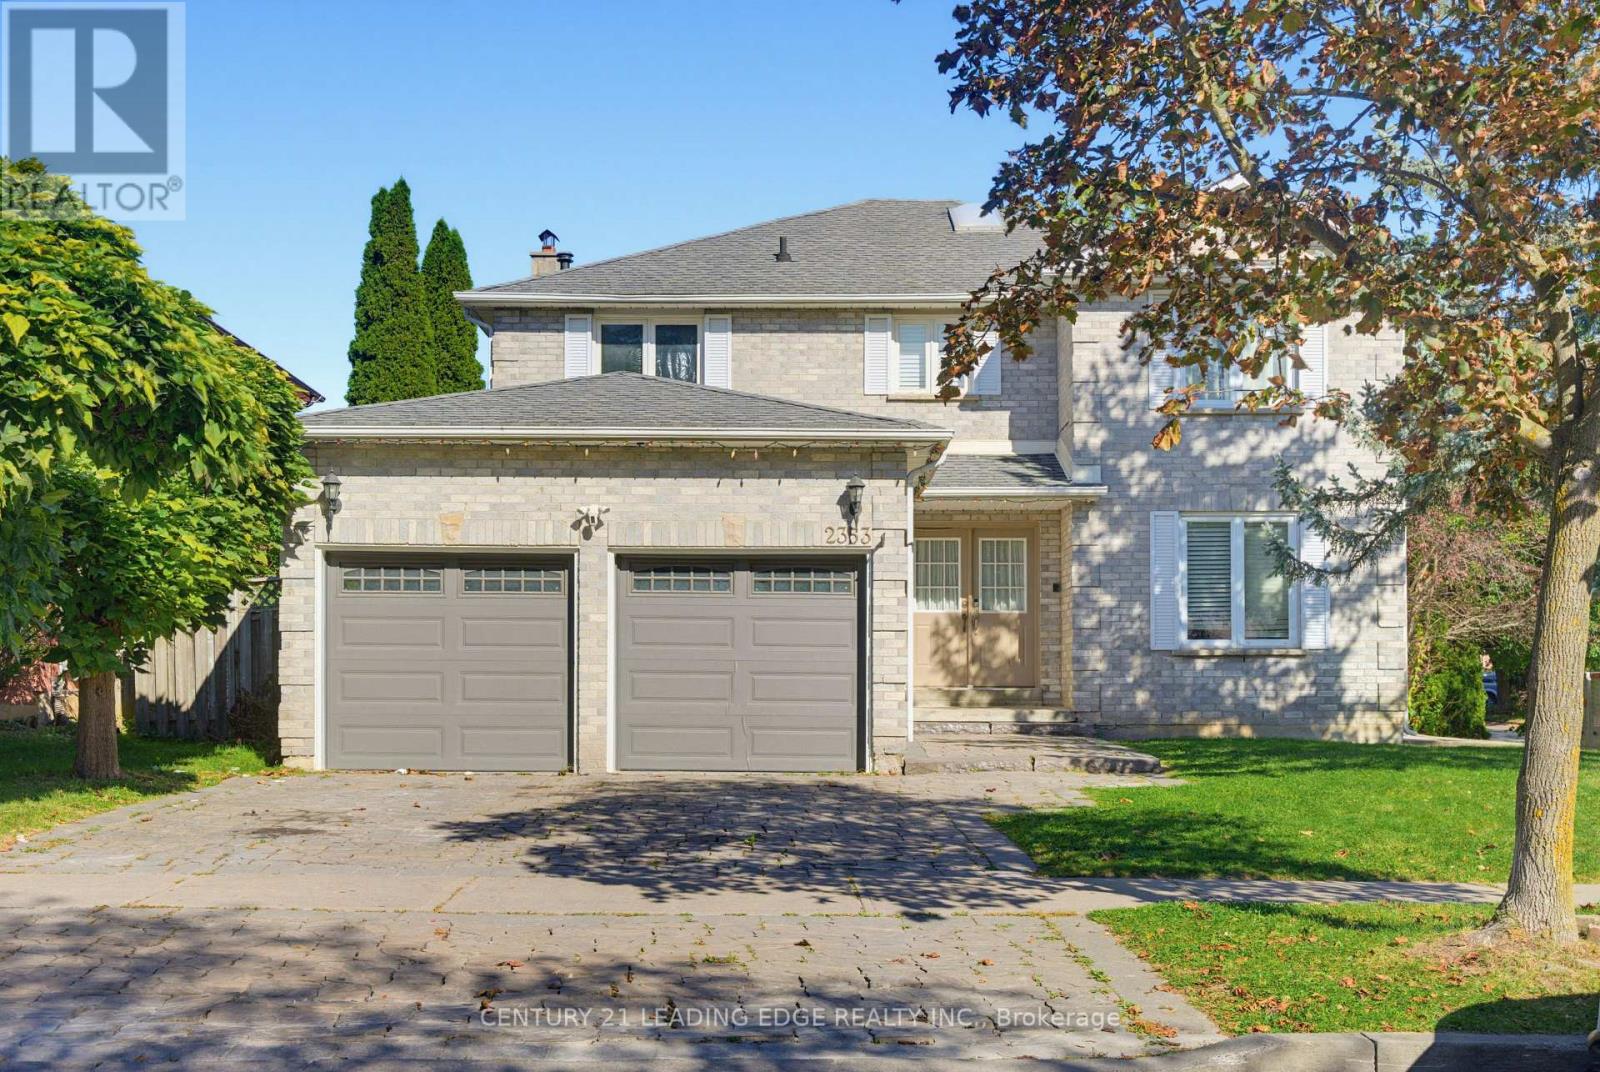
Welcome to 2353 Wildwood Cres! This spacious 4+2 bedroom, 4-bathroom home is ideally situated on a quiet street in a highly convenient location, close to shops, amenities, and easy access to the 401 and 407. The main floor offers a welcoming layout with a large living and dining area, plus a family-sized kitchen featuring a breakfast area that opens into the family room with a cozy fireplace. Enjoy recent updates including a renovated kitchen, new flooring, pot lights (2024), a renovated second-floor bathroom, and fresh paint (2026). The spacious primary bedroom features a walk-in closet and luxurious 5-piece ensuite. Three additional bedrooms and a renovated second-floor bathroom provide plenty of space for the whole family. Convenient main-floor laundry offers direct access to the garage and side entrance, while ample closets and storage throughout the home add everyday functionality. The fully finished basement features a separate entrance, large recreation room, full kitchen, 3-piece bathroom, and two additional bedrooms-an ideal setup for an in-law, nanny, or extended-family suite. A fantastic opportunity to own a spacious, updated home in a convenient and family-friendly location! (id:61476)
838 Brookdale Road
Uxbridge, Ontario
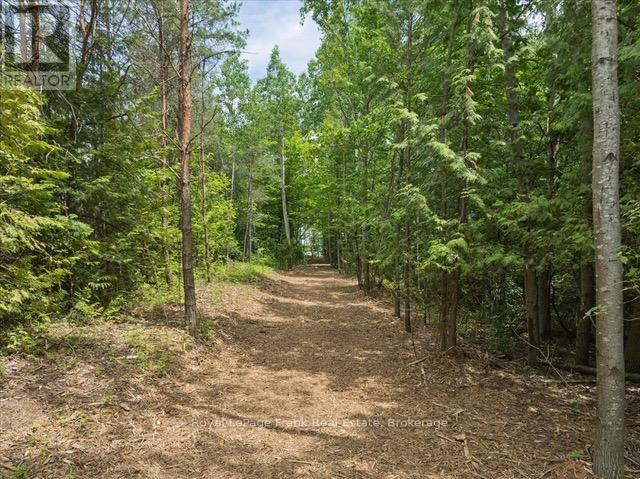
This enchanting forested almost 8 acre lot is located in the rolling hills of beautiful Uxbridge Township offers amazing opportunity to build your dream home. A five minute drive to the heart of the charming town of Uxbridge, shopping, schools and all amenities. Located on the coveted Brookdale Road, one of the most sought after locations in Uxbridge Township. This lot provides a unique opportunity to build your dream home amongst the trees and stunning natural topography. The seller has obtained approval from the LSRCA (conservation authority)to build a 7200 square foot, west coast style home. The building envelope has been cleared for construction. (id:61476)