

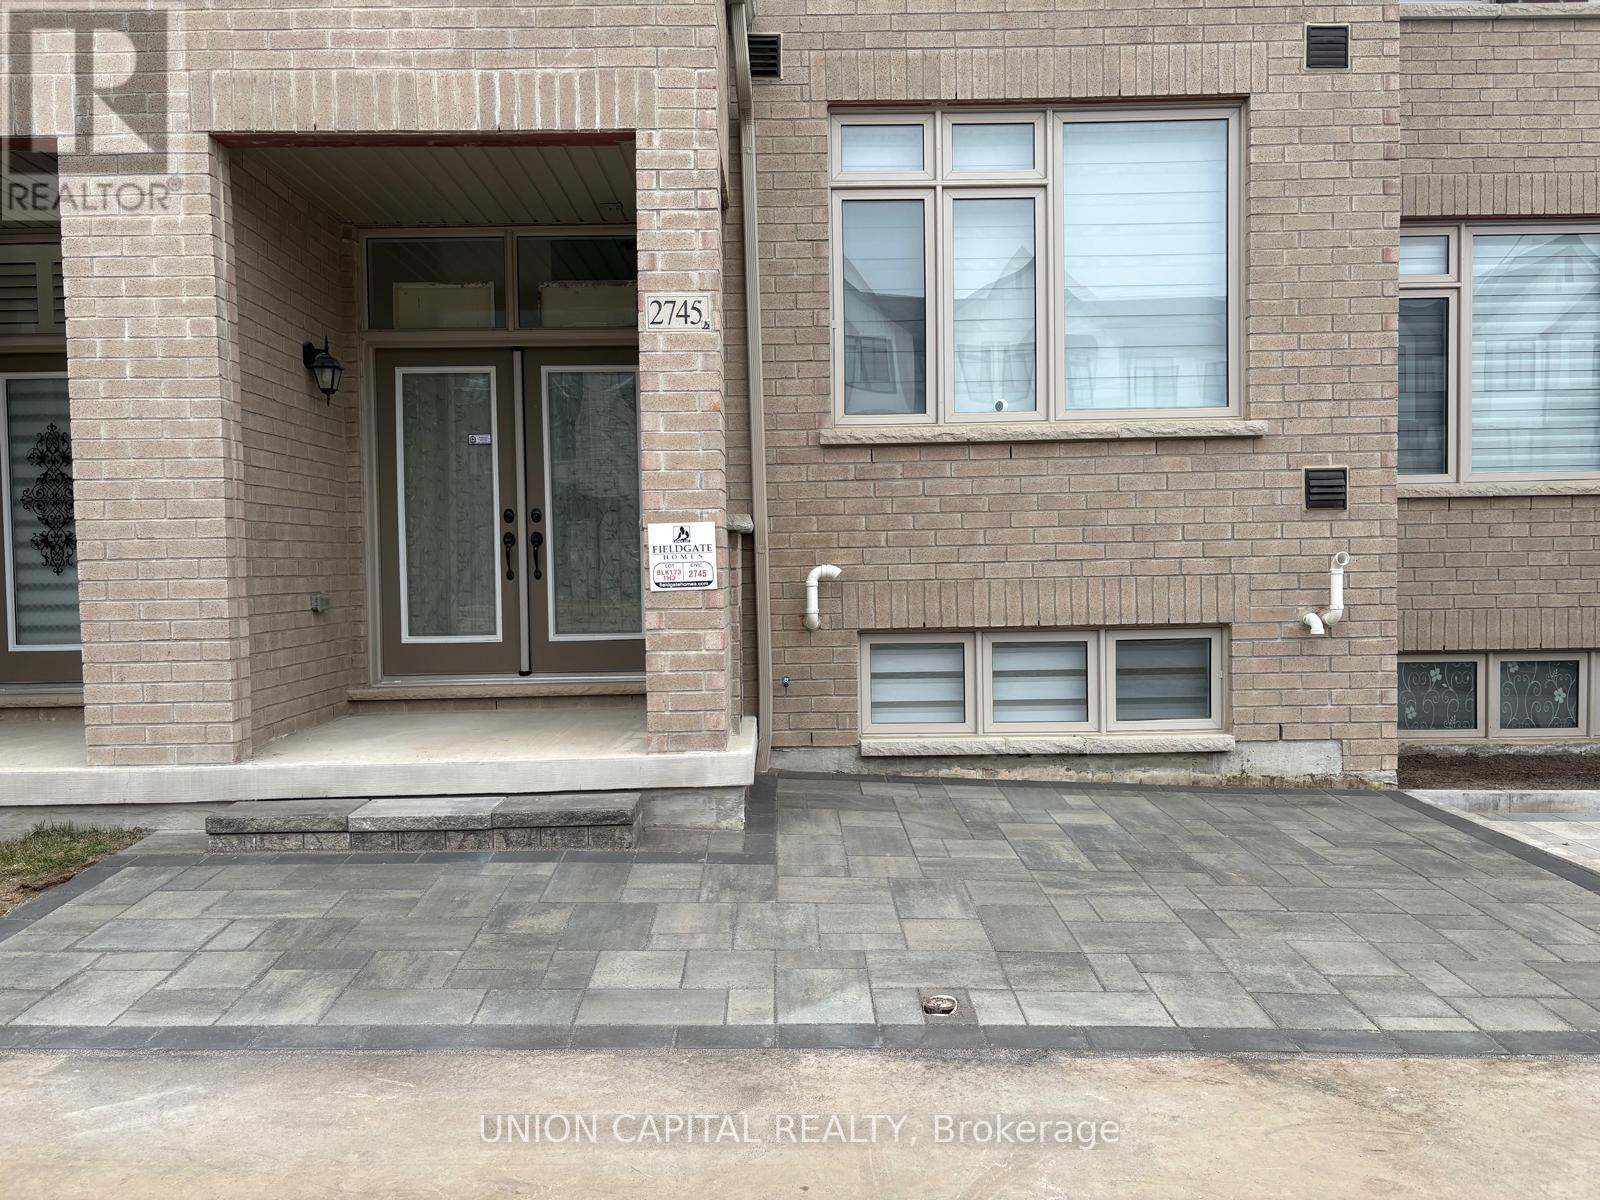
2745 Peter Matthews Drive
Pickering, Ontario
Welcome to this 3-bedroom, 3-bathroom townhouse built by Field gate Homes, located in the heart of Pickerings fastest growing community. Just one year old, this modern home offers afunctional layout with bright, open-concept living spaces and quality finishes throughout. The main floor features a spacious kitchen with stainless steel appliances and ample cabinetry, flowing seamlessly into the dining and living areas perfect for entertaining or family time. Upstairs, the primary suite includes a private ensuite and walk-in closet, while two additional bedrooms provide comfort and versatility for a growing family or home office setup. Enjoy the benefits of a newer build with upgraded systems and energy efficiency, all in a thriving neighbourhood close to future schools, parks, and retail amenities. A perfect blend of style, space, and convenience don't miss this opportunity to own in one of Pickerings most desirable areas. (id:61476)
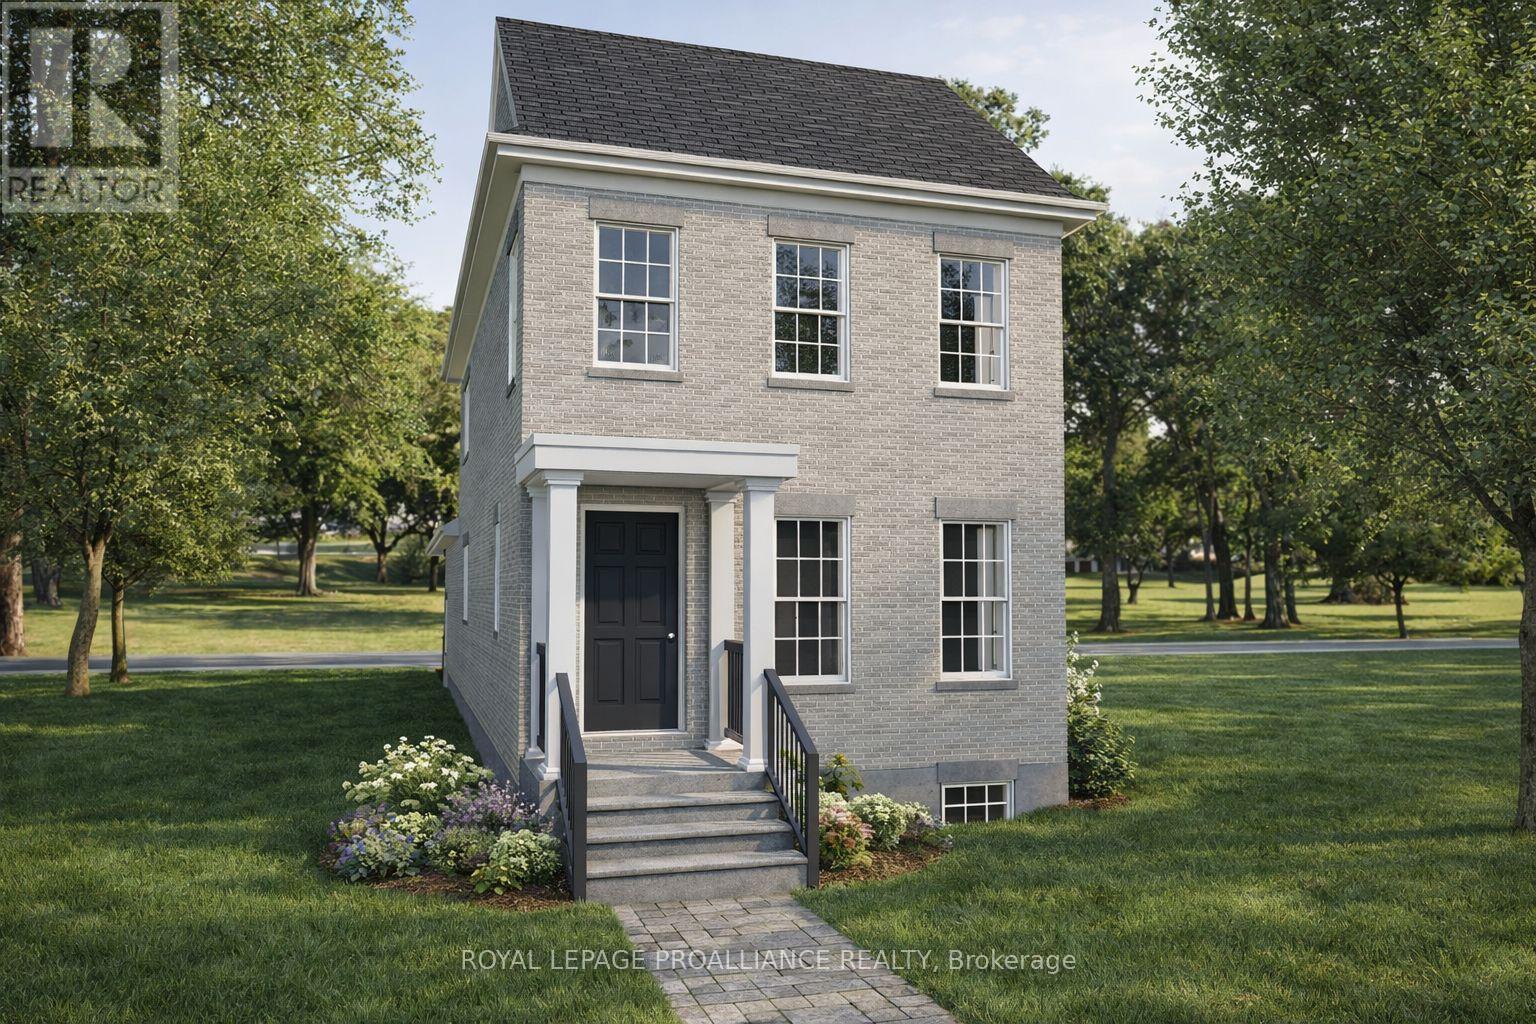
689 Wilkins Gate
Cobourg, Ontario
Introducing the Greystone Estate, a new model by New Amherst Homes. This all-brick home offers 1,876 sq ft of thoughtfully designed living space with 3 bedrooms across two floors, including a main floor principal suite that appeals to a wide range of lifestyles. A double car carport with covered walkway provides convenient access to the side entrance. Located in the highly desirable New Amherst Village, this community is designed for connection and well-being, where quiet streets, front porch living, and shared green spaces encourage neighbours to gather and enjoy the outdoors. Blending small-town charm with modern convenience, New Amherst is a thoughtfully planned mixed-use community that complements Cobourg's historic character. At its centre, the iconic Clock Tower and main street boulevard bring together homes and local businesses in classic architectural style. Parks, a community garden, and everyday amenities are all within walking distance, creating a neighbourhood designed to enhance both lifestyle and landscape. **Incredible value is found in the premium features that are standard in all New Amherst homes: Quartz counters in kitchen and all bathrooms, luxury vinyl plank flooring throughout, Benjamin Moore paint, custom colour exterior windows, high-efficiency gas furnace, central air conditioning, Moen Align faucets, smooth 9' ceilings on the main-floor, 8' ceilings on 2nd floor and in the basement, 200amp panel, a fully sodded property & asphalt driveway** Note: Photos are artist's renderings - 2026 closing date determined according to timing of firm deal. (id:61476)
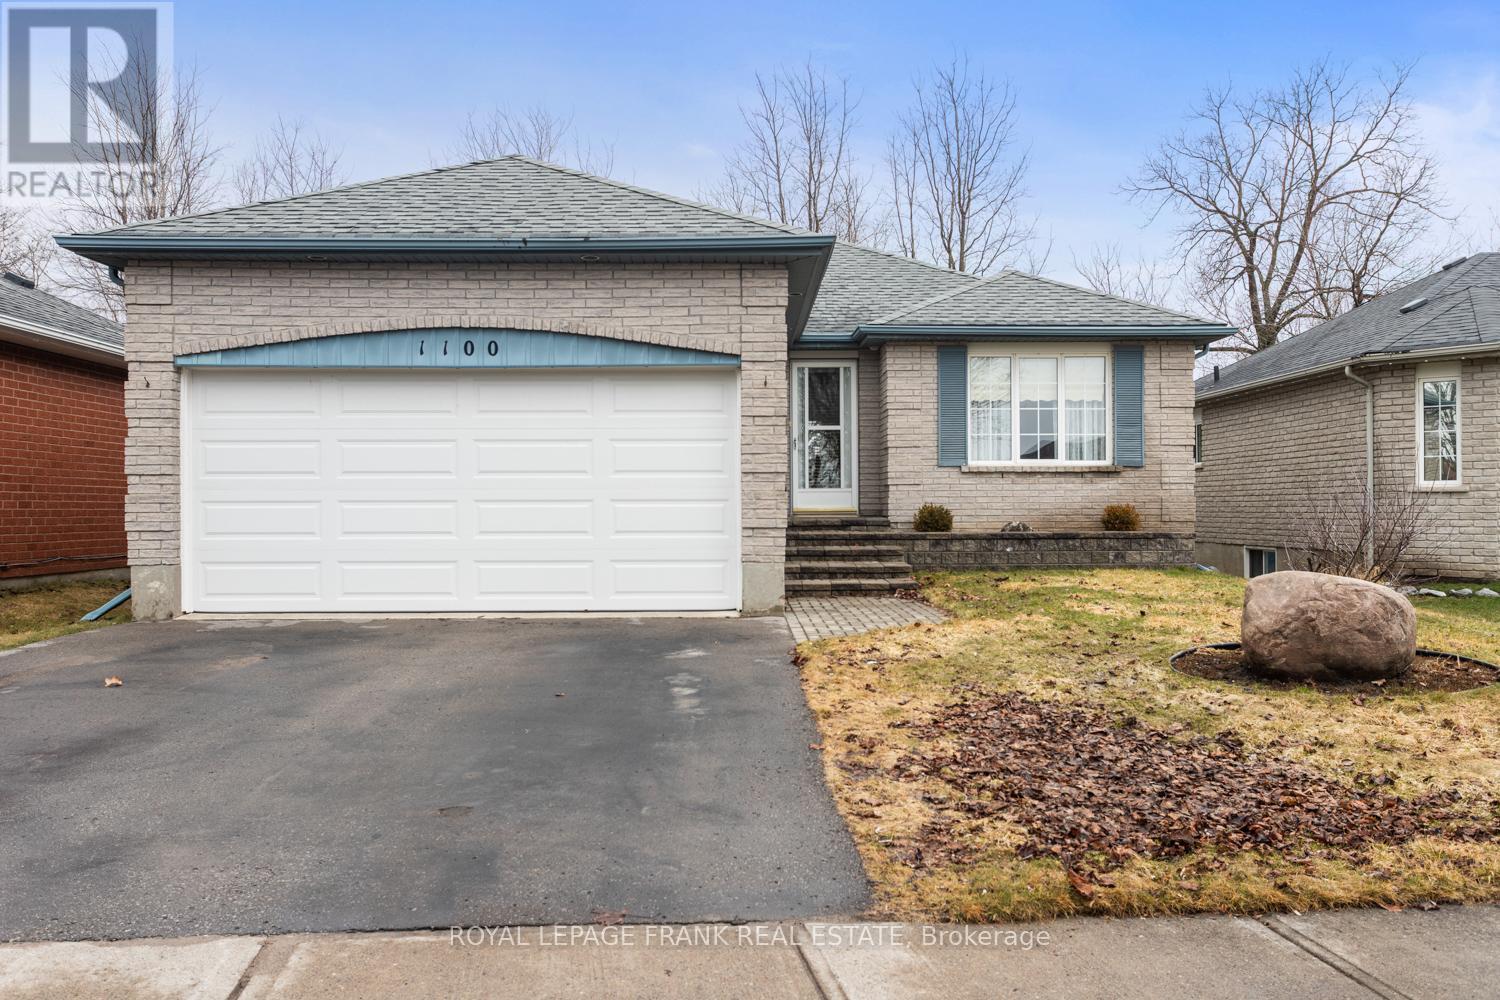
1100 Tillison Avenue
Cobourg, Ontario
Welcome to 1100 Tillison Avenue in Cobourg. Location, convenience, and opportunity! This well situated bungalow offers excellent value in a highly accessible, family-friendly neighbourhood. Featuring 2+1 bedrooms and 2 bathrooms, the home offers a functional layout with a finished basement, providing flexible space for guests, a home office, or everyday living. Step outside to a private backyard with no rear neighbours, offering a quiet and secluded setting, perfect for relaxing or entertaining. The location truly stands out. Situated next to Terry Fox Public School and just minutes from Northumberland Hills Hospital, it's ideal for families, healthcare professionals, or anyone seeking convenience. Restaurants, grocery stores, and everyday amenities are all just minutes away, with easy access to Highway 401 for commuting. While the home retains much of its original charm, it presents a fantastic opportunity to update and make it your own. A smart opportunity you won't want to miss! (id:61476)
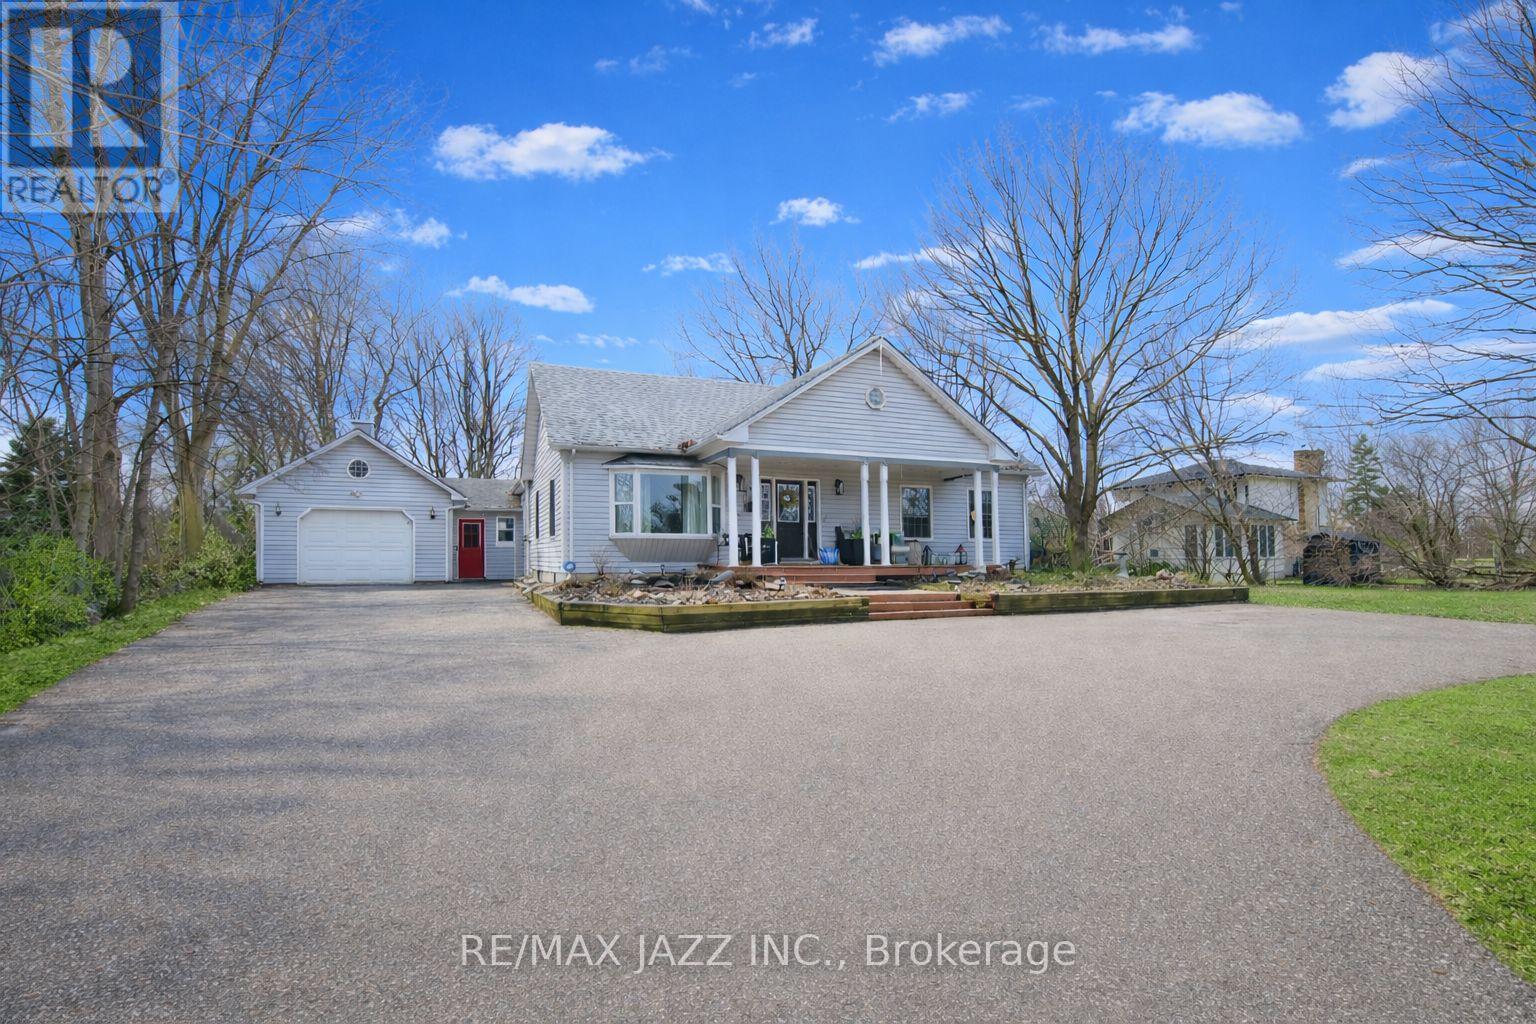
1086 Somerville Street
Oshawa, Ontario
Welcome to 1086 Somerville Street! This beautifully renovated home offers exceptional flexibility and space. The main residence features a spacious one-bedroom layout with an oversized living area, ideal for both comfortable everyday living and entertaining. Large windows throughout fill the home with natural light, creating a bright, warm, and inviting atmosphere.In addition to the main living space, the property has been thoughtfully updated to include a separate two-bedroom, one-bathroom unit. This suite boasts a generous living area, a well-sized kitchen, and a convenient walk-out to the backyard - making it perfect for extended family, guests, or potential rental income. For buyers seeking a single larger home, the layout can easily be converted back to one expansive residence. The lower level offers even more versatility, featuring a large laundry room, dedicated office space, recreation area, and an additional bedroom - providing plenty of room to grow and customize. With ample outdoor space and incredible flexibility, this property is an outstanding opportunity for both homeowners and investors. Enjoy the privacy of a secluded setting while remaining close to amenities and conveniences. As an added bonus, the buyer has the option to purchase the additional rear lot (125 ft x 114 ft) for $300,000. Don't miss this rare opportunity to own a truly unique property with endless potential! (id:61476)
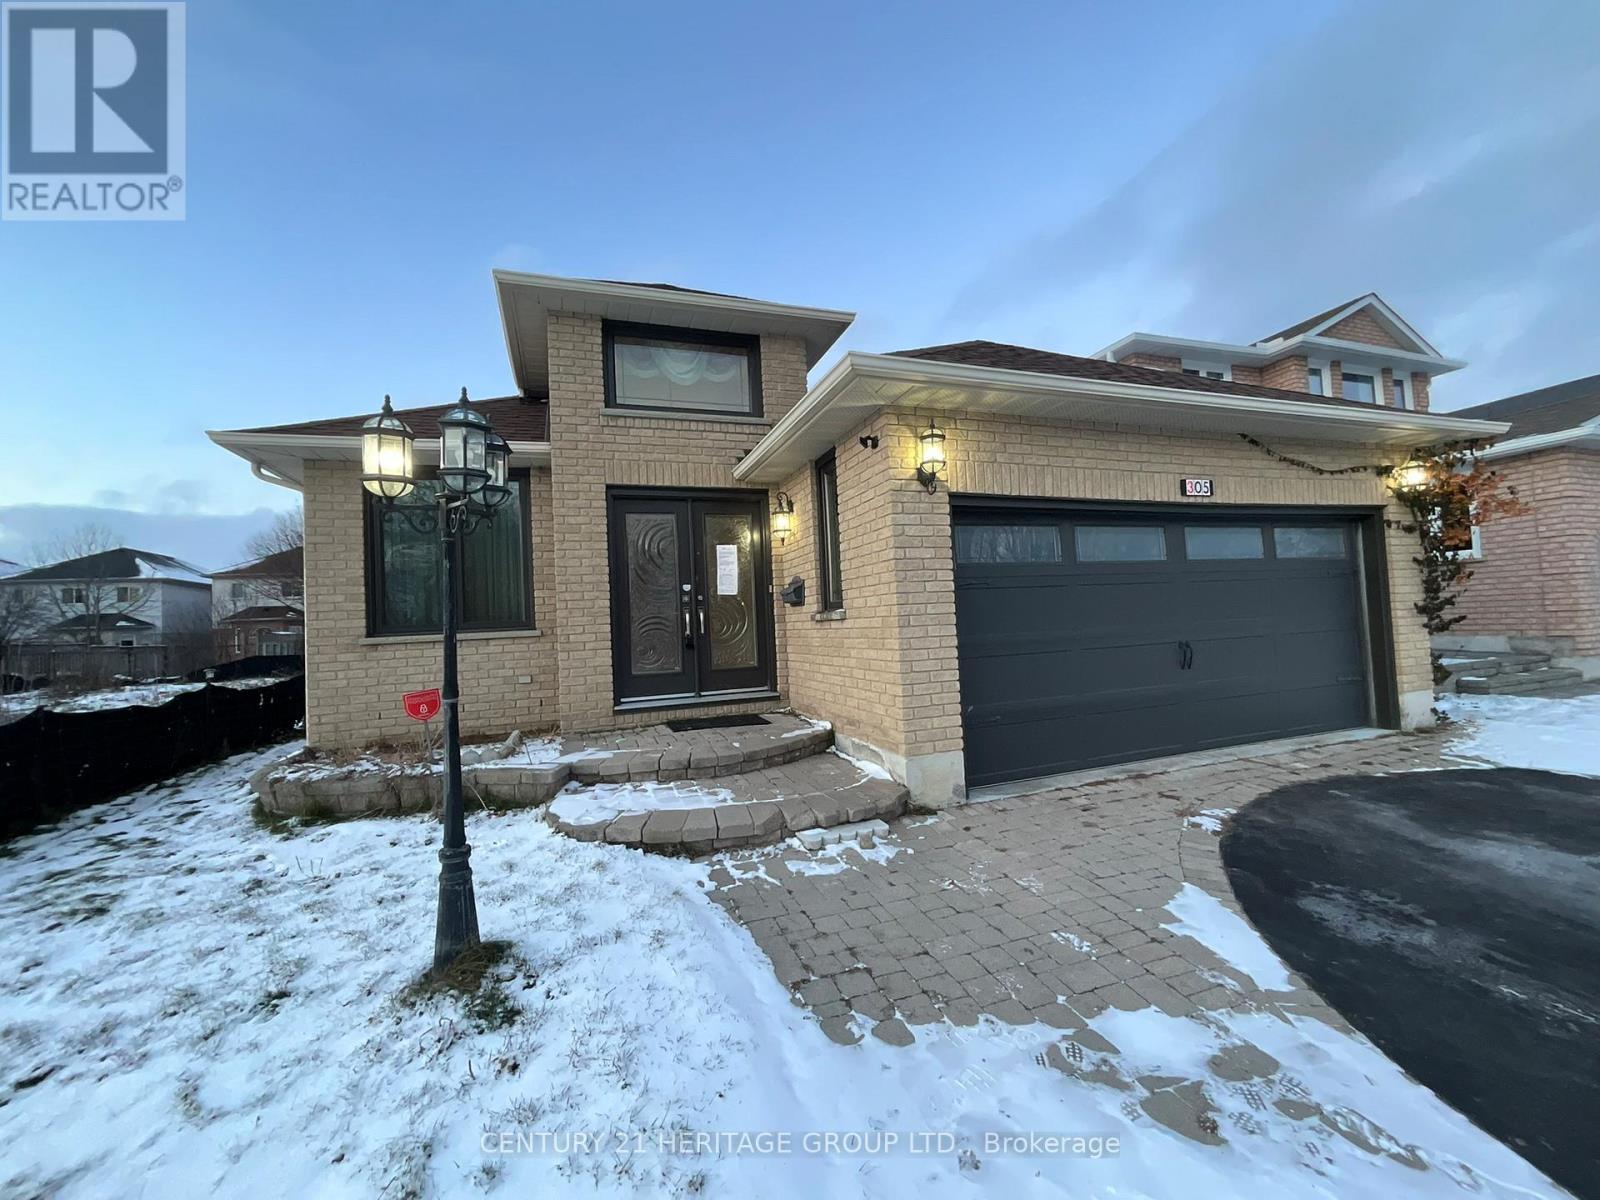
305 Sandringham Drive
Clarington, Ontario
Welcome to 305 Sandringham Dr., a well-appointed bungalow located in a desirable, family-friendly Courtice neighbourhood. This home offers 2+3 spacious bedrooms and a fully finished basement, providing excellent living space for families, guests, or extended living. The main level features hardwood and tile flooring throughout. Enjoy two gas fireplaces, one upstairs and the other, with stone surround, downstairs. The kitchen featuring quartz countertops walks out to a bright sunroom offering beautiful views and a relaxing space to unwind year-round. Complete with a double car garage and close proximity to schools, parks, shopping, and commuter routes, this home presents a fantastic opportunity in a growing community. ** This is a linked property.** (id:61476)
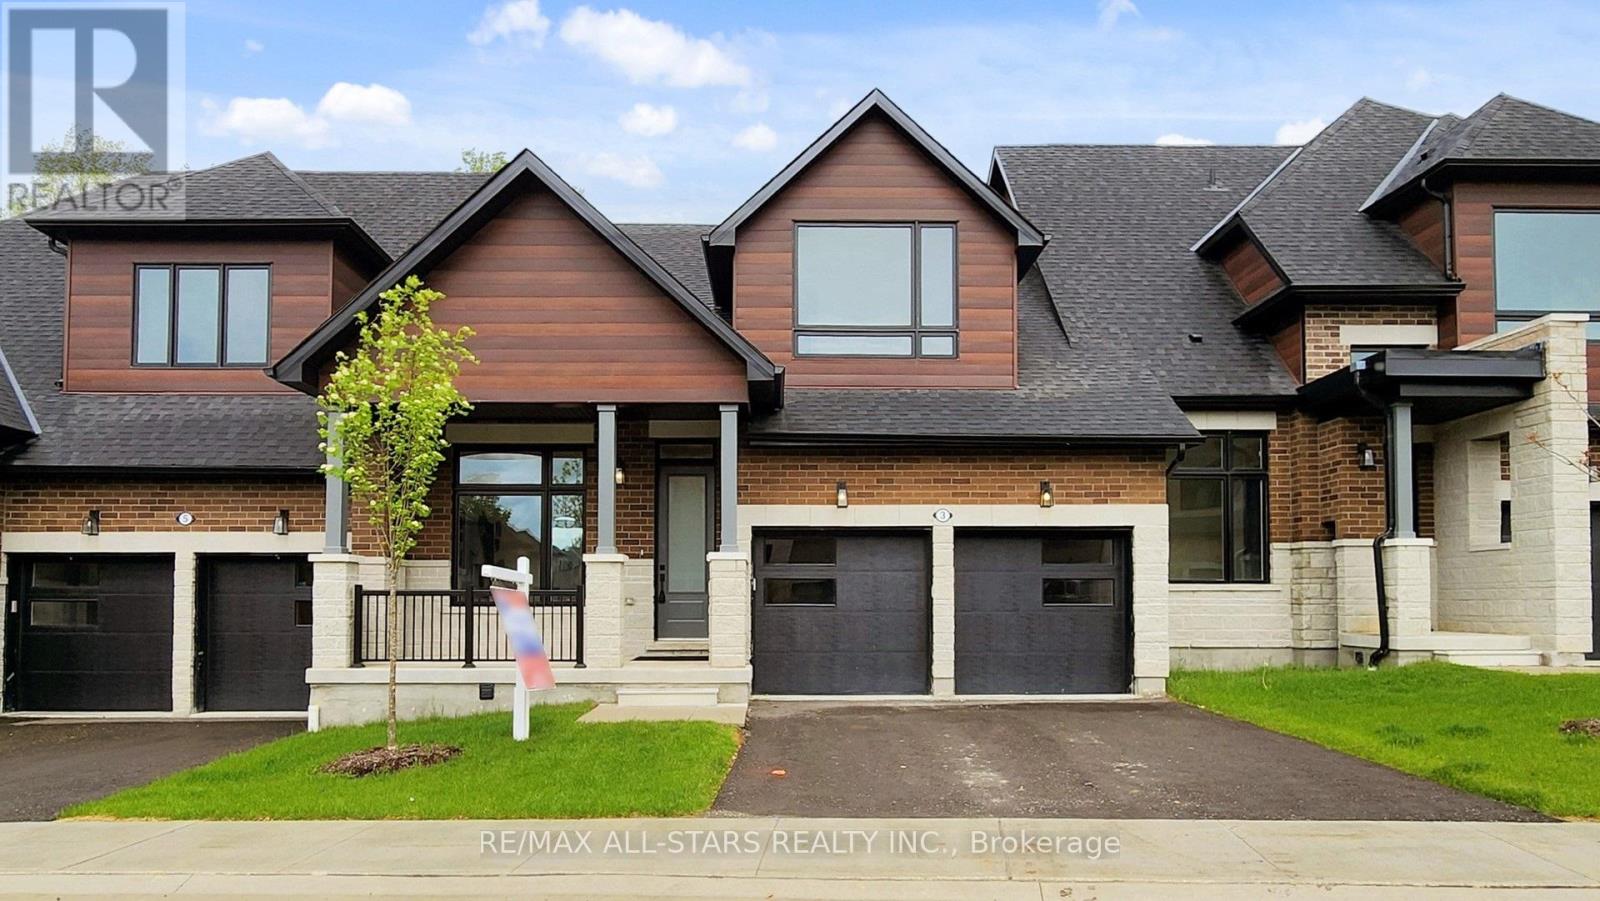
3 Lois Torrance Trail
Uxbridge, Ontario
Final Builder Inventory Blowout Sale! Take advantage of this rare opportunity to own a beautifully upgrades home on a premium lot at a highly discounted price. Price includes all builder Level 5 upgrades (approx. $350,000 in value), professionally finished basement, lot premium and the full HST $130,000 rebate exemption. Situated on a 35' x 103' premium lot, this popular "Stonehaven" bungaloft offers 2,158 sq. ft. of stylish above grade living space, plus a professionally finished basement. This exclusive block is the crown jewel of the community, with all units backing directly onto protected forest - offering a rare, private setting. Enjoy the elevated ceiling height of 10' smooth main floor ceilings and 9' in the upper and basement. The bright basement includes above grade windows, ample pot lighting, 3 pc bath & bedroom / den. 7" wide plank engineered hardwood flooring flows throughout the main and upper levels. The dramatic great room showcases a 20' two storey ceiling with expansive windows and is open to above. The sleek, magazine quality kitchen is loaded with upgrades including premium upgraded appliances, waterfall island, Quartz countertops, full slab backsplash, designer lighting and plumbing fixtures. Upgrades also include trim carpentry package, 7" baseboards, 8 ft. main floor doors and premium hardware. The main floor primary suite features a walk-in closet and beautifully upgrades, spa inspired ensuite. The light filled front den provides perfect home office space. The upper level is home to two bedrooms serviced by a 5-piece bathroom with double vanity. The open to below upper hallway offers stunning forest views. The bright mostly finished basement features a large rec room with plentiful pot lights, multipurpose room with above grade window, 3-pc bathroom, cold room and 2 large storage rooms. Don't miss out on this rare and unique offering with an unmatched location backing onto protected green space. This one is a "10"! (id:61476)
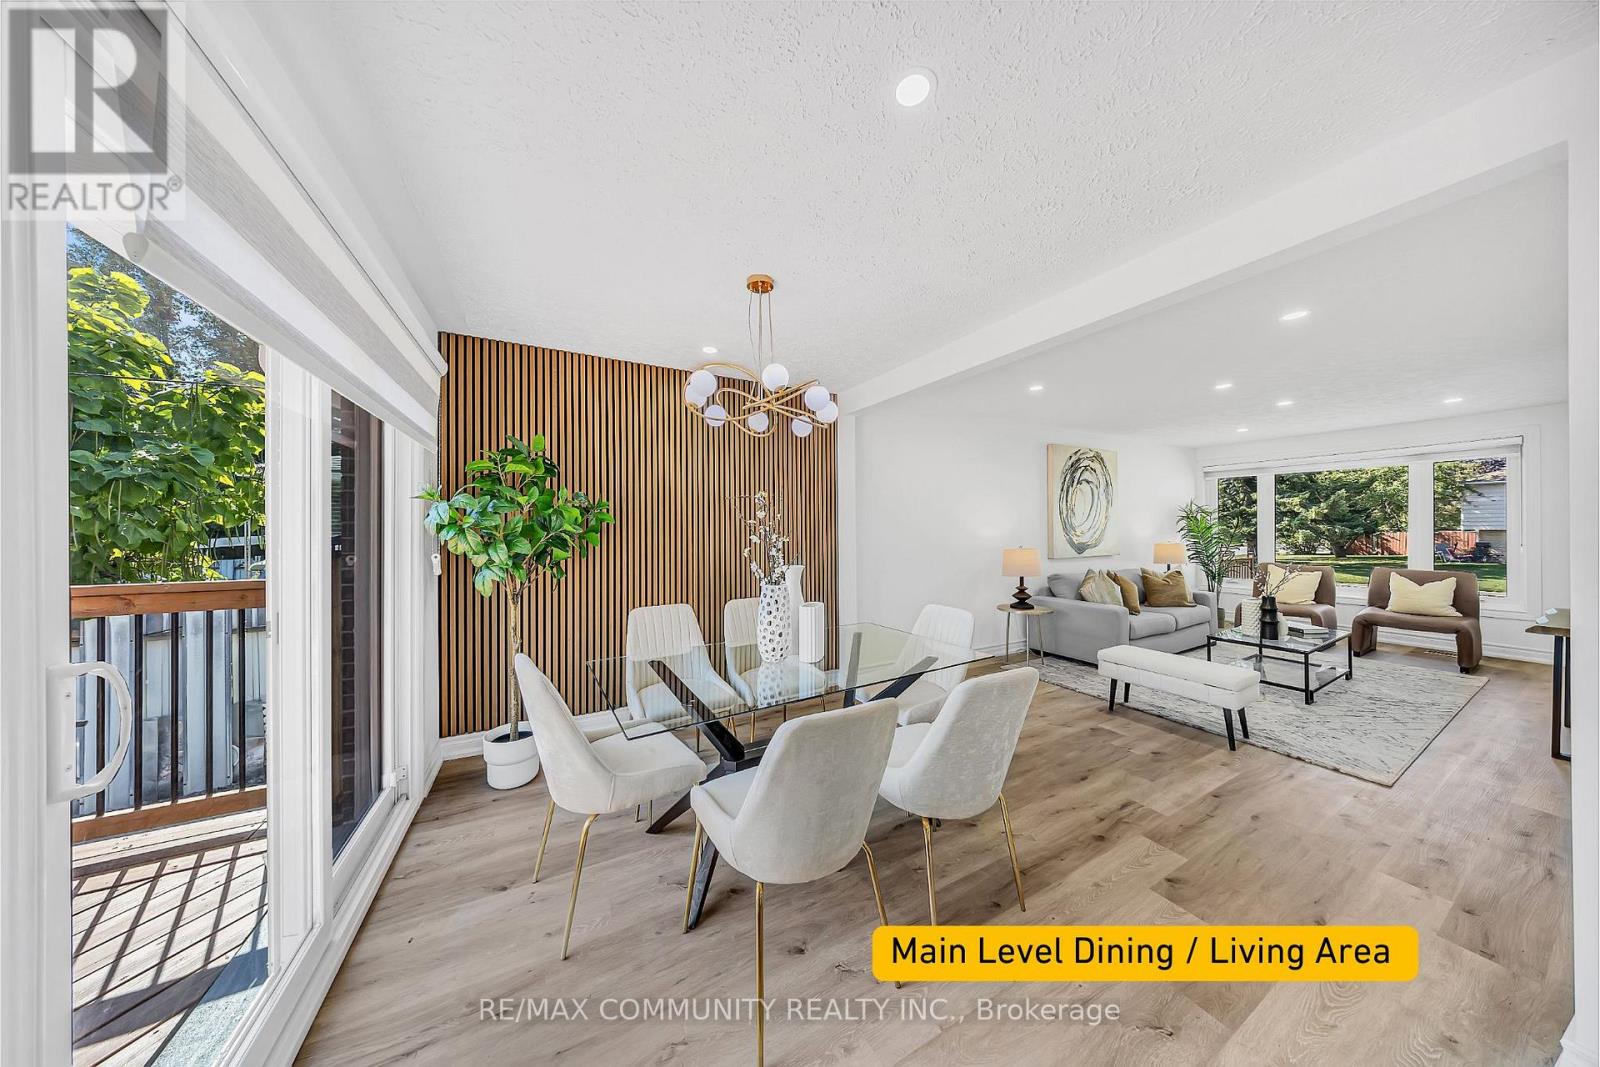
733 Lublin Avenue
Pickering, Ontario
Welcome To 733 Lublin Avenue, A Rarely Offered Gem In Bay Ridges! This Beautifully Renovated Home Sits On An Extra Wide 50 Ft x 150 Ft Deep Lot With No Backyard Neighbours And A Treed Private Oasis, Offering Ultimate Peace And Serenity. The Oversized Deck And Concrete Patio Provide The Perfect Space For Entertaining Family And Friends All Year Round. Inside, Every Detail Has Been Thoughtfully Updated. The Main Floor Features A Brand New Kitchen With Modern Cabinetry, Quartz Counters, Stylish Backsplash, And Brand New Stainless Steel Appliances. The Open Concept Living And Dining Room Is Bright And Inviting, Complemented By New Flooring, Pot Lights, Fresh Paint, Brand New Windows (2025), Updated Interior Doors, And A Brand New Front Door For Added Curb Appeal. Upstairs, You'll Find 3 Spacious Bedrooms And The Convenience Of Laundry On The Same Floor. The Finished Basement With A Separate Entrance Is Fully Renovated And Includes A Kitchen, Laundry, Living And Dining Area, Bedroom, And Washroom, Making It Perfect For An In Law Suite, Extended Family, Or Rental Potential. Located Just Steps To Lake Ontario, Waterfront Trails, Parks, Beach, Marina, And Vibrant Local Restaurants In Frenchman's Bay. Minutes To The GO Station, 401, Schools, And All Amenities. There's Truly Nothing Left To Do But Move In, Welcome Home! (id:61476)
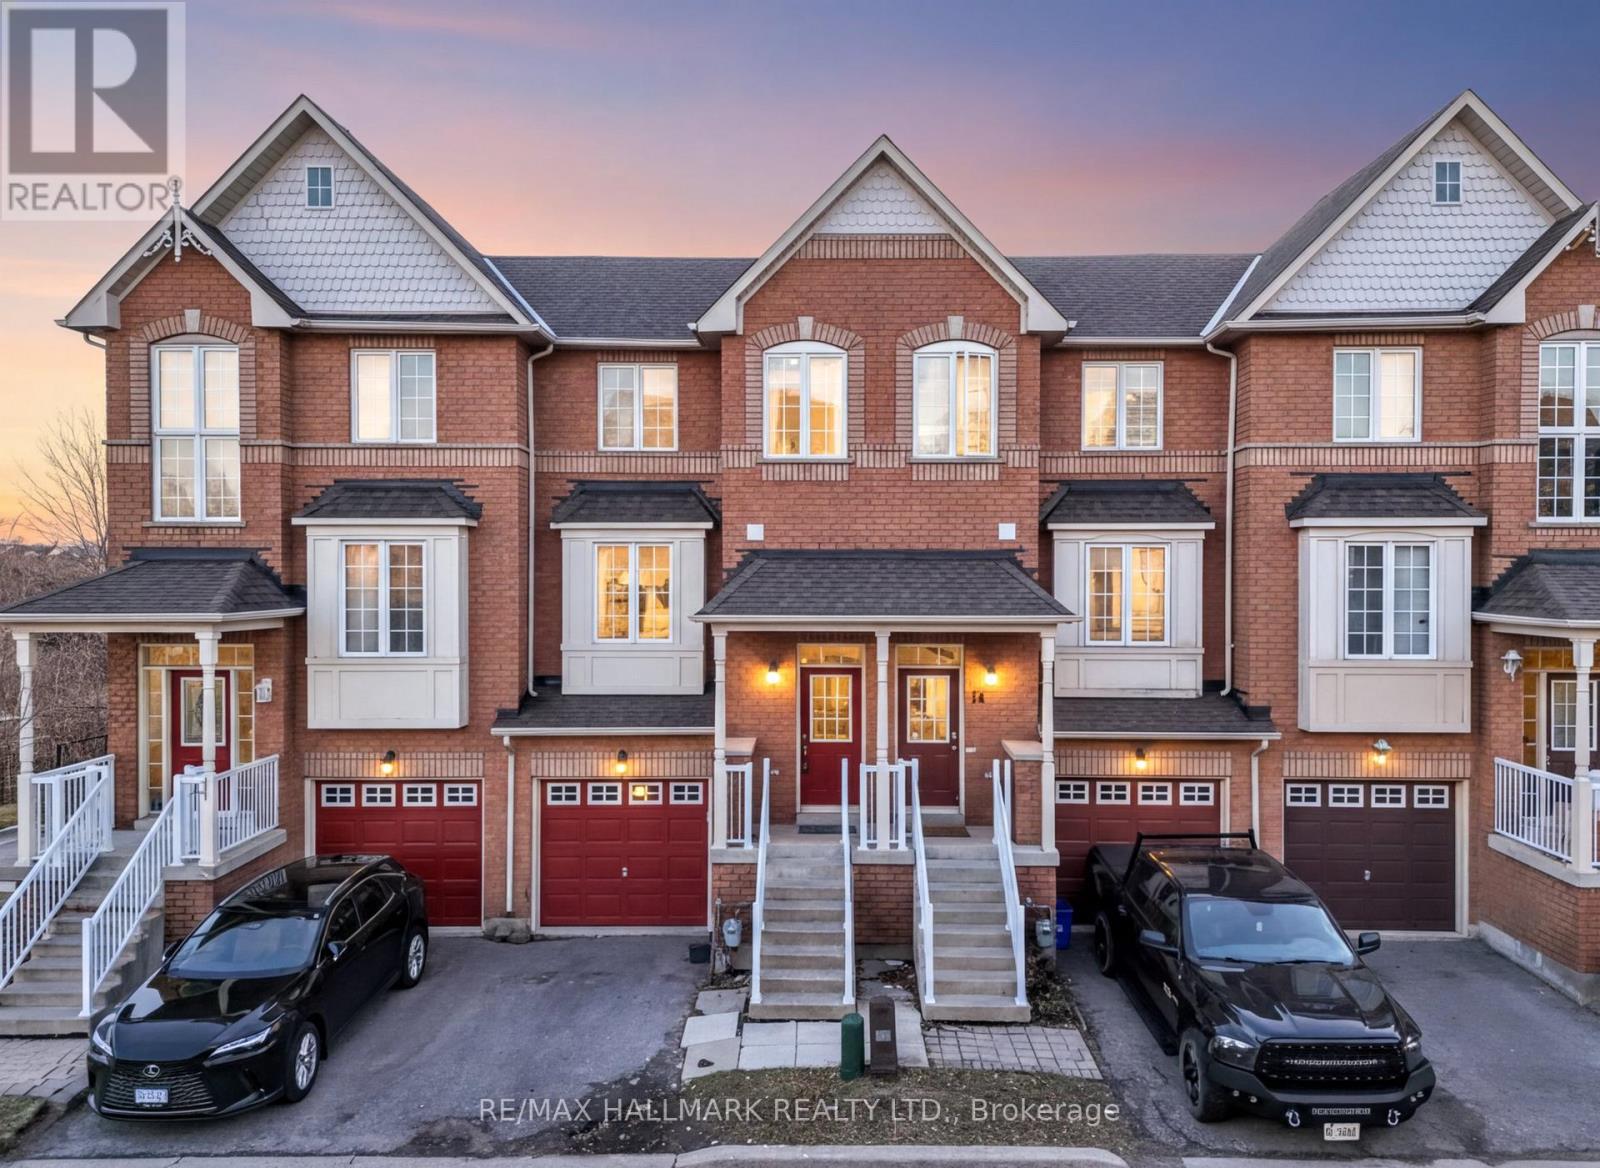
16 Boone Lane
Ajax, Ontario
Welcome to this beautifully maintained 3-bedroom, 3-bathroom condo townhouse in the highly sought-after Ajax South community. Step inside to a functional, open-concept living and dining area that flows seamlessly into the enclosed, renovated kitchen. The home is filled with natural light from oversized windows, creating a warm and inviting atmosphere. This property features three generously sized bedrooms and 2.5 bathrooms. Enjoy the fenced backyard with no rear neighbors, perfect for privacy and outdoor entertaining. A private garage and driveway provide convenience and everyday comfort. Ideally located just minutes from highways, the GO Station, shopping plazas, and numerous natural amenities, this home combines comfort, style, and convenience in one perfect package. (id:61476)
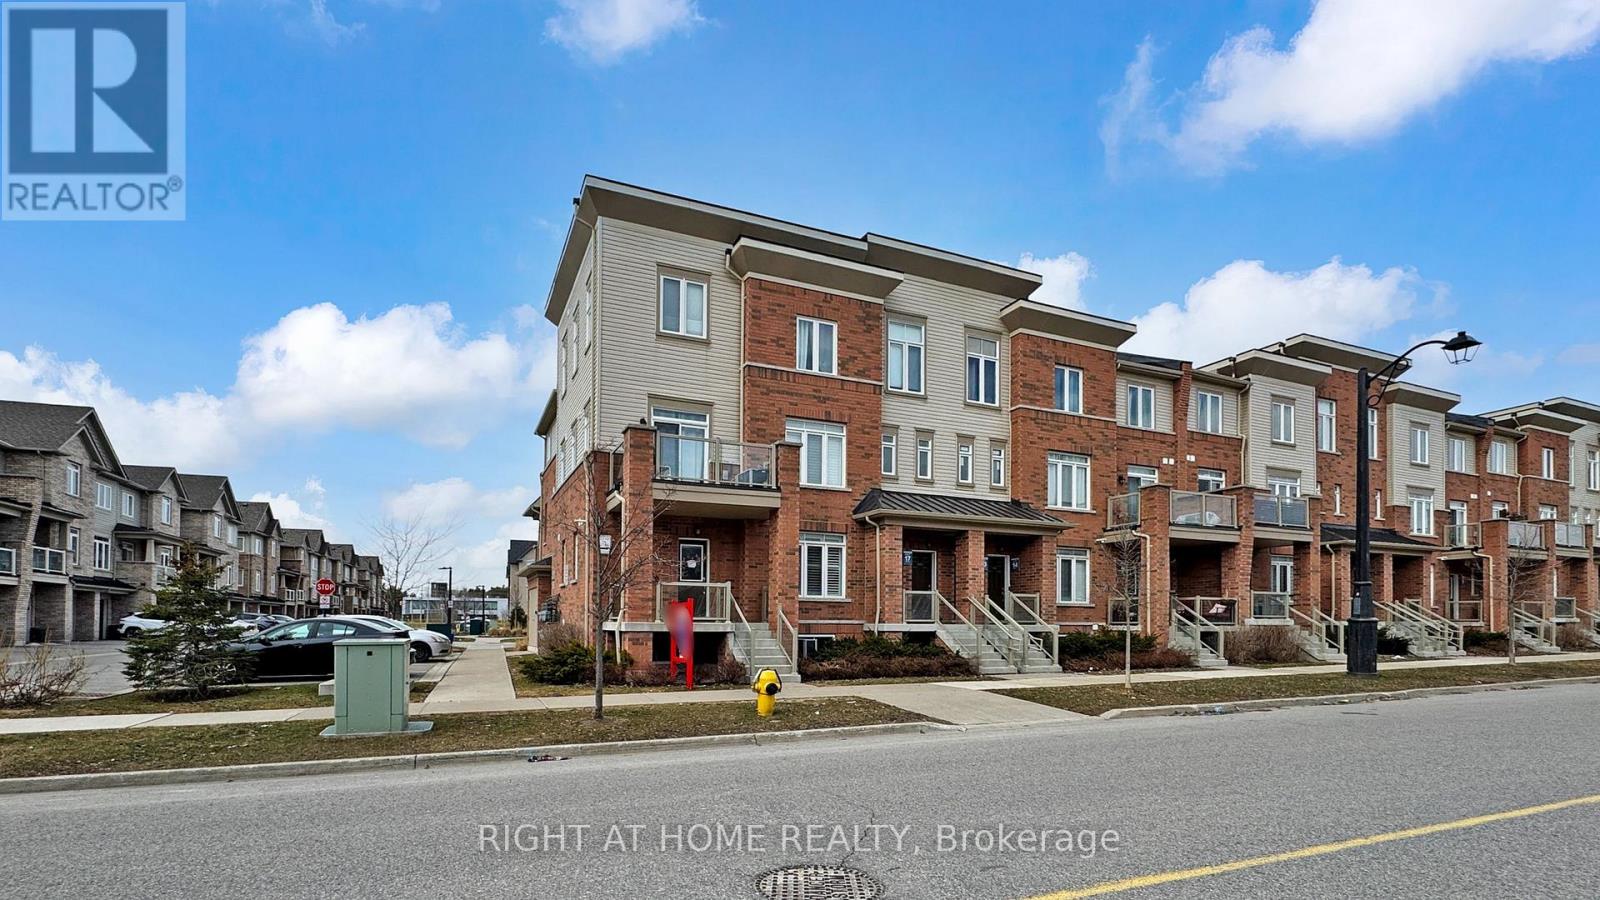
16 - 2710 William Jackson Drive E
Pickering, Ontario
A fantastic start in Seaton/Duffins Heights! This 2019-built residential condominium offers a functional 2-storey layout with 3 bedrooms and 2 bathrooms makes it perfect for the buyers who want a modern community feel with everyday convenience. Enjoy nearby outdoor spaces like William Jackson Village Green and the Duffin Heights Forest and River Trail, plus easy access to local schools and transit. Move into a neighbourhood designed for a connected, active lifestyle. (id:61476)
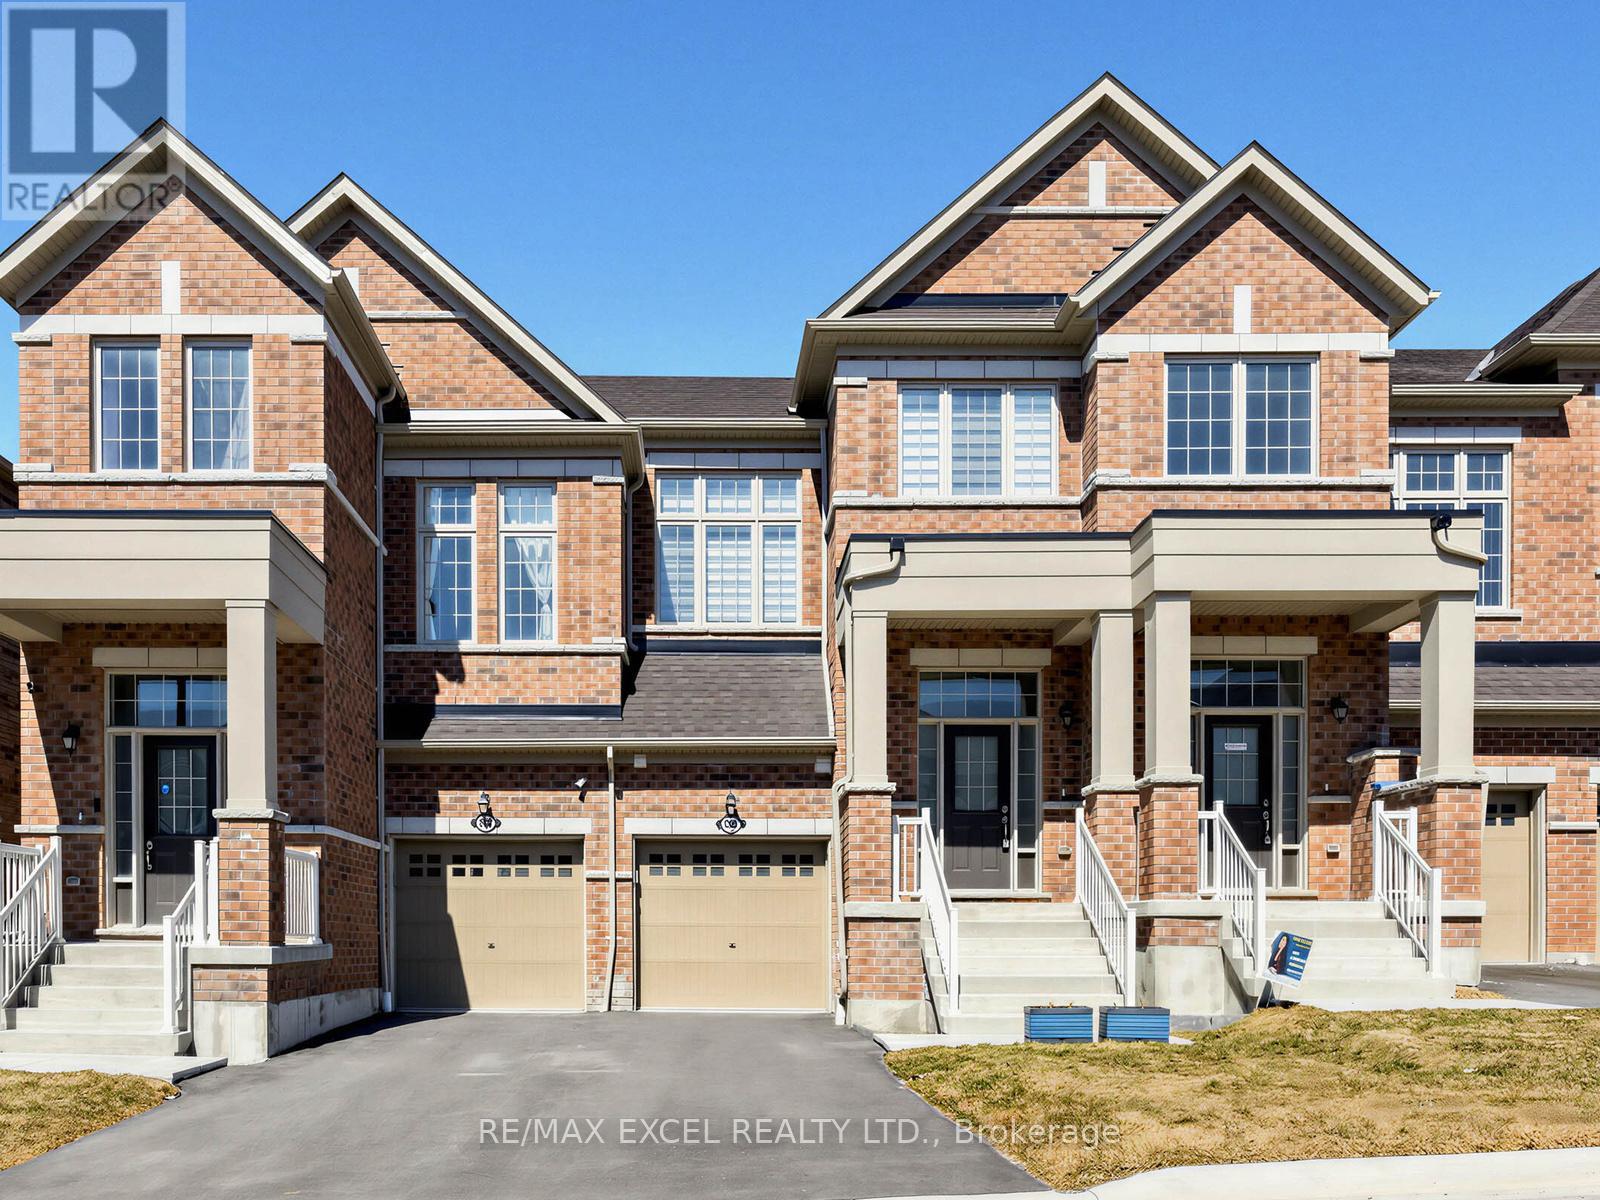
966 Cormorant Path
Pickering, Ontario
Beautiful 1+ year new freehold townhome offering approximately 1,762 sqft of well-designed living space. Bright open-concept main floor with 9-ft ceilings, large windows, and a cozy fireplace, creating a warm and inviting atmosphere. Modern kitchen featuring a centre island and brand new granite countertops, complemented by stainless steel appliances.This home offers 4 bedrooms and 4 bathrooms, including two primary suites-a rare and highly functional layout. One primary bedroom is located on the upper level, while the second private primary suite is uniquely positioned between levels, featuring its own ensuite and impressive 13-ft ceilings, creating an airy and elevated retreat. This flexible layout is ideal for multi-generational living, guests, or a private workspace.Additional bedrooms are well-sized and situated on the upper level, perfect for family living. All upper-level bathrooms feature upgraded granite countertops, offering a consistent and refined finish throughout.Extended driveway and private backyard provide added convenience and outdoor enjoyment. Ideally located close to Hwy 401, 407, and Pickering GO Station, with easy access to schools, parks, shopping, and everyday amenities.Move-in ready and in excellent condition-perfect for families or investors. (id:61476)
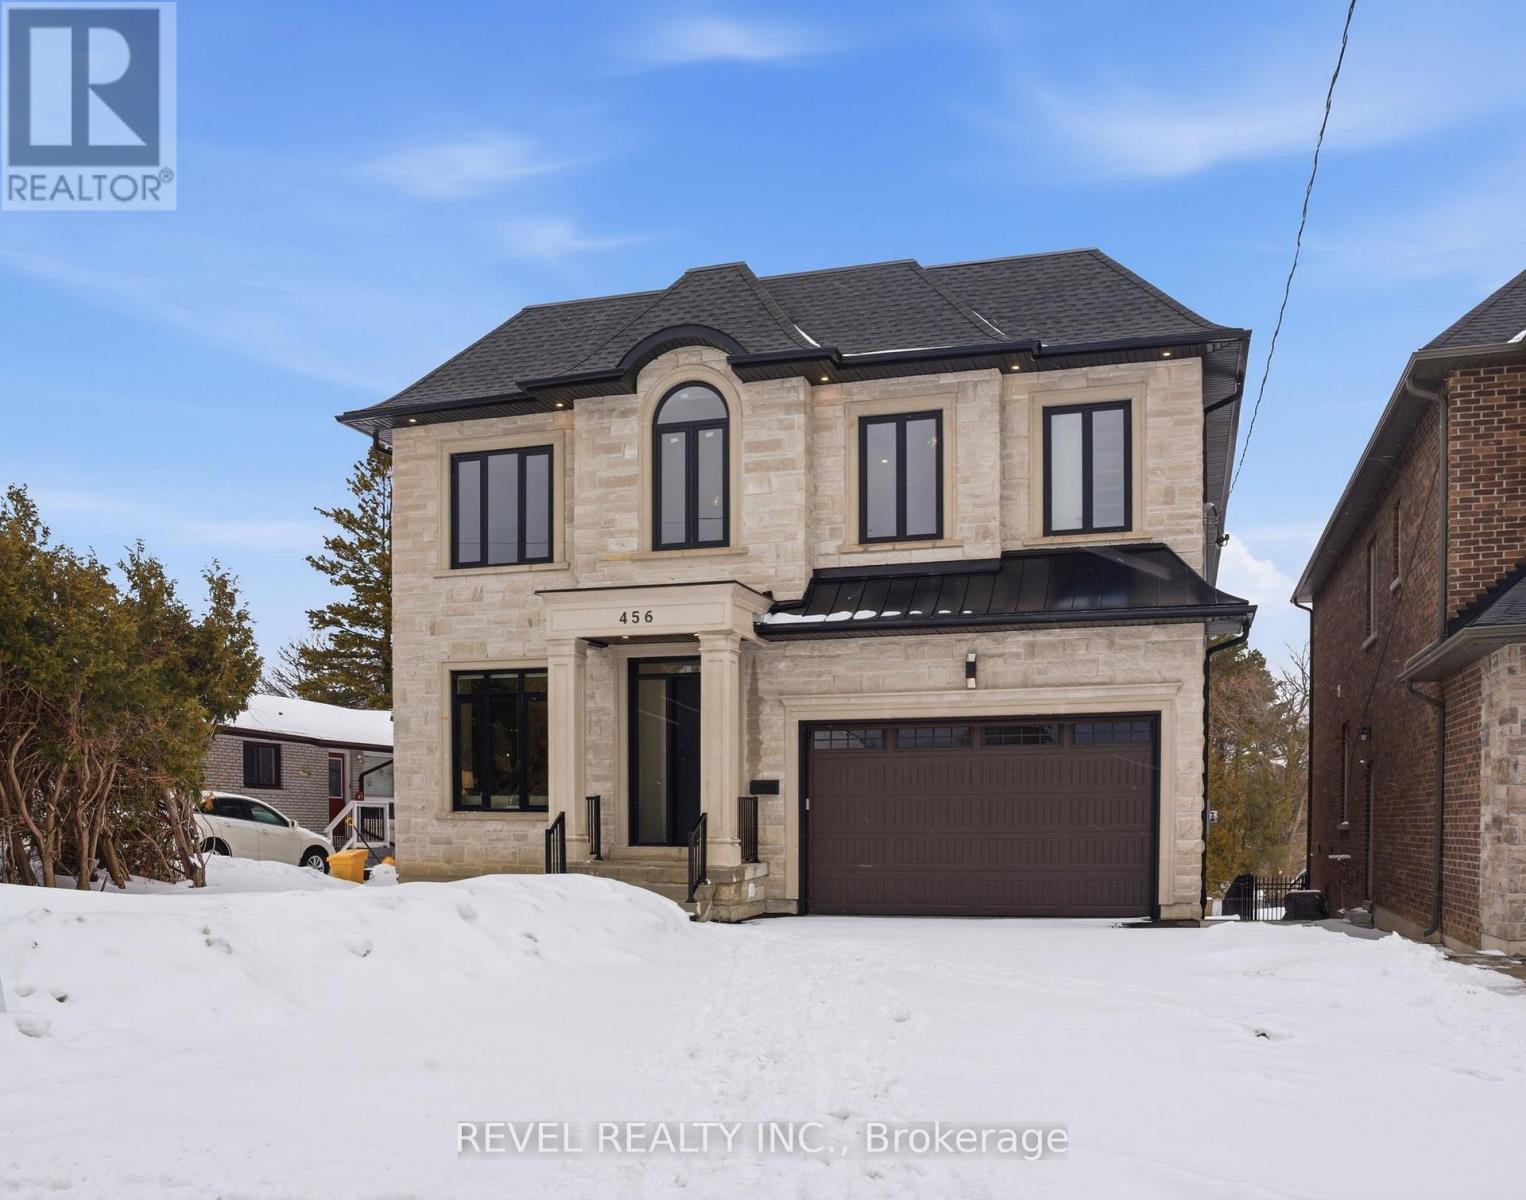
456 Toynevale Road
Pickering, Ontario
Located In The Highly Sought-After Rosebank Area Of Pickering, 456 Toynevale Rd Presents A Rare Opportunity On An Exceptional 50 X 606 Ft (.699 Acre) Lot. This Impressive 5+1 Bedroom, 8Bathroom Home Offers Approximately 5,700 Sq.Ft Of Living Space Above Grade In Addition To A Fully Finished Walkout Basement. The Property Includes A Tandem Three-Car Garage And ElevatorProviding Access Between Levels. Hardwood Flooring And Pot Lighting Run Throughout The MainAnd Upper Floors, While Oversized Windows Bring In Abundant Natural Light. The Main Level IsThoughtfully Laid Out With Separate Living And Dining Areas, A Private Office, And A SpaciousFamily Room Anchored By A Fireplace Feature Wall With Built-In Shelving. The Modern KitchenFeatures Built-In Appliances, LED Accents, A Butler's Pantry, And An Open Flow To TheBreakfast Area With Walkout To The Deck. The Primary Bedroom Includes A Generous Walk-InCloset With Organizers And A Spa-Inspired 6-Piece Ensuite. Each Additional Bedroom Offers ItsOwn Walk-In Closet And Ensuite Bath. The Walkout Basement Expands The Living Space WithMultiple Access Points To The Yard, Porcelain And Vinyl Flooring, Rough-In For Heated Floors, An Additional Bedroom, Playroom, And Two 3-Piece Bathrooms. The Deep Backyard Features AnInterlocked Patio And Ample Green Space With Endless Potential For Future Outdoor Enhancements. (id:61476)
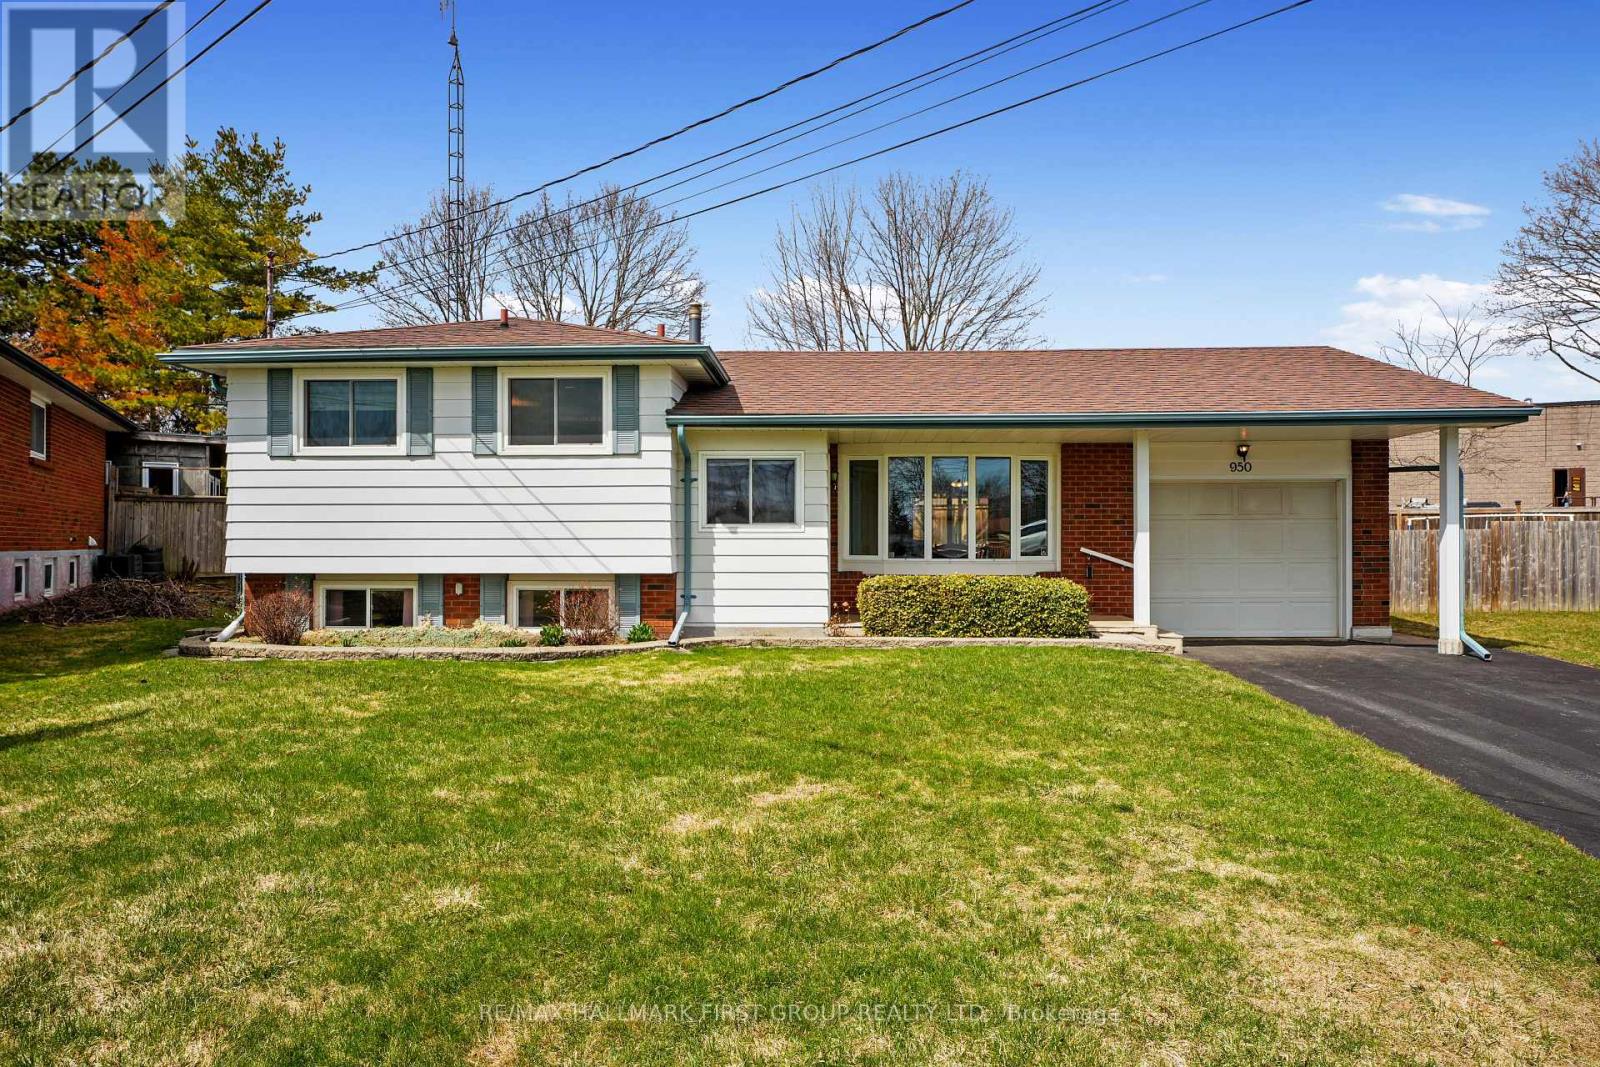
950 Curtis Crescent
Cobourg, Ontario
Family home set on a peaceful cul-de-sac, ideally situated in the heart of Cobourg with a separate entrance, lower level and fenced backyard. Open living and dining areas feature a carpet-free layout, creating a clean and low-maintenance living space. The bright living room is highlighted by a large wall of windows that fills the home with natural light, while the dining area offers a walkout to the back patio, extending your living space and making it ideal for summer BBQs. The kitchen is both functional and inviting, complete with a large window over the sink, tile backsplash, matching appliances, and ample cabinet and counter space. The upper level offers three well-appointed bedrooms and a full bathroom. The lower level includes a cozy family room with a fireplace and built-ins, as well as a laundry room with ample storage and a separate entrance for added flexibility. The basement adds even more living space, including a rec room, a full bathroom, and a workshop. Outside, enjoy a fenced yard with a covered patio and plenty of green space for relaxing or entertaining. Conveniently located just moments to amenities, the hospital, and with easy access to Highway 401. (id:61476)
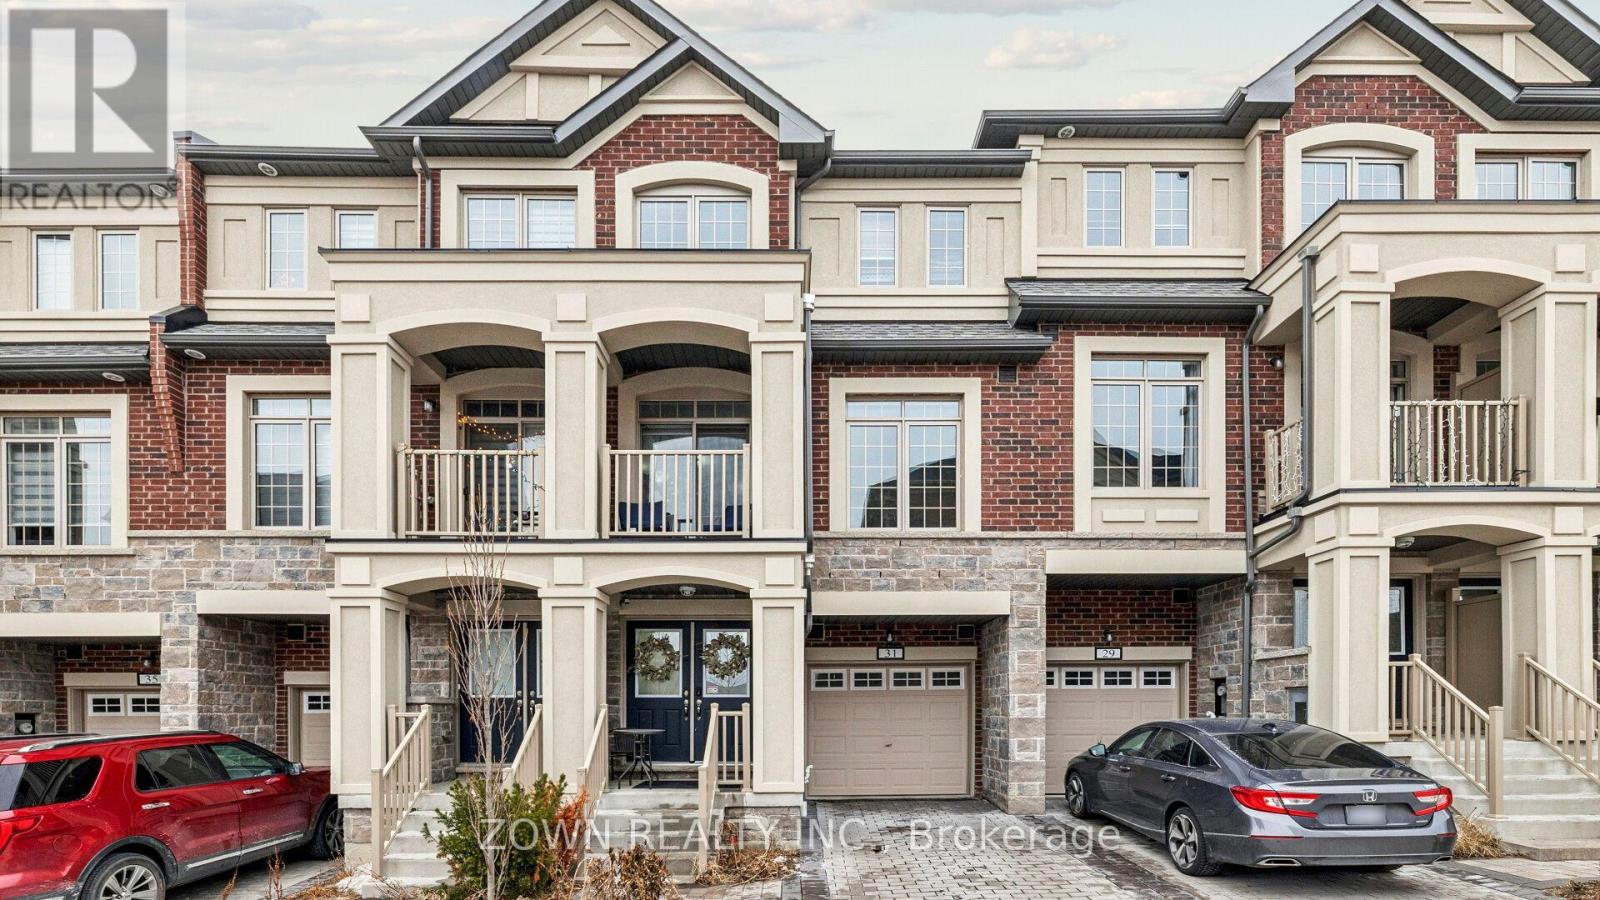
31 Healthcote Lane
Ajax, Ontario
Immaculate Showstopper in the Heart of Ajax! This freehold townhouse is perfectly situated near major shopping centers, public transit, scenic walking trails, and top-rated schools. Offering 4 spacious bedrooms and 4 washrooms, this rare layout is ideal for families and multi-generational living. The ground-level suite provides excellent flexibility, featuring its own washroom and kitchenette-perfect for in-laws, guests, or a private home office. Bright and thoughtfully designed, the home is filled with natural light from large windows throughout, creating a welcoming and open atmosphere. Enjoy the convenience of a direct garage entrance, two washrooms with double sinks for busy mornings, and two generous balconies at the front and back-ideal for relaxing outdoors. The elegant exterior sits on a quiet, child-friendly street with sidewalks for added safety. A school right in the backyard and a park just steps away make this location especially attractive for families. Minutes to Costco, Walmart, Home Depot, grocery stores, restaurants, and quick access to Highways 401 and 407, this home offers unmatched convenience for commuting and daily living. Move in and enjoy a beautifully laid-out townhome in a vibrant, family-oriented community-this one truly has it all. (id:61476)
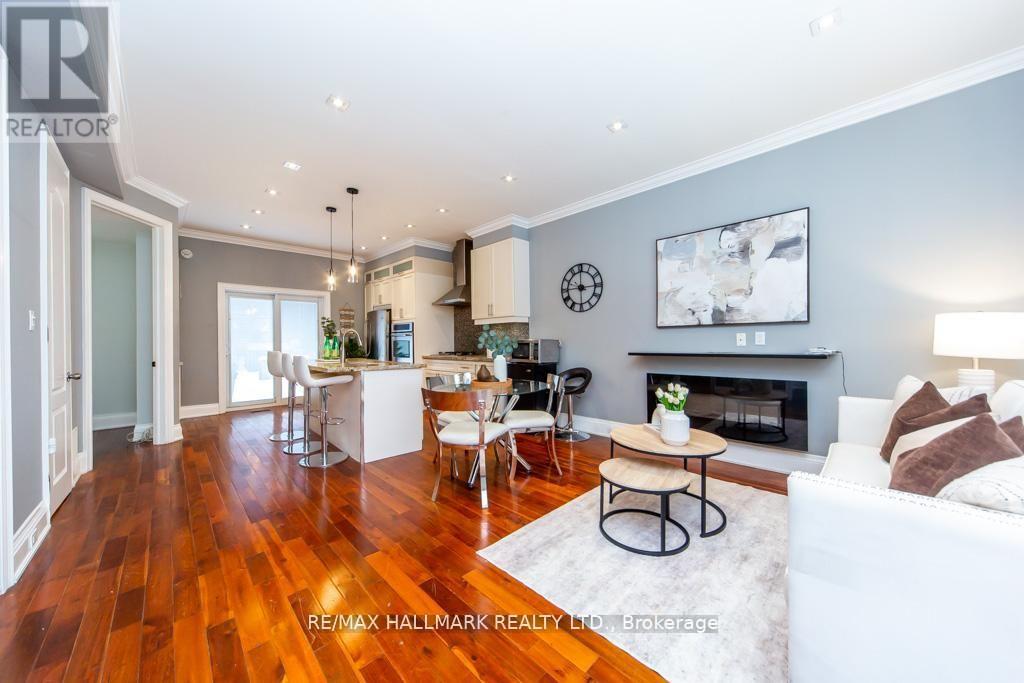
226 Ritson Road S
Oshawa, Ontario
Rare opportunity to own a detached home offering outstanding value compared to condo living.Bright open-concept living and dining area with hardwood floors and pot lights. Spaciouskitchen features granite countertops, stainless steel appliances, and gas stove. Walk-out toprivate deck and backyard-ideal for added outdoor enjoyment. Finished basement provides extraliving space and versatility. Conveniently located minutes to GO Station and Hwy 401 for easycommuting, with close proximity to Oshawa Centre, schools, and transit. An excellent optionfor first-time buyers or investors seeking space, comfort, and convenience. (id:61476)

211 - 50 Mill Street N
Port Hope, Ontario
Luxury living in the heart of Port Hope at River's Edge Condominiums. This 562sf + Balcony, one bedroom unit is drenched with natural light, thanks to its' south-western exposures. Panoramic vistas over the Ganaraska River and the heart of historic downtown Port Hope, yet only 3 minutes off the 401, make this a perfect location for those with an active lifestyle who want to be in thick of it. Perfect as your first entry in the to real estate market as either a buyer, a tidy rental in a luxury designed and professional operated building, all the way up to the downsizing retiree who has the best of life left ahead. Features deeded underground parking in a bright, warm, and clean garage with secure entrance and a climate controlled ramp, making winter snow clearing a thing of the past. A roomy balcony overlooking the river where days are spent enjoying the activity of town and running of the trout, salmon, etc., *nearly* close enough to cast your line, and bird-netting professionally installed. With its flexible floorplan, enjoy the ability to adjust your layout to suit your needs. The bedroom has large windows and a large double closet, and a triple closet adjacent to the foyer provides ample storage. The building includes a community room to host gatherings and spend time socializing with neighbours in the evening (Euchre anyone!?!). The building boasts a variety of residents across all age ranges, but all enjoy and appreciate each other, with a constant chiming of friendly "hellos" as you pass people in the halls, or in the reception area. Double elevators mean short waits, and the overimproved stairwell puts some houses to shame, with its bright expanses of non-slip carpeting. the building is exceptionally clean and well maintained thanks to the well-functioning Board and solid financials, with Condo fees that are reasonable. This building is a landmark for its impressive built-form and quality of workmanship, and it attracts solid citizens. (id:61476)
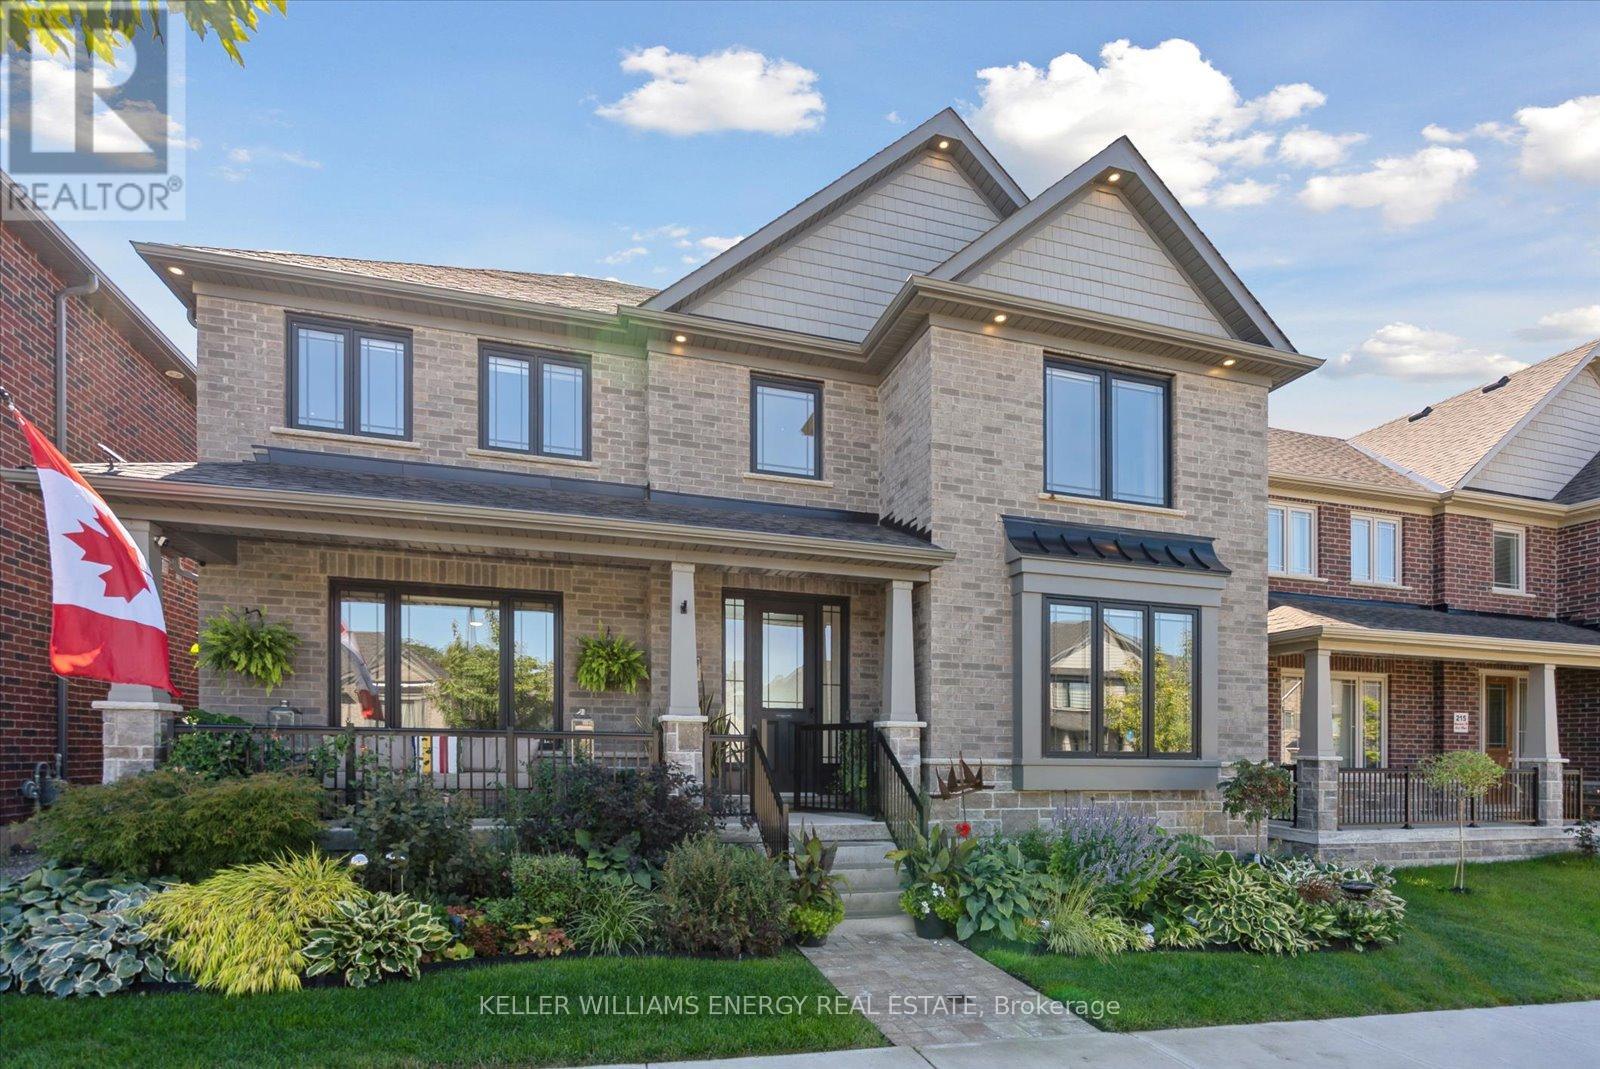
213 Strachan Street
Port Hope, Ontario
Life at 213 Strachan is defined by light, space, and connection. Wrapped in grey stone and brick with heritage inspired charm, this 4 bedroom, 4 bathroom executive bungaloft offers a warm sophistication that feels both elevated and inviting. Thoughtfully designed for ease of living, it features a main floor primary suite, blending the convenience of bungalow style living with the versatility of a lofted design. Mornings begin in the south facing living room, where 19 foot ceilings and floor-to-ceiling windows flood the space with sunlight. The open kitchen with oversized island makes gatherings effortless, while the front dining room offers an intimate setting for dinner parties. The primary suite provides a private retreat, complete with a spa like ensuite and a custom walk-in closet. Every bedroom in the home features built-in organizers, ensuring storage is as elegant as it is functional. Upstairs, the loft was designed for moments to share - pour a drink at the wet bar, then step onto the sun deck to watch the sunset over the golf course and lake. With gas and water lines already in place, it's an outdoor space ready for summer dinners or quiet evenings under the stars. Three additional bedrooms and an additional two well planned bathrooms give family and guests their own comfortable corners of the home. When it's time to unwind, head downstairs to the custom theatre for movie nights, or outside to the landscaped backyard, where a composite deck, hot tub, and lush gardens create a private oasis. With a second gas hook-up for the grill, entertaining flows easily from indoors to out. Every detail has been considered - from the EV charger in the garage to the timeless architectural design of the home itself. Just minutes from Port Hope's historic downtown, golf, and the lake, this residence offers not only a place to live, but a lifestyle to cherish. (id:61476)
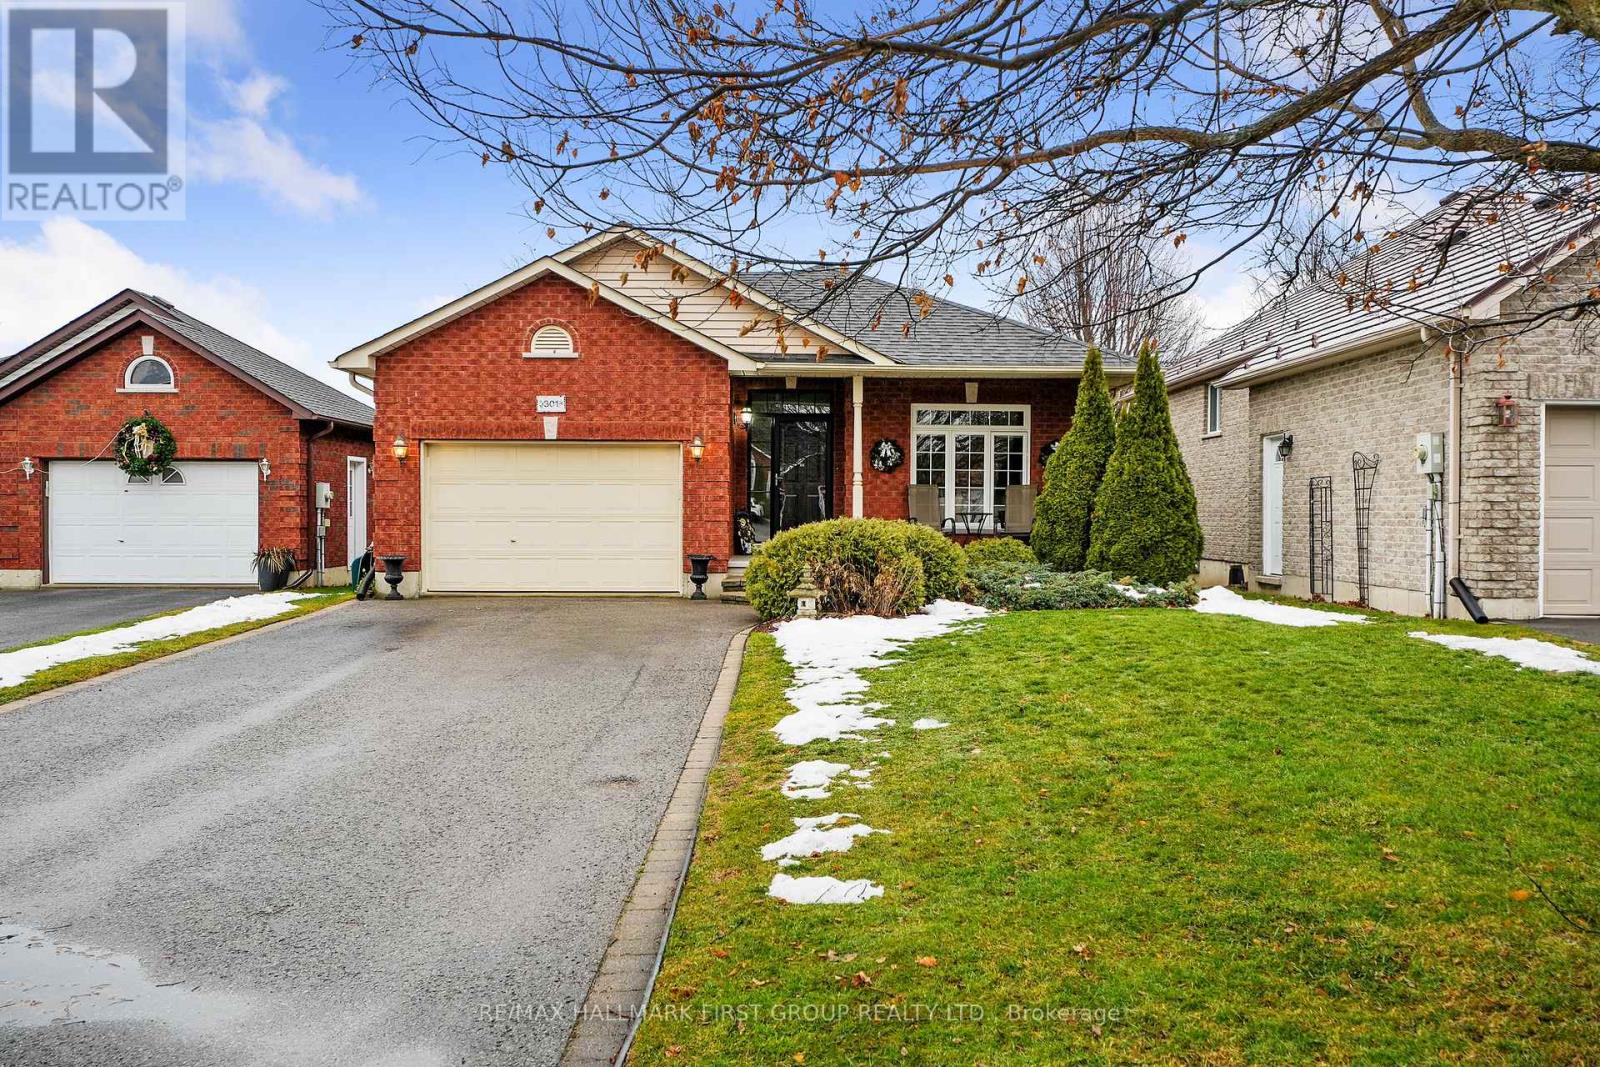
301 Rockingham Court
Cobourg, Ontario
Situated just steps to Lake Ontario in a quiet, family-friendly neighbourhood, this meticulously maintained backsplit offers generous living spaces and a tranquil primary suite designed for everyday comfort. An open foyer leads into a sun-soaked living room featuring a wall of windows, a carpet-free layout, and elegant crown moulding. The large dining room provides ample space for family gatherings and entertaining, connecting seamlessly to the kitchen through glass pocket doors. The kitchen boasts a spacious layout with island prep space and storage, a separate cooktop and stainless steel wall oven, pendant and recessed lighting, and a bright breakfast room with a walkout to the side deck-perfect for BBQs and al fresco dining. Upstairs, the expansive primary bedroom includes a walk-in closet and a serene ensuite complete with a jetted soaker tub and separate shower. Adjacent to the primary bedroom is an additional 2-piece bathroom with convenient laundry facilities. The lower level features a comfortable family room with a cozy gas fireplace, recessed lighting, and a walkout to the back deck. The home also includes two additional bedrooms and two bathrooms, offering flexibility for family, guests, or home office needs. Outdoors, enjoy two decks, mature gardens, and green space framed by established trees. Conveniently located near Cobourg Beach and downtown amenities, with easy access to the 401, this home truly has it all. (id:61476)
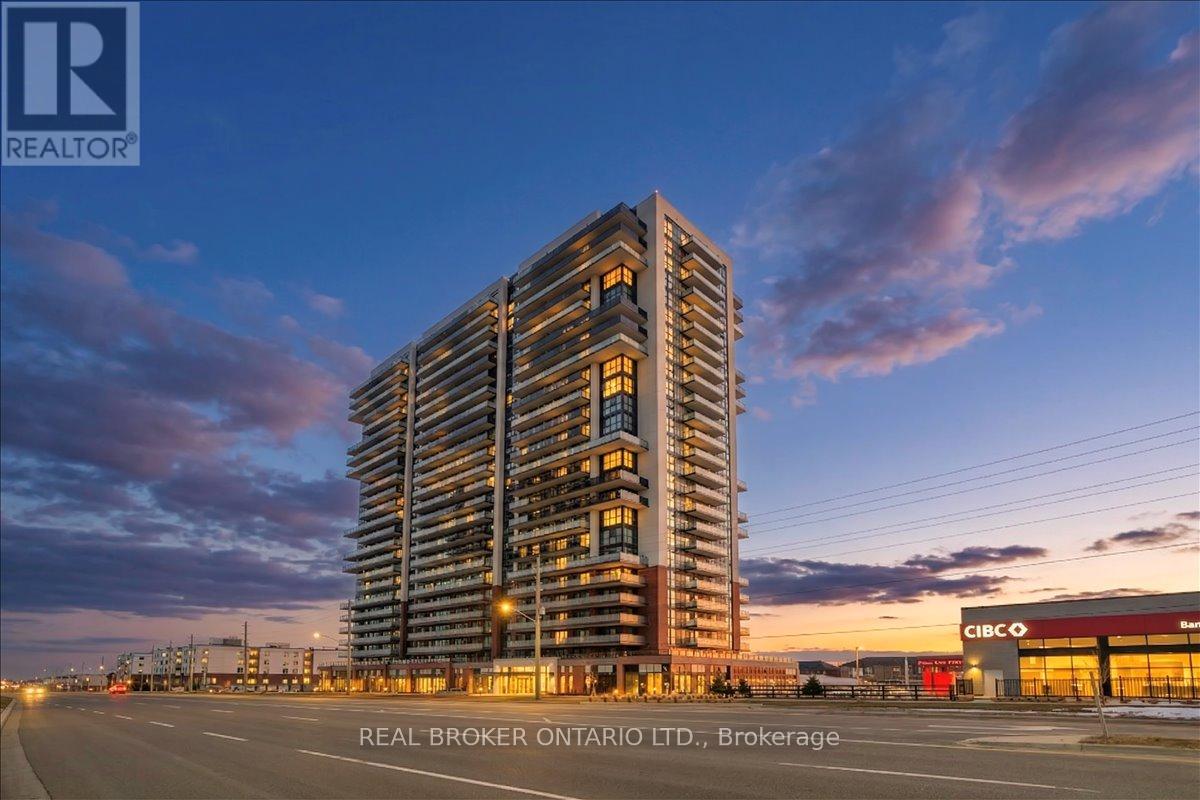
715 - 2550 Simcoe Street N
Oshawa, Ontario
Welcome to modern living in North Oshawa. This upgraded 2-bedroom, 2-bathroom suite offers 600+ sq. ft. of thoughtfully designed space, enhanced by a large private balcony with beautiful views and abundant natural light. Featuring 9-foot ceilings and floor-to-ceiling windows, the open-concept layout is bright, functional, and inviting. The contemporary kitchen is equipped with full-size stainless steel appliances, quartz countertops, a custom backsplash, and a dedicated workspace-perfect for today's work-from-home lifestyle. Both bedrooms are generously sized with large closets and expansive windows, while the primary suite is complete with a stylish glass-enclosed ensuite. Located in the sought-after UC Tower community, just a short distance to Ontario Tech University, Durham College, Costco, shopping, dining, transit, parks, and the vibrant Windfields district-making it an excellent opportunity for both end-users and investors alike. A perfect blend of style, comfort, and location. (id:61476)
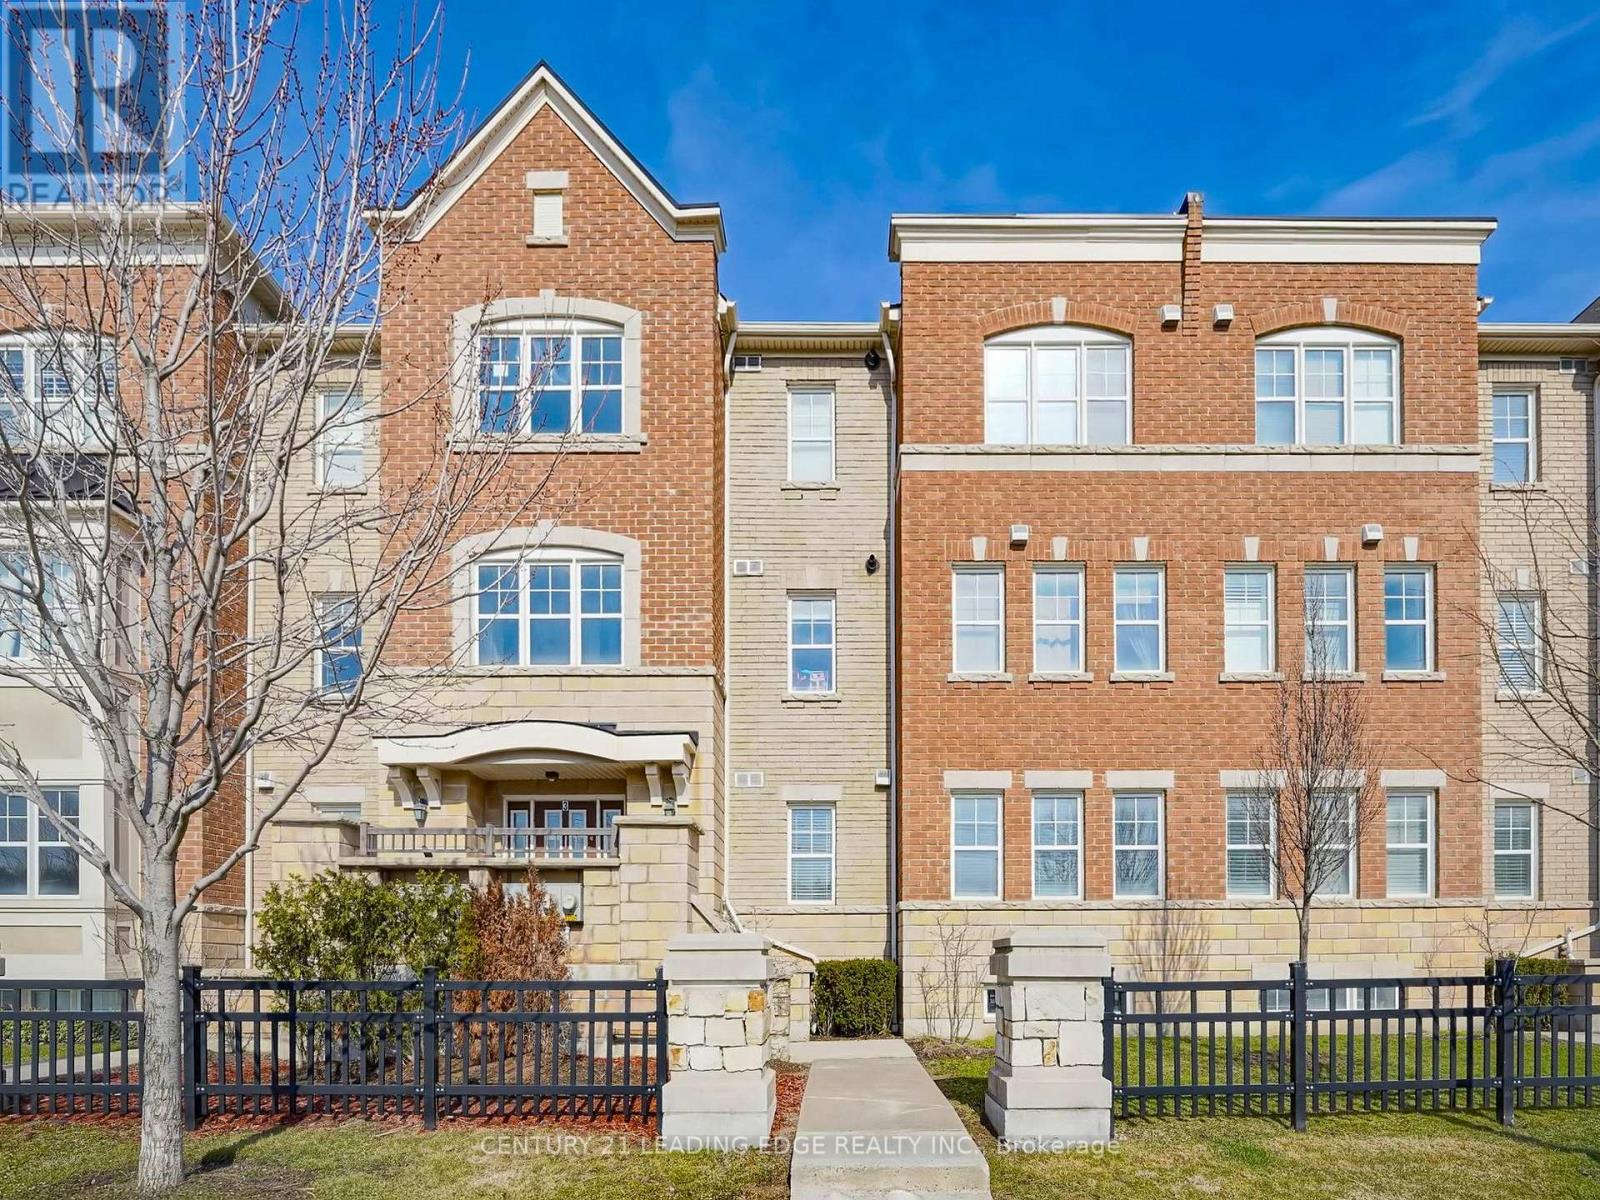
106 - 1725 Pure Springs Boulevard
Pickering, Ontario
A rare opportunity to own one of the most sought-after units in the complex. This all-brick townhome delivers a combination of features that are simply not available in most units in the building - a private garage plus a dedicated driveway space, offering the kind of parking convenience that is genuinely hard to find in this market. The home is bathed in natural light thanks to large windows throughout, all fitted with California shutters for full control over privacy and brightness at any time of day. The kitchen is finished with elegant quartz countertops and features a breakfast bar - ideal for casual dining and everyday entertaining. The layout flows naturally from the kitchen into the main living areas, where laminate flooring runs throughout, with plush carpet in the bedrooms for added comfort. The primary bedroom features a walk-in closet and a 4-piece ensuite, while the laundry is conveniently positioned near the bedrooms for everyday ease. The finished basement adds real flexibility - ideal as a home office, media room, or additional living area, a practical detail that discerning buyers will appreciate. The oversized balcony with a gas BBQ hookup is perfect for entertaining, with east-facing exposure that delivers beautiful morning sunrises. Located minutes from major highways, top-rated schools, new shopping centers, a medical center, and a golf course - this is a move-in ready home that delivers on every level. (id:61476)
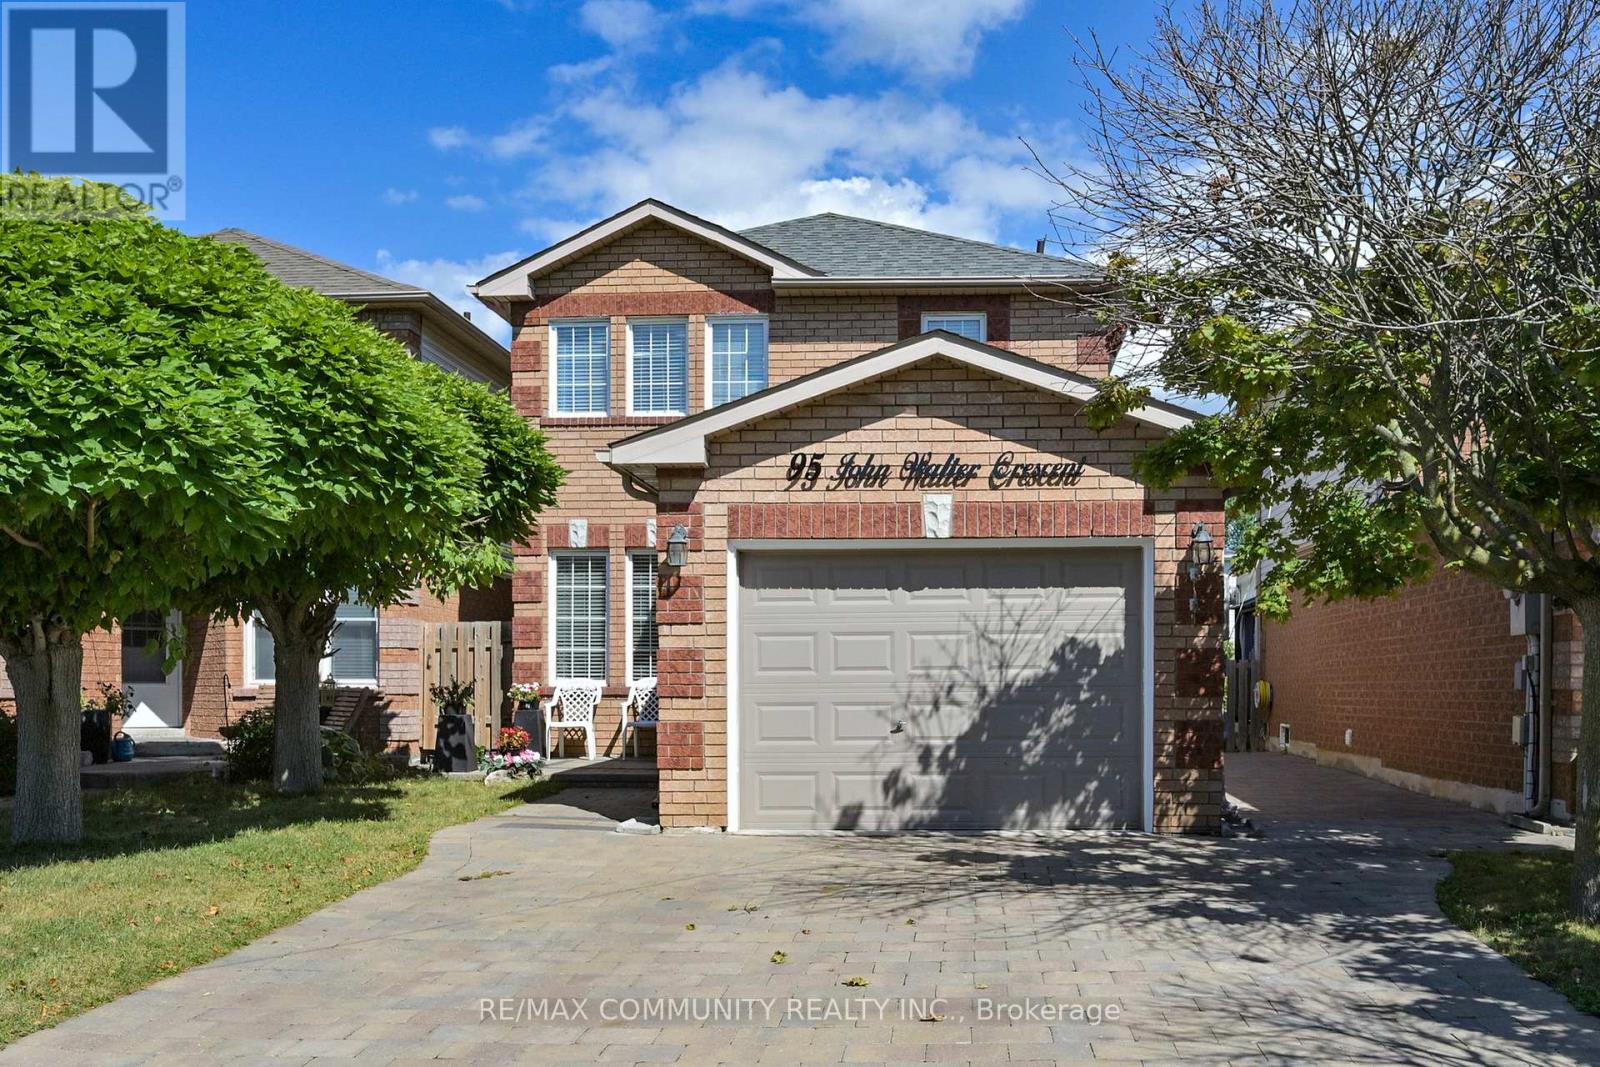
95 John Walter Crescent
Clarington, Ontario
This is a Beautiful Open Concept Family Home, Great Neighbourhood In Courtice, 5 bedrooms (3+2), 2.5 Baths, 4 Parking Spaces, Many Upgrades, W/O To Private Backyard, Large Deck, Gazebo, Large Shed. Mins to Highway, Mins to Trent University Durham.Inclusions:All Existing Appliances. Stainless Steel (Fridge, Stove, Dishwasher), Washer & Dryer.Rental Items:Hot Water Tank ** This is a linked property.** (id:61476)
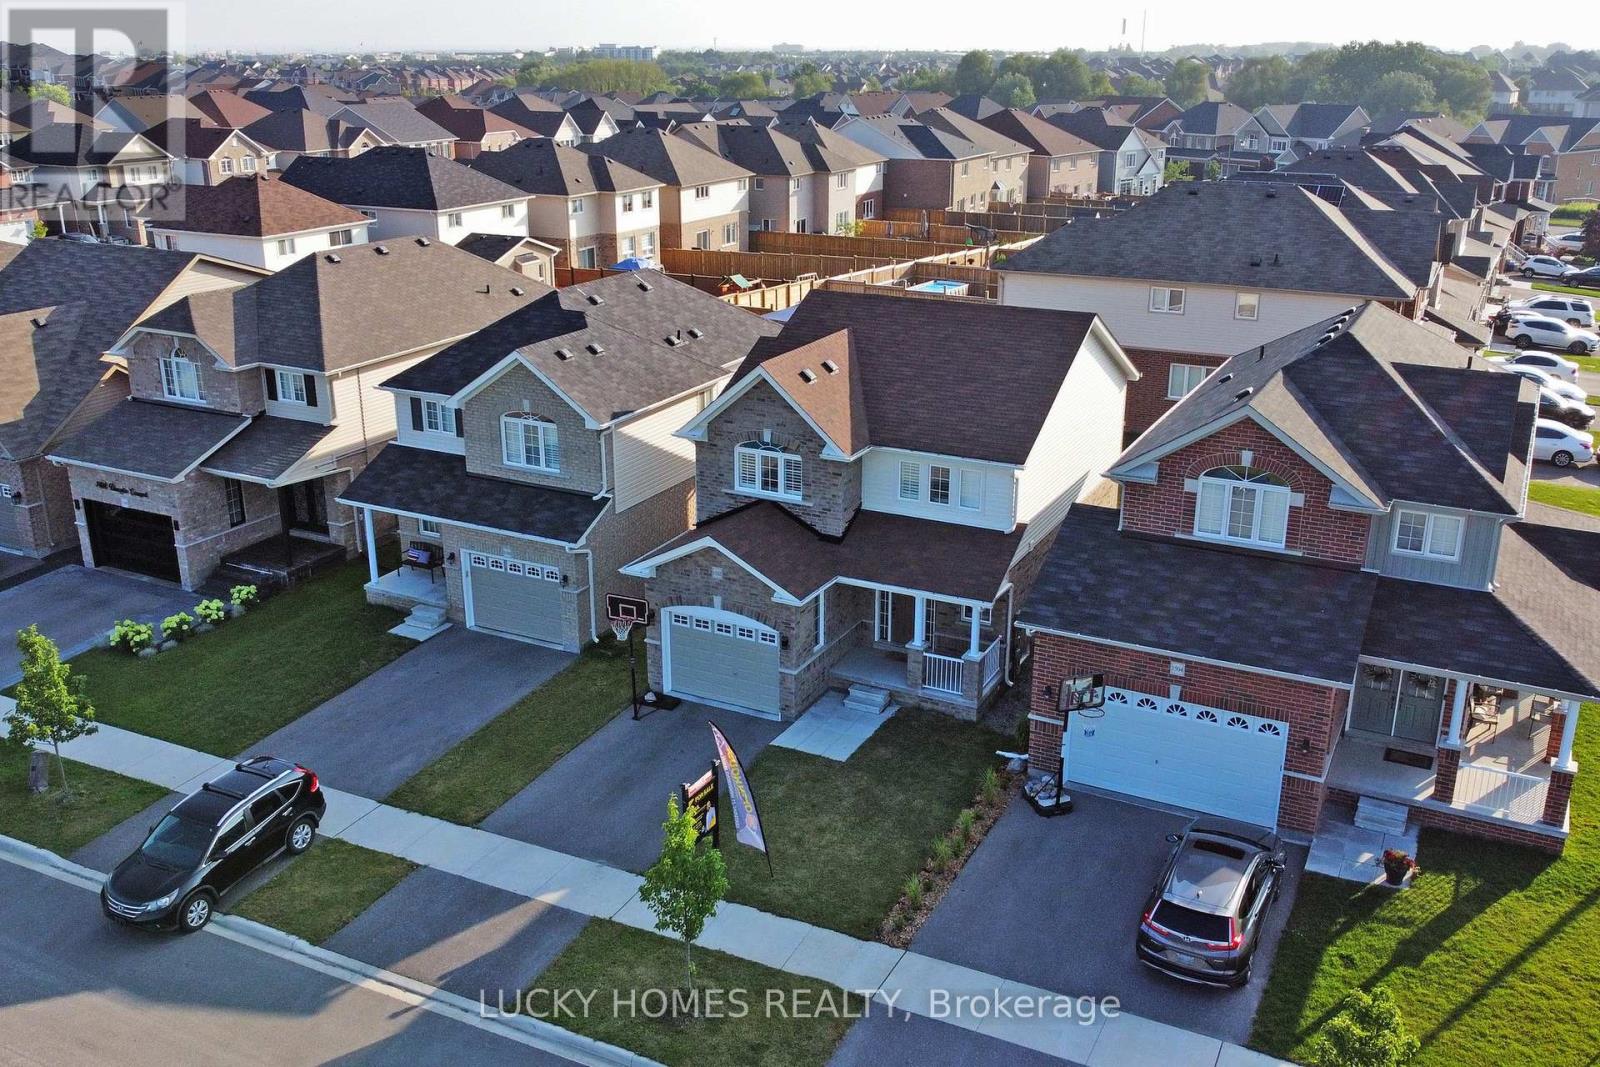
1502 Dunedin Crescent
Oshawa, Ontario
Welcome to 1502 Dunedin Crescent, a beautifully upgraded 3-bedroom, 3-bathroom detached home completed in November 2020, located in the highly desirable Taunton community of North Oshawa. This elegant residence offers a modern open-concept layout with hardwood floors, California shutters, quartz countertops, and a cold cellar, creating a warm and luxurious living environment. Ideally situated close to the new shopping mall, big-box stores, restaurants, parks, and public transit, with easy access to Highways 401, 407, and 412, making commuting effortless. Surrounded by excellent schools, family-friendly neighbourhoods, and recreational trails, this home is perfect for families and professionals alike. Oshawa, the largest municipality in Durham Region and the eastern anchor of the GTA, is a vibrant and growing city on Lake Ontario, offering outstanding amenities, education, and lifestyle-your perfect move-in-ready home awaits. (id:61476)
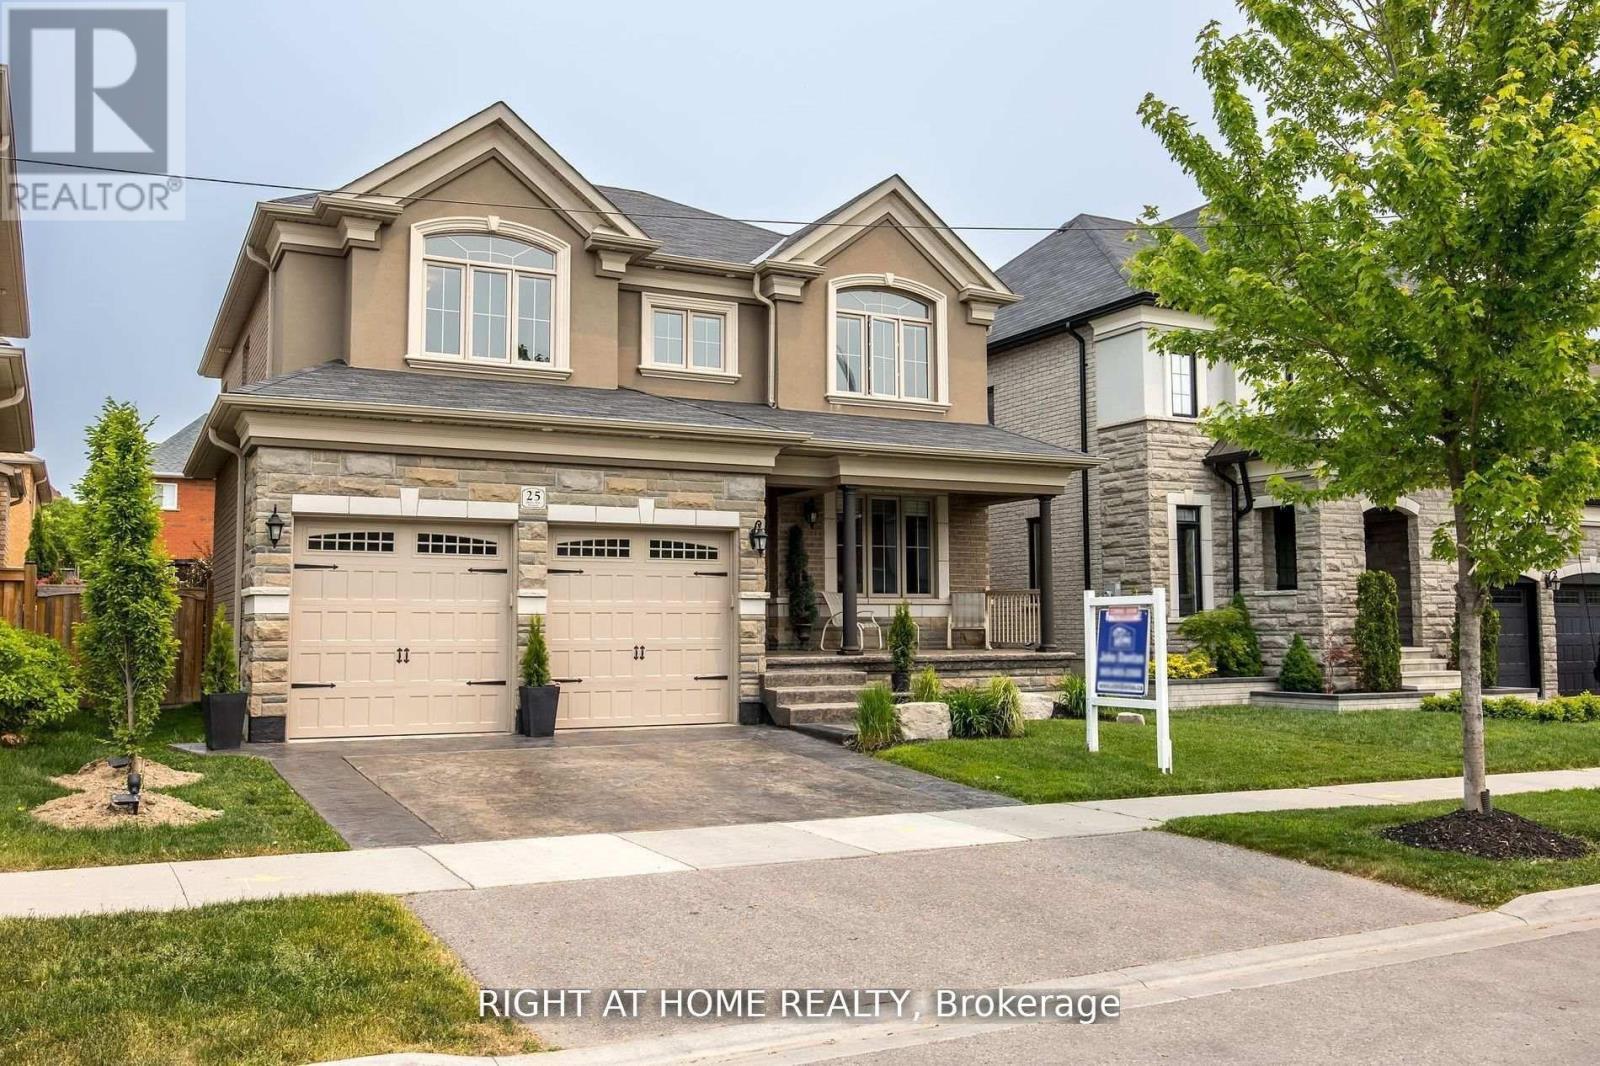
25 Charterhouse Drive N
Whitby, Ontario
This Stunning Executive Home Boasts Impeccable Style & Design, Making It A Perfect Choice For The Most Discerning. With High-End Finishes Throughout, It's Clear That No Detail Has Been Overlooked In The Creation Of This Luxurious Living Space. One Of The Standout Features Of This Home Is Its Dream-Like Kitchen, Complete With Granite Countertops, Backsplash. Polished Porcelain Tiled Floors Only Add To The Overall Elegance And Sophistication Of This Space. The Family Room Is Another Highlight Of This Home With A Waffle Ceiling, A Custom Fireplace. 9Ft Smooth Ceilings, Can Be Found Throughout, Adding To The Overall High-End Feel Of This Property. With Four Exceptional Bedrooms Upstairs. The Luxurious Primary Bedroom Boasts A Five-Piece Ensuite, Spectacular Walk-In Closet! Beautiful Landscaping In Both The Front & Back Of The Property Includes A Stamped Concrete Driveway, As Well As A Backyard patio, Close To All Amenities! (id:61476)
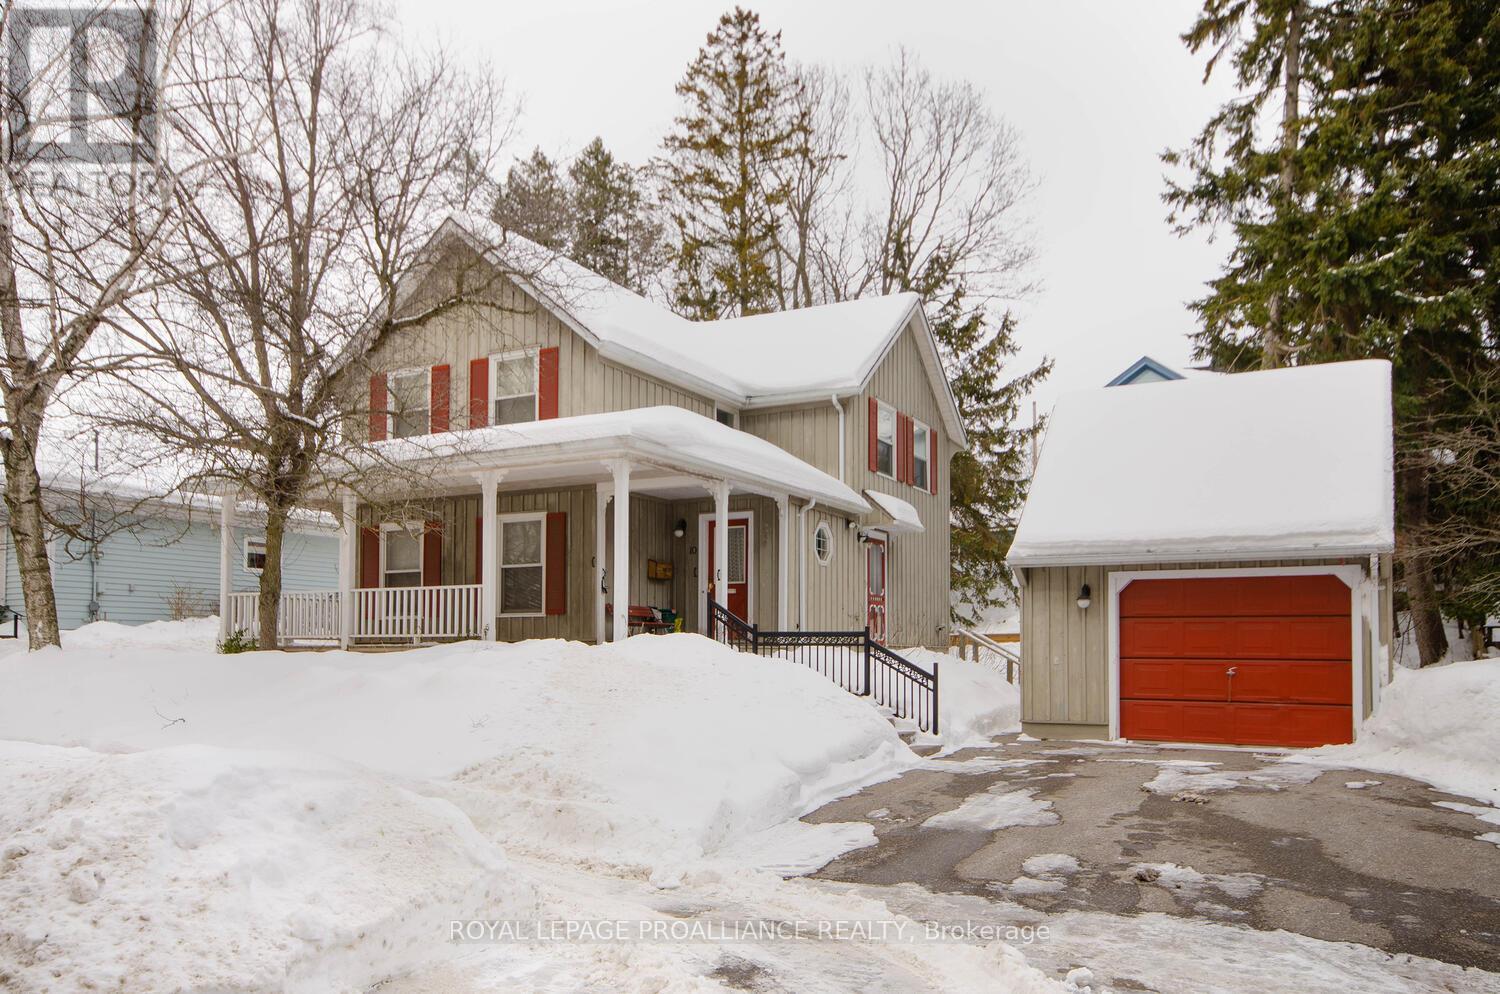
10 Gifford Street
Port Hope, Ontario
3 bedroom, 2.5 bath Board and Batten home in historic Port Hope. This property is located steps from the vibrant downtown shops, cafes, pubs and Capitol Theatre. An easy walk to the waterfront, river trails and more. Extras include a full backup Generac, detached garage, covered porch, fireplace and deck. This could be your new address of distinction. (id:61476)

136 - 1995 Royal Road
Pickering, Ontario
This impeccably renovated courtside residence, upgraded from top to bottom, is move-in ready and located in a highly desirable neighbourhood. The main level features a spacious layout with separate dining and family rooms, complemented by an eat-in kitchen equipped with newly installed appliances and new flooring (2025) on both the main and upper levels, new pot lights (2025), stainless steel appliances , and lots of space. 3rd floor master bedroom is huge size with a 5 piece ensuite bath. 2nd floor has 2 generous size bedroom 1 full bath and laundry. Basement with huge size rec room with and entrance directly from underground garage. This home comes with 2 good size parkings. (id:61476)