

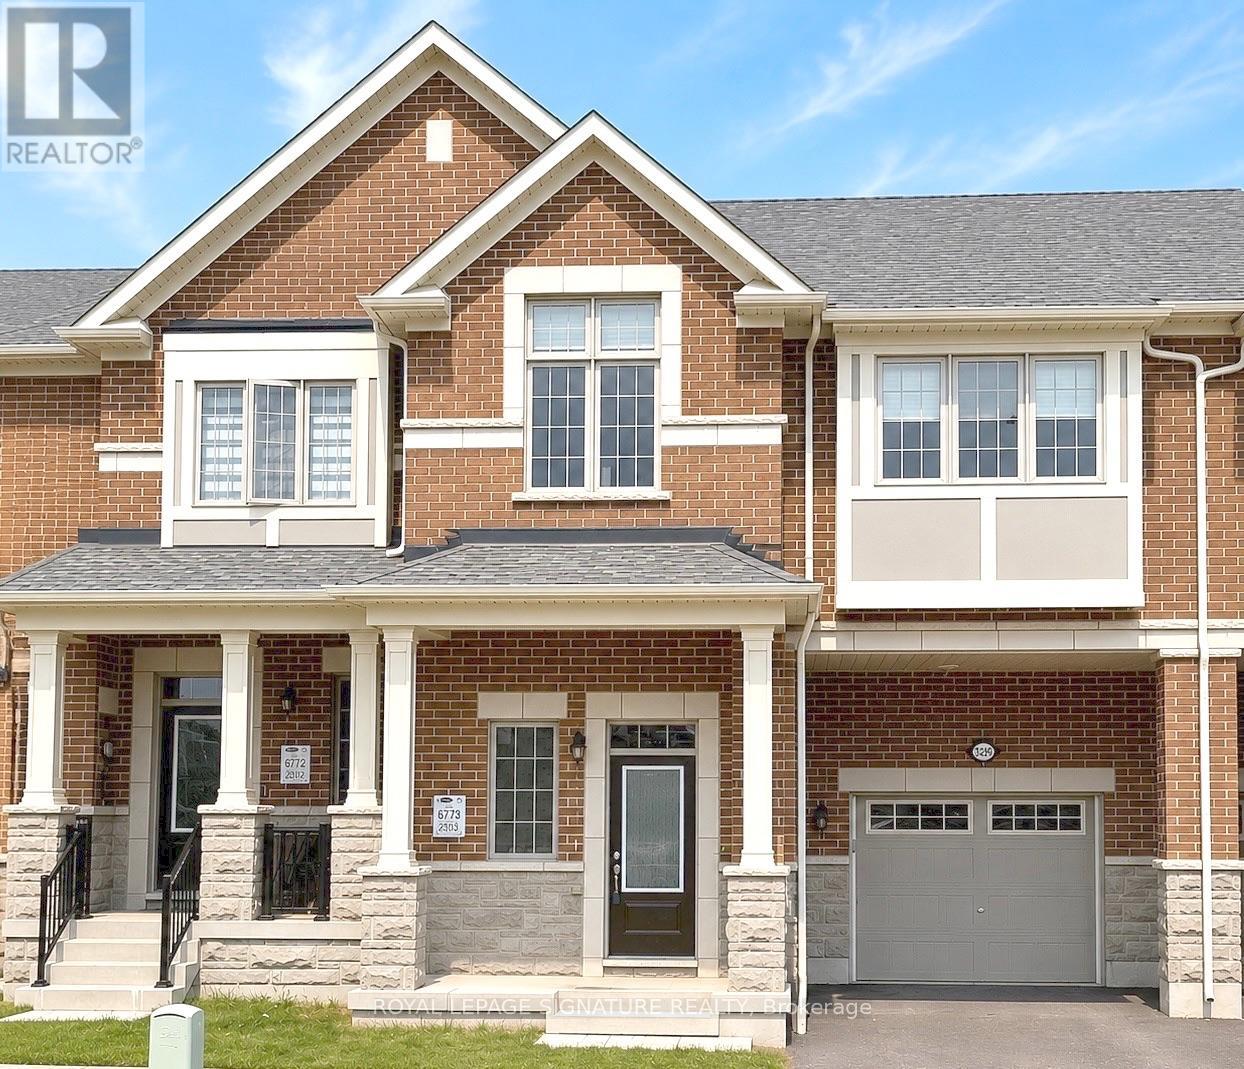
3229 Chimney Swift Crescent
Pickering, Ontario
This impressive 3-year-new, 2-storey freehold townhome offers approximately 2,000 sq ft of upgraded, carpet-free living space in Pickering's highly desirable Seaton community. The main floor features 9 ft ceilings, a bright and spacious foyer with a walk-in closet, and an upgraded kitchen complete with granite countertops, enhanced cabinetry layout, and a separate breakfast area. Laminate flooring runs throughout the home, creating a seamless and modern aesthetic.The second floor includes three generous bedrooms, two of which offer large walk-in closets. The master ensuite is finished with a glass shower and a double-sink vanity, while the second full bathroom also features double sinks. A dedicated laundry room with a laundry sink adds convenience to the upper level.The home includes a fully fenced backyard and a clear, unobstructed view from the front porch. The basement is bright with large windows and comes with a 3-piece rough-in, providing excellent potential for future finishing. An owned tankless hot water heater adds long-term efficiency and value. House is also equipped with a 200 amps electric panel as well as EV rough-in. Located in the fast-growing Rural Pickering Seaton community, this property offers modern living in a vibrant and emerging neighbourhood. This home is located in one of Seaton's fastest-growing communities, surrounded by major upcoming amenities that will elevate convenience and lifestyle. New plazas, parks, grocery stores, banks, restaurants, and everyday services are already underway, with confirmed retailers such as Food Basics, Shoppers Drug Mart, TD Bank, and more coming soon. With multiple commercial centres in active development, this neighbourhood offers exceptional long-term value for buyers looking to invest in a thriving, rapidly expanding area. (id:61476)
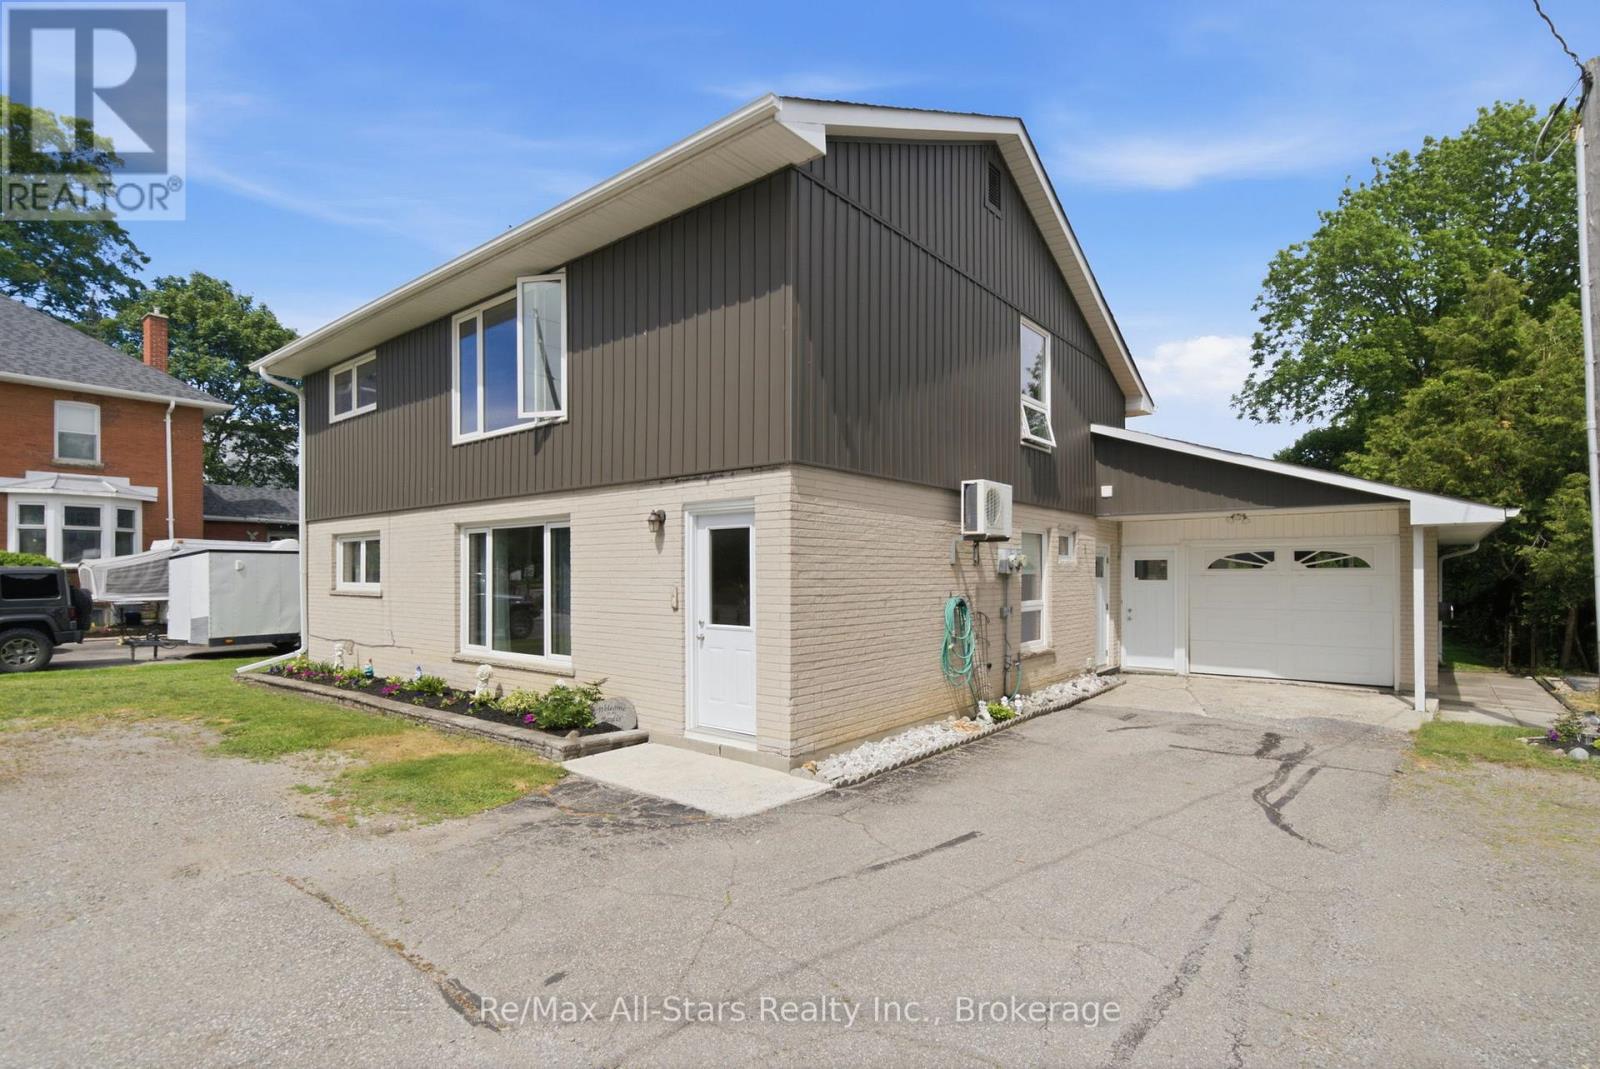
20013 Highway 12 Road
Scugog, Ontario
Welcome to 20013 Highway 12 in the heart of Greenbank, a charming family community just a short distance from Port Perry& Uxbridge. This 2 story legal duplex is very clean & has been very well maintained. All new casement vinyl windows throughout in 2022. New vinyl siding on upper half of the building(brick on lower half). Lots of closet space & storage. Laundry facilities in both units. Unit #1 on main level has a family room with walkout to the covered patio area overlooking the private mature rear yard. Property is nicely landscaped. Extra length & wide 1 car attached garage with access to kitchen, family room and rear yard. Wall air conditioner with heat pump in main unit only is serviced every year. This property is easily maintained. Septic last pumped in 2022. Good title survey on file. Natural gas on street. Durham public transit available. Both units will have vacant possession on closing date. Lower unit HWT is a rental $45.27 per month, Upper unit HWT is owned. Town water-1 water meter $543.21 total for 2025. Each unit has its own hydro meter. Upper unit heat & hydro $152.00/mth equal billing. Lower unit (main) heat & hydro +/- $256.72 mth (larger unit). Busy town for activities- general store, Liquor/Beer store, restaurant, church, active ballpark and great neighbours. Easy to show on short notice-tenants very accommodating. (id:61476)
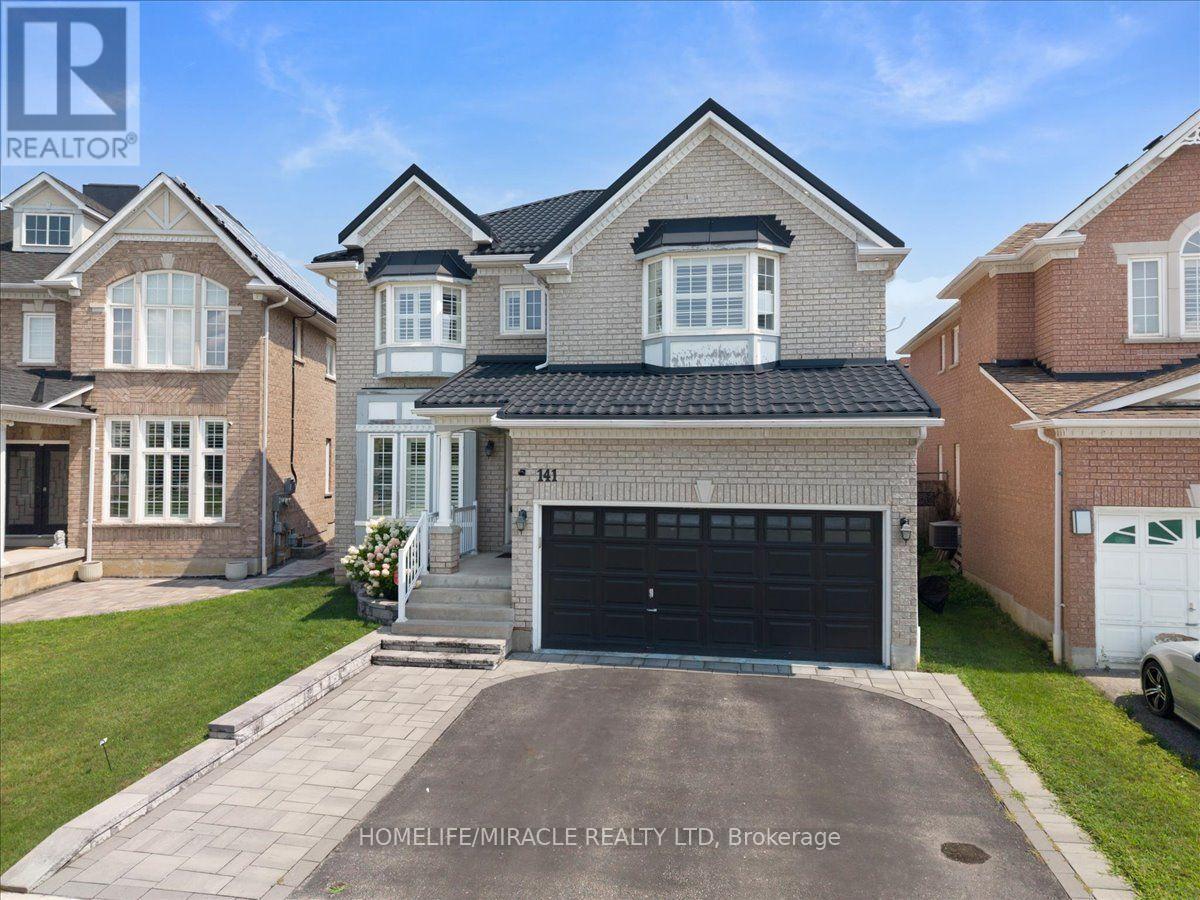
141 Atherton Avenue
Ajax, Ontario
Welcome to "The Wilton" model by John Boddy Homes, perfectly situated in the highly desirable Eagle Glen community of Northwest Ajax. Boasting over 2,500 square feet of immaculate above- grade living space, this exceptional open-concept residence is completely move-in ready. The main floor features 9-foot ceilings, premium hardwood and ceramic flooring, pot lights, California shutters, upgraded powder room with quartz countertop and an elegant wooden spiral staircase. The gourmet kitchen shines with granite countertops, flowing effortlessly into a spacious great room. A bright, main-floor den faces the park, offering a peaceful space for a home office or reading room. Upstairs, a soaring skylight floods the hallway with natural light, leading to four generous bedrooms and two upgraded bathrooms with quartz countertops-including a luxurious 5-piece primary ensuite. The professionally finished basement expands your living space, ideal for family entertainment or guest accommodation, complete with Quartz counter and a full bathroom. Enjoy total peace of mind with a premium, worry-free metal roof installed in 2023. The outdoor retreat features a fully fenced backyard with professional interlocking stone and a ready-to use gas line for seamless summer barbecues. Conveniently located minutes from Highways 401 and 407, top-rated schools and local parks, this is Truly a remarkable property that must be experienced firsthand. (id:61476)

1014 Dunlop Street E
Whitby, Ontario
Welcome to 1014 Dunlop Street East! Ideally located in South Whitby with quick access to Hwy 401, Whitby GO Station, shopping, parks, schools, and everyday amenities, this versatile home offers exceptional value for investors, first-time buyers, downsizers, or multigenerational families. This 3+2 bedroom, 2 bathroom home features a functional layout, parking for 2 vehicles, a generous backyard, and an in-law suite with a separate entrance - offering income potential or flexible living arrangements. The bright main floor features an open-concept living and dining area, an updated kitchen, and three well-sized bedrooms, each with a closet. One bedroom offers a walkout to the backyard, creating the perfect space to enjoy your morning coffee or unwind in the evening. The finished lower level includes a separate entrance, above-grade windows, bright kitchen/living/dining areas, two spacious bedrooms, a 4-piece bathroom, and abundant storage, making it ideal for extended family, guests, or potential rental income. Step outside to a fully fenced backyard featuring a large deck and plenty of green space for children and pets to play. Whether you're entertaining friends, relaxing with family, or looking for a home with built-in income potential, this property offers outstanding flexibility in a convenient, commuter-friendly location. Shingles (2025), eavestroughs (2019), windows (2016). *Most interior photos have been virtually staged. (id:61476)

2 Liberty Street S
Clarington, Ontario
Welcome To 2 Liberty St S - A Charming All-Brick, Semi-Detached 2-Bedroom Home Set On A Desirable Corner Lot In The Heart Of Bowmanville. A Great Opportunity For First-Time Buyers, Downsizers, Or Investors Looking For A Convenient Location, Only Steps Away From The Hospital, Shopping, Restaurants, Schools, Parks, Transit, Downtown Bowmanville, And Highway 401. The Functional Main Floor Features A Bright Eat-In Kitchen With A Walk-Out To The Back Deck And Driveway, Plus A Spacious Living Room Ideal For Relaxing Or Entertaining. The Covered Front Porch Adds Extra Charm And Offers A Cozy Spot To Enjoy Your Morning Coffee. A Well-Located Home With Character, Convenience, And Excellent Potential. (id:61476)
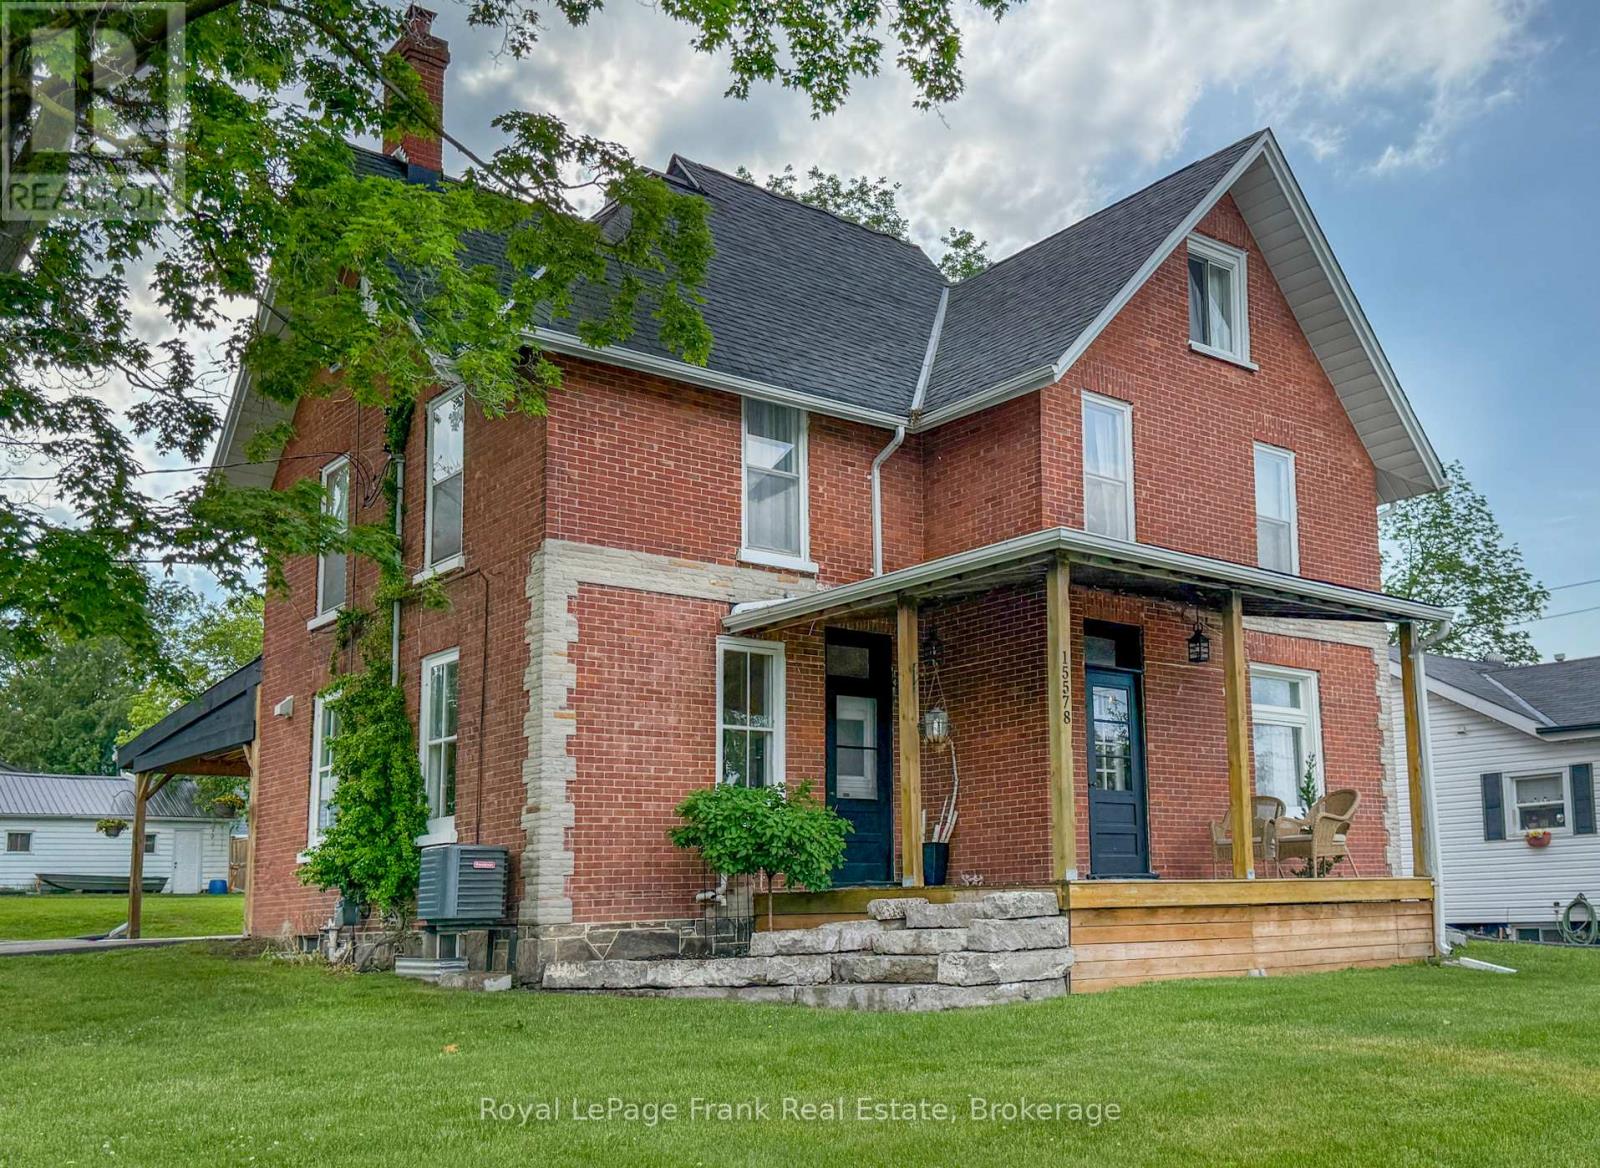
15578 Simcoe Street
Scugog, Ontario
Character, charm and convenience come together in this beautifully updated 4-bedroom circa 1910 brick century home located just steps from historic downtown Port Perry. Enjoy a walkable lifestyle with the hospital, waterfront trails, marina, library, parks, shops, restaurants, transit and Lake Scugog all nearby.Unlike many properties on Simcoe Street, this home enjoys convenient access from Paxton Street with two driveways and a detached 16' x 26' garage. A covered 20' x 30' attached carport doubles as an outdoor entertaining space while also providing sheltered parking and convenient side-entry access to both the main floor and lower level.Set on an impressive 62' x 190' in-town lot with potential severance opportunities (subject to approvals), this expansive property offers approximately 2,900 sq ft of sun-drenched living space across three finished levels, seamlessly blending original architectural character with modern updates.Main floor features spacious principal rooms, an inviting living room, formal dining room with access to the porch, combination 3-piece bathroom/laundry room and a unique minimalist kitchen complemented by a separate prep kitchen/scullery with additional workspace and storage.Second level features a beautifully renovated spa-inspired bathroom complete with double vanity, soaker tub and glass shower, along with four generous bedrooms, each with its own closet.Third level features an expansive loft offering exceptional flexibility as a family room, media lounge, home office, studio, fitness space, games room or guest retreat.Lower level offers a full-height basement with concrete floor, abundant storage, interior access and a convenient walk-up egress to the carport.Recent improvements include hardwood flooring (2025), furnace (2024), central air conditioning (2019 +/-), hot water tank (2020 +/-) and updated electrical, shingles 10 years+/-. Be sure to view the mutimedia link for video, drone, interactive floorplan & additional stills (id:61476)
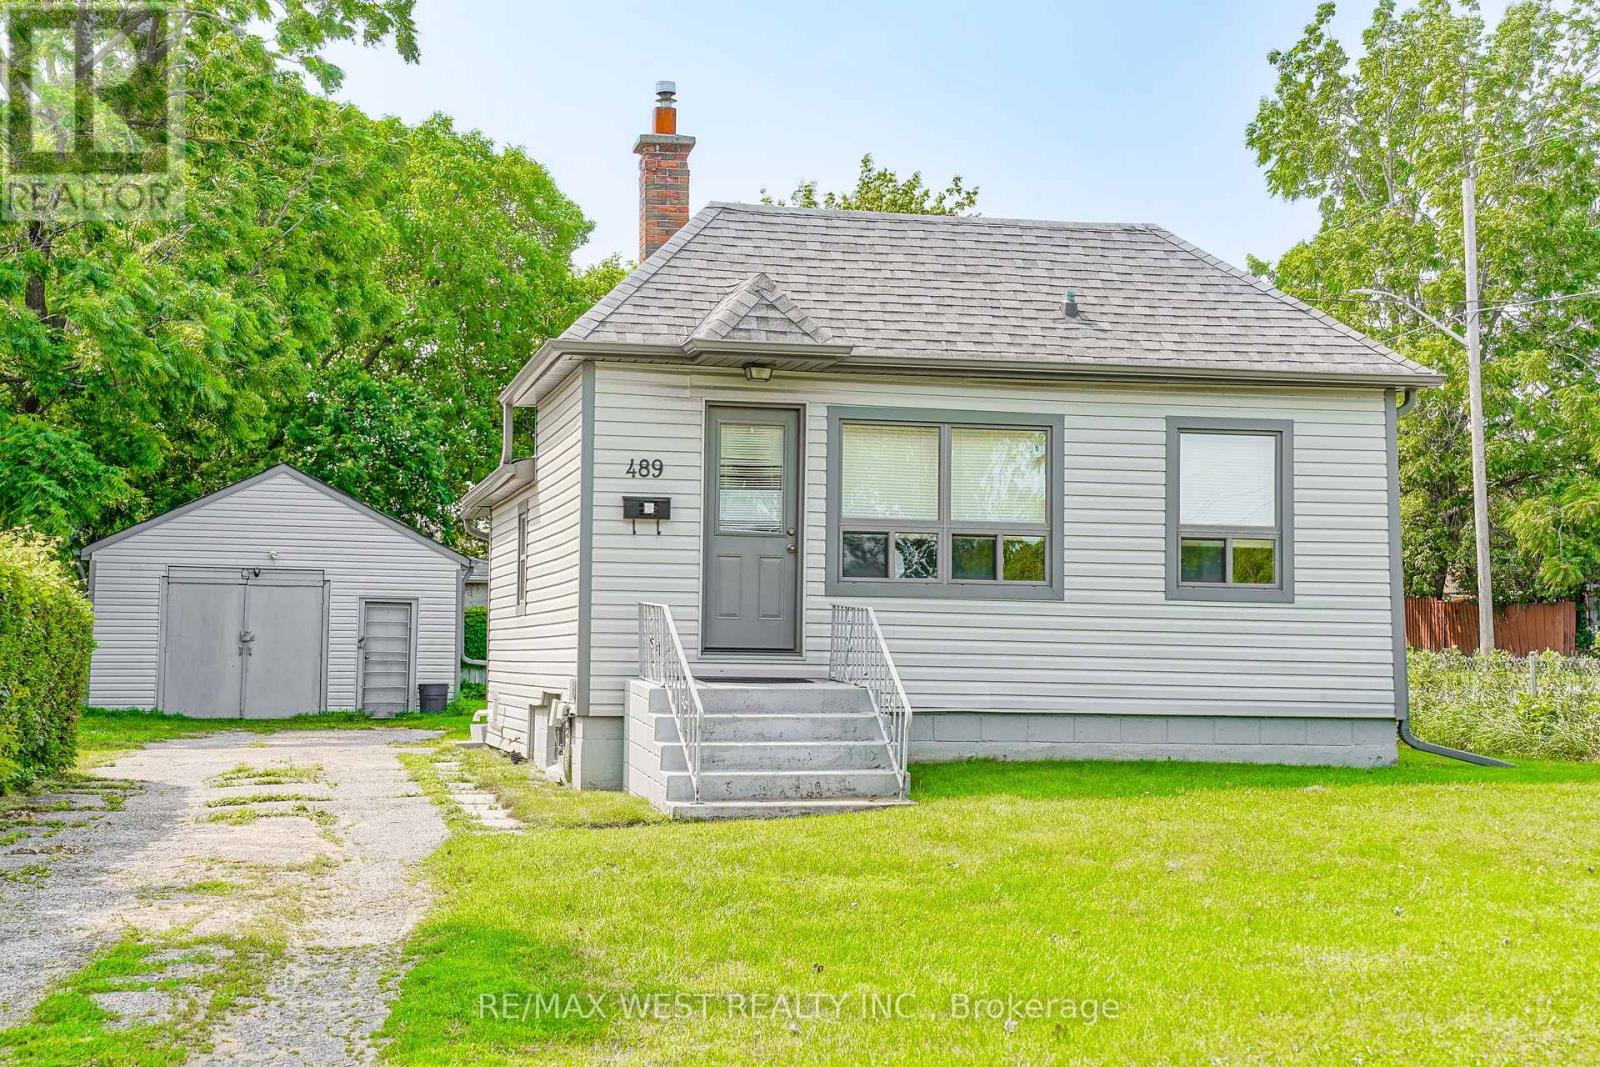
489 Dean Avenue
Oshawa, Ontario
Welcome to 489 Dean Ave! This well-maintained 2+1 bedroom bungalow sits on a private corner lot in a family-friendly Oshawa neighborhood, offering a bright and functional layout with two bedrooms on the main floor and a finished basement featuring an additional bedroom for added living space. A standout feature is the large detached garage, perfect for a workshop, hobbyist, extra storage, or parking. The private yard provides plenty of space to relax or entertain, while the roof was replaced in 2025 for added peace of mind. Conveniently located close to schools, parks, shopping, public transit, and with easy access to Highway 401, this home is an excellent opportunity for first-time buyers, downsizers, or investors. *Some photos virtually staged. (id:61476)

109 Thickson Road S
Whitby, Ontario
Welcome to 109 Thickson Rd S, this gorgeous 4 level back split right in the heart of Whitby. This home is offering 4 bedrooms split 2 in the upper level and 2 in the lower level. The washrooms, 4 of them in the home. One on each floor. The main floor is offering a generous entertaining living/dining room with the kitchen, not to mention the 3 season closed in room on the south side of the house. The 3 season room has its own cooking area so you don't have to worry about bugs at all. The basement is a recreational space with plenty of storage but not to forget the projector screen painted already on the wall for you. This is a home you do not want to miss! (id:61476)
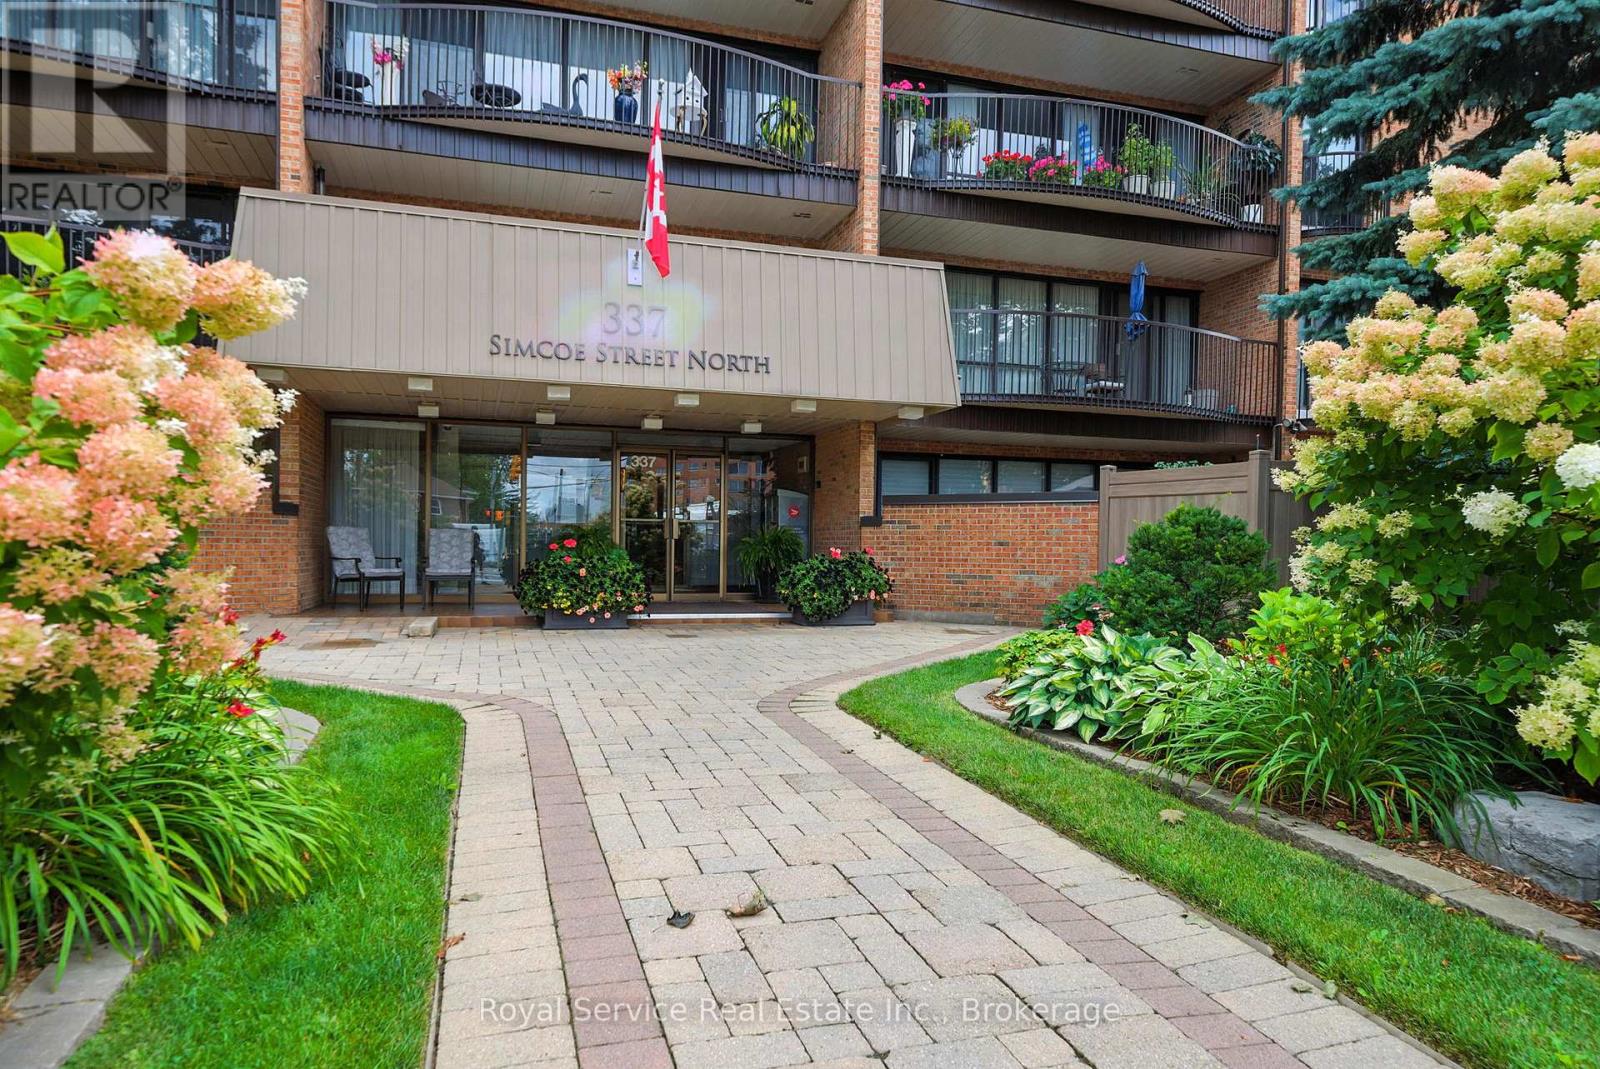
101 - 337 Simcoe Street N
Oshawa, Ontario
A rare find! This spacious 2 bedroom condo features something special...Your own PRIVATE WALLED GARDEN! Condo living with an amazing private place to garden and entertain outdoors. Inside you will find a spacious living and dining room with a walkout to the garden, a den, also with a walkout and a kitchen with breakfast area and door to a completely separate side patio area. The two bedrooms both have walkouts, while the primary bedroom features a generous walk-in closet and ensuite bath.There is over 1300 sq. ft of living space here plus approximately 550 sq. feet of private garden space. Other amenities include in-suite laundry, underground parking, private storage locker and everything this great building has to offer including a sauna, bike and seasonal storage, party room, hobby room, and so much more. (id:61476)
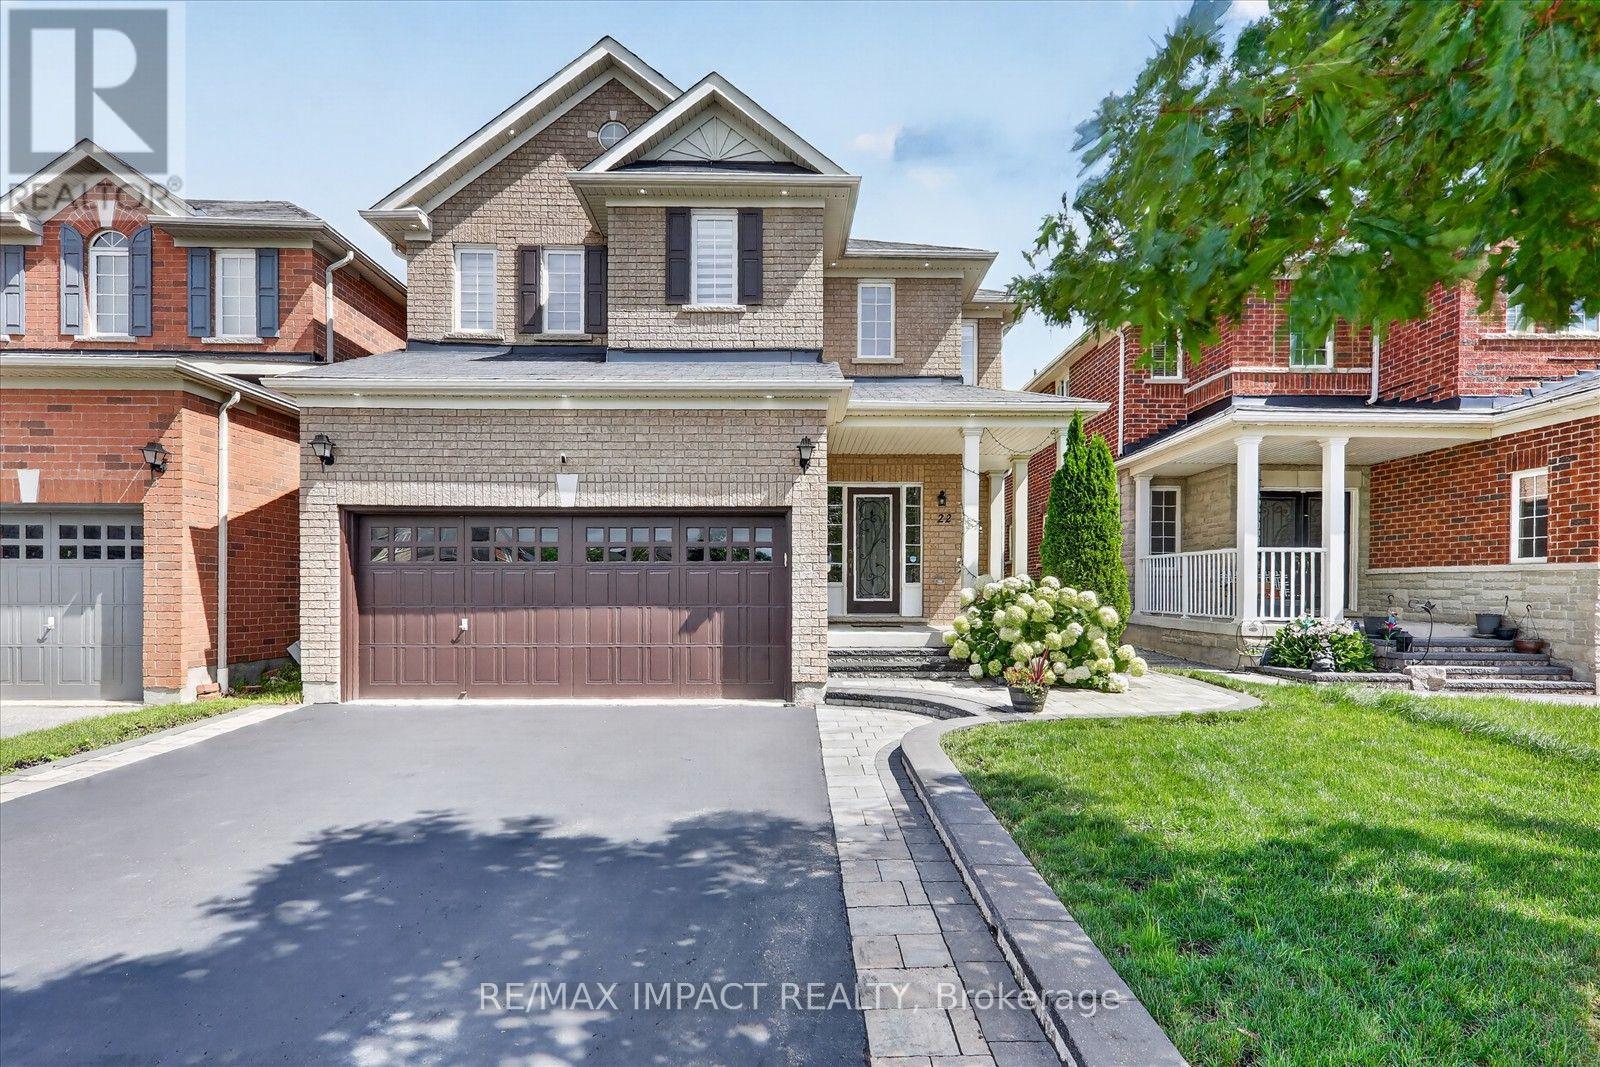
22 Canary Street
Whitby, Ontario
Welcome to this stunning, meticulously maintained all brick detached 2 storey family home in the highly sought after Taunton North community of Whitby, offering approximately 2,932 sq. ft. of beautifully finished living space, including a professionally finished basement with a separate entrance from the garage. Designed for modern family living, this exceptional home features 4+1 spacious bedrooms and 4 beautifully renovated washrooms, making it ideal for growing and multi generational families. Pride of ownership is evident throughout with $$$$$$ invested in premium upgrades and improvements over the years. Recent 2026 updates include engineered hardwood flooring throughout the second floor, beautifully renovated washrooms, upgraded modern light fixtures and LED lighting, and fresh paint touch ups. Major 2024 and 2025 improvements include a professionally finished basement offering exceptional flexibility for extended family or in law living, elegant interlocking, professionally landscaped front and backyard, pot lights throughout the main floor, basement and exterior, new dishwasher (2024), new clothes washing machine (2025), spacious deck, gazebo, natural gas BBQ connection, and thoughtfully designed low maintenance outdoor living spaces. Every improvement has been carefully selected to enhance both style and functionality, creating a truly move in ready home. Ideally located in one of Whitby's most desirable family communities, this home offers quick access to Highways 407, 412 and 401, is within walking distance to public transit, and is close to top ranking schools, Lyndebrook Golf Course, Heber Down Conservation Area, parks, major shopping, restaurants, and all everyday amenities. A rare opportunity to own an exceptional family home that perfectly blends timeless design, modern upgrades, exceptional functionality, everyday comfort, and an unbeatable location. Simply move in and enjoy! (id:61476)
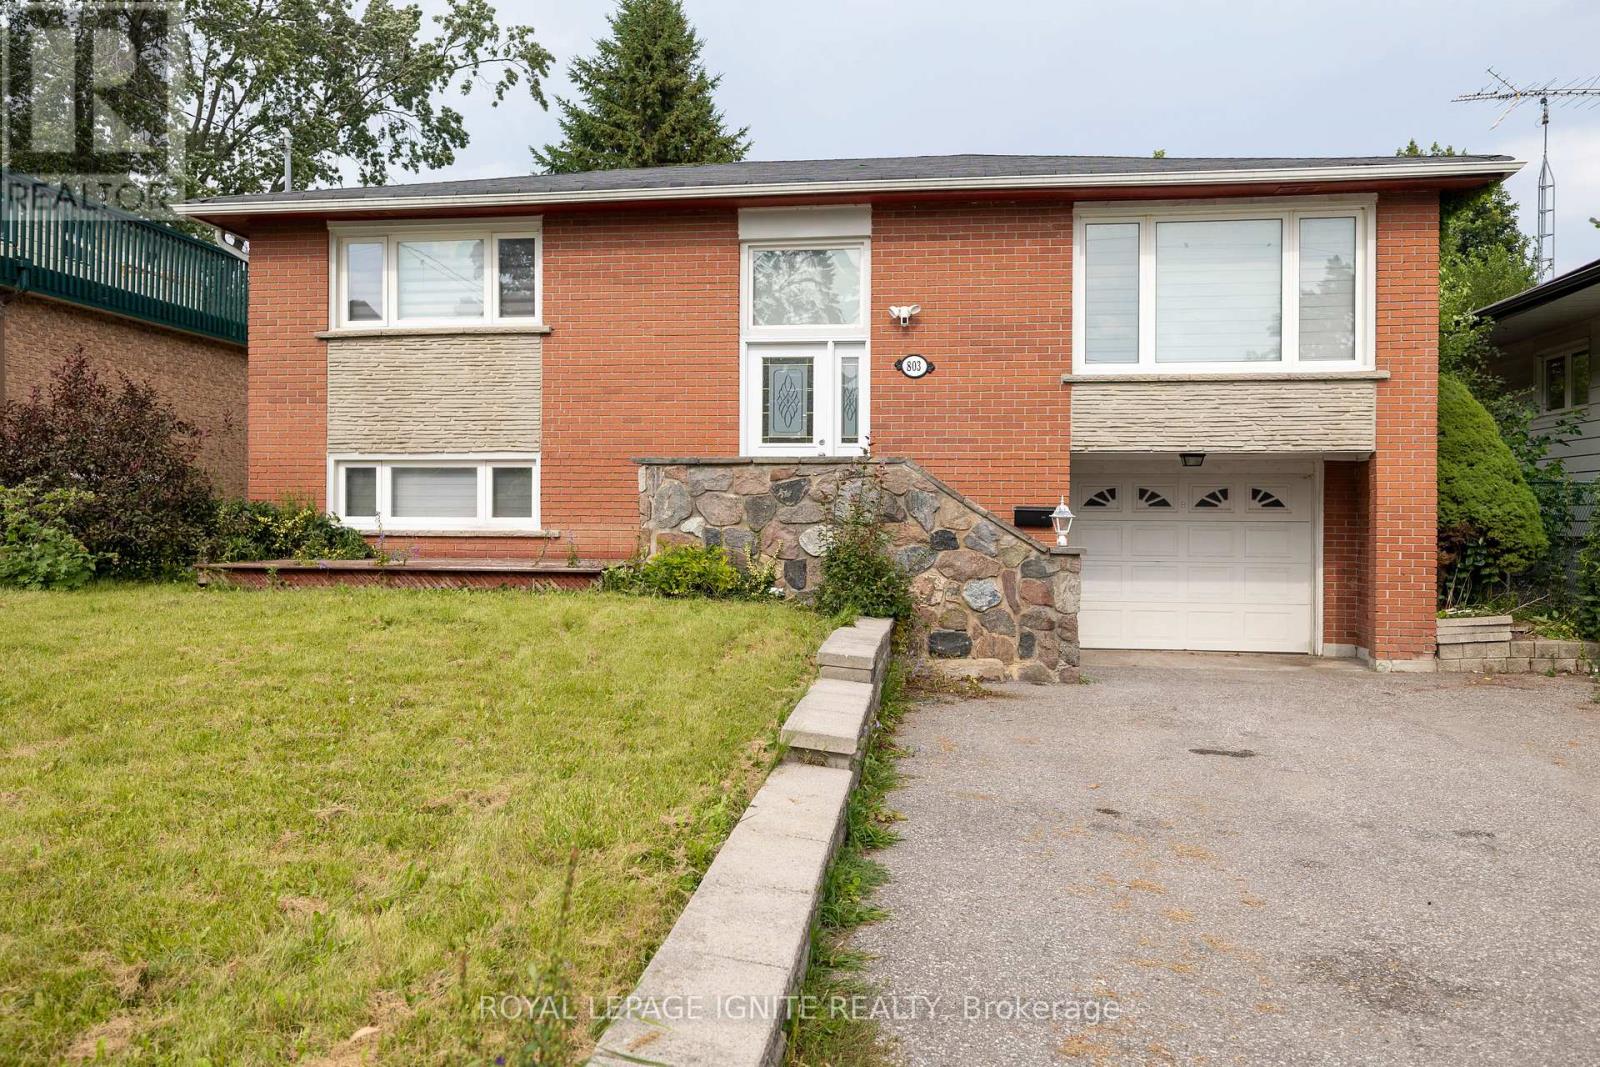
803 Fairview Avenue
Pickering, Ontario
Welcome to 803 Fairview Ave, Beautiful Bangalow Raised located in sought-after Bay Ridges! This well-maintained & 3 Bedroom, 1 Bathroom in Upstairs. Property boasts spacious living areas and1bed room ,Living & 1 Bathroom basement Apartment with a separate entrance providing the perfect opportunity for additional income or a separate living space. Close To Schools, Parks, Frenchman's Bay, Lake Ontario & Trails. Perfect For The Outdoor Enthusiast, Close To Go Station, Restaurants, Pickering Town Centre, Shopping And More. (id:61476)

24 Terry Clayton Avenue
Brock, Ontario
Welcome to 24 Terry Clayton Ave, all-brick two-storey in Beaverton. This 4-bedroom home sits on a deep 39.37' x 180.45' lot with a fenced yard, attached double garage, and walk-out from the kitchen to the rear yard. The unfinished basement offers potential for future living space. Ideally located just minutes from Lake Simcoe, Beaverton Harbour and marina, local beaches, schools, parks and golf, with quick access to Highways 12 and 48. Property is being sold, as is where is. (id:61476)