

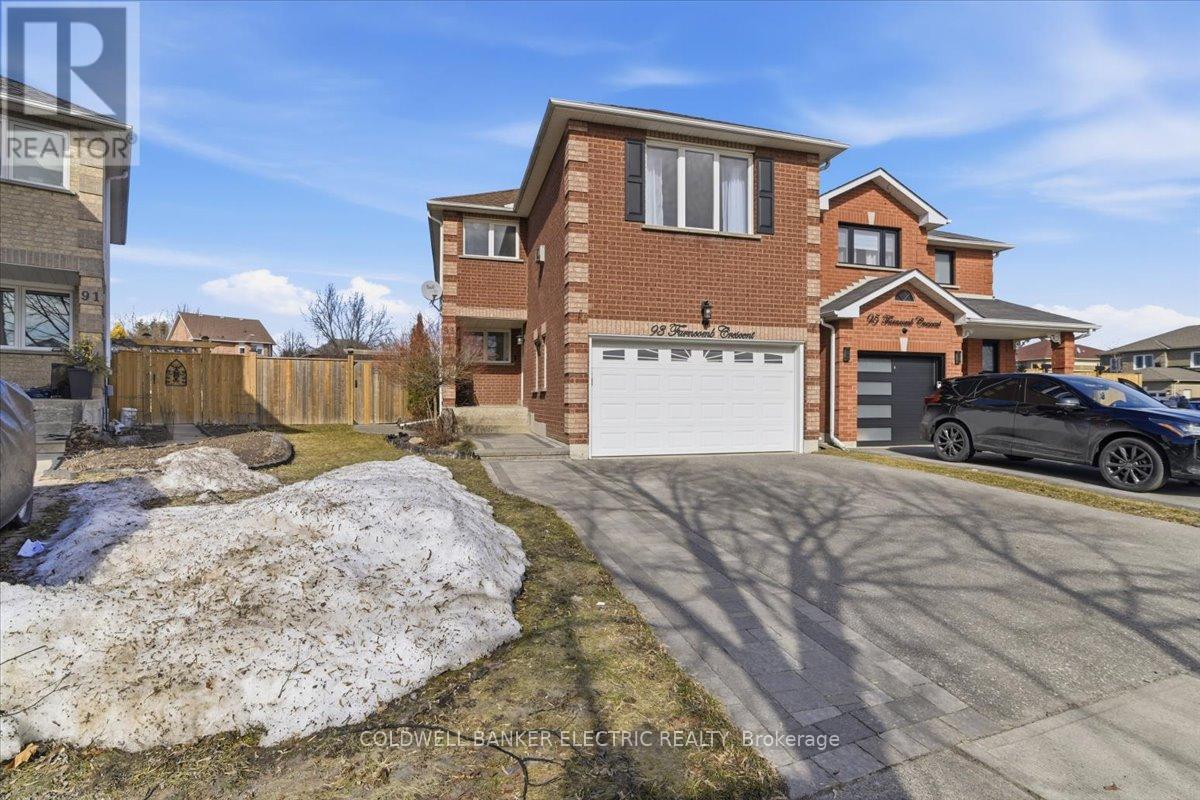
93 Farncomb Crescent
Clarington, Ontario
Welcome to 93 Farncomb Crescent in Bowmanville, a beautifully maintained family home offering space, style, and comfort in a sought-after neighbourhood. This inviting property features 3 bedrooms and 4 bathrooms, providing ample space for growing families and everyday living. The main floor showcases a beautifully updated kitchen with modern finishes, ample cabinetry, and a functional layout that makes both daily meals and entertaining effortless. Engineered hardwood flooring runs throughout the main floor, creating a warm and cohesive feel. Upstairs, hardwood flooring continues throughout, where you will find three well-sized bedrooms, including a comfortable primary retreat, along with a very large family room that offers the perfect space for relaxing, movie nights, or gathering with friends and family. The finished basement adds valuable living space and another bathroom, making it ideal for a recreation area, home office, or guest space. Step outside to a spacious backyard designed for summer enjoyment. A large deck with a gazebo creates a great setting for outdoor dining and entertaining, while the above-ground pool is perfect for cooling off on warm days. The generous yard still leaves plenty of room for kids, pets and outdoor activities. Located in a welcoming Bowmanville community close to schools, parks, shopping, and amenities, this home offers the perfect balance of comfort, functionality, and outdoor living. ** This is a linked property.** (id:61476)
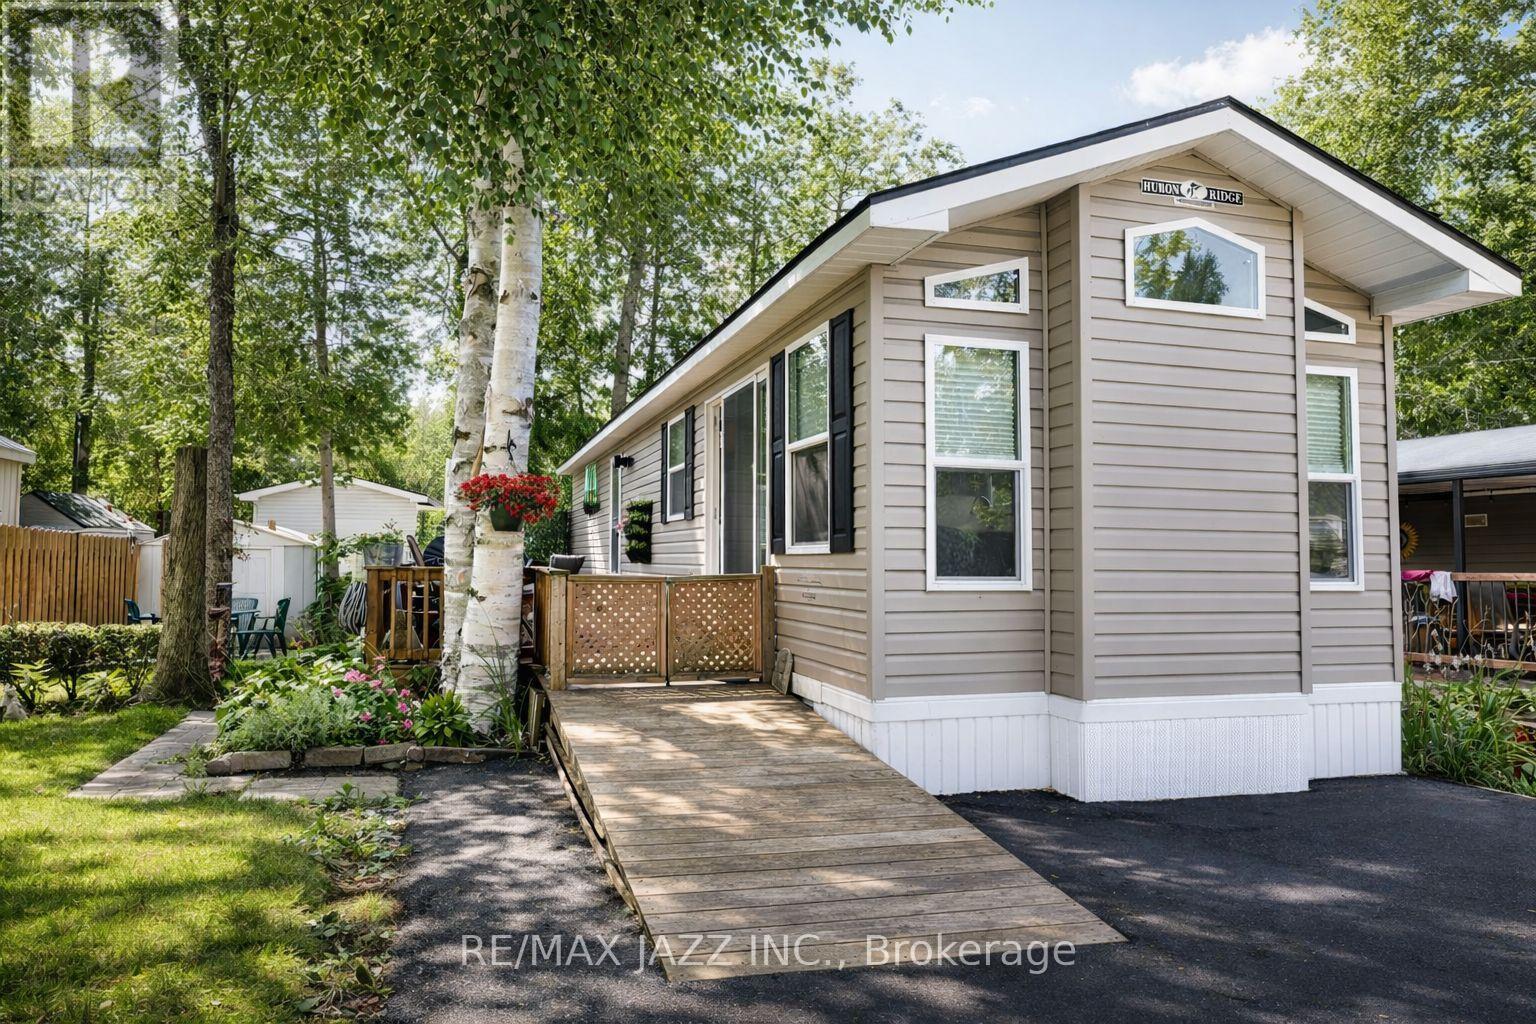
819 - 225 Platten Boulevard
Scugog, Ontario
Welcome to 225 Platten Blvd #819, your ideal seasonal retreat from May through October! This beautifully maintained 2019 Millerton 2 Model mobile trailer offers 537 sq ft of thoughtfully designed living space, featuring an open-concept kitchen and living area filled with natural light. The stylish interior feels like a modern city condo while still providing the charm and comfort of a relaxing getaway. The home includes two spacious bedrooms, a 4-piece bathroom, and plenty of storage. It comes fully furnished and move-in ready - simply bring your suitcase and start enjoying your summer escape. Situated in a lively resort-style community, residents enjoy access to an impressive list of amenities, including three swimming pools, tennis and pickleball courts, volleyball and basketball courts, a ball diamond, mini putt, a playground, a private beach, and an on-site restaurant. Don't miss this opportunity to own your own slice of summer paradise! Annual park fees: $6,147.20. (id:61476)
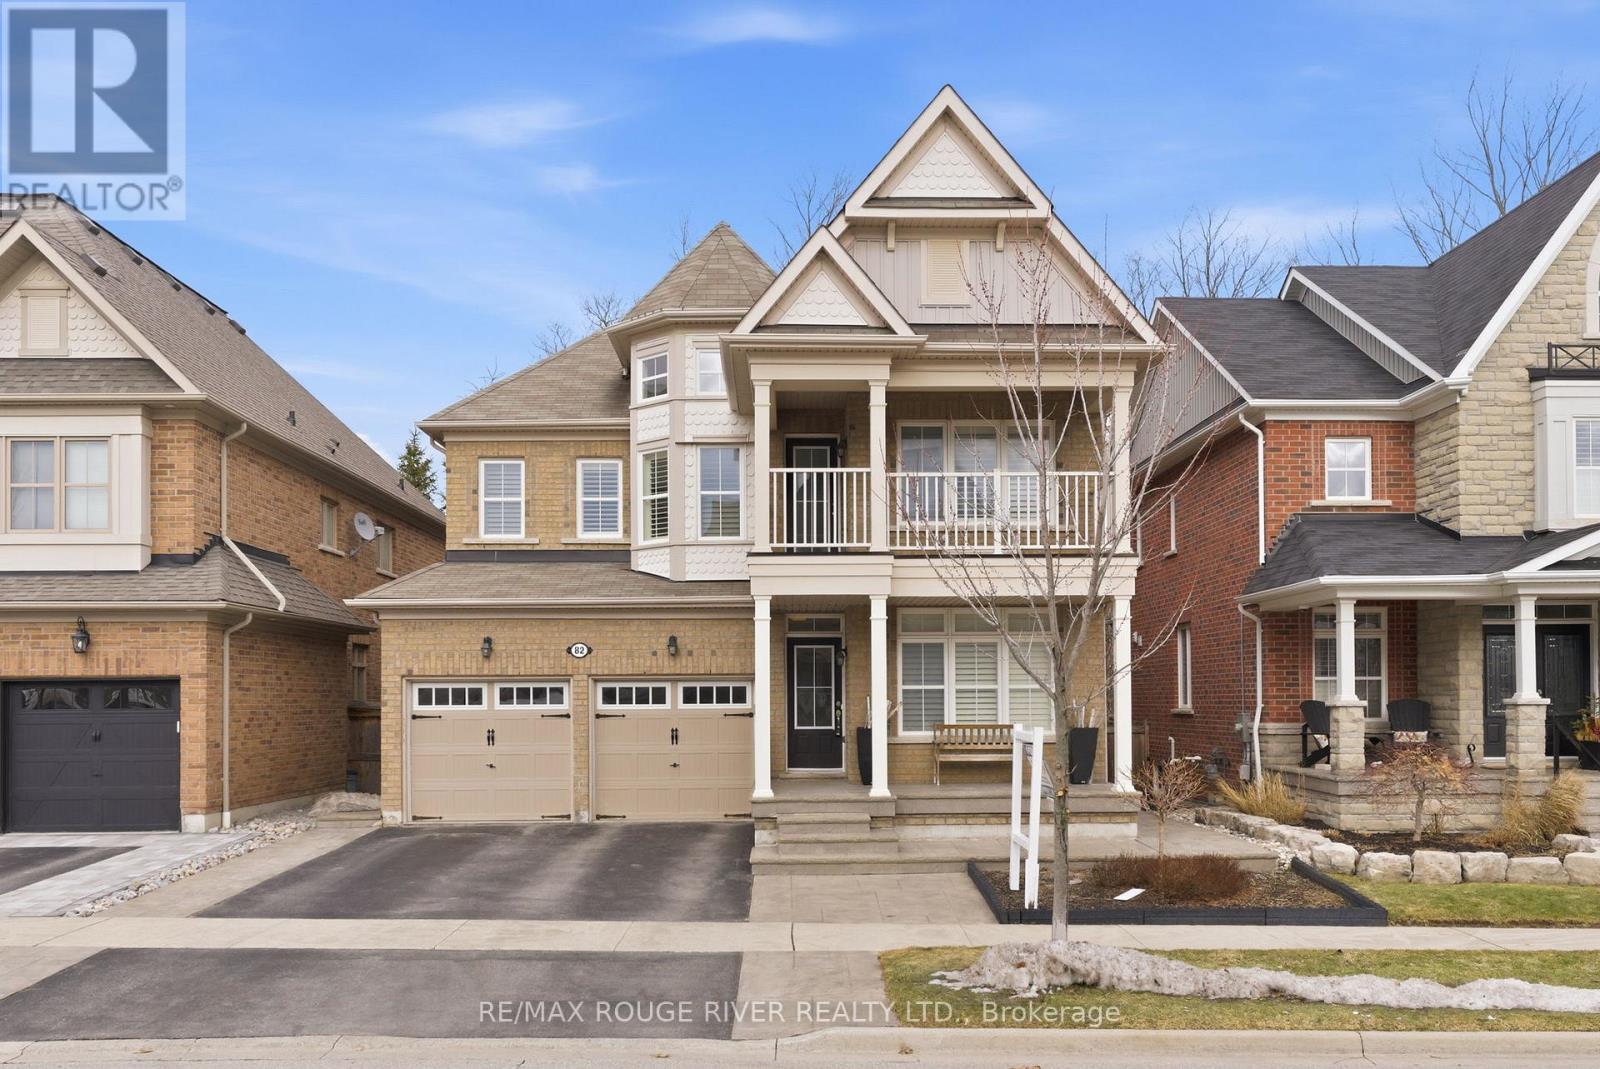
82 Burning Springs Place
Whitby, Ontario
Welcome to this beautiful home nestled in a quiet, family-friendly neighbourhood with no neighbours behind, offering privacy and a peaceful setting. This home impresses with its inviting curb appeal and thoughtfully designed interior, featuring hardwood flooring and California shutters throughout. Step inside to a welcoming main floor where a private front office overlooks the front yard, complete with a French door and built-in storage. The elegant dining room features large windows and soaring ceiling height. At the heart of the home is the spacious family-sized kitchen, designed for gathering and functionality. It features an extra large centre island with a breakfast bar that comfortably seats six, stainless steel appliances, a custom backsplash and a walkout to the backyard. The adjoining living room offers a warm and inviting space with a cozy fireplace, creating the perfect place to relax. The primary bedroom provides a peaceful retreat with broadloom flooring, a walk-in closet and a luxurious 5-piece ensuite. Two additional bedrooms offer double closets and share a convenient 5-piece semi-ensuite. A versatile loft area with hardwood flooring provides the perfect space for a study nook and features a walkout to a private balcony. The upper-level laundry room adds everyday convenience. The finished lower level extends the living space with a large recreation room featuring broadloom flooring, a window for natural light, and a full 4-piece bathroom. An additional bedroom with a closet and window makes an ideal guest room. Step outside to a private backyard with no neighbours behind-an ideal setting for relaxing or entertaining. Interior and exterior Sonos speakers allow you to enjoy music throughout the home and yard. Two natural gas connections-one on the porch for a barbecue and another at the rear of the yard for a gas outdoor fireplace make outdoor gatherings effortless. Set in a quiet, family-friendly community, this home blends comfort and functionality. (id:61476)
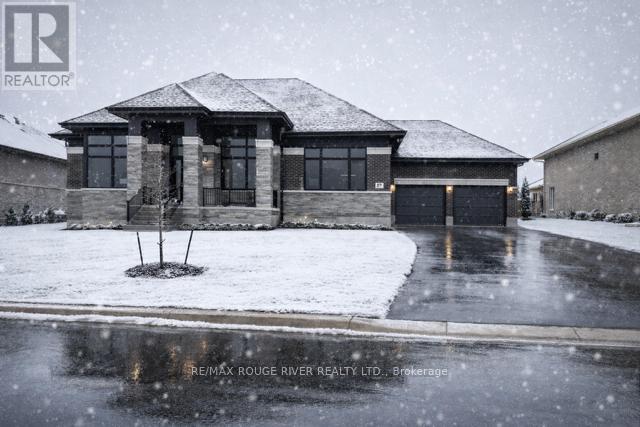
49 Bonnie Brae Court
Scugog, Ontario
Welcome to Embee Estates - The Crandell Model An exceptional 4-bedroom, 4-bathroom bungalow loft offering an impressive 3,723 sq. ft. of refined living space, thoughtfully designed for luxury, comfort, and versatility. This super spacious and sophisticated home features a walk-up basement with a private entrance, ideal for creating a completely separate living suite. The main level showcases a stunning primary retreat, complete with a custom walk-in dressing room and an elegant 6-piece spa-inspired ensuite, along with an additional main-floor bedroom featuring its own private ensuite-perfect for guests or multigenerational living. Soaring vaulted cathedral ceilings anchor the family room, while oversized windows flood the home with natural light. The Aya Designed Kitchen, features high-end Fisher & Paykel appliances, premium upgraded finishes, and seamless flow into the dining and living spaces-ideal for entertaining. Upstairs, the loft overlooks the family room, offering a cozy sitting area along with two generously sized bedrooms, each with custom walk-in closets and a shared Jack & Jill bathroom with double sinks. Additional highlights include: Hardwood and porcelain tile throughout Oak staircases & crown moulding 14' ceilings in the dining room and office Butlers Pantry with Sink and Beverage Fridge Glass showers Custom closet organizers Ecobee smart thermostat Covered 18"X13" loggia Triple-car drywalled garage with Mudroom Access from both Access Door to backyard from Double Garage, Rough in for Side mount GDO's Striking modern exterior design **No Sign On Property** (id:61476)
79 Elizabeth Street
Oshawa, Ontario

Exceptional Opportunity in The Sought After Neighbourhood of McLaughlin in Oshawa! Spacious 2 Storey Detached Boasts 3000+ Above Grade Sq Ft On a Sprawling 181ft Deep Lot, and Fantastic Location Close to Local Shopping & Easy Highway Access. As a Bonus, a 1000+ Sqft Legal Accessory 2 Bed+Den/2 Bath Basement Suite w/ Separate Entrance For Additional Income potential or Multigenerational Family Living. Main Floor Features an Open Concept Kitchen, Living, & Dining Areas Plus Powder Room, and Upper Level Features 4 Well-Appointed Bedrooms W/ Rich Hardwood Throughout Plus 2 Large & Luxurious Bathrooms. Generous Parking with 6 Driveway Spaces Plus Double Garage. (id:61476)
818 Atwater Path
Oshawa, Ontario
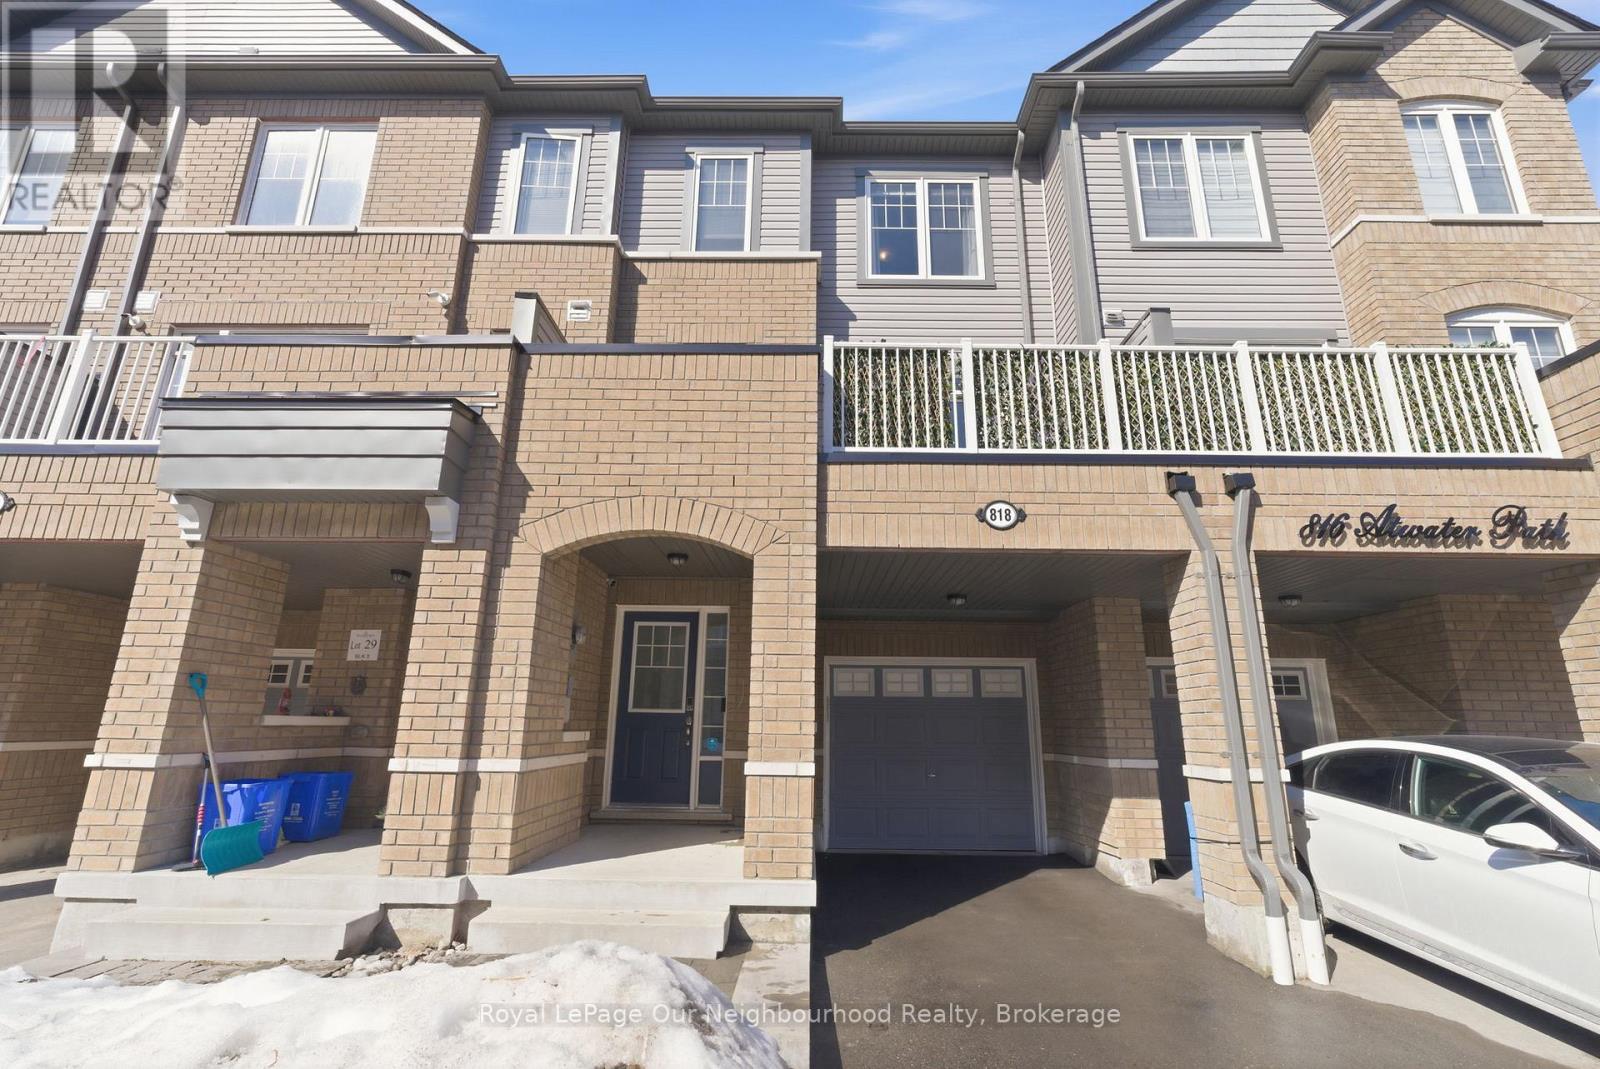
Exceptional Turnkey Bright+ Modern Townhome in an Exceptional Location! Immaculately Kept 3 Bed+Den, 3 Bath, and Loaded with 50k+ in Upgrades. 4 Mins from 401 & 6 Mins from Oshawa GO, Prime Location Within Walking Distance from Lakeview Park, Beach, & Lakefront Trails, Rec Centre, Shopping & More. Gorgeous Kitchen w/ 9ft Ceilings includes Maple Kitchen Cabinets, Silestone Counters, Elegant Backsplash, Stainless Steel Appliances, Kitchen Island w/ Deep Sink and Built-in Vacuum Pan. Living Area Features Stone Feature Wall w/ Built-in Surround sound Speakers, with Convenient Walk-Out To South-Facing Sunny Balcony for Extended Indoor/Outdoor Living. Modern Features Include Emerson Smart Programmable Thermostat, EV Charging Outlet, Keyless Entry, Motion Sensing Bathroom Lights + Fan Timers, & Rooms Wired for Ethernet, Great for Reliable Work From Home or Media Internet. Spacious Primary Bedroom Features Fully Custom Built-in Closet Storage, A Second Closet, And Luxurious Bathroom With Glass+Tile Shower Enclosure w/ Rain Shower Head and 2nd Handheld Adjustable Height Shower Head w/ Slide Bar. Solid Core doors on all Beds/Baths/Laundry Add to Comfort + Privacy. As a Bonus, Flexible Office/Den w/ Built-In Murphy Bed for Guests or a Quick Daytime Nap. Perfect for Commuters, Families, First Time Buyers or Professionals. Low Maintenance, Energy Efficient & Move-In Ready. Can't Miss, Don't Wait! (id:61476)
1 Lockhart Gate
Clarington, Ontario

Stunning fully renovated home with legal basement suite - prime corner lot! Welcome to this beautifully remodeled 3 bedroom, 2 bathroom home, perfectly blending modern design and everyday comfort. Step inside to a bright, open concept kitchen featuring a waterfall island, modern designer cabinets, and a patio walkout perfect for entertaining or enjoying your morning coffee. With no neighbours on the south side, this home is filled with natural sunlight throughout the day, enhanced by elegant pot lights for a warm evening ambiance. The basement level offers a bonus room and an additional full washroom, providing extra living or recreational space. Adding incredible value, the property includes a city approved additional dwelling unit (legal basement) complete with 2 rooms and a full bath, ideal for rental income or extended family living. Enjoy outdoor living on the beautiful deck, with a spacious 4 car driveway and the advantages of a corner lot offering extra privacy and curb appeal. Perfectly located just 4 minutes from highway 401 for an easy commute, 6 minutes to scenic Darlington Beach (Lake Ontario), 2 minutes to the creek and nature trails. This home is a rare combination of modern luxury, convenience and income potential ready for you to move in and enjoy! (id:61476)
501 - 1210 Radom Street
Pickering, Ontario
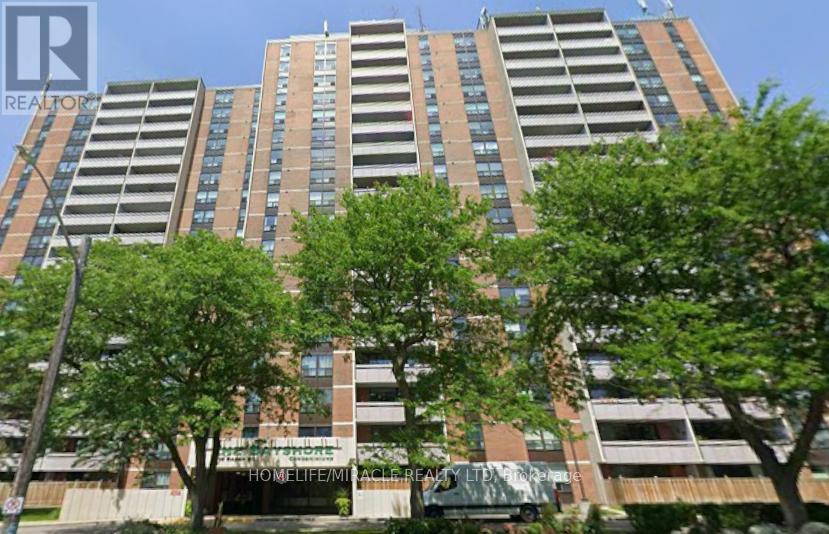
Welcome to The Bayshore in Pickering! This extensively updated and renovated condo, featuring over $50,000 in upgrades, offers over 900 sq. ft. of bright and functional living space with an attractive open layout. Perfect for first-time buyers, young families, downsizers, or investors, this recently renovated 2-bedroom unit features a modern open-concept design with a new kitchen including quartz countertops, new cabinets, and a large island. Additional upgrades include new doors, mouldings, and hardware, updated bathroom cabinetry, vinyl plank flooring throughout, fresh paint, and pot lights. The primary bedroom includes its own ensuite, adding comfort and privacy. Ideally located just south of Highway 401, the condo is within walking distance or a short drive to Pickering GO Station, Pickering Town Centre, playgrounds, and everyday amenities, making commuting easy. It is also minutes from Frenchman's Bay and the Lake Ontario waterfront, where you can enjoy beaches, scenic running and cycling trails stretching to Whitby, and a variety of restaurants and boutiques. This bright and airy unit also features a large outdoor balcony perfect for summer, along with one exclusive underground parking space, and utilities included in the maintenance fees-a fantastic opportunity to own in a highly desirable neighbourhood. (id:61476)
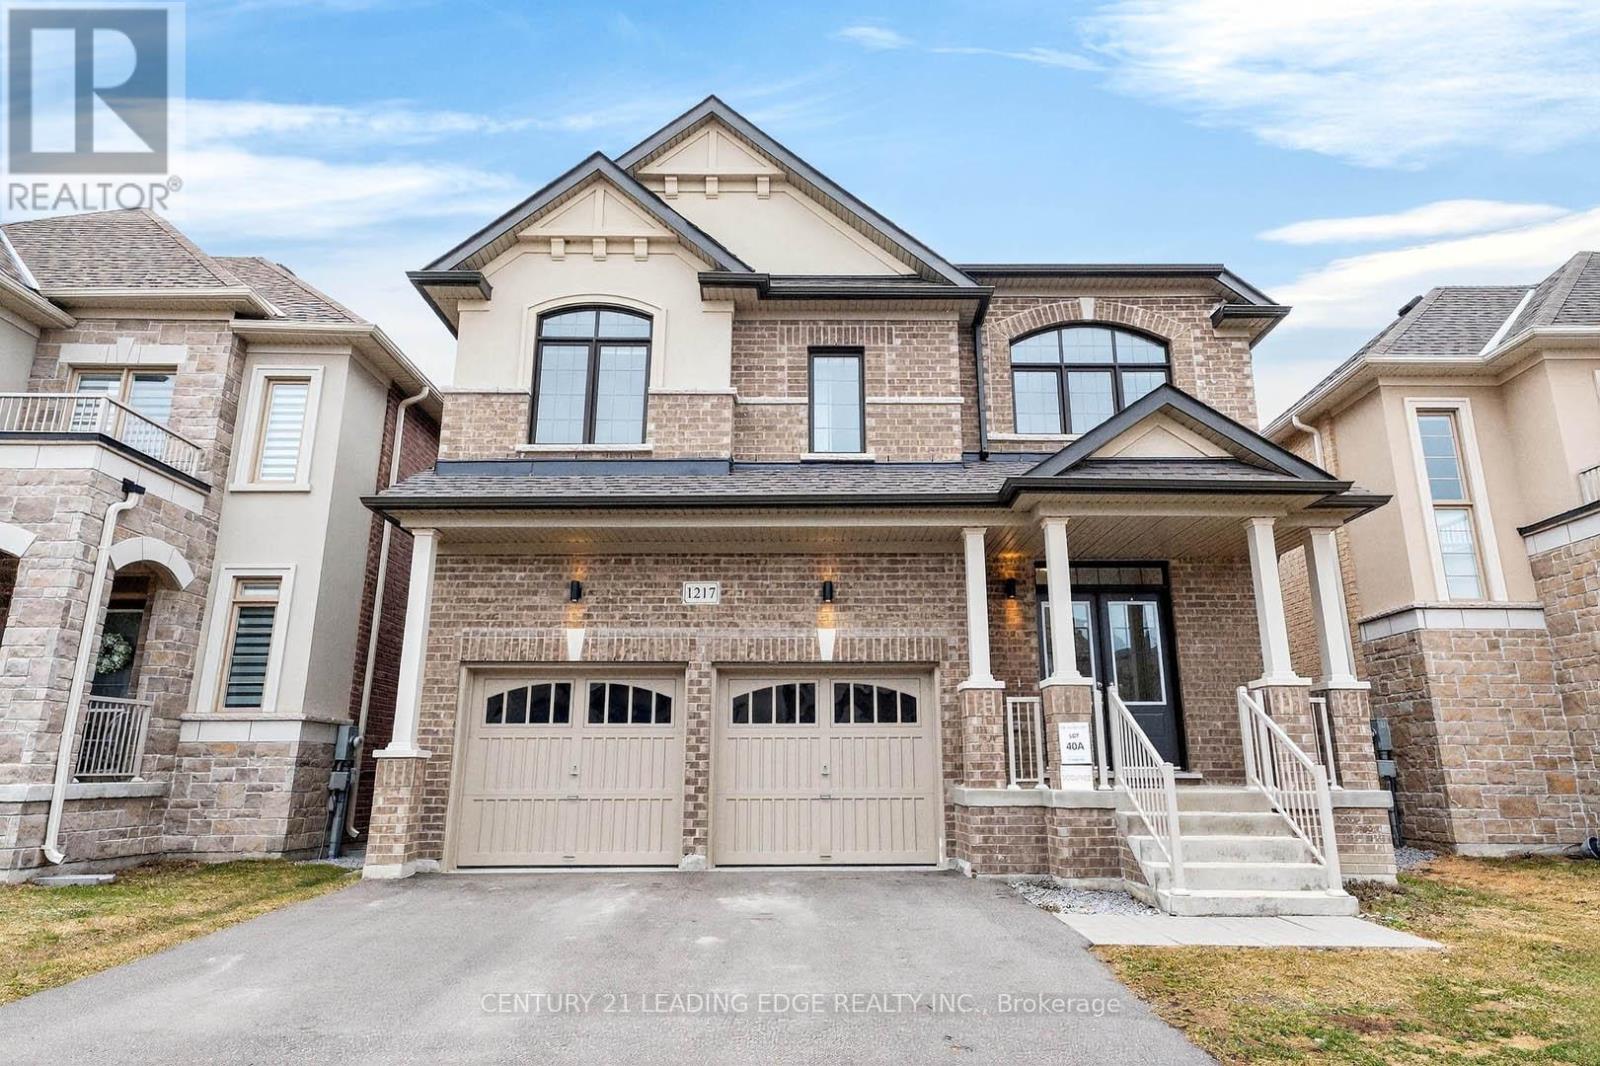
1217 Shankel Road
Oshawa, Ontario
Stunning 4+3 bedroom detached home with a separate entrance located in the prestigious Kingsview Ridge community by Treasure Hill Homes. This beautiful 3-year-old home has been freshly painted throughout and features a double-car garage, elegant double-door entry, hardwood flooring, and a bright open-concept layout filled with natural light. The main floor offers a spacious family room with a fireplace and a modern kitchen with quartz countertops, stylish cabinetry, and ample space for entertaining. The upper level features 4 generously sized bedrooms, including a luxurious primary suite with a walk-in closet and spa-inspired ensuite. Professionally finished basement with separate entrance offering 3 bedrooms plus den, modern kitchen with granite countertops, pot lights, large windows, new flooring, mirrored closets, and a sleek 3-piece bathroom with walk-in glass shower - ideal for extended family. Located on a quiet, family-friendly street close to schools, parks, shopping, and major highways. (id:61476)
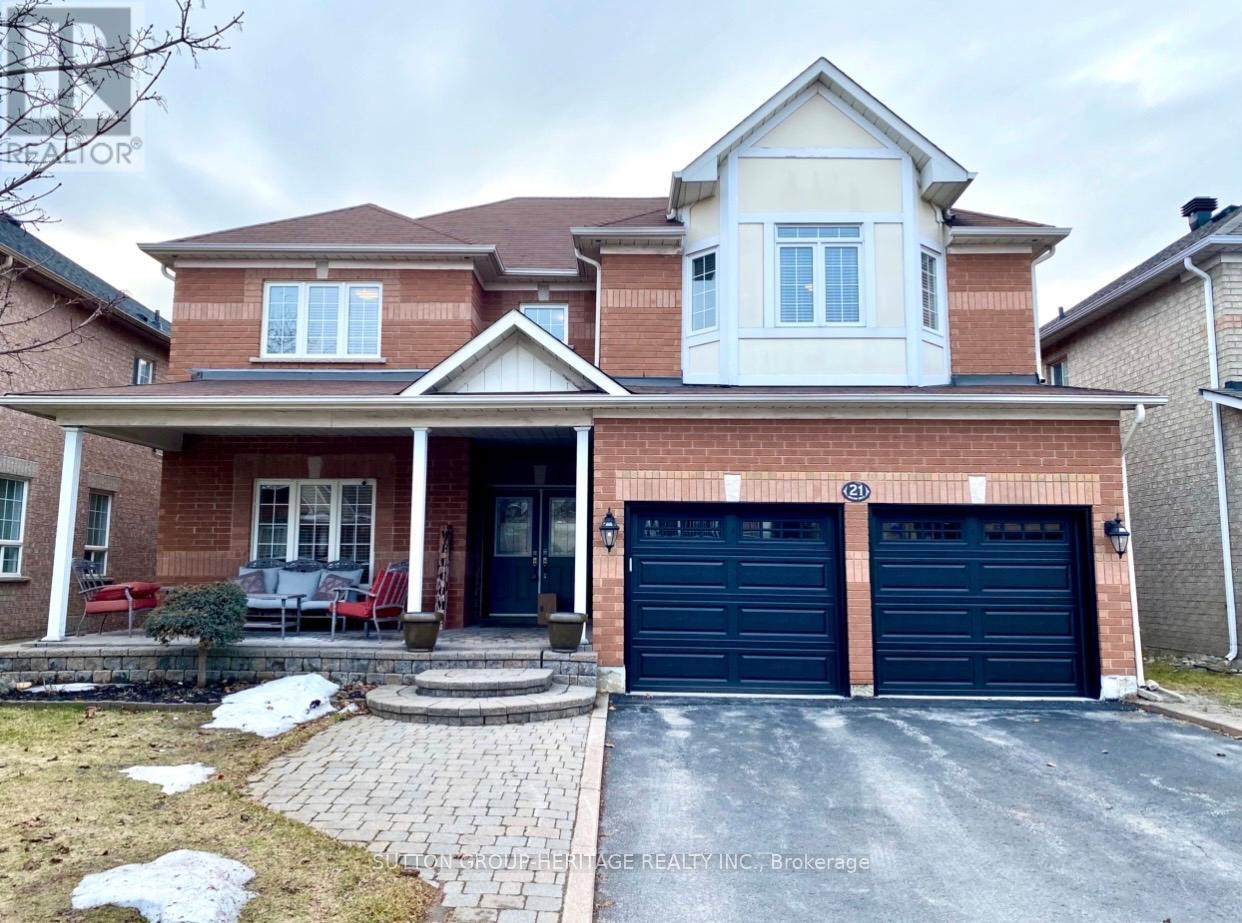
21 Sheldon Drive
Ajax, Ontario
Welcome to 21 Sheldon Drive in Central Ajax - a beautifully finished 4-bedroom, 5-bathroom family home offering exceptional space, thoughtful design, and modern functionality.The main floor features 9-foot ceilings and a bright open-concept layout that seamlessly connects the principal living spaces. At the heart of the home is a custom gourmet eat-in kitchen with extended upper cabinetry, quartz counters and a generous breakfast bar - perfect for both everyday living and entertaining. The main floor also offers a dedicated office, ideal for today's work-from-home lifestyle, along with a welcoming family space anchored by a fireplace.Upstairs, the primary suite offers a private retreat featuring a luxurious spa-inspired ensuite and a Juliet balcony with west-facing views, capturing beautiful sunsets and even glimpses of the Toronto skyline and CN Tower on clear days. Additional bedrooms are well appointed, including one with its own ensuite and another with semi-ensuite access, providing excellent functionality for family living.The professionally finished walk-out basement significantly expands the living space, offering a rec room with fireplace, games area, exercise space and a 3-piece bath. With the added benefit of a separate side entrance, the lower level provides exceptional flexibility for multigenerational living or future in-law suite potential.Finished top to bottom and thoughtfully upgraded throughout, this is a home that truly stands apart. (id:61476)
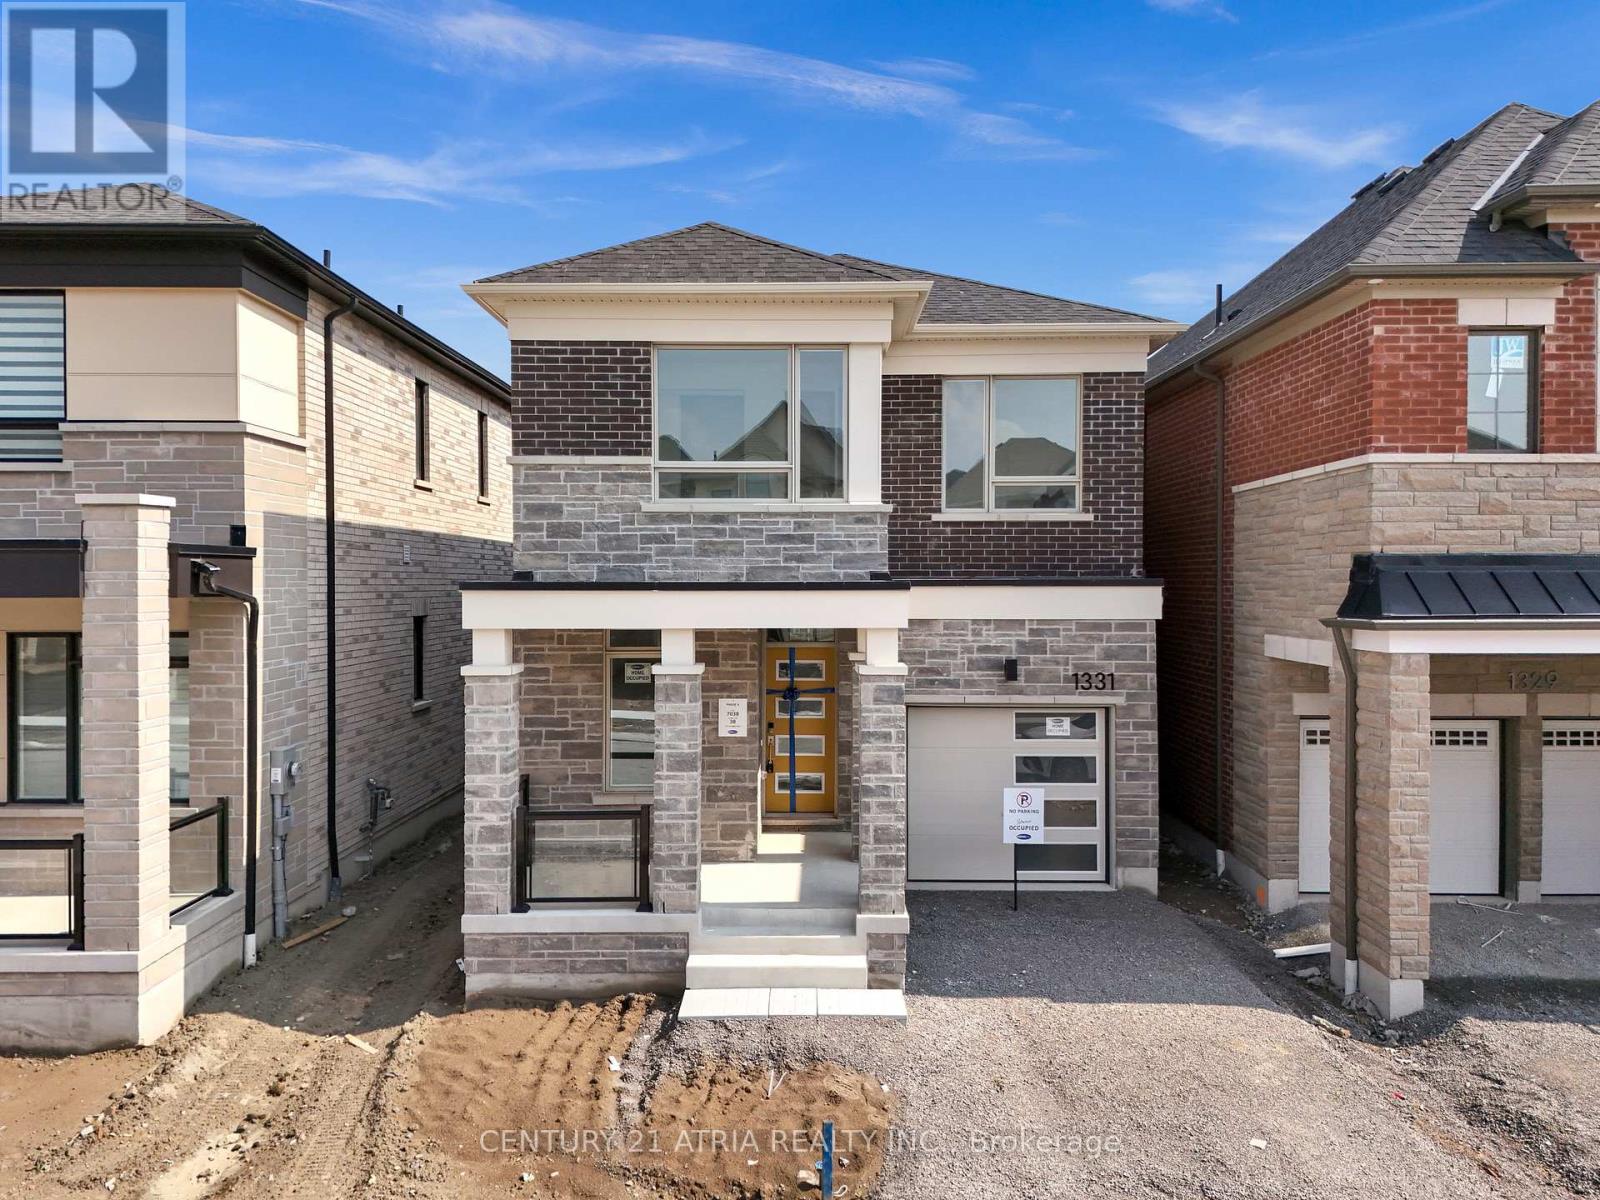
1331 Garthdale Street
Pickering, Ontario
Welcome to this stunning modern detached home featuring a separate entrance and "Sherwood" model built by Mattamy Homes. Offering 2,102 sq. ft. of thoughtfully designed living space, this home boasts 4 spacious bedrooms plus a versatile main-floor office perfect for working from home or creating a quiet study area. The main floor showcases stunning hardwood flooring extending into the primary bedroom, complemented by a striking stained oak staircase, smooth ceilings on the ground floor, 9-foot ceilings on both levels, and upgraded interior door heights that add openness and elegance. The kitchen boasts quartz countertops, upgraded cabinetry, and elegant pot lights, flowing seamlessly into a sunlit breakfast area that invites casual dining and family gatherings. A convenient walk-out from the kitchen leads directly to a deck, perfect for outdoor dining, barbecues, or enjoying fresh air. Upstairs, the luxurious primary suite provides a tranquil space with a spacious walk-in closet and a spa-style ensuite featuring quartz countertops, double sinks, and a glass shower. Convenient second-floor laundry completes the upper level. Set on a premium no-sidewalk lot. The bright look out basement features oversized windows that flood the space with natural light, along with a separate entrance offering incredible potential for future development. Whether you envision a spacious recreation room, an in-law suite, or a potential rental basement for additional income, the possibilities are endless. Located in a vibrant, family-friendly community. Don't miss your chance to make this stunning residence your forever home! (id:61476)
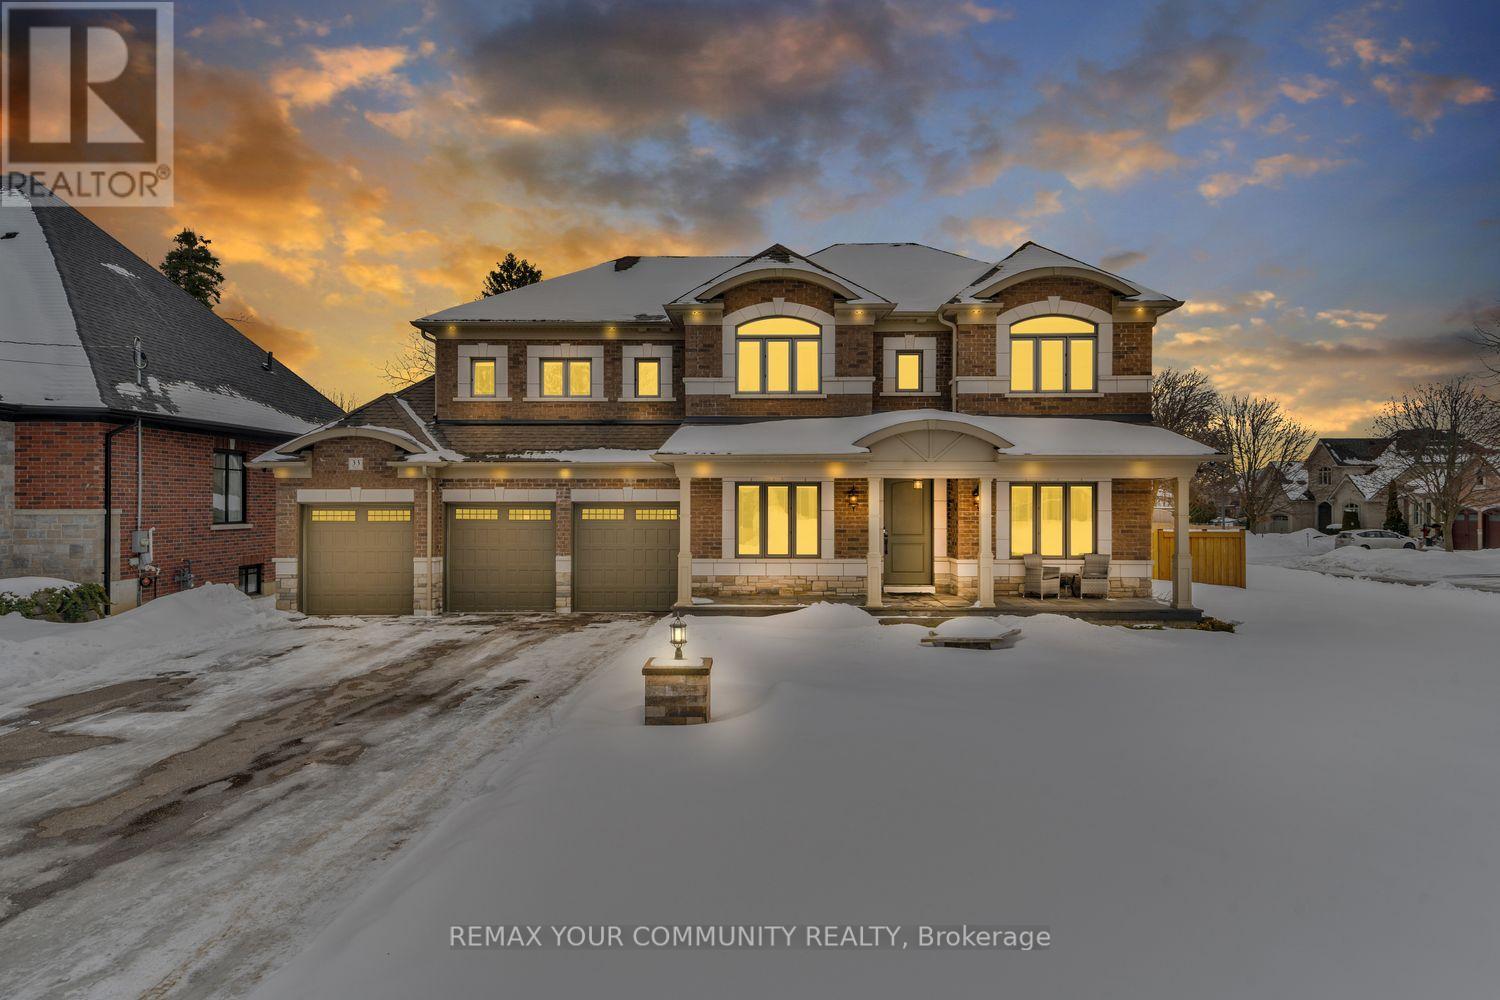
33 North Street
Whitby, Ontario
Refined Elegance Defined By Curated Craftsmanship Encompassing Over 5000 Square Feet Finished On 95' Footage Corner Lot In Brooklin's Most Desirable Enclave - 4 Plus 2 Bed, 5 Bath Fully Custom Masterpiece Completed By Renowned "Delta-Rae" In 2020 Features Wide Plank Hardwood, Main Floor Office, Gourmet Chef's Kitchen And 21' Ceiling Great Room; Walking Out To Professionally Landscaped, Fully Fenced Backyard - Enjoy Resort Style Amenities From The Comfort Of Your Own Home With A Salt Water Pool, Spill Over Spa, Outdoor Kitchen Features B/I Gas Bbq And Fridge. Enjoy Mature Muskoka Like Trees For Ultimate Privacy. Impressive Primary WOW's With Expansive Walk-In And Bright Ensuite. Fully Finished Basement And Finished Gym Space. 4 Car Garage (3+Lift) Amplifies Functionality With "Garage Living" B/I Storage, Freezer, Purposeful Wall Trim And Epoxy Floor Finish. Walk To Downtown Brooklin In Minutes - Confluences Modern Conveniences With Small Town Feel. Walk To Downtown Through Quaint Unique Pedestrian Path To Bars, Ice Creamery, Restaurants, Parks, Longo's And So Much More. 3 Minutes To 407. Highly Ranked Elementary And Secondary Schools. No Sidewalk! Welcome Home!!! (id:61476)