

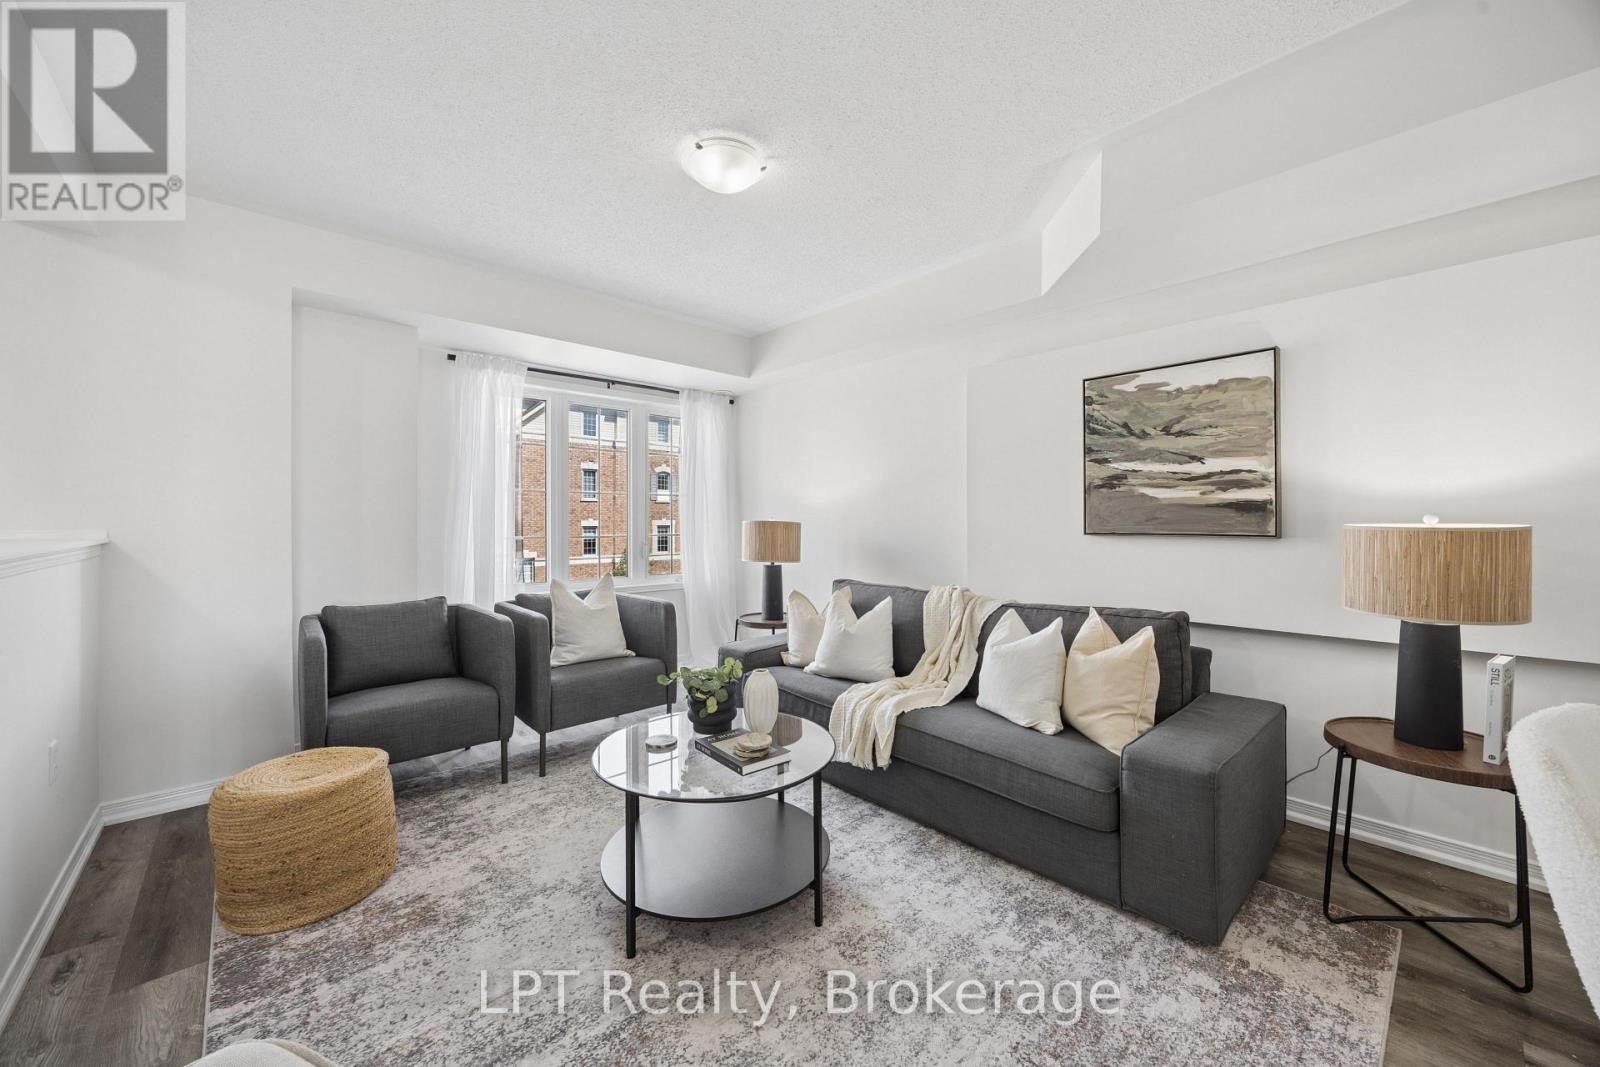
2488 Bromus Path
Oshawa, Ontario
Welcome to 2488 Bromus Path, Oshawa - a spacious and beautifully maintained three-storey townhome offering over 1700 sq ft above grade plus a fully finished lower level with walkout. Larger than it appears, this 3-bedroom, 3-washroom home features a bright, functional layout with generous principal rooms, large windows, and an open-concept living/dining area with laminate flooring. The eat-in kitchen includes quartz countertops and a walkout to the deck, creating an ideal space for everyday meals and entertaining. Upstairs, you'll find three well-sized bedrooms, including a comfortable primary retreat with ensuite privilege. The lower level is fully finished, offering a versatile rec room with a walkout to the backyard, plus an additional finished space in the basement perfect for a home office, playroom, or additional living space. An unfinished laundry area and spacious storage room provide excellent utility and future potential. Backing onto a ravine, this home offers peaceful views and a sense of privacy. The outdoor space is a well-loved setting for enjoying quiet evenings and starry nights. Located on a school bus route and close to playgrounds, stores, the post office, golf, parks, transit, shopping, Ontario Tech University (UOIT), and Durham College. fantastic opportunity to own in one of North Oshawa's most desirable and growing communities - perfect for families, first-time buyers, investors, or multi-generational living. (id:61476)
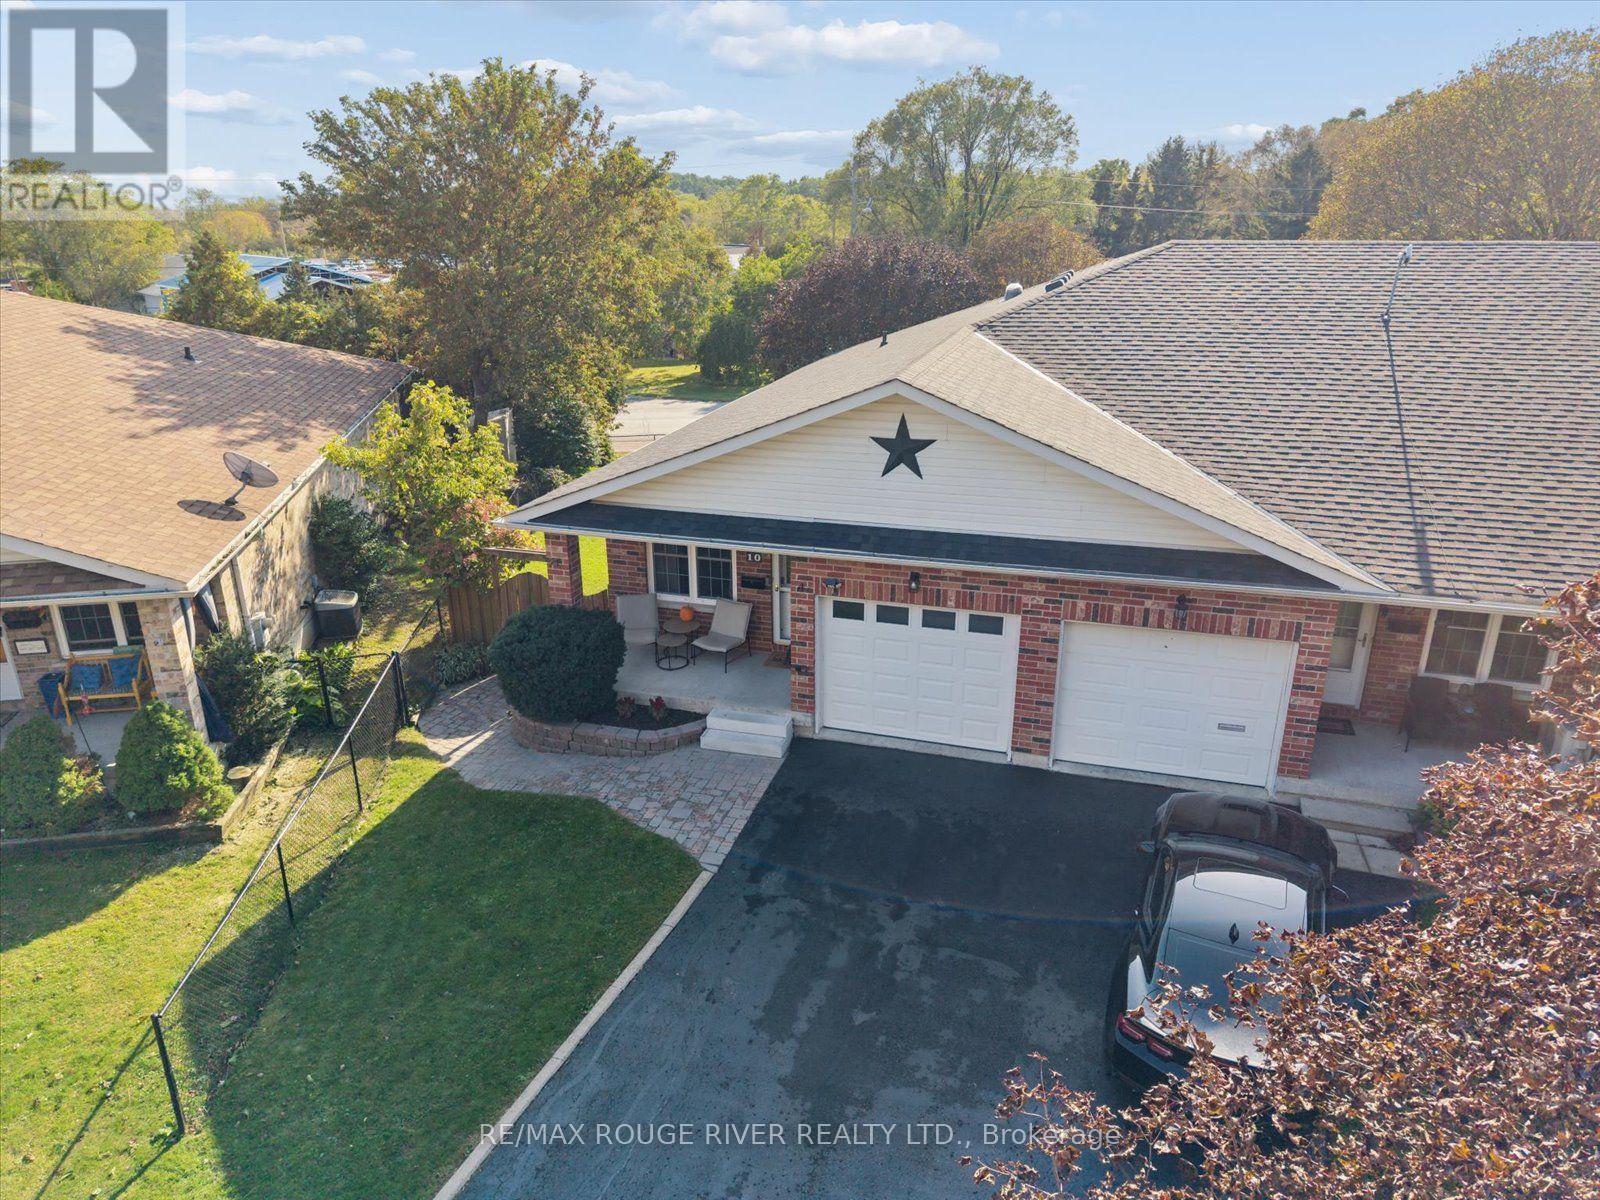
10 Talbot Drive
Port Hope, Ontario
Tucked away on a quiet, dead end street in the quaint township of Port Hope, this meticulous 2+1 bedroom, all brick "bungalow style" end unit townhome, offers the perfect blend of comfort, convenience and low maintenance living; an ideal choice for first time buyers, down sizers and retirees alike! Thoughtfully updated and move in ready, the bright and airy open concept layout is designed for easy one level living, complete with main floor laundry, direct garage access and a spacious primary bedroom with access to the newly updated semi-ensuite bath with heated flooring, adding a touch of every day luxury! New flooring throughout gives the home a polished feel, while the renovated kitchen is fresh and modern with quartz counter tops, pendant lighting highlighting the massive breakfast bar, ample cabinetry and a functional workspace. The sun filled living room extends effortlessly outdoors with a walkout to the deck overlooking a generous, fully fenced backyard framed by mature trees, creating a wonderfully private setting for morning coffee, summer barbecues or simply relaxing outdoors. The fully finished basement adds an impressive amount of additional living space. Curl up beside the cozy electric fireplace in the expansive rec room, create a private space for overnight guests in the additional bedroom, or take advantage of the separate office for working from home. A second 4pc bathroom and an abundance of storage complete this versatile lower level. With no sidewalk to shovel and plenty of parking this property delivers even more of the easy going lifestyle so many buyers are looking for. Conveniently located just minutes from Highway 401, shopping, parks, schools, and everyday amenities, this charming bungalow offers plenty of space without the upkeep of a larger home all within an incredible neighbourhood! New Railing Being Installed! *OPEN HOUSE ON SUNDAY OCTOBER 11 CANCELED, RECEIVED CONDITIONAL OFFER* (id:61476)
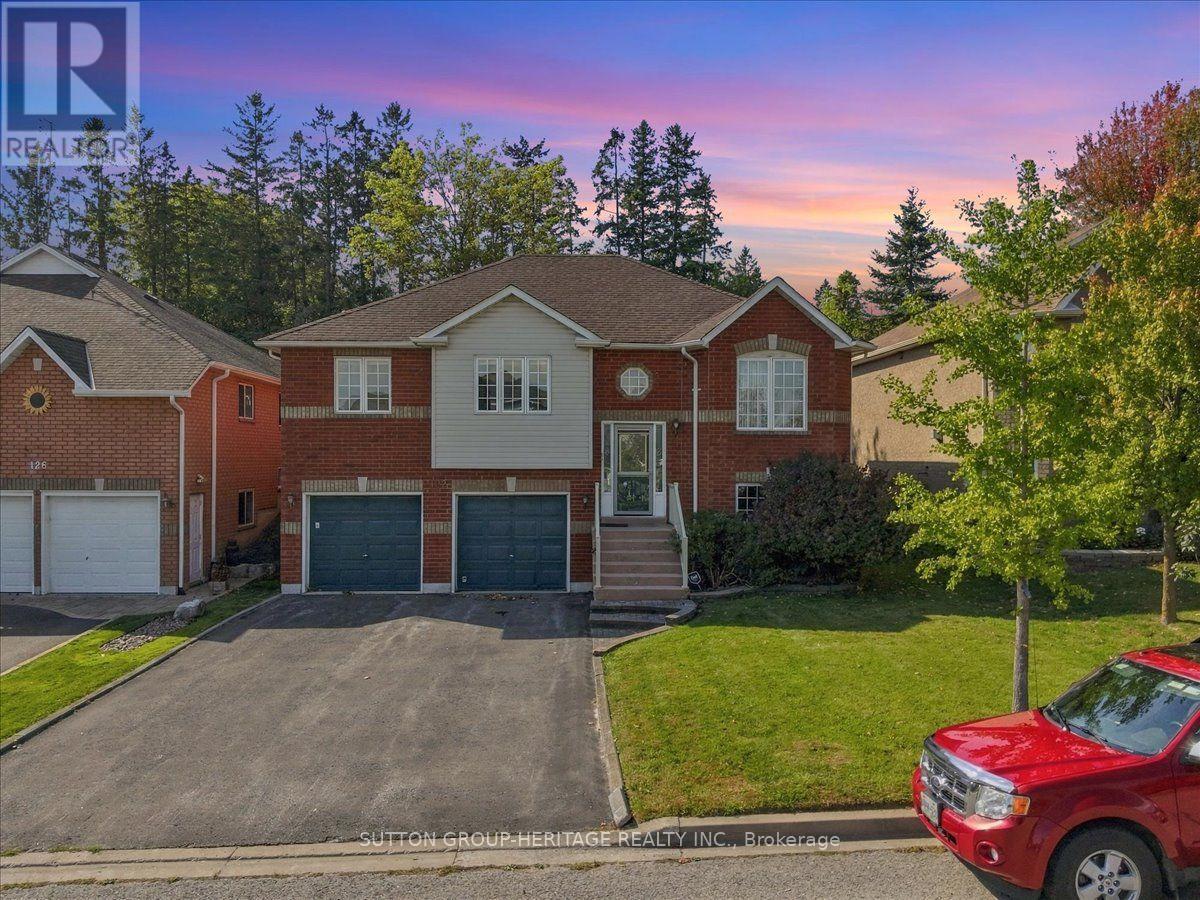
122 Perryview Drive
Scugog, Ontario
Just listed in lovely Port Perry!Looking for a welcoming home in a quiet community, close to everyday amenities? This lovely detached brick raised bungalow could be just the place! With 3 bedrooms, 2 bathrooms and a finished basement, there's plenty of room to settle in and enjoy. You'll appreciate the generous basement storage and double built-in garage, with two entrances from the garage into the basement.The layout offers potential for an in-law suite or future rental income, subject to any required approvals.Step outside onto the large west-facing back deck-a lovely spot to unwind and enjoy the evening sun. We'd love to show you around! Message us for more details or to arrange your private viewing.Freshly painted. Professionally cleaned. Carpets steam cleaned. Turn the key and move in. Be in for Christmas!!!! (id:61476)
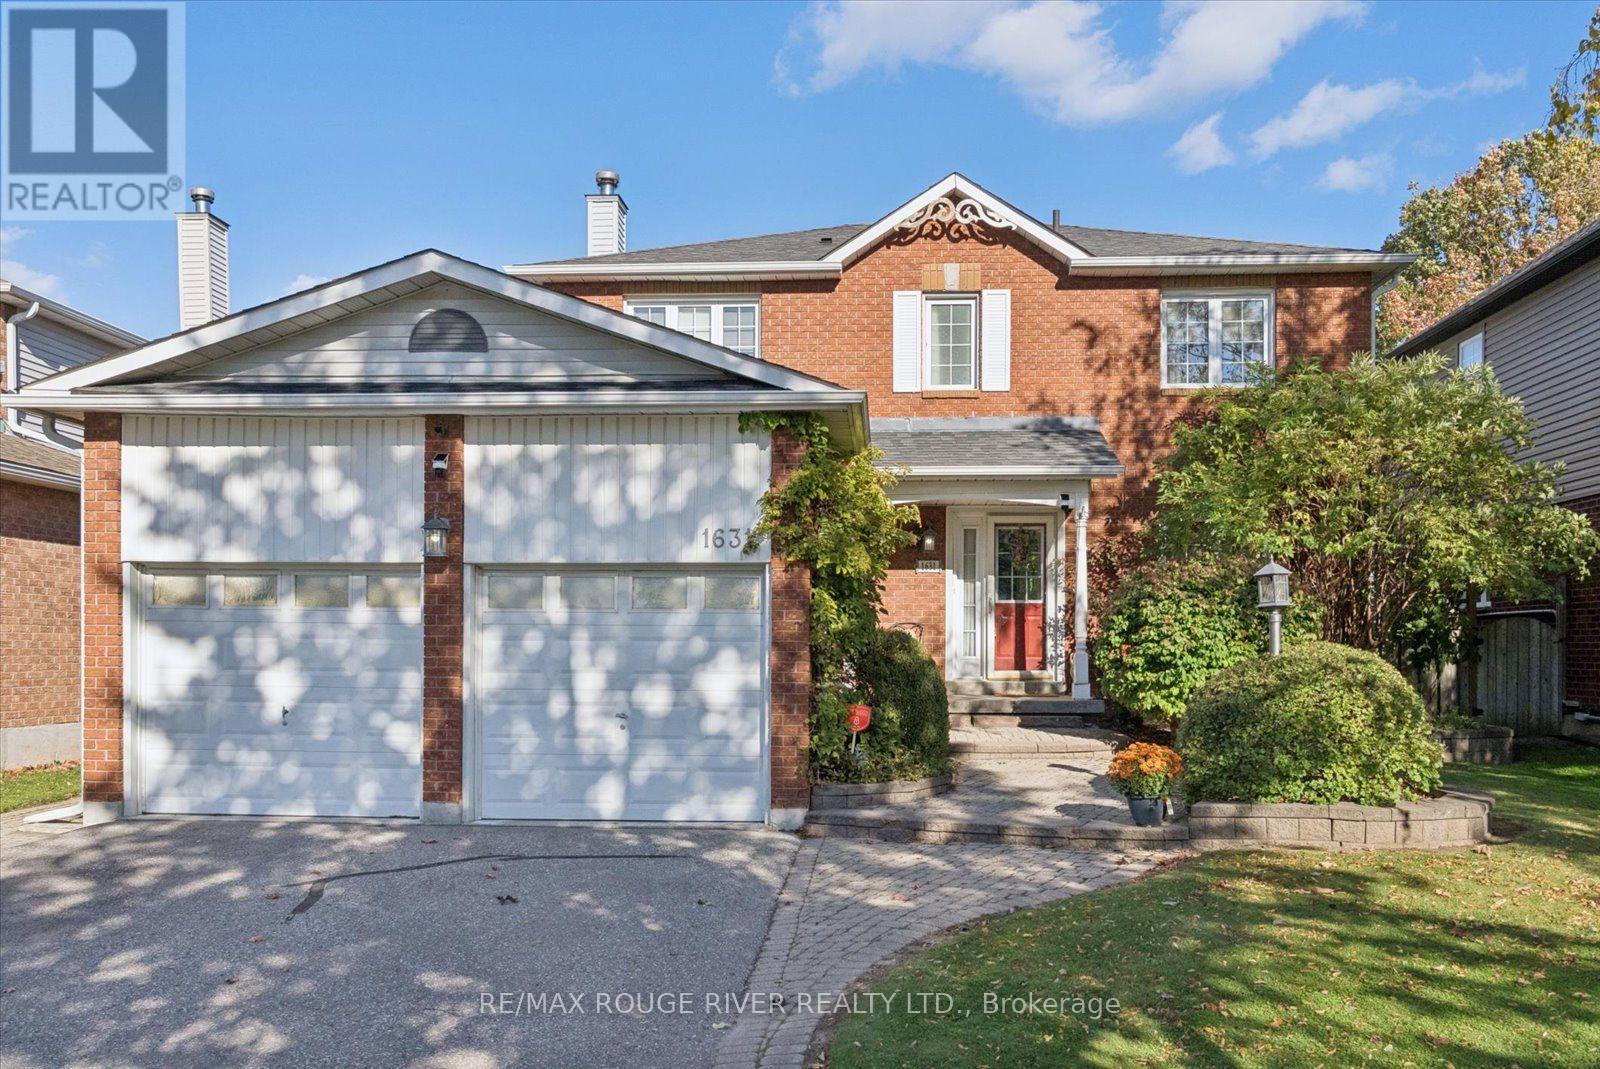
1631 Rudell Road
Clarington, Ontario
Space, comfort, and a layout designed for everyday family living! This beautifully maintained and freshly painted 4-bedroom home offers generous living space across all three levels, with multiple areas to gather, entertain, work, or simply unwind. The main floor features an inviting open-concept living and dining area, a separate family room with fireplace, and convenient main-floor laundry with access to both the garage and side yard. The large updated kitchen is a standout, featuring granite countertops, a centre island with breakfast bar, plenty of cabinetry and counter space, and a walkout to the tiered deck and backyard. The property also features a stunning backyard with perennial gardens and an inground pool. Upstairs, the spacious primary bedroom offers a walk-in closet and private 3-piece ensuite with step-in shower, along with three additional bedrooms providing plenty of room for family, guests, or a home office. The large finished basement adds even more versatile living space with a recreation room, games room, and convenient 2-piece bath room. A double-car garage with a gas heater provides excellent additional space and year-round convenience. With 4 bedrooms, multiple living areas, an updated kitchen, finished basement, and a freshly painted interior, this home offers the space and flexibility today's buyers are looking for. Located close to parks, schools, rec center, transportation, all amenities, access to 401,407, 115. (id:61476)
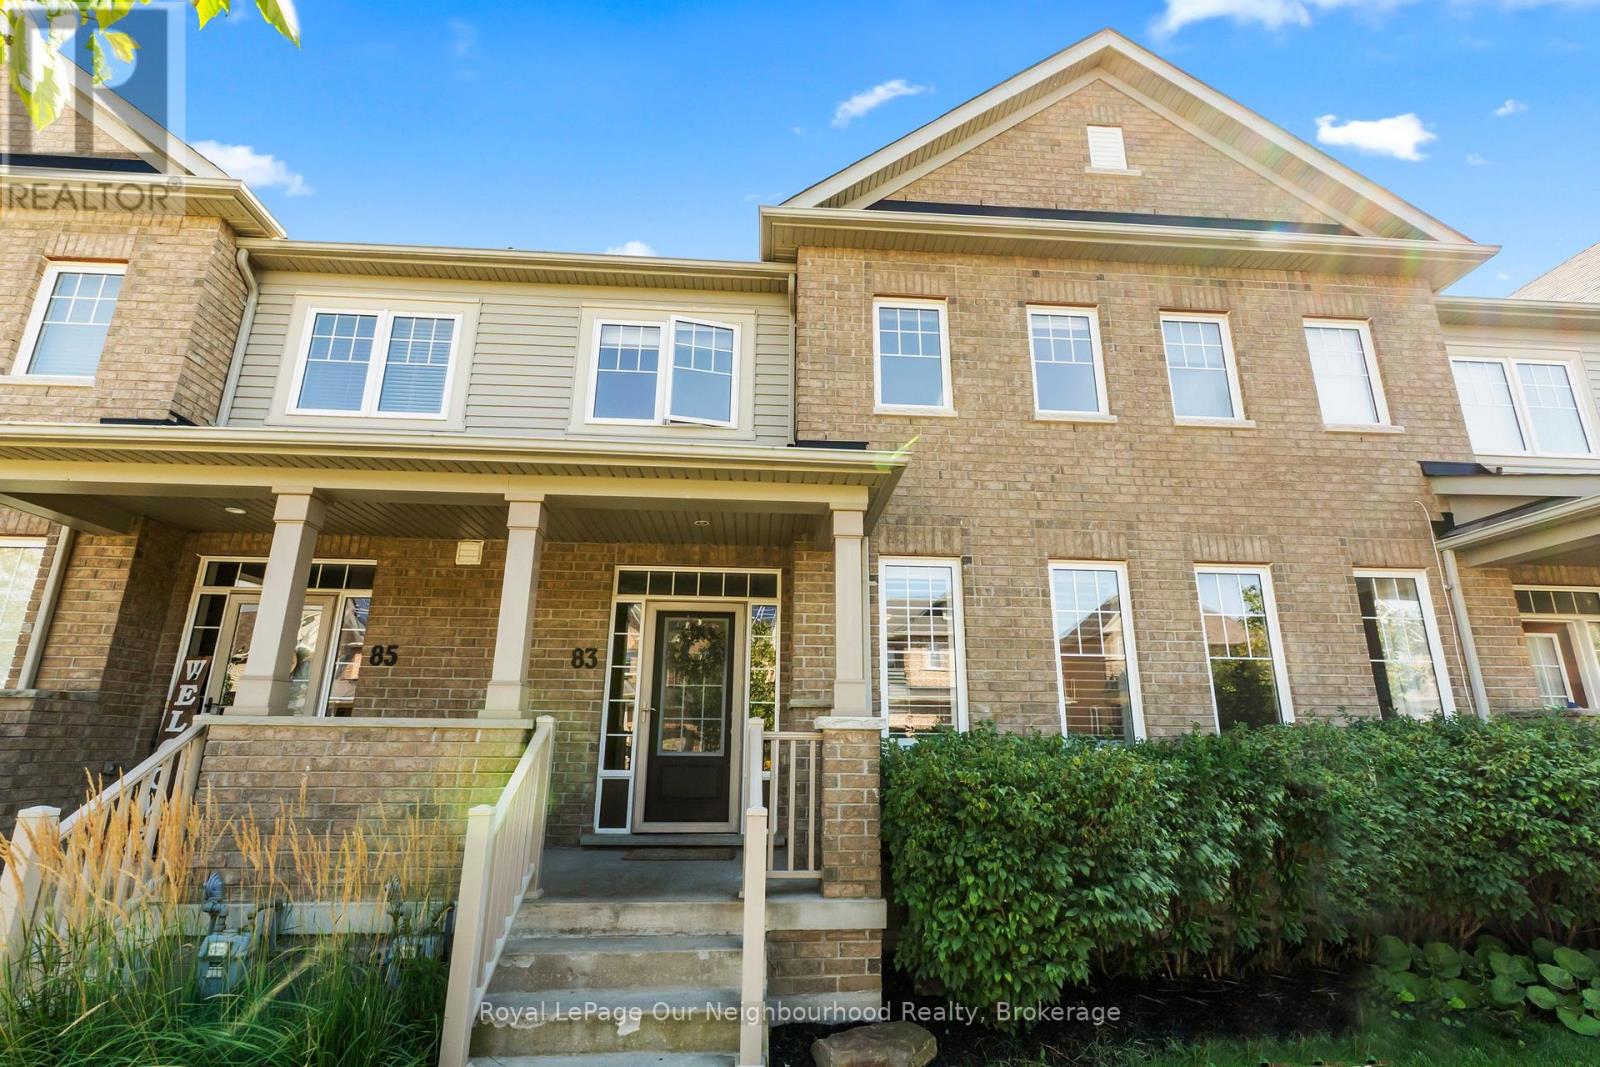
83 Ted Miller Crescent
Clarington, Ontario
Welcome to 83 Ted Miller Crescent! This beautifully maintained 3-bedroom, 2-bathroom freehold townhome offers an exceptional opportunity to enjoy comfortable living in a highly desirable Bowmanville neighbourhood. Thoughtfully designed with a bright, functional layout, this home provides the perfect balance of style, space, and practicality.The inviting main floor is ideal for both everyday living and entertaining, while the backyard offers a great space to relax or enjoy summer evenings. Located close to parks, schools, shopping, restaurants, transit, and recreation facilities, with convenient access to Highways 401 and 407, you'll love the ease of living this location provides.Whether you're a first-time home buyer, a growing family, or looking to downsize, this move-in ready home is one you won't want to miss. (id:61476)
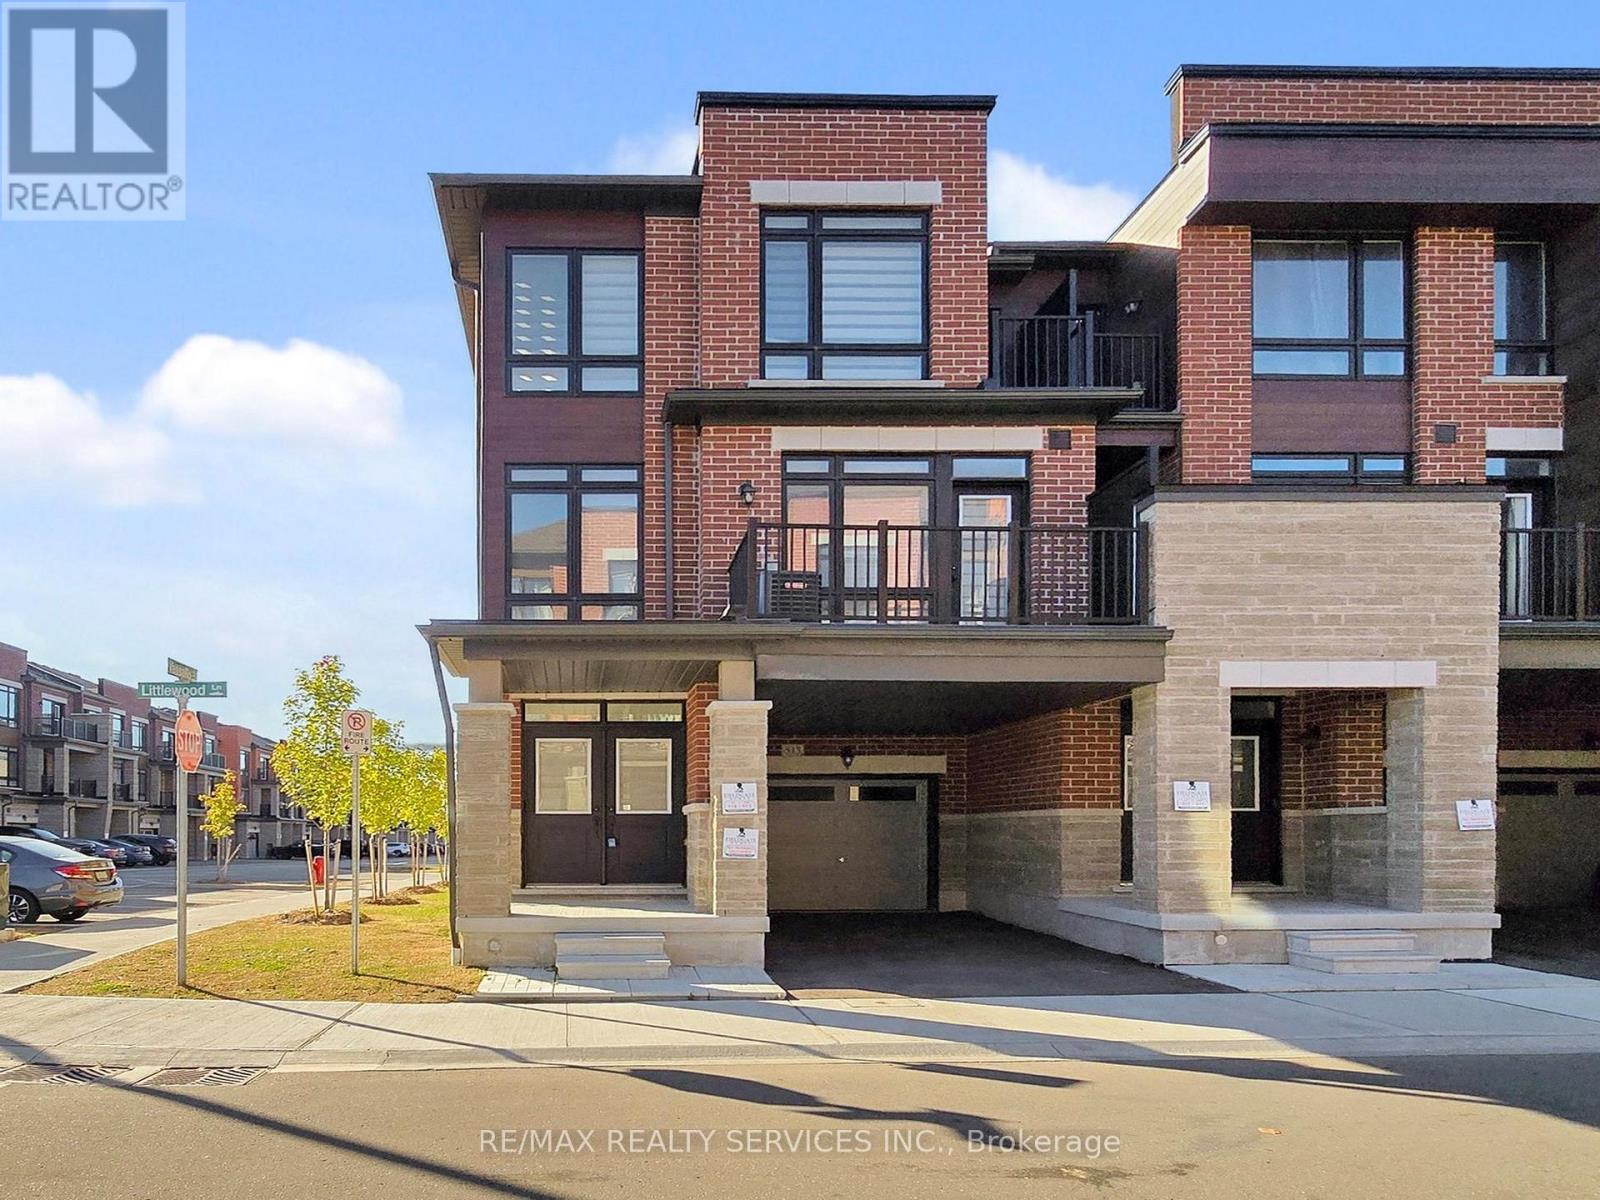
513 Littlewood Lane
Ajax, Ontario
Must See! Welcome to this beautifully appointed end-unit townhouse in Ajax - the Kingley model by Fieldgate Homes, offering 1,705 sq. ft. of thoughtfully designed living space with 3 bedrooms, 3 bathrooms, and a versatile flex area. As a true corner unit with no neighbour on one side, it lives like a semi-detached, filled with natural light throughout. A double-door entry opens to a welcoming foyer and flexible space ideal for a home office or study nook. The open-concept main floor features hardwood flooring, a bright living and dining area with walkout to a large balcony, and a modern kitchen with oversized island, breakfast bar, eat-in area, and stainless steel appliances. A powder room and main-floor laundry with upgraded front-loading machines add everyday convenience. Upstairs offers three spacious bedrooms and two full baths, including a primary retreat with his & hers closets, a private balcony, and an ensuite with glass shower. The unfinished basement provides excellent potential for future recreation space or storage. Complete with a single-car garage, private covered driveway, and low-maintenance exterior, this home sits in a quiet, family-friendly neighbourhood minutes to Salem Road, Hwy 401, Bayly Street, schools, shopping, dining, transit, parks, and recreation. Adding to the appeal, a brand-new park is planned for summer/fall 2027 at the southwest corner of Lord Dr. & Danks Ridge Dr., just steps away - the perfect blend of comfort, style, and location. (id:61476)
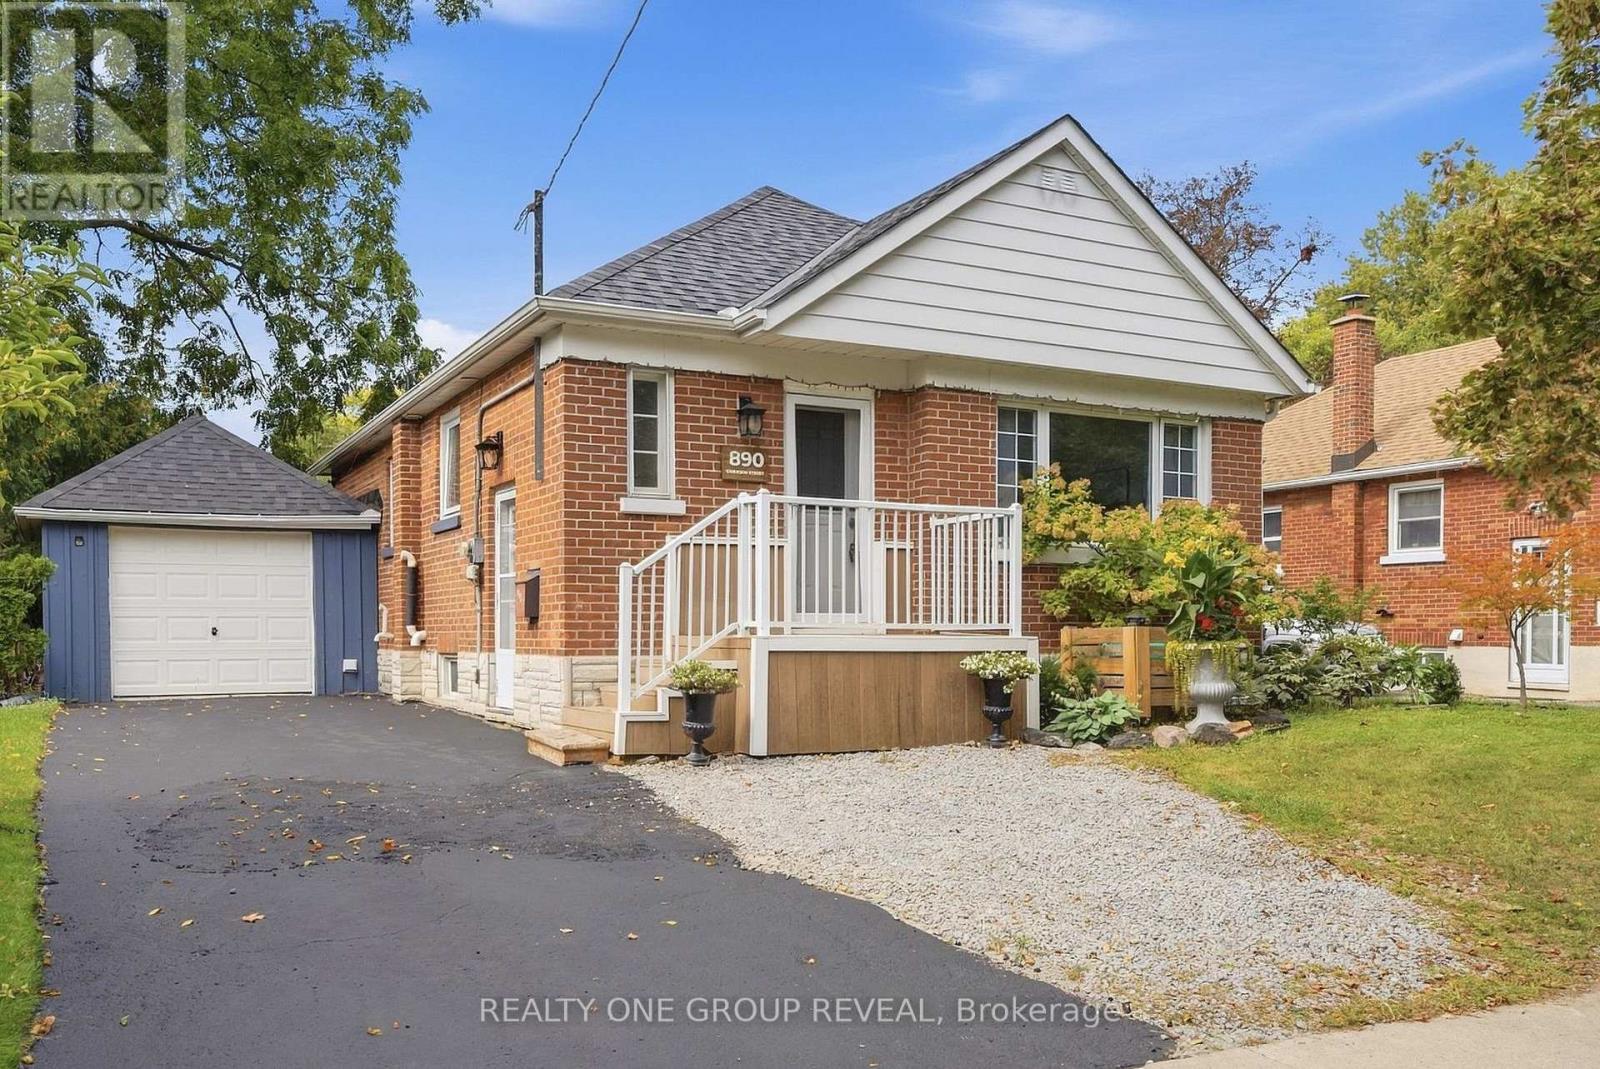
890 Grierson Street
Oshawa, Ontario
Location is everything! Welcome to the Centennial Neighbourhood, across from one of the best 4-season Parks, Northway Court. Walking trails, soccer field, hill perfect for tobogganing, and pet-friendly. This charming brick bungalow, in the quaint & historic community, offers the space, flexibility, and backyard you've been waiting for. Tucked away on a quiet street, this lovingly maintained 3-bedroom + 1, 2-bathroom home flows easily and comfortably. Freshly painted throughout, the main floor connects the kitchen, dining room & living room effortlessly, perfect for everything from quick weekday dinners to hosting friends and family on the weekend. Gorgeous baseboards and plenty of built-ins add character and charm, while the abundance of storage keeps everyday life organized. The oversized primary bedroom is a true retreat, with plenty of windows bringing in natural light. And when the weather turns chilly, light the natural gas fireplace, grab a blanket & settle in for a movie night without ever leaving bed. Because sometimes the best nights happen right at home. Need more space? The basement gives you room to spread out, with a family room, an additional bedroom for guests, teens, a home office or whatever life requires, plus a dedicated laundry room. And then there's the backyard. The great-sized lot gives you plenty of room to entertain, let the kids run, enjoy dinner under the gazebo, or simply relax with a glass of something delicious while the day winds down. Add a pool or trampoline & you've got the makings of years of backyard memories. A garage? Bonus! Plenty of room for a small car, tools, bikes & all those decorations you swear you're going to use again next year. This is the kind of home that gives you room to live now and possibilities for what's next. It's comfortable for your first chapter, flexible enough for your family years, and manageable enough for what's to come. Includes a side entrance if an in-law suite is required - just add a kitchen. (id:61476)
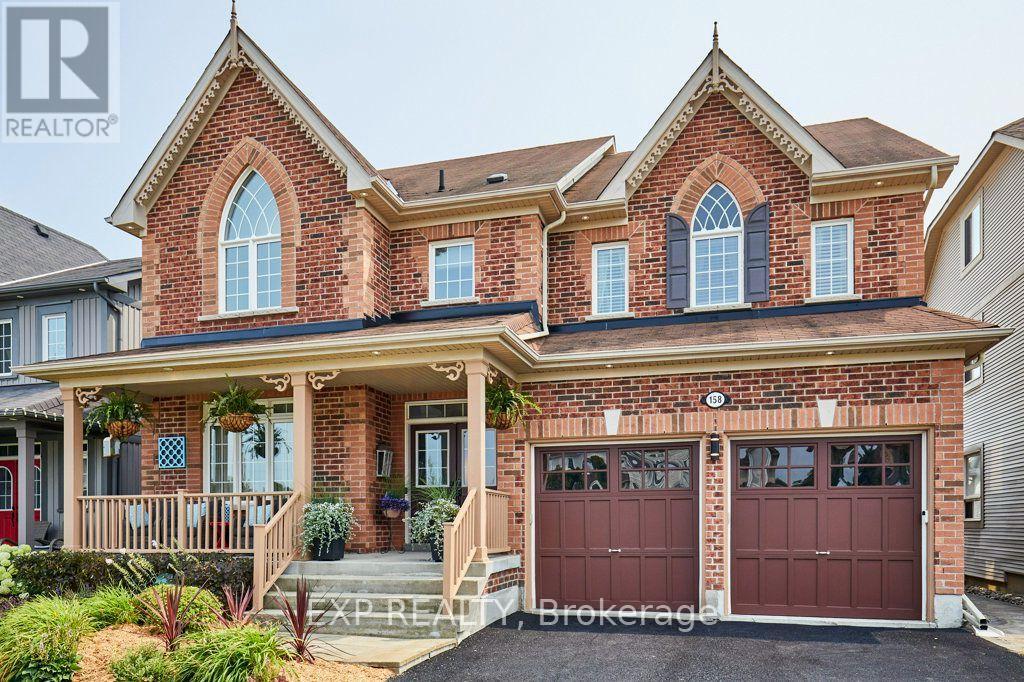
158 Jennings Drive
Clarington, Ontario
RARE LEGAL IN-LAW/RENTAL SUITE & BACKYARD PARADISE! An exceptional opportunity in Bowmanville for multi-generational families, investors, or homeowners seeking significant rental income to offset housing costs. This sprawling residence offers approximately 3,840 sq. ft. of finished living space across 4 thoughtfully designed levels. The BASEMENT UNIT is a fully registered, self-contained legal apartment featuring its own private walkout entrance with security lighting, independent laundry, full kitchen and pantry, basement with heated floors, and bright living space. Ideal for extended family, aging parents, or generating substantial monthly income. The HOME: Generous main floor featuring a convenient main-floor laundry/pantry combo and a stylish kitchen equipped with premium 2023 Samsung BeSpoke appliances. Bedrooms & Loft: 4 upper bedrooms fitted with fresh 2026 carpeting, plus a massive 3rd-floor open-concept loft-perfect for a home office, executive lounge, or teen retreat. Modern Upgrades & Efficiency: Energy-efficient 2023 heat pump system, integrated EV charger in the garage, and high-end finishes throughout. THE OUTDOOR OASIS: Step out to your private backyard sanctuary featuring a heated, in-ground saltwater pool, expansive deck with gazebo, and a direct natural gas BBQ hookup-built for summer entertaining! Move-in ready with mechanical peace of mind and unmatched flexibility. Properties with fully permitted, turn-key legal suites in this neighborhood rarely hit the market-book your private showing today! (id:61476)
121 Cedar Crest Beach Road
Clarington, Ontario
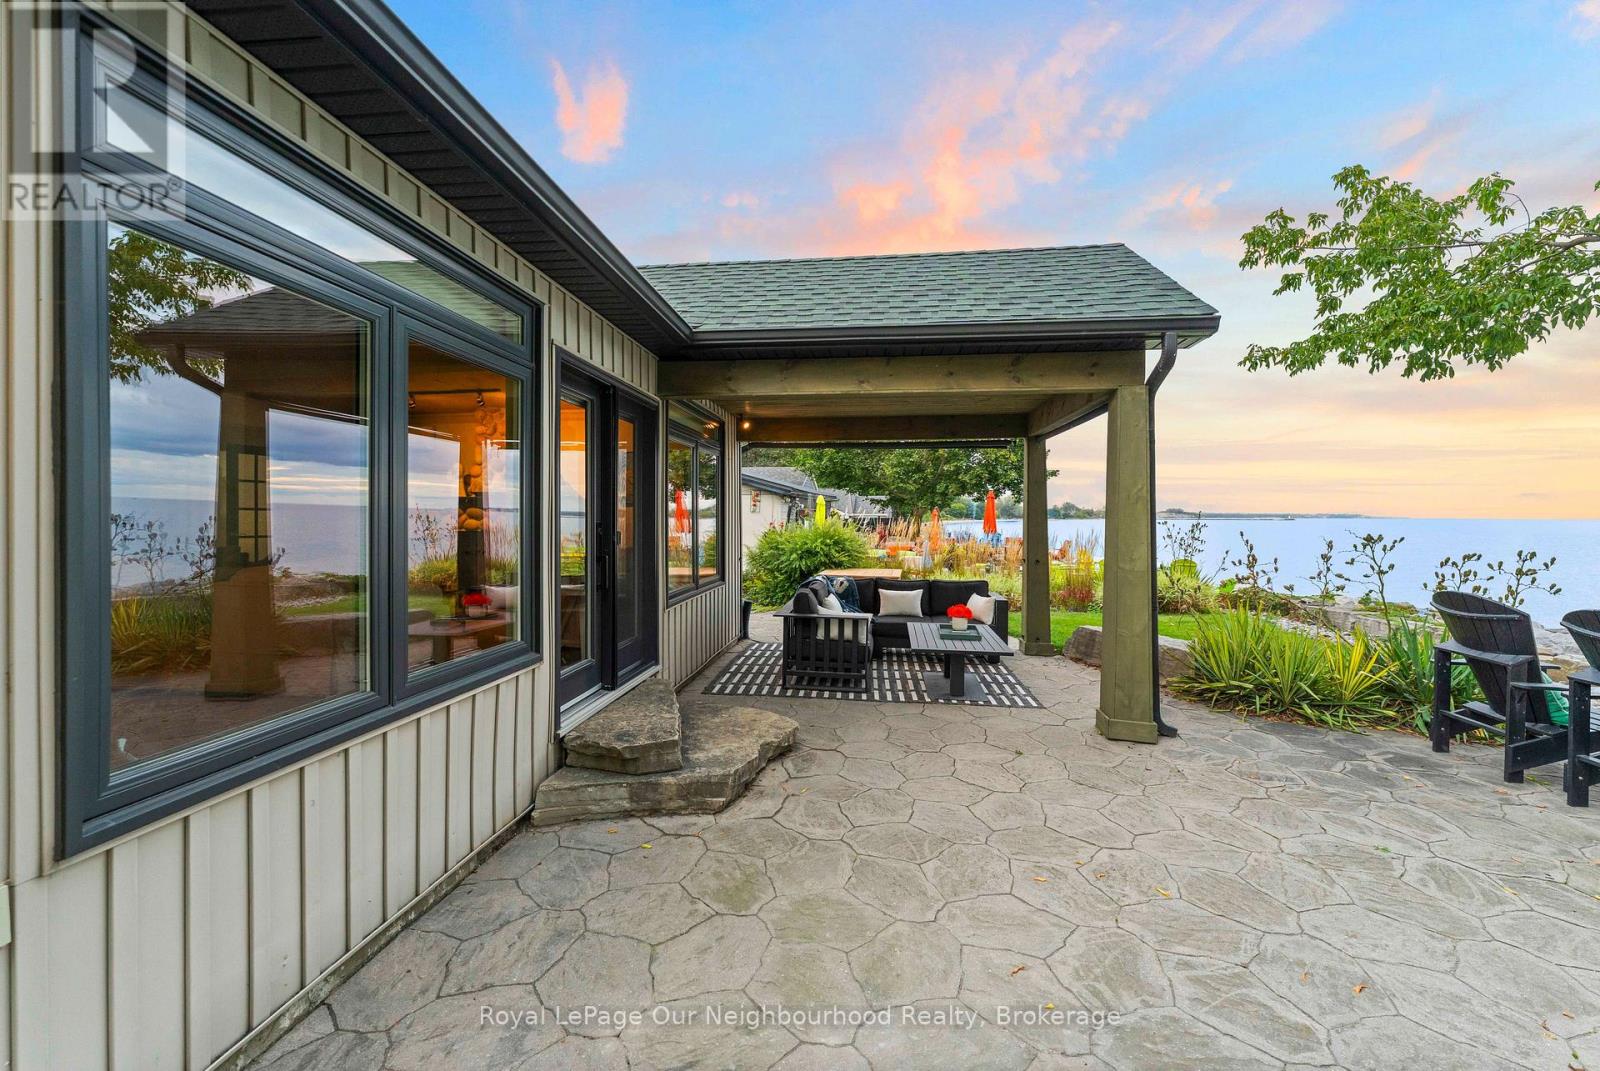
Luxury Waterfront Living at Its Finest. This fabulous three-bedroom, two-bathroom bungalow combines breathtaking lake views, effortless one-floor living and an inviting open-concept design-making every day feel like a getaway. From the moment you step inside, the spectacular waterfront setting takes center stage. The open-concept living area seamlessly connects the living room, dining area and kitchen, with expansive lake views creating a stunning backdrop for everyday living and entertaining. The beautifully appointed kitchen features elegant quartz countertops and a generous island, offering a stylish, functional gathering place for family and friends. The dining area opens naturally to the outdoors and the water beyond. The primary bedroom is a private retreat with a walkout to the patio, perfect for enjoying fresh lake air in the morning or relaxing outdoors in the evening. The spa-inspired bathroom features a separate soaker tub and glass-enclosed shower, creating a serene space to unwind. Outside, the living space continues beneath a beautiful custom pergola-ideal for entertaining, relaxing in the sunshine or taking in the ever-changing beauty of Lake Ontario. Swim, boat, watch spectacular sunsets or gather with friends while enjoying waterfront living at its finest. Beyond the property, explore kilometers of scenic walking trails and enjoy the welcoming atmosphere of the Cedar Crest Beach community. With ample parking and an exceptional waterfront setting, this home offers a rare blend of comfort, lifestyle and location. More than a home, it is a way of life. One of Cedar Crest Beach's truly special properties, this is your opportunity to own a piece of the Lake Ontario waterfront and enjoy the relaxed, vacation-like lifestyle you've been dreaming about. (id:61476)
60 Furrow Drive
Whitby, Ontario
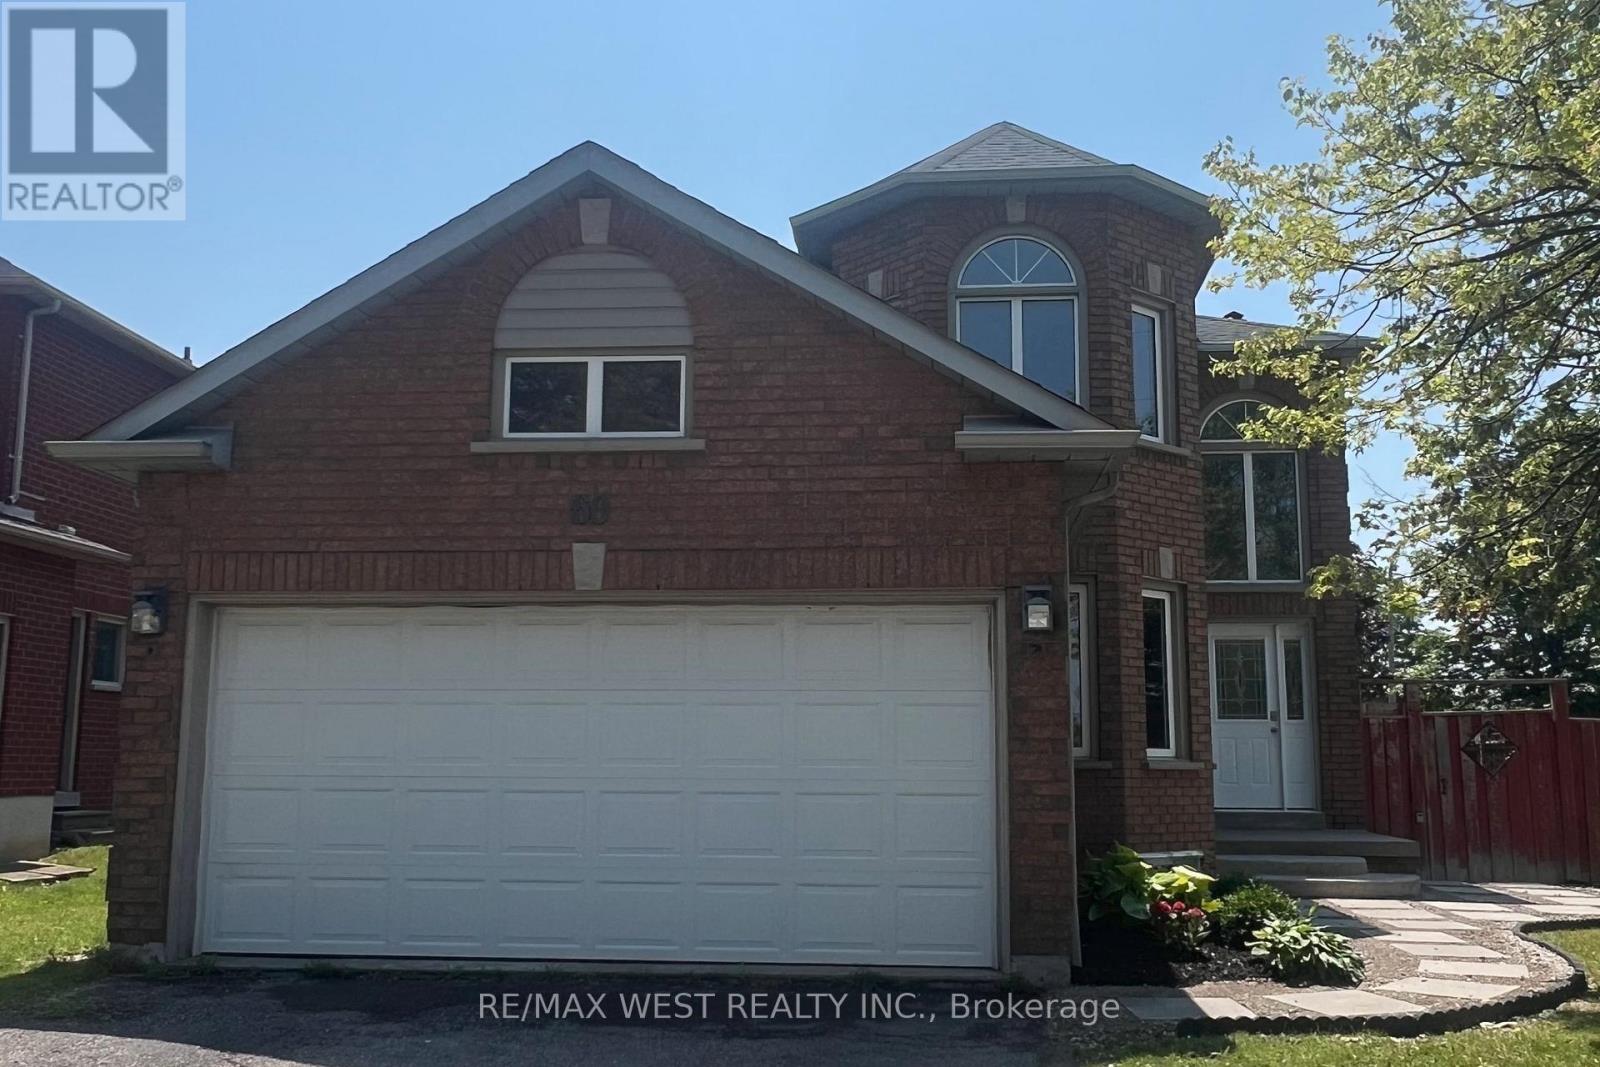
Welcome to 60 Furrow Drive, a beautifully renovated family home offering 4 spacious bedrooms, 3.5 bathrooms, a brand-new kitchen, and new carpeting throughout. The bright and functional layout is designed for modern family living, while the fully finished basement features a second kitchen, full bathroom and additional bedroom or office space, providing outstanding versatility for extended family or multi-generational living. Outside, the private fenced backyard offers plenty of space for children, pets, gardening, or outdoor gatherings, while family-friendly neighbourhood close to schools, parks, shopping, and transit, this move-in-ready home offers exceptional value and comfort. Some photos virtually staged. (id:61476)
18 Heneage Street
Port Hope, Ontario
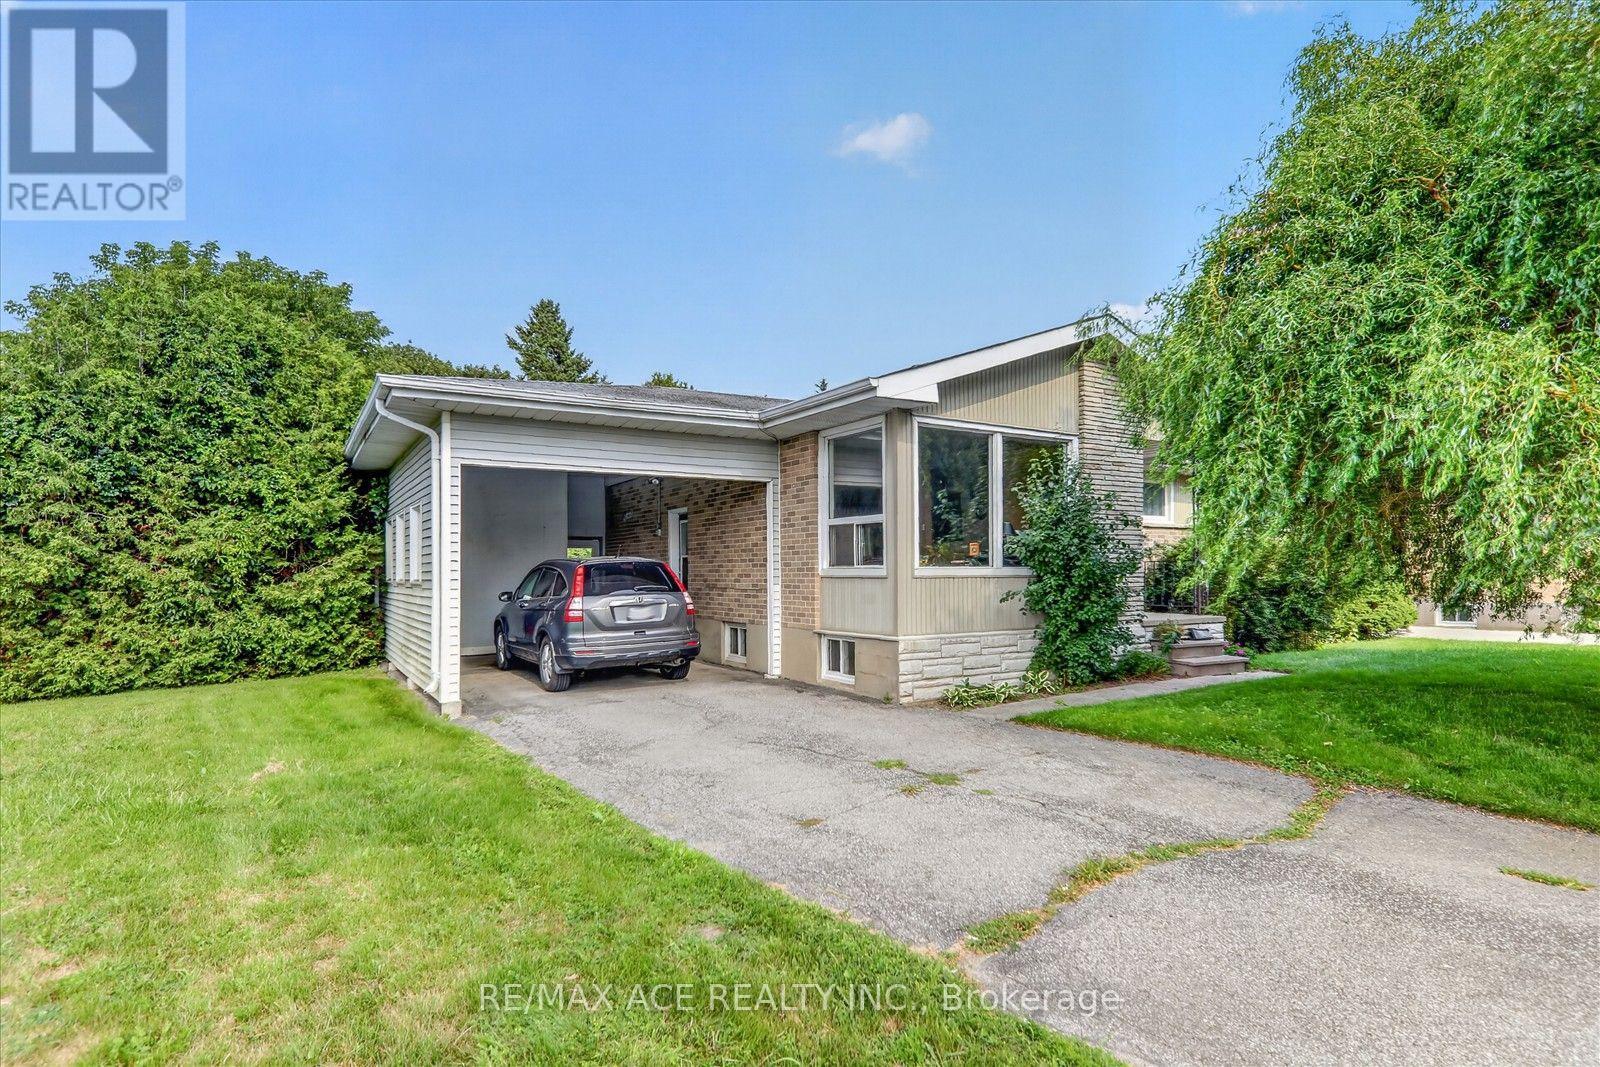
Welcome to 18 Heneage, a well cared for and maintained bungalow located minutes away from HWY401 and shopping centres. Budget friendly, perfect for new families or for downsizing. This home features 3 Bedrooms, 1 (4pc) and 1 (3pc) bathroom with heated ceramic floors, upgraded kitchen, Terrace door with w/o to a deck with large fenced backyard and mature trees. In addition to above this home features a large family room with gas fireplace insert in the basement along with additional storage spaces, an additional room and a SPA like bath with heated ceramic tiles flooring. (id:61476)
6 Winterton Way
Ajax, Ontario
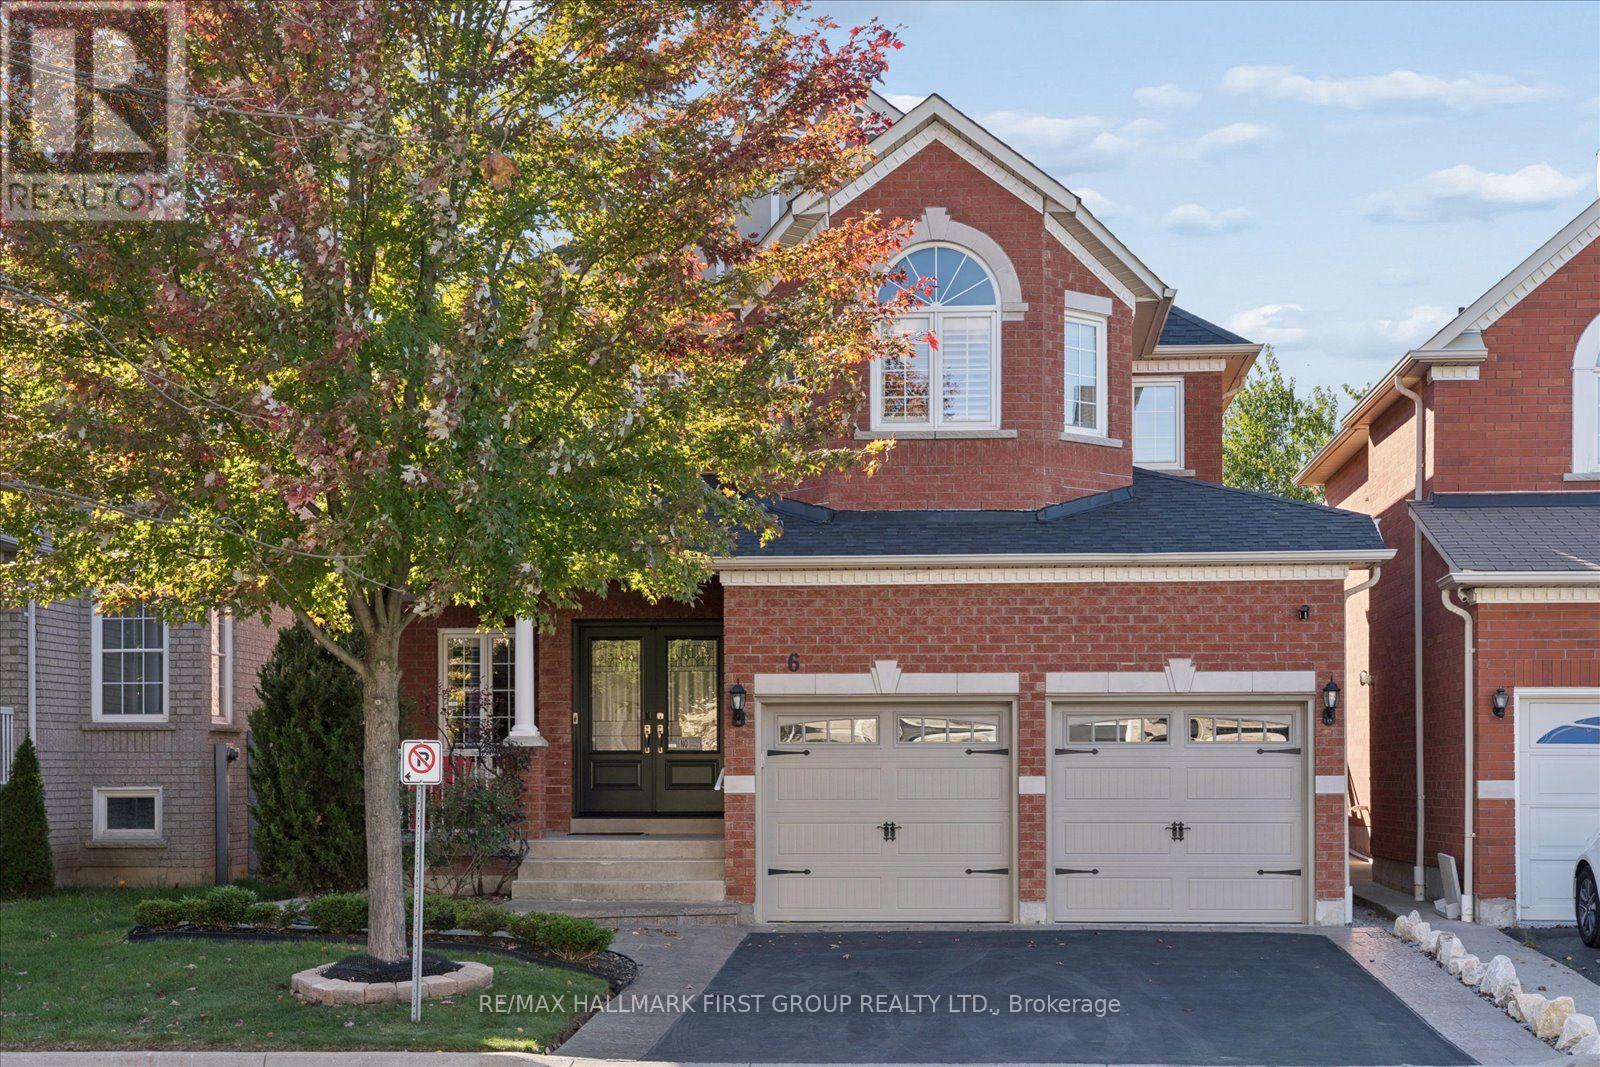
Welcome to 6 Winterton Way, a luxurious John Boddy home nestled in a fabulous, highly sought-after neighbourhood. Beautifully maintained and thoughtfully upgraded, this impressive home showcases the quality craftsmanship, generous proportions and timeless finishes John Boddy homes are known for.Step inside to soaring 9-ft ceilings, rich hardwood flooring throughout the main level, an elegant oak staircase and upgraded interior doors that create a polished and sophisticated feel. The functional layout also features convenient main-floor laundry with direct garage access.Upstairs, the impressive primary retreat is a true standout, complete with a luxurious five-piece ensuite and two separate walk-in closets-a rare and incredibly desirable feature. With three full bathrooms on the second level, this home offers exceptional comfort, privacy and functionality for the entire family.Thoughtful features continue throughout the home, including a cold cellar and numerous upgrades that reflect true pride of ownership.From its quality construction and beautiful finishes to its spacious layout and incredible location, 6 Winterton Way is a home that truly stands apart. Meticulously cared for, beautifully upgraded and ready for its next chapter-this is the one you've been waiting for. (id:61476)