

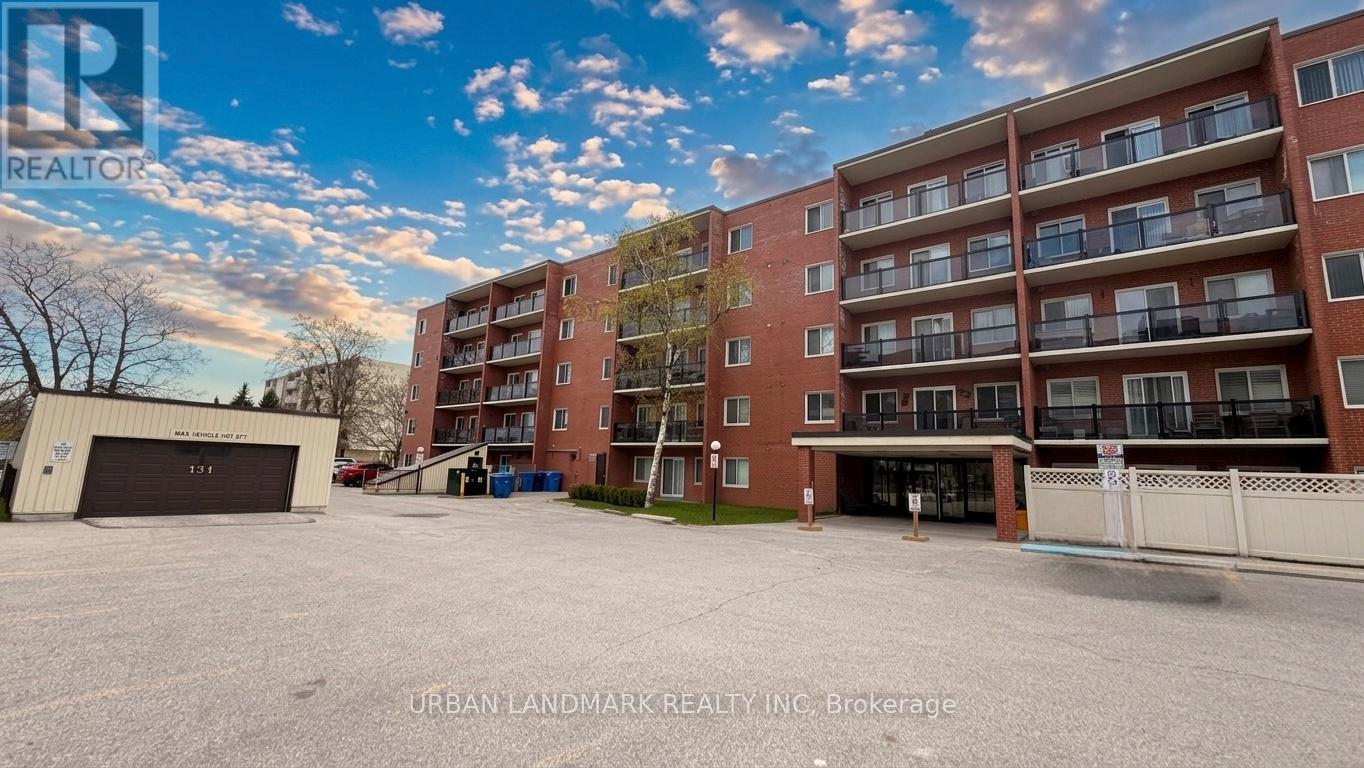
201 - 131 Taunton Road E
Oshawa, Ontario
Welcome to this nicely updated condo in Oshawa's desirable north end. Located in a very well maintained building offering great amenities including a party room, visitor parking, and pet-friendly living with certain restrictions. Conveniently situated close to the elevator for easy access, this unit has been recently renovated with new flooring, trim, fresh paint, modern door hardware, upgraded washroom finishes, and stylish window shutters.The bright and spacious open-concept living area offers plenty of natural light along with a walkout to your own private west-facing patio perfect for bbq. Underground parking adds extra convenience and comfort year-round. Situated in the heart of it all, this location puts everything within walking distance including public transit, grocery stores, restaurants, parks, schools, colleges, and universities. A fantastic opportunity for first-time buyers or downsizers. (id:61476)
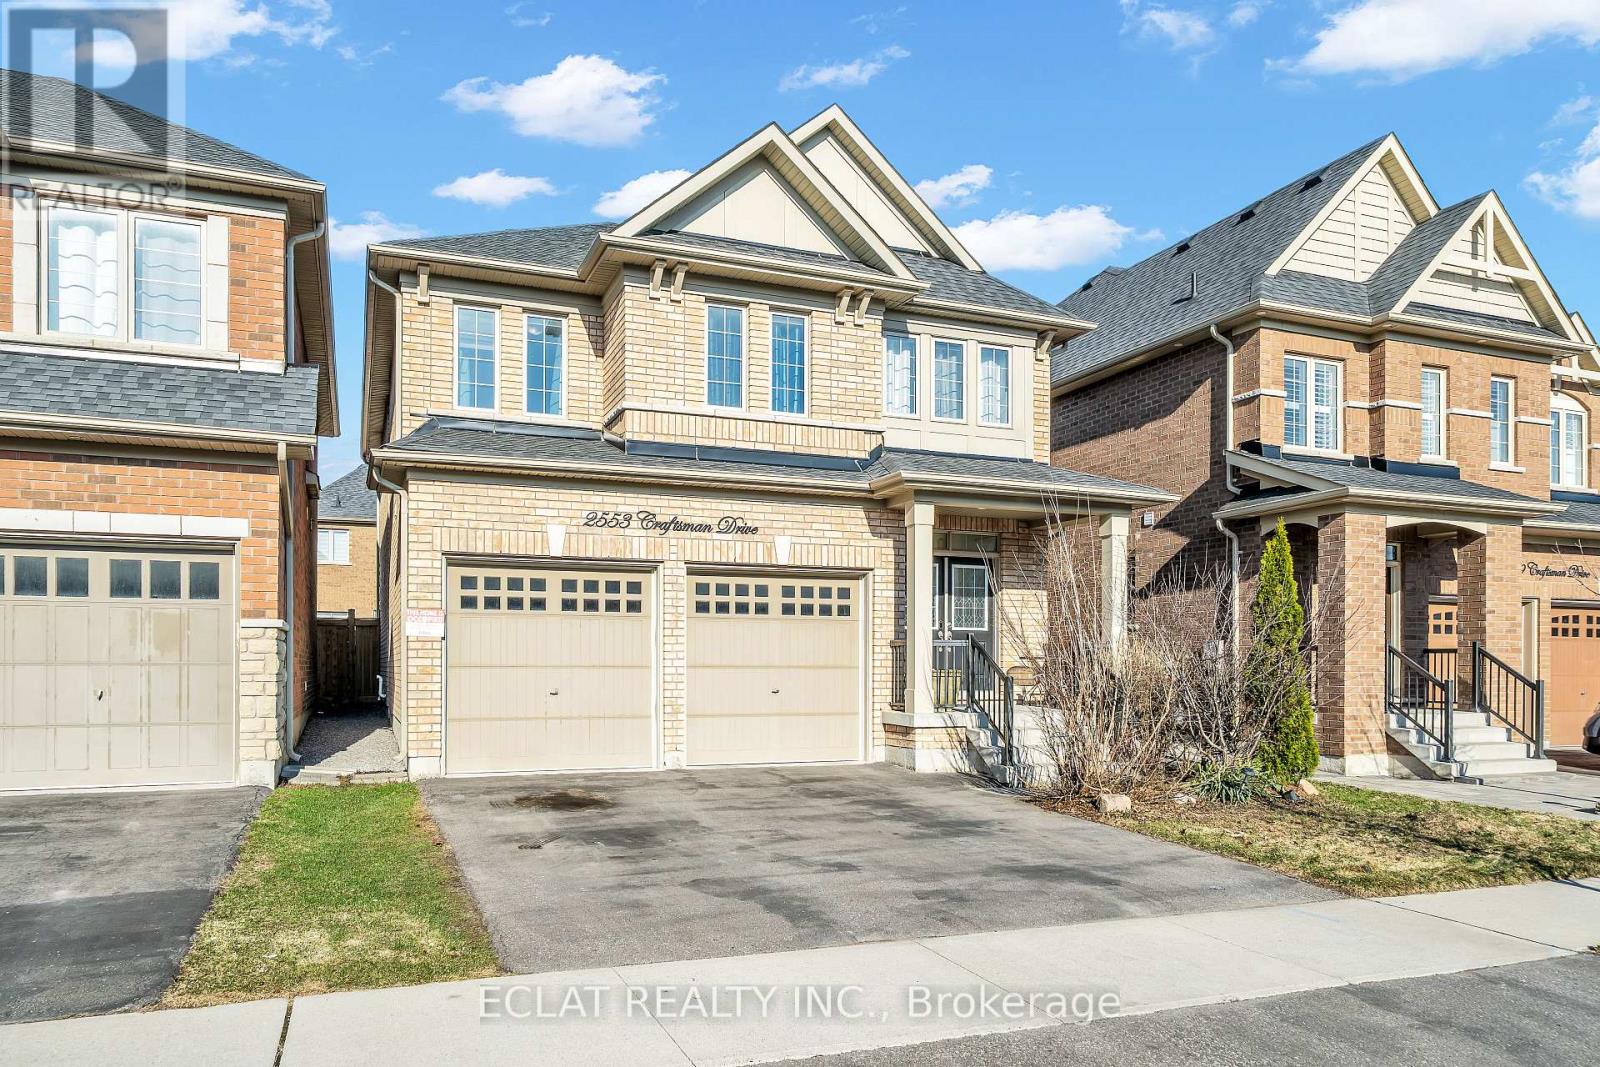
2553 Craftsman Drive
Oshawa, Ontario
Welcome to this Stunning All Brick Detached 4 Bedroom Double Car Garage Tribute home in the highly desirable Windfields community, In North Oshawa! This Beautiful Home Has A 2,518 Sqft Of Living Space! With the Luxury of Any Potential Buyer Finishing the Basement to Their Desirable Taste. The Backyard Has A Stone Finished Patio, And A Very Charming Gazebo. This Bright And Spacious residence Offers a Functional Layout On The Main Floor. The Main Floor Features An Over Sized Modern Kitchen With An Eat-In Dining Area And Walk-Out To Backyard. The Main Floor Also Features An Electric Fireplace In The Living Room! The Upper Floor Offers a Massive Master Bedroom With 4 Piece Ensuite And Massive Walk In Closet. The Upper Floor Also Features A Second and A Third Bedroom With Good Sizes, Offering Semi Ensuite Access To Each Rooms, And A 4th Bedroom With An Additional General Full Washroom On the Upper Floor. This Amazing Property Is A One Minute Walk From A Public School, It's Close To The Durham College, 407, And Much More. Excellent Location! (id:61476)
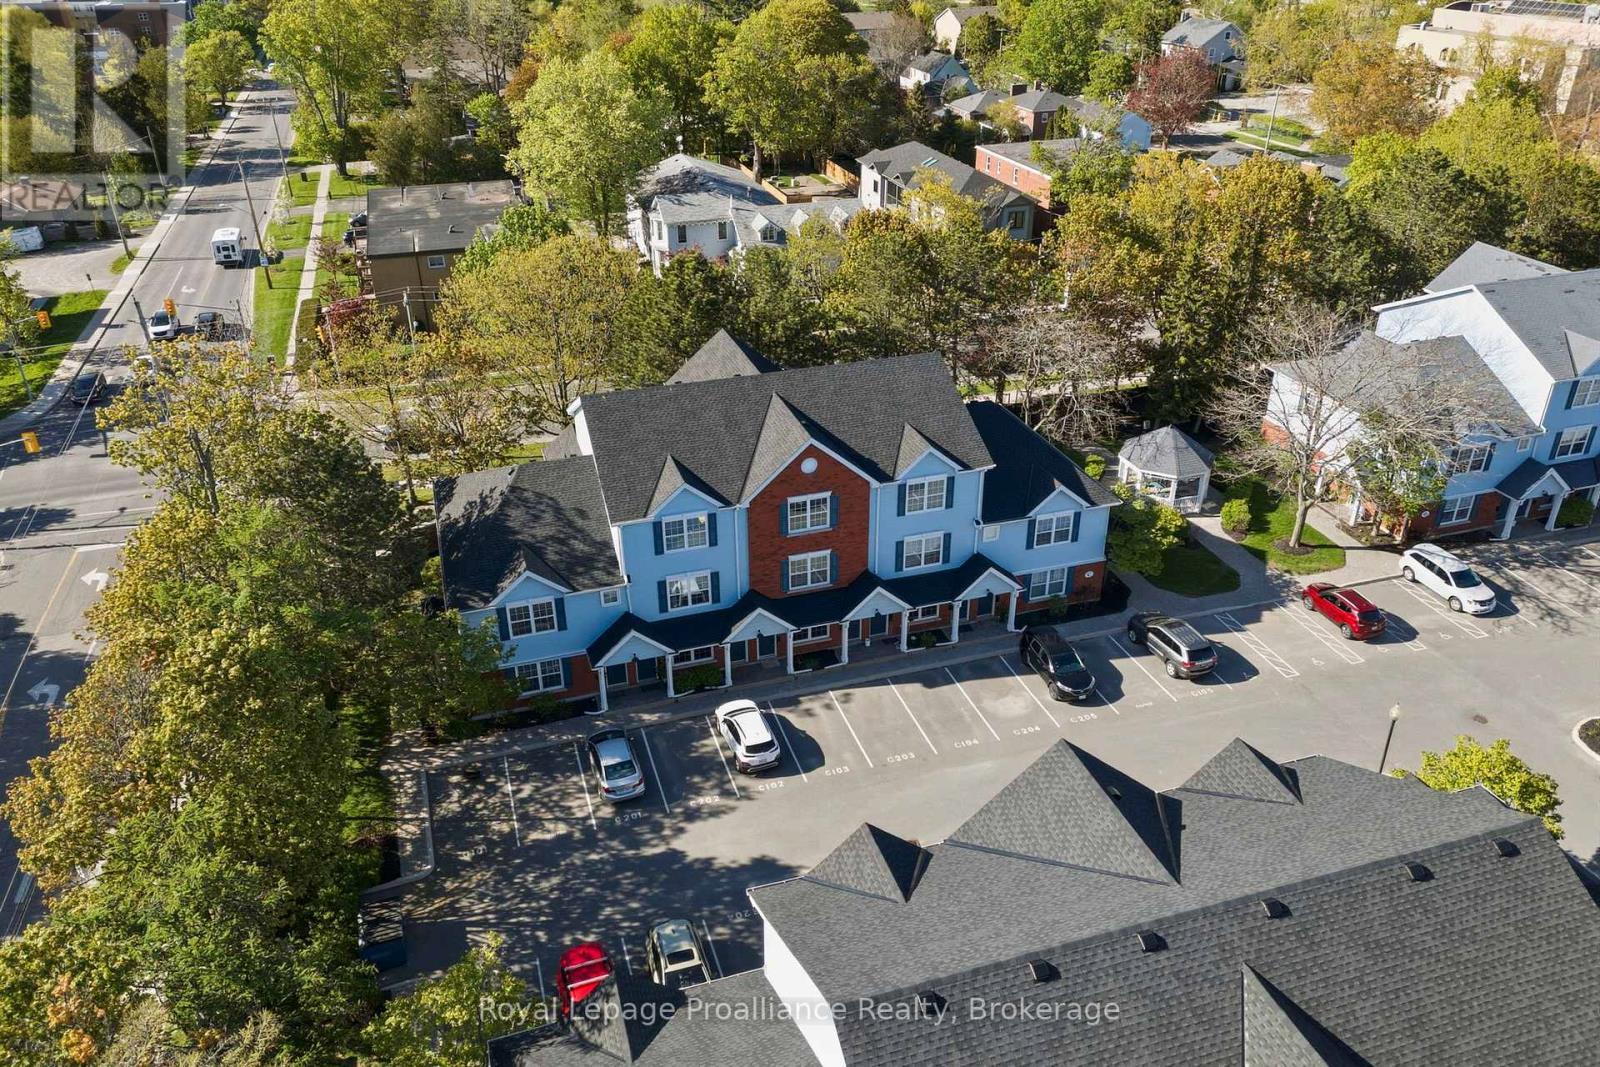
C202 - 182 D'arcy Street
Cobourg, Ontario
Welcome to easy, stylish living in the heart of Cobourg. This beautifully designed stacked condo townhouse offers the perfect blend of comfort, function, and location, just steps from parks, walking trails, the community centre, shopping, dining, and all the charm of downtown and the waterfront. Inside, you'll find a bright and inviting layout featuring two spacious bedrooms, each with its own walk-in closet. The upper-level primary retreat offers a unique loft-style design complete with a spa-inspired 3-piece ensuite bathroom and additional loft space, perfect for a cozy sitting area, reading nook, or home office for today's flexible lifestyle. The second bedroom offers convenient access to a semi-ensuite bath, ideal for guests, family, or everyday living. The open-concept main living area is filled with natural light and flows seamlessly to a private balcony, the perfect place to enjoy your morning coffee or unwind at the end of the day. Rarely offered, this unit also features two separate outdoor storage areas, providing extra space for seasonal items, bikes, and more. Perfectly suited for young professionals, first-time buyers, downsizers, or investors, this home offers low-maintenance living in one of Cobourg's most convenient and desirable locations.182 D'Arcy Street, Unit C202 - modern comfort, thoughtful design, and lifestyle convenience all in one. (id:61476)
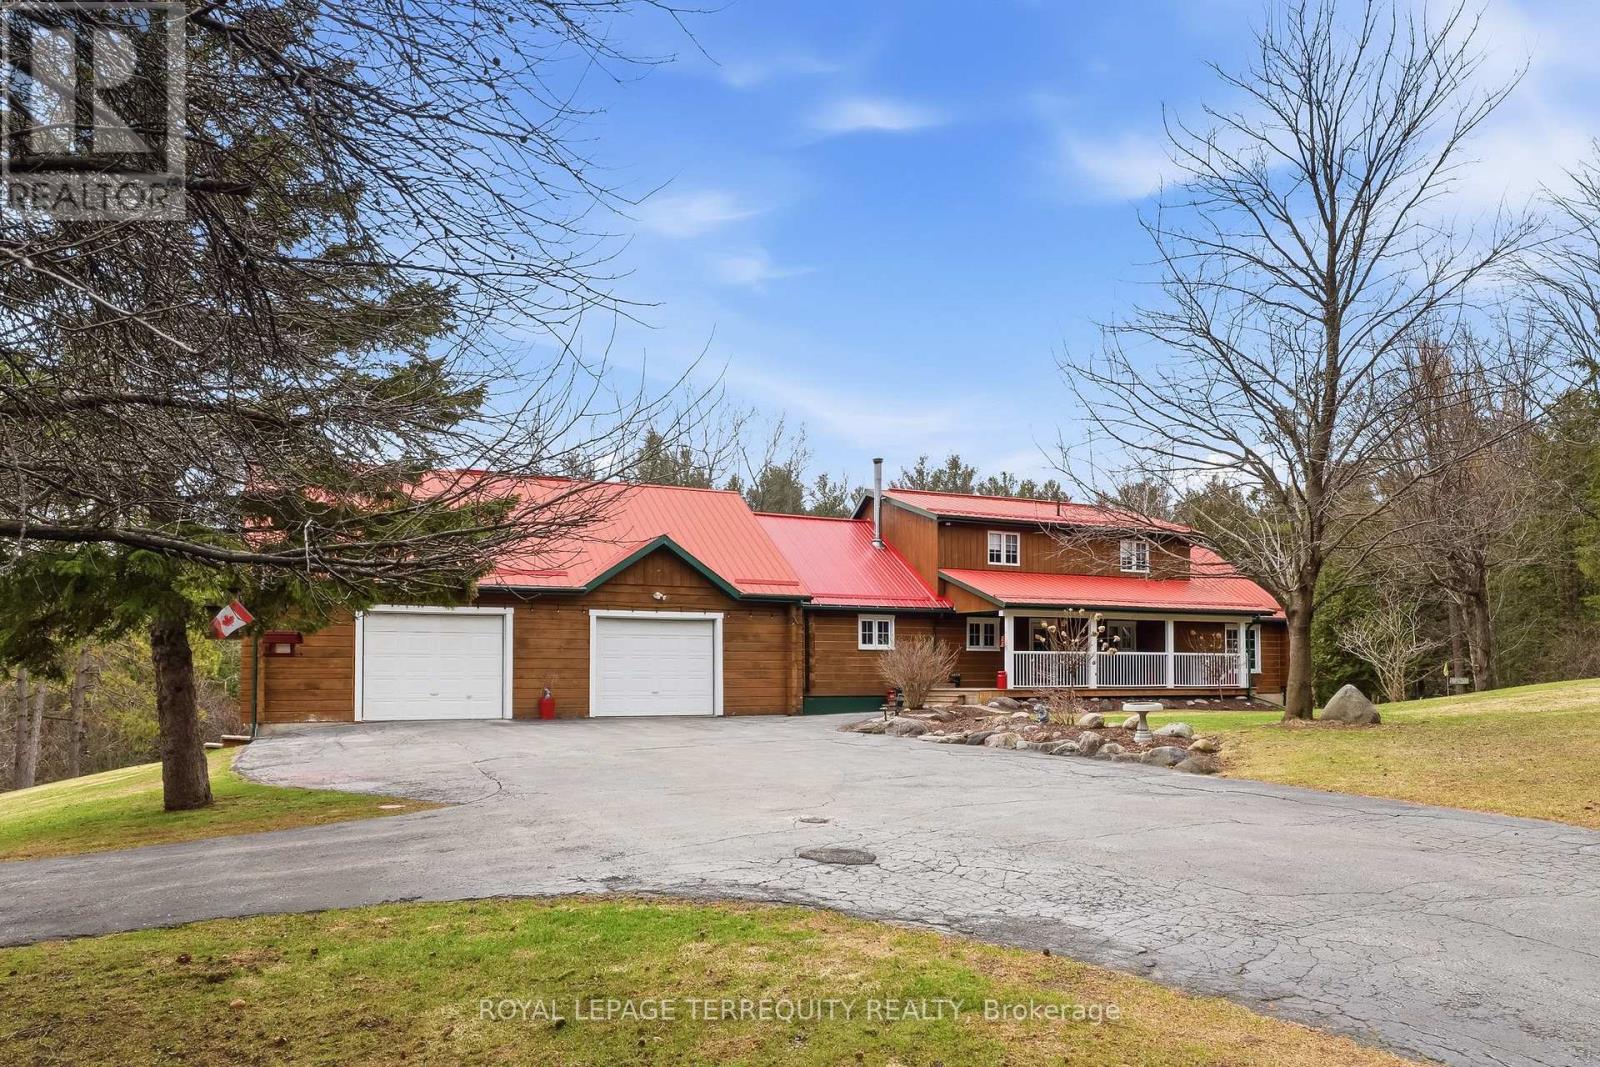
1827 County 26 Road
Brighton, Ontario
A rare offering in Rural Brighton, this 38.5-acre property offers privacy, charm, and wide-open space just minutes from town. Surrounded by mature trees, picturesque views, and a spring-fed pond on the property, it delivers the peaceful country lifestyle so many buyers are searching for. Enjoy quiet mornings by the water, summer evenings on the spacious deck with built-in BBQ, and relaxing moments on the welcoming porch. Whether you are looking for a full-time residence, a private retreat, or a property with hobby farm potential, this property offers exceptional flexibility. Inside, the bright, carpet-free home features 3 bedrooms, including a main floor primary suite with walkout access to the deck for easy everyday living. The walkout basement adds even more versatility, with potential for a rec room, in-law suite, or added living space to suit your needs. The timeless log exterior and durable metal roof add character and lasting appeal, while the detached two-car garage with a gas furnace and ample parking make rural living practical and convenient year-round. Set in a peaceful location just minutes to Brighton's amenities, this is a rare opportunity to own a special piece of Northumberland County. (id:61476)
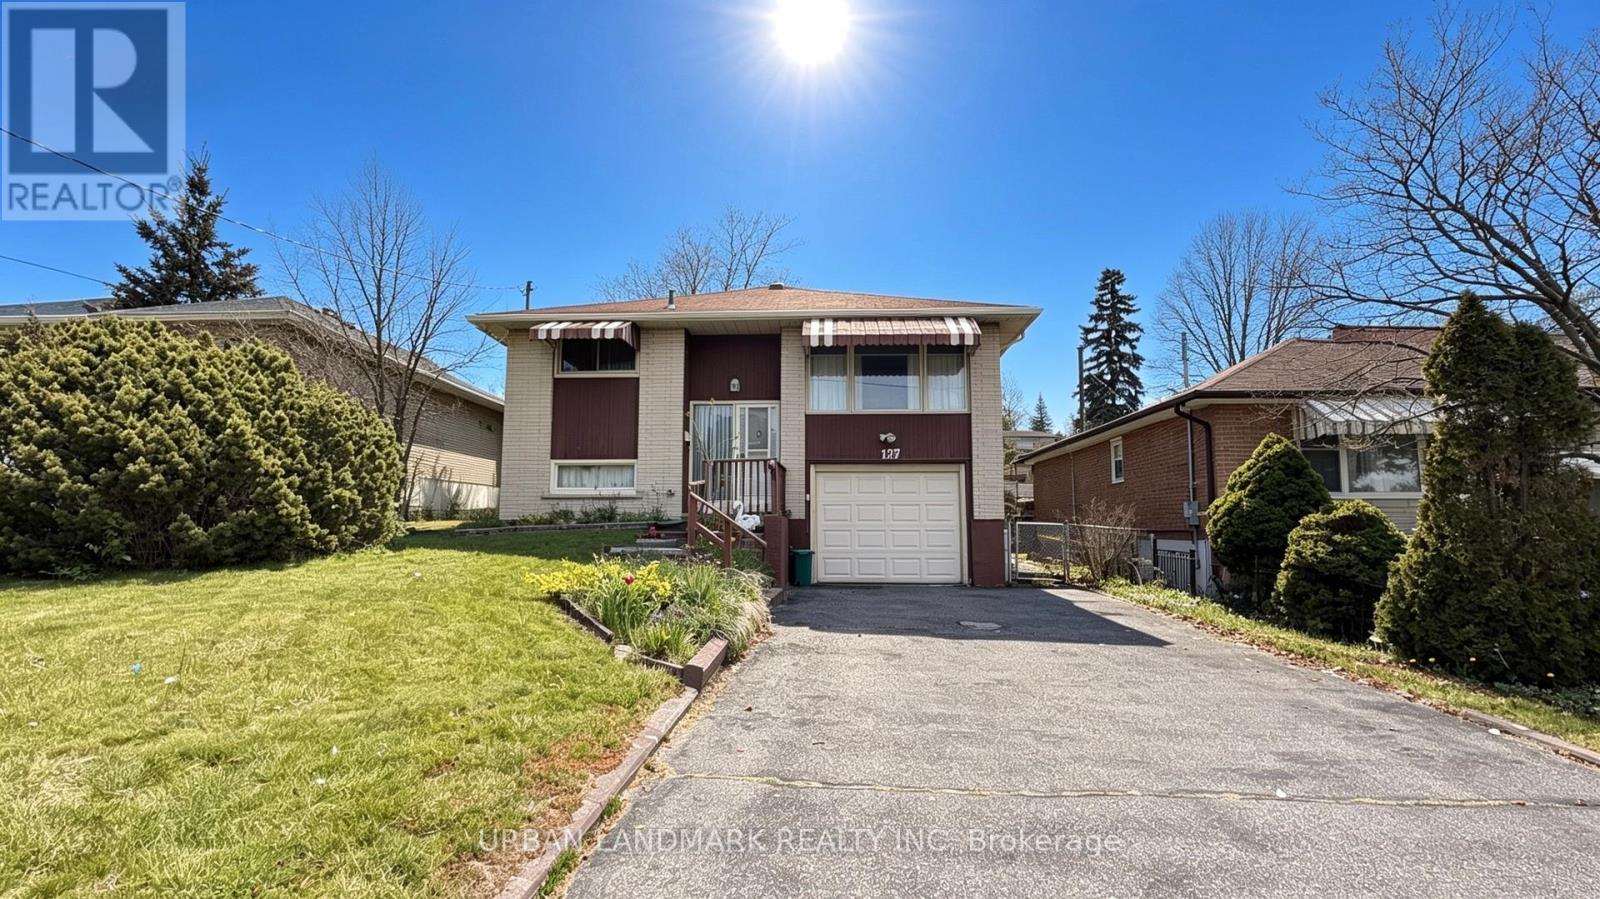
127 Keewatin Street S
Oshawa, Ontario
Welcome to 127 Keewatin Street South in the family-friendly Donevan community of Oshawa. This well cared for raised bungalow offers incredible potential for buyers looking to add their own style, upgrades, and personal touches. Featuring 3 spacious bedrooms and 2 full bathrooms, this home provides a functional layout with bright principal rooms and plenty of natural light throughout.The inviting living area creates a warm and comfortable atmosphere, while the direct access from the garage adds everyday convenience. Whether you're a first-time buyer, investor, or someone looking to customize a home to your taste, this property is the perfect opportunity to create something special and gain great equity in the process. Situated in a desirable neighbourhood close to schools, parks, shopping, public transit, and all major amenities, with quick and easy access to Highway 401 for commuters. A solid home with great bones, endless potential, and located in an established Oshawa neighbourhood. (id:61476)
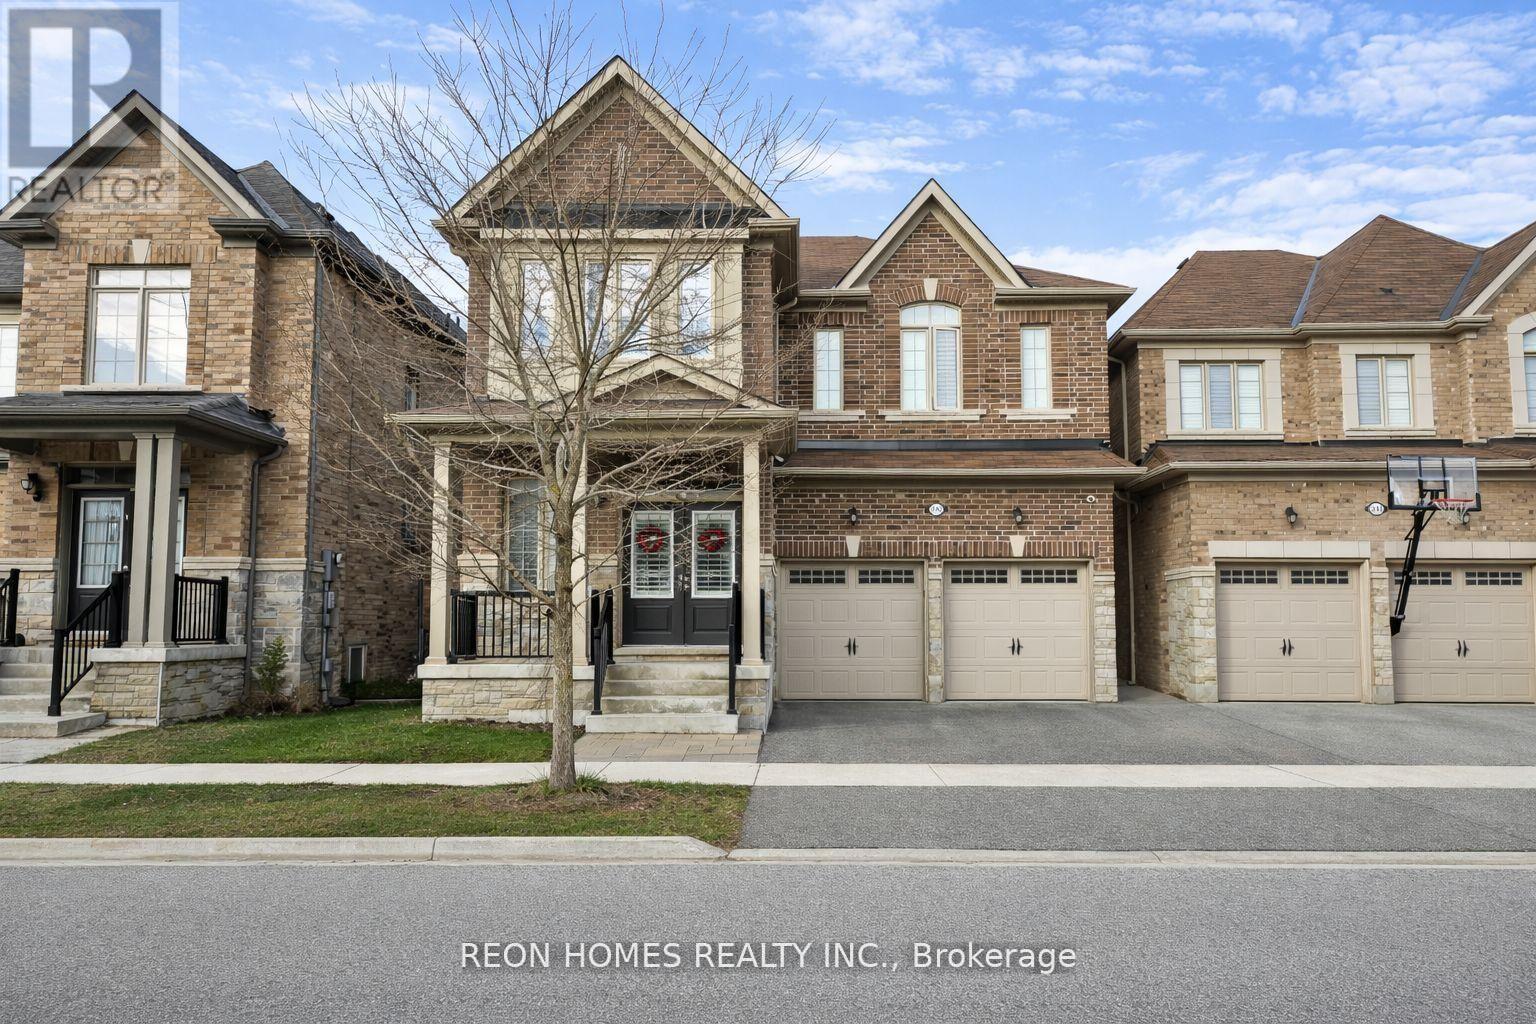
2142 Saffron Drive
Pickering, Ontario
Absolutely stunning 3300 sq ft. with 5 large bedrooms & 1 extra bedroom on the main floor, currently used as an office & 3.5 bathrooms. The newly finished basement with 2 bedrooms, 1 full washroom, open concept kitchen and an office space totals 4450 sq. ft., and is a perfect space for your extended family. Currently leased to 2 professionals (Nurse & Teacher) for $2400. Located in the Prestigious area of Brock Ridge in Pickering. This home is perfect for a large family. Hardwood floors throughout the main and 2nd floor, and has separate living and dining rooms. The open concept, large family room gives you lots of space for your family to enjoy. The mud room leads to the double-car garage. The Front & Back have been Professionally Interlocked. 1 minute walk to Pickering Islamic Centre, Masjid Usman Minute, to Pickering shopping Centre, Restaurants, Schools, GO Train, and Pickering Community Baptist Church & Devi Mandir. Also, 2 mins to Private Brock Elementary Muslim School & French Emersion School. Upgrades: New finished basement with separate entrance. Full house painted, Interlocking back and front yard, Security System w/4cameras, California blinds. Hardwood floors through main and 2nd floor. (id:61476)
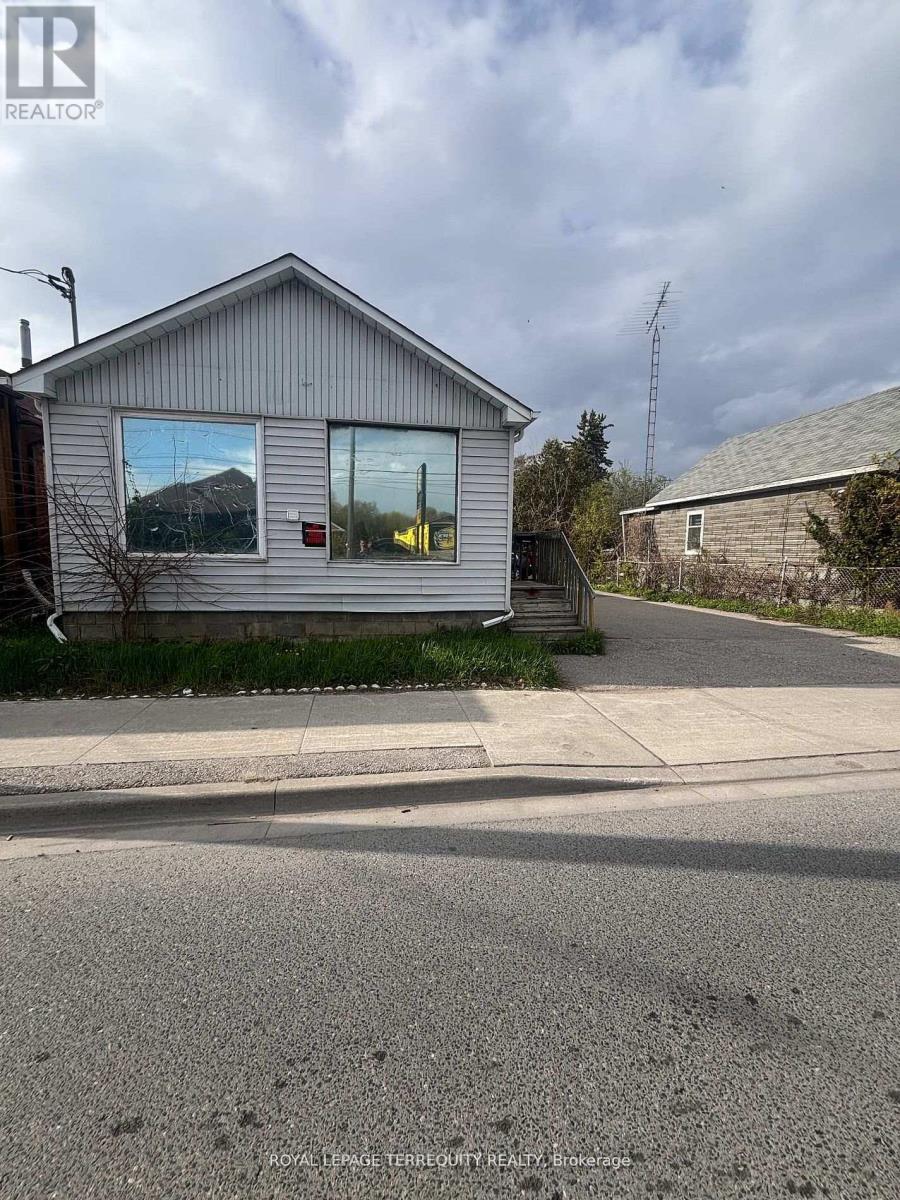
252 Bloor Street E
Oshawa, Ontario
CASH-FLOW POWERHOUSE IN HIGH-GROWTH ZONE! Double your income streams at 252 Bloor St E. Generating $3,800/month gross ($1,250/month + $2,550/moth 3-bed residential suite), this property is a turnkey winner. Situated on a prime 50x107 foot lot in the highly flexible it offers incredible future development upside. Features 6 parking spaces and unbeatable transit/Hwy 401 access. Perfect for savvy investors, developers, or owner-operators looking to establish a high-visibility footprint. Strike while it lasts! The PREVIOUS OWNER HAD A BUSINESS IN THE FRONT RESIDENTIAL UNIT - NOW . IT IS 2 SEPARATE RESIDENTIAL UNITS AND IF NEED BE ------ 6 MONTHS PROCESS TO GET RID OF THE COMMERIAL COMPONENT (id:61476)
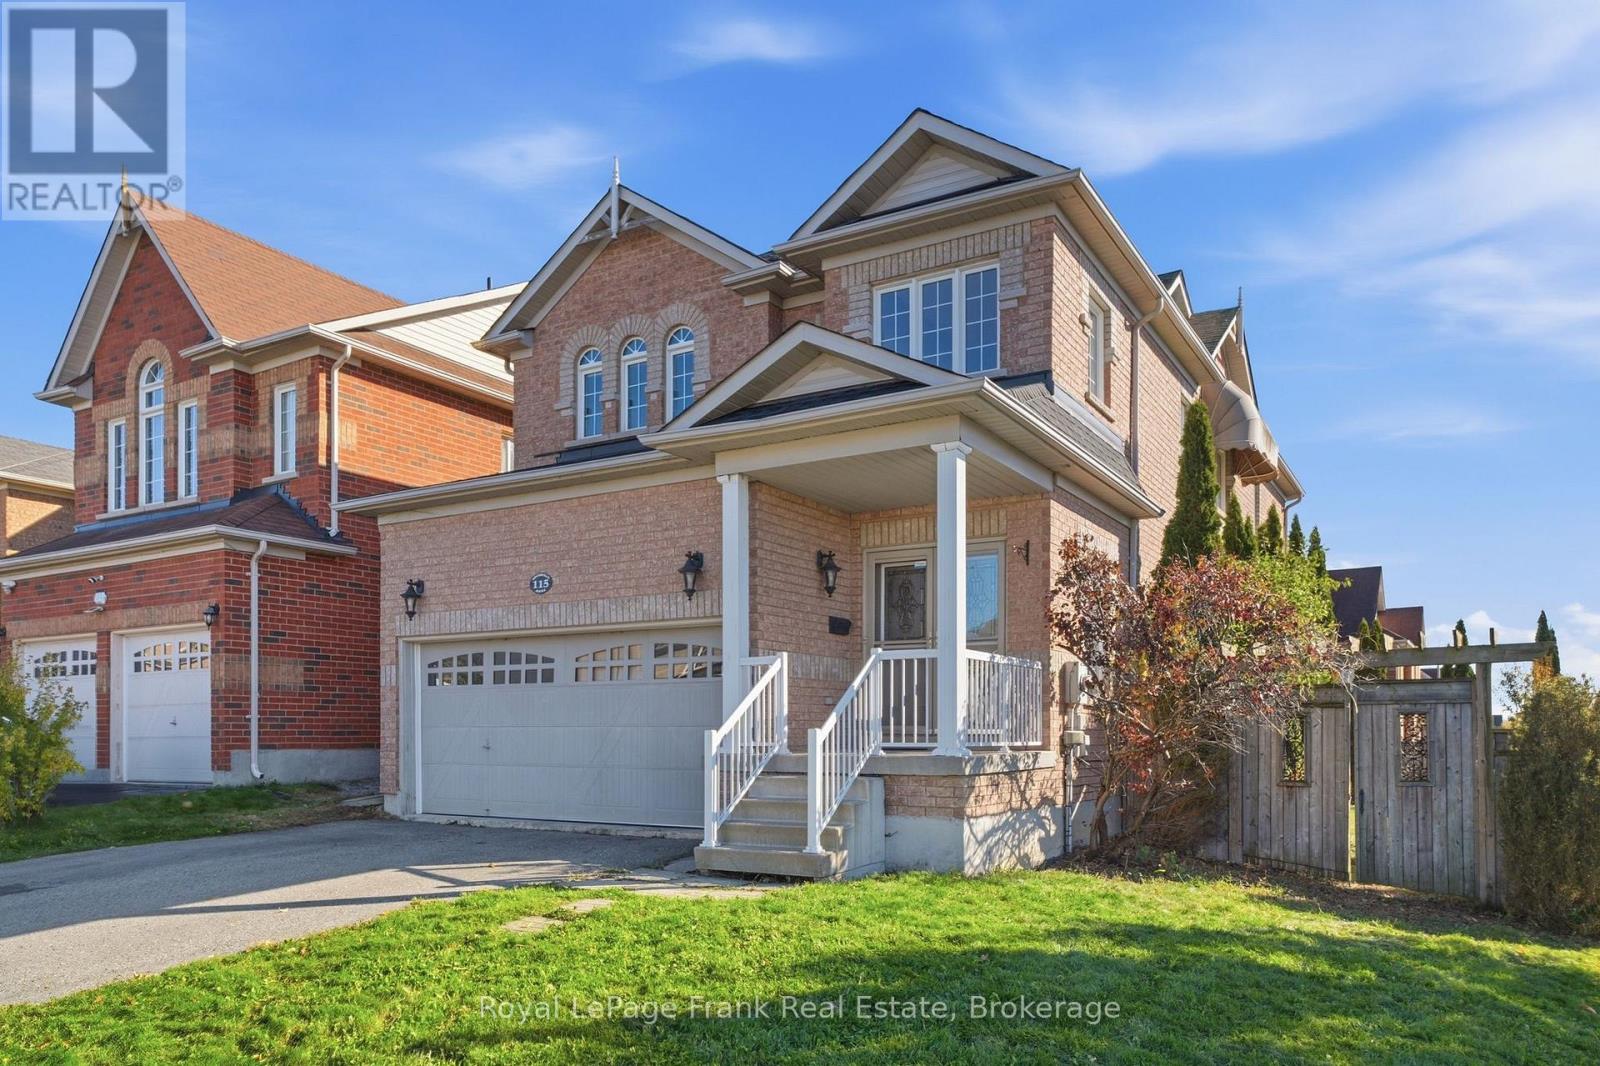
115 Southfield Avenue
Clarington, Ontario
Beautifully maintained, this stunning 4-bedroom home offers 2,434 sq. ft. of thoughtfully designed living space in a highly desirable family-friendly neighbourhood. Designed with entertaining in mind, the open-concept main floor provides exceptional flow and flexibility for both everyday living and hosting guests. The spacious kitchen features ceramic tile flooring, a large eat-in island, and ample workspace for family gatherings and entertaining. Upstairs, you'll find three generous secondary bedrooms along with a spacious primary retreat complete with a walk-in closet and luxurious 5-piece ensuite featuring ceramic floors, a soaking tub, separate shower, and double vanity. Additional highlights include a convenient laundry/mudroom with storage and direct access to the double-car garage, brand new shingles (2025), and a gorgeous walk-out vinyl deck perfect for outdoor enjoyment. The partially finished basement offers a large rec room with above-grade windows, an additional bedroom ideal for guests or extended family, and plenty of potential for future customization. Situated on a premium 48-ft wide lot overlooking Rosswell Park, this exceptional property is just steps to tennis courts, a dog park, sports fields, and an arena - an ideal setting for active families. A perfect combination of space, comfort, and location - this is a home you won't want to miss. (id:61476)
9 - 433 May Street
Brock, Ontario
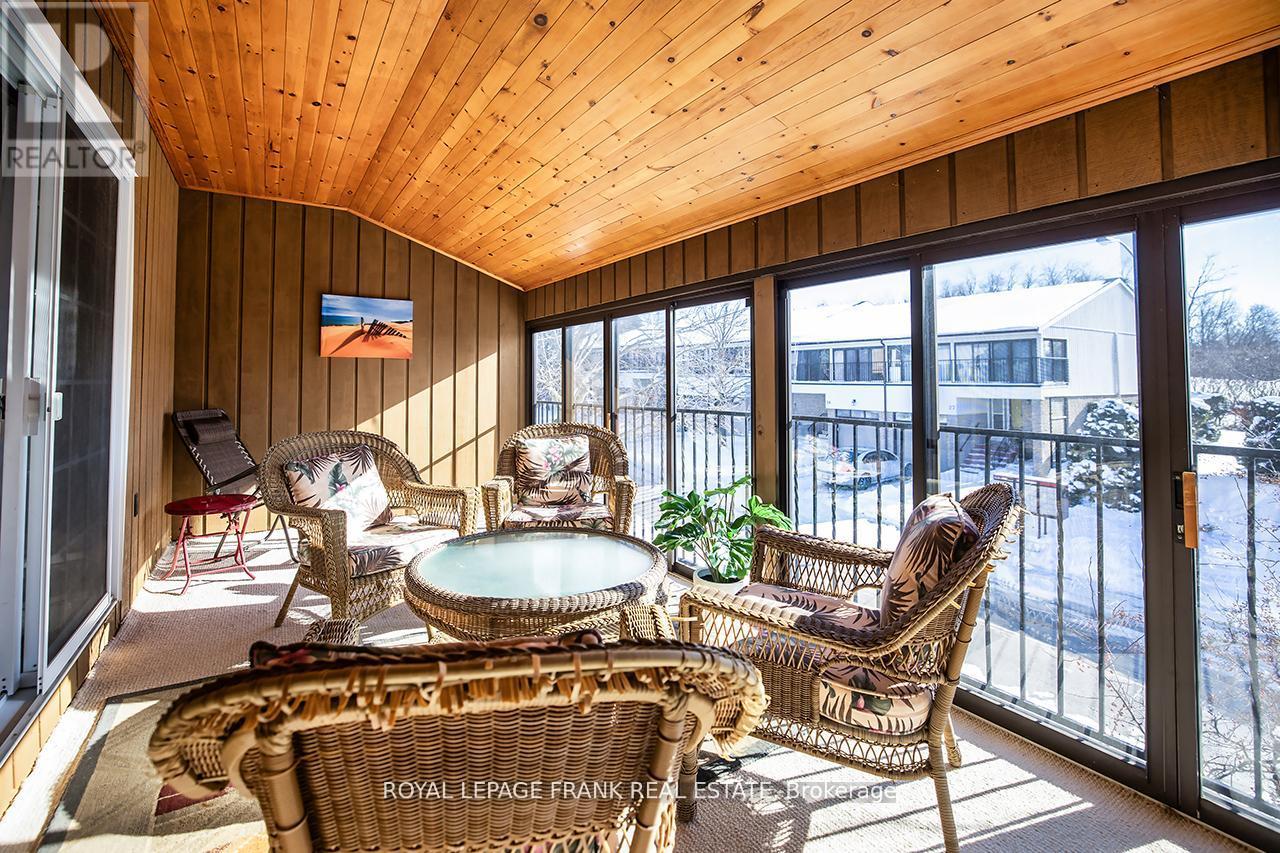
Welcome home to maintenance free living in the beautiful lakeside community of Beaverton! Long list of tasteful improvements made in 2022, including SS appliances, new washer and dryer, luxury vinyl flooring throughout main level and bathrooms, new carpeting in bedrooms and hallway upstairs, new bathrooms and freshly painted throughout. Southern exposure 3 season sunroom off of good sized primary bedroom. Unit backs on to greenspace with private exclusive use patio. Short walk to downtown area and easy walk to the Beaverton harbour on the shores of Lake Simcoe, with play area and waterpark for kids (& adults!) beaches and sunsets! Oh the sunsets! Just unpack, kickback and enjoy! Heat pump w/baseboard heating (Gas available) Third bedroom currently used as an office. (id:61476)
Lot 2 - 00 Royal Gala Drive
Brighton, Ontario
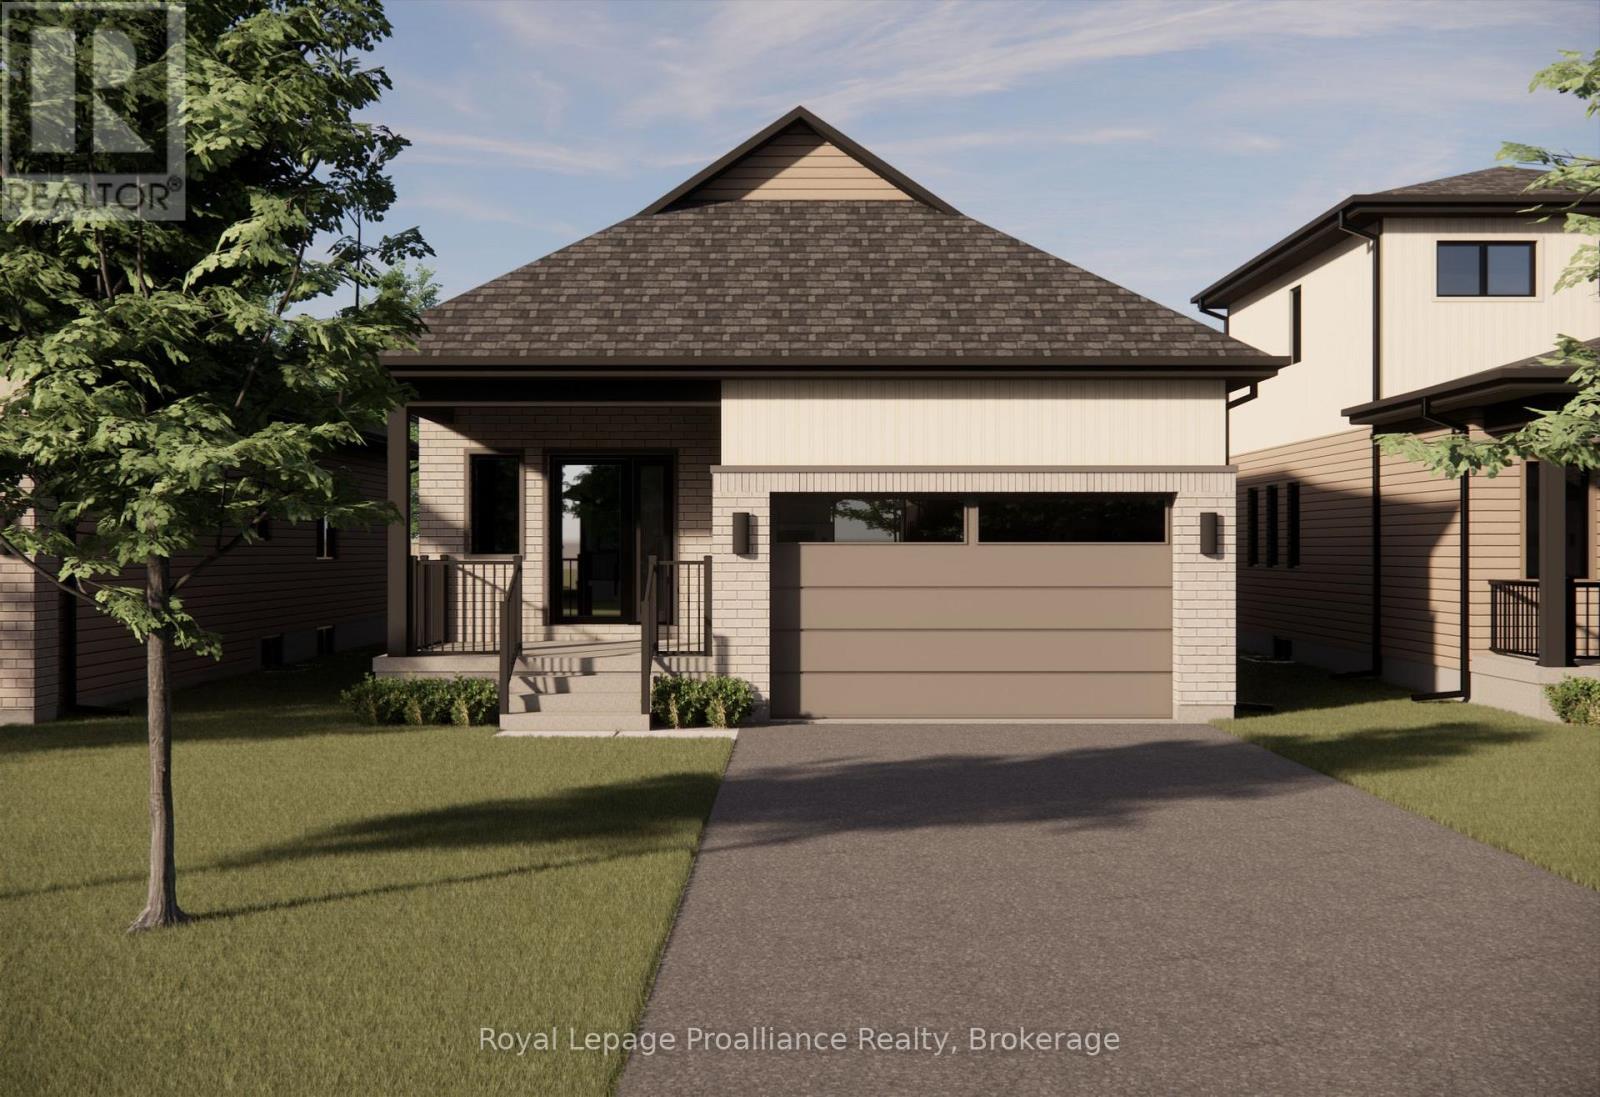
Welcome to Royal Gala Drive, located in the peaceful and picturesque town of Brighton-just 1.5 hours from the GTA. Known for its welcoming atmosphere, Brighton is home to young military families, retirees, and everyone in between, offering a strong sense of community with small-town charm. Enjoy close proximity to Lake Ontario, scenic walking trails, conservation areas, and a vibrant downtown filled with local shops and restaurants. Situated in Mistral Group's Applewood Meadows subdivision on the north end of town, this home is minutes from downtown Brighton and set within a thoughtfully planned neighbourhood of detached homes and townhomes, with a nearby retirement residence that supports staying close to loved ones at every stage of life.This is a beautifully designed 1378 sq. ft. raised bungalow offering spacious, one-level living with no stairs to manage. This 2-bedroom home features a large open-concept kitchen, dining, and living area that creates an inviting space perfect for entertaining or everyday family life. The primary bedroom includes a walk-in closet and a private 4-piece ensuite bath, while the additional bedroom provides comfortable space for family, guests, or a home office. The laundry and mudroom are conveniently located on the main level, with the garage offering direct entry into the home for added ease and functionality. Designed with comfort, space, and practicality in mind, this home is an excellent opportunity for families, downsizers, or anyone seeking stylish, low-maintenance living in one of Brighton's most welcoming communities. "Price excludes HST. HST added at closing, subject to rebates." (id:61476)
216 Church Street
Cobourg, Ontario
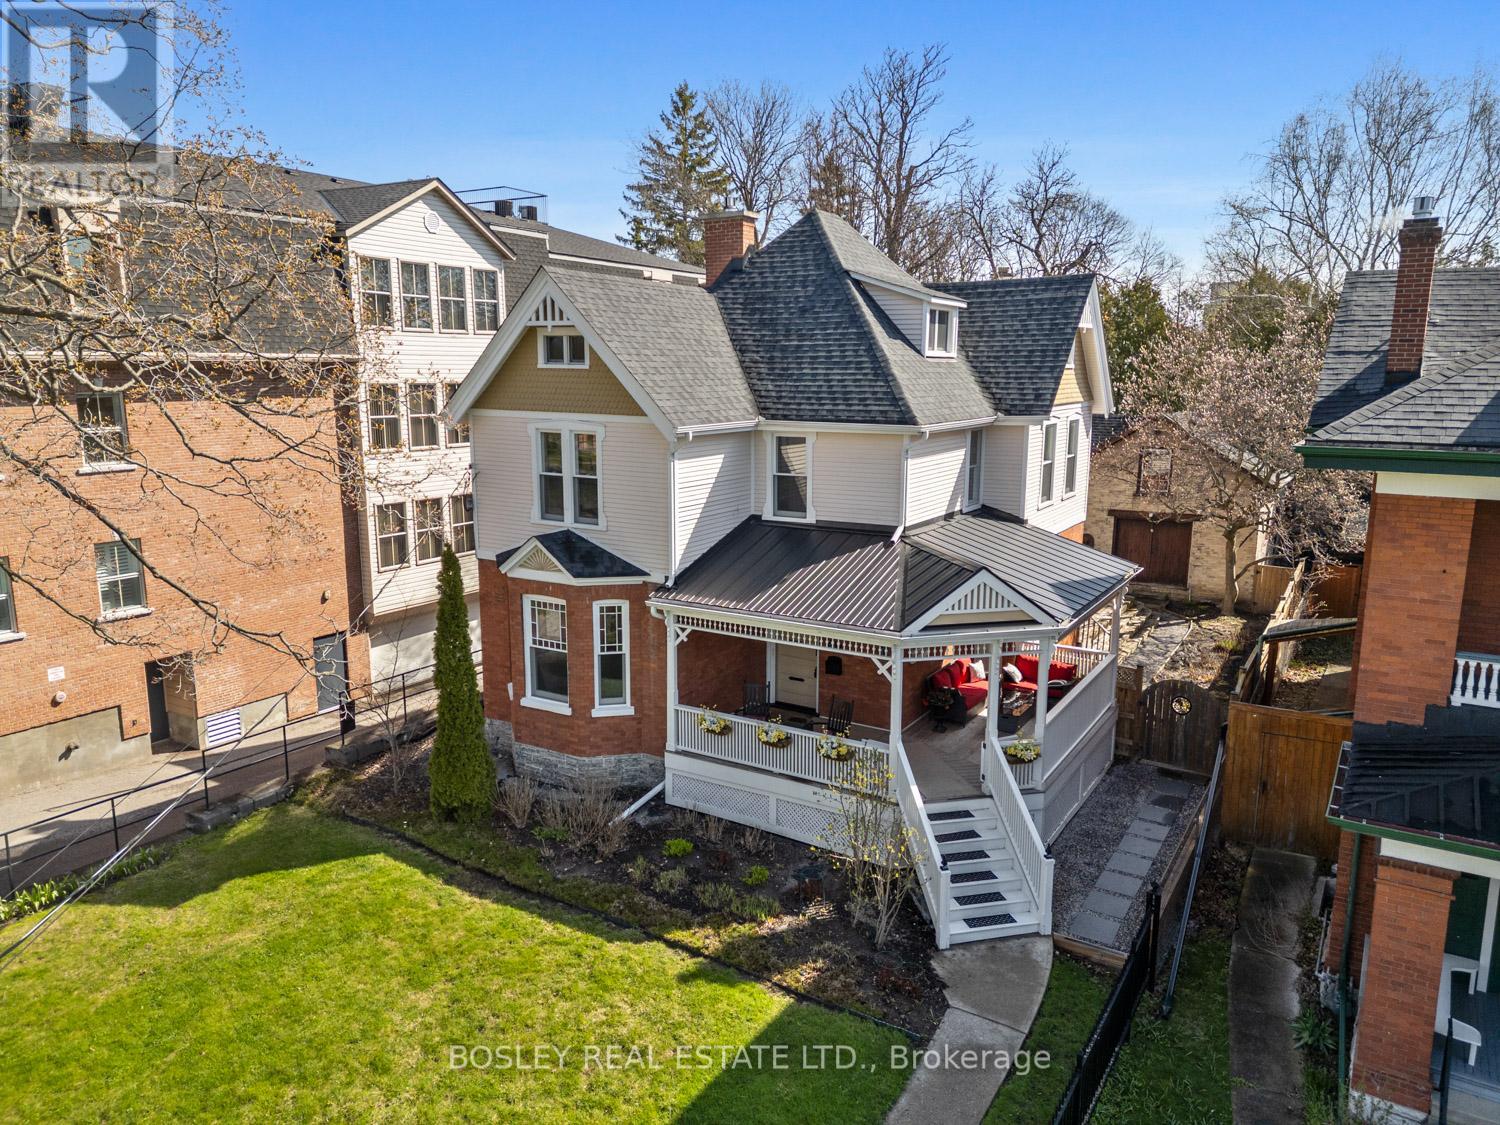
Enjoy clear views of Lake Ontario and Victoria Park from the generous wrap-around verandah of this elegant and historic 1898 Victorian-era home. This centrally located gracious home, is mere minutes from Cobourg's vibrant downtown, stunning sandy beach, 25-acre Victoria Park and central marina. All rooms at the front of the house directly overlook the park, affording views of manicured lawns and colourful gardens throughout the seasons. Enjoy both old-world charm and modern convenience as the many historic features in this home co-exist comfortably with contemporary renovations. The generous front entry opens into a formal front sitting room, a home office/flex room, a well-appointed kitchen, a large dining room, a butler's pantry and a sun-lit family room. The second floor offers a large primary bedroom and ensuite, 3 additional bedrooms, and a full 3-piece bath. The finished 3rd level is the great surprise as it offers ample overflow bedrooms for your weekend guests and a generous lounge area. The house is accessible via a private driveway (off King Street). In keeping with its heritage character, this property also includes a 2-storey 1,000 sq. ft. Coach House that features a garage, storage area and second-floor workshop or multipurpose space. The exterior historic features of the property have been faithfully maintained and preserved making it one of the crown jewels of Cobourg's historic heritage district. (id:61476)
47 Pine Street S
Port Hope, Ontario
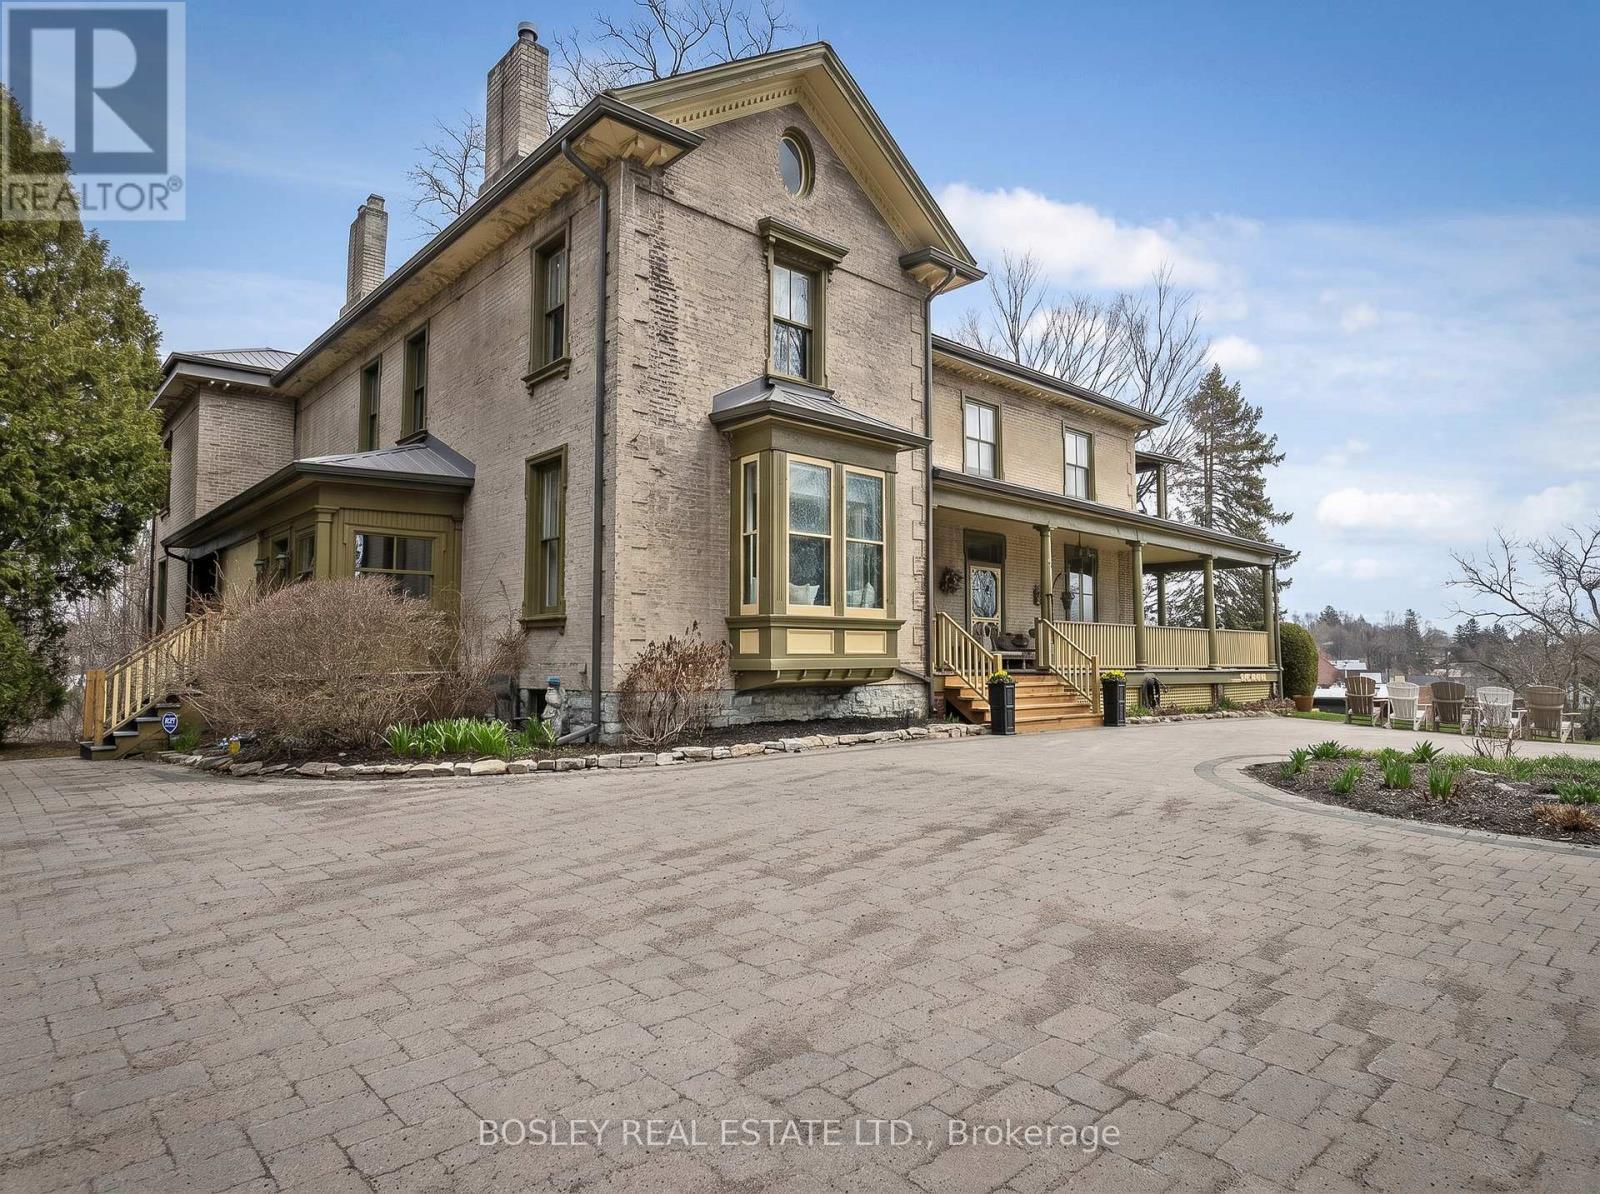
A Keystone to the elegant Heritage of Historic Port Hope, The Meredith House, better known as Hill & Dale is incredibly captivating. Circa 1850 this stunning Estate sits hillside overlooking much of the South East portions of downtown, situated on 3+ acres of private landscaped property, natural stream, stone features, diverse trees and spacious exterior grounds. Beautifully renovated, original millwork, character details and an incredible formal layout with improvements that create a beautiful backdrop for your own personal residence, potential Bed & Breakfast, Boutique Hotel or Multi Generational living. Architectural features throughout this 6 bedroom home, a special space for entertaining, chef's kitchen, formal den/office, family room and dining room with captivating views. Wrap around covered veranda, points of entry from many locations, primary staircase centre hall plan, butlers pantry, second private staircase to expansive primary suite... The list is simply endless, you have to view to appreciate this remarkable one of a kind! Unique features, ensuite bathrooms for all bedrooms, a great set up for accommodations, lower level gym/recreational space with walk out, formal living room with stunning fireplace feature, perfect for hosting large gatherings. For those who are studious, the Main floor lounge offers that deep space, bookcases, a lovely private study. Walk to downtown and all of the beauty of Port Hope, Ganaraska River, Shops, Trinity College and all of the wonderful restaurants for dining, parks and all of the rich character of the streetscape. If you seek something simply to stand alone, this is the perfect astute property for you to establish your presence in Port Hope. (id:61476)
11 - 242 D'arcy Street S
Cobourg, Ontario
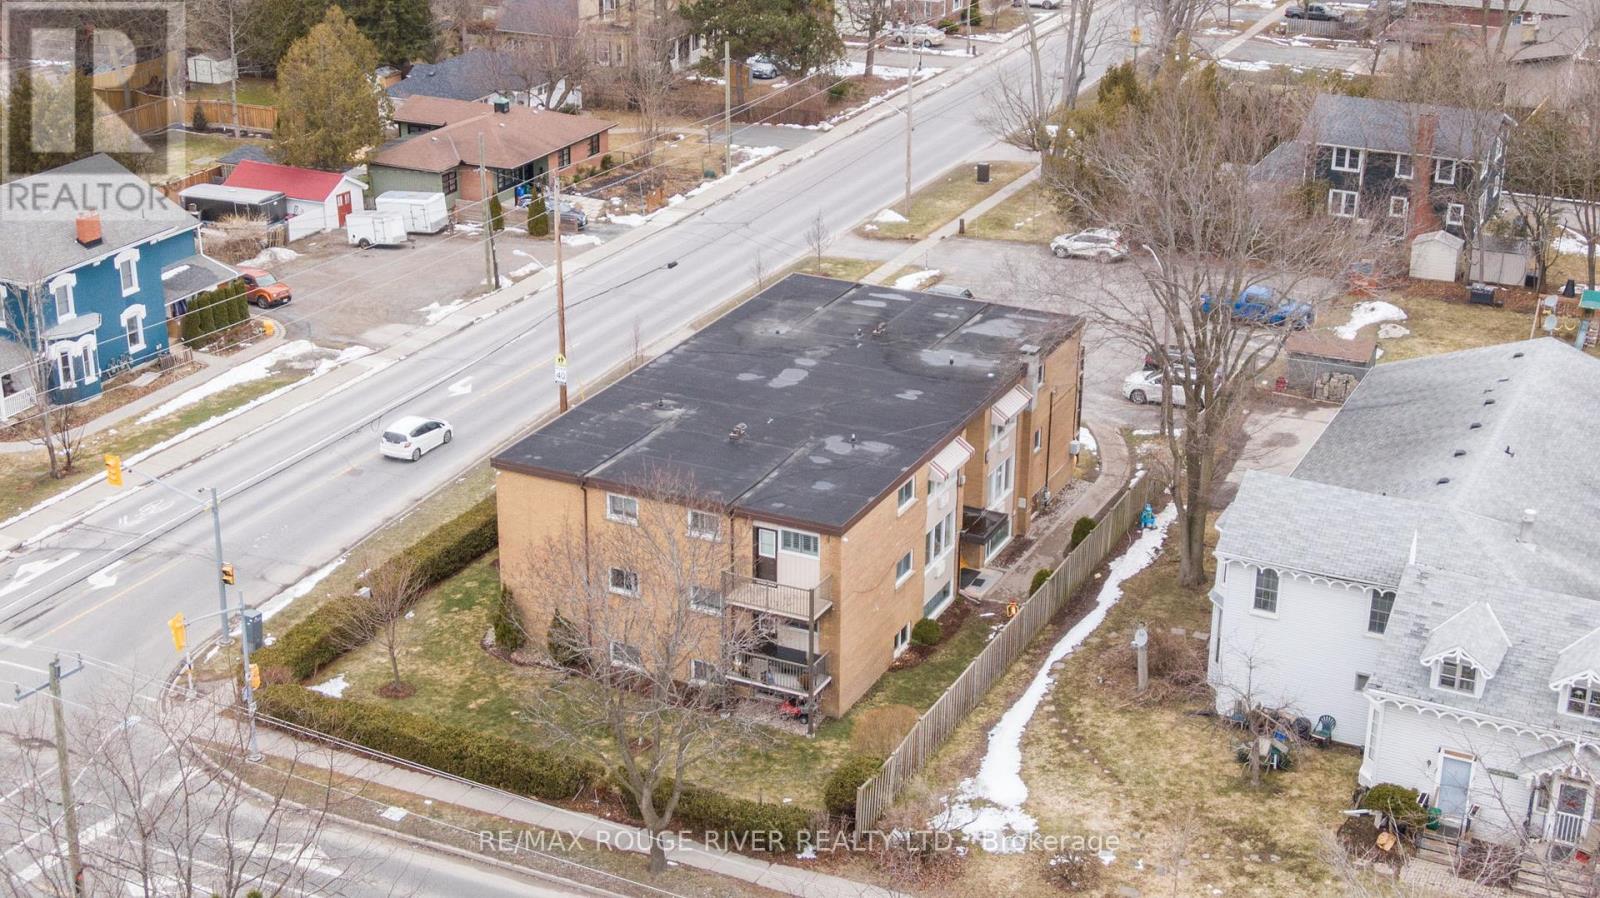
Bright and inviting 2 bedroom condo ideally located just steps from downtown shops, restaurants, the beach, and beautiful Victoria Park. This well-maintained unit features updated flooring, kitchen, and bathroom, offering a modern and move-in ready space. Enjoy the convenience of an exclusive parking space and a private storage locker. Unwind on your south-facing balcony while taking in stunning sunset views, or relax in the shared green space tucked just off the parking area. Additional highlights include an on-site shared laundry facility for added ease and comfort. An excellent opportunity for those seeking a vibrant lifestyle in a highly walkable location. (id:61476)
97 Cedar Grove Drive
Scugog, Ontario
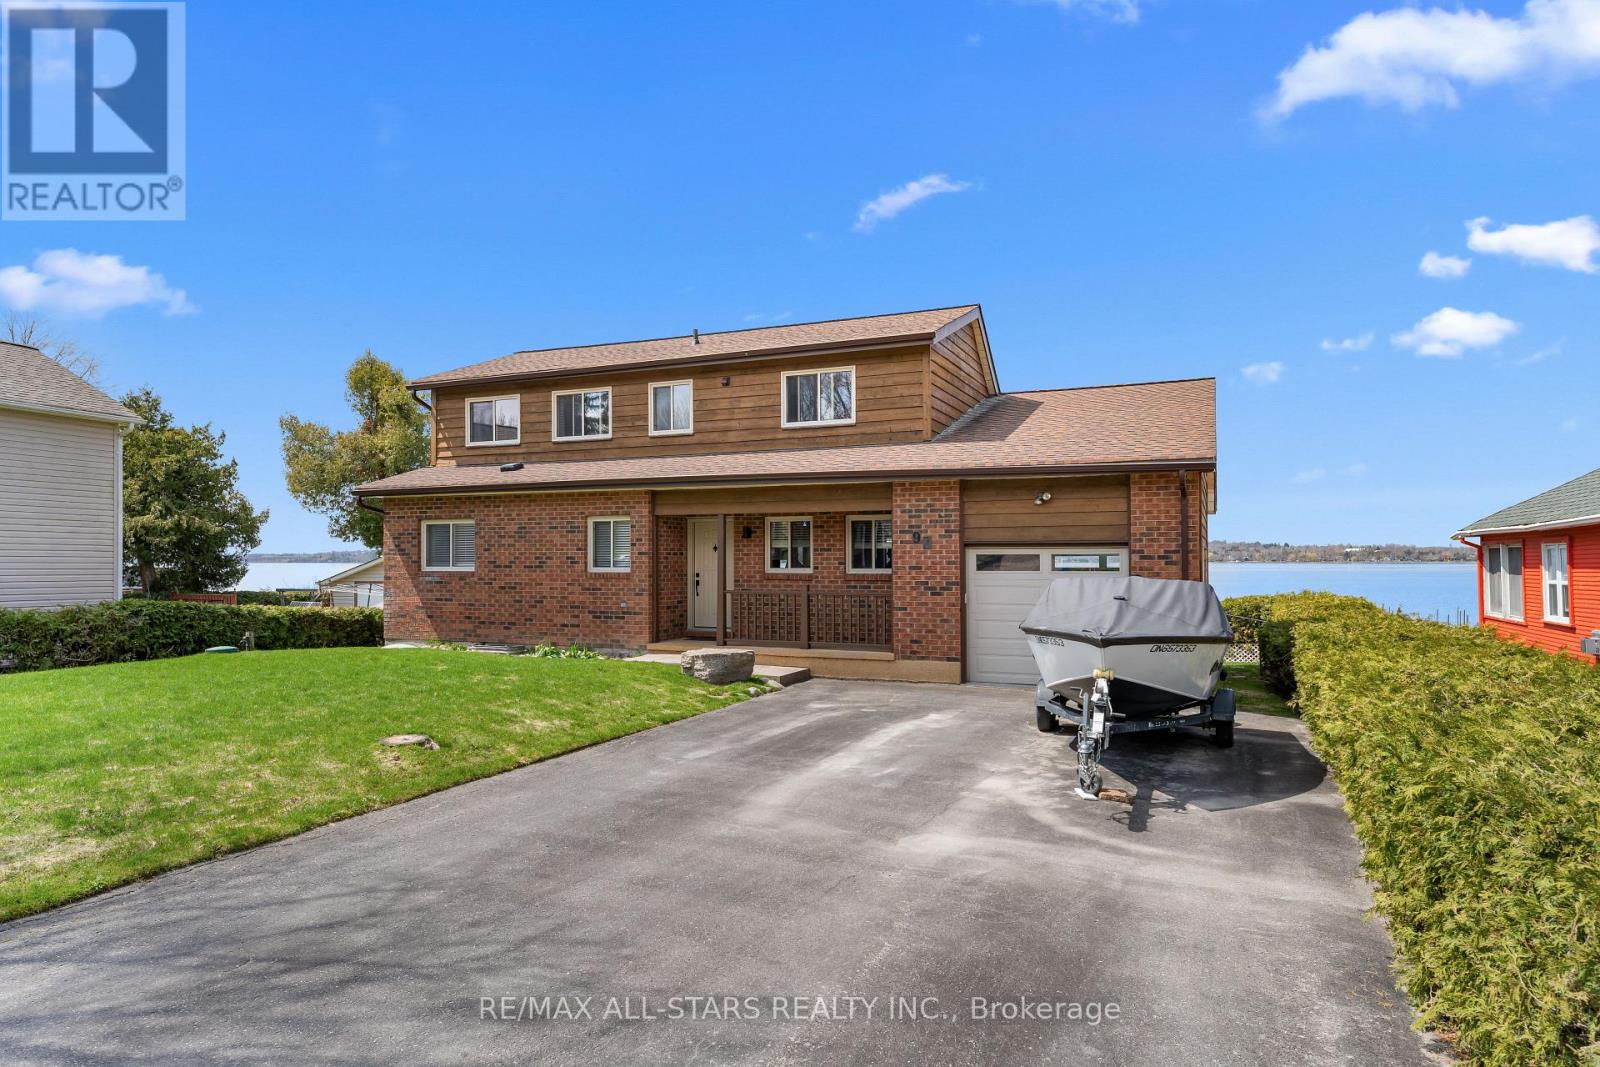
WATERFRONT LIVING. Discover the art of relaxed luxury in this exceptional turn-key, two-storey waterfront home set in the quiet, sought-after community of Caesarea. Thoughtfully upgraded and freshly painted, this residence offers a bright, elegant interior where spacious design meets inviting comfort. Expansive windows form tranquil water views, filling the home with natural light and a sense of calm. Step outside and immerse yourself in the beauty of the surroundings-where peaceful mornings and sunset evenings become part of your everyday routine. This is more than a home; it's a lifestyle defined by serenity, sophistication, and effortless living and is truly home sweet home-where stress melts away, and every day feels like a retreat. Notable upgrades/enhancements and more ++ 55' winch up Aluminum dock with mooring whips and cedar decking - 2022. Inground sprinkler system. Remote controlled Stobag Pergolino with Horizontal & Vertical shade. (id:61476)
33 Avonlea Road E
Uxbridge, Ontario
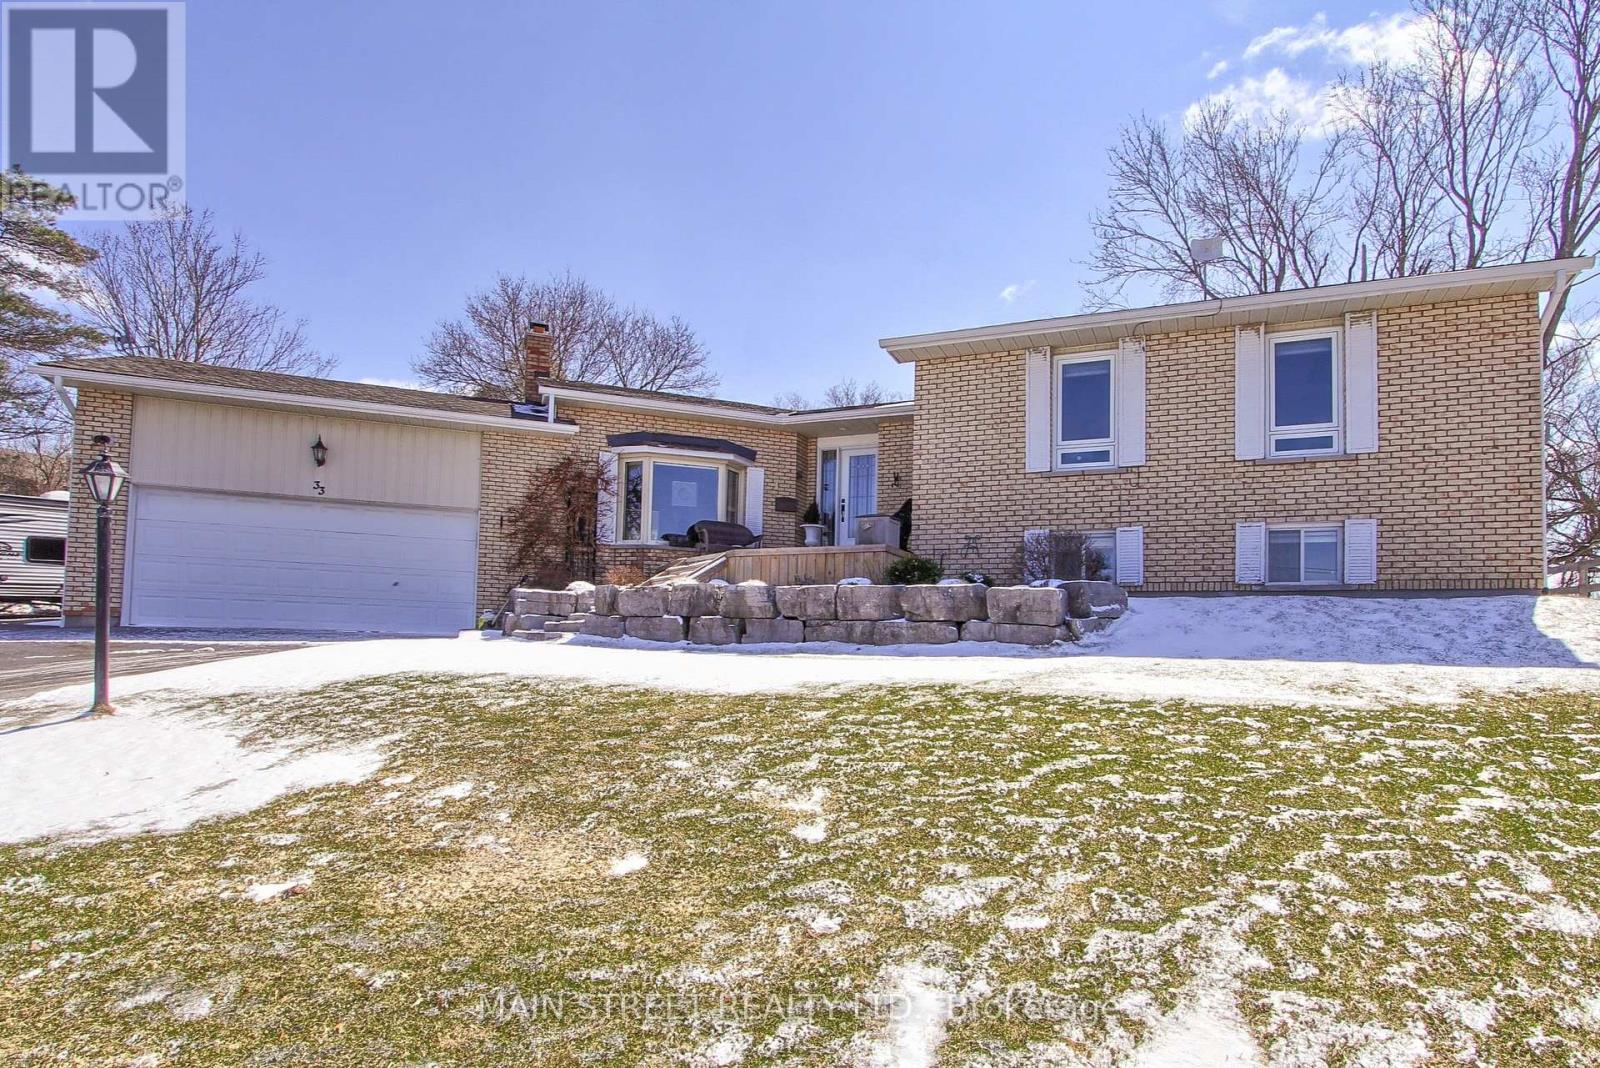
Welcome Home To This Immaculate Two-Family Home! Beautiful Bungalow Situated On Over 1/2 Acre Backing Onto Farm Fields & Adjacent to Vacant Twnshp Lot Provides Tons of Room To Live/Play/Enjoy! Circular Paved Driveway With Parking For 9 Vehicles (+ Double Car Garage); 14 ft X 15 ft Front Deck; Professionally Landscaped With Armour Stone; Come Inside To Hardwood & Tile Throughout; 3 Bdrms on Main Floor; Master With W/I Closet & 4 Pc Ensuite; Large Updated Kitchen With Quartz Counters & Centre Island, Large Sunken Living Room With Fireplace Opens Up To A Bright 4-Season Sunroom/Family Room; Main Floor Laundry; 2 Walk Outs To Yard & 14' X 19' Composite Deck With Calming & Private Views; Downstairs Is A 4-yr-old/2 Bedroom Apartment With Full Eat-In Kitchen With Quartz Counters, Family Room, Separate Laundry & 4 Pc W/Room; Separate Entrance Allows For $$$$ Rental Income; Or Bring Your Extended Family To Join You; Electrical Panel 2021, Furnace & Heat Pump 2021; Survey Attached; This Home Shows True Pride Of Ownership Exuding Warmth & Beauty; A Must See To Appreciate! (id:61476)
34 Mulgrave Street
Whitby, Ontario
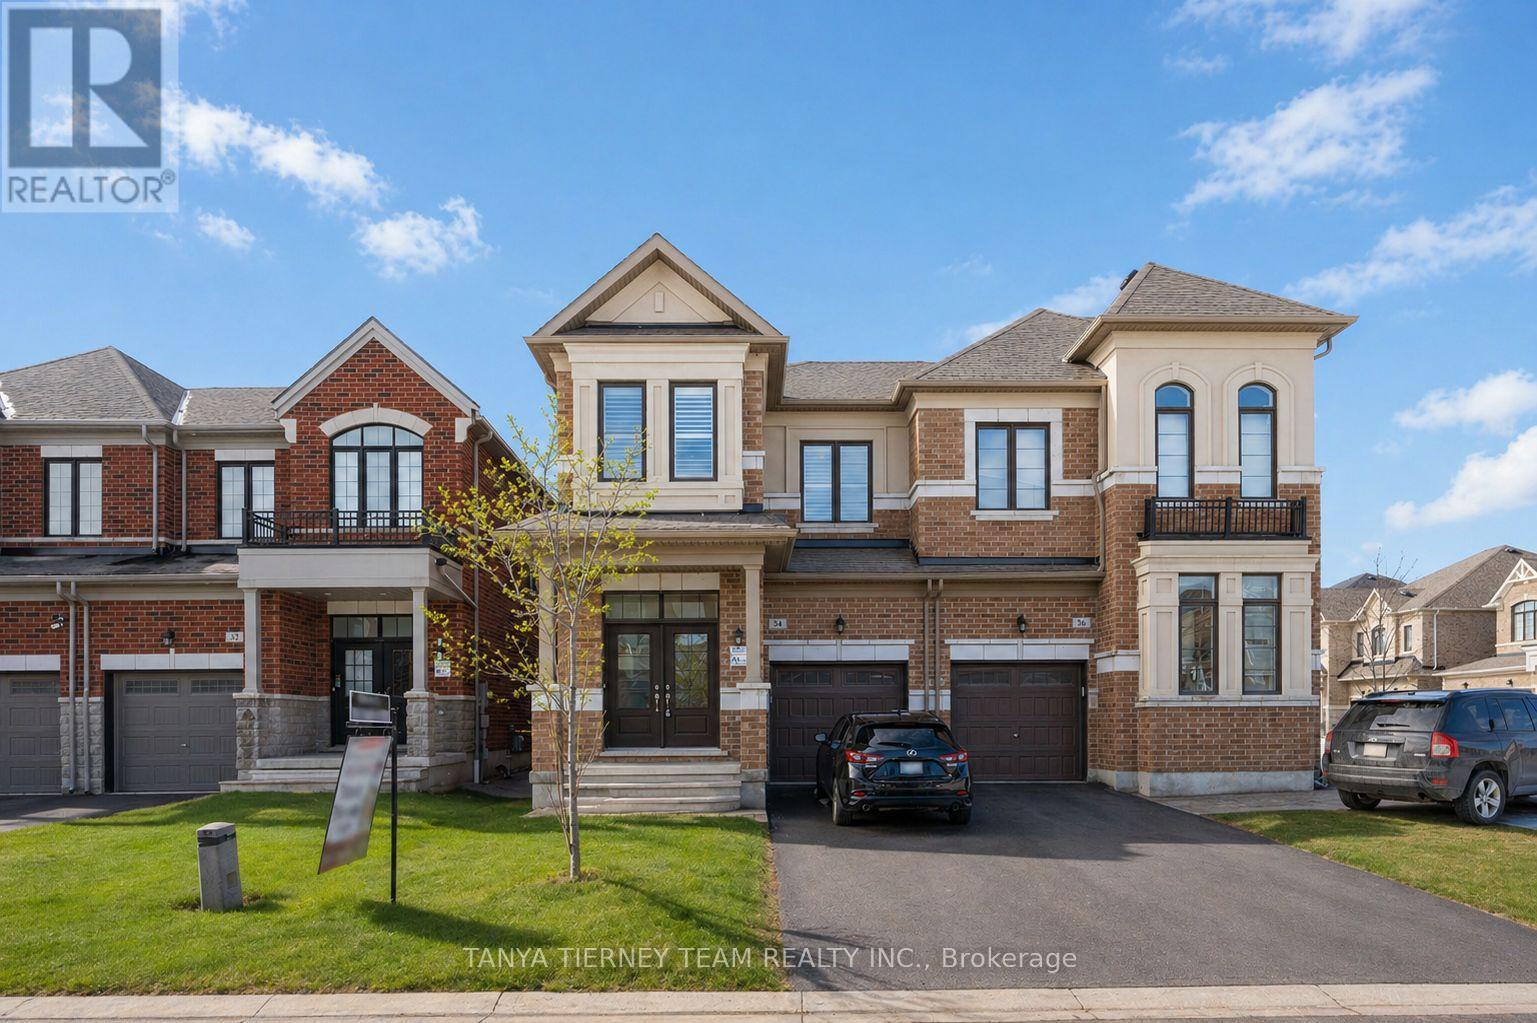
Welcome to this stunning 5-bedroom Arista-built family home offering over-the-top comfort and exceptional functionality in a prime Whitby location. Designed with multi-generational living in mind, the separate side entrance provides excellent potential for a future in-law suite. The main floor showcases 9-ft smooth ceilings, hardwood flooring including the staircase, California shutters throughout, and a bright open-concept layout. Entertain with ease in the formal dining room or gather in the spacious great room featuring a cozy corner gas fireplace with custom mantle and beautiful backyard views. The upgraded kitchen is a chef's delight, complete with elegant granite countertops, stainless steel appliances, centre island with breakfast bar, butler's pantry, and sliding glass walk-out to the fully fenced backyard-perfect for family enjoyment and outdoor entertaining. Convenient main floor laundry with direct garage access adds everyday practicality. Upstairs offers five generous bedrooms, including a spacious primary retreat with a walk-in closet and spa-inspired 4-piece ensuite. Ideally located minutes to Heber Down Conservation Area, the new public school scheduled to open September 2026, and easy access to Highways 412, 407, and 401. A perfect blend of luxury, space, and commuter convenience! (id:61476)
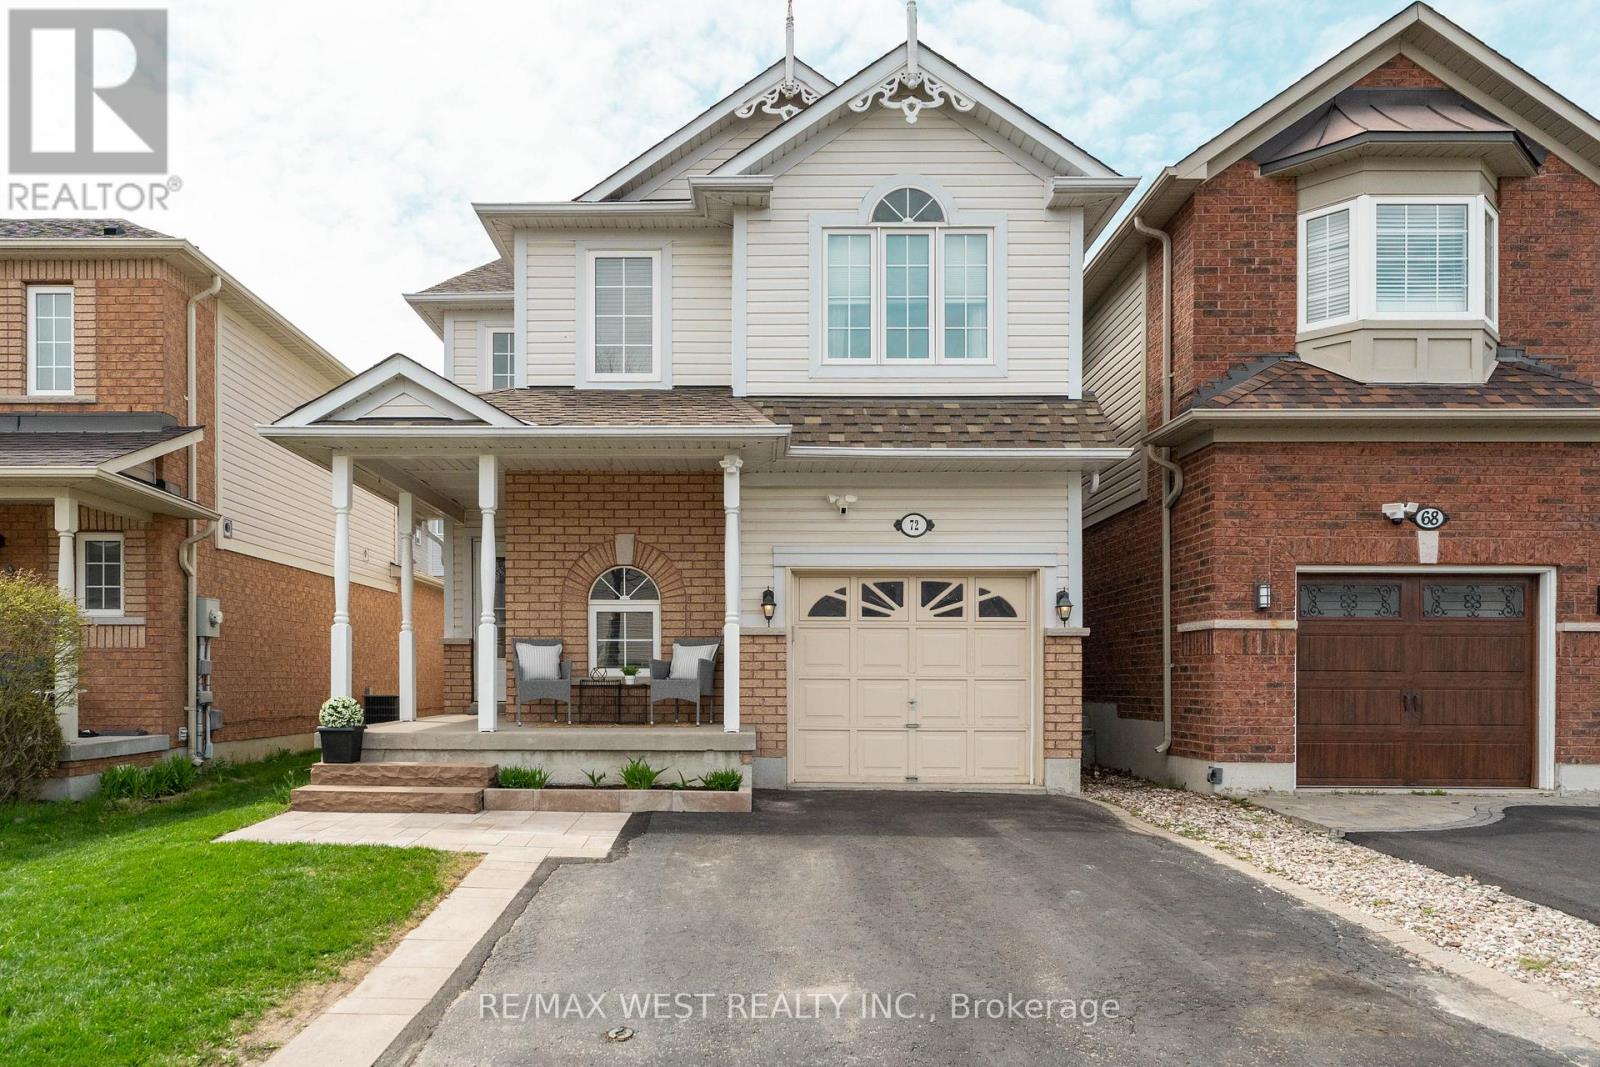
72 Bannister Street
Clarington, Ontario
Step into comfort and convenience with this beautifully maintained 1,537 sq. ft. home in the sought-after South Bowmanville community. Offering 3 bedrooms, 3 bathrooms, and a fully finished basement, this home is designed to meet the needs of modern family living. The inviting wraparound front porch sets the tone, perfect for morning coffee or relaxing evenings. Inside, you'll find a functional layout with plenty of space to live, work, and entertain. Enjoy the convenience of direct access to the garage from inside the home. The finished basement adds valuable versatility-ideal for a family room, home office, or guest space. Upstairs, the spacious primary bedroom features a large walk-in closet, creating a comfortable private retreat. Two additional bedrooms and well-appointed bathrooms complete the home. Located just minutes from Hwy 401, commuting is a breeze. You're also within walking distance to the new South Bowmanville Recreation Centre (construction underway) and a short drive away from the future GO Station, adding long-term value and accessibility. Surrounded by parks, reputable schools, and convenient shopping, this neighbourhood offers a balanced lifestyle in a growing, family-friendly area. A wonderful place to call home-don't miss this opportunity to be part of South Bowmanville's vibrant community. ** This is a linked property.** (id:61476)
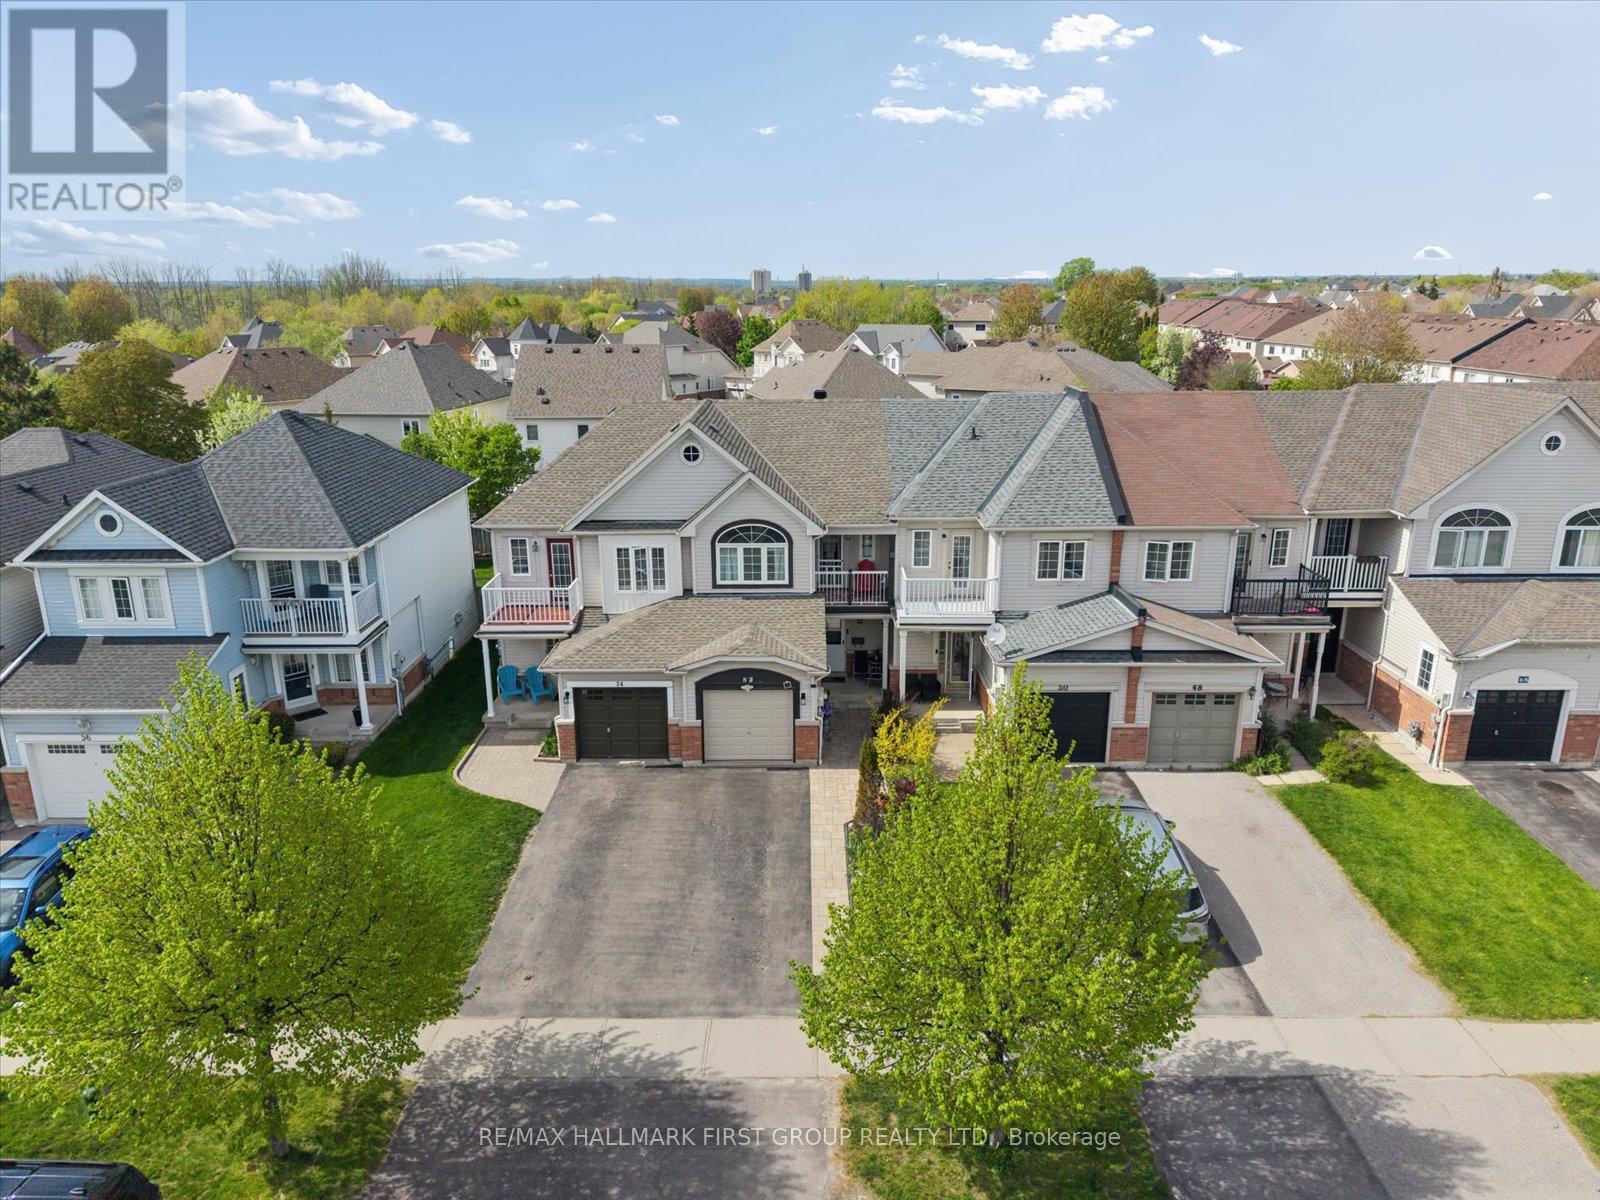
52 Anchorage Avenue
Whitby, Ontario
Beautiful Freehold Townhome in Highly Sought-After Whitby Shores! Immaculately maintained and tastefully updated throughout. This stunning home offers the perfect blend of comfort, style, and convenience. Features a renovated kitchen with modern finishes, ample cabinetry and Quartz countertop, S/S appliances, renovated bathrooms, newer engineered hardwood floors, newer shingles, and tankless hot water heater for added peace of mind. Bright and functional layout with walk-out to second-floor balcony and a private backyard patio surrounded by lush perennial gardens. Professionally finished basement offers a cozy rec room and 3-piece rough-in for future potential.Located steps to the lake, waterfront trails, conservation area, parks, schools, marina, yacht club, sports complex, shopping, restaurants, GO Station, and easy access to Hwy 401. Exceptional opportunity to live in one of Whitby's most desirable lakefront communities! (id:61476)
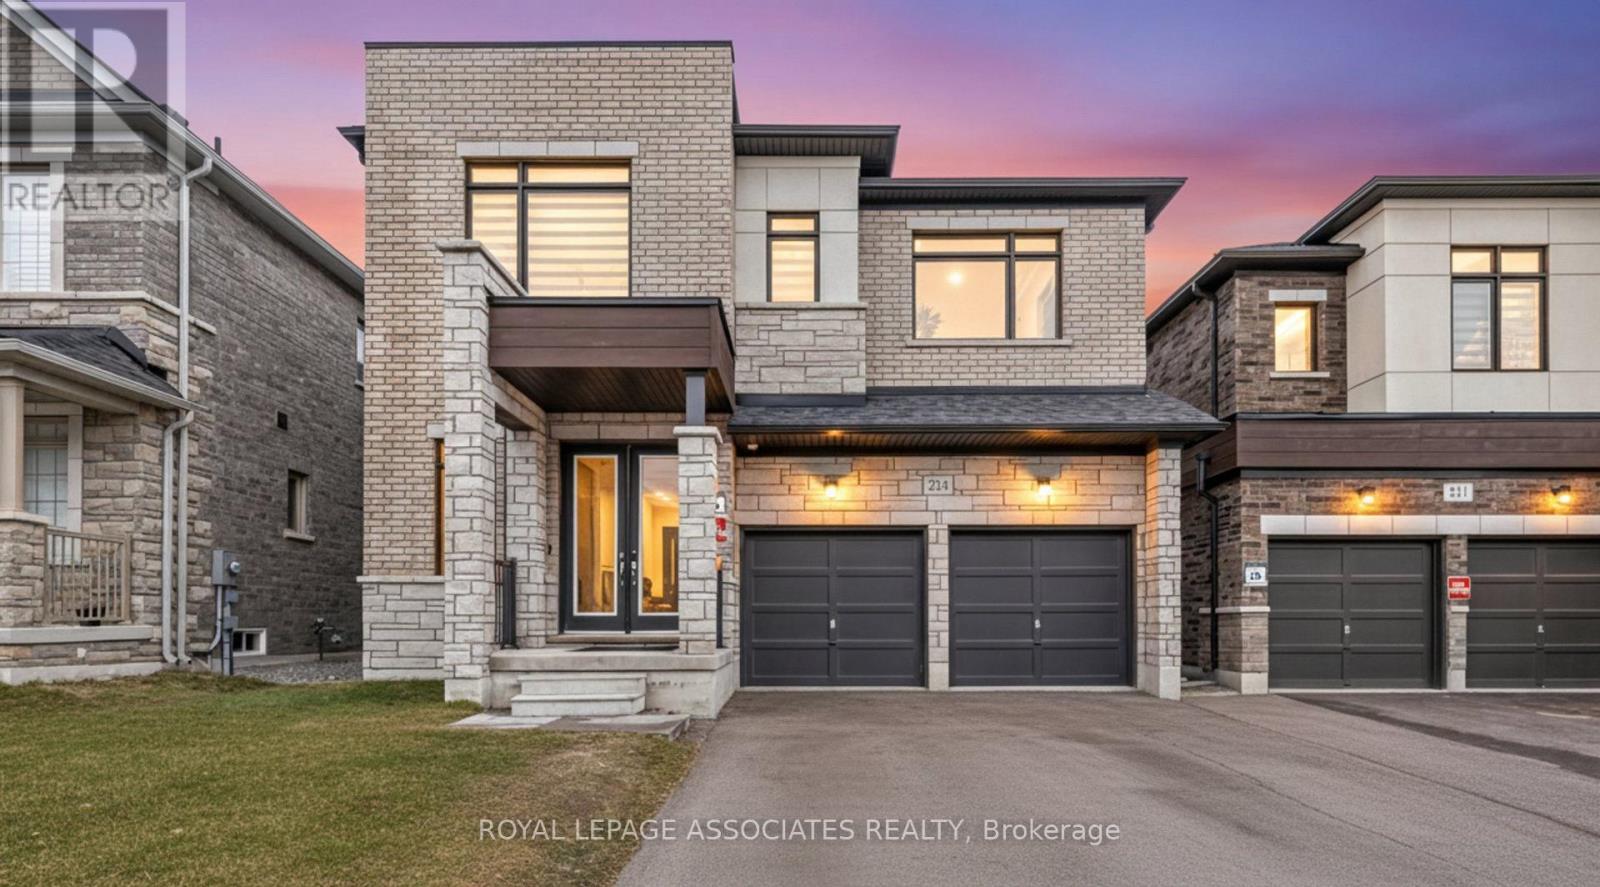
2215 Beckman Crescent
Oshawa, Ontario
Welcome to this exceptional home in the sought-after community of Kedron in North Oshawa, offering the perfect combination of space, privacy, and modern upgrades. Featuring 5 spacious bedrooms and 5 bathrooms, this home is ideal for growing or multi-generational families. The main floor is fully open concept and has 10 foot ceilings and an office room that provides the perfect work-from-home space and can easily be converted into an in-law suite. The immaculate kitchen showcases over $40,000 in renovations. Quartz countertops, backsplash and premium cabinets help create a beautiful and functional space for everyday living and entertaining. The home is highlighted by high ceilings and light flooring throughout, adding elegance and warmth to every room. Enjoy the added convenience of upper-level laundry and a thoughtfully designed layout. Step outside to a private backyard with no homes behind, offering a peaceful retreat. Located just minutes from Highway 407, close to shopping, restaurants, schools, and only 10 minutes to Ontario Tech University, this location is truly unbeatable. (id:61476)
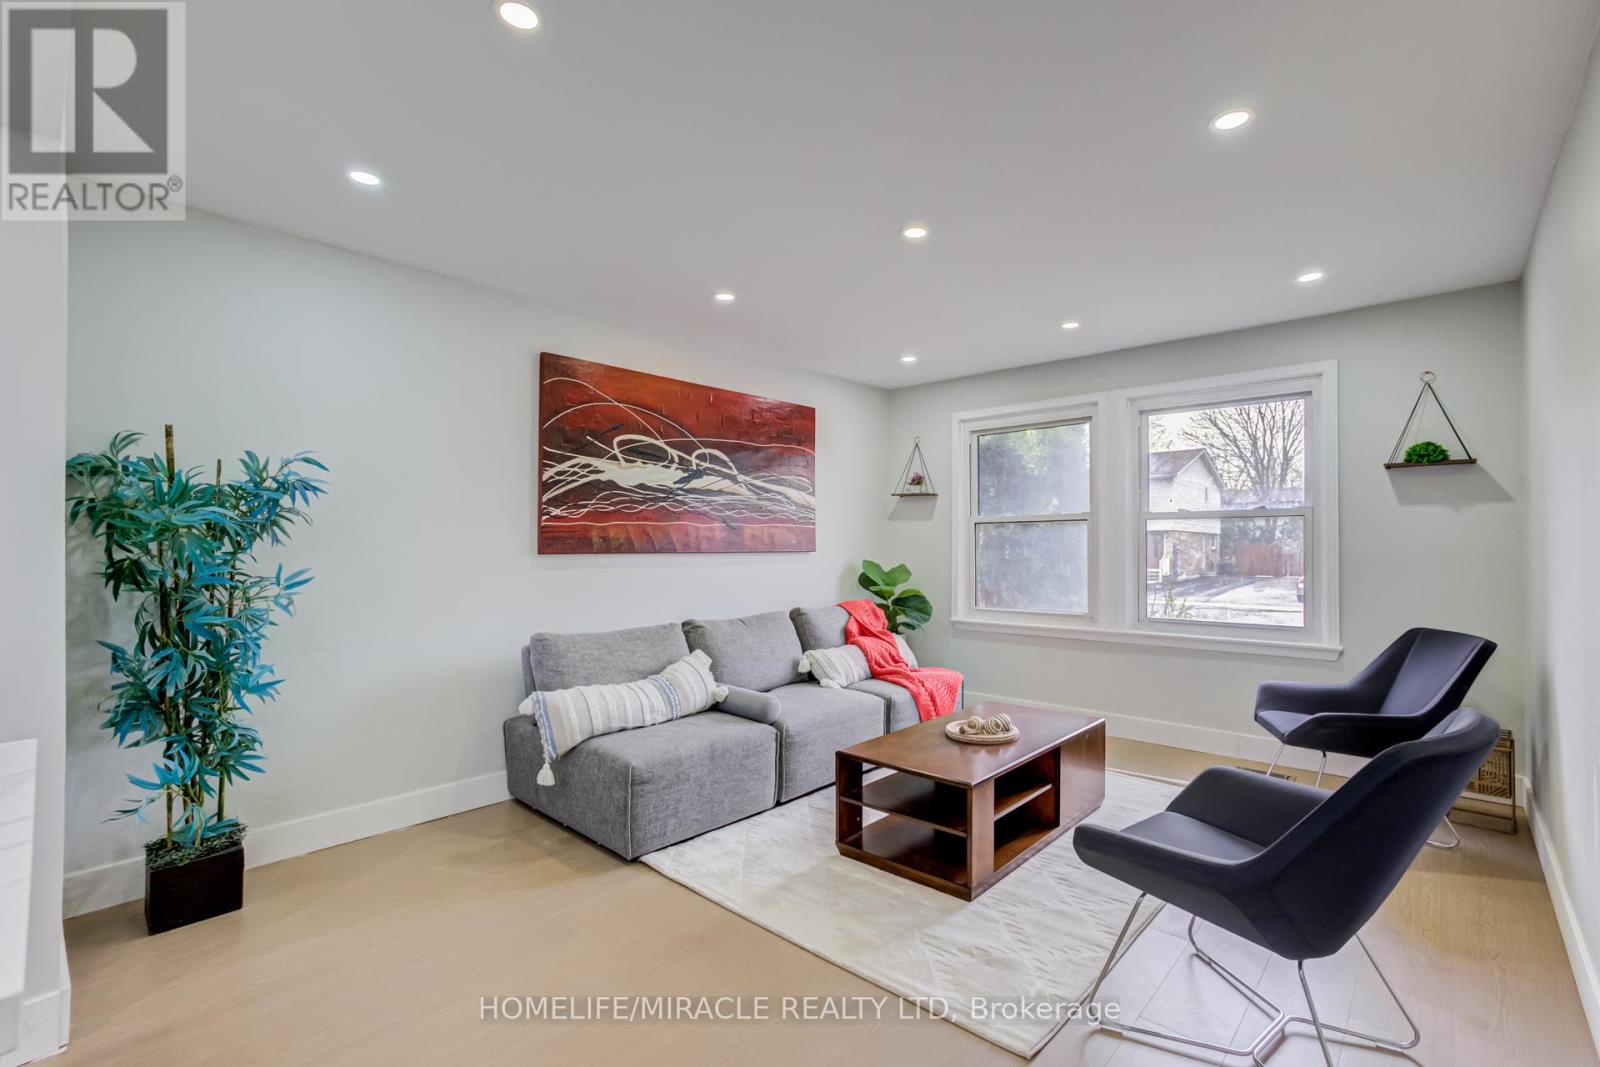
122 Ormond Drive
Oshawa, Ontario
You won't find a 3 bathroom FULLY FREEHOLD property in this price range! Check out this fully renovated 3+1 bedroom, 3 bathroom semi-detached backsplit home located in the highly desirable North Oshawa area. From the moment you step inside, you are welcomed by a beautifully renovated dining area and a luxurious modern kitchen. This home features a bright open-concept layout, seamlessly connecting the kitchen, dining, and family rooms - creating the perfect space for entertaining guests, hosting family gatherings, or enjoying cozy nights at home. A conveniently located powder room on the main level adds both comfort and functionality. Just a few steps upstairs, you will find three spacious bedrooms along with a beautifully renovated full bathroom. The lower level offers an additional bedroom, a large open space ideal for a home office, library, or recreation area, and another full bathroom, providing flexibility for growing families or multi-generational living. The crawl space beneath the main living area provides ample storage space. Step outside to a huge backyard, perfect for summer BBQs, outdoor entertaining, and a safe open area for kids to play and enjoy. Conveniently located close to all major amenities including grocery stores, parks, schools, doctors' clinics, and major roadways, this home offers both comfort and accessibility. Freshly painted throughout and enhanced with new pot lights, the home feels bright, modern, and inviting. The property is also equipped with a heat pump, helping reduce heating and cooling costs while improving energy efficiency. Sellers are Open to REASONABLE OFFERS! (id:61476)
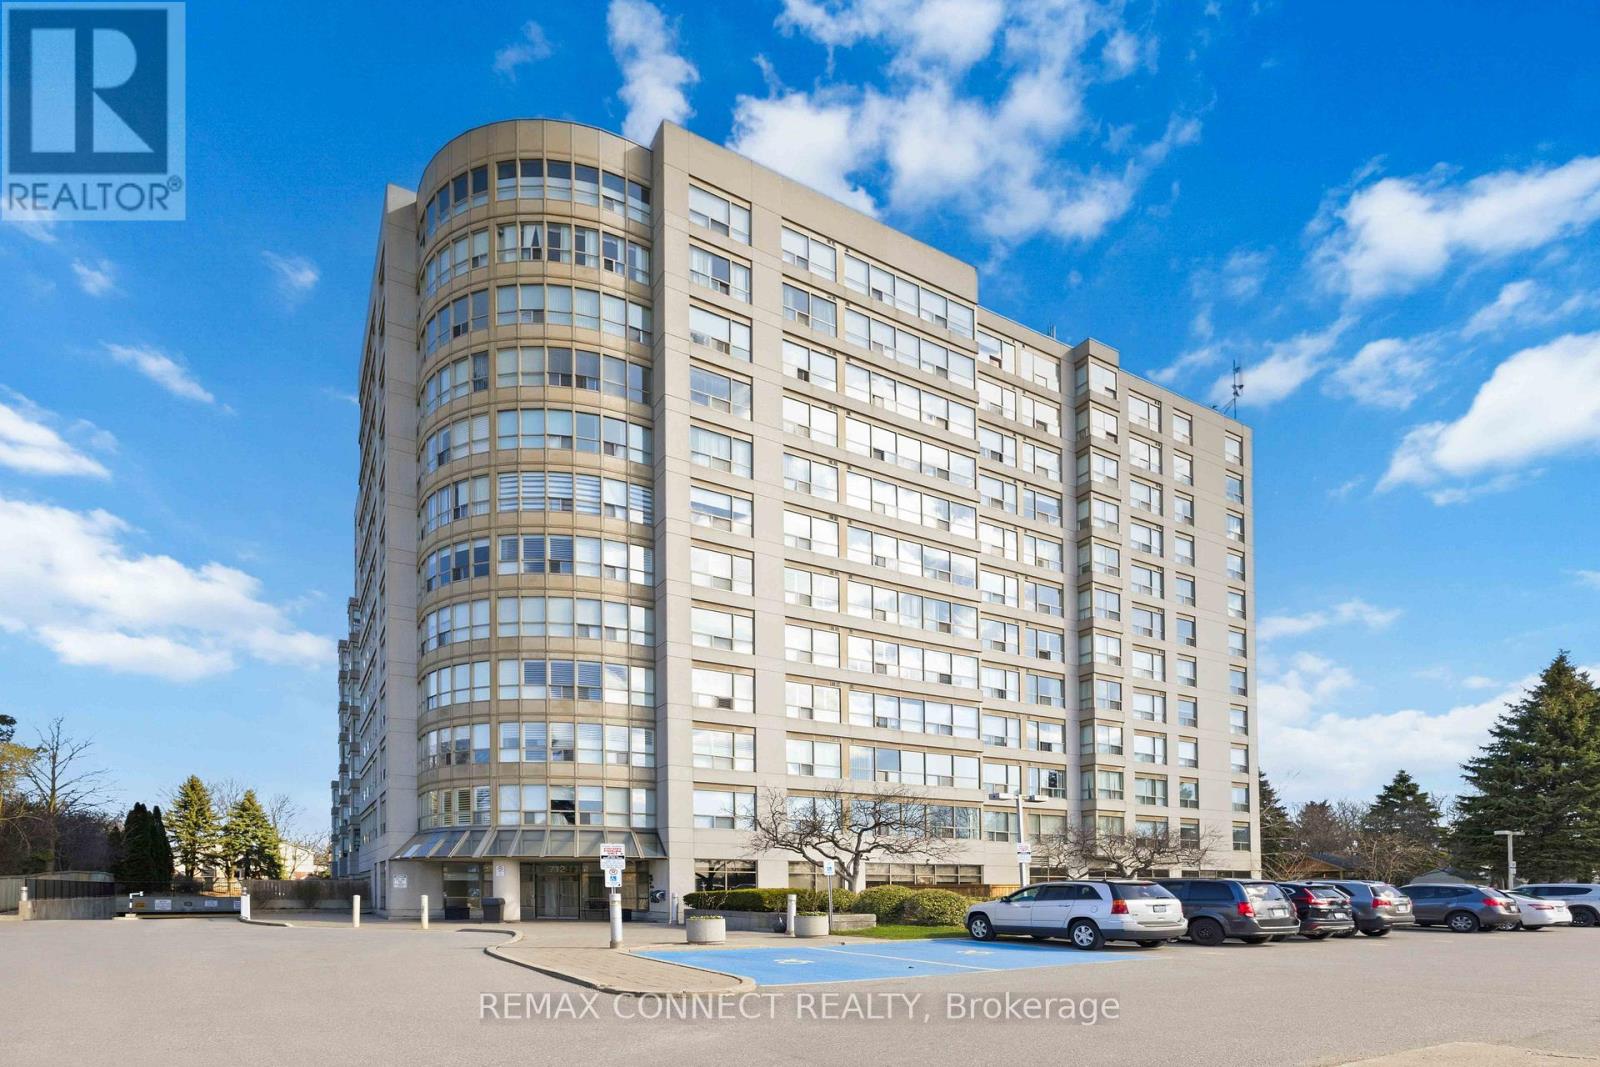
814 - 712 Rossland Road
Whitby, Ontario
Welcome to this sought-after condo in the heart of Whitby! This beautifully maintained 1-bedroom + solarium suite offers a bright and functional layout, perfect for modern living. Freshly painted with hardwood floors throughout. The open-concept design features a bright kitchen with granite countertops overlooking the spacious living area. The versatile solarium is filled with natural light and can easily function as a home office or guest space. The large primary bedroom seamlessly connects to the solarium and is complemented by a well-appointed 4-piece bath. Enjoy the convenience of ensuite laundry, underground parking, and a locker. This well-managed building boasts a modern lobby and fantastic amenities including an indoor pool, exercise room, games room, and car wash. Ideally located close to shopping, restaurants, public transit, and with easy access to Highways 401 and 407-this is condo living at its best! Some images provided are digitally and virtually staged for marketing purposes only. Virtual staging is intended to illustrate property potential and may not accurately represent the actual property, furnishings, or condition. Buyers are strongly encouraged to personally verify property features prior to purchase. (id:61476)

57 Kimberly Drive
Whitby, Ontario
This Beautiful Bungalow in Brooklin is Over 3300 sq.ft. of Finished Living Space on a Oversized 60 X 115 ft Lot. Recently Renovated Kitchen with New Quartz Counters, Backsplash and Stainless Sink & Faucet. Open Concept Kitchen, Breakfast and Family Rooms. Gorgeous Oak Hardwood Floors in the Living Room, Dining Room & Family Room. The Dining Room Opens Up to a Glass Enclosed Sun Balcony. The Primary Suite has a Walk-in Closet, a large Ensuite Bath with a Separate Shower and a Soaker Tub. All 3 Bedrooms on the Main Floor has just had New Broadloom laid. Main Floor Laundry with access to the 2 Car Garage. No need to go to the basement to do laundry. 9ft Ceilings on the Main Floor. Flagstone Patio and Walkway leads to the Custom Glass Front Entry Enclosure that also has Full Size Screens for the Summer. Hardwood Stairs lead to the Finished Basement with a Huge Great Room, Exercise Room, Office, Full Bathroom and a 4th Bedroom, Great for Extended Family. Inground Sprinkler System in the Front and the Fully Fenced Backyard. New Furnace & A/C in 2023. New Eavestrough & Leaf Filter Guards Installed 2024. Garage Doors Replaced in 2013. Newer Roof. Gas BBQ Hook-up. Also Includes: Stainless Steel Fridge 2022. Stainless Steel Stove 2025. Stainless Steel B/I Dishwasher 2023. Washer & Dryer. Two Garage Door Openers & Remotes. Central Vacuum and Equipment. All Light Fixtures And Ceiling Fans. All Window Coverings. (id:61476)
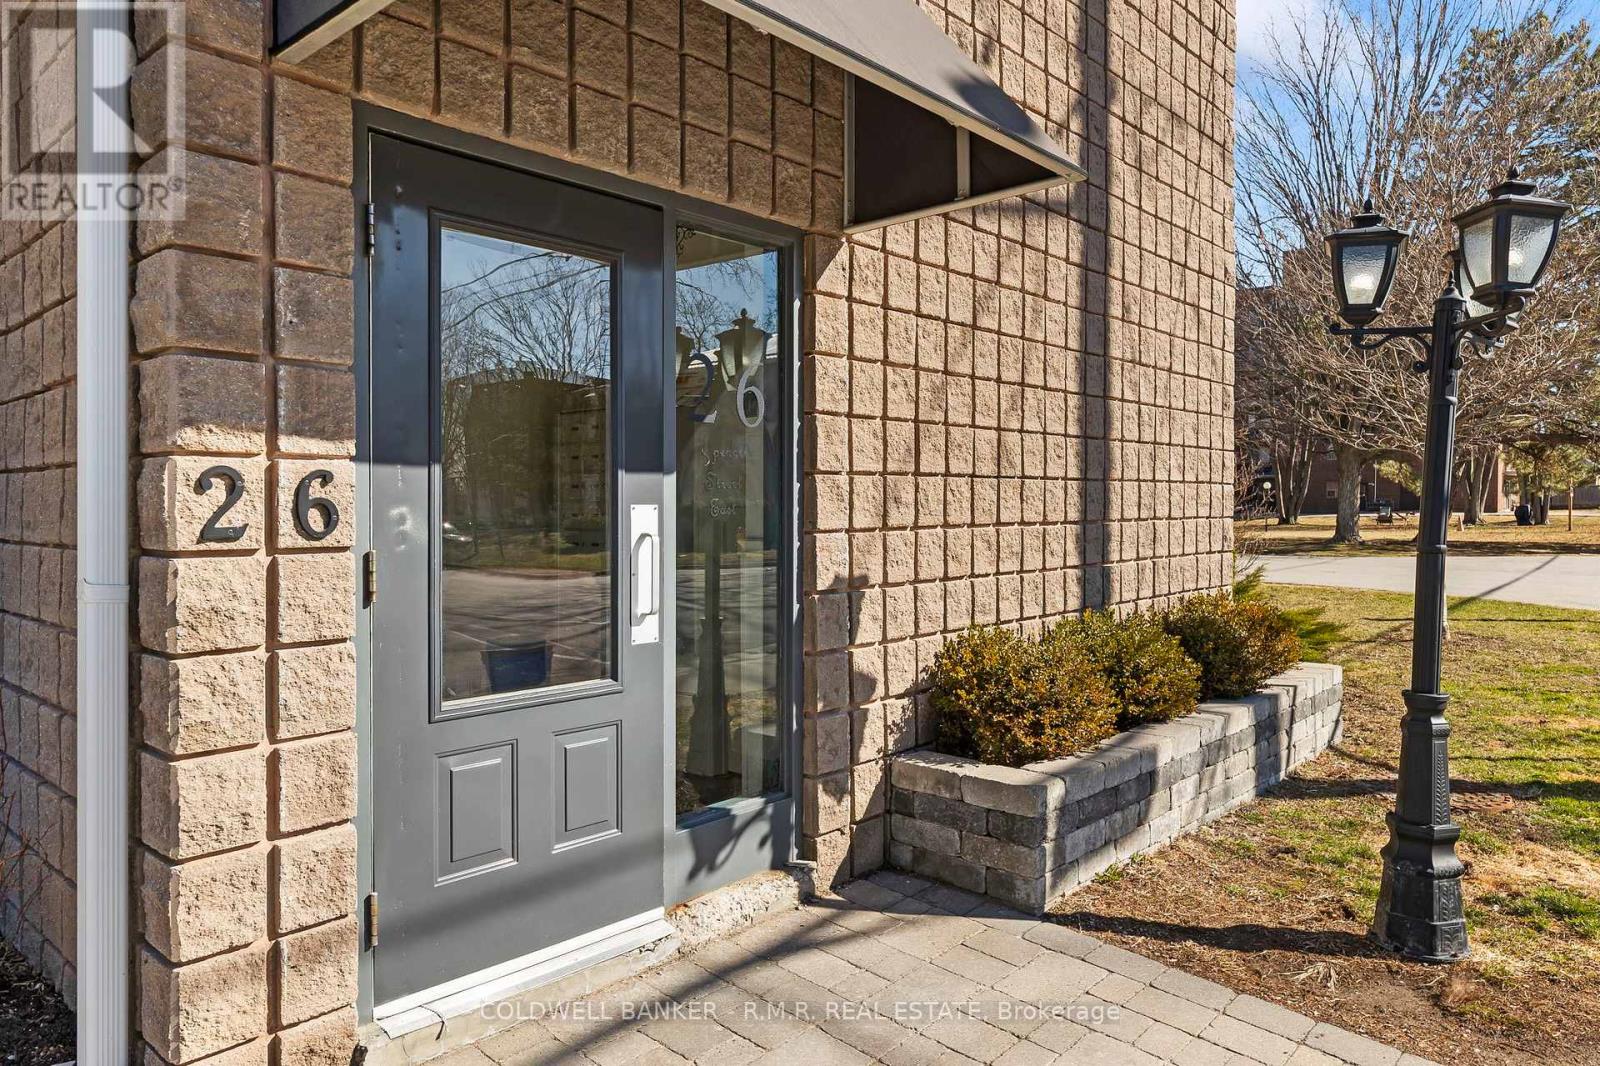
201 - 26 Spencer Street E
Cobourg, Ontario
This bright and beautifully updated south facing corner unit offers exceptional value in one of Cobourg's most convenient locations. Perfectly positioned on the second floor, this spacious one-bedroom condo is filled with natural light, creating a warm and inviting atmoshere from the moment you step inside. This home offers the ideal balance of affordability and low maintenance living, just minutes from downtown Cobourg's charming boutiques, local cafes, restaurants, and everyday amenities. Spend your mornings strolling to the waterfront, afternoons relaxing at Victoria Park, and summer days soaking up the sun at Cobourg Beach, all minutes from your door. This is a lifestyle where everything you need is within easy reach, and an ideal opportunity for those seeking a low-maintenance lifestyle and convenience. Freshly painted and recently renovated, this well maintained unit offers more space than expected, featuring a thoughtfully designed kitchen complete is both stylish and functional, featuring stainless steel appliances, generous prep space, and inviting layout perfect for cooking, entertaining, or simply enjoying a quiet night at home. The oversized bedroom easily accommodates a king size bed, offering a peaceful retreat at the end of the day, while the beautifully updated bathroom showcases sleek, contemporary finishes. Residents enjoy secure, energy efficient living with convenient laundry facilities located just steps away on the same floor. A shared outdoor space provides the perfect spot to unwind, enjoy fresh air, or connect with neighbours in this welcoming community. With low condo fees, affordable property taxes, low utility costs, and one dedicated parking space conveniently located near the front door (additional $35.00/month), this is a rare opportunity to embrace a simplified, maintenance-free lifestyle in one of Cobourg's most central and walkable locations. (id:61476)
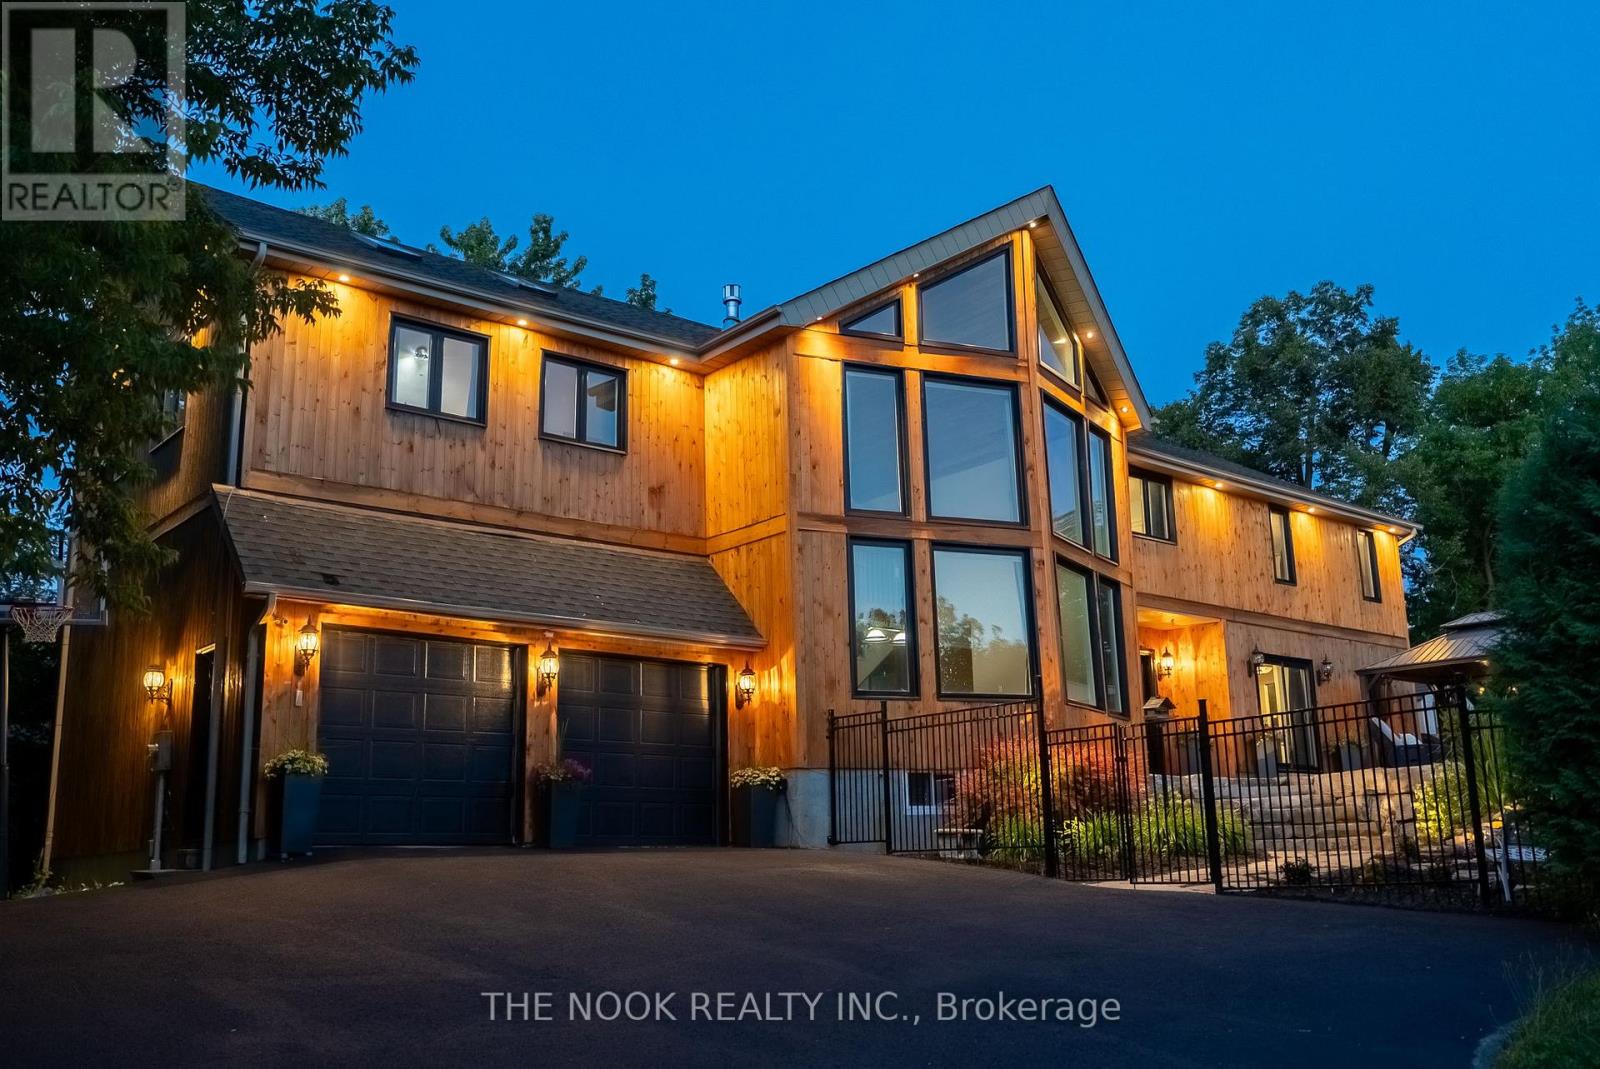
27 Pine Street
Scugog, Ontario
Welcome to 27 Pine Street - an extraordinary opportunity to live, work, and play by the lake blending peaceful, scenic living with the modern comforts close at hand. Nestled in the sought-after lakeside community of Caesarea, this exceptional home is just minutes from Port Perry & a short drive to Hwy 407, ideal for those who want a slower pace without sacrificing amenities. Boasting nearly 5000 sqft of finished living space, this home is perfect for large, blended, or multigenerational families. Inside, be captivated by soaring vaulted ceilings on both the main & upper levels w striking architectural details & a layout designed for everyday comfort & effortless entertaining. The main floor features a spacious home office (or potential 6th bedroom), laundry room & a bright & airy eat-in kitchen w island, gas range & ample storage space, perfect for family gatherings. The dining & living rooms off the kitchen provide inviting spaces for relaxing or gathering with guests. Make your way to the impressive great room, with its vaulted ceilings, professional pool table & custom wet bar, this space is perfect for entertaining. Upstairs, find an additional family room with cozy gas fireplace, offering the perfect spot for casual hangouts w friends. In addition, find 4 generous bedrooms, including the primary w a spa-like ensuite with a soaker tub & oversized w/i shower. The finished basement expands your living space further w a built in projector/home theatre, 3-piece bathroom, spacious bedroom & plenty of storage. Outside, the lush, landscaped backyard features a sparkling pool, tranquil waterfall, fire pit, & stunning sunset views over Lake Scugog. With lake access steps away, this is a dream location for boaters & water enthusiasts! Located in a community known for its charm and lakeside lifestyle, this home truly offers the best of both worlds! Don't miss your chance to own this dreamy, one-of-a-kind lakeside home! (id:61476)
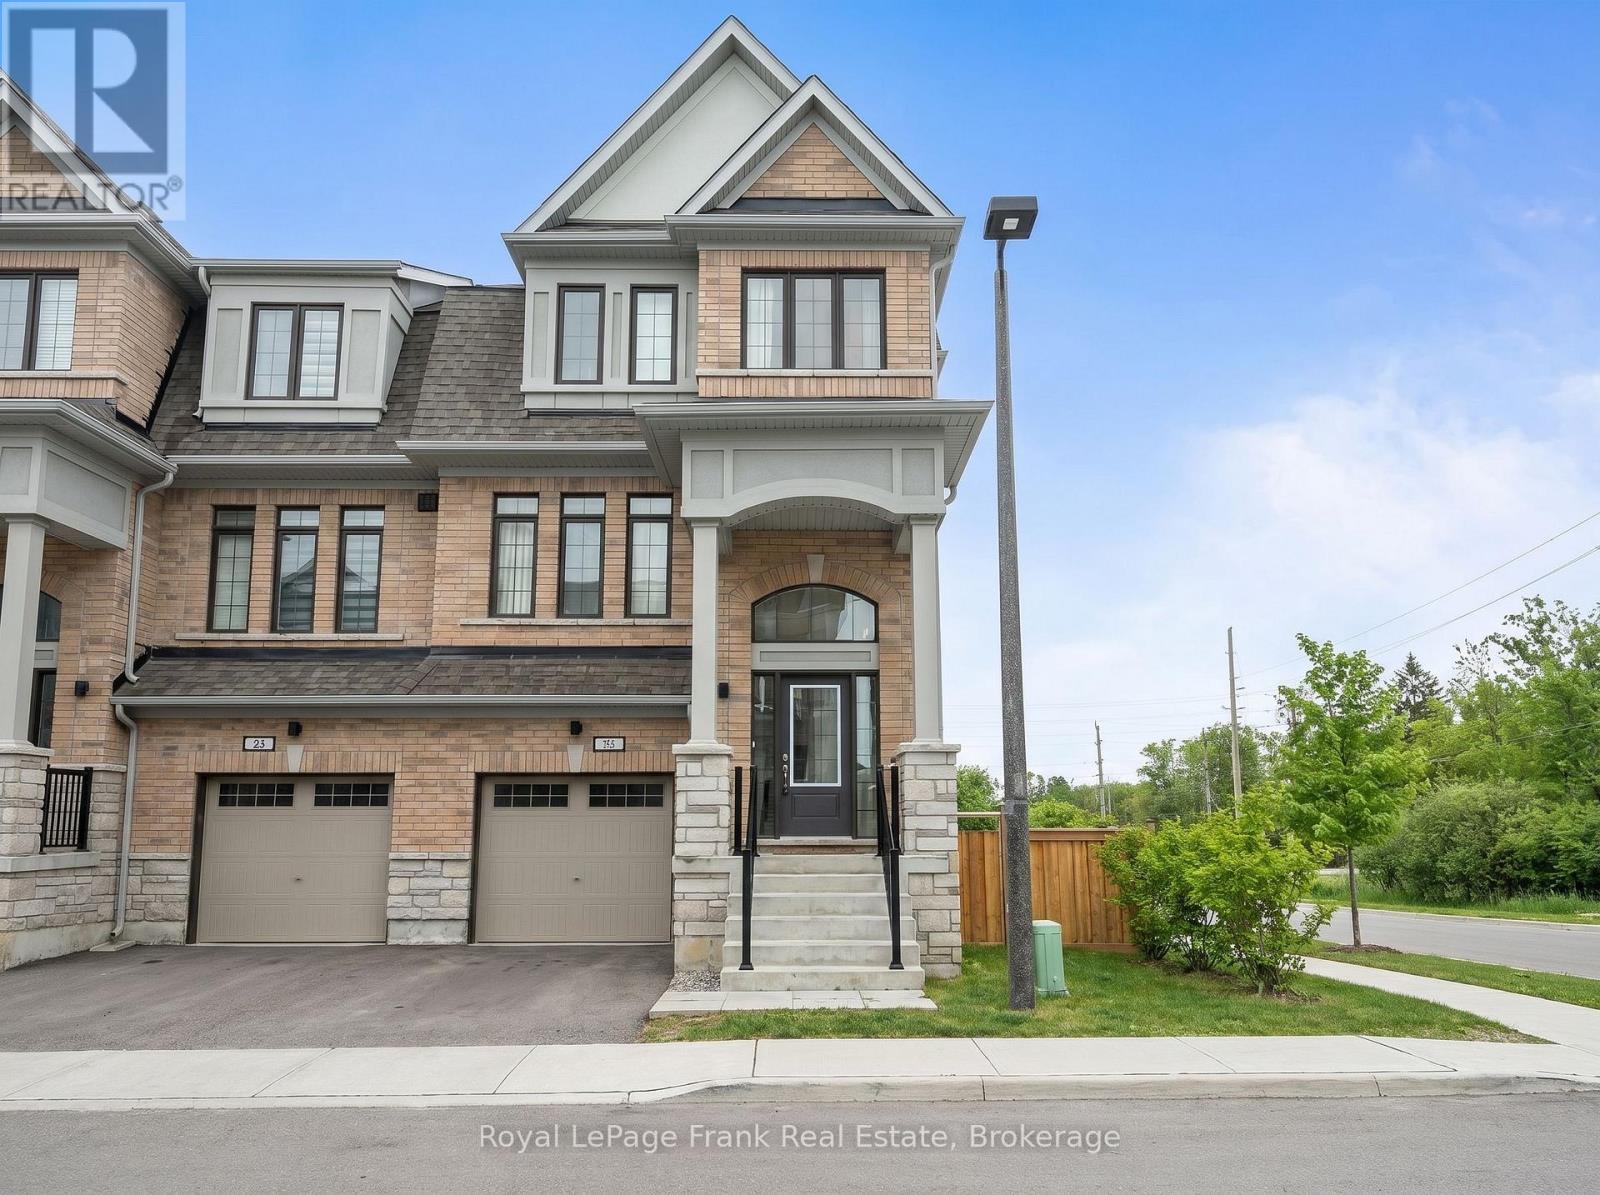
58 Selfridge Way
Whitby, Ontario
Beautiful 4 Bedroom, 4 washroom end-unit freehold townhouse in prime Whitby location. Nearly brand new, bright and spacious layout with a large formal dining room, spacious foyer, and a chef's kitchen with quartz countertops and ample prep space. Two primary bedroom retreats with their own full ensuite bathrooms - ideal for guests or extended family. Direct access to the garage. Conveniently located steps to downtown Whitby amenities with quick and easy access to Highway 401. (id:61476)
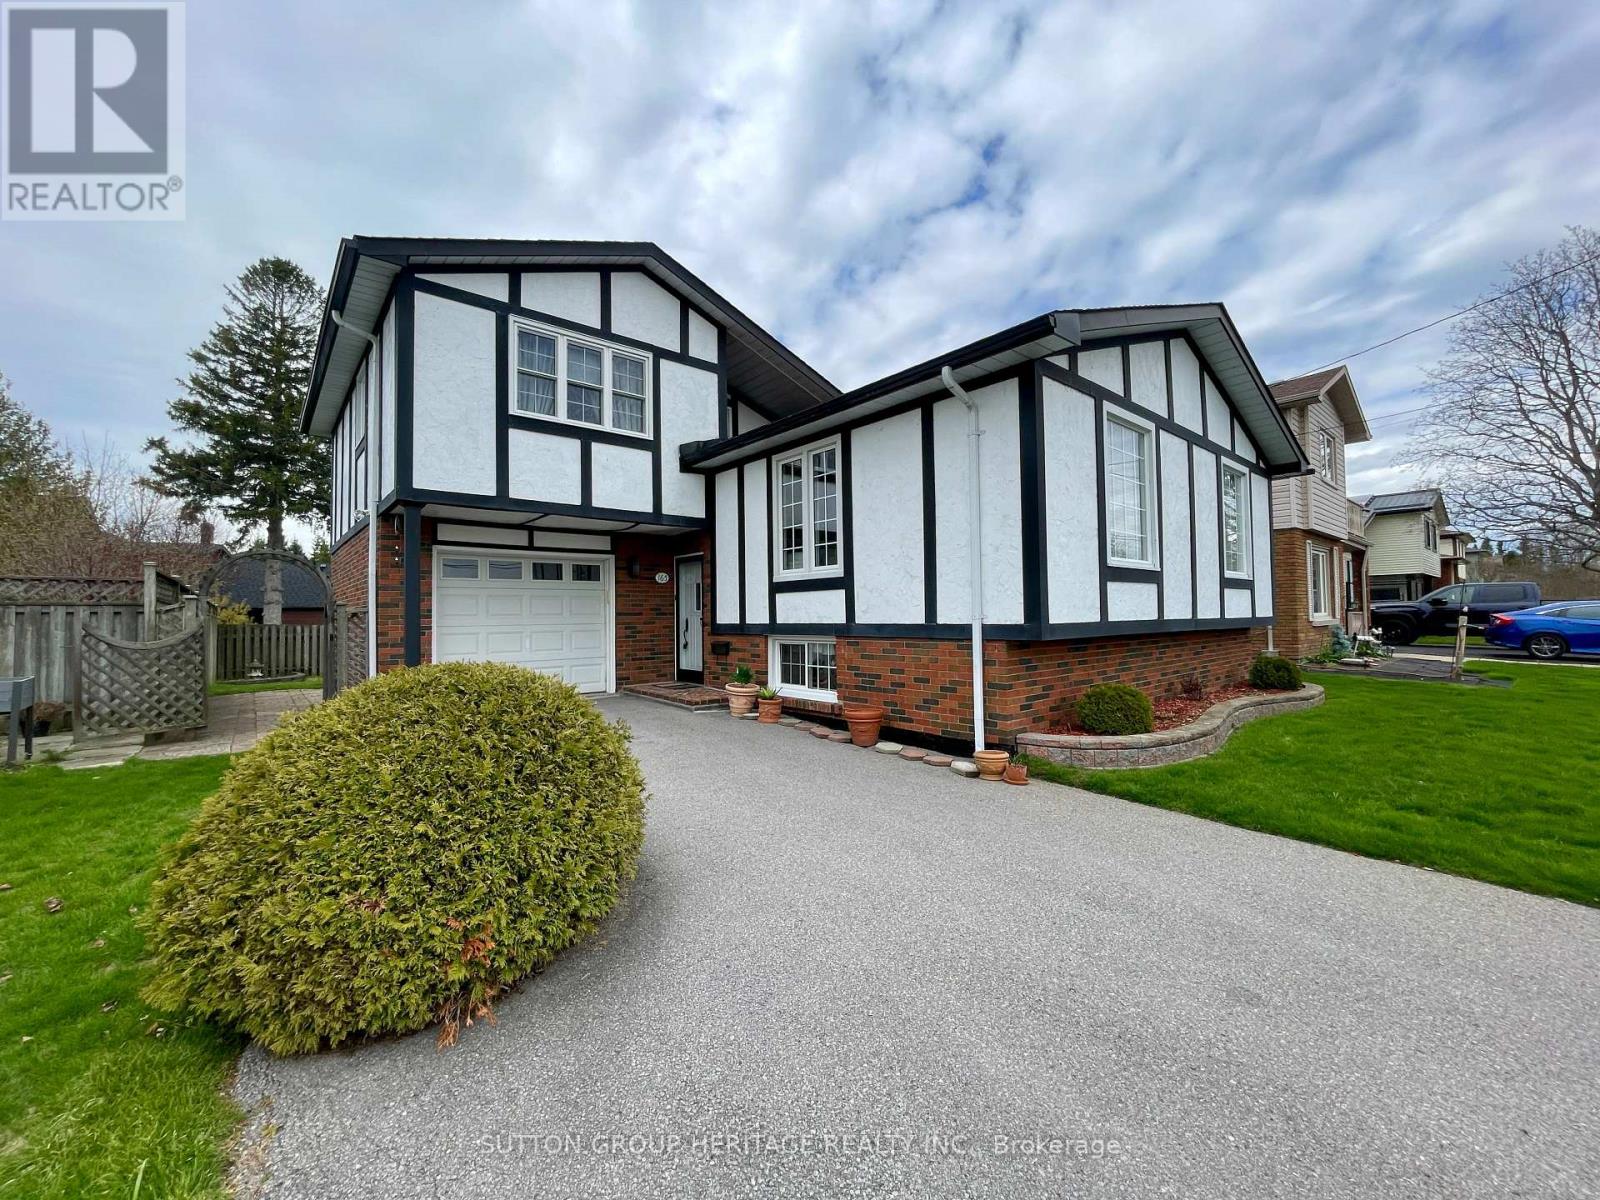
165 Maher Street
Cobourg, Ontario
Immaculate, move-in-ready home in an exceptional lakeside location-just one house from the shores of Lake Ontario. Enjoy daily walks along the beach, breathtaking sunsets, refreshing swims, and stunning waterfront views, all just steps from your door. This sun-filled home features bright, inviting living and dining areas, perfect for both everyday living and entertaining. The spotless eat-in kitchen offers a welcoming space for family meals, while the spacious family room provides a walkout to a beautifully manicured backyard-ideal for relaxing or hosting guests. The finished basement adds valuable living space, perfect for a cozy den, recreation room, or quiet retreat. Located just steps from Monk's Cove Park and beach, this home offers the best of outdoor living in one of Cobourg's most sought-after neighbourhoods. The generously sized primary bedroom features semi-ensuite access to a beautifully updated bathroom complete with a luxurious jacuzzi-style tub. A rare opportunity to own in a premium lakeside setting-your dream lifestyle starts here. House has lots of storage room in the crawl space, off the basement. For all you fisher men and women, there is a great Fishing spot just a 5 min walk to Peace Park. (id:61476)
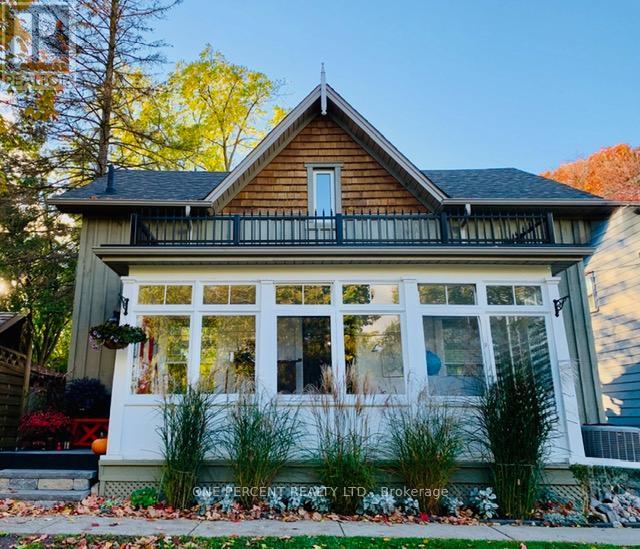
90 Toronto Street N
Uxbridge, Ontario
*Open House Sat May 23rd 2-4 pm* What A Rare Gem Of Character & Craftsmanship! Circa Late 1800's, This Beautifully Updated 3 Bedroom, 3 Bathroom Home Blends Timeless Charm With Thoughtful Modern Upgrades, Nestled On A Quiet Court Across From A Parkette - Perfect For Families with Kids! Step Into A Warm, Inviting Interior Featuring An Airy, bright & Open Concept Feel, With Beautiful Hardwood Floors And Modern Tiles, A Stunning Updated Fireplace With Shiplap Surround & Barn Beam Mantle, Beautifully Renovated Gourmet Kitchen Showcasing Granite Counters, Extended Cabinetry With Pull-Out Recycling, Large Center Island With Plenty Of Seating Space, Vaulted Ceilings, Pot Lights, And Walk-Out To A Deep, Private Yard with A Winding Interlock Path & Extended Armor Stone Patio & Grass Areas! Premium Appliances Include JennAir Induction Stove (2021), Liebherr Stainless Steel Fridge (2021), Bosch Stainless Steel Dishwasher (2024, Transferable Warranty), Bosch Range Hood, And LG Washer/Dryer Laundry Tower (2025, Transferable Warranty). Other Major Updates Include New Furnace (Owned, Nov 2025), Hot Water Tank (2024), Basement Waterproofing (2026) With New Sump Pump (2026), Updated Bathrooms With Newly Built Main Floor Powder Room (2025), Newly Built Main Floor 4-Piece Bath With Glass Shower, Freestanding Tub & Quartz Counter Vanity (2025), Plus Updated 2nd Floor Bath (Newer Toilet, Vanity, Faucet/Handles.) Spacious Primary Bedroom With Large Walk-In Closet! Exterior Features New Glass Back Door (2025), South Portion Of Fence (2024), Backyard Shed (2025), And Stone Steps + Composite Decking Leading into Refreshed Enclosed Front Porch With Newer Wood Flooring, Exterior Woodwork, Some New Windows & More! Freshly Painted Walls and Baseboards Throughout. RM (Residential Multiple) Zoning In The Township Of Uxbridge, Great For Future Potential! Parking For 3 Cars At Rear, plenty of Parking at the Front! Close To Trails, Shops & More. A Unique Blend Of Historic Character & Modern Living! (id:61476)
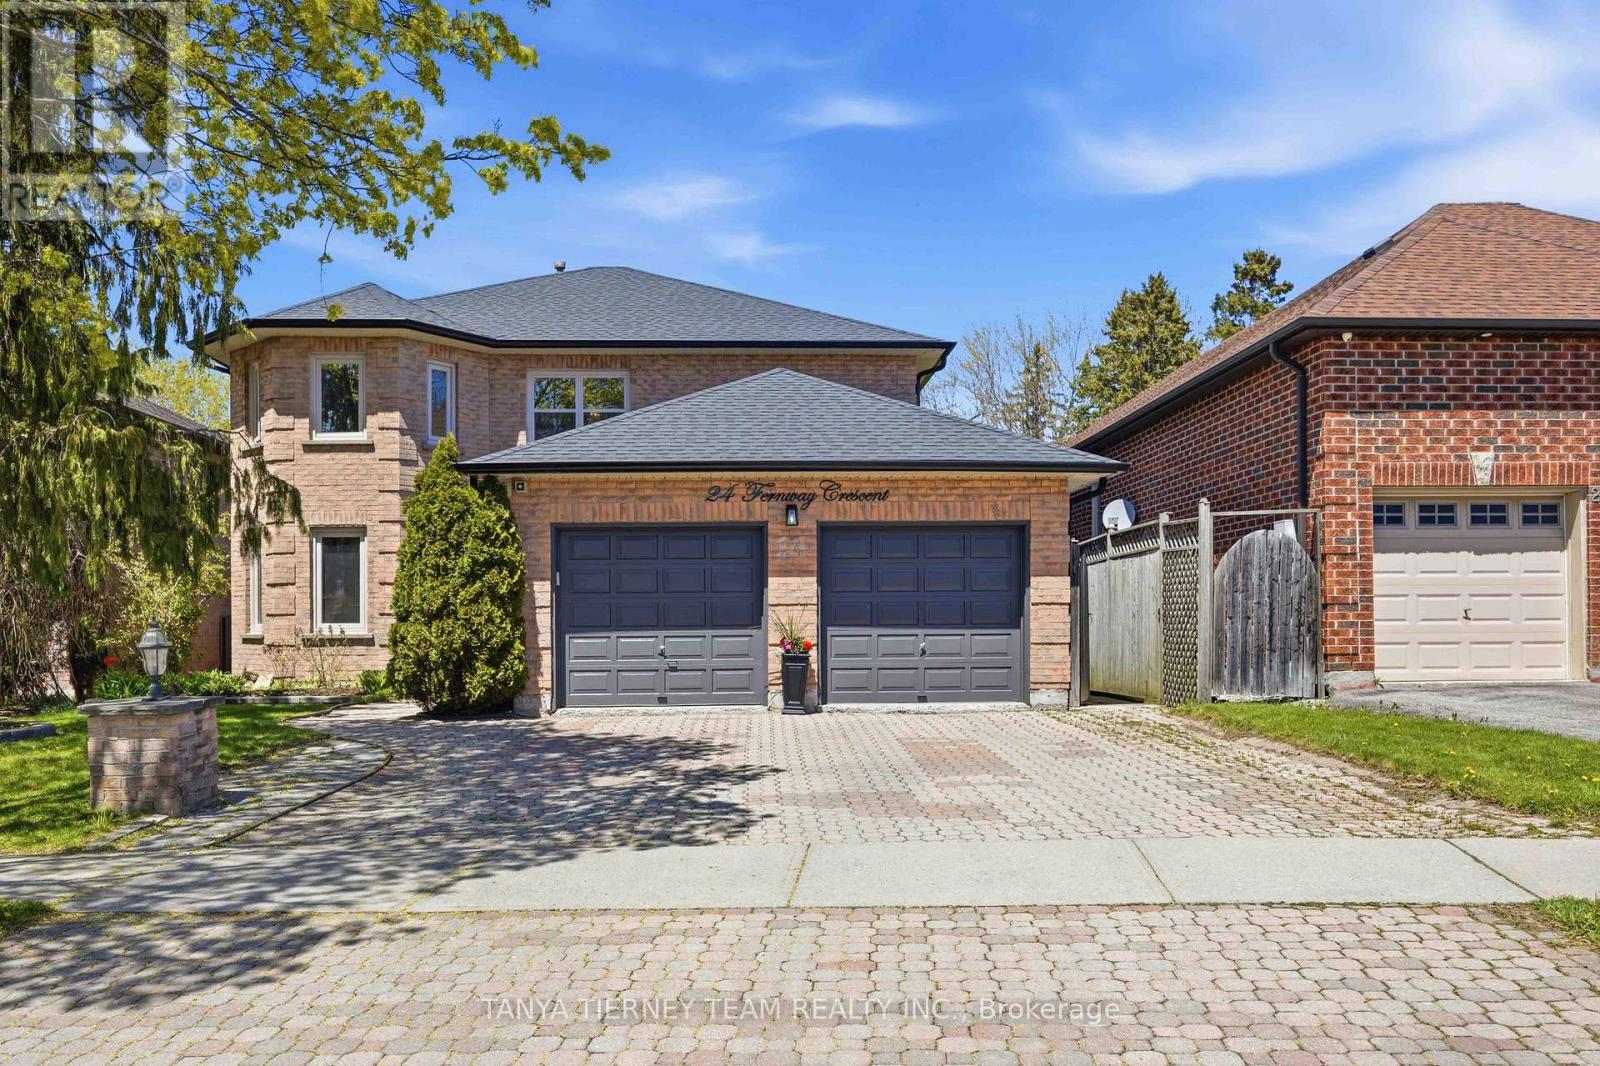
24 Fernway Crescent
Whitby, Ontario
Welcome to this stunning treed-lot home in one of Whitby's most sought-after communities! Set on a mature, tree-lined street, this property offers exceptional curb appeal with an interlocking driveway, mature trees, and beautifully landscaped gardens. The backyard is a true private oasis, featuring an interlocking patio, inground pool, tiki bar, and serene views backing onto a lush, tranquil treed setting. Inside, an inviting foyer with soaring cathedral ceilings sets the tone, extensive hardwood floors including staircase, elegant wainscotting details, and a convenient mud room with separate side entry. The main floor offers a formal living room overlooking the front yard, a separate formal dining room ideal for entertaining, and a warm family room with a cozy brick fireplace. Upstairs, you'll find four generous bedrooms, including a spacious primary retreat with a relaxing sitting area, walk-in closet, and 4-piece ensuite with soaker tub. The finished basement expands the living space with a bright recreation room featuring pot lighting and above-grade windows, a wet bar, a fifth bedroom with double closet, a 3-piece bath, and ample storage. Located steps to schools, parks, transit, and more, this exceptional Whitby home combines comfort, space, and a picturesque ravine setting! (id:61476)
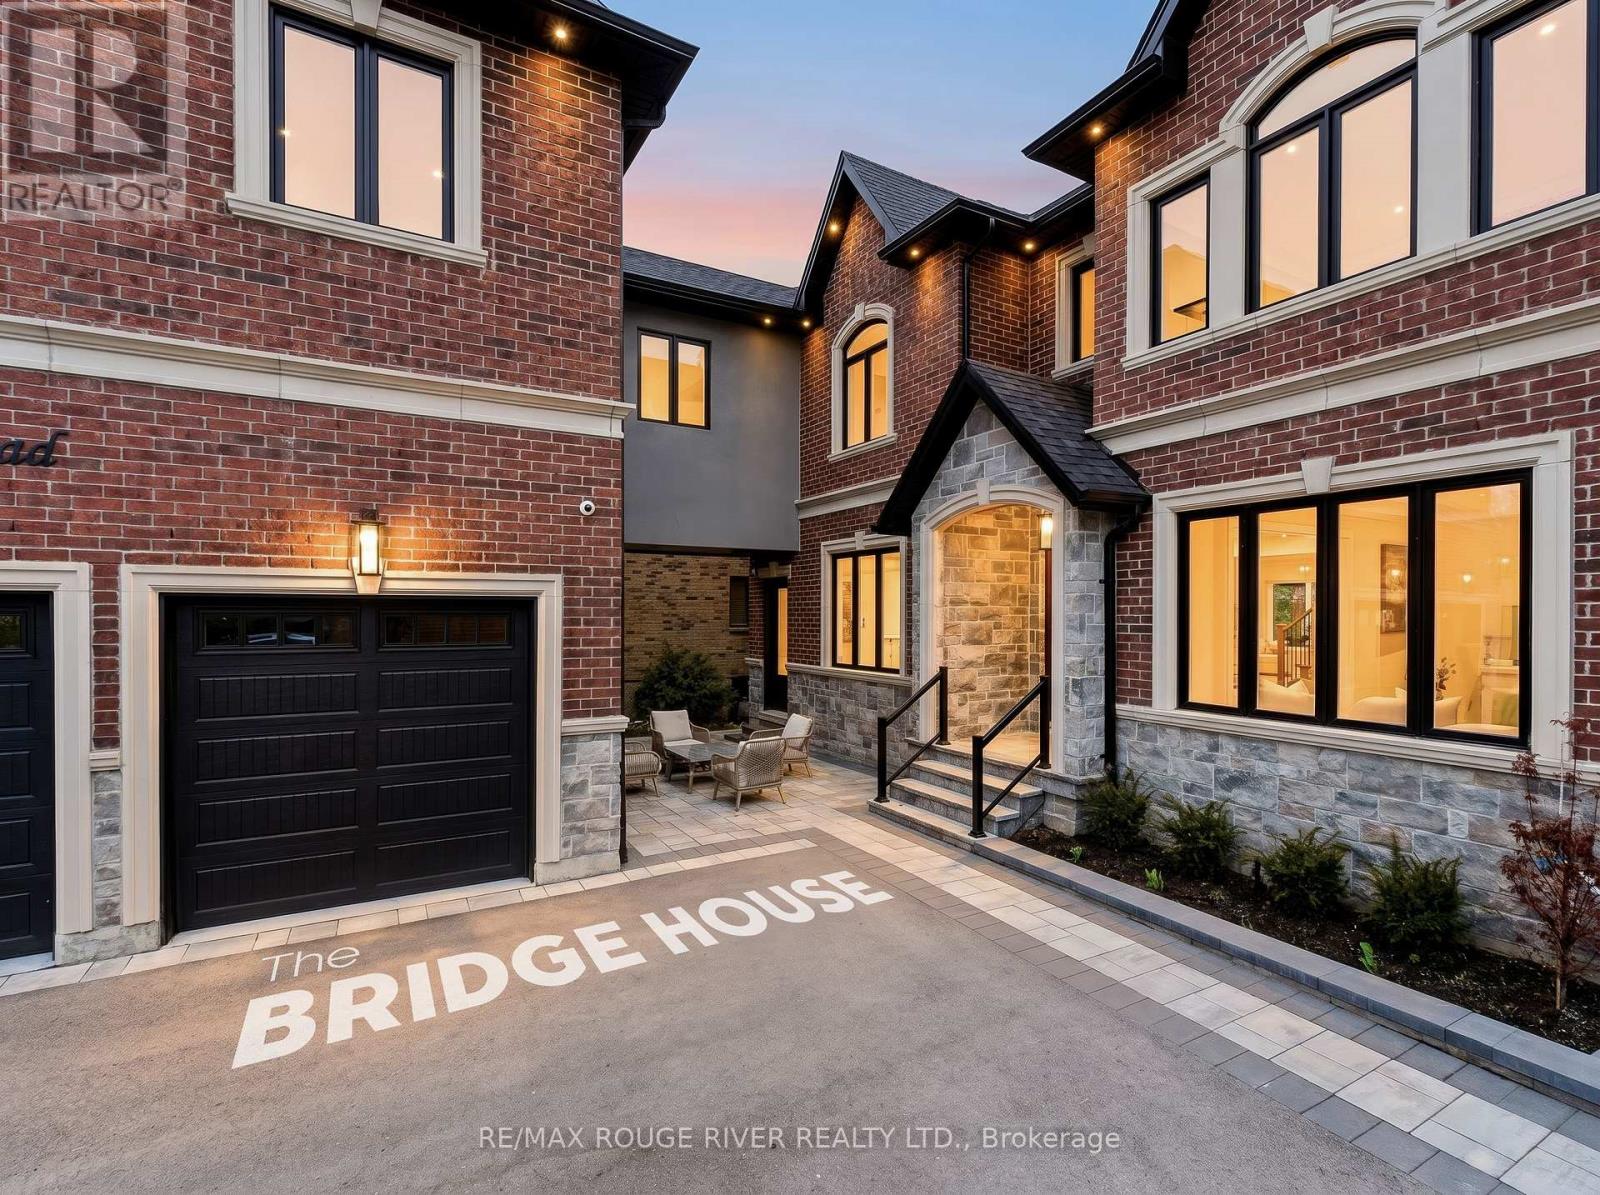
1411 Old Forest Road
Pickering, Ontario
Welcome to The Bridge House - Where Family Stays Connected. A thoughtfully designed generational estate on a 50x238 ft lot in one of Pickering's most private, low-density pockets - just 1.3km to Hwy 401, 300m to Kingston Rd transit & minutes to shopping, restaurants & everyday amenities | 4,932 sq ft above grade | 1,850 sq ft finished basement | 6+1 beds | 6 baths | 3-car garage | Elevator to all floors | 10 parking spaces | The centrepiece: a custom enclosed second-floor bridge connects the main house to a fully self-contained 1-bed suite above the garage - complete with its own kitchen, living/dining area, laundry & independent HVAC system. True privacy. Total connection | Main floor: 10 ft smooth ceilings, open-concept living/dining/family room with gas fireplace & custom TV niche | A chef's kitchen w/ SubZero, Wolf & Miele appliances, hidden walk-in pantry w/ auto sensor lighting, pot filler, quartz counters, & servery with SubZero beverage centre | Office with window, closet & frosted pocket doors - functions as main floor bedroom | Primary retreat: 16-ft walk-through closet, tray ceilings, spa-inspired 5-pc ensuite w/ freestanding tub, glass shower with niche, heated floors, & water closet | Basement 9 ft smooth ceilings with Dricore subfloor | Absolute show stopper wet bar w/ dual Marvel beverage centres & glass rinser, glass-enclosed gym w/ full mirrored wall & hardwired internet | Pre-wired for future home theatre | Kohler steam shower w/ essential oil diffuser, heated floors | double-door walkout | Garage: fully insulated, high-lift track doors (car-lift ready every bay), hot water line & Cat-5 | Massive Backyard w/ gas BBQ line, 60-amp rough-in & hot water tap. 226 pot lights | 2 furnaces + 1 air handler | 3 AC's/HRV | Rain Bird WiFi irrigation system | 3 built-in WiFi routers | Pre-wired speakers | This Home Truly Has It All - See Attached Lists & Media Links For Details. (id:61476)

Unit 3 - 45 Petra Way
Whitby, Ontario
Elevated Living in the Heart of Whitby.Discover the perfect canvas for your lifestyle in this stunning two-storey Pringle Creek retreat. Designed with a focus on light and airiness, the home features an expansive living area where 17-foot vaulted ceilings create an immediate sense of grandeur. The thoughtfully designed floor plan includes a multi-purpose loft that adapts to your needs, whether you require a third bedroom, a dedicated fitness zone, or a sophisticated workspace. Recent updates, including a 2025 furnace system, main bathroom, lighting fixtures and a fresh coat of paint, ensure this residence is move-in ready. Beyond the walls of this well-managed building, you'll find yourself steps away from groceries, pharmacies, and green spaces, with the convenience of the GO Station nearby for an effortless commute. Offering the convenience and security of two underground parking spaces, exclusive use storage space and the simplicity of low-maintenance living, this property represents an outstanding opportunity to secure a stylish home in one of Whitby's most cherished neighbourhoods. It is an outstanding opportunity for first-time buyers, downsizers, or investors to discover comfort and community. All that is missing is you. (id:61476)
2361 Southcott Road
Pickering, Ontario
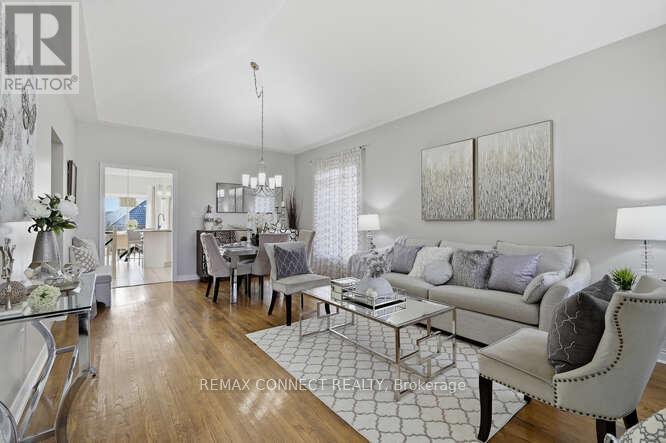
Welcome to great family living in the heart of North Pickering's prestigious gated Canterbury community. Bright, open-concept living spaces are thoughtfully designed to maximize comfort and natural light, complemented by large principal rooms throughout. The fully finished lower level features a walkout for seamless indoor-outdoor living, plus a rough-in for a second laundry offering excellent in-law or multi-generational living potential. Step outside to a fully fenced backyard, ideal for relaxing, entertaining, and enjoying quality family time. A wonderful opportunity to call this sought-after community home! NOTE: basement rec fireplace "as is" . (id:61476)
343 Fairlawn Street
Oshawa, Ontario
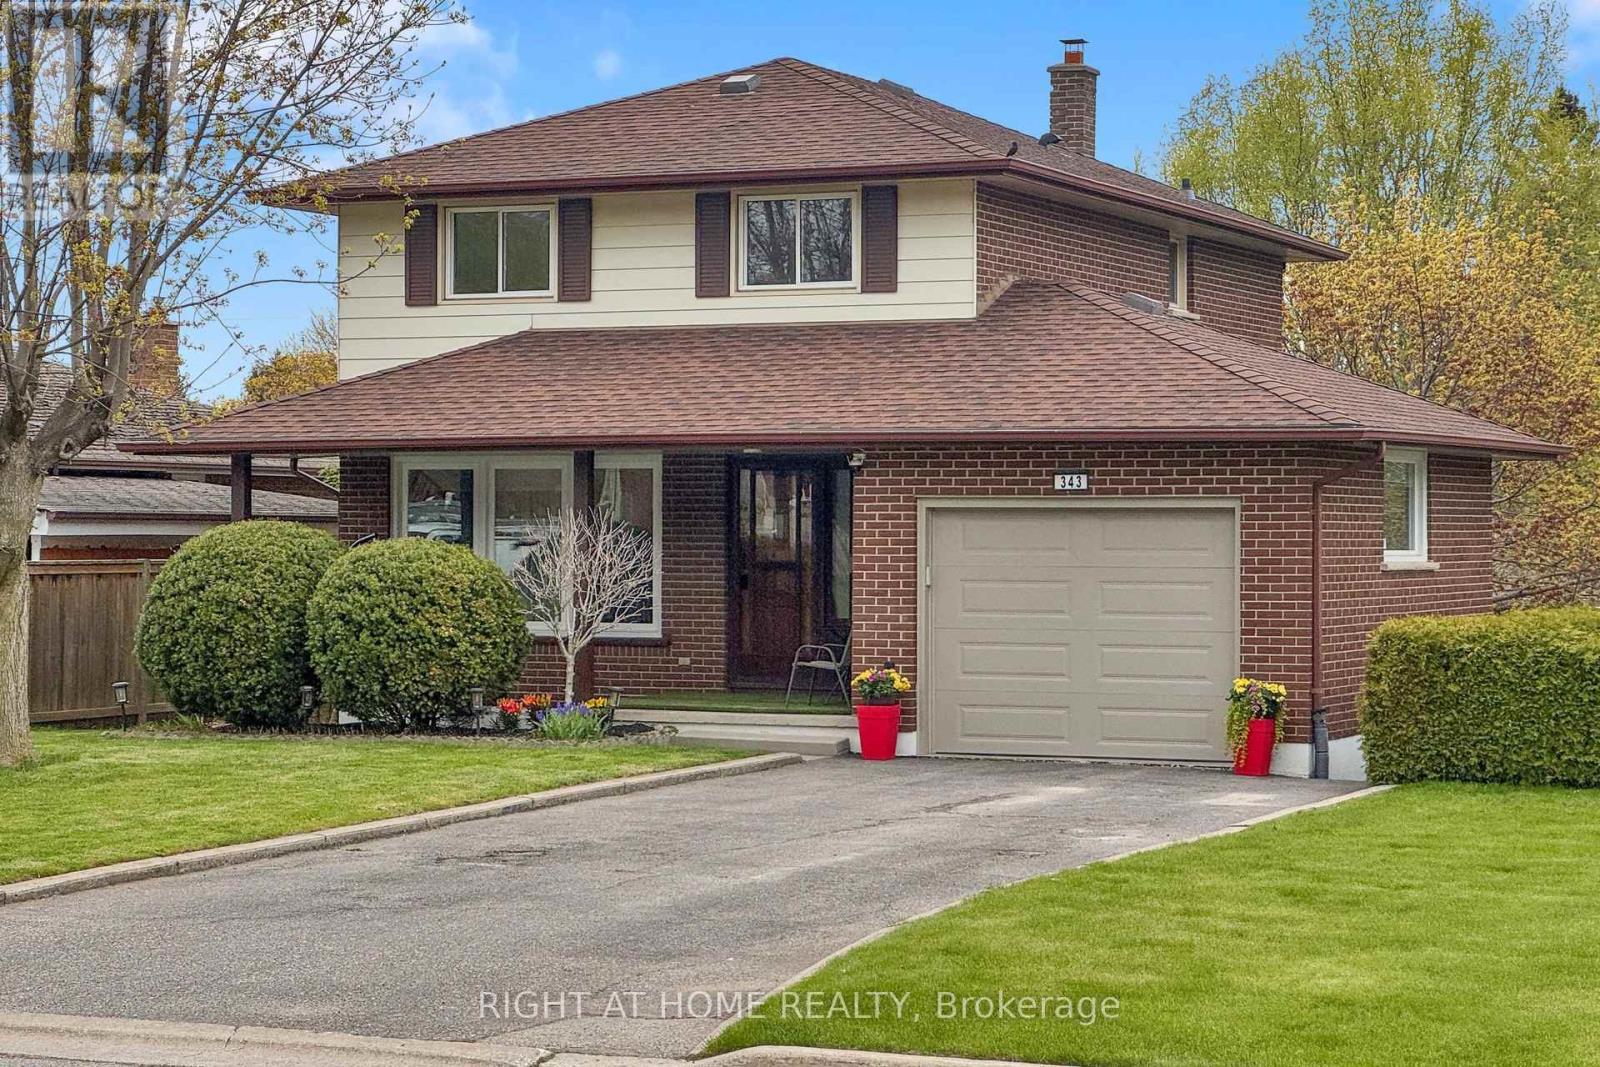
The one you've been waiting for! This meticulously maintained 4-bedroom home with a walk-out basement is move-in ready, nestled in the highly desirable McLaughlin neighborhood - ideal for first-time buyers or growing families. The open-concept main floor flows from a bright living and dining area into an upgraded kitchen featuring quartz countertops, full backsplash, and updated appliances, with a walk-out to the deck for seamless outdoor entertaining. Upstairs offers spacious bedrooms, a primary with a generous walk-in closet, and the added convenience of second-floor laundry. The basement - accessible via side door and backyard walk-out - features an open-concept rec room spanning the full length of the home, a clean utilities room, and strong potential for a separate apartment conversion. Outside, enjoy a massive 134 ft deep backyard, a large garage with wide interior for extra storage, a 4+ car driveway, and a covered front porch. Steps to Oshawa Centre, big-box stores, Oshawa Golf & Country Club, top schools, and easy highway and transit access. (id:61476)
1 Crosby Road
Uxbridge, Ontario
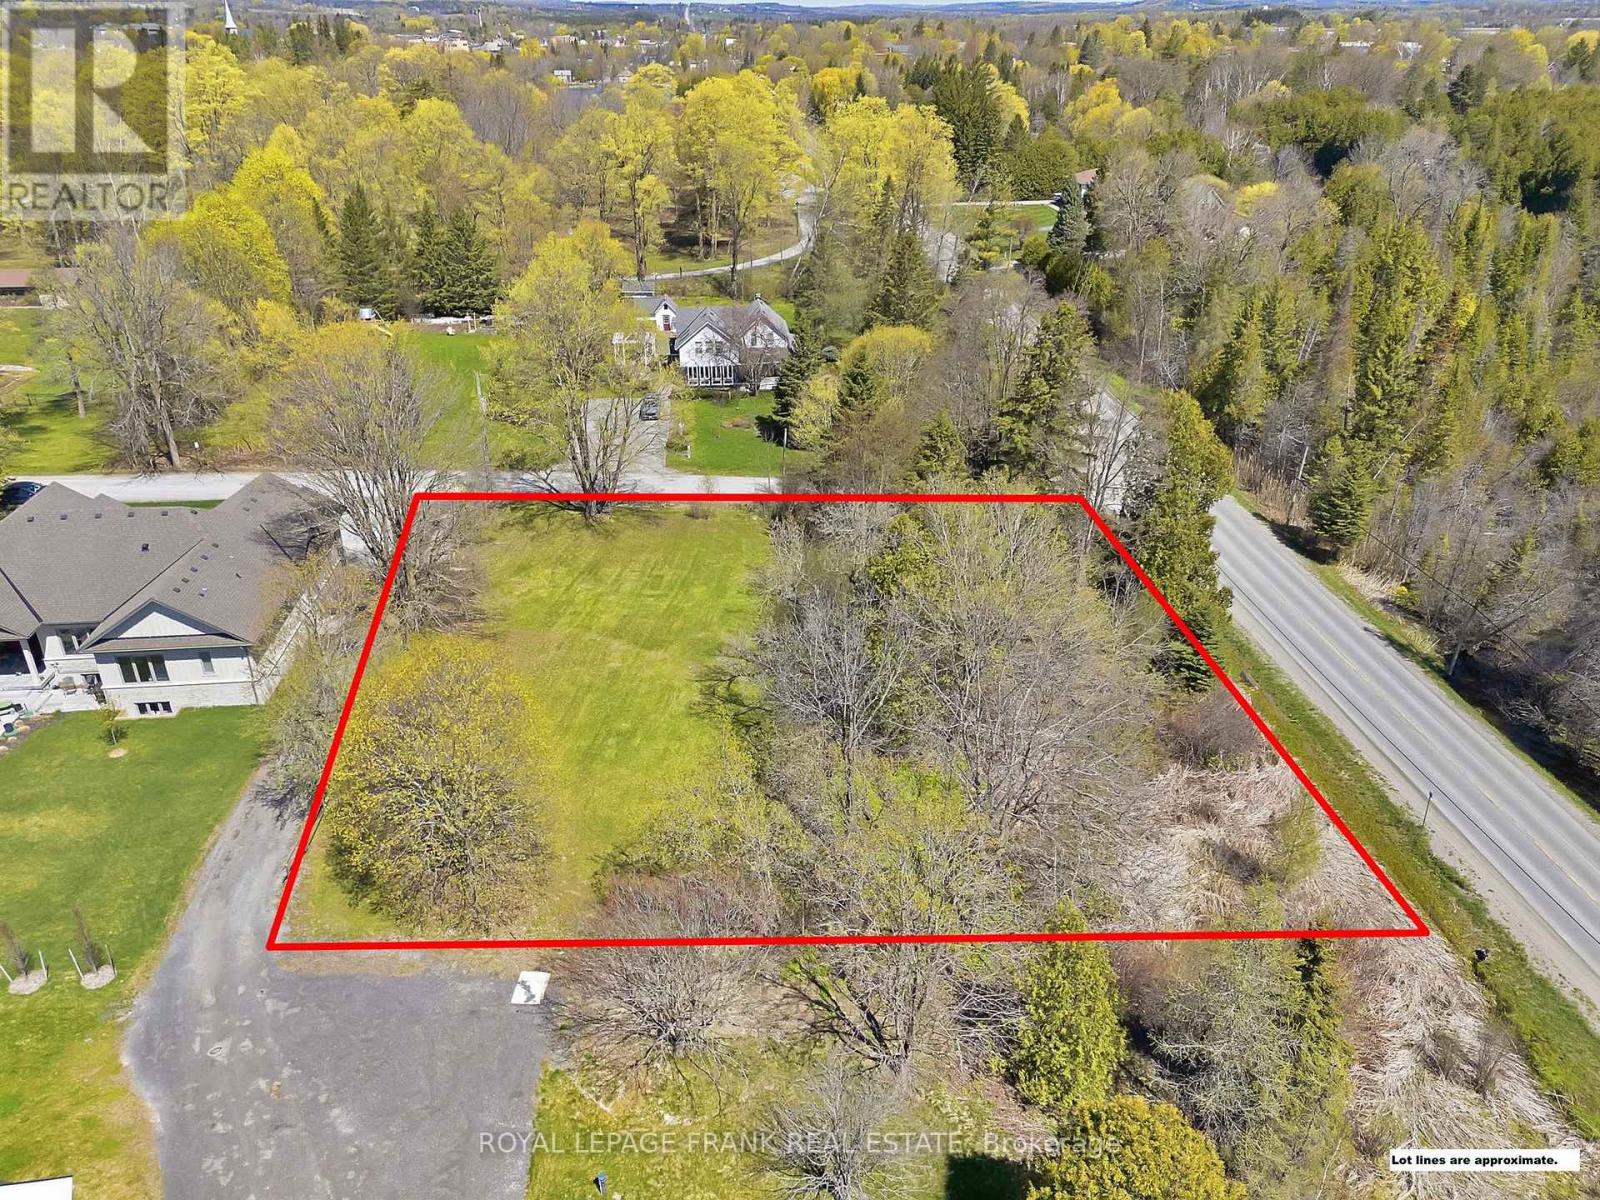
An exceptional and increasingly rare opportunity to build your dream home in the heart of Uxbridge. Vacant land of this size and location is seldom offered especially within town limits, making this over half-acre parcel a truly unique find. Tucked away on a quiet dead-end street, this property offers the perfect blend of privacy and convenience. Surrounded by established homes and mature greenery, it provides a setting that simply can't be replicated in newer subdivisions. Enjoy a lifestyle that blends nature and community, just steps from Elgin Park and minutes to the renowned Wooden Sticks Golf Club. From scenic trails and outdoor recreation to local shops, dining, and everything downtown Uxbridge has to offer, you're perfectly positioned to enjoy it all. Opportunities like this are few and far between; offering the space, location, and flexibility to design and build a custom home tailored entirely to your vision. Secure a piece of land in one of Durham Region's most sought-after communities and bring your dream home to life. (id:61476)
36 Wheler Court
Uxbridge, Ontario
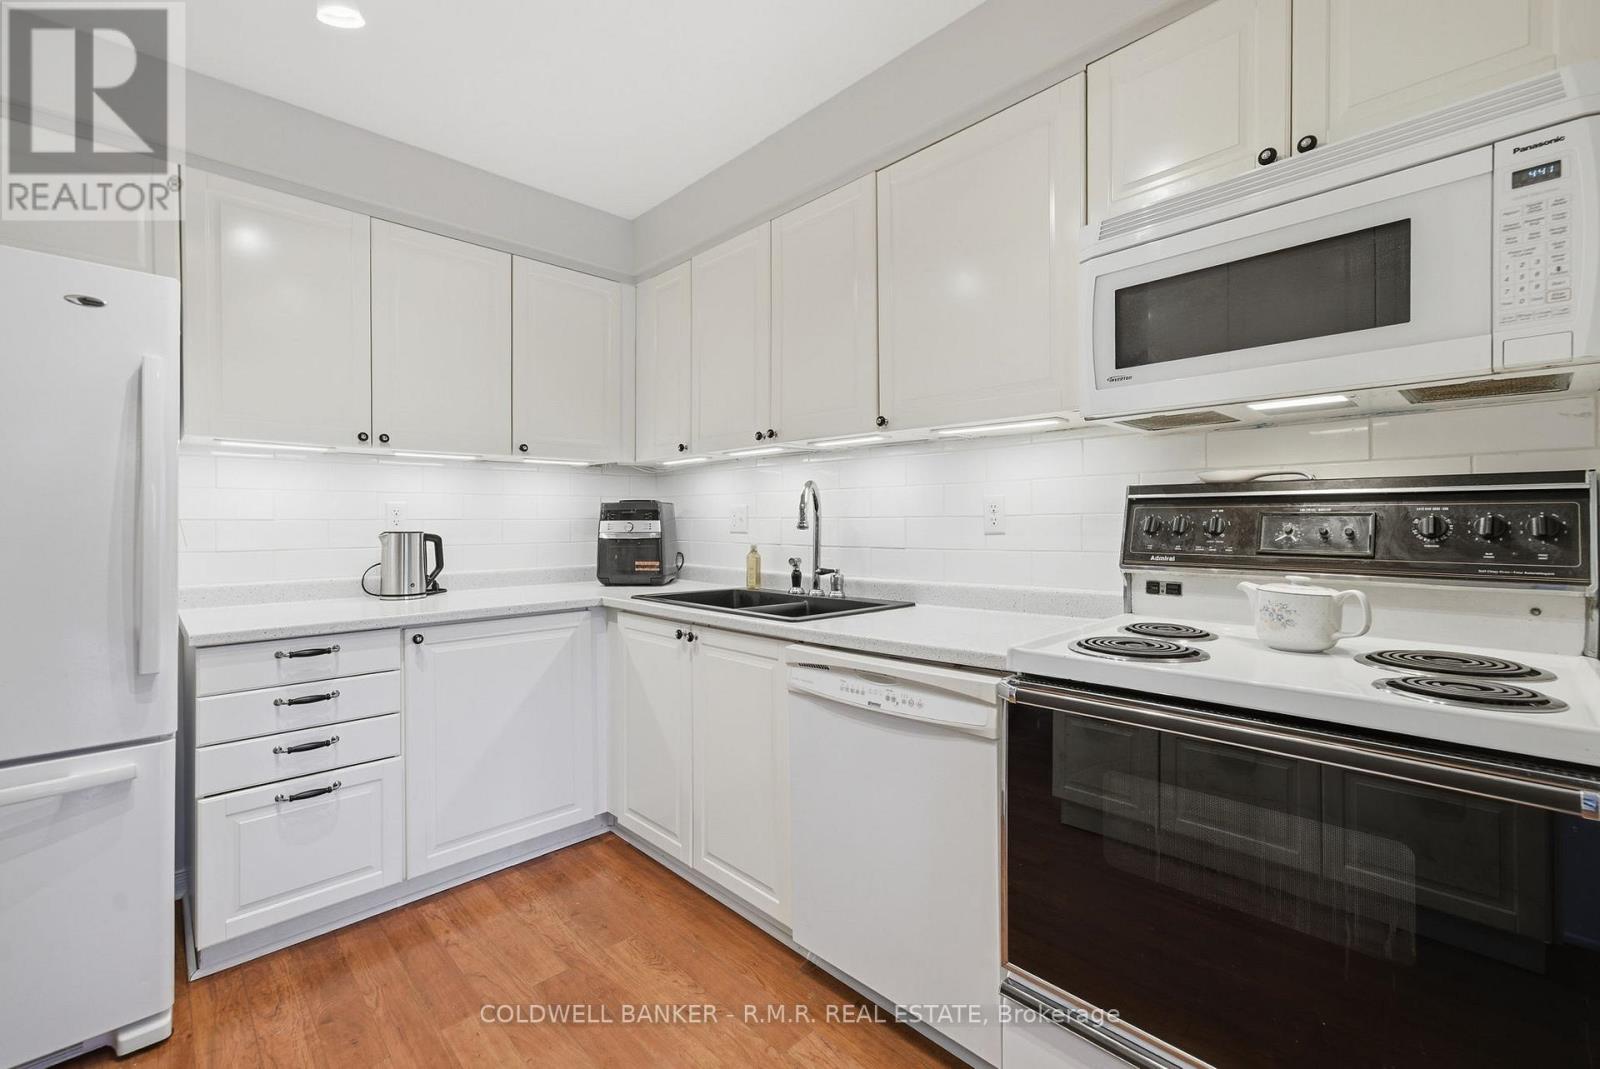
Welcome to this exceptional townhouse in the highly sought after Quaker Village neighbourhood. Located on a quiet dead end court it is a great area for young families and singles alike. Within walking distance to Quaker Village Public School, St. Joseph's Catholic School and the Uxbridge Arena. There is also a nearby park, splash pad, baseball diamonds, skate park with pump track, indoor pool and tennis courts. Uxbridge is a great place to live with several walking/hiking/biking trails, loads of community events and a wonderful farmers market available from May to October. With great restaurants and cafe's there is lots to do for everyone. This updated townhouse features a large primary suite with a 4 piece ensuite, 2 more generous size bedrooms with an updated 4-piece bath and brand new carpet throughout the upstairs. Lots of updates including windows, front door, garage door, fresh paint and kitchen counters, sink and cabinets. A cozy rec room with a gas fireplace and built-in cabinets add extra living space. The basement bathroom is roughed in to add an additional tub/shower if needed. Extra insulation was blown in as well in 2020 making heating and cooling more affordable. The newer electric garage door with remotes and direct entry to the house adds an extra convenience. Don't miss out here is your chance to get into the Uxbridge market! (id:61476)

72 Ormiston Street
Clarington, Ontario
Prime Vacant Property for Sale in Hampton. Check out this unique chance to grab a 1.15-acre piece of land in the lovely community of Hampton, located in the Municipality of Clarington. This vacant lot perfectly blends country vibes with modern amenities, making it a fantastic option for building your dream home or making a solid long-term investment. The lot has just been severed, giving you clear boundaries and a fresh slate for development. It's zoned for single-family use, and this flat, slightly elevated, ready-to-build parcel fits right in with the neighbourhood's charm. You'll need to set up a private well and septic system, but hydro, natural gas, and other utilities are right at the lot line. Just 1.5 kilometers from Highway 407, this lot gives you quick access to major transport routes. Nestled among large estate homes on spacious lots, it offers privacy and a touch of exclusivity, with no further residential development permitted at the back to keep the area open and airy. (id:61476)

14 Liberty Place
Clarington, Ontario
Discover the perfect blend of comfort, convenience, and community at 14 Liberty Place. Tucked away on a quiet crescent in the heart of Bowmanville, this charming home offers an ideal setting for families, first-time buyers, or those looking to downsize without compromise. Enjoy the ease of walking to Bowmanville High School, downtown shops, public transit, and local amenities, with additional schools nearby and quick access to Highways 401, 407, and 412-making commuting a breeze. This home welcomes you with a covered front porch, ideal for morning coffee or evening relaxation. A detached garage and private driveway provide ample parking, while the fully fenced backyard, complete with a spacious deck, is perfect for entertaining, family gatherings, or summer barbecues. Inside, the open-concept main floor offers a functional and inviting layout with combined living and dining spaces and a generously sized kitchen. The upper level features three comfortable bedrooms and a four-piece bathroom. Hardwood and laminate flooring throughout add style and durability for everyday living. A wonderful opportunity to own a well-located home in a sought-after neighborhood-book your private showing today before it's gone! (id:61476)
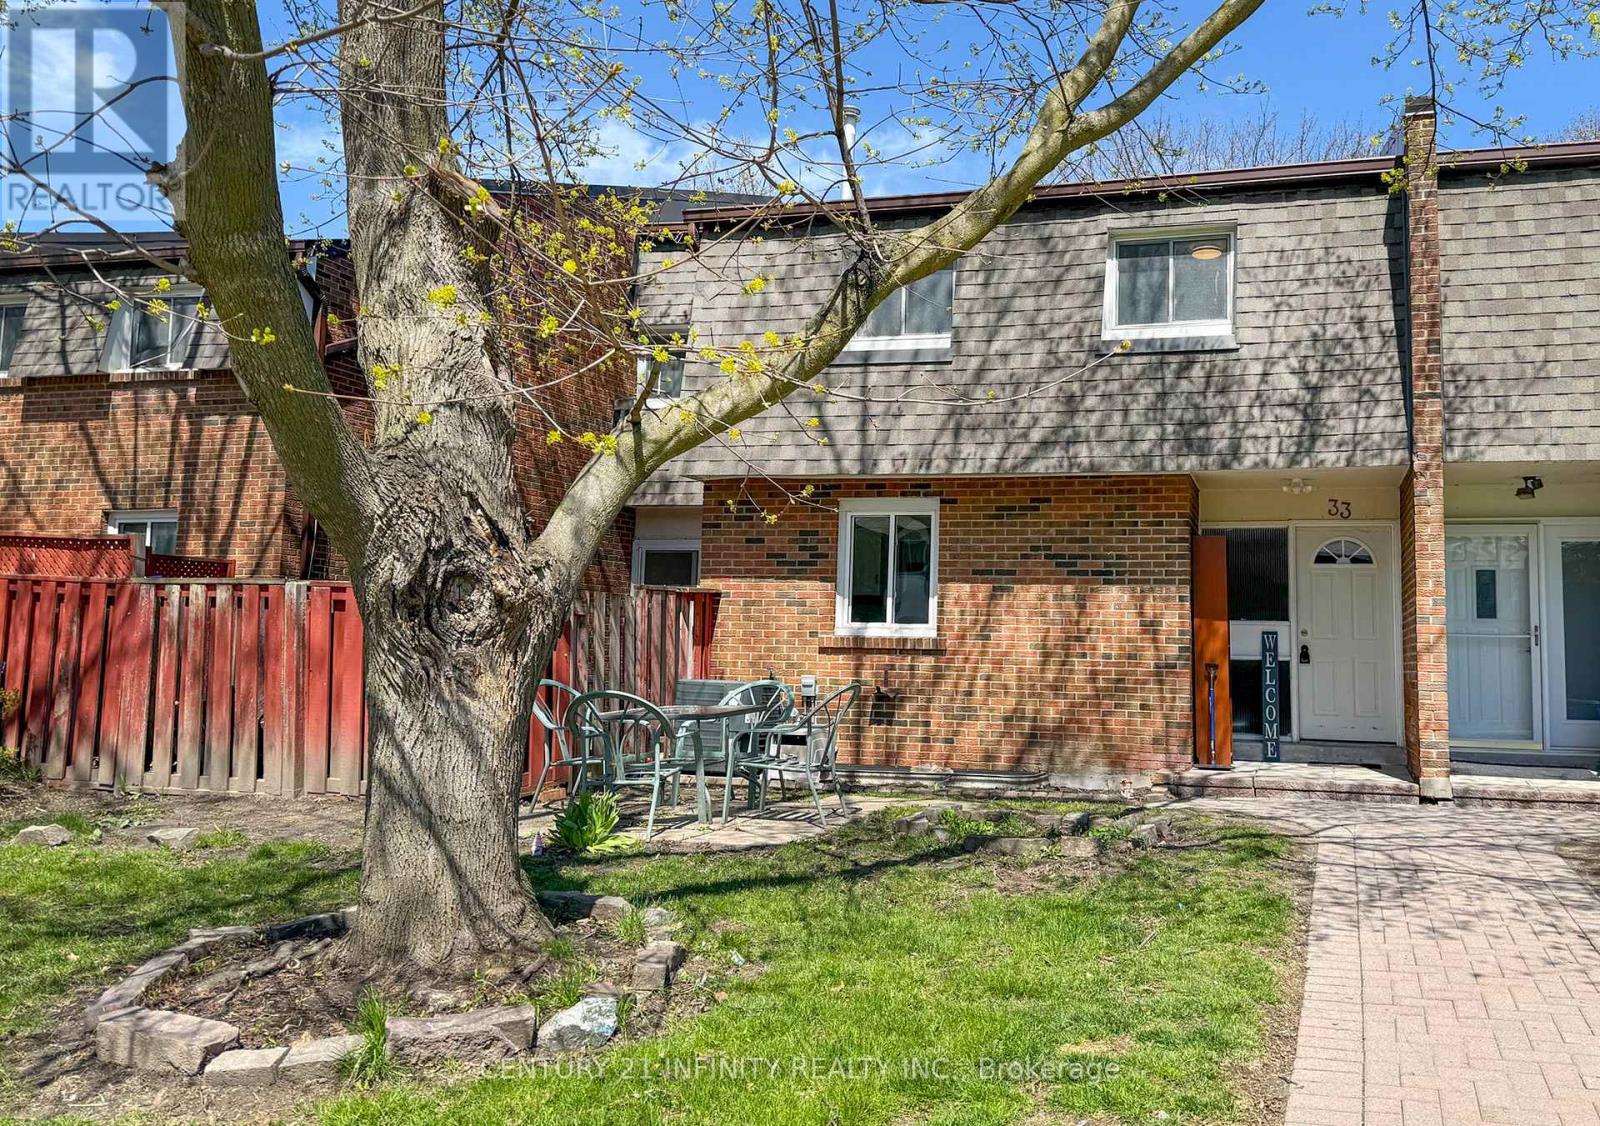
33 - 101 Dovedale Drive
Whitby, Ontario
Welcome To 101 Dovedale Drive! Maintenance Fees Include Hydro, Water, One Exclusive Parking Space, And Visitor Parking-Making For Easy, Stress-Free Living In Whitby. This Spacious 3-Bedroom, 2-Storey All-Brick Townhouse Has Been Freshly Painted And Features Brand New Vinyl Flooring Throughout (2026), Offering A Move-In-Ready Feel. The Main Floor Boasts A Functional Kitchen With Stainless Steel Appliances, Along With A Bright And Open Living And Dining Area That Walks Out To A Private Yard-Perfect For BBQing And Entertaining. The Finished Basement Adds Valuable Extra Living Space, Complete With A Convenient 2-Piece Bathroom, And Laundry Room. A Fantastic Opportunity To Own A Home In A Family-Friendly Neighbourhood Close To Scenic Walking Trails And Parks, With Excellent Schools Nearby Including Sir William Stephenson P.S., Henry Street H.S., Julie Payette P.S. (French Immersion), St. Theresa Catholic School, And Father Leo J. Austin Catholic Secondary School. (id:61476)
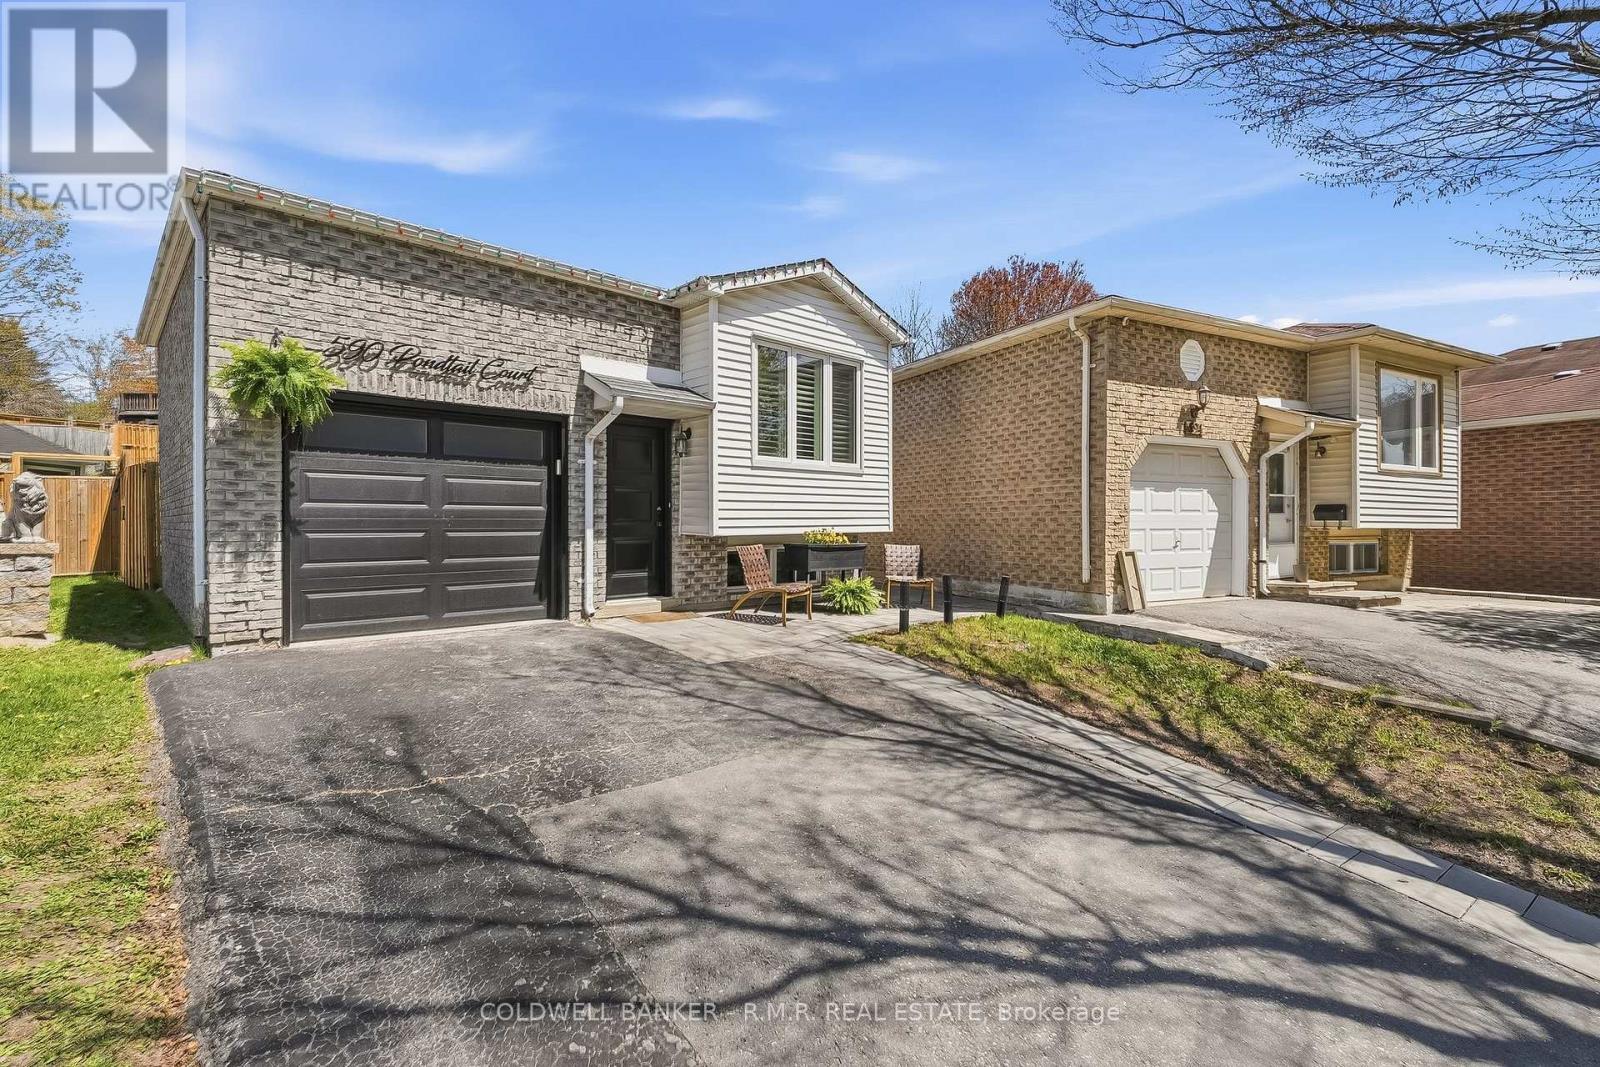
590 Pondtail Court
Oshawa, Ontario
Welcome to this beautifully updated 3 bedroom home nestled on a quiet court in desirable North Oshawa. This move-in ready home offers the perfect blend of comfort, style and versatility. Featuring numerous updates throughout, the bright and inviting main floor boasts spacious living areas, an updated modern kitchen and ample sized bedrooms. The separate entrance and functional lower level offer excellent in-law suite potential, ideal for the extended family, guests or future income possibilities. Step outside to enjoy the fully fenced backyard, perfect for kids, pets, entertaining, or relaxing in privacy. Located in a family-friendly neighbourhood close to schools, parks, shopping, transit and all amenities, this is a fantastic opportunity to own a turnkey home in sought-after location. Don't miss your chance to call this North Oshawa gem home! Book your private viewing today! (id:61476)
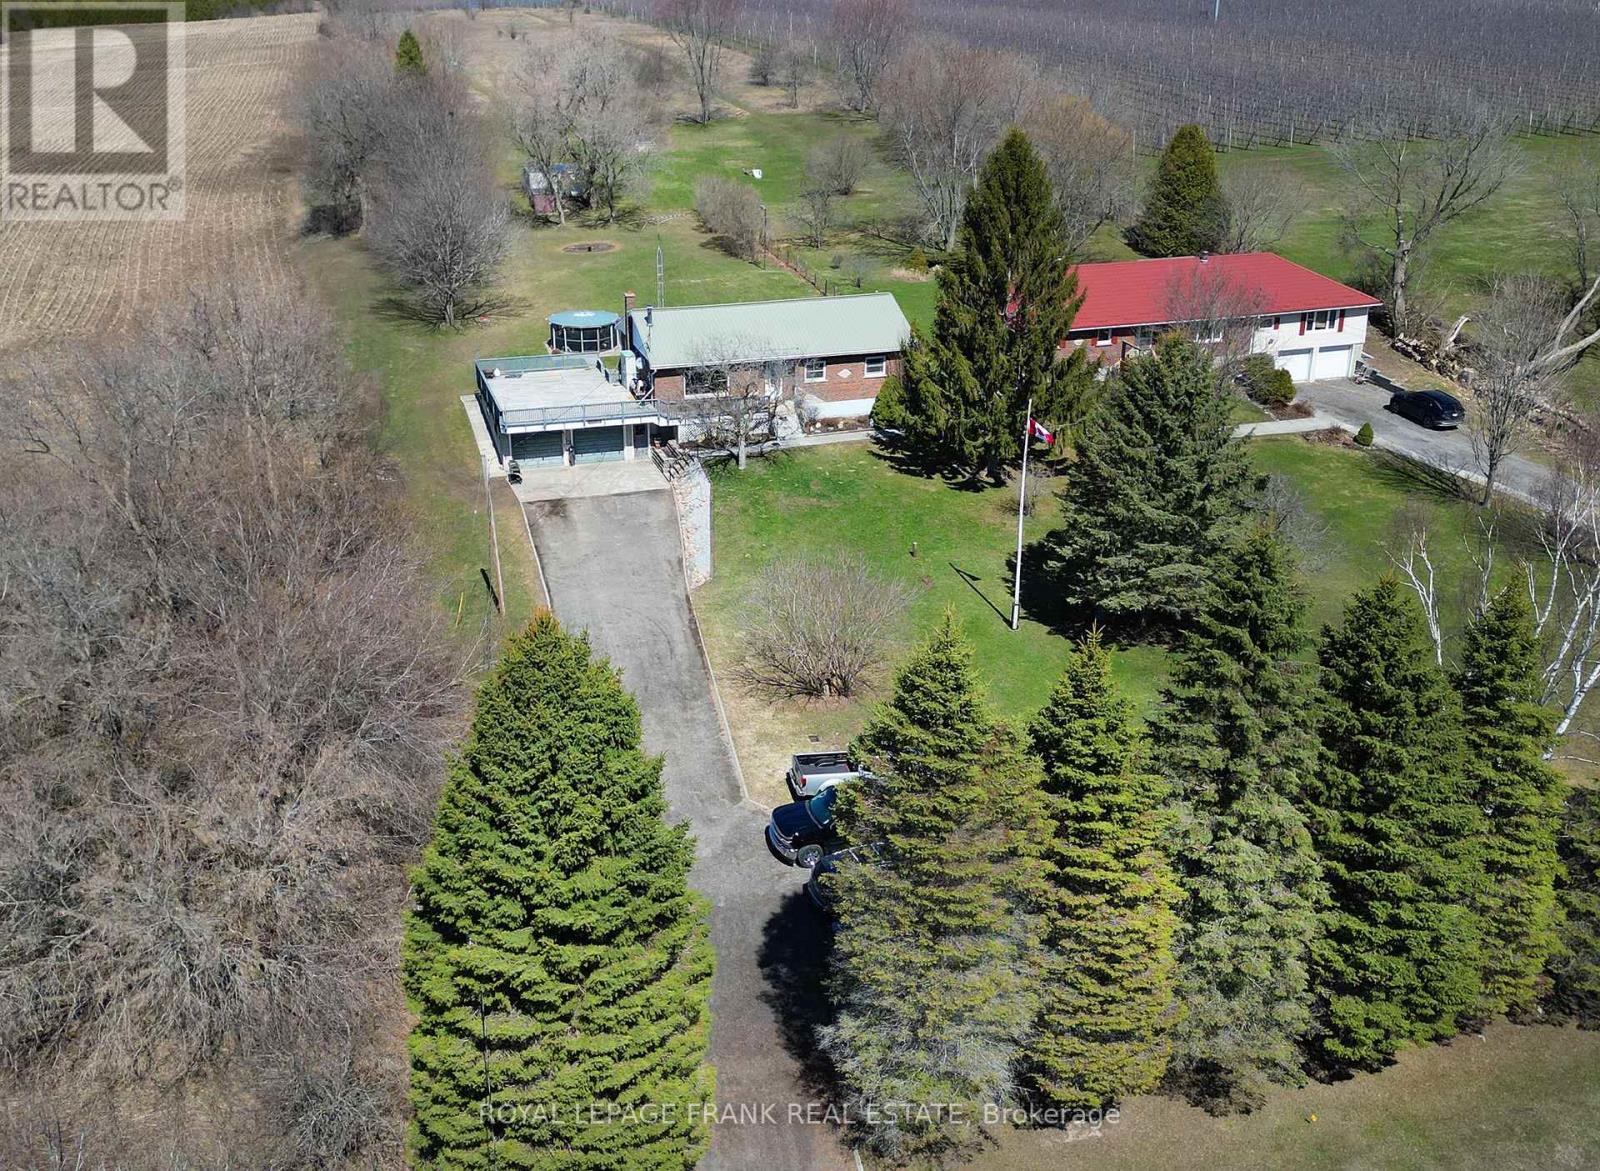
3778 Highway 2 Road
Clarington, Ontario
Lovely country bungalow on 2.4 acres. Same owner for 57 years. Nicely landscaped grounds. Conveniently located just east of Newcastle Village. Deep back yard ideal for hosting large family reunions. Gazebo. Set back from the road. The large double driveway offers plenty of company or RV parking. Maintenance free metal roof. Huge deck over attached double garage. 4 entrances to home. Full finished basement with entrance to the garage. New cistern pump. Pumps to the back yard for gardens. New well pump and tank for front yard drilled well. Survey available. A pleasure to show. (id:61476)

1073 Lockie Drive
Oshawa, Ontario
Welcome to one of North Oshawa's most exciting & Very rare opportunity! This 2024-built, 4-bedroom, 3 full-bath FREEHOLD townhouse in the coveted Kedron community is the one you've been waiting for, and it won't last! Zero monthly fees means Zero compromises. NO POTL, NO Maintenance Fees, Freshly painted in 2026, this home feels brand new, because it practically is. Backed by a Tarion New Home Warranty, first-time buyers can purchase with total confidence and peace of mind. Enjoy pot lights throughout, two private balconies for outdoor entertaining, and seamless Telus Smart Home Security with 2 years remaining - all included. Park with ease using your 1-car garage + 2 car driveway, and say goodbye to sidewalk snow shovelling - there isn't one! Located just minutes from Hwy 407, Ontario Tech University, and premier shopping, this home puts everything within reach. The best part? Builders are selling comparable freeholds nearby for $700K+. This is your chance to get into a brand-new, move-in-ready home at an unbeatable value. Freehold - No Maintenance Fees, Tarion Warranty, Smart Home Security, Two Balconies, 3 Full Washrooms, Minutes to 407 & Ontario Tech. This motivated seller is ready to make a deal. Don't think twice - book your showing TODAY before it's gone! Property Is Virtually Staged. (id:61476)
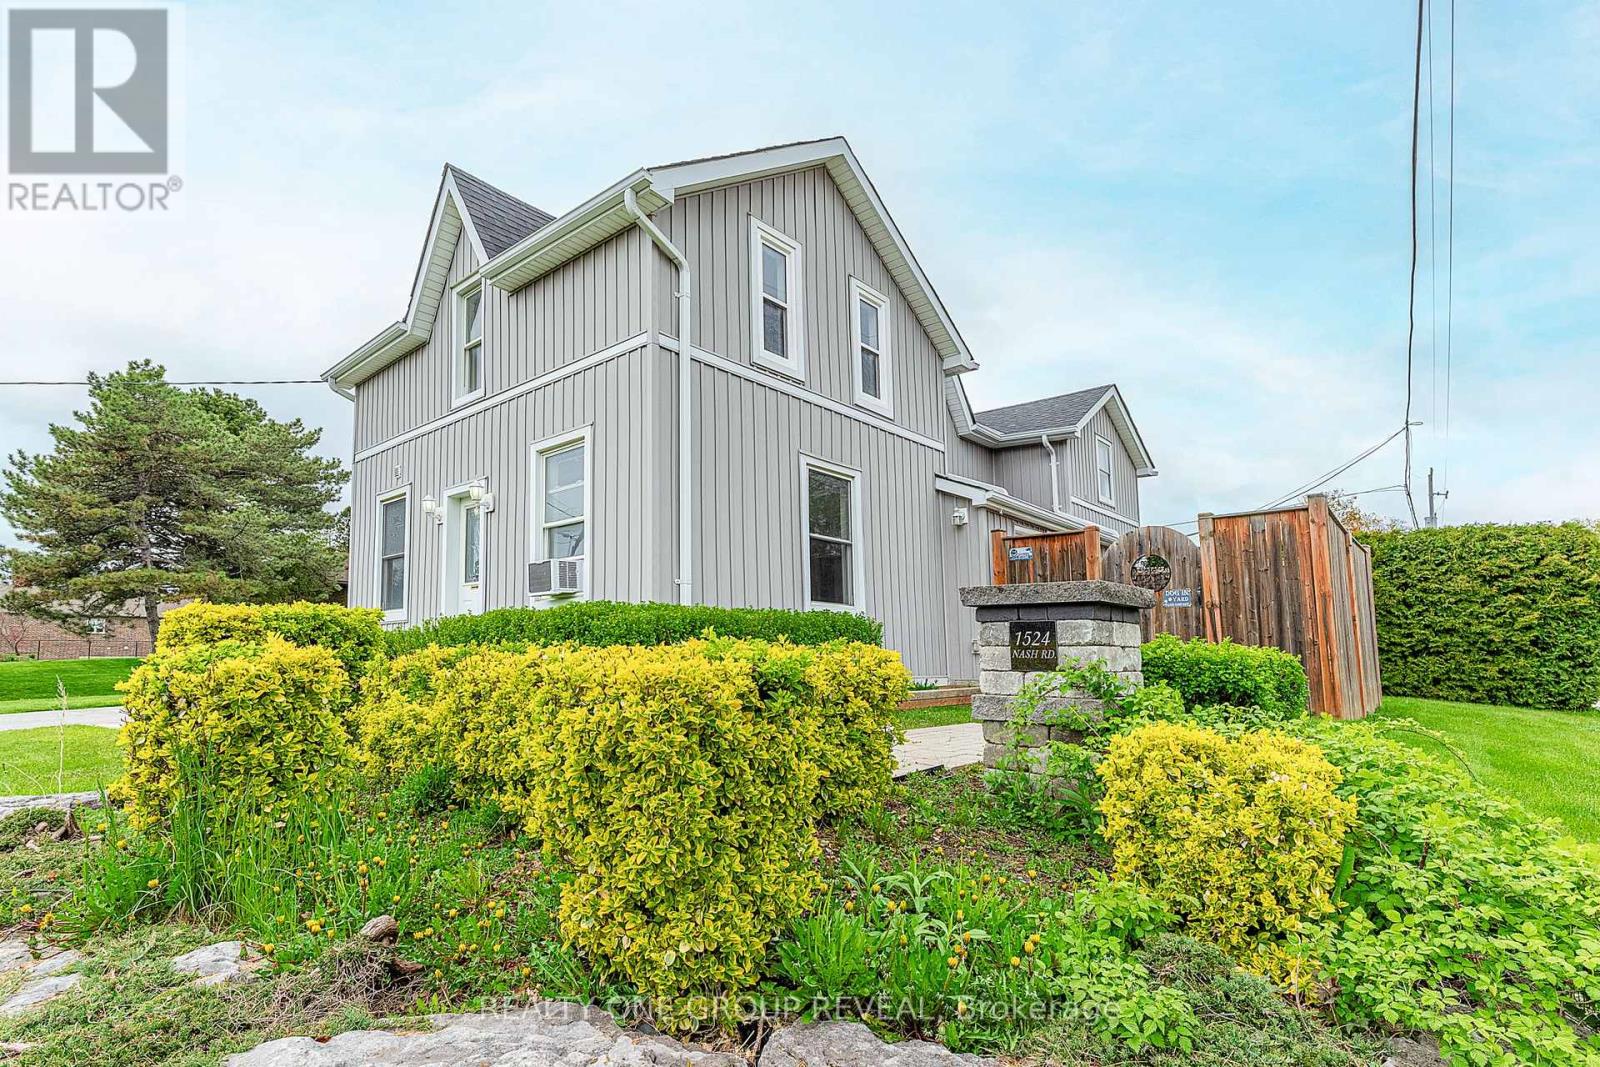
1524 Nash Road
Clarington, Ontario
Vacant side-by-side LEGAL DUPLEX in desirable Courtice Community - opportunity for investors, first time home buyers or multi-generational living! Both units have been freshly painted, with one unit featuring brand new vinyl flooring. Each unit offers separate laundry facilities for added convenience and privacy. Property includes ample parking, two separate decks, two furnaces, and two hydro meters, making it perfectly set up for independent living. Spacious backyard with storage shed included. Great opportunity to set your own rents or live in one unit while generating income from the other! (id:61476)
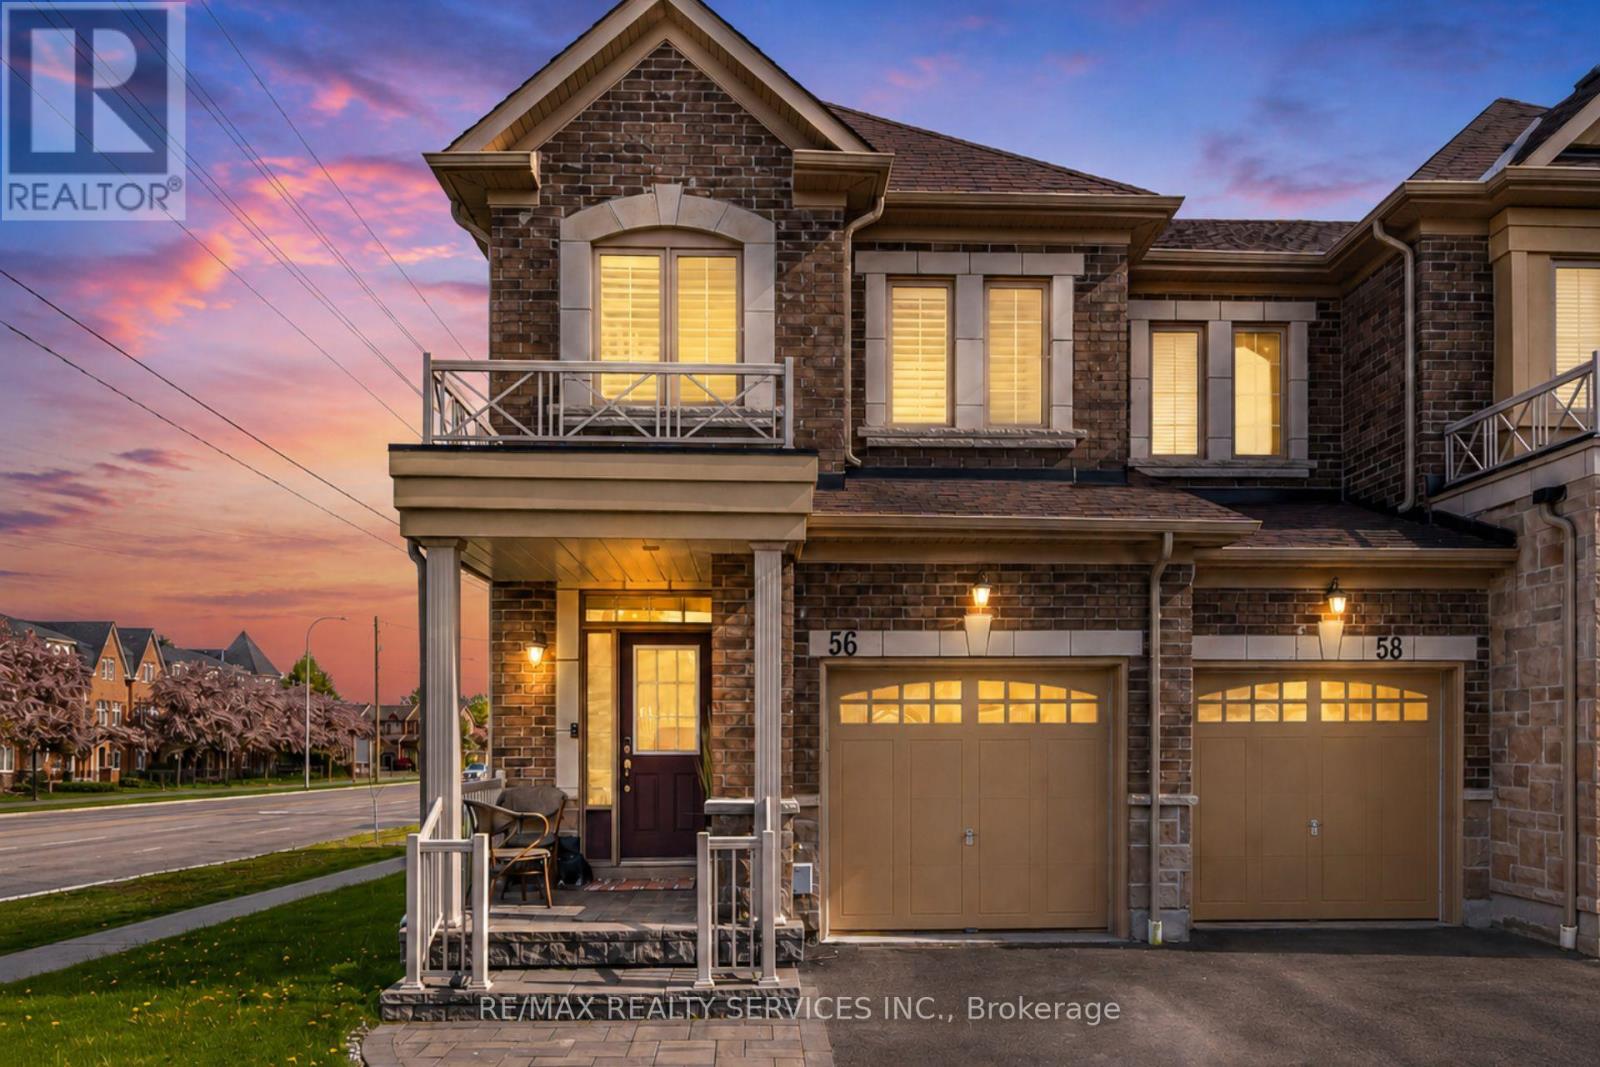
56 Rimrock Crescent
Whitby, Ontario
Rare corner-unit townhome in a prime Whitby location, offering extra windows, great natural light, added privacy, and one of the largest backyards in the complex. This spacious 3-bedroom, 4-bathroom home features hardwood floors throughout, a functional main floor layout, and a convenient powder room. The second level offers three well-sized bedrooms, including a primary bedroom with ensuite, plus a full bathroom. The finished open-concept basement adds incredible flexibility with a family room, bar, and 3-piece bathroom, perfect for entertaining, movie nights, a home gym, playroom, or office. Complete with a built-in garage plus private driveway parking for two additional cars. Centrally located near supermarkets, Tim Hortons, Starbucks, dry cleaning, dental offices, restaurants, FedEx/UPS, parks, schools, transit, Downtown Whitby, and Whitby GO. A fantastic opportunity in a connected, convenient neighbourhood! (id:61476)
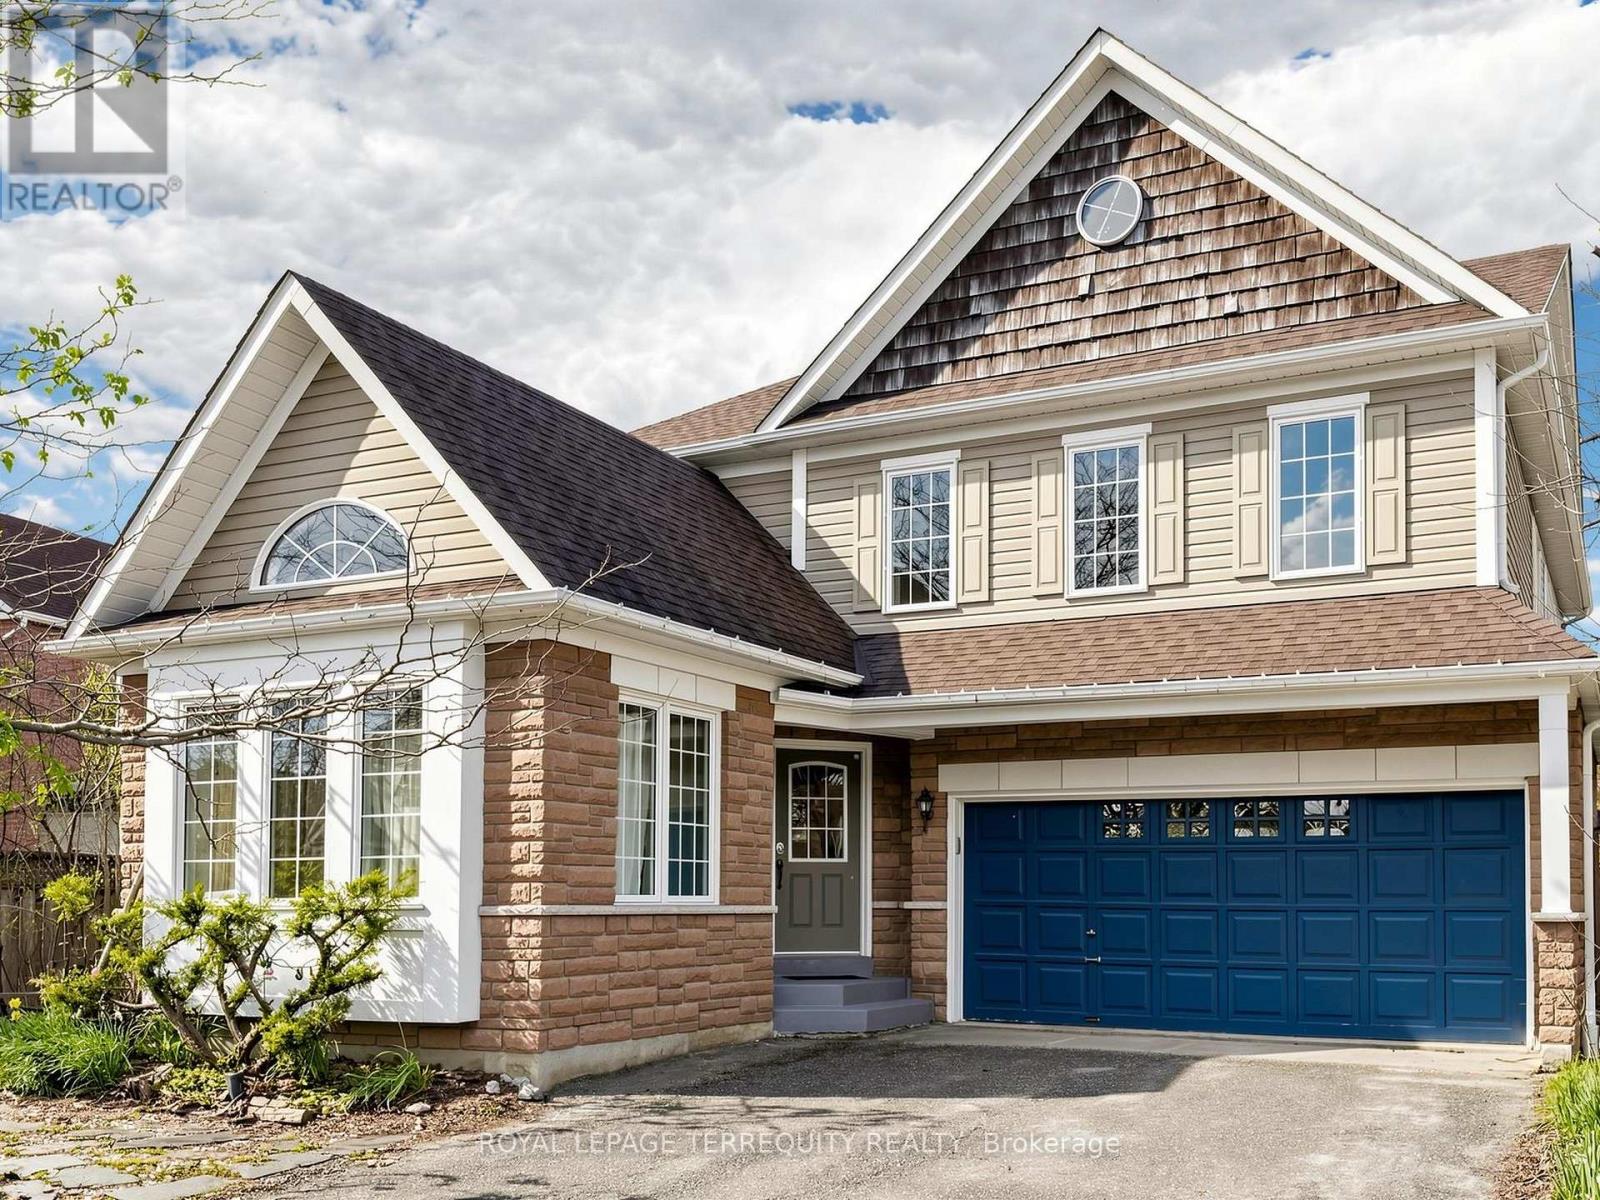
20 Davey Street
Ajax, Ontario
Welcome to 20 Davey St, nestled in a family-friendly pocket in the heart of sought-after South Ajax. This beautiful detached home offers the rare convenience of no sidewalk and a spacious driveway with parking for four cars. Perfectly positioned just steps from the beach, scenic waterfront trails, and the lake, the location is simply unbeatable. Inside, you'll find a bright, open interior featuring four spacious bedrooms and three bathrooms. Enjoy modern touches like vinyl windows, hardwood flooring, and a functional kitchen overlooking the private backyard-a layout designed perfectly for both daily life and hosting loved ones. Upstairs, the primary suite serves as a true retreat with a 4-piece ensuite and ample closet space, accompanied by three additional generously sized bedrooms. With plenty of storage throughout and a location minutes from schools, shopping, and Highway 401, this is the ultimate move-in-ready home for growing families and entertainers alike. (id:61476)
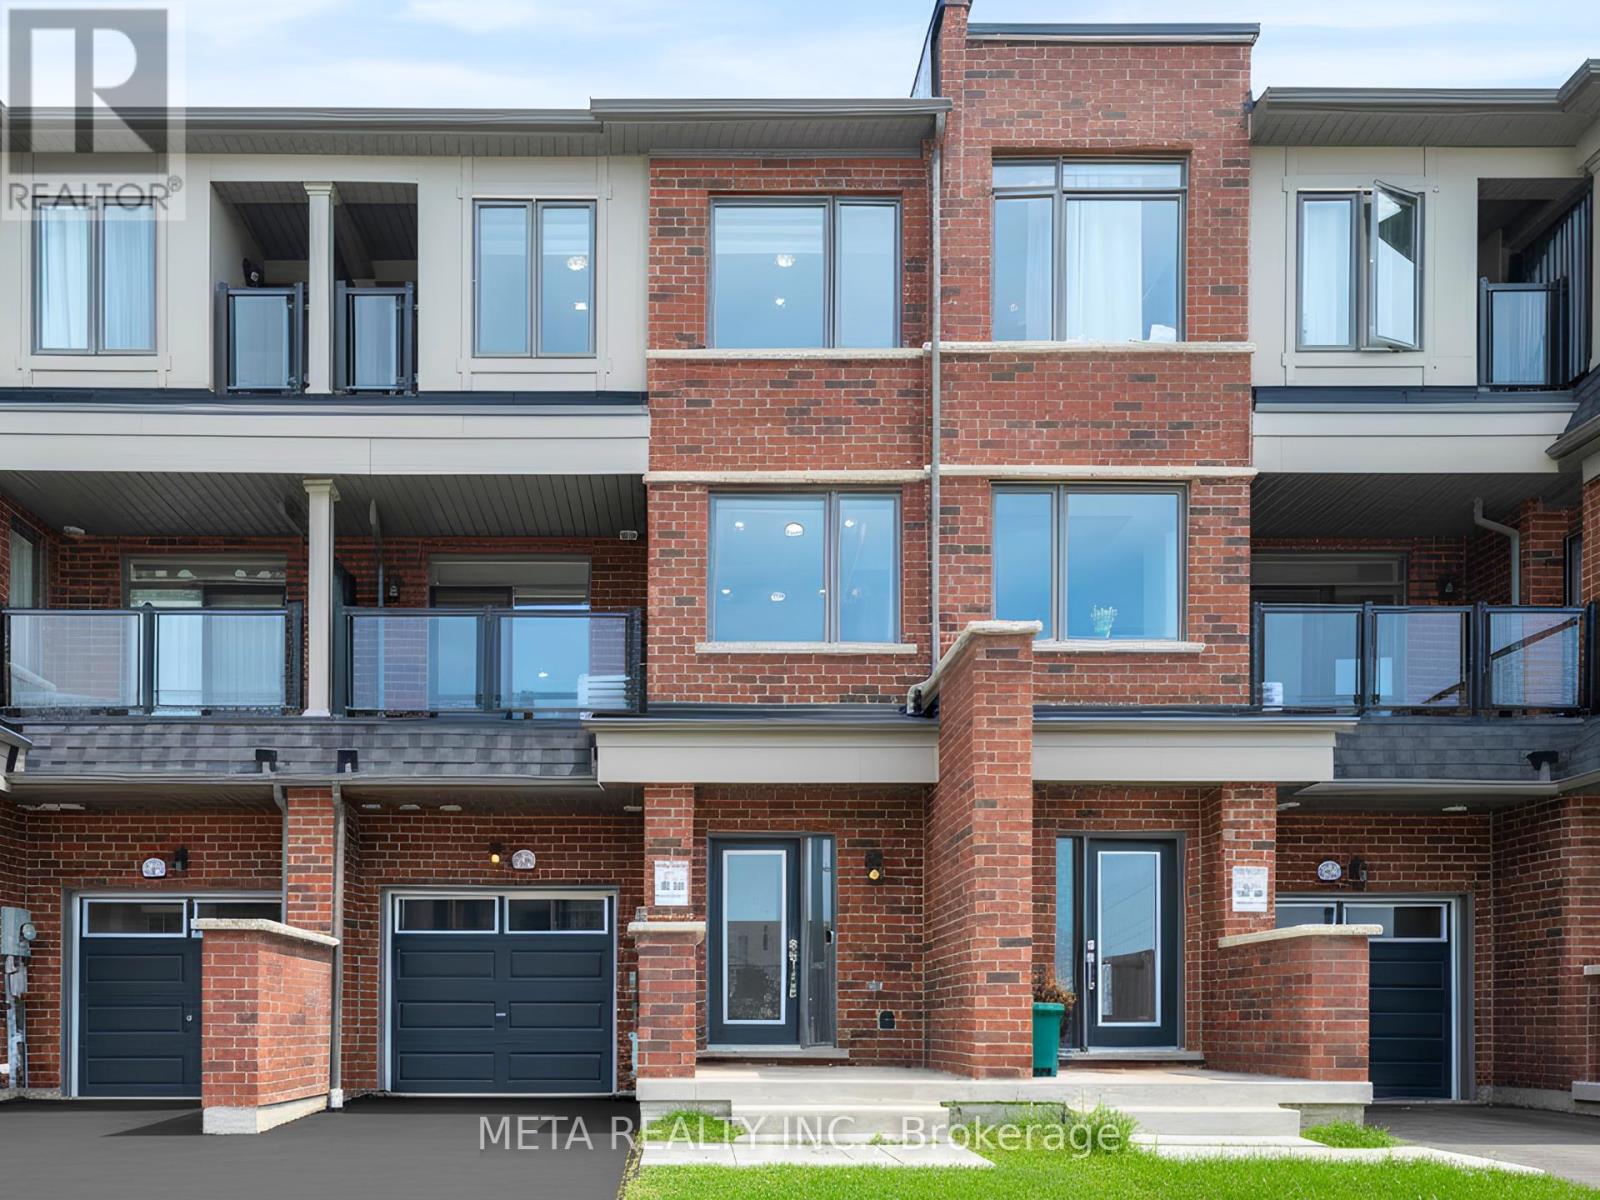
2004 Cameron Lott Crescent
Oshawa, Ontario
Welcome to one of North Oshawa's most sought-after addresses. This stunning 2023 built freehold townhouse in the prestigious Kedron community offers the perfect blend of modern living and unbeatable value.Freshly painted in 2026 and protected by a Tarion New Home Warranty, this home feels brand new because it practically is. Step inside to discover pot lights throughout, soaring ceilings, and a thoughtfully designed layout across 3 spacious bedrooms and 3 bathrooms. one private balconies invite you to enjoy morning coffee or evening entertaining. Whether you're a first-time buyer or a savvy investor, this is the opportunity you've been waiting for.Perfectly positioned just minutes from Hwy 407, Ontario Tech University, and premier shopping and dining, this location delivers convenience at every turn. Comparable builder freeholds in the area are selling for $700K+ this is your chance to own a 2023-built home at exceptional value.The seller is motivated and ready to move. Property is virtually staged. (id:61476)
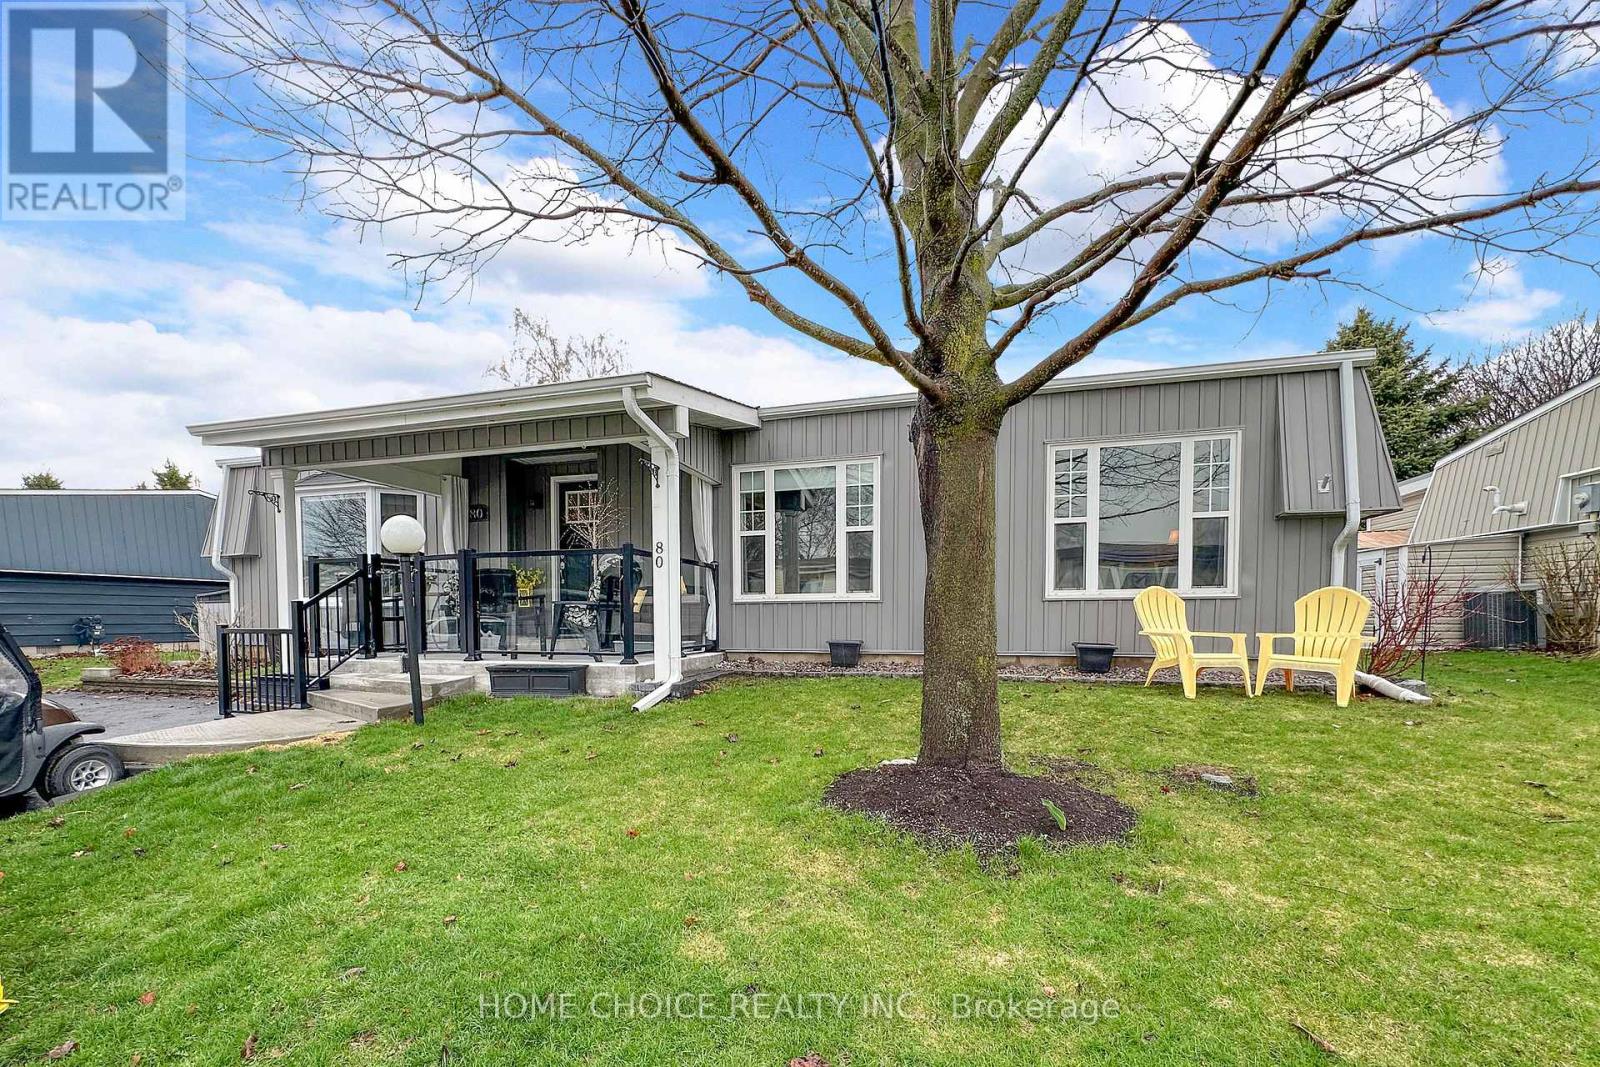
80 Bluffs Road
Clarington, Ontario
This stunning detached bungalow is located in Wilmot Creek, situated along the shores of Lake Ontario-an adult lifestyle community. This home shows pride of ownership throughout. Boasting Hardwood Floors. Oversized rooms offer an open-concept layout, bright principal rooms, and a seamless flow ideal for relaxed, low-maintenance living. Entertainers Delight with a large Deck with Hardtop Awning and Gazebo. With its peaceful surroundings and resort-style amenities, it offers comfort, convenience, and community all in one place. Your Lease ($1,300.00/mo) covers plowing of driveways & road snow removal and gives you access to all amenities (including, but not limited to a 9-hole golf course recreation centre, horseshoes, lawn bowling, tennis/pickleball courts, pools, gym , sauna etc.). Plus over 80 activities including Cards, Shuffleboard, Darts, Billiards, Dances, Plays and much more. (id:61476)
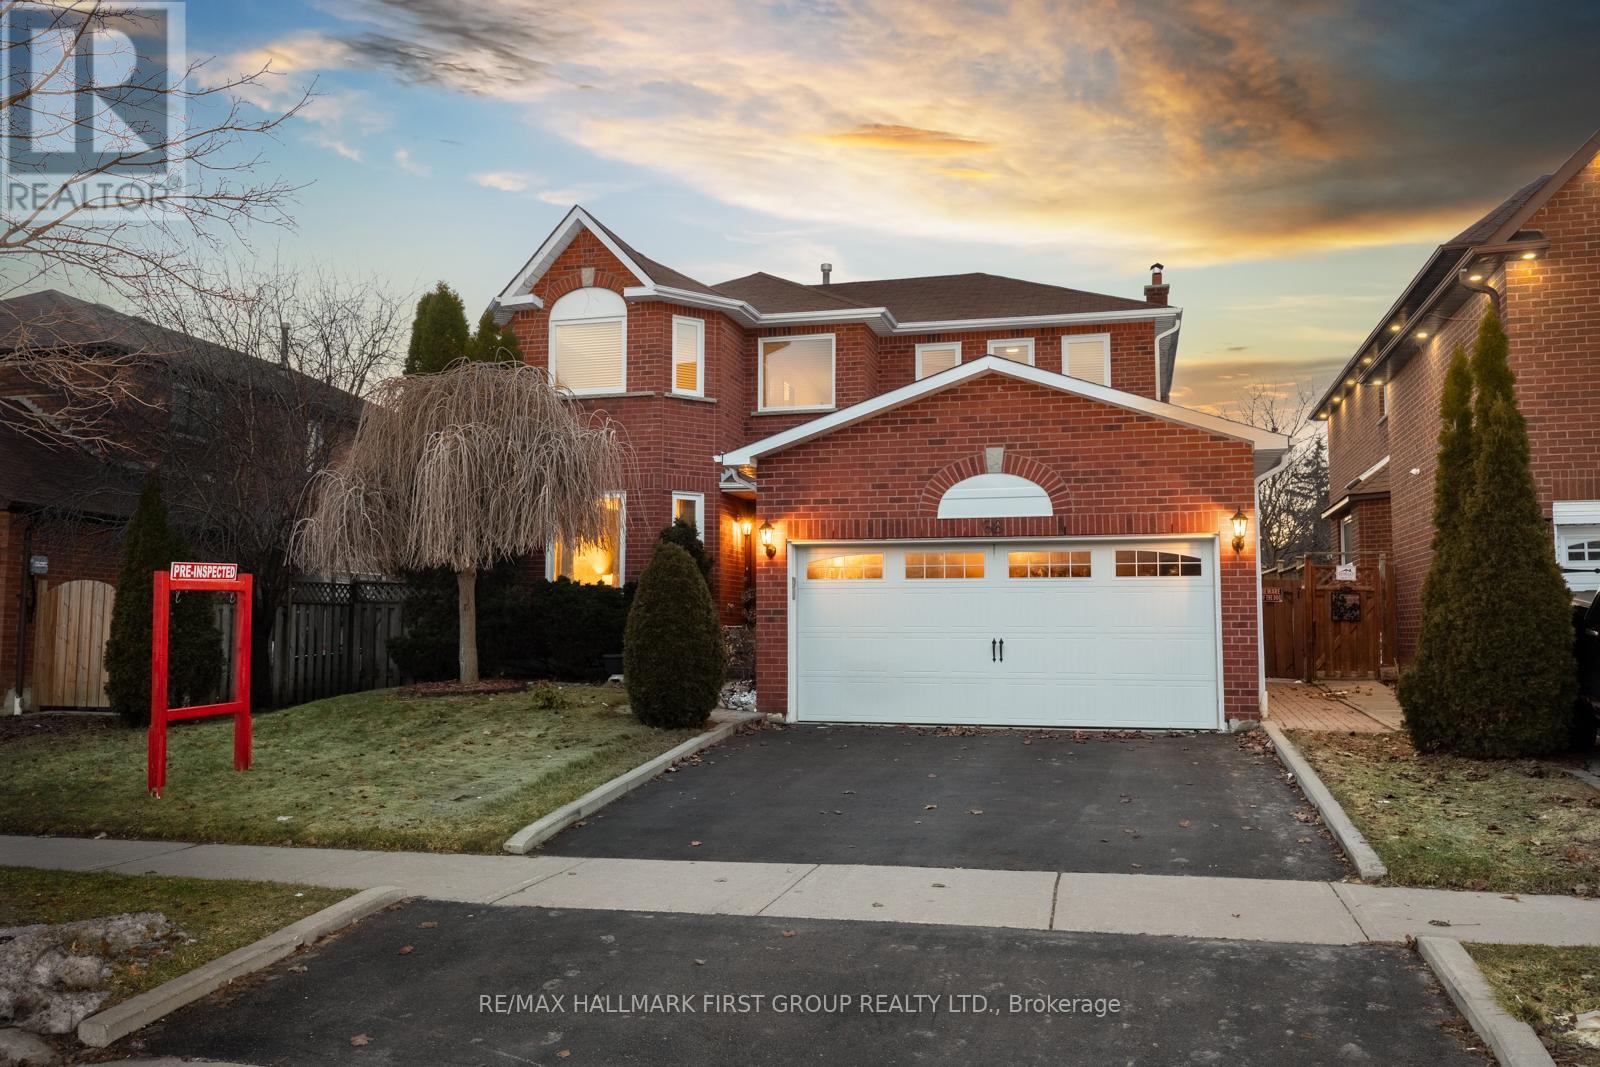
68 Forest Heights Street
Whitby, Ontario
Built By Brandy Lane Homes, This Beautifully Maintained Residence Has Been Lovingly Cared For By The Original Owners And Remains In Immaculate, Move-In-Ready Condition. Showcasing Pride Of Ownership Throughout, The Home Offers A Perfect Blend Of Comfort, Quality Craftsmanship, And Timeless Appeal. Designed With Family Living In Mind, The Main Floor Features Multiple Spacious Living Areas, Including A Sunken Living Room With Oversized Windows (2025), A Formal Dining Room Ideal For Entertaining, And A Separate Family Room Showcasing Beautiful Hardwood Floors And A Cozy Fireplace. A Large, Welcoming Foyer Filled With Natural Light Through Brand New Front Doors (2026) Offers A Convenient Coat Closet Accessible From Both The Foyer And Mudroom. The Functional Mudroom Provides Direct Access To The Garage And Side Yard And Includes Main Floor Laundry. The Updated Kitchen Is Both Stylish And Functional, Featuring Elegant Quartz Countertops, A Bright Eat-In Kitchen Area, And A New Sliding Patio Door (2026) Leading To The Backyard. Step Outside To A Fully Fenced Private Outdoor Retreat With Mature Trees For Exceptional Privacy, Deck And A Pergola Perfect For Outdoor Dining And Entertaining. The Second Floor Offers Four Oversized Bedrooms With New Broadloom (2026), Updated Bathrooms, And Abundant Natural Light Throughout. The Primary Ensuite Features Beautiful Vessel Sinks, While The Main Bathroom Includes A Newly Updated Vanity. The Unfinished Basement Provides Excellent Potential For Future Living Space And Includes A Bathroom Rough-In And Cold Cellar. Additional Upgrades Include Furnace (2021), Roof (2016), 200 Amp Electrical Panel, Driveway (2023), Central Vacuum, Upgraded Garage Door (2021), Double Car Garage, And Upgraded Light Fixtures Throughout. Ideally Located Within Walking Distance To Top-Rated Schools, Shopping, Restaurants, And Places Of Worship. Commuters Will Appreciate Being Just Minutes From Highways 401, 407, And 412. *Pre-Inspected* (id:61476)
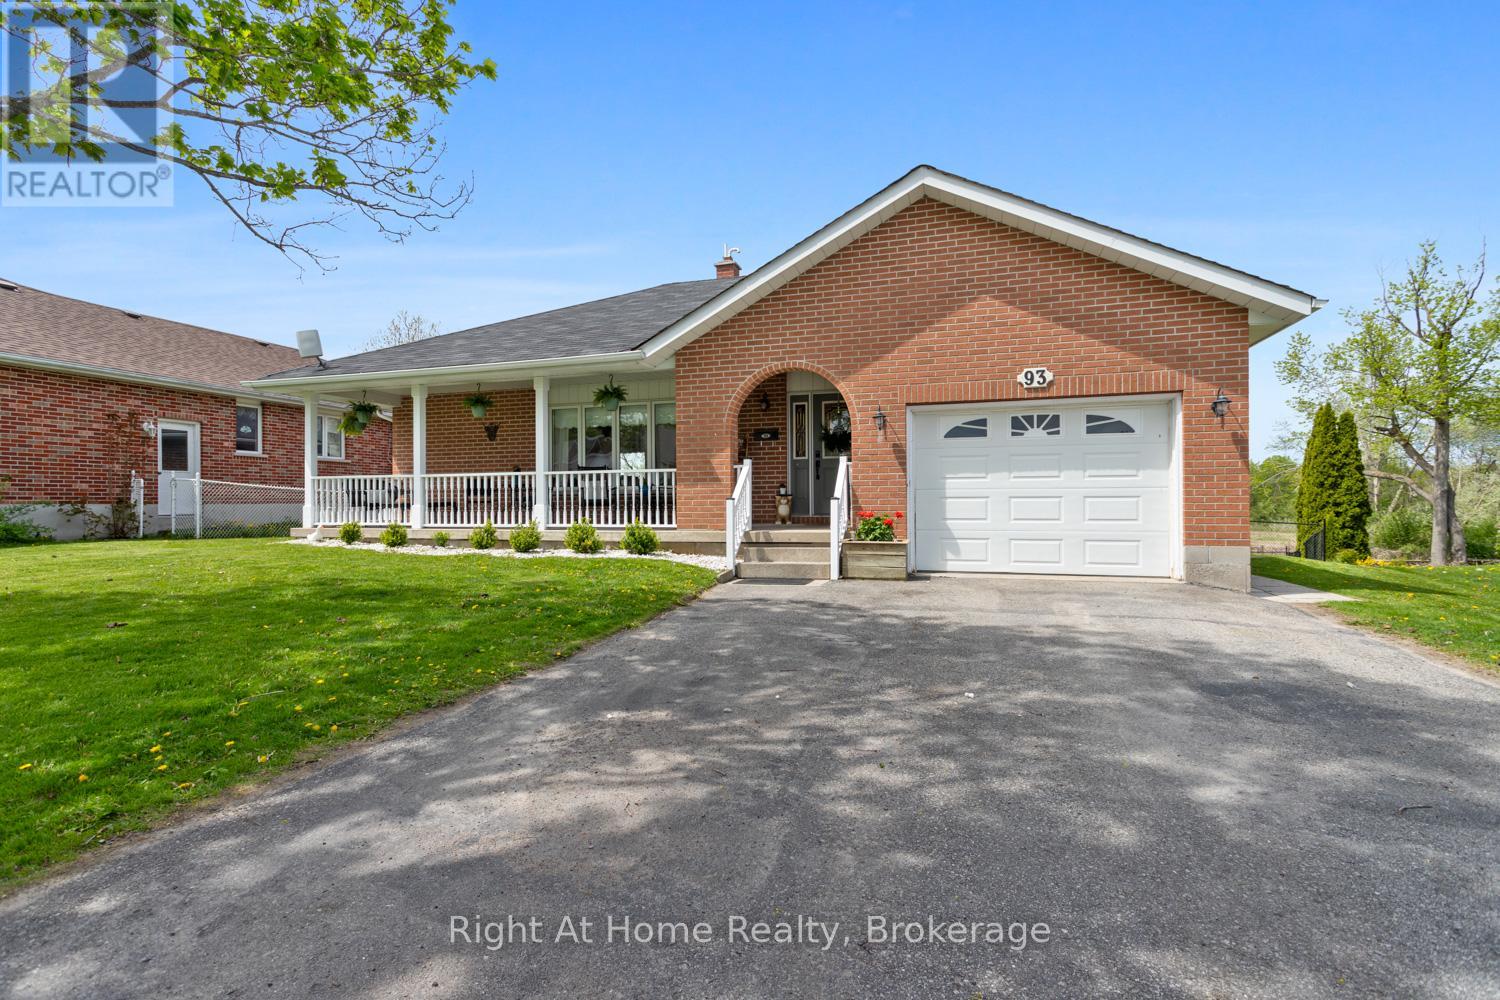
93 Riverlea Road
Brock, Ontario
Where the beauty and peace of country living meets modern day conveniences! Welcome to Beaver Ridge Estates, a highly sought after community in charming Cannington where you have the benefit of in-town services including walkability to all you need: grocery store, LCBO, pharmacy, cafes, restaurants, quaint shops, state of the art medical centre, library, school (offering French Immersion), park, community centre, arena, skateboard park and more! This solid brick bungalow features a welcoming covered front veranda, the perfect spot to enjoy a morning coffee or a chat with a neighbour. As you walk in the main floor you will instantly love the open concept living and dining rooms that segueway beautifully into the renovated kitchen, featuring a walkout to the upper deck and views of the gorgeous countryside behind you. Rounding out the main floor is three nicely sized bedrooms and a modernized 4 piece bath. The lower level offers options, whether that is affording your own family more space for every day living or the ability to have that in-law suite or separate living quarters. With an additional kitchen, dining area, another renovated 3 piece bath, and a bedroom, it has all the amenities needed for a separate suite often longed for with today's shift to inter-generational living. In addition, the basement also houses a spacious laundry room and utility room. With a fantastic, solid home and a large, fully fenced country yard, there is no shortage of enjoyment here. In addition to the upper deck, there is the lower deck and raised gardens, so many spots to enjoy the views, which often includes spotting and admiring a family of deer. What an ideal home to put down roots and soak in all this property will afford you. (id:61476)
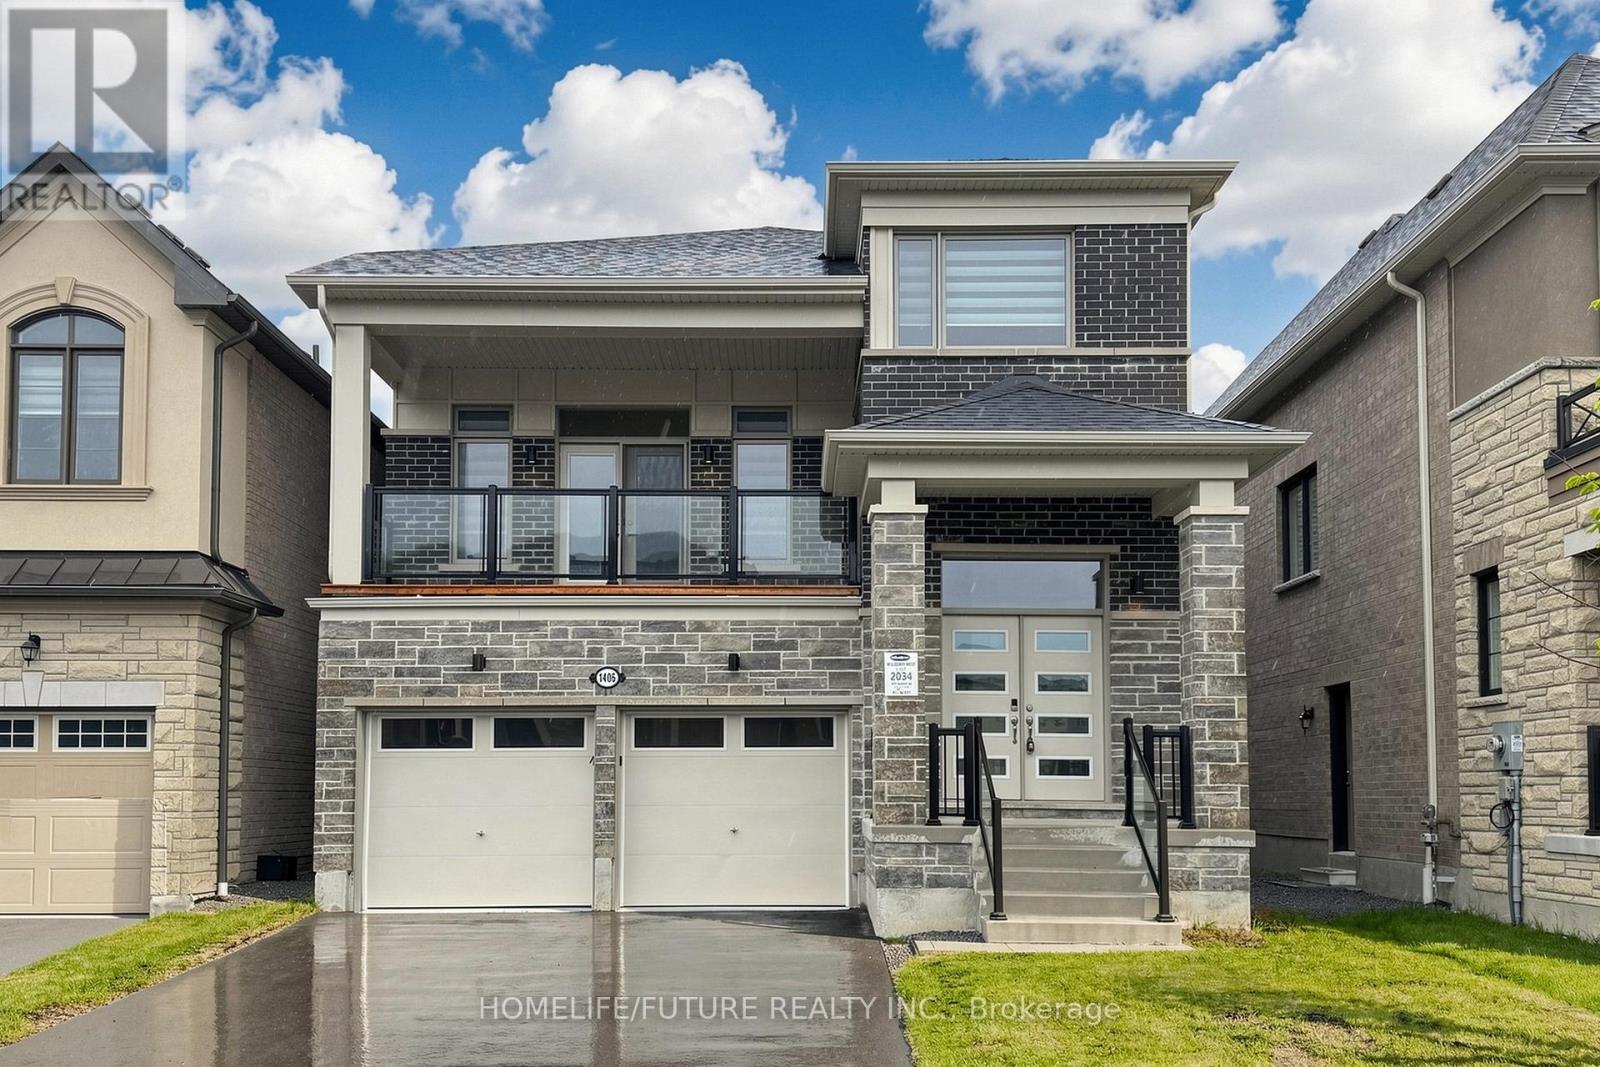
1406 Swallowtail Lane
Pickering, Ontario
Stunning Modern 2.5-Storey Detached Home Located In The Exclusive Detached-Home Section Of The Mulberry Community, Just Steps From Seaton Trails And Ideal For Nature Walks And Outdoor Living. This Beautifully Designed Residence Offers A Functional Layout With Separate Living And Family Rooms, Along With A Walkout To A Large Balcony, Creating Exceptional Space For Both Everyday Living And Entertaining. Featuring 4 Spacious Bedrooms, A Bright Open-concept Design, And A Dramatic 12-ft Ceiling In The Family Room, The Home Is Filled With Natural Light And Modern Appeal. Large Windows, Contemporary Finishes, And A Private Setting Further Enhance Its Charm And Livability.The Unfinished Lookout Basement Offers Excellent Potential For Future Customization And May Be Converted Into A Separate Apartment, Ideal For Additional Income Or An In-law Suite. Located In A Family-friendly Master-planned Community, The Home Also Provides Quick Access To Hwy 407 And 401, Durham Transit, Go Transit, Schools, Pickering Town Centre (id:61476)