

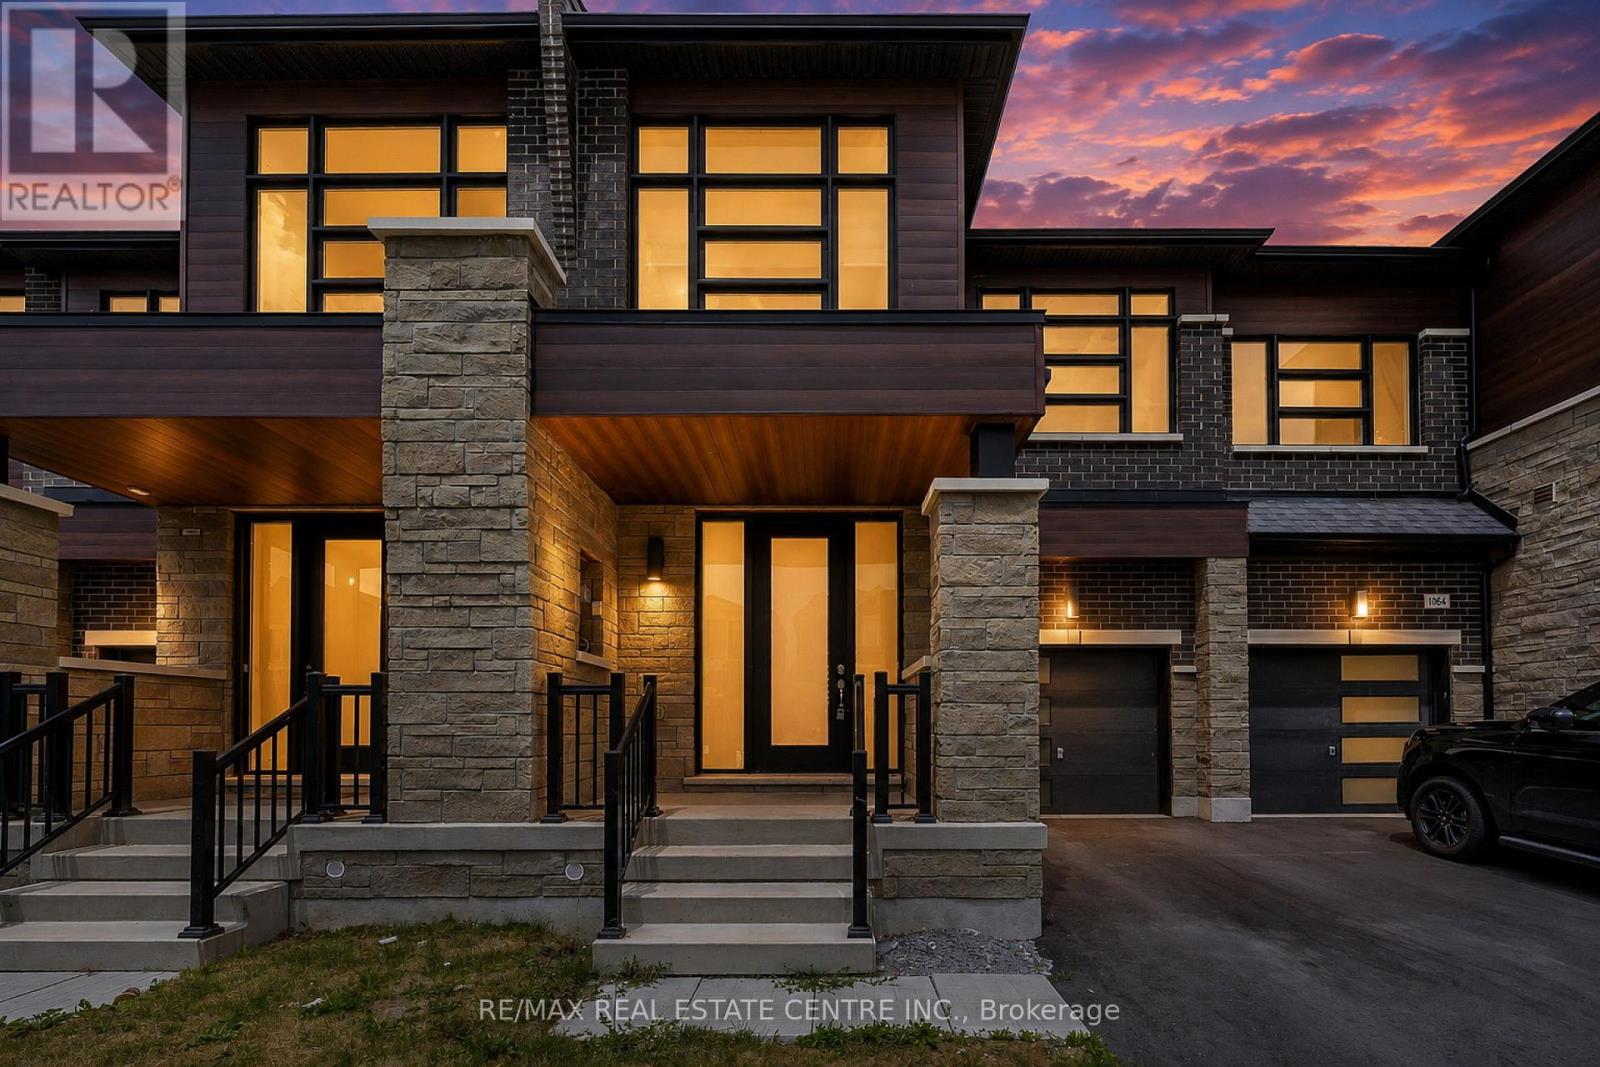
1062 Skyridge Boulevard
Pickering, Ontario
Welcome to 1062 Skyridge Boulevard, a beautifully designed 3-bedroom, 3-bathroom freehold townhome nestled in Pickering's sought-after Seaton community. Offering a bright, open-concept layout, this modern home is perfect for families, professionals, and first-time buyers seeking both style and functionality. The main level features spacious principal rooms filled with natural light, creating an inviting atmosphere for everyday living and entertaining. The contemporary kitchen is designed with ample cabinetry, generous counter space, and a seamless flow into the dining and living areas, making hosting effortless. Upstairs, the spacious primary retreat offers a private ensuite and walk-in closet, while two additional well-sized bedrooms provide flexibility for a growing family, guests, or a home office.functionality. Ideally located just minutes from parks, schools, shopping, dining, golf courses, major highways (401, 407 & 412), and GO Transit, this home offers exceptional connectivity while maintaining a peaceful suburban setting. Whether you're looking for your first home, your next family residence, or a smart investment opportunity, this move-in-ready gem delivers the perfect blend of comfort, convenience, and modern living. (id:61476)
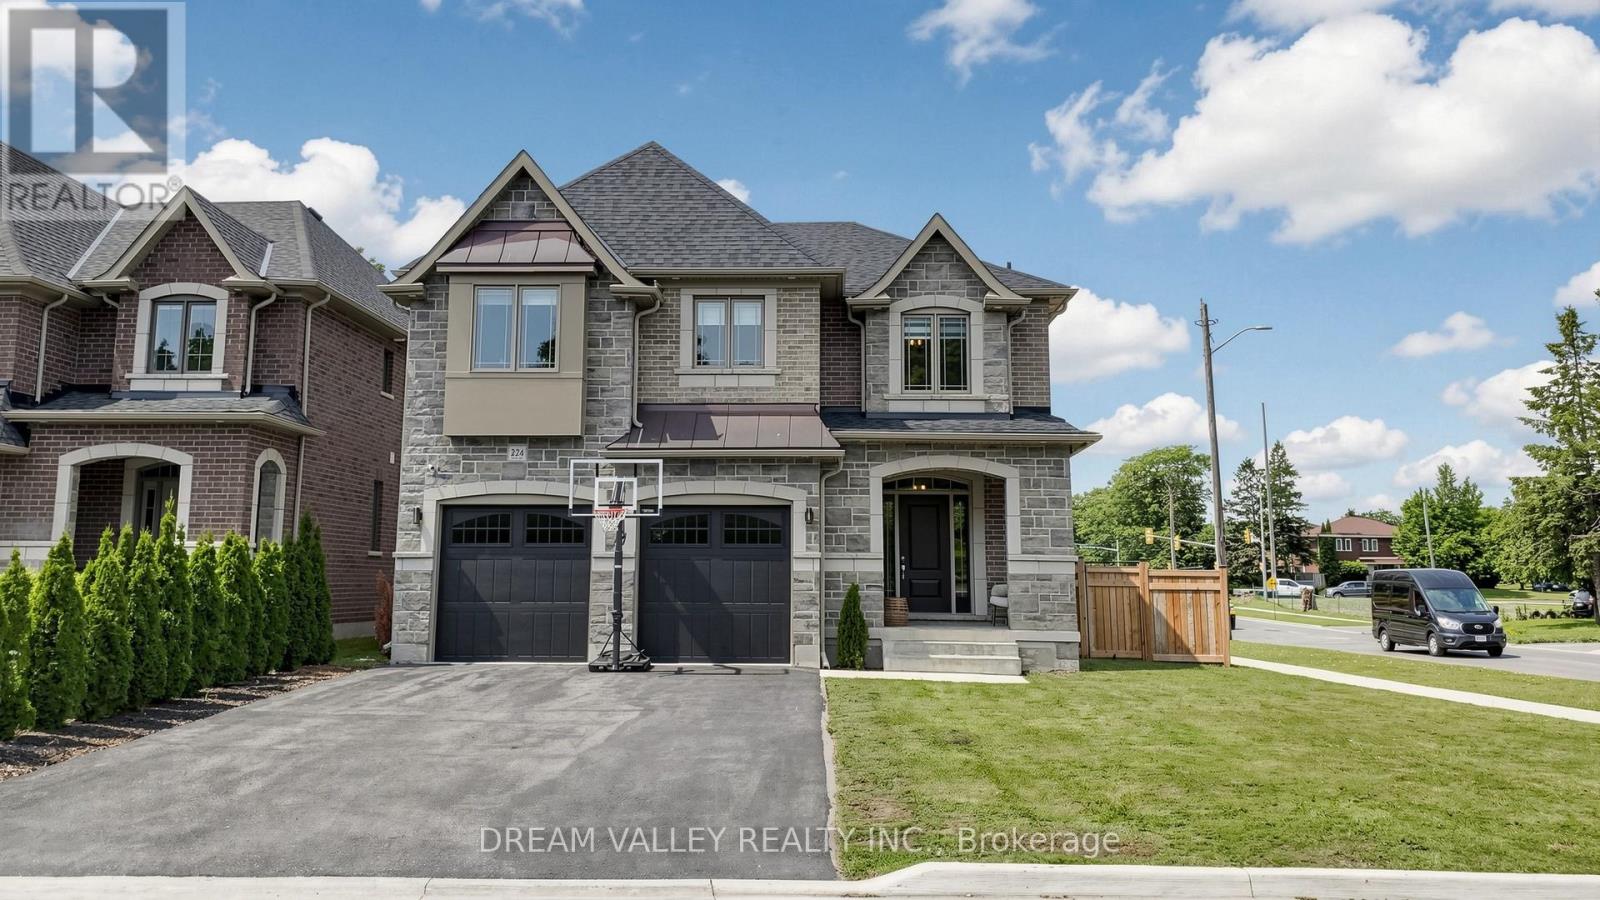
224 Severn Street
Oshawa, Ontario
Welcome to this exceptional Holland Homes executive residence, built in 2022 and situated on a premium corner lot in one of Oshawa's most desirable family-friendly communities. Offering approximately 3,580 sq. ft. of beautifully designed living space, this impressive home features 4 spacious bedrooms, 4 bathrooms, a main-floor office, hardwood flooring throughout, quartz countertops, an elegant oak staircase, premium GE Café appliances, a walk-in pantry, upgraded cabinetry, and a pot filler faucet above the cooktop. The open-concept layout is ideal for modern living and entertaining, while the dining area provides a walkout to a professionally finished concrete patio. Additional highlights include a double-car garage, second-floor laundry with enhanced leak protection, abundant natural light, and numerous builder upgrades throughout. Conveniently located close to schools, parks, shopping, transit, and major commuter routes, this move-in-ready home offers a rare opportunity to own a newer luxury residence in the highly sought-after McLaughlin community. (id:61476)
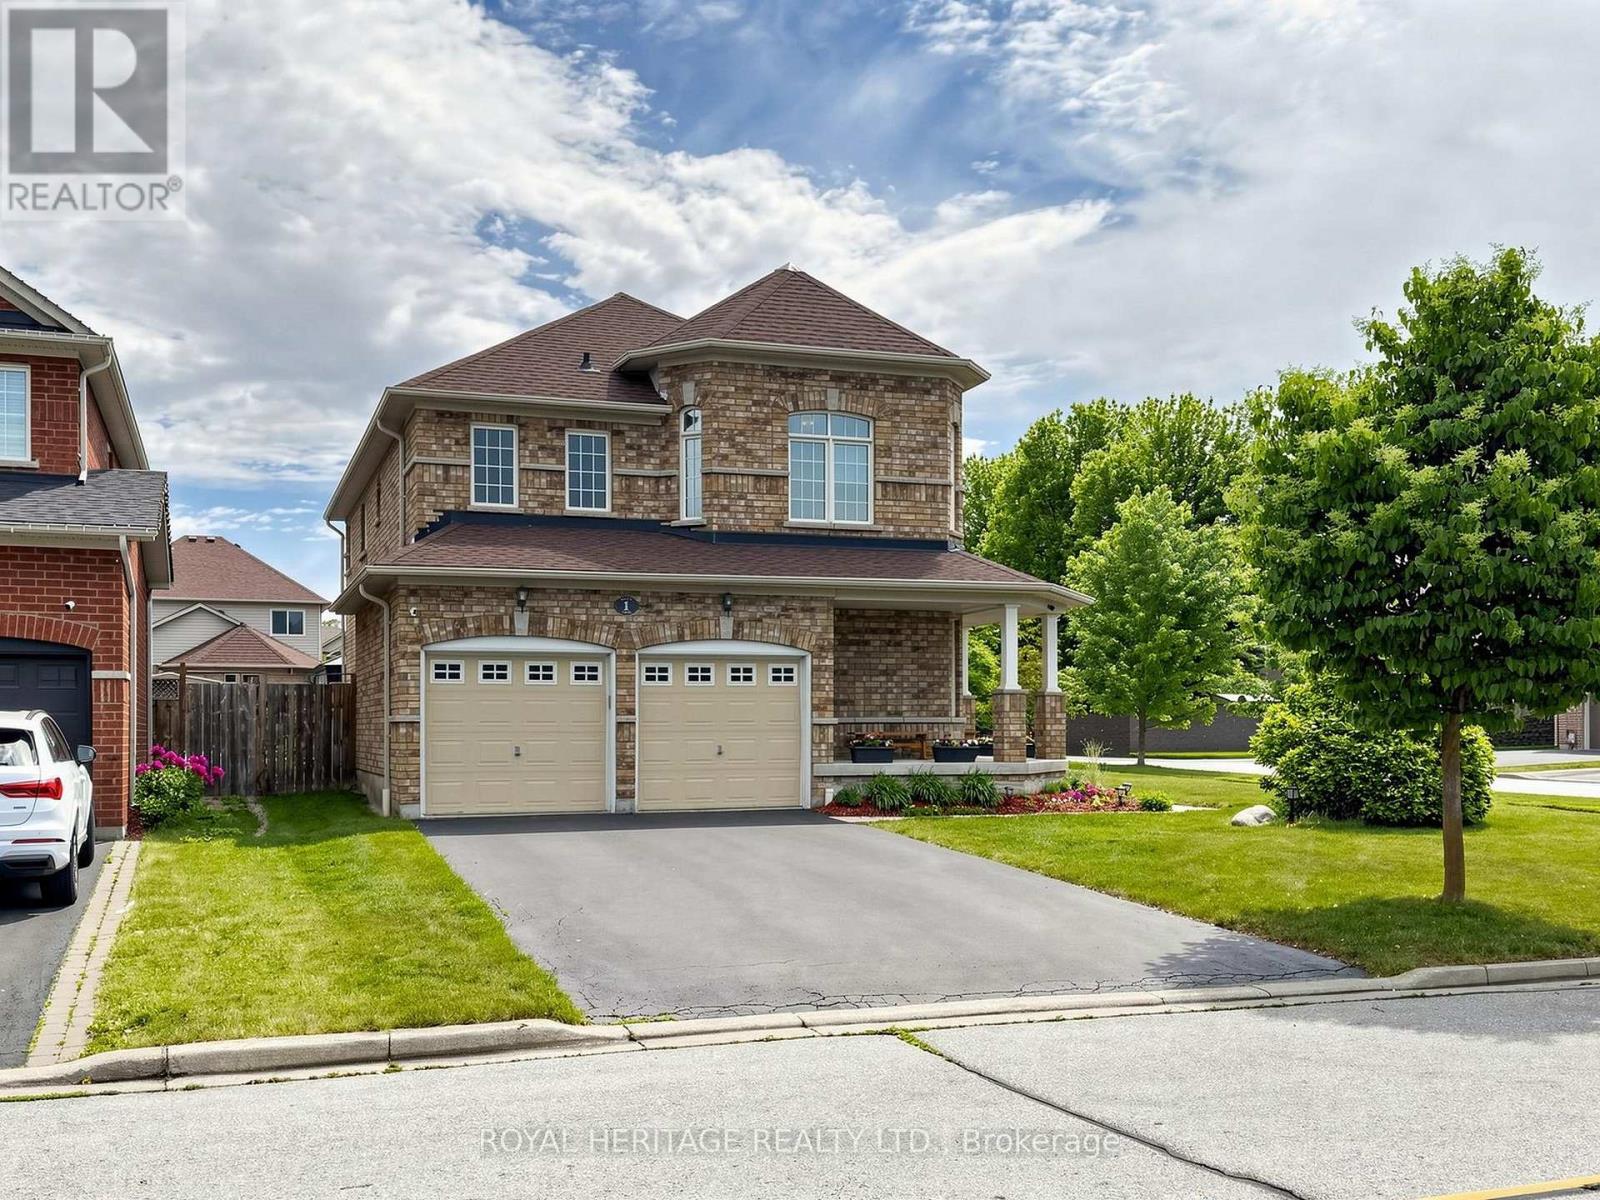
1 Wakem Court
Whitby, Ontario
Welcome to a home that delivers the space, layout, and location today's families are looking for. Designed with an open-concept floor plan, this residence offers generous principal rooms that balance everyday comfort with effortless entertaining.A striking spiral staircase adds architectural character, while large windows and a desirable south-facing exposure fill the home with natural light, creating a bright and inviting atmosphere throughout.Set on one of the largest lots on a quiet court, this property provides exceptional privacy and room to grow. The beautifully landscaped backyard is a true highlight, complete with a spacious pool and gazebo-perfect for hosting, relaxing, and making the most of summer.Located in a highly sought-after neighbourhood known for top-rated schools, this home offers unmatched convenience. Enjoy quick access to shopping, major highways, public transit, and nearby walking trails, all within a family-friendly, walkable community. Whether you're unwinding on the front porch or exploring the surrounding amenities, this is a place where families can truly settle in and thrive. (id:61476)
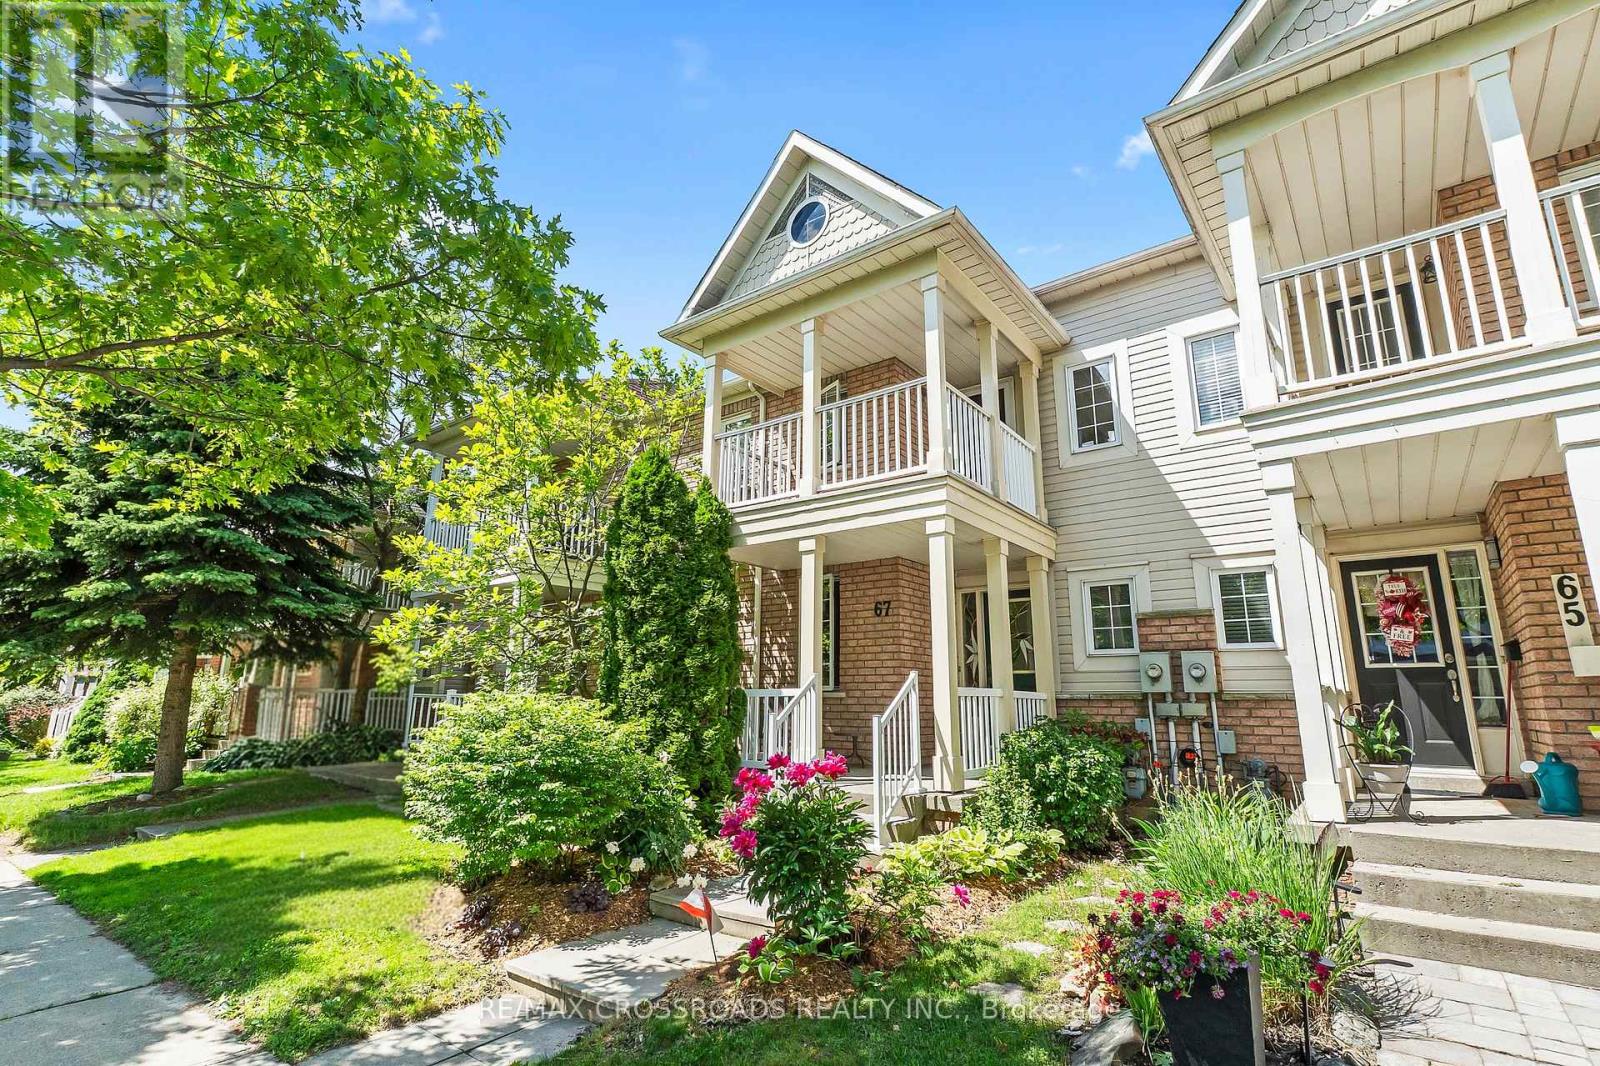
67 Regatta Crescent
Whitby, Ontario
A beautifully maintained 3-bedroom, 3-bath condo townhome nestled in the highly sought-after Port of Whitby community is now available! Offering a detached double garage, this home has it all! A perfect combination of space, comfort, and conveniences. Ideally situated within walking distance to waterfront trails, parks, schools, shops, the Iroquois Park Sports Centre, Abilities Centre, GO Transit, and convenient access to Highways 401 and 412, this location offers an exceptional lifestyle. Entering the front door you are welcomed into your living room framed with large windows leading into your separate dinning space ideal for hosting dinners! As you move throughout the bright and spacious layout the sun-filled space features hardwood flooring throughout the main floor. The recently updated kitchen features a breakfast bar with newly upgraded stainless steel appliances, quartz countertops complete with a tiled backsplash. From your kitchen the convenience of a separate family room featuring a gas fireplace is perfect for colder winter days and creating a nice ambiance. Walk-out to the well maintained deck and enjoy the landscaped gardens. A perfect setting for entertaining family and friends or to simply relax in. The property features rear gated access along with direct access to the detached double garage adding both convenience and functionality. As you head up to the second floor there are three generously sized bedrooms, including a spacious primary retreat complete with a walk-in closet, a 5-piece ensuite with a soaker tub and shower. Second bedroom features a private balcony overlooking the front gardens. The untouched basement awaits your finishing touches. Whether you're looking to enter the market, right-size your lifestyle, or enjoy low-maintenance living in a premier waterfront community, 67 Regatta Crescent offers an exceptional opportunity with low monthly condo fees covering snow removal and garbage collection. Welcome Home! (id:61476)

898 Baylawn Drive
Pickering, Ontario
Stunning Home On A Premium Corner Lot In The Highly Sought-After Baylawn/Duncannon Neighbourhood * Spacious 5+1 Bedroom, 4 Bathroom Detached Home * Rarely Available 3-Car Garage * Formal Living & Dining Rooms * Family Room With Fireplace * Spacious Kitchen Featuring Corian Countertops, A Distinctive Booth-Style Centre Island & Breakfast Area With Walk-Out To Porch * Unique Spacious Primary Retreat Complete With Walk-In Closet & 5-Piece Ensuite * Finished Walk-Out Basement With Large Recreation Room, Additional Bedroom & 3-Piece Bathroom - Ideal For Extended Family, Guests Or Entertaining * Private Backyard Oasis Featuring A Heated Inground Pool, Gazebo, Pool Cabana & Extensive Interlocking In Both The Front & Backyard * Impressive Curb Appeal Enhanced By A Regal Stone Border Wall Along The Front Of The Property * Conveniently Located Close To Top-Rated Schools, Parks, Shopping, Transit, GO Station & Easy Access To Highways 401 & 407 * Roof (3 Years), Pool Pump (3 Years), Central Air (7 Years). (id:61476)
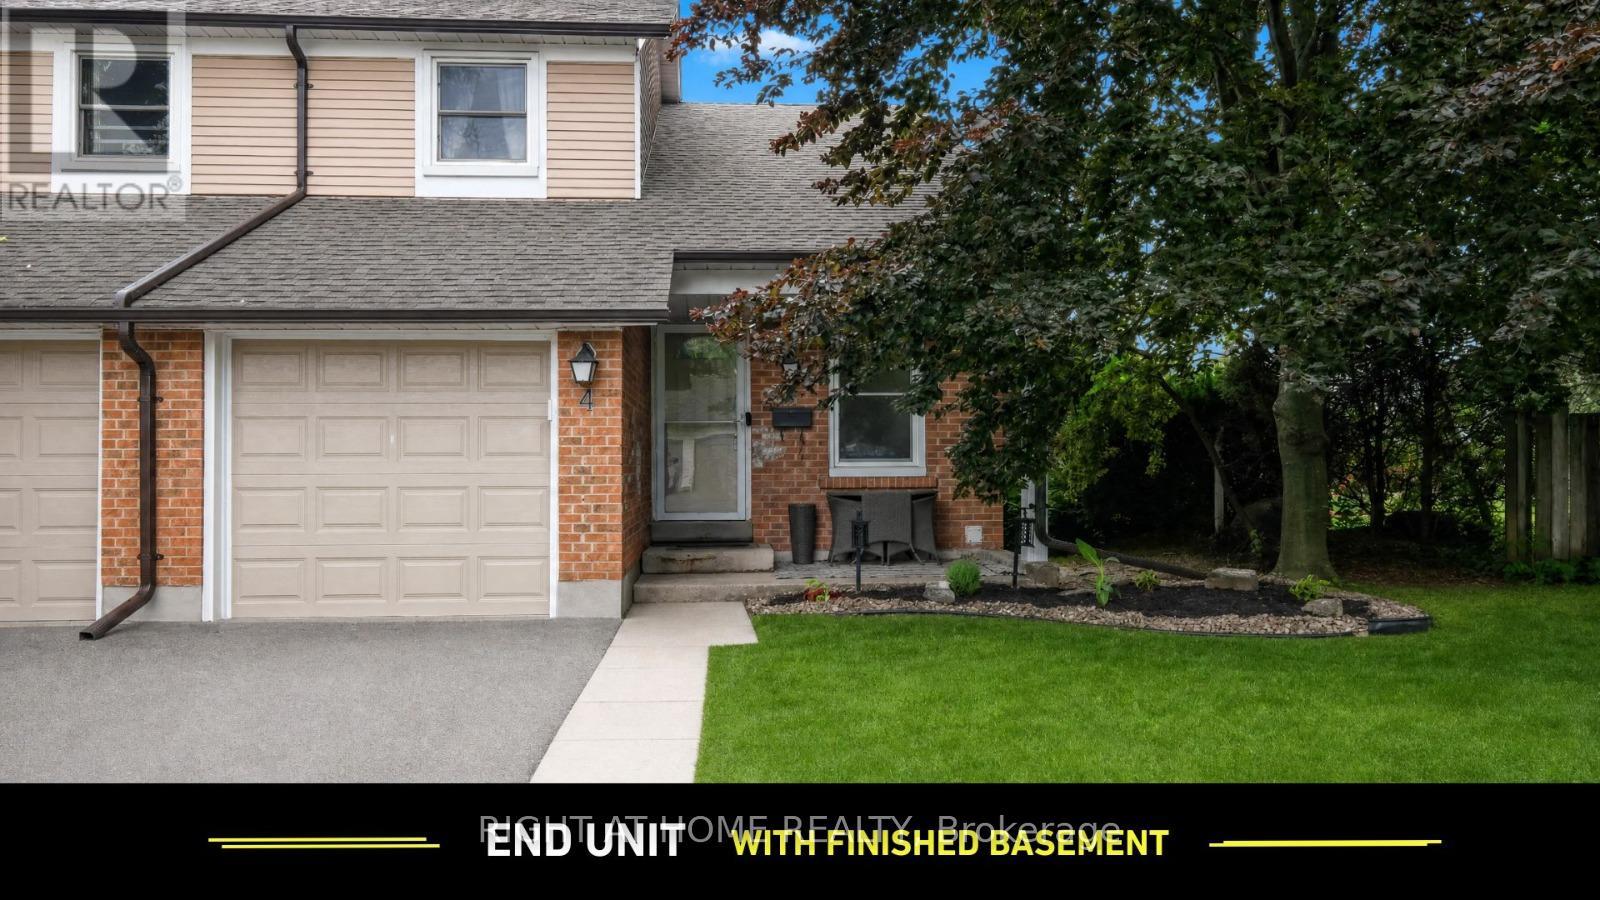
#4 - 1055 Central Park Boulevard N
Oshawa, Ontario
Rare end-unit townhome offering exceptional privacy in the sought-after Centennial neighbourhood! Renovated kitchen (2024) featuring new cabinets, counters, and flooring. Open-concept living and dining area with new vinyl flooring (2024) and walk-out to a private patio. Three spacious bedrooms upstairs with new vinyl flooring (2024). Attached garage plus private driveway (2 parking). Finished basement with rec room, den, and 3-piece bath. In-suite laundry. Central A/C and forced air gas heat. Close to Beau Valley PS, Gordon B. Attersley PS, Maxwell Heights SS, and many more schools, parks, and recreation facilities. Short walk to park, library, Five Points plaza which includes Metro, dental office, and LA Fitness. Brief drive to Taunton Square, popular eateries, transit, and Oshawa GO Station. Easy access to Hwys 401 and 407. Pets permitted with restrictions. (id:61476)
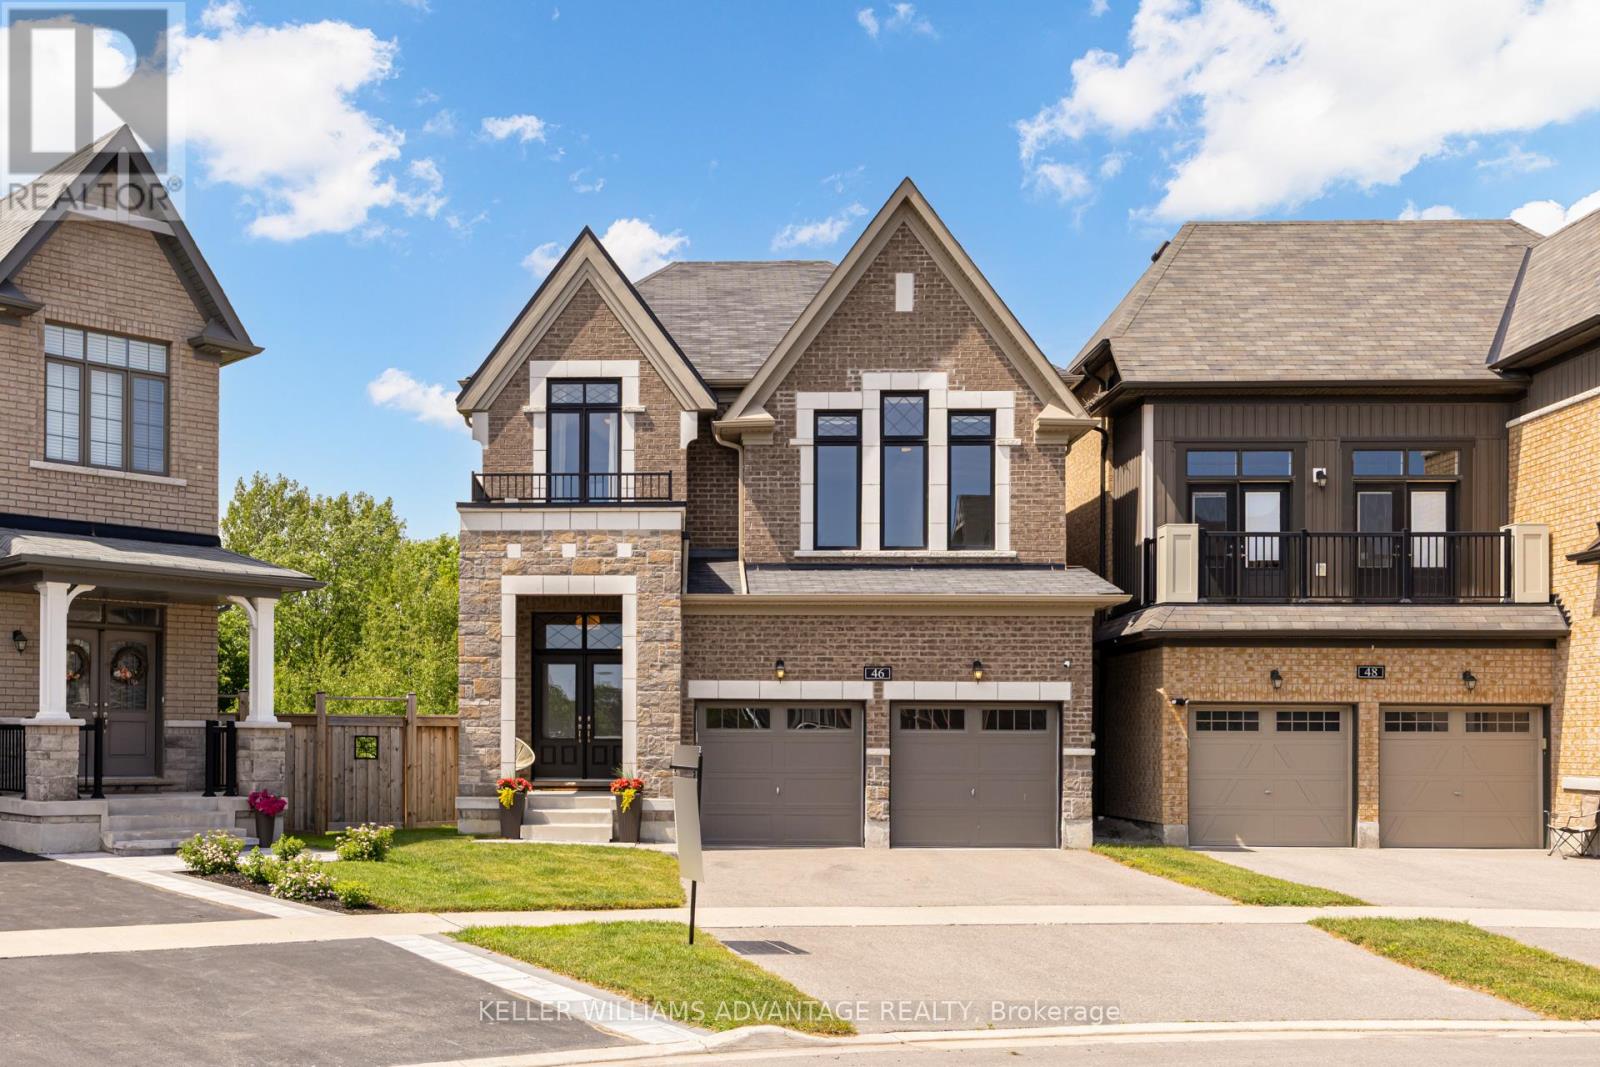
46 Sutcliffe Drive
Whitby, Ontario
Client RemarksHouses like this don't come on the market very often. Tucked onto a rare pie-shaped lot at the quiet edge of Rolling Acres, this Minto-built home (completed 2019) backs directly onto a ravine - meaning no rear neighbours, just treetops and total privacy. Offering over 2,400 sq. ft. of beautifully finished living space, the interior makes an immediate impression with soaring 9-ft ceilings, upgraded 8-ft doors, rich hardwood floors, designer light fixtures, pot lights, and integrated smart-home technology. At its heart is a chef's kitchen finished in quartz with upgraded cabinetry and Bosch appliances, opening to a gorgeous living room anchored by a cozy gas fireplace and custom built-in shelving. Three bedrooms and three bathrooms include a serene primary retreat with a deep soaker tub and double vanity, while a sauna adds everyday luxury. Enjoy a versatile family/great room, second-floor laundry with sink and cabinetry, a main-floor mudroom, and direct entry from the double-car garage. Step out to a large balcony deck off the kitchen overlooking the ravine, or down to the walk-out basement and a backyard full of possibility. Minutes to Hwy 401/412/407 and Whitby GO, with top-rated schools (including French immersion), parks, and trails close by. A setting that simply cannot be replicated. Dream big. We'll make it real. (id:61476)
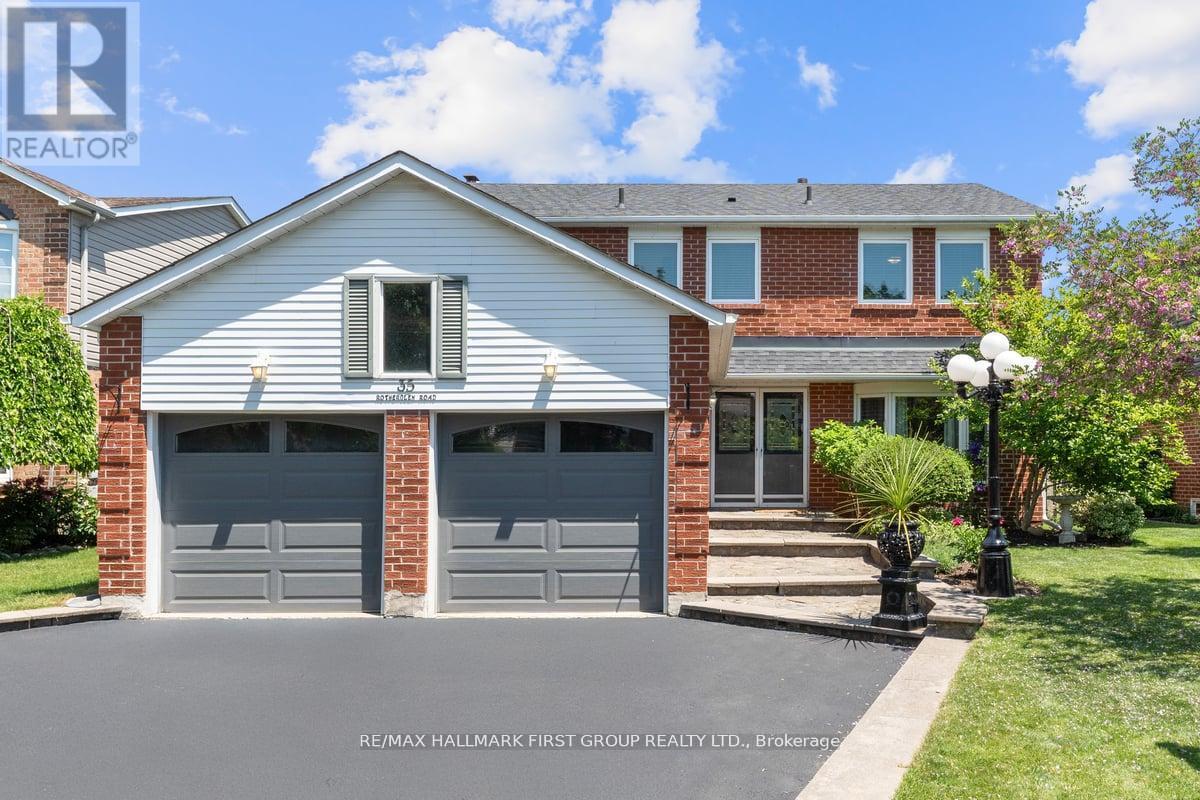
35 Rotherglen Road S
Ajax, Ontario
Welcome to 35 Rotherglen Road South, a beautifully maintained family home offering the perfect blend of space, comfort, and lifestyle. From the moment you arrive, the inviting curb appeal shines with mature perennial gardens, a double-car garage, and a flagstone walkway leading to an impressive double-door entry and spacious foyer. The bright and functional main floor features formal living and dining rooms, a renovated eat-in kitchen with oversized center island overlooks the family room with a woodburning fireplace - ideal for both everyday living and entertaining. A convenient main-floor laundry room with separate exterior access and ample storage completes this level. Upstairs, you'll find an oversized primary retreat with a walk-in closet, private 4-piece ensuite, and dedicated makeup vanity, plus three spacious secondary bedrooms, two featuring wall-to-wall closets. The unfinished basement offers endless possibilities to create the space your family needs, whether it's a recreation room, home gym, office, or additional living area. Step outside to your own backyard oasis, complete with an oversized deck, a luxurious swim spa (2022), pergola, and plenty of green space for children and pets to enjoy. Notable updates include: Furnace (2013), Windows (2013), Deck (2016), Shingles (2016), Kitchen Renovation (2020), Washer & Dryer (2019), Refrigerator (2020), Dishwasher (2020), Garage Doors (2022) and Swim Spa (2022, approximately $58,000 value), Broadloom (2026) Ideally located close to excellent schools, parks, trails, shopping, restaurants, and with easy access to Highway 401 and steps to Ajax GO Station, this is a wonderful opportunity for growing families looking for a home they can enjoy for years to come. (id:61476)

1597 Concession Road 7 Road
Clarington, Ontario
10+ acres with TWO shops and a beautiful bungalow on a property that's under 10 mins to town and 2 mins to the 407! Yep, this one has it all. Set back from the road up a tree-lined driveway you will find a lovely 3 bed, 3 bath bungalow with vaulted ceilings, charming rural style, massive windows, and an attached 2+ car garage. Beauty meets function with primary suite ft. walk-in closet and 4pc ensuite, plenty of living space with family room/dining room/foyer, conveniences such as main-floor laundry and garage access. Your finished basement has a separate entrance (in-law suite potential), tons of space and additional unfinished storage room attached to oversized utility room; great for storing wood for your fireplace, extra gear or could be made into an indoor workshop/hobby space! In your new backyard you will enjoy a spacious deck, with surrounding gardens and hilly views, that overlooks fully decked-in above-ground pool, chicken coop, space to play, arable farm field and not one, but TWO shops! The larger of the two shops (2011) is ~40x96' with 14' overhead door and is a real showstopper with exceptional flexibility, ideal for equipment and machinery storage, hobby farming pursuits, recreational vehicles, contractor needs, or a wide range of home-based business and storage opportunities. the smaller heated shop is ~28x32 and extends possibilities with further space and exterior lean-to storage. Nearly everyone dreams of a home that is a wonderful place to raise a family, surrounded by space, nature and room to play, but finding all of that, plus a dreamy home and TWO workshops? There is a reason why the "coming soon" post had over 100k views. Don't wait around, this is a unique property with a lot of interest, and it could be yours! (id:61476)
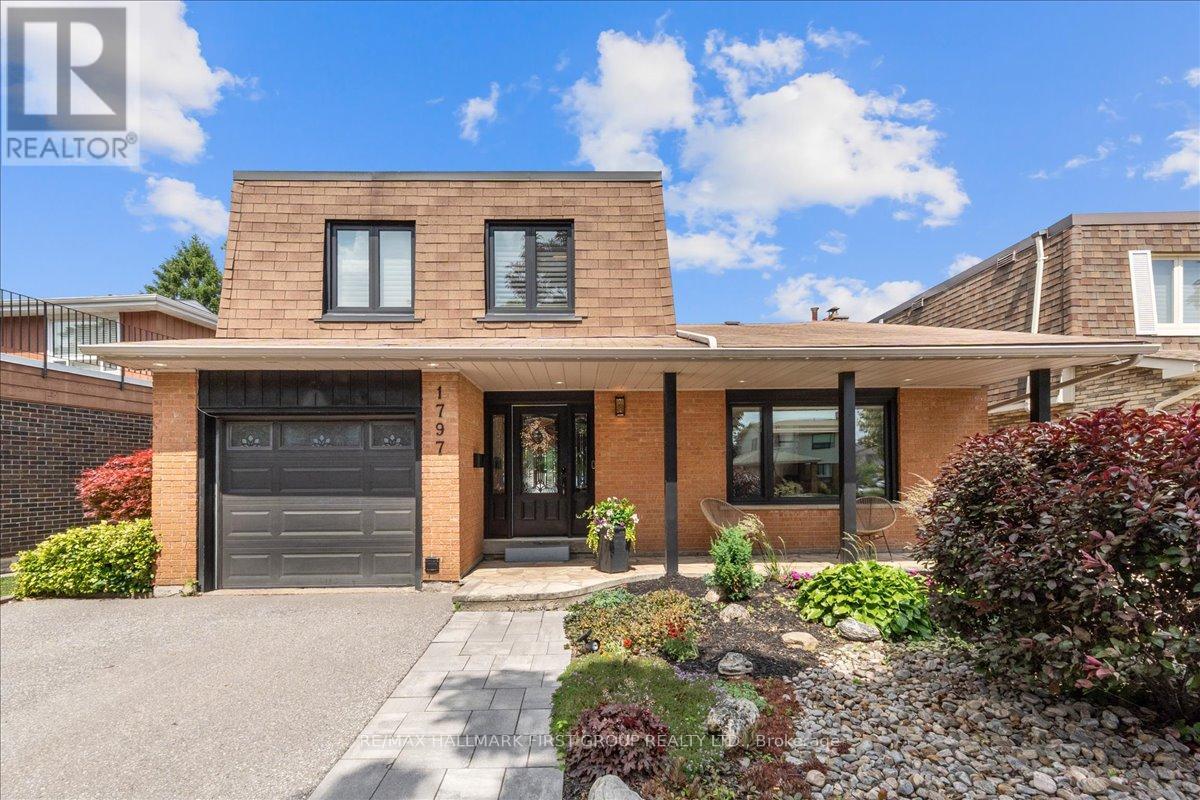
1797 Storrington Street
Pickering, Ontario
This showstopper is a must-see on one of Glendale's most sought-after streets! Set on an extra-deep ravine lot with no neighbours behind! Beautifully Renovated throughout, this home offers a private backyard oasis complete with an inground pool, outdoor kitchen, upper deck, interlock patio, covered gazebo and storage shed. Outstanding curb appeal features a double driveway, maintenance-free landscaping and a welcoming covered front porch. Inside, a spacious foyer with custom closets and wainscoting opens to a stunning living room with vaulted cathedral ceilings and an open-concept layout. The inviting family room offers a wood-burning fireplace, custom built-ins and walkout to the backyard. Enjoy the redesigned chef's kitchen that features premium appliances, coffee bar, oversized island with breakfast seating, and abundant cabinetry and counter space. Upstairs the generous primary suite overlooks the ravine, offering a walk-in closet and renovated 3-piece ensuite. Spacious secondary bedrooms include custom PAX wardrobes, while the updated main bath adds style and function. The finished lower levels provide exceptional flexibility with a bright recreation room, second family room ideal as a home office or fourth bedroom, a 3-piece bath, finished laundry room and plenty of additional living space. Move-in ready with extensive upgrades throughout, this exceptional home is perfect for first-time buyers, downsizers or anyone looking to upgrade without compromise. Main bathroom '25, washer/dryer '24, pool heater '24, heat pump '23, furnace '23, pool filter' 23, deck '22, interlock (back & side) '22, pool pump '22, kitchen '21, hardwood '19, wainscoting '19, pot lights '19, lower levels flooring '19, lower level bathroom '19, shingles approx. 12 yrs. (id:61476)
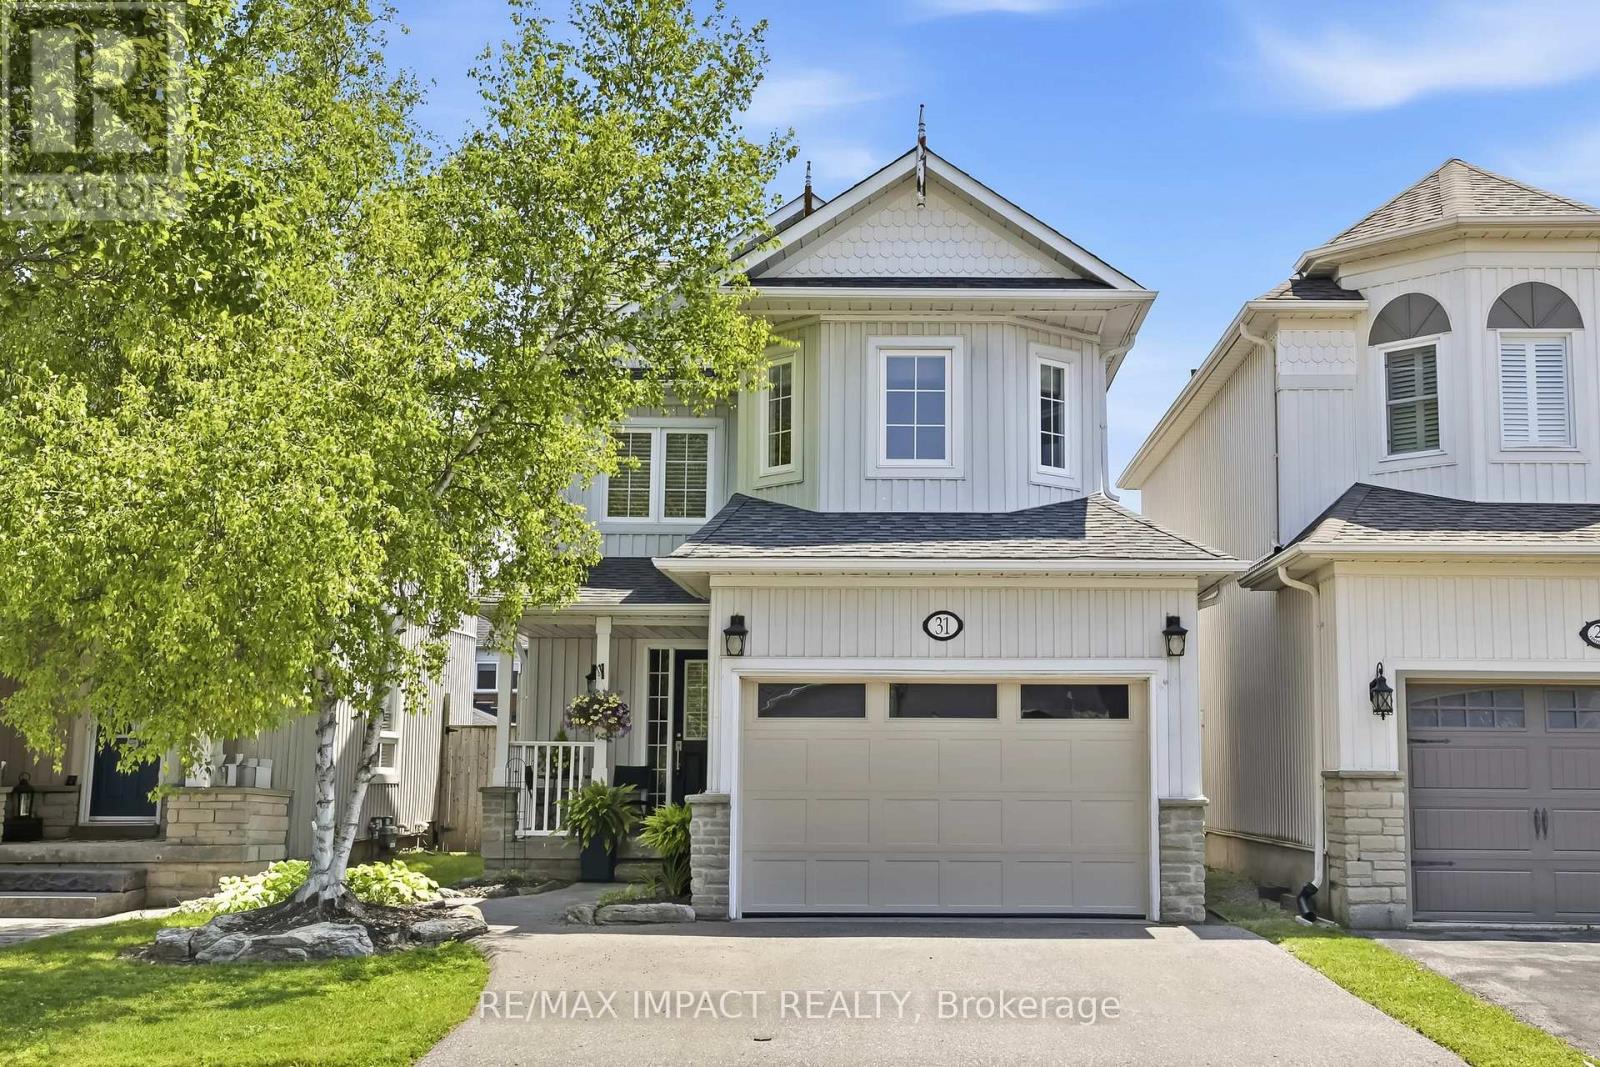
31 Shipley Avenue
Clarington, Ontario
Location, small-town charm, space to grow; 31 Shipley has it all! Go back to the "good old days" where the traffic consists of kids playing street hockey and the noise outside is laughter from the nearby park. Living here, you'll be welcomed home by major curb appeal with your quaint porch, costal style exterior and large garage/driveway. Enter through the garage or covered porch into a foyer and 1 of 3 bathrooms. Your main floor is bright and open, with a fresh coat of paint, large windows and sliding glass doors into the yard. The layout is inviting AND functional for entertaining or having sightline to growing children. Upstairs features three well-sized bedrooms with your primary including his & hers closets and a semi-ensuite. Downstairs, your basement is fully finished with an open rec room and 4-piece bath, separate from your utility room. Out back, you have a newly installed entertainer's patio with a lovely pergola, gardens and plenty of sunshine. At 31 Shipley, the home is just the tip of the iceberg with the location bringing it all together! Living within walking distance to schools, parks and "Hallmark-worthy" downtown Newcastle is a family's dream. Being mere minutes to the 401, 407 and 115 highways make this small-town community accessible for commuters and city visits alike. ** This is a linked property.** (id:61476)

Ph208 - 2 Westney Road N
Ajax, Ontario
State-of-the-Art reno completed in 2018.Impeccable workmanship. Corner penthouse unit with panoramic exposure. High-end Chef's Kitchen with Bosch appliances, Caesar stone counters, cabinetry with glass shelving & drawers with underside lighting, w/out to large balcony, automatic blinds; Formal Dining Rm with Hardwood, walk-out, Electric Curtains; Living Rm with hardwood, B/I cabinets, oversized capacity for tech wiring; MBR with hardwood, W/out to 2nd balcony, large walk-in change room w/ loads of cabinetry and ensuite: floating porcelain sink, heated floors/towel bar, quiet fan, dimmable lights, non-slip tile, rainhead and handheld fixtures. Main bath has the same features along with large soaker tub!!! 2nd and 3rd bedrooms: hardwood, high-end blinds, built-in shelving and drawers. Hunter Douglas blinds throughout, solid doors, portable thermostat (receiver wired for NEST), soundproof walls, parking and locker. Renovated to building code. Amenities include gym, outdoor pool. (id:61476)
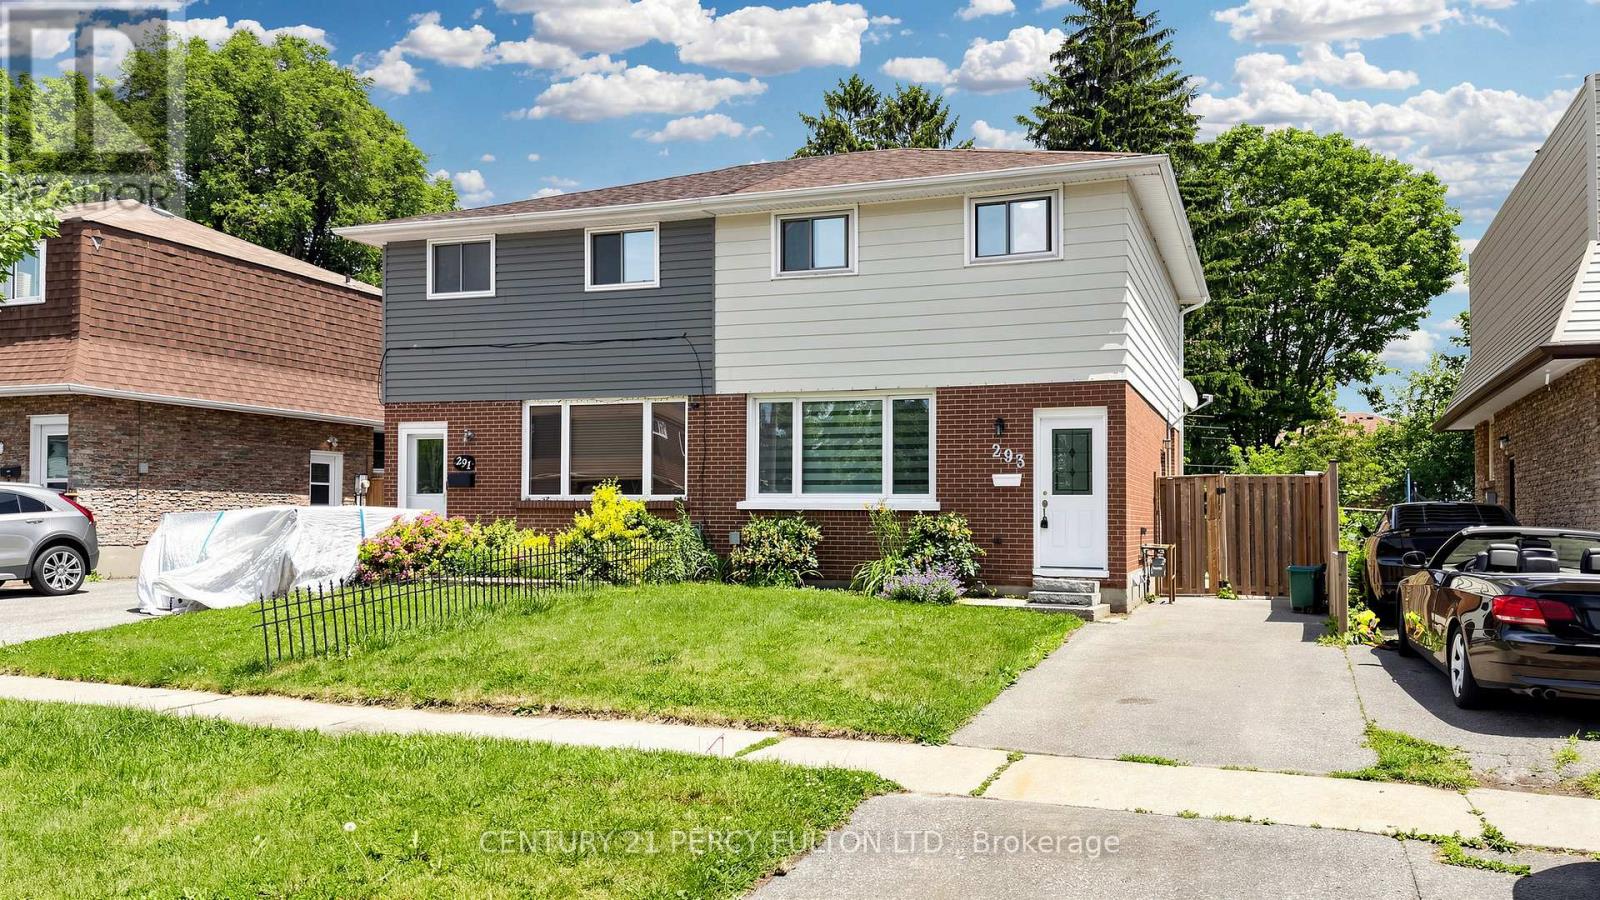
293 Kinmount Crescent
Oshawa, Ontario
Welcome to this spacious 3+1bedrooms gem in a fabulous family friendly Lakeview neighborhood! This turnkey 2 story home offers comfort, functionality, and location, making it ideal for families. Professionally renovated top to bottom, brand new laminate flooring & zebra blinds, pot lights, freshly painted. Kitchen with quartz counter, brand new Fridge, Stove, rangehood. Walk out to new large deck, ideal for relaxation or entertaining. Private fenced spacious backyard. Large Picture window in Living room. Updated washrooms. Finished Basement has a separate side entrance, 4-piece bath & Rough in Kitchen connections. This home has everything you have been searching for. Do not miss out, this one is truly a must-see! Close To 401, Lake Ontario, Schools, Church, Transit, Shopping, Parks and all amenities. (id:61476)
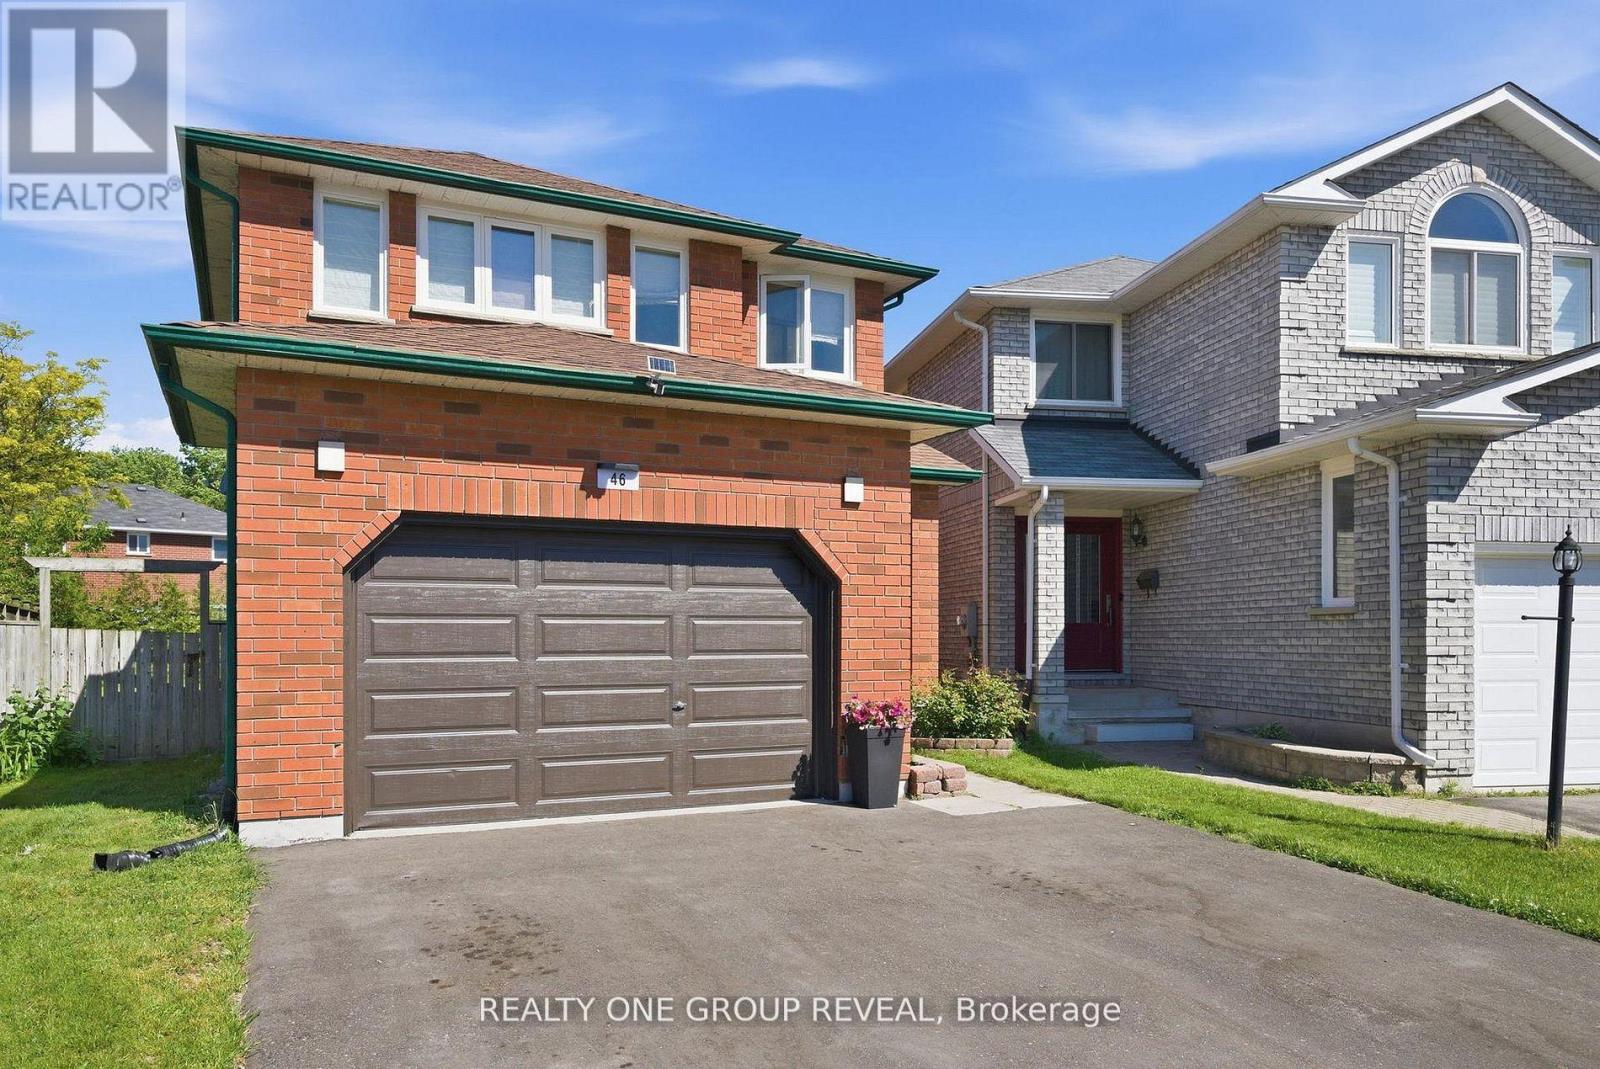
46 Fieldcrest Avenue
Clarington, Ontario
Welcome to 46 Fieldcrest Avenue in the community of Courtice. Beautifully updated detached 2-storey offering approx. 2,100 sq ft above grade + finished basement (close to 3,000 sq ft total living space). Featuring 4 bedrooms plus 2 additional finished rooms ideal for additional bedrooms, home office and/or gym. Large Rec room with integrated stone entertainment unit. Spacious Primary with ensuite. Open concept main floor layout with formal living/dining, main floor laundry, and sunken family room with electric fireplace. Extensively upgraded throughout: newer Kitchen, updated Bathrooms, upgraded 200-amp electrical service, finished basement and fully automated smart home. Equipped with Central Vacuum, centralized smart eco-system with wall-mounted control tablets, smart thermostat, lighting, switches, ceiling fans, smart appliances, smart locks, and doorbell camera. Wired internet throughout with 24-port managed gigabit switch. Outdoor features a 24' x 12' louvred pergola with adjustable roof, concrete pad and outdoor gas fireplace. Located in a desirable family friendly neighbourhood close to schools, parks, and amenities. (id:61476)
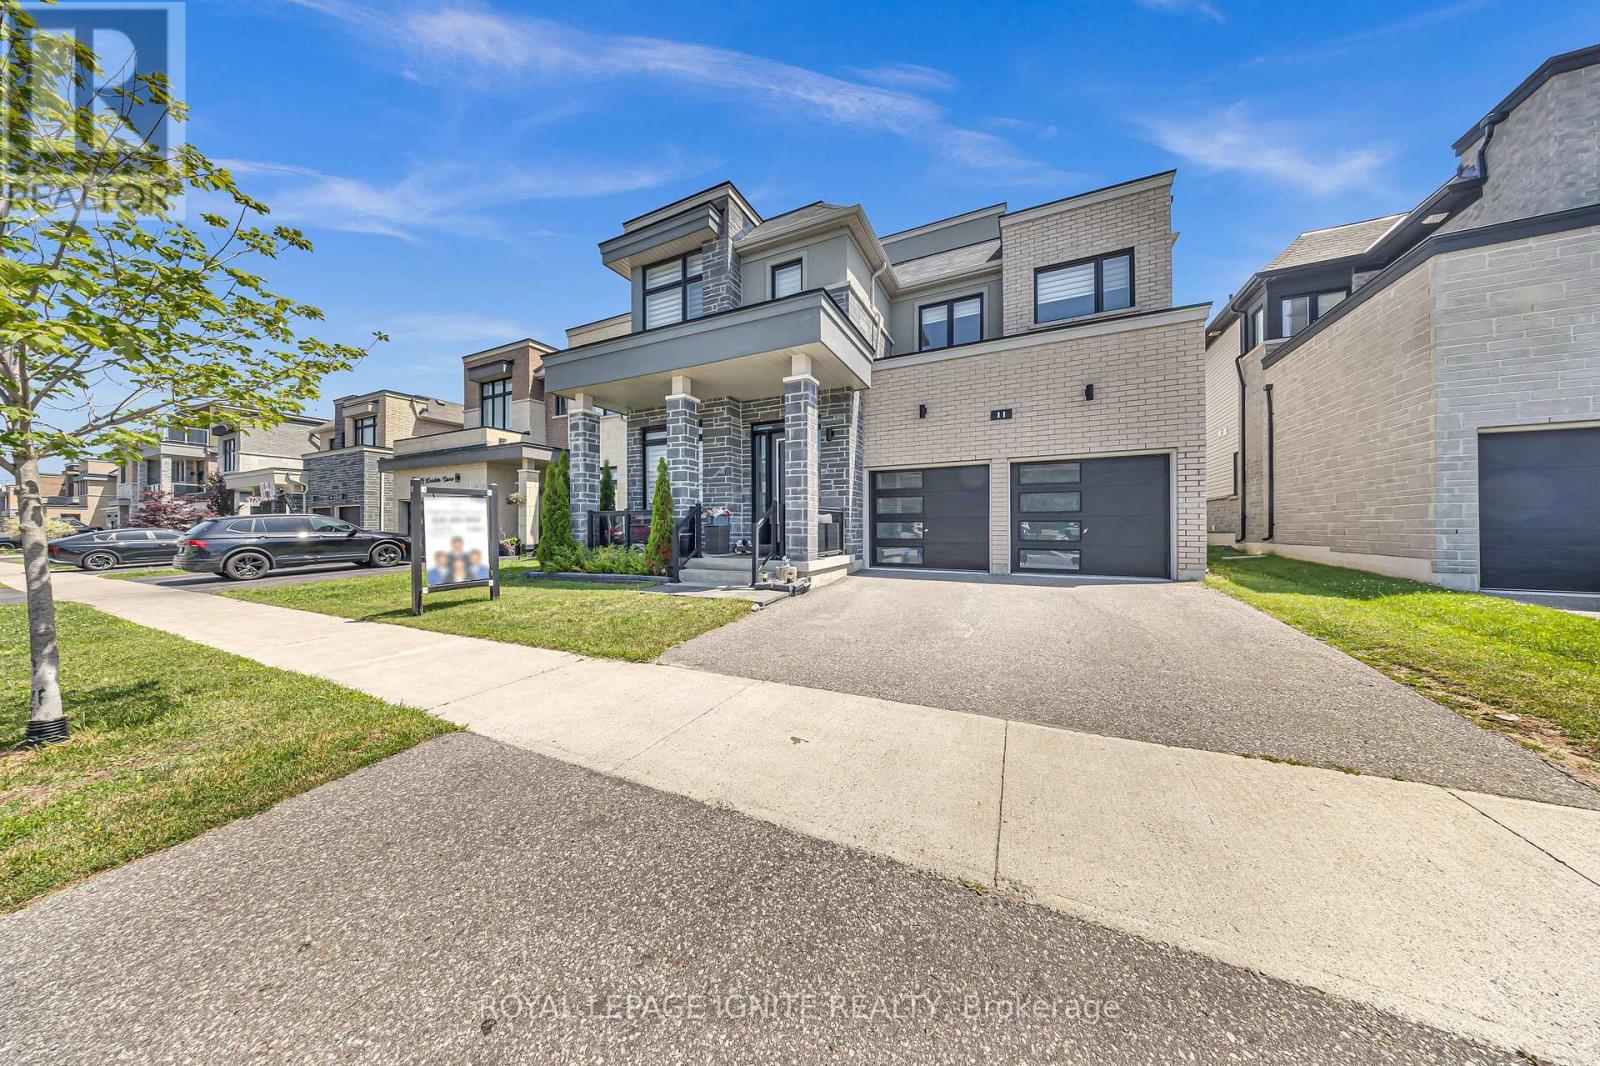
11 Larkin Lane
Clarington, Ontario
Welcome to the prestigious Lakebreeze Community, where luxury lakeside living meets everyday convenience. Just steps from Lake Ontario, the Waterfront Trail, parks, and playgrounds, this stunning 5-bedroom detached home offers an exceptional lifestyle in one of the area's most desirable family-friendly neighborhoods. Designed for both entertaining and comfortable family living, the home features 10-foot ceilings on the main floor, an open-concept layout, pot lights throughout, a dedicated mainfloor den, and a spacious great room anchored by a cozy fireplace. The chef-inspired kitchen boasts granite countertops, stainless steel appliances, a stylish backsplash, and a large center island overlooking the bright breakfast area. The impressive primary suite features his-and-hers walk-in closets and a spa-inspired ensuite complete with a soaker tub and separate glass shower. All bedrooms enjoy convenient access to washrooms, providing comfort and privacy for family members and guests alike. A standout feature of this home is the rooftop terrace, offering the perfect space to entertain, unwind, and enjoy the lakeside atmosphere. The unfinished basement includes a separate side entrance with walk-up access, presenting excellent potential for extended family living, future income possibilities, or additional customized living space. Freshly painted and move-in ready, this exceptional home is ideally located minutes from Highways 401, 115, and 418, providing seamless access for commuters while offering the perfect balance of luxury, lifestyle, and location (id:61476)
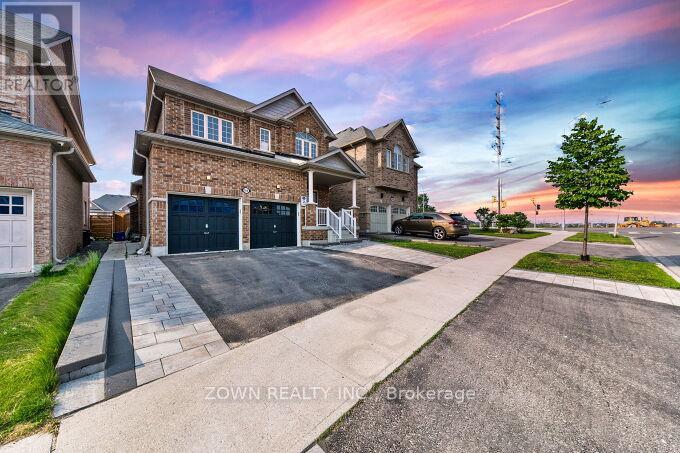
956 Greenhill Avenue
Oshawa, Ontario
Beautiful Upgraded Detached Home with Double Car Garage & LEGAL 2-Bedroom, 2-Bathroom Basement Apartment! A rare turnkey opportunity offering over 3,300 sq. ft. of finished living space, premium upgrades, and outstanding income potential. This meticulously maintained home features approximately 2,364 q ft above grade plus a fully legal 2-bedroom, 2-bathroom basement apartment with a separate entrance-ideal for multi-generational living, mortgage assistance, or investors. The bright open-concept main floor showcases premium Kentwood hardwood flooring throughout, pot lights, smart switches, and large windows that flood the home with natural light. The chef-inspired kitchen features quartz countertops, a large centre island, extensive cabinetry, a built-in garburator, and a premium Samsung Bespoke appliance package valued at over $10,000.Enjoy over $150,000 in upgrades, including renovated designer bathrooms with custom tile work and upgraded vanities, a custom under-stair wet bar with built-in wine fridge, refinished staircase with modern metal pickets, motorized blinds in all bedrooms, MyQ smart garage door opener, EV charging station, and numerous smart-home enhancements. The professionally landscaped exterior features extensive interlocking, exterior pot lights, a custom fire pit, and a private backyard perfect for entertaining. The fully legal basement apartment offers approximately 950 sq. ft. of finished living space with 2 bedrooms, 2 bathrooms, and a separate entrance. With a documented rental history averaging approximately $2,100/month over the past five years, it provides excellent and consistent income potential.Conveniently located near Durham College, schools, parks, shopping, restaurants, public transit, and everyday amenities, this move-in-ready home combines luxury, functionality, and investment value in one exceptional package. Don't miss your opportunity to own this beautifully upgraded home in one of Oshawa's most sought-after family communities. (id:61476)
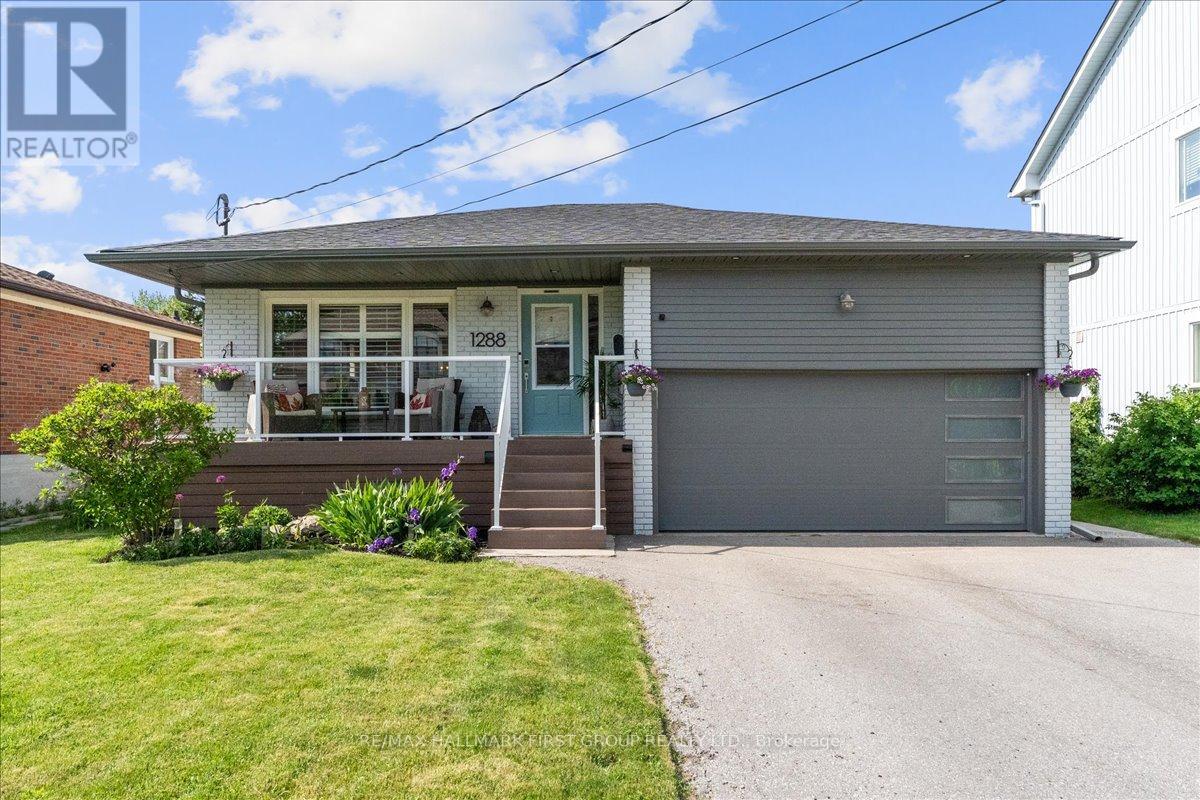
1288 Old Orchard Avenue
Pickering, Ontario
Welcome to 1288 Old Orchard Ave - a beautifully updated home with over $100,000 in upgrades and curb appeal that makes a lasting first impression. A long driveway and an upgraded composite front deck set the tone before you even step inside. The main floor showcases rich hardwood flooring, with smooth ceilings and pot lights illuminating both the living and dining rooms. At the heart of the home is an upgraded kitchen featuring stainless steel appliances and stone countertops - as functional as it is striking. Generously sized bedrooms offer comfortable retreats, while the updated washroom impresses with quartz countertops, a glass walk-in shower, and a double vanity. The third bedroom adds a touch of versatility with its walkout to the backyard.Out back, you'll find your own private escape: a two-tier deck, a relaxing hot tub with custom privacy walls, and a storage shed - the perfect setup for entertaining or unwinding. The finished basement is a legal apartment and a standout in its own right, complete with a separate side entrance for added privacy and flexibility. With its own self-contained layout, it offers excellent income potential - an ideal mortgage helper or rental opportunity. Laminate flooring runs throughout, lit by pot lights from end to end. A large bedroom with a gas fireplace, custom closet, and 3-piece ensuite featuring a stand-up glass shower can serve as a private guest suite, rental unit, or be transformed into the ultimate entertainment space. A spacious living area, a bar area with rough-in for a kitchen, an additional full washroom, and large above-grade egress windows complete this bright, flexible lower level. Add a newer roof and quality upgrades throughout, and 1288 Old Orchard Ave delivers comfort, style, and incredible flexibility in one of Pickering's welcoming communities. (id:61476)
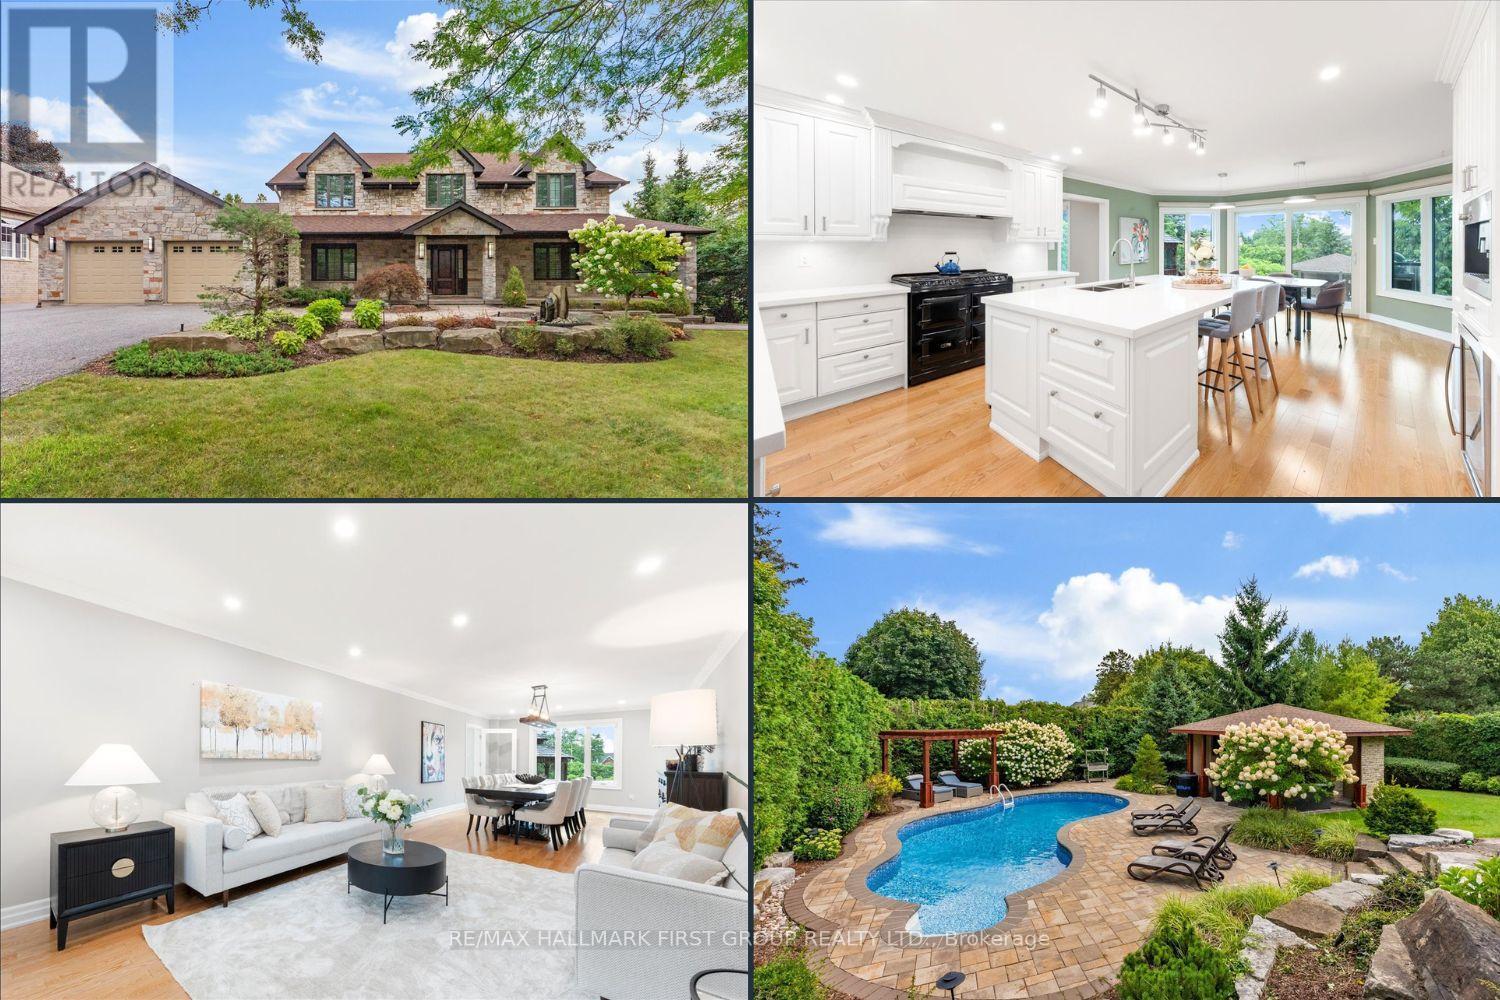
465 Rougemount Drive
Pickering, Ontario
Welcome to the home you've always dreamed of. Nestled among prestigious multi-million-dollar estates, this spectacular custom-built Cape Cod residence sits on an impressive half-acre lot w/109' of frontage & 205' of depth*, offering a rare combination of luxury, privacy & timeless design. A charming wraparound covered veranda welcomes you into the home where an oversized foyer & elegant principal rms create an inviting first impression. A private office w/ French doors overlooks beautifully landscaped perennial gardens, providing the perfect work-from-home setting. At the heart of the home is a stunning custom kitchen ft. premium appliances, a professional-grade gas range w/ custom hood, abundant cabinetry&counter space & an oversized centre island. The adjoining greenhouse-style breakfast area offers picturesque bckyrd views & access to the outdoor living spaces. The family room features a gas fireplace&custom built-ins, while the open-concept living & dining rooms provide seamless flow for everyday living. A thoughtfully designed mudroom/laundry area offers ideal functionality w/direct garage access, 2pc bath, bckyrd access & built-in storage. The upper level features a spacious primary rm w/ a beautifully renovated spa-inspired ensuite, complete w/ freestanding tub, glass walk-in shower & custom walk-in closet. The 2nd bdrm includes its own 3pc ensuite, while additional bdrms offer ample space, storage & share renovated main bath. The finished lower level expands living space w/ abovegrade windows, walkout, full bath, private office & versatile open-concept recreation areas. The true showpiece of this property is the extensively landscaped backyard oasis. Surrounded by mature trees for exceptional privacy the grounds have been meticulously designed to create a resort-inspired setting unlike any other. Features include a 2tier composite deck w/gazebo, multiple outdoor entertaining&relaxation areas, flagstone patio w/ fireplace, extensive stonework (id:61476)
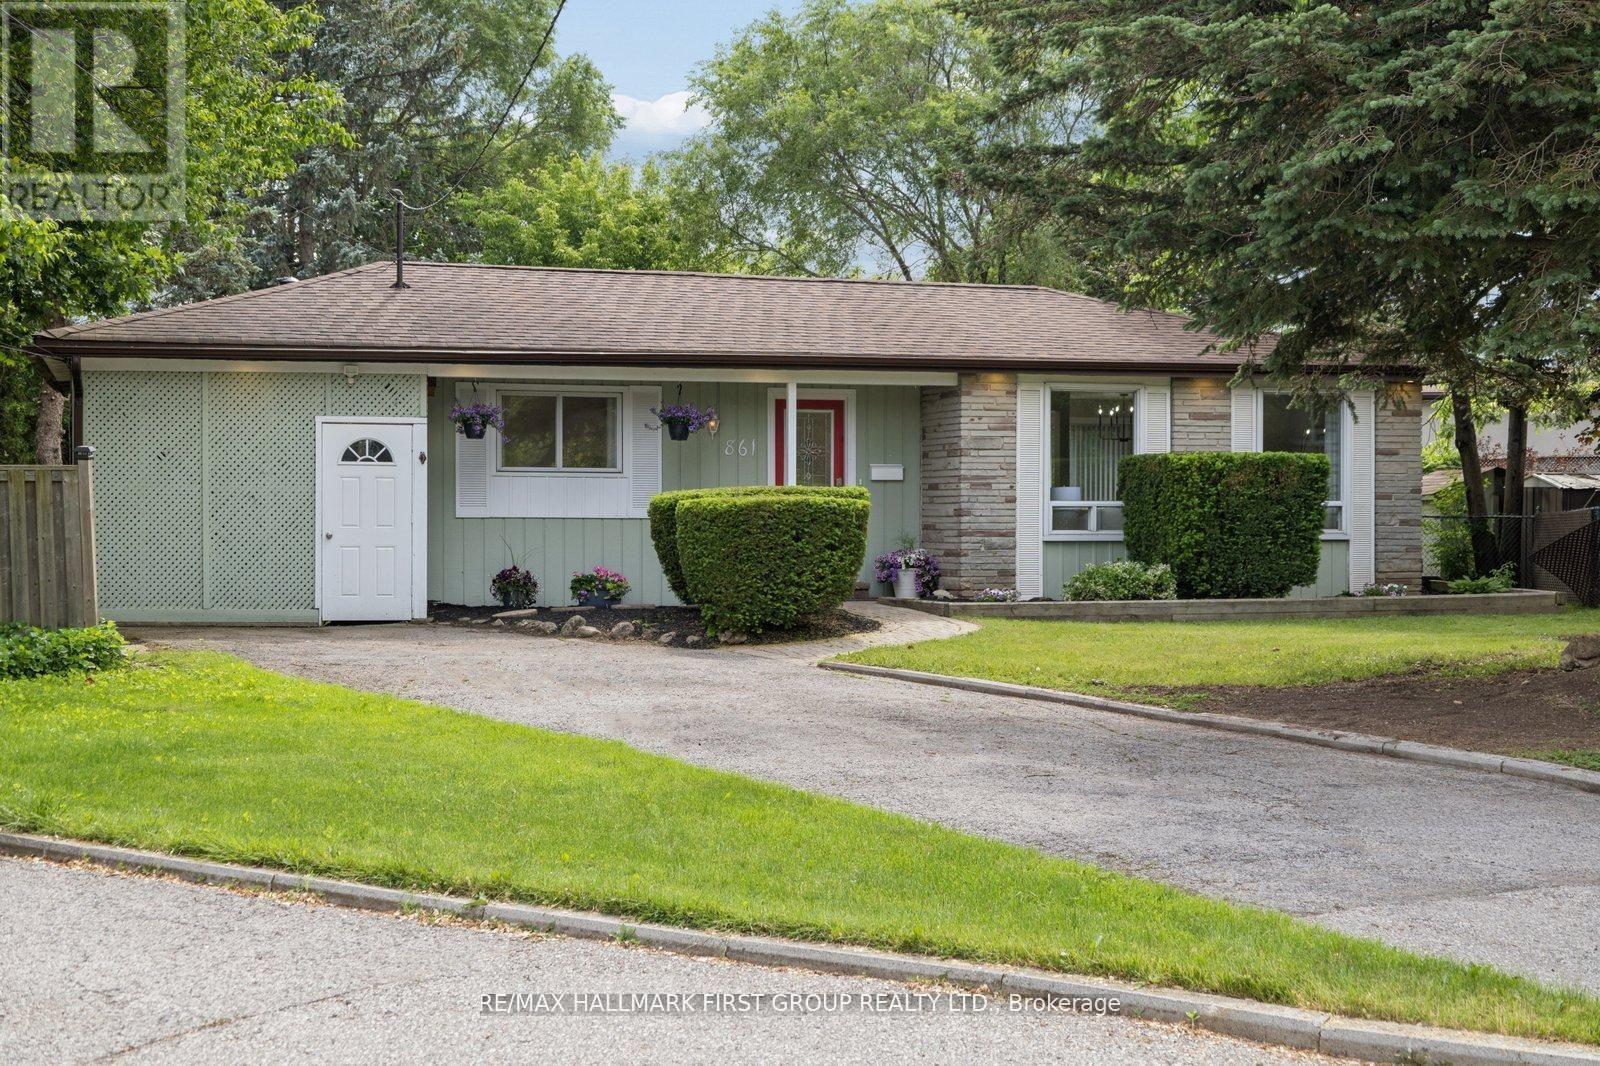
861 Boxworth Place
Pickering, Ontario
Welcome to 861 Boxworth Place, tucked away on a quiet private court in one of West Shore Pickering's most sought-after family communities. This spacious 4-bedroom backsplit offers an ideal layout for growing families, featuring three bedrooms on the upper level and a bright main-floor bedroom currently used as a home office. The open-concept main living area flows seamlessly into the kitchen as well as a second living space on the lower-level creating multiple gathering areas to enjoy family time, entertain friends, and make lasting memories. Thoughtful updates throughout add warmth and style, while large windows fill the home with natural light. Situated on an incredible oversized pie-shaped lot, the possibilities are endless-whether you envision a backyard oasis, play area, garden retreat, or future outdoor entertaining space. The enclosed carport provides additional functionality and storage, while the extended driveway offers ample parking for family and guests. Located just steps from the waterfront, beach, marina, parks, walking trails, and excellent schools, this home delivers the perfect balance of lifestyle and convenience. Quick access to Highway 401, GO Transit, shopping, recreation, and all essential amenities makes commuting effortless. If you know West Shore, you know opportunities on quiet courts like Boxworth Place are rare. A fantastic family home on an exceptional lot in a highly desirable neighbourhood where community, convenience, and outdoor living come together. (id:61476)
122 Ormond Drive
Oshawa, Ontario
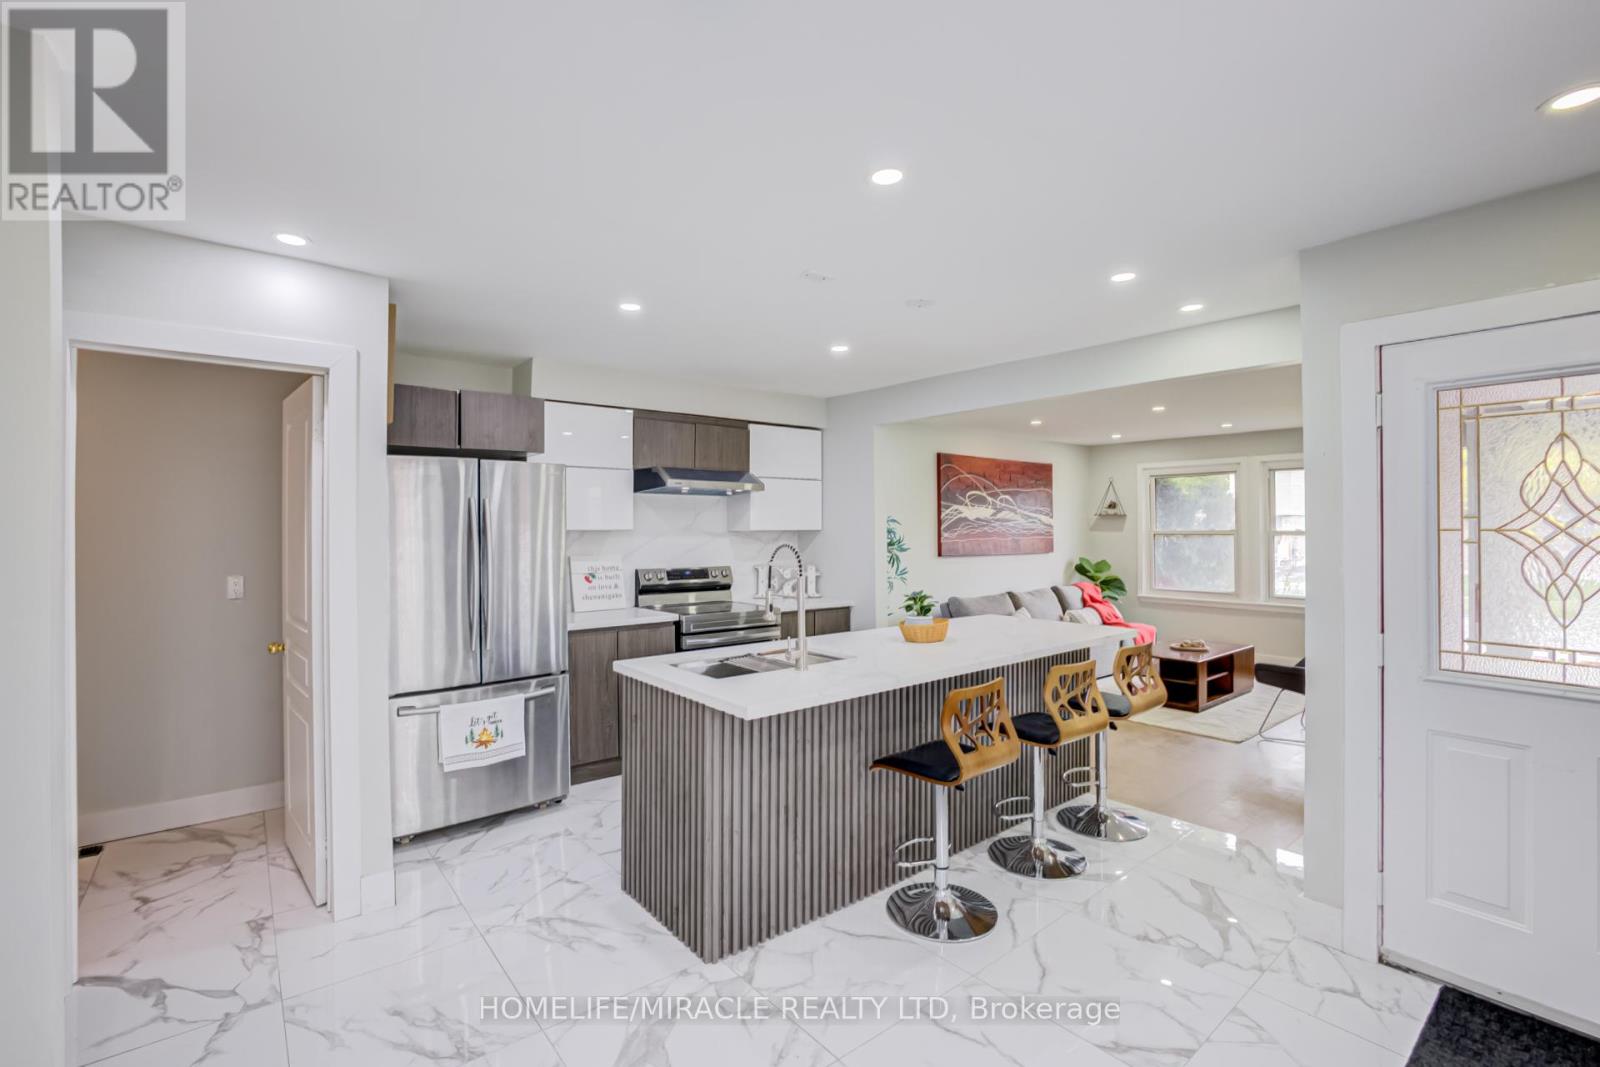
Most affordable 3 bed, 3 bath Fully Freehold Semi Detached House in North Oshawa. Check out this fully renovated 3+1 bedroom, 3 bathroom semi-detached backsplit home located in the highly desirable North Oshawa area. From the moment you step inside, you are welcomed by a beautifully renovated dining area and a luxurious modern kitchen. This home features a bright open-concept layout, seamlessly connecting the kitchen, dining, and family rooms - creating the perfect space for entertaining guests, hosting family gatherings, or enjoying cozy nights at home. A conveniently located powder room on the main level adds both comfort and functionality. Just a few steps upstairs, you will find three spacious bedrooms along with a beautifully renovated full bathroom. The lower level offers an additional bedroom, a large open space ideal for a home office, library, or recreation area, and another full bathroom, providing flexibility for growing families or multi-generational living. The crawl space beneath the main living area provides ample storage space. Step outside to a huge backyard, perfect for summer BBQs, outdoor entertaining, and a safe open area for kids to play and enjoy. Conveniently located close to all major amenities including grocery stores, parks, schools, doctors' clinics, and major roadways, this home offers both comfort and accessibility. Freshly painted throughout and enhanced with new pot lights, the home feels bright, modern, and inviting. The property is also equipped with a heat pump, helping reduce heating and cooling costs while improving energy efficiency. Very Motivated sellers (id:61476)
1033 Grandview Street N
Oshawa, Ontario
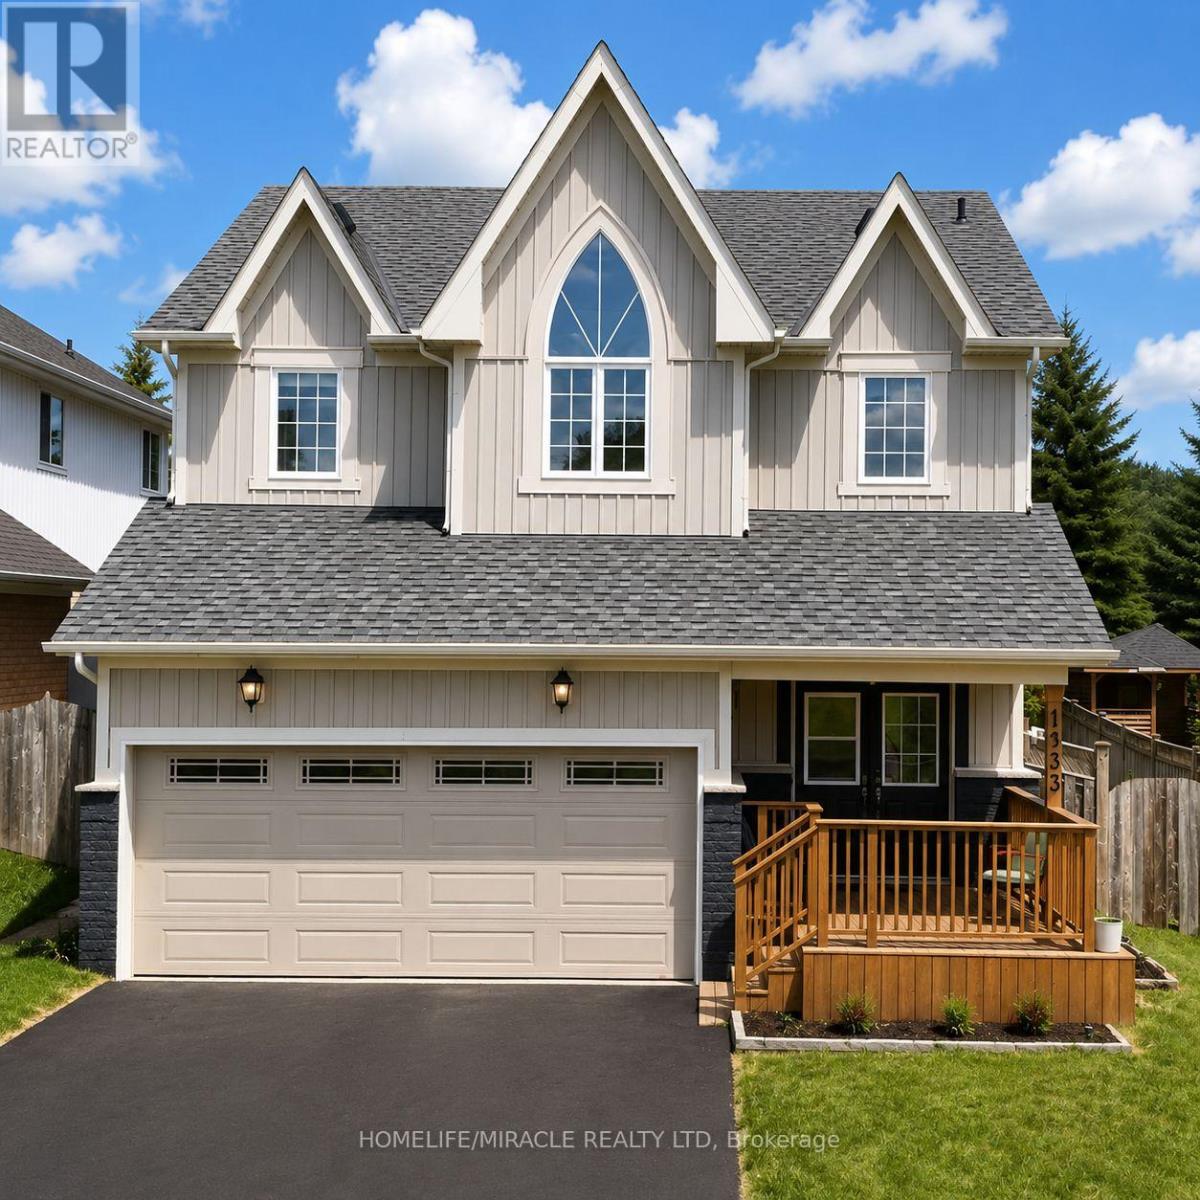
Nestled within Oshawa's peaceful Pinecrest neighborhood, this exquisite detached 50 foot wide lot, two-storey home welcomes you with a soaring foyer, setting the stage for elegance and comfort. The main level features a spacious layout, including a formal dining room and a large living room perfect for entertaining guests. The modern kitchen boasts stainless steel appliances, a breakfast area, and a walkout to a backyard oasis, ideal for summer gatherings. Upstairs, discover four bright and generously sized bedrooms, each offering ample natural light. The primary suite featuring his-and-hers walk-in closets and a large five-piece ensuite bathroom, promising relaxation and privacy. The finished basement includes 3-piece bath and separate entrance, perfect for additional living space. Double car garage plus parking for four more vehicles ensures convenience for the whole family. Location is unmatched: the school is just adjacent, steps to Harmony Valley Park, and minutes to Smart Centre, Home Depot, Best Buy, restaurants, shops, and banks. Easy access to Hwy 401 & 407, Costco, Durham College, Ontario Tech, and top-rated schools. This is a fantastic opportunity to a well-maintained, move-in-ready home. (id:61476)
54 Olerud Drive
Whitby, Ontario
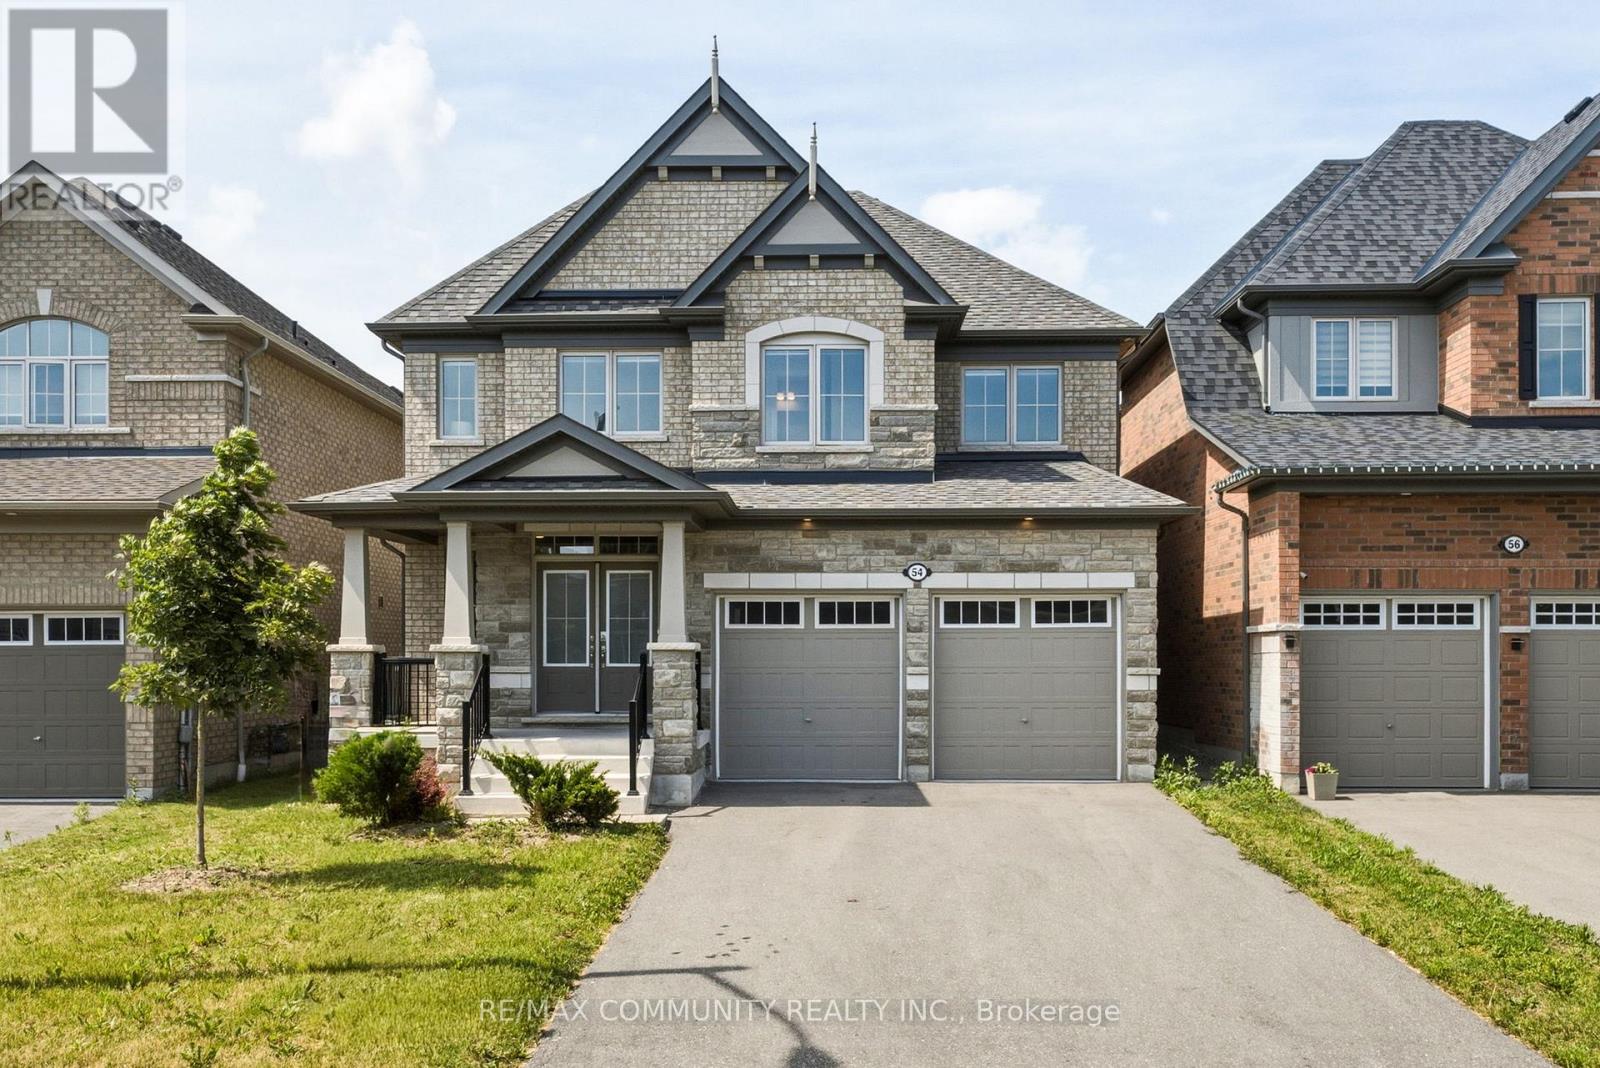
Stunning detached home in beautiful Rural Whitby, built by Tribute Communities in 2023. This upgraded 4-bedroom, 4-bathroom home showcases over $70,000 in upgrades and offers exceptional space, comfort, and modern design throughout. Featuring a striking brick and stone exterior, double car garage, and oversized driveway with parking for up to 6 vehicles. Step inside to soaring high ceilings, elegant stained oak staircase, hardwood flooring on the main level, and plenty of natural light. The upgraded chef's kitchen features a large centre island, premium built-in appliances, stylish backsplash, and a functional open-concept layout perfect for family living. Enjoy the upgraded fireplace, interior and exterior pot lights, and spacious principal rooms throughout. The second floor offers the convenience of upper-level laundry and generously sized bedrooms. The primary retreat features a spa-inspired 5-piece ensuite, while the second and third bedrooms share a desirable Jack-and-Jill ensuite. Ideally located near top schools, parks, shopping, highways 401, 407 and 412, Ontario Tech University, and Durham College. Combining luxury upgrades, space, and an unbeatable location, this modern Whitby gem is a rare opportunity. Don't miss out! (id:61476)
94 Roberson Drive
Ajax, Ontario
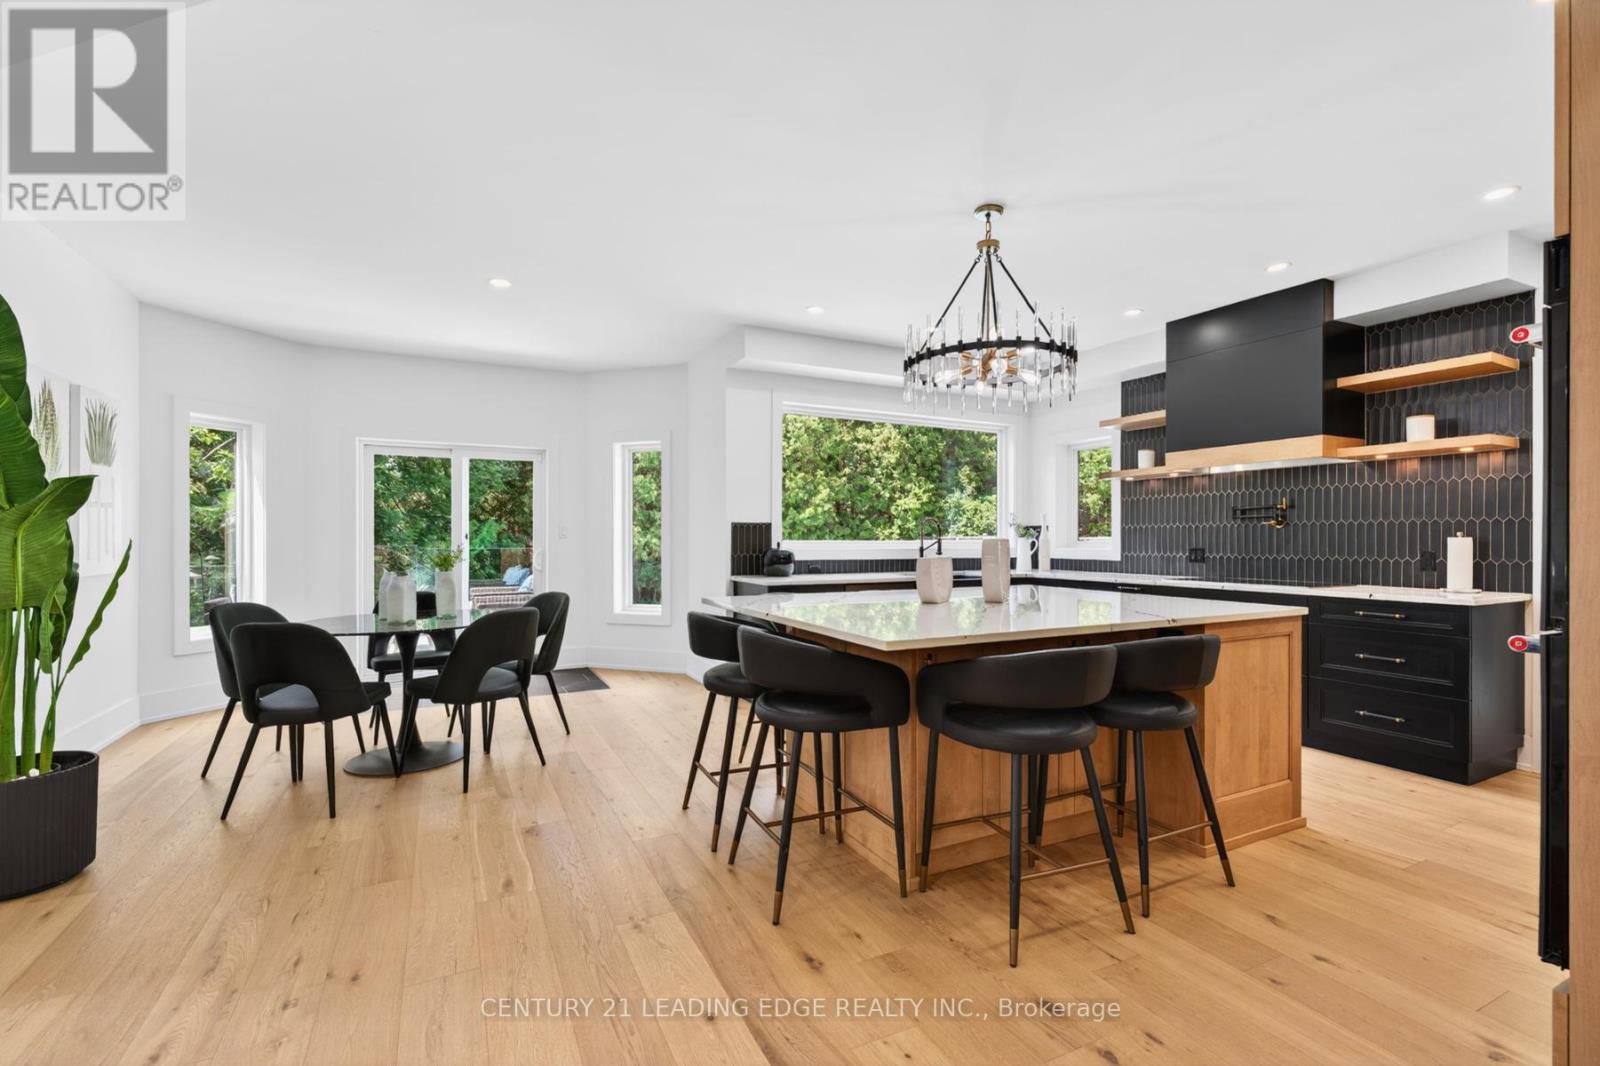
No Competition Compares - This is The Perfect Combination Of Custom Luxury Home, Amazing Lot Surrounded By Greenspace, And Fantastic Location * Backs Onto Forested Ravine Of Riverside Golf Course * FULLY Renovated, Custom Luxury Home Boasts Almost 5500 Sqft Of Living Space * Rare 3-Car, Climate-Controlled Garage, With Epoxy Flooring Coating And Custom Storage System * Home Looks And Feels Like It's Newly-Built * EVERY Room Has Great Energy, Looks Amazing, While The Custom Chef's Kitchen And Master Suite Are Absolutely Must-See * Both The Living And Family Rooms Have Custom Stone Fireplaces * Natural Light In Every Room On Main And 2nd Floor * Too Many Features To List * All Bedrooms Are Large, While The Master Suite Is Enormous, With A Chromotherapy Sauna (With Wifi-Controlled Tylo Combi Steaming Heater,) And Brand-New Dressing Room * Walk-Out Basement Is A Huge, Full In-Law Suite - With Plenty Of Natural Light * 1st Bedroom In Basement Used As Large Office, 2nd Bedroom Would Make A Perfect Theatre Room * Basement Also Has It's Own Laundry Room, A 2nd (Smaller) Office, And Heated Double-Door Entryway * Backyard Is One Of The Best In The Area, With A Heated Pool (Bran-New Heater, Pump, Chemical Feeder,) Waterfall, New Deck, Chromotherapy Hot Tub, Artificial Grass, And Incredibly Privacy * Check Out The Video And Come See This Home! (id:61476)

44 Mill Street
Ajax, Ontario
Welcome to this charming east-facing all-brick bungalow in the heart of Historic Pickering Village, where timeless character, pride of ownership, and everyday convenience come together. Set on a rare 62.5 x130 ft lot with over 8,000 sq. ft. of beautifully landscaped land, this well-maintained home invites you to enjoy peaceful mornings on the covered front porch that spans the width of the house and relaxing evenings in the private, fully fenced backyard surrounded by mature trees. Inside, the bright and functional main floor features two spacious bedrooms, two bathrooms, and a dining area with a sliding glass walk-out to the rear deck, creating a seamless connection between indoor and outdoor living. The finished lower level, complete with a separate entrance, high ceilings, large living area, two additional bedrooms, a 3-piece bathroom, and a kitchenette, offers incredible flexibility for extended family, guests, or rental income, with a quiet and respectful tenant currently in place who is willing to stay or vacate. The attached garage provides convenient pass-through access to the backyard, enhancing both practicality and enjoyment of the outdoor space. Located just minutes from Highway 401, Ajax GO and Pickering GO Stations, public transit, schools, medical offices, community centres, shopping along Kingston Road, major plazas, walking trails, and all essential amenities, this is a home that offers the perfect balance of comfort, lifestyle, and opportunity, whether you're looking to move in and enjoy immediately, generate supplemental income, or create a multi-generational living arrangement in one of Ajax's most established neighbourhoods. (id:61476)

154 Admiral Road
Ajax, Ontario
***Stunning Pie-Shaped Corner Lot In Sought-After South Ajax*** Incredible Curb Appeal With A Charming Front Porch In A Family-Friendly Community. Sun-Filled Open Concept Layout Offering Over 2,500 Square Feet Of Living Space. New Three-Bedroom Design Featuring A Huge Primary Bedroom. Finished Basement With Lots Of Potential For In-Laws Or Extended Family. Extensive Renovations Completed In 2018 Including Brand New Windows Throughout, Brand New Roof, Brand New Vinyl Siding, And Fresh Paint Throughout. Move In And Enjoy. Shows Beautifully. Multiple Entrances Provide Added Flexibility. Fully Fenced Yard, Plenty Of Parking Space, And Conveniently Located Minutes To Schools, Highway 401, GO Transit, Shopping, Restaurants, And More. Just Minutes To The Waterfront And Scenic Walking Trails. (id:61476)
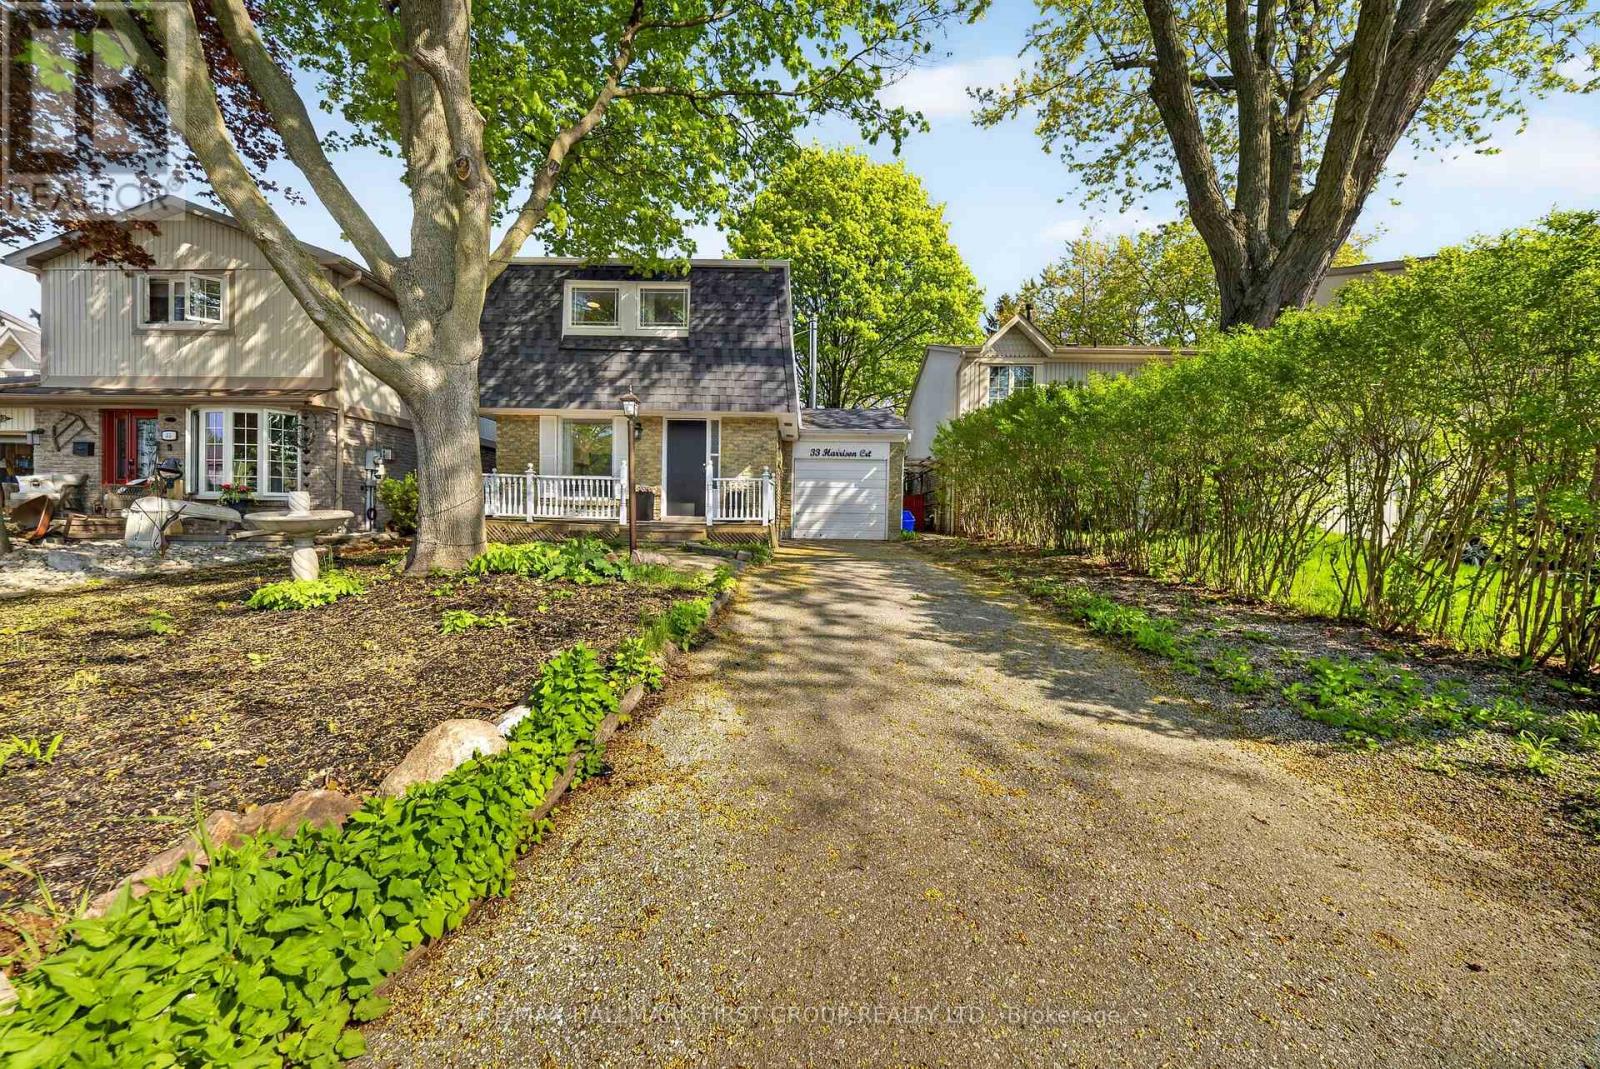
33 Harrison Court
Whitby, Ontario
Welcome to this delightful 3+1 bedroom, 3 bathroom home nestled in the highly sought-after Pringle Creek neighbourhood. Perfect for first-time buyers and growing families, this property offers a wonderful blend of comfort, charm, and thoughtful upgrades throughout.The upgraded kitchen features new countertops, a fresh backsplash, and a new sink - a bright and functional space ideal for cooking and entertaining. The inviting living area is anchored by a professionally installed wood-burning stove, providing warmth and ambiance on those chilly evenings.Upstairs, the spacious primary bedroom has been complemented by a fully renovated ensuite bathroom - a private retreat to start and end your day in comfort.Step outside to your private backyard oasis with charming cherry and apple trees. Whether you're gardening, hosting, or simply unwinding, this backyard is truly one of a kind. The basement has been finished with a kitchen and washroom added, offering excellent potential as an in-law suite or additional living space. Located in Pringle Creek, one of Whitby's most family-friendly communities, you're close to top-rated schools, parks, shopping, and quick access to Highway 401 and GO Transit - making the commute into Toronto a breeze. A move-in ready gem with character and upgrades to match - don't miss this one! ** This is a linked property.** (id:61476)
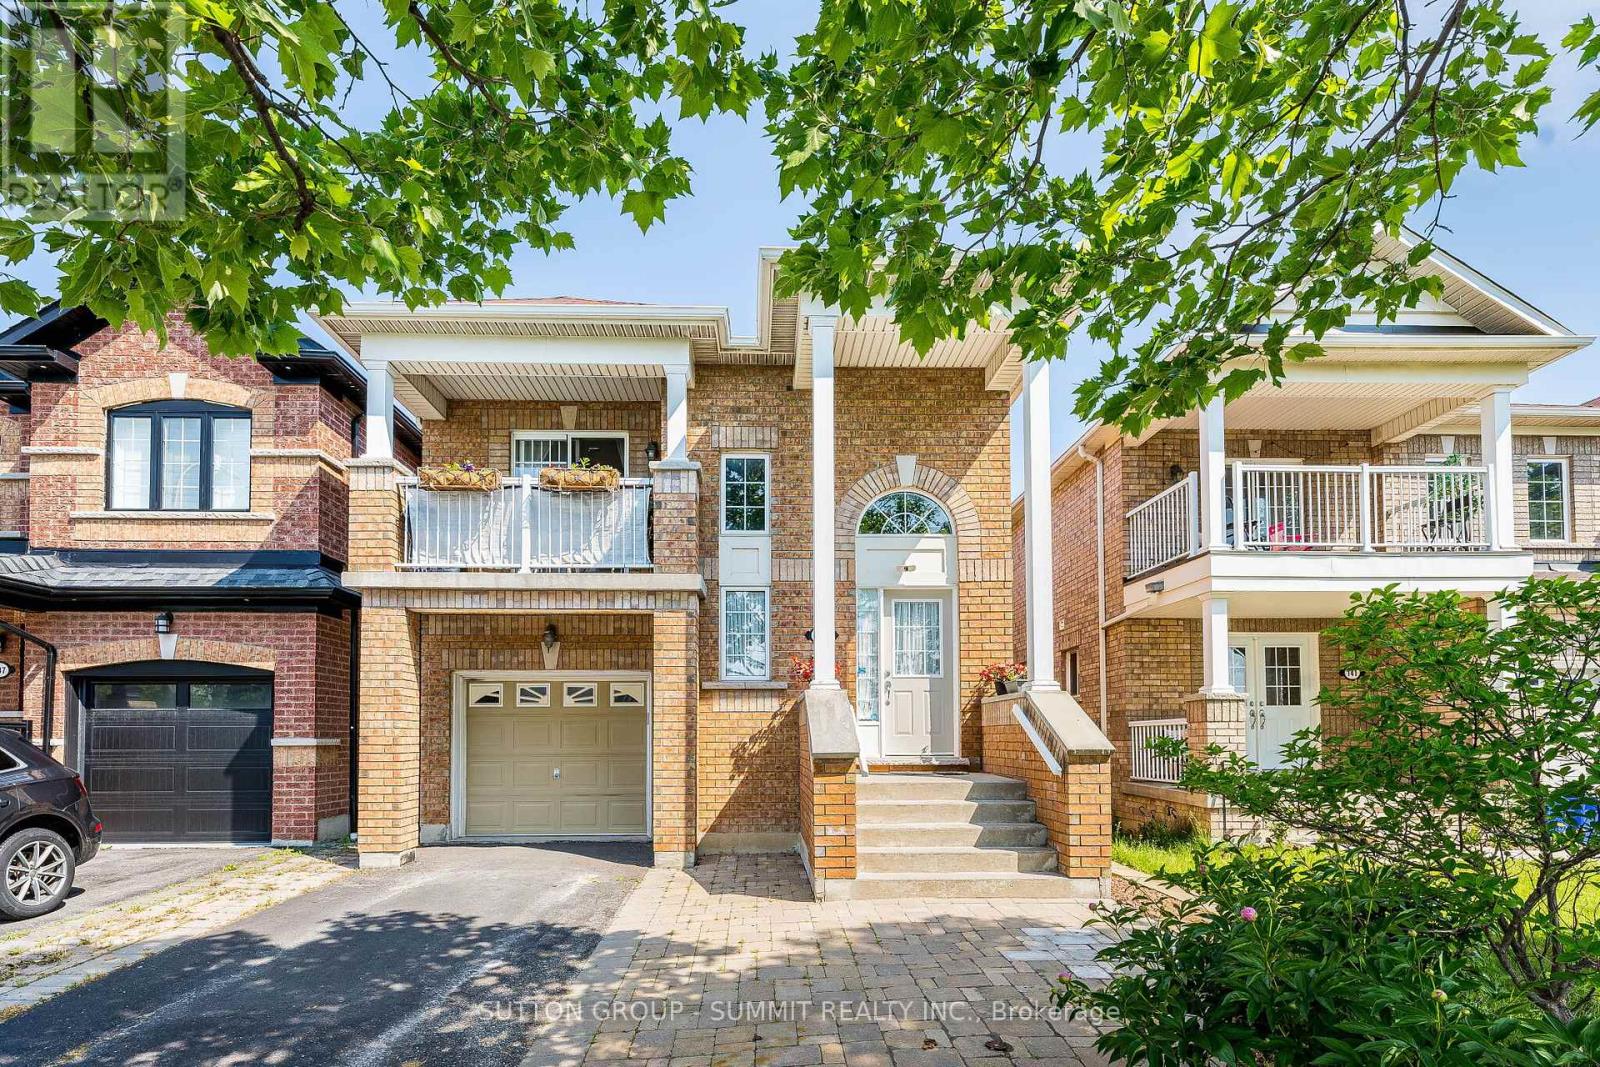
139 Oceanpearl Crescent
Whitby, Ontario
Beautiful Family Home located in quiet, desirable neighbourhood and move in ready! 3 bedroom 3 bathroom Raised Bungalow with walkout lower level to a pergola covered patio. Entering the main entrance of the home, The hardwood staircase takes you to the main floor where you find yourself in the open & spacious great room with Hardwood floors, great for entertaining. A large eat-in kitchen boasts Granite Countertops, Stainless Steel Appliances And Breakfast Bar. From the dining area of the kitchen there is a W/O to a relaxing south facing balcony over looking Oceanpearl Park with a pond, park and play area for the kids. In the Large Primary Bedroom you will find a walk-in closet, 4pc ensuite with Jacuzzi Tub & Separate Shower. A second bedroom overlooking the backyard & a second 4pc bathroom completes the main floor. The above grade lower level, which has in-law suite potential, consists of a over sized foyer W/separate entrance from the outside of the home along with another entrance from the B/I garage. This level also boasts the Third Bedroom of the house, a 4pc bathroom, separate laundry room and a large great room. Walkout from the great room leads to fully fenced backyard with pergola,relaxing outdoor TV viewing area for entertaining and a cedar tiki bar shed that is definitely worth viewing can be used as a garden shed, a bar or just a relaxing quiet place. Beautiful gardens and no maintenance artificial grass complete the backyard. Location can't be beat:Quiet Family friendly Street, Close to Whitby Mall, Groceries, Transit, Go Station & Oshawa Center. ** This is a linked property.** (id:61476)
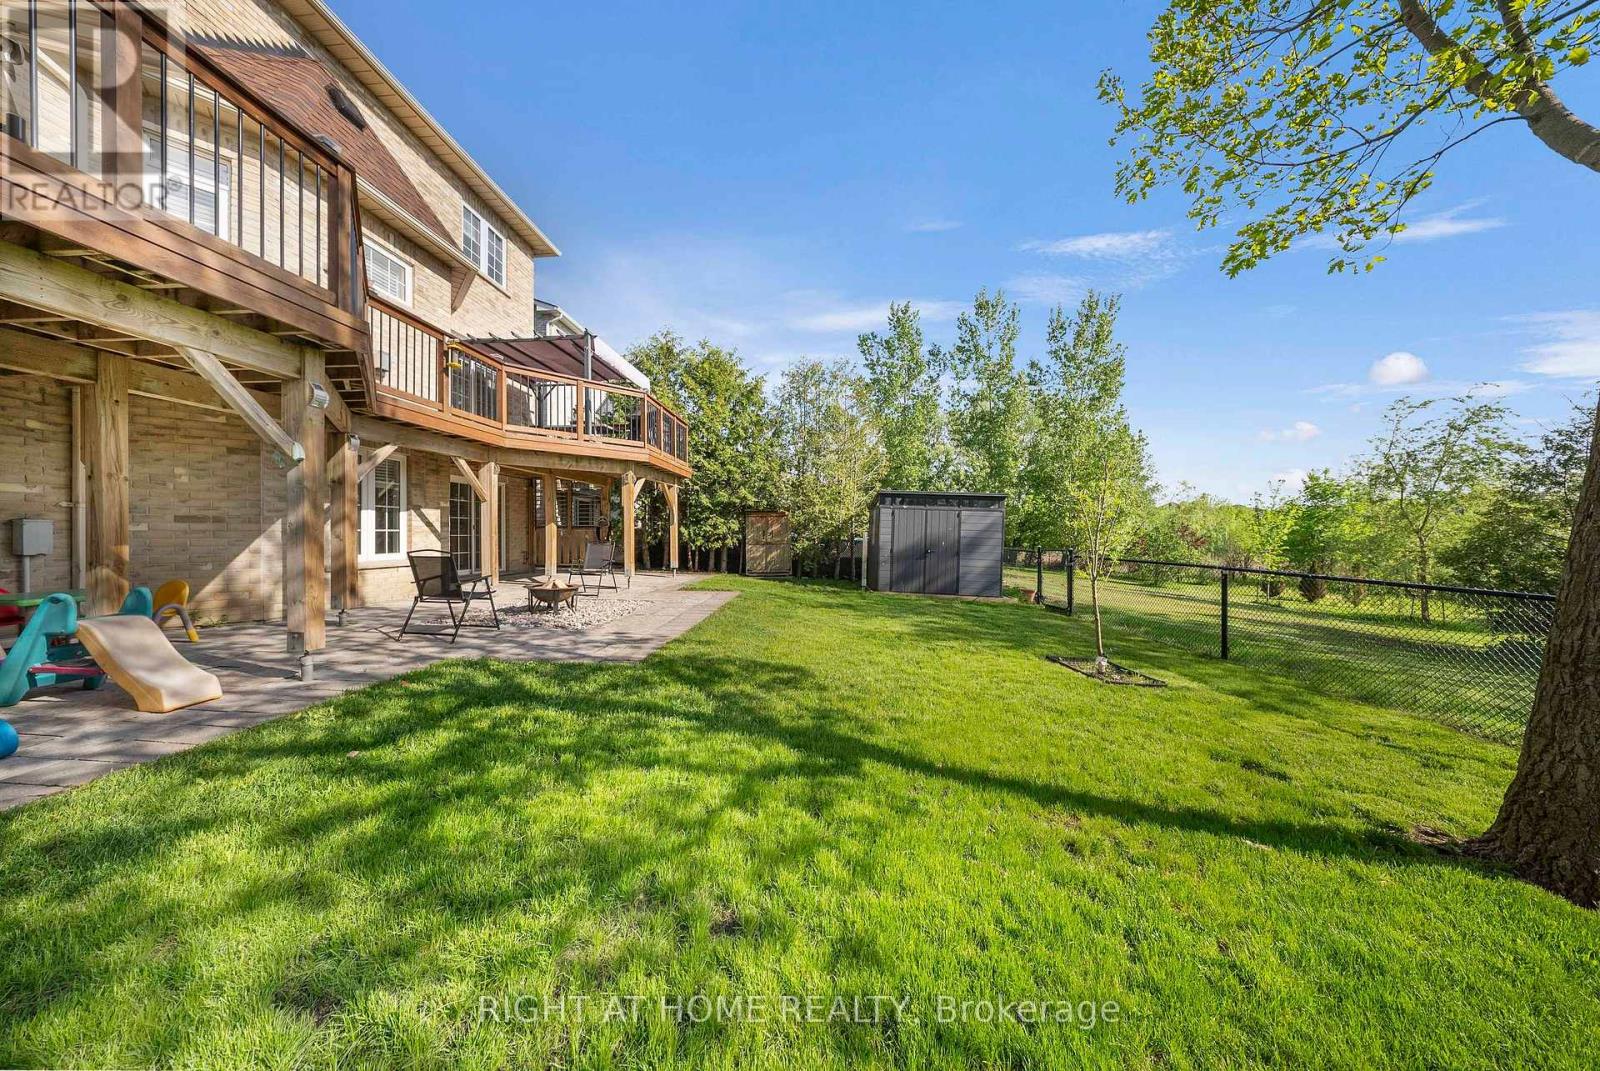
1048 Mcquay Boulevard
Whitby, Ontario
Ravine lot offers privacy and resort-style living: Beautiful 5 Bedrooms 5 Baths Monarch Built Detached home with rare to find features like *Backing Onto Greenbelt, W/O Bsmt*, *Main Floor Master Bedroom Boasts W/O To Deck, Updated 4Pc Ensuite W/Quartz Counters, W/I Closet**Soaring Ceiling Entry Opens To Combined Living/Dining Rm W/Vaulted & Coffered Ceilings*Updated Kitchen W/Quartz Counters, Backsplash, Newer LG ThinQ appliances*Soft Close Cabinetry*W/O To Gorgeous Cedar Deck*Soaring Ceilings In Fam Rm W/Gas Fireplace, Pot Lights*, 2nd Master Br On Upper Level W/4Pc Ensuite *Finished W/O Basement W/Spacious Rec Rm, 5th Bed, 4Pc Bath, kitchen* See inclusions. Close to Public, Catholic, private schools, shopping, worship places, parks, recreation facilities, GO transit, 407 and much more. (id:61476)
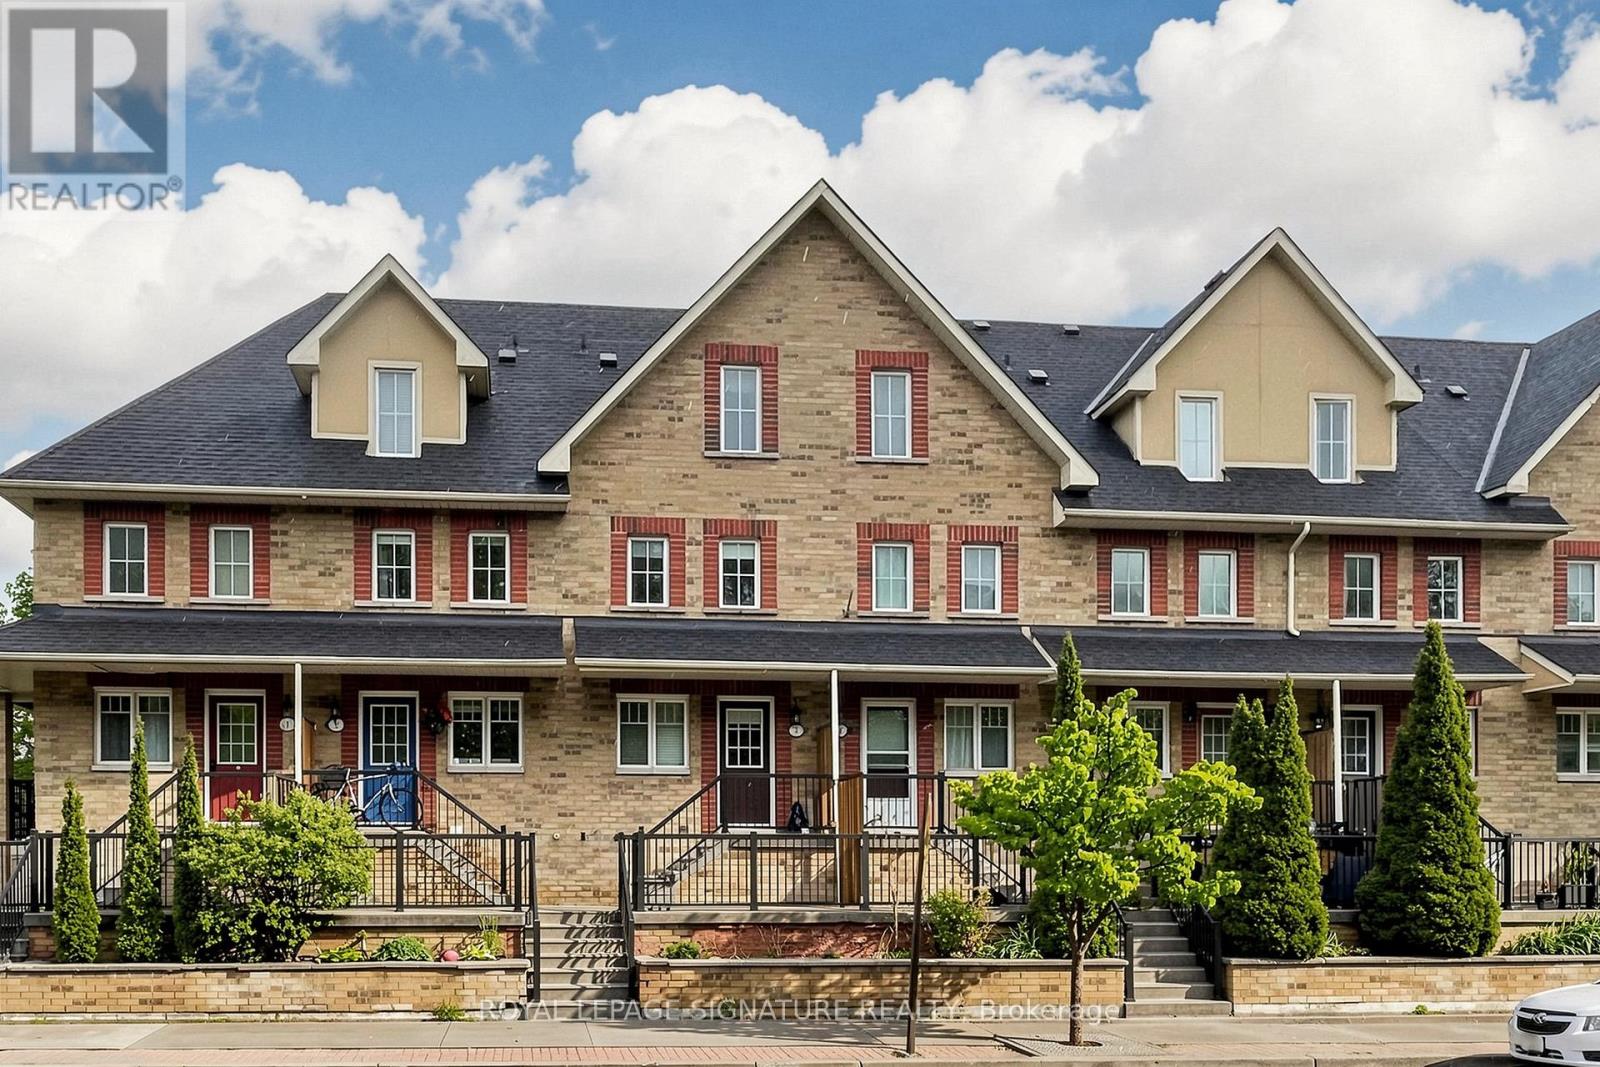
3 - 1775 Valley Farm Road
Pickering, Ontario
Welcome to this beautifully presented three-storey freehold townhome in one of Pickering's most desirable communities offering a rare blend of space, comfort, and convenience. Freshly painted and move-in ready, this thoughtfully maintained home is sure to impress from the moment you arrive. Step inside to a bright, sun-filled open-concept main floor where the living, dining, and kitchen areas flow seamlessly together. Rich hardwood flooring and recessed pot lights set a warm, inviting tone perfect for everyday living and entertaining. The sleek, functional kitchen features quartz countertops, ample cabinetry, and a full suite of newer stainless steel appliances. Large sliding glass doors fill the space with natural light and lead directly to your private deck ideal for morning coffee, summer BBQs, or relaxing at the end of the day. Upstairs, the spacious third-floor primary bedroom offers a large walk-in closet and a private 4-piece ensuite. Two additional bedrooms provide plenty of space for family, guests, or a home office, while a well-appointed second bathroom serves the remaining bedrooms. The ground floor offers exceptional functionality with direct access to the private one-car garage, plus generous storage and laundry space to keep everything organized. Ideally located just minutes from major shopping, top-rated schools, parks, the GO Station, and Highway 401, this home is perfect for families and commuters alike. Enjoy easy access to downtown Toronto while surrounded by excellent amenities and green space. Homes like this don't come along often book your showing today. (id:61476)
2347 Hancock Road
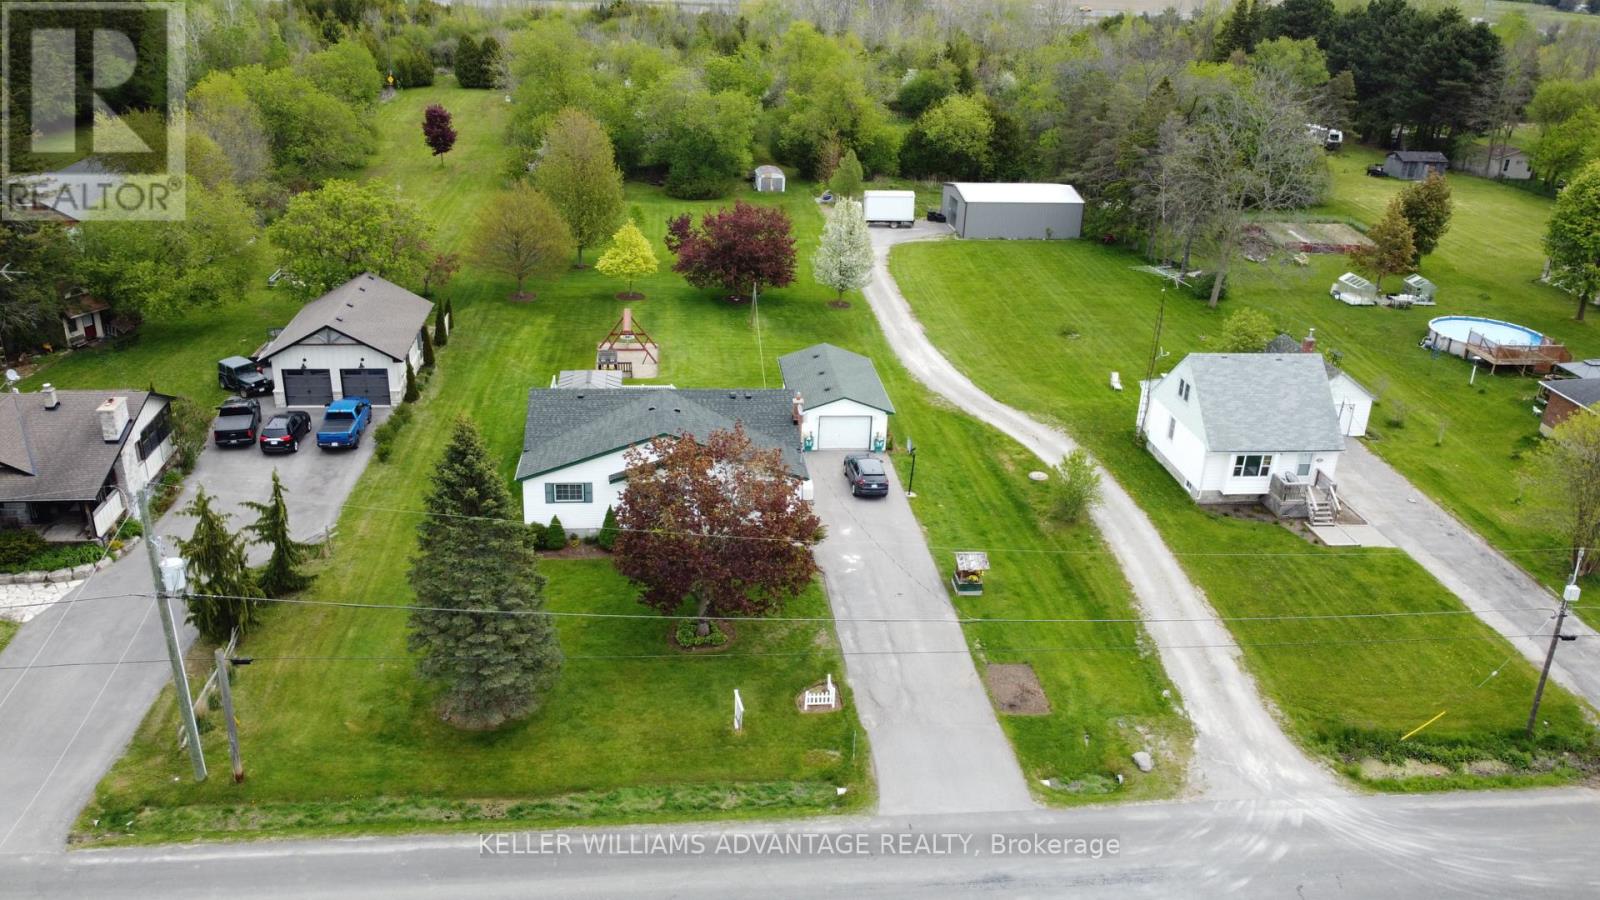
Clarington, Ontario
Enjoy the perfect mix of country privacy and city convenience on a beautifully treed 2+ acre property in Courtice. Ideally located with quick access to Hwy 401, Hwy 418, and Hwy 407, this property offers easy commuting while being just minutes to shopping, schools, restaurants, and everyday amenities. This well-maintained 4-bedroom, 2-bathroom home features partially finished basement and peace of mind updates. Rare opportunity to enjoy peaceful country living with all the convenience of town just minutes away. (id:61476)
2345 Southcott Road
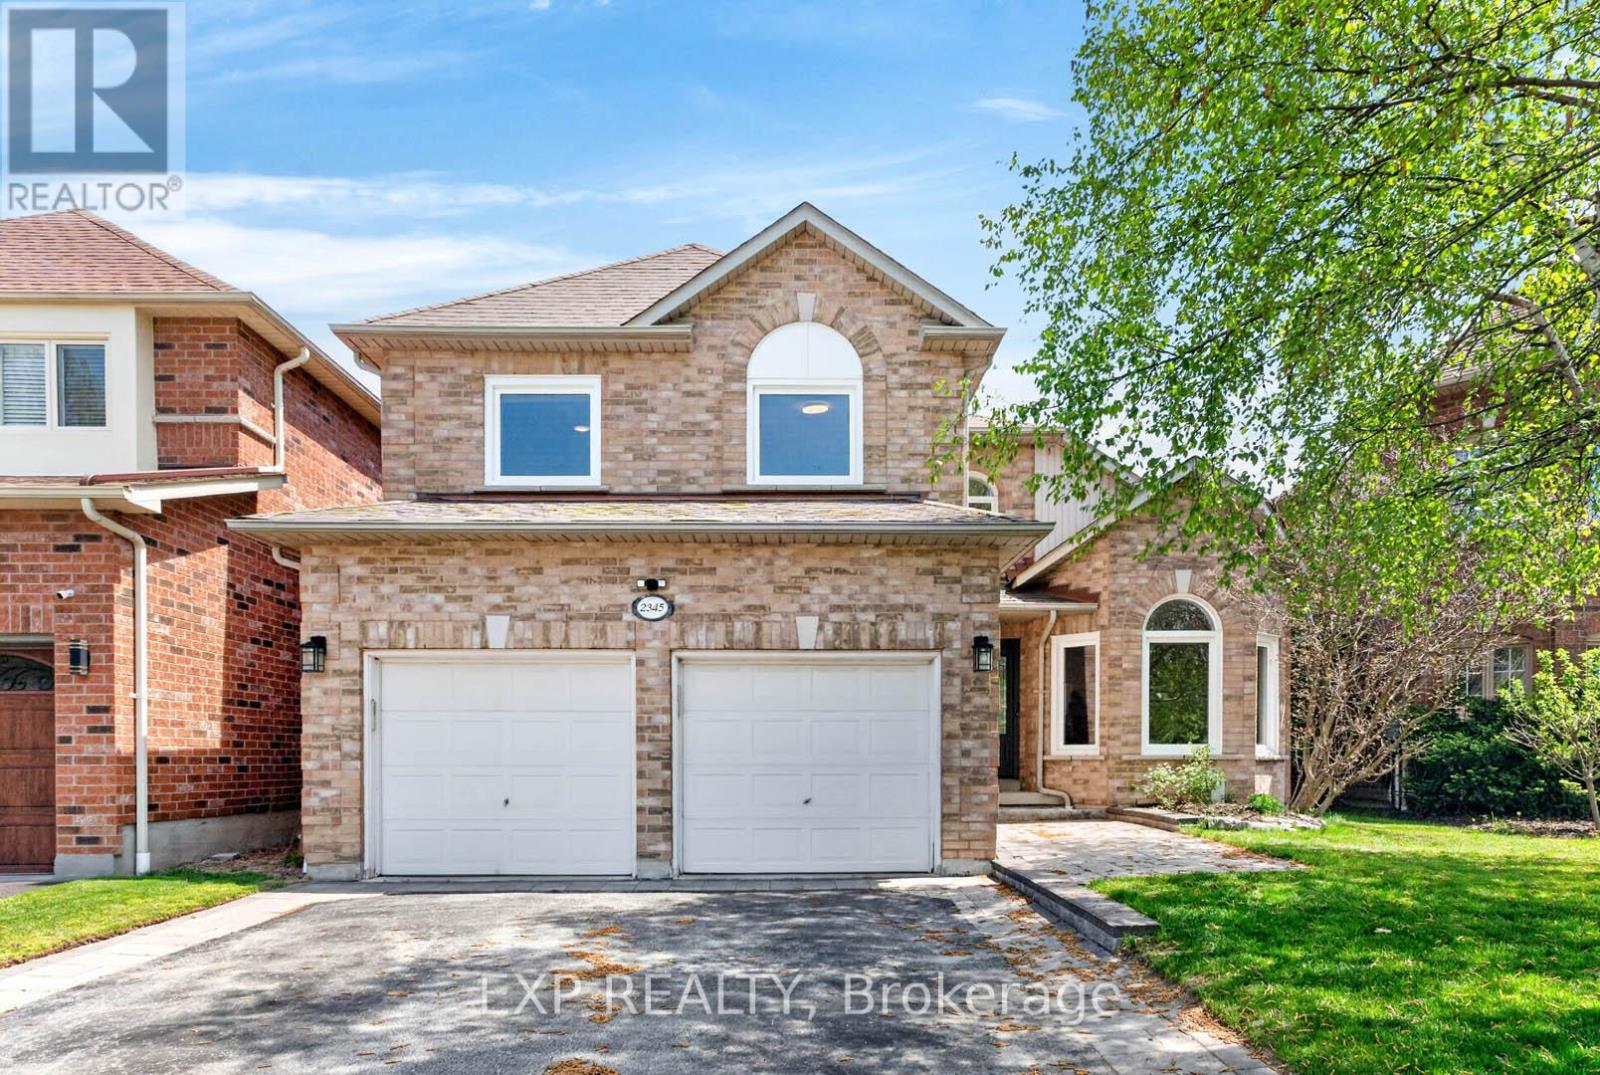
Pickering, Ontario
Nestled in the highly sought-after Brock Ridge community of Pickering, this beautiful detached home offers the perfect blend of comfort, privacy, and family living. One of the most unique features of this neighbourhood is its exclusive layout with only one entrance and one exit, creating a quiet, low-traffic atmosphere ideal for families. This well-maintained home features 3 spacious bedrooms and 3 washrooms, along with a versatile basement bedroom that is perfect for an in-law suite, nanny quarters, or potential rental opportunity. The basement is also roughed in for an additional washroom. The main floor showcases elegant hardwood flooring throughout, while the updated kitchen boasts quartz countertops and stainless steel appliances. Step outside to your own backyard oasis featuring a stunning bromine pool and generous sundeck - perfect for entertaining or relaxing all summer long. Major pool updates include a new liner (2023), filter (2023), heater (2020), and pump (2026). Additional big-ticket upgrades include the furnace (2020), A/C unit (2020), and windows (2024), offering peace of mind for years to come. A rare opportunity to own a move-in-ready home in one of Pickering's most desirable family-friendly communities. (id:61476)
1879 New Street
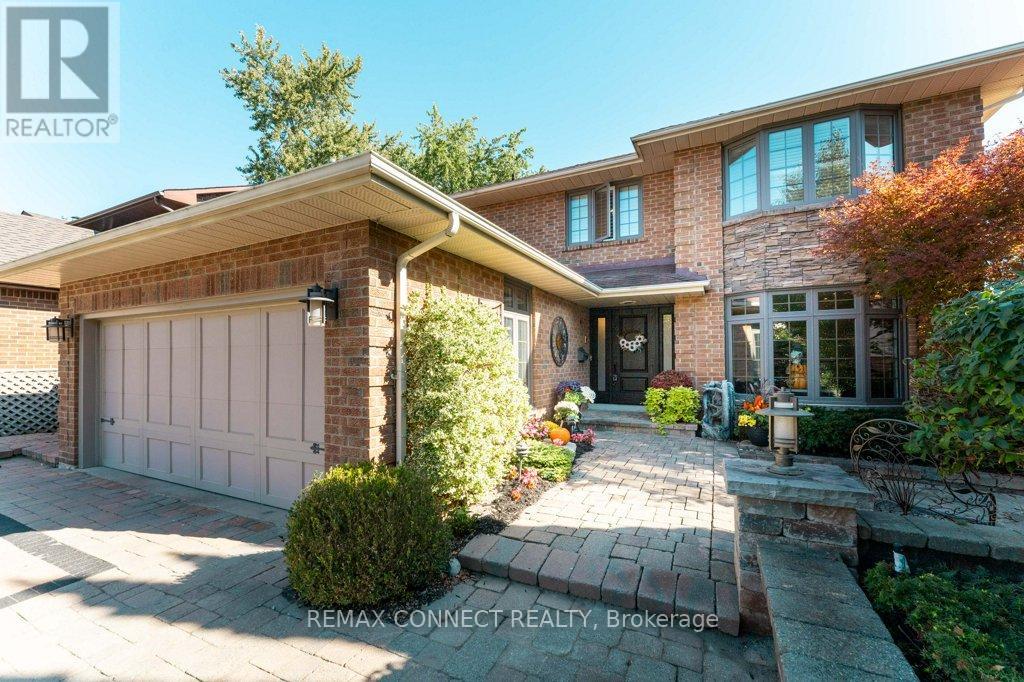
Pickering, Ontario
Welcome to 1879 New Street. Located near the highly sought-after Gandatsetiagon Public School, added appeal for families looking to settle in a desirable school community. Beautifully maintained all-brick home. This home offers smart, everyday convenience with a front door camera, keypad locks, security system, phone-controlled sprinkler system, voice-control features, remote skylight, remote fans, heated bathroom floors, built-in central vacuum, and high-efficiency heating, cooling, and hot water systems. The custom kitchen featuring quartz surfaces, custom cabinetry, subway tile backsplash, centre island with seating, premium appliances, built-in oven/microwave, warming drawer, and induction range. Spa-inspired bathrooms with jetted tubs, glass shower, and upgraded fixtures. Hardwood floors, porcelain tile, crown moulding, pot lights, and elegant finishing's enhance the principal living spaces. Extensive mechanical improvements include 200 amp service, high-efficiency owned furnace and A/C, tankless water heater, upgraded insulation, newer windows, and durable 40-year shingles. Complete with covered patio upgrades, sprinkler system, security system, and smart home conveniences. A meticulously maintained home with true pride of ownership. See attached list of upgrades. (id:61476)

5048 William Street
Pickering, Ontario
Welcome home to this delightful country charmer located in the prestigious and close-knot hamlet of Claremont. Nestled on a sprawling 82'x489' ravine lot backing onto a picturesque farm, this one of a kind property offers space and tranquility-all just a short drive from Pickering, Uxbridge, and Stouffville. Step inside this well-maintained and thoughtfully designed home, where natural light floods the open-concept layout. This bright kitchen flows seamlessly into the dining, living, and family rooms, creating an ideal space for everyday living and entertaining plus a main -floor office and spacious laundry room. The home is barrier free and designed for accessibility in mind with elevator and roll-in shower: suitable for all generations and needs. the second floor features a spacious primary bedroom with 5-piece ensuite, walk-in closet, and three more generously sized bedrooms perfect for guests or growing families. Property features: Approx. 1 acre ravine lot with Mitchell Creek running through. Backs onto a farm with phenomenal sunset views, a sledding hill in winter, and ideal conditions for gardening in warmer months. The front porch is perfect for enjoying your morning coffee to start your day. Proven potential for revenue as a film/commercial location, previously featured in marketing for prestigious company Ads. This house is walking distance to daycare, elementary school, cafe, library and community center. Quick access to golf courses, ski hills, farmers' markets, hiking, biking trails plus short drive to major commuter routes. Vibrant local community with Seasonal Events, and community-wide garage sales. This property offers the perfect blend of rural charm and urban accessibility, ideal for families, retirees, or anyone seeking a peaceful, nature-inspired lifestyle. Don't miss your chance to own this extraordinary home in one of Durham Region's most desirable communities. (id:61476)
16 - 2710 William Jackson Drive E
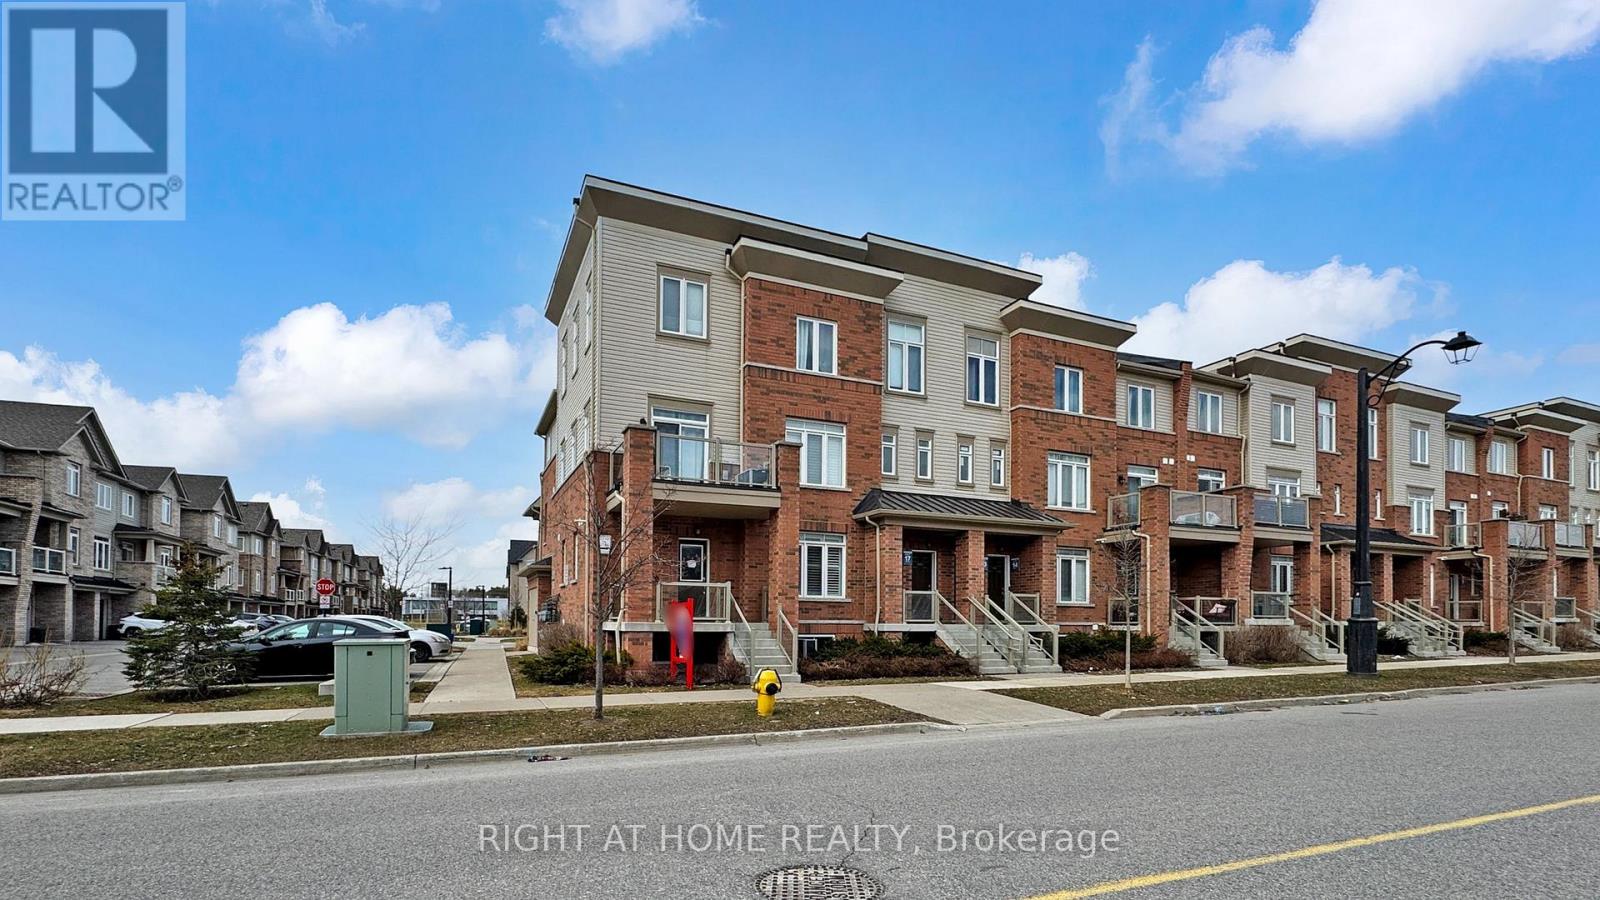
Pickering, Ontario
A fantastic start in Seaton/Duffins Heights! This 2019-built residential condominium offers a functional 2-storey layout with 3 bedrooms and 2 bathrooms makes it perfect for the buyers who want a modern community feel with everyday convenience. Enjoy nearby outdoor spaces like William Jackson Village Green and the Duffin Heights Forest and River Trail, plus easy access to local schools and transit. Move into a neighbourhood designed for a connected, active lifestyle. (id:61476)
299 Spring Street
Cobourg, Ontario
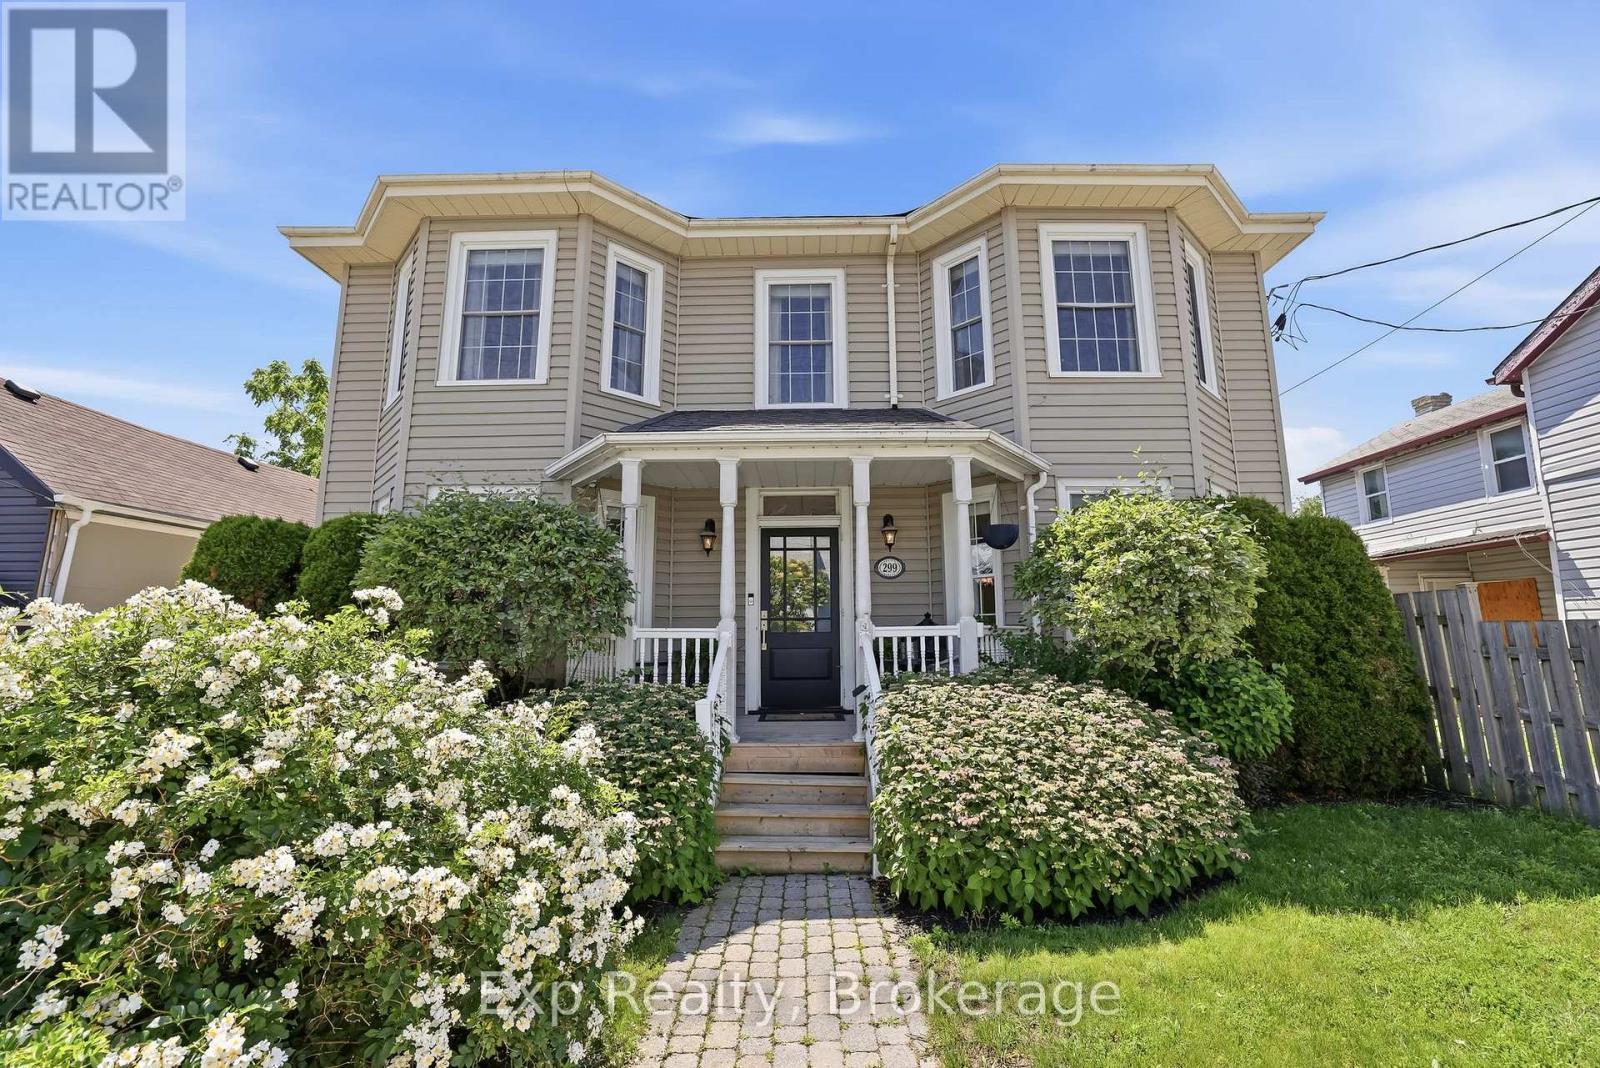
Classic, character, charm, charismatic and centrally located with the ease of convenience to enjoy everything "Ontario's Feel-Good Town" has to offer while being right smack dab in the middle of it all and walking distance to almost everything with its prime-time location. The symmetrical aesthetics of this elegant home lend itself to some of the finest curb appeal in town with the center hall design and incredible covered front porch. Walkthrough the front door and the wow factor takes over in this 3-bedroom, 3-bathroom Century Home that showcases some magnificent features every step of the way. One has to appreciate the stunning oversized original baseboards, casings and trims, beautiful 9' ceilings, crown moulding, wood flooring, attention to detail in the woodwork throughout and lastly the traditional layout that provides a unique offering rarely found. The stunning main floor is dissected by the grand staircase with the north wing occupied by the traditional formal living and dining rooms and the south featuring a study/library/office/great room. Finishing this brilliantly laid out main level is the back house kitchen setup with sliding patio doors to deck space and well positioned 2-piece powder room. The Second level of the home offers 3 tasteful bedrooms each possessing their own unique characteristics and two full bathrooms. Headlining the level is the primary suite that is equipped with a lovely all-encompassing 4-peice ensuite with walk-In/walk-through closet space. A private backyard setting with perfectly positioned deck and convenient detached garage complete this wonderful listing. Walking distance to the finest restaurants, famous beach, boardwalk, marina, vibrant downtown, parks, activity centers and so much more. Take a leap of faith and enjoy the new lifestyle provided by being centrally located, welcome home to 299 Spring Street! (id:61476)
25 Hewson Drive
Port Hope, Ontario
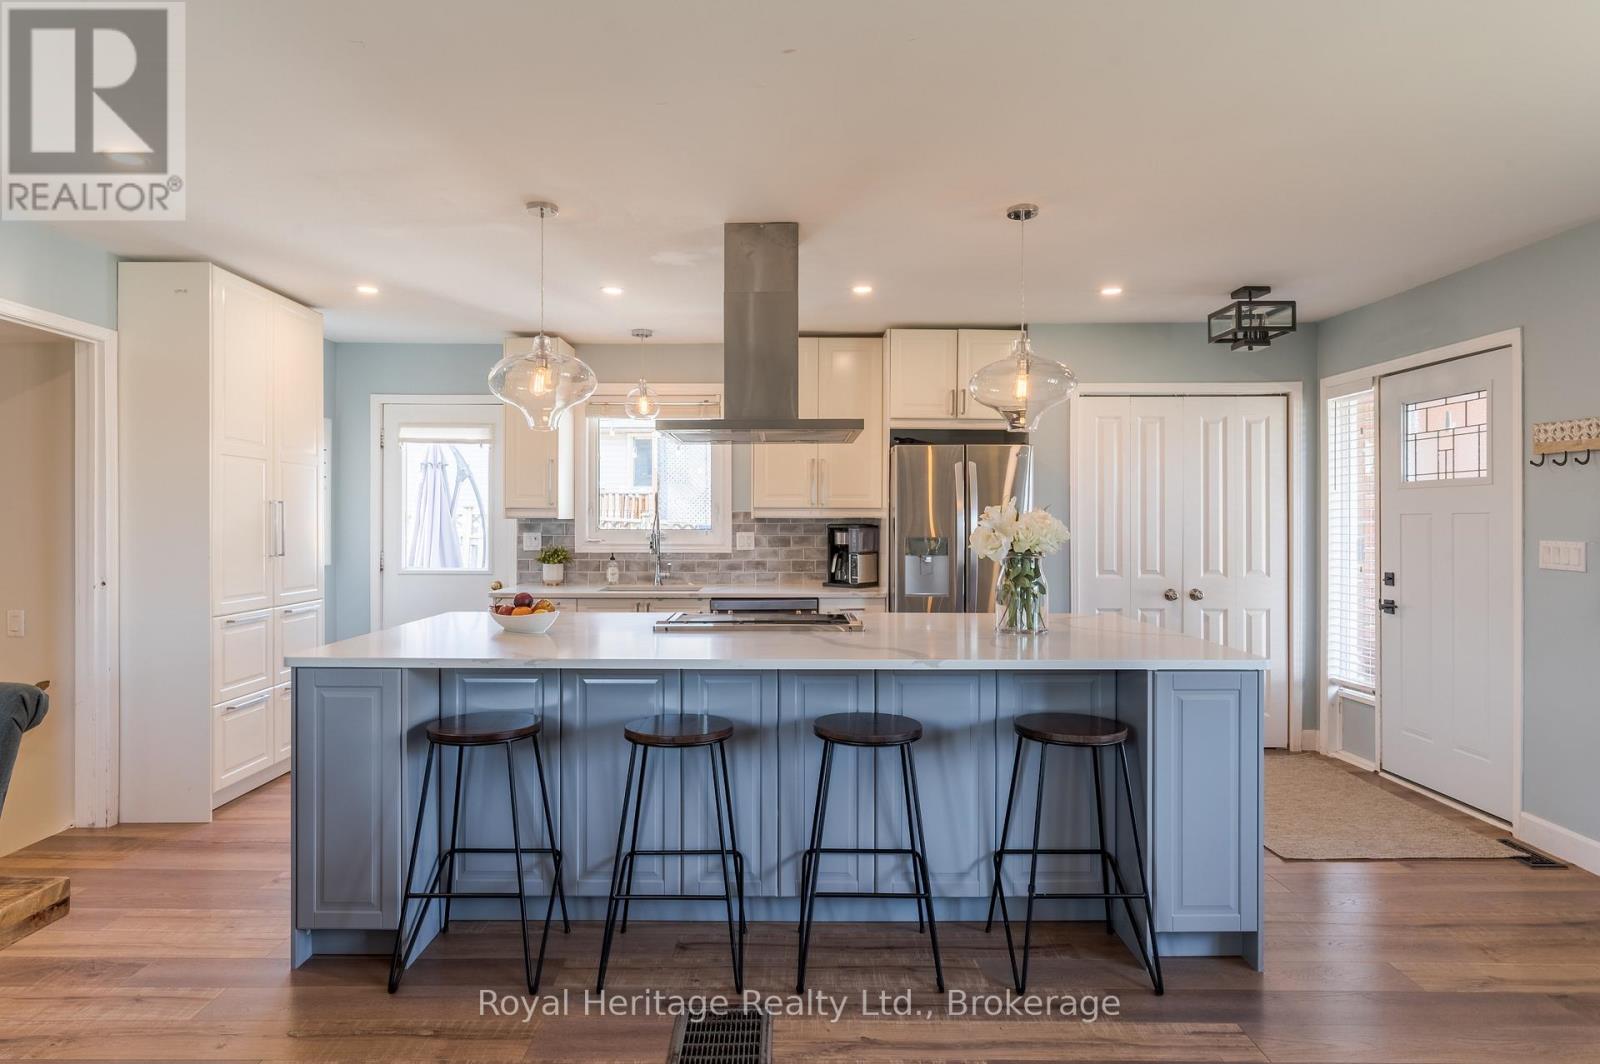
Welcome to 25 Hewson Drive, a stunningly renovated 4-level backsplit nestled in one of Port Hope's most desirable, family-friendly neighbourhoods. Situated immediately beside a peaceful park, this home offers the rare combination of premier privacy, extra breathing room, and beautiful green views right outside your door.Step inside to a bright, open-concept main floor flooded with natural light. The heart of the home is the timelessly designed chef's kitchen, anchored by a show-stopping nine-foot quartz island-perfect for casual morning coffee or grand-scale entertaining. The seamless flow into the spacious living and dining areas ensures you are always surrounded by serene views, creating an inviting backdrop for family gatherings.The upper level features three bright, airy bedrooms with fresh, premium broadloom carpet, adding a layer of warmth and cozy comfort, and a four-piece bath. Designed for relaxation, the welcoming lower-level family room showcases low-maintenance vinyl plank flooring and a striking shiplap fireplace, beautifully accented by a reclaimed barn beam mantle and handcrafted steel brackets. This level also hosts a versatile fourth bedroom or home office behind a chic barn door, a three-piece bath, and a convenient laundry room. Below, the fully finished basement further extends your square footage with a massive recreation room and abundant storage space.The backyard is an entertainer's dream. Step off the kitchen onto a spacious deck that leads down to a private patio and an inviting hot tub. Beyond that, a cozy firepit area awaits for crisp evenings under the stars with family and friends. Completely turn-key and move-in ready, this property offers the perfect balance of a peaceful retreat and urban convenience, located just minutes away from historic downtown Port Hope, excellent schools, and easy access to Hwy 401. This home truly has it all. (id:61476)
23 Harbour Street
Brighton, Ontario
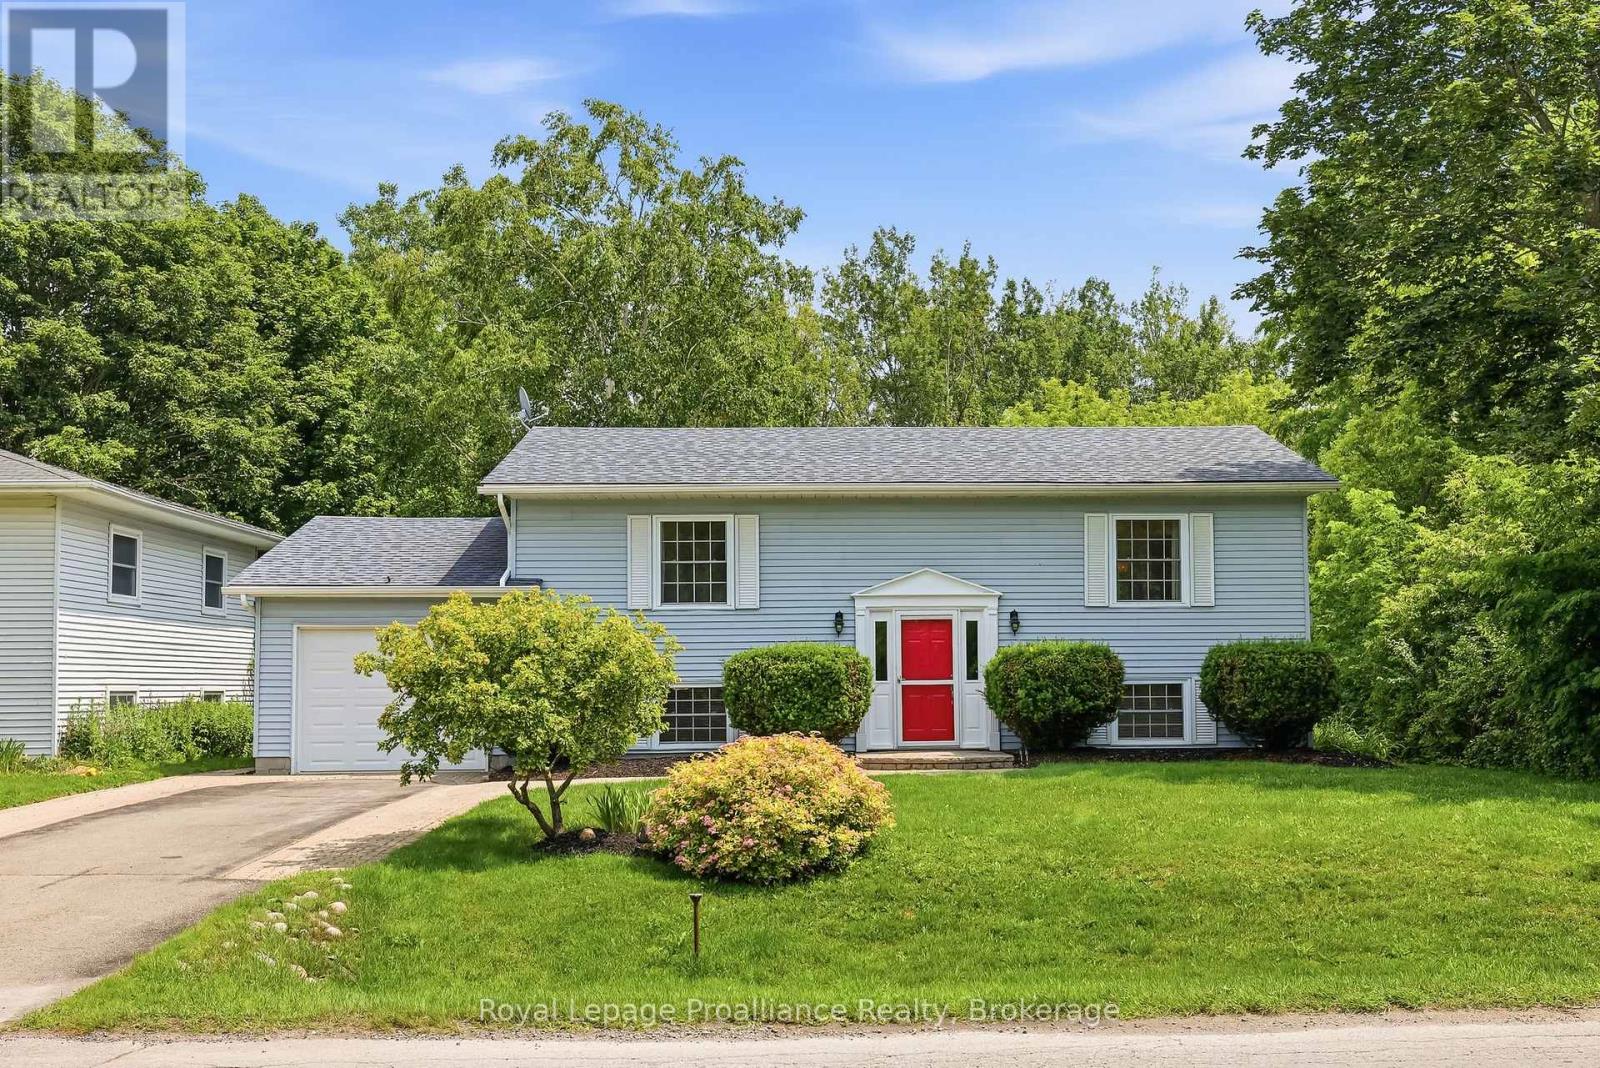
Welcome to 23 Harbour Street! This one-owner, meticulously maintained raised bungalow is ideally situated in the picturesque lakeside community of Brighton. Designed for comfortable everyday living, this 2+2 bedroom, 2-bathroom home features an inviting open-concept layout with seamless indoor-outdoor connections. The living and dining area showcases gorgeous new flooring, as well as a cozy gas fireplace with custom built-in cabinetry, that creates a warm and welcoming gathering space. The functional kitchen area overlooks the beautifully landscaped backyard, making it ideal for entertaining family and friends. From the dining area, step through the sliding doors into the vaulted sunroom and enjoy peaceful views of the private backyard and the natural landscape beyond. Bordered at the rear and along the west side by Nature Conservancy lands, this tranquil setting offers exceptional privacy and a perfect place to relax and unwind.Back inside, the main floor is completed by a spacious primary bedroom, a second bedroom, and a 4-piece bathroom. Fresh paint throughout, new carpeting in the bedrooms and lower level, along with updated hard-surface flooring in the main living area, give the home a fresh, modern, move-in-ready appeal. Descend the stairs to the finished lower level which provides plenty of additional living space. The bright and open recreation room offers extra space for family and guests. Two additional bedrooms, a 3-piece bathroom, and the laundry and utility room complete the lower level. The attached garage offers inside entry with a walk-up from the basement, adding everyday convenience and storage. Ideally located just a short commute to the GTA and a scenic drive from Prince Edward County, this exceptional home allows you to enjoy everything Brighton has to offer. You will want to call this one "Home". (id:61476)
31 Caroline Street
Port Hope, Ontario
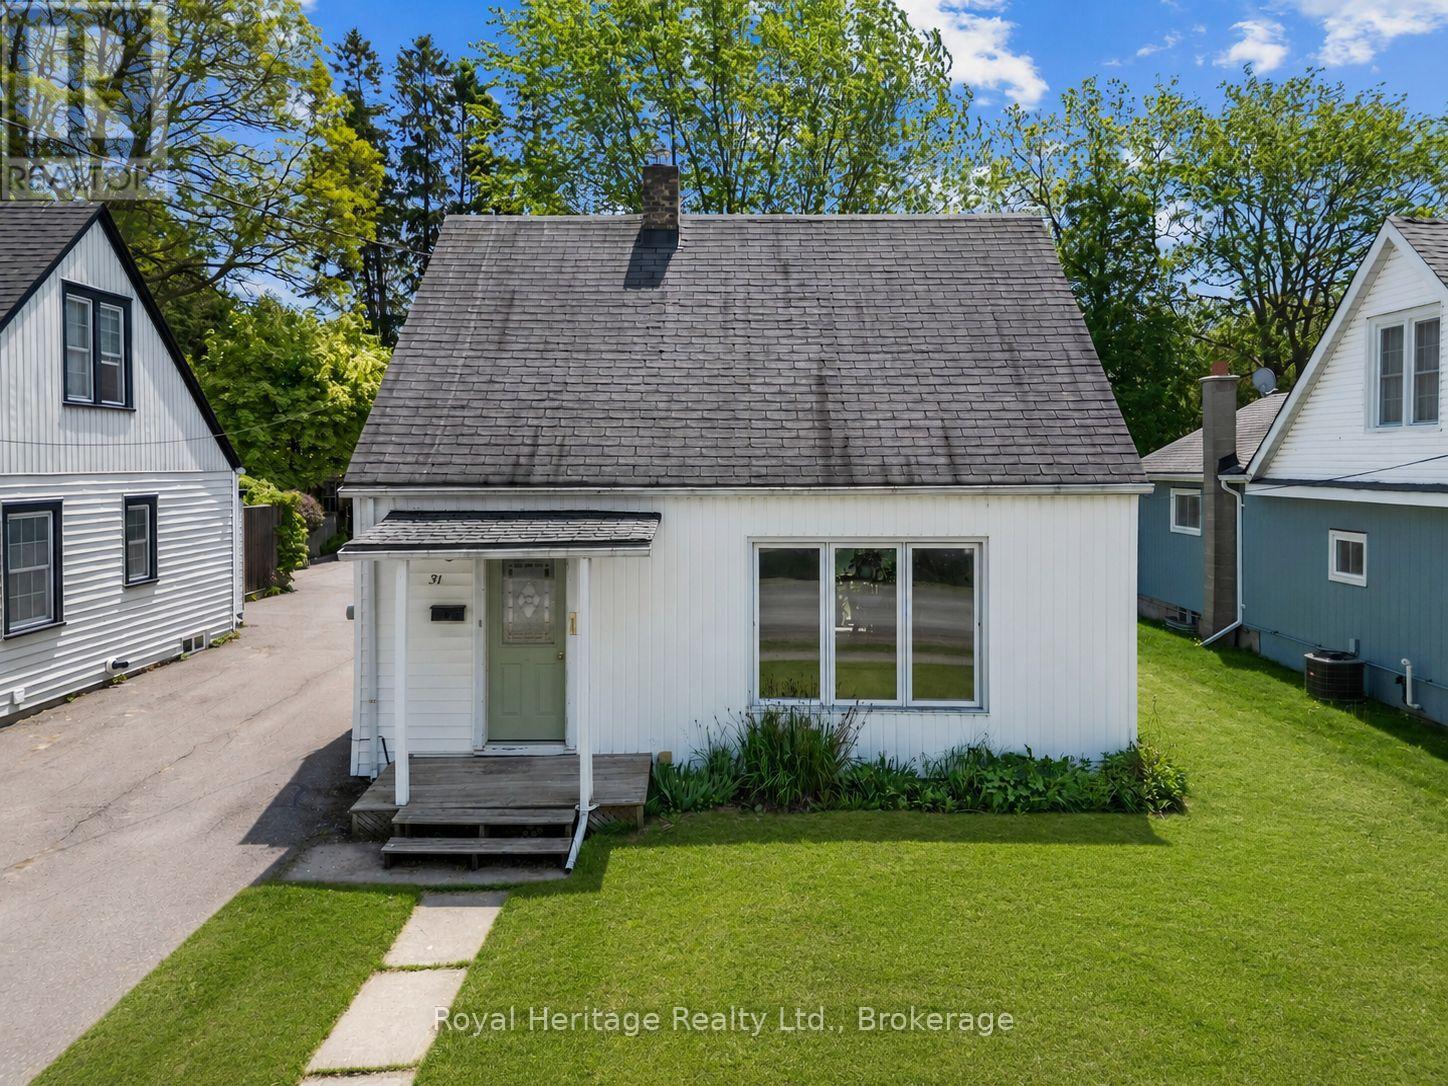
Welcome to 31 Caroline Street, a beautifully renovated detached home full of charm and character in the heart of Port Hope. This bright and inviting 2+1 bedroom, 1-bathroom home features refinished hardwood floors, freshly painted, large windows, and tasteful updates from top to bottom. The upgraded kitchen offers premium vintage-style appliances, new luxury vinyl plank flooring, and a warm, stylish feel that blends modern function with classic character. The renovated bathroom features beautiful handmade tiles, while the home also includes upgraded plumbing, a 200-amp electrical panel, brand-new A/C unit and sump pump. The main floor offers an additional bedroom/office space with a separate walkout to the yard, perfect for working from home, guests, or flexible everyday living. The basement features high ceilings, offering excellent storage, future potential, or additional usable space. Outside, enjoy a large, open, private backyard, ideal for entertaining, relaxing, gardening, or letting the dogs run. Located in charming Port Hope, close to local shops, restaurants, trails, schools, and the waterfront, this move-in-ready home is the perfect blend of character, comfort, and modern updates. (Construction across the street is them rebuilding the skating rink and is set to be finished for end of June. (id:61476)
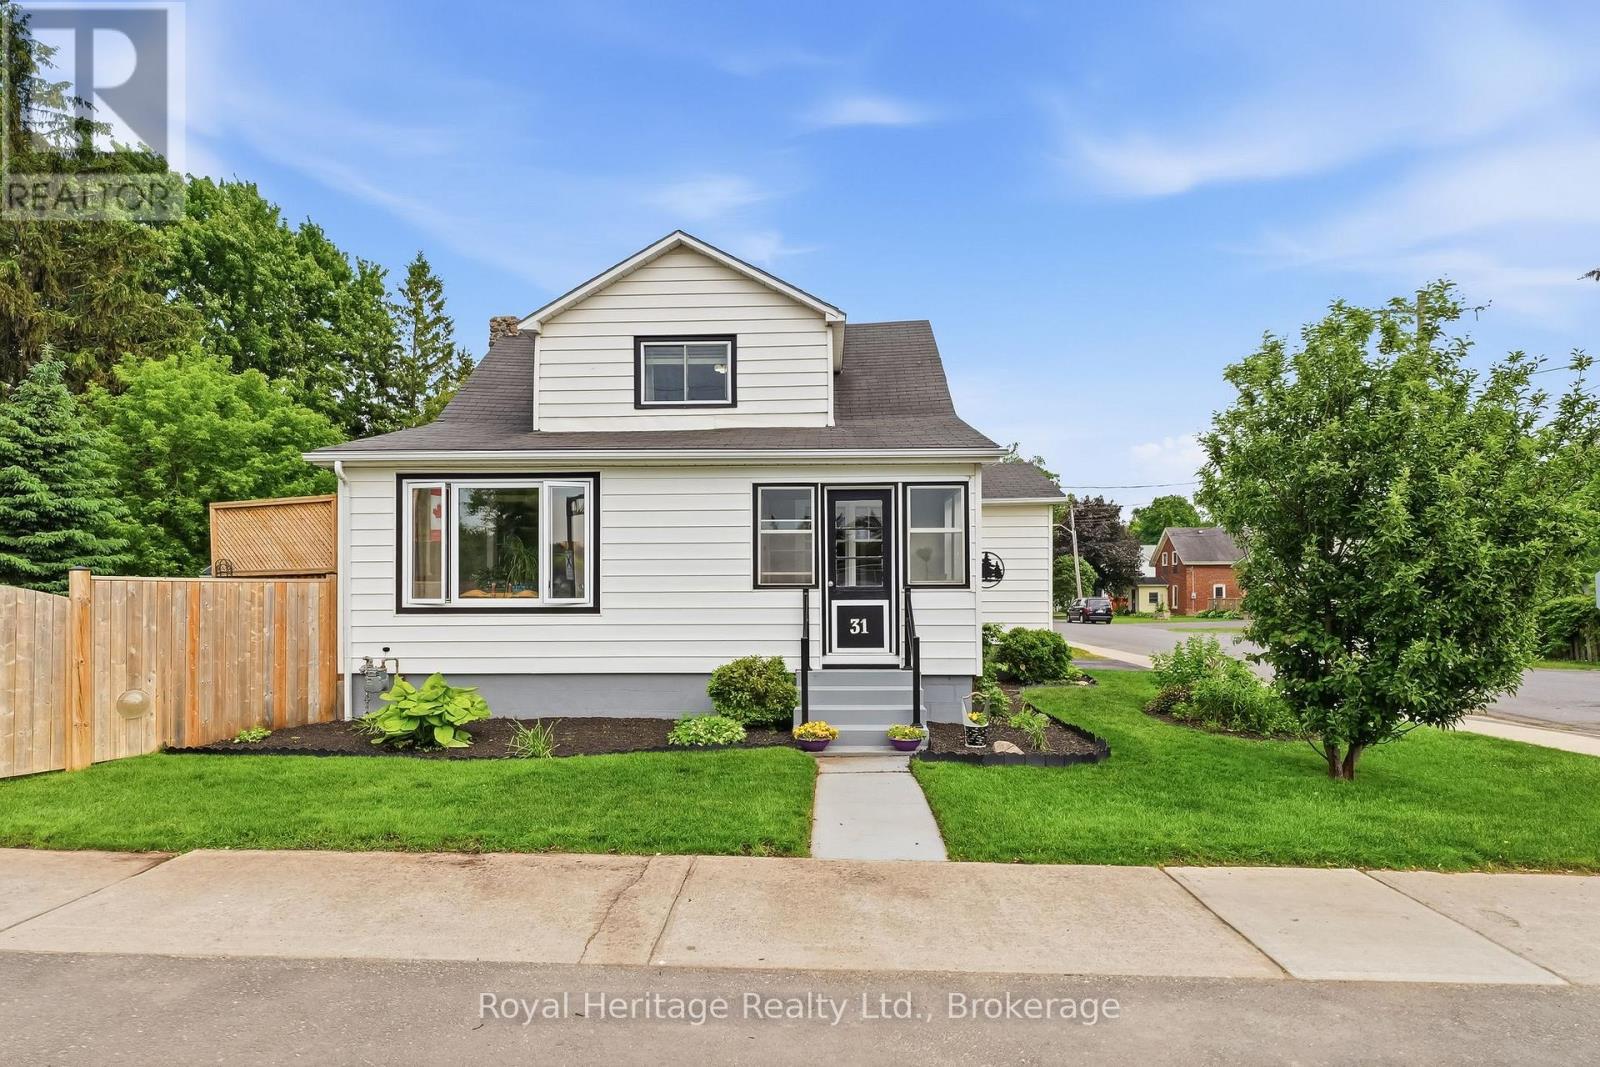
31 Elizabeth Street
Brighton, Ontario
Welcome to this immaculate, charm-filled home, perfectly blending timeless character with modern updates and conveniences. Ideally located within walking distance to schools, shopping, restaurants, and all amenities. Lovingly maintained and extensively updated, this spacious home features luxury vinyl plank flooring, updated lighting, fresh paint, new decks, and privacy fence designed to enhance backyard seclusion. This home offers three bedrooms on the second floor, a versatile main-floor bedroom or private home office, and two additional rooms in the basement ready to complete as bedrooms, providing exceptional flexibility for growing families, guests, or multi-generational living. Two bathrooms serve the home, with space available in the basement for a potential third bathroom. The heart of the home is the inviting main floor layout. The sun-filled living room, separate dining room and bright kitchen, featuring gleaming maple butcher block countertops, add warm character while providing space for the whole family. A bright and airy sunroom offers the perfect place to relax with your morning coffee, while two separate entrances, each with its own mudroom, add everyday convenience. Outside, the impeccable yard showcases beautifully curated perennial gardens, mature landscaping, and a storage shed, creating a private outdoor retreat for gardening enthusiasts and families alike. The attached garage with new inside entry includes a workshop area and durable steel roof, making it ideal for hobbyists and extra storage. Located in the sought-after community of Brighton, you'll enjoy small-town charm with easy access to beautiful beaches, marinas, and the renowned Presquile provincial park. Wineries, golf courses, spas, and larger urban centres are all just a short drive away, offering the perfect balance of lifestyle, recreation, and convenience. (id:61476)

1240 Alder Road
Cobourg, Ontario
The exceptional curb appeal and meticulously landscaped grounds are just the beginning of what makes 1240 Alder Rd truly remarkable. Nestled on a picturesque ravine lot in a sought-after neighbourhood, this custom-built executive home offers an impressive blend of elegance, comfort, and thoughtful design. Step through the covered front porch into a stunning foyer, where a crystal chandelier, large-format porcelain tile, and rich hardwood flooring create an immediate sense of sophistication. The open-concept main floor is designed for both entertaining and everyday living. The custom kitchen features a large eat-in island, premium countertops, and a striking tile backsplash, flowing seamlessly into the formal dining area and sun-filled living room with a floor-to-ceiling stone feature wall and gas fireplace. A walkout from the kitchen leads to a composite deck with a beautiful sunroom overlooking the ravine, a dedicated BBQ area with natural gas hookup, and a second walkout from the main-floor primary suite. This private retreat features a spa-inspired 5-piece ensuite with custom tile, heated floors, walk-in shower, and soaker tub. A powder room and interior access to the attached two-car garage complete the main level. Upstairs, you'll find a 2nd primary suite with its own well-appointed 5-piece ensuite, a 3rd bedroom that could also be well suited for an executive home office, and a conveniently located laundry closet. The fully finished walkout basement offers high ceilings, large windows, and access to a lower composite deck with a Beachcomber hot tub. This level also includes a spacious 4th bedroom, a 3-piece bathroom, a generous recreation room with a Napoleon gas fireplace, and a second laundry rough-in in the utility room. The beautifully landscaped two-tiered ravine lot truly sets this property apart. A staircase leads to a peaceful lower-level featuring a meandering creek, mature gardens, and a garden shed, creating a private backyard oasis to enjoy. (id:61476)
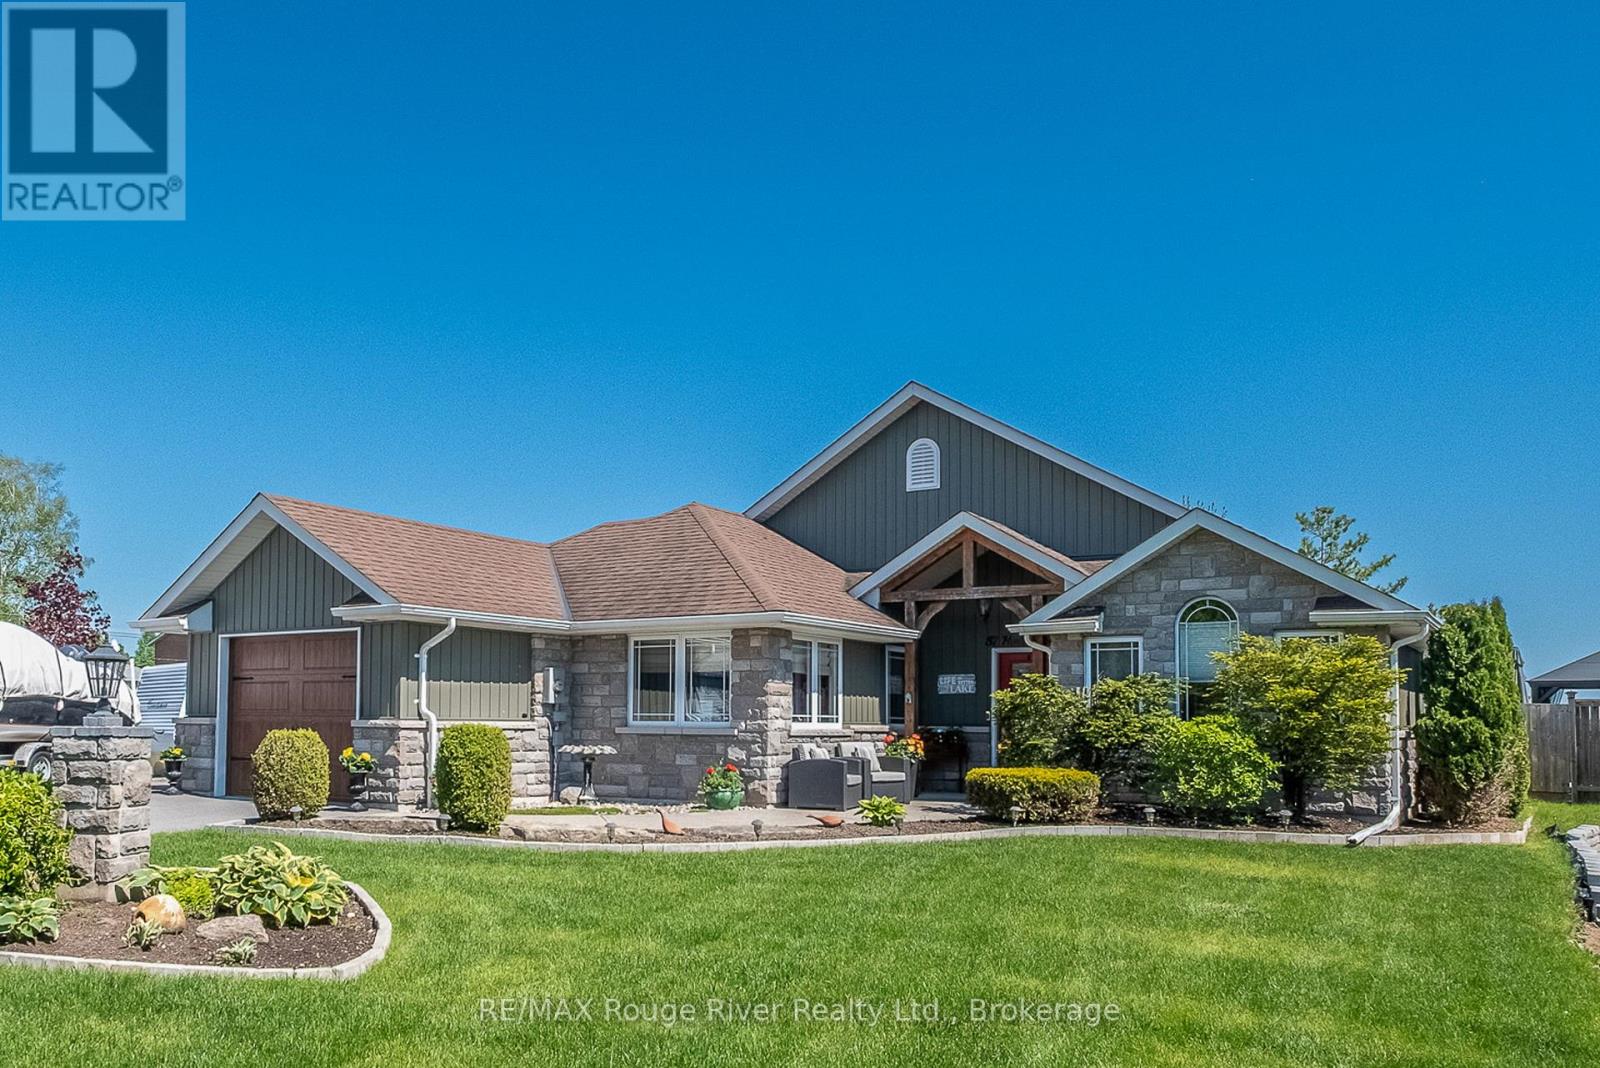
57 Harbour Street
Brighton, Ontario
Nestled along a quiet protected inlet on Presqu'ile Bay, this beautifully maintained 1,700 sq. ft. bungalow offers a rare opportunity to enjoy peaceful waterfront living in the heart of Brighton. Combining easy one-level living, privacy, and direct access to the bay, this property is perfectly suited for a lakeside lifestyle just minutes from shops, restaurants and marina amenities. Bright and inviting, the open-concept layout features a spacious family room with gas fireplace, breakfast area, and a well-appointed kitchen with granite island. Southern exposure fills the home with natural light while showcasing serene backyard and water views. An elegant dining room and separate living room provide a formal space for entertaining. The primary suite offers a private retreat, a walk-in closet, and a 4-piece ensuite with jacuzzi tub. Two additional bedrooms and an accessible 4-piece bath provide flexibility for guests, family, or aging in place. A separate side entrance off the garage leads to a private office or studio space-ideal for remote work, a home business, or creative pursuits. Step outside to your own south-facing outdoor oasis. The expansive 21' x 29' deck is designed for effortless outdoor living, from alfresco dining to relaxing evenings around the fire pit. The fully fenced backyard offers privacy, mature landscaping, raised garden beds, and a spacious storage shed and separate garden shed. A peaceful boardwalk and nature trail lead to the property's private floating dock with direct access to Presqu'ile Bay-perfect for kayaking, paddleboarding, canoeing, or simply enjoying sunrise coffees and sunset views from the water's edge. A truly unique offering that combines the convenience of in-town living with the peace, privacy, and natural beauty of waterfront life. (id:61476)
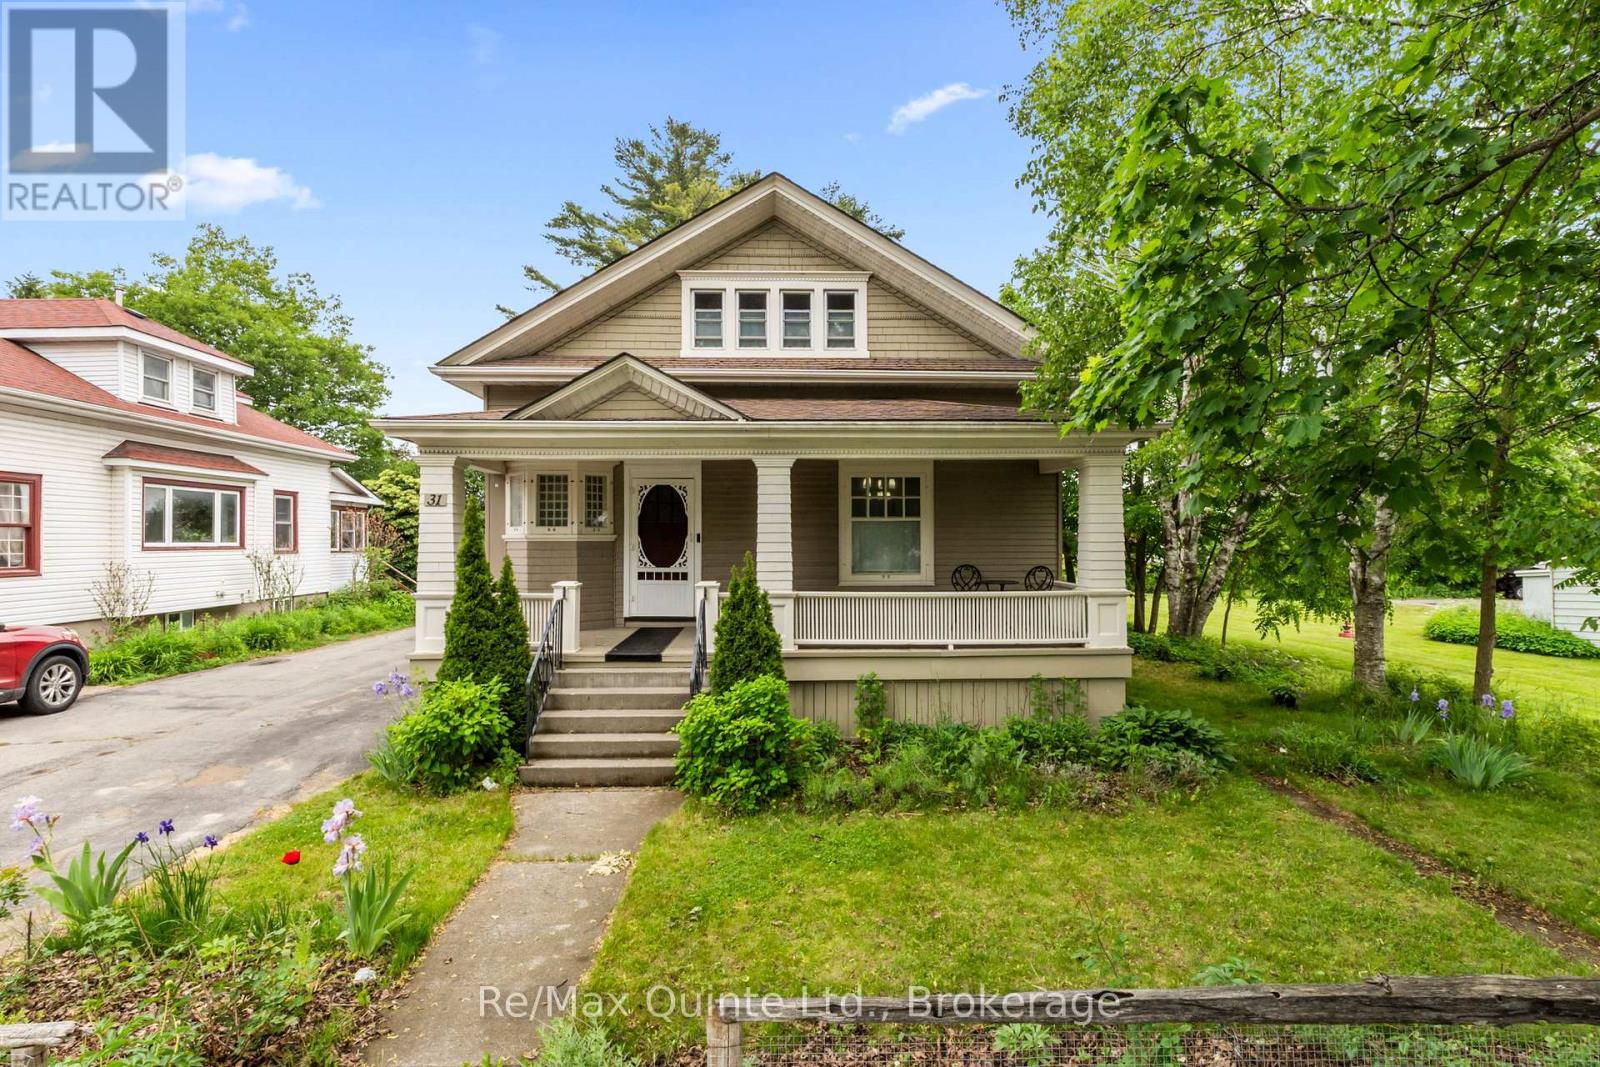
31 Young Street
Brighton, Ontario
Beautifully updated century home in Brighton, Ontario, offering the perfect blend of historic character, modern comfort, and walkable small-town living. Situated on a large in-town lot just minutes away from downtown Brighton's shops, restaurants, parks, and amenities, this 3-bedroom. 3-bathroom home delivers the charm of a classic 1900 build with the functionality that today's buyers are looking for. A welcoming cloak room creates an inviting first impression, leading into bright and spacious living areas designed for both everyday living and entertaining. The west-facing living room is filled with natural afternoon light, while the formal dining room provides an elegant setting for family dinners and special occasions. A dedicated office or den offers an ideal work-from-home space, and the main-floor bedroom presents a flexible layout that could easily function as a primary bedroom for that seeking convenient main-level living. One of the home's standout features is the bright sunroom overlooking the backyard, creating a peaceful space to relax, read, or enjoy morning coffee. From here, step directly onto the deck and take in the expansive backyard - a rare find within city limits. The detached garage adds valuable storage and workspace, while the generous lot provides plenty of room for gardening, entertaining, or simply enjoying the outdoors. Upstairs, two additional bedrooms are complemented by a spacious landing that could serve as a reading nook, play area, or secondary office space. The basement includes a dedicated laundry room and convenient partial bathroom. adding to the home's practical appeal. Whether you're searching for a family home, a property with flexible living space, or an updated century home within walking distance of downtown Brighton, this exceptional property offers character, space, and location in one of Northumberland County's most desirable communities. (id:61476)
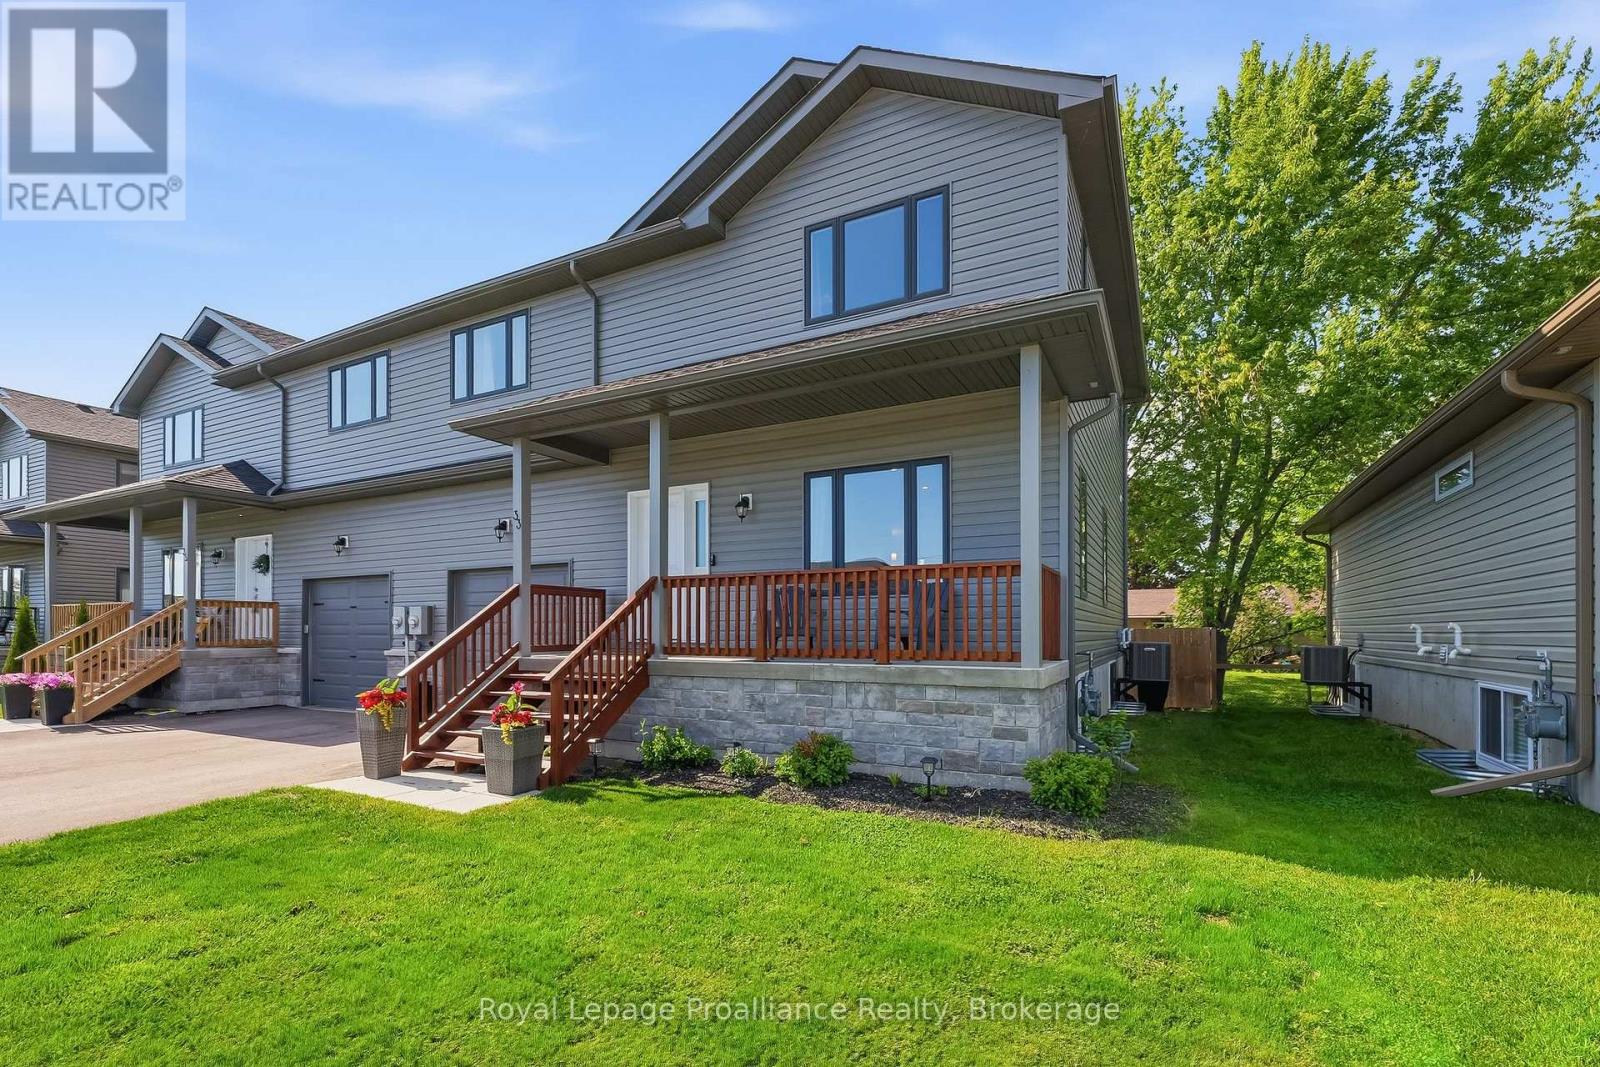
33 Rabbit Road
Brighton, Ontario
Imagine having Ontario's most beautiful provincial park right in your backyard. Steps from the entrance of Presqu'ile, this contemporary 3-bedroom, 2.5-bathroom two-storey semi-detached home is ready for your personal touch. Enjoy ultimate peace of mind with 4 years of Tarion Warranty remaining! The main floor is designed for effortless daily living and entertaining, featuring low-maintenance laminate flooring and a bright, open flow. The heart of the home is the thoughtfully designed kitchen, complete with a center island, breakfast bar, and a large walk-in pantry. Host dinner indoors or step right out from the dining area onto your private back deck, overlooking a fully fenced back yard-perfect for kids, pets, or summer BBQs. A functional mudroom with excellent storage and a 2-piece bath sit conveniently near the inside entry to the single-car garage. Upstairs, the spacious primary suite serves as your private sanctuary, boasting a 3-piece ensuite and a generous walk-in closet. Two additional bright bedrooms (one featuring its own walk-in closet), a dedicated second-floor laundry room, and a full 4-piece bath round out the upper level. The lower level offers a blank canvas for you to create additional living space as you see fit and a utility room complete with high-efficiency forced air natural gas furnace and HRV system for healthy living. The central air conditioner works wonders on those extra humid days, but with beautiful breezes coming in off the lake, it hasn't seen too much wear and tear since the home was built in 2023.Whether you're a first time buyer, investor, or just looking for a more tranquil way of life surrounded by nature, this gem offers incredible value in a great location. Live the ultimate staycation lifestyle year-round with walking trails, sandy beaches, world-class bird watching, and cross-country skiing just seconds from your front door-all while remaining a short drive to local dining, boutique shopping, golf courses, and the 401! (id:61476)
3915 Larose Crescent
Port Hope, Ontario
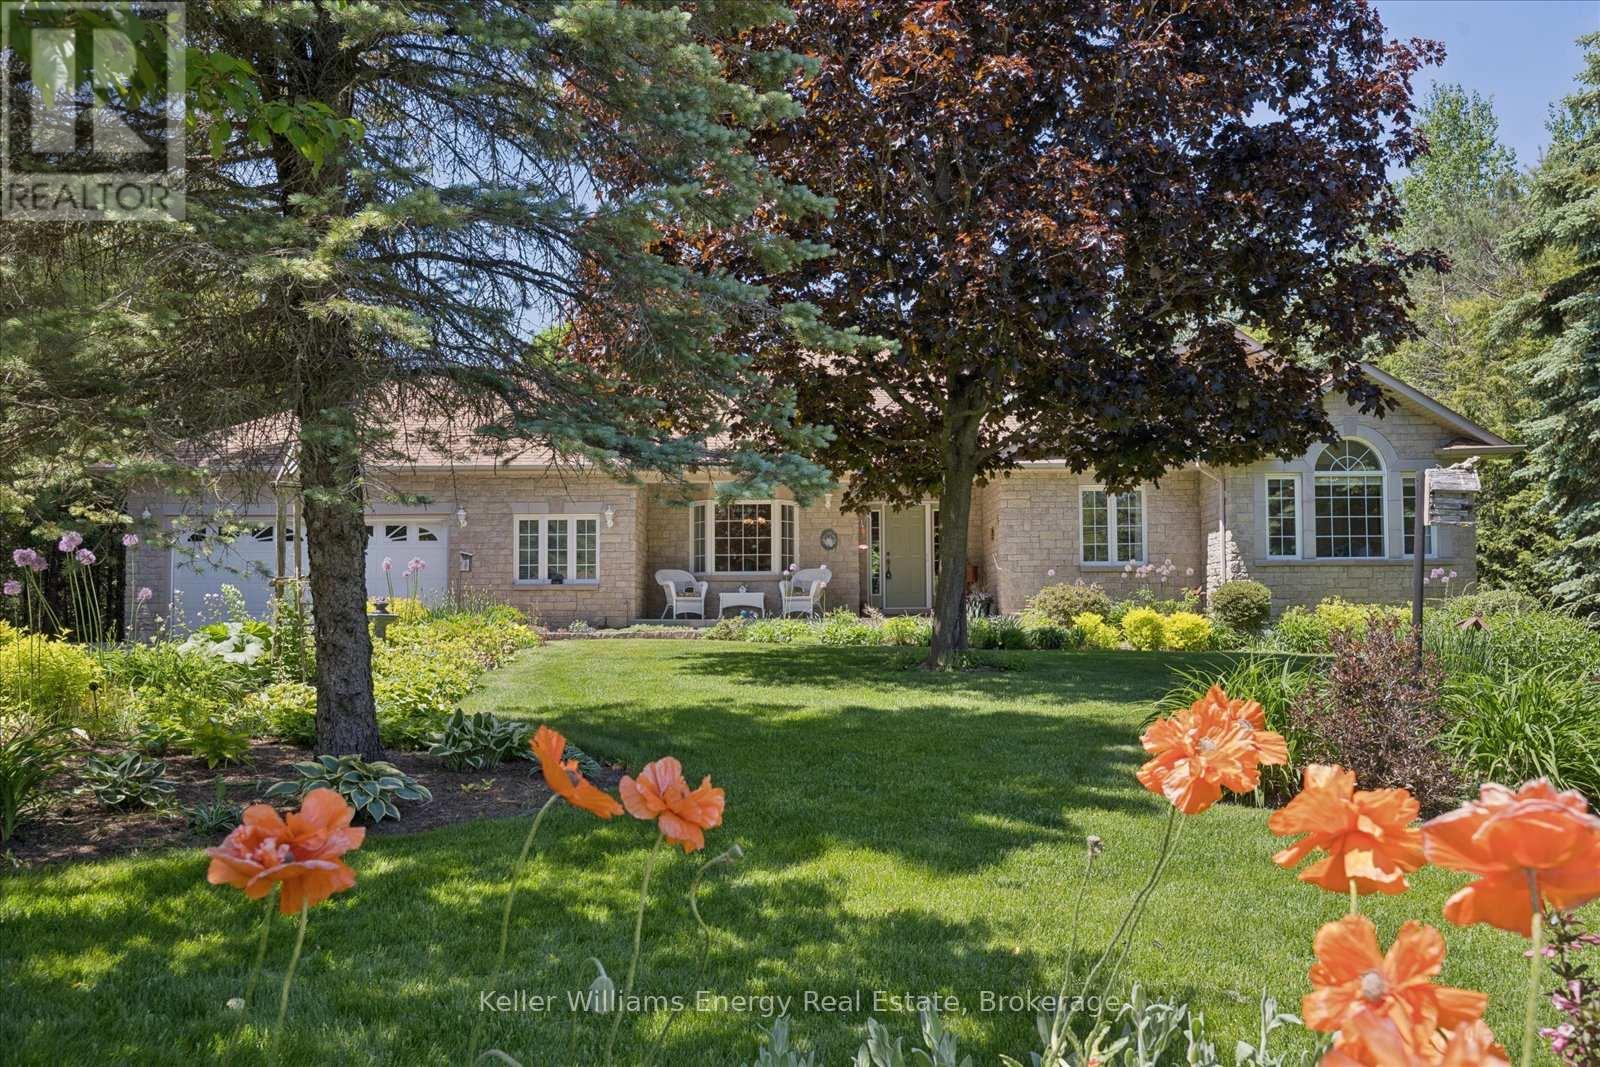
Welcome to 3915 Larose Crescent, a beautifully maintained ranch bungalow in the peaceful rural community of Garden Hill, just minutes from the heart of Port Hope. Offering the ease of true one floor living, this home is surrounded by mature trees, lush perennial and pollinator gardens, and the quiet beauty of nature. Inside, nearly 2,000 sq ft of main floor living provides a warm and functional layout designed for comfort and connection. The living room features a dramatic triple pane picture window framing serene backyard views and abundant birdlife, anchored by a cozy corner fireplace. While not fully open concept, the principal rooms flow seamlessly while still offering distinct and comfortable living spaces.The eat-in kitchen overlooks the backyard and walks out to the deck, ideal for everyday living and entertaining. A spacious laundry room off the kitchen provides additional storage and direct access to the garage. The home is also equipped with a full home generator, drilled well with excellent water pressure, and a comprehensive water treatment system including a reverse osmosis system. The primary suite offers a walk-in closet and 4-piece ensuite, with a large window that could be converted to a walkout to the private backyard if desired. Two additional bedrooms are generously sized with large windows and peaceful garden views. Step outside and enjoy exceptional outdoor living. The property backs onto protected woods with a charming bridge leading directly into the forest, creating a rare connection to nature. Multiple seating and dining areas span the decks and patios, along with a covered front porch and a western facing backyard that captures beautiful afternoon sun and evening light. Sit outside listening to the birds, soaking up the sun, and taking in views of the lush gardens and natural surroundings. (id:61476)
12 Rogers Road
Brighton, Ontario
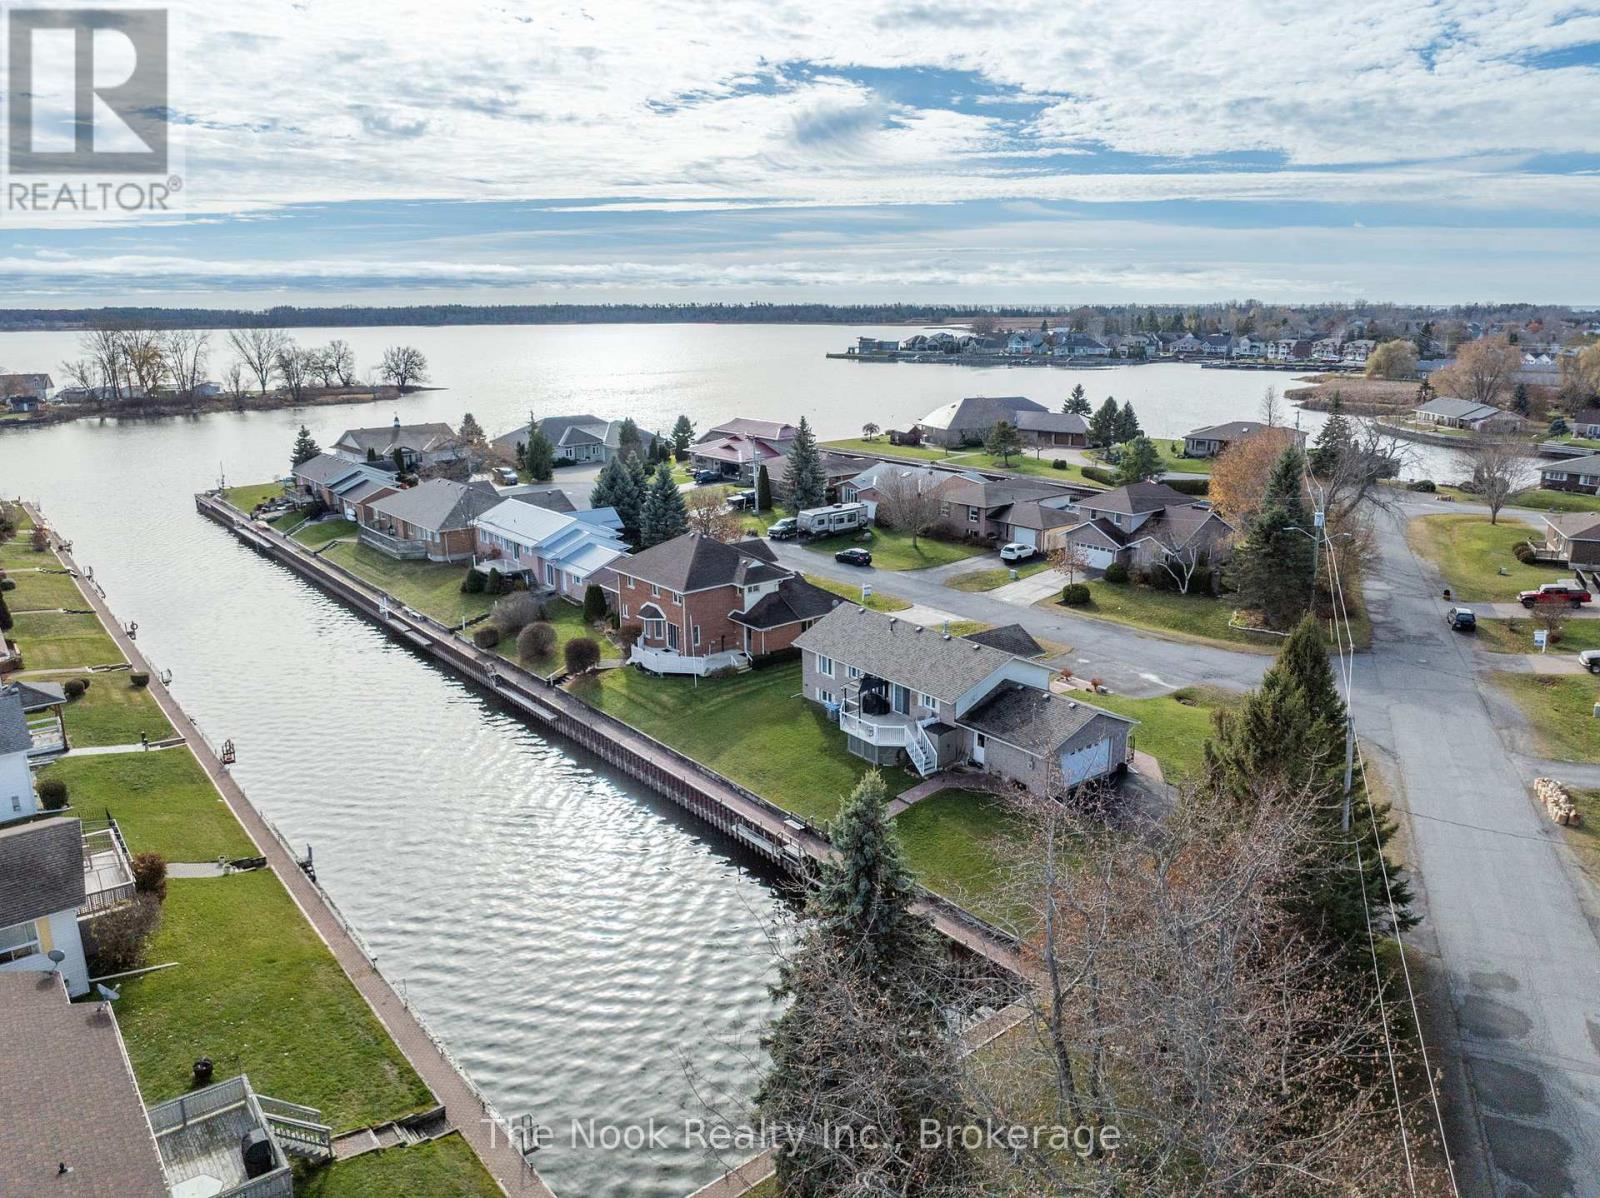
Welcome to 12 Rogers Road, Brighton, beautifully set along a private channel providing direct boating access to Presqu'ile Bay and onward into Lake Ontario! Enjoy paddling through the bay, boating, and fishing right from your private dock. Close proximity to boat launches. Just minutes from Presqu'ile Provincial Park, you'll enjoy easy access to sandy beaches, scenic walking trails, birdwatching, and year-round outdoor recreation. This raised bungalow features a bright, open-concept living, dining, and kitchen area, enhanced by updated laminate flooring and a gas fireplace that adds warmth and a cozy ambiance. The kitchen overlooks the waterfront and features stone countertops, stainless steel appliances, and generous workspace. A cozy seating area by the patio doors provides the perfect place to take in the water views, with direct access to the deck and steps leading down to your private channel frontage and dock. The spacious primary bedroom includes large closets plus an additional wardrobe for extra storage. The main floor bathroom has been fully renovated with modern finishes. The finished basement expands your living space with two additional bedrooms, each with large windows, a second bathroom and a versatile recreation room ideal for a home office, gym, media room, or play area. Accessibility has been thoughtfully considered, with an electric lift in the attached two-car garage providing convenient access to the main floor. Set on an oversized lot for enhanced privacy, the property also offers two driveways with ample parking. With its functional layout, waterfront lifestyle, and close proximity to local amenities, this Brighton property presents an exceptional opportunity for comfortable living by the water. (id:61476)
9 Cheer Drive
Brighton, Ontario
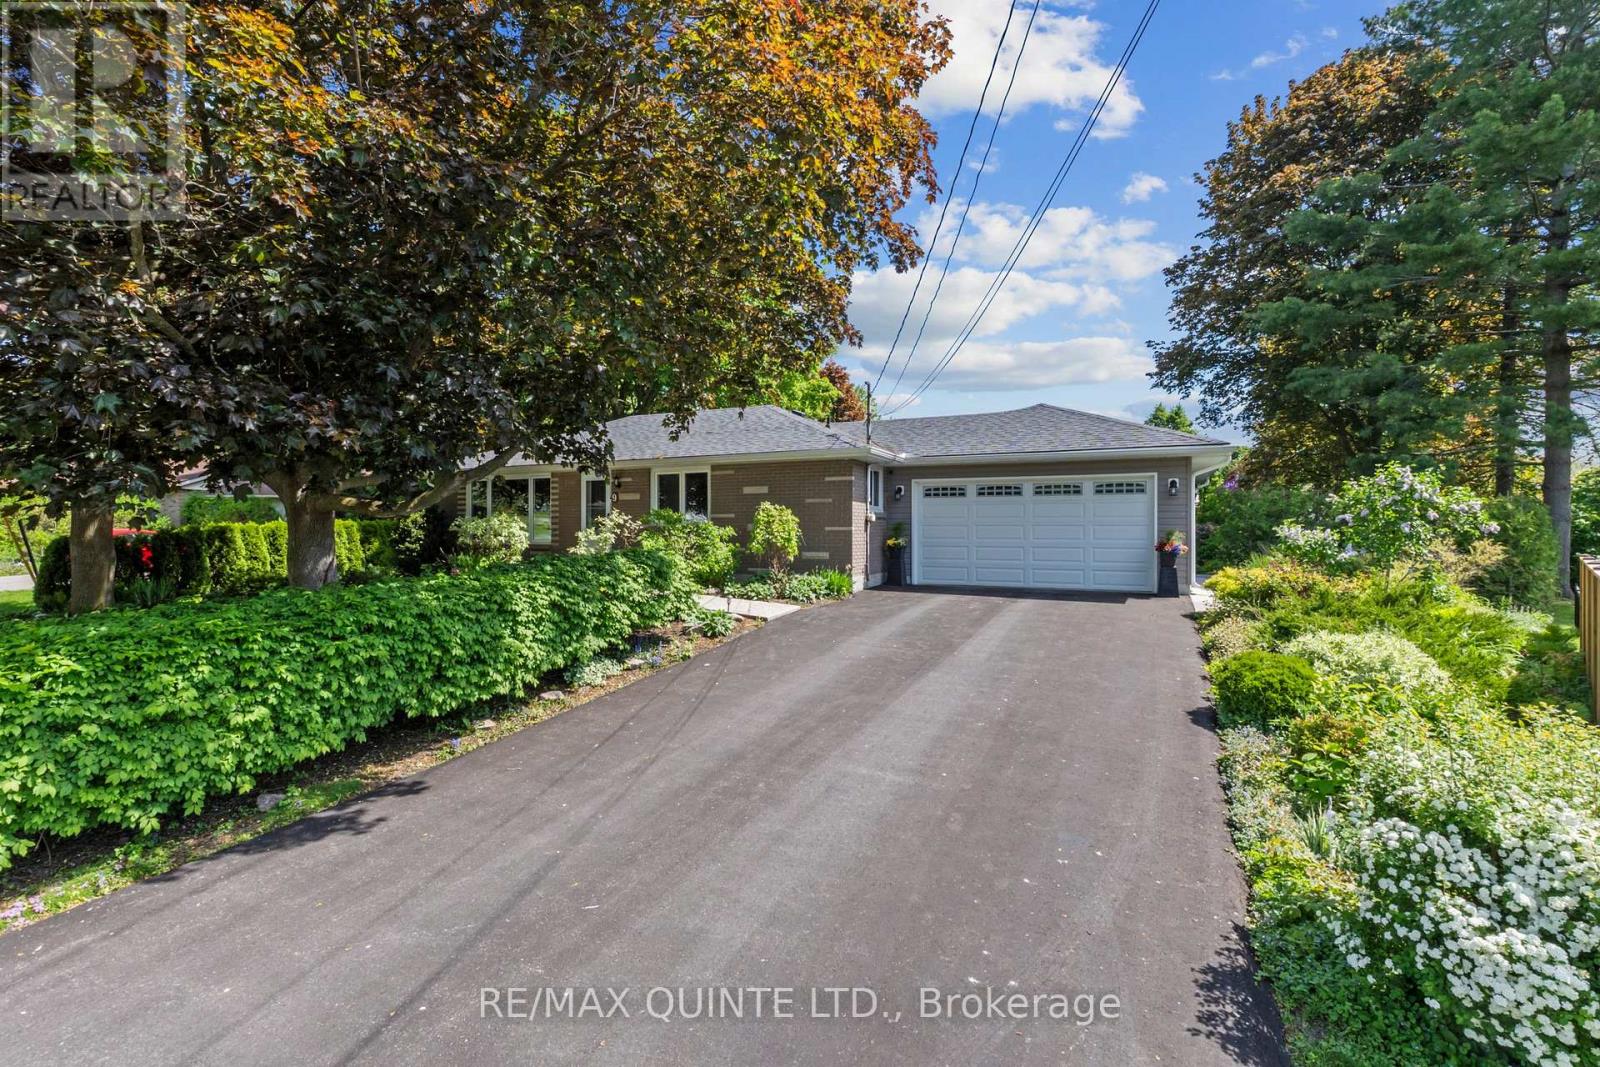
Set on a quiet street in Brighton, this well-maintained home offers the kind of space and layout that supports everyday living with ease. With a functional design and inviting atmosphere, it's a property that feels comfortable from the moment you arrive-ideal for those looking to settle into a relaxed Northumberland lifestyle while staying connected to town amenities. Inside, the home features a bright, practical layout with generous living areas that flow naturally from one space to the next. The kitchen anchors daily life, offering space to gather, cook, and connect, while the living areas provide flexibility for both quiet evenings and hosting family or friends. Bedrooms are thoughtfully positioned for privacy and comfort, making this a strong fit for first-time home buyers, downsizers, or anyone seeking a manageable, move-in ready home. Outdoors, the setting invites you to slow down and enjoy your surroundings. Whether it's morning coffee, time in the yard, or evenings spent unwinding, the property offers a balance of usable outdoor space and low-maintenance living. Located in the welcoming community of Brighton, you're just minutes from local shops, Proctor Park, Presqu'ile Provincial Park, and Highway 401 access, making it a practical choice for commuters or those seeking a quieter pace without feeling disconnected. A solid opportunity to step into a comfortable home in a growing area. (id:61476)
475 Safari Drive
Oshawa, Ontario
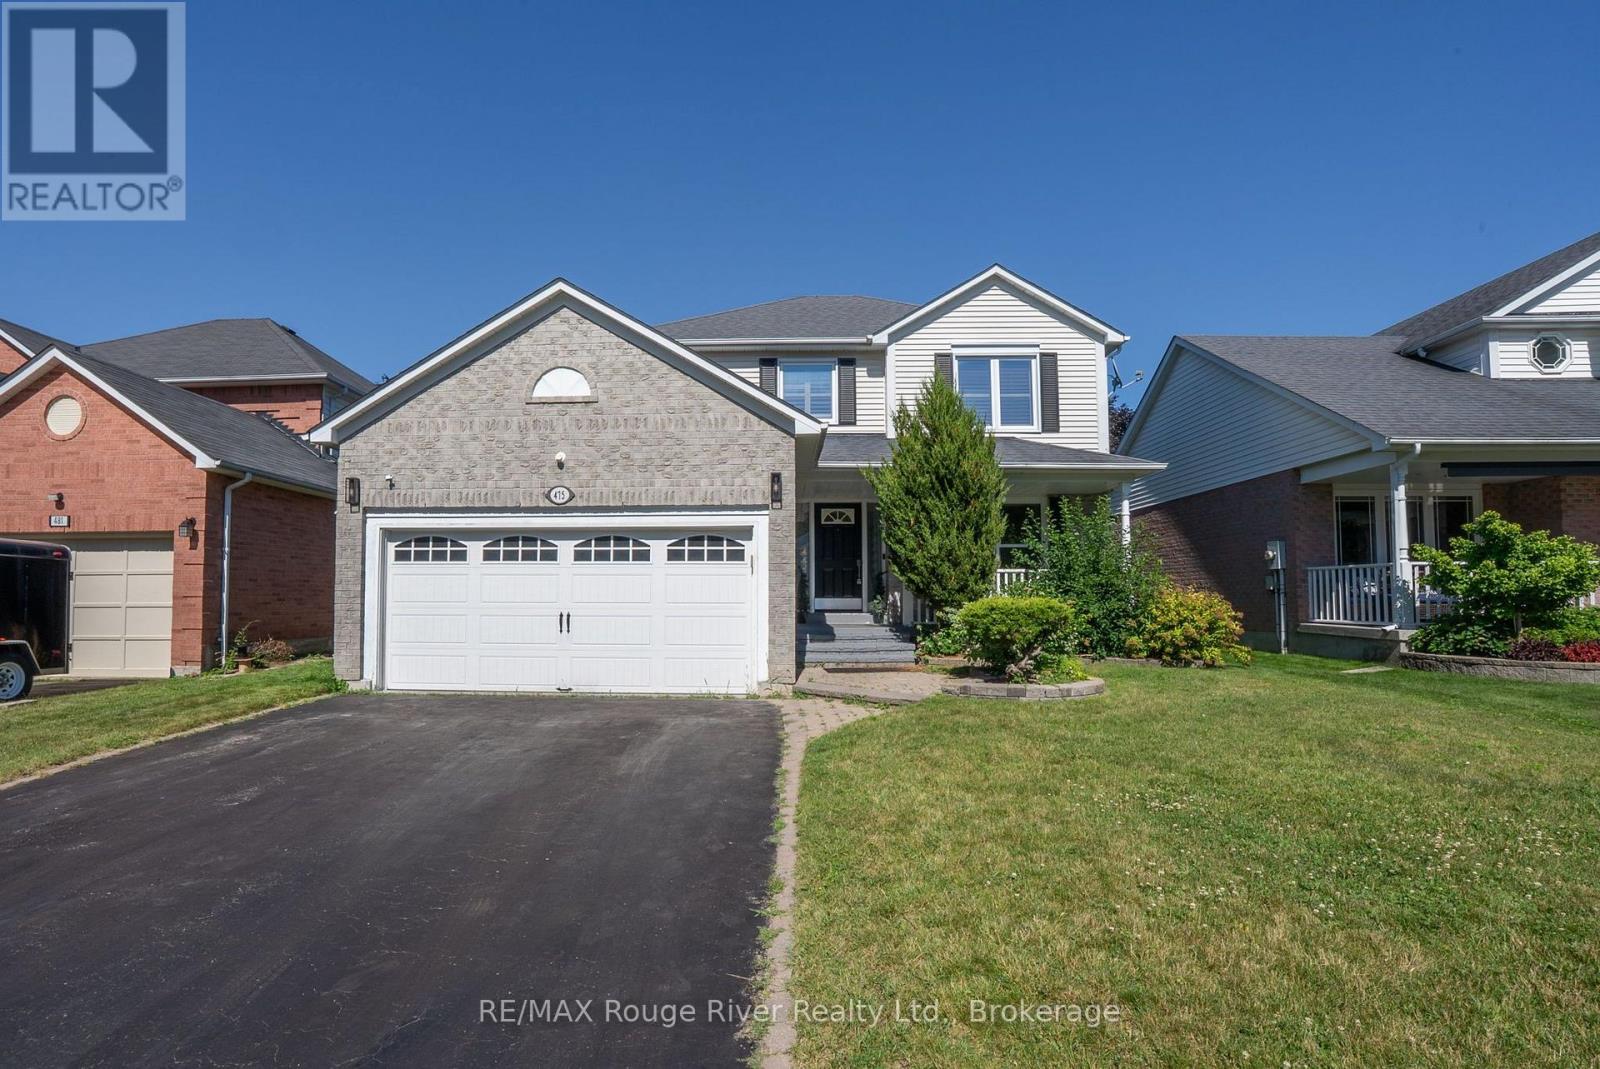
Amazing location in one of Oshawa's most desirable neighbourhoods, this beautiful sun-filled family home offers a perfect blend of comfort, style, and functionality. The inviting main floor features a bright living and dining area with large windows, French doors, and pot lighting, creating a warm and welcoming space for everyday living and entertaining. The spacious family room is the heart of the home, showcasing a stunning cathedral ceiling, gas fireplace, and walkout to the private backyard oasis complete with a deck and above-ground pool. The eat-in kitchen is designed for both functionality and style, featuring quartz countertops, stainless steel appliances, a gas stove, double oven, built-in microwave, tile backsplash, breakfast bar, and ample cabinetry. Upstairs, you will find three spacious bedrooms and two bathrooms. The luxurious primary retreat features a walk-in closet and spa-inspired five-piece ensuite with a glass shower and Jacuzzi tub. Additional bedrooms offer generous closet space, large windows, and California shutters. The partially finished basement provides additional living space with a bonus office area or fourth bedroom. Additional highlights include main floor laundry, a double car garage, no sidewalk to shovel, and a private fenced backyard perfect for enjoying summer days by the pool. Ideally located close to top-rated schools, parks, trails, shopping, grocery stores, Highway 401 and 407, this exceptional home offers everything your family needs in a prime Oshawa location. (id:61476)
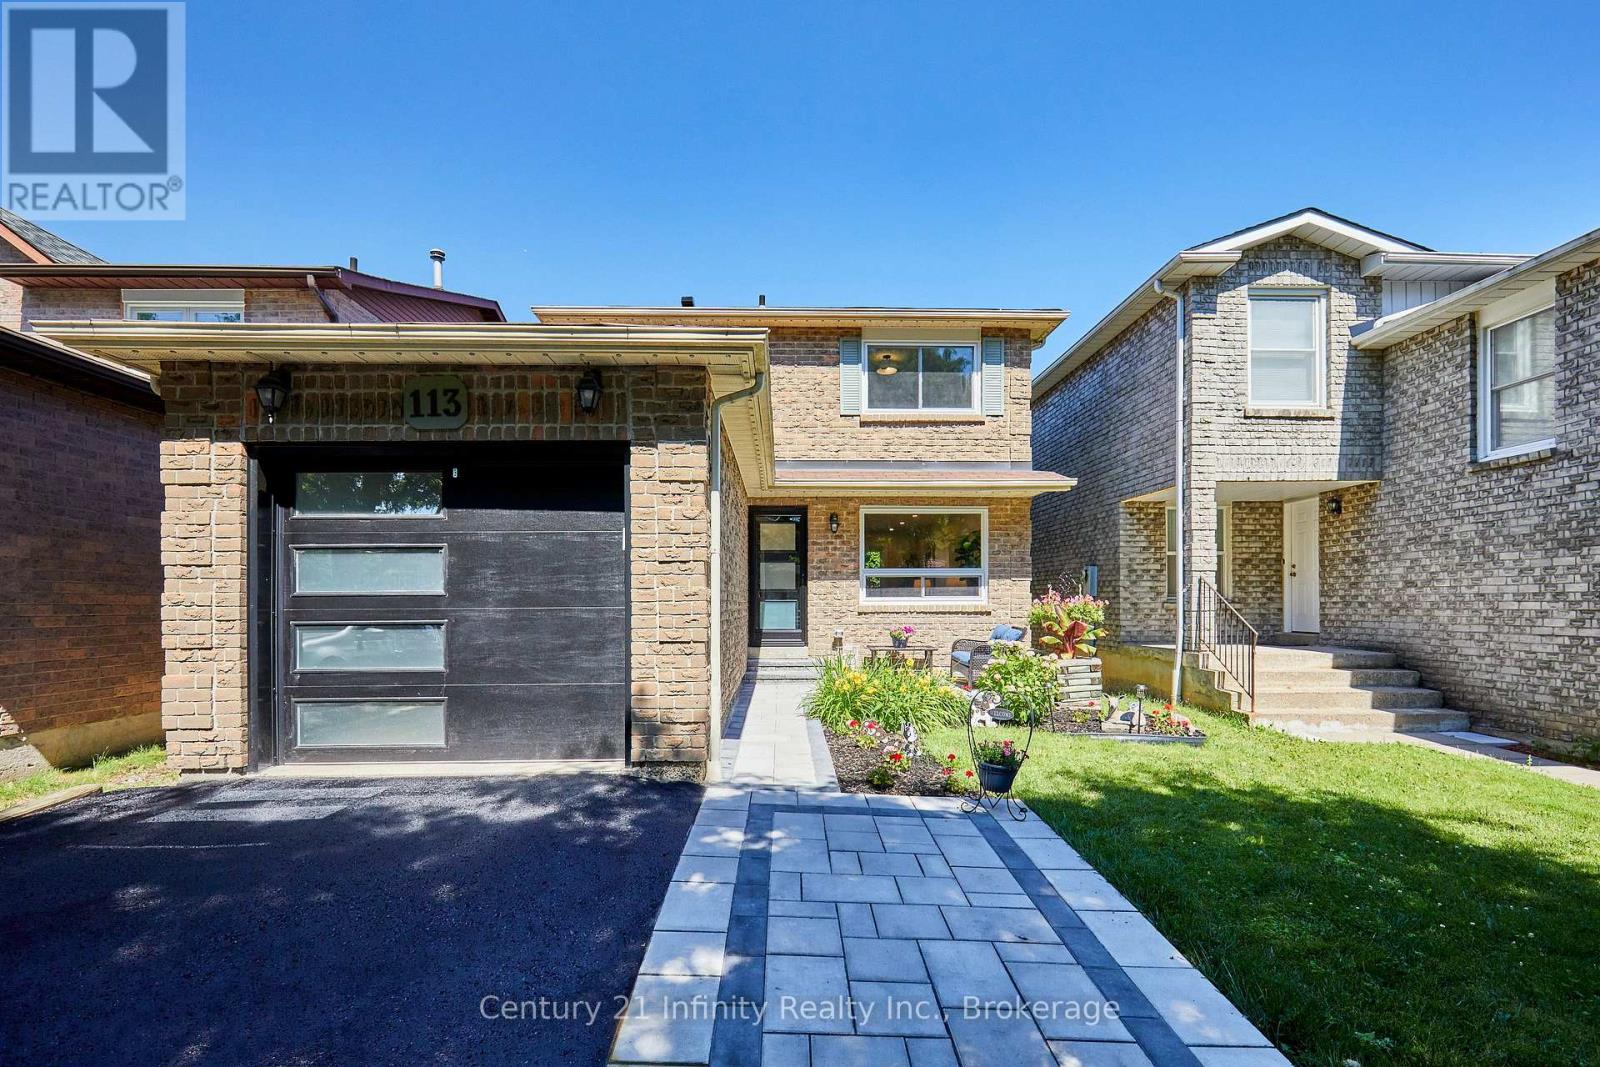
113 Daniels Crescent
Ajax, Ontario
This beautiful, fully updated 3 bedroom home in the heart of Ajax is close to everything you need. Shopping, transit, schools, recreation and parks. Lets start with the front door and storm door, both brand new! All windows and patio door replaced! New hardwood and ceramic throughout the main floor! New kitchen with quartz countertops and brand new appliances! New 2 pce bath on main floor! Upstairs all the broadloom is brand new! 4 pce bath completely redone with all new fixtures! Spacious bedrooms. All new paint throughout the house. Fully finished basement with raised floor for your comfort! New furnace! New Central Air! This house is virtually new on the inside. And did I mention the new garage door and front landscaping! Comfortably park two cars side by side in the driveway. Walkout to deck from the dining room. A second deck in the yard with a shed. R60 insulation in the attic. All of this and more in a fabulous quiet and friendly neighbourhood. Perfect for you and your family. ** This is a linked property.** (id:61476)