

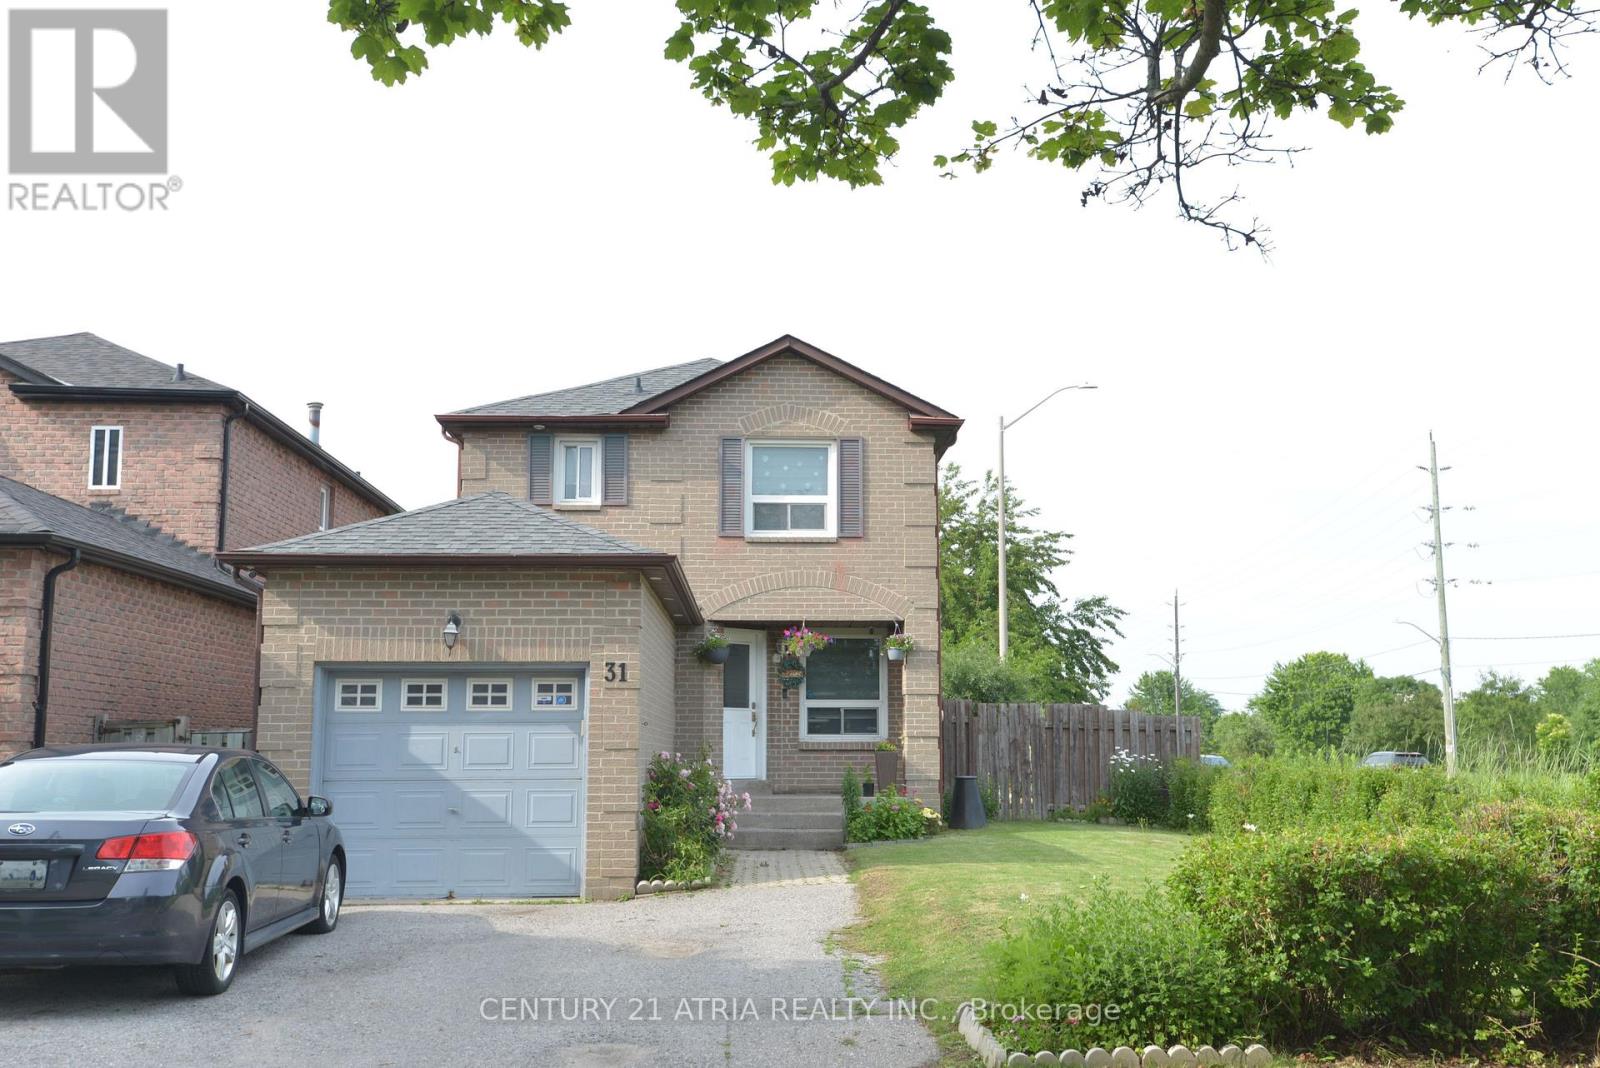
31 Carnelly Crescent
Ajax, Ontario
Large Corner Lot 3+1 Br 4 Wr Detached & Fin Bsmt. Open Concept, Potlights, Master Br Ensuite, Feature Wall Fireplace In Living Room W/O To Deck From The Dining Room Great For BBQ & Entertaining, Fenced Backyard, In-law Suite Bsmt with kitchen, with bedroom, Living Room & 3 Pcs washroom. The kitchen boasts Italian Marble Floors, custom modern Italian glass backsplash, under-cabinet lighting, quartz counter tops. Furnace, air conditioner and Hot Water Tank all owned. Located On A Crescent Close To Public Transit, Schools, Parks, Shopping, 401 & GO Station. Amazing Value In Prime Ajax! Move In Ready! (id:61476)
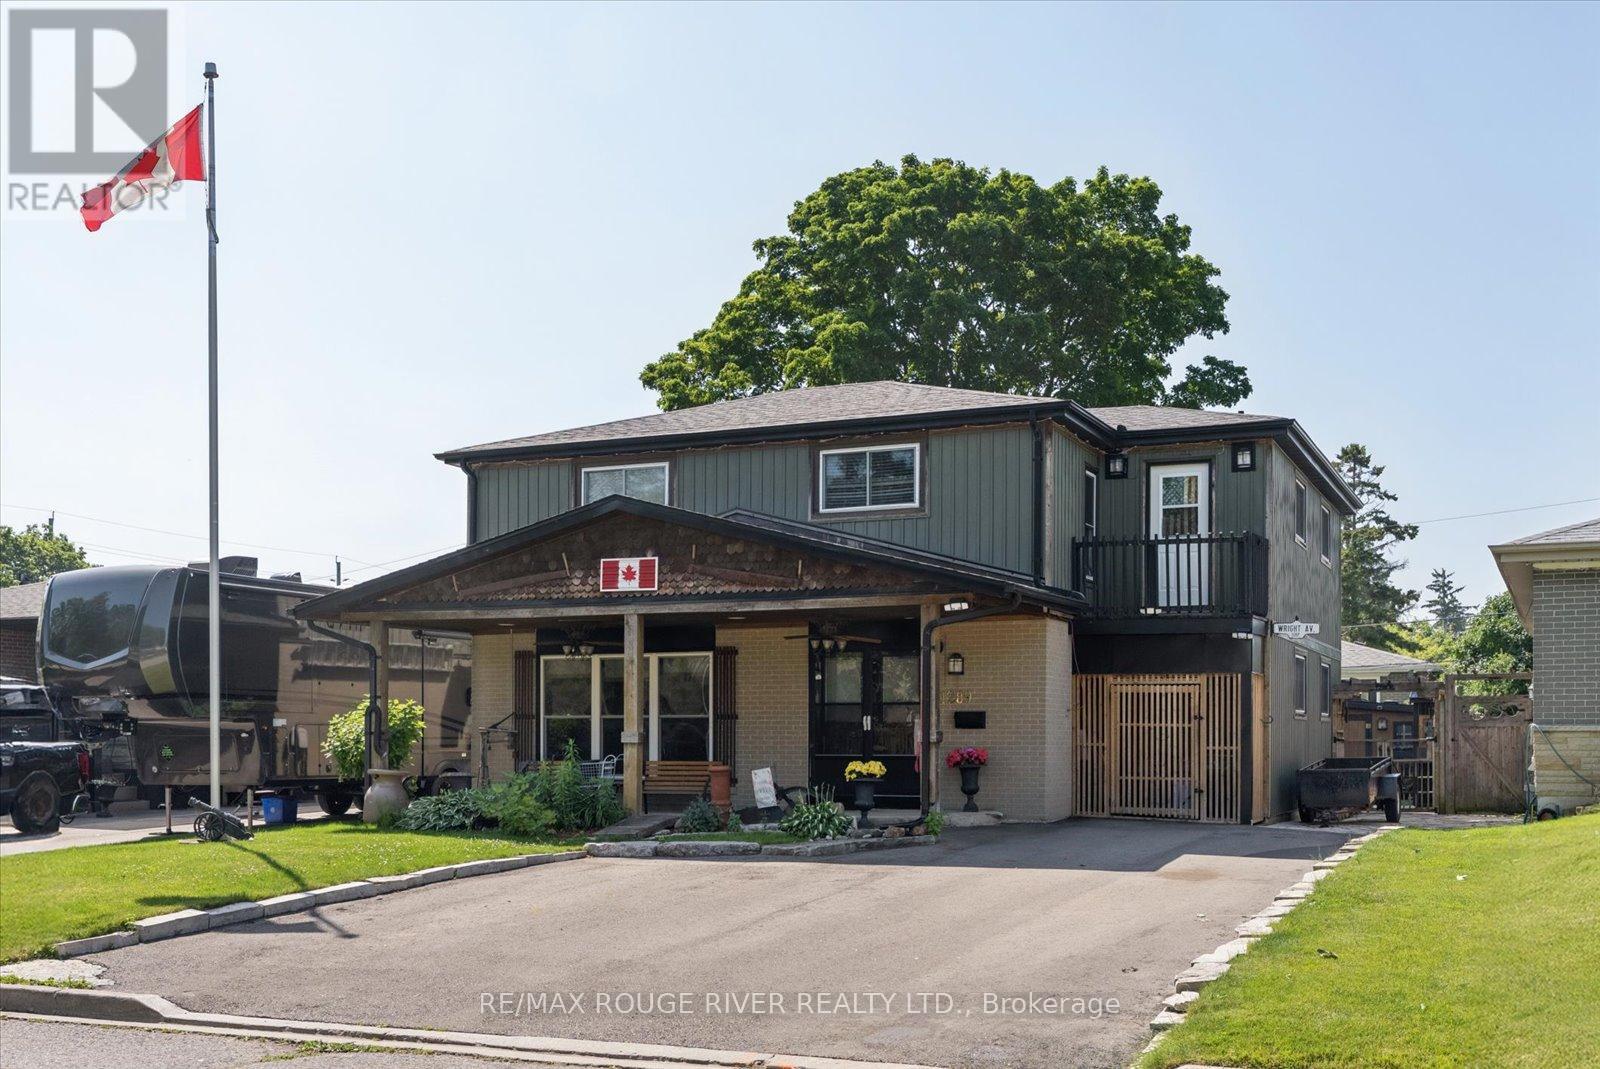
1289 Ilona Park Road
Pickering, Ontario
Experience lakeside living in Pickering's highly sought-after Bay Ridges community. Set on a beautifully treed 50 x 100 ft. lot with parking for up to five vehicles, this well-maintained home offers hardwood floors under the carpets and a versatile layout that's ideal for families. The main floor features a bright oversized eat-in kitchen, a spacious living room with large windows, and a separate dining room with a walk-out to the private backyard. Designed for entertaining, the outdoor space includes a covered bar, stone oven and patio which makes it perfect for summer BBQs and gatherings with family and friends. There is also a large custom built storage shed with a second covered patio. Upstairs you'll find four generously sized bedrooms, including a spacious primary retreat complete with a walk-in closet and two walk-outs to private balconies. The finished basement adds valuable living space with a recreation room and a 3-piece bathroom. Enjoy an unbeatable location with an exceptional walk score, just steps to the beach, Millennium Square, the marina, waterfront restaurants, shops, parks, and schools. Commuters will appreciate the easy access to the GO Train and Highway 401. Roof replaced approximately 2020. Driveway rebuilt with a 4-ft. gravel base approximately 2023. Most windows approx 2005 (id:61476)
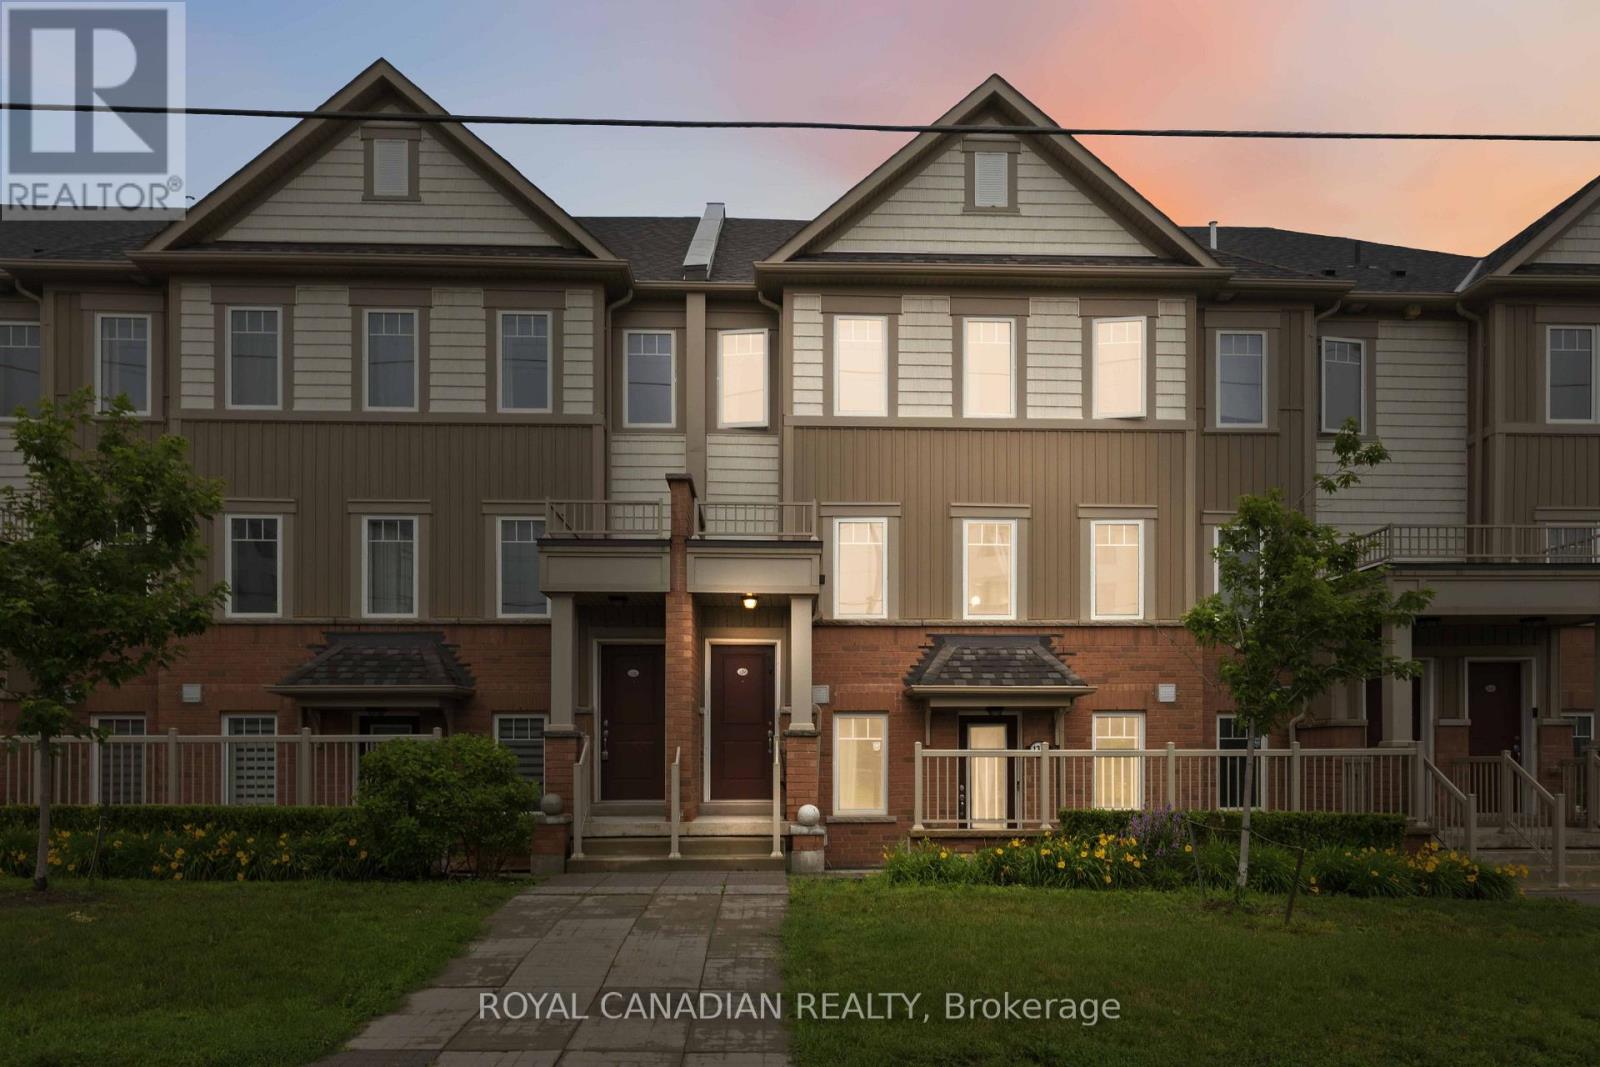
129 - 2500 Hill Rise Court
Oshawa, Ontario
Stunning And Bright Condo Townhouse In The Highly Desirable Windfields Community. Open Concept Floor Plan with Great Layout. Spacious Living Room, Breakfast Bar And Granite Counter Top In Kitchen With A Separate Dining Area. A Walkout To Your Own Private Large Balcony For You And Your Guests To Enjoy. Two Large Sized Bedrooms. Direct Access To Built In Garage. Close To Shopping, Restaurants, Costco, UOIT, Durham College And Many Amenities. Easy Access To Highway 401 And 407. This Home Presents An Excellent Opportunity For First Time Buyers, Investors Or Anyone Looking For A Stylish Low Maintenance Home In A Vibrant And Well Established Neighborhood. (id:61476)
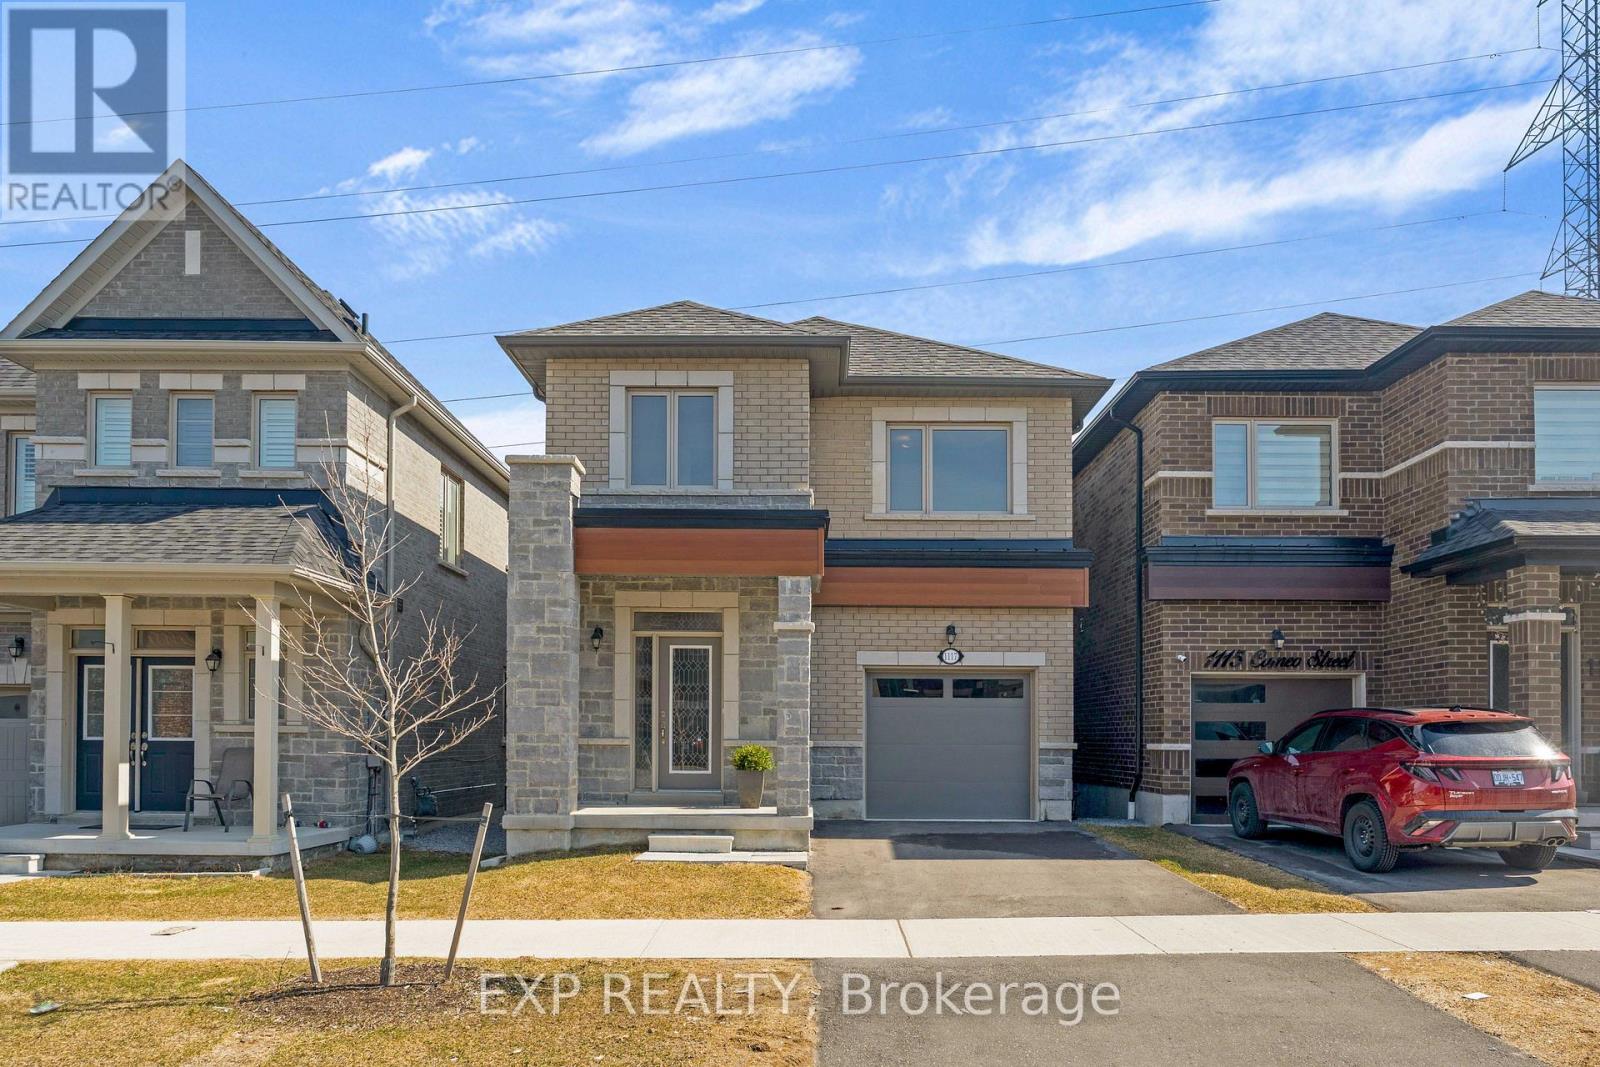
1117 Cameo Street
Pickering, Ontario
Welcome to 1117 Cameo Street-where modern style meets everyday versatility in the vibrant New Seaton community of Pickering. This beautifully maintained, 2.5-year-old detached home offers a bright, open-concept design perfectly suited for today's lifestyle, complete with a fully finished lower level ideal for extended family, guests, or in-law suite potential. The sun-filled main floor features 9-foot ceilings, elegant hardwood flooring, and a spacious living area designed for both comfortable living and effortless entertaining. The contemporary kitchen includes a dedicated breakfast area with sliding doors that open to a charming Juliet balcony-perfect for enjoying your morning coffee. A convenient powder room completes this level. Upstairs, the primary bedroom is a true retreat, showcasing hardwood floors, a walk-in closet, and a spa-inspired 4-piece ensuite with a soaker tub and separate glass shower. Two additional bedrooms offer flexibility for family, guests, or a home office, along with a full main bath and a second-floor laundry room featuring a newer Electrolux washer and dryer. The finished lower level extends your living space, offering excellent potential for multigenerational living, in-law suite or guests. Backing onto green space, this home provides a rare sense of privacy and tranquility. Additional highlights include a hardwood staircase, single-car garage, and private driveway. Ideally located just minutes from Highways 401 and 407, and close to parks, trails, golf courses, shopping, and places of worship. Walking distance to Josiah Henson Public School and surrounded by exciting new amenities, this home is an outstanding opportunity in one of Pickering's fastest-growing communities. Stylish, functional, and truly move-in ready-this is a home that checks every box. (id:61476)
197 Verdun Road
Oshawa, Ontario
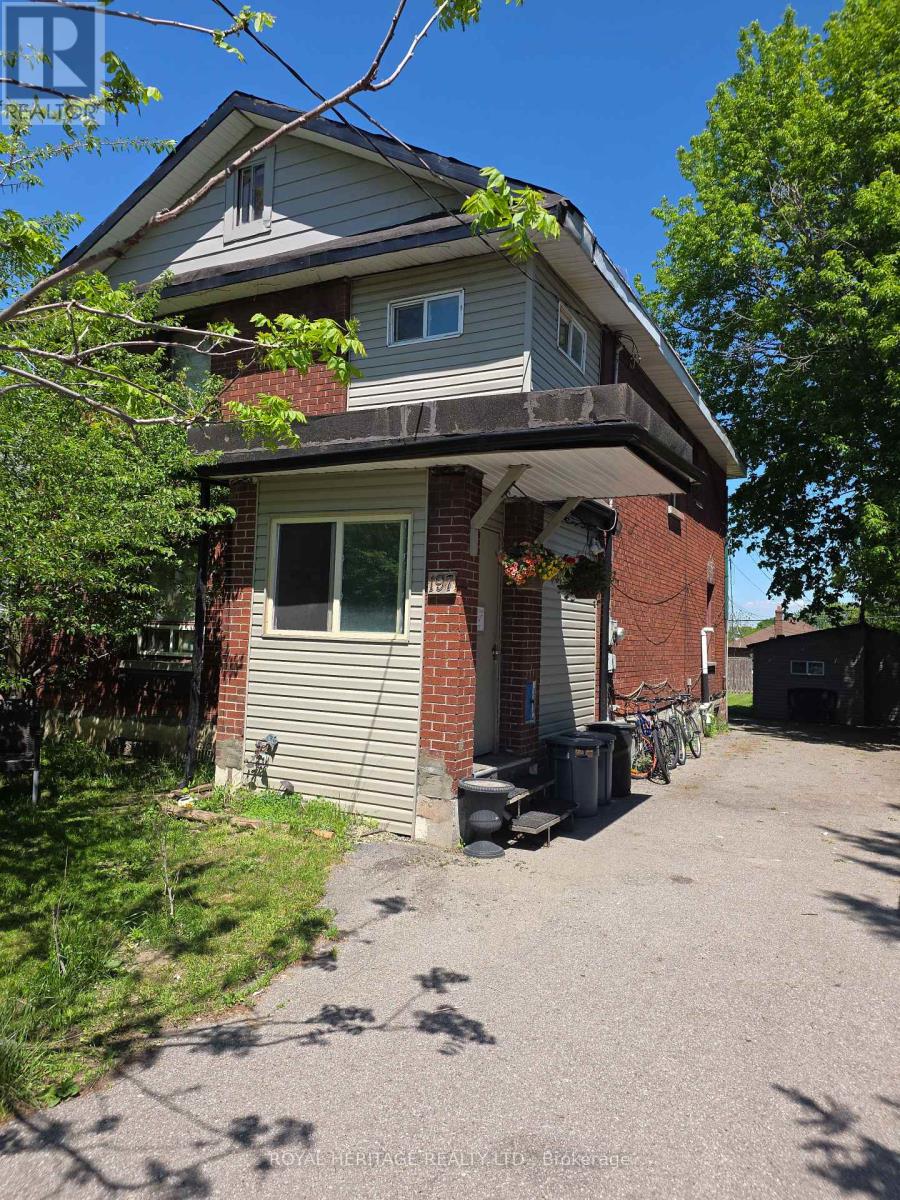
Large Home On A Huge 45' X 139' Fenced Lot. Parking For At Least 8 Cars. The Detached Garage Has Been Renovated Into An Office/Guest House With 2 Bedrooms, Living Room With Kitchen, 3 Pc Bath And Laundry. Where The Owner Has Occupied And Living For 24 Years. Huge Potential For Rental Income. Size and Layout offers many options with various rental and income opportunity. Excellent Rental from Main Building and potential to rent second unit or occupy as seller does. (id:61476)
70 East Beach Road
Clarington, Ontario
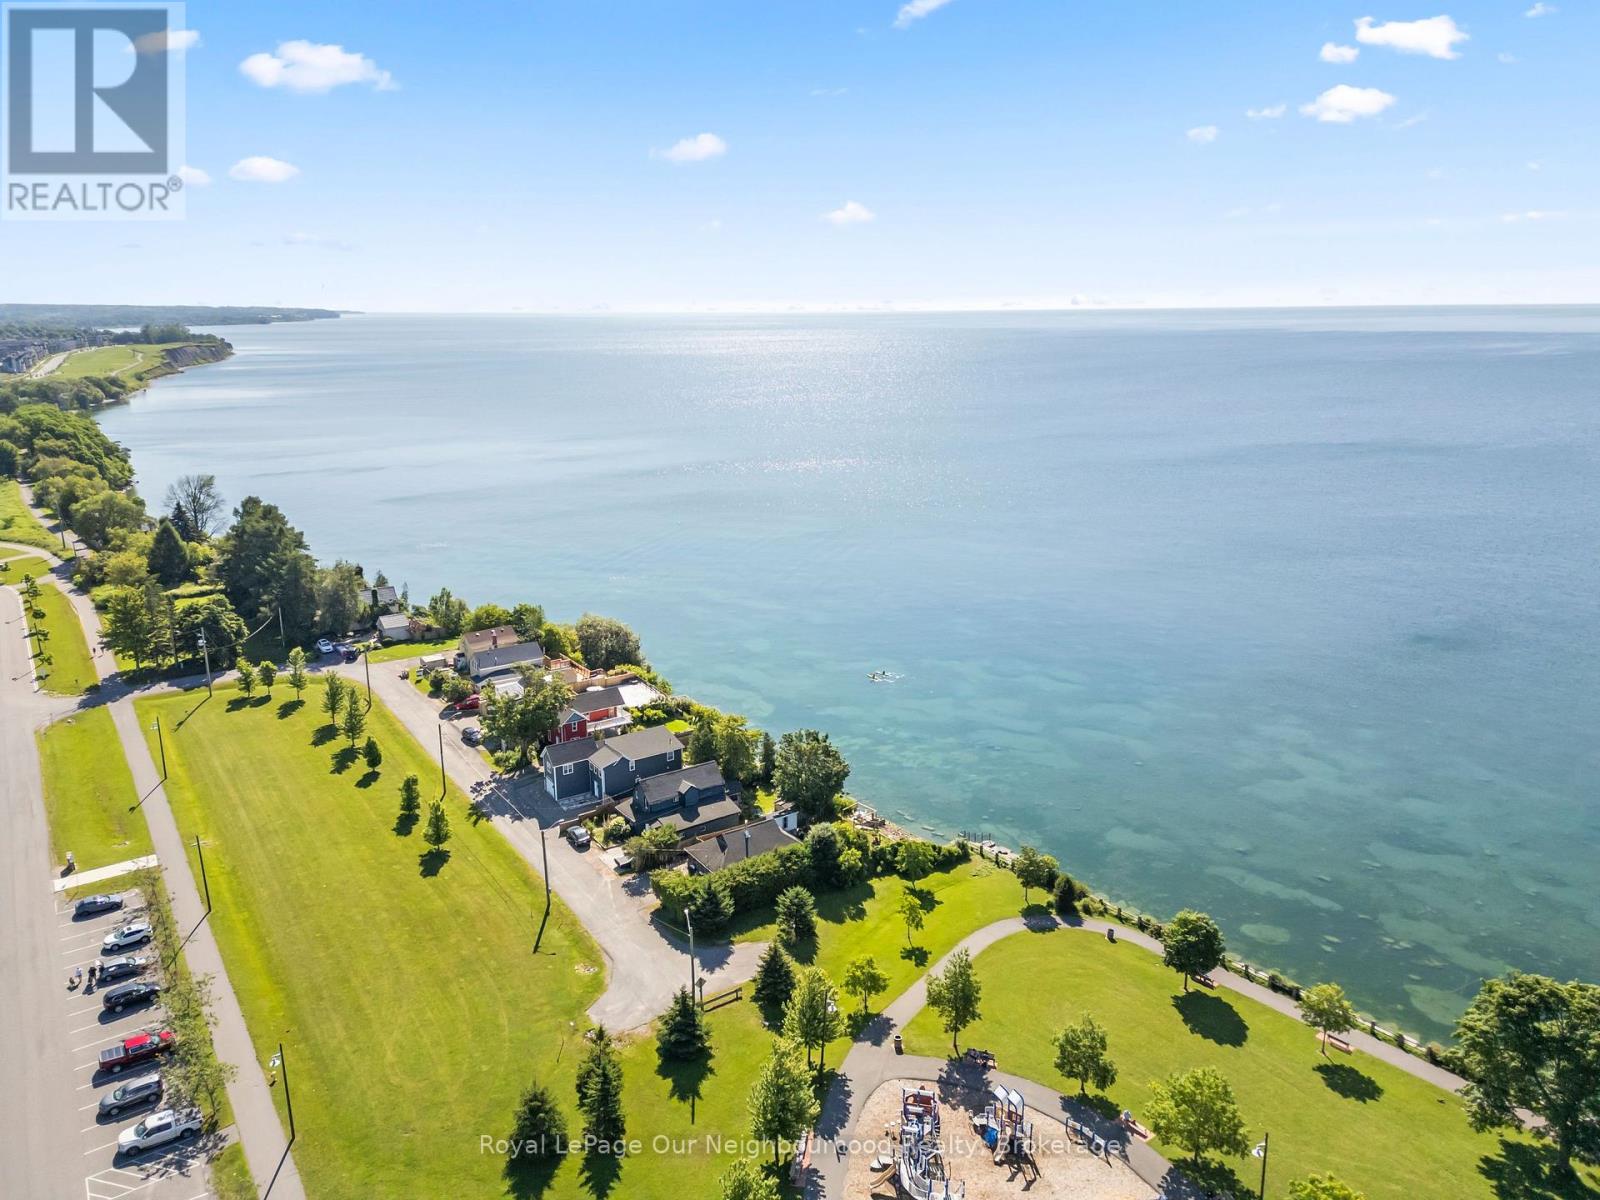
Where every day feels like a getaway. Tucked away in a nostalgic lakeside nook of South Bowmanville, this enchanting 1920s Cape Cod-style beach house offers the kind of waterfront lifestyle people dream about. With direct access to Lake Ontario, a break wall, shallow water entry, and stairs leading right into the lake, every season invites you to slow down, breathe deeply, and enjoy life at the water's edge. Set beside a community water park and surrounded by scenic lakefront walking and jogging paths, the location feels peaceful, private, and family-friendly, with an inlet laneway entrance that keeps you comfortably tucked away from the road. Inside, the home's open-concept design, a warm gas fireplace, and spectacular water views create a welcoming space that feels both cozy and uplifting. Offering 3 bedrooms, a spacious 4-piece bath, a newly added bedroom with ensuite laundry, and beautiful outdoor living spaces including a 500 sq. ft. composite deck, an over-water deck, and two storage sheds, this property blends charm, comfort, and function with ease. Thoughtful updates such as the new driveway, new shed, deck, and insulation enhance the experience without taking away from the home's character. This is more than a house - it's a storybook waterfront escape for downsizers, investors, or newlyweds ready to embrace the dream lifestyle. (See attached documents for updates) Main level house freshly painted. Kitchen cupboards freshly painted. Bathroom freshly painted. Exterior shutters freshly painted. Ample storage found on second level. With salmon season opening soon, direct shoreline fishing is a highly sought-after feature that can help drive rental demand and premium bookings. (id:61476)

19 Ann Arbour Court
Whitby, Ontario
Welcome to this beautifully maintained four bedroom 2 story home, ideally situated on a quiet family court in one of Whitby's sought after neighborhoods. It features a pie-shaped lot backing onto peaceful conservation area. Large inground heated pool with terrace seating areas and scenic natural views and gardens. Inside, you will find spacious principal rooms, natural light throughout, a functional layout for family and entertaining, with a games room perfect for growing families. The upper level offers 4 large bedrooms, 4 pc main bath and 2 piece ensuite. The main floor family room has a corner gas fireplace and walk out to deck and yard. Upgraded windows, siding, insulation, kitchen, baths, hardwood flooring, landscaping and pool pump. Survey on file. Walk to parks, bike trails, shopping, schools, local transit and major highways. This home shows pride of ownership, a rare opportunity to own a home that combines location, privacy, and resort-style backyard living in the heart of Whitby. (id:61476)
26 Bedford Street
Port Hope, Ontario
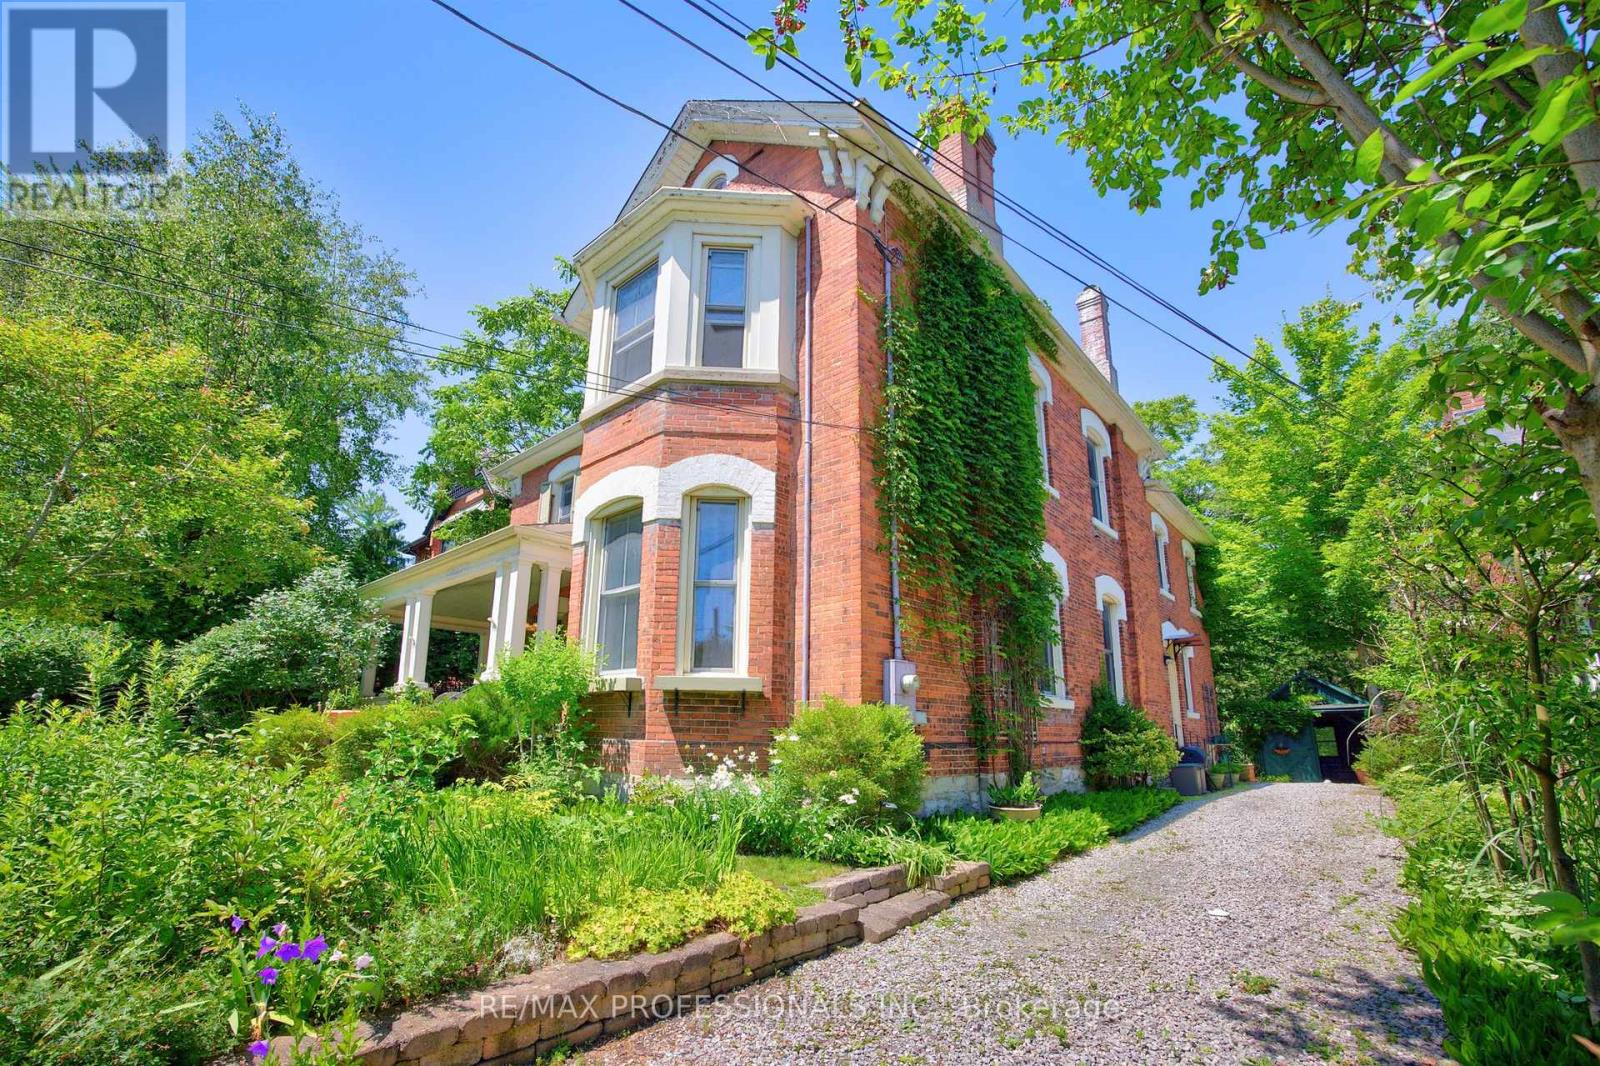
A rare opportunity to own a distinguished piece of Port Hope history. Originally built in 1856, this exceptional 5-bedroom, 2-bathroom home seamlessly blends timeless heritage character with thoughtful updates that honour its architectural significance. Filled with warmth and charm, the home features inviting principal rooms, period details, and a welcoming atmosphere throughout. Set on a spectacular property backing onto a private creek and ravine, it offers a peaceful retreat just moments from downtown Port Hope, the Ganaraska River, and the shores of Lake Ontario. Beautiful English gardens surround the home, highlighted by one of only two rare 200-year-old Fringe Trees in Port Hope. The covered back porch provides the perfect setting for entertaining, relaxing, or simply enjoying the tranquil natural surroundings. A detached carriage house offers outstanding flexibility as a workshop, artist's studio, guest accommodation, home office, or entertaining space. Rich in history, surrounded by nature, and ideally located within 10 minute walking distance of downtown amenities, this is a truly unique legacy property offering the best of Port Hope living. (id:61476)

8 Fraser Street
Port Hope, Ontario
This home is larger than it looks. Located in Quiet area. 4 bedrooms, Main floor Living room with Bay Window, Dining Room, and Family Room, Main Floor Laundry, Large 44x100 ft lot. Full Height Basement for storage or workshop. 2nd floor has additional flex space that could be a home office, or play room. Private driveway with Parking for 3 cars. Great Yard with large Shed. (id:61476)
1392 Coral Springs Path
Oshawa, Ontario
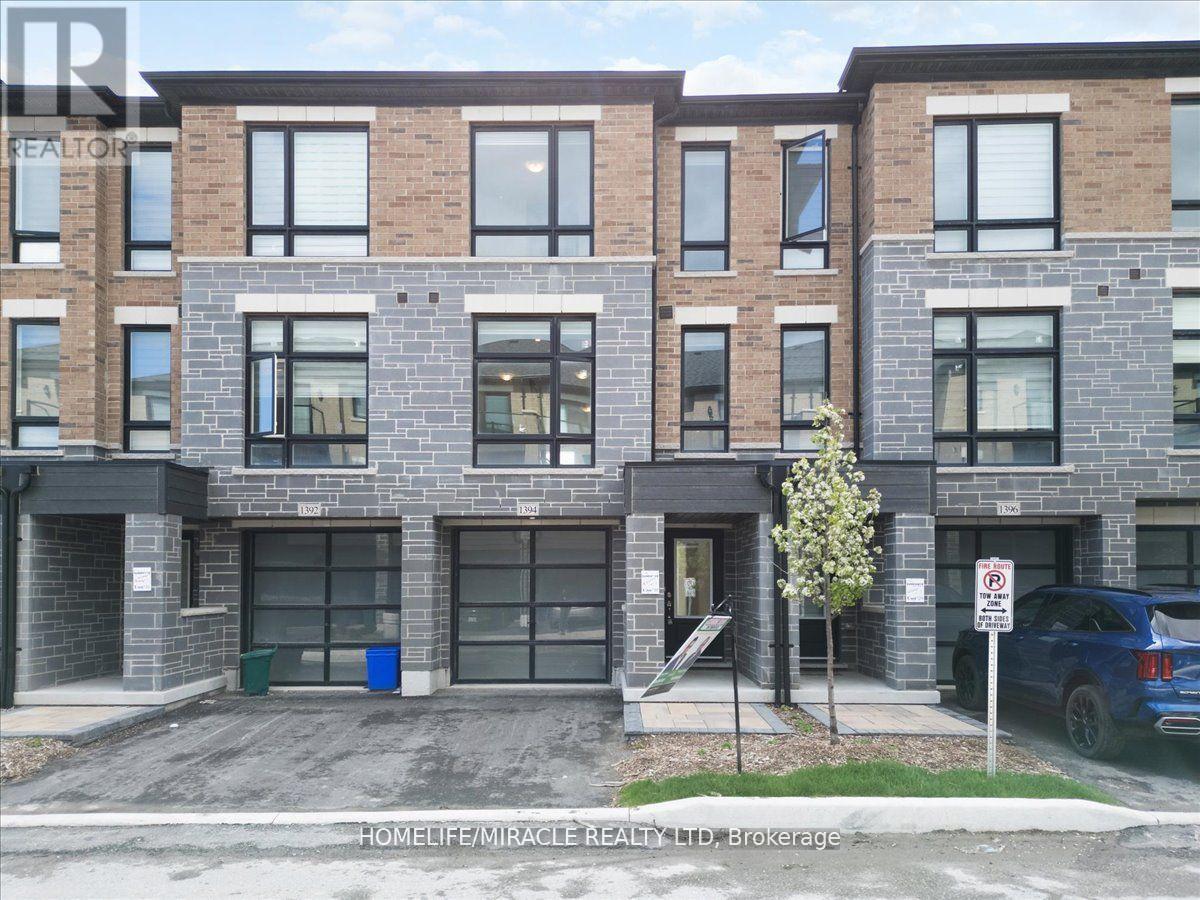
Beautiful New Townhome at an amazing location. Part Of The Total Towns By Sundance Homes community. The townhome is the "The Stillwater" model which boasts about 1680 sq ft of living space. 3 bedrooms and 3 washrooms, open concept kitchen, Oak stairs, and rec room on the ground floor make this perfect home for family of any size. Close To Schools, Places Of Worship, Shopping Center, Which Includes Walmart, Home depot, Best Buy, Shoppers Drug Mart, Restaurants. Close To Durham Public Transit And Ontario Tech University And Durham College. Freshly painted, cleaned, and carpets professionally cleaned and steamed. Book your showing now. (id:61476)

21 - 1295 Wharf Street
Pickering, Ontario
Lakeside Living at Frenchman's Bay! Welcome to this stunning 2+1 bedroom, 3-bathroom townhouse in one of Pickering's most sought-after waterfront communities. Featuring a bright and spacious open-concept layout, this home is highlighted by soaring vaulted ceilings in the living room and a modern kitchen designed for both everyday living and entertaining. The second floor offers a generously sized bedroom with its own private ensuite bathroom, along with a large den that provides the perfect space for a home office, reading nook, or guest area. The entire third floor is dedicated to an impressive primary retreat, complete with a luxurious 5-piece ensuite and a private walk-out balcony. Every bedroom enjoys access to its own bathroom, providing exceptional comfort and privacy. Residents enjoy access to a community pool and an unbeatable location in a vibrant lakeside neighbourhood. Just steps from the waterfront trails, Frenchman's Bay, and Lake Ontario, and only minutes to the Boardwalk, restaurants, coffee shops, Highway 401, transit, shopping, and parks. A rare opportunity to own in one of Pickering's most desirable lakeside communities, where convenience, recreation, and waterfront living come together. (id:61476)
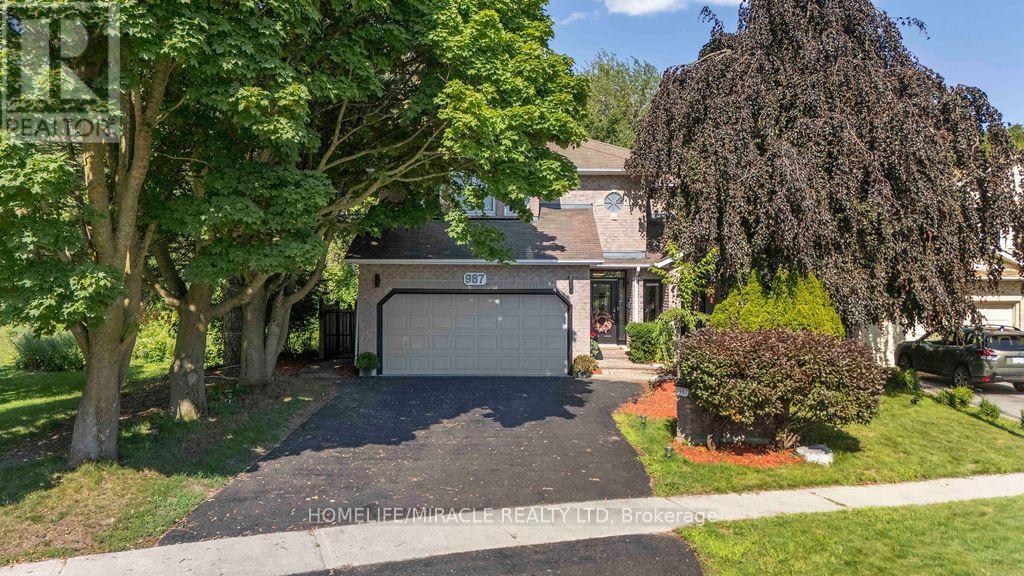
987 Copperfield Drive
Oshawa, Ontario
RAVINE LOT WITH FINISHED WALK-OUT BASEMENT! Beautiful all-brick 4+2 bedroom home backing onto Harmony Valley Conservation with tree-lined ravine views on two sides and no neighbours behind, offering exceptional privacy. Approximately 4,200 sq. ft. of finished living space featuring a gourmet kitchen with granite island, breakfast bar, backsplash, stainless steel appliances, and bright breakfast area with walk-out to a beautifully crafted deck, perfect for entertaining while enjoying the peaceful ravine setting. The sunken family room with gas fireplace is enhanced by huge windows that flood the home with natural light and showcase spectacular views. Main floor also offers separate living and dining rooms, private den, laundry room, powder room, and direct garage access. Elegant curved skylit staircase leads to 4 spacious bedrooms, including a luxurious primary suite with two walk-in closets and a Jacuzzi ensuite. Extensive hardwood flooring, pot lights, crown mouldings, French doors, and wainscoting throughout. Newly finished walk-out basement (2022) features 2 additional bedrooms, a 3-piece bathroom, large recreation/family room, and bright east-facing windows. Prime location close to parks, conservation trails, schools, shopping, transit, and all amenities. The power supply panel is 200Amps and has live connection for electric vehicle or inverter charging. Also there's a cold seller plus additional storage space in basement (id:61476)