

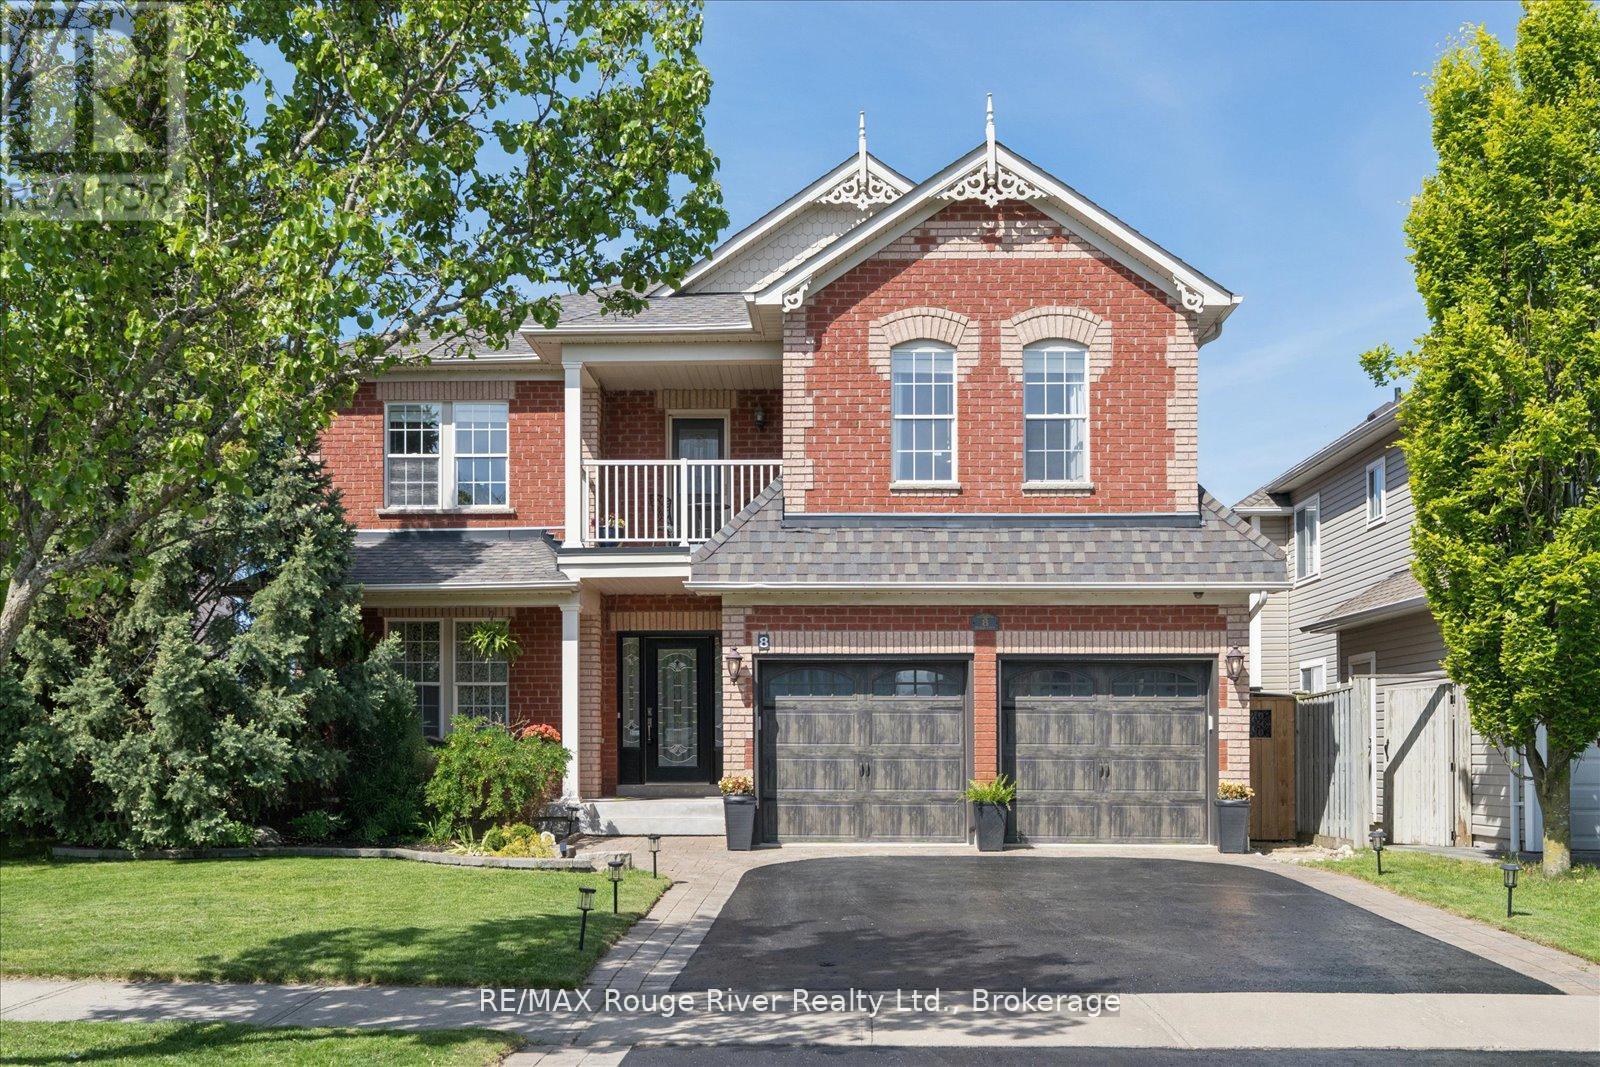
8 Briggs Crescent
Whitby, Ontario
The Fernway by Tribute Homes, one of Brooklin's most beloved floor plans, lands on a high-demand quiet street where the curb appeal alone stops traffic. Pristine landscaping, a stunning driveway surround, and manicured lawns set the tone, while no rear neighbours and a private saltwater heated inground pool seal the deal before you've even opened the front door. Inside, the layout delivers exactly what families fall in love with: a spacious formal living and dining room flowing into a gourmet kitchen with quartz countertops, a walk-in pantry, and a walkout to your backyard oasis, all opening beautifully to a generous family room anchored by a gas fireplace. A dedicated main floor office with double french doors adds that rare work-from-home luxury and rich hardwood floors tie the entire main level together. And what a backyard. A multi-level deck, river rock garden beds, and a 16x32 saltwater heated pool with a newer liner and lockable surround fence, all wrapped in total privacy. This is the kind of outdoor space that makes summers unforgettable. Upstairs, a charming front porch overlooks the quiet court below, every bedroom enjoys direct bathroom access and the oversized primary suite's fully custom walk-in closet is genuinely a showstopper. The finished basement goes all in: open rec room, temperature-controlled wine cellar, projection and surround sound AV area, bar and games space, heated fitness room, and a bonus room, plus a three-piece bath and storage. A quiet street, a coveted model, a backyard built for living. This one won't last. (id:61476)
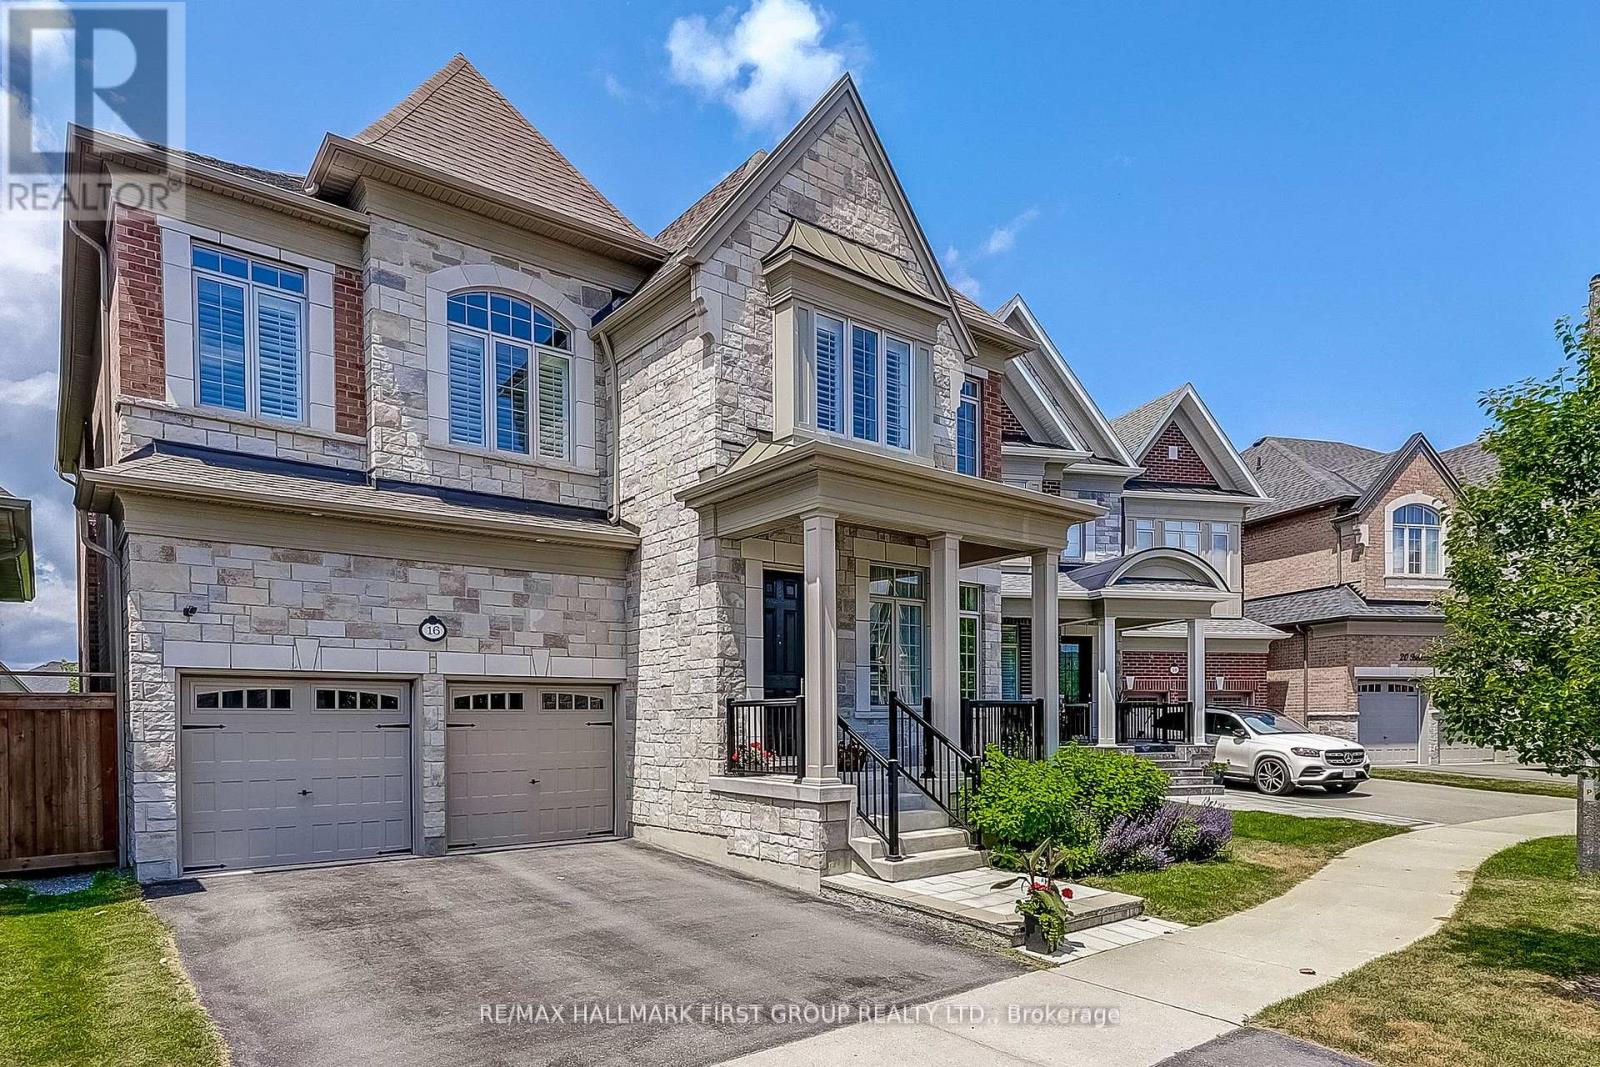
16 Beaverdams Drive
Whitby, Ontario
Backing onto protected ravine greenspace in Whitby's sought-after Country Lane community, this exceptional Beechfield model offers more than 4,500 sq. ft. of finished living space designed for luxury, privacy and versatility. The main level features soaring 10' and 11' smooth ceilings, hand-scraped hardwood flooring and oversized windows showcasing beautiful ravine views. The gourmet kitchen is appointed with Caesarstone countertops, built-in appliances, a walk-in pantry and servery, and opens to the breakfast area and spacious great room with gas fireplace. Formal living and dining rooms, along with a private main-floor office, complete the thoughtfully designed level.Upstairs are four generously sized bedrooms, each with ensuite or semi-ensuite access and a walk-in closet. The impressive primary retreat offers two walk-in closets, a tray ceiling and a spa-inspired five-piece ensuite with a freestanding tub and frameless glass shower. A convenient second-floor laundry provides added everyday functionality.The finished walk-out lower level offers outstanding flexibility, including a self-contained one-bedroom suite with its own laundry, bathroom and separate entrance-ideal for multigenerational living, extended family, a nanny suite or potential rental income. The lower level also includes a large recreation area with direct access to the backyard.Located steps from scenic trails and Heber Down Conservation Area, and only minutes from excellent schools, shopping, Whitby GO and Highways 401, 407 and 412. A rare opportunity to enjoy refined ravine living in one of Whitby's most desirable neighbourhoods. (id:61476)
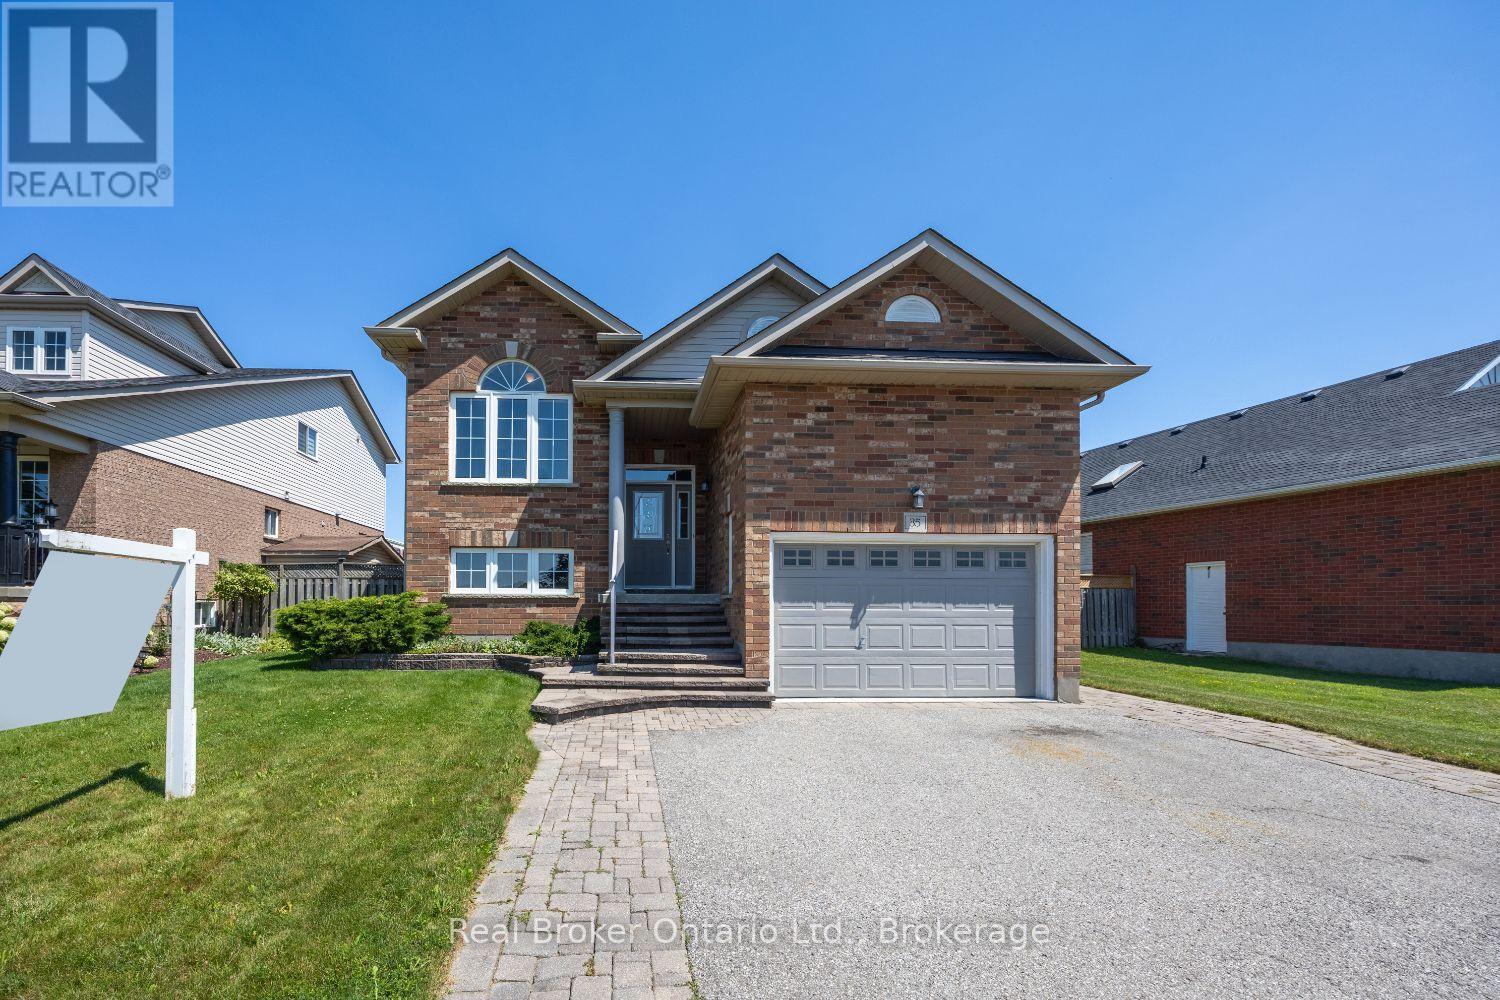
35 Argent Street
Clarington, Ontario
Welcome to this meticulously maintained, move-in ready, raised bungalow with a separate entrance. Ideally situated in a desirable Bowmanville neighbourhood, it's close to schools, parks, and everyday conveniences. A covered front stoop offers a welcoming first impression, while inside you'll find the foyer with convenient access to the attached garage. The bright, open-concept main floor is designed for comfortable everyday living and entertaining. The kitchen features hardwood flooring, a centre island, pantry closet, and a window over the sink. The adjoining dining area is filled with natural light from a large, picture window, while the inviting living room offers another picture window and a gas fireplace. The main level has two bedrooms, including the primary bedroom with a walk-in closet and a private 3 piece ensuite. A 4 piece bathroom completes the main floor. The finished basement with a separate entrance, provides exceptional, additional living space and flexibility. The spacious rec room with an above-grade window and California shutters fills the space with natural light while the gas fireplace creates the perfect place to relax. Three generously sized bedrooms, a 3-piece bathroom, and a dedicated laundry room complete the finished basement, offering plenty of flexible space to suit your family's needs. Step outside to enjoy the fully fenced backyard, featuring a patio perfect for outdoor dining and perennial gardens that add seasonal colour. (id:61476)
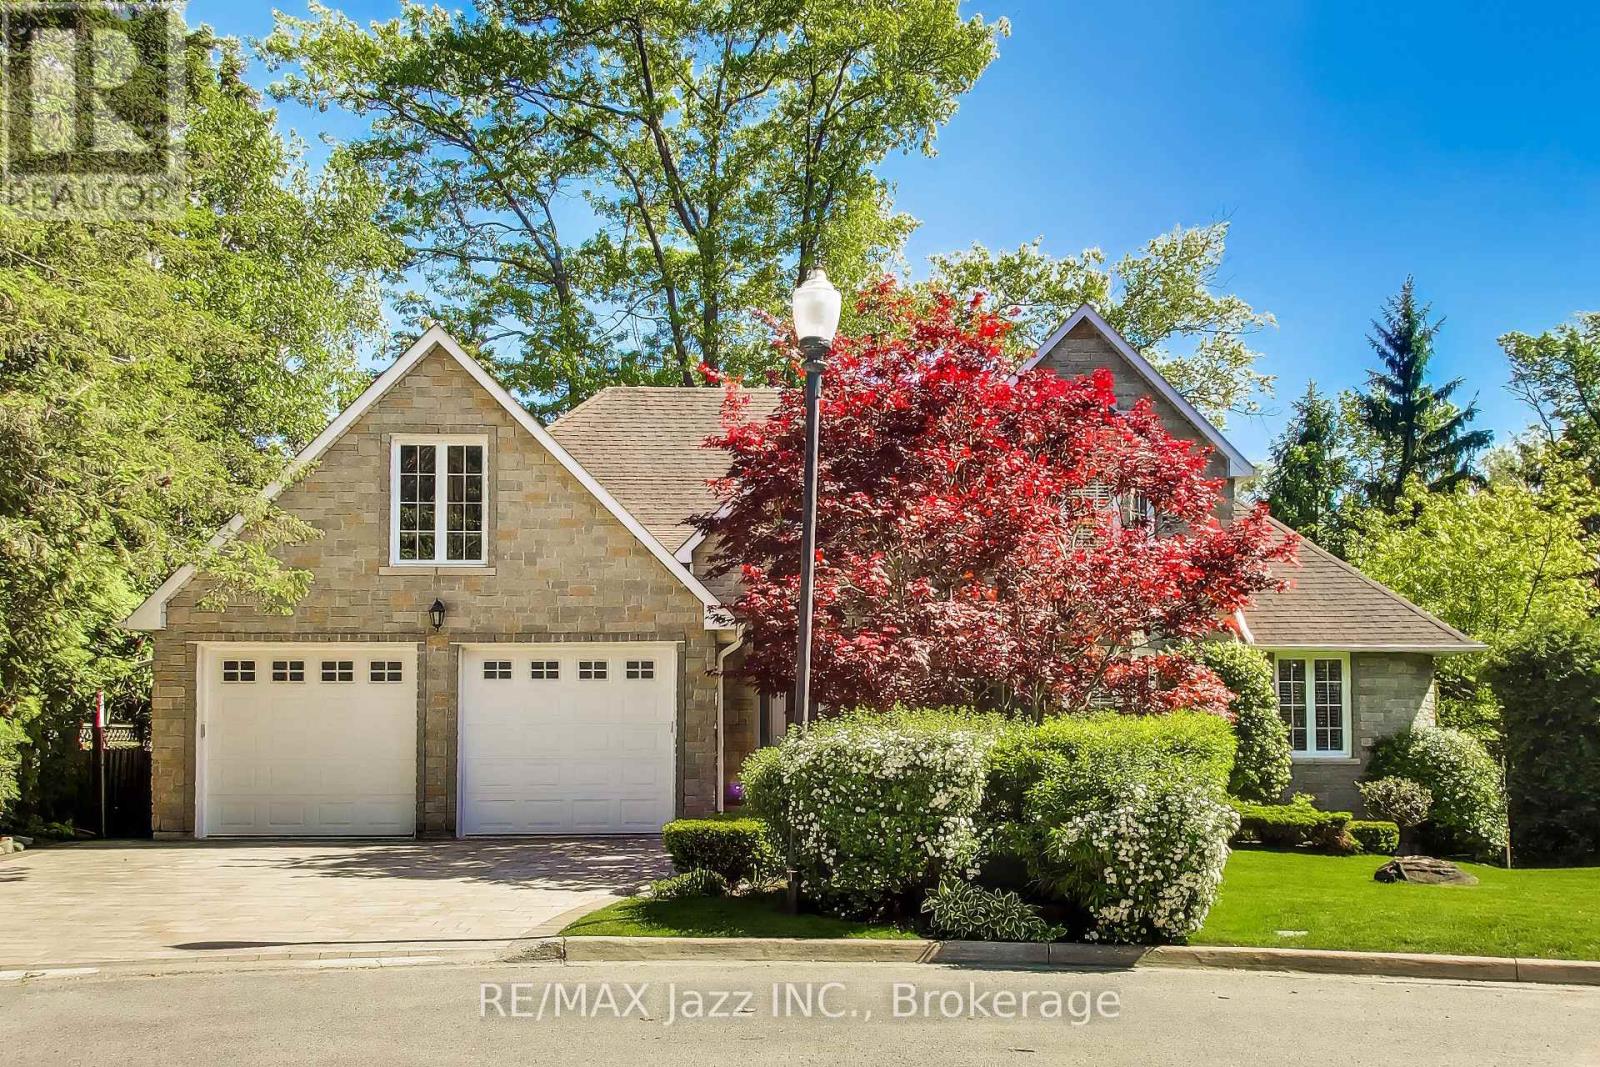
45 Windsor Valley Place
Clarington, Ontario
OPEN HOUSE SUNDAY, AUGUST 9TH - 2 TO 4 PM! Custom bungaloft offering over 4,500 sq. ft. of finished living space with 4+2 bedrooms and 4 bathrooms on a spectacular ravine lot at the end of a quiet cul-de-sac on prestigious Windsor Valley Place. This beautifully maintained home combines spacious principal rooms, flexible living space, and breathtaking views of the ravine, creek, and mature gardens from nearly every level. The impressive Great Room showcases panoramic views of the natural surroundings, while the updated kitchen features stone countertops, a pantry, large breakfast area, and walk-out to the deck overlooking the stunning backyard setting. The loft-level primary retreat offers three closets and a beautifully renovated 4-piece ensuite bath, creating a private oasis separate from the main living areas. The fully finished walk-out lower level features high ceilings and is ideal for multi-generational living or an extended family. Complete with a separate entrance, second kitchen, separate laundry, two bedrooms, office, spacious recreation/great room, and a 4-piece bath with separate shower and oversized jet tub, this bright and inviting space offers exceptional comfort and flexibility. Walk out directly to the patio and beautifully landscaped gardens. A rare opportunity to own a custom home on one of the area's most desirable ravine lots, offering exceptional privacy, versatility, and an outstanding natural setting. (id:61476)
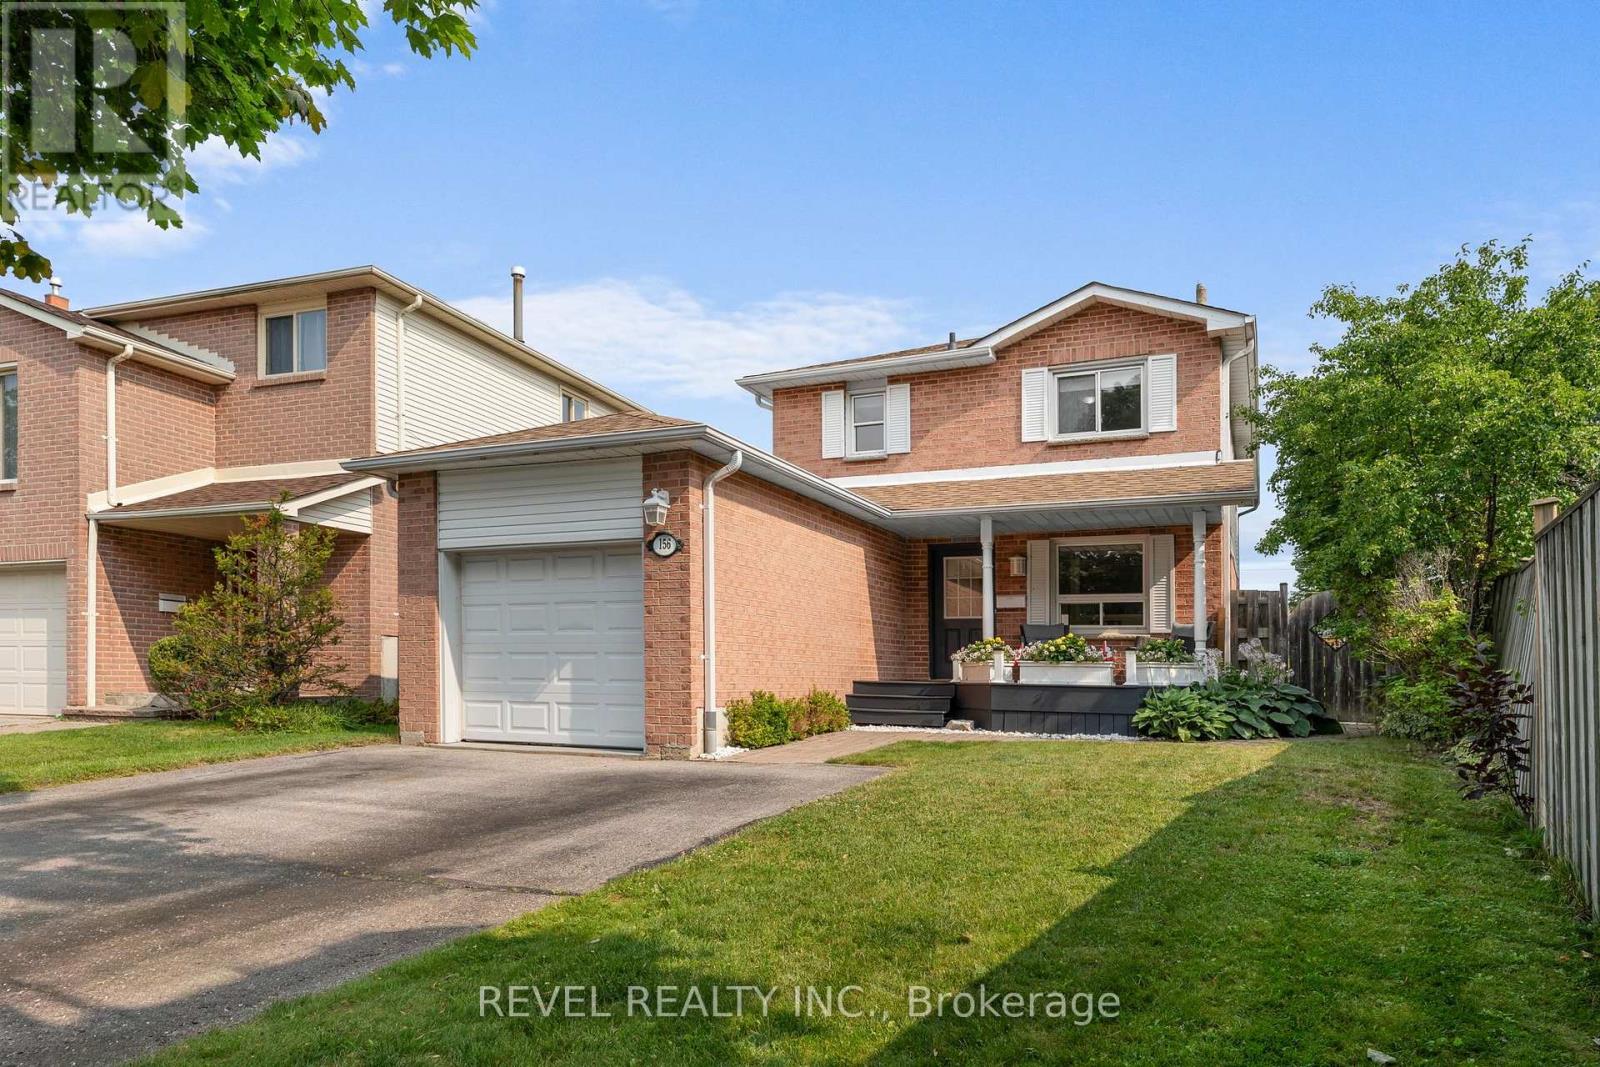
156 Rands Road
Ajax, Ontario
Welcome to 156 Rands Road, an exceptional detached residence nestled on a rare 157-foot-deep lot in one of South Ajax's most established and sought-after family neighbourhoods. A substantial two-storey rear addition creates a home that offers significantly more living space than others on the street, blending generous proportions with thoughtful design.The open-concept main floor is designed for both everyday living and effortless entertaining, featuring a cozy gas fireplace, convenient powder room, and seamless flow throughout. At the heart of the home is a spectacular chef-inspired kitchen complete with an oversized centre island, abundant cabinetry, expansive prep space, and a bright eat-in area-perfectly suited for busy family life or hosting memorable gatherings.A truly rare feature, every bedroom offers its own ensuite, providing exceptional comfort and privacy for growing families, multi-generational living, or overnight guests.Step outside to your own private backyard retreat. The professionally maintained heated inground pool, expansive interlock patio, and beautifully landscaped grounds create the perfect setting for relaxing, entertaining, and making the most of every summer.Ideally located in the heart of South Ajax, you're just a short stroll to Rotary Park, the Ajax Waterfront, and kilometres of scenic Lake Ontario waterfront trails. Families will appreciate the proximity to Duffin's Bay Public School, the Ajax Community Centre, Discovery Bay Centre, and Clover Ridge Plaza for everyday conveniences. With quick access to Westney Road South, Highway 401, and the Ajax GO Station, commuting is effortless. Parks, beaches, playgrounds, and cycling trails are all at your doorstep-offering the very best of the coveted Lakeside Ajax lifestyle. (id:61476)

215 Uxbridge Pickering Townline
Pickering, Ontario
Drive thru your gated tree lined driveway to 10 acres of natures beauty- Generous sized 3 bedroom bungalow (1819 sq feet) with a walk out basement. Beautifully designed with an open concept layout and multiple walkouts to a wrap around deck. This north facing home features custom barn door enclosed closets, hardwood thru out, custom window treatments, electric light fixtures, fancified washrooms with a floating vanity and hexagon tile work, live edge b/in cabinets and wood and stone feature walls. Breathtaking views from every window. Renovated kitchen with quartz countertops, seating for 4 at the breakfast bar and overlooking the dining room. Ideal for entertaining. Double sided fireplace!!! Fishing worthy creek on the east side and forest walking trails. Barn with water and electricity is ideal to house horses, donkeys, goats, chickens and sheep. Work shop is the ideal man/handyman cave. New Detached triple car garage 35 x 37 feet with car port. All this only 4 minutes from town, 407, Go Station and amenities. New WIndows, All new electricity running to the barn. (id:61476)

183 Eldad Drive
Clarington, Ontario
**OPEN HOUSE AUG 15 - 16, 1PM-4PM** Welcome to this beautifully maintained 3-bedroom, 2-bathroom raised bungalow nestled in a sought-after, family-friendly Bowmanville neighbourhood. Bright and inviting, the main level features a sun-filled living room, a spacious eat-in kitchen with a walkout to a premium-sized, private backyard oasis, and a generous primary suite complete with a walk-in closet and a private 3-piece ensuite. Two additional well-sized bedrooms offer ample closet space. The finished lower level is designed for entertaining, featuring a spacious recreation room with a cozy gas fireplace and pool table, creating the perfect space to host family and friends. Ideally located, 5+ schools within approximately 3kms, including public, Catholic, French, and private,10+ parks minutes away, 3 community centres, and shopping centres, and everyday amenities, this home offers the perfect blend of comfort, convenience, and lifestyle. A wonderful opportunity to own a move-in-ready home in one of Bowmanville's most desirable family communities. (id:61476)
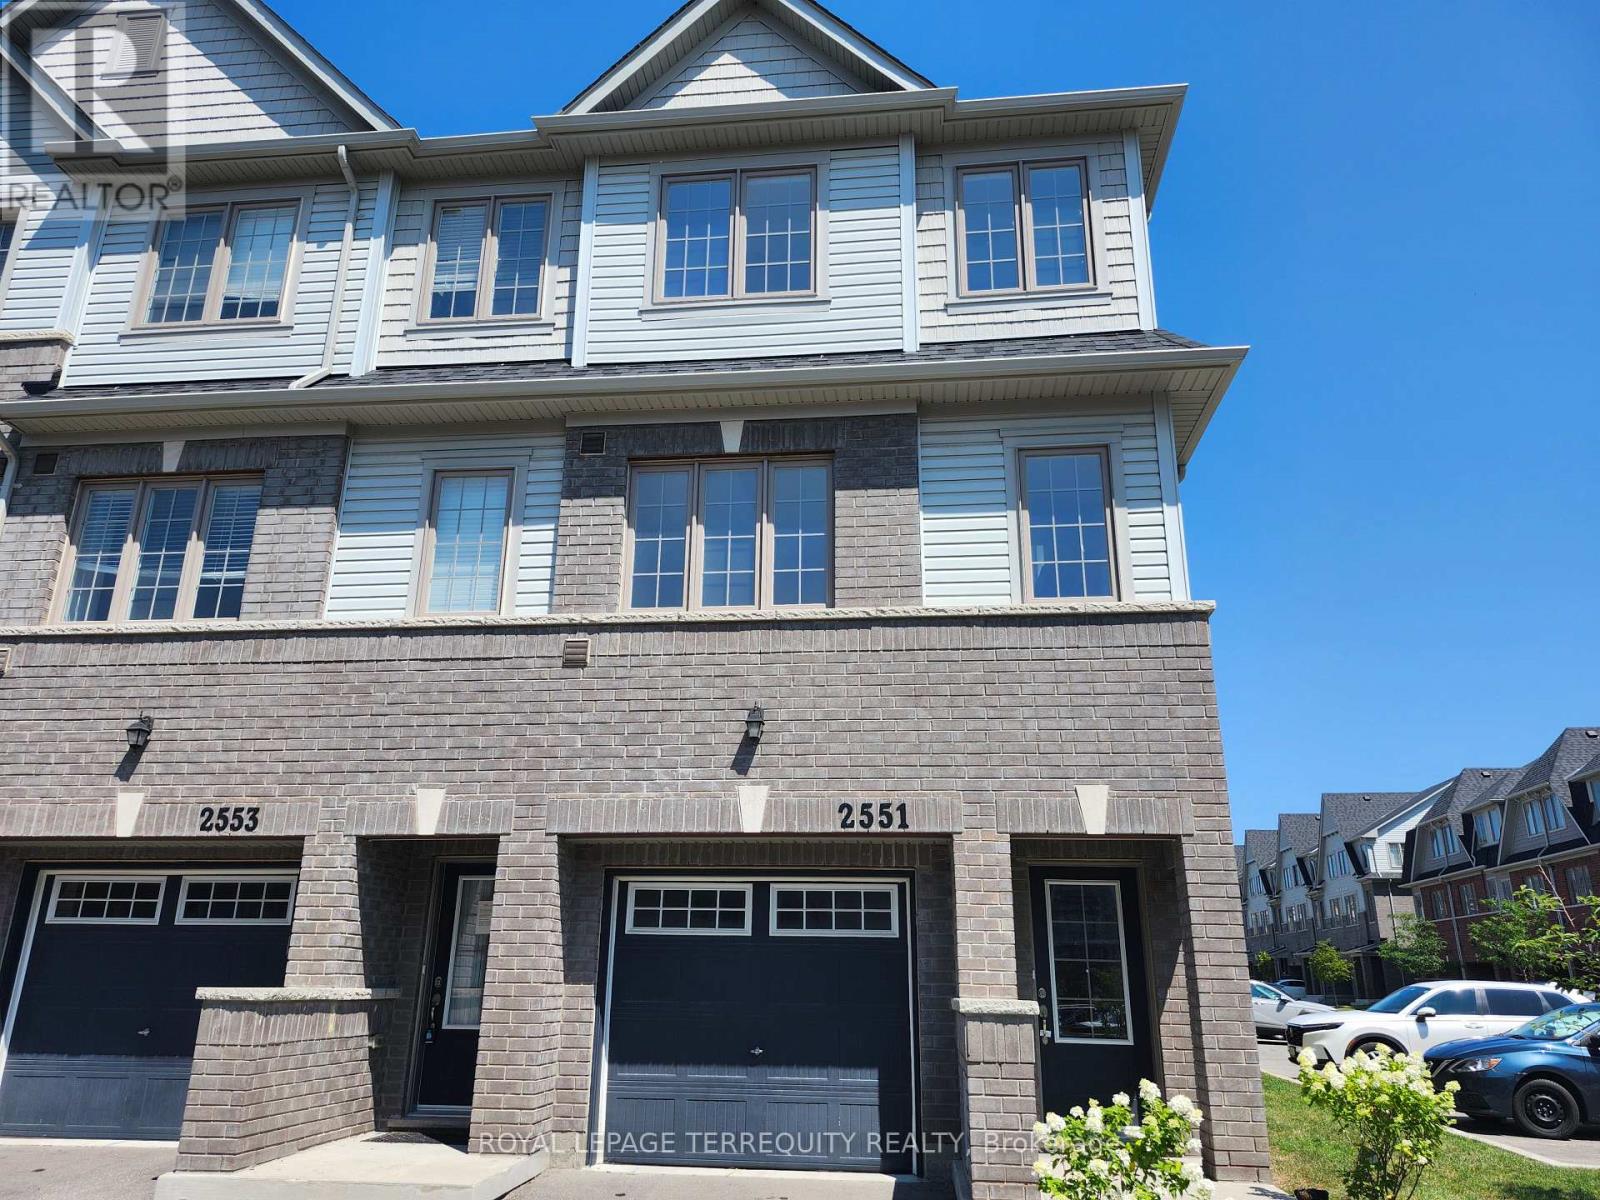
115 - 2551 Barbarolli Path
Oshawa, Ontario
Great Location in Oshawa! Corner house. This stunning home offers a spacious and bright layout with 3 bedrooms, 3 bathrooms, and a versatile rec room that can be used as a 4th bedroom. This contemporary residence boasts an inviting open-concept design, perfect for modern living. The dining area opens to a small deck/balcony. Built by Tribute just 5 years ago. Conveniently located within walking distance to Costco, the Riocan shopping center, parks, and schools, with easy access to major highways 401 and 407, Ontario Tech University, and Durham College. Good opportunity for First Time Home Buyers and Investors (id:61476)
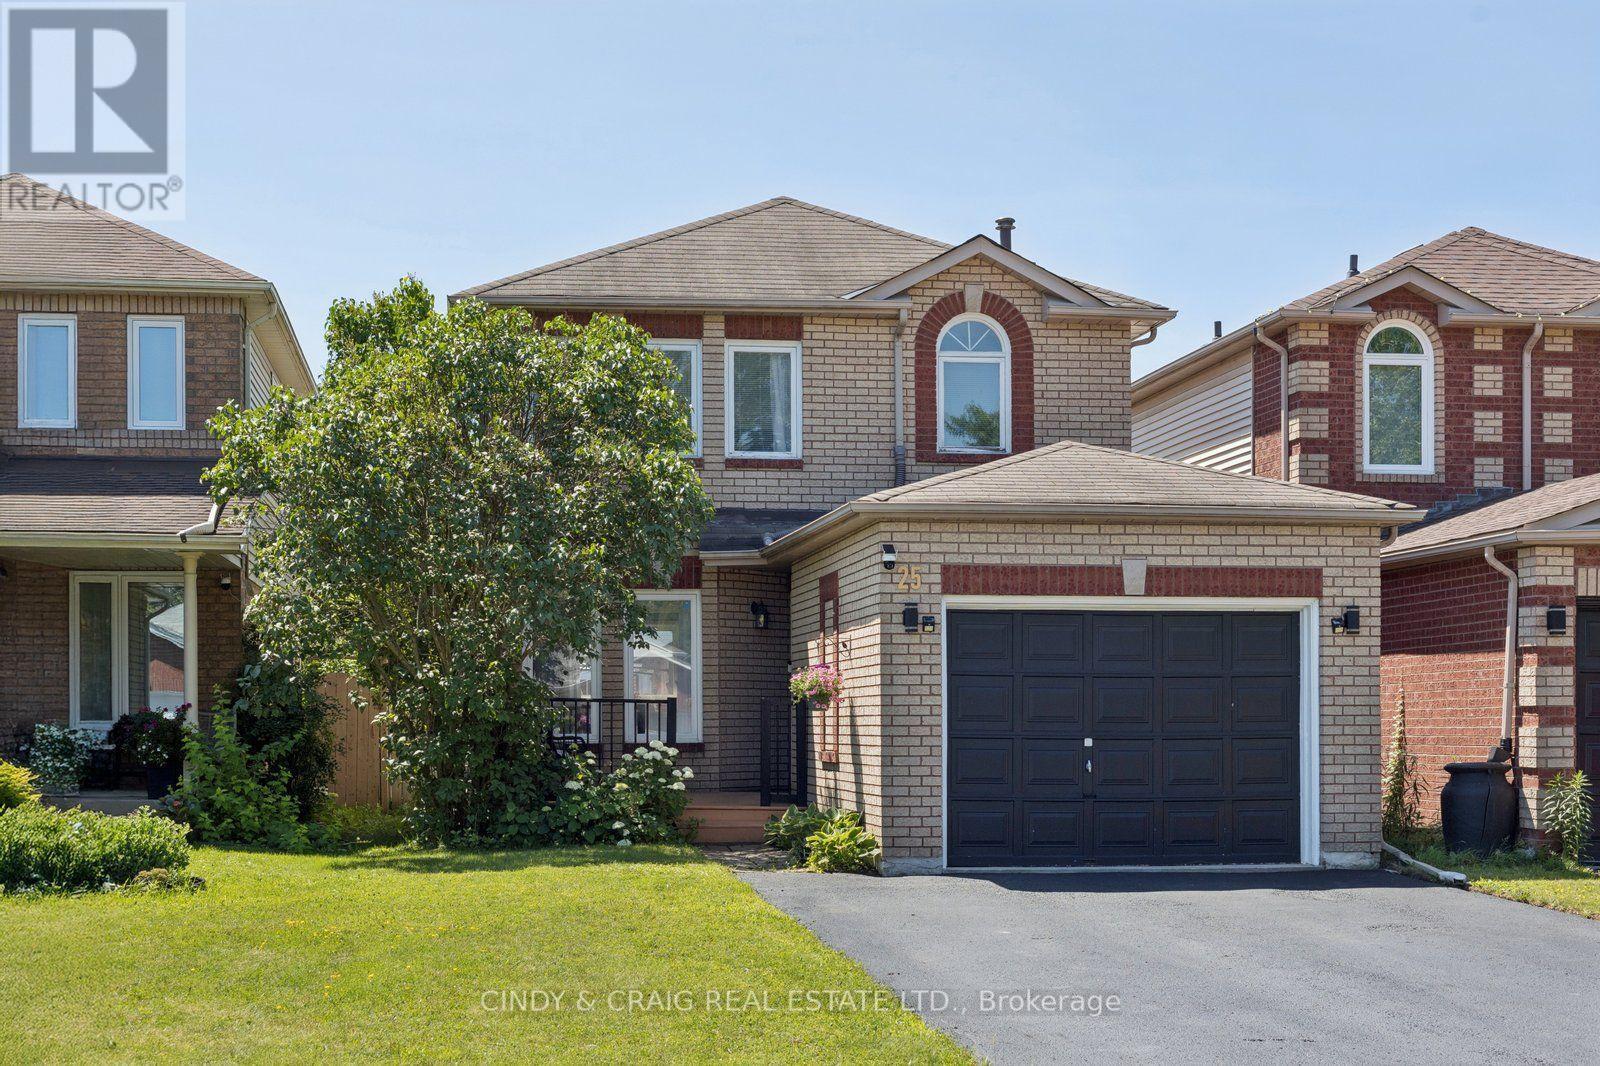
25 John Walter Crescent
Clarington, Ontario
Welcome to this beautifully updated 3-bedroom link home in a highly desirable family-friendly neighbourhood, just minutes from schools, parks, shopping, transit, and Hwy 401. This move-in-ready home offers stylish upgrades, functional living space, and a private backyard perfect for entertaining. The home features a fully upgraded modern kitchen with a smart over-the-range microwave, pot lights throughout all levels (with smart lighting on the main and second floors), a renovated staircase, laminate flooring on the second level, and a finished basement complete with an additional bedroom, full washroom, and luxury vinyl flooring with pot lights-ideal for guests, extended family, or a home office. Enjoy carpet-free living throughout, upgraded closets in all three bedrooms, a two-level deck with a gazebo, parking for 5 vehicles (4-car driveway + 1-car garage), and an EV charging outlet in the garage. The home also features an owned HVAC system and water heater with no rental fees, providing added convenience and peace of mind. Beautifully renovated from top to bottom, this turnkey home combines modern upgrades, versatile living space, and exceptional outdoor amenities-simply move in and enjoy! ** This is a linked property.** (id:61476)
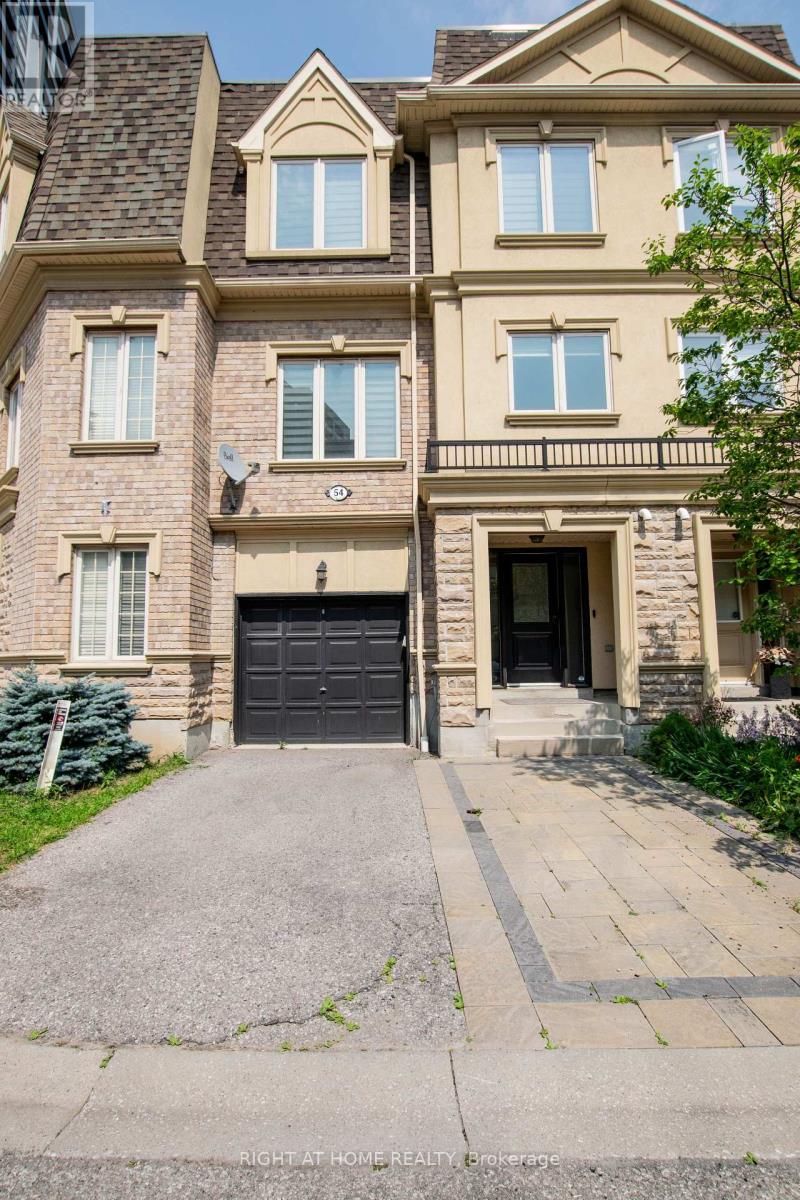
54 - 1250 St Martins Drive
Pickering, Ontario
Welcome to 1250 St. Martins Drive, a modern 2 Bedroom + Den townhouse located in the highly sought-after San Francisco by the Bay community. Designed for a Sun Drenched And Spacious effortless living and effortless hosting, With Many Upgrades & Improvements. First Floor Flexibility: Generous foyer leading into a versatile lower-level space perfect for a home office, gym, or den. Second Floor Entertaining: Soaring 9-foot ceilings, broad windows, and smooth transitions between the spacious living room, formal dining area, and updated chef's kitchen featuring stainless steel appliances and ample quartz counter space. Private Upper Retreat: Third-level primary bedroom with a full custom ensuite bath and walk-in closet space, alongside bright secondary bedroom. Outdoor Oasis: An incredible, private rooftop terrace with sweeping views and a gas BBQ hookup-your personal sanctuary for summer hosting and sunsets.Minutes To The Waterfront / Marina, GO Train, Mall, Restaurants, Pickering Casino Resort, And The 401! (id:61476)
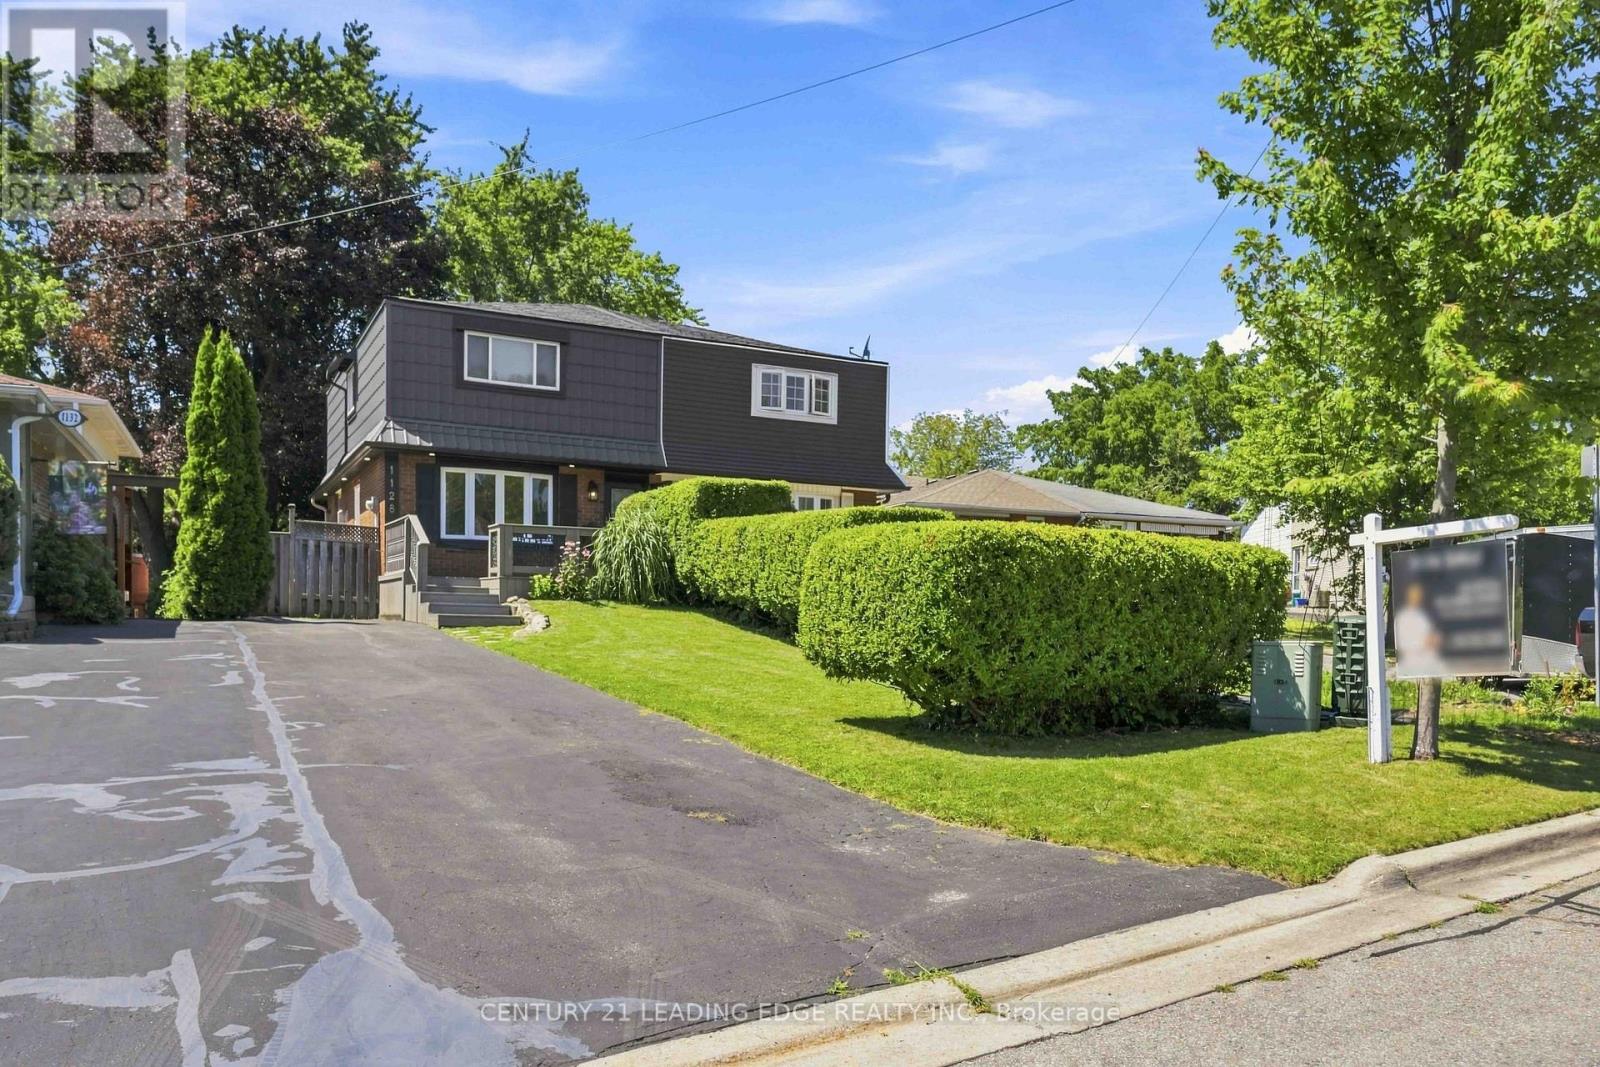
1128 Valley Court N
Oshawa, Ontario
Lovingly maintained and thoughtfully updated over the years, this home offers a warmth and comfort that is felt the moment you walk through the door. Located on a quiet cul -de-sac with minimal traffic, which is a wonderful feature for families and added to the peaceful atmosphere of the neighborhood. Every Space has been cared for with pride and attention to detail, creating an inviting atmosphere that's perfect for everyday living and entertaining alike. One of the home's standout feature is the bright and inviting eating area, highlighted by a large picture window that beautifully frames views of the landscaped backyard and deck creating the perfect space to enjoy your morning coffee or family meals. Step outside to enjoy the private backyard retreat, a wonderful extension of the home designed for relaxing and gathering with and family and friends. The charming front porch adds to the home's curb appeal and offers another inviting space to sit back and unwind. Located in a quiet, family-friendly neighborhood, this home offers the perfect blend of peace and convenience. Enjoy being minutes away from parks, schools, shopping, restaurants, grocery stores and all the amenities. A wonderful community to call home with everything you need right at your fingertips A truly special property, ready for its next chapter. (id:61476)
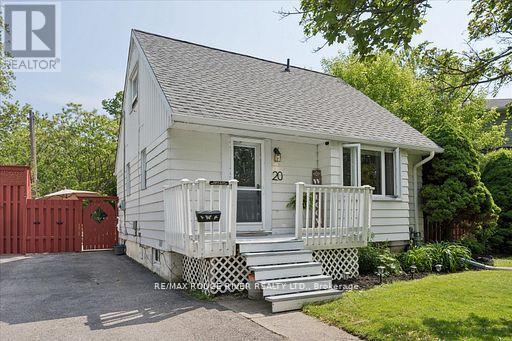
20 Burcher Road
Ajax, Ontario
CONDO OR TOWNHOUSE ALTERNATIVE! You found the perfect space! 1.5-storey on a rare, oversized pie-shaped lot! Updated from top to bottom in 2018, this carpet free home with engineered hardwood floors delivers modern style with timeless charm. The open-concept main floor is bright, airy, and perfect for entertaining, featuring a sleek kitchen with quartz counters, a huge family room plus a separate dining room with French door walkout to 16x15FT deck! Upstairs offers two cozy bedrooms and a convenient 2-piece bath, while the finished basement adds incredible versatility with an additional bedroom, finished storage or bonus room and a 3-piece washroom-ideal for guests, a home office or a roomate! Outside is a massive PRIVATE backyard oasis with endless potential for outdoor living, play, or future expansion. Located steps to schools, shopping, and minutes to highway and Go Train, this is the perfect blend of style, space, and convenience. Don't miss it! Note: This property is also zoned to allow Additional Dwelling Unit (check with Town of Ajax for parameters) i.e. addition, garage, garden suite, apartment (id:61476)
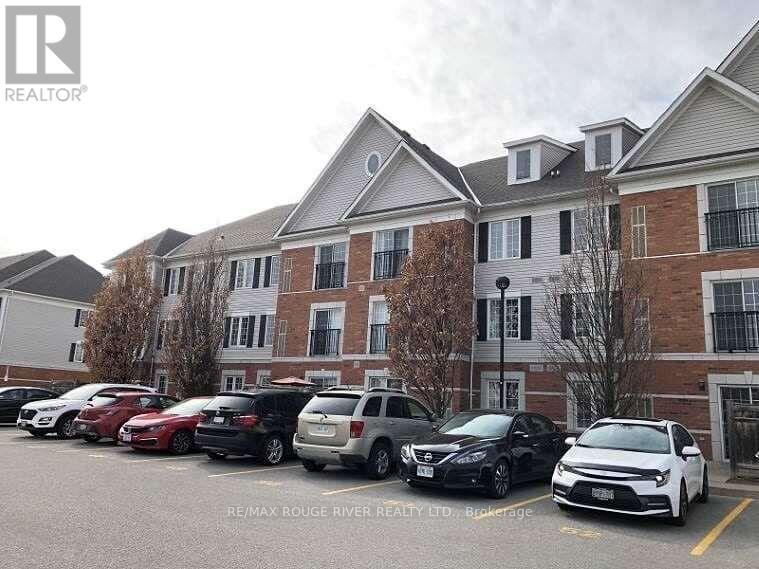
102 - 90 Aspen Springs Drive
Clarington, Ontario
Ground-floor condos like this are hard to find, and Unit 102 at 90 Aspen Springs is a standout opportunity for buyers seeking comfort, convenience, and low-maintenance living. This bright and exceptionally well-kept 2-bedroom condo is completely move-in ready, with a functional layout that makes everyday living easy. The kitchen offers ample counter space, plenty of cabinetry, and a pantry for added storage, while the open-concept design flows seamlessly into the spacious living area, creating a welcoming space for both relaxing and entertaining. Large windows bring in natural light and keep the main living area bright and inviting throughout the day. A major highlight is the private ground-level terrace, providing easy outdoor access and a quiet place to enjoy morning coffee, summer evenings, or extra space to unwind. The primary bedroom features a generous walk-in closet rarely found in many condos, while the second bedroom includes a double closet and works perfectly as a guest room, home office, nursery, or hobby space. Both bedrooms are well-sized and designed with flexibility in mind, allowing the space to adapt as your needs change. Adding tremendous value are two owned parking spaces, a rare feature that offers everyday convenience and strong long-term resale appeal. An included storage locker provides even more practical space for seasonal items and extra belongings. Located steps from public transit and the GO Bus, commuting throughout the GTA is simple and stress-free. Shopping, grocery stores, restaurants, schools, and parks are all within walking distance, with quick access to Highways 401 and 407 for added convenience. Downtown Bowmanville's local shops, dining, and welcoming community atmosphere are just minutes away. Whether you're a first-time buyer, downsizer, or investor, this well-maintained ground-floor condo offers the space, storage, parking, outdoor access, and location that make it a truly complete package. (id:61476)
103 Lorne Street
Brock, Ontario
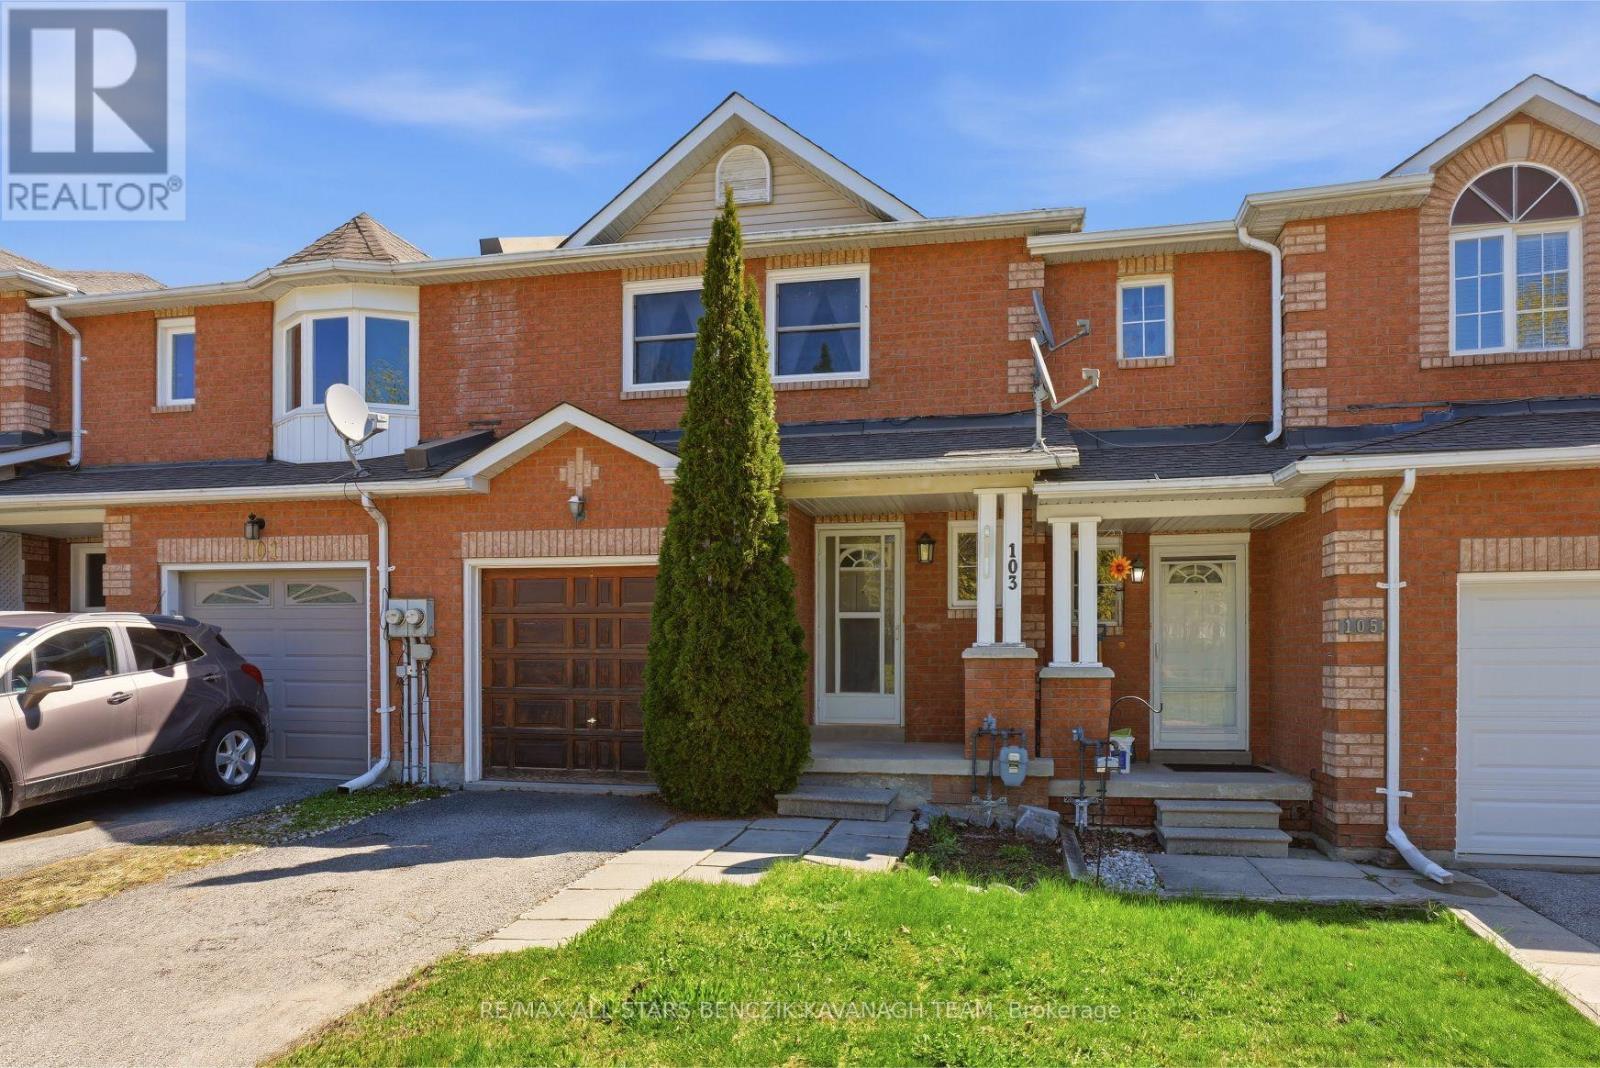
This meticulously maintained 3-bedroom freehold townhome in the picturesque community of Sunderland offers the perfect blend of small-town charm and modern convenience. Truly move-in ready, this turnkey home features no additional rental payments, with all major systems and equipment fully owned. The main level showcases separate living and dining rooms with laminate flooring, custom dining room cabinetry, and a seamless walkout to the deck, creating an ideal space for everyday living and entertaining. The updated kitchen is thoughtfully designed with a convenient pass-through overlooking the dining area. The spacious primary bedroom features a generous closet and a 4-piece semi-ensuite, while two additional bedrooms provide flexibility for a growing family, guests, or a home office. One of only a few units in the community offering a third bathroom, this home delivers added convenience and functionality. The rarely offered finished walkout basement expands the living space with a large recreation room, full bathroom, laundry area, and cold room. Outside, the fully fenced backyard provides plenty of space for relaxation, entertaining, and outdoor activities. Ideally situated close to parks, Sunderland Public School, Main Street shops and amenities, and the local sports complex, this home also offers convenient access to the GTA via Highway 12 and Durham Transit connections to the Whitby GO Station. (id:61476)
77 Munro St West Street W
Brock, Ontario
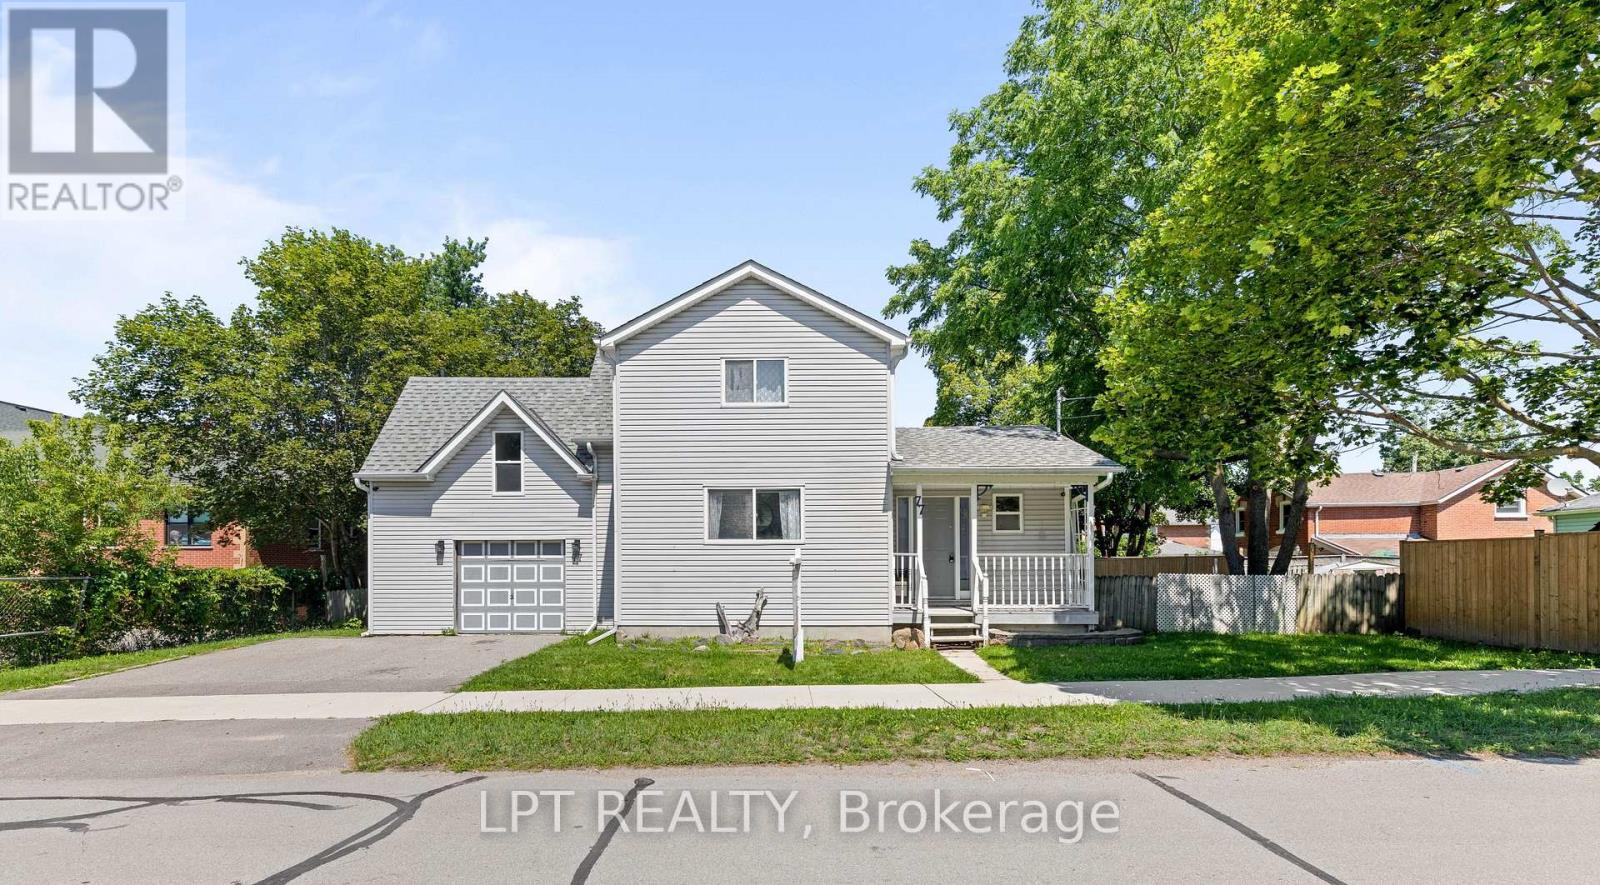
Welcome To 77 Munro St W - A Charming 2-Storey Home In The Heart Of Cannington, One Of Durham Region's Most Beloved Small Towns! Offering Over 1,300 Sq. Ft. Of Thoughtfully Updated And Lovingly Maintained Living Space, This Home Is The Perfect Fit For Growing Families Seeking Comfort And A Strong Sense Of Community. The Bright And Inviting Main Level Features A Large Eat-In Kitchen That Flows Seamlessly Into The Main Living Room, Leading Through To A Dedicated Laundry Space. Upstairs, The Spacious Primary Bedroom Serves As A True Retreat, Complete With A 3-Piece Ensuite, Walk-In Closet, And Ample Room For A Cozy Sitting Area Or Nursery Setup. The Second Bedroom Is Equally Generous In Size, With Both Rooms Flooded With Natural Light. Handymen And Hobbyists Will Love The Garage, Featuring A Built-In Workshop Equipped With 200-Amp Service And Its Own Mini Fridge. Step Outside To A Backyard Built For Entertaining Or Simply Unwinding After A Long Day. Enjoy The Peace Of Mind That Comes With Full Municipal Services, Plus The Convenience Of Being Just Steps From Schools, Parks, The Local Community Centre, And Vibrant Downtown Cannington. BONUS UPDATES: Waterproofing (June 2026), New Back Stairs (June 2026), Freshly Painted (June 2026), Furnace Replaced (2024), Roof Replaced (2020). (id:61476)
110 - 201 Brock Street S
Whitby, Ontario
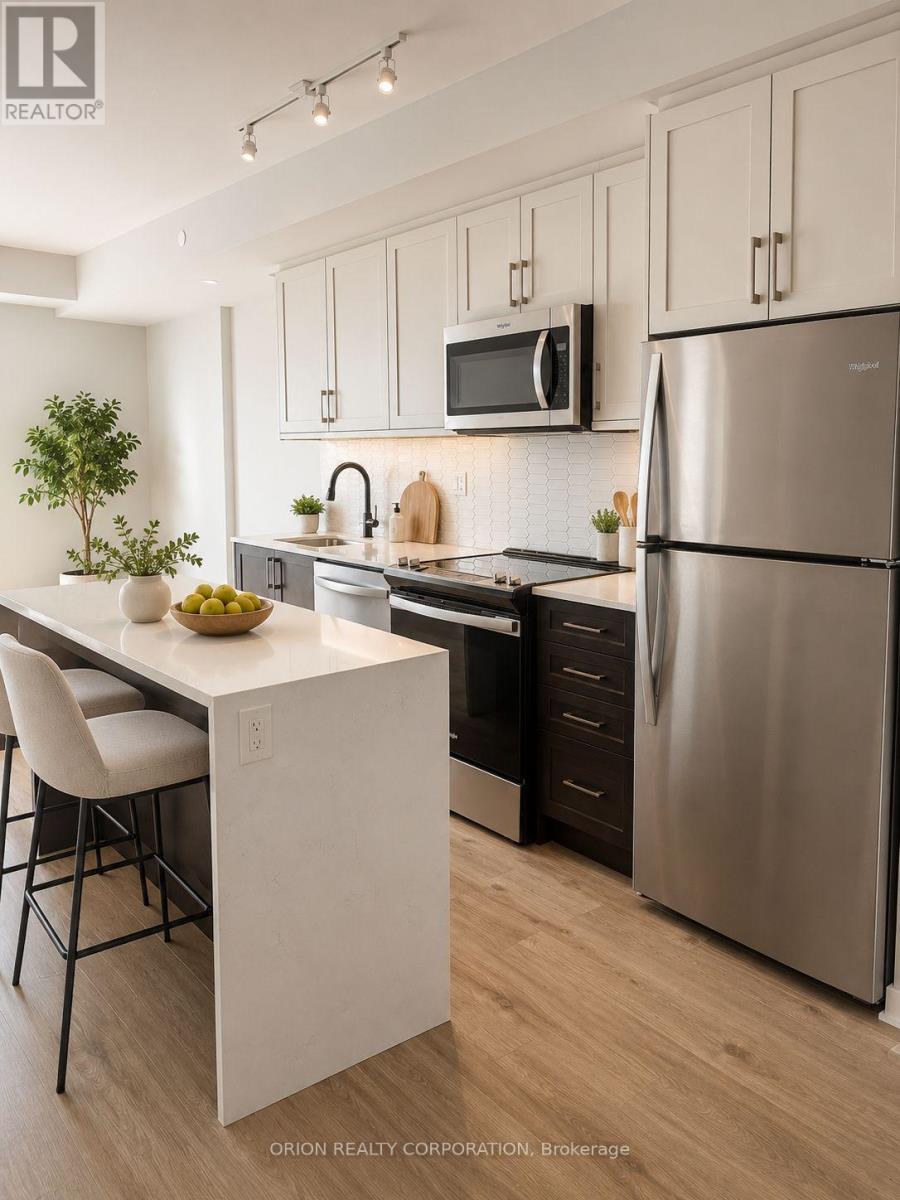
Welcome to Station No 3. Modern living in the heart of historic downtown Whitby. Brand new boutique building by award winning builder Brookfield Residential. Take advantage of hundreds of thousands in savings from original price!!!The "King" is a gorgeous, 2-storey townhome at 1383 sq. ft. with soaring approximate 11' ceilings. Floor to ceiling windows allow natural light to flow through the space. Enjoy the main floor's open concept layout with walk-out to terrace, additional pantry storage & powder room for guests. The oak staircase leads you to the upper floor's spacious den, primary bedroom with 4 piece en-suite washroom & double sinks, second bedroom with walk-out to balcony, an additional 4 piece washroom & in-suite storage with laundry area. Enjoy lovely finishes including kitchen island with waterfall edge, quartz countertops, soft close cabinetry, ceramic backsplash, black Delta faucets, wide-plank laminate flooring,& Smart Home System. This suites includes approximately $14,000 in upgrades. Easy access to highways 401, 407 & 412. Minutes to Whitby Go Station, Lake Ontario & many parks. Steps to several restaurants, coffee shops & boutique shopping. Immediate or flexible closings available. 1 EV parking & 2 locker's included. Station 3 is fully constructed & registered. State of the art building amenities include, gym, yoga studio, 5th floor party room with outdoor terrace with BBQ's & fire pit, 3rd floor south facing courtyard with additional BBQ's, co-work space, pet spa, concierge & guest suite. (id:61476)
3531 Garrard Road
Whitby, Ontario
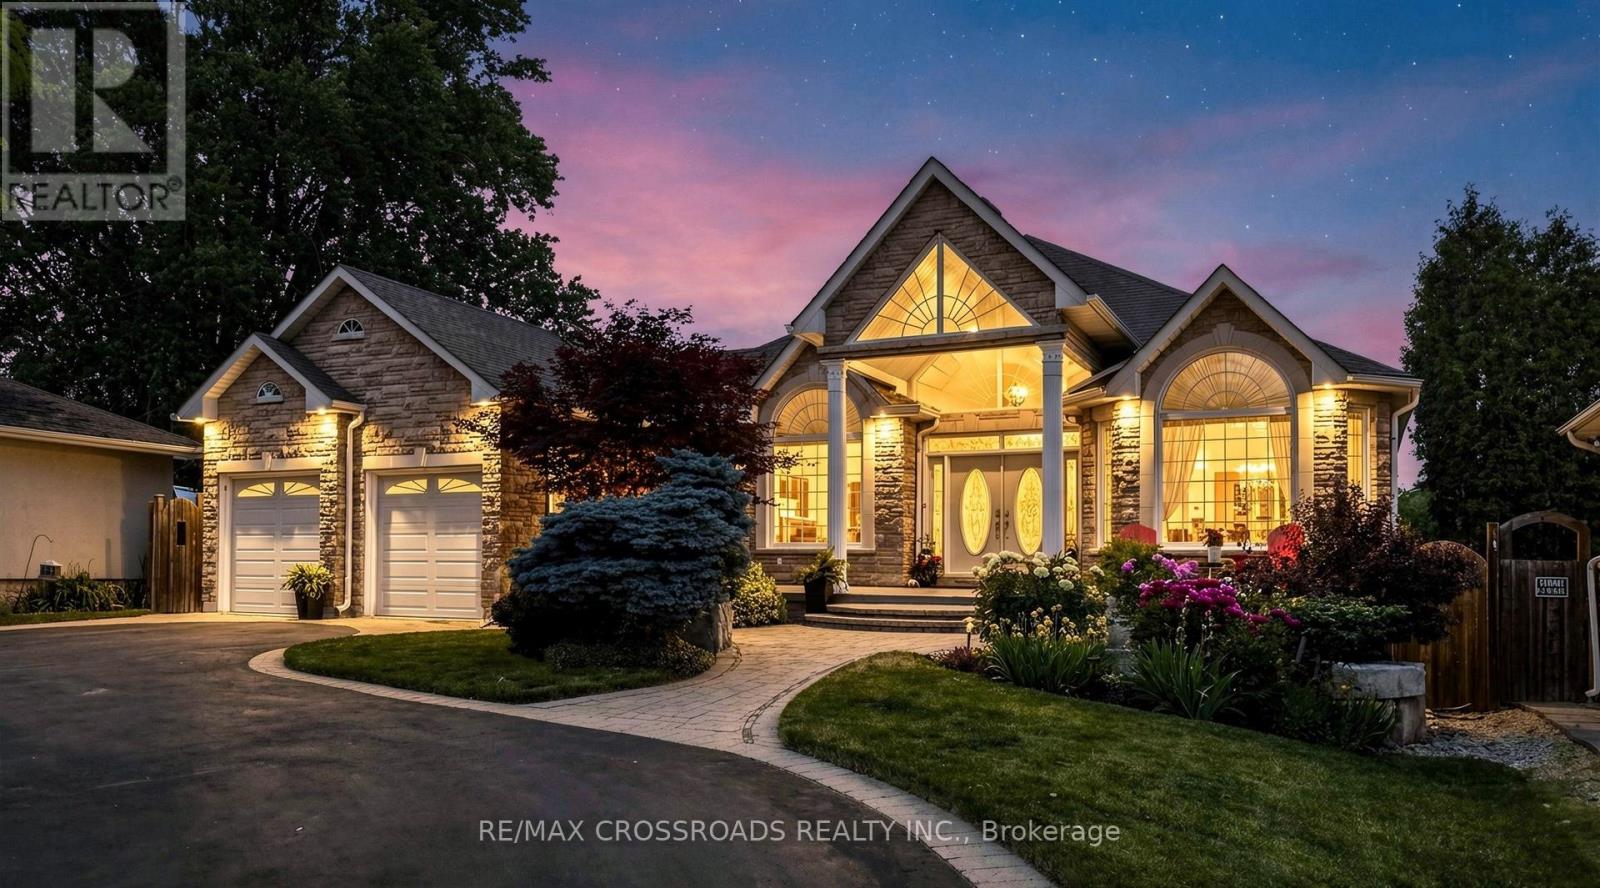
Rarely offered Custom Built Bungalow on a massive lot with a circular drive and a drive thru garage in a highly desirable friendly Neighbourhood. . This immaculate home shows of pride of ownership and will impress the most discerning buyer. The grand entrance has double doors that lead to a foyer with cathedral ceilings. Kitchen has been renovated from top to bottom with a quartz island, crown mouldings, high end 36' gas range and fridge, Fotile range hood and more. The primary bedroom has a private ensuite and walk-in closet, 2nd bedroom has a renovated ensuite as well, walkout to an amazing deck with a gas BBQ Hooked up from the family or the kitchen. pot lights Hardwood floor through out.The unfinished basement has multiple roughins and higher ceilings perfect for customization for a large family or the savvy investor. There is also a walkout to the massive backyard from the basement with abundant storage room, minutes to Mckinney arena , Walmart, Restaurants, Rona, golf course and Hwy 407. This home is also in the zoning of top ranking schools (id:61476)
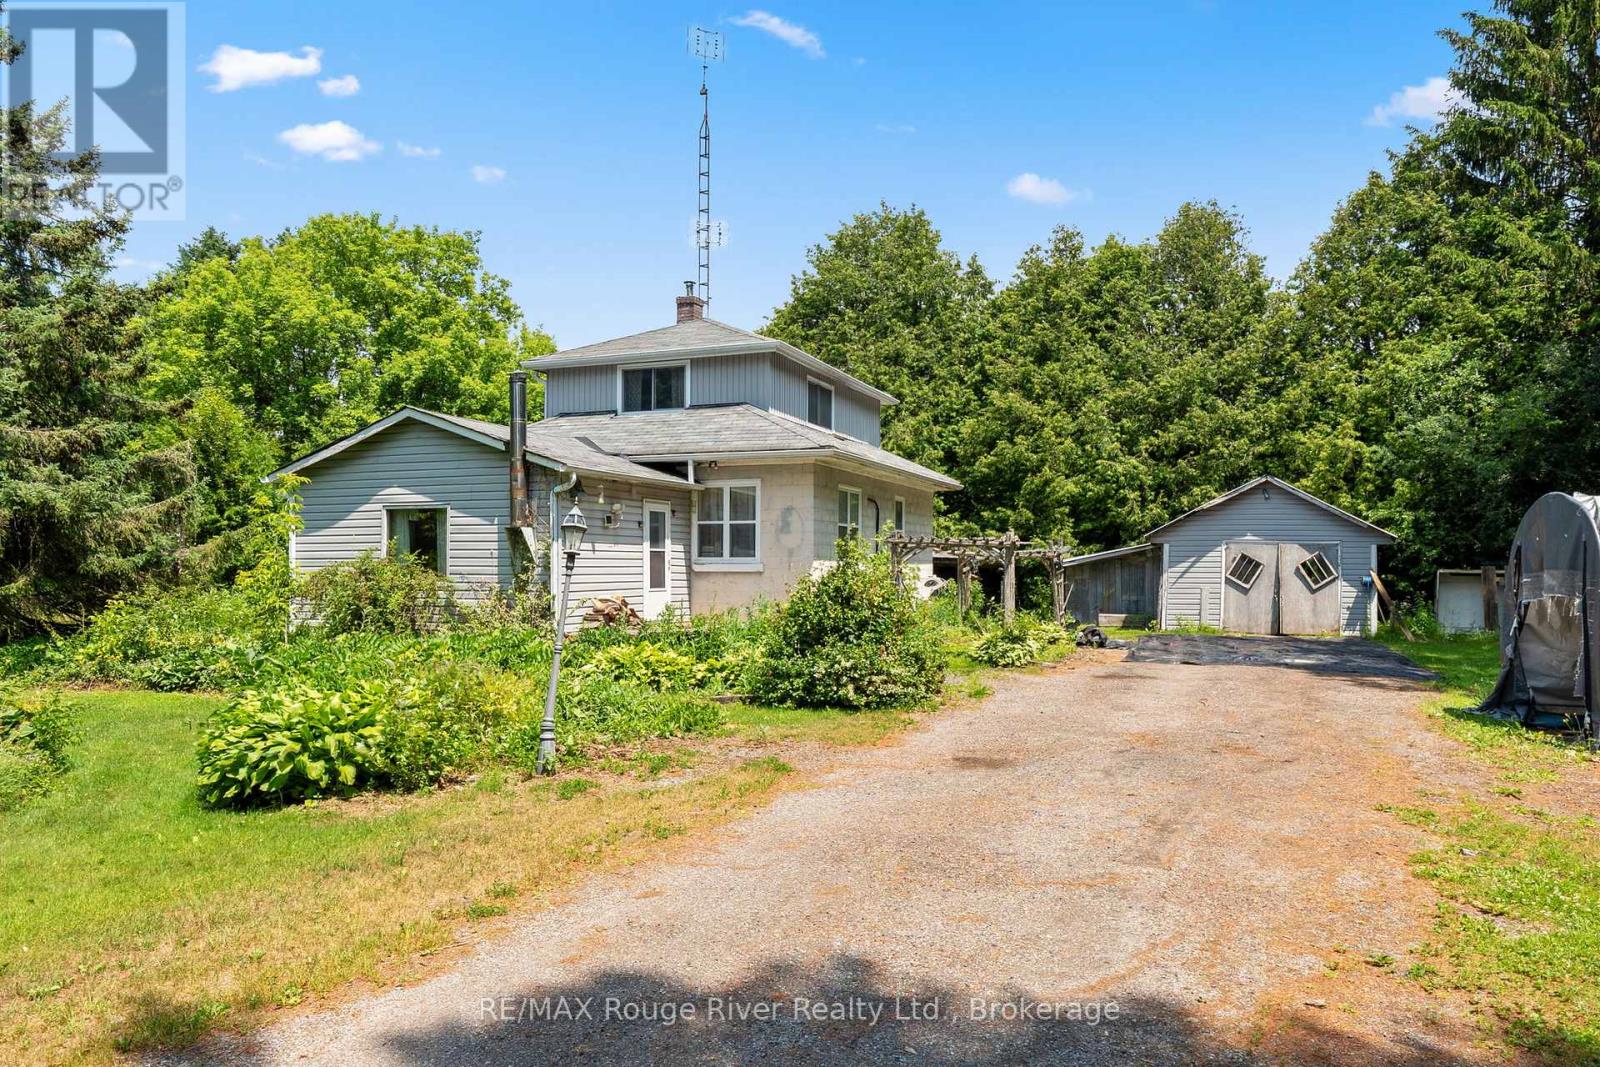
7725 Mill Street
Port Hope, Ontario
Nestled on a spectacular, private 0.95-acre lot surrounded by mature trees, this charming country property offers an exceptional opportunity to enjoy peaceful rural living just minutes north of Port Hope in the welcoming community of Campbellcroft.Set amidst a picturesque natural setting, the property provides a tranquil retreat where privacy, nature, and serenity take center stage. Whether you're enjoying your morning coffee beneath the trees or relaxing at the end of the day, this beautiful setting offers a lifestyle that's increasingly hard to find.The home features a spacious layout with a generous living room, formal dining room, functional kitchen, and three comfortable bedrooms, providing ample space for family living, entertaining, or simply enjoying the quiet surroundings.Conveniently located with easy access to Port Hope, and everyday amenities, this is a wonderful opportunity to own a country property that combines privacy, mature landscaping, and an idyllic setting in one of the area's most desirable rural communities. (id:61476)

1850 Regional 12 Road
Brock, Ontario
Here is a pristine clean, lovingly upgraded and renovated brick TRUE bungalow on a park-like setting! This 3-bedroom home is located on just under 1.3 acres just outside Cannington and has many beautiful features. Living room has original gleaming hardwood flooring with a large picture window overlooking deck. 2 Bedrooms also have hardwood flooring. Upgrades include: Primary Bedroom garage conversion with a 3pc ensuite with pocket door, walk-in closet with barn door and carpeting (2025) would make an excellent private in-law suite. Kitchen has panoramic views of backyard, and was upgraded in 2022, and 1 year old moveable island. Dining room can easily be converted to a Family room and has a patio door to the back deck. Additional upgrades include windows, shingles & roof vents (2026), eaves, soffits & fascia with potlights (2025), and the entire interior was freshly painted (2026). Property also features front and back decks, recent 22' x 32' garage/workshop with concrete pad only 2 years old, also includes 5 appliances, 200 AMP breakers, built-in Generac system for hydro outages, water softener, gas hook up for BBQ., & a newly serviced hot tub ready to go. Furnace with humidifier/CAC are only 8 years old. The lower-level laundry room has a washer & dryer, kitchen cabinetry and sink in the lower level are ready for plumbing hookup. Breezeway has been fully enclosed. This beautifully manicured property has been well maintained and backs onto a wooded area with no neighbours for added privacy. Close to restaurants, shops, amenities, new Medical Centre, and is just an 8 minute walk to town, steps to high school, and a mere 30 minutes from #404. Home was originally built for wheelchair accessibility. Immediate/flexible possession available. (id:61476)
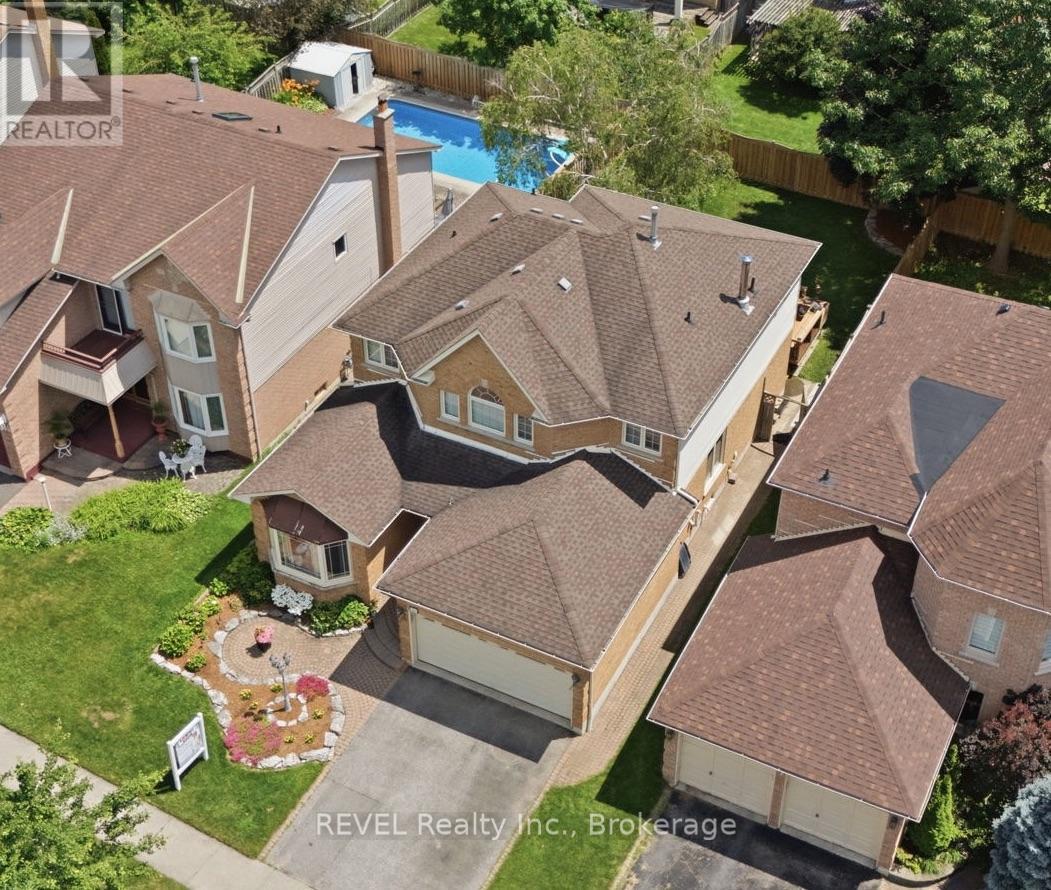
29 Stratton Crescent
Whitby, Ontario
Welcome to this beautifully maintained family home offering over 3,500 sq. ft. of finished living space, where timeless finishes, thoughtful updates, and exceptional functionality come together.The spacious main floor is designed for both everyday living and entertaining, featuring a dedicated home office, an elegant open oak staircase, and a bright, open-concept layout. At the heart of the home is the renovated kitchen (2015), complete with premium Cambria quartz countertops, an induction stove, and seamless sightlines into the inviting family room with a cozy wood-burning fireplace. Pot lights throughout the main level create a warm, modern atmosphere.Upstairs, the generous primary retreat features hardwood flooring, a walk-in closet, and a beautifully updated 4-piece ensuite (2011) with a luxurious rain shower. The main bathroom was tastefully renovated in 2012, offering a fresh, modern space for family and guests alike.The newly finished basement (2025) provides outstanding additional living space, complete with a large egress window, an expansive recreation room, a separate den ideal for a home office, gym, or guest room, and a convenient 3-piece bathroom.Step outside to the oversized backyard, offering plenty of room to relax, entertain, or play. Enjoy the back deck in comfort with the convenience of a remote-controlled awning, creating the perfect shaded outdoor living space.Additional features include an owned tankless hot water system, 200-amp electrical service, wiring for a future hot tub, an additional 15-amp exterior electrical connection, and a furnace and air conditioner (2013) that have been professionally serviced annually.Move-in ready and meticulously cared for, this exceptional home offers quality upgrades, generous living spaces, and outstanding value in a highly desirable neighbourhood. (id:61476)
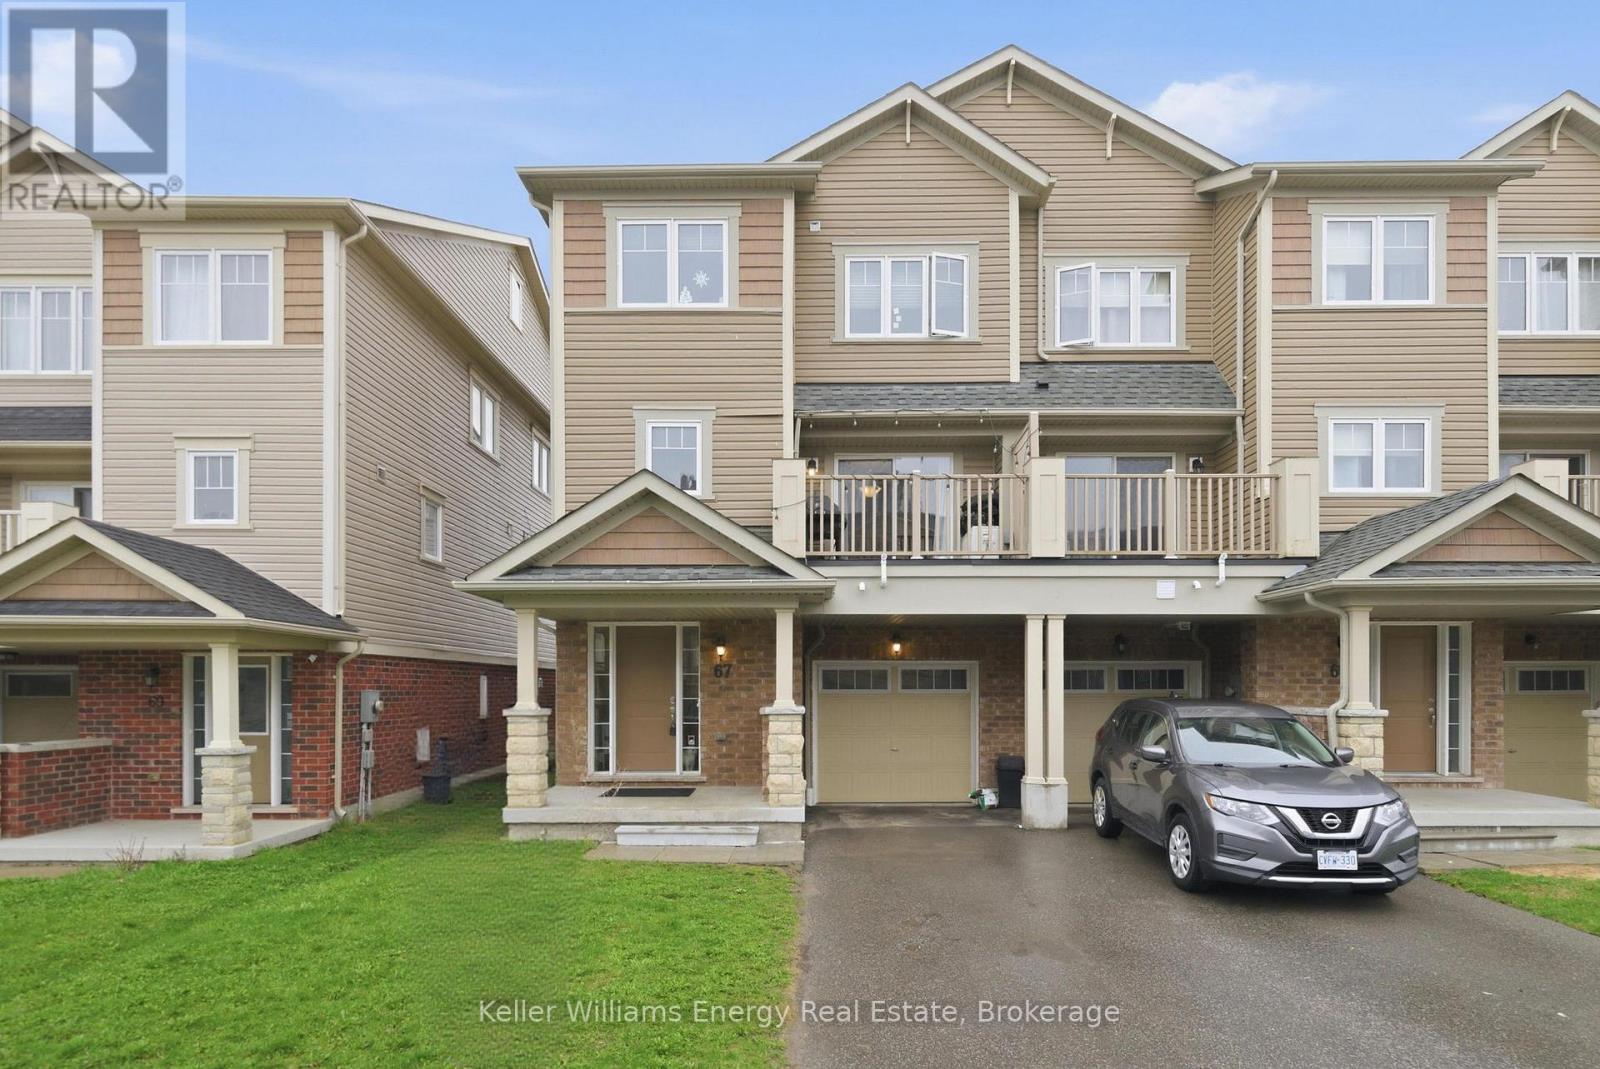
67 Tabaret Crescent
Oshawa, Ontario
Welcome to this beautifully designed freehold 3-storey END-UNIT TOWNHOME, feels like a Semi.-an ideal opportunity for first-time buyers or those looking to downsize without compromise. This bright and spacious home features 2 bedrooms and 2 bathrooms, offering a functional layout that blends comfort and style. The second floor living area boasts an open-concept design, seamlessly connecting the kitchen, living, and dining spaces-perfect for both everyday living and entertaining. Windows throughout fill the home with abundant natural light, creating a warm and inviting atmosphere. Enjoy the convenience of upper-level laundry, eliminating the need to carry loads between floors. Step outside onto the balcony, complete with space for outdoor seating and a BBQ-ideal for relaxing. Additional highlights include direct garage access from inside the home, providing both ease and security. With its modern layout and thoughtful features, this property is a fantastic place to call home. *****NO MAINTENENCE FEES***** (id:61476)

175 Concession 2 Road
Brock, Ontario
Nestled in a peaceful countryside setting, this delightful raised bungalow showcases true pride of ownership and offers the perfect balance of comfort, privacy, and rural charm. Conveniently close to both Uxbridge and Sunderland. Meticulously maintained inside and out, this bungalow reflects the care and attention of its current owners. The home features a spacious single-level layout that is bright and welcoming. Living room is highlighted by a stone wood-burning fireplace insert - perfect for cozy evenings and reducing heating costs. A renovated kitchen, large primary bedroom suite, and well-proportioned bedrooms complete the thoughtful floor plan. Recent updates include new luxury vinyl laminate flooring throughout, enhancing the fresh and move-in ready appeal. Large windows throughout invite in natural light and frame picturesque views of the surrounding property. Walk out from the kitchen or dining room to a spectacular 900 sq. ft. deck - ideal for entertaining, relaxing, or simply enjoying the view of your private countryside retreat. Set on an impressive 20-acre lot, the home is surrounded by EP land, ensuring lasting privacy, natural beauty, and wildlife at your doorstep. The property is also enrolled in a Managed Forestry Program (passive), which significantly reduces property taxes while promoting sustainable land use. The property boasts beautifully landscaped gardens, adding to its curb appeal. An unfinished basement with all major plumbing roughed-in offers excellent potential for future living space, whether you envision a family room, guest suite, or home office. The expansive acreage provides you with endless possibilities or simply just appreciate the beauty surrounding you. Ample parking, and plenty of room for future projects make this property truly versatile. Whether you're seeking a quiet family home, a downsizing opportunity, or a countryside getaway, this property combines charm, modern comfort, and the rare opportunity to call it your own. (id:61476)
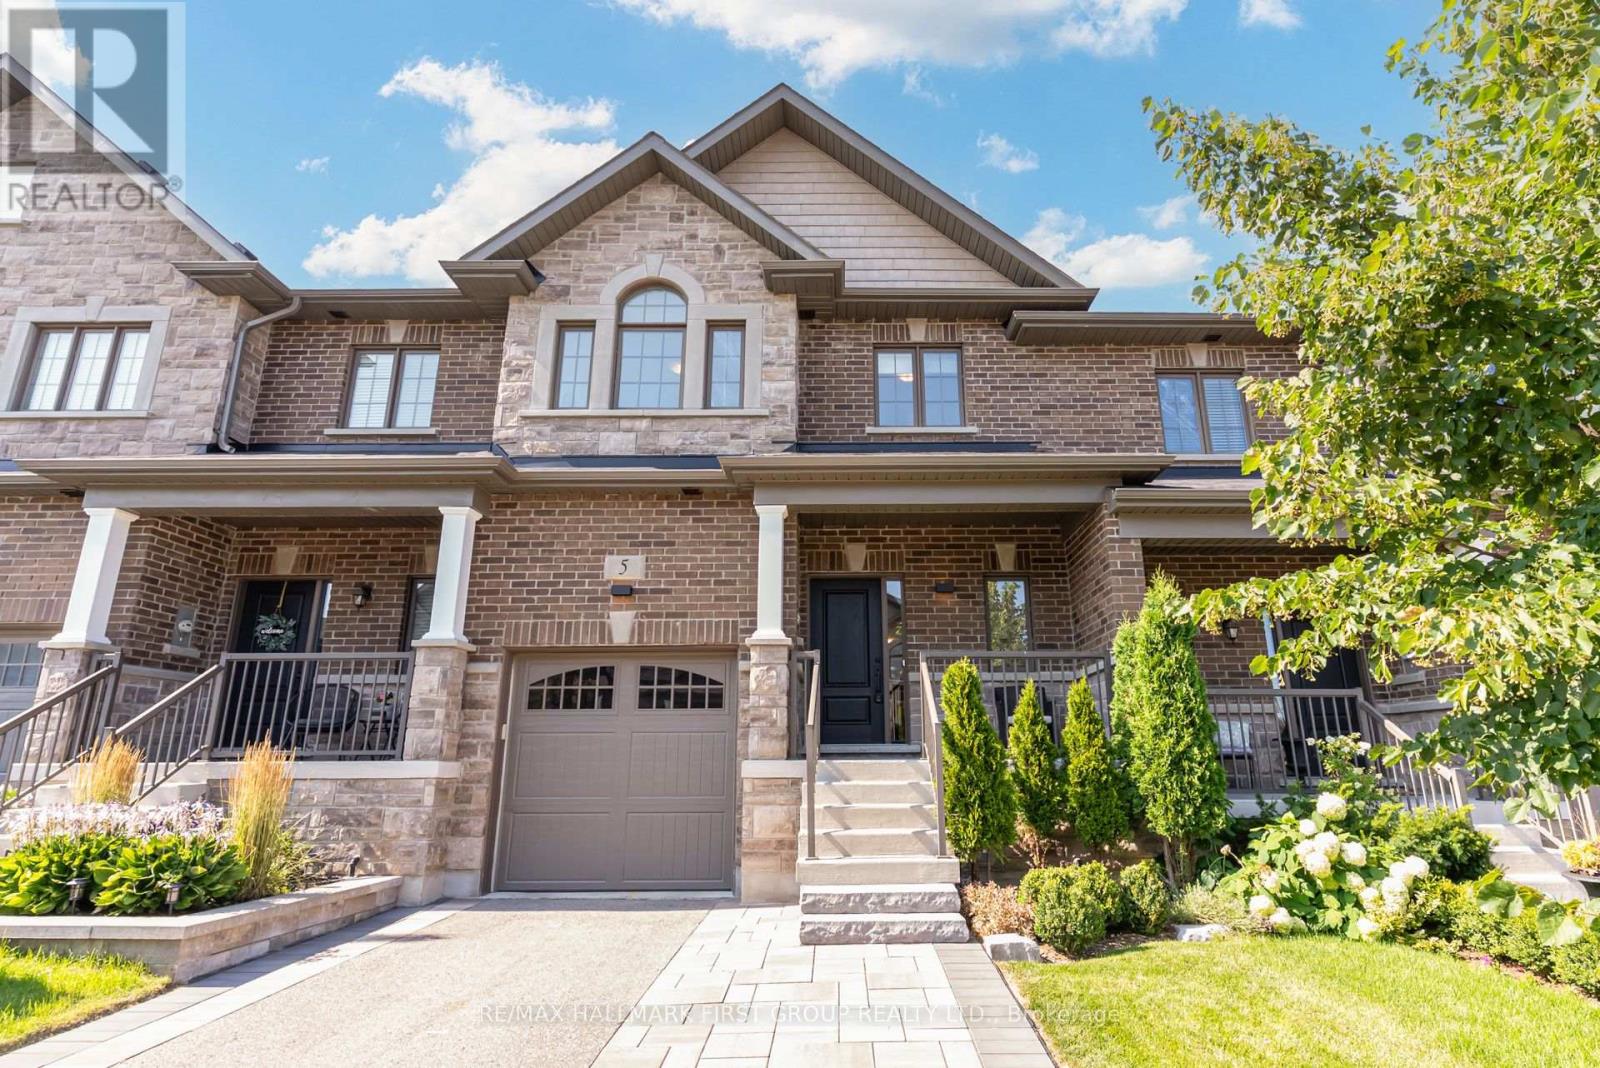
5 Harry Thornton Lane
Uxbridge, Ontario
**Welcome to this stunning 5-year-new Pembroke Model executive townhome offering just shy of 1,800 sq. ft. of beautifully upgraded living space in one of Uxbridge's most sought-after neighbourhoods.** Designed for modern living, A welcoming oversized foyer with a walk-in front closet and a striking shiplap feature wall creates an impressive first impression. This 3-bedroom, 3-bathroom home features an open-concept layout with 9-ft smooth ceilings, 7.5" hardwood flooring throughout, pot lights, and elegant designer finishes. The gourmet kitchen is the heart of the home, complete with quartz countertops, stylish backsplash, pantry, and a centre island with seating, flowing seamlessly into the bright living and dining area highlighted by large windows and a cozy gas fireplace. Upstairs, all three generously sized bedrooms offer walk-in closets and access to upgraded ensuite bathrooms, while the primary suite and second bedroom showcases a beautiful wainscoting feature wall. Convenient second-floor laundry adds everyday ease. Outside, enjoy a fully fenced private backyard with interlock patio, Gazeebo and maintenance free design. Extra-long driveway with no sidewalk, providing parking for 4 vehicles (1 garage + 3 driveway). The full basement with 200-amp service offers endless possibilities for future living space. Ideally located within walking distance to parks, schools, shops, restaurants, and everyday amenities, this exceptional home combines luxury finishes, functional design, and an unbeatable location. A rare opportunity you won't want to miss! (id:61476)
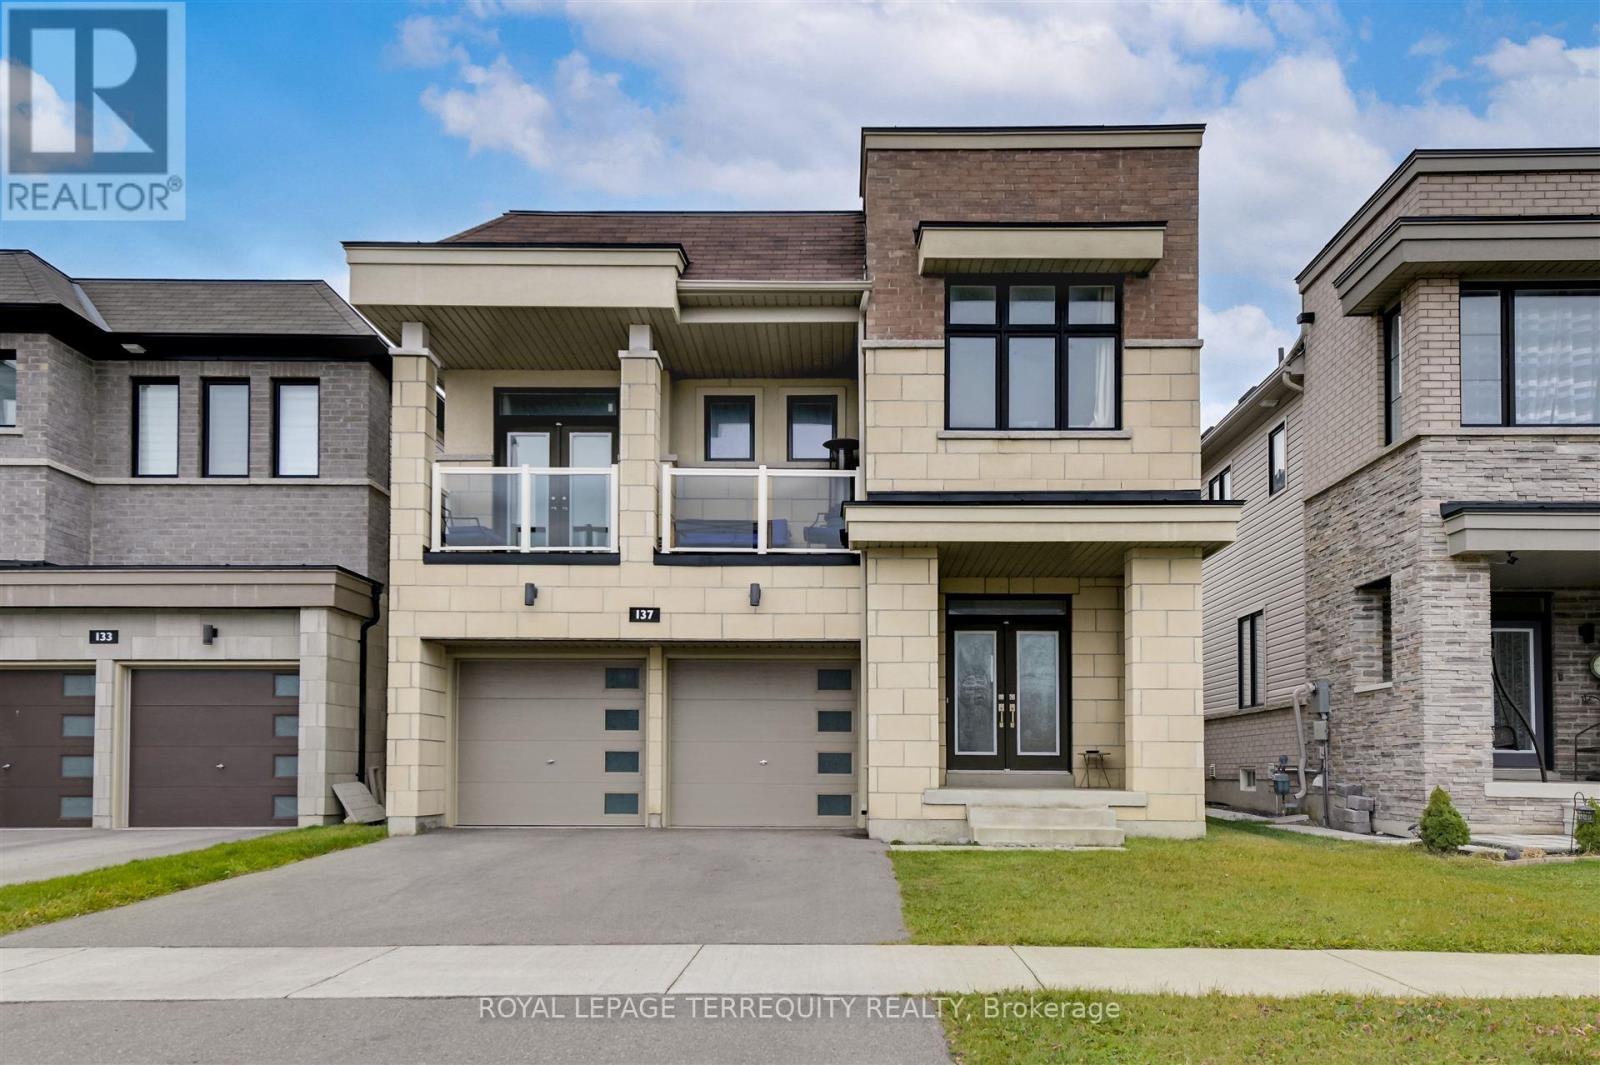
137 East Shore Drive
Clarington, Ontario
Live the dream at Lake Breeze, the largest master-planned waterfront community in the GTA, nestled on the beautiful shores of Lake Ontario.Detached 4 Bedrooms, 3.5 Bathrooms + Double Garage + Front Porch + Deck. Steps Away From Waterfront.Located just 35 mins east of Toronto, this unique and spectacular waterfront community offers a stunning selection of waterfront trails that wind through the neighborhood and along the lake.Full View of Lake Ontario with covered Balcony. Playground, Nature trails along the lake, Marina & Restaurant, 5 minutes' drive to 401. Luxury Brand New Detached House, 9 Ft. Ceiling On Main, Main floor Laundry with access to garage. (id:61476)
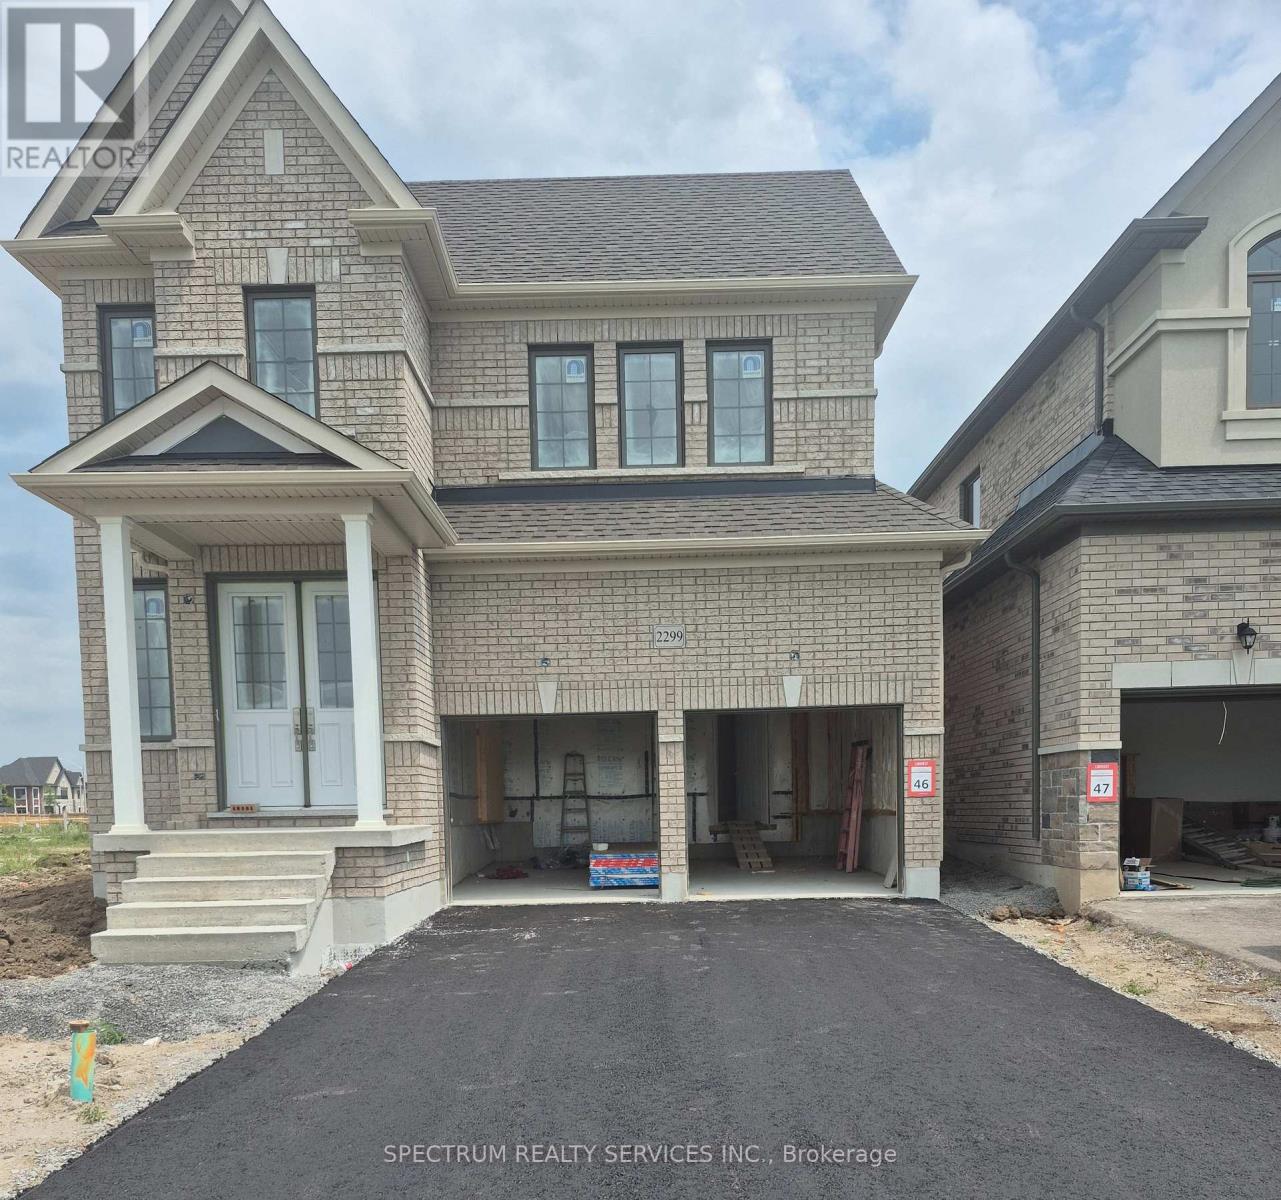
2299 Rudell Road
Clarington, Ontario
Welcome to Gracefields Redux 3, in the quaint Village of Newcastle. Singles in this master-planned community is comprised of a mix of beautifully designed, classically styled homes. Opportunity to own a beautiful new home and move in immediately. This beautifully built Lindvest home features, engineered oak flooring on main floor non-tiled areas, stone countertops in kitchen, oak main staircase, natural gas fireplace, second floor laundry and much more. (id:61476)
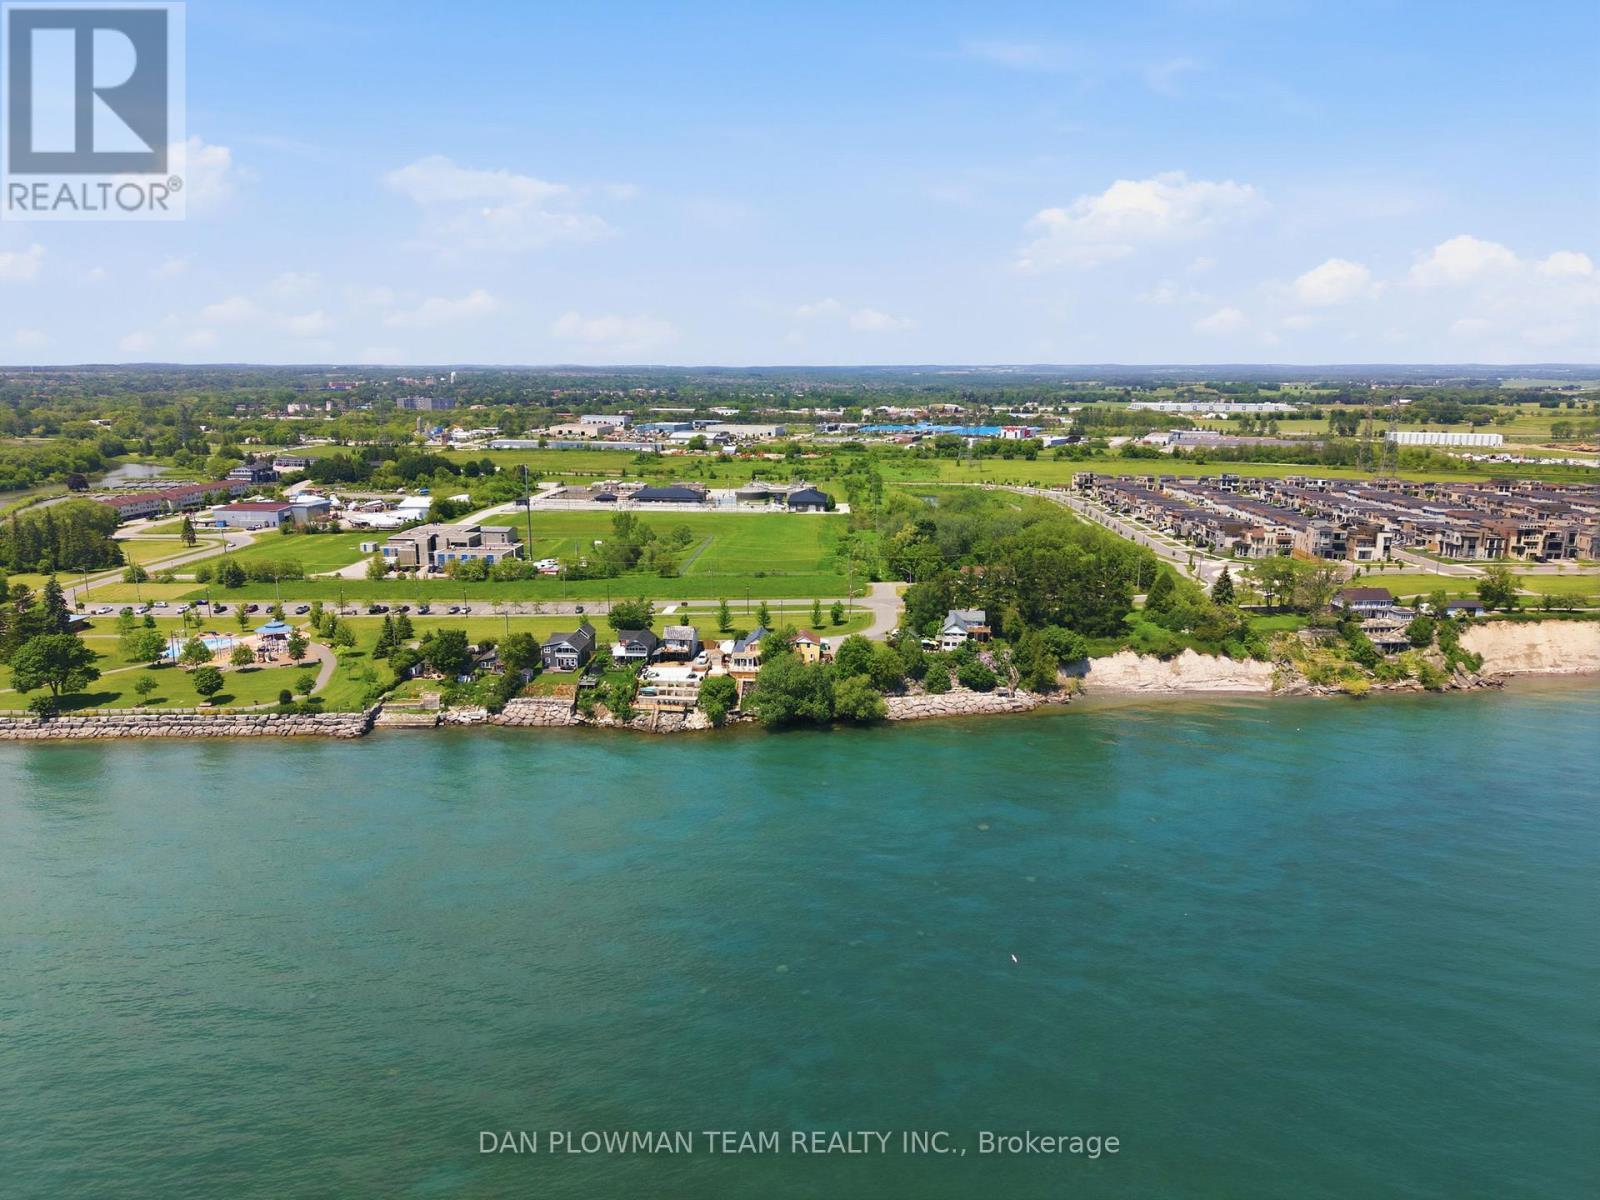
78 East Beach Road
Clarington, Ontario
In Bowmanville's Desirable Port Darlington Community, This Lake Ontario Waterfront Property Brings Lakeside Living, Town Convenience, And Future Possibility Together In One Rare Setting. Known For Its Shoreline Lifestyle, Marina Area, Nearby Parks, Local Amenities, And Access To Historic Downtown Bowmanville, This Location Lets You Enjoy The Calm Of The Lake While Still Being Close To Shopping, Dining, Schools, Transit, And Everyday Needs. Set On A Waterfront Lot, The Property Gives You The Chance To Make Lakeside Dreams A Reality, Whether That Means Enjoying It As A Year Round Retreat, Creating A Place To Gather By The Water, Or Imagining What The Next Chapter Could Become. The Existing 5 Bedroom Home Gives The Property Immediate Use While Keeping The Focus Where It Belongs, On The Land, The Lakefront, And The Long Term Possibilities. Step Outside And The Real Magic Is The Setting, Where Lake Ontario Becomes Part Of Your Everyday View, Your Summer Plans, And Your Quiet Moments At Home. Opportunities Like This Do Not Come Often In Port Darlington, Make Your Move Before This One Belongs To Someone Else. (id:61476)
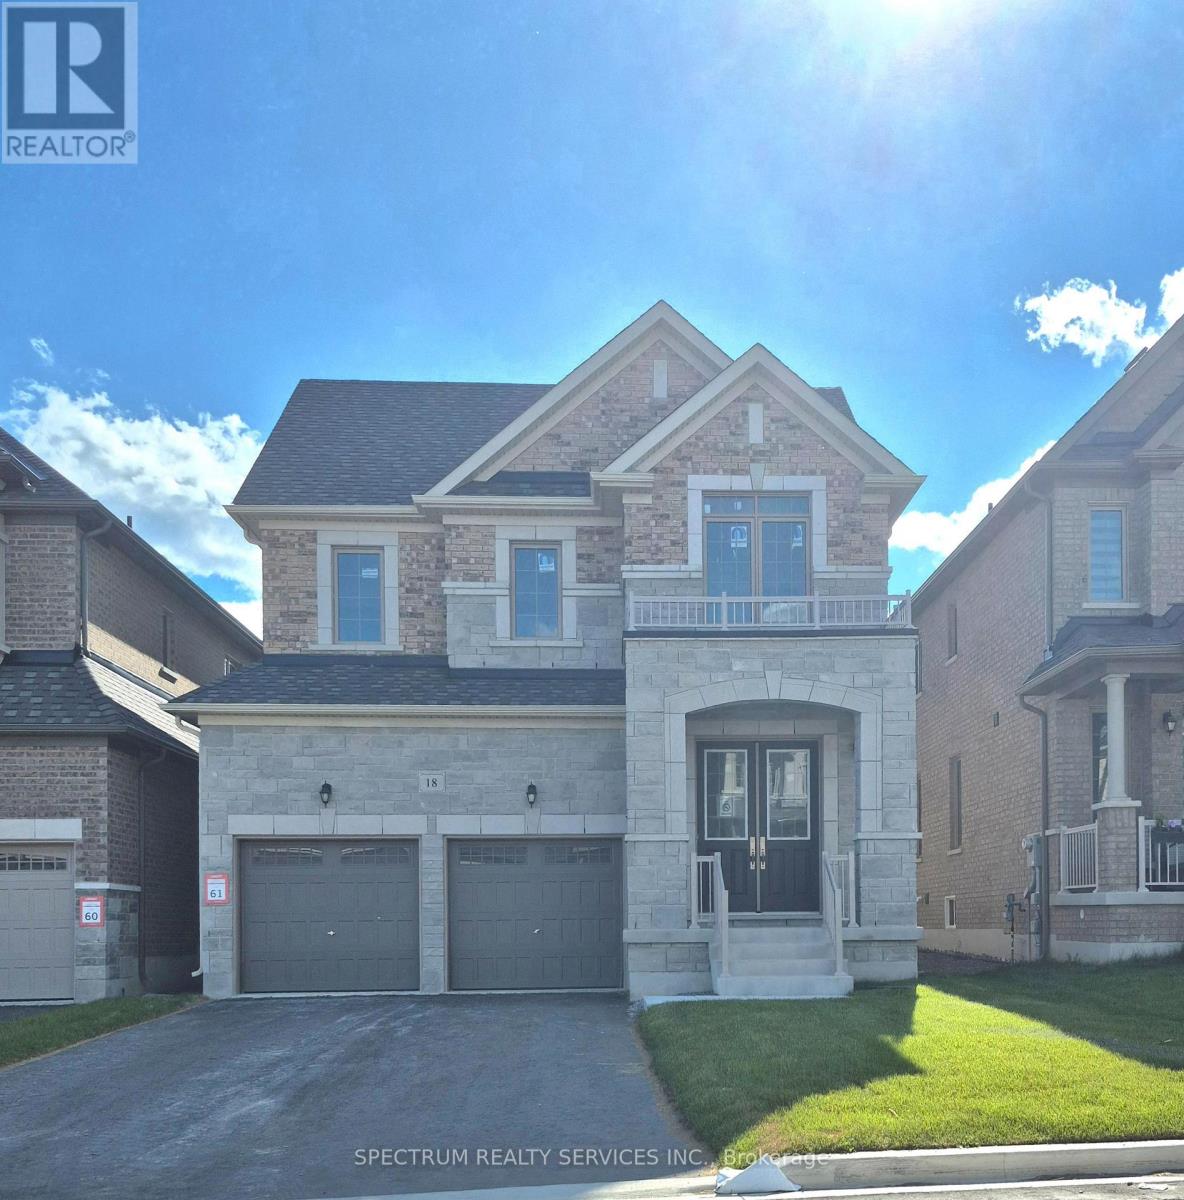
18 Rogerson Street
Clarington, Ontario
Welcome to Gracefields Redux 3, in the quaint Village of Newcastle. Singles in this master-planned community is comprised of a mix of beautifully designed, classically styled homes. Opportunity to own a beautiful new home and move in immediately. This beautifully built Lindvest home features, engineered oak flooring on main floor non-tiled areas, stone countertops in kitchen, oak main staircase, natural gas fireplace, second floor laundry and much more. (id:61476)
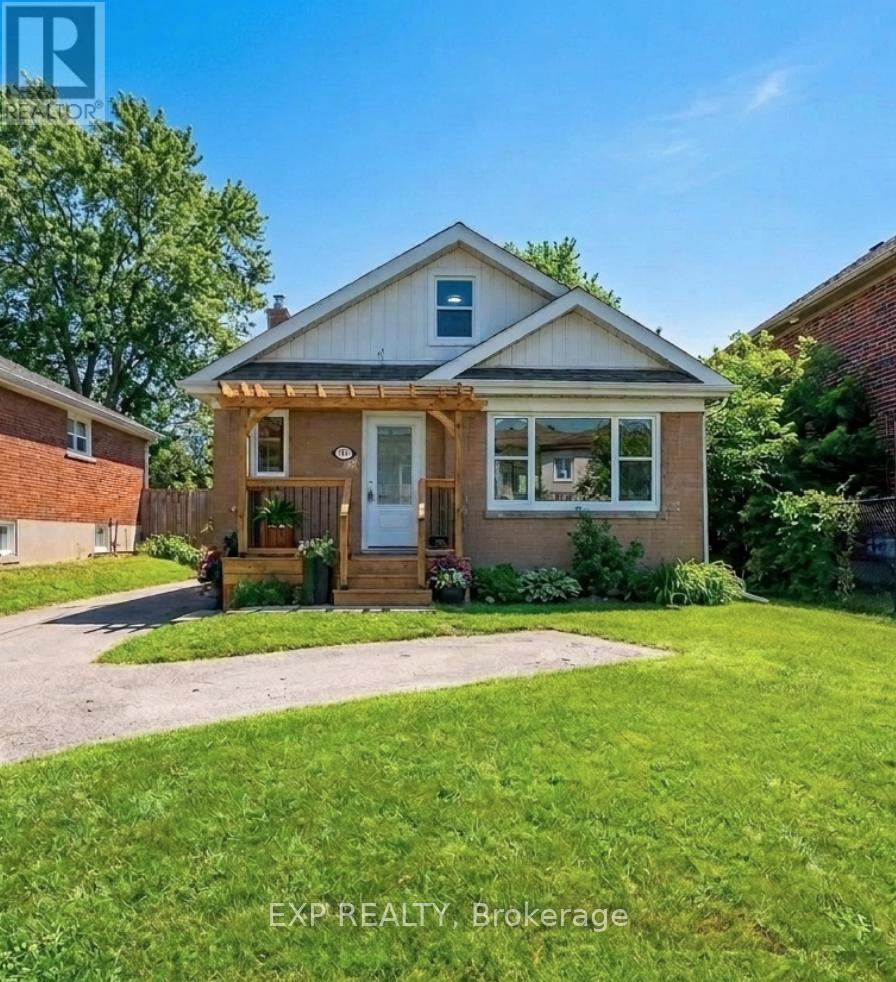
780 Oxford Street
Oshawa, Ontario
Beautifully Renovated From Top To Bottom, This Charming 1.5-Storey Home Offers Exceptional Value For First-Time Buyers, Downsizers, Or Investors Alike. The Bright And Inviting Main Level Features A Spacious Living Room/Dining Room With A Large Front-Facing Window, A Modern Kitchen With Stainless Steel Appliances, And A Main Level Primary Bedroom Complete With A 2-Piece Ensuite And Walkout To A Large Deck Overlooking The Private Backyard With A Cedar Hot Tub. Two Additional Bedrooms Are Located On The Upper Level. The Finished Basement Apartment With Separate Entrance Provides Excellent Income Potential, Offering An Eat-In Kitchen, Spacious Living Area, Generous Bedroom, And A 4-Piece Bathroom. Ideally Situated Close To Schools, Parks, Shopping, Public Transit, Lake Ontario, General Motors, And Convenient Highway Access For Commuters. A Turnkey Property With Income Potential, Perfect For Homeowners And Investors Alike. (Property Virtually Staged For Illustration Purposes Only) (id:61476)
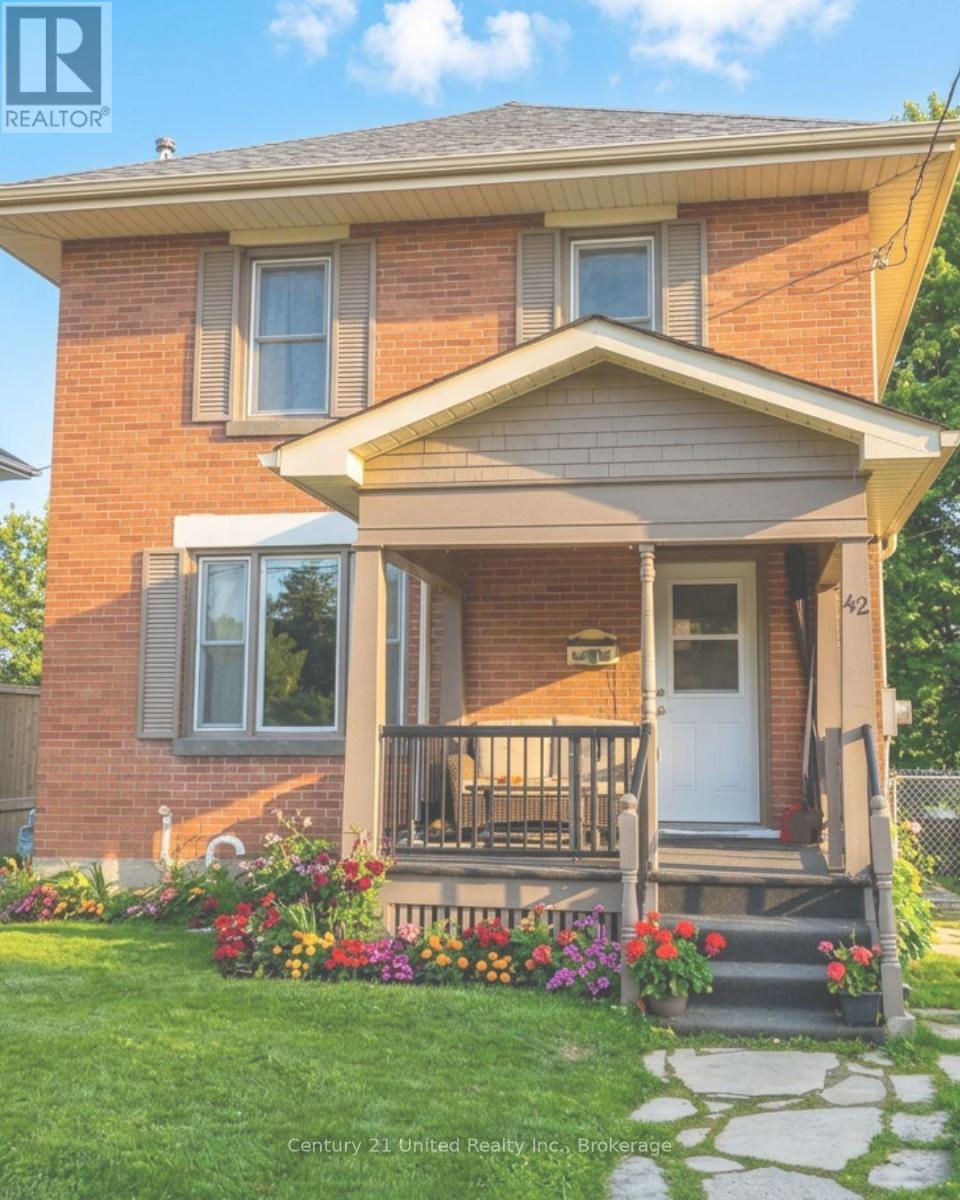
42 Harcourt Street
Port Hope, Ontario
42 Harcourt - a classic, built in 1924, solid, well-maintained 2 storey home with a lovely front porch. The beautiful private backyard is spacious, yet easy to maintain. This home is located in a super Port Hope location and features hardwood floors and a gas fireplace. Bright, open main floor kitchen and living area and a side door to the fenced in yard. Three bedrooms and the bathroom on the 2nd floor. Situated on a very friendly and quiet one way street that's only a short walk to the historical downtown core. (id:61476)
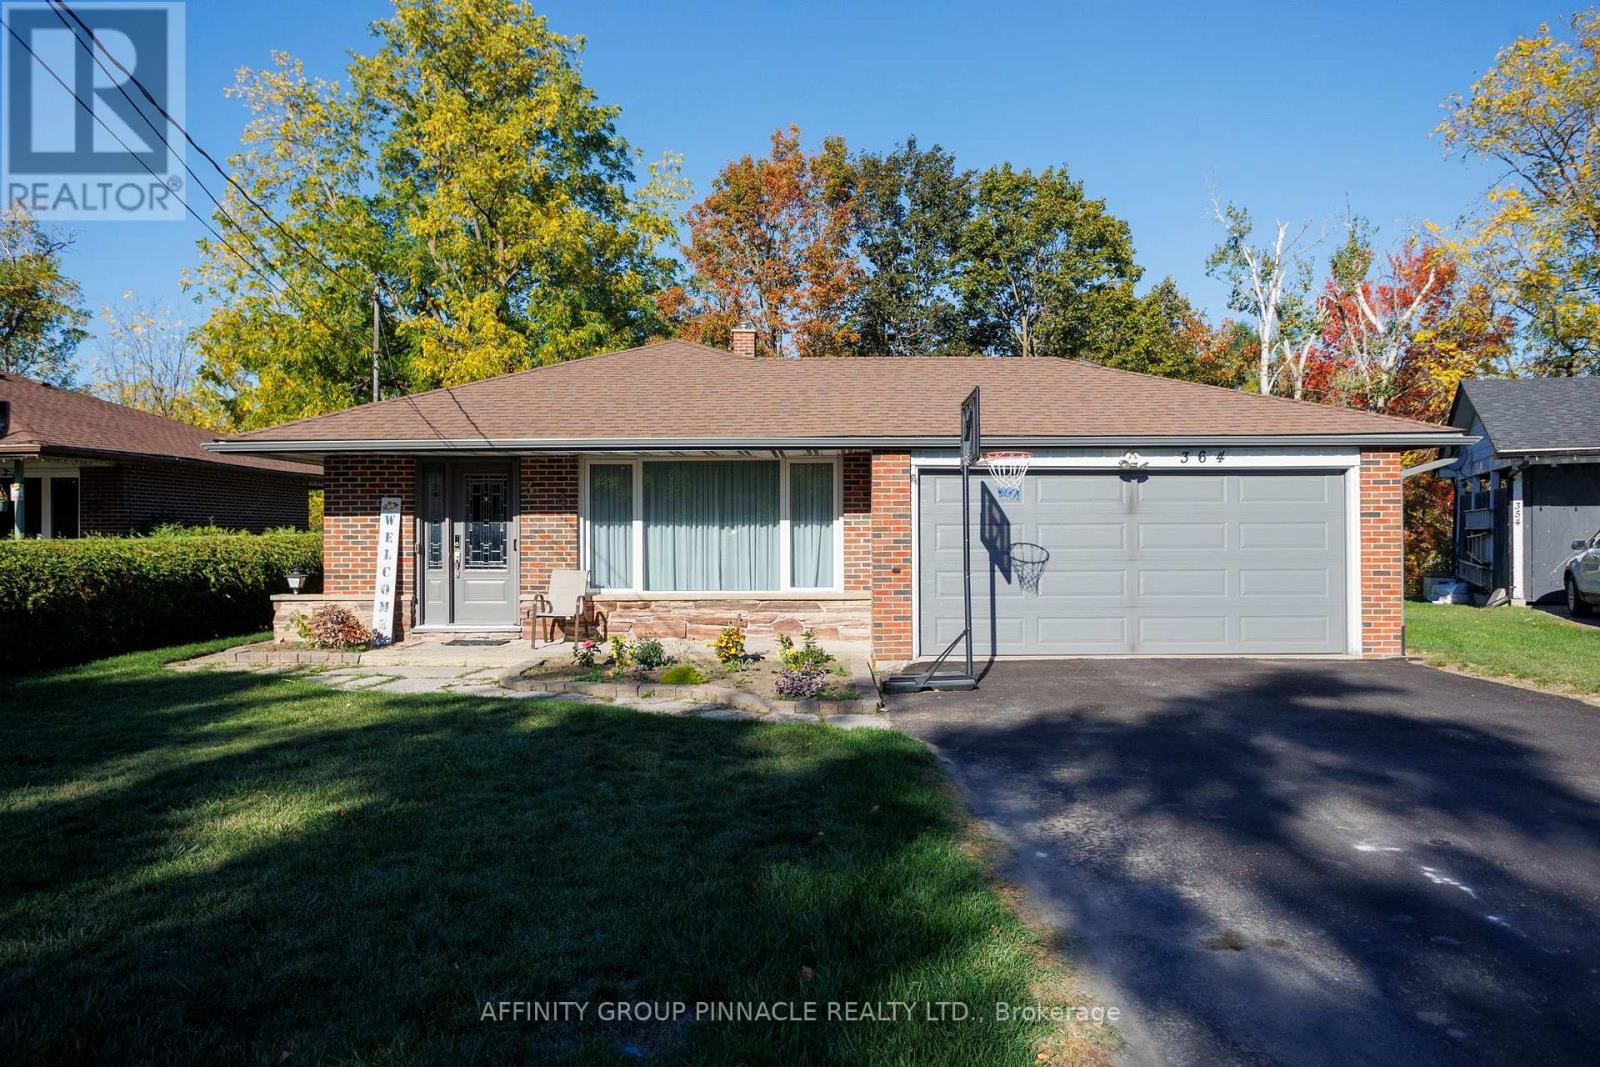
364 Riverdale Road
Brock, Ontario
Situated on a quiet cul-de-sac in sought after Riverdale neighborhood, this meticulously maintained 3+1 bedroom backsplit with attached 2 car garage is within walking distance to town amenities. This spotless home offers hardwood floors in living/dining room with walk out to fantastic covered patio. Stunning eat-in kitchen with granite countertops and stainless steel appliances. Lower level offers large family room with cozy gas fireplace & 2 pc bath and tons of storage. Impeccably cared for and move-in ready, this Riverdale home awaits you, a harmonious blend of comfort, quality, and convenience in the area's most desirable locations. (id:61476)
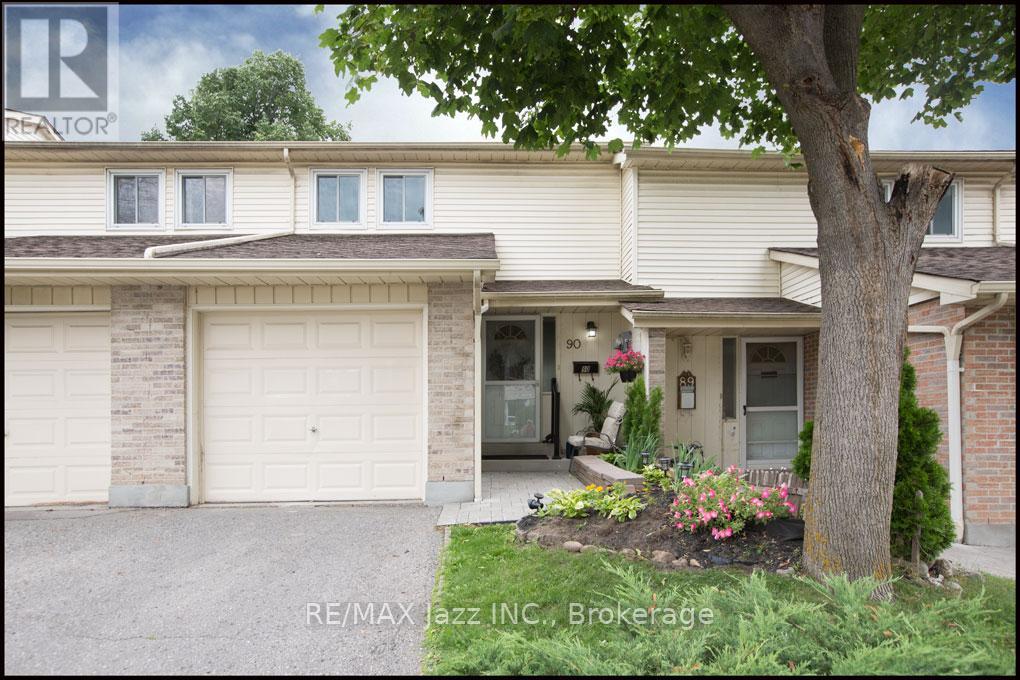
90 - 611 Galahad Drive
Oshawa, Ontario
Welcome to one of Oshawa's most sought after neighbourhoods. With schools, shops, and parks all a short walk away this family friendly location has it all plus easy 407/401 access. This two storey condo town has just been professionally renovated with new kitchen, baths, and flooring. The fresh neutral paint is a delight to the eyes. private fenced yard with deck, prefect for entertaining with just the right amount of sun and shade. The best of both worlds. Established area with many of the benefits of a new home. Quick possession available. Put this one on your must see list today. (id:61476)

72 Cadillac Avenue S
Oshawa, Ontario
Open House Sunday, Aug.9th , 2-4 pm. This One-Of-A-Kind Home Offers The Best Of Both Worlds - All Of The Character From A 1927 Home & Completely Updated Thru-Out To Today's Modern Standards.*** You'll Love The Renovated Eat-In Kitchen, ***Sunroom O/Looking Deck & Private Yard, ***Huge Loft Retreat W/3Pc Ensuite, 5 Large Bedrooms, 4 Renovated Bathrooms!*Bigger than shows*Beautiful , bright and fully finished 2.5 storeys *A backyard with a above ground pool. The kind of house that fits a big life - and still has room to grow into. A bright and updated kitchen with a breakfast area and pot lights keeps things functional from morning coffee to late-night snacks. The dining room features a proper pantry - somewhere to keep everything organized. The living room centres around a fireplace that brings warmth and character to the space. There's also a convenient powder room and a walkout to the sunroom, turning three seasons into extra living space you'll actually use. The second floor offers three bedrooms, a 4-piece bath, and a convenient office nook - comfortable, practical. The upper level adds a whole extra dimension to the home. Separate from the main sleeping quarters, with its own 3-piece ensuite, it's the kind of bonus space families quickly find themselves using every day. The finished basement adds even more flexibility. A fifth bedroom, rec. room, 3-piece bath, laundry area, and storage space provide options for whatever your family's next chapter requires. Then there's the backyard. A pool for summer days. A deck for entertaining. A sunroom that extends the season. Two sheds for storage. A carport plus a private driveway with parking for 4 vehicles, so there's always room for family and friends. Five bedrooms. Four bathrooms. A pool. A layout that makes sense. A home that offers the space today's families need and the flexibility they'll appreciate for years to come. Come see it in person - it shows even better than it reads. (id:61476)

14 Liberty Place
Clarington, Ontario
Discover the perfect blend of comfort, convenience, and community at 14 Liberty Place. Tucked away on a quiet crescent in the heart of Bowmanville, this charming home offers an ideal setting for families, first-time buyers, or those looking to downsize without compromise. Enjoy the ease of walking to Bowmanville High School, downtown shops, public transit, and local amenities, with additional schools nearby and quick access to Highways 401, 407, and 412-making commuting a breeze. This home welcomes you with a covered front porch, ideal for morning coffee or evening relaxation. A detached garage and private driveway provide ample parking, while the fully fenced backyard, complete with a spacious deck, is perfect for entertaining, family gatherings, or summer barbecues. Inside, the open-concept main floor offers a functional and inviting layout with combined living and dining spaces and a generously sized kitchen. The upper level features three comfortable bedrooms and a four-piece bathroom. Hardwood and laminate flooring throughout add style and durability for everyday living. A wonderful opportunity to own a well-located home in a sought-after neighborhood-book your private showing today before it's gone! (id:61476)
113 - 80 Aspen Springs Drive
Clarington, Ontario
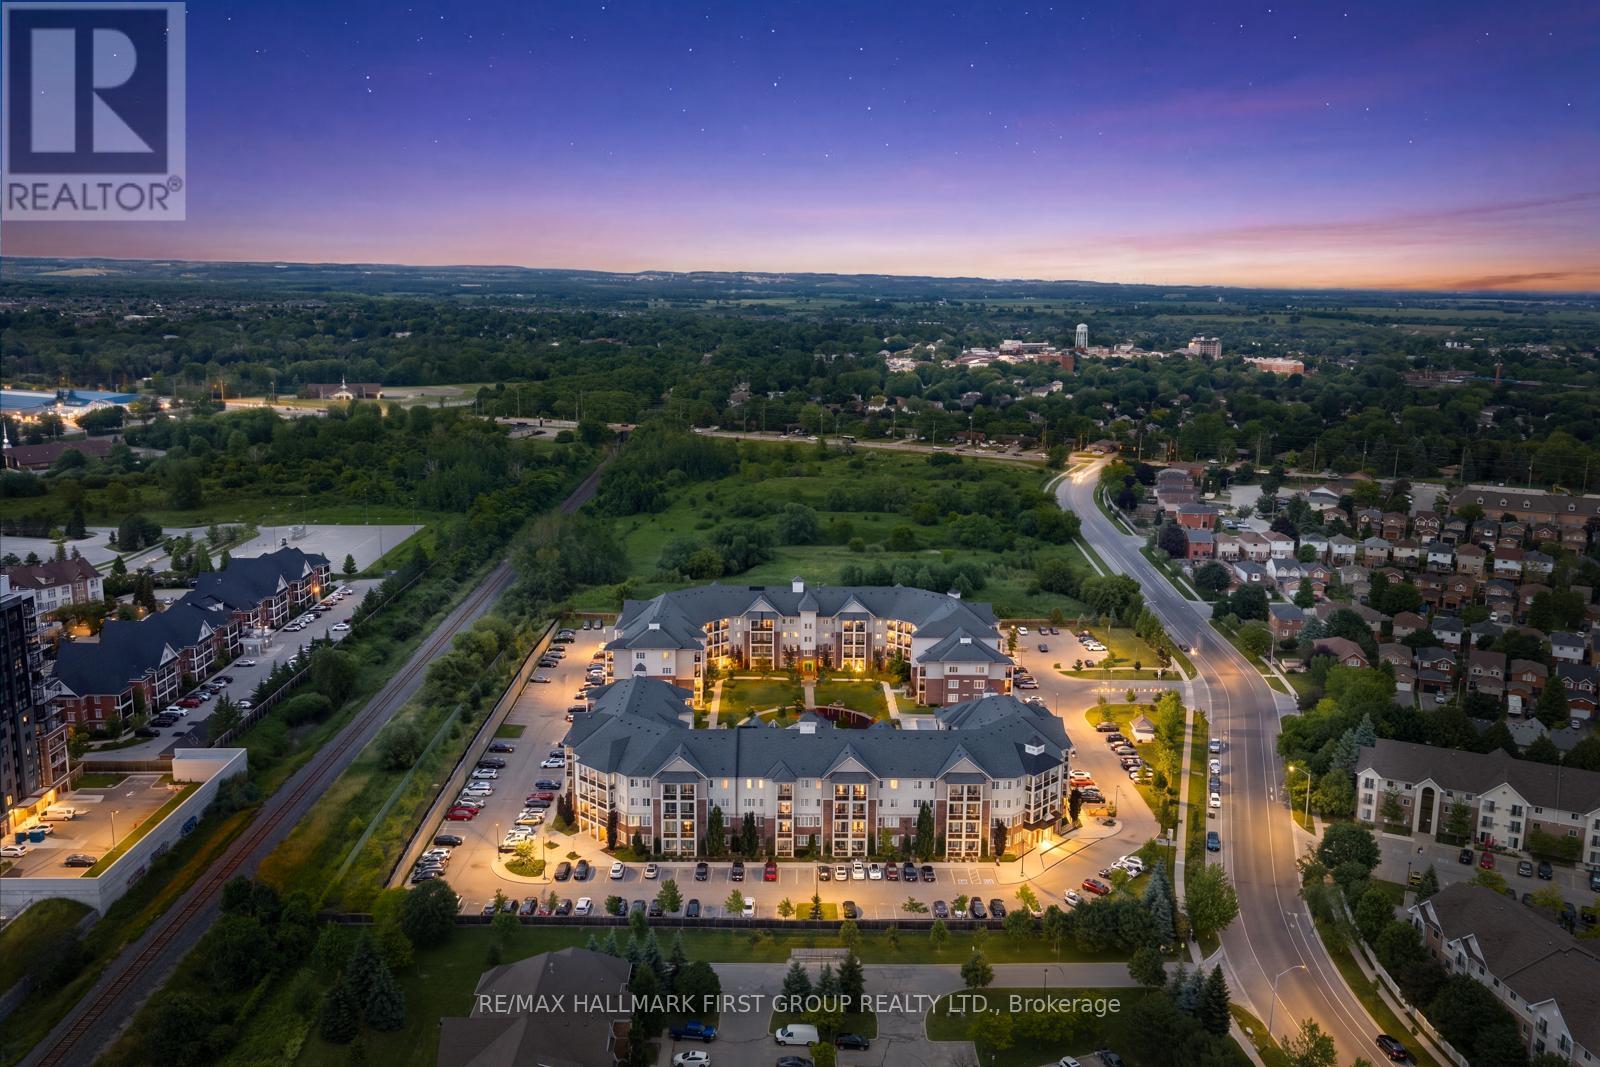
Welcome to the gorgeous #113-84 Aspen Springs Drive! This beautiful one bedroom, one bath, and one den condo is perfect for first time homebuyers or those looking to downsize without compromising on comfort or convenience. Ideally located close to schools, parks, shopping, Highways 401 and 418, and the future Bowmanville Recreation Centre, this home offers unbeatable convenience. Residents enjoy a quiet, friendly community with a low-maintenance lifestyle, while the beautifully landscaped courtyard and parkette provide the perfect setting for dog owners, families, and evening strolls. Step inside to discover a bright, open-concept living space featuring a spacious living room with a walkout to the patio, where you can enjoy breathtaking sunset views. The living space flows seamlessly into the kitchen, featuring modern tile flooring, stainless steel appliances, and a convenient breakfast bar offering additional counter space, and the perfect spot to enjoy meals. The primary bedroom serves as a private retreat with his-and-hers closets and a 4-piece semi-ensuite with a vanity sink. The second room provides excellent versatility, perfect for a home office, guest room, hobby room, and more! Residents of this building enjoy access to fantastic amenities, including an indoor gym, a party room, hobby and library rooms, and elevators for added convenience. One exclusive parking spot is also included. (id:61476)

2490 Green Road
Clarington, Ontario
Beautiful Property, Approximately 47.95 Acres of Prime Land! An exceptional opportunity to acquire a stunning parcel of vacant land ideally situated within the growing community of Bowmanville. This picturesque property offers a blend of open fields and natural surroundings, with a portion currently maintained for agricultural use to help keep property taxes low. Perfectly positioned amidst established neighbourhoods, future growth areas, and scenic green space, the site enjoys convenient proximity to shopping, schools, parks, and recreation. Its strategic location provides excellent accessibility and connectivity, offering tremendous potential within the area identified under the Brookhill Neighbourhood Secondary Plan. This property presents a remarkable opportunity for those seeking a large tract of land in a desirable and rapidly developing area. There is two entrance from Nash Rd and one from Green Rd. (id:61476)
24 The Pines Lane
Brock, Ontario
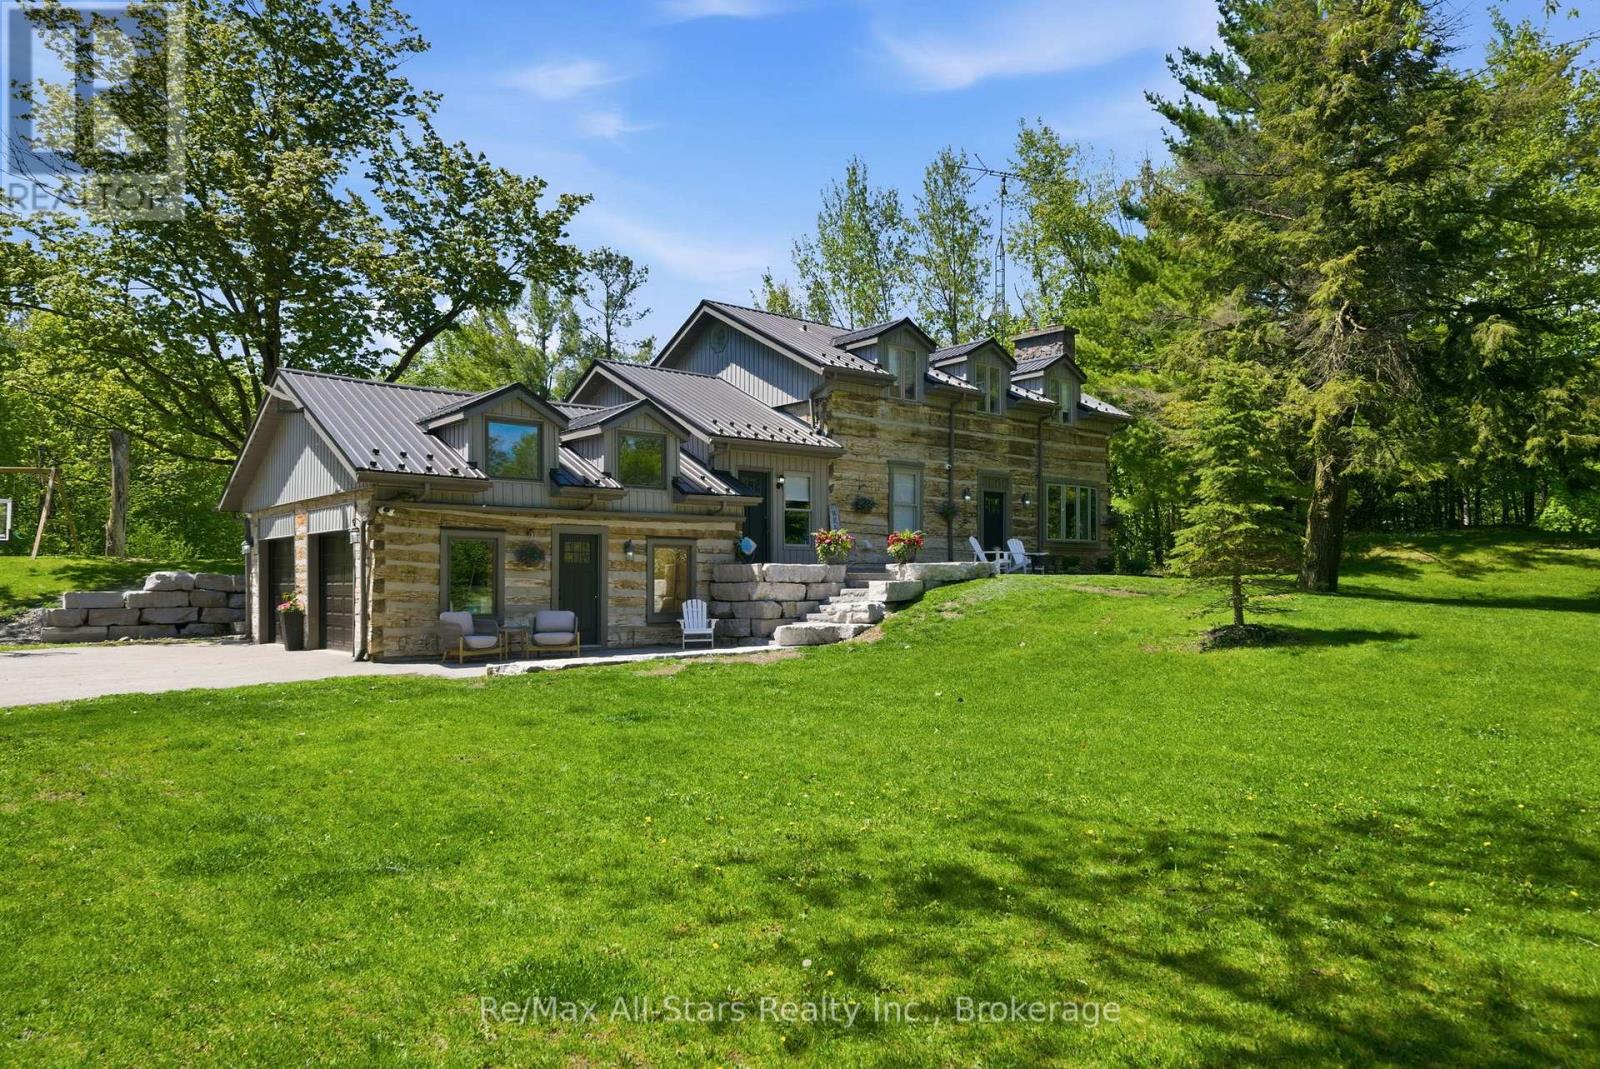
Custom built, stunning hand hewn log home tastefully updated/renovated throughout to capture modern amenities while maintaining warmth & charm of yesteryear; quiet and serene 2+ acres surrounded by mature trees for privacy; beautiful backyard oasis with heated inground salt-water pool, composite decking, and fully fenced, a fabulous family and entertaining space; living room with soaring vaulted ceilings and wood burning woodstove insert; dining area has a French door walkout to rear deck overlooking pool; kitchen with quartz countertops and wood beams, walnut centre island; engineered hardwood floors through principle rooms on main floor; spacious Primary suite featuring vaulted ceiling and 4pc ensuite with heated floors; 2 additional bedrooms share an updated family bath. Bright finished lower level with luxury vinyl plank flooring, additional bedroom, 2 piece powder room and exquisite views over the sparkling pool and backyard. Spacious 2 car garage and private drive allow for ample parking. Hardwired security cameras and LED lighting. Back up Generac generator. Two Mennonite built sheds with metal roofs in yard provide loads of storage along with coverall shed. Updates include: Pool heater (2017), Pool pump (2026), Pool liner(2022), pool cleaner (2023); metal roof on house (2017), composite decking (2019), upstairs laminate flooring(2018), kitchen (2021), fencing (2022), basement luxurious vinyl plank flooring(2022), engineered hardwood flooring main floor (2022), ensuite bath and family bath (2023), spindles/banister replaced (2023), re-stained stair treads (2023), main floor bath (2024), water filtration system(2024), Washer/dryer (2025). This home and property must be seen to be truly appreciated- it will not disappoint! (id:61476)
301 - 108 Water Street
Scugog, Ontario
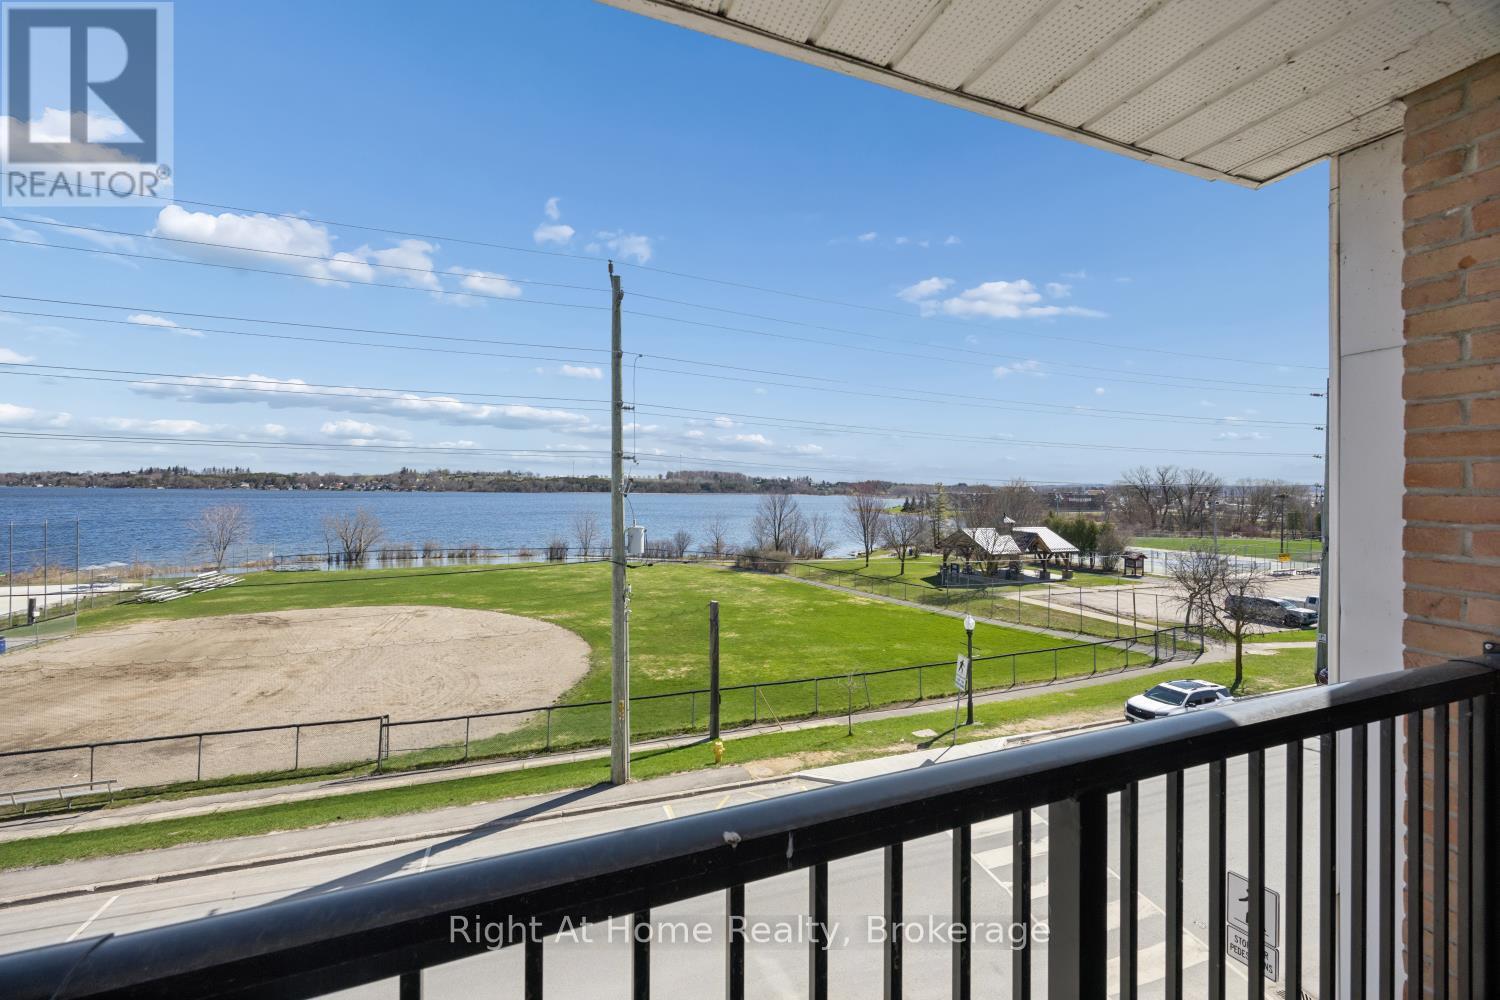
Location! Location! Location!! Beautifully upgraded 2 bedroom in beautiful downtown Port Perry. This boutique condo building is situated directly across the street from waterfront park. Newly renovated throughout including kitchen cabinets, quartz countertops, stainless steel kitchen appliances, bathroom cabinet. Good quality laminate flooring , freshly painted throughout. Walkout to balcony with unobstructed park and lake views. Heat is PTAC system. A short stroll to downtown shops and restaurants . Ready for immediate occupancy. Just move in, unpack and enjoy!! (id:61476)
29 Harold Street
Whitby, Ontario
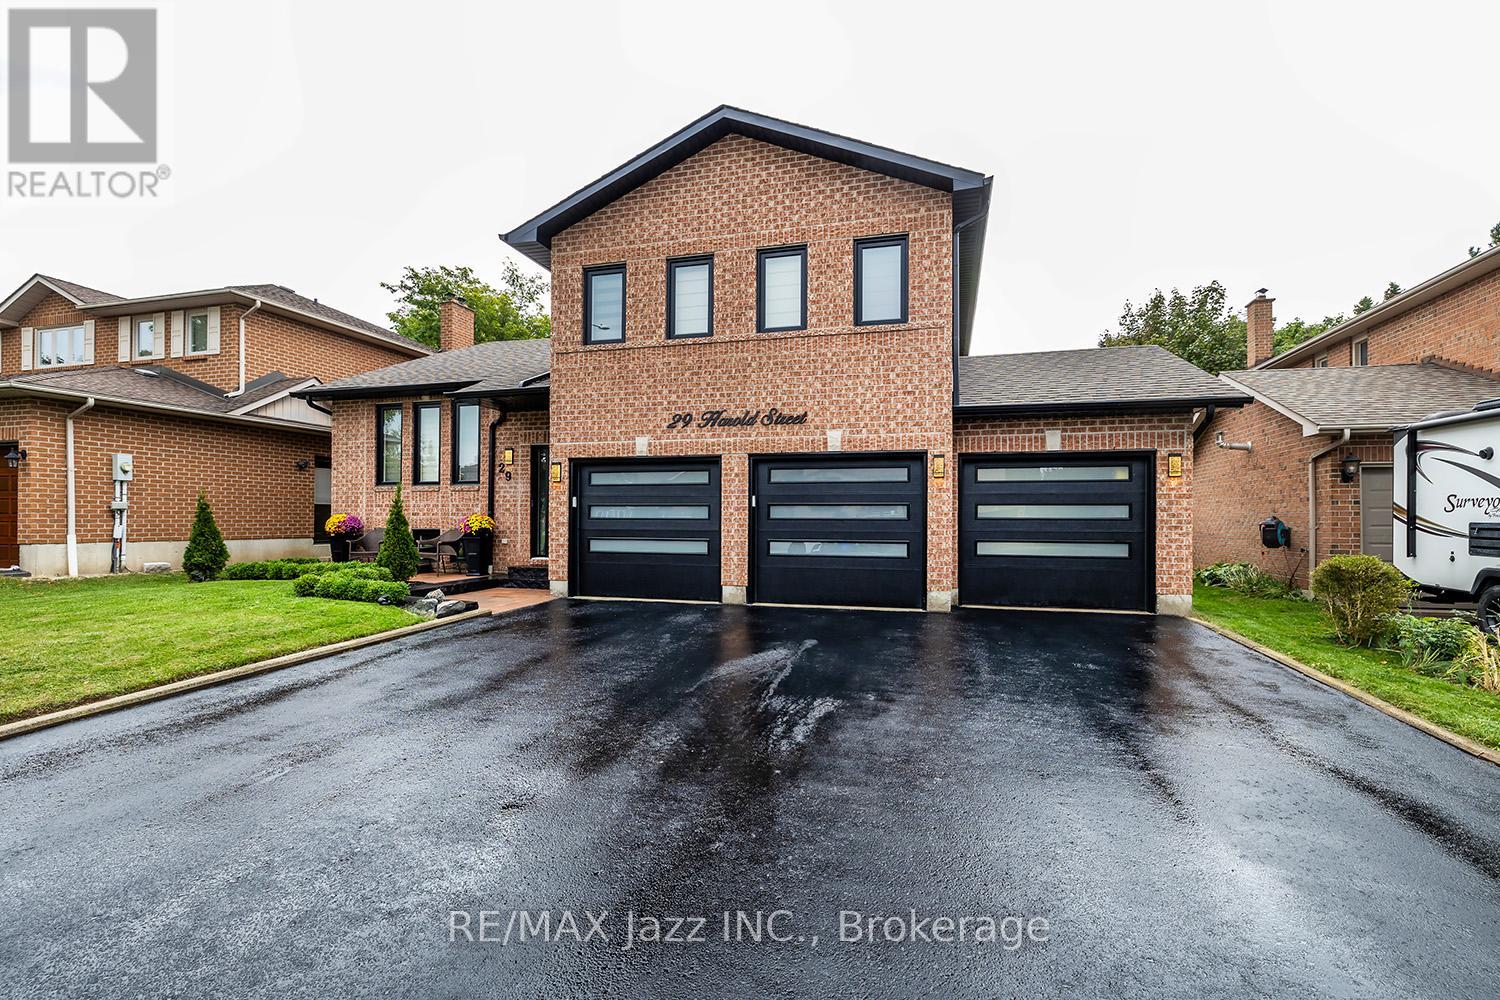
Simply spectacular! Seldom found large and spacious "Corvinelli" built all brick Side-Split with triple car garage in the highly desired Blue Grass Meadows enclave of Whitby! This home has been completely renovated and redesigned in 2024/25 and is virtually brand new! Filled with high-end luxury, this home is magazine-worthy! 3+1 Bedrooms with fully finished basement with 4 baths. Gorgeous open concept multi-level design with gourmet kitchen with custom island, coffee bar, quartz counters and 6 burner gas range with custom back-splash. Lovely formal dining area. Cozy family room area with wood fireplace and custom wall units and featuring multiple walk-outs to the interlock patio and custom decking. The primary bedroom features a custom walk-in closet and ensuite bath. Lovely and bright finished basement area with large rec room and an additional bedroom with its own bathroom. This home has too many features to list. All new windows, soffit, fascia, luxury vinyl flooring, custom kitchen, upgraded light fixtures, all new bathrooms, all new doors and trim, 3 new garage doors with interior door access, pot lighting, owned hot water tank, custom front entry door, all new interlock patios and walk-ways with large deck, fabulous 58 foot lot with no sidewalk and new paved drive and so much more. Over 2500 sqf of finished high-end living space! This one is not to be missed - the upgrade list is endless! (id:61476)
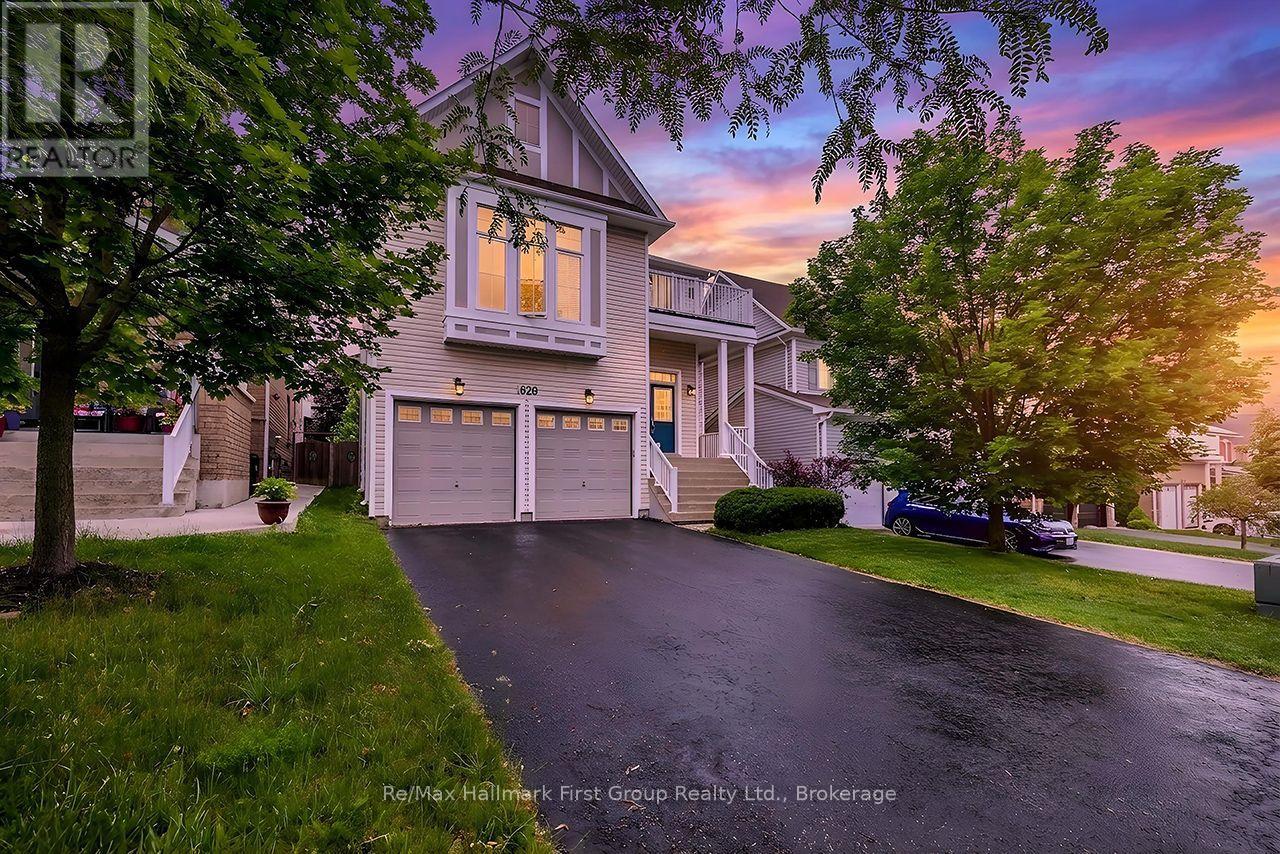
1620 Badgley Drive
Oshawa, Ontario
Exceptional Value in Sought-After Tribute Park Ridge! Welcome to this impressive 3,100 sq. ft. family home, ideally located in Oshawa's highly desirable Tribute Park Ridge community, within walking distance to top-rated schools, parks, and everyday amenities. Designed for modern family living, the main floor features 9-foot ceilings and a bright, open-concept layout with a spacious combined living and dining room, perfect for entertaining. The inviting family room flows seamlessly into the well-appointed kitchen, complete with a centre island, pantry, and walkout to a fully fenced, two-tier backyard featuring a natural gas BBQ hookup. A few steps up, you'll discover the home's signature feature-an impressive great room with soaring 13-foot ceilings, creating the perfect space for family gatherings, movie nights, or simply relaxing. Upstairs offers four generously sized bedrooms, each with direct ensuite access. The spacious primary suite features a large walk-in closet and a spa-inspired 4-piece ensuite, while the fourth bedroom enjoys its own private ensuite-ideal for guests, teenagers, or multi-generational living. Brand-new flooring has just been installed throughout the great room and upper level. The untouched basement offers high ceilings, rough-in plumbing, a gas line, and excellent potential for future living space, a recreation room, in-law accommodation, or a custom design tailored to your family's needs. Recent updates include a new roof (2021), new furnace (2025), and brand-new upper-level flooring, giving buyers added confidence and value. Now offered at an exceptional price, this is a rare opportunity to own one of Tribute Park Ridge's most spacious and versatile family homes. With over 3,100 sq. ft., an outstanding family-friendly layout, and room to customize the basement to suit your needs, 1620 Badgley Drive represents exceptional value in one of Oshawa's most sought-after communities. (id:61476)
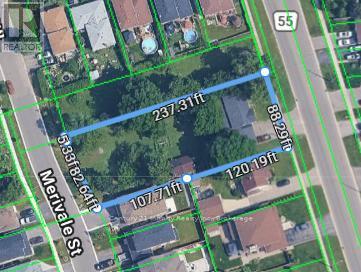
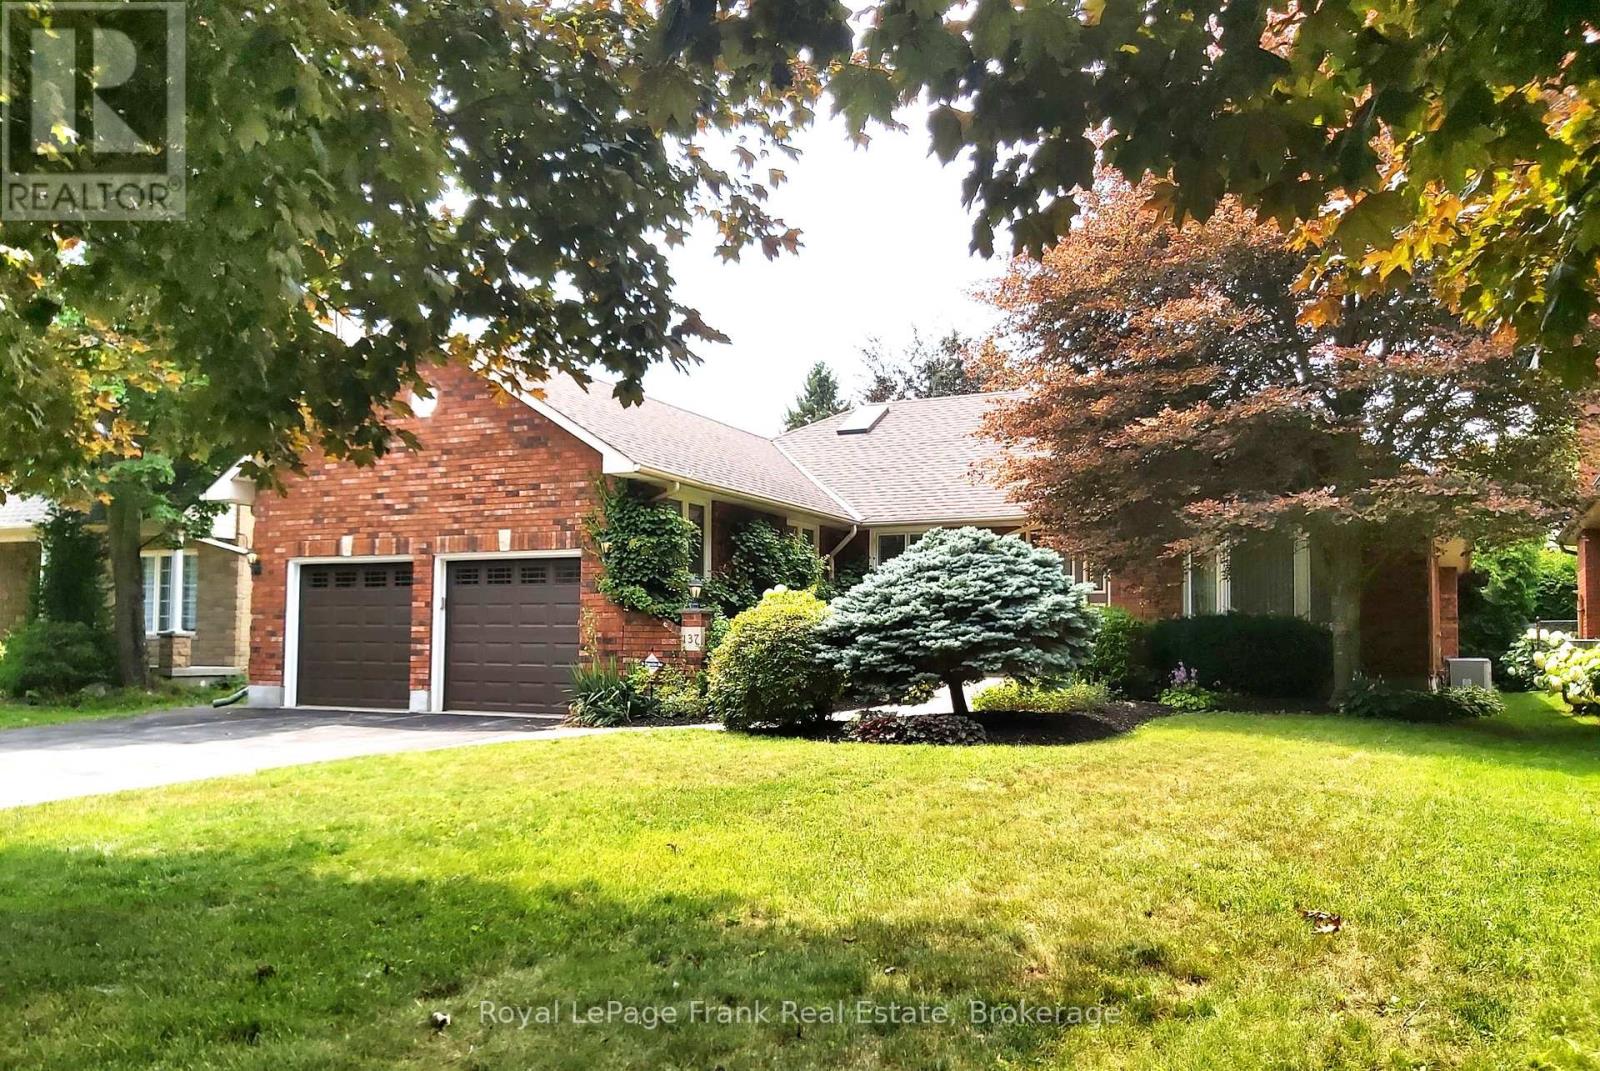
137 Samac Trail
Oshawa, Ontario
137 Samac Trail sits on a premium 60' X 118' lot in a sought after enclave of fine homes. It has over 2000 sq ft on the main floor and 1100 sq ft finished downstairs. The back yard has mature landscaping and is very private. Inside, a brilliant layout offers separate living & dining rooms, a large and well-appointed kitchen w/stainless steel appliances, solid oak cabinets and granite counters. The kitchen overlooks the breakfast area (w/walkout to a west facing deck), as well as the huge family room w/fireplace. There are 3 bedrooms & 2 full bathrooms on the main floor - including the ensuite bath with soaker tub, separate shower & skylight. Direct access to the garage is found in the main floor laundry facilities. The basement offers a massive rec room w/gas fireplace and an ample sized games room. There's also a large 3 piece bath w/jetted soaker tub, a workshop, cold room & huge utility room with even more storage. You will be hard pressed to find a more attractive and gracious bungalow in such a wonderful location. (id:61476)
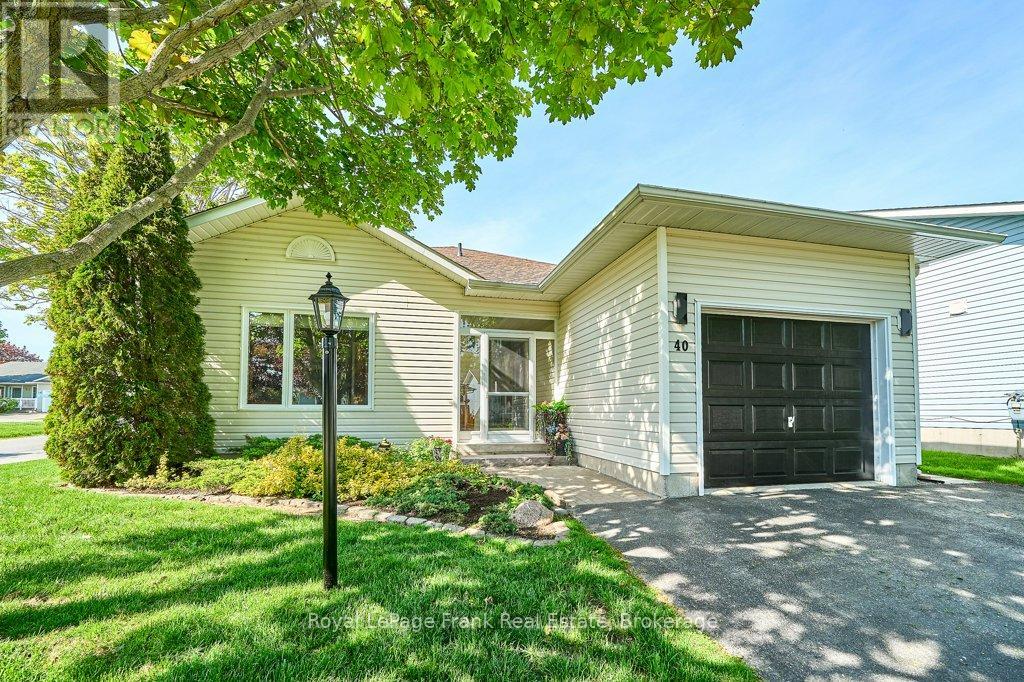
40 Niagara Trail
Clarington, Ontario
Are you ready for life by the lake? This home is ready for you to move in and enjoy. Nestled along the shores of Lake Ontario, this sought-after adult lifestyle community of Wilmot Creek offers comfortable, low-maintenance living in a vibrant community setting. This 2-bedroom, 2-bathroom bungalow features updated windows, vinyl flooring and modern bathrooms. Step inside to a bright and spacious open concept living area, thoughtfully designed for both everyday comfort and entertaining. A separate laundry room and pantry with garage access adds everyday functionality, while the crawl space provides additional storage. Outside, you can relax or entertain in your gazebo and hot tub this summer. Plus, the enclosed front porch, garage and parking for three vehicles offers everyday convenience. Residents enjoy driveway and road snow removal, along with access to resort-style amenities including a 9-hole golf course, recreation centre, tennis and pickleball courts, lawn bowling, horseshoes, pools, gym, sauna, and more. Welcome to Wilmot Creek and life by the lake! (id:61476)
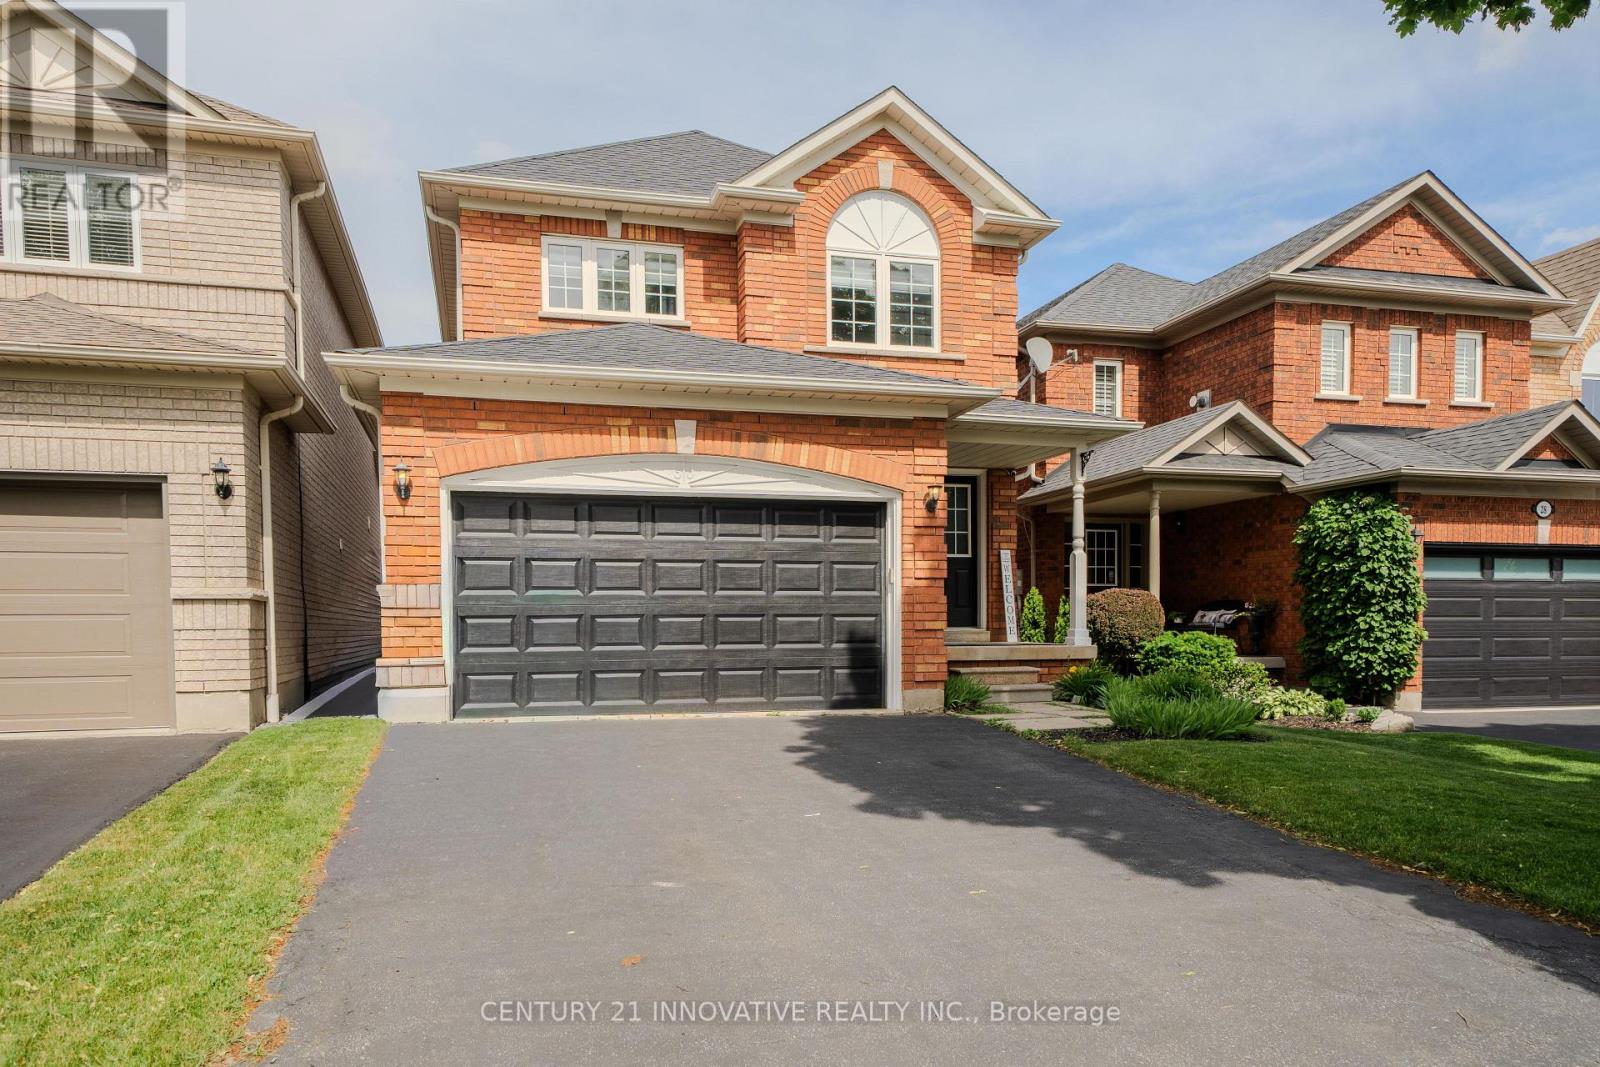
30 Castle Green Drive
Whitby, Ontario
Experience elevated living in this masterfully designed family residence. The main floor features a fluid, open-concept layout defined by durable laminate flooring, a seamless flow into the eat-in kitchen, and a convenient garden door walkout to the yard. At the home's core lies the sunken family room-a breathtaking space anchored by a warm gas fireplace, dramatic transom windows, and dual skylights that flood the room with natural light. Thoughtfully engineered for modern life, the home includes main floor laundry and direct interior garage access. With the added convenience of no sidewalk and a vast, unfinished basement offering a blank canvas for your vision, this home is as functional as it is beautiful. Perfectly positioned near premium parks, top-tier schools, and local shopping, this is an opportunity to own in one of Whitby's most desirable pockets. (id:61476)
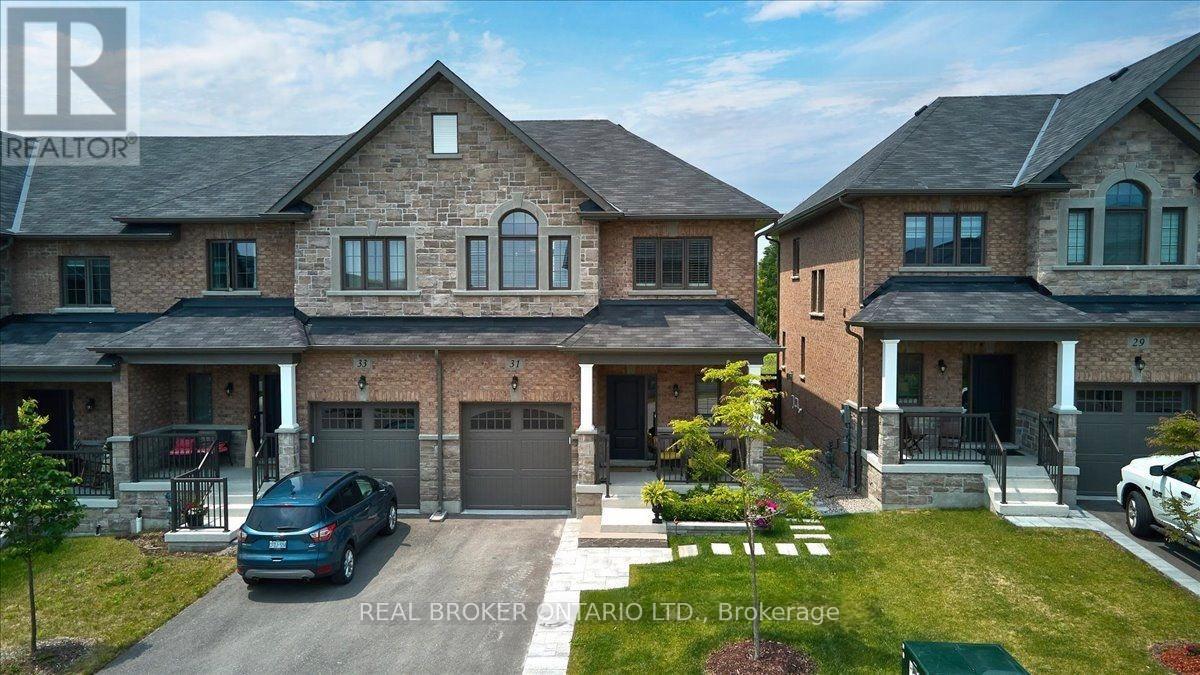
31 Gord Matthews Way
Uxbridge, Ontario
Located in the heart of Uxbridge, this thoughtfully upgraded end-unit townhome delivers style, space, and unmatched privacy, backing onto protected green space for a tranquil setting. The home features 3 bedrooms and 4 bathrooms, with wide plank hardwood flooring throughout, & high-end finishes. The living room is warm and inviting, highlighted by a gas fireplace with custom-built in reading alcoves and storage on both sides. The chef-inspired kitchen is beautifully finished with upgraded stainless steel appliances, quartz countertops, and a large island/breakfast bar. The second level offers a spacious primary suite with a walk-in closet, and a 5 piece ensuite bath. The two spacious secondary bedrooms are connected by a 5-piece Jack-and-Jill bath and complemented by conveniently situated upper-level laundry. The property features a finished basement with a separate side entrance, a 3-piece bathroom, and a complete kitchen rough-in-ideal for a future in-law suite. Enjoy a fenced, professionally landscaped backyard oasis, perfect for entertaining, and backing onto protected green space. Conveniently located close to charming shops, box stores, dining options, and all the amenities Uxbridge has to offer. Some photos are virtually staged. (id:61476)

304 - 2635 William Jackson Drive
Pickering, Ontario
Step into bright, effortless living in one of Pickering's most sought-after communities! Welcome to this beautifully designed corner-unit stacked townhouse in desirable Duffin Heights, offering approximately 1,350 sq. ft. of thoughtfully planned living space with 2 spacious bedrooms, a versatile den, and 3 bathrooms. Bathed in natural light from an abundance of windows, the open-concept living, dining, and kitchen area creates a warm and inviting atmosphere that's perfect for both everyday living and entertaining. The modern kitchen features stainless steel appliances, quartz countertops, and a functional layout that seamlessly connects to the main living space. The bright den with its own window offers incredible flexibility as a home office, nursery, or guest room, while multiple balconies, a private entrance, ensuite laundry, and one underground parking space offer the comfort, style, and functionality today's homeowners are looking for. Ideally located just minutes from parks, schools, shopping, restaurants, places of worship, GO Transit, Highways 401 & 407, major banks, and countless everyday amenities, this move-in-ready home offers the perfect blend of modern design, comfort, and convenience in the heart of Pickering's thriving Duffin Heights community. (id:61476)
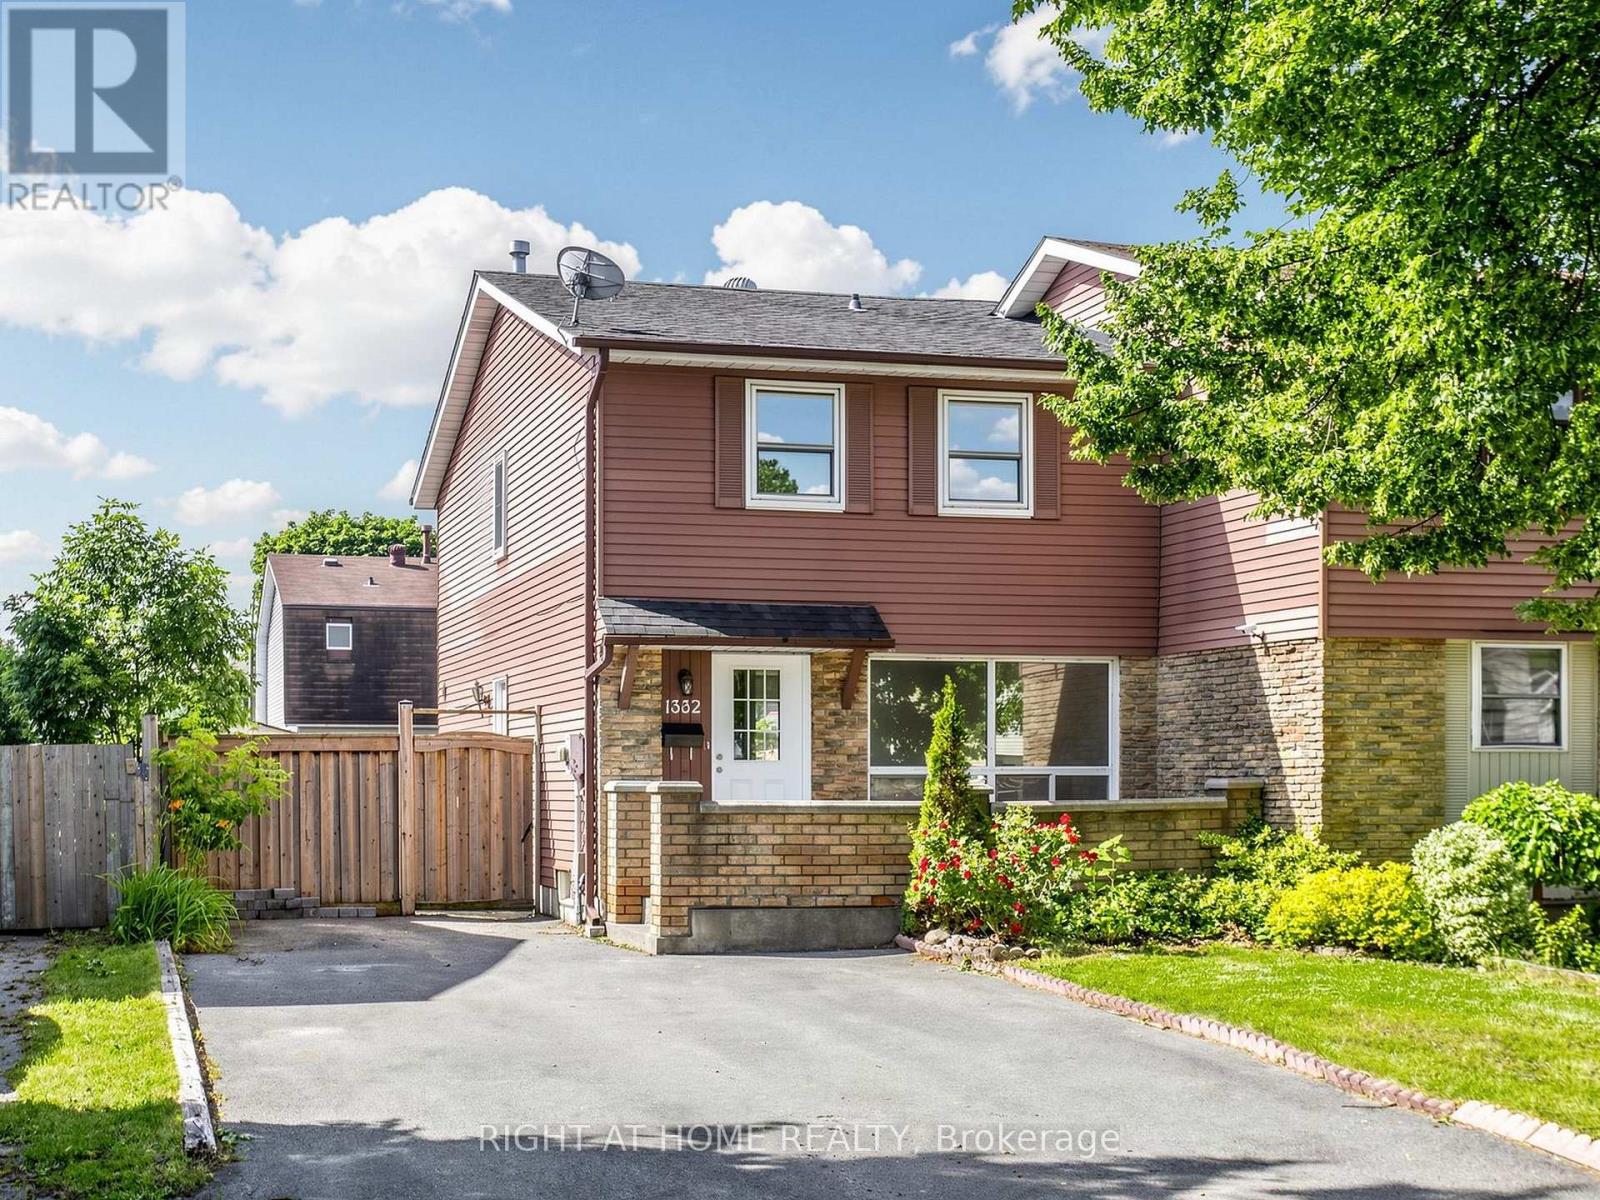
1332 Fenelon Crescent
Oshawa, Ontario
Welcome to 1332 Fenelon Cres, Oshawa, a lovely semi-detached 2-storey home in a quiet South Oshawa neighbourhood. Recently updated throughout, featuring new durable flooring on the main and second floors, new 4-piece bathroom upstairs and new staircases, offering a clean, move-in-ready space. The main floor has a functional layout with bright living and dining areas, including access to a fenced yard, ideal for everyday living. There are 3 spacious bedrooms upstairs, with generous natural light. The finished basement includes a large rec room and a new 3-piece bathroom. Bonus features include side entrance to home, no sidewalk, large private driveway for four cars. This home is located minutes to parks, schools, transit, Lake Ontario waterfront trail, and shops. Move-in ready. Must see!! View 3D tour and book your showing today. (id:61476)
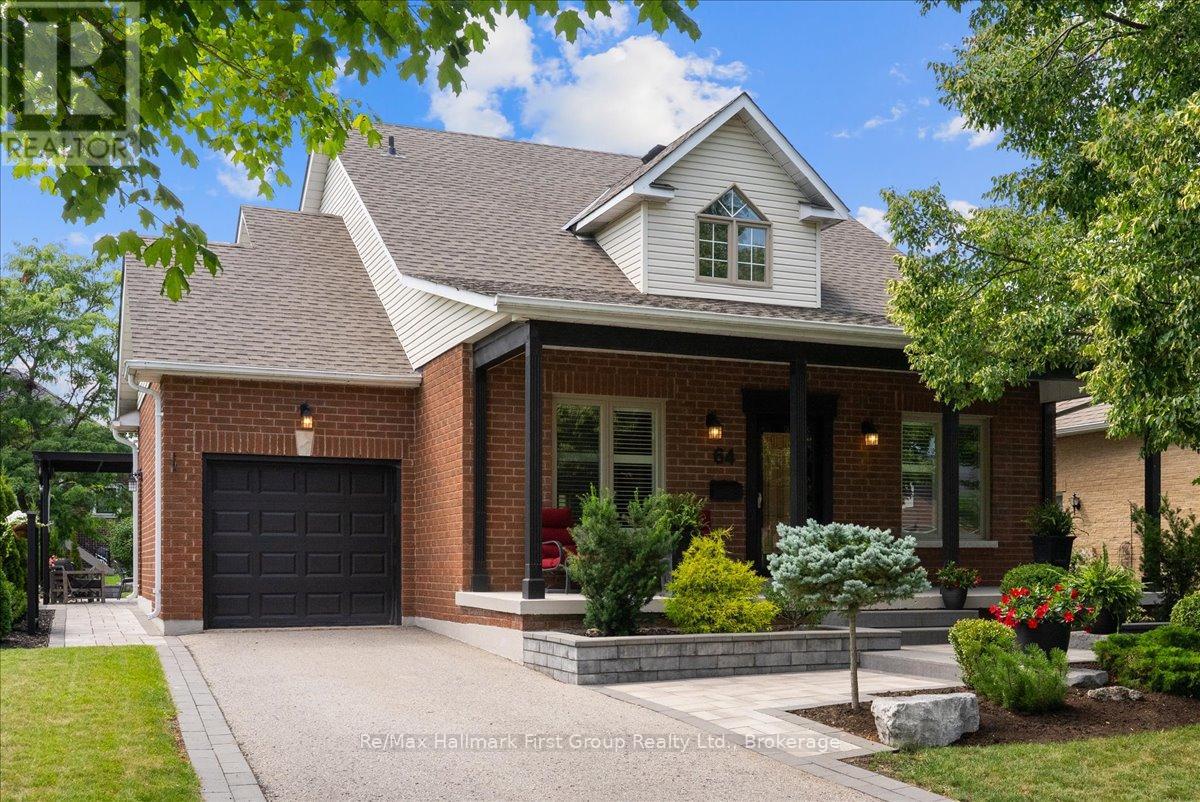
64 Waterbury Crescent
Scugog, Ontario
This home exemplifies why Canterbury Common, an adult lifestyle community, continues to be sought after by savvy buyers. This 2-bedroom bungaloft offers over 2,000 sq ft of living space, shows pride of ownership, and has been updated throughout. The living and dining rooms overlook the garden, and the living room features a fireplace and vaulted ceiling. The eat-in kitchen with walk out to a landscaped backyard featuring a pergola and water feature. Upstairs, a spacious open loft offers a separate family room and office with lots of potential. Notable upgrades include a new entry door, hardwood flooring throughout, a hardwood staircase, crown molding, wainscoting, a fully updated kitchen with granite countertops, and fully updated bathrooms with glass showers. The finished basement features pot lights, a games area, a rec room, a full workshop, and a bonus room for storage. Living in Canterbury also means access to all the benefits of the Residents' Association, including The Centre - recently renovated and expanded, with a full slate of activities and a heated pool. This vibrant, active community sits on the shores of Lake Scugog, with easy access to lakeside walking trails and a walkable or bike route into the town of Port Perry. (id:61476)
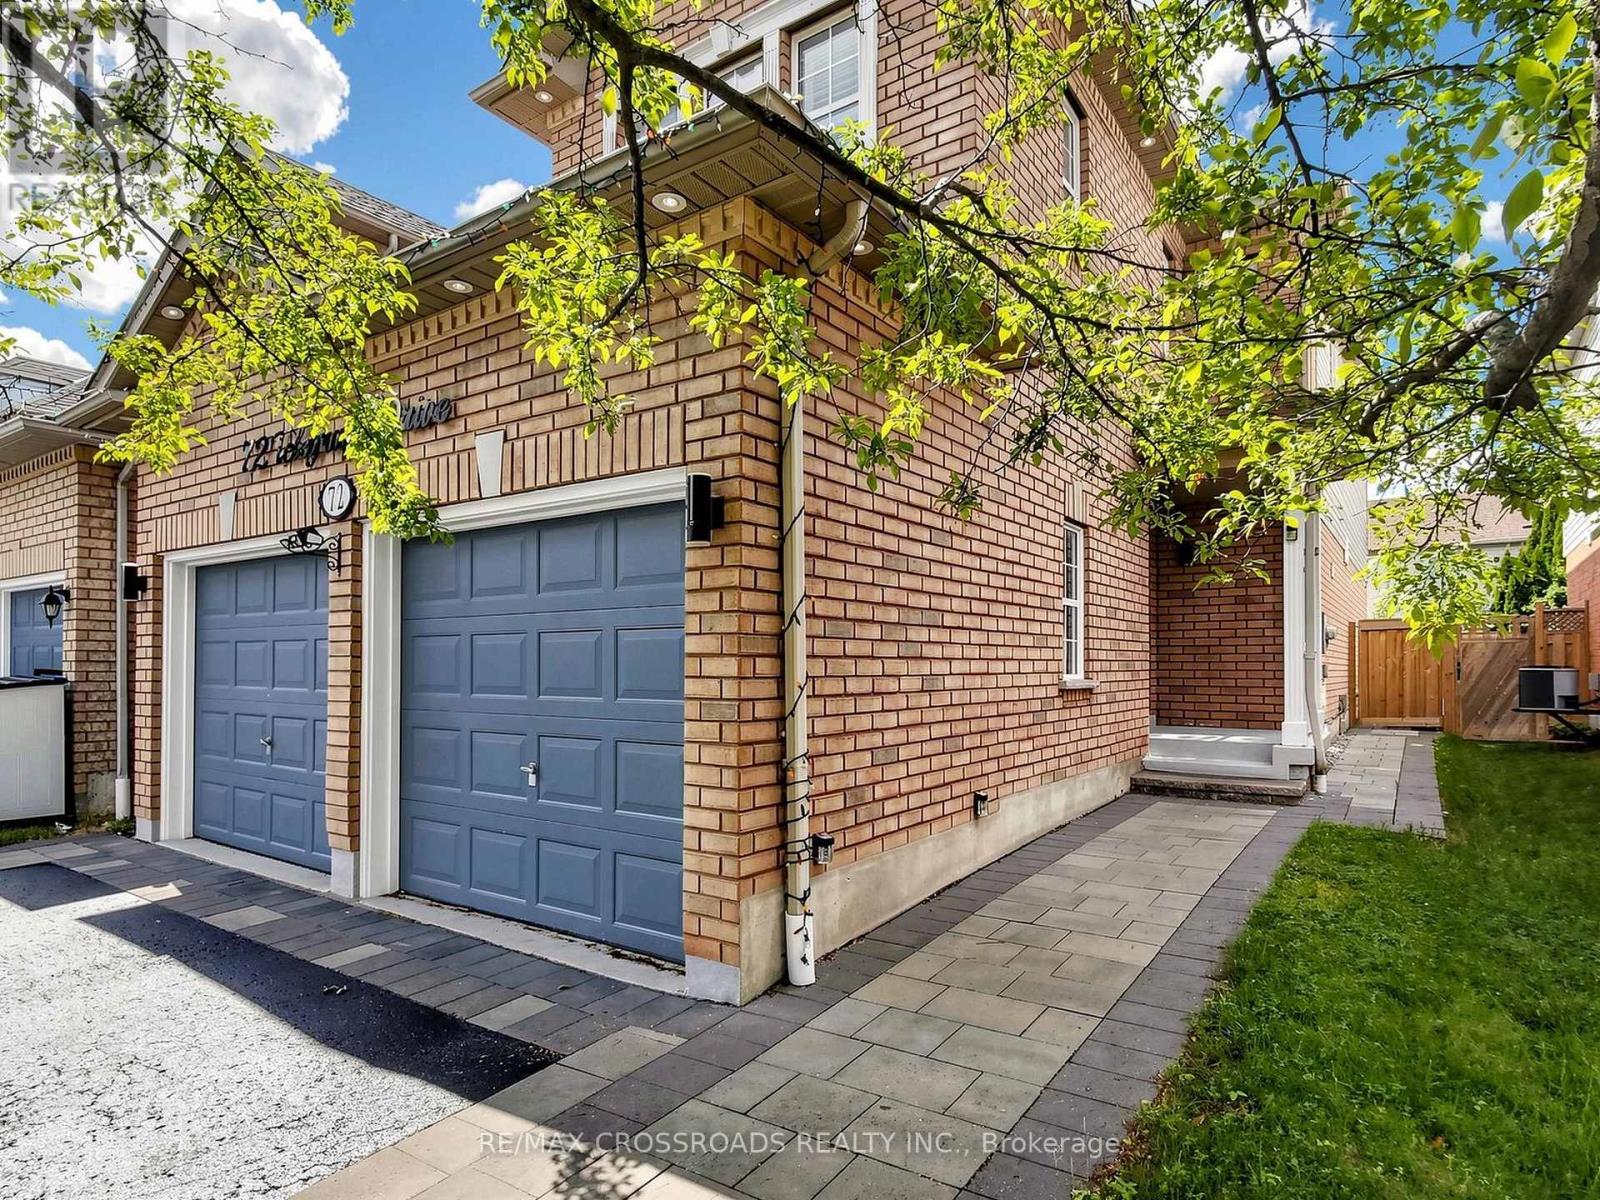
72 Telegraph Drive
Whitby, Ontario
This Family Home In The Williamsburg Community Feat. The Link Detached Well maintained home fresh paint 4 Bedrooms, 3 Bathrooms And A Finished Open Concept Basement. Main Floor Features Hardwood Throughout and every where pot-lights, upgraded Marble Countertops W/Backsplash In The Kitchen And A Gas Fireplace In The Family Room and Oak staircase. Second Floor Features Hardwood Throughout and Prime bedroom have 5pc bath and W/In closet. Finished Basement Includes 2 Bedroom, 1 Bathroom, 2 Closet, & A Kitchen. Backyard interlock and landscape. Easy Access To Highway 401, 412, 407, Grocery Stores, Financial Institutions, And Go Station. Walking Distance to Excellent Schools, Parks, And Public Transit. ** This is a linked property.** (id:61476)