


168 Large Crescent
Ajax, Ontario
Welcome To This Beautifully Updated 3+1 Bedroom Detached Home In The Highly Desirable Central West Community Of Ajax. Move-In Ready And Thoughtfully Maintained, This Charming Two-Storey Home Combines Modern Upgrades, Functional Living Spaces, And Timeless Appeal. Step Inside To Discover Hardwood Flooring Throughout The Main And Second Levels, Creating A Warm And Elegant Atmosphere. The Inviting Front Porch Offers Wonderful Curb Appeal, While The Spacious Layout Is Perfect For Both Everyday Living And Entertaining. The Bright Living Room And Cozy Family Room, Complete With A Fireplace, Provide The Ideal Setting For Family Gatherings. Upstairs Features Three Generously Sized Bedrooms, Including A Spacious Primary Retreat And Private 3-Piece Ensuite. The Additional Bedrooms Offer Large Closets And Plenty Of Natural Light. The Backyard Is Equally Impressive, Offering A Generous Outdoor Space That's Perfect For Entertaining, Relaxing, Or Creating Lasting Family Memories. Interlock Stone Pavement In Backyard And Sidewalk To the Vackyard, Isulated Garge Door (2022),Mazzanine Storage Organizer In Garage. Enjoy Peace Of Mind With Numerous Recent Updates, Including Eavestroughs (2025), Living And Family Room Pot Lights (2023), Three Living Room Windows And Patio Door (2023), Insulated Garage Door (2022), Gas Stove (2019), Upstairs Refrigerator (2024), And Basement Refrigerator (2019). Conveniently Located Close To Excellent Schools, Parks, Shopping, Public Transit, And Major Commuting Routes, This Exceptional Home Offers The Perfect Combination Of Comfort, Style, And Convenience. Don't Miss This Incredible Opportunity, Book Your Private Showing Today! (id:61476)

9640 Dagmar Road
Whitby, Ontario
Discover An Extraordinary Opportunity To Own A Private 10-Acre Estate In The Heart Of Whitby. This Custom Bungalow Offers An Exceptional Blend Of Luxury, Comfort, And Country Serenity, All Within Minutes Of Urban Amenities. The Thoughtfully Designed Main Level Features 3 Spacious Bedrooms And 2 Well-Appointed Bathrooms, Including A Tranquil Primary Retreat With Direct Access To A Private Deck Overlooking The Picturesque Grounds. Designed For Both Everyday Living And Entertaining, The Bright And Inviting Main Floor Also Boasts A Second Expansive Deck, Ideal For Hosting Family And Friends While Enjoying Breathtaking Views Of The Surrounding Landscape. The Unfinished Walkout Basement Presents Endless Possibilities To Create Additional Living Space Tailored To Your Lifestyle. Car Enthusiasts, Hobbyists, And Entrepreneurs Will Appreciate The Impressive Detached Heated 3-Car Garage Complete With An Integrated Workshop And Capacity For Up To 6 Vehicles. Ample Parking For Up To 20 Vehicles Ensures Plenty Of Space For Guests, Recreational Vehicles, And Equipment. A Rare Offering Combining Privacy, Versatility, And Upscale Country Living On A Spectacular 10-Acre Setting. (id:61476)

94 Roberson Drive
Ajax, Ontario
No Competition Compares - This is The Perfect Combination Of Custom Luxury Home, Amazing Lot Surrounded By Greenspace, And Fantastic Location * Backs Onto Forested Ravine Of Riverside Golf Course * FULLY Renovated, Custom Luxury Home Boasts Almost 5500 Sqft Of Living Space * Rare 3-Car, Climate-Controlled Garage, With Epoxy Flooring Coating And Custom Storage System * Home Looks And Feels Like It's Newly-Built * EVERY Room Has Great Energy, Looks Amazing, While The Custom Chef's Kitchen And Master Suite Are Absolutely Must-See * Both The Living And Family Rooms Have Custom Stone Fireplaces * Natural Light In Every Room On Main And 2nd Floor * Too Many Features To List * All Bedrooms Are Large, While The Master Suite Is Enormous, With A Chromotherapy Sauna (With Wifi-Controlled Tylo Combi Steaming Heater,) And Brand-New Dressing Room * Walk-Out Basement Is A Huge, Full In-Law Suite - With Plenty Of Natural Light * 1st Bedroom In Basement Used As Large Office, 2nd Bedroom Would Make A Perfect Theatre Room * Basement Also Has It's Own Laundry Room, A 2nd (Smaller) Office, And Heated Double-Door Entryway * Backyard Is One Of The Best In The Area, With A Heated Pool (Bran-New Heater, Pump, Chemical Feeder,) Waterfall, New Deck, Chromotherapy Hot Tub, Artificial Grass, And Incredibly Privacy * Check Out The Video And Come See This Home! (id:61476)

98 Guildwood Drive
Clarington, Ontario
Welcome To This Bright And Beautifully Updated Home Featuring A Newly Renovated Foyer and Modern Kitchen With Quartz Countertops, Stylish Cabinetry, Black Appliances And A Spacious Island. The Open-Concept Living Area Offers Abundant Natural Light, While The Finished Lower Level Provides Flexible Additional Living Space And An Extra Bedroom. Situated Across Soper Valley Creek Trail, Walking Distance to John M. James Public School and A Short Drive to Metro, Shoppers and more, This Property Is In A Prime Location. Complete With Contemporary Flooring, Updated Bathrooms, Generous Bedrooms, Updated Furnace (2022), Updated Roof, Brand new A/C And A Private Fenced Backyard With A Patio-This Move-In-Ready Property Is Perfect For Comfortable Everyday Living And Entertaining. (id:61476)

3 - 92 Petra Way
Whitby, Ontario
This beautifully renovated end unit townhome has it all! Extra windows & no neighbours beside or above! The bright & modern kitchen features updated cabinets, soft close drawers, quartz counters, commercial style faucet, custom pantry, breakfast bar & a brand new glass top stainless steel stove (June 2026). Sprawling open concept living/dining area gives way to engineered hardwood flooring, impressive vaulted ceilings & a walk out to the private balcony. Primary bedroom features a walk in closet, semi-ensuite & offers ample room for a king size bed. Rarely found in this building - a walk in closet in second bedroom! The versatile upper level loft leaves opportunity for a family room, 3rd bedroom, play area, office or home gym. Attic space has been opened up to provide additional storage in the loft. Bonus storage room/walk in pantry on main floor. 4pc washroom has undergone recent renovation to include a large vanity & water-durable vinyl flooring. All light fixtures, door handles & hardware recently updated throughout. Professionally painted in 2026. You can throw away your shovels this winter & enjoy 2 parking spaces in the underground heated garage! Well maintained building & great neighbours. Conveniently located close to schools, restaurants, pubs, shopping, rec centre, pool, library & transit. Minutes to Whitby GO Station, 401, 407 & 412. This one checks all the boxes! (id:61476)

1143 Windgrove Square
Pickering, Ontario
Imagine coming home to privacy, nature, and modern comfort. Welcome to 1143 Windgrove Square, a unique detached white-and-grey brick home tucked away on a quiet square, with no neighbours behind or neighbouring driveways in front. Offering approximately 2,100 sq. ft. of living space, this home features a private backyard backing directly onto natural green space and a ravine. Enjoy summer mornings in the backyard, entertaining on the spacious second-storey deck, or relaxing on the lower concrete patio. A natural gas BBQ hookup makes outdoor gatherings easy, while the ravine offers a peaceful extension of your outdoor space for birdwatching and exploring. Inside, thoughtful updates include a renovated kitchen, updated bathrooms, hardwood floors, LED lighting, new pot lights, freshly painted interiors, removed popcorn ceilings, and new zebra blinds. The professionally finished, heat- and sound-insulated walkout basement offers exceptional versatility, with a full kitchen, bathroom, spacious room with walk-in closet, generous storage, and a custom-built sound-isolated den/studio-ideal for guests, extended family, working from home, recording, studying, or hobbies. Direct backyard access and abundant natural light make it feel like a second main floor. Recent improvements include the 2024 Enbridge Home Winterproof Program, R-60 attic insulation, air sealing and draft-proofing, plus four new south-facing windows in 2026. Additional 2026 updates include main-floor laundry, refinished deck and fencing, refinished garage and main door, sealed driveway, premium interlocking front walkway and landscaping, and a dedicated side path to the basement walkout. A two-car garage with custom tote shelving and two-car driveway provide ample parking and storage. All this, just minutes from the 401, 407, Pickering GO, and highly regarded schools. Welcome to 1143 Windgrove Square-where every day can feel more private, peaceful, and like home. (id:61476)

14 Munday Court
Clarington, Ontario
Executive Country Living in the City! Tucked away on a premium cul-de-sac lot spanning over 1.2 acres, this custom-built executive brick home masterfully blends a classic Ontario farmhouse aesthetic with top-tier modern engineering. Backing onto protected lands with direct access to ravine trails, the property offers privacy, stunning natural views, and an iconic wrap-around porch built for relaxing days. Inside, the light-filled interior features soaring 9-foot ceilings, high-efficiency Pella windows, stunning hardwood floors, and heated tile in all bathrooms and the mudroom. At the heart of the home is a chef's dream kitchen featuring custom Macleans cabinetry, a massive stone island, a separate pantry, and a large eat-in space for gatherings. Culinary enthusiasts will love the ultra-premium appliance suite, including a 48" Commercial Culinarian gas range with dual ovens, grill, and griddle, a 36" Sub-Zero refrigerator, and a Miele dishwasher. Upstairs offers four spacious bedrooms, highlighted by a large primary suite complete with a gorgeous ensuite and oversized windows. The finished lower level features polished concrete floors and, WETT-certified, wood-burning fireplace. Step outside to your personal backyard oasis featuring a premium saltwater pool with new safety cover, cabana, 12x14 pergola, and patterned concrete patios. The professionally landscaped grounds feature perennial gardens and a fully robotic grass maintenance system. Park on the newly paved driveway or in the detached, heated 3-car garage equipped with a 60A service panel and EV-ready charging port. Above the garage, a separate entrance leads to a private 550 sq ft loft complete with gas heat and a full bathroom with heated floors-an ideal space for an in-law suite, nanny quarters, or an executive home office. Repainted steel roof and an oversized septic system inspected.This property embodies irreplaceable land value, multigenerational flexibility, custom craftsmanship.A True Legacy Home! (id:61476)

3 - 1775 Valley Farm Road
Pickering, Ontario
Welcome to this beautifully presented three-storey freehold townhome in one of Pickering's most desirable communities offering a rare blend of space, comfort, and convenience. Freshly painted and move-in ready, this thoughtfully maintained home is sure to impress from the moment you arrive. Step inside to a bright, sun-filled open-concept main floor where the living, dining, and kitchen areas flow seamlessly together. Rich hardwood flooring and recessed pot lights set a warm, inviting tone perfect for everyday living and entertaining. The sleek, functional kitchen features quartz countertops, ample cabinetry, and a full suite of newer stainless steel appliances. Large sliding glass doors fill the space with natural light and lead directly to your private deck ideal for morning coffee, summer BBQs, or relaxing at the end of the day. Upstairs, the spacious third-floor primary bedroom offers a large walk-in closet and a private 4-piece ensuite. Two additional bedrooms provide plenty of space for family, guests, or a home office, while a well-appointed second bathroom serves the remaining bedrooms. The ground floor offers exceptional functionality with direct access to the private one-car garage, plus generous storage and laundry space to keep everything organized. Ideally located just minutes from major shopping, top-rated schools, parks, the GO Station, and Highway 401, this home is perfect for families and commuters alike. Enjoy easy access to downtown Toronto while surrounded by excellent amenities and green space. (id:61476)

35 Chaston Road
Ajax, Ontario
Welcome to this beautifully upgraded 3-storey freehold townhouse located in one of North Ajax's most sought-after newer communities. Proudly offered by the original owner and never rented, this meticulously maintained home showcases exceptional pride of ownership and modern upgrades throughout. Best of all, there are no maintenance fees, making it an outstanding opportunity for first-time home buyers, young professionals, growing families, or investors.Offering 2 spacious bedrooms, 3 bathrooms (including 2 full bathrooms and a convenient main-floor powder room), a versatile second-floor den, and an unfinished basement, this home delivers a functional layout with room to grow. The bright den features a large window and is ideal as a home office, nursery, or potential third bedroom. The ground-floor family room with garage access provides additional flexible living space.The bright open-concept living and dining area walks out to a west-facing balcony, while the spacious kitchen offers a breakfast bar, ample cabinetry, and generous counter space. The primary bedroom features a walk-in closet and a private 4-piece ensuite, while the second bedroom is served by another full bathroom.The unfinished basement offers excellent storage today and future potential to customize the space to suit your needs.Recent upgrades include a hardwood staircase, upgraded flooring on the main and second levels, fresh paint throughout, energy-efficient LED lighting inside and out, and a smart garage door opener with smartphone access. Enjoy parking for 3 vehicles with a built-in garage and two private driveway spaces.Conveniently located just minutes from schools, parks, shopping, walking trails, Durham Transit, GO Transit, and Highways 401 & 407, this move-in-ready home offers exceptional value in one of Ajax's most desirable family-friendly neighbourhoods. (id:61476)

569 Masson Street
Oshawa, Ontario
Welcome to 569 Masson Street - an exceptional circa 1920 character home nestled on one of Oshawa's most sought-after, tree-lined streets. Surrounded by charming century properties, this beautifully maintained 3-bedroom, 3-bathroom residence is far from your typical cookie-cutter home. Step inside to a bright, warm and inviting main floor featuring hardwood flooring throughout the living and dining rooms, perfect for entertaining. The spacious kitchen offers ample counter space and functionality, while the oversized family room boasts brand new broadloom, a convenient powder room, walk-in storage closet,and walk-out to a private backyard deck-ideal for indoor-outdoor living. Upstairs, you'll find three generously sized bedrooms, all with hardwood floors and closets, along with a bright and well-appointed 4-piece bathroom. The finished basement adds valuable living space with endless versatility-perfect as a recreation room, home office, or guest suite (walk-up)-complete with a 2-piece bathroom, laundry area, and additional storage. Enjoy your own private, fully fenced backyard oasis, a true gardener's delight featuring mature trees, a garden shed, and a laneway behind. Parking is a breeze with a detached 1-car garage plus a 4-car driveway-ideal for families and entertaining guests. Major updates include furnace and air conditioning (2021) and roof (2021). Located in the highly desirable Dr. S.J. Phillips Public School and O'Neill Collegiate district, and close to parks, amenities, and transit. Come fall in love. (id:61476)

1944 Don White Court
Oshawa, Ontario
Discover Luxury Living In This Stunning Upperview Homes Detached Residence On An Ultra-Premium Ravine Walkout Lot. This Beautiful Upgraded, Turnkey Home Blends Timeless Elegance With Modern Comfort. The Spacious Open Concept Layout Features And Walkout To The Deck. The Professionally Finished Custom Walk Out Basement Is A Standout Feature, Complete With A Stylish Kitchen Featuring Quartz Countertops, A Beautifully Appointed Custom Bathroom, And Direct Access To The Natural Ravine Setting, Ideal For Entertaining. The Main Floor Access Showcases 12" x 24" Porcelain Tile Throughout The Foyer, Kitchen, And Main Living Areas, Hardwood Flooring In The Great Room, & Pot Lights Throughout. Upstairs, the Spacious Primary Suite features A Luxurious Ensuite With A Double Vanity & Seamless Glass Shower. Thoughtfully Upgraded Throughout, This Exceptional Ravine Home Situated In A Quiet Court Offers Luxury, Quality, And Move-In-Ready Living. (id:61476)

30 Chapman Drive
Ajax, Ontario
Welcome to 30 Chapman Drive, a beautifully updated 4-bedroom, 4-bathroom detached home in the heart of Ajax. Freshly painted and move-in ready, this spacious family home offers a bright, functional layout, an updated kitchen, generous principal rooms, and a fully finished basement providing additional living space for a recreation room, home office, gym, or growing family. The large primary bedroom, spacious secondary bedrooms, double-car garage, and private backyard make this home ideal for families seeking both comfort and convenience. Situated in a sought-after family-friendly neighborhood close to excellent schools, parks, shopping, restaurants, public transit, Ajax GO Station, and Highway 401, this property offers the perfect blend of space, location, and lifestyle. A fantastic opportunity to own a well-maintained home in one of Ajax's most desirable communities. (id:61476)

363 Okanagan Path
Oshawa, Ontario
A rare opportunity to own this bright, spacious, and upgraded 3-storey townhome in Oshawa's desirable Donevan community! Offering 3+1 bedrooms, 3 bathrooms, and two private balconies, this stunning home features a functional layout designed for modern living. The main level offers a versatile family room or home office with a walk-out to the patio and direct garage access. The sun-filled second level showcases an open-concept great room, dining area, and contemporary kitchen with a walk-out balcony-perfect for entertaining. The third level features a spacious primary bedroom with a 3-piece ensuite, a generous second bedroom, and a third bedroom complete with a walk-in closet and private balcony access. Upgrades include hardwood flooring throughout, oak stairs, modern light fixtures, and more. Ideally located just minutes from Hwy 401, Costco, Oshawa Centre, schools, parks, transit, and everyday amenities. A true turnkey gem offering style, comfort, and convenience-don't miss this incredible opportunity! (id:61476)

130 William Stephenson Drive
Whitby, Ontario
Welcome to 130 William Stephenson Drive, a beautifully maintained home that showcases true pride of ownership and is ready for its next chapter. A spacious foyer with updated tile flooring creates a warm and inviting first impression. The bright living room features hardwood floors and a large bay window that fills the space with natural light, while the formal dining room provides the perfect setting for family dinners and special occasions.The updated kitchen offers a convenient eat-in area and overlooks the family room, complete with a gas fireplace and walkout to the fully fenced backyard. Designed for both everyday living and entertaining, this functional layout seamlessly connects the home's principal living spaces.The lower level features above-grade windows, a fourth bedroom, and a spacious recreation room, offering flexibility for guests, a home office, or growing families. Upstairs, you'll find three generously sized bedrooms, including a primary retreat with a walk-in closet and private 3-piece ensuite. The five-level backsplit design provides exceptional space, privacy, and versatility. Updated throughout, this home features fresh paint (2025), roof (2024), flooring (2023), all three bathrooms (2022), shed and gazebo (2022), garage door and opener (2021), driveway (2019), kitchen (2018), and professionally landscaped front and rear yards (2019).Located in the sought-after Blue Grass Meadows community, residents enjoy access to excellent schools, parks, sports fields, recreational facilities, and skating amenities. Conveniently situated just minutes from Highways 401 and 407, as well as the Whitby GO Station, this exceptional home offers the perfect blend of comfort, convenience, and family-friendly living. (id:61476)

7650 Old Scugog Road
Clarington, Ontario
A majestic Executive European-inspired estate Home set on >1.50 acres in the prestigious community of Hampton, offering over 7,300 sq.ft. of refined living space and timeless architectural presence. Crafted with elegant European detailing, refined millwork, and grand sightlines throughout, the home welcomes you with a soaring foyer that introduces a series of light-filled principal rooms designed for elevated living. The expansive gourmet kitchen serves as the heart of the home, featuring estate-level proportions, custom cabinetry, a walk-in pantry, and seamless flow to the sunroom, family room, and formal dining room-each space tailored for sophisticated entertaining.A rare residential elevator provides effortless access across all levels, rising to a distinguished second-floor executive office with custom built-ins and elevated views. This floor also hosts a private suite and additional bedrooms, including a tranquil primary retreat with a balcony, spa-inspired ensuite, and generous dressing space. The second floor extends to a spacious walkout terrace, offering a serene outdoor escape with sweeping countryside vistas.The fully finished walkout lower level enhances the home's versatility with a gym, office, bedroom, lounge areas, and a second kitchen-ideal for extended family, guests, or multi-generational living. Engineered for long-term comfort and efficiency, the property features an advanced geothermal heating and cooling system, continuous hot water, premium water purification, and professional drainage infrastructure. Outdoors, manicured grounds, stone terraces, and panoramic rural views create a private estate setting rarely found so close to urban convenience. Multiple outdoor living areas provide space for gatherings, quiet retreat, and elegant entertaining. With quick access to Hwy 407/418, conservation areas, trails, and the charm of Hampton village, this exceptional residence blends luxury, privacy, and modern comfort in a truly distinguished offering. (id:61476)
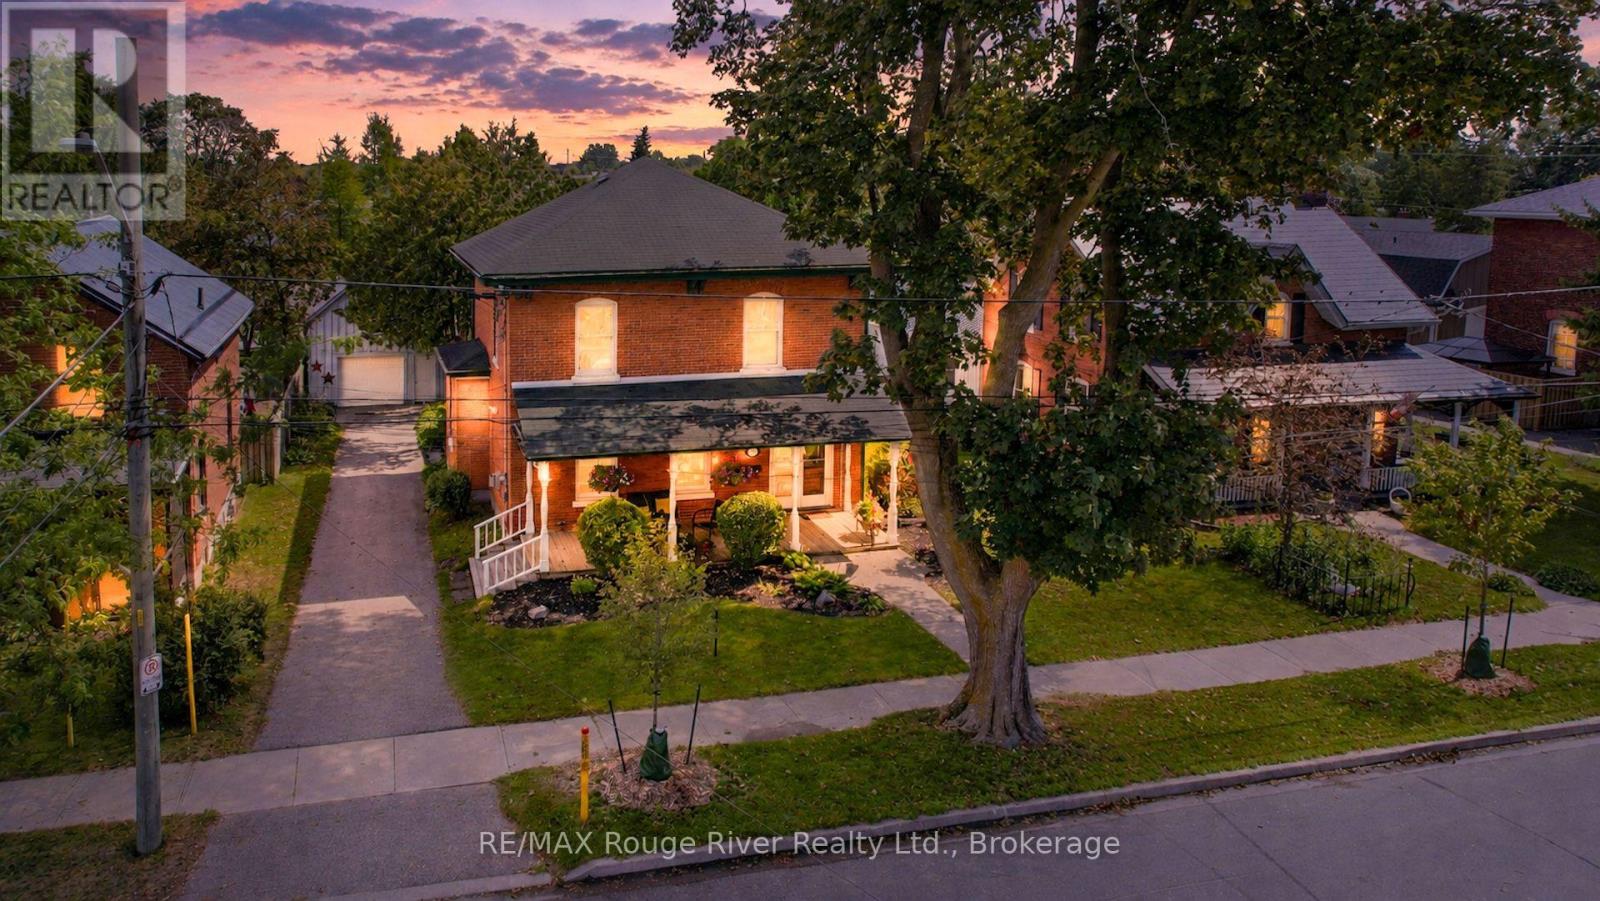
522 George Street
Cobourg, Ontario
Step into Cobourg's history at 522 George Street. Built in 1860's, as the town itself was beginning to boom, this Georgian gem sits on a prestigious, tree-lined street that serves as a stately corridor from the train station to the historic Victoria Hall. Inside you'll find treasured 19th-century details such as original stained glass, high ceilings, oversized windows, Victorian millwork, and hardwood floors-reimagined for modern life. The living room, anchored by a classic cast-iron fireplace now converted to natural gas, invites you to linger, while the gracious dining room stands ready to host everything from intimate dinners to grand celebrations. A main floor powder room provides a necessary convenience. The bright, updated kitchen offers ample storage and workspace with a granite center island, perfect for casual dining. The kitchen transitions effortlessly into an architectural masterpiece: a family room defined by a warm wood and floor-to-ceiling windows, and a warming fireplace, creating a year-round solarium for quiet mornings or lively gatherings. Upstairs you will find 4 generous bedrooms, a large central bathroom, and the primary suite with an ensuite offering a spacious, light-drenched retreat. Outside, the property transforms into a private sanctuary, featuring sun-drenched decks, a screened gazebo for dining al fresco, and a sparkling inground pool set against a backdrop of mature trees and thoughtful landscaping. A detached garage/workshop is a bonus in this era and boasts a whimsical loft above, perfect for a music space, office or creative studio. This property offers a rare combination of historic elegance and contemporary living. (id:61476)
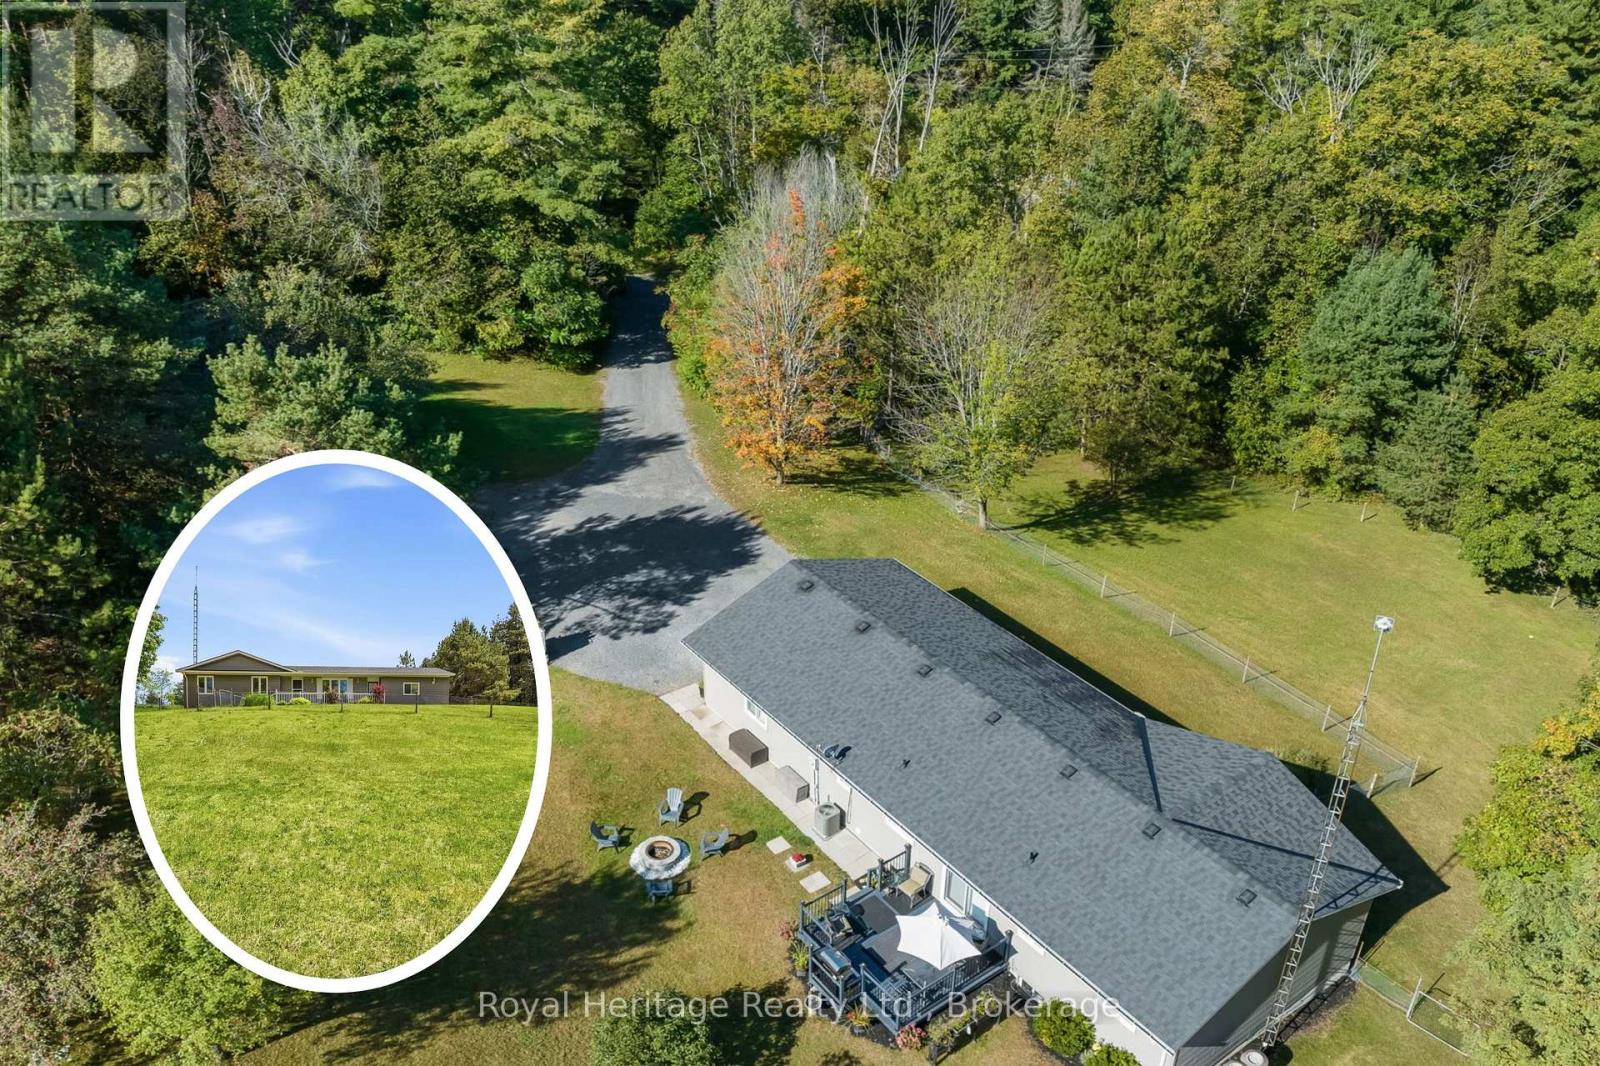
1973 County 30 Road
Brighton, Ontario
TOTAL PRIVACY!! Nestled among mature trees on a private 3.5+ acre property, this exceptionally well-maintained bungalow offers the perfect balance of peaceful country living and modern convenience. Surrounded by nature and set back from the road, this inviting home provides a tranquil retreat with plenty of space for family living. The main level features a warm and welcoming living room, a bright kitchen and dining area with walkout access to the deck. Just off the kitchen, you'll find a 2-piece powder room, a laundry room and direct access to the oversized attached garage, which also offers separate access to the lower level. Three comfortable bedrooms and a 4-piece bathroom complete the main floor. The finished lower level provides additional living space with a large recreation room, perfect for movie nights, entertaining, or relaxing with family. A spacious fourth bedroom features a walkthrough closet leading to a 2-piece bathroom, making it ideal for guests or extended family. The expansive utility room offers exceptional storage, a workout area, a cold room, and walk-up access to the garage. Conveniently located just north of Brighton and minutes from Highway 401, this property is ideal for commuters and families alike. With a school bus stop at the end of the driveway and Durham Region only about an hour away, you'll enjoy both privacy and accessibility. Brighton offers excellent schools, parks, conservation areas, charming shops, restaurants, and all the amenities of a welcoming small-town community. This is a wonderful opportunity to enjoy a peaceful rural lifestyle without sacrificing convenience and to be surrounded by trees with NO visible neighbours at all!! (id:61476)

8 Sandpiper Way
Brighton, Ontario
Set on a prime lot within the sought-after adult lifestyle community of Brighton by the Bay, this meticulously-maintained bungalow offers a terrific opportunity to enjoy small-town living near the shores of Lake Ontario. Known for its strong sense of community, beautifully maintained homes, and attractive landscaping, Brighton by the Bay stands apart from many other adult lifestyle communities and is located walking distance to marina and restaurant, a short bike ride to Presqu'ile Provincial Park and its beaches, and a short drive to golf courses and the wineries of Prince Edward County. Ideally positioned in one of the most desirable locations within the community, 8 Sandpiper enjoys a peaceful setting facing the pond across the street and a deep backyard lined with mature trees providing a lovely sense of privacy. Built in 2001, this bungalow offers approximately 1,500 sq ft on the main level and shows beautifully throughout. The layout includes 2 bedrooms and 2bathrooms, featuring oak hardwood and vinyl flooring. The spacious primary bedroom overlooks the private backyard and offers a walk-in closet along with a nicely-appointed ensuite, complete with double sinks and a glass-enclosed shower. A second bedroom and full bathroom are located toward the front of the home. The bright, eat-in kitchen flows into both the dining area and the welcoming living room, anchored by a striking three-sided glass fireplace. The generously-sized four-season sunroom faces east, and provides a wonderful space to relax year-round. The drywalled, unfinished basement features a rare 8' ceiling height with an added flex room. Outside, the covered front porch features a peaceful setting to enjoy the slower pace of life during the warmer weather, while the rear deck provides a low-maintenance private retreat Heating and cooling are efficiently provided through a heat pump system. If you are considering a change in lifestyle, this house and its location may be what you're looking for! (id:61476)

1175 Lakeshore Road
Port Hope, Ontario
Beautiful home, on a beautiful utopic 75' x 400' (approx .70 acre) lot, beautifully and meticulously maintained as well as beautifully positioned moments outside of one of Ontario's most beautiful towns (Port Hope), Highway 401 and just on the outskirts of the bordering Clarington/Durham Region with East Townline road a stone's throw away. Located on Lakeshore Road in an area where properties rarely come for sale, this stunning side split home with 4 wonderfully finished levels offers a ton of versatility and flexibility with an array of updates, upgrades, remodels and recent renos; both inside and out. Offering an updated and bright 3 large bedrooms, 2 bathrooms, 3 walkouts to the incredible back yard and a recently facelifted lower 4th level that provides the ultimate in possibility and opportunity to have a 4th bedroom, 3rd bathroom, games room or additional family/recreational space! The spectacular primary suite comes complete with custom built-in cabinetry and its very own walk-out to your private elevated deck space with incredible panoramic views. Down the stairs and on the main level be amazed with the well laid out kitchen space complete with granite counters and a traditional living and dining room set up that will have you feeling right at home. The third level features a bright and spacious family area where holiday memories can be made, a 2-piece powder, garage access and patio doors to yet another captivating experience provided by the sunroom. Highlighting this rare gem is the 400' deep private oasis south facing backyard experience that is perfect for entertaining epic times with those you love most or rewarding yourself with some well-deserved rest and relaxation. Elevated Multi-Level Deck that Delivers Mesmerizing Sights and Sounds, Breathtaking Sunroom, Gazebo, Hot Tub, Pond, Landscaping and so much more. Sick and tired of your status-quo and considering a change? Welcome Home to 1175 Lakeshore Road and Your Very Own Small Piece of Paradise! (id:61476)

14 Bayshore Road
Brighton, Ontario
Properties like this don't come along often. Tucked inside Presqu'ile Provincial Park, this exceptional four-season home offers 76 feet of shoreline on the tranquil waters of Presqu'ile Bay. Wake up to uninterrupted waterfront views, spend your days watching swans, cranes, and abundant wildlife along the shoreline, and end each evening with breathtaking sunsets reflected across the bay. Inside, the bright open-concept layout is designed to make the most of the spectacular setting with views from every room. Stunning wide-plank hardwood floors, expansive windows, and a cozy fireplace create a warm, inviting living space. The charming kitchen features warm wood cabinetry, abundant storage, and a peninsula ideal for meal preparation and casual dining. A versatile den with its own exterior entrance makes the perfect home office, reading nook, or creative space, all with beautiful water views. Step outside to beautiful gardens that attract a variety of butterflies and birds, and a spacious waterfront deck, perfect for entertaining, summer barbecues, campfires, or simply enjoying the peaceful surroundings. The attached carport with integrated storage offers everyday convenience. The area features great cell phone coverage and access to high-speed internet services. Select furnishings may be included, allowing for an easy turnkey transition to waterfront living. 14 Bayshore Road is located just minutes from Brighton's grocery stores, restaurants, and historic downtown, and with easy access to Highway 401, yet surrounded by the tranquillity of one of Ontario's most remarkable natural landscapes. This is a rare opportunity to own a move-in-ready waterfront home in one of the area's most sought-after locations. (id:61476)
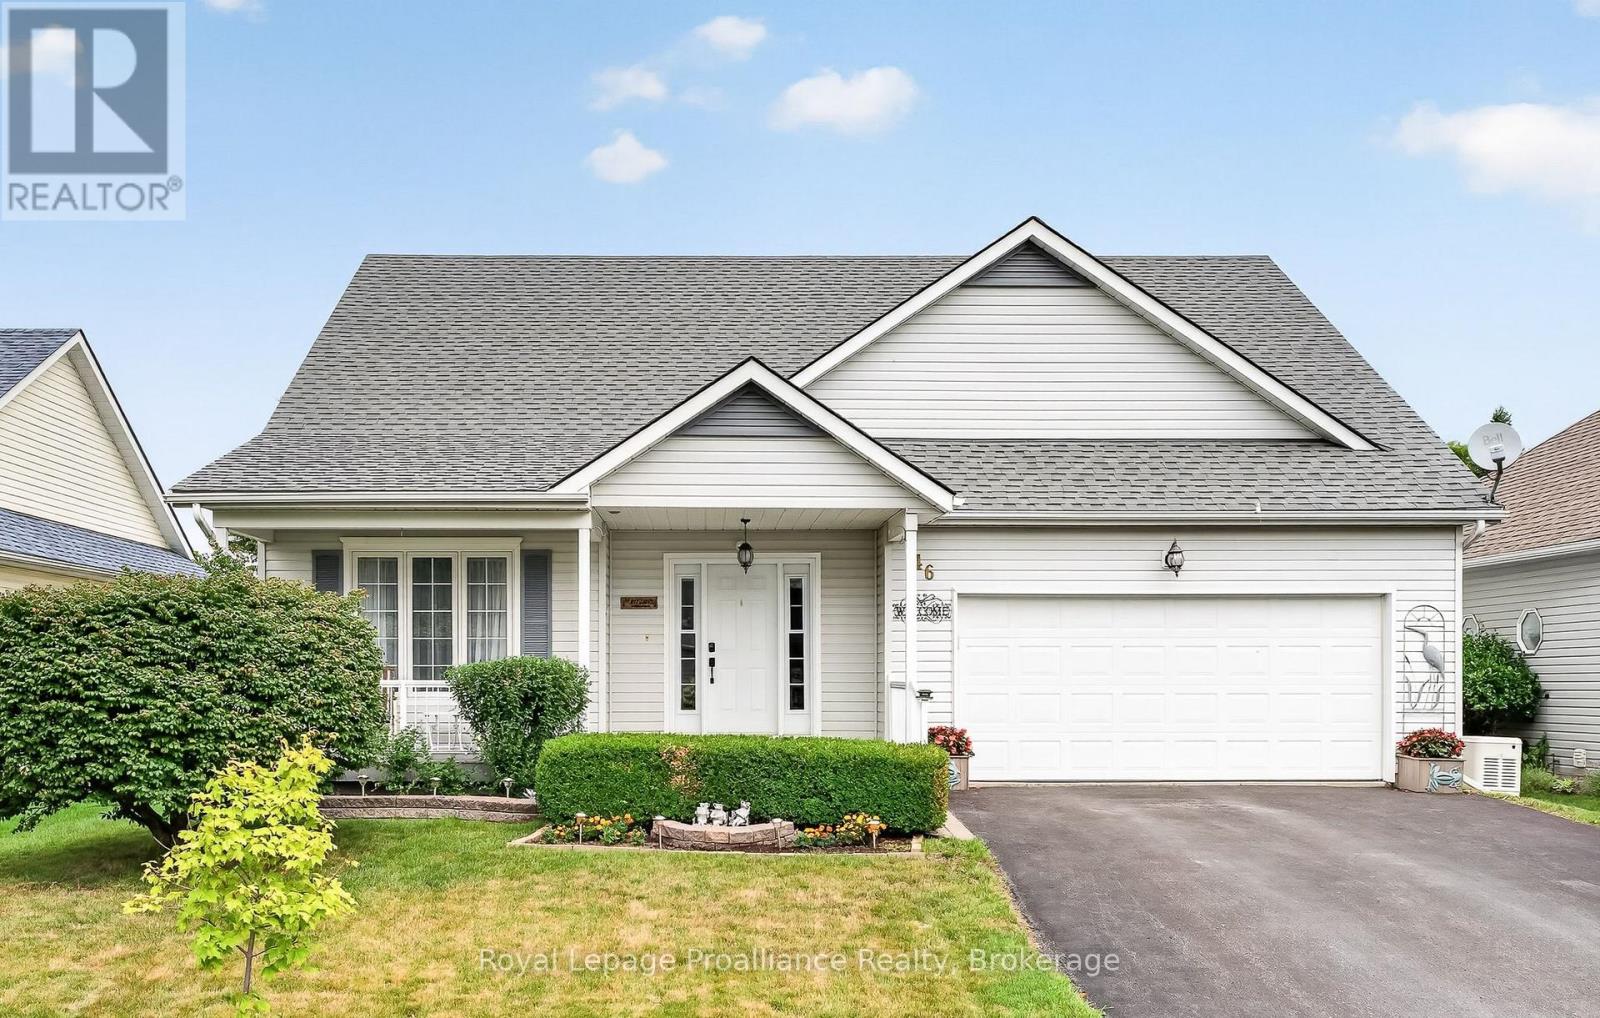
46 Sandpiper Way
Brighton, Ontario
Located in the welcoming adult lifestyle community of Brighton by the Bay, this well maintained home offers over 2,300 sq. ft. of thoughtfully designed living space with an inviting, open layout filled with natural light. The main level features vaulted ceilings with skylights that brighten the elegant living room, while the adjoining sunroom with a cozy gas fireplace creates the perfect setting for quiet evenings or enjoying your favourite book. The elegant oak staircase leads to a versatile loft featuring a family room or office space, plus a spacious third bedroom with both a private ensuite and wall-to-wall closets, creating the perfect retreat for guests or extended family. The bright kitchen offers abundant cabinetry and granite countertops, and opens to the dining area, ideal for everyday living and entertaining. Designed for comfortable main-floor living, this home offers two generously sized bedrooms and two bathrooms, including a spacious primary suite complete with a walk-in closet and an ensuite featuring granite countertops, a walk-in Jacuzzi tub and a separate shower. This home also features main-floor laundry with handcrafted built-in cabinetry, a full-height partially finished basement with a theatre room, fitness area, and workshop, plus plenty of space to customize. Step outside to the private, professionally landscaped contemporary patio with a retractable awning, offering a wonderful space to relax. A Generac generator provides added peace of mind in the event of a power outage. Enjoy the lifestyle that makes Brighton by the Bay such a desirable and welcoming community with an active and friendly social atmosphere, just minutes from amenities, Lake Ontario and Presqu'ile Provincial Park, and a short drive to area golf courses and the wineries of Prince Edward County. Numerous updates and upgrades enhance the home's comfort and functionality, making this an exceptional opportunity to enjoy worry-free living for years to come! (id:61476)

267 Raglan Street
Brighton, Ontario
Beautifully appointed 3-bedroom, 3-bathroom bungalow with an attached two-car garage, nestled in the highly desirable adult lifestyle community of Brighton on the Bay, conveniently located in the heart of town. Stepping in from the inviting covered porch-the perfect spot to enjoy your morning coffee-the main level welcomes you with an airy, open-concept living room featuring soaring vaulted ceilings and a beautiful fireplace that creates a warm, relaxing atmosphere. The layout flows easily into a well-appointed kitchen complete with ample cabinetry and a versatile peninsula, providing an ideal space for meal prep, casual seating, or gathering with friends. On the main level, you will find two comfortable bedrooms highlighted by a spacious primary suite that serves as a peaceful daily retreat with its generous walk-in closet and dedicated 3-piece ensuite. A 4-piece bathroom beautifully services the secondary bedroom and the main living areas. Downstairs, the partially finished basement adds fantastic, flexible bonus space to the home. It already hosts a private third bedroom with convenient cheater access to a lovely lower-level 3-piece bath, making it absolutely perfect for overnight guests. Step out back to discover a beautifully landscaped outdoor oasis designed for year-round enjoyment. The fantastic covered deck comes equipped with a gas BBQ hookup for effortless outdoor entertaining rain or shine, all overlooking a nicely sized, lush yard with plenty of room for pets to run and play. (id:61476)

51 Greenaway Circle
Port Hope, Ontario
Welcome to this beautifully maintained bungaloft located in a quiet setting of Port Hope and adjacent to the Port Hope Golf and Country Club. Enjoy the expansive open concept design featuring 9ft ceilings plus vaulted ceiling in Living Room/Dining Room area. The main floor walkout to the back deck provides easy access to a private, forest-lined back yard with views of Lake Ontario. Need a home Office? We have it!! This fabulous home office/den has views overlooking the park plus access to a powder room. The large kitchen offers newer SS appliances, gas countertop range, and built-in oven, and large island with ample room for 4 bar stools. Laundry is located on the main level for convenience. Primary bedroom is also located on main level and has an updated 4-piece ensuite bathroom and custom built-ins.. The upper level loft features generous living area and a guest bedroom with updated 3-piece bath and custom built-ins. The beautifully finished lower level family recreation room features a walkout to back yard, loads of room for family game nights, and watching television. Lower level also features another guest bedroom with 4-piece bath and large window creating a very bright room. An additional storage room is also located on the lower level. This home has everything you could ask for....location, design, well-maintained, and move-in ready for you to add your own personal touches. This home won't last! Come visit and see for yourself! (id:61476)

65 Prince Edward Street
Brighton, Ontario
Century charm abounds in this beautifully maintained Victorian brick home on an in-town, park-like lot. If character and craftsmanship combined with modern finishes are what you seek, you'll find it here, all within a short walk of the shops, parks, churches, schools, and everyday amenities of downtown Brighton. Set back from the road on a large 121' by 165' lot, the property enjoys the convenience of town living with the privacy, mature trees, and greenery of a country setting. This home showcases soaring 9'7" ceilings, wide trim, beautiful pine floors, and large updated windows that fill the space with natural light. The thoughtful layout with main floor laundry features generous rooms ideal for entertaining, while French doors allow spaces to be separated when desired, creating a home that feels both open and comfortable. The upgraded kitchen with granite countertops is the heart of the home, featuring a large island, garden views, and a walk-out to the spacious 22' x 16' deck, creating a seamless connection to outdoor living. Experience the perfect blend of Victorian character and modern flow. The main level is tailor-made for hosting, allowing family and friends to easily spill from the kitchen into either the family room, complete with a cozy Regency gas stove, or the stately parlour featuring a marble-mantled Vermont Castings gas insert. The upper level offers a seamless transition to private living with a large landing, three oversized bedrooms, and a full bath. Well-maintained and updated over the years, recent improvements include the furnace (2019), shingles (2023), updated windows, and fresh interior paint (2026). The detached garage (built in 2014) is fully insulated, serviced with electricity, and sits on a concrete floor-ideal for storage, hobbies, or workshop space. A rare opportunity to own a piece of Brighton's history, where Victorian character, modern comfort and a walkable lifestyle come together on one of the town's most established streets. (id:61476)
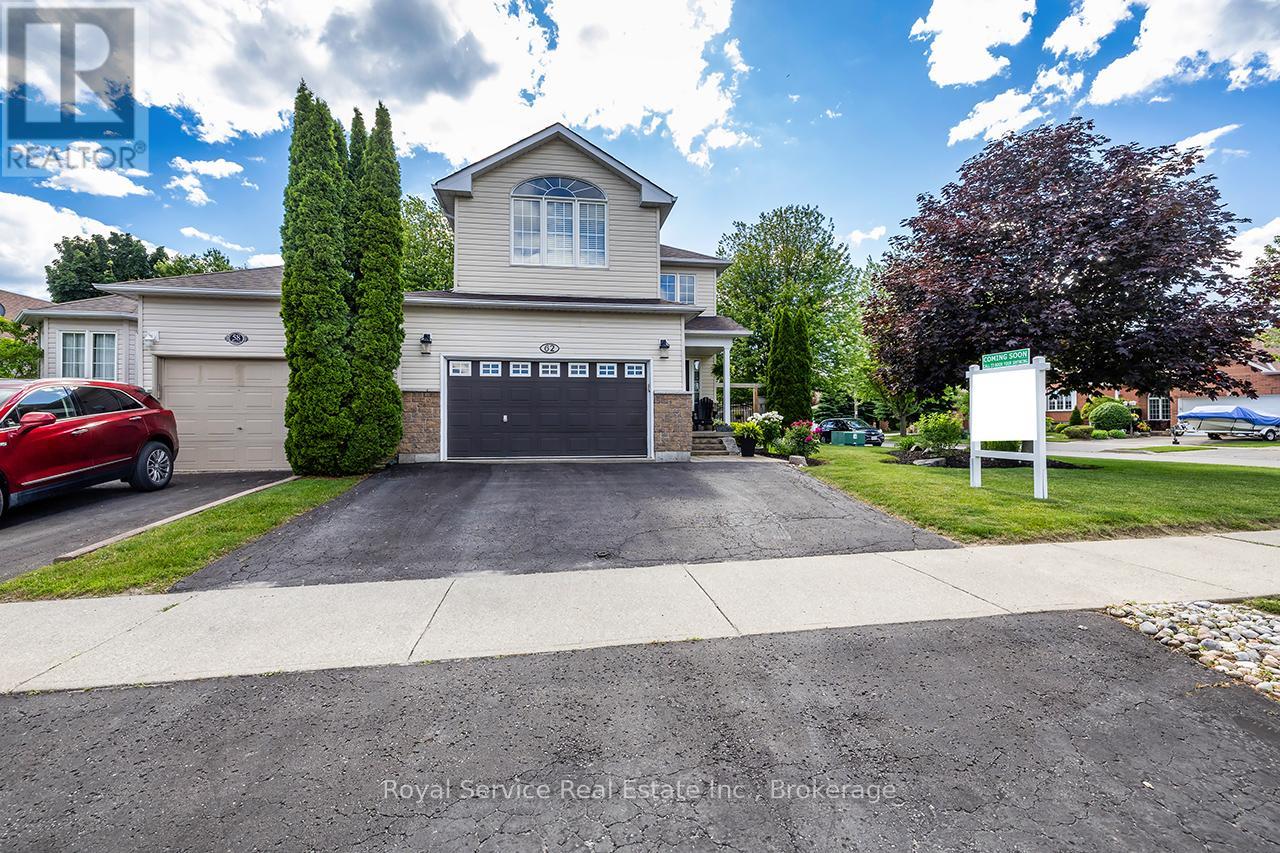
62 Rafton Street
Clarington, Ontario
Welcome to this beautifully maintained family home in one of Newcastle's sought-after family-friendly neighbourhoods. Offering the perfect blend of comfort, functionality, and outdoor enjoyment, this home is ideally located just minutes from schools, parks, shopping, and all the amenities that make Newcastle such a desirable place to call home.Step inside to discover a spacious & inviting main floor designed for everyday family living. The bright living room is highlighted by a cozy gas fireplace, while the formal dining room provides the perfect space for hosting family gatherings. The spacious eat-in kitchen features stainless steel appliances, ample cabinetry, and a breakfast area with walk-out access to the backyard. Convenient interior access to the 1.5-car garage adds to the home's functionality.Upstairs, a bright sitting area with large windows fills the space with natural light, creating the perfect reading nook or family retreat. The second level also features a spacious primary bedroom complete with a walk-in closet & private 4-piece ensuite. Two additional bedrooms, each with closets & large windows, provide plenty of space for family. A convenient second-floor laundry room with laundry sink adds to the home's practical appeal.The finished basement extends the living space with a large rec room featuring an electric fireplace and pot lights, perfect for movie nights or entertaining. Two additional bedrooms with closets and windows, along with a 4-piece bathroom, provide excellent flexibility for guests, or teens. Step outside and discover your own private backyard oasis. The fully fenced yard showcases stunning mature perennial gardens, a new deck, and a gazebo, creating the perfect setting for relaxing, entertaining, & enjoying summer evenings.A fantastic family home in an exceptional neighbourhood. This is one you won't want to miss! (id:61476)
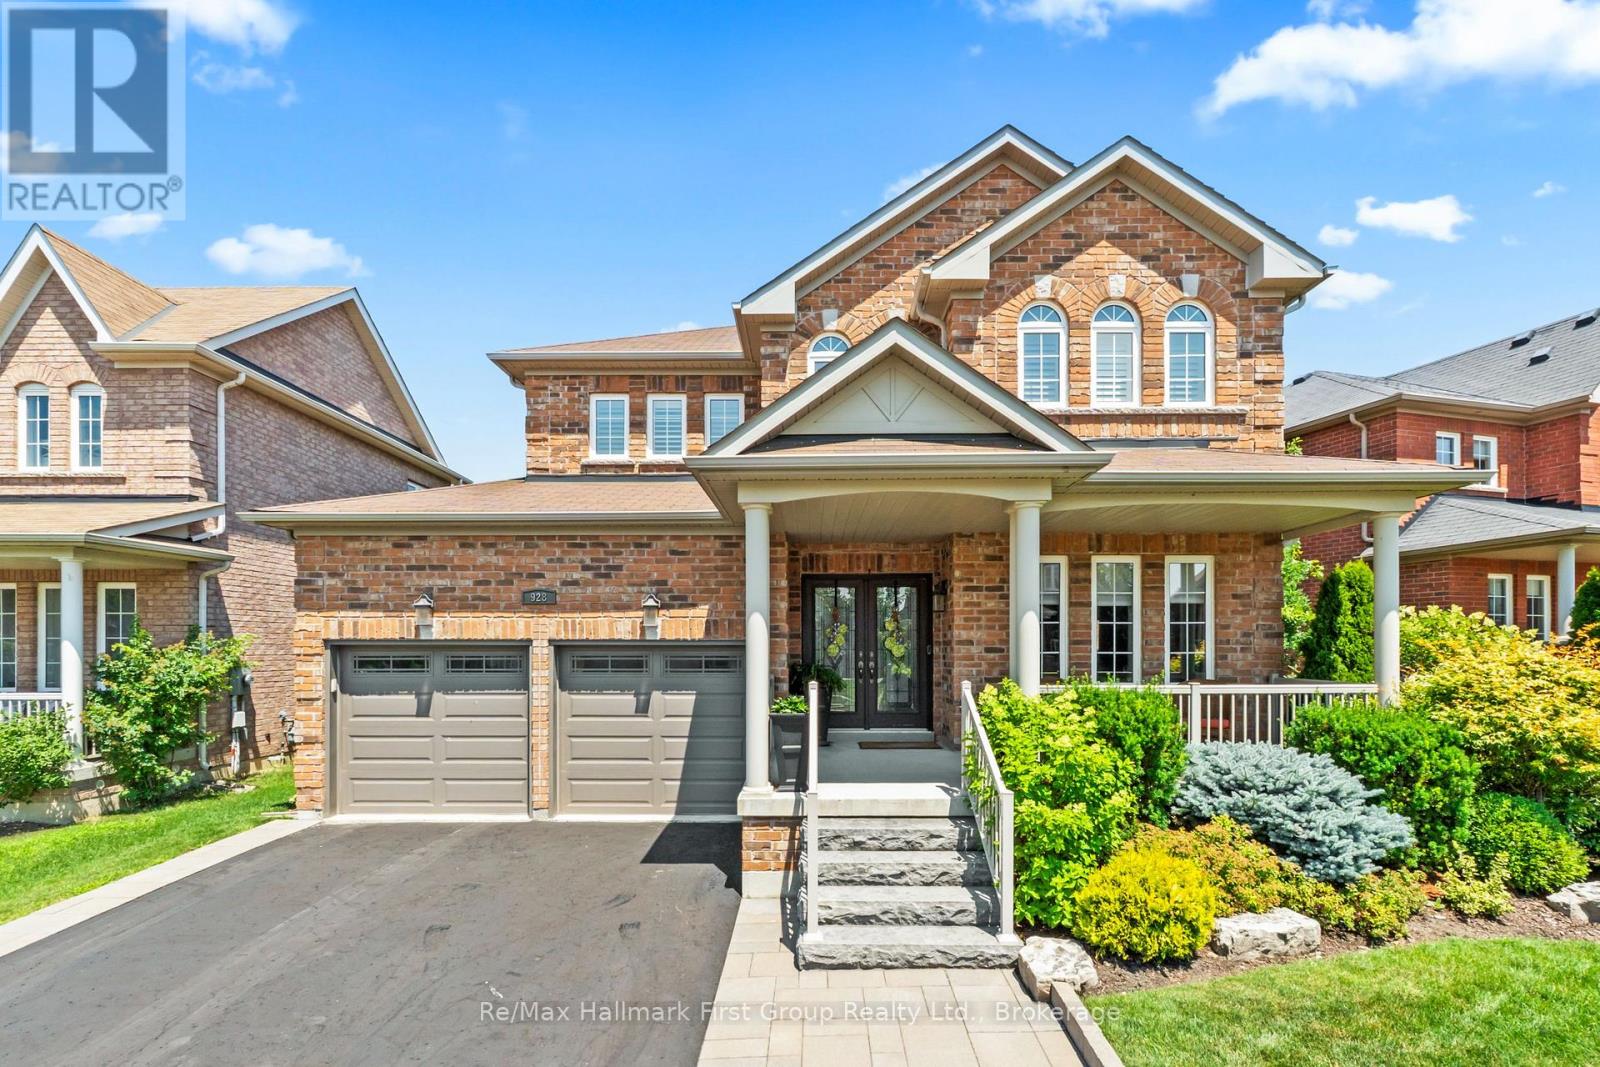
928 Black Cherry Drive
Oshawa, Ontario
Welcome to 928 Black Cherry Drive, an exceptional North Oshawa residence where luxury, space and pride of ownership come together. Situated on an impressive 70-ft-wide lot at the front with no sidewalk, this beautifully maintained home offers outstanding curb appeal, quality custom finishes and a versatile floor plan designed for today's lifestyle.At the heart of the home is a stunning custom kitchen, beautifully appointed with granite countertops, custom cabinetry, abundant storage and a sophisticated design that flows effortlessly into the principal living areas-ideal for both everyday family living and entertaining.Upstairs, the spacious primary retreat features a luxurious custom 5-piece spa-inspired ensuite, creating a private and relaxing escape at the end of the day.A fantastic bonus is the spacious loft, giving this home exceptional flexibility which can easily function as or be converted into a fourth bedroom, media area, office or extra childrens play space - making this an ideal option for buyers who need four-bedroom living. Step outside to your private backyard oasis, offering a wonderful setting for summer entertaining, quiet evenings and relaxed weekends at home.The location completes the package. Enjoy the convenience of North Oshawa living with shopping, restaurants, everyday amenities, parks, recreation, transit, Highways 407 and 418 all within minutes! Elsie MacGill Public School is just a short 1 minute walk away, along with neighbourhood parks and everyday amenities close at hand, this is a wonderful opportunity to enjoy a well-connected North Oshawa community with a ready to move in family home. (id:61476)
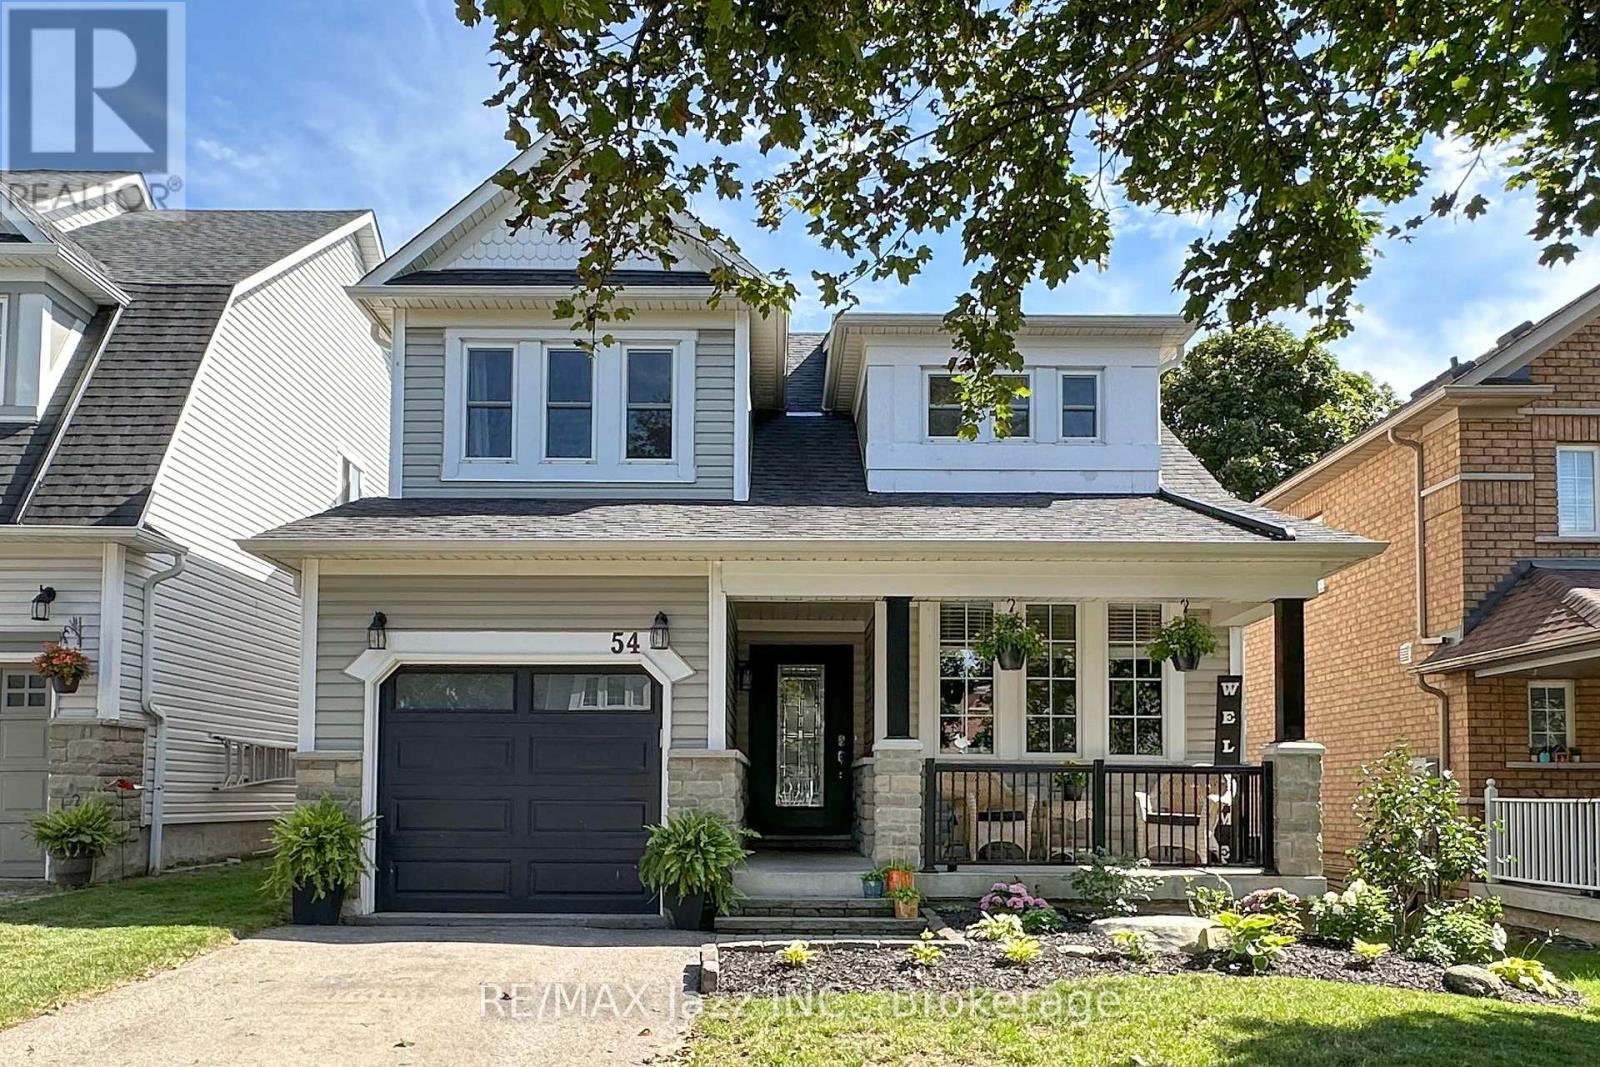
54 Melody Drive
Whitby, Ontario
Welcome to 54 Melody Drive in Brooklin! This beautifully maintained 3 + 1 bedroom home offers approximately 1,816 sq. ft. of comfortable living space, plus a finished basement with a family room and an additional bedroom-perfect for a growing family, guests, or a home office. The main floor features a spacious great room filled with natural light and centered around a cozy gas fireplace. The formal dining room, currently a home office, provides lots of options for working from home or an inviting space for entertaining, while the bright eat-in kitchen overlooks the backyard and its impressive inground pool. Step outside and enjoy your own private backyard retreat. The inground pool was installed in 2013 and is complemented by a pool shed featuring a convenient servery window and electrical service. Whether you're hosting summer gatherings or simply relaxing poolside, this is a backyard designed for enjoying the warmer months. Numerous updates add to the home's appeal, including vinyl flooring throughout completed in 2021/2022, a new oversized front door in 2018, renovated bathrooms in 2025, and refaced kitchen cabinetry in 2019. Major improvements include a furnace replaced in 2016, a roof in 2013, and eavestroughs and downspouts in 2023. Located in the established Brooklin community, 54 Melody Drive offers a wonderful combination of functional family living, thoughtful updates, and a backyard you'll love coming home to. (id:61476)
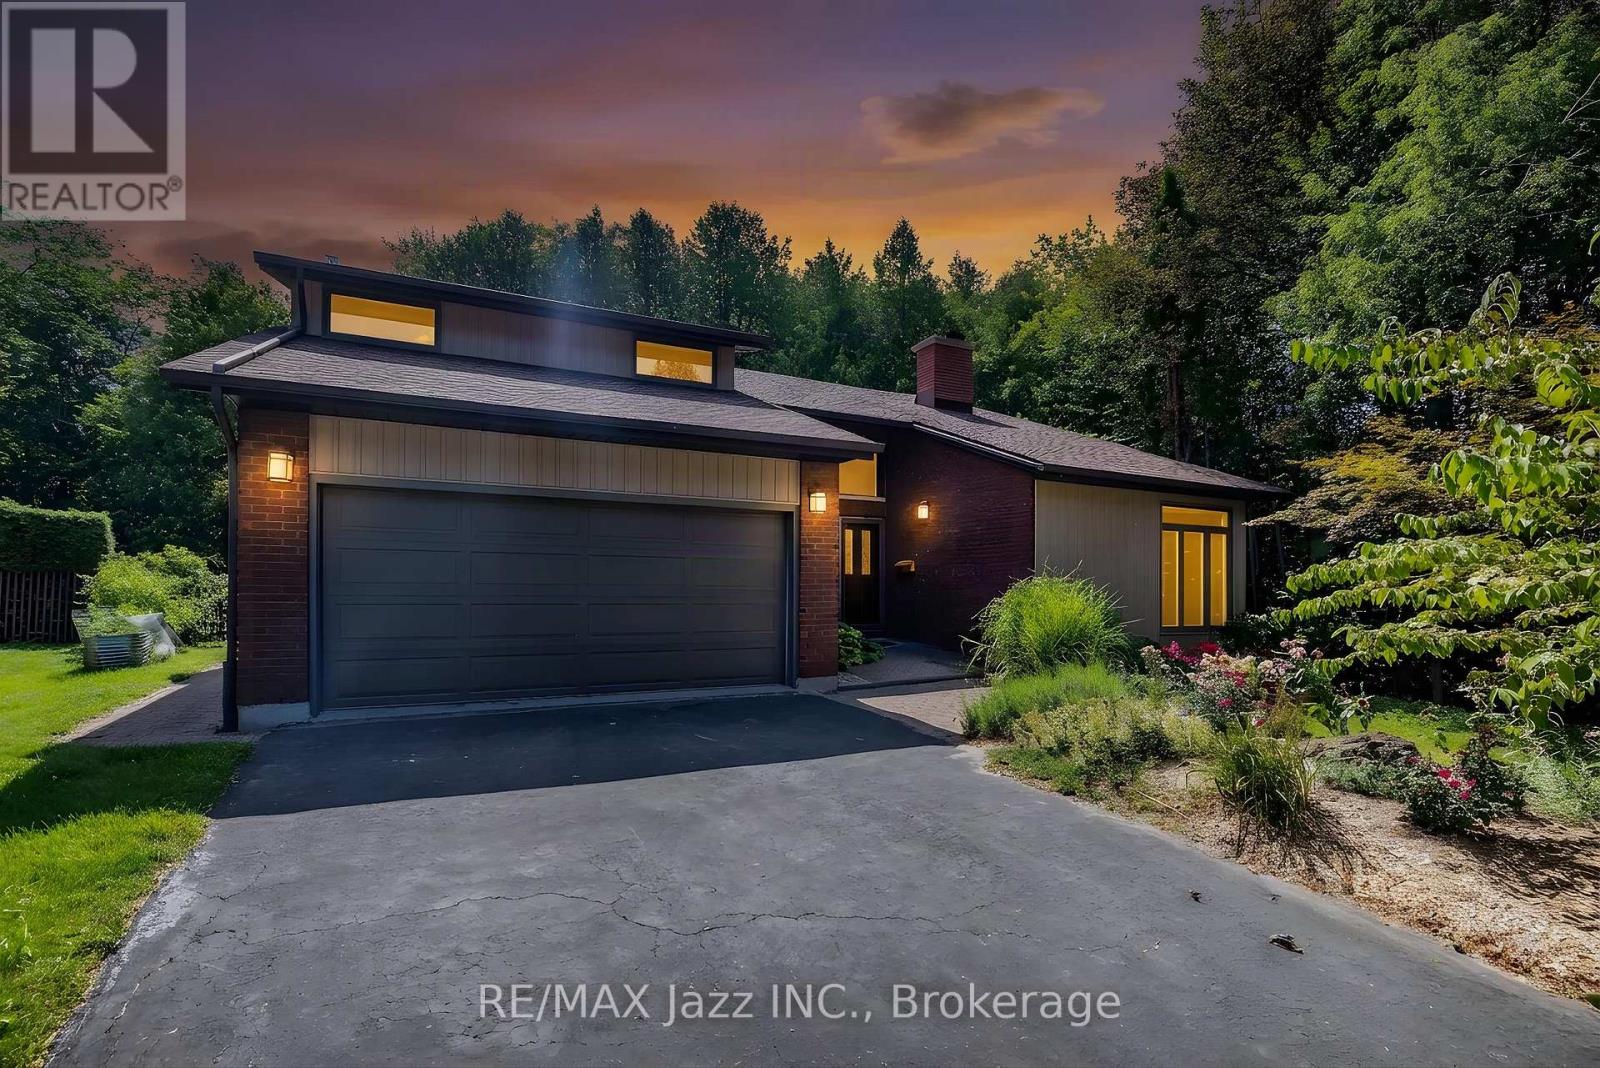
1005 Bluefinch Court
Oshawa, Ontario
Welcome to an exceptional property in one of the area's most highly sought-after neighborhoods, tucked away on a quiet, prestigious court where executive homes rarely come to market. Set on a stunning ravine lot with no neighbors behind you, this distinctive two-story home offers privacy, space, and an interior filled with unique architectural character. The heart of the home is the spacious kitchen, thoughtfully open to the family room and designed for both everyday living and entertaining. A walkout leads to the beautiful solarium, where you can enjoy views of the private, tree-lined backyard and tranquil ravine setting. The formal living and dining rooms make an unforgettable impression with a floor-to-ceiling, two-sided fireplace and soaring vaulted ceilings, creating a dramatic yet inviting space for entertaining or relaxing. Upstairs, four generous bedrooms provide plenty of room for the entire family. The primary retreat features a walk-in closet and ensuite, which opens to the modern main bathroom offering a separate shower and corner tub. The secondary bedrooms are all generously sized and separated from the primary suite by the second-floor laundry room, offering convenience and privacy. The finished basement adds exceptional versatility with two separate recreation rooms plus a fifth bedroom or home office with its own ensuite-ideal for teenagers, guests, extended family, a home office, or a private retreat. A double-car garage with direct access to the home adds everyday convenience, while numerous updates make this home move-in ready. Recent updates include: roof (2026), freshly painted (2026), fresh broadloom (2026), many updated pot lights and fixtures (2026), powder room vanity (2026). Ravine properties on beautiful, quiet courts are rarely available-and an opportunity to own one of this caliber doesn't come along often. Come experience the privacy, setting, and character that make this home truly special. (id:61476)
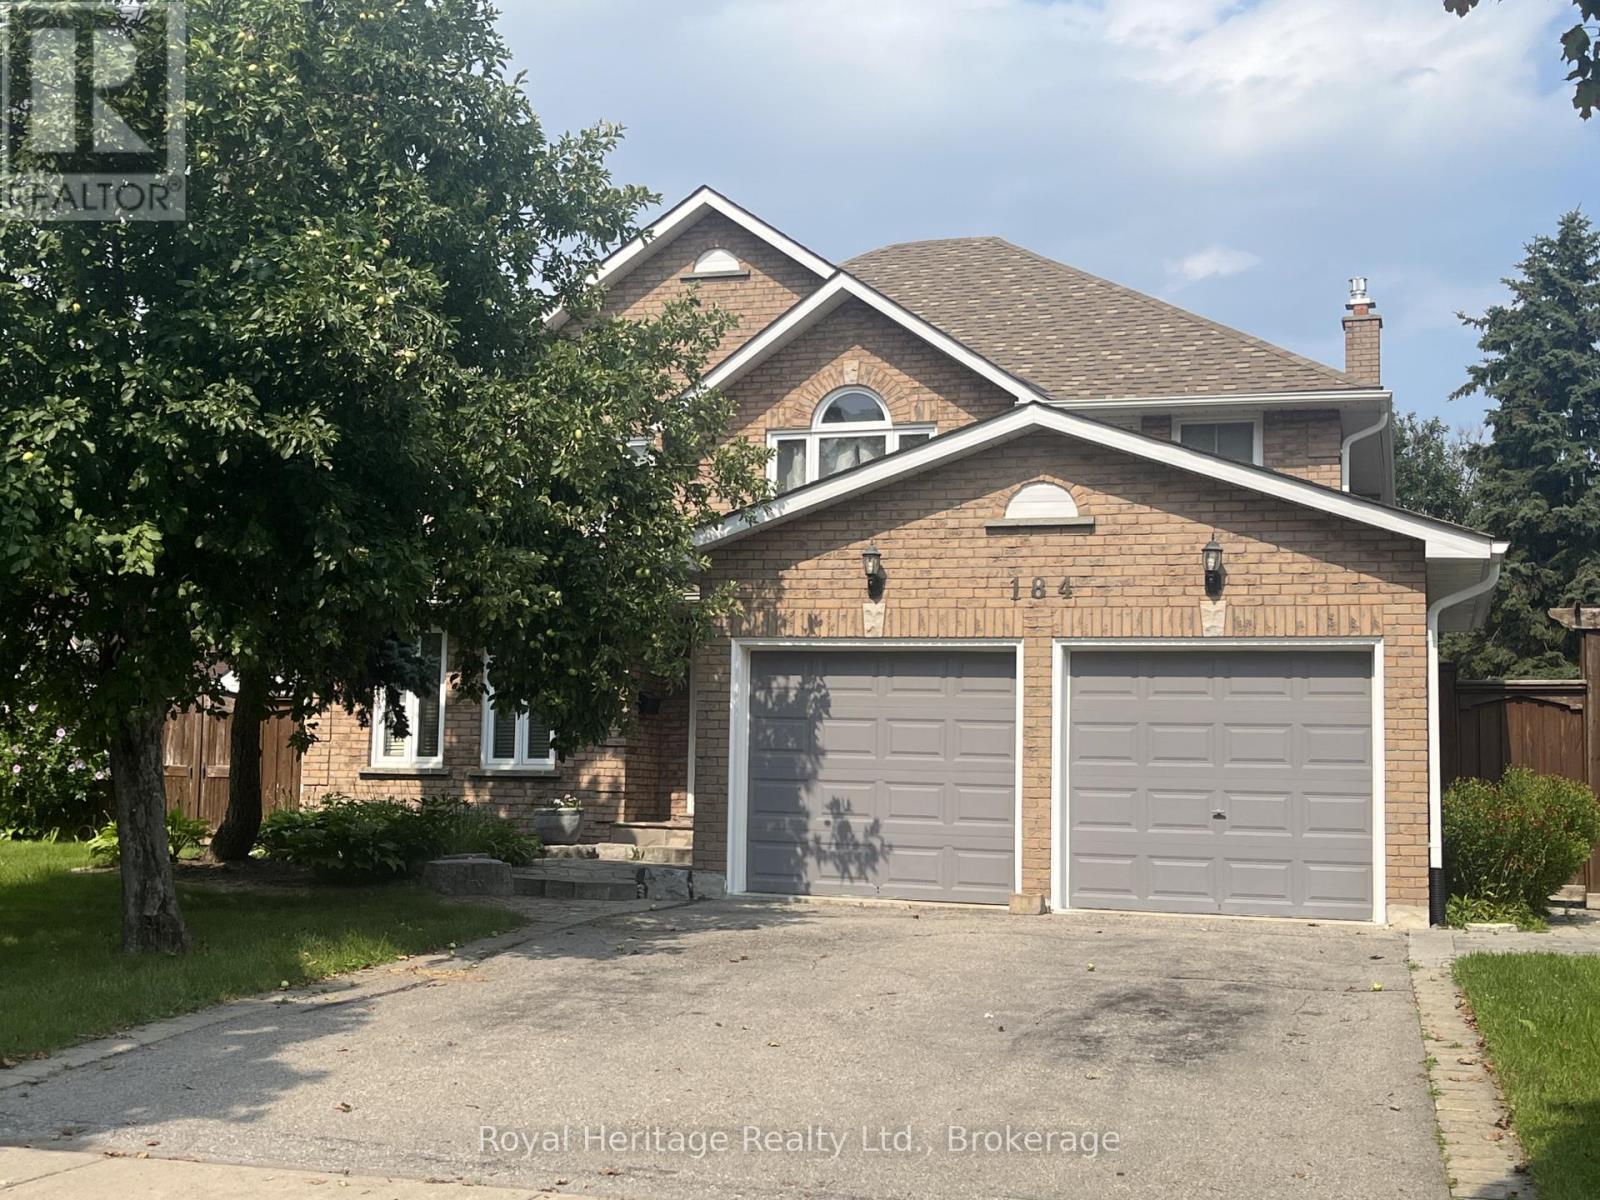
184 Lake Drive Way W
Ajax, Ontario
Welcome to 184 Lake Driveway West, an exceptional 4-bedroom home in one of Ajax's highly sought-after communities, ideally located close to the waterfront. From the moment you step inside, the dramatic grand foyer will impress, soaring from the main floor to the second-floor ceiling. Beautiful hardwood flooring with intricate inlay draws your eye to the exquisite open-to-below hardwood spiral staircase with elegant metal pickets.The chef's kitchen is an entertainer's dream, featuring abundant counter space, double oven, large refrigerator, gas range and convenient sliding cupboard shelves. The family room and deck walk out to an expansive outdoor living space with separate seating and cooking areas, including a built-in barbecue area. Overlooking the beautiful backyard, the large deck is perfect for entertaining, dining or relaxing.The backyard offers plenty of room to play, a custom sandbox and three raised garden beds for growing herbs and vegetables, complete with a customized self-watering system.The finished basement is an incredible extension of the home, featuring a spacious entertainment area, children's play area with a built-in treehouse and performance stage, exercise area, hidden office, full bathroom, laundry and cold storage. Whether hosting friends, working from home or keeping the family entertained, this versatile space delivers.With 4 bedrooms, 3 full bathrooms and 1 half bathroom, this home offers exceptional space and flexibility for family living. Every detail has been thoughtfully designed to combine style, functionality and unforgettable entertaining spaces.Located in a high-demand Ajax neighbourhood close to the waterfront, parks, trails and local amenities, 184 Lake Driveway West is a truly distinctive home that needs to be seen to be appreciated. (id:61476)
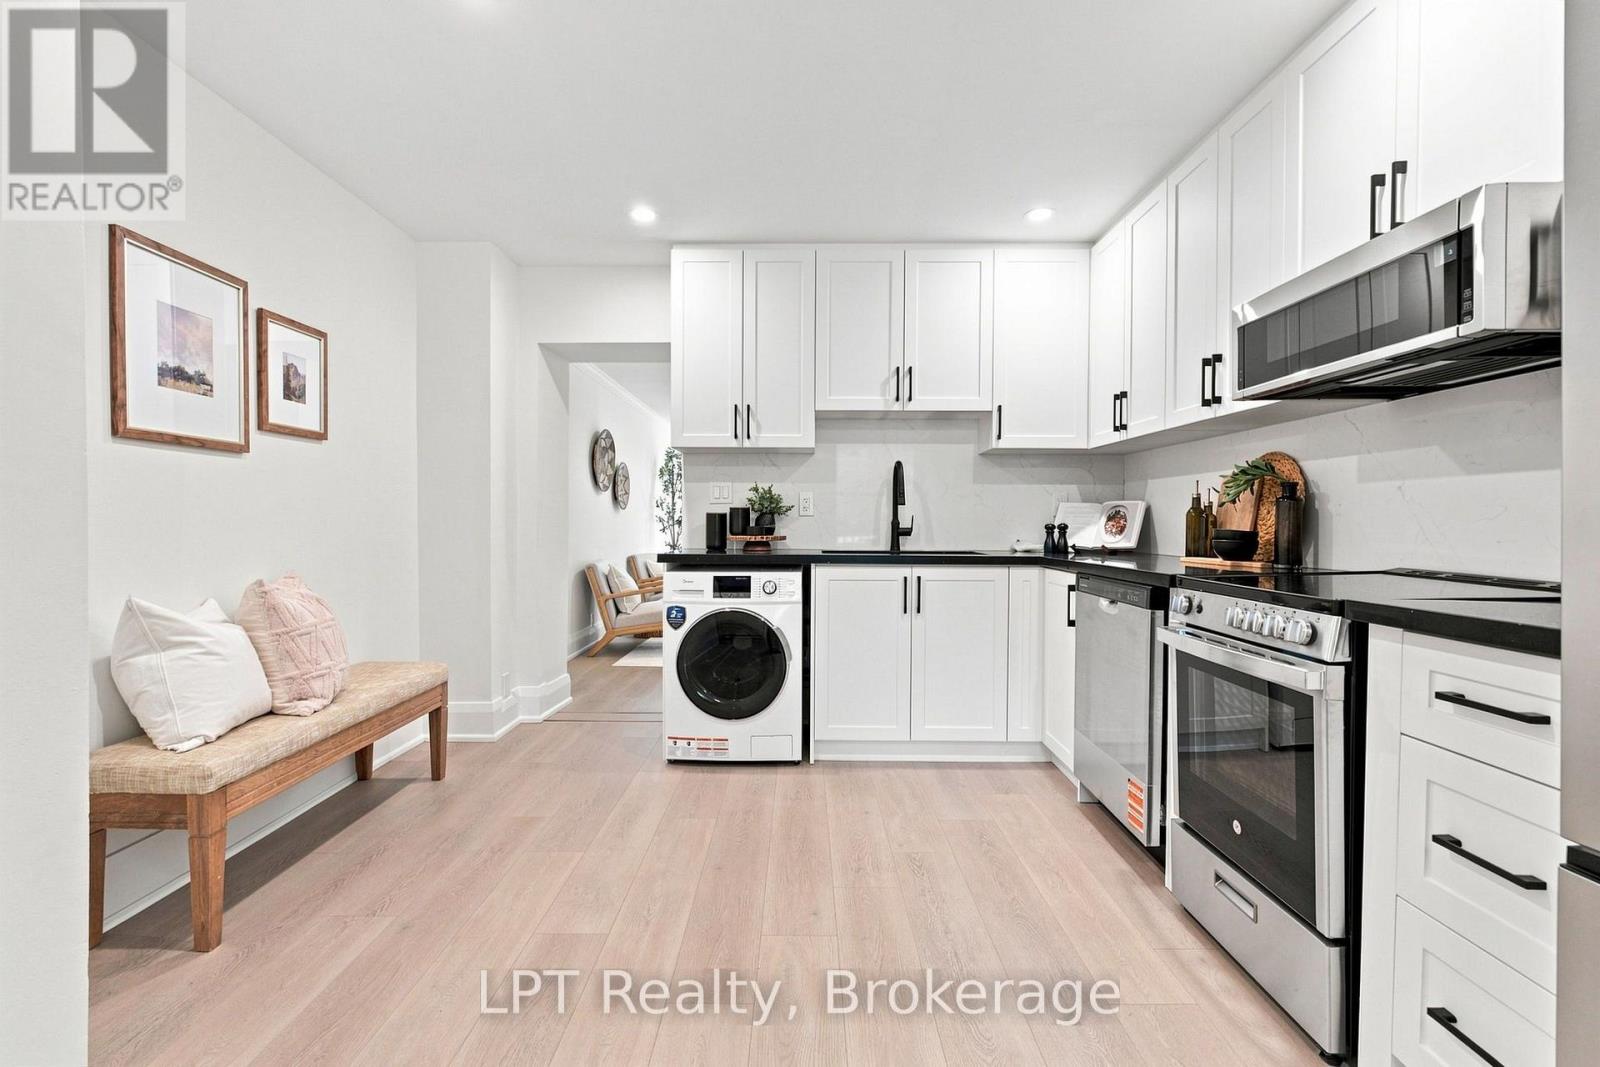
112 Olive Avenue
Oshawa, Ontario
Fully renovated from top to bottom, this 2-bedroom freehold townhome is ready for its next chapter - and yours. Every inch has been thoughtfully updated, from the brand new kitchen with quartz countertops, crisp cabinetry, and all new appliances, to the fully updated bathroom, to the fresh flooring that runs seamlessly throughout the home. New paint, new fixtures, new finishes - this is a home where nothing has been overlooked and nothing has been left half-done.The layout is efficient and easy to live in, with a bright and welcoming living space that flows naturally into the kitchen, making everyday living simple and comfortable. Two bedrooms offer flexibility for a first home, a home office, a guest space, or a nursery. And because it's a freehold - no condo fees, no condo board, no monthly surprises - every dollar you put in goes toward something that's fully, simply yours.Step outside and you'll find a fenced backyard - low-maintenance and easy to keep up, perfect for anyone who wants outdoor space without the work of maintaining a big yard. A quick spot for morning coffee, a small planter, or letting the dog out without a second thought.Priced at $349,900, this is a rare opportunity to step into full freehold ownership of a newly renovated home without the cost, time, or stress of a renovation project of your own. No condo board, no maintenance fees - for a first-time buyer looking for a real way into the market, this is exactly that.Located in Oshawa Central, you're close to public transit, schools, the library, and Oshawa Golf Club, with easy highway access for commuters heading in any direction. Street parking is available directly across in the park.Quick closing available - book your showing today and come see what move-in ready really looks like. (id:61476)
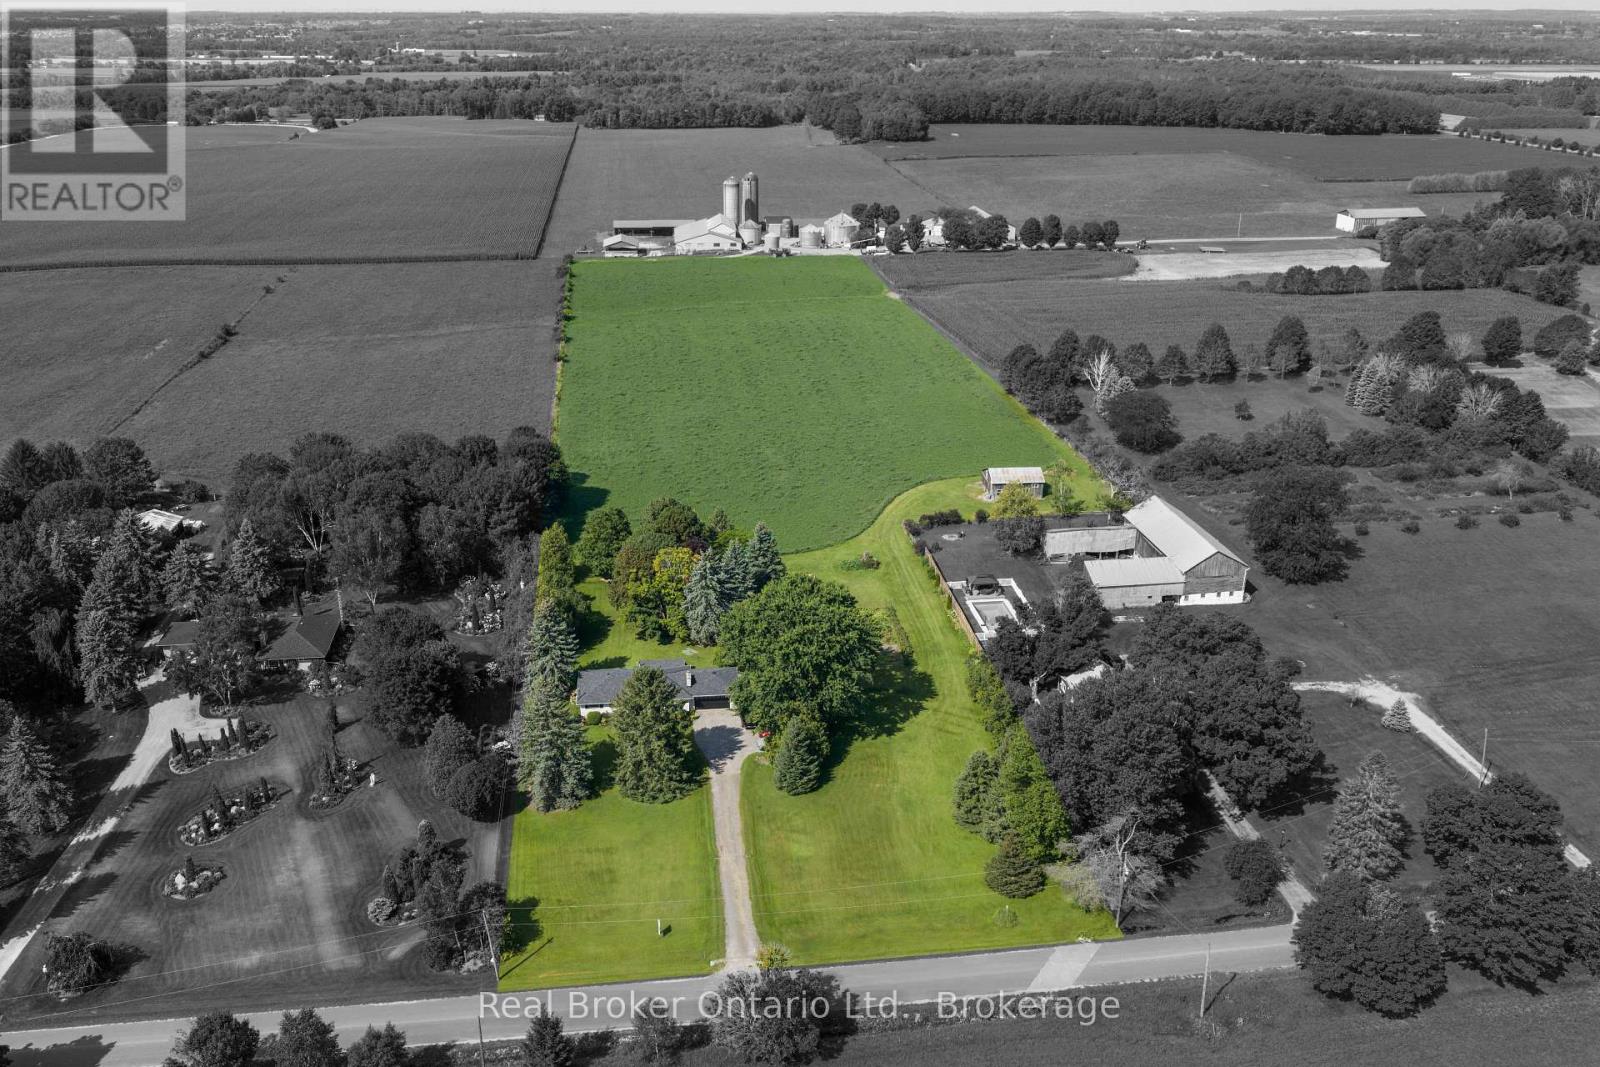
4656 Pollard Road
Clarington, Ontario
Set on approximately 10 acres, this exceptionally well-maintained bungalow offers the perfect blend of peaceful country living and everyday convenience, being a short distance from Bowmanville and Newcastle and with quick access to Hwy 407 and Hwy 115. A stunning newer front door welcomes you into the inviting foyer, where hardwood flooring flows throughout much of the main level. The bright living room is filled with natural light from a spectacular oversized bay window, creating a warm and welcoming space to relax or entertain. The kitchen features tile flooring, tile backsplash, pot lighting, and a great view of the expansive backyard from the window over the sink, while overlooking the dining area. The dining room offers a walk-out to the covered backyard patio-perfect for enjoying the beautiful surroundings in rain or shine. Three good-sized bedrooms are found on the main floor, including a generous primary suite with his-and-her double closets and a convenient 3-piece ensuite. A 5-piece main bathroom with double-sink vanity adds everyday functionality. The finished basement provides excellent additional living space with a large recreation room, games area and two bedrooms featuring above-grade windows, plus a tucked away roughed in 2 pc bath. Tons of storage throughout add to the home's practicality. An attached 1.5-car garage with interior access provides added convenience. Outside, enjoy a large driveway, mature trees, extra large vegetable garden, tons of beautiful perennial gardens and plenty of room to roam. The property also features a barn with 6 stalls, hydro and water. A rare opportunity to enjoy space, privacy and country charm without sacrificing convenience. (id:61476)
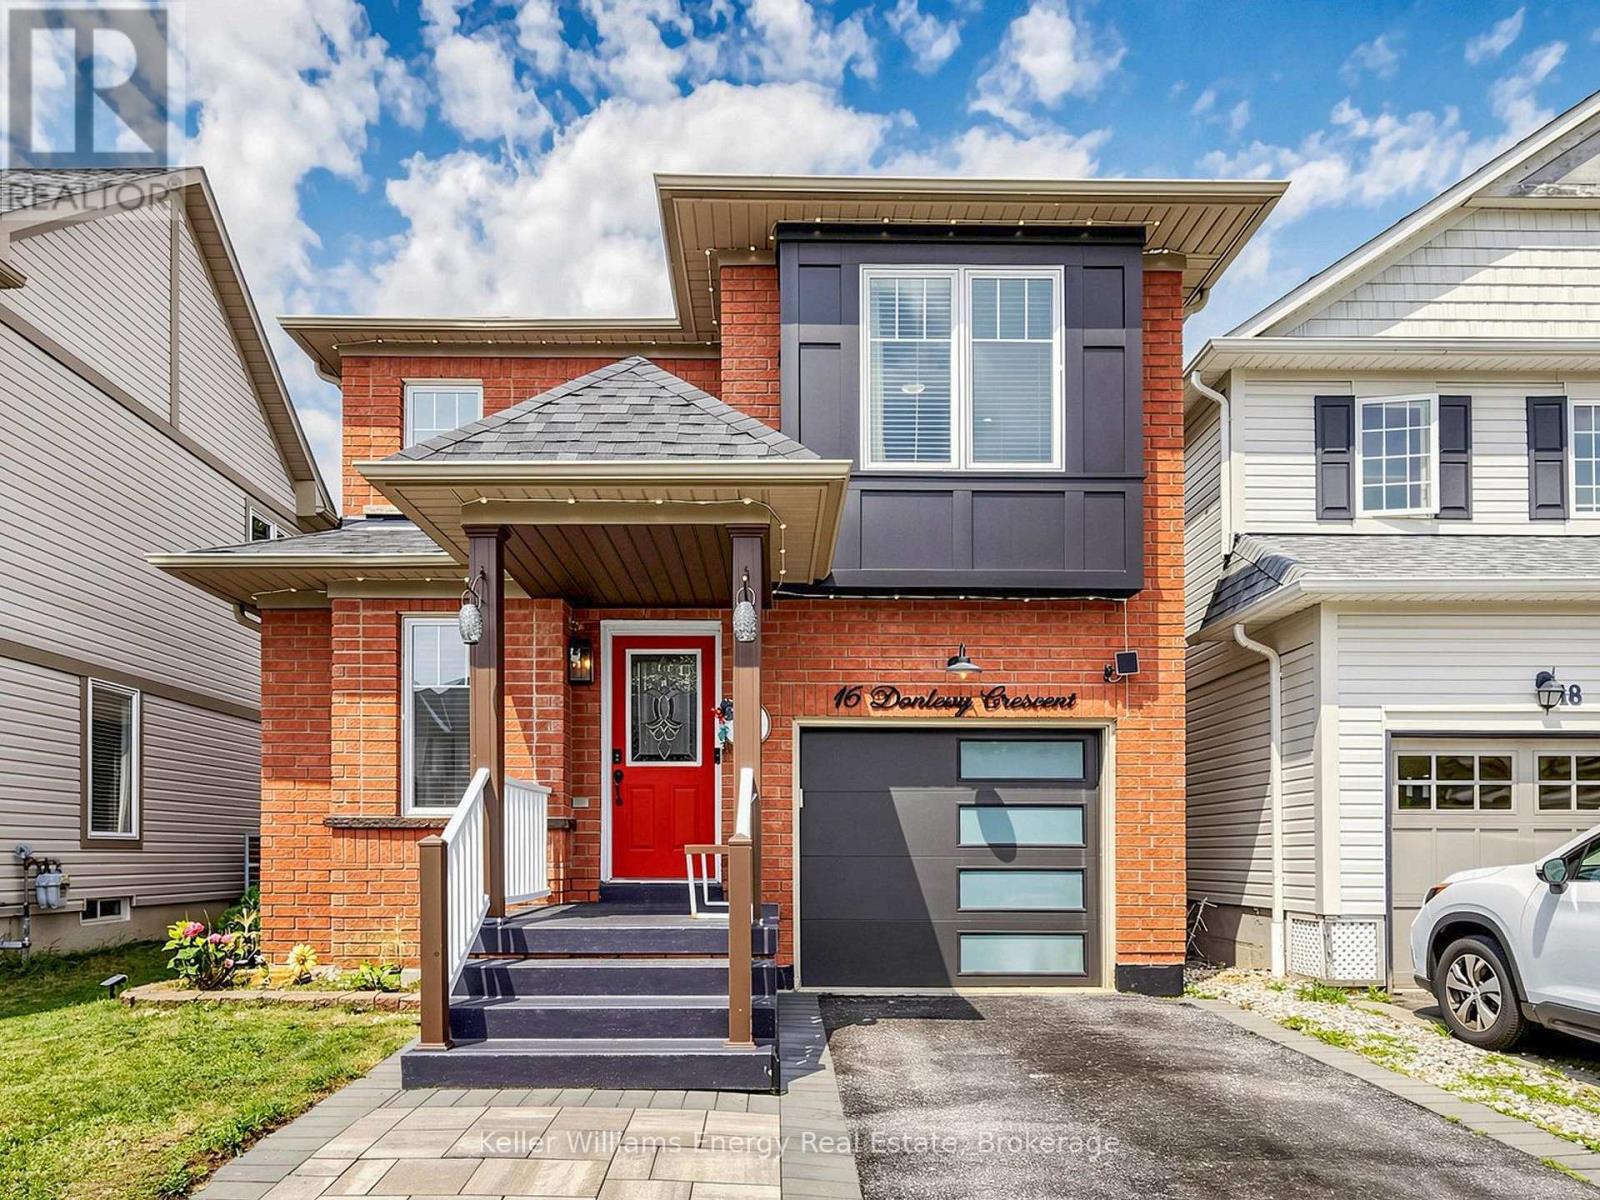
16 Donlevy Crescent
Whitby, Ontario
Beautifully FULLY UPDATED 4+1 bedroom executive home in a sought-after Whitby neighbourhood.Featuring modern finishes and a functional layout, this move-in-ready home offers stylish, hassle-free living.The open-concept main floor features LED pot lights, custom lighting, an electric fireplace with feature wall, and a modern kitchen with waterfall quartz island, quartz counters, and under-cabinet lighting.Upstairs offers a spacious primary retreat with walk-in closet and 5-piece ensuite, plus three additional well-sized bedrooms. The finished basement with French door access includes an open bedroom area and new 3-piece bath-ideal for extended family. Private backyard, main-floor laundry, and easy access to Highways 401, 407, 412, and GO Transit. Recent updates include Heat pump (2024) and Samsung appliances (2022-2023). ** This is a linked property.** (id:61476)
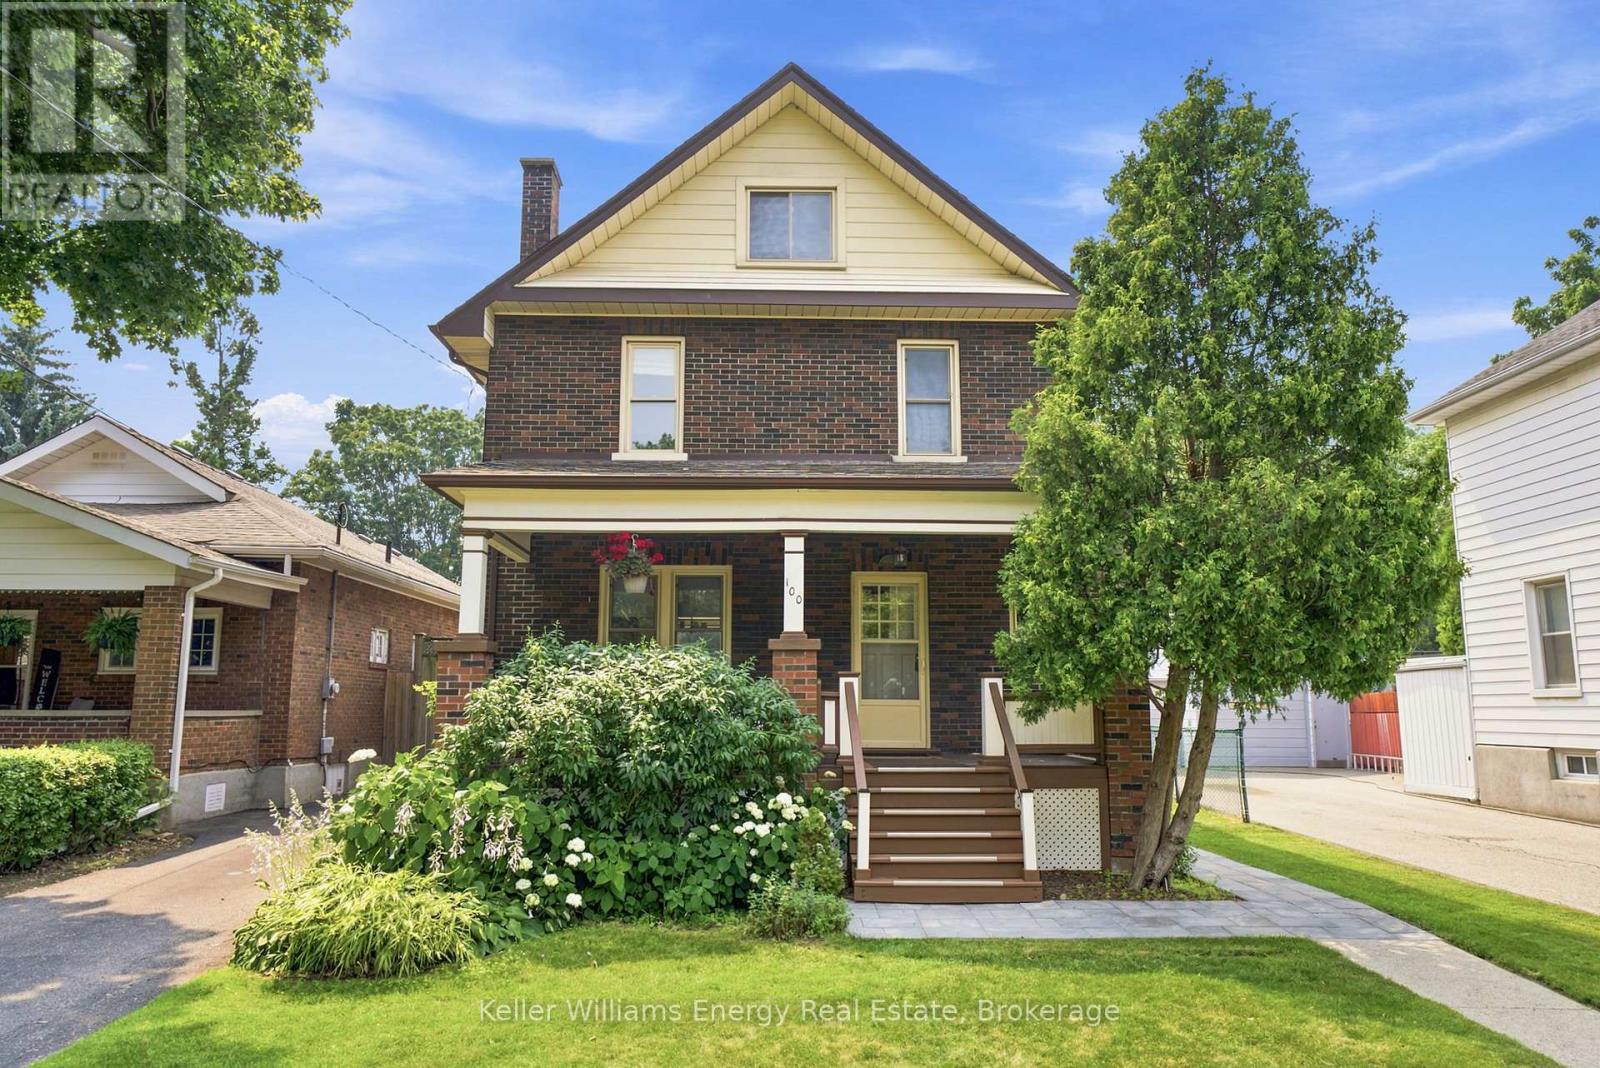
100 Burk Street
Oshawa, Ontario
Welcome to this charming four-bedroom home, ideally situated on a picturesque tree-lined street in a convenient location close to shopping, transit, and beautiful parkland. Set on an oversized lot, this property offers exceptional outdoor living with a large in-ground pool, perfect for relaxing or entertaining all summer long. Inside, you'll find a spacious and inviting layout featuring a formal living room with a cozy fireplace, a formal dining room for family gatherings, and a bright kitchen with a walkout to the backyard deck. A large covered front porch provides the perfect place to unwind, while the impressive third-story loft offers abundant space, ideal as a family room, home office, studio, or private retreat. This well-maintained home has seen numerous major improvements, providing peace of mind for years to come, including a new furnace (2019), central air conditioner (2019), roof (2021), electrical panel (2024), pool pump (2026), and a new sewer connection to the street (2019). Offering, timeless charm, generous living space, and significant recent updates, this is a wonderful opportunity to own a move-in ready home in a desirable, established neighbourhood. (id:61476)
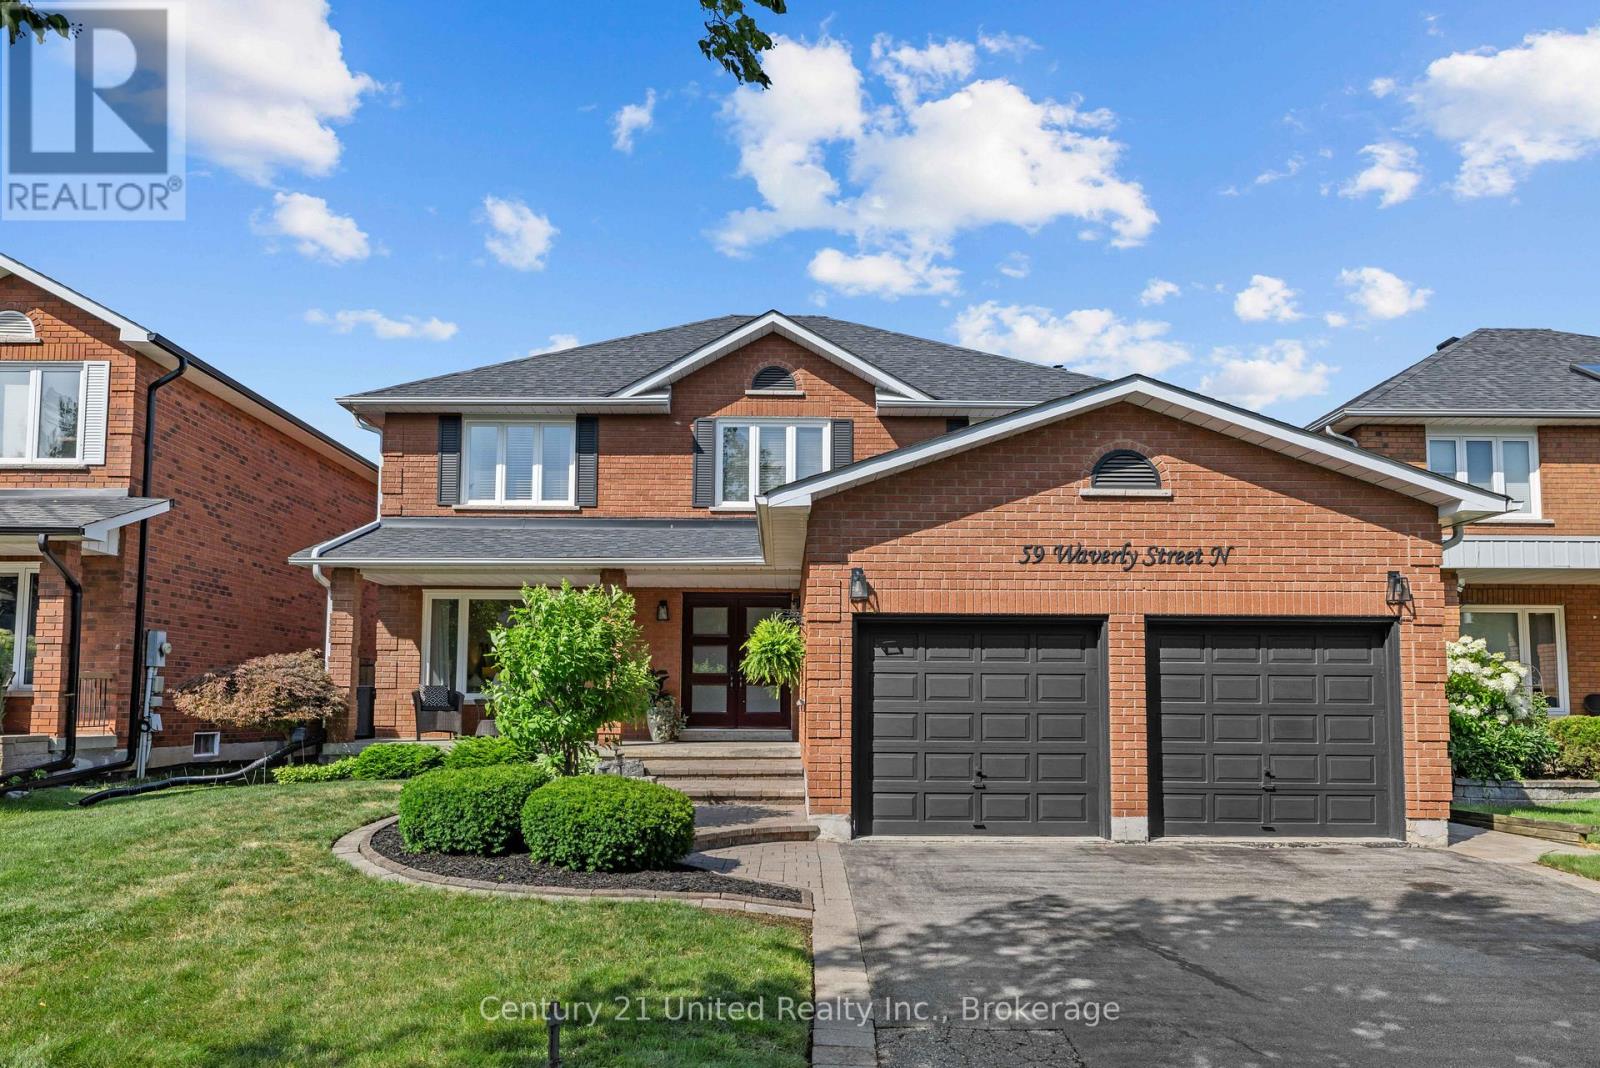
59 Waverly Street
Oshawa, Ontario
Welcome to this beautifully maintained 4+1 bedroom, 3 bathroom family home, ideally situated in one of the area's most sought-after neighbourhoods. Thoughtfully updated and meticulously cared for over the years, this home reflects true pride of ownership and is ready for its next family to enjoy. Inside, you'll find spacious principal rooms, a functional layout, and plenty of room for growing families. The renovated upstairs bathroom (2024) offers a fresh, modern touch, while the finished basement provides additional living space with a newly updated bedroom featuring new flooring (2026). Step outside to your own private backyard retreat. Designed for both relaxation and entertaining, the outdoor space showcases a stunning in-ground pool surrounded by beautifully crafted stonework, landscaped gardens, and inviting areas to gather with family and friends. Whether you're hosting summer barbecues or enjoying a quiet evening by the pool, this backyard is truly an extension of the home. Major updates provide peace of mind, including windows and doors (2017), roof (2019), chimney flue replacement (2021), and a WETT-certified wood stove. The pool has also been exceptionally maintained, with the liner, winter safety cover, pump, and filter head replaced in 2018, as well as a new pool heater installed in 2025. Offering exceptional indoor and outdoor living in an unbeatable location, this is a home that has been lovingly cared for and thoughtfully updated from top to bottom. Don't miss the opportunity to make it yours! (id:61476)
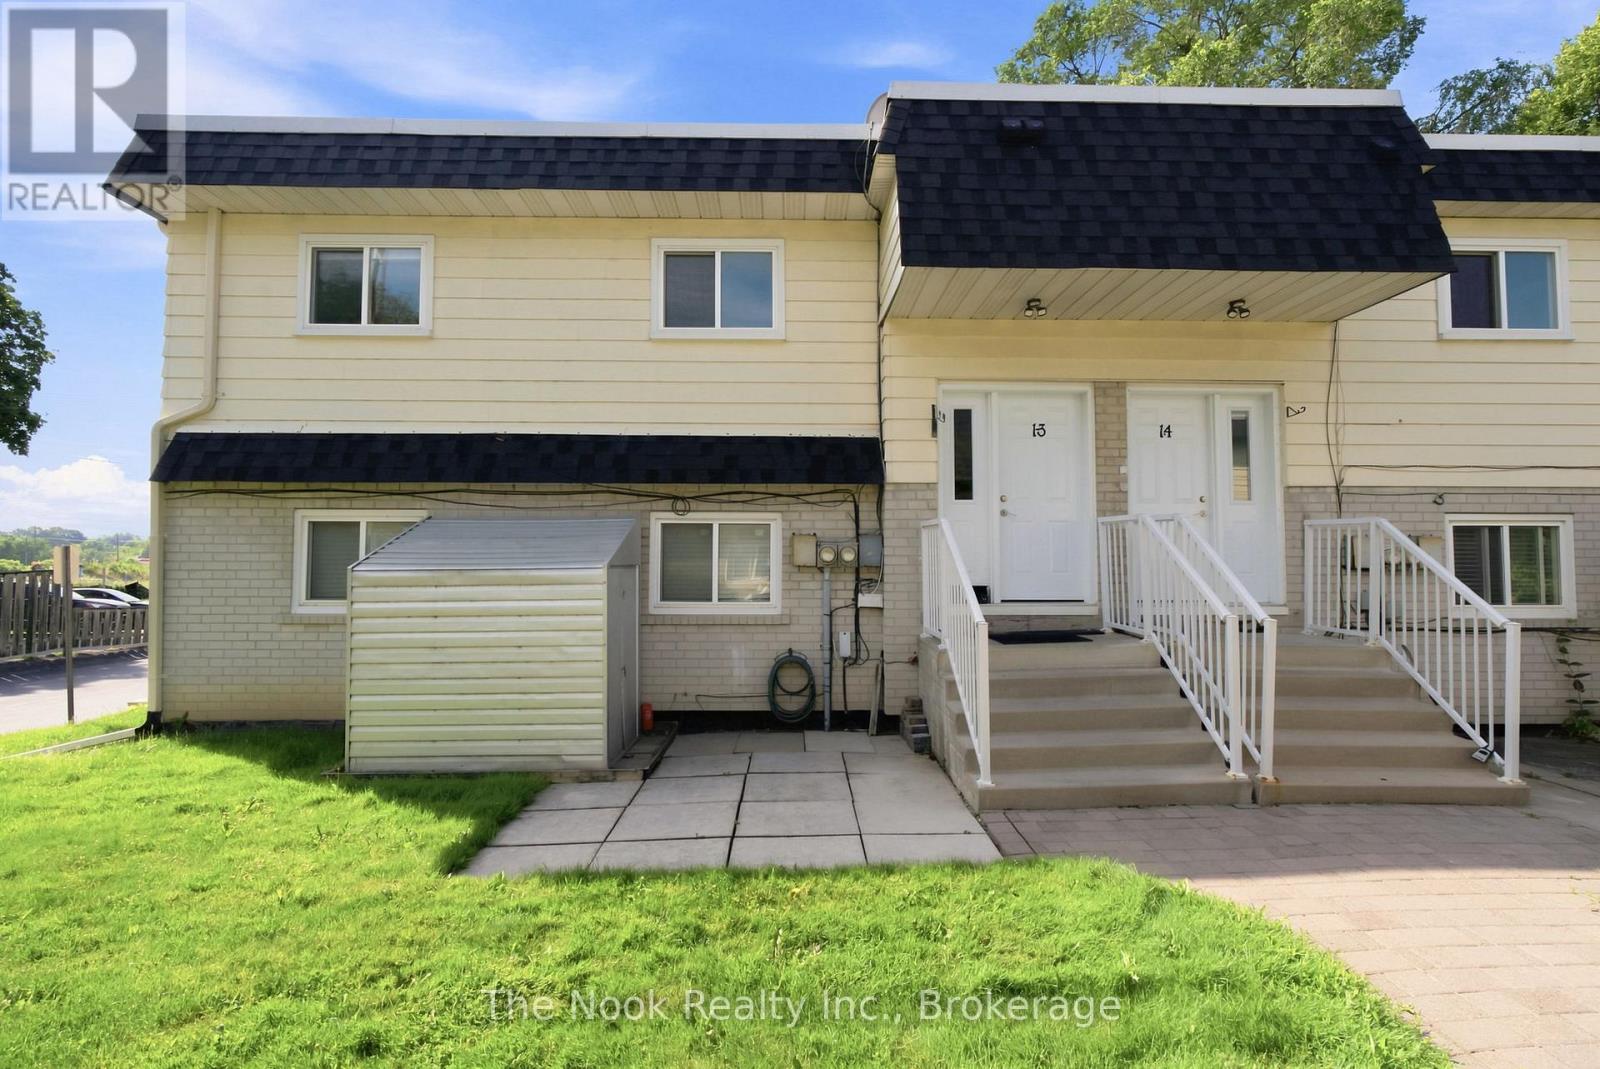
1-3 - 540 Mary Street E
Whitby, Ontario
Welcome to this bright and spacious second-level apartment, ideally located in one of Whitby's most desirable mature neighbourhoods! Offering 3 generously sized bedrooms and 1 full bathroom, this inviting home is perfect for families, professionals, or anyone looking to enjoy the convenience of downtown living. The sun-filled living room features a large picture window that fills the space with natural light, creating a warm and welcoming atmosphere. The bright eat-in kitchen offers plenty of room for family meals and everyday living. Spacious bedrooms provide comfort and flexibility for growing families, guests, or a home office. Situated just steps from vibrant Downtown Whitby, you'll enjoy easy access to transit, shopping, restaurants, banks, schools, parks, and all essential amenities. Experience the perfect blend of space, comfort, and an unbeatable location in this charming rental opportunity! (id:61476)

127 Hickory Street N
Whitby, Ontario
Brand new, never lived in freehold townhome by the award winning builder DeNoble Homes. This move-in-ready, 3-bedroom, 3-bathroom home offers an open-concept layout with 9-foot ceilings, oak stairs with modern metal pickets, upgraded lighting and pot lights throughout, and an inviting family room with a floor-to-ceiling window, a large sliding door, and a custom paneled electric fireplace. The stunning kitchen boasts extended-height cabinetry with crown moulding, quartz countertops, undermount sinks, soft-close drawers, and a 6 ft pantry. Upstairs features convenient second-floor laundry and three generous bedrooms, including a spacious primary suite with a walk-in closet and ensuite. Additional highlights include a brick and stone exterior, interior garage access, an oversized front closet with built-in lighting, and quality finishes throughout. Ideally located in the heart of downtown Whitby, just minutes to Highways 401, 407 and 412, with shopping, restaurants, cafs, schools, parks, and all amenities nearby. (id:61476)

129 Hickory Street N
Whitby, Ontario
Brand new, never lived in freehold end unit townhome by Whitby's own builder DeNoble Homes. This contemporary and move-in-ready, 3-bedroom, 3-bathroom home offers an open-concept layout with 9-foot ceilings, oak stairs with modern metal pickets, upgraded lighting and pot lights throughout, and an inviting family room with a floor-to-ceiling window, a large sliding door, and a custom paneled electric fireplace. The stunning kitchen boasts extended-height cabinetry with crown moulding, quartz countertops, undermount sinks, soft-close drawers, and a 6 ft pantry. Upstairs features convenient second-floor laundry and three generous bedrooms, including a spacious primary suite with a walk-in closet and ensuite. Additional highlights include a brick and stone exterior, interior garage access, an oversized front closet with built-in lighting, and quality finishes throughout. Ideally located in the heart of downtown Whitby, just minutes to Highways 401, 407 and 412, with shopping, restaurants, cafs, schools, parks, and all amenities nearby. (id:61476)

45 Centre Street
Clarington, Ontario
Tucked away in the heart of historic Bowmanville, this charming bungalow offers complete privacy on a secluded , approximately 0.23-acre lot while keeping you just steps from all the conveniences of town. Surrounded by mature trees, you'll feel like you're at the cottage as you relax to the peaceful sounds of nature from one of two decks. Step inside to a large, welcoming foyer with tile flooring. The bright kitchen features stainless steel appliances, a tile backsplash, plenty of cupboard space, tile floors, and a window over the sink with tranquil views of the yard. The separate dining room offers laminate flooring and elegant French doors, creating the perfect space for family dinners or entertaining. The inviting living room also features laminate flooring and a walk-out to the deck, seamlessly blending indoor and outdoor living. The main floor offers two generous bedrooms, while the finished basement provides valuable additional living space with a spacious rec room featuring an above-grade window, a third bedroom, and an abundance of storage. Enjoy the rare combination of total seclusion and unbeatable convenience. Stroll into downtown Bowmanville to explore local shops, restaurants, cafs, banks, grocery stores, and more. Commuters will appreciate the easy access to Highway 401, making travel simple while still coming home to your own private retreat. This is a unique opportunity to enjoy peaceful, cottage-like living in the middle of historic Bowmanville. (id:61476)

1003 Renaissance Drive
Oshawa, Ontario
Meticulously Maintained Family Home Steps Away from The Lake, Renaissance Park, Waterfront Trail and Gold Point Wildlife Reserve! Extremely Rare, Three Car Garage Parking! You will Love this Quiet Neighbourhood Nestled in Nature w/ Nearby Conveniences. This Detached Two-Storey Home has Three Bedrooms, Two Bathrooms, Finished Basement w/ Separate Entrance, Sunny Eat-In Kitchen w/ Walk-out to Deck, Formal Dining and Living Room, Gas Fireplace on the Main and Lower Level, Convenient 2 pc Bathroom on the Main Floor, Updated 4pc Bathroom on Second Floor w/ Porcelain Tile Flooring, Custom Quartz Vanity, Tile Surround in Shower w/ Pot lights, Large Primary Bedroom w/ Private Balcony and Two Double Closets, Front Foyer w/ Double Closet and Marble Floors. Excellent Curb Appeal, Situated on a Corner Lot, Next to a Small Court, Gorgeous Perennial Flower Beds and Hydrangeas. Enjoy Entertaining on the Back Deck w/ Fully Fenced Yard, Gazebo and Semi Inground Swimming Pool, Newer Pool Liner and Heater, Attached Single Car Garage, Plus, Additional Garage Large Enough to Store Two More Vehicles, Large Boat, Tools. Interlock Driveway with newer garage doors. Permits Available for the Garage and Original Survey of the Property, Rough-in available in the basement for a 2pc bathroom. Three Separate Buses on the Street Take Children to Public and Catholic Schools Nearby. 5 Min Drive to Oshawa GO Station, Public Transportation is Steps Away, 10 Min Bus to Oshawa GO Station (id:61476)

1695 Scugog Street
Scugog, Ontario
Beautifully renovated 2+2 bedroom ranch-style bungalow with finished basement and a legal 1,200 sq ft 2-bedroom apt. with private entrance. Come home to timeless Georgia Marble brick, aluminum siding, and mature maple trees. An 11-car driveway with turnaround, oversized 2-car garage, and landscaped walkway welcome you home. Inside, the spacious Foyer features granite floors and a double closet with custom shelving. The bright, open main floor showcases a Kitchen with expansive quartz counters, double sinks, range hood, stainless appliances, glass tile backsplash and smart cabinetry with drawers within drawers, and pullout pantry. A Powder Room is conveniently located near the Garage entrance. Main floor Laundry offers its own fridge, freezer, built-ins, and walkout to the fenced yard with new patio and gas BBQ hookup. The large Dining Room opens to a 3-season Sunroom, perfect for family gatherings and sunset views. Enjoy the spacious Living Room or retreat to the cozy Family Room/Den with a gas fireplace, tray ceiling, ceiling fan, and a unique wall safe. The primary Bedroom features his & hers closets, ceiling fan, and semi-ensuite bath with soaker tub and separate shower. A generous Guest Bedroom completes the main level, highlighted by hardwood floors and crown moulding throughout. Downstairs, find a Rec Room/Gym, and abundant storage. The home's true bonus is the brand-new, self-contained legal apartment-1,200 sq ft with full kitchen, Laundry, Living/Dining area, 4-pc Bath, and 2 large Bedrooms, each with double closets, plus private yard with shaded sitting area. Outside, enjoy a fenced yard with 10'x10' shed with ramp, ideal for tools or seasonal storage. The oversized garage includes two entrances to the home, three service doors, workbenches, cabinetry, utility sink with hot and cold water, and a powered 10' x 10' "drive Shed" with roll-up door. Warm, inviting, and filled with possibilities-this isn't just a house, it's a home. Come see for yourself! (id:61476)
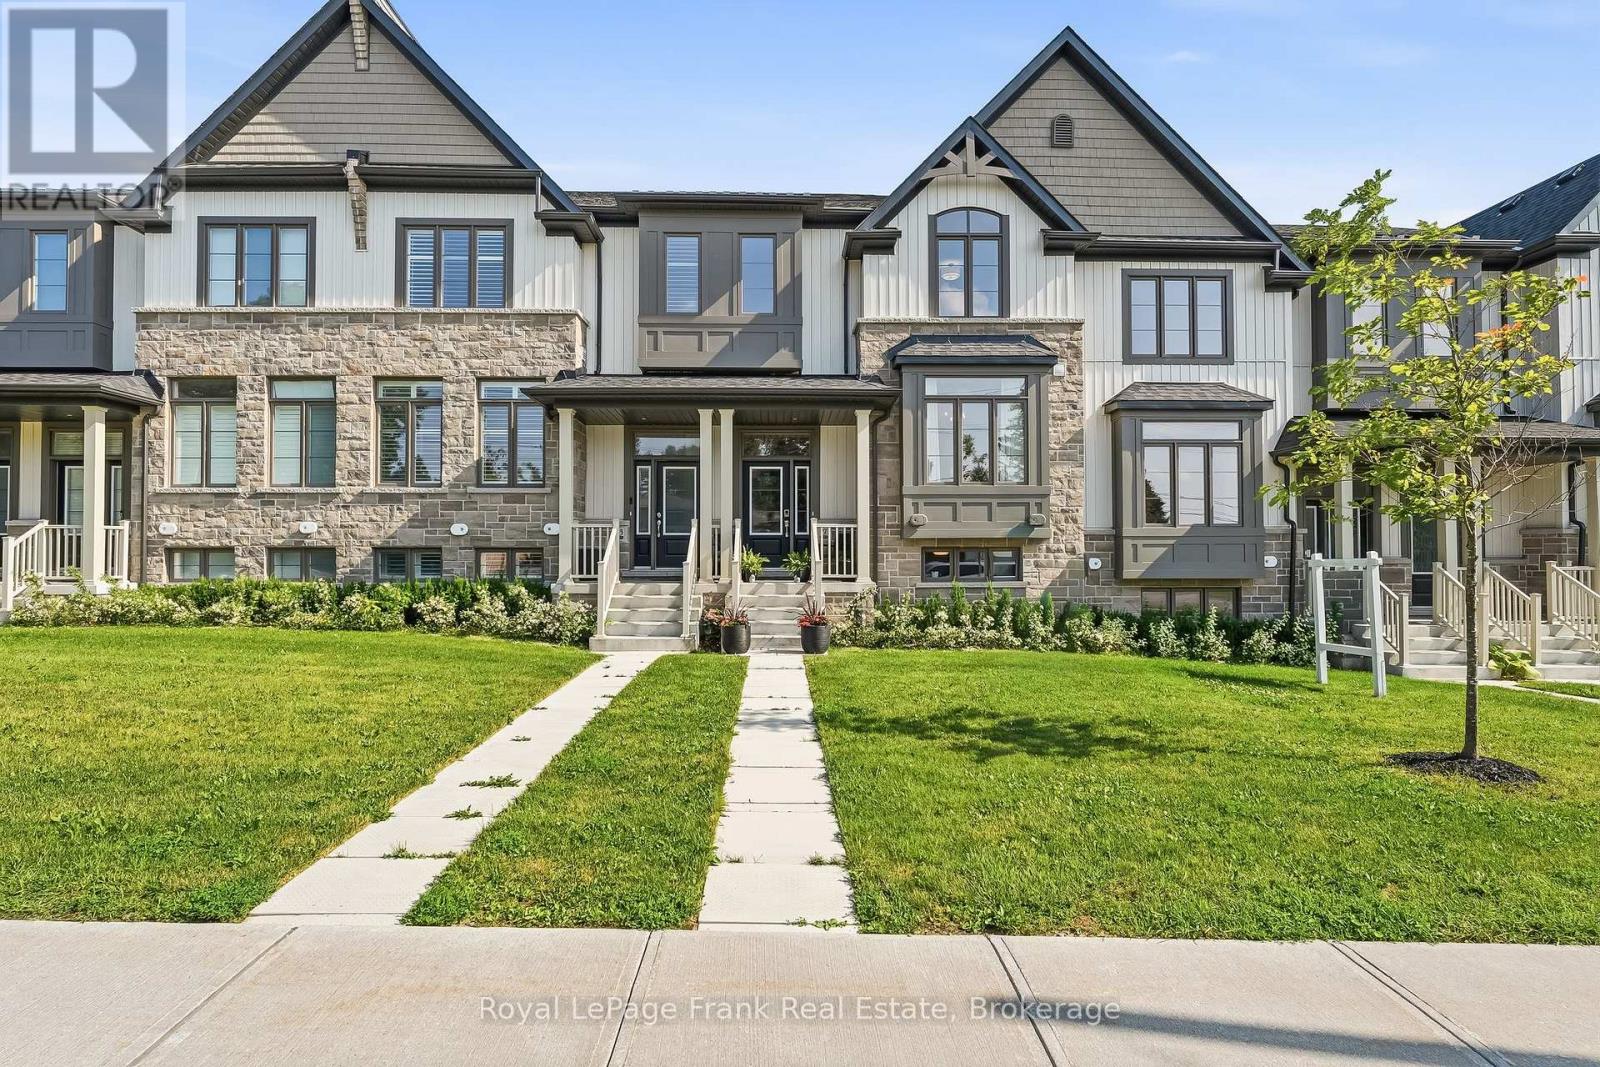
27 Shand Lane
Scugog, Ontario
Experience stylish, low-maintenance living in this stunning 3-year-old Jeffrey-built townhome in the heart of Port Perry! Offering 3 spacious bedrooms, 3 bathrooms, and a finished basement with convenient access to garage, this home combines modern design with exceptional functionality. The bright, open-concept main floor features engineered hardwood flooring throughout, a separate dining room, and a gorgeous entertainer's kitchen complete with built-in appliances, a large center island, and premium finishes. Step out from the living room onto the private balcony-perfect for morning coffee or evening relaxation. Upstairs, you'll find the convenience of second-floor laundry, generous bedrooms, custom closet organizers, and a thoughtfully designed layout ideal for families or professionals alike. The finished basement, featuring durable luxury vinyl flooring, provides valuable additional living space for a family room, home office, or gym.The double car garage offers ample parking and storage, while the maintenance-free lifestyle means more time to enjoy everything this vibrant community has to offer. Ideally located within walking distance to charming downtown Port Perry, boutique shopping, restaurants, parks, and the picturesque waterfront, this exceptional home delivers the perfect blend of comfort, style, and convenience. Simply move in and enjoy! (id:61476)

24 Pettet Drive
Scugog, Ontario
Tucked along a quiet dead-end street, this custom loft-inspired bungalow offers generous living space, lake views from almost every room, and a distinctive layout that will appeal to buyers looking for something outside the ordinary. With approximately 3,000 sq. ft. of living space, 5 bedrooms, 3 bathrooms, and soaring vaulted ceilings in the great room, the home offers excellent flexibility for your-round living, weekend escapes, extended family, guests, or creative use of space. The renovated kitchen features stone counters, updated cabinetry, porcelain tile, and in-floor heating with additional updates including renovated bathrooms, updated flooring, re-insulated and re-drywalled upper bedrooms, 2 furnaces converted to natural gas, 2 central air units, updated hydro panel, high-speed internet, water filtration with reverse osmosis, fresh exterior painting, paved driveway, and important septic and well improvements, including an upgraded tank, new drain field, and newer well components. Set just 1.5 hours from the GTA, and only minutes from Port Perry, this lakefront property offers space, privacy, and the opportunity to create a relaxed waterfront retreat. (id:61476)
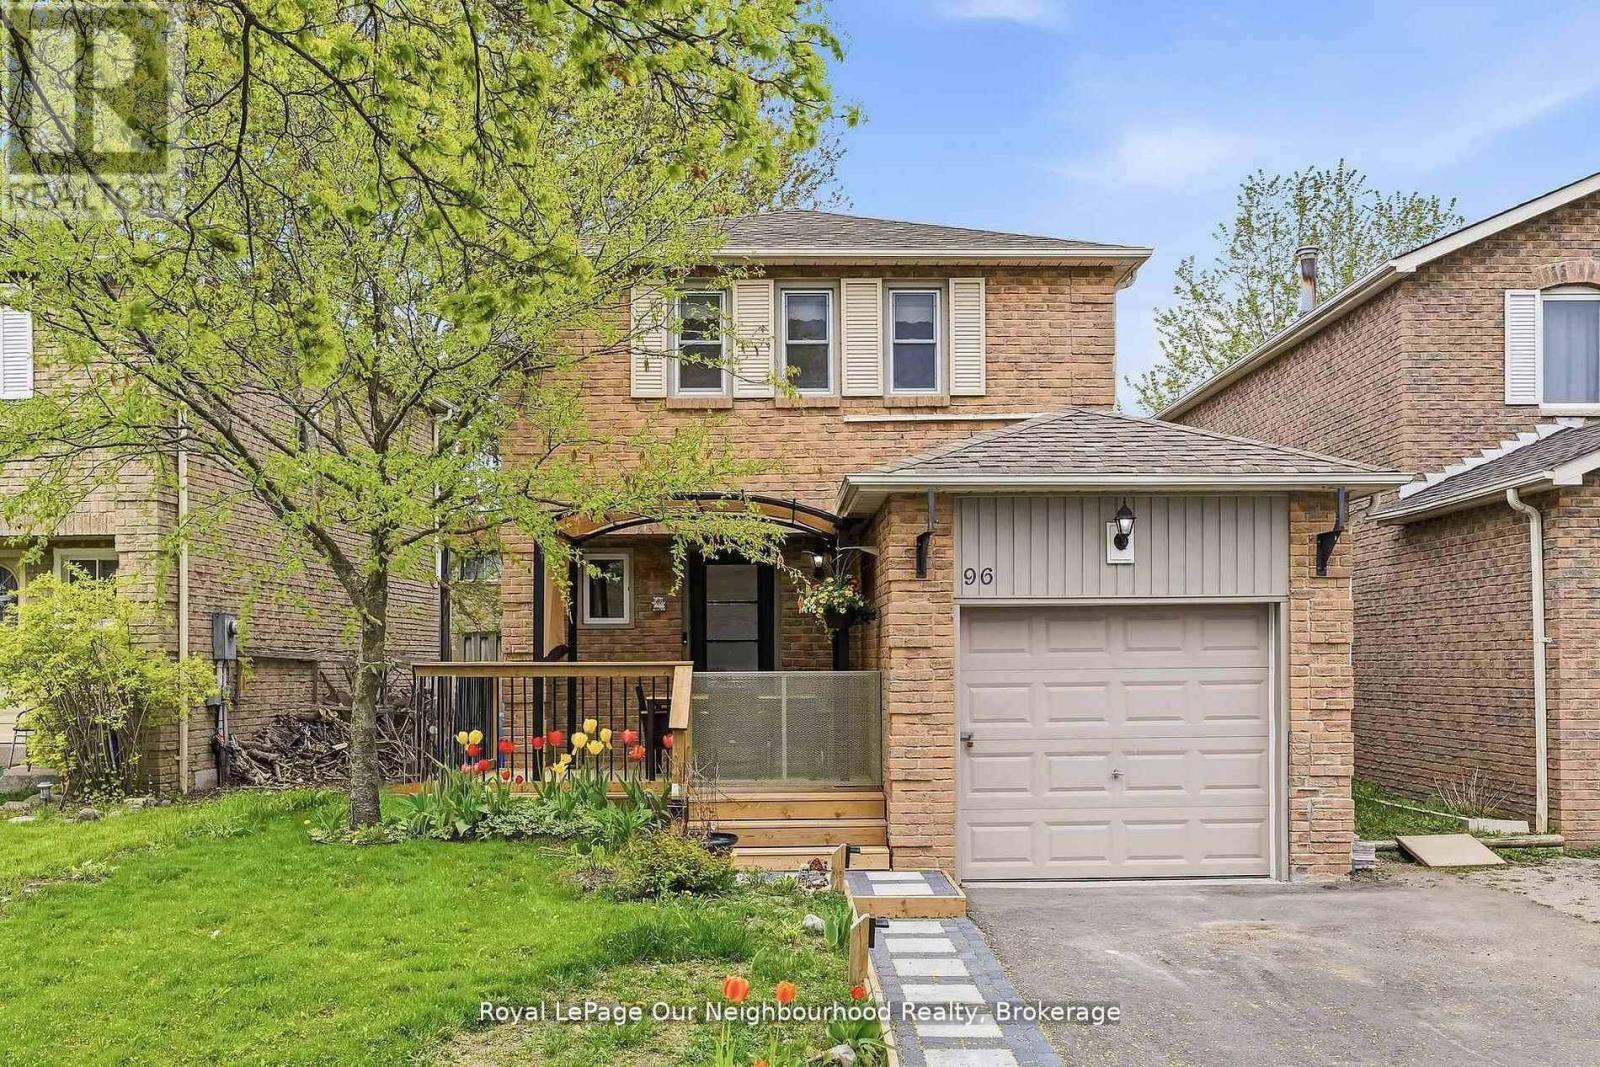
96 Chatfield Drive
Ajax, Ontario
Beautifully updated 3-bedroom home in desirable north Ajax! Freshly painted throughout with new vinyl flooring and updated stairs, this move-in ready property offers a bright and modern feel from the moment you walk in. The functional layout is perfect for families, first-time buyers, or investors looking for a great opportunity in a convenient location. Enjoy spacious principal rooms, bright bedrooms filled with natural light, and low-maintenance finishes throughout. Located close to schools, parks, shopping, transit, and major highways, this home offers the perfect blend of comfort and convenience. A fantastic opportunity to own a stylish, updated home in one of Ajax's sought-after neighbourhoods! (id:61476)
98 Durham Street
Oshawa, Ontario
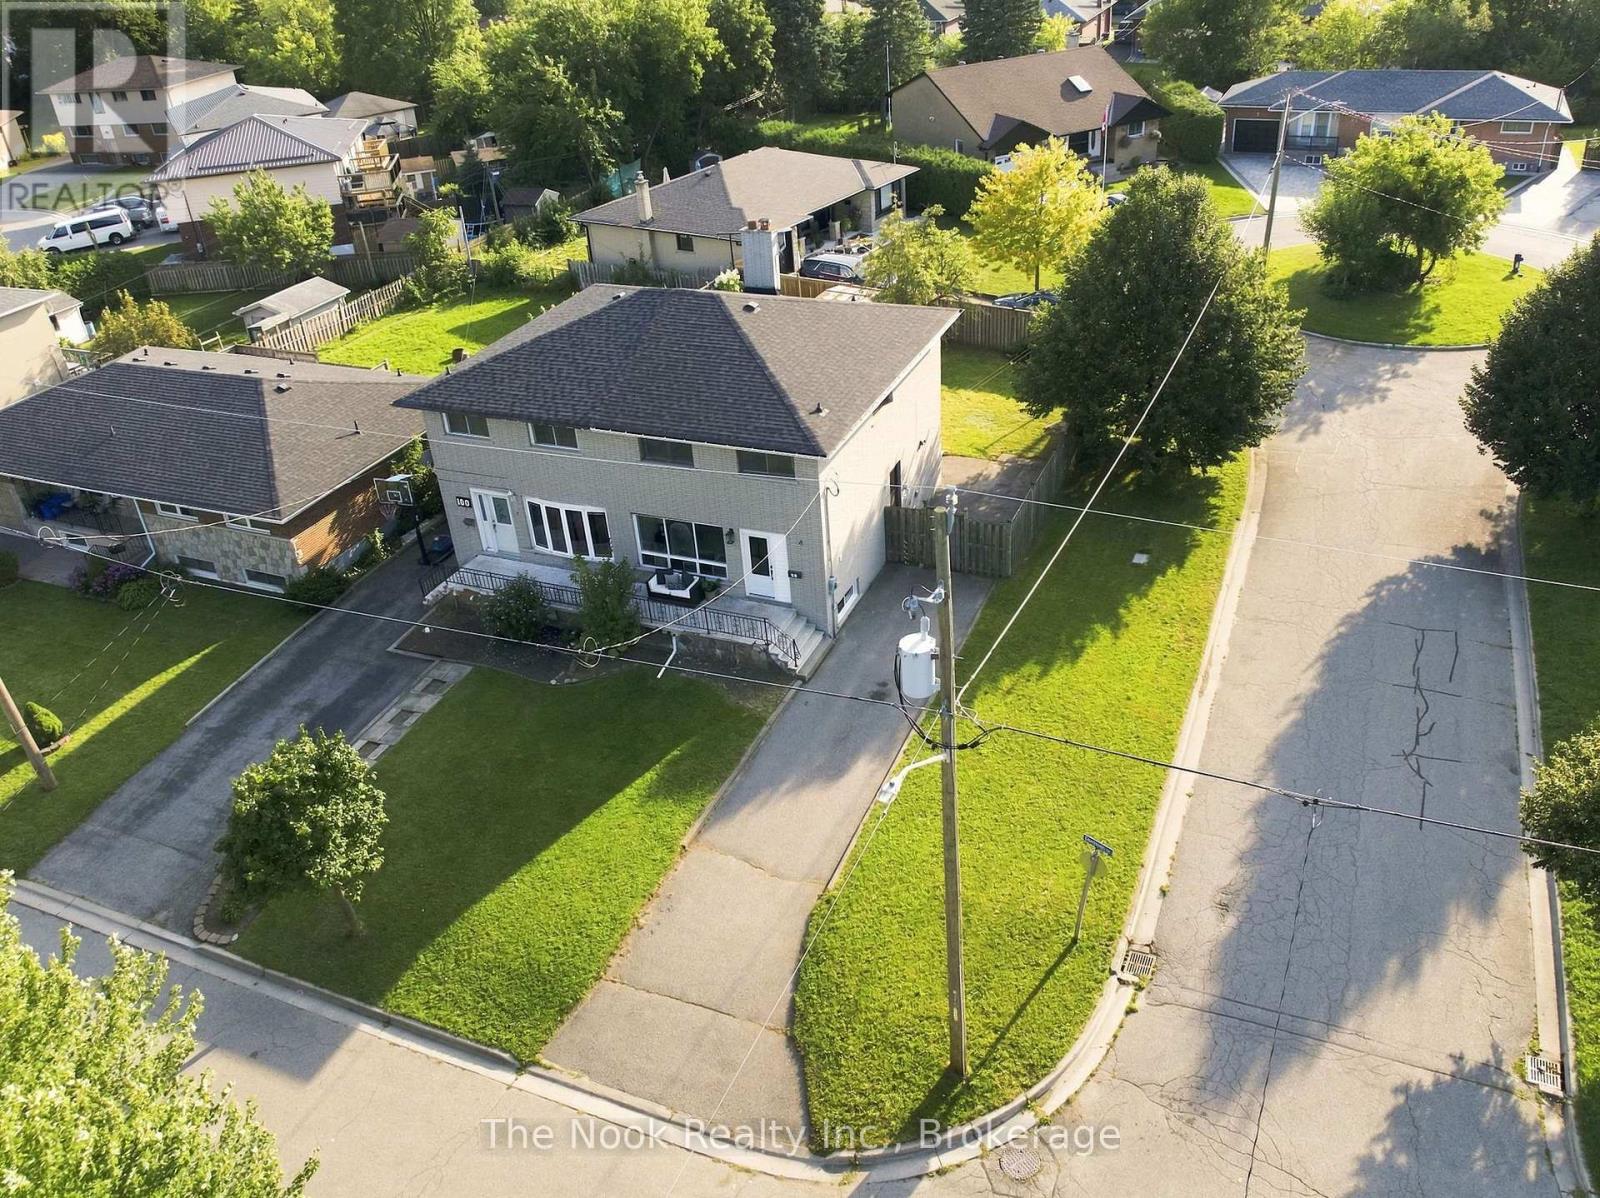
Renovated From Top To Bottom, This Bright, Move-In-Ready Home Offers A Flexible Layout That Works Beautifully For First-Time Buyers, Investors Or Multigenerational Living. Set On A Generous Corner Lot With Plenty Of Parking, A Large Private Backyard And A Separate Side Entrance, There Is Far More Space And Versatility Here Than You Might Expect. The Main Floor Features A Spacious, Sun-Filled Living Room And A Gorgeous Renovated Kitchen With Newer Cabinetry, Appliances And Its Own Laundry Facilities. Upstairs, You'll Find Three Generous Bedrooms And A Fully Renovated 4-Pc Bath, All Finished In The Same Fresh, Modern Style Found Throughout The Home. The Finished Lower Level Is A Fantastic Bonus, With Its Own Separate Entrance, Second Kitchen, Comfortable Living Room, Den, Beautifully Renovated 4-Pc Bath And Separate Laundry. Large Above-Grade Windows Bring In An Impressive Amount Of Natural Light, Making The Lower Level Feel Bright And Inviting. Outside, The Corner Lot Provides Lots Of Parking Along With A Spacious, Private Backyard To Enjoy. The Location Makes Everyday Life Easy, With Transit, Shopping And Amenities Within Walking Distance And Quick Access To Highway 401 For Commuters. A Polished, Turnkey Property With Room To Adapt To Different Stages Of Life, Whether You're Buying Your First Home, Looking For Additional Living Space Or Searching For A Smart Investment. (id:61476)

8 Mackeller Court
Ajax, Ontario
**Lot size irregular: 139.12 Ft. Frontage on MacKeller x 156.74 Back Yard** Executive Luxury home nestled in a quiet, family-friendly cul-de-sac in North Ajax. This premium, peaceful neighbourhood offers zero through-traffic and unmatched convenience, with a school nearby, a scenic nature path directly behind the court, and quick access to shopping plazas and Costco. Commuting is effortless with close proximity to Highways 401, 407, and 412.The main floor features a grand foyer with marble flooring and elegant coffered ceilings. A private home office sits behind classic French doors. The formal living room boasts gleaming hardwood floors and a massive bay window with a built-in storage seat, while the adjoining dining room offers seamless backyard access. The heart of the home is the open-concept chef's kitchen, complete with quartz counters, a waterfall island, extensive pantry space, and top-tier KitchenAid stainless steel appliances, including a gas cooktop. The bright breakfast nook leads through French sliders to an extra-large, L-shaped backyard with dual gas BBQ outlets. This extra-large lot may be suitable for an accessory dwelling unit (ADU). The kitchen connects beautifully to a cozy family room featuring a classic gas fireplace. Upstairs, every spacious bedroom features its own private full ensuite bathroom. The massive primary suite is a true oasis, offering double doors, "his & hers" walk-in closets with built-in organizers, and a spa-like ensuite with a soaking tub and glass shower. A convenient laundry room completes the upper level. The fully finished basement boasts tall ceilings, above-grade windows, a spacious living area with a sink roughed in, three additional bedrooms, a three-piece bathroom, and extensive storage. This rare luxury property will not last long! ***Lot size: Front: 10.24 ft x 10.24 ft x 10.24 ft x 10.24 ft x 10.24 ft x 22.56 ft x 65.36 ft = 139.12 Back: 36.01 ft x 43.34 ft x 22.22 ft x 55.17 ft =156.74 Side: 92.51ft*** (id:61476)

1779 Woodview Avenue
Pickering, Ontario
An unmatched real estate opportunity in prime Pickering! This custom-built, all-brick executive home boasts over 3,400 sq ft of above-grade living space and sits on an exceptionally deep 60 x 263 ft lot, offering rare scale and privacy. Built by a builder for his own family, the home showcases outstanding structural integrity-the ultimate canvas to customize and create your dream estate. The main level features a sprawling layout with a large kitchen opening to a bright family room, a formal living room with cathedral ceilings, a dining room, and a private office. Upstairs, you'll find four generously sized bedrooms, including a primary suite with a luxurious 6-piece ensuite. The lower level maximizes the home's impressive footprint, offering a fully self-contained 1-bedroom in-law suite with its own separate enclosed entrance. Thoughtfully designed, the basement also includes an additional large living room and bedroom separate from the apartment. This versatile layout provides the perfect opportunity to easily expand the suite or retain an expansive private recreation space for your family's enjoyment. Outside, capitalize on premium features including a circular driveway, a rare double-car garage with a tandem workshop configuration, and a park-like backyard. Major updates offer excellent peace of mind, including renovated bathrooms, roof shingles replaced in 2013 with a 50-year manufacturer's warranty, and a furnace and central A/C updated approximately five years ago. A home of this size, on a lot this exceptional, in this location, is truly hard to find. (id:61476)

2402 Ganaraska Road
Port Hope, Ontario
Watch Fabulous Drone Video. Set on a spectacular 2.4-acre parcel and surrounded by approximately 196 acres protected by the Oak Ridges Moraine Land Trust, this exceptional country property offers panoramic views stretching to Lake Ontario and a level of privacy rarely available. At the heart of the property stands a 3,152 sq.ft. stone home featuring a large, thoughtfully designed 1995 addition that complements the original residence. The home offers 3 bedrooms, 2 bathrooms, spacious principal rooms, and a dramatic great room with wood stove. Large windows capture the surrounding countryside and fill the home with natural light. The outbuildings are equally impressive. A heated shop/studio provides ideal space for artists, woodworkers, hobbyists, collectors, or a home-based business. The barn offers additional storage and utility, while the large drive shed has been transformed into a unique entertainment space complete with a vintage movie-set bar. A separate wood-burning sauna building provides the perfect place to relax after a day spent enjoying the property. With 400-amp hydro service, multiple outbuildings, and extensive outdoor space, the property offers flexibility for a wide variety of uses. The protected lands surrounding the property help preserve the remarkable views ,privacy, and natural setting that make this offering so special. Conveniently located just minutes from Highway 401 and Highway 407, the property also offers easy access to the Ganaraska Forest, Rice Lake, Brimacombe Ski Resort ,golf courses, and the historic town of Port Hope. Work from home with high-speed fibre internet while enjoying the privacy and beauty of this exceptional rural setting. Rarely does a property combine panoramic Lake Ontario views, a substantial stone residence, protected surroundings, exceptional outbuildings, and convenient access to the GTA in one package. (id:61476)

17 Weston Crescent
Ajax, Ontario
Welcome to 17 Weston Cres, a beautifully maintained detached family home offering around 3300 Sq ft (Above Ground). The main level features gleaming hardwood floors throughout, a formal living room with pot lights and a large bay window, and an elegant separate dining room highlighted by a coffered ceiling.The updated gourmet kitchen boasts stainless steel appliances, granite countertops, a centre island, mirrored backsplash, upgraded cabinetry, and California shutters. The warm and inviting family room features a cozy gas fireplace, while the impressive great room offers soaring pot lights, and oversized windows that fill the space with natural light.The basement features a separate entrance completed with permits, offering excellent potential for extended family living or future income opportunities.Survey not available. (id:61476)