

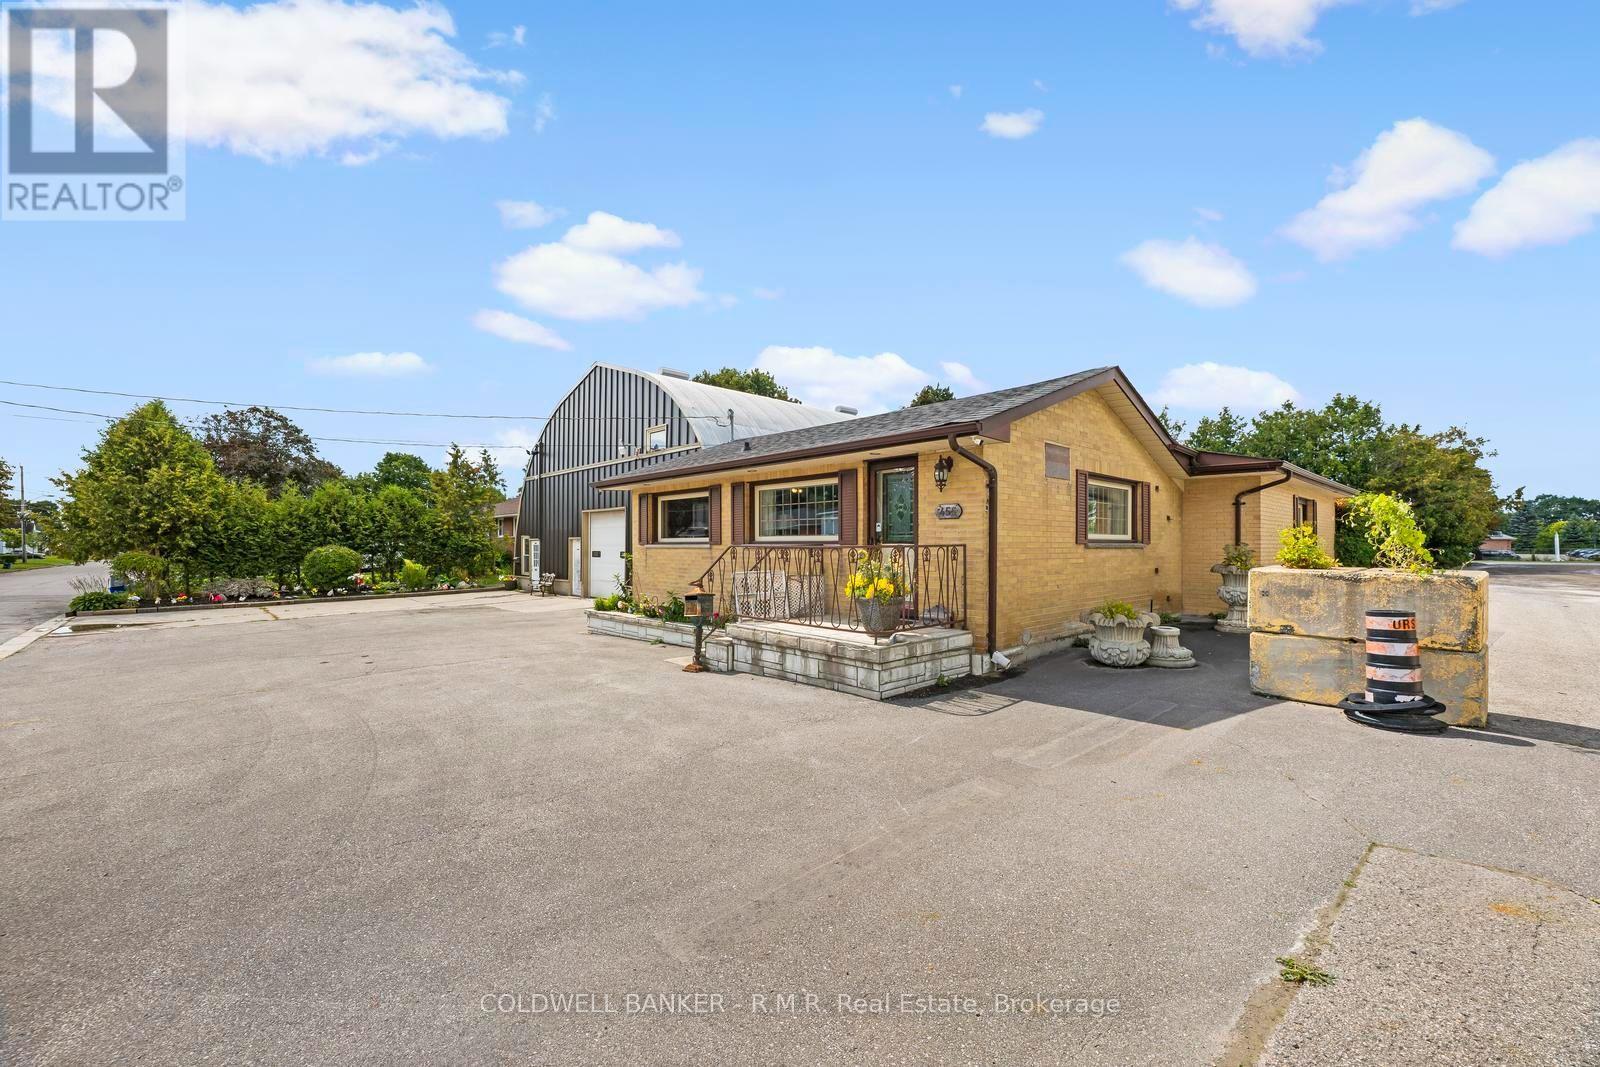
455 Campbell Street
Cobourg, Ontario
Exceptional live/work opportunity in Cobourg's CM Light Commercial zone! This versatile property features a well-maintained all-brick bungalow and an approximately 2,500 ft2 heated workshop, making it ideal for entrepreneurs, tradespeople, automotive-related businesses, contractors, service companies, and a variety of other permitted commercial uses. The shop offers multiple drive-in doors, an office, washroom, ample storage space, and excellent functionality for day-to-day operations. Parking is abundant, with a large paved driveway at the front and an expansive 60' x 100' rear parking and storage area capable of accommodating vehicles, equipment, trailers, or fleet operations. The bungalow offers 2 bedrooms and 2 bathrooms on the main floor, plus a third bedroom and additional bathroom in the partially finished basement, providing comfortable on-site living, or space for staff and family. Numerous updates include roof, siding and windows replaced on the workshop, completed in 2020. A rare opportunity to own a highly functional commercial property with residential accommodation in one convenient package. Move your business here and start operating from day one. (id:61476)
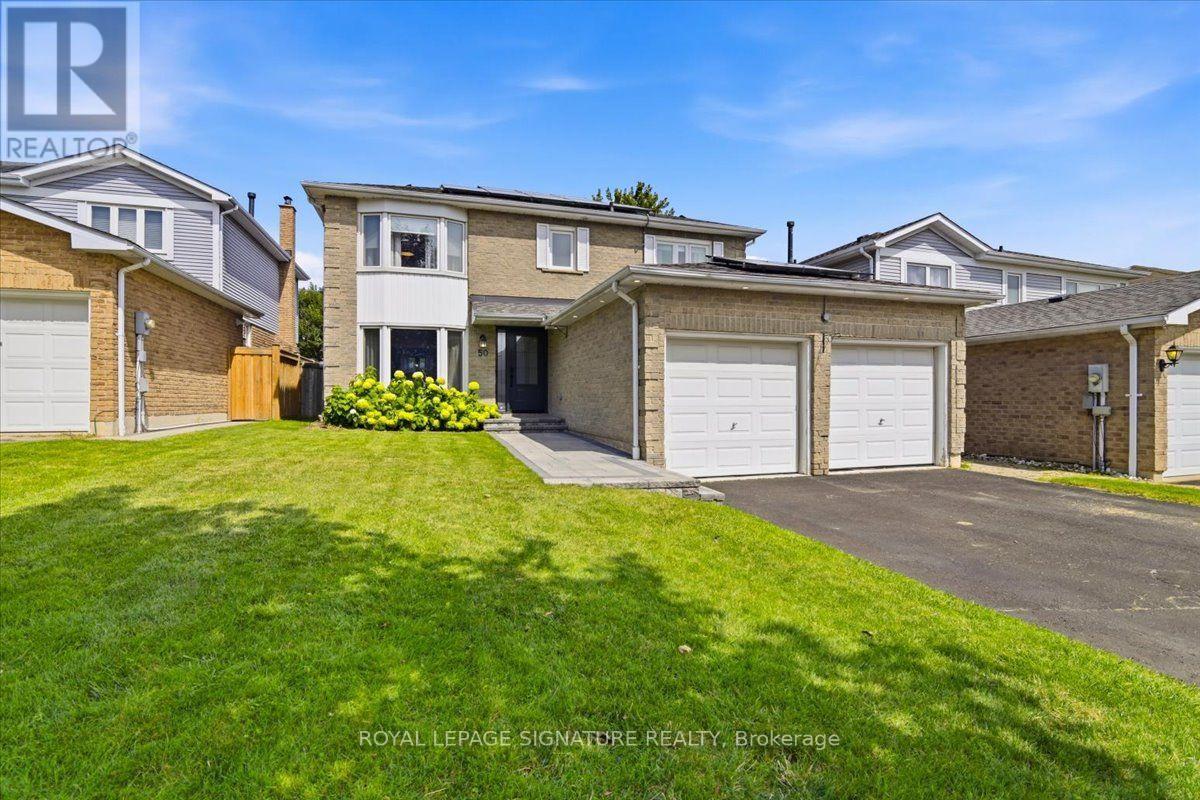
50 Lumsden Crescent
Whitby, Ontario
Welcome to 2286 sqft of updated family living in the heart of Pringle Creek. Situated on a quiet street, this immaculate home is loaded with upgrades and thoughtful touches throughout. The main floor impresses with crown molding and pot lights, setting an elevated tone from the moment you walk in. The living room features paneled walls and French doors that open to a dining room complete with a built-in credenza/serving buffet-perfect for entertaining. The kitchen is a true showstopper: heated floors, an 8-ft island with sink and built-in dishwasher, quartz countertops throughout, and a full pantry. The adjoining family room walks out through new sliding doors to your own private backyard oasis-a deck with an outdoor kitchen, pergola, and gas BBQ area, all overlooking a well-maintained inground pool (cover replaced in 2026). Upstairs, the primary retreat offers both a walk-in closet and a single closet for extra storage, plus a private ensuite with heated floors for a spa-like start to your day. Fully finished basement with luxury vinyl flooring, 2 large principal rooms, a full 3-piece washroom. This home comes equipped with net-metered solar grid connection-Solar Panels (installed 2024) saving you money in the Summertime (warranty is transferrable)! More recent upgrades add real value and peace of mind: new asphalt roof 2022, an upgraded 200 amp electrical panel, new gas lines throughout the home (2025), remodeled powder room, smart lights and a double car garage that's fully insulated, heated, and equipped with an EV charger. This is the kind of home that checks every box-functional spaces, classic style, and outdoor living all in one. Don't miss this incredible home! (id:61476)
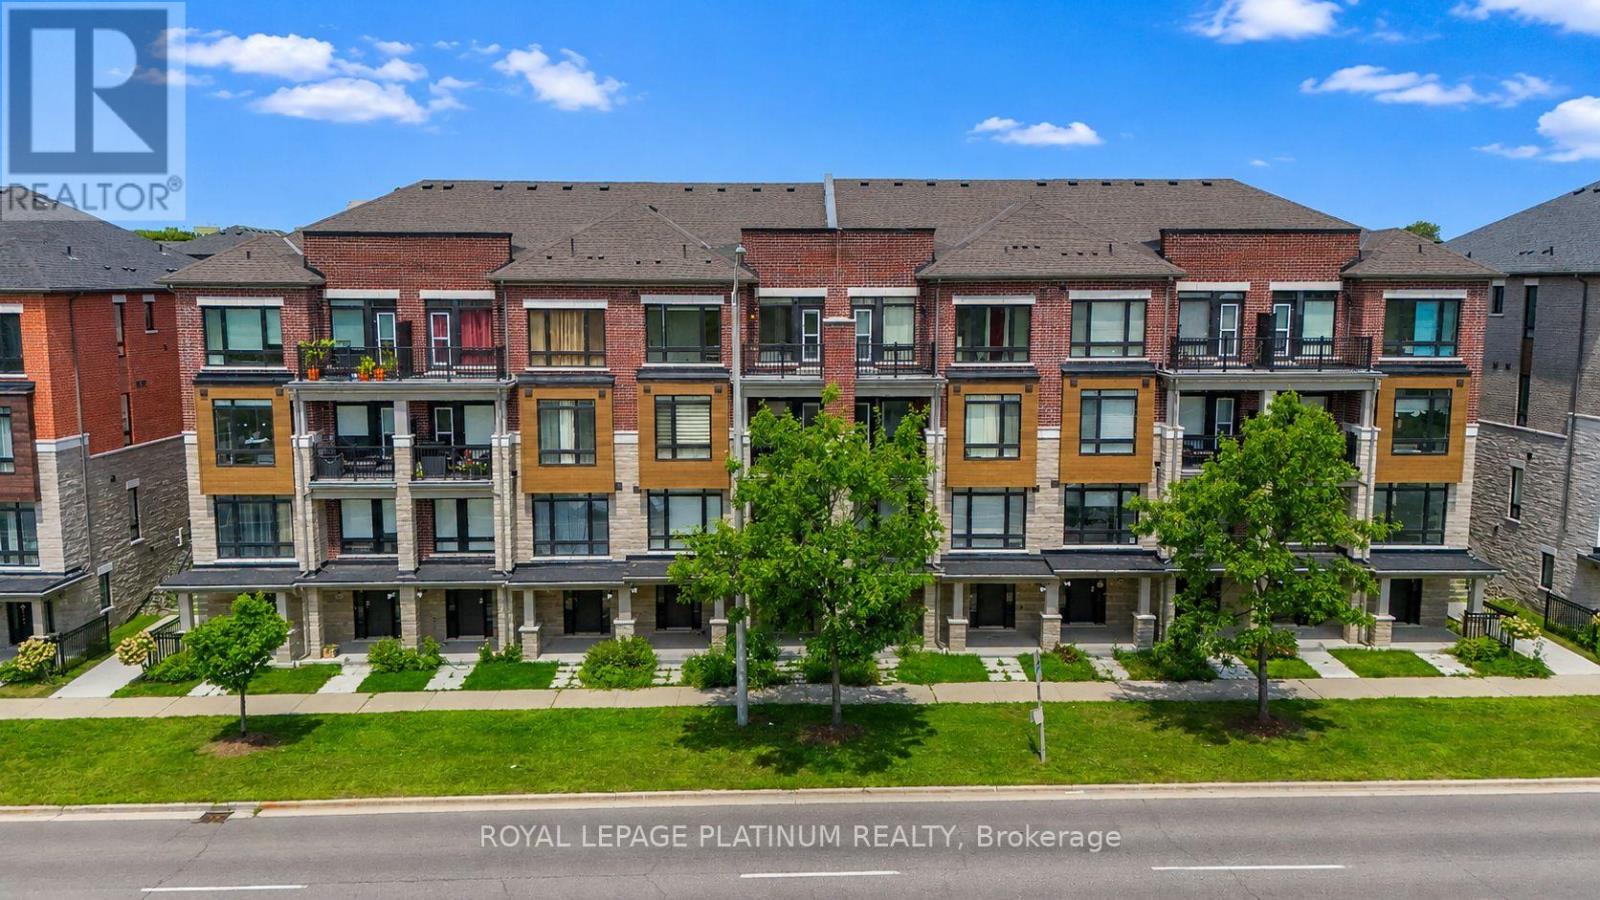
444 Salem Road S
Ajax, Ontario
Welcome Brand new 444 SALEM RD S! Be The This Brand New 3 Storey Townhouse In Desirable South Ajax. This Highly Functional & Open Concept Home Is Full of Natural Light & Features Almost 1540 Square Feet Of Living Space With 2 + DEN Bedrooms & 4 Bathrooms, 9 Foot Ceilings. Throughout, Light Oak Hardwood Flooring in Living/dining and Stairwell, Single Car Garage With Private Driveway & 2 Walk-Out Balconies, Perfect For Entertaining! The Kitchen Includes Quartz Counters, modern cabinets & Full Size Stainless Steel Appliances To Accommodate Any Size Of Family. Primary Bedroom Includes Walk-In Closet & 4 Piece Ensuite. Use The Ground Floor Room As A Bedroom Or Home Office/Study. Close To All Major Amenities Including: Paradise Beach/Waterfront, Ajax Go Station, 401/407, Lakeridge Hospital, Costco, Walmart, Durham Live, Schools, Restaurants & Much More. You Will Not Be Disappointed! (id:61476)
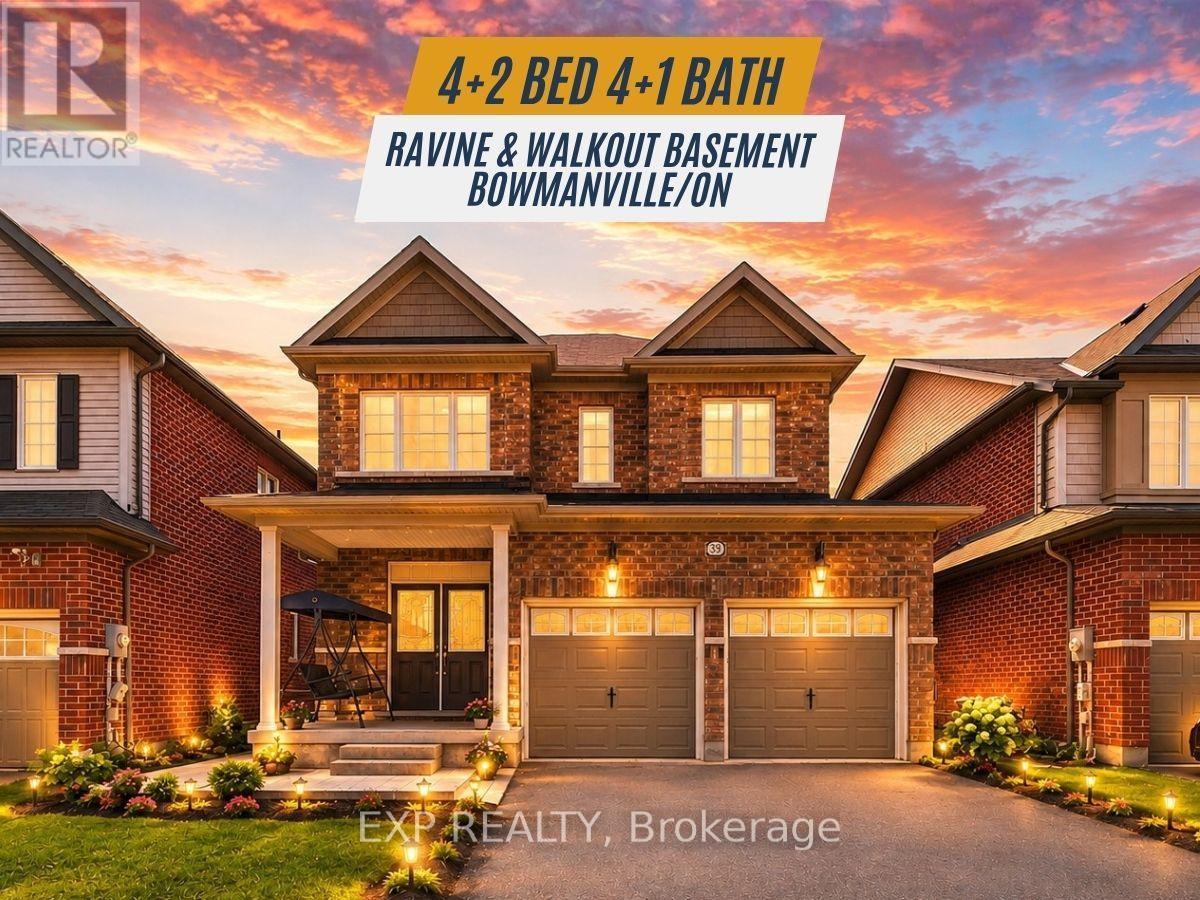
39 Purdy Place
Clarington, Ontario
Welcome to this beautifully updated family home tucked away on a quiet dead-end street in one of Bowmanville's most desirable neighbourhoods. Surrounded by top-rated schools, parks, scenic ravine trails, and everyday amenities, this home offers the perfect combination of space, style, and functionality.The main floor has been thoughtfully renovated and features a stunning kitchen with a waterfall island, beverage fridge, wine fridge, updated appliances, and an expansive entertaining area ideal for hosting family and friends. Engineered hardwood flooring runs throughout the main and upper levels, creating a warm and elegant feel.The professionally finished walkout basement is a standout feature, offering a self-contained 2-bedroom in-law suite complete with a full kitchen, full bathroom, separate laundry, and direct access to the private ravine backyard. Whether you're accommodating extended family or looking for income potential, this space provides exceptional flexibility. Additional upgrades include a 200-amp electrical panel, EV charger readiness, and an owned tankless water heater, eliminating monthly rental fees. Backing onto a peaceful ravine and located just steps from parks and walking trails, this move-in-ready home delivers the lifestyle today's buyers are looking for. A rare opportunity to own a beautifully upgraded home with income potential in an exceptional family-friendly location. (id:61476)
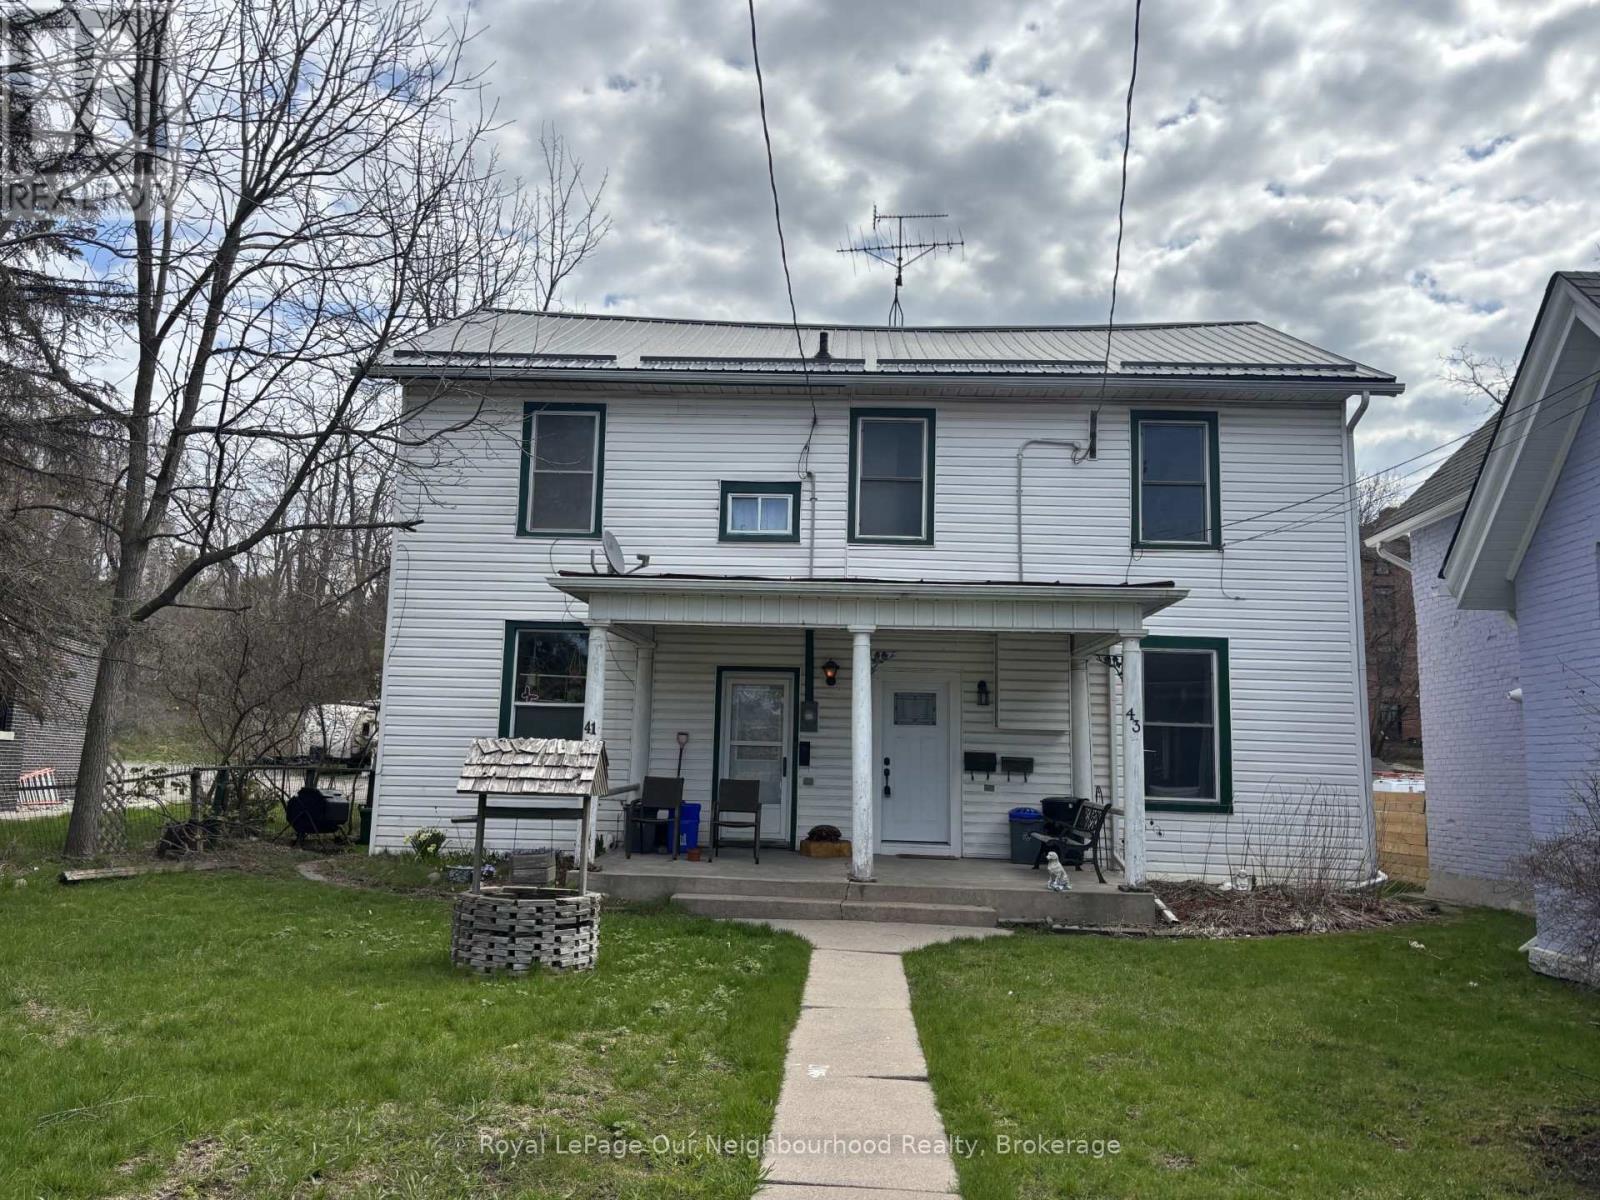
43 Mill Street S
Port Hope, Ontario
Charming Semi-Detached Home in the Heart of Historic Downtown Port Hope. An exceptional opportunity for investors or multi-generational living, this semi-detached property features two self-contained 1-bedroom units, each with independent entrances and separate living spaces. Whether you're looking to generate potential rental income (subject to final approvals) , accommodate extended family, or live in one unit while working out of the other, this versatile home with a C3 zoning offers outstanding flexibility. Each level is thoughtfully laid out with a bright living area, functional kitchen, spacious bedroom, and full bathroom-providing comfortable, private accommodations for tenants or in-laws alike. Located in highly sought-after Historic Downtown Port Hope, this property offers an unbeatable lifestyle setting. Step outside your door to enjoy boutique shops, cafs, restaurants, the Capitol Theatre, and everyday amenities-all just moments away. Situated directly across from the scenic Ganaraska River, you'll appreciate picturesque views and easy access to walking trails and green space. A rare chance to own a property in one of Port Hope's most desirable and walkable neighbourhoods. Endless potential in a prime location. Upgrades: New furnace & a/c installed in 2024.**Photo's are from when it was staged, home is currently vacant** (id:61476)
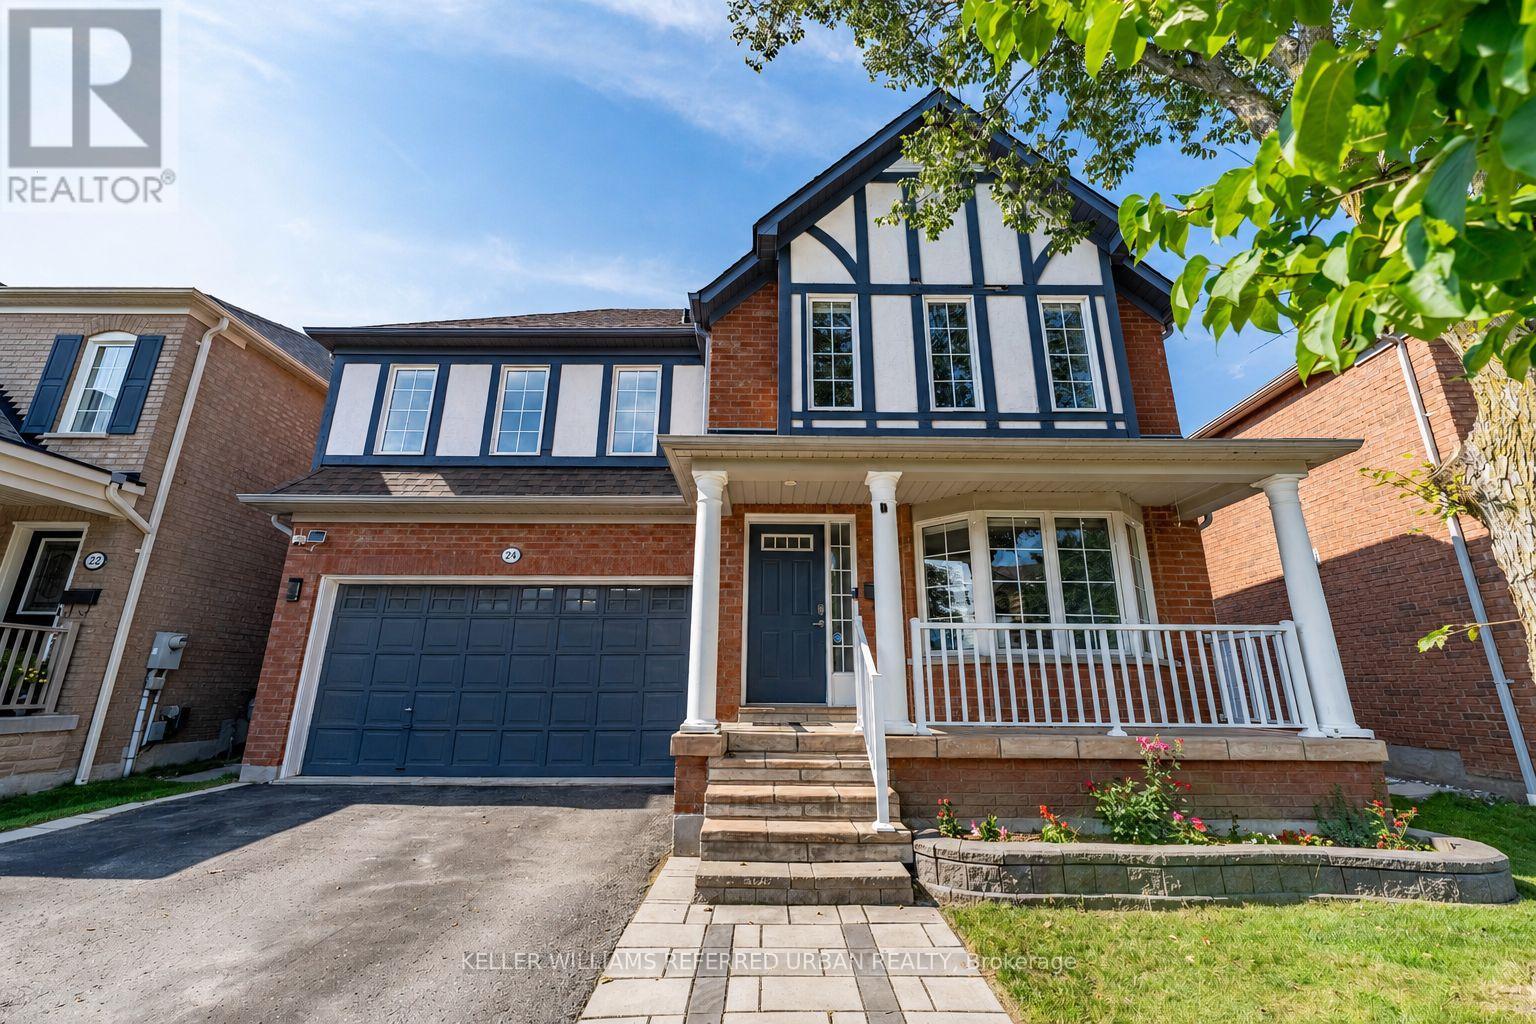
24 Bradbury Crescent
Ajax, Ontario
Bright, Beautifully Updated & Move-In Ready! This south-facing 3-bedroom, 4-bathroom home offers an abundance of natural light. Hardwood floors throughout the main and second levels. A fantastic open-concept layout. The renovated kitchen (2022) features quartz counters, a centre island, stainless steel appliances and a gas stove. The spacious family room boasts a gas fireplace, a gorgeous feature wall, and a walk-out to the backyard. The living room offers a charming bay window. Upstairs, you'll find a king-sized primary bedroom with a walk-in closet that has built-in organizers, a 4-piece ensuite, and generously sized 2nd and 3rd bedrooms. Updated bathrooms throughout. The newly finished basement offers a large rec room, exercise room and 3-piece bath, providing plenty of additional living space. Enjoy the private backyard with stone patio. There is also a 2-car garage and no sidewalk to shovel! Close to schools, shopping, medical clinics, trails and bike paths. Come Fall in Love! (id:61476)
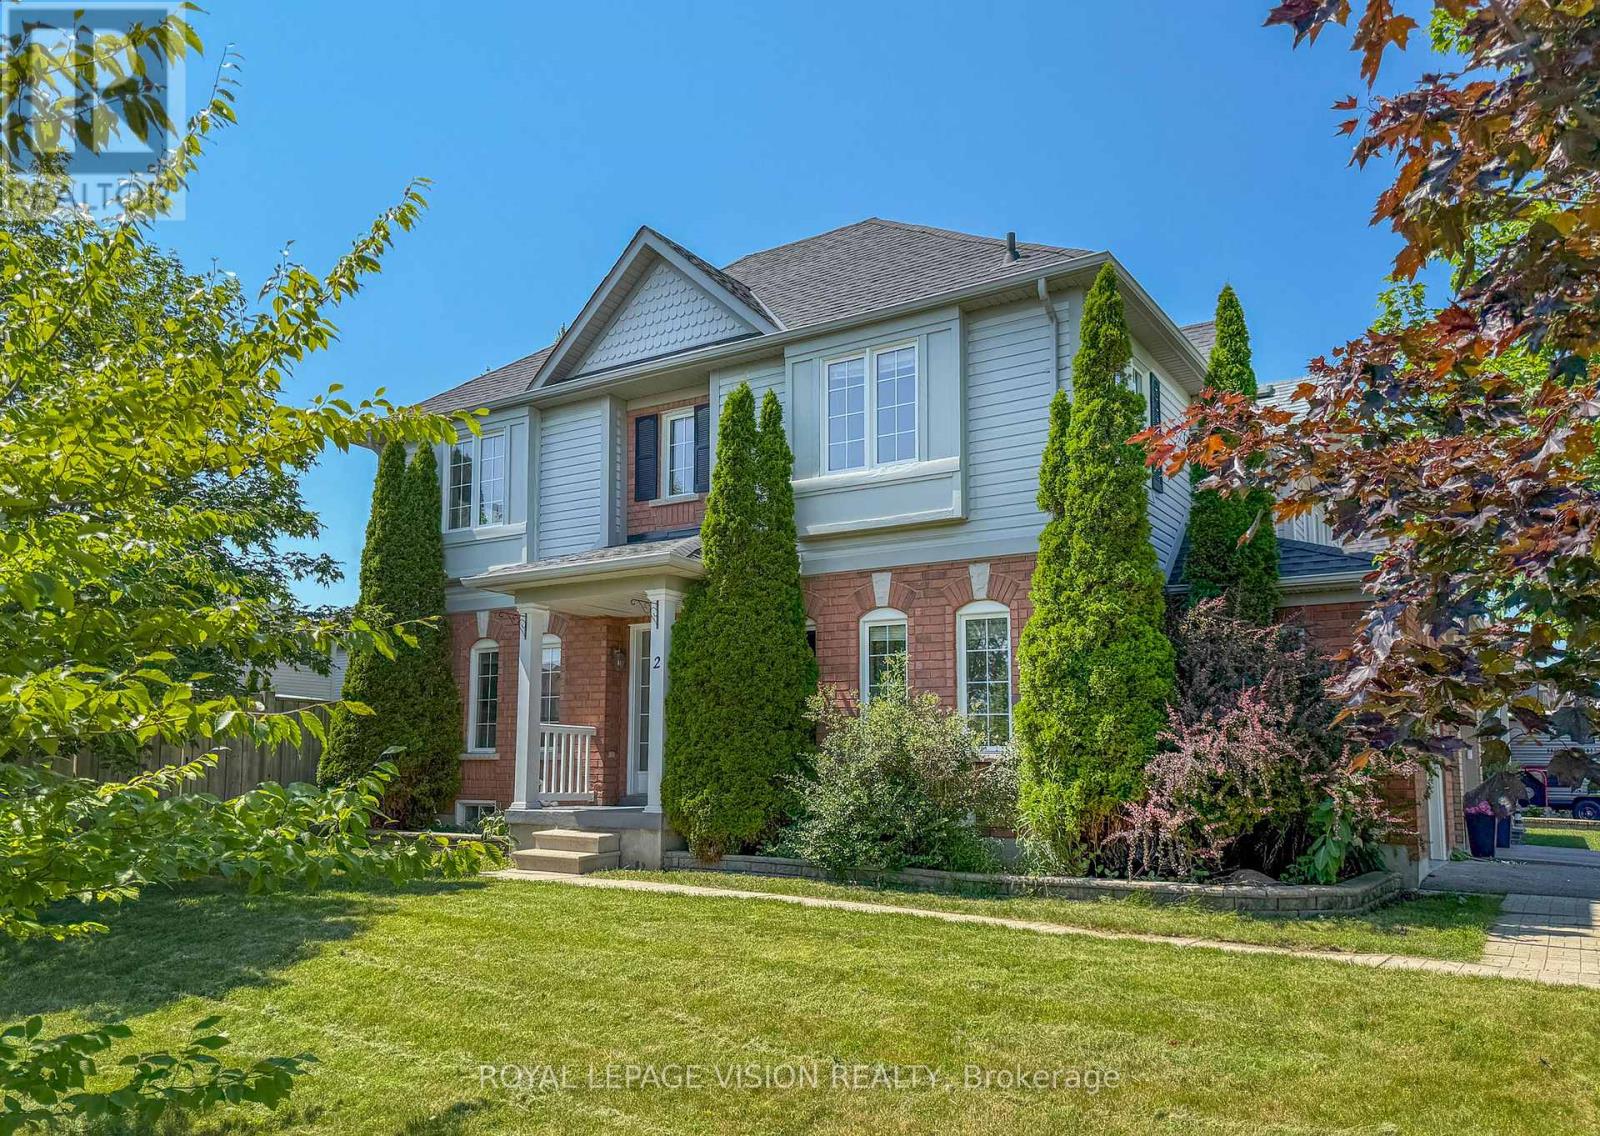
2 Laprade Square
Clarington, Ontario
Client RemarksWelcome To 2 Laprade Square! Situated On A Beautiful 40-Foot Corner Lot In One Of Bowmanville's Most Family-Friendly Neighbourhoods, This Well-Maintained Detached Home Offers The Perfect Blend Of Comfort, Style, And Functionality. The Open-Concept Main Floor Is Ideal For Everyday Living And Entertaining, Featuring Updated Pot Lights Throughout, A Cozy Gas Fireplace, And A Walkout To A Spacious Private Backyard With A Two-Tier Deck, Perfect For Summer BBQs And Gatherings. Upstairs, The Spacious Primary Retreat Offers Two Walk-In Closets And A Spa-Inspired 4-Piece Ensuite, While The Additional Bedrooms Provide Plenty Of Space For Family Or Guests. The Fully Finished Basement Adds Valuable Living Space With A Large Family Room, Complete With New Pot Lights (2026), Making It The Perfect Space For Movie Nights, A Playroom, Home Gym, Or Entertaining. Recent Updates Include Fresh Paint Throughout (2026), Second-Floor Hardwood Flooring (2026), An Updated Staircase (2026), And A Widened, Repaved Driveway (2019), Furnace And A/C (2025). Ideally Located Just Minutes From Schools, Parks, Shopping, Restaurants, And With Convenient Access To Highways 401 And 407, This Move-In Ready Home Is An Exceptional Opportunity To Enjoy Comfortable Family Living In A Highly Desirable Bowmanville Neighbourhood. *Some Photos Virtually Staged* (id:61476)
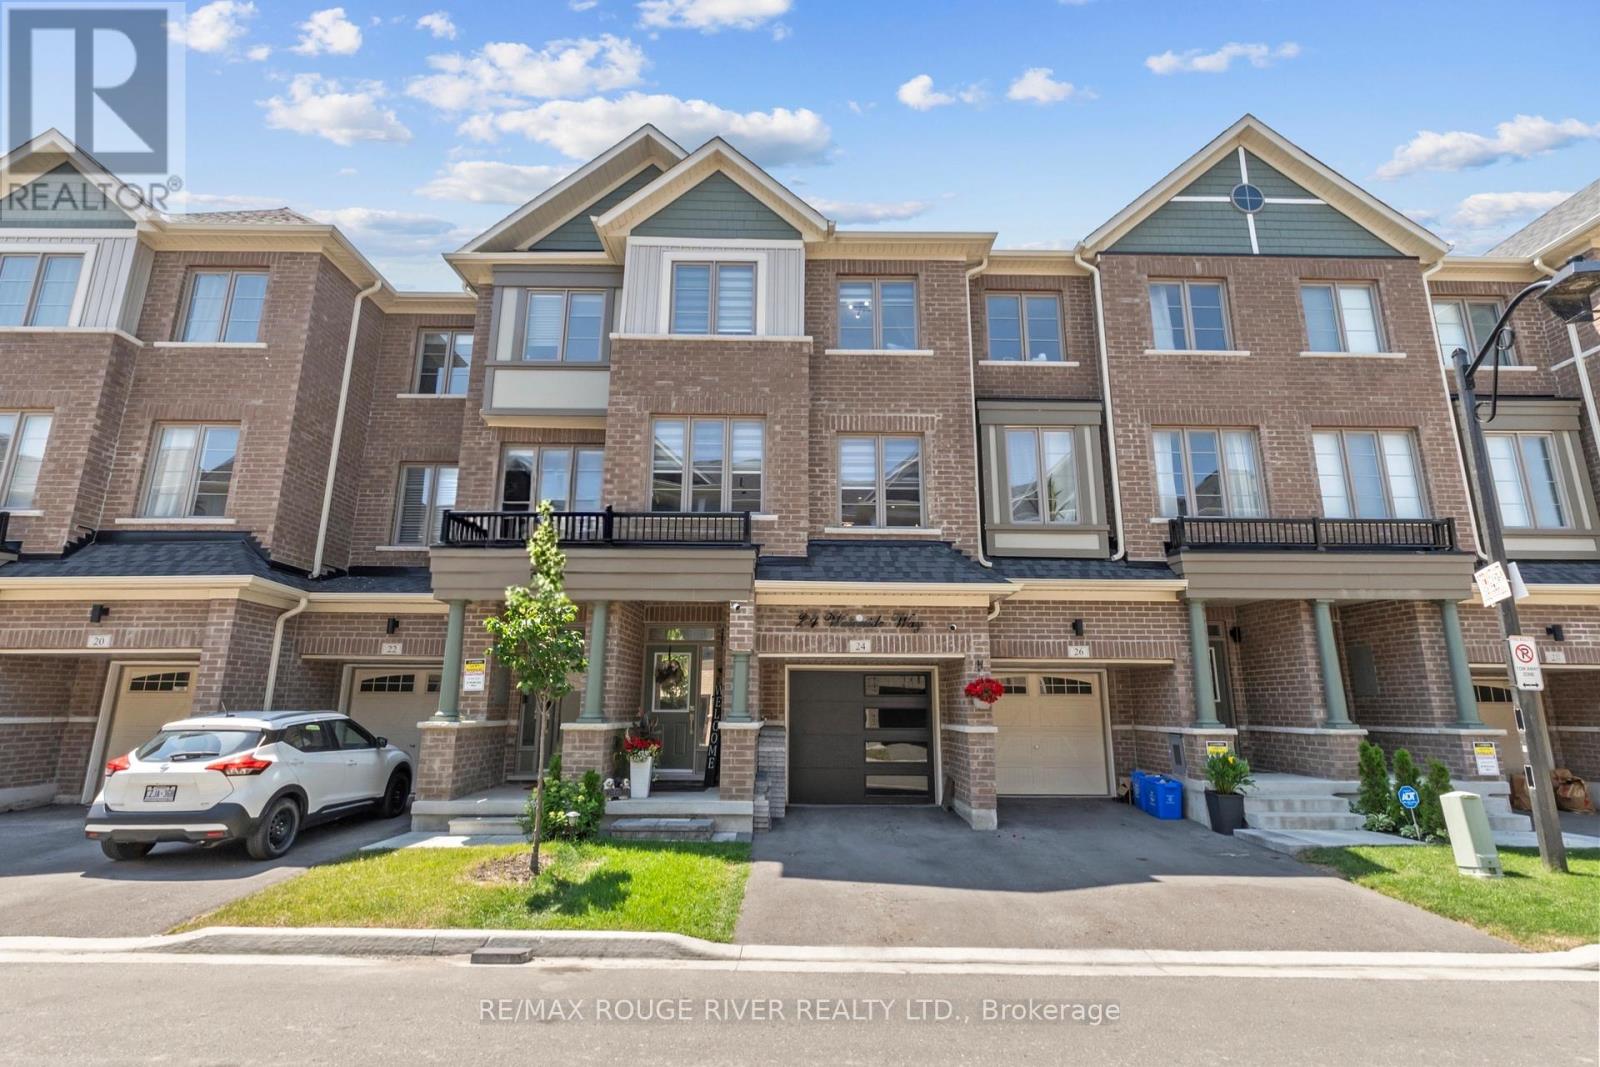
24 Waterside Way
Whitby, Ontario
Only 3 years old! Welcome to this beautifully finished home offering over 2,000 sq. ft. of stylish and functional living space in a sought-after Whitby neighbourhood. Featuring modern finishes, a functional open-concept layout, and a new smooth-finish insulated garage door, this home perfectly blends style and everyday comfort. Thoughtfully positioned with desirable east and west exposures, this home is filled with natural light from sunrise to sunset. Modern zebra shades, pot lights, and upgraded light fixtures add a contemporary touch throughout. The stylish kitchen is designed for entertaining and everyday living, featuring a large centre island, spacious eat-in dining area, and a walkout to the deck for effortless BBQing. A convenient butler's pantry provides additional storage and prep space, flowing seamlessly into the open-concept dining and living areas. Finished with hardwood floors and a striking media wall, this inviting space is perfect for hosting or relaxing. Upstairs, the spacious primary suite features a walk-in closet, private balcony, and modern ensuite bath, while two additional generously sized bedrooms and a full bathroom provide plenty of space for family or guests. The laundry room is conveniently located just outside the bedrooms. Bonus! The main floor offers a versatile additional living space, ideal as a second family room, home office, or playroom, with a walkout to the backyard. Enjoy the convenience of interior garage access with automatic opener. Location is everything. Just a 2-minute drive to Highway 401, the GO Station, and the Durham bus terminal, plus shopping, restaurants, and everyday amenities. Minutes from the Abilities Centre, Iroquois Sports Centre, Victoria Fields, Whitby Harbour, Rotary Sunrise Lake Park, and Port Whitby Marina. A move-in ready home offering style, function, and an exceptional lifestyle opportunity. (id:61476)
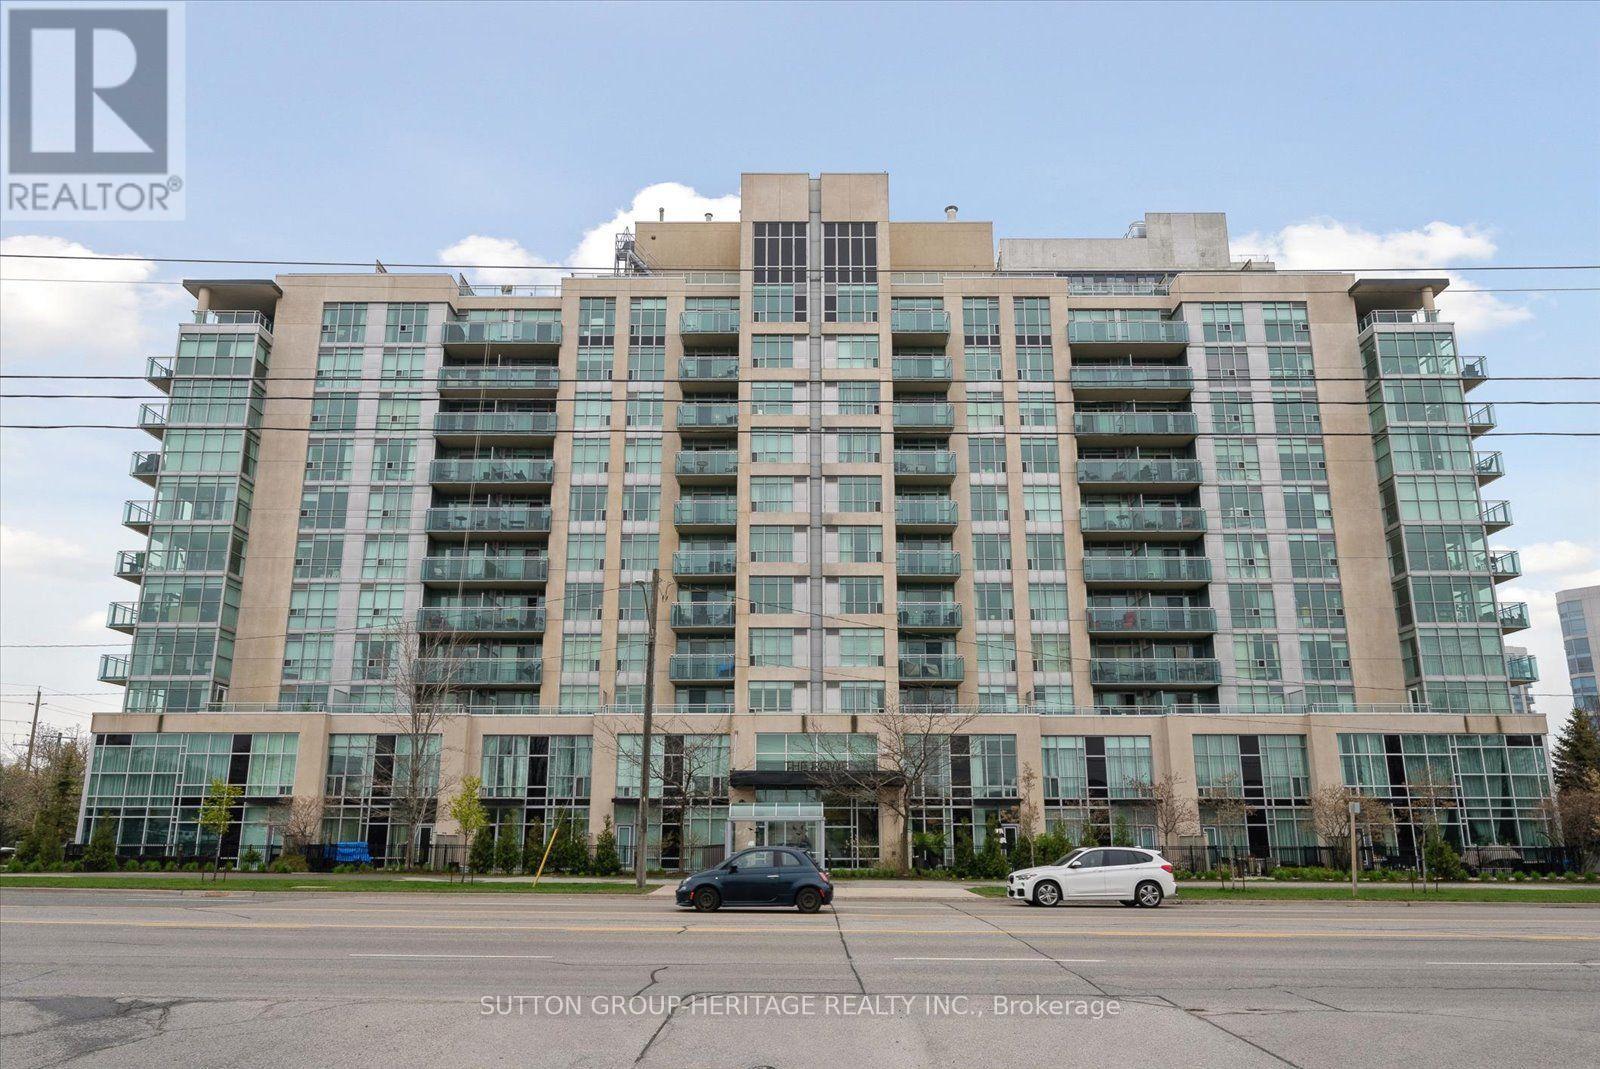
603 - 1600 Charles Street
Whitby, Ontario
Welcome to this stunning corner suite situated in "The Rowe" condominium, in very desirable Port Whitby! This stunning corner suite with expansive windows and wraparound balcony, sheds an abundance of natural light and offers the outdoors as an incredible extension of your living space; creating a warm and inviting place to call home! The renovated kitchen is both stylish and functional, offering a fresh, modern space for everyday living and entertaining. All bedrooms are spacious and the primary bedroom provides a true retreat, complete with a beautifully renovated ensuite bathroom featuring a spacious walk-in glass shower and double mirrored closets for exceptional storage. Convenient ensuite laundry adds to the comfort and practicality of this impressive home. Enjoy an outstanding location close to the GO Train, Sports Centre, Highway 401, scenic walking trails, the waterfront, shopping, restaurants and so much more. Whether you're commuting, staying active, enjoying the outdoors or exploring everything the area has to offer, you'll appreciate the convenience right outside your door. Residents also enjoy an impressive array of building amenities, including a resistance pool, rooftop terrace with BBQ, party room, exercise room and guest suites for visiting family and friends. An opportunity to enjoy a convenient lifestyle in an amenity-rich setting. Simply stunning and move-in ready! (id:61476)
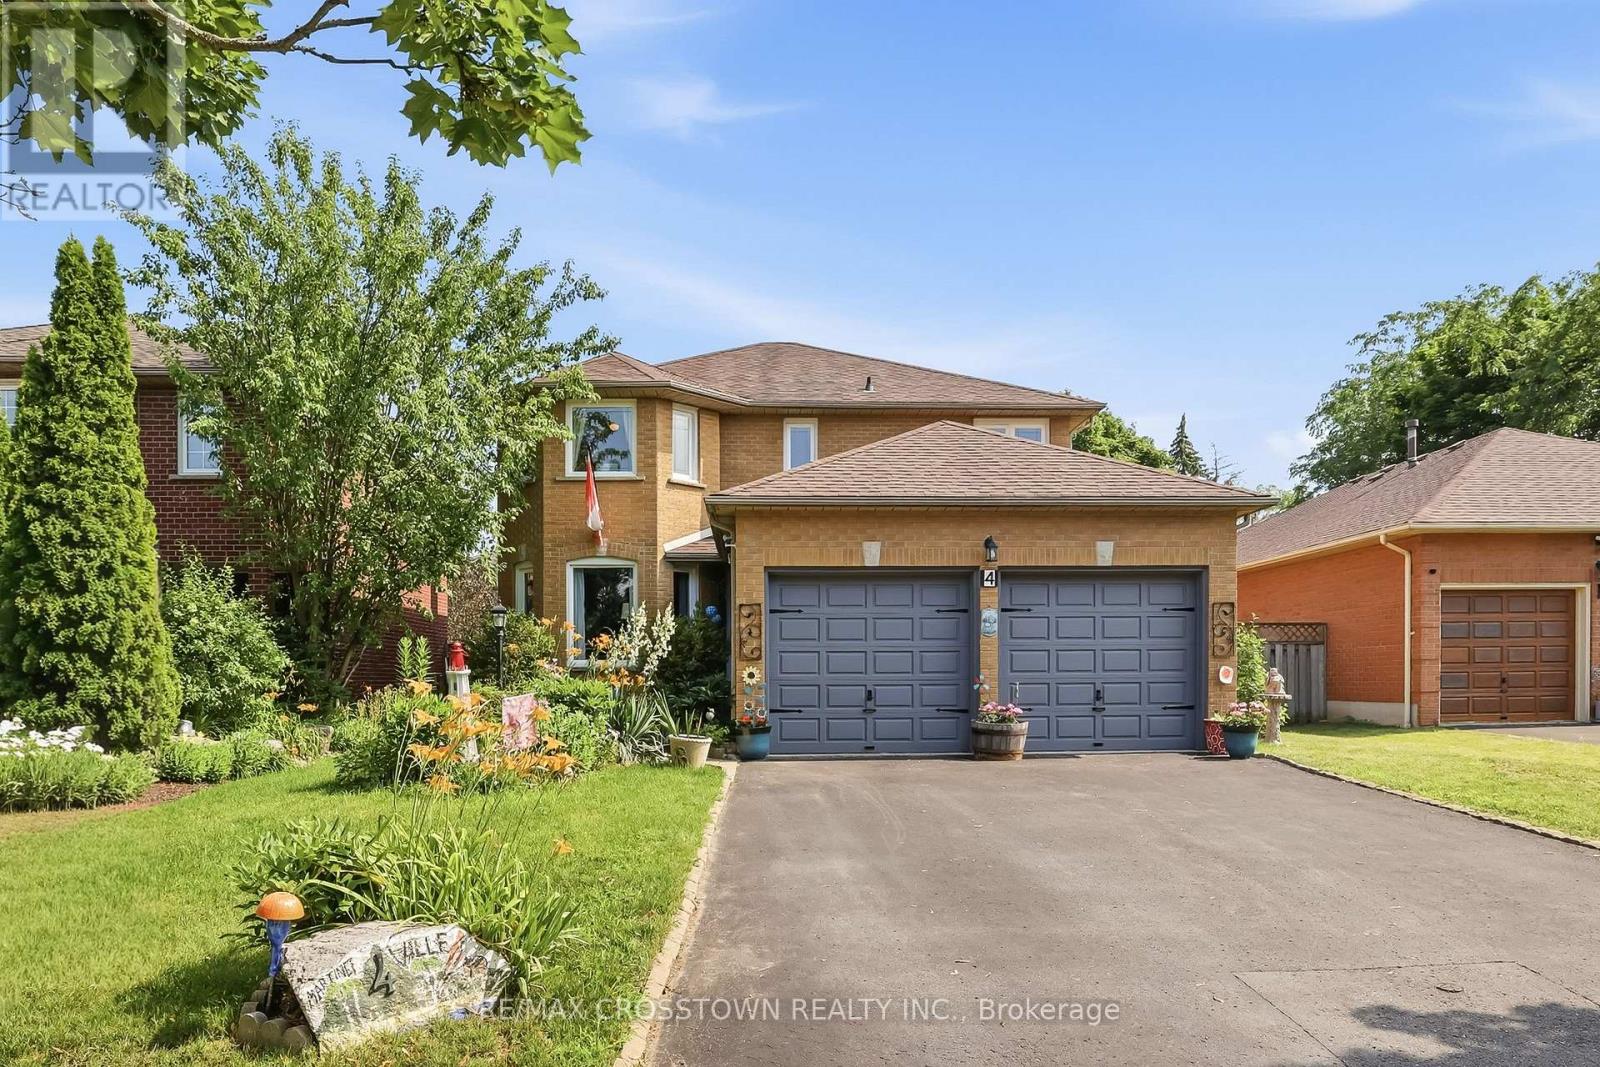
4 Martinet Street
Whitby, Ontario
Beautiful all-brick home in Whitby's desirable Pringle Creek community, conveniently located close to parks, transit, shopping, restaurants, and everyday amenities. This spacious four-bedroom home offers a functional layout with a separate formal dining room, a warm and inviting family room with a wood-burning fireplace, and a walkout to the backyard deck overlooking the heated in-ground pool. The carpet-free main floor features a convenient laundry room, side entrance to the backyard, and a well-positioned powder room-ideal for easy access from the pool. Upstairs, you'll find four generous bedrooms, an updated main bathroom, and a spacious primary ensuite with both a tub and separate shower. The unfinished basement offers excellent potential for additional living space, a recreation room, home office, gym, or storage.Numerous major updates have been completed, including the windows, sliding glass door, heating and cooling systems, roof shingles, and pool components. A well-cared-for home offering plenty of space,thoughtful updates, and a backyard designed for summer enjoyment. Move in and enjoy the pool while the warm weather lasts! (id:61476)
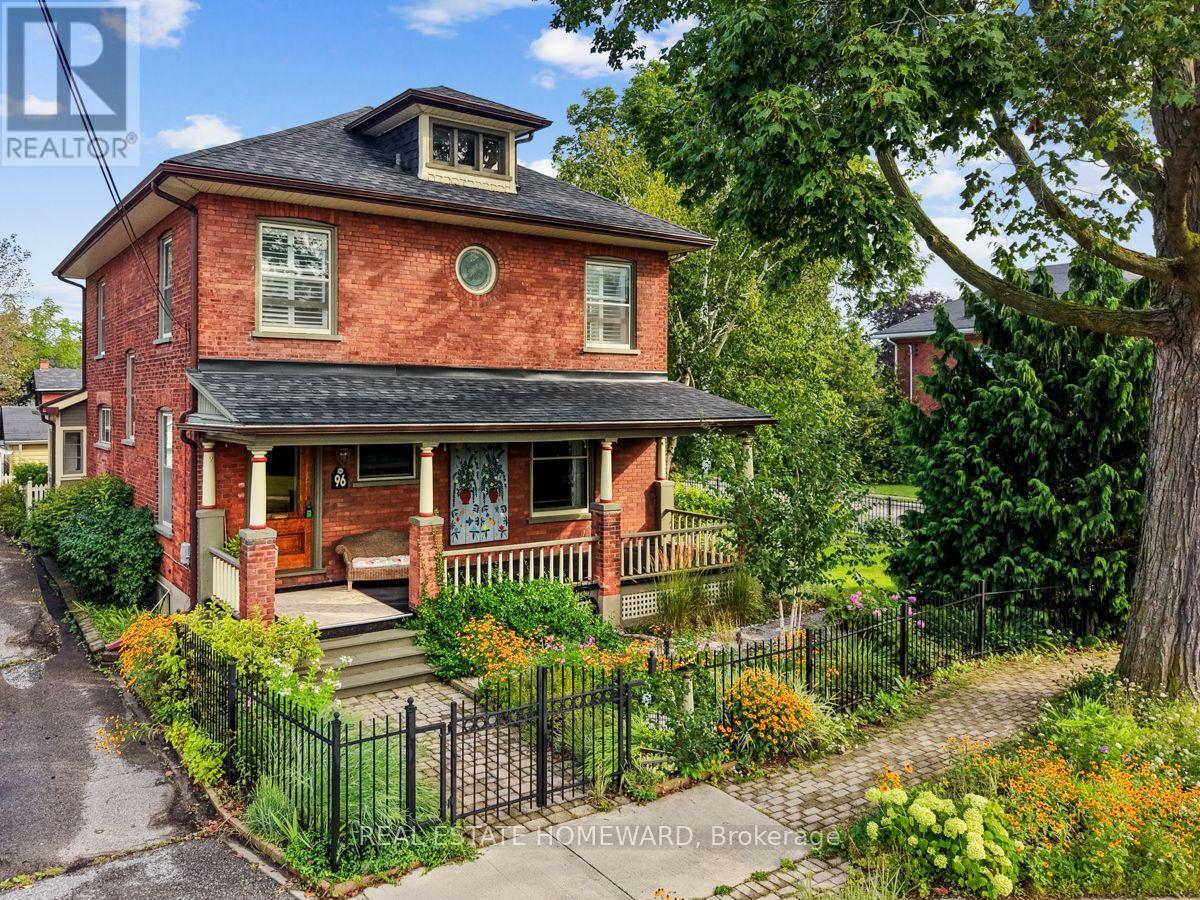
96 James Street W
Cobourg, Ontario
Nestled in the heart of Cobourg's coveted Heritage District, this stunning brick Craftsman Four Square home is a timeless blend of historic charm and thoughtful modern updates. Rich in character and beautifully maintained, the home showcases gleaming hardwood floors, exquisite original wood trim, leaded glass details, and all the treasured architectural features that have been lovingly preserved throughout the years.At the heart of the home is a spectacular custom Kingsmill kitchen, thoughtfully designed with premium Fisher & Paykel appliances, refined finishes, and exceptional functionality for everyday living and entertaining alike. The spacious main floor also offers a welcoming family room and convenient 2-piece powder room.Upstairs, the home features four generous bedrooms filled with warmth, natural light, and enduring character. An additional unfinished attic space complete with its own designated staircase from the second floor, presents incredible potential for future living space, a studio, or artist studio or retreat.The bright and inviting one-bedroom basement apartment with separate entrance offers excellent in-law or income potential.Perfectly situated within walking distance to Cobourg's vibrant downtown core, boutique shopping, restaurants, and cafés, this exceptional property is also just minutes from the white sands of Victoria Beach and Cobourg's world-class marina - the ultimate summer destination. Conveniently located only 15 minutes to Trinity College School, this is a rare opportunity to own a truly distinguished character home in one of Cobourg's most desirable neighbourhoods. (id:61476)
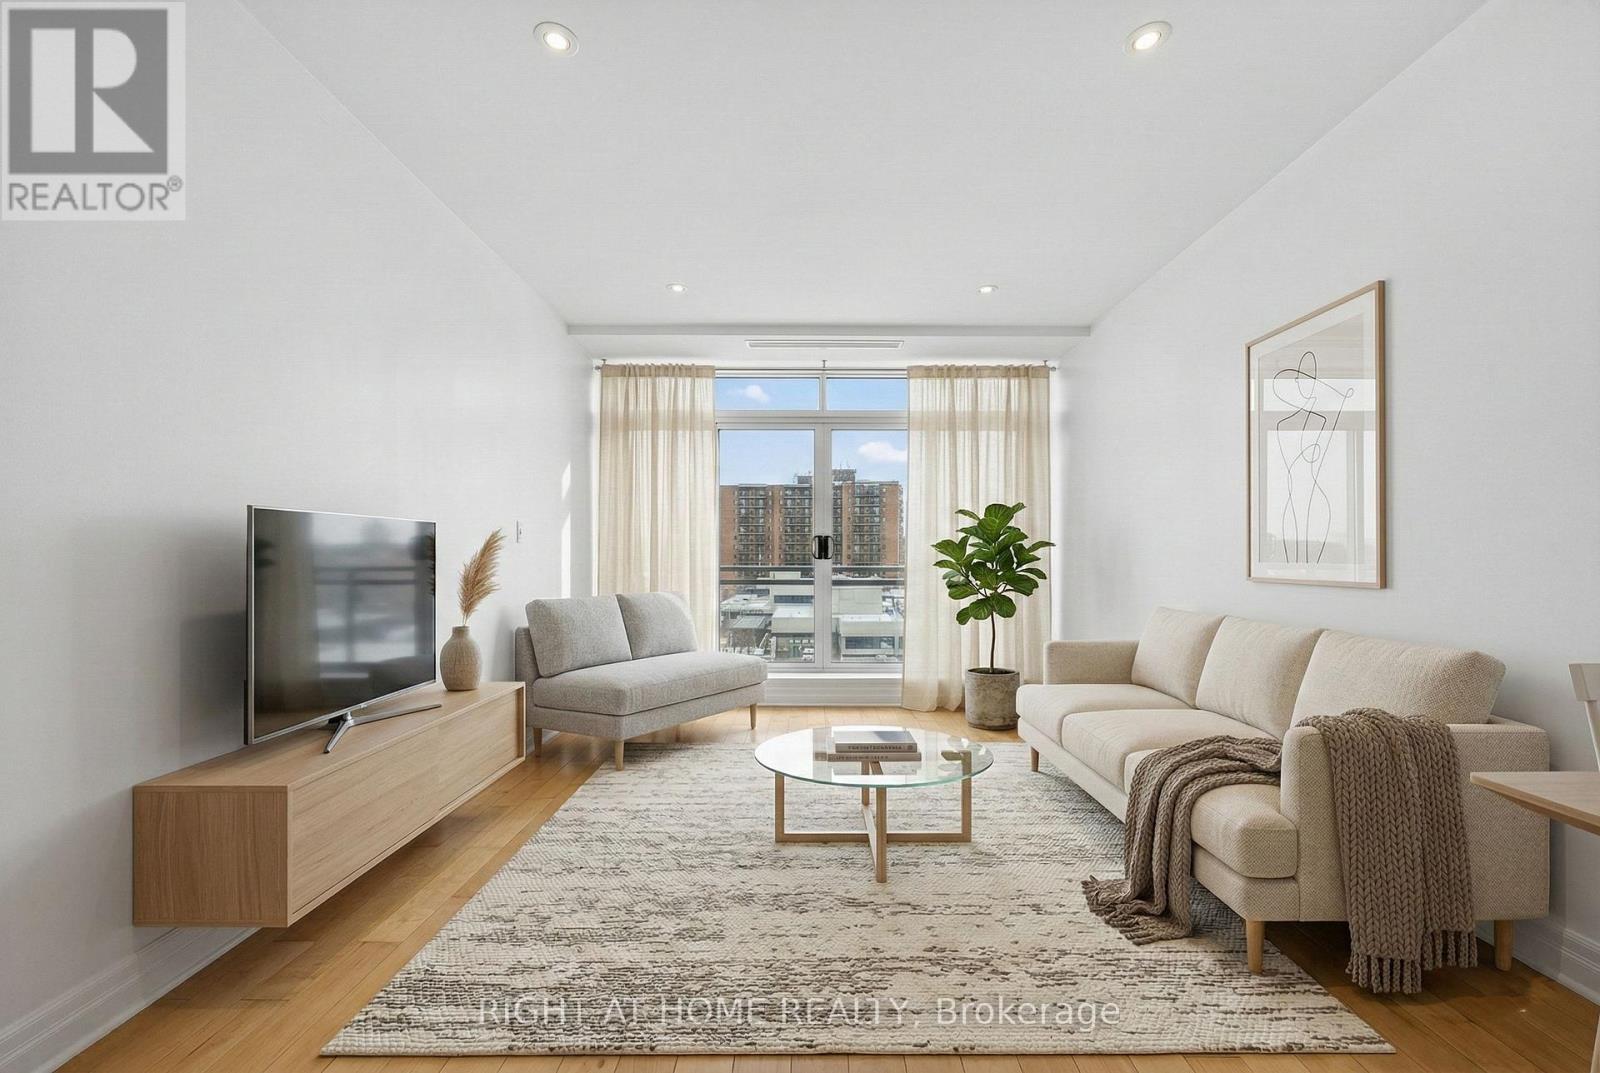
518 - 44 Bond Street W
Oshawa, Ontario
Welcome to this pristine, intelligently designed 1-bedroom plus den unit in the heart of Downtown Oshawa. Tucked away in a quiet corridor far from the noisy elevator banks, this unit is engineered for daily living. Unlike chopped-up floorplans that waste square footage, this bright, open-concept layout maximizes your primary living areas with 9-foot ceilings, pot lights, and fresh paint. The kitchen features stainless steel appliances and a breakfast bar, flowing seamlessly into an expansive living space. A versatile den works perfectly as a home office, nursery, or guest space. Step out onto the large, private balcony-accessible from both the living area and the bedroom-to enjoy unobstructed, glare-free North views. This quiet sightline completely avoids the heavy traffic noise. Highly efficient with low carrying costs, this unit simply performs well for first time home buyers, or investors. It includes one parking spot in the secure second-floor garage and one locker. Enjoy premium building amenities including a gym, sauna, party room, and meeting room. Conveniently located near Lakeridge Health Oshawa, Ontario Tech University, the GO Station, and transit right at your doorstep. Bonus: A planned dedicated transit lane for Bond Street will soon connect Oshawa directly to U of T Scarborough. (id:61476)

12 - 1815 Fairport Road
Pickering, Ontario
Discover Unrivaled Luxury in Dunbarton Nestled at the end of a prestigious, quiet cul-de-sac, this exceptional luxury bungaloft offers the perfect blend of elegance and functionality. Backing directly onto the serene Dunbarton Creek Ravine, this residence provides a private, picturesque retreat. The main level features an expansive open-concept layout accentuated by soaring ceilings and an abundance of natural light streaming through oversized windows. Step through the main-floor walkout to a private deck, perfectly positioned to overlook the lush ravine-an ideal space for morning coffee or evening relaxation. Designed for the culinary enthusiast, the chef's kitchen is complete with premium granite countertops and custom cabinetry. The convenience of a main floor primary suite offers effortless living, complemented by rich hardwood flooring that flows throughout the home. The professionally finished WALKOUT LEGAL BASEMENT serves as a versatile space, featuring a fully equipped 2 + 1 bedroom & 2 full washroom apartment with a 9 ft ceiling, high-end finishes, modern kitchen and brand-new appliances, separate laundry room-perfect for extended family or income potential. Situated minutes from Hwy 401, top-rated schools, and premier shopping, this home offers a rare opportunity to enjoy ravine-side tranquility with urban convenience. To view more pictures and the 3D tour, please check the virtual tours. (id:61476)
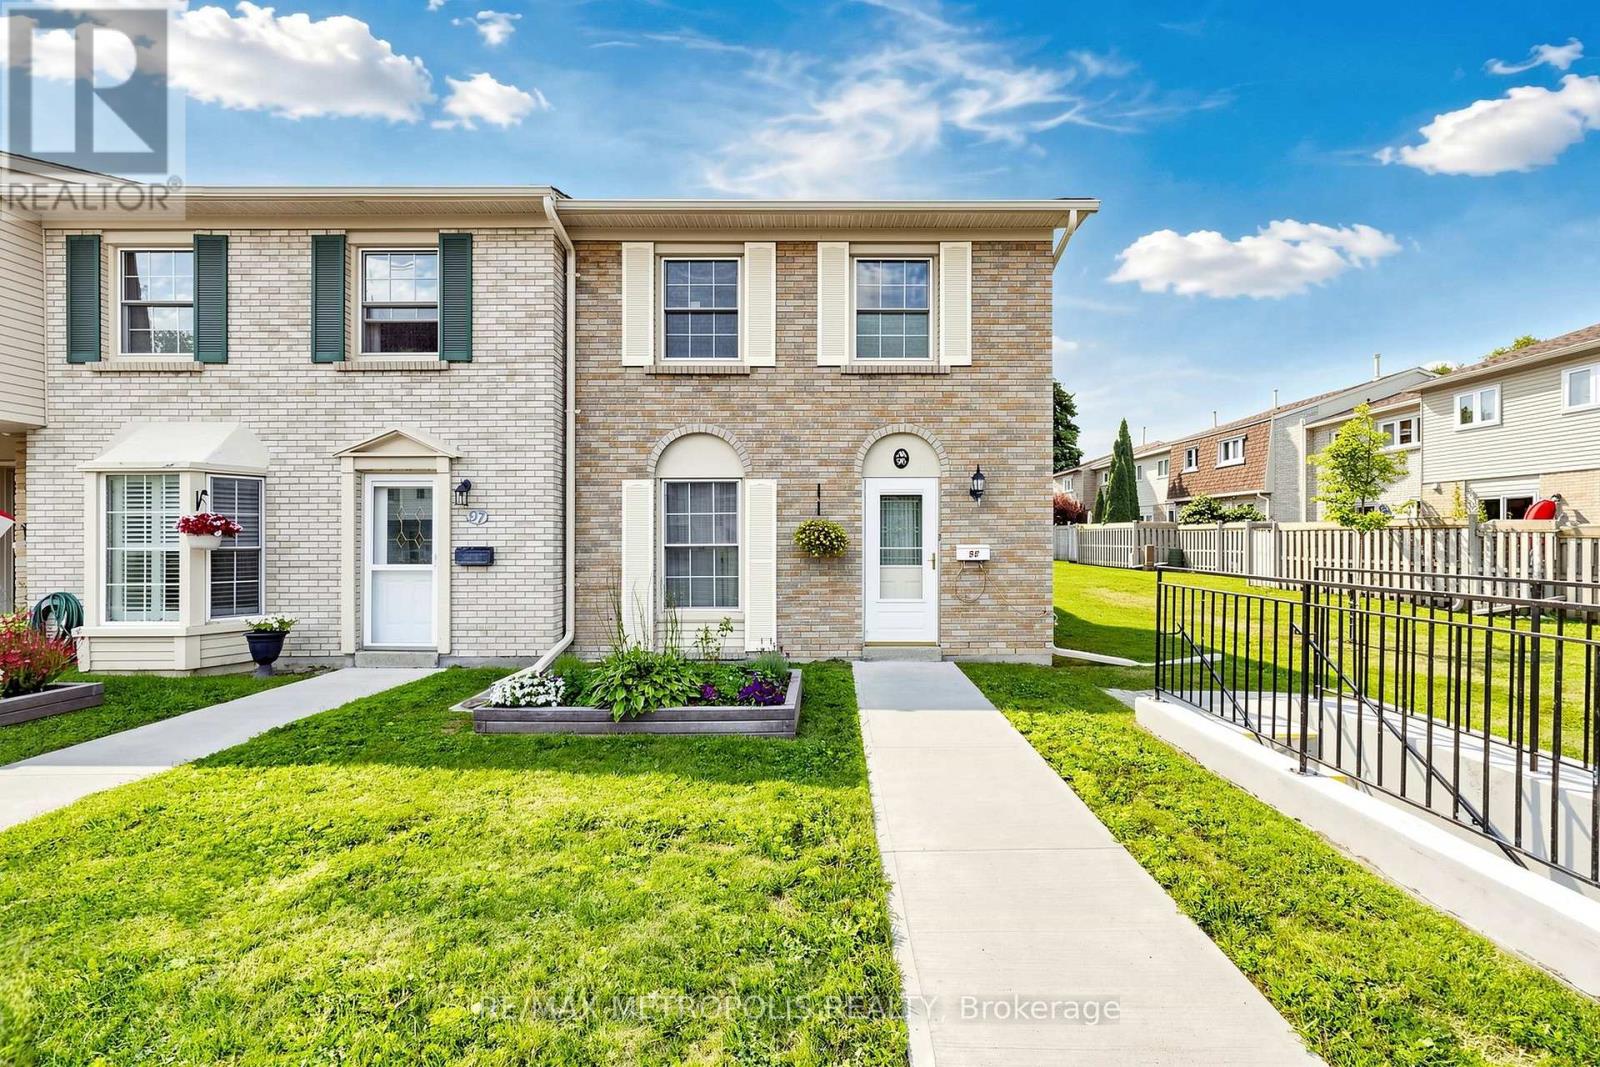
96 - 580 Eyer Drive
Pickering, Ontario
580 Eyer Dr., Unit 96, a beautifully maintained townhome offering comfort, functionality, and a welcoming community setting. This bright and spacious home features a **large open-concept living area** with warm laminate flooring, generous windows, and plenty of natural light. The inviting living room provides an excellent space for relaxing or entertaining family and friends.Enjoy the **well-maintained landscaped surroundings**, attractive brick exterior, and peaceful courtyard-style setting with beautifully cared-for lawns, gardens, and walkways. The home offers a practical layout with plenty of potential to make it your own.**Great opportunity for first-time buyers, families, or investors** looking for a home in a desirable Pickering location. Conveniently situated close to **schools, parks, shopping, restaurants, transit, and major highways**. **Move-in ready Bright & Spacious Beautifully Landscaped Community Excellent Pickering Location****Don't miss this opportunity to own in Pickering!** (id:61476)
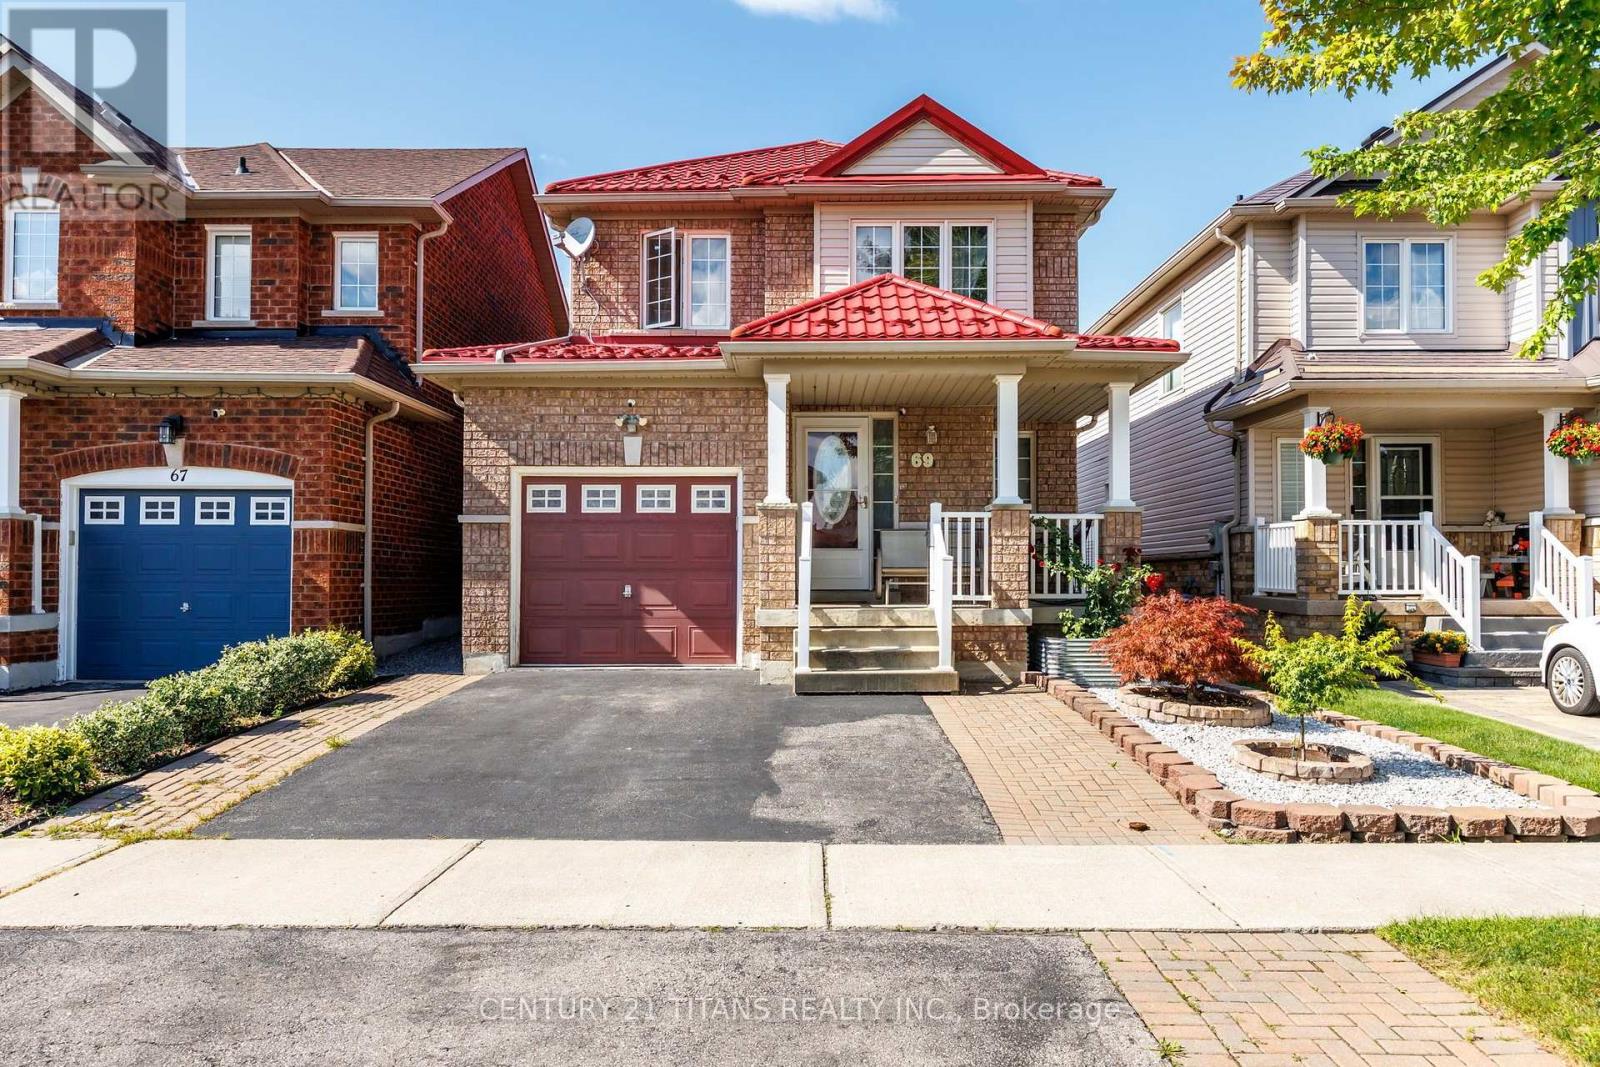
69 Rampart Crescent
Whitby, Ontario
Welcome to 69 Rampart Crescent - a charming, all-brick 4-bedroom home on a deep lot in one of Whitby's most desirable, family-friendly neighborhoods. Designed for effortless living, this turnkey home welcomes you with a classic front porch, a fully finished basement, and major improvements already complete. A lifetime metal roof, owned hot water tank, and high-efficiency furnace offer lasting peace of mind and big future savings. Generous windows draw bright natural light throughout the home. Warm hardwood flooring extends across the main-floor living and dining rooms and continues through the upper level, while the updated kitchen provides a cozy, inviting, and functional space for daily meals and entertaining. Upstairs features four comfortable bedrooms, including a spacious master with a private 4-piece bath. Four pristine washrooms-including a main-floor powder room and a full bath in the finished basement -ensure total convenience for the whole family. Step outside to a sheltered backyard retreat-a private, low-maintenance space perfect for morning coffee, summer barbecues, and relaxed outdoor entertaining. Nestled in a wonderful community, this home is within walking distance of top-rated schools and neighborhood parks, with scenic nature escapes like Heber Down and Lynde Shores Conservation Areas just minutes away. Everyday living is wonderfully convenient with choice retail, local dining, and major grocery stores close by, alongside quick access to Highways 412, 401 and 407.Exceptional quality, meaningful upgrades, extraordinary value, and true comfort await-book your private tour today! (id:61476)
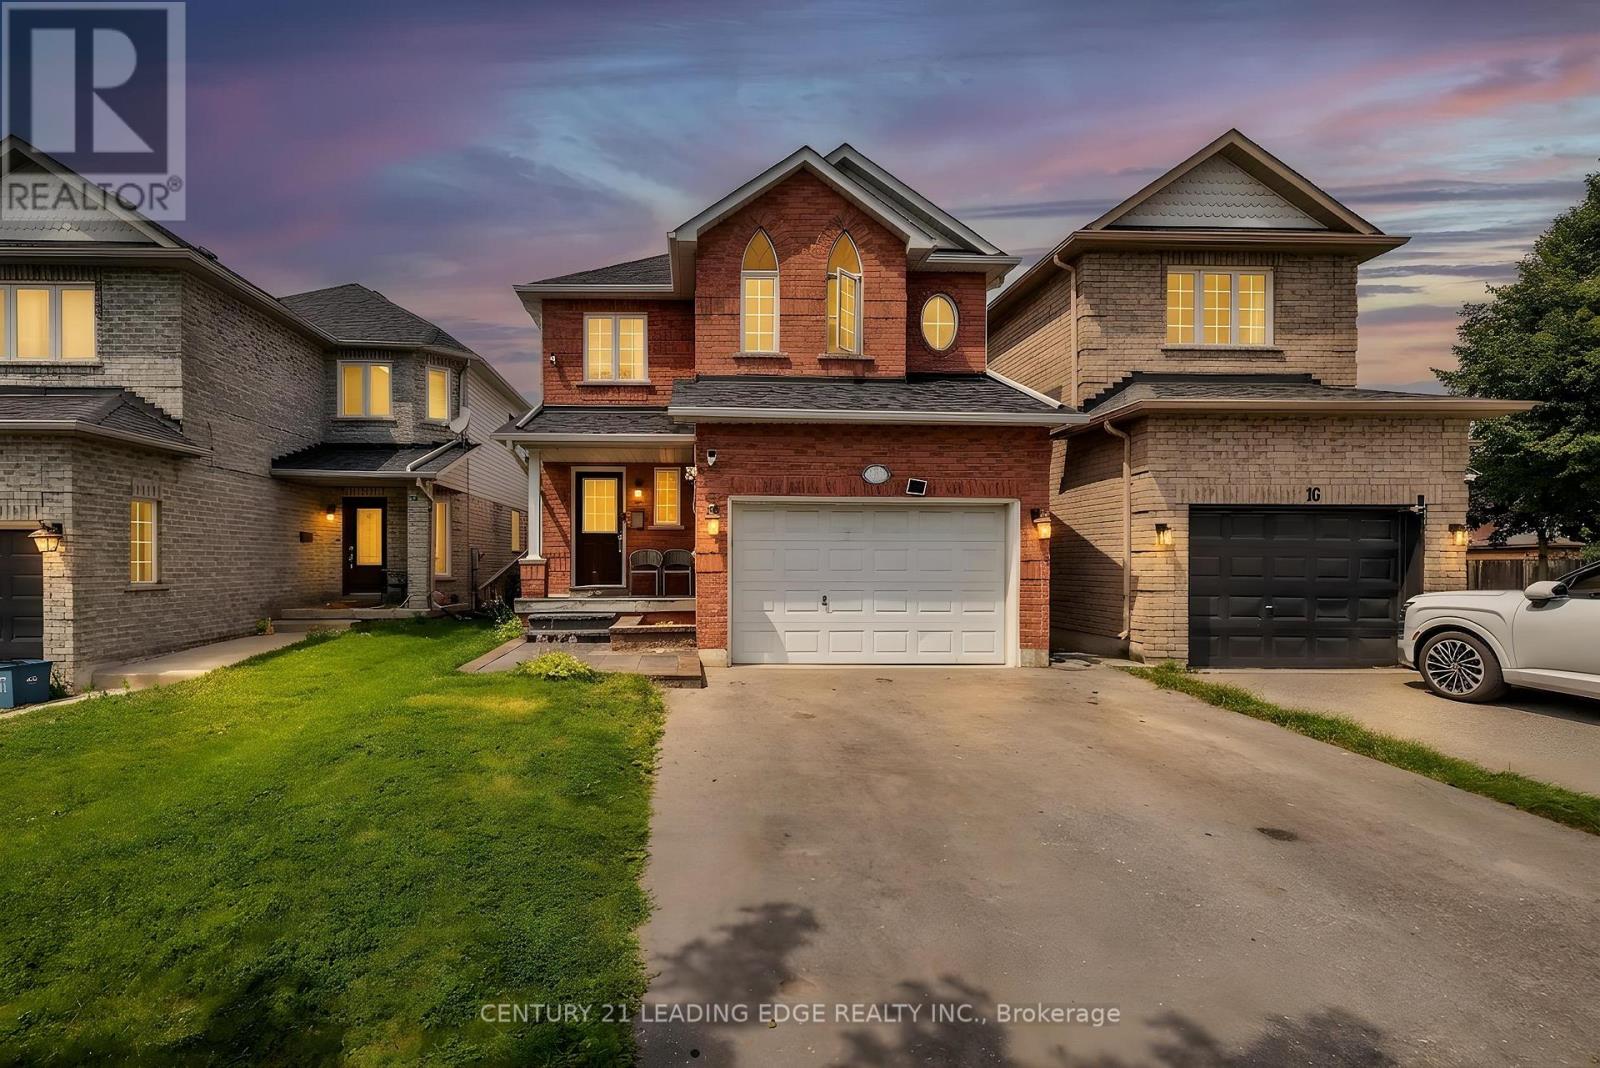
14 Guildwood Drive
Clarington, Ontario
Welcome to this Beautiful 1625 Sq. Ft. Home nestled in one of Bowmanville's more desirable family-friendly Neighbourhoods. Bright and inviting, the spacious eat-in kitchenThis Home Features A Bright, Eat-In Kitchen offers ample cabinetry and a walkout to a private stone patio - perfect for outdoor dining, entertaining, or relaxing. The open concept living and dining area features hardwood flooring and plenty of natural light, creating a warm and welcoming space for everyday living. The generous primary bedroom includes an oversized double closet and a private 4 piece ensuite. Three additional well sized bedrooms provide flexibility for growing families, guests, or a home office. The fourth bedroom boasts impressive 10 foot vaulted ceilings and can easily serve as a family room, media room, or playroom. The finished basement offers additional living space and endless possibilities for entertaining, recreation, or relaxtion. Located close to schools, parks, shopping, restaurants, transit, and easy access to highway 401, this is an excellent opportunity to own a well maintained home in a sought after Clarington community. Don't miss your chance to make this wonderful property your next home! (id:61476)
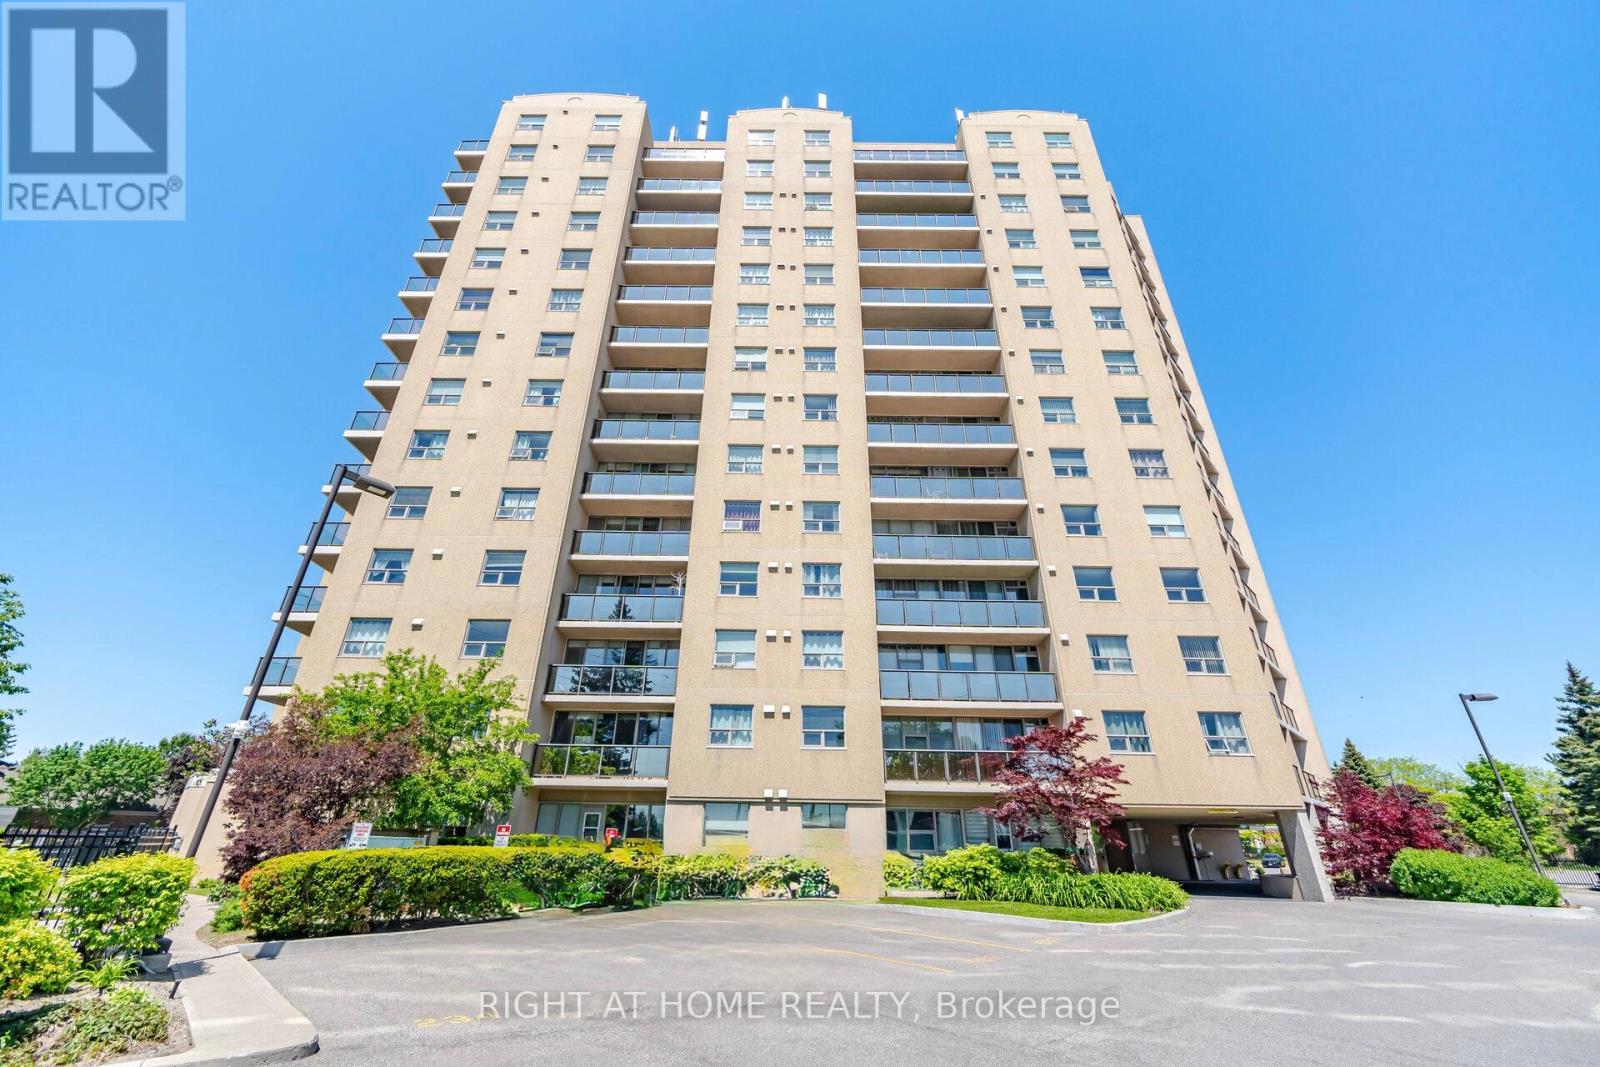
108 - 2 Westney Road N
Ajax, Ontario
Beautiful Spacious 2 Bed 2 Full Bath Ground Floor Unit Featuring 2 Entrances! Many Updates Throughout!Granite Counters In Bathrooms. New Light Fixtures Throughout. Step Out To Your Own Private Patio And Enjoy The Morning Sun. Maintenance Fees Include All Utilties. Plenty Of Visitor Parking And Shopping Close By.Transit Right Outside Your Door And Quick Access To The 401.Close To Ajax Go And 10 Minutes From The Lakeshore And Walking Paths. Gorgeous Outdoor Pool! Nice Gym With Sauna Located On The Main Floor! Very Well Managed Building. (id:61476)
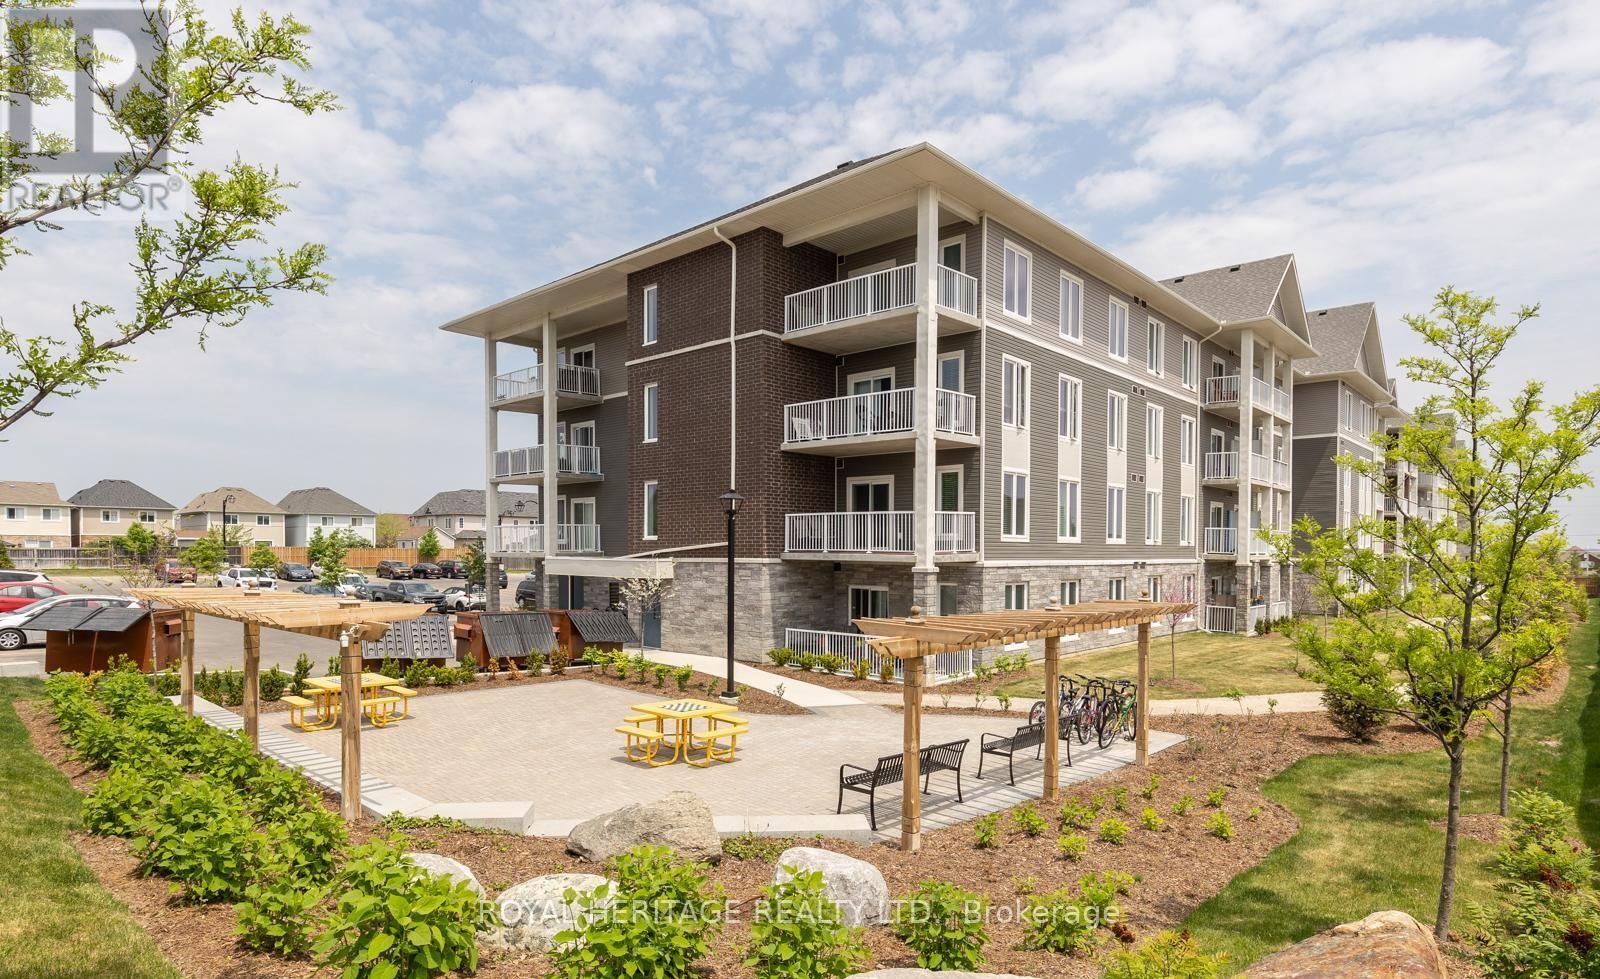
209 - 290 Liberty Street N
Clarington, Ontario
WELCOME HOME. This Stunning 986 Sq Ft Premium Corner Unit Delivers The Perfect Blend Of Style, Sophistication, And Sun-Drenched Living. Featuring 2 Beds, 2 Baths, And 9' Ceilings Throughout, This Residence Is Designed To Impress From The Moment You Step Inside. The Beautiful Modern Kitchen Is A True Showpiece - Complete With Quartz Countertops, A Striking Island W/ Breakfast Bar, Stainless Steel Appliances, And Seamless Flow Into An Open Concept Living Space Made For Entertaining. Expansive Windows Flood The Home With Tons Of Natural Light, Elevating Every Inch Of This Thoughtfully Designed Layout. Step Outside To Your Large Private Terrace - The Ultimate Extension Of Your Living Space. Morning Coffee. Sunset Wine. Weekend Gatherings. This Is Indoor-Outdoor Living At Its Finest. With Nearly $30K In Upgrades, Every Detail Has Been Elevated. Plus, Enjoy The Rare Luxury Of 2 Parking Spots - A True Standout Feature. Perfectly Positioned Near Downtown Bowmanville, Hwy 401, 407, Shops, Restaurants & So Much More, This Location Delivers Convenience Without Compromise. Bold. Bright. Beautiful.This Is The One. Vacant possession available February 1, 2027. (id:61476)
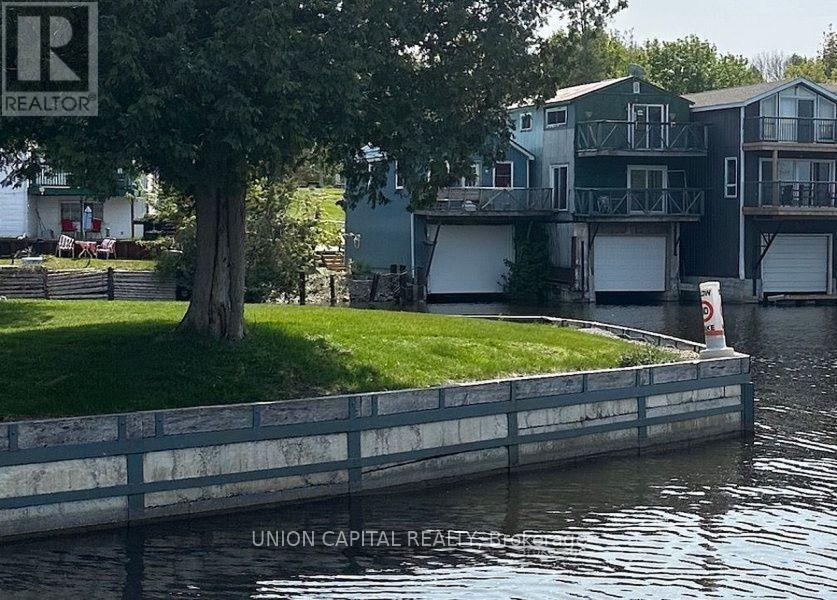
66 Harbour Park Crescent
Brock, Ontario
Turn Your Waterfront Vision Into Reality! This Unique Three-Storey Boathouse On Leased Land Offers An Affordable Opportunity To Enjoy The Lake Simcoe Lifestyle. Ideally Located Between Public And Private Marinas, The Municipal Boat Launch, And The Channel Leading Directly To The Lake, It's The Perfect Home Base For Boating, Fishing, And Exploring Lake Simcoe Or The Trent-Severn Waterway.Bring Your Ideas And Create A Waterfront Retreat Of Your Own. Above The Boat Berth Are Two Additional Levels, Each Featuring A Deck With Beautiful Water Views. The Main Living Level Offers An Open-Concept Kitchen, Dining And Living Area, Along With A Four-Piece Bathroom And Laundry. Upstairs, You'll Find Flexible Rooms Ready To Be Finished For Family And Guests, Plus A Cozy Office Space.Just Steps From The Public Beach, Splash Pad And Playground, There's Plenty To Enjoy Throughout The Warmer Months. When Winter Arrives, Come Back And Warm Up After A Day Of Ice Fishing. A Truly Unique Property With Endless Potential For Those Looking To Embrace Life By The Water. (id:61476)
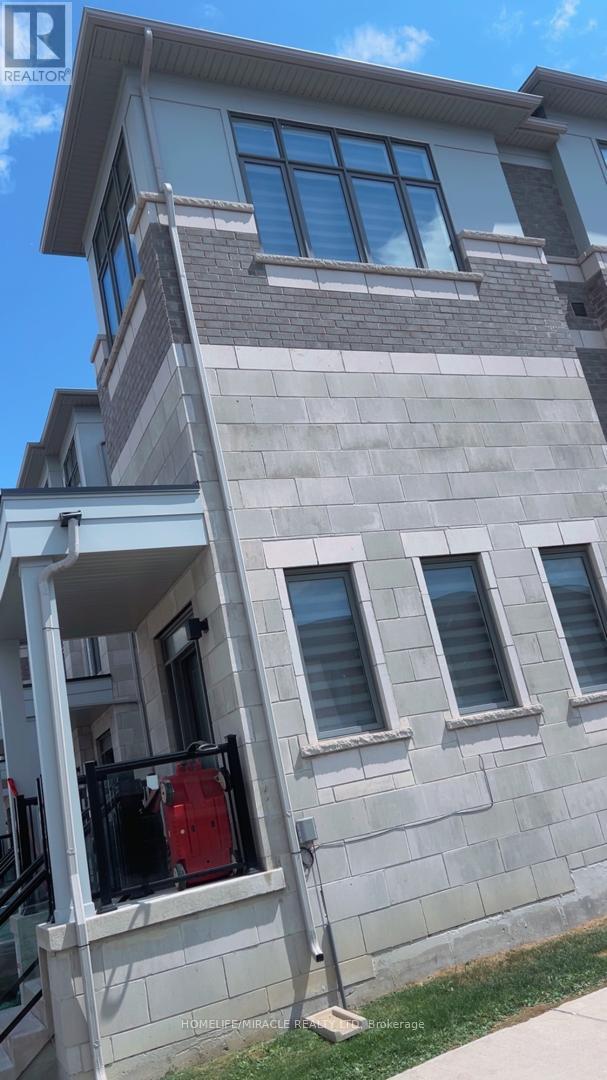
771 Chinook Path
Oshawa, Ontario
Spacious 4-Bedroom, 4-Bathroom Townhouse with a Functional 3-Storey Layout! Welcome to this beautifully designed 4-bedroom, 4-bathroom townhouse offering a spacious and versatile layout perfect for growing families or multi-generational living. The main floor features a bedroom and full bathroom, providing an ideal private space for extended family, guests, or a home office. The second floor offers a bright and open-concept living space with a well-appointed kitchen, dining area, and family room, along with a convenient powder room for guests. The third floor features a spacious primary bedroom with a private ensuite, plus two additional bedrooms and another full bathroom, providing plenty of room and privacy for the entire family. Enjoy easy and convenient access to Highway 401, making commuting a breeze. Ideally located close to Donaven Sports Complex, parks, schools, shopping, dining, and other everyday amenities. A fantastic opportunity to own a thoughtfully laid-out home combining space, comfort, convenience, and flexibility for today's modern family! (id:61476)
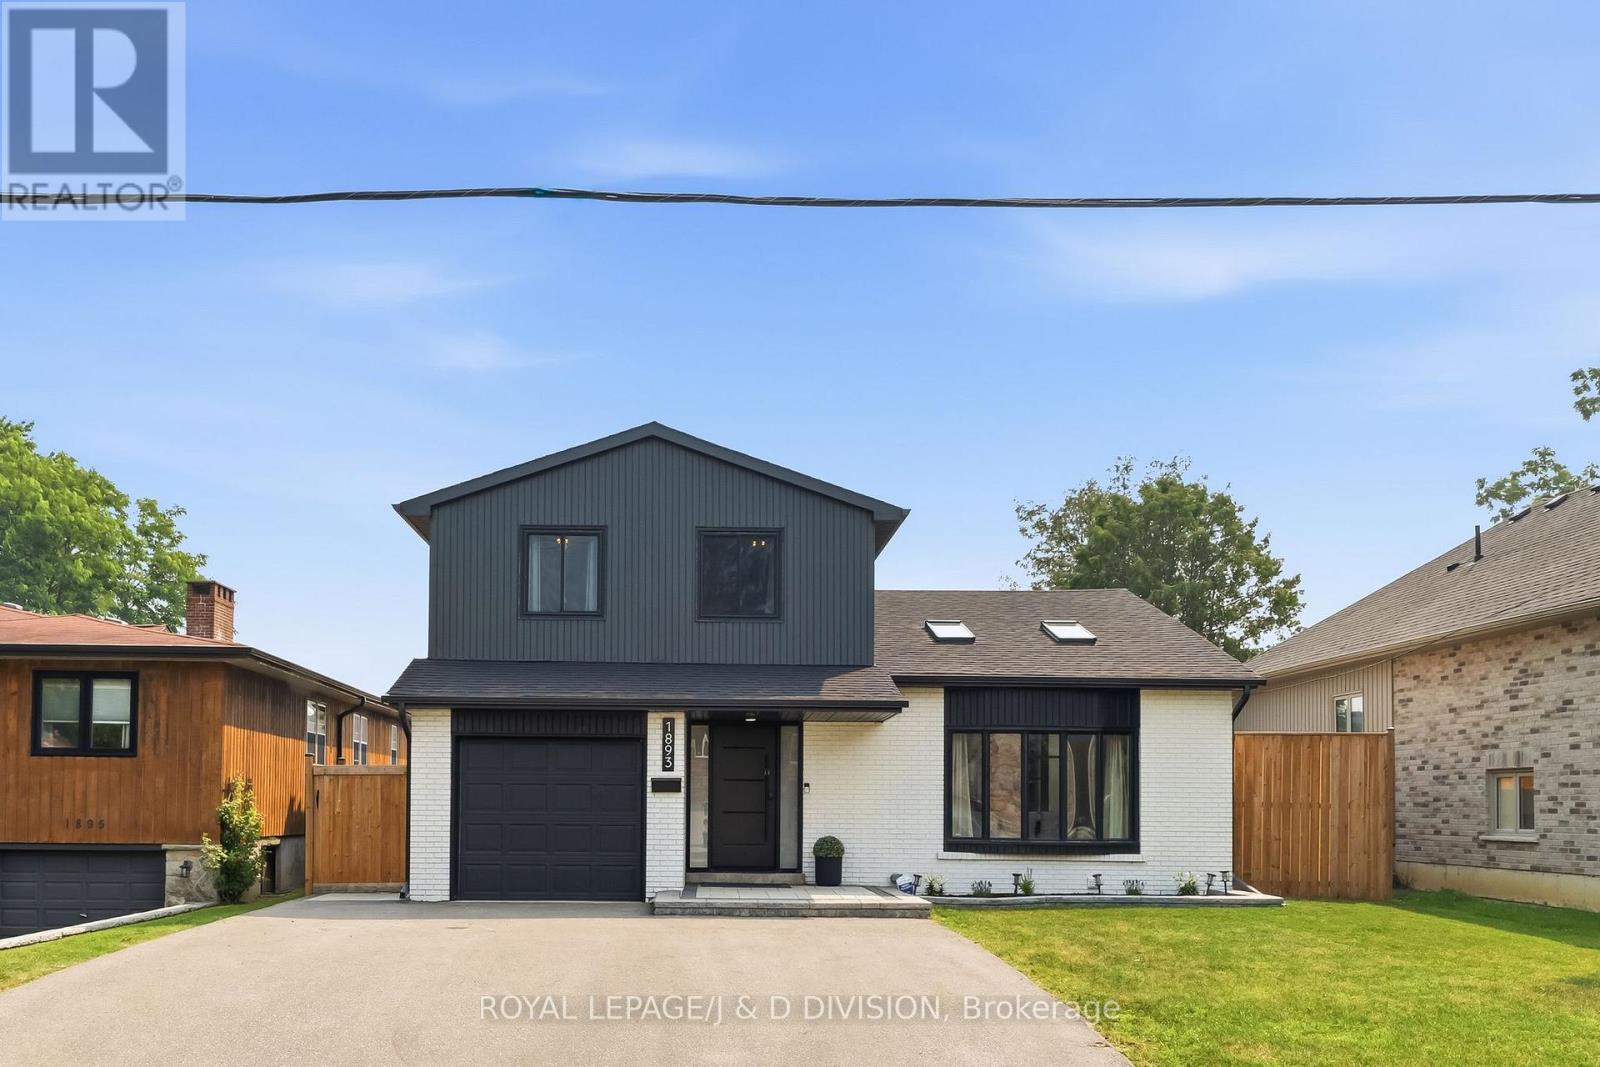
1893 Spruce Hill Road
Pickering, Ontario
Beautifully renovated and set on an impressive 50 by 157 foot lot, 1893 Spruce Hill Road offers exceptional family living in one of Pickering's most established neighbourhoods. This spacious sidesplit features 3 plus 1 bedrooms, five bathrooms and a bright, functional layout designed for everyday living and entertaining. The stunning kitchen and dining room showcase soaring vaulted ceilings, a skylight and expansive windows, while sliding doors provide a seamless walkout to the patio. The inviting family room features a fireplace and direct access to the private backyard oasis, complete with an in-ground pool, deck, gazebo and beautifully landscaped grounds. Upstairs, the primary bedroom includes a four piece ensuite. The finished basement offers exceptional additional living space with a fourth bedroom and ensuite, family room with fireplace, exercise area, sauna, fridge and bar sink. A rare opportunity to enjoy thoughtful renovations, generous living space and resort inspired amenities in a highly desirable location. (id:61476)
55 - 1250 St. Martins Drive
Pickering, Ontario
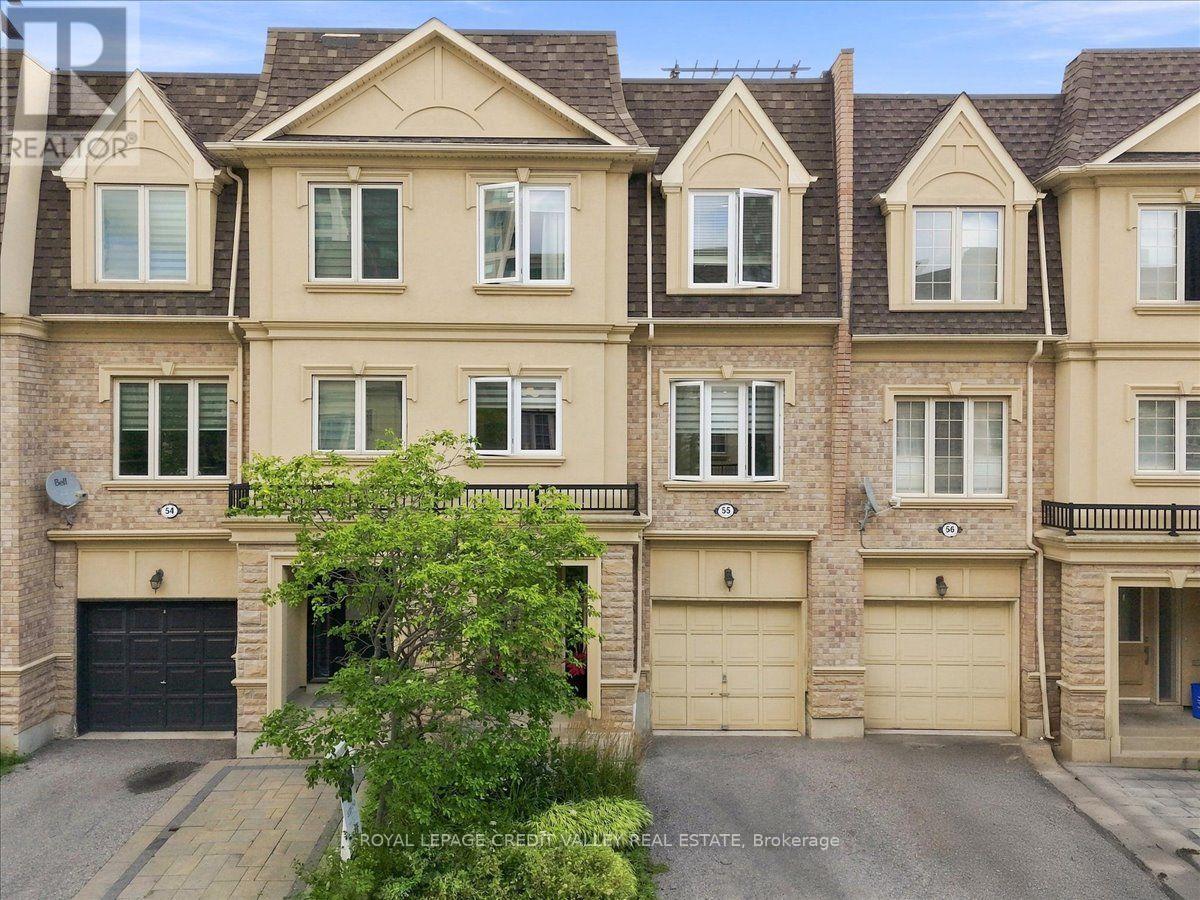
Gorgeous San Francisco By The Bay Townhome Features 2 Bedrooms Plus Den, With 9' Ceiling On The Main Floor. It Has a Very Spacious Roof Top Terrace Also! This Beautiful Home Features Upgraded White Kitchen Cabinets, With Quartz Counter Tops and Stainless Steel Appliances. Beautiful Hardwood Floors in The Very Spacious Living And Dining Room. New Windows, New Fridge and Microwave. This Home Is Well Maintained And Freshly Painted. Single Car Garage W/Storage Area. Beautifully Landscaped Front Garden. Walk To Go Station & Frenchman's Bay Area. Schools Nearby, Rec Center & 401. A Must See! (id:61476)
78 Bonello Crescent
Whitby, Ontario
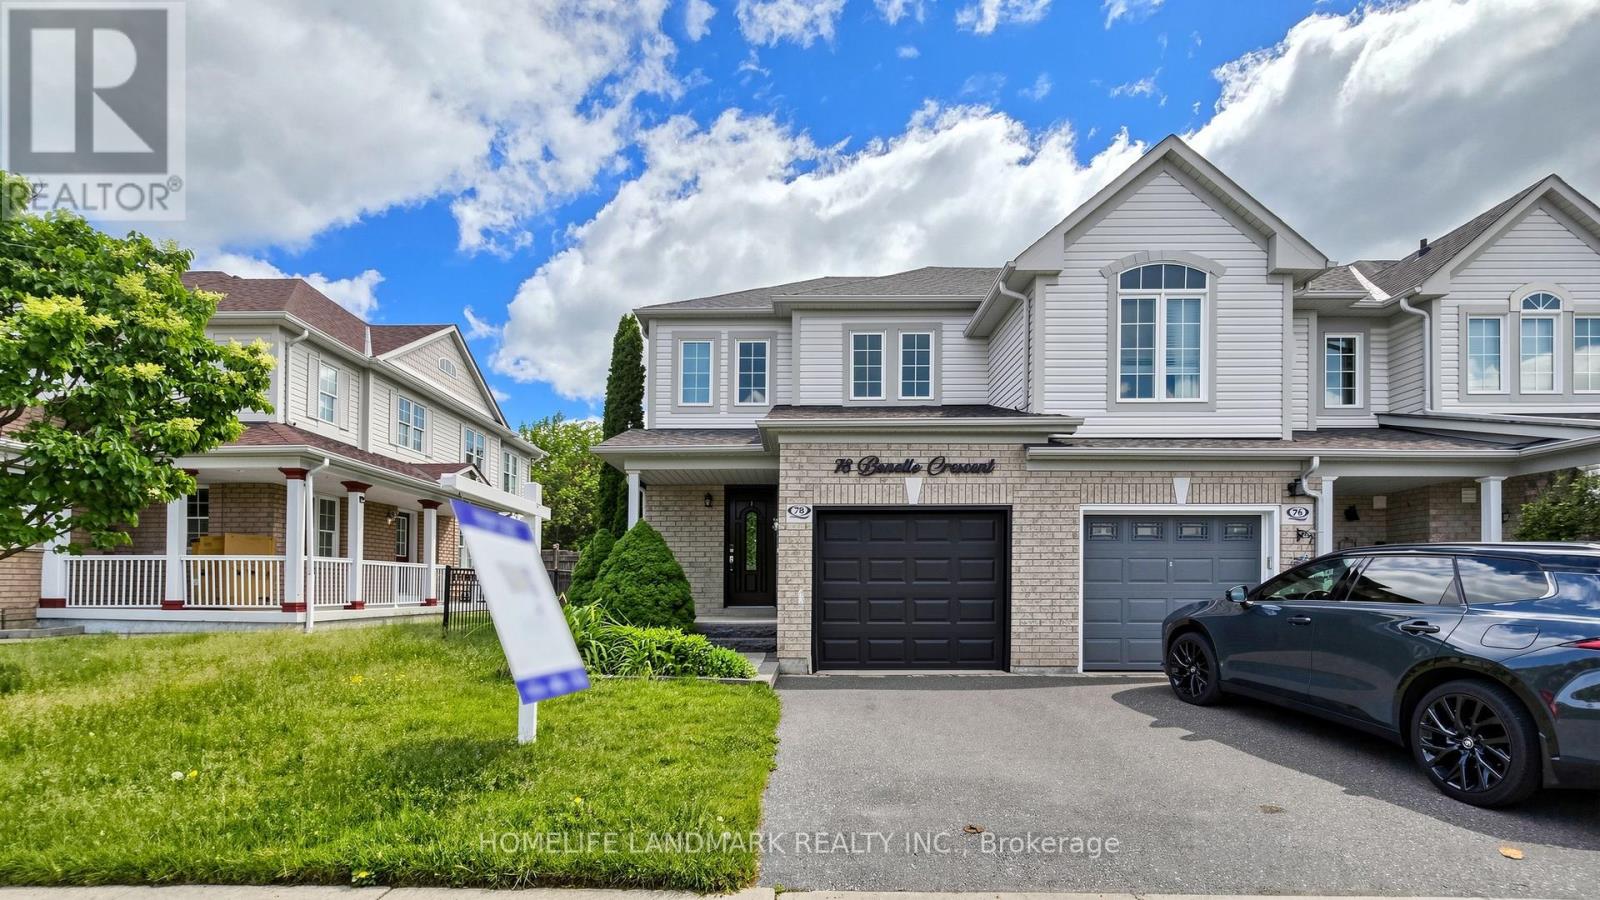
Welcome to this beautifully maintained end-unit townhome that shows like a model home, ideally situated in a sought-after North Taunton neighbourhood and backing onto a tranquil ravine setting. Thoughtfully designed with quality finishes throughout, this move-in-ready home offers a bright and functional layout featuring laminate flooring throughout and an open-concept kitchen equipped with high-end stainless-steel appliances, perfect for everyday living and entertaining. The spacious primary retreat includes a private 3-piece ensuite bathroom, providing comfort and privacy. Step outside to your own backyard oasis with a large deck, mature trees, and peaceful ravine views.Convenient garage access adds to the home's practicality. Ideal for first-time buyers, young families, or downsizers looking for a low-maintenance lifestyle. Located within walking distance to everyday amenities, just an 8-minute walk to Willows Walk Public School and less than 15 minutes to Sinclair Secondary School. Enjoy easy access to public transit, Highway 401, Highway 407, shopping, parks, and recreational facilities. Simply move in and relax, all the major updates have already been taken care of. (id:61476)
380 Phillip Murray Avenue
Oshawa, Ontario
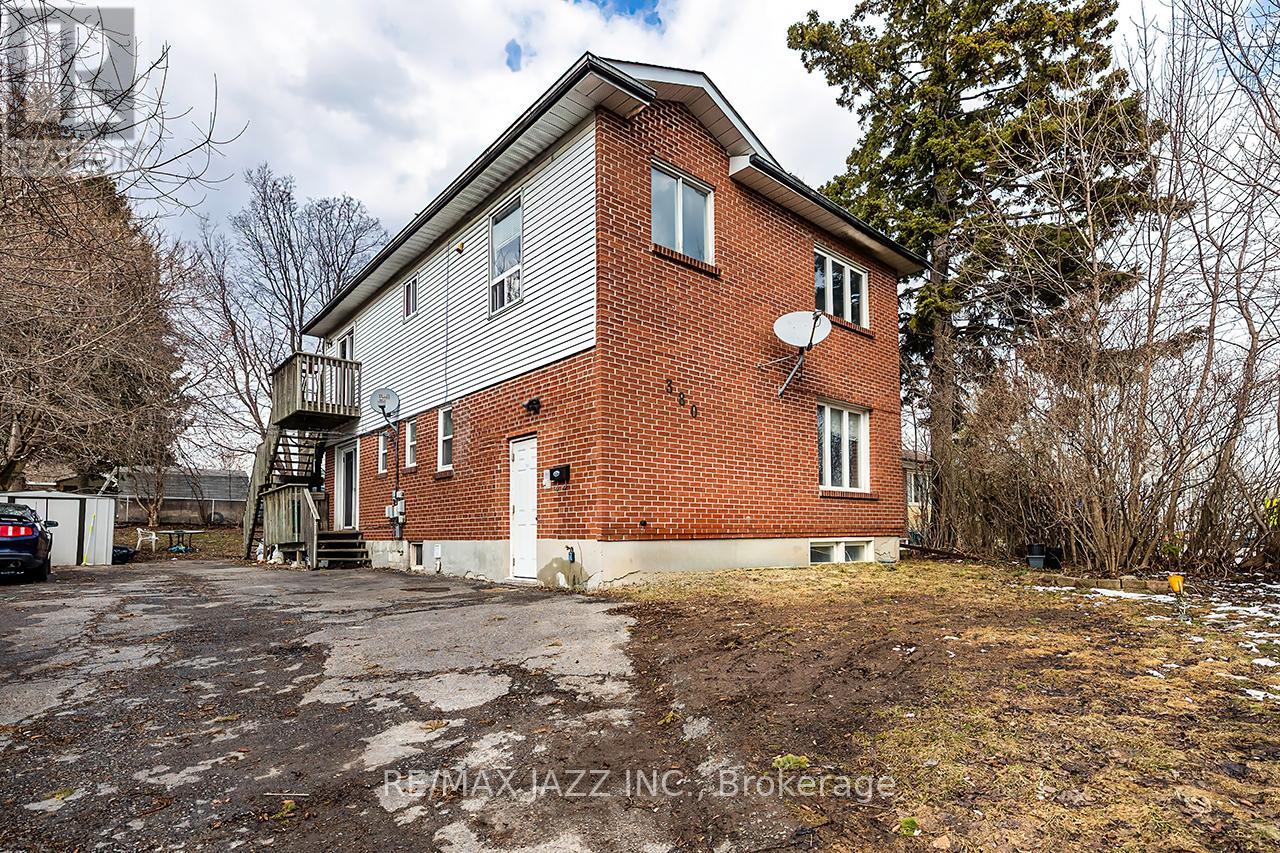
Strategic income property in one of South Oshawa's most underrated lake-adjacent pockets. Legally registered as 2 units with an additional self-contained basement unit, this solid 2-storey brick property offers three fully separated units - each occupying its own level for privacy and strong rental appeal. The layout includes two 2-bedroom units and one spacious 3-bedroom unit. All units have separate electrical panels with electric baseboard heat as well as two means of egress. Shared laundry is located in the basement. Total rent is $5,030/month with tenants paying their own utilities. What truly sets this property apart is its location. Just minutes to Lakeview Park and the Lake Ontario shoreline, you get the lifestyle benefits of waterfront living - morning walks along the trail, cooling summer lake breezes, and a peaceful, established-community feel - without paying waterfront taxes. This pocket offers a rare balance: residential charm with exceptional commuter convenience. Minutes to Highway 401, close to Oshawa GO Station, near major industrial employers, shopping, parks, and transit. Rental demand here remains steady due to lake proximity and commuter access, and properties this close to the shoreline are limited - supporting long-term value and stability. Whether you're expanding your portfolio or house hacking your way into ownership, this property offers cash flow today and smart positioning for tomorrow. Note: Unit 1 photos are from a prior listing. Unit 2 photos are virtually staged. (id:61476)
800 Conlin Road
Whitby, Ontario
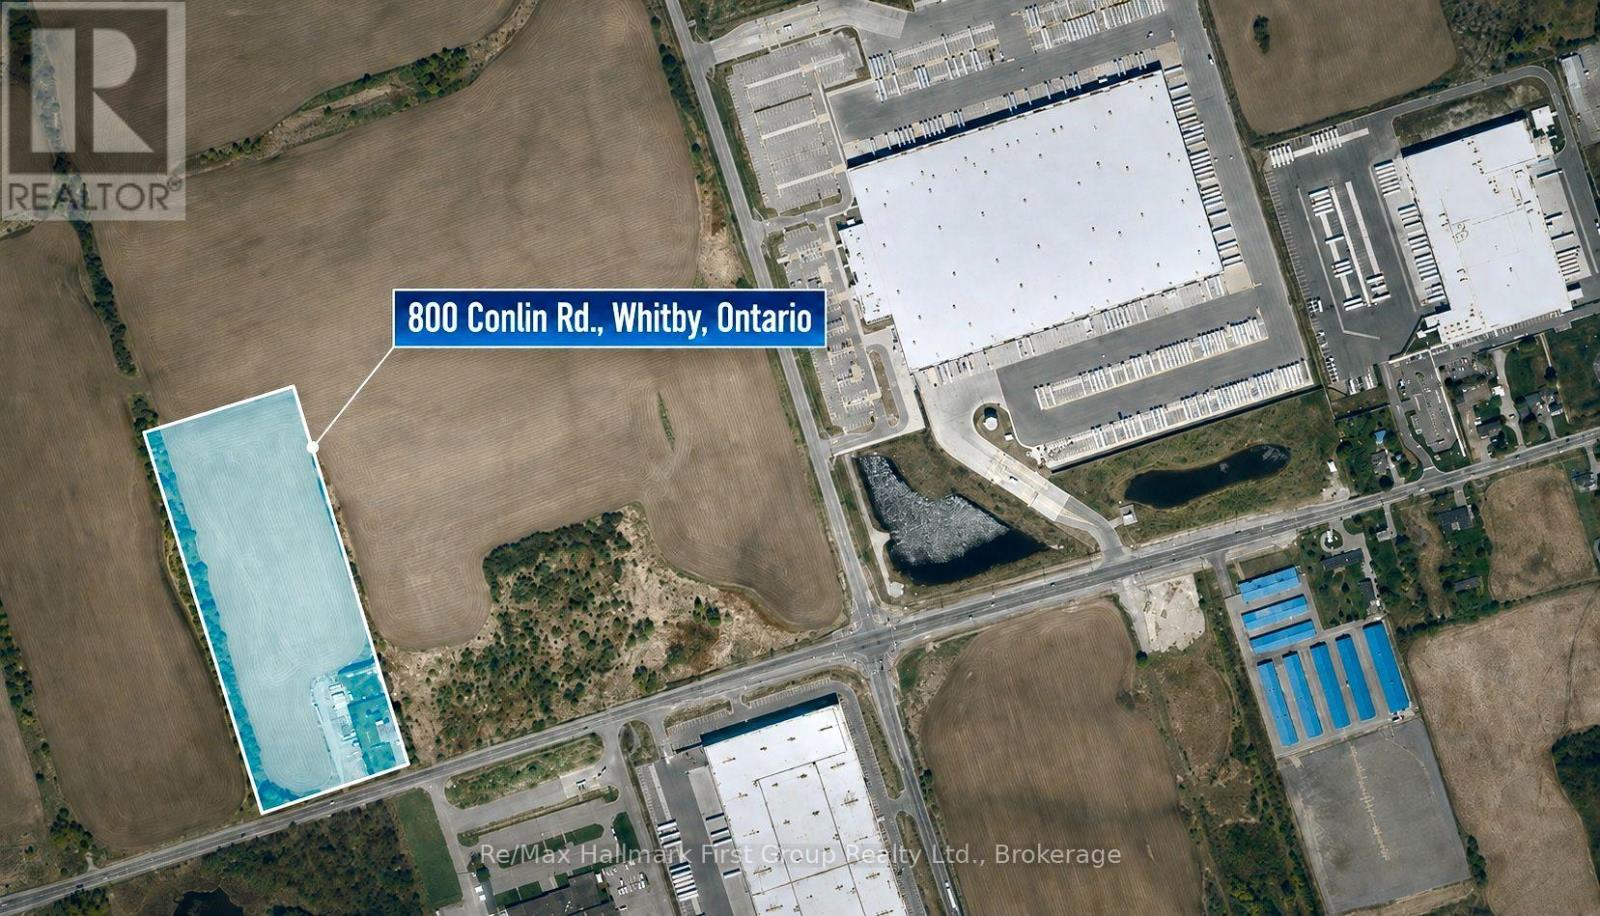
**Attention Investors & Developers** Rare opportunity to acquire 10 acres of designated Prestige Industrial land in a prime North Whitby location. Ideally situated just steps from the Amazon warehouse, directly across from the Durham Works Department, and only minutes from Highway 407, this property offers exceptional exposure and accessibility. The property features a detached two-storey home of approximately 2,600 sq. ft., offering 3 bedrooms and a large 2-car garage. Natural gas is available on the property. (id:61476)
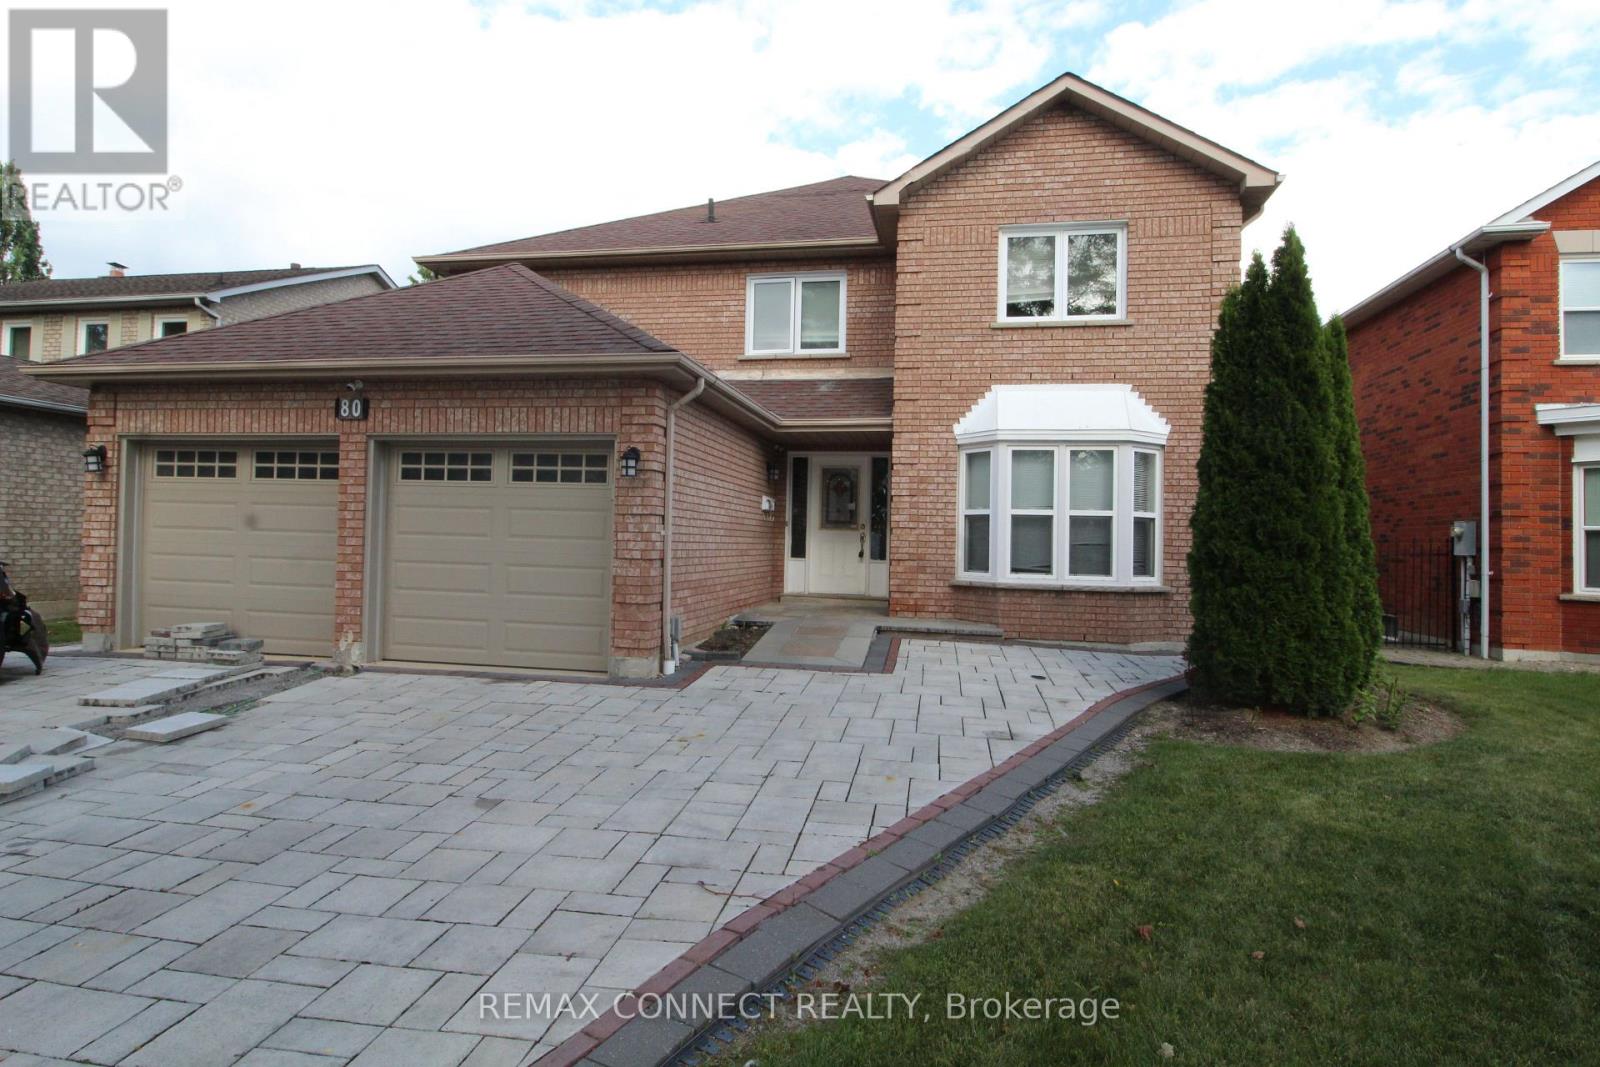
80 Kennett Drive
Whitby, Ontario
Welcome to this spacious and versatile 5+3 bedroom home, ideally situated in a family-friendly neighbourhood. Offering generous living space throughout, this property is well suited for a large or extended family seeking comfort, functionality, and flexibility. The main floor features a large living room, dining area, a powder room, laundry, a spacious family-sized kitchen with a centre island and a large pantry, providing an ideal setting for everyday family living and entertaining. Step outside from the main level onto a large backyard deck, perfect for outdoor gatherings and enjoying the warmer months. A beautiful spiral staircase leads to the second floor, where you'll find 5 spacious bedrooms and 3 bathrooms, offering plenty of room for the entire family. The professionally finished basement provides additional living space with a grand recreation/living area, 3 bedrooms, a bathroom, and a walk-out to the backyard. With a separate entrance, the lower level offers excellent flexibility for extended family, guests, or additional living arrangements. Conveniently located just a short drive from shopping, schools, parks, and other amenities, with easy access to major highways. A great opportunity for a large family looking for a spacious home with abundant living space and potential. Please Note: Property is being sold under Power of Sale and on an "as-is, where-is" basis. Taxes and measurements are to be verified by the Buyer and the Buyer's Agent. All due diligence is the responsibility of the Buyer and their representatives. (id:61476)
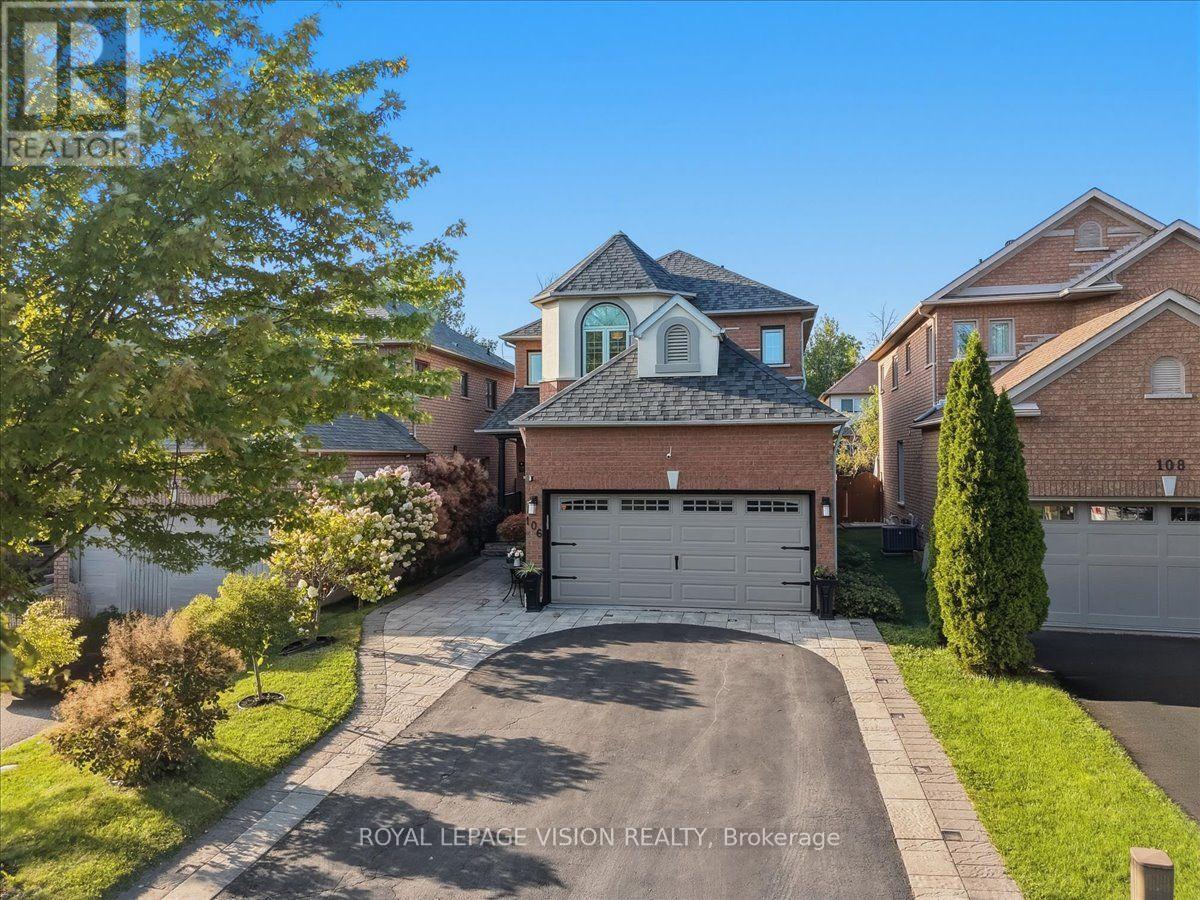
106 Copley Street
Pickering, Ontario
This spectacular and spacious 4-bedroom home features over 2700 sqft of living space and is located in the highly sought-after Rouge Valley community of Pickering. Surrounded by nature and just steps from scenic trails along the Rouge River, this beautifully upgraded residence offers the perfect blend of comfort and style. Key features include a custom-designed kitchen, New hardwood flooring throughout main floor and an open-concept layout that overlooks the family room. Major updates have been made, including the roof, garage door, updated powder bathroom and furnace, as well as newer windows and a brand-new front entry door. The luxurious primary suite boasts a stunning ensuite with heated marble floors and a glass-enclosed marble shower. The professionally finished basement features a separate walk-up entrance, spray-foam insulation, Dricore subflooring, and hand-scraped hardwood flooring, providing exceptional additional living space ideal for extended family use. Situated on a desirable lot with no sidewalk, this meticulously maintained home offers outstanding curb appeal and reflects pride of ownership throughout. It provides direct access to a double garage and includes a main floor laundry room. What truly sets this home apart is its location-just minutes from Toronto (the first exit off the highway) in Highbush, Durham's best-kept secret. With no neighbours in front and forest trails at your doorstep, this home is an exceptional find (id:61476)
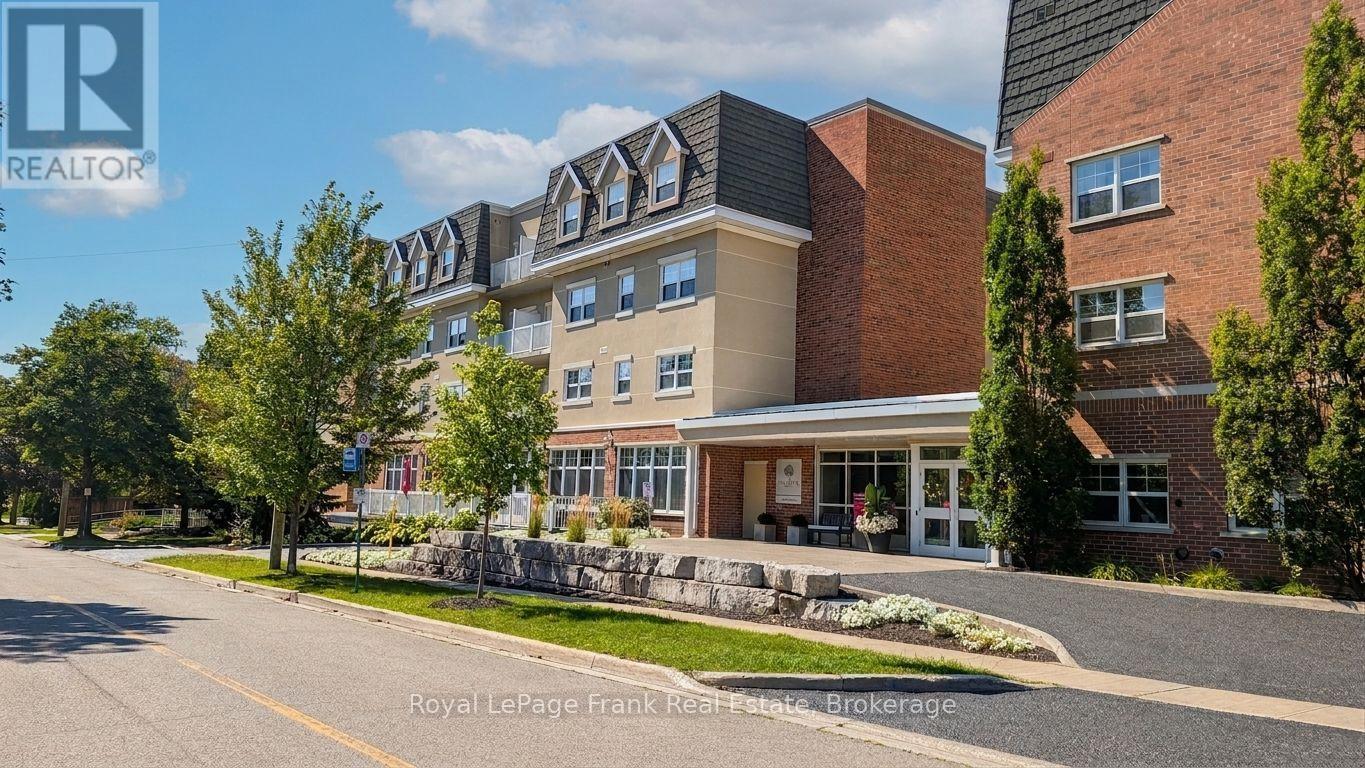
425 - 240 Chapel Street
Cobourg, Ontario
NEW PRICE! EXCEPTIONAL VALUE AT $229,900 - FULL-SERVICE SENIOR LIVING AT PALISADE GARDENS! Discover worry-free, independent senior living with all the comforts and conveniences of a full-service community. Now offered at a newly reduced price, this beautiful condo suite at Palisade Gardens provides an affordable path to homeownership in one of Cobourg's most sought-after retirement residences.Step inside to experience a bright, comfortable, and low-maintenance layout designed with accessibility and everyday ease in mind. Be sure to explore our updated photo gallery featuring fresh virtual staging to easily visualize how your own furniture and personal decor will look in the space.As an owner at Palisade Gardens, you enjoy a seamless blend of independence and support. Living at Palisade Gardens combines independent ownership with a monthly service package that covers your foundational amenities and dining. For those who want extra flexibility, additional dining options and personalized care or support services can easily be added as your lifestyle or needs change over time.Comparing the high monthly costs of traditional full-service retirement rental units to homeownership makes this property a smart financial choice. Owning your suite allows you to maintain your equity and retain your real estate investment while still enjoying 24/7 staff presence, community activities, and top-tier amenities, all just steps from health services, local shopping, and Cobourg's charming waterfront. Schedule your private viewing today to discover the lifestyle waiting for you at Palisade Gardens! (id:61476)
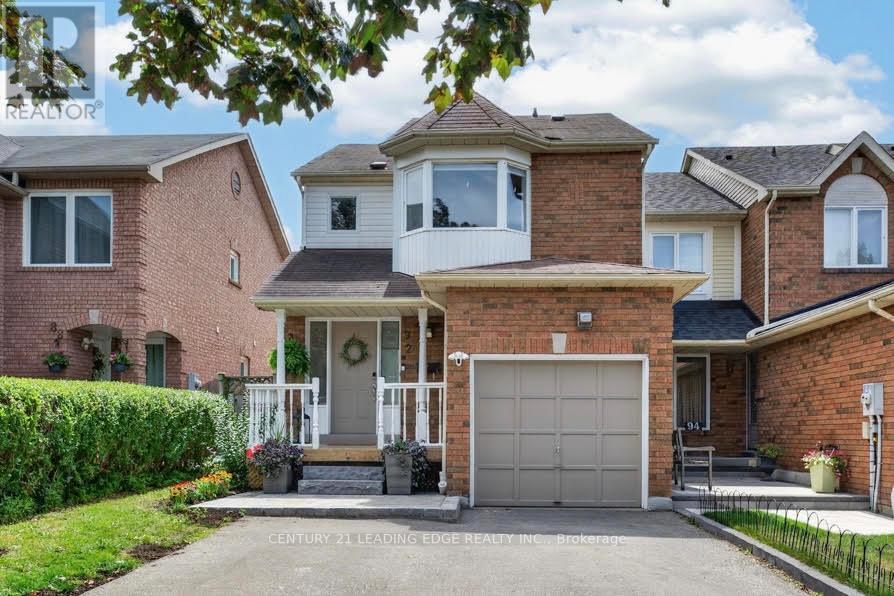
92 Vail Meadows Crescent
Clarington, Ontario
Welcome to this fantastic 3 bedroom end-unit townhome in a well sought after Bowmanville neighbourhood! This spacious and well maintained home offers the perfect combination of comfort, functionality, and value with a combined living space of approximately 1700 sq ft including the newly finished basement. Located close to schools, parks, restaurants, everyday amenities and hwy 401 for a commuters delight! The main floor is truly the heart of the home, with plenty of natural light flooding the combined living and dining room, and bright kitchen with direct access to the backyard. The thoughtfully designed entry way features a front closet and a conveniently located powder room. Upstairs, you'll find 2 full bathrooms, 3 generously sized bedrooms, including an impressive primary bedroom complete with a 3-piece ensuite, plenty of closet space and modern feature wall. Outside, the property truly shines. The lot is approximately 110 ft deep with a fully fenced backyard creating a safe space for children and pets to play. The driveway was extended to comfortably accommodate up to 3 vehicles plus a single attached garage equipped with EV charger, providing plenty of parking for family and guests. An outstanding opportunity for first-time buyers, young families, or anyone looking to enjoy the benefits of freehold ownership in a desirable neighbourhood. No condo or maintenance fees make home ownership more attainable! (id:61476)
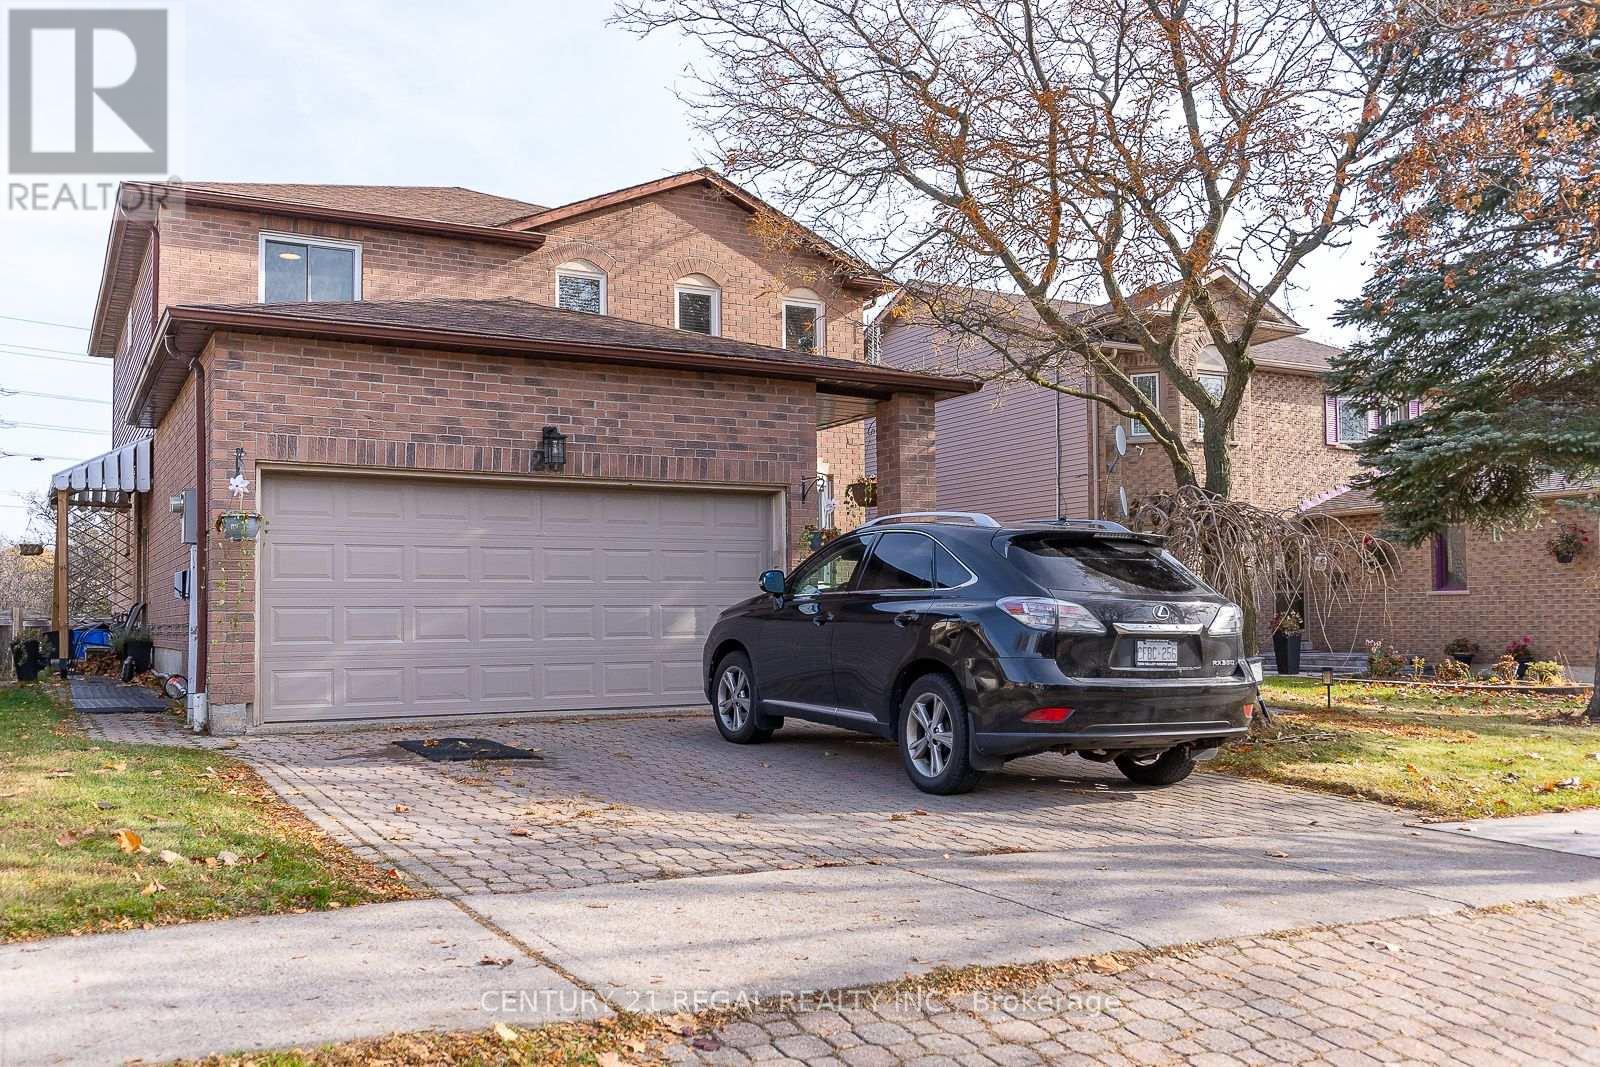
28 Upland Drive
Whitby, Ontario
4 bedroom detached house. BASEMENT : living/dining/kitchen/laundry/separate entrance. MAIN FLOOR: living/dining/kitchen with centre island/family area/fire place/2pc washroom/laundry/entrance from garage/walk out to deck from kitchen/pot lights/hardwood floor. SECOND FLOOR: hardwood floor/4 bedrooms/3 washrooms/principal bedroom with 4pc en-suite & walking closet. Newer furnace & AC (2021). Convenient location - easy access to Hwy 401, short walk to public transit, shops on Dundas & Thickson Rd. New Roof Singles (August 2026). New Eavestrough & Gutter (August 2026). (id:61476)
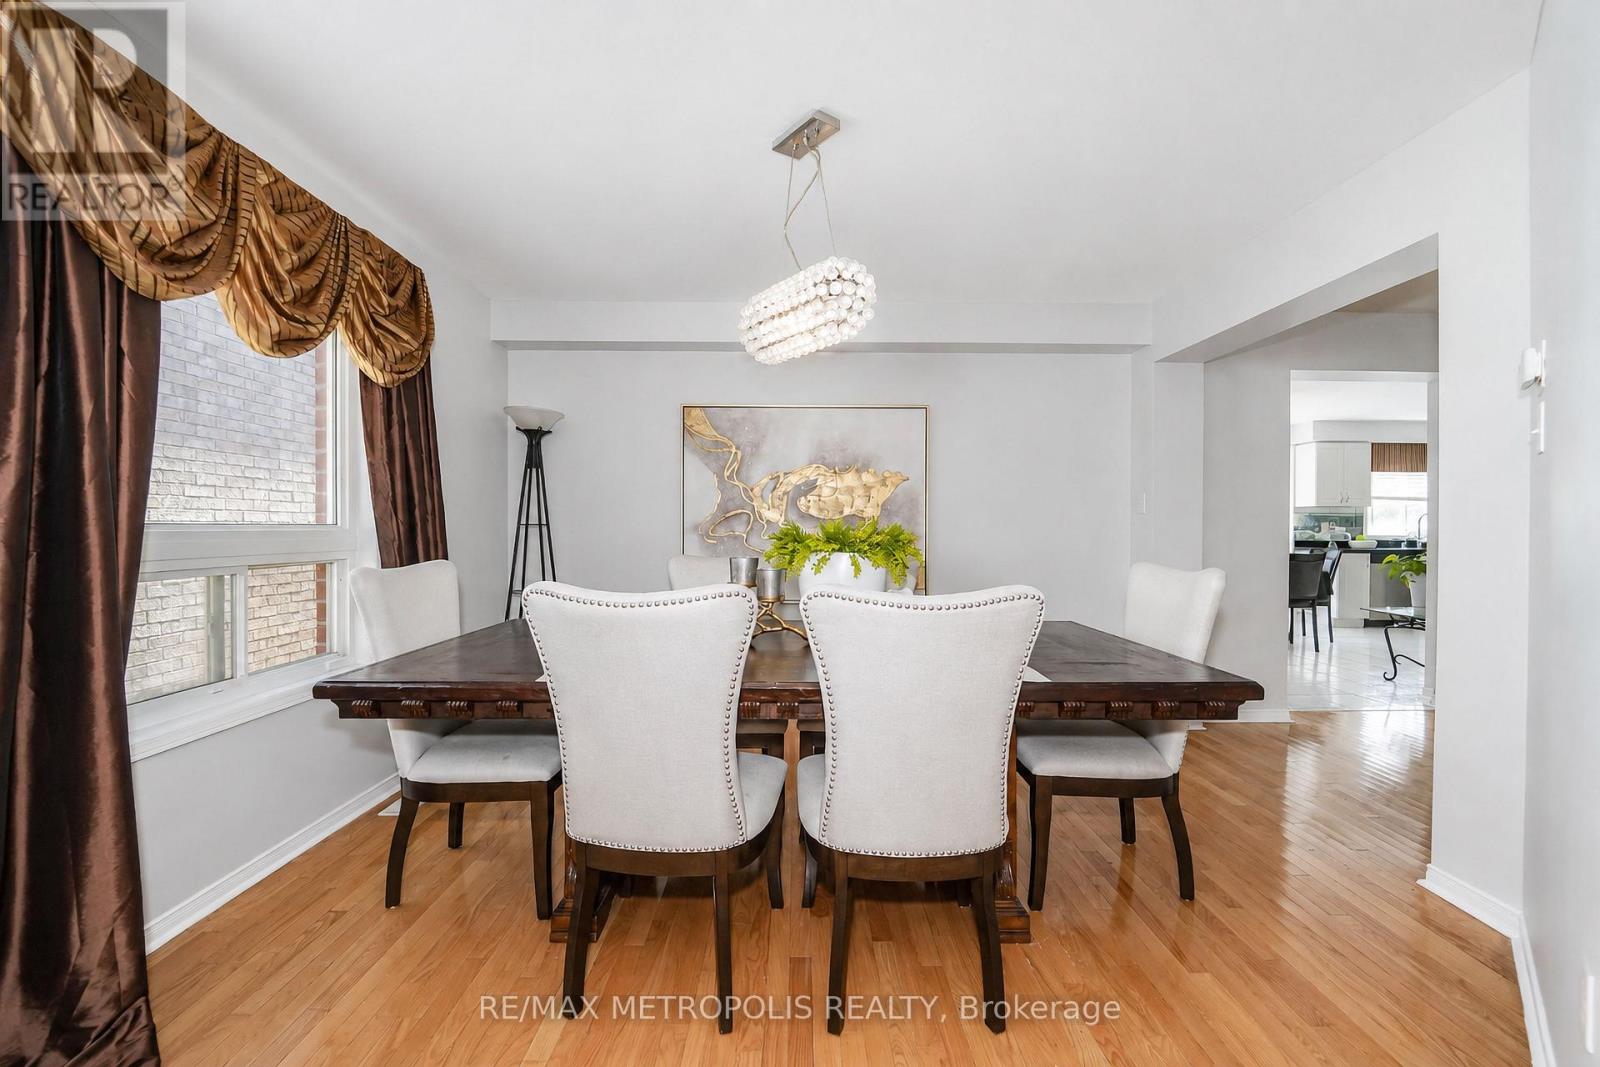
58 Dunwell Crescent
Ajax, Ontario
LOCATION, LOCATION, LOCATION! Welcome to 58 Dunwell Crescent, Ajax - a fantastic opportunity for first-time buyers, families, investors, and anyone looking to secure a property in a highly desirable and convenient location. This home offers the perfect combination of lifestyle and long-term value, with a standout metal roof providing an excellent feature for peace of mind and durability. Situated close to a wide range of everyday amenities, including shopping, schools, restaurants, parks, transit, and major transportation routes, this property puts convenience right at your doorstep. Whether you're looking to make this your next home or add a solid property to your investment portfolio, the possibilities are here. The location makes this an opportunity you won't want to overlook, with everything you need just minutes away. Opportunities like this don't come to market every day - come see the potential, envision your future, and make 58 Dunwell Crescent your next move! Don't wait - properties in sought-after locations can attract strong interest, and this one is ready to impress! (id:61476)
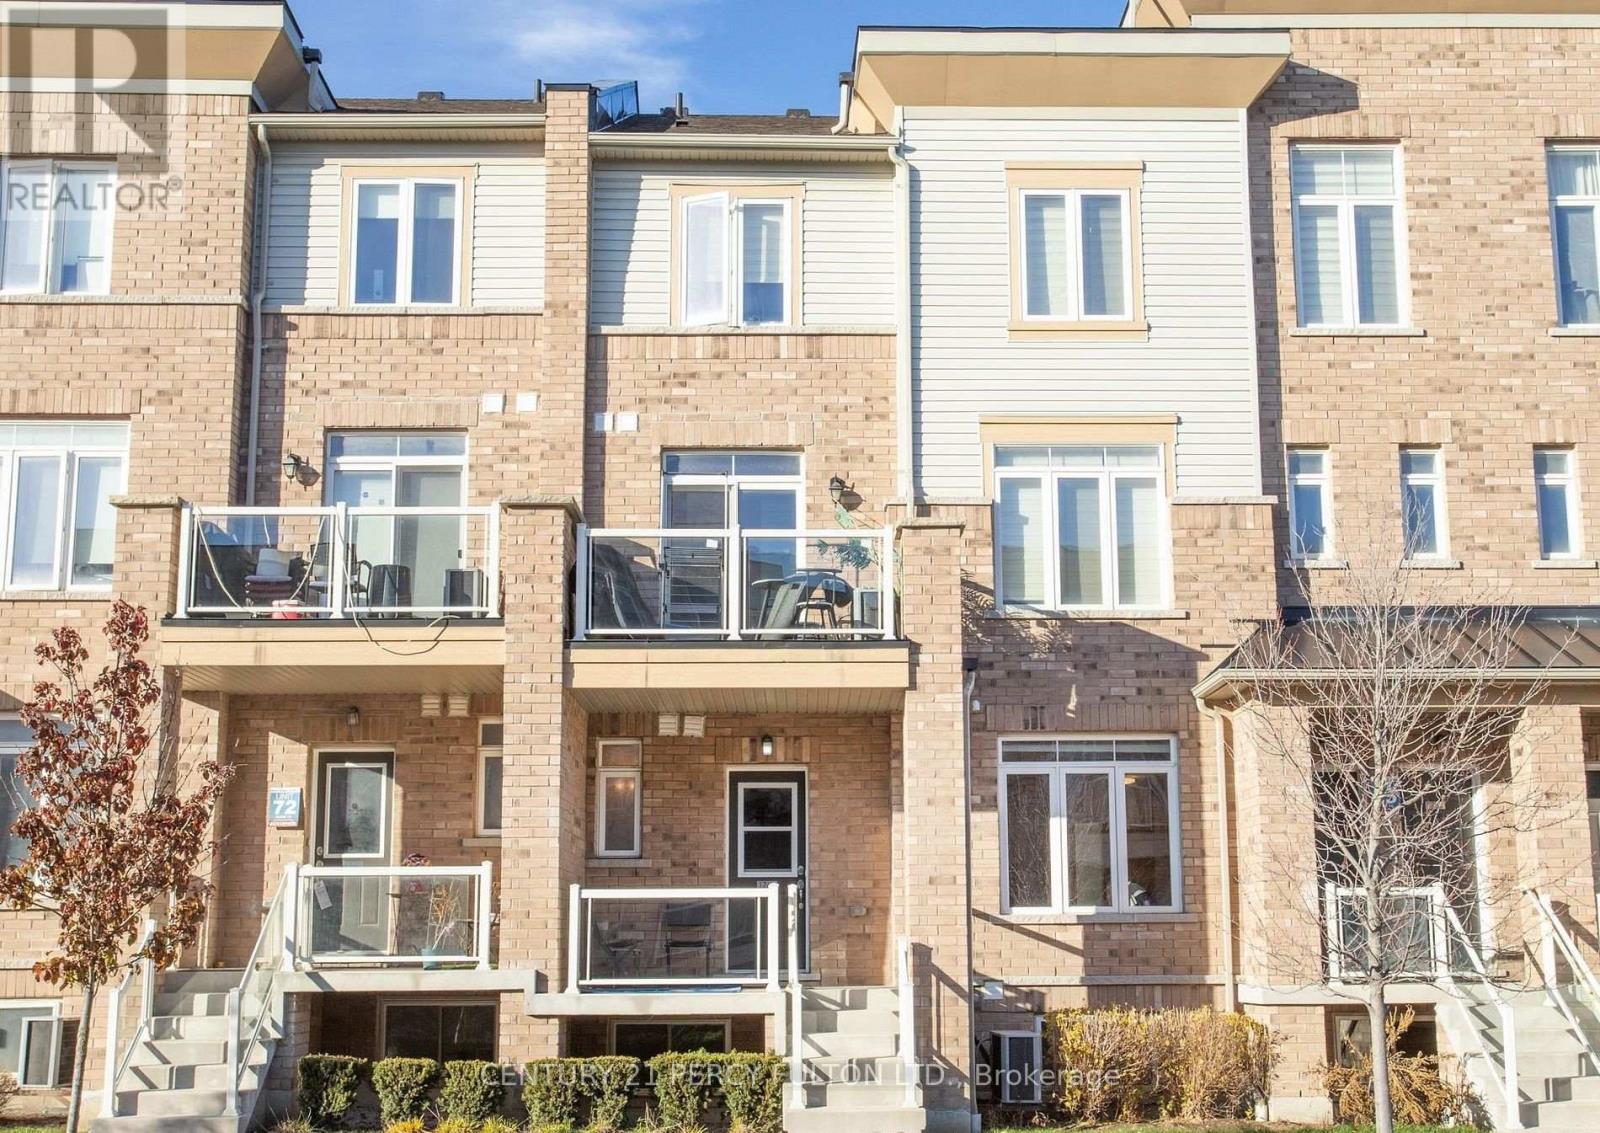
1770 Rex Heath Drive
Pickering, Ontario
Amazing, absolutely perfect for first-time buyers, young families, and young professionals. Turnkey. Excellent condition. Bright and spacious unit, filled with natural light. This home is next to Creekside Park and Pickering Golf Club. Open concept, perfect for entertaining. Great kitchen with stainless steel appliances, ensuite laundry, soaker tub, three bedrooms, private driveway with attached garage, next to shopping mall, Highways 401 and 407, schools, Pickering Mall, churches, mosque, parks, and the library. Show this unit to your first-time buyer clients-they will love it! (id:61476)
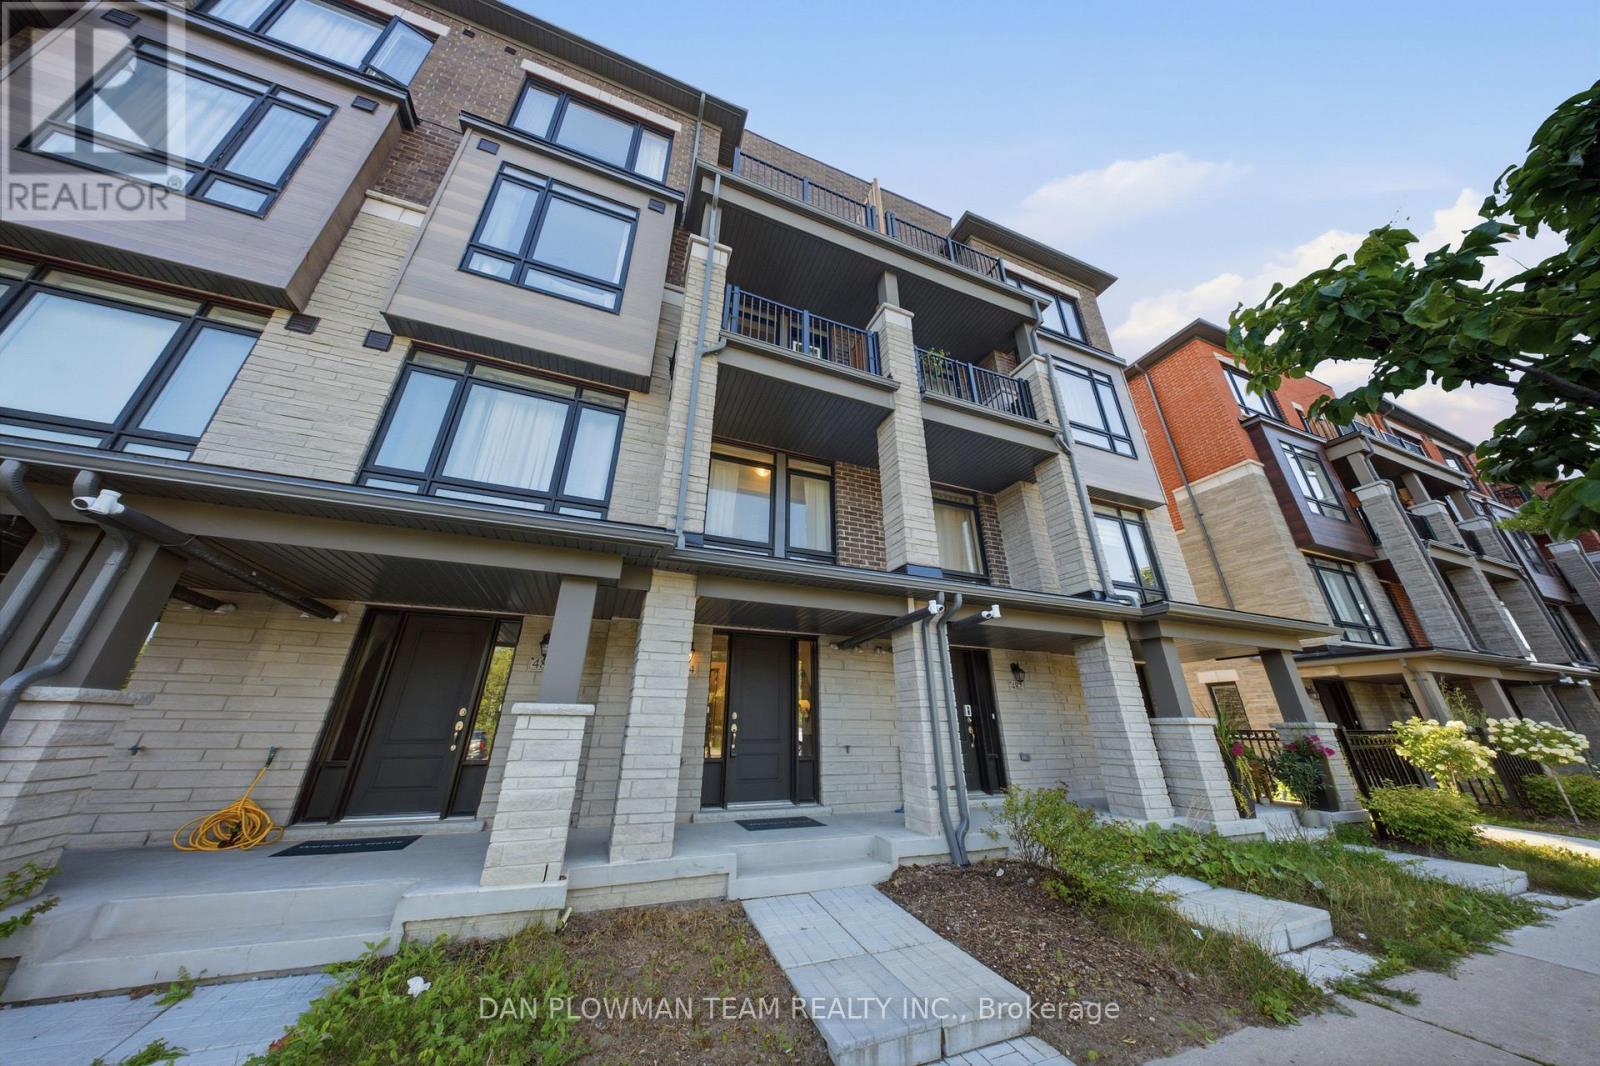
484 Salem Road S
Ajax, Ontario
Welcome To This Beautifully Appointed, Less-Than-5-Year-Old Townhouse In The Highly Sought-After South East Ajax Community. Thoughtfully Designed With Modern Finishes And An Exceptional Layout, This Spacious Home Features 2 Bedrooms Plus A Versatile Den, Making It Ideal For Professionals, Young Families, Or Those Working From Home. Step Inside To Discover Elegant Stained Oak Hardwood Flooring Throughout The Ground And Main Levels, Soaring 9-Foot Ceilings, And An Open-Concept Living And Dining Area That Seamlessly Extends To A Private Balcony Overlooking A Tranquil Backdrop Of Mature Trees. The Contemporary Kitchen Is Equipped With Granite Countertops, Extended Upper Cabinetry For Added Storage, And Ample Prep Space For Everyday Living And Entertaining. The Spacious Primary Retreat Offers Its Own Private Balcony Nestled Among The Trees, Creating The Perfect Spot To Enjoy Your Morning Coffee. Complete With A Luxurious 4-Piece Ensuite Featuring Extra-Height Vanities, This Inviting Space Combines Comfort And Functionality. An Additional Bedroom, Versatile Den, And A Total Of Four Bathrooms-Including Convenient Powder Rooms-Provide Flexibility And Convenience For Family And Guests.Additional Highlights Include Elegant Oak Main Stairs, A Cold Cellar For Extra Storage, An Attached Garage With Private Driveway Parking, And An Exceptionally Low-Maintenance Lifestyle. Ideally Located Close To Parks, Schools, Waterfront Trails, Shopping, Restaurants, Public Transit, Highway 401, Highway 412, And The Ajax GO Station, This Move-In-Ready Home Offers The Perfect Blend Of Style, Comfort, And Convenience In One Of Ajax's Most Desirable Neighbourhoods. (id:61476)
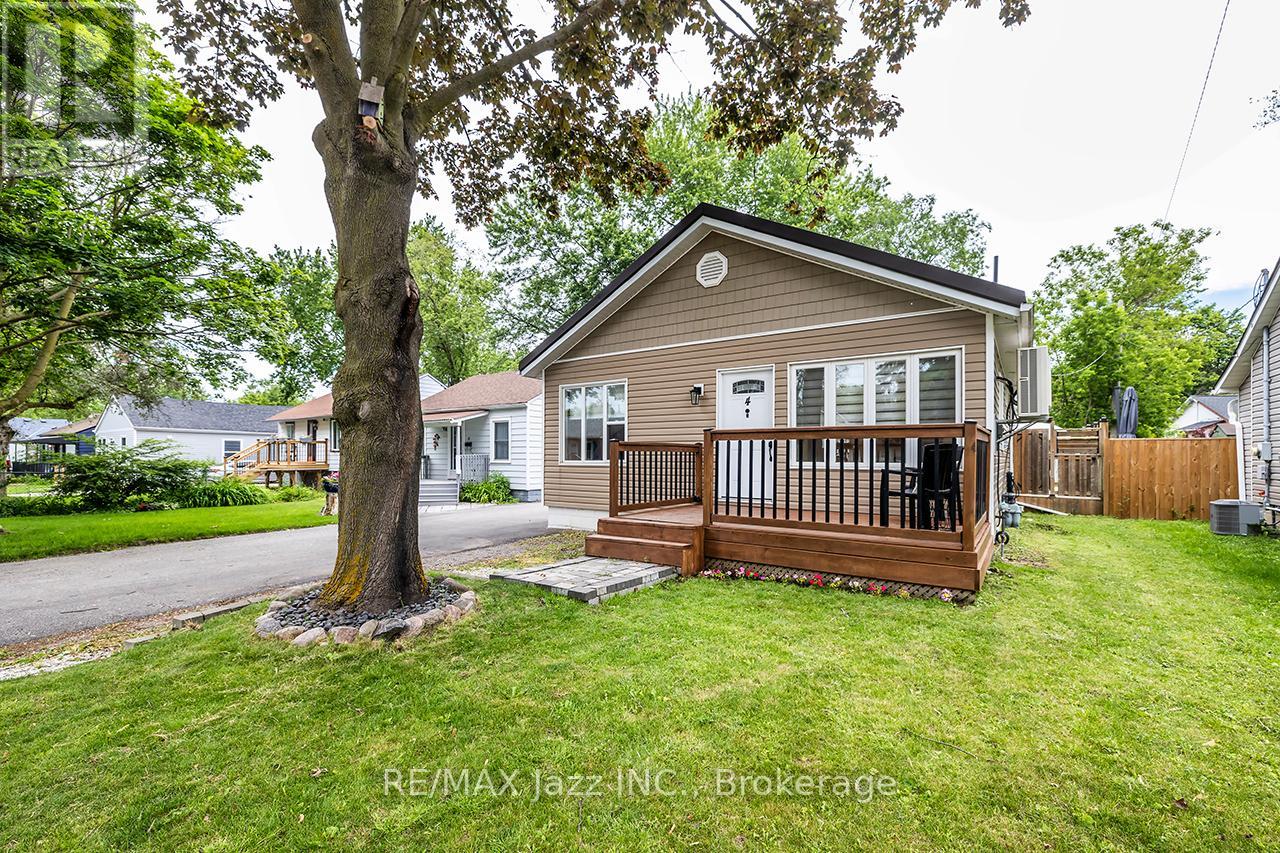
4 Maple Street
Ajax, Ontario
Welcome to 4 Maple Street, Ajax - a beautifully renovated wartime bungalow where classic charm meets modern comfort. This turn-key home offers 2 bedrooms, 1 bathroom, a detached single-car garage, and a spacious lot in a mature, family-friendly neighbourhood. Extensively updated from top to bottom, the interior features stylish luxury vinyl plank flooring, a stunning modern kitchen, and a beautifully renovated bathroom. Every detail has been thoughtfully considered, creating a bright, inviting space that's ready to enjoy from day one. The upgrades extend well beyond the cosmetic. No expense has been spared, with major improvements including a metal roof, heat pump, HRV system with HEPA filtration, spray foam attic insulation, and an encapsulated crawl space - providing exceptional energy efficiency, comfort, and peace of mind for years to come. Perfect for first-time buyers, small families, or downsizers, this home offers low-maintenance living without compromise. Conveniently located close to parks, schools, shopping, transit, and major commuter routes, this is a rare opportunity to own a truly move-in ready home in the heart of Ajax. (id:61476)
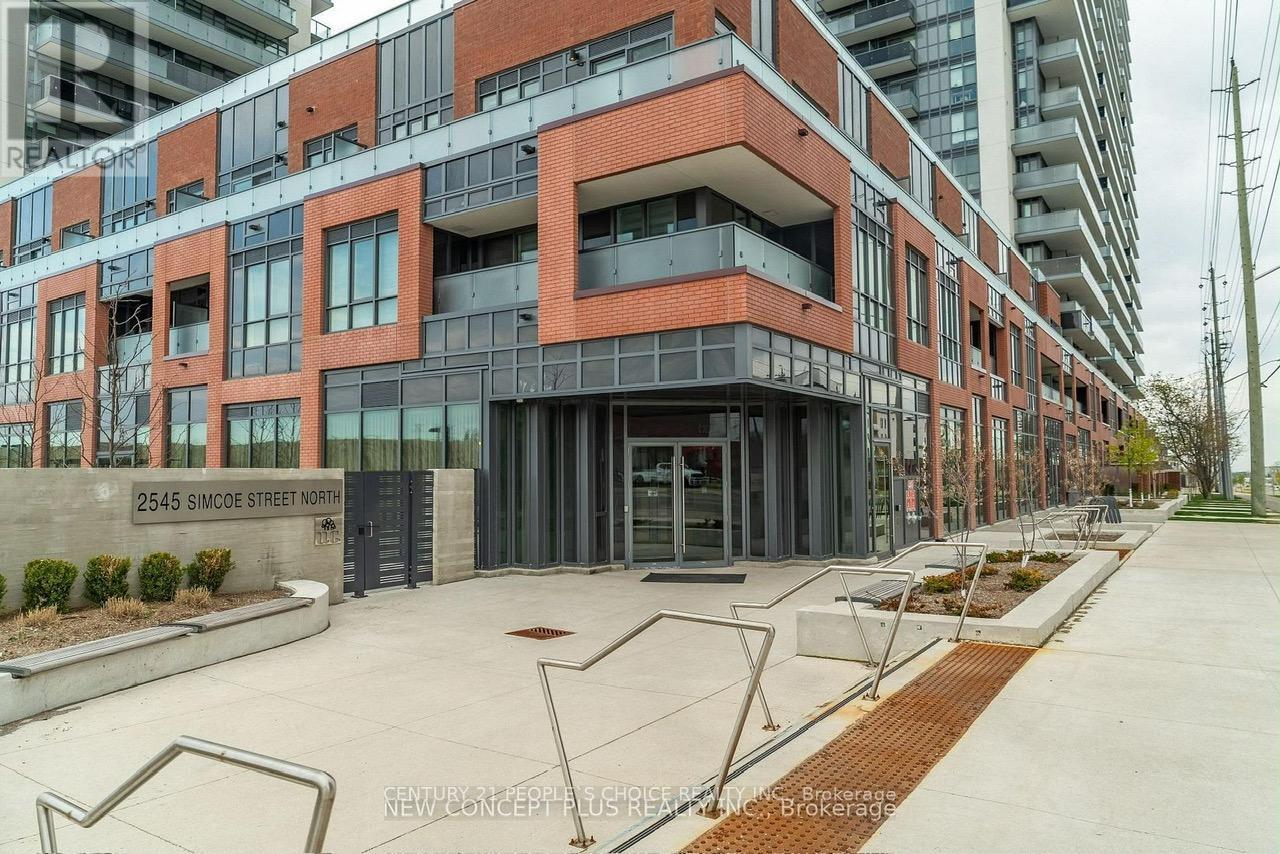
306 - 2545 Simcoe Street N
Oshawa, Ontario
Discover the perfect blend of modern luxury and effortless convenience in this spacious 3-bedroom, 2-bathroom condo offering 943 sqft + 246 sqft oversized balcony located in North Oshawa's highly desirable Windfields Farms community. Thoughtfully designed with a functional, no-wasted-space open layout, the suite features a contemporary kitchen with stainless steel appliances and a radiant living area framed by floor-to-ceiling windows, which walk out to an oversized private balcony boasting exceptional views and light. Complete with in-suite laundry and a dedicated parking space, this high-demand unit is currently tenanted with fantastic, flexible tenants who can stay or go, offering absolute turnkey ease for an investor or a seamless move-in for an end-user. Residents enjoy a true resort-style lifestyle, backed by 24/7 concierge security and over 47,000 square feet of world-class indoor and outdoor amenities, including state-of-the-art fitness and spin studios, high-tech co-working lounges, a private theater, a pet spa, and a spectacular fourth-floor rooftop terrace designed for outdoor dining and socializing. Strategically positioned for ultimate convenience, this landmark address sits just steps from Durham College, Ontario Tech University, and scenic local trails, with Costco, the LCBO, and a bustling new retail plaza right next door. Offering effortless commuting via rapid access to Highways 407, 412, and 401, , this premium property represents an unmatched opportunity for long-term growth and sophisticated living. (id:61476)
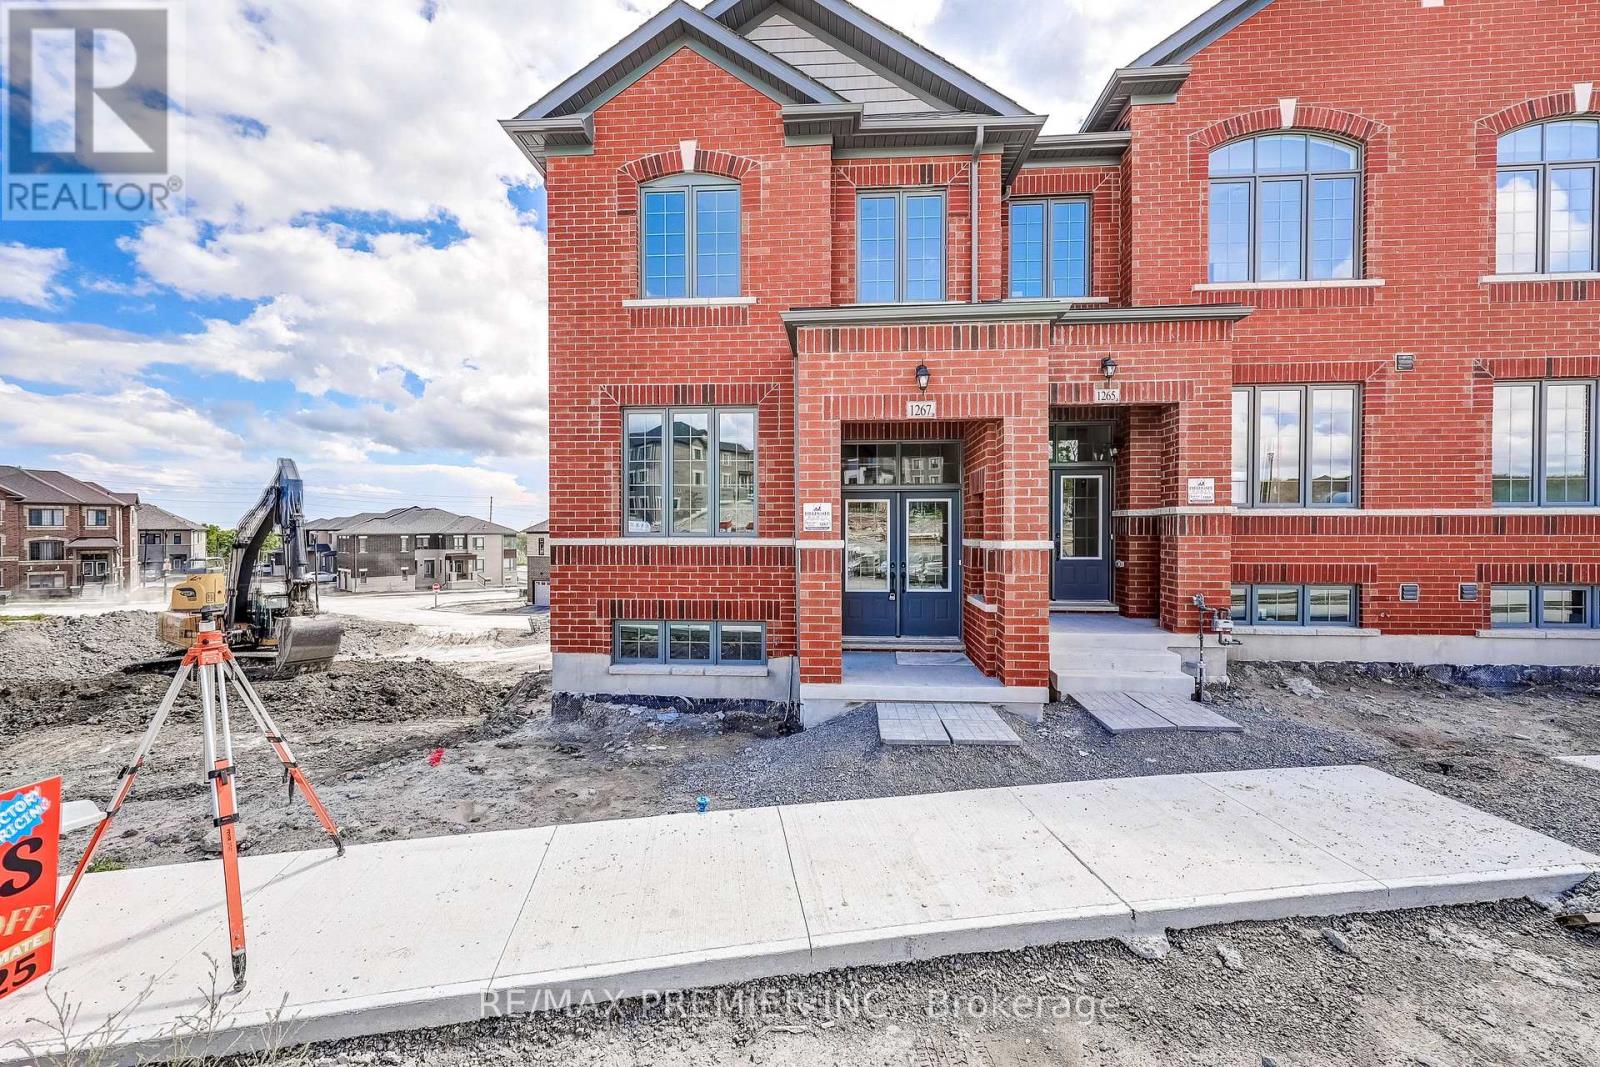
1267 Winding Woods Trail
Pickering, Ontario
Welcome to 1267 Winding Woods Trail Oasis Model, an exceptional brand new townhome situated on a prime lot in Pickering's highly desirable Winding Woods community. Offering 1891 sqft of thoughtfully designed living space, this impressive residence combines modern finishes, a functional layout and an outstanding location. Featuring 4 spacious bedrooms, 2.5 bathrooms, a double car garage and parking for 2 additional vehicles on the driveway, this home is perfectly suited for today's modern lifestyle. Step inside to a bright and inviting open concept interior highlighted by 9 foot ceilings on both the main and second levels, creating an enhanced sense of space throughout. The spacious family room is finished with rich hardwood flooring and provides direct access to a balcony above the garage, an ideal extension of the living space for relaxing, entertaining or enjoying the outdoors. The contemporary kitchen is designed with both style and functionality in mind, featuring stainless steel appliances, ample cabinetry, generous counter space and a seamless connection to the principal living areas, making it perfect for everyday living and entertaining. Upstairs, the spacious primary bedroom offers a private retreat complete with its own ensuite bathroom, while three additional well-proportioned bedrooms provide plenty of flexibility for family, guests or a dedicated home office. Set on a premium, prime positioned lot within the community, this home offers an added level of desirability and value. Additional highlights include direct interior access from the garage, generous parking, quality finishes and a thoughtfully designed floor plan that maximizes comfort and usable living space. The purchaser may also be eligible for the 13% New Home HST Rebate, subject to applicable government eligibility requirements. Ideally located just minutes from Highways 401 and 407, Pickering GO Station, shopping, restaurants, excellent schools, parks and scenic walking. (id:61476)
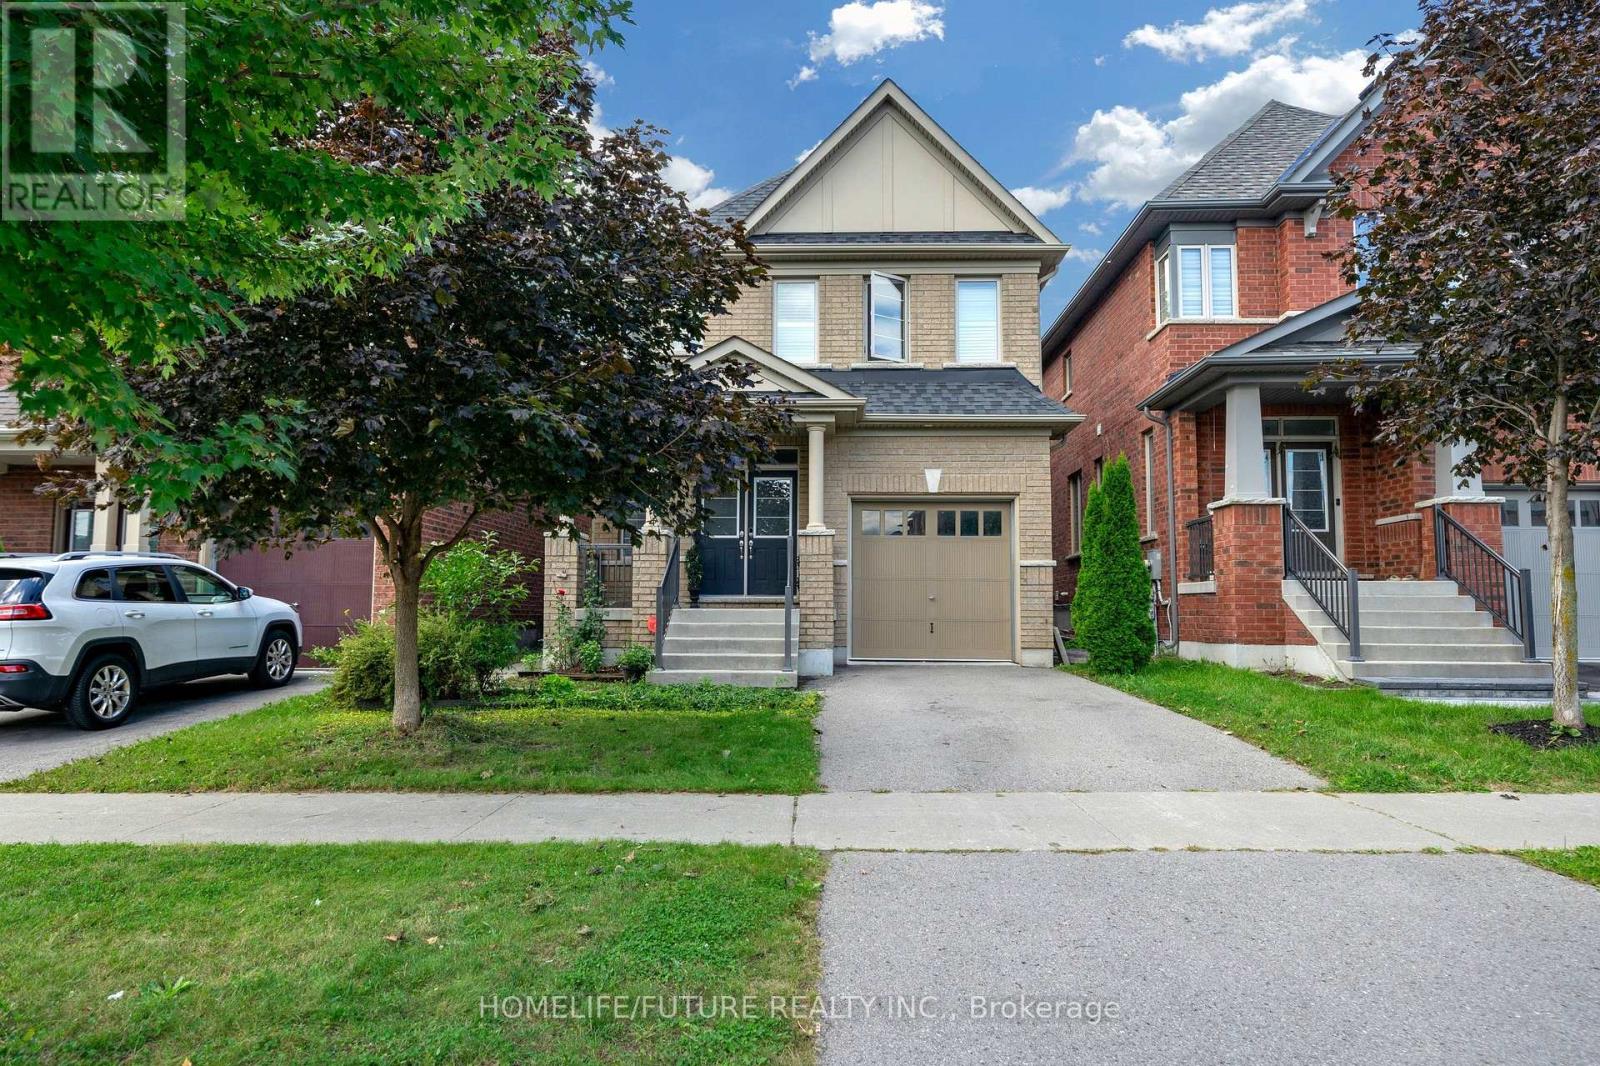
2600 Kentucky Derby Way
Oshawa, Ontario
Welcome to 2600 Kentucky Derby Way, a bright and spacious detached home in the highly desirable Windfields community of North Oshawa. Originally offered as a 4-bedroom layout, this home was upgraded through the builder to a spacious 3-bedroom configuration, creating larger bedrooms and enhanced living space. The open-concept main floor features 9-ft ceilings, generous living and family areas, large windows, shutters and plenty of natural light throughout. The upgraded kitchen features quartz countertops, ample upgraded cabinetry, under-cabinet lighting, large-format tile and stainless steel appliances. The adjoining breakfast area offers sliding doors with a walkout to the fenced backyard, perfect for everyday family living and entertaining. Upstairs, the spacious primary bedroom features a walk-in closet and 4-piece ensuite with separate shower and tub. Two additional generously sized bedrooms, a second 4-piece bathroom with double vanity, and a convenient second-floor laundry room with window, built-in storage and counter complete the upper level. Additional features include a separate basement entrance offering potential for an in-law suite or future basement apartment, basement cold room, two basement windows including one larger window, front porch and an existing Tesla Wall Connector with 240V connection. Ideally located near Ontario Tech University, Durham College, Costco, shopping, parks, public transit and the new Cedar Valley Secondary School, scheduled to open September 2026, with convenient access to Highways 407 and 412 and approximately a 20-minute drive to Whitby GO Station. A fantastic opportunity to own a spacious family home in one of North Oshawa's most sought-after communities. (id:61476)
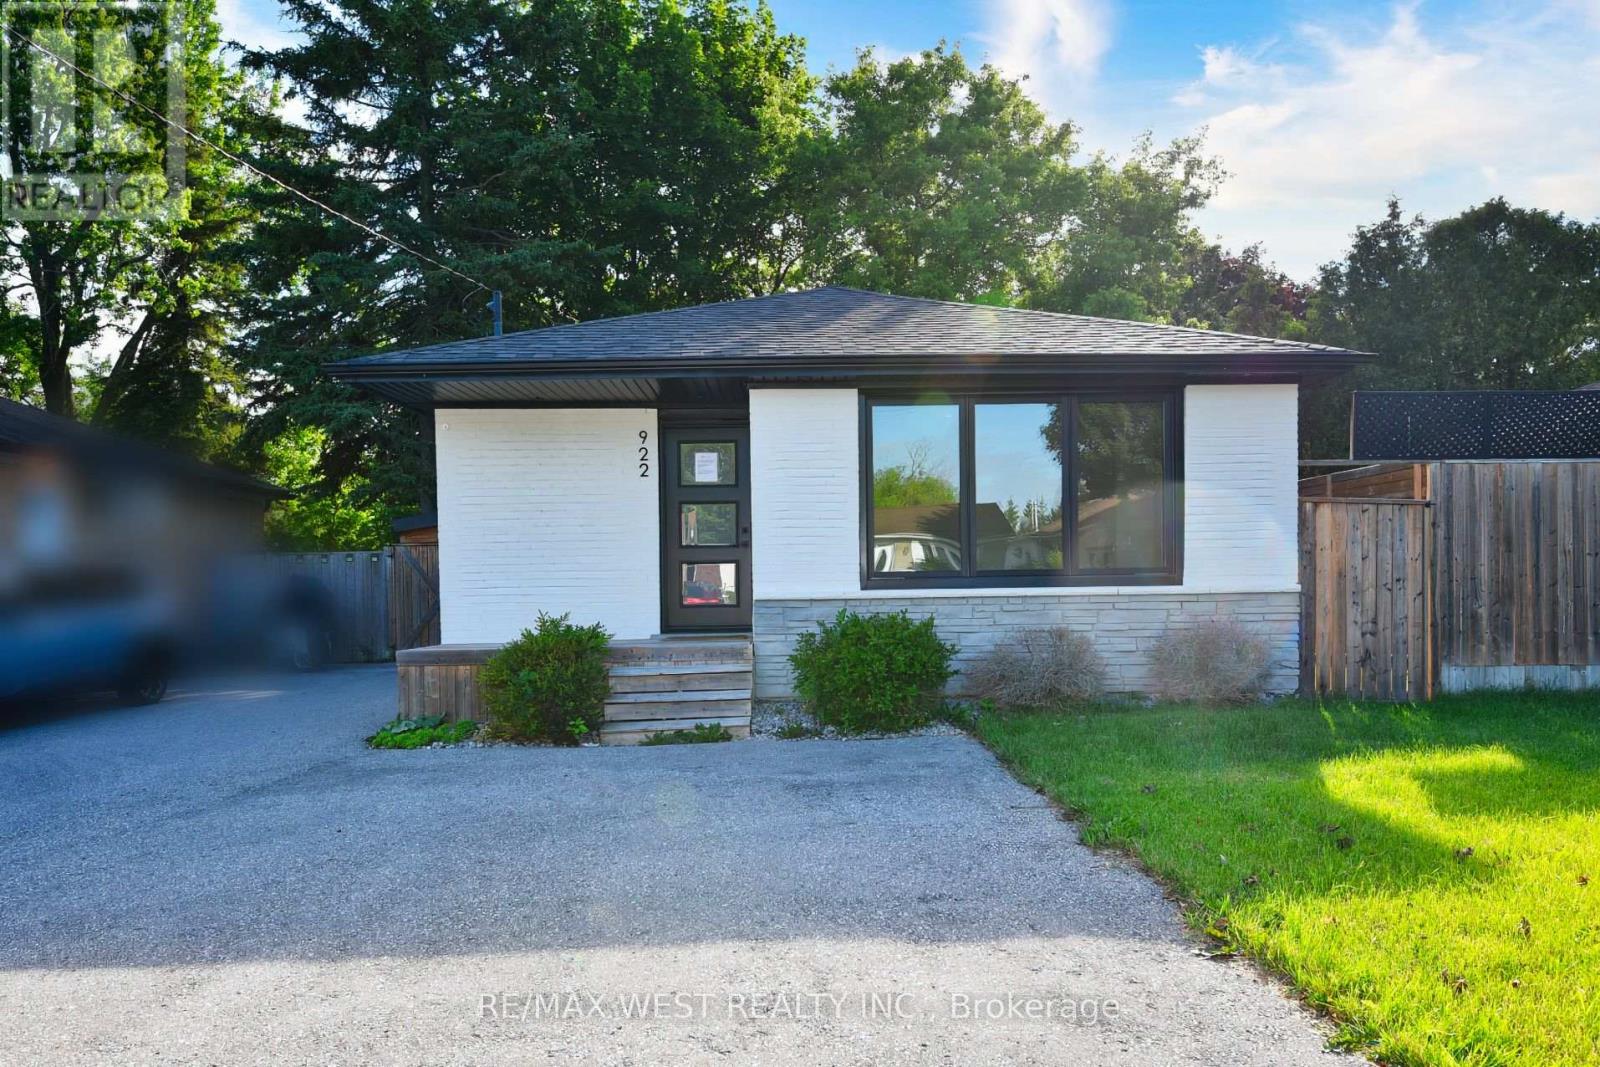
922 Centre Street N
Whitby, Ontario
Exceptional opportunity in Whitby's prestigious Williamsburg community. This detached all-brick bungalow features a versatile 3+1 bedroom, 2-bathroom layout, feeding into top-tier local schools like Williamsburg PS. The main level offers a bright, functional floor plan with three spacious bedrooms. A fully finished lower level adds a fourth bedroom, full bath, and recreation area-ideal for an in-law suite or premium rental income. 6-vehicle parking capacity (5 driveway + 1 Carport )Exceptional opportunity in Whitby's prestigious Williamsburg community. This detached all-brickbungalow features a versatile 3+1 bedroom, 2-bathroom layout, feeding into top-tier local schoolslike Williamsburg PS.The main level offers a bright, functional floor plan with three spacious bedrooms. A fully finishedlower level adds a fourth bedroom, full bath, and recreation area-ideal for an in-law suite orpremium rental income. 6-vehicle parking capacity (5 driveway + 1 Carport ) (id:61476)
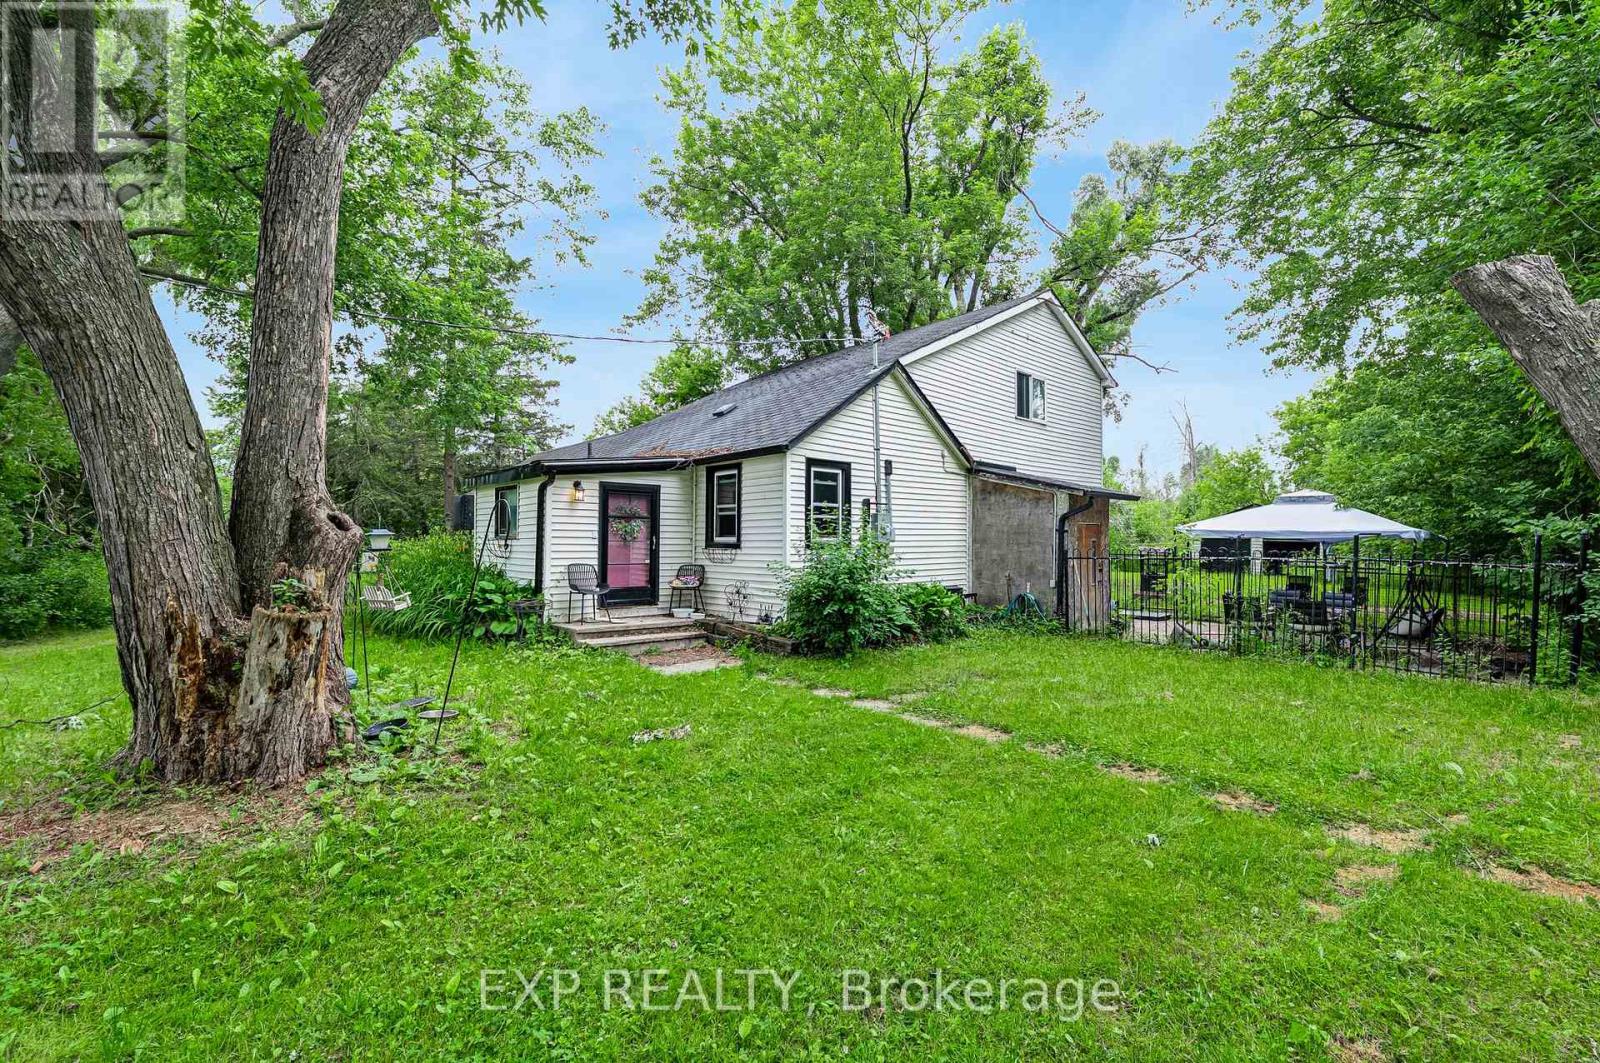
1435 Thorah Concession Road 7
Brock, Ontario
4.7 private acres in Rural Brock, minutes to Beaverton for local amenities, Lake Simcoe and Highway 12 access to Uxbridge, Port Perry and the GTA. A mix of cleared and mature treed land, set well back for privacy. The kind of manageable country parcel that rarely comes available this close to town. A 2 bedroom, 1 bathroom home and a detached 2 car garage sit on the property. Renovate, rebuild or hold. A rare chance to own close-to-town acreage and make it your own. (id:61476)
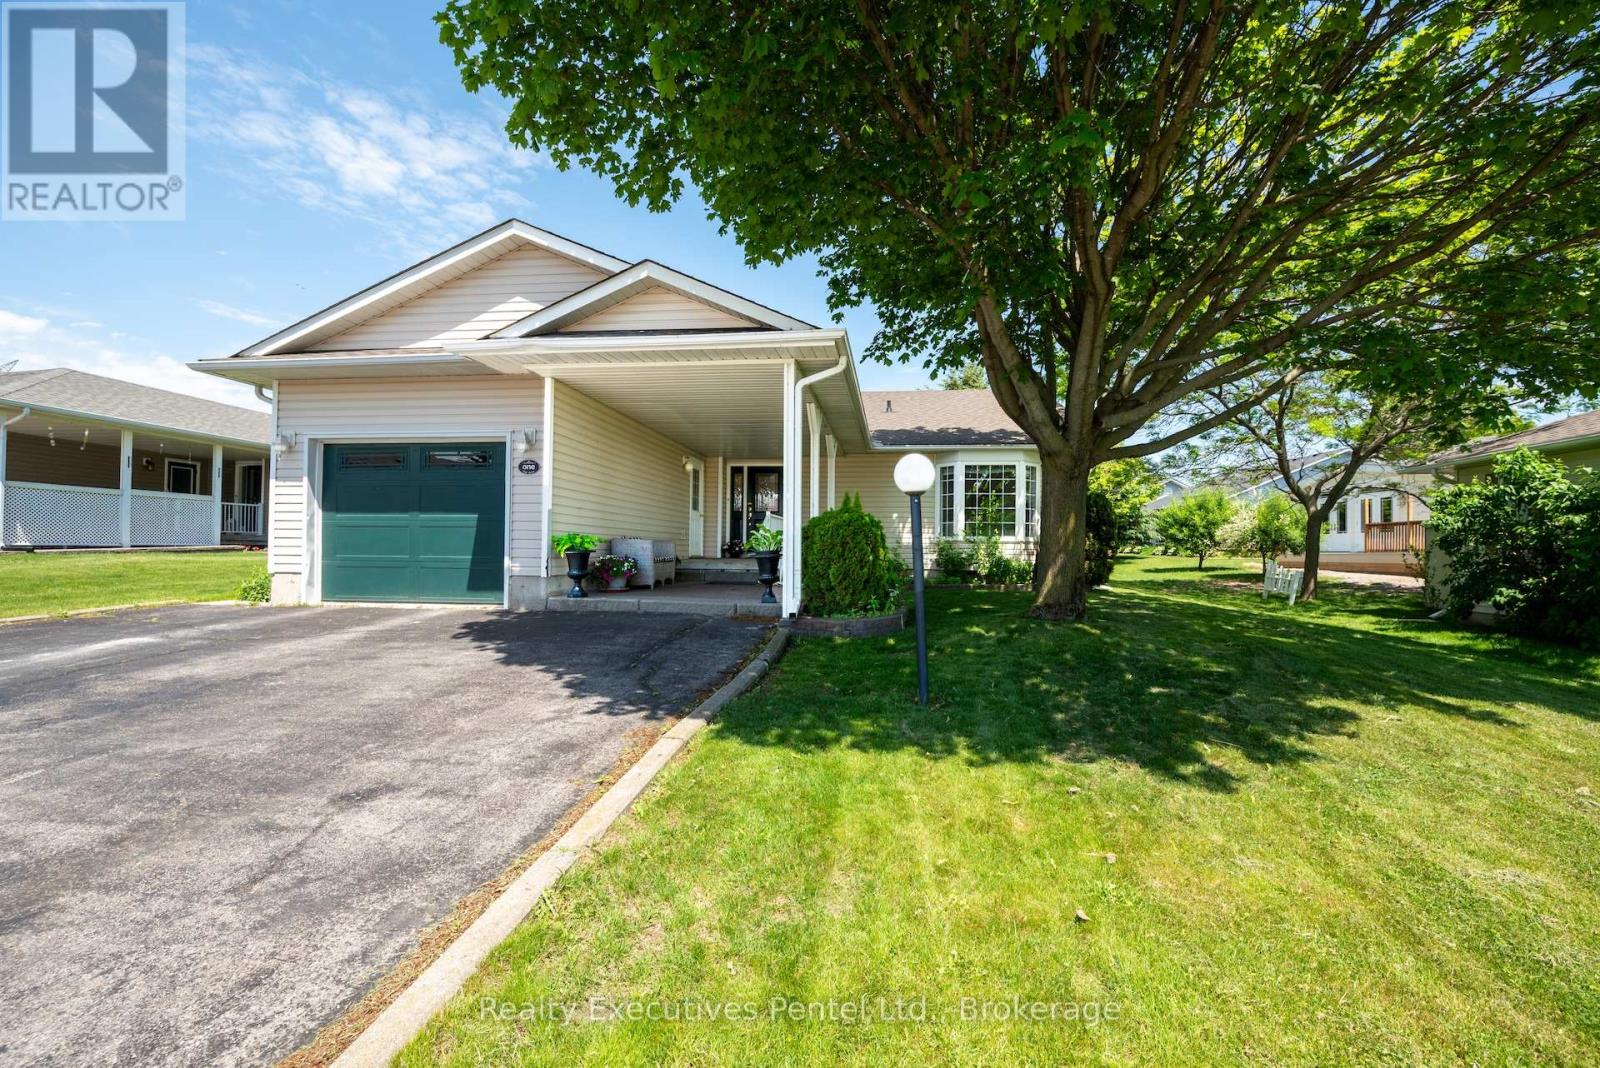
1 Cliff Drive
Clarington, Ontario
1 Cliff Drive - Wilmot Creek Lakeside Lifestyle Enjoy picturesque Lake Ontario views and a relaxed, resort-style lifestyle in the sought-after 55+ community of Wilmot Creek. This well-appointed 2-bedroom, 3-bathroom bungalow offers comfortable, low-maintenance living with plenty of space for relaxing and entertaining. The bright, open-concept living room features vaulted ceilings and updated flooring, while the separate den provides flexibility as a home office, reading room, or hobby space. The sun-filled Florida/TV room offers a walk-out to the backyard and a peaceful place to unwind. A rare bonus is the finished basement, featuring a spacious recreation area, additional bathroom, and workshop-ideal for hobbies, guests, or additional living space. Enjoy your morning coffee on the covered porch overlooking the lake. Additional features include wider doorways, gas fireplace, in-ground sprinkler system, and an extra-large driveway. Life at Wilmot Creek is all about community, activity, and connection. Residents enjoy an impressive range of amenities including a golf course, indoor and outdoor pools, tennis and pickleball courts, fitness centre, marina, walking trails, clubs, and social activities. On-site conveniences including a restaurant, salon, pharmacy, walk-in clinic, dog park, woodshop, and more make everyday living easy and enjoyable. Ideally located minutes from Newcastle and Bowmanville, with shopping, dining, and essential services nearby, plus easy access to Highways 401 and 115 and close to the future GO Train. If you're 55+ and ready to enjoy an active, welcoming lakeside lifestyle, 1 Cliff Drive is a wonderful place to call home. (id:61476)
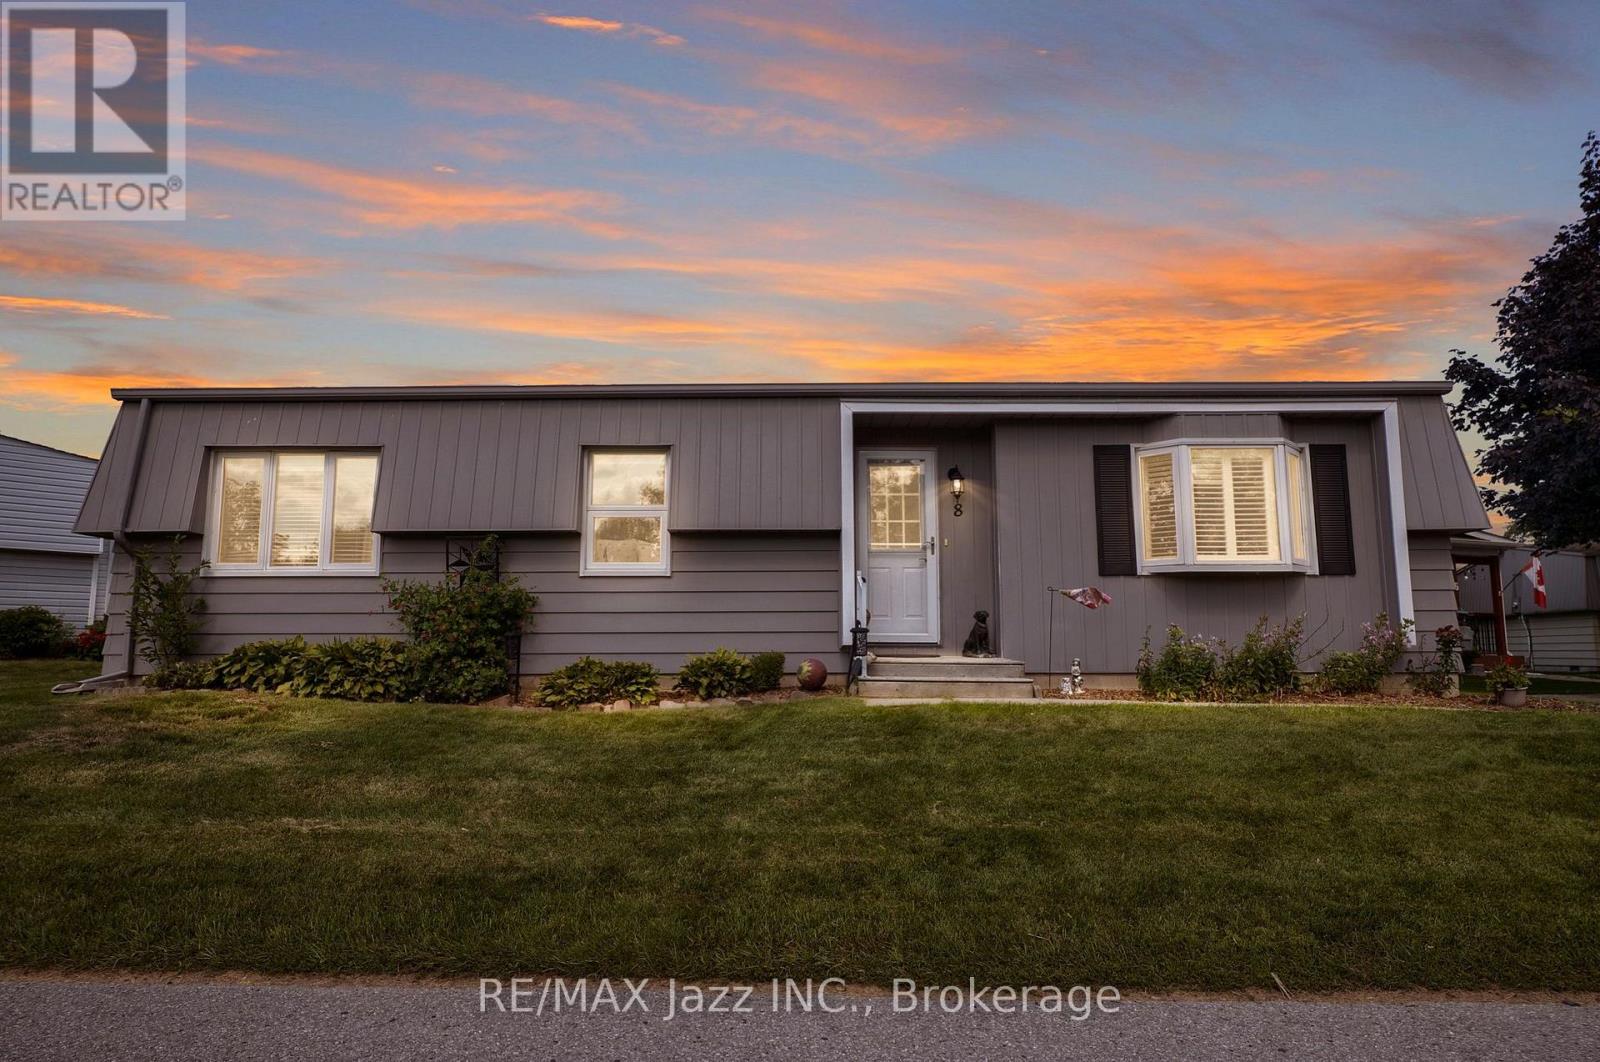
8 Wheelhouse Drive
Clarington, Ontario
LOCATION, LOCATION, LOCATION! Welcome to 8 Wheelhouse Drive, boasting an exceptional location within the highly sought-after Wilmot Creek Adult Lifestyle Gated Community on the shores of Lake Ontario. One of this home's greatest advantages is its close proximity to the Wheelhouse Community Centre-just steps from your front door, putting an incredible selection of amenities, activities and opportunities to socialize practically at your doorstep. Enjoy all that the Wheelhouse has to offer without having to get in the car. Forget something at home? No problem... you're only steps away! This bright and welcoming home features a well-appointed kitchen, a sun-filled family room with a cozy fireplace, and two generously sized bedrooms. Newer laminate flooring throughout provides easy-care, carpet-free living, while a walkout leads to a huge new deck-perfect for relaxing, entertaining or enjoying your morning coffee on the sunny side of the house. Outside, you'll appreciate the durable metal roof and newer vinyl siding in a gorgeous contemporary grey, providing attractive curb appeal along with low-maintenance living. Wheelhouse Community Centre offers a library, gym, medical care walk-in clinic, pharmacy, beauty salon, hot tubs, billiard room, shuffleboard, craft centre, meeting rooms, and so much more. Enjoy an outstanding array of additional amenities including a private 9-hole golf course, two heated inground swimming pools, tennis and pickleball courts, gym, snooker/billiards room, darts, shuffleboard, woodworking shop, dog run, lawn bowling, and scenic lakeside walking and biking trails. 8 Wheelhouse Drive puts you right in the heart of it! Enjoy the security of a gated community, an active social atmosphere, outstanding amenities and a beautiful lakeside setting. Existing payment-friendly lease may be assumable at current rates, subject to buyer approval by Compass Communities. Monthly fees are $850 plus an additional $50.00 per month for new owners. (id:61476)
26 Chiswick Avenue
Whitby, Ontario
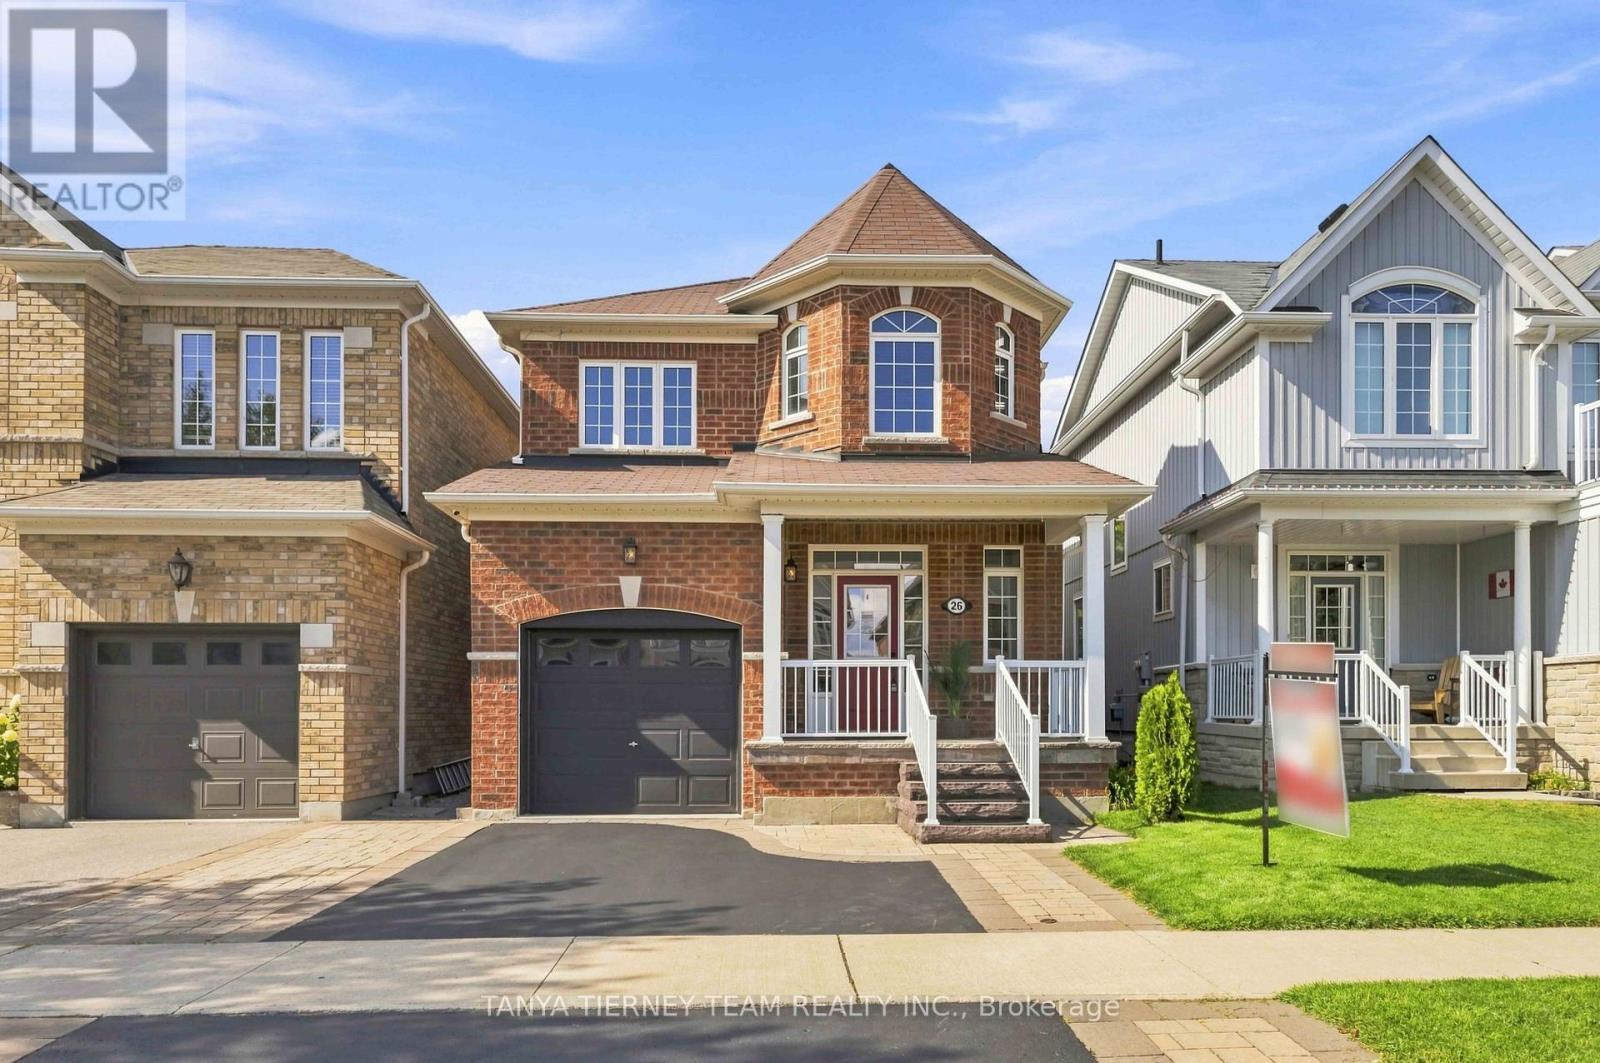
Welcome to this immaculate, all-brick 3-bedroom, 3-bathroom family home, quality built by Melody Homes and set on a beautifully manicured lot with pristine curb appeal. Professionally landscaped gardens, interlocking stonework, stone steps and a cozy covered front porch create an inviting first impression. Step inside to an impressive entry featuring upgraded oversized tile flooring and a bright, open-concept main level. The spacious family room showcases stunning engineered hardwood floors, while the gourmet kitchen is designed to impress with upgraded tile flooring, stainless steel appliances including a gas stove, quartz countertops, breakfast bar, subway tile backsplash and pot lights. The adjoining dining area adds warmth and character with a rustic feature wall and exposed beam, plus a sliding glass walkout to the entertainer's deck complete with gazebo. The private backyard is surrounded by mature trees and features beautiful gardens, a custom garden shed and plenty of space for children to play. Upstairs, you'll find three generous bedrooms, including a relaxing primary retreat with a stylish feature wall, walk-in closet and updated 4-piece ensuite.The finished lower level provides even more living space with a spacious recreation room, above-grade windows, a versatile den area with feature wall, laundry area and ample storage.Ideally located just steps from schools and parks, close to the shops and amenities of downtown Brooklin, and offering easy access to Highway 407 for commuters. A beautifully maintained home in a fantastic family-friendly location! ** This is a linked property.** (id:61476)
1 Cale Avenue
Clarington, Ontario
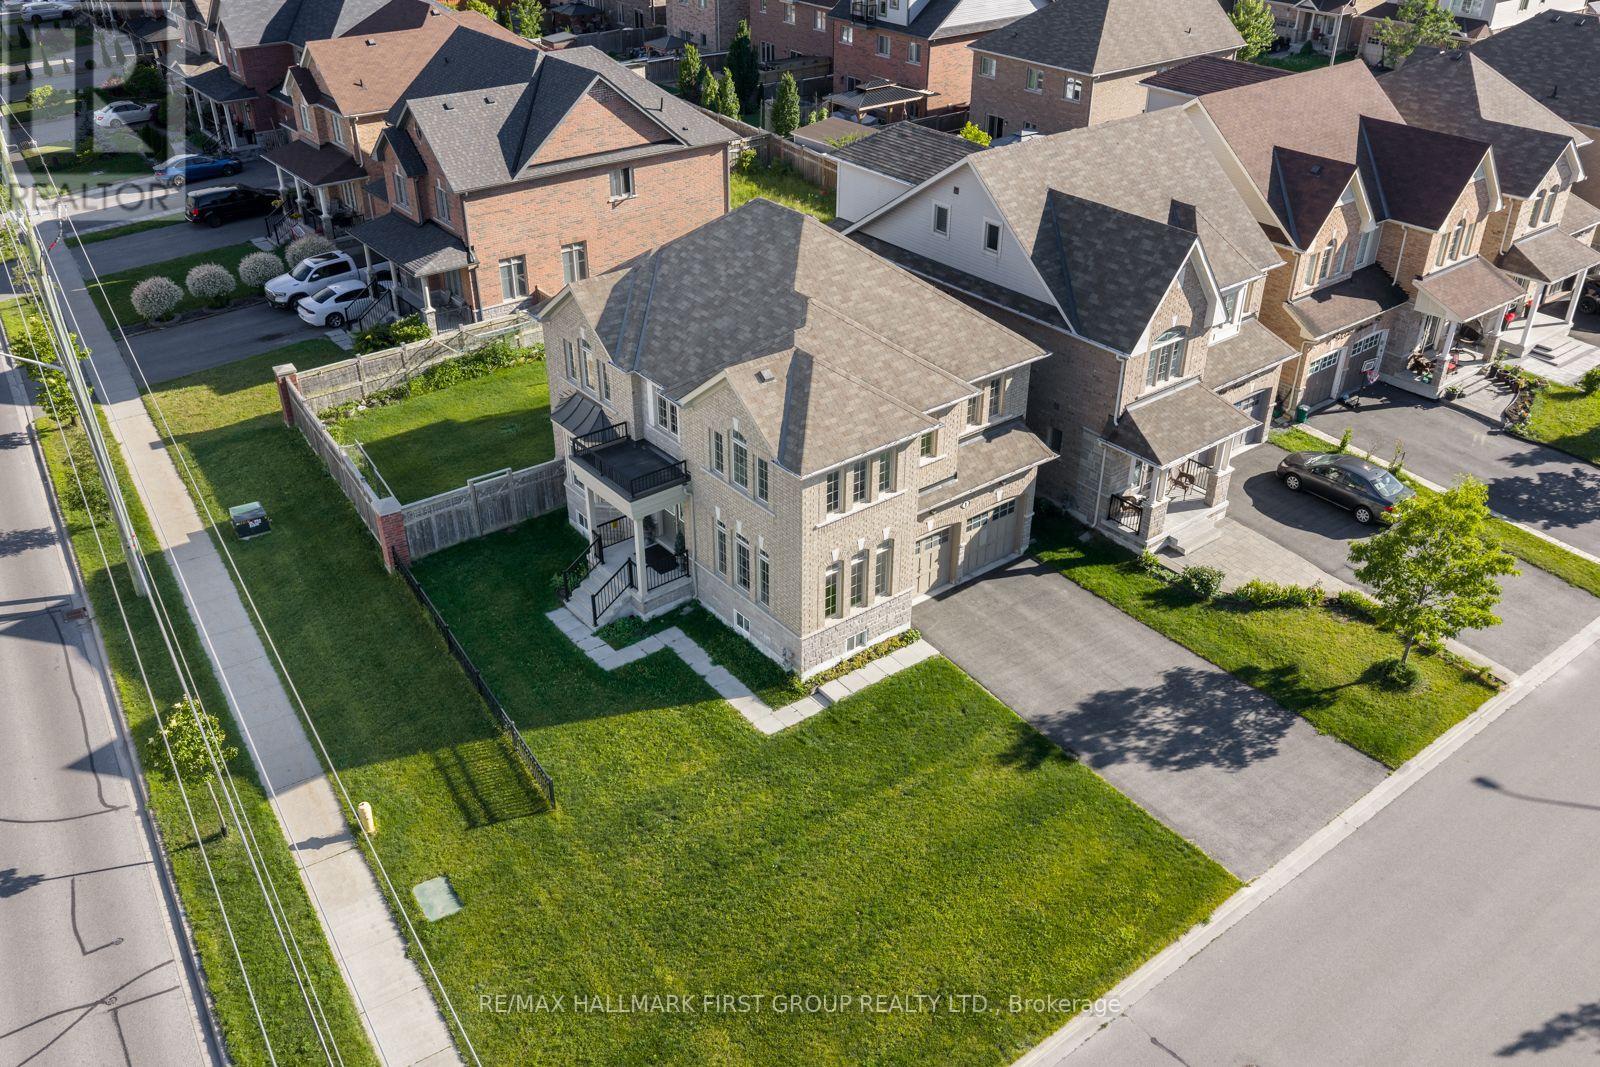
Welcome to 1 Cale Avenue, a stunning 2-storey 4 bedroom, 3 Bathroom detached home in the quiet, family-friendly Courtice community! Conveniently located near parks, schools, and shopping, this beautifully maintained home boasts a large front yard, a 2-car garage, and a striking front entry with an elegant Juliette balcony, creating exceptional curb appeal. The fully fenced backyard completes the outdoor retreat. Step inside to discover gleaming hardwood floors and a welcoming foyer that flows into the bright living room, enhanced by large front-facing windows that fill the space with natural light. The impressive family room showcases a stunning bay window, creating a warm and inviting atmosphere. The stylish, well-appointed kitchen features a contemporary backsplash, sleek stainless steel appliances, and abundant cabinetry. A charming eat-in area and convenient walkout to the backyard make it ideal for everyday living. Upstairs, the expansive primary suite offers a walk-in closet and a serene 5-piece ensuite, creating the perfect private retreat. The generously sized second and third bedrooms feature double closets for ample storage, while the versatile fourth bedroom includes its own closet. Brand new laminate flooring throughout all bedrooms and the upper hallway adds a fresh touch. Completing the second floor is a beautifully designed 4-piece split bathroom with a spacious double vanity. Combining spacious principal rooms, stylish modern updates, and exceptional curb appeal, 1 Cale Avenue is the perfect place to call home. Nestled in a quiet and welcoming Courtice community, with its bright interior, generous living spaces, and attractive exterior, this home is ready to move in and enjoy. (id:61476)
1749 Liatris Drive
Pickering, Ontario
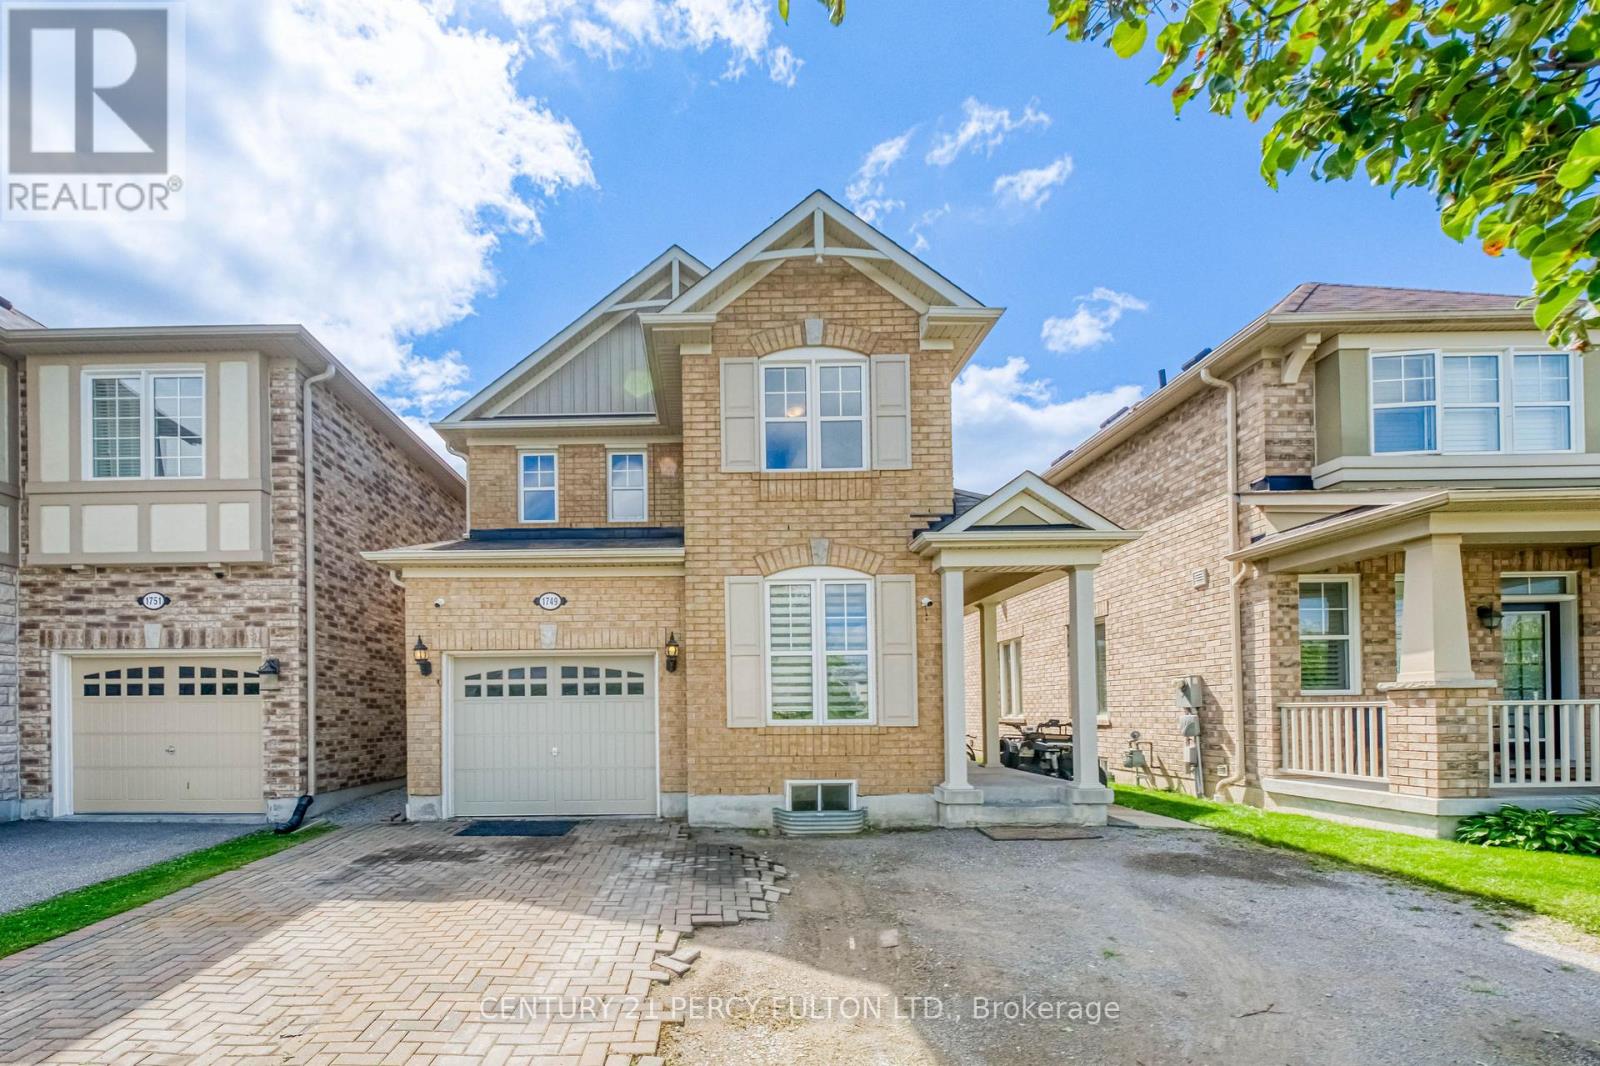
Welcome to this spacious Mattamy-built 4+2 bedroom, 5-bathroom home in the highly sought-after Duffin Heights community, ideally situated across from the golf course and park. Featuring 9-ft ceilings and a modern open-concept layout, the main floor offers a bright living and dining area, a separate home office, and a chef-inspired kitchen with granite countertops. Walk out to the interlock patio and private backyard, complete with a large powered shed perfect for relaxing, entertaining, or setting up an outdoor TV space.The home features hardwood flooring throughout the main and upper levels, zebra blinds on the main floor, California shutters upstairs, pot lights, and convenient upper-level laundry. The professionally finished basement offers excellent additional living space with a separate entrance through the garage, 2 bedrooms, 2 bathroomsi ncluding an ensuite, a kitchen, separate laundry, and laminate flooring. With two full laundry areas and plenty of space for a growing or multi-generational family, this home offers exceptional versatility. Conveniently located close to schools, parks, shopping, transit, and major highways. Pls note: Seller will replace driveway with asphalt paving before closing.... (id:61476)
115 - 2551 Barbarolli Path
Oshawa, Ontario
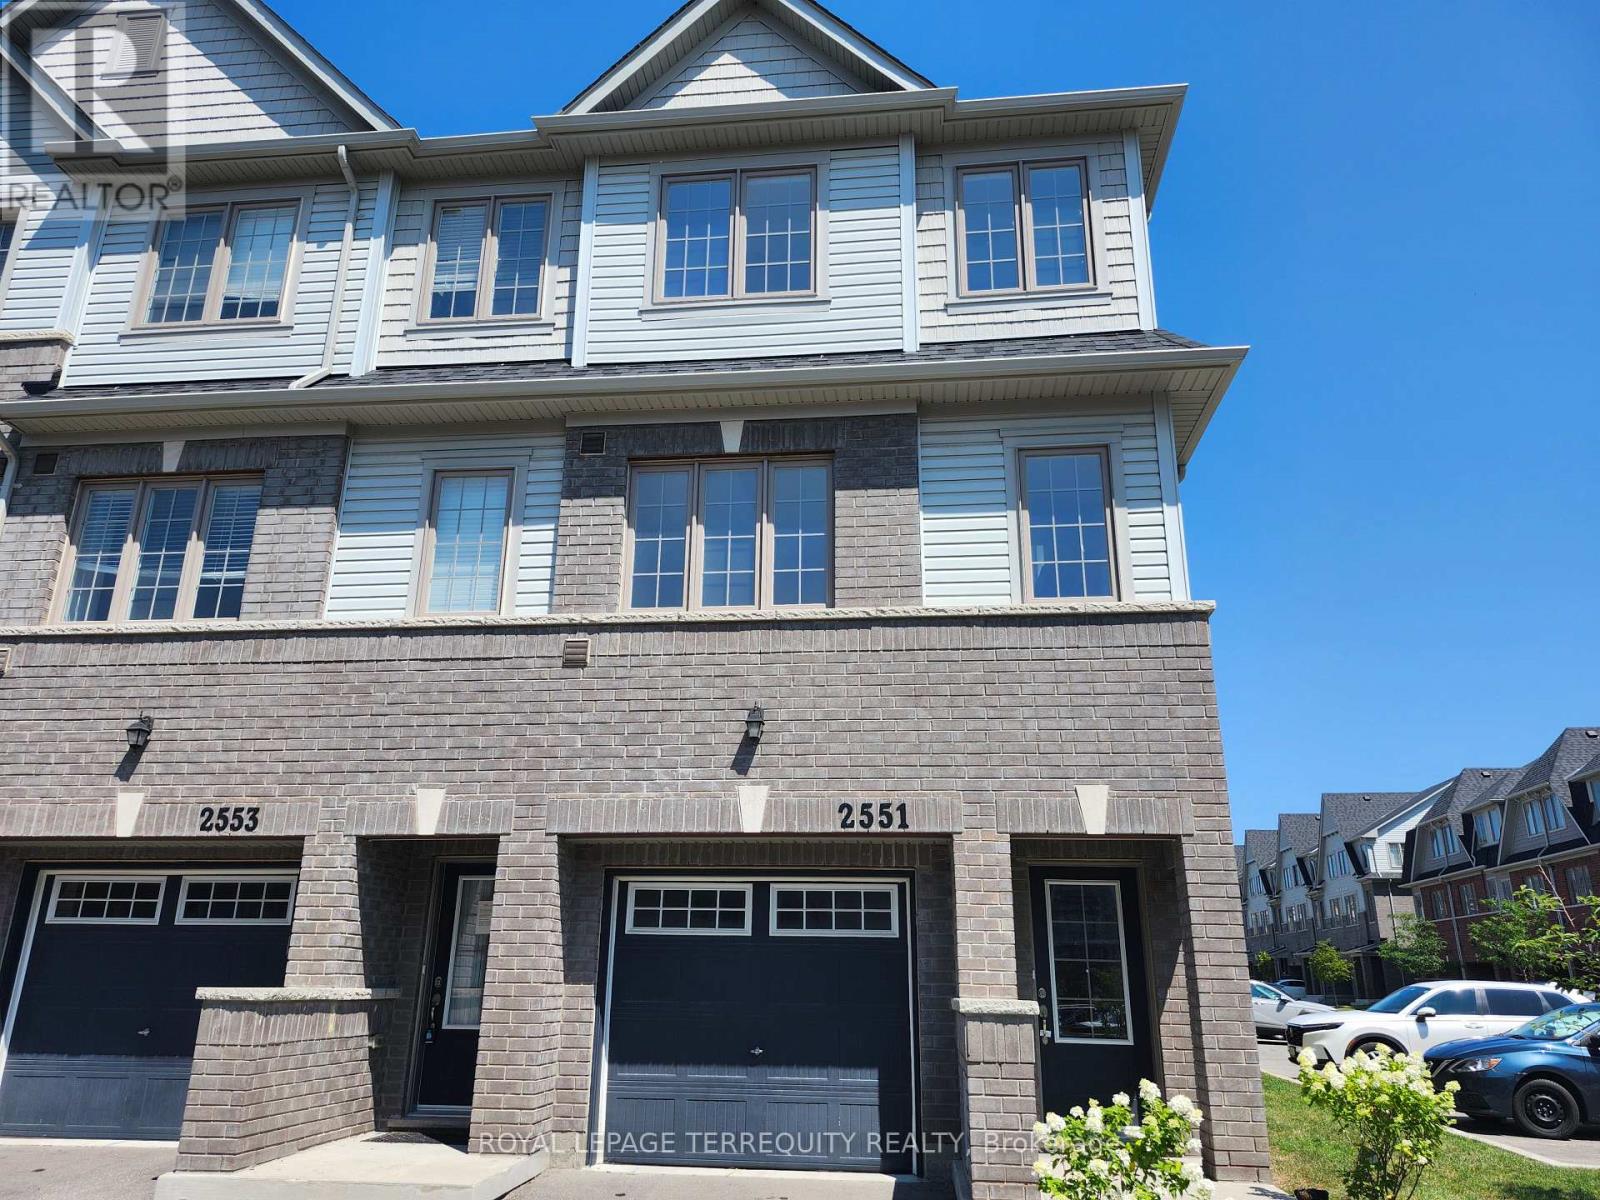
Great Location in Oshawa! Corner house. This stunning home offers a spacious and bright layout with 3 bedrooms, 3 bathrooms, and a versatile rec room that can be used as a 4th bedroom. This contemporary residence boasts an inviting open-concept design, perfect for modern living. The dining area opens to a small deck/balcony. Built by Tribute just 5 years ago. Conveniently located within walking distance to Costco, the Riocan shopping center, parks, and schools, with easy access to major highways 401 and 407, Ontario Tech University, and Durham College. Good opportunity for First Time Home Buyers and Investors (id:61476)

153 - 1915 Denmar Road
Pickering, Ontario
Welcome to affordable living in the heart of Pickering. This bright and spacious end unit is the perfect starter for first-time buyers and professionals alike, offering three generously sized bedrooms, 1.5 bathrooms and spacious throughout. Generous windows fill the suite with natural light. Designed with both comfort and functionality in mind, this move-in-ready suite features exceptional space, convenient ensuite laundry, private parking and an end unit for additional privacy. Tailored for an active and connected lifestyle and close to all the amenities any family would expect. Perfectly situated for both work and play, you are just minutes from lakefront walking trails, parks, and regional mall: Pickering Town Centre. Commuting is effortless with the nearby GO Station and Highways 401, 412, and 407 only minutes away. With local dining, shopping, and entertainment all within easy reach, this one is the ultimate balance of function and convenience. Bathrooms renovated 2023. Newer-Low "E" Vinyl Windows and front door. (id:61476)
3075 Zion Road
Port Hope, Ontario
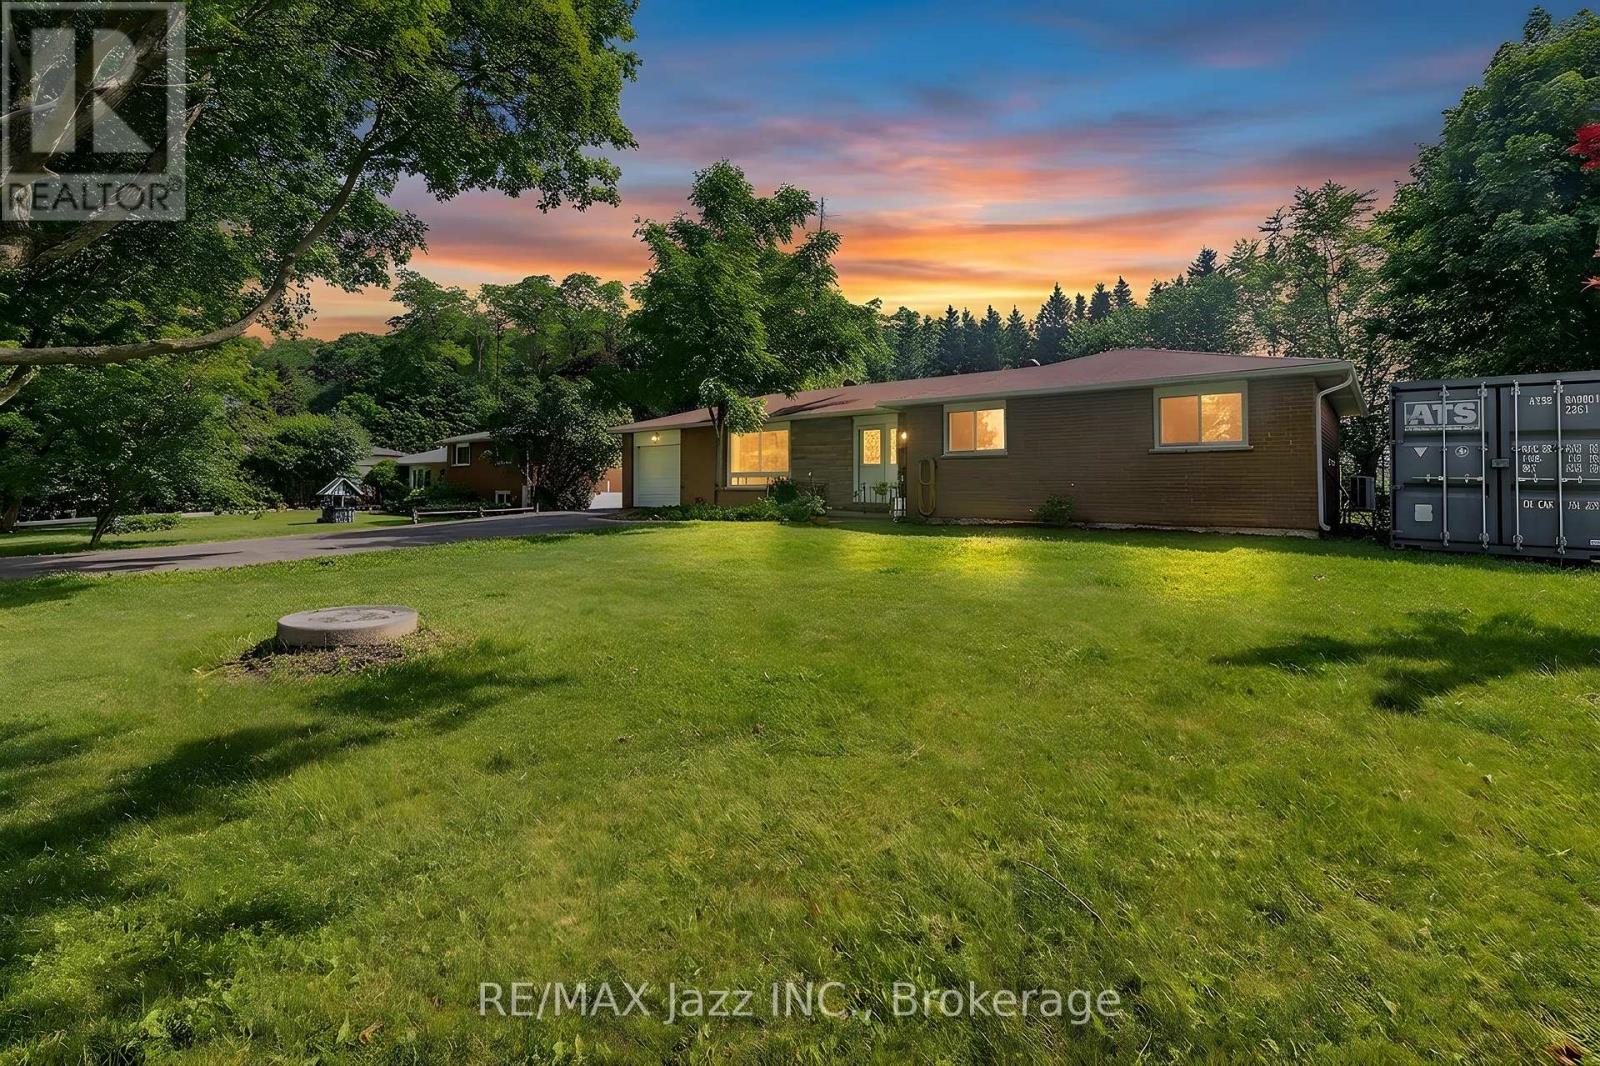
Tucked away where the pace of life slows down and the stars shine a little brighter, this charming 3 bedroom all brick bungalow is ready to welcome its next chapter. From the moment you arrive, you'll appreciate the peaceful setting and generous lot that offers the perfect blend of privacy, space, and country charm. Picture mornings with a coffee in hand, listening to the birds, afternoons spent gardening or watching the kids and pets play in the expansive backyard, and evenings gathered around a fire under an endless country sky. There is also a steel barn in the back great for hobbies or trades. Inside, the home is bright, inviting, and thoughtfully updated. Fresh new flooring flows throughout, while the beautifully renovated bathroom adds a modern touch. The spacious eat-in kitchen is the heart of the home; a place where family meals, homework sessions, and holiday baking become treasured traditions. A separate living room and dining room provide comfortable spaces for both everyday living and entertaining. Practical updates offer peace of mind, including a new heat pump, new refrigerator, new water heater, and new garage door, allowing you to move in and simply enjoy. The unfinished basement presents endless possibilities, whether you envision a workshop, home gym, recreation space, or additional storage, it's a blank canvas waiting for your ideas. Whether you're buying your first home, downsizing, or dreaming of quieter surroundings without sacrificing comfort, this property offers the perfect opportunity to embrace country living while creating memories that will last for years to come. (id:61476)

8 Westacott Avenue
Ajax, Ontario
Stunning Executive Detached Home By Tribute In The Highly Coveted Nottingham Enclave Of Westacott. This 3800 Sq.Ft Plus An Additional 1500 Sq.Ft In The Finished Basement Features 5 FULL Bathrooms, A Fully Renovated Eat-In Kitchen That Includes Quartz Countertops, A Double Waterfall Island, Subway Tiles, Shaker Cabinets, S/S FRANKE Double Sink & New Back Splash. Main Floor Boasts Solid Wood Executive Doors In Front Rooms, 18-ft Ceiling In Living Room, Spacious Dining Area, Family Room, Office/Bedroom, Hardwood Flooring (Updated 4 Years Ago) Plus New Double Doors & Ceramic Tiles In Front Hall, Second Floor Features Brand New Carpet Throughout, Primary Bedroom includes Double Doors (2018), Massive W/I Closet Plus Ensuite Bathroom W/ Soaker Tub, A Large Shower & Double Vanities. New Berber Carpets in Basement Plus Extra Studio/Bedroom, Newly Renovated Laundry Room & 3 Piece Bathroom. Step Outside To A Landscaped Paradise Of Perennial Flowers & Plants, Blue Spruce & So Much More! (id:61476)