

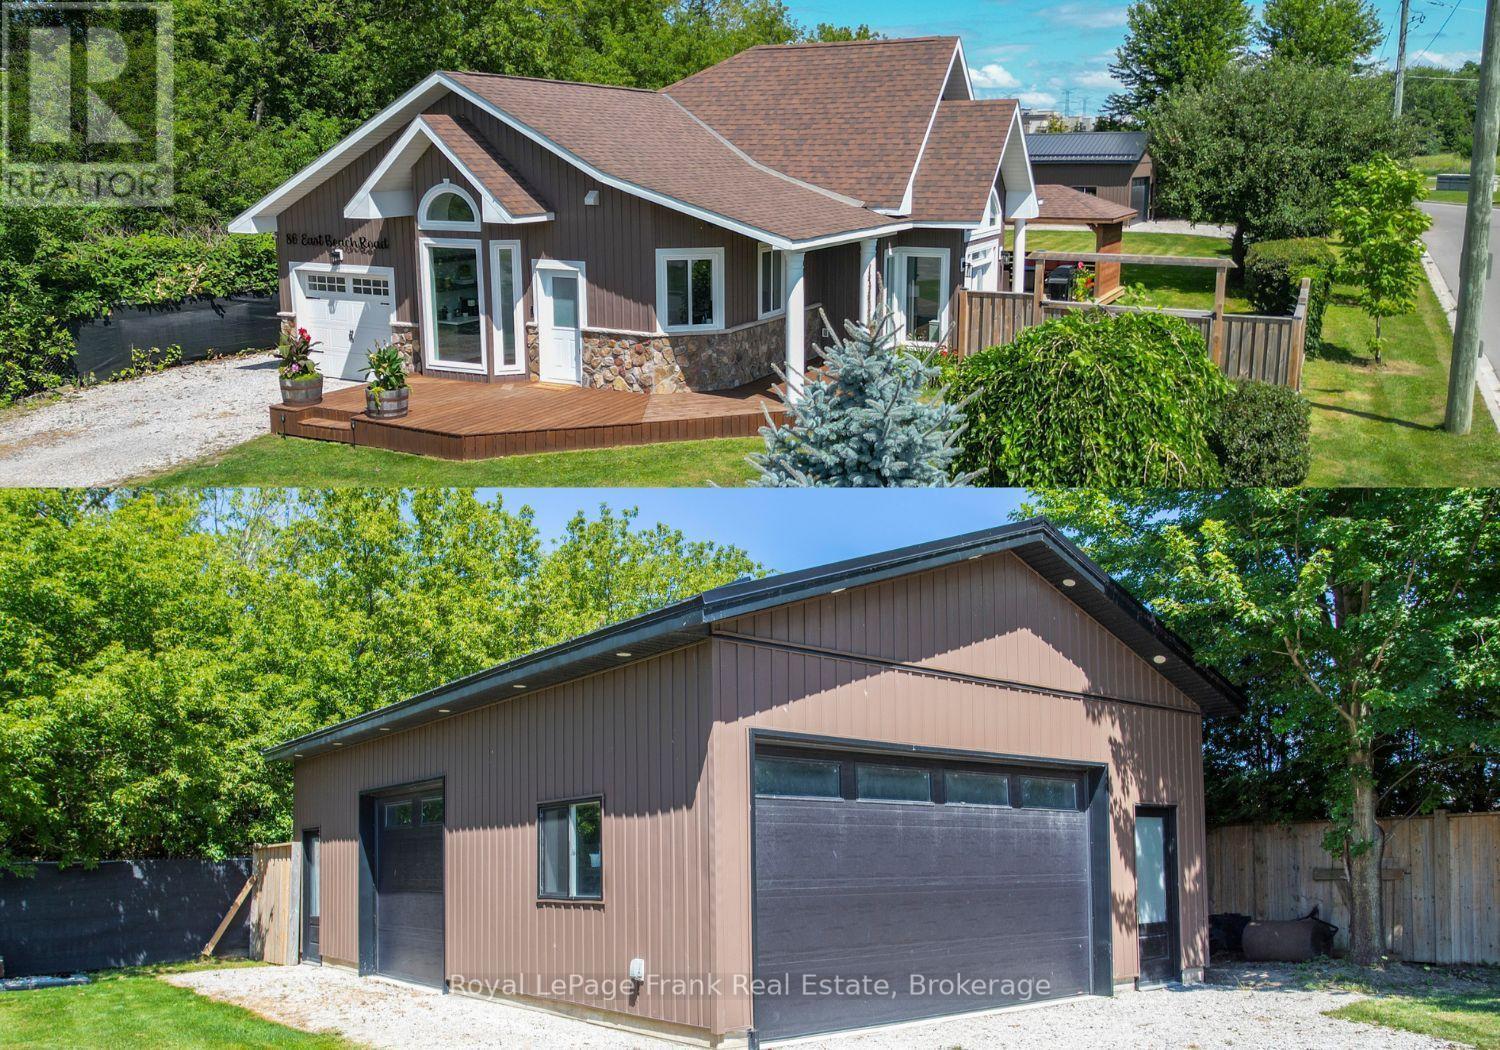
86 East Beach Road
Clarington, Ontario
Welcome To Your Ideal Coastal-Inspired Sanctuary In Desirable Bowmanville! This Charming 2-Bedroom, 1-Bathroom Bungalow Offers The Ultimate Blend Of Modern Elegance, Relaxed Lakeside Living, And Unmatched Workshop Space. Highlighting The Property Is A Massive 24' x 36' Detached, Heated Garage Built In 2023. Perfect For Contractors, Hobbyists, Or Outdoor Enthusiasts, This Incredible Setup Provides Endless Possibilities For Vehicle Storage, Golf Simulator, A Home Business, Or A Specialized Workspace. Complementing This Is An Attached Single-Car Garage With Convenient Interior Access And A Double-Wide Driveway With Ample Parking. The Light-Filled Open Concept Space, With Obstructed Lake Views, Flows Seamlessly From The Chef-Inspired Kitchen, Complete With A Large Center Island And Sleek Stainless Steel Appliances To The Main Living Area, Featuring Soaring Cathedral Ceilings. There Is Modern Pot Lighting Throughout Much Of The Home, And Stylish Finishes At Every Turn. Designed For Indoor-Outdoor Living, Two Separate Walk-Outs Lead To A Private, Fully Fenced Rear Yard. Step Outside To Your Personal Retreat, Featuring A Covered Entertainment Area Perfect For Outdoor Hosting, Or Simply Soaking In The Peaceful Surroundings. Situated In An Unbeatable Location, You Are Just Steps From The Scenic Waterfront Trail And Port Darlington East Beach Park. Enjoy Morning Walks Along The Lake, Quick Access To A Local Park, And The Convenience Of Being Minutes From Vibrant Downtown Bowmanville, Big Box Stores & Easy Access To Highways 401 And 418. Lakeside Charm Meets The Ultimate Workshop Setup! (id:61476)
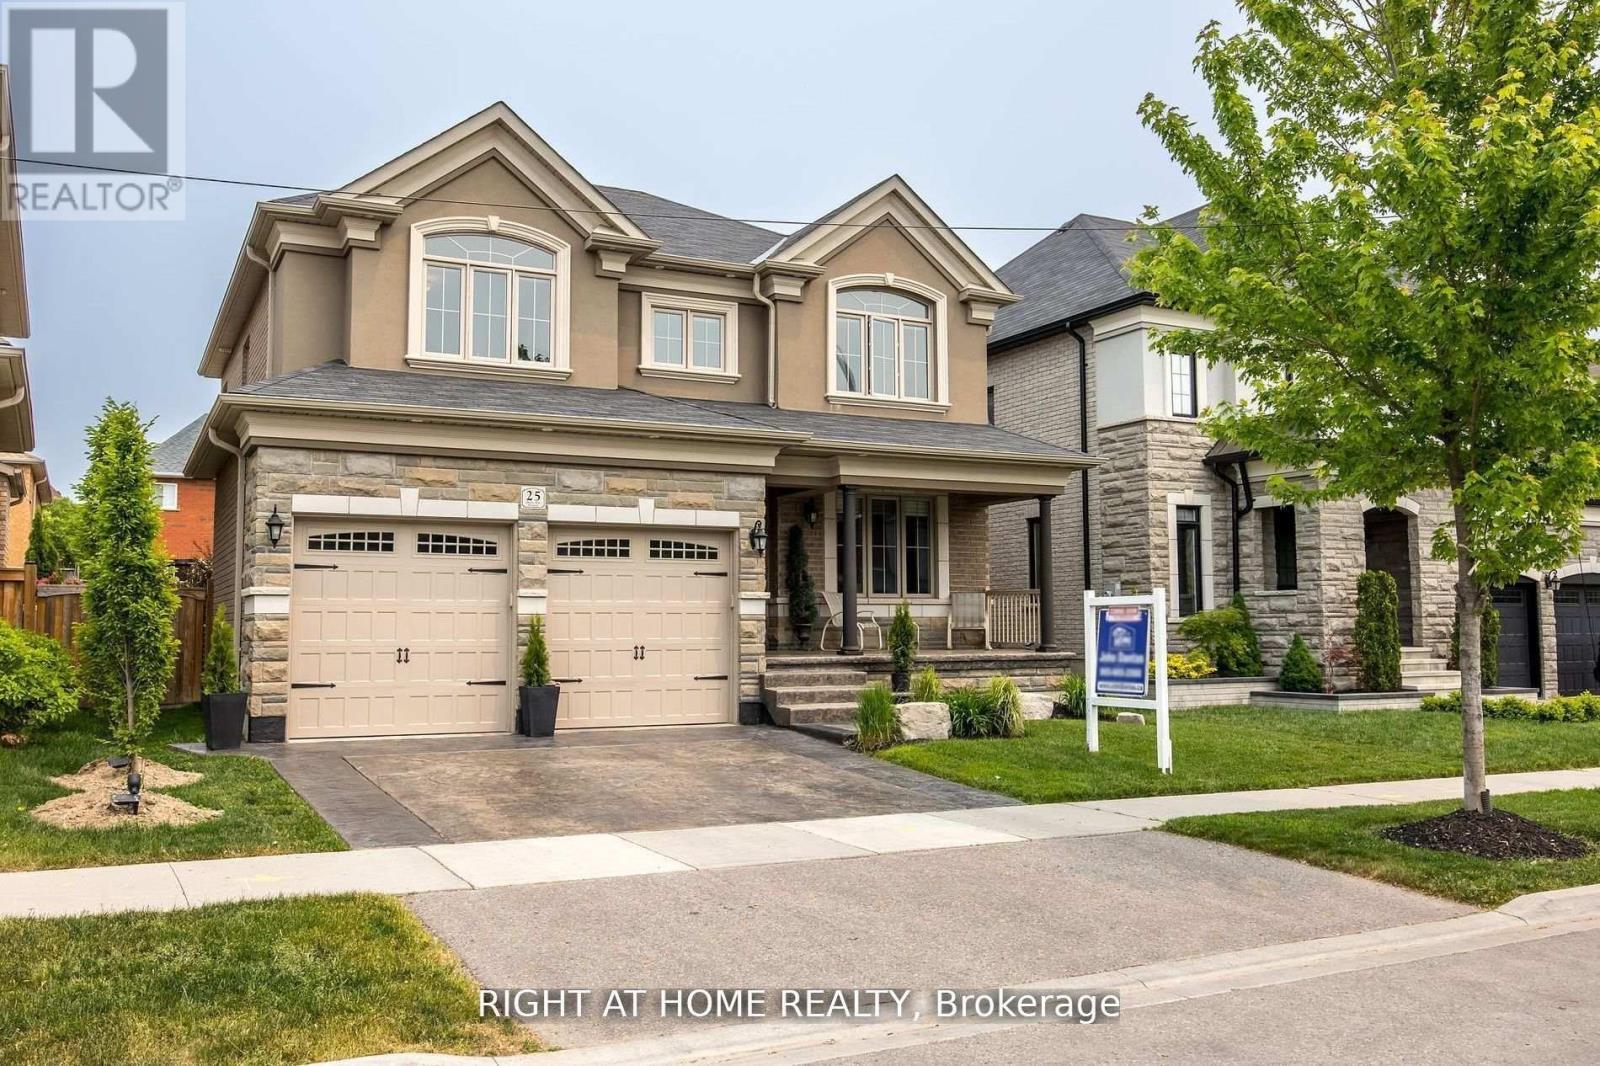
25 Charterhouse Drive N
Whitby, Ontario
This Stunning Executive Home Boasts Impeccable Style & Design, Making It A Perfect Choice For The Most Discerning. With High-End Finishes Throughout, It's Clear That No Detail Has Been Overlooked In The Creation Of This Luxurious Living Space. One Of The Standout Features Of This Home Is Its Dream-Like Kitchen, Complete With Granite Countertops, Backsplash. Polished Porcelain Tiled Floors Only Add To The Overall Elegance And Sophistication Of This Space. The Family Room Is Another Highlight Of This Home With A Waffle Ceiling, A Custom Fireplace. 9Ft Smooth Ceilings, Can Be Found Throughout, Adding To The Overall High-End Feel Of This Property. With Four Exceptional Bedrooms Upstairs. The Luxurious Primary Bedroom Boasts A Five-Piece Ensuite, Spectacular Walk-In Closet! Beautiful Landscaping In Both The Front & Back Of The Property Includes A Stamped Concrete Driveway, As Well As A Backyard patio, Close To All Amenities! (id:61476)

1539 Finch Avenue
Pickering, Ontario
Classic charm meets future potential! Beautiful ranch bungalow on a vast lot in the heart of Pickering. A rare gem on nearly 1 Acre in one of the cities most desirable and transformative areas, this beautifully maintained three-bedroom ranch-style bungalow offers a unique blend of timeless character, modern comforts, and future development potential all on an expansive and private lot just shy of one acre. With approximately 2,200 square feet of thoughtfully designed living space all on one level, this home presents an exceptional opportunity for families, investors, downsizers, and developers alike. Whether you're looking to settle into a timeless and well-kept home or envision future possibilities with this prime parcel of land, this is a property that truly delivers.A home steeped in warmth and character.From the moment you arrive, this home radiates a welcoming charm. A long, private driveway leads you to a classic brick exterior that evokes a sense of tradition and permanence. Mature black walnut trees and professional landscaping surround the property, providing a canopy of privacy that is increasingly rare to find in central Pickering.Step inside, and you're immediately greeted by a spacious, light-filled interior that exudes comfort and style. The open-concept living and dining area features large windows that bathe the space in natural light while offering serene views of the lush backyard. The stone fireplace, a signature feature of traditional ranch homes, anchors the living room and adds warmth and a touch of nostalgia. (id:61476)
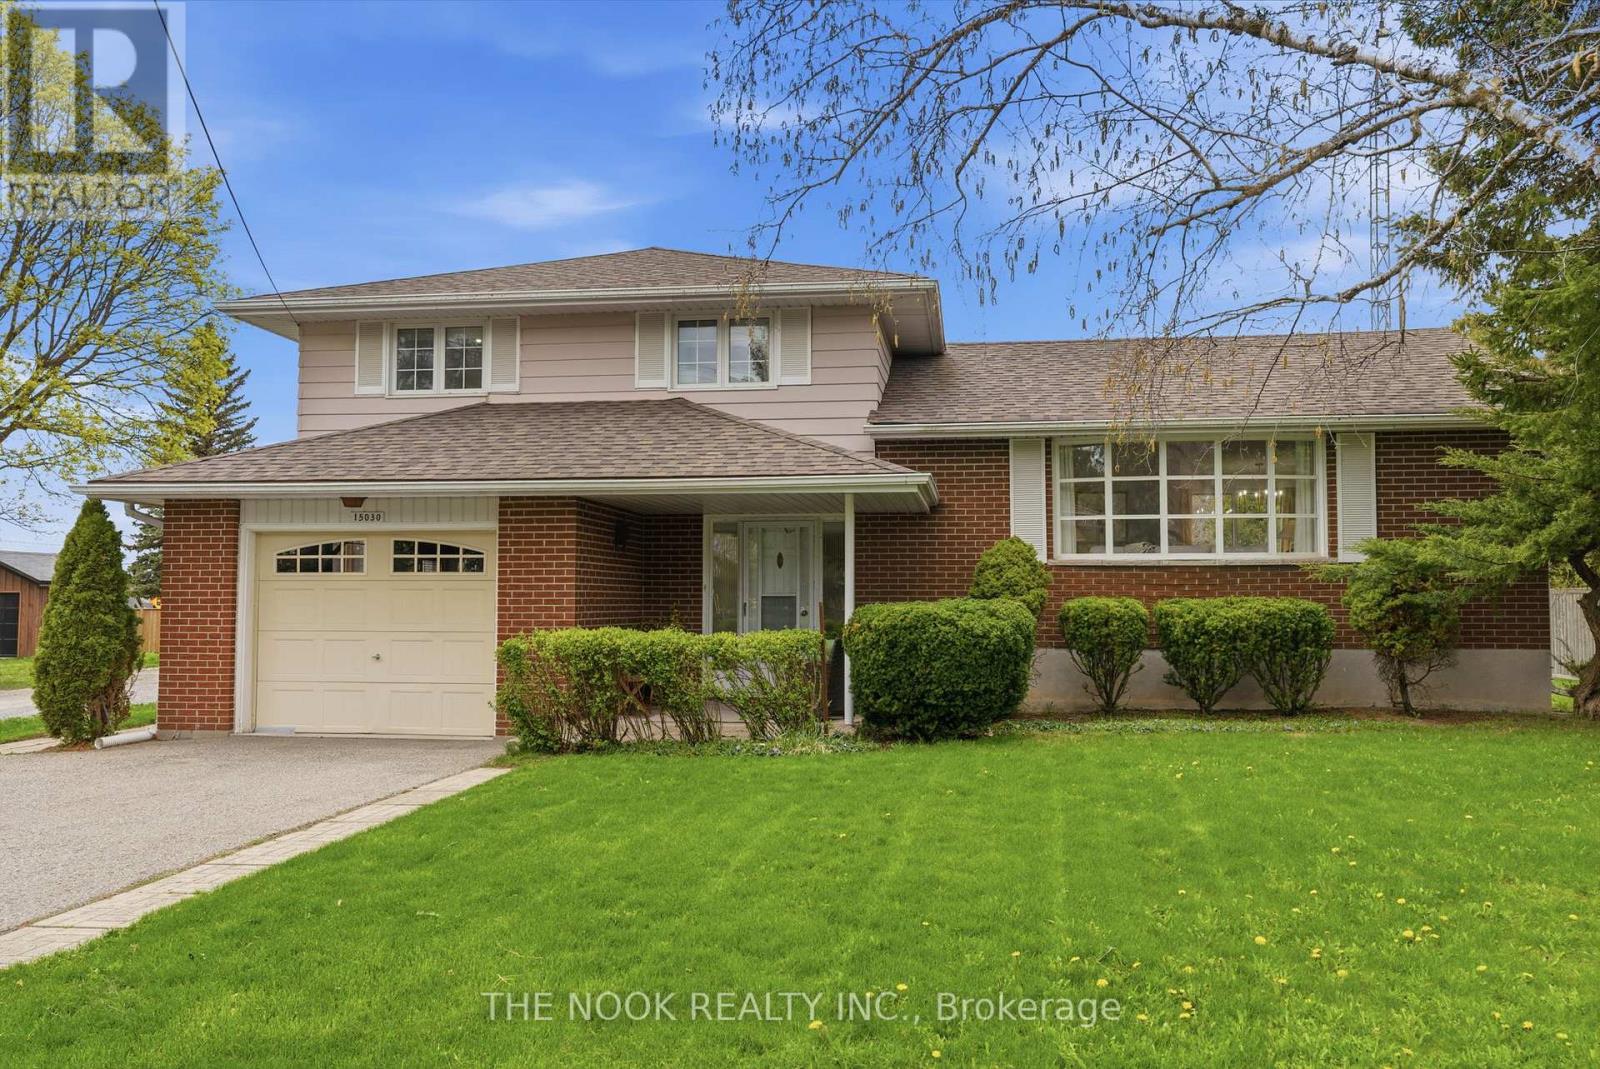
15030 Old Simcoe Road
Scugog, Ontario
OPEN HOUSE SAT SEPT 5TH 1-4PM. Welcome to this great Port Perry home, you will appreciate the pride of ownership both inside and out...This sought after location, at the high point of Port Perry offers great sunset views from the west facing backyard and suits families perfectly; walk to historic downtown eateries & boutiques, the kids can walk to school. Easy access to the medical centre, the hospital & the lakefront. The original owner of this classic, pristine home has maintained it impeccably with many updates ie, flooring and freshly painted in 2026, shingles in 2024, central AC approx 2022, many updated windows & more. This 4 level sidesplit features 3 bedrooms (two of them can fit a king size bed), all with double closets, updated windows & hardwood floors, 1.5 bathrooms, an open concept L shaped living/dining room with original oak hardwood floors that look new. The livingroom has a large 9' bow window overlooking the east facing front yard and the dining area is separated from the kitchen with a pocket door and has a large west facing window overlooking the large flat backyard. The eat in kitchen has a brand new dishwasher & a bright west facing window over the double sink. Steps down from the eat in kitchen you will see the main floor family room with 2 walkouts to the back patio and the backyard. Now head down to the basement and you will find a finished rec room or maybe you would make it a 4th bedroom as it has a closet and 2 north facing windows, plus there is the laundry/utility area and tons of crawl space storage. Enjoy the sunrise from the covered front porch and end your day watching the sunset from your back patio this summer. This house feels like home: the large lot, the spacious rooms, garage with foyer access, parking for 4 cars with space to possibly add more parking if you wanted. Be prepared to call 15030 Old Simcoe Rd in Port Perry, home... (id:61476)

127 Hickory Street N
Whitby, Ontario
Brand new, never lived in freehold townhome by the award winning builder DeNoble Homes. This move-in-ready, 3-bedroom, 3-bathroom home offers an open-concept layout with 9-foot ceilings, oak stairs with modern metal pickets, upgraded lighting and pot lights throughout, and an inviting family room with a floor-to-ceiling window, a large sliding door, and a custom paneled electric fireplace. The stunning kitchen boasts extended-height cabinetry with crown moulding, quartz countertops, undermount sinks, soft-close drawers, and a 6 ft pantry. Upstairs features convenient second-floor laundry and three generous bedrooms, including a spacious primary suite with a walk-in closet and ensuite. Additional highlights include a brick and stone exterior, interior garage access, an oversized front closet with built-in lighting, and quality finishes throughout. Ideally located in the heart of downtown Whitby, just minutes to Highways 401, 407 and 412, with shopping, restaurants, cafs, schools, parks, and all amenities nearby. (id:61476)

129 Hickory Street N
Whitby, Ontario
Brand new, never lived in freehold end unit townhome by Whitby's own builder DeNoble Homes. This contemporary and move-in-ready, 3-bedroom, 3-bathroom home offers an open-concept layout with 9-foot ceilings, oak stairs with modern metal pickets, upgraded lighting and pot lights throughout, and an inviting family room with a floor-to-ceiling window, a large sliding door, and a custom paneled electric fireplace. The stunning kitchen boasts extended-height cabinetry with crown moulding, quartz countertops, undermount sinks, soft-close drawers, and a 6 ft pantry. Upstairs features convenient second-floor laundry and three generous bedrooms, including a spacious primary suite with a walk-in closet and ensuite. Additional highlights include a brick and stone exterior, interior garage access, an oversized front closet with built-in lighting, and quality finishes throughout. Ideally located in the heart of downtown Whitby, just minutes to Highways 401, 407 and 412, with shopping, restaurants, cafs, schools, parks, and all amenities nearby. (id:61476)
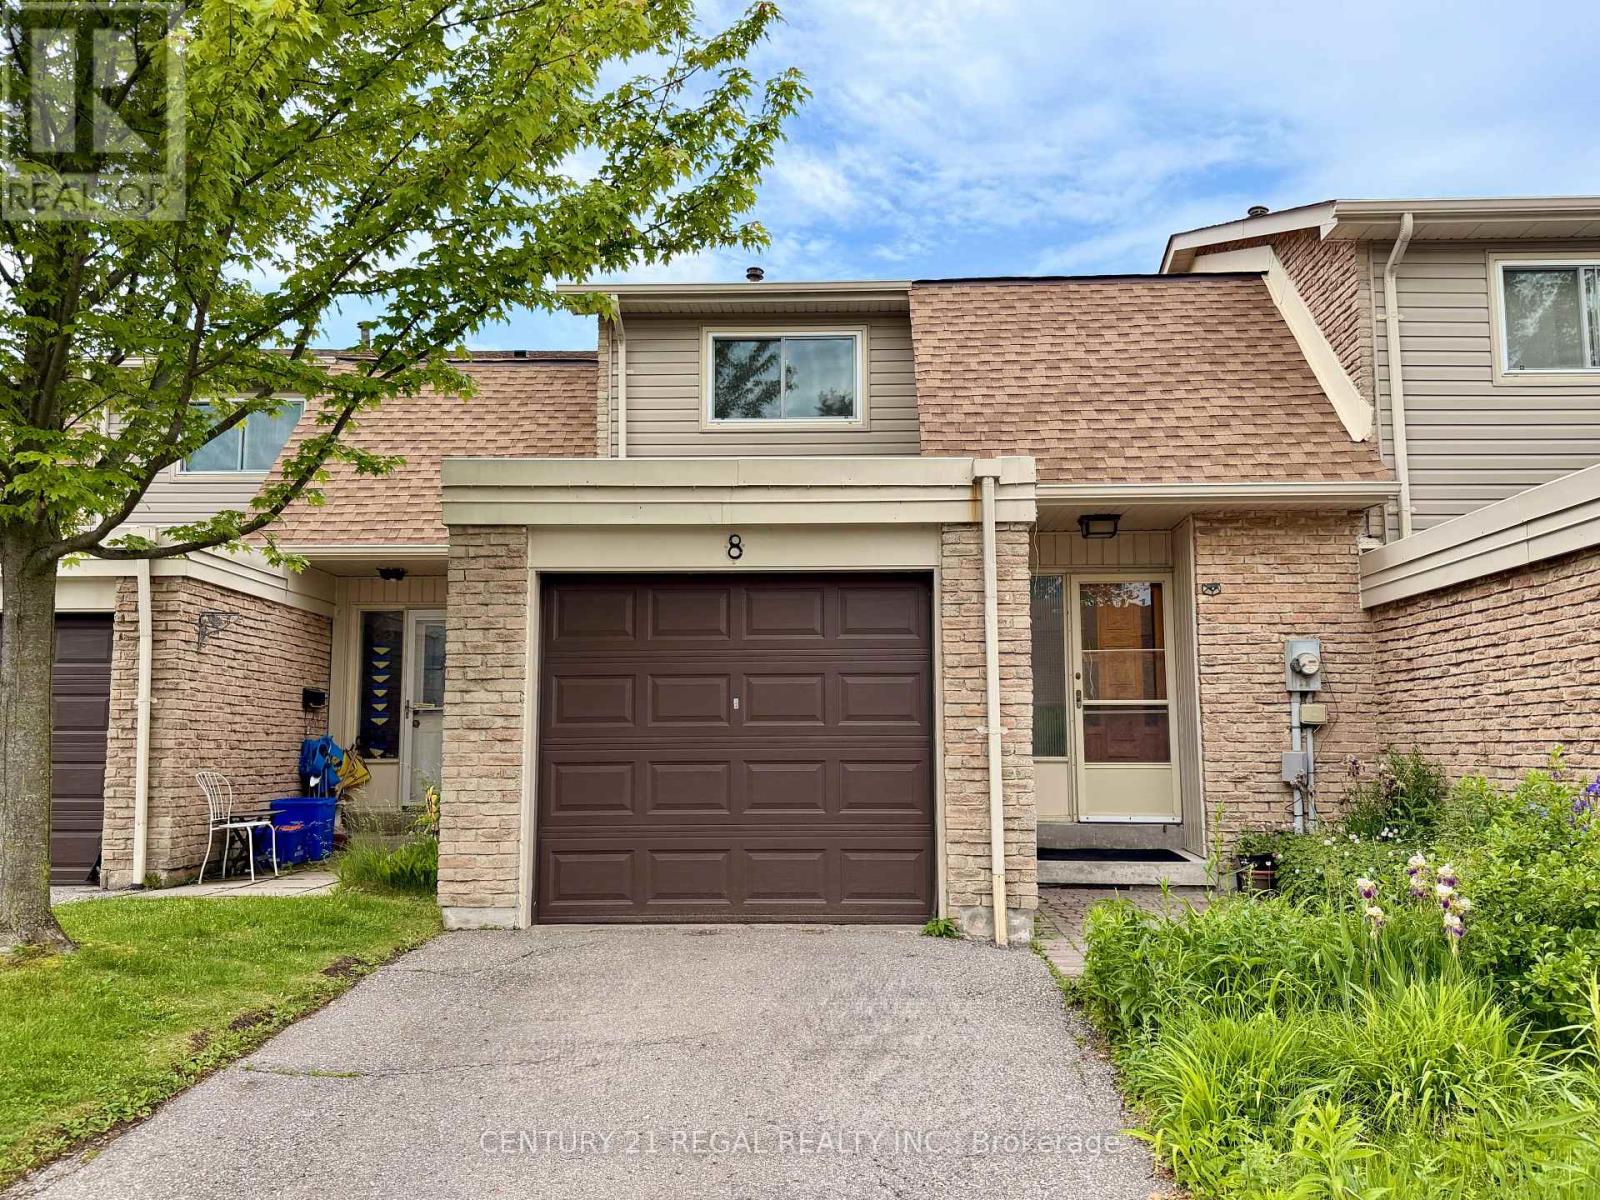
8 Chamberlain Court
Ajax, Ontario
Great condo townhouse in the prime location of Ajax, walking distance to lake side,park, with three bedrooms, a large finished basement, a pretty backyard, brand new kitchen cabinets and countertop, back splash, brand new washroom sink sets, fantastic for a new family, kid-friendly, garage and outside parking, with visitor parking , new renovated kitchen , with brand new dishwasher and range ventilation hood fun , one year new fridge , move in ready condition (id:61476)

18 Blenheim Circle
Whitby, Ontario
Welcome to an exceptional executive residence where timeless architecture, refined craftmanship and sophisticated modern living come together in perfect harmony.Nestled on a rare premium lot in one of the area's more desirable family oriented communities, this spectacular 4+1 bedroom, 4 bathroom detached home with a double-car garage offers the perfect blend of luxury, privacy, and convenience. Thoughtfully designed for both everyday living and grand entertaining, the open-concept layout features soaring 11' ceilings in the kitchen and great room. 10' ceilings throughout the main level, and 9' ceilings on the upper and lower levels. Expansive windows flood the home with natural light while showcasing serene ravine views, creating an inviting atmosphere throughout. The chef-inspired kitchen is beautifully appointed with quartz countertops, a designer backsplash, premium cabinetry, a spacious pantry, and generous prep space, seamlessly connecting to the principal living and dining areas. The expansive great room provides the perfect setting for entertaining or relaxing with family. Upstairs, generously sized bedrooms offer exceptional comfort, complemented by the convenience of second floor laundry. The luxurious primary retreat features a stunning 10' tray ceiling,two walk in closets and a thoughtfully designed layout that creates a true private sanctuary. The basement features a seperate entrance, offering outstanding flexibility and exceptional future potential for extended family living, home office, fitness area or a future in law suite, subject to applicable approvals. Ideally located near Country Lane & Taunton Rd. This prestigious home is just minutes to conservation trails, parks , premier gold courses, top rated schools, shopping, restaurants, highway 412, public transit and everyday amenities, including 24 hour services. A rare opportunity to own a turnkey executive home showcasing luxury, elegance and an exceptional corner lot curb appeal (id:61476)

47 Martinworth Lane
Ajax, Ontario
Rare End-Unit Townhome That Feels Like A Semi! Backing Onto Open Space With No Homes Behind, This Bright & Updated 3+1 Bedroom Home Offers Exceptional Privacy, A Walkout Basement, Private Driveway & Attached Garage With Direct Access. Recent Upgrades Include Quartz Kitchen Counters & Backsplash (2026), New Upper-Level Hardwood Flooring, Fresh Paint, New Range Hood (2026), Refrigerator (2025) & Garage Door Opener With Built-In Camera (2025). One Of The Larger Layouts In The Community Featuring Approximately 1,839 Sq. Ft. Of Total Finished Living Space Across Three Levels, Providing Exceptional Flexibility For Growing Families, Work-From-Home Professionals Or Multi-Generational Living. Conveniently Located Minutes To Costco, Walmart, GO Transit, Hwy 401, Schools, Daycare & Everyday Amenities. Move-In Ready With A Fresh New Price And Priced To Sell. Book Your Showing Before It's Gone! (id:61476)
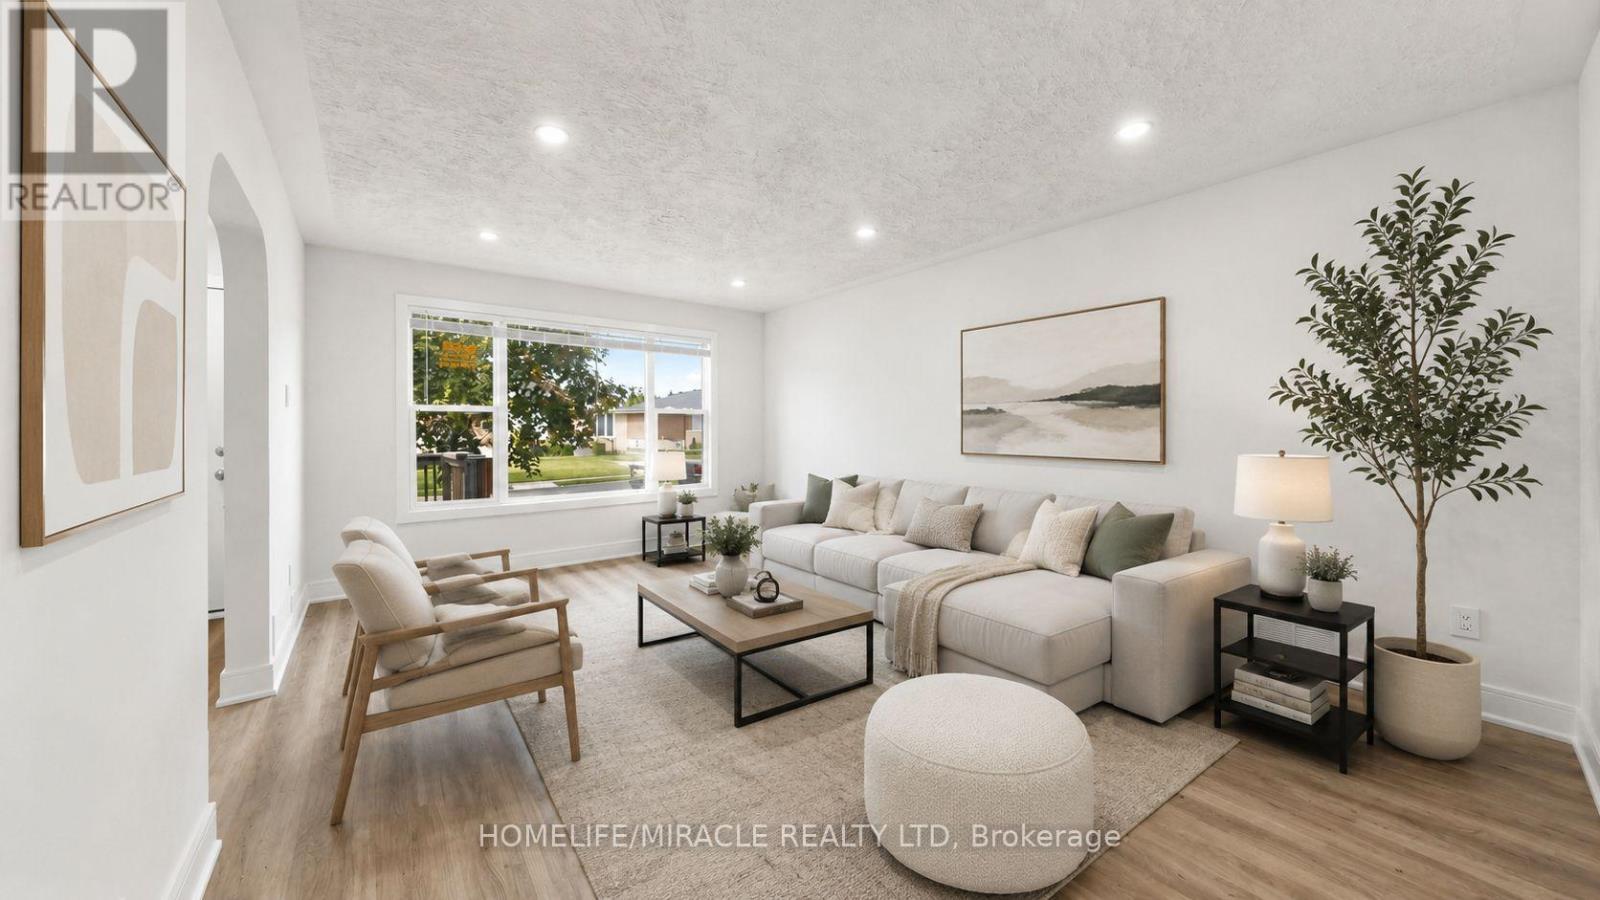
623 Olive Avenue
Oshawa, Ontario
**Welcome to this beautifully renovated all-brick bungalow offering exceptional value, versatility, and modern living! Over **$60,000+** has been invested in recent renovations, transforming the main floor into a stylish, move-in-ready space. Enjoy a brand-new kitchen with new stainless steel appliances, an open-concept living and dining area, three spacious bedrooms, a beautifully renovated bathroom, updated flooring and finishes, and new window blinds throughout the home.The finished basement features a **separate entrance**, three additional bedrooms, a spacious recreation room, a 3-piece bathroom, and an existing kitchen (without a stove), offering excellent flexibility for extended family, guests, or multi-generational living (buyer to verify all intended uses).Additional improvements include previous basement updates, roof change and professional exterior foundation waterproofing with a new perimeter weeping tile drainage system, providing added peace of mind.Ideally located in a mature Oshawa neighborhood, this home is just minutes from schools, parks, shopping, restaurants, public transit, and Highway 401, making it an excellent choice for families and commuters alike.This is a rare opportunity to own a substantially updated home with outstanding space, flexibility, and long-term value. Just move in and enjoy! (id:61476)
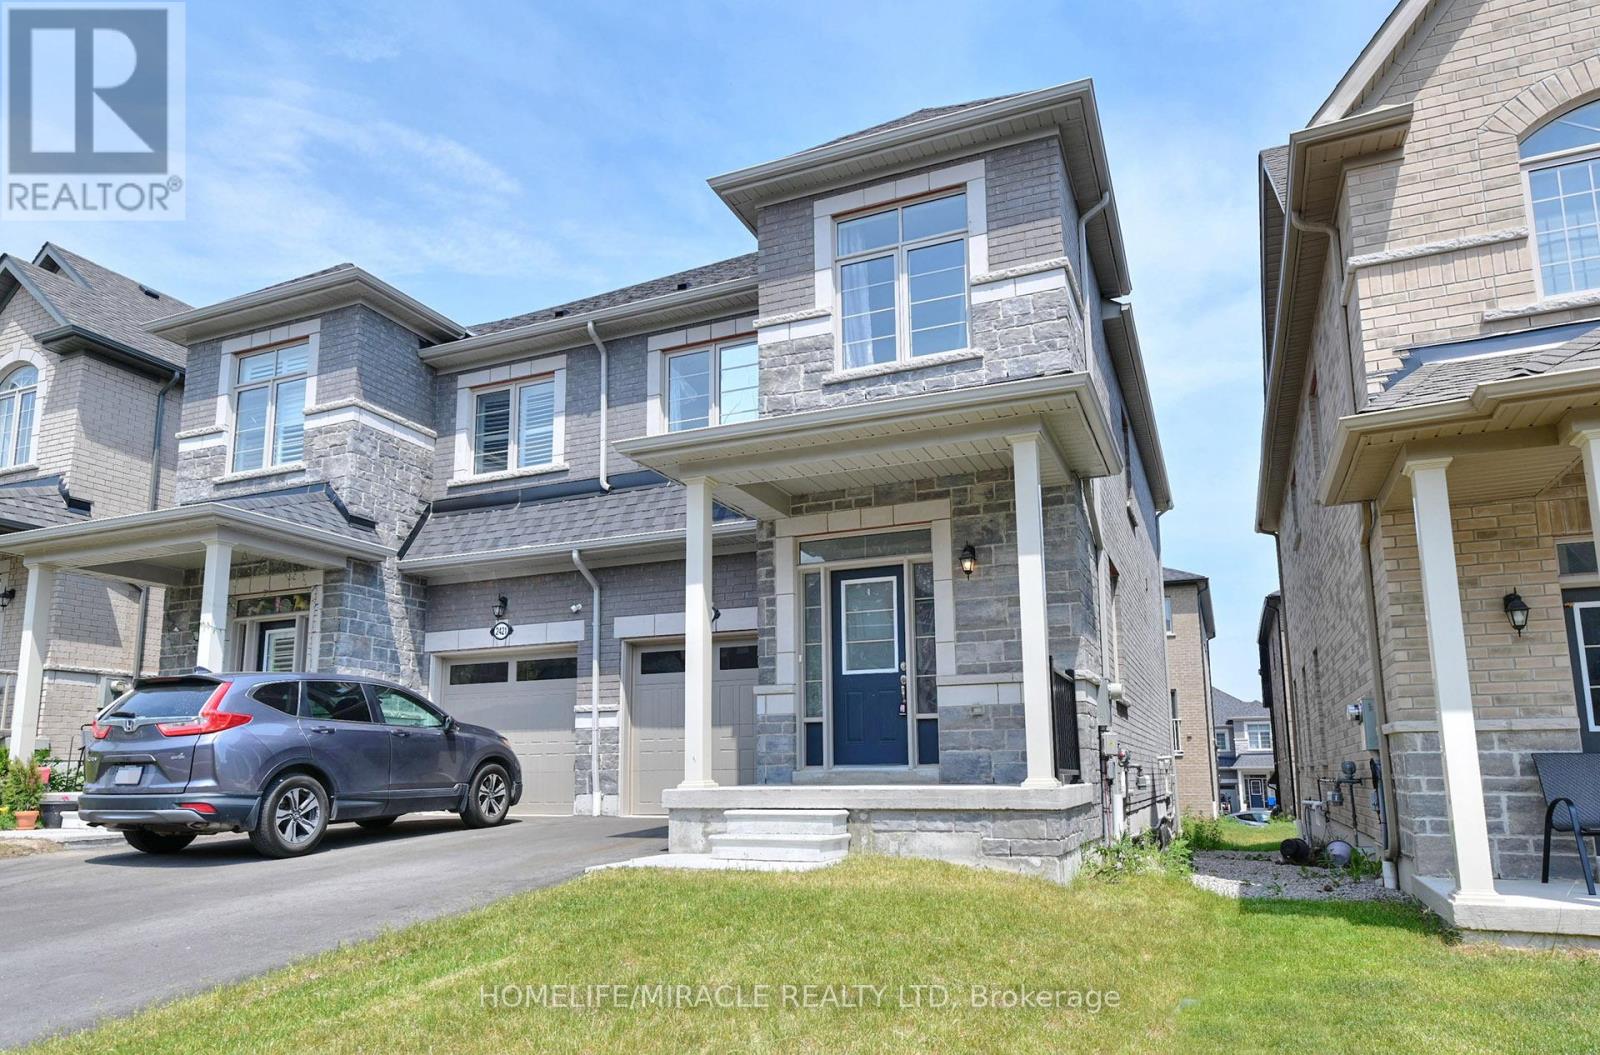
2419 Angora Street S
Pickering, Ontario
Discover the perfect blend of modern design and functional living in this stunning, freshly painted semi-detached house located in Pickering. It features 3 spacious bedrooms and 3 elegant washrooms, each showcasing contemporary finishes that combine style and comfort. Ideal for families, this home offers both luxury and practicality. Don't miss your chance to make this exceptional property your own. Situated in a prime location, this property is ideal for both owner-occupiers and investors. (id:61476)
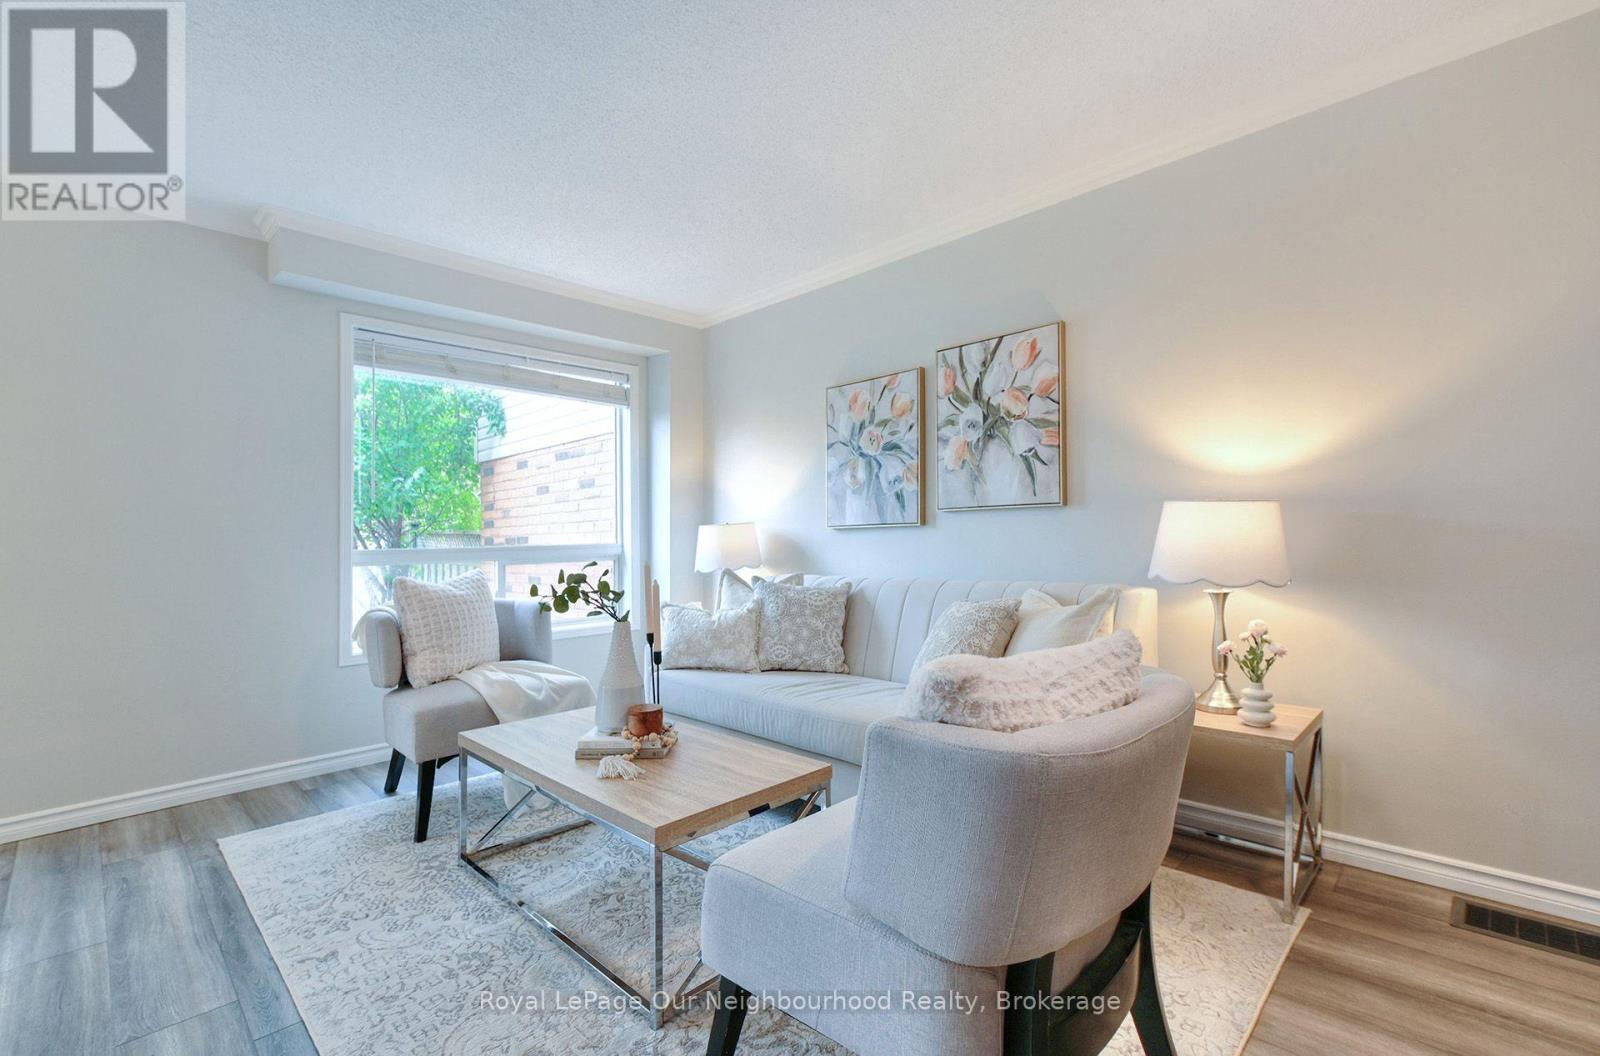
38 Wilkins Crescent
Clarington, Ontario
Welcome to 38 Wilkins Crescent, a well-appointed 3-bedroom freehold townhome nestled in an established, family-friendly Courtice neighbourhood. Offering a functional layout with room to grow, this home features a spacious primary bedroom complete with its own 4-piece ensuite, plus two additional bedrooms ideal for kids, guests or a home office. The finished basement adds valuable extra living space-perfect for a rec room, home gym, playroom or movie nights-while additional basement storage helps keep everything organized. A built-in garage provides added convenience and even more everyday functionality. Enjoy being close to local schools, parks and the Courtice Library, with grocery stores, shopping, restaurants, coffee shops and everyday essentials just a short drive away along the Highway 2 corridor. Convenient access to Highway 401 makes commuting throughout Durham and the GTA easy. Best of all, this is a FREEHOLD townhome-giving you the benefits of townhome living without monthly condo fees. (id:61476)