

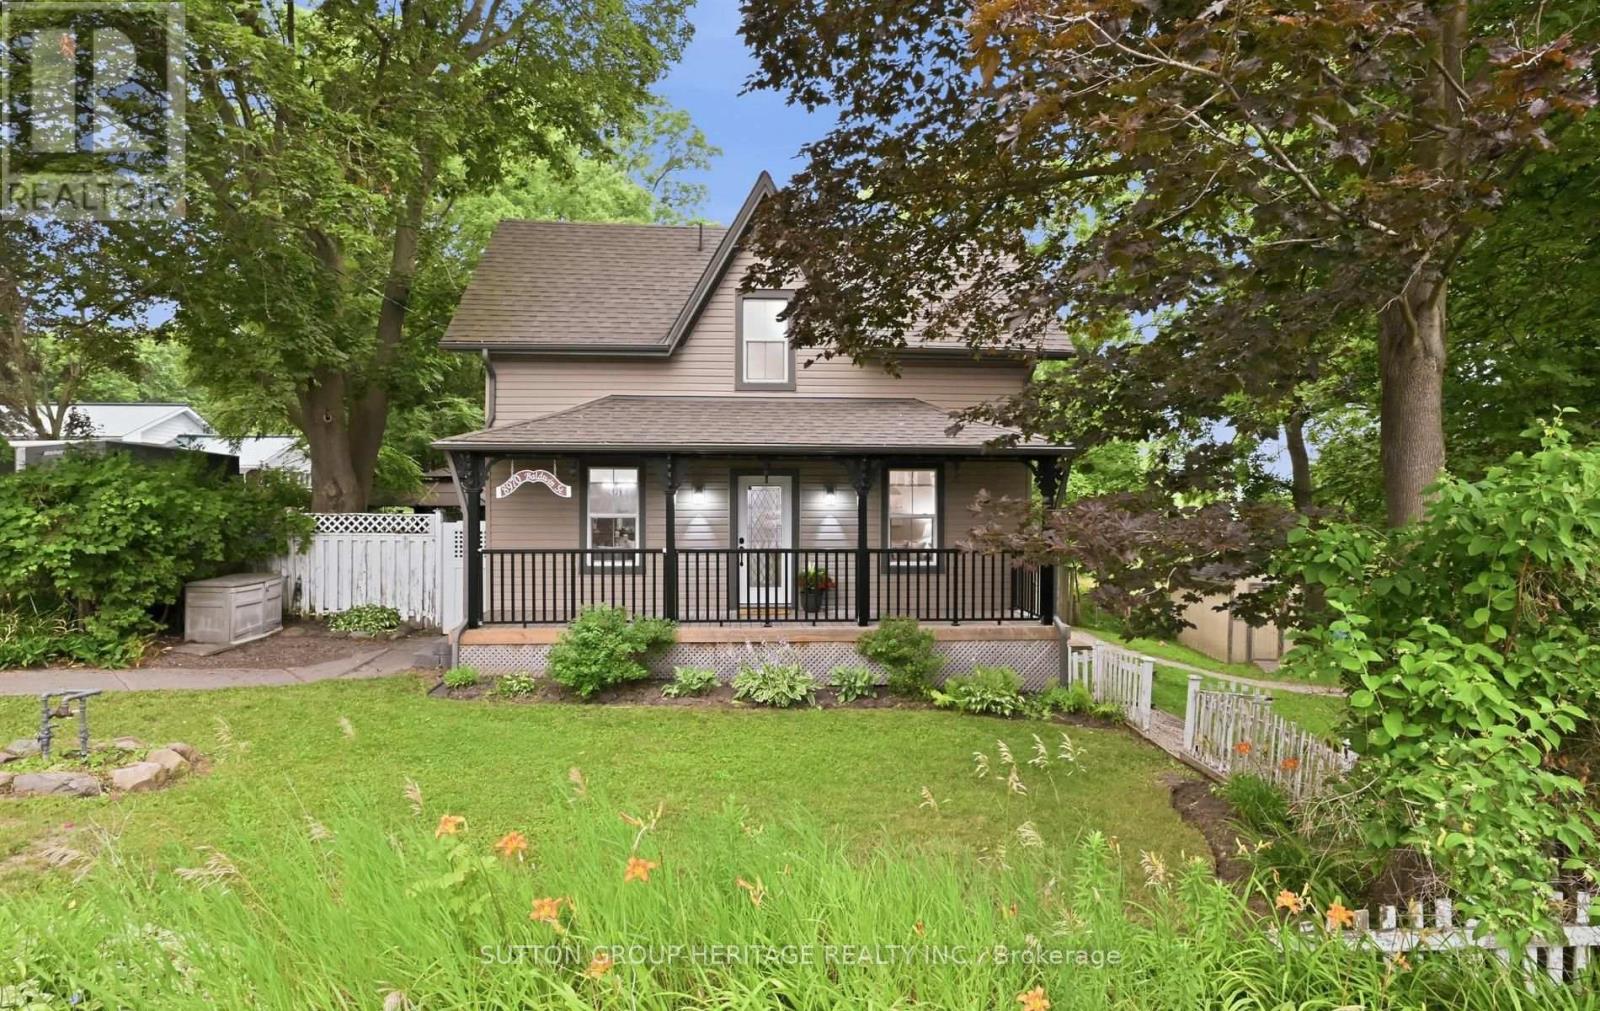
8970 Baldwin Street N
Whitby, Ontario
Century-home charm meets thoughtful, top-to-bottom renovation in this inviting property set on a sprawling, tree-filled lot just minutes from Brooklin and Highway 407. Inside, warm hardwood floors, generous principal rooms and timeless architectural details create a welcoming atmosphere, while the renovated kitchen and bathrooms offer the comfort and function of modern living. Major improvements include the furnace, hot-water tank, roof, windows, electrical, plumbing, doors, vinyl siding, soffits, eaves and fascia, plus spray-foam insulation in the basement. A convenient walkout leads to a private patio and included gazebo-perfect for outdoor dining and quiet summer evenings. The expansive, park-like backyard offers plenty of room to play, garden and gather around the firepit with family and friends, while parking for more than 10 vehicles adds exceptional versatility. A truly special home where century character, extensive upgrades and an extraordinary natural setting come together beautifully. (id:61476)
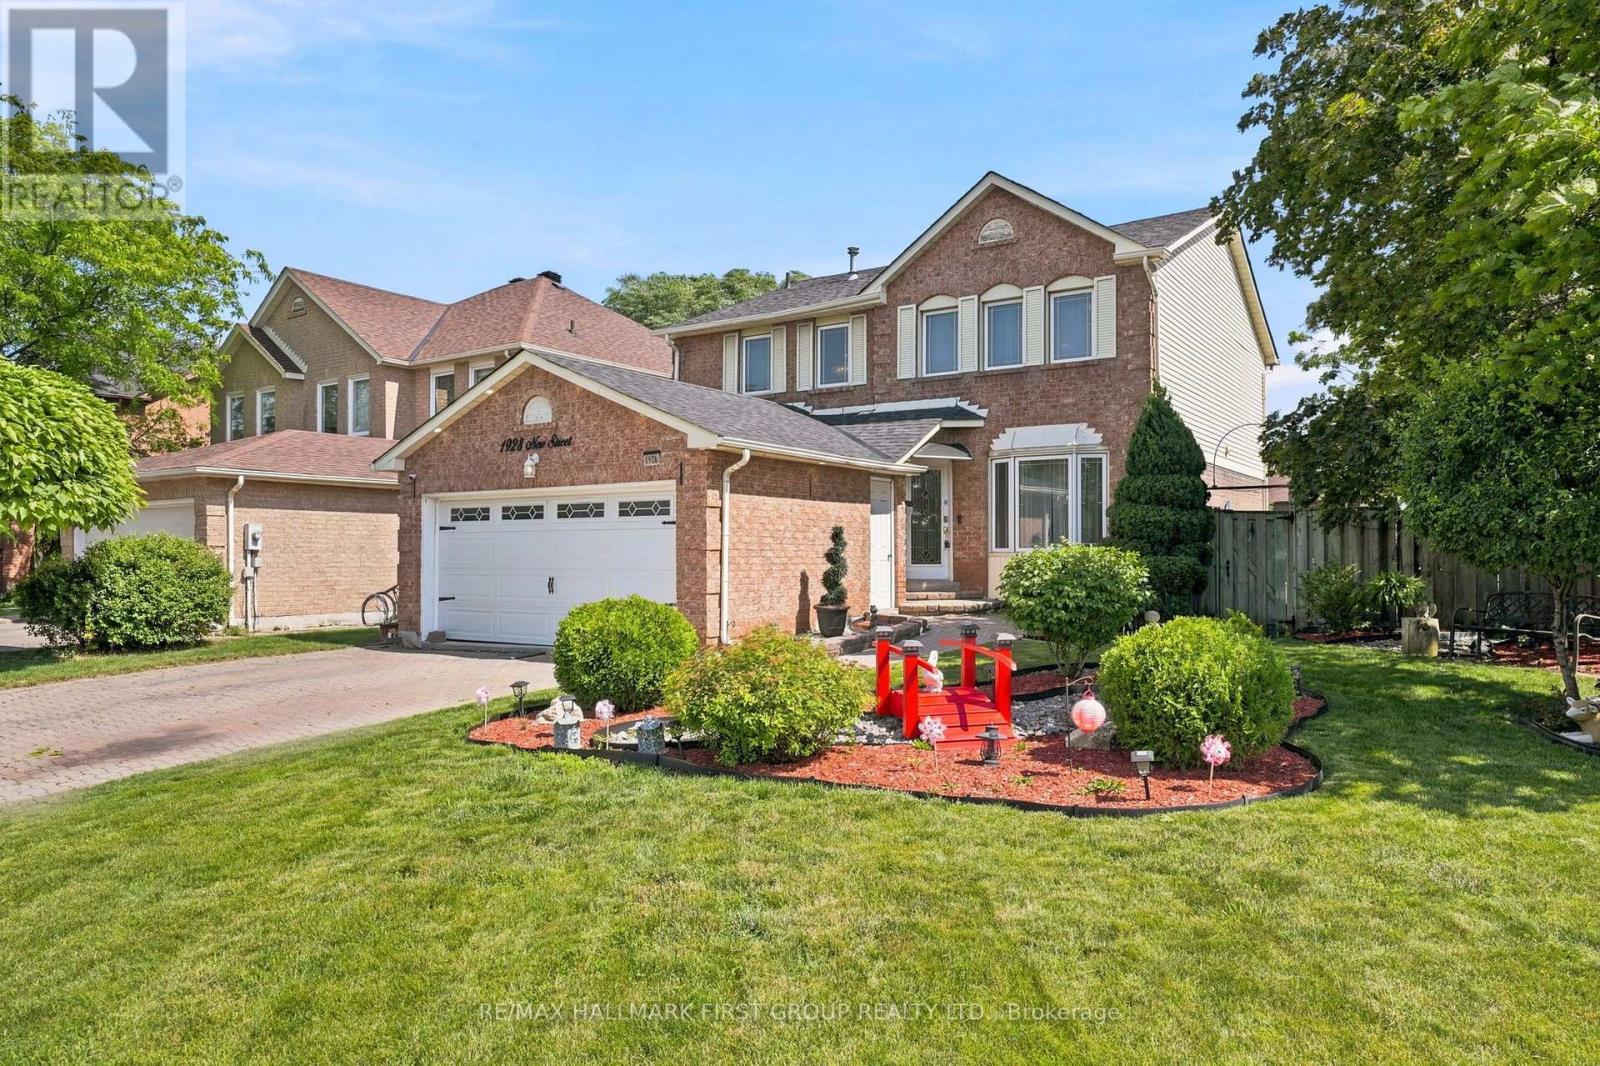
1928 New Street
Pickering, Ontario
Welcome to this beautifully maintained 4 bedroom, 3 bathroom home in the highly sought-after Amberlea community of Pickering. Situated on a premium corner lot, this spacious family home offers approximately 2,000 sq. ft. above grade plus a finished basement, all within walking distance to top-ranked schools, parks, shopping, and everyday amenities. The functional layout features wood flooring throughout, crown moulding, pot lights, a formal living room, separate family room, and an elegant formal dining room, providing plenty of space for both everyday living and entertaining. The updated chef's kitchen boasts granite countertops, a pantry, stylish backsplash, breakfast bar, and overlooks the backyard. Step outside to your own private oasis featuring a rare 60-foot rear lot, two expansive decks, a heated inground pool, and ample space for outdoor gatherings. The finished lower level offers a large open-concept recreation room and an additional room ideal for a guest bedroom, gym, or hobby space. Upstairs, the current dressing room can easily be converted back into a fourth bedroom to suit your family's needs. An exceptional opportunity to own a spacious family home in one of Pickering's most desirable neighbourhoods. Direct Access From Home To Garage. Convenient Main Floor Laundry. Roof (2024), Furnace & AC (2023), HWT Tankless (2023), Pool Liner (2025), Heat pump (2023), Exterior Sofit Lights. (id:61476)
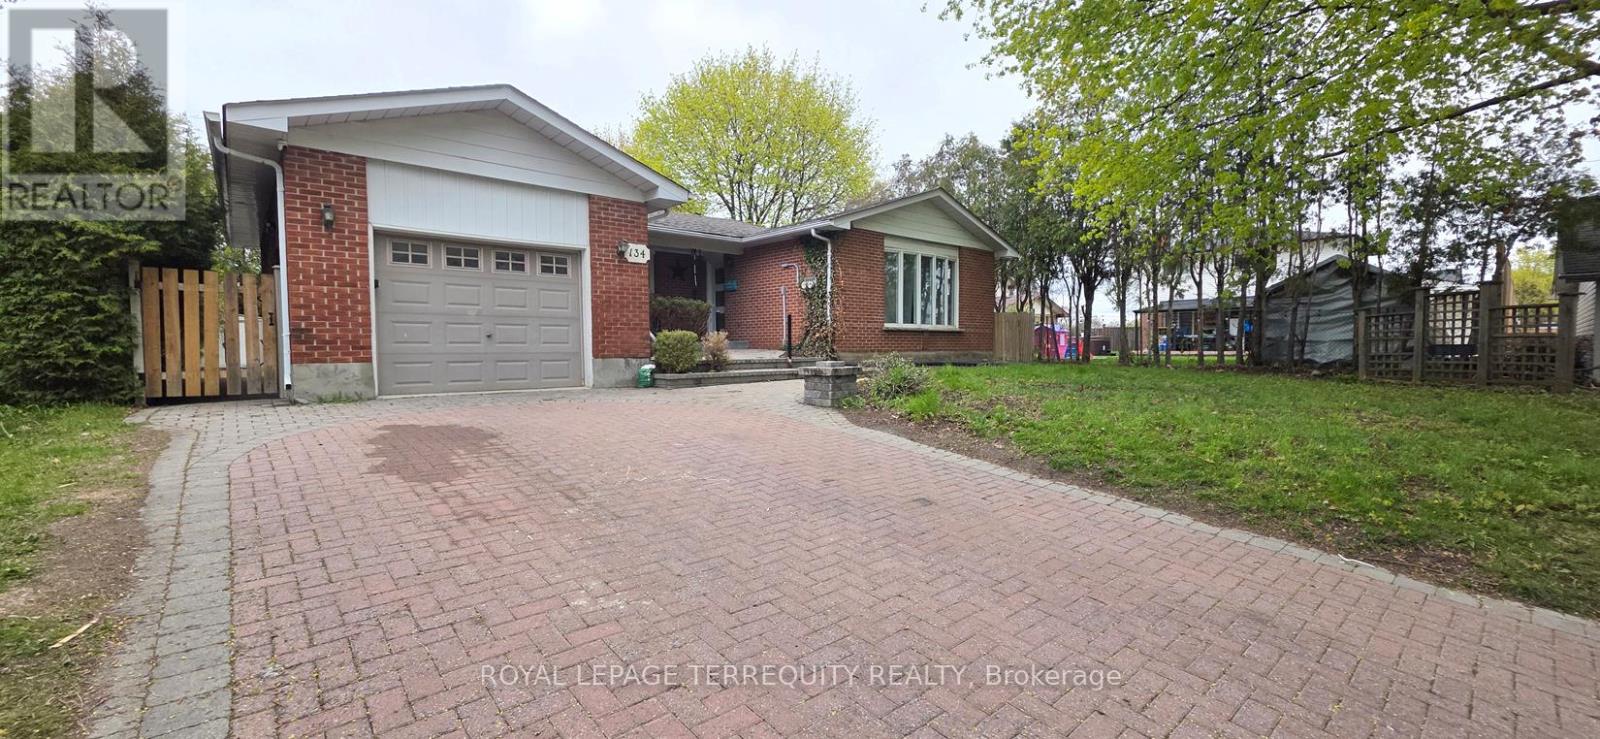
134 Switzer Drive
Oshawa, Ontario
Exceptional opportunity to own a spacious, upgraded detached bungalow in the highly sought after Centennial neighbourhood of Oshawa. Situated on an oversized lot 66.06 x 101.27 Feet, this legal duplex offers outstanding flexibility for families, multigenerational living, investors, or buyers looking to offset their mortgage with rental income. The bright main level features approximately 1,400 sq. ft. of well-designed living space with3 generous bedrooms, 1 full bathroom, a large sun-filled living room, a spacious eat-in kitchen overlooking the front yard, and separate laundry. The functional layout is ideal for everyday family living and entertaining. The fully finished walkout legal basement offers excellent income potential with 3 full-size bedrooms, a separate kitchen, 1 full bathroom, 1 powder room, a spacious ground-level living room, and its own separate laundry. Separate hydro meters for the upper and lower units provide added convenience for owners and tenants alike. Enjoy exceptional privacy with this fully detached home, offering generous space on all four sides. The fully fenced backyard is easily accessible through a wide side access, providing ample outdoor space for family enjoyment, gardening, or future possibilities. Additional highlights include an attached garage and parking for up to 7 vehicles, making it ideal for large families, multiple tenants, or guests. Perfect for homeowners seeking a mortgage helper, multigenerational families, or savvy investors looking to add a strong income-producing property to their portfolio. Ideally located just minutes from top-rated schools, parks, shopping, public transit, Highway401, GO Transit, and all essential amenities, this is a rare opportunity to own a versatile, income-generating property in one of Oshawa's most established and desirable neighbourhoods. Move in, rent out, or do both-this is the investment you've been waiting for! (id:61476)
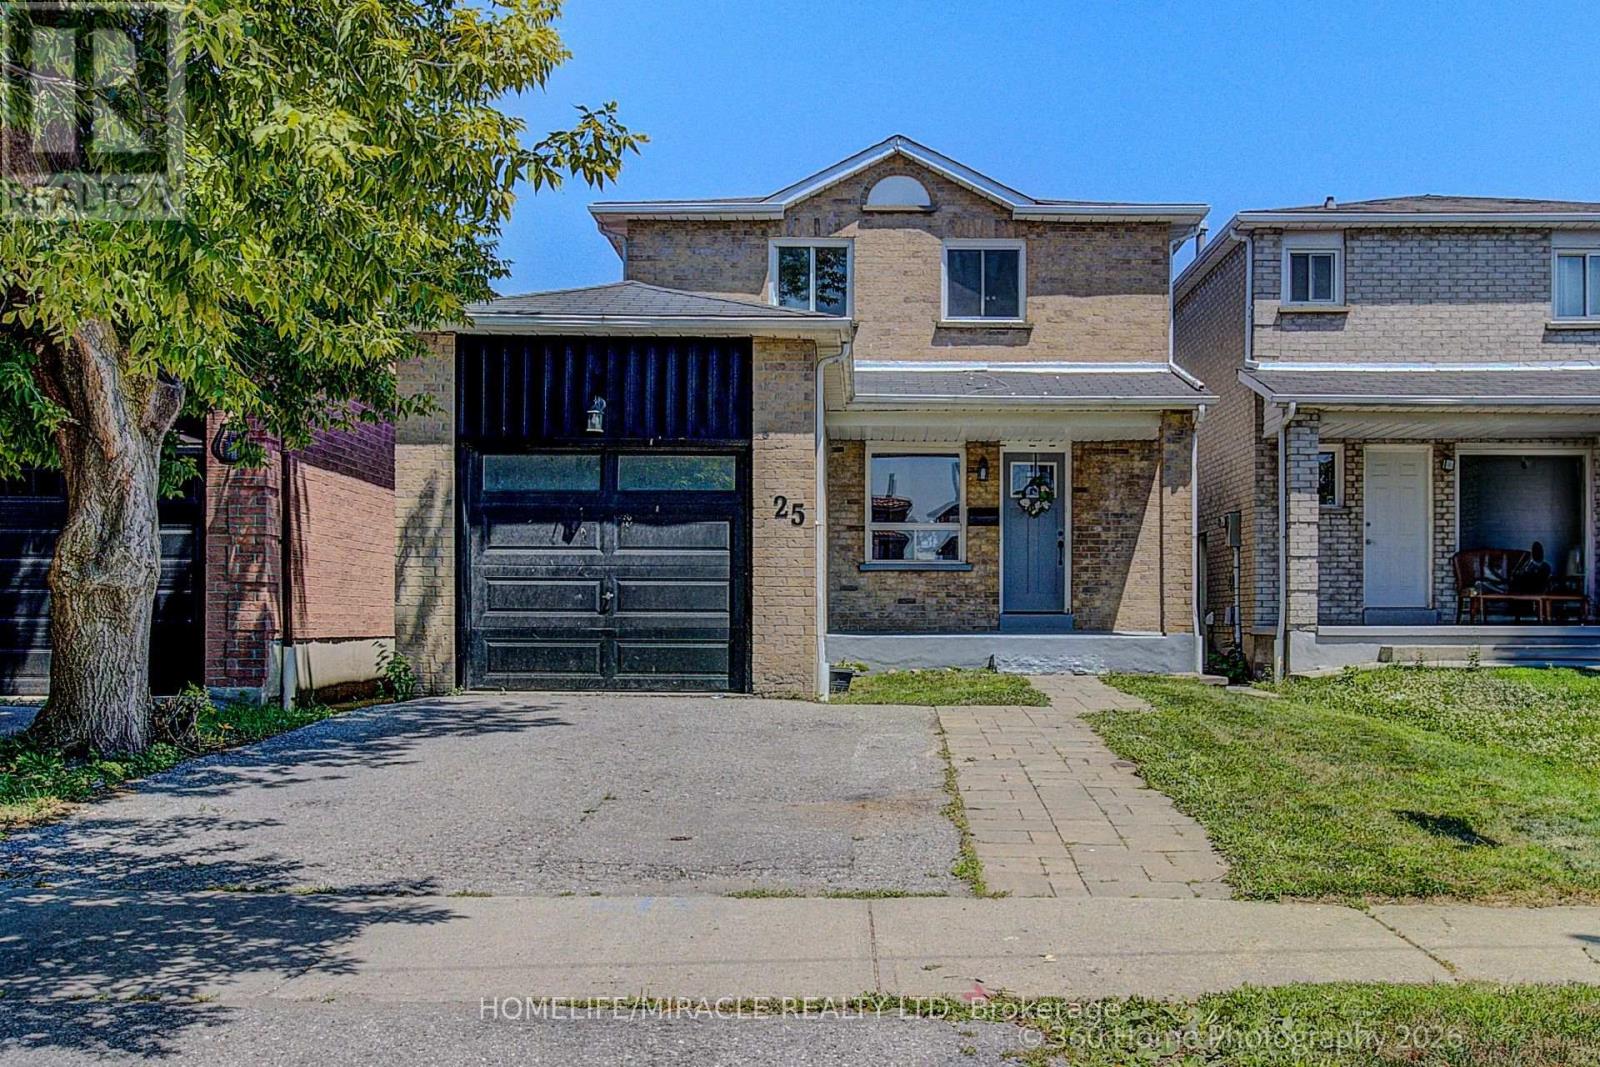
25 Chalmers Crescent
Ajax, Ontario
Discover this beautifully Renovated, move-in-ready 3+1 bedroom, 4-bathroom home located in one of Ajax's most sought-after family-friendly neighbourhoods. Offering a bright and spacious open-concept layout, this home is designed for comfortable everyday living and effortless entertaining.The modern renovated kitchen features a stylish island with a breakfast bar, abundant cabinetry, and sleek finishes, all complemented by smooth ceilings and numerous day lights throughout the main floor. A walkout leads to a charming, private backyard-perfect for relaxing, entertaining, or enjoying family time outdoors.The inviting living and dining areas flow seamlessly, creating a warm and functional space for gatherings. Upstairs, you'll find generously sized bedrooms, including a spacious primary suite complete with big closets and a convenient 4-piece ensuite. The fully finished renovated basement offers exceptional versatility with an additional bedroom, full bathroom, and separate entrance-ideal for extended family, guests, or potential income or in-law accommodations.Conveniently located just minutes from top-rated schools, parks, shopping, public transit, Costco, and Highway 401, this home combines style, space, and an unbeatable location.Don't miss this incredible opportunity to own a beautifully updated home in the heart of Ajax! (id:61476)
721 Leaside Street
Pickering, Ontario
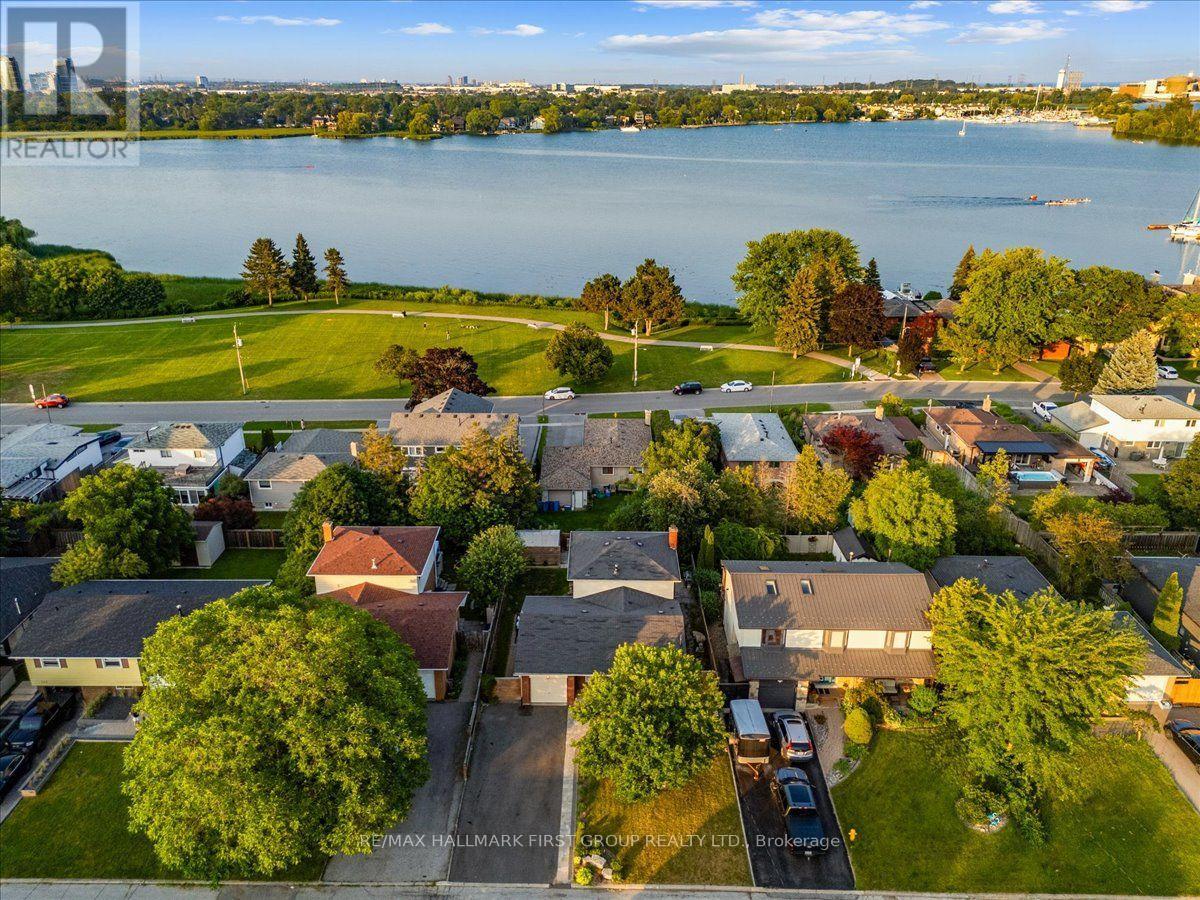
Welcome to one of Pickering's most desirable neighbourhoods, where waterfront living meets everyday convenience. Just minutes from Frenchman's Bay, Pickering GO Station, Highway 401, waterfront trails, Petticoat Creek Conservation Area, parks, schools, shopping, and restaurants, this spacious family home offers the flexibility today's buyers are looking for, complete with lake views and a legal basement apartment.The bright main floor features an open-concept living and dining area with pot lights and beautiful flooring, creating an inviting space for both everyday living and entertaining. The updated kitchen overlooks the cozy family room with a fireplace and walkout to the large double-tier deck, making it easy to gather with family and friends indoors or out. Upstairs, the spacious primary bedroom includes a private 3-piece ensuite, while the additional bedrooms are generously sized, with beautiful views of Lake Ontario from the upper level.The legal basement apartment is ideal for multigenerational living or generating rental income. Complete with a full kitchen, open-concept living area with pot lights, one bedroom, a 3-piece bathroom, and separate laundry, it offers a comfortable and private living space with excellent income potential. Outside, the low-maintenance backyard features a large double-tier deck, side patio, and minimal grass to maintain, giving you more time to enjoy the nearby waterfront, beaches, parks, and trails. Combining an unbeatable location, functional family layout, lake views, and a legal income suite, this home is perfectly suited for growing families, investors, or buyers looking to offset their mortgage in one of Pickering's most established waterfront communities. (id:61476)

144 Underwood Drive
Whitby, Ontario
Exceptional Custom-Built Brooklin Family Home! This beautifully appointed 4-bedroom, 4-bathroom home offers the perfect combination of luxury, comfort, and functionality. Step outside to your maintenance-free backyard oasis featuring premium artificial turf, a relaxing hot tub, an expansive entertainer's deck, custom built-in charcoal BBQ, and elegant exterior pot lighting-ideal for hosting family and friends.Inside, the welcoming foyer leads to a bright home office/den with convenient access to the garage and laundry room. The sun-filled open-concept main floor showcases stylish laminate flooring, pot lights, and large windows overlooking the backyard. The stunning chef's kitchen is the heart of the home, featuring quartz countertops, upgraded stainless steel appliances, a modern backsplash, an oversized centre island with breakfast seating, and designer pendant lighting. The adjoining dining area offers a seamless walkout to the backyard, creating the perfect indoor-outdoor entertaining space.Upstairs, you'll find four generously sized bedrooms, including a luxurious primary retreat with a walk-in closet and spa-inspired 4-piece ensuite. A second bedroom also features its own walk-in closet and private 5-piece ensuite, making it ideal for guests, teens, or multi-generational living.Located in one of Brooklin's most sought-after family neighbourhoods, this exceptional home is close to top-rated schools, parks, walking trails, shopping, and everyday amenities. Enjoy the charm of Brooklin with the convenience of being just minutes to Highways 407, 412, and 401, making commuting throughout the GTA quick and convenient. (id:61476)
1408 Aldergrove Court
Oshawa, Ontario
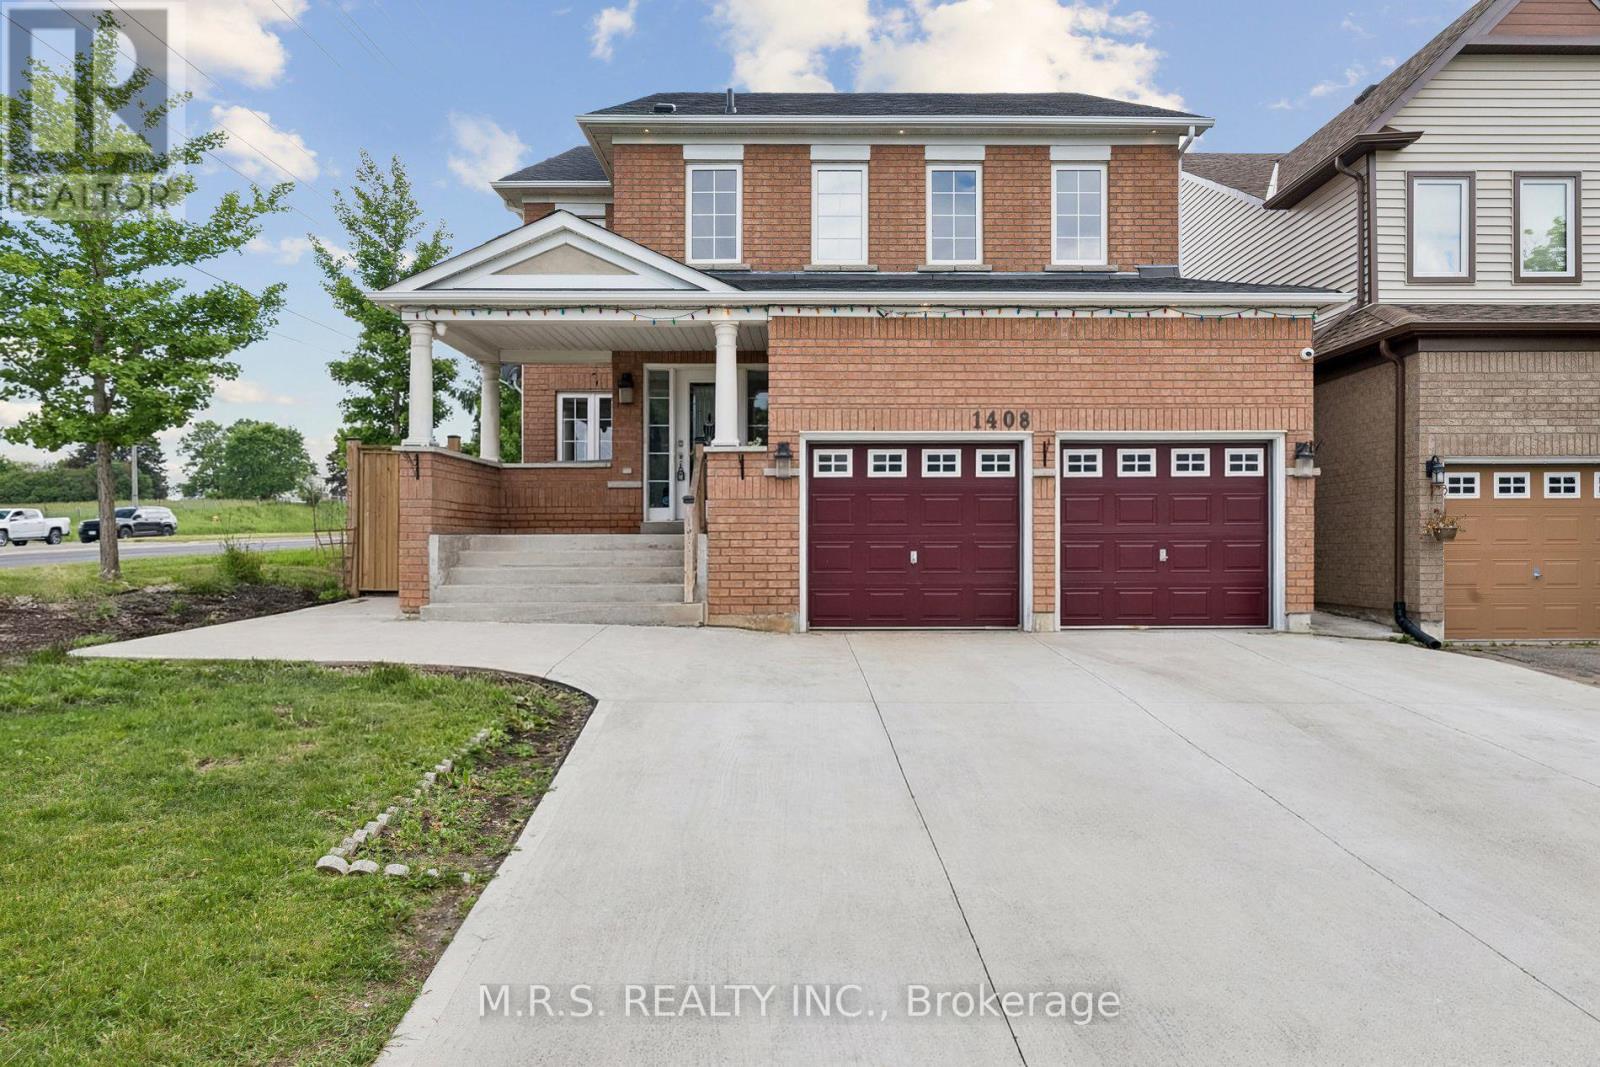
***Legal Basement Apartment*** Welcome To 1408 Aldergrove Court! Nestled On A Premium Cul-De-Sac Lot, This Stunning 4+2 Bed/5-Bath Home Offers The Perfect Blend Of Contemporary Living And Income Potential. Boasting Nearly 3000sqft Above-Grade & Built As The Last Home On a Cul-De-Sac. This Home Boasts An Array of Stunning Features Including an Entertainer's Kitchen, Open-Concept Living Spaces & Legal 2-Bedroom Basement Apartment. Here, You'll Enjoy Ultimate Convenience As Every Bedroom Above-Grade Boasts It's Own Ensuite or Semi-Ensuite Bath. The Open-Concept Family Room Is Adorned With a Cozy Gas Fireplace, Bright Windows & Transitions Seamlessly Into The Kitchen. The Eat-In Kitchen Is Complimented By A Large Kitchen Island, Wall-To-Wall Cupboards, Gas Stove & Steps Out To An Expansive Concrete Patio, Complete With a Generous Hard-Top Awning. Additional Convenience Includes Main Level Den, Direct Garage Access & 2nd Level Laundry. The Legal Basement Apartment Features It's Own Luxurious Kitchen, S/S Appliances, 2-Spacious Bedrooms, 1-Bathroom & Separate Laundry Facilities. Completely Self-Contained! Perfect For Multi-Generational Families Or As a Mortgage-Helper. Conveniently Located Near Durham College/UoIT, Public & Secondary Schools, Restaurants, Public Library, Skating Rink, Walking Trails, Shopping Centers & Cineplex Movie Theatre. *Some Of The Photos Have Been Digitally Decluttered* (id:61476)
42 Hewitt Crescent
Ajax, Ontario
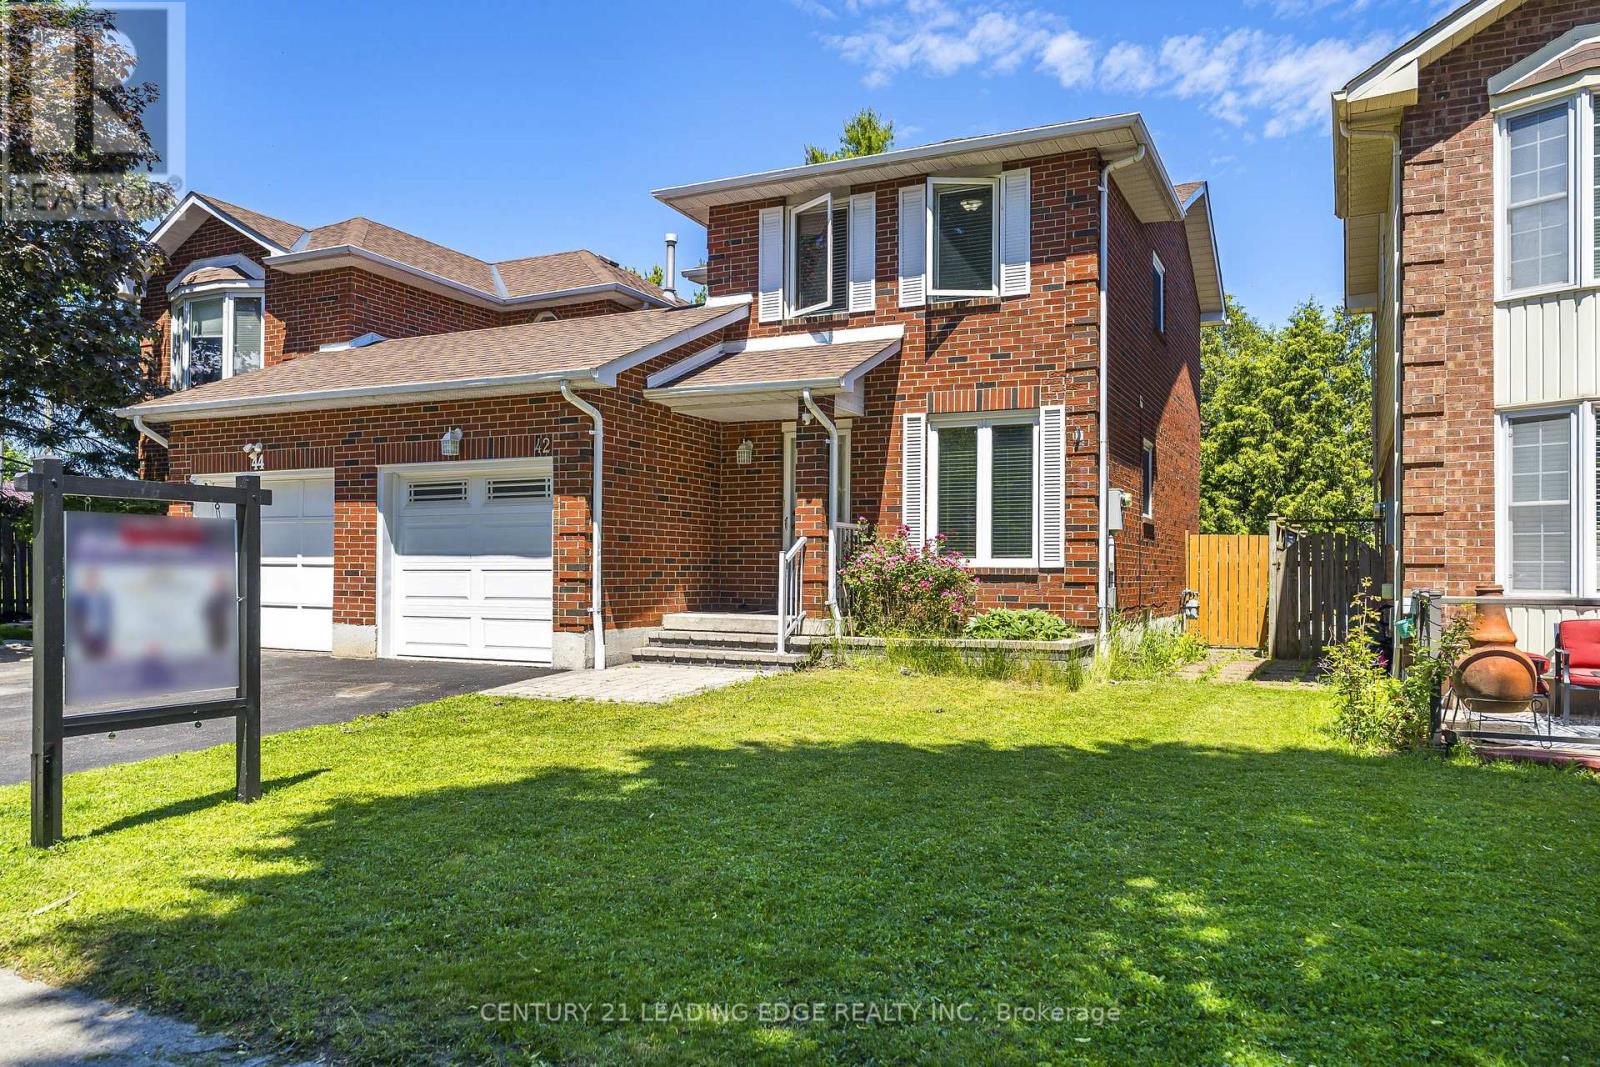
Welcome to 42 Hewitt Crescent in Ajax! This beautifully maintained fully BRICK detached-link home offers the privacy, curb appeal, and feel of a prestigious property in a desirable family-friendly community. Featuring newly installed flooring, modern pot lights, and an updated kitchen with brand-new range hood, stove, and dishwasher, this home is move-in ready. Enjoy a bright, functional layout and a spacious backyard perfect for entertaining, gardening, or relaxing outdoors. Located within walking distance to the Ajax Waterfront Trail and LAKE ONTARIO, ideal for scenic walks, cycling, and summer evening strolls by the lake. Conveniently close to Hwy 401, Hwy 412, GO Transit, schools, parks, shopping, restaurants, and major amenities. A great opportunity for first-time buyers, growing families, down sizers, or investors! ** A standout selling feature of this property is its FULL brick exterior and end Unit dwelling, offering superior curb appeal, durability, and low-maintenance value compared to many neighbouring homes in the street with partial vinyl siding. ** Virtually finished design ideas for basement & separate entrance shown for illustrative purposes only! Basement is currently unfinished. ** ** This is a linked property.** (id:61476)
1 Cale Avenue
Clarington, Ontario
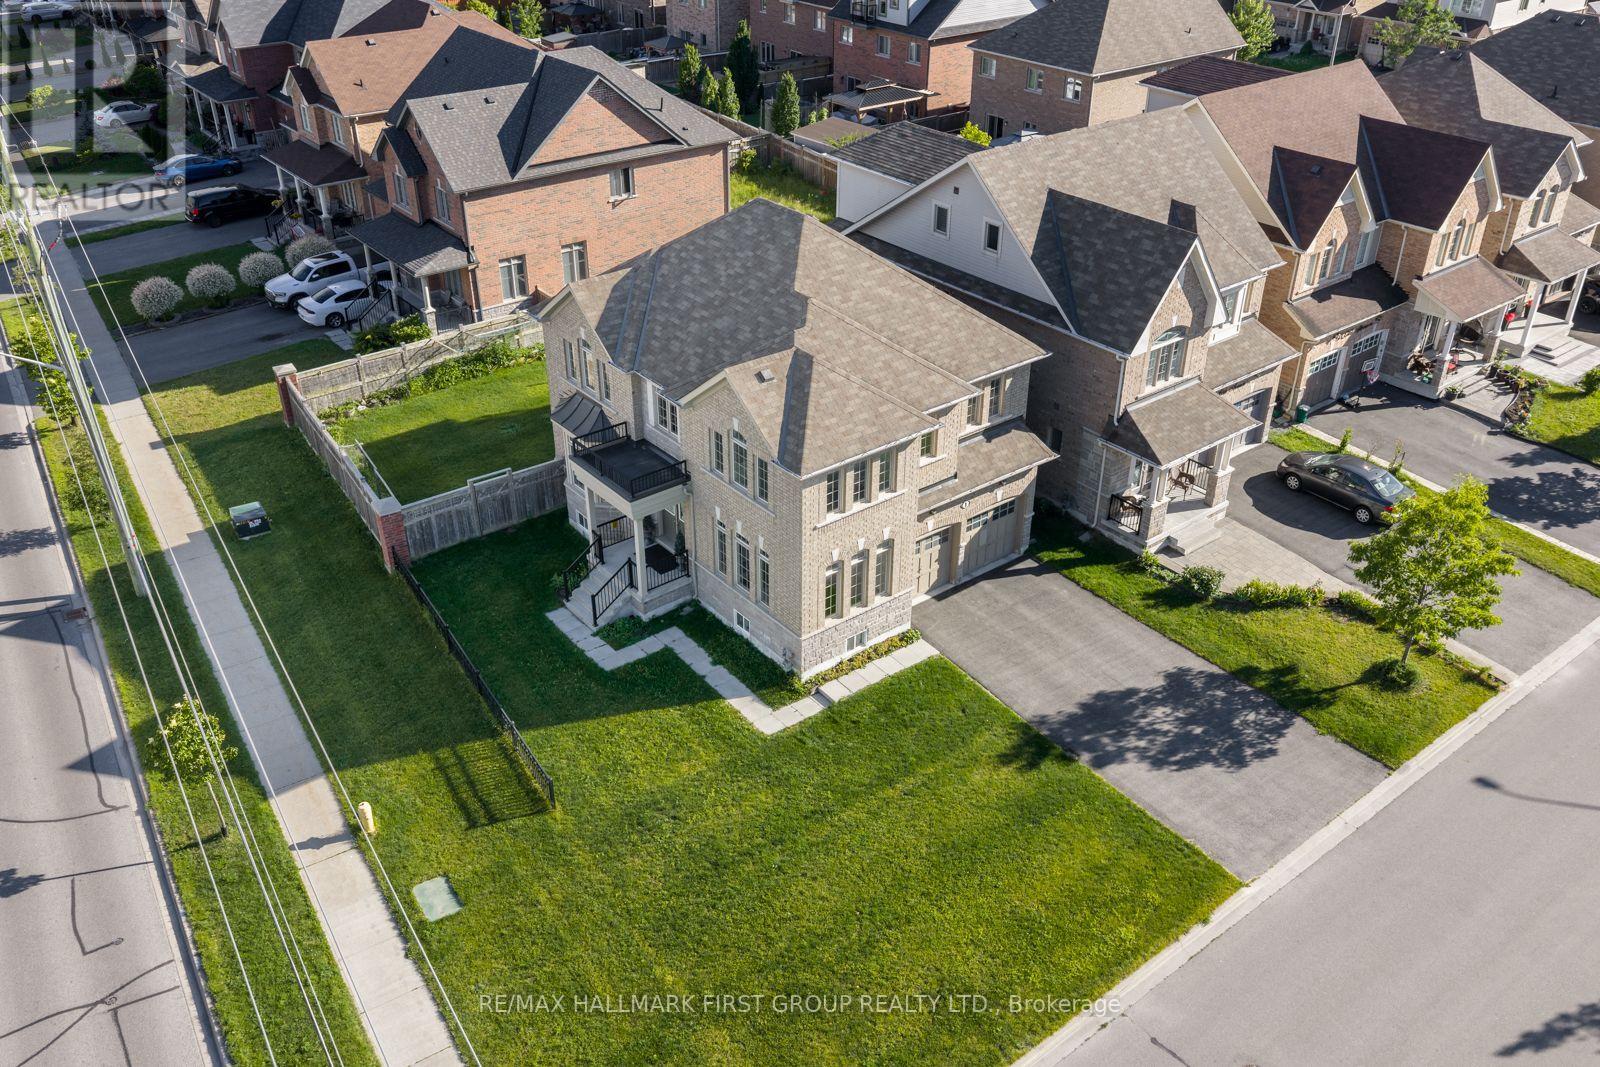
Welcome to 1 Cale Avenue, a stunning 2-storey 4 bedroom, 3 bathroom, detached home in the quiet, family-friendly Courtice community! Conveniently located near parks, schools, and shopping, this beautifully maintained home boasts a large front yard, a 2-car garage, and a striking front entry with an elegant Juliette balcony, creating exceptional curb appeal. The fully fenced backyard completes the outdoor retreat. Step inside to discover gleaming hardwood floors and a welcoming foyer that flows into the bright living room, enhanced by large front-facing windows that fill the space with natural light. The impressive family room showcases a stunning bay window, creating a warm and inviting atmosphere. The stylish, well-appointed kitchen features a contemporary backsplash, sleek stainless steel appliances, and abundant cabinetry. A charming eat-in area and convenient walkout to the backyard make it ideal for everyday living. Upstairs, the expansive primary suite offers a walk-in closet and a serene 5-piece ensuite, creating the perfect private retreat. The generously sized second and third bedrooms feature double closets for ample storage, while the versatile fourth bedroom includes its own closet. Brand new laminate flooring throughout all bedrooms and the upper hallway adds a fresh touch. Completing the second floor is a beautifully designed 4-piece split bathroom with a spacious double vanity. Combining spacious principal rooms, stylish modern updates, and exceptional curb appeal, 1 Cale Avenue is the perfect place to call home. Nestled in a quiet and welcoming Courtice community, with its bright interior, generous living spaces, and attractive exterior, this home is ready to move in and enjoy. (id:61476)
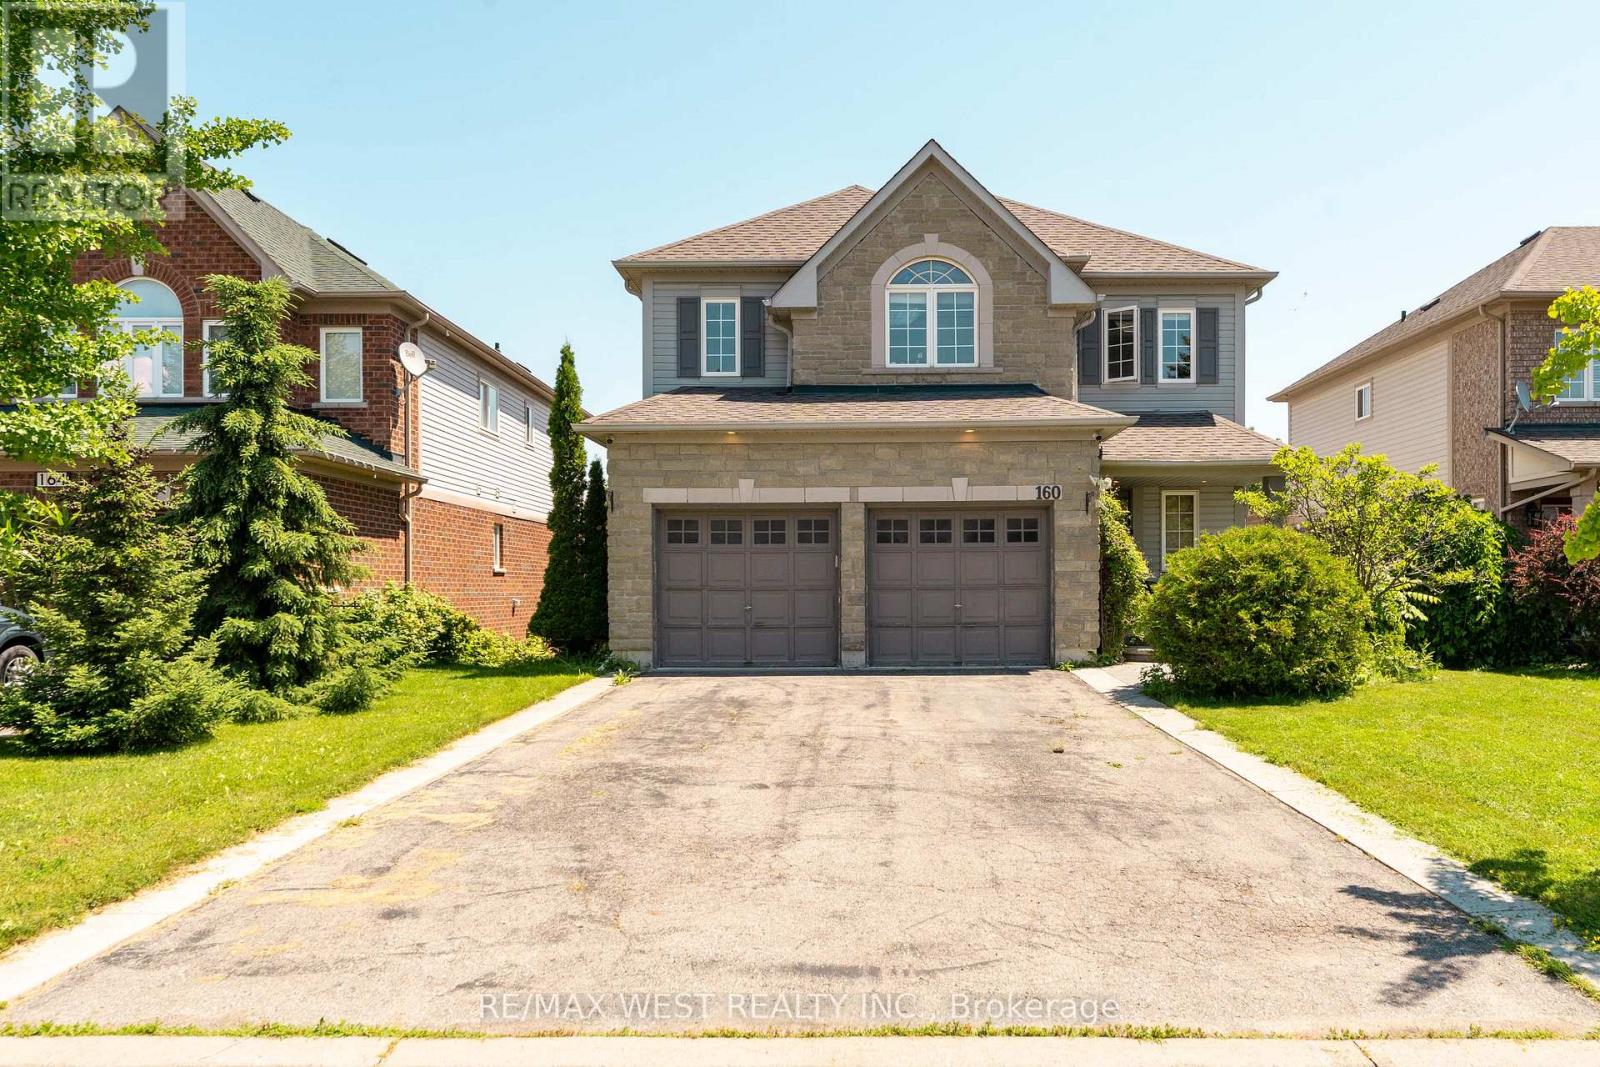
160 Millburn Drive
Clarington, Ontario
Don't miss this one! Demand, convenient, great family neighborhood, minutes to Oshawa, downtown Bowmanville, schools, parks and shopping. Awesome spacious (2,442 sq ft) 4 bedroom home with professionally finished open-concept stunning basement with W/O to fenced yard, 3 pcs washroom, built-in oven and huge windows. Easily convert into legal 1+1 apt. Ideal for in-laws or extra income. The home features a large inviting kitchen with ample breakfast area with W/O to a small balcony - perfect for barbecuing, 9 ft ceiling, an extra large dining room which originally was a dining room and a living room, as well as an open-concept family room with Gas Fireplace and custom mantle piece. All the bedrooms are generous in size, especially the primary with large closet. 5 pcs ensuite with whirlpool bath. Including the double garage the property can fit 6 cars. The main floor laundry has many cupboards for storage, a window and the entry to the garage. This is an outstanding first time home for a young couple with small children. Come and view it and make it your Home. (id:61476)
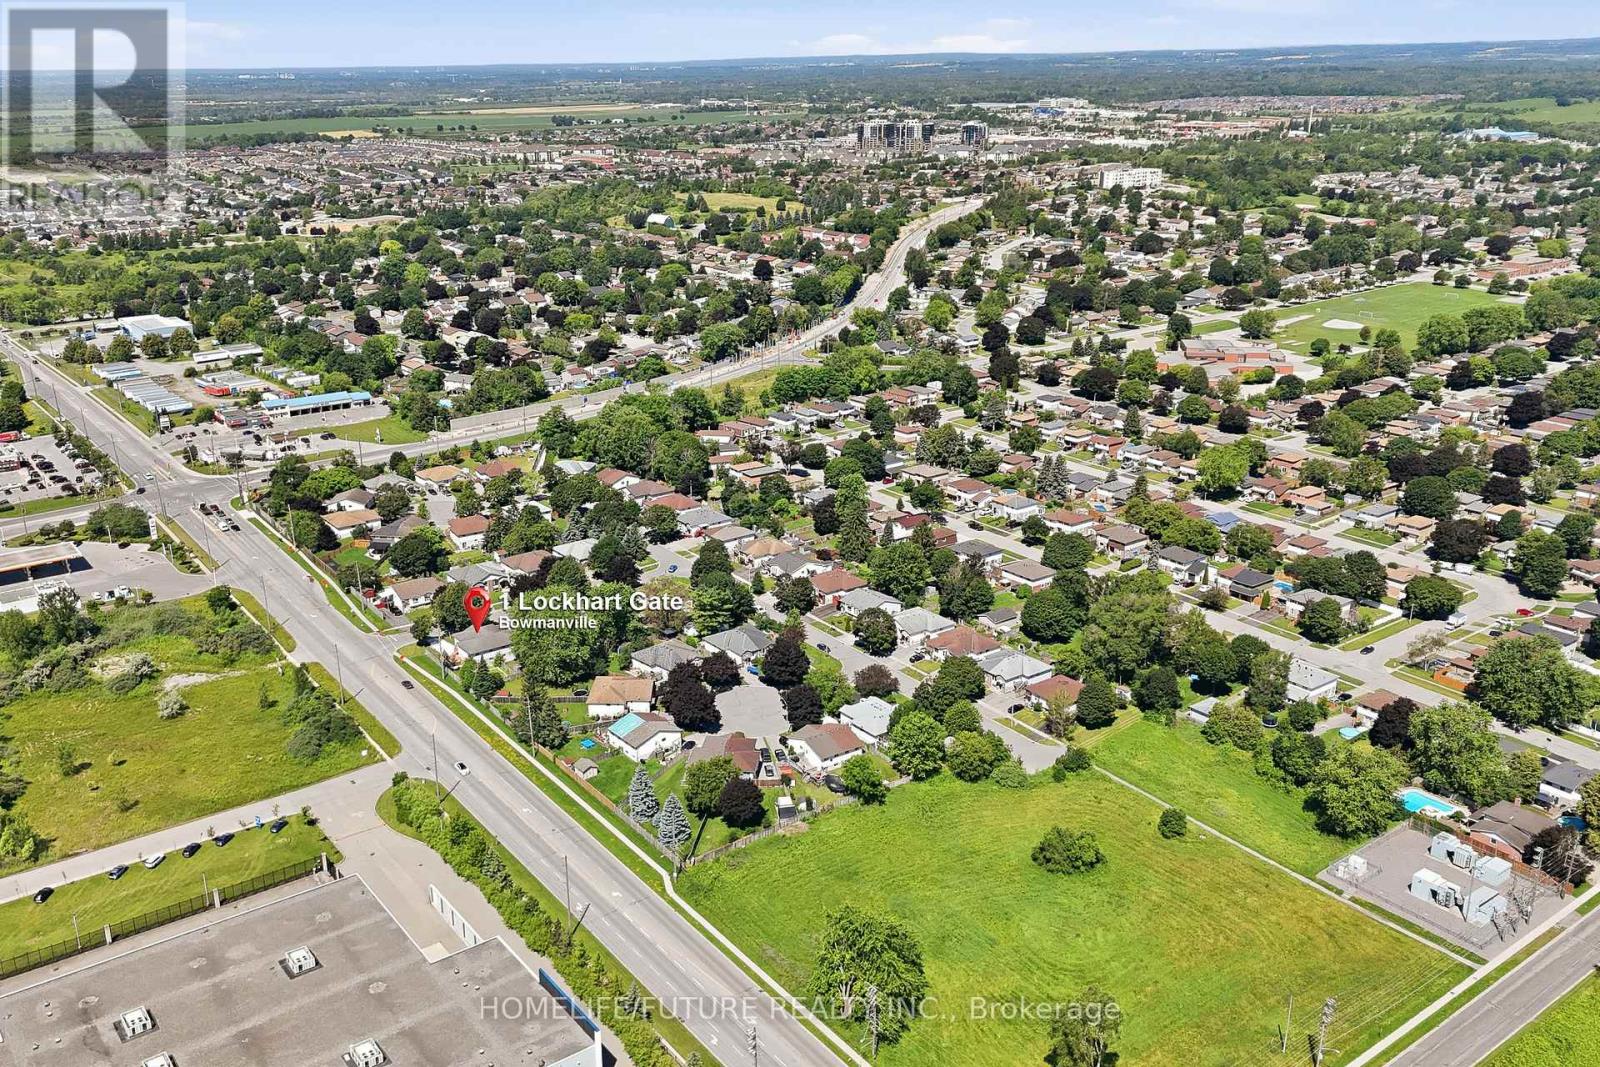
1 Lockhart Gate
Clarington, Ontario
Stunning Fully Renovated Home With City-Approved Legal Basement Suite On A Premium Corner Lot! This Exceptional Turnkey Home Offers Modern Luxury, Outstanding Functionality, And Incredible Income Potential. The Sun-Filled Open-Concept Main Floor Features A Designer Kitchen With Sleek Cabinetry, A Stunning Waterfall Island, And A Walkout To The Spacious Deck-Perfect For Entertaining. Enjoy Abundant Natural Light Throughout Thanks To The Premium Corner Lot With No Neighbours On The South Side, Complemented By Elegant Pot Lights And Contemporary Finishes. The Main Home Offers 4 +2 Spacious Bedrooms, 3+1 Beautifully Renovated Bathrooms, Plus A Finished Lower Level With A Versatile Bonus Room And An Additional Full Bath. The City-Approved Legal Additional Dwelling Unit Includes 2 Bedrooms And A Full Bathroom, Making It Ideal For Rental Income, Extended Family, Or Mortgage Support. Outside, Enjoy A Large Private Deck, Generous 4-Car Driveway, And Exceptional Curb Appeal. Conveniently Located Just Minutes To Hwy 401, Darlington Beach, Parks, Scenic Walking Trails, Schools, Shopping, And Everyday Amenities. A Rare Opportunity To Own A Beautifully Upgraded Home With Modern Style, Premium Features, And Built-In Income Potential. (id:61476)

502 Littlewood Lane
Ajax, Ontario
This spectacular, sun-drenched, spacious end-unit townhouse offers the feel of a semi-detached home with lots of premium upgrades throughout. The modern, open-concept main floor features soaring 9-ft ceilings, gleaming hardwood floors, an upgraded hardwood staircase, and a stylish fireplace. The chef-inspired kitchen is an entertainer's dream, complete with a massive centre island, stainless steel appliances, and ample cabinetry. Walk out from the bright living area to your upper patio and additional balcony-perfect for outdoor relaxation! The third floor boasts generous, sun-filled bedrooms, while the versatile main-floor family room is ideal for a home office, gym, or playroom. Location can't be beat: Minutes to highways 401/412/407 for an effortless commute. Steps to transit, shopping, dining, and scenic waterfront trails. The perfect blend of style, space, and convenience! POTL $126 p/m. (id:61476)