

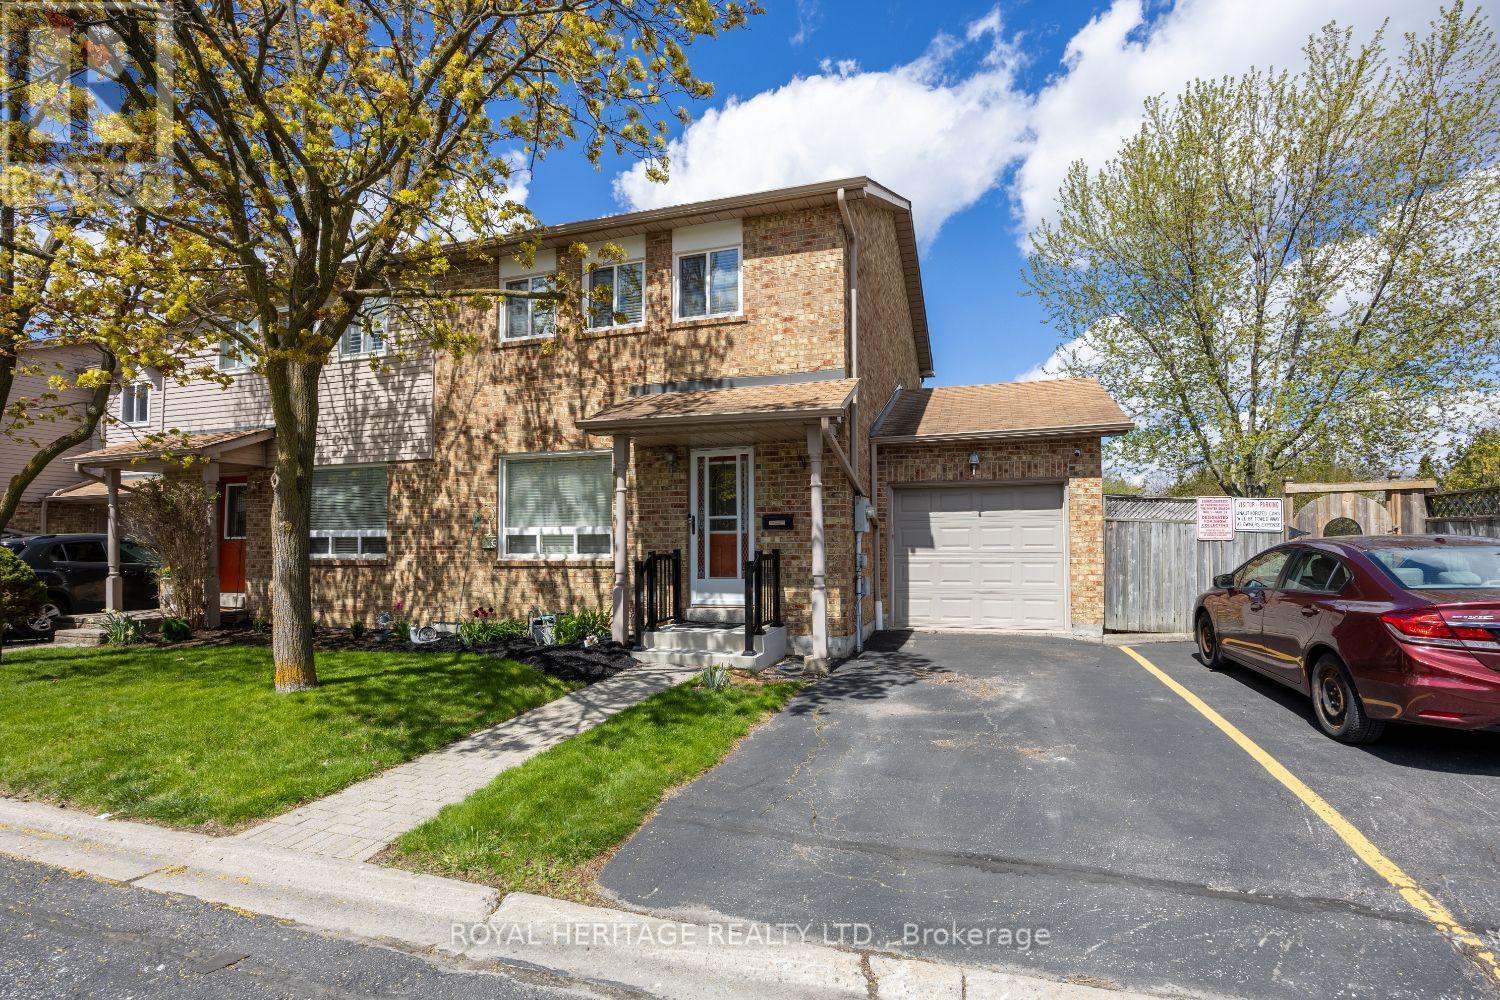
14 - 1640 Nichol Avenue S
Whitby, Ontario
Welcome to 1460 Nichol #14 this end unit townhome is spacious and finished on all levels. Approx 1600 Sqft. This 3 bdrm - 2 bath all brick sits on a large corner lot, with a spacious back and side yard onto the Ravine. Single car garage with visitor parking beside your exclusive drive. Garage door access to backyard. Carpet free home. Hwt Rental is 3 yrs old. Furnace/A/c Humidifier installed in July 2025 under contract with Enercare. Seller will pay out on closing. Close to 401, and all amenities. Whitby/Oshawa Border . (id:61476)
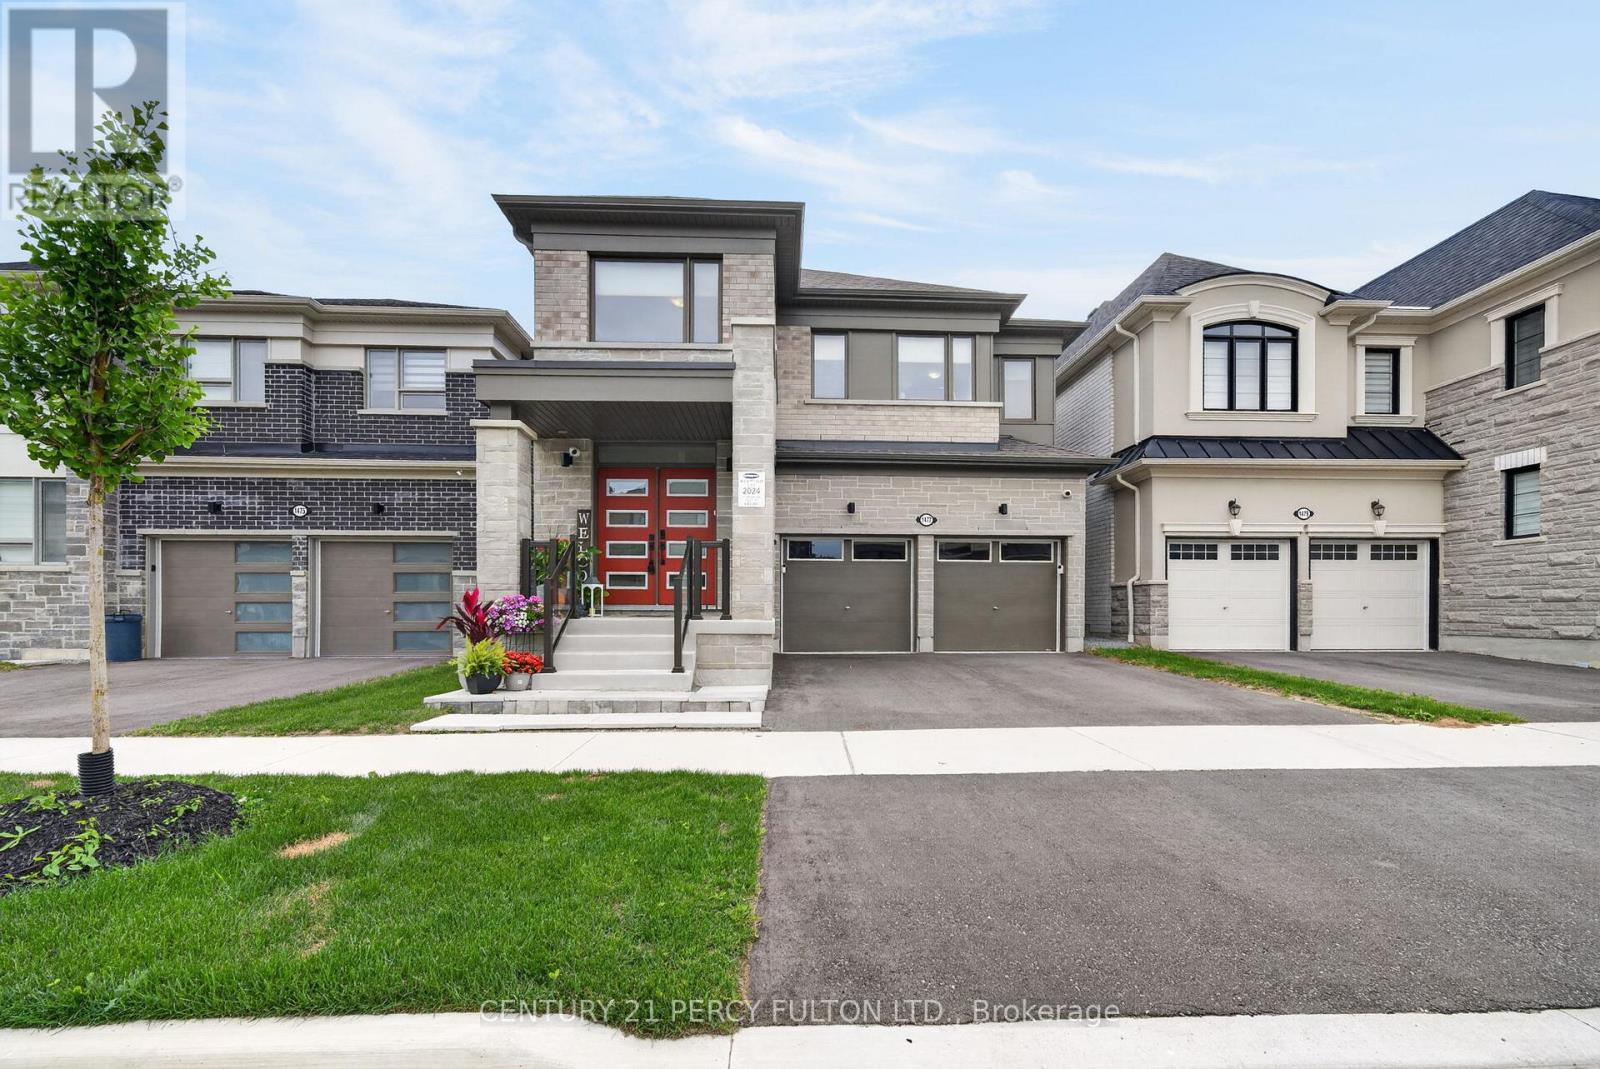
1477 Mockingbird Square
Pickering, Ontario
Welcome to this beautifully upgraded 4-bedroom detached home in one of Pickering's most desirable family-friendly communities, surrounded by nature and offering exceptional convenience. Ideally located just minutes from Highways 401 and 407, this spacious home combines modern upgrades, thoughtful design, and everyday comfort. Step inside to discover elegant hardwood flooring throughout, a bright and functional layout, and a stunning upgraded kitchen featuring quartz countertops, stacked upper cabinetry, stainless steel built-in appliances, a pull-out spice rack, waste/recycling centre, soap dispenser, and instant hot water system-perfect for both everyday living and entertaining. The second floor offers four generous bedrooms and a highly sought-after upgraded laundry room complete with custom cabinetry and quartz countertop workspace. The home is further enhanced with upgraded quartz surfaces throughout and a 200-amp electrical service. The unfinished basement presents incredible future potential with a upgraded raised ceiling height, upgraded enlarged windows, a cold cellar, side entrance, and a 3-piece bathroom rough-in-ideal for creating additional living space, an in-law suite, or a recreation area tailored to your needs. Enjoy the convenience of a double-car garage, proximity to parks, trails and conservation areas. This is a rare opportunity to own a thoughtfully upgraded home in a location that offers the perfect balance of nature and community. A move-in ready home designed for modern family living-don't miss your chance to make it yours. (id:61476)
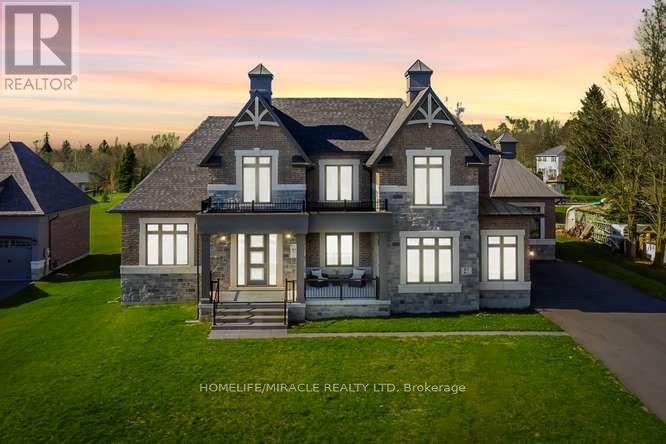
61 Bonnie Brae Court
Scugog, Ontario
Welcome to Embee Estates, Widdifield model with Luxurious and Spacious living of 4,393 Square Feet, 27,243 Square Feet Premium Lot, 5 Luxurious Bedrooms, Aya designed upgraded Kitchen Finishings with huge island & extra cabinets with crown moulding and valance lighting. Abundance of Natural Light through Huge Windows, Covered 36 feet X 14 feet loggia. Hardwood and Large Format Porcelain Tile Throughout, Oak Staircases, Separate pantry. Servery with Beverage Fridge and cabinets. Master Bedroom on the Ground Floor Includes Walk-in Dressing Room with Built-In cabinets and Elegant 5 Piece Ensuite. Additional main-floor bedroom with its own private ensuite-perfect for guests living with separate door to the backyard and own covered 6 feet X 9 Feet Loggia. Separate office on main floor. Loft overlooks the family room with the sitting area. Third bedroom with walk in closet and own private ensuite. Fourth bedroom comes with walk in closet and shared Jack & Jill washroom with double sinks with the fifth bedroom. Triple-car drywalled garage. Laundry room with full size cabinets and door to backyard, Frameless Glass Showers. (id:61476)
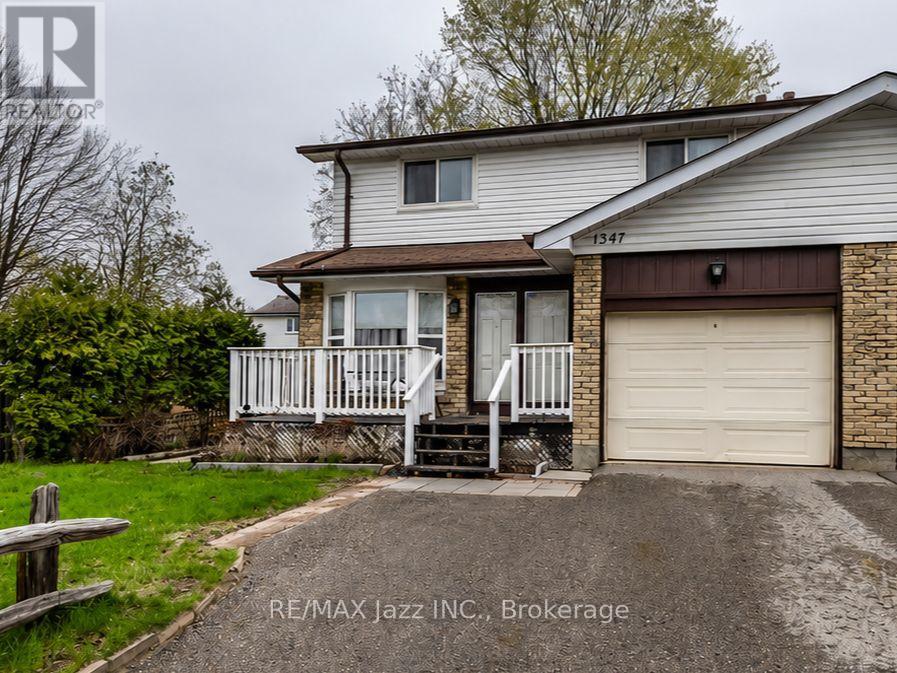
1347 Mary Street N
Oshawa, Ontario
Fabulous 4-bedroom 2-bath semi-detached home with garage in the highly desired "Samac" enclave of North Oshawa and is ideally located minutes to everywhere. Walk to schools, parks, shopping malls and UOIT university. Large and spacious 2-story home fully finished top to bottom with 4 upper bedrooms and fully finished basement. Lovely layout with laminate flooring featuring a dining area and a large bright family room with a walkout to the fenced backyard with a large patio. Freshly painted main floor, new furnace in 2025, single car garage with double wide driveway for 2 car parking, finished lower rec room area with brand new broadloom, 4 spacious bedrooms with a convenient semi-ensuite bathroom. This is a great opportunity to get into the market in North Oshawa's "Samac" community and stop renting or as an investment being within walking distance to UOIT. Move-in ready and waiting for your new family memories! Dont Wait! (id:61476)

200 Oshawa Boulevard N
Oshawa, Ontario
Welcome to 200 Oshawa Blvd N, a beautifully updated home offering comfort, style, and everyday practicality.Inside, you'll find a refreshed kitchen ideal for cooking and gathering, paired with new flooring that flows through the main living spaces. Bright, open rooms create a warm and welcoming feel throughout.Step outside to your private backyard deck, perfect for entertaining, relaxing, or enjoying your morning coffee.The partially finished basement adds valuable bonus space and features a convenient 3 piece bathroom, complemented by a separate side entrance, offering flexible use for extended family, guests, or future potential.Thoughtfully improved and move in ready, this home delivers modern updates in a well established neighbourhood close to schools, parks, shopping, and transit.A great opportunity for first time buyers, growing families, or investors. Come see what makes this home special.Book your private showing today. (id:61476)
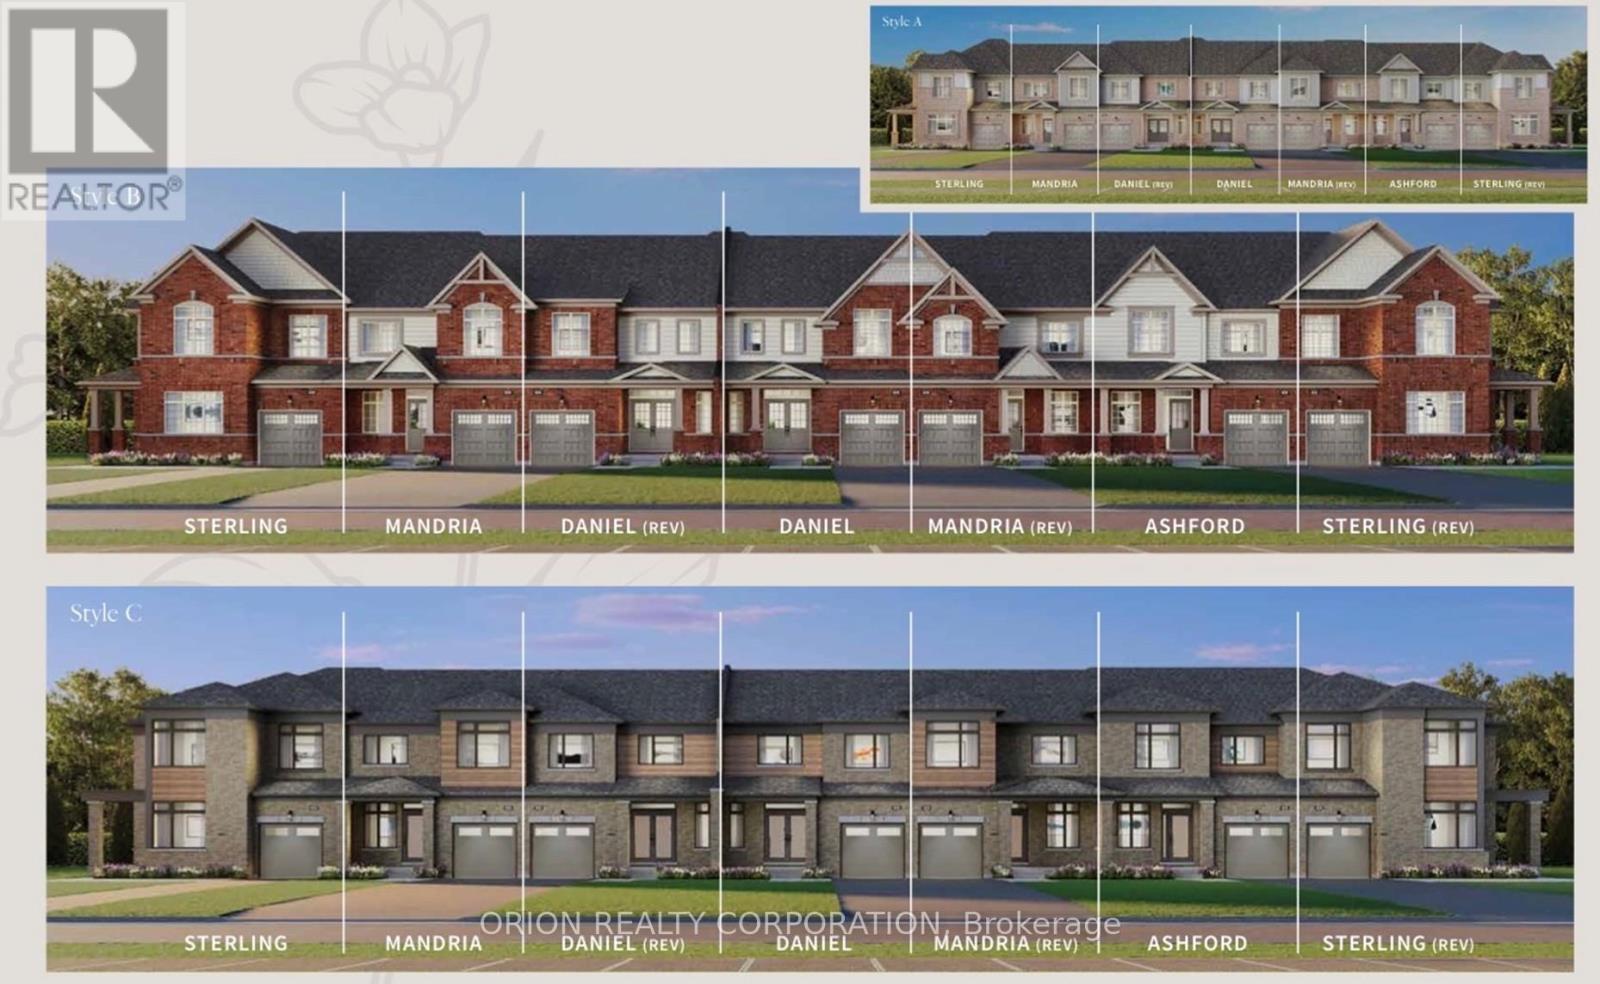
138 Deline Crescent
Clarington, Ontario
Welcome to Newbrook in Newcastle, a brand-new landmark master-planned family community by trusted, award winning builder Brookfield Residential, with over 70 years experience.This incredible low-rise project is surrounded by open spaces, parks, trails and a scenic pond. Newbrook is set to shape the next chapter of Newcastle living with small town charm, a historic downtown, relaxing waterfront & marina. Major connections are just minutes away from Highway 401, 407, Bowmanville, Oshawa & the GTA.The "Ashford" is a gorgeous East facing Traditional Family Size Two-Storey Townhome. Offering convenience of the primary bedroom, 3-piece en-suite with frameless glass shower door & walk-in closet, along with 2nd and 3rd Bedrooms and 4-piece washroom. Enjoy open concept great room, luxury Vinyl Plank flooring on the main floor and windows that allow for natural light to flood the space, along with 9' ceilings on the main floor and walk-out to Patio. Entertain your guests in the spacious kitchen at the breakfast bar with quartz counters and waterfall ends, extended height upper cabinetry, backsplash, stainless steel Appliances & 12 x 24 tiles.Stained oak staircase leads you to Second floor bedrooms including walk-in closet in Primary Bedroom, with additional 4-piece washroom.Your home Includes My Command Smart Home System, Tarion warranty and unfinished basement with optional 3-piece rough-in. (id:61476)
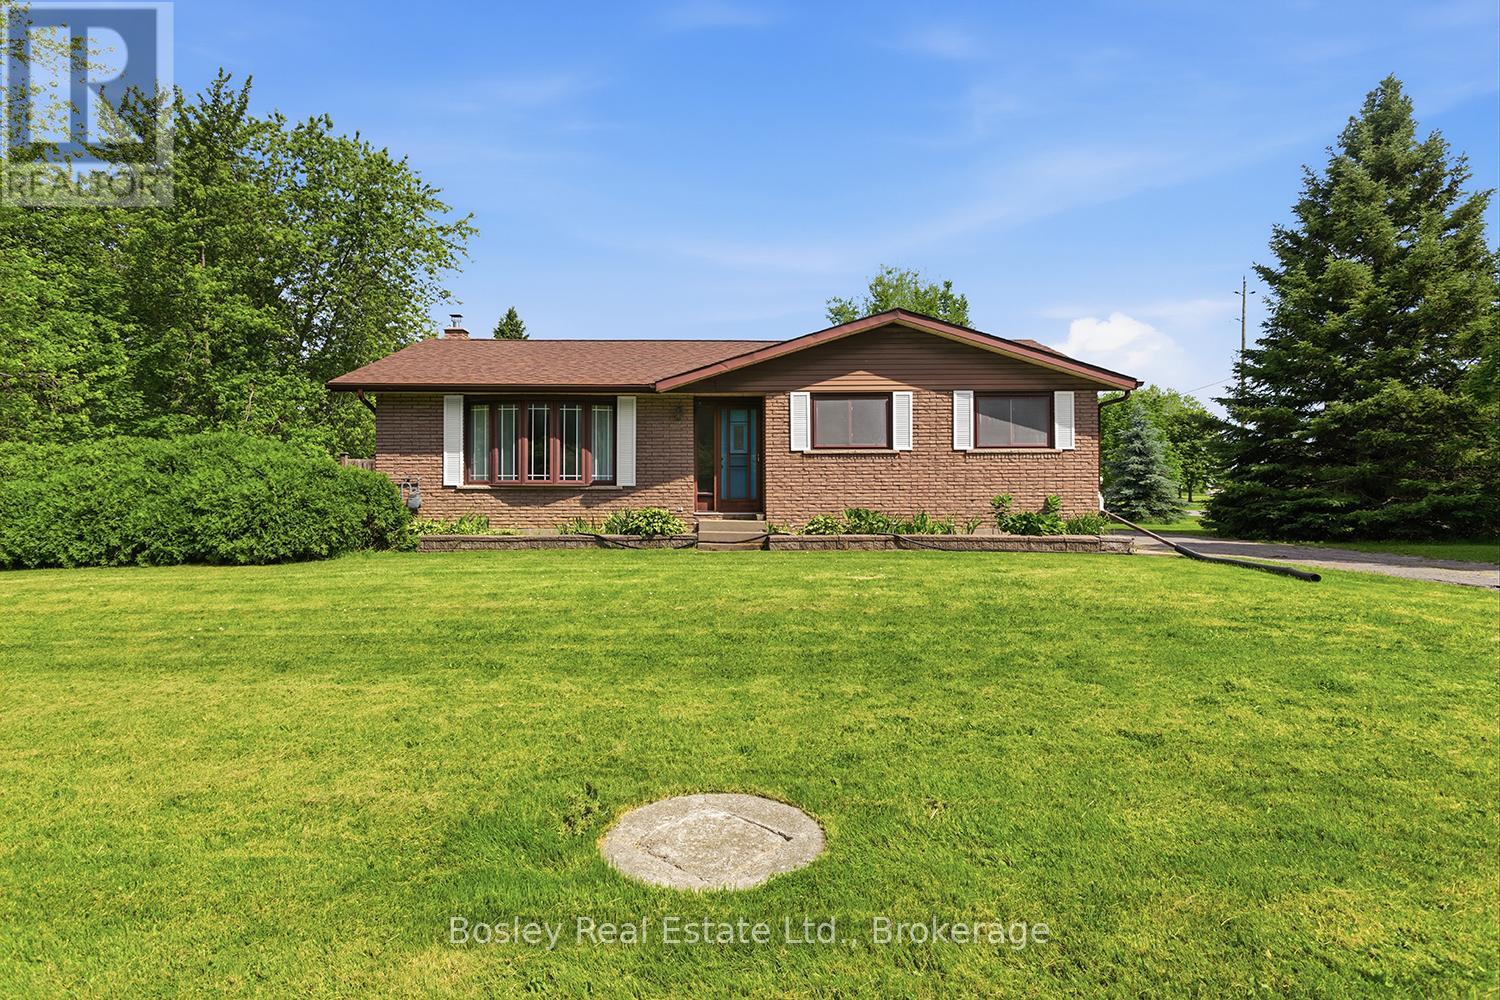
4598 Marsh Road
Port Hope, Ontario
A traditional 3+ bedroom brick bungalow with a well-designed interior use of space, situated on over 1 acre just on the edge of town with 2 detached out buildings. This property provides classic features one would expect, a detached garage and a separate workshop-an ideal setting for a hobbyist or someone working from home. A corner lot, quiet setting and privacy from the bustle of Port Hope yet just minutes to amenities. Interior features throughout: hardwood floors, a large primary suite, an eat-in country kitchen, a spacious living room and 2 additional bedrooms. Access to the yard and driveway is available via multiple entry points. Enjoy the outdoor space and yard, an in-ground pool for summer fun and plenty of room to run and roam-a blank canvas! The lower level offers room for additional bedrooms and a bathroom, and it is partially finished with laundry, a family room and endless opportunities. Unique features, the garage, and a bonus workshop with a separate driveway truly elevate the options in this ideal location, perfectly bringing county living to town. Create a space all your own, to enjoy for decades to come! (id:61476)
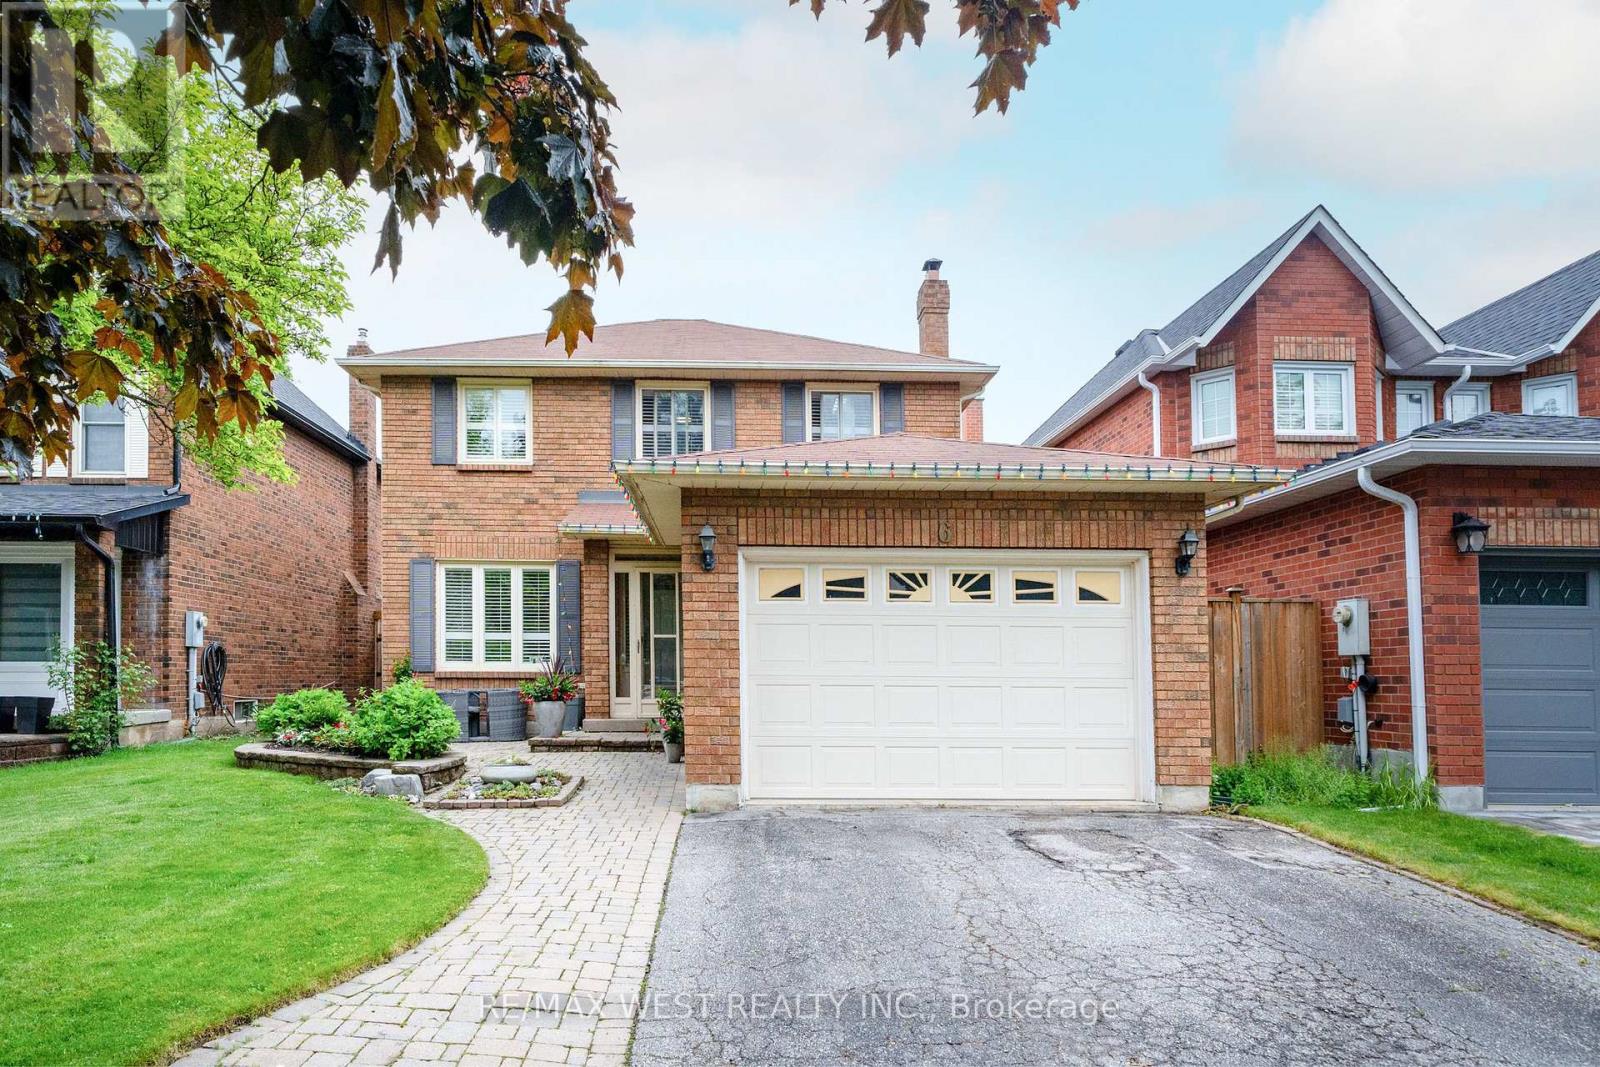
6 Hawkins Crescent
Ajax, Ontario
Welcome to this beautifully maintained 1,751 sq. ft. brick two-storey home in sought-after South Ajax, nestled on a quiet family-friendly crescent and offering parking for up to five vehicles. Ideally located within walking distance to schools, scenic trails, Rotary Park, and the waterfront, with Ajax Hospital and Highway 401 just a 5-minute drive away. Designed for comfortable family living and effortless entertaining, this home features spacious principal rooms, a welcoming main floor family room with fireplace and elegant French pocket doors, hardwood flooring, and an attractive oak staircase. A thoughtfully designed main floor addition has expanded the kitchen to include a generous eat-in area with walkout to a 30 ft by 15 ft 2 tier deck and private backyard, while also adding the convenience of a main floor laundry room. The upgraded kitchen and bathrooms showcase granite countertops, while California shutters add style and sophistication throughout. The finished lower level offers a 4th bedroom, den/storage room, cold cellar and a large recreation room complete with a wet bar-perfect for hosting family and friends. Outside, enjoy summer gatherings on the deck with gazebo. While during winter the enclosed front porch offers shelter from prevailing weather. A rare opportunity to own a spacious, well-appointed home in one of Ajax's most desirable neighbourhoods. Truly a fantastic home for entertaining and creating lasting family memories. Some photos are virtually staged. (id:61476)

14 Quick Trail
Clarington, Ontario
Community of Clarington Must Have!!! Experience luxury living at its finest! This stunning 4+2 bedroom home offers 5.5 elegant washrooms, 2 Kitchens spacious living areas, and exceptional design throughout. Blending comfort, style, and sophistication, this beautiful property is perfect for modern family living. Located in a safe and friendly neighbourhood, close to major highways, restaurants, plazas, and everyday conveniences, this is more than a home, it's a lifestyle waiting for you. (id:61476)
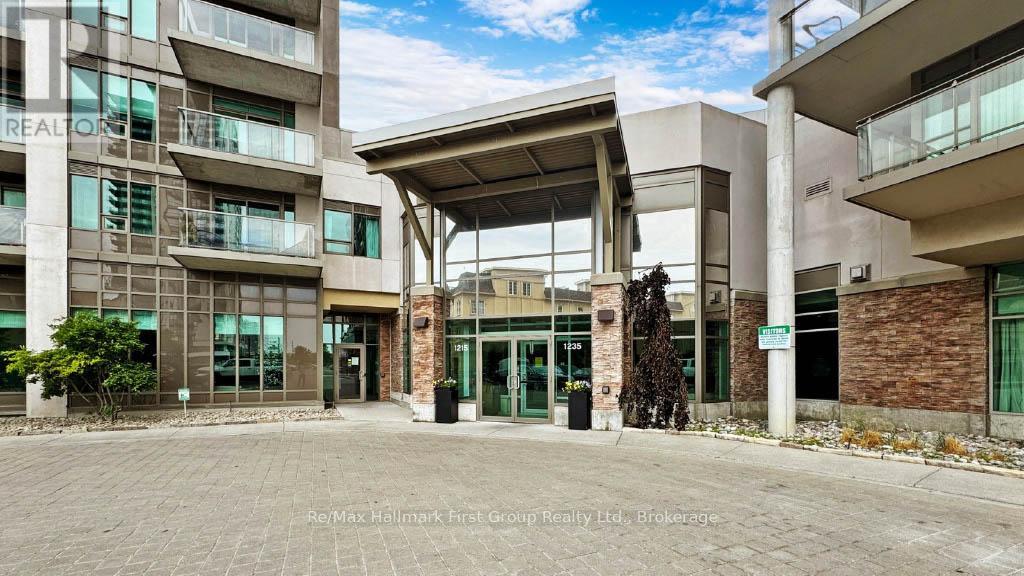
103 - 1215 Bayly Street
Pickering, Ontario
Experience sophisticated condo living in the highly sought-after San Francisco by the Bay community. This stunning main-floor residence features soaring 10-foot ceilings, creating a bright, open, and inviting atmosphere throughout. Thoughtfully designed with upscale finishes, the gourmet kitchen showcases upgraded cabinetry, granite countertops, and built-in appliances, seamlessly blending style and functionality. Step outside to your spacious private terrace-an ideal setting for morning coffee, outdoor dining, or relaxing in a peaceful, landscaped environment. Beyond the suite, residents enjoy access to exceptional amenities, including a resort-style pool, fully equipped fitness centre, and elegant party room. Perfectly situated for both convenience and lifestyle, this prime location is just a short walk to the waterfront and minutes from the GO Station, making commuting effortless while keeping you close to nature, dining, shopping, and entertainment. (id:61476)
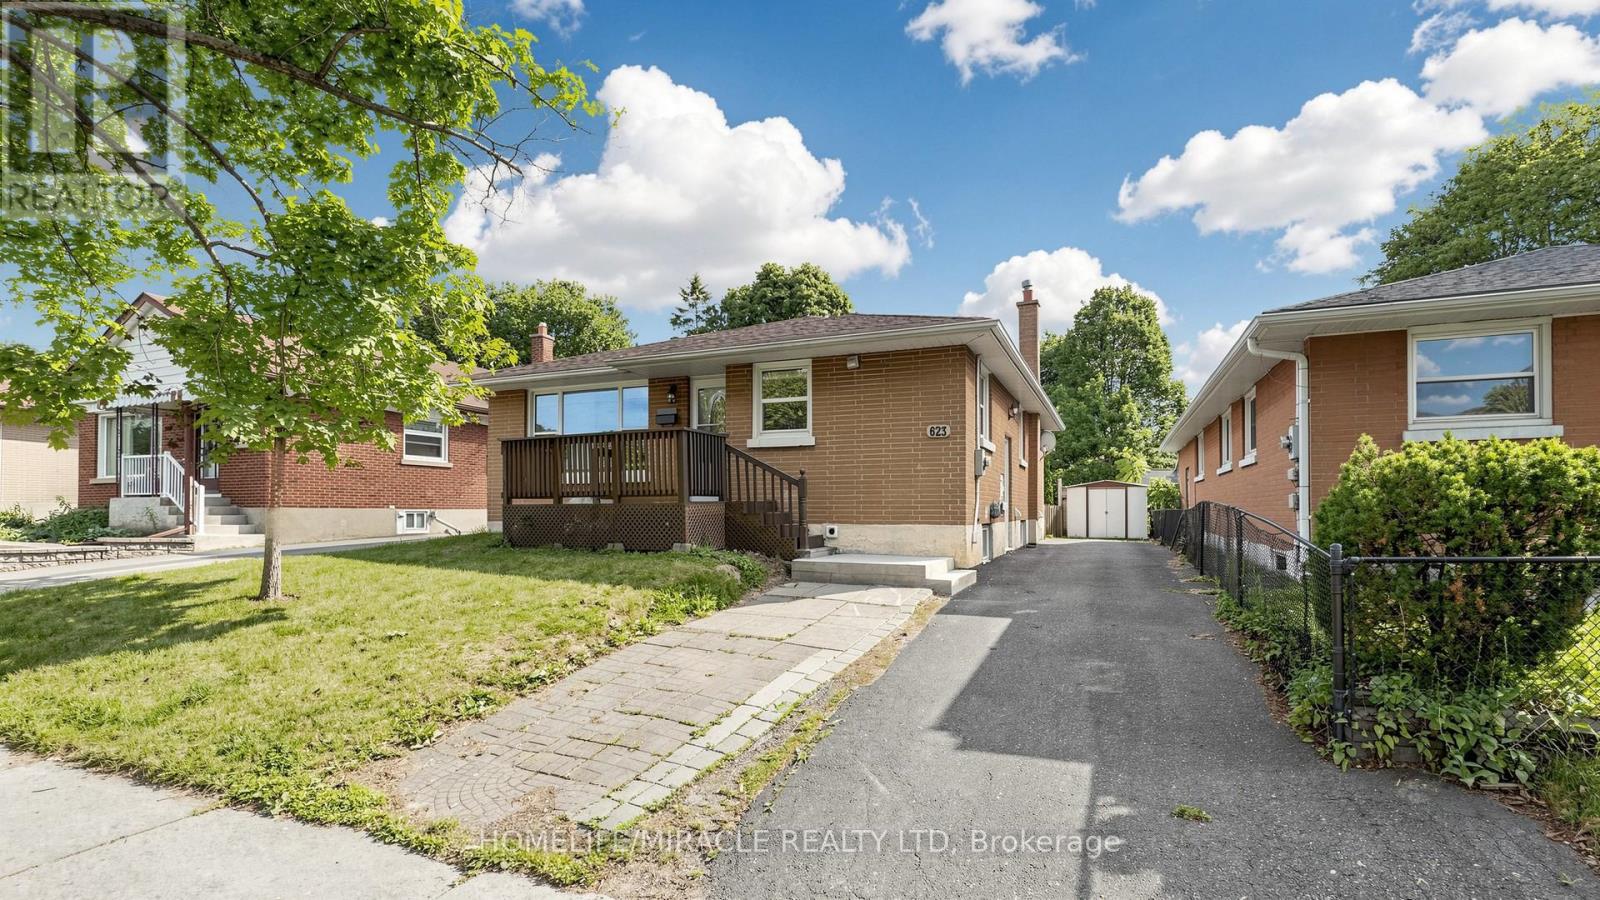
623 Olive Avenue
Oshawa, Ontario
**Welcome to this beautifully renovated all-brick bungalow offering exceptional value, versatility, and modern living! Over *$100,000.0 has been invested in recent renovations, transforming the main floor into a stylish, move-in-ready space. Enjoy a brand-new kitchen with new stainless steel appliances, an open-concept living and dining area, three spacious bedrooms, a beautifully renovated bathroom, updated flooring and finishes, and new window blinds throughout the home.The finished basement features a **separate entrance**, three additional bedrooms, a spacious recreation room, a 3-piece bathroom, and an existing kitchen (without a stove), offering excellent flexibility for extended family, guests, or multi-generational living (buyer to verify all intended uses).Additional improvements include previous basement updates, roof change and professional exterior foundation waterproofing with a new perimeter weeping tile drainage system, providing added peace of mind.Ideally located in a mature Oshawa neighborhood, this home is just minutes from schools, parks, shopping, restaurants, public transit, and Highway 401, making it an excellent choice for families and commuters alike.This is a rare opportunity to own a substantially updated home with outstanding space, flexibility, and long-term value. Just move in and enjoy! (id:61476)
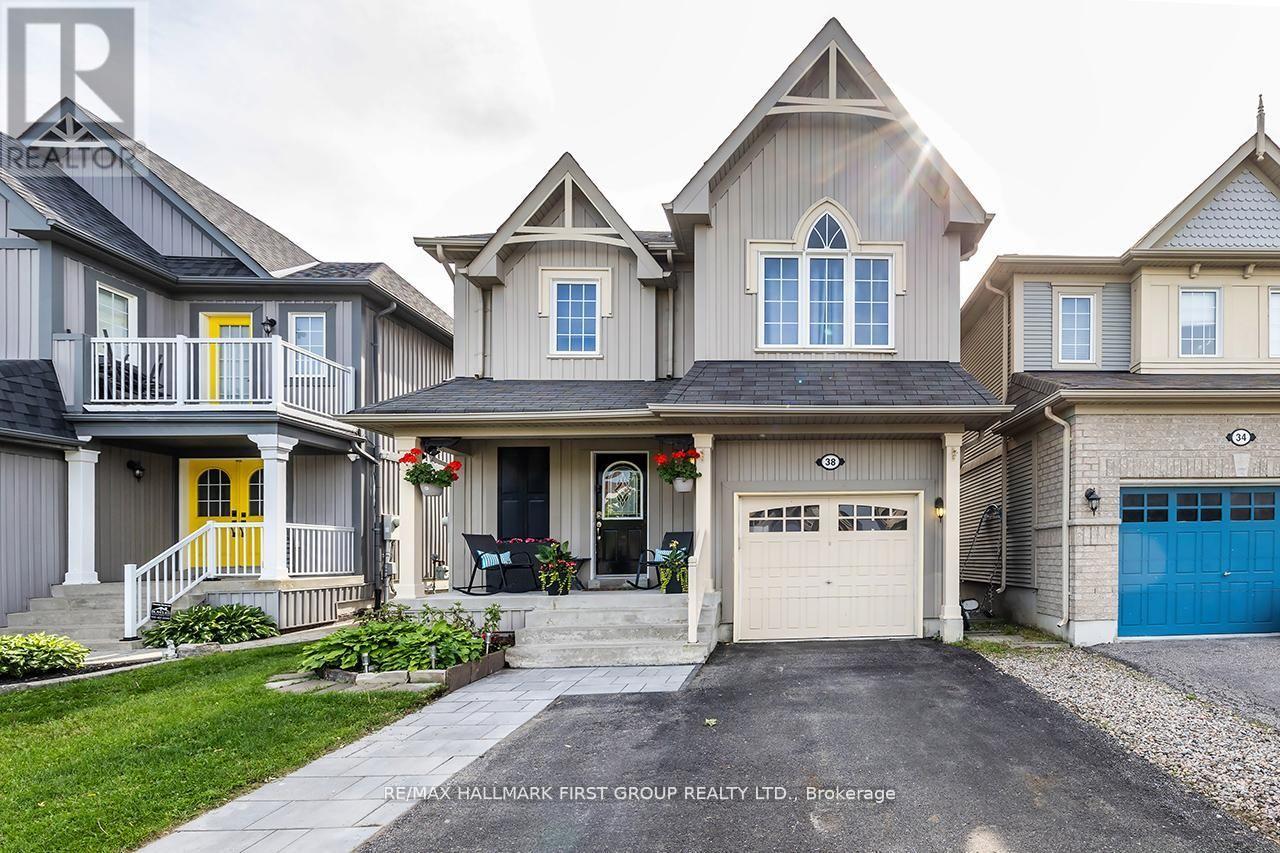
38 Allworth Crescent
Clarington, Ontario
Very Well Kept Home In A Desirable North Bowmanville Area. Close To Schools And Shopping. Minutes To 407 Highway. Main Floor Has Open Concept Living Area With W/O From Kitchen To A Large Deck And Huge Beautiful Back Yard. Gorgeous Laminate flooring thru out main and second floors. Finished Basement with vinyl flooring. Lots of Storage. Prime Bedroom Has Semi En-Suite And A Walk-In Closet. (id:61476)