

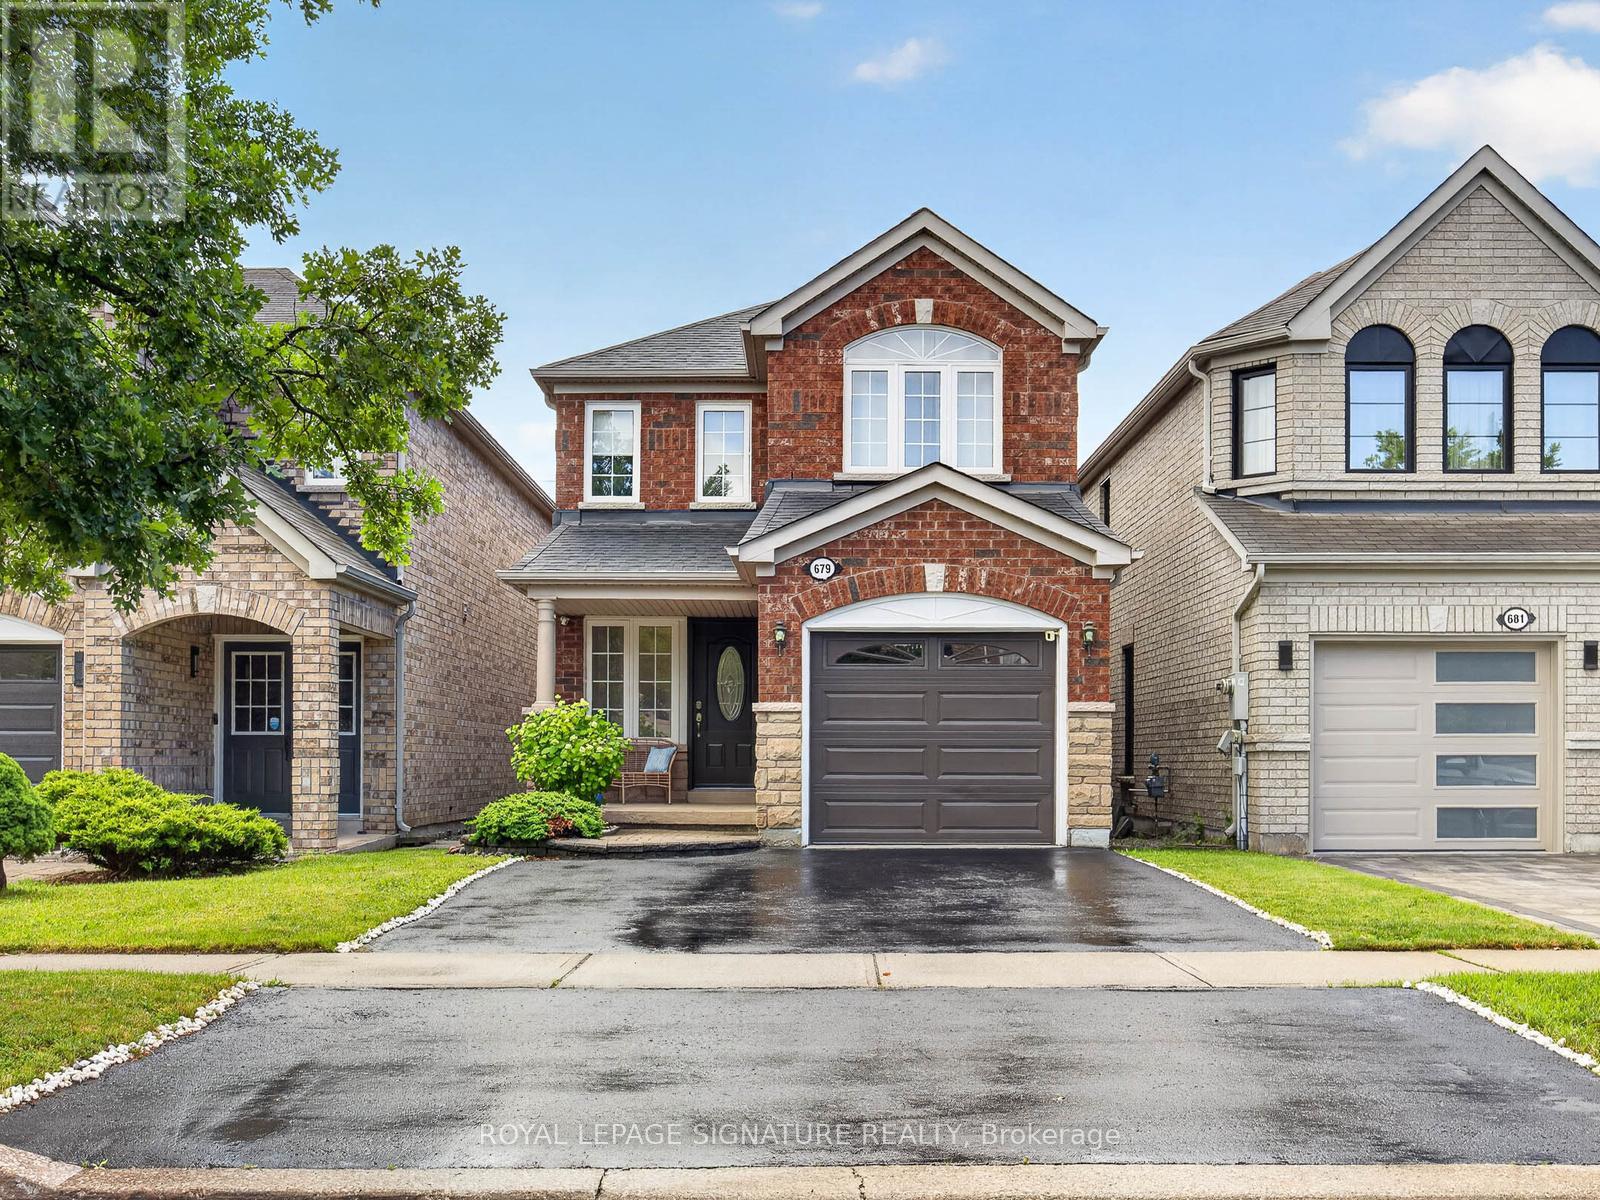
679 Sunbird Trail
Pickering, Ontario
Tucked into one of Pickering's most sought after family neighbourhoods, this stunning detached home backs directly onto lush green space. Offering the kind of privacy and natural backdrop that simply can't be replicated. Wake up every morning to peaceful, unobstructed views and the sound of nature right outside your door.Inside, the thoughtfully designed open-concept layout flows effortlessly from room to room.Perfect for busy families who love to gather, entertain, and grow together. The main living areas are bright, airy, and connected in all the right ways, making everyday life feel both easy and elevated.With 3 generously sized bedrooms and 4 bathrooms, there's room for everyone - whether it's a growing family, overnight guests, or a dedicated home office setup. Every square foot has been laid out with intention, giving you space where you need it and flow where it counts.Step outside and you're immediately reminded why location is everything. A park just steps away means kids can be outside and active while you're still close to home - and that rare greenspace backing means your backyard feels like an extension of the neighbourhood's best feature.This is the kind of home that checks every box on the list - and then adds a few you didn't even know to ask for. Extensively upgraded throughout with a new roof (2022), renovated interior, upgraded attic insulation and energy improvements, professionally finished basement with full bath and wet bar (2023), tankless water heater (owned), smart Lutron lighting, motorized blinds, and premium flooring. Move-in ready! (id:61476)
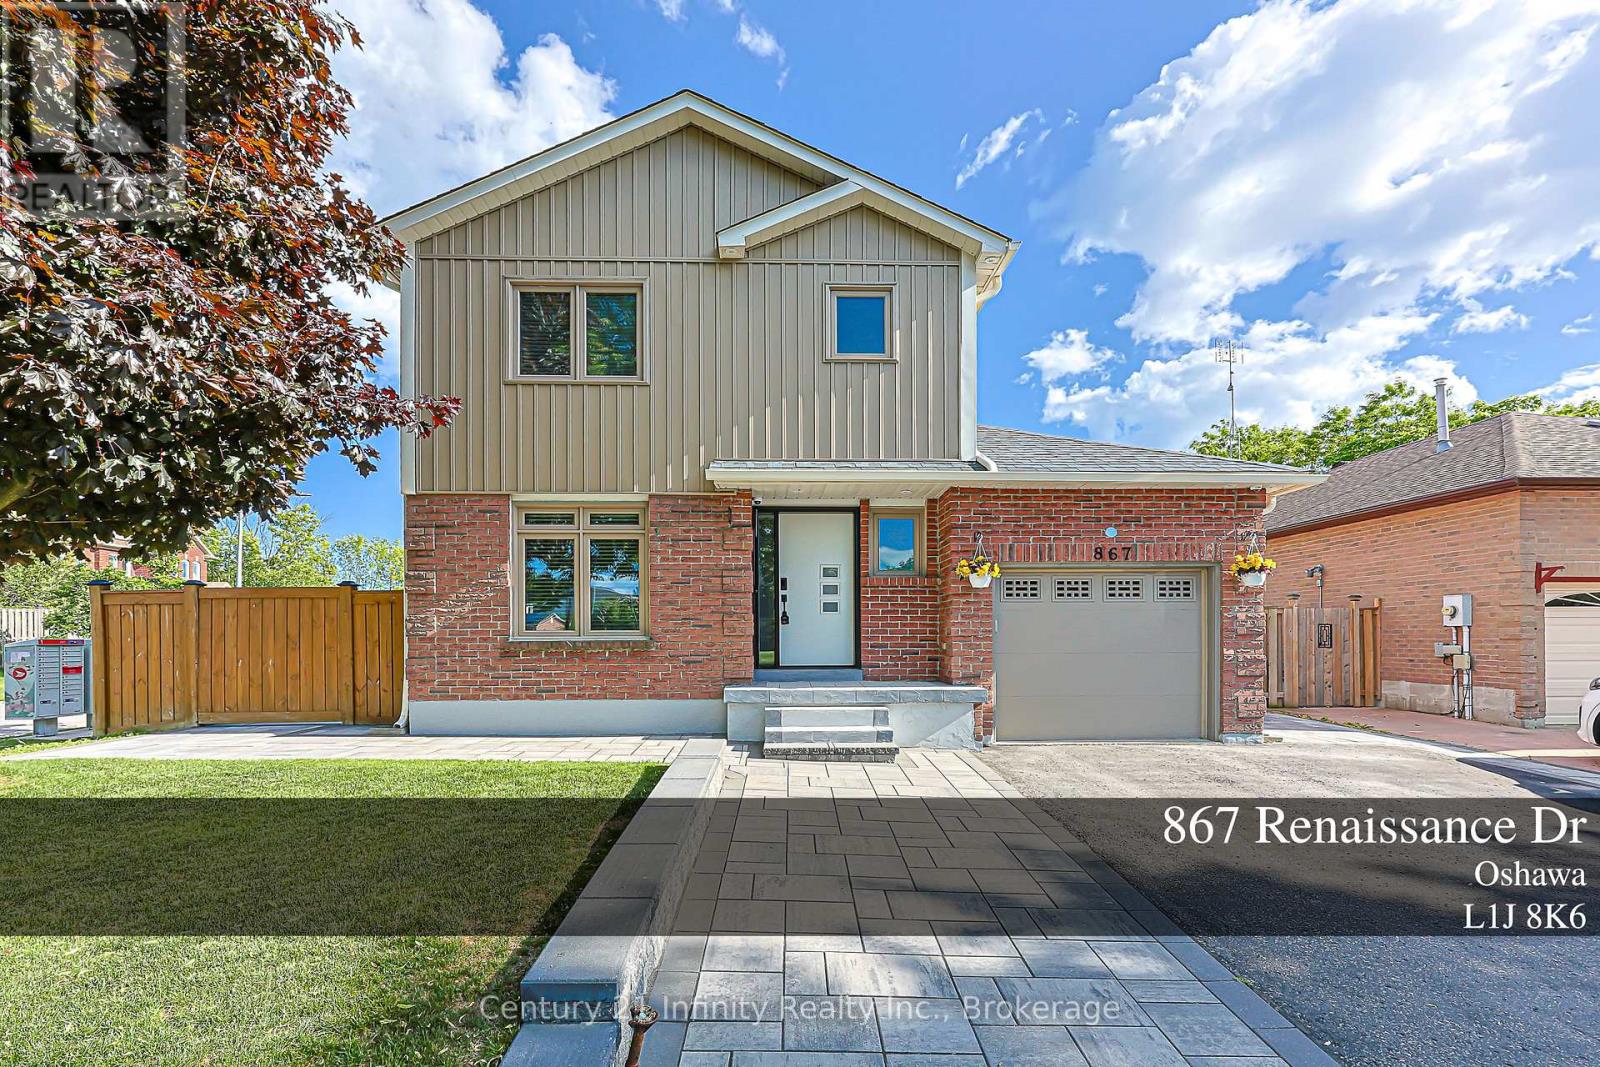
867 Renaissance Drive
Oshawa, Ontario
Beautifully Maintained 3-Bedroom Family Home Located On A Beautifully Full Fenced Corner Lot In A Quiet Street Of Lakeview Oshawa, Just A Short Walk To The Lake, Waterfront Trail, And Gold Point Wildlife Reserve Conservation. Professionally Finished Front Yard With Extended Driveway For Extra Parking, Extended Interlock Going Around Front and Backyard, And A Beautifully Designed Entrance Porch Offering Great Entrance Appeal. The Main And Second Floors Feature Large Tiles And Hardwood Flooring Throughout, Including The Staircase, With Pot Lights Throughout The Home. Bright Kitchen With Quartz Countertops, Updated Backsplash, Stainless Steel Appliances, Breakfast Bar, And Walkout To A Sun-Filled 3-Side Window Sunroom. Sunroom Walks Out To A Covered Deck With BBQ Area, Which is Perfect For Relaxing And Family Conversation Time. Functional Layout Includes Separate Spacious Living Room, Open-Concept Dining Area, And Stunning Family Room With Cathedral Ceiling, Built-In Cabinetry, And Gas Fireplace with Elegant Quartz Edging. Spacious Bedrooms, Including Primary Bedroom With Walk-In Closet And 4-Piece Ensuite. Finished Basement With Separate Entrance, Rec Room, Wet Bar With Fridge And Wine Cabinet, Additional 4-Piece Bathroom Featuring A Stand-Alone Bathtub, Plus Extra Storage In The Laundry Area. Insulated Garage And Advanced Home Security System. A Wonderful Family Home In A Desirable Lakeside Community! (id:61476)
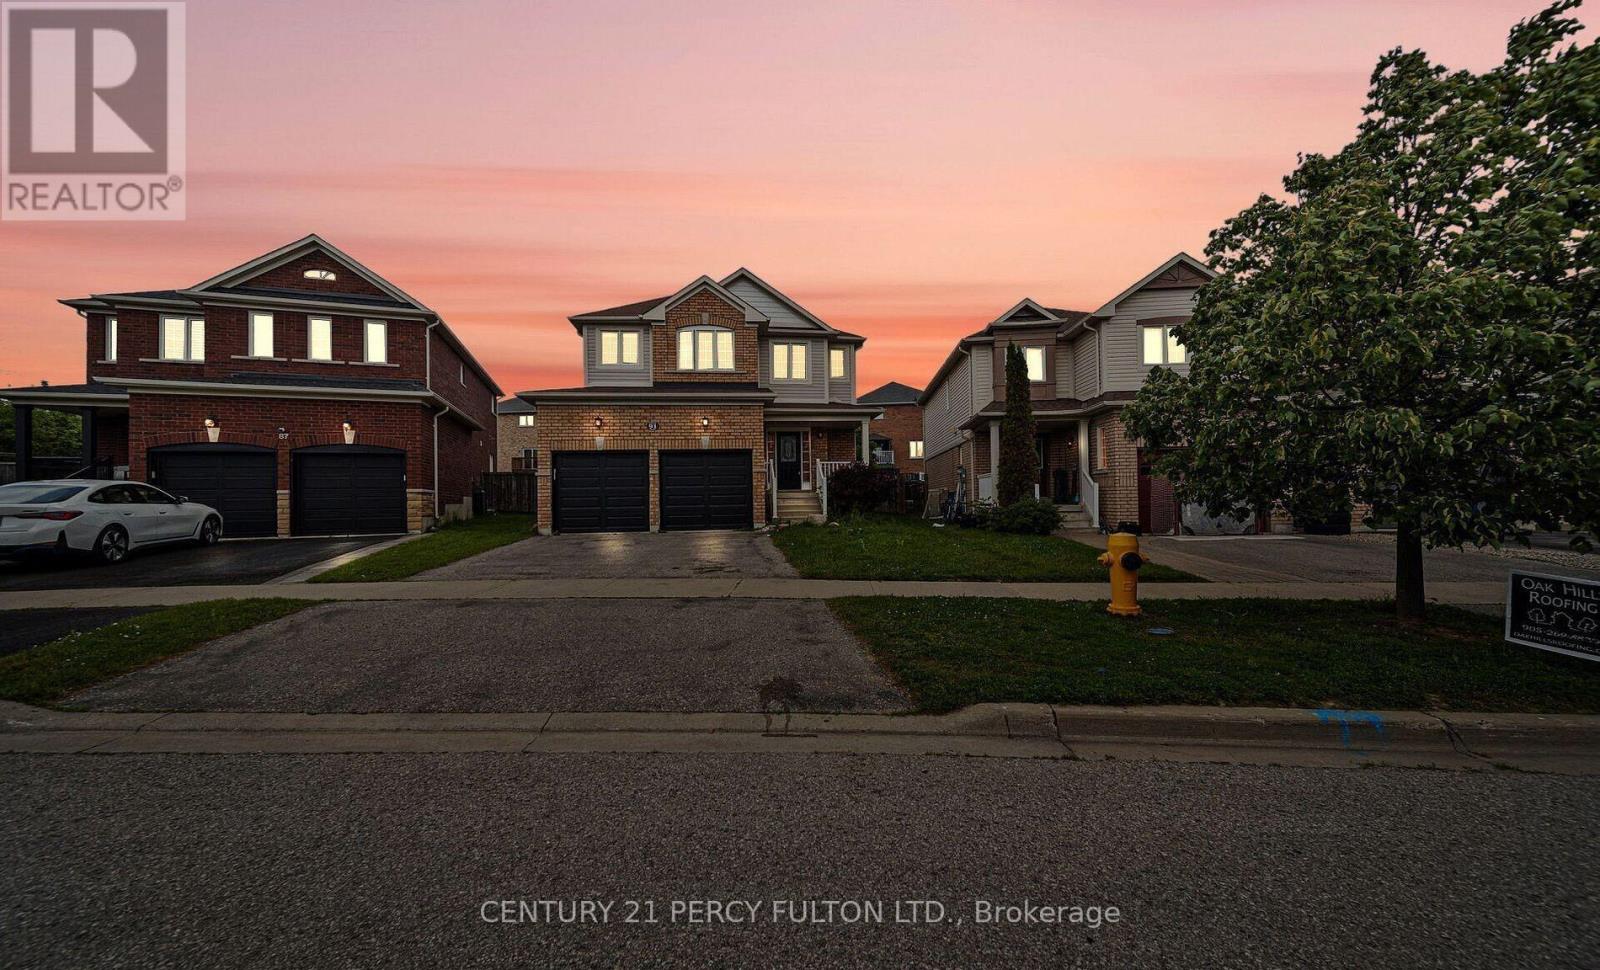
91 Laprade Square
Clarington, Ontario
Welcome to the gorgeous 91 Laprade Sq, Bowmanville! This impressive 4+3 bedroom, 3+1 bathroom residence perfectly blends style and functionality. The spacious dining room is ideal for hosting holidays and gatherings. The spacious kitchen is equipped with stainless steel appliances, a large island, and a bright breakfast area. Large Primary Bedroom W/ Walk-In Closet & Ensuite Bathroom & 3 Generous Sized Bedrooms. The fully functional basement, featuring a large kitchen, large 4 pc Washroom & 3 bedrooms, provides an excellent opportunity for in-laws, guests, or rental income. Fenced Backyard W/ Gazebo & Good Sized Backyard. Close To 401, All Amenities In Durham/Bowmanville & Quick Drive To Toronto. (id:61476)
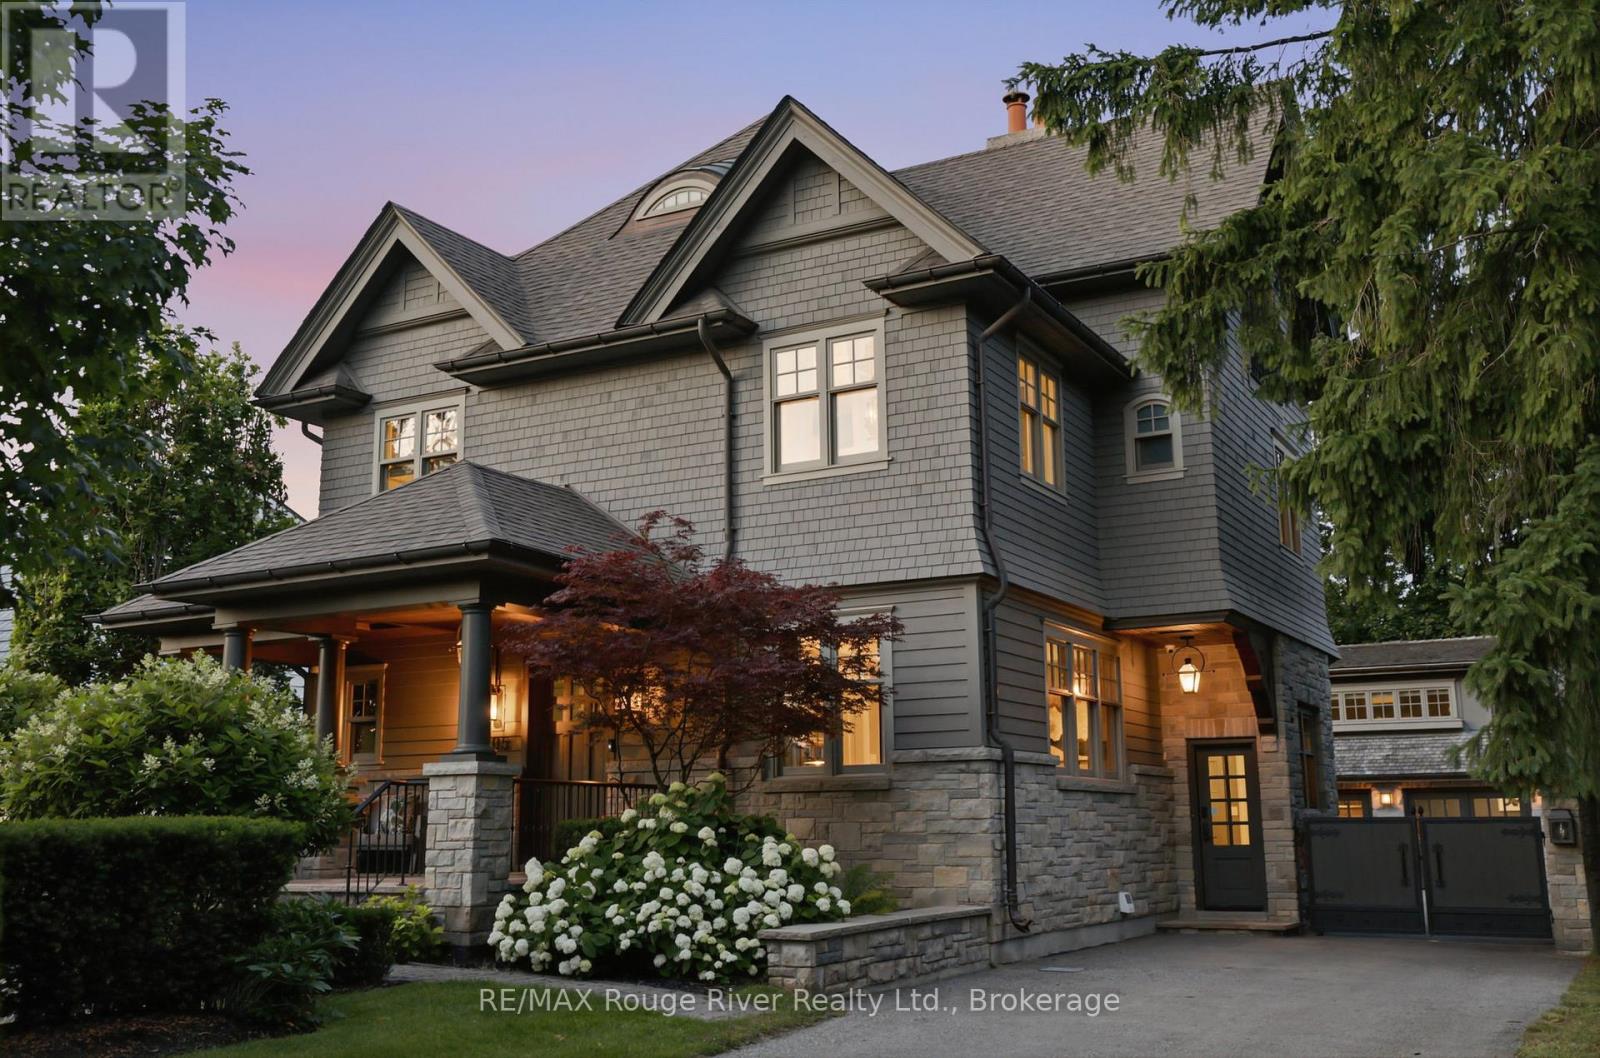
505 King Street
Whitby, Ontario
Amazing location! This exceptional custom home with over 5,000 sq ft of total living space features 4+1 bedrooms, 4 bathrooms, a finished in-law suite, and a detached 2-storey carriage house offering incredible flexibility. The natural stone exterior, cedar shake siding and roof, professionally landscaped grounds, stone walls, and gated entrance create outstanding curb appeal. Enjoy a private backyard oasis complete with irrigation, landscape lighting, a tranquil fountain, and a wood-burning outdoor fireplace. Inside, soaring and tray ceilings, crown moulding, custom wood paneling, solid wood doors, wood-framed windows, designer lighting, hardwood flooring, and a striking herringbone-tiled foyer showcase exceptional craftsmanship. The chef's kitchen features premium Sub-Zero, Wolf, and Cove appliances, marble countertops and backsplash, custom solid wood cabinetry with illuminated glass display cabinets, a large centre island, and a butler's pantry. French doors from the breakfast area open to the beautifully landscaped backyard. The living room features a wood-burning fireplace, while the dining room is perfect for entertaining. The luxurious primary suite offers designer lighting, a spa-inspired ensuite and large walk-in closet. An upper-level fitness room with a built-in sauna creates a private wellness retreat. The lower level includes an in-law suite with a bathroom, kitchenette, laundry, slate flooring and a wood-burning fireplace. The heated and air-conditioned carriage house features vaulted ceilings, a wood-burning fireplace, Saltillo tile, hardwood flooring, and custom wood staircases. Additional highlights include hardwired security with cameras, a full-home generator, multiple laundry areas, a cold room, and countless luxury upgrades. Located in a coveted historic downtown neighbourhood with mature, tree-lined streets, this home offers easy walking to restaurants, shops, and cafs. Ideal for commuters close to the GO Train and Highway 401. (id:61476)
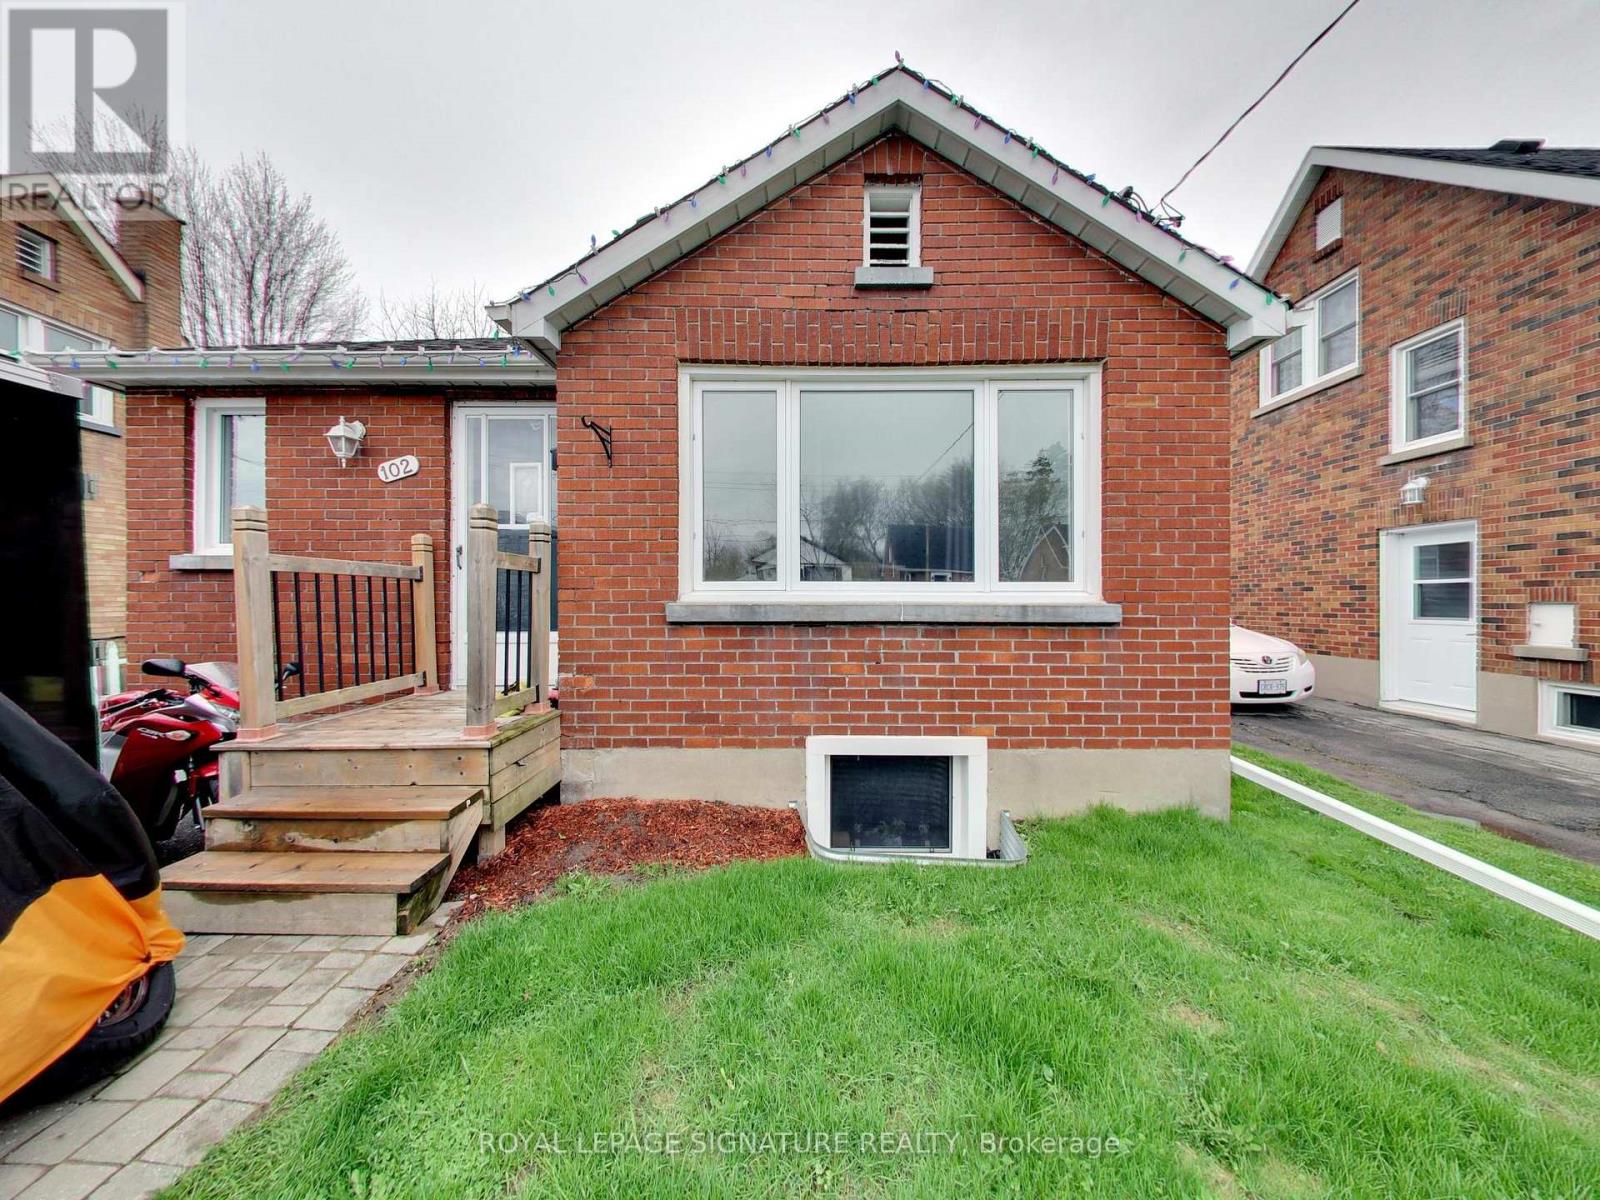
102 Central Park Boulevard N
Oshawa, Ontario
Legal Duplex, Registered with the municipality! Great finishes in both the Main & Lower units. Main: Large open concept area, combining the Dining & Living Rooms, adjacent to the Kitchen, with its granite counters & centre island. 4pc main bathroom. Primary Bedroom has its own 2Pc Ensuite Washroom. Basement unit has its own, separate entrance. 4pc bathroom. Separate hydro meters. Roof & Furnace 2016 - still many years of operation. Street is all residential & quiet, with pleasant grass verge providing distance from road. Yet retail, commercial, and office areas are all nearby. Very short drive to the 401 (id:61476)
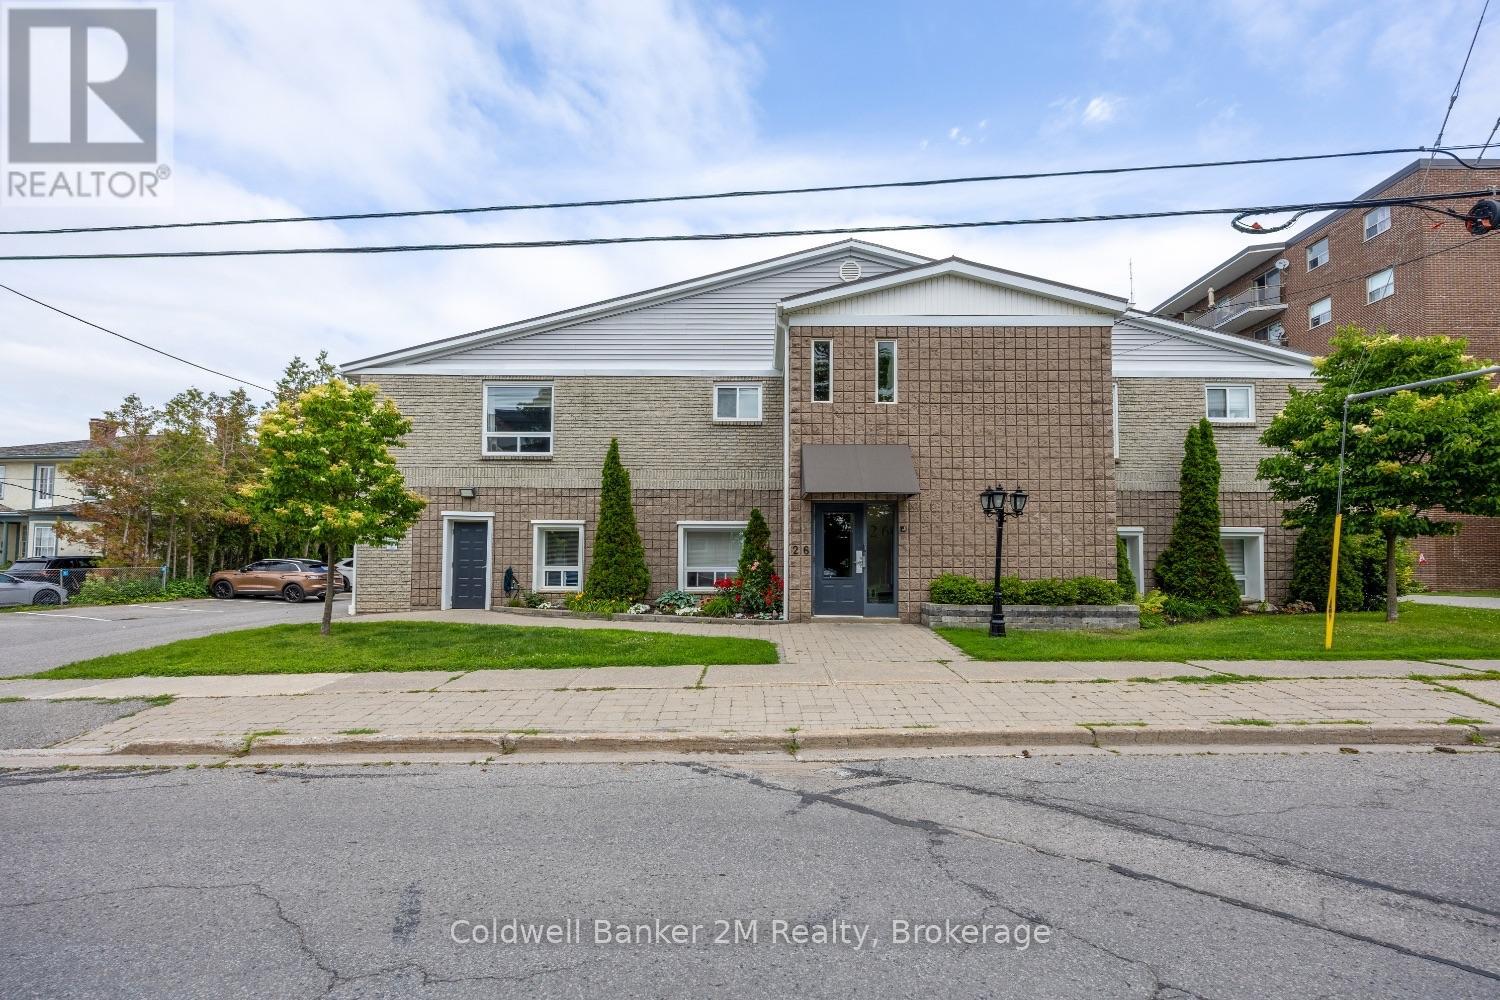
112 - 26 Spencer Street E
Cobourg, Ontario
Move right into this beautifully updated ground floor condo offering affordable, low maintenance living in a convenient mid-town Cobourg location. Renovated in 2020, this bright 2 bedroom unit features a spacious open concept layout with modern finishes throughout. The stylish kitchen is complete with quartz countertops, soft close cabinetry, stainless steel appliances, and an adjoining dining area that open to the living room with a large picture window. Luxury vinyl plank flooring extends throughout the unit. The updated 4 piece bathroom is finished with a quartz countertop.The generous primary bedroom offers a walk-in closet and plenty of natural light, while the second bedroom, complete with a double closet, provides flexibility for guests or a home office.Enjoy easy level entry with no elevator required, one owned parking space, and quick access to the shared patio, mature trees, and communal BBQ area. Pet friendly and offering reasonable condo fees and property taxes, this is an exceptional opportunity for first-time buyers, downsizers, or investors. Ideally situated on the transit route and within walking distance to downtown Cobourg, shopping, restaurants, VIA Rail, parks, and the renowned Cobourg Beach, this move-in ready home offers outstanding value. (id:61476)

5949 Concession 6 Road
Uxbridge, Ontario
Directly across the road from recently acquired 23 acre parcel of land being incorporated into the Province of Ontario's expanding 1,300-acre Urban Provincial Park project, this exceptional property offers a rare opportunity to enjoy protected natural surroundings, outstanding all around privacy, and a lifestyle that is becoming increasingly difficult to find.Nestled on approximately 2 private, beautifully treed acres with NO immediate neighbours, this property delivers the perfect blend of peaceful country living and in-town convenience. The picturesque setting is alive with birdsong, deer sightings, and visits from local wildlife, creating a nature lover's paradise just minutes from all amenities. The generous, well-treed backyard offers endless possibilities for outdoor enjoyment and future use, with ample space for a pool, gardens, children's play areas, hobby barn, workshop, or storage facility. Lots of parking= 10 car parking. DUAL road access further enhances the property's flexibility, value and potential. Offering approximately 2,400 sq. ft. above grade of bright, open-concept living space, the home features large principal rooms and a highly functional and entertaining layout with four bedrooms on upper level and open concept main floor. An excellent opportunity for multi-generational living, the design also allows for the easy creation of two separate living quarters through the addition of a simple interior dividing door, resulting in two spacious living areas with 2 levels each and multiple entrances. Great income potential. Located within walking distance of Uxbridge's renowned trail network, shopping, restaurants, and everyday conveniences, this property offers an exceptional combination of privacy, versatility, and long-term value. Few homes can offer the unique advantage of being directly across from a growing Provincial Urban Park while still enjoying close proximity to town services. (id:61476)
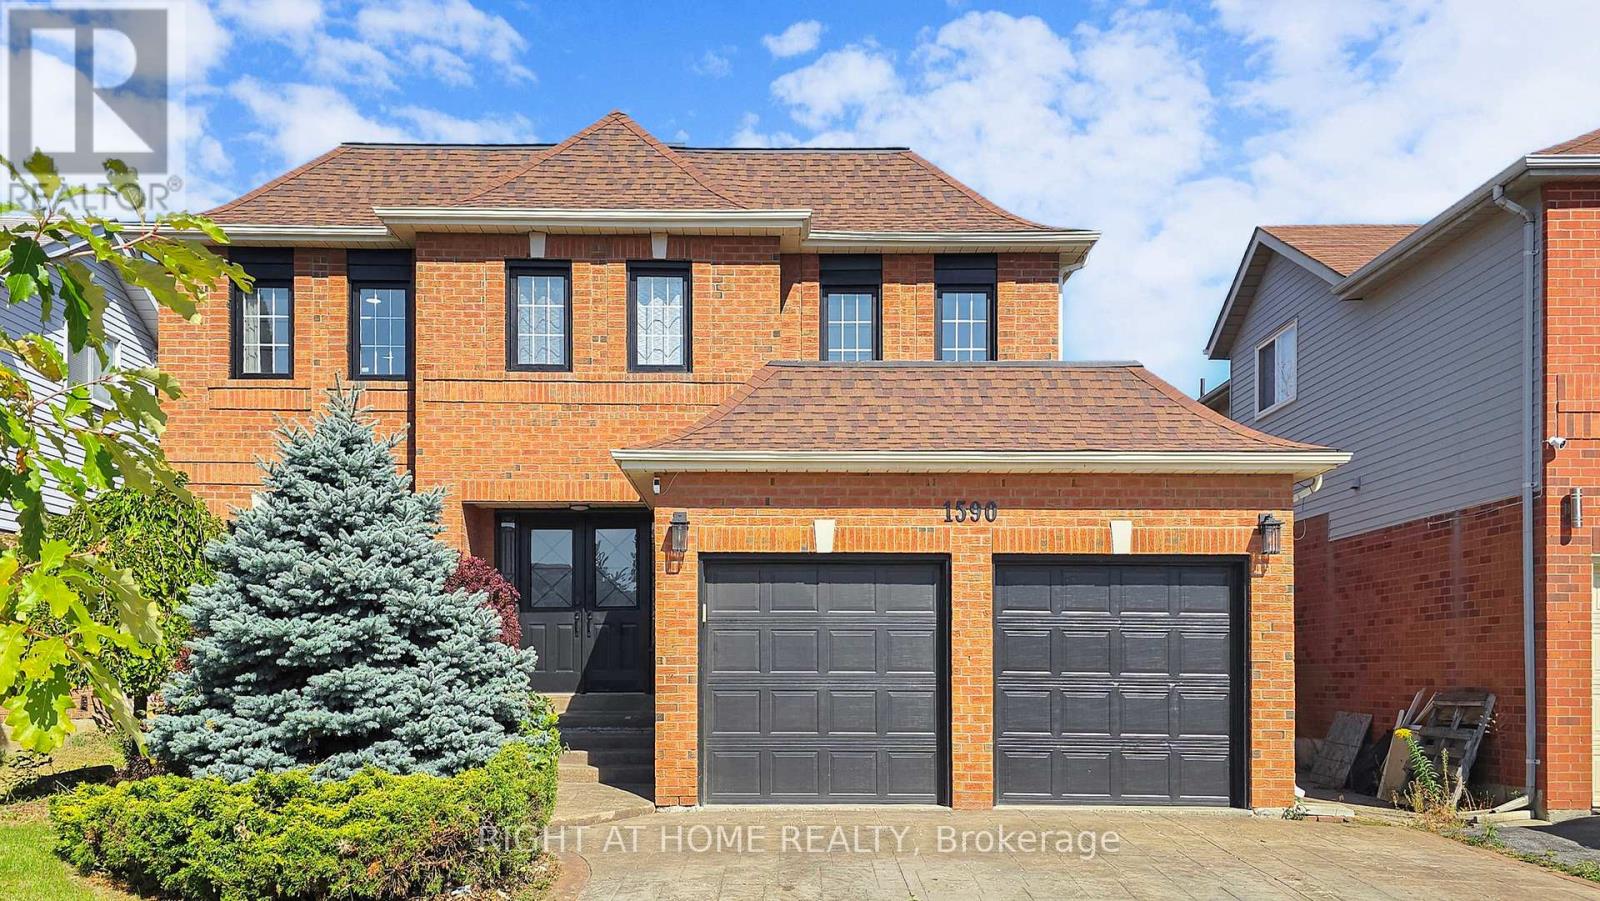
1590 Major Oaks Road
Pickering, Ontario
Come move in to an updated space with nothing to do. Welcome to this stunning home with 4+2 bedrooms & 5 bathrooms-Great Family, entertaining and living space in desirable Brock Ridge- walk to schools, park in the backyard and transit at your doorstep. Close to Pickering Town Centre and places of worship, trails& green-space. Updated all new porcelain and luxury laminate floors on main and second level.Custom kitchen with quartz countertop, backsplash and s/s appliances. Entertain & relax in thexl living&family rooms. Dining rm is xl with built in bar/coffee nook/server with quartz countertops. Relax in the spacious executive primary bedroom with sitting area, his & herswalk-in closets and spa like en-suite. Second bedroom has its own private en-suite. Third Bedroom has a semi-en-suite so there could be 3 primary bedrooms- great for large extended families or rental potential allowing for privacy for everyone. The basement is finished with 2 bedrooms, bathroom, recreational room and kitchenette -easy to add separate entrance from side yard. Private treed backyard with deck and gazebo to relax and enjoy summer days. Stamped concrete driveway with 3 parking spaces. (id:61476)
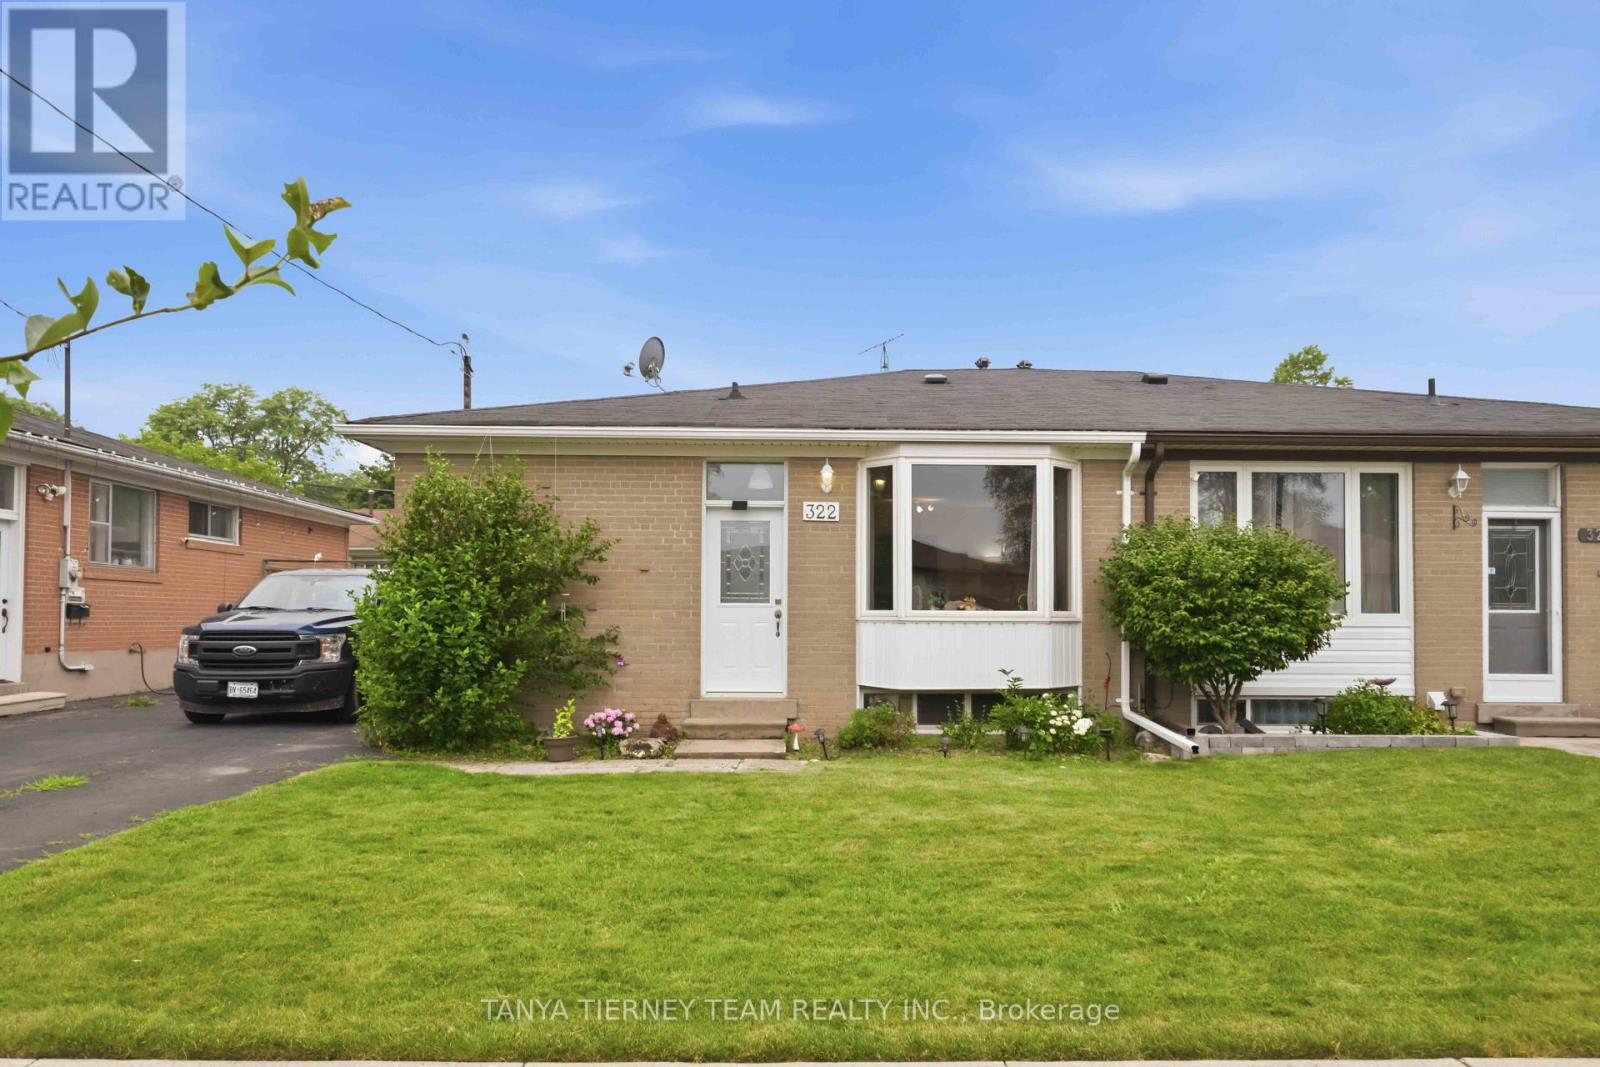
322 Rosedale Drive
Whitby, Ontario
Welcome to 322 Rosedale Drive, Whitby! Nestled in a mature, family-friendly neighbourhood, this 3-bedroom, 2-bathroom semi-detached bungalow offers an exceptional opportunity for first-time buyers, investors, or anyone looking to add their own personal touch. With approximately 1,040 sqft above grade, plus a partly finished basement, this home features a functional layout with endless potential. The bright, open-concept living and dining area showcases hardwood floors and a charming bay window overlooking the front garden. The updated kitchen is equipped with quartz countertops, a breakfast bar, stylish backsplash, large pantry, and ample cabinetry, making it both functional and inviting. The partly finished basement expands the living space with a spacious rec room featuring a large above-grade window, an additional room ideal for a home office, gym, or hobby room, and a separate side entrance offering excellent in-law suite or income potential. Ideally located just minutes from highly rated schools, parks, shopping, transit, and everyday amenities, this home combines a desirable location with solid bones and outstanding potential. Whether you're looking to renovate, customize, or invest, this is a fantastic opportunity to build equity in one of Whitby's established communities. (id:61476)
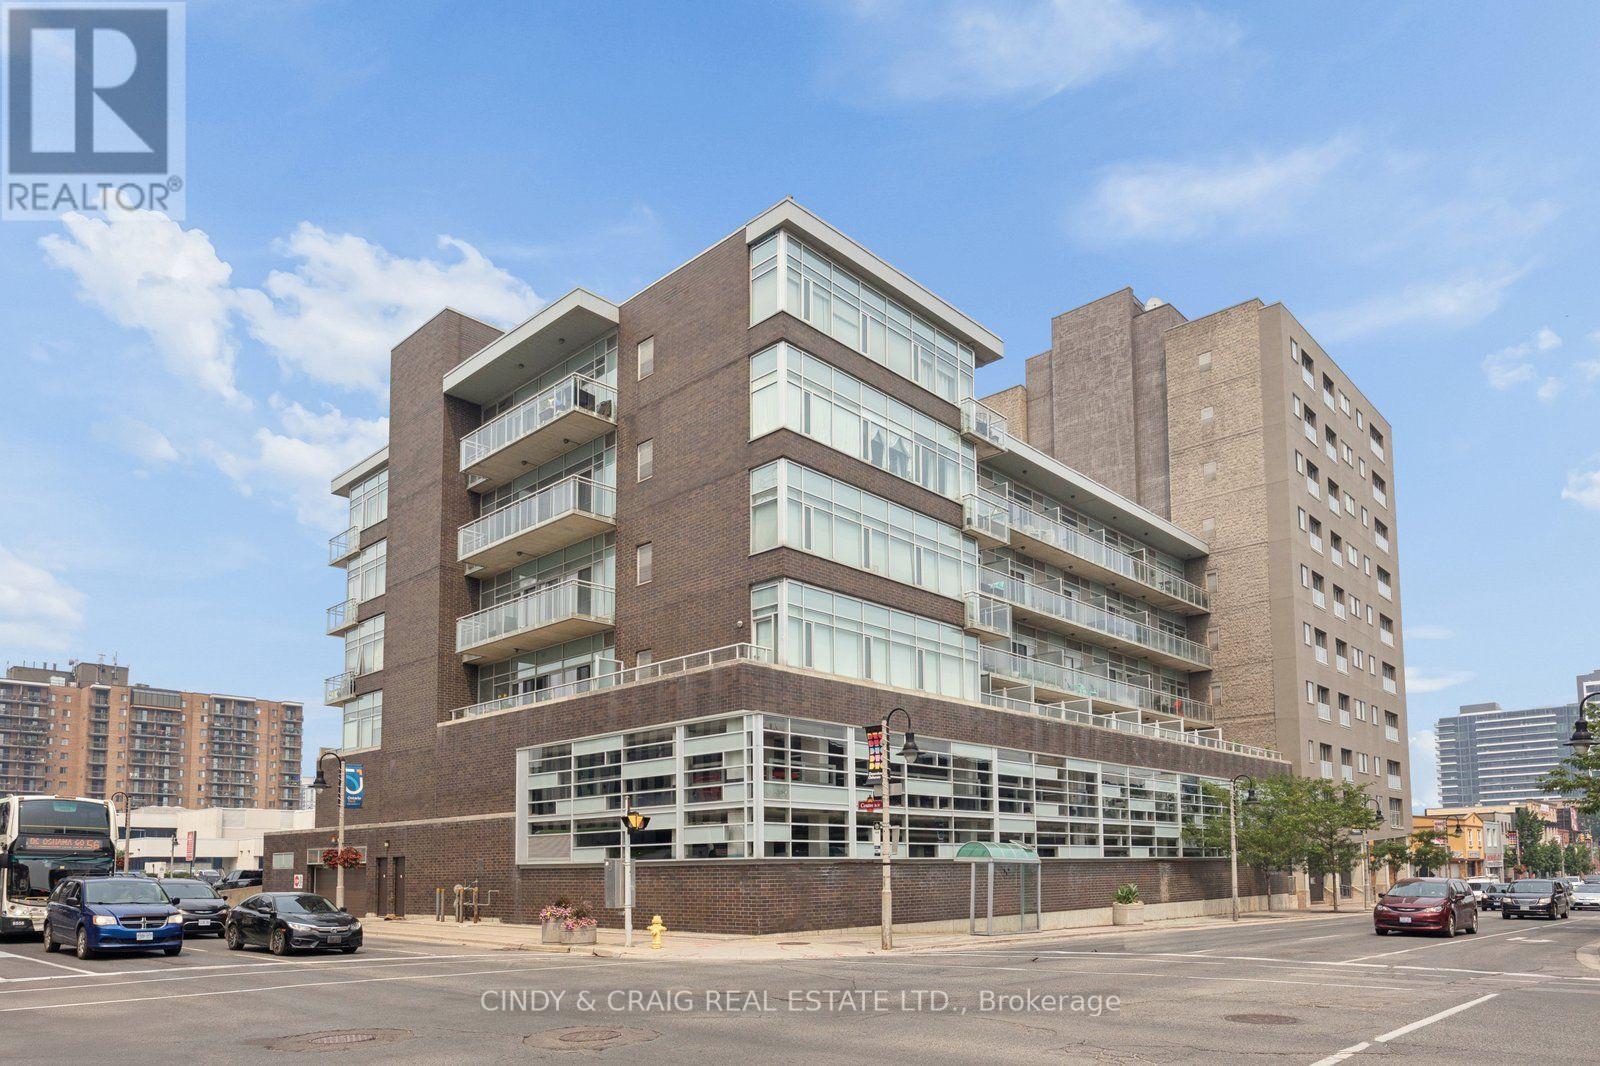
305 - 44 Bond Street W
Oshawa, Ontario
Welcome to Parkwood Residences! This bright and spacious 2-bedroom, 2-bathroom condo plus den offers the perfect blend of comfort, convenience, and functionality in the heart of downtown Oshawa. Featuring an open-concept layout, this well-designed suite provides generous living and dining spaces, ideal for both everyday living and entertaining. The versatile den is perfect for a home office, reading nook, or guest space, while the primary bedroom features its own ensuite bathroom for added privacy. Enjoy the convenience of in-suite laundry and the ease of low-maintenance condo living. Located in a well-maintained building with desirable amenities including a fitness center, party room, sauna, and secure entry, you'll also appreciate easy access to transit, GO Bus service, Ontario Tech University's downtown campus, shopping, restaurants, parks, and everyday essentials. Parkwood Residences offers an exceptional opportunity for first-time buyers, downsizers, professionals, or investors seeking a central Oshawa location with everything at their doorstep. (id:61476)
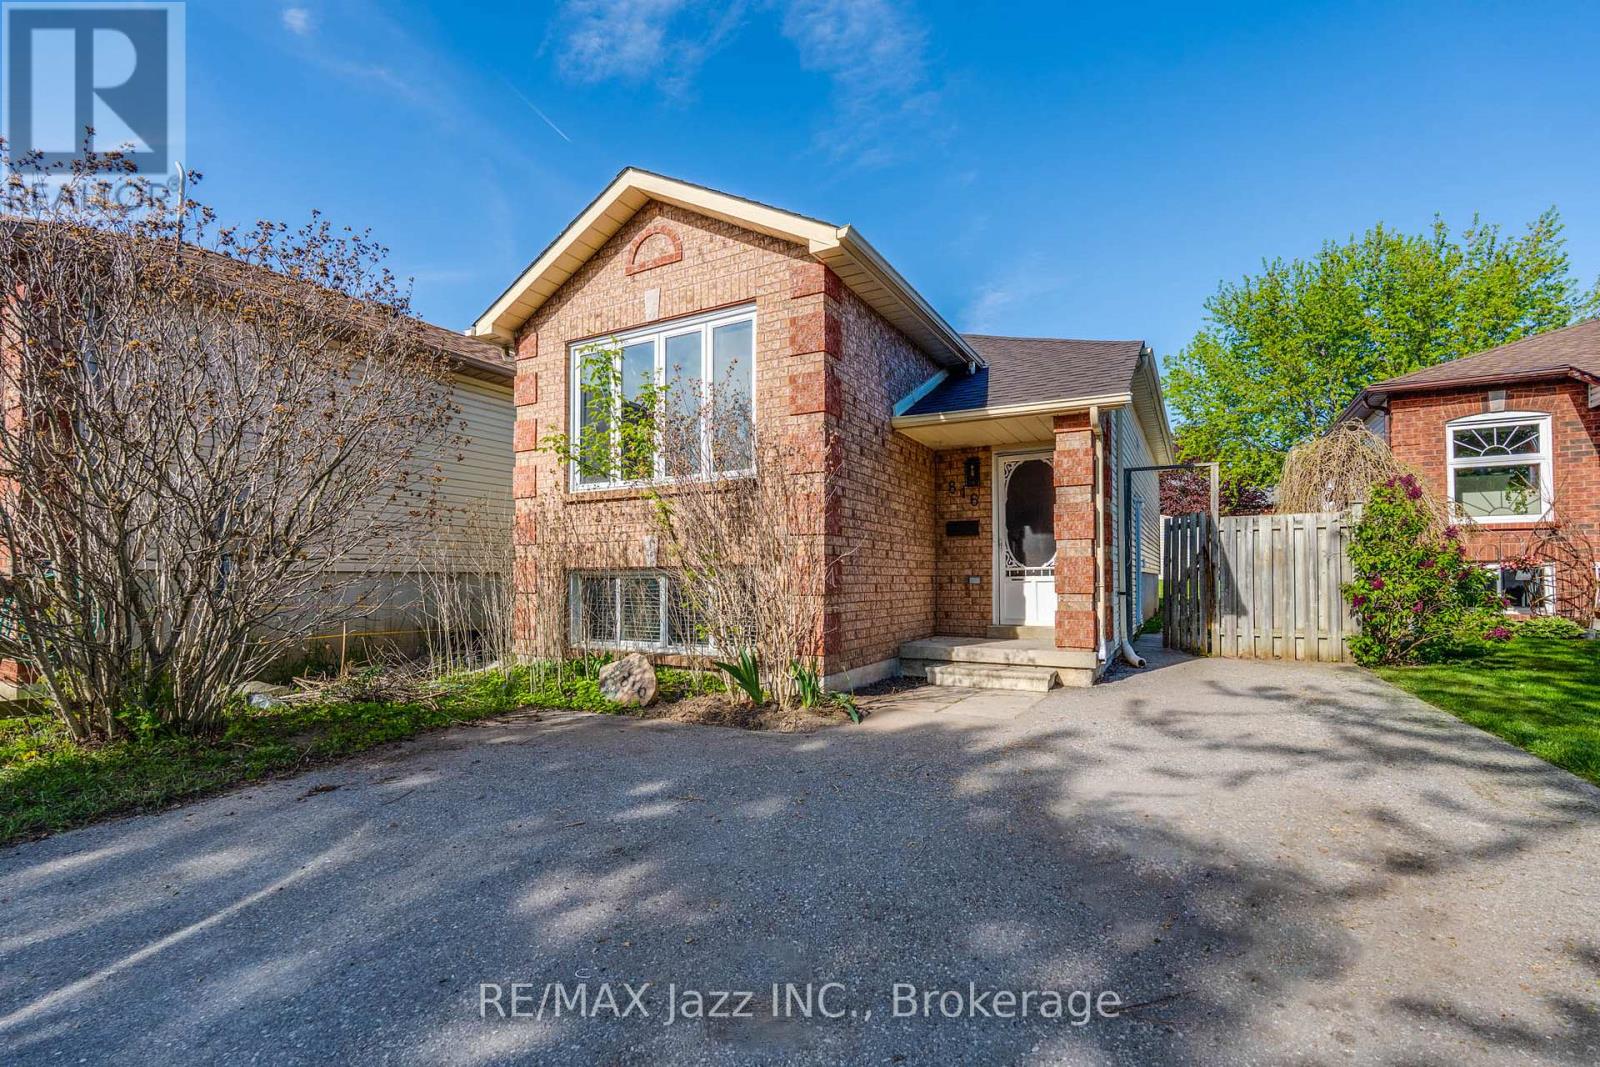
816 Battell Court
Cobourg, Ontario
This legal 2-unit raised bungalow offers an exceptional opportunity for investors, multigenerational families, or buyers looking to offset their mortgage through house hacking. With two self-contained 2-bedroom units, this property provides versatility, functionality & strong income potential. Previously rented for $2,050/mo + utilities upstairs & $1,750/mo + utilities downstairs, generating $3,800/mo net rent with tenants paying all utilities. The bright upper unit features a spacious open concept kitchen, living & dining layout designed for comfortable living & entertaining. Large windows fill the space with natural light, while the practical layout creates a warm & inviting atmosphere. The upper level also includes private laundry, stainless steel appliances & 2 well-sized bedrooms, making it ideal for owner occupancy or quality tenants. The legal lower apartment offers an excellent secondary living space with 2 bedrooms plus an open concept kitchen & living area. Exceptionally high ceilings & huge above-grade windows create a bright, spacious feel rarely found in lower units. Whether used for extended family, adult children, in-laws, or rental income, the lower unit adds great flexibility & long-term value. The home is built on a solid poured concrete foundation. Furnace (2022) & roof (2025) provide added peace of mind. Outside, the extra-deep, fully fenced lot offers ample outdoor space for children, pets, entertaining, or gardening. A large shed provides excellent additional storage, while parking for up to 3 vehicles adds convenience for both owners & tenants alike. Ideal for buyers entering the market with rental income support, investors seeking a turnkey income property, or families wanting separate yet connected living arrangements under one roof. Legal 2-unit properties remain in high demand & are rarely available in Cobourg. This home offers the rare combination of practicality, income potential & lifestyle flexibility. Home is virtually staged. (id:61476)
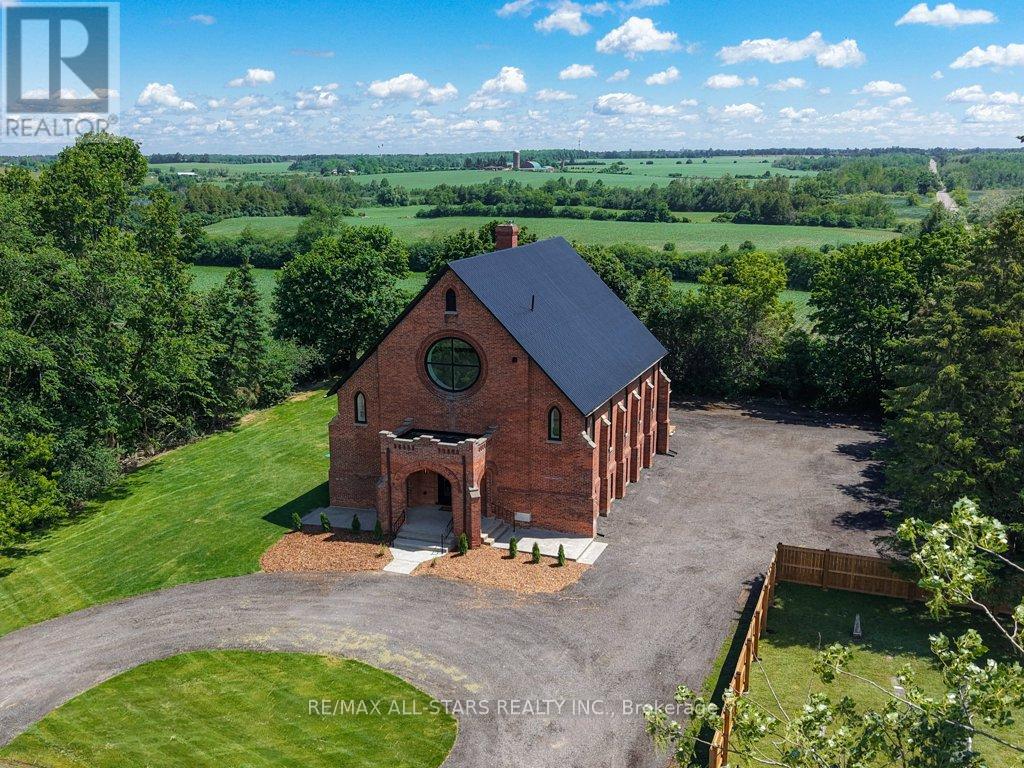
16205 Sideroad 17a Road
Brock, Ontario
Industrial Loft Living Meets Country Serenity. This architecturally significant church conversion has been transformed into a luxury residence offering over 4,000 sq' above grade plus a finished lower level, seamlessly blending historic character with modern craftsmanship. Offering exceptional flexibility for multi-generational living, the bright lower level features oversized above-grade windows, high ceilings, original brick accents, additional kitchen, a separate electrical panel, and a walk-up entrance to the backyard, creating outstanding potential for extended family or flexible living arrangements. Step inside to soaring 25-foot ceilings, exposed wood beams, massive windows, and a stunning Romeo & Juliet staircase overlooking the heart of the home. Flooded with natural light, the open-concept great room and dining area are anchored by a gas fireplace and striking architectural details. Two loft-style bedrooms overlook the great room, creating a distinctive urban-industrial aesthetic rarely found outside the city. The designer kitchen features quartz countertops, a waterfall island, Viking professional range, pot filler, custom cabinetry, and a spacious walk-in pantry for additional prep space and storage. Offering 5 bedrooms & 4 bathrooms, the home provides exceptional flexibility for families, guests, home offices, or multi-generational living. The primary suite features original wood beams, a walk-in closet with feature window, and a spa-inspired ensuite with glass shower and soaker tub. The triple-brick construction and extensive renovation create a remarkable living experience that balances historic character with modern comfort. Outside, enjoy the surrounding countryside from the covered front porch or spacious backyard. With parking for 25+ vehicles, extensive upgrades throughout, and property taxes currently $0 per year due to maintenance of the small on-site cemetery, this is a rare opportunity to own a historic landmark reimagined for modern living. (id:61476)