

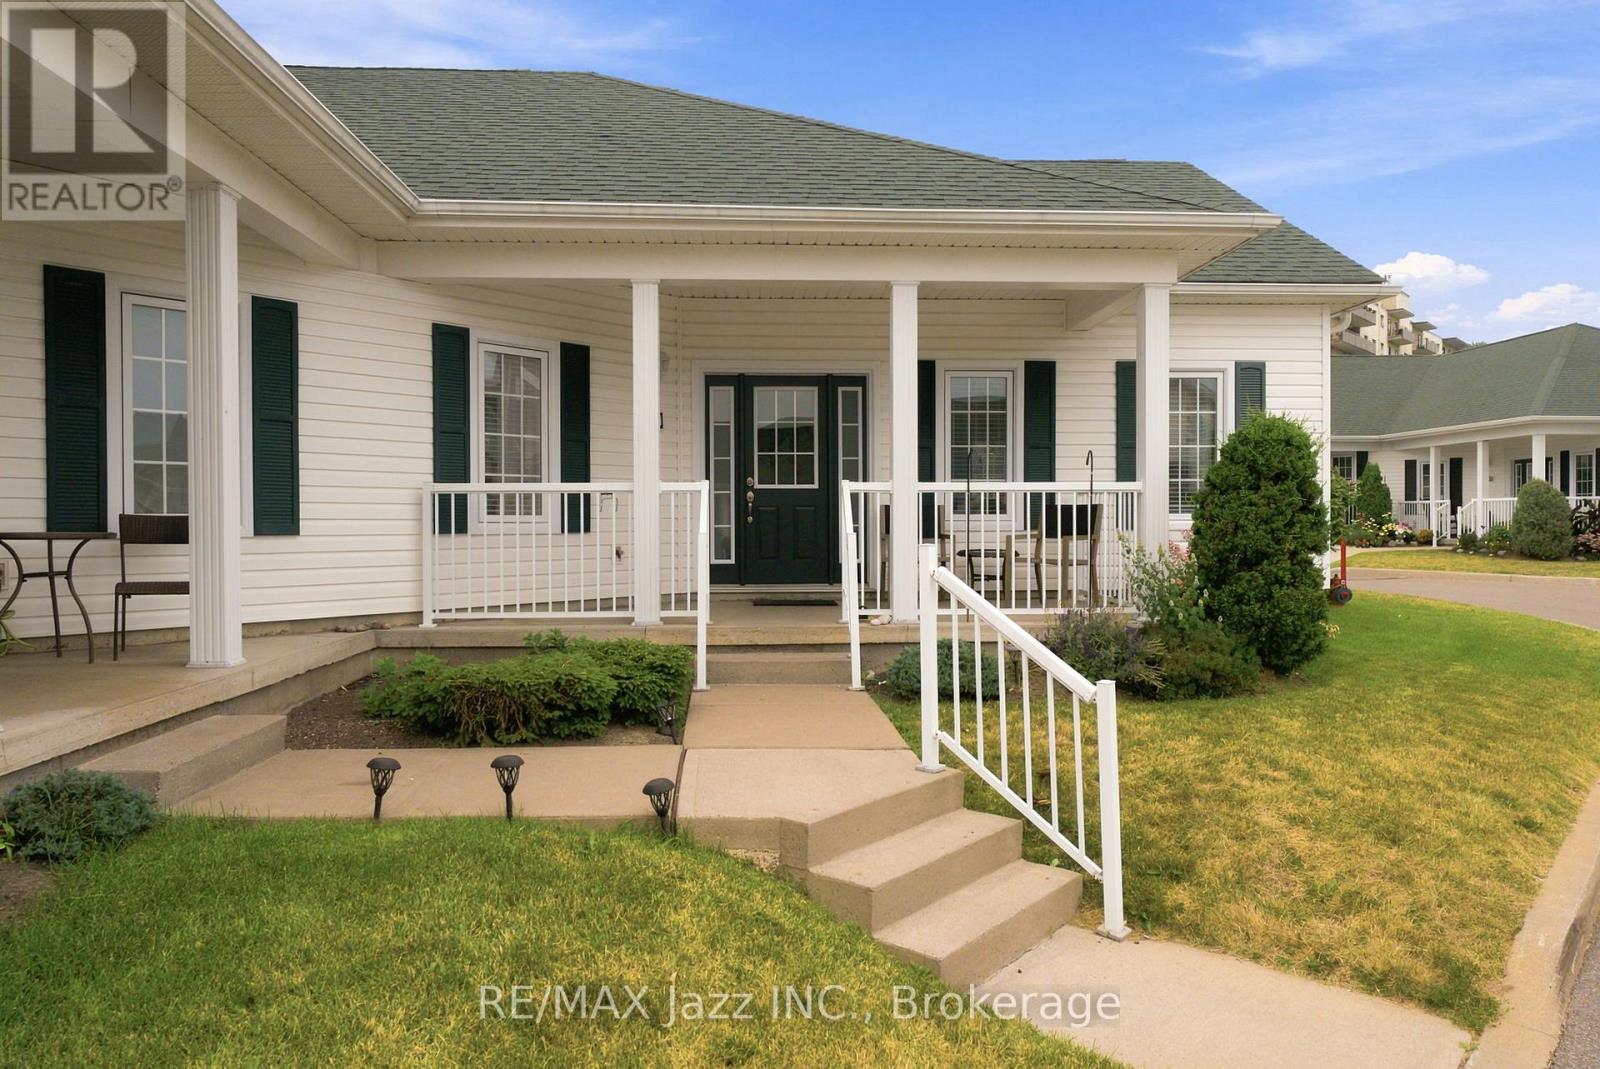
3001 - 300 Croft Street
Port Hope, Ontario
Easy One-Level Living In One Of Port Hope's Most Sought-After Adult Lifestyle Communities. Bright, beautifully maintained, and designed for those who want the convenience of bungalow living without sacrificing open space. Vaulted Ceilings. Open-Concept Layout. 2 Bedrooms. 2 Bathrooms. The kind of home that makes everyday living easy. Step inside and you'll immediately notice the soaring vaulted ceilings and bright, open living space. The kitchen overlooks the dining and living areas, finished with rich dark cabinetry, generous counter space, breakfast bar seating, tile backsplash, and plenty of storage. Whether you're entertaining friends or enjoying a quiet evening at home, everything flows together just the way it should. The spacious primary bedroom features a closet. A second bedroom offers the flexibility for overnight guests, a home office, or hobby room. There's also a convenient 2-piece powder room and a separate laundry/storage room that keeps everything organized and out of sight. Out front, relax on the covered porch with your morning coffee and enjoy the quiet, well-maintained community. Parking is included, and condo living means less time worrying about maintenance and more time enjoying life. Minutes to downtown Port Hope, shopping, restaurants, parks, walking trails, and Highway 401. Two bedrooms. Two bathrooms. One-level living. A layout that simply works. The perfect place to downsize without giving up the comfort and space you've been looking for. (id:61476)
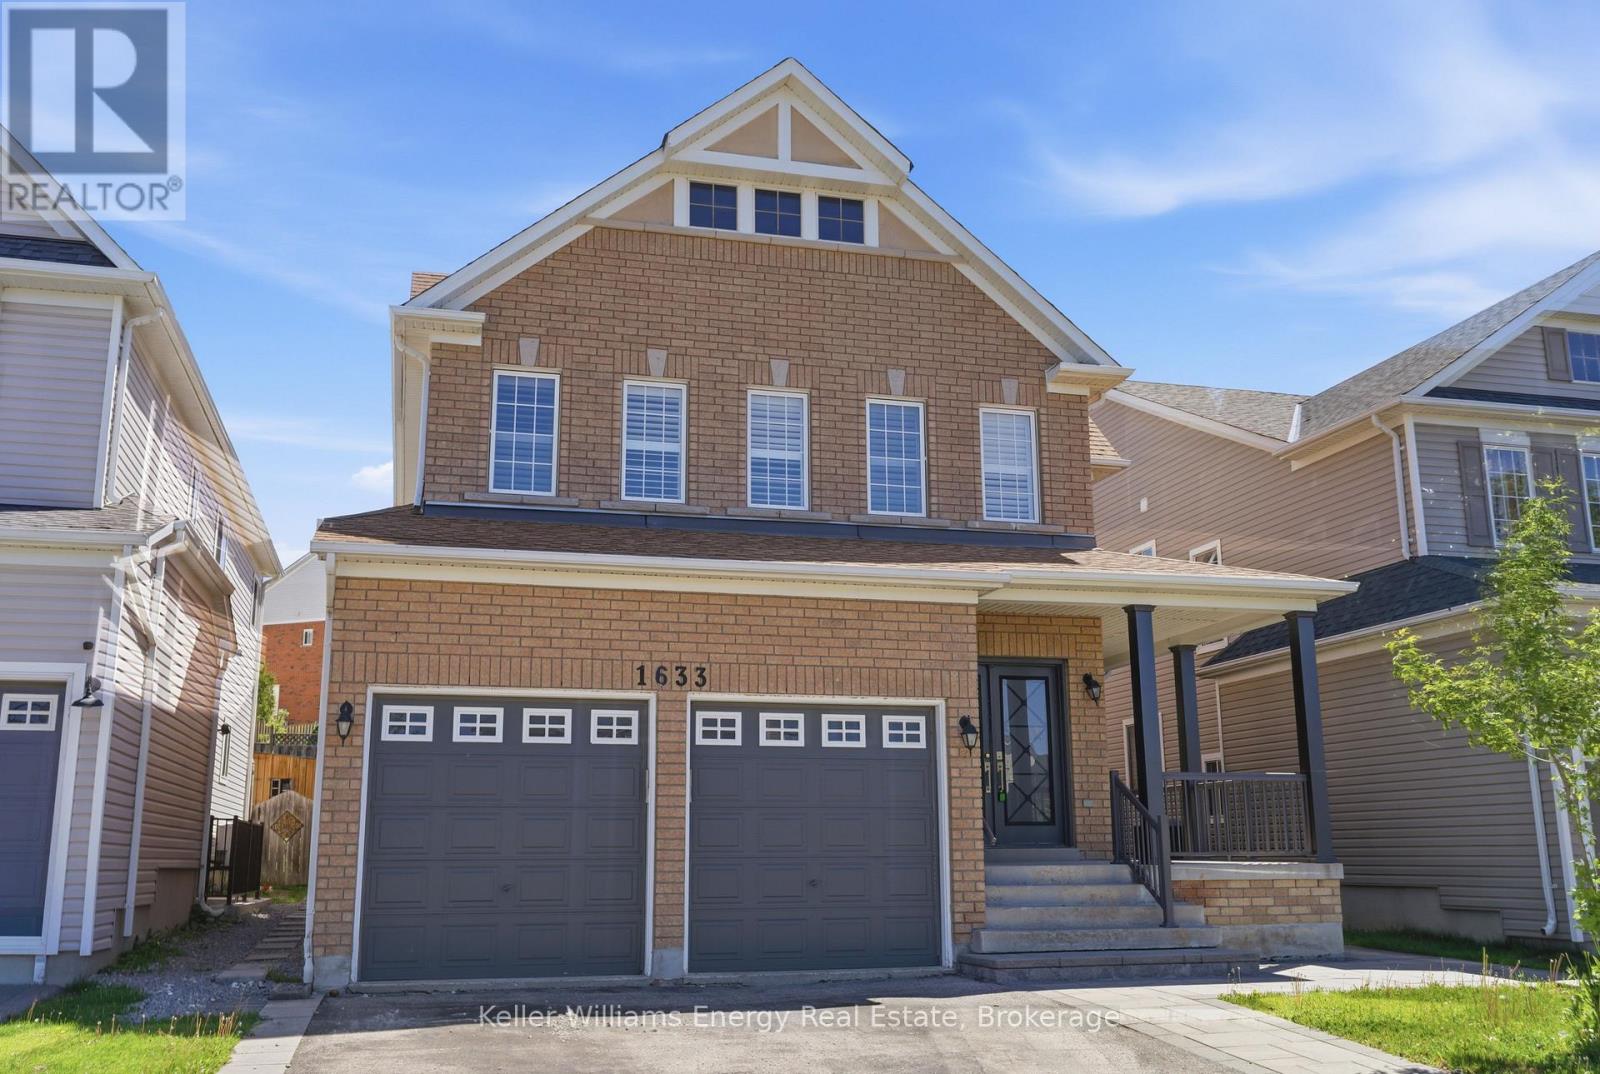
1633 Grandview Street N
Oshawa, Ontario
Spacious Home In Prime Oshawa Location Featuring 2 Bedroom In Law Suite With Separate Walk Up Entrance! The Main Floor Features A Spacious Foyer, The Living Room Featuring Multiple Windows, Soaring Ceiling Open To The Second Floor, Open To The Dining Room With Its Own Windows. The Kitchen Features Lots Of Cabinetry And A Large Centre Island, Still Leaving Enough Room For A Small Table, Walkout To The Patio & Backyard And Open To The Family Room With A Gas Fireplace, Built-In Cabinetry And Window Overlooking The Backyard. The Main Floor Also Has A Powder Room And Convenient Main Floor Laundry With Access To The Double Car Garage. Upstairs Features Pot Lights Throughout And 4 Good Sized Bedrooms, Including The Primary Bedroom With 5 Piece Ensuite And Oversized Walk-In Closet With Built-In Organizer. The 2nd Floor Also Has A Main 4 Piece Bathroom With Double Sinks And A Walk In Glass Shower. The Basement Features Pot Lights Throughout, A Separate Walk Up Entrance, 2 Bedrooms, One With A Walk-In Closet, A Kitchen, Spacious Living Room, 3 Piece Bathroom With Glass Wall-In Shower And Great Storage Space. The Backyard Features An Interlock Patio, A Shed, And A Tiered Back Garden. Don't Miss The Opportunity To Make This House Your Home! (id:61476)
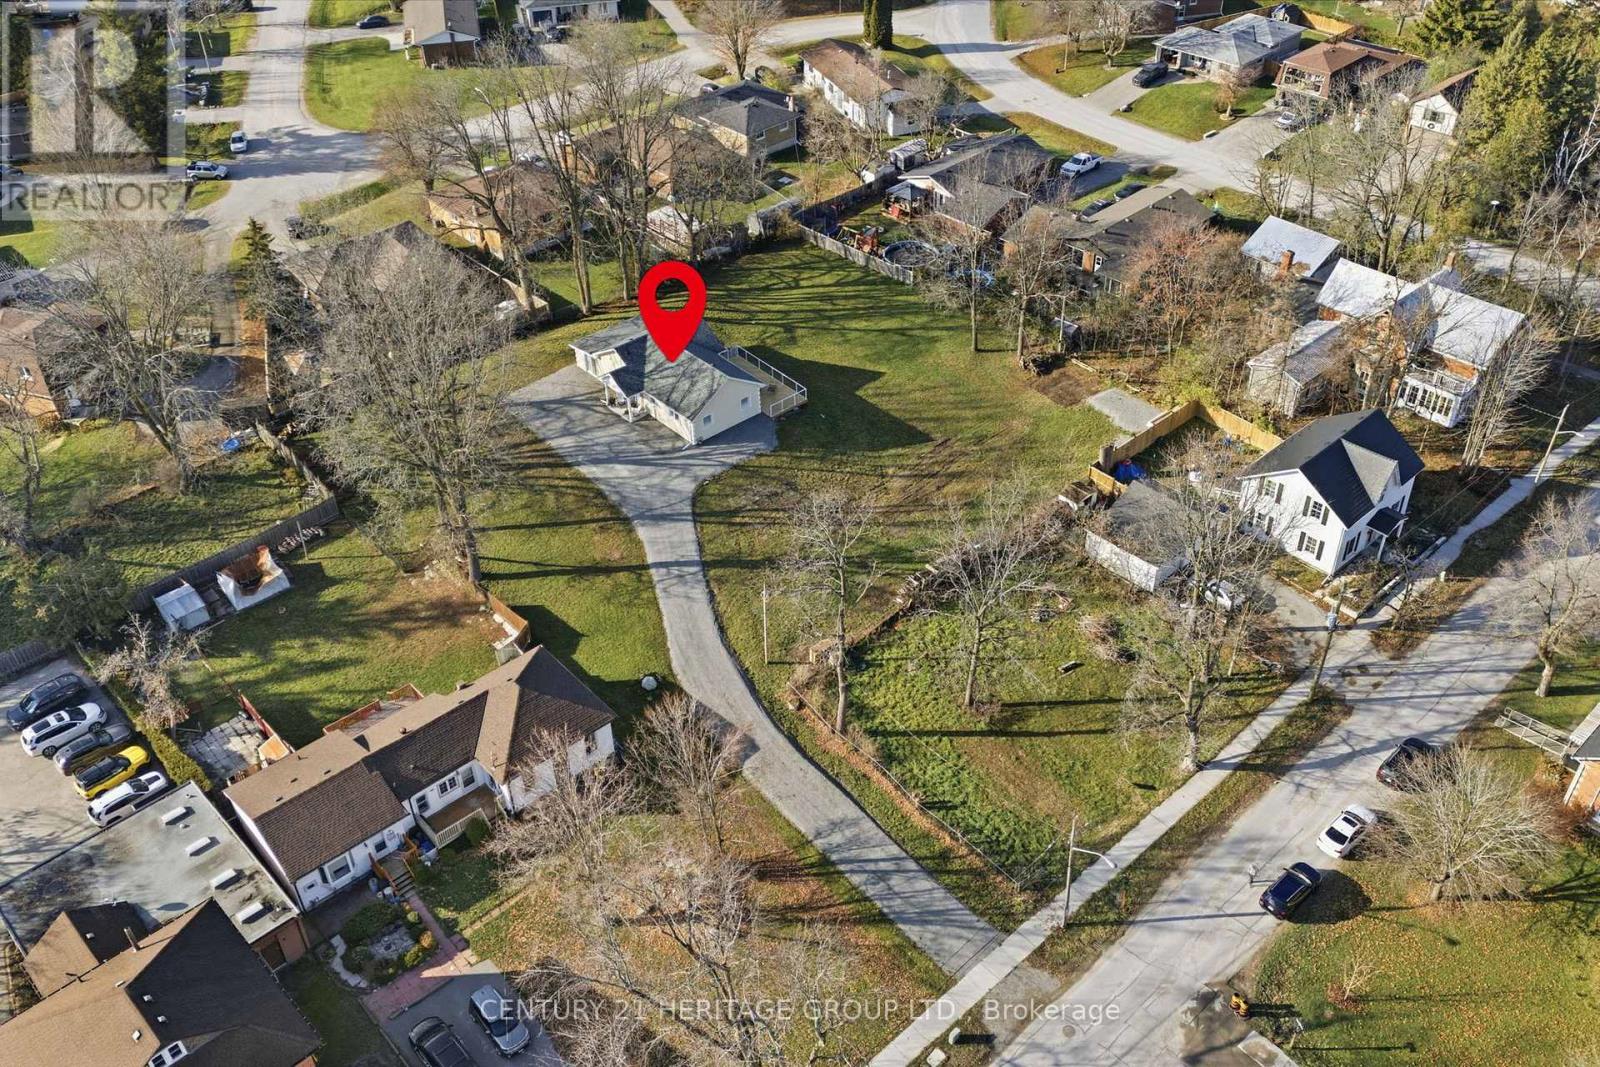
49 Ann Street N
Brock, Ontario
*PERFECT RETIREMENT* OR *FIRST TIME HOME BUYER PROPERTY* No Expense Spared On This Fully Renovated & Expanded Bungalow With 1763 Sqft. Of Enjoyable Living Space Situated On 0.8 Acre Cleared Lot, Tucked Away On A Quiet Street In the Hearth of Cannington. Imagine Having Your Morning Coffee On The Front Porch & Watching The Sun Come Up While Listening To The Birds.... At The End Of The Day Curl-up To Relax In The Spacious Family Room With Electric Fire Place, Or Unwind On The Oversized Herringbone Deck Sipping A Glass of Wine While Enjoying The Sunset. Do You Like To Entertain? No Problem - Meal Preparation Is A Breeze In The Brand New, Chef Inspired Kitchen, Completed With Granite Counters and Backsplash, Sleek Stainless Steel Appliances, Extended Cabinetry Providing Ample Storage Place And Room To Gather Around The Oversized Centre Island. The Luxurious Spa Inspired Bathroom Offers A Relaxing Atmosphere To Unwind With A Bubble Bath & Wash Away The Day's Stress. The Spacious Primary Bedroom Is Completed With a Walk-In Closet & Custom Organizers That Could Be Easily Turned Into An Ensuite Bathroom. The Light Filled Second Bedroom Incorporates An Office Knock To Make Those Work From Home Days Comfortable. This Fantastic Home Has So Much Potential! Nestled On A Rare 0.80 Acre In-Town, Centerly Located Lot, Only Steps To All Essential Amenities, Groceries, Restaurants, Dental, The New Health Centre, Community Center, Place Of Worship, Walking Distance To Sought-After McCaskill's Mills Public School Offering French Immersion & To The Trail System. Charming Small Town Community, Only 12 Minutes To Sunderland, 15 Min. To Beaverton, 25 Min. To Lindsay, Uxbridge & Port Perry While Being A Short Drive From The Sandy Shores Of Lake Simcoe. Don't Miss This Opportunity! Must Be Seen To Be Fully Appreciated! (id:61476)
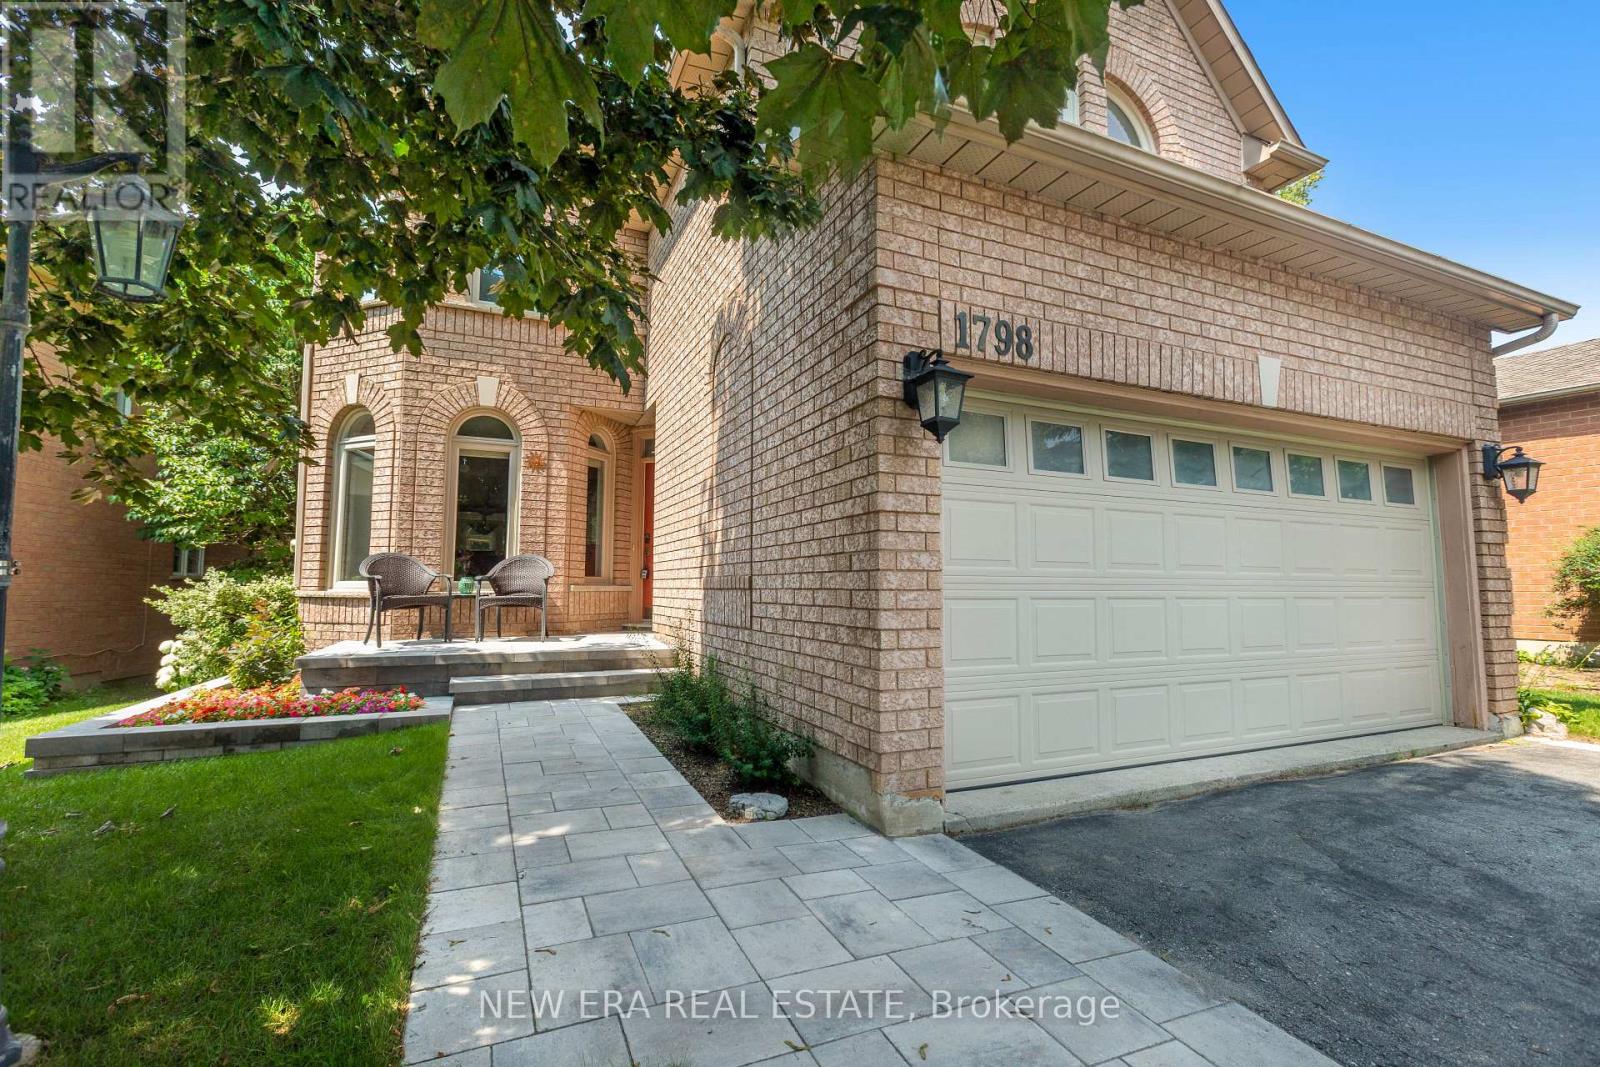
1798 Autumn Crescent
Pickering, Ontario
Privacy is a luxury, and this home delivers. Backing onto greenspace with no rear neighbours thanks to the unique positioning of Strouds Lane, this beautifully maintained executive home is set on a rare nearly 64-foot-wide frontage...almost double the width of many homes in the neighbourhood. The result is exceptional curb appeal, added privacy and a backyard setting that's truly hard to find. Inside, you'll find a spacious and functional layout designed with family living in mind. Offering 4 bedrooms, 3 bathrooms and a convenient main floor powder room, there's room for everyone. The eat-in kitchen overlooks the cozy family room and features a walkout to the private backyard, making it the perfect space for everyday living and entertaining. A finished basement provides valuable additional living space, while the oversized double car garage with direct access into the home means you can leave the snow outside, on your car and your boots. Surrounded by nature, you're just minutes from Altona Forest, Rouge National Urban Park and the Toronto Zoo, while Highway 401, Pickering GO and Rouge Hill GO Stations make commuting a breeze. Excellent schools, parks and everyday amenities are all nearby, making this an exceptional place to call home. It's rare to find a house that offers this level of privacy without sacrificing convenience. Here, you truly can have both. (id:61476)

4525 Highway 2 Road
Clarington, Ontario
Historic Character Meets Modern Blend In This Beautiful Circa-1891 Century Home Nestled On Nearly Half An Acre. This Exceptional Family Home Features Carpet Free Layout And Large Principal Rooms. Guests Gather On The Front Veranda Prior To Entering. Inside Newly Refinished Plank Floors Enhance The Sprawling Living Room And Main Floor 5th Bedroom/Office With 9Ft Ceilings. Oversized Kitchen Serves As The Heart Of The Home With Stainless Steel Appliances, Generous Counter And Cabinet Space. Formal Dining Room Offers Ample Room For Family Gatherings. A Versatile Bonus Room Functions As A Combined Laundry And Mudroom Offering Direct Access And Walkout To Backyard Retreat With 16x24 Ft Deck, Firepit, Perennial Gardens, Kid Cave Shed And Amply Yard For Summer Entertaining. Upstairs, The Second Level Hosts A Spacious Family Retreat And 4 Bedrooms Each Thoughtfully Equipped With Double Closets, Alongside A Beautifully Updated 5 Piece Main Bathroom Complete With Separate Tub Perfect For Unwinding. Parking And Storage Are Effortless In This Home With Garage And A Private Driveway That Accommodates 3 Cars. Easy Access To Hwy 401 In Historic Rural Clarington, Nothing Left To Do But Start Packing And Move In! (id:61476)
3710 Skelding Road
Clarington, Ontario
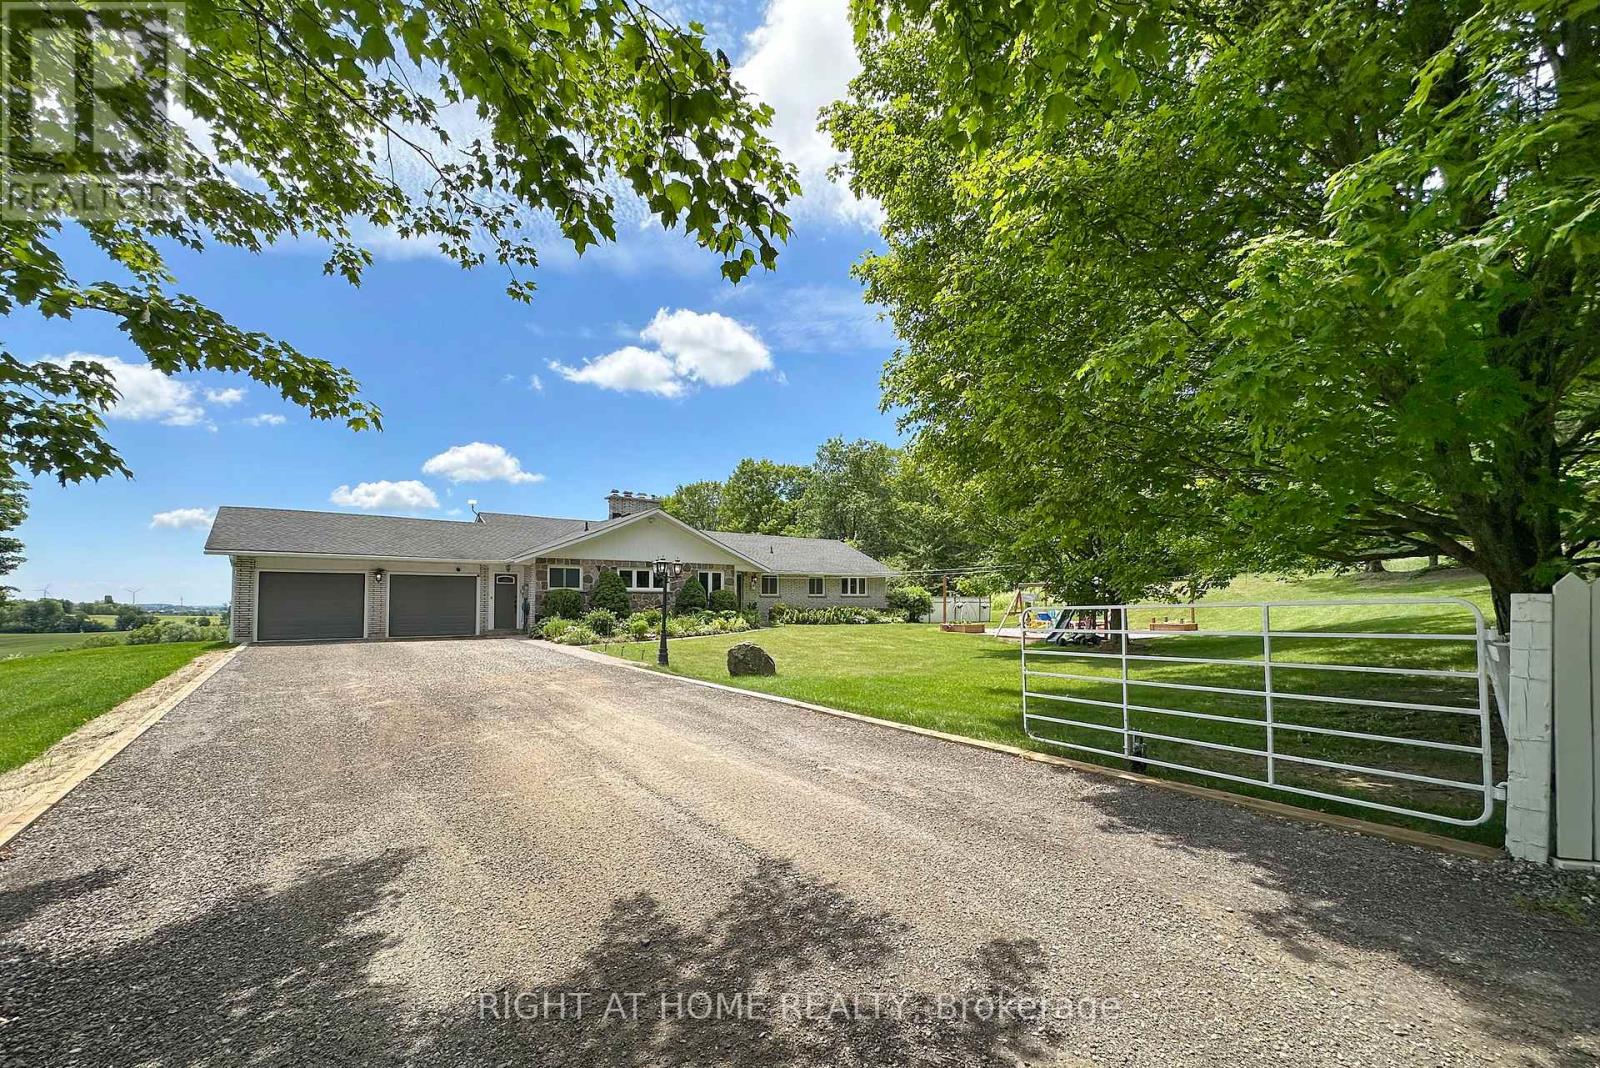
Welcome home to this unique picturesque 2 acre property. Quiet and isolated but mere minutes from reality. Perched atop a hill, this lovely stone-brick bungalow offers old charm with some modern upgrades. 2 minutes from the 407, 15 minutes from Bowmanville and is equidistant to both Oshawa and Peterborough. Whether you work from home, are commuting to Toronto or heading out for a local adventure, this location is perfect! For the outdoor enthusiast, this property checks off all boxes: winter sports; 7-minute drive to Brimacombe; Trail Access from your front door and directly onto the OFSC trail network for snowmobiling, hiking, ATVing, dirt biking. Explore your private 2 acres with rolling hills, perennials, ravine views, mature wooded nature trails. Tap the trees for homemade maple syrup, pick fresh apples and so much more. If you are an avid gardener, you have found your dream home, the possibilities are endless. The exterior features a newly completed 900 sq.ft. custom engineered entertainment area overlooking your acreage. Enjoy your Arctic Spa Hot Tub overlooking the serene views of your property that stretches to Lake Ontario. Whether you are outside or inside the views give you a sense of peace and tranquility. Every season can be enjoyed to the fullest with various activities for all! Within the home you find comfort with the floor to ceiling stone fireplace offering an ultimate setting for a winter retreat. Curl up with a good book, roast marshmallows or simply relax and enjoy the warmth. Off the primary bedroom you have a flex space that can be a home office or gym with a separate entrance to the side yard. The Basement, with a walk-out awaits your finishing touches. It offers endless possibilities for more living space or a multi-generational living environment. (id:61476)
49 Kenilworth Crescent
Whitby, Ontario
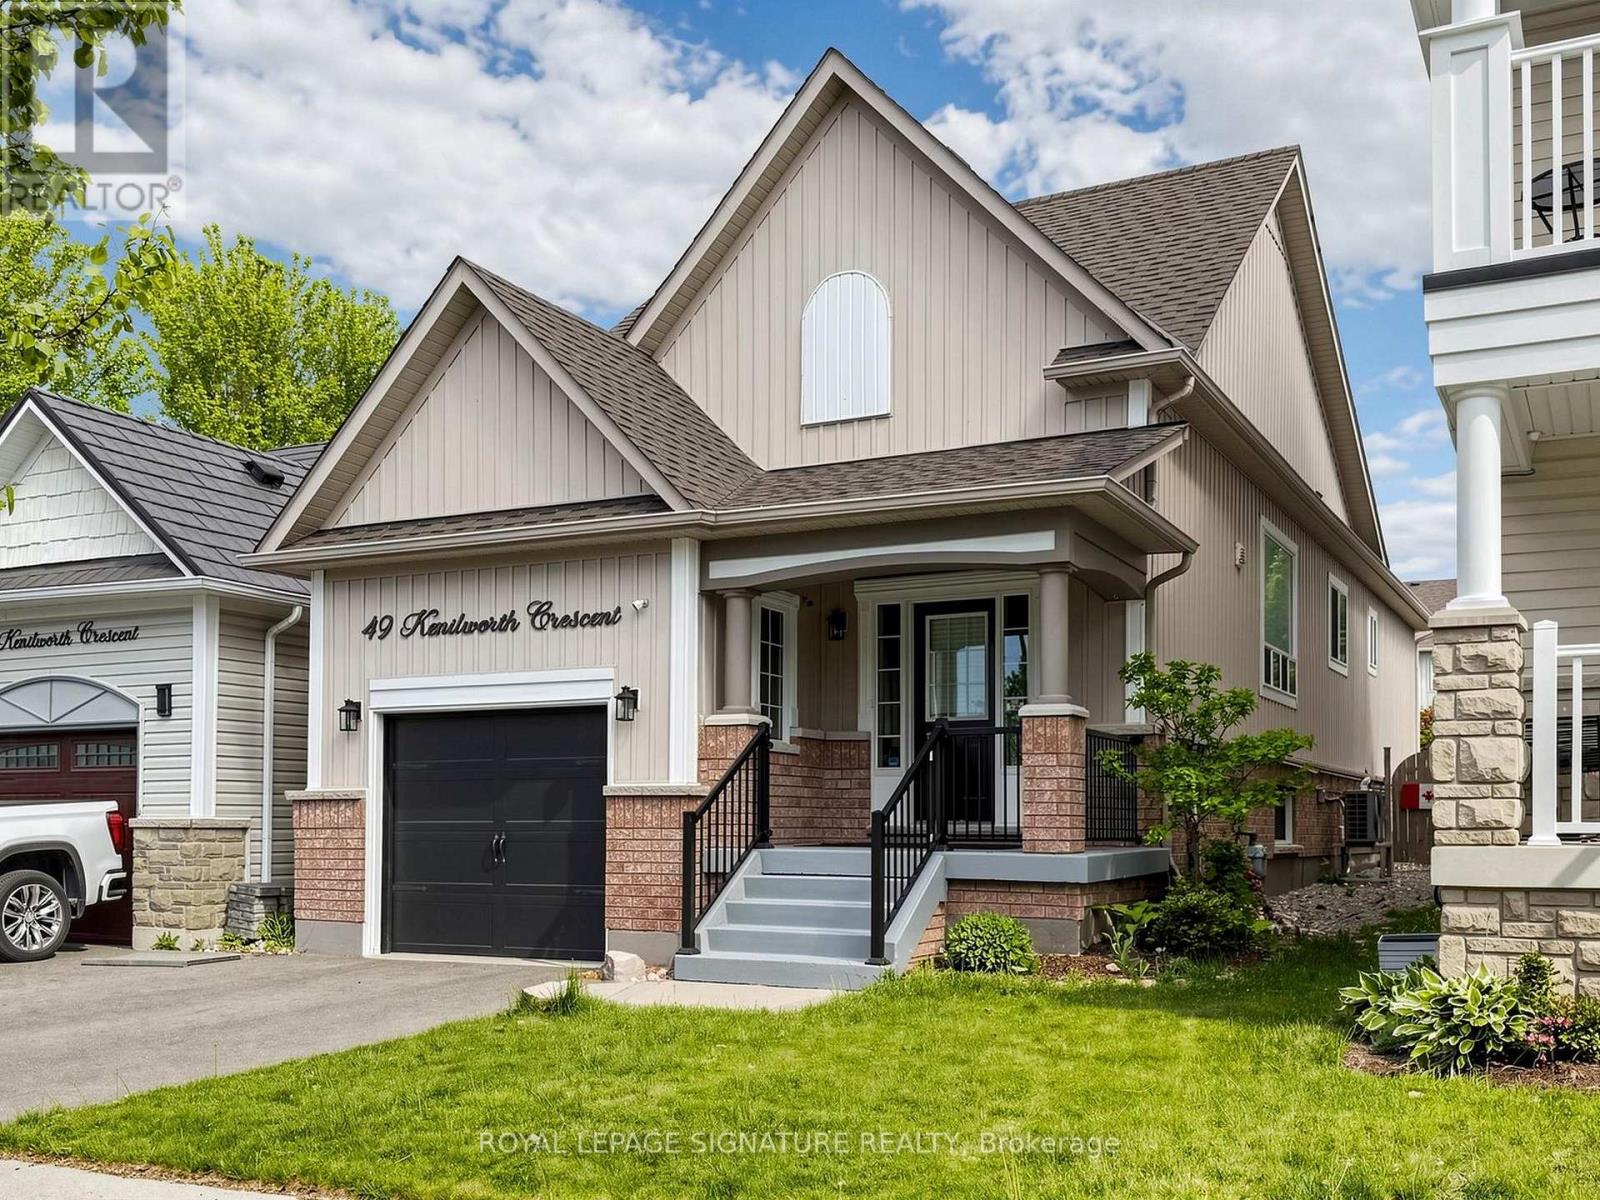
Renovated throughout in 2025, this house is in like-new condition. The kitchen was redesigned, with new cabinetry, Silestone counters and a porcelain backsplash. Appliances include an LG induction range, LG fridge with ice & water and a Bosch dishwasher. The functional layout maximizes the counter space and storage area as well as allowing for a separate eating area or family zone tucked to the rear of the kitchen. There is direct access to the back garden for outdoor entertaining on the wood deck with roofed dining area and adjacent shed. The kitchen is open to the living/dining area, which includes built-in shelving surrounding the electric fireplace. The living room overlooks the front entry area with its powder room, oversized closet and direct access to the garage. Glass sidelights flood the entry with light. The primary bedroom overlooks the back garden through a bay window, has a walk-in closet and a 3-piece ensuite bathroom. The second bedroom is adjacent, with its own large closet. The basement recreation room is huge and is open to the kitchen via the light-filled rear stairway (potentially allowing for in-law suite in future). Also on the lower level is the Third Bedroom, Office (currently used as a gym), Laundry Room and Furnace Room as well as a storage closet and crawl space storage area. 2025 updates include: hardwood flooring throughout the ground floor, vinyl plank flooring on the lower level; plumbing and electrical connections in Kitchen; handrails & balustrade to front and rear stairs; 3 toilets; 2 vanities; deck with roof & shed; pot lights; furnace, air conditioner & Ecobee thermostat; gas water heater; gas line for bbq; interior door hardware; exterior caulking, feature wall in Primary Bedroom. ** This is a linked property.** (id:61476)

68 Crows Pass Road
Scugog, Ontario
Gated and tree-lined for total privacy, 68 Crows Pass is a Gordon Ridgely-designed Indiana-limestone and slate manor that delivers true four-season living just forty-five minutes from downtown Toronto via direct Highway 407 access. The home wraps approximately 7,000 sq ft of interiors around authentic 1802 farmhouse stone walls and hewn beams, beginning with a marble rotunda and hand-forged spiral staircase that lead to principal rooms opening onto a 100-foot limestone terrace overlooking a heated salt-water pool, whirlpool and hot tub. A Sub-Zero, Thermador and Miele kitchen centres a twelve-foot island and sun-splashed breakfast bay, while the adjoining beam-clad family room and original stone dining hall celebrate the estates heritage. Upstairs, five ensuite bedrooms and a library or sixth bedroom await; the forty-three-foot primary wing enjoys three sets of French doors to private balconies, a fireplace sitting area, twin walnut dressing rooms and a spa bath framed by a Palladian window. The walk-out lower level provides a games lounge, wet bar, guest suite and covered loggia, ensuring effortless indoor-outdoor entertaining through every season. Lifestyle amenities continue outside: a heated three-plus-car coach house currently a full gym and additional bedroom the loft-style second garage crowns the stone-clad barn for additional collectibles. Equestrians will value three stalls, a tack room, two cross-ties and a fenced paddock, and ready for an arena, and dual gated drives simplify daily comings and goings. This home offers Starlink, multi-zone HVAC, water purification, EV Charger, Credit Valley sandstone accents and a slate roof complete this rare fusion of architectural pedigree, resort comfort and year-round recreation, with Dagmar and Lakeridge ski clubs, golf courses and trail networks only minutes away. Zoning per Township of Scugog Zoning By-law: ORM-EP (Oak Ridges Moraine Environmental Protection) (id:61476)
42 Hope Street N
Port Hope, Ontario
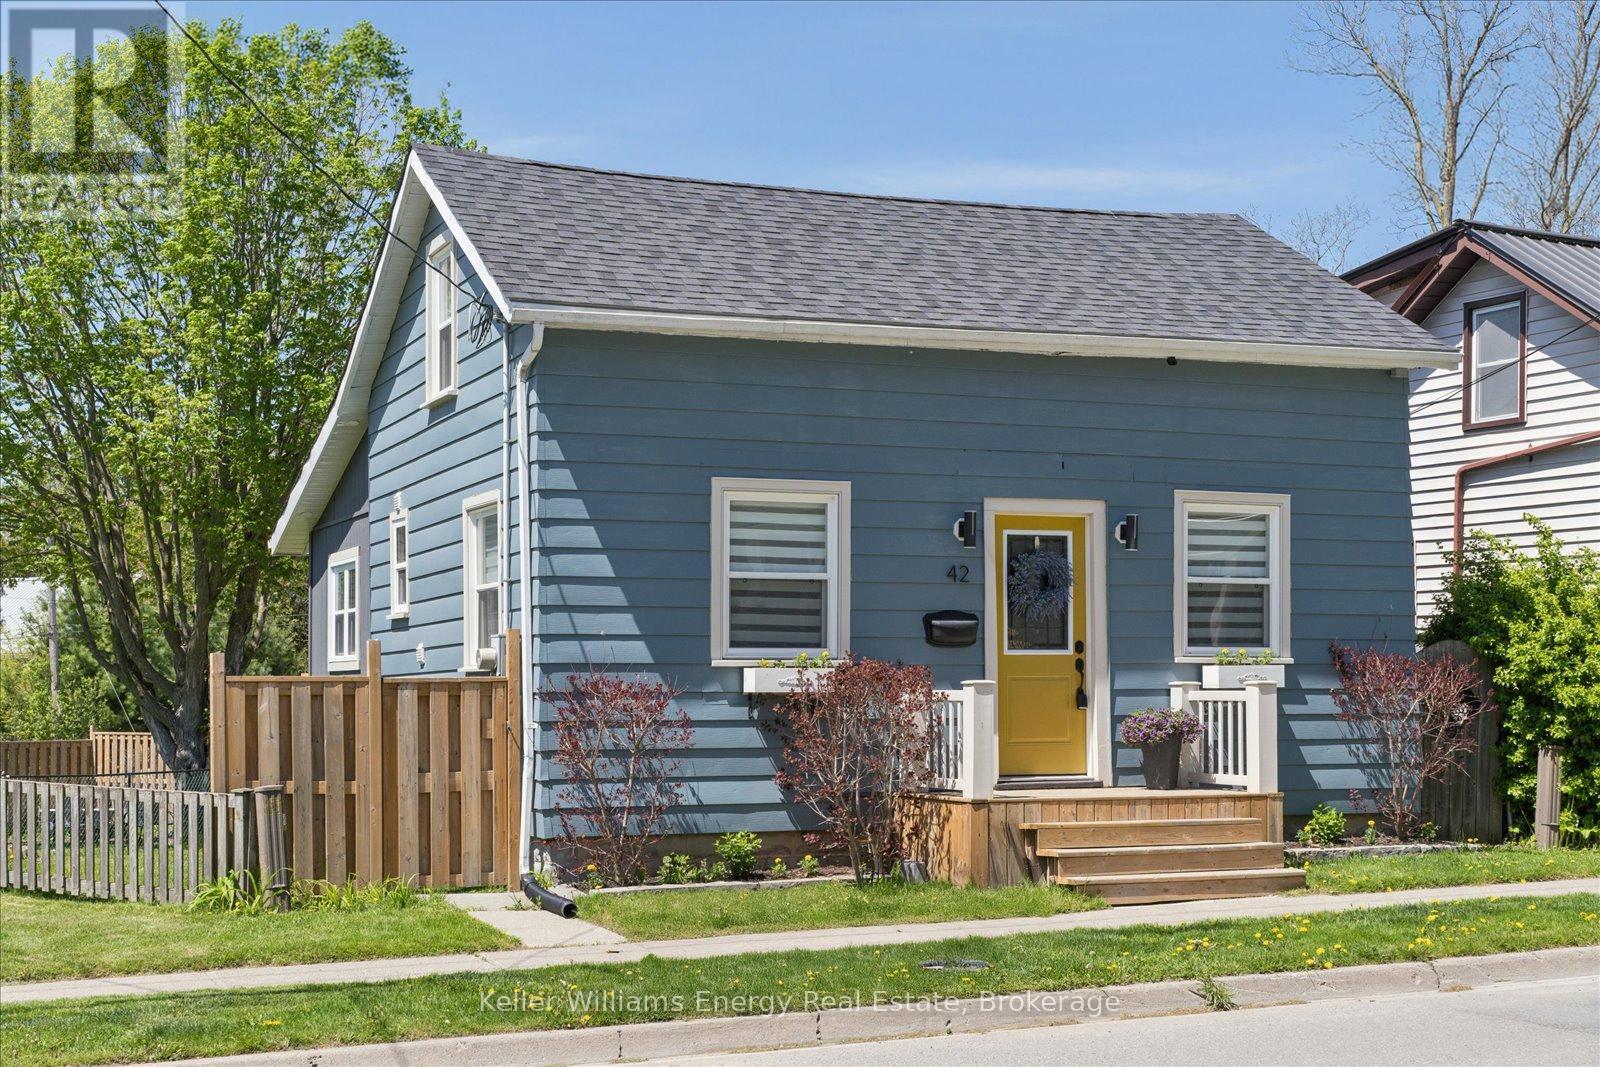
Welcome to 42 Hope Street North in Port Hope, a beautifully renovated 1.5 storey home that blends character, comfort, and modern updates in a location that puts downtown, parks, and the river just steps away. Thoughtfully updated throughout, this move in ready home is ideal for first time buyers looking for stylish living without the stress of major renovations. The bright open concept main floor features updated engineered hardwood flooring throughout, a beautifully renovated kitchen and bathroom, and a functional layout designed for everyday living and entertaining alike. An additional flex space on the main floor offers the perfect opportunity for a mudroom, home office, reading nook, or extra storage, adding versatility to the home's already thoughtful design. Upstairs, you'll find two comfortable bedrooms filled with natural light and warmth. Outside, the oversized backyard creates an inviting extension of the living space. With approximately 70 feet depth of backyard and a desirable western exposure, the property is perfectly suited for enjoying afternoon sun and evening sunsets. The backyard is divided into two functional sections, including a fenced rear area complete with a gazebo, fire pit area, mature tree, and garden shed ideal for relaxing, entertaining, or simply enjoying the outdoors. Practical upgrades provide peace of mind, including a new roof, furnace, central air conditioning, updated electrical, and new panel which were all completed in 2022. With parking for three vehicles, convenient access to the 401, and walking distance to downtown, the river, and nearby parks, this home offers an exceptional opportunity to enjoy updated living in one of Port Hope's charming and walkable neighbourhoods. (id:61476)
1781 Scugog Street
Scugog, Ontario
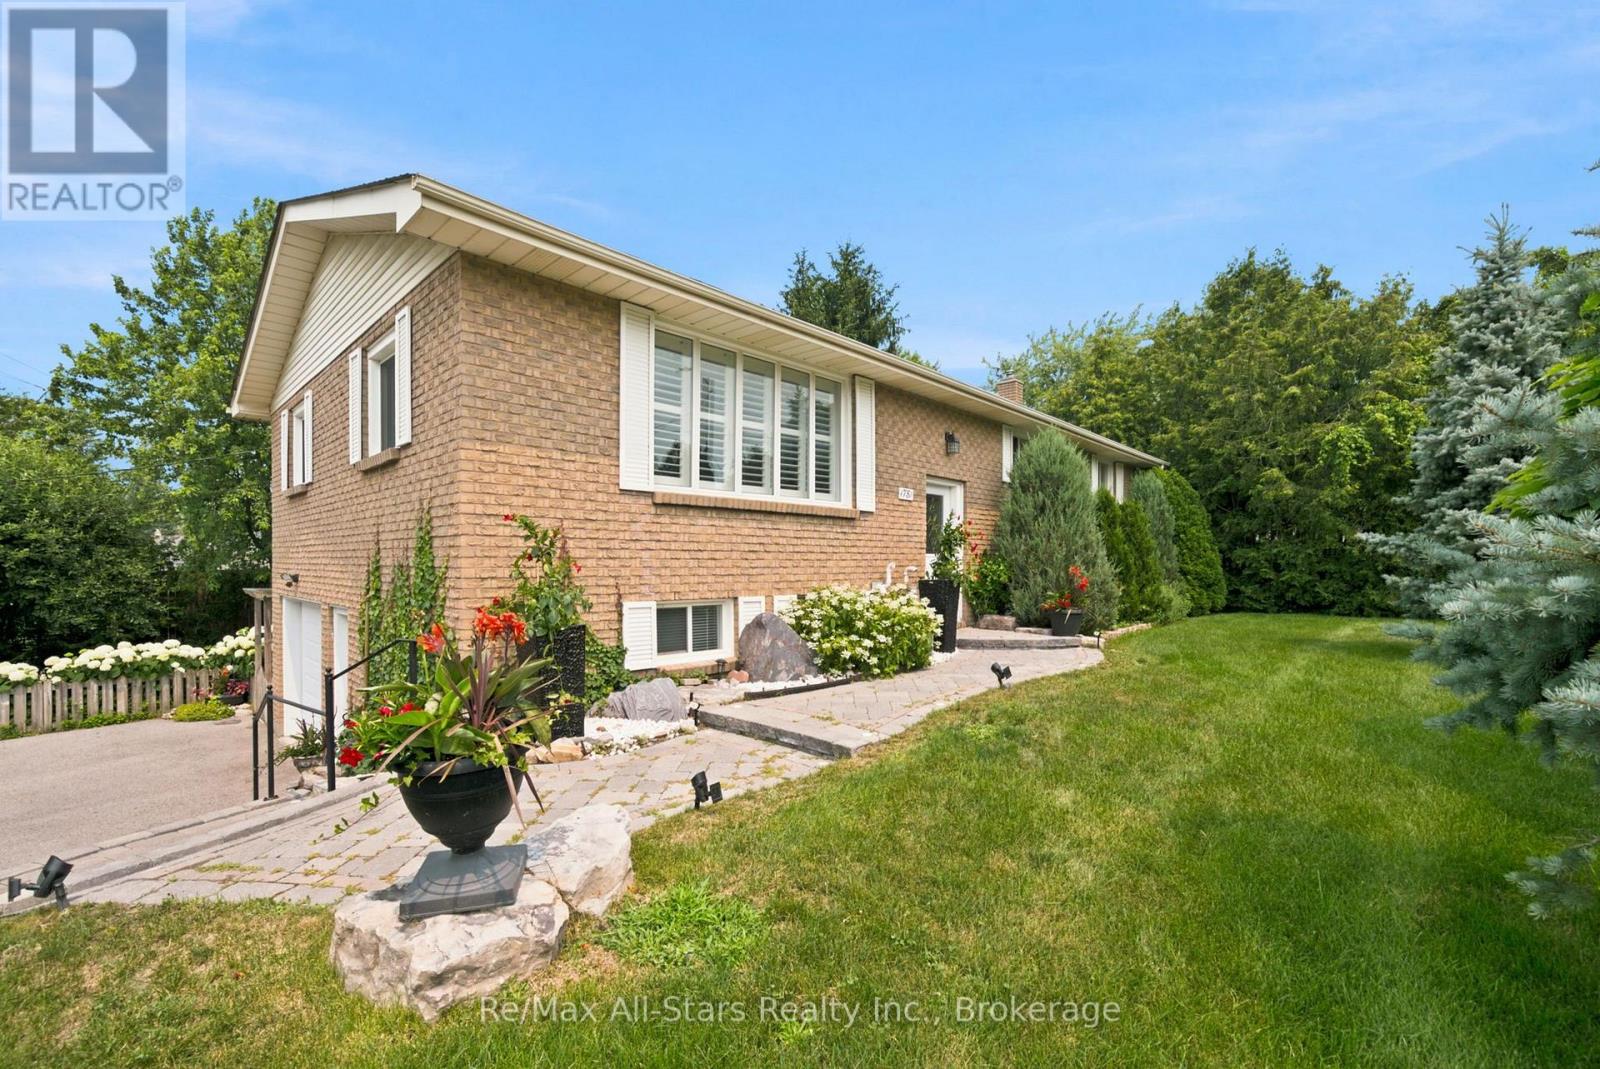
This meticulously maintained all brick 3 + 2 bedroom home is spacious, brightly sunlit & beautifully updated. Step into an airy open concept main level which flows seamlessly from the kitchen to the living & dining areas. Walkout from the kitchen onto the deck & enjoy your morning coffee while overlooking the extremely private & fenced backyard with lush perennial gardens. Recent updates on the main level include kitchen cabinetry, large centre island w/breakfast bar, quartz counters, all appliances, 2 main floor bathrooms & windows. The home has been freshly painted throughout & is carpet-free except for the family room. The main level is enhanced by attractive bamboo flooring. There is a kitchen pantry & ample closet storage in all bedrooms. The finished lower level expands the living space with an oversize family room with a newer patio door leading to the beautiful backyard, 2 generous size bedrooms, 4 piece bathroom, office space & laundry room. There are 2 separate entrances to the bright lower level allowing the potential for this level to ideally be an apartment or a home-based business space. Separate entrances from the driveway & garage to the lower level as well as the patio door. This property is a large corner lot with access from Crandell Street for easy entrance & exit to the repaved driveway which easily accommodates 4 vehicles. Well designed hardscaping leads from the driveway to the front door. Additional improvements include shingles +/- 5 years, washer & dryer +/- 4 years, garage door & electric garage door opener 1 year & gas furnace & central air 2014. Located an easy walk to schools, downtown Port Perry, where you can enjoy local shops, restaurants, parks, Lake Scugog & all the amenities & activities this vibrant town has to offer. (id:61476)
1361 Highway 7a
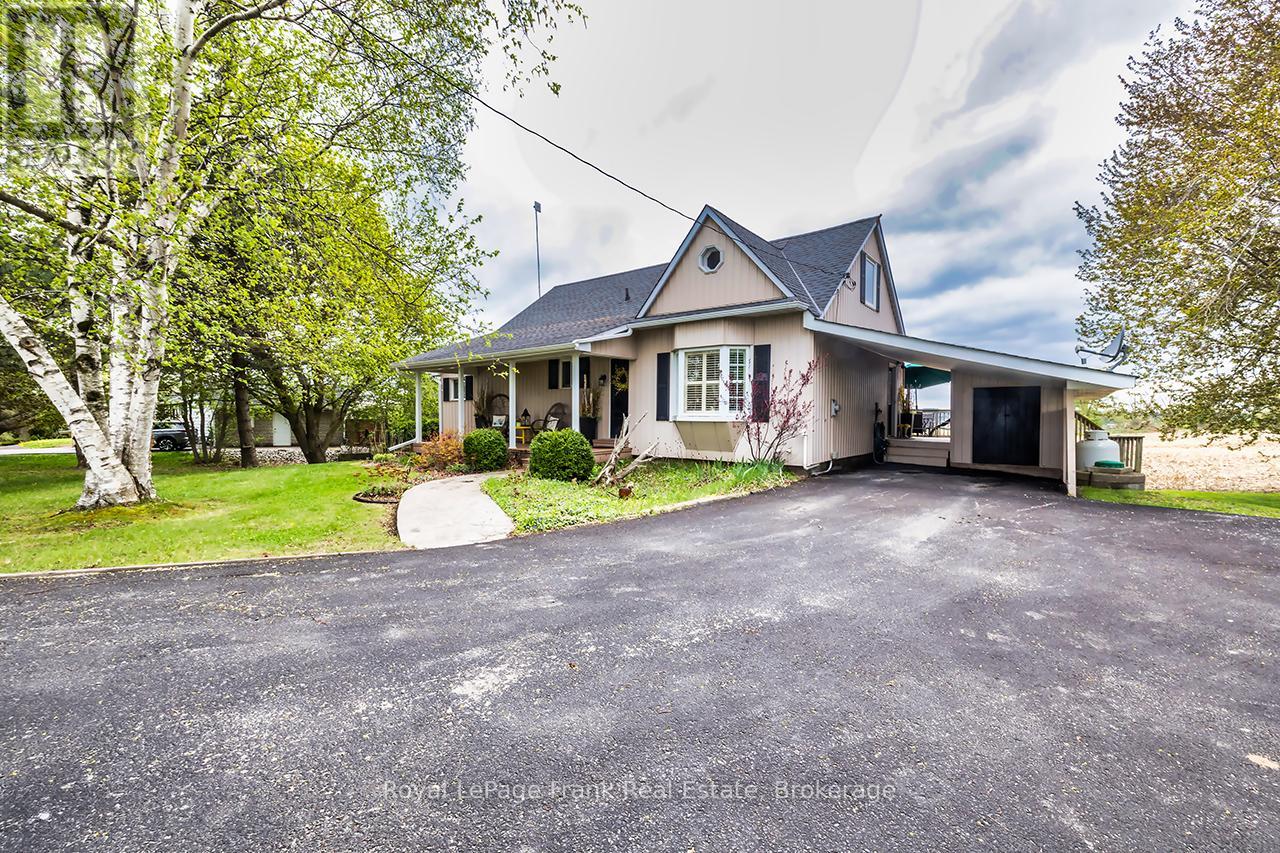
Scugog, Ontario
Enchanting, spacious home with spectacular panoramic views and extensive updates throughout. Modern kitchen with quartz counters, stainless steel appliances, valance lighting, and walkout to an 11'x18' deck with stunning sunsets. Formal dining with hickory hardwood and crown moulding. Bright sunroom with skylights and deck access, plus a cozy living room with electric fireplace. Main floor primary bedroom features triple closets with organizers. Upstairs offers charming, generously sized bedrooms, a walk-in closet with built-ins and vintage octagonal window. Finished rec room with high-end broadloom over subfloor, gas fireplace, and walkout to patio with 'views for miles'! Ample storage, laundry/utility room, and 10'x10'powered garden shed. Mature trees, perennial gardens, and raised beds complete the setting. Conveniently located on a King's Highway, minutes to Port Perry, Sunnybrae Golf Club, 15 mins to Hwy 407, under an hour to the GTA. Move in and enjoy-this is more than a house, it's home. (id:61476)
857 Attersley Drive
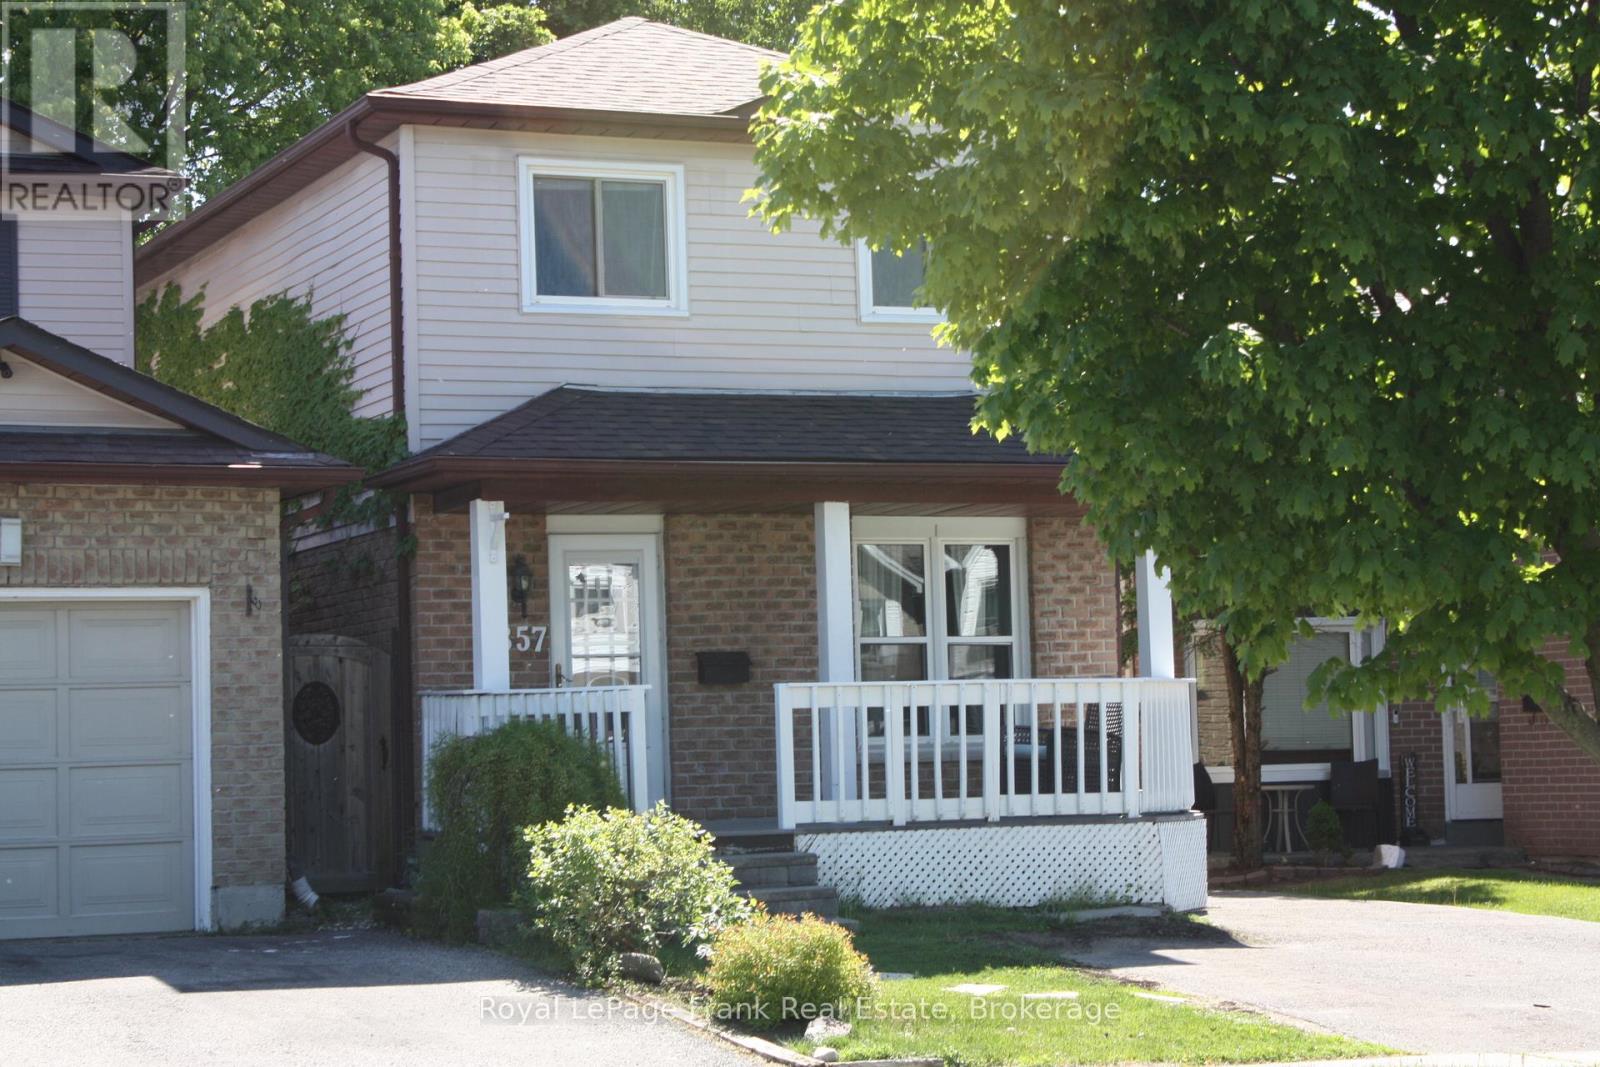
Oshawa, Ontario
Stop renting and step into homeownership with this move-in-ready 3-bedroom, 2-bath home in North Oshawa's highly sought-after Pinecrest community. Offering a detached lifestyle at a semi-detached price, this unique property delivers excellent privacy with no shared living walls. The main floor features stylish vinyl plank flooring and a beautifully renovated, family-sized kitchen (2020) complete with quartz countertops, a subway tile backsplash, a built-in pantry, and stainless-steel appliances, including a new fridge (2024). Downstairs, enjoy extra living space in the cozy, fully finished basement featuring a recreation room and a flexible space perfect for a home office or extra bedroom. A major highlight is the rare 112-foot-deep lot, featuring a fully fenced private backyard retreat with a spacious deck perfect for relaxing or outdoor dining. Plus, say goodbye to parking stress with a long, low-maintenance driveway that easily accommodates up to 3 cars. Location is everything for young families and active buyers. You are steps from Gordon B.Attersley Public School right on your street, and minutes from top-tier schools like Coronation Public School (Gifted Program), St. Joseph Catholic School, and Maxwell Heights Secondary School. Outdoor enthusiasts and dog lovers will love being within walking distance to Harmony Valley Conservation Area, featuring 60 hectares of trails and the famous Clare Ford Off-Leash Dog Park. Commuting and shopping are a breeze, located minutes from the Taunton & Harmony retail hub, 10 minutes to the 407, and 15 minutes to the Oshawa GO Station. Welcome home to 857 Attersley Drive! (Note: Roof replaced 2025, A/C 2024. Some photos have been virtually staged to showcase potential. ** This is a linked property.** (id:61476)