

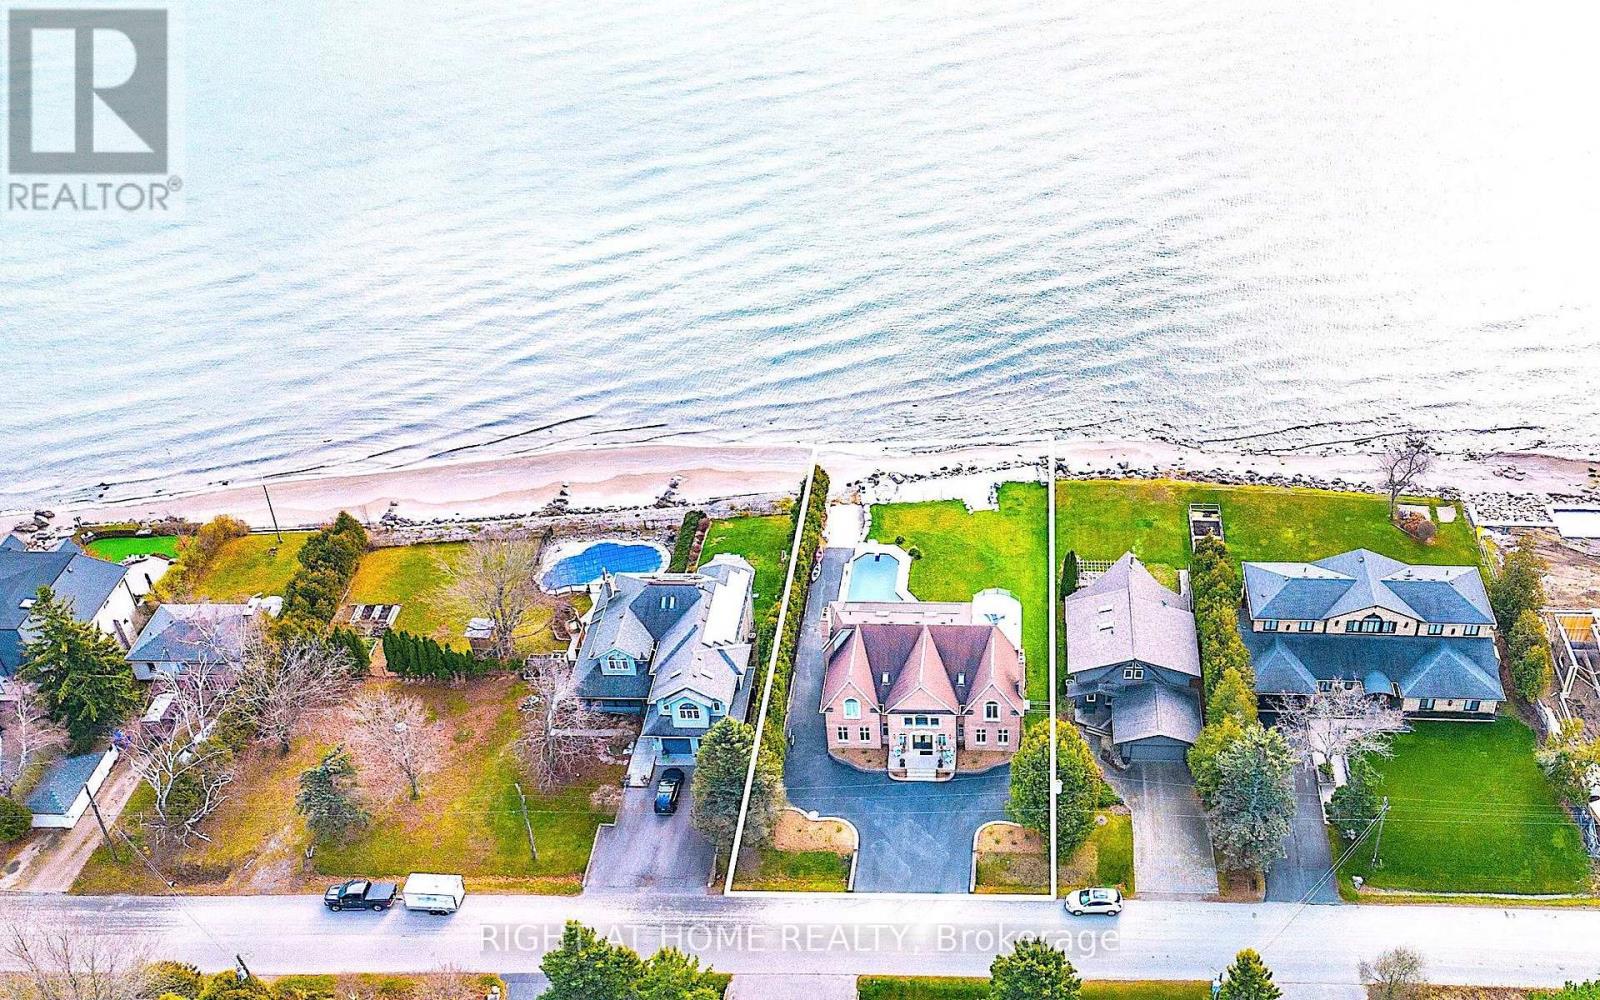
26 Ontoro Boulevard
Ajax, Ontario
Welcome to your own slice of paradise perched on the shores of Lake Ontario. Designed for those who appreciate light, luxury and enjoy the serenity of year round lakeside living. Watch the waves roll in and the Sail boats go by. This 4 bedroom executive estate offers unobstructed panoramic views and a front row seat to natures beauty every single day. Inside the home is an architecturally designed open concept floor plan that seamlessly blends modern comfort with timeless elegance. The views from the wall to wall glass windows is breathtaking. Granite floors have beautiful design inlays that transend throughout the entire home. You will see diamond inlays at the entrance and inlaid into the hardwood at the top of the stairs and throughout the home. The kitchen boasts a sub zero fridge and thermador dbl ovens. Your Dining experience will feel like a 5 star hotel while you enjoy watching sail boats go by from the comfort of your home. The 2nd floor has premium quarter sawn hardwood floors with custom floor designs. The primary tub features a double heated jacuzzi tub overlooking the water. The inground pool is surrounded by a serene setting that feels like a private resort. The waterfront/beach side deck gives you the full panoramic view of lake Ontario and all its summer fun activities. Offering a private boat ramp to the water along with a spacious private lakeside deck that runs the length of the newly built sea wall. Bring your kayaks, boat or private watercraft and launch from your own boat ramp. All amenities near by with the privacy of a country estate surrounded by greenspace, one of GTA's best bike trails right at your front door. Or sit back and enjoy the views from one of 3 upper level decks. Minutes to Downtown, DVP, 407, 401, Go Train, Shopping, schools all conveniently located nearby. This is a rare offering for those that are seeking more than just the ordinary. Come experience this property today and see why this is one of the GTA's hidden gems. (id:61476)
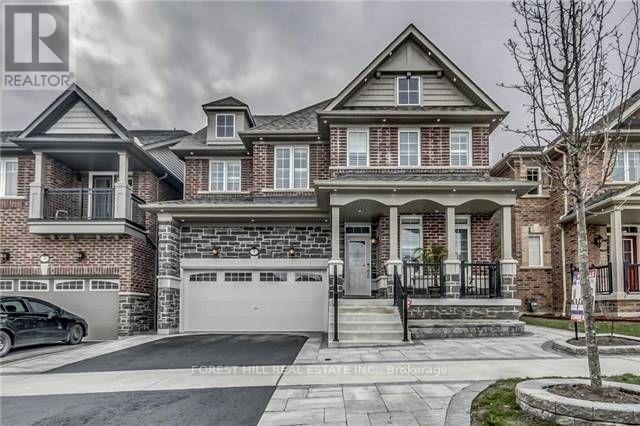
7 Grogan Street
Ajax, Ontario
Welcome to Your Dream Home! This Stunning 4+2 Bdrm Home combines modern elegance with practical comfort. Main flr boasts 9ft ceilings, Hrdwd Flrs, Pot Lights & Crown Molding creating an airy &inviting space. The Grand Family Room has a Cozy Gas Fireplace & is a perfect retreat for Family & Friends. Upstairs, you'll find 4 generously sized bdrms. Primary Offers an Expansive Walk In Closet & 5Pc Ensuite W/Soaker Tub & Water Closet. The fully finished basement is an entertainers paradise, featuring a state-of-the-art movie theater, a spacious recreation room w/wet bar, and an additional bedroom. Soak in the sun in the Low maintenance interlocked & Fenced In Yard. Situated in a quiet, family-friendly neighborhood, this home offers the best of both worlds: tranquility and Prime location. You're just minutes away from Transit/Hwys, Top-Rated Restaurants, and a Variety of Shopping Options, Making Everyday Life Seamless & Enjoyable. This House is More Than a a Lifestyle Upgrade. **EXTRAS** Separate Side Entrance, 2nd floor laundry, Basement Laundry & Garage Shelving (id:61476)
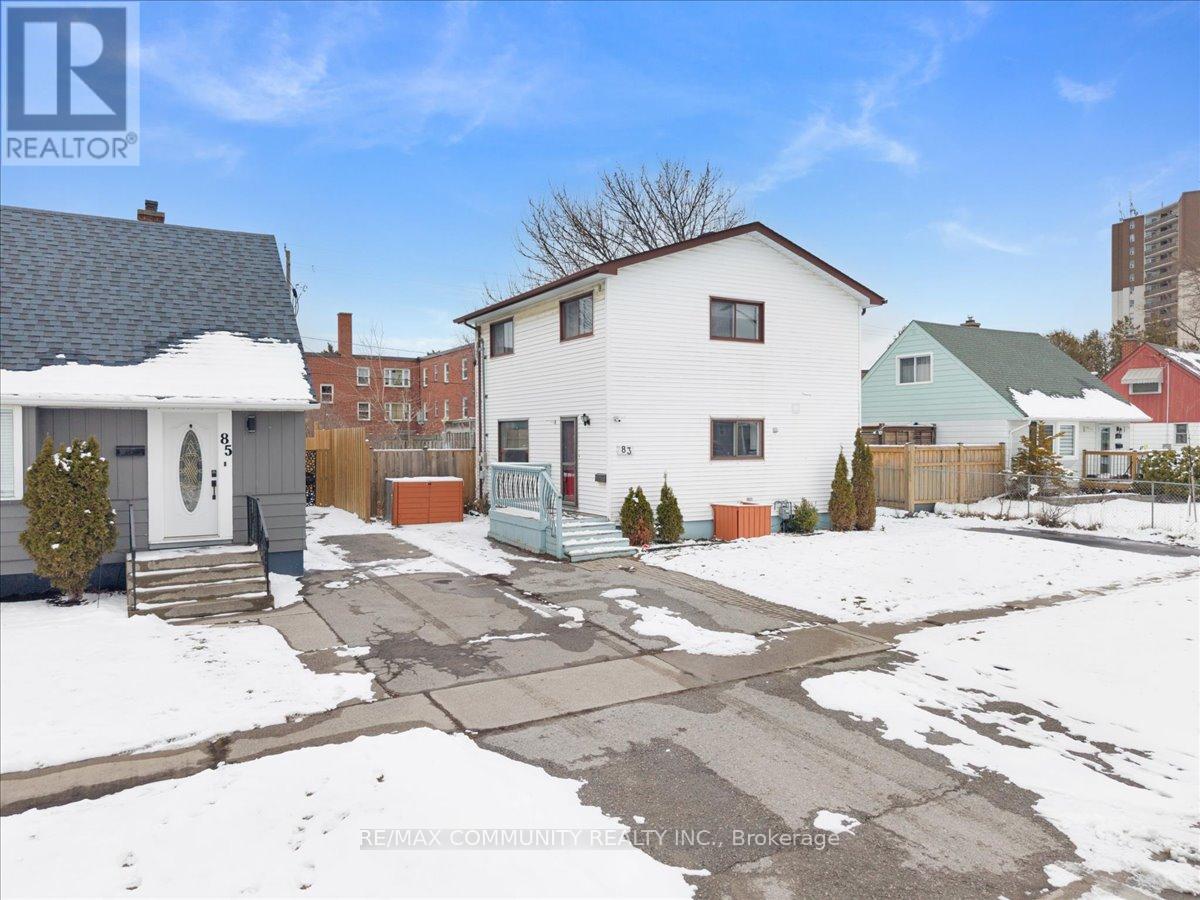
83 Exeter Road
Ajax, Ontario
Welcome to 83 Exeter Road-The Perfect Blend of Comfort & Convenience. Nestled in a quiet, family-oriented pocket of Southeast Ajax, this beautifully maintained home features a double driveway and extensive upgrades throughout. The bright, functional layout flows into a dining area with a seamless walkout to a private deck-perfect for overlooking your expansive, fully fenced backyard. Location is Everything: You are steps away from top-rated schools, scenic trails, and lush parks, and just minutes from Lakeridge Health Ajax Pickering Hospital, the 401, and a vibrant hub of shops and restaurants. Whether you are a first-time buyer, a multi-generational family, or a savvy investor, this property offers incredible value and opportunity. (id:61476)
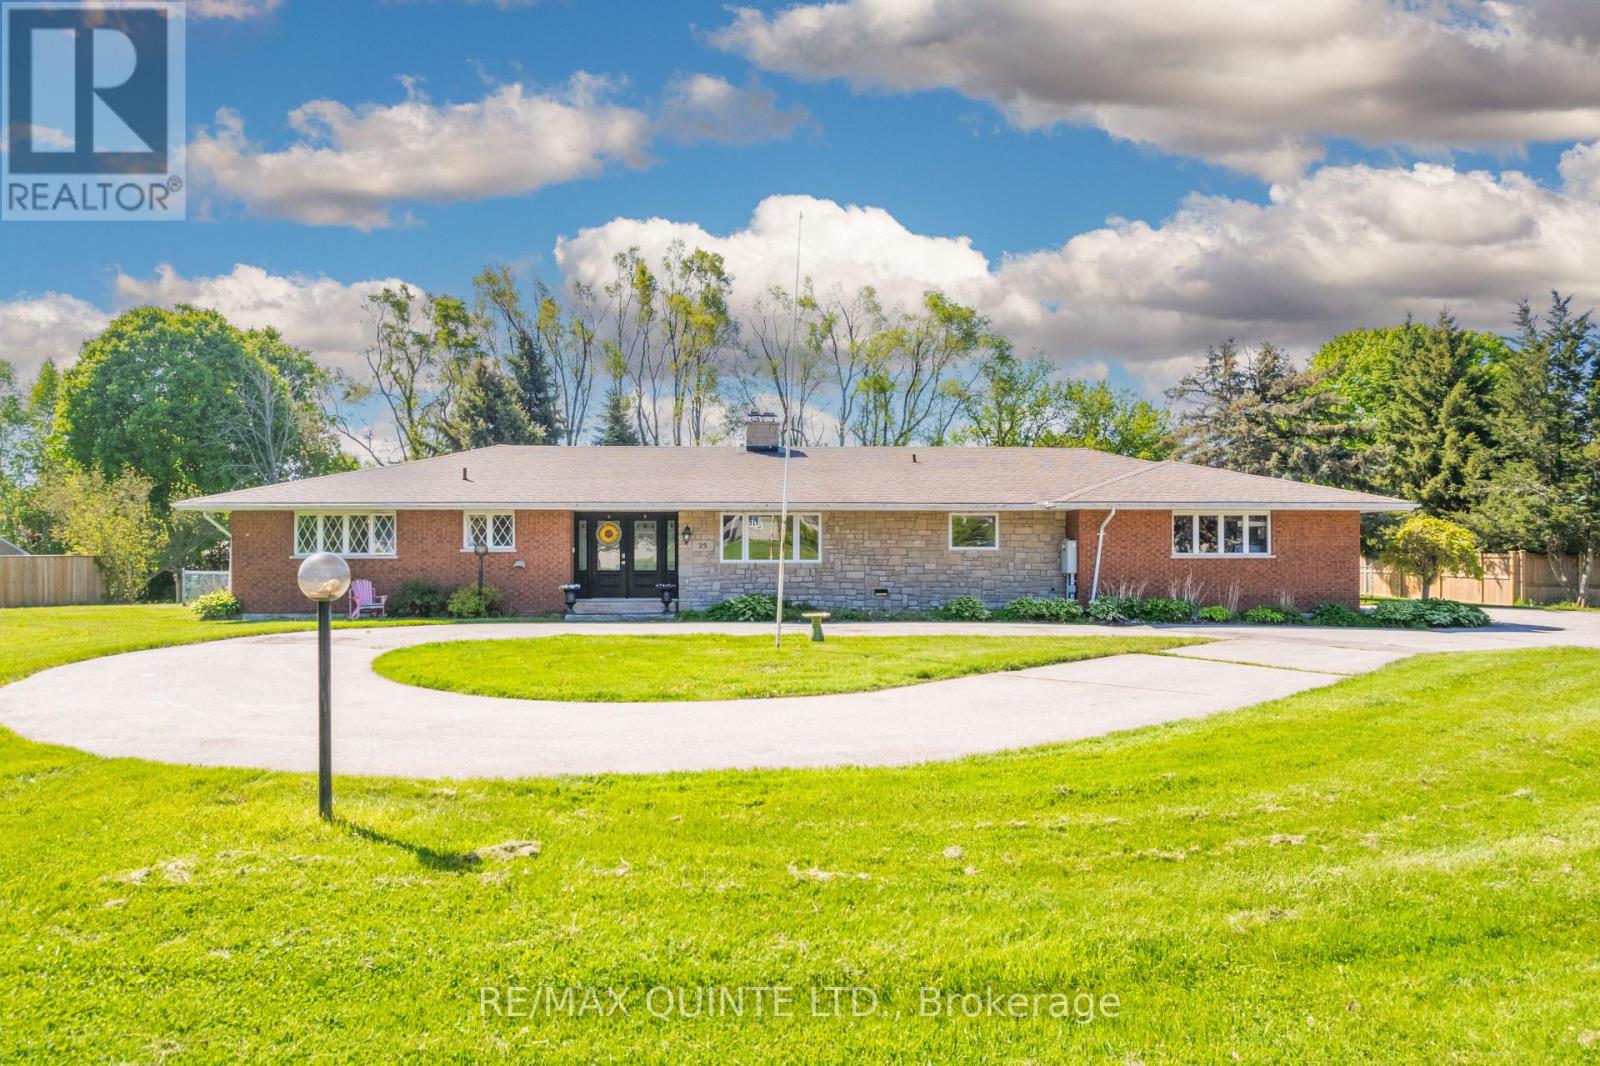
25 Singleton Street
Brighton, Ontario
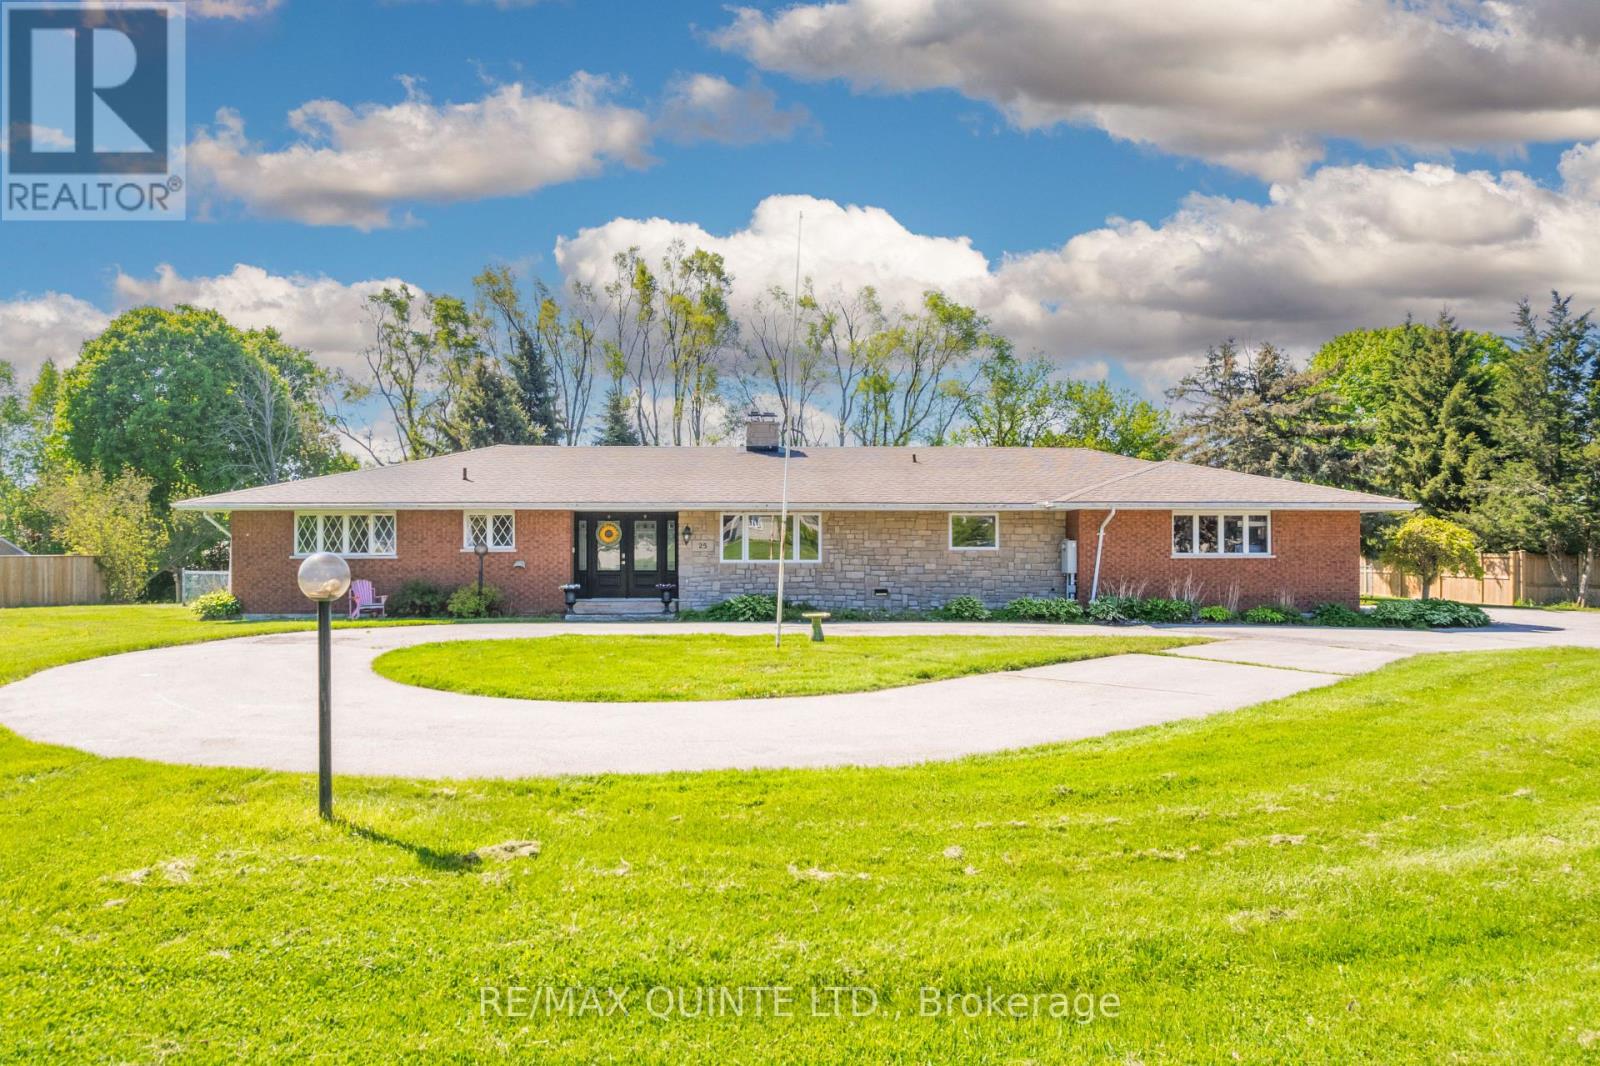
This rare and exceptionally located property consists of almost 2 acres in the heart of the constantly developing Town of Brighton. As part of the Municipality of Brighton's Official Plan, this is located in the Central Area District, which permits Low and Medium Density Development. This allows for several different viable options in this thriving area which is so highly sought. There are Draft Concept Plans available which include potential development for Freehold townhouses, Residential Building Lots and Condominiums. Various other potential uses include retail, office, hospitality, etc. Please discuss your intended use with the Municipality of Brighton. There is a 4 bedroom (2+2) brick bungalow with 3 full baths that could be ideal for the growing family. The basement is partially finished, but there are finishes/updates required. There is an attached double garage, and all town amenities are within walking distance. Please note that Seller will consider a VTB Mortgage. (id:61476)
25 Singleton Street
Brighton, Ontario
This rare and exceptionally located property consists of almost 2 acres in the heart of the constantly developing Town of Brighton. As part of the Municipality of Brighton's Official Plan, this is located in the Central Area District, which permits Low and Medium Density Development. This allows for several different viable options in this thriving area which is so highly sought. There are Draft Concept Plans available which include potential development for Freehold townhouses, Residential Building Lots and Condominiums. Various other potential uses include retail, office, hospitality, etc. Please discuss your intended use with the Municipality of Brighton. There is a 4 bedroom (2+2) brick bungalow with 3 full baths that could be ideal for the growing family. The basement is partially finished, but there are finishes/updates required. There is an attached double garage, and all town amenities are within walking distance. Please note that the Seller will consider a VTB Mortgage. (id:61476)
639 Kingston Road
Ajax, Ontario
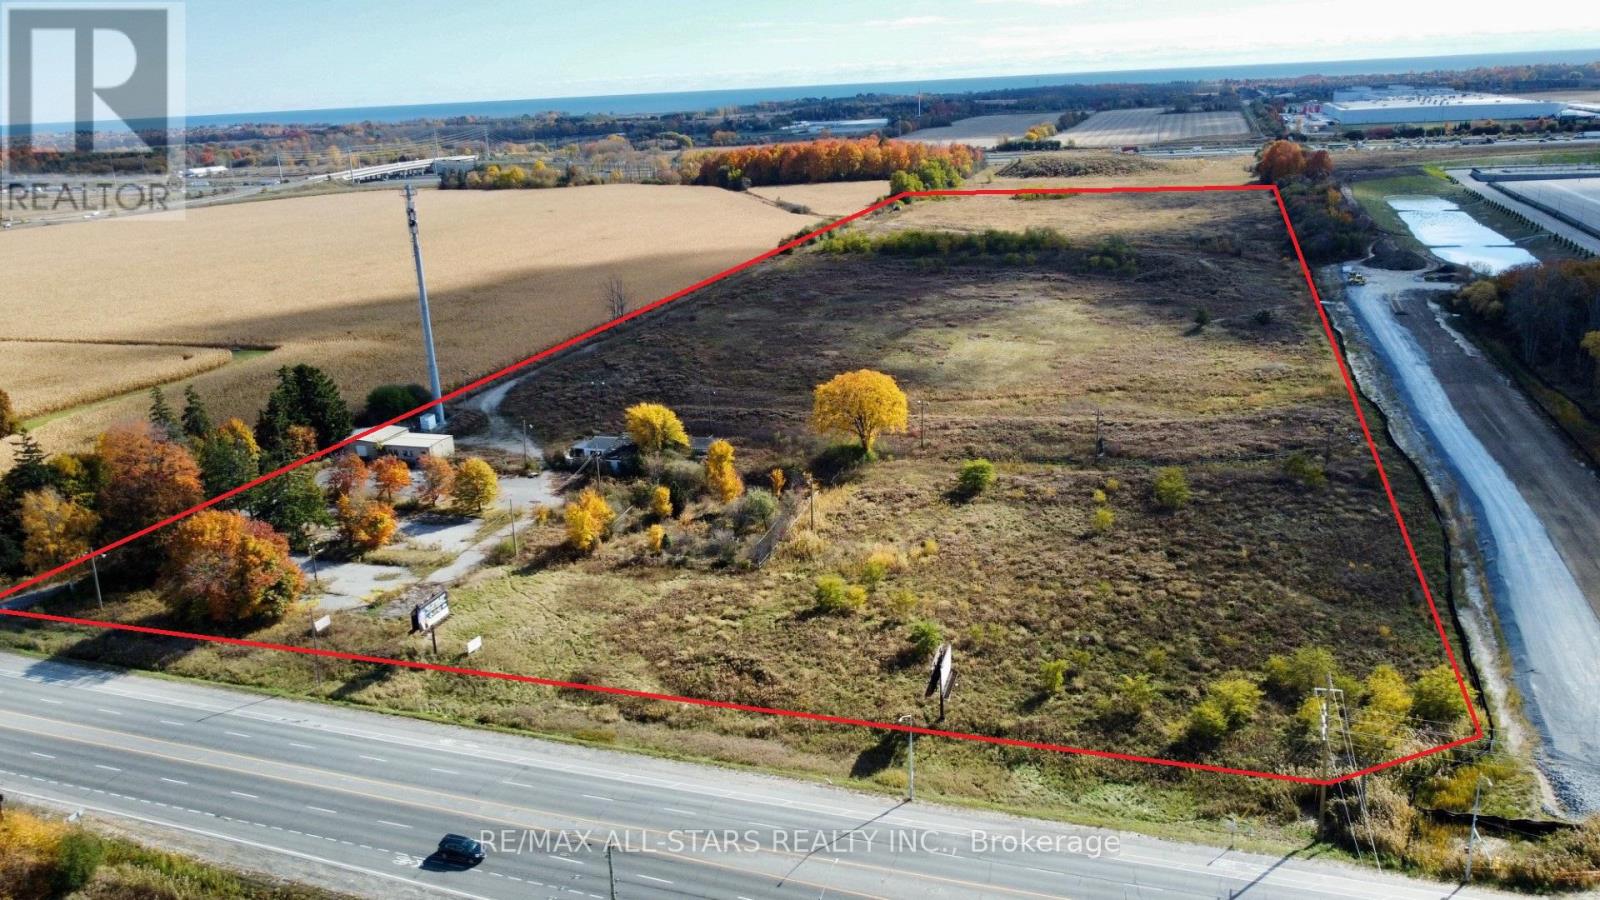
Excellent opportunity to own 34.8 acres in Ajax. Good frontage/exposure on Kingston Rd E and located only minutes away from Hwy 401. Lots of new development in the direct area and just down the road from Ajax Downs Racetrack/Casino. The property contains older buildings in As Is Shape. (id:61476)
100 Montecorte Street
Whitby, Ontario
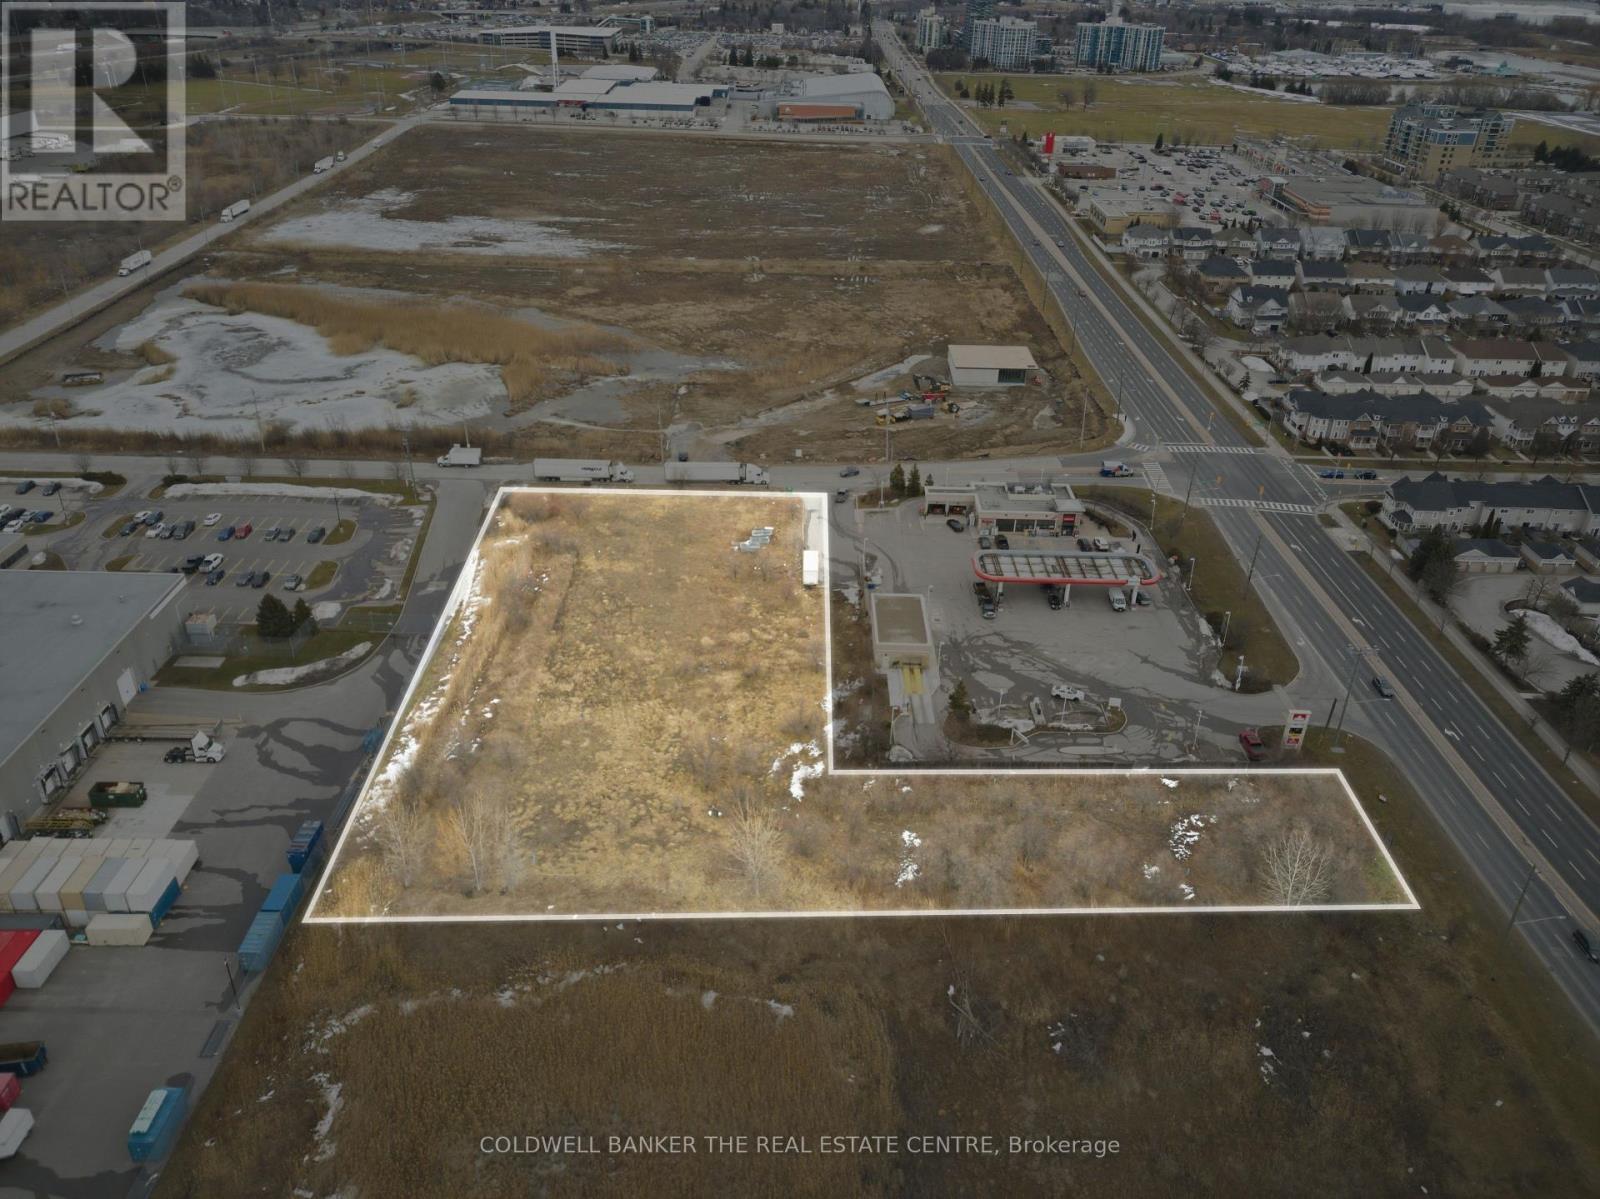
AUTO SALES & SERVICE, MAJOR RETAIL, PLACE OF WORSHIP, HEALTH CLUBS, HOTEL and DATA PROCESSING are some of the many permitted uses in the "Business" zoning designation for this exceptional land development opportunity that are proposed within the forthcoming Official Plan Amendment (OPA) #147. This 2.47 acre site is in a prime location. Just south of Highway 401, fronting Victoria Ave., along a busy throughfare, next to a high density intensification PMTSA in the Town of Whitby. Prior to the approval of the OPA, the Town will support a zoning amendment permitting any of the uses proposed the the "Business" designation. The site is currently designated M1A-LS-3, which permits light industrial, and numerous commercial uses including a site specific exception permitting a hotel. The Vendor has completed the plans and architectural drawings for a 6-storey, 128 room hotel. Excess land may provide the opportunity to expand the height or add additional revenue from a drive-thru restaurant pad. The property is within walking distance of the Whitby GO, the Harbour and many retail amenities. The property has two pins (264930150)&(264930147). (id:61476)
59 Cedar Crest Beach Road
Clarington, Ontario
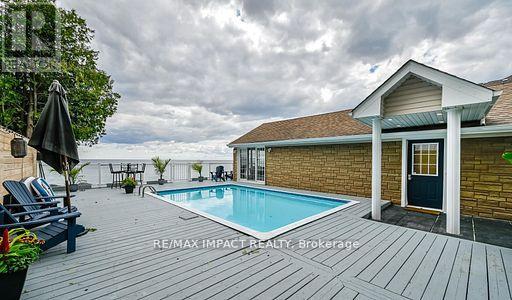
Spectacular opportunity for homeowners and investors alike, to enjoy this tastefully renovated bungalow with a lake-facing inground pool in waterfront Bowmanville! Sellers would like to remark that this property has the potential to add a 4th bedroom with lakeview, on top of the lakeviews from all the existing bedrooms, to either personally enjoy or utilize as a short-term rental business generating considerable income. There is also a flowing well that provides an abundance of clean, fresh water. Port Darlington beachfront and all amenities are just a short distance away. A truly wonderful and rarely offered property, make it yours today! (id:61476)
256 - 33 Foal Path
Oshawa, Ontario

Welcome To This Beautifully Maintained 4-Bedroom, 2.5-Bathroom Townhouse In The Prestigious Windfields Community. Freshly Painted And Move-In Ready, This Home Is Perfect For First-Time Buyers And Investors Alike. The Open-Concept Living, Family, And Kitchen Area Offers A Bright And Spacious Layout, Ideal For Modern Living. Recent Upgrades Include New Stainless Steel Appliances, A Chamberlain Garage Door Opener, And A Nest Thermostat (3Rd Gen), Which Will Be Installed Before Closing. The Home Is Situated In A Rapidly Growing Neighbourhood With A Newly Built Public School, Just 1.3 Km From Durham College And Ontario Tech University. Conveniently Value. Located Near The 407 And The Site Of A Proposed New Mall, This Property Offers Incredible value. (id:61476)
64 Sherbourne Street
Port Hope, Ontario
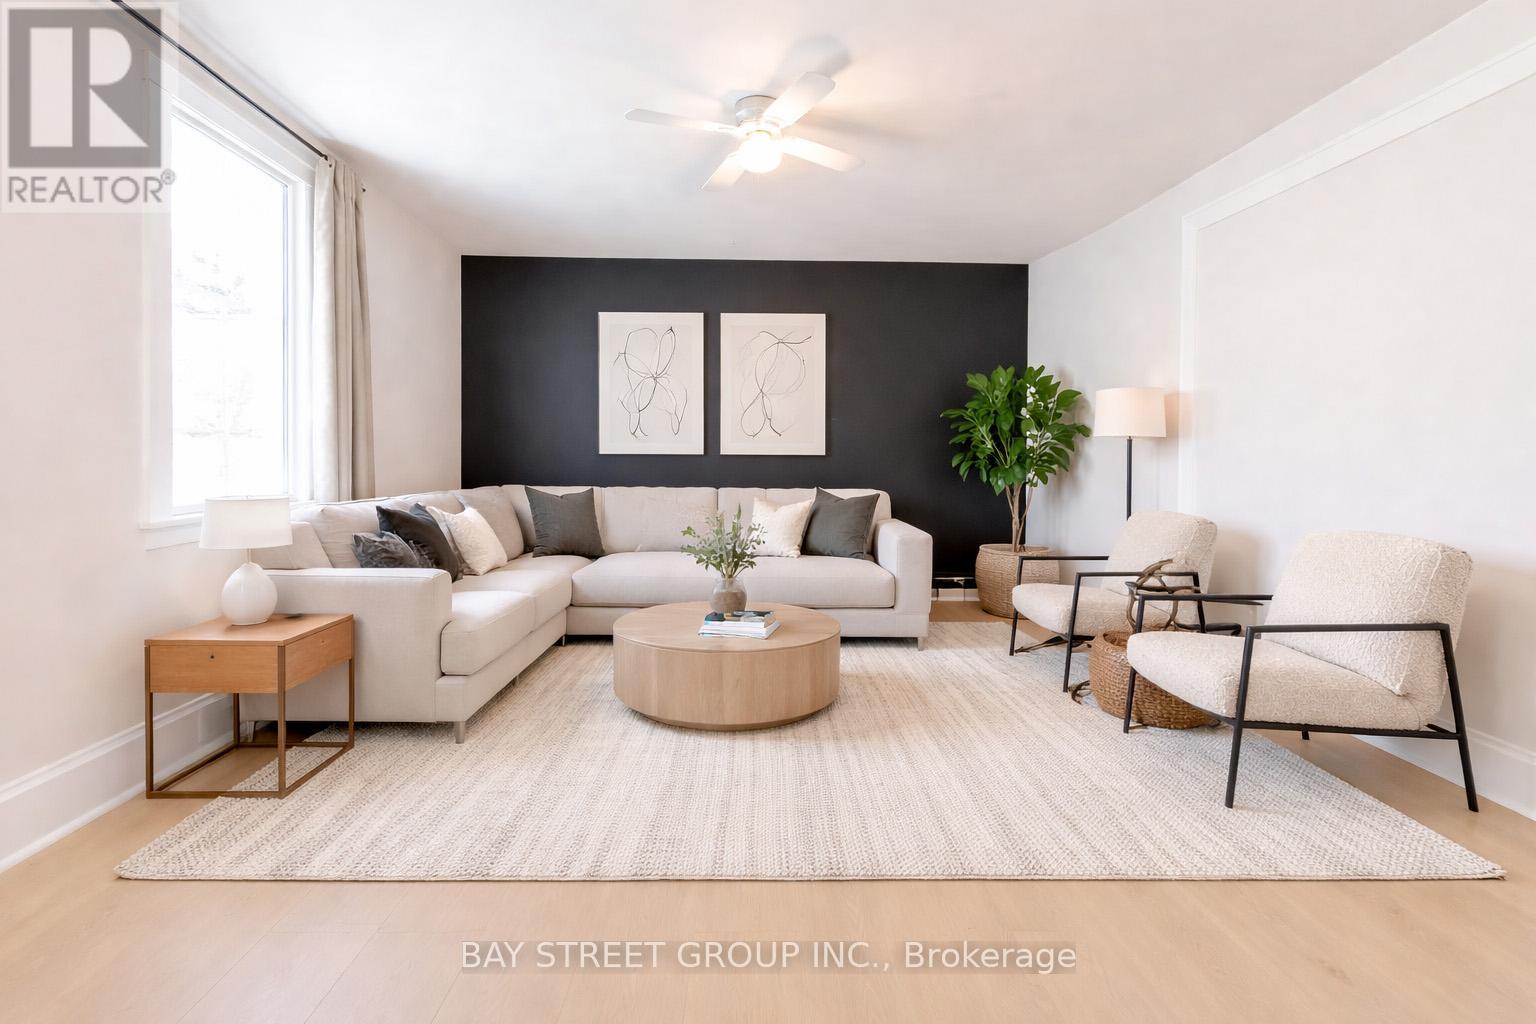
Solid brick 2-storey home offering 2+1 bedrooms with the potential to easily convert to up to 3 bedrooms to suit your needs. Located in a highly sought-after, family-friendly neighbourhood in historic Port Hope, this spacious and versatile home is ideal for growing families, those needing a nursery or home office, or anyone seeking flexible living space. Features include two 3-piece bathrooms on the upper level and a convenient 3-piece bathroom on the main floor. Enjoy a bright, inviting layout with ample room to personalize. Step outside to a large back deck overlooking an oversized, private yard-perfect for entertaining, gardening, or relaxing in your own outdoor retreat. A rare opportunity to enjoy space, comfort, and flexibility in an exceptional location. (id:61476)
16 Garden Gate
Brock, Ontario

Exquisite waterfront estate with 174 ft of frontage on Lake Simcoe. Stunning panoramic sunset views! Masterfully renovated in 2023, this French country-style bungalow boasts over 6000 sq ft of finished living space, 5 bedrooms, 6 bathrooms & an oversized attached garage. Designer interior finishes such as custom oak swept staircase & oak beams, complete Thermador appliance package, gorgeous amberwood exterior doors, marble kitchen countertops & backsplash, Napa Valley kitchen & bath cabinets plus white oak engineered hardwood flooring throughout! The exterior landscaping is expansive & thoughtful including a wrought iron security entry gate & outdoor LED lighting. Complete privacy & year-round living. (id:61476)
1226 Ashland Drive
Cobourg, Ontario
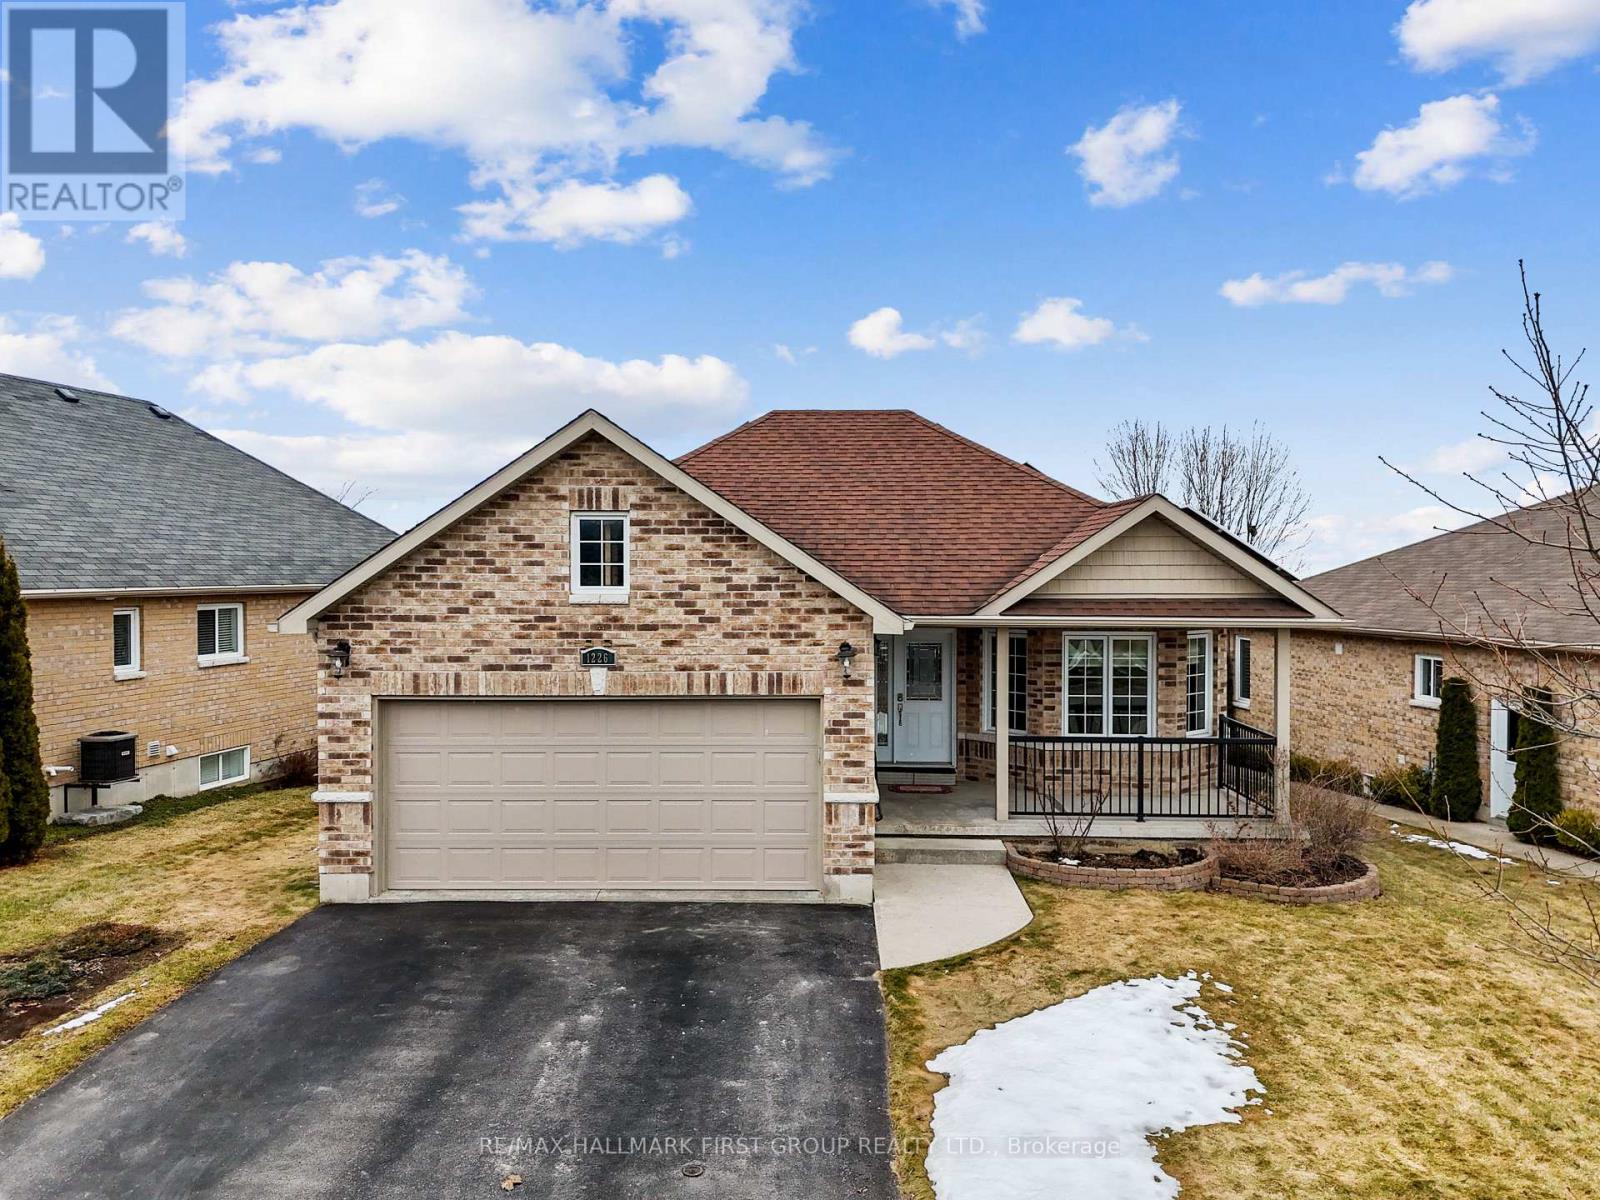
Located in the sought-after Parkview Hills community in Cobourg, just steps to St. Mary's Catholic Secondary School and nearby amenities, this family-friendly bungalow offers convenient main-level living with the added benefit of a fully finished lower level. A spacious covered front porch leads into a welcoming foyer with ample storage for the whole family. At the front of the home, an office with glass French doors is filled with natural light, perfect for working from home. The open-concept principal living space is highlighted by a cathedral ceiling with a bright, airy feel. The living room features a wall of windows, built-in shelving, and an electric fireplace, seamlessly connecting to the dining area with modern lighting and a walkout to the back deck, ideal for extending your living space and entertaining. The kitchen is both stylish and functional, offering sleek countertops, a double undermount sink, tile backsplash, stainless steel appliances, and a large island with pendant lighting. Ample cabinetry and prep space make it perfect for everyday living. The main floor primary suite features a large window, walk-in closet, and a private ensuite with a glass shower enclosure and separate tub. Completing the level is a second bedroom, bathroom, and convenient main floor laundry. The finished lower level provides a spacious rec room with a gas fireplace, two additional well-appointed bedrooms, and a full bathroom, perfect for guests or growing families. Outside, enjoy a generous deck, mature gardens, green space, and the added benefit of solar panels on the roof. Ideally located close to amenities with easy access to Highway 401, this home offers comfort, space, and convenience in a desirable neighbourhood. (id:61476)
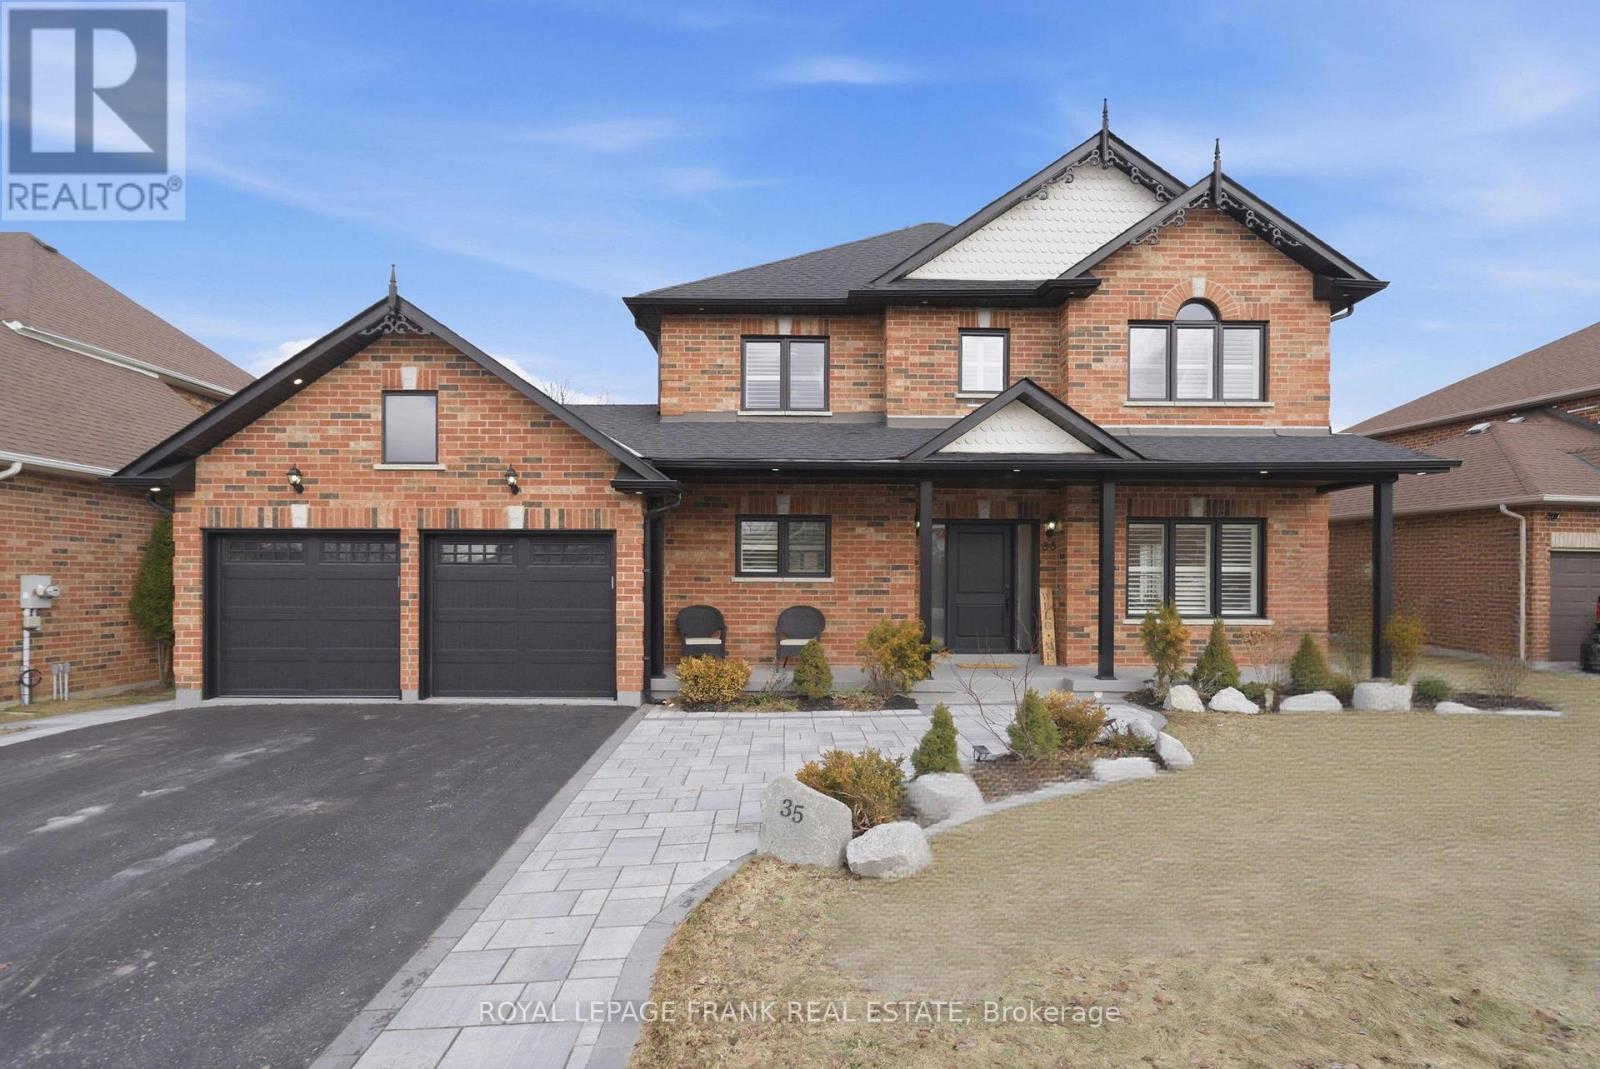
35 Nelkydd Lane
Uxbridge, Ontario
An Exceptional Opportunity In One Of Uxbridge's Most Desirable Family Neighbourhoods. Welcome To 35 Nelkydd Lane - A Fully Renovated 4+1 Bedroom, 4 Bathroom Home Offering The Perfect Balance Of Refined Design, Everyday Comfort, And Unbeatable Walkability. Situated On A Quiet, Sought-After Street Just Steps To Schools, Parks, Downtown Amenities, And Recreational Facilities, This Is The Kind Of Location Families Dream About. Extensively Redesigned From Top To Bottom, This Home Showcases Quality Craftsmanship And Thoughtful Detail At Every Turn. Soaring 9-Foot Ceilings And Expansive Windows Fill The Interior With Natural Light, Creating A Bright And Airy Atmosphere Throughout. The Main Level Offers A Beautifully Flowing Layout Ideal For Both Entertaining And Everyday Living. A Gas Fireplace Adds Warmth And Character To The Principal Living Space, While The Chef-Inspired Kitchen Serves As The True Focal Point Of The Home. Featuring Quartz Countertops And Backsplash, Ceiling-Height Cabinetry, Premium Appliances Including A 6-Burner Gas Cooktop, And A Spacious Breakfast Area Overlooking The Backyard, This Kitchen Was Built To Impress. Upstairs, Four Generously Sized Bedrooms Provide Comfortable Space For The Entire Family, Including A Private Primary Retreat Complete With A Spa-Inspired Ensuite Designed For Total Relaxation. The Finished Lower Level Adds Exceptional Versatility With A Fifth Bedroom, A Full Bathroom With Heated Floors, And A Stylish Wet Bar - Creating The Perfect Setting For Entertaining, Extended Family Living, Or A Private Guest Suite. Set On A Premium Oversized Lot With Pool Potential, Featuring A Brand New Deck, The Backyard Offers Endless Possibilities To Create Your Own Private Outdoor Oasis. A Double Car Garage Completes This Move-In-Ready Package.This Is More Than A Renovated Home - It's A Thoughtfully Upgraded, Beautifully Finished Space Ready For Its Next Chapter. (id:61476)
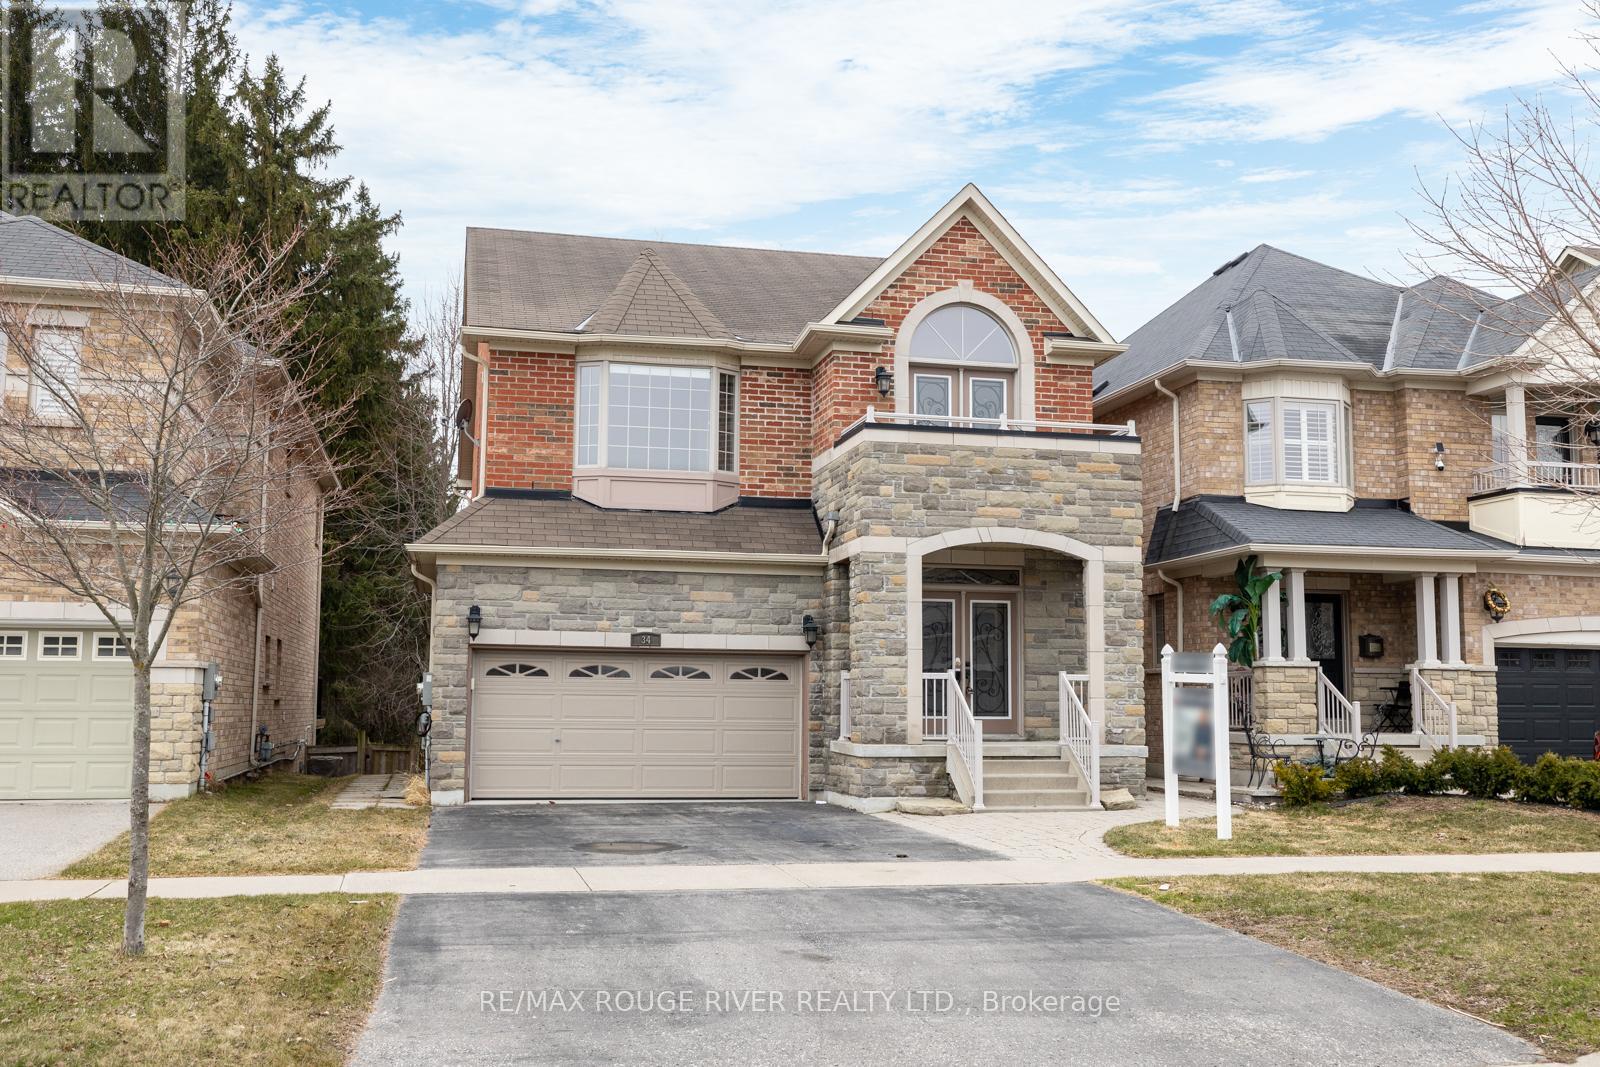
34 Harry Gay Drive
Clarington, Ontario
This beautiful all-brick 4+1 bedroom home offers just under 2,500 square feet of thoughtfully designed living space, delivering a rare blend of upscale finishes, functional layout, and a peaceful setting that backs directly onto quiet green space for exceptional privacy. Step inside to a bright, open main floor where rich hardwood floors and oversized windows create an inviting atmosphere, perfect for both everyday living and entertaining. The gourmet kitchen is a true standout, featuring modern appliances, generous counter space, a dedicated breakfast nook for casual meals, and a seamless walkout to the expansive deck, making indoor-outdoor living effortless. Main-floor laundry and direct access to the oversized two-car garage add a level of convenience and organization that busy households will truly appreciate. Upstairs, the primary bedroom is a private retreat with a massive walk-in closet and a spa-inspired six-piece ensuite, providing a daily dose of relaxation and luxury. Three additional spacious bedrooms offer flexibility for family, guests, or hobbies, while a handy office nook at the top of the stairs creates a practical space for remote work or managing home life. The finished walkout basement takes versatility to the next level with a complete in-law suite featuring its own entrance, full kitchen, and dedicated laundry, ideal for multi-generational living or extended-stay guests. Outside, the expansive deck with natural gas hookup is the perfect setting for memorable gatherings, summer meals, or simply enjoying peaceful mornings overlooking the tranquil green space behind the home. All of this is situated just minutes from Highway 401, top-tier shopping, excellent schools, parks, and all the essentials, offering the perfect balance of calm surroundings and unbeatable convenience. (id:61476)
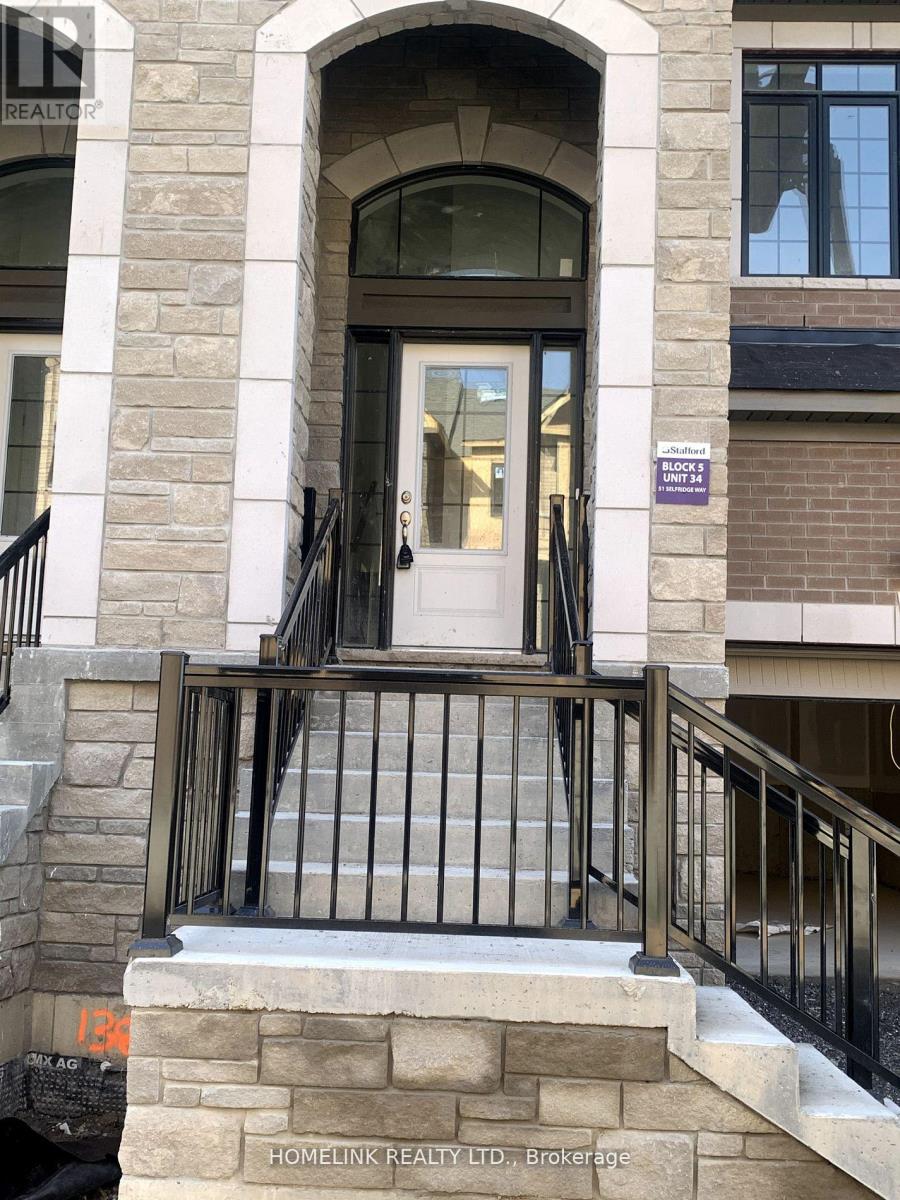
51 Selfridge Way
Whitby, Ontario
uxurious Unit 1714 Sq Ft 3 Bedroom Open Concept *** Rare 1 Car garage ***Sun Filled Upgraded Kitchen, Master Bedroom. Features 4 Pc Ensuite With Frameless Glass Shower & Soaker Tub! Walk-In-Closet On Main, High Demand Location, Minutes To The Go Station. Steps To Trafalgar School, Shops, Restaurants & Shopping, Quick Access To The 401. (id:61476)
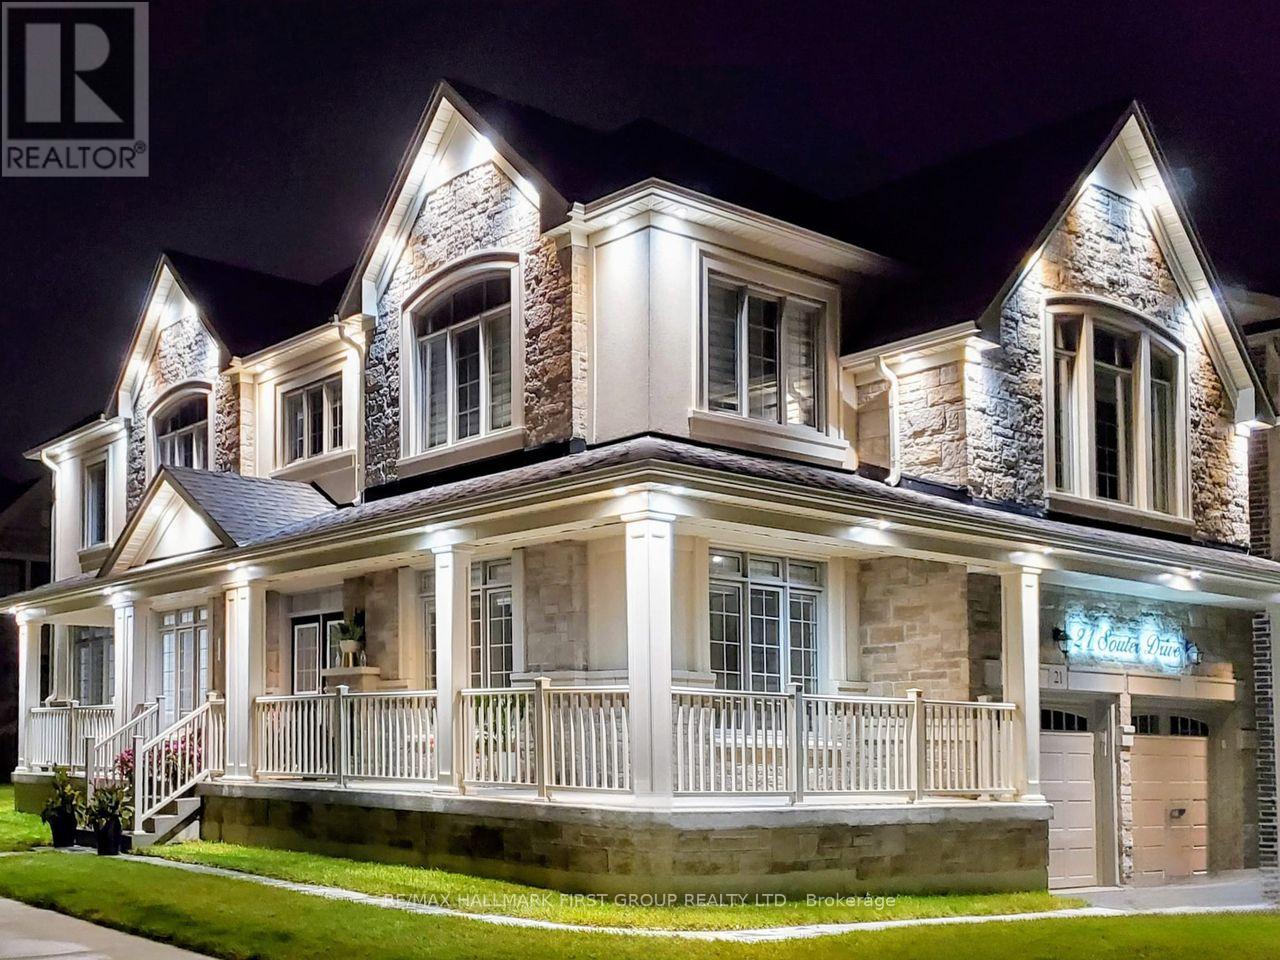
21 Souter Drive
Whitby, Ontario
Welcome to this exceptional corner-lot detached 4 bedroom with 4 baths residence offering approximately 2840 sq. ft. of above-grade living space, ideally positioned with no neighbouring homes on the garage side. This rare setting provides enhanced privacy, abundant natural light, and outstanding curb appeal. Step inside to discover a thoughtfully designed layout perfect for modern family living, featuring high ceilings on both the main and second floors, creating a bright, open, and airy atmosphere throughout. The home boasts a beautifully upgraded kitchen with quartz countertops, matching backsplash, upgraded applianes, and a built-in oven, offering both elegance and functionality. Enjoy 2 fireplaces in the family room and great room enhanced with luxurious marble surrounds, adding warmth and sophistication. Hardwood flooring throughout further elevates the home's timeless appeal. The elegant coffered and cathedral ceilings in the main living areas enhance the sense of space and architectural character. Generously sized principal rooms and bedrooms provide comfort, flexability, and excellent flow for everyday living and entertaining. The partically finished basement includes approved permits with electrical and plumbing rough-ins and features a separate entrance, offering additional income. Ideally located steps from a park and close to a new school currently under construction, this home offers long-term value and every day convenience. Just one minute to Highway 412 with quick access to the 401 and 407, commuting is effortless while enjoying a quiet, family-friendly neighbourhood close to shopping, transit, and amenities. Combining size, style, privacy, location, and future potential, this is a rare opportunity to own a truly premium home in one of Whitby's most desirable communities. (id:61476)
11 Sailors Landing
Clarington, Ontario
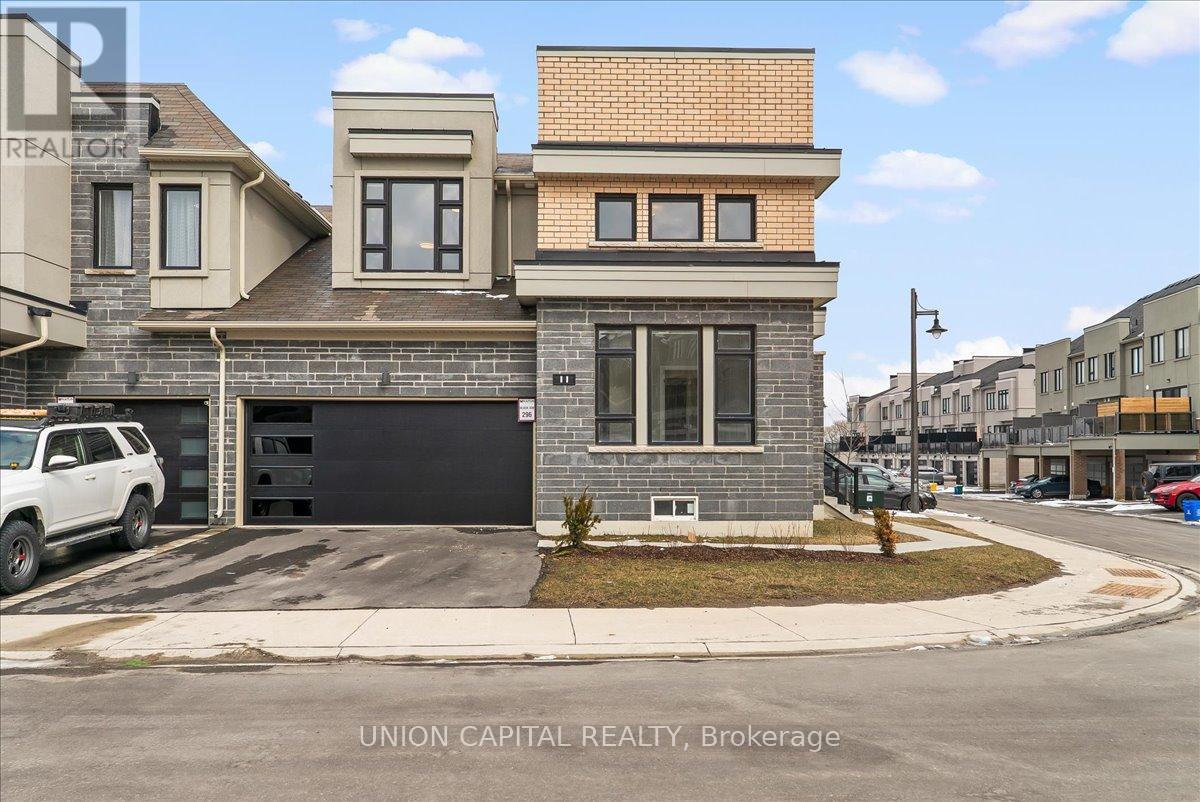
Welcome to 11 Sailors Landing - a home that stands out the moment you walk in. This rare end-unit bungalow loft is not something you come across often, offering a unique layout that blends the ease of main floor living with the space and flexibility of a two-storey home. With just under 2,500 sq ft above grade and a double car garage, it's designed for those who want something different without compromising on function. Step inside and you're welcomed into a bright, open living space featuring soaring arched ceilings, with the loft above overlooking below - creating a striking, open-to-above design that fills the home with natural light. It's a layout that feels connected, airy, and inviting all at once. The main floor features two bedrooms, including a spacious primary retreat with a 4-piece ensuite and walk-through to a walk-in closet. Upstairs, the loft level adds even more versatility with two additional bedrooms, a full bath, and a bonus living space that can evolve with your lifestyle, whether that's a family room, home office, or quiet retreat. The unfinished basement offers over 1,000 sq ft of potential, ready to be transformed into whatever you need next. Location, Location, Location: just moments from Lake Ontario, enjoy peaceful waterfront living, scenic trails, and a slower pace, while still being close to shops, restaurants, and Highway 401. A home that offers something truly different - in both design and lifestyle. (id:61476)
815 - 1665 Pickering Parkway
Pickering, Ontario
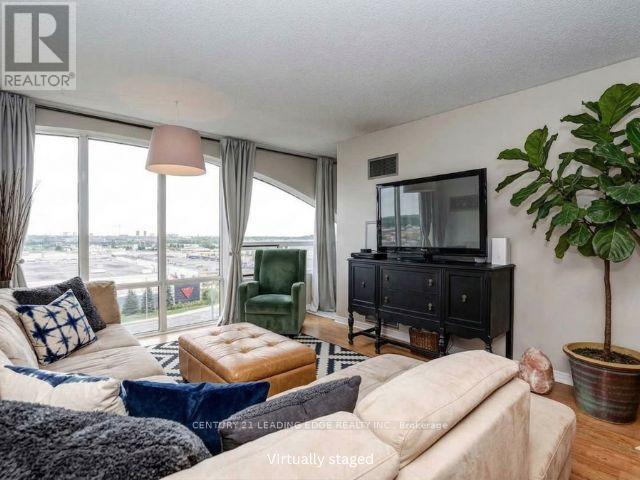
Wake up to breathtaking sunrises from this rarely offered penthouse corner suite with unobstructed views. This bright, light-filled end unit offers exceptional privacy with no neighbour on one side and no one above. Spanning approximately 1,150 sq ft, this is a size you simply don't find in newer condos. The open-concept living and dining area features updated flooring and a modern kitchen with quartz countertops, perfect for both everyday living and entertaining. The spacious primary bedroom includes a private ensuite and a walk-in closet, while the sunlit solarium provides a versatile space ideal for a home office or reading retreat. Located in the meticulously maintained and highly sought-after Emerald Point, residents enjoy a full suite of amenities, including an indoor pool, jacuzzi, sauna, gym, squash court, library, party room with full kitchen, and guest suites. Situated in the heart of Pickering, you're just minutes to Pickering Town Centre, dining, medical and community hubs, and steps to everyday conveniences, including nearby pickleball courts. Commuters will appreciate quick access to Hwy 401 and the Lakeshore GO Train Station, only 30 minutes to downtown Toronto! The train runs every 30 min. from here. Maintenance fees include heat and water. Includes a spacious owned locker. Penthouse opportunities like this are rarely available--don't miss your chance. (id:61476)
612 Maple Street W
Whitby, Ontario

Welcome to this beautifully updated multi-level side split, offering exceptional versatility and modern comfort on a quiet, family-friendly street. Set on a large corner fenced in lot with a large detached garage, this spacious 4-bedroom, 2-bathroom home is perfect for a multi-generational family, a private guest quarters , or easily converted to an accessory dwelling unit. The home showcases a rare and versatile four-level layout, which offers built-in flexibility for those seeking to establish 2 separate independent units. The main level features a large, bright living room that seamlessly adjoins a welcoming dining room, Step into the newer custom kitchen featuring a dual fuel range stove, farmhouse sink, updated cabinetry, and bright modern finishes. The dining area is complemented by new patio doors that open to a large entertaining deck, perfect for hosting family and friends.From the main level, the upper floor boasts a spacious and bright primary bedroom, a second bedroom, and a full bathroom with a tub, offering comfort and convenience for the main household.The lower (ground) level is a standout feature, offering a separate entrance and exceptional potential for extended family, in-law suite or an accessory dwelling unit. This level includes 2 bedrooms. One currently used as a home office and a full bathroom with shower, providing privacy and flexibility.Continue down to the lower basement level, where you'll find ample storage, a large living area w a cozy gas fireplace, a spacious utility room with laundry, and an additional room at the back of the home, perfect for a hobby space or options to convert into second dwelling.The fully fenced backyard offers privacy & space for kids, pets and outdoor activities, making it the perfect extension of your living space.Move-in ready, thoughtfully updated, and exceptionally versatile this home adapts to your lifestyle and offers endless possibilities. (id:61476)
3 Potts Lane
Port Hope, Ontario
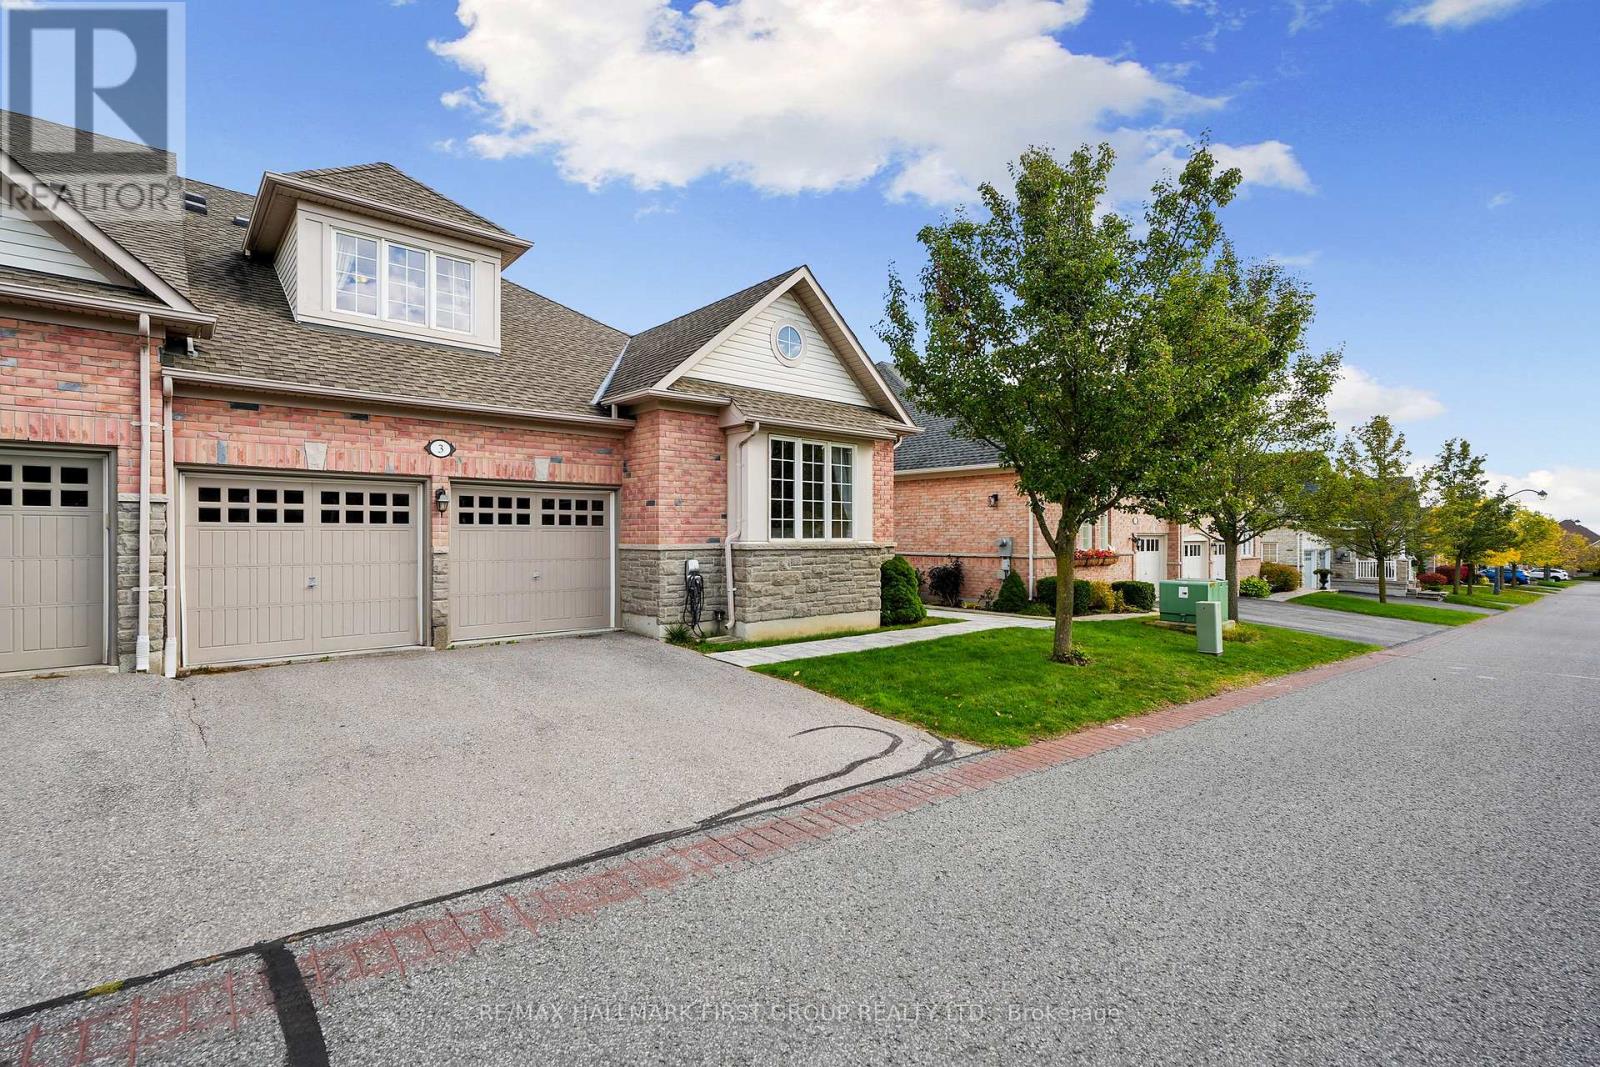
Situated in the desirable Lakeside Village of Port Hope, next to the Port Hope Golf Club, this charming three-bedroom home offers a blend of comfort, style, and functionality. Designed with an open floor plan and main-level living, it's ideal for families or those seeking a relaxed, low-maintenance lifestyle. The bright foyer leads into a spacious dining room featuring a large window and vaulted ceiling. The open-concept principal living area impresses with a two-storey living room, enhanced by recessed lighting and a cozy fireplace, and seamlessly flows into the informal dining area with walkout access to the backyard. The adjoining kitchen is beautifully appointed with a large island and breakfast bar, and stainless steel appliances. The main floor primary suite creates a peaceful retreat, complete with its own fireplace and a spa-inspired ensuite featuring a dual vanity, soaker tub, and separate shower. This level also includes a second bedroom, a full bathroom, and a convenient laundry room with access to the attached two-bay garage. Upstairs, a skylit family room provides a bright and inviting space for relaxation, while a private bedroom with a full ensuite makes an ideal guest or teen suite. The lower level offers plenty of storage and the potential to customize additional living space to suit your needs. Outdoors, a spacious deck provides the perfect spot for lounging or outdoor cooking, while the adjoining patio invites alfresco dining. Located close to amenities with easy access to Highway 401, this home combines comfort, convenience, and charm in one sought-after location. (id:61476)
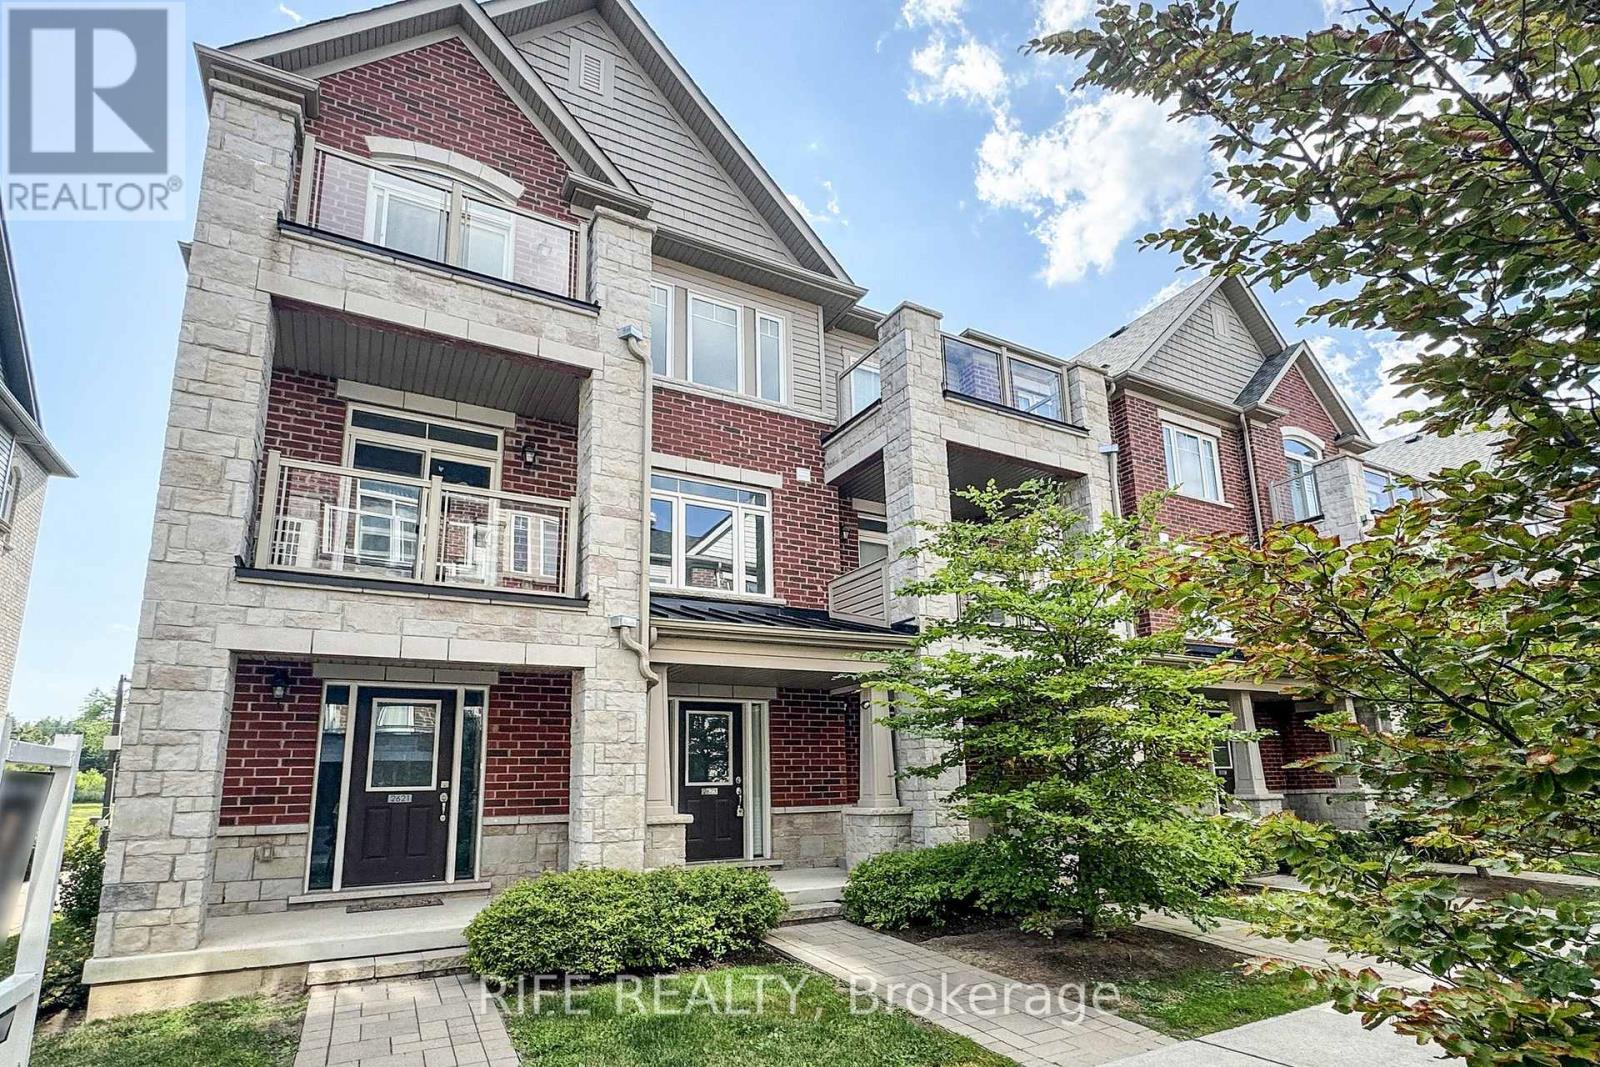
2623 Garrison Crossing
Pickering, Ontario
Special end-unit in the community (approx. 1,400 sq.ft. above grade), this stunning 3-bedroom + Den townhouse shows like a model home and is loaded with premium upgrades throughout.On the ground level, a large den provides incredible flexibility-perfect as a 4th bedroom, entertainment space, home office, or gym-with the added convenience of a separate entrance. Enjoy all hard-surface flooring, including engineered laminate and solid hardwood stairs, complemented by 9-ft smooth ceilings, designer light fixtures, and custom window coverings.The gourmet kitchen is thought fully designed with shaker-style cabinetry extended to the ceiling, a composite under mount sink, upgraded stainless steel appliances, and an extended island with a breakfast bar-perfect for cooking and entertaining alike.The open-concept main floor offers a bright and spacious living and dining area with a walkout to a private balcony, ideal for relaxing or hosting guests. Upstairs, the generous primary bedroom features its own private balcony retreat, along with beautifully upgraded bathrooms complete with sleek glass shower doors! .Located in the highly sought-after Duffin Heights community, close to golf courses, conservation areas, parks, and public transit. Low maintenance fees include parking, building insurance, and common elements.A truly turn-key, move-in ready home offering style, space, and versatility. (id:61476)
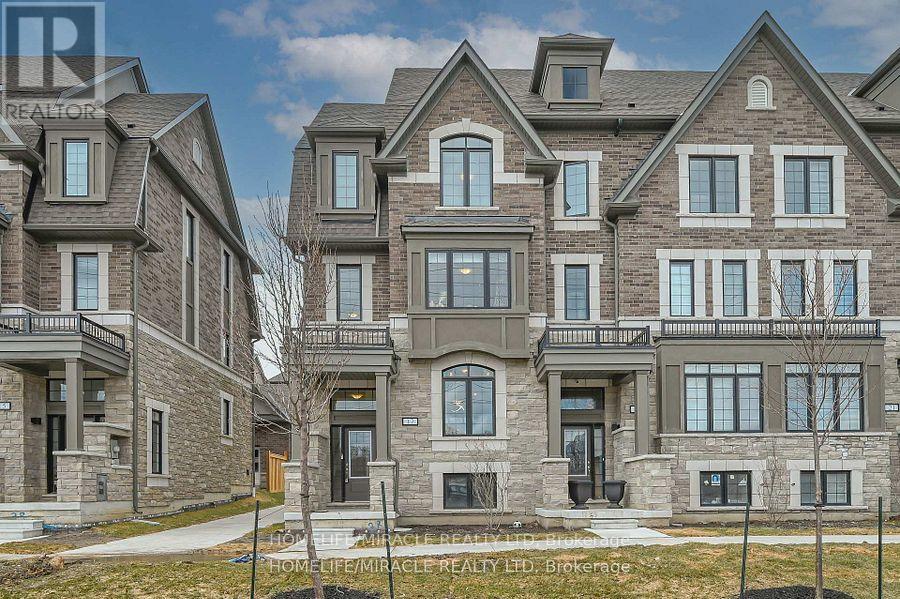
17 Selfridge Way
Whitby, Ontario
Welcome to 17 Selfridge Way!Less than two years old, this rarely available end-unit townhome with a double-car garage is sure to impress. This sophisticated 3-storey residence features a highly functional layout with an unfinished basement with large windows, offering excellent potential for future living space.The home has four spacious bedrooms, including a unique two-primary-suite layout on the third floor, plus two additional bedrooms on the second floor and a versatile den/office with a bright window-perfect for working from home.The main floor showcases a bright open-concept design featuring a spacious great room, a modern kitchen with stainless steel appliances, and a dedicated dining area-ideal for both everyday living and entertaining. 9-foot ceilings on the main floor enhance the sense of space and natural light.The second floor includes two well-appointed bedrooms, a flexible den that can be used as a home office, a full bathroom, and a conveniently located laundry room.The third floor features a luxurious primary suite with a four-piece ensuite and a large walk-in closet, along with a fourth bedroom with its own private 3-piece ensuite-perfect for extended family or guests.Additional features include a 200-AMP electrical panel and excellent overall value.Located in a high-demand Whitby neighborhood, this home is minutes from the GO Station, shopping, and downtown Whitby, steps from Trafalgar Castle School, and easy access to Highways 401 and 412.A perfect home for buyers seeking space, comfort, and convenience.Best value of its kind a must see! (id:61476)
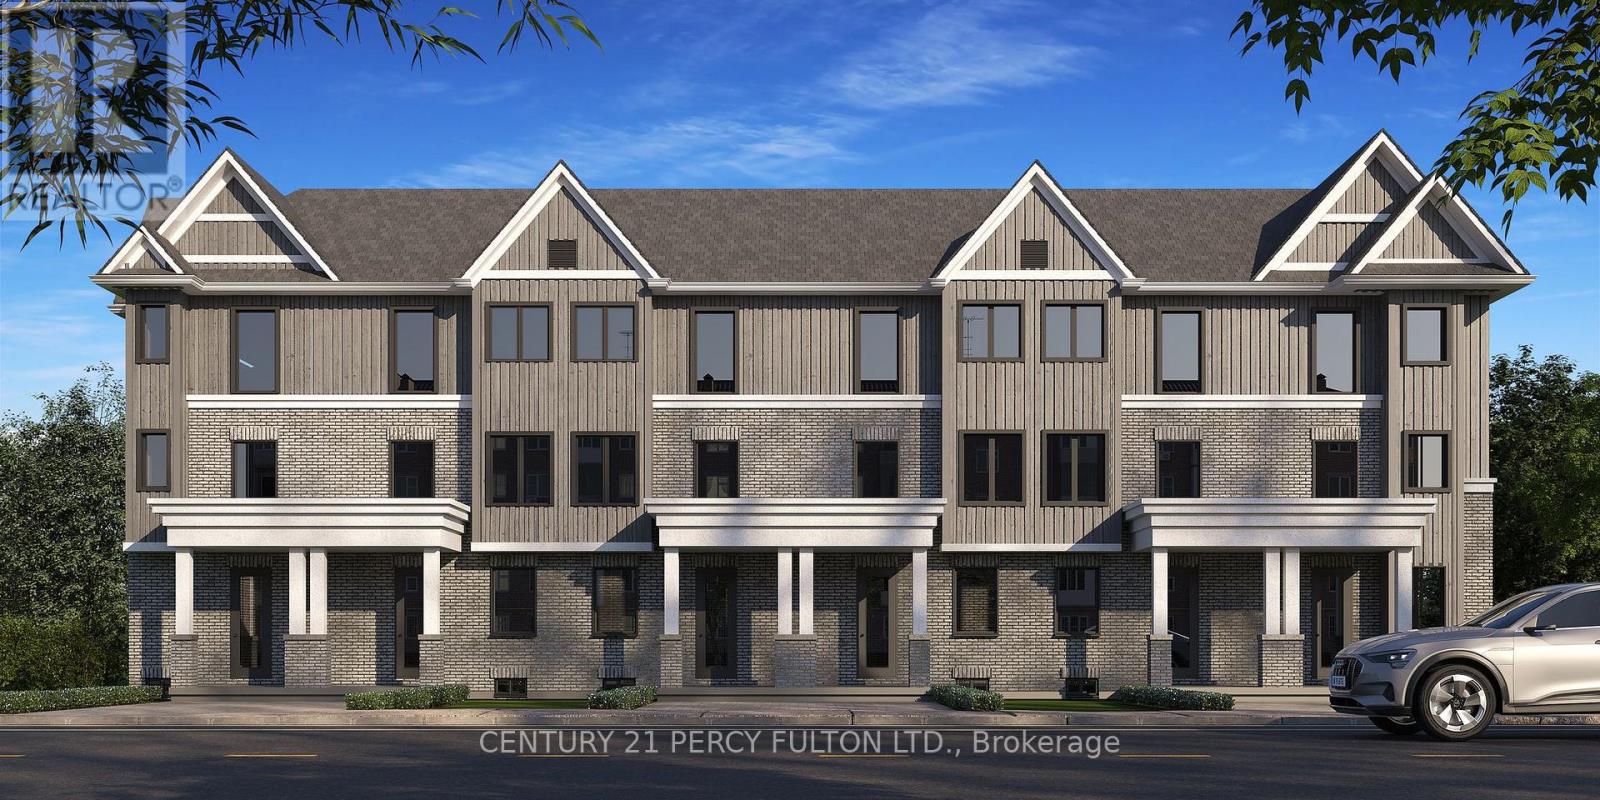
00 Harmony Road
Oshawa, Ontario
Enclaved community, Draft & Site Plan approved for Twenty Four Town Homes . Six row and eighteen back to back three story towns. Water and sewer connections at the property line. (id:61476)
00 Harmony Road
Oshawa, Ontario
Enclaved community, Draft & Site Plan approved for Twenty Four Town Homes . Six row and eighteen back to back three story towns. Water and sewer connections at the property line. (id:61476)