

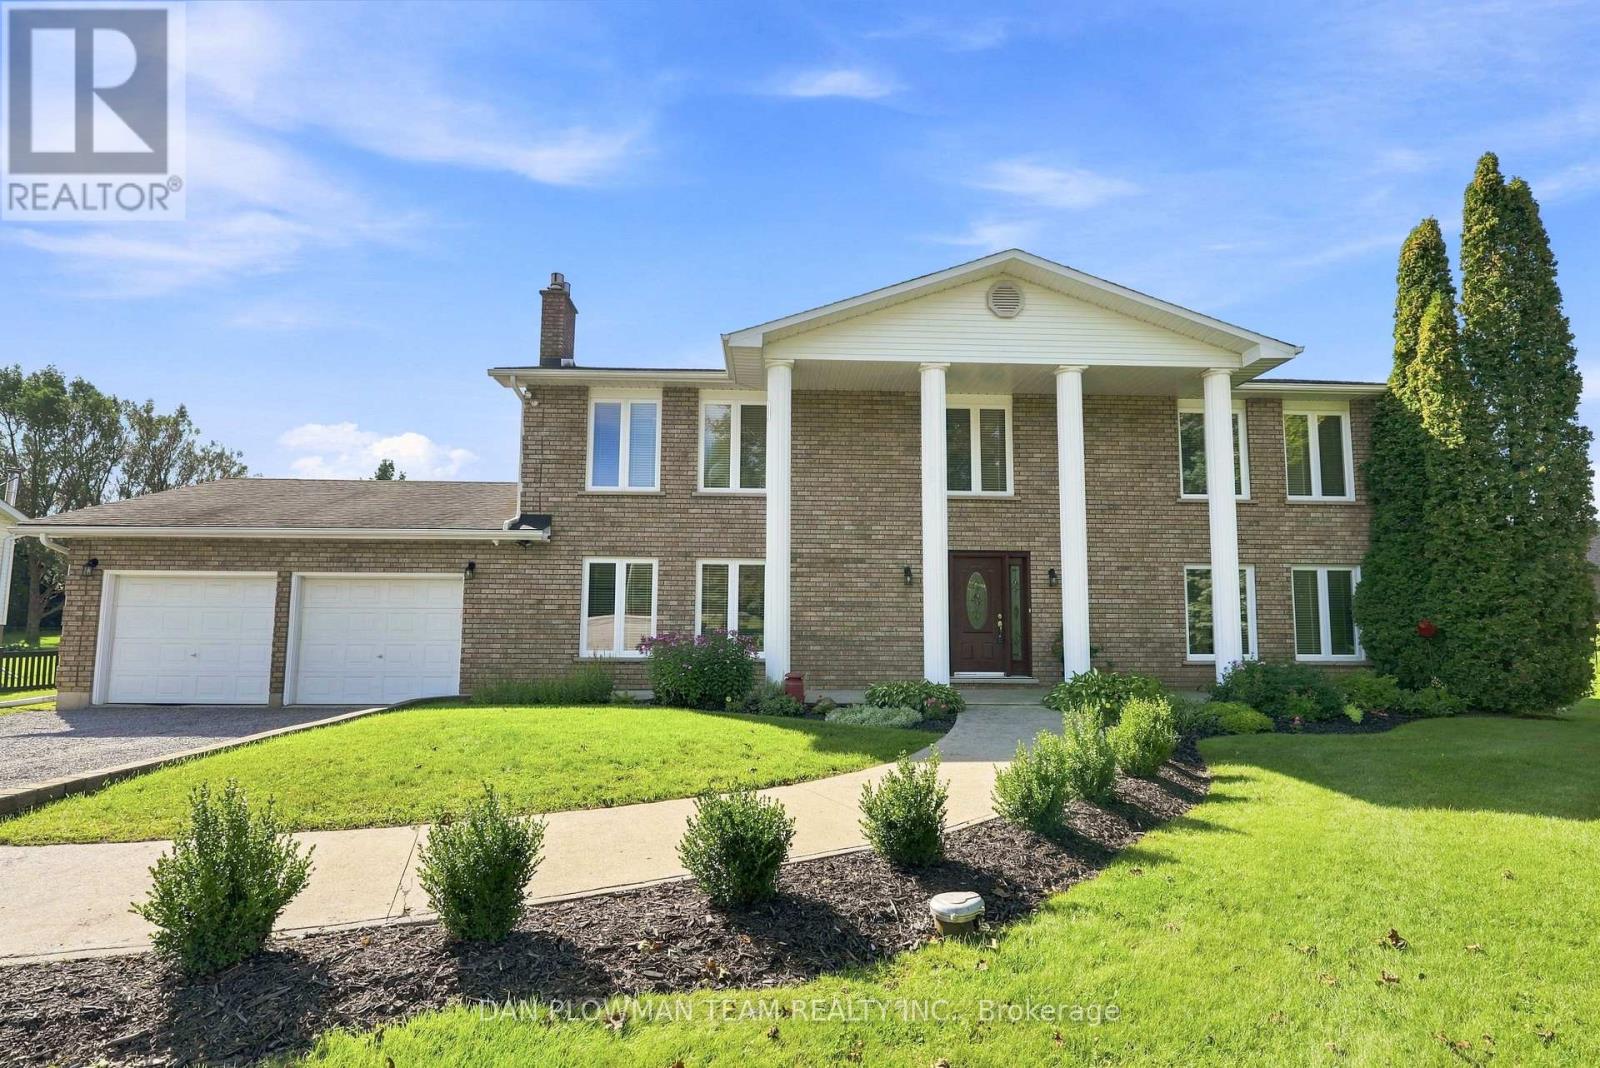
4451 Ganaraska Road
Clarington, Ontario
Discover The Perfect Blend Of Comfort, Space And Lifestyle In This Detached, Quality-Built R2000 Two-Storey Home, Ideally Situated In A Peaceful, Serene Setting Just Minutes From Brimacombe Ski Hill And The Beautiful Ganaraska Forest. Enjoy Year-Round Outdoor Adventure With Snowmobile Trails Leading Right To The Property, While Convenient Access To Highways 401 And 407 Makes Commuting A Breeze. Step Inside To A Bright And Spacious Main Floor Featuring Beautiful Hardwood Flooring And An Inviting Atmosphere Throughout. The Family-Sized Eat-In Kitchen Offers Plenty Of Space For Gathering And Entertaining, With A Walkout To The Deck And Pool - Perfect For Summer Barbecues And Relaxing Outdoors. The Welcoming Family Room Is Enhanced By Custom Built-In Shelving And A Cozy Propane Fireplace, Creating The Ideal Space To Unwind. Convenient Main Floor Laundry Provides Direct Access To The Oversized Garage. The Upper-Level Features Four Generously Sized Bedrooms, Including A Spacious Primary Retreat Complete With A Private 4-Piece Ensuite. The Unfinished Lower Level Offers Endless Possibilities To Create Additional Living Space Tailored To Your Needs. Additional Highlights Include An Oversized Garage Featuring A Separate 60-Amp Electrical Panel And 240V Outlet, Plus A 12' X 20' Steel Shed For Added Storage And Functionality. A Wonderful Opportunity To Enjoy Peaceful Country Living, Quality Construction And Outdoor Adventure, All While Remaining Conveniently Connected To Major Commuter Routes. Welcome Home! (id:61476)
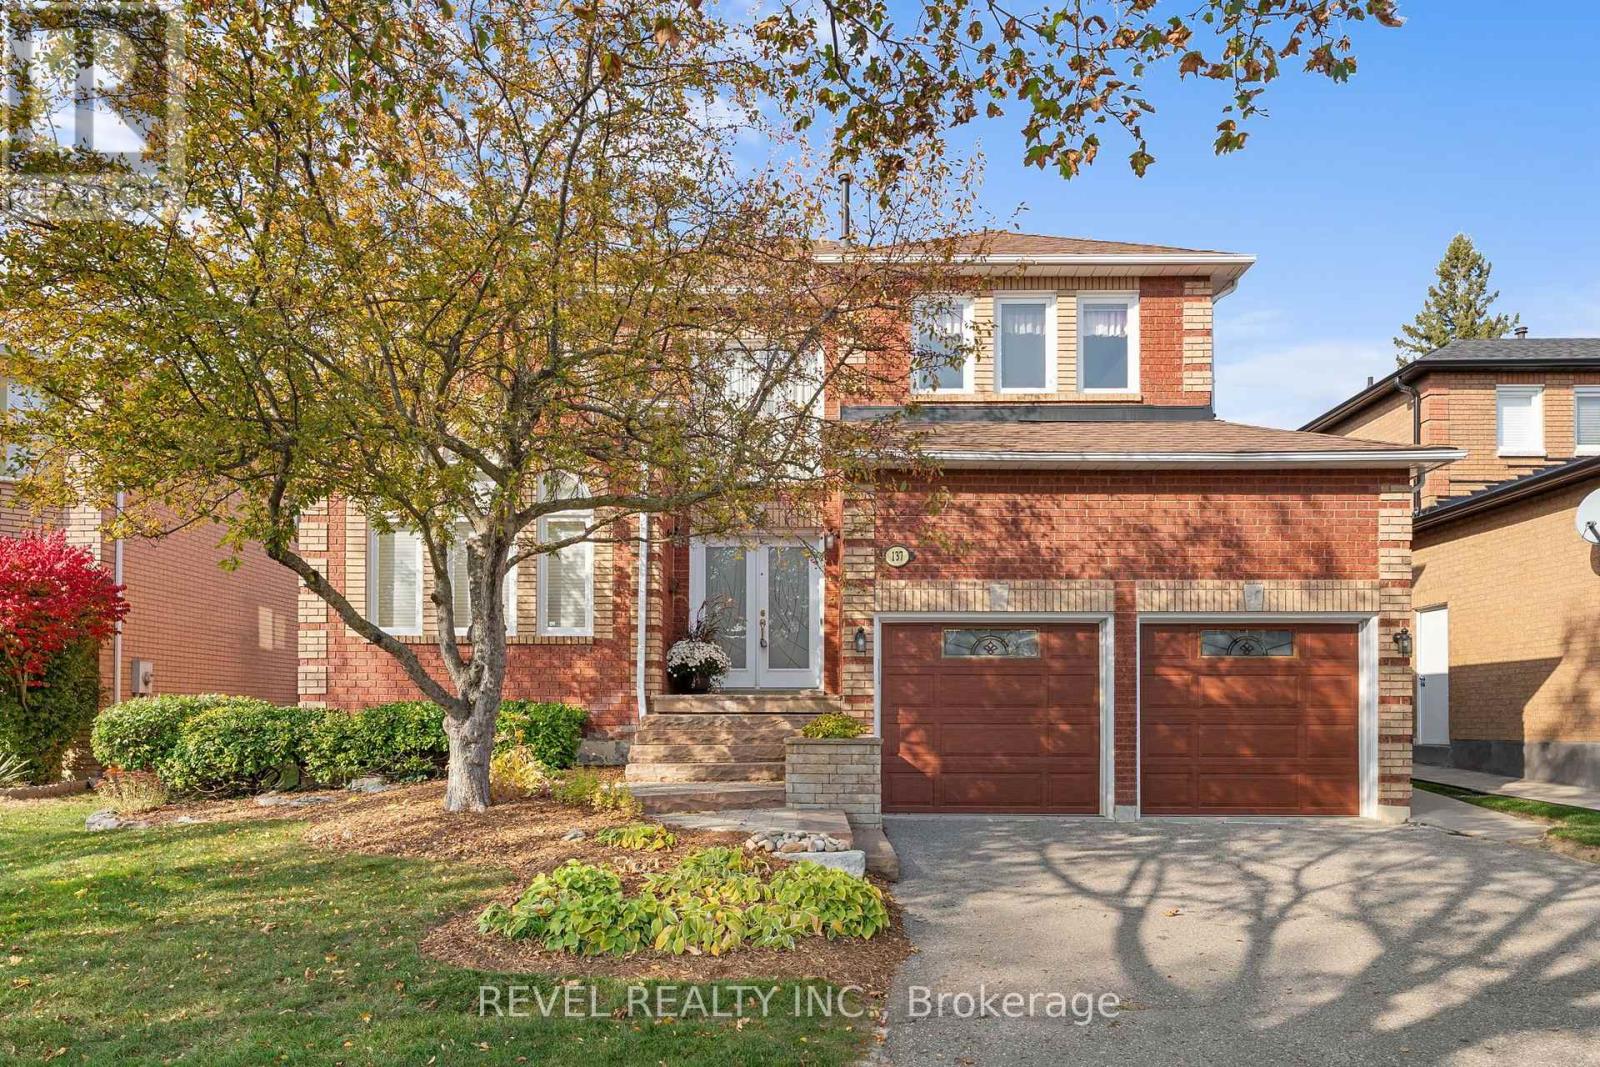
137 Old Colony Drive
Whitby, Ontario
Welcome to 137 Old Colony Drive, an impressive executive home nestled in the highly desirable Pringle Creek community of Whitby! Offering 5 spacious bedrooms, 4 bathrooms and over 3,000 sq. ft. of above grade living space, this exceptional home provides the perfect blend of comfort, space and functionality for a growing or multigenerational family.The thoughtfully designed main floor features generous principal rooms, including a formal living and dining room, a spacious family room, a dedicated home office and a bright kitchen with a breakfast area, creating the perfect setting for both everyday living and entertaining. A convenient main-floor laundry room adds to the home's practical layout.Upstairs, discover five generously sized bedrooms, including an expansive primary retreat complete with walk-in closets and a private ensuite, offering a peaceful escape at the end of the day.The expansive unfinished basement presents an incredible opportunity to create a space tailored to your lifestyle. Whether you envision a home theatre, recreation room, fitness studio or additional living space, the possibilities are endless!Situated in an established, family friendly neighbourhood close to parks, schools, shopping, recreation and everyday amenities, this wonderful home offers the space and flexibility to grow with your family.An exceptional opportunity to make this impressive executive home your own! (id:61476)
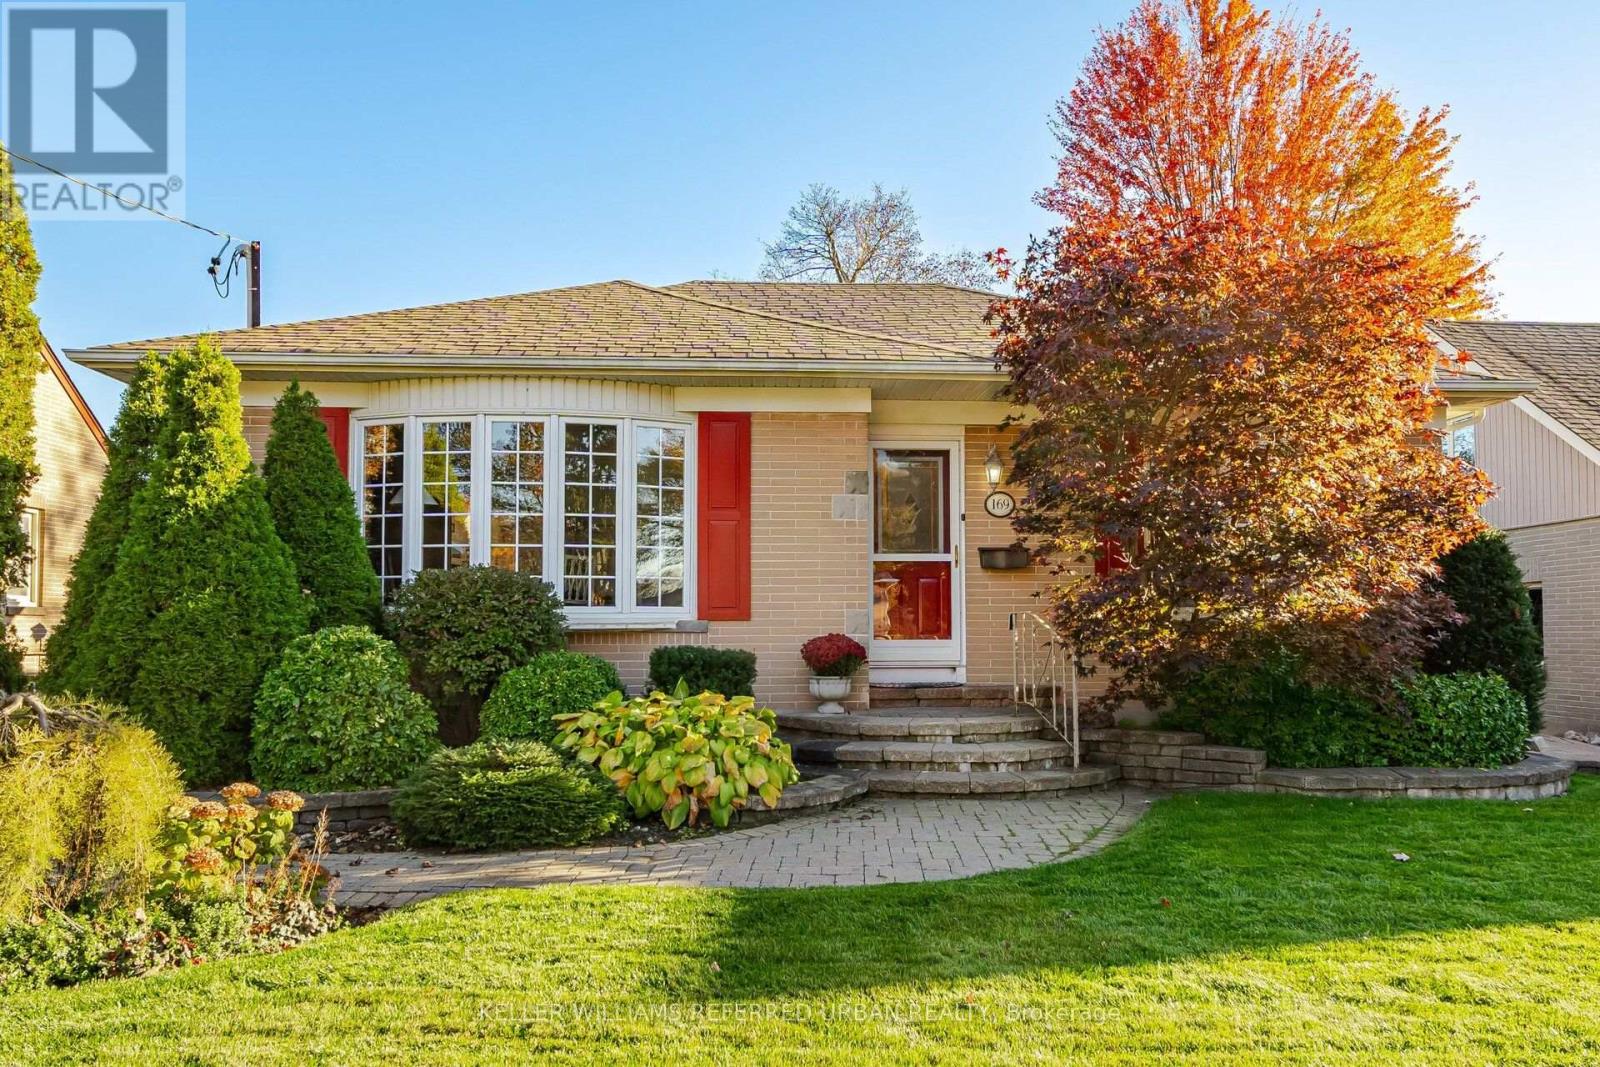
169 Pontiac Avenue
Oshawa, Ontario
Welcome to this 3-bedroom detached bungalow in North Oshawa, located on Pontiac Avenue between Mohawk and Sommerville. A key feature is the oversized, insulated 25x30 ft detached double garage and workshop area, complemented by a private driveway with parking for up to six cars. Move-in ready, the home features an updated kitchen and bathrooms, hardwood floors throughout the main floor, and fresh paint. The spacious sunroom has new flooring and overlooks a fully fenced, private backyard surrounded by mature hedges. The fully finished basement offers an additional bedroom, a 3-piece bathroom, new flooring and a large laundry room. Just a 2-minute walk to Sunset Heights Public School. (id:61476)
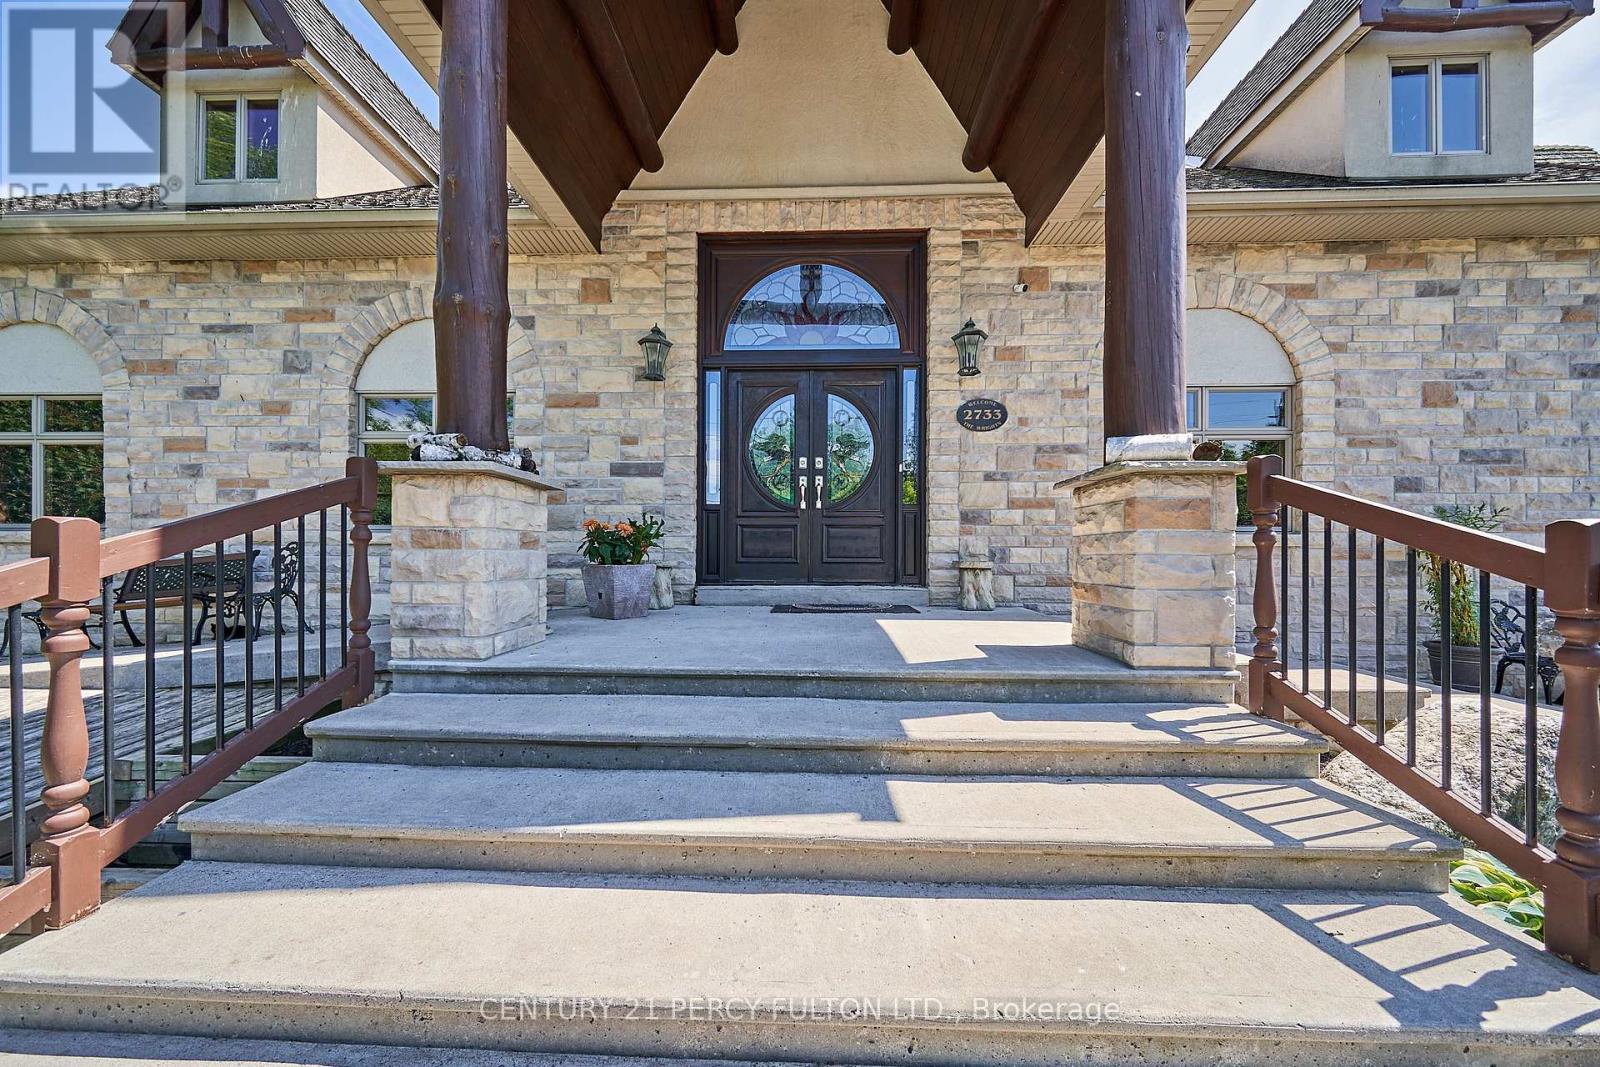
2733 Taunton Road
Clarington, Ontario
Experience rural charm in this spaciuos bungalow, just 40 minutes east of Toronto via 401 and 407. The open-concept design with three wood-burning fireplaces creates a warm ambiance. The estate offers versatile living space suitable for accommodating multiple generations under one roof. Enjoy flower and vegetable gardens, a stream on the east side of the property and two ponds fed by the artesian well. Outdoor spaces invite you to savour the gorgeous environment, ideal for creating lasting memories with your loved ones. Ample parking for many vehicles, a two-storey barn with a custom built-in garage and five out buildings cater to storage and hobby farm needs. New propane furnace, air conditioner, septic system and upgraded 200 amp electrical service ensure modern comfort and functionality for all family members. Large laundry and tool rooms enhance daily functionality, making household tasks easier to manage. The four spacious bedrooms provide the convenience for a multi-generational household. (id:61476)
1486 Ashwood Gate
Pickering, Ontario
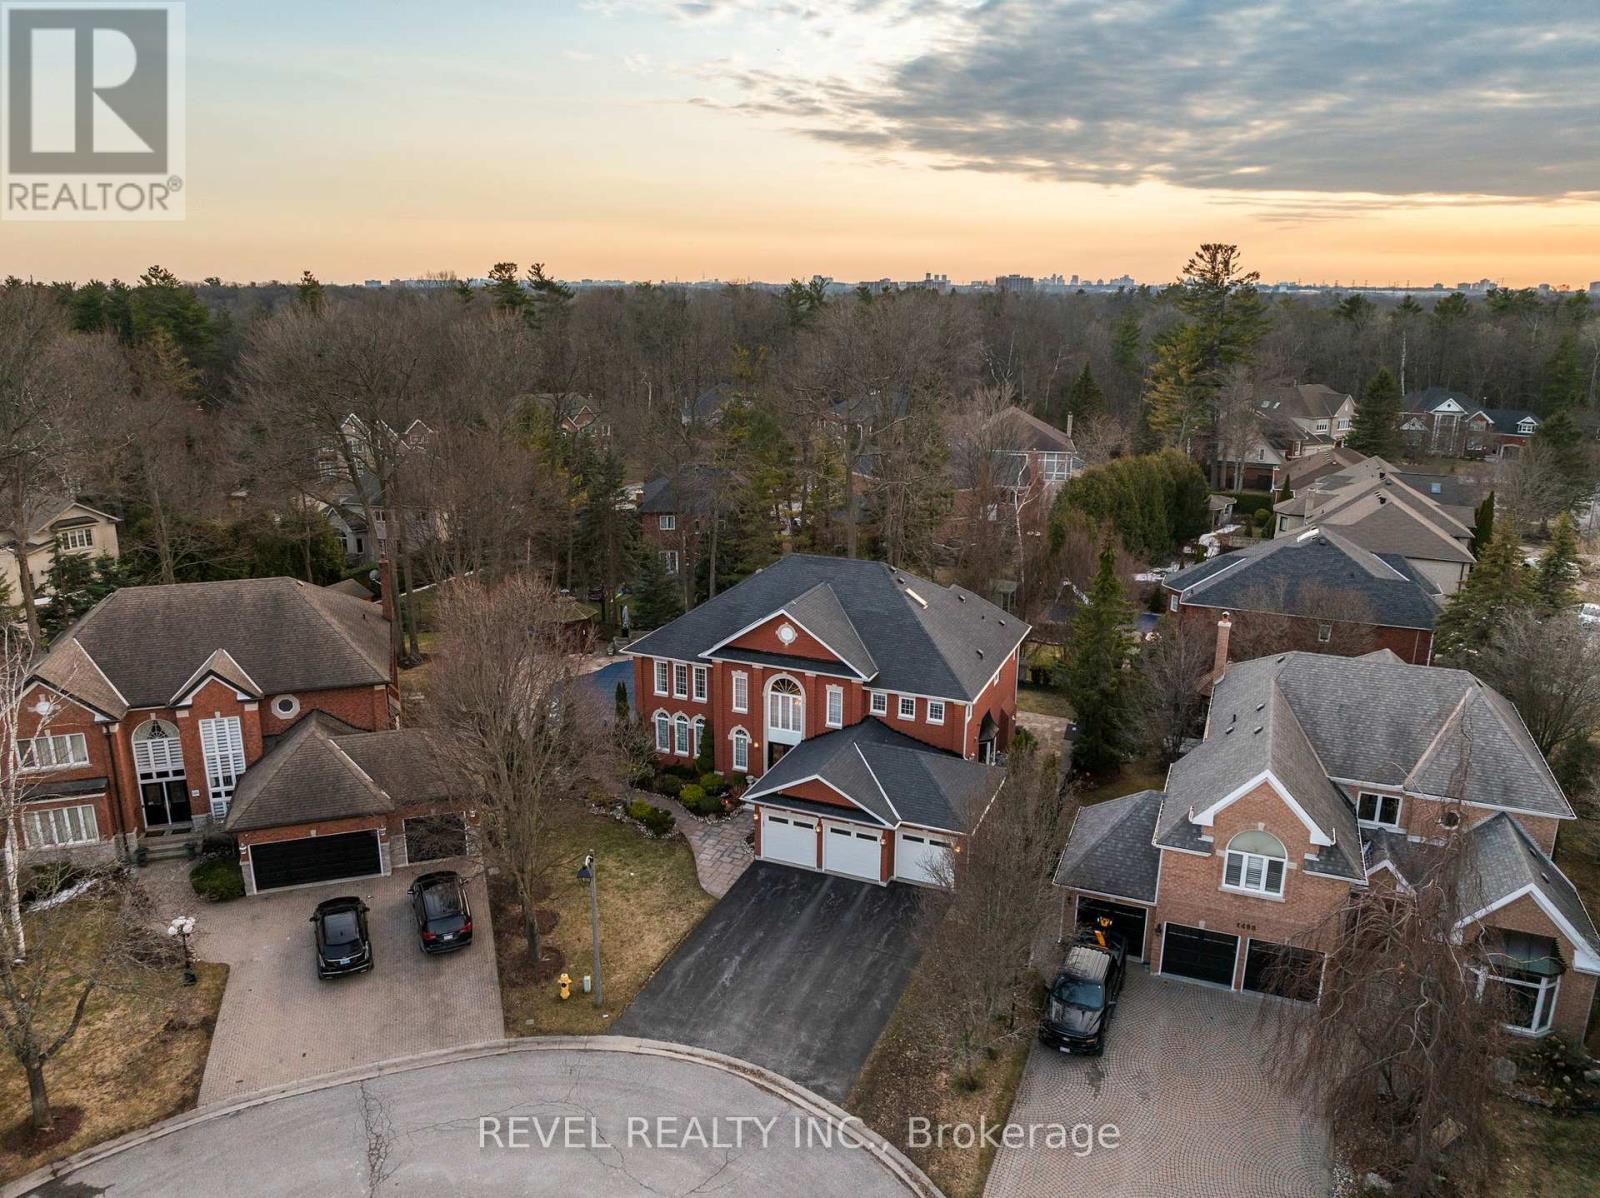
Welcome to 1486 Ashwood Gate, a rare offering in the prestigious "Tall Trees Enclave" of Rougemount, where timeless architecture meets thoughtful customization on a quiet, family-friendly court steps to Rouge National Urban Park. This exceptional, 5 bedroom residence has been meticulously maintained and beautifully evolved over the years, offering expansive living space designed for both everyday comfort and elevated entertaining. The heart of the home is a stunning custom European-designed kitchen featuring premium built-in appliances including Sub-Zero fridge/freezer & Miele wall oven & microwave, complemented by an impressive oversized walk-in pantry-perfect for the modern family & avid entertainer alike. A unique and valuable addition sets this home apart: an expanded upper level retreat complete with a spacious bedroom, private ensuite, and walk-in closet-ideal for multigenerational living, guests or a private sanctuary. Generous principal rooms, refined finishes, and a functional layout provide exceptional versatility throughout. Step outside to a truly spectacular backyard oasis.Surrounded by mature trees for ultimate privacy, this resort-style setting features an inground swimming pool, extensive professional landscaping, and a covered gazebo- creating the perfect environment for relaxing, entertaining and enjoying summer to the fullest. Pride of ownership is evident throughout this warm and inviting home, lovingly cared for by the same family over the years.A rare opportunity to own a one-of-a-kind property in one of Pickering's most sought -after executive communities. (id:61476)
313 - 50 Mill Street N
Port Hope, Ontario
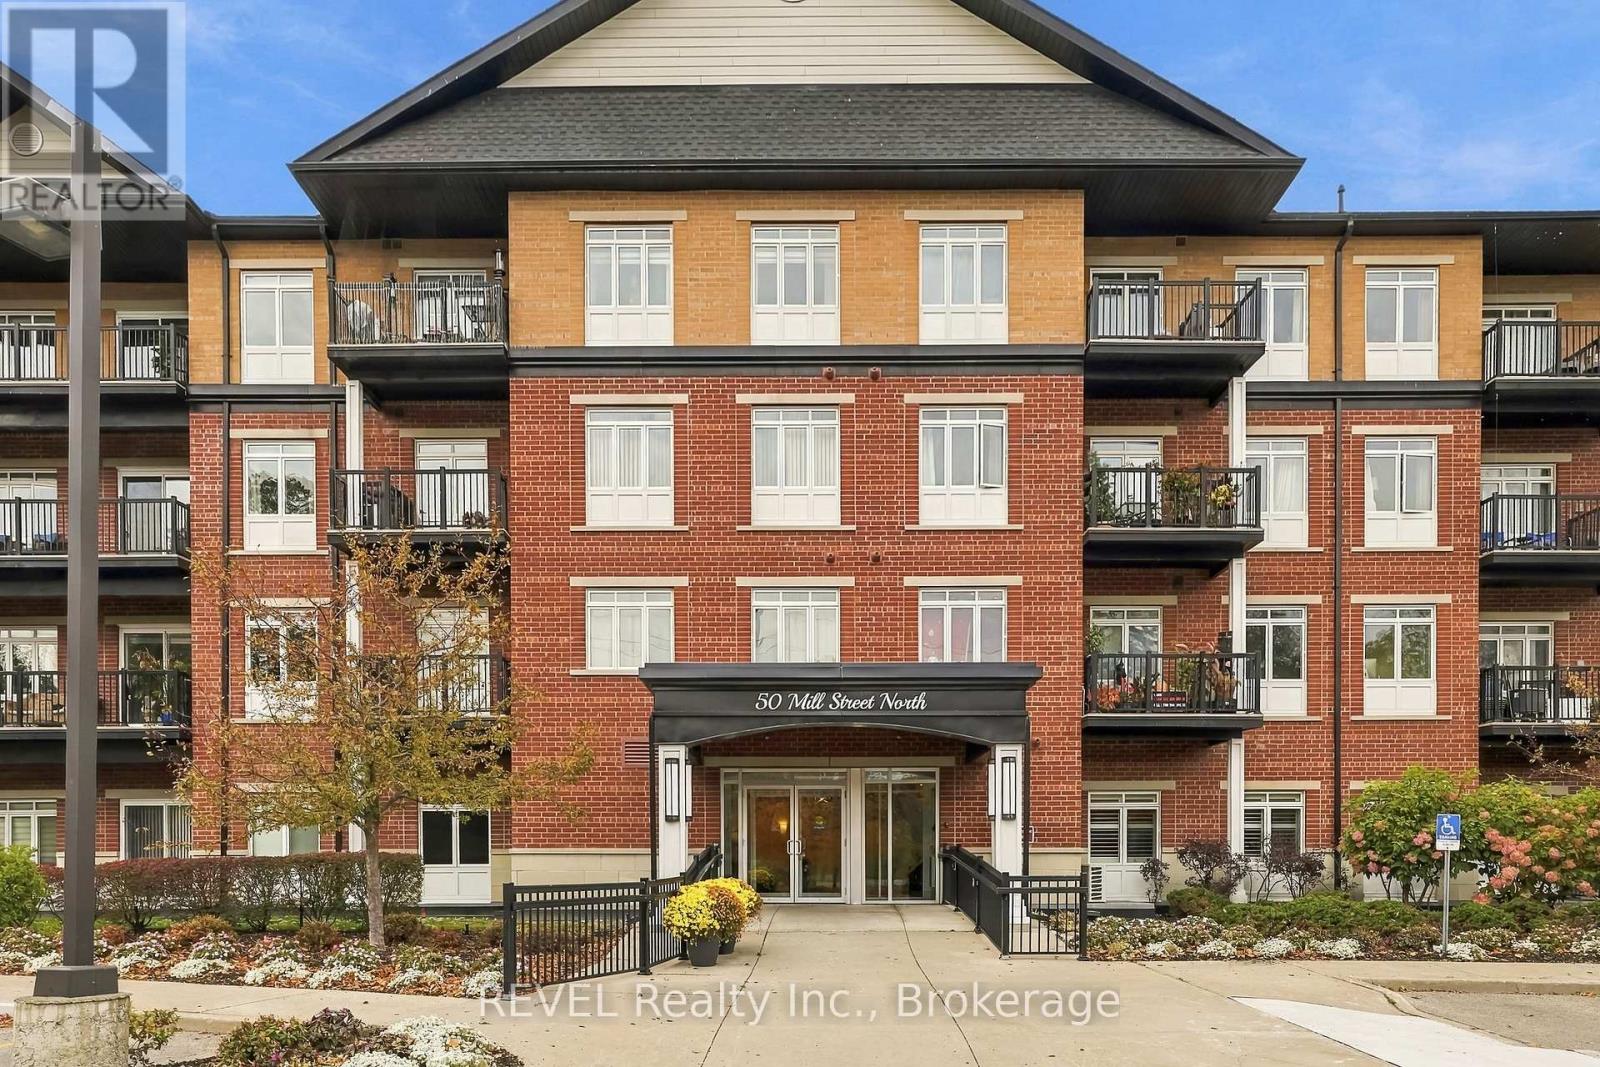
Right-Size Your Life Without Giving Up The View! Welcome To 50 Mill St N, Unit 313, In The Heart Of Beautiful Port Hope. This Stunning 2 Bed, 2 Bath Condo Offers Breathtaking Views Of The Ganaraska River & Historic Downtown Port Hope Right From Your Private Balcony. Over 800 Sq Ft Of Bright, Open-Concept Living With Modern Flair & Updated LED Lighting Throughout. All The Space You Need, None Of The Upkeep You Don't. The Combined Kitchen/Dining Walks Out To The Balcony, Perfect For Morning Coffee Or Hosting Family. Spacious Primary Retreat With 4-Pc Ensuite, A Second Bedroom & Bath For Guests Or A Home Office, In-Suite Laundry & 1 Underground Parking Space. Leave The Lawn Mower & Snow Shovel Behind & Spend Your Time Strolling To Shops, Cafes, Restaurants, The Theatre & Riverside Trails. Small-Town Charm, Downtown Convenience & A View You'll Never Get Tired Of! (id:61476)
5422 Winfield Drive
Port Hope, Ontario
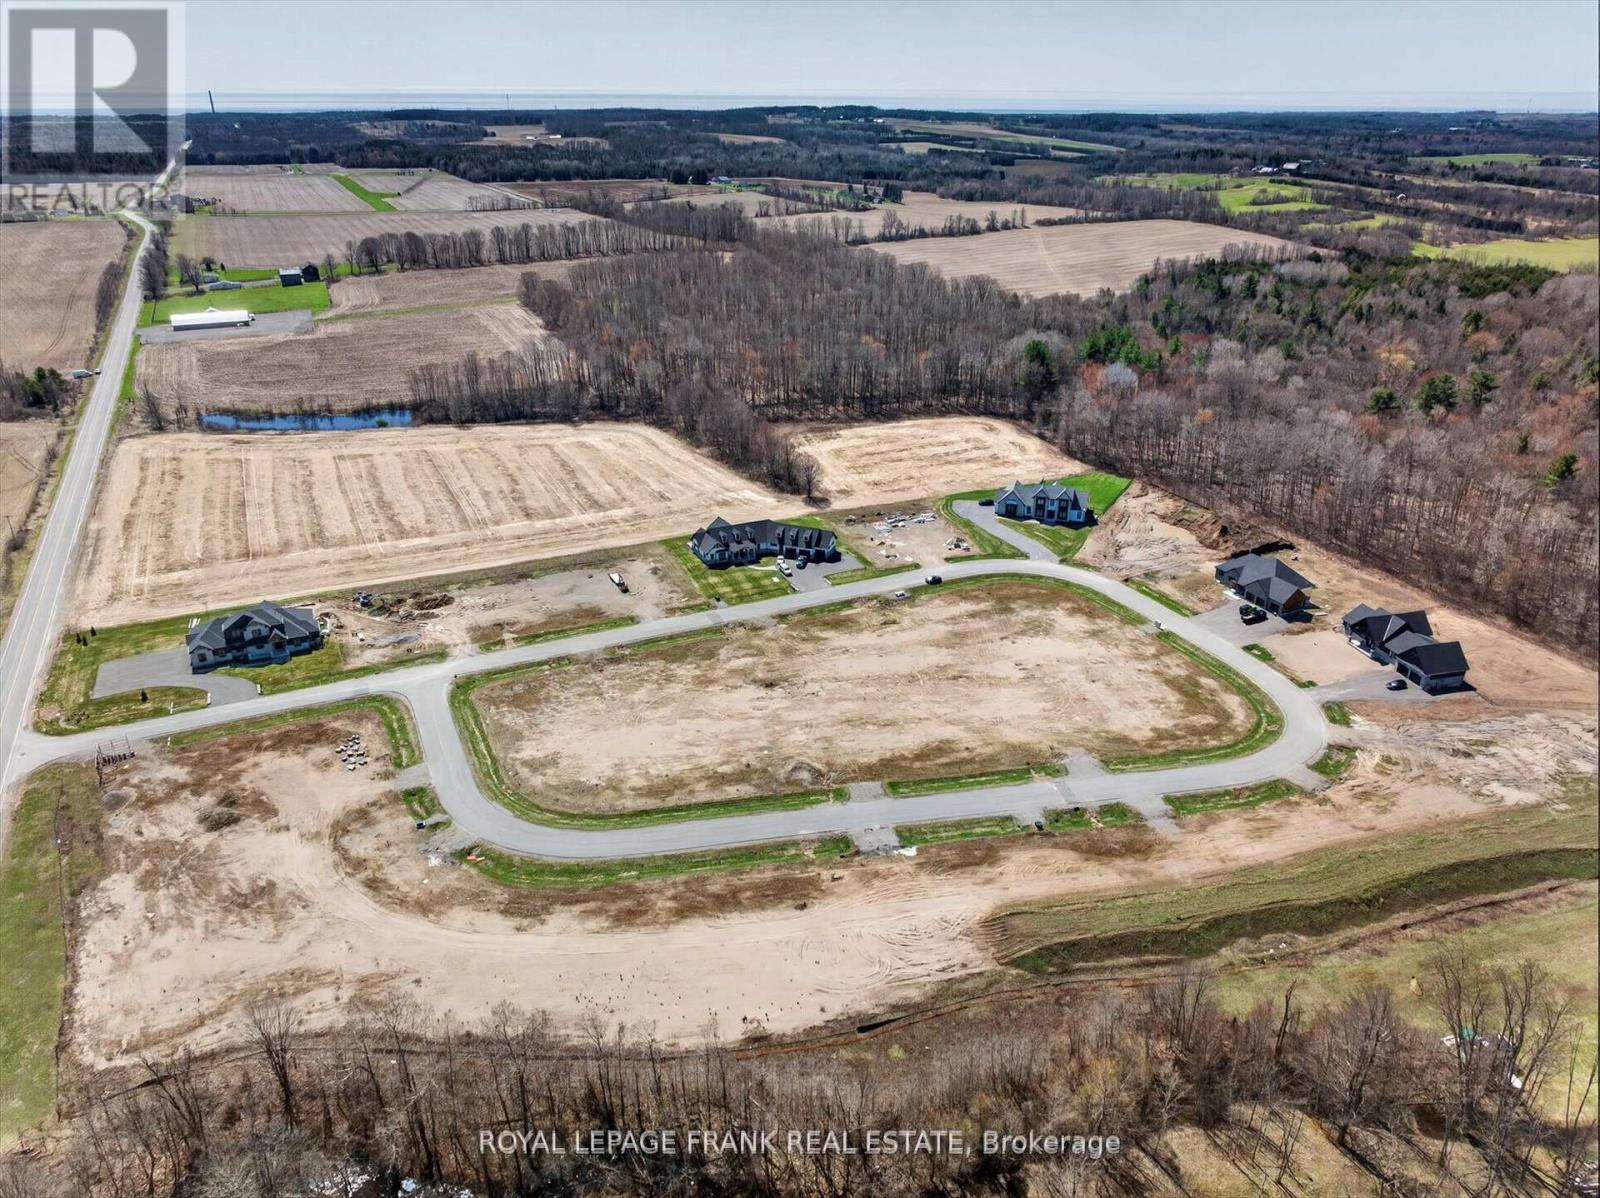
PURCHASE PRICE INCLUDES HST! This half acre lot in Bauer Estates executive home rural subdivision near Port Hope is the ideal spot to build your dream home or retire to the country. Enjoy the stars in the dark sky and the sounds of the frogs and crickets at night. Located 15 minutes north of Port Hope, 15 minutes west to Newcastle , 20 minutes south of Peterborough, and only 13 minutes to the Hwy 407/Hwy 115 interchange, it is easily accessible county living. Natural gas is available on the street. Build your own design or have luxury home builder Battaglia Homes price your dream home. Live where you play on the Ganaraska forest trails or enjoy Cobourg Beach on Lake Ontario in the summer. The local ski hill is 13 minutes away near Kirby. Architectural controls are in place to protect your investment however there is no time restriction on building. It's 34 minutes to the Oshawa go station. The lot has western exposure at the back of the house looking over farm fields and there are paved roads to the door. (id:61476)
134 Second Avenue
Uxbridge, Ontario
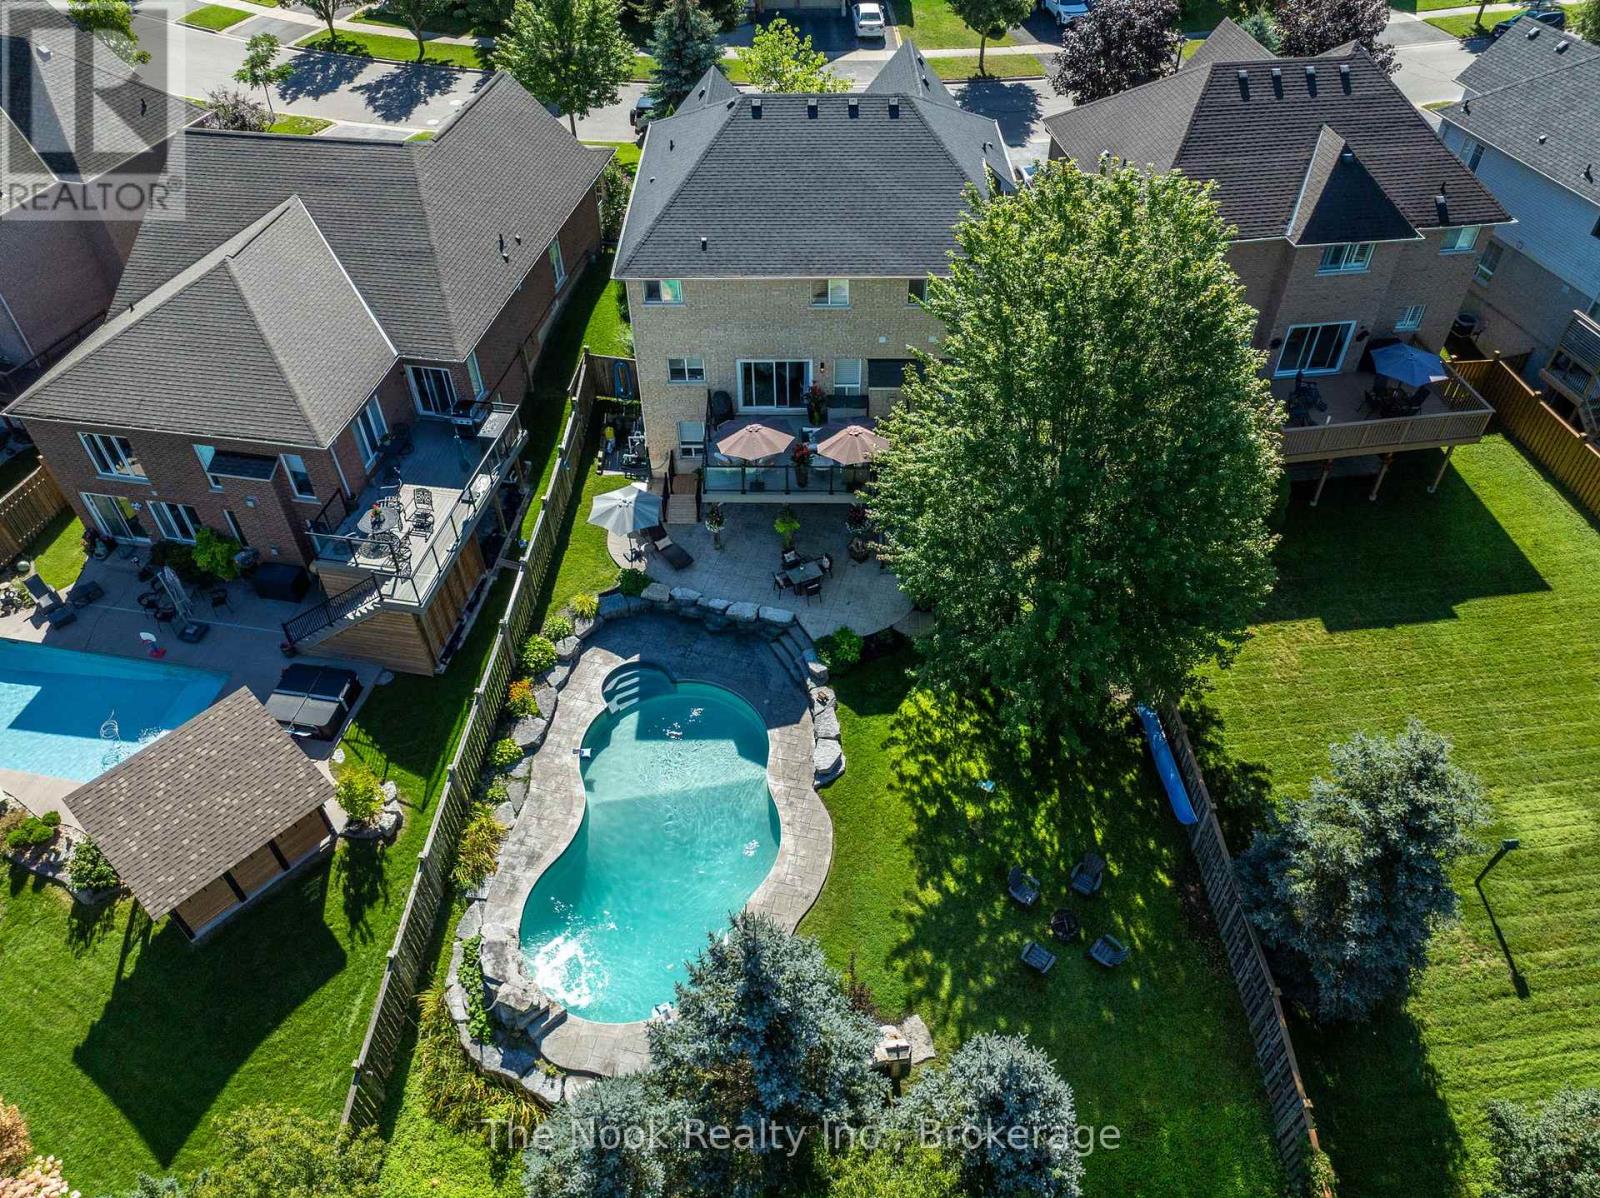
**PREMIUM LOT - Backs onto the Trans Canada Trail** Welcome to 134 Second Ave - where thoughtful updates, beautiful finishes and incredible indoor-outdoor living come together to create a home you'll be excited to call your own. From the moment you step inside, you'll notice the care and attention to detail throughout. The beautifully renovated main floor offers a warm and inviting kitchen with custom cabinetry, quartz countertops, updated flooring, lighting and appliances. The family room is designed for cozy evenings with a gas fireplace and stylish feature wall, while the living and dining rooms offer elegant finishes, beautiful flooring, and a neutral, timeless palette. A renovated powder room and spacious laundry room with custom cabinetry and quartz counters complete the main level. Upstairs, the spacious primary retreat features a custom wall feature, organized walk-in closet and a stunning renovated ensuite with dual vanities and an oversized walk-in shower. Three additional bedrooms, a renovated Jack & Jill bathroom and a private ensuite for the fourth bedroom provide comfort and flexibility for family and guests. A dedicated office with built-in shelving adds a practical touch. The finished basement extends your living space with a generous recreation area, second kitchen with granite counters and appliances, storage and a full bathroom with an accessible walk-in shower. Then step outside and discover your own private backyard oasis backing onto the Trans Canada Trail Way with total privacy.The impressive 18' x 36' inground pool features a stacked-rock waterfall and remote operating system, surrounded by Armour Stone, stamped concrete and beautifully landscaped gardens. The composite deck with glass railing creates the perfect setting for summer entertaining or quiet evenings outdoors. With California Shutters throughout, extensive updates and exceptional attention to detail, this is a home that truly needs to be experienced. (id:61476)
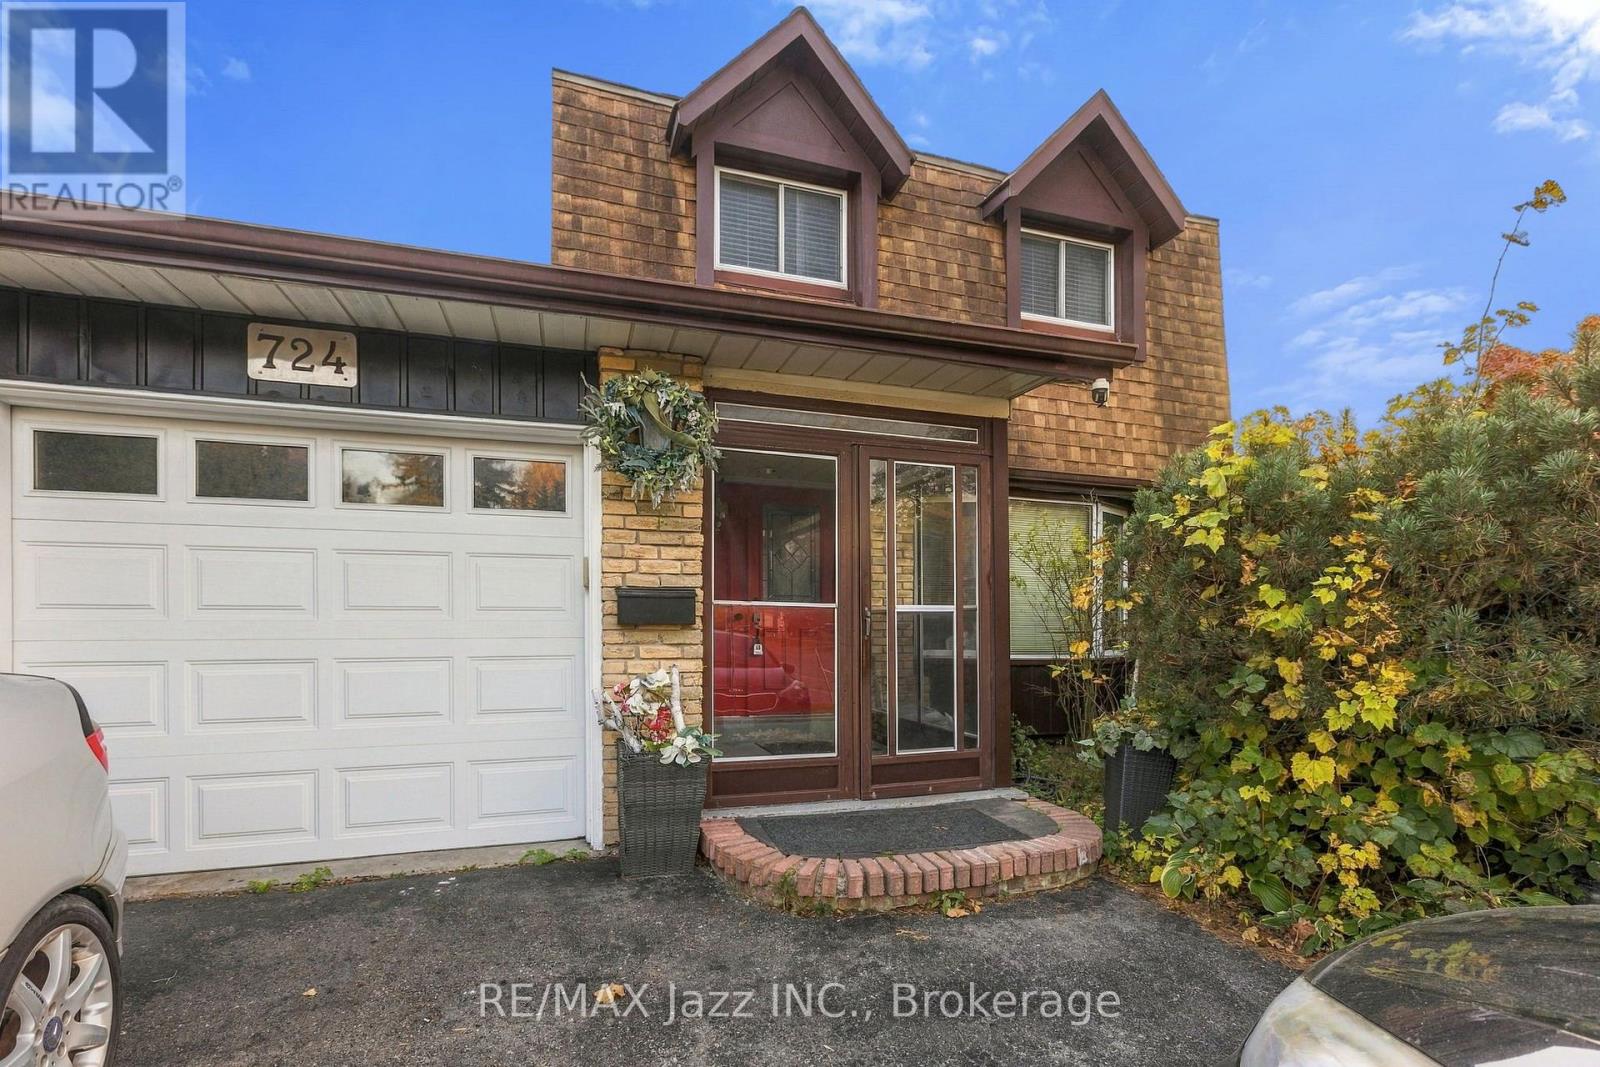
724 Galahad Drive
Oshawa, Ontario
Welcome to this inviting, fully finished home in the desirable North Oshawa community! Situated on a spacious corner lot, this property offers a wonderful blend of comfort, space, and versatility. Enjoy the privacy of a fully fenced yard, a charming bay window that adds character and natural light, and a finished basement with a separate side entrance. This convenient entrance offers added flexibility for extended family living, a private retreat, or potential future uses. Ideally located just steps from a park and school, with convenient access to Highway 401, Oshawa Centre, shopping and everyday amenities. With it's desirable location, generous outdoor space, and versatile layout, this home offers an exciting opportunity to create lasting memories. (id:61476)
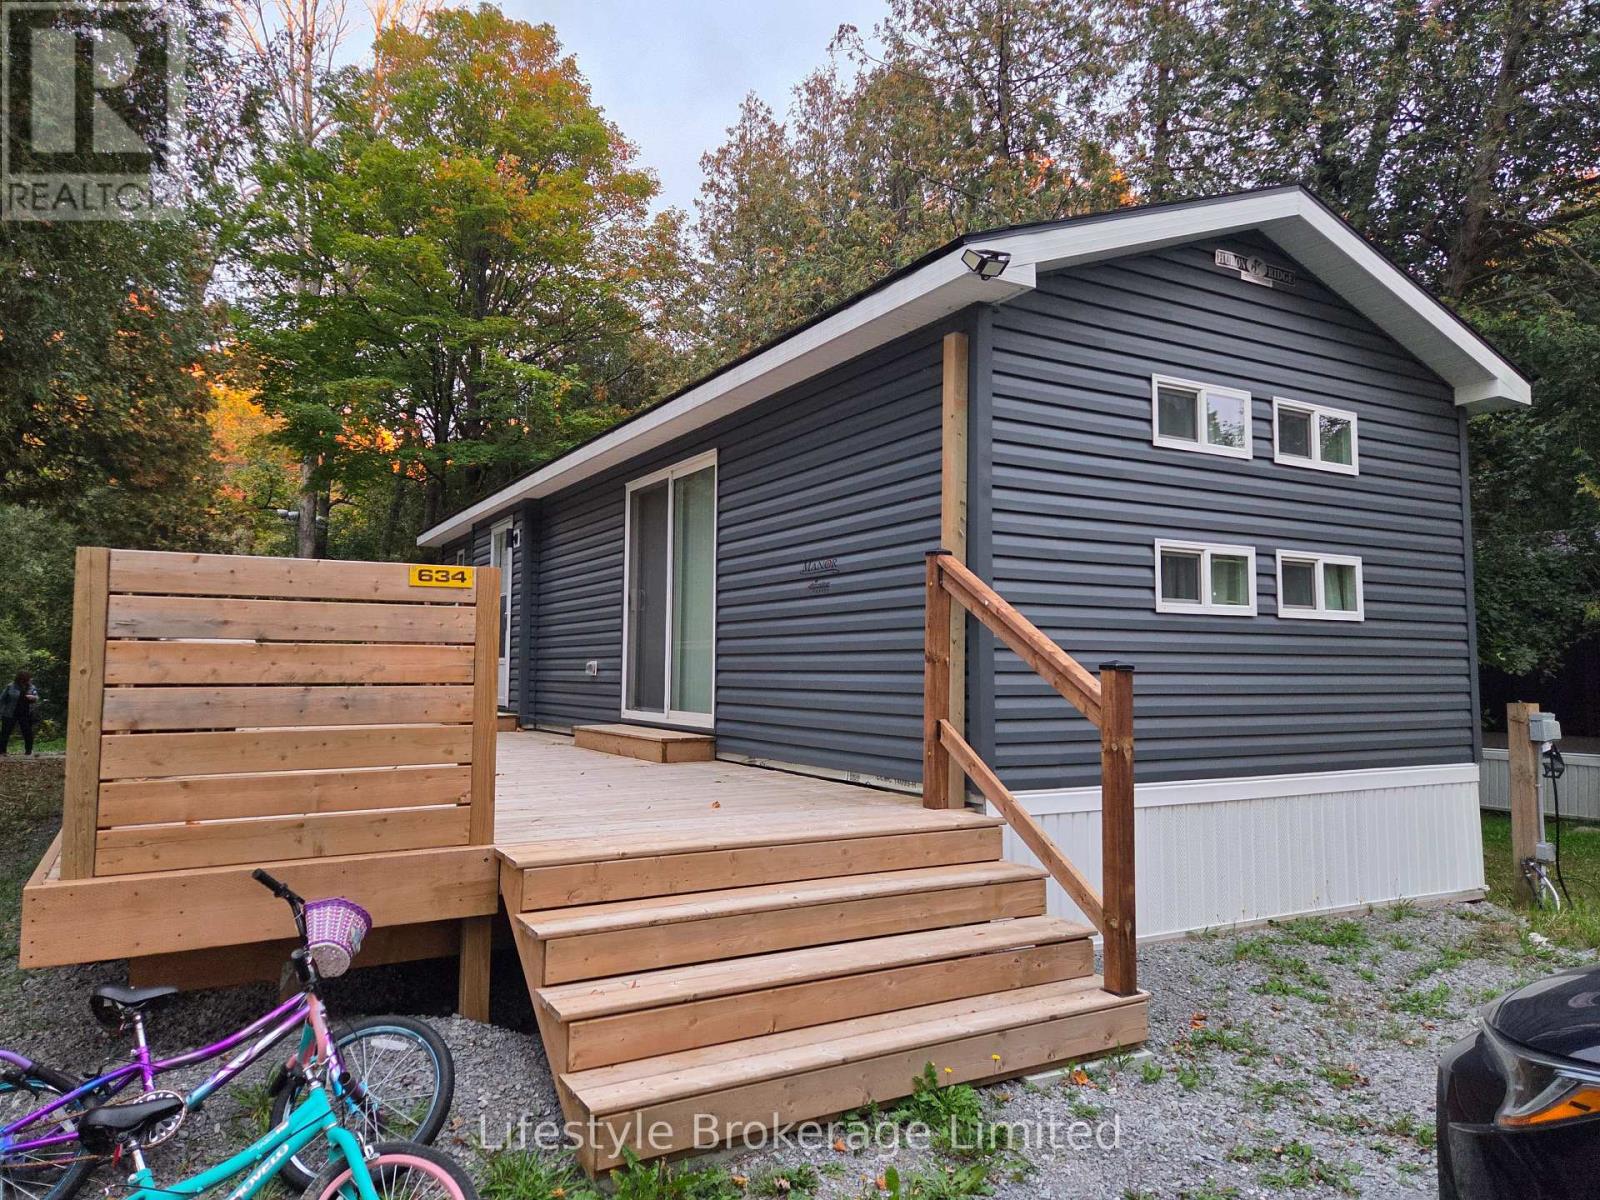
634 Blueberry Lane
Scugog, Ontario
Welcome to Scugog Landing, a Parkbridge Cottage & Resort community on the shores of Lake Scugog, Just 5 minutes from Blue Heron Charity Casino & Hotel and 10 minutes from downtown Port Perry. This seasonal resort offers a gated, secure entrance, sandy beach, playground, pickleball courts, recreation hall, restaurant, baseball and soccer facilities, an off-leash dog park, and boat docking. Enjoy bass, muskie, and pan fishing on Lake Scugog, along with boating access to the Trent system. Built by General Coach in 2023 , this rarely used Madison model measures 14 by 39 feet and features three bedrooms, a full bathroom and a electric fireplace. The home sits on a private, treed back lot with no rear neighbours and includes a fire pit. A new cedar deck, approximately 11 by 39 feet, is accessible from the walkout and runs the length of the home. The season runs from May 7 to October 24. A fridge, stove and microwave are included and the site is separately metered for hydro. Seasonal fees for 2027 are $6,599.29 plus a $300 hydro deposit. Priced below the manufacturer's price, this property is best appreciated in person, so schedule a visit and see how you could spend your summers at Scugog Landing. Mobile Home winterization has been paid by Seller. Purchsers must be approved by Parkbridge Management (id:61476)
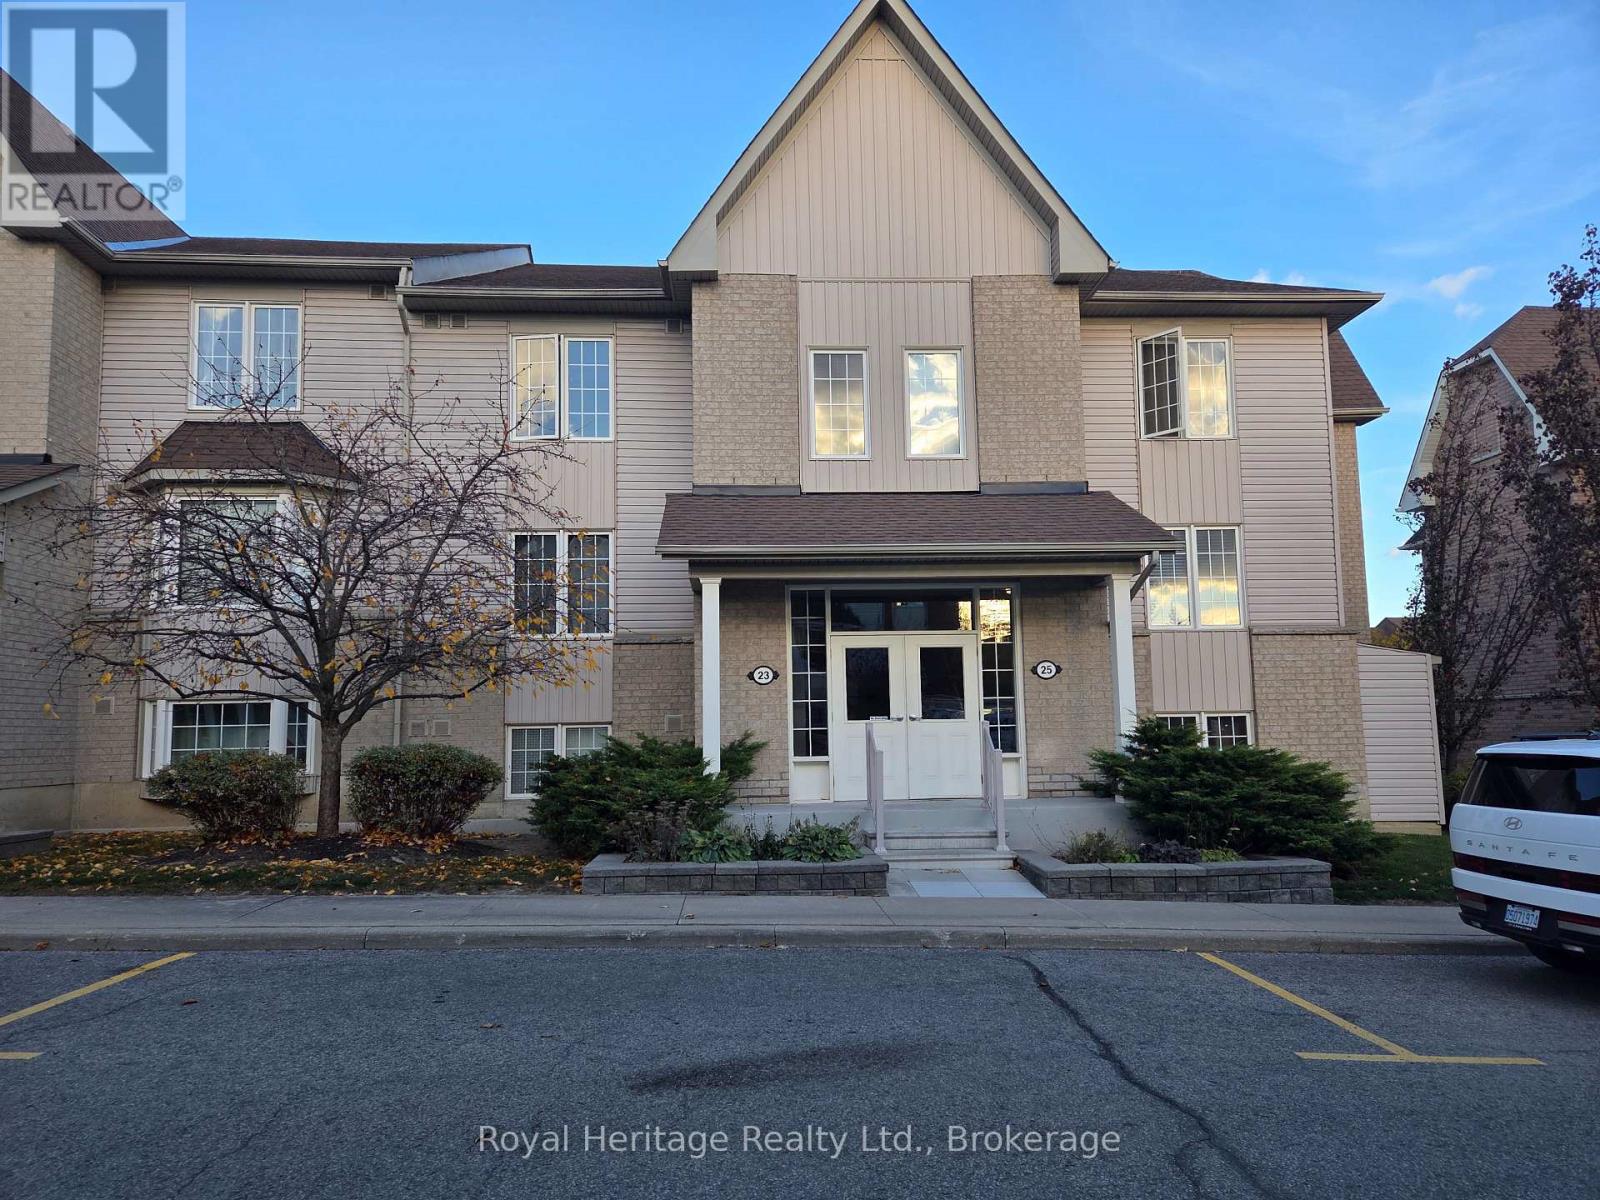
2 - 23 Petra Way
Whitby, Ontario
Welcome to this beautifully maintained 2-bedroom, 2-bathroom condo in a family-friendly community! Enjoy a bright, open-concept layout featuring a stylish kitchen with stainless steel appliances and a breakfast bar, along with a spacious living area offering a walkout to a private balcony. The generously sized primary bedroom features a large closet and a 4-piece ensuite, while the second bedroom offers a large closet, providing added storage and flexibility. Conveniently located close to schools, public transit, parks, and recreational facilities. This wonderful home also includes one privately owned underground parking space and a private storage locker conveniently located beneath the unit, both included with the purchase. . A fantastic place to call home! (id:61476)
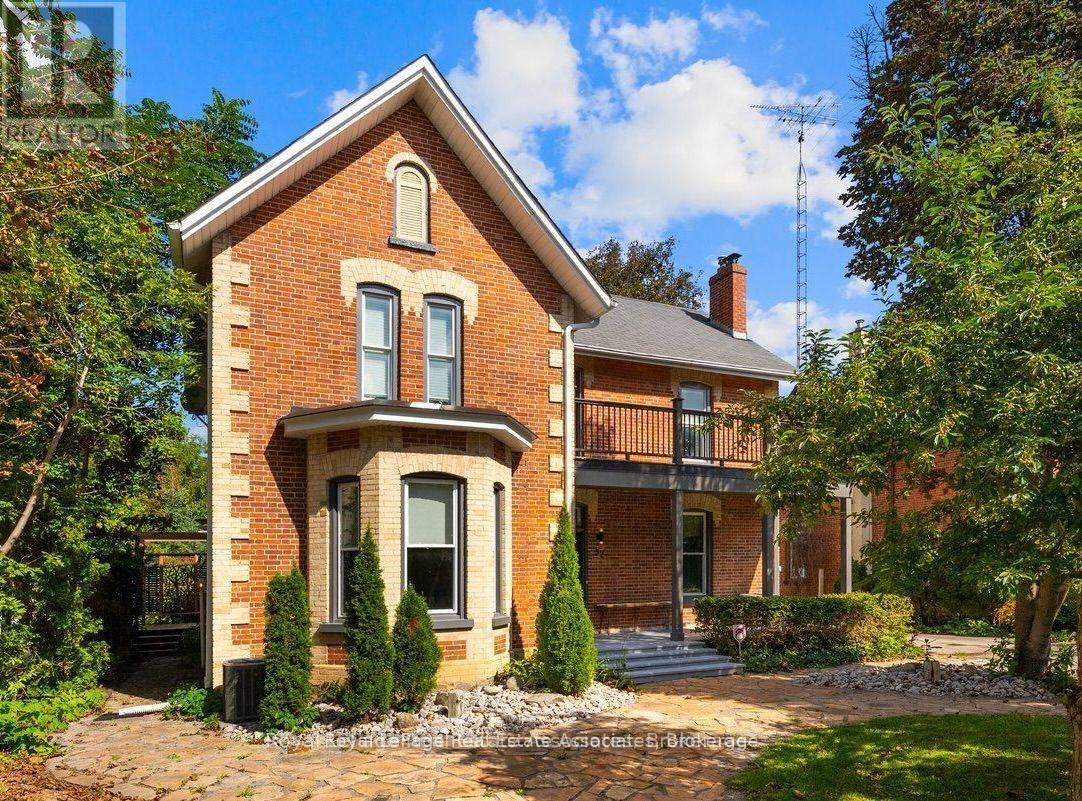
52 Cameron Street E
Brock, Ontario
Welcome to 52 Cameron Street East, offering a compelling combination of century-home character and detailed modern renovations. This 4-bedroom, 3-bathroom home has been completely renovated from top to bottom, blending timeless character with thoughtful modern updates throughout. Original details like exposed brick, shiplap ceilings, original baseboards and a curved archway between the dining and living rooms pair seamlessly with a fully updated custom kitchen featuring quartz countertops, a stylish mosaic backsplash, and high-end commercial appliances. Wide-plank engineered flooring runs through the main level, and 10' ceilings paired with large windows add to the home's open, airy feel allowing the home to flow effortlessly. A cozy electric fireplace anchors the media room, while two original staircases add character and function. Upstairs you will find 4 bedrooms, your laundry room and the spa-inspired bathroom with a glass-enclosed shower and double-sink vanity. The bright atrium leads out to the deck and fills the home with natural light. Outside, multiple deck areas, custom privacy features, and mature trees create the perfect setting for relaxing or entertaining on this private lot with plenty of room to enjoy. You are located just steps from Cannington's shops, services, restaurants and close to parks, schools, trails, and the Beaver River, this is small-town living at its best. Move into 52 Cameron Street East and start enjoying the character-home lifestyle you've been searching for, in a welcoming community. (id:61476)