

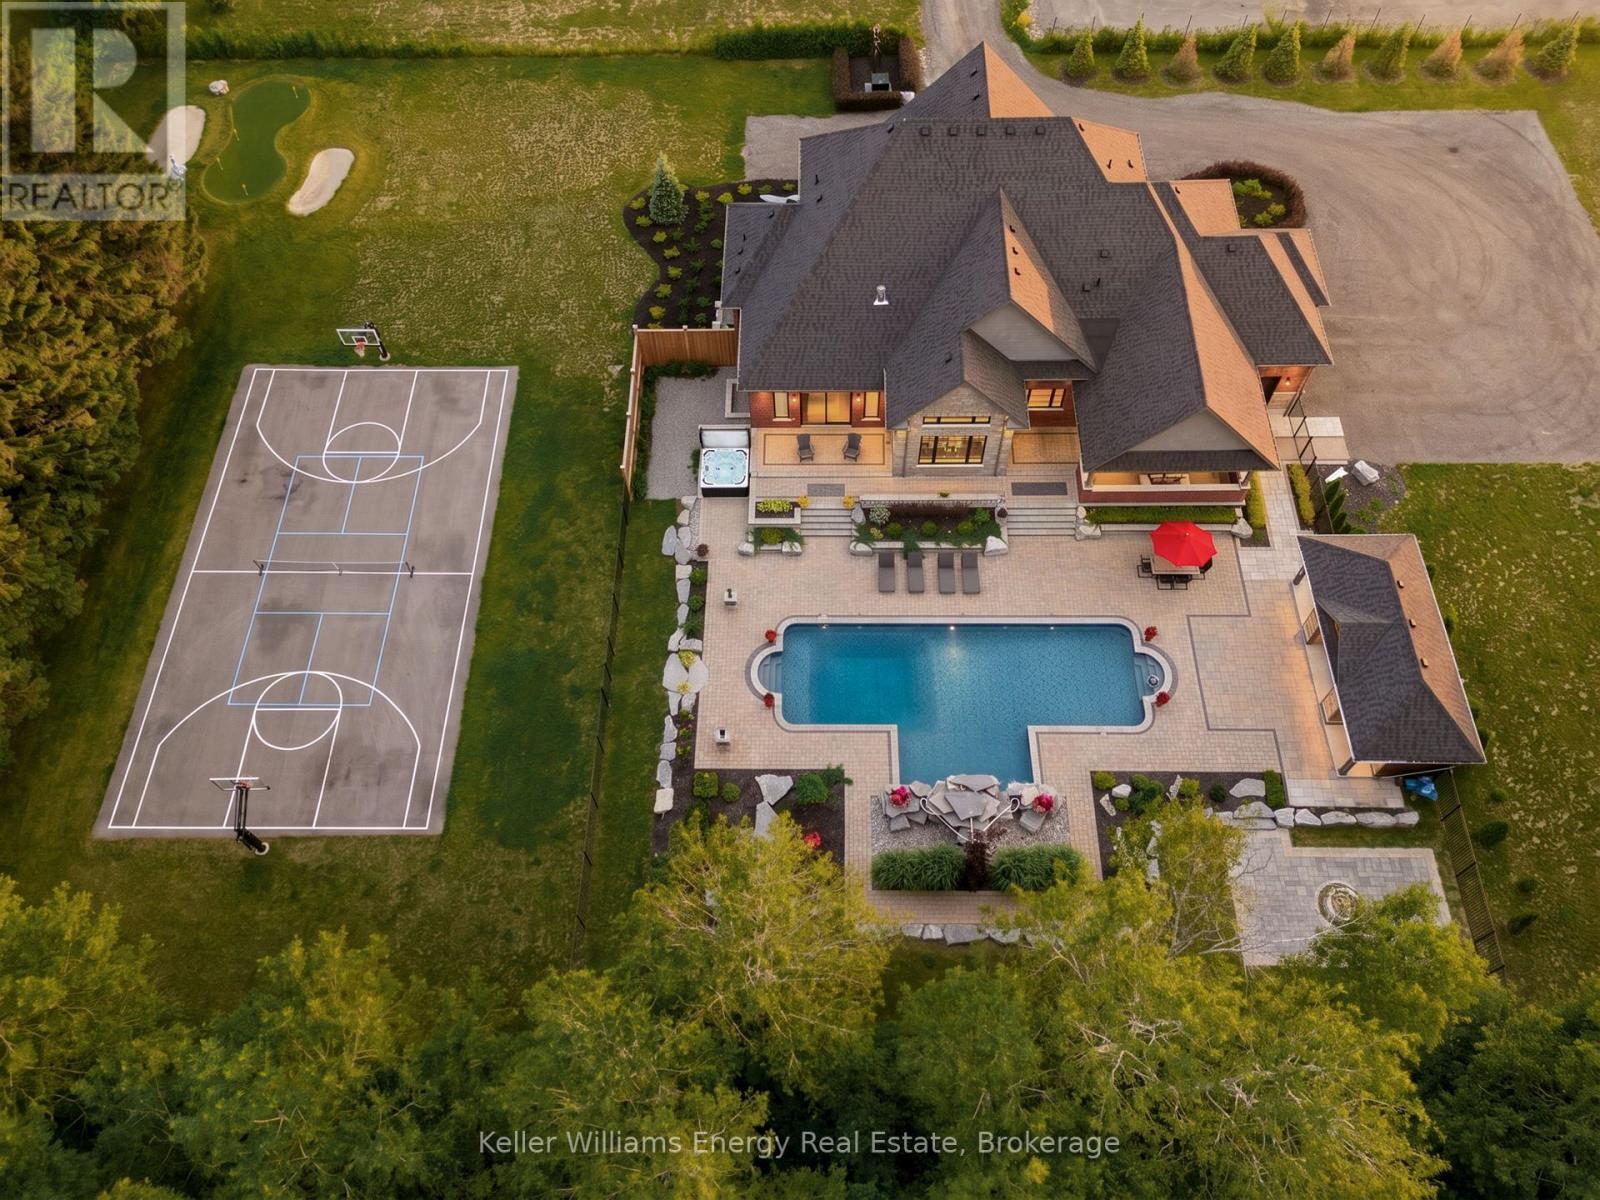
849 Townline Road N
Clarington, Ontario
A rare offering of uncompromising luxury, this exceptional custom-built estate redefines upscale living with craftsmanship, comfort, and resort-inspired elegance rarely found. Designed for discerning buyers who appreciate sophisticated entertaining and everyday indulgence, this remarkable 3+1 bedroom, 5-bathroom residence is a true private sanctuary. Experience the serenity of estate living just two minutes from major shopping, restaurants, everyday amenities, and the convenience of full municipal water and sewer services-an extraordinary combination of privacy and accessibility. Beyond the impressive faade, refined finishes and timeless design create an atmosphere of effortless luxury. A spectacular great room with soaring 19-foot ceilings is complemented by 10-foot ceilings throughout the main floor and 9-foot ceilings on the second level, enhancing the home's grand scale. Custom Rocpal cabinetry throughout showcases exceptional craftsmanship and enduring elegance. The chef's kitchen is beautifully appointed for both intimate family gatherings and grand entertaining. The main-floor primary suite offers a luxurious private retreat with direct access to the backyard, an expansive walk-in dressing room, and a spa-inspired 5-piece ensuite. Upstairs, each bedroom features its own walk-in closet and private ensuite, ensuring exceptional comfort and privacy. The finished lower level is designed for entertaining with a sophisticated wet bar and expansive recreation spaces. Outside, the property transforms into a private resort. The spectacular backyard features a stunning pool with cascading waterfall, hot tub, pool house, basketball court, chipping and putting green, built-in outdoor kitchen with BBQ and fireplace, plus a separate fire pit lounge. Whether enjoying peaceful mornings poolside or hosting unforgettable evenings under the stars, every detail has been thoughtfully designed to deliver an extraordinary lifestyle. (id:61476)
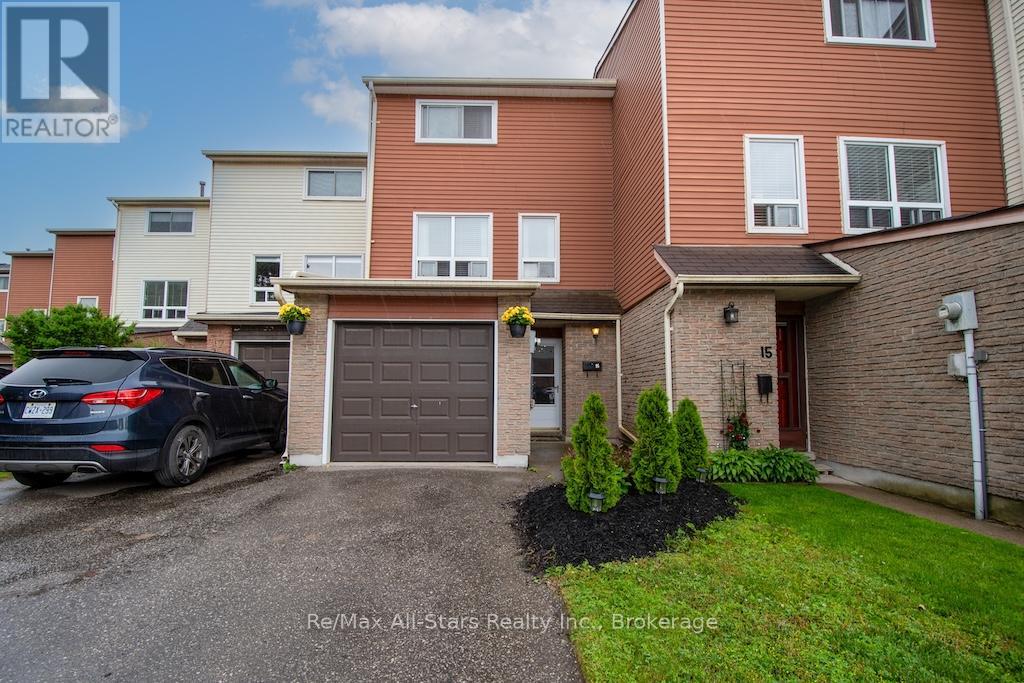
16 - 72 Martin Road
Clarington, Ontario
Welcome to this bright and well-maintained 3-bedroom, 2-bath condominium townhouse, ideally situated in one of Bowmanville's most convenient and family-friendly neighbourhoods.Perfect for commuters, you'll enjoy quick access to Highway 401, the GO Station, and major routes, while being just minutes from parks, forested walking trails, historic downtown Bowmanville, grocery stores, pharmacies, restaurants, and pubs. Children can safely walk to the nearby public school using the pathway located directly behind the complex, and the on-site parkette offers a wonderful place to play. Traffic-calming speed bumps and reduced speed limits throughout the community add to the family-friendly atmosphere. Inside, this thoughtfully designed multi-level home offers an attached garage with convenient interior access. The ground level features a spacious recreation room, a 3-piece bathroom, and sliding doors leading to a fully fenced backyard-perfect for summer BBQs, a patio set, gardening, or your family pet. The next level is dedicated to comfortable everyday living, featuring a bright kitchen and spacious living room, ideal for family gatherings or entertaining. Upstairs, you'll find three generous bedrooms and a 4-piece bathroom, including a spacious primary bedroom with room for a king-size bed and a walk-in closet. Enjoy the benefits of condominium living, where many of the major exterior maintenance responsibilities are taken care of, giving you more time to enjoy everything this fantastic location has to offer. Whether you're a first-time buyer, growing family, or commuter, this move-in-ready home offers exceptional value, convenience, and peace of mind. (Roof 2023, furnace 2015, appliances are a couple years new as well.. and water is included in condo fee.) (id:61476)
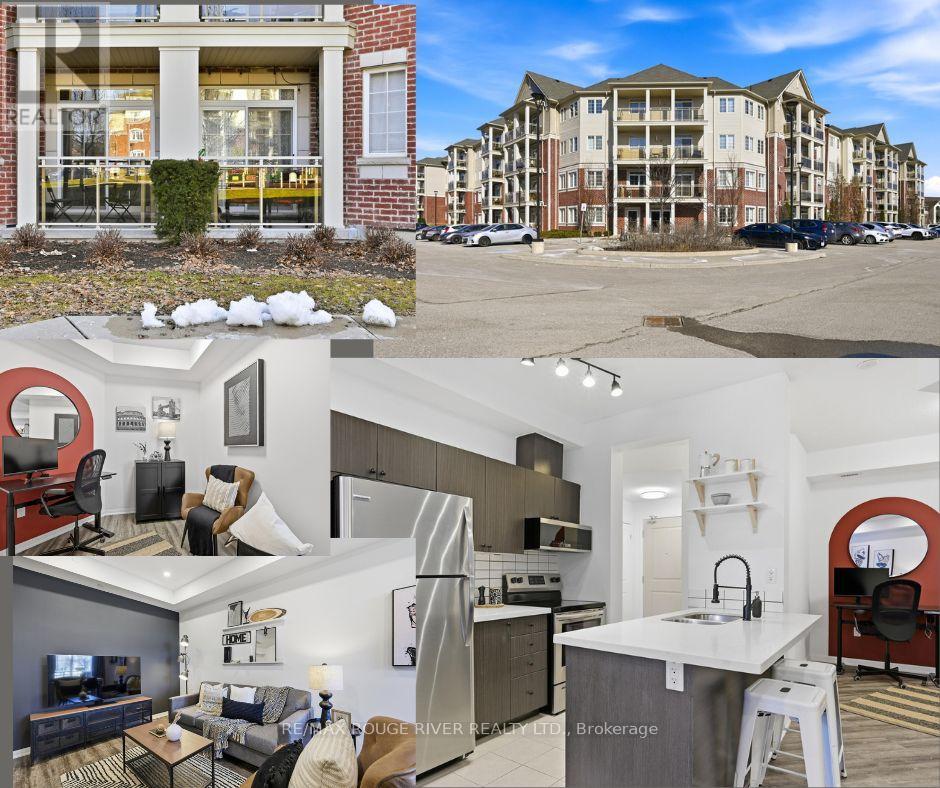
106 - 84 Aspen Springs Drive
Clarington, Ontario
Welcome to Aspen Springs, where convenience meets comfort. Unlike many condo floor plans, this beautifully & thoughtfully designed 1-bedroom + den suite offers exceptional flow, functional living space, and the ease of ground-floor access. No elevators, just effortless everyday living. The open-concept design features a stylish kitchen with quartz countertops, undermount sink, modern backsplash, peninsula seating, and seamless sightlines to the living and dining areas. The versatile den easily adapts as a home office, reading lounge or guest space. Step onto your private courtyard-facing balcony for a peaceful outdoor retreat enjoying your morning coffee or evening beverage. The spacious primary bedroom offers semi-ensuite access and generous closet space, while parking is located just steps from the entrance. Minutes to shopping, restaurants, parks, transit and Hwy 401, this is the perfect blend of low maintenance living and unbeatable convenience. (id:61476)
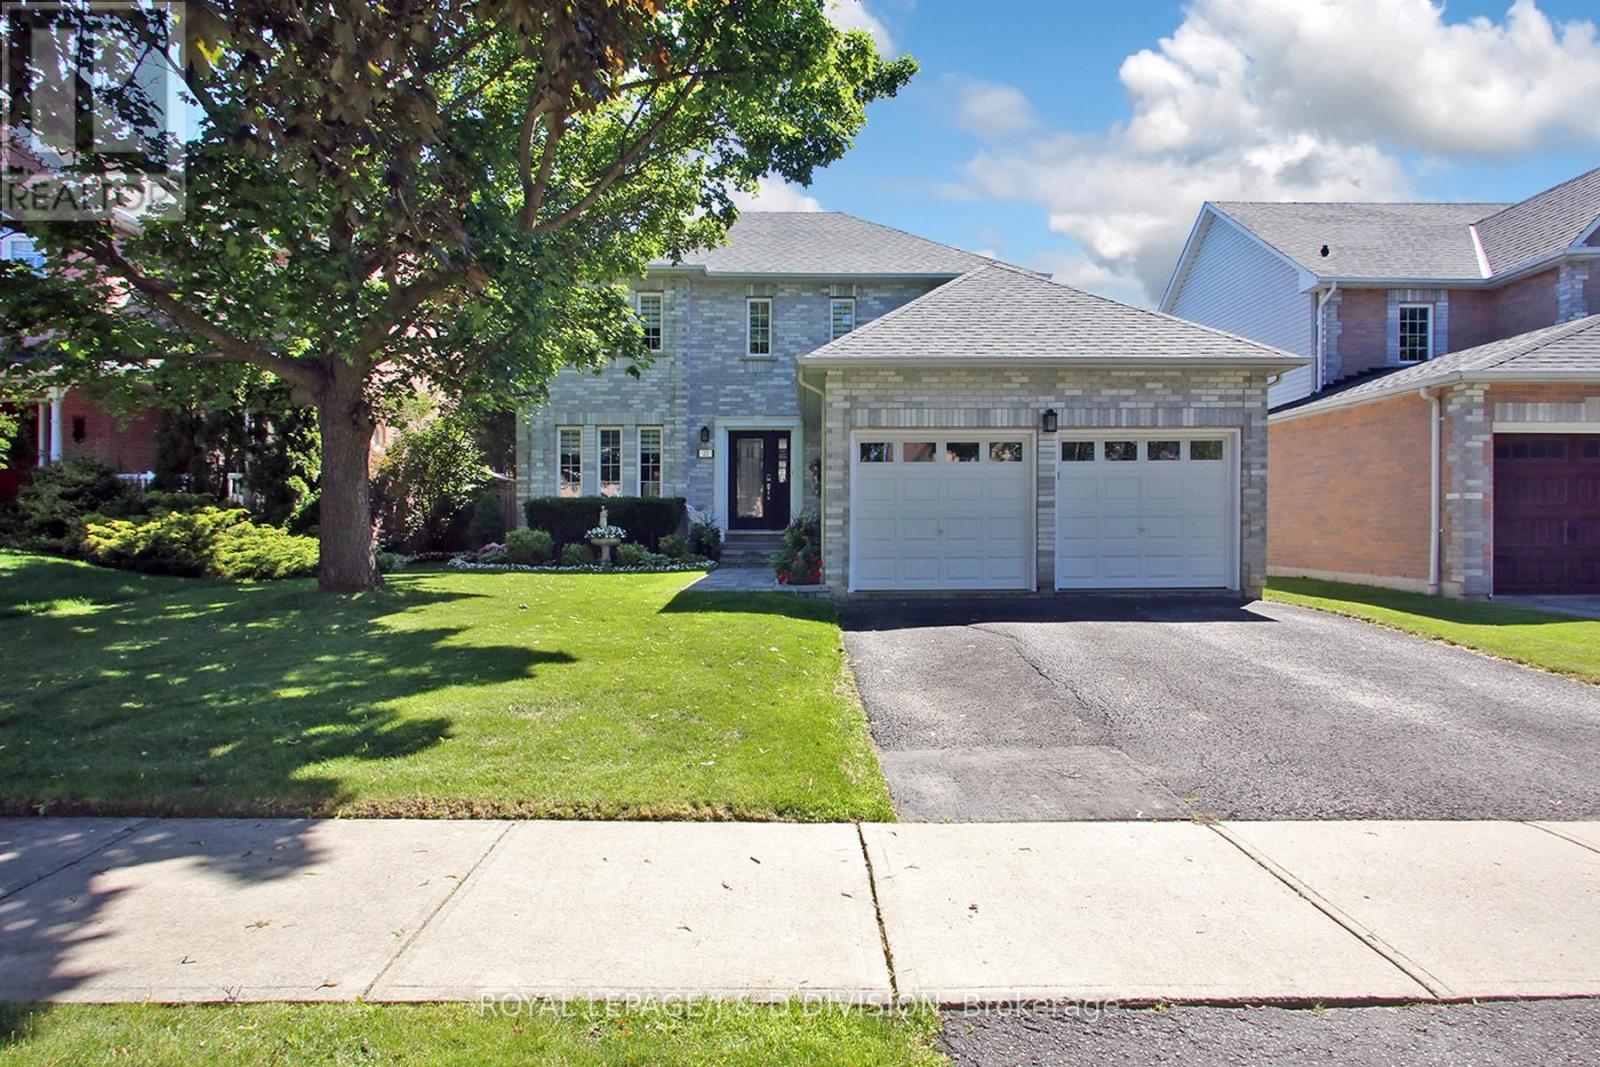
22 Lahaye Drive
Whitby, Ontario
Welcome to the Prestigious Queens Commons Area. Detached, Lovely, Renovated Property with 4+1 Bedrooms, 4 Bathrooms and a Fully Finished basement. Featuring hardwood floors on the main and upper and granite floors in a modern updated kitchen. Finished basement features a washroom and rec room to accommodate a growing family. Beautifully landscaped with a (2024) deck and a (2026) front stone path and doorway. Excellent location in a family friendly neighbourhood offering a wide selection of schools, and excellent highway access. Minutes to highway 412, 407 and 401. 10 to 15 minute travel to the Whitby Go Train - Excellent for Commuters. Property has been well cared for with all necessary updates and shows exceptional. Basement height is 7'6. (id:61476)
1871 Arborwood Drive
Oshawa, Ontario
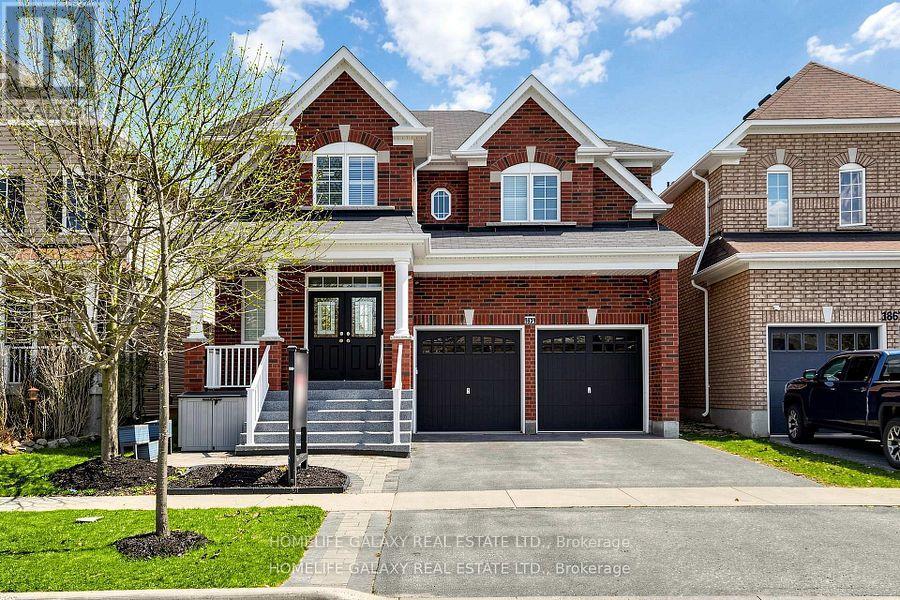
Beautifully upgraded detached double-car garage home in a desirable Oshawa neighborhood. This freshly painted home features hardwood floors on the main and upper levels, a hardwood staircase, pot lights, updated light fixtures, and California shutters throughout. The spacious layout offers a walk-in pantry, a convenient walk-in shoe closet at the entrance, and laundry with a walkout to the garage. The primary bedroom includes two walk-in closets and a luxurious 5-piece ensuite. Additional bedrooms offer walk-in closets, including a fourth bedroom with its own 3-piece ensuite, plus a convenient Jack and Jill washroom. The fully renovated basement adds exceptional value with a finished 2-bedroom setup, full kitchen with quartz countertops, bar area, laminate flooring, and extra storage space under the staircase-ideal for extended family or entertaining. Step outside to enjoy a beautifully landscaped backyard with a large wood deck, interlocking patio, gazebo and pergola, perfect for outdoor gatherings. Front yard interlocking enhances curb appeal. Additional features include a tankless hot water system (rental), backyard shed, garage door openers, stainless steel appliances, and outdoor security cameras. A move-in ready home offering comfort, style, and thoughtful upgrades throughout. (id:61476)
691 Hansen Road
Brighton, Ontario
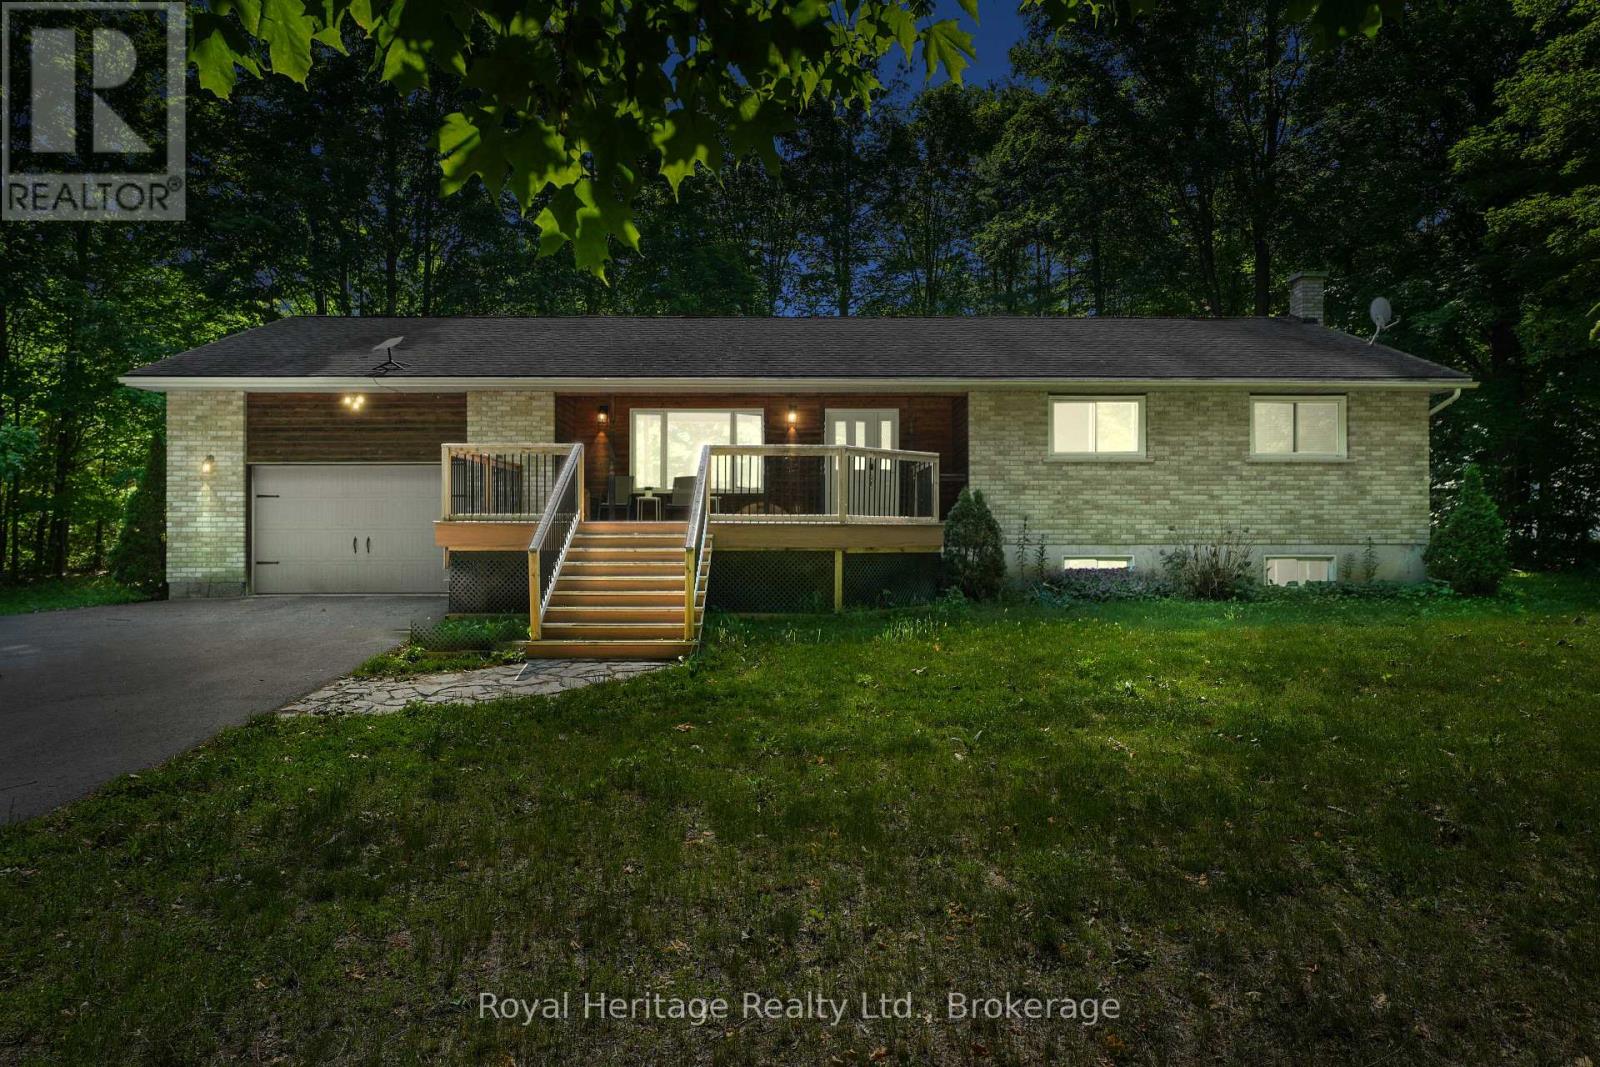
This 3 bedroom country home is just waiting for its new family to make it complete. Open concept kitchen/dining/living area, and a spacious rec room in the basement complete with propane stove. Plenty of space for a 4th bedroom or use as a games or hobby room. Lovely 1.35 acre treed lot in a rural setting is perfect for those wanting the peace and tranquility of the country. Only minutes to Codrington and the 401, Presqu'ile Provincial Park, and downtown Brighton (id:61476)
00 Scriver Road
Brighton, Ontario
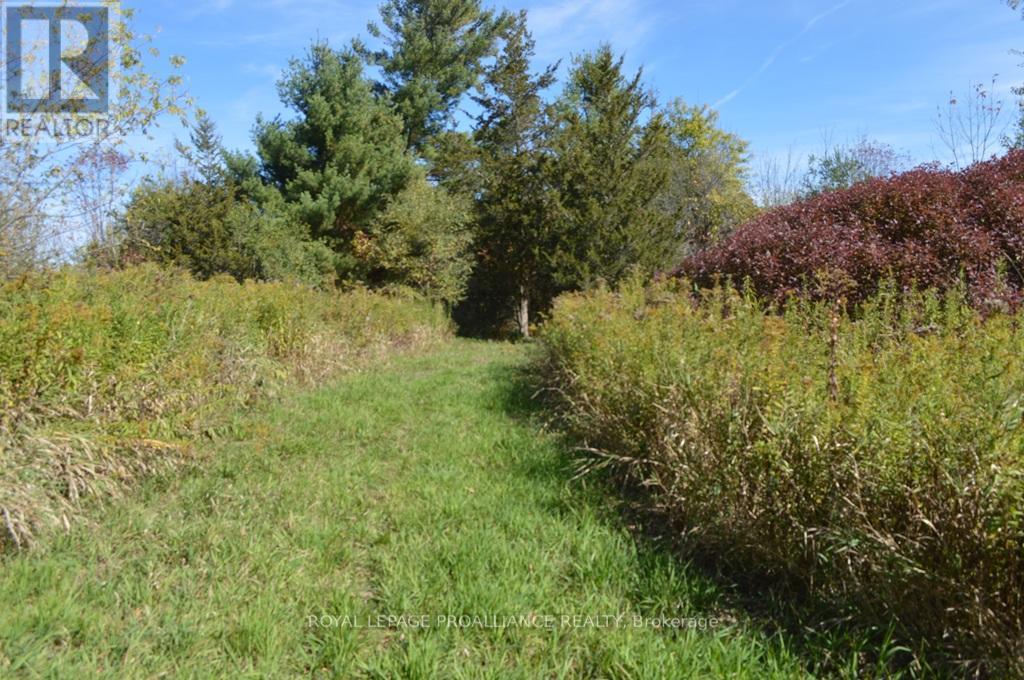
Gorgeous 1.32-acre lot on Scriver Rd. Beautifully treed at front with some pine and deciduous trees. Property opens at rear with a large storage building, excellent 40ft dug well, perfect for irrigation purposes. Million dollar plus homes in immediate area. Great location to Brighton, Quinte West and Easy Access to Prince Edward County. Natural gas available on Smith Street. (id:61476)
143 River Street
Scugog, Ontario
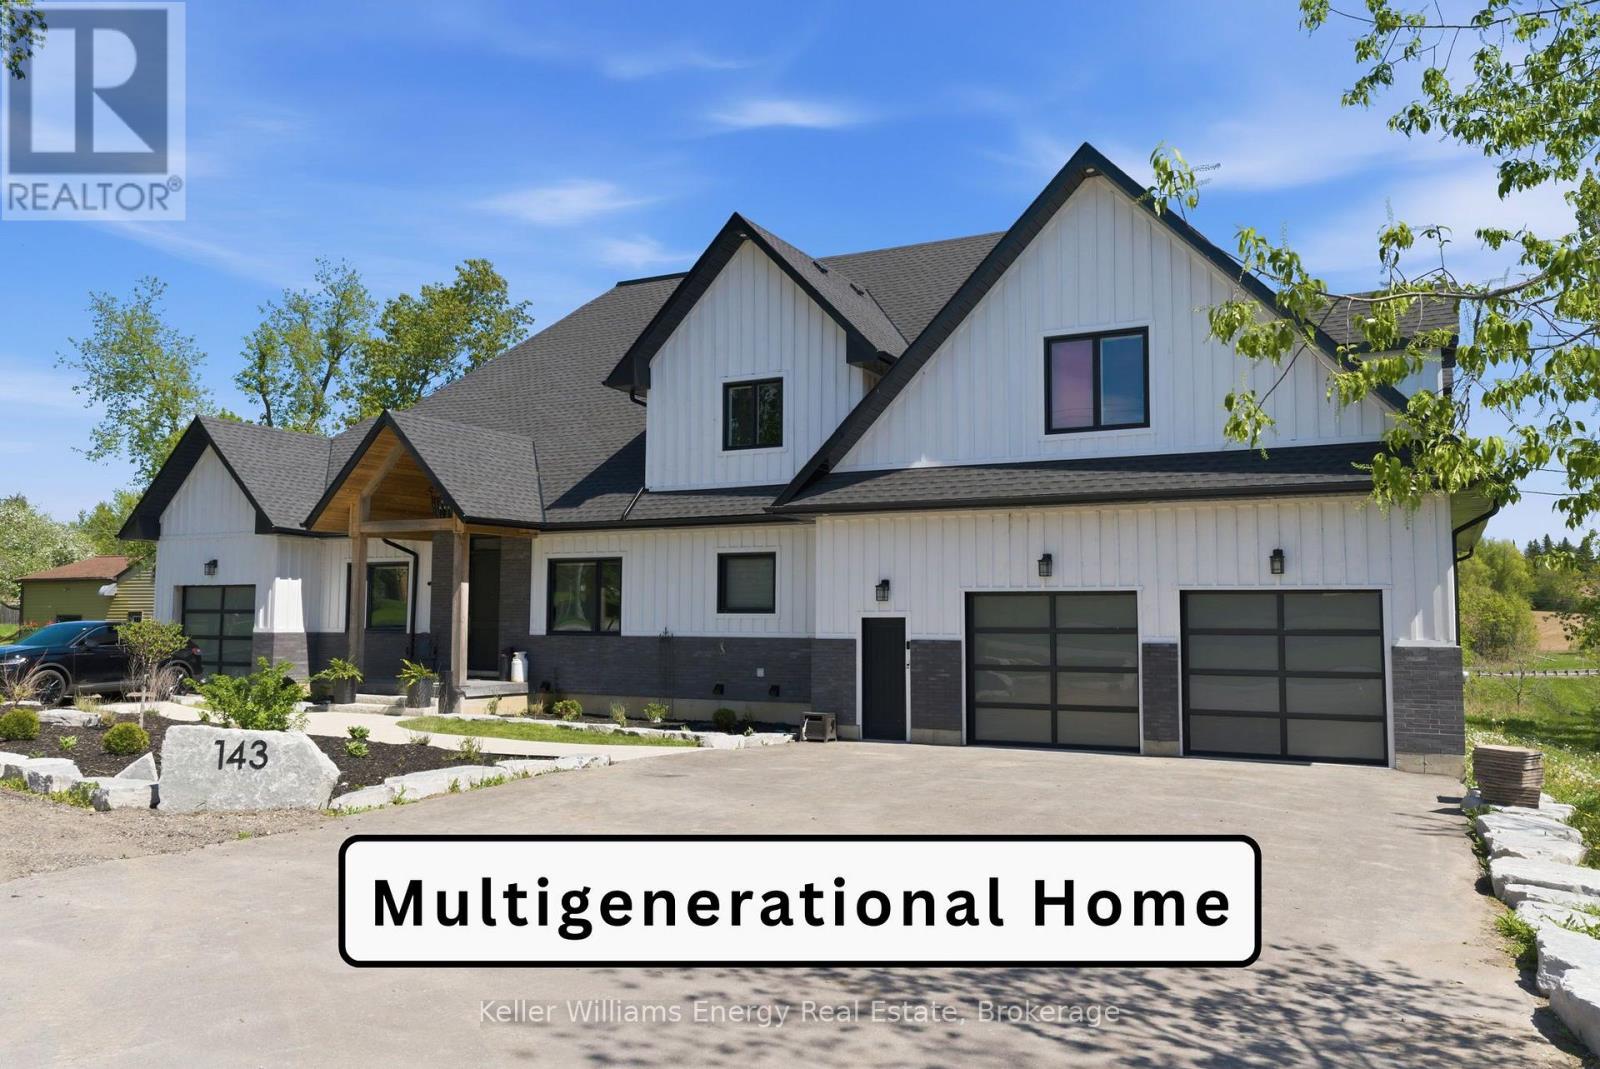
Built in 2023, this exceptional and spacious bungaloft backs onto the Nonquon River with access to the Trent-Severn Waterway. Thoughtfully designed for luxury, comfort, and multigenerational living, this newer home features a rare five-car garage and an impressive layout ideal for extended family and entertaining The main executive living space showcases soaring vaulted ceilings, a stunning chef's kitchen with a wall oven, a gas cooktop, a centre island, and a dedicated breakfast area. Additional highlights include a butler's pantry, a large walk-in pantry, a formal dining room, a private office, and a luxurious primary retreat complete with a walk-in closet and a spa-inspired five-piece ensuite. The family room is filled with natural light from wall-to-wall windows and features hardwood flooring and a cozy gas fireplace. Upstairs, you'll find two additional bedrooms and a four-piece bath. A fully self-contained two-bedroom in-law loft suite is situated above the garage. The finished walk-out basement offers roughed-in nanny's quarters and a separate lower-level entertaining area reserved for the homeowner. The impressive garage features 13-foot ceilings, space for 4 cars, a separate storage room, and direct access to the in-law suite. Additionally, a single garage on the north side of the home is ideal for lawn equipment, recreational storage, or another vehicle. This home is built with energy efficiency in mind featuring spray foam insulation and LED lighting throughout for improved comfort, sustainability, and cost efficiency. (id:61476)
430 Wagg Road
Uxbridge, Ontario
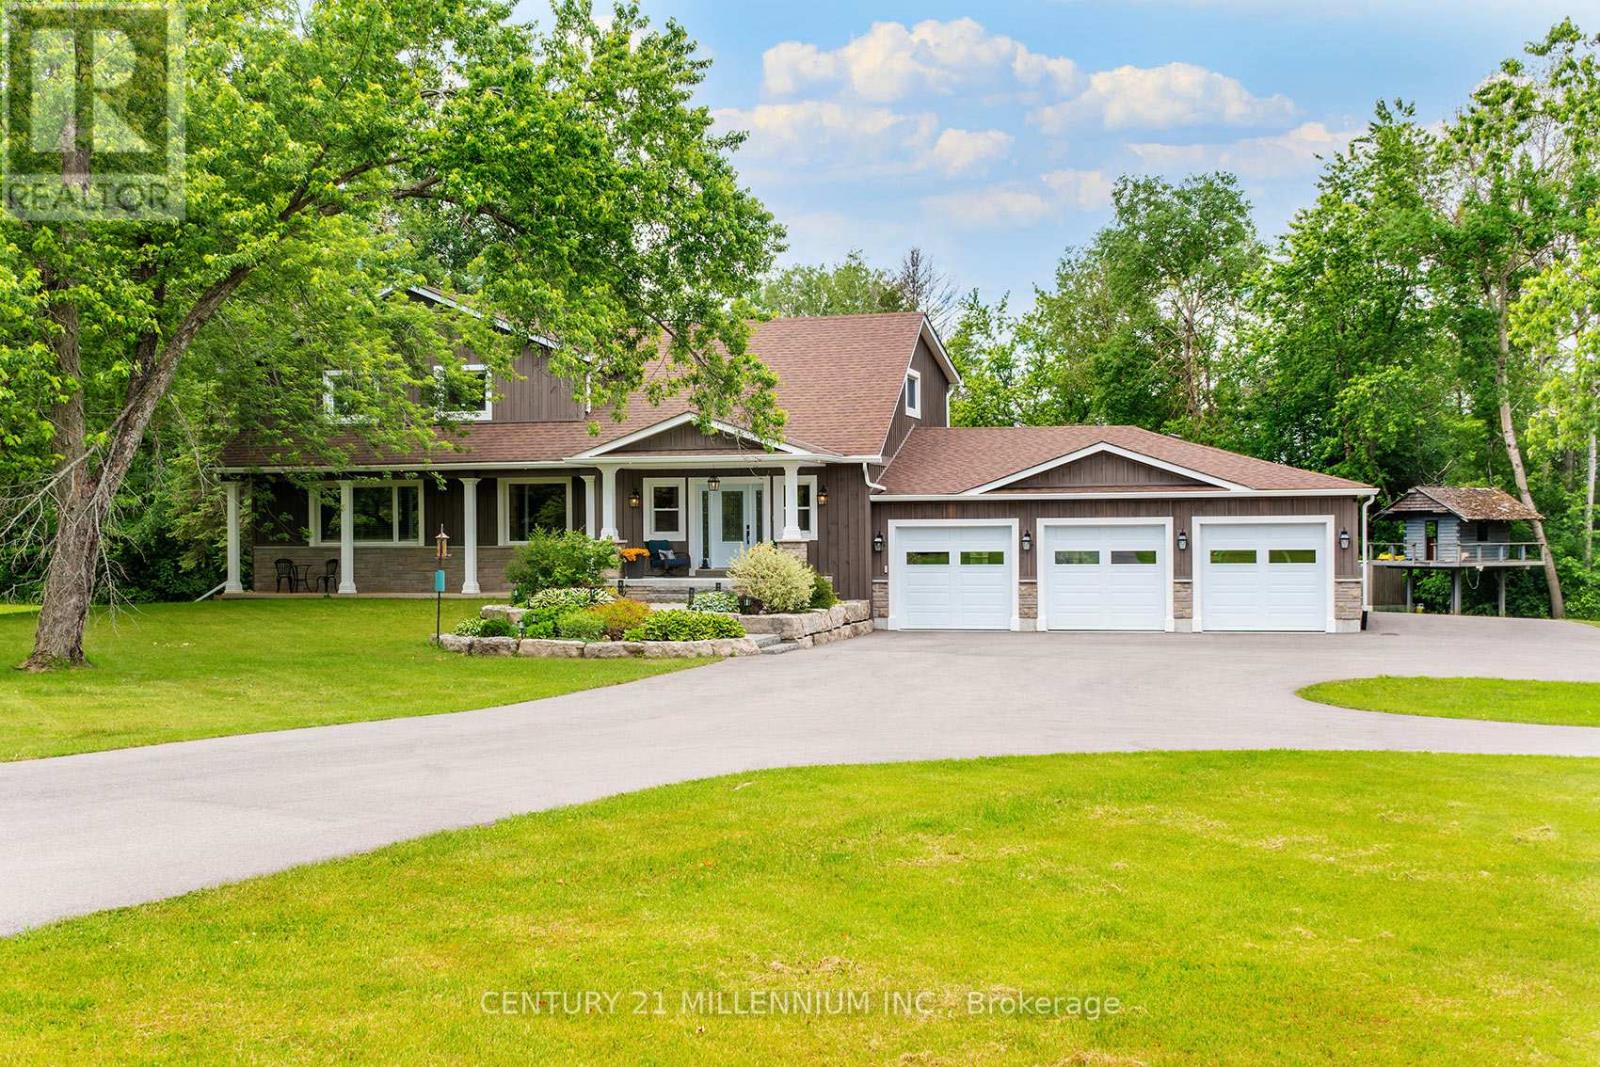
The epitome of country living on 15 acres of usable land! This beautifully renovated 4,200+ sq. ft. two-storey home offers 4 bedrooms, 4 bathrooms, and $500,000+ in recent upgrades and additions. Designed for both family living and entertaining, the home features a stunning chef's kitchen with stainless steel appliances, custom maple cabinetry, a large island with bar seating, abundant storage, and large dining area. The luxurious primary retreat boasts two spacious walk-in closets and a spa-inspired ensuite. Step outside to your own private family paradise complete with an in-ground saltwater pool, treehouse, playground, gardens, and expansive green space to enjoy year-round. A paved circular driveway provides parking for 25+ vehicles and enhances the property's impressive curb appeal. For hobbyists, entrepreneurs, or tradespeople, the property includes a dream 2,400+ sq. ft. workshop featuring upgraded 3-phase 600-volt electrical service with water, internet, natural gas, radiant tubular heating, LED high-bay lighting, insulated attic and interior, mezzanine, and its own separate gas meter & driveway. The impressive 1,200+ sq. ft. heated 5-car garage is equally well-appointed with a 60-amp panel, forced-air natural gas furnace, side-mount garage door openers, built-in cabinetry, double sink, decorative perimeter lighting, and high-bay LED fixtures. Additional home upgrades include a custom built-in mudroom, new solid wood 5-panel glass doors, extensive cabinetry throughout, garage and living space additions, and a newly paved roundabout driveway. Ideally located close to excellent schools and everyday amenities, this exceptional estate offers the perfect blend of luxury, functionality, and country charm. A truly rare offering and a must-see! (id:61476)
1518 Shepway Mews
Pickering, Ontario
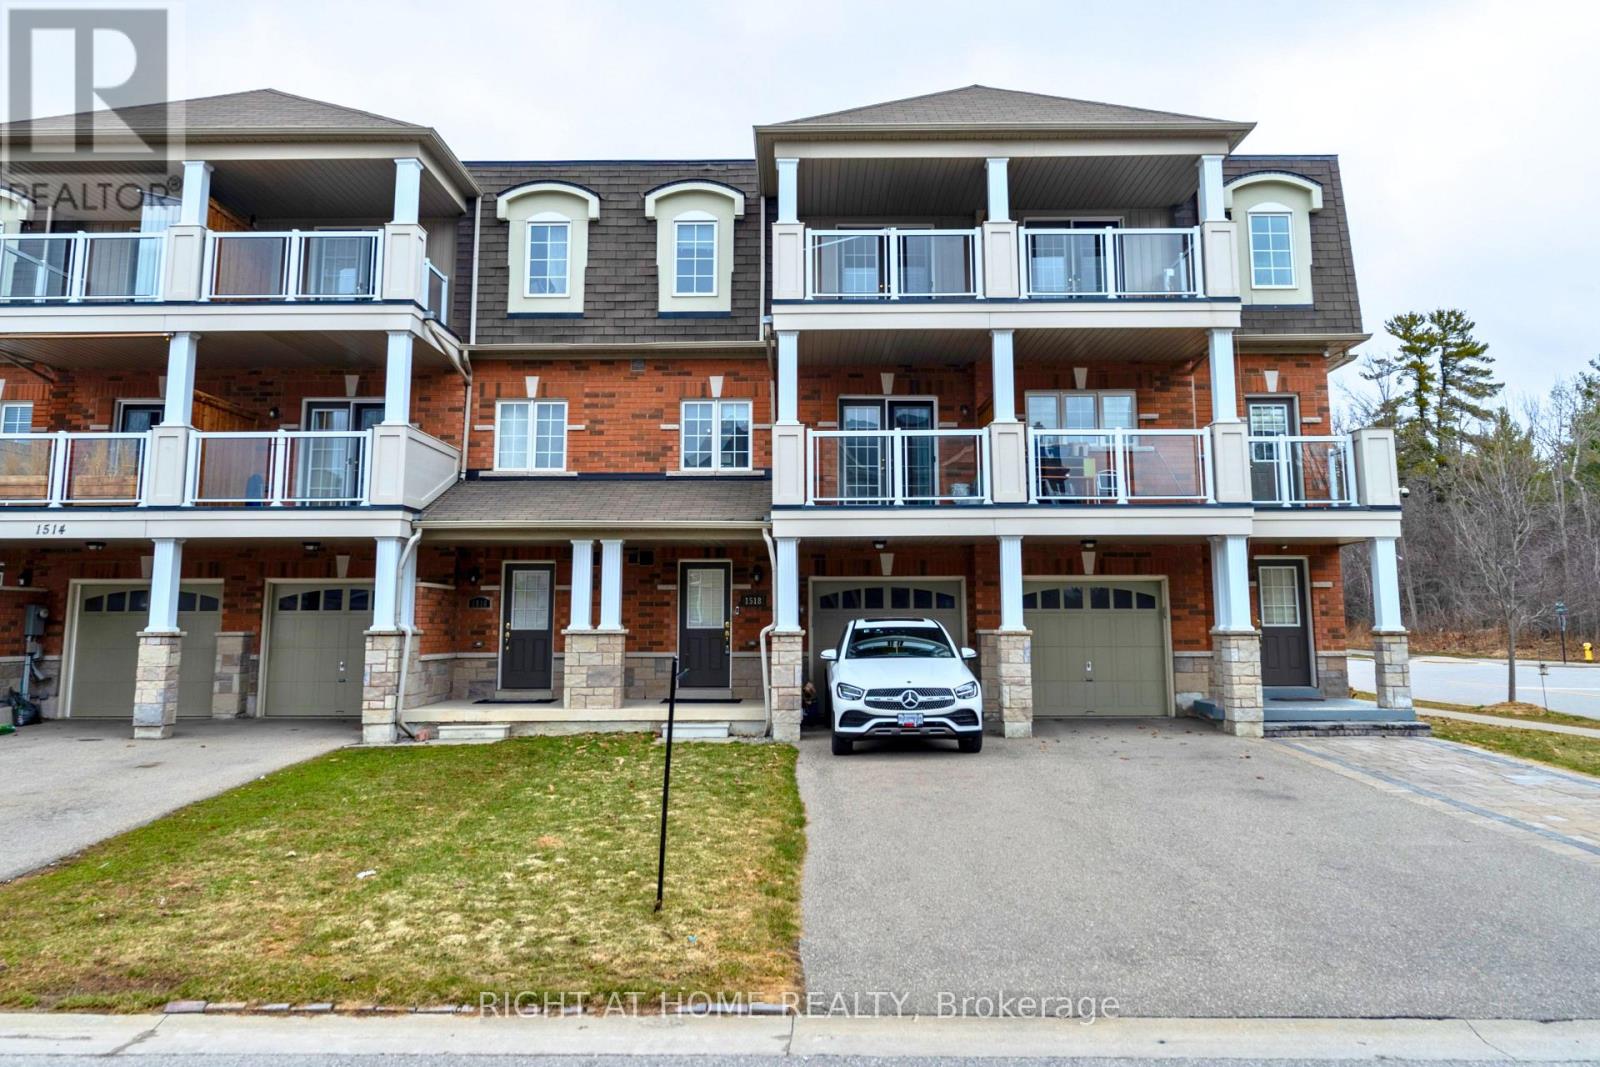
Stunning 3-storey freehold townhome backing onto park in highly desirable Duffin Heights! Truly a rare find, this property sits on a premium lot featuring a private rear gate with direct, seamless access to the park - an incredible outdoor extension for kids, pets, and entertaining. The bright, open-concept main living level boasts soaring 9ft ceilings, updated contemporary light fixtures, and matching stained oak stairs. The upper-level features spacious primary bedroom, with hardwood flooring throughout and ample storage space. Parking is a massive bonus here: the rare, extra-long private driveway has no sidewalk, comfortably parking 3 vehicles, plus 1 in the garage which features a highly convenient direct indoor access door. Unbeatable, family-friendly location steps to local neighborhood parks, transit (DRT Route 112), and top-rated schools including Valley View Public School and St. Wilfrid Catholic School. Minutes away from daily essentials like Farm Boy, Lowe's, and Starbucks. A commuter's absolute dream with rapid access to both Hwy 401 & 407, and the Pickering GO Station. (id:61476)
7 - 925 Bayly Street
Pickering, Ontario
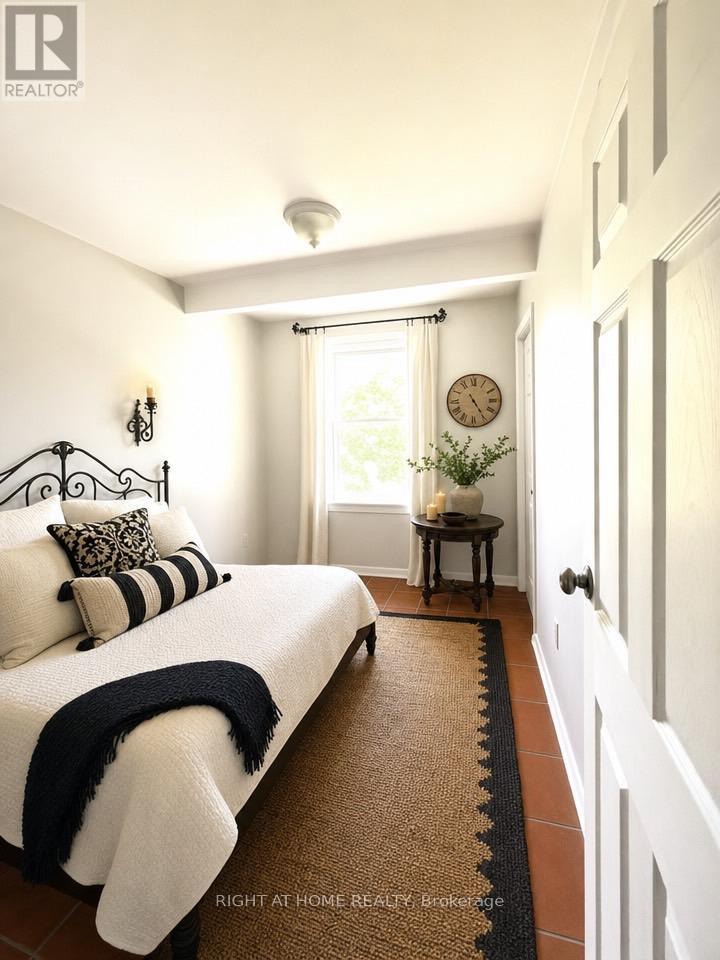
Welcome Home to This Spacious 4+2-bedroom house in the Heart of Pickering! Located in the West Shore area in a family-friendly complex, this home offers incredible potential for buyers looking to customise and create their dream space. Whether you're a first-time buyer, growing family, or investor looking for great value in Pickering, this property presents a rare chance to live in the heart on Pickering and close to GO station. The functional layout offers generous principal living areas, four well-sized bedrooms on the second floor, plus two additional bedrooms in the finished basement - ideal for extended family, guests, or added income potential. The updated modern kitchen features space for a comfortable eat-in area and seamlessly connects to the living room, which flows naturally into the dining area - creating a bright, open atmosphere perfect for everyday living and entertaining. Walk-out access to the deck from the living area enhances indoor-outdoor enjoyment. Bright, spacious, and private, this home delivers flexibility, comfort, and exceptional value in a prime Pickering location. Perfectly situated close GO train, close to trails, the public beach, parks, shopping, and with quick access to major highways, the location delivers convenience, lifestyle, and future growth potential. (id:61476)
265 - 35 Glenstal Path
Oshawa, Ontario
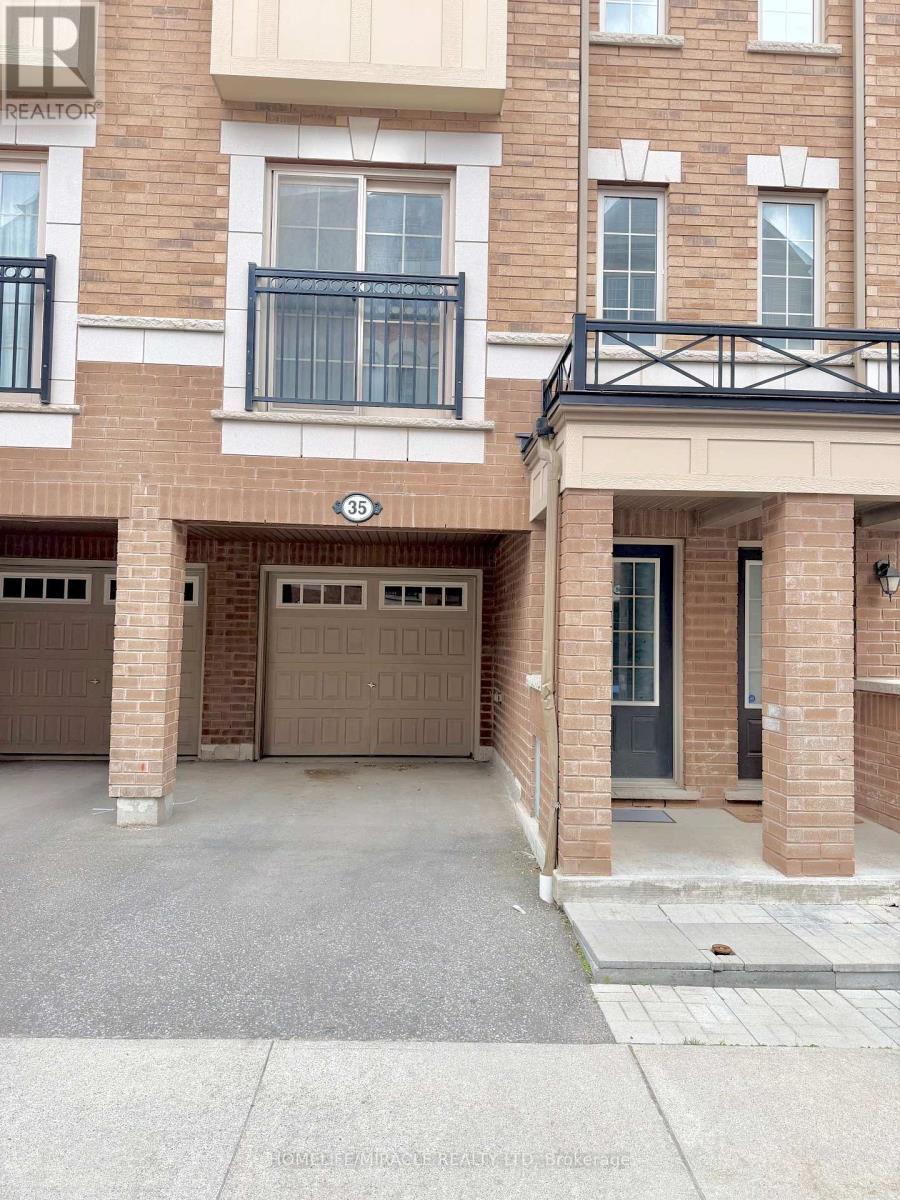
Welcome to 35 Glenstal Path, a bright and spacious 3-storey townhome in desirable and most popular community of North Oshawa. Offering over 1,800 sq. ft. of living space, this move-in-ready home features 4 bedrooms, 2.5 bathrooms, fresh paint throughout, upgraded kitchen, an open-concept layout, second-floor laundry, and a built-in garage with parking for 2 vehicles. Conveniently located minutes from Hwy 407, schools, parks, shopping, restaurants, and everyday amenities. An excellent opportunity for first-time buyers, growing families, or investors seeking space, comfort, and value. If you are looking for good investment you are at right place, don't miss to checkout the place. (id:61476)