

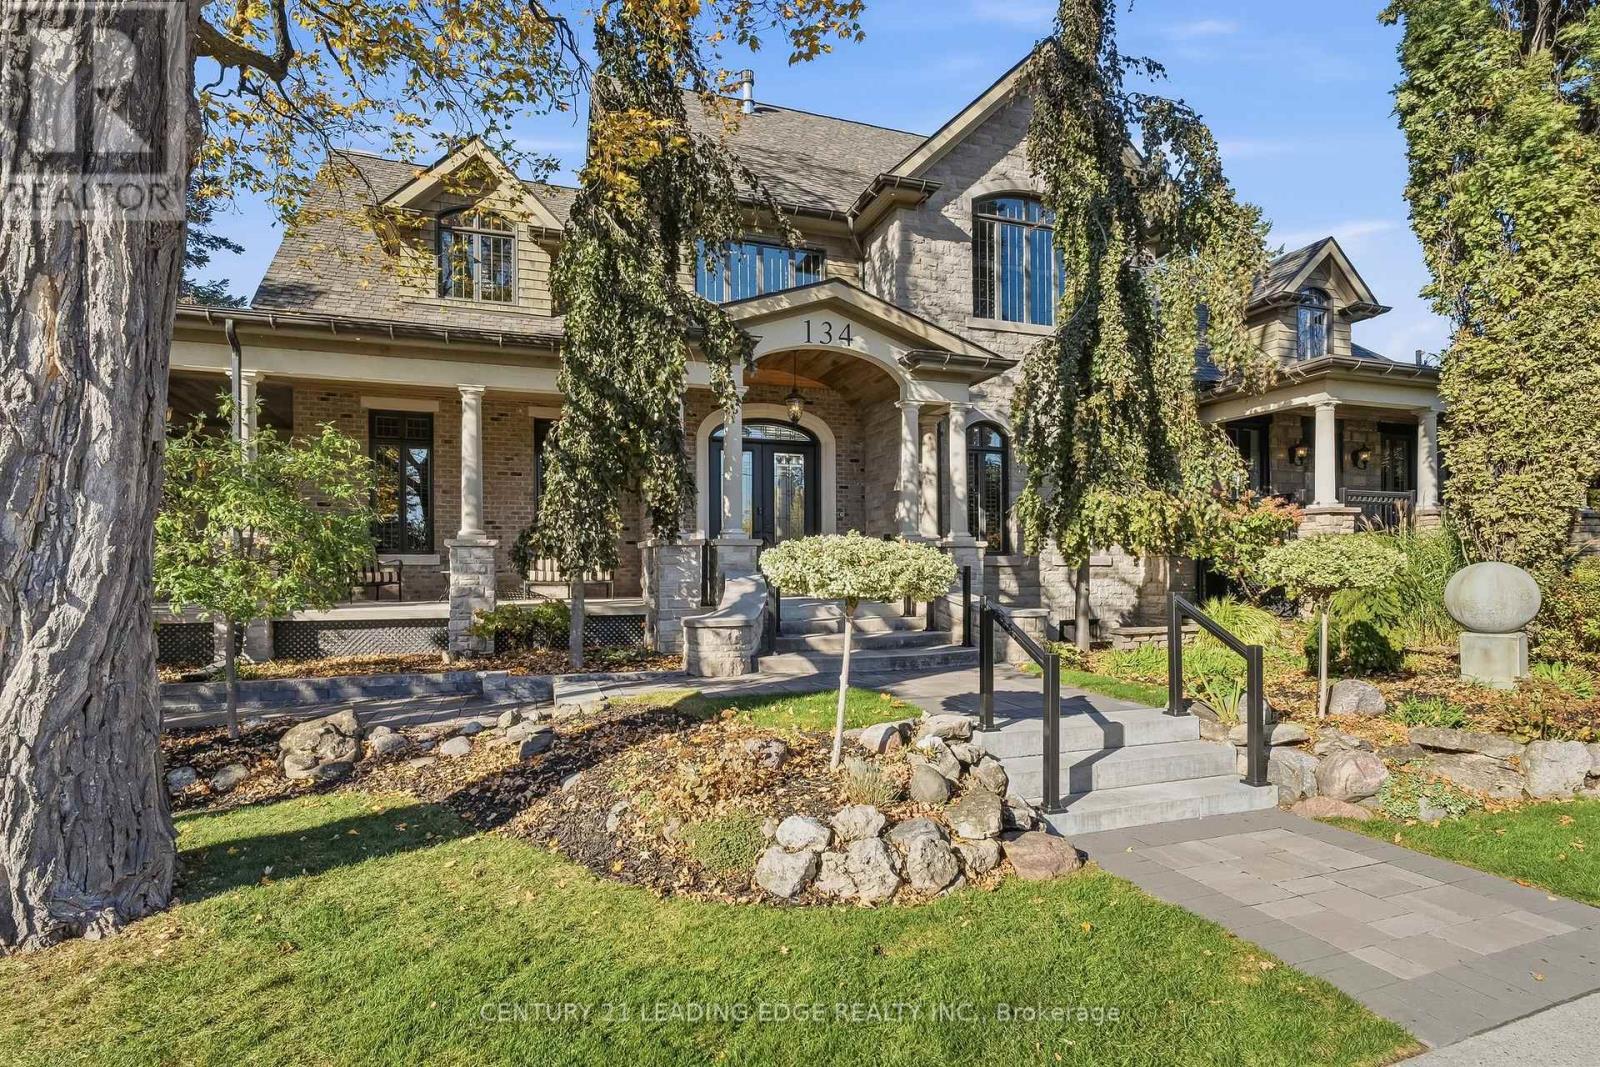
134 Front Street E
Whitby, Ontario
A Truly Remarkable Port Whitby Residence Offering Almost 5,000 Sq. Ft. Of Impressive Space, Seamlessly Blending Original Character With Luxurious Contemporary Design. Stately Columns, Wraparound Porches And A Grand Arched Entrance Create A Commanding Presence. Inside, Discover Exquisite Millwork, 8-Ft Doors, Crown Mouldings, A Show Stopping Black Staircase And Gorgeous Wide-Plank Oak Hardwood Flooring. The Spectacular Great Room Captivates With Soaring 11-Ft Ceilings And A Dramatic Floor-To-Ceiling Double-Sided Fireplace. A Sophisticated Home Office Features A Distinctive Coffered Ceiling. An Elegant Dining Room Sets The Scene For Memorable Gatherings. The Chef-Inspired Kitchen Showcases Custom Cabinetry, A Waterfall Island, Quartz Countertops And Backsplash, Bosch Appliances And A Six-Burner Gas Range. The Family Lounge Offers A Wood-Coffered Ceiling, Serving Cabinetry And Balcony Access With Harbour Views. Four Bedrooms, Each With A Private Ensuite, Include A Main-Floor Suite. The Primary Retreat Boasts Vaulted Shiplap Ceilings, Custom Built-Ins And A Spa-Inspired Ensuite With Heated Floors And A Victoria + Albert Freestanding Soaker Tub. A Separate Staircase Leads To The Fourth Bedroom, Ideal For Guests Or Extended Family. A Rooftop Terrace Connects To A Loft Above The Attached Garage, Ideal For An Art Or Yoga Studio. A Separate Entrance Leads To A Basement With Insulated And Framed Exterior Walls, Bathroom Rough-In, Electrical And Pot Lights In Place, Offering Future Suite Potential. A Generac Backup Generator Adds Peace Of Mind. Multiple Walkouts Connect The Home To The Outdoors. Beautiful Interlocking Stonework Extends From Front To Backyard, Complemented By Lush, Professionally Landscaped Gardens And Covered Porches. Enjoy A Serene Setting Overlooking Windsor Bay Park And The Creek, Just Steps To Waterfront Trails, Lake Ontario And Whitby Marina. A One-Of-A-Kind Home With Surprises Around Every Corner. (id:61476)
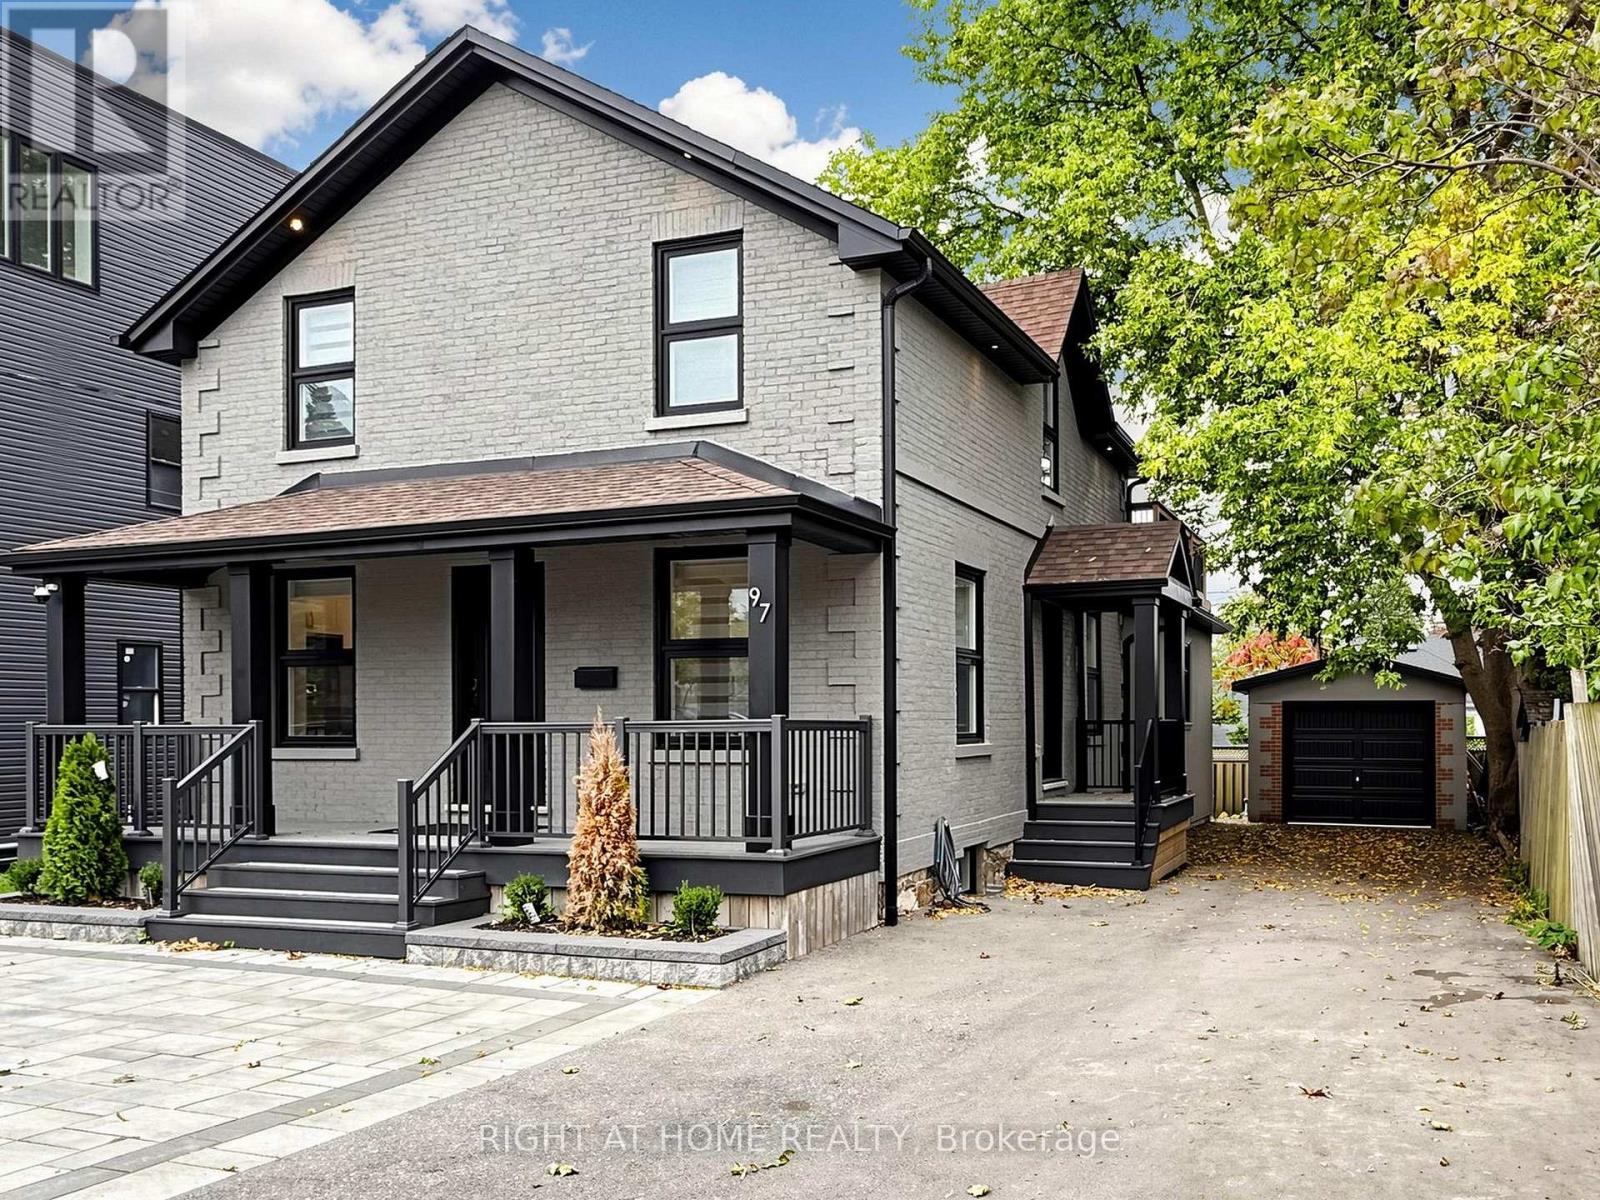
97 Park Road N
Oshawa, Ontario
RARELY OFFERED - EXCEPTIONAL FLEXIBILITY, MODERN LIVING & INVESTMENT POTENTIAL! Welcome to 97 Park Rd. N., a move-in-ready detached home in Oshawa offering an exceptional combination of space, quality and flexibility.This beautiful home feels like new and features a unique, clever layout that can accommodate one, two or three separate living units-ideal for a large or multi-generational family, an end user seeking additional income, or an investor looking for excellent rental potential. Offering approximately 2,000 sq. ft. above grade plus a 1,100 sq. ft. finished basement, the property features 7 bedrooms, 4 bathrooms and 3 kitchens, with a separate entrance for each unit. The main-floor offers 3 bedrooms and 2 bathrooms, the second-floor features 2 bedrooms and 1 bathroom, with a big terrace, and the basement includes 2 bedrooms and 1 bathroom. Each floor has its own kithen and washer-dryer, providing added convenience, privacy and independence.Set on a generous 50 x 110 ft. lot, the property also features a detached garage and approximately 7-car parking, providing plenty of space for residents and guests.Two furnaces and separate temperature controls for each floor enhance comfort and efficiency, while all mechanical systems are owned. Whether you're looking for a spacious family home, a multi-generational property, or an income-producing investment, this versatile property offers possibilities rarely found in today's market. Move in, live comfortably, generate rental income-or combine all three. The choice is yours! (id:61476)
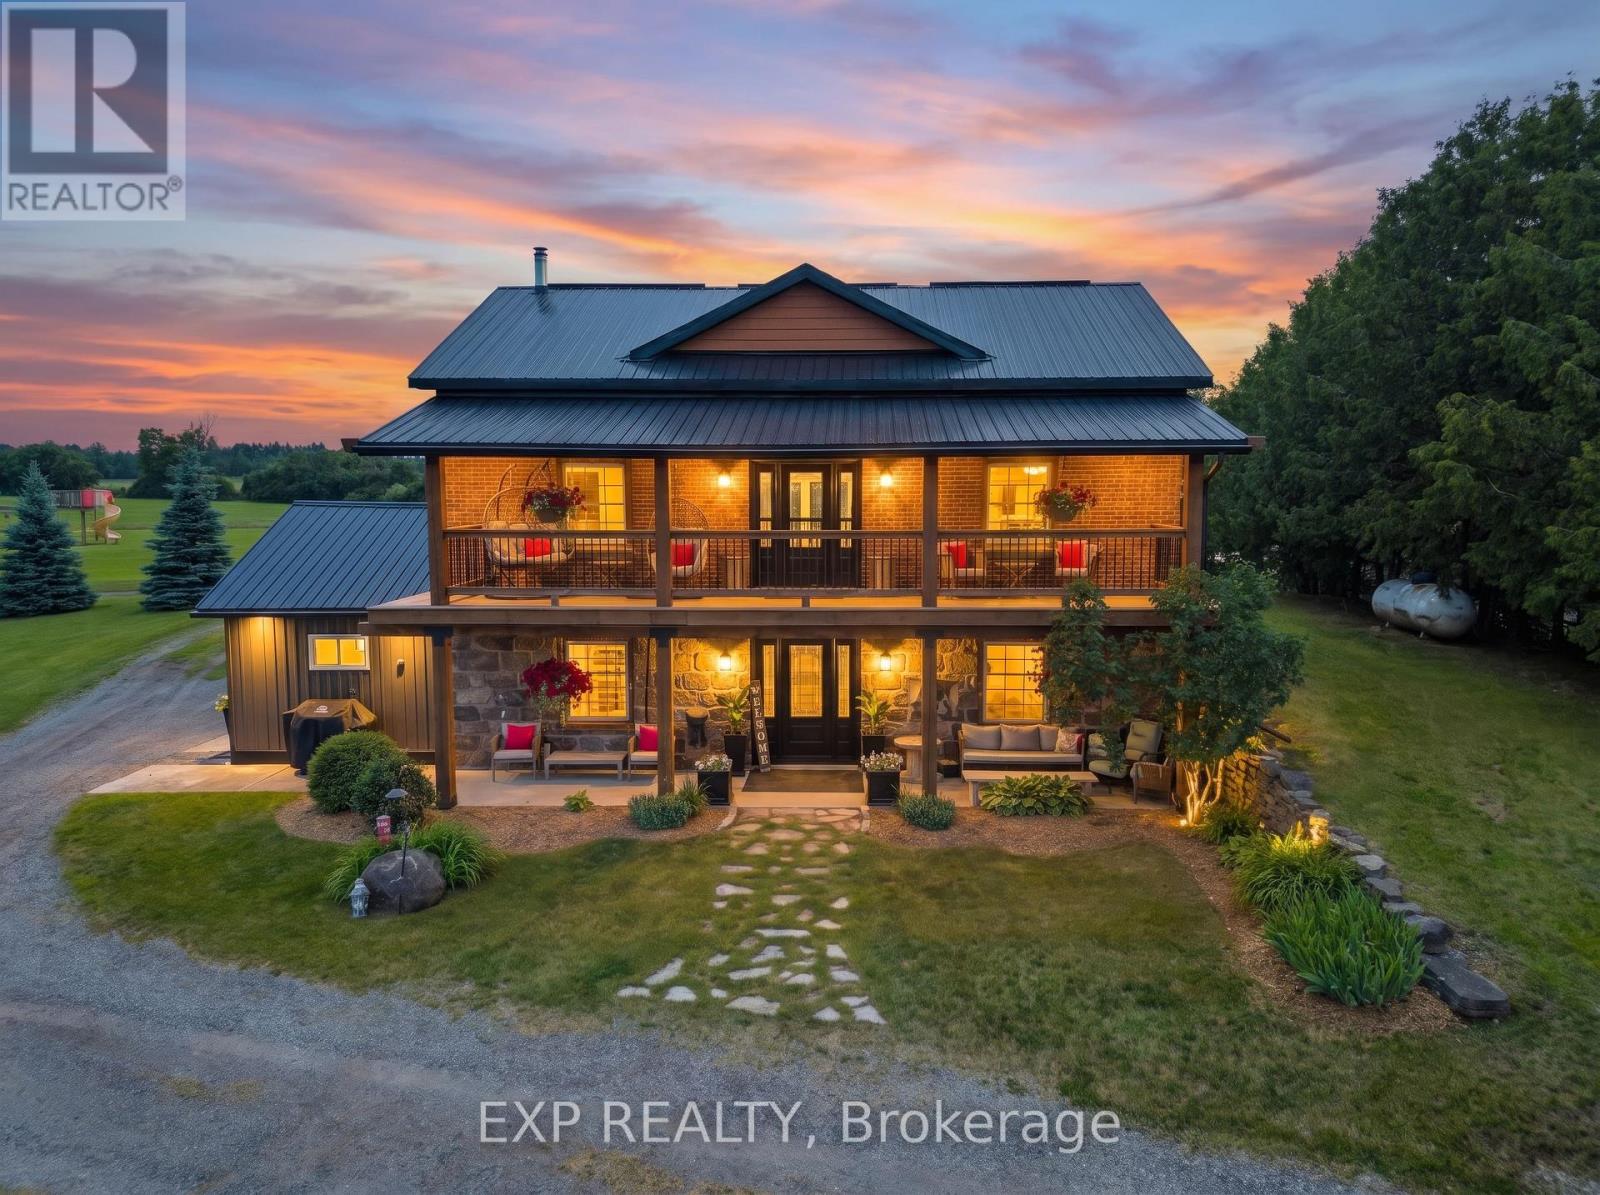
220 Lakeridge Road
Brock, Ontario
: Welcome To Historic 220 Lakeridge Road, A Truly Special Country Property Set On Five Private Acres In The Charming Hamlet Of Vallentyne. Blending Historic Charm With Exceptional Versatility, This One-Of-A-Kind Estate Features A Character-Filled Renovated Main Residence, Detached Workshop, Traditional Barn, Former Livestock Barn, And A Separate Entertainment Building Perfect For Hosting Family Gatherings And Celebrations.The Historic Home Showcases Timeless Architectural Details And Warm, Inviting Living Spaces That Reflect Its Rich Heritage While Offering Comfortable Everyday Living. Thoughtfully Designed Interiors Flow Seamlessly To The Outdoor Living Areas, Creating An Ideal Setting For Indoor-Outdoor Entertaining.Permanent GEMSTONE EXTERIOR LIGHTING ($6000 Value) Adds Beauty And Convenience, Allowing You To Customize The Home With Colours For Holidays, Special Occasions, Or To Cheer On Your Favourite Sports Team At The Touch Of A Button.The Multiple Outbuildings Provide Endless Opportunities For Hobby Farmers, Car Enthusiasts, Creatives, Or Those Seeking Additional Workspace, Storage, Room For Animals or. Gather Around The Fire Pit, Entertain In The Dedicated Entertainment Building, Or Simply Enjoy The Peace, Privacy, And Natural Beauty Of Country Living.Located Just Minutes To Sunderland, Uxbridge, And Port Perry. (id:61476)
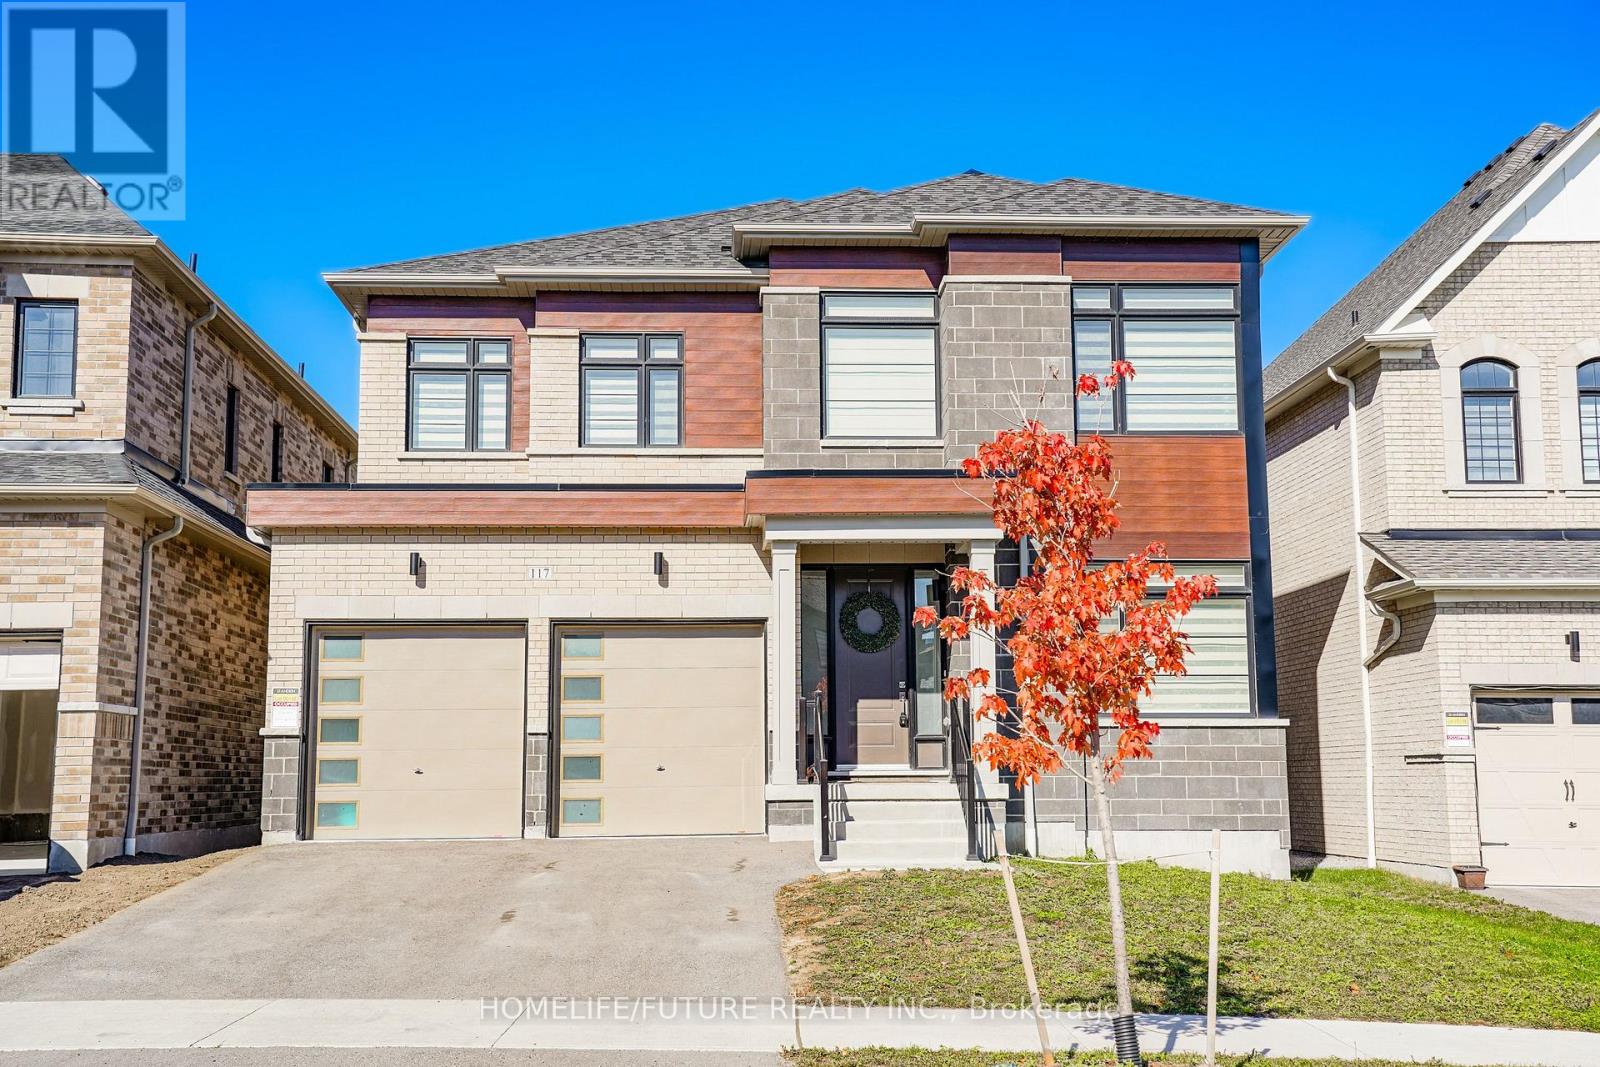
117 Deer Ridge Crescent
Whitby, Ontario
Luxury Living on a Ravine Lot in Whitby!Nestled in a prestigious, family-friendly neighbourhood, 117 Deer Ridge Crescent, Whitby offers an exceptional blend of elegance, space, and privacy. Set on a stunning 150-ft-deep private ravine lot, this impressive home is designed for refined living and effortless entertaining.The main floor features beautiful hardwood flooring throughout, a sun-filled interior, and an inviting family room with a cozy fireplace. And a dedicated den/home office-perfect for working from home. The well-appointed kitchen boasts high-end stainless steel appliances and a convenient walk-in pantry, offering both style and functionality. The lower level features impressive 10-ft ceilings, adding to the home's spacious feel.The second level offers four generously sized bedrooms, each with a walk-in closet. The luxurious primary retreat features a five-piece ensuite and separate his-and-hers walk-in closets. Bedrooms two and three share a convenient Jack-and-Jill ensuite bathroom, while the fourth bedroom features its own three-piece ensuite. A dedicated second-floor laundry room adds everyday convenience.The basement features 9-ft ceilings, offering excellent potential for additional living, recreation, or entertainment space.Enjoy the tranquility of a ravine setting while remaining close to schools, parks, shopping centres, public transportation, spa, trails and convenient access to Highway 412, 407 & 401.An exceptional opportunity to enjoy spacious living, thoughtful design, and a serene natural setting in one of Whitby's desirable neighbourhoods. (id:61476)
14 Christie Crescent
Scugog, Ontario
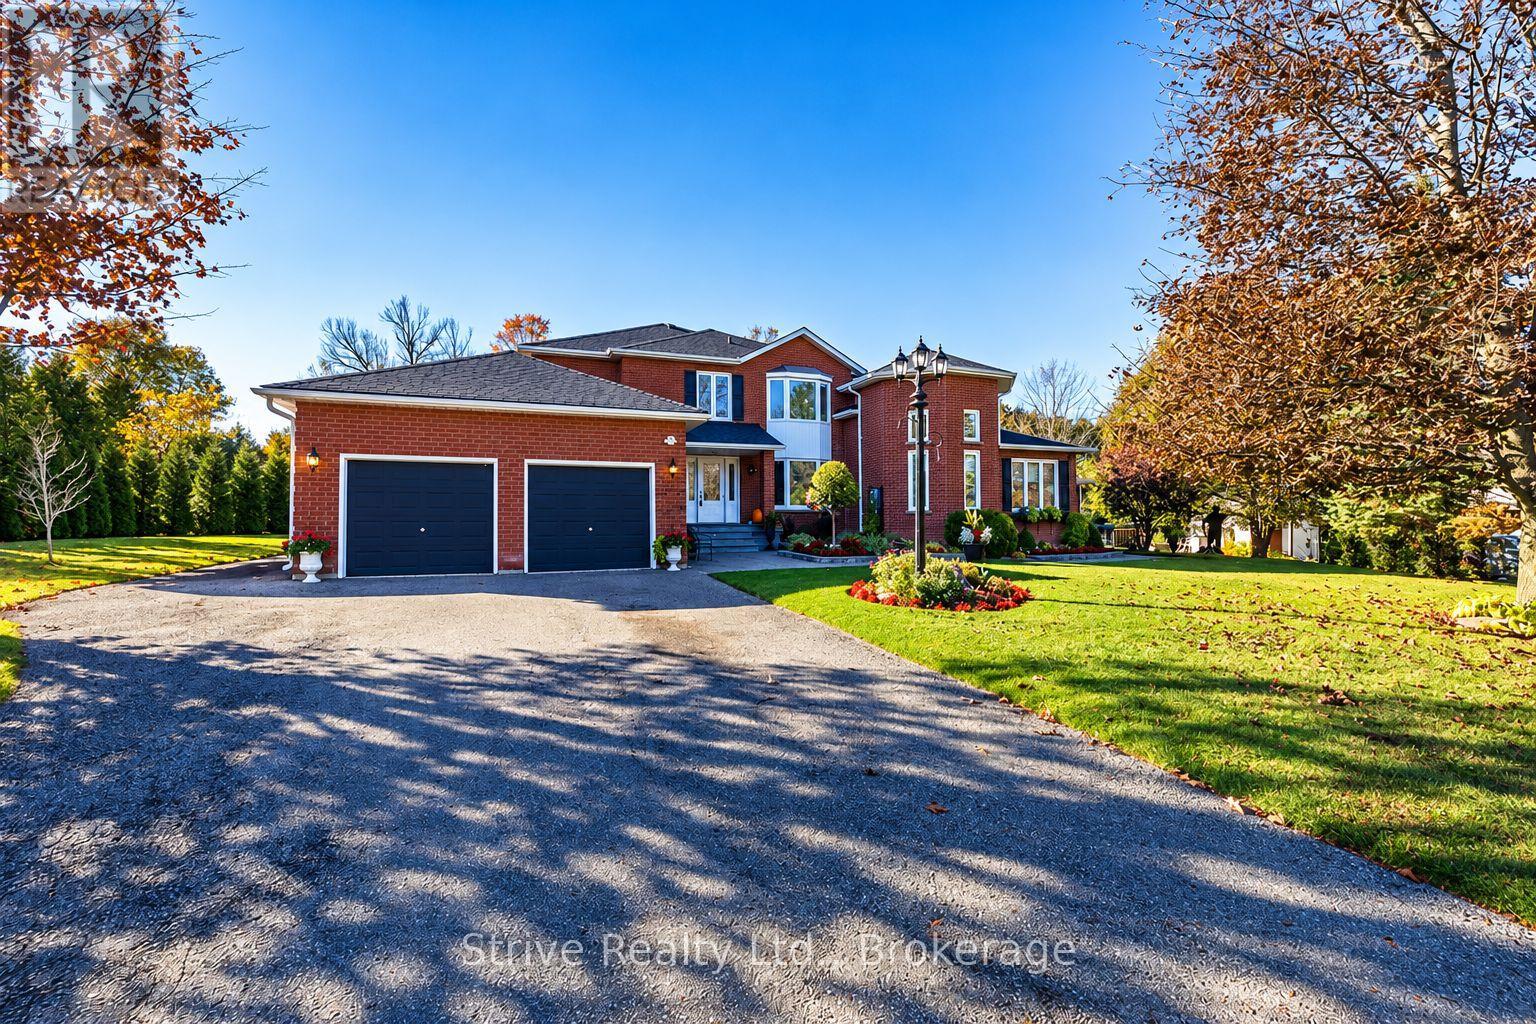
TWO HOMES IN ONE! ONE INCREDIBLE PROPERTY! Rare opportunity to own TWO FULLY INDEPENDENT, SIDE-BY-SIDE RESIDENCES on a private ONE-ACRE LOT in sought-after Utica! Ideal for multi-generational living, aging parents, adult children or extended family. Enjoy togetherness with complete independence! EACH HOME offers its own PRIVATE ENTRANCE, FULL KITCHEN, LIVING AND DINING AREAS, BEDROOMS AND SEPARATE FINISHED BASEMENT!HOME ONE features hardwood floors, elegant wainscoting, crown moulding, spacious eat-in kitchen with granite counters and deck walkout, plus a family room with wood-burning fireplace. Upstairs offers 4 generous bedrooms, including a primary retreat with walk-in closet and luxurious 6-piece ensuite.HOME TWO is a SELF-CONTAINED RESIDENCE featuring a private entrance, full kitchen, bright living room with soaring cathedral ceilings, dining area, spacious bedroom with walk-in closet, 4-piece bath and its own finished basement. Perfect for family seeking privacy and independence!Both SEPARATE FINISHED BASEMENTS provide exceptional additional living space, including a media room, recreation room, 6th bedroom, stylish bar and second wood-burning fireplace. Potential for an additional self-contained unit, subject to approvals. Separate 200-amp and 100-amp electrical panels and owned hot-water tank.Situated on a quiet cul-de-sac with raised gardens, above-ground pool, expansive deck and picturesque views of a tree farm and hundreds of acres of protected woodland. Attached 2-car garage plus parking for 8 vehicles. PEACEFUL COUNTRY LIVING JUST 6 MINUTES FROM PORT PERRY and Uxbridge!TWO HOMES. ONE ADDRESS. ENDLESS POSSIBILITIES! (id:61476)
728 Regional Road 13 Road
Uxbridge, Ontario
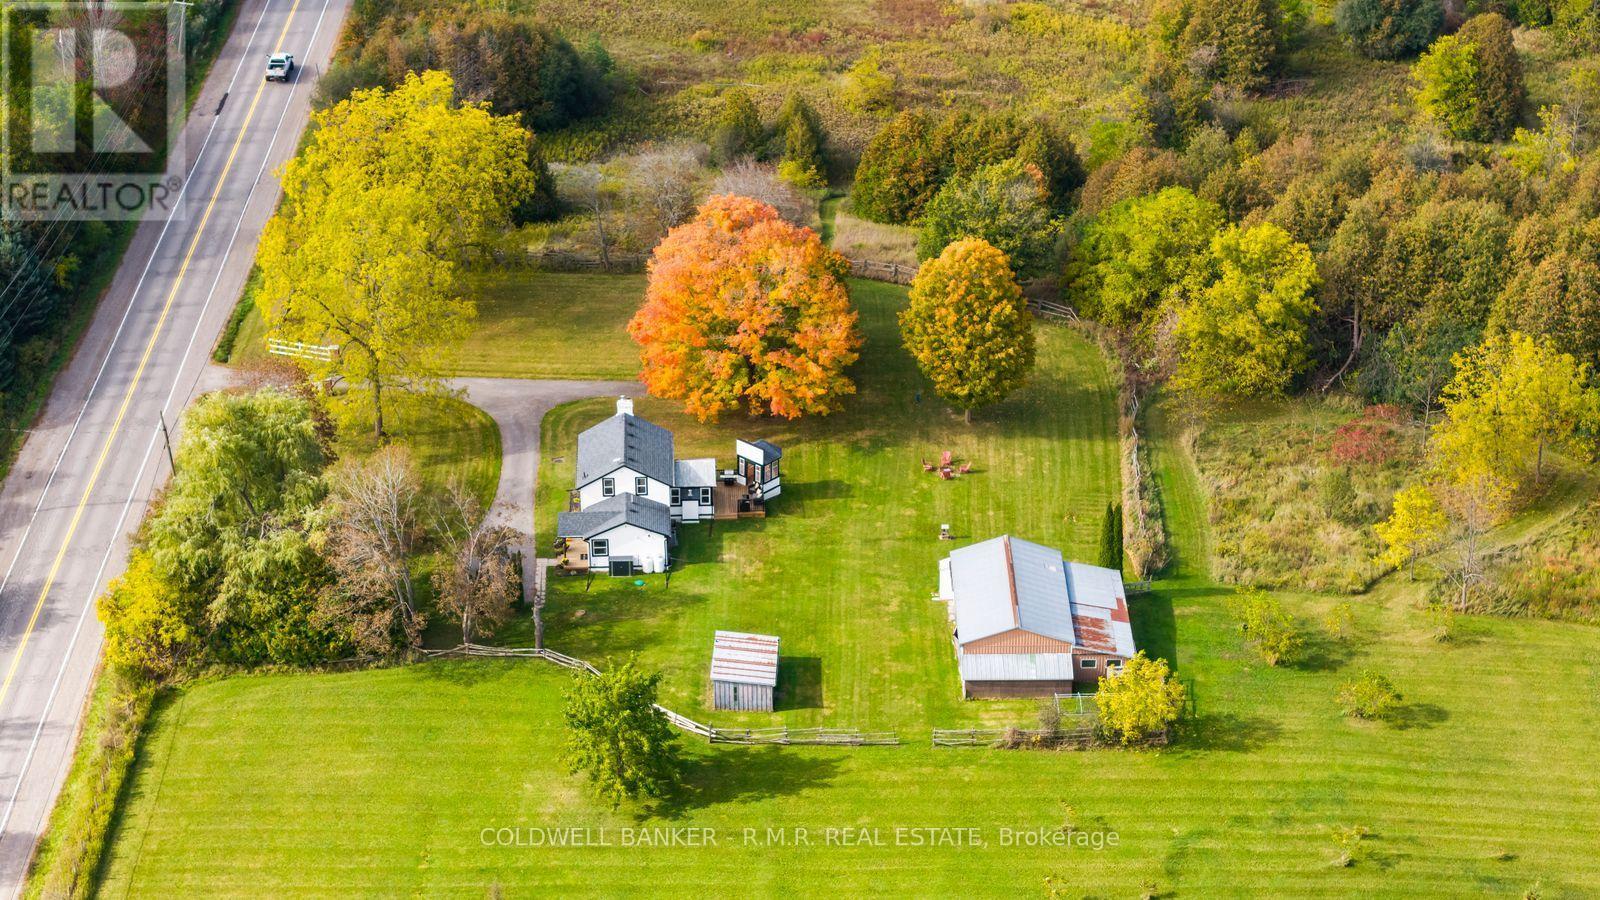
RARE 19.5-ACRE COUNTRY PROPERTY! Discover the perfect blend of character, privacy, and natural beauty with this stunning, recently updated century home set on 19.5 acres in a peaceful country setting. Thoughtfully renovated from top to bottom, this charming 2-bedroom, 2-bathroom home offers modern comfort while preserving the timeless appeal of a century property. The bright and inviting dining room is filled with natural light and provides beautiful views of the surrounding landscape. Step outside and enjoy everything this exceptional property has to offer, including a private pond, winding trail system, rear deck, plus a separate detached sitting area ideal for a, creative space, or peaceful retreat. Approximately 2.5 acres of open grass provide plenty of usable space for gardens, recreation, animals, or a hobby farm, while approximately 17 acres of mixed bush and wetland with a picturesque stream running through the property create a private natural sanctuary teeming with wildlife and nature. The property also features a 2-bay detached drive shed, an extra parking bay on the rear and an adjoining workshop. A new drilled well adds further peace of mind. Whether you're looking for a hobby farm, a private country retreat, or simply a beautiful place to call home surrounded by nature, this property offers an incredible opportunity. Located just 13 minutes from Uxbridge, you can enjoy the tranquility of rural living while remaining close to town amenities. A truly rare property offering privacy, character, beautiful views, and an exceptional natural setting. (id:61476)
1684 Finkle Drive
Oshawa, Ontario
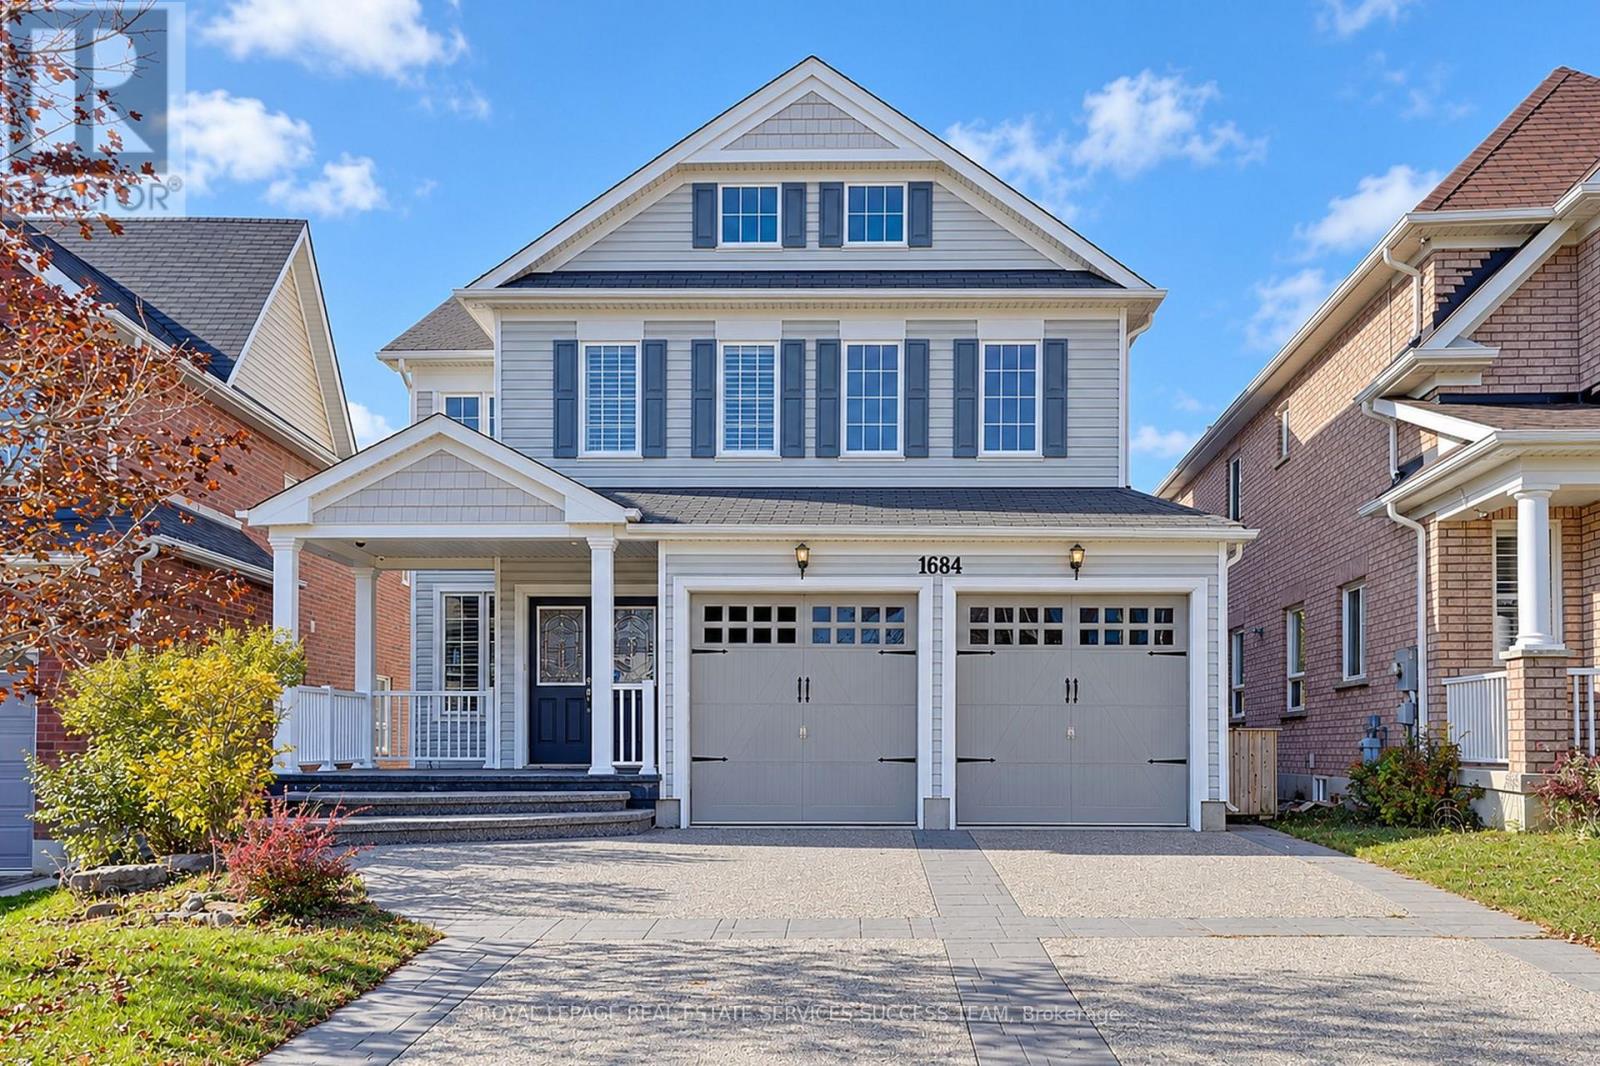
Beautiful 4+2 Bedroom house with many custom upgrades. Separate Walk-out basement with in-law suite. Spacious principal rooms plus an office/den on the main floor. Master bedroom with a grand ensuite. Jack and Jill bathroom between two large bedrooms. Second Floor laundry room. California Shutters throughout the house. Did I mention Walk-out basement with large windows and patio door? Two bedrooms, full kitchen, full bath, laundry for your in-law suite. Walk-out to the two-tier composite deck from both main and lower level. Existing hottub and equipment is AS-IS. Beautiful Reverse Aggregate, Double Poured (10" Thickness) Custom Driveway. Upgraded to on-demand water heater. You will love the functional design with minimal wasted space. (Please note: the house is virtually staged) (id:61476)
520 Gillmoss Road
Pickering, Ontario
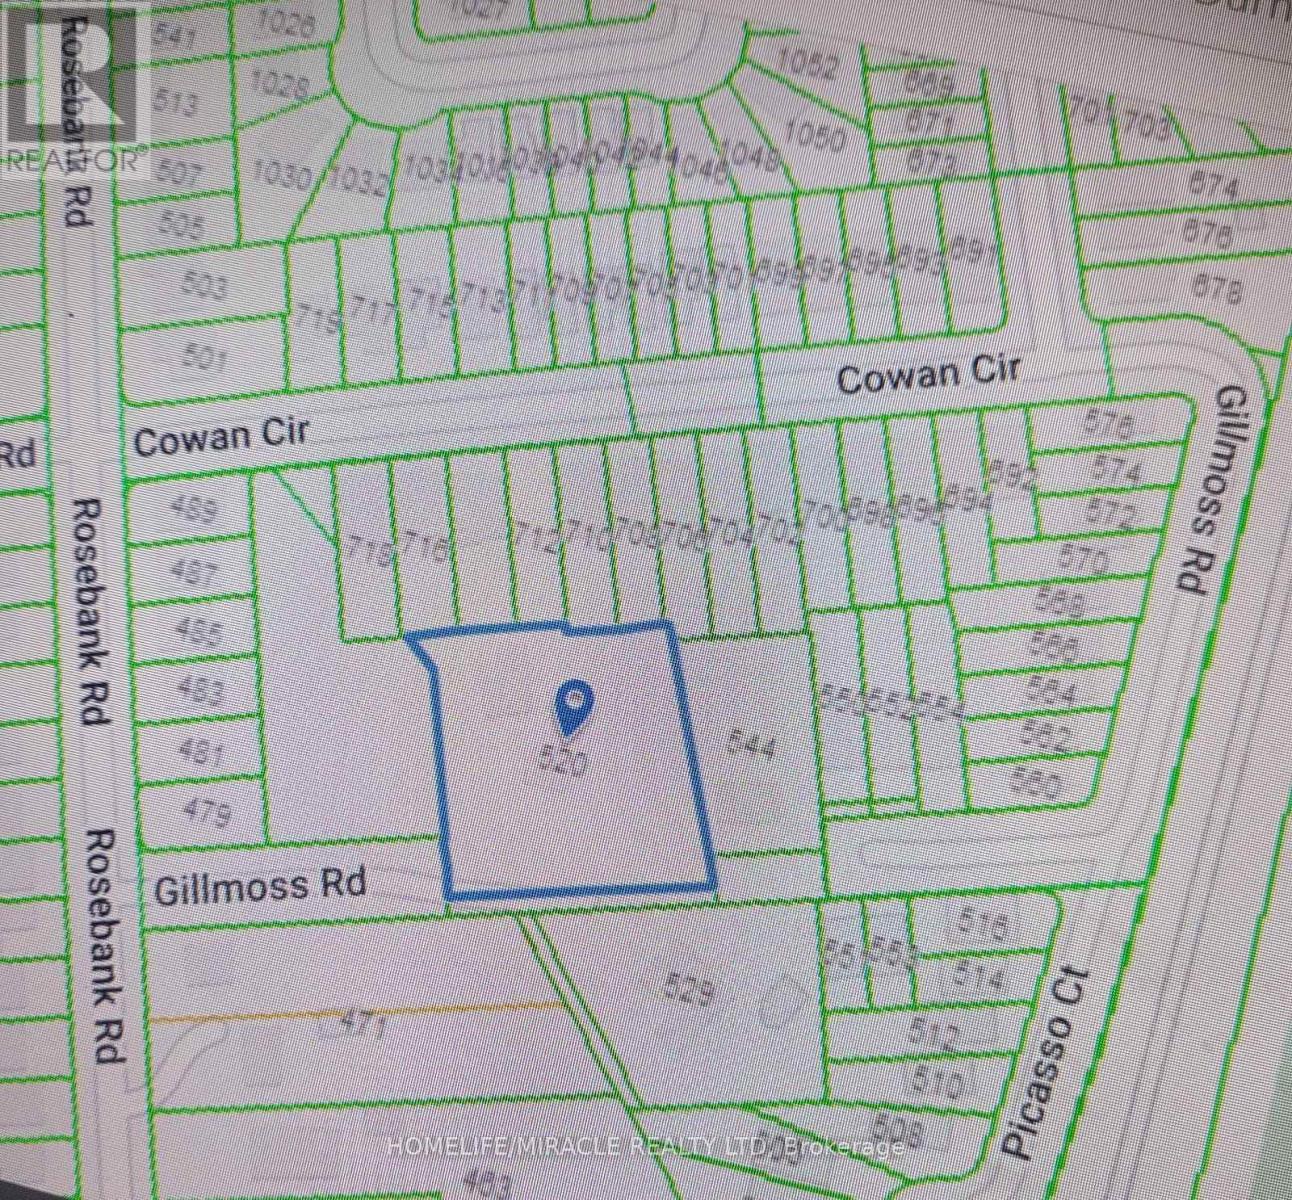
Developers/Builders Prime Residential Development Opportunity Rosebank Neighbourhood Pickering.(see Attachment) Land Area Over One-Acre Lot Frontage 211.38 Feet,Potential To Divide Into More Lots, Detached House With Bright Spacious 4 Bedroom 4 Washroom With Big Driveway 6 Parking, Prime Location Rosebank Neighborhood Close To Lake Ontario In Pickering, Spacious Living Room, Large Backyard & Big Kitchen. (id:61476)
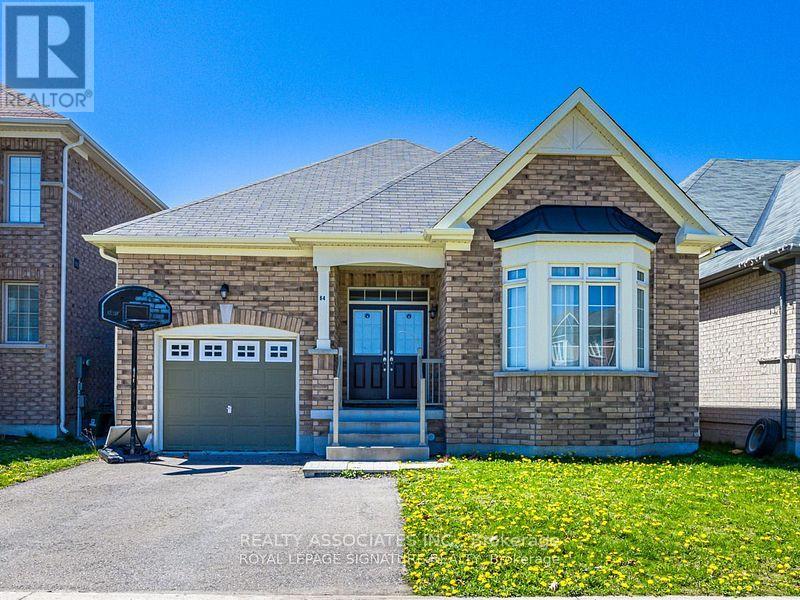
64 Pedwell Street
Clarington, Ontario
Enjoy the ease of bungalow living in this beautifully maintained, all-brick detached home in the heart of Newcastle. Ideal for first-time buyers or those looking to downsize, this home offers nine-foot ceilings throughout and a welcoming layout with generous living space. The open-concept kitchen and dining area features a breakfast bar, while the bright family room offers a gas fireplace and a walkout to a large, fenced backyard with plenty of room to entertain, relax and play. The spacious primary bedroom includes a walk-in closet and five-piece ensuite, complemented by a second bedroom and an additional main bathroom. Direct access to the attached garage adds everyday convenience. The expansive unfinished basement provides an opportunity to create additional living space suited to your needs. Conveniently located close to Highway 401, GO Transit, schools, parks, shops and recreation, with downtown Newcastle just minutes away. Not a land lease property. (id:61476)
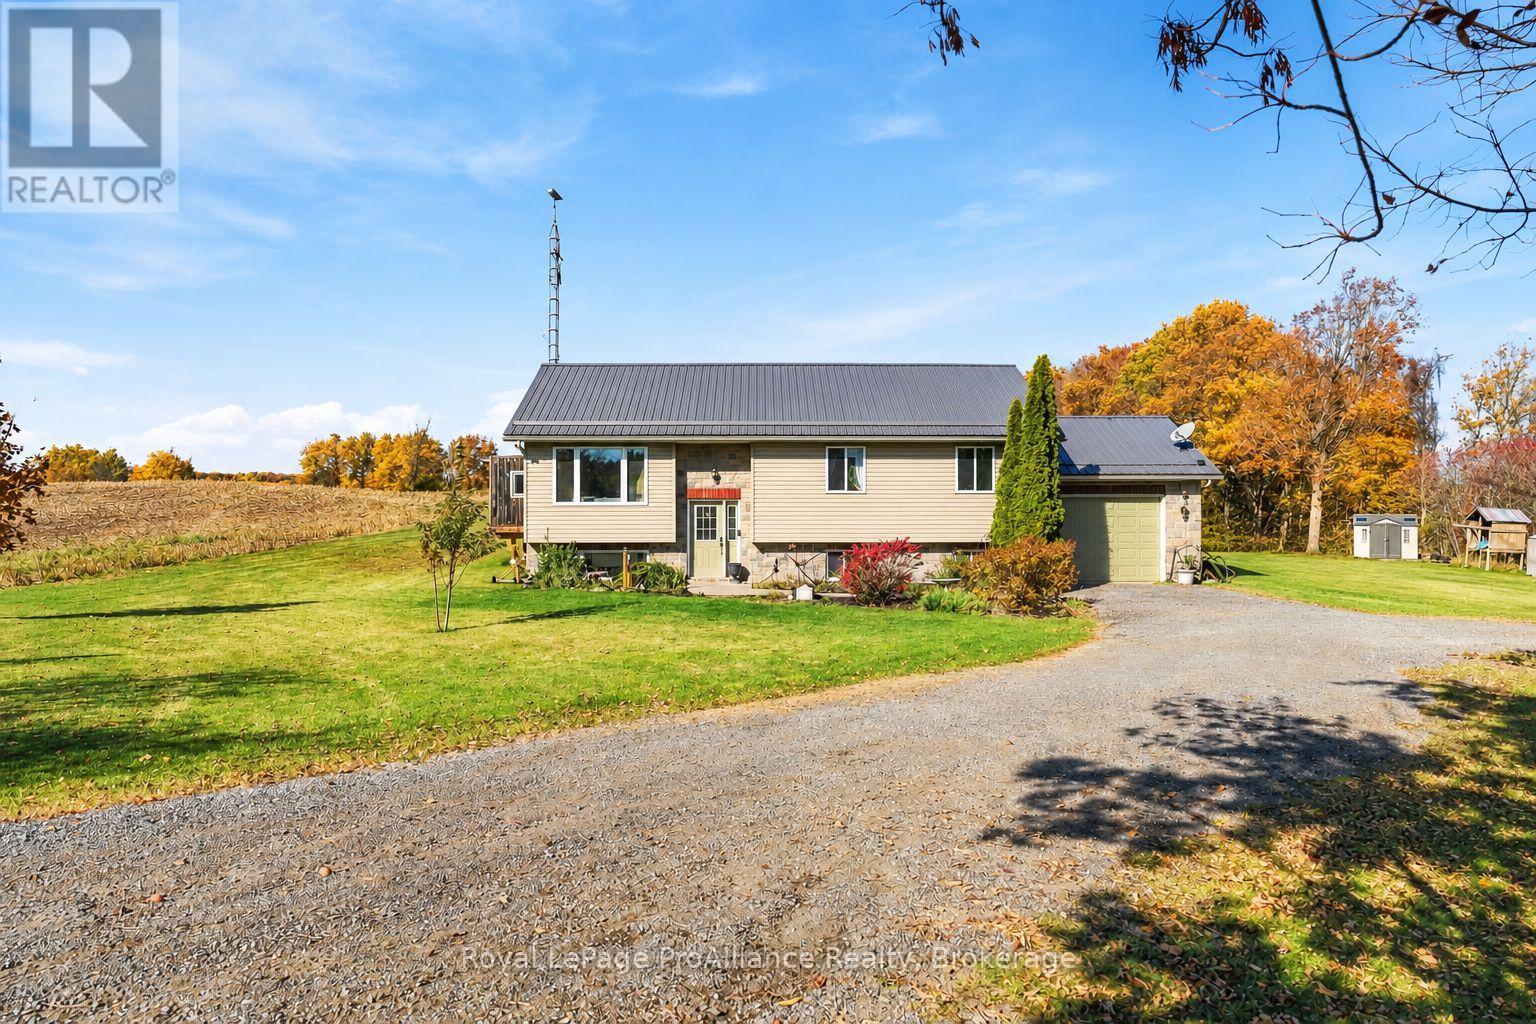
758 County Rd 41 Road
Brighton, Ontario
Welcome to 758 County Road 41 in the picturesque community of Codrington! Perfectly positioned to enjoy countryside serenity, this property offers an ideal rural setting with incredible local charm, scenic rolling landscapes and close proximity to local farmers markets, Community Centre, library, parks and nature trails. Step inside this beautiful elevated bungalow, featuring a bright, thoughtful design and fully finished spaces up and down. The main level offers a seamless flow through the light-filled living area featuring vaulted ceilings, dining space and well-appointed kitchen with Island. With 3 spacious bedrooms upstairs and a stylish full bathroom with ensuite privilege to Primary, there is ample comfort for the whole family. The fully finished lower level expands your living area significantly, showcasing a large recreation room perfect for entertaining or relaxing, a flexible 4th bedroom and a second full bath-making it an ideal setup for guests, teens or a home office. Outside, the property continues to impress with functional features and an unbelievable backyard retreat. Enjoy the convenience and storage of the attached garage, alongside the long-term durability and peace of mind provided by a metal roof. The rear deck is an outdoor enthusiast's dream, featuring a private outdoor area with reinforced structural support, specifically engineered for the hot tub room. Just off the deck sits a fantastic above-ground pool, creating a private outdoor oasis perfect for summer gatherings, relaxing evenings under the stars and endless family fun. Unbeatable location near the vibrant town of Brighton and Wooler. Enjoy quick access to Brighton's downtown, boutique shops, dining, healthcare, schools and nearby Presqu'ile Provincial Park on Lake Ontario. Commuters will love the easy, quick access to Highway 401, making travel east or west completely effortless. This home combines rural tranquility and ultimate convenience all in one! (id:61476)
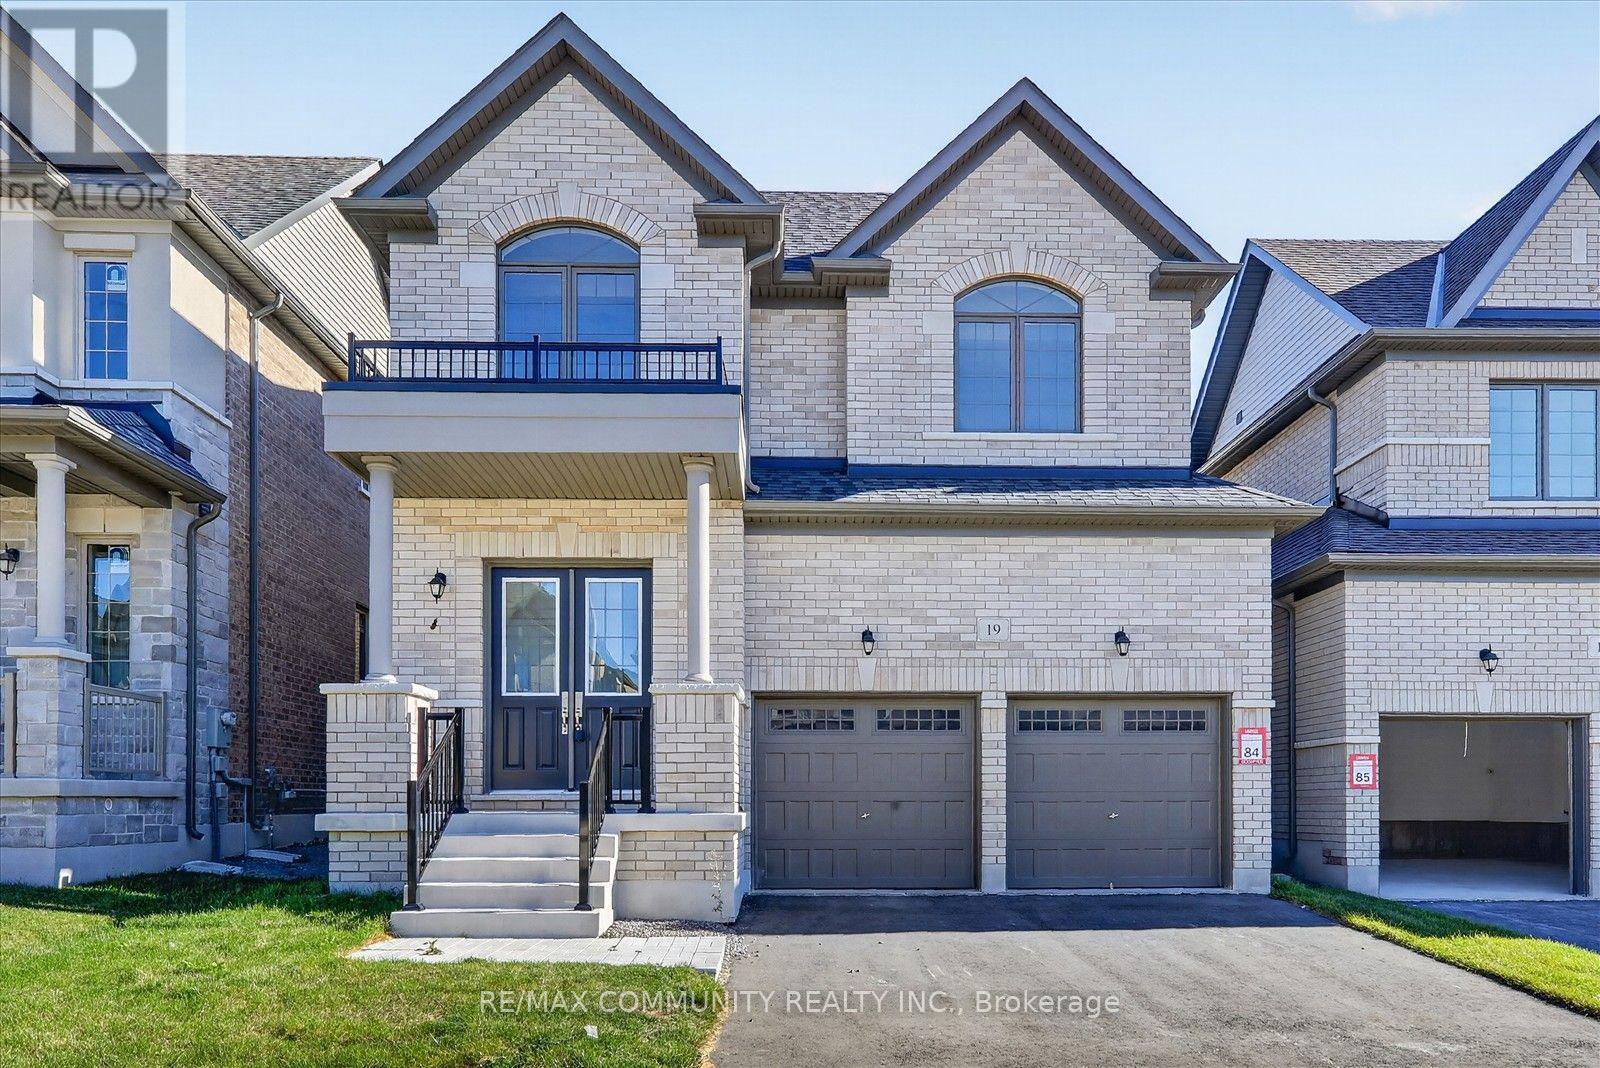
19 Rogerson Street
Clarington, Ontario
A bright Detached house with 4 bedrooms & 3 Full and 1 Half washroom offer spacious and comfort. Large family room , living/ dining area and kitchen with breakfast area. gas fireplace, Easy access through garage to Mudroom. The upper floor provide luxurious primary bedroom with walk-in closet and standing shower, Large Window. Second bedroom with Ensuite. Spacious double garage Double door Entry, Hardwood flooring on main floor, Located just 5 min from HWY 401, close to school, parks, community center, and Newcastle's downtown. (id:61476)
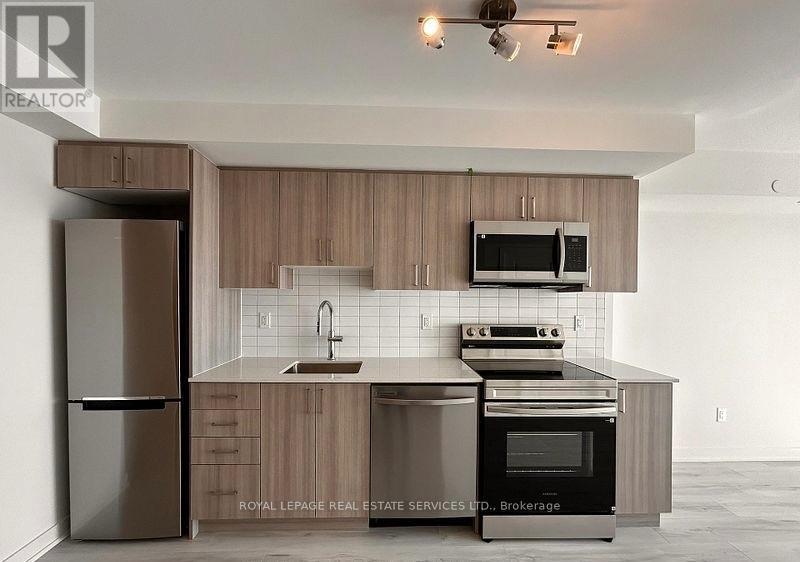
1707 - 1010 Sandy Beach Road
Pickering, Ontario
Bright and spacious 1-bedroom plus den suite on the 17th floor, featuring desirable south exposure and breathtaking, unobstructed views! Offering approximately 607 sq. ft. of thoughtfully designed interior living space plus an impressive 264 sq. ft. balcony (per plans), this suite combines comfort, style, and functionality. The open-concept living and dining area flows seamlessly into a modern kitchen, while the generous primary bedroom and convenient ensuite laundry add to the home's appeal. The exceptionally spacious 9' x 9'10" den, complete with French doors (not pictured) , offers incredible versatility as a second bedroom, private home office, or guest space. Step outside to your expansive balcony and enjoy your own private outdoor retreat, perfect for relaxing, entertaining, or simply taking in the spectacular views. Complete with one underground parking space and one locker. Ideally situated in the desirable Bay Ridges community, just steps from the lake, beautiful parks, transit, shopping, restaurants, and everyday conveniences. An exceptional leasing opportunity offering modern living in a fantastic location! (id:61476)