

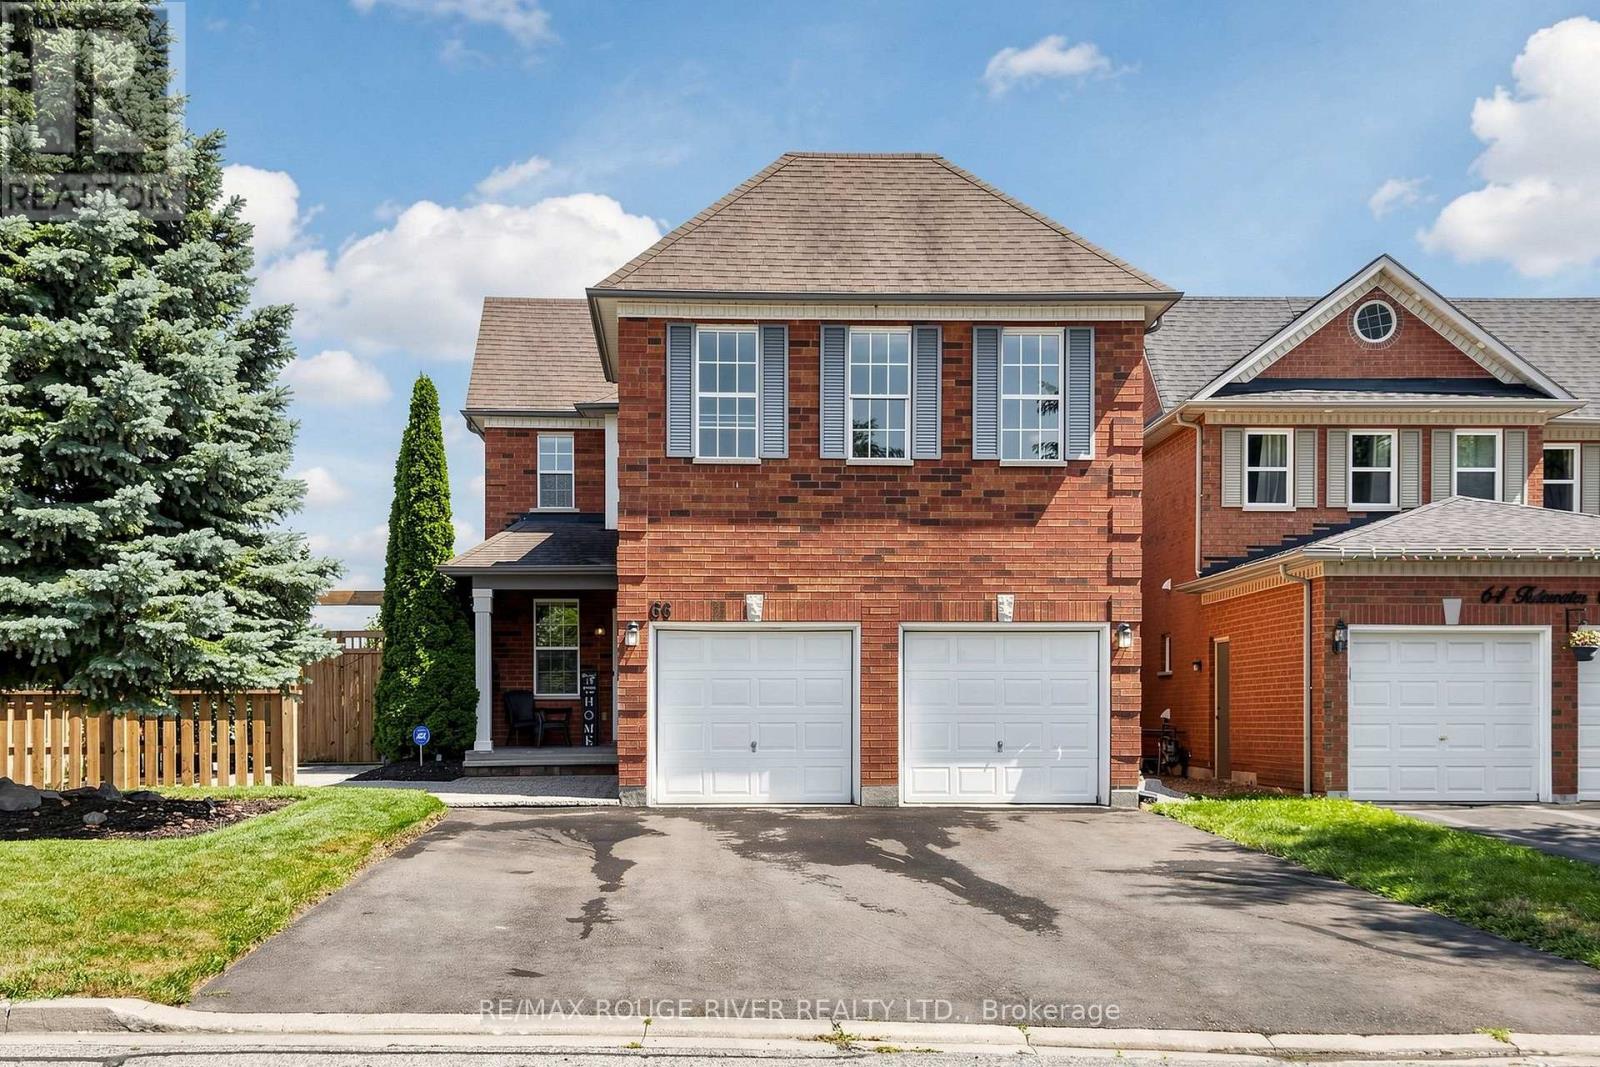
66 Tidewater Crescent
Whitby, Ontario
Welcome to this spacious 5- bedroom detached home situated on a premium corner lot in the Williamsburg Community of Whitby, offering exceptional curb appeal and ample parking with a double car garage and an oversized driveway that accommodates up to six vehicles. The Inviting front yard features a Charming patio, perfect for relaxing and enjoying the neighborhood while the expansive covered deck in backyard provides an ideal space for year round outdoor entertainment, family gatherings and barbeques. Inside this well appointed home offers five bedrooms and a functional layout designed for comfortable family living. The finished basement adds valuable living space and includes a full 4 pc Washroom, making it ideal for a recreation room, home office, guest suite or extended family. With its desirable corner lot location, Abundant parking, excellent outdoor living spaces, and versatile basement, this home is perfect blend of Comfort, Convenience and Functionality. (id:61476)

57 Morning Glory Crescent
Whitby, Ontario
Welcome To This Beautifully Maintained 4-Bedroom, 4-Bathroom Home In One Of The Area's Most Sought-After, Family-Friendly Communities, Known For Its Excellent Schools And Exceptional Lifestyle. Offering Timeless Character, A Warm And Inviting Atmosphere, And Relaxed Luxury, This Home Is Thoughtfully Designed For Comfortable Family Living And Effortless Entertaining. Inviting Curb Appeal Leads To A Spacious, Well-Designed Interior Featuring Generous Principal Rooms, Premium Kentwood Originals Hardwood Flooring Throughout The Main Floor And All Four Well-Appointed Bedrooms. Every Bedroom Is Enhanced With Custom Built-In Closet Organizers, While The Primary Suite Offers A Walk-In Closet, Private Ensuite And Custom Built-Ins, Creating A Peaceful Retreat With Both Style And Function. Step Outside To A Fully Fenced Backyard Featuring A Large Deck Surrounding The Semi-Above-Ground Pool - An Ideal Space For Summer Entertaining, Family Gatherings, Or Simply Relaxing Outdoors. The Finished Basement Adds Valuable Living Space With A Large Recreation Room, Wet Bar, Convenient 2-Piece Bathroom, And A Versatile Bonus Room Perfect As A Home Gym, Guest Room, Office, Or Playroom. Don't Miss Your Opportunity To Make This Exceptional Property Your Next Home And Experience Everything This Wonderful Community Has To Offer! (id:61476)
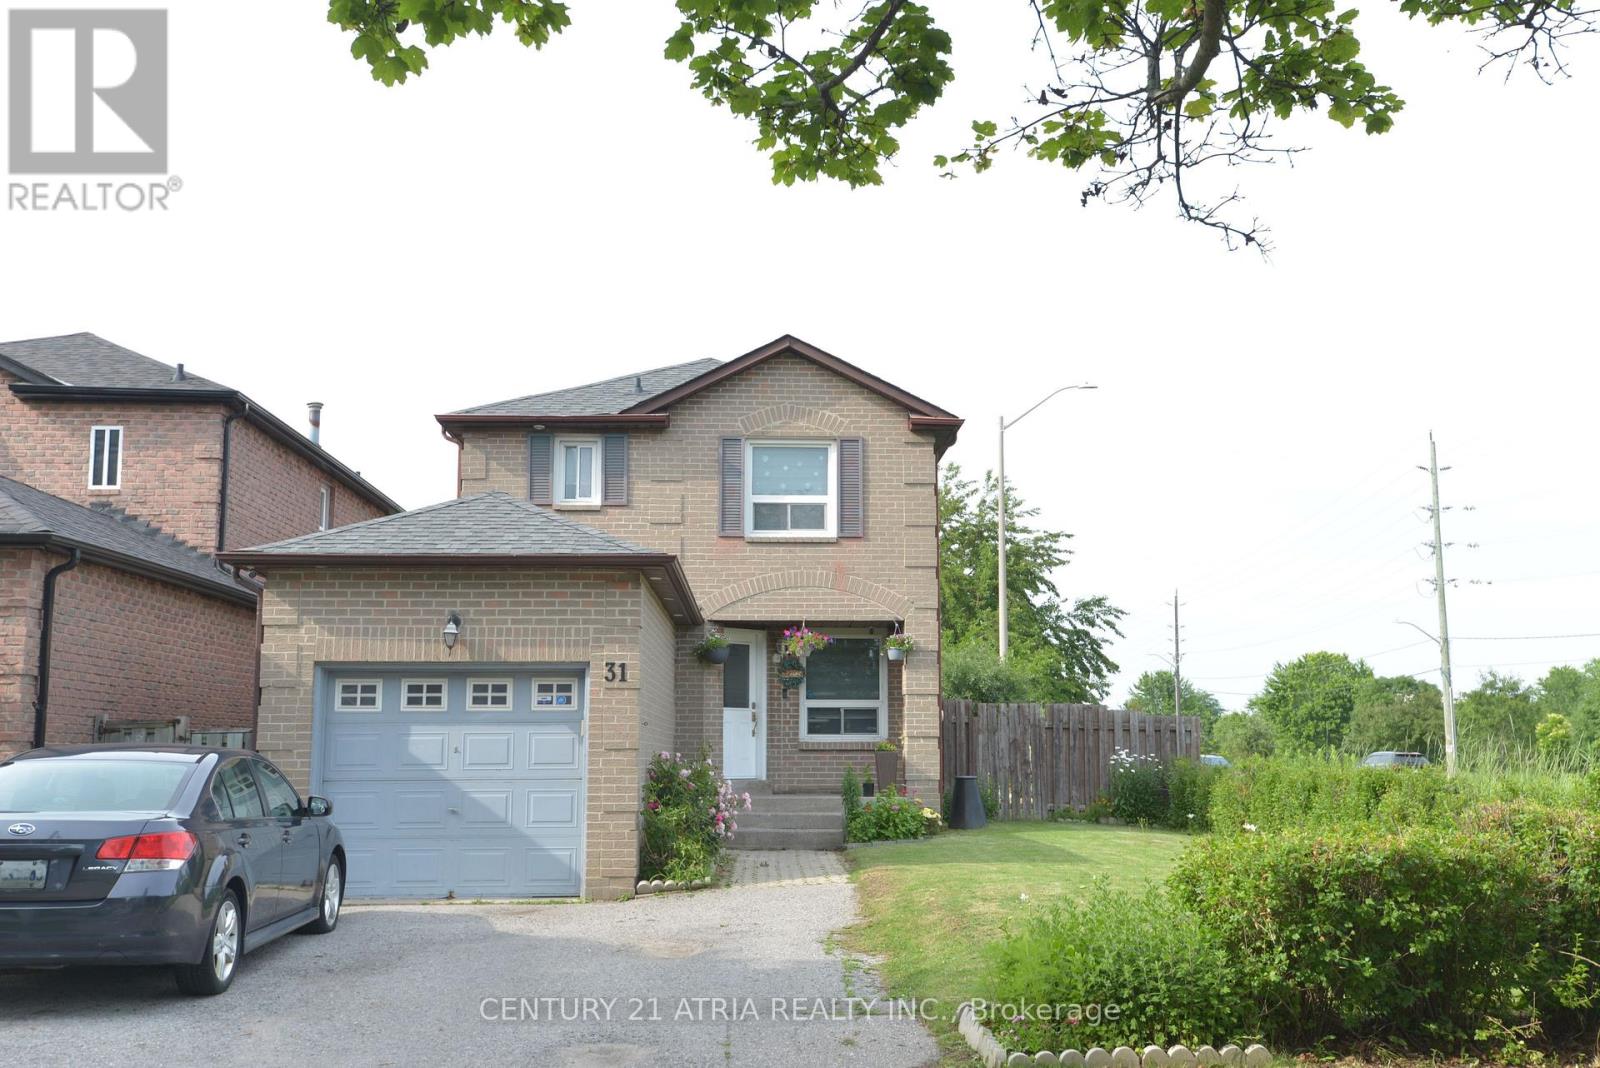
31 Carnelly Crescent
Ajax, Ontario
Large Corner Lot 3+1 Br 4 Wr Detached & Fin Bsmt. Open Concept, Potlights, Master Br Ensuite, Feature Wall Fireplace In Living Room W/O To Deck From The Dining Room Great For BBQ & Entertaining, Fenced Backyard, In-law Suite Bsmt with kitchen, with bedroom, Living Room & 3 Pcs washroom. The kitchen boasts Italian Marble Floors, custom modern Italian glass backsplash, under-cabinet lighting, quartz counter tops. Furnace, air conditioner and Hot Water Tank all owned. Located On A Crescent Close To Public Transit, Schools, Parks, Shopping, 401 & GO Station. Amazing Value In Prime Ajax! Move In Ready! (id:61476)
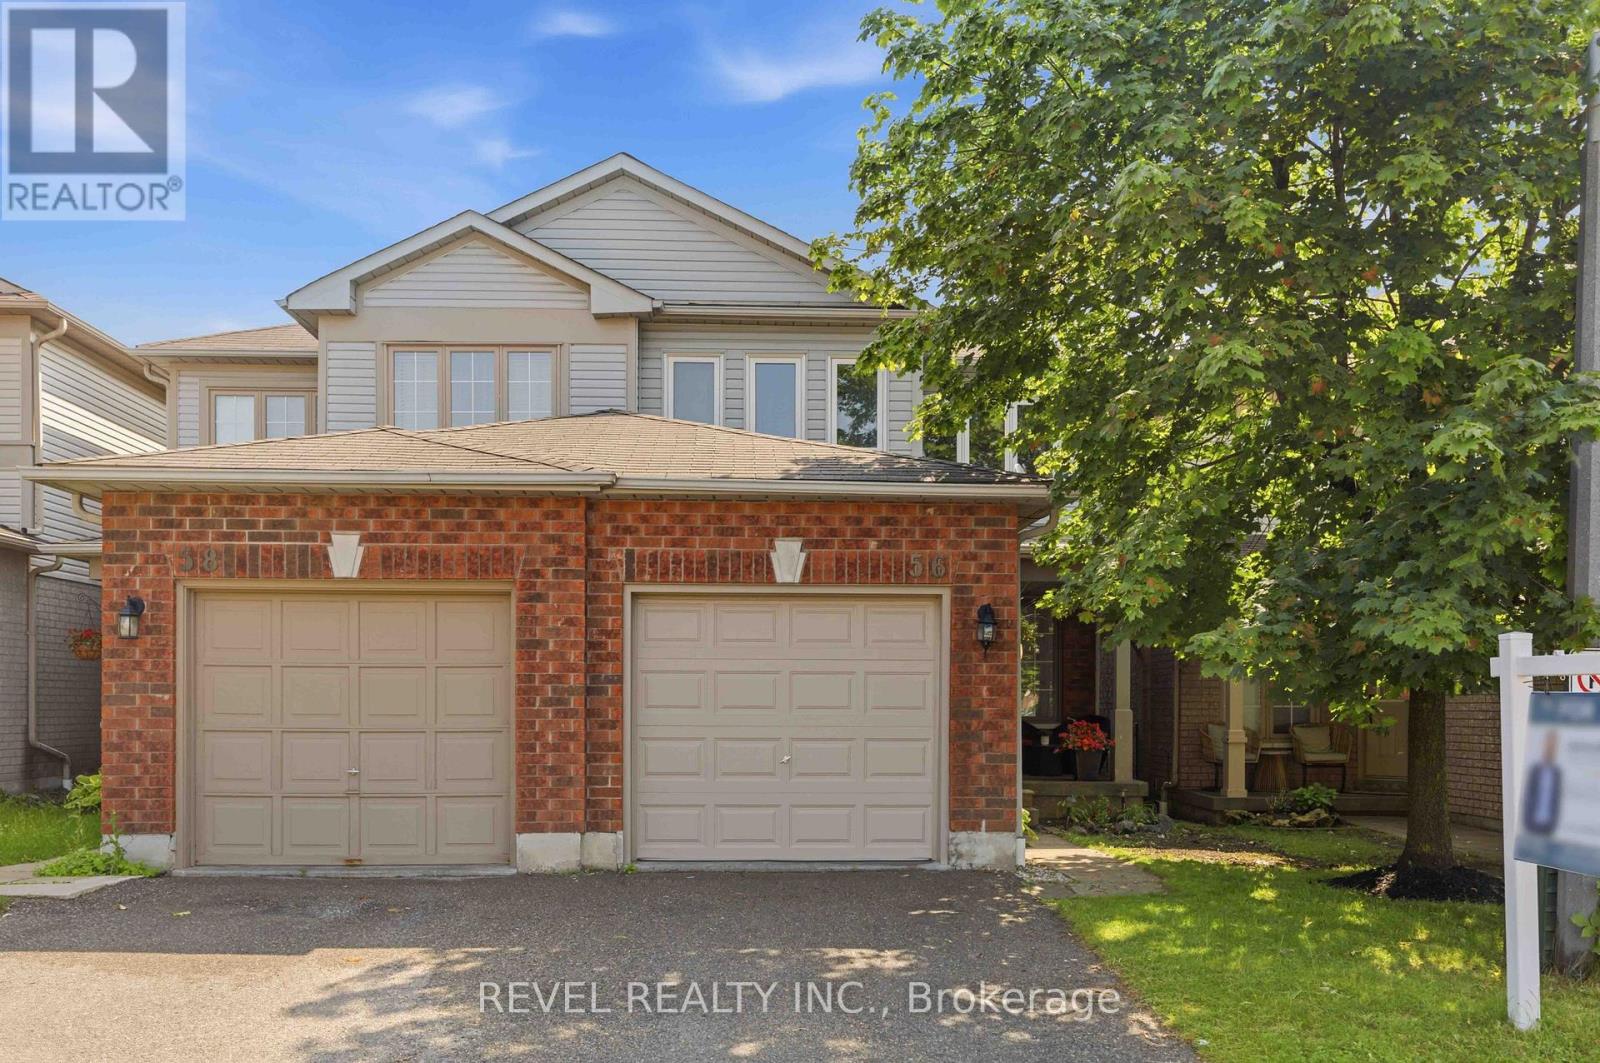
56 Greengrove Way
Whitby, Ontario
Welcome to this beautifully maintained 2-storey semi-detached condo in the highly sought-after Rolling Acres community of Whitby. Showcasing true pride of ownership, this spacious home offers 3 bedrooms and 3 bathrooms, including a generous primary suite featuring a walk-in closet and convenient semi-ensuite bathroom. Designed for comfortable family living, the home features a bright and functional layout with plenty of storage throughout. The finished basement is perfect for entertaining, complete with a wet bar and additional living space. Enjoy outdoor relaxation in the private backyard, that offers side access and a spacious custom barndoor for optimal access, while the built-in garage provides added convenience and storage. Ideally located close to schools, parks, shopping, restaurants, recreation facilities, and public transit, this home offers the perfect combination of comfort, convenience, and lifestyle. A fantastic opportunity for young families or those looking to downsize to own a move-in-ready townhome in one of Whitby's most desirable neighbourhood. (id:61476)
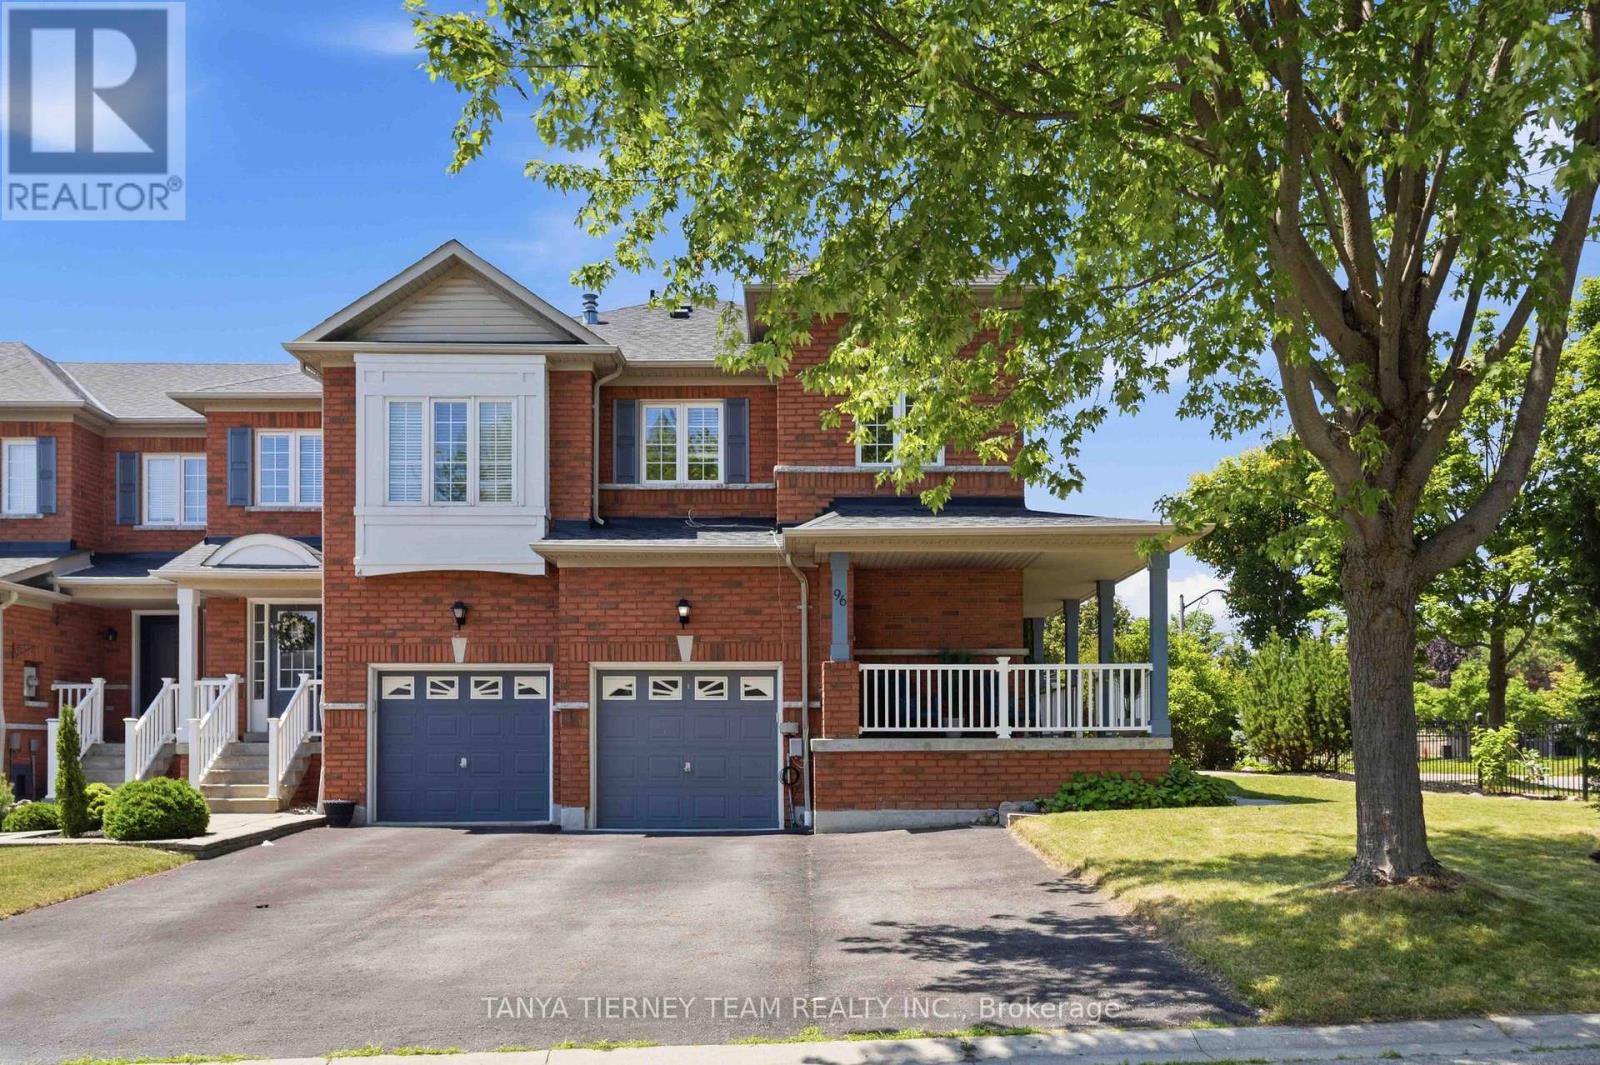
96 Robideau Place
Whitby, Ontario
Immaculate All-Brick 4-Bedroom Corner Freehold Townhome in Sought-After Pringle Creek!Beautifully maintained corner freehold end-unit offering 4 bedrooms, 4 bathrooms, and the added privacy and feel of a semi-detached home. Located in the highly desirable Pringle Creek community, this home features charming curb appeal with lush perennial gardens, a wraparound front porch, and rare parking for 4 vehicles, including a garage and 3-car driveway.The bright, open main floor showcases fresh neutral paint, elegant flooring, pot lights, spacious principal rooms, and a cozy family room with a gas fireplace and walkout to the backyard. The updated kitchen boasts granite countertops, a stylish backsplash, stainless steel appliances including a gas range, and a sunny breakfast area.Upstairs offers 4 generous bedrooms, including a spacious primary retreat with a walk-in closet featuring custom organizers and a 4-piece ensuite with a corner soaker tub. Convenient second-floor laundry with built-in cabinetry adds everyday functionality.The fully finished basement offers excellent in-law suite potential with a kitchenette (no stove), large recreation room, den, 3-piece bathroom, above-grade windows, and plenty of storage.Enjoy low-maintenance outdoor living with approximately 800 sq. ft. of interlocking stonework across the front and backyard. The fully fenced yard also features a gazebo, large garden shed, and mature landscaping, creating a private space perfect for entertaining or relaxing.Ideally located steps to top-rated schools, parks, transit, shopping, restaurants, and all major amenities, this exceptional freehold corner townhome offers comfort, style, privacy, and convenience in one of Pringle Creek's most desirable neighbourhoods. (id:61476)
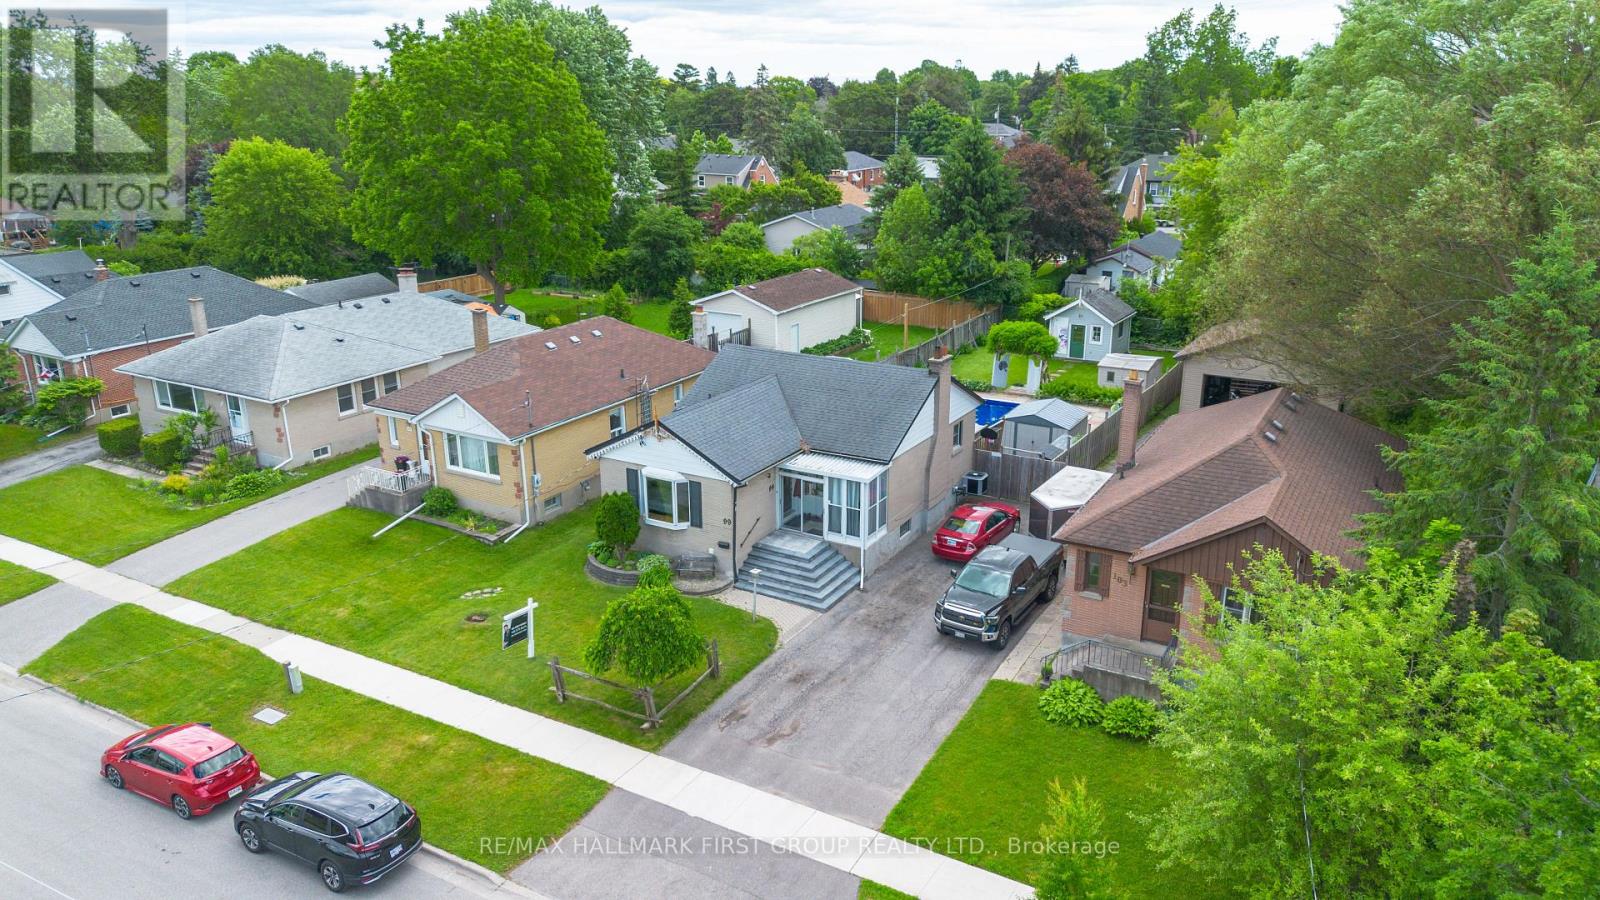
99 Pontiac Avenue
Oshawa, Ontario
Welcome to this bright brick 2+2 bedroom bungalow in a quiet North Oshawa location. Sitting on a huge 166 ft deep lot, this home features an inground pool, a 10x10 workshop with hydro, and a walkout from the kitchen to the deck. The finished basement offers 2 additional bedrooms and a 3-piece bathroom. Close to stores, parks, transit, Highway 407, the university, and many amenities. Furnace and A/C 2011, new pool liner (2025), new kitchen appliances, and new front patio stones. Washer (2026), Dryer (2025) (id:61476)
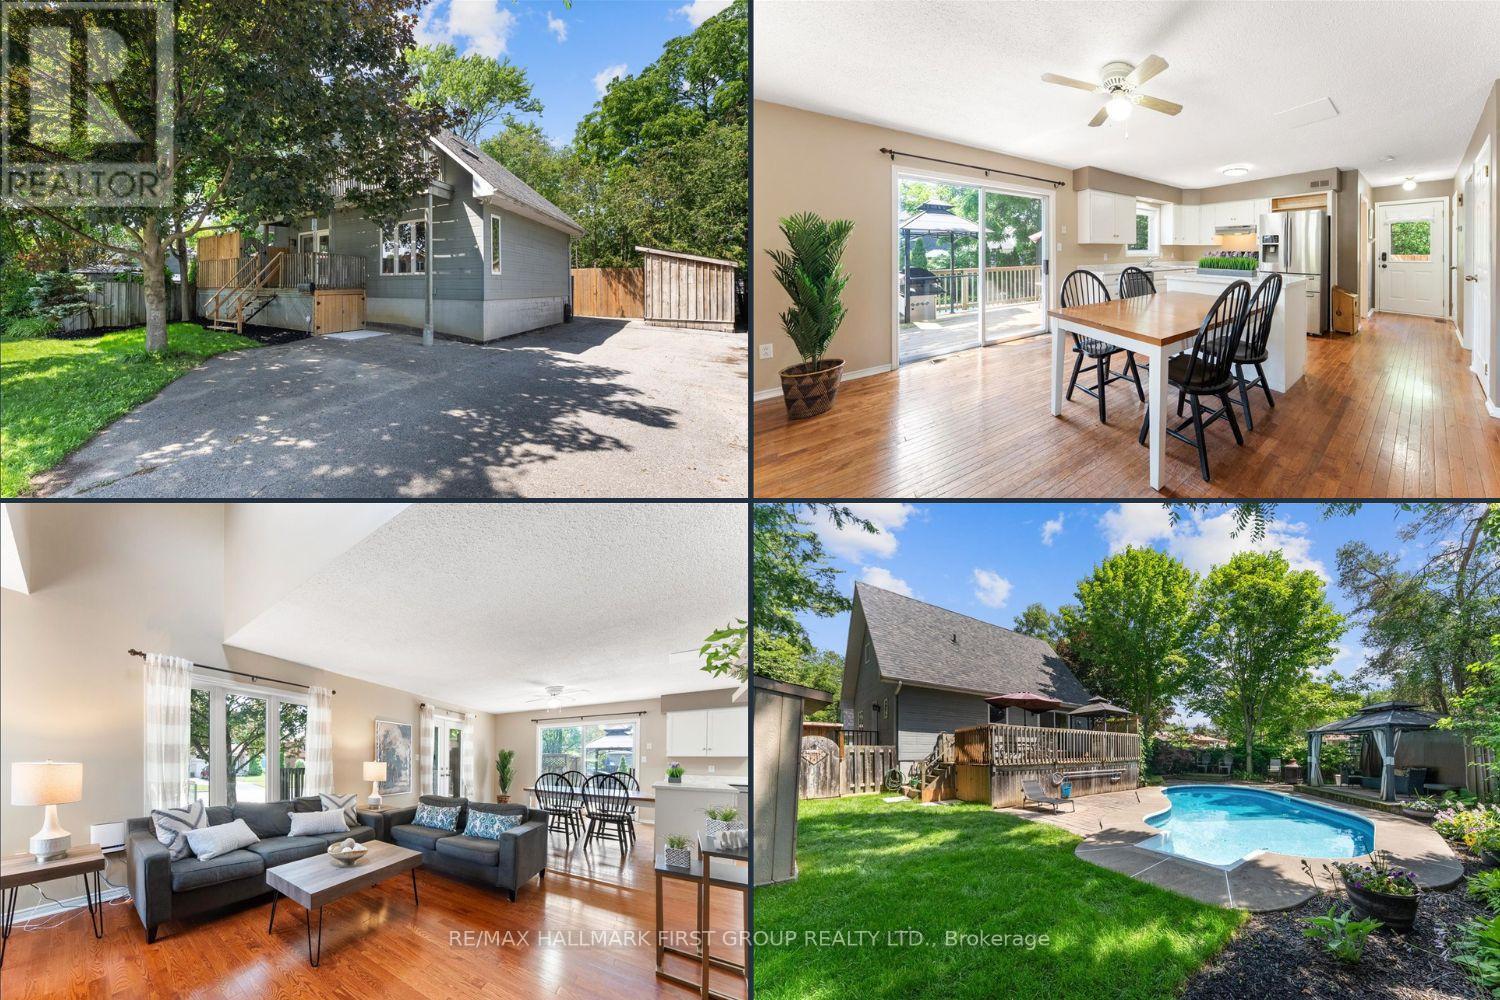
1290 Glenanna Road
Pickering, Ontario
Move right in and enjoy this charming 3-bedroom detached home with 2 full bathrooms, a finished basement, and your own private backyard oasis featuring an inground pool. Ideal for first-time buyers, downsizers, or multigenerational families, this home offers a flexible layout with room to grow. The inviting front porch, shaded by a mature maple tree, welcomes you home, while the oversized driveway provides parking for up to 6 vehicles. Inside, you'll find an open-concept living and dining area, a bright kitchen with a centre island, abundant cabinetry, and generous counter space. Hardwood floors flow throughout the main and upper levels, and the spacious living room features soaring vaulted ceilings. The main floor also includes a bedroom and full bathroom-perfect for guests, aging parents, or anyone seeking the convenience of main-floor living. Upstairs offers two generous bedrooms with vaulted ceilings and hardwood floors, a full bathroom, and a primary bedroom with its own private balcony. The partially finished basement features laminate flooring, a rough-in for a future bathroom, space for an additional bedroom with an above-grade window, and plenty of storage. Step outside to the expansive deck overlooking the west-facing backyard, complete with an inground pool, tranquil water feature, and gazebo-an ideal setting for relaxing or entertaining family and friends. Major updates include furnace, A/C, and heat pump (2023), shingles (2015), and copper wiring throughout. Walk to Pickering Town Centre, Go station, restaurants, grocery, schools, parks, and just minutes to the 401 and Lake Ontario. ***OPEN HOUSE SUNDAY JULY 26th 2-4pm ID REQUIRED** (id:61476)

42 - 580 Eyer Drive
Pickering, Ontario
A walkout basement in a condo townhouse is not something you see often. This one opens straight onto a fully fenced backyard, giving you three full levels of real living space across this3-bedroom, 3-bathroom home. The main floor centres on a custom solid oak kitchen with a large pantry, gas stove, and a corner sink that leaves real counter space to work with. The living room opens through a sliding door onto your own balcony, and hardwood runs throughout. Upstairs, all three bedrooms sit together with the laundry, including a primary with two windows and two closets. The bathroom has a double soaker tub, a separate shower, a bidet, and a privacy toilet. Downstairs is where this unit sets itself apart: a finished basement with a wet bar and brand new fridge, a third full bathroom, and a walk-out to a fully fenced, interlocking brick backyard planted with low-maintenance evergreens. A large storage room greets you right at the entrance from the garage, ideal for shelving, gear, or seasonal storage, plus a second storage room tucked away. Two underground parking spots come with direct home access. The maintenance fee already covers water, bulk Rogers Ignite internet/cable, and building insurance. The complex sits on award-winning gardens with an on-site playground, walking distance to schools, and a bus stop right out front. From here it's minutes to Highway 401, the Pickering GO station, Pickering Town Centre and Petticoat Creek Conservation Area. Book a showing to see what three full levels of living space actually feels like. * Some photos are virtually staged* (id:61476)

37 Burwell Street
Whitby, Ontario
Welcome to this charming freehold 2-bedroom bungalow, offering the perfect blend of comfort, style, and low-maintenance living. Featuring beautiful hardwood floors and fresh paint throughout, the bright open-concept main floor creates an inviting space that is ideal for both everyday living and entertaining. The kitchen features plenty of storage, countertop space and is open to the living area! Both spacious bedrooms offer convenient walkouts to the private, fully fenced backyard. The fully finished basement adds valuable living space with a spacious recreation room, a 4-piece bathroom, and an oversized storage area, providing flexibility for guests, a home office, or hobbies. You could easily make a 3rd bedroom! Completing the home is an attached single-car garage with direct access to the house and a driveway with parking for two additional vehicles. Walkout to your private backyard - complete with large deck, BBQ patio and south facing sun or enjoy summer evenings on your front porch! This is an excellent opportunity for first-time buyers, downsizers, or anyone looking to enjoy the benefits of freehold ownership without condo fees. Walking distance to incredible amenities including The Mckinney Centre, Walmart, Farmboy, Transit, and much more! (id:61476)
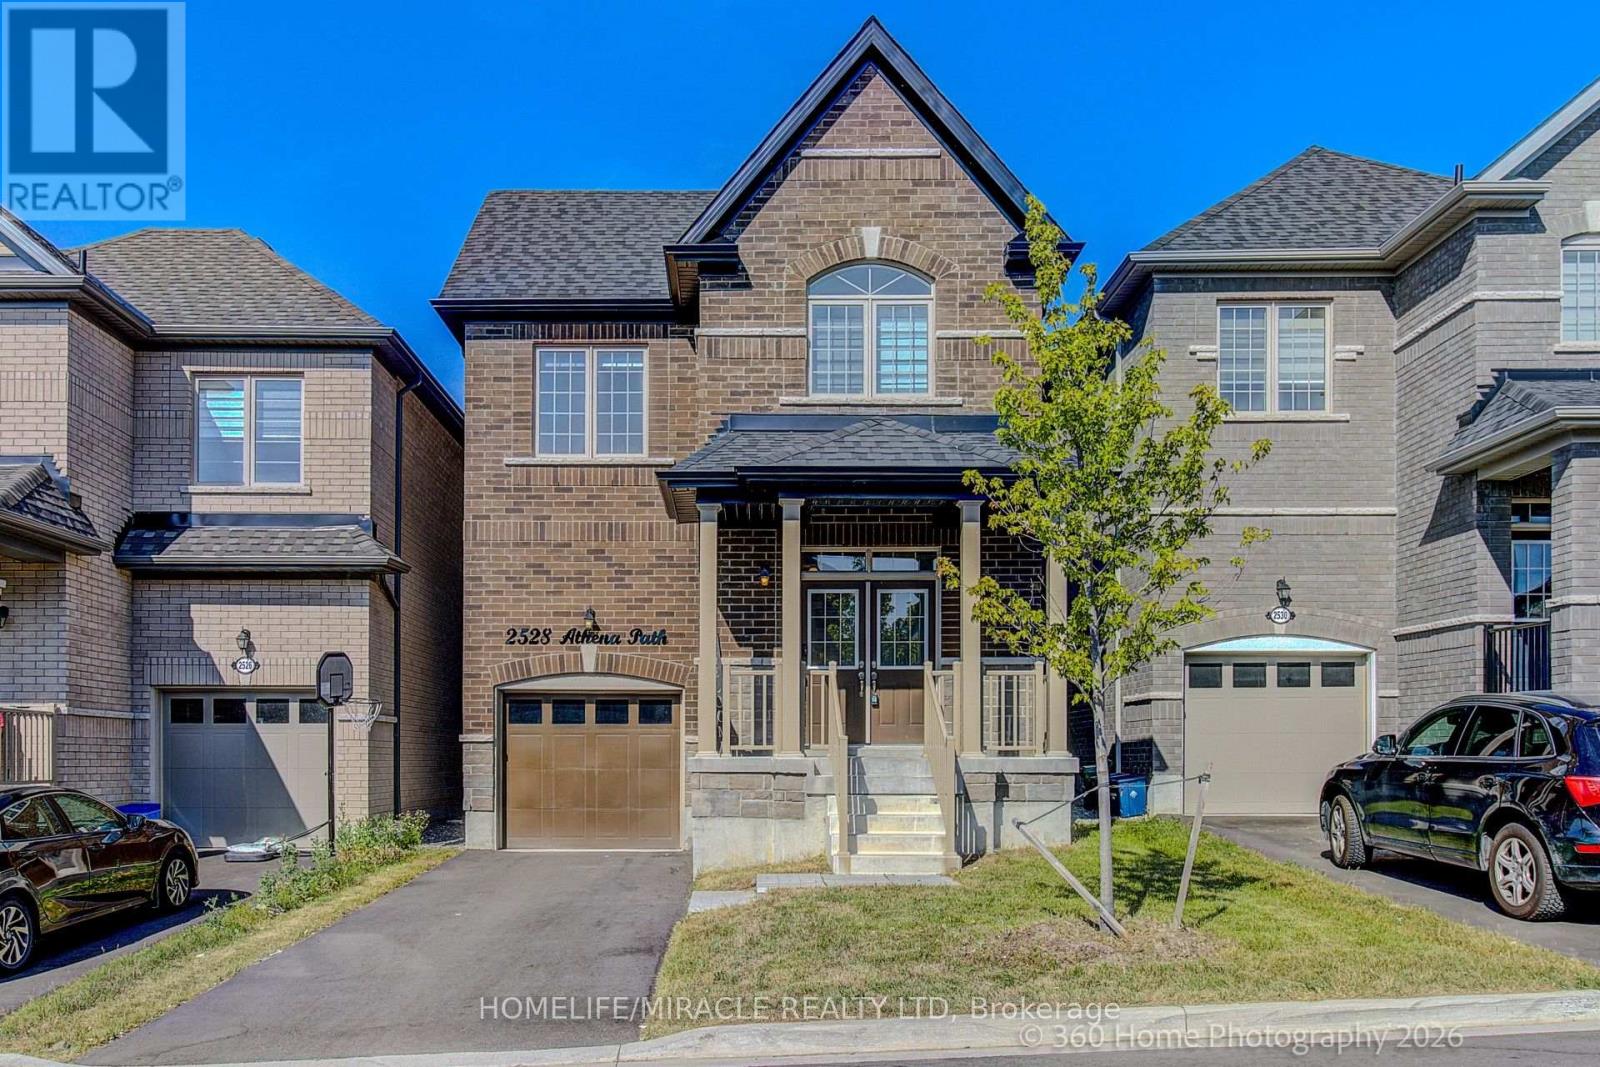
2528 Athena Path
Pickering, Ontario
Welcome to 2528 Athena Path, where modern style meets everyday versatility in Pickering's sought-after New Seaton community Lebovic Homes. This beautifully maintained, 2-year-old detached home offers a bright, open-concept layout designed for today's lifestyle, complete with a professionally finished for extended family, overnight guests, or future in-law suite potential.The sun-filled main floor features 9-foot ceilings, elegant hardwood flooring, and a spacious living area perfect for both everyday living and entertaining. The contemporary kitchen boasts a dedicated breakfast area with sliding doors leading to a charming Juliet balcony-an ideal spot to enjoy your morning coffee. A convenient powder room completes the main level.Upstairs, the primary suite serves as a private retreat with high traffic broadloom, a walk-in closet, and a spa-inspired 5-piece ensuite featuring a relaxing soaker tub and separate glass shower. Two additional bedrooms provide flexibility for family, guests, or a home office, while a full main bathroom and a second-floor laundry room with newer Electrolux washer and dryer add everyday convenience. lower level offers valuable additional living space with excellent potential rough in Washroom.Ideally located just minutes from Highways 401 and 407, this home is close to parks, scenic trails, golf courses, shopping, places of worship, and everyday amenities. Enjoy walking-distance access to Josiah Henson Public School and the benefits of living in one of Pickering's fastest-growing communities. Stylish, functional, and truly move-in ready, this exceptional home checks every box. !!! OPEN HOUSE Saturday and Sunday 2-4 PM !!! (id:61476)
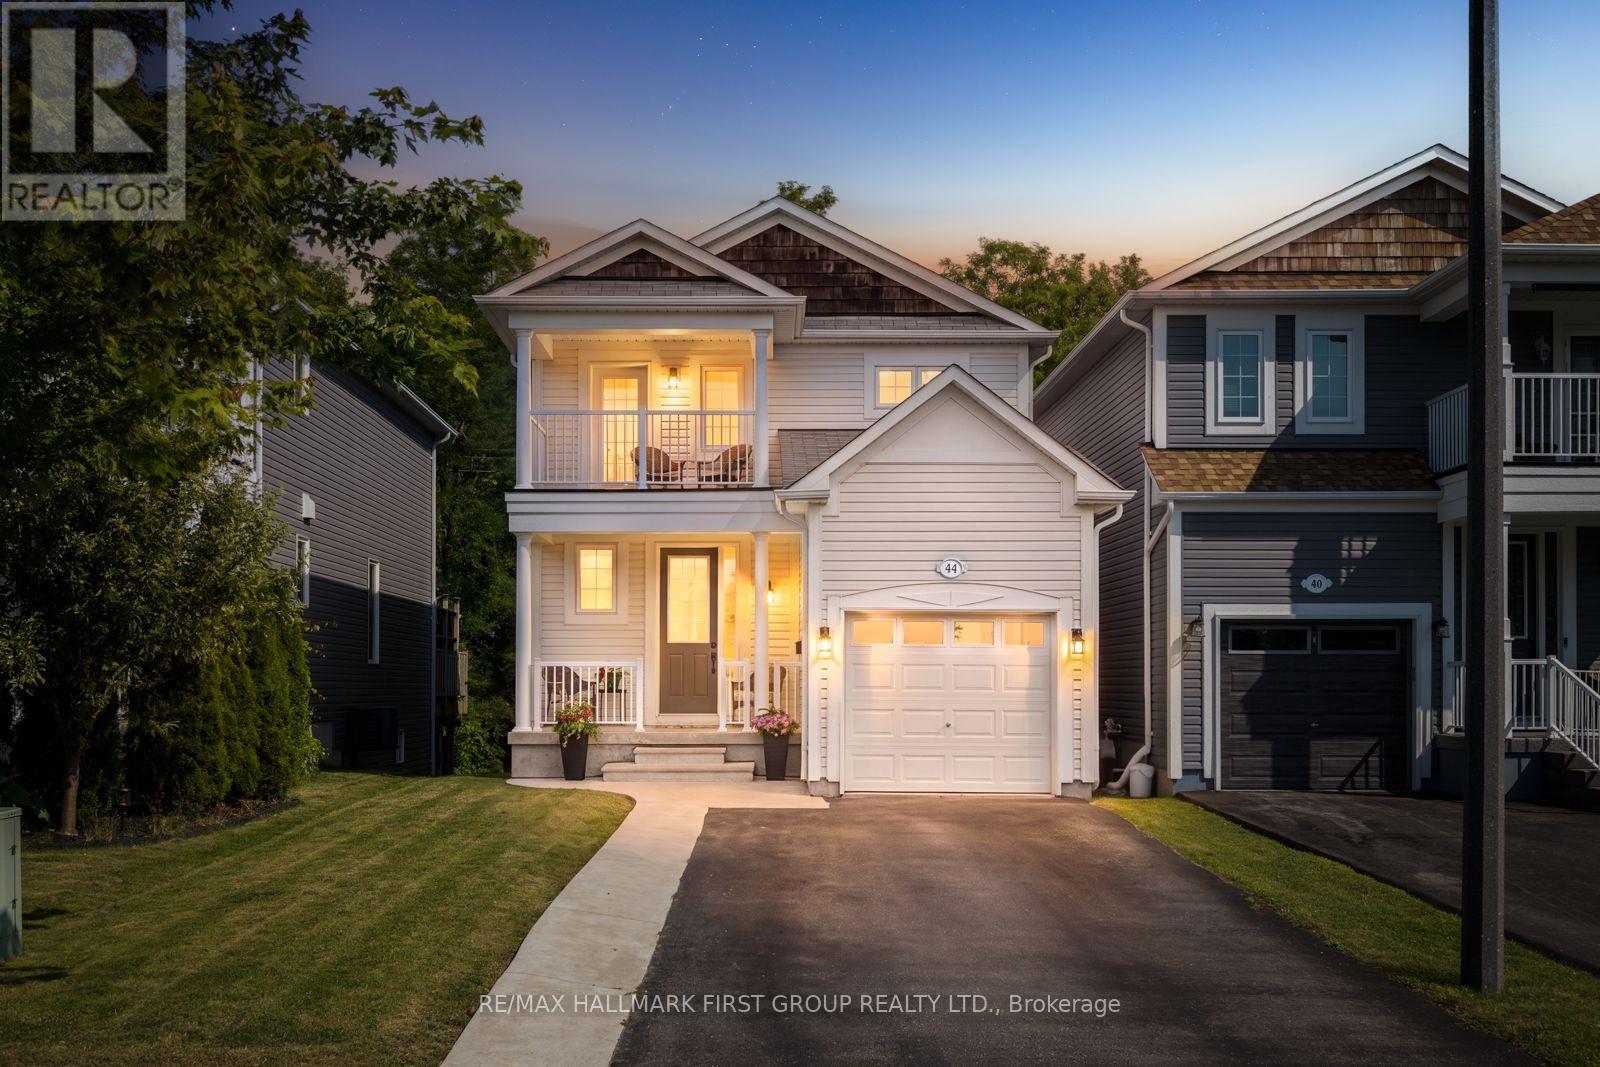
44 Milligan Street
Clarington, Ontario
Welcome to this stunning 2-storey 3 Bed/4 Bath home in the highly desirable Port of Newcastle community, where modern comfort meets an exceptional lakeside lifestyle. Boasting outstanding curb appeal with a charming covered front porch, single-car garage, and spacious 4-car driveway, this beautifully maintained home backs onto peaceful greenery and offers a private raised walkout deck complete with a pergola, perfect for relaxing or entertaining outdoors. Situated in a family-friendly neighbourhood just steps from parks, the waterfront, and the Newcastle Marina, this exceptional home also offers quick access to vibrant downtown Newcastle, Highway 401, and a wide range of everyday amenities. Step inside to discover a bright, open-concept main floor designed for effortless everyday living. Rich hardwood flooring flows throughout the living and dining rooms, while the stylish kitchen showcases elegant tile flooring, sleek stainless steel appliances, quartz countertops, and a beautiful island. A convenient walkout leads directly to the spacious raised backyard deck with a pergola, creating a seamless indoor-outdoor living experience. A well-appointed 2-piece powder room completes the main level. Upstairs, the spacious primary suite offers a peaceful retreat with its own private walkout balcony, perfect for enjoying your morning coffee or evening sunsets. The luxurious 4-piece ensuite adds comfort and convenience, while two additional bedrooms and an additional 4-piece bathroom provide plenty of space for family or guests. The fully finished basement expands the home's versatile living space with a large recreation area and a beautifully finished 3-piece bathroom featuring a spacious shower, making it ideal for entertaining, a home office, or accommodating overnight visitors. Combining stylish finishes, spacious living areas, and an unbeatable location, this is a wonderful opportunity to enjoy everything the Port of Newcastle lifestyle has to offer. ** This is a linked property.** (id:61476)

732 W Shore Boulevard
Pickering, Ontario
Experience refined waterfront community living in this extraordinary over 6000 sq ft of living space (4844 above-ground), custom luxury residence. Showcasing a spectacular 20-foot ceiling in the family room, elevator access to all levels including the garage, and a rare third-floor primary retreat, this one-of-a-kind home is thoughtfully designed to blend architectural grandeur with exceptional everyday living. An impressive eight-vehicle parking capacity provides exceptional convenience for both everyday living and entertaining. Perfectly positioned to capture natural light from sunrise to sunset, soaring windows illuminate beautiful living spaces, where timeless design and premium finishes create an atmosphere of effortless elegance. At the heart of the home, the chef-inspired kitchen is a true showpiece, featuring premium Wolf appliances, an oversized island, separate prep kitchen, breakfast nook, serving station, and wet bar-creating the perfect setting for both intimate family moments and unforgettable entertaining. The second level offers four spacious bedrooms, each with direct ensuite access, while the private third-floor primary retreat serves as a luxurious sanctuary complete with its own balcony, an expansive walk-in closet and a spa-inspired ensuite featuring dual rainfall showers, an integrated steam shower, and heated floors. The bright, mostly above-grade basement is a standout feature, offering the rare combination of soaring 10-foot ceilings, oversized windows, a full kitchen, a cozy fireplace, and a separate entrance. This thoughtfully designed space delivers exceptional flexibility for multi-generational living, guest accommodations, or income potential. Step outside to a beautiful backyard oasis surrounded by mature trees, where expansive deck, generous green space, and natural gas connections for both a BBQ and fire pit create an inviting backdrop for effortless outdoor entertaining in all seasons. (id:61476)