

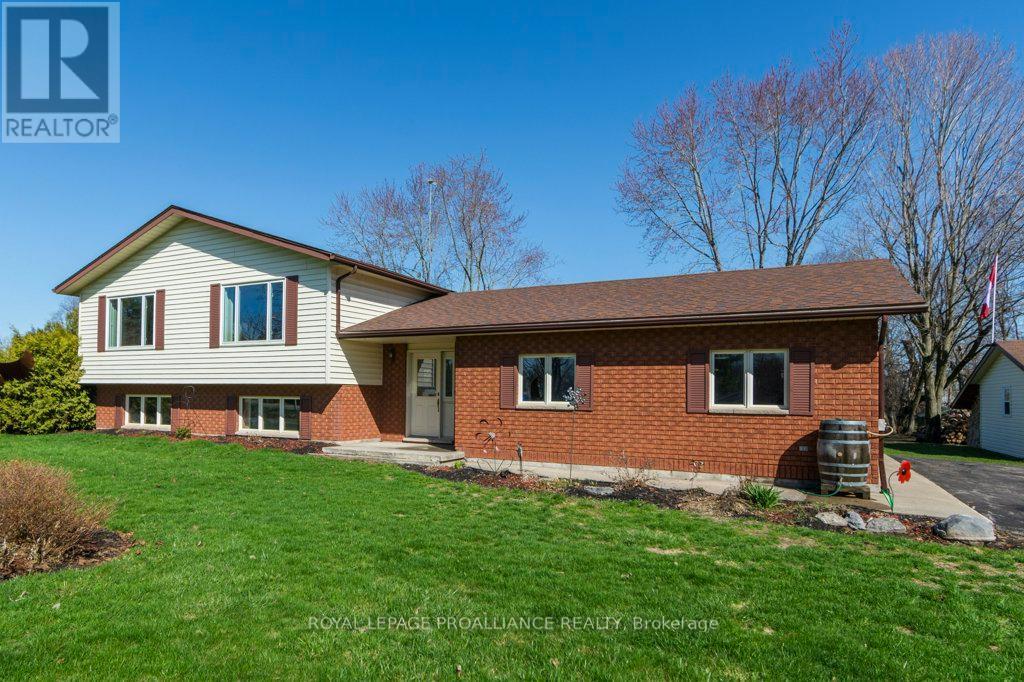
858 County Road 64 Road
Brighton, Ontario
Welcome to this exceptionally well-maintained home offering comfort, functionality, and a great location. A paved driveway provides ample parking for multiple vehicles and guests. Inside, a spacious foyer welcomes you and leads to a covered deck, perfect for relaxing or entertaining in any weather. The main floor features a bright open concept layout with a seamless flow between the living room, dining area, and kitchen. The kitchen is the heart of the home, showcasing a huge center island and an abundance of cupboards and drawers for excellent storage. Two well-sized bedrooms and a four-piece bath plus laundry room complete this level. The lower level is bright and versatile, offering two additional bedrooms, a three-piece bath, and a large rec room with a cozy woodstove. Additional highlights include a double attached garage, a separate insulated and heated workshop perfect for metal work, wood working, car enthusiast projects or storage, plus two sheds for added convenience. Located between Trenton and Brighton with easy access to Hwy 401, the base, and just minutes to Prince Edward County wineries and breweries. (id:61476)
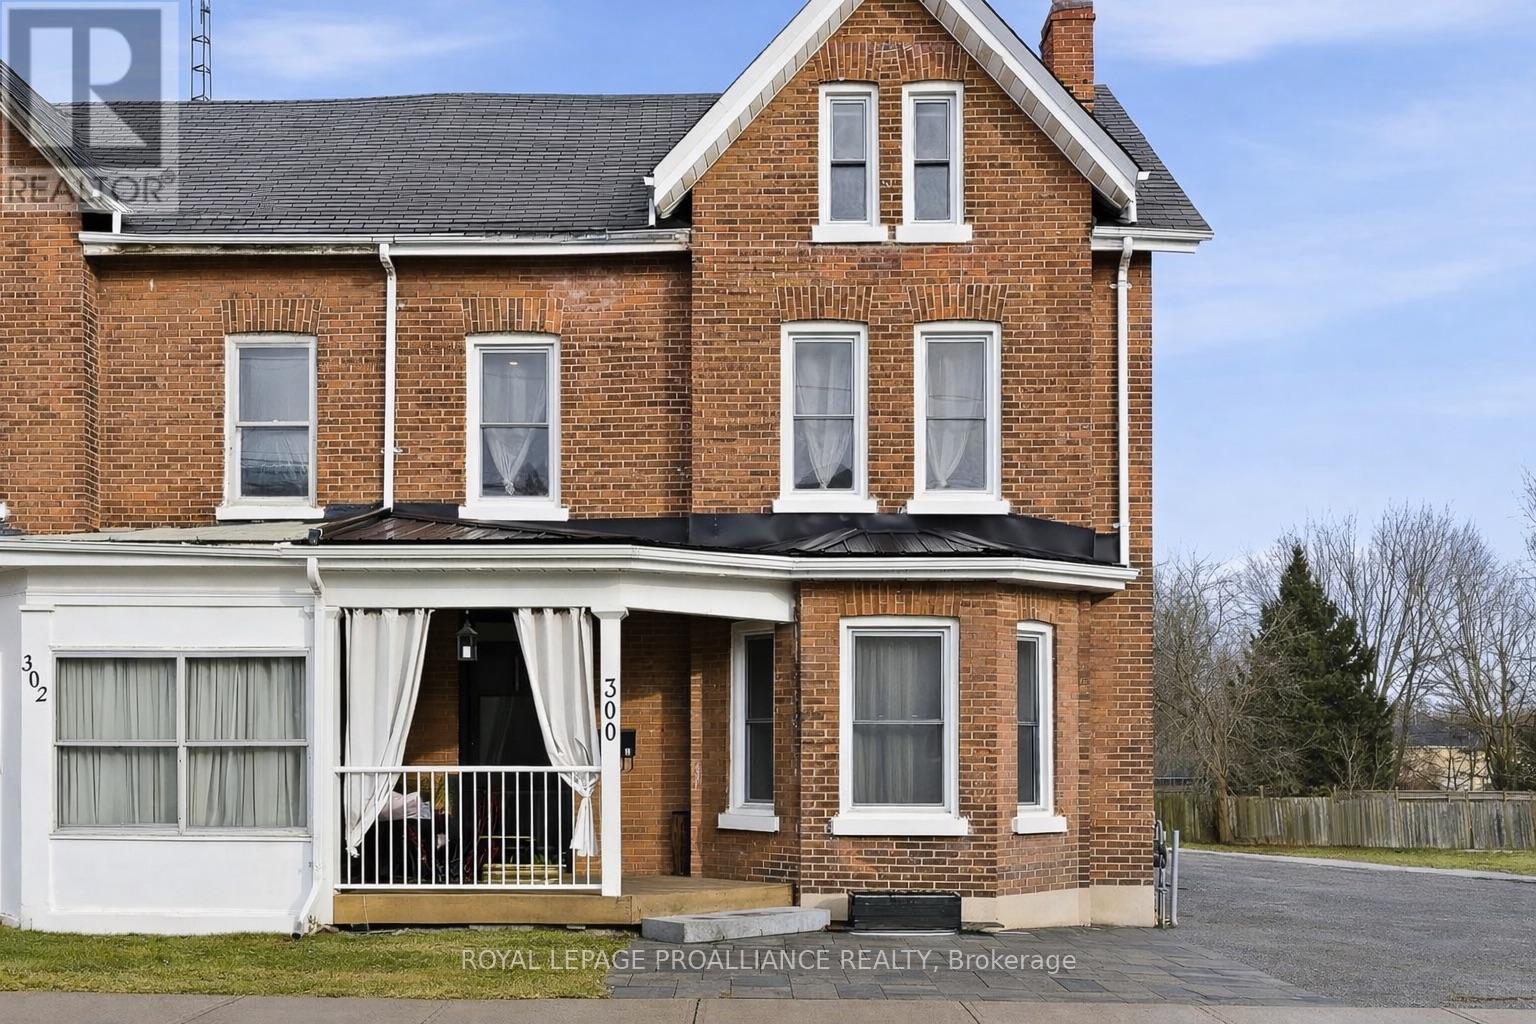
300 George Street
Cobourg, Ontario
Welcome to 300 George St in Cobourg, an updated all-brick legal duplex built in 1910 and thoughtfully designed to blend historic character with modern functionality. Set in the heart of the downtown core, this property is just steps from the beach and marina, the train station, schools, and Cobourg's vibrant restaurants and shops, offering a truly walkable lifestyle. The home features 2 self-contained interior units that are separately metered and have separate heating, making it an excellent investment opportunity or an ideal option to live in one unit while renting the other. Both units offer in-suite laundry centres for added convenience and showcase a stylish mix of exposed brick, stainless steel appliances, and tiled 3-piece bathrooms that complement the home's original charm. Walk-outs from each unit lead to their own decks, providing an easy extension of the living space outdoors. The upper unit spans approximately 1,400 sq ft across the 2nd and 3rd floors and offers 2 bedrooms and 1.5 baths, with an open concept living and dining area and a kitchen finished with quartz countertops. The 3rd floor, measuring over 600 sq ft, is dedicated to the primary suite and features a half bath with a skylight, along with a large walk-in closet with its own skylight, plus ample space for a home office or quiet retreat. The bright main floor unit is approximately 800 sq ft with 1 bedroom and 1 bathroom, showcasing original hardwood flooring and direct access to a full, unfinished basement that provides excellent storage. Offering flexibility, location, and lasting value, 300 George St is a rare opportunity to own a versatile property in the centre of downtown Cobourg. *Note: units are separately metered for hydro - main floor unit heated by gas forced air & upper unit is heated by electric baseboard + both units are currently owner occupied, so vacant possession will be ensured on closing, providing the new owner the opportunity to set their own rental rates and terms.* (id:61476)
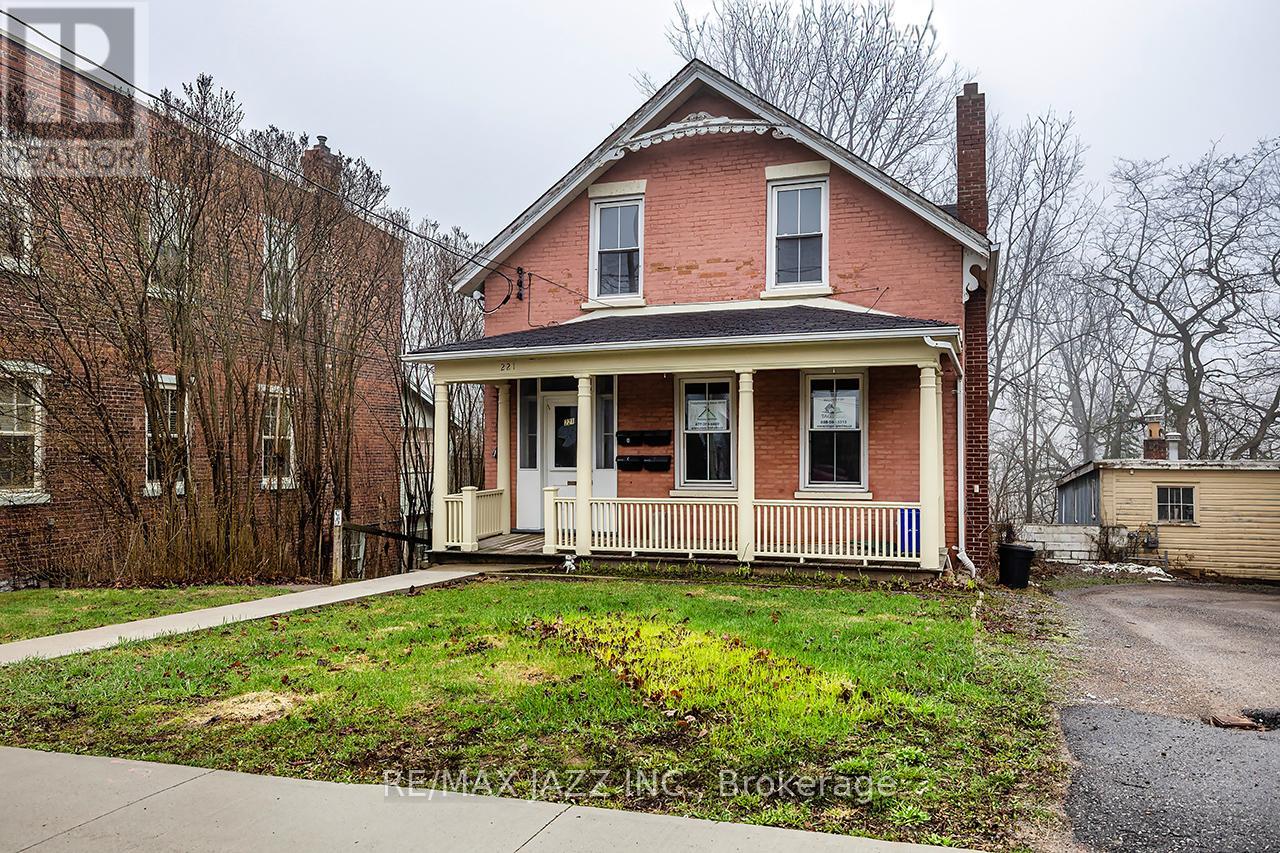
221 Walton Street
Port Hope, Ontario
Unlock the potential of this legal 4-plex, offering over 3,500 sq. ft. (MPAC) of rentable space in a high-demand location. All units are fully above grade and the building features two spacious two-bedroom units and two one-bedroom units, each self-contained. This property is currently vacant, renovated and provides immediate income-generating potential. Located in historic downtown Port Hope, tenants benefit from walkable access to amenities, shops, cafes, and public transit, including VIA Rail and Highway 401-ideal for attracting abroad tenant base. The property includes a rear addition overlooking a peaceful ravine, adding appeal to attract quality tenants. Whether you're expanding your portfolio or seeking a repositioning project, this property's size, location, and configuration make it a rare find. With strong rental demand in one of Ontario's most desirable small towns, this is a smart investment ready for its next chapter. (id:61476)
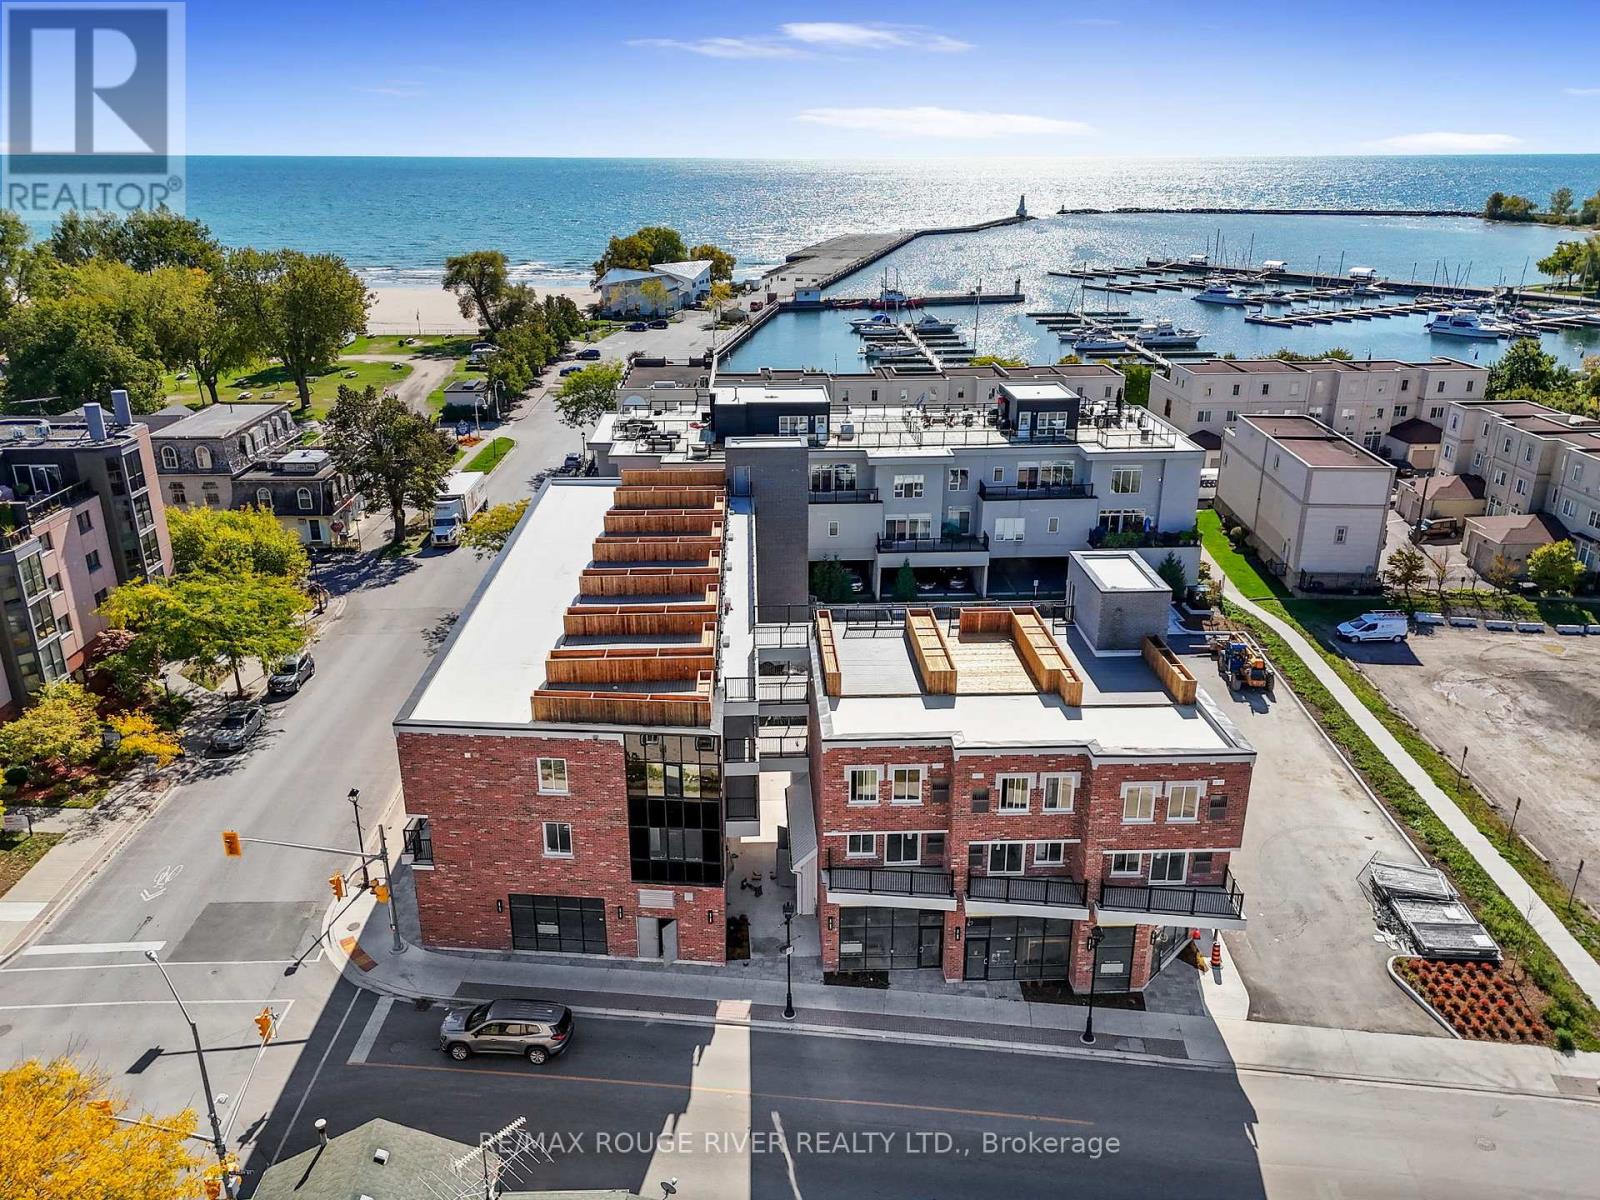
108, 208, 308 - 185 Division Street
Cobourg, Ontario
Welcome to Units 108, 208 & 308 at Beach Walk Flats, an exceptional mixed-use investment opportunity in one of Cobourg's most desirable waterfront communities. Perfectly positioned just steps from Cobourg Beach, the marina, boardwalk and the vibrant historic downtown, this modern offering blends premium commercial presence with strong residential income potential in a high-demand location with year-round appeal. The commercial unit offers soaring ceilings, expansive windows and a bright contemporary atmosphere ideal for a variety of business uses. With twenty residential units above, the space benefits from built-in traffic, excellent visibility and consistent exposure in a growing neighbourhood. Included in the offering are two stylish two-bedroom residential suites, thoughtfully designed with modern layouts, sleek industrial-inspired finishes and strong rental appeal. These turnkey units are well suited for investors looking to secure reliable income and long-term appreciation. Adding to the appeal is a private rooftop terrace with views of Lake Ontario, creating a rare outdoor retreat perfect for entertaining or unwinding. Whether you are an investor seeking diversified returns or an owner-operator looking for a standout location, Beach Walk Flats delivers flexibility, quality and lasting value in one of Ontario's most admired waterfront towns. *Note: Taxes to be assessed. HST applies to the commercial portion only. (id:61476)
151 Carman Road
Brighton, Ontario
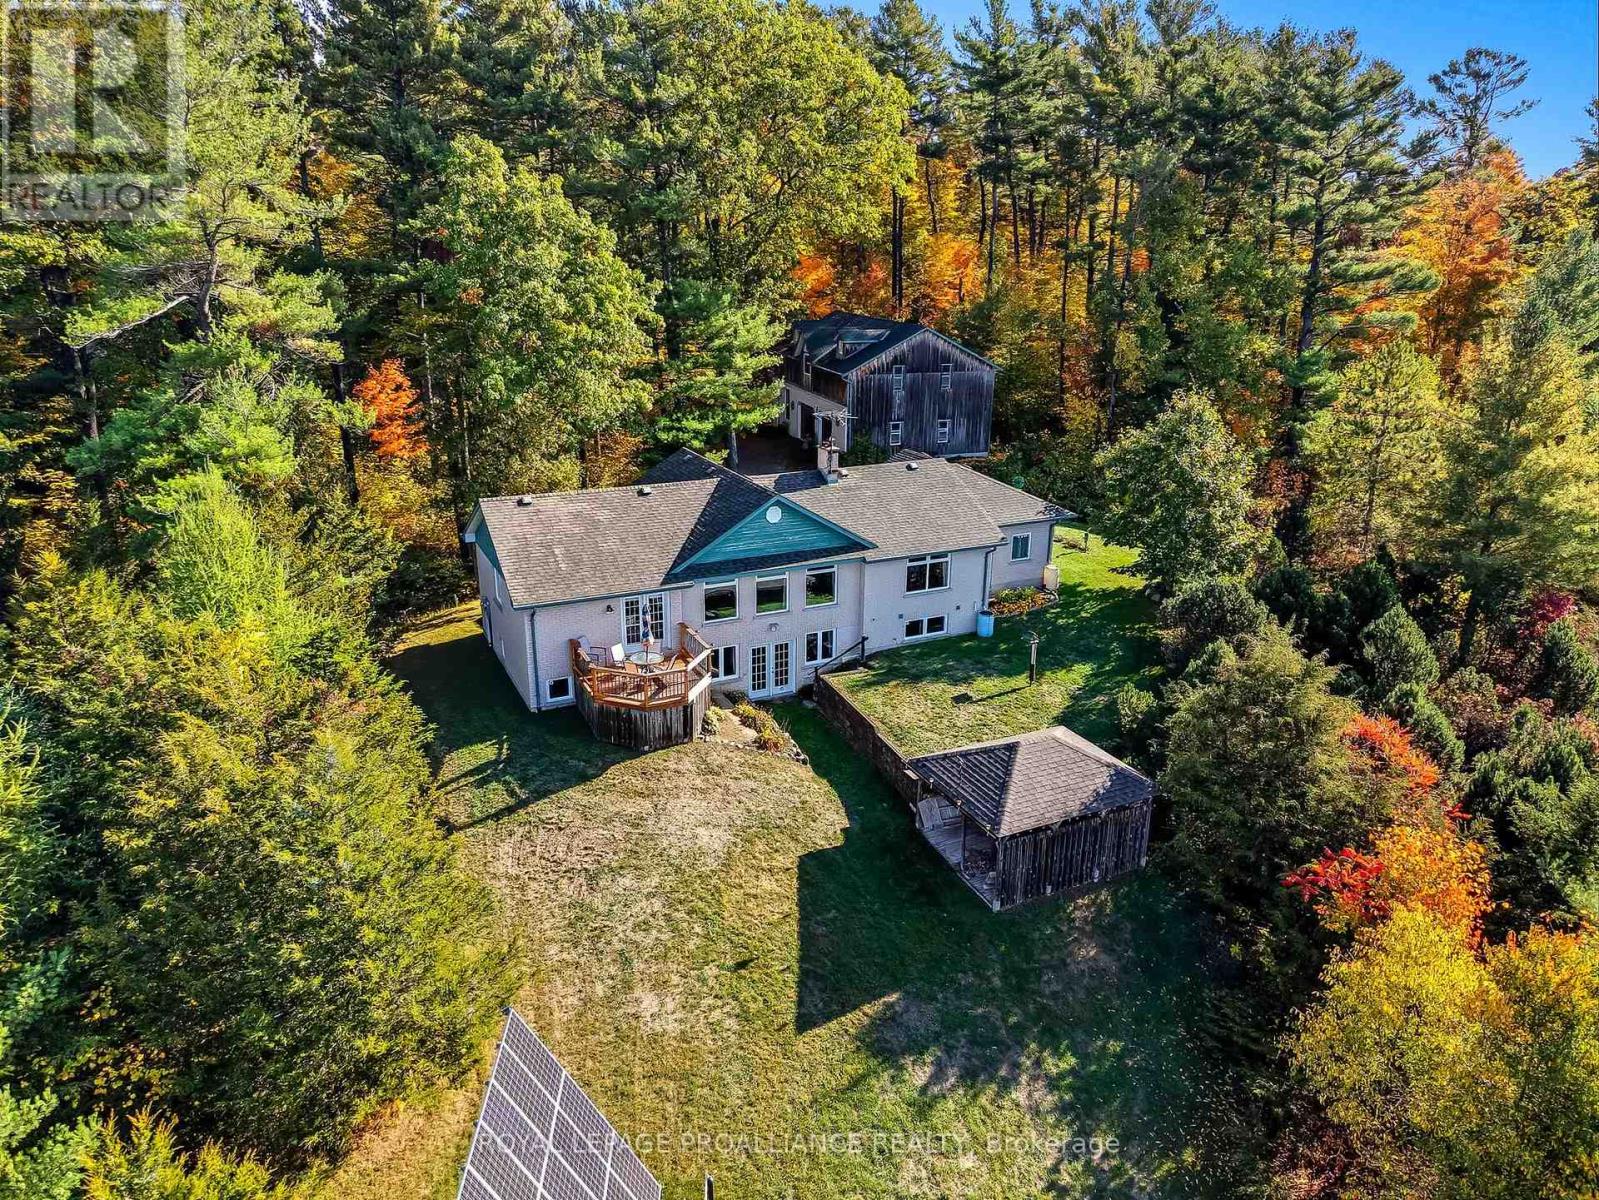
Set on 8.3 acres of wooded countryside just north of Brighton and minutes from Highway 401, this custom-built home offers a terrific balance of privacy, natural beauty, and everyday convenience. Tucked among mature trees, the property provides a peaceful, secluded setting while remaining within easy reach of nearby amenities and commuter routes. The main living area is highlighted by a cathedral ceiling and expansive windows that capture sweeping views of the landscape. The kitchen is both functional and spacious, offering ample cabinetry and workspace suited to daily living or entertaining. The primary bedroom serves as a comfortable retreat, featuring locally sourced black cherry hardwood flooring, a walk-in closet, and an ensuite with in-floor heating. A walkout leads to a cedar deck overlooking the surrounding trees. The lower level extends the living space with a cozy recreation room anchored by a wood stove, two very large additional bedrooms (including one with its own ensuite), a cold room for food storage, and a walkout to the backyard and wood shed. A standout feature of the property is the impressive 40' x 60' outbuilding. Designed with versatility in mind, it includes a heated and insulated workshop, a two-car garage area suited for large vehicles or equipment, and additional upper-level space. With 60-amp service and solid construction, it is well suited for hobbyists, tradespeople, or those needing substantial storage. Heating is provided by a combination boiler and radiant systems. Key updates include oil tank (2019), roof with architectural shingles (2022), cedar deck (2024), and air conditioning (2025). Further enhancing the property is a transferable MicroFIT contract with Ontario Hydro generates approximately $10,000 annually for the next four years-an added income stream that contributes meaningful value, in addition to generating your own electricity and offsetting your hydro bill. A well-built home in a quiet and natural setting! (id:61476)
0 Ontario Street
Brighton, Ontario
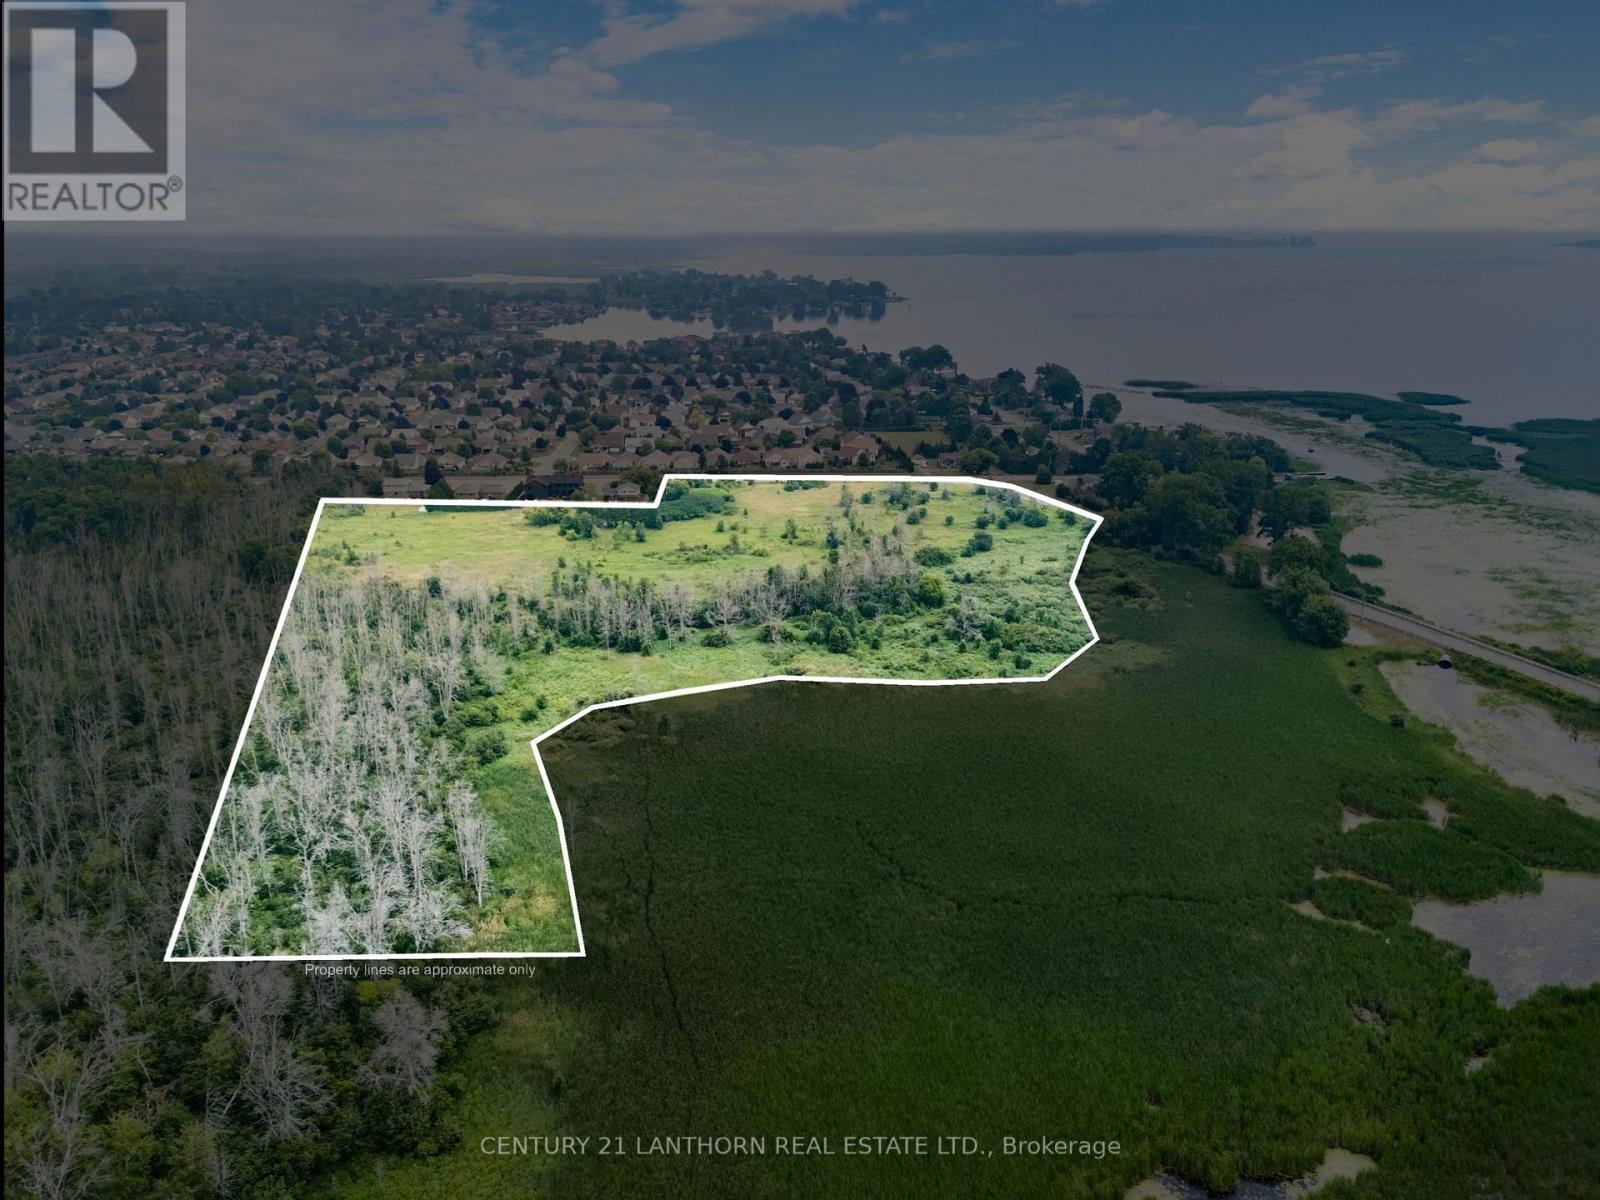
Development opportunity! 17 Acres of land with waterfront/marsh and a spectacular view of Presqu'ile Bay. Across the road from the public boat launch, cycling/walking trails, and steps away from Presquile Provincial Park. Municipal water and sewer service are available on the adjacent property, as well as Natural Gas and Hydro services. Located in the County of Northumberland, Town of Brighton. This property is zoned for Future Development with (approximately 5 developable acres after EP clearance) surrounded with protected areas. One of the last opportunities this close to the water. Less than two hours away from downtown Toronto via HWY 401. (id:61476)
26 Wellington Street
Port Hope, Ontario
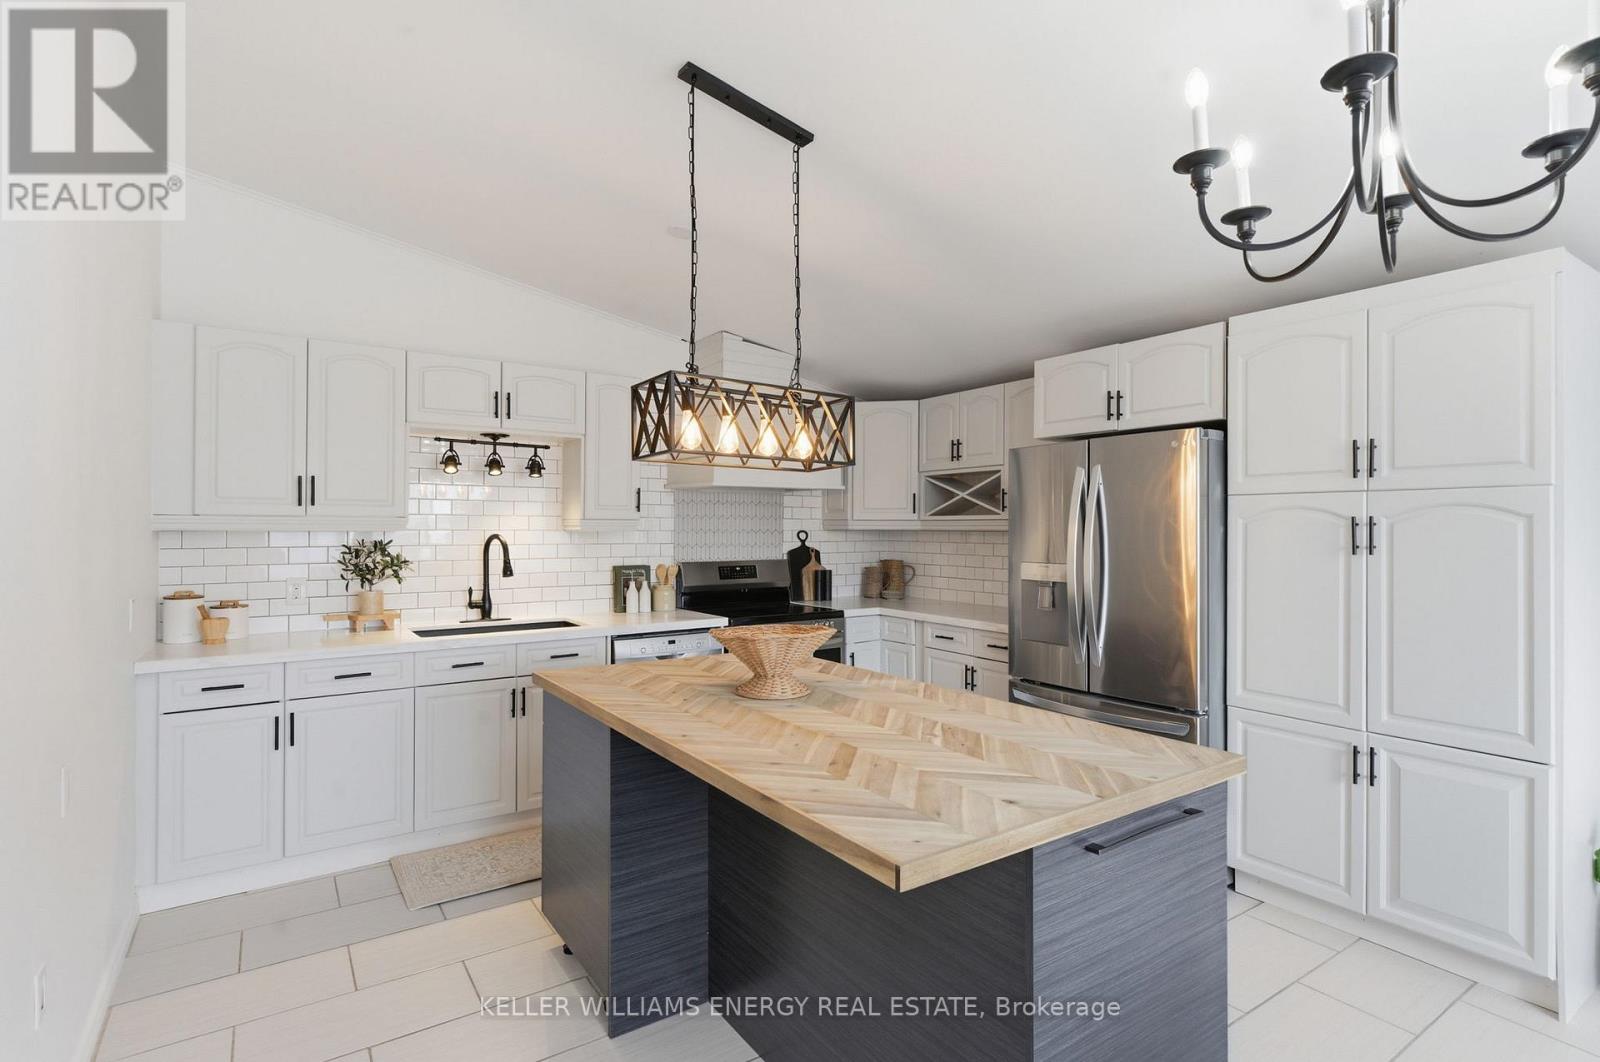
Welcome to this well-maintained 3-bedroom, 2-bath bungalow situated on a generous lot in the desirable community of Port Hope. The main floor is move-in ready and features beautiful hardwood flooring throughout. The bright living room impresses with a vaulted ceiling and a walk-out to the deck, creating a warm and inviting space for both everyday living and entertaining. The kitchen is a true highlight, offering granite countertops, ceramic flooring, and a spacious eat-in area with a large window that fills the room with natural light. The primary bedroom is bright and welcoming with plenty of natural light, complemented by two additional well-sized bedrooms, a full bath and a 2pc bath on the main level. The lower level is full of possibilities, presenting an excellent opportunity to customize the space to your needs. With a walk-out to the backyard, it offers great potential for additional living space, an in-law suite, or income possibilities. Set on a large lot with plenty of outdoor space, this property offers both comfort today and opportunity for the future.A great chance to own a solid home with upside in a sought-after location! (id:61476)
301 - 14 Meadowcreek Drive
Brighton, Ontario
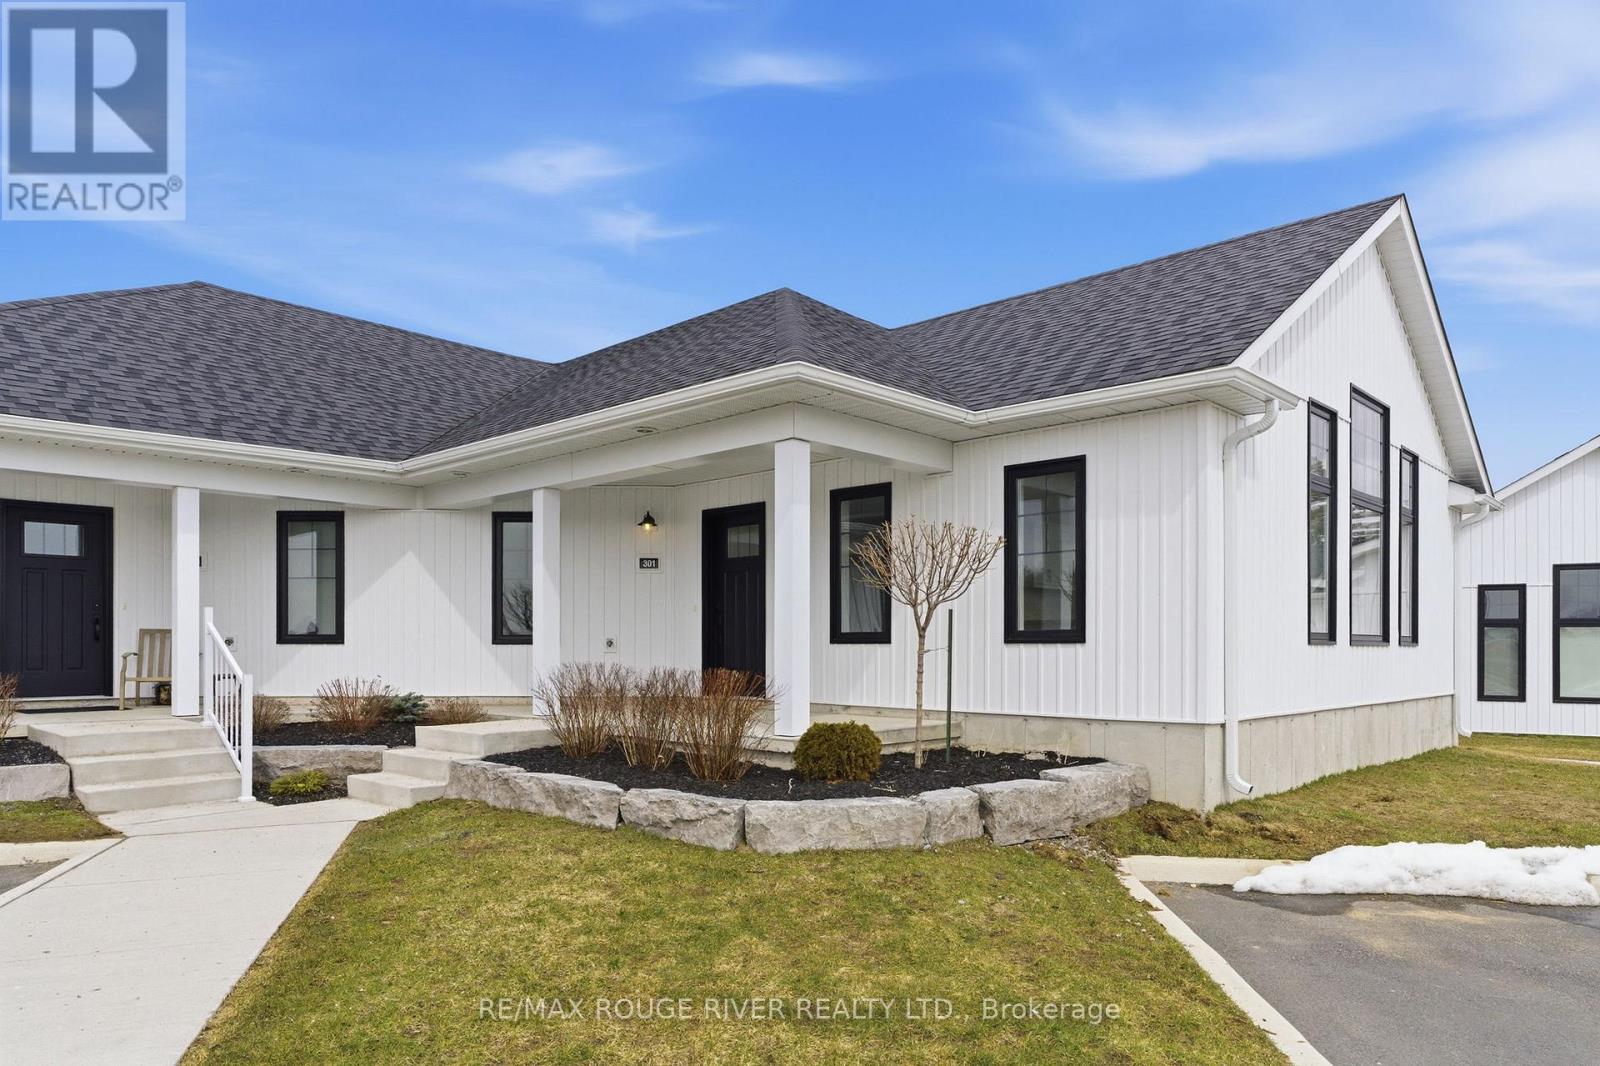
Ready To Move In, This Outstanding Condo Residence *(Approximately 1060 Sq/Ft) Features A Smartly Designed Open Concept Plan And Offers 2 Bedrooms, A Nicely Appointed Kitchen, 1.5 Baths, Ensuite Laundry, Heat Pump And A Private Porch. Located In The Very Desirable "Butler Creek" Development In The Picturesque And Historic Town of Brighton. This Wonderful Unit Is Truly Affordable And Will Please Astute Buyers Of All Ages. (id:61476)
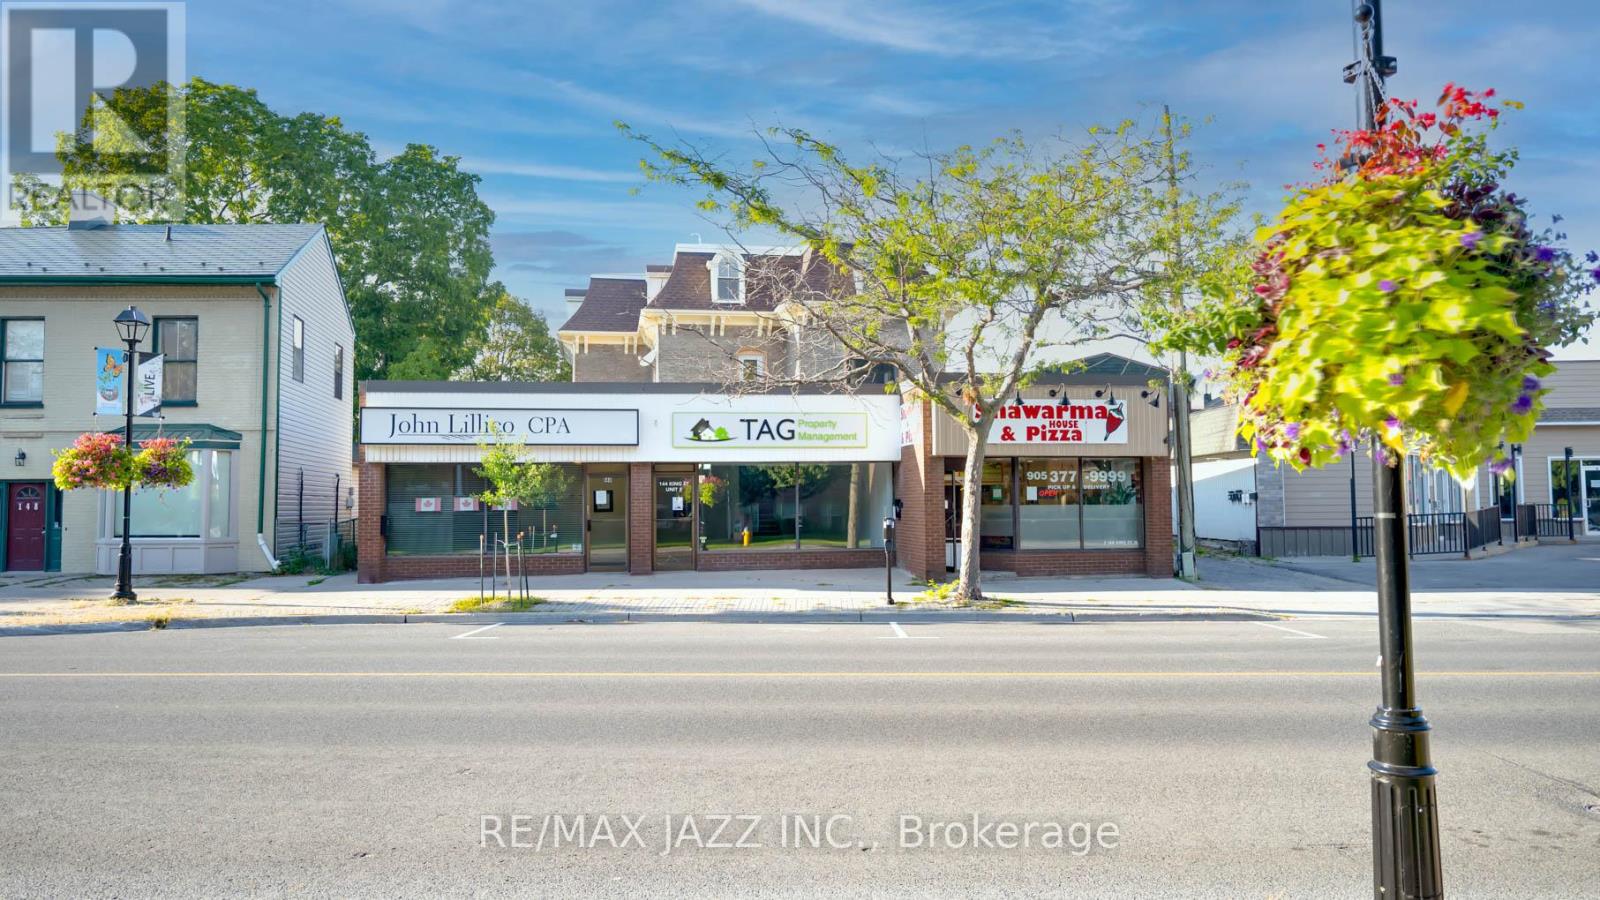
144 King Street W
Cobourg, Ontario
Exceptional fully renovated mixed-use 12-plex in the heart of Cobourg, Ontario. This turnkey property features 4 commercial units and 8 residential units, all with separate water and hydrometers, allowing tenants to pay their own utilities. Recent top-to-bottom upgrades ensure low maintenance and high appeal for current and potential tenants. Positioned in a desirable location, this property is a strong performer with exceptional income and low expenses. Additional revenue streams can be tapped from possible laundry and parking facilities. With Cobourg's growing market, this investment offers both immediate returns and future upside. Seize this rare opportunity to add a premier asset to your portfolio. Improvements include: new Mansard roof, fascia, all new pluming and electrical, all hydro and water meters separated, all new residential interior finishes and all new custom windows, with fire shutters on egress windows. Hundreds of thousands in upgrades! Please note that photos are from the prior listing - middle front commercial tenant is now Cobourg Fades. Some still photos and iGuide from prior to some residential tenants and central front commercial tenant moving in. (id:61476)
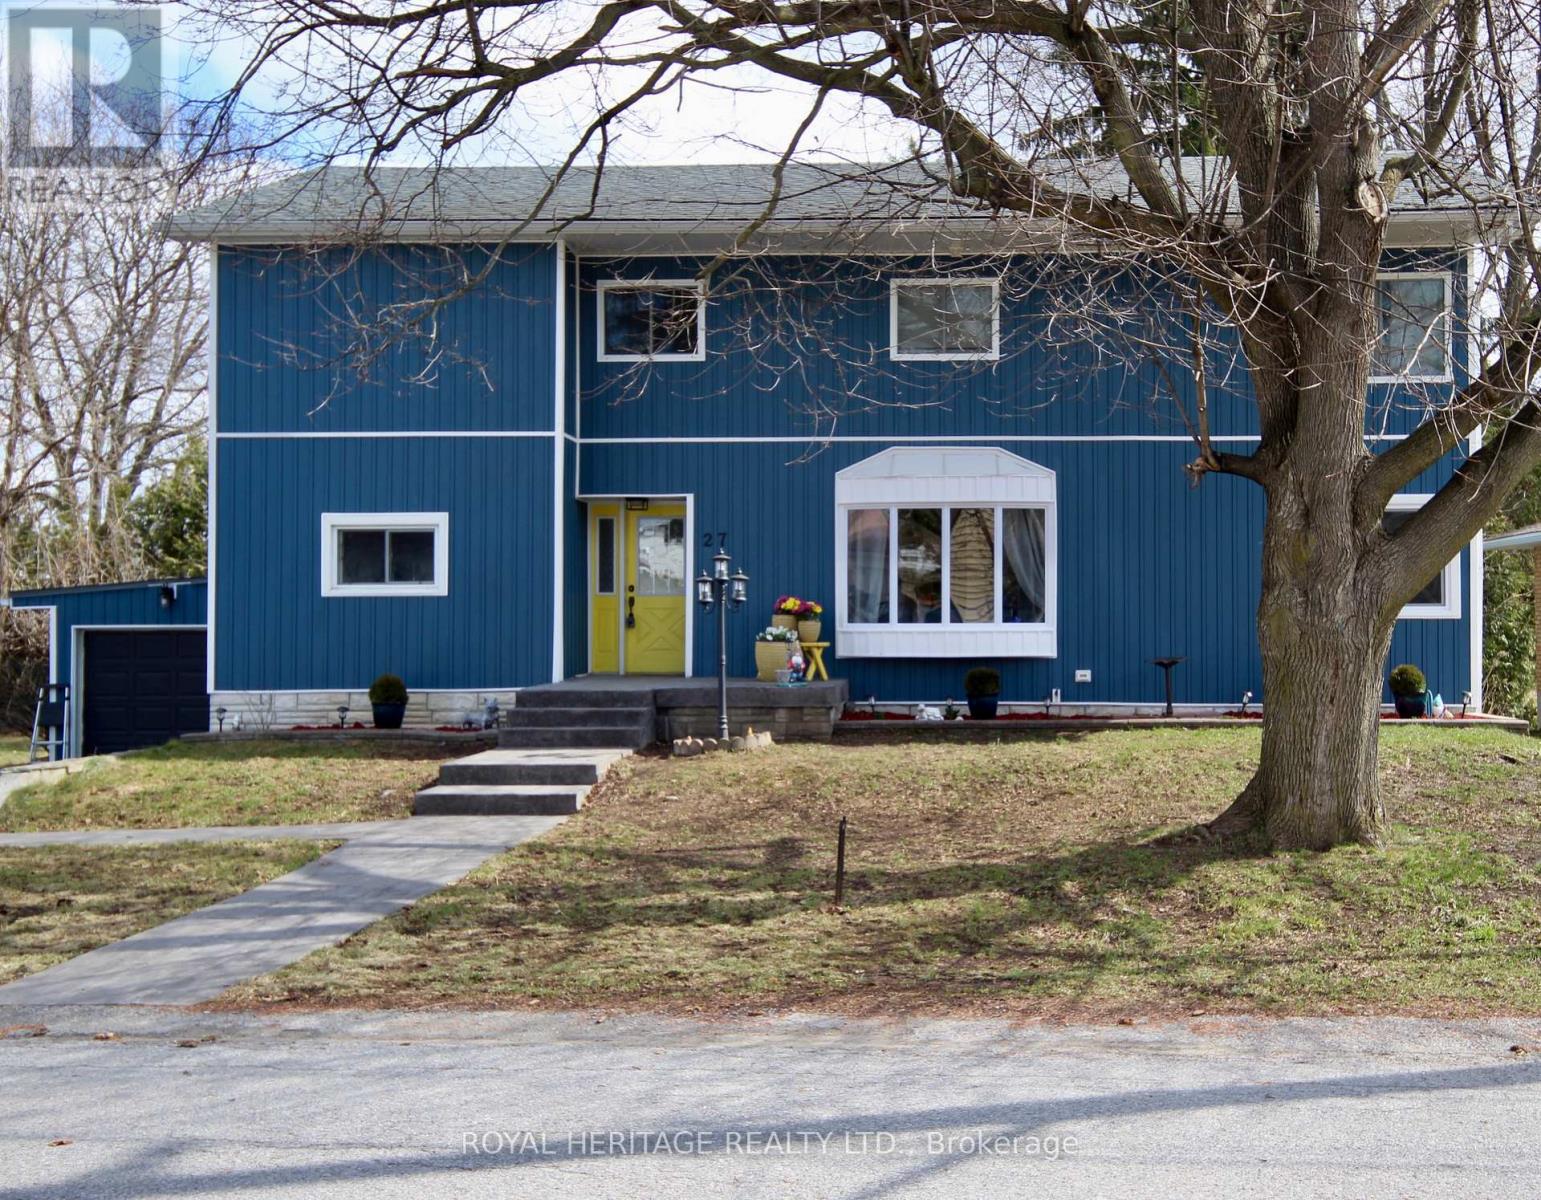
27 Meade Street
Brighton, Ontario
Great investment opportunity with this lovely two story family home within walking distance to downtown, schools, and other amenities. Second storey addition completed in 2022, as well as main floor renovations. Main floor bedroom. Upper floor has three bedrooms, spacious laundry room, storage room, a large bathroom with double sinks and walk-in shower. Basement has separate entrance with potential for in-law suite with large living room, bedroom, 2 pc bath with room to add a shower, a workshop that could be converted into a kitchen, plus laundry room. Step outside and enjoy outdoor living with patios with hot tub, and adjoining deck. Oversized 120' lot has potential for accessory dwelling on the north side, or lot severance, which provides added value to the buyer. (id:61476)
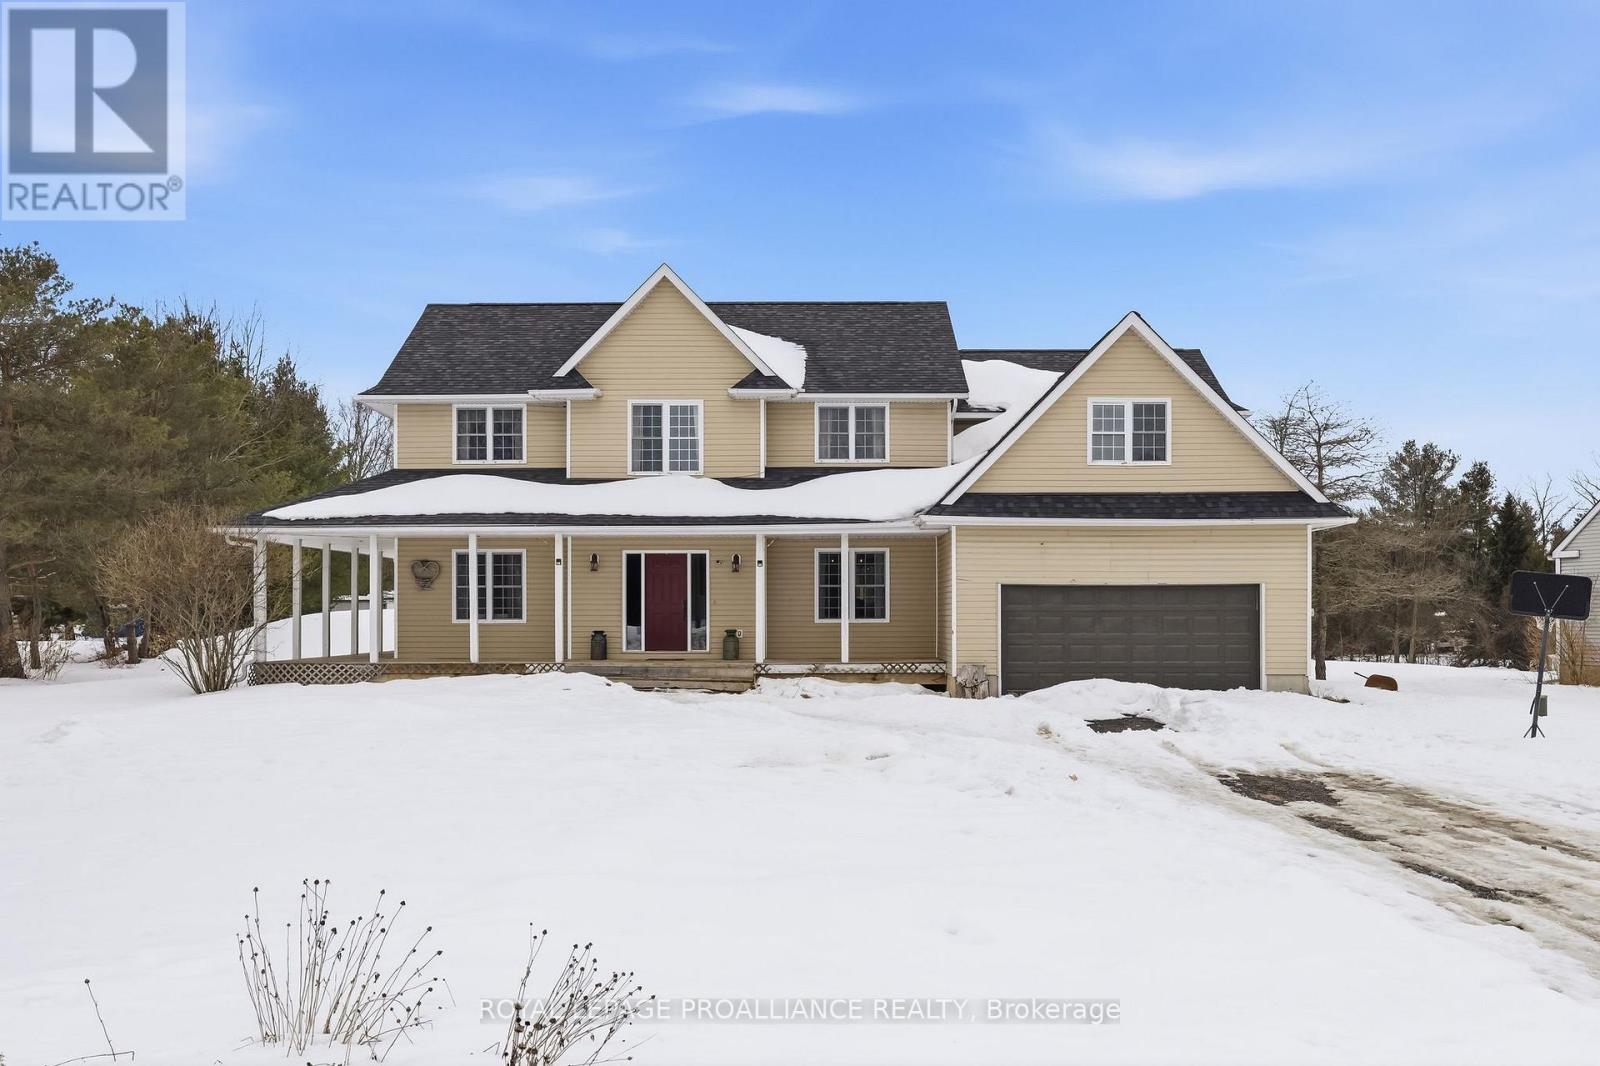
3937 Larose Crescent
Port Hope, Ontario
Welcome to 3937 Larose Crescent in the sought-after Garden Hill community, where location, layout, and lot come together on nearly an acre of peaceful rural living. This spacious two storey home features a charming wraparound porch and attached double garage. The bright main floor centers around a large country kitchen with walkout to the back deck, flowing into the sun-filled living room. On this level, you'll also find a formal dining room, pantry, powder room, and a convenient laundry/mudroom with access to both the garage and backyard. A versatile bonus room completes this level and is perfect for a guest bedroom or executive home office. Upstairs offers generous space, including a primary bedroom with 4-piece ensuite, two additional large bedrooms, a second full bath with double vanity, and a massive vaulted bonus room ideal as an additional living area, playroom, or extra bedroom. An unfinished basement with high ceilings provides endless potential to create even more living space. (id:61476)

97 Walton Street
Port Hope, Ontario
Rare investment opportunity in historic Port Hope. 97 Walton St. was built as the St. Lawrence Hotel in the 1860's. From the grand sweeping staircase to the modern up grades, including elevator, laundry facilities and more, this property is located in the center of the down town of Port Hope and is surrounded by shops, restaurants, cafes and pubs. Steps away from the Capitol Theatre and the soon to be renovated Opera House, the building is also within easy walking distance of the River Trail and Lake Ontario waterfront. Offering 27 Apartments and 4 retail units, the building has been well maintained and shows a remarkable occupancy rate. Offering the astute buyer a solid return on investment, 97 Walton St. could be the crown jewel of your portfolio. (id:61476)
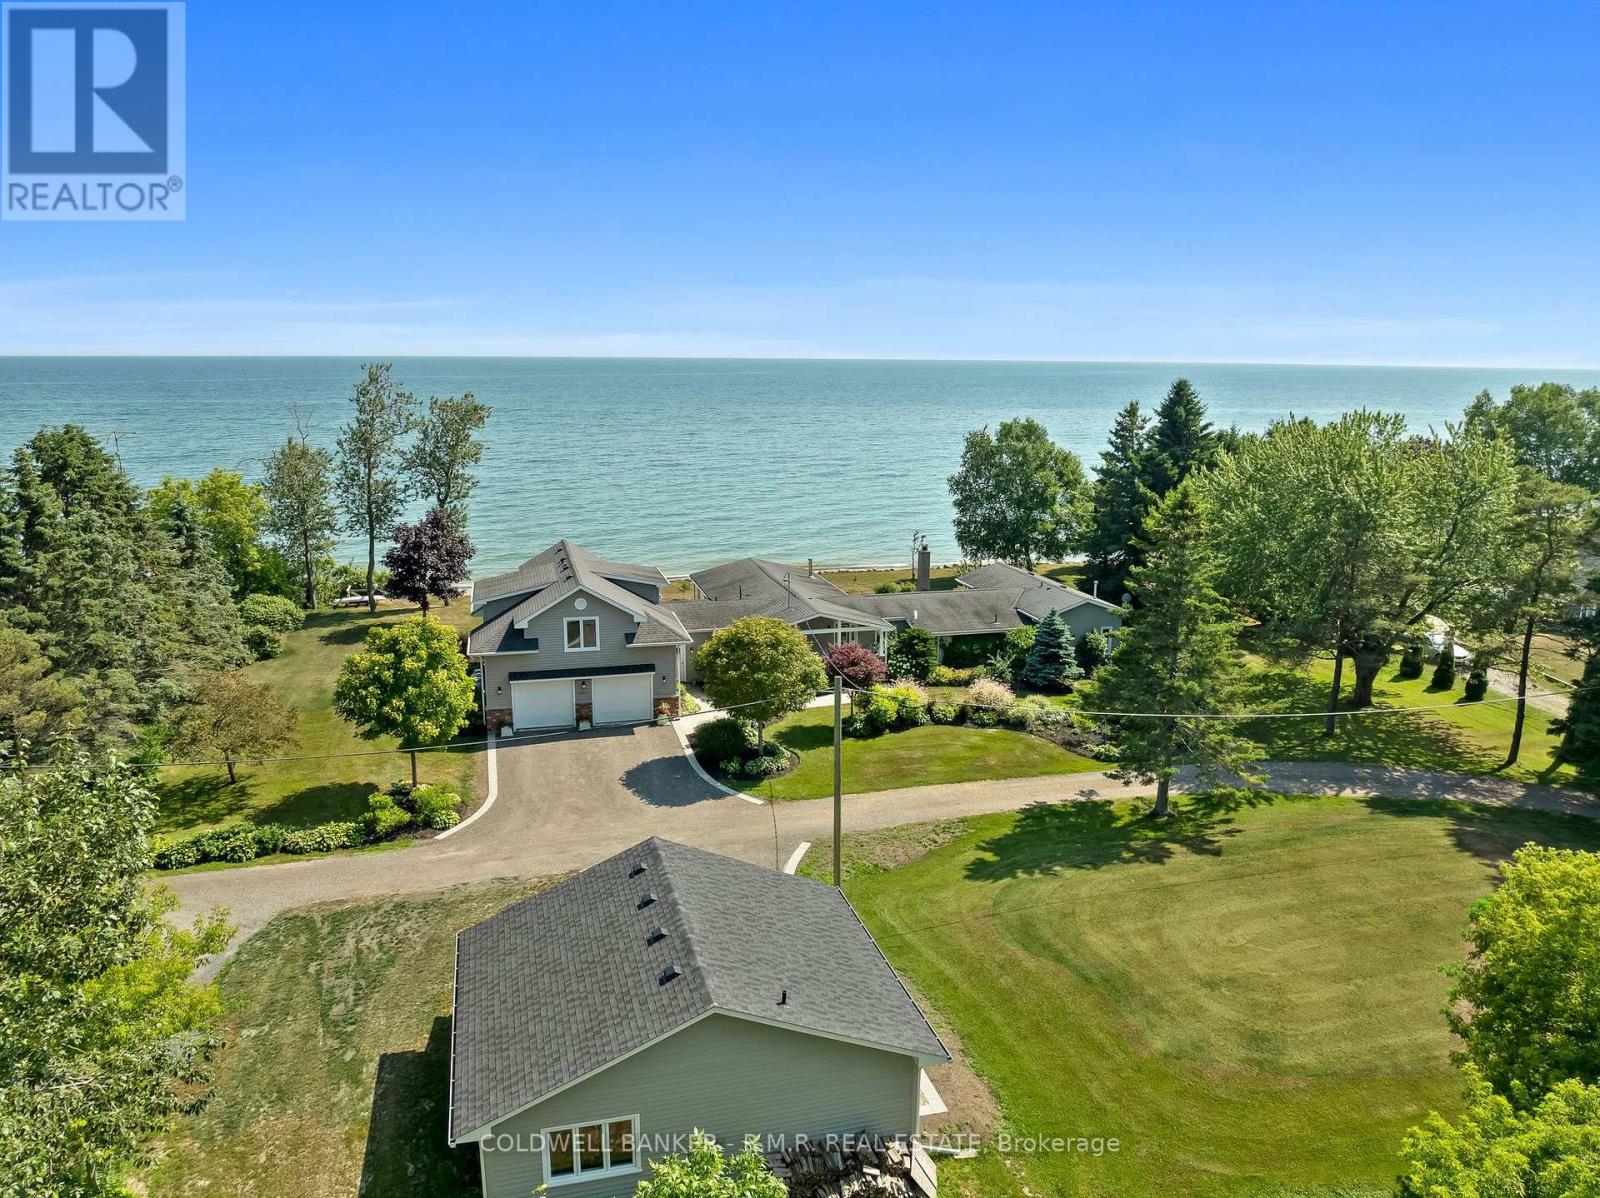
1044c Port Britain Road
Port Hope, Ontario
Discover the epitome of luxury and tranquility with this stunning lakefront estate, offering over 200 feet of privately owned beachfront and set on more than three acres of pristine land. This remarkable property showcases breathtaking panoramic water views, lush landscaping, and a serene ambiance that seamlessly blends elegance with nature. The home itself boasts exquisite architectural design, featuring spacious living areas filled with natural light, soaring beamed ceilings, and high-end finishes throughout. The gourmet kitchen is equipped with top-of-the-line appliances, custom cabinetry, and an elegant soapstone island. The primary suite serves as a private retreat overlooking the water, complete with a walkout to a private porch, a spa-like ensuite, and a walk-in closet. Step outside to experience true resort-style living. The beautifully designed outdoor spaces include covered decks, patios, manicured gardens, and direct access to Lake Ontario-ideal for boating, swimming, or simply enjoying the private beachfront. A separate building offers the tranquility of a studio or potential home office and includes a one-car garage, in addition to the three-car tandem garage attached to the main residence. Secluded yet conveniently located in the charming town of Port Hope, you'll enjoy access to unique shops, excellent restaurants, and rich local character. The property is close to several Public and Catholic schools, as well as the prestigious Trinity College School (Grades 5-12), and post-secondary Loyalist College. For boating enthusiasts, the renowned Cobourg Marina is just 15 minutes East of Port Hope. This elegant lakefront estate offers an unparalleled lifestyle of comfort, privacy, and natural beauty. Located less than 40 minutes from the GTA and approximately 70 minutes from Pearson International Airport, this is a rare opportunity to own a waterfront sanctuary so close to the City. (id:61476)

708 Scriver Road
Brighton, Ontario
63.16 acres of opportunity-a rare chance to slow down, claim as your own, and create your dream lifestyle. At the heart of the property sits a 2023 custom-built architectural masterpiece with over 5,300 sq ft of refined living space. Featuring 5 bedrooms and 4 bathrooms, soaring 26-ft ceilings with beam detail, and heated polished concrete floors throughout, the home blends bold design with modern comfort. The custom kitchen overlooks the living and dining areas, with quartz counters and backsplash, glass cabinetry, premium pot drawers, pot filler, full appliance package, and 14-ft centre island, plus a secondary prep kitchen-perfect for entertaining, baking, or large-family living.The primary suite includes a walkout to the covered stamped concrete porch, a 5-pc ensuite with soaker tub and glass shower, and a bright walk-in closet. The upper level features a large bonus room ideal for a theatre, gym, private retreat, or in-law suite potential, plus three additional bedrooms and two full baths. Perfect for a hobby farm, hay operation, homestead, or private country retreat, this property offers space to raise animals, garden, explore nature, and enjoy peace and solitude.The land is systematically tile drained, ideal for farming, gardening, or expanded agricultural use. Open fields provide room for animals, fencing, and hay production, while portions have been successfully cash-cropped with corn and soybeans. Dedicated garden areas support a "living off the land" lifestyle, and fruit trees line the driveway. Wooded trails and a creek offer walking, off-road adventures, or recreational pursuits-balancing quiet solitude with outdoor activity. A 7-stall horse barn adds exceptional value for equestrian or hobby-farm enthusiasts. Minutes to area golf courses, 401 access, and amenities-this is more than a home; it's land, lifestyle, and long-term potential. Extras: Hydronic heating system, constant pressure well pump, electrical rough-in for generator. (id:61476)
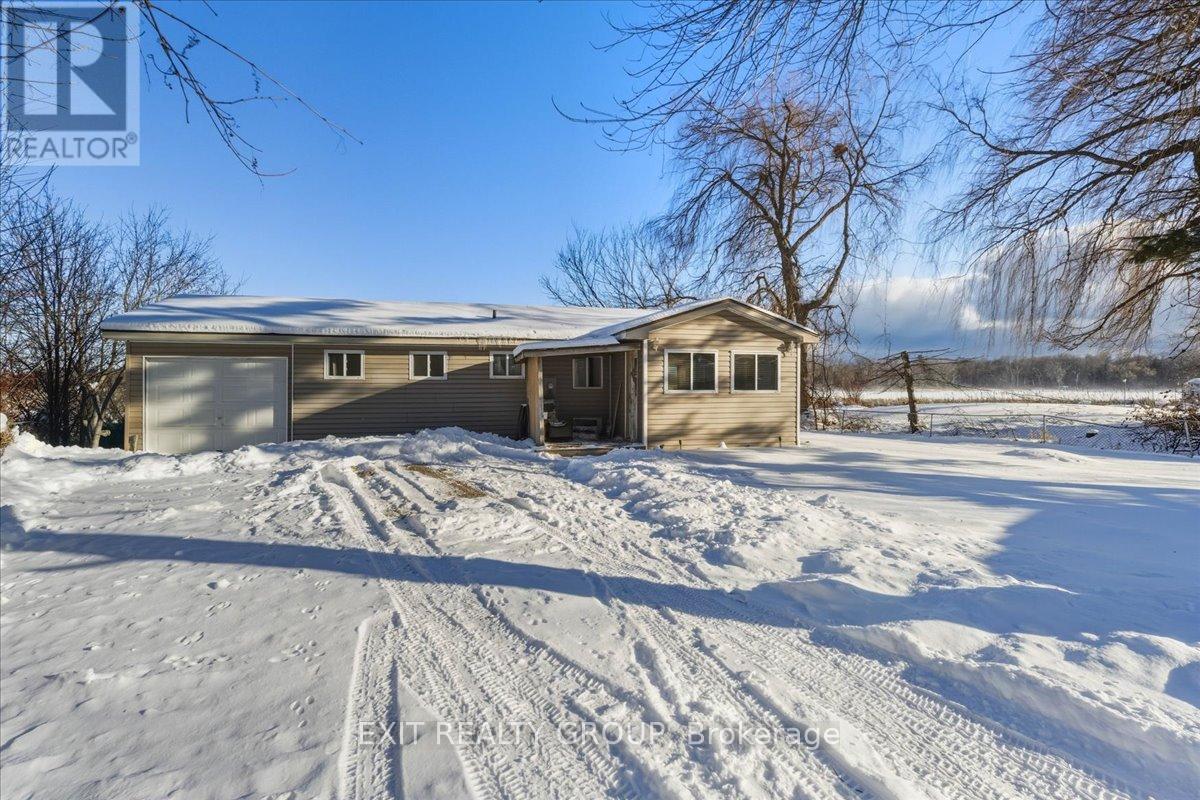
33 Willow Point Road
Brighton, Ontario
Experience the ultimate in waterfront tranquility with this stunning 2-bedroom, 2-bathroom bungalow with an attached garage, perfectly positioned to capture the essence of coastal-style living. Tucked away at the end of a quiet dead-end road, the property offers a rare sense of seclusion and serenity, free from the disturbance of passing traffic. Inside, the layout has been thoughtfully designed to maximize both space and utility, featuring a galley kitchen that flows seamlessly into an integrated dining area. This level is further enhanced by two bedrooms and two bathrooms, including the convenience of a main-level laundry room, catering perfectly to those seeking the ease of effortless, one-floor living. Beyond the primary living areas, a bright and inviting sunroom serves as a peaceful retreat and transitional space, allowing you to take in sweeping water views and the beauty of the changing seasons in comfort throughout the year. Stepping outside, the connection to the waterfront is truly exceptional. The sunroom opens to a beautifully maintained outdoor area featuring a partially fenced yard that offers the perfect balance of privacy and openness. Surrounded by nature, the area is rich with wildlife, making it especially appealing to animal lovers and those who appreciate the sights and sounds of the natural world. A true haven for boaters, anglers, and water enthusiasts alike, the property is located in a highly regarded fishing area and offers direct water access with two substantial docks-one privately owned, providing a premier setup, and a second dock situated on common land. Whether casting a line, hosting summer gatherings, or watching the sunrise from your private dock, this exceptional home delivers a lifestyle defined by serenity, recreation, and premium waterfront living. (id:61476)
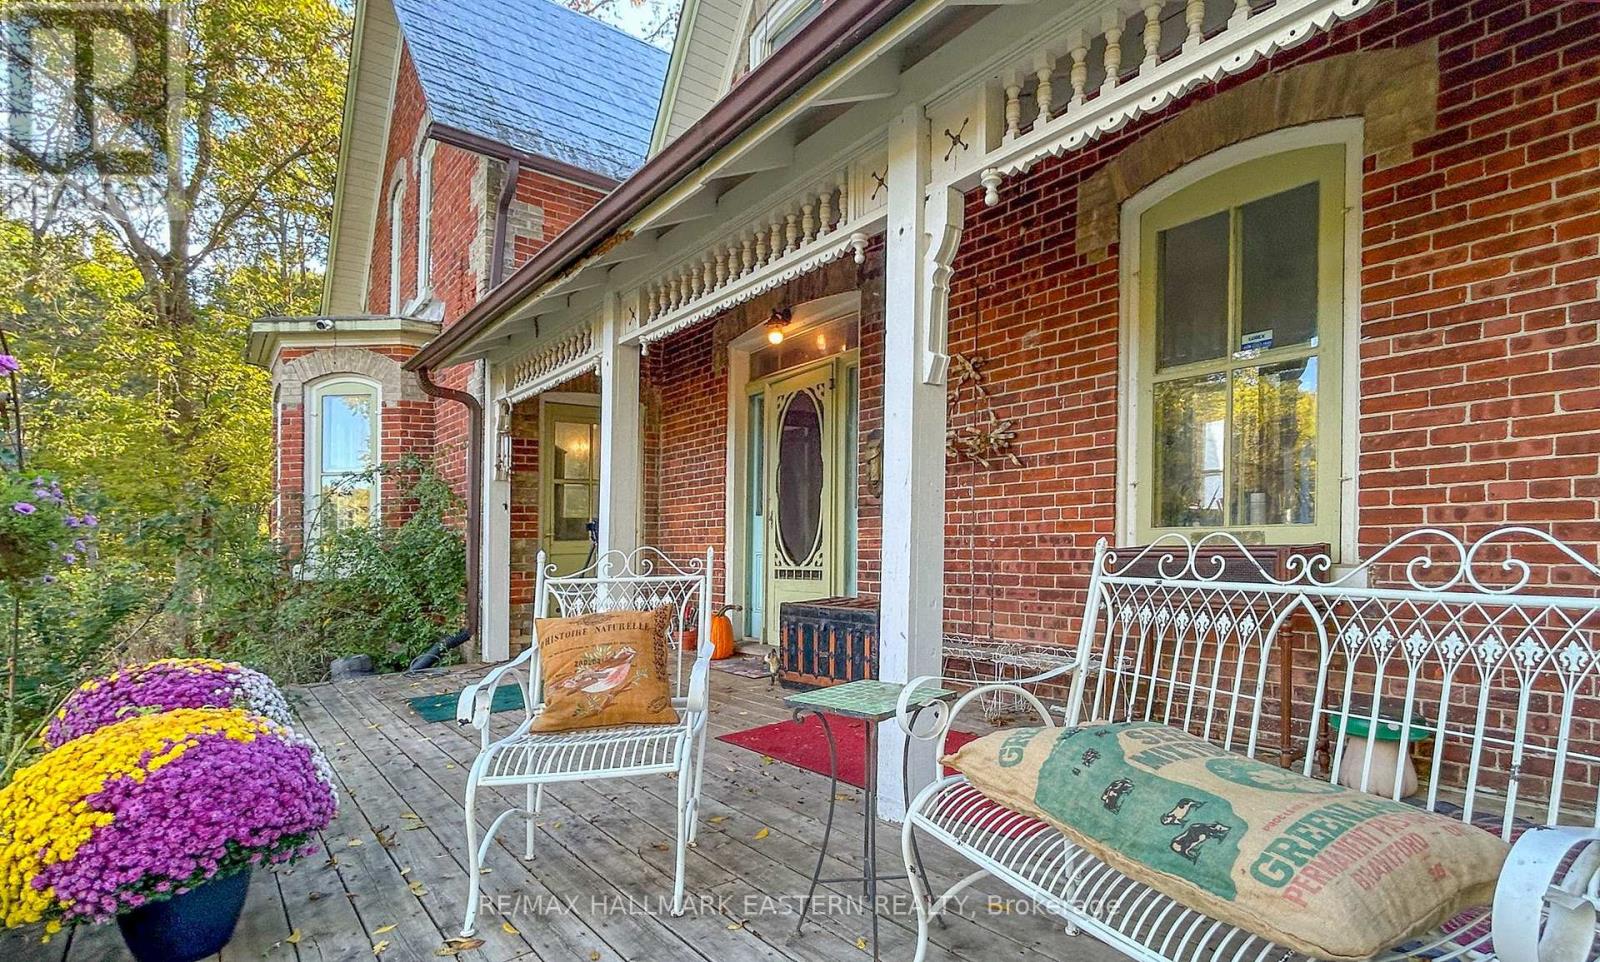
3995 Challice Line
Port Hope, Ontario
"Around the Bend" on County Road 10 from Port Hope, on the southwest corner of the boundary between Northumberland and Peterborough Counties, you will find this unique c1840 Farmstead comprising 5.79 acres, south-bordered by 130 acres of protected Ganaraska forest. The elaborate Victorian brick Farmhouse, fronted with a verandah facing east over the valley fields to the farmer's sunrise, was long-ago expanded to approximately 3700 square feet to include a Garden Room overlooking the backyard with unfinished walkout basement beneath; and, a back and front entrance Inlaw Suite with cathedral ceiling, 2nd floor loft, and adjoining bedroom. In the summer of 2025, a heat pump was installed for energy efficient heating and cooling. This property retains its original Bank Barn, Coach House (now a workshop with loft), Potting Shed and a seasonal spring-fed pond. Wrapped with Boho aesthetics, and love of Nature and History, this package is perfect for multi-family homesteading, hobby farming or your other aspirations, in an inspirational setting, commutable to GTA within about one hour. Click on the multimedia link for Property Website with aerial video, more photos and info. (id:61476)
22665 Lakeridge Road
Brock, Ontario
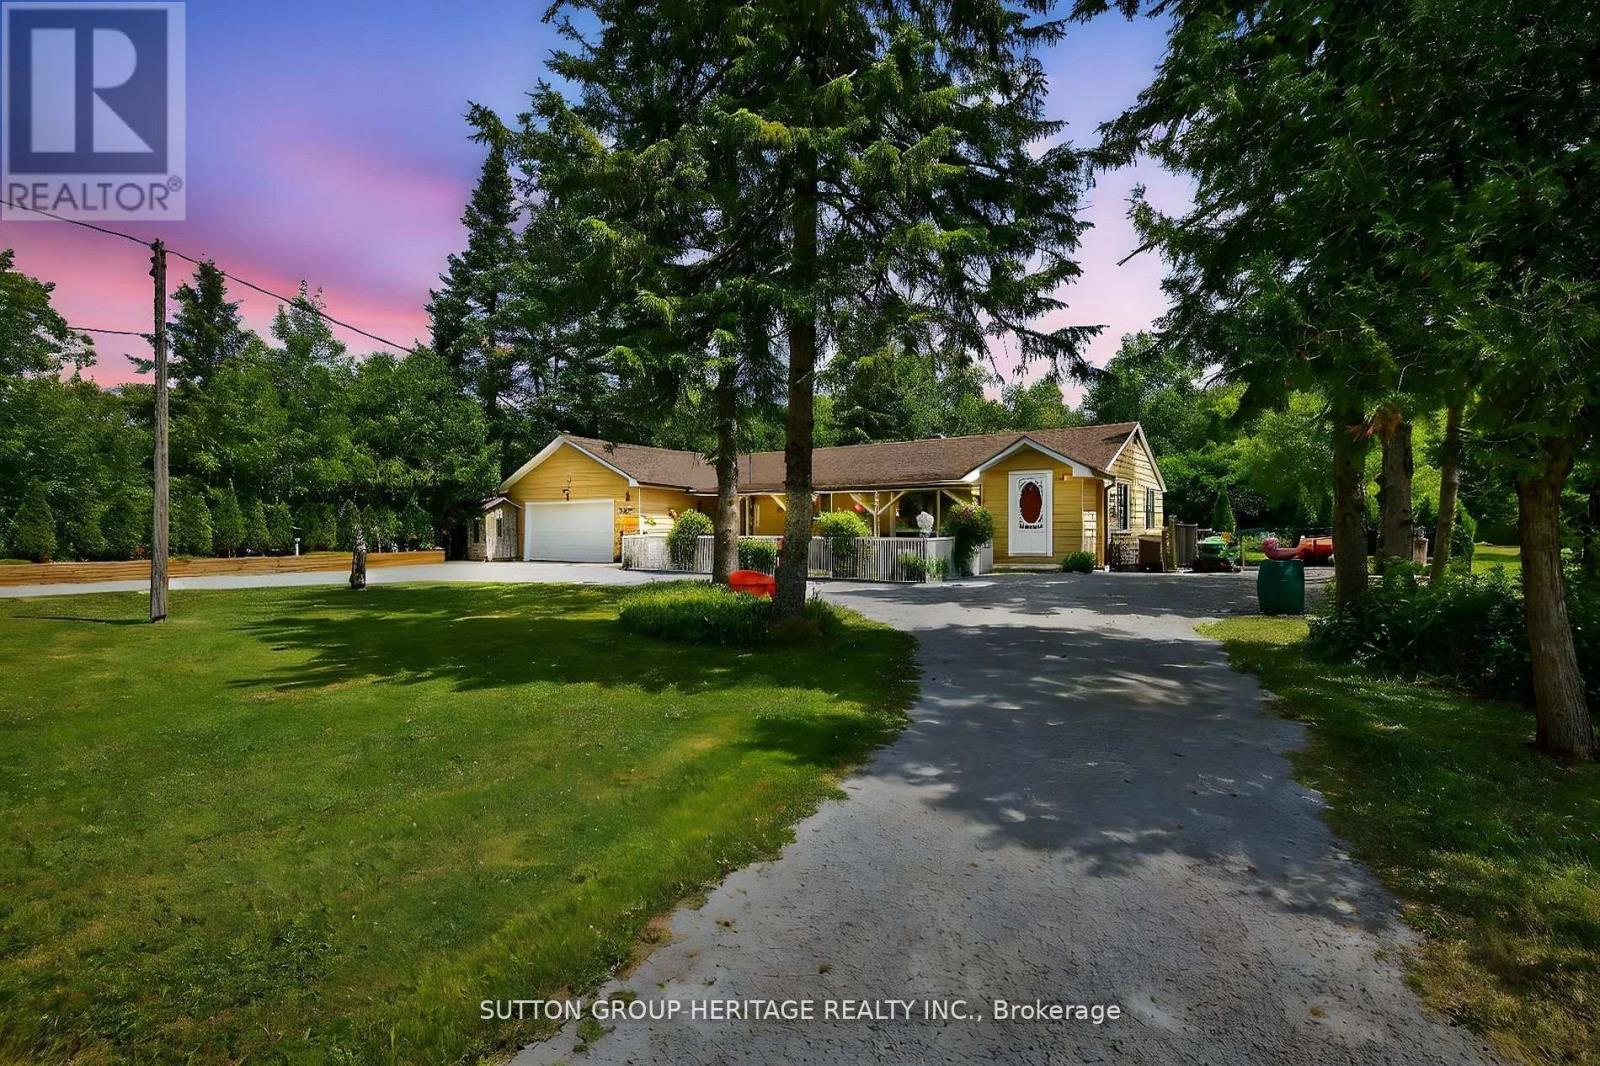
Welcome home! This entertainers/gardeners oasis is sure to impress. Relax by the pool and enjoy what nature has to offer. This 4 + 1 bed 3 bath home with in-law suite is located 10 min from Lake Simcoe and offers summer and winter activities for the whole family. Marble flooring in both entrances. Updated Kitchen with stainless steel appliances and quartz countertops with walkout to sun filled backyard that doesn't disappoint. Roof, eaves, and fascia were replace in 2015, a 20 ft by 10 ft awning was added in 2021. The pool features a custom safety cover, with the liner and pump both new 2017. A new septic system was installed in 2012. The property also boats beautifully maintained gardens filled with a variety of perennials, as well as productive vegetable and fruit plants. This home is a must see! (id:61476)
374 Farewell Street
Oshawa, Ontario
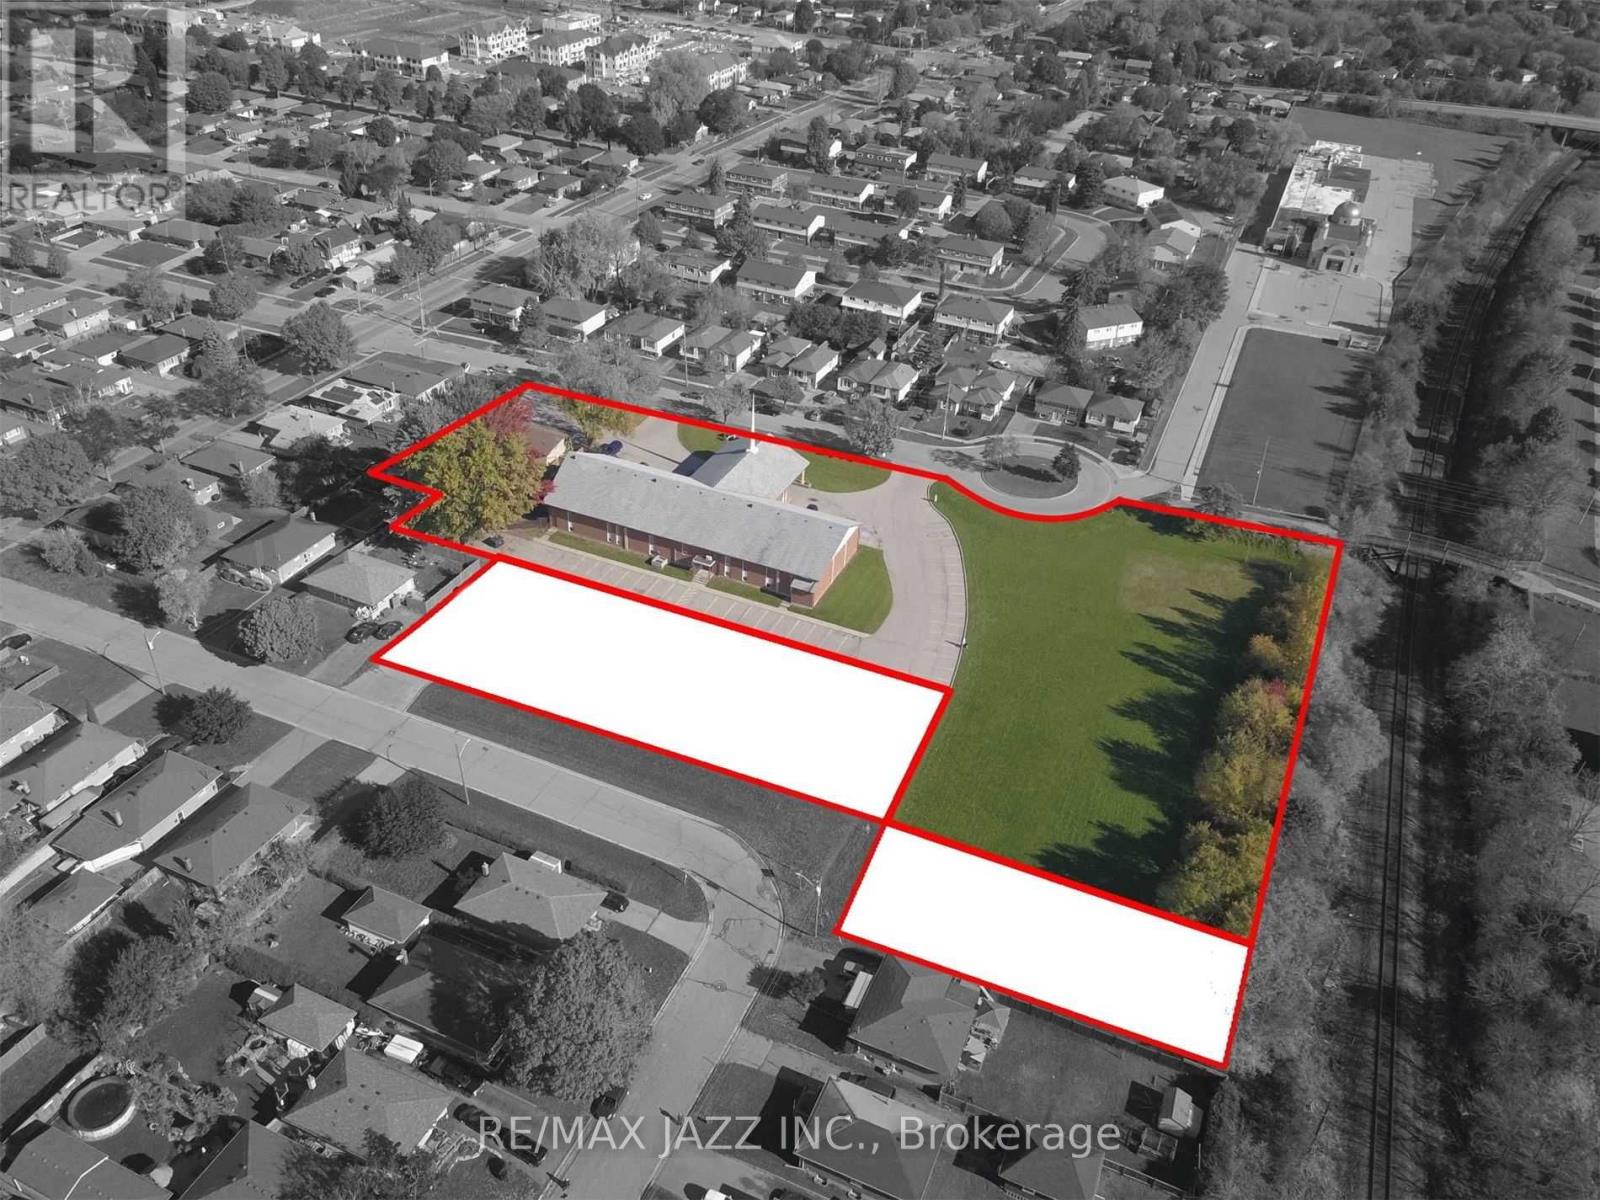
Opportunity To Create And Purchase New Lots Along Rear Of 374 Farewell Street. Cin And R2 Zoning May Support Res Development With Guelph St & Crerar Ave Frontages. See Photo Concept Showing Potential For 6 Semi-Detached Bldgs - 12 Semi-Detached Dwellings. Other Concepts May Be Considered For Up To 3,000 Sq M Of Land, Along Rear Frontage. The Seller Is Looking For A Trusted Development Partner/Buyer To See This Through Land Severance And Development Process. Property Taxes Not Yet Assessed (id:61476)
55 Honey's Beach Road
Scugog, Ontario
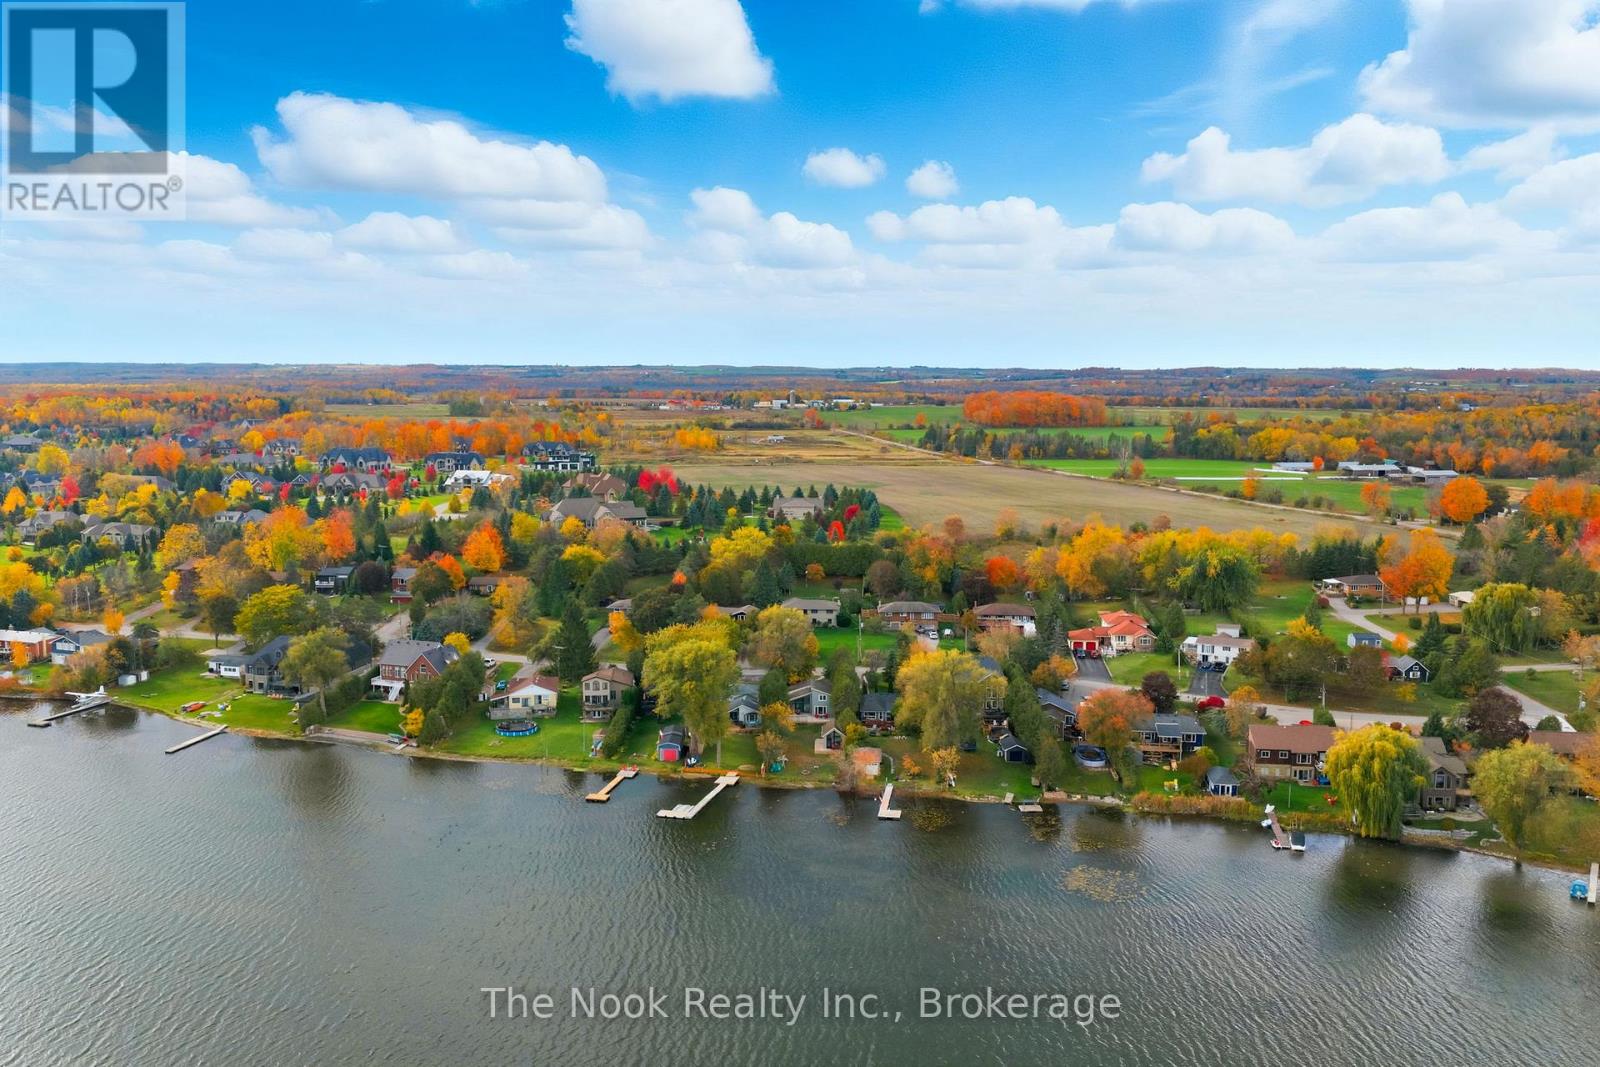
Rare Offering on Lake Scugog - Turn-Key Waterfront Luxury! Welcome to an exceptional lakefront retreat on the shores of beautiful Lake Scugog. Tucked away on a quiet dead-end street, this rare waterfront gem offers the perfect blend of privacy, tranquility, and modern luxury with 55 feet of pristine shoreline and the marina just steps away for effortless boating and lake life. Completely renovated from top to bottom, this stunning 3-bedroom, 2-bath home is truly move-in ready. Designed for year-round enjoyment, the open-concept layout features soaring ceilings, expansive windows, and breathtaking water views that flood the home with natural light from sunrise to sunset. Coveted eastern exposure delivers spectacular morning sunrises shimmering across the lake. Step outside to the spacious lakeside deck with sleek glass railings, perfectly designed for entertaining, outdoor dining, or simply unwinding while taking in the peaceful waterfront setting. A rare and highly sought-after feature is the charming lakeside bunkie, complete with vaulted windows, a private bedroom, and its own living space-ideal for guests, extended family, or a serene work-from-home retreat by the water. Every detail of this property has been thoughtfully updated, including all appliances, interior and exterior finishes, and mechanical systems. Contemporary design, quality craftsmanship, and stylish finishes create a seamless balance of comfort, elegance, and efficiency throughout. Located in a welcoming waterfront community just minutes to town, the Trading Post, shops, and restaurants, this property offers convenience without sacrificing the peaceful cottage lifestyle. Enjoy morning coffee by the water, sun-filled afternoons on the lake, and unforgettable evenings as the sky glows over the shoreline. Opportunities like this are truly rare. Be sure to view the virtual tour and review the complete list of updates and floor plans included in the attachments. (id:61476)
482 Simcoe Street N
Oshawa, Ontario
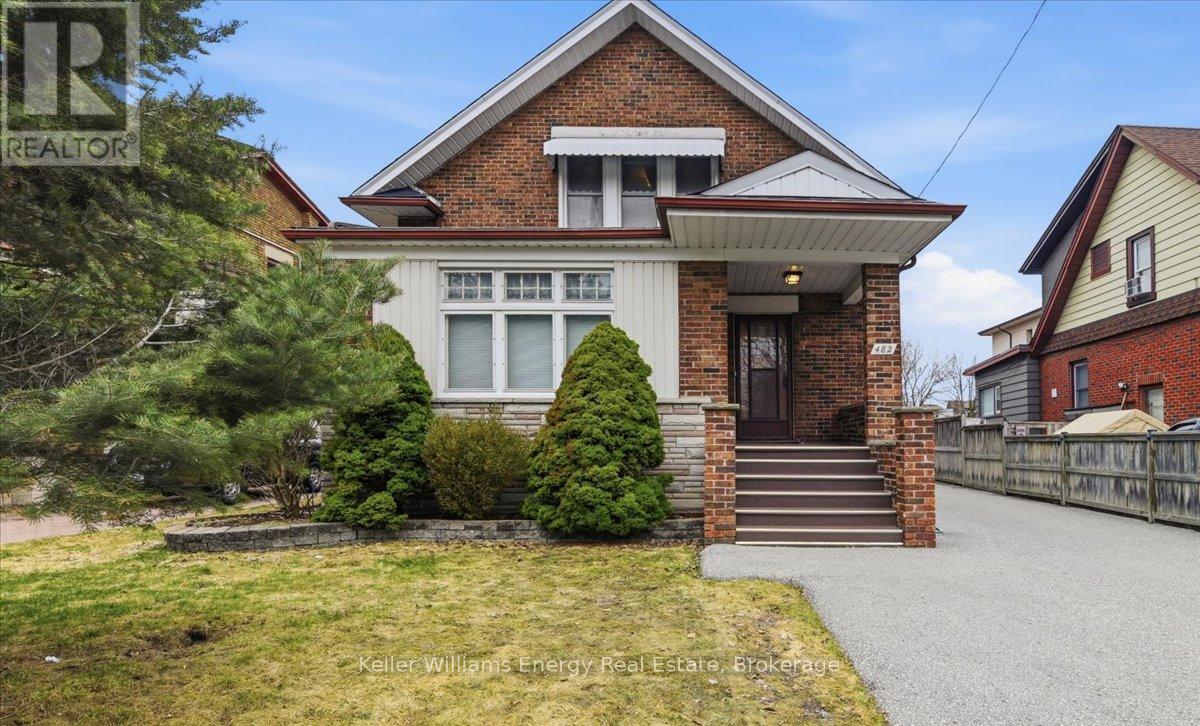
Charming and full of character, this 1.5 story detached home offers over 2100 square feet of timeless appeal blended with everyday comfort. Upon entering the large foyer, you will feel the history through solid wood detailing, and peak craftsmanship that harkens back to a bygone era. Bathed in natural light, the main floor den opens into the living room which boasts a brick fireplace and large windows. You are then led into a dining room that has the perfect balance of privacy and functionality. The kitchen provides a warm and inviting space for family and friends to gather, complete with a breakfast area and storage benches. In 1991, the addition of a family room and primary bedroom was built with the spacious family room offering an ideal setting for entertaining or relaxing. Upstairs, you will find 3 generously proportioned bedrooms, and just before the entrance to the sizeable primary bedroom, a charming alcove offers a versatile and intimate retreat. This cozy nook is perfect for a reading corner, or a quiet sitting area. The space creates a sense of privacy while still being seamlessly connected to the bedroom, adding both character and functionality to the area. The finished basement grants additional living space along with a well-appointed laundry room and ample storage areas. Step outside to a spacious, private backyard with no neighbours behind - perfect for relaxing, entertaining, or enjoying a beautiful evening of quiet contemplation. A rare opportunity to own a truly special home with enduring charm. (id:61476)
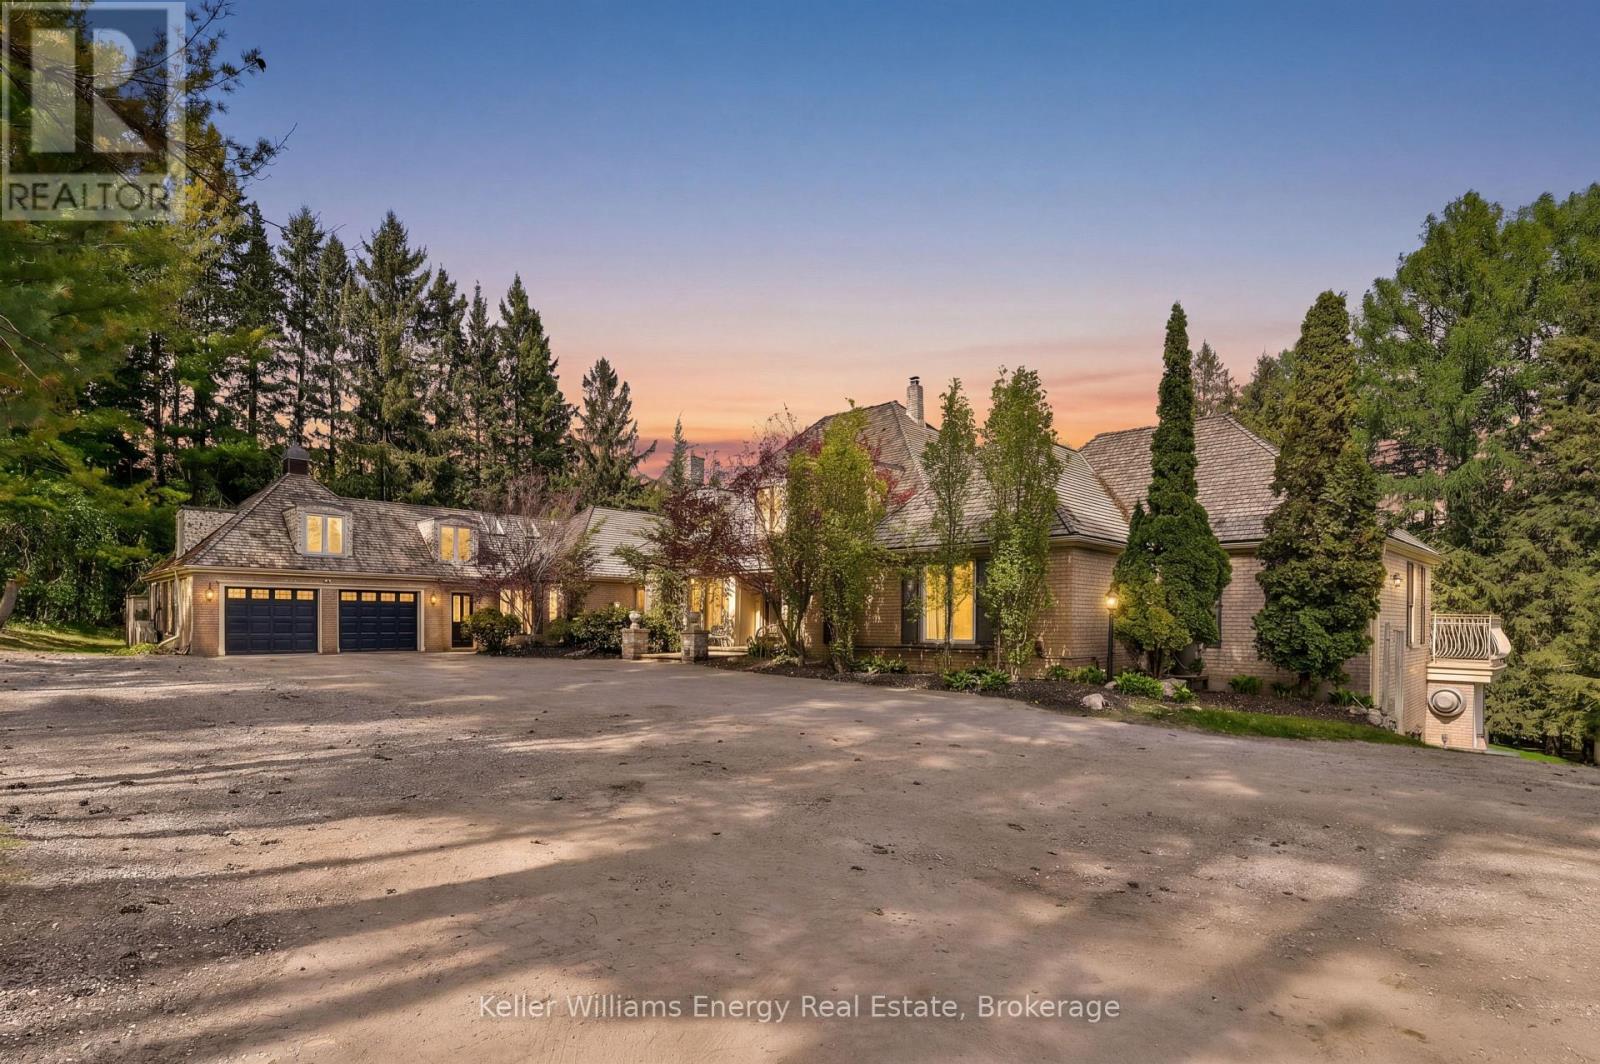
7925 Cedarbrook Trail
Whitby, Ontario
Extraordinary French-inspired country estate set on approximately 10 private acres in Rural Whitby, just minutes to downtown Brooklin, Highways 412 & 407, offering the perfect blend of luxury country living and everyday convenience. This impressive residence offers approximately 8,000 sq. ft. of finished living space with 5+1 bedrooms, 8 bathrooms, a full in-law apartment ideal for extended family or income potential, and an expansive walk-out lower level designed for entertaining and multi-generational living. A standout feature of the property is the exceptional detached workshop offering approximately 4,400 sq. ft. across two levels (50' x 44'). Designed with functionality and versatility in mind, the shop features 12-foot ceilings on the main floor, oversized drive-in doors, 100-amp service, water service, excellent insulation for year-round use, and expansive open-concept space ideal for contractors, trades, car enthusiasts, hobbyists, entrepreneurs, storage, or recreational use. The grounds are equally spectacular, featuring Lynde Creek running through the property with a picturesque bridge leading to the barn and open green space beyond. Beautifully landscaped with breathtaking views in every direction, this rare estate property offers incredible privacy, versatility, and lifestyle appeal all within minutes of Brooklin and major commuter routes. (id:61476)
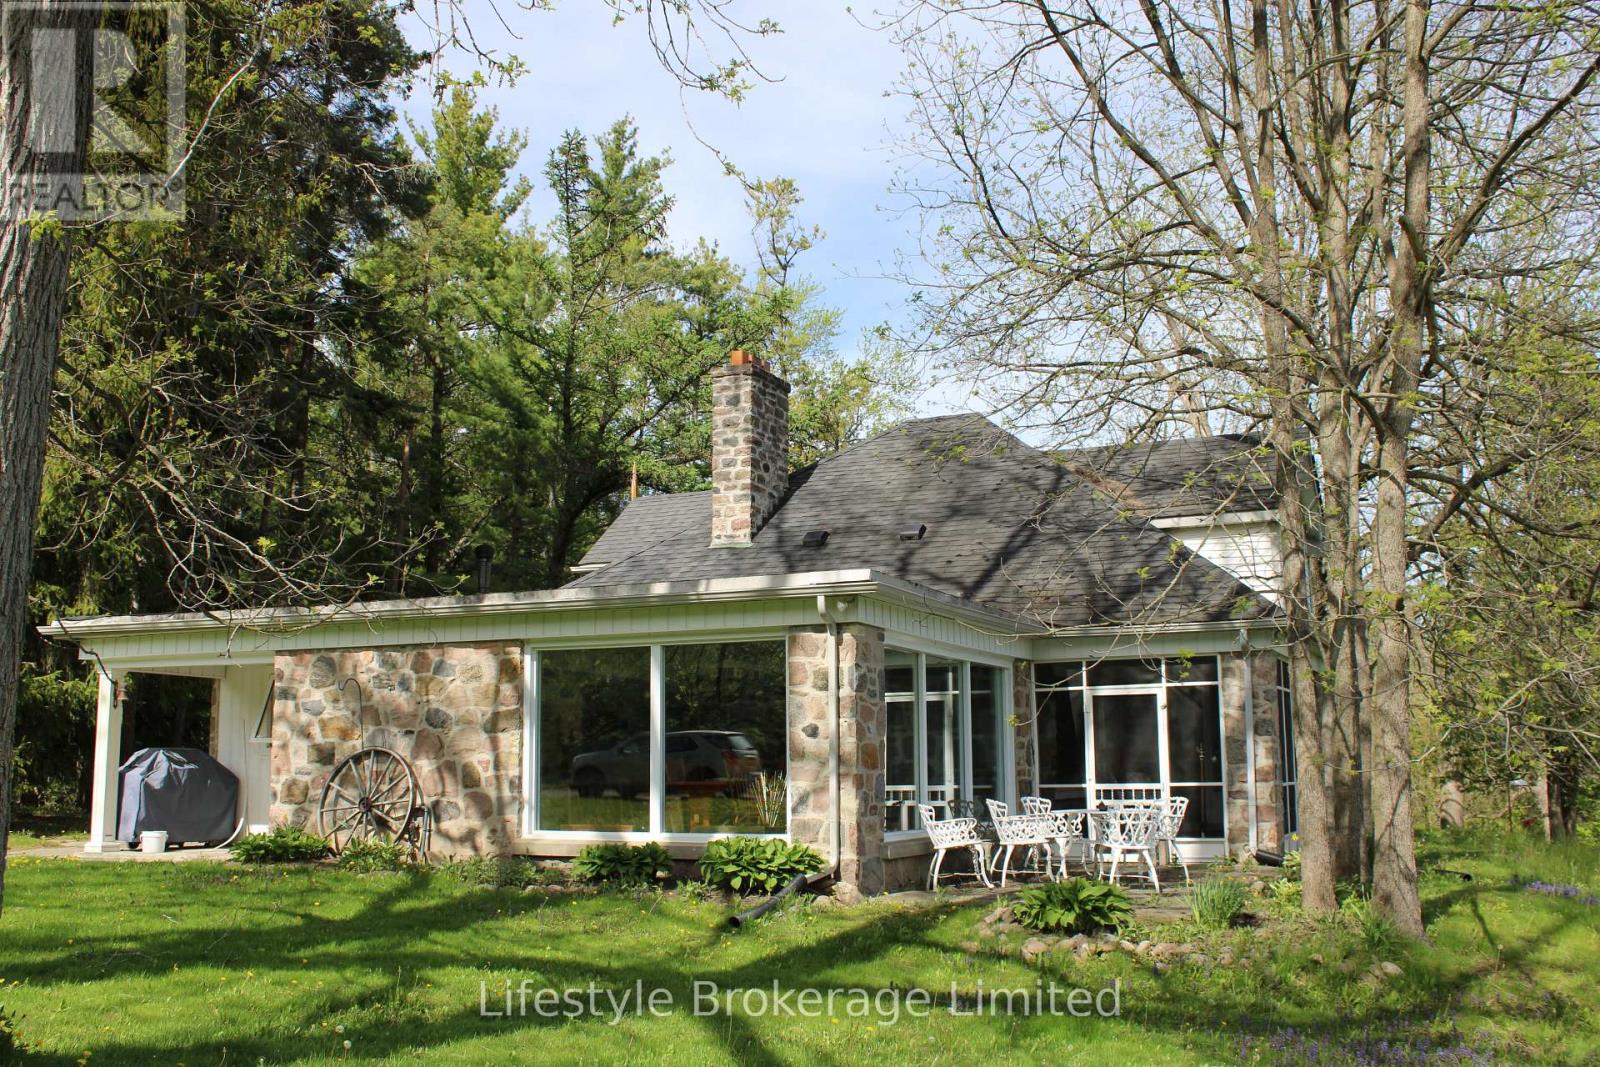
2660 Concession 9 Road
Pickering, Ontario
Country property rarely seen and even less offered for sale. Private 26 acre oasis, 10 minute country drive from HWY 407 / Brock Rd / Lakeridge Rd, Pickering. This Property features rolling forest, intermixed with winding lawns trailing along 2 large trout ponds and natural spring fed stream. The home is situated well back from road and offers panoramic views from every room. Floor plan is ideal for main floor living offering a primary bedroom, 2 bathroom, large updated kitchen, Dining Rm, Living Rn with Stone Fireplace and Family Room with woodstove. In addition, an oversize triple car garage and separate Craft Cottage or small bunkie. Ideal site for building your dream home or enlarging existing residence. (id:61476)
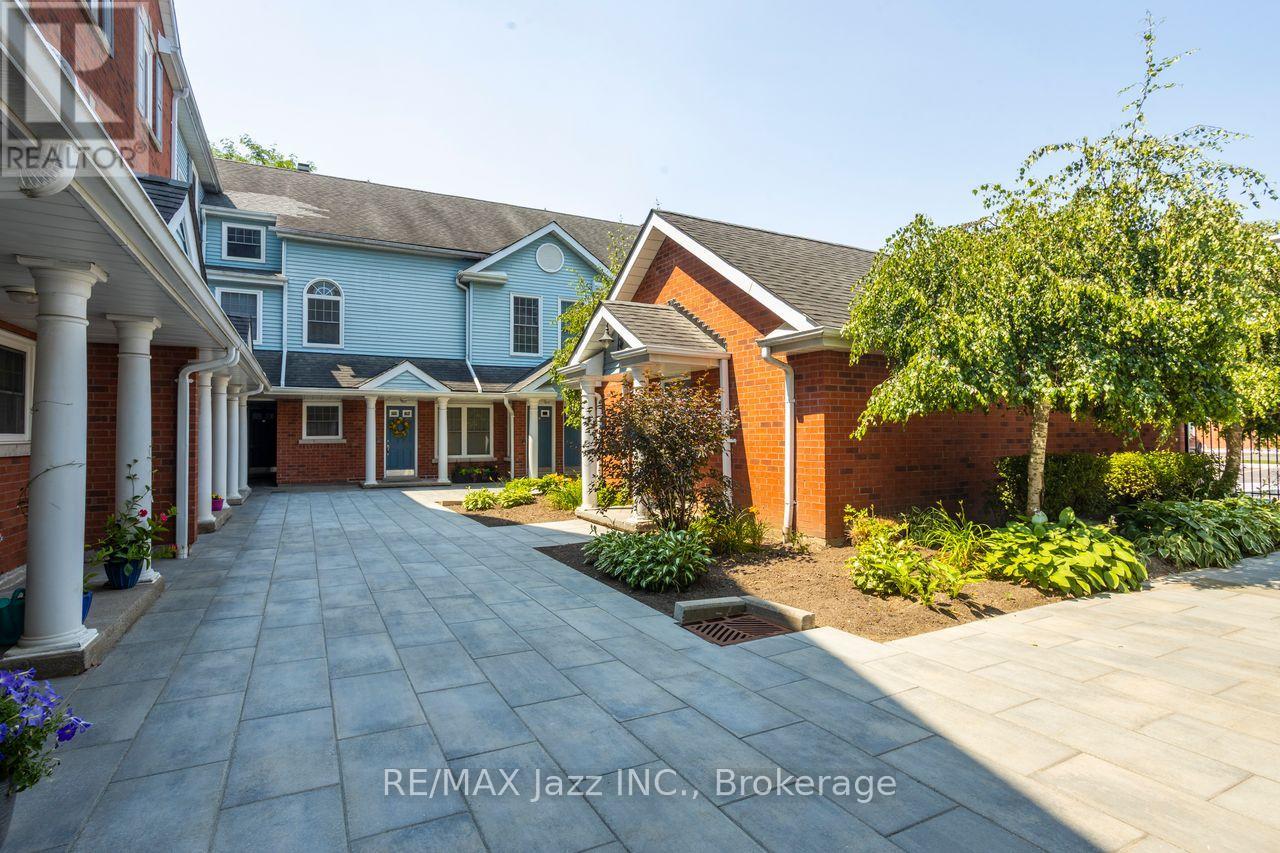
C2 - 1655 Nash Road
Clarington, Ontario
This spacious and beautifully maintained corner unit offers 1348 sq ft of bright, open living space. Featuring 2 bedrooms and 2 full bathrooms, the home is highlighted by soaring vaulted ceilings and an inviting layout ideal for both everyday living and entertaining. The updated kitchen includes a large central island and flows seamlessly into the open-concept living and dining areas. A cozy fireplace adds warmth and charm, making this space feel like home. Located in a highly desirable neighborhood, the community features well-kept grounds, a heated car wash, and tennis courts. Enjoy the convenience of being within walking distance to restaurants, parks, and stores. A perfect blend of comfort, style, and location this one has it all! (id:61476)
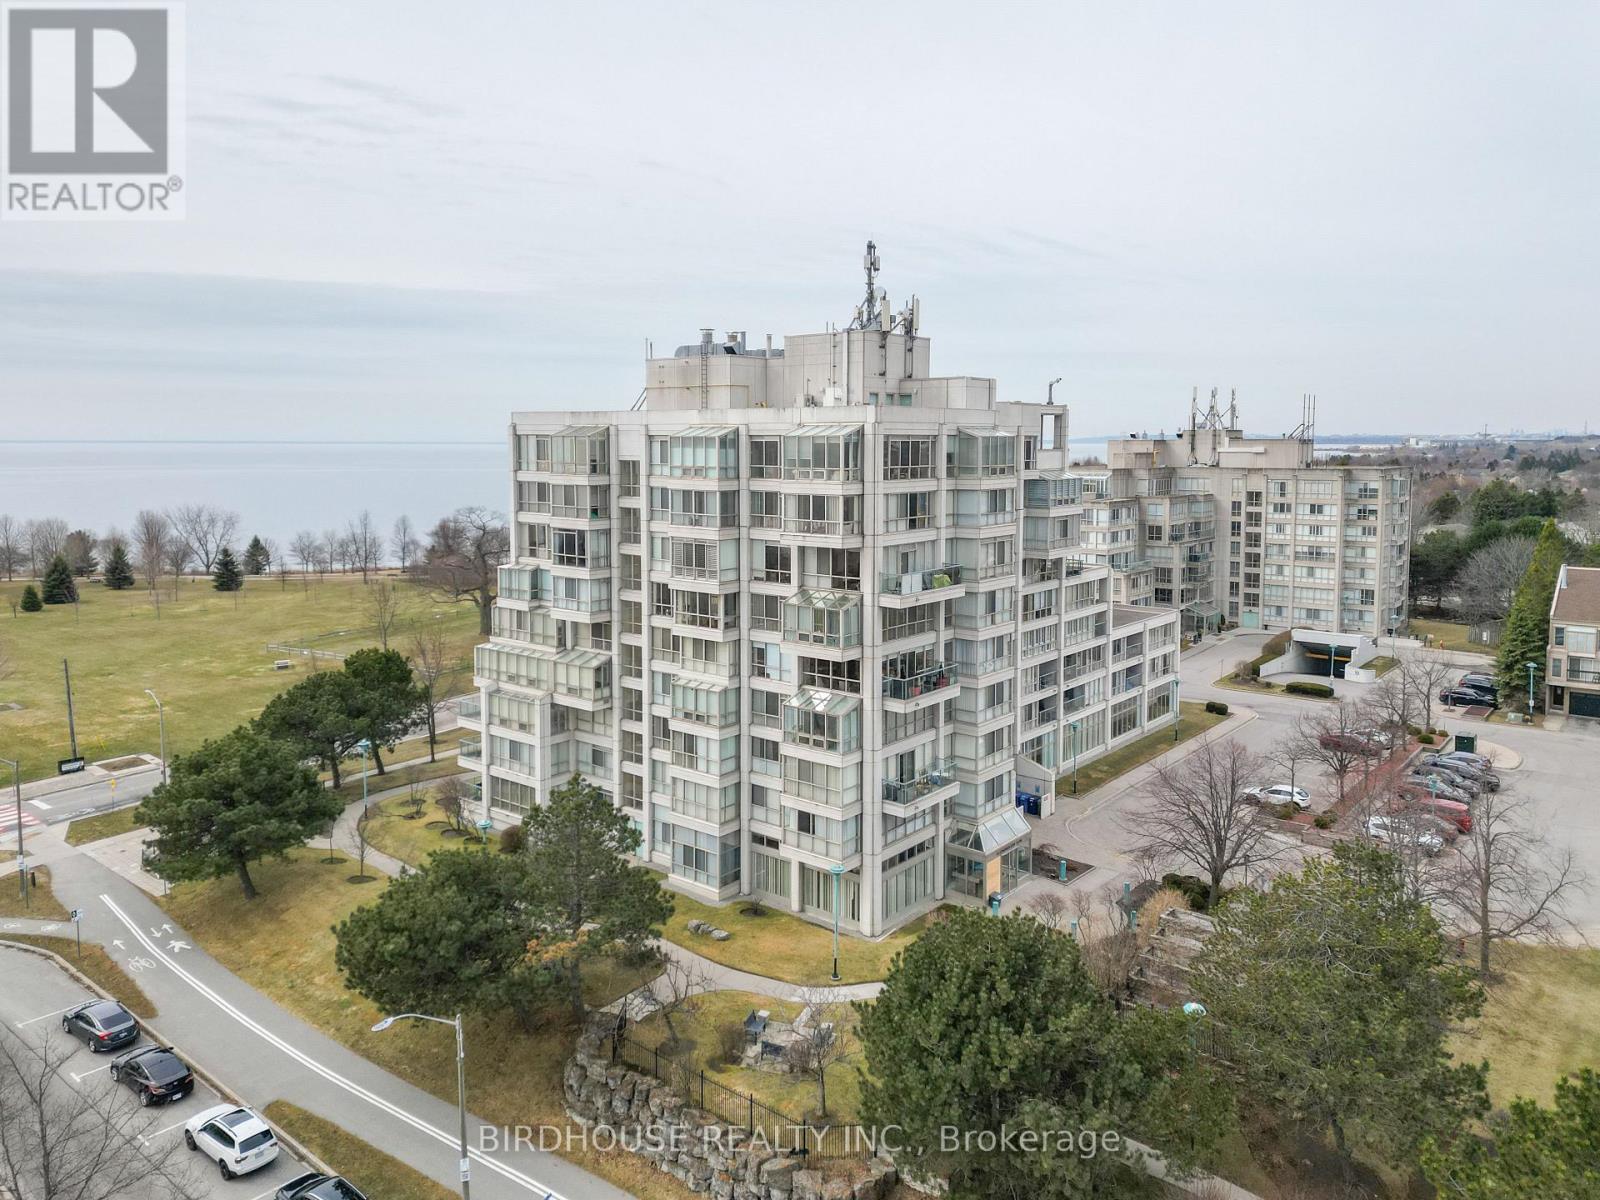
311 - 45 Cumberland Lane
Ajax, Ontario
Just steps from the shores of Lake Ontario, this beautifully located condo in the heart of Ajax offers the perfect blend of comfort and convenience. This bright 2-bedroom, 1-bath unit features an open-concept layout with a generous living area and a walkout to a private balcony. Enjoy the ease of in-suite laundry and take advantage of direct access to scenic waterfront trails and nearby park. You're also just minutes from shopping, dining, hospital and everyday amenities.This well-managed building offers an impressive range of amenities, including an indoor pool, sauna, fitness centre, games room, and a party room with a full kitchen. Residents also benefit from concierge service, security, and underground parking for added comfort and peace of mind. All-inclusive living makes things even easier, with high-speed internet, water, and cable TV all covered. An exceptional opportunity to live in a prime location with everything you need right at your doorstep! (id:61476)
50 Hartsfield Drive
Clarington, Ontario
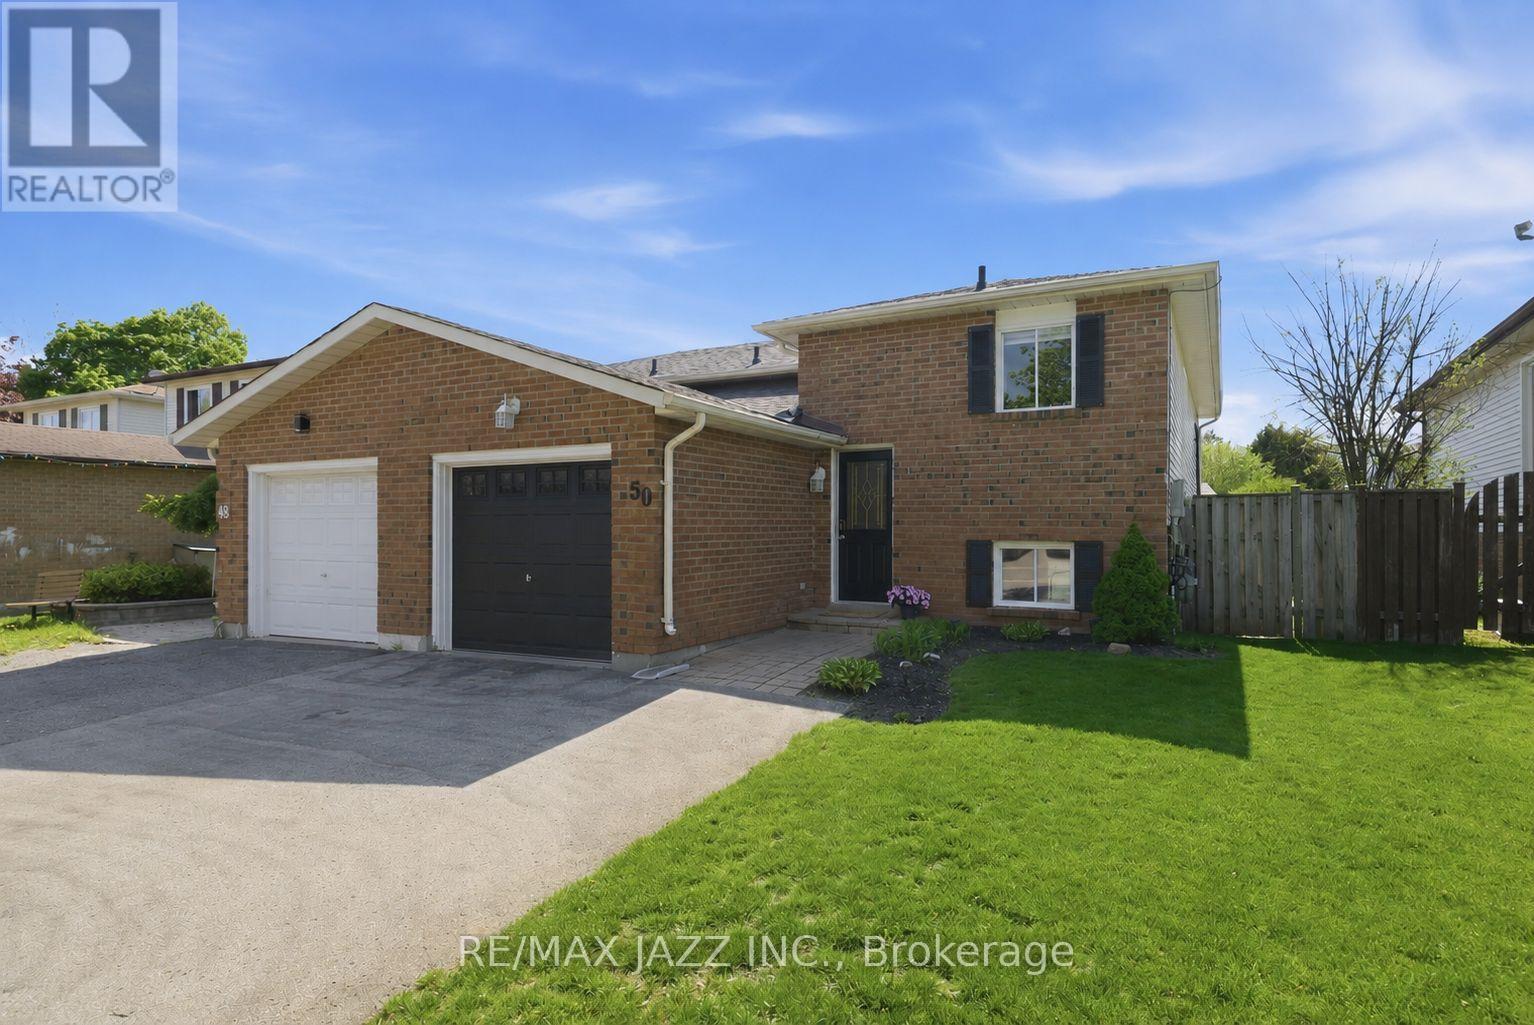
Welcome to 50 Hartsfield Dr located in the heart of Courtice! This bright and inviting home, offers a spacious primary bedroom conveniently located on the main floor. The sun-filled living space creates a warm and airy atmosphere, perfect for both everyday living and entertaining. Step out onto the back deck and enjoy relaxing afternoons in the sun. The updated main floor bathroom adds modern comfort and style, while the fully finished lower level features two generously sized bedrooms, a 4-piece bathroom, and large above-grade windows that bring in plenty of natural light. Cozy up beside a new gas fireplace, creating the perfect additional living space for family or guests. Complete with a single-car garage, ample driveway parking for up to four vehicles, and located close to schools, parks, and grocery stores, this home offers the perfect blend of comfort, convenience, and functionality. (id:61476)
601 - 1540 Pickering Parkway
Pickering, Ontario
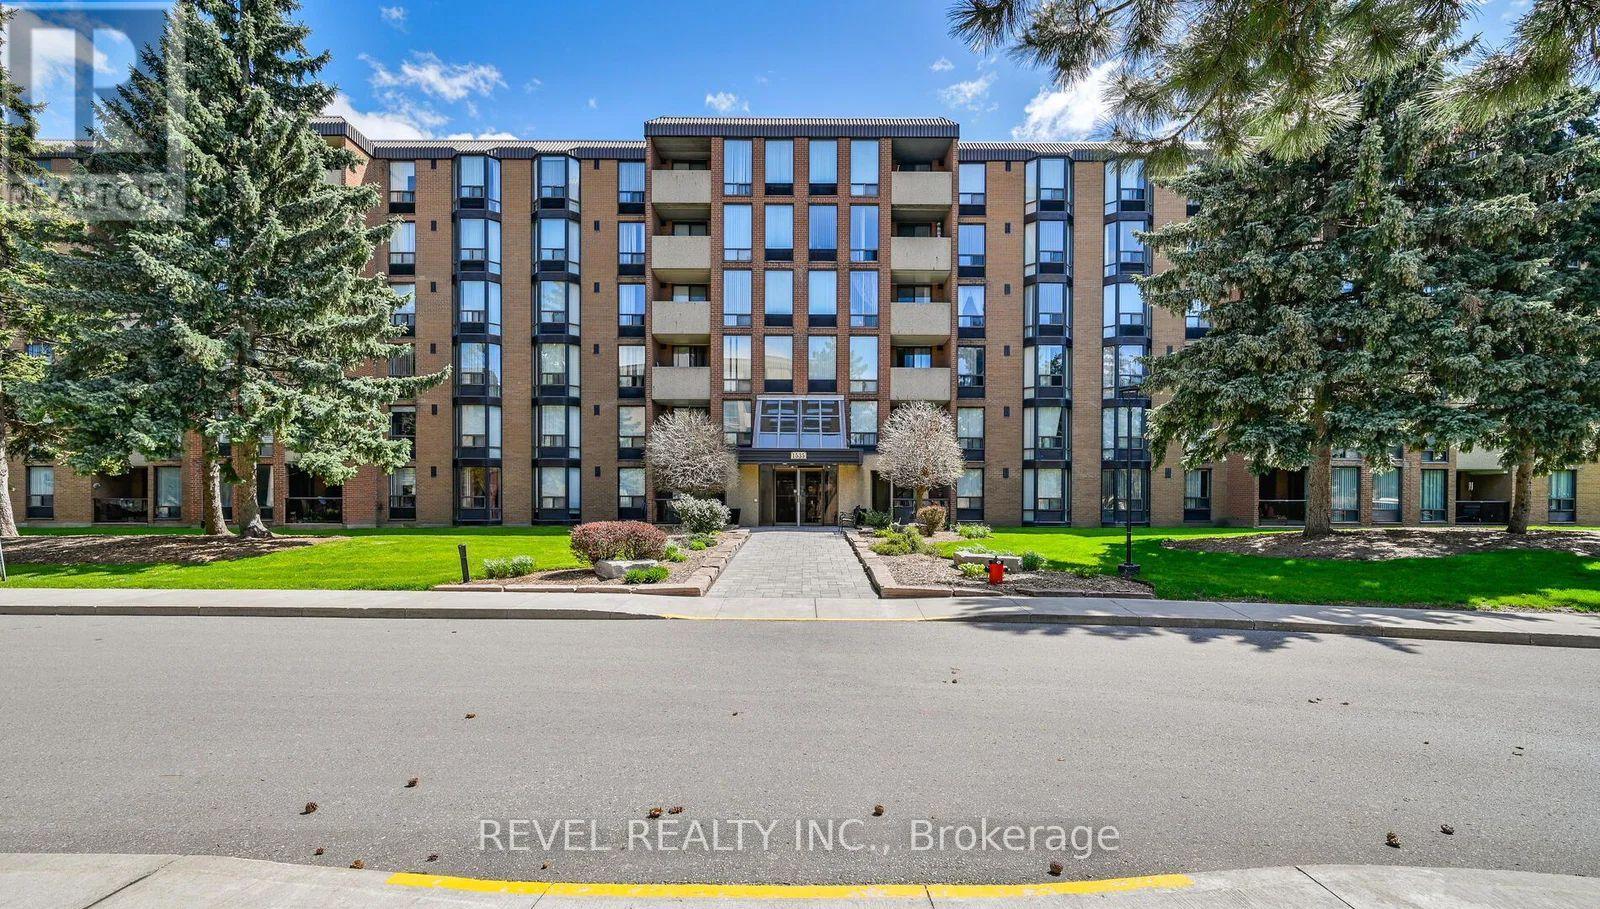
INVESTOR ALERT! This 3 bedroom, 2 bathroom condo is a hidden gem in a caught-after, high demand area. Though the unit needs some renovations, this is a fantastic blank slate for investors to add value. Priced attractively for a fast sale, this is your chance to capitalize on a prime location. (id:61476)
Ph 7 - 55 William Street E
Oshawa, Ontario
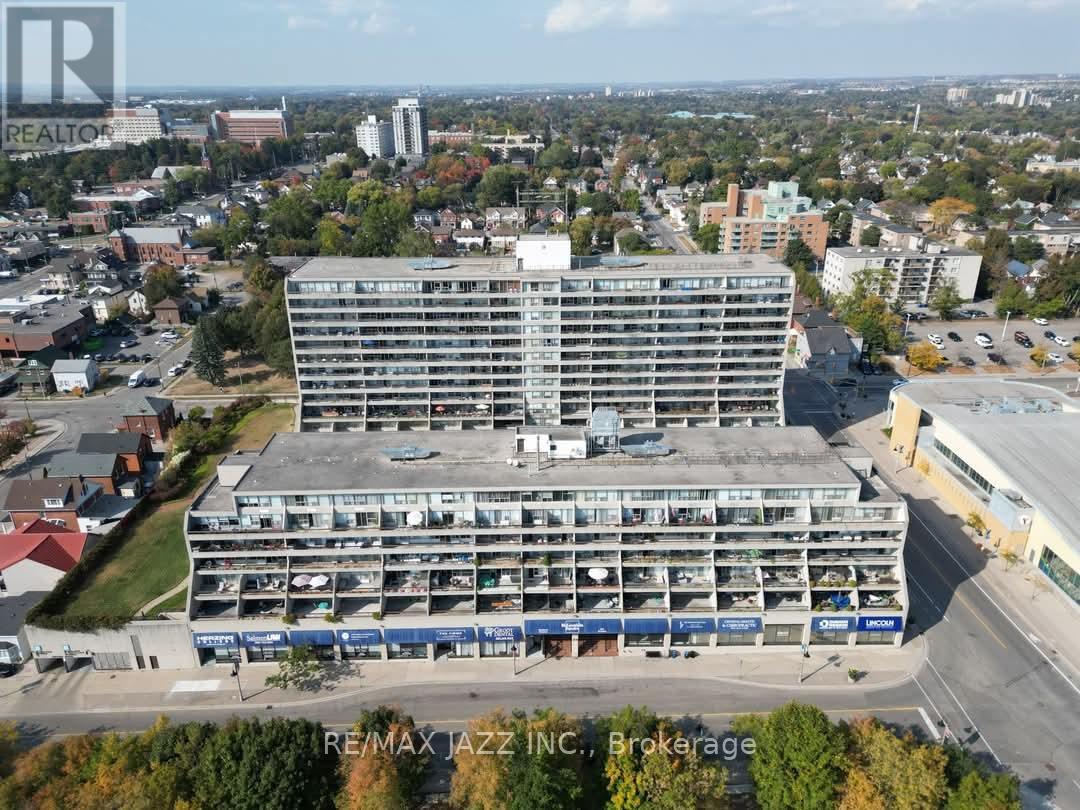
Welcome home to McLaughlin Square in downtown Oshawa-a bright, spacious suite you can settle into right away. Enjoy a newer heat pump, an easy open-concept layout, and a private balcony with fresh air and city views. Large open concept living room/dining room combination with laminate flooring and walkout to balcony. Primary bedroom features a convenient two-piece ensuite washroom, a large walk-in closet and a walkout to the balcony. The building offers plenty to experience: an indoor heated pool and sauna, billiards room, exercise room, laundry facilities, workshop, library, car wash bay, a quiet garden courtyard, and 24-hour security. Ideal for first-time buyers or downsizers who want comfort and convenience. On the penthouse floor, day-to-day life feels simple-the recycle and trash room is across the hall, and the elevators are just steps away. Close to the Tribute Communities Centre, Yuk Yuk's, the YMCA, Costco, transit, and the UOIT campus. (id:61476)
305 Trent Street W
Whitby, Ontario
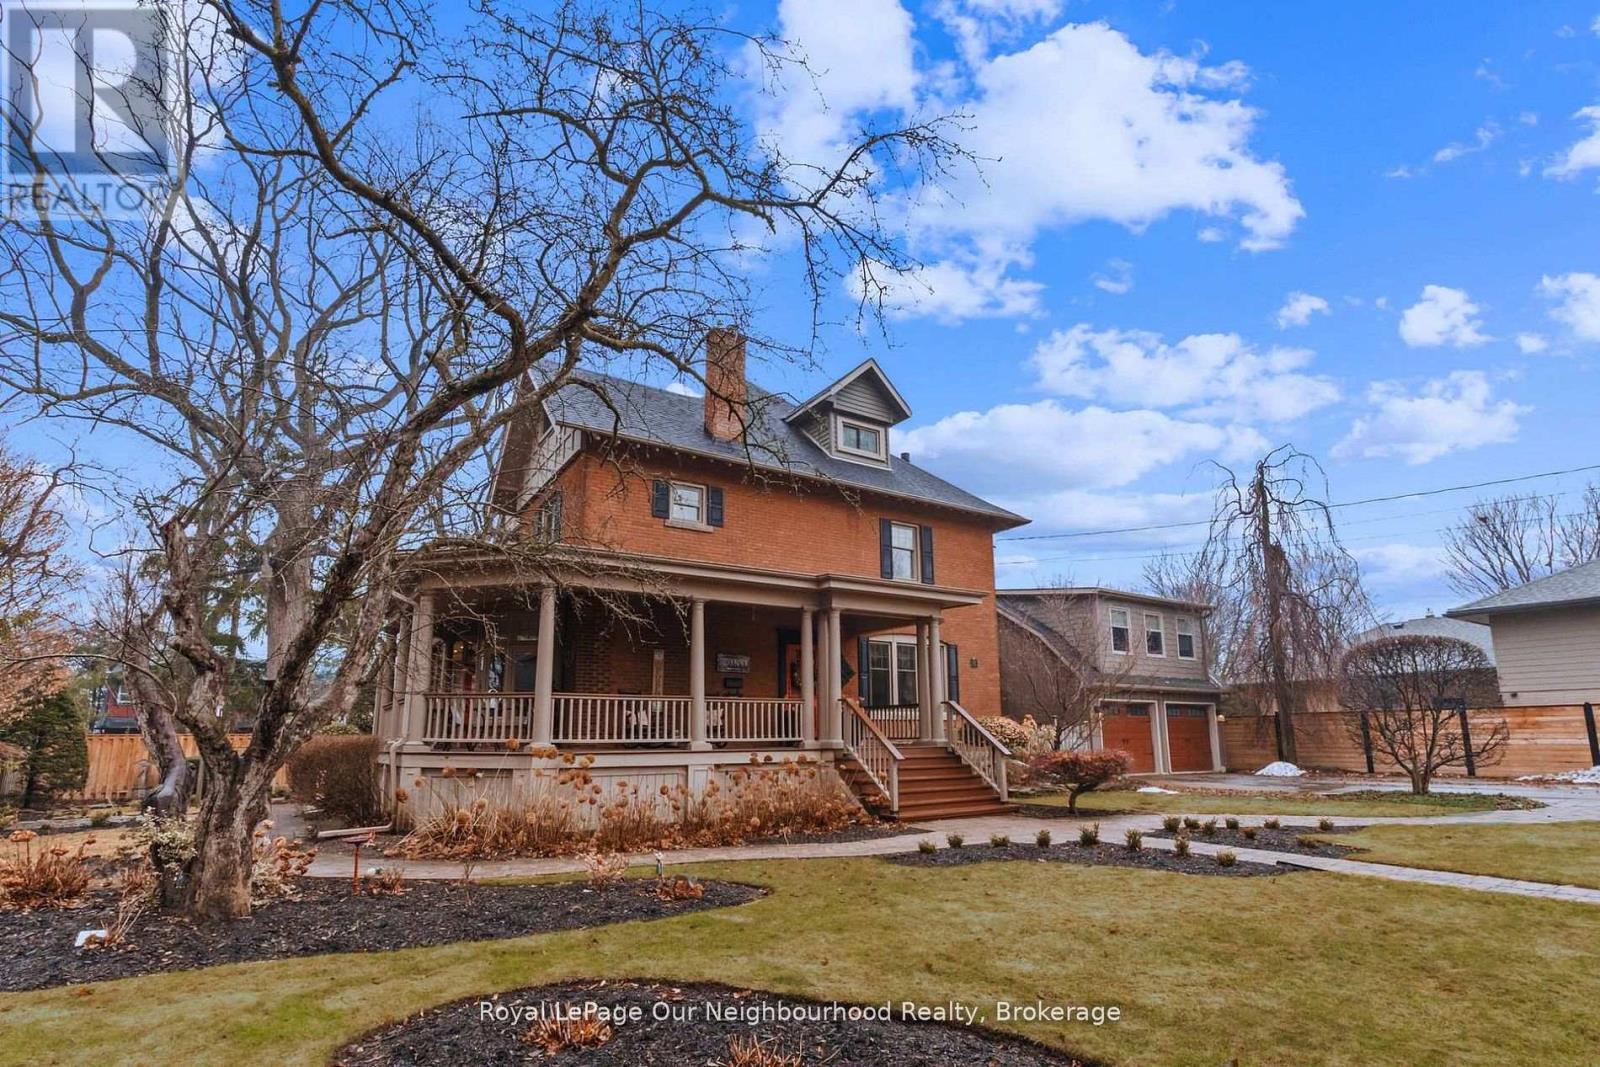
Create your very own Downton Abbey and experience the perfect blend of historic charm and contemporary elegance. This remarkable residence showcases timeless character alongside modern finishings, inviting you to live your best life surrounded by beauty and sophistication.From the moment you enter, soaring grand ceilings on both the main and second floors set the tone for the home's stately presence. Original hardwood floors span the first two levels, preserving the rich charm of yesteryear, while tasteful decor and oversized rooms create an atmosphere of refined comfort.The beautifully appointed kitchen features travertine flooring, an inviting eat-in area, and a walkout to the backyard oasis. Enjoy quiet mornings or evening gatherings on the cozy wrap-around porch with pot lights, or in the enclosed sunroom overlooking lush, English-inspired gardens and a tranquil babbling brook pond.Upstairs, each spacious bedroom offers walk-in closets and grand ceilings, while the large laundry room-with its own walkout to a deck-makes chores a pleasure. The deck connects to a private gym and 3-piece bath located above the heated garage.The third floor is your private master retreat-a true sanctuary featuring a wraparound walk-in closet with custom built-ins, corner gas fireplace, and a stunning en-suite. Relax in the claw-foot tub or steamer shower, warmed by the gentle glow of a Napoleon electric fireplace. The large heated loft garage includes hydro, a garage door openers with remotes, and access from both the backyard and laundry room.Outdoors, the property is an absolute haven. Set on a rare double lot, the backyard offers mature perennial gardens, two ponds, a serene fire pit area, and a new fence providing privacy and peace. Enjoy natural gas hookups for your BBQ and future outdoor fireplace-perfect for entertaining in every season. New Fencing installed Fall 2024. Survey on File 2023. Walking distance to Trafalgar Castle (Private School) and Henry St High. (id:61476)
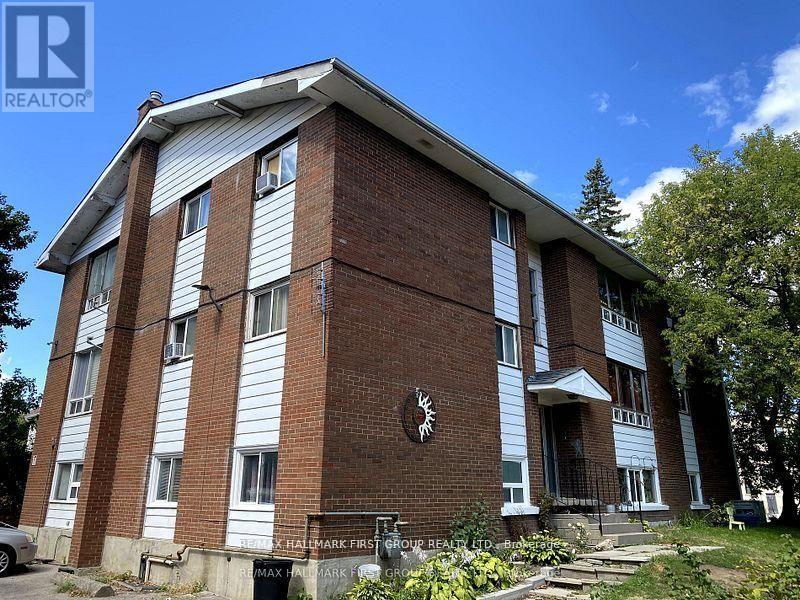
11 Fairbanks Street
Oshawa, Ontario
9-unit brick and block apartment building ideally situated in the downtown core of Oshawa. The property features all two-bedroom units and benefits from several upcoming area enhancements. It is just a 600-metre walk to the planned Central Oshawa GO (Ritson GO) station. Additionally, Queen's University, in partnership with Lakeridge Health, is developing a new satellite medical campus only 1.3 km away. The building presents strong rental upside potential, offering investors the opportunity the enhance yields and maximize returns. The property includes ample on-site parking, as well as a shared laundry facility equipped with coin-operation machines, providing an additional income stream. (id:61476)
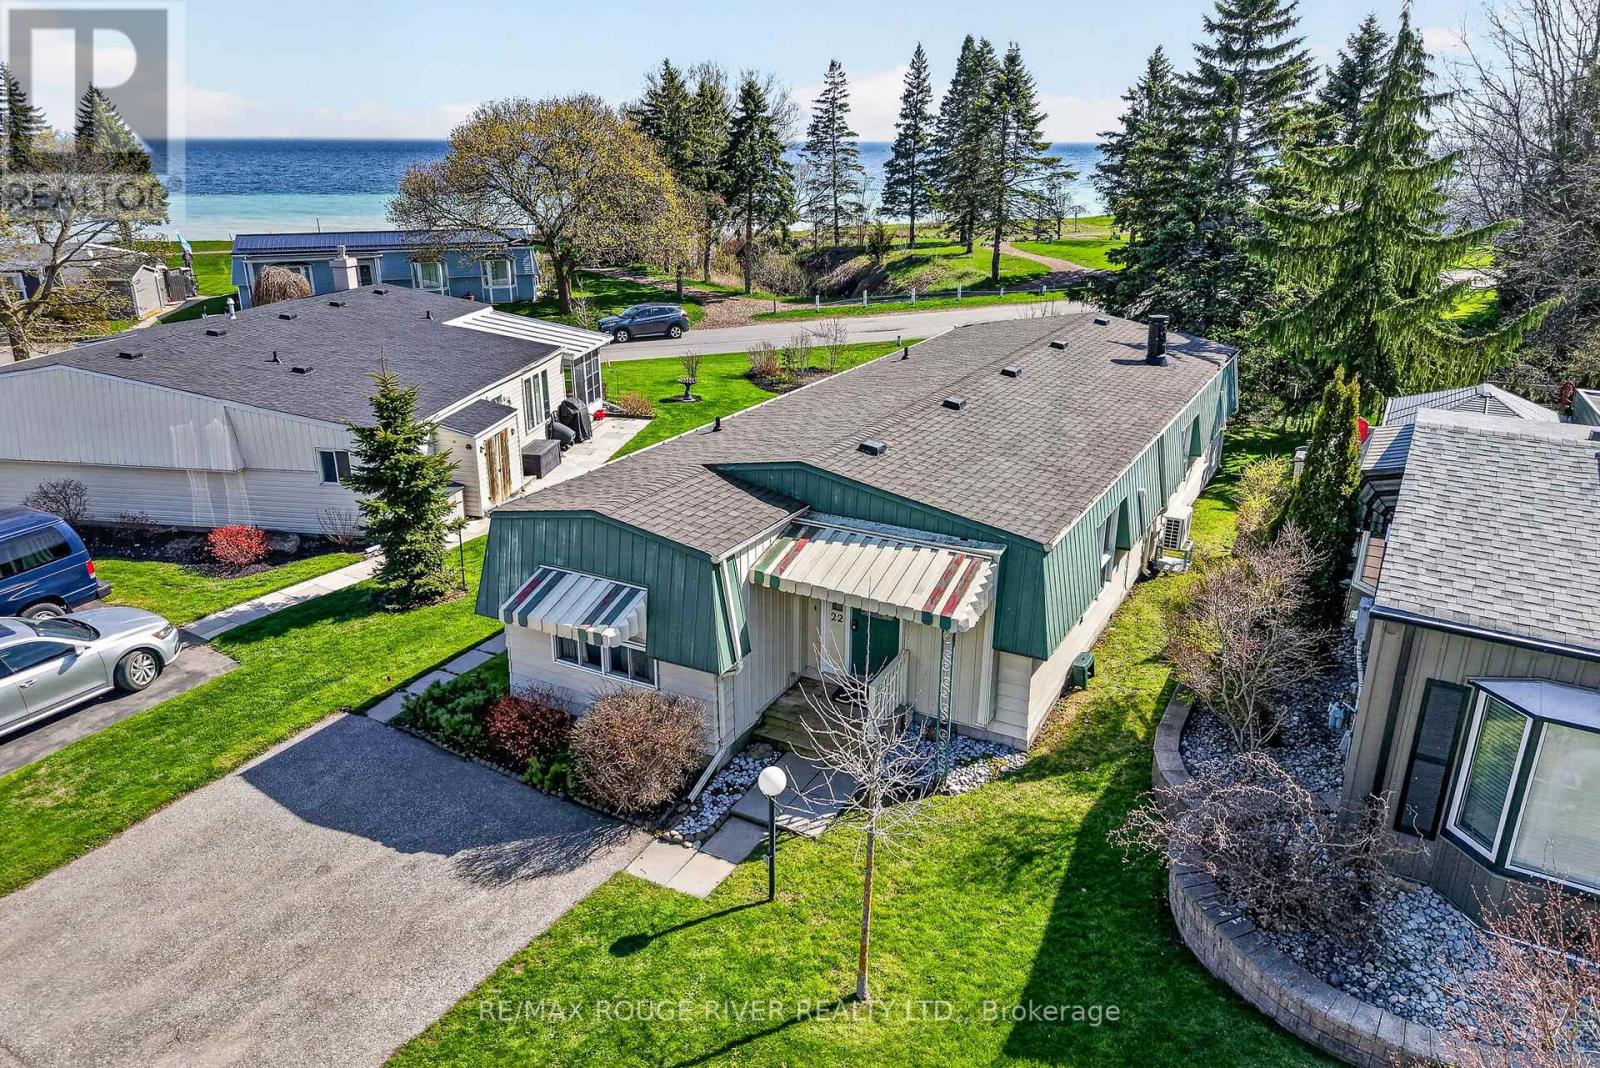
22 Eastbank Road
Clarington, Ontario
Welcome to a quieter pace of life in the gated, lakefront community of Wilmot Creek, a beautifully maintained adult lifestyle neighbourhood in Newcastle, just 40 minutes east of Toronto. This recently renovated 2 bedroom, 2 bathroom home offers the perfect balance of comfort, function, and lifestyle for those looking to simplify without compromise. Inside, you'll find bright, open-concept living spaces enhanced by brand new flooring, new kitchen appliances, and two new heat pumps for efficient year-round comfort. Large new picture windows in the main living and dining areas, sitting space, and primary bedroom fill the home with natural light while framing peaceful views of Lake Ontario, creating a calm and inviting atmosphere throughout. A standout feature is the stunning two-way fireplace, connecting the main living area and sitting room, adding warmth, character, and a sense of separation while maintaining an open feel. The thoughtful layout includes a separate kitchen for added functionality, two well-sized bedrooms, and two full bathrooms, ideal for both everyday living and hosting guests. The primary bedroom offers a tranquil retreat with lake views that bring a sense of calm to your daily routine. Step outside to your private patio, where you can enjoy quiet mornings or unwind in the evening surrounded by the natural beauty of the waterfront setting. Wilmot Creek is a well-established land-lease community. Monthly fees include access to The Recreation Centre, along with a golf course, swimming pools, tennis and pickleball courts, fitness facilities, and a wide variety of clubs and social activities. Set within a welcoming, community-focused environment where neighbours become friends, this is an ideal opportunity for buyers seeking a slower pace, low-maintenance living, and a strong sense of connection. (id:61476)
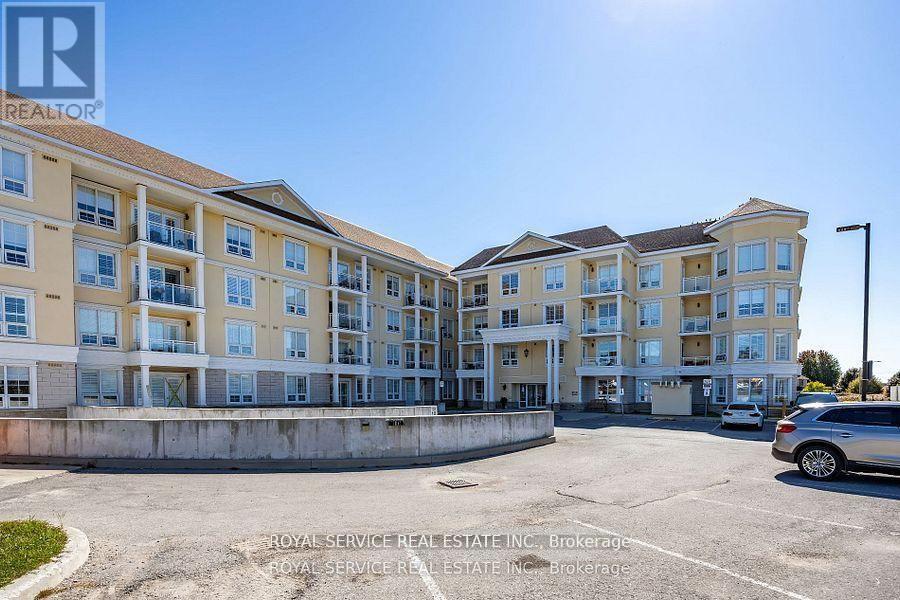
220 - 21 Brookhouse Drive
Clarington, Ontario
Welcome to this bright and spacious condo in the heart of beautiful Newcastle. Featuring an open-concept layout, this home is designed for modern living and convenience. The inviting living area extends to a private balcony, perfect for relaxing or entertaining. The bedroom boasts a generous closet and ensuite bath, while the versatile den can serve as a home office or additional living space. The stunning kitchen is complete with granite countertops, offering both style and function. Added conveniences include ensuite laundry and underground parking. Enjoy top-tier building amenities such as a dog wash station and a common room for gatherings. Perfectly situated just minutes from Highway 401 and close to all local amenities, this condo combines comfort, accessibility, and lifestyle. (id:61476)
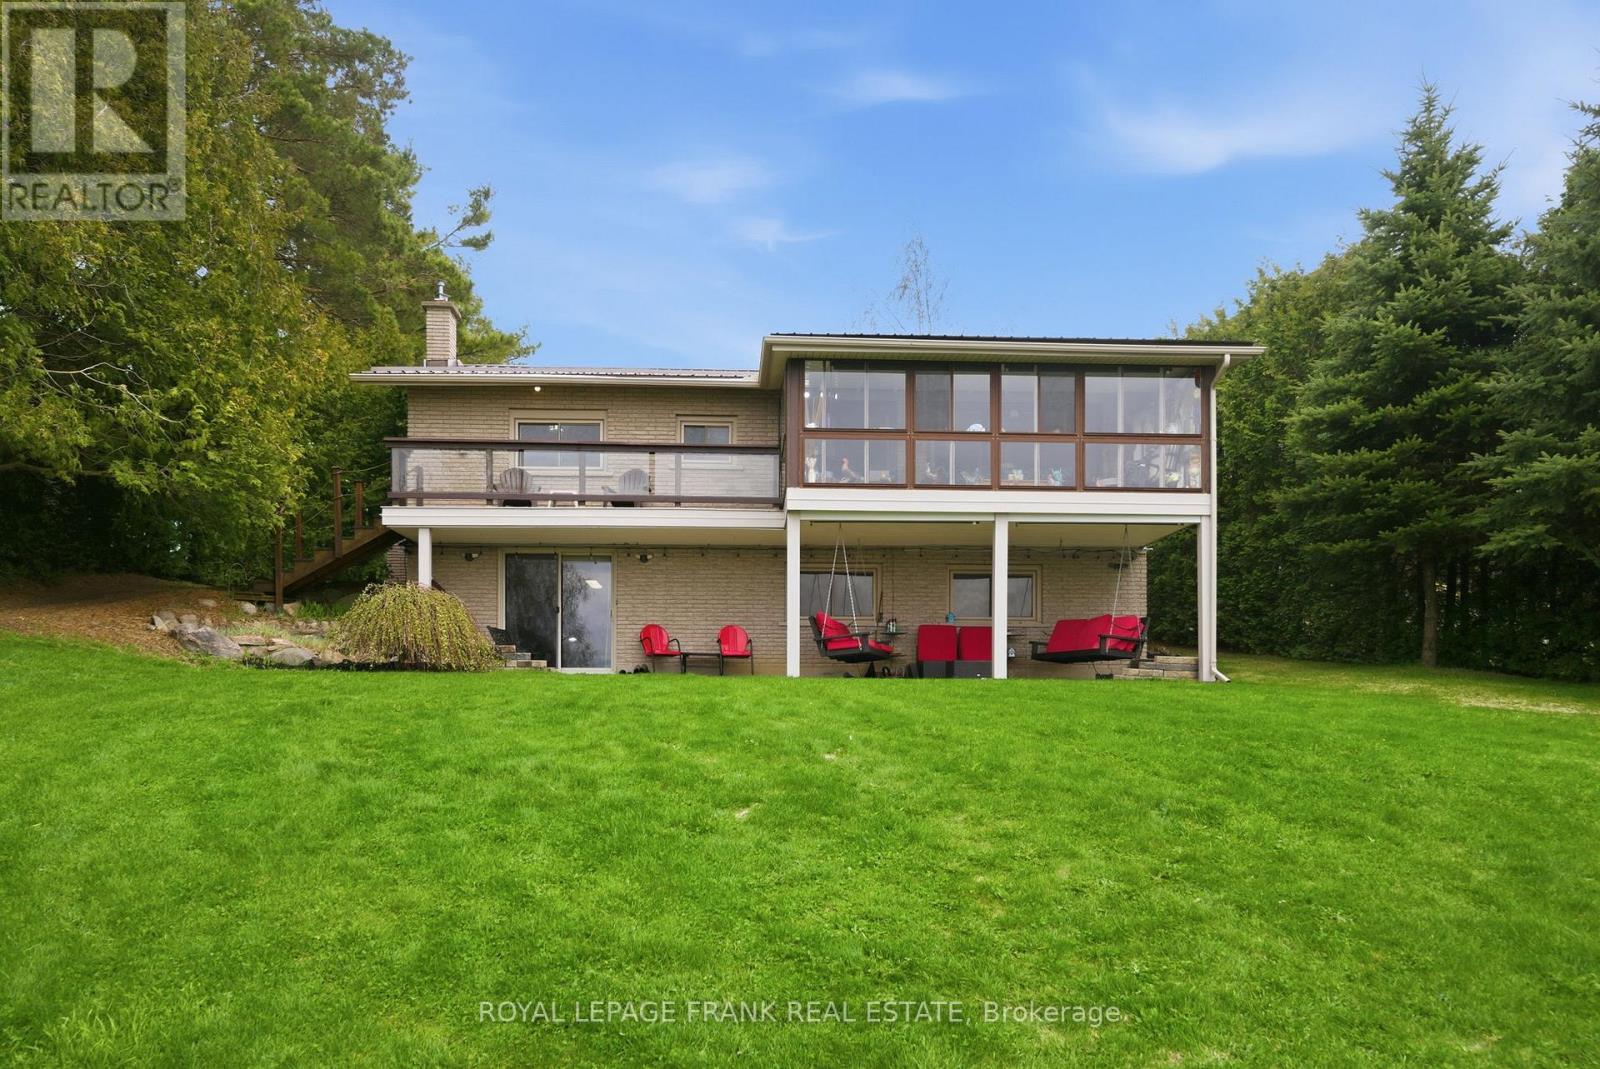
342 Fralicks Beach Road
Scugog, Ontario
**OPEN HOUSE SATURDAY MAY 16, 12:00PM - 1:30PM** Rare LAKE SCUGOG legacy waterfront offering with nearly 100 FT OF UNOBSTRUCTED OPEN WATER SHORELINE, coveted WEST-FACING exposure, SANDY-BOTTOM SWIMMABLE SHORELINE and breathtaking sunsets nightly. Premium boating property with PRIVATE DOCK, rare DRY BOATHOUSE WITH MARINE RAIL and boating access to the Trent-Severn Waterway - a true BOATER'S DREAM on natural shoreline. Hand-picked by original Scugog Island developer Ray Fralick as his family cottage, this exceptional 4-SEASON WALKOUT BUNGALOW offers a total of over 2,800 SQ FT of impeccably maintained living space with timeless COASTAL-INSPIRED DESIGN and seamless flooring throughout. The main floor features an open-concept layout designed for lake views, including a spacious living room, sunroom and formal dining area oriented toward the water. The chef's kitchen showcases EXQUISITE GRANITE countertops, premium LG stainless appliances, double wall ovens, cooktop, breakfast bar seating and uninterrupted lake views. Main level also includes 2 bedrooms, full bath with soaker tub, and convenient laundry/pantry. The WALKOUT LOWER LEVEL expands living space with 2 additional bedrooms, full bath, second laundry, wet bar/second kitchen, and a large recreation room with gas fireplace and walkout to covered lakeside patio. Exterior features on this nearly HALF ACRE LOT include natural shoreline, interlock firepit area, aluminum dock, abundant parking, turnaround driveway and carport with bonus attic storage. Additional highlights include STEEL ROOF, WATER FILTRATION SYSTEM, HIGH-SPEED INTERNET, in-floor and in-ceiling radiant heating, plus heat pump for year-round comfort. Pre-inspected for buyer confidence. Municipally maintained year-round road access. Located minutes to Port Perry and Great Blue Heron Casino - offering rare lakefront privacy with urban convenience. (id:61476)
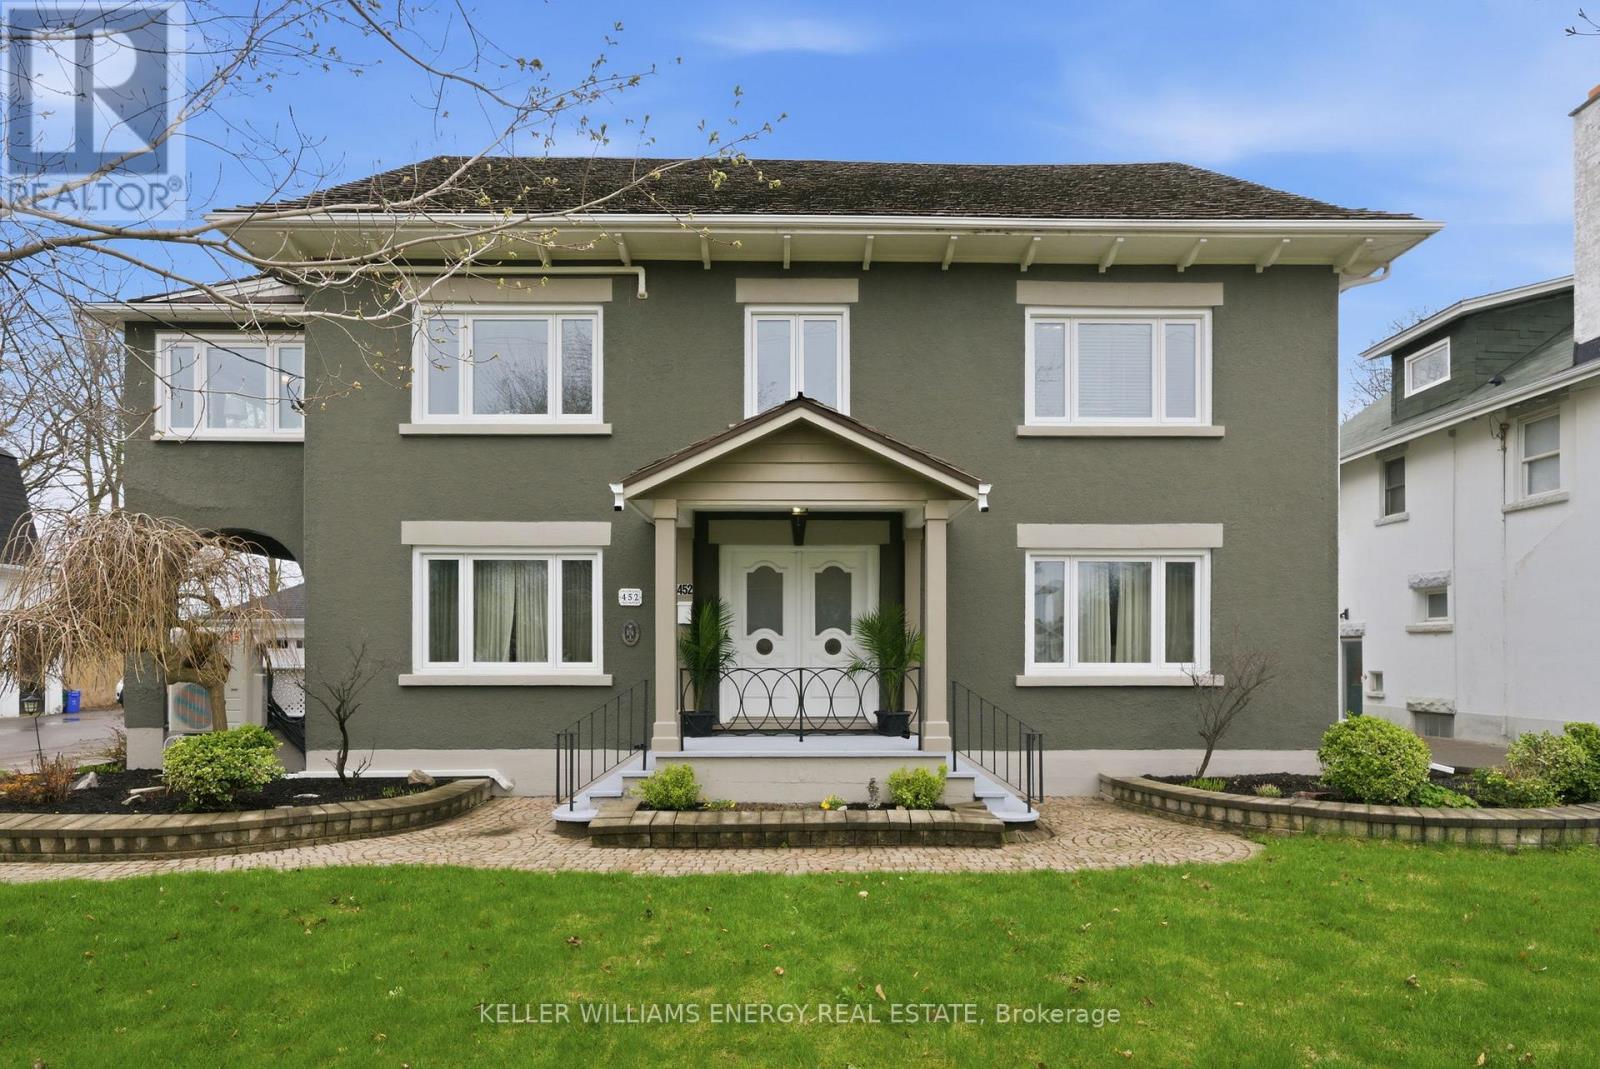
452 Simcoe Street N
Oshawa, Ontario
Step into timeless elegance with this distinguished 3-storey detached Heritage home in Oshawa's sought-after O'Neil community. Blending classic character with modern upgrades, this expansive 6+1 bedroom, 4+1 bathroom residence offers refined living across every level. Flooded with natural light through newly upgraded windows, the home showcases generously sized principal rooms and thoughtfully designed spaces ideal for both everyday living and upscale entertaining. The primary retreat is a true sanctuary, featuring a private sitting room, dedicated office space, and a luxurious 4-piece ensuite. The main floor boasts a spacious eat-in kitchen with direct access to a fully covered backyard deck-perfect for seamless indoor-outdoor living. Entertain in style in the formal dining room with striking beamed ceilings, or unwind in the separate living room complete with a cozy fireplace and walkout to the covered front porch. The fully finished basement with a separate entrance, expands the home's versatility, offering additional living space, a bedroom, a room that could be an office, gym or playroom, bathroom, and a combined laundry/mudroom-ideal for extended family or guests. Outdoors, enjoy a fully fenced backyard with ample space for relaxation and play, along with a detached garage and abundant driveway parking. With extensive storage throughout and a grand front entrance that sets the tone upon arrival, this exceptional property delivers both luxury and practicality in one remarkable package. A rare opportunity to own a prestigious heritage home with modern comforts in a prime location. (id:61476)
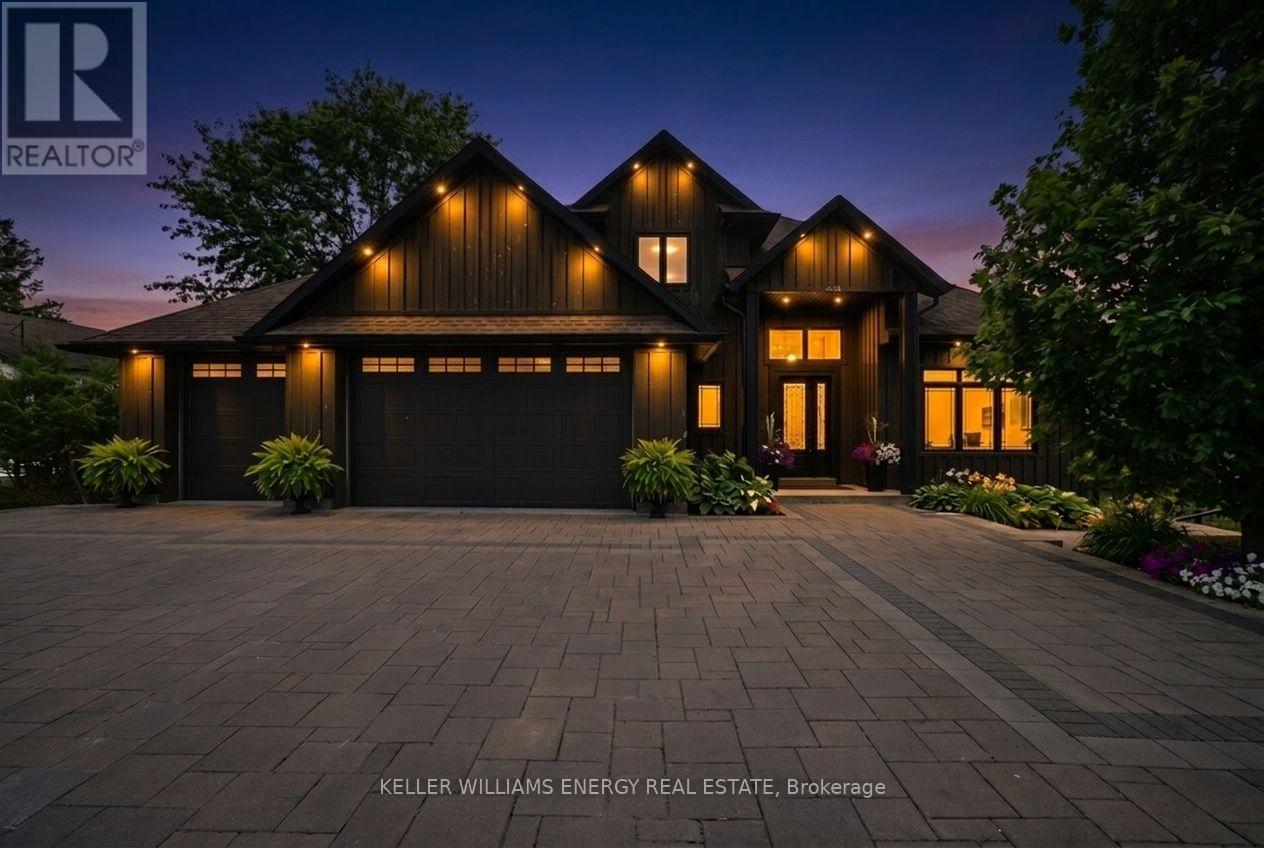
4858 Trulls Road
Clarington, Ontario
Experience the pinnacle of modern luxury and thoughtful design in this custom-built bungaloft estate in Clarington. Set on a premium ravine lot, this exceptional home offers privacy, scale, and sophistication-all tailored for elevated living and multi-generational flexibility. Constructed with an ICF (Insulated Concrete Form) foundation, this residence delivers superior energy efficiency, durability, and year-round comfort. Boasting 4+3 bedrooms and 7 beautifully appointed bathrooms, the home seamlessly blends elegance with function. At the heart of the home, the chef's kitchen is a true showpiece, featuring natural stone countertops, a professional-grade range, custom hood fan, and premium refrigeration. Designed for both entertaining and daily living, the space flows effortlessly into grand principal rooms. Highlights include custom 8-foot doors, exposed wooden beams, and a striking zero-clearance fireplace. Architectural details set this home apart, including a dramatic glass catwalk and sleek glass balconies that enhance the open-concept design. A combination of concrete and wood flooring throughout adds texture and durability, while hydronic heating alongside forced air gas ensures year-round comfort. A dedicated main floor laundry room adds everyday convenience. The fully finished basement offers incredible versatility with two separate apartments/in-law suites-ideal for extended family or income potential. Outdoors, the property continues to impress with parking for up to 15 vehicles and a massive 30 x 58 ft detached shop, perfect for hobbyists, entrepreneurs, or additional storage. Unwind in the hot tub while enjoying tranquil ravine views. This is a rare offering where luxury meets functionality-crafted for those who expect uncompromising quality, space, and design. (id:61476)
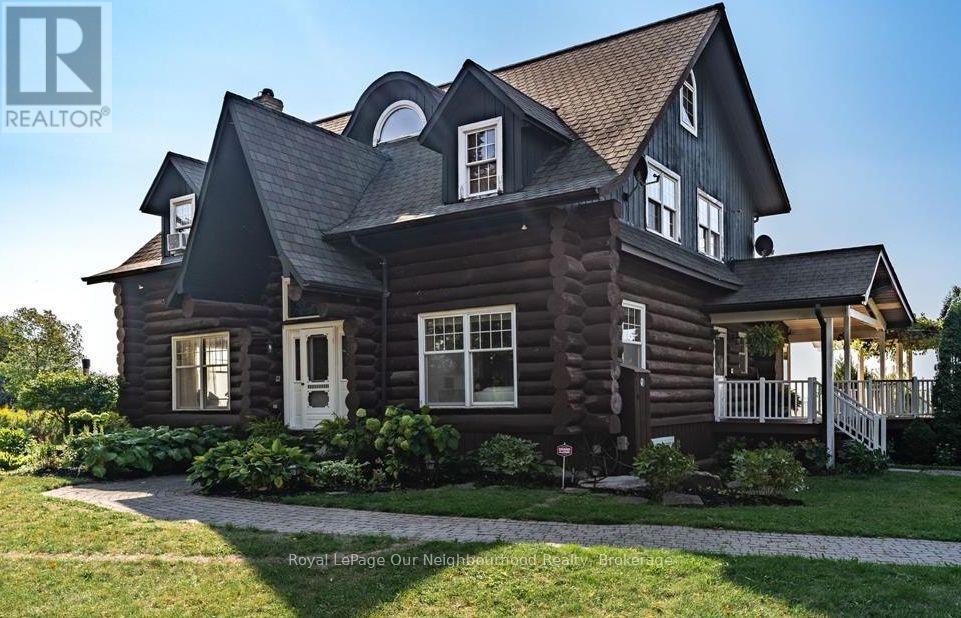
3741 Lakeshore Road E
Clarington, Ontario
Summer Lovin! Unleash your creativity with this rare Lake Ontario waterfront log cabin offering a total of 5000 + sq.ft. of pure potential for the industrious visionary who understand investment and R.O.I. or are ready to build their dream life. Imagine cozying up by the dramatic stone fireplace, hosting friends in spacious rooms, and starting your day in a sun-drenched orangery with breathtaking lake views. This home features three bedrooms, a main-level office or bedroom, a chef-inspired kitchen ready for your personal touch. Ascend the spiral staircase to a bright loft sanctuary, perfect for quiet reflection or inspired work. Use the garage loft for your Artistic space or a great hangout or games room. Don't miss this unique chance to craft a one-of-a-kind lakeside retreat where love, ambition, and nature meet. Your ultimate renovation journey begins here. Being Sold AS IS, WHERE IS, with no warranties. (id:61476)
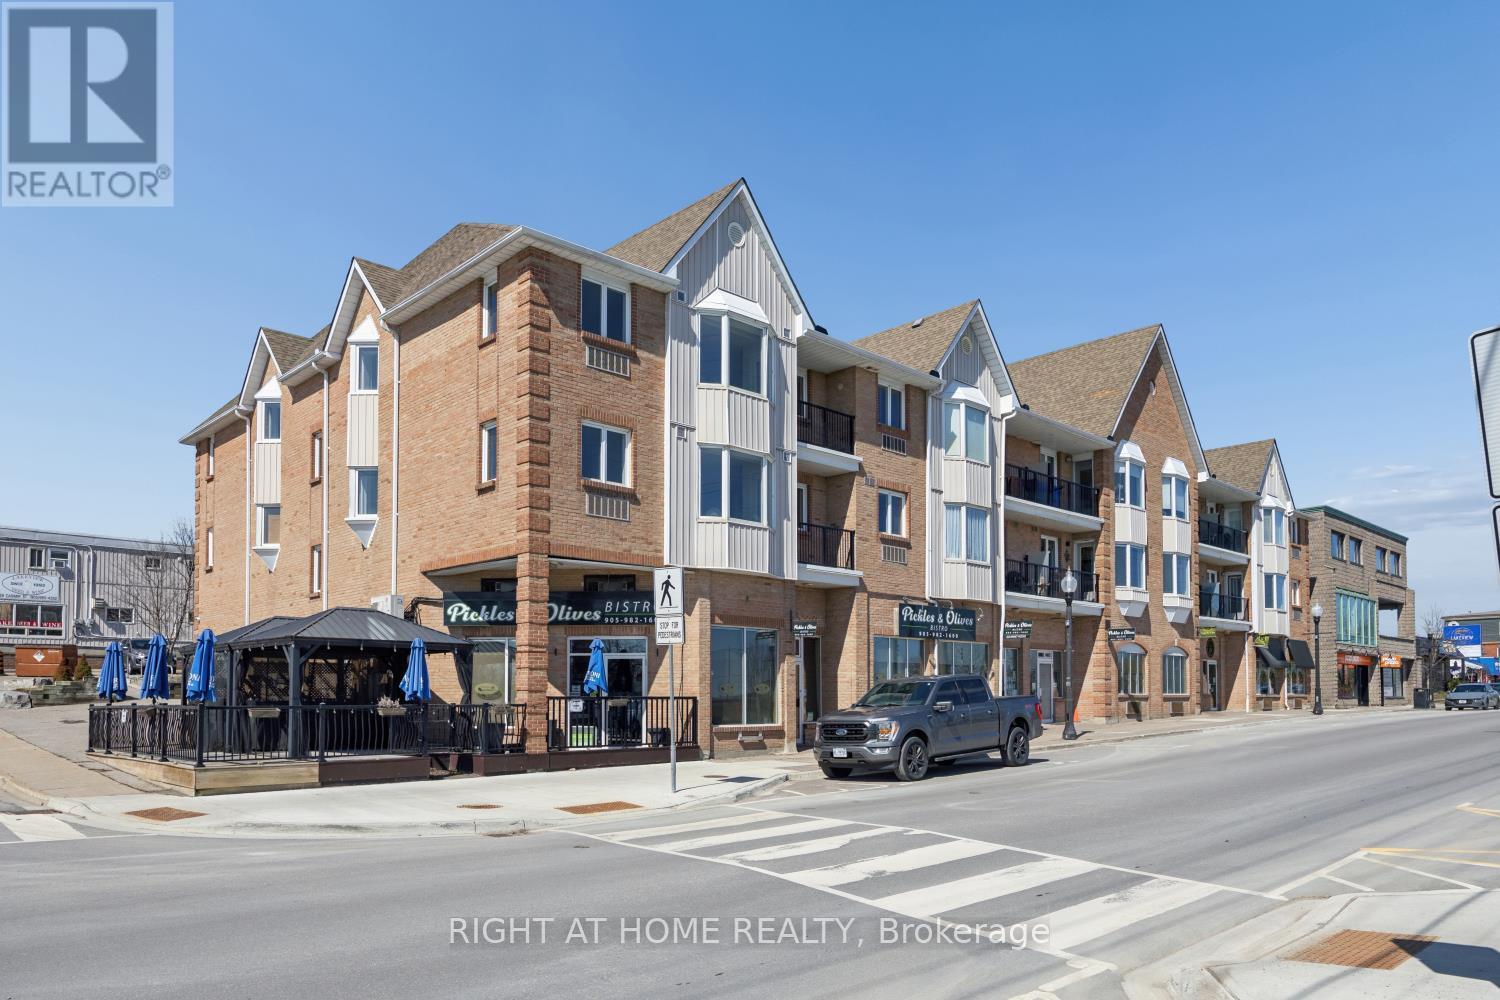
301 - 108 Water Street
Scugog, Ontario
Location! Location! Location! First time offered for sale. Beautifully upgraded 1040 sf 2 bedroom condo in beautiful downtown Port Perry. This boutique condo building is ideally situated directly across from waterfront park offering stunning unobstructed lake views. The unit has been newly renovated throughout featuring a modern kitchen with new cabinetry, quartz countertops and stainless steel appliances. Additional upgrades include bathroom cabinets, quality laminate flooring, fresh paint throughout and Pot lights in living area. Enjoy seamless indoor-outdoor living with a walkout to your private balcony overlooking the lake. Heating and cooling are provided by a PTAC system, with electric baseboard backup. This unit also includes exclusive use of a Covered Parking space and is just a short stroll to downtown shops, restaurants and amenities. Move -in ready--Just unpack and enjoy! (id:61476)
C3 - 1655 Nash Road
Clarington, Ontario
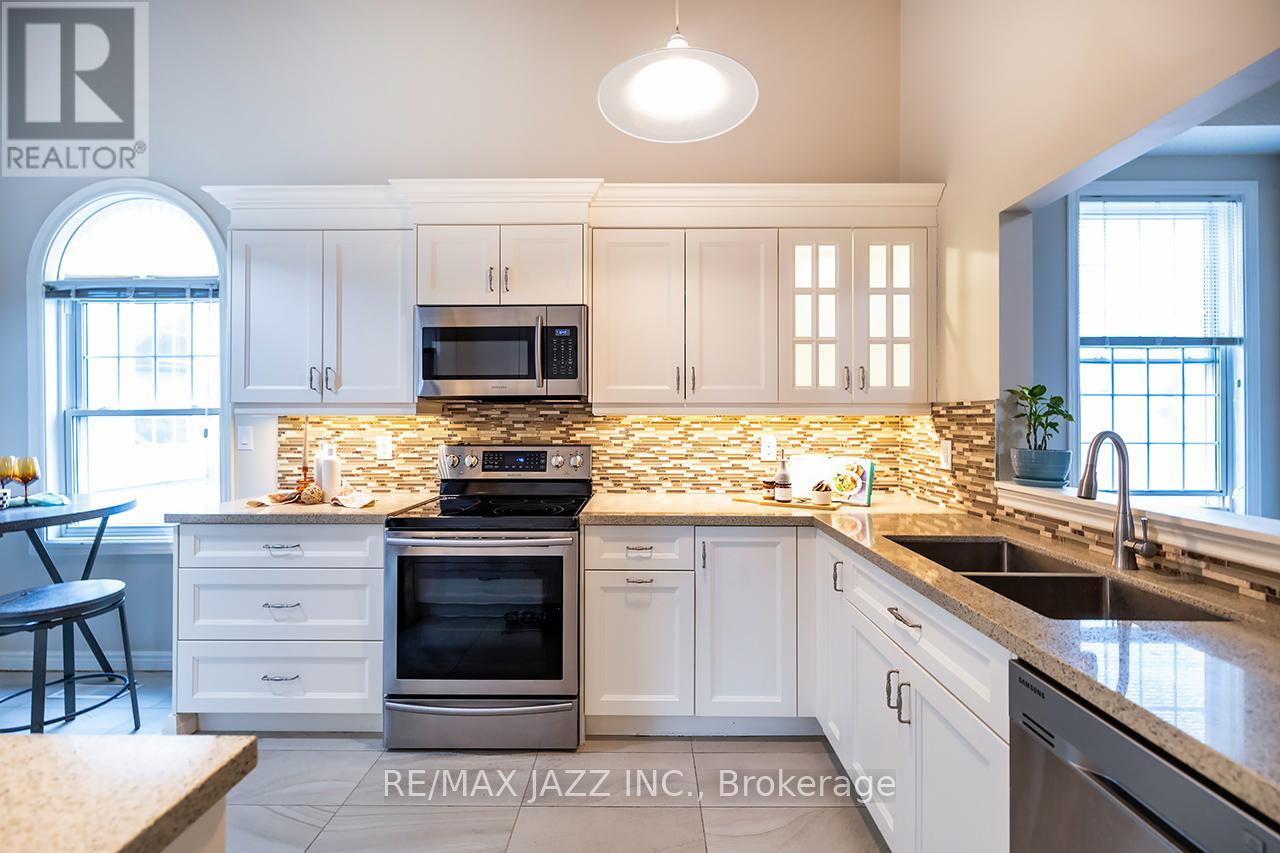
Charming stacked townhouse Condo in beautifully maintained community. Welcome to this bright and spacious stacked townhouse condo nestled in one of the areas most desirable communities! Perfectly situated close to top-rated schools, lush parks, community centers, shopping, and restaurants - this home offers the perfect balance of convenience and tranquility. Step inside to discover a soaring vaulted ceiling in the living room, creating an airy and inviting space that is flooded with natural light. Enjoy cozy evenings by the wood burning fireplace or enjoy breakfast in the expansive kitchen with extensive cupboard space. The generously sized primary includes a semi-ensuite bath. The upper level features a large loft are that could satisfy many uses, including a second bedroom or home office, and houses laundry and an additional full bath. If storage is a concern, closets abound in this home satisfying all your needs, including a large in-suite storage room. This home offers a low-maintenance lifestyle in a vibrant community-focused setting. Don't miss your chance to own this unique and inviting home. (id:61476)
6954 Shiloh Road
Clarington, Ontario
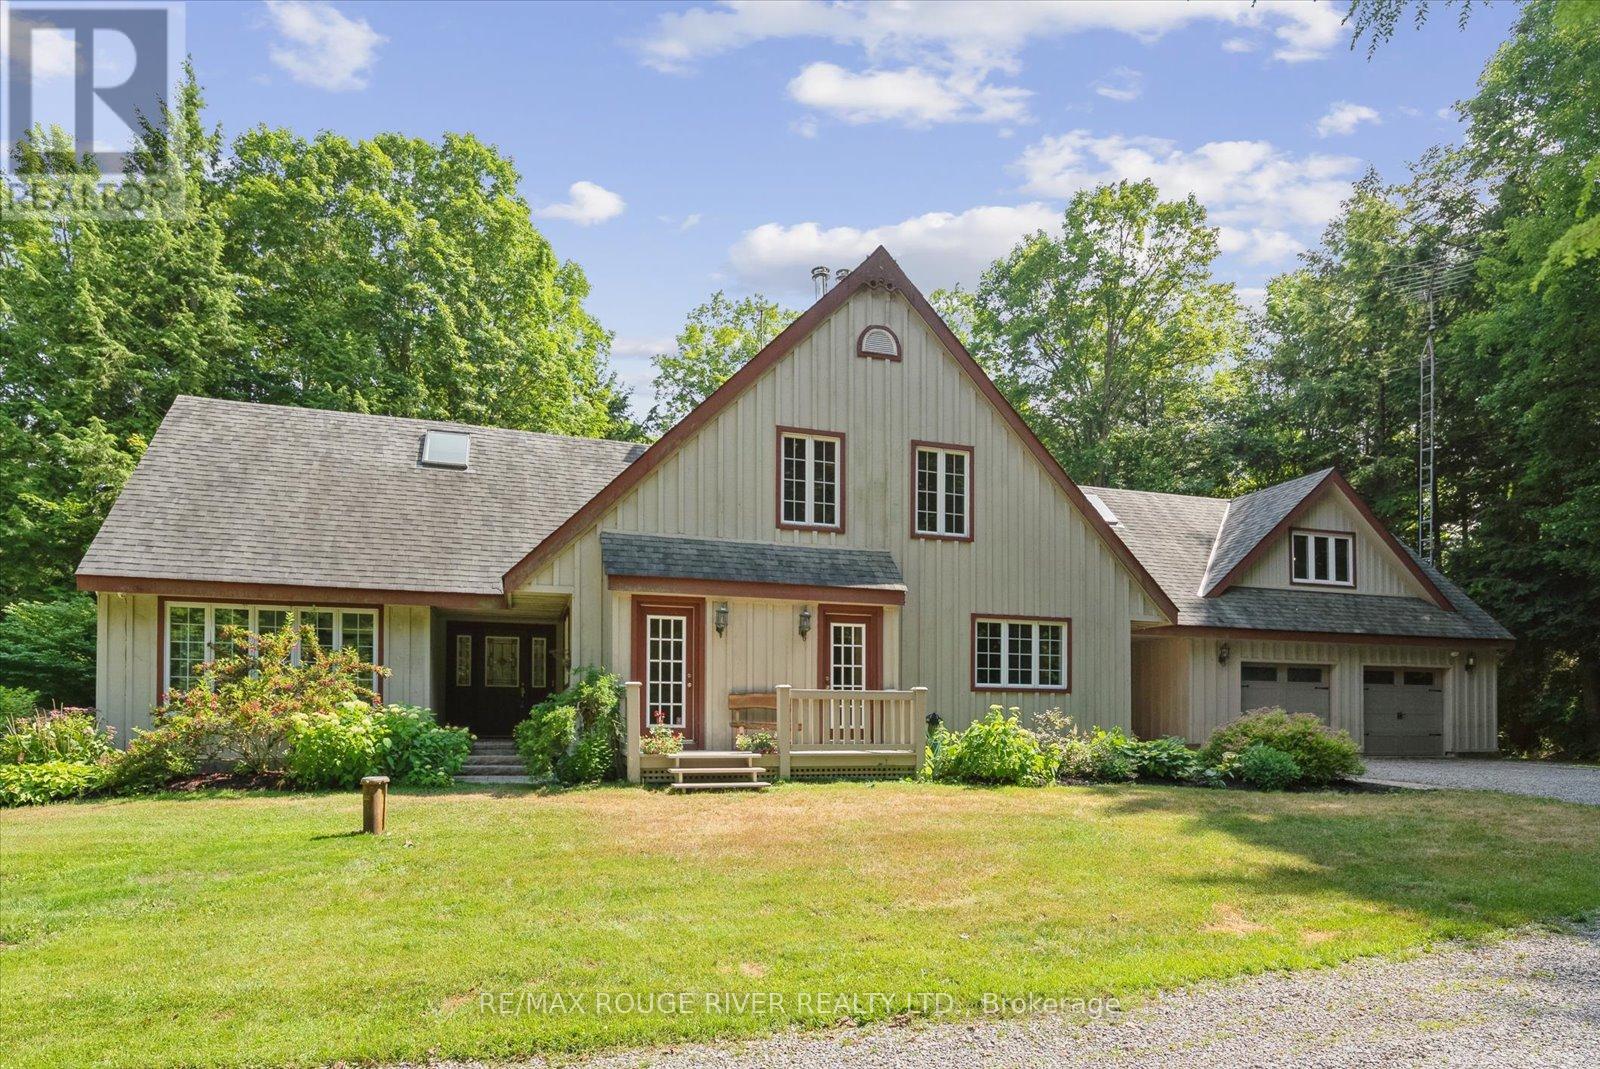
An exciting opportunity to own a custom-built, energy-efficient home nestled on a secluded 11-acre lot. This property offers the perfect blend of privacy, comfort, and sustainability, surrounded by mature trees. Inside, you'll find a beautifully updated kitchen with a walkout to a spacious deck, perfect for entertaining or enjoying quiet mornings surrounded by nature. The home's timeless character is enhanced by hardwood floors throughout, crown moldings, French pocket doors, and upgraded trim. You can also cozy up beside several of the home's fireplaces. One of the standout features? A show-stopping primary bathroom that brings luxury and relaxation to a whole new level. This home also features many custom-built-ins, an LED pot lighting system, and a versatile heated loft above the garage with a bathroom. This space is currently used as a home office, but it could easily be transformed into a studio or guest suite. Additional features include a geothermal furnace, offering highly efficient, eco-friendly heating and cooling with significantly reduced utility costs year-round. The property also includes 1.3 km of groomed trails that wind through the woods, perfect for soaking in the natural beauty that surrounds you. And if you've ever dreamed of tapping your own trees, this property offers the opportunity to harvest your own maple syrup, with an average yield of about 45 litres per year. This is a rare opportunity to own a peaceful, energy-conscious home while still having easy access to modern comforts. (id:61476)
Unit B - 249 Liberty Street N
Clarington, Ontario
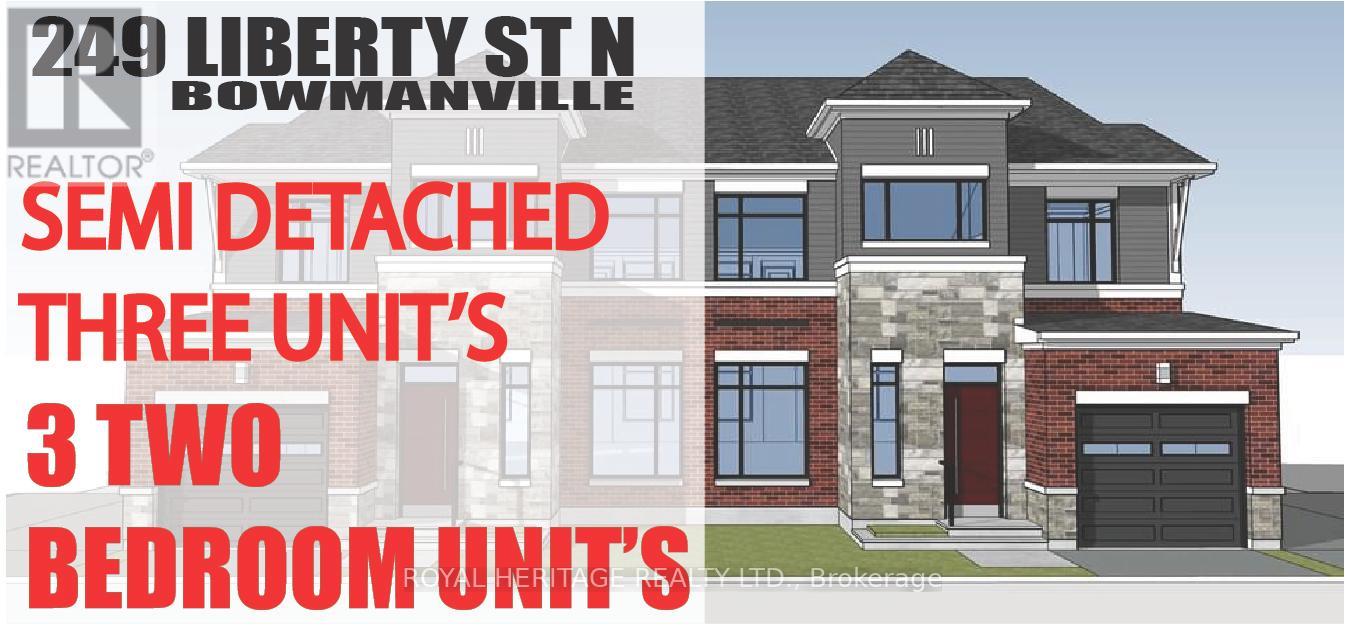
Check out this Brand New Semi-Detached multi-plex! To be completed August 2026. Featuring 3 units. Two, 2 bedroom apartments & a two bedroom detached unit. UNIT 1: Main floor 726 Sq Ft. Two Bedrooms, 4 pc Bath, 2 pc powder room walkout to deck. UNIT 2: Upper 888 Sq Ft Two bedrooms, 4 pc bath walkout to deck. UNIT 3: ADU DETACHED 912 Sq Ft Two Bedrooms, 4 pc bath, 2 pc powder rm walk out to yard. Laundry in every unit. Also features a fully finished basement with walk-out. All utilities metered separately. Taxes to be assessed upon completion. (id:61476)
Unit A - 249 Liberty Street N
Clarington, Ontario
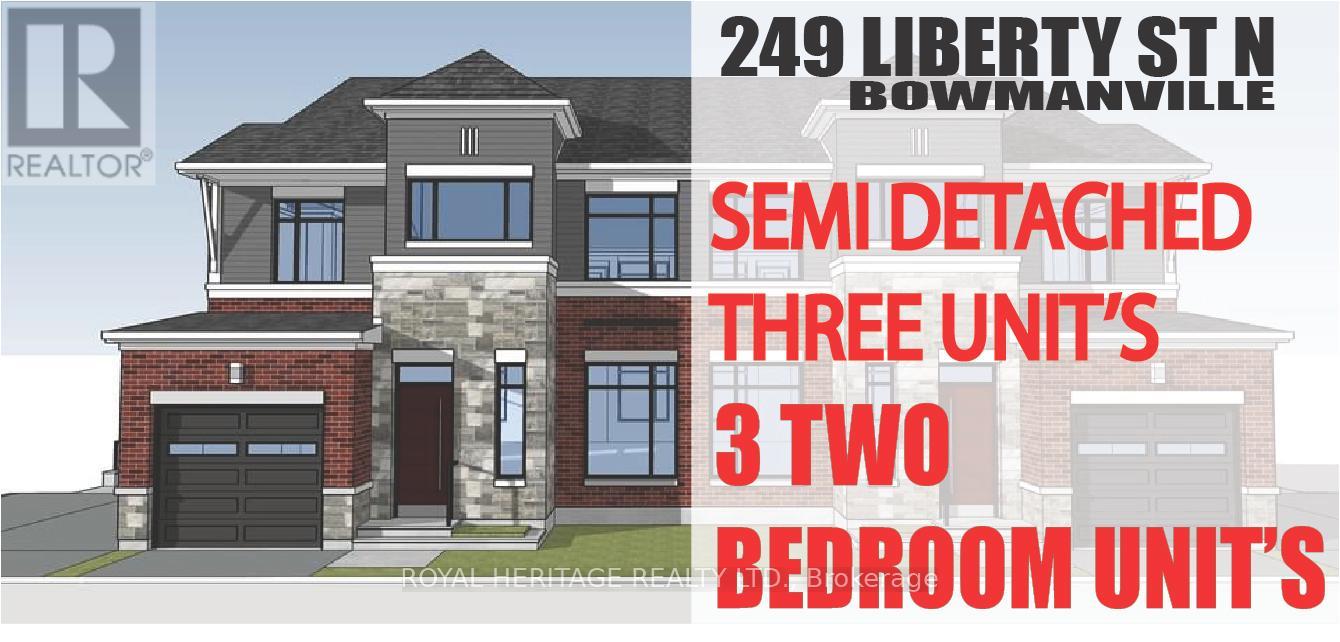
Check out this Brand New Semi-Detached multi-plex! To be completed August 2026. Featuring 3 units. Two, 2 bedroom apartments & a two bedroom detached unit. UNIT 1: Main floor 726 Sq Ft. Two Bedrooms, 4 pc Bath, 2 pc powder room walkout to deck. UNIT 2: Upper 888 Sq Ft Two bedrooms, 4 pc bath walkout to deck. UNIT 3: ADU DETACHED 912 Sq Ft Two Bedrooms, 4 pc bath, 2 pc powder rm walk out to yard. Laundry in every unit. Also features a fully finished basement with walk-out. All utilities metered separately. Taxes to be assessed upon completion. (id:61476)
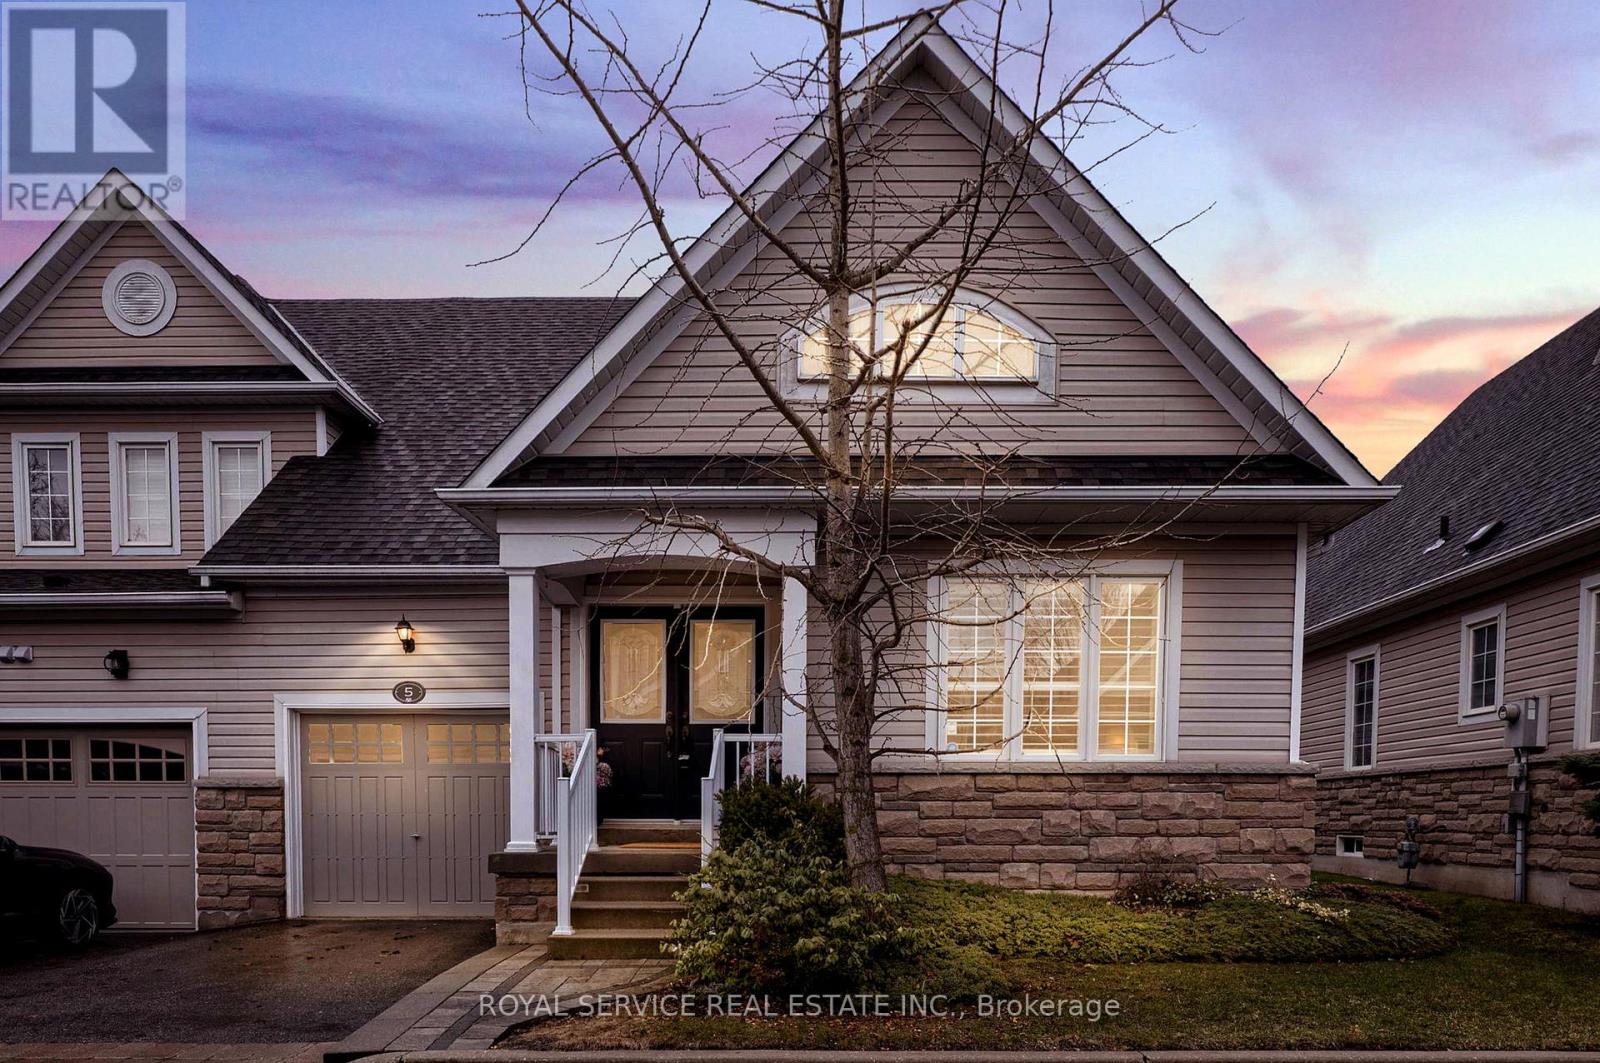
5 - 350 Lakebreeze Drive
Clarington, Ontario
Bungalow living with space, light and walkouts you don't usually find.Set in the sought after Port of Newcastle, this bungalow condo townhouse offers the ease of one level living with a layout that feels open, functional & comfortable for everyday life.The main living area is filled with natural light and enhanced by vaulted ceilings, creating an airy feel that is hard to replicate. A gas fireplace anchors the living room, while two walkouts at the back of the home extend the space outdoors to a private patio setting.The kitchen is designed for how people actually live, with granite countertops, a centre island with seating & additional space for a breakfast table. It connects seamlessly to the dining area and living room, making it easy to entertain or simply enjoy day to day living.The primary bedroom is privately positioned at the rear of the home with its own walkout, a walk in closet plus a second closet, and a 4 piece ensuite with separate soaker tub and stand alone shower. Two additional bedrooms offer flexibility for guests, work from home or hobbies. A 2nd bathroom features Upgraded Canadian Safe-Step Co. Walk in Tub/Spa designed for ease and accessibility featuring Hydro, Chromo, Hygiene, Gentle-Jet & Aroma therapies plus a Heated Seat. California shutters add style and privacy throughout much of the home. Main floor laundry is currently located within a bedroom closet, with potential to reconfigure if desired.The full unfinished basement provides excellent storage & the opportunity to create additional living space over time.This home has been cared for by its original owners and offers a solid foundation for buyers looking to personalize and update at their own pace.Ownership includes access to the Admirals Walk Clubhouse, a private residents only amenity featuring an indoor pool, fitness centre, lounge, theatre & a strong sense of community.Steps to the waterfront, marina and trails, this is low maintenance living in a location known for its lifestyle. (id:61476)
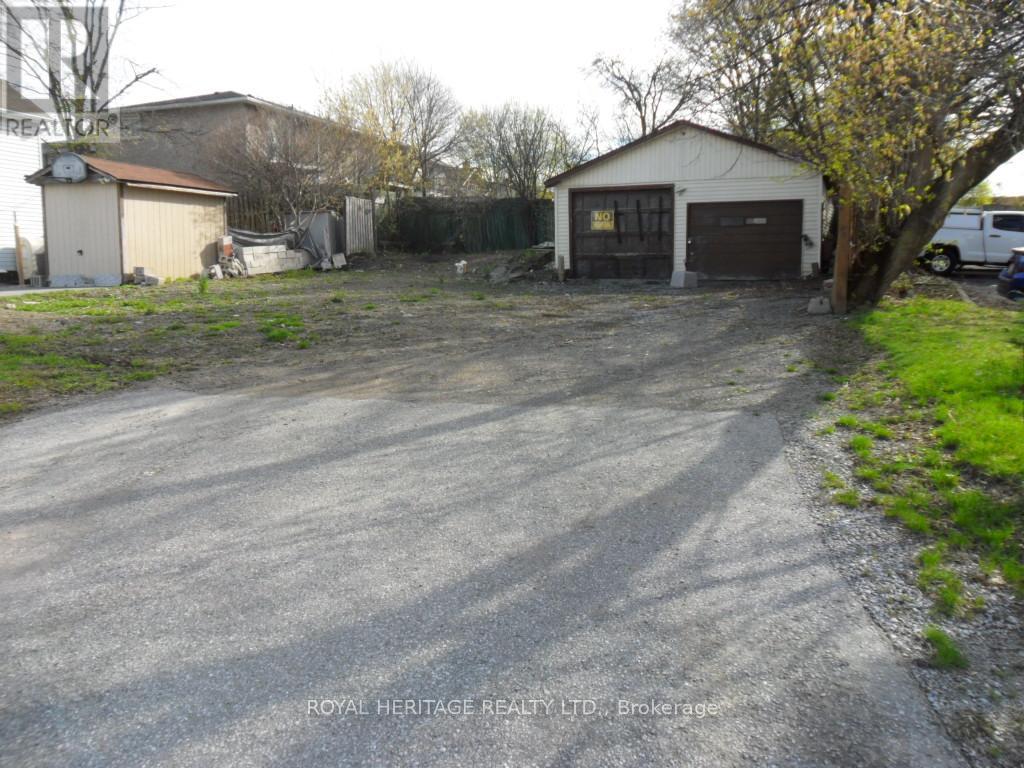
367 Centre Street S
Oshawa, Ontario
Attention investors, builders! Vacant lot 50.65' x 80.30'. Multiple zoning includes R3-A, R5-B, and R7-A. Zoning permits to build a triplex, fourplex ext. View zoning in links. Central Oshawa location. (id:61476)
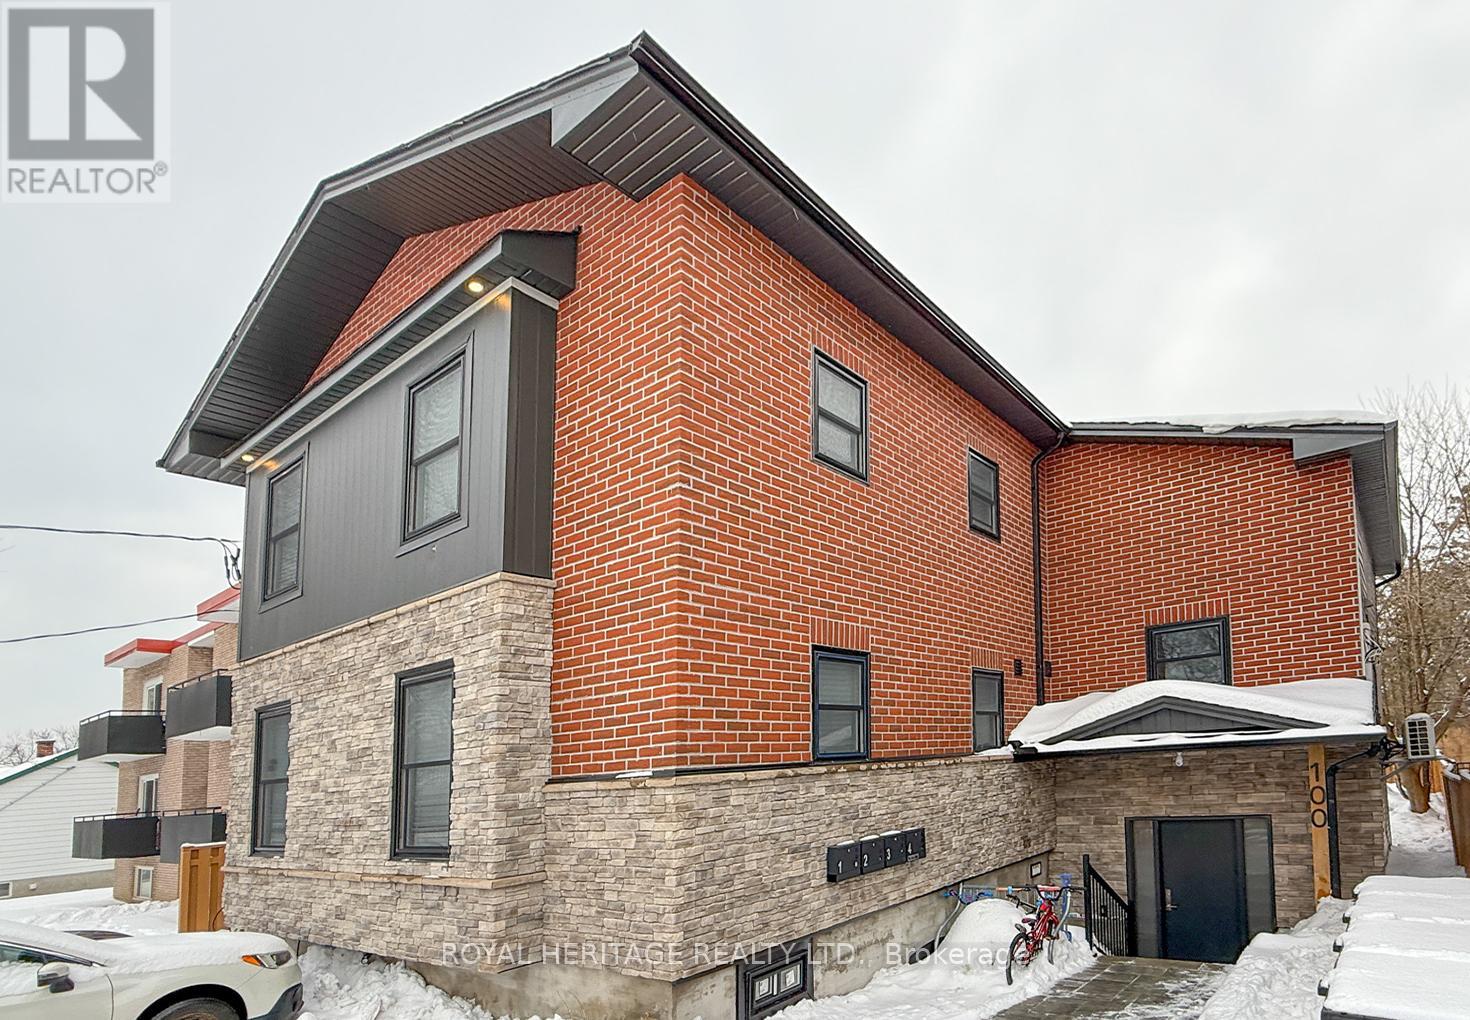
100 Cromwell Avenue
Oshawa, Ontario
Welcome to 100 Cromwell Ave, A four-unit multiplex designed to attract both investors and residents seeking quality and convenience. This property comprises four residential units, with three featuring two bedrooms and one bathroom, and one offering three bedrooms with one and a half bathrooms. Extensive renovations have been completed recently, with 20% renovated in 2021 and the remaining 80% of the building upgraded in 2023 These improvements ensure modern comforts and enhanced energy efficiency throughout the property. The building features spray foam insulation and Sono-pan soundproofing, which have been installed above and beyond the minimum building code requirements. Engineered hardwood floors have been laid in the common areas as well as in units 1 and 2. Each unit is equipped with a 42-inch fiberglass entry door for durability and security. Each unit is individually metered for hydro, heat, providing tenants with autonomy and transparency in utility usage. The property includes four high-efficiency heat pumps and two high-efficiency furnaces. Natural gas ranges are available in units 3 and 4. Stainless steel appliances, including dishwashers, are installed throughout. CHECK OUT ALL FOUR VIRTUAL TOURS (id:61476)
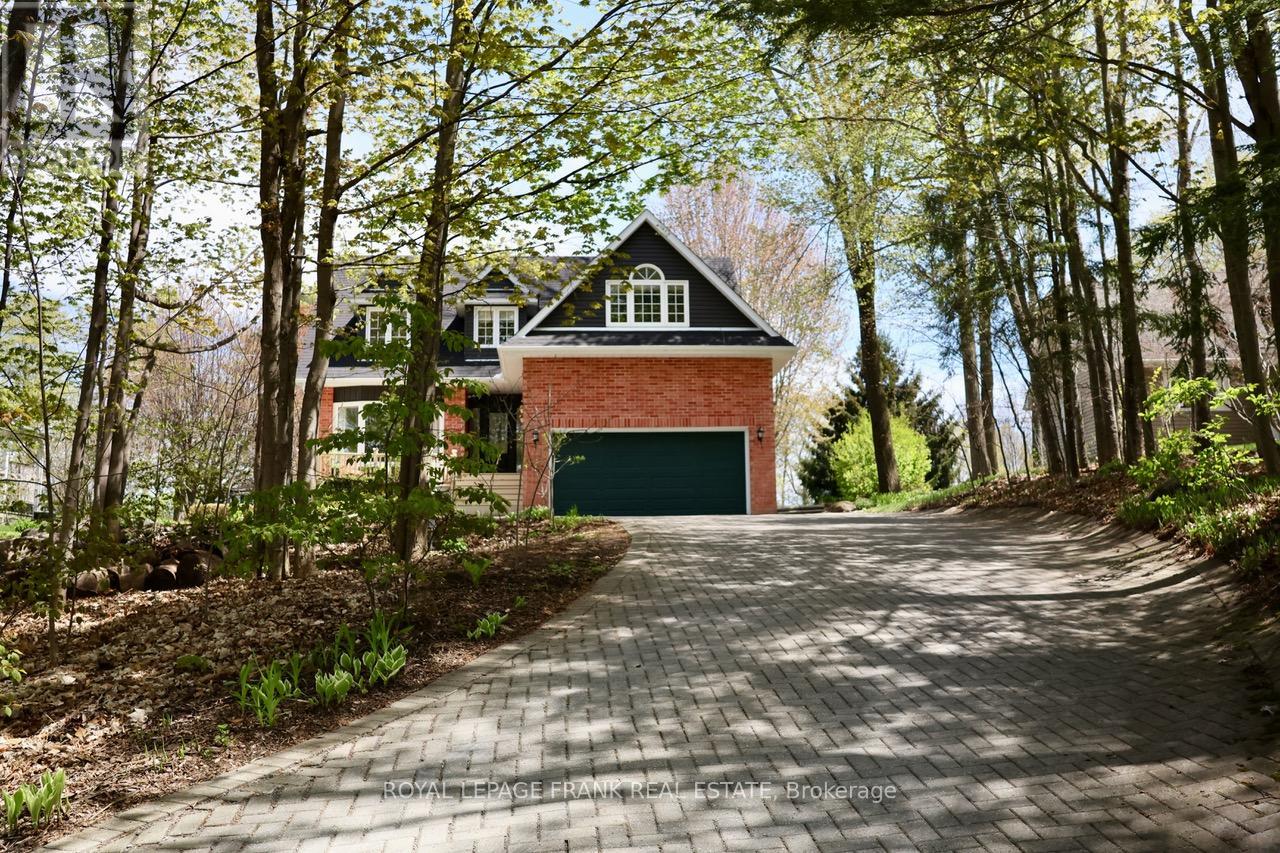
85 Ambleside Drive
Scugog, Ontario
Discover the perfect blend of modern luxury and rural serenity at 85 Ambleside Drive. Situated on one of Port Perry's most prestigious and quiet dead-end streets, this custom-built two-storey home sits on an impressive 0.7-acre mature lot backing onto tranquil farmer's fields with stunning views of the countryside. Move in with total confidence thanks to a comprehensive list of 2025/2026 upgrades, including a brand-new roof (March 2026), new vinyl siding, energy-efficient windows, a new sump pump, and a high-efficiency electric heat pump system with central A/C. The entire interior has been freshly painted in a modern, neutral palette to suit any decor. A grand entrance with a new front door welcomes you into a bright foyer featuring a curved oak staircase and new ceramic flooring. The formal sunken living room boasts a large bow window with western views, while the heart of the home features a cozy family room with hardwood flooring and a rustic wood-burning fireplace. The kitchen and sun-filled breakfast area overlook the massive rear entertainment deck and private, treed backyard. Retreat to the primary suite featuring a walk-in closet and a fully renovated luxury ensuite with heated floors, a walk-in shower, and a soaking tub. Three additional spacious bedrooms include a versatile 4th room-perfect as a media room, guest wing, or home office. All bathrooms have been fully updated with premium fixtures, including a main bath with twin sinks. The finished basement offers additional living space with a 5th bedroom and a dedicated office area, while the oversized double-car garage provides a convenient side entrance. Outside, enjoy the interlocking brick driveway, matching front porch, and a backyard oasis that feels worlds away yet is only 5 minutes from town. Experience the best of Scugog Island living on a street that truly defines curb appeal and offers the rare peace of mind of a fully updated exterior and mechanical system. See attached feature sheet! (id:61476)
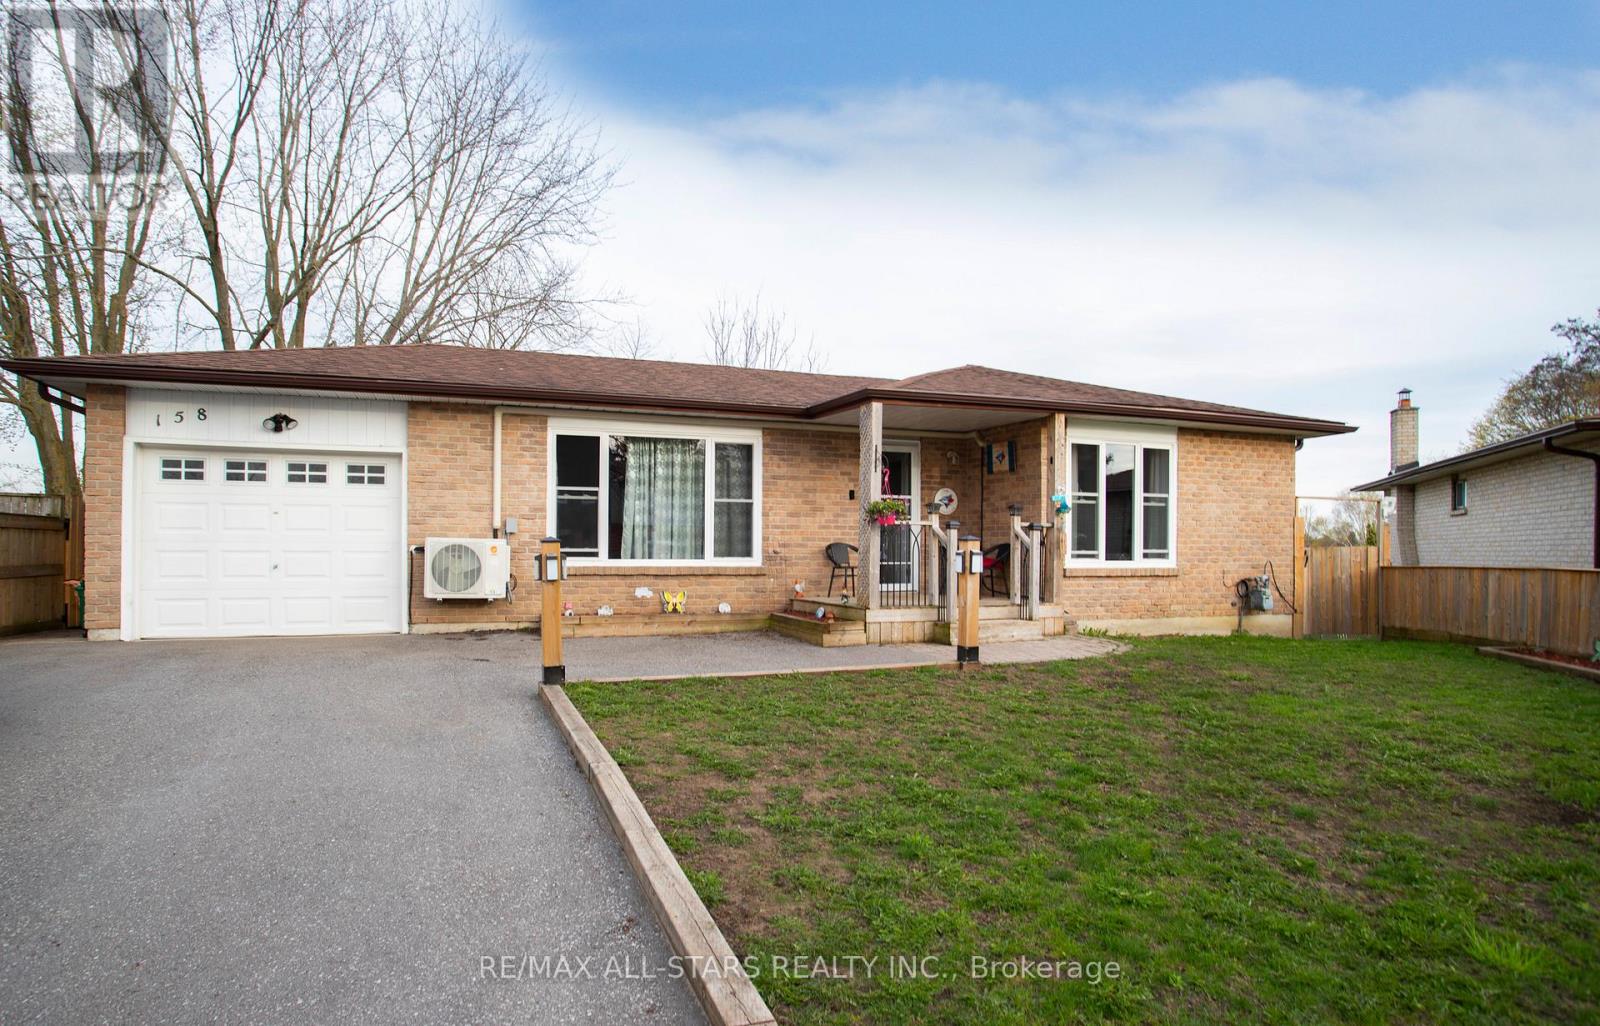
158 Blossom Court
Scugog, Ontario
Welcome to this charming, sun-filled 3+1-bedroom home nestled on a quiet cul-de-sac in a family-friendly neighborhood-just a short stroll to historic downtown Port Perry. This beautifully maintained raised bungalow offers a bright and inviting layout, featuring a newly renovated modern kitchen and semi-ensuite , updated windows and flooring throughout the main floor. The spacious, open-concept rec room is perfect for relaxing or entertaining, complete with a cozy gas fireplace and large above-grade windows that fill the space with natural light. Step outside to your private, fully fenced backyard, surrounded by mature trees and thoughtful landscaping-ideal for family time, gardening, or hosting summer gatherings. Enjoy the convenience of being within walking distance to local restaurants, charming shops, the waterfront, schools, parks, and more. This home truly offers the perfect blend of comfort, convenience, and community. Don't miss your chance to make this exceptional property your own! (id:61476)
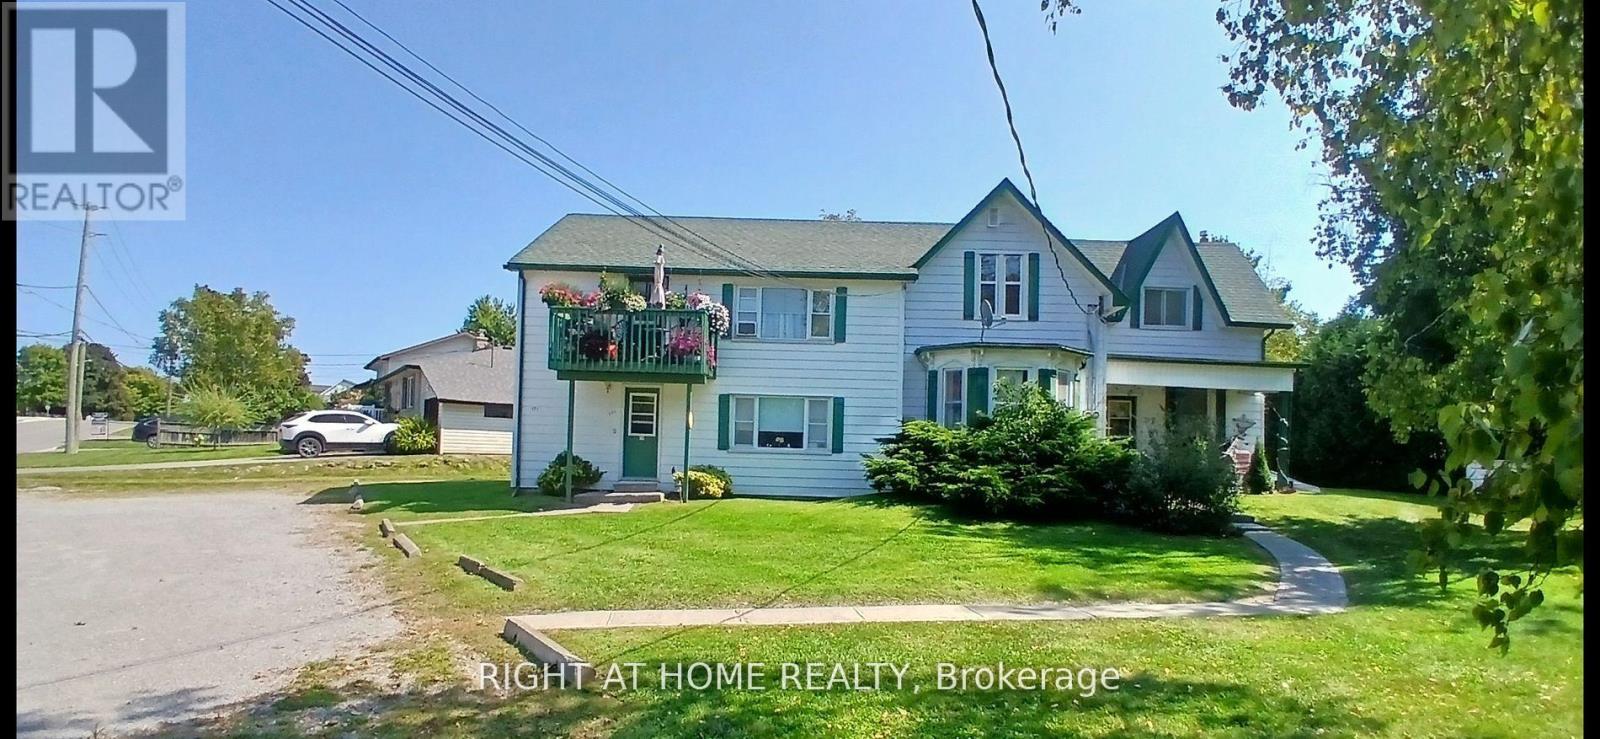
171 Union Avenue
Scugog, Ontario
Great investment opportunity!! 5 Units include Apt#1-2 BR 915.00, Apt#2-1 BR $1200.00, Apt#3-1BR $1050.00, Apt# 4-2 BR $1150.00, Apt#5 2BR $915.00. Separate meters, huge double lot for room to expand, large parking area, bus stop at sidewalk, close walk to downtown Port Perry shops, restaurants and Lake Scugog waterfront. (id:61476)
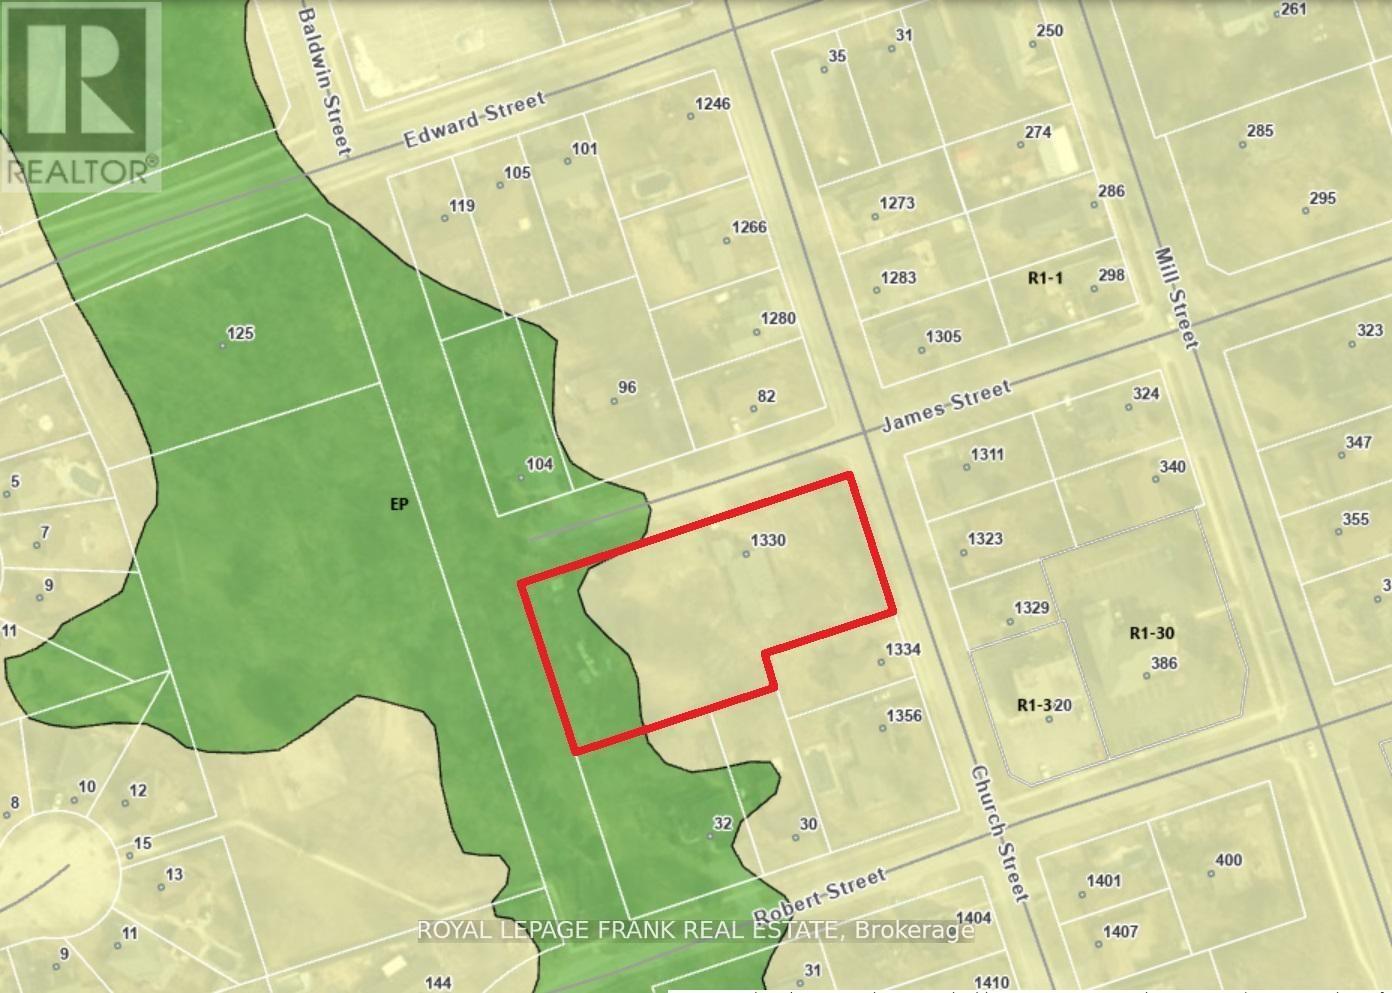
1330 Church Street
Clarington, Ontario
Opportunity for Spacious Bungalow Home AND Development Upside! Option for vacant occupancy OR owner leaseback. Well maintained property in quiet dead end neighborhood. Potential for 5 vacant lots ON TOP of existing home - THREE premium oversize 9000 SQFT lots & TWO 6000 SQFT lots. Ideal property for BRRR or house-flip investment, or for multi-family living arrangement. Home is well constructed though dated - great to add value in finishing basement, in-law suite, and more. Great choice for a 'buy and hold' strategy. Perfect candidate for 'missing middle' and 'infill intensification' development that is highly sought and supported by Municipalities! (id:61476)
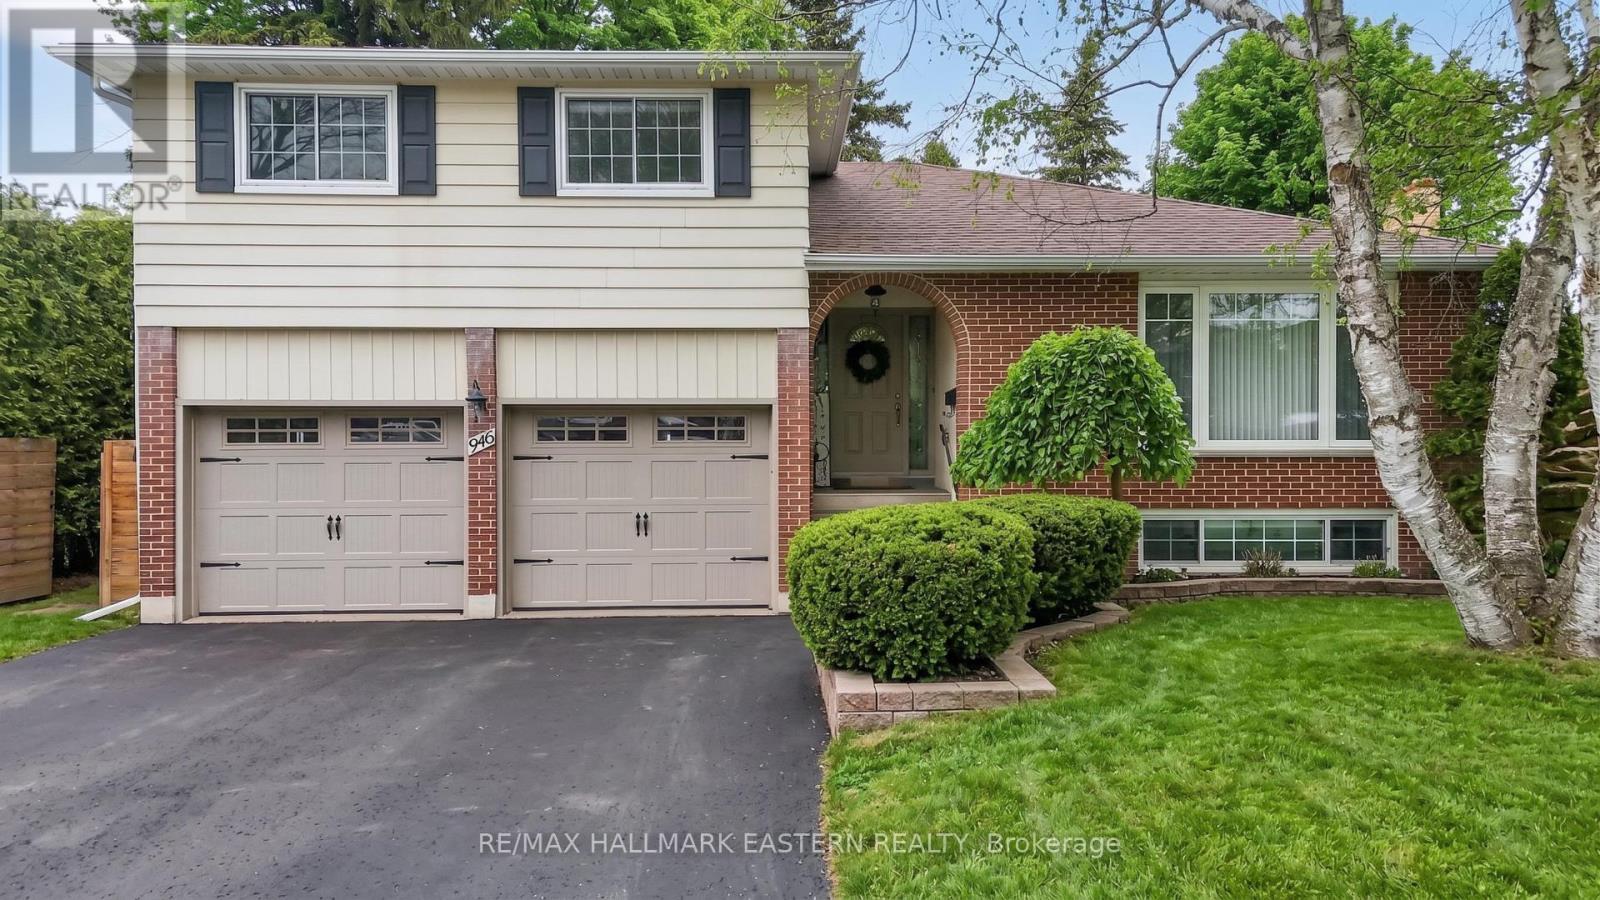
946 Beaufort Court
Oshawa, Ontario
Beautifully maintained, move-in ready home located in a highly sought-after mature neighbourhood. Offering 3 spacious bedrooms and 3.5 bathrooms, this home features a functional layout ideal for families. The primary bedroom includes a private ensuite, while the main floor showcases fresh paint, quality finishes flooring, and beautifully updated staircases throughout.The fully finished lower level offers oversized windows, a cozy fireplace, and a large recreation room-perfect for additional living space or entertaining.Extensive upgrades totaling nearly $200,000 have been completed, including professionally updated electrical with a 200-amp panel, new plugs and switches, updated doors and hardware, a renovated kitchen, and new flooring throughout. The home also features high-end finished staircases, an owned hot water tank, and a brand-new Mitsubishi Zuba central heat pump, providing efficient year-round comfort.The exterior is equally impressive, featuring beautifully finished stonework along the front, side, and backyard. An up-to-date survey is available. High-end Hunter Douglas blinds (over $10,000) are installed throughout.Enjoy a private backyard complete with a swing, as well as a double car garage with convenient interior access. Situated on a quiet court in a safe, family-friendly community, this home is within walking distance to schools, parks, tennis courts, restaurants, and offers easy access to Hwy 407, Hwy 401, GO Transit, and local transit.A must-see home offering exceptional value. (id:61476)