

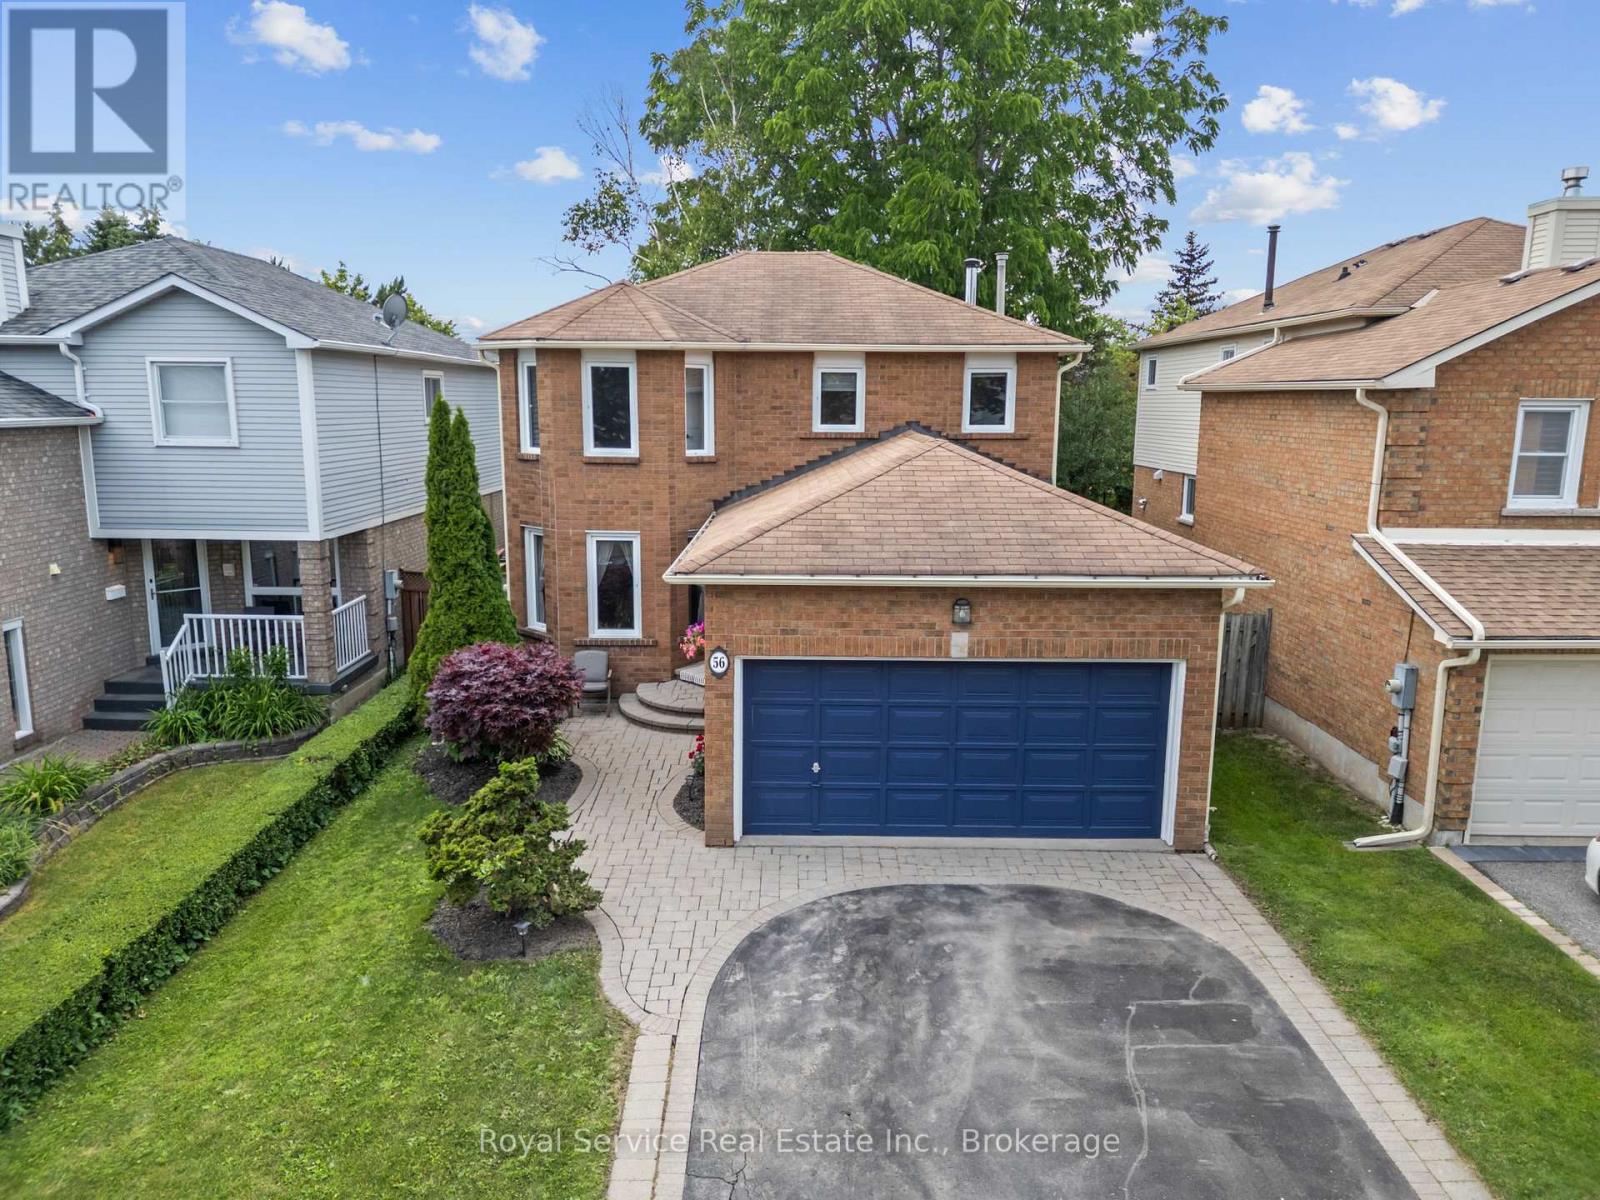
56 Stanford Crescent
Clarington, Ontario
Welcome to Village Living at Its Best!Nestled on a quiet, family-friendly street in the heart of sought-after Village of Newcastle, this beautifully maintained 3-bedroom, 2.5-bath home offers the perfect blend of small-town charm and everyday convenience - walk to downtown, parks, schools, and all the Village has to offer.Set on a private, fully fenced lot backing directly onto a park, the backyard is a true retreat - ideal for kids, pets, and weekend entertaining. Step out from the main floor family room through the walk-out to a patio and enjoy the peace and privacy this setting provides.Inside, you'll find hardwood flooring flowing through the living, dining, and family room areas, anchored by a cozy wood-burning fireplace that makes the family room the heart of the home. Freshly painted throughout with brand new carpet (2026) on the stairs and second floor, this home is truly move-in ready.Practical features abound: main floor laundry with direct walk-out to the 2-car attached garage, a new furnace (2022), and a thoughtful layout designed with busy families in mind. Upstairs, the spacious primary bedroom impresses with his-and-her closets and a private 3-piece ensuite.Whether you're upsizing, settling in, or planting roots in a community you'll love - this one checks every box.Don't miss your chance to call Newcastle home. (id:61476)
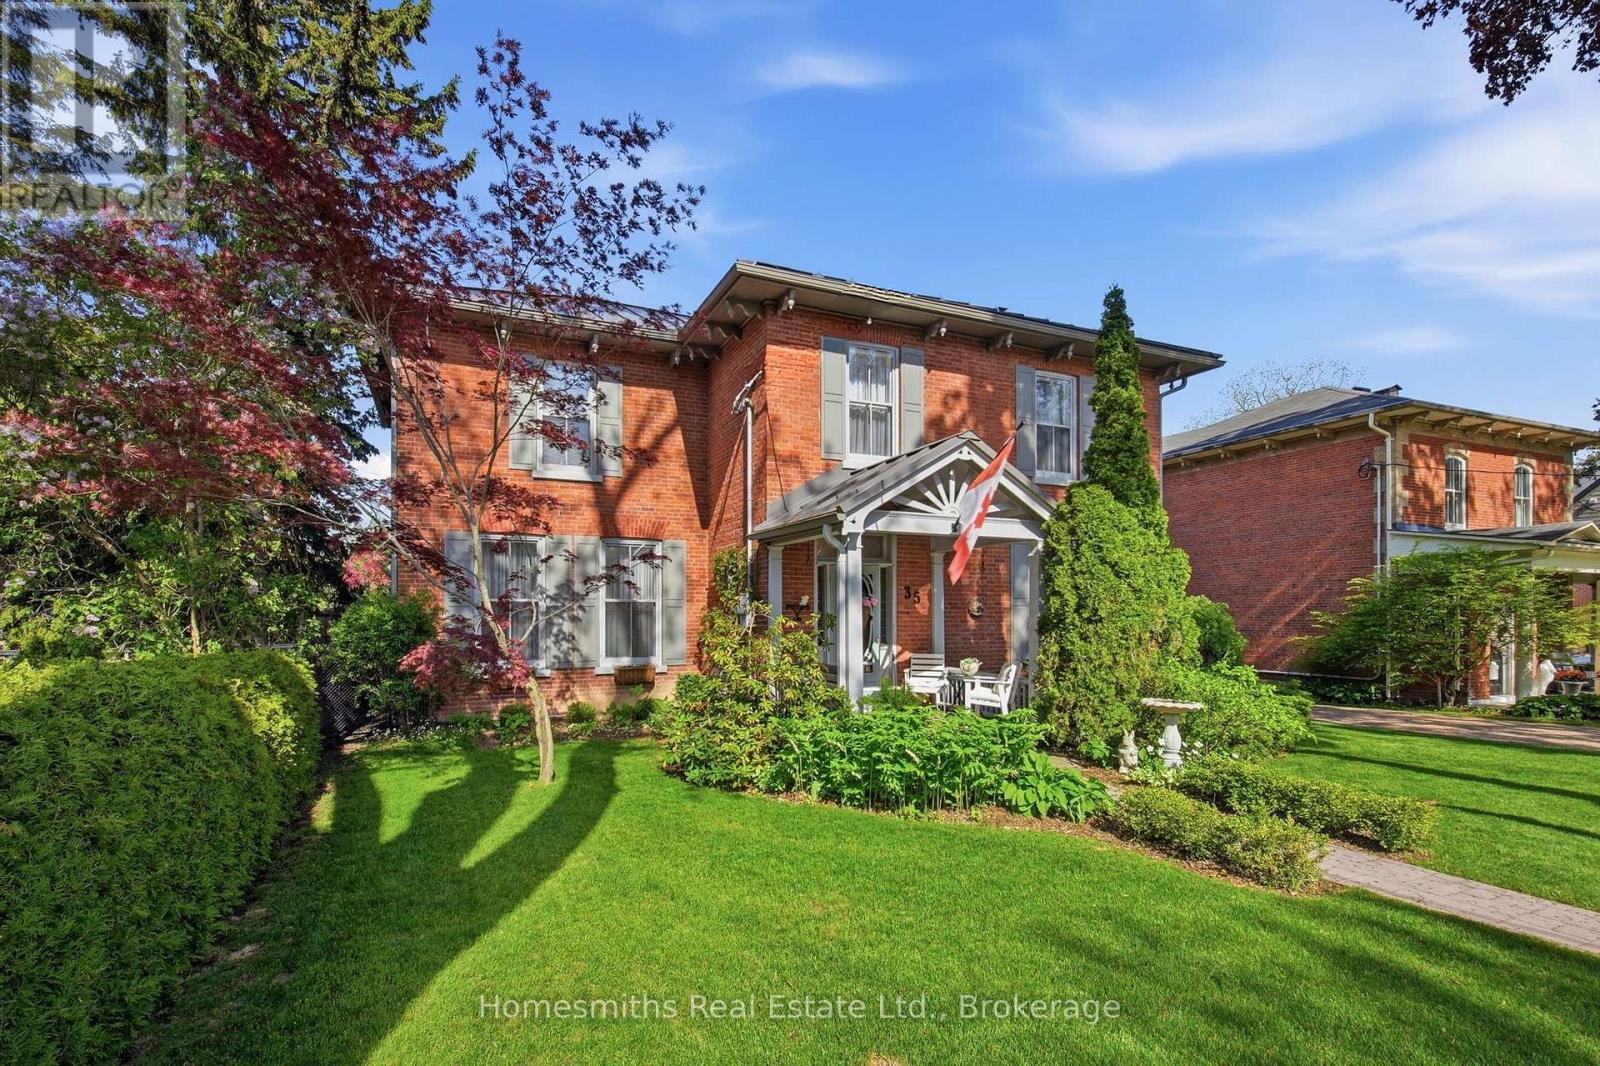
35 Beech Avenue
Clarington, Ontario
Rarely offered on one of the most admired streets in historic Old Bowmanville, The Homesmiths proudly present 35 Beech Avenue, a timeless century home blending historic charm with refined modern living. Lovingly maintained & thoughtfully updated, this stately, all-brick, 2-storey residence preserves the craftsmanship & warmth of a bygone era while offering the comfort & function today's families desire. A welcoming covered front porch leads into the elegant centre hall floor plan featuring a grand formal living room, private office with double French doors, & an expansive dining room highlighted by an original decorative coal-burning fireplace. Main floor laundry & a powder room add convenience. The heart of the home is the stunning custom chef's kitchen by Hickory Lane Kitchens, designed for gathering & entertaining with a massive centre island, quartz countertops, custom cabinetry, subway tile backsplash, & a breakfast area framed by a wall of windows overlooking the backyard. Open to the cozy family room with wood-burning fireplace, this space truly becomes the hub of the home. Outside, the private backyard retreat offers extensive decking, a heated inground pool, & mature privacy hedges, perfect for summer al fresco dining. Upstairs, the original staircase leads to a beautiful primary retreat featuring a spacious bedroom, sitting area, second brick fireplace, walk-in closet, & spa-inspired ensuite with heated floors, curbless glass shower, soaker tub, & custom vanity. Three additional bedrooms plus a separate office or optional fifth bedroom provide excellent flexibility for growing or extended families. A rare feature for a century home, the finished lower level includes a spacious rec room, games area, & additional bathroom, the ideal retreat for kids and teens. 35 Beech Avenue is a rare opportunity to own a landmark home just steps to vibrant downtown Bowmanville, close to commuter routes, & under an hour to downtown Toronto. (id:61476)
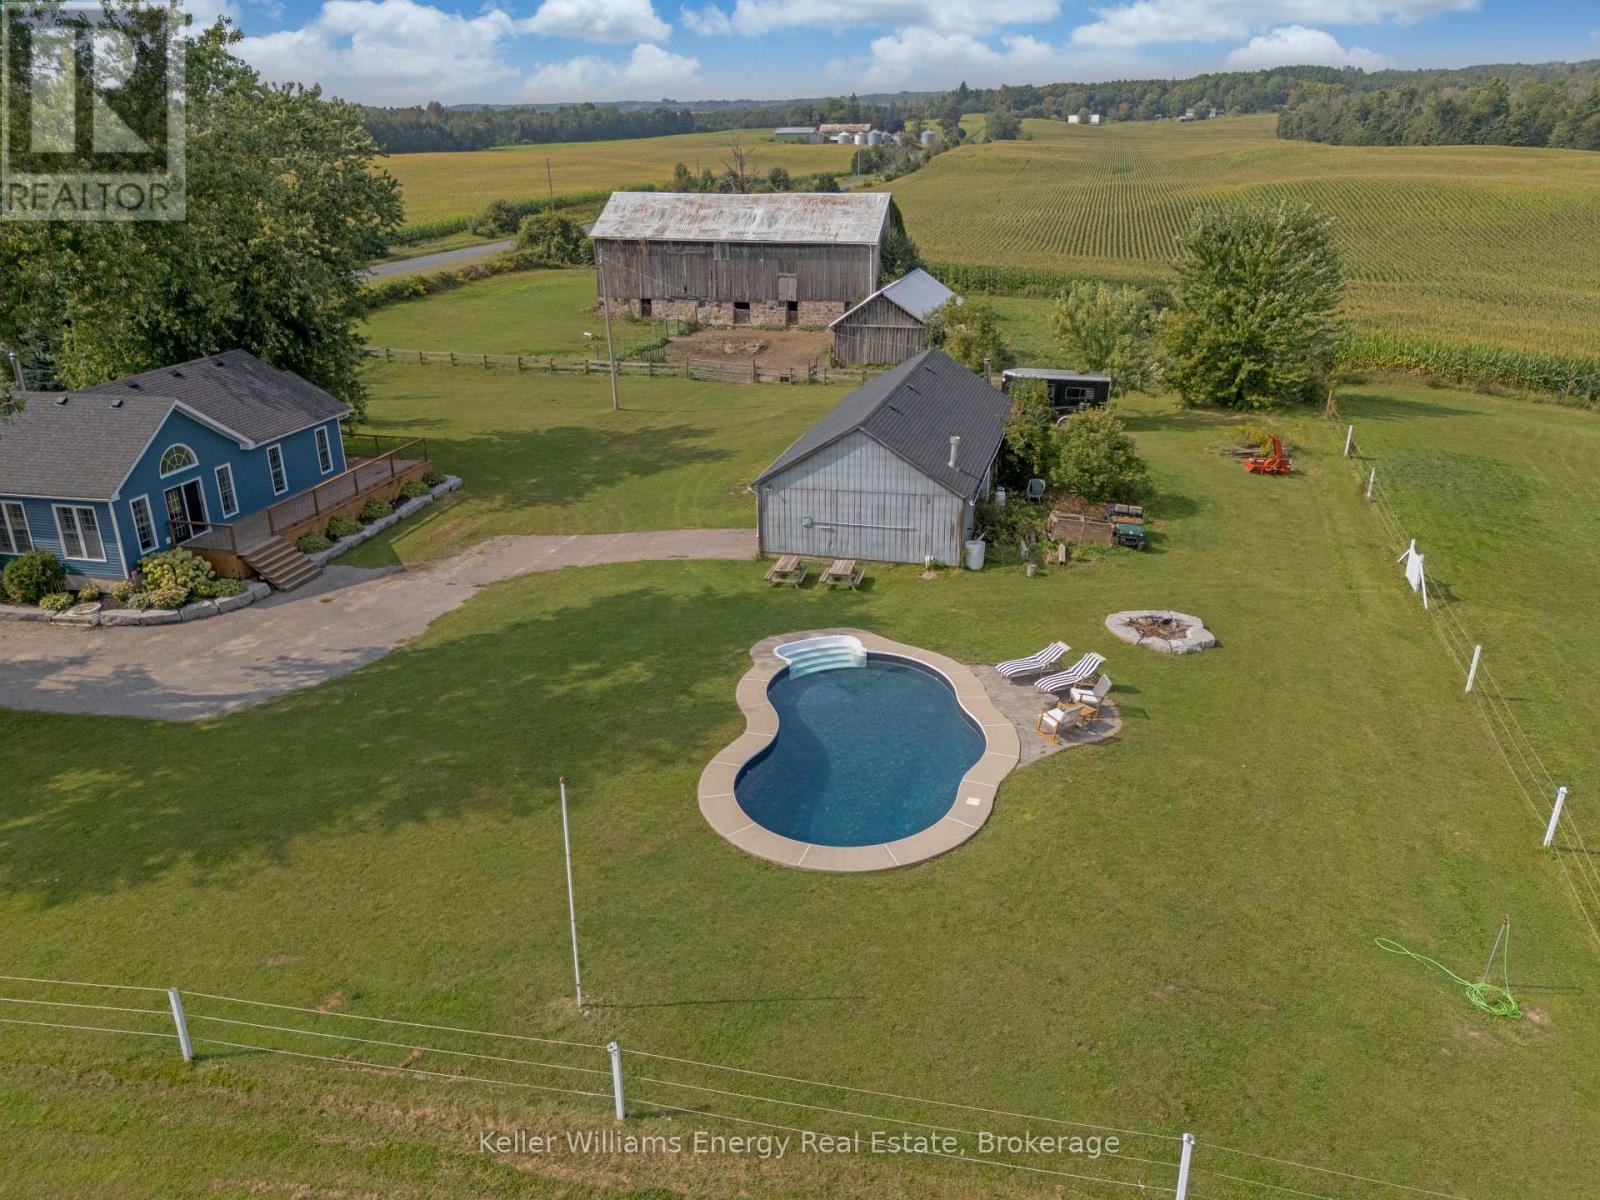
7483 Bethesda Road
Clarington, Ontario
Country Living without the long commute! This Stunning 5 bedroom 3 bath heritage home & hobby farm is situated on a picturesque 5.63 Acre lot surrounded on all sides by rolling hills and countryside and comes complete with heated in-ground pool, pond, large equestrian barn & detached garage/workshop with finished fitness studio! Unlike anything else on the market, 7483 Bethesda Road is the special kind of property that feels far removed from hustle and bustle with not a neighbour in sight yet is still in North Bowmanville close to everything you need! This gorgeous circa 1850 heritage home has been tastefully restored throughout perfectly blending modern updates with the original charm and character. Main level features 3 Bedrooms & 2 baths, laundry area, gorgeous country kitchen, spacious Living/Dining area with restored original pine floors & newer addition featuring large great room with vaulted ceilings, wood stove & oversized primary bedroom with walk out, walk-in closet, & ensuite bath! Second level boasts 2 additional bedrooms & updated 3 pc bath! Large equestrian barn complete with 4 stalls, water for livestock and ample storage, paddock & large enclosed fenced area for horses to roam! Enjoy your morning coffee from your large wrap around porch and unwind by the heated in-ground pool perfect for entertaining in the summer months! The views here are absolutely incredible and truly must be seen to be appreciated, surrounded by nothing but rolling country hills and farmland providing privacy, peace and tranquility all in one breath. Pulling onto Bethesda road you can feel all life's stress melt away, a nostalgic throwback to a time when life was simple, not to mention you are 2 mins away from Tyrone Mills & their famous apple cider donuts! 7483 Bethesda Road is the lifestyle you have been dreaming of! Rural living less than 1 hour from Toronto, 30 mins from Whitby & 12 mins from downtown Bowmanville! See Virtual Tour! (id:61476)
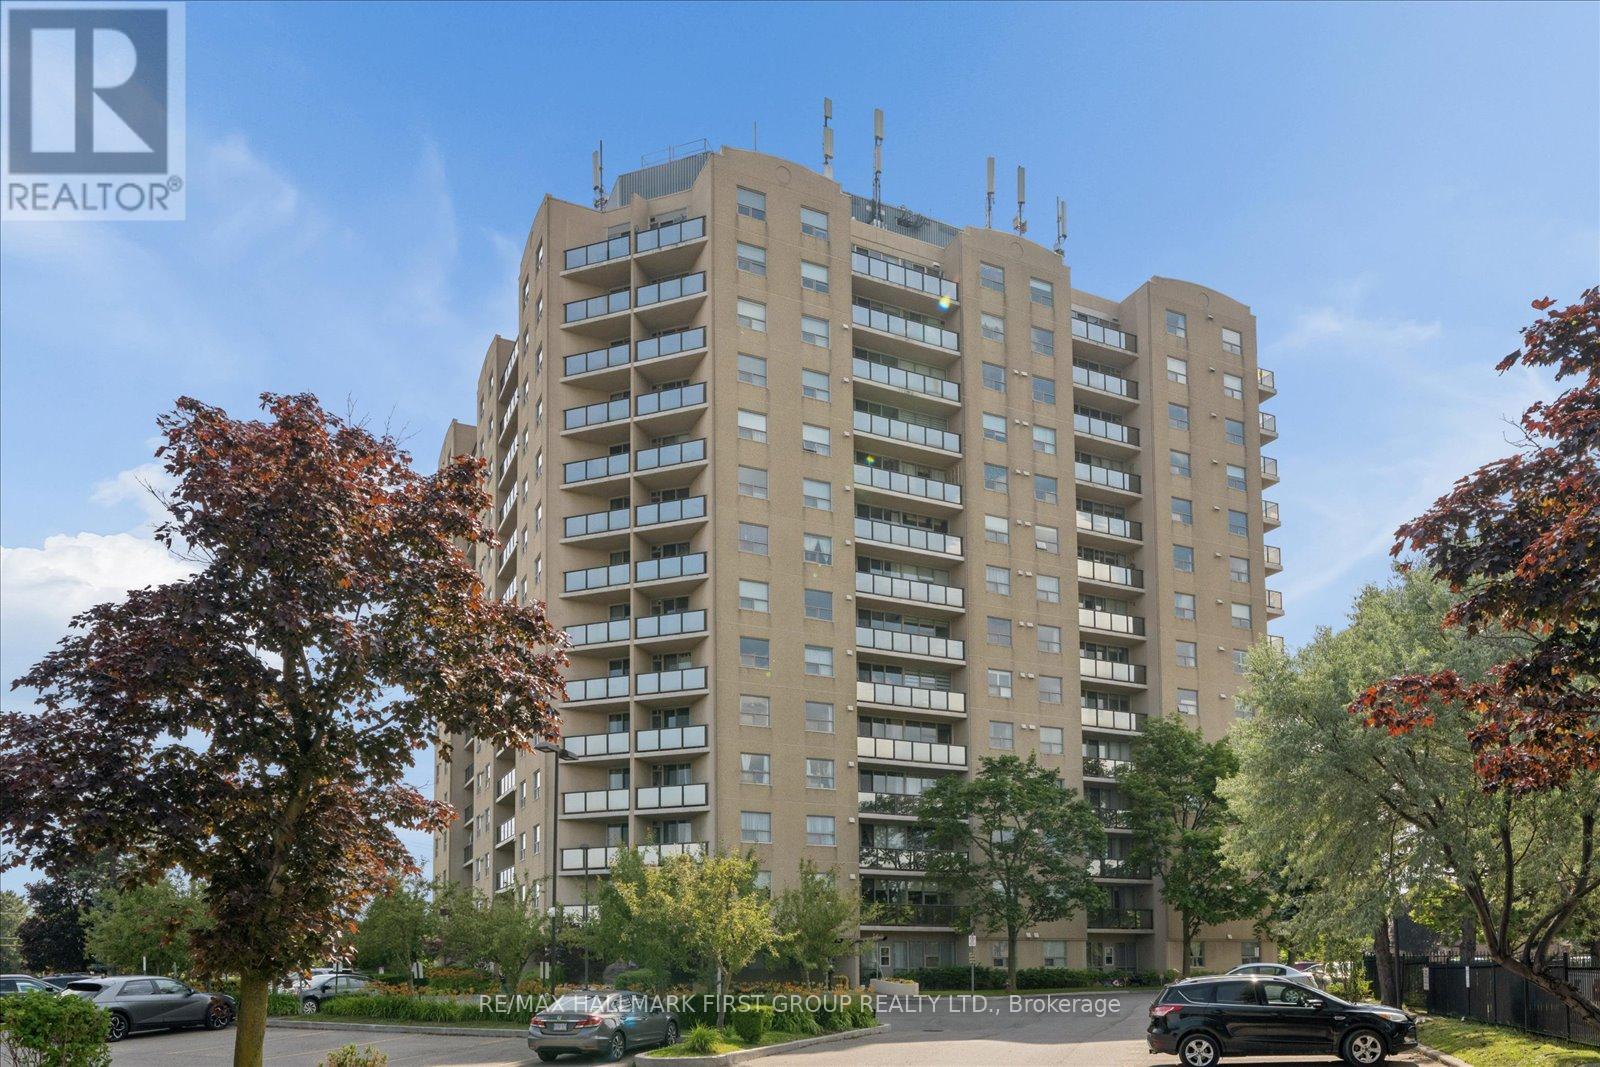
206 - 2 Westney Road N
Ajax, Ontario
Welcome to Top of Westney Condominiums, where comfort, convenience, and exceptional value come together in the heart of Ajax's highly desirable Central West community. Perfect for first-time buyers, downsizers, or investors, this spacious 1-bedroom, 1-bathroom condo offers an inviting open-concept layout with 680 sq. ft. of bright, functional living space. The generous living and dining areas are filled with natural light and feature laminate flooring with a walk-out to a private west-facing balcony. The spacious bedroom features a large closet and oversized window. Enjoy the convenience of in-suite laundry, an exclusive parking space, and a private storage locker. Maintenance fees include heat, hydro, water, central air conditioning, parking, building insurance, and common elements, offering outstanding value and worry-free living. Residents also enjoy excellent building amenities including an outdoor pool, fitness centre, sauna, visitor parking, and a secure entry system. Ideally located just minutes to Ajax GO Station, Highway 401 and 407, transit, parks, schools, community centres, shopping, restaurants, Sobeys, Shoppers Drug Mart, banks, and every everyday convenience. An incredible opportunity to own a beautifully maintained condo in one of Ajax's most convenient locations. (id:61476)
1443a Gord Vinson Avenue
Clarington, Ontario
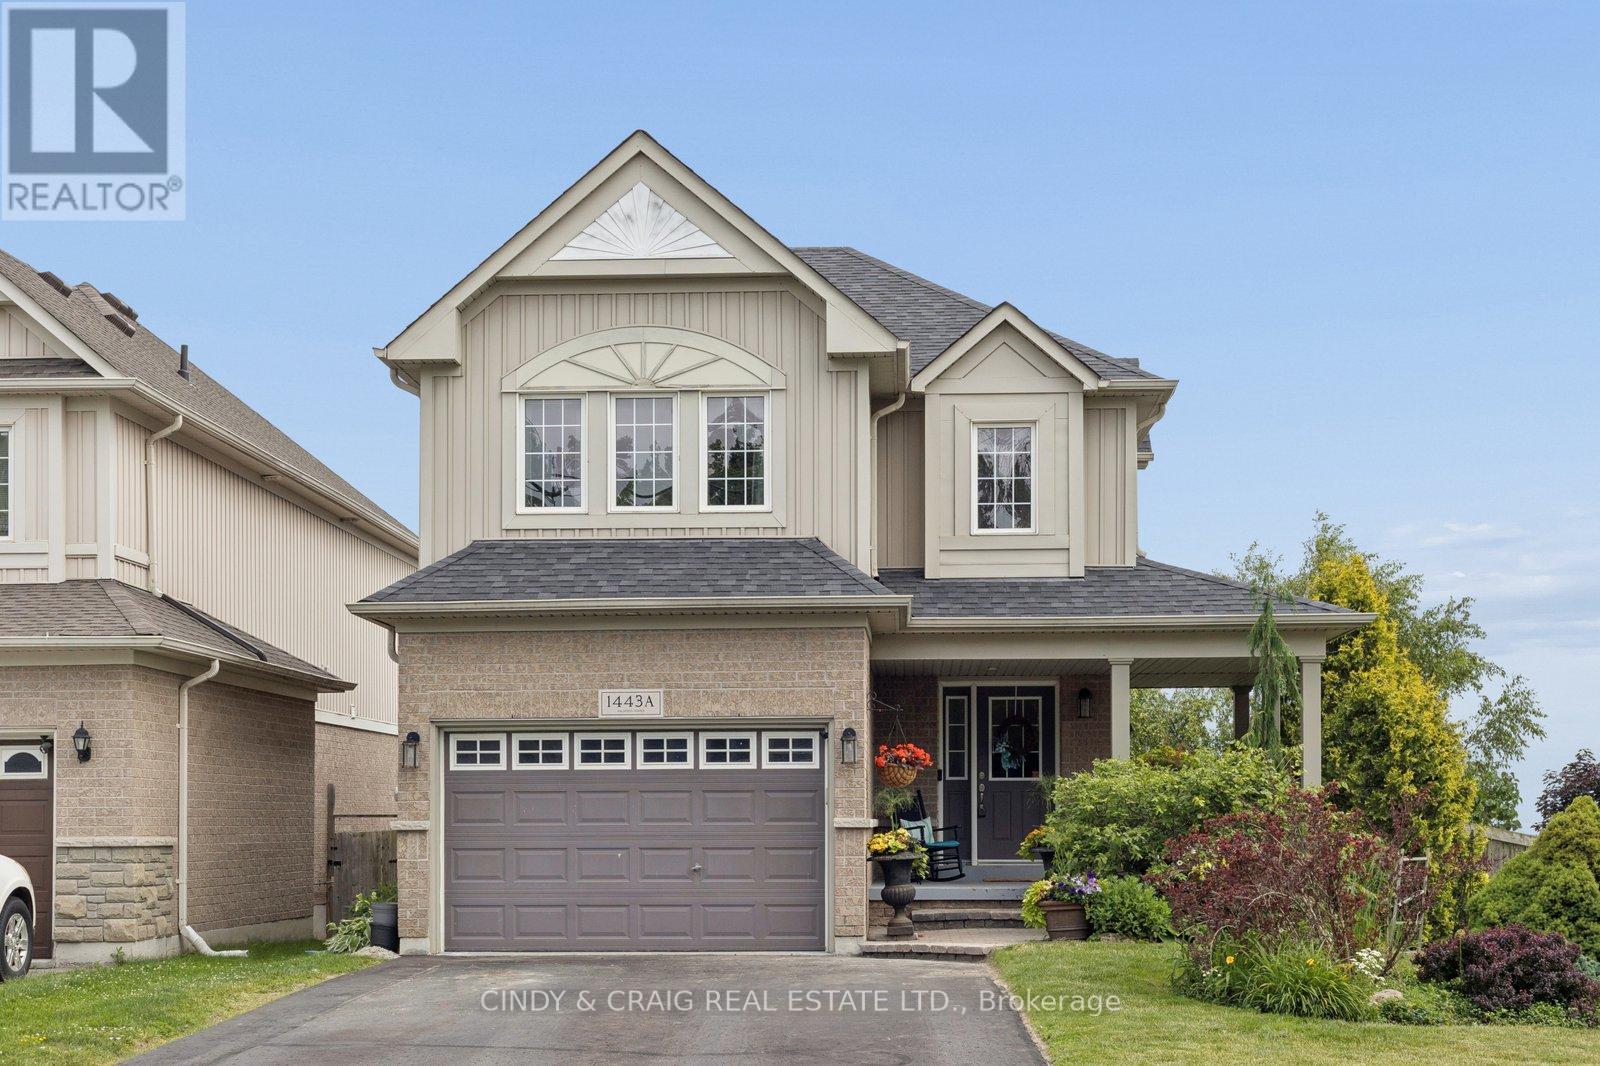
Welcome to 1443A Gord Vinson Avenue in the heart of desirable Courtice! This beautifully maintained home offers the perfect blend of modern comfort and everyday convenience. Featuring a bright layout with stylish finishes throughout, the main living space is ideal for both relaxing and entertaining. The spacious eat-in kitchen creates a warm and inviting atmosphere. 3 generous-sized bedrooms upstairs provides comfortable retreats. Finished lower level offers additional living space with family room, kitchen, bedroom, bathroom & walkout to private outdoor space perfect for summer barbecues, morning coffee, or unwinding at the end of the day. Situated in a sought-after neighbourhood, you're just minutes from Highway 401, schools, parks, shopping, restaurants, transit, and all the amenities Courtice has to offer. Whether you're commuting or enjoying the local community, this exceptional location delivers convenience without compromise. A fantastic opportunity to own a beautiful home in one of Courtice's most desirable neighbourhoods - don't miss your chance to make it yours! (id:61476)

Ph208 - 2 Westney Road N
Ajax, Ontario
State-of-the-Art reno completed in 2018.Impeccable workmanship. Corner penthouse unit with panoramic exposure. High-end Chef's Kitchen with Bosch appliances, Caesar stone counters, cabinetry with glass shelving & drawers with underside lighting, w/out to large balcony, automatic blinds; Formal Dining Rm with Hardwood, walk-out, Electric Curtains; Living Rm with hardwood, B/I cabinets, oversized capacity for tech wiring; MBR with hardwood, W/out to 2nd balcony, large walk-in change room w/ loads of cabinetry and ensuite: floating porcelain sink, heated floors/towel bar, quiet fan, dimmable lights, non-slip tile, rainhead and handheld fixtures. Main bath has the same features along with large soaker tub!!! 2nd and 3rd bedrooms: hardwood, high-end blinds, built-in shelving and drawers. Hunter Douglas blinds throughout, solid doors, portable thermostat (receiver wired for NEST), soundproof walls, parking and locker. Renovated to building code. Amenities include gym, outdoor pool. (id:61476)
28 Hurst Drive
Ajax, Ontario
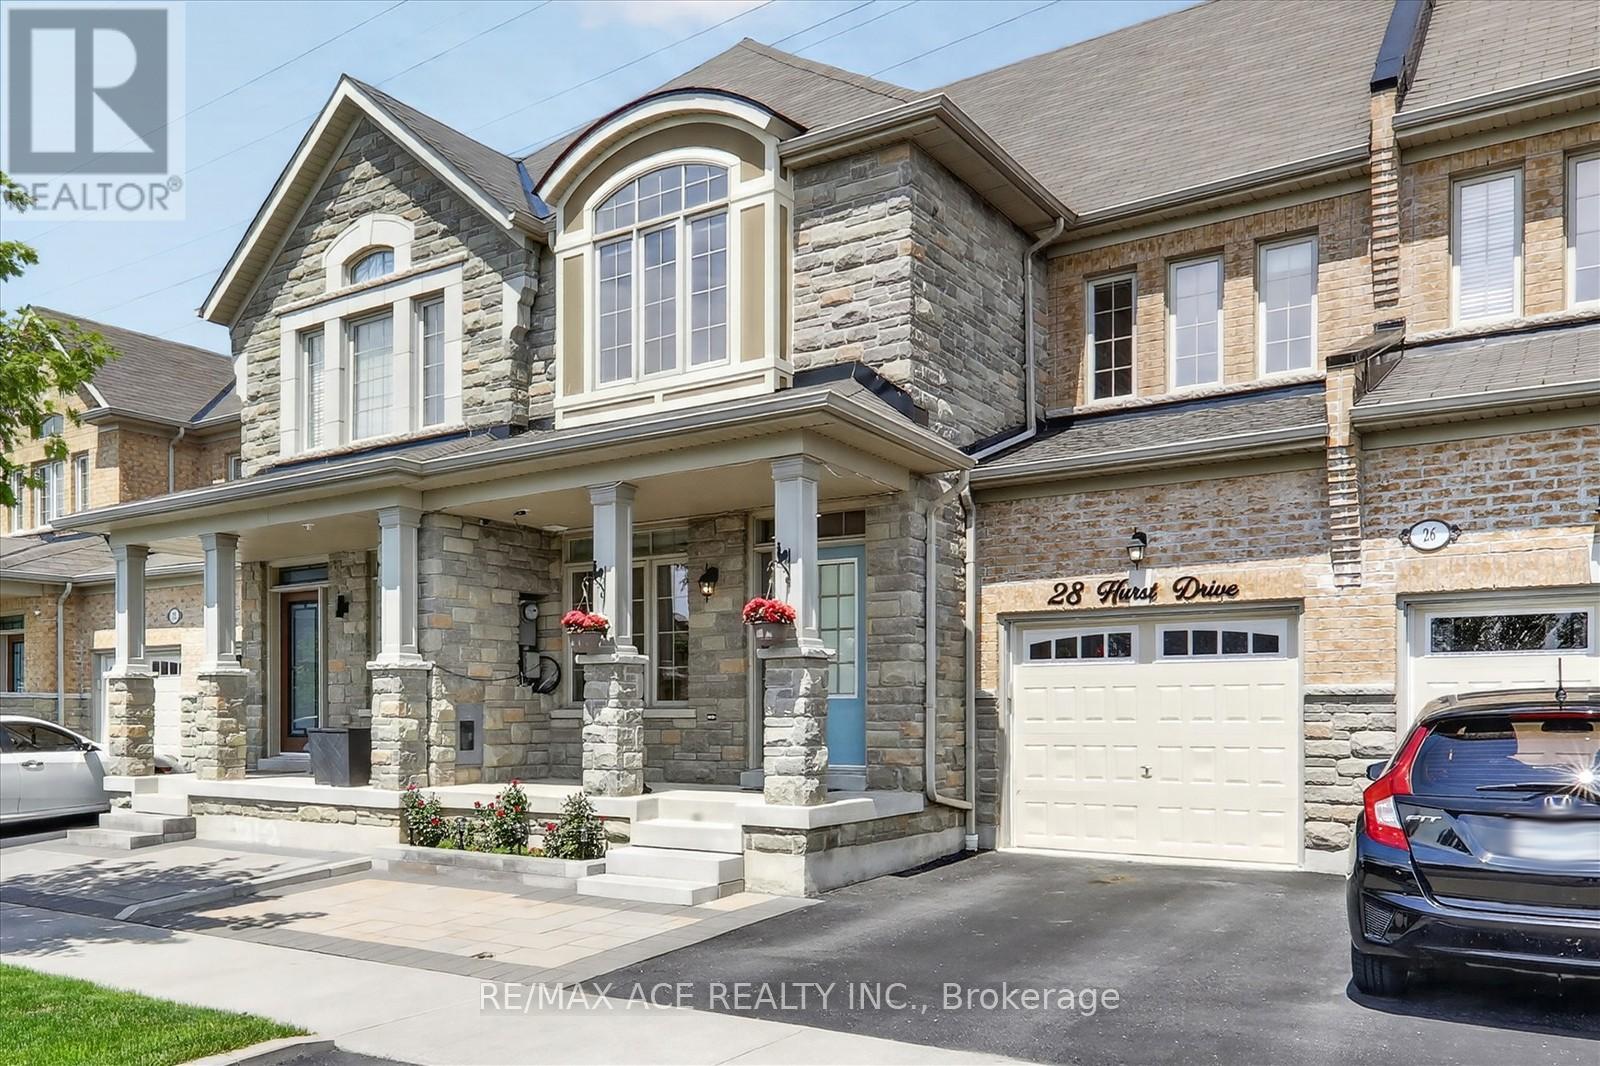
Welcome To 28 Hurst Drive! This Rarely Offered Freehold Townhouse. This Stunning Home Is Situated In The Highly Sought Out Community Of Northwest Ajax. Large Eat In Kitchen & Walk Out To Fenced Yard W/ Deck Perfect For Outdoor Entertaining. This Beautiful Home Features 3 Beds, 4 Baths, finish basement with 3 pcs washroom , 9 Ft Ceilings. No carpet. Enjoy the perfect blend of luxury and nature, steps from parks, walking trails, and step into top rank schools in a safe, family-friendly community serviced by school bus routes. The primary bedroom offers a walk-in-closet and a spa-like 4 piece ensuite, while the second floor laundry adds everyday convince. extended the driveway. Located just minutes away from GO Transit, Hwy 401/412/407, top-rated schools, parks, and shopping, this home offers luxury, comfort, and convenience in a peaceful setting. (id:61476)
734 Elmer Hutton Street
Cobourg, Ontario
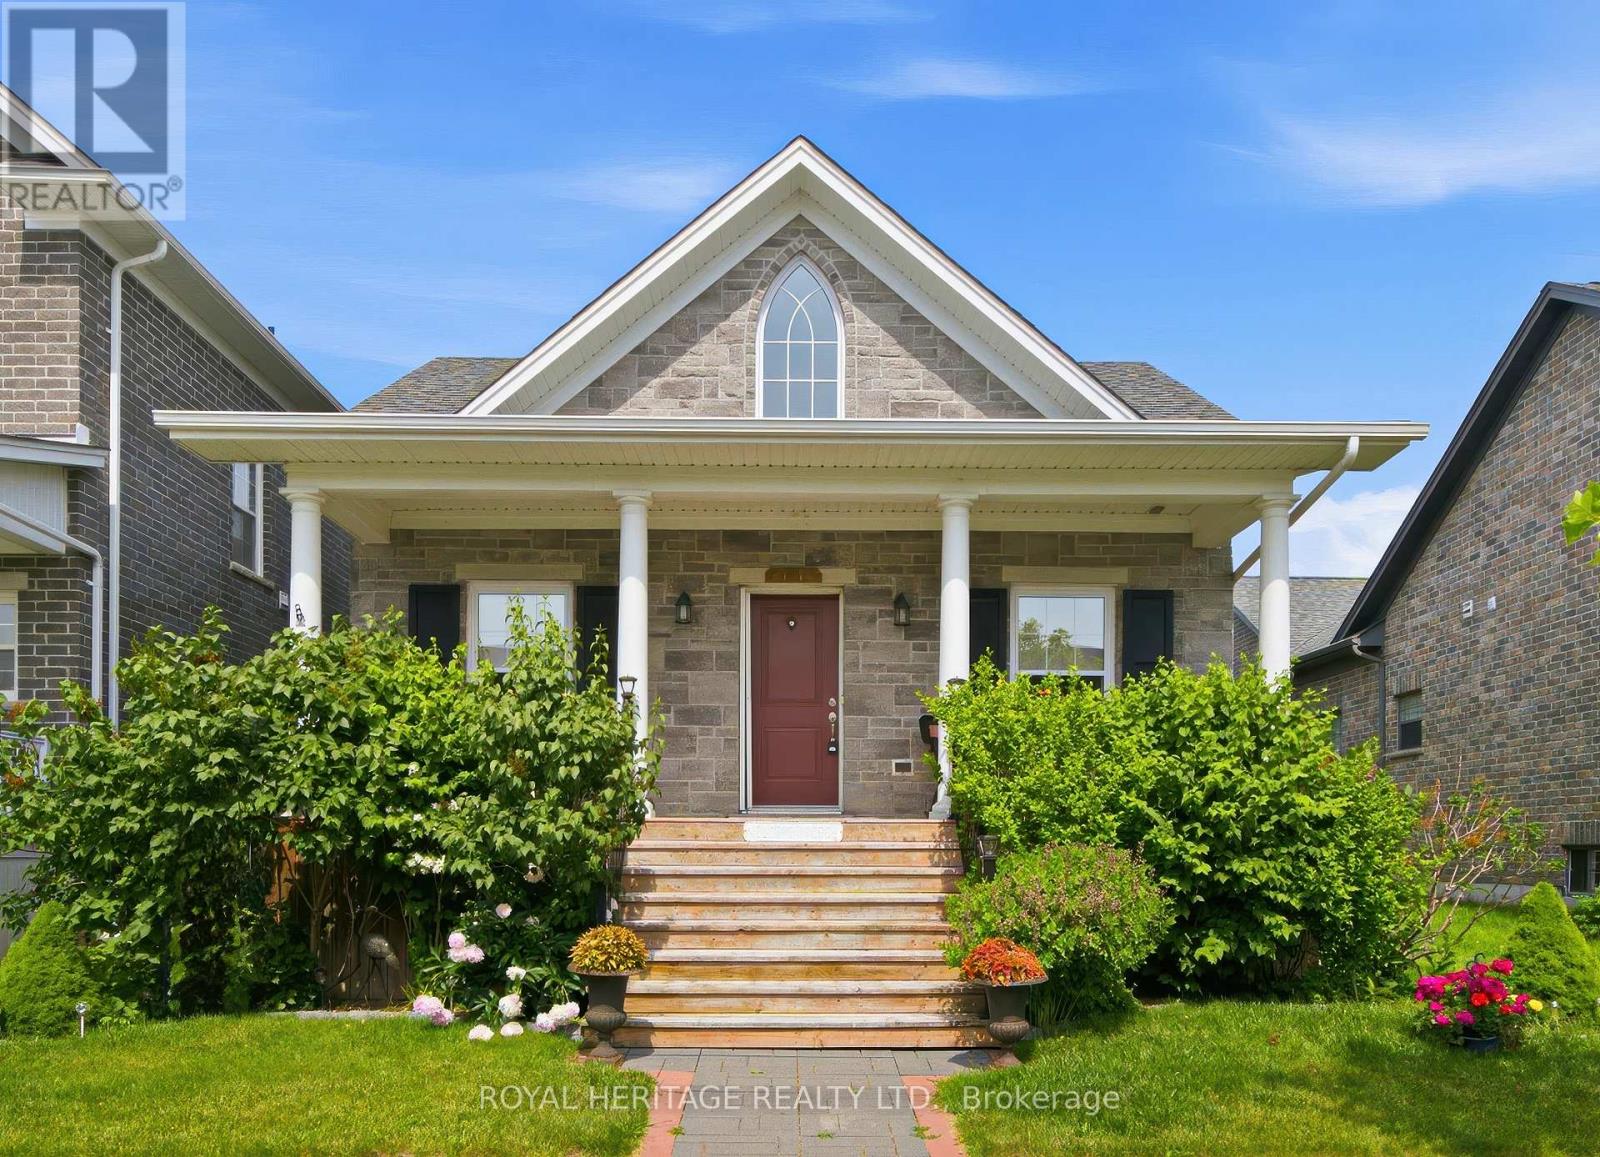
Welcome to this bright 2 + 1 bedroom bungalow set in the sought-after New Amherst community of Cobourg. The home features an open concept floor plan with high ceilings, kitchen featuring an island with prep sink, dining room with walk-out to deck and living area with gas fireplace. The large primary bedroom has a walk-in closet and a gorgeous en-suite washroom. The main floor also features a 2nd bedroom, office, 2nd washroom, laundry and garage access. The finished basement has high ceilings and large windows, features an additional bedroom with walk-in closet, living area, 3 pc washroom and storage. This home also features a unique loft space above the garage that was finished by the builder. The double garage is at the rear of the home and is accessed by a private laneway. The private laneway is POTL (annual fees of $762.08) , Northumberland Common Elements Condominium Corporation 100. (id:61476)
555 Cobblehill Drive
Oshawa, Ontario
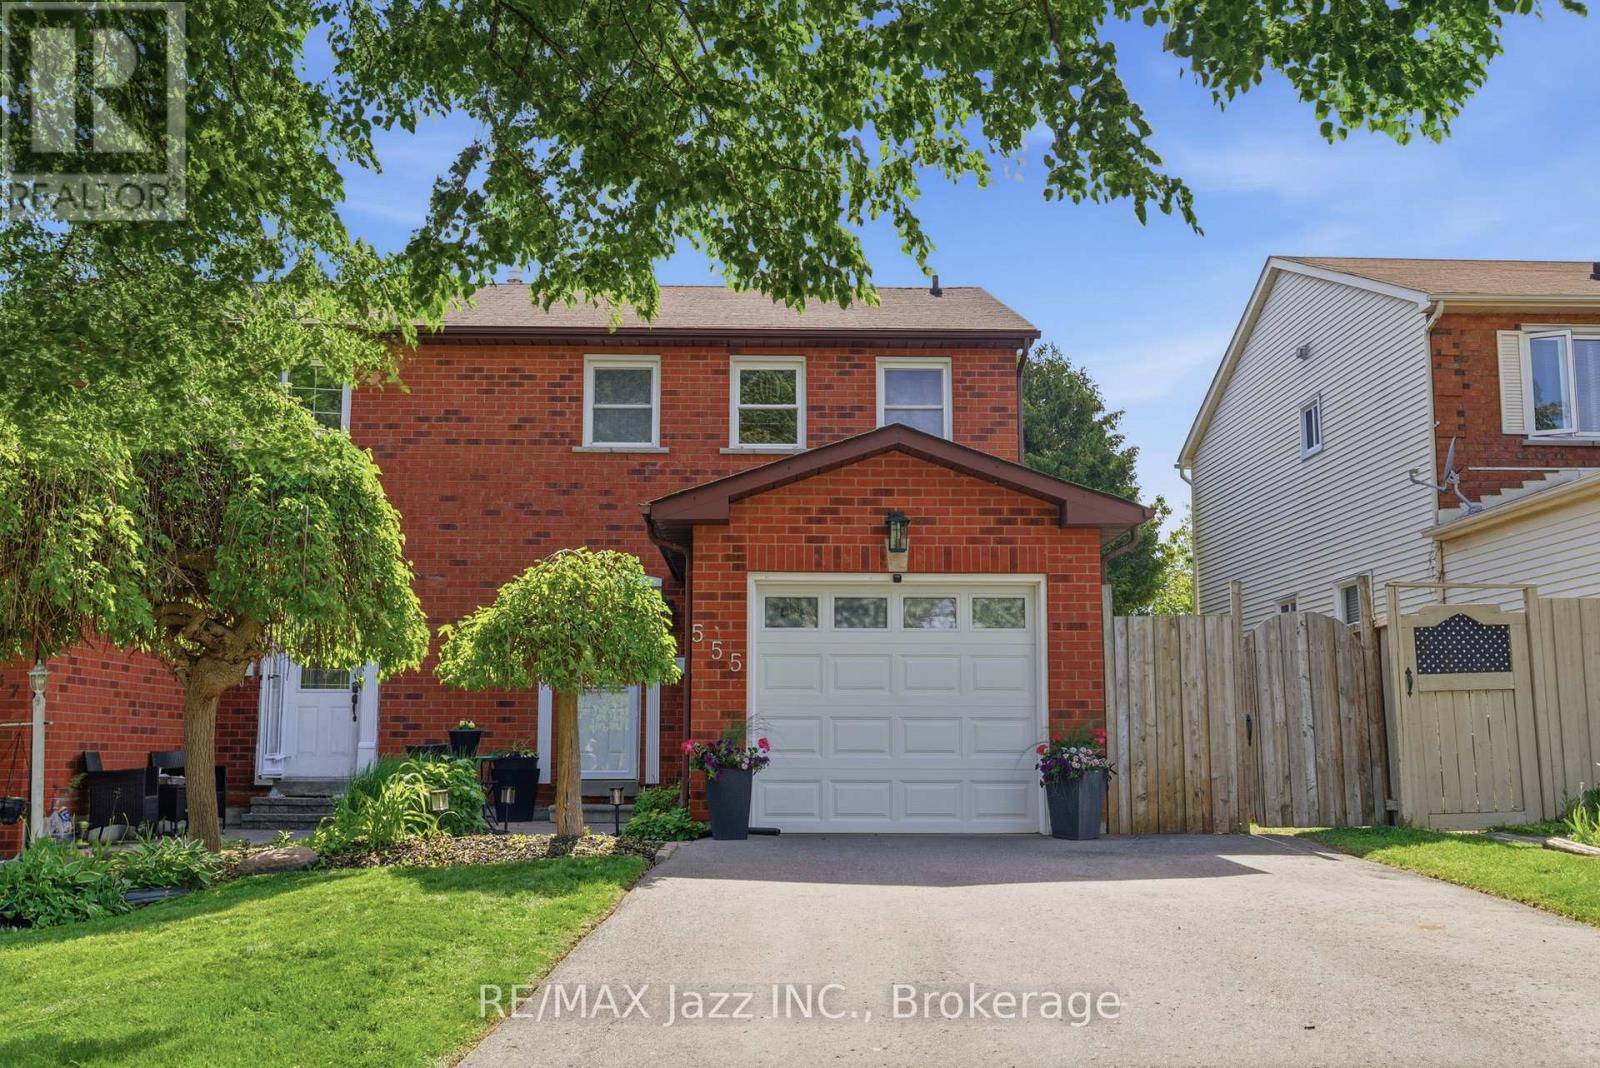
No rear neighbours. Feels like country living, right in the city. Just trees, trail, and open green space behind your fence. This semi-detached 2-storey is fully finished and move-in ready - nothing to do, just show up and settle in. The main floor flows well - dark hardwood throughout, gas fireplace with a white mantel in the living room, and an updated kitchen with white shaker cabinets, stone counters, tile backsplash and S/S appliances. The breakfast bar opens right into the dining area, so whoever's cooking stays part of the room. The kind of layout that works for busy mornings and noisy evenings alike. Upstairs, two genuinely spacious bedrooms, both with hardwood floors and French doors. One has a herringbone feature wall with board and batten detail - someone put real thought into it. The updated 4-piece bath matches that care: marble-look tile, dark espresso vanity with white quartz counter. Done right. The finished basement adds a proper rec room - vinyl floors, navy accent wall, natural light from the window - plus a powder room already down there. Works as a third bedroom, family room, playroom, or home office. Grows with your family without any extra work. Then there's the backyard. A 256 ft deep lot, fully fenced, lined with tall mature cedars that keep it naturally cool, shaded, and private all summer. The lawn stretches deep and green - kids and pets have real room to run freely. Deck with a BBQ area and patio set. Further back near the shed, a swing and fire pit - its own quiet corner. Behind the back gate, Harmony Creek Trail and a genuine green belt. Trees, not windows. Attached garage plus driveway fits up to 4 cars. Parks, playgrounds, schools, shopping, and transit all close by. Commuter routes too. Backing onto greenspace like this, with a yard this size and a house this finished - it doesn't come up often. Worth seeing in person. (id:61476)
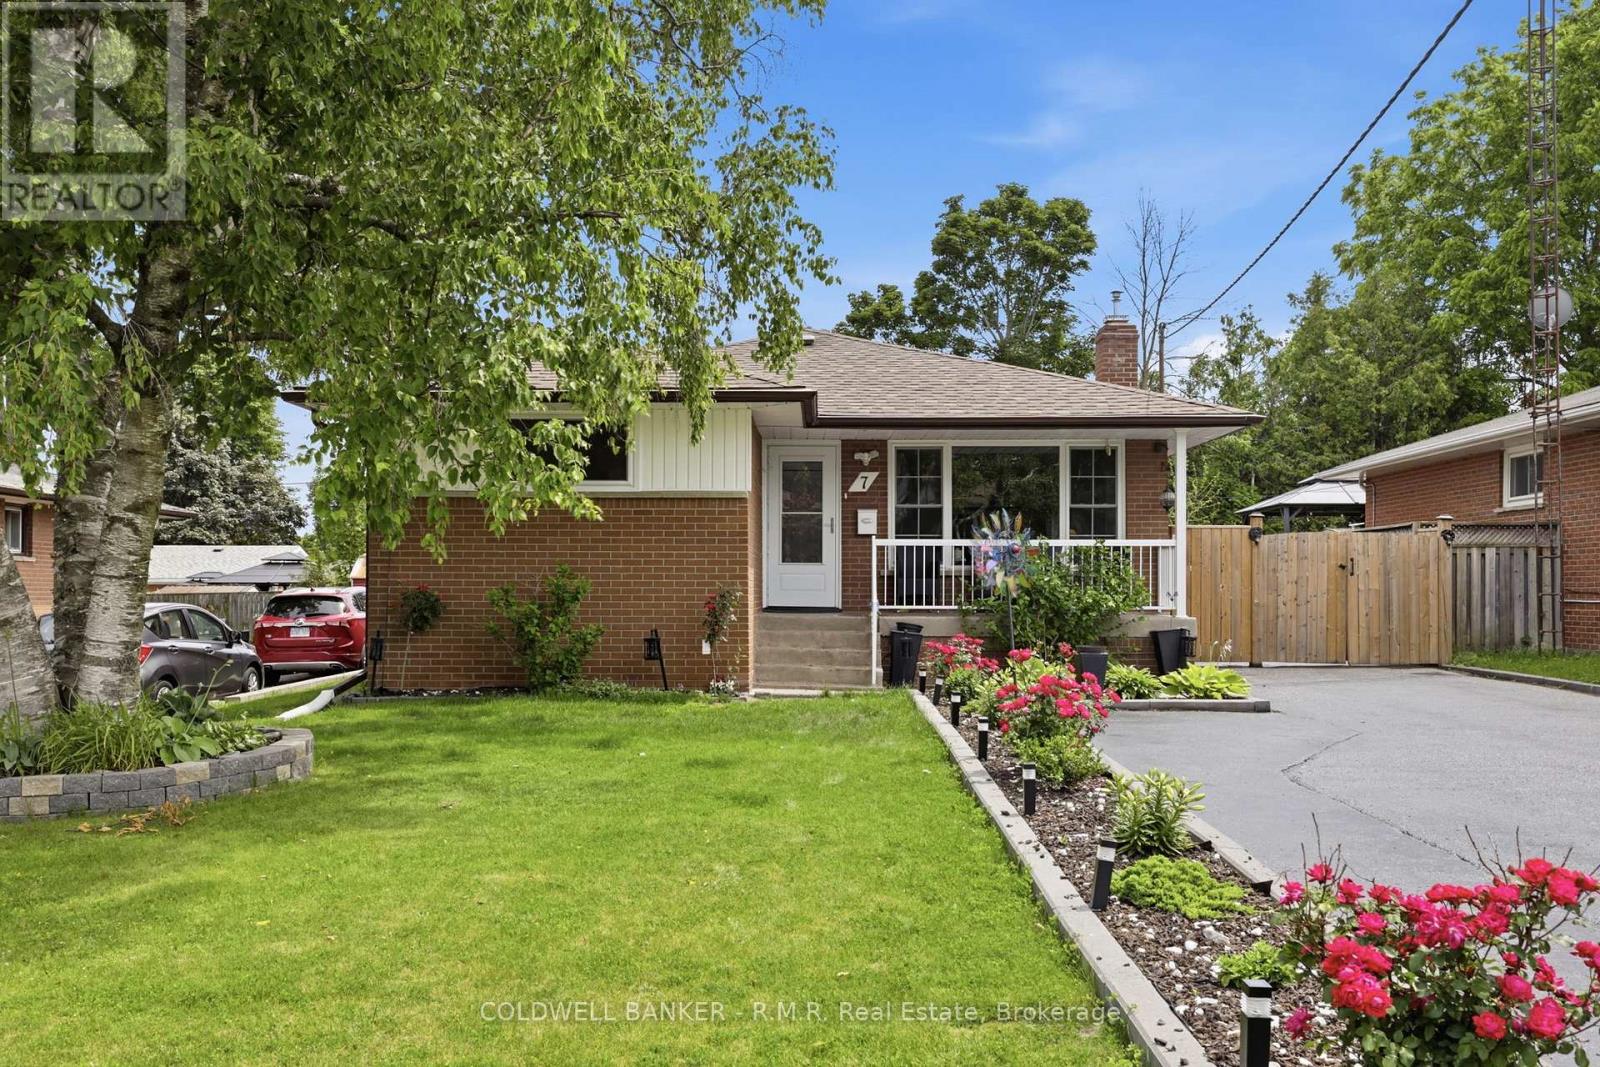
7 Summerfield Court
Clarington, Ontario
Welcome to 7 Summerfield Court! This charming bungalow is nestled in one of Bowmanville's most desirable mature neighbourhoods. Step inside to discover a bright and inviting main floor filled with natural light. The updated modern kitchen features stylish finishes, ample cabinetry, and a functional layout, making it the perfect place to prepare meals and gather with family and friends. The spacious living room provides a warm and welcoming atmosphere, while three generously sized bedrooms offer comfort and convenience for everyday living. This bungalow features a separate entrance which leads to the fully finished lower level, complete with two additional bedrooms, a second kitchen, and a spacious living area. Outside, you'll find a beautifully designed backyard retreat featuring professionally installed interlock, a covered gazebo for outdoor entertaining, and a dedicated play area for children to enjoy. The expansive driveway offers ample parking for multiple vehicles, adding tot he home's practicality and appeal. Conveniently located close to schools, parks, shopping, restaurants, and all the amenities Bowmanville has to offer, this versatile bungalow presents an incredible opportunity to own a home in a highly sought-after community. Move in, relax, and enjoy everything that 7 Summerfield Court has to offer. Freshly Painted (2026) (id:61476)
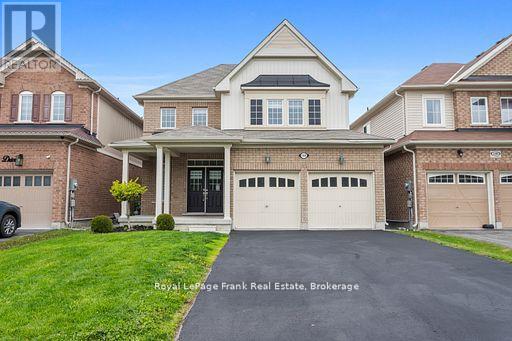
144 Bruce Cameron Drive
Clarington, Ontario
Welcome to Nottingham by High Castle Homes-a beautifully maintained 2,199 sq.f.t (as per Builder's Plan) family residence offering the perfect blend of elegance, comfort $ functionality. Only 8 years young, beautifully upgraded, fresly painted, impeccably maintained, vacant, and truly move-in ready, this home shows like a model. Step through the impressive double-door entry into a bright & airy main floor featuring soaring 9 ft. celings, gleaming hardwood floors, & elegant oak staircase with iron pickets, & plenty of pot lights throughout. Freshly painted in soft pastel tones, every room feels warm & inviting, while the desirable east/west exposure fills the home with natural sunlight through the day & helps maximize passive solar warmth during the winter months. The chef-inspired kitchen showcases extended floor-to-ceiling kitchen cabinets, quartz countertops, matching backsplash, ceramic flooring, and an open-concet layout designed for both everday living & entertaining. Upstairs offers 4 spacious bedrooms & 3 washrooms. Two bedrooms feature walk-in closets, including the Primary Bedroom, which also offers a luxurious ensuite complete with a soaker tub & oversized shower stall. The third walk-in closet is conveniently located on the main floor. The double car garage & no sidewalk driveway allows parking for up to 6 vehicles. The mostly finished lower level with pot lights offers outstanding future income or multi-generational living potential & features a separate side entrance through the laundry room. Already framed & R/I with distinct living spaces, it presents an excellent opportunity for a future in-law suite or potential 2 bedroom secondary living area. Agent/Vendor does not warrant retrofit status of basement. Other highlights include pot lights throughout the living room, dining room, kitchen & basement, custom blinds throughout, & a fully fenced yard perfect for childrent, pets, relaxing outdoors, or entertaining family & friends. MUST SEE TO APPRECIATE! (id:61476)
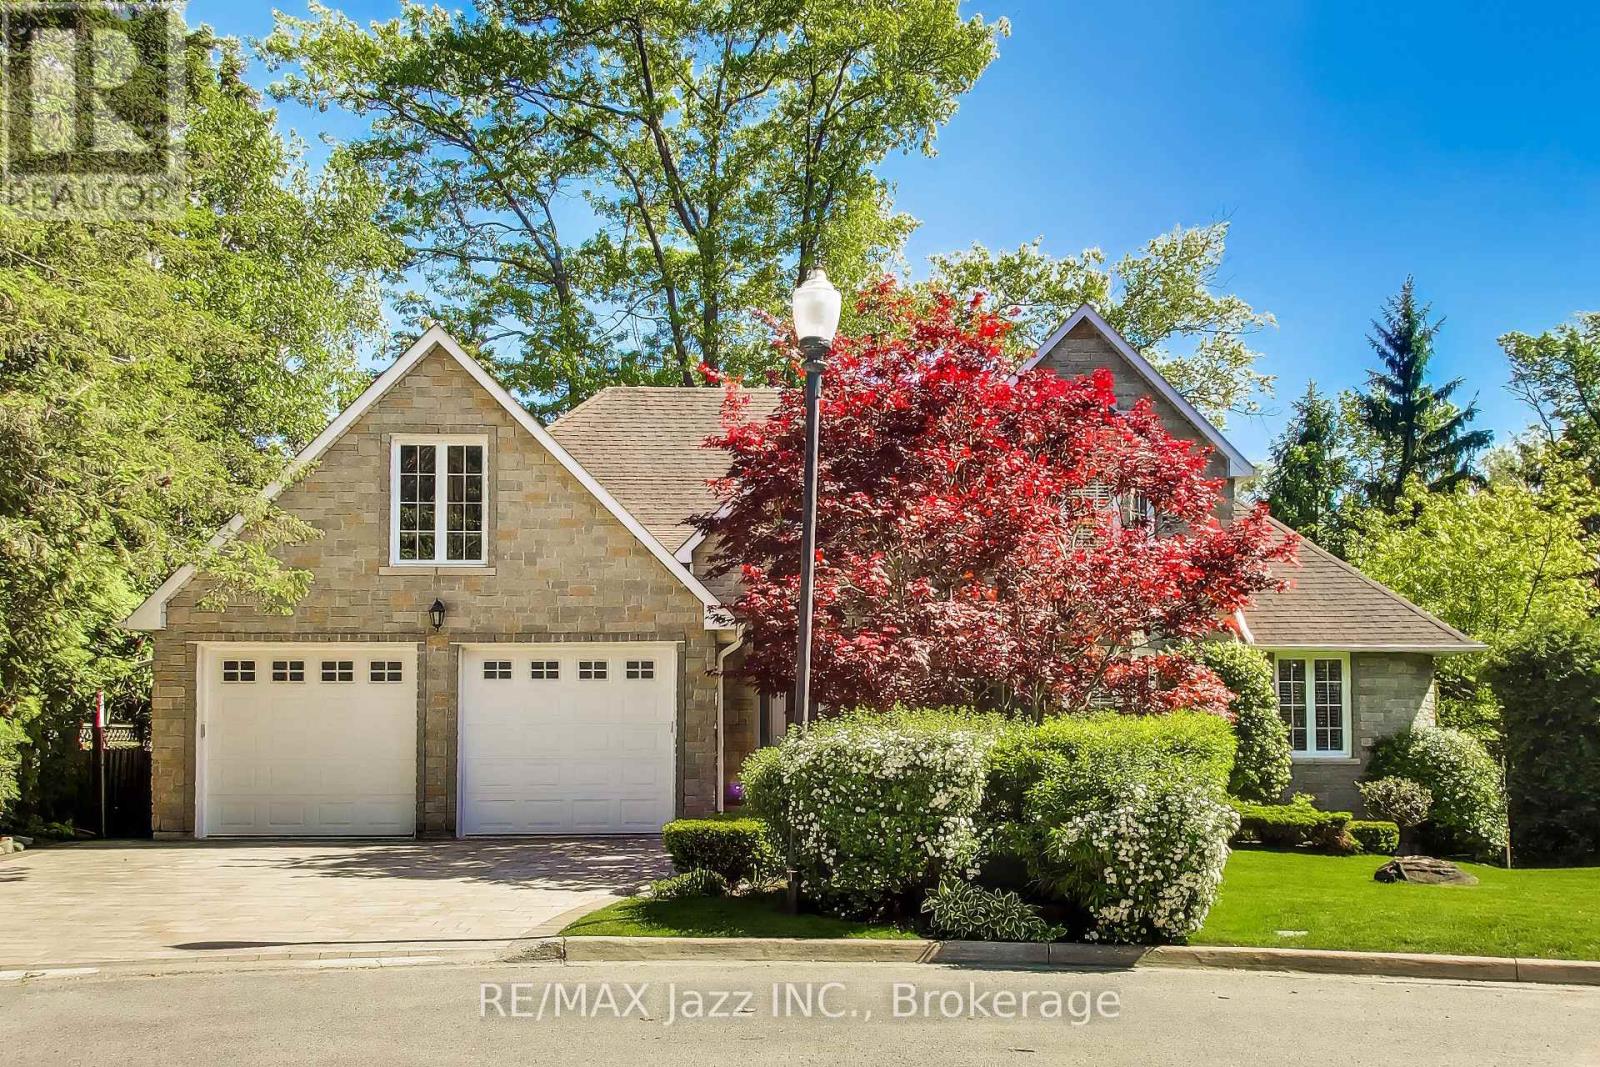
45 Windsor Valley Place
Clarington, Ontario
Custom bungaloft offering over 4,500 sq. ft. of finished living space with 4+2 bedrooms and 4 bathrooms on a spectacular ravine lot at the end of a quiet cul-de-sac on prestigious Windsor Valley Place. This beautifully maintained home combines spacious principal rooms, flexible living space, and breathtaking views of the ravine, creek, and mature gardens from nearly every level. The impressive Great Room showcases panoramic views of the natural surroundings, while the updated kitchen features stone countertops, a pantry, large breakfast area, and walk-out to the deck overlooking the stunning backyard setting. The loft-level primary retreat offers three closets and a beautifully renovated 4-piece ensuite bath, creating a private oasis separate from the main living areas. The fully finished walk-out lower level features high ceilings and is ideal for multi-generational living or an extended family. Complete with a separate entrance, second kitchen, separate laundry, two bedrooms, office, spacious recreation/great room, and a 4-piece bath with separate shower and oversized jet tub, this bright and inviting space offers exceptional comfort and flexibility. Walk out directly to the patio and beautifully landscaped gardens. A rare opportunity to own a custom home on one of the area's most desirable ravine lots, offering exceptional privacy, versatility, and an outstanding natural setting. (id:61476)
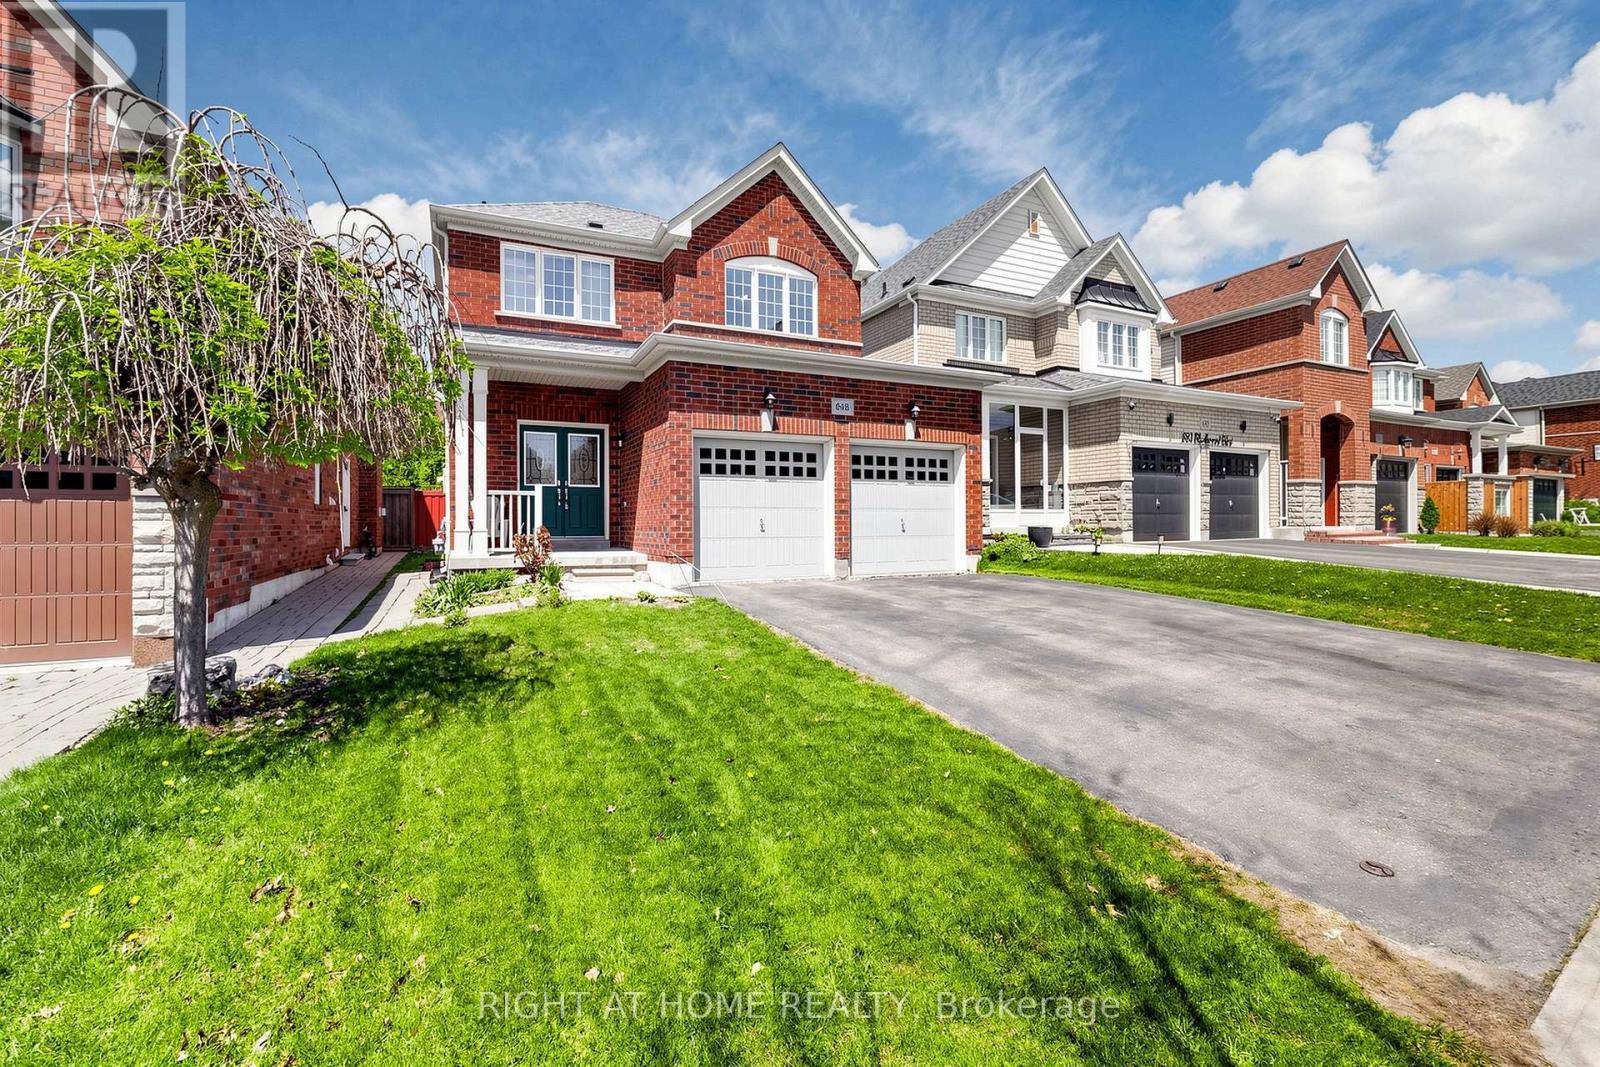
648 Blackwood Boulevard
Oshawa, Ontario
Welcome to this beautifully maintained detached 2-story home in vibrant Oshawa! This 3+1 bedroom, 4-bathroom home offers approximately 2,000 sq ft of thoughtfully designed living space. Located in the desirable Taunton neighbourhood, it features 4 nearby schools. The main floor boasts a warm family room with a gas fireplace, a separate living room and dining room, a bright breakfast bar, and a kitchen with Quartz countertops, backsplash, and a gas stove (Electrical line available). Walk out the backyard deck from the dining area. Generously sized bedrooms are throughout, including a primary retreat with two walk-in closets and a spa-inspired 5-piece ensuite with a bathtub and standing shower. Move-in ready! Close to Taunton/Harmony, big box stores, cafes, restaurants, grocery stores, a recreational center, parks, trails, and sports facilities. Features include a fenced-in yard, a new roof (2022), Quartz countertops with a breakfast bar, an owned hot water tank, and a finished basement with a separate entrance, currently tenanted. Convenient for Ontario Tech University/Durham College students. (id:61476)
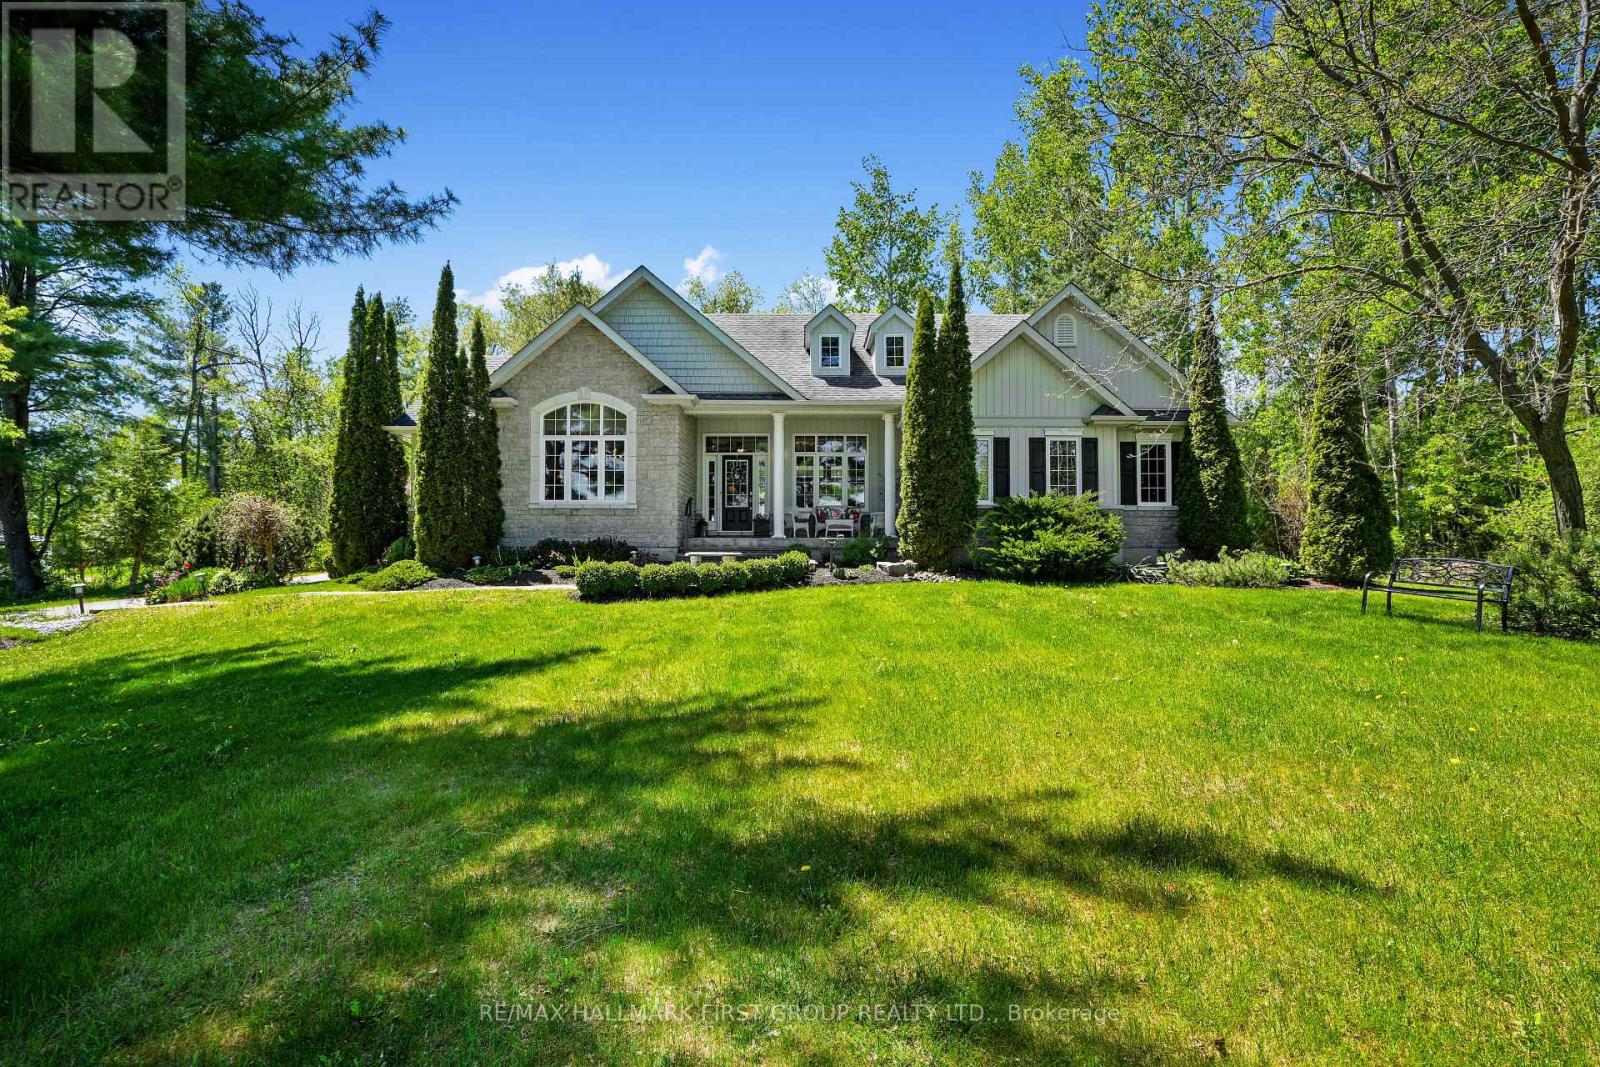
9770 Lakeview Lane
Port Hope, Ontario
Set on just under 5 acres and ideally positioned between Port Hope and Peterborough, this exceptional bungalow offers effortless one-level living paired with breathtaking panoramic lake views. Surrounded by natural beauty, this property delivers the peaceful country lifestyle you've been searching for. Designed with comfort and functionality in mind, the spacious living room features a carpet-free layout and walkout to the backyard, seamlessly extending living and entertaining space outdoors. The open-concept kitchen and dining area is bathed in natural light through large windows that frame stunning water views, creating an inviting setting for everyday living and gatherings alike. The thoughtfully designed kitchen is well-appointed with a generous island and breakfast bar, pendant lighting, stainless steel appliances, ample cabinet and counter space, and the added convenience of a walk-in corner pantry. The main level offers a private primary suite complete with a walk-in closet and an ensuite bathroom, along with two additional bedrooms and a full bathroom. Convenient main floor laundry and direct access to the attached garage add to the home's practical appeal. The lower level offers a blank canvas, ready to be transformed into additional living space tailored to your family's needs, while also providing abundant storage. Outside, enjoy a charming patio area enclosed by a white picket fence, surrounded by mature gardens, trees, and expansive green space. With acres of forest to explore and incredible lake views stretching beyond, this remarkable property is the country retreat you've been waiting for. (id:61476)
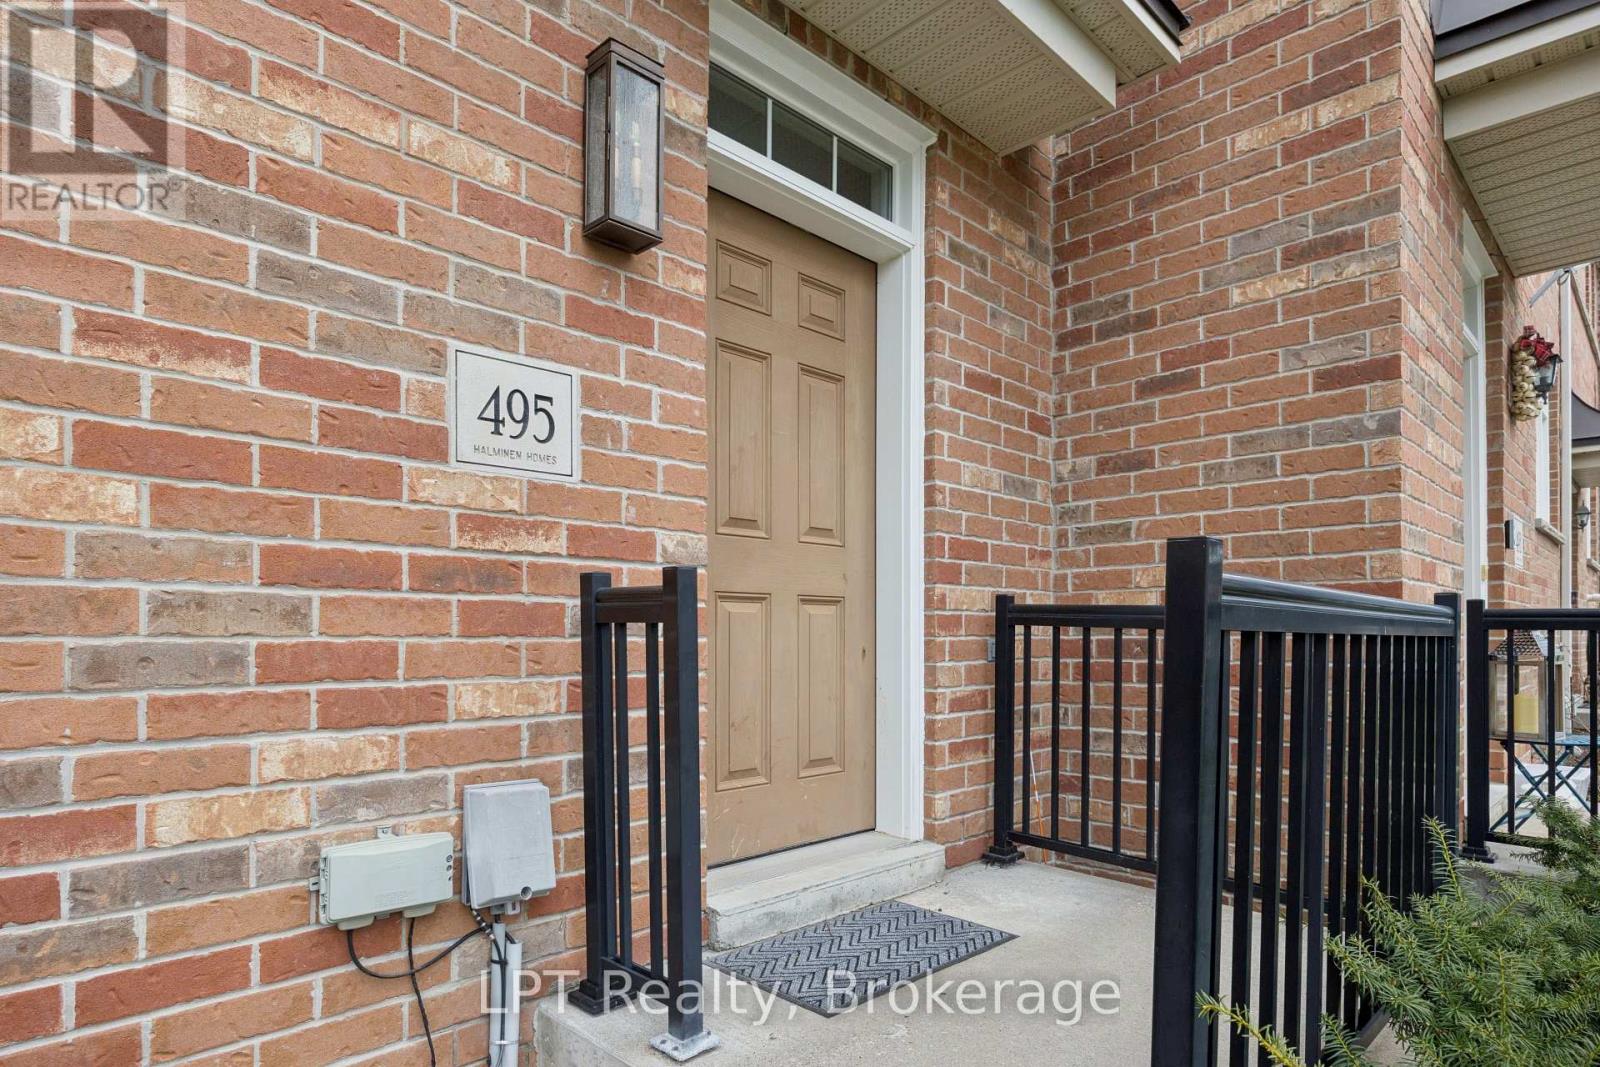
495 Mearns Avenue
Clarington, Ontario
Welcome to this bright, well-maintained 3-bedroom, 2-bathroom townhouse, ideally situated in one of Bowmanville's most family-friendly communities. Offering a functional layout, modern finishes, and inviting living spaces, this home is perfect for first-time buyers, downsizers, or anyone seeking comfort and convenience. The open-concept main floor features a warm and spacious living area, a well-appointed kitchen, and a dining space that flows seamlessly for everyday living. Upstairs, three good-sized bedrooms include a comfortable primary with ample closet space. The finished lower-level rec room adds valuable versatility - ideal for a cozy family room, home office, play area, or guest space. A private backyard provides room to relax outdoors and enjoy your own green space. Located close to schools, parks, shopping, restaurants, transit, and major commuter routes, this move-in-ready home offers exceptional convenience in a thriving neighbourhood. A welcoming community. A functional layout. A home that grows with you. Don't miss your chance to make this Bowmanville gem yours. (id:61476)
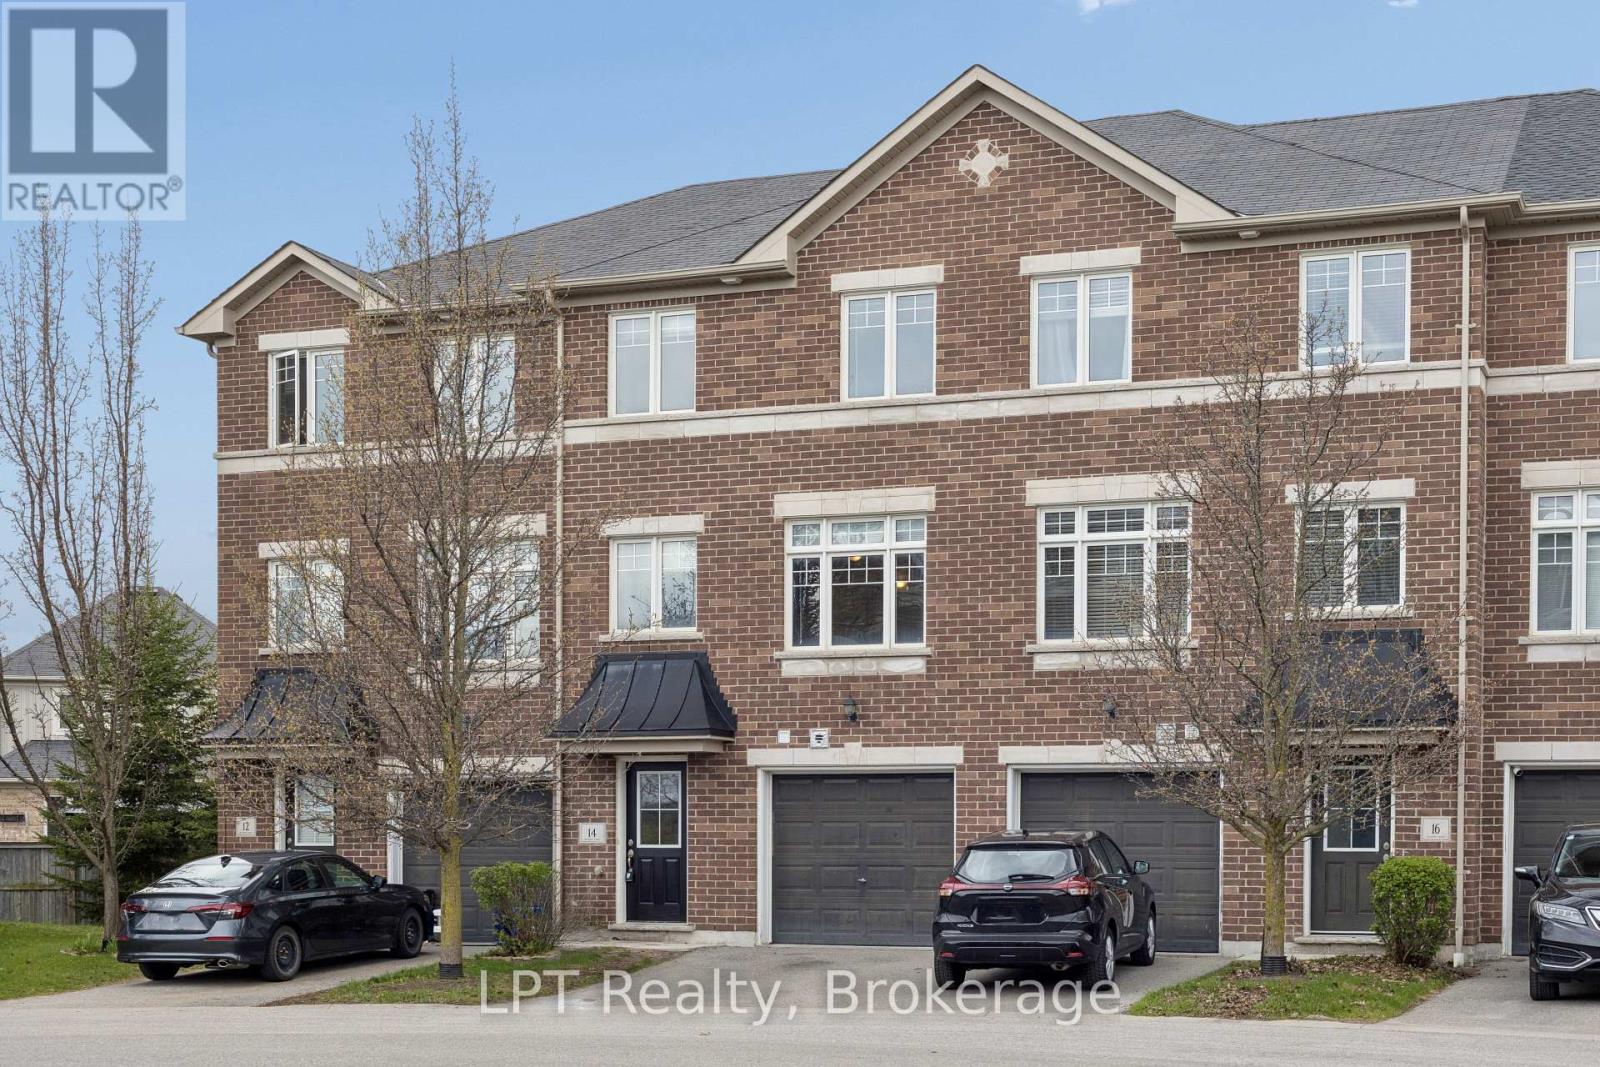
14 Katerson Lane
Clarington, Ontario
Welcome to this well-maintained 3-bedroom, 2-bathroom townhouse nestled in one of Courtice's most sought-after, family-friendly neighbourhoods. Ideal for first-time buyers, young families, or anyone seeking a low-maintenance home in a prime location, this property offers comfort, convenience, and exceptional value. The bright, inviting main level features a modern kitchen with stainless steel appliances, opening seamlessly into the living and dining areas for easy everyday living. A second-floor walkout leads to a private deck - perfect for morning coffee, evening unwinding, or hosting guests. Upstairs, three spacious bedrooms provide ample room for family, guests, or a dedicated home office. The 1-car garage offers secure parking and additional storage, a rare advantage in this price range. Situated close to top-rated schools, parks, shopping, transit, and essential amenities, this home delivers a well-connected lifestyle in a welcoming community. Commuting is simple with quick access to major routes. A move-in-ready townhouse in a prime Courtice location - an opportunity not to be missed. Homes like this don't last. (id:61476)
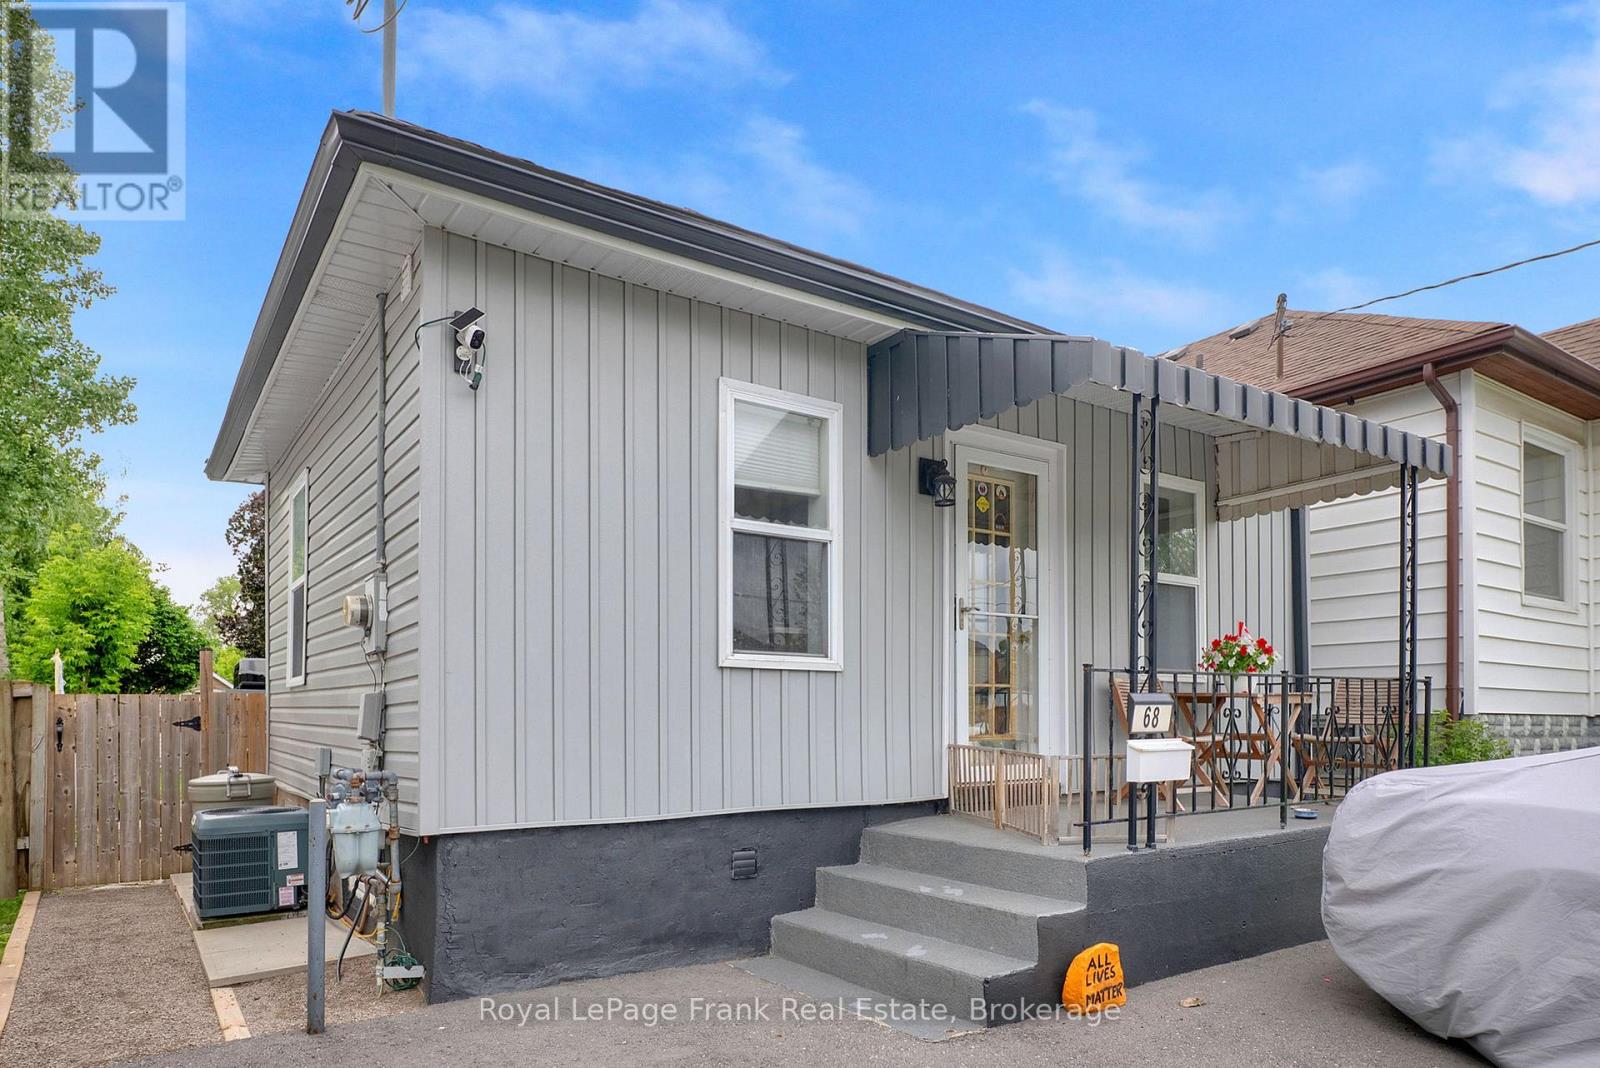
68 Grenfell Street
Oshawa, Ontario
Excellent starter home or investment. Why pay rent? Cozy detached bungalow in a convenient location and close to all shopping and transit. Deep and private lot for lots of entertainment. Plenty of room in kitchen to change main floor laundry. Newer appliances included, New roof 2024, AC 8 years, newer siding, eavestrough and soffits. Recently insulated around entire home. (id:61476)
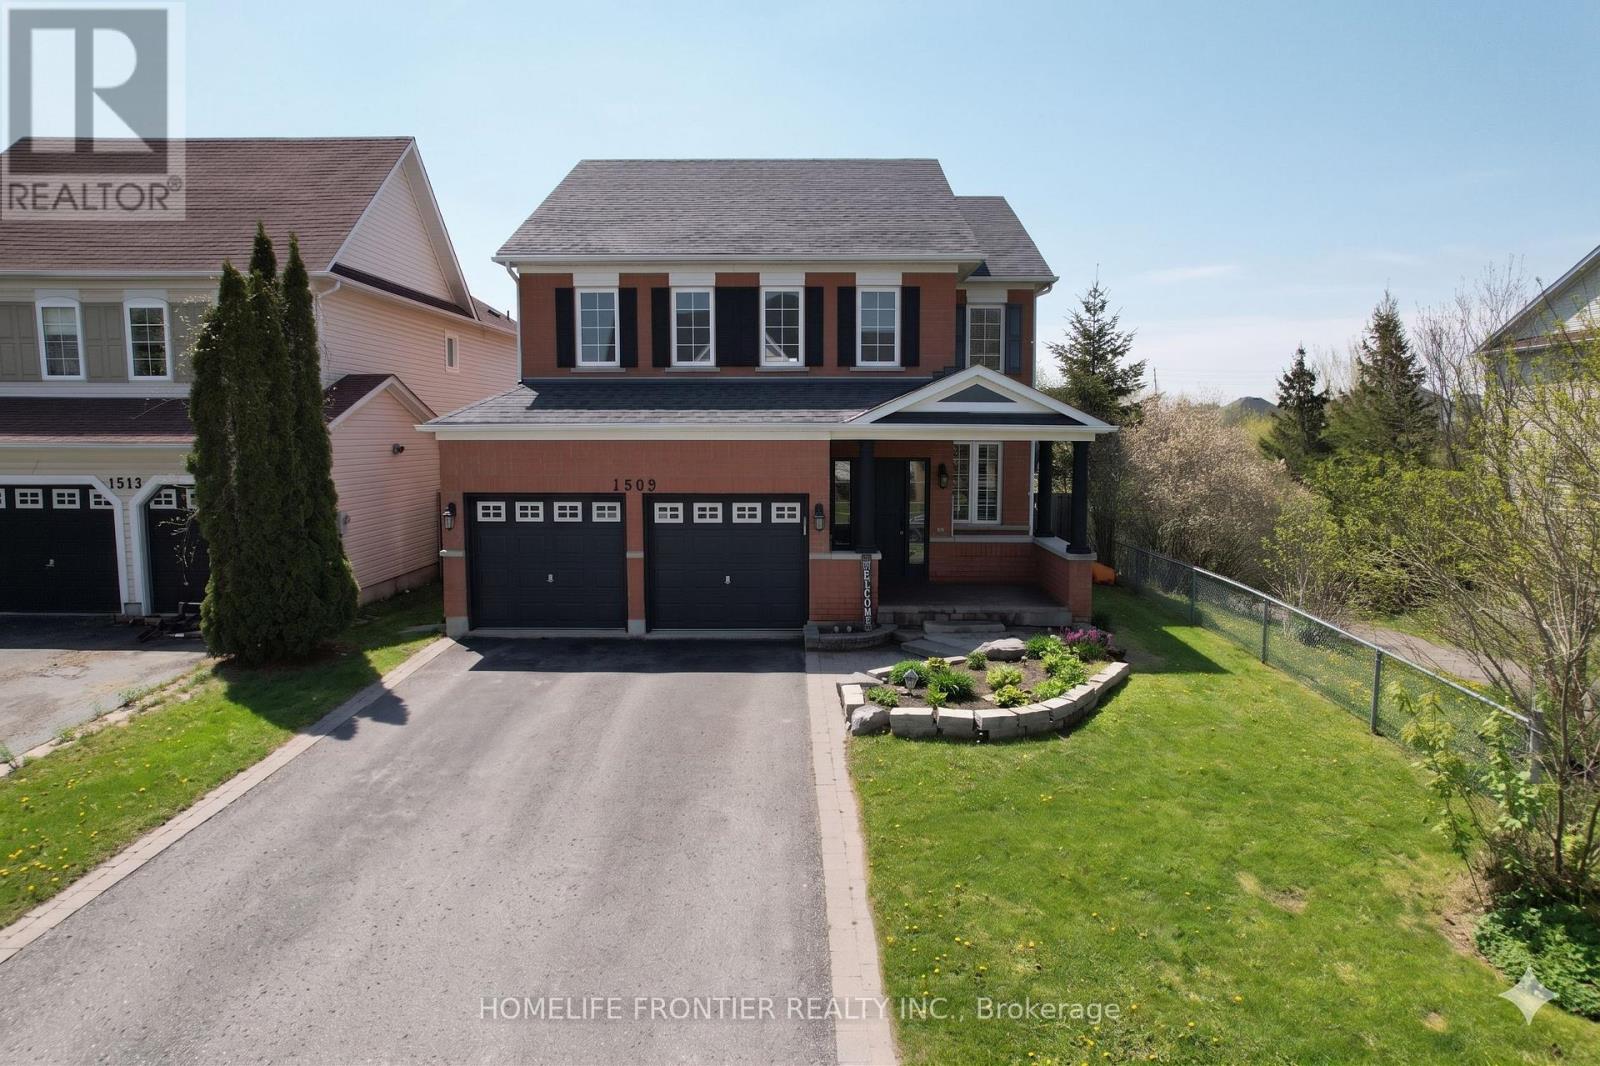
1509 Aldergrove Drive
Oshawa, Ontario
Step into 1509 Aldergrove Dr., A House To Call Home For the Whole Family! This Centrally Located Beautiful 4+2 Bed and 5 Bath Rigewood Model Home, Features 2944 Sq Ft. Of Spacious and Functional Living Space w/ Lots of Natural Light. Rare Premium Lot With Walkout Basement Backing Onto Ravine. Turn Key & Move In Ready, This Home Features an Open Concept Main Floor w/ 2pc Bath, Large Eat In Kitchen W/O to Upper Deck w/ View of The Ravine, S/S Appliances, Walk-In Pantry, Combined w/ Large Family Room w/ Gas Fireplace. Formal Living Room &Dining Room, & Large Main Floor Office. High Ceilings, Hardwood Floors, California Shutters, Crown Moulding, Freshly Painted & Upgraded LED Lighting Throughout. The Upper Level Features a Large Primary Bedroom w/ 4PC Ensuite, and W/I Closet. Additional Bedrooms are Notably Spacious w/ W/I Closet and/or Ensuite Bath. A Spacious Upper Level Laundry Room. The Walkout Basement Suite has 1300 Sq Ft Of Living Space, High Ceilings, Tons of Natural Light, 2nd Gas Fireplace, Heated Floors, & Full Size Bedroom, W/I Closet, Large Bathroom w/ a Beautiful Kitchen w/ moveable Kitchen Island. Lots of Additional Storage Space On the Lower Level. Walkout From Lower Level to Enjoy Sunsets & The Ravine View, While the Kids Play in the Brand New Playground. Walking Distance to Public/Catholic Schools, Public Transportation & All Shops and Amenities for the Family- Walmart, Real Canadian Superstore, LCBO, Best buy, Home Depot, and Much More!!! Do Not Miss Your Forever Home That Ticks All of The Boxes! (id:61476)
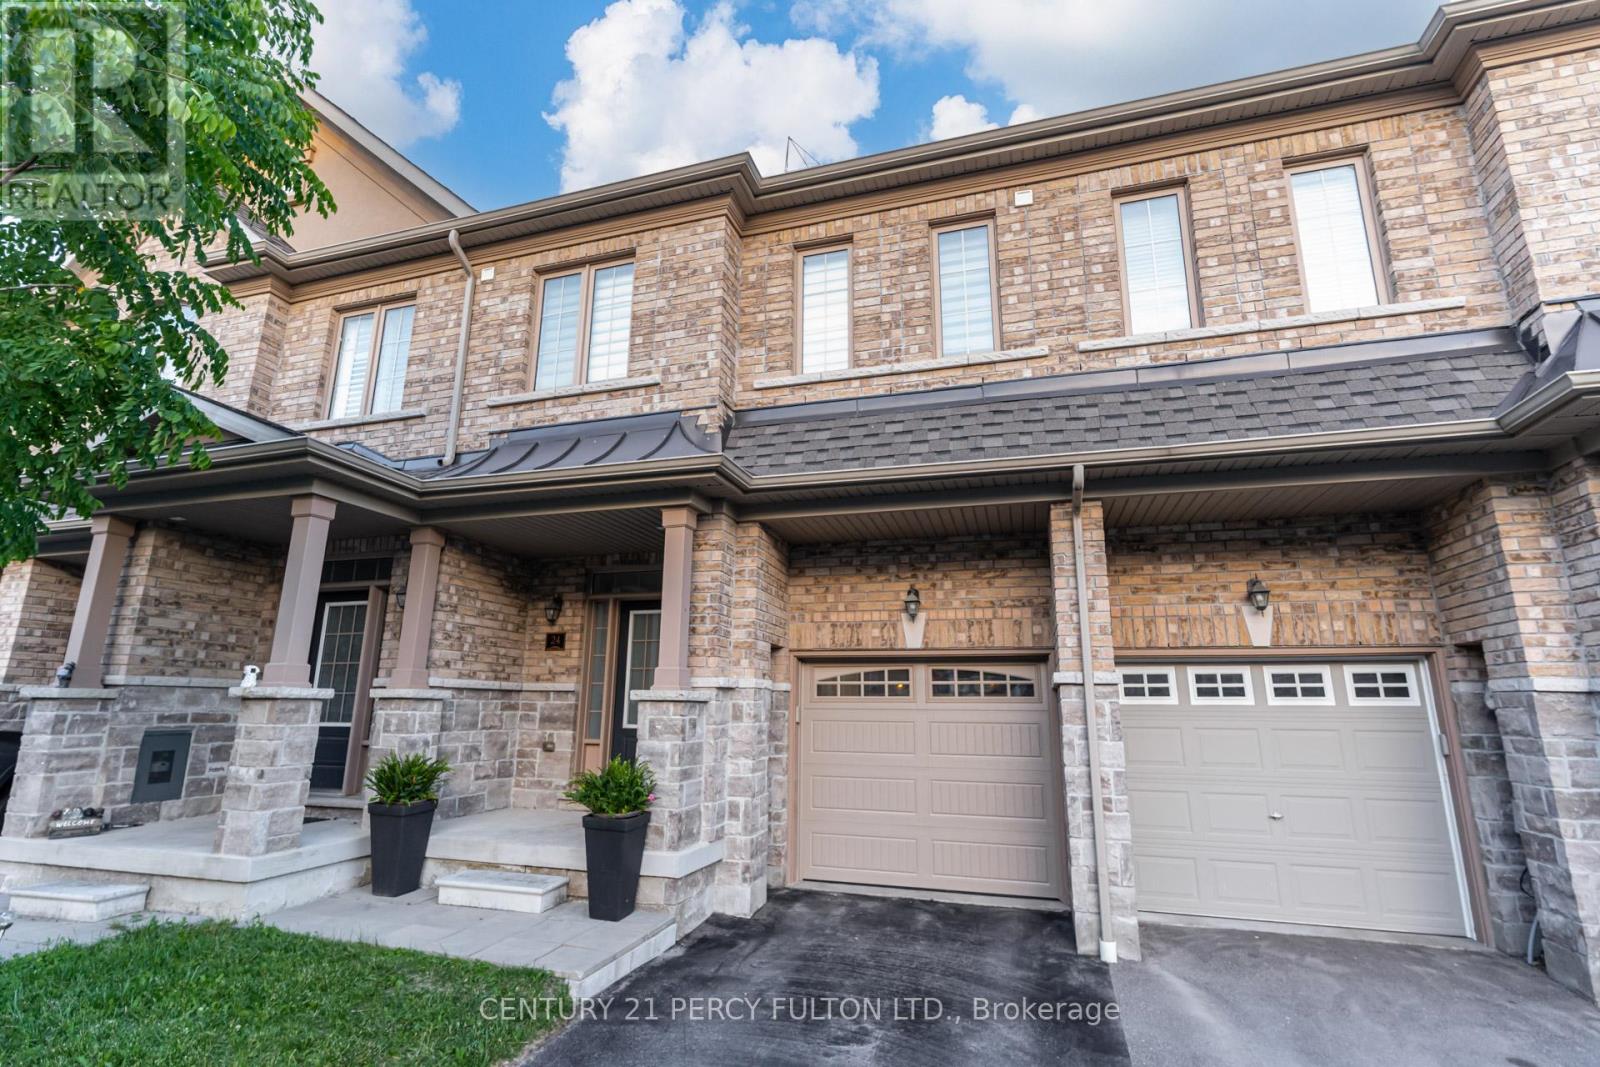
24 - 1965 Altona Road
Pickering, Ontario
Beautiful Townhome In Desirable Rouge Park Community * Built In 2017 * Bright & Spacious 3 Bedroom, 4 Bathroom Home * Open Concept Living & Dining Area Featuring Hardwood Floors & Electric Fireplace * Oak Stairs With Wrought Iron Spindles* Modern Kitchen With Quartz Countertops & Pot Lights * Breakfast Area With Walk-Out To Backyard * Primary Retreat With Walk-In Closet & 6-Pc Ensuite * Finished Basement With Large Recreation Room, Pot Lights & 2-Pc Bathroom * Convenient Interior Access From Garage* Interlock Landscaping In Both Front & Backyard * No Grass to Cut In Backyard* Family-Friendly Neighbourhood Close To Parks, Schools, Shopping, Transit, Rouge National Urban Park & Easy Access To Major Highways * Ideal Opportunity For First-Time Buyers, Growing Families Or Investors. (id:61476)
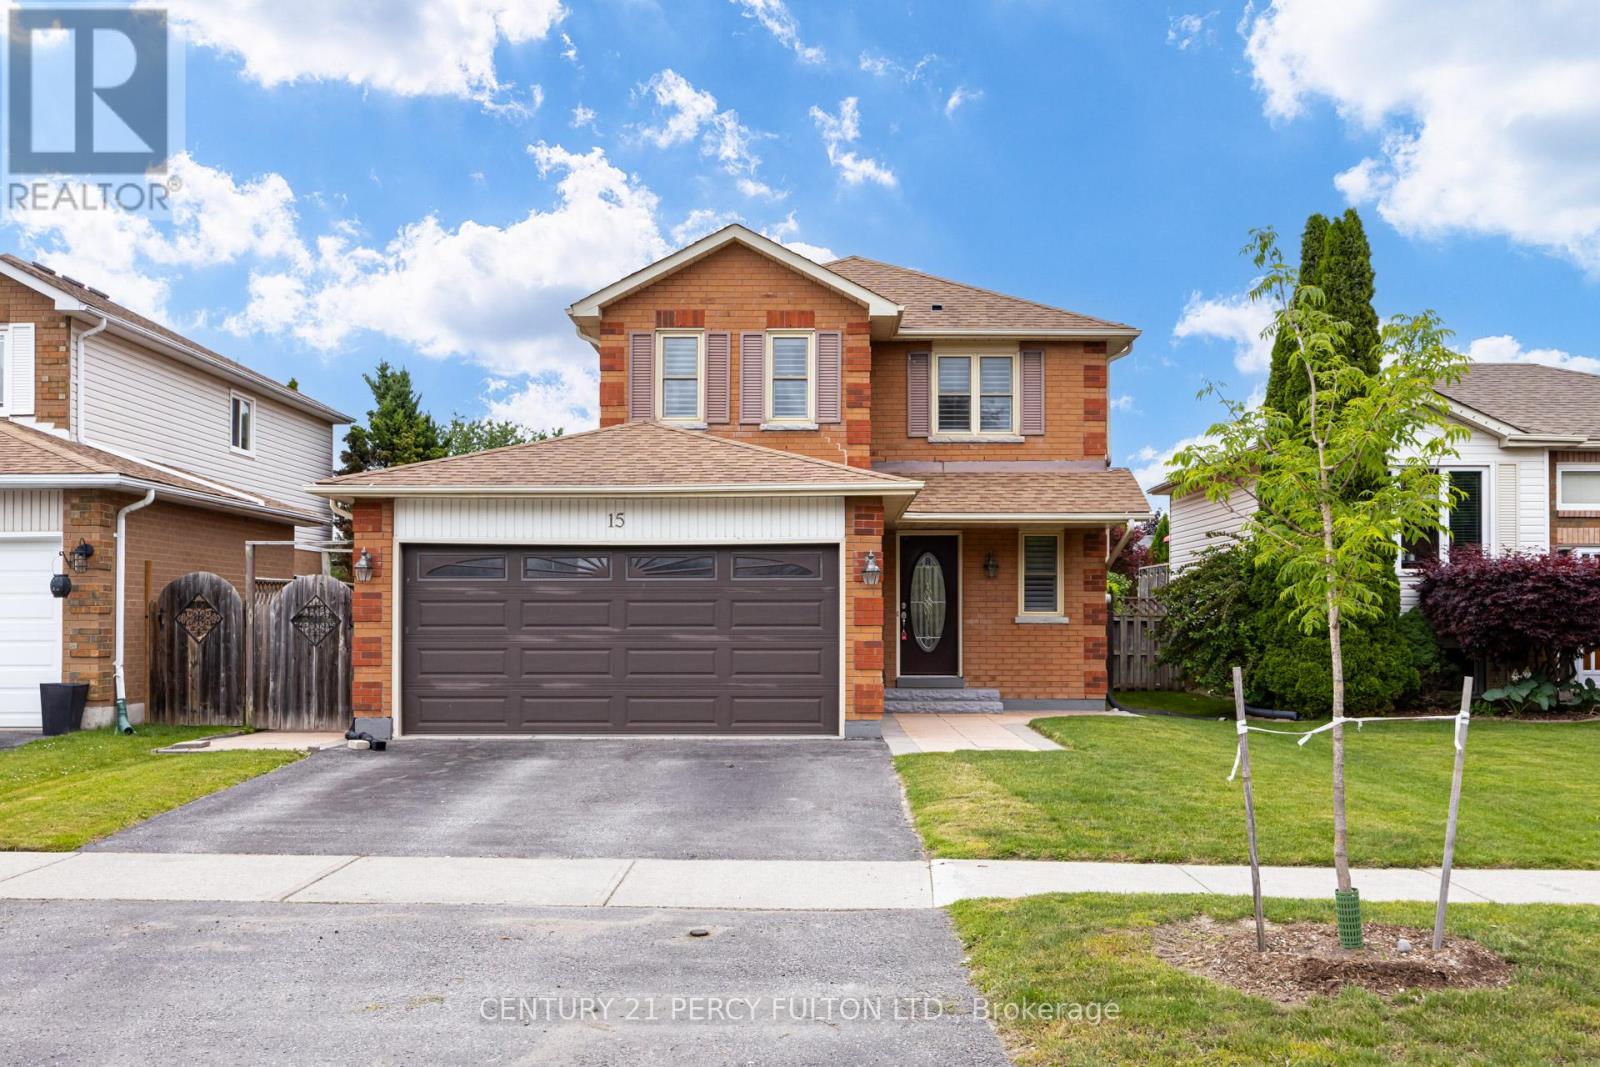
15 Jollow Drive
Clarington, Ontario
Beautiful All-Brick Detached Home In Family-Friendly Bowmanville Community * Bright & Spacious Carpet-Free 3+1 Bedroom, 4 Bathroom Home * Above-Ground Pool With Deck, Perfect For Summer Entertaining* Open-Concept Living & Dining Area Featuring Pot Lights & Electric Fireplace * Updated Kitchen With Quartz Countertops, Centre Island & Ample Cabinet Space * Primary Retreat With Walk-In Closet & 4-Piece Ensuite * Spacious Secondary Bedrooms With Hardwood Floors & Double Closets * Finished Basement Featuring Large Recreation Room* Additional Bedroom & 3-Piece Bath* Garage With Interior Access * Conveniently Located Close To Schools, Parks, Shopping, Transit & Everyday Amenities * Furnace ( 7yrs) (id:61476)
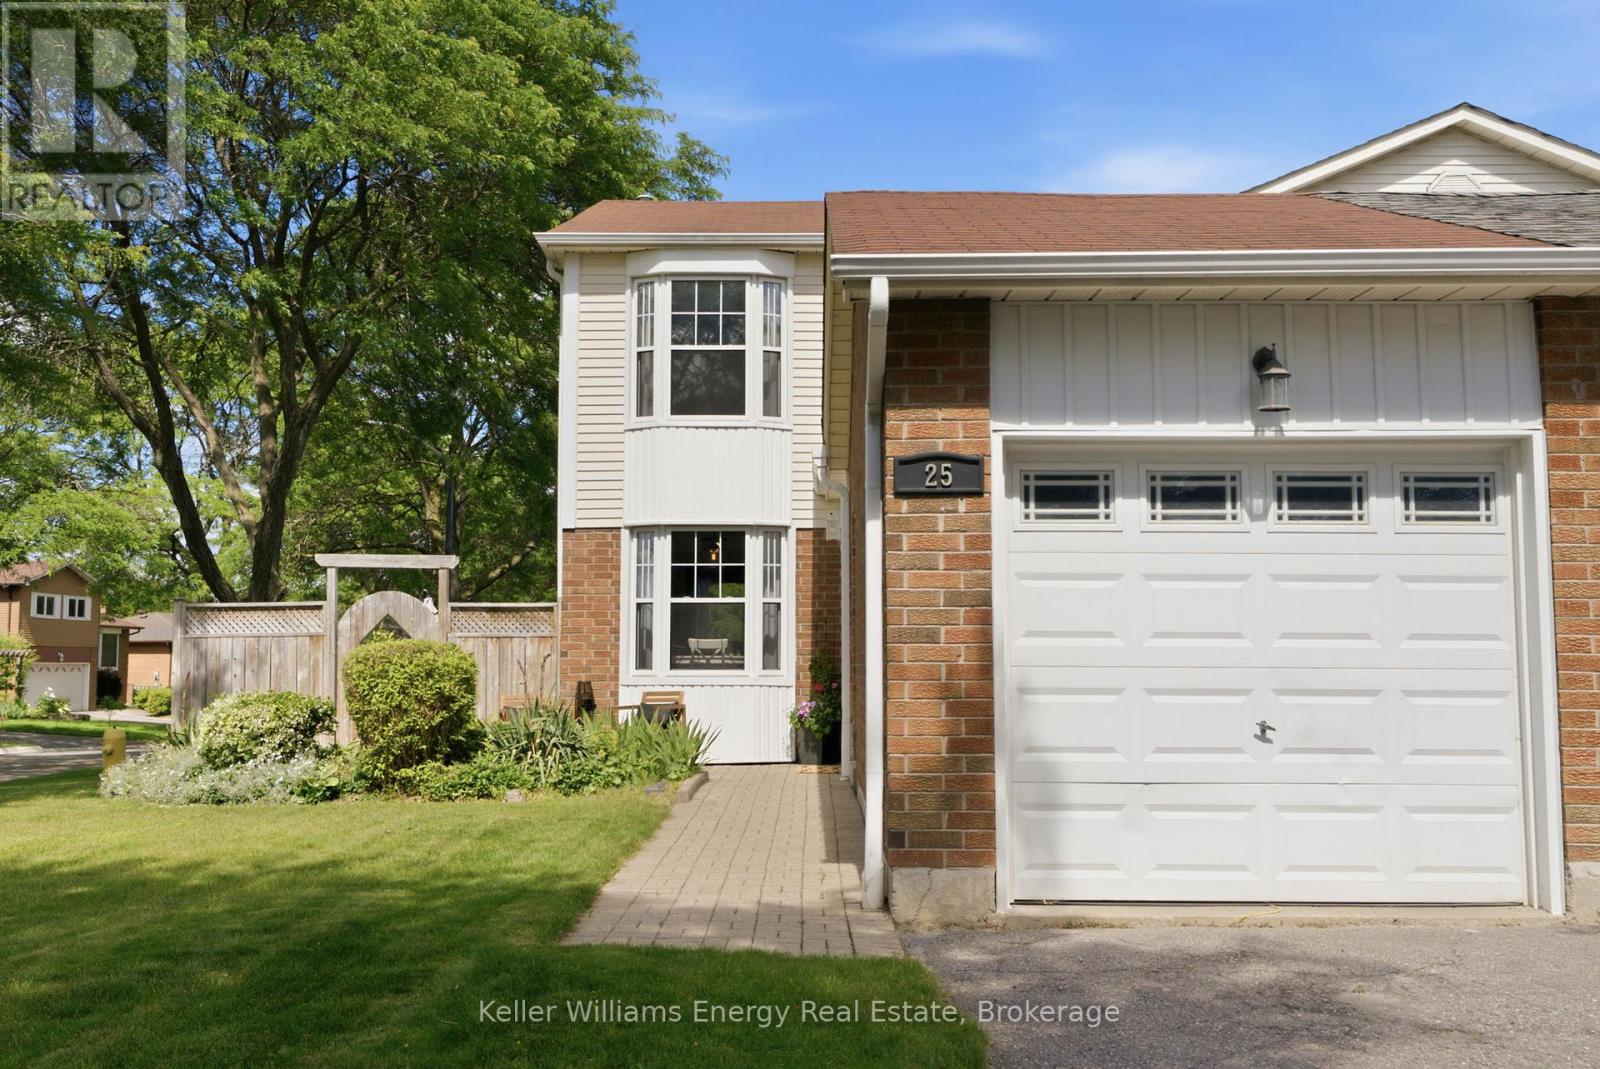
25 Habitant Crescent
Whitby, Ontario
This home truly offers everything a growing family could ask for! From the moment you arrive, you'll be welcomed by a bright and inviting open-concept main floor designed for both everyday living and entertaining. The Eat-in kitchen features large windows that fill the space with natural light and overlooks the spacious dining and living areas. Beautiful laminate flooring flows throughout the main level, creating a warm and cohesive feel. Upstairs, you'll find three generously sized bedrooms, each offering ample closet space for the whole family. The finished basement provides additional living space, perfect for a family room, play area, and home office. Step outside to your own private summer retreat. The backyard showcases a beautiful in-ground pool surrounded by interlock, creating a low-maintenance outdoor oasis. With plenty of room for entertaining, relaxing, and hosting family gatherings, this space is sure to be enjoyed all season along. The location is simply unbeatable. Watch your children play at the park directly across the street from your kitchen window, while enjoying close proximity to schools, shopping, restaurants, public transit, and all essential amenities. This is the perfect family home - one you definitely don't want to miss! Come and see it for yourself! Homes like 25 Habitant Cres don't come along everyday! (id:61476)
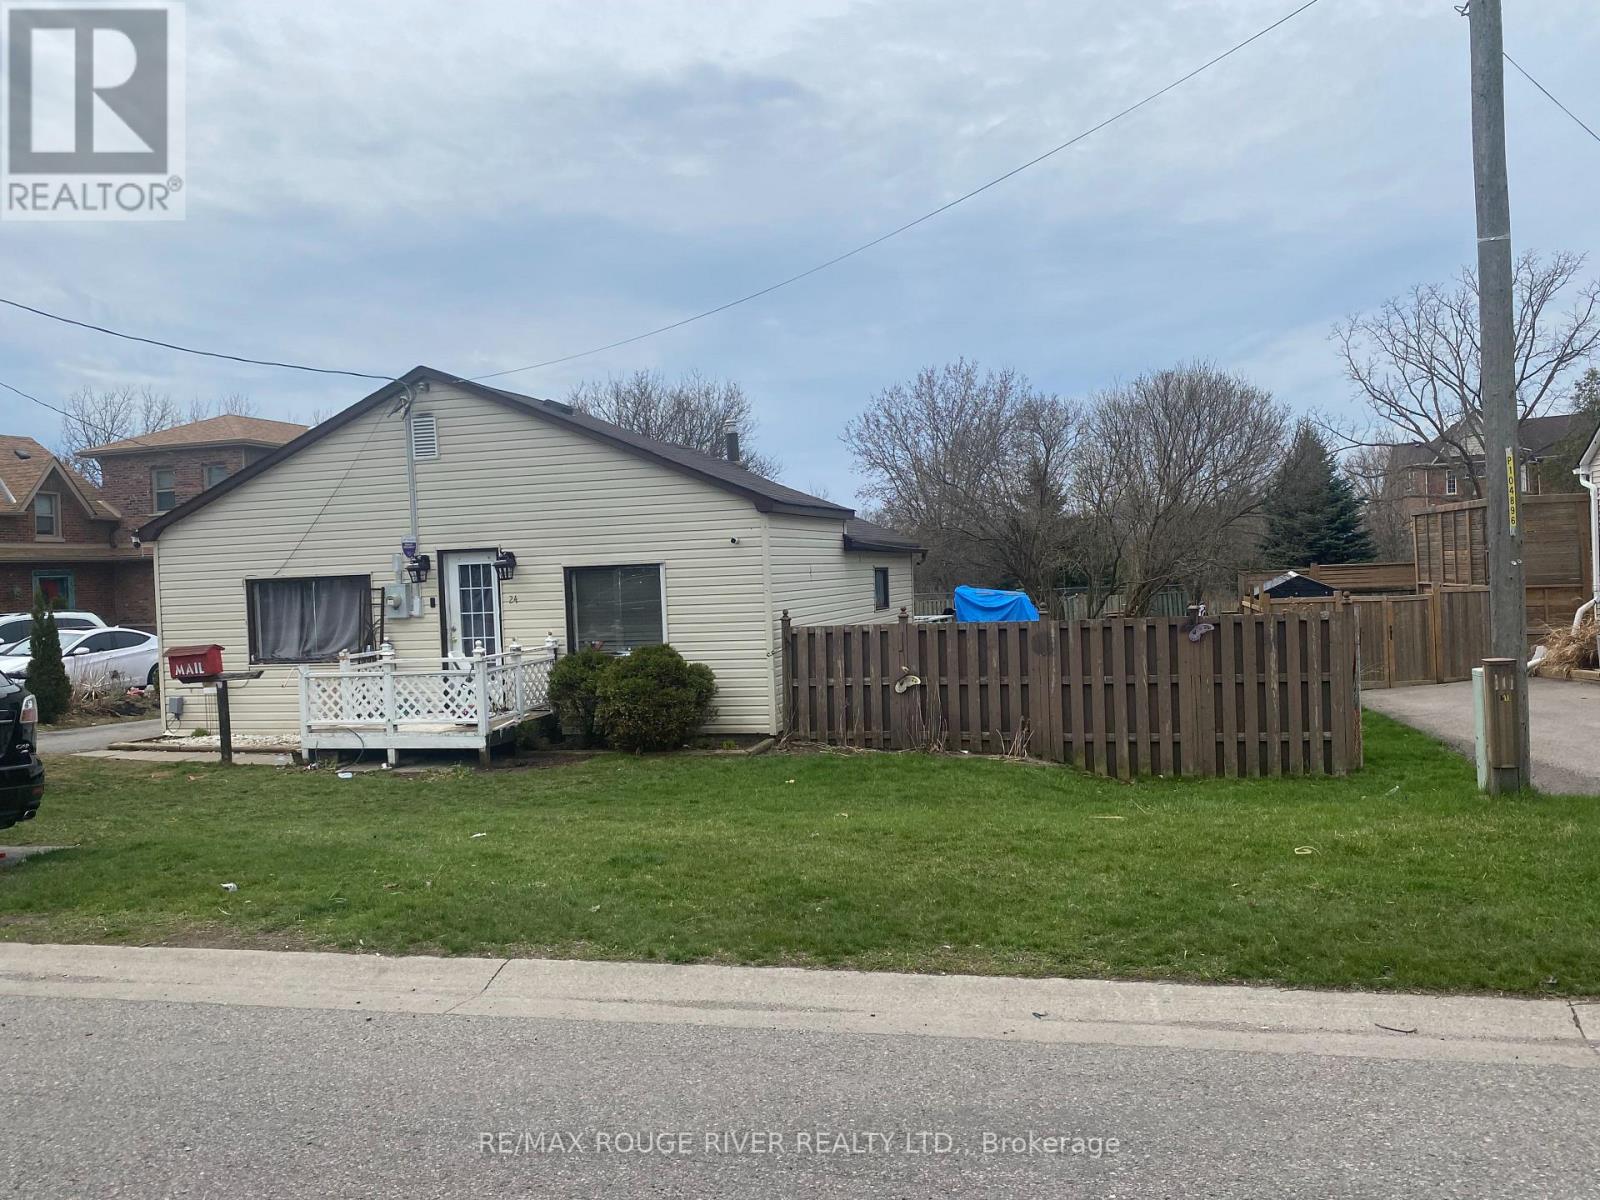
24 Hunt Street
Clarington, Ontario
3 bedroom bungalow requiring extensive renovations or tear down on large building lot 66'x166' zoned for many purposes including semi-detached home, ADU, etc. Ideal in town Bowmanville location close to 401, Lakeridge Health, OPG, bike and walking path, desirable schools, parks and shopping. Property backs onto conservation land and faces directly west. Excellent opportunity for handy person and/or investors who will benefit from reduction in development fees and HST holiday. (id:61476)
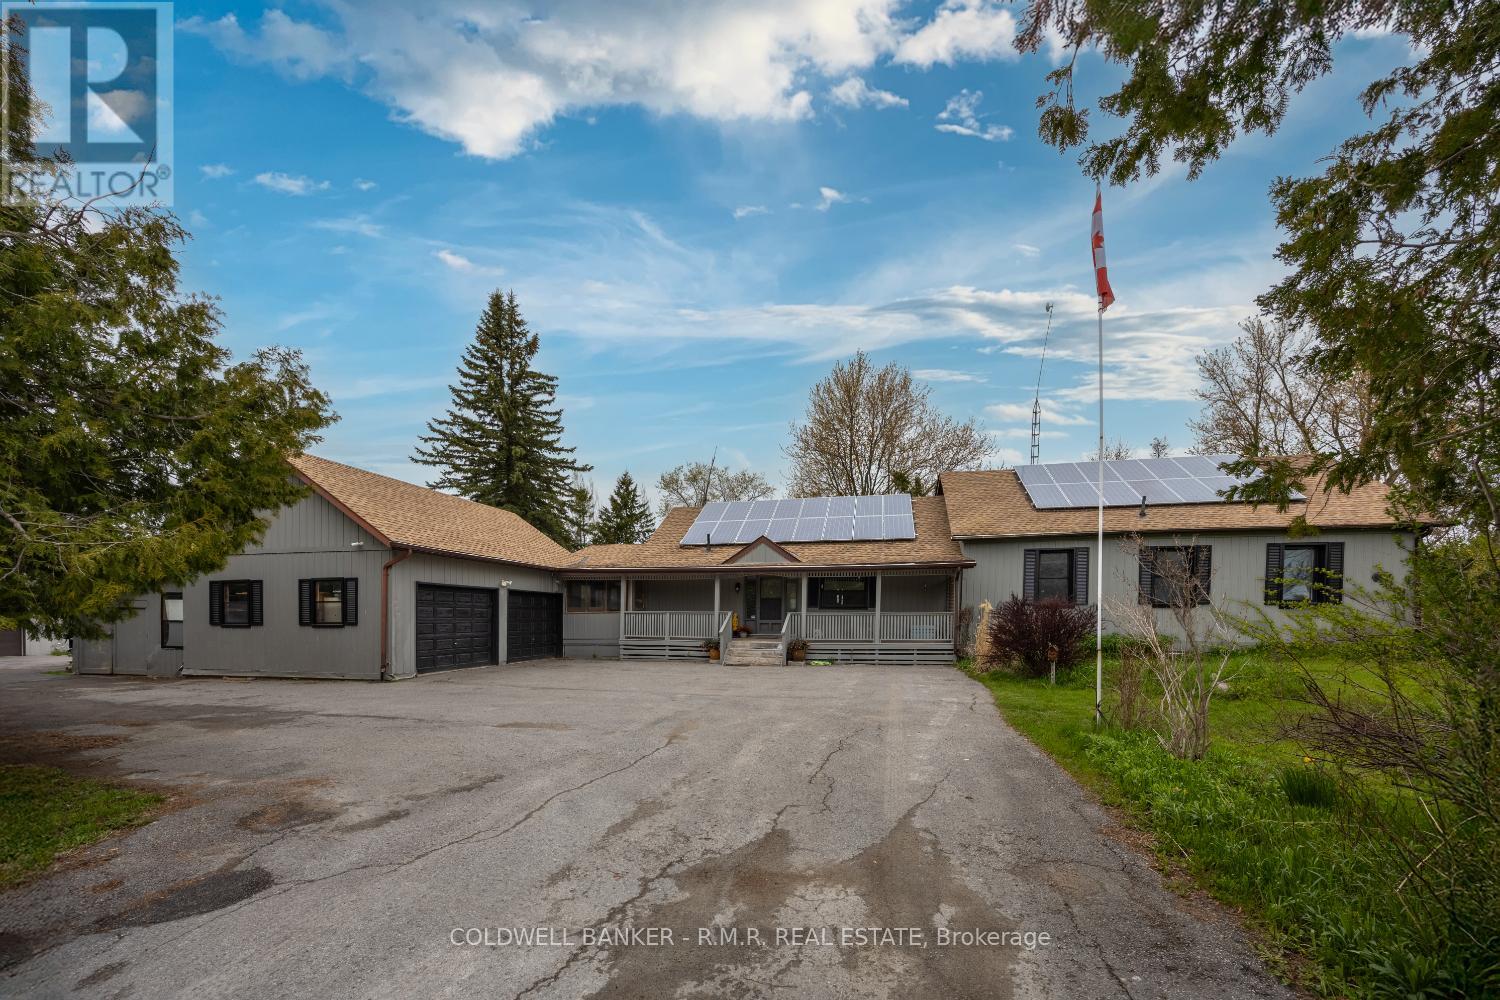
3591 Proutt Road
Scugog, Ontario
Welcome to your perfect blend of peaceful country living and modern upgrades. Situated on a beautiful .97 Acre lot, this spacious bungalow offers privacy, functionality, and incredible space for hobbyists, families, or anyone dreaming of a small homestead lifestyle. For those interested in sustainable living or hobby farming, the property also includes a greenhouse and chicken coop, offering the perfect set-up for gardening, fresh eggs, and a self-sufficient lifestyle. This charming 3 bedroom bungalow has had substantial upgrades done over the years. The main living areas feature elegant hardwood flooring throughout the living room, dining room, family room, and sunroom, creating a warm and inviting atmosphere with plenty of natural light. It has a beautiful renovated kitchen designed for both everyday living and entertaining and 2 renovated bathrooms. The bedrooms, hallway and kitchen have been newly upgraded with durable vinyl plank flooring. Step outside and the possibilities truly expand. This property provides ample space for outdoor living, gardening, and recreation, while hobbyists and tradespeople will appreciate the impressive 30 ft x 40 ft steel workshop which has its own furnace & water tank. It also has heated flooring just requiring hook up. Ideal for equipment storage, ATV's, snowmobiles or projects that require extra space. With plenty of space to grow, work, and enjoy the outdoors, this property offers a rare opportunity to enjoy privacy, practicality, and modern comfort all in one place. This property is located approximately 10 minutes to the Quaint Town of Port Perry which offers all the amenities - great restaurants, shops and public beach. A list of all renovations & updates is attached. Solar panels are owned and generate income through Hydro One. (id:61476)
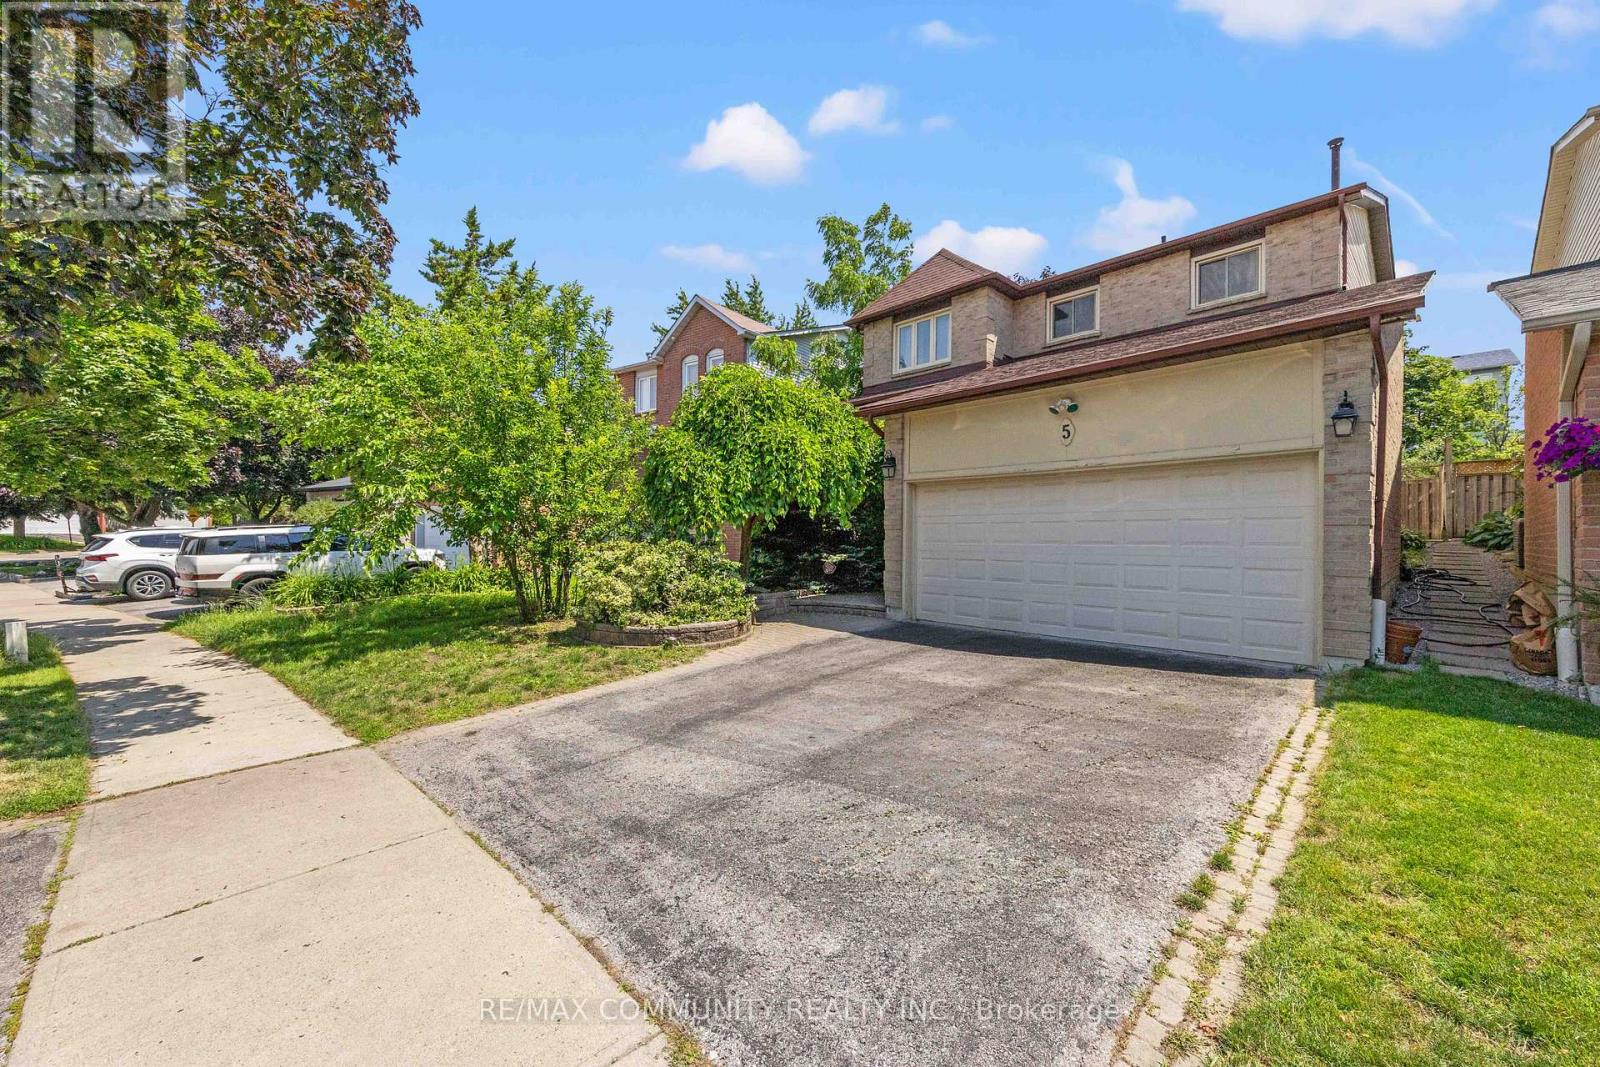
5 Plowman Drive
Ajax, Ontario
Discover this beautifully maintained 2-storey detached home in the heart of Central Ajax. Boasting a versatile layout, this property offers the perfect blend of comfort and convenience for modern family living.Featuring 4 spacious bedrooms, this home provides ample room for the whole family. The functional floor plan includes 2 full bathrooms and 2 convenient half bathrooms, ensuring ease and comfort for residents and guests alike. The bright living spaces are perfect for both daily relaxation and hosting friends and family.Location is everything! This home is situated in a vibrant community designed for ease of life. You'll be minutes away from fantastic local shopping options, catering to all your daily needs. For commuters, the location is unbeatable-enjoy quick and easy access to the Ajax GO Station and Highway 401, making your daily travel simple and efficient.Whether you are looking for move-in ready appeal or a home with the perfect footprint, 5 Plowman Drive checks all the boxes. Don't miss your chance to own in one of Central Ajax's most sought-after neighborhoods. (id:61476)
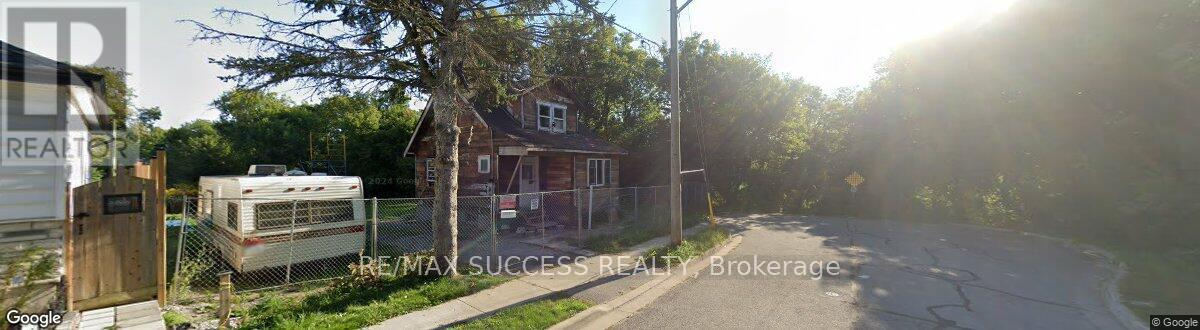
85 Hall Street
Oshawa, Ontario
Attention Builders and Investors: great location. Just approximately 800 m from the newly proposed GO station. Property is completely along Green Space - see survey, LRO plan, and images. The price listed here includes the House "AS-IS" now and building permit drawings (in hand), subject to coordination of the transfer of permits per the procedures of the city and conservation authority. The existing house was built of old solid wood, and all finishes have already been stripped. Renovation, which includes the addition of a full 2nd storey, 3 bedrooms upstairs, kitchen, and living room on the 1st floor, and basement. There is a new survey and an active building permit available. There are many more crucial details included in the attachment. (id:61476)
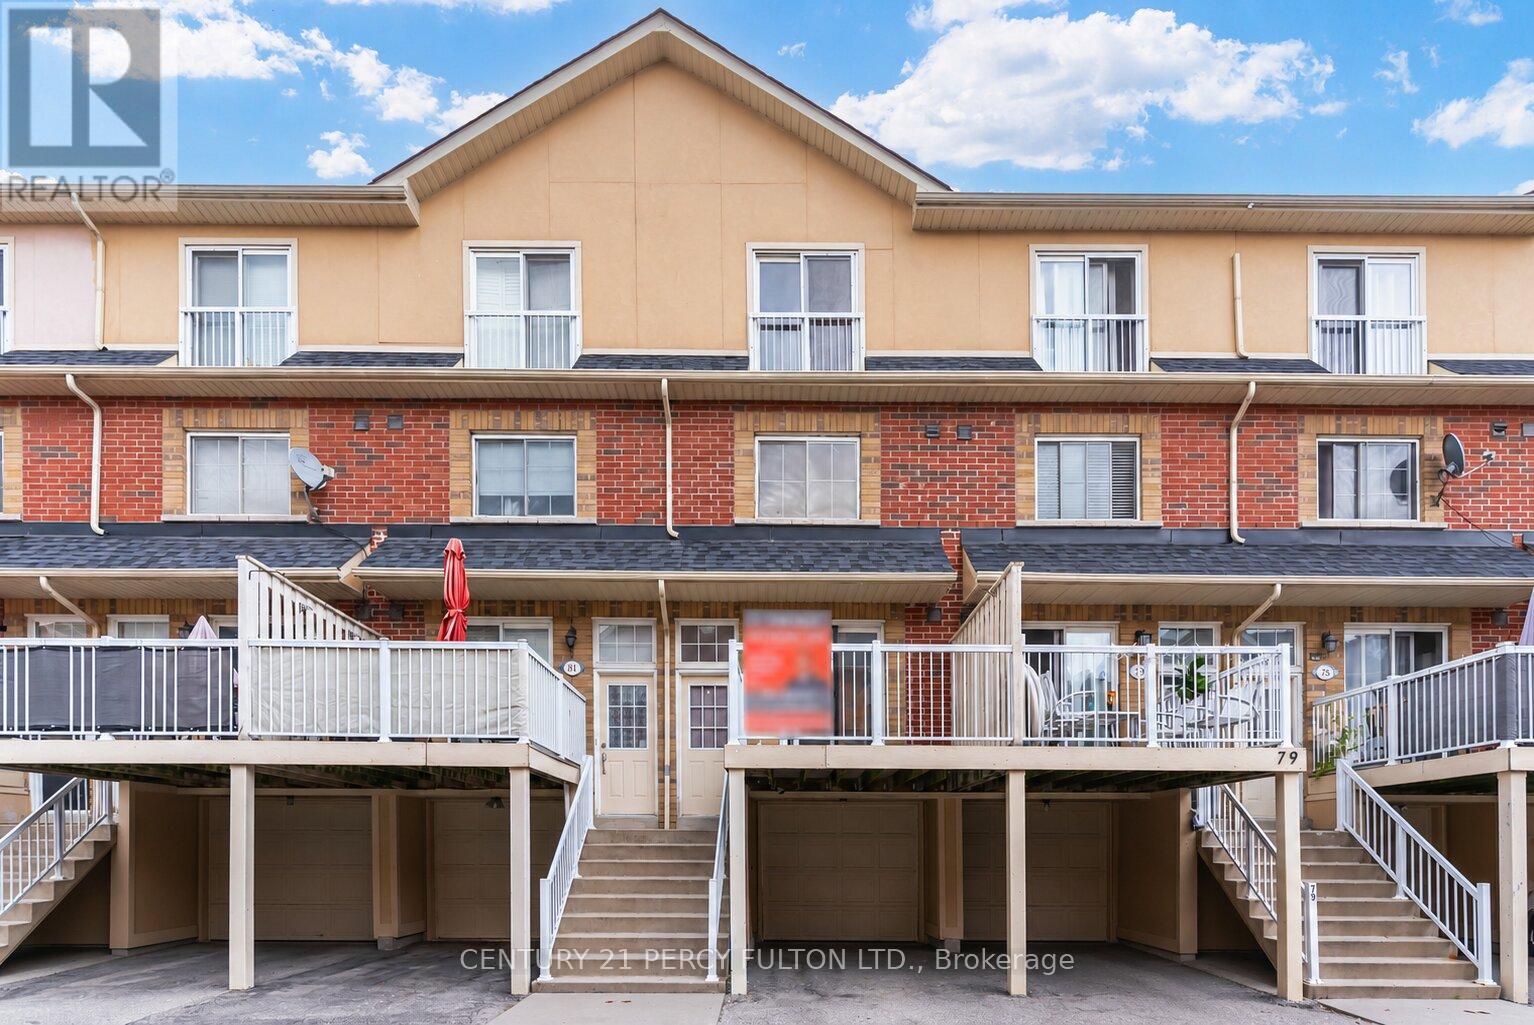
80 - 1775 Valley Farm Road
Pickering, Ontario
Bright & Spacious 3 Bedroom Townhome In Desirable Pickering Town Centre Community * Functional 3-Storey Layout With Laminate Flooring & Pot Lights Throughout Main Living Areas * Open Concept Living & Dining Area * Kitchen With Walk-Out To Deck * Private Primary Retreat On Third Floor With Walk-In Closet & 4-Pc Ensuite * Garage With Interior Access* Private Backyard * Conveniently Located Near Pickering Town Centre, Transit, Schools, Parks, Shopping & Highway 401. (id:61476)
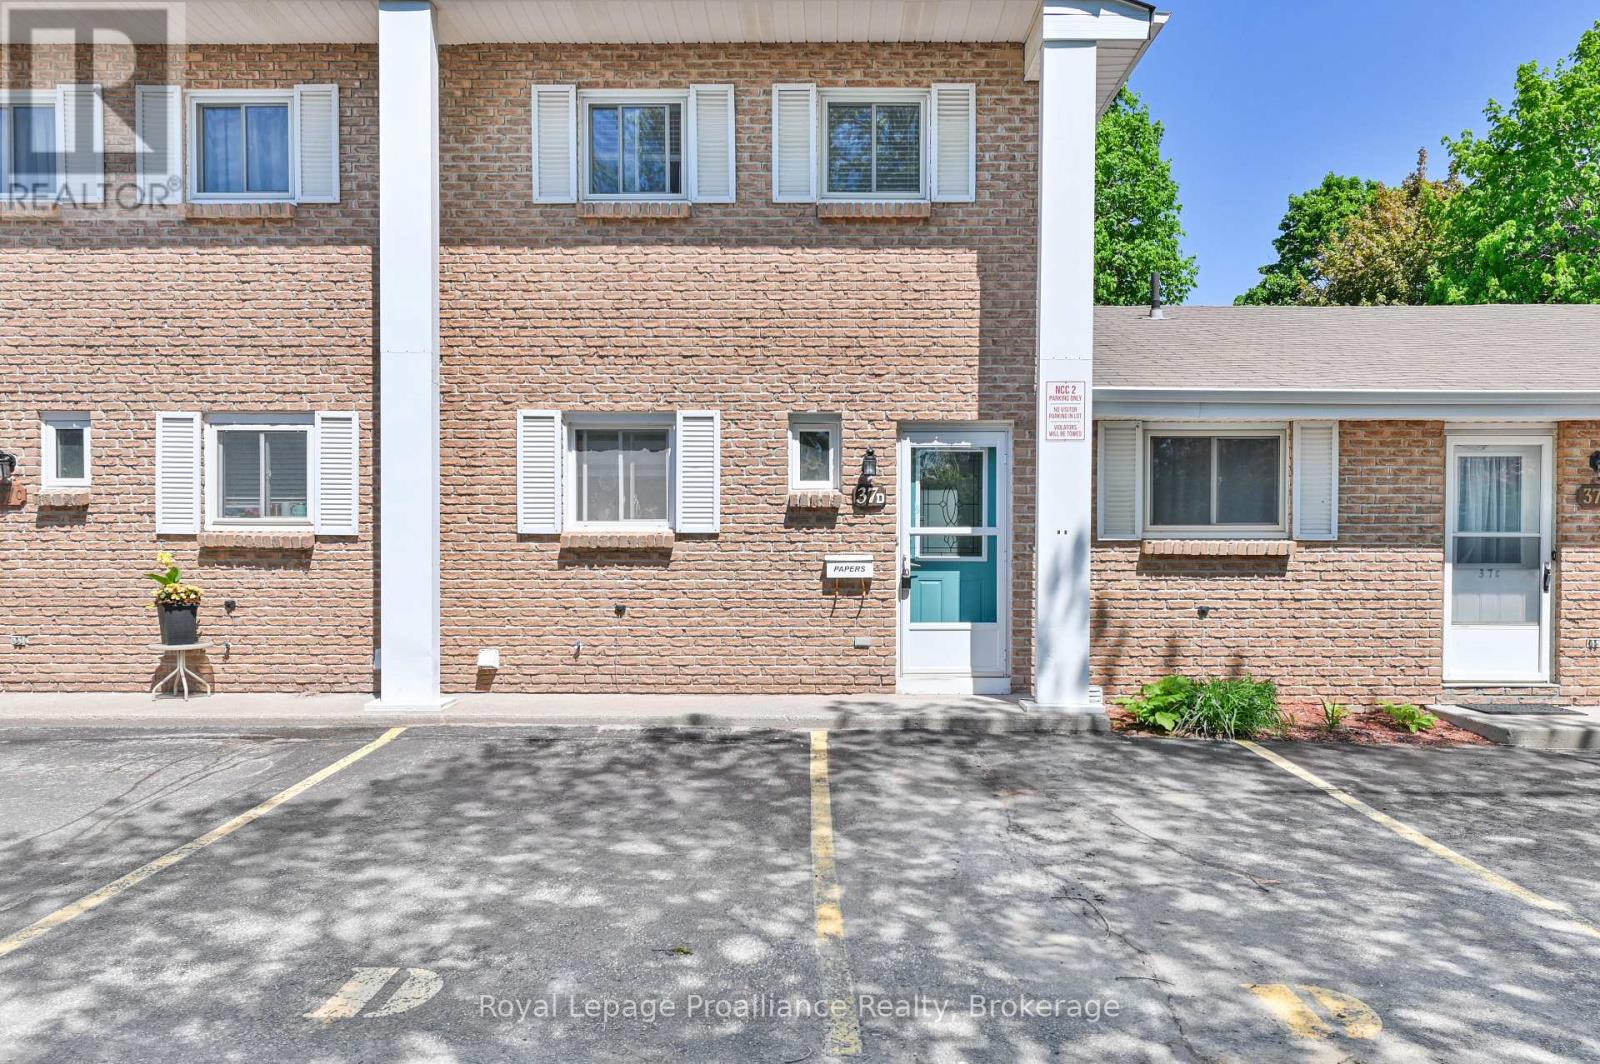
D - 37 Young Street
Brighton, Ontario
Welcome home to this beautifully maintained 2-bedroom, 2-bathroom condo perfectly situated in a prime downtown location. Offering the ultimate in convenience, you are just a short walk away from local schools, grocery stores, and all the fantastic amenities Brighton has to offer. Inside, the home shines with pride of ownership, featuring tasteful updates to both the kitchen and the upstairs bathroom. The generous sized living/dining room opens up through a sliding glass door to a truly unique feature: a three-season room, perfect for sipping your morning coffee or relaxing with a book. Complete with 2 assigned parking spaces, this turnkey property is an incredible opportunity. Whether you are a first-time buyer looking to break into the market, a downsizer seeking low-maintenance living, or a say investor looking to add to your portfolio, this property is a must-see! (id:61476)
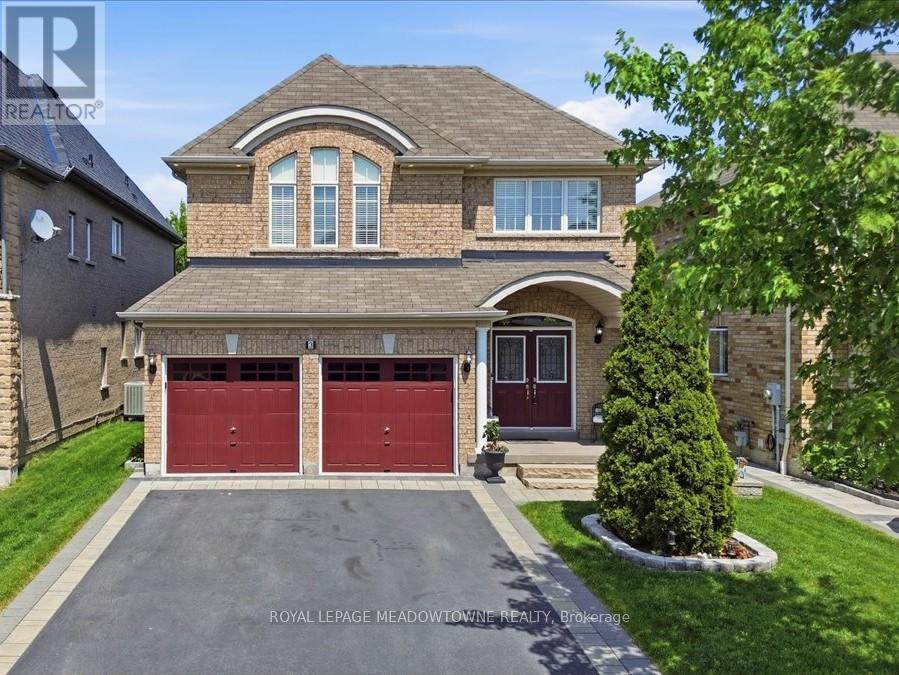
3 St Philip Court
Whitby, Ontario
This beautiful home is located in the highly sought-after Williamsburg community in Whitby. It offers 2,800 square feet of living space across two main levels and a total of 4+1 bedrooms. The professionally finished basement adds 1,200 square feet of additional living space and includes a full bathroom. The kitchen features abundant cabinetry, a large center island, and a bright breakfast area with a walkout to a private backyard. The family room has 20-foot vaulted ceilings and a cozy gas fireplace. The home has a separate formal dining room and a private main-floor office. The primary suite features a fully customized walk-in closet and a luxurious 5-piece ensuite. The home also includes a double-car garage and parking for up to six vehicles. Close proximity to five top-rated schools, parks, stores, GO station and minutes from the 412, 407 and highway 401 (id:61476)
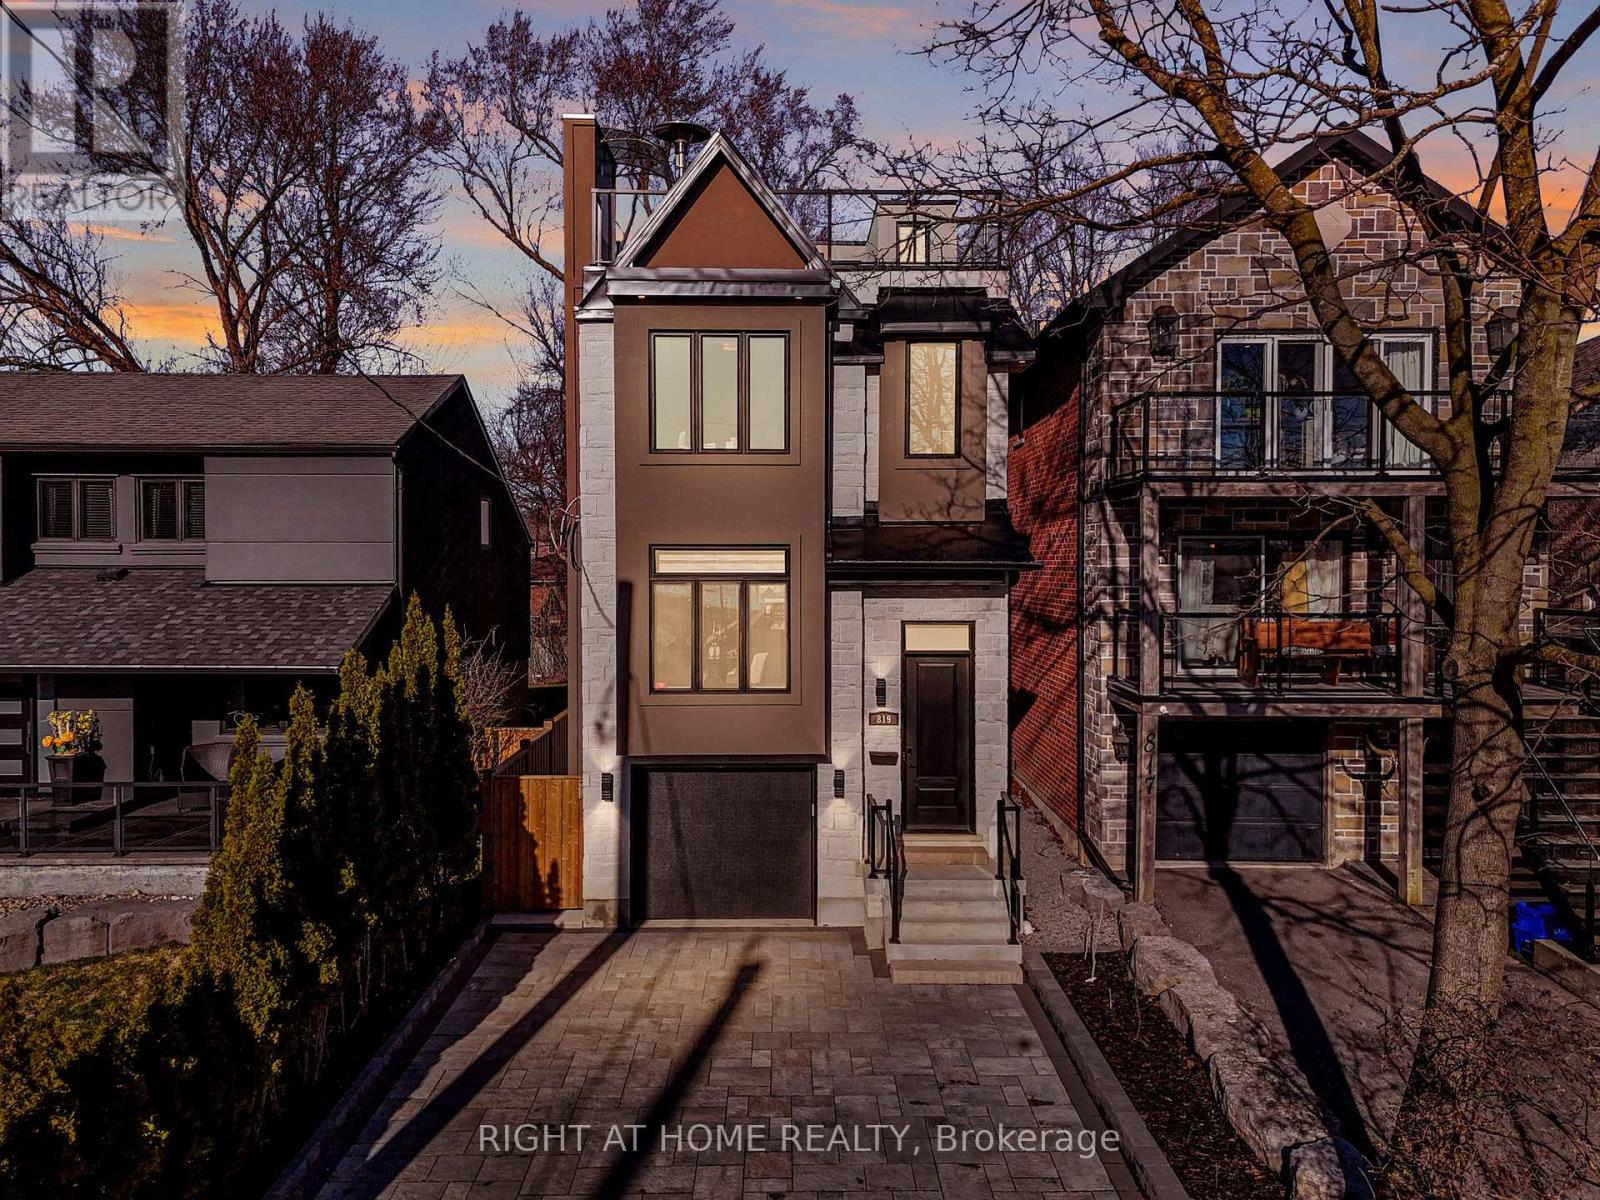
819 Fairview Avenue
Pickering, Ontario
A must see! With panoramic views of Frenchman's Bay, a private rooftop terrace, and a 4-stop elevator connecting all levels, this custom-built detached home offers a turn-key lifestyle! Designed with multigenerational living in mind, this exceptional residence features thoughtfully crafted living space, soaring 9-ft ceilings, white oak hardwood flooring, multiple fireplaces, and spectacular water views from multiple levels. The chef's kitchen is the heart of the home, complete with quartz countertops, custom cabinetry, a large centre island, walk-in pantry, beverage fridge, and multiple entertaining spaces. Open-concept living and dining areas flow seamlessly to the backyard through oversized sliding glass doors. Retreat to the luxurious primary suite featuring vaulted ceilings, a fireplace, spa-inspired ensuite with heated floors and soaker tub. The showpiece rooftop terrace offers approximately 450 sq. ft. of outdoor living space with a fireplace, covered TV lounge, gas BBQ hookup, and unforgettable sunset views of Frenchman's Bay. The versatile walkout lower level includes a full bathroom and flexible space ideal for a possible fourth bedroom, in-law suite, gym, office, or recreation room. Just steps from the waterfront, Nautical Village, Beachfront Park, Millennium Square, restaurants, shops, Pickering GO Station, and Highway 401. (id:61476)
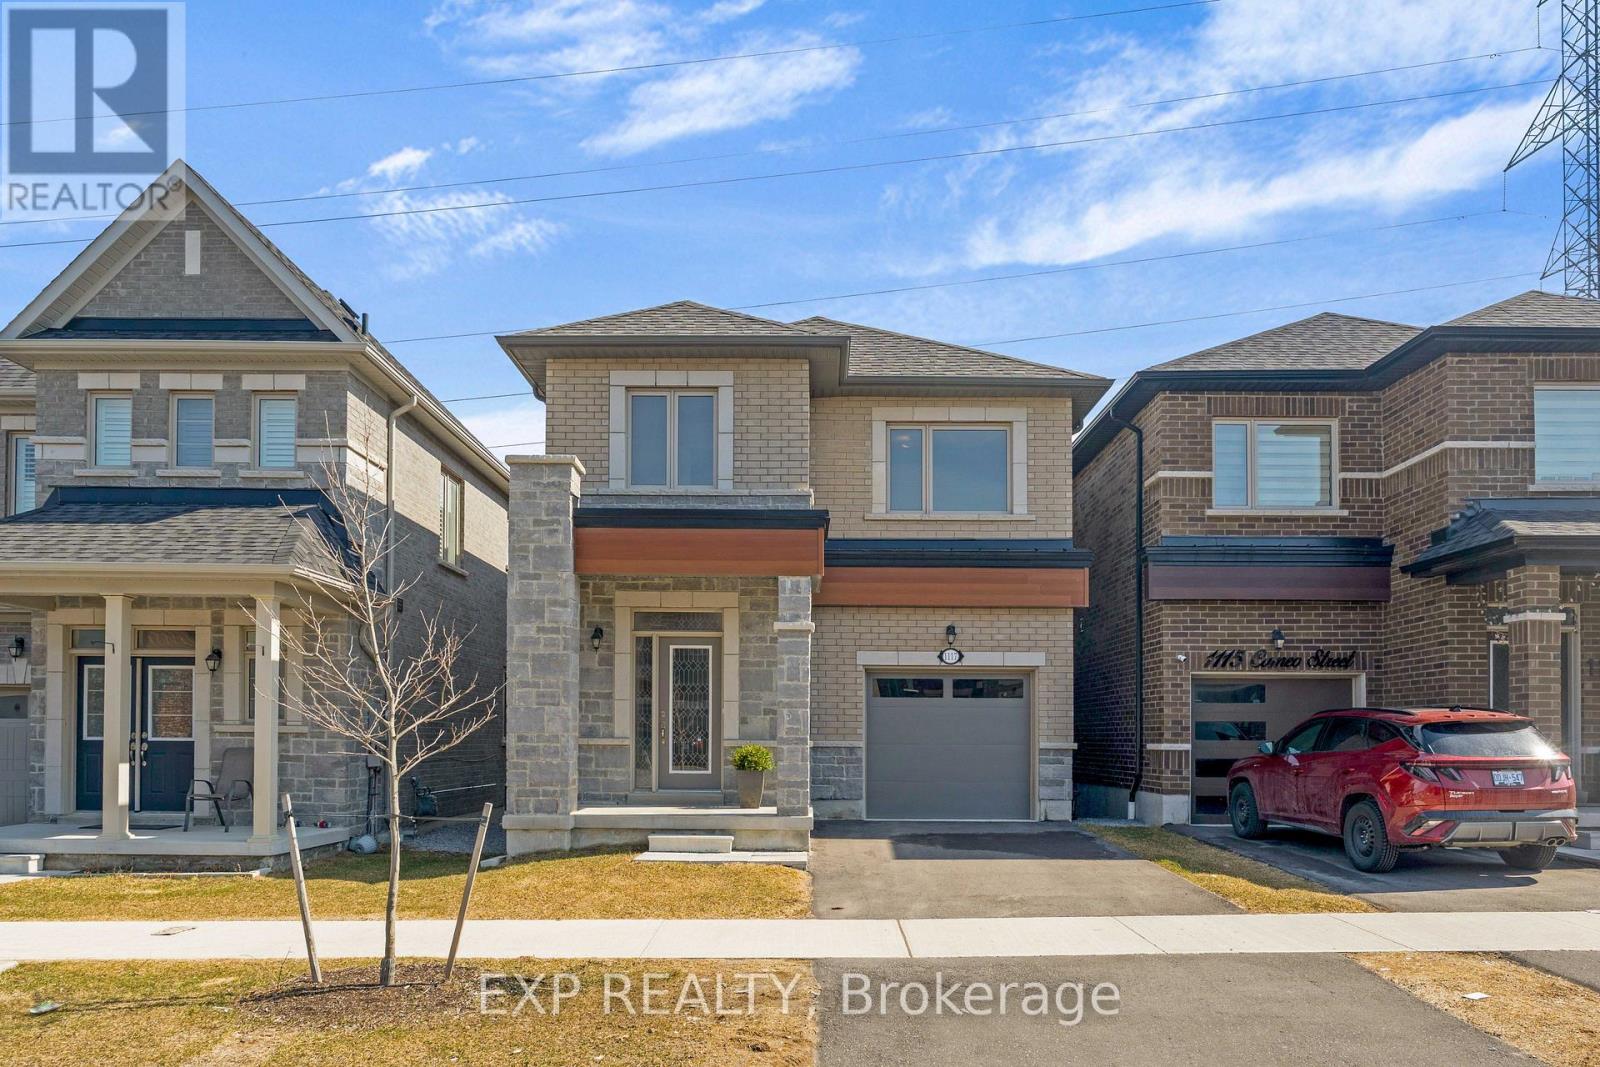
1117 Cameo Street
Pickering, Ontario
Welcome to 1117 Cameo Street-where modern style meets everyday versatility in the vibrant New Seaton community of Pickering. This beautifully maintained, 2.5-year-old detached home offers a bright, open-concept design perfectly suited for today's lifestyle, complete with a fully finished lower level ideal for extended family, guests, or in-law suite potential. The sun-filled main floor features 9-foot ceilings, elegant hardwood flooring, and a spacious living area designed for both comfortable living and effortless entertaining. The contemporary kitchen includes a dedicated breakfast area with sliding doors that open to a charming Juliet balcony-perfect for enjoying your morning coffee. A convenient powder room completes this level. Upstairs, the primary bedroom is a true retreat, showcasing hardwood floors, a walk-in closet, and a spa-inspired 4-piece ensuite with a soaker tub and separate glass shower. Two additional bedrooms offer flexibility for family, guests, or a home office, along with a full main bath and a second-floor laundry room featuring a newer Electrolux washer and dryer. The finished lower level extends your living space, offering excellent potential for multigenerational living, in-law suite or guests. Backing onto green space, this home provides a rare sense of privacy and tranquility. Additional highlights include a hardwood staircase, single-car garage, and private driveway. Ideally located just minutes from Highways 401 and 407, and close to parks, trails, golf courses, shopping, and places of worship. Walking distance to Josiah Henson Public School and surrounded by exciting new amenities, this home is an outstanding opportunity in one of Pickering's fastest-growing communities. Stylish, functional, and truly move-in ready-this is a home that checks every box. (id:61476)

14 Cawkers Cove Road
Scugog, Ontario
Discover your dream country living retreat in this custom-built home, meticulously maintained and set on a beautiful property in the highly desired area of Castle Harbour in Port Perry. Located on 1.549 acres enjoy the picturesque pond with an enclosed gazebo at the water's edge, a heated inground pool with a covered pool bar and an inviting hot tub area overlooking it all. This incredible property features stamped concrete in the pool area and stone walkways leading to the backyard patio and the welcoming front porch. Inside the home boasts a spacious kitchen equipped with granite countertops, perfect for culinary enthusiasts. The kitchen dining area seamlessly transitions outside to the deck, providing a perfect spot for morning coffee overlooking the stunning backyard. The adjacent family room, complete with a fireplace, creates an ideal setting for gatherings and relaxation. Completing this main floor is a formal dining room, parlour, main floor laundry, large 2 pc. washroom and mudroom with access to the impressive three-car garage. The spacious primary suite on the upper level features a lovely sitting area, 4 pc. ensuite and walk-in closet. Two more generous bedrooms and an updated four piece washroom complete this level. The lower level offers a large finished recreation room with a wood stove, a utility room, storage and access to the garage. This home is close to historic downtown Port Perry and Lake Scugog, restaurants, shopping and all our town has to offer. 20 Minutes to Hwy. 407. Experience the perfect blend of comfort and elegance in this stunning property. (id:61476)
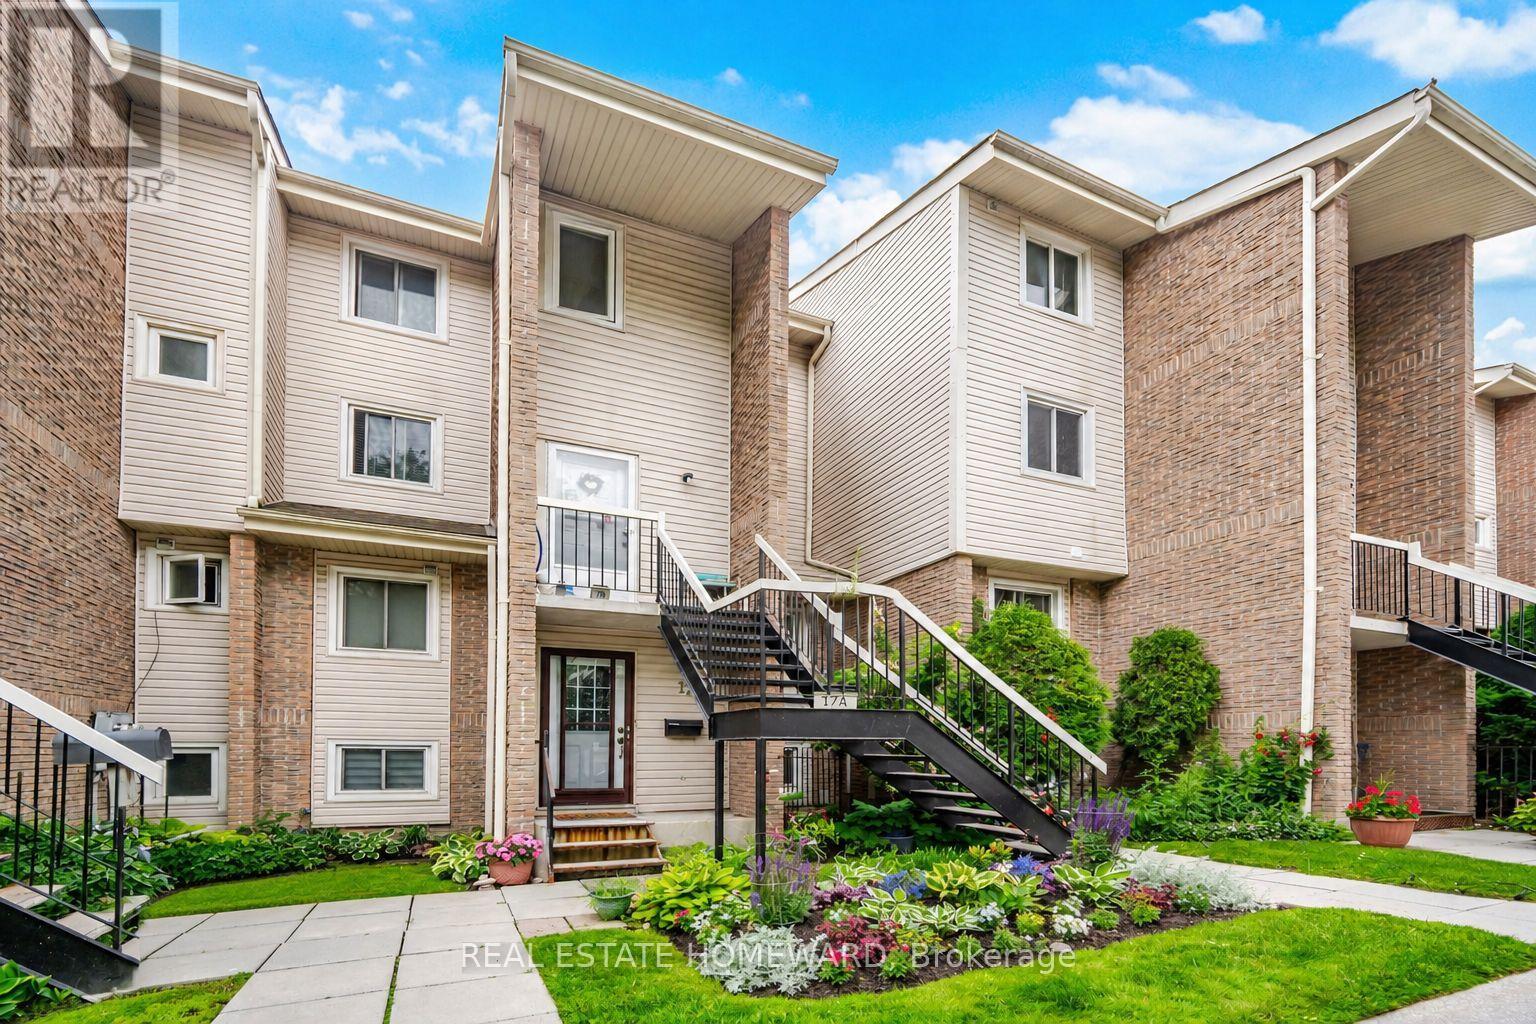
17a - 1360 Glenanna Road
Pickering, Ontario
Townhouse in the Heart of Pickering! Welcome to this bright and spacious 3-bedroom home, featuring large windows that flood the space with beautiful natural light. The ground floor boasts durable laminate flooring and an eat in kitchen complete with a stylish backsplash, double sink, and stainless steel appliances. Enjoy outdoor living at its finest with a walk-out to a large private balcony-perfect for entertaining! Unbeatable Location: Enjoy ultimate convenience with a walk score that puts you minutes from Pickering Town Centre, the Liverpool Hub, Pickering GO Station, Hwy 401, excellent restaurants, City Hall, the recreation complex, libraries, and parks. Move-in ready and perfectly situated! (id:61476)
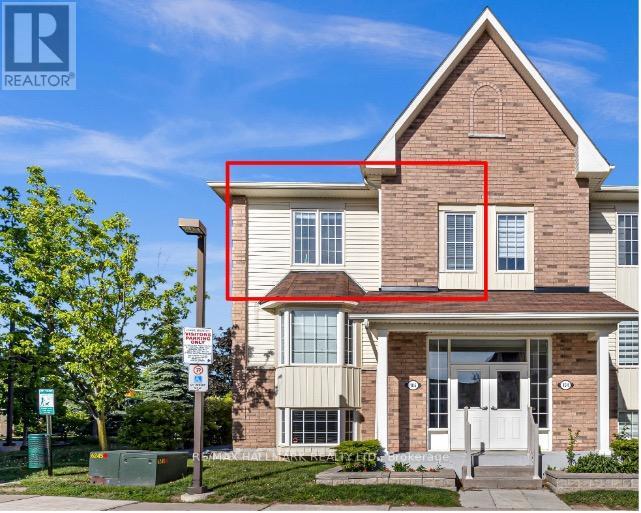
3 - 106 Petra Way
Whitby, Ontario
2 Car Parking Available. Welcome to Unit 3 at 106 Petra Way! Rare end-unit stacked townhouse ideally situated overlooking a beautifully landscaped courtyard and lush green space. Enjoy peaceful, unobstructed views, abundant natural light, and enhanced privacy with no direct sight-lines into neighbouring homes from the side windows or the private balcony. Laminate flooring on the entire main floor of the home except for the tiled entry way and laundry room. Exceptional storage throughout, featuring a spacious double-door closet in the main foyer, walk-in closets in both bedrooms, and an impressive 40 sq. ft. (approx.) pantry complete with wooden shelving. The primary bedroom is ideally positioned on the east side of the home, welcoming beautiful morning sunlight to start the day. The updated four-piece bathroom has been freshly painted and is move-in ready. The versatile second-floor loft, overlooking the living room below, can be tailored to suit your lifestyle-whether as a home office, workout space, bedroom, or cozy reading nook. Complete with two spacious 8' x 8' storage lockers, one dedicated parking space, and the potential to secure a second, this beautifully maintained home is truly turnkey. (id:61476)
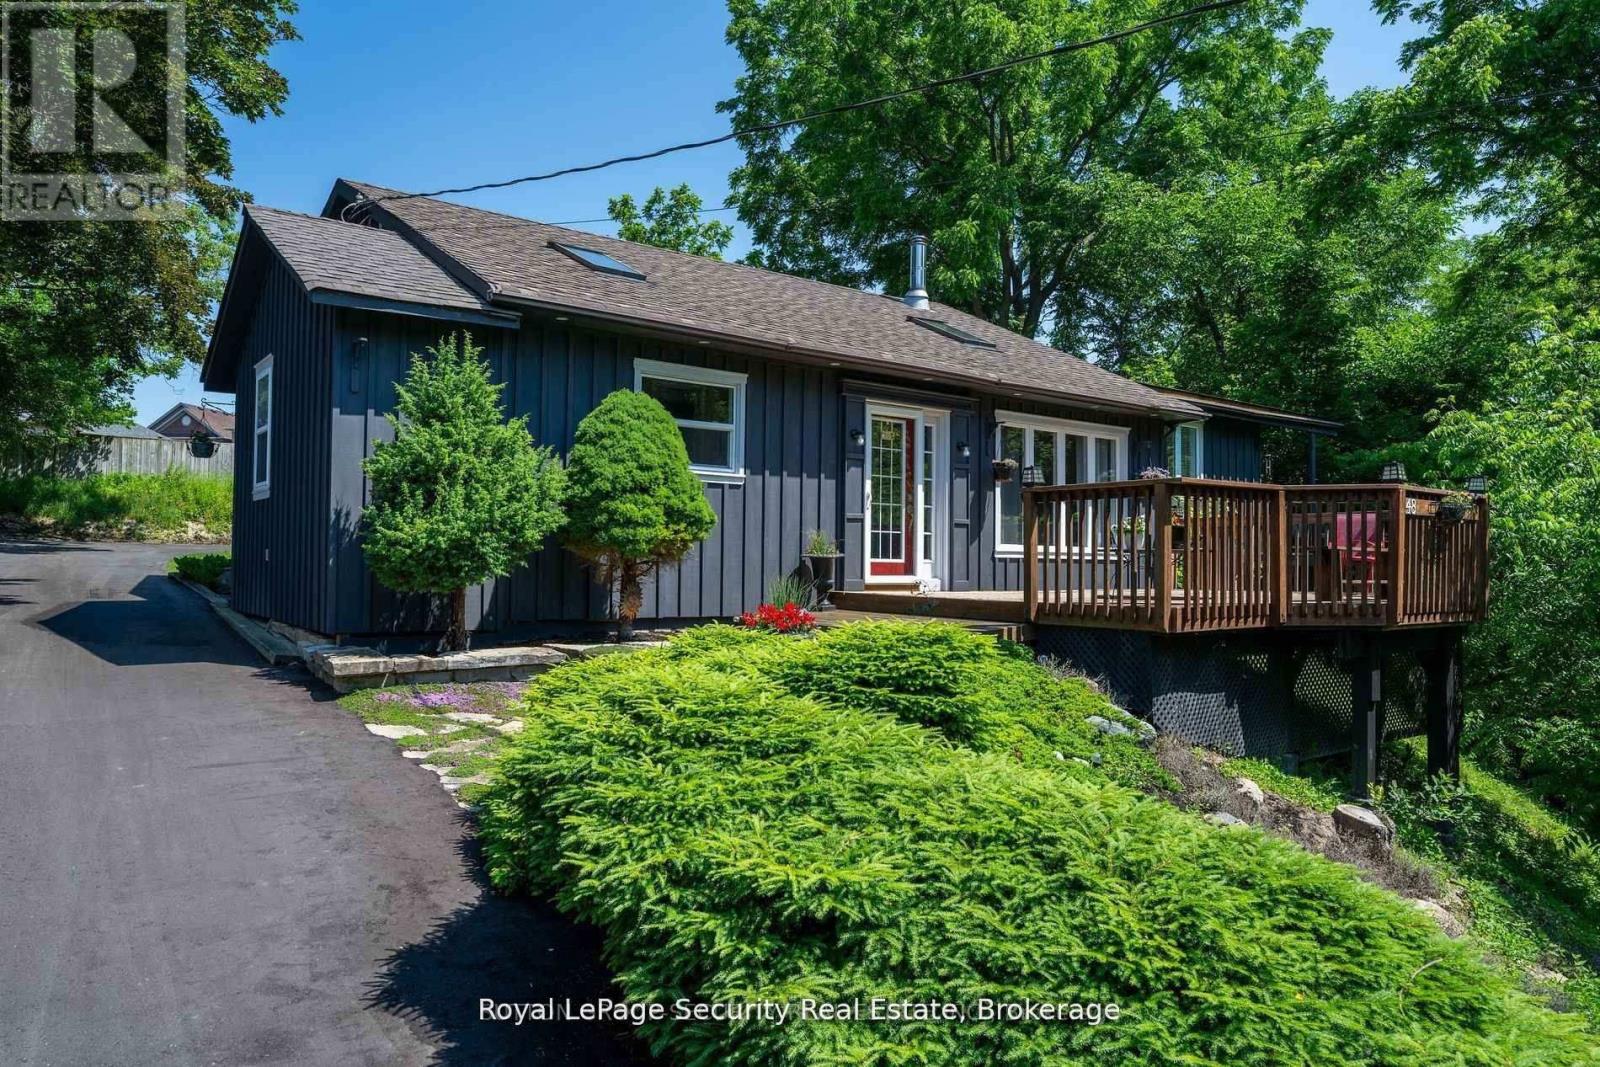
48 Jackman Road
Clarington, Ontario
Experience the extraordinary with this remarkable two-in-one home, offering endless possibilities for living, entertaining, and investment. Nestled amidst nature on an impressive 110.75 x 245.75-foot estate lot, this property is set well back from the road, ensuring unmatched privacy and tranquility. A newly paved driveway welcomes you, providing ample parking for up to 10 vehicles. Enjoy breathtaking views of a gently winding stream framed by mature trees, creating a serene backdrop for everyday life. The main residence features a bright, open layout with a gourmet kitchen and a stunning family room-highlighted by a soaring pine cathedral ceiling, skylight, and cozy wood stove. The eat-in kitchen boasts a breakfast bar and walks out onto a spacious front deck, perfect for gatherings and outdoor entertaining.Upstairs, an open-concept living and dining area seamlessly connects to the backyard, while the primary bedroom offers two skylights and a private deck overlooking the stream. The versatile second bedroom is ideal for a home office, and the third bedroom includes a semi-ensuite, double closet, and direct access to the backyard.Adding even more value, a brand-new 700-square-foot loft (built in 2024) sits above the double-car garage, complete with a separate entrance, laundry, and utility space-perfect for in-laws, guests, Airbnb, or rental income. With two expansive decks, elegant neutral finishes, and nature right at your doorstep, this property delivers the ultimate lifestyle retreat. (id:61476)
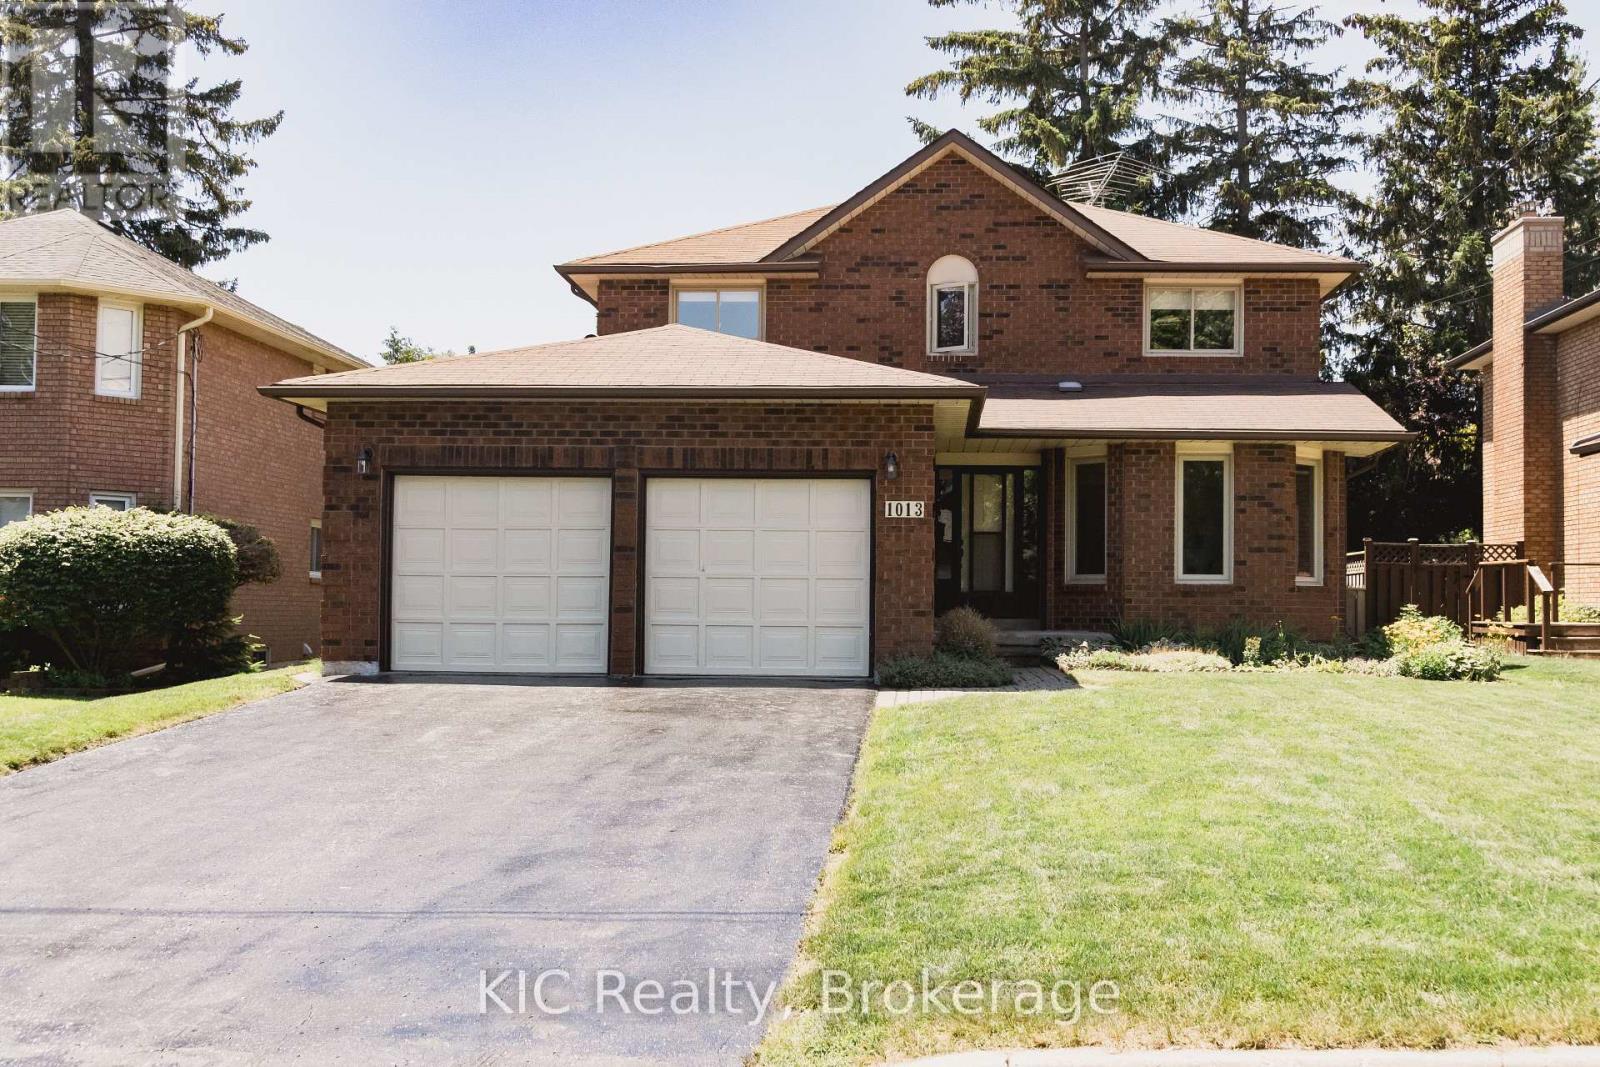
1013 Booth Street
Cobourg, Ontario
Ideally located in one of Cobourg's most desirable family neighbourhoods, in the heart of it all. Where convenience, community, and lifestyle come together. Walking distance to the YMCA, schools, shopping, golf course, and conservation area. This is a location that truly makes everyday living easier. Imagine your kids riding their bikes down quiet streets, making lifelong friends just steps from home, and walking to school everyday. Set on a premium lot backing onto a mature tree line, this 2,100 sq. ft. all-brick home offers the perfect balance of privacy, space, and everyday function. Whether it's morning coffee overlooking nature or summer evenings spent hosting family in the backyard, the setting feels calm, private, and lived-in. Inside, thoughtful design meets practical family living. The spacious layout features four generous bedrooms, including a primary retreat complete with its own ensuite. A comfortable family room creates the perfect place to unwind together at the end of the day. Downstairs, the expansive lower level offers endless possibilities, complete with a dedicated workshop, cold cellar, and exceptional storage, providing the flexibility every growing family appreciates. More than just a place to live, this is the kind of neighbourhood where families put down roots, neighbours wave from their driveways, and every season brings new memories. (id:61476)
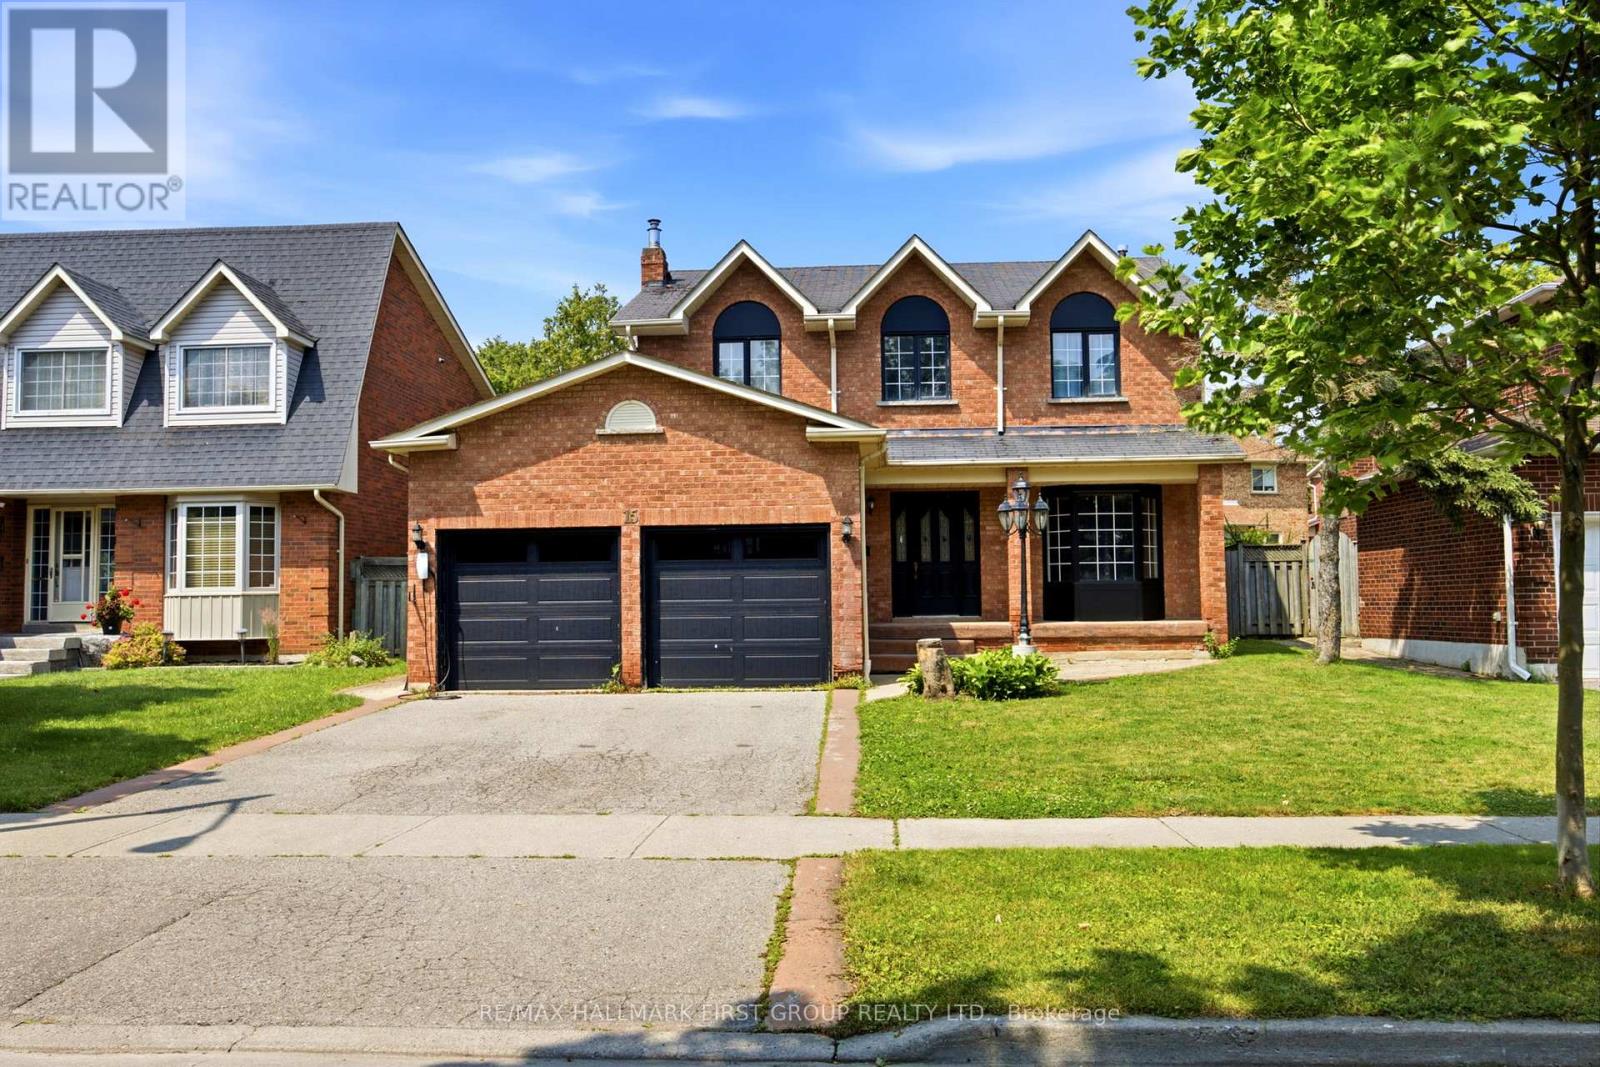
15 Sallis Drive
Ajax, Ontario
Welcome to this stunning, fully renovated family home where timeless elegance meets modern design. Completely transformed from top to bottom, this exceptional residence showcases premium craftsmanship and quality finishes throughout. The thoughtfully designed open-concept layout seamlessly connects the spectacular chef-inspired kitchen with the spacious family room, while the formal living and dining rooms provide the perfect setting for entertaining family and friends. Rich hardwood flooring extends throughout the home, complemented by stylish ceramic tile, elegant pot lights, and a warm, contemporary colour palette. The beautifully redesigned kitchen and spa-inspired bathrooms offer both sophistication and everyday functionality. Situated on a quiet, child-friendly street, this exceptional home is just a short stroll to the waterfront trail, parks, and excellent schools, making it the perfect place to enjoy an outstanding family lifestyle. Simply move in and enjoy everything this remarkable home has to offer. (id:61476)
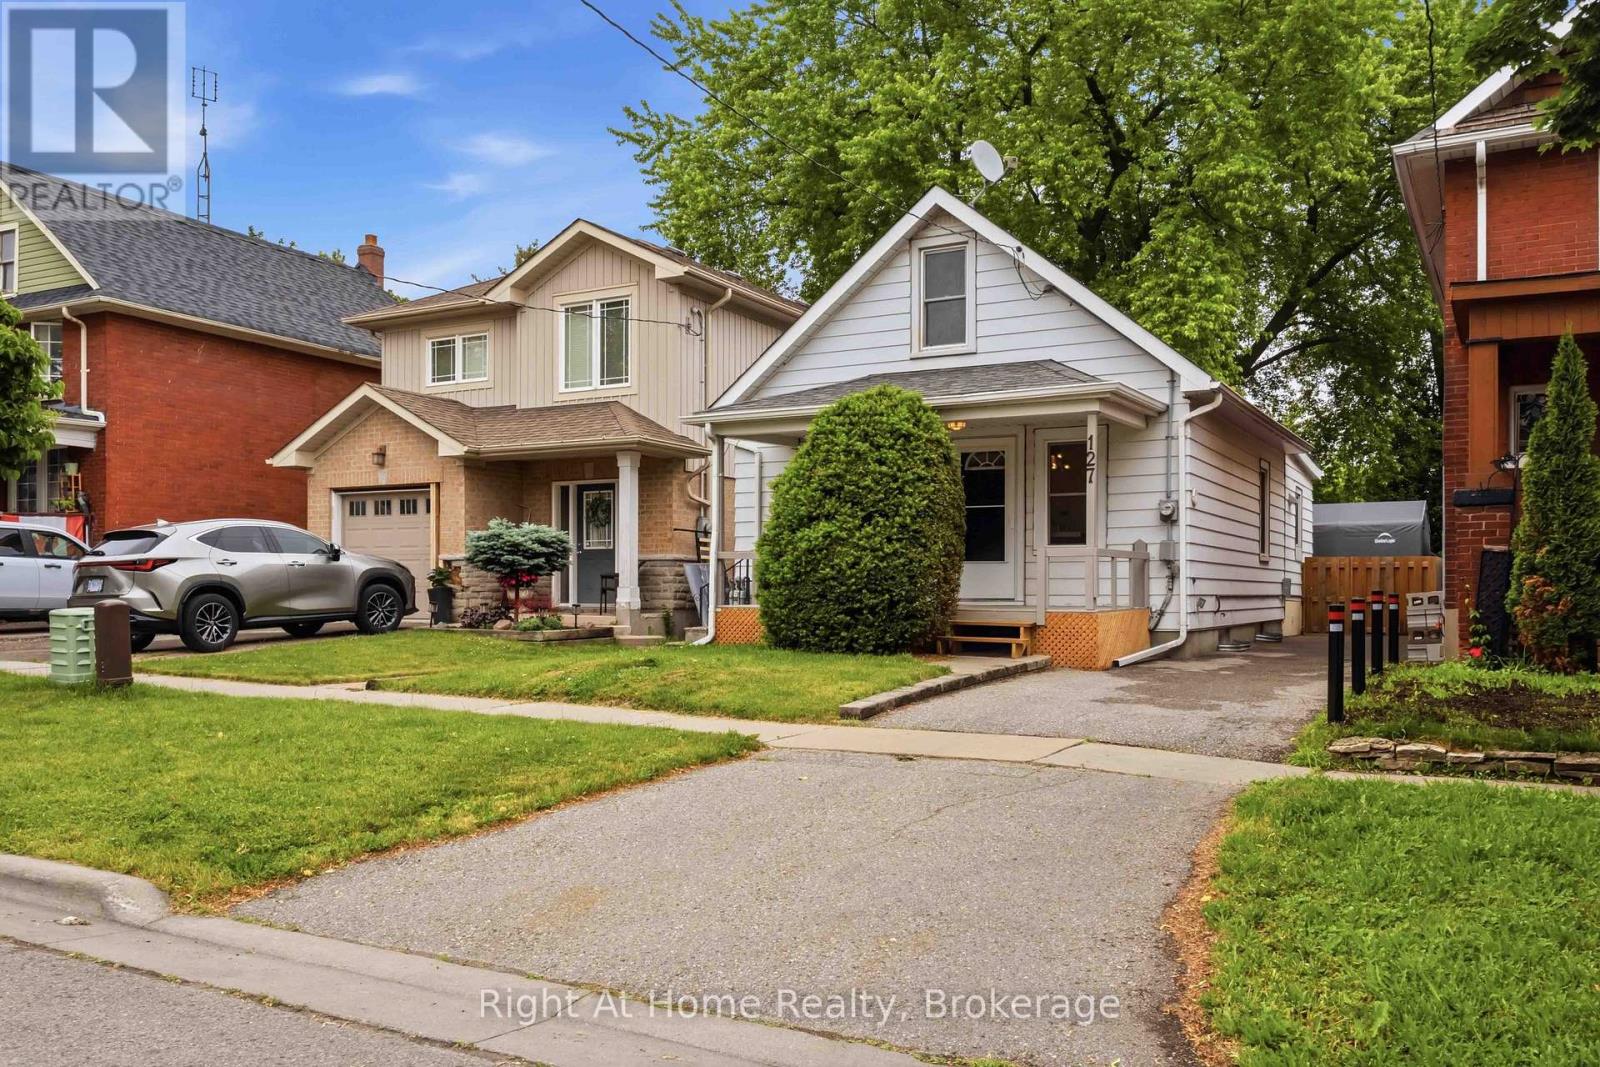
127 Montrave Avenue
Oshawa, Ontario
Welcome to this beautifully updated 3 bedroom home that combines comfort, style and convenience. Freshly painted, featuring new carpeting. This move in ready property offers a warm and inviting atmosphere and includes main floor laundry and 2 full baths. The large private lot is great for entertaining, gardening or simply unwinding and a garden shed and a private hot tub for relaxation. The unspoiled basement includes a worktable and a 4 pc bath. Long Driveway can fit 1 full vehicle and perhaps a smaller car or recreational vehicle. Ideally located close to shopping, restaurants and every day amenities. This home offers both convenience and comfort in a desirable location! Whether you are a first-time buyer, investor or simply downsizing this is a fantastic opportunity you won't want to miss! (id:61476)
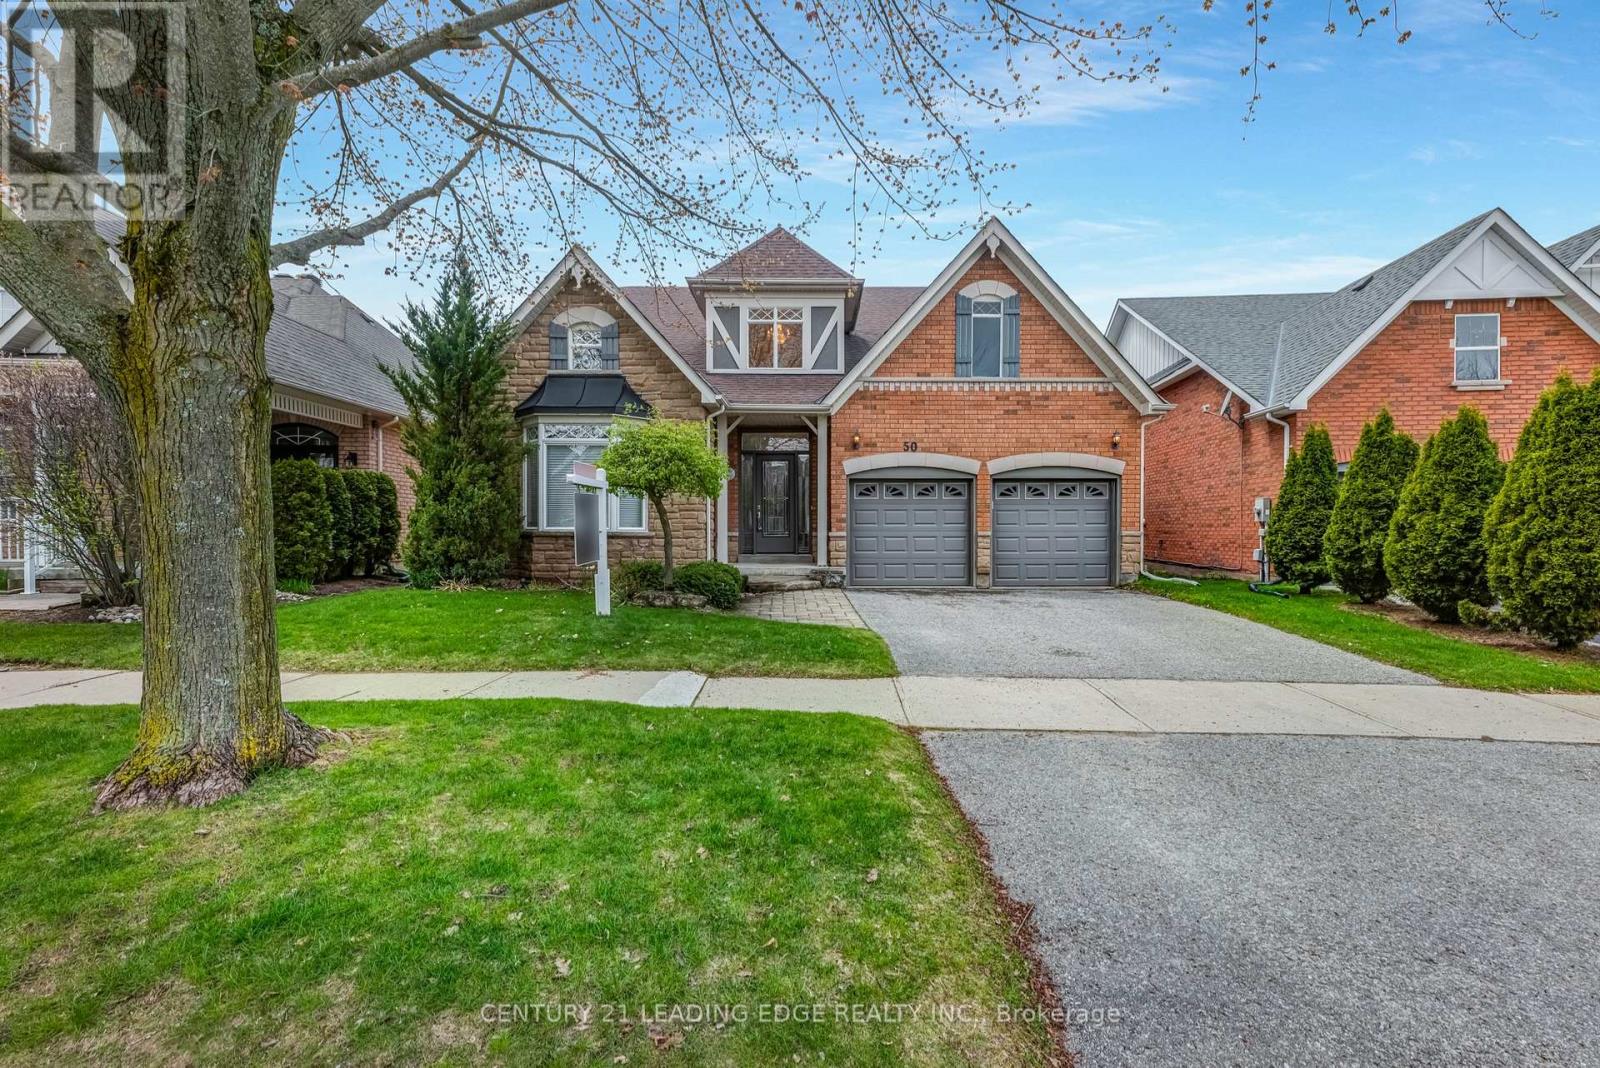
50 Button Crescent
Uxbridge, Ontario
Come and discover this charming three-bedroom bungalow in the desirable Wooden Sticks neighbourhood of Uxbridge, situated on a picturesque ravine lot. The bright, open-concept kitchen overlooks serene greenspace, while the walk-out finished basement provides flexible living space while still offering abundant storage. It also features separate dining room and main floor office spaces. Enjoy the indoor access to the attached two-car garage and driveway that offer plentiful parking. The property is completed by a private, well-sized yard-ideal for outdoor enjoyment and entertaining. Conveniently within walking distance to Wooden Sticks golf course, trails, shopping, transit and more, this home would be perfect as your next Home Sweet Home. (id:61476)
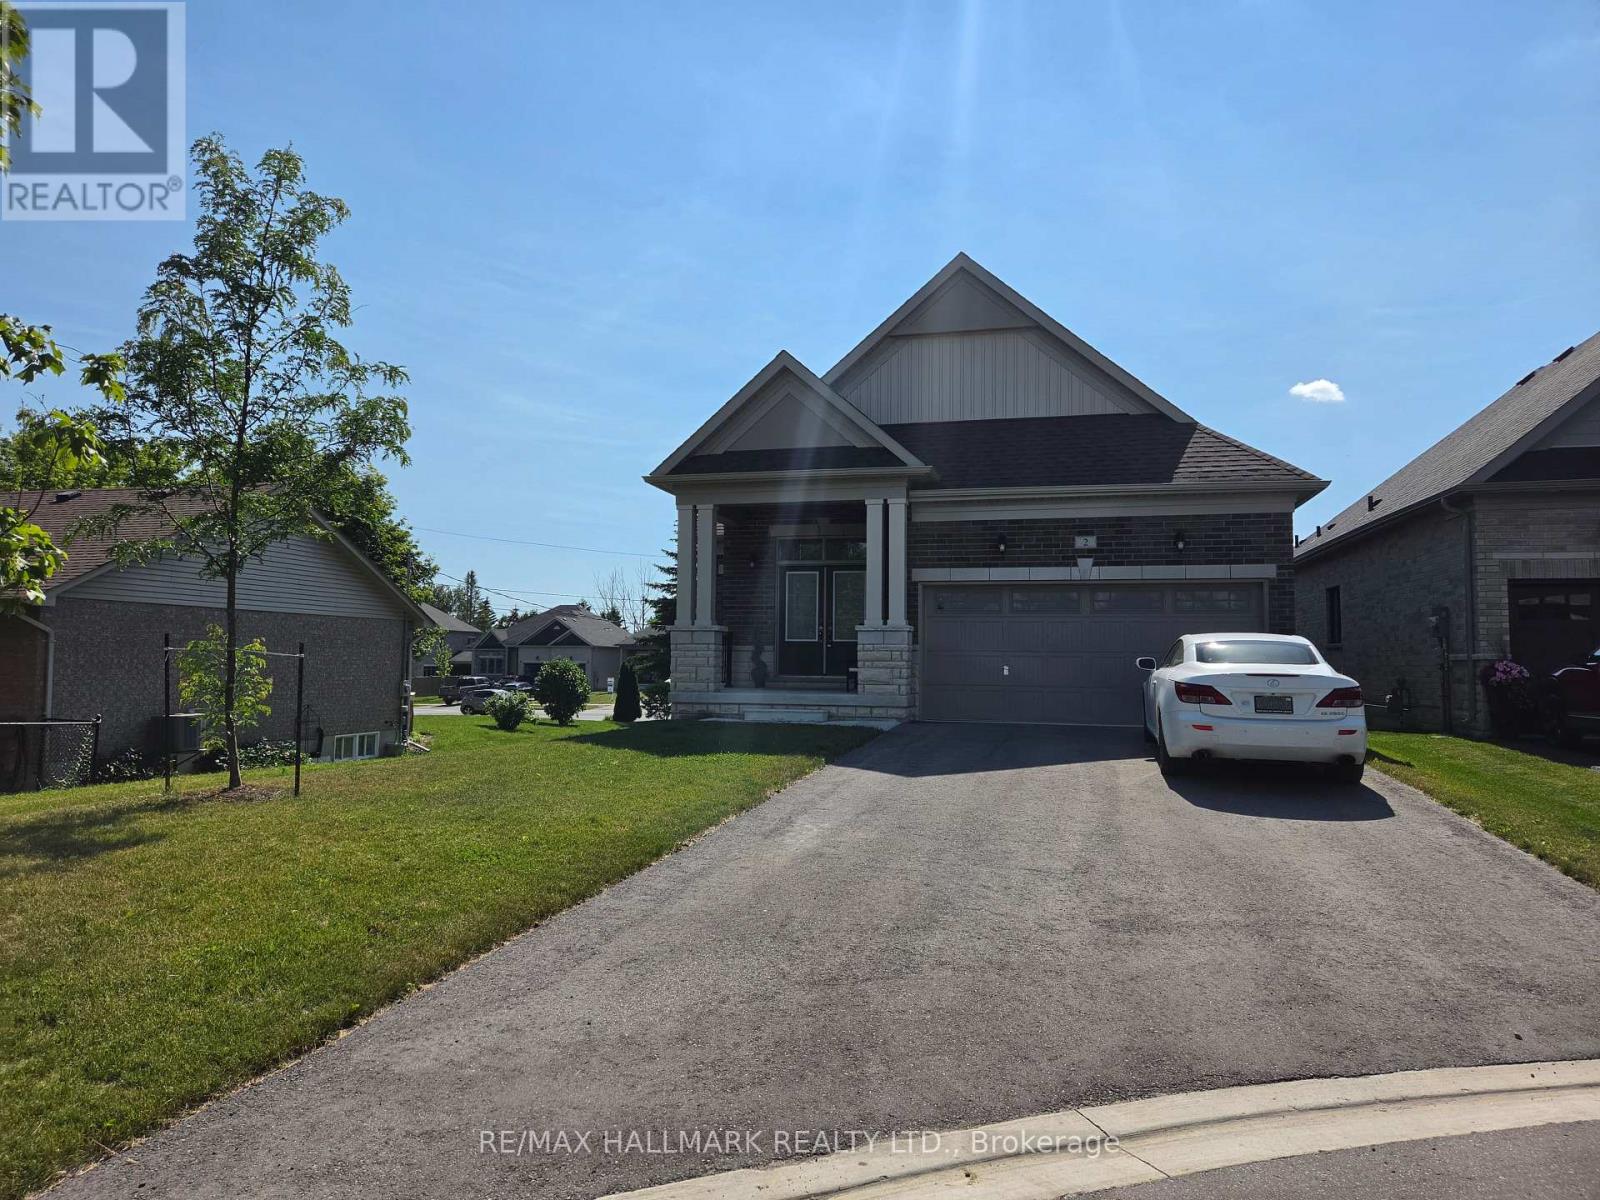
2 Holtby Court
Scugog, Ontario
One of Port Perry's high demand, prestigious neighbourhoods on a premium sought cul de sac. Port Perry voted one of safest place to live in Ontario. This nearly 1500 sq.ft. detached bungalow with double car garage and lots of parking features above grade windows in basement and is nestled on quiet, low traffic, cul de sac abutting park/green space. The home is filled with lots of natural light from large windows, and 9ft. ceilings showcasing open concept in newly painted neutral colors. The open concept layout perfect for moving seamlessly from entrance to dining, white kitchen with quartz counters, center island, to large living room with vaulted ceilings. Perfect for entertaining in style. Primary bedroom with large walk-in closet and ensuite with generous shower space, while 2nd bedroom has easy access to main bathroom with shower and tub. Office space/nook adjacent to the staircase for easy access. The unfinished basement has large windows with lots of natural light awaiting your personal transformation as guest bedroom, hobby/craft space, workshop, or large finished recreation room. Bonus home designed with wide hallways, double door entry and wider stairwell for special needs (if required). Canterbury Commons is adult living community offering it all - private outdoor pool/deck, clubhouse for social events + fitness, walking trails along Lake Scugog (fee $710 for the year). Close to Port Perry downtown shopping, dining, nature walks. Double car driveway plus double garage with easy access into home via main floor laundry room. Gas line installed for BBQ on deck. Close to Whitby, Oshawa. Simcoe Street -(lower traffic in this area, especially after 7pm.) (id:61476)
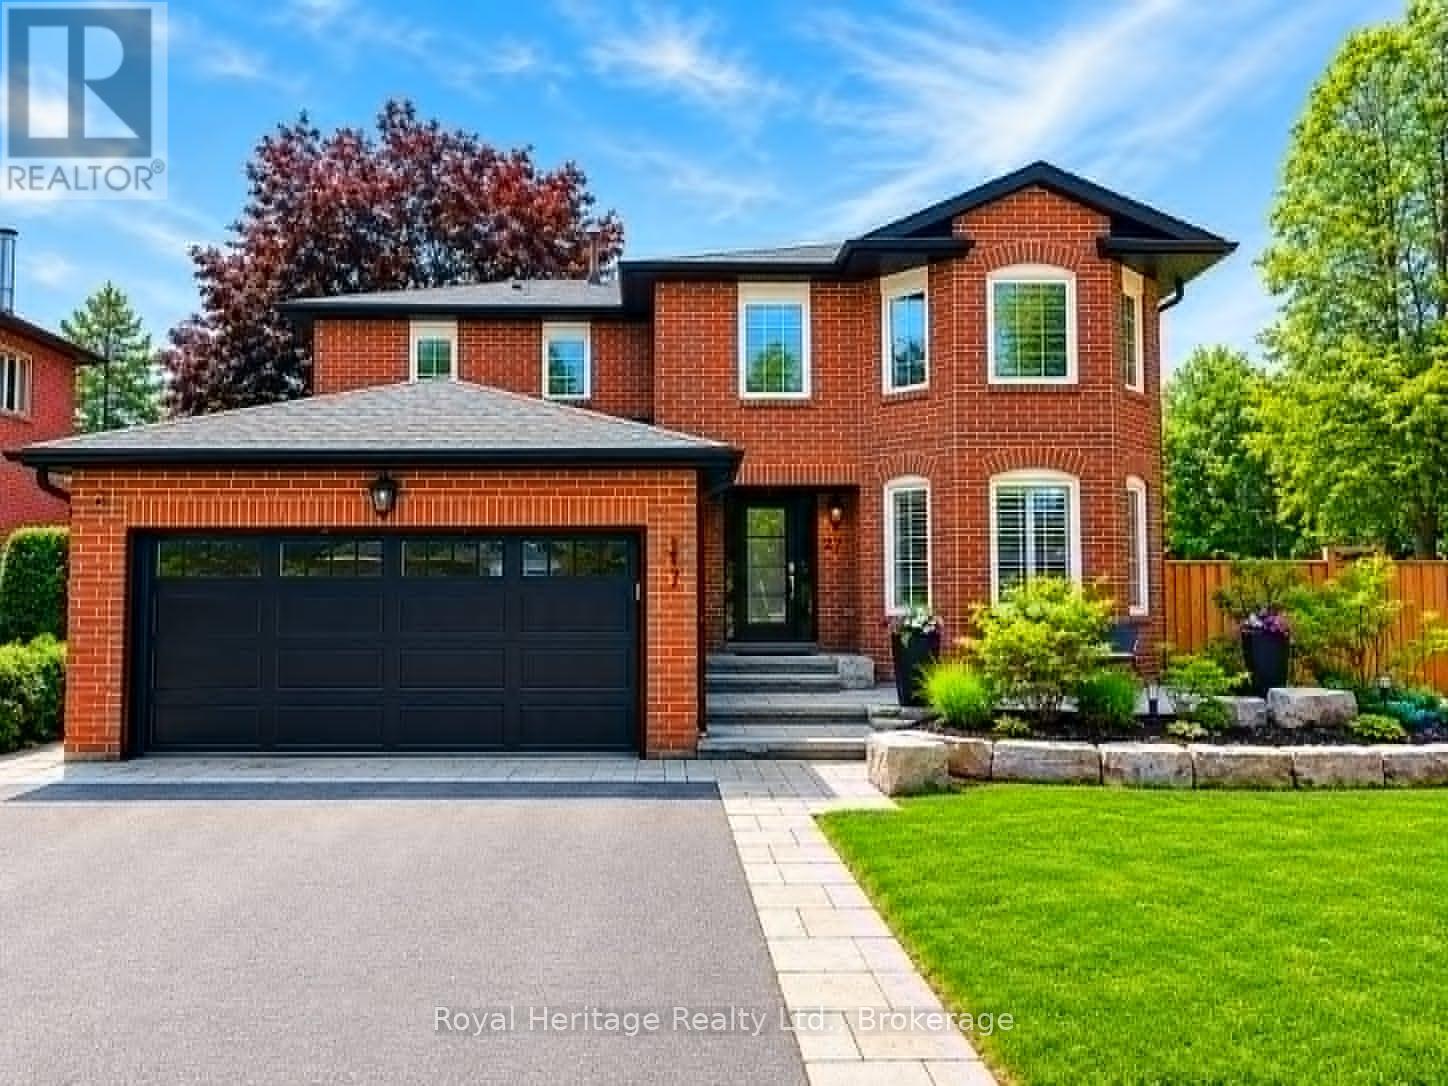
27 Clovelly Drive
Whitby, Ontario
Welcome to Blue Grass Meadows - refined living in the heart of Whitby. This beautifully maintained 4+1-bedroom home reflects true pride of ownership, with every detail thoughtfully updated to deliver timeless style, comfort, and functionality. At the heart of the home is a chef-inspired kitchen featuring premium appliances, including a double oven and 6-burner gas stove, designed for those who love to cook, entertain, and bring people together. Elegant hardwood flooring, custom millwork, upgraded baseboards and doors, and stylish pot lights create a warm, sophisticated atmosphere throughout the home. The spacious layout offers the perfect balance of everyday living and entertaining, with high-end finishes and quality craftsmanship evident in every room. Each space has been carefully curated to provide both comfort and practicality for growing families or those who appreciate refined living. Step outside to your own private backyard oasis - an exceptional outdoor retreat designed for relaxation, entertaining, and making lasting memories. Whether enjoying quiet evenings outdoors or hosting summer gatherings with family and friends around the inground, heated saltwater pool, this backyard is truly a standout feature that sets the home apart. This is a sought-after community, close to parks, schools, shopping, and amenities, it is more than just a home - it's a lifestyle. Once you experience the backyard for yourself, you won't want to leave. Updates include new furnace and heat pump (2026), new roof, eavesdrop and soffit (2025),landscaping in backyard (2024), pool system and heater (2024), landscaping in front/repaved driveway (2023), spare bathroom reno (2022), fence (2022), main floor redesigned incl patio door and windows (2019), retaining wall and cement around pool incl new pool liner (2018),garage door and front door (2018) (id:61476)
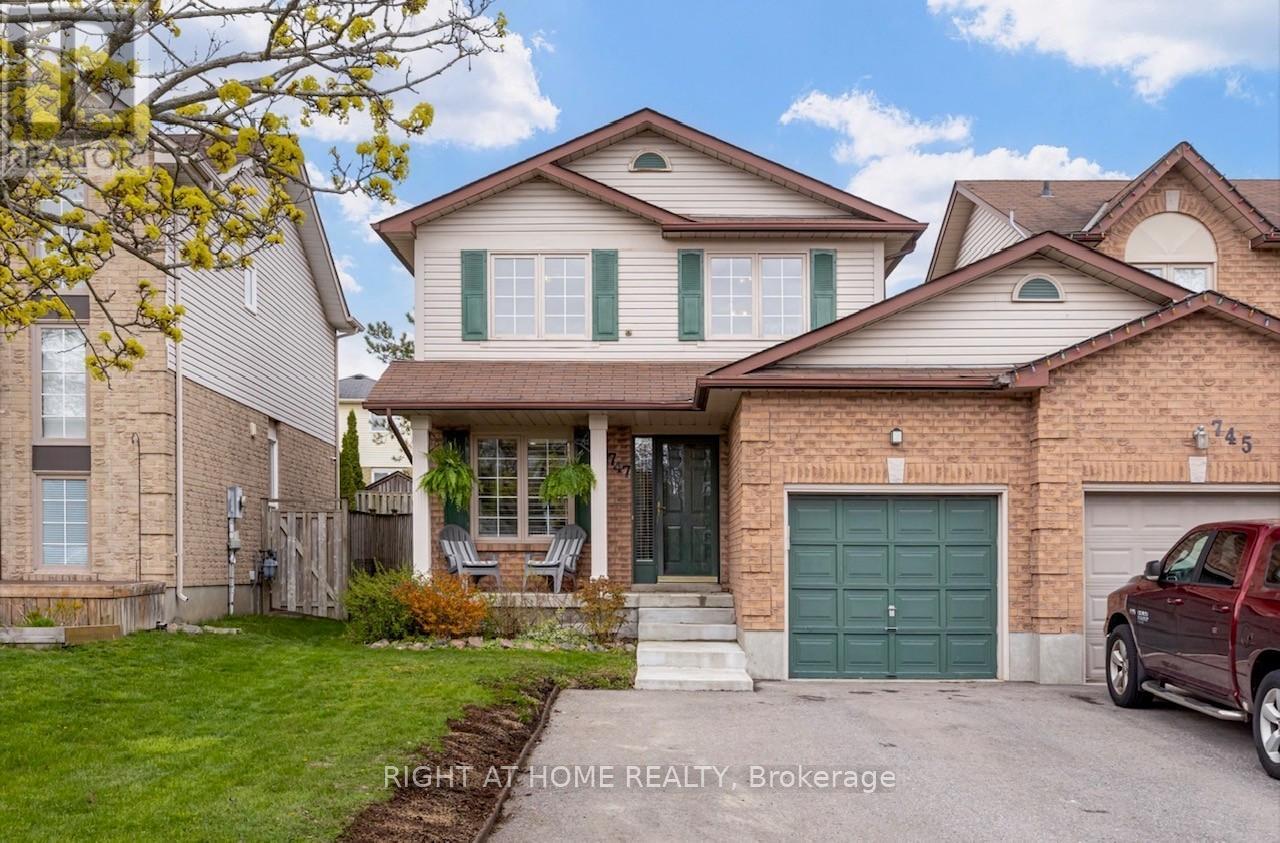
747 Elderberry Drive
Oshawa, Ontario
Welcome to this beautifully updated detached link home (connected at the garage only) nestled in the desirable Pinecrest community of Oshawa. Offering 3 spacious bedrooms and 3 bathrooms, this move-in-ready home has been thoughtfully renovated within the last five years-perfect for modern living. Step inside to an inviting interior featuring pot lights throughout and stylish upgrades at every turn. The sleek galley-style kitchen boasts quartz countertops, stainless steel appliances, and ample storage space-ideal for both everyday living and entertaining. Upstairs, the primary bedroom retreat includes a walk-in closet and a convenient semi-ensuite bathroom, providing both comfort and functionality. Additional highlights include new toilets and sinks, a 100-amp electrical service, and major mechanical updates such as a new furnace, air conditioning system, and hot water tank. Step outside to a large backyard deck-perfect for summer barbecues, entertaining guests, or simply relaxing outdoors. Enjoy added convenience with a new garage door opener and an Ecobee smart thermostat for energy-efficient climate control. Located in a family-friendly neighbourhood close to parks, schools, shopping, and all amenities, this home is an exceptional opportunity for buyers seeking style, comfort, and peace of mind. Don't miss your chance to own this turnkey gem in one of Oshawa's most sought-after communities! ** This is a linked property.** (id:61476)
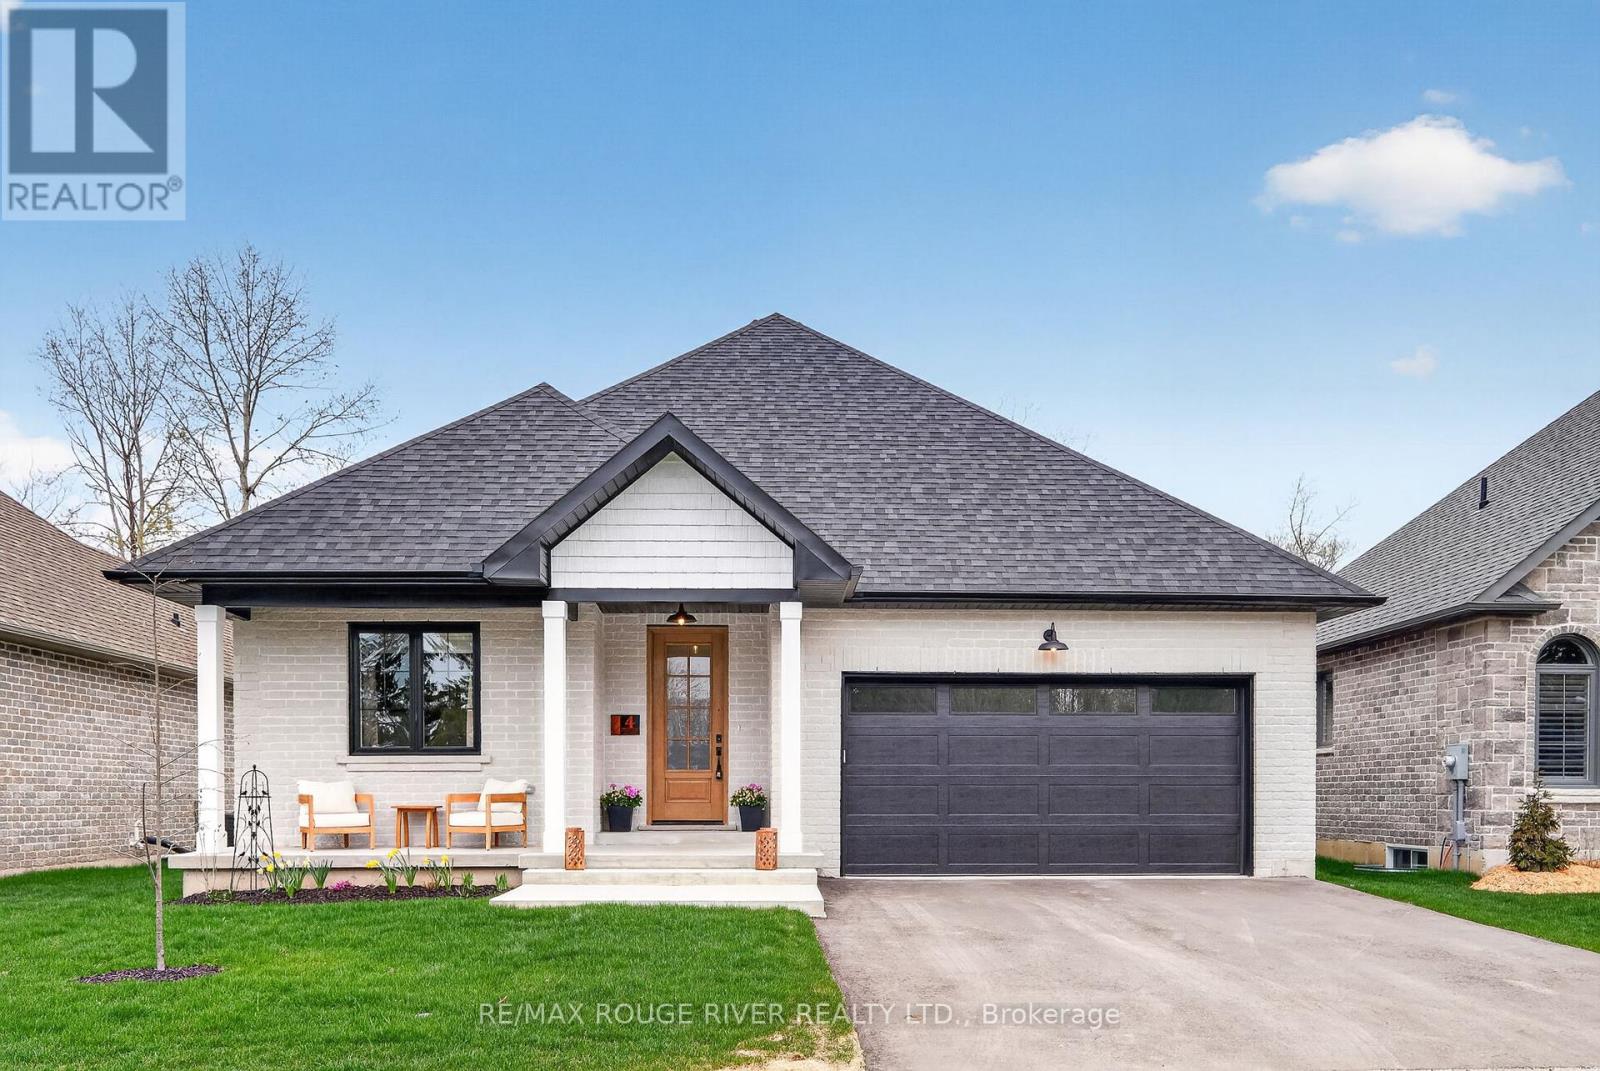
4 - 1000 D'arcy Street
Cobourg, Ontario
Set within the sought-after 'Nickerson Woods' community, this exceptional bungalow by renowned local builder 'LeBlanc Enterprises' offers a rare blend of quality craftsmanship, thoughtful design, and peaceful surroundings. Tucked away on a quiet cul-de-sac and backing onto a ravine and green space, this home delivers a truly tranquil setting with nature views right from your own backyard. Designed for easy, main-floor living, the open-concept layout features a welcoming living room with a cozy fireplace and walk-out to the deck, creating a seamless connection between indoor and outdoor living. The kitchen is a standout, complete with quartz countertops, an apron-front sink, an eat-in area, and a well-appointed butler's pantry-perfect for both everyday living and entertaining. The primary suite is a private retreat, with windows overlooking the forest, a spacious walk-in closet, and a beautifully finished ensuite featuring a large walk-in shower and separate soaker tub. A second bedroom, an additional full bathroom, and convenient main-floor laundry complete the main level. The lower level offers incredible potential, with oversized windows that bring in natural light, a rough-in for a bathroom, and space for additional bedrooms, living areas, or whatever best suits your needs. Ideally located close to amenities, the 401, and everything Cobourg has to offer, this home brings comfort, style, and setting together effortlessly. (id:61476)
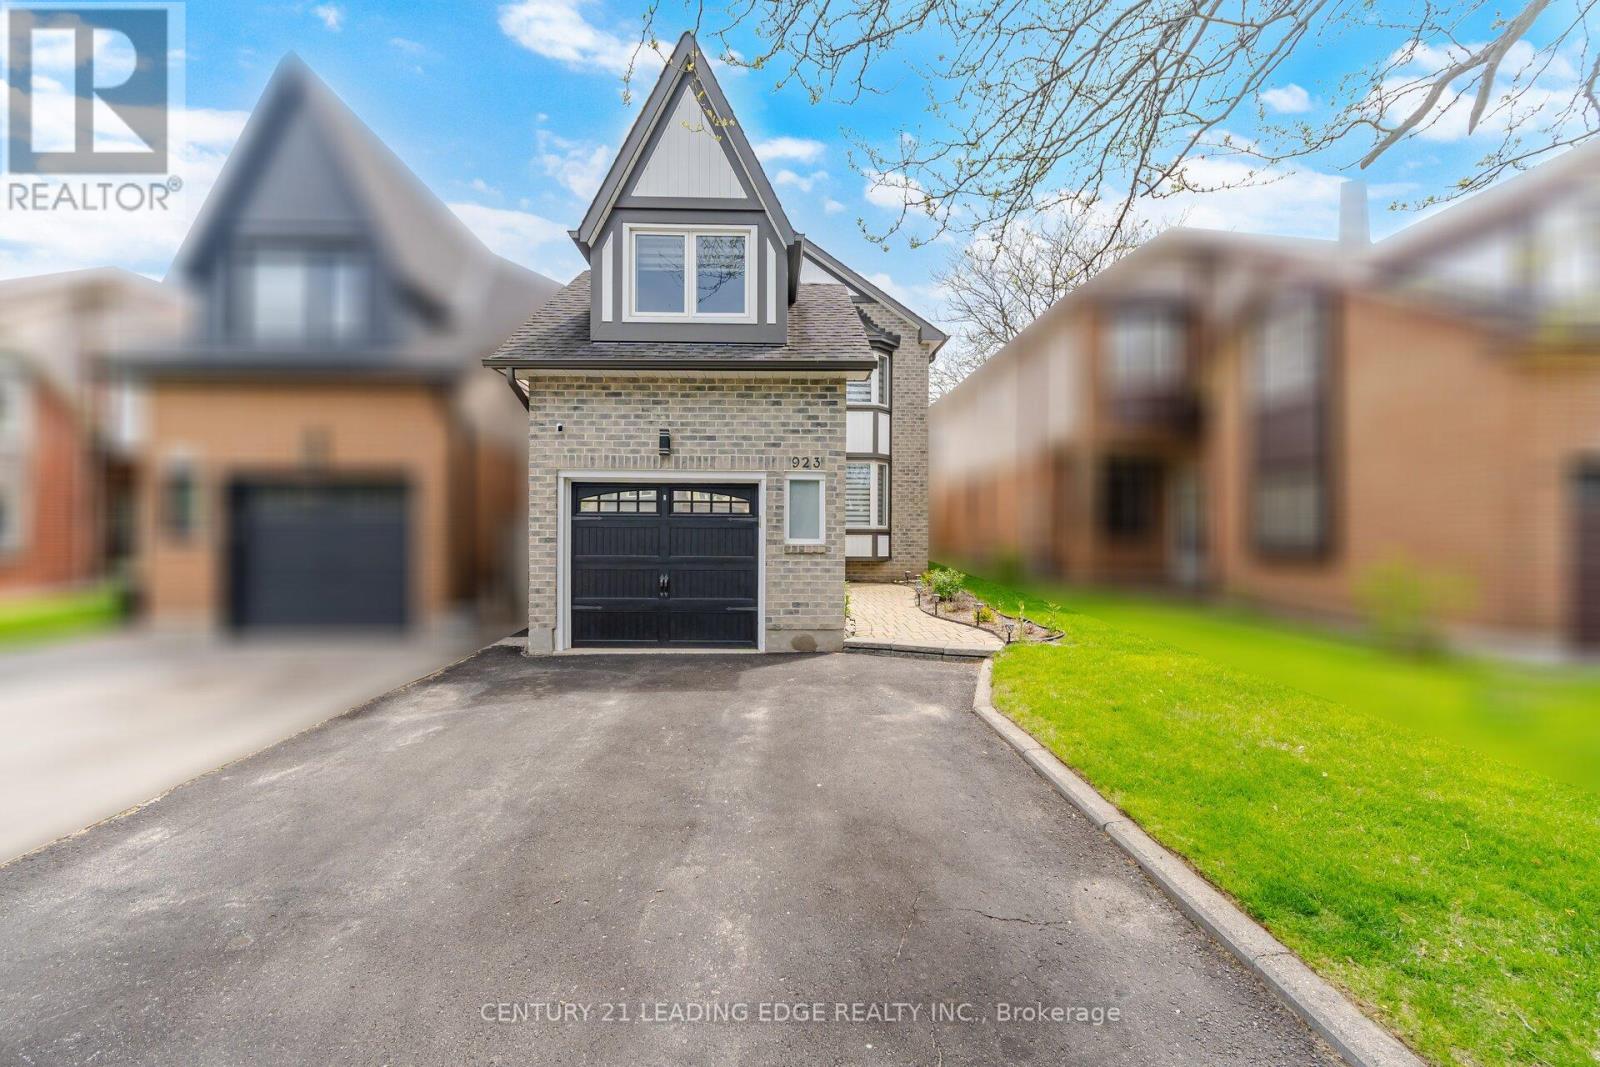
923 Redbird Crescent
Pickering, Ontario
Move-In Ready Home in Prime Liverpool Location! This beautifully updated John Body home offers approximately 2000 sqft. plus a fully finished in-law suite - perfect for extended family or added flexibility. Featuring hardwood flooring throughout the main floor, loft, and stairs (2023), upgraded LED pot lights, fully automated smart lighting compatible with Alexa & Google (2023), automatic custom blinds, and a renovated fireplace mantle and powder room (2023). The custom-designed kitchen (2023) showcases quartz countertops and backsplash, melamine cabinetry, and new appliances - perfect for everyday living and entertaining. Newer kitchen appliances all purchased in 2023. The spacious loft offers flexible use as a home office, media room, or potential 4th bedroom. Major mechanical updates include a high-efficiency furnace and newer A/C system (2023), plus newer patio doors, and interior garage door. Full house painted in 2023, basement bathroom and kitchen painted in 2026. Enjoy a low-maintenance exterior with custom plantings, and a fully fenced yard. Located on a quiet family-friendly crescent backing onto William Dunbar Public School and just 5 minutes to Pickering GO Station & Hwy 401, this home offers exceptional convenience with easy access to Toronto and York Region. A true turnkey opportunity in one of Pickering's most sought-after neighbourhoods. **Some photos are virtually staged.** (id:61476)
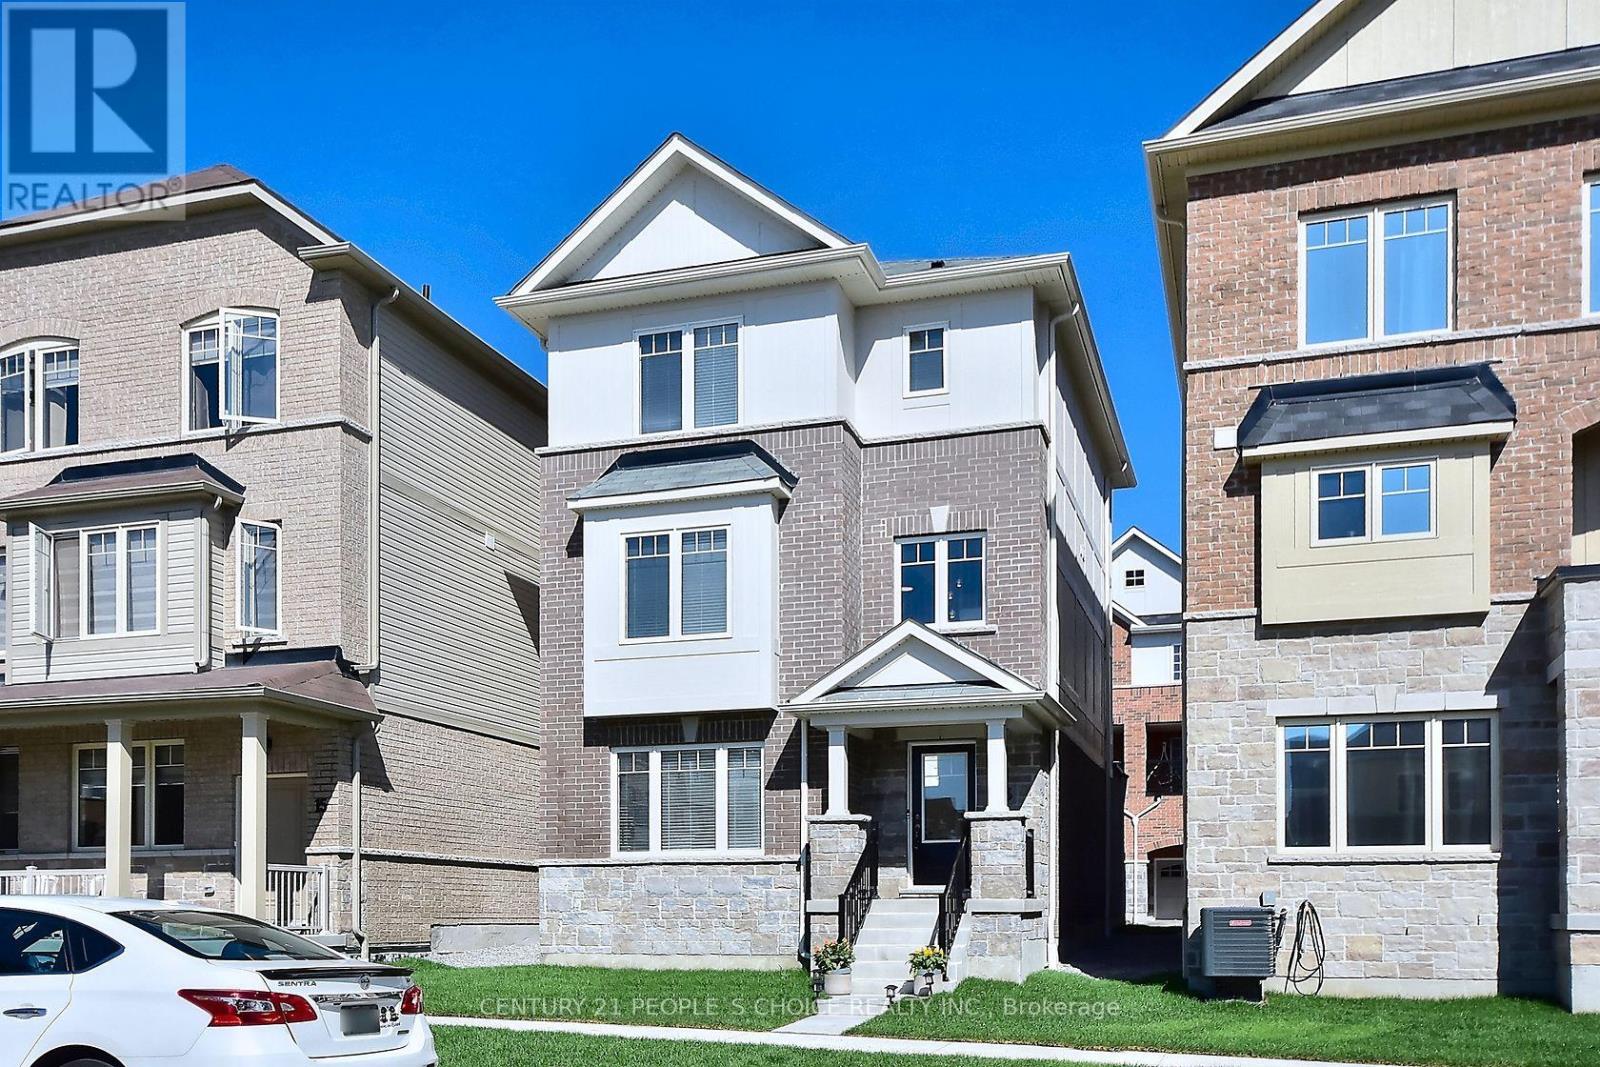
13 Devineridge Avenue
Ajax, Ontario
Welcome to 13 Devineridge Avenue in Ajax - an exceptional opportunity for families seeking a 3 bed 3 bath detach with double car garage top floor laundry and all the benefits of a new home under Tarion New Home Warranty and walking distance for the kids to the highly regarded Viola Desmond Public School, this beautifully appointed 3-bedroom, 3-bath detached brick home offers both everyday convenience and long-term value for parents prioritizing top-tier education within a safe, family-oriented neighbourhood. Designed with both comfort and style in mind, the home features a bright, open-concept layout anchored by a cozy gas fireplace and a sophisticated gourmet kitchen complete with quartz countertops, stainless steel appliances, and a walk-out balcony ideal for quiet mornings or elegant evening entertaining. Thoughtful upgrades throughout - including upper-level stackable laundry, a Wi-Fi-enabled thermostat, NEST doorbell camera, and a striking 16-foot entry chandelier - elevate the living experience while adding a touch of modern luxury. The finished lower-level family room provides versatile space for growing families, whether as a recreation area, home office, or future in-law suite, complemented by convenient access from the double garage. Set within close proximity to the Audley Recreation Centre, major highways (401, 412, 407), and key employment hubs such as the nearby Amazon facility, this location seamlessly blends lifestyle, connectivity, and future upside. For families focused on securing a home within the Viola Desmond school catchment - while investing in a property that offers both sophistication and scalability - this is a rare and compelling offering in today's market. (id:61476)
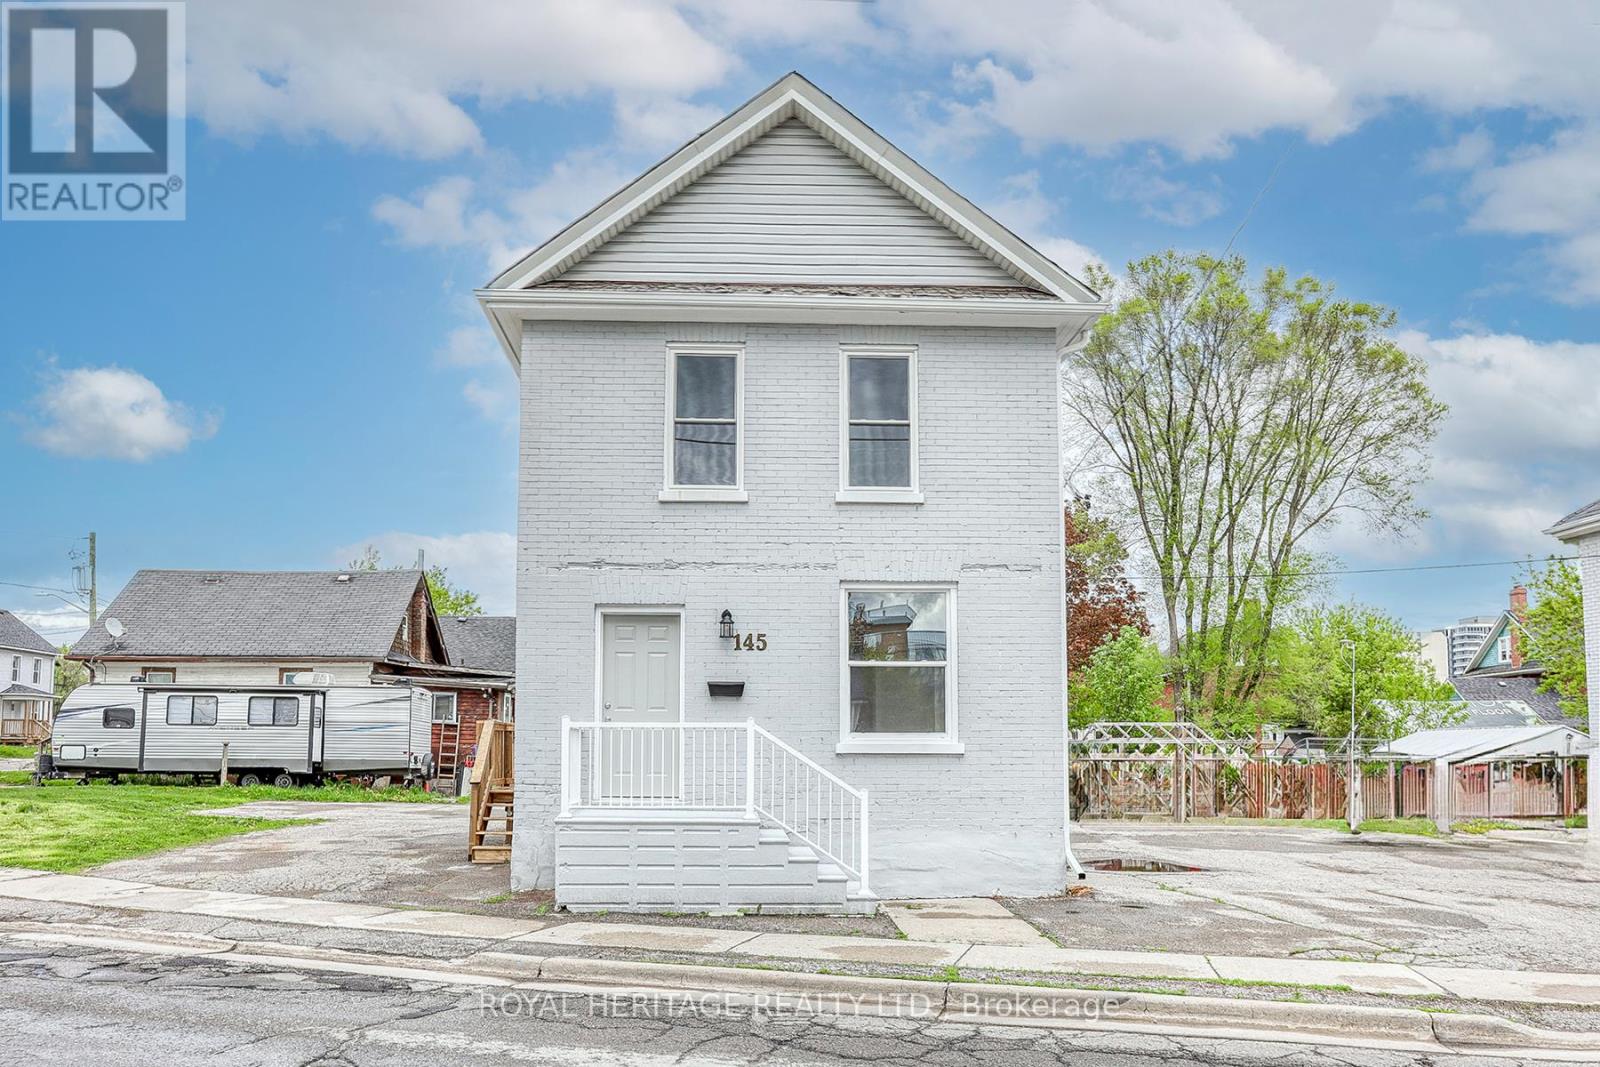
145 Centre Street N
Oshawa, Ontario
This Renovated Stripped to the Studs Legal Duplex on large corner lot, has 2 Separate Units w/ Separate Hydro Meters and Parking Lot with 8 parking spots. New electrical and electrical boxes in 2024 in each unit, vinyl flooring, furnace, air conditioning, duct work, all new kitchen cabinets and S/S Appliances in both units. All new plumbing in 2024 with the exception of 1 pipe in basement. 3-piece washrooms in both units. Exterior updates include front doors to both units, railing and front porch, all new windows in upper unit 2024. Additional improvements include staircase and carpeting in upper unit. Great opportunity for Investors, or live in one unit and rent out the other. (id:61476)
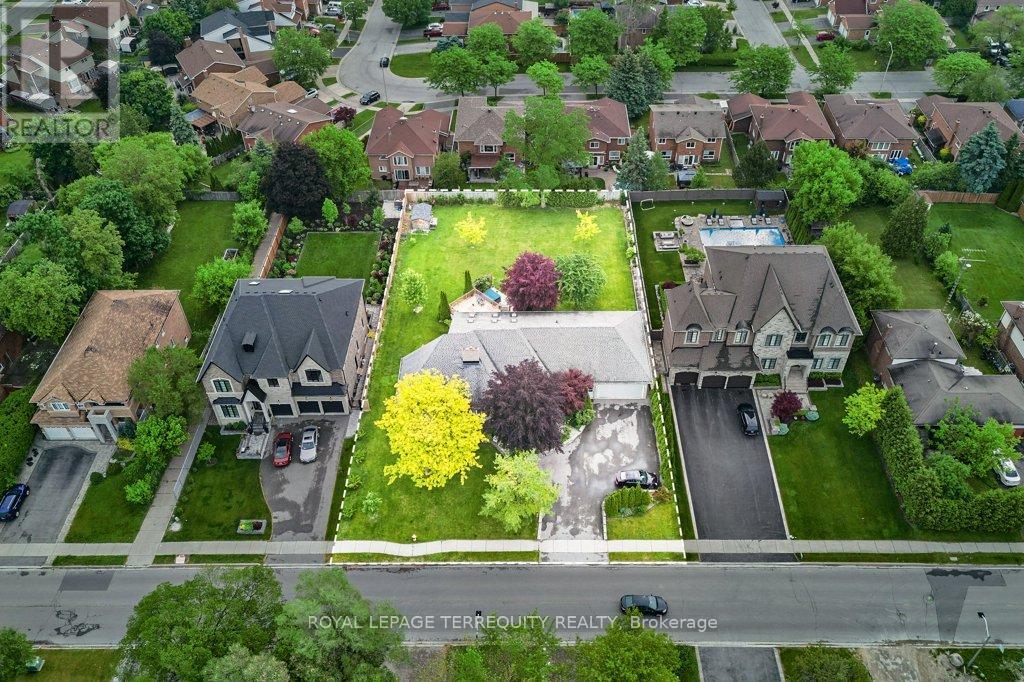
1449 Rosebank Road
Pickering, Ontario
Rare 120' x 200' lot! Upscale Pickering Woodlands neighbourhood. Minutes to 401/Toronto border, GO Train, 407, schools, and shopping. Fantastic, larger, custom-built stone and brick bungalow approximately 2976 sf. Ample parking for approximately ten cars in the courtyard driveway. Oversized triple garage (double front door width & one tandem). This custom bungalow offers a unique open-concept main floor, perfect for entertaining family and friends. The open-concept kitchen features granite countertops, a large center island, a wall-to-wall pantry, stainless steel appliances, numerous skylights, cathedral ceilings, and a spacious eating area with a walkout to an oversized, maintenance-free deck. A gas fireplace separates the kitchen and great room. Step down to the spacious ground-floor family room, featuring a stone gas fireplace, hardwood floors, and California shutters for added privacy. The Primary Bedroom is a unique space featuring a 5-piece custom en-suite bath with a private staircase to the lower-level walk-in dressing room, complete with built-in custom cabinets. Off the Primary bedroom is a second bedroom, which can also serve as a main-floor den or be customized into a walk-in dressing room. Two additional spacious bedrooms on the main floor, one of which features a 5-piece custom semi-ensuite. Also, for convenience, there is a main-floor 2-pc designer powder room. The main staircase leads down to the spacious recreation room, an additional bedroom, both with above-grade windows, and a three-piece custom bath. There is also ample unfinished storage space in the basement area. The sprinklers are located in the front and back yards on timers. The oversized backyard offers multiple options for family enjoyment, including a hot tub on a private patio off the deck. (id:61476)
64 Woodbridge Circle
Scugog, Ontario
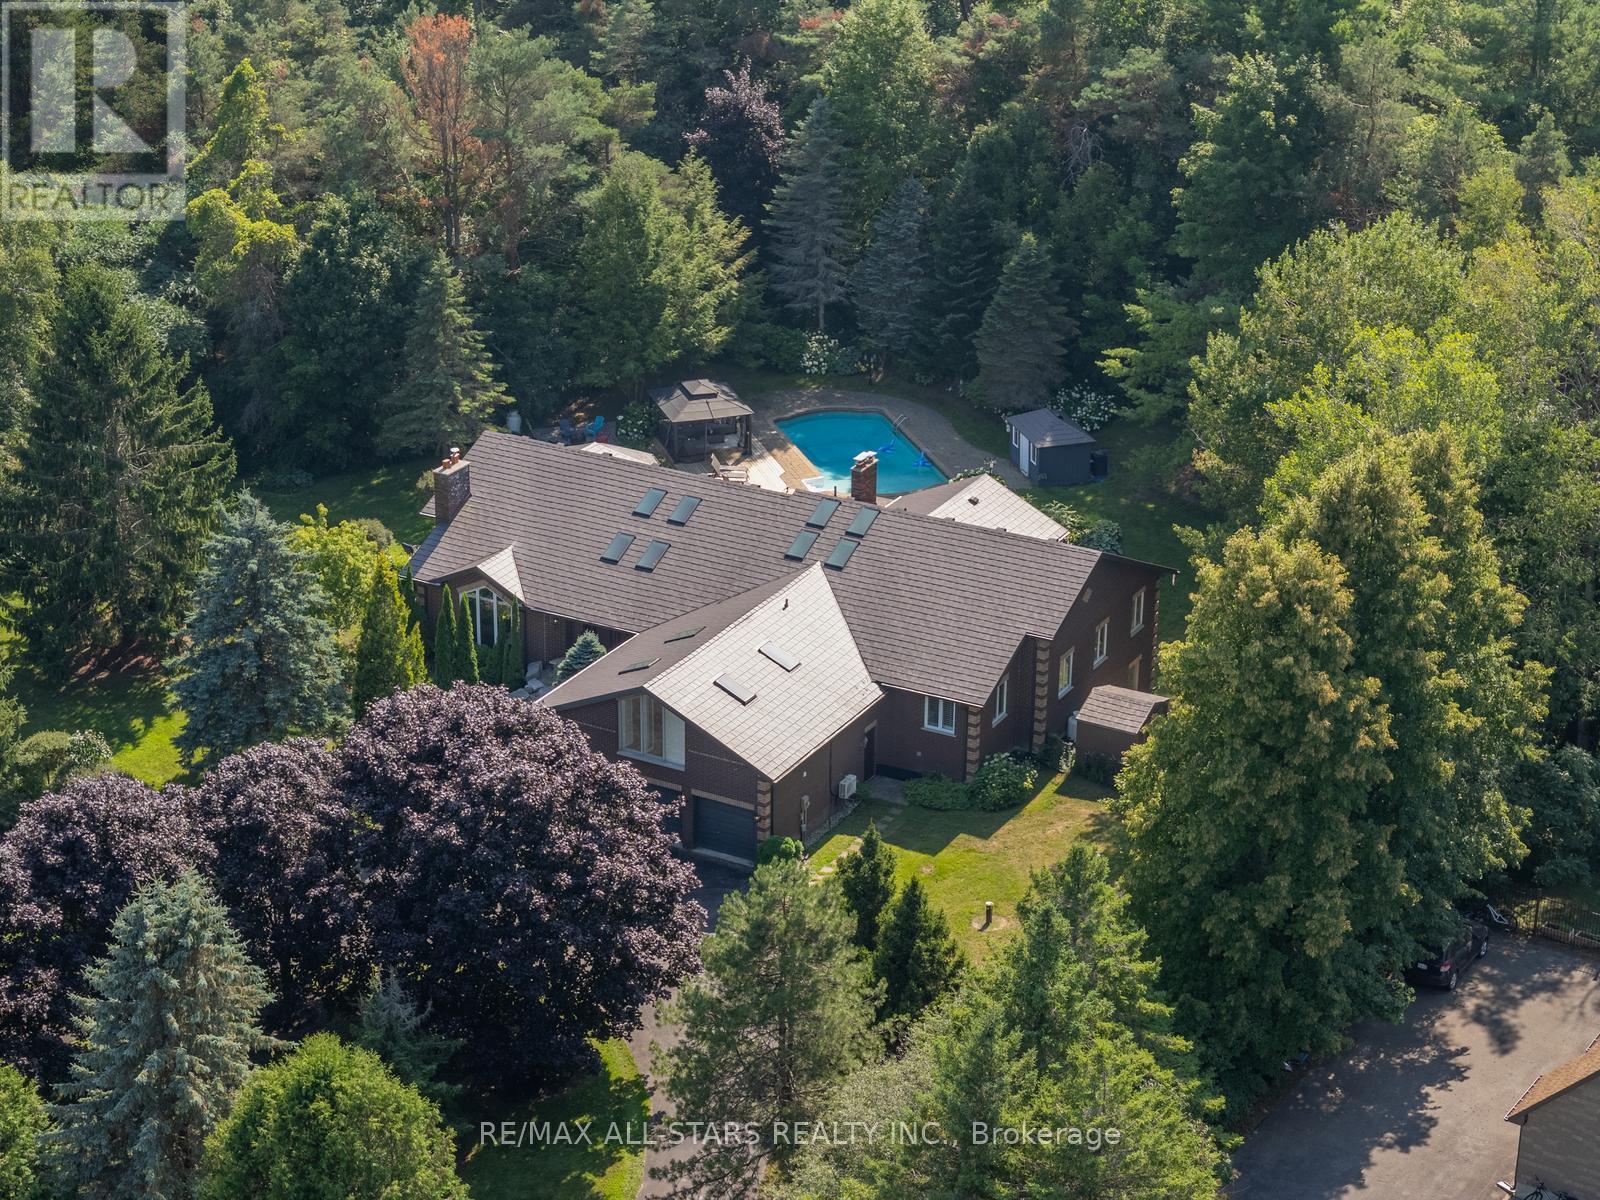
Welcome to 64 Woodbridge Circle, a distinguished estate home set within the sought-after Oakridge Golf Course community. Positioned on 1.47 acres of beautifully grounds, this luxurious property offers over 7,000 sq. ft. of finished living space designed for elegant entertaining and comfortable family living. Featuring 5+1 bedrooms, 5 bathrooms, and a sun-filled floor plan brightened by skylights and expansive new windows. The fully renovated gourmet kitchen is a chef's dream, with top-of-the-line appliances, a gas cooktop and grill, farmhouse sink, and refined designer finishes. A striking stone fireplace anchors the main floor, complemented by rich hardwood flooring and high-end touches throughout. A unique upper loft with ensuite provides flexible living space, while the professionally finished walkout basement boasts a barnboard wet bar, fireplace, gym, games area, and seamless access to your private backyard oasis. Outdoors, enjoy a cedar deck overlooking a sparkling in-ground heated pool, hot tub, perennial gardens, and mature trees. Additional highlights include a 3-car garage with parking for 15, dual geothermal heat pumps, brand new hot water tank, a 150-ft drilled well with UV filtration system, silhouette blinds, some updated bathrooms, and newer roof, windows, and driveway. Ideally located just minutes from Port Perry, Uxbridge, and Stouffville, and close to golf, conservation areas, ski hills, hiking trails, and horseback riding. A rare opportunity to own a move-in ready luxury home in one of the area's most coveted enclaves. (id:61476)
1320 Bradenton Path
Oshawa, Ontario
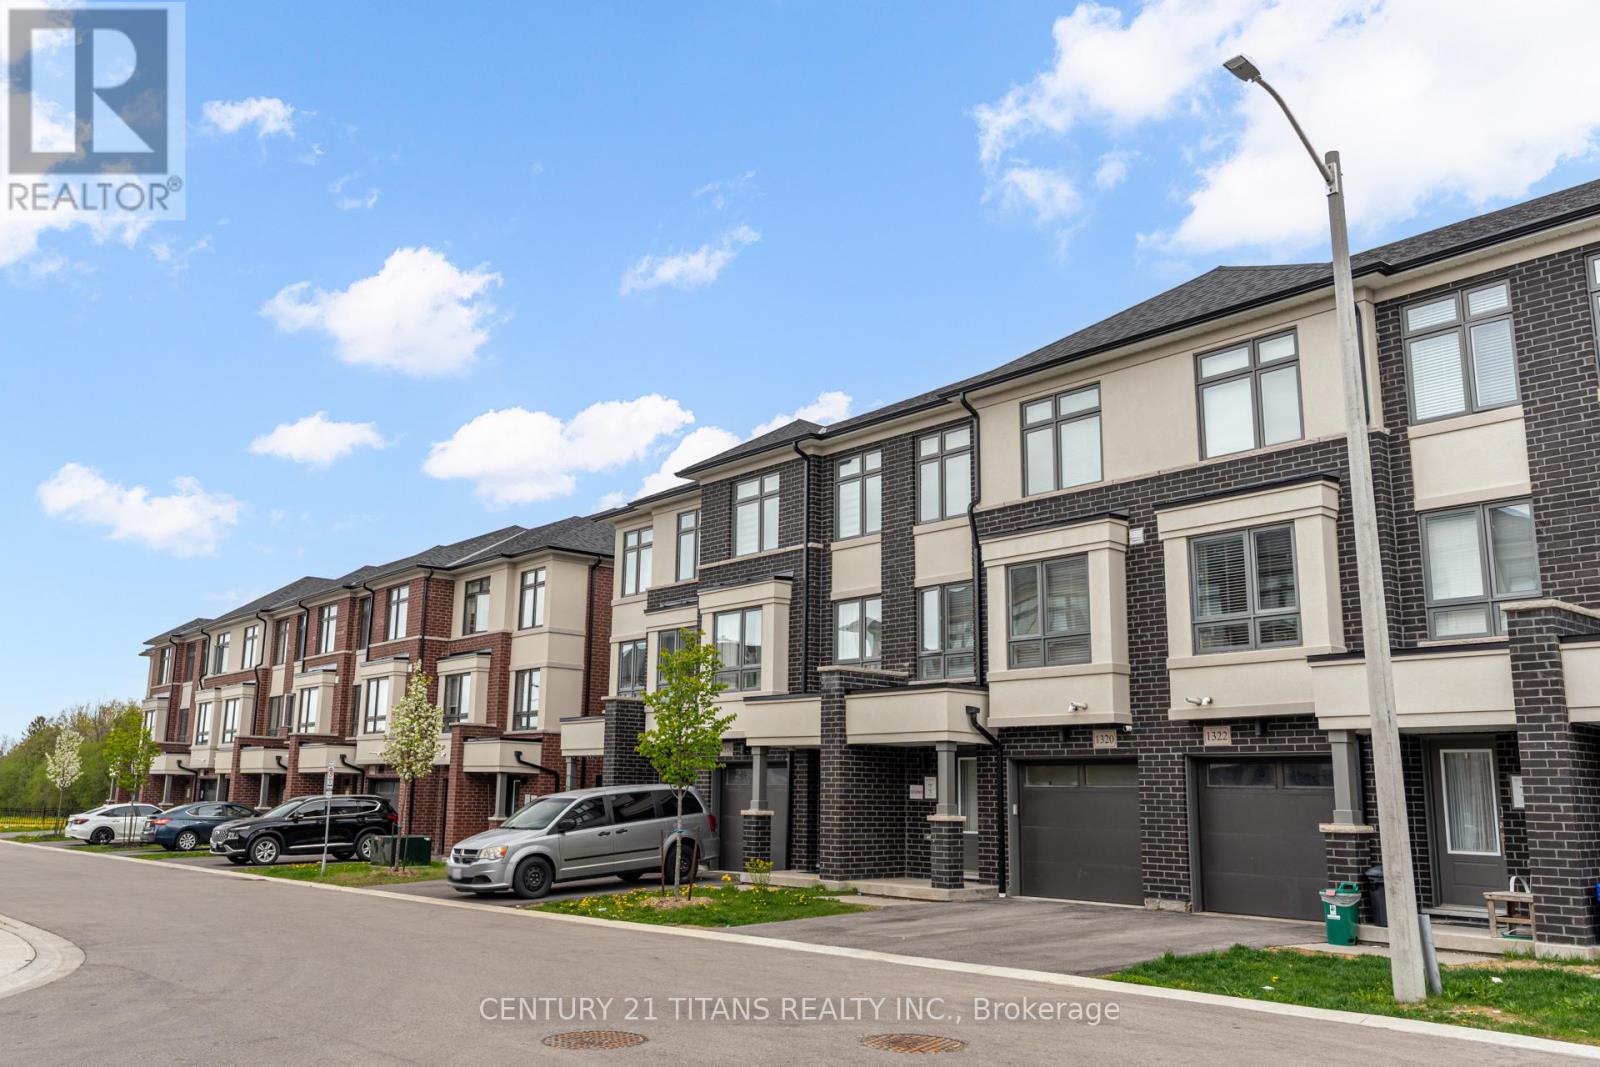
Discover this beautifully designed 3-bedroom, 3-bathroom townhouse in the sought-after Eastdale community by Treasure Hill. Offering approximately 1,841 sq. ft. of living space, this home features a spacious open-concept layout perfect for modern family living. The large kitchen is equipped with stainless steel appliances, a center island, and overlooks the dining area with a walkout to the deck - ideal for entertaining and everyday enjoyment. The bright main floor living room provides a warm and inviting space for family gatherings. Upstairs, the generous primary bedroom offers a walk-in closet and a private 4-piece ensuite, while the second bedroom includes convenient semi-ensuite access. The lower-level rec room adds flexible living space, ideal for a home office, guest room, or additional family area. Complete with a 1-car garage, this home is conveniently located close to schools, shopping, transit, the library, recreation centre, and just minutes to Highway 401 ,418 or easy commuting. (id:61476)