


82 Walton Street
Port Hope, Ontario
"Retirement calls" and with it a perfect opportunity to be a part of a prime, vibrant , historical community. Featuring an assortment of charming shops and unique boutiques, Port Hope's dynamic downtown area is considered to be one of Ontario's most attractive places to visit and shop. Situated in the heart of the Heritage District, this premiere property forms a part of the historic Quinlan Block, circa 1866. Well-maintained, this building with its wonderful storefront (currently a fine art gallery), 2 income producing, 1-bedroom apartments on the upper levels, and a useable basement, provides astute Buyers and Investors with many creative ownership opportunities. Also, with a section of Walton Streets major infrastructure completed together with new sidewalks, vintage style street lamps and general beautification, the downtown area has been given a splendiferously positive boost. Further, with the wonderfully restored Capital Theatre nearby, and the current, ongoing restorations of The Walton Residences and the Port Hope Music Hall c.1871, both located across from 82 Walton Street, the intersection of Walton and John will become one of historic Port Hope's most vigorous cultural, business and financial destination. NOTE: SOME PHOTOS ARE VIRTUALLY STAGED PHOTOGRAPHIC RENDERINGS OF APT #2 ON THE 2ND FLOOR. (id:61476)
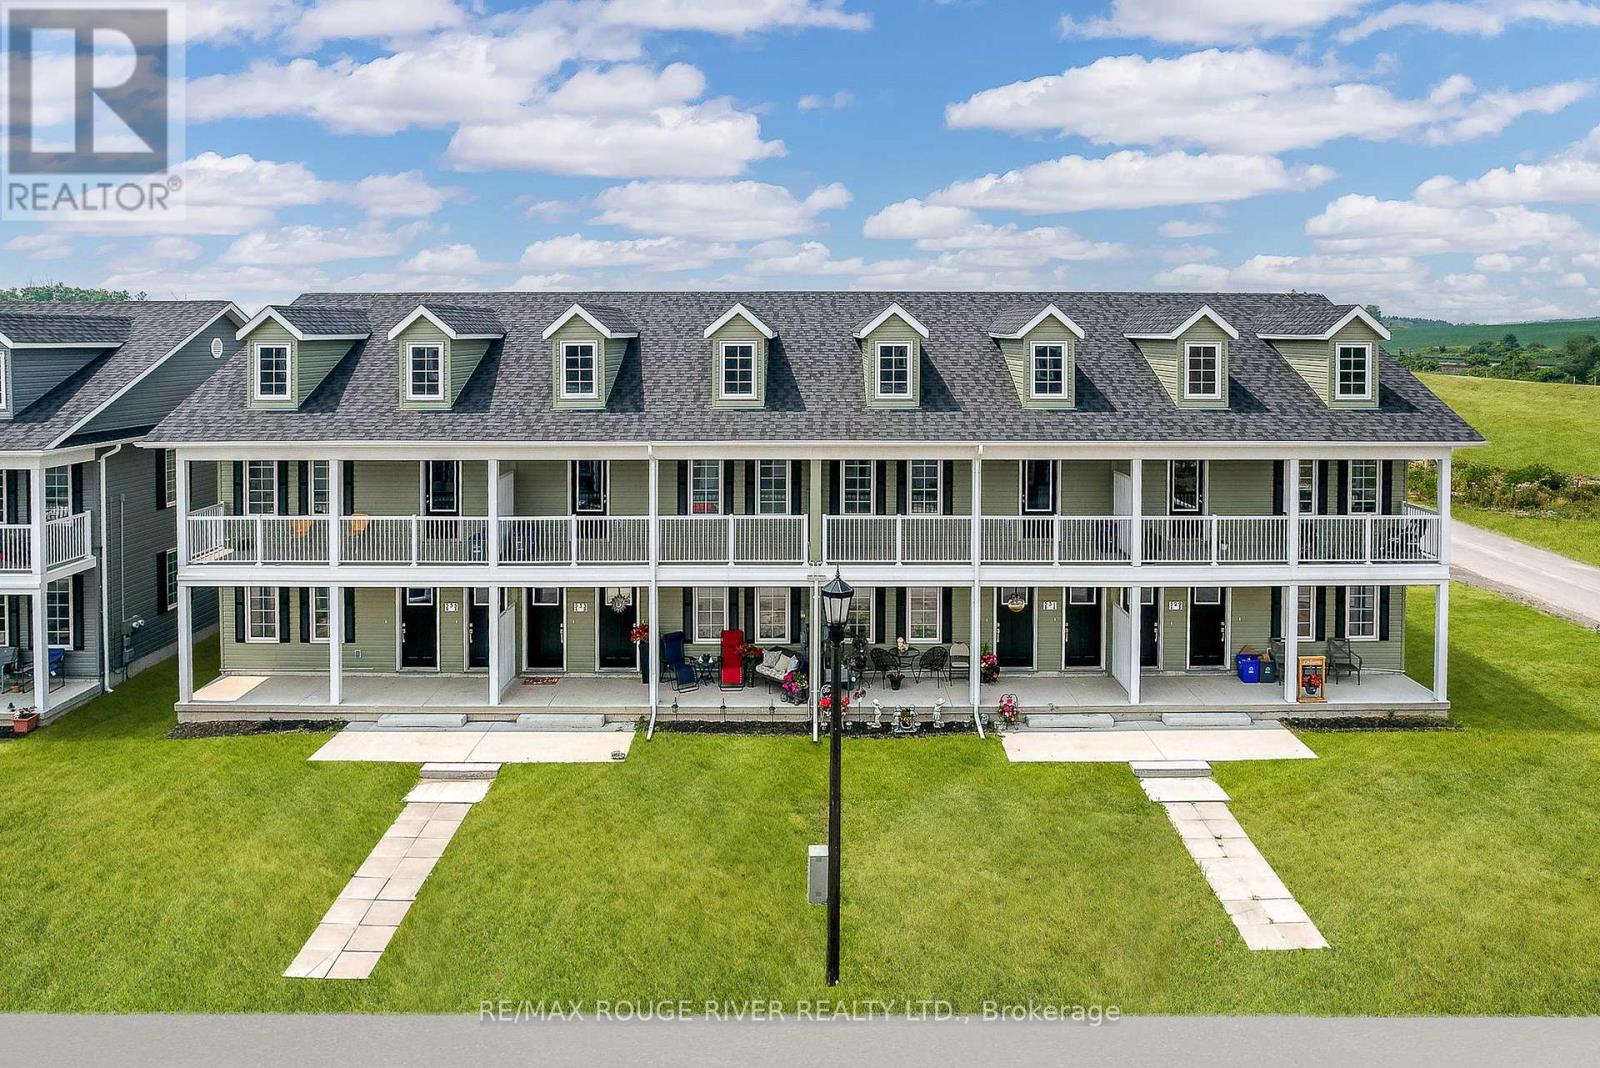
529-535 Drewery Road
Cobourg, Ontario
RECENTLY COMPLETED AND FULLY LEASED, THIS ATTRACTIVE (8) EIGHT PLEX IS A RARE REALTY PRODUCT, A HIGHLY SOUGHT AFTER COMMODITY AND THE PERFECT ADDITION TO YOUR REAL ESTATE PORTFOLIO. SITED IN EAST VILLAGE, ONE OF COBOURGS MOST DESIRABLE NEW RESIDENTIAL NEIGHBOURHOODS, 529-535 DREWERY ROAD WAS BUILT IN 2025 BY STALWOOD HOMES, A RENOWNED LOCAL DEVELOPER AND BUILDER. THE OFFERING FEATURES (8) SMARTLY DESIGNED OPEN CONCEPT APARTMENT UNITS; (4) ON LEVEL 1 AND (4) ON LEVEL 2; EACH OF THE (8) UNITS INCORPORATES (2) SPACIOUS BEDROOMS, A WELL APPOINTED KITCHEN WITH A COMPLEMENT OF STAINLESS STEEL APPLIANCES, BRIGHT LIVING AND DINING AREAS, A FULL BATH AND ENSUITE LAUNDRY FACILITY TOGETHER WITH A WASHER AND DRYER (CHECK THE FLOOR PLAN ON-LINE TO GET A SENSE OF THE VERSATILITY OF THE UNITS LAYOUT). ALSO, UPON INSPECTION THE WISE BUYER/INVESTOR WILL COME TO REALIZE THAT THE VALUE AND DESIRABILITY OF THE BUILDING IS ENHANCED BY THE FACT THAT EACH APARTMENT COMES WITH ONE (1) DEDICATED PARKING SPOT AND IS EQUIPPED WITH ITS OWN: HEAT PUMP, AIR CONDITIONING UNIT, A HOT WATER TANK, A WATER METER AND A HYDRO METER. IF YOU'RE SEARCHING FOR A SPECIAL PROPERTY TO INVEST IN, THIS ONE HAS ALL IT TAKES, INCLUDING LOCATION. 529-535 DREWERY ROAD IS PERFECTLY POSITIONED A SHORT DRIVE EAST OF COBOURG'S HISTORIC AND DYNAMIC DOWNTOWN, ENABLING THE BUILDING'S RESIDENTS TO TAKE ADVANTAGE OF ALL THE AMENITIES OFFERED BY THE WONDERFUL TOWN OF COBOURG. THUS, ENHANCING THE TENANTS' ENJOYMENT OF THE RENTAL ACCOMODATION AND CONSEQUENTLY, TENANCY RETENTION. IN SHORT, HAPPY TENANTS, HAPPY LANDLORD! NOTE: SOME PICTURES ARE VIRTUALLY STAGED PHOTOGRAPHIC RENDERINGS. (id:61476)
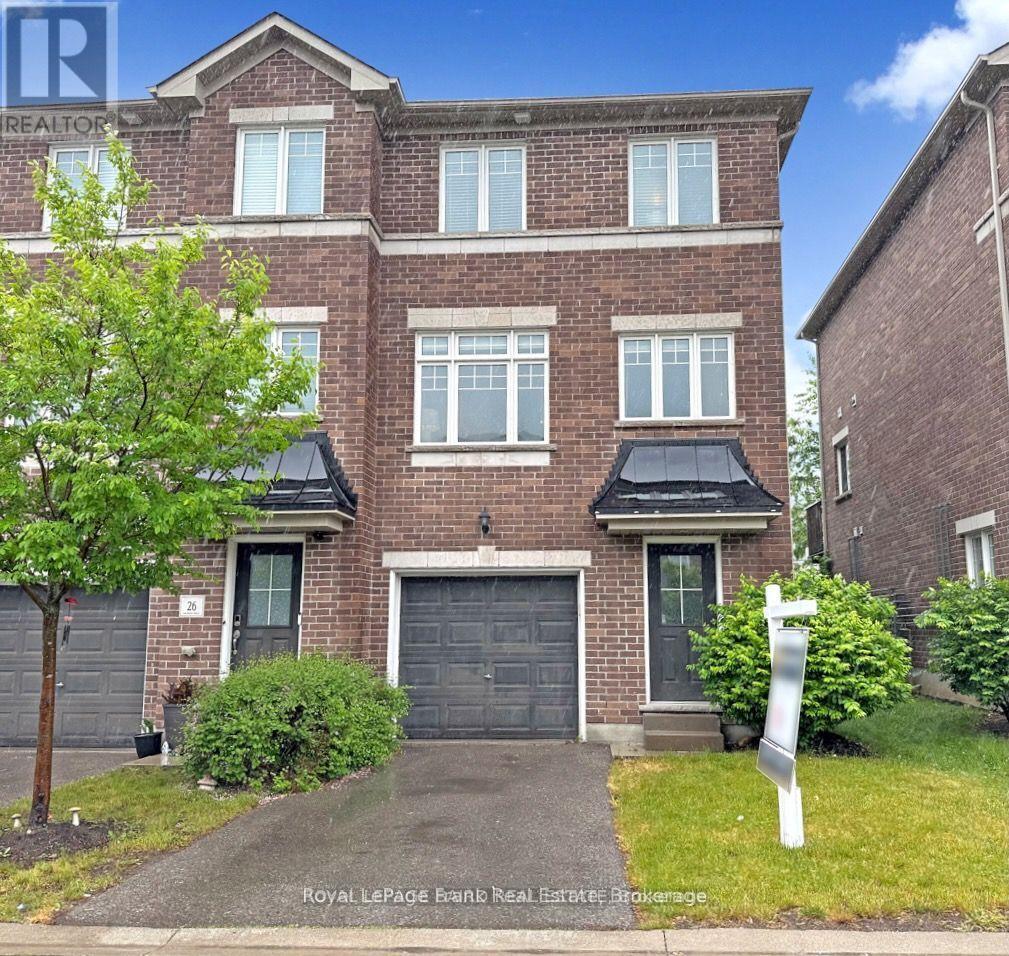
28 Katerson Lane
Clarington, Ontario
Beautifully updated 3-bedroom end unit townhome in a great family neighbourhood of Courtice. This home's prime location ensures convenient access to schools, transit options, and a range of amenities including shopping, parks, and recreational facilities. With its proximity to major highways, commuting becomes effortless, making your daily travel a breeze. Inviting open concept family room with large windows providing an abundance of natural light. The kitchen has been tastefully updated and features stainless steel appliances, quartz countertops, and ample storage space. Walk-out to BBQ deck overlooking yard. Upper level with 3 bedrooms with a spacious primary bedroom and walk-in closet. The walk-out basement, offers additional living space with walk out to patio. Whether you envision a cozy family room, a functional home office, or a personal fitness area, this space allows you many different options. Brand new flooring throughout. Garage access. Lawn maintenance looked after! Located in a quiet Halminen Homes built neighbourhood with quick access to highways 407,418 & 401. Turn Key/Stress free. (id:61476)
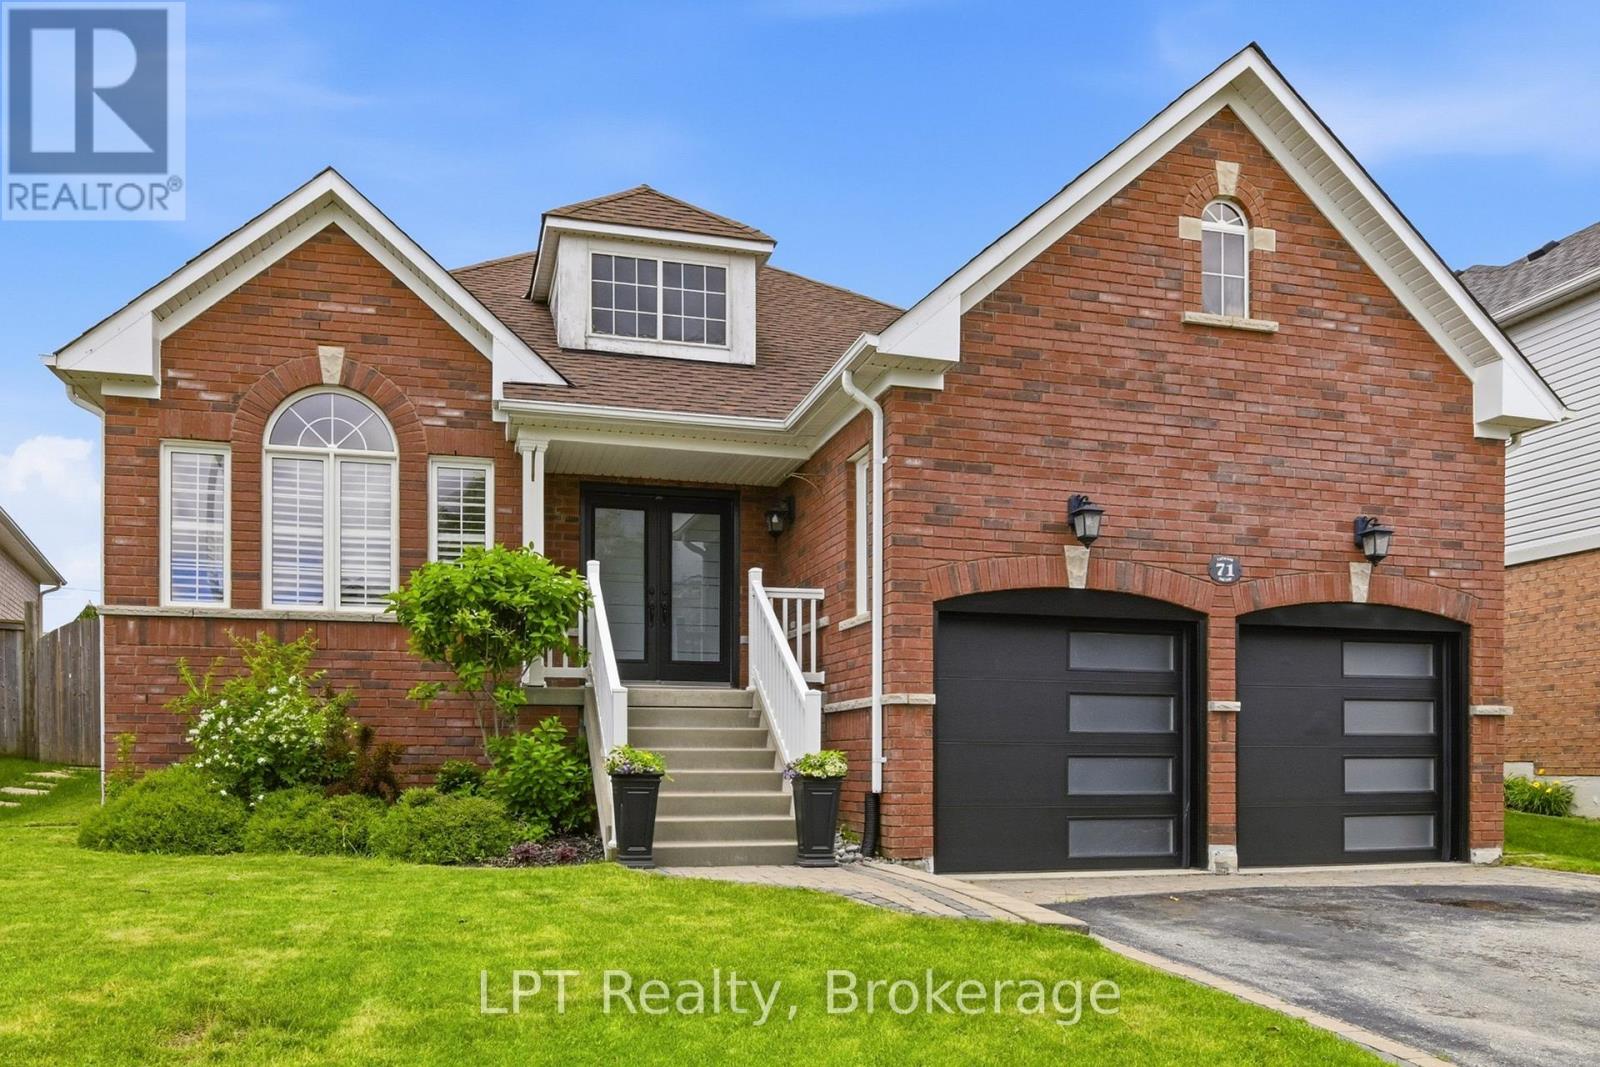
71 Laprade Square
Clarington, Ontario
Beautifully updated 2-bedroom, 2-bathroom bungalow in a sought-after family-friendly neighbourhood. This move-in-ready home features vaulted ceilings, crown moulding, California shutters, main floor laundry with garage access, and a fully renovated kitchen (2024) with new countertops, backsplash, stainless steel appliances, and breakfast bar. New luxury vinyl flooring throughout the main floor (2024). Spacious primary bedroom with his-and-hers closets and 5-piece ensuite. Finished basement with built-in surround sound, pot lights, crown moulding, abundant storage, and flexible recreation space. Enjoy the fully fenced and landscaped backyard complete with hot tub and spacious patio. Major updates include roof and furnace, (2021), stove and AC (2022), microwave (2023), and refrigerator (2024), washer and dryer (2025). Close to schools, parks, shopping, and amenities. (id:61476)
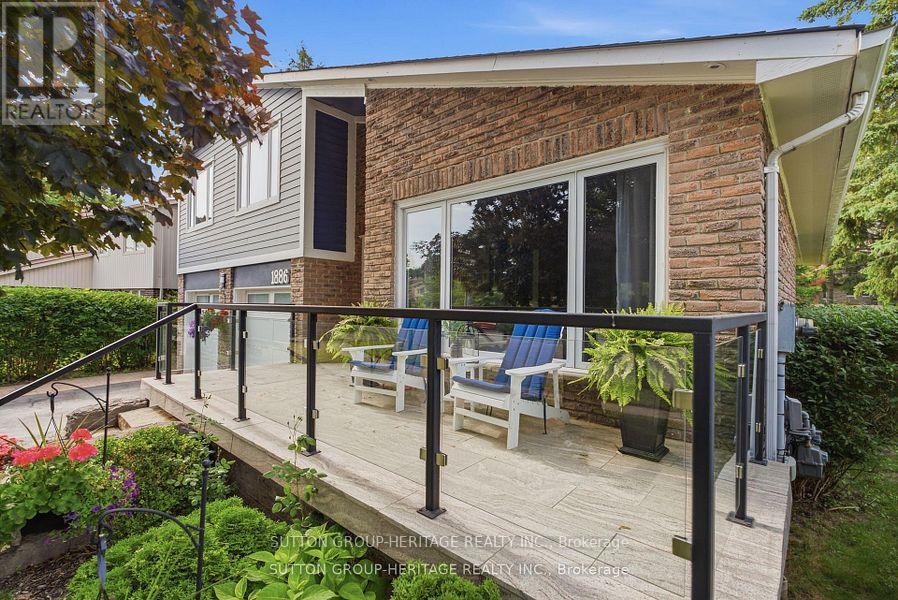
1886 Malden Crescent
Pickering, Ontario
Welcome To This One-Of-A-Kind Stunning Home Nestled In The Heart Of Pickering*A Demand/Sought After Liverpool Location In Central Pickering*The Glenshire Model Offers A Rare Combination Of Character&Space W/A Huge Pie Shaped Lot & Over 3000 Sq Ft Of Total Living Space*This Impressive Home Has All The Bells&Whistles*Totally Upgraded,Updated&Renovated,Inside&Out*Over $250K Spent*Quality Workmansip W/Every Attention To Detail*This Home Is A True Beauty&Must Be Seen!*It Offers Porcelain Flrs In Foyer,Hall,Kitchen,Lower Hallway,Powder Rm&Lau/Rm,Maple Hrdwd Flrs Through-Out-Liv/Din/Brkfst Area,Fam/Rm,Stairs,Upper Landing&All 4 Bedrms*Absolutely Stunning Modern Updated Kitchen W/2 Sided Centre Island,Brkfst Bar,B/I Stainless Steel Appliances,Pantry,Granite Counters,Under Cabinet Lt'g,Garden Dr Walk-Out To Upper Deck&Huge Pie Shaped Lot,Coffered Vaulted Ceilings W/Recessed Lighting&B/I Speakers&Heated Porcelain Flrs*Mn Flr Liv/Rm W/Vaulted Ceiling&Pot Lights*Fam/Rm W/Flr to Ceiling Stone Fireplace,Pot Lt's,Hrdwd Flrs,W/O To Lower Deck&Yard,Mn Flr Sep Lau/Rm W/B/I Cabinets,Counter&Side Entrance to Yard+Garage Access from Hall that Could Be Sep Entrance to Bsmnt W/Potential For In-Law Suite*Large Finished Rec/Rm W/Above Grade Windows&Pot Lt's,Sep Workshop/Utility Rm,Sep Storage Rm&Cold Cellar+Spacious Crawl Space For More Storage*Gorgeous Front Porch W/Granite&Glass*Huge Pie Shaped Lot W/21 Ft Round Heated Above Ground Pool,2 Tier Deck 13X10 & 13X13 Ft,Upgraded Picture Windows,200 Amp Circuit Brkrs,Furnace,Steam Humidifier,Quality Low Maintenance Hardie Board Siding W/30 Yr Warranty, New Roof Shingles W/All New Plywood+So Much More!*Located In Prime Pickering W/Walking Distance To Schools,Pickering Town Center&Mins to 401,Go Train,Medical Centers,Library,RecCenter,FarmBoy,Superstore,Smart Center&Walking Trails Along The Lake, Marina&Restaurants At The Bottom Of Liverpool Road***Pls See List of Upgrades & Multimedia,Picture Gallery, Slide Show & Walk-Through Video Attached*** (id:61476)
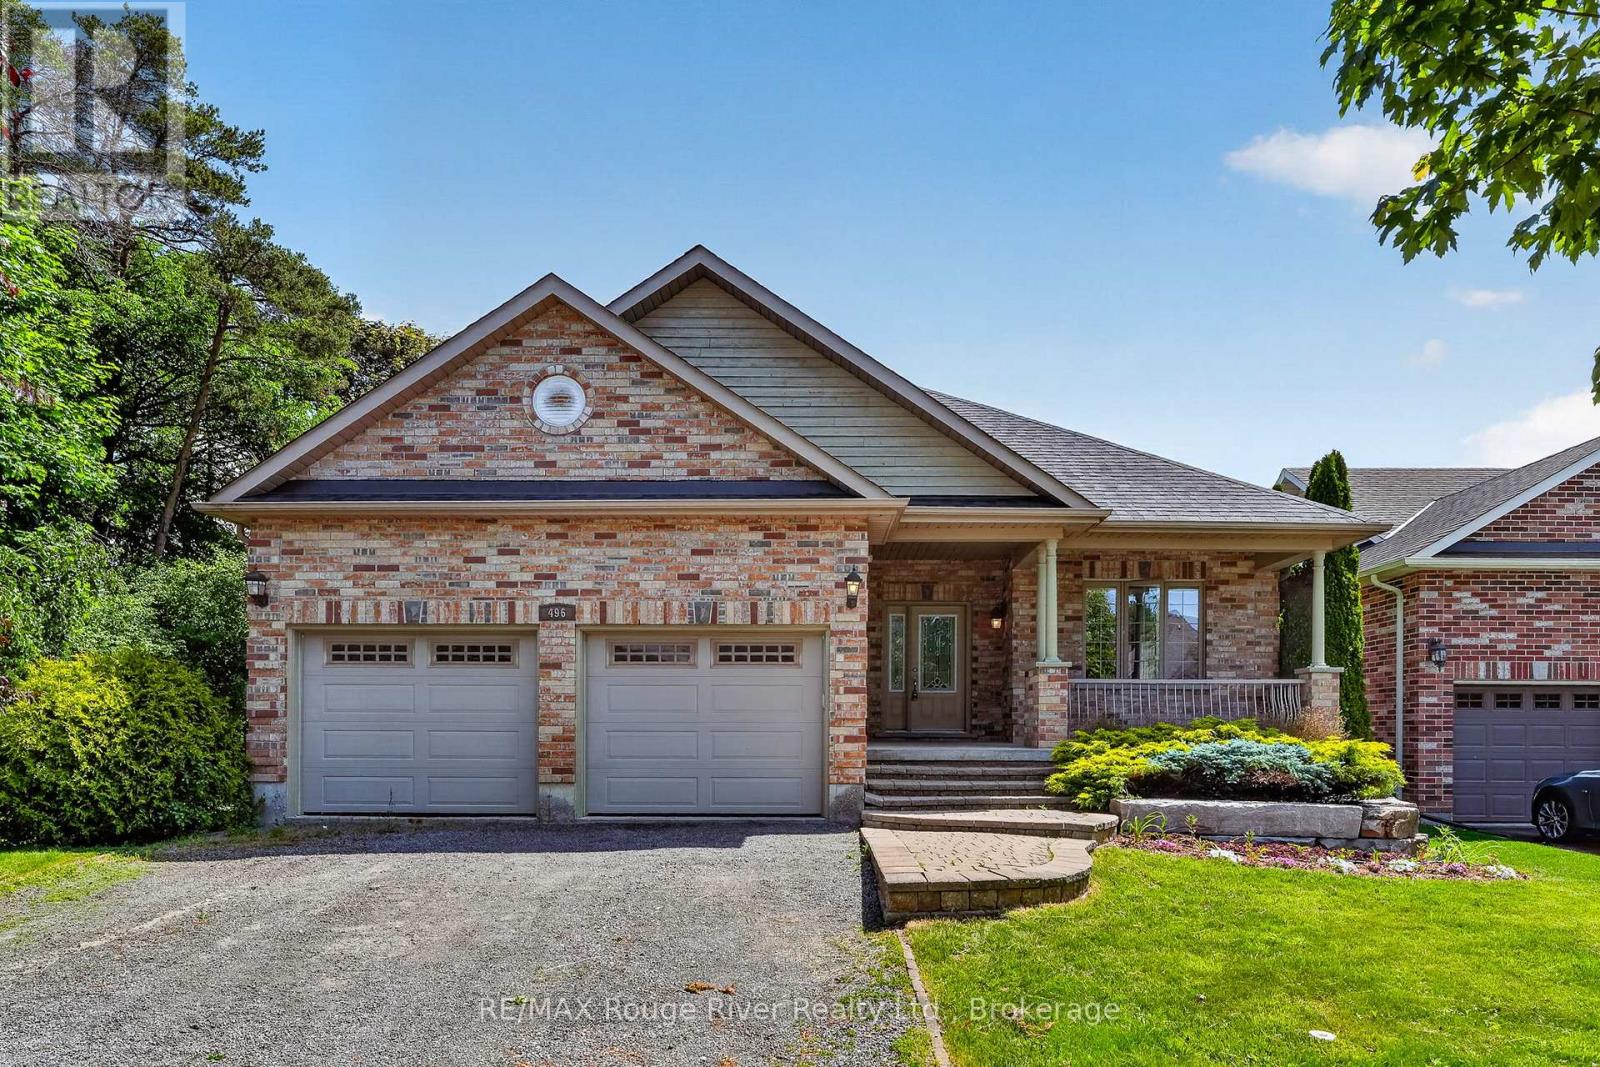
496 Foote Crescent
Cobourg, Ontario
Originally built by the well known builder, David Porter of Granada Construction, this residence is a contemporary re-interpretation of the classic 3 bedroom bungalow of yore. Sited on a spacious, serviced town lot, adjacent a nicely treed parkette and backing on the "Peter Delanty Park", 496 Foote Cres. is located in the very desirable "Brook Meadows" neighbourhood. The home offers a wonderful open concept floor plan with the main floor incorporating a bright living room, a nicely appointed & equipped kitchen and a cozy family room with a gas fireplace and walk-out to the rear deck and garden. You will also find a primary bedroom with a walk-in closet and a 4 pc bath ensuite, 2 additional spacious bedrooms and another bathroom. On the lower level you'll discover a large rec room, a den, a third bathroom and the utility room. If you're searching for a home in a premiere location, one that offers potential galore, this town residence has all it takes and then some...... .....act quickly, it's priced to sell and won't last long. NOTE: SOME PHOTOS ARE VIRTUALLY STAGED PHOTOGRAPHIC RENDERINGS. (id:61476)
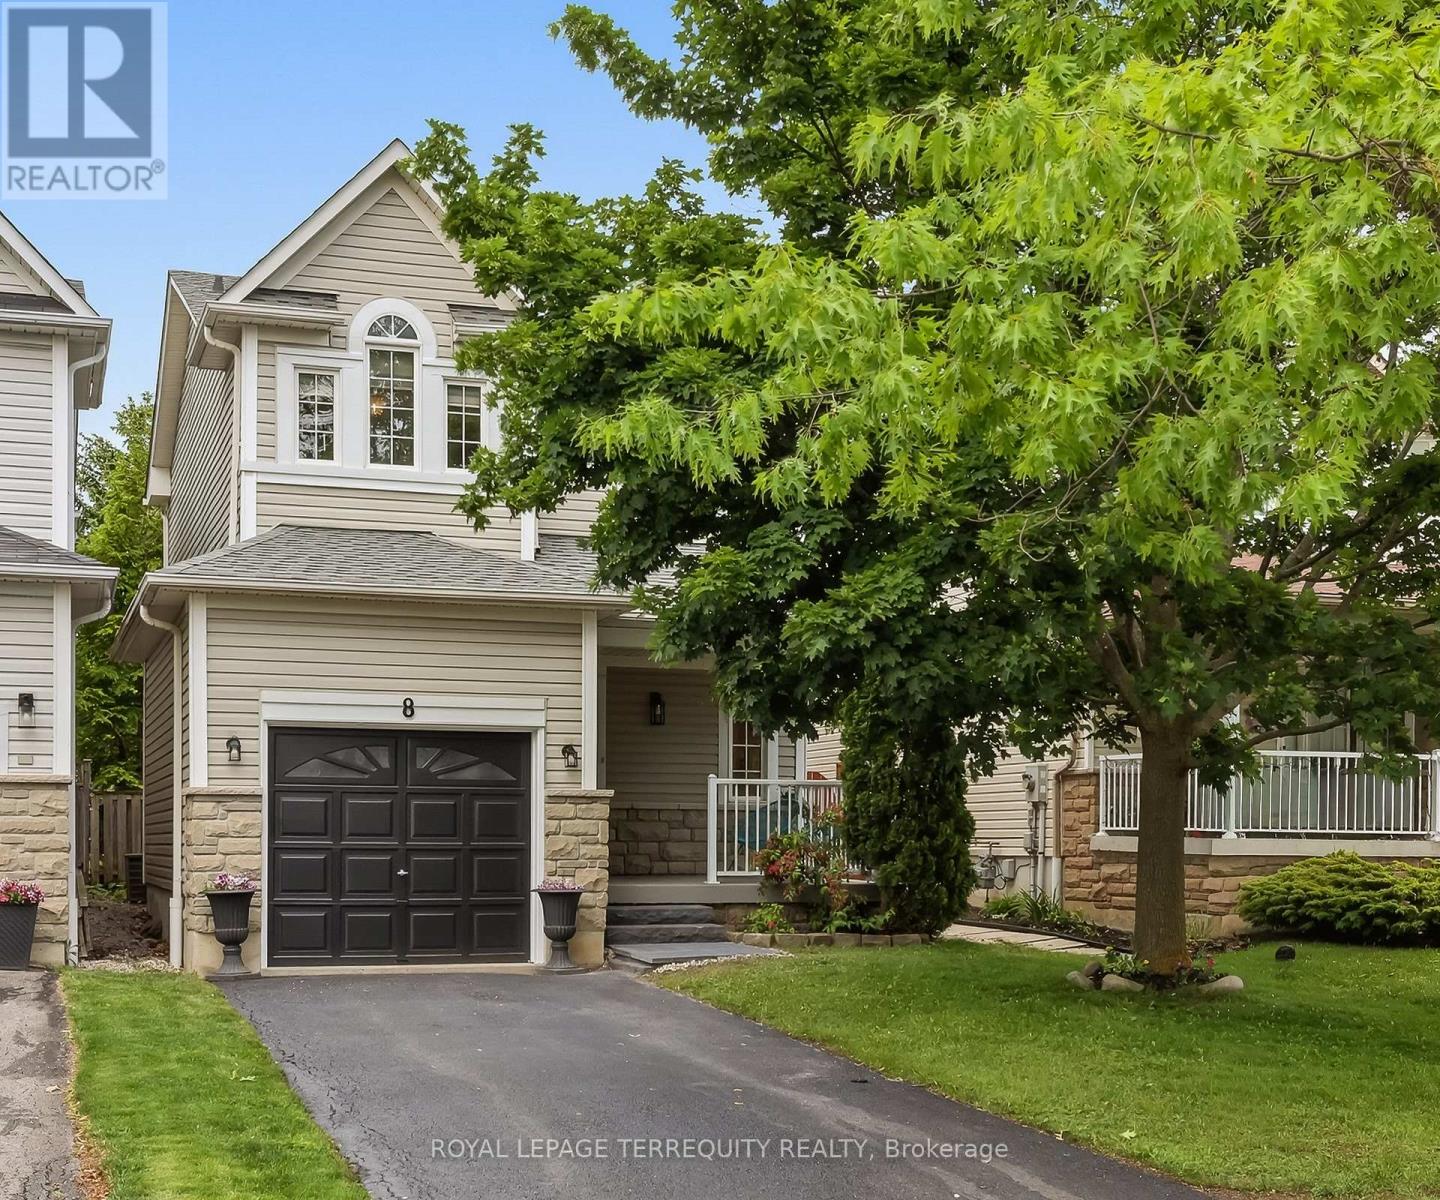
8 Sinden Drive
Whitby, Ontario
Perfect for first-time buyers! This bright and welcoming 3-bedroom, 3-bathroom home offers the ideal combination of comfort, style, and convenience. Sun-filled throughout, the functional layout features hardwood flooring on the main level and a spacious living area designed for everyday living and entertaining. Enjoy your private, treed backyard oasis-perfect for relaxing, entertaining, or enjoying peaceful mornings surrounded by nature.The second level offers three generously sized bedrooms, including a spacious primary retreat with a private ensuite. The thoughtful layout provides flexibility for growing families, guests, or a home office.Situated on a quiet, family-friendly street, this home is within walking distance to parks, schools, shopping, restaurants, and everyday amenities. Convenient access to Highways 412, 407, and 401 makes commuting throughout the GTA quick and easy.An outstanding opportunity to own a move-in-ready home in a desirable neighbourhood that offers exceptional value, comfort, and convenience. (id:61476)
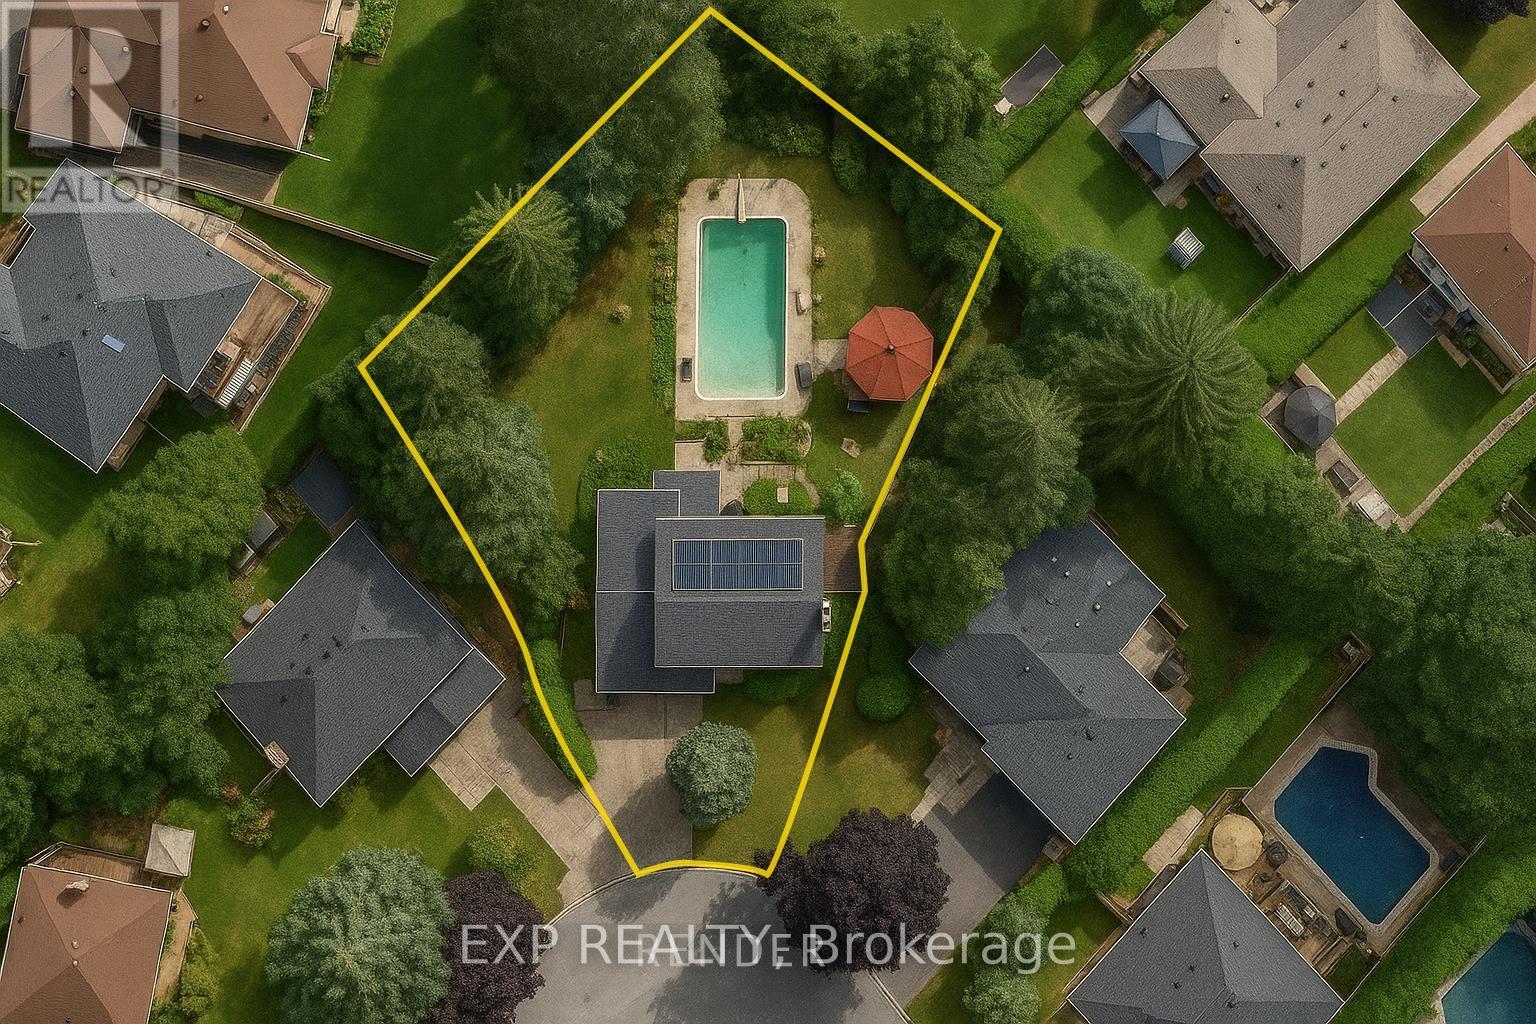
223 Violet Court
Oshawa, Ontario
Vacation in your own backyard! Welcome to this spacious 4-bedroom home in prestigious Beau Valley, one of Oshawa's most sought-after, mature neighbourhoods. Located on a quiet, child-safe cul-de-sac where homes are rarely offered for sale, this is a rare opportunity. The backyard is a private oasis featuring towering mature trees, perennial gardens, a 20' x 40' concrete in-ground pool with a 10' deep end, a custom-built gazebo, two side yards, and two storage sheds perfect for entertaining.Inside, bright principal rooms with hardwood flooring. The renovated (2024) eat-in kitchen features quartz countertops, ample cabinetry, and a walkout to the sunroom overlooking the backyard. A main-floor family room is ideal as a cozy retreat, home office, or potential main-floor bedroom, while the finished basement provides additional living space for the whole family.Just steps to one of Oshawa's top-rated public schools, parks, trails, and everyday amenities. Survey attached. (id:61476)
20 Cardiff Court
Whitby, Ontario
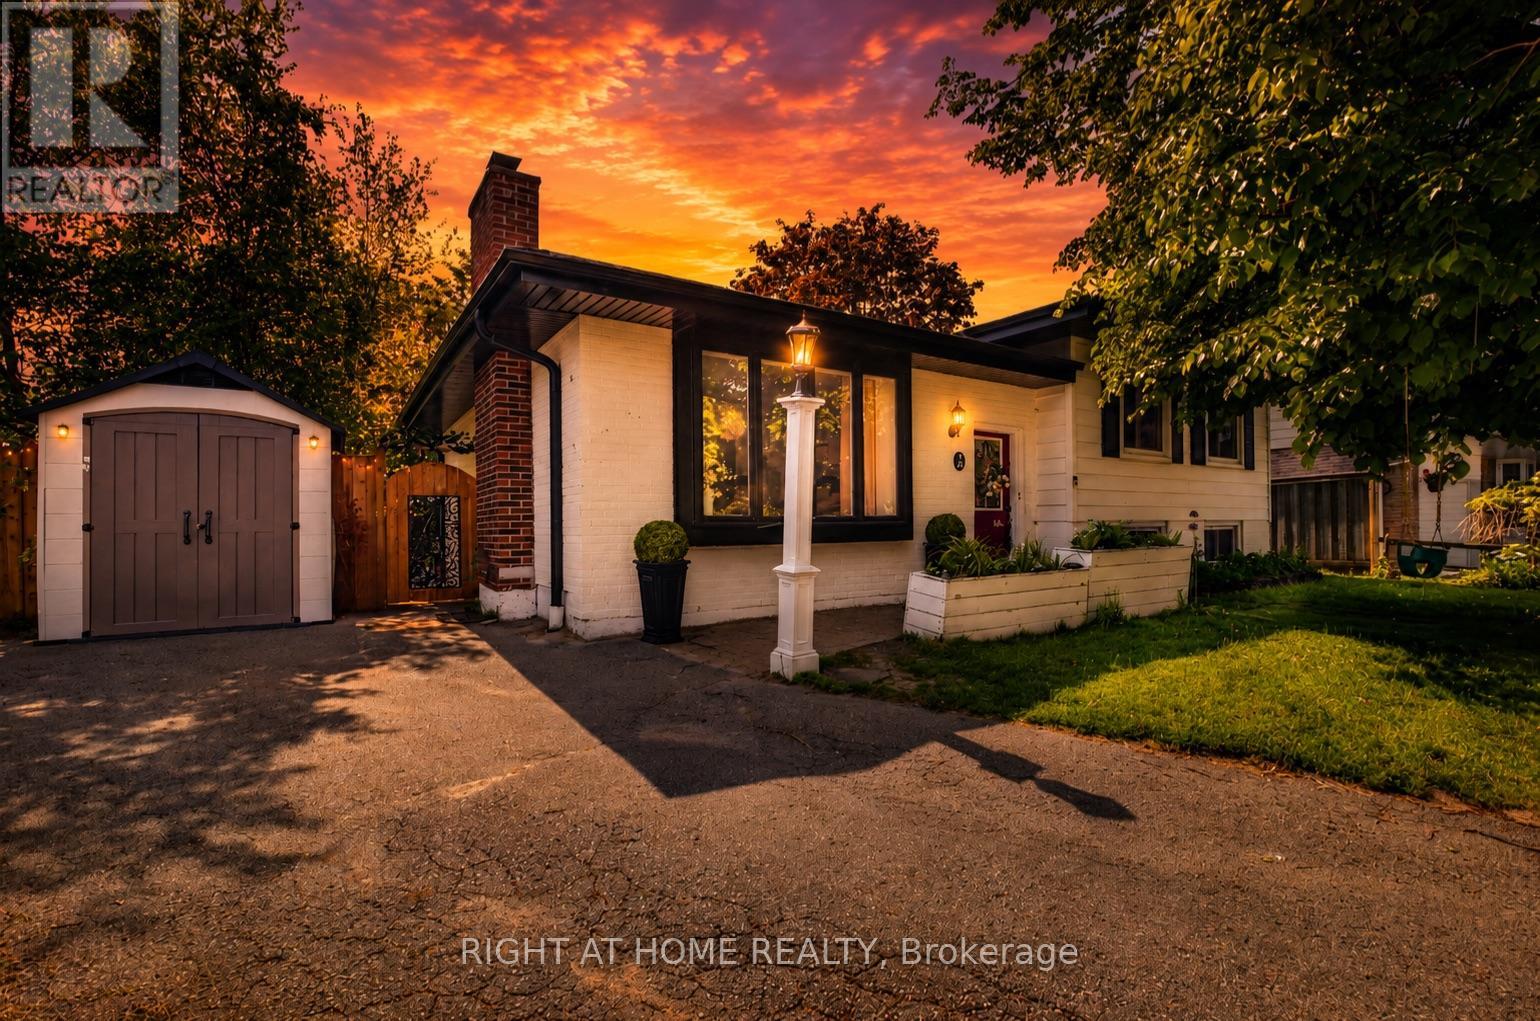
Welcome to this beautifully updated 3-bedroom, 2-bathroom side-split bungalow nestled in the heart of West Lynde, one of Whitby's most sought-after family-friendly communities. Situated on a quiet, tree-lined cul-de-sac and connected directly to Central Park right beside the home, this property offers the perfect blend of privacy, convenience, and neighborhood charm. Surrounded by a thriving community of young families in one of Whitby's booming areas, this home is ideally located close to public schools, daycares, grocery stores, public transit, the GO Station, and the Iroquois Park Sports & Community Centre. Inside, you'll find a thoughtfully renovated interior featuring a stunning farmhouse-style kitchen complete with a custom vent hood, modern finishes, and exceptional functionality. Beautiful custom bay windows and a large picture window fill the home with natural light, creating warm and inviting living spaces. The spacious layout offers three generous bedrooms and two updated bathrooms, ideal for growing families. Step outside to your own private backyard retreat featuring a walkout deck, mature shaded trees, fruit trees, and an above-ground pool-perfect for entertaining, relaxing, and enjoying summer days with family and friends. A rare opportunity to own a move-in-ready home in a highly desirable West Lynde location where parks, schools, recreation, and everyday amenities are all just moments away. Separate Basement Entrance and potential in-law suite. Don't miss your chance to call this exceptional family home yours! (id:61476)
846 Groveland Avenue
Oshawa, Ontario
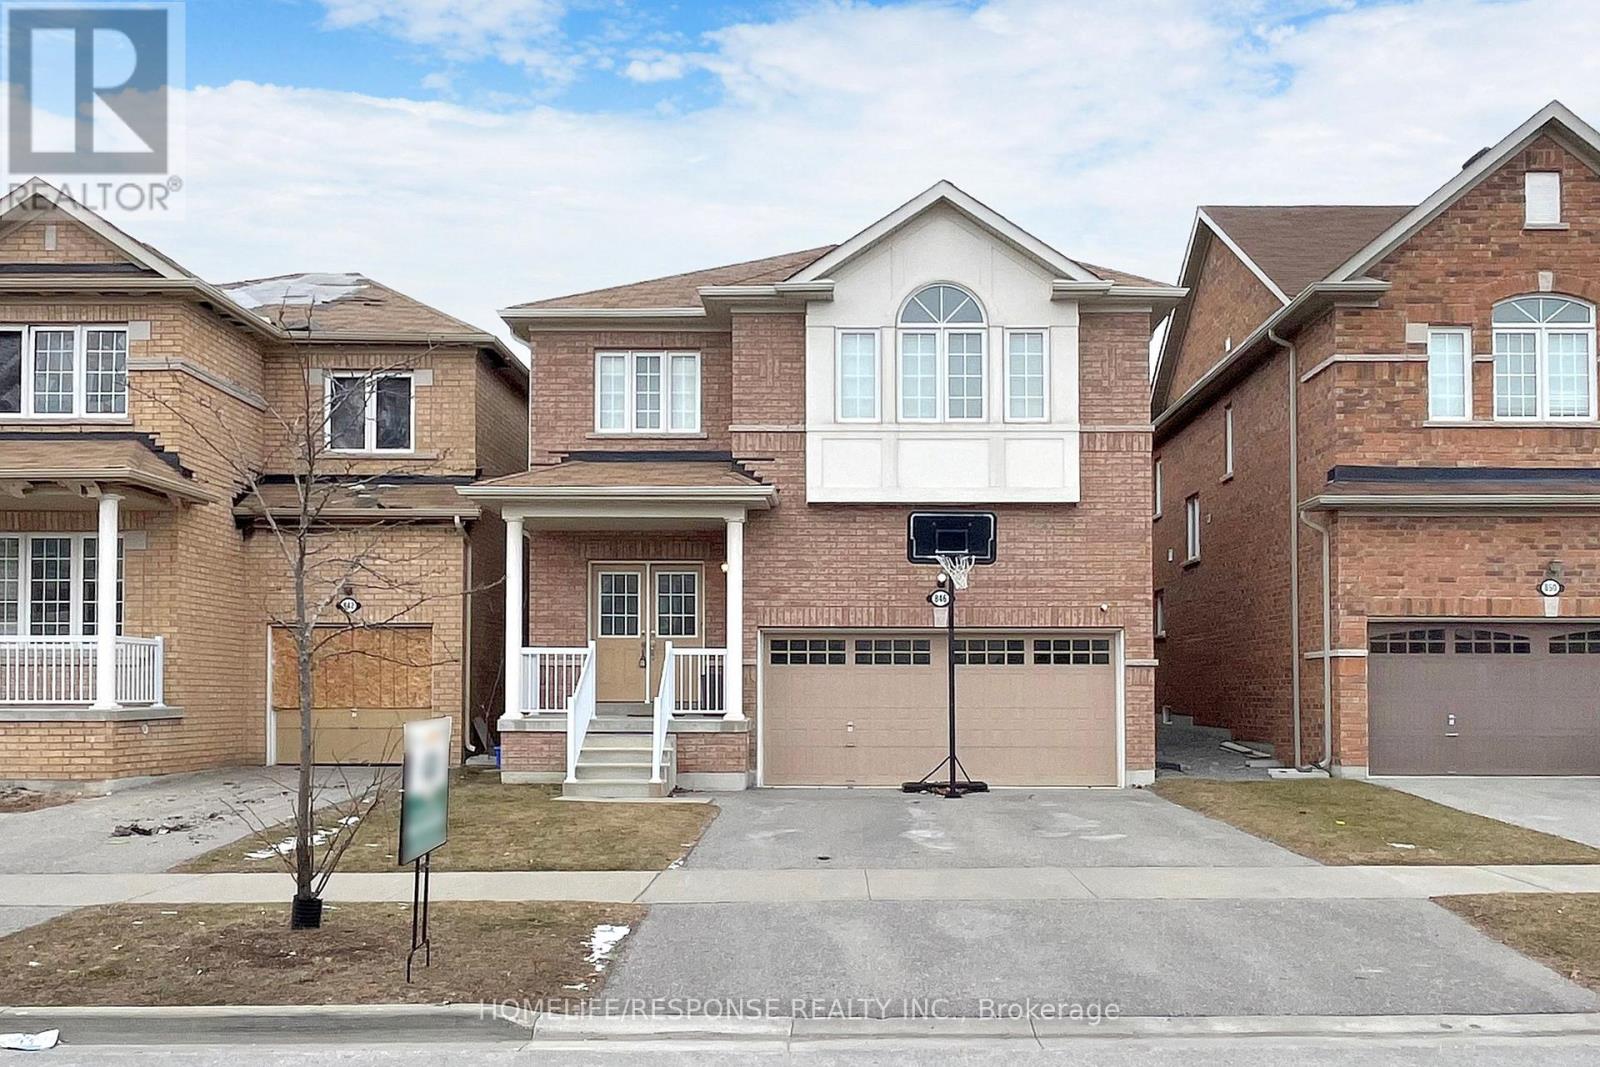
WELCOME TO THE FIELDS 2, SHOOTING STARS, GREYCREST HOME. THIS LARGE 4 BEDROOM, 3 BATHROOM HOME BOAST 9 FEET CEILINGS ON THE GROUND FLOOR WITH A BEAUTIFUL OPEN CONCEPT LAYOUT. WALK IN TO THE EXTRA LARGE KITCHEN THAT IS LOADED WITH OVERSIZED MOVABLE ISLAND THAT CAN SEAT AT LEAST 4 PEOPLE. THE KITCHEN IS A CHEFS OASIS WITH A WALK OUT TO THE EXTRA LARGE BACKYARD. THE PRIMARY BEDROOM IS EQUIPPED WITH WALK IN CLOSET AND 5 PIECE BATHROOM WITH SOAKER TUB AND SEPARATE SHOWER. SECOND FLOOR LAUNDRY FOR THE CONVENIENCE OF EVERYONE. THE HOME HAS A GREAT LAYOUT. KIDS ONLY HAVE 2 MINUTE WALK TO SCHOOLS. SHOPPING MALLS AND ALL OTHER AMENITIES WITHIN A 2 MINUTE DRIVE. THIS HOME AND NEIGHBOURHOOD IS SECOND TO NONE. BRING YOUR FUSSIEST CLIENTS- THEY WILL NOT BE DISSAPOINTED! (id:61476)
505 - 249 Ruttan Terrace
Cobourg, Ontario
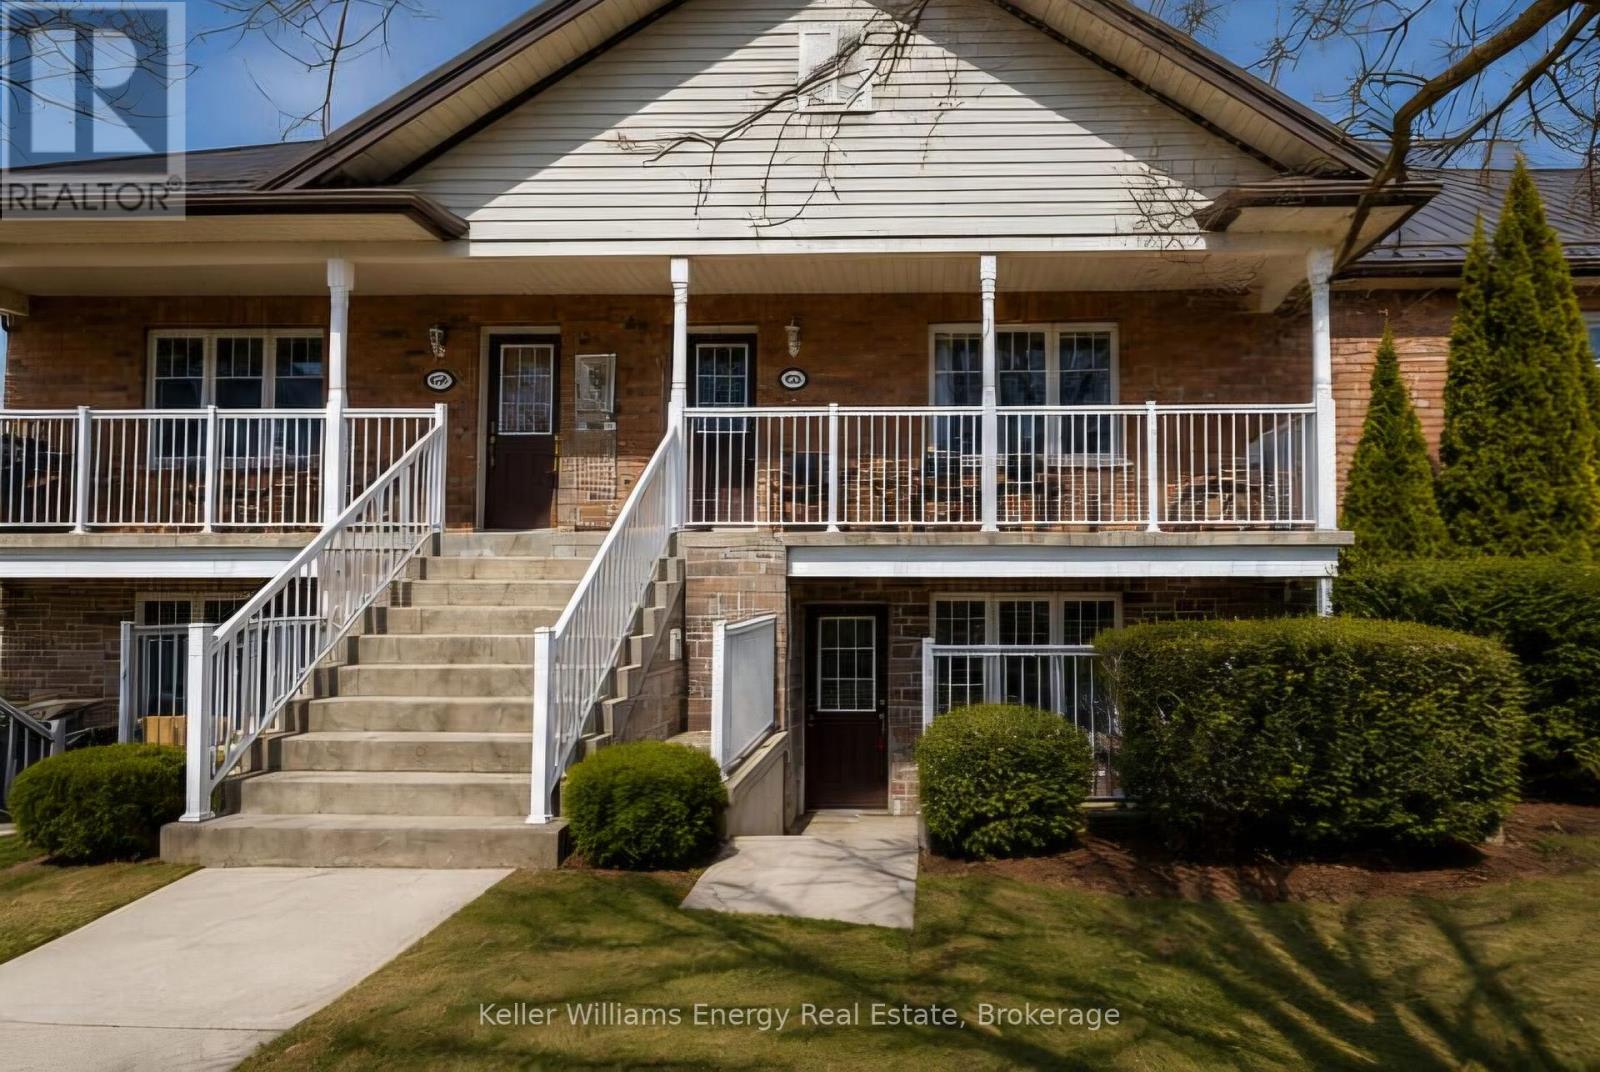
Welcome Home! Discover the perfect blend of comfort, convenience, and low-maintenance living in this inviting bungalow-style two-bedroom condominium built by Stalwood Homes. Whether you're a first-time home buyer, looking to downsize, or searching for a great investment opportunity, this charming home is sure to impress.Enjoy the ease of one-level living in this bright, open-concept lower-level unit featuring a spacious living and dining area that flows seamlessly into the well-designed kitchen-perfect for everyday living and entertaining. The two generously sized bedrooms offer comfortable retreats, while the full bathroom and large combined storage/laundry room provide exceptional functionality and convenience.Step outside to your private 12' x 11' patio, an ideal space to enjoy your morning coffee, unwind after a long day, or entertain family and friends. This home also includes one exclusive parking space, along with ample visitor parking for your guests.Ideally located just minutes from parks, schools, restaurants, shopping, and everyday amenities, you'll also love being close to Cobourg's vibrant downtown, picturesque marina, and the beautiful sandy shores of Cobourg Beach. Whether you're enjoying waterfront walks, local cafs, or community events, everything you need is within easy reach.Offering the comfort of bungalow-style living, a fantastic location, and exceptional value, this condo is the perfect place to call home. Don't miss your opportunity to enjoy carefree condo living at its finest! (id:61476)
331 Drewery Street
Brighton, Ontario
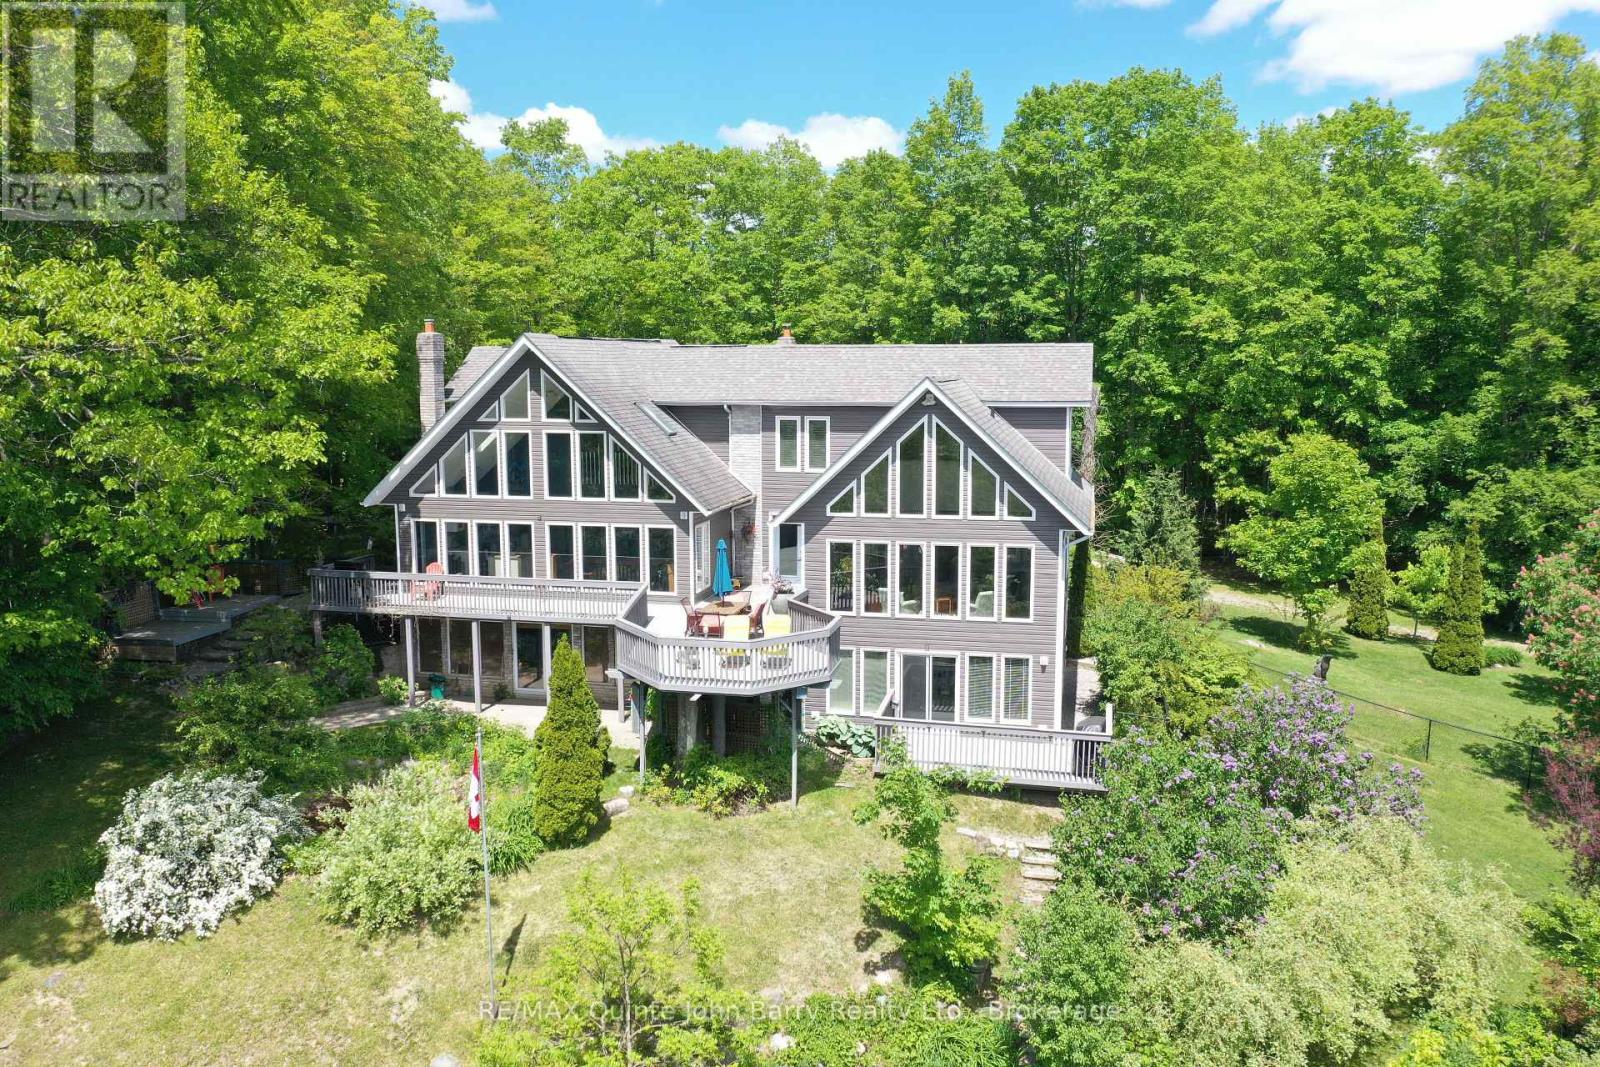
Welcome to your own private slice of paradise in the picturesque hamlet of Smithfield, ideally situated between Trenton and Brighton and just minutes from Timber Ridge Golf Course. Set on an extraordinary 5+-acre property, this stunning home offers breathtaking panoramic views of Lake Ontario, rolling hills, tranquil ponds, and meticulously landscaped gardens. Designed to maximize the spectacular scenery, the south-facing side of the home features an impressive wall of floor-to-ceiling windows that flood the interior with natural light and showcase the incredible waterfront vistas from nearly every room. The spacious main living area is highlighted by soaring 18-foot ceilings, a beautiful stone gas fireplace, and separate living and dining spaces perfect for both everyday living and entertaining. Offering 4 bedrooms and 4 bathrooms, the home features an exceptionally large upper-level primary retreat complete with a sitting area, skylights, and a luxurious 5-piece ensuite. The finished walkout basement adds valuable living space with a cozy rec room, gas fireplace, and direct access to the backyard. A separate self-contained suite with its own entrance and walkout provides outstanding flexibility for multi-generational living or income potential. Complete with a full kitchen, living room, bedroom, 3-piece bathroom, and private deck, it's perfectly suited as an in-law suite or rental apartment. Outdoor living is equally impressive with three walkouts leading to a wraparound deck overlooking two serene ponds and beautifully curated perennial and annual gardens. Whether you're enjoying morning coffee overlooking Lake Ontario or unwinding amid the peaceful surroundings, this exceptional property offers a lifestyle that is truly second to none. (id:61476)
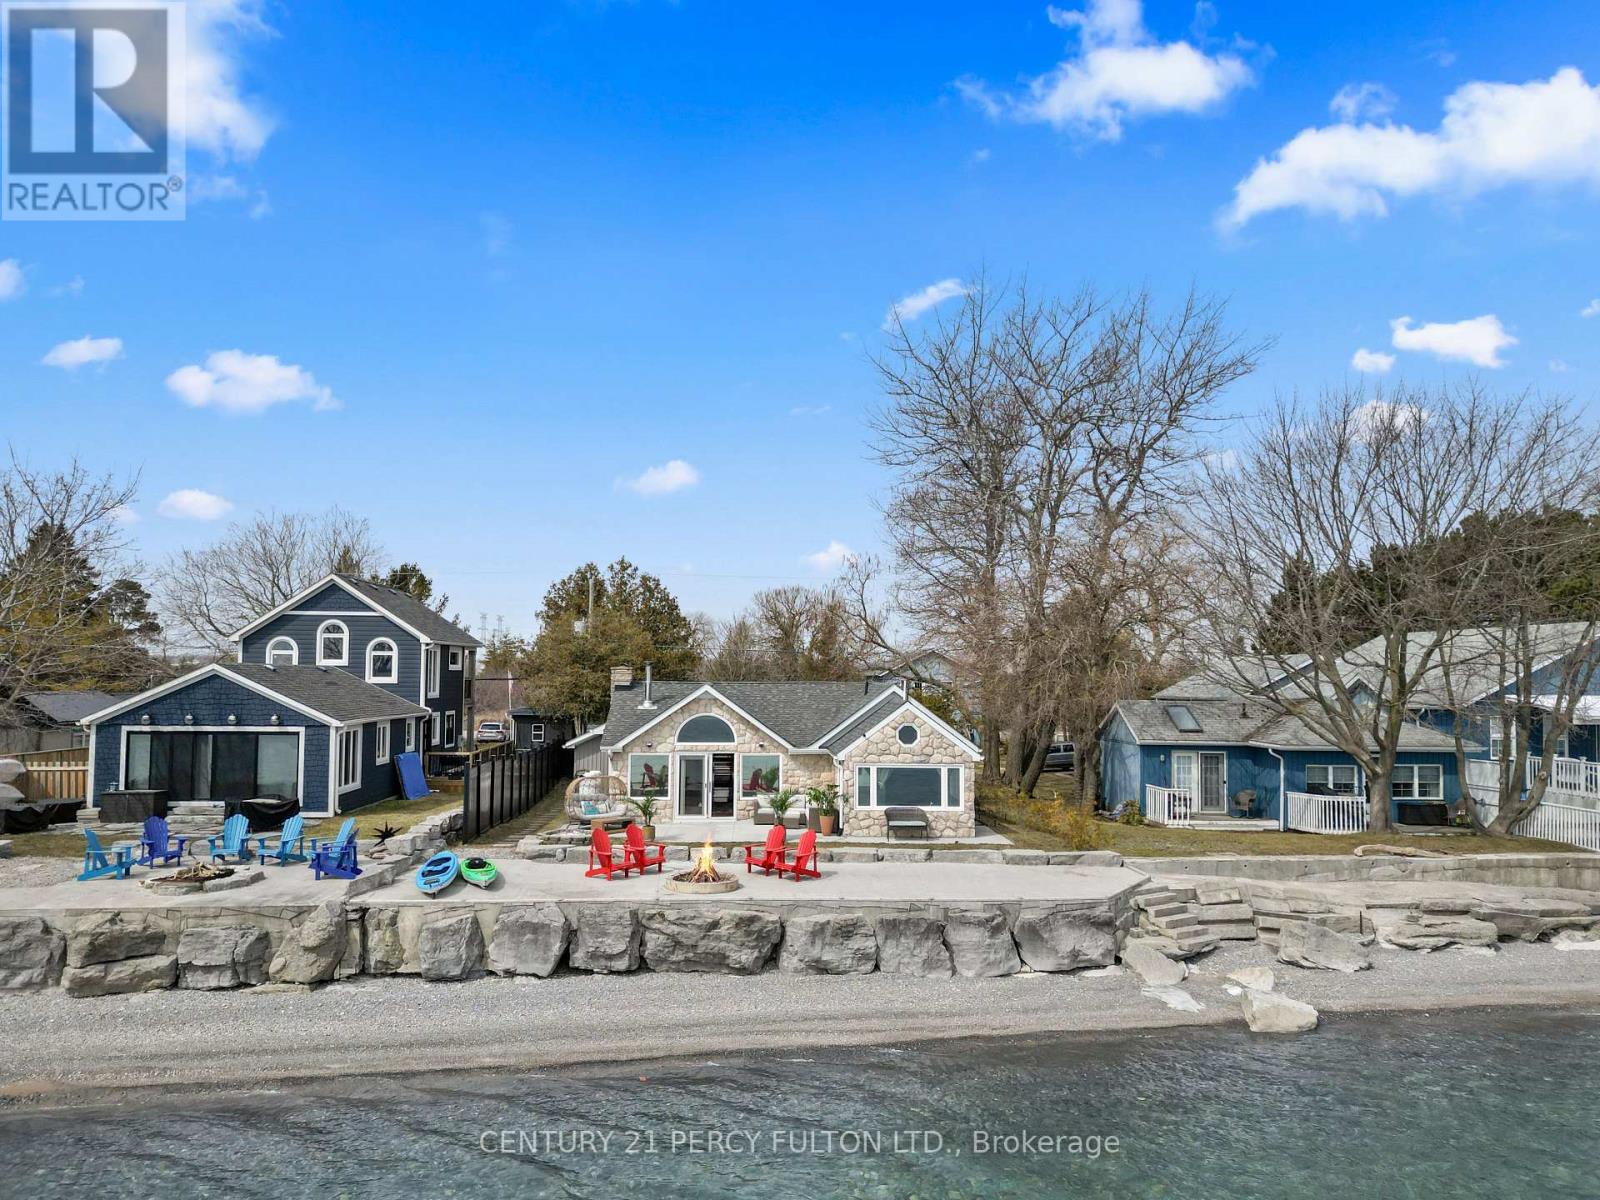
127 Cedar Crest Beach Road
Clarington, Ontario
Wake up every day to breathtaking, unobstructed views of Lake Ontario with 50 feet of private beach shoreline in this rare, true lakefront home with direct water access- perfect for swimming, kayaking, fishing from your own backyard & unwind by the fire pit at the water's edge. Set on an oversized 290-foot deep lot and designed for year-round living, this four-season, open-concept bungalow offers the perfect blend of comfort, functionality, and lifestyle. From sunny summer days on the water to cozy winter mornings by the wood burning stove with panoramic lake views, this home delivers an unmatched waterfront experience all year long. Smaller shed has its own 100-amp electrical panel that supports all electric car charging needs. Ideally located a short commute from Toronto and minutes to Hwy 401, historic downtown Bowmanville, the marina, schools, and everyday amenities- you'll enjoy the perfect balance of convenience and escape. Surrounded by conservation land with access to scenic trails and outdoor recreation, this property is a rare opportunity to live the waterfront dream-every single day. (id:61476)
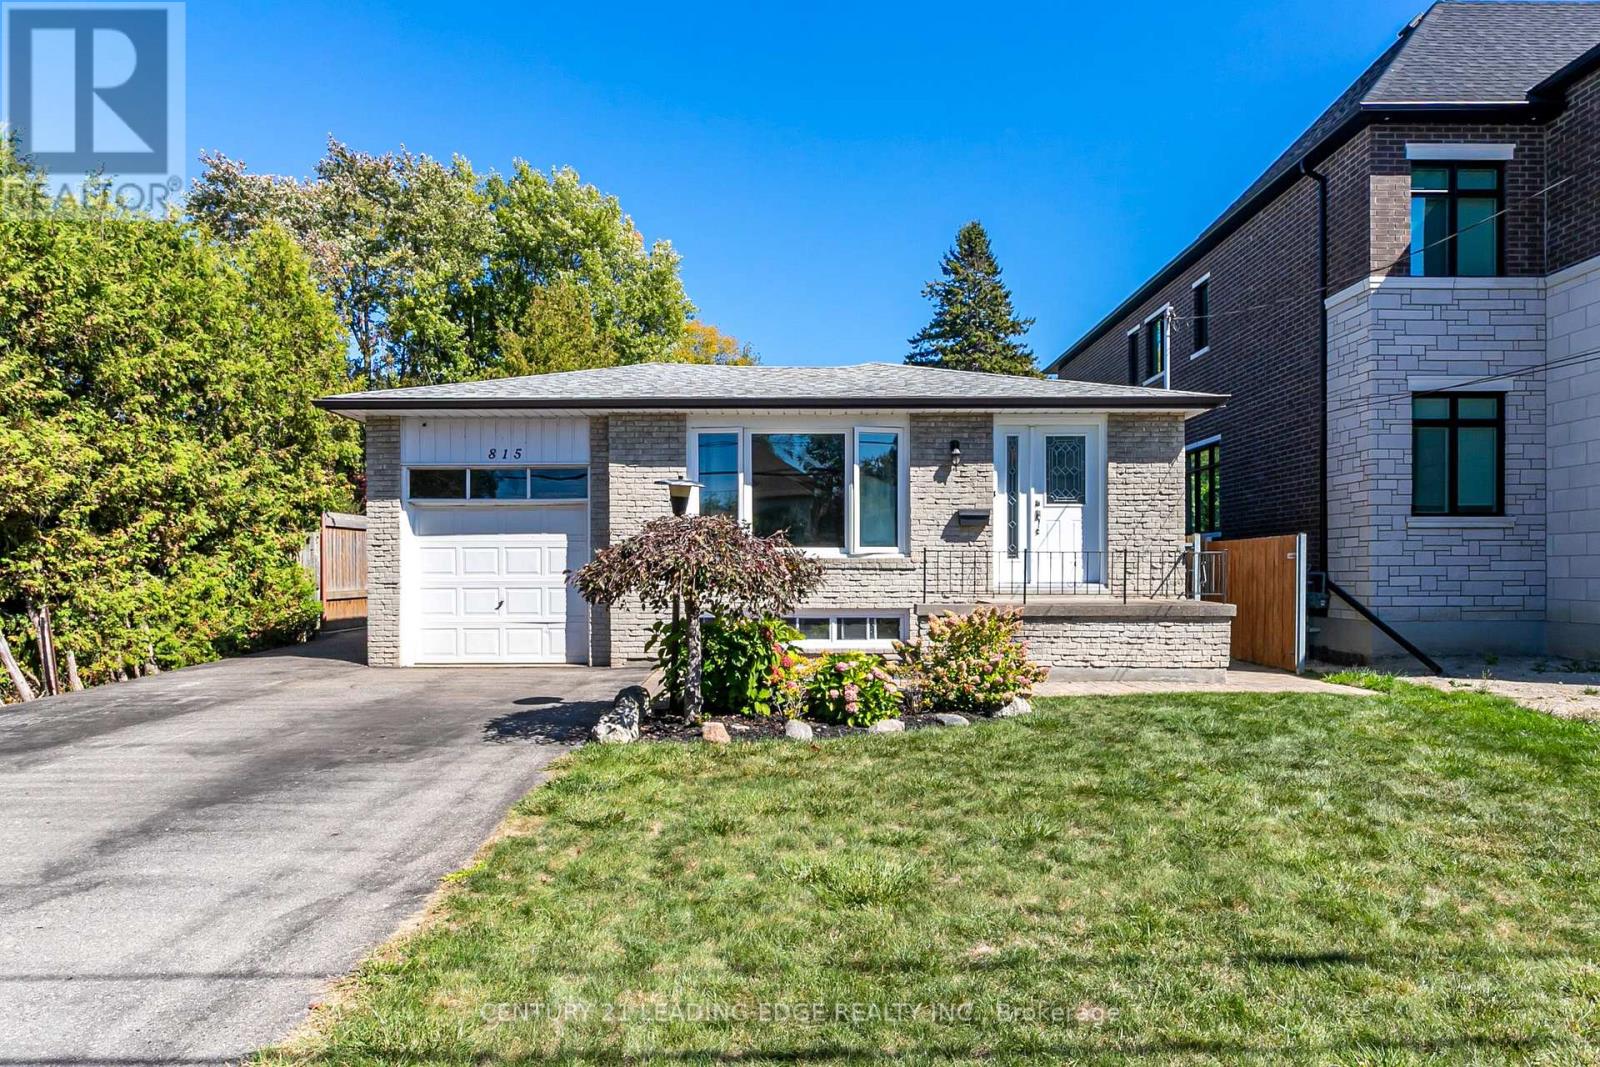
815 Douglas Avenue
Pickering, Ontario
Gorgeous Raised Bungalow in Highly Sought-After Bay RidgesWelcome to this beautifully raised bungalow with attached garage, set on a spectacular 50 x253 ft private lot in one of Pickering's most desirable lakeside communities - Bay Ridges.Inside, the home boasts a bright, open-concept living and dining area, adorned with gleaming hardwood floors and a stunning bay window that floods the space with natural light. Whether you're entertaining guests or enjoying quiet family time, this layout offers both style and functionality.The main floor includes generously sized bedrooms, all featuring hardwood flooring and ample closet space-offering comfort, warmth, and timeless appeal throughout.Downstairs, the unfinished basement provides a blank canvas for future customization-With a spacious layout, it's a blank canvas ideal for a rec room, additional living space, or an in-law suite, the possibilities are endless.Enjoy your own backyard retreat with a pool, landscaping, and a vegetable garden. This spacious lot offers privacy and plenty of room for outdoor living and entertaining.Situated in the heart of Bay Ridges, this home is just a short walk to the lake, beach, parks, trails, marina, restaurants, and shops. Plus, with the Highway 401 and Pickering GO Station nearby, commuting to downtown Toronto is fast and easy-making this a perfect blend of lakeside tranquility and urban convenience.Prime Opportunity for Builders & Investors perfect for redevelopment or custom build!Don't miss your opportunity to own this exceptional home in a vibrant, family-friendly lakeside community! (id:61476)
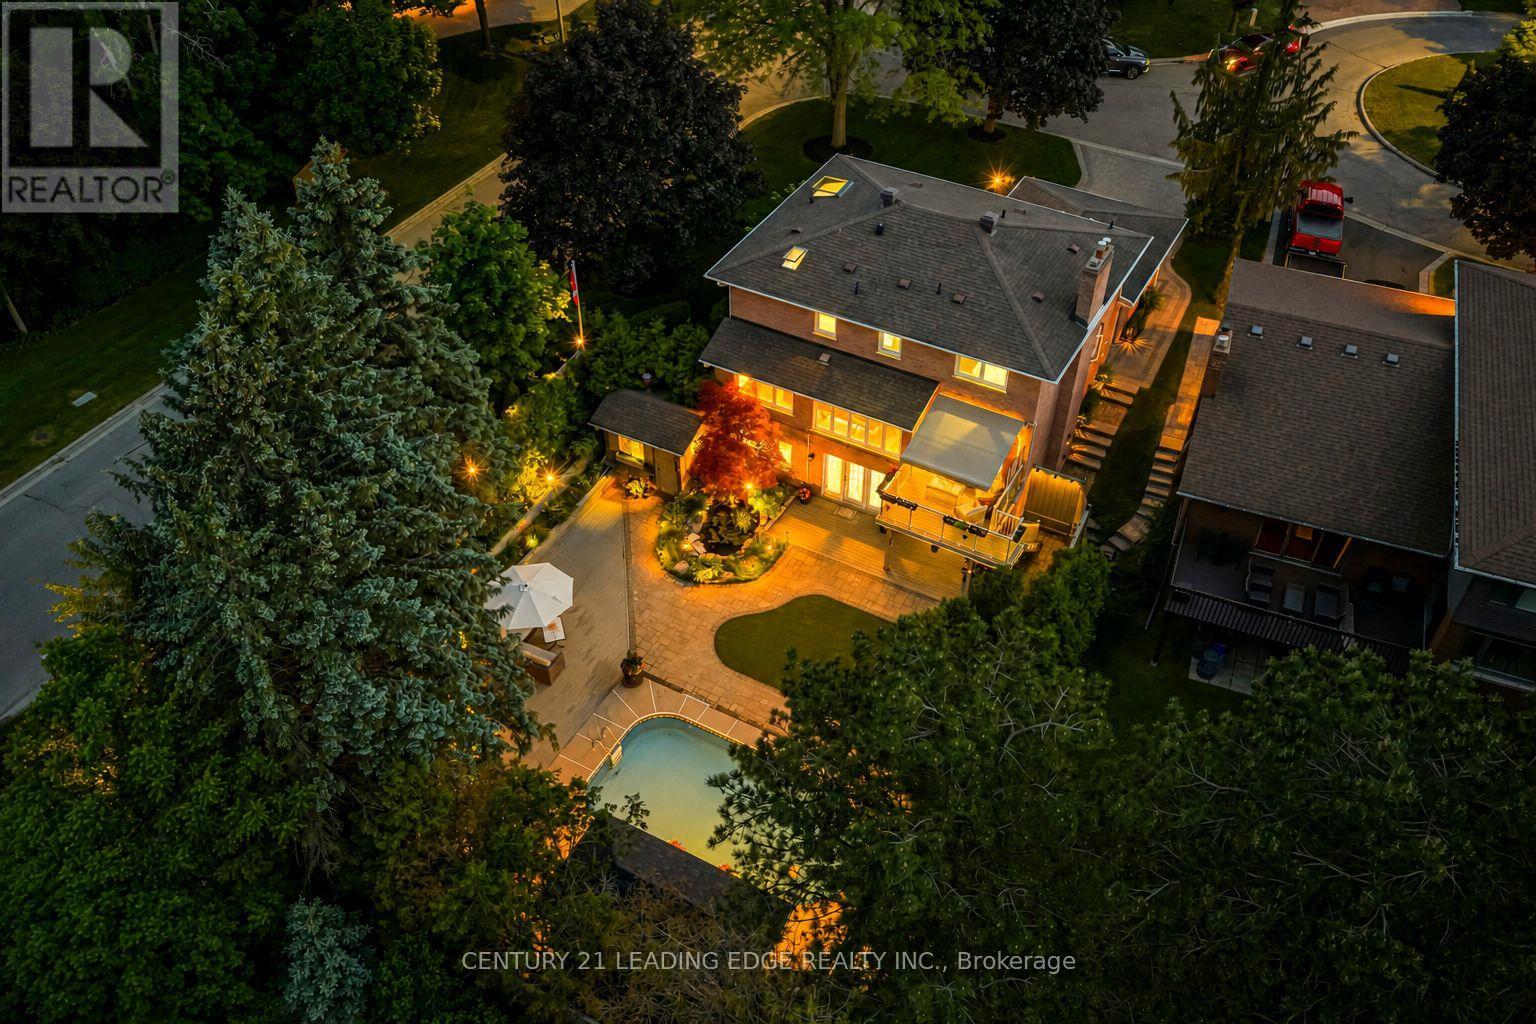
1051 Chelsea Court
Oshawa, Ontario
Nestled on one of Kassinger's crown jewel courts, 1051 Chelsea Court is a home where every detail has been considered and hundreds of thousands spent crafting a home that simply has no equal. The showpiece kitchen - the kind a Michelin-starred chef would covet - is anchored by a 48" Wolf cooktop, commercial-grade stainless steel ventilation, Cambria quartz countertops, custom backsplash, and a built-in espresso maker. Beyond the deck, a saltwater pool shimmers alongside a show-stopping waterfall and live fish pond, framed by a magnificent red maple, hooked-up BBQ, and an 8x24 ft cabana - a backyard that rivals any private resort. The primary suite is a destination unto itself - Velux skylights flood the space with natural light, a custom dressing room offers curated storage, and the ensuite is nothing short of spa-worthy: a freestanding tub, 5-foot shower with porcelain walls and teak detailing, towel warmer, and heated floors. New windows, New furnace (2025). Pot lights throughout the home, a finished walk-out basement with its own kitchen, bedroom, bath, and fireplace. When the grid fails, this home never does - a standby gas generator ensures the luxury never stops. Tying it all together is a thoughtfully automated smart home ecosystem powered by Home Assistant - lighting, climate, sprinklers, and connected devices managed seamlessly from a single app, wherever you are. This is not simply a home - it is a statement. (id:61476)
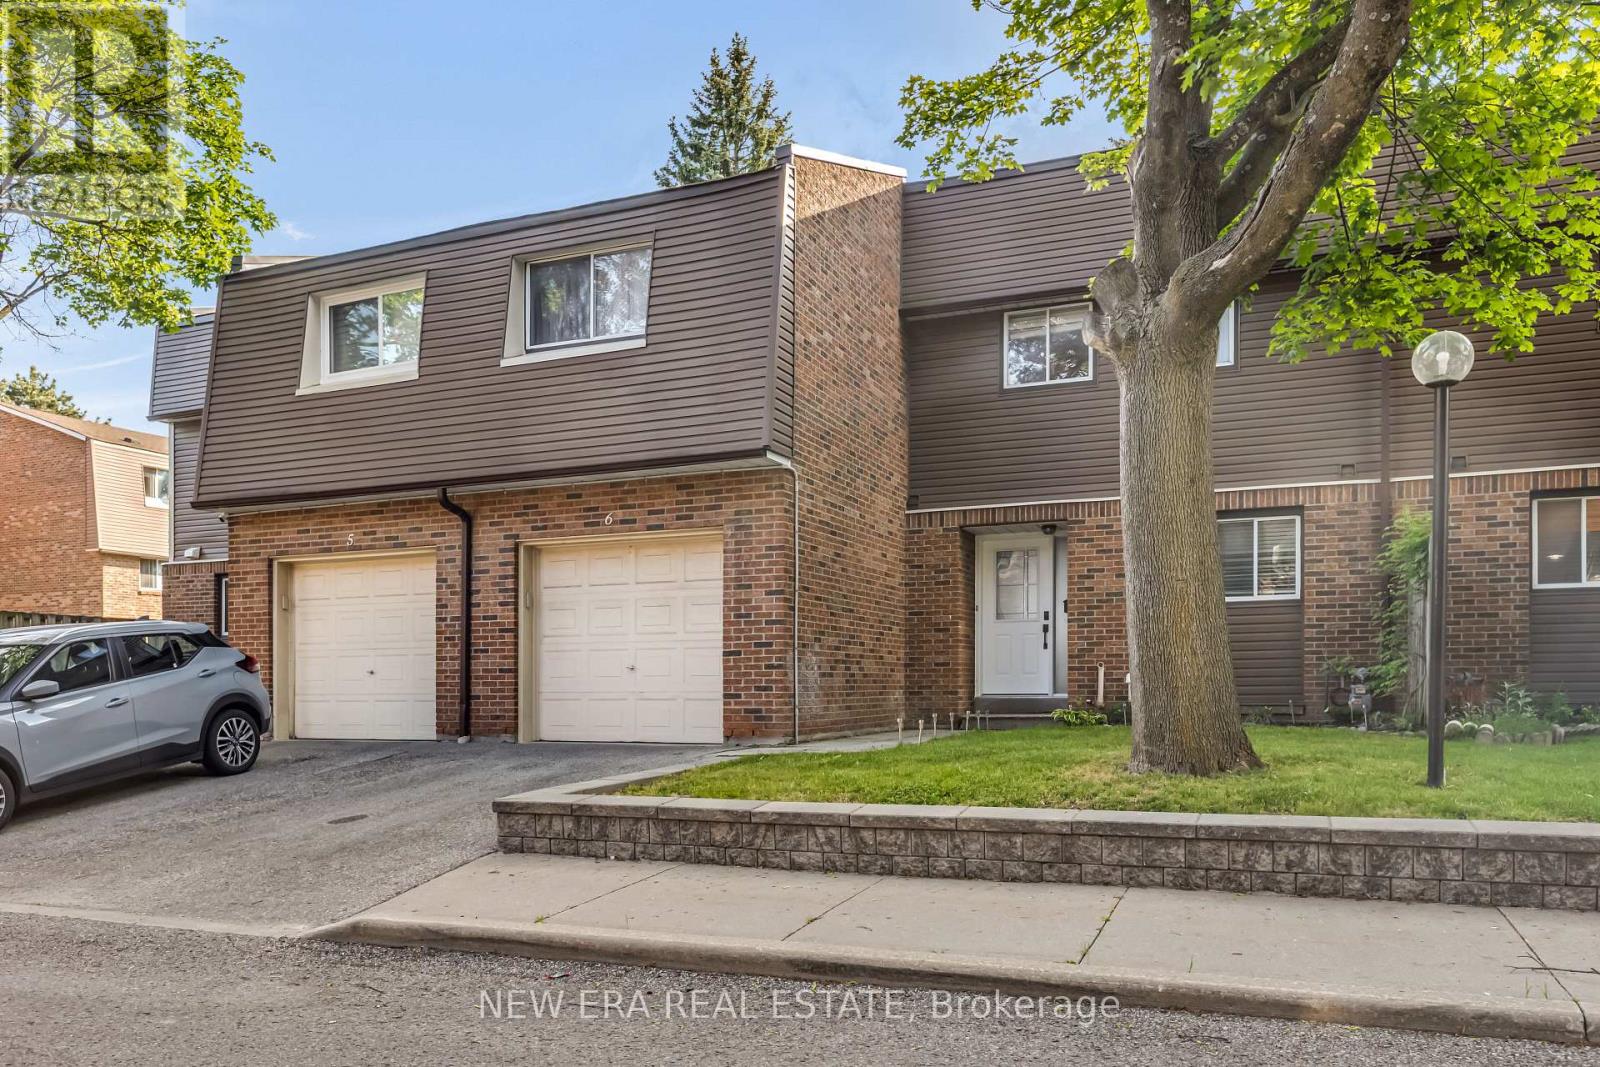
6 - 1415 Fieldlight Boulevard
Pickering, Ontario
Sought-after location just minutes from the intersection of Kingston Road and Liverpool Road! This centrally located, spacious townhome features a unique custom layout designed for comfortable living and entertaining. The main floor offers an open-concept design, seamlessly combining the living room, dining area, and kitchen into one bright and inviting space. The second-floor hallway overlooks the living room below and showcases a spectacular feature wall, perfect for displaying art work, collectibles, or treasured keepsakes. Recent upgrades include a new furnace (2024), granite kitchen countertops, updated cabinetry, and newer appliances. Step outside to a large deck backing onto a park, providing a peaceful setting for outdoor enjoyment. The finished basement features a carpeted recreation room, separate laundry area, and generous storage space. Maintenance fees include water for added convenience and grass cutting in the front and back. Quick closing available. Ideally located close to public transit, restaurants, shopping, schools, and recreational facilities, this home offers exceptional value in a highly desirable neighbourhood. (id:61476)
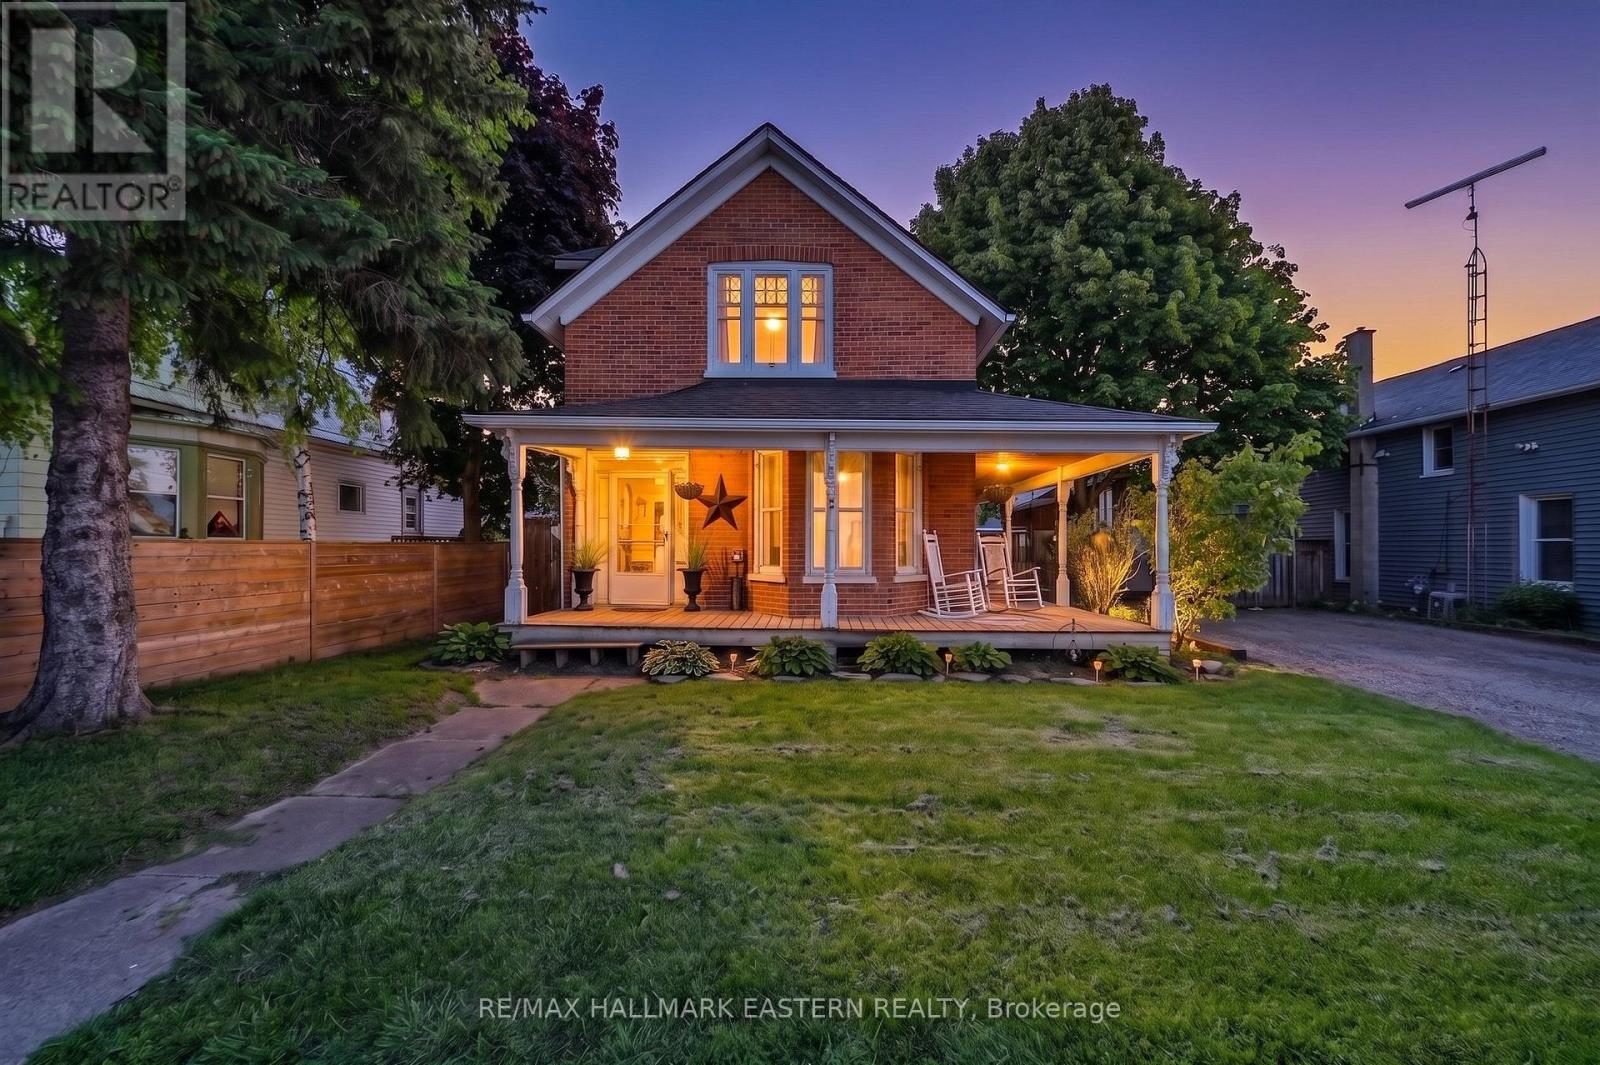
23 Elizabeth Street
Brighton, Ontario
Welcome to 23 Elizabeth Street near downtown Brighton. This Victorian style historical all brick home is a character-filled gem offering historical charm with some modern updates. Built in 1900, this century-old residence provides ample room for a growing family. This home retains its timeless brick exterior and classic design. The main level provides functionality with the primary bedrooms/ensuite/walk in closet. The updated kitchen with quartz countertops and main floor laundry makes household tasks easy and accessible! Character with some modernization already within the main floor layout! Newer kitchen 2021/2022, crown molding/island/quartz countertops! Primary bedroom with an ensuite and walk in closet on the main floor. 3 piece ensuite built 2022. Laundry on the main floor. New shower insert 2nd floor May 2026. Gutter replaced May 2026. Please review feature information sheet in documents. Garage and complete fenced yard, for the growing family and/or pets. Original banister with wide baseboard trim which compliments the time period. Wrap around deck from the front door to the side entrance. This century home needs a vision to finish what the current owner had already started! A gem within walking distance of town, schools/library and shopping! This fixer upper is ready for you and the price reflects it!! (id:61476)
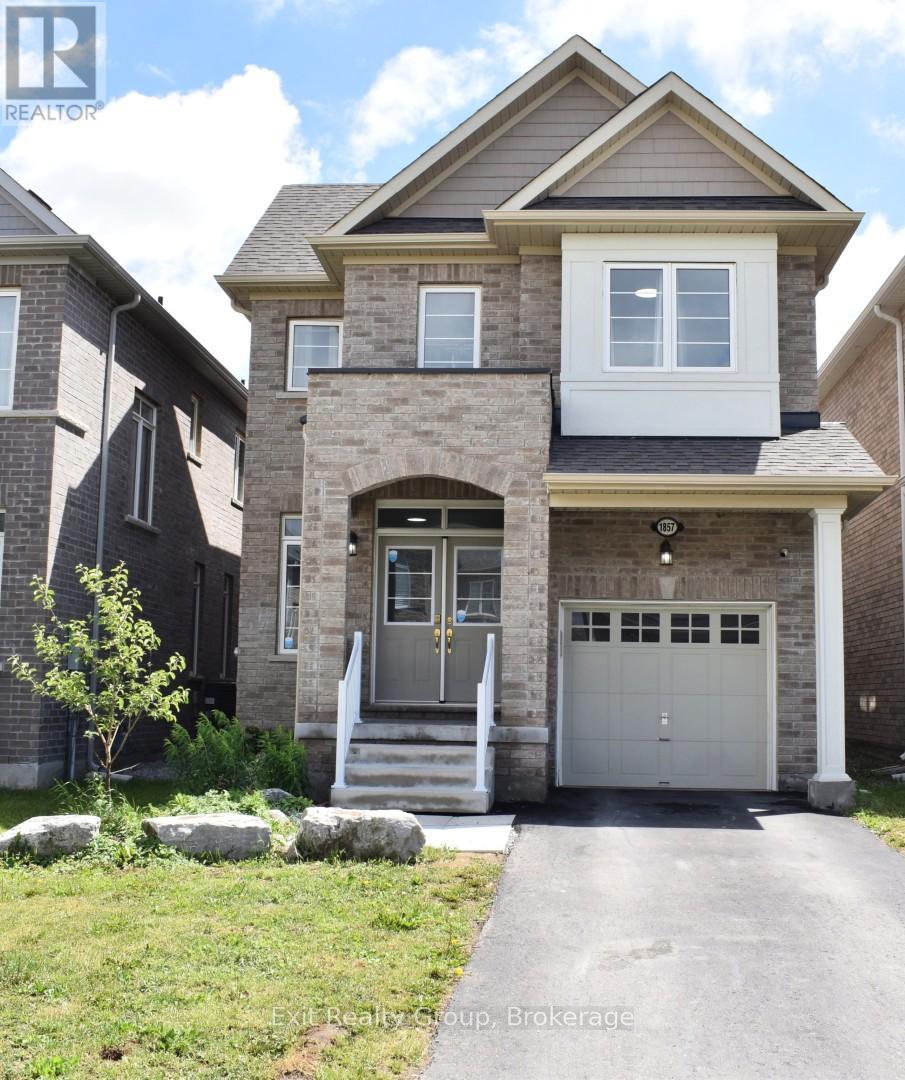
1857 Fosterbrook Street
Oshawa, Ontario
Welcome to this stunning 3-year-old, two-storey home located in a highly sought-after family neighbourhood, offering the perfect blend of style, comfort, and convenience. Featuring 4 spacious bedrooms and 3 bathrooms, this beautifully maintained home is filled with an abundance of natural light, creating a warm and inviting atmosphere throughout. Step inside the large foyer and discover a thoughtfully designed floor plan enhanced by upgraded finishes and quality craftsmanship. The bright, open-concept living space is centered around a cozy fireplace, making it the perfect place to gather with family and friends. Upstairs, the spacious primary suite serves as a private retreat, complete with a walk-in closet and a well-appointed ensuite bathroom. The full unfinished basement offers endless possibilities to customize additional living space, whether you envision a recreation room, home gym, or extra bedrooms. Ideally situated close to schools, public transit, Highway 407, and with quick access to Highway 401, this exceptional home combines modern living with an unbeatable location. (id:61476)
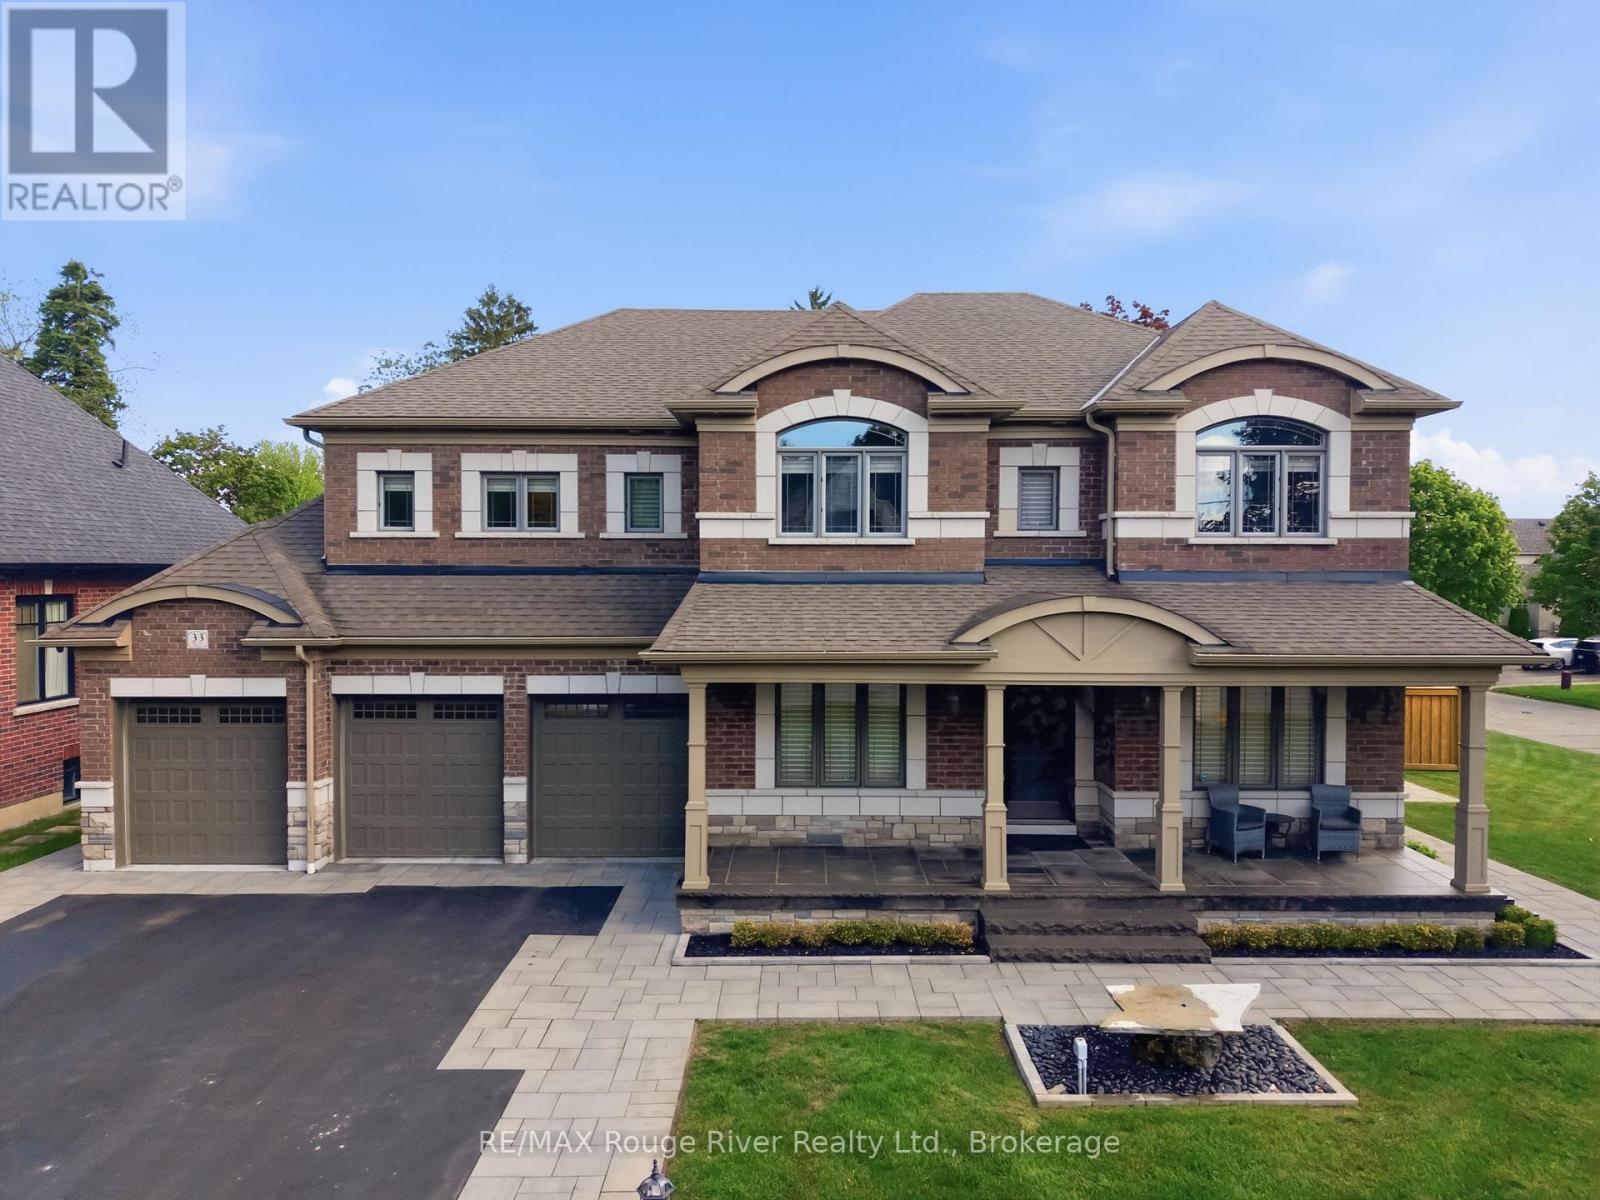
33 North Street
Whitby, Ontario
Welcome To 6,000+ Sq Ft Of Elegantly Finished Living Space. On A Premium 97 x 150ft Lot In One Of Brooklin's Most Sought-After Pockets. Custom Built By "Delta-Rae" In July 2020, This 4+2 Bedroom, 5 Bath Home Has Been Enhanced With Nearly Half A Million Dollars In Post-Build Upgrades - Every Dollar Spent With Purpose And Precision. Inside, The Soaring 21' Great Room Captivates With A Stunning Ceiling Treatment That Commands Attention The Moment You Enter. Wide Plank Hardwood, A Chef-Inspired Kitchen, Main Floor Office, Designer Lighting Throughout, Heated Floors In All Washrooms & Tiled Areas, And Electric Motorized Window Coverings Complete The Main Level Experience. The Primary Retreat Is A True Sanctuary - Featuring A Gorgeous Walk-In Closet With Custom Built-Ins And A Spa-Like Ensuite. The Fully Finished Basement (2021) Is An Entertainer's Dream - Expansive Rec Room, Dedicated Gym, Two Additional Bedrooms And A Sleek 3-Piece Bath - Perfect For Extended Family Or Guests. Step Outside To A Backyard That Genuinely Rivals Any Resort - A Complete Landscape Transformation (2022) Featuring Beautifully Established Trees, Lush Shrubs, Full Irrigation, A Large Saltwater Pool With Triple Fountain Feature, 9' Deep End, Bench Seating At Both Ends, Generous Entry Steps, Spillover Spa, Dedicated Equipment Area & Private Change Room Shed. The Built-In Outdoor Kitchen With Gas BBQ & Fridge Completes The Experience. The Garage Is In A League Of Its Own - Professionally Transformed By "Garage Interiors" Of Woodbridge (2021): Epoxy Floors, Wall Panels, Finished Ceiling, 20' Built-In Shelving, Counter, Deep Freezer, Car Lift & Industrial Gas Heater. Total Parking For 16 - 12-Car Driveway Plus 4-Car Garage. Stroll To Downtown Brooklin's Shops, Restaurants, Parks & More Via A Charming Pedestrian Path. Minutes To Hwy 407 & Top-Ranked Schools. No Sidewalk. You Won't Just Want To Live Here - You'll Never Want To Leave. (id:61476)
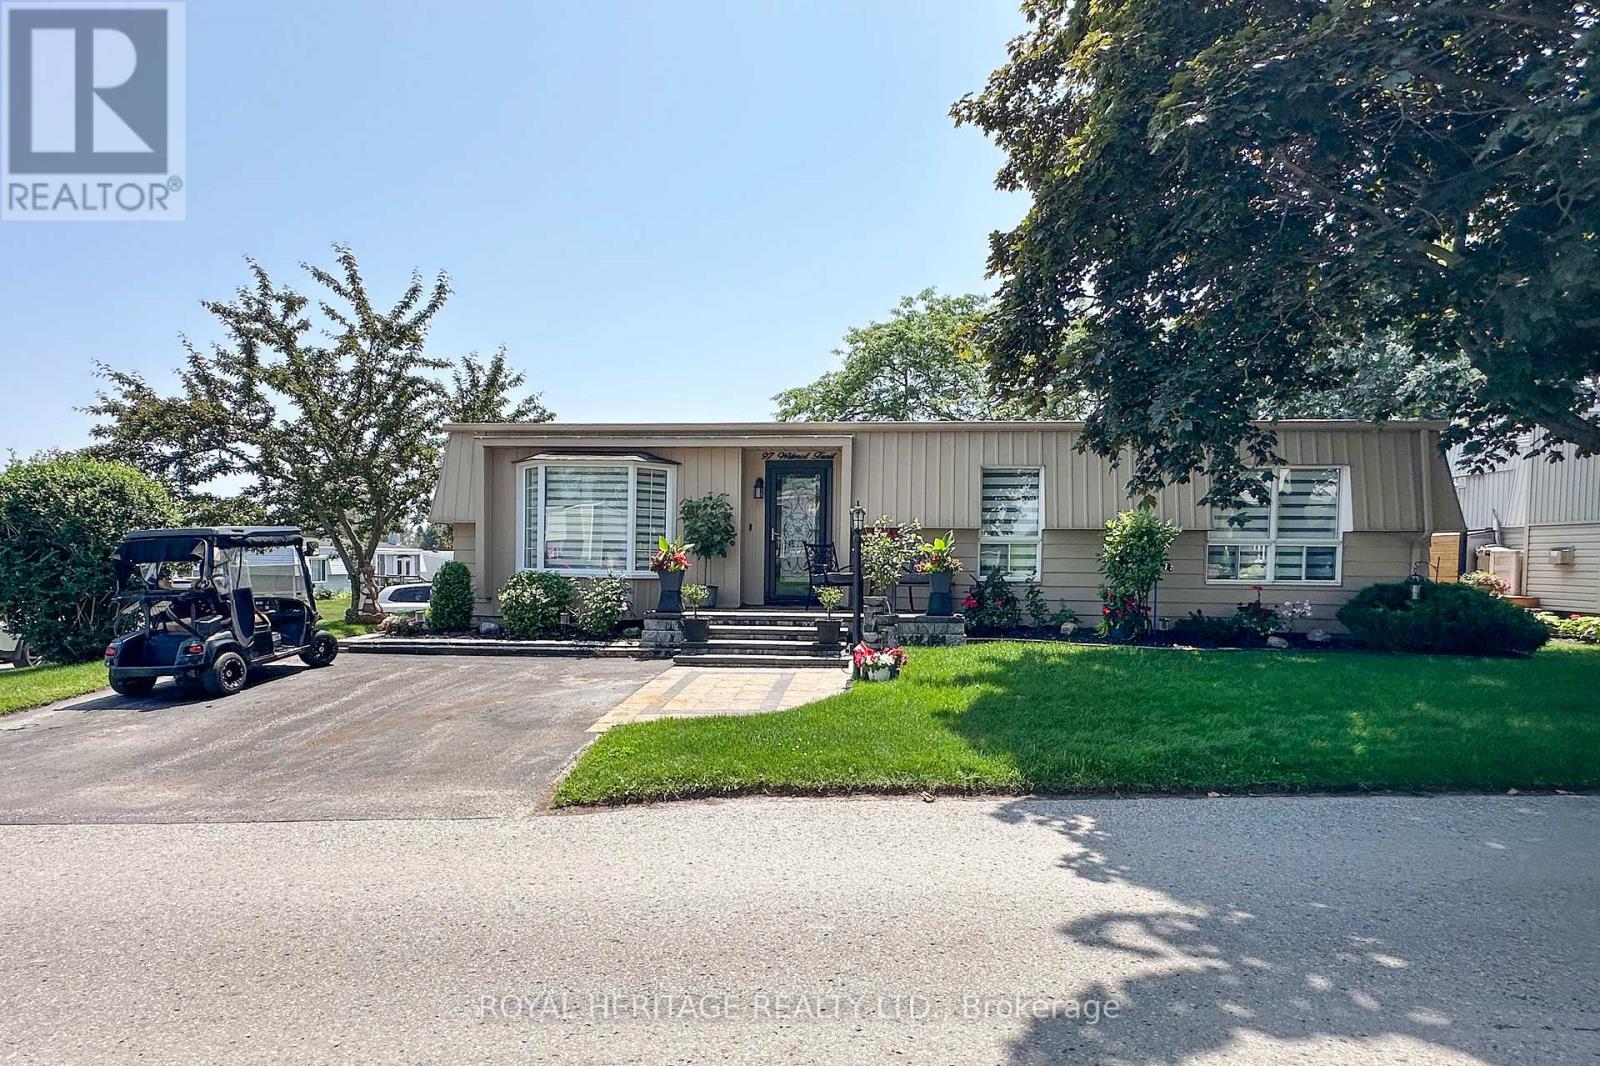
97 Wilmot Trail
Clarington, Ontario
Welcome to 97 Wilmot Trail. A beautifully maintained bungalow nestled in the heart of Wilmot Creek, an exclusive adult lifestyle community along the shores of Lake Ontario. This charming home offers comfortable, one-level living Not ready for condo apartment living then this is the place for you! Thoughtful upgrades include 2 fireplaces, crown molding throughout, pot lighting, Quartz kitchen counters and backsplash, Forced air Gas furnace / Central air ( 4 Yrs ) Kitchen reno and appliances (4yrs) Broadloom in bedrooms (3yrs), House lights with timer, Large deck , with a 10x12 curtained gazebo perfect for entertaining or quiet retreat. Lots of pot lights throughout, make home bright and inviting. Enjoy access to a 9-hole golf course, two outdoor heated salt pools, gym, sauna, hot tub, library, tennis /pickleball courts, and more. Embrace the lifestyle of this vibrant community which offers several organized activities to take part in. Walk along the nearby waterfront trail, taking in the stunning views from the bluffs of Lake Ontario. Pet Friendly- *Buyer may have the ability to assume the sellers existing lease and lower maintenance fees ( subject to Buyer Approval by Compass Communities) (id:61476)
32 Clarepark Court
Ajax, Ontario
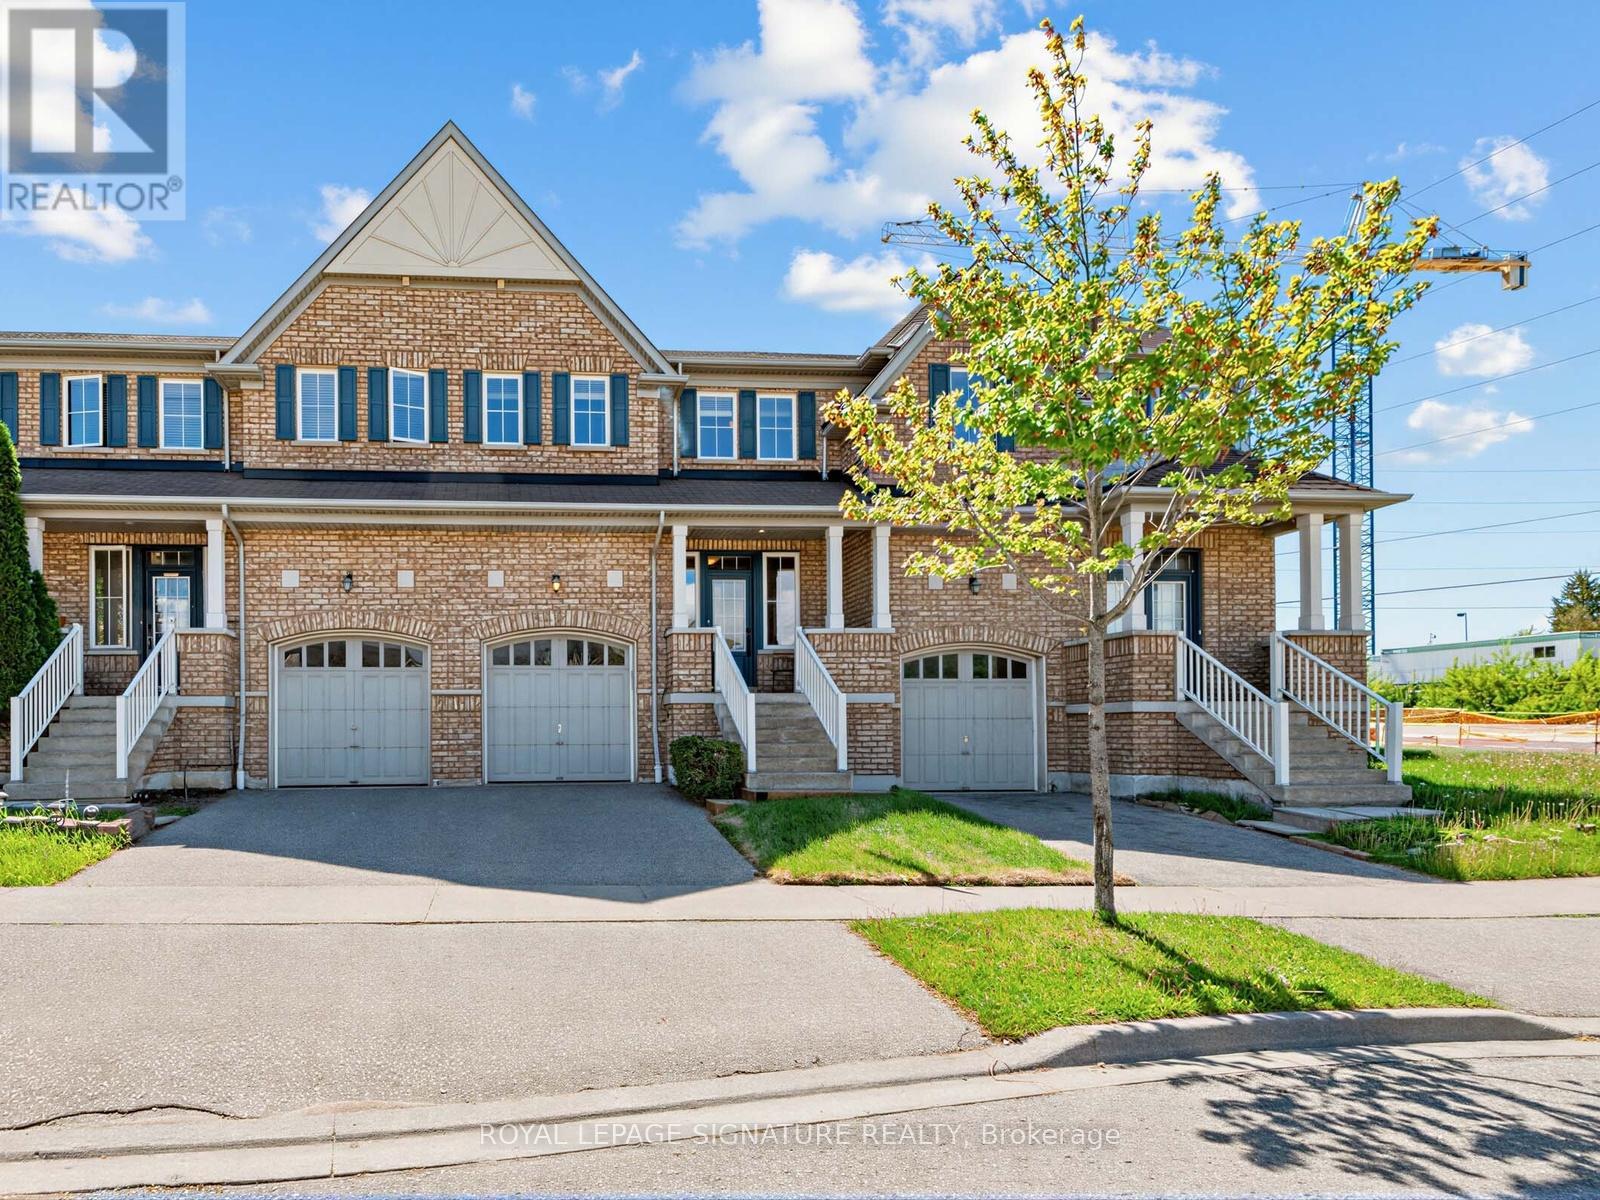
Welcome to 32 Clarepark Court - a stunning freehold townhouse on a cul-de-sac nestled in the highly desirable Tribute 'The Grove' community, one of Ajax's most sought-after neighbourhoods built in 2010. This exceptional middle-unit townhouse stands apart from the rest with a rare private front yard and its own dedicated entry - no shared veranda with neighbouring units, offering a level of privacy and curb appeal rarely found in townhouse living.Sun-filled Living and Dining areas flow seamlessly into the Open Concept Kitchen featuring granite countertops and a large breakfast bar, perfect for everyday living and entertaining. Convenient main floor Powder Room. The spacious Primary Bedroom offers a walk-in closet and a beautiful 4-piece ensuite. Bright and airy 2nd and 3rd Bedrooms are complemented by an additional 4-piece bath.A unique bonus - direct backyard access through the garage, a feature most townhouses simply don't offer, making everyday living that much more convenient. The Finished Basement features a massive Rec Room ideal for entertaining, family time, or creating a home office space, along with a Powder Room and Cold Room for extra storage.Steps to everything you need - Costco, Walmart, great restaurants, top-rated schools, parks, and easy access to Hwy 401 & 407 - this is the complete package in one of Ajax's most desirable communities. A beautiful home you won't want to miss! (id:61476)
830 Greenbriar Drive
Oshawa, Ontario
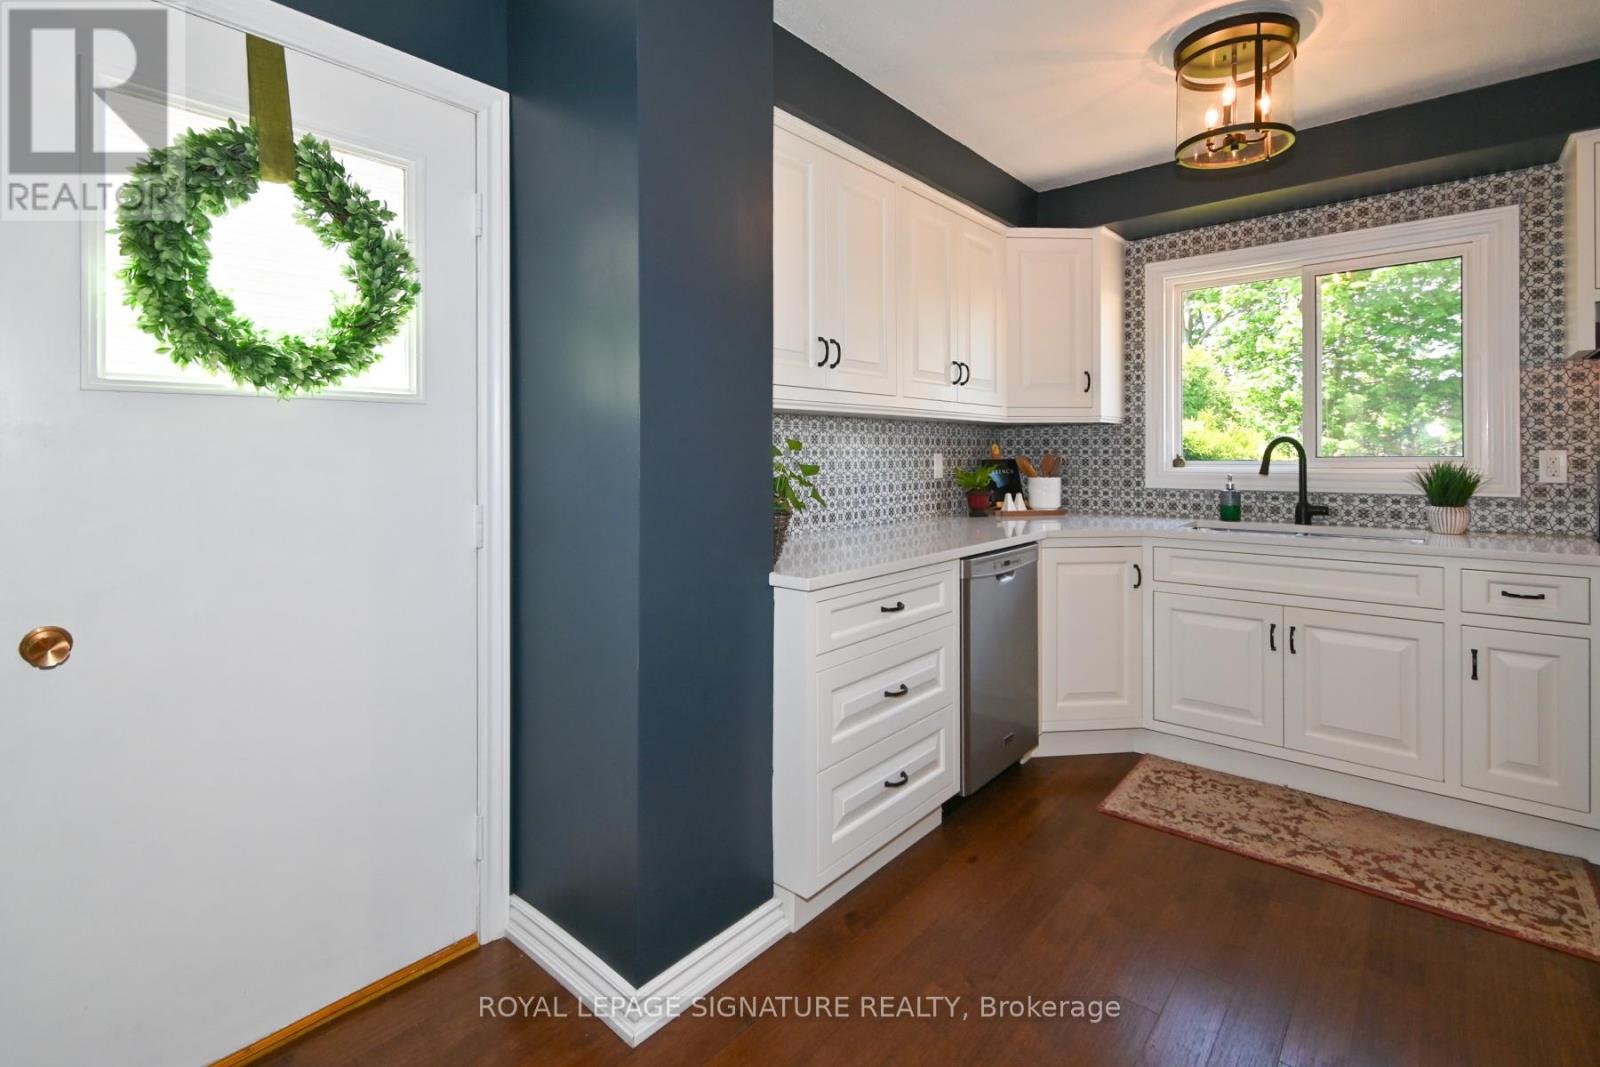
Welcome to this pretty, well-cared for semi-detached home in an exceptional community of Eastdale. You enjoy a recently modernized kitchen complete with trendy backsplash, quartz counters, modern sink, along with a built-in pantry, lazy susan & cutlery drawer. The large window in the kitchen overlooks the deck and private backyard. Perfect for younger kids at play while you look out from your kitchen. Walk out from the sliding door or the side entrance to the yard and to the basement also. The living room is large with hardwood flooring, perfect for family gatherings. A large window in the living room overlooks the landscaped front yard with an English garden. Three spacious bedrooms welcome you upstairs along with an updated full bathroom. The finished basement completes this home. Close to GreenBriar Park, Schools, and shopping. Walk to Sir Albert Love Catholic School, Harmony Heights Public School & Eastdale High School; bus to Paul Dwyer Catholic High School. Enjoy the space and quiet, family community at 830 GreenBriar Drive. This is truly a home that has been lovingly cared for over the years & is now ready for a new family to build roots here. (id:61476)
832 Leslie Street
Cobourg, Ontario
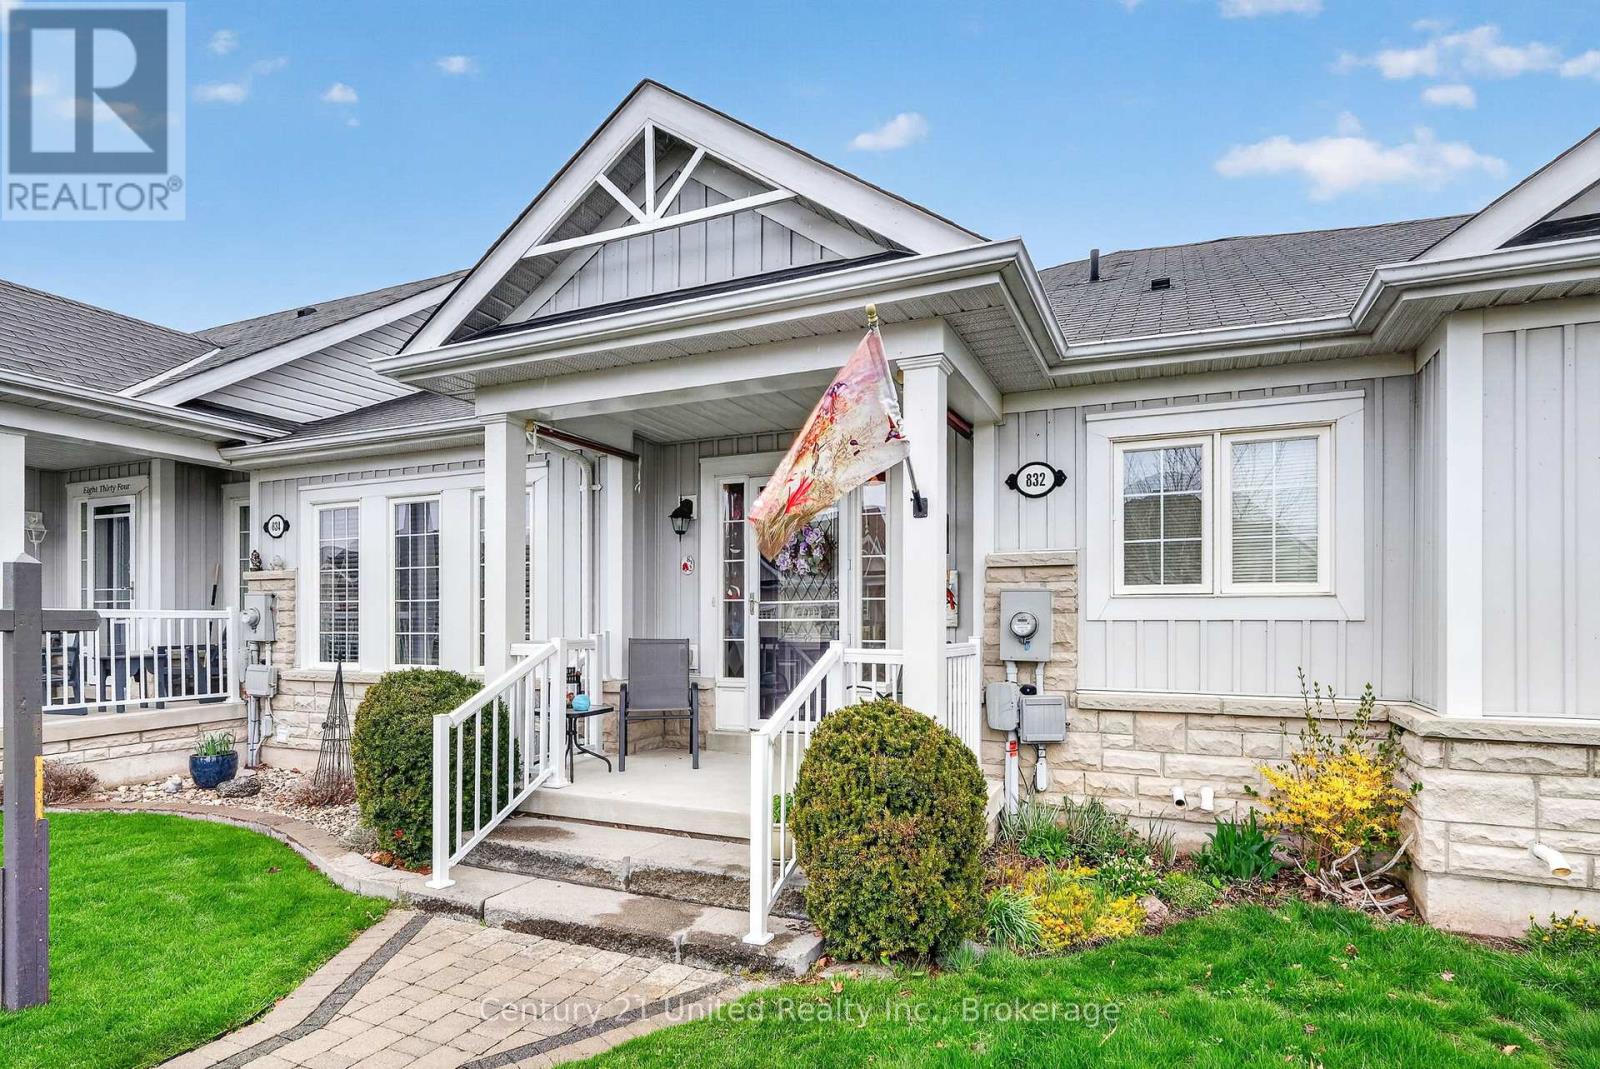
You've found the place! This is townhouse living and one where you can move in, enjoy the neighbourhood, go for a stroll through one of the parkettes, and let go of all that comes with a larger property and yard. The floor plan offers an open concept main living space that is perfect for entertaining and also comes with 2-bedrooms, 2 bathrooms, main floor laundry closet, access to an attached garage and an unfinished basement that can be finished to your liking. Relax outdoors on the pretty front porch or quaint back patio space. It's time to enjoy your life more, and maybe it starts here. (id:61476)
24 Katerson Lane
Clarington, Ontario
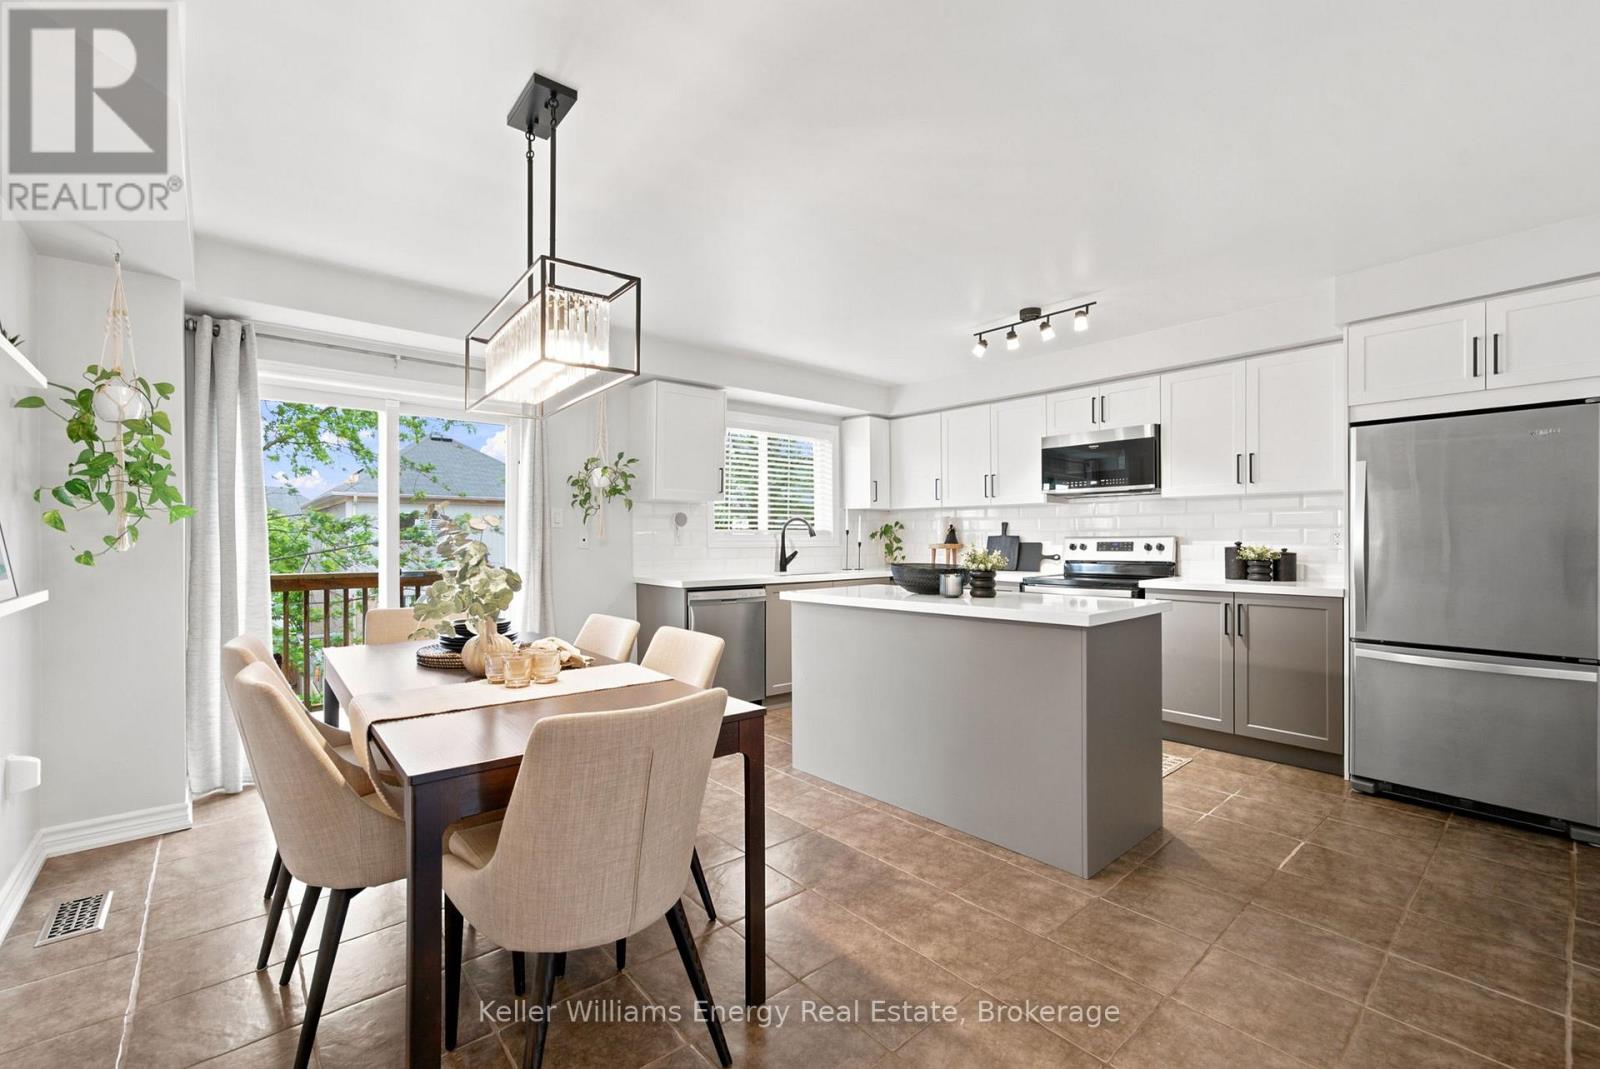
Welcome to this beautifully updated 3-storey townhome in the heart of Courtice, offering the perfect blend of style, functionality, and low-maintenance living. Featuring 3 bedrooms, 3 bathrooms, and a versatile main-level space that could easily serve as a home office, gym, playroom, or potential 4th bedroom, this home is designed to adapt to your lifestyle. The renovated kitchen (2022) is the centerpiece of the home, showcasing stone countertops, a large island, stainless steel appliances, and plenty of space for entertaining. The open-concept layout flows seamlessly into the living and dining areas, creating a bright and welcoming atmosphere. The spacious primary retreat features a custom-designed walk-in closet, and renovated 3-piece ensuite with an upgraded walk-in shower. Carpet-free living throughout includes laminate flooring on the upper and lower levels (2022) and plush new carpeting on the stairs (2023).Enjoy peace of mind with numerous recent updates, including a new A/C (2024), roof (2026), stainless steel dishwasher (2025), upgraded LED lighting throughout, updated electrical outlets and switches, matte black Weiser door hardware, and a refreshed powder room. Smart-home features include Nest doorbell, front and rear Nest cameras, smart light switches, and a home alarm monitoring system. Additional highlights include garage access, a dedicated main-floor laundry room with LG stacked washer and dryer (2021), abundant storage throughout, and access to a pavilion with seating within the complex. Ideal for first-time buyers, young professionals, and growing families looking for a move-in ready home in a family-friendly community close to schools, parks, shopping, and commuter routes. (id:61476)
102 - 325 Densmore Road
Cobourg, Ontario
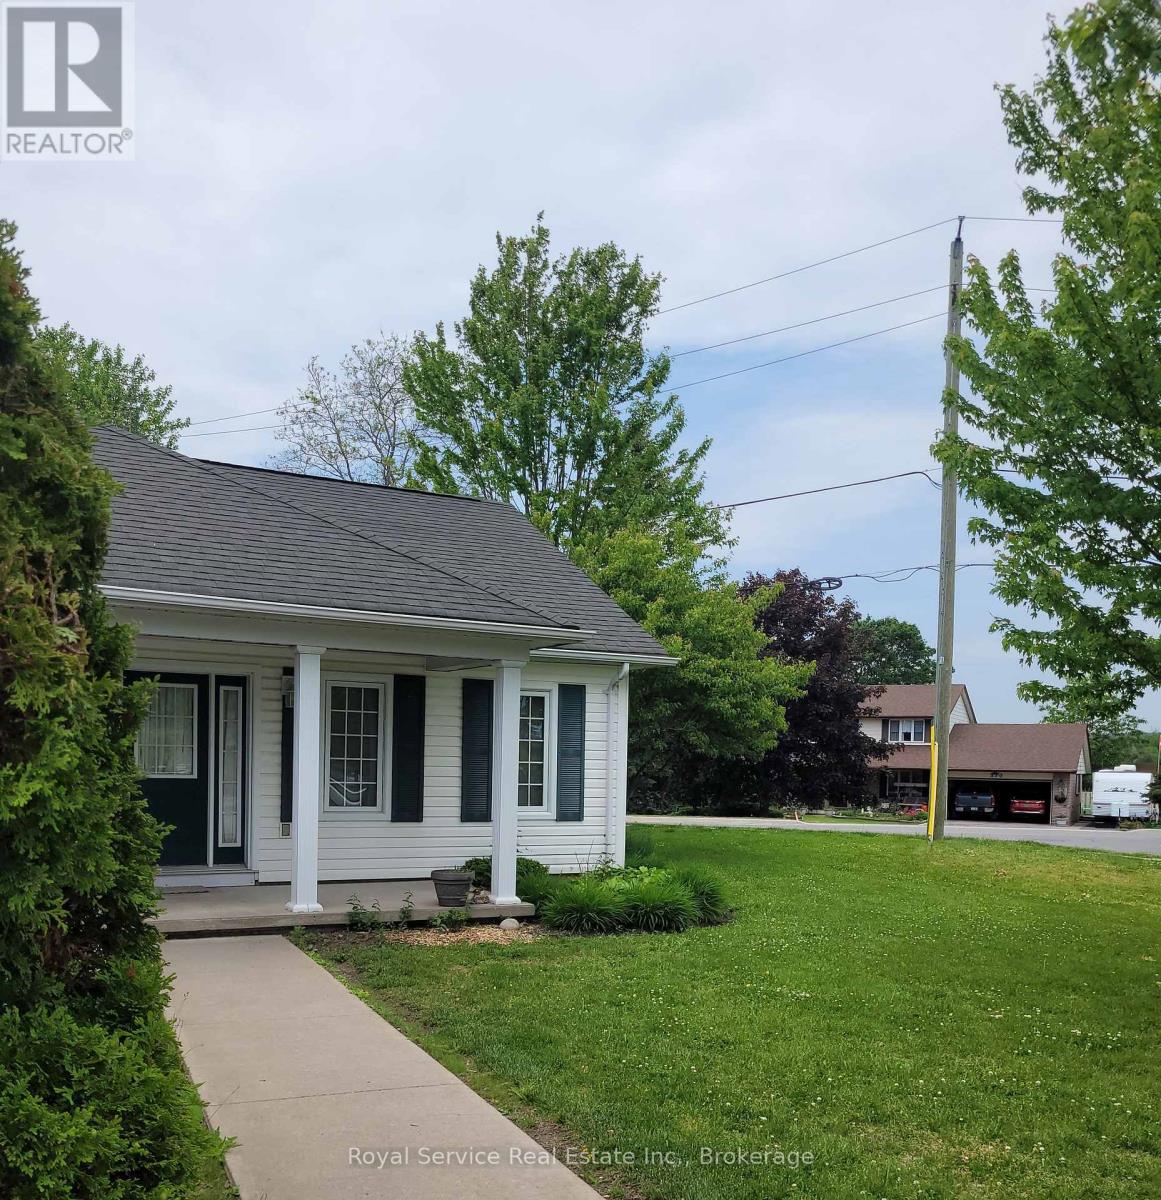
Truly, a gem. As one of the first units in this areas, Unit 102 is set in a unique part of these clever LeBlanc Garden Home condos. Unique in the development with its broad swath of lawn on two sides, and a view to the east of the Northumberland Hills, one is very much set apart, and yet part of this charming development concept. Only one exterior step, and a generously wide hallway for ease of movment within this spacious Condo. Warm neutral colours throughout and Custom California shutters in the principal rooms invite as much of the bright day as you would like, making this a very cozy and welcoming home. (id:61476)
20 Prospect Way
Whitby, Ontario
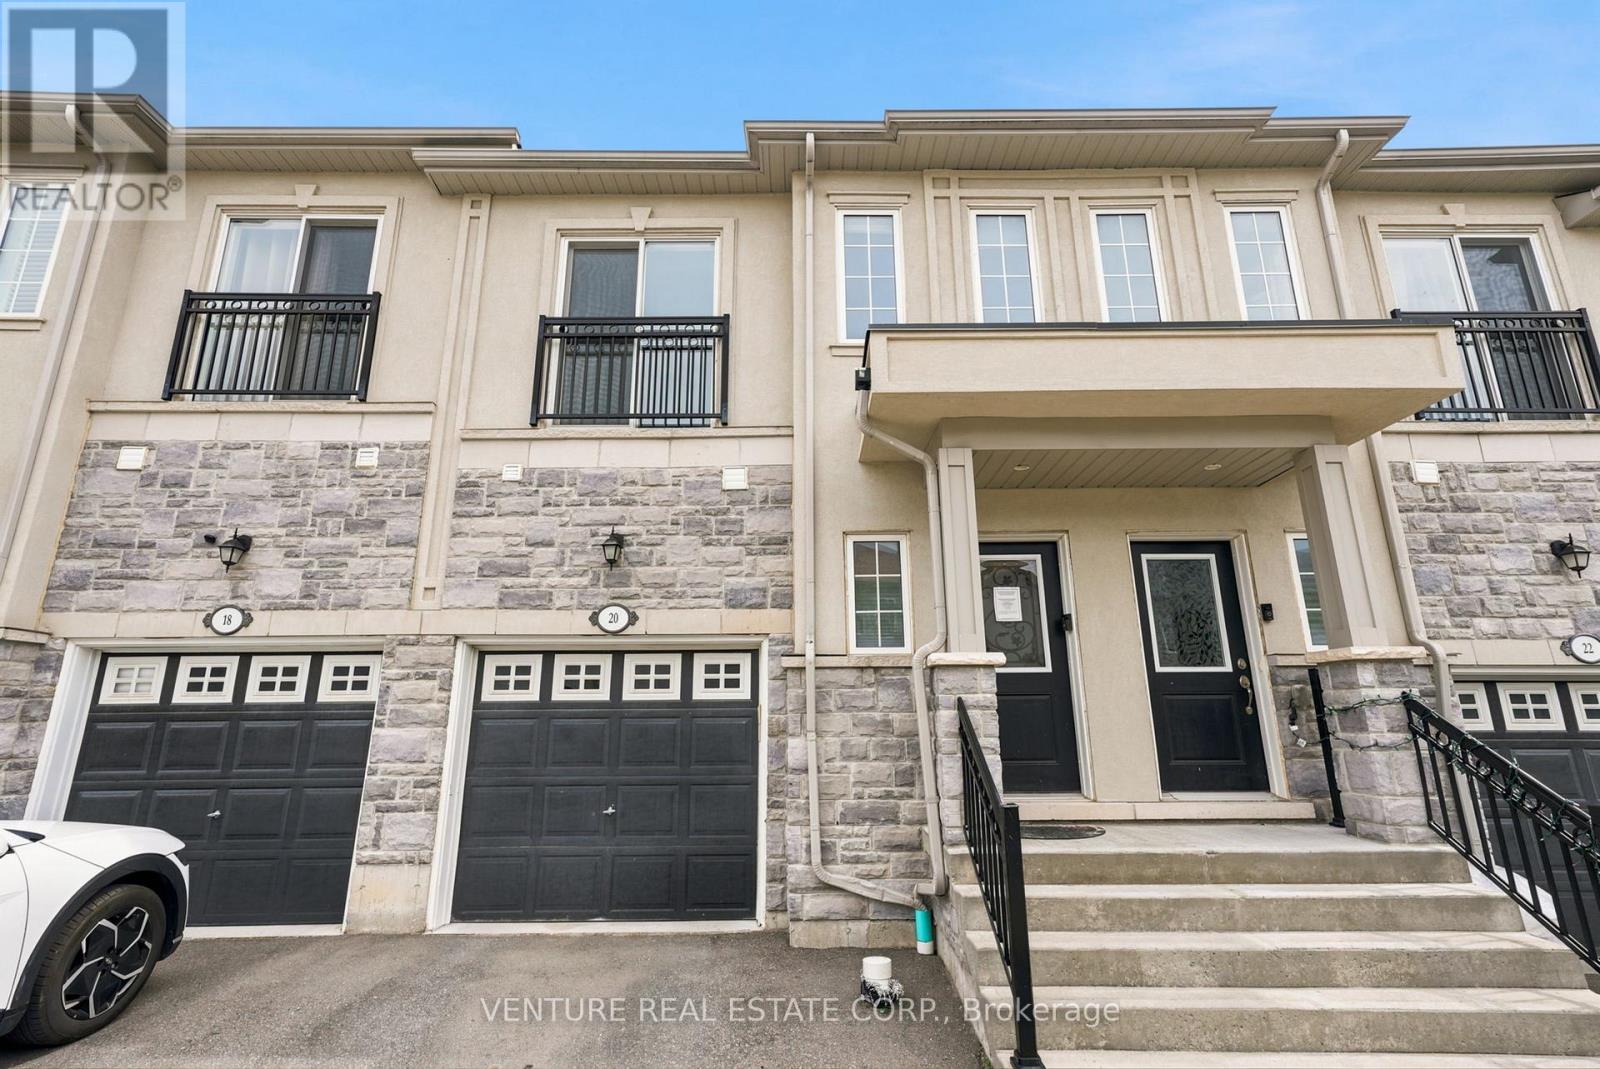
**POWER of SALE**. Welcome to 20 Prospect Way, Whitby. Bright and well-maintained 3-bedroom, 4-bathroom freehold townhome with a finished basement featuring a versatile recreation room or potential fourth bedroom complete with a 3-piece bathroom and closet. The main floor offers 9-foot ceilings, an open-concept layout, a walkout to the fully fenced backyard, and direct access to the garage. The spacious primary bedroom features a walk-in closet and a luxurious 5-piece ensuite with double sinks, a separate shower, and a soaker tub. The second bedroom includes a Juliette balcony and closet, while the third bedroom offers two windows and a closet. Convenient upper-level laundry completes the second floor. Ideally located in the highly sought-after Pringle Creek community, within walking distance to public transit, schools, Whitby Mall, ServiceOntario, grocery stores, restaurants, Wynfield Park, and Rosedale Park. Just minutes to Highways 401 and 412 and the Whitby GO Station, providing excellent access for commuters. An exceptional opportunity to own a modern, move-in-ready home in a family-friendly neighbourhood. (id:61476)
27 Stonewood Street
Ajax, Ontario
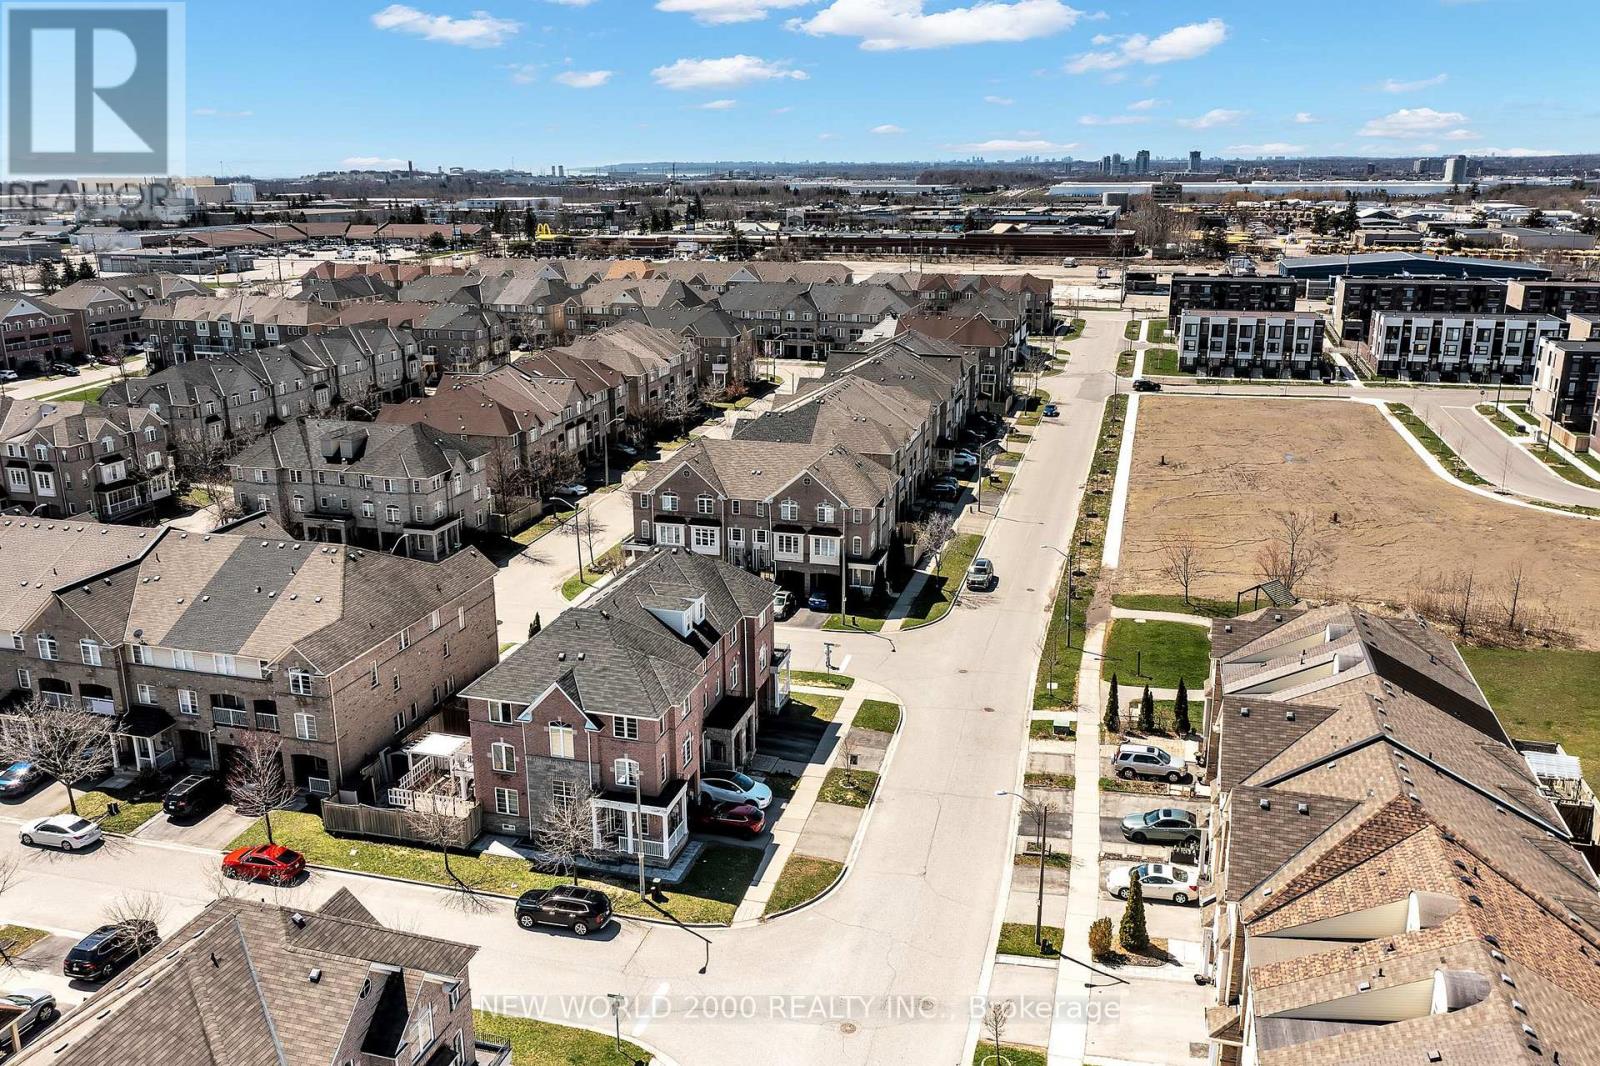
Welcome to this beautiful Sundial built Freehold townhome , nestled in a family-friendly neighbourhood, featuring hardwood floors throughout. (except bedroom on 2nd level)The main level offers a bright family room with convenient access to the garage, a laundry room, and a private backyard-perfect for relaxing, entertaining & creating happy family memories.The second level boasts a newly renovated kitchen complete with stainless steel appliances, a stylish quartz countertop, backsplash, a pantry, potlights and a walk-out to a balcony. The spacious primary bedroom features a 4-piece ensuite and a walk-in closet. All bathrooms have been recently renovated. Walkout family-friendly backyard is accessible through the ground-floor family & laundry room Enjoy friendly gatherings in your private backyard.(gate has an egress exit from the backyard) East/west exposure giving the home natural sunlight.Ideally located just steps to schools, parks, and restaurants, and only minutes to Ajax Hospital, shopping, the library, and public transit-this home truly has it all! Furnace owned (2025) & Water tank rented (id:61476)
1031 Cameo Street
Pickering, Ontario
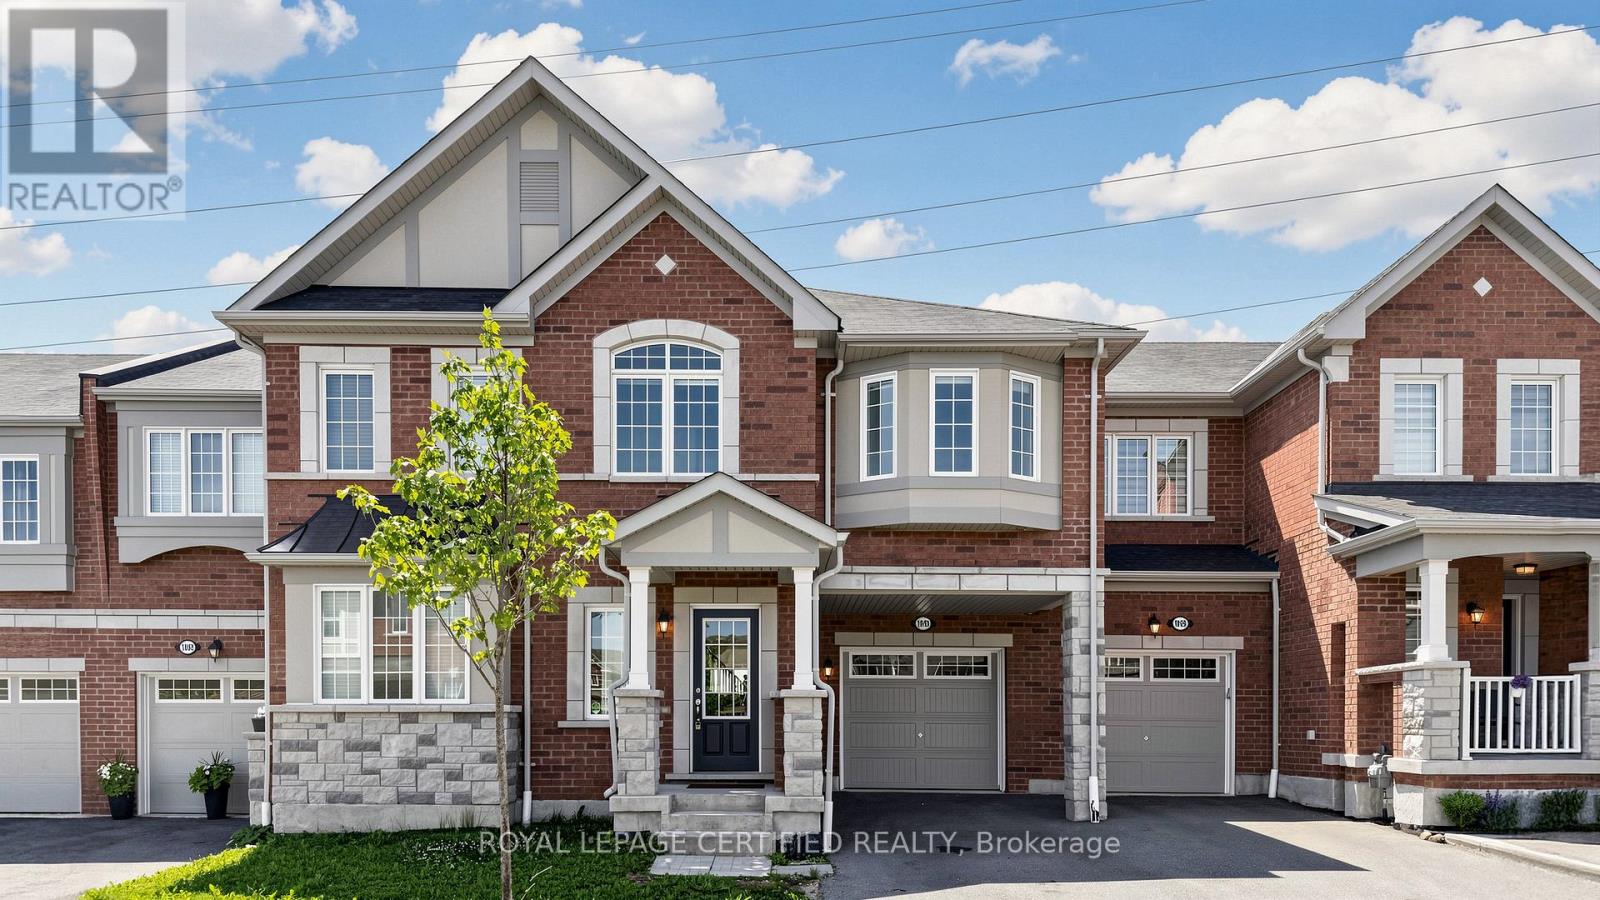
Featuring a rare, premium walk-out basement backing onto a spectacular, lush green ravine. This exceptional property offers an unrivaled opportunity to own a meticulously maintained, modern 4-bedroom, 3-bathroom freehold townhouse in Pickering's highly sought-after and family-friendly Seaton Community. Built by Mattamy Homes, this premium residence showcases "The Windsor" model-one of the largest layouts available in the community, boasting an impressive 1,981 sq ft of refined above-ground living space.The crown jewel of this home is its rare, massive walk-out basement, featuring expansive windows that flood the space with natural light and a 3-piece bathroom rough-in. This incredible lower level offers unmatched custom potential, stepping directly out to a premium lot with no sidewalk and no houses behind, backing onto a beautiful, protected ravine setting its finest. Designed for sophisticated contemporary living, the main level immediately impresses with soaring 9-foot ceilings, rich and a versatile front-facing flex room ideal for a private home office or formal den. At the heart of the home is a spacious eat-in kitchen complete with a central prep island with a breakfast bar. Floor-to-ceiling windows flood the adjacent dining space and great room with natural light, framing peaceful, elevated views of the greenery outside.The upper level leads to a luxurious primary retreat that serves as a personal sanctuary, complete with a massive walk-in closet and a 4-piece ensuite featuring double sinks. Practicality is seamlessly woven throughout the home, including a convenient main-floor mudroom with direct garage access and a dedicated upper-level laundry room. Complete with total parking for 3 cars. Ideally located just minutes from the Seaton Walking Trail, Highway 407, Pickering Town Centre, top-tier schools, and the GO Station. Just move in and enjoy refined, spacious ravine living at its finest. (id:61476)
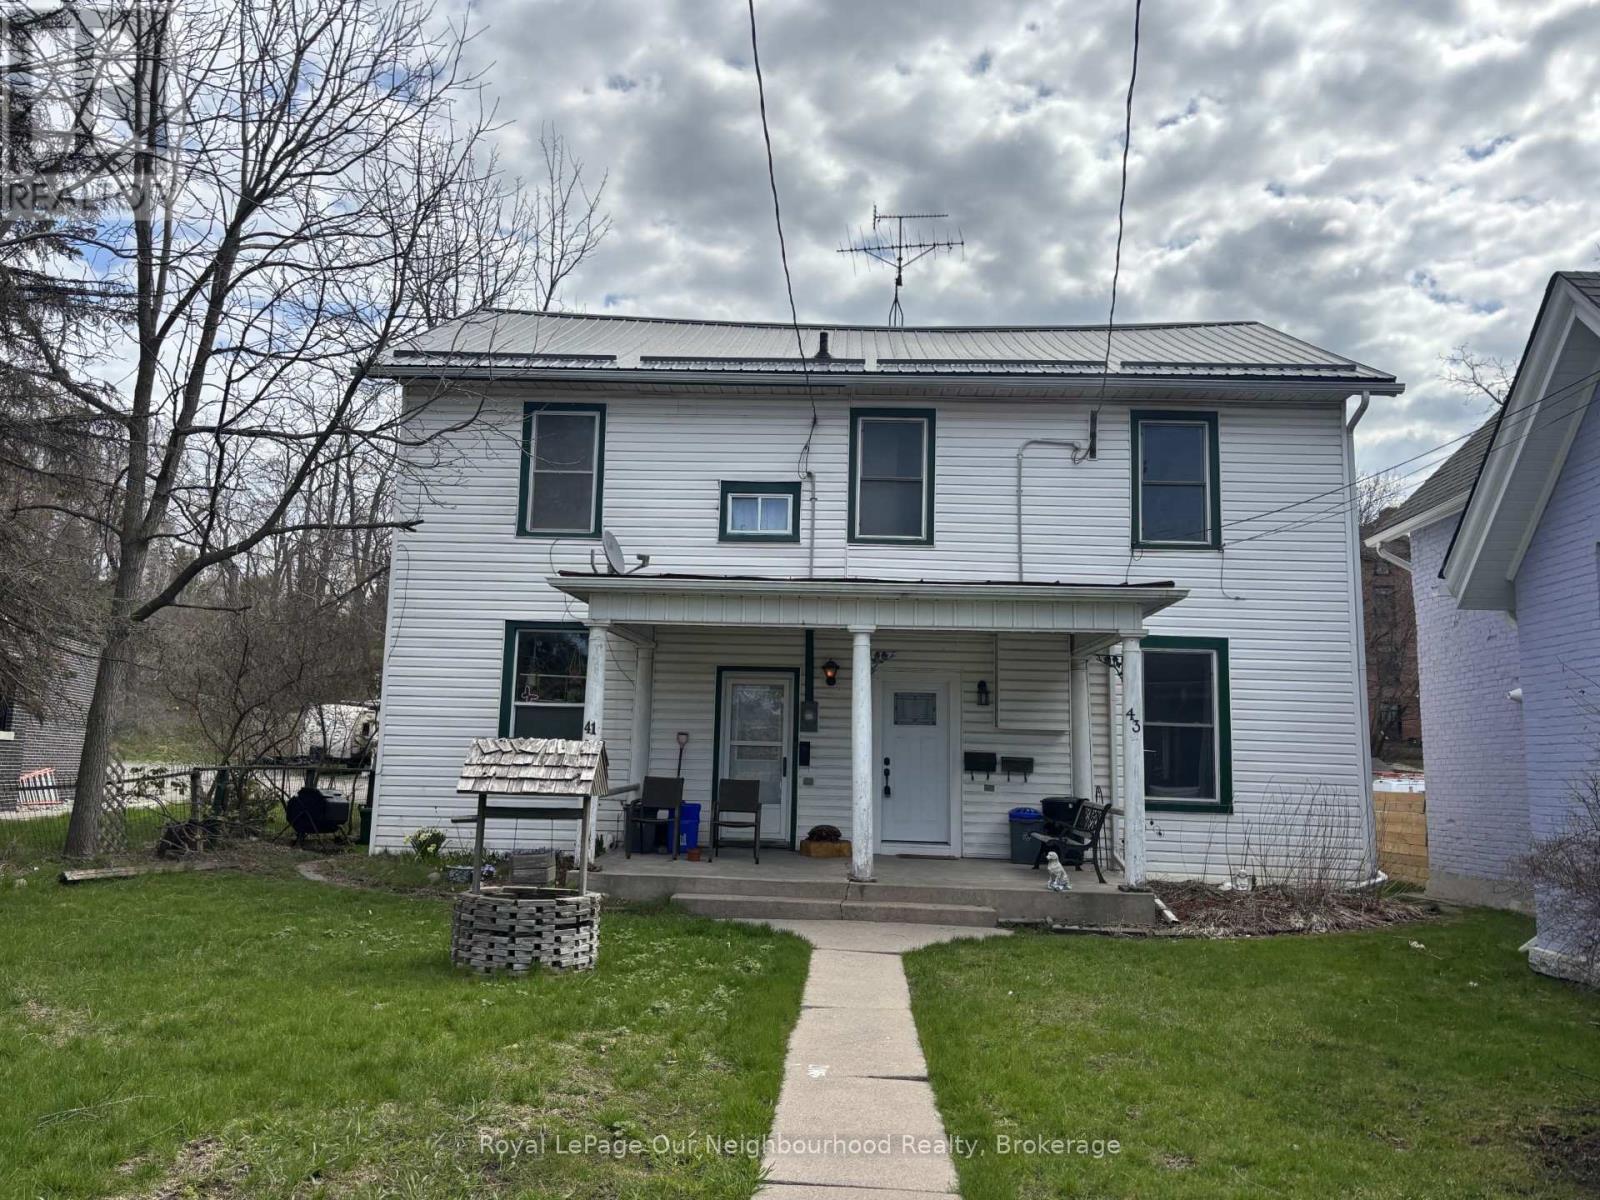
43 Mill Street S
Port Hope, Ontario
Charming Semi-Detached Home in the Heart of Historic Downtown Port Hope. An exceptional opportunity for investors or multi-generational living, this semi-detached property features two self-contained 1-bedroom units, each with independent entrances and separate living spaces. Whether you're looking to generate rental income, accommodate extended family, or live in one unit while leasing the other, this versatile home offers outstanding flexibility. Each unit is thoughtfully laid out with a bright living area, functional kitchen, spacious bedroom, and full bathroom-providing comfortable, private accommodations for tenants or in-laws alike. Located in highly sought-after Historic Downtown Port Hope, this property offers an unbeatable lifestyle setting. Step outside your door to enjoy boutique shops, cafs, restaurants, the Capitol Theatre, and everyday amenities-all just moments away. Situated directly across from the scenic Ganaraska River, you'll appreciate picturesque views and easy access to walking trails and green space. A rare chance to own an income-generating property in one of Port Hope's most desirable and walkable neighbourhoods. Endless potential in a prime location. (id:61476)
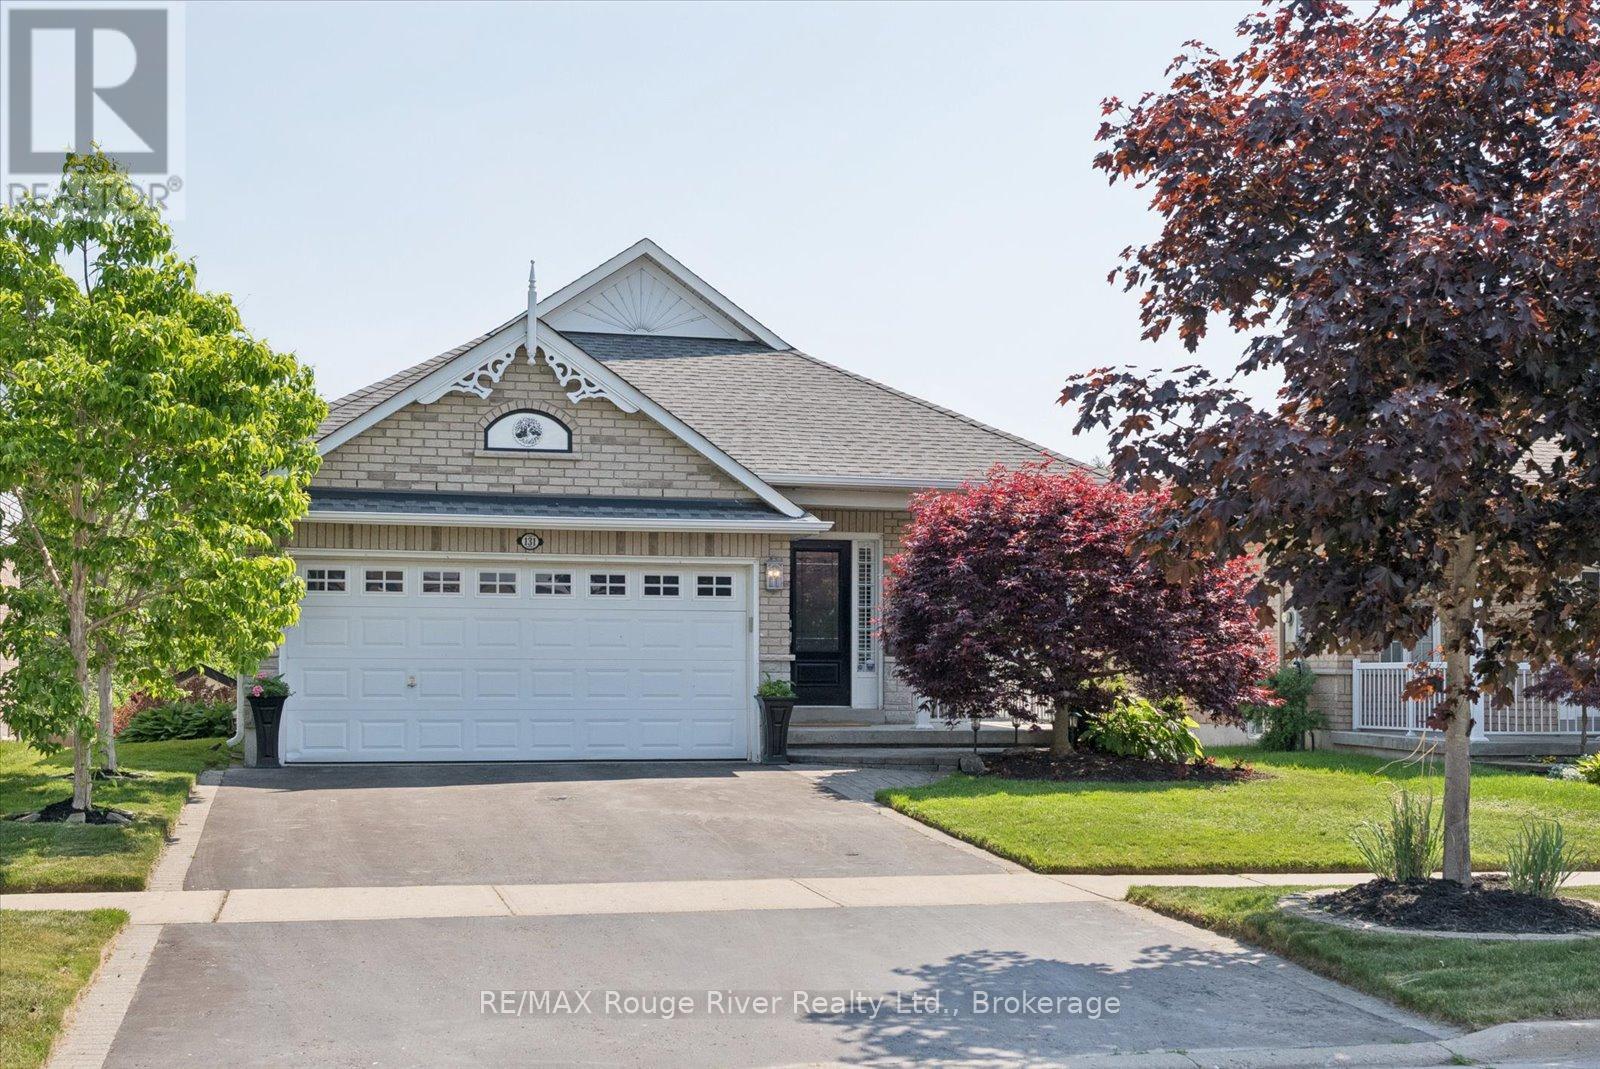
131 Guildwood Drive
Clarington, Ontario
**BACKING GREENSPACE**WALKOUT BASEMENT**Where Cherished Memories Meet Serene Living. If these walls could talk, they would tell a story of a life beautifully lived, filled with the aroma of hundreds of dozens of cookies baked in the kitchen, and decades of laughter shared around the family dinner table. Welcome to 131 Guildwood Drive, a cherished bungalow that has been deeply loved and meticulously cared for, now ready for its next chapter. Nestled in a highly sought-after Bowmanville neighbourhood, this home greets you with timeless hardwood floors that flow seamlessly throughout the home. The heart of the home is designed for connection, featuring a spacious living area with the absolutely perfect, designated spot for a Christmas tree or two to anchor your future holiday traditions. The main floor transitions beautifully to the outdoors, but the space doesn't stop there. The fully finished walkout basement floods the lower level with natural light, offering incredible versatility for an in-law suite, a recreation room, or the ultimate space for family gatherings. Convenience and nature blend seamlessly here. Out your back gate, you have direct access to the scenic walking trails along Soper Creek. Out front, the home is ideally situated across the road from a local school and a vibrant community splash pad, making it an absolute dream location for growing families or grandparents who love to host. This isn't just a house; it's a home where traditions were born, and love was standard decor. Come in, feel the warmth, and start building your own beautiful memories at 131 Guildwood Drive. (id:61476)
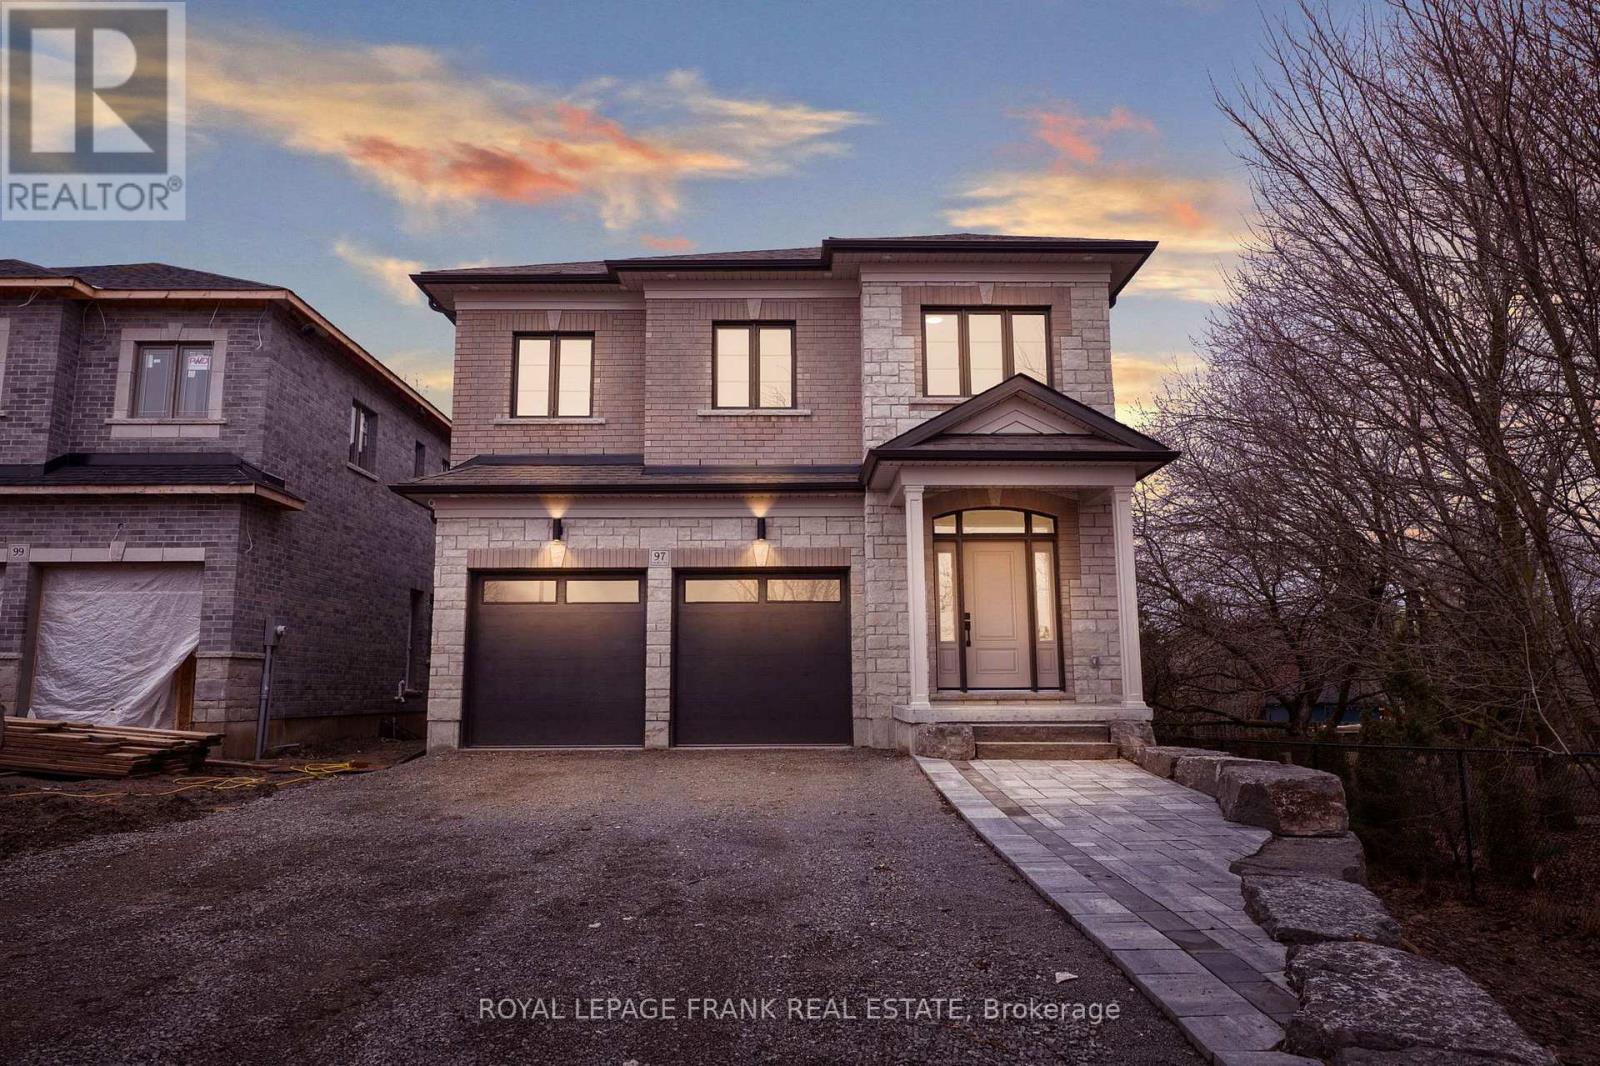
97 Steinway Drive
Scugog, Ontario
Welcome to 97 Steinway Dr, This Stunning Brand New Home Built By Tatra Valley Homes Offers Exceptional Design With 2 Oak Staircases, One Leads to a Walk-Out Basement With Separate Side Entrance.This Model Is Being Sold With Thousands Of Dollars In Upgrades. The Open Concept Main Floor Features Huge Living And Dining Room Combination With Waffle Ceiling, Potlights,Gas Fireplace and Hardwood Floor. The Kitchen Is A Chef's Dream With a Walk-In Pantry, Built-In Stainless Steel Appliances, Pots & Pan Drawers, Spice Racks, Oversize Centre Island With Waterfall Quartz Counter, Crown Moulding, Potlights & Walkout to Deck.Entry with Crown Moulding and Wainscotting Leading to The Second Floor. Upstairs offers 4 Bedrooms. The Primary Suite With Coffered Ceiling, Crown Moulding, 5 Pc luxurious ensuite with upgraded Cabinetry, Glass Shower & Soaker Tub & Walk-In Closet. The 2nd Bedroom Features a 4Pc Ensuite For Privacy & Comfort. Convenient Dedicated Laundry Room With Upgraded Cabinets, Quartz Counter & Backsplash On This Level.9'ceilings On Main & Second Floor. Engineered Hardwood Throughout. Upgraded Oversized Tiles In All Bathrooms & Foyer. Partially Finished Walk-Out Basement With Huge Windows, Separate Side Entrance & an Office. This Home Is Situated in a Quiet Area Of Port Perry, Close to All Amenities, Historic Downtown, Shops & Dining (id:61476)
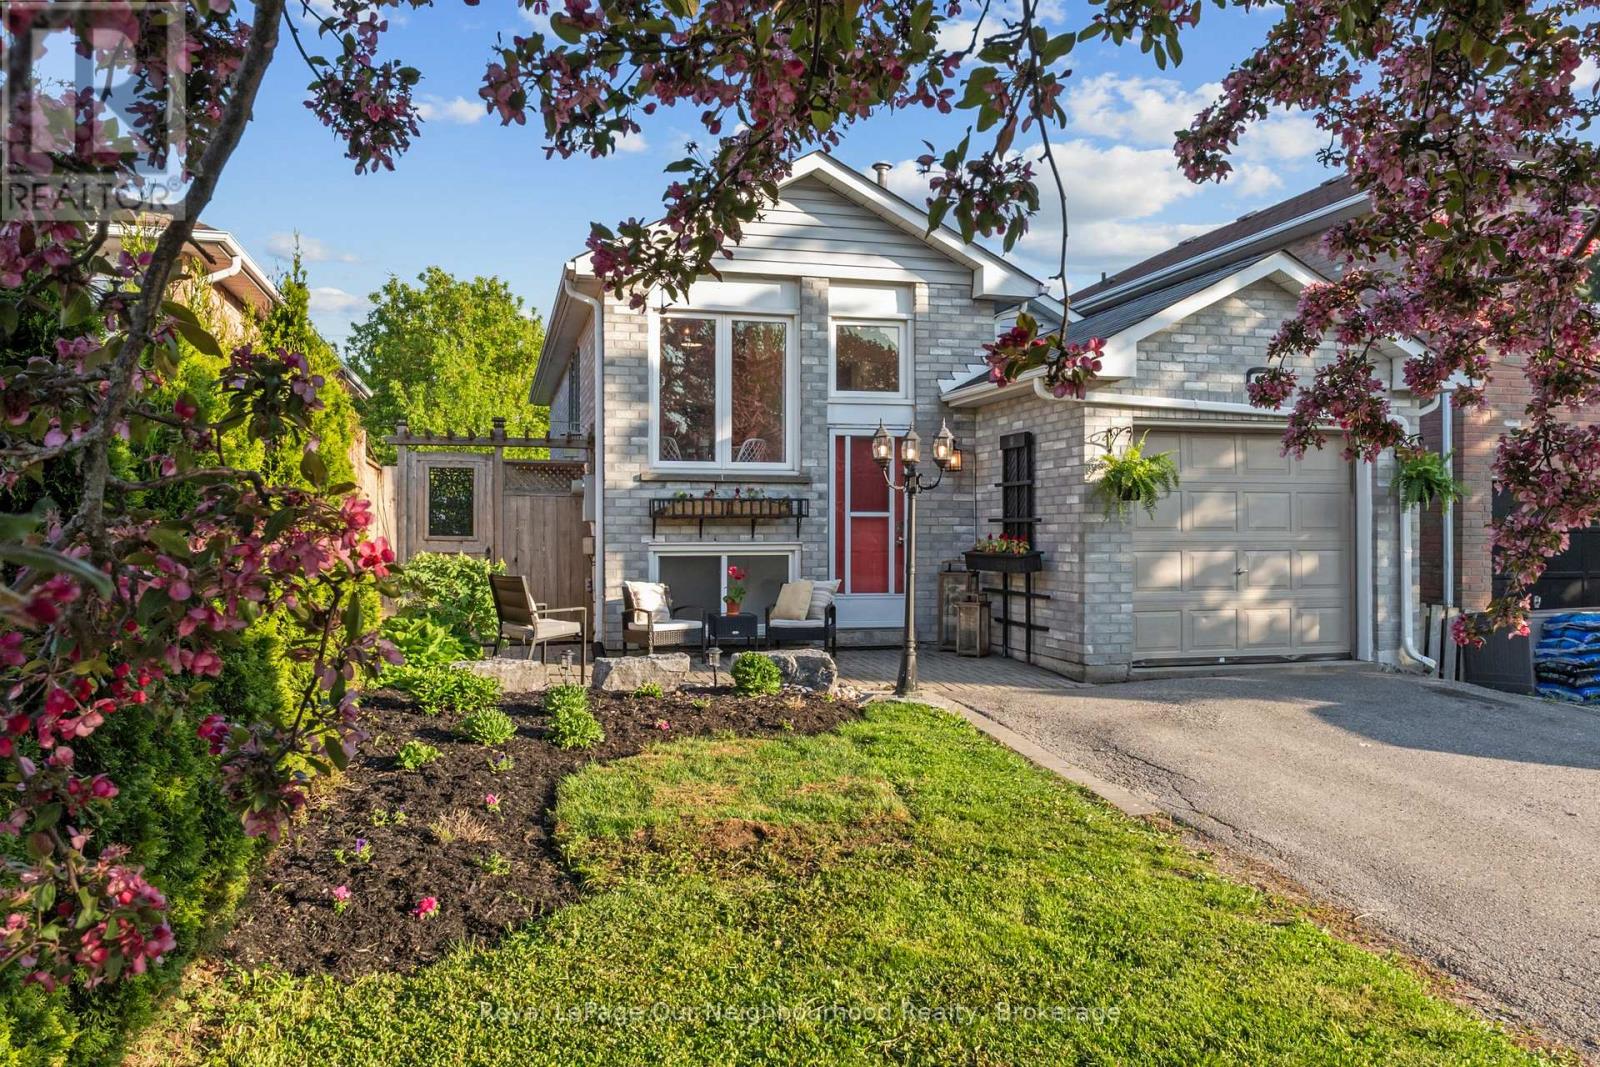
42 Glanville Crescent
Clarington, Ontario
LEGAL DUPLEX or MULTI-GENERATIONAL HOME with walk out basement and above grade windows! Income potential meets stylish modern living in this beautifully updated legal duplex - a rare opportunity for investors, multigenerational families, or first-time buyers looking to offset their mortgage with rental income. Thoughtfully upgraded and move-in ready, this home offers comfort, versatility, and exceptional value inside and out.The upper level features a spacious 1-bedroom, 1-bathroom layout and a stunning 2025-2026 renovated kitchen complete with trendy checkered porcelain tile. Enjoy your morning coffee in the bright breakfast area overlooking the beautifully landscaped front garden with 2025 armour stone, river rock detailing, and vibrant perennial gardens that create incredible curb appeal.The fully repainted lower-level unit offers 2 bedrooms, 1 bathroom, a full kitchen, and a bright living area with walk-out access to the backyard - an ideal setup for extended family, tenants, or additional living space. With separate living areas, tasteful updates, and excellent income-generating potential, this is a property you don't want to miss. ** This is a linked property.** (id:61476)
435 Miller Avenue
Oshawa, Ontario
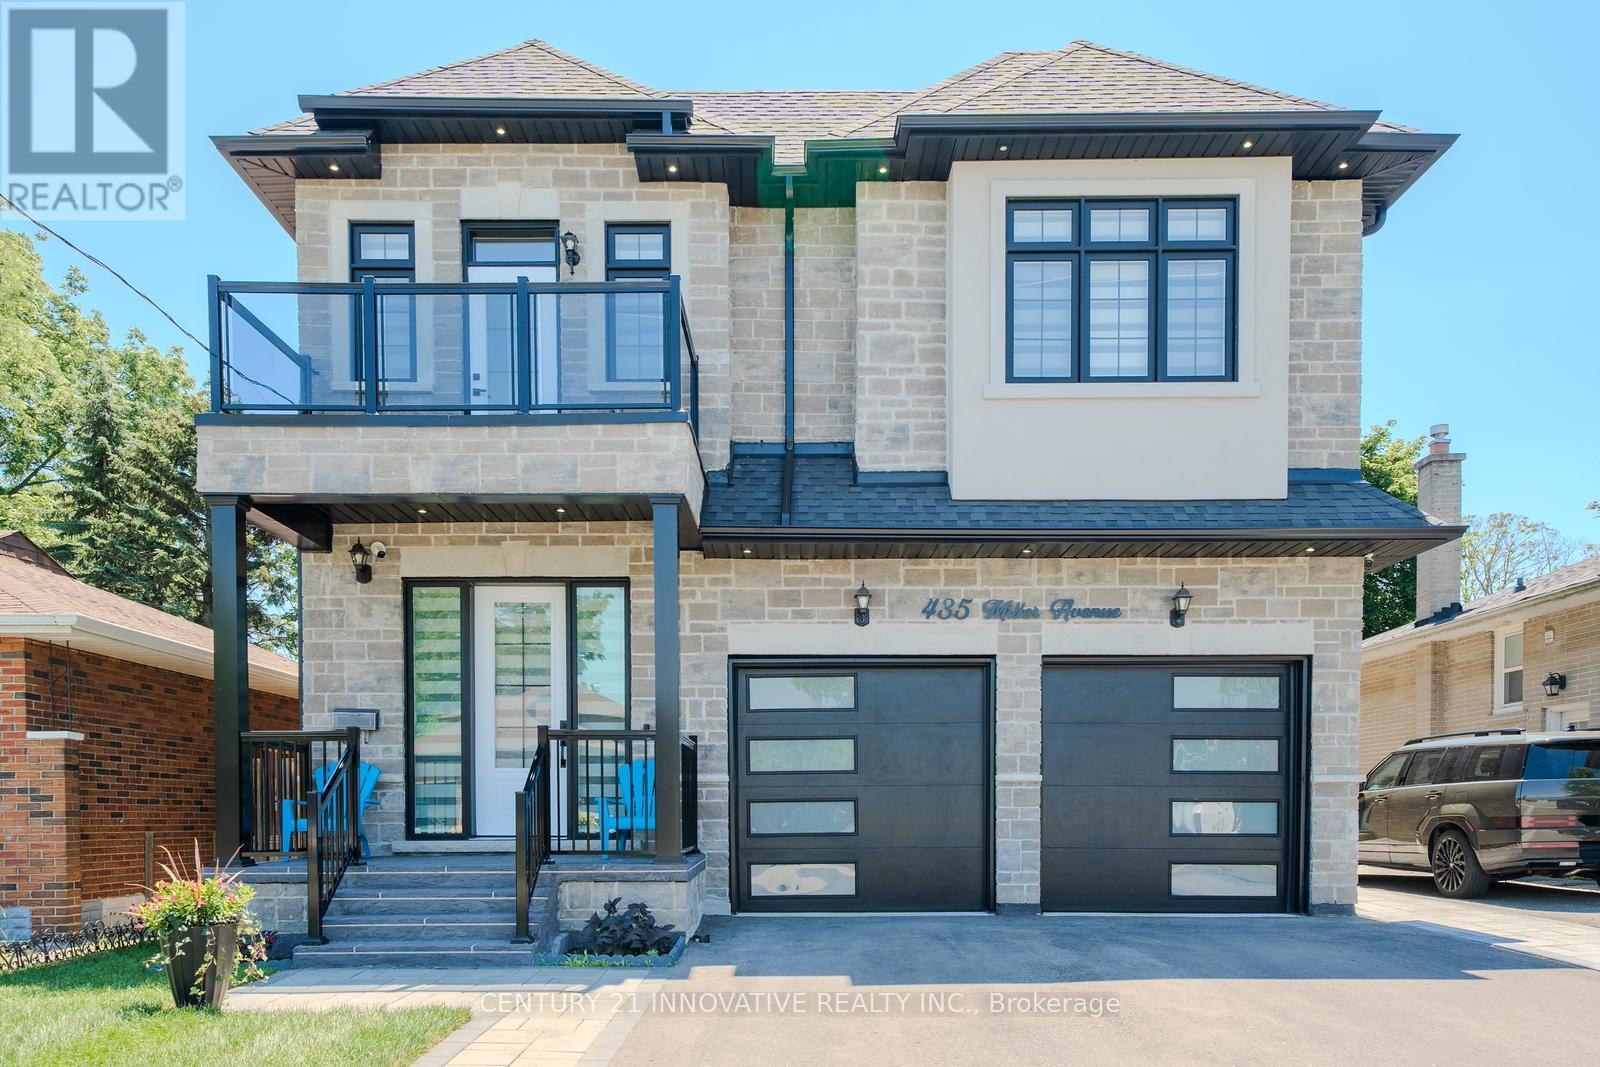
Luxury Custom-Built Home with Legal Basement Apartment in Prime Oshawa Location! Over 4300 Sq Ft of finished Living Space Area! Welcome to this exceptional custom-built 4+2 bedroom, 6-bathroom home offering luxury finishes, outstanding functionality, and income potential. Situated on a quiet, family-friendly street, this impressive residence features a double car garage equipped with an EV charger and 4-cardriveway, providing parking for up to 6 vehicles. Step inside to discover an elegant main floor with 10-foot ceilings, and premium finishes throughout. The spacious gourmet kitchen is designed for both everyday living and entertaining, featuring a pantry with a separate servery, ample cabinetry, and generous workspace. The inviting family room is highlighted by a stylish electric fireplace, while the breakfast area offers a walkout to a backyard deck, perfect for outdoor gatherings. The second level boasts 4 spacious bedrooms and 3 full bathrooms, including a luxurious primary suite. Enjoy your morning coffee or unwind in the evening on the large front balcony, offering a comfortable outdoor sitting area. A beautiful skylight fills the home with natural light, creating a bright and welcoming atmosphere. The finished basement is thoughtfully divided into two separate sections. One side features a legal 2-bedroom basement apartment with a separate entrance, 9-foot ceilings, and excellent rental income potential. The other side includes a private office and an additional 4-piece bathroom, making it ideal for working from home or extended family use. Conveniently located within walking distance to Oshawa Centre, schools, and public transit, and just minutes to Highway 401, this home offers the perfect combination of luxury, comfort, and convenience. Don't miss this rare opportunity to own a stunning family home with a legal income-generating basement apartment in one of Oshawa's most desirable Neighbourhoods! (id:61476)
42 Ritchie Avenue
Ajax, Ontario
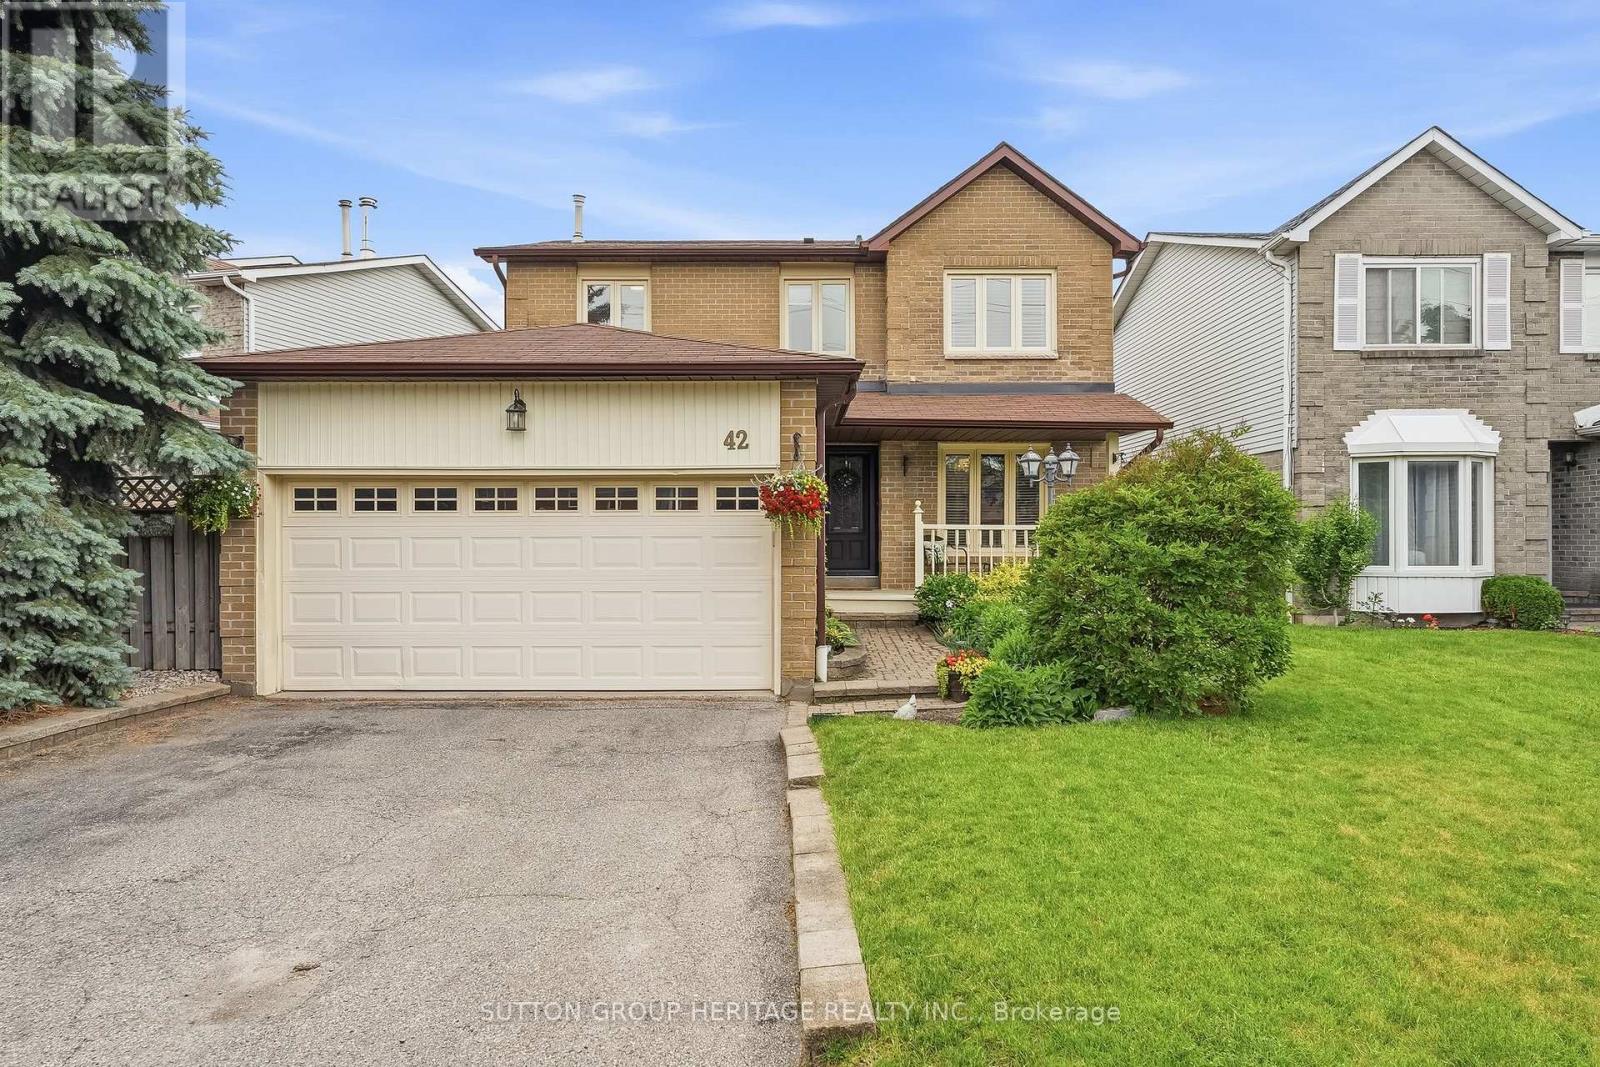
Welcome to this beautifully updated 3+2 bedroom home in one of Central Ajax's most desirable family-friendly neighbourhoods. Showcasing exceptional pride of ownership, this immaculate residence offers stylish, move-in-ready living with thoughtfully renovated kitchen and washrooms designed to meet the needs of today's modern family. Filled with natural light, the spacious layout offers comfortable living and entertaining spaces throughout. The bright walkout basement expands the home's versatility, featuring 2 additional bedrooms, a full washroom, and direct access to the backyard - ideal for extended family, overnight guests or growing teenagers seeking their own space. Step outside to the sprawling deck, an inviting extension of the home that provides the perfect setting for summer barbecues, outdoor dining, and relaxing evenings with family and friends. The double-car garage features access to the home and main floor laundry room for everyday convenience. Perfectly situated within walking distance to schools, parks, shopping, restaurants, and the Ajax GO Station, this exceptional location also offers quick access to Highways 401 and 412, making commuting a breeze. Combining modern updates, flexible living space, and an unbeatable location, this turnkey home is a rare opportunity for families seeking both comfort and convenience in the heart of Ajax. (id:61476)
2269 Concession 4
Uxbridge, Ontario
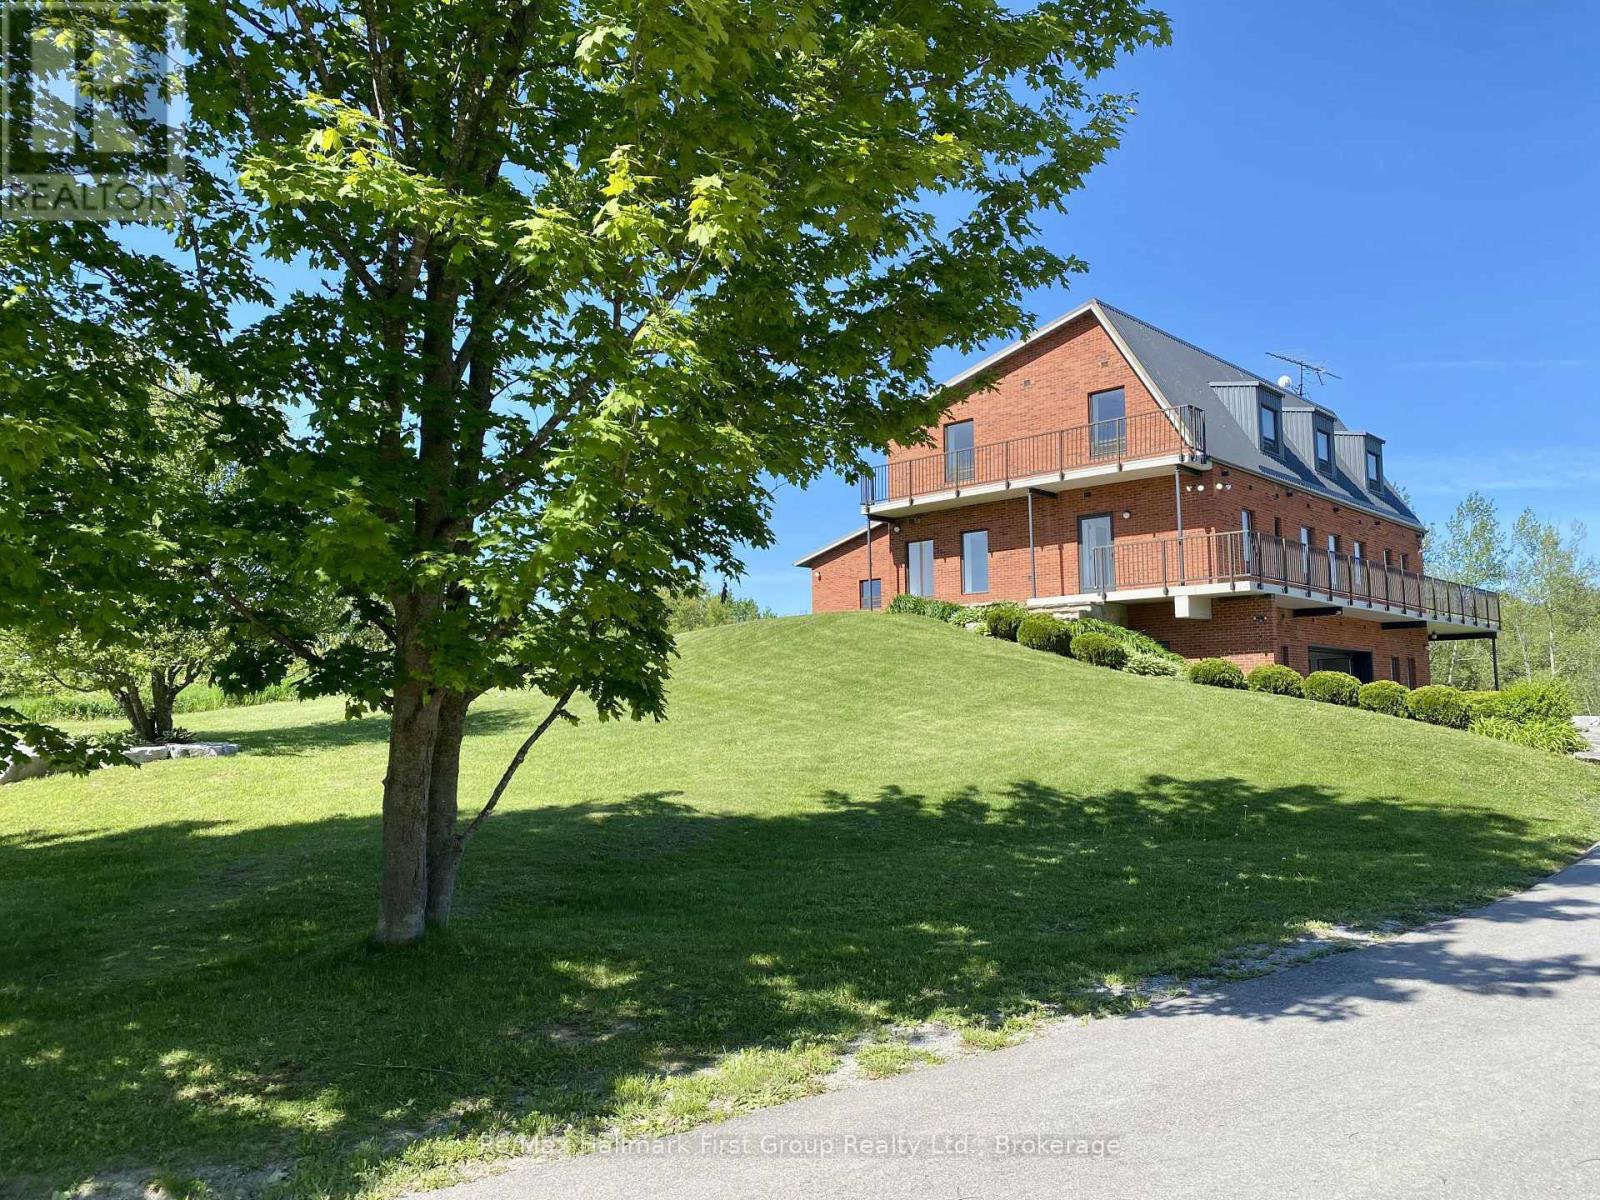
A truly unique custom-built 4,288 sq. ft. home nestled on 25 acres of private, forested land with three picturesque ponds. Constructed with commercial-grade concrete and steel, this exceptional residence offers outstanding durability, energy efficiency, and long-term quality.Thoughtfully designed with versatility in mind, the home is ideal for large or multi-generational families, featuring expansive living spaces that balance comfort and functionality.The fully finished walkout basement is a standout feature, offering direct access to a tiled garage, private office, and a large open area ideal for a workshop, studio, hobby space, or a wide range of other uses.Additional highlights include a powerful 400-amp electrical service, providing ample capacity for residential, recreational, or business needs.The property also features private hiking trails perfect for birdwatching, ATV riding, horseback riding, cross-country skiing, and countless other outdoor activities.Designed for maximum flexibility, the home's interior layout can be easily customized to suit your vision. Since all load-bearing walls are located on the exterior, interior walls may be removed or reconfigured as desired.This one-of-a-kind property must be seen in person to fully appreciate its craftsmanship, privacy, and endless potential. (id:61476)
107 - 91 Aspen Springs Drive
Clarington, Ontario
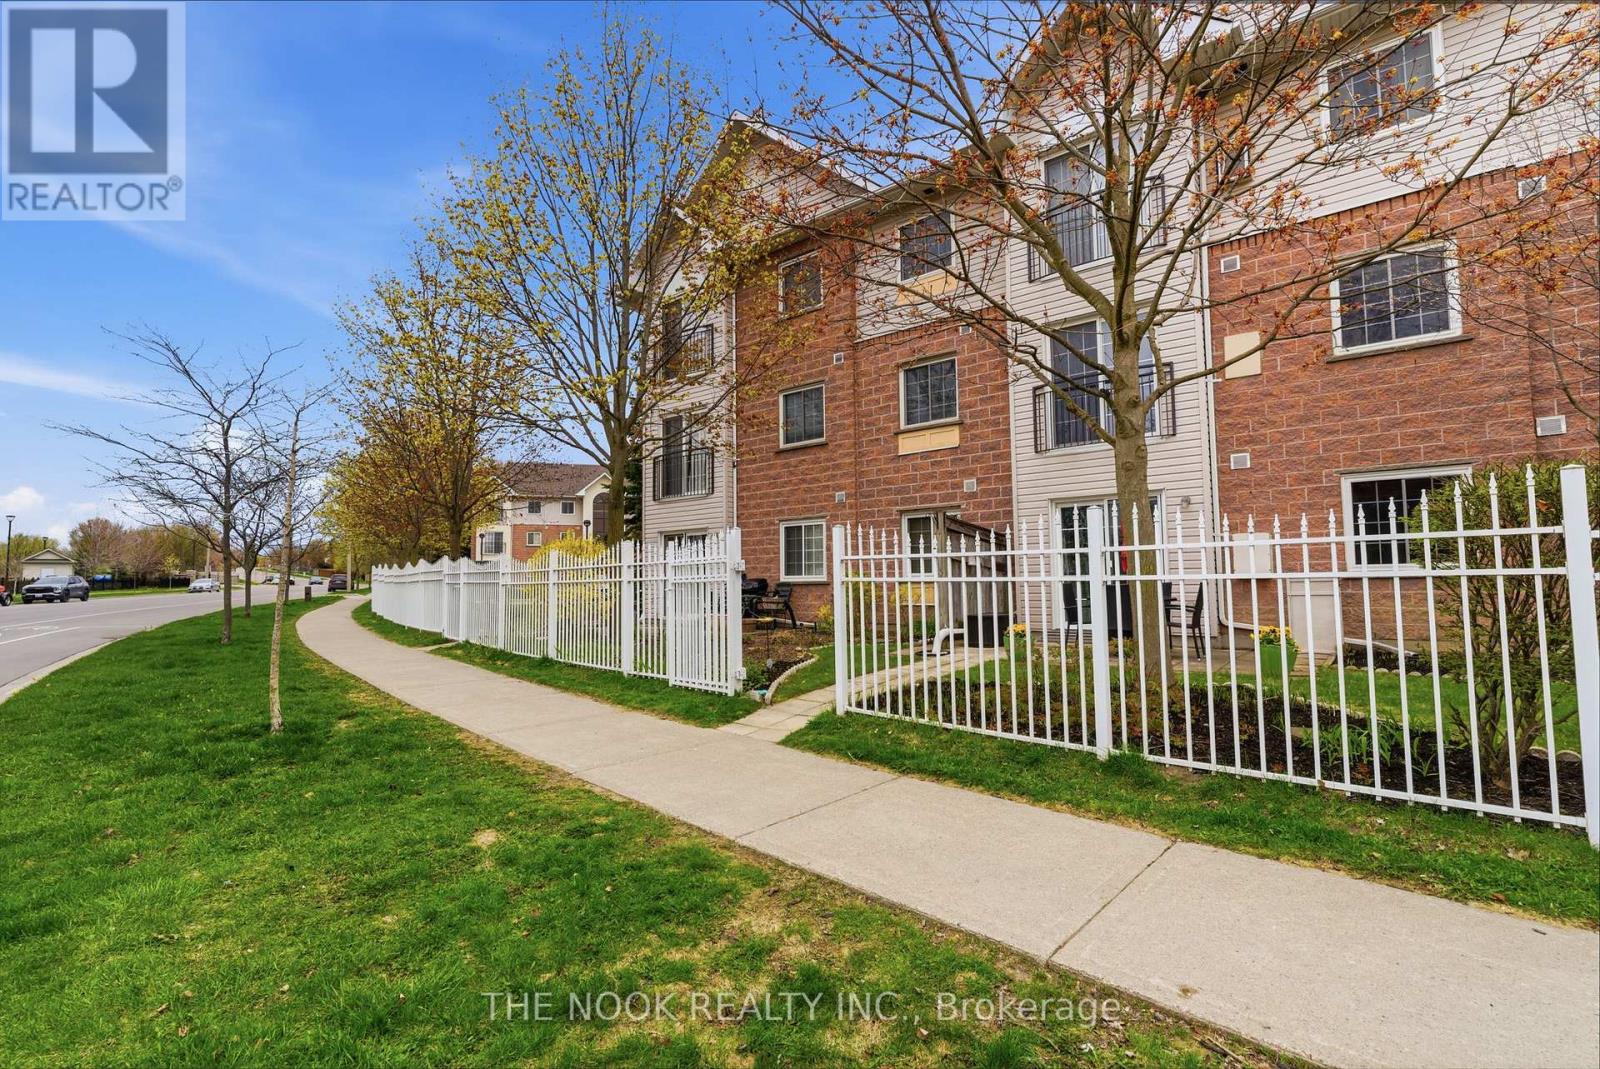
Welcome home to 91 Aspen Springs Unit 107, great for first time buyers or if you are downsizing. This is a lifestyle, this 2 bedroom mainfloor condo... so no stairs or elevators to worry about. The large iron fenced courtyard allows you to feel at home, with the ability to walk right out your patio door and enjoy your yard, so simplified condo living but you have a lovely outdoor space. The assigned parking is on the south side of the building but the bonus is that there is street parking right outside your fenced courtyard, so convenient for carrying in your groceries & greeting your visitors. The patio door of this unit features a keyed lock and is great for easy coming and going or you can walk down the hall and out to the secured entrance on the south side of the building to get to your dedicated parking and the visitor parking. Come inside and you will see the pride of ownership and organized storage space in this condo. The walk in closet in the primary bedroom, bedroom 2 has a double closet, the large foyer has a double coat closet with shoe shelves, the kitchen has a pantry with additional on the door storage, behind the doors of one of the lower kitchen cabinets has pull out drawers behind the doors, the linen closet has additional on the door storage, there are added open shelves under the breakfast bar, the wall to wall cabinet in the livingroom provides both open and behind door storage. The updated bathroom features a bright walk in shower with glass block wall and etched glass door, it features 2 safety bars and a convenient fold down off the wall seat. Invite your friends over for dinner and you can dine inside or out on this great patio. There is a playground nearby, convenient visitor parking, street parking and of course you are near Go bus parking & the future Go train station location. A walkable neighbourhood, big box shopping or walk to quaint downtown Bowmanville and enjoy the festivals and local shops. Easy access to the 401 for commuters.. (id:61476)
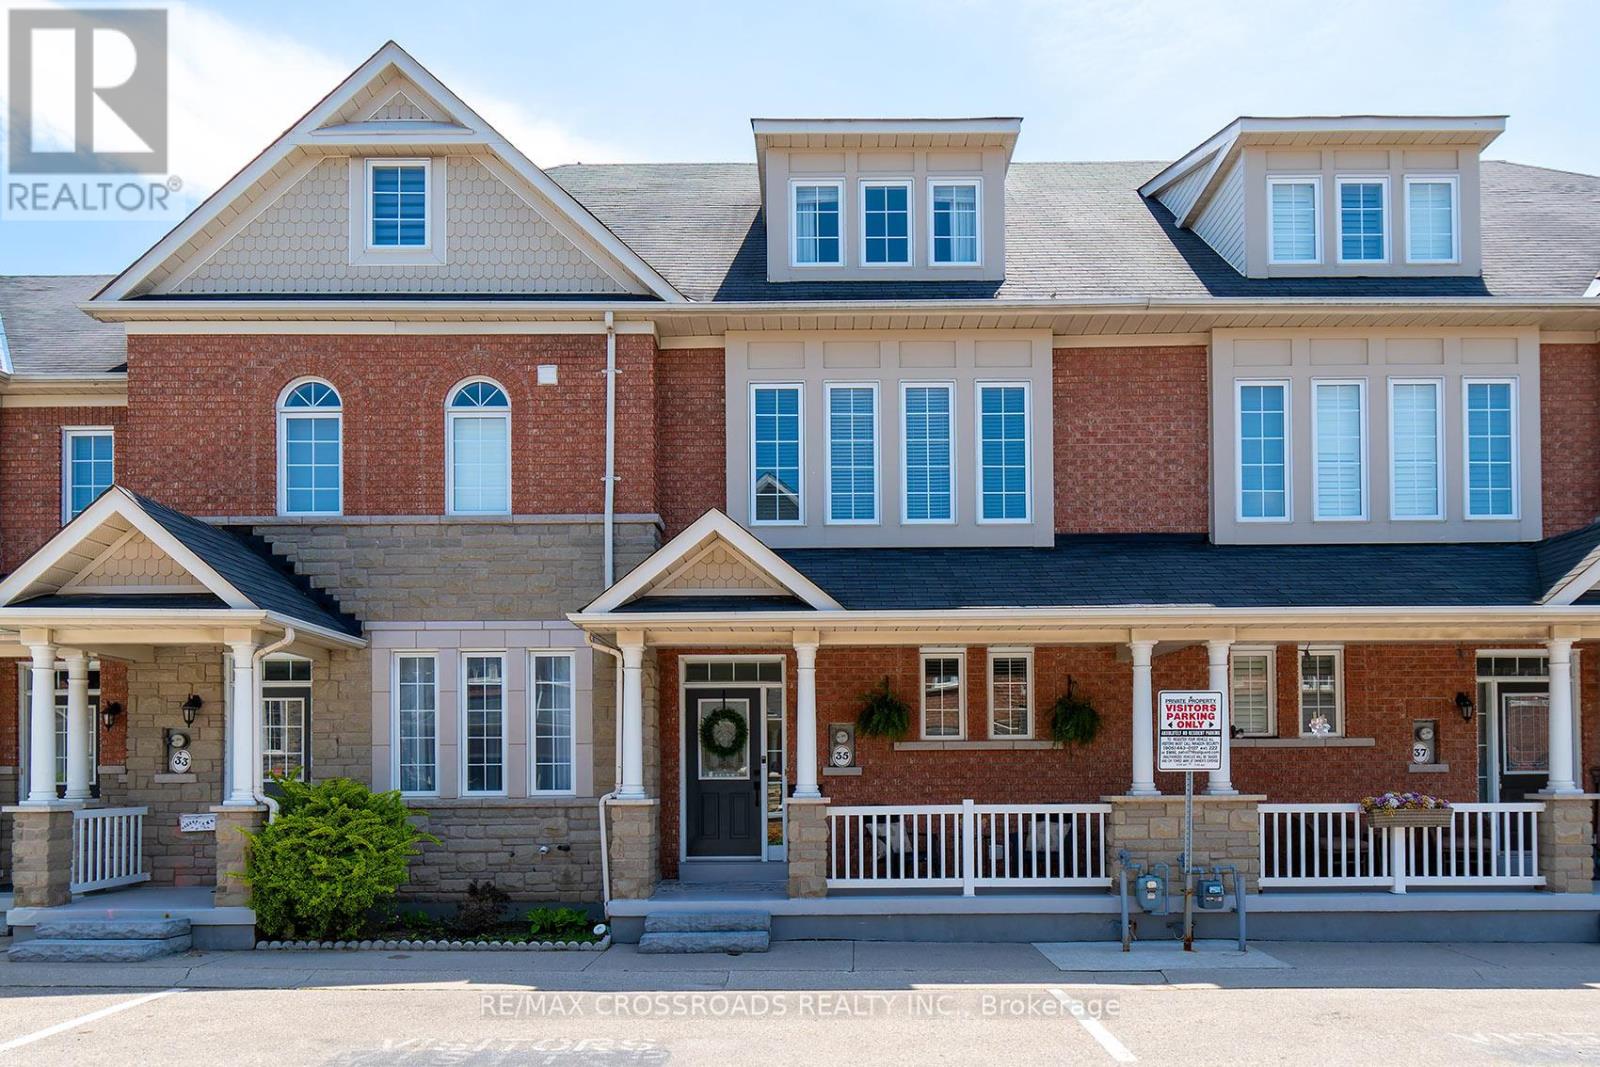
35 Torr Lane
Ajax, Ontario
SHOWSTOPPER! Absolutely stunning Coughlan built, TURN-KEY home that shows 10/10. Location, location, location!! Impeccably maintained and clean as a whistle. This home delivers the size and comfort you want, without the worry of windows, roof or cutting the lawn! 1937sq.ft ABOVE GRADE! Walk inside to this remarkable Executive Townhome in arguably the best location in all of Ajax! Beautiful open concept main floor, with a fully renovated kitchen (new cabinets 2024) and gleaming hardwood floors throughout the 1st, 2nd and 3rd floor! Main floor painted 2025. Basement painted 2026. This entire home is flooded with natural light! A magical back garden that is perfectly manicured, amazing for entertaining! (backyard fencing 2025) Upstairs, retreat to an expansive and dreamy primary suite with ample closet space, and a sparkling 5 pc spa like ensuite! 2 additional massive bedrooms on their own private floor both with large closets and tons of space. Walk downstairs to your very own private gym in the basement, with a children's play area, and a 4th Bathroom! Huge storage room! This remarkably maintained condominium features underground parking directly into your basement! An absolute dream in the winter! Walk to absolutely everything, including the Durham Centre, Costco, shops, grocery stores, nice restaurants, churches, and everyday conveniences with quick access to the 401, 412, 407 Go train and bus. This is a first time home buyer's dream offering square footage and layout you'll never need to outgrow! Show and sell!!! (id:61476)
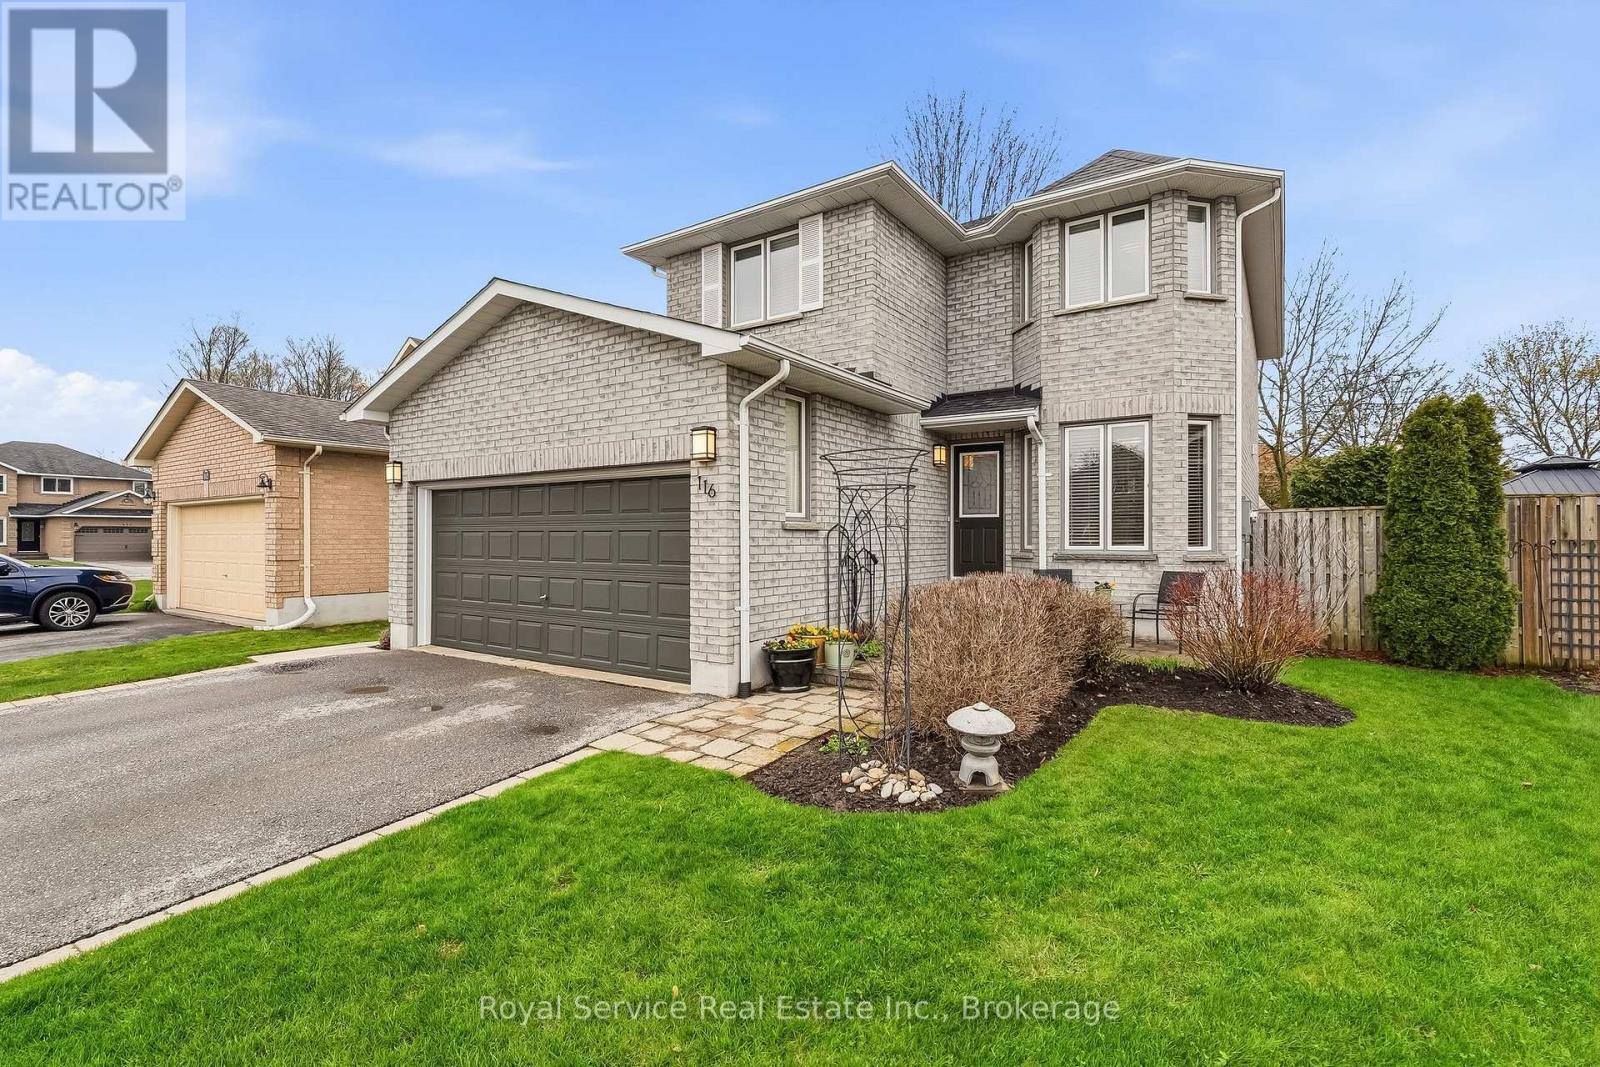
116 Avondale Drive
Clarington, Ontario
Welcome to 116 Avondale Drive in Courtice - a well maintained one-owner home in a sought after family neighbourhood. Jeffery Homes built, with inside entrance to the two car garage and convenient access to the main and lower levels through the side yard. The main floor consists of a bright, open kitchen with a breakfast nook and a there's powder room off the foyer. The spacious living/dining area has a walk out to an easy to maintain, private sanctuary of a backyard, where there's multiple patio and sitting areas. Upstairs the primary bedroom has a double door entrance, a 4 piece ensuite bathroom and a walk-in closet... two more bedrooms and another 4 piece bath complete the level. The finished basement includes a comfortable rec room with a wet bar, a half bathroom and laundry area. Shingles 2024, air conditioner 2023, and furnace 2016. (id:61476)
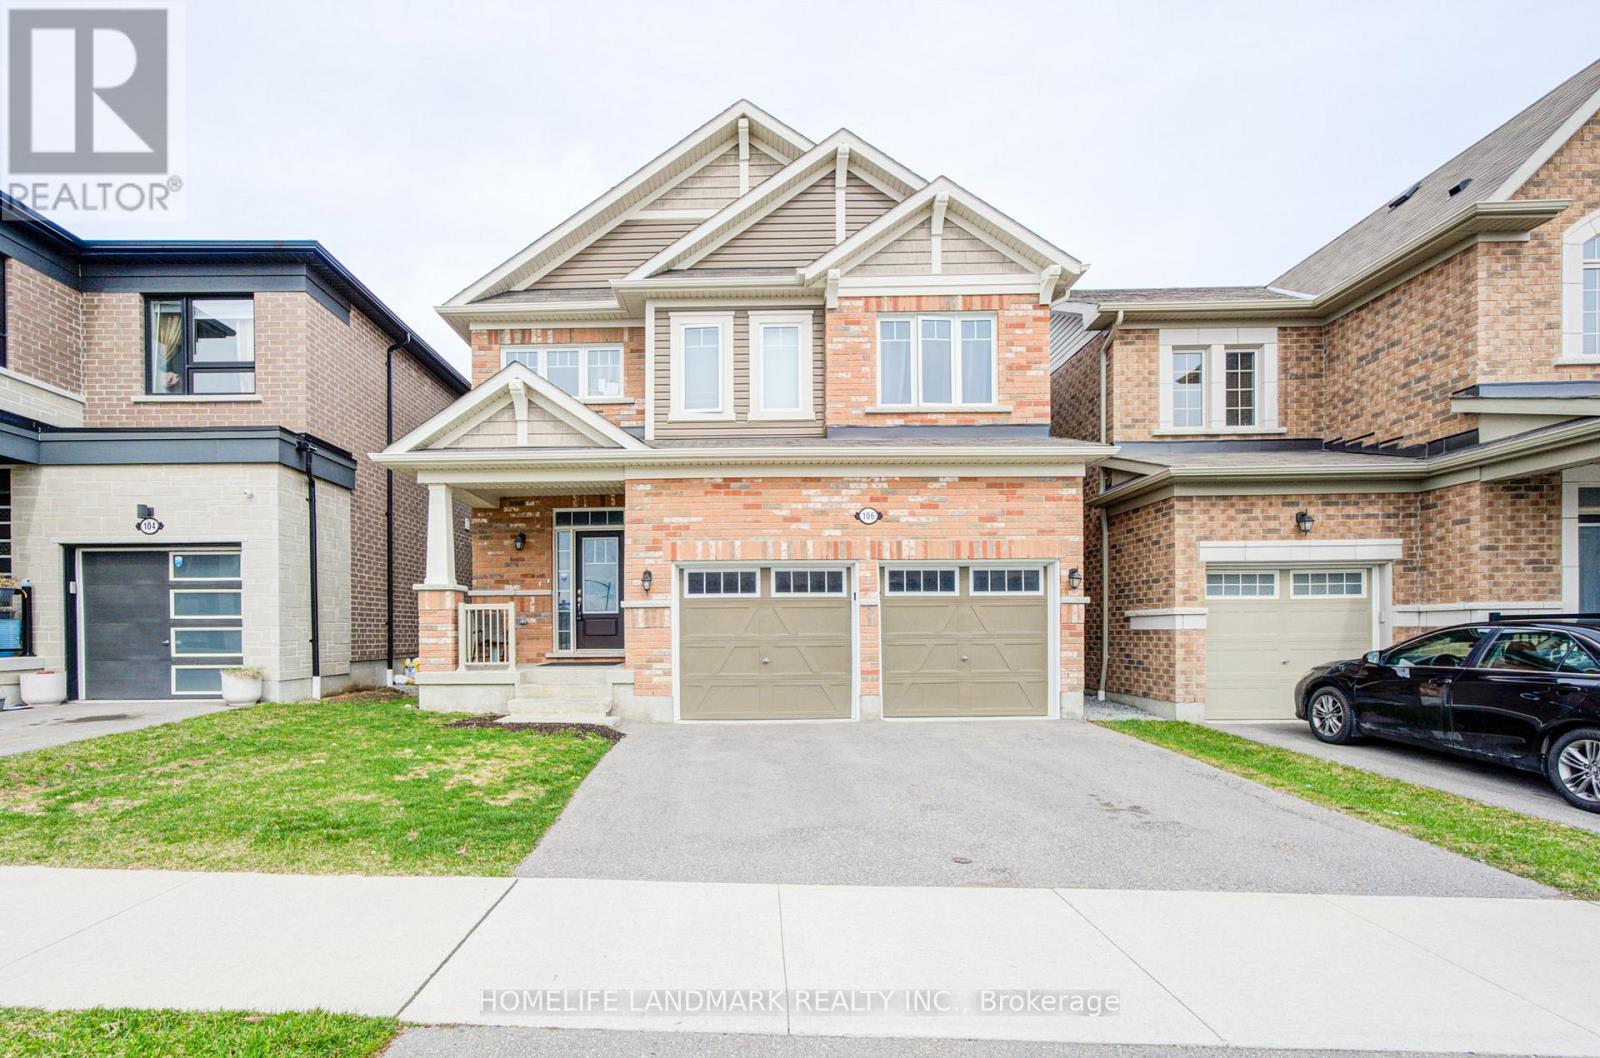
106 Barkerville Drive
Whitby, Ontario
Less than 5 Year Old*** Still under Tarion's Warranty ** Fabulous 4 Bedroom Detached House***Loft On 2nd Floor Can Be Used As Office or extra bedroom *** Backing On Ravine With Deep Back Yard *** Huge And Bright Great Room *** Spacious Master Bedroom With Elegant Ensuite Bath Room *** Laundry On 2nd Floor. Close To Hwy401/412, Whitby Go, Shopping. Bright Family Size Kitchen With Granite Counter Top. 9' Ceiling. A new public elementary school will open in this year a couple of minutes walk away. (id:61476)
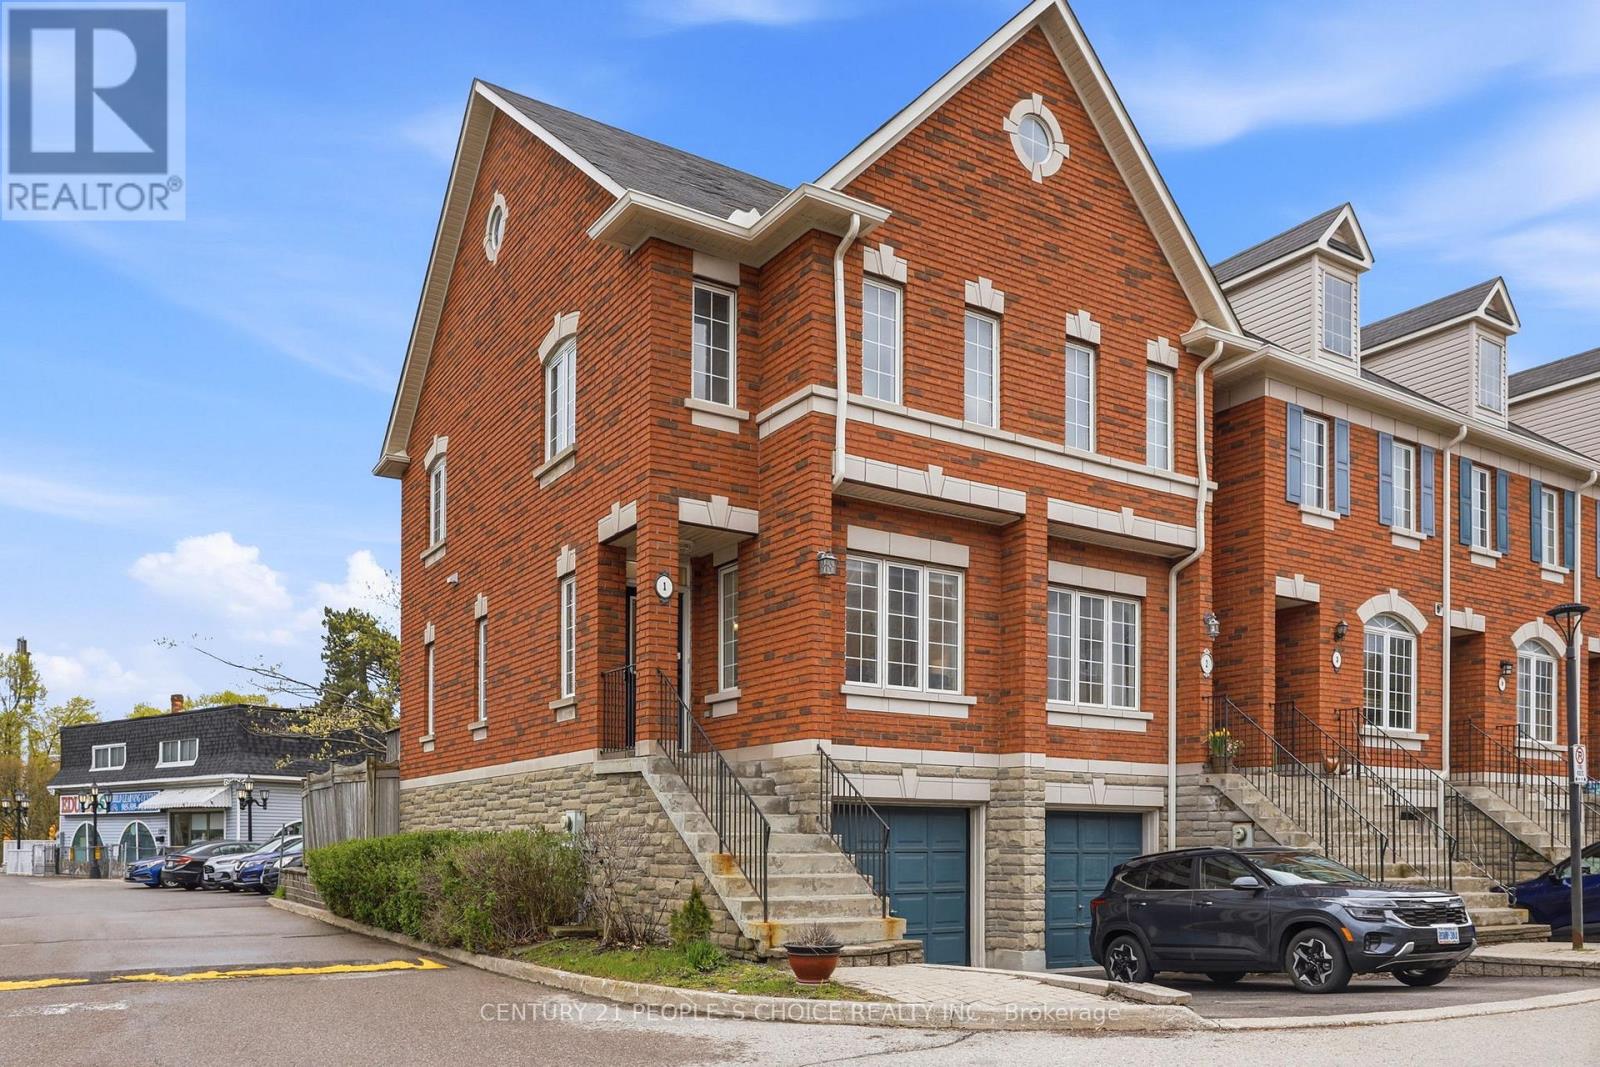
1 - 1330 Altona Road
Pickering, Ontario
Recently Renovated Corner Unit Townhome With Modern Upgrades Located In The Prestigious Rougemount Neighborhood in Pickering Beside Rouge National Park! Welcome to this beautifully updated corner unit townhome offering extra privacy, abundant natural light, and an unbeatable location with nature right at your doorstep. Surrounded by top-rated schools and scenic trails, this move-in-ready home is perfect for couples or growing families. The main floor features impressive 9-foot ceilings and a bright open-concept living and dining area, creating a spacious and modern atmosphere perfect for everyday living and entertaining. Freshly painted in April 2026, the home also features 2 renovated washrooms, stylish new light fixtures, and elegant pot lights throughout the main living area, dining room, and both bedrooms on the upper floor. The bright and modern interior creates a warm and inviting feel from the moment you walk in. Exquisite Oak Hardwood floors throughout the main floor. Step outside to enjoy a full-size deck and a fully fenced backyard - the perfect space for summer BBQs, entertaining guests, and family gatherings. Additional upgrades include: New washer & dryer, New furnace & AC, New refrigerator, New light fixtures throughout the house, New vanity for both Washrooms, New toilets for both washrooms. This beautiful townhome also includes a 1-car garage, private driveway parking, and convenient 24/7 visitor parking within the townhouse complex. Located minutes from shopping, major highways, and close to University of Toronto Scarborough, this home offers the perfect blend of comfort, convenience, and outdoor living. This stunning corner unit townhome won't last long - book your showing today! (id:61476)
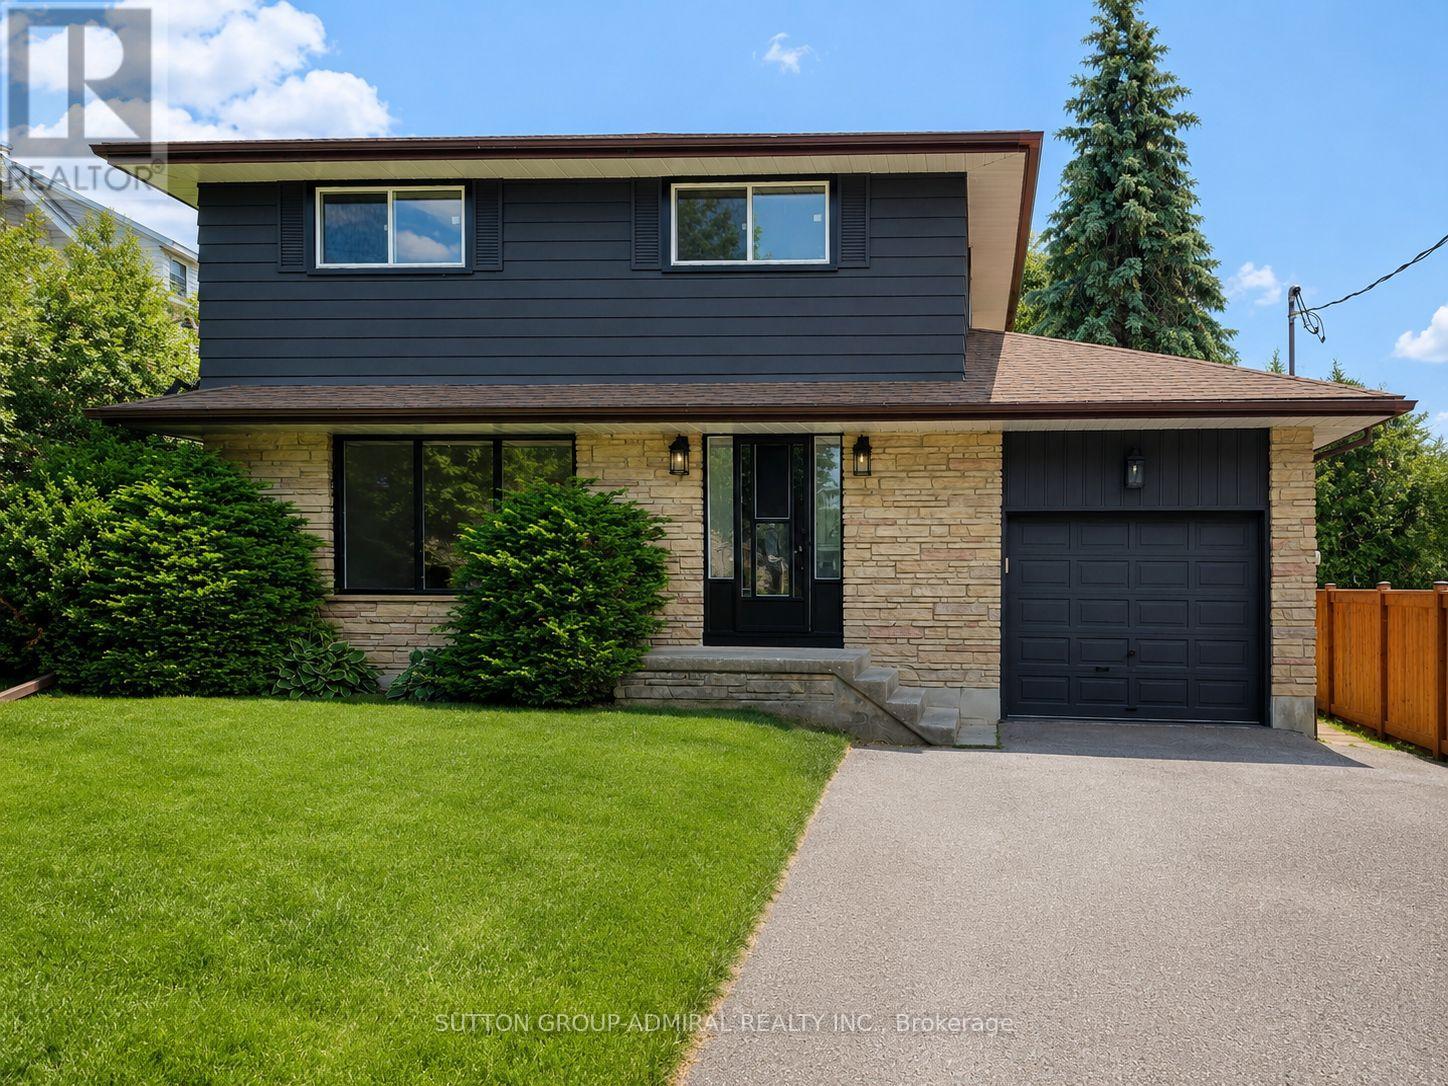
865 Regent Drive
Oshawa, Ontario
Welcome to Regent Drive - Fully Renovated Luxury Meets a Rare 307-Ft Deep Lot! Situated in Oshawa's highly desirable Eastdale community, this fully transformed 4-bedroom, 3-bathroom detached home is flooded with natural light completely, and move-in ready. The bright main level features premium flooring, designer lighting, and a custom kitchen that walks out through a brand-new sliding patio door to an expansive deck. Great peace of mind is built-in with brand-new windows replaced throughout the main and upper levels. Every bathroom has been elevated into a spa-like retreat with beautiful custom vanities and premium hardware. The massive value continues in the finished basement with a separate walk-up entrance and space ideal for a premium rec room or multi-generational suite. The true showstopper is the sprawling 56' x 307' deep lot, providing unparalleled privacy. Tucked away in a quiet, family-centric pocket just minutes from top schools, parks, the 401, and GO Transit. Don't miss this designer-finished home on one of the deepest lots in the area! Please note property features an exceptional 56x307 ft lot. The rear neighbor has expressed firm intent to purchase a section of the rear yard for $60,000 post-closing, covering 100% of all associated surveying, municipal, and legal costs. This offers an outstanding, built-in equity/severance opportunity for the incoming buyer. (id:61476)
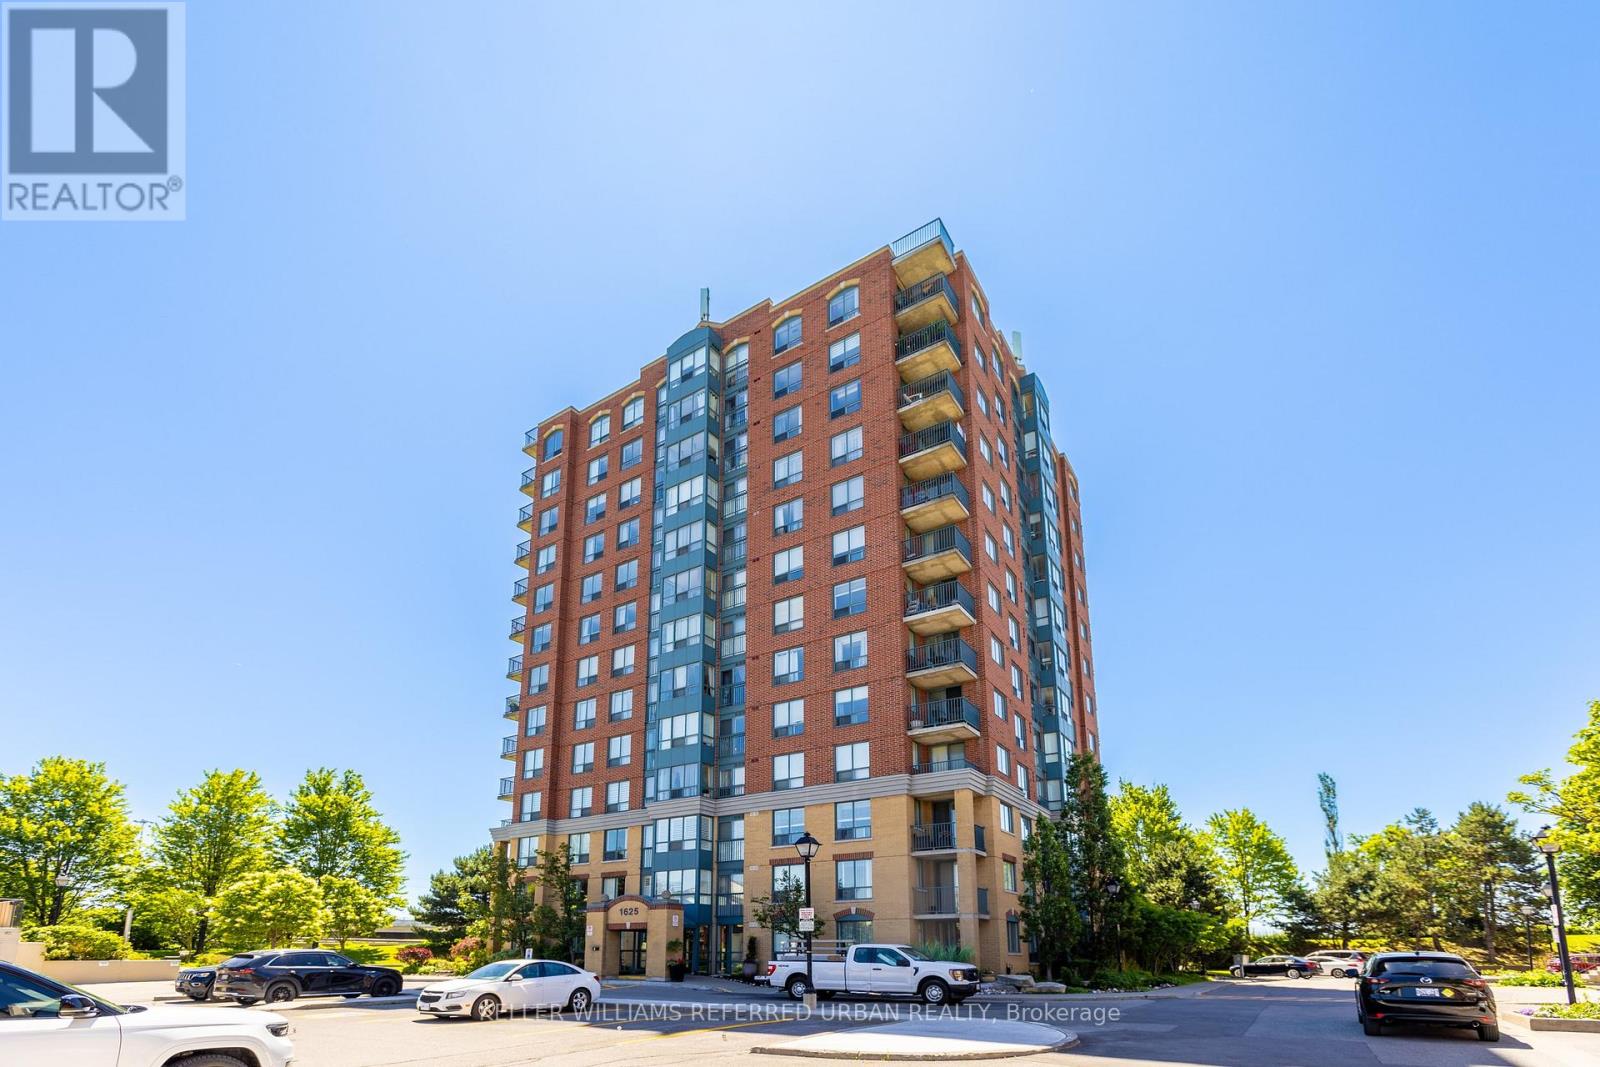
703 - 1625 Pickering Parkway
Pickering, Ontario
Talk About Value! Rare Peaceful & Quiet Condo w/ All Utilities Included In Maintenance Fee, 2 Tandem Parking Spots And 3 Lockers! This Bright & Spacious 1+Den Suite Is Located In A Prime Pickering Location Featuring An Open-Concept Layout, West Facing w/ Abundant Natural Light And Large Windows Throughout. Versatile Den Is Perfect For A Home Office Or Guest Space Overlooking Clear View Of Green Space. Generous Primary Bedroom Boasts Double Closets And A Private Ensuite. Includes 1 Full Bath Plus Powder Room. Ideal For First-Time Buyers, Professionals, Or Downsizers Seeking Comfortable, Low-Maintenance Living Close to Pickering Town Centre, Pickering GO Station, Community Centre, Plazas, Restos, Mins To The 401 And More! You Don't Want To Miss Out On This Opportunity! (id:61476)

94 Dorset Street W
Port Hope, Ontario
Timeless Elegance Meets Modern Luxury in the Heart of Port Hope. Nestled on one of Port Hope's most prestigious streets, this beautifully restored circa-1880 Centre Hall Plan home offers a rare blend of historic character and modern sophistication. Rich in architectural detail, the residence features soaring 9.5-foot ceilings, elegant crown mouldings, three fireplaces, and spacious principal rooms designed for both comfortable family living and refined entertaining. The home offers four generously sized bedrooms and 3.5 bathrooms, including a primary suite with walk-in closets and an ensuite featuring a walk-in shower/steam room. A dedicated home office and convenient main-floor laundry enhance the functional layout. A versatile bonus room with a walkout to the backyard and an adjoining bath provides the perfect space for a studio, fitness room, or guest retreat. The property features two kitchens: the main kitchen is appointed with custom Cherry wood cabinetry and premium Wolf appliances, while a secondary "summer" kitchen in the lower level offers flexibility for multi-generational living or grand-scale entertaining. The inviting family room opens onto a spacious rear deck overlooking a private, beautifully landscaped ravine lot with mature trees and stone pathways. A highlight of the home is the 300-square-foot three-season screened porch with telescoping windows, designed to capture cooling breezes from Lake Ontario. Additional features include a covered two-car carport with an electric vehicle charging station and two basement areas for storage. Ideally situated within walking distance of downtown boutiques, restaurants, the beach, and renowned Trinity College School, this is a rare opportunity to own a distinguished historic residence in an exceptional location. (id:61476)

493 Townline Road N
Clarington, Ontario
Welcome to 493 Townline Rd N, a breathtaking Clarington masterpiece renovated top to bottom with extraordinary craftsmanship and a layout so perfect that anyone with a taste for beauty and refinement will instantly fall in love. Set on an exceptional, highly desirable lot, this property offers unmatched freedom and endless potential, ideal for those who want to enjoy a stunning move-in-ready home today while having the space to create anything they desire tomorrow, even the possibility of building their dream mansion in this superb location. With its seamless modern flow, striking finishes, and rare combination of luxury and opportunity, this home delivers a lifestyle that excites the imagination and elevates every moment. (id:61476)
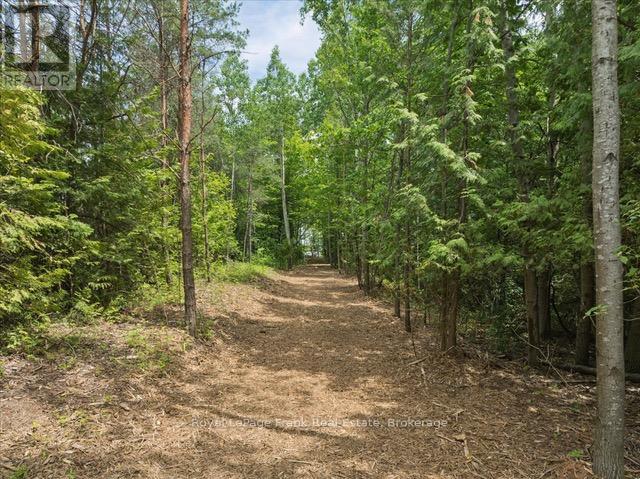
838 Brookdale Road
Uxbridge, Ontario
This enchanting forested almost 8 acre lot is located in the rolling hills of beautiful Uxbridge Township offers amazing opportunity to build your dream home. A five minute drive to the heart of the charming town of Uxbridge, shopping, schools and all amenities. Located on the coveted Brookdale Road, one of the most sought after locations in Uxbridge Township. This lot provides a unique opportunity to build your dream home amongst the trees and stunning natural topography. The seller has obtained approval from the LSRCA (conservation authority)to build a 7200 square foot, west coast style home. The building envelope has been cleared for construction. (id:61476)
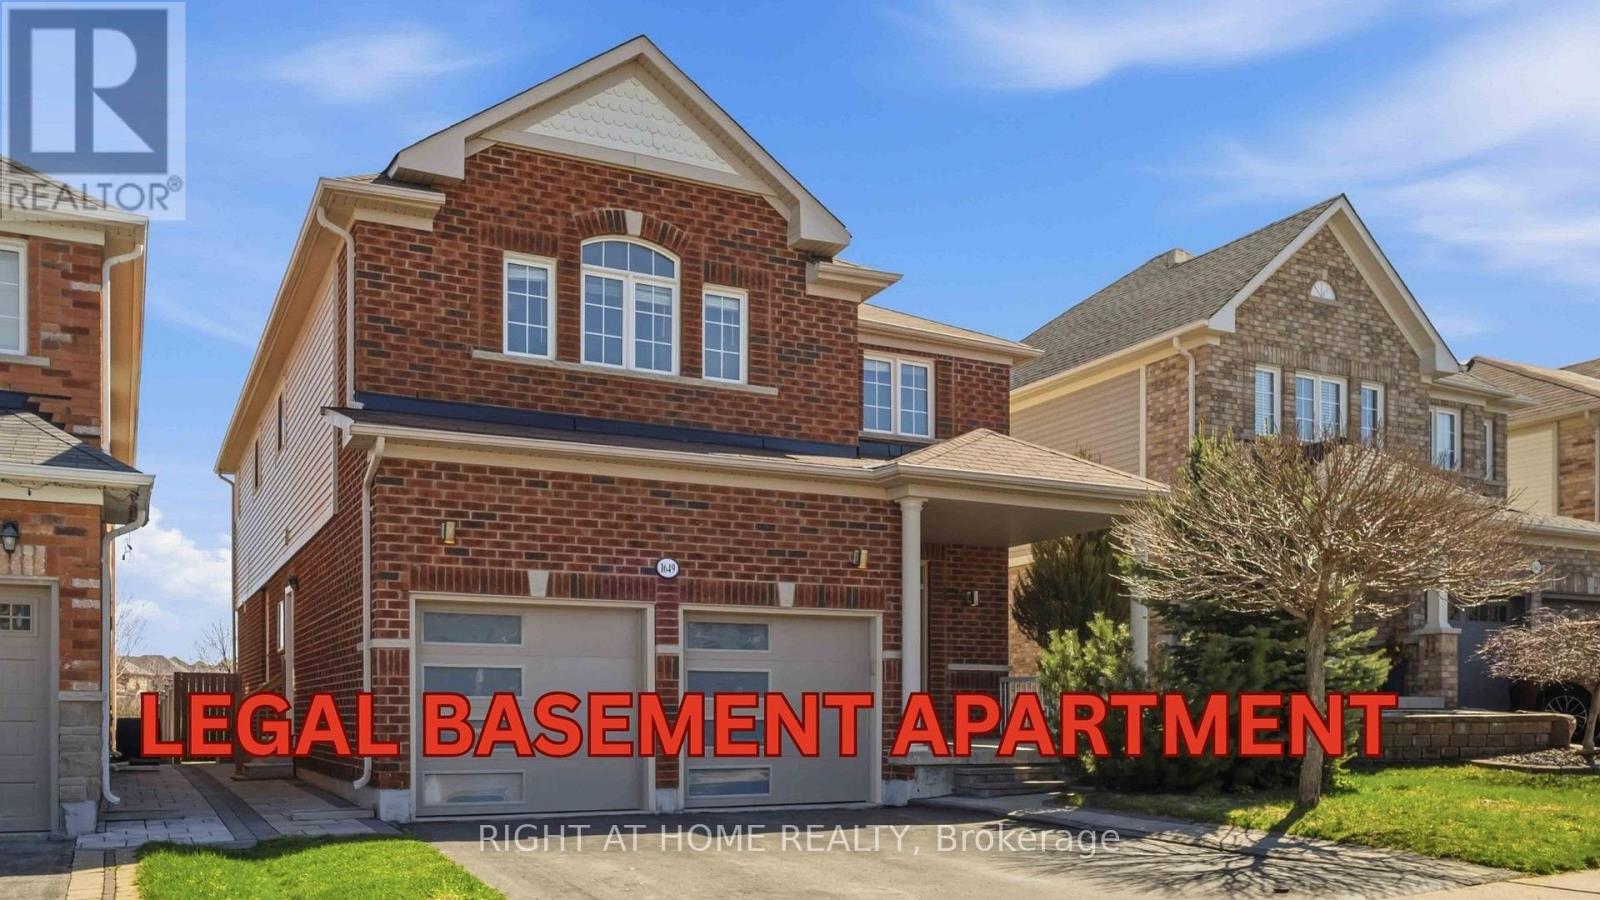
1649 Quail Run Drive
Oshawa, Ontario
LEGAL BASEMENT APARTMENT - Registered two-unit dwelling featuring a 2-bedroom basement suite with separate entrance and separate laundry, plus an additional 1-bedroom area ideal for owner's use. BACKING ONTO PARK | NO HOMES BEHIND - premium lot with a quieter setting away from the main play area, offering exceptional privacy, abundant morning sunlight, and direct access to walking trails. Playground located just behind the home adds to family-friendly living. Enjoy unmatched convenience with schools just a 2-3 minute walk away, making daily drop-offs effortless. Stunning detached home featuring all hardwood flooring, Wainscoting, Crown Moulding and a highly functional layout with separate living, family, and dining areas, 4B + 4W upstairs. Over $180K invested in upgrades, including a legal basement apartment, gas stove, washer & dryer, dishwasher, modern countertops, upgraded garage doors, interlocking, main entrance glass inserts, and enhanced attic insulation. WALK TO TOP-RATED SCHOOLS - including Maxwell Heights Secondary School, Jeanne Sauve Public School, Elsie MacGill Public School, and Monsignor Paul Dwyer Catholic High School (under construction). Walkable to Delpark Homes Community Centre with gym, library, and pool amenities. Public transit conveniently located across the street. Close to Hwy 407, shopping, parks, and everyday essentials. (id:61476)
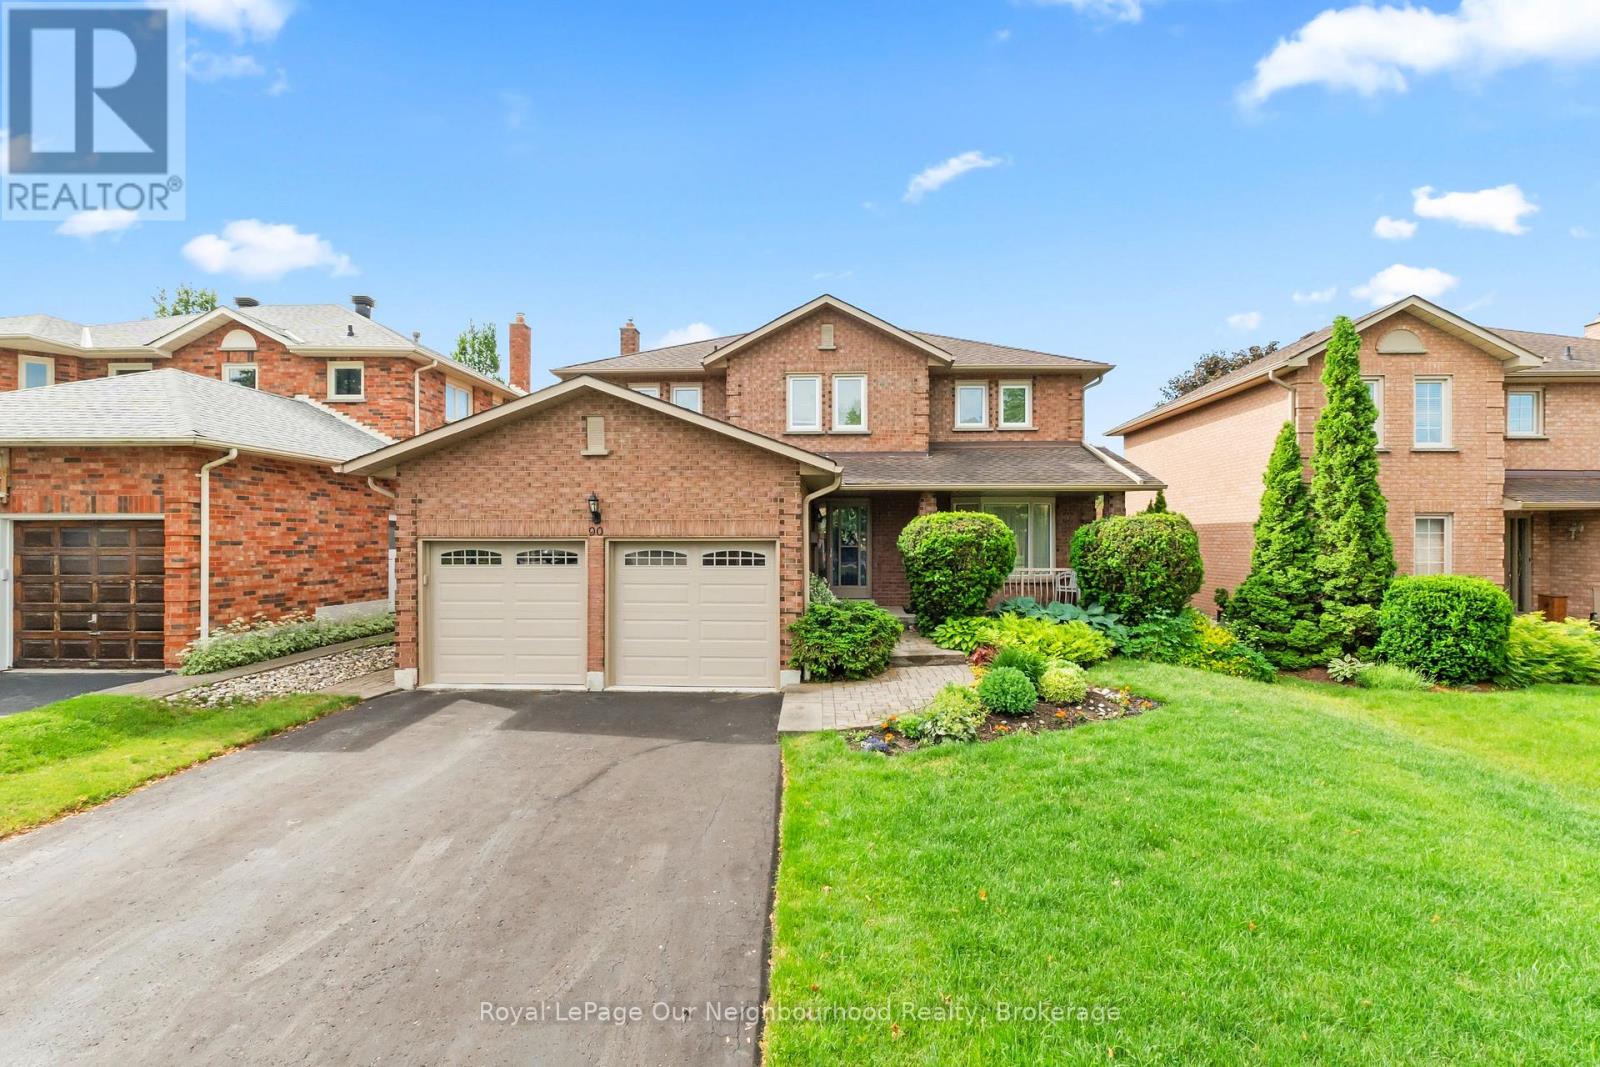
90 Intrepid Drive
Whitby, Ontario
Welcome to this beautifully maintained 4-bedroom family home in the highly sought-after Blue Grass Meadows community. Proudly offered by the original owner, this exceptional property has been meticulously cared for and thoughtfully updated over the years, including newer windows, shingles, furnace, and central air conditioning.Designed with family living in mind, the spacious layout offers both formal and casual living spaces. Gather with family and friends in the inviting living and dining rooms, or unwind in the separate family room featuring a cozy gas fireplace. The large eat-in kitchen overlooks the backyard and offers a walkout to a private, pool-sized lot with desirable southern exposure.Upstairs, you'll find four generously sized bedrooms, including a spacious primary retreat with an updated 3-piece ensuite featuring a glass-enclosed shower. The main bathroom has also been tastefully renovated.The partially finished basement provides a large recreation room and additional space to customize to your needs, with a rough-in for a future bathroom already in place.Outside, the home boasts outstanding curb appeal with a charming interlock walkway surrounded by mature landscaping. The no-sidewalk driveway comfortably accommodates four vehicles, while the garage offers parking for two more and features durable epoxy flooring.An exceptional opportunity to own a lovingly maintained family home in one of Whitby's most desirable neighbourhoods. Updates include: Windows replaced 2005/2009, Furnace & AC 2009, Shingles (35 Year Shingles replaced 2005). (id:61476)
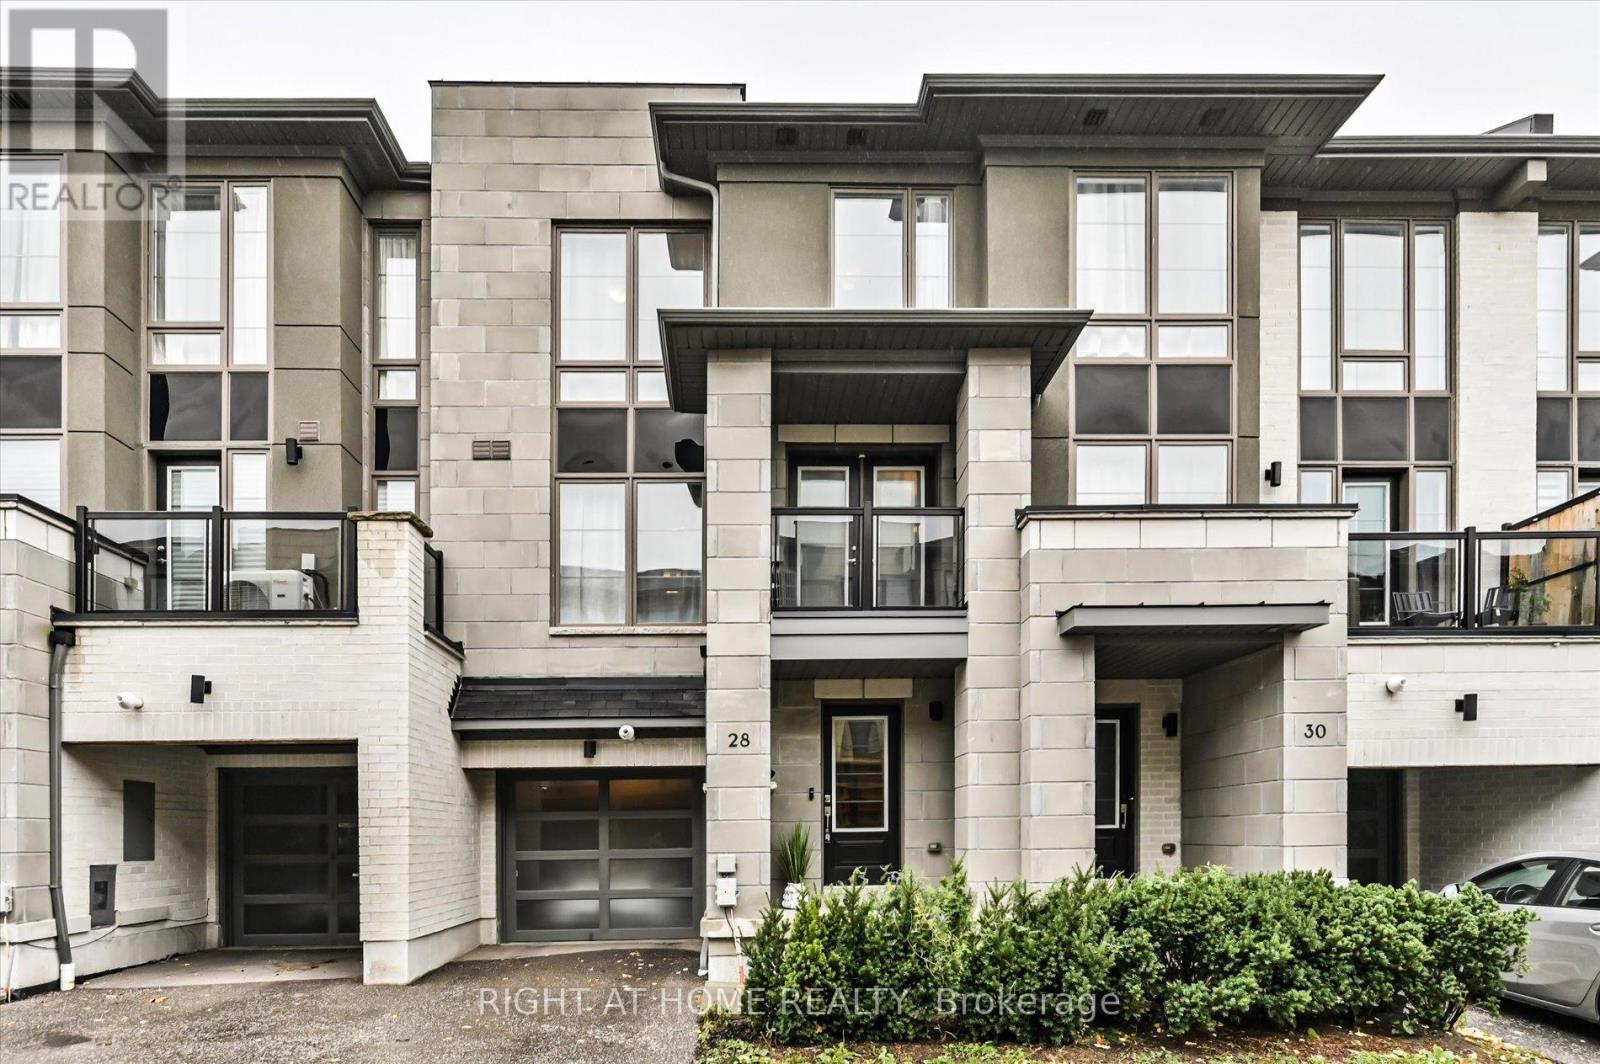
28 Pallock Hill Way
Whitby, Ontario
**MOTIVATED SELLER** Step into modern luxury with this stunning townhouse by Highmark Homes, perfectly situated in the heart of Whitby. From the moment you enter, you'll be greeted by bright, open spaces filled with natural light from the large windows and elegant modern finishes throughout. The upgraded kitchen is a showstopper - featuring a stylish backsplash, premium range hood, and sleek under-cabinet lighting - ideal for cooking and entertaining. Step out onto the double-door balcony for your morning coffee or evening unwind. Upstairs, spacious bedrooms provide both comfort and privacy, including one featuring a beautiful skylight that fills the room with warm, natural light. Thoughtfully designed layout, and quality craftsmanship throughout, this home offers the perfect blend of sophistication, comfort, and convenience. Don't miss your chance to own this move-in-ready gem in one of Whitby's most desirable communities! (id:61476)