


42 - 1330 Trowbridge Drive
Oshawa, Ontario
Welcome To The Centennial Community. Great Opportunity To Own A Charming 3 Bedroom Townhouse In Quiet Family Condo Complex In A High-Demand Area! Amazing Open Concept, Large Formal Living Room With Hardwood Floors, High Ceiling, And W/O To Deck, No Homes Behind & Fully Fenced Yard. The Dining Room Has Hardwood Floors, And Overlooks Living Room. The Breakfast Bar Overlooks The Kitchen And Has An East-Facing Window. Both Have Laminate Flooring. The Kitchen Has Ample Storage Space, A Double Sink, A Built-In Dishwasher, A Tiled Backsplash, And Combines With The Dining Room. We Have A Large Primary Bedroom With Oversized Closet, Laminate Floors, And A West-Facing Window. The 2nd Bedroom Has Laminate Flooring, A Closet, And An East-Facing Window. The 3rd Bedroom Has Laminate Flooring, A Closet, And An East-Facing Window. There Is A 4-Piece Bathroom On The On The 3rd Level. Finished Rec Room With Window And Access To Laundry Room. Outside, There Is A Community Pool And A Childs Play Park With Ample Visitors. The Bus Stop At Your Door Step, Near North Oshawa Park, Steps To Shopping, Big Box Stores, Restaurants, Ontario Tech University, Schools, And Del Park Community Centre. CHECK OUT THE VIDEO! (id:61476)

51 Devineridge Avenue
Ajax, Ontario
Stunning 4-Bedroom Semi-Detached Home in the Heart of Central East Ajax. Welcome to this beautifully maintained 2,191 sq. ft. semi-detached home located in the desirable Central East Ajax community. Featuring four spacious bedrooms and four modern bathrooms, this home offers exceptional living space for families of all sizes.The exterior boasts an elegant interlock walkway and a rare three-car parking capacity. Inside, youll find hardwood flooring throughout, stylish pot lights, and a bright, open-concept layout. The gourmet kitchen is a chefs dream, equipped with quartz countertops, a decorative backsplash, stainless steel appliances, a center island, premium cabinetry, and a walk-out to a large covered balcony plus an additional balcony for added outdoor enjoyment.The primary suite includes a four-piece ensuite and a walk-in closet, providing a private retreat. Elegant oak stairs with wrought iron railings add a touch of sophistication, while the upper-level laundry room offers added convenience.Natural light floods the family room through large windows, creating a warm and inviting atmosphere. The unfinished basement includes rough-ins for plumbing and electrical, offering great potential for customization.Located in one of Ajax's most sought-after neighbourhoods, this home is a perfect blend of style, comfort, and future possibilities. (id:61476)
140 Victoria Street
Brock, Ontario
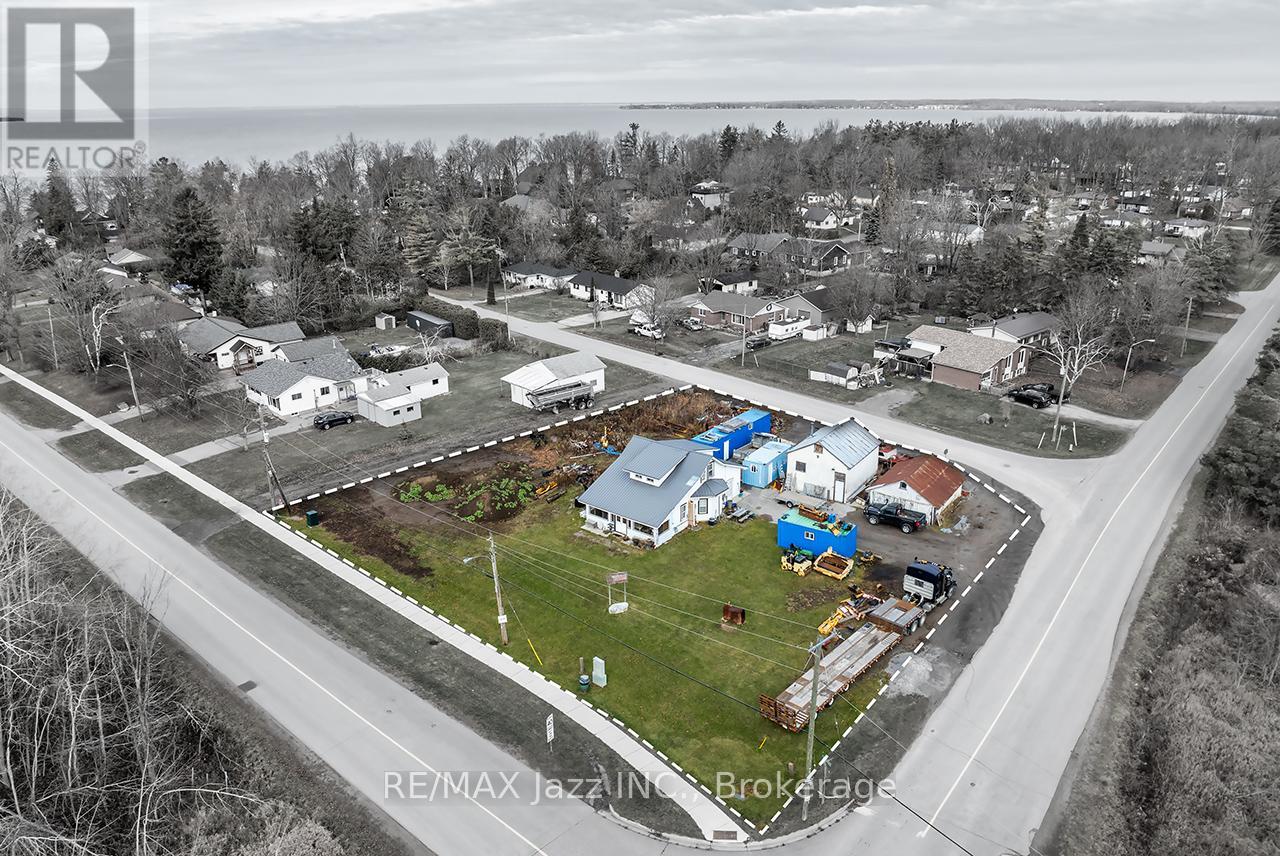
Exceptional opportunity for investors, builders, and developers! This rare offering fronts onto 3 streets and is situated entirely outside Conservation Authority regulated areas, providing outstanding flexibility, fewer development constraints, and exceptional long-term potential. The expansive property offers excellent severance potential, with the possibility of creating up to 3 separate building lots. Adding to its appeal are 2 existing sanitary service connections and 2 separate tax bills representing 2 individual parcels currently held under a single PIN and registration, creating a unique opportunity for future development.The existing detached home features 4 bedrooms, 1 bathroom, a detached garage, storage shed, and 2 private driveways, offering immediate value as a family home, rental property, or holding investment while future plans are explored. Surrounded by custom-built homes and located just moments from the shores of Lake Simcoe, this property is nestled within a highly desirable and evolving neighbourhood. Enjoy convenient access to schools, shopping, parks, marinas, beaches, and an abundance of recreational amenities. Whether you're looking to redevelop, build, invest, or secure a premium landholding in a growing community, this exceptional property offers a rare combination of location, flexibility, and outstanding future potential. (id:61476)
1407 Ashgrove Crescent
Oshawa, Ontario
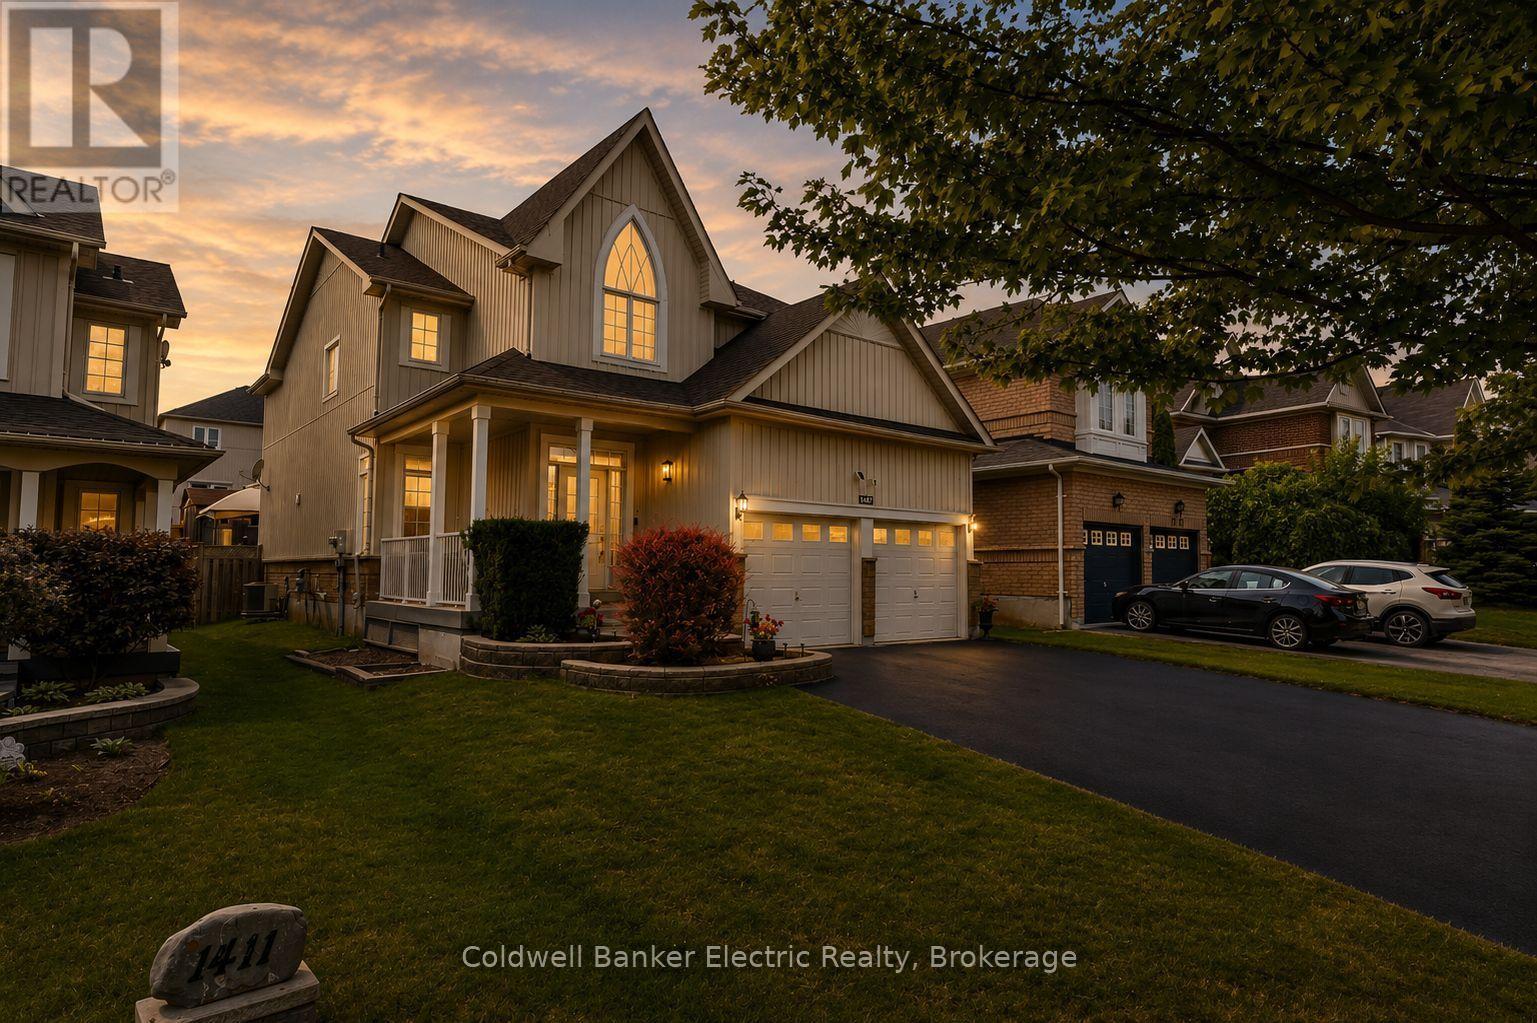
5 REASONS YOU'LL LOVE THIS HOME! 1) THE BEAUTIFULLY FINISHED BASEMENT - This exceptional finished basement offers a wonderfully private retreat, ideal for extended family, adult children, or overnight guests. Complete with a spacious recreation room warmed by a cozy fireplace, a generous bedroom area, a beautifully finished full bathroom, and abundant storage, this versatile space is perfect for relaxing, entertaining, or multi-generational living. 2) THE SOUGHT-AFTER LOCATION - Enjoy the best of both worlds in one of North Oshawa's most desirable family-friendly neighbourhoods. Offering peaceful suburban living just minutes from shopping, restaurants, schools, parks, and everyday amenities, with big box stores within walking distance, everything you need is right at your doorstep. 3) THE LUXURIOUS PRIMARY RETREAT - The spacious primary bedroom is your own private sanctuary, complete with a generous walk-in closet and a beautifully updated 8-piece ensuite. Unwind in the oversized walk-in shower, relax in the elegant corner soaker tub, and enjoy the convenience of double sinks with modern fixtures. 4) THE ENTERTAINER'S BACKYARD - Designed for making memories, this incredible backyard offers something for everyone. Gather with family and friends on the large deck with gazebo or expansive patio, while the maintenance-free turf keeps outdoor living easy. Kids will absolutely love the full-sized treehouse complete with its own attached slide. 5) THE CUSTOM KITCHEN - Beautifully designed for both everyday living and entertaining, the custom kitchen features sleek cabinetry, generous counter space, modern stainless steel appliances, and elegant under-cabinet lighting. The bright breakfast area walks out to the back deck, creating the perfect space for morning coffee, casual family meals, or seamless indoor-outdoor entertaining. EXTRAS: HWT Owned 2018, Furnace 2017, AC 2017, Gas: ~$96.13/mo. Hydro: ~$126.00/mo. Water: ~$83.33/mo (id:61476)
30 Deerpark Crescent
Clarington, Ontario
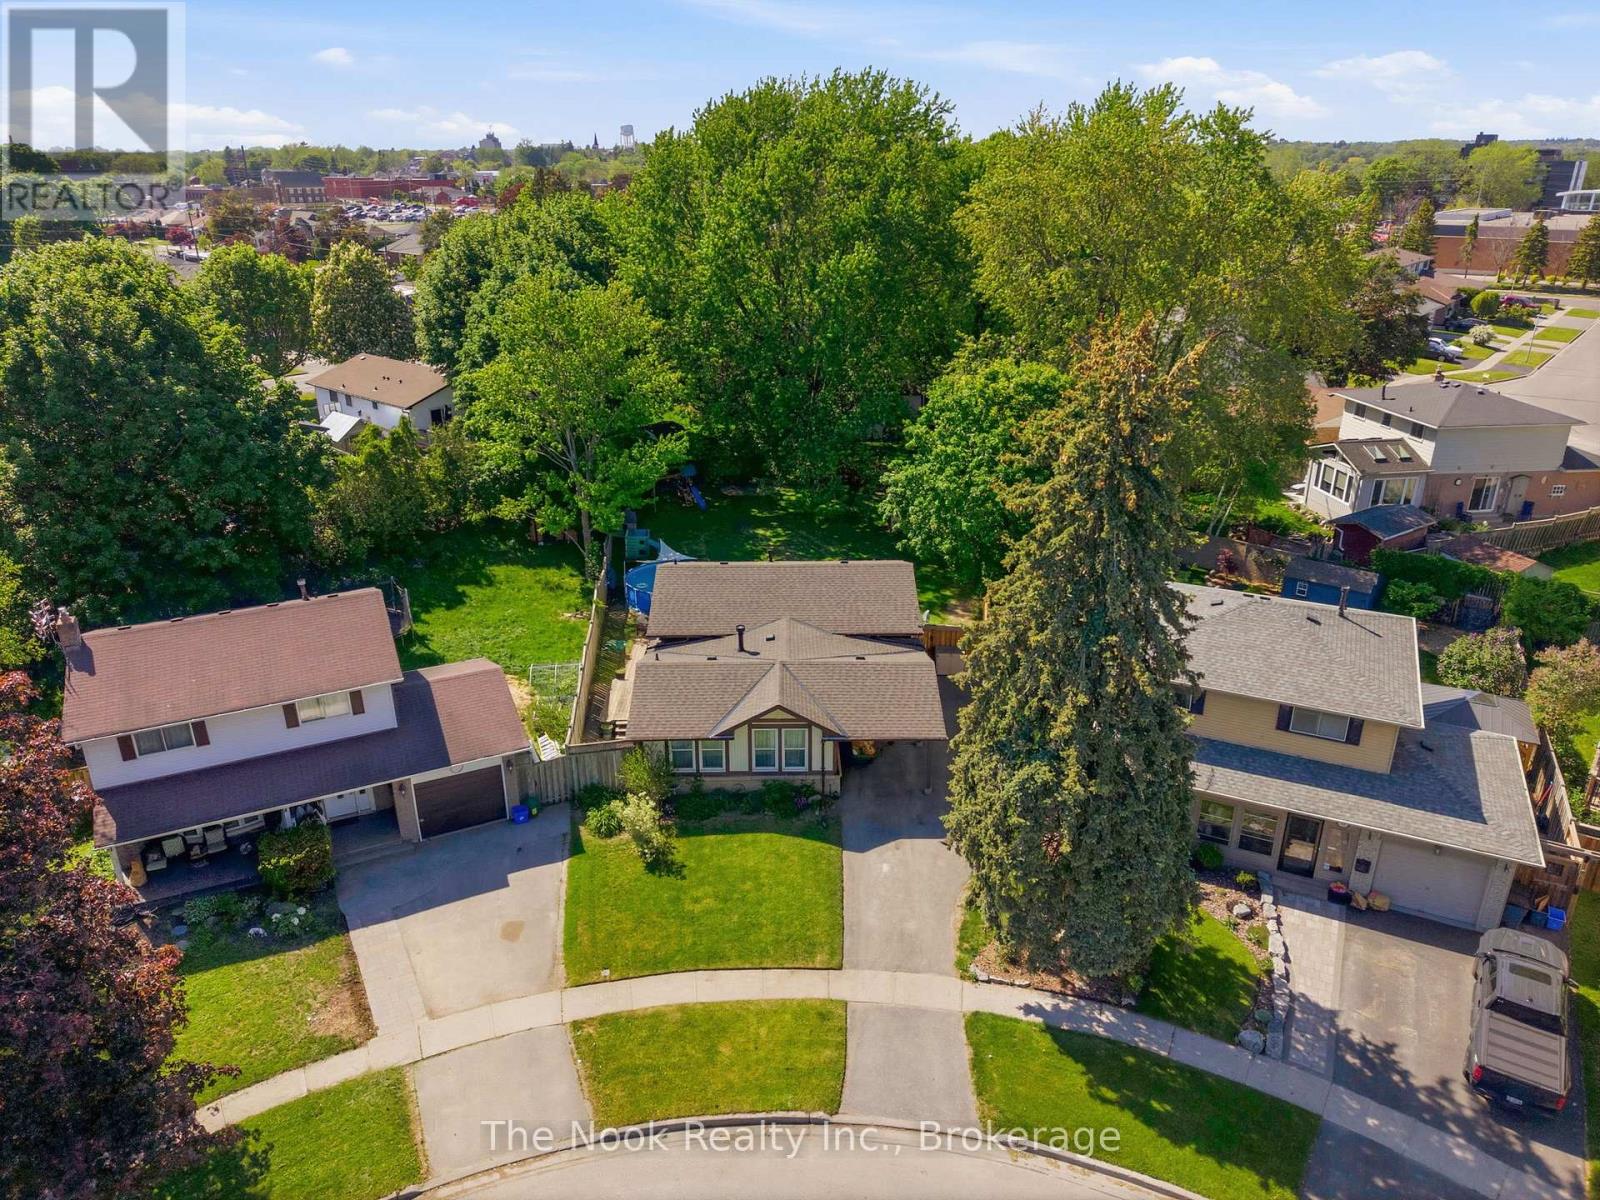
One Of The Biggest Backyards In Bowmanville! Set On An Oversized Pie-Shaped Lot In A Quiet, Established Neighbourhood, This Beautifully Updated 3-Level Backsplit Offers A Rare Amount Of Outdoor Space That Feels More Like Country Living Than City Life. Surrounded By Mature Trees And Featuring A Recently Installed Above-Ground Pool (2025), This Incredible Backyard Provides Room To Entertain, Play, Garden Or Simply Enjoy The Privacy And Peaceful Setting. Inside, A Vaulted Foyer Creates An Impressive First Impression. The Main Level Is Bright And Welcoming With Large Front Windows, A Spacious Living Room Anchored By A Gas Fireplace With Updated Mantle And Built-In Shelving, A Dedicated Dining Area And A Kitchen Featuring A Professional-Grade Gas Range. A Bonus Pantry Nook Adds Valuable Counter Space And Storage. The Upper Level Offers 3 Bedrooms And An Updated 4-Piece Bathroom With A Newer Acrylic Tub Surround. Fresh Paint, Modern Lighting, New Vinyl Plank Flooring Throughout The Main And Lower Levels, And Brand New Carpeting Upstairs Make This Home Move-In Ready! The Finished Lower Level With Large Above-Grade Windows Fills The Recreation Room With Natural Light! This Level Also Features A 4th Bedroom Currently Used As A Home Office, A Utility/Storage Room With Potential For A Future Second Bathroom, And Access To A Massive Crawlspace Beneath The Main Floor Offering An Abundance Of Storage Space. The Unique Shape Of The Lot Also Allows For Exceptional Driveway Parking Rarely Found In Town! The Covered Carport Is Complemented By A Separate Workshop/Storage Room, Providing Excellent Space For Hobbies, Tools, Seasonal Items Or Household Storage. Conveniently Located Close To Great Schools, Parks, Amenities And Highway 401, This Is A Unique Opportunity To Own A Home With An Extraordinary Backyard In One Of Bowmanville's Most Desirable Family Communities. (id:61476)
3828 Newtonville Road
Clarington, Ontario
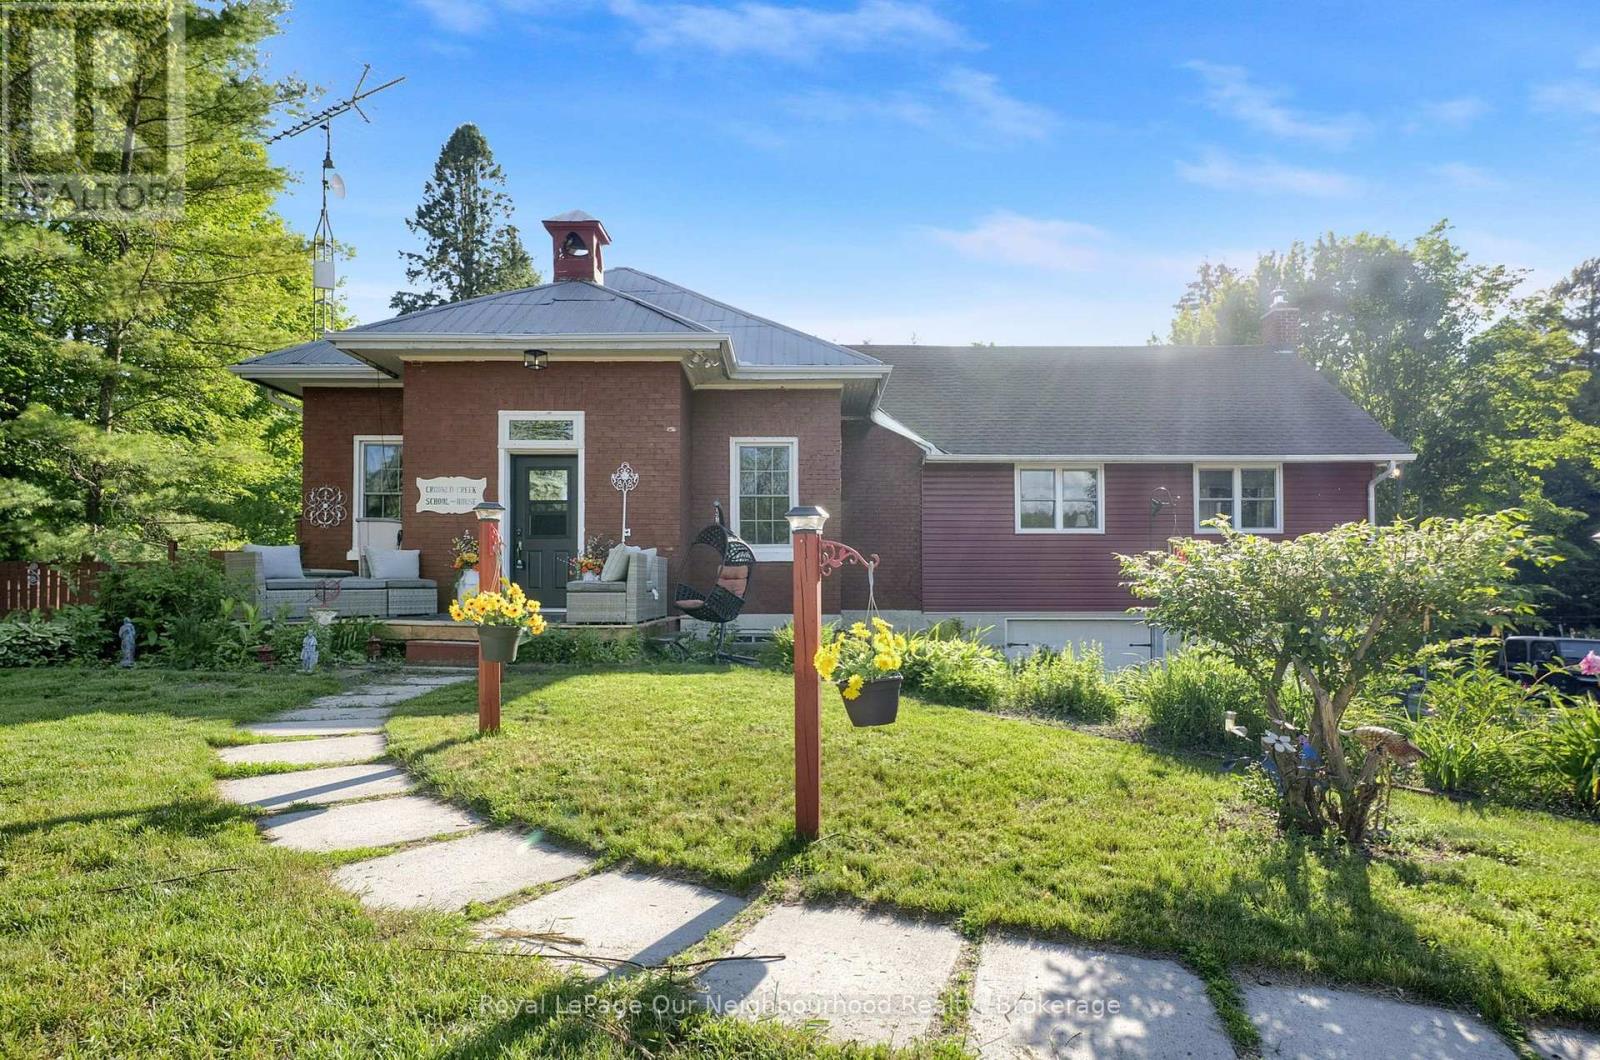
Own a piece of local history with the former Crooked Creek Schoolhouse on 1.49 private acres. This home offers a unique blend of history with modern conveniences, country living but 5 mins from Hwy 401 and just south of the 407. The main floor features a bright eat-in kitchen with a large pantry area. The spacious living room boasts high ceilings, expansive windows that flood the room with natural light, a reading nook with built in bookshelves and ladder, a woodstove, wood accent wall, door leading to the enclosed dog run and a walkout to the expansive back deck. The expansive Primary bedroom offers vaulted ceilings, large windows on three sides of the room, a 4pc ensuite and 3 closets for ample storage, 2 cedar lined. Enjoy a coffee station, mini fridge, a fireplace with woodstove insert, and a walkout to the back deck for cozy evenings. The lower level features a separate walkout, with a 3rd bedroom, kitchenette, 3 piece bath, ample storage, and living area. Perfect for an in-law accommodation or extended family! The grounds feature beautiful perennial gardens, along with mature cherry trees, new honey crisp apple trees and vegetable gardens ready to harvest in the fall. You will also find a gazebo with hydro, seated arbour, chicken coop, and a shipping crate for extra storage. Yard is completely fenced. Home boasts an attached double garage, new electrical panel, water pump with UV filter and sump pump. A rare opportunity to own a truly distinctive country property, rich with history, perfect for entertaining, homesteading and enjoying country life. Flexible for a quick closing. (id:61476)
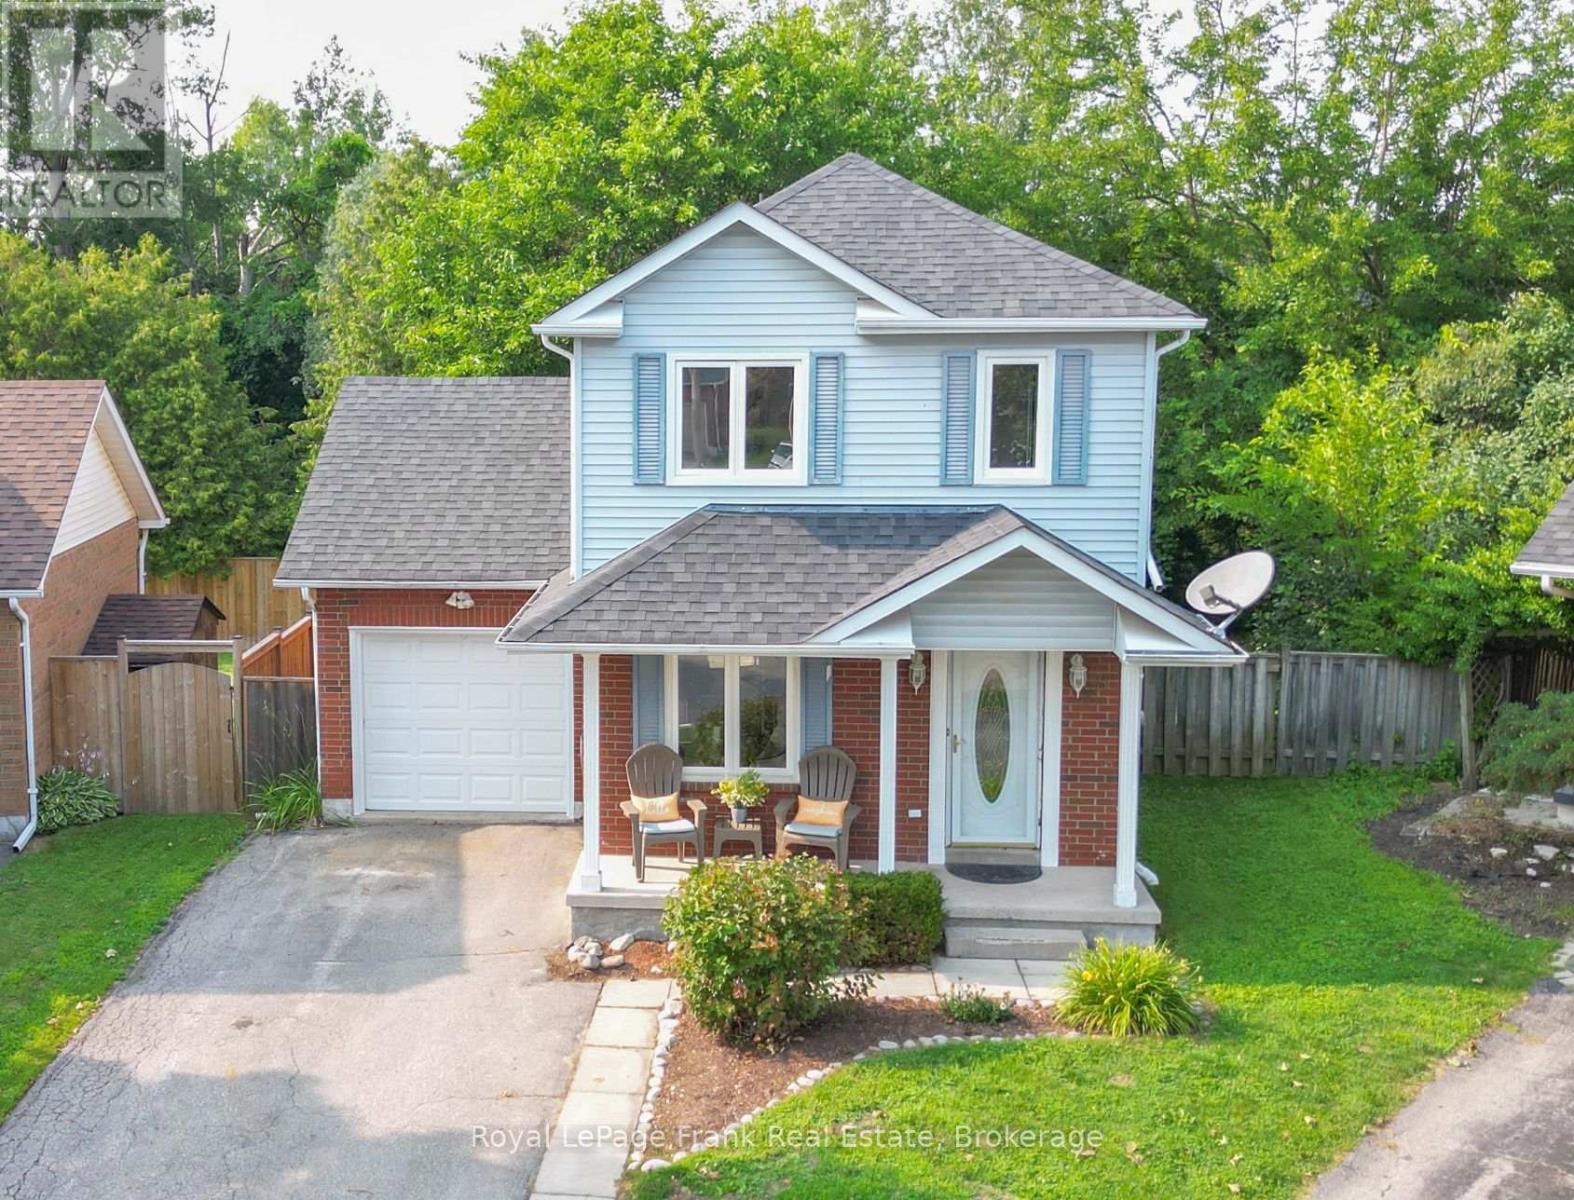
38 Longwood Court
Clarington, Ontario
Rarely available pie-shaped ravine lot on a coveted Courtice cul-de-sac! This beautifully situated 3-bedroom starter/family home sits on an expansive, irregular pie-shaped lot backing directly onto a protected Farewell Creek ravine corridor. Enjoy ultimate tranquility and privacy with lush, mature forest views, a creek, and absolutely no rear neighbors. The peaceful backyard offers escape, while the quiet, family-friendly court ensures minimal traffic. An incredible opportunity to own a piece of untouched natural beauty right in your own backyard. Neutral finishes and decor throughout. Features a spacious primary bedroom, all-new luxury vinyl plank flooring on the main and 2nd floor, and freshly painted throughout most of the home. Bright eat-in kitchen with stainless appliances, finished lower rec room, and 3pc bath. Vinyl plank flooring 2026, kitchen floor 2019, furnace 2011, CAC 2016, shingles 2019, windows 2004. HWT is a rental. (id:61476)
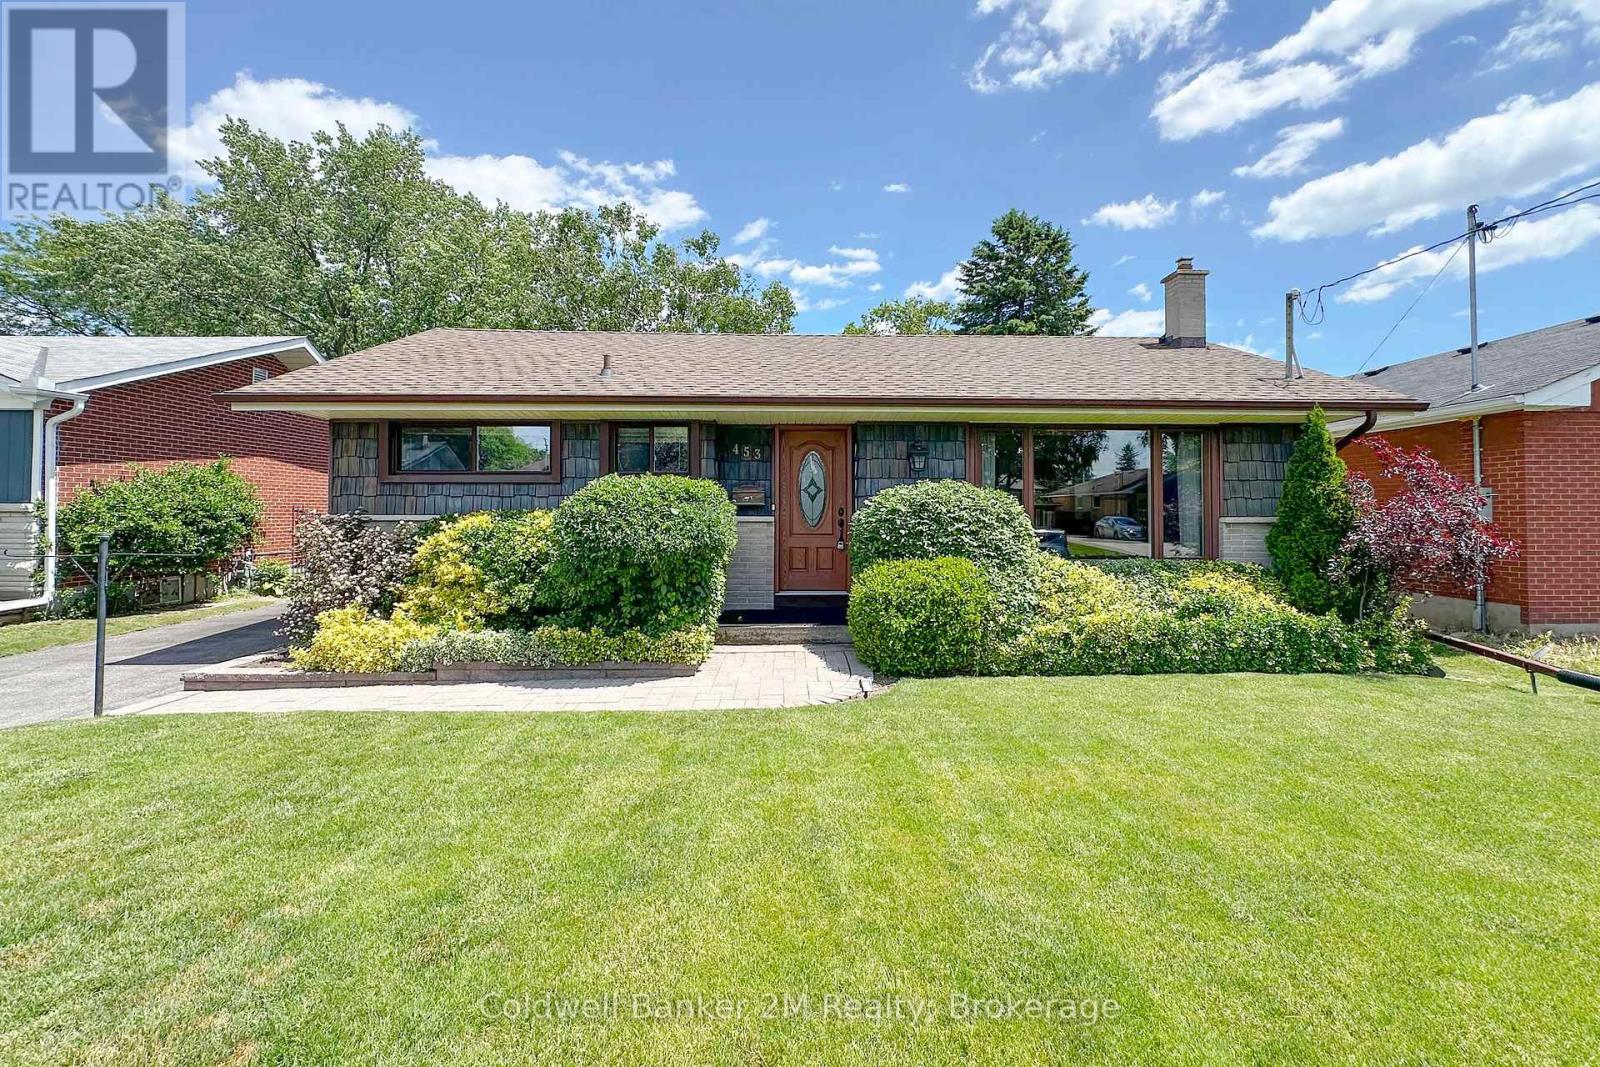
453 Rosmere Street
Oshawa, Ontario
Welcome to this well-kept all-brick bungalow in one of the area's most popular, family-friendly neighbourhoods. Loved by the same owners since 1959, this home really shows decades of care and pride of ownership.Set on a spacious 54' x 132' lot, you'll enjoy a big backyard, mature trees, and lots of space to relax or play. Inside, there's a practical layout with oversized vinyl windows that bring in tons of natural light. Hardwood flooring is under most of the main floor carpet.The home has been carefully maintained and is in great shape, while still offering a perfect opportunity for modern updates. The major systems have been looked after, including a gas furnace and central air conditioning that have been serviced every year. You'll also find a 100-amp breaker panel, an owned hot water tank, and shingles in good condition.Located on a quiet, tree-lined street, you're within walking distance to both Catholic and public elementary and secondary schools, parks, and everyday conveniences. Lakeridge Health Hospital, the Oshawa Shopping Centre, & the Oshawa Golf Club are just a few minutes away. Whether you're a first-time buyer or downsizer, this is a great chance to get into a solid home in a well-established neighbourhood (id:61476)
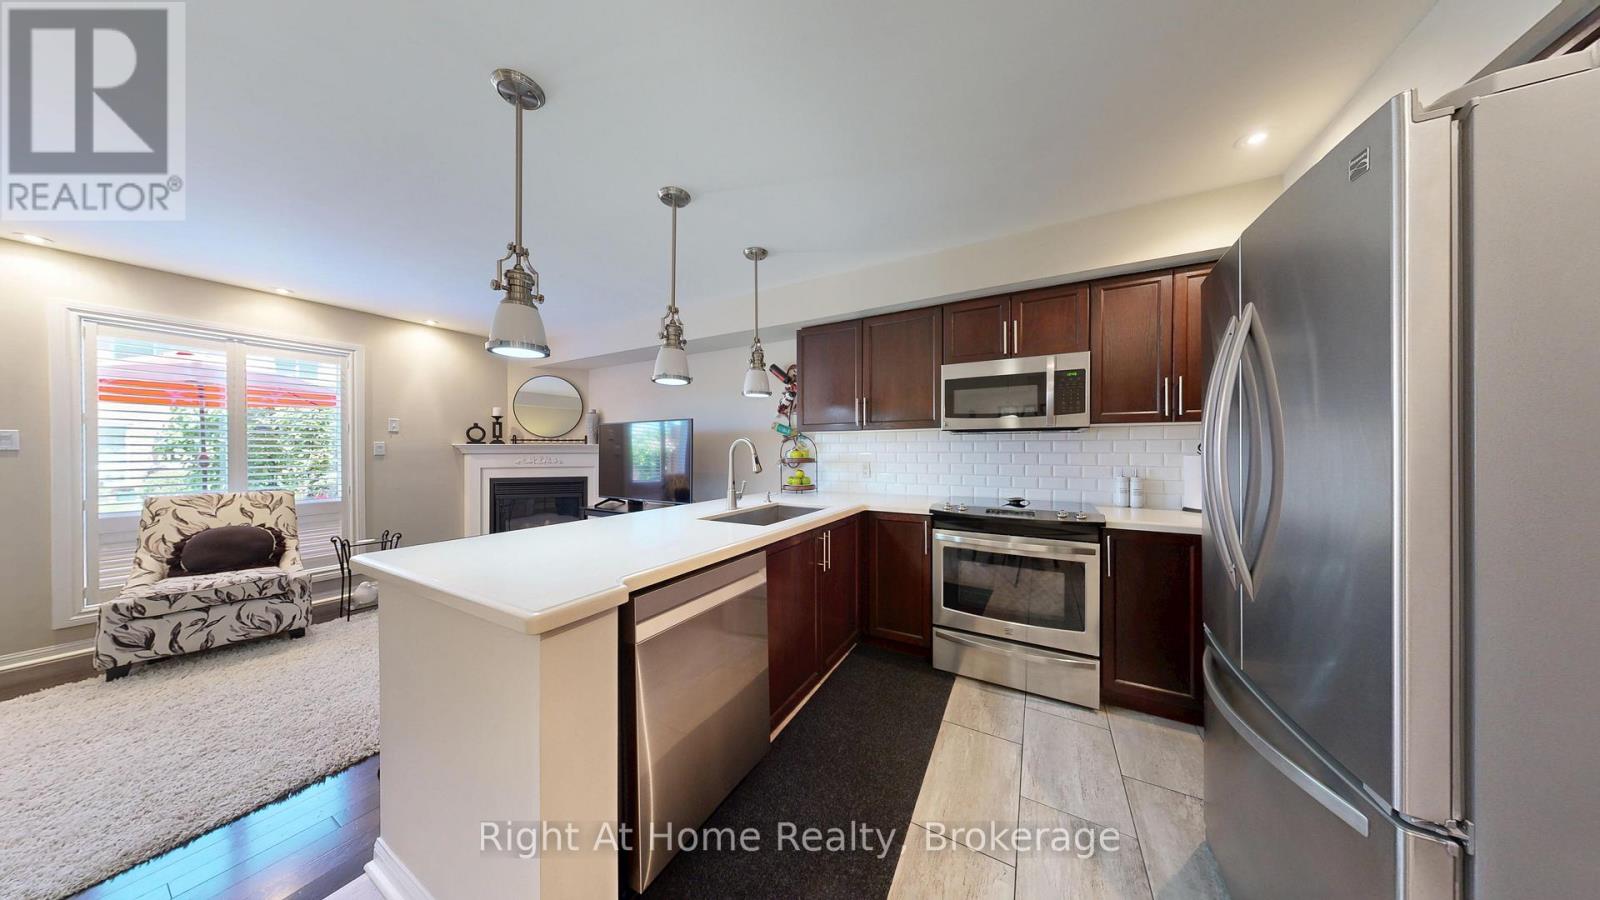
40 Torr Lane
Ajax, Ontario
MOVE-IN-READY! Stunning Coughlan-built turnkey condominium that shows 10/10 and includes windows, roof and cutting the lawn. Impeccably maintained and truly move-in ready, this home delivers the size, comfort, and convenience you've been searching for without the hassles of exterior maintenance. Enjoy direct underground parking access straight into your basement (a winter game-changer) plus two secure underground spots. Walk to Durham Centre, Costco, grocery stores, restaurants, shops, churches, and transit, with quick access to Highways 401, 412 & 407, GO Train and GO Bus. Location doesn't get better than this. Offering approx. 1,500 sq ft plus a fully finished basement, the bright kitchen features quartz counters, ample cabinetry, and a functional layout. The main floor includes hardwood flooring, a cozy gas fireplace, and a walkout to a beautifully landscaped backyard perfect for relaxing or entertaining. Upstairs, you'll find three generous bedrooms, including a spacious primary suite with a walk-in closet and an updated 3-piece ensuite. The finished lower level adds versatile living space with a custom built-in entertainment area, custom bar, fireplace and rough-in for an additional bathroom ideal for hosting. Move in and enjoy! (id:61476)
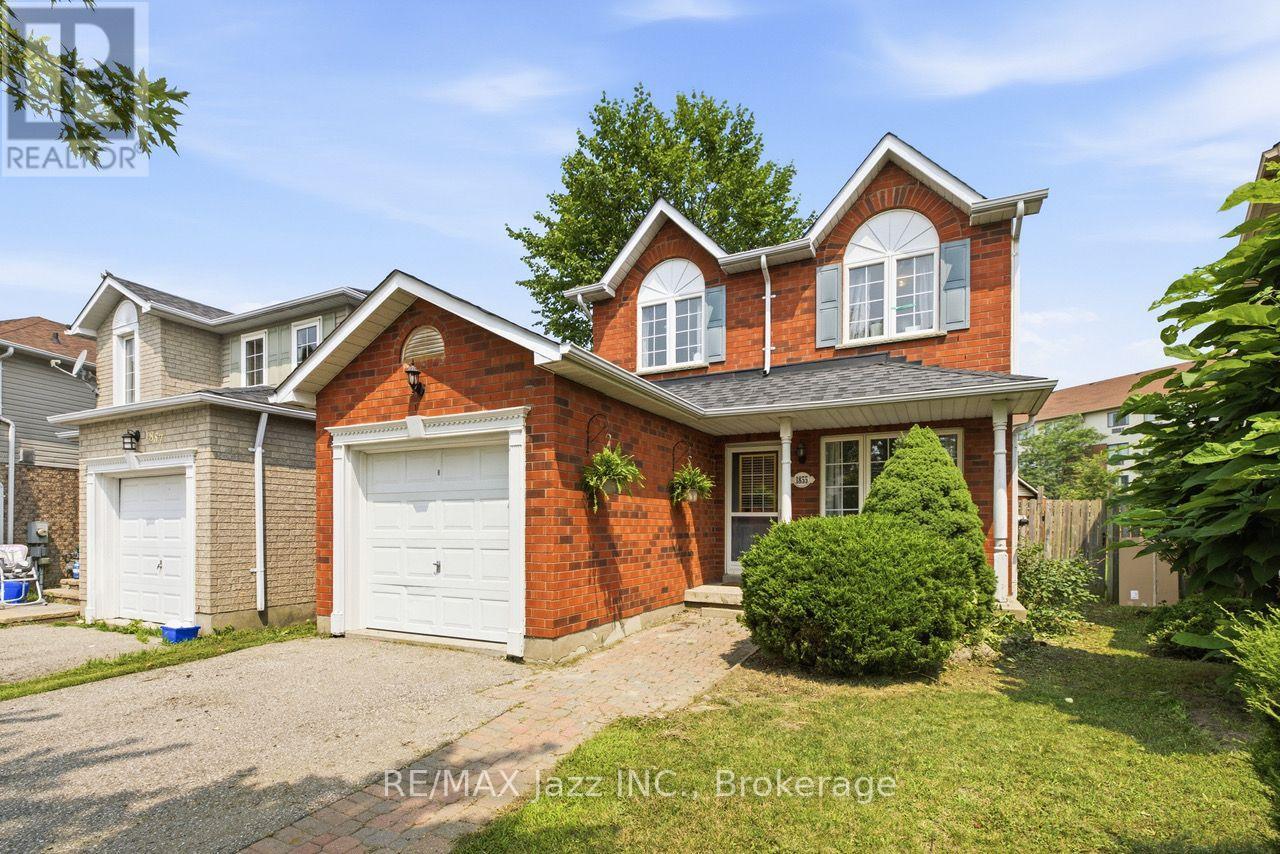
1855 Dalhousie Crescent
Oshawa, Ontario
Licensed. Leased. Income from day one. Rare opportunity to acquire a detached home currently licensed under the City of Oshawa's Residential Rental Housing License (RRHL) program for four rental bedrooms, ideally located within walking distance of Durham College and Ontario Tech University. This property offers immediate rental income from closing and presents an excellent opportunity for investors seeking an established income-producing property in one of Durham Region's strongest student rental markets. Configured with three bedrooms on the upper level and a fourth licensed bedroom in the finished basement, the home also features an additional basement bathroom, wet bar and separate family room. Complete with an attached garage and a large backyard. Parking for up to five vehicles (four in the driveway and one in the garage) provides added convenience for tenants and future owners alike. The property is currently licensed for four rental bedrooms under the City's RRHL program. The licence is due for renewal in September 2026, and the seller is willing to assist the purchaser with the City's licensing process. Beyond its investment appeal, this detached home also offers long-term flexibility. Continue operating it as a licensed rental property or hold it as a future family home in a desirable north Oshawa neighbourhood close to parks, schools, shopping, restaurants, transit and everyday amenities. A unique opportunity to acquire a licensed rental property with immediate income today and long-term flexibility for tomorrow. (id:61476)
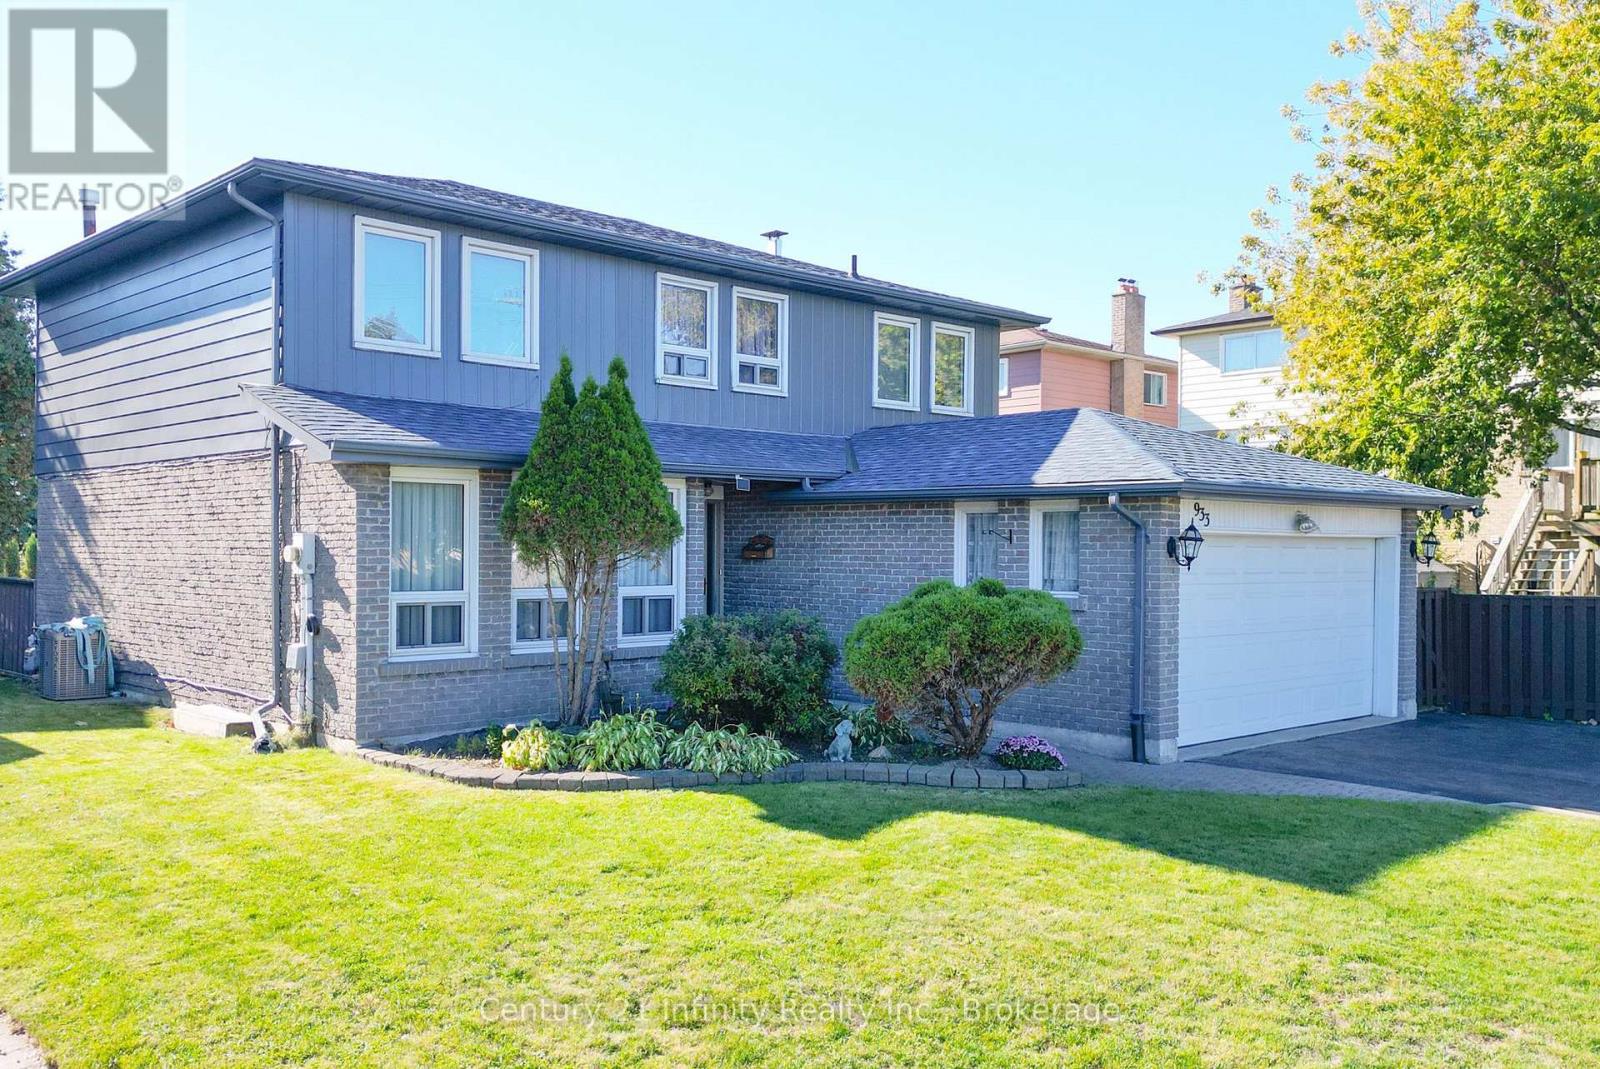
933 Oklahoma Drive
Pickering, Ontario
Welcome To 933 Oklahoma Drive In The Highly Sought-After Frenchman's Bay Community! Nestled In One Of Pickering's Most Desirable Neighbourhoods & Steps To The Beach, This Spacious 2-Storey Home Offers An Incredible Opportunity To Own In A Family-Friendly Location Just Steps From Frenchman's Bay Public School. Step Outside To A Truly Impressive Backyard Set On An Expansive Premium Lot, Complete With A Heated Inground Pool - Ideal For Summer Entertaining And Creating Lasting Memories. Featuring 4 Generously Sized Bedrooms And 4 Bathrooms, Including A Primary Bedroom With A Walk-In Closet And A 4-Piece Ensuite.This Well-Maintained Home Offers A Functional Layout Perfect For Growing Families With Open Foyer Staircase, Separating The Space. Main Floor Boasts The Convenience Of Laundry And Multiple Living Spaces, Including A Cozy Family Room With Gas Fireplace. The Kitchen Offers Quartz Countertops, A Bright Eat-In Area And Durable 24x24 Ceramic Tile Flooring - Providing A Solid Foundation For Everyday Living And Future Personal Touches. Additional Features Include A Double Car Garage And A Large Driveway With No Sidewalk, Offering Ample Parking For 8 Vehicles And The Added Bonus Of No Winter Shoveling Across A Walkway. The Finished Basement Adds Even More Versatility With A Den Space Perfect For A Home Office, Gym Or Guest Area. This Is A Rare Opportunity To Own A Solid, Well-Cared-For Home In An Unbeatable Location - Move In And Enjoy As-Is Or Update To Your Taste In A Neighbourhood That Truly Holds Its Value.**VIEW VIRTUAL TOUR** (id:61476)
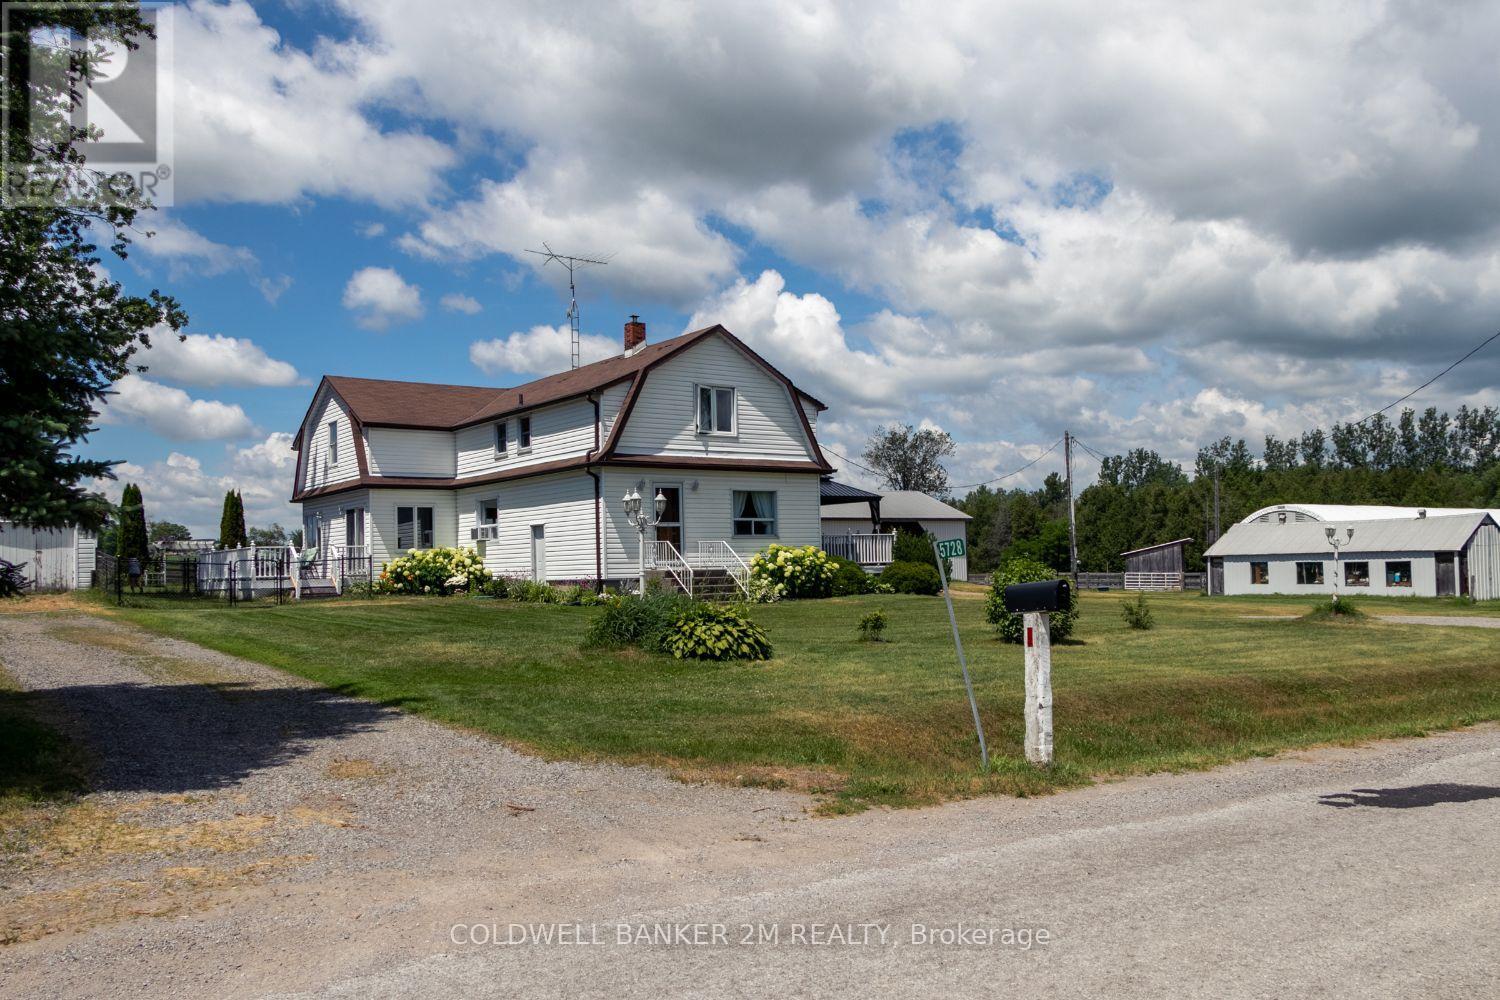
5728 Gilmore Road
Clarington, Ontario
Exceptional equestrian estate sitting on over 61 acres of serene countryside, conveniently close to Hwy 401, 407, 115/35, shopping, schools, and amenities. Spread out in a spacious 2,924 sq ft home featuring 4 bedrooms and large principal rooms overlooking the farm. The sun-filled main floor boasts two walkouts, a large family kitchen with breakfast bar and pantry, bright breakfast area, cozy living room with fireplace, formal dining room, and huge family room with vaulted ceilings. Main floor laundry adds convenience. Upstairs, a grand hallway with computer nook overlooks the main floor. Retreat to the large primary bedroom with walk-in closet and two additional bedrooms. Finished lower level includes a 4th bedroom, rec room, utilities, and workshop. This turnkey property offers a well-established, high-level boarding operation with instant income and opportunity to expand revenue. The property grows its own hay and offers multiple pastures, large fenced paddocks, and three horse shelters (2015, 2017, 2022). Equestrian facilities include a 30 x 90 ft 5-stall barn with hay storage and wall-to-wall matting, 40 x 120 ft covered training arena, 100 x 200 ft outdoor riding arena, 60 ft round pen, 16 x 40 ft shop, and on-property trail. Recent updates include main floor windows and doors (2026), front and patio French doors (2023), kitchen update (2026) entryway and main floor bath flooring (2026), roof (house & garage) (2022), kitchen & appliances (2021), flooring (2022), bedroom window (2019), paint (2022), and lighting (2022). Exterior improvements include barn siding (2017), horse stalls (2017), and over 5,000 ft of wood fencing (2015-2018).Extras: See attached Features List and Floor Plan - plus so much more to see! (id:61476)
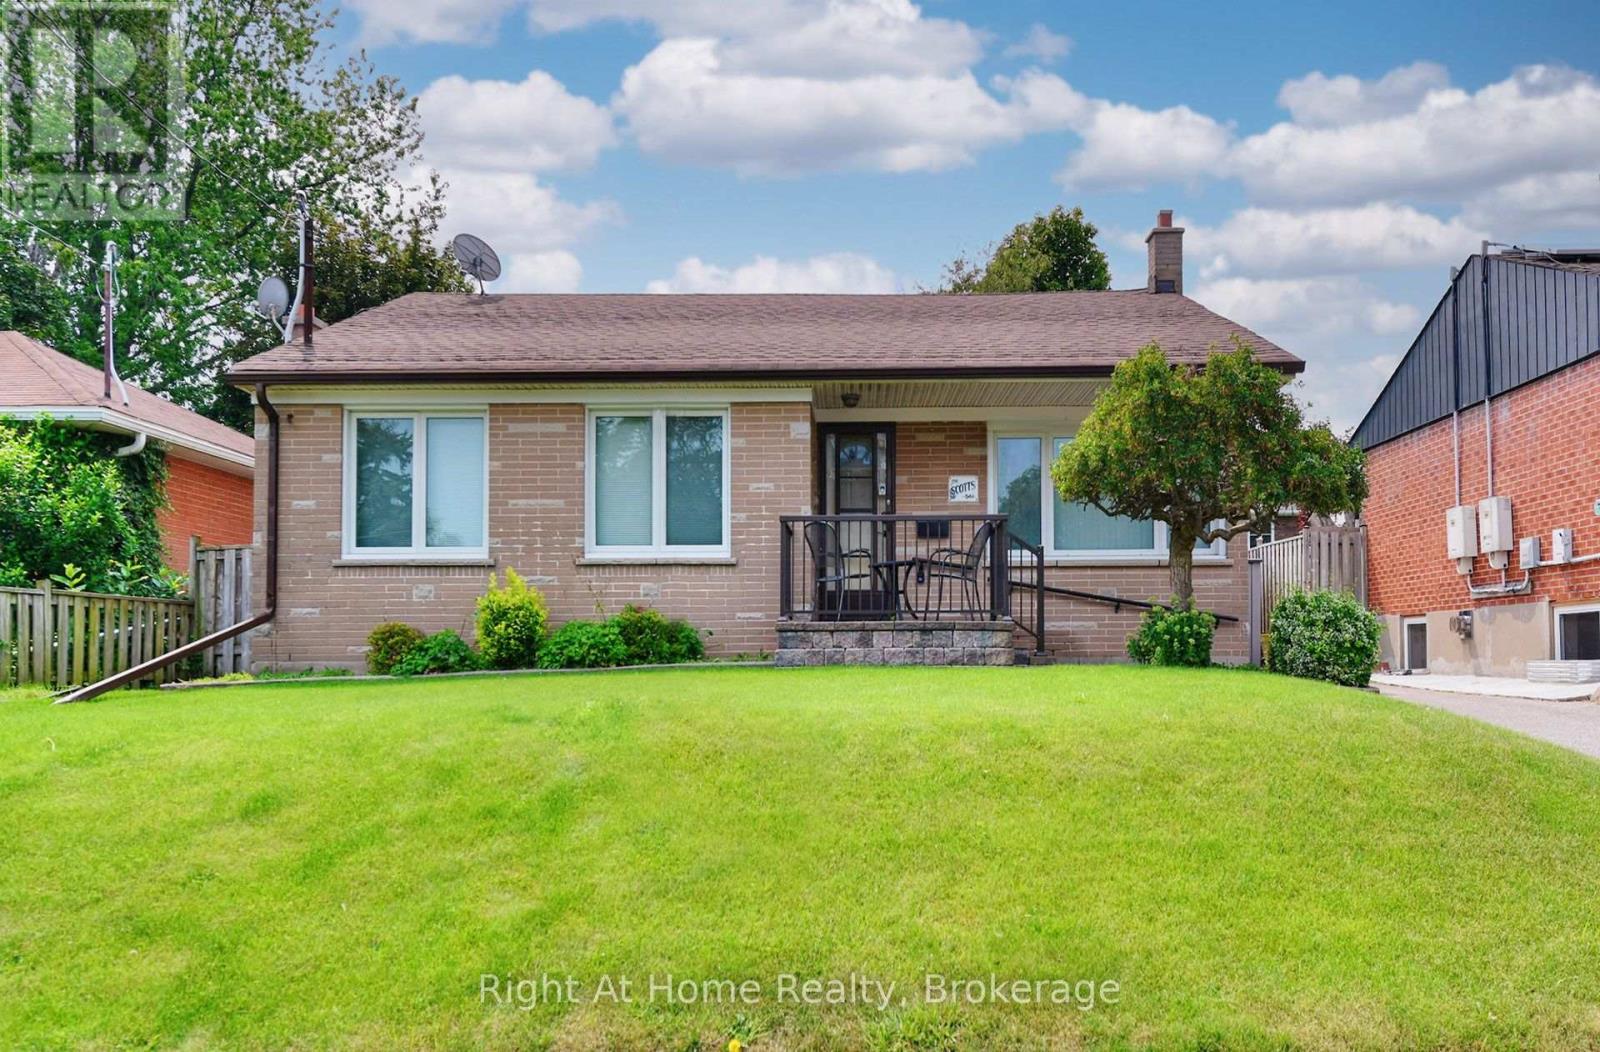
544 Harmony Road S
Oshawa, Ontario
Close to 401 for easy commute. Minutes to shopping and schools. This detached brick bungalow has 3 bedrooms on the main floor all with hardwood flooring. The large living room has a huge window to accommodate tons of natural light and is combined with a large dining room to enjoy those family get togethers. The kitchen has been updated and offers easy access to the back yard. The basement boasts a great rec room to enjoy with family and friends. There is also an office and good size utility/workshop room. The back yard is surprisingly large with ample room to do multiple projects. This home is heated by electric heat pump which also provides cool air during those hot summer months. This home will not last !! (id:61476)
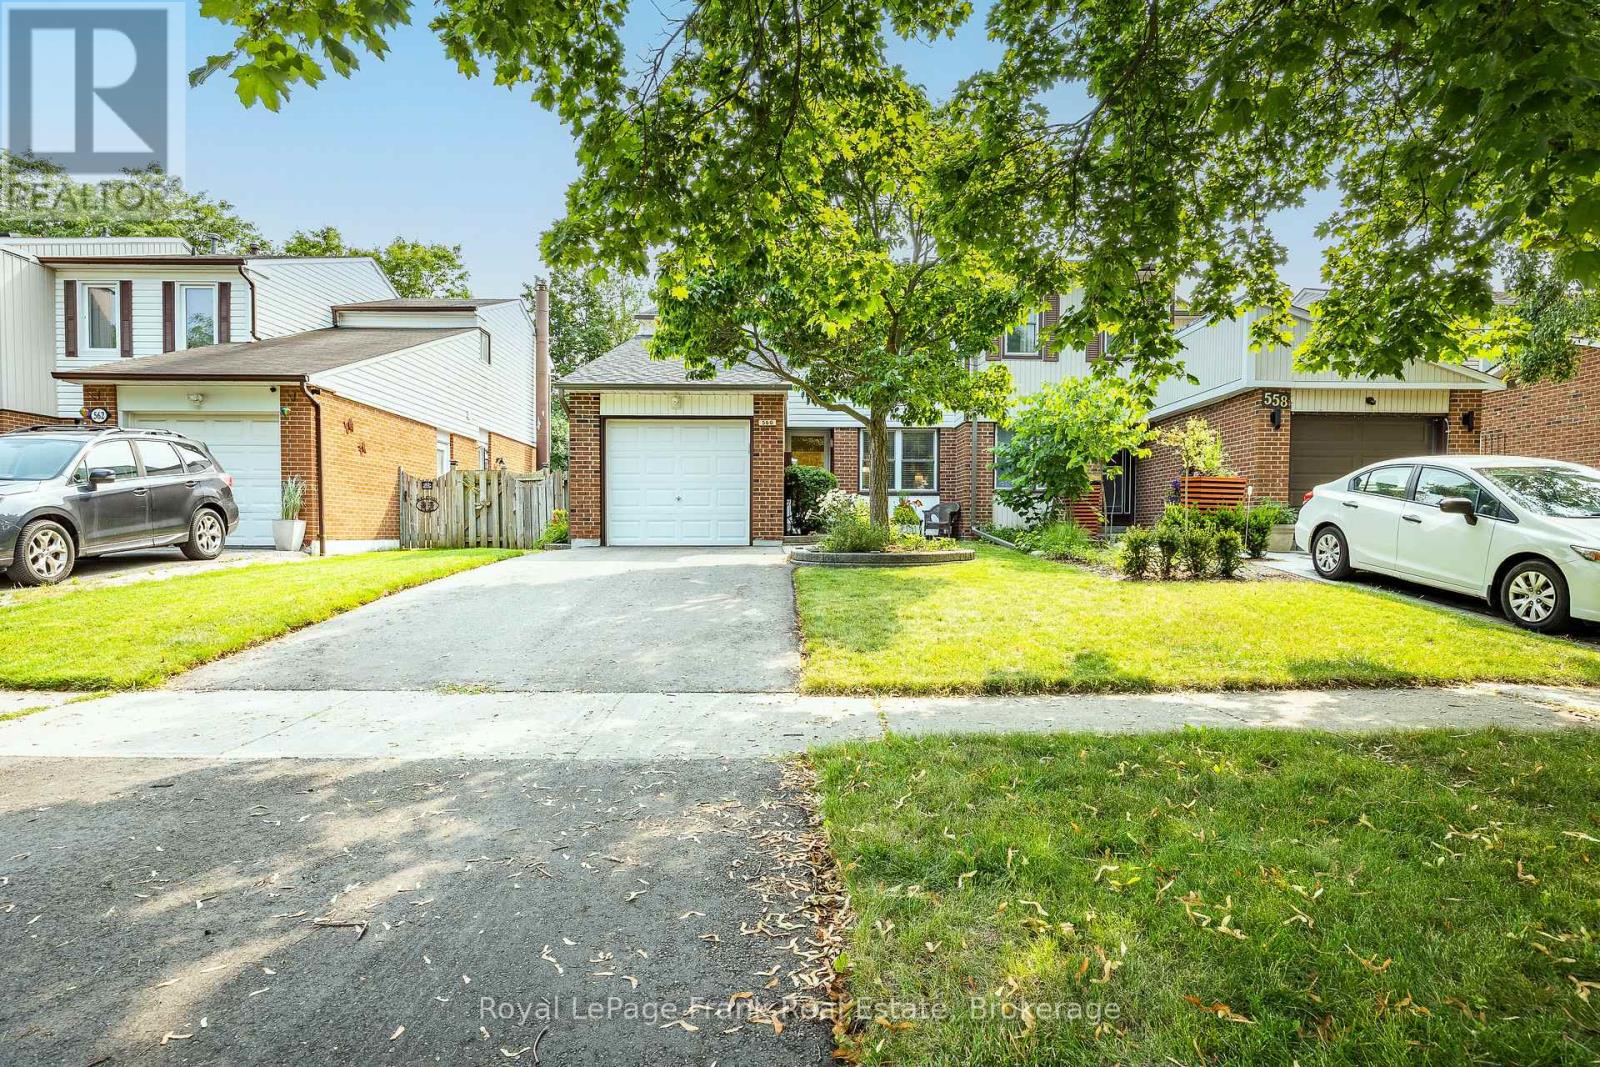
560 Reynolds Street
Whitby, Ontario
Welcome to 560 Reynolds St. This warm & inviting home that has been lovingly cared for by the same family for over 40 years. Set in a wonderful, established family neighbourhood, this is a home filled with decades of happy memories & ready to welcome its next chapter. The comfortable layout offers 3 bedrooms, a bright living room, a sep dining room & an inviting eat-in kitchen. Updated flooring & carpeting throughout the main & upper levels bring a fresh feel to the home, while the finished basement provides valuable additional space for family activities, a home office or cozy retreat. Step outside to a private, pool-sized backyard with no neighbours behind, an increasingly rare find & a wonderful setting for children, pets, gardening or summer entertaining. The composite deck, redone in 2023, complete with built-in benches, offers the perfect place to relax, gather with friends or enjoy a quiet morning coffee.Thoughtful improvements include a heat pump in 2023, new front walkway in 2024, paved driveway in 2025, along with updated shingles (2025) and eavestroughs,(2025). The location is equally appealing. Peel Park is nearby, offering a splash pad, playgrounds, sports fields, tennis courts, baseball diamonds; activities for children of all ages. Iroquois Park Sports Centre, with arenas, pools, athletic facilities & year-round programming, is just a short drive away. In less than 10 minutes, you can be at Port Whitby Marina, enjoying one of Lake Ontario's finest natural harbours or walk & cycle along the scenic Waterfront Trail. Charming Downtown Whitby is also close at hand, with its historic architecture, locally owned shops, restaurants, theatre, library, museum & seasonal farmers' market. With excellent schools, shopping, churches & public transit nearby, as well as convenient access to Whitby GO Station and Highway 401, this well loved home offers a wonderful combination of comfort, community & convenience. Pre-listing home inspection available! Welcome home! (id:61476)
733 Sundance Circle
Oshawa, Ontario
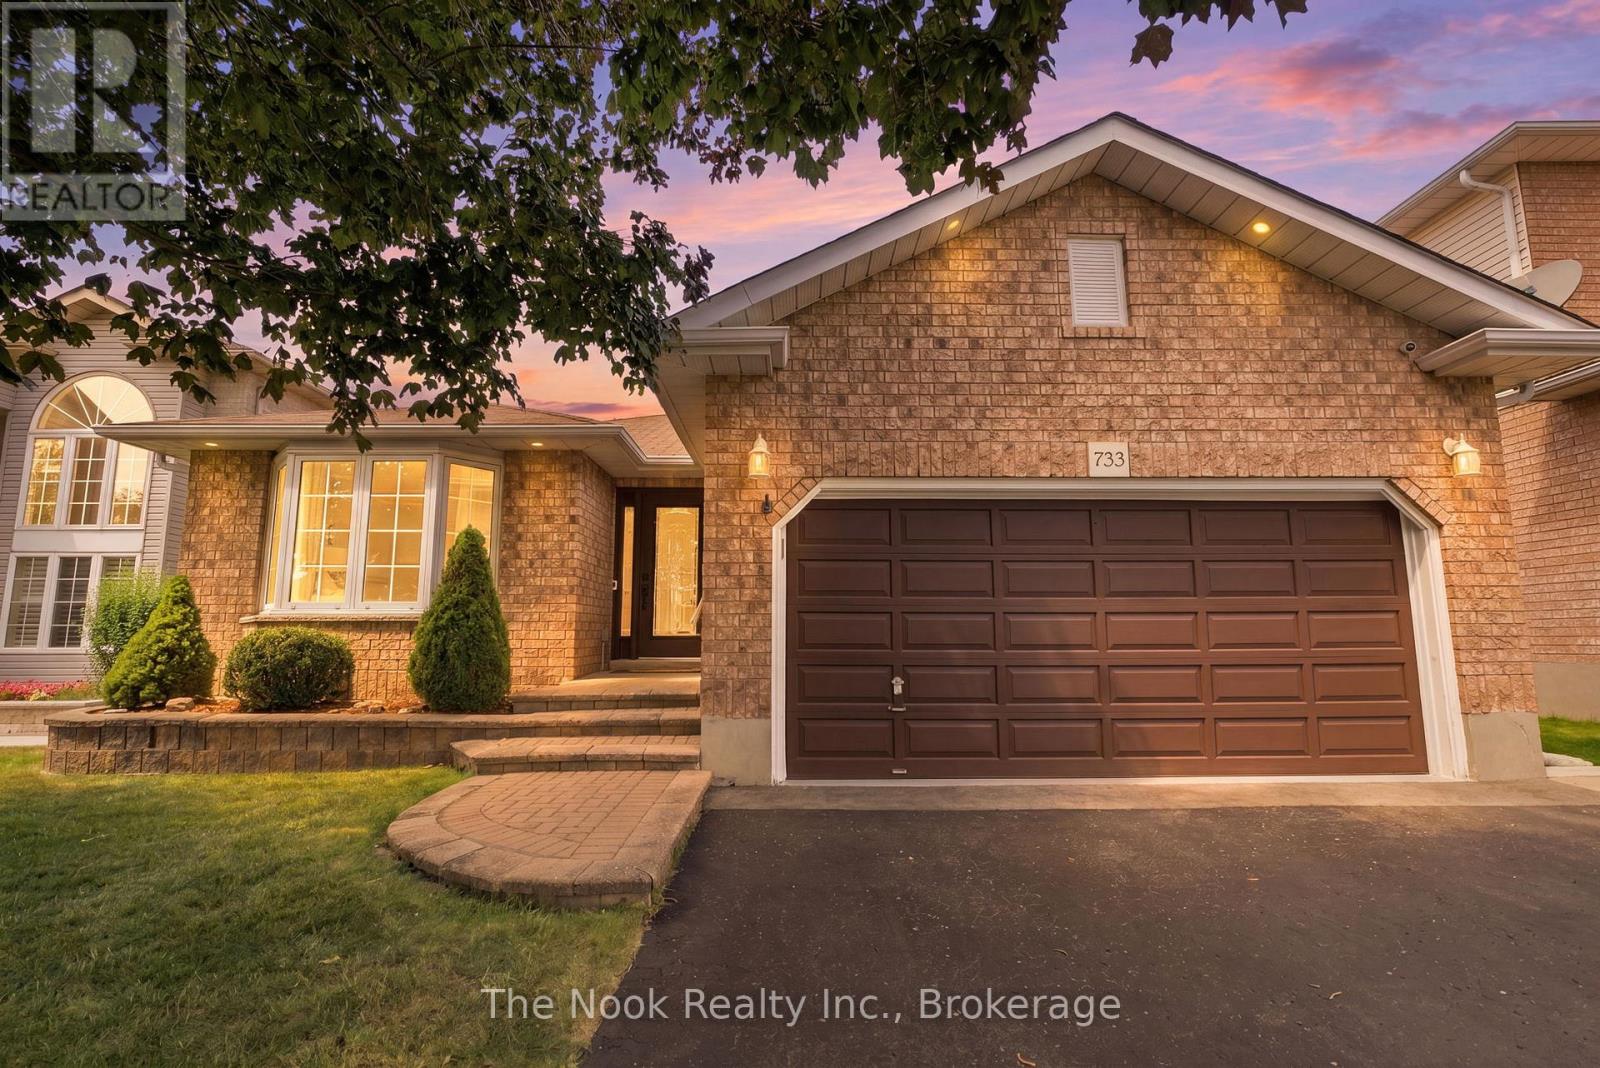
PUBLIC OPEN HOUSE - SUN. AUG. 2ND 2:00PM - 4:00PM. Welcome to this all brick bungalow w/attached double garage on this quiet street in the sought after Northglen neighbourhood of Oshawa. Offering approx 2000 sq ft of living space w/ 2+1 bdrm & 3 full bthrms, this home provides a flexible layout for your family. Generous mnflr living spaces, a formal livingroom w/ dbl french doors is combined w/ the dining area plus the family room also has dbl fr doors to control sound from the bdrm area and is open to breakfast area. A unique feature of this home is the w/o from kitchen to the 3 season sunroom addition that allows you to feel connected to the backyard space w/3 walls of windows. The kitchen has great storage space with a wall of full height pantry cupboards. There are SS appliances, granite countertops and a ceramic tile backsplash detail. The breakfast area o/l the family room & you can w/o to the sunroom through a 6' patio door. The primary bedroom has a bay window overlooking the private backyard, a double closet & a 3pc ensuite. The 2nd bdrm has a double closet & a 4pc semi ensuite. There is a double closet located in the mainfloor hallway w/ laundry connections if you wish to have your laundry on the mainfloor or use for extra storage. Convenient door by the front door with access to the garage. There is a straight staircase to the basement that features a 3rd bedroom with a 3 pc ensuite, a double cedar lined closet plus a double mirrored door closet.This bedroom is great for guests to have their own private area. There is a large finished space that this owner uses as a laundryroom with wall mounted folding area, laundry sink, flexible closet area, great for hanging items to dry. There is a large unfin space w/ a window -finish as suits your family ie a rec rm, another bdrm, playrm, gym, home office etc. A private backyard with an interlock patio, shed & low maintenance gardens.Parks nearby,one w/splash pad &Rose Valley Community park. (id:61476)
10 Orr Court
Clarington, Ontario
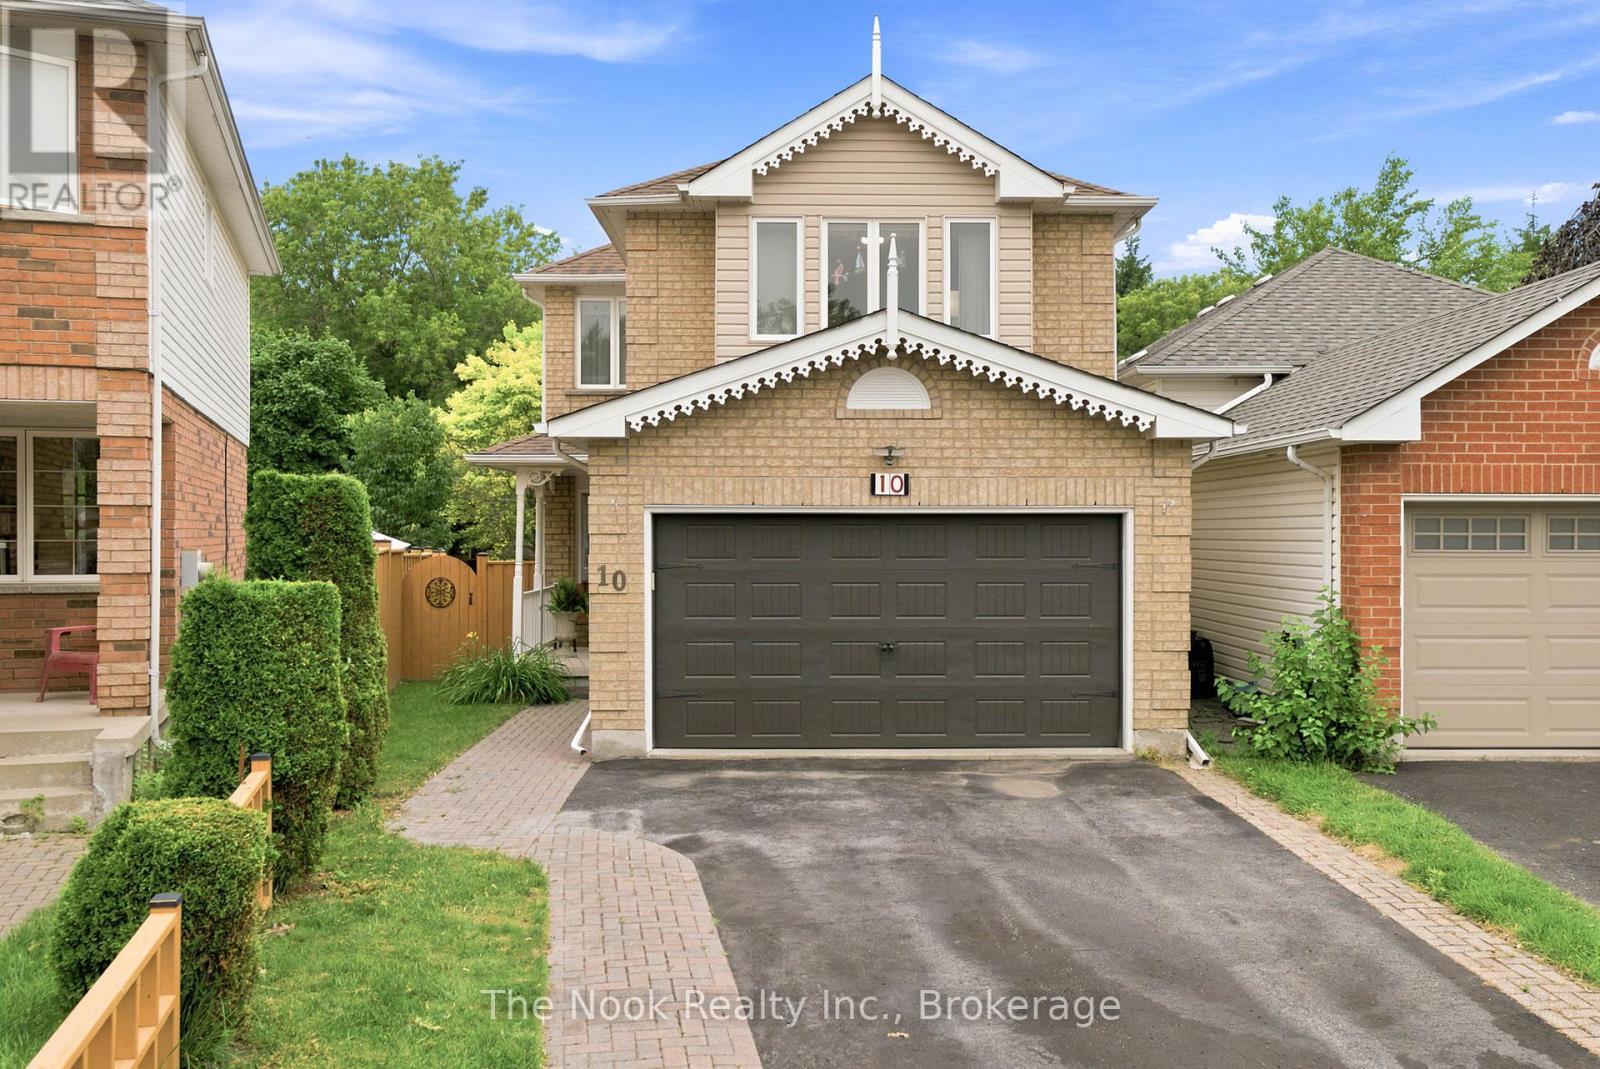
Tucked away on a quiet court in a sought-after Bowmanville neighbourhood, this impeccably maintained 4-bedroom, 5-bathroom home is a rare find backing onto green space and double ensuites on the second floor. From the moment you arrive, it's clear this home has been exceptionally cared for, offering a true move-in-ready opportunity. The bright main floor is designed for everyday living and entertaining, featuring a spacious family room filled with natural light and an open-concept kitchen and dining area. The kitchen offers quartz countertops, stainless steel appliances, a large centre island, and sliding glass doors leading to the back deck. A convenient laundry/mudroom with direct access to the attached two-car garage completes the main level. Upstairs, the generous primary suite features a walk-in closet and a 5-piece ensuite with a soaker tub, glass shower & double vanity. The second bedroom includes oversized windows, a built-in closet, and a private 2-piece bath, while two additional bedrooms and a 4-piece bathroom complete the upper level. The finished basement adds a spacious rec room, 2-piece bathroom, generous storage, and plenty of flexible space for a home gym, office, or playroom. Outside, enjoy a private, low-maintenance backyard backing onto green space, surrounded by mature trees and complete with a back deck for relaxing or entertaining. Ideally located within walking distance to schools, this home offers the perfect blend of comfort, privacy, and convenience. Pride of ownership shines throughout. 10 Orr Court is one you won't want to miss. (id:61476)
330 Nipigon Street
Oshawa, Ontario
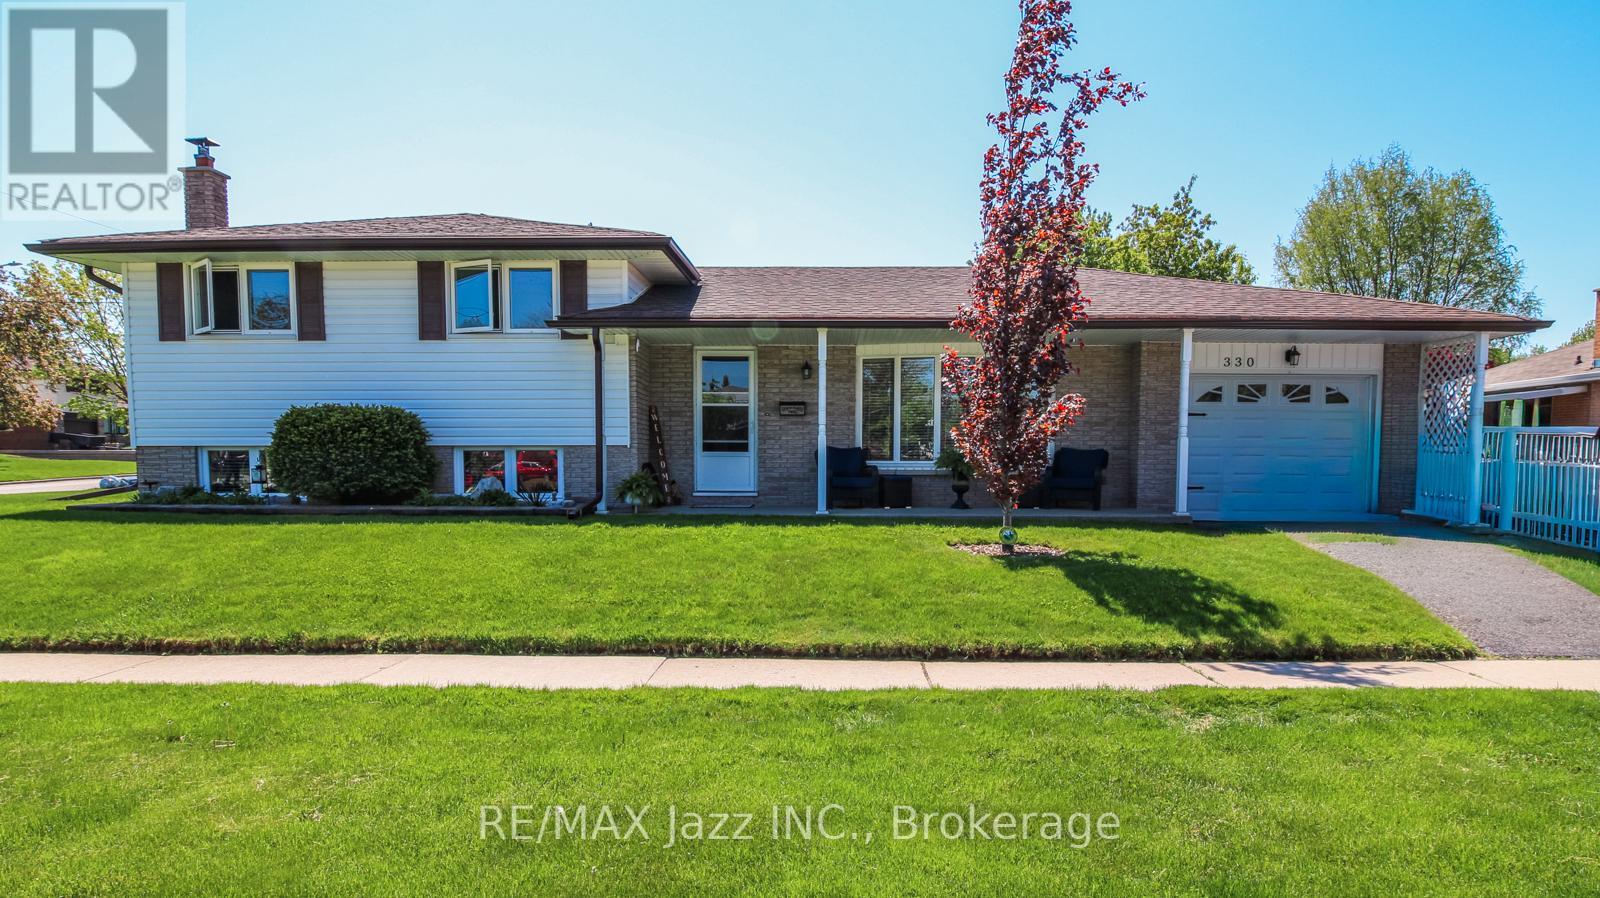
North West Oshawa! Nestled in a quiet, highly desirable neighbourhood close to top-tier schools, beautiful parks, and prime shopping, this spacious 3+1 bedroom, 4-level sidesplit offers the perfect layout for a growing family. Unwind in the bright, formal living room featuring a massive picture window, or cozy up for movie night in front of the warm woodstove in the Family Room. The home's layout offers a separate back entrance providing direct access to the lower levels, complete with a bedroom and an elegant, updated 3-piece bathroom. Perfect for an extended family, a teen retreat, or excellent potential for an in-law suite! (id:61476)
20 Strathallan Drive
Clarington, Ontario
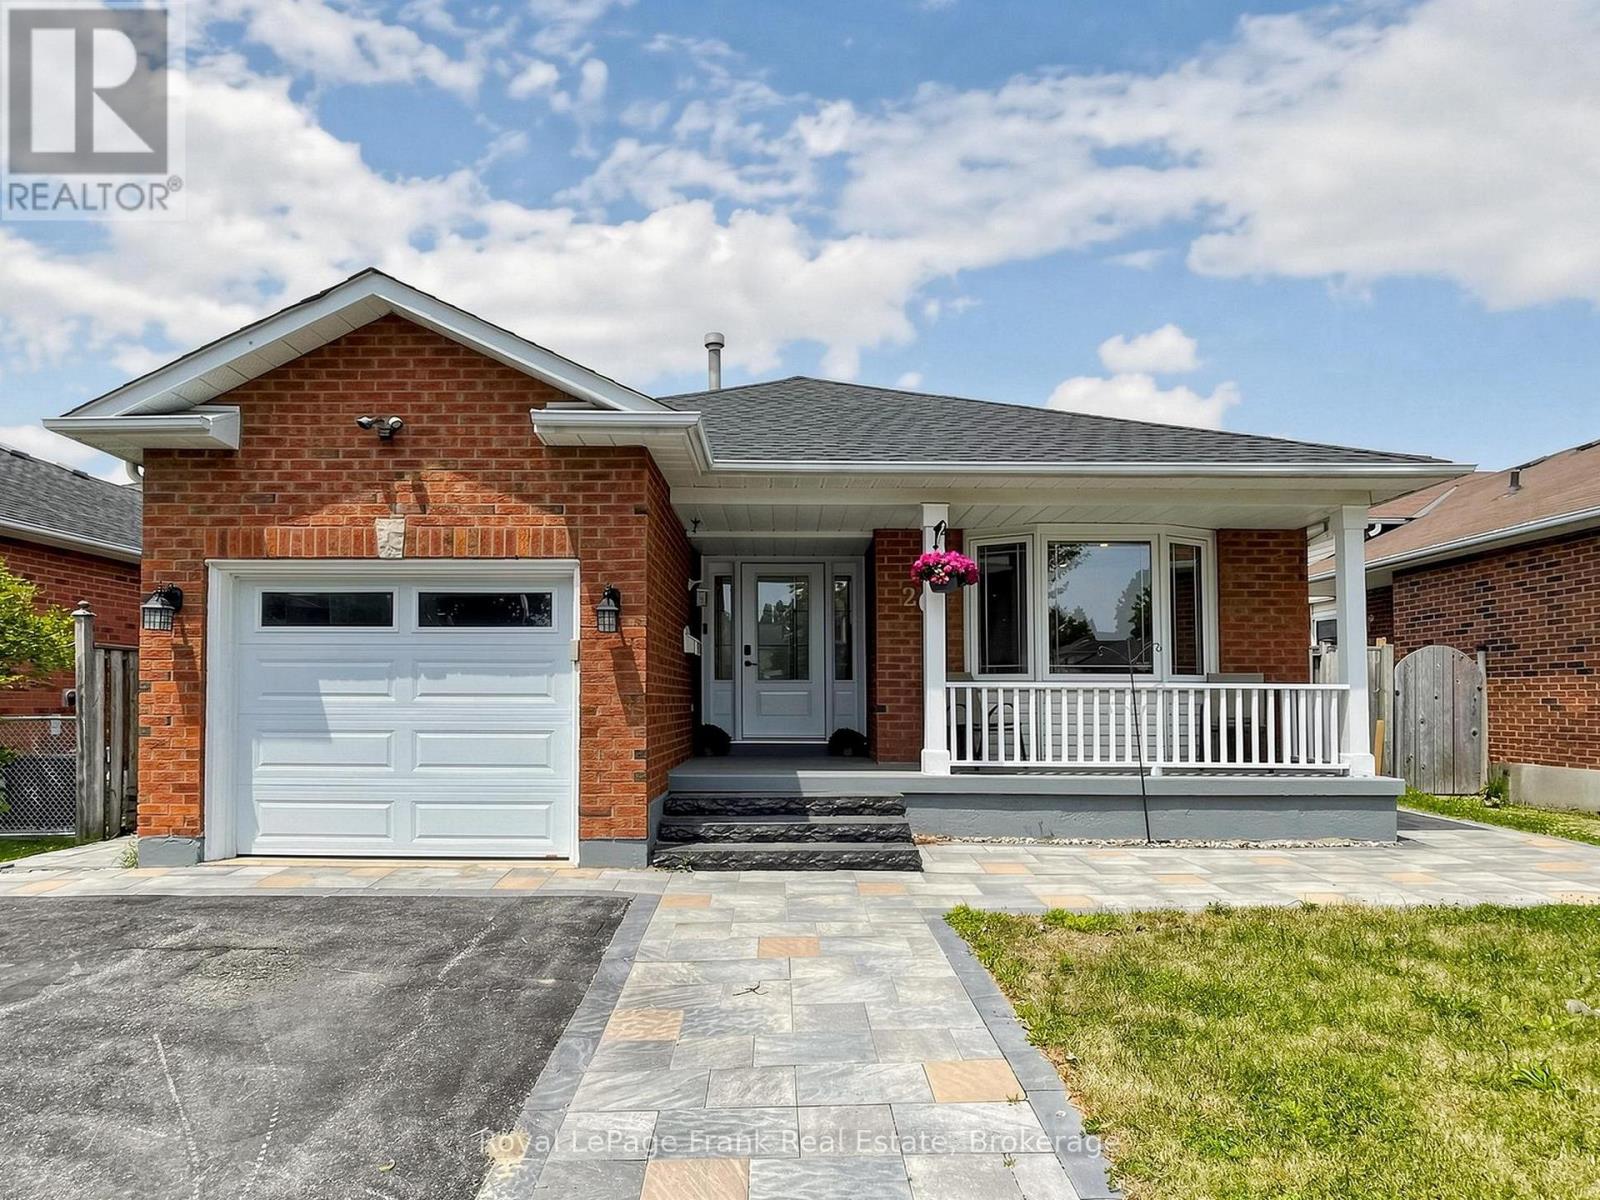
This beautiful 3+1 bedroom, 2-washroom, four-level backsplit bungalow is nestled in a quiet, family-friendly neighborhood in the highly sought-after area of Courtice. Located on a serene street, this home is close to all amenities-grocery stores, schools, places of worship, and restaurants-making it perfect for a convenient lifestyle. The backyard and front yard have been meticulously updated, featuring new interlocking (2024) from front to back, new roof (2024), New Furnance (2024) and a beautifully upgraded front entrance. Don't miss your chance to own this gem in a prime location! (id:61476)
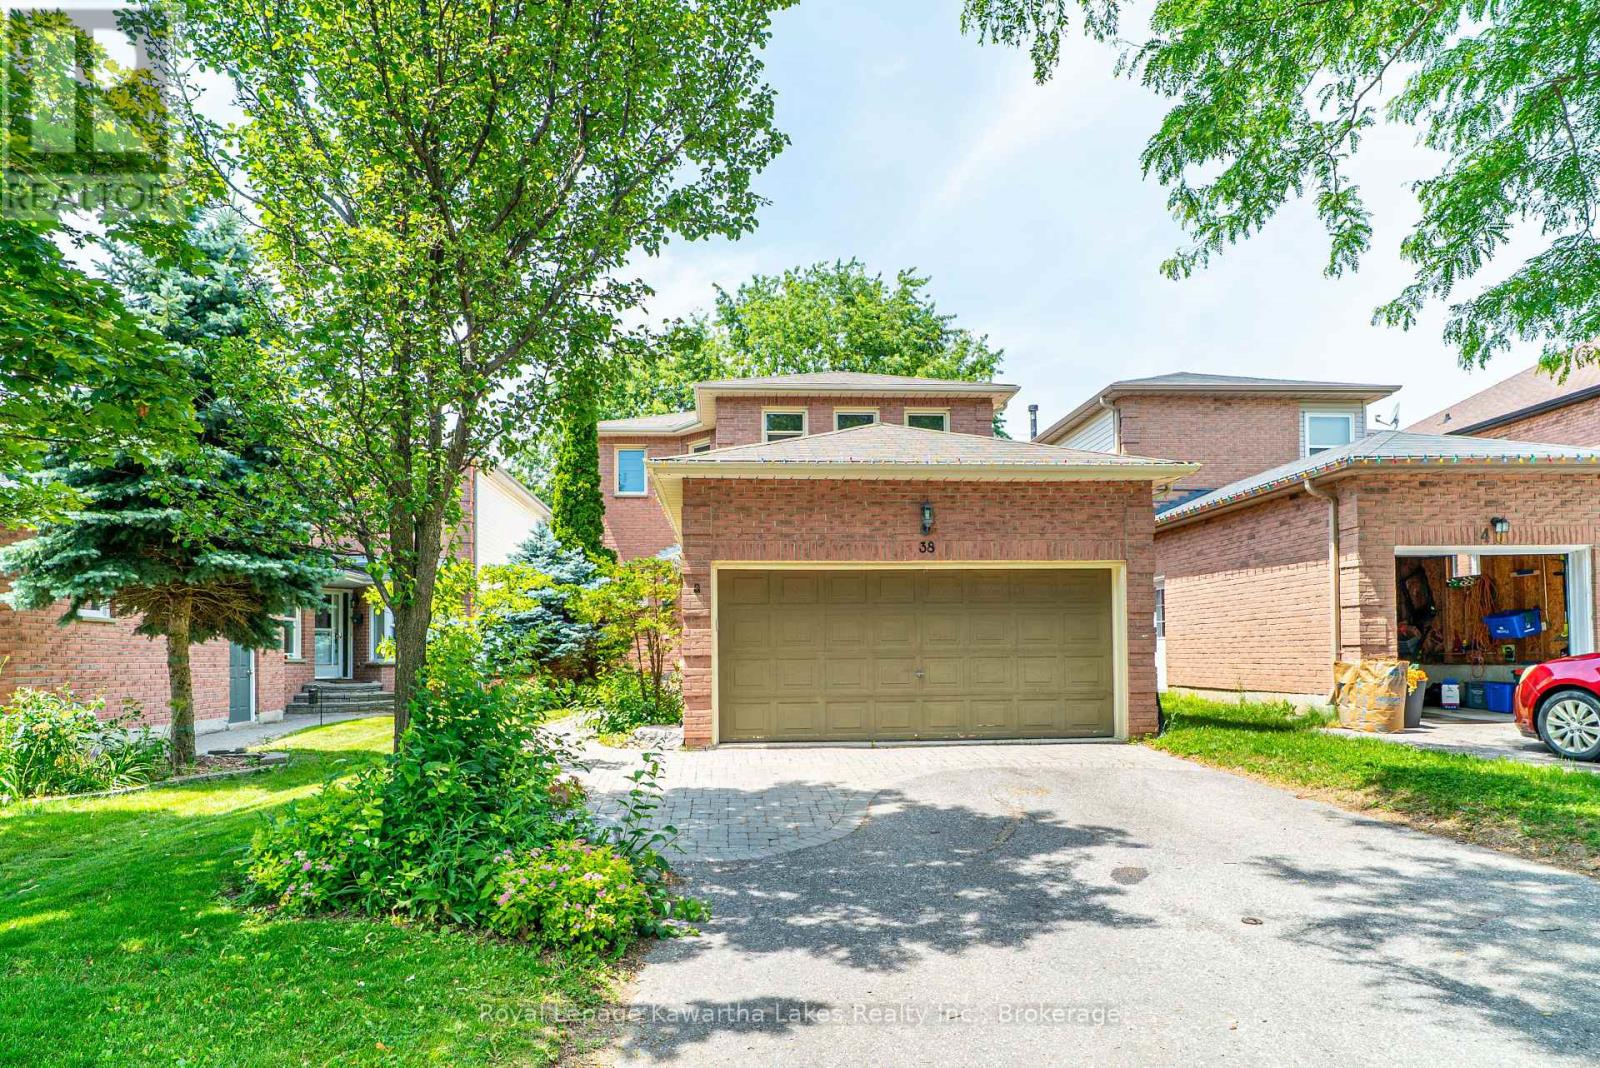
38 Lipton Crescent
Whitby, Ontario
Spacious 2-storey family home offering 4 bedrooms and 3 bathrooms, ideally situated on a quiet street closeto schools and amenities. The main floor features a bright living room, formal dining room, cozy family roomwith fireplace, convenient 2-piece bath, and an eat-in kitchen with walkout to the deck overlooking the fullyfenced backyard. Upstairs you'll find a generous primary bedroom with walk-in closet and 4-piece ensuite,along with 3 additional bedrooms and a 4-piece main bath. Complete with an attached 2-car garage, thishome offers plenty of space for a growing family in a sought-after neighbourhood. (id:61476)
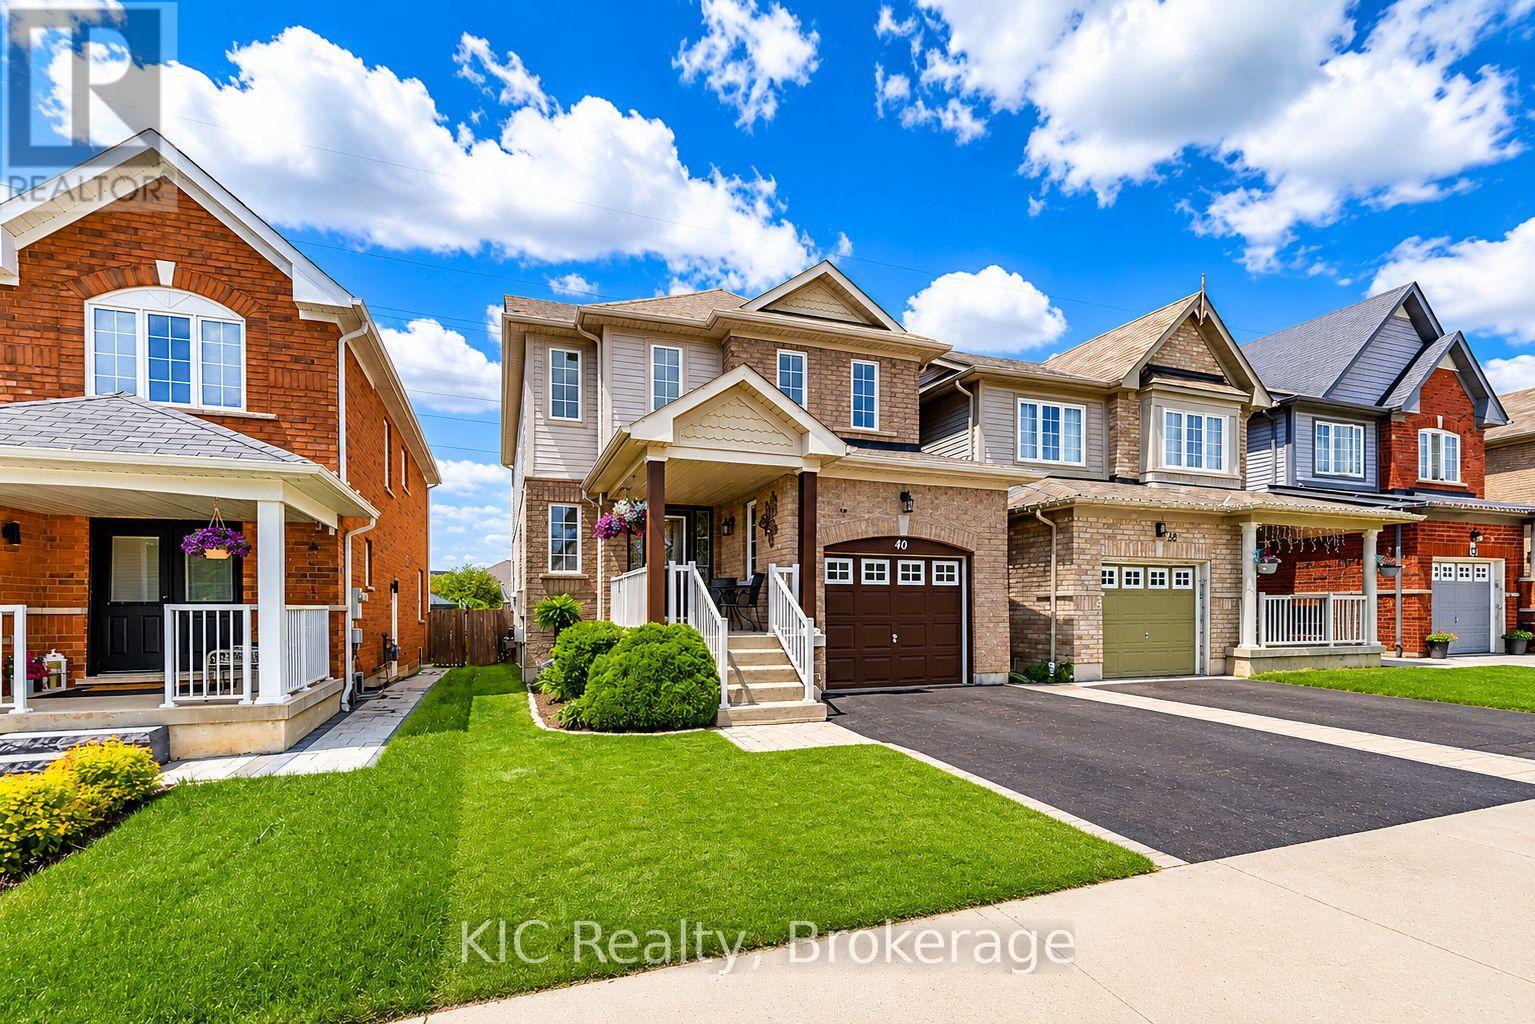
40 Puttingedge Drive
Whitby, Ontario
Welcome to this bright, 3-bed, 3-bath home in the highly sought-after Rolling Acres community of North Whitby. This inviting residence has been beautifully refreshed with new hardwood flooring, new carpet on the upper level, and fresh paint, creating a clean, modern feel from the moment you step inside. The sun-filled main floor features a spacious living room with a large picture window, seamlessly open to the kitchen and breakfast area. Enjoy morning coffee or family meals in this airy space, complete with a walkout to your private deck - perfect for entertaining or unwinding in a serene backyard with no immediate rear neighbours. A versatile formal dining room offers the ideal setting for gatherings or can easily transition into a comfortable home office or study. A stylish powder room and convenient direct garage access complete the main level. Upstairs, you'll find three generous bedrooms, including a bright primary suite with a full ensuite bath and a roomy walk-in closet. The additional 4-piece bathroom provides comfort and functionality for the whole family. Perfectly positioned within walking distance to both public and Catholic schools, this home backs onto a pathway leading directly to Darren Park, the Splash Pad, and surrounding green spaces - an unbeatable location in a vibrant, family-friendly neighbourhood. A beautiful home in an exceptional community - move in and start making memories. (id:61476)
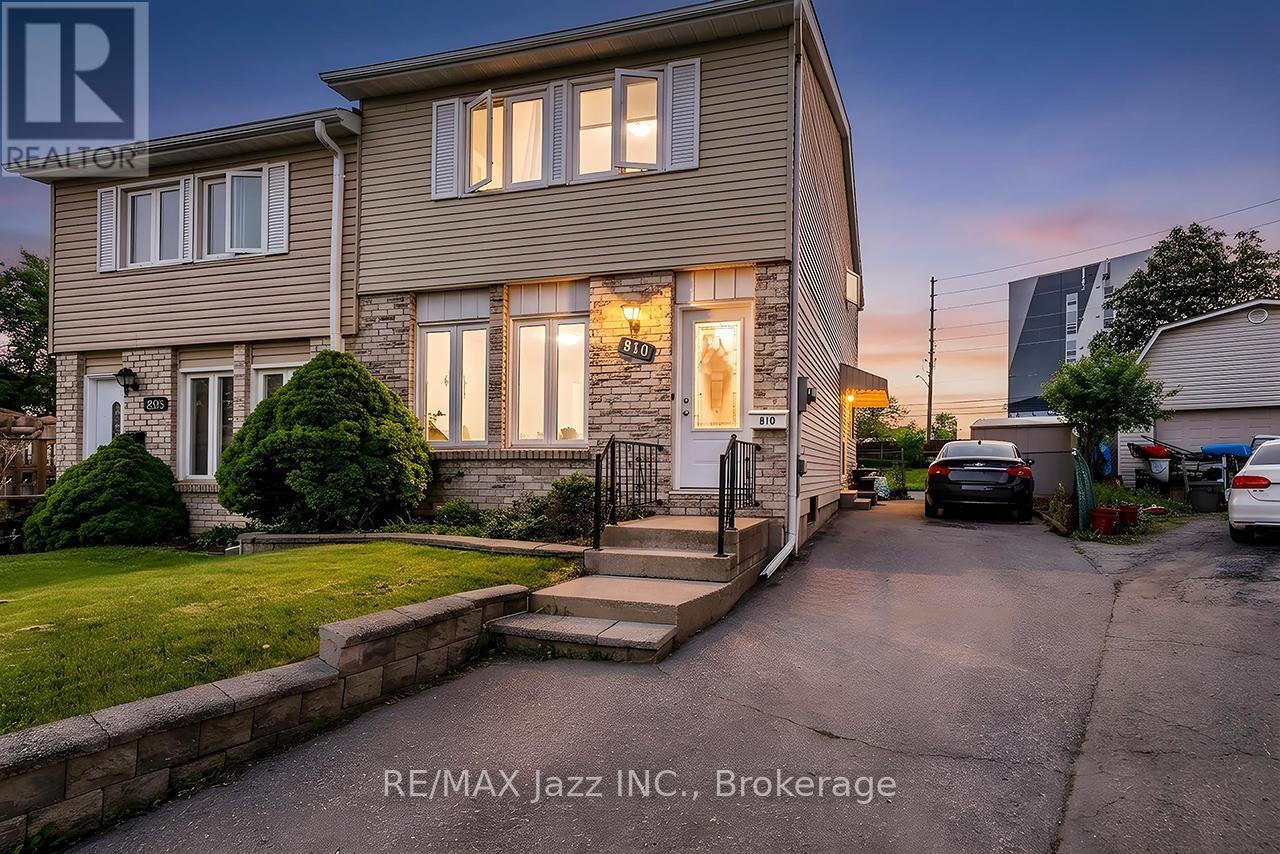
810 Kilkenny Court
Oshawa, Ontario
Larger Than It Appears! Welcome to 810 Kilkenny Court, a lovingly maintained one-owner home offering exceptional space, versatility, and value in a quiet, family-friendly court. Being offered for sale for the first time, this 3-bedroom, 2-bathroom home presents an outstanding opportunity for first-time buyers, growing families, and savvy investors alike. Step inside to discover a bright, functional layout featuring spacious principal rooms, updated windows and doors, and low-maintenance flooring throughout. The sun-filled dining area opens through double garden doors to a large, fully fenced backyard, creating the perfect setting for entertaining, family gatherings, children's play, or simply relaxing outdoors. The finished basement significantly expands the home's living space and offers endless possibilities, including a large family room, recreation area, home office, gym, or guest accommodations. A separate side entrance adds exceptional flexibility and excellent potential for multi-generational living, an in-law suite, or future income opportunities. Ideally located just minutes from Trent University, this property also offers outstanding long-term investment potential, with strong rental demand from students, faculty, and university-affiliated professionals. Whether you're looking for a place to call home or a smart investment, this location delivers exceptional convenience and lasting value. Conveniently situated close to schools, parks, shopping, restaurants, public transit, GO Transit connections, and major commuter routes, everything you need is within easy reach. Combining pride of ownership, generous living space, and exceptional future potential, 810 Kilkenny Court is a rare opportunity in a well-established neighbourhood. Don't miss your chance to make it yours. (id:61476)

158 Jennings Drive
Clarington, Ontario
Welcome to 158 Jennings Drive! This exceptional 4-level residence offers over 4890 sq ft of total finished space (3890 sq ft above-grade + 1,080 sq ft finished walkout basement). The main level features a chef's kitchen with Samsung BeSpoke appliances (black glass fridge with beverage centre, black stainless steeel double wall oven, black dishwasher 2023). New laundry room with granite countertops and pantry built 2019, with an updated mudroom leading out to the 2 car garage. Step out onto the large upper deck with gazebo & gas BBQ line, overlooking your private backyard oasis with an in-ground heated saltwater pool and interlocking brick patio! Upstairs boasts 4 bedrooms with brand-new carpet (2026), a primary 5pc ensuite with 2 walk in closets, plus a massive 3rd-floor open-concept loft (465 sq ft). The bright 1-bdrm LEGAL walkout basement suite features above-grade windows, an 8 ft sliding door, 5pc bath with heated flooring, full kitchen with walk in pantry and it's own separate laundry. The entry to the backyard features a beautiful interlocking brick walkway leading to the basement unit, illuminated by automated dusk-to-dawn security lighting. Garage equipped with EV charger. New heat pump and furnace 2023. (id:61476)
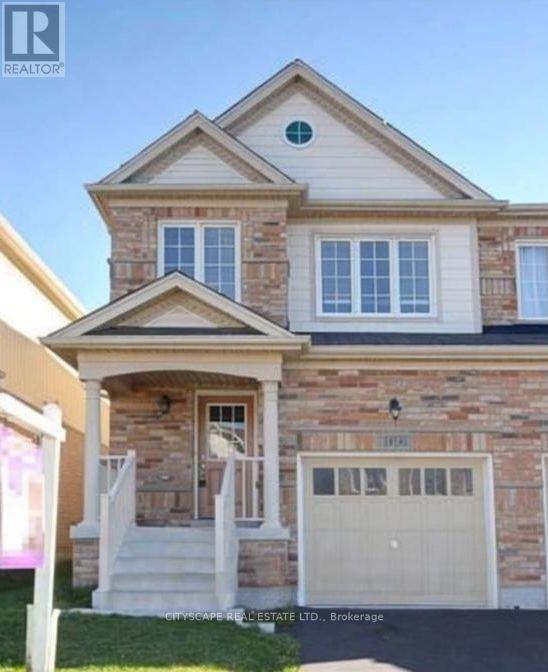
1136 Schooling Drive E
Oshawa, Ontario
Don't miss out this opportunity, very close to shopping center, major intersection Harmony/Taunton. In law suite with separate entrance. walking distance school/shopping plaza, public transport, Kids play area. Great neighborhood. No retrofit warranty for basement suite. (id:61476)
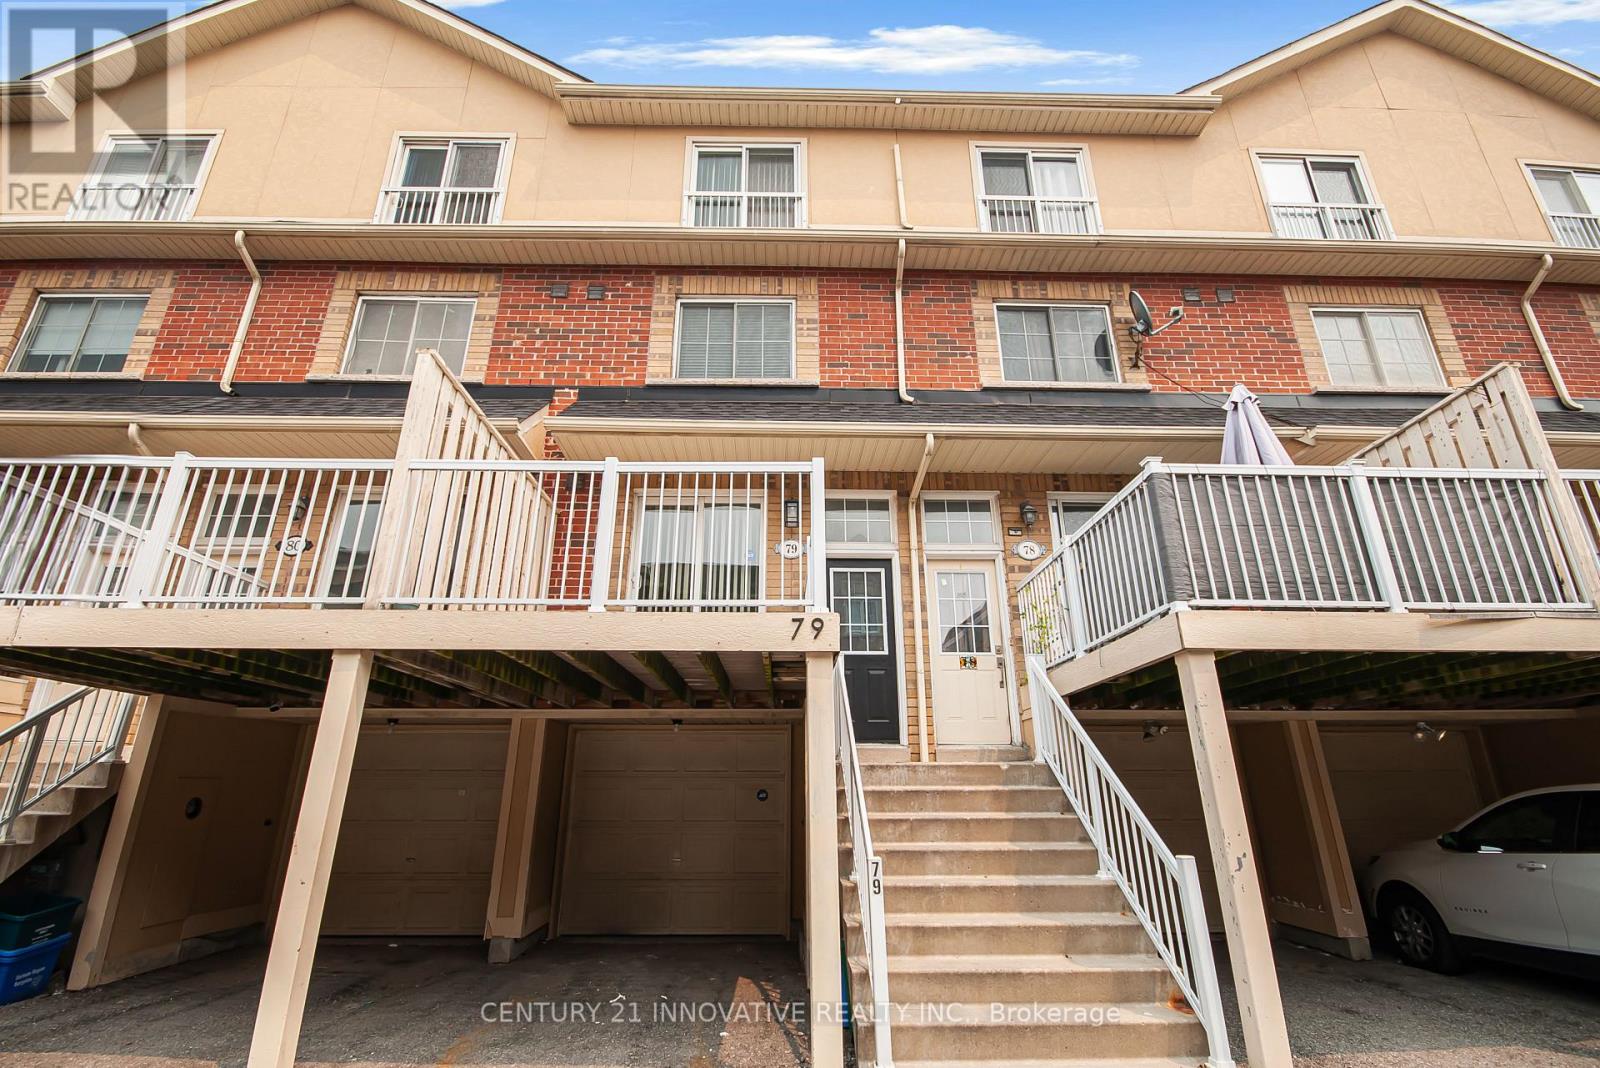
79 - 1775 Valley Farm Road
Pickering, Ontario
Beautifully Maintained Freehold Townhome in a Prime Central Pickering Location! Offering the perfect blend of comfort, functionality, and convenience, this bright and spacious 3-bedroom, 3-bathroom home features an open-concept layout designed for modern living. Recently refreshed with tasteful touch-ups and fresh paint, the home is move-in ready. The kitchen offers granite countertops, stainless steel appliances, a breakfast bar, and a walk-out to a private patio, creating a seamless indoor-outdoor living space. The inviting living and dining areas are ideal for everyday living and entertaining. The private third-floor loft-style primary suite provides a peaceful retreat with a generous walk-in closet and a 4-piece ensuite. The lower level features a convenient laundry/mudroom with direct garage access and a 2-piece powder room. Ideally located just steps to Pickering Town Centre, Pickering GO Station, the Recreation Complex, Central Library, parks, restaurants, schools, and everyday shopping, with quick access to Highway 401. An excellent opportunity for first-time buyers, growing families, commuters, and investors alike. (id:61476)
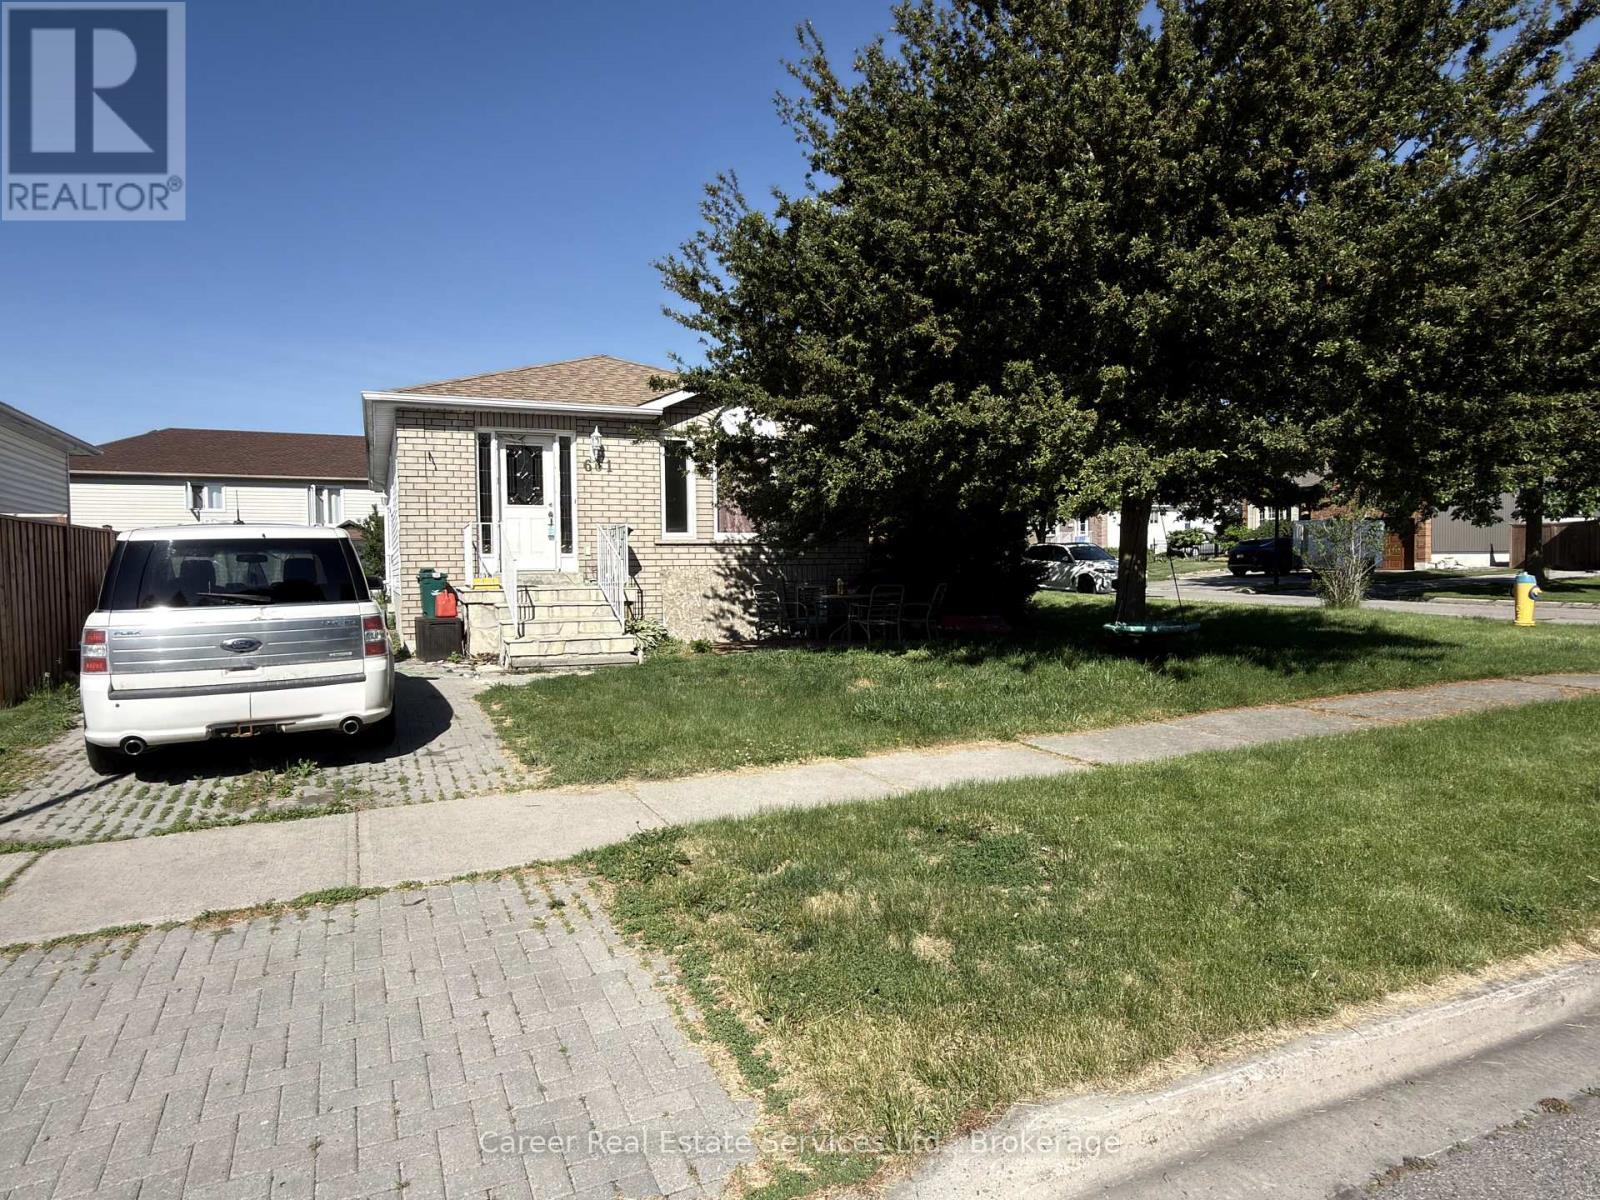
661 Ewing Street
Cobourg, Ontario
Prime Location In A Quiet Family Neighbourhood With Income Potential! Solid Bungalow Features 3 Bedrooms On Main Floor With A Family Size Kitchen, Living/Dining Room, And A 4-Piece Family Bathroom. The Downstairs Apartment Has A Separate Entrance, Private Parking Pad, 2 Bedrooms, Kitchen, And Large Living Room. This Property Is Being Sold "As Is, Where Is". (id:61476)
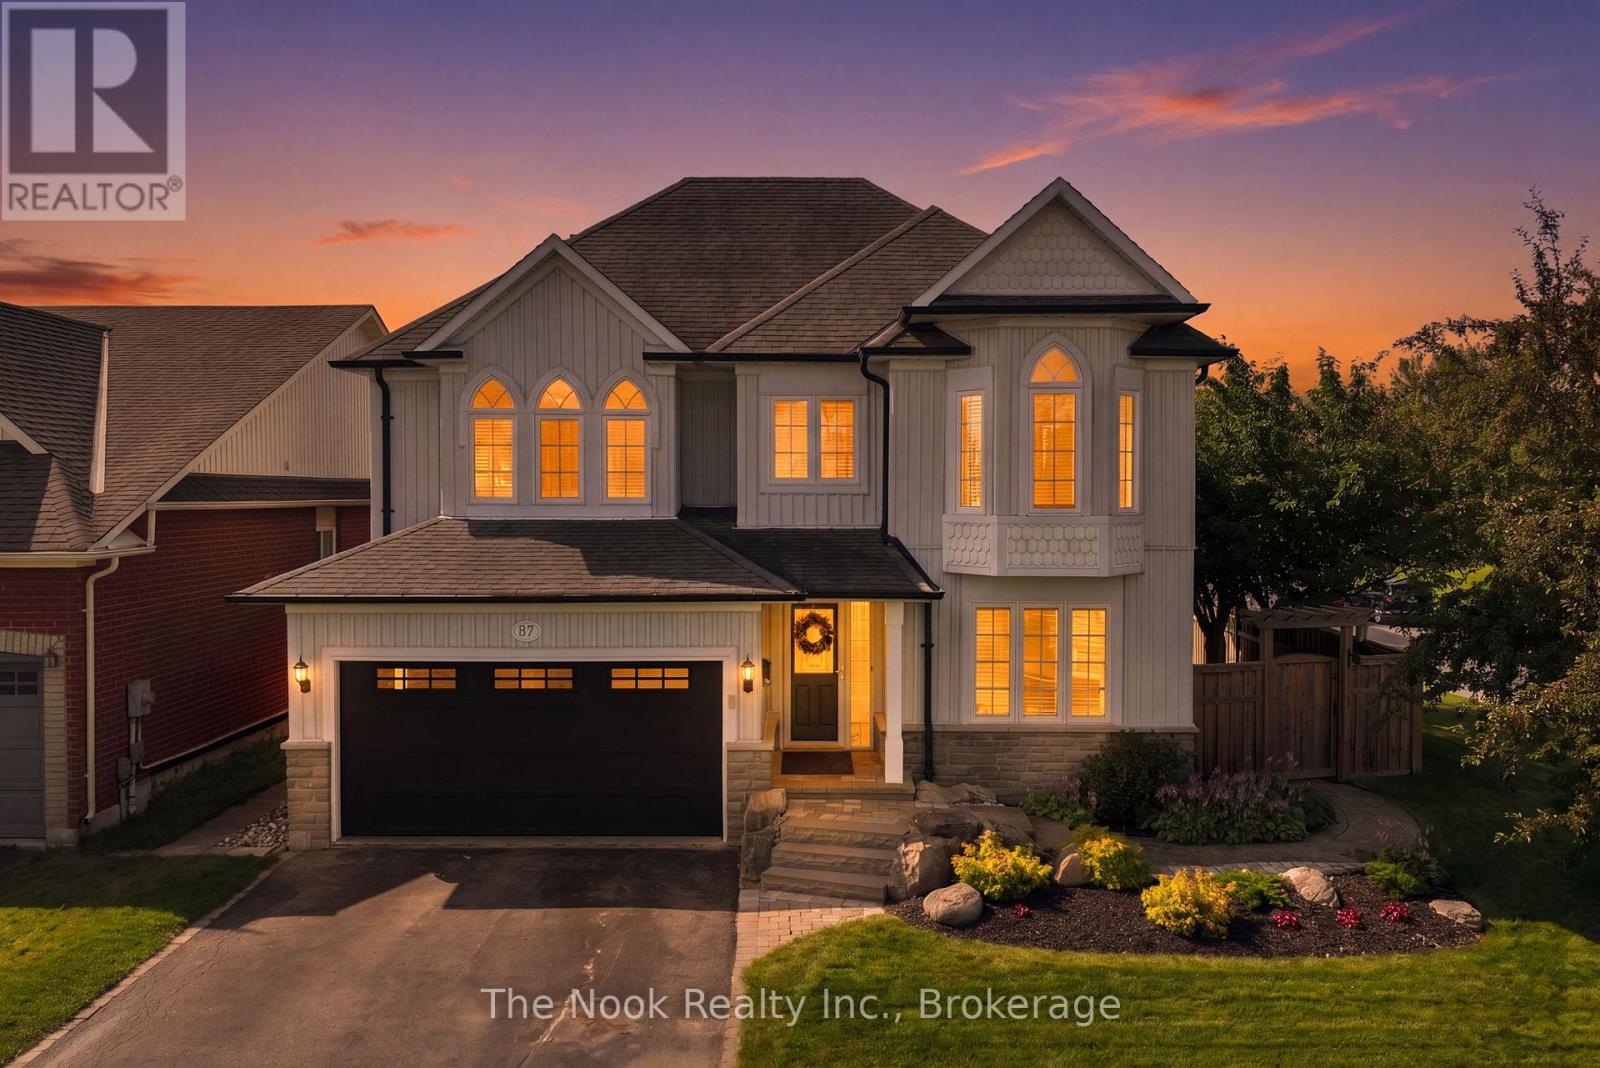
137 Edward Street E
Clarington, Ontario
Lots of summer remains here at 137 Edward St E in Newcastle with this fantastic 4+1 bedroom, 3.5 bathroom family home that features a great south west facing backyard with an inground pool, stone patio surround with multiple seating areas & a raised deck for BBQ'ing & entertaining your friends and family under the pergola. Step inside this home & you will find 3088 sq ft combined on the main & upper levels(as per mpac) plus an additional 1119 sq ft in the finished basement.The mainfloor great room features cathedral ceilings & large palladian window that overlooks the backyard & pool. It is open to the kitchen & breakfast bar area, making the space very family friendly. The kitchen features lots of cabinetry, quartz countertops, tile backsplash & breakfast bar space for 3-4 stools. The breakfast area has a wall of pantry cupboards & space for a large table and walks out to the backyard via the garden doors. The liv& dnrm share a 2 sided fireplace for ambiance. Mnflr laundry features BI cabinetry, laundry sink & direct access to garage. Upstairs, the large primary bdrm o/l the backyard & also the sideyard to the west, where there are no neighbours beside, just views of the park & splash pad. Step into this fully reno'd bthrm w/freestanding tub, double sinks w/ quartz counters & large walk in glass shower...a retreat to relax in. Bed 2& 3 o/l the front yard, both are very spacious & have vaulted ceilings above the wall of windows and feature a lancet shaped window in one room and 3 lancet windows in the other room. Cycle down to the lakefront of Newcastle, walk across the street to the splashpad with the kids, walk to downtown Newcastle for some patio dining or evening Santa Claus parade. Updates: kitchen counter,backsplash, 2019-pool liner, pool steps, pool winter safety cover custom made, pool patio, deck and pergola, 2020- new fence. 2020-Complete reno's on both upper level bthrms. Bonus is the finished bsmt w/3pc bath, large 5th bdrm w/murphy bed, large rec rm. (id:61476)
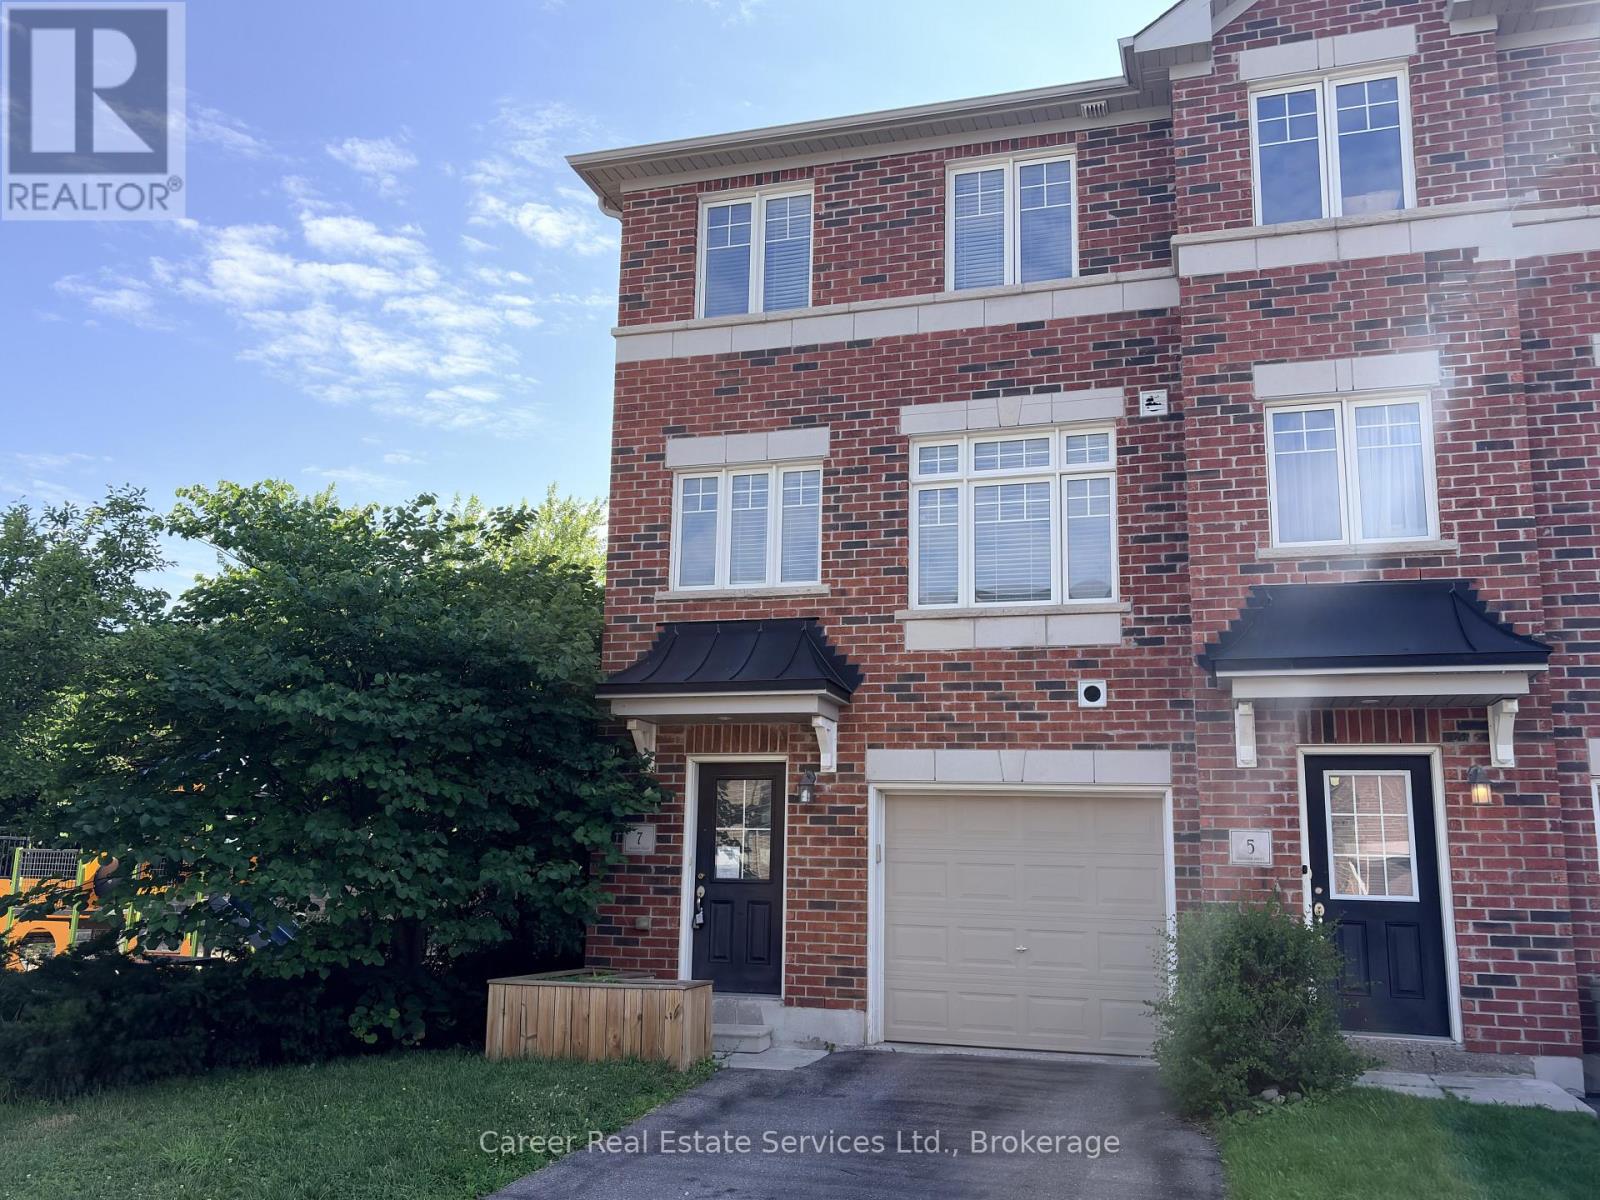
7 Ken Bromley Lane
Clarington, Ontario
Power Of Sale - End Unit Freehold Townhome In Highly Sought After North Bowmanville, Close To Historic Downtown For Entertaining & All Modern Amenities. This 3 Bed + Den/4th Bedroom, Is Filled With Natural Light And A Spacious Floor Plan. The Main Floor Consists Of A Den/4th Bedroom With Closet, Utility Room Housing The Gas Furnace, Hot Water Tank, Laundry Sink, And Direct Access To Garage. The 2nd Floor Highlights Beautiful Flooring, Large Kitchen And Dining Area With Quartz Countertops, Pantry, Walk-Out To Backyard, and 2-piece Washroom. The 3rd Floor Primary Bedroom Features A 3Pc Ensuite & Walk In-Closet, And The Remaining Two Bedrooms Share The 4-Piece Family Bathroom. Short Distance To Shops, Schools, Parks, Transit, And Easy Access To HYW 401 & 407. (id:61476)
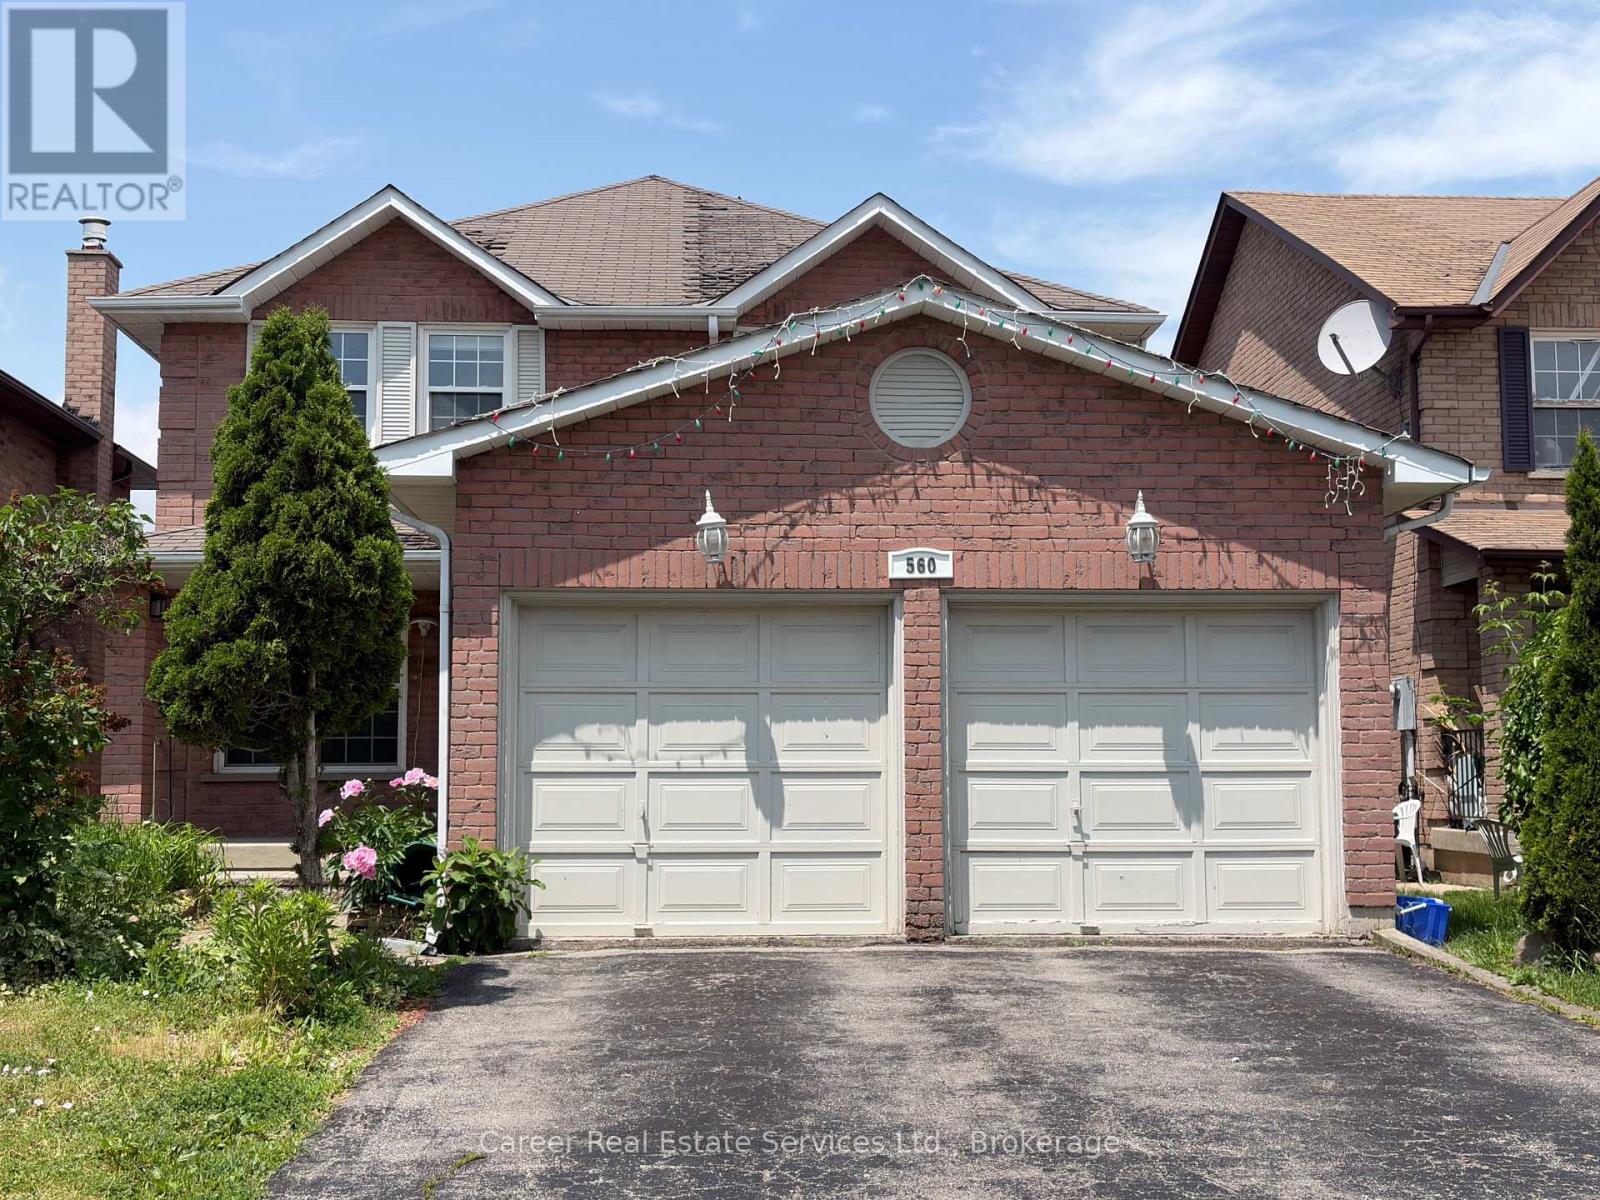
560 Steeple Hill
Pickering, Ontario
Power Of Sale - Spacious All Brick 4+2 Bedroom, 1+1 Kitchen Home, Located In The Desirable Woodlands Neighbourhood. Featuring Main Floor Living And Dining Rooms, Large Family Room W/ Gas Fireplace, Family Size Eat-In Kitchen With Walk-Out To Deck, Main Floor Laundry, Separate Side Entrance, And Entrance To Basement From Garage. 2nd Floor Grand Size Primary Bedroom Invites You To A Beautiful Light & Bright Sitting Area With Walk-In Closet And 4 Piece Ensuite Bath, 3 Good Size Bedrooms, And Full 4-Piece Family Bathroom. The Basement Is Finished With Direct Entrance From Garage, A Large Living Area, 2 Bedrooms, Kitchen, And Full Bathroom With Laundry Area. Prime Location Close To All Amenities And Easy Access To Hyw 401. Property Being Sold "As Is, Where Is" And Does Require Some Work. (id:61476)
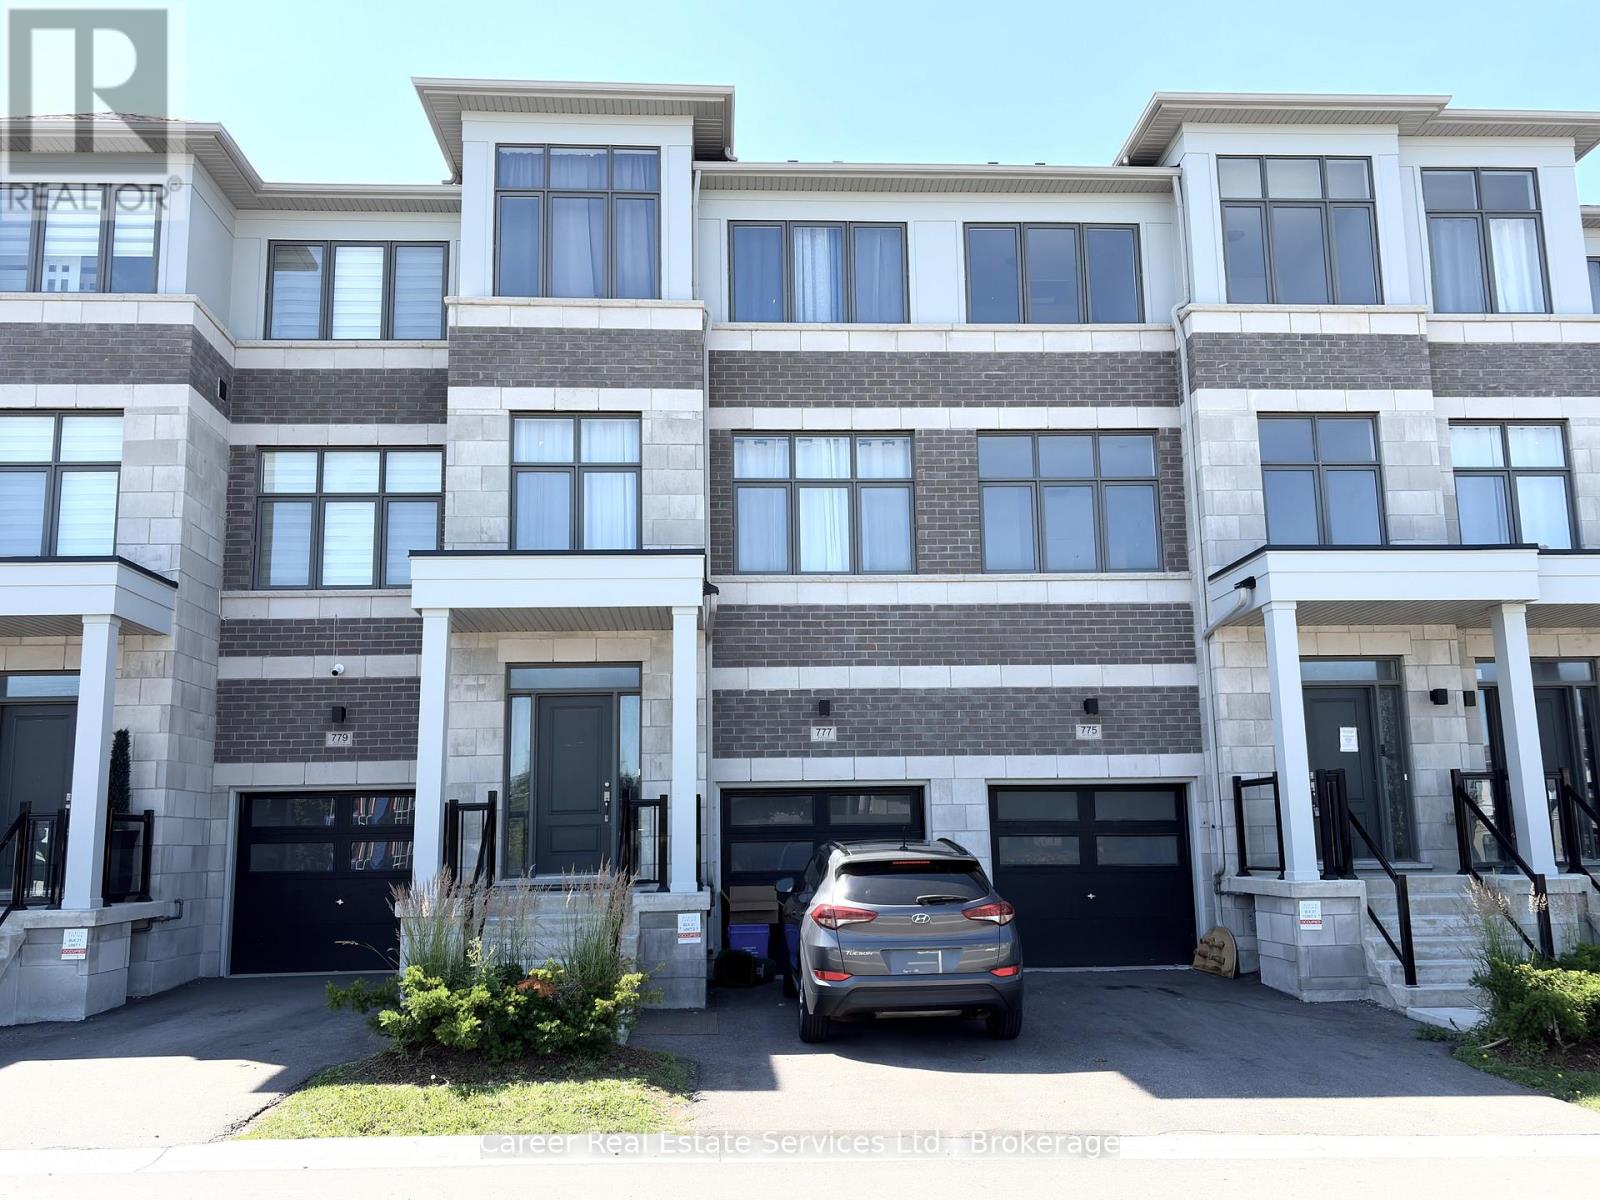
777 Chinook Path
Oshawa, Ontario
Prime Location! Spacious Newer (2023) 4-Bedroom, 4-Bathroom, Townhome With Park Views, Perfectly Situated In A Sought-After Family Neighbourhood. The Main Floor Entrance Welcomes You, and On This Level You Will Find A Large Bedroom W/ A 4-Piece Ensuite And Walk-Out To Backyard, Laundry Room With Direct Entrance To Garage. The Second Level Features A Beautiful Great Room Overlooking The Kitchen And Walk-out to Balcony, 2-Piece Washroom, And An Open Separate Living Room With Large Windows. The Third Level Generous Size Primary Bedroom Features A 4-Piece Ensuite & Walk-In Closet, And 2 Bedroom Share The Family 4-Piece Bathroom. The Unfinished Basement Houses The Furnace And Hot Water Tank, And Is Ready For Your Touches. (id:61476)
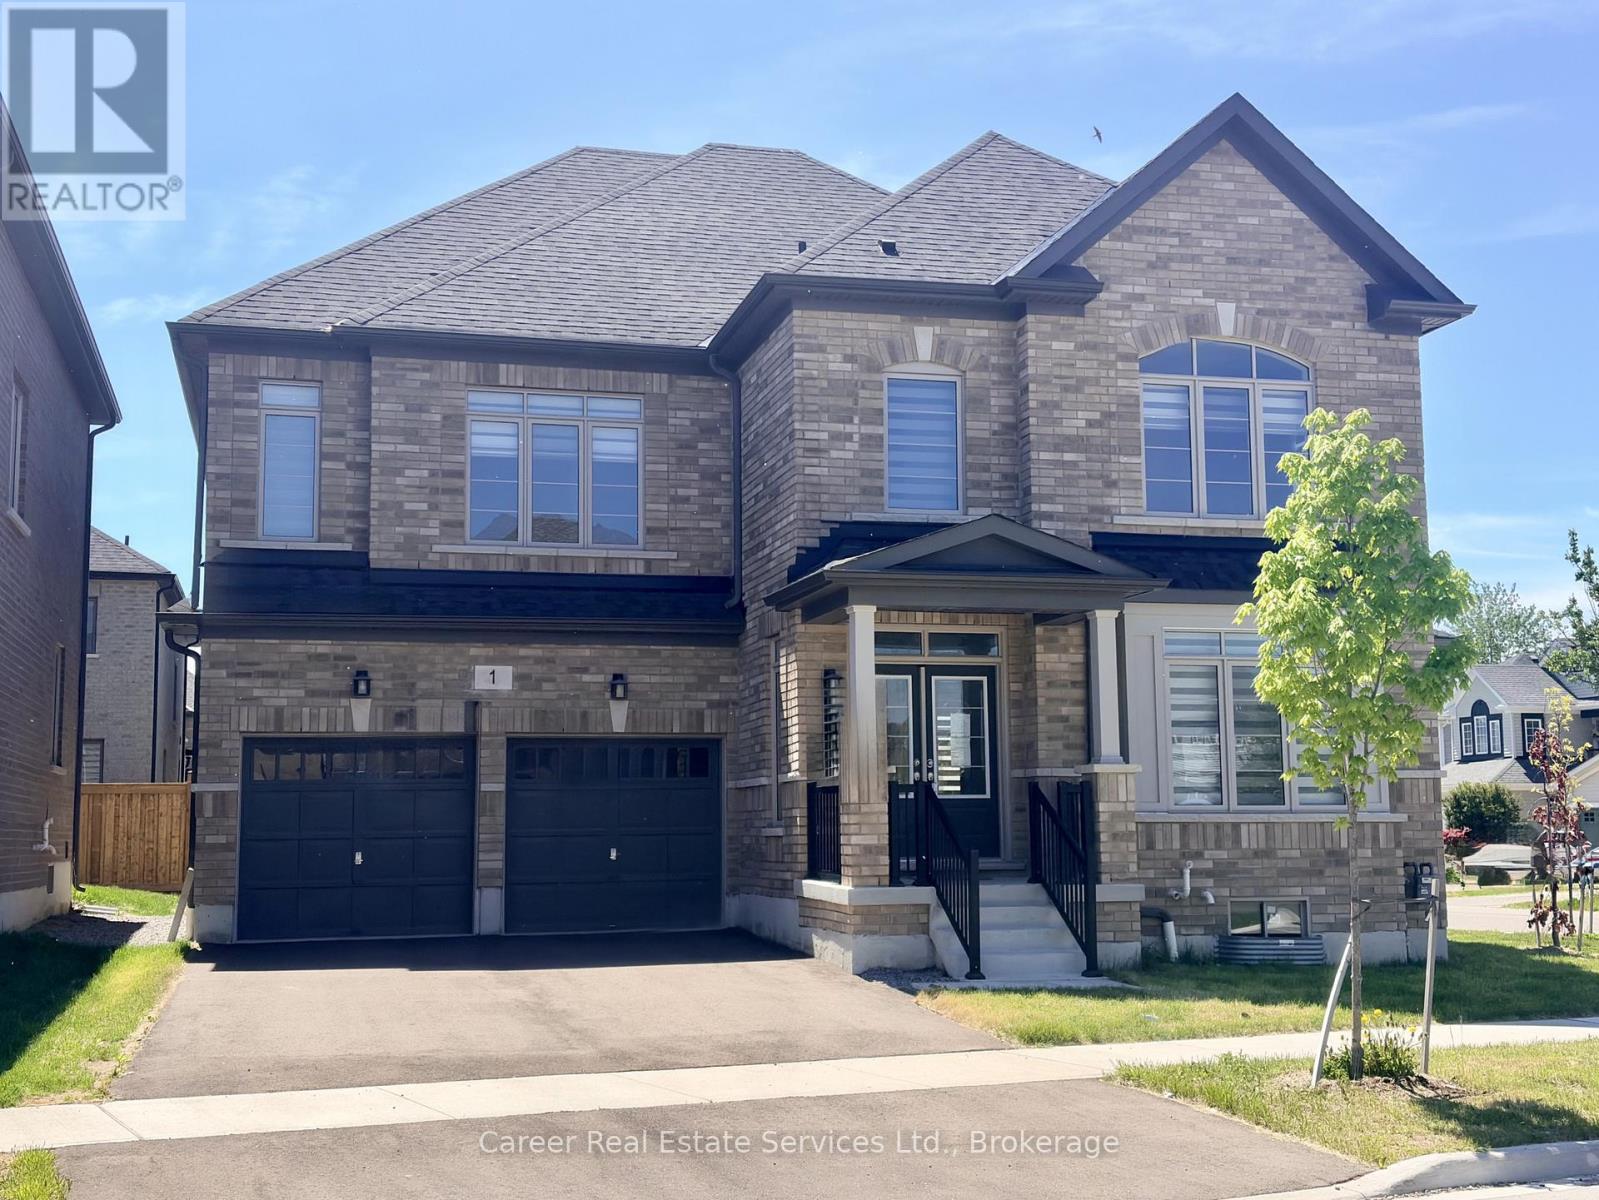
1 Waterfront Crescent
Whitby, Ontario
Power Of Sale! Newer Executive 5 Bedroom, 5 Washroom Home Located On A Premium Corner Lot In The Sought-After Port Of Whitby Community. A Spacious Foyer Greets You With Hardwood Flooring, Taller Doors and Arches On Main And 2nd Floor, Waffle Style Ceiling In The Great Room W/ Fireplace, Spacious Light And Bright Kitchen With Quartz Countertops With Additional Side Entrance to Veranda, And Main Floor Laundry Room With Large Pantry And Direct Garage Access. Ideally Located Just Minutes From Top-Rated Schools, Parks, Conservation Areas, Lake Ontario, Beach, Yacht Club, Go Train, Highway 401, And Shopping. This Home Is Move-In-Ready! (id:61476)
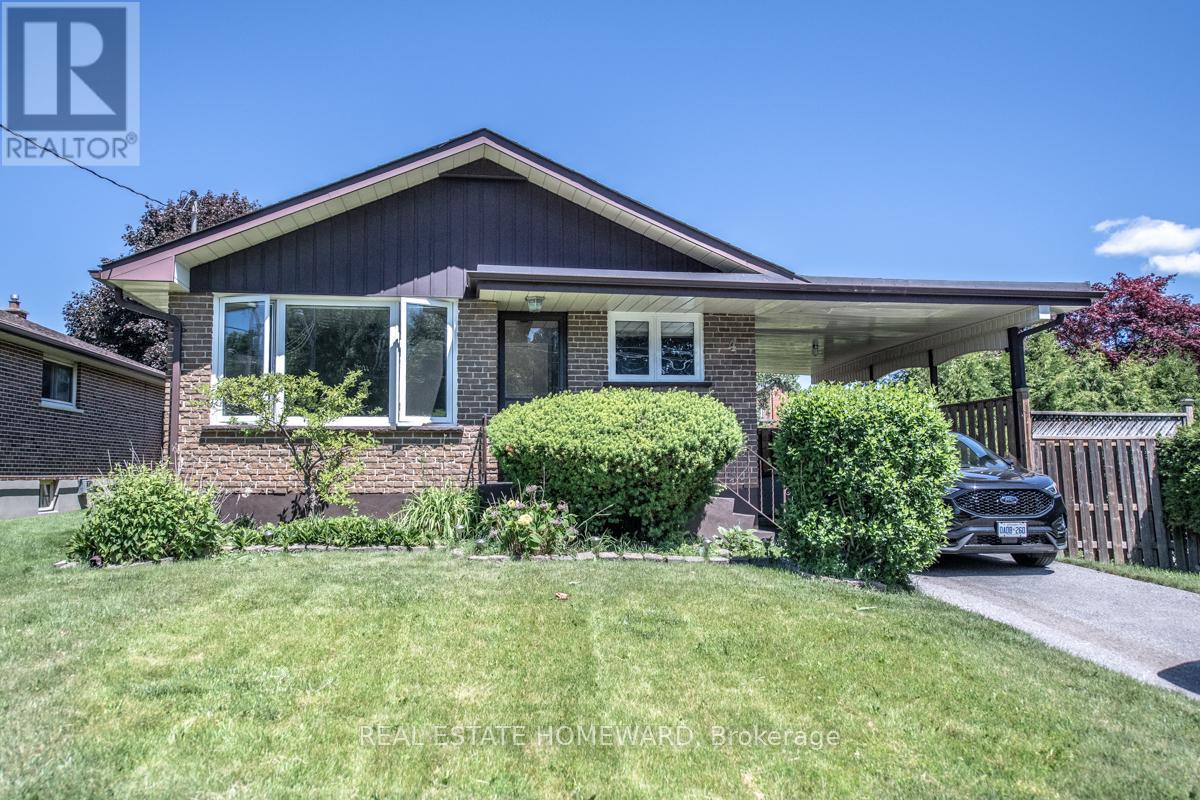
4 Sunicrest Boulevard
Clarington, Ontario
Welcome to 4 Sunicrest BLVD, Bowmanville, a super clean and beautifully maintained bungalow offering exceptional value both inside and out. Featuring 3 spacious bedrooms on the main floor and a 4pce washroom, this bright and sunny home has been thoughtfully updated for comfortable family living.The renovated kitchen is the heart of the home, complete with elegant granite countertops and ample workspace, perfect for preparing meals and entertaining guests. Rich 30-year premium laminate flooring flows throughout the main living areas, adding warmth, style, and durability to the inviting interior.The finished basement expands your living space and includes a second kitchenette, 2nd 3pce washroom, creating excellent potential for a family suite or nanny suite. Whether you're accommodating extended family, guests, or simply seeking additional flexibility, this lower level offers endless possibilities.Step outside to enjoy the huge extensively landscaped backyard, beautifully manicured with established perennial gardens and a mostly fenced yard with a huge cedar hedge on the east side, offering both privacy and plenty of space for children, pets, gardening, or outdoor entertaining. Practical features include a convenient carport and parking for up to three vehicles.Move-in ready and meticulously cared for, this charming bungalow is the perfect place to call home in a desirable Bowmanville neighbourhood!Comes with BBQ and outdoor gas hook up. (id:61476)
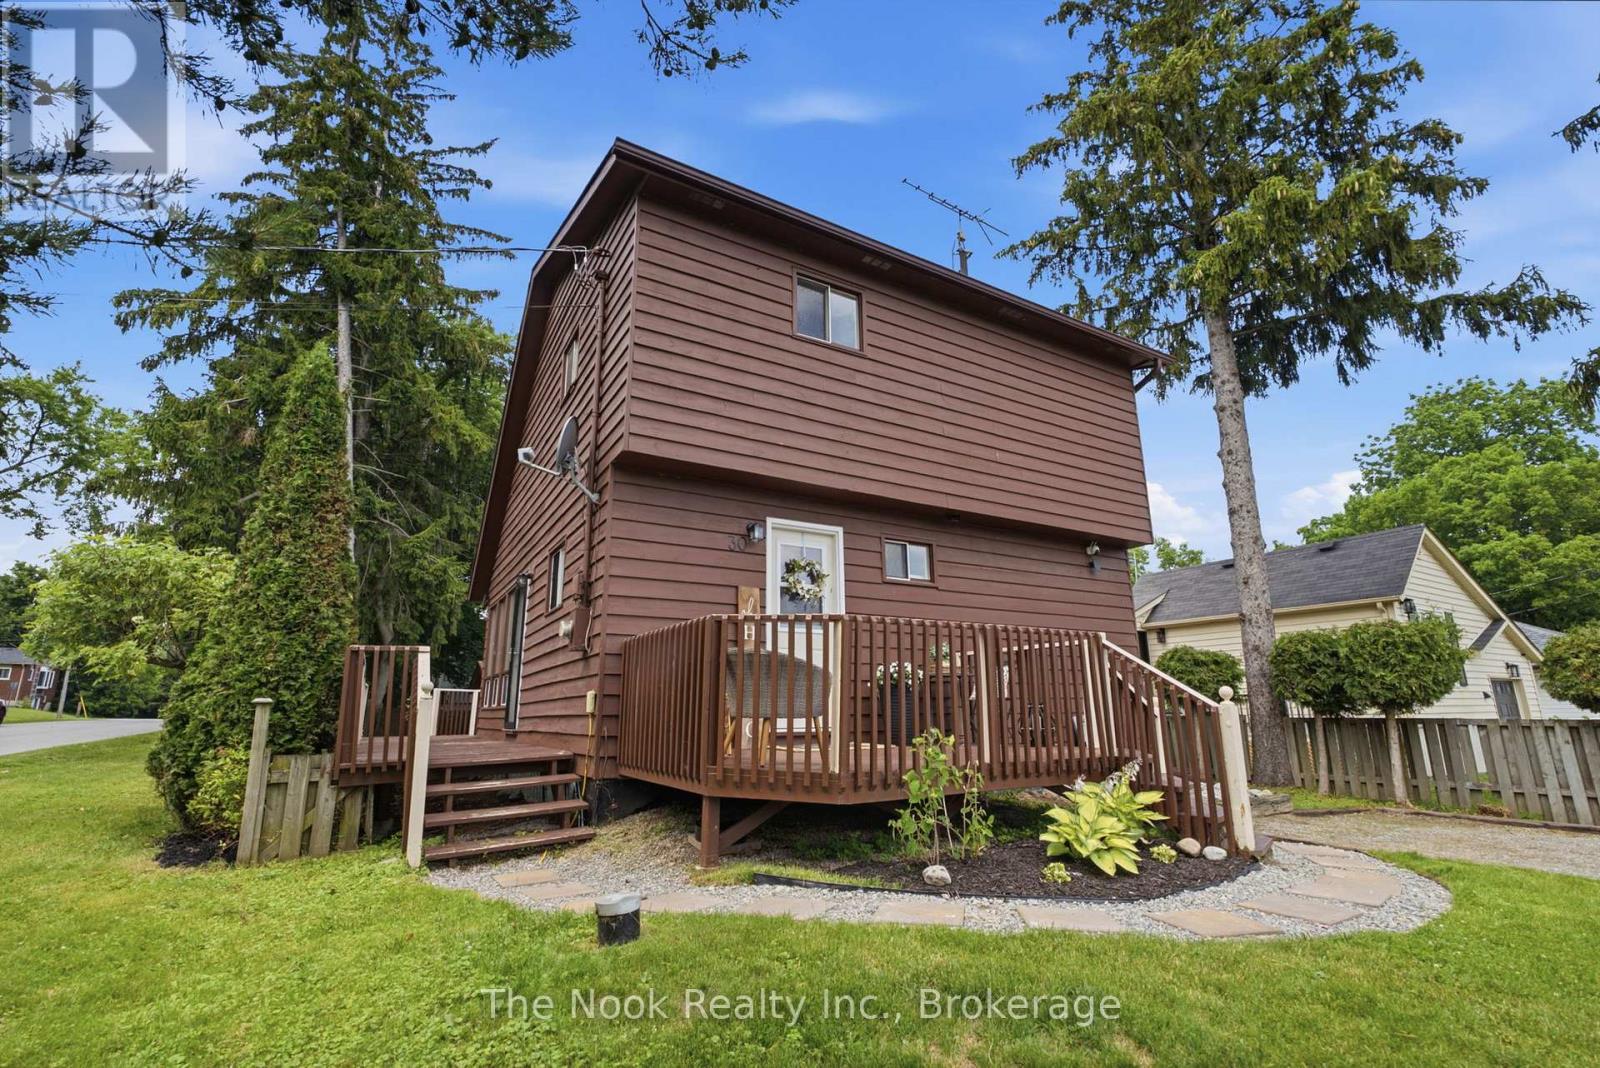
30 Lakeview Avenue
Scugog, Ontario
Welcome to 30 Lakeview Ave, nestled in the quaint, family-friendly lakeside community of Caesarea. Located less than 15 minutes to Port Perry and Highway 407, this charming freehold detached home offers an incredible opportunity for affordable homeownership without compromising on space, character, or convenience.Step inside to a sun-filled main floor featuring soaring cathedral ceilings in the living room, creating a bright and inviting space to gather. The kitchen is both stylish and functional, complete with a true walk-in pantry for exceptional storage. Updated flooring flows throughout the home, while three spacious bedrooms and the convenience of second-floor laundry make everyday living a breeze. Outside, enjoy a large fully fenced backyard, perfect for kids, pets, and entertaining. The expansive wraparound deck with a charming wooden pergola provides the ideal setting for summer BBQs and relaxing evenings. The detached garage with hydro offers endless possibilities for a workshop, hobby space, or additional storage.Thoughtfully maintained and extensively updated, this home features a newer natural gas furnace, upgraded pot lights, hardwired smoke and carbon monoxide detectors, updated electrical switches with dimmers, upgraded PEX plumbing, UV water purification system, water softener, updated exterior light fixtures, and a newer sump pump with backup for added peace of mind.This is your chance to own a beautifully maintained freehold detached home for under $600,000 in one of Scugog's most welcoming communities. Enjoy the charm of lakeside living while remaining close to schools, parks, shopping, and everyday amenities. A wonderful place to put down roots and call home! (id:61476)
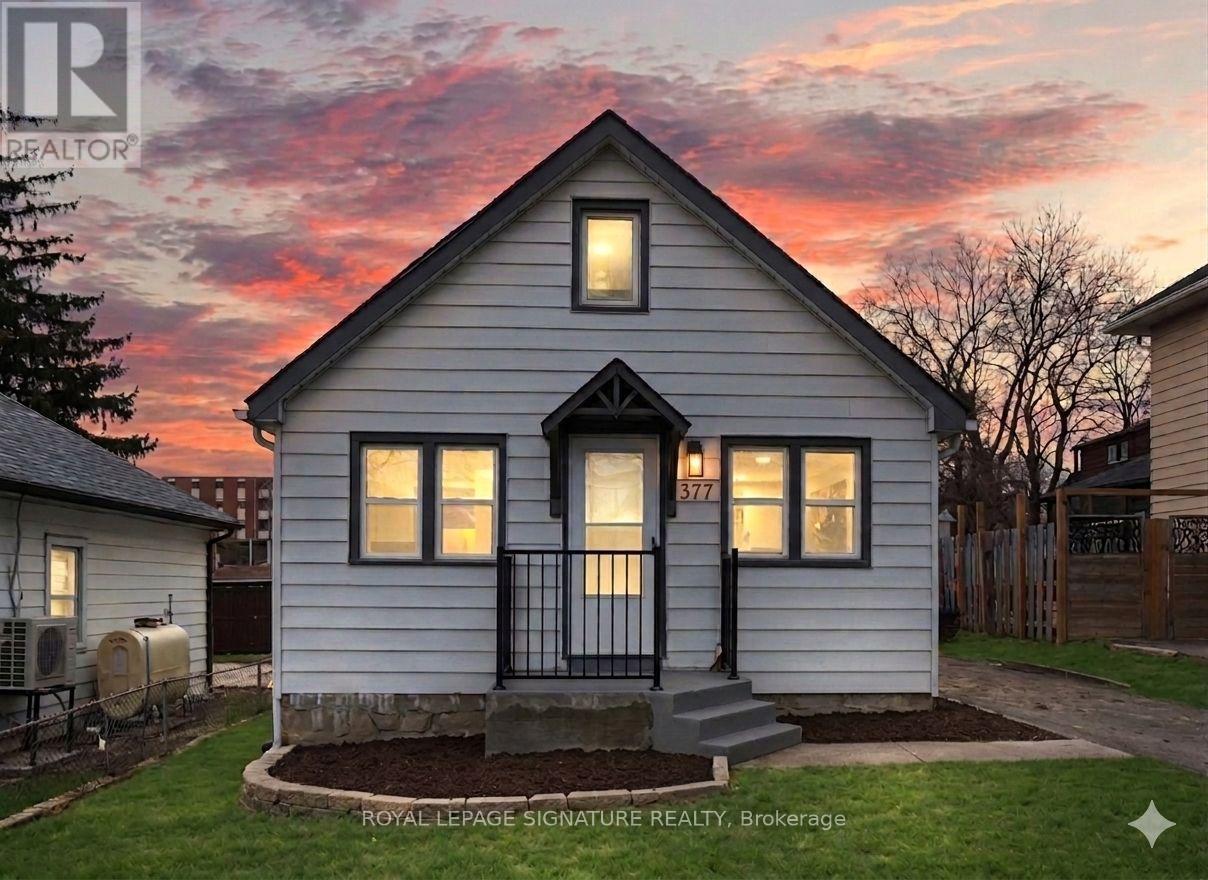
377 Adelaide Avenue W
Oshawa, Ontario
First Time Home Buyers special! Why buy a condo when you can buy this freehold detached house with a fully finished basement? This residence has been meticulously renovated from top to bottom in 2026, featuring a bright, open-concept layout where natural light flows effortlessly from all sides to create a warm, airy atmosphere. The gourmet kitchen is a true showpiece, boasting brand-new cabinetry (2026), sleek quartz countertops (2026), a modern backsplash (2026), and premium stainless steel appliances. It overlooks a massive living area perfect for entertaining. Every detail addresses modern comfort, including brand-new flooring throughout the entire home (2026), three newly installed windows (2026), and a fully finished basement (2026) that feels remarkably bright thanks to large, sun-filled windows. The home's mechanical and functional systems are equally impressive, featuring a brand-new furnace (2026) and waterheater (2026), along with two fully renovated, modern bathrooms (2026) and new pot lights throughout the house (2026). Situated on an expansive lot with a spacious backyard and parking for three vehicles, this home is surrounded by top-rated schools and all the essential amenities your family needs. (id:61476)
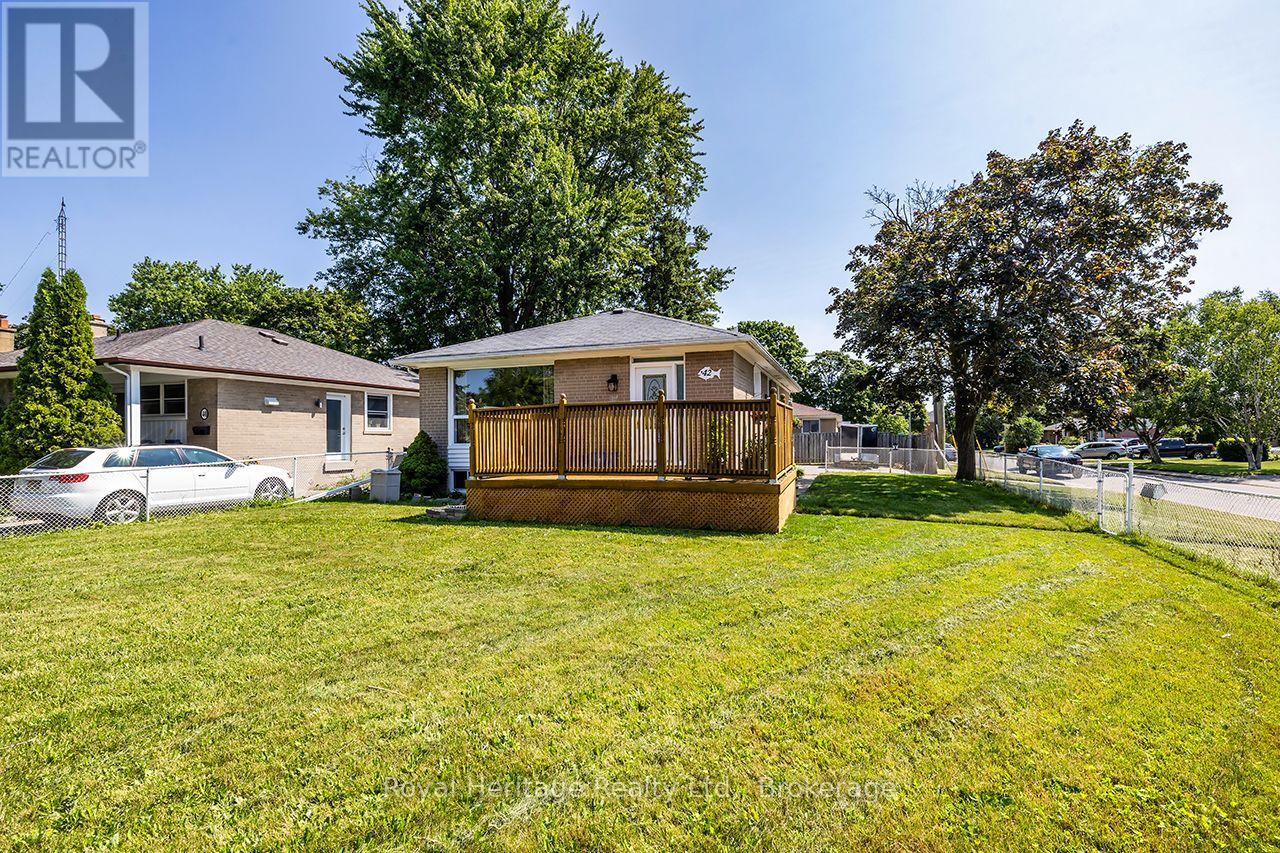
42 Thorncroft Crescent
Ajax, Ontario
Welcome to this charming all-brick detached bungalow on a desirable fenced, corner lot in a sought-after Ajax neighbourhood near Salem Rd. & Bayly St. This home features 3 bedrooms and 1.5 bathrooms, offering comfortable living for families, first-time buyers, or downsizers. A separate side entrance adds convenience and flexibility which may interest investors. The 13 x 21 foot detached heated and A/C man cave/workshop is the perfect space for hobbies, a possible home gym, or office. The private driveway provides parking for up to 5 vehicles. Ideally located close to schools, parks, shopping, transit, and major highways, this is a fantastic opportunity to own a detached home in a great community. (id:61476)
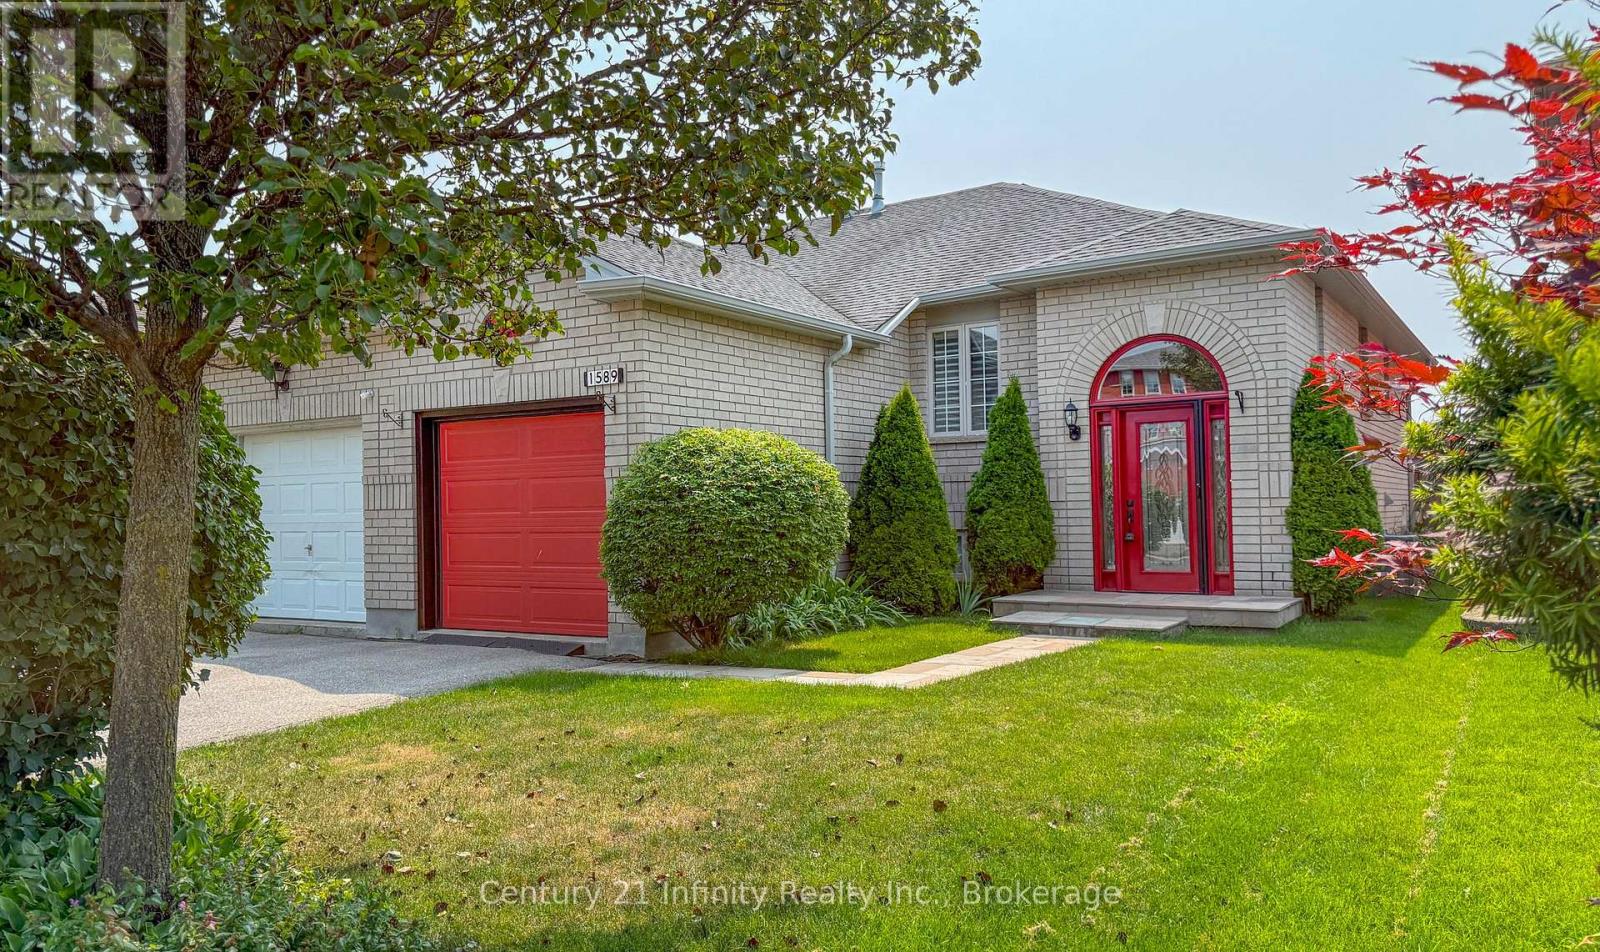
1589 Fieldgate Drive
Oshawa, Ontario
Welcome to 1589 Fieldgate Drive, Oshawa! This all-brick raised-bungalow offers the perfect blend of comfort and functionality. Step inside to a welcoming foyer featuring 24" x 12" tile flooring, leading into a warm and inviting living space. The finished basement features a bedroom, bathroom, pot lights, and gas fireplace, making it ideal for extended family, guests, or a home office. Enjoy outdoor living in the fully fenced backyard with a spacious deck, perfect for entertaining or relaxing. Notable upgrades include a front door (2025), garage door (2025), furnace (2025), central air conditioner (2025), and owned hot water tank (2025), providing added value. Located in a family-friendly neighbourhood with an excellent selection of public and Catholic schools, including Sherwood P.S., Cedar Valley S.S., Maxwell Heights S.S., St. Anne Catholic School, and Paul Dwyer Catholic High School. Close to parks, restaurants, shopping, and all everyday amenities.***VIEW VIRTUAL TOUR*** (id:61476)

96 Closson Drive
Whitby, Ontario
Welcome to this stunning, newly upgraded detached home in one of Whitby's most sought-after family-friendly communities. Offering 4spacious bedrooms, 3 bathrooms, and an exceptional layout, this beautiful home is designed for modern family living. The main floor features soaring 10-foot ceilings, elegant hardwood flooring, a cozy fireplace, and a beautifully renovated chef-inspired kitchen complete with quartz countertops, porcelain tile flooring, premium finishes, and ample cabinetry. The second floor boasts 9-footceilings, four generously sized bedrooms, and a functional layout that provides both comfort and privacy, while the high-ceiling basement offers endless possibilities for future living space. A grand double-door entrance, double-car garage, and oversized driveway with parking for up to 4 vehicles add both style and convenience. Ideally located just minutes from Highways 401, 407,and 412, GO Transit, Durham Region Transit, top-rated schools, parks, walking trails, shopping, and everyday amenities, this exceptional home offers the perfect combination of luxury, comfort, and convenience in one of Whitby's most desirable neighbourhoods. A rare opportunity you won't want to miss! (id:61476)

1944 Don White Court
Oshawa, Ontario
Discover Luxury Living In This Stunning Upperview Homes Detached Residence On An Ultra-Premium Ravine Walkout Lot. This Beautiful Upgraded, Turnkey Home Blends Timeless Elegance With Modern Comfort. The Spacious Open Concept Layout Features And Walkout To The Deck. The Professionally Finished Custom Walk Out Basement Is A Standout Feature, Complete With A Stylish Kitchen Featuring Quartz Countertops, A Beautifully Appointed Custom Bathroom, And Direct Access To The Natural Ravine Setting, Ideal For Entertaining. The Main Floor Access Showcases 12" x 24" Porcelain Tile Throughout The Foyer, Kitchen, And Main Living Areas, Hardwood Flooring In The Great Room, & Pot Lights Throughout. Upstairs, the Spacious Primary Suite features A Luxurious Ensuite With A Double Vanity & Seamless Glass Shower. Thoughtfully Upgraded Throughout, This Exceptional Ravine Home Situated In A Quiet Court Offers Luxury, Quality, And Move-In-Ready Living. (id:61476)
4206 Middle Road
Clarington, Ontario
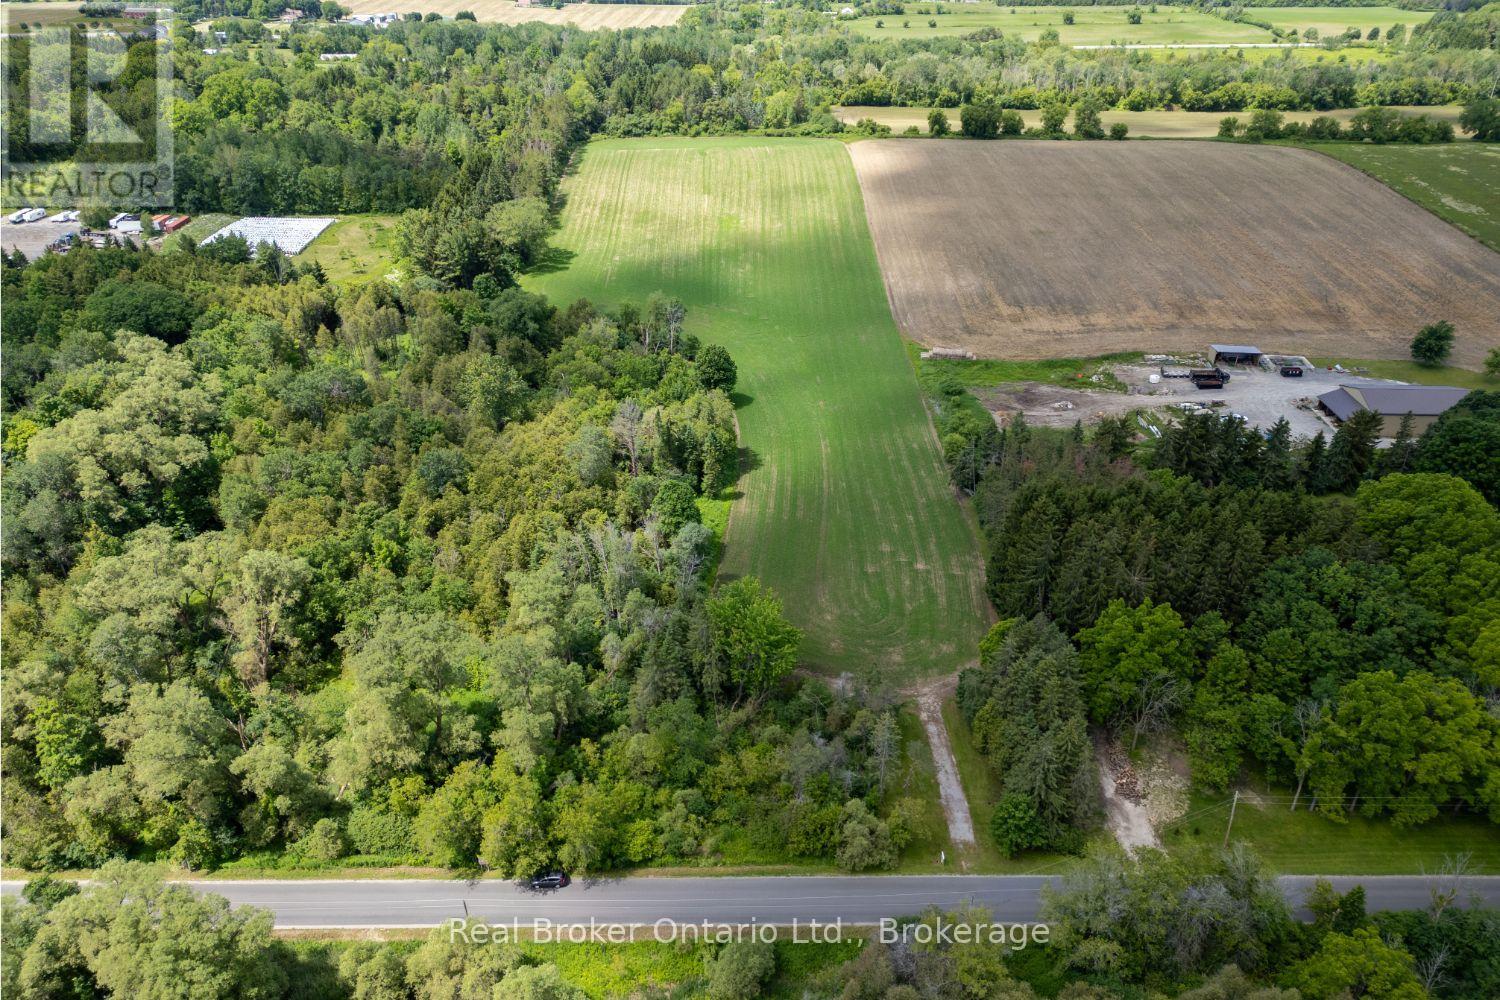
Discover the perfect blend of country serenity and modern convenience on this exceptional, approximately 11.93-acre property, ideally located just minutes from Bowmanville and offering quick, easy access to Hwy 407 for commuters. Whether you've been dreaming of building a custom estate, creating a private country retreat, or investing in a remarkable piece of land, this property presents an incredible opportunity with picturesque rural views and a beautiful natural setting. A driveway is already in place, adding convenience as you begin planning your vision for the future. Surrounded by mature trees and the peaceful sounds of nature, this property offers the privacy and tranquility that are becoming increasingly difficult to find. Imagine waking up to birdsong, enjoying a morning coffee overlooking your own expansive acreage, and experiencing breathtaking sunsets in a setting that feels worlds away from the hustle and bustle, yet remains close to schools, shopping, amenities, and major transportation routes. With nearly 12 acres to call your own, there is ample space to design and build the dream home you've always envisioned while enjoying the beauty and freedom that country living provides. Rarely does an opportunity arise to secure such a substantial parcel of land in a desirable location with the perfect balance of privacy, natural beauty, and accessibility. (id:61476)
B8 South Centre Road
Brock, Ontario
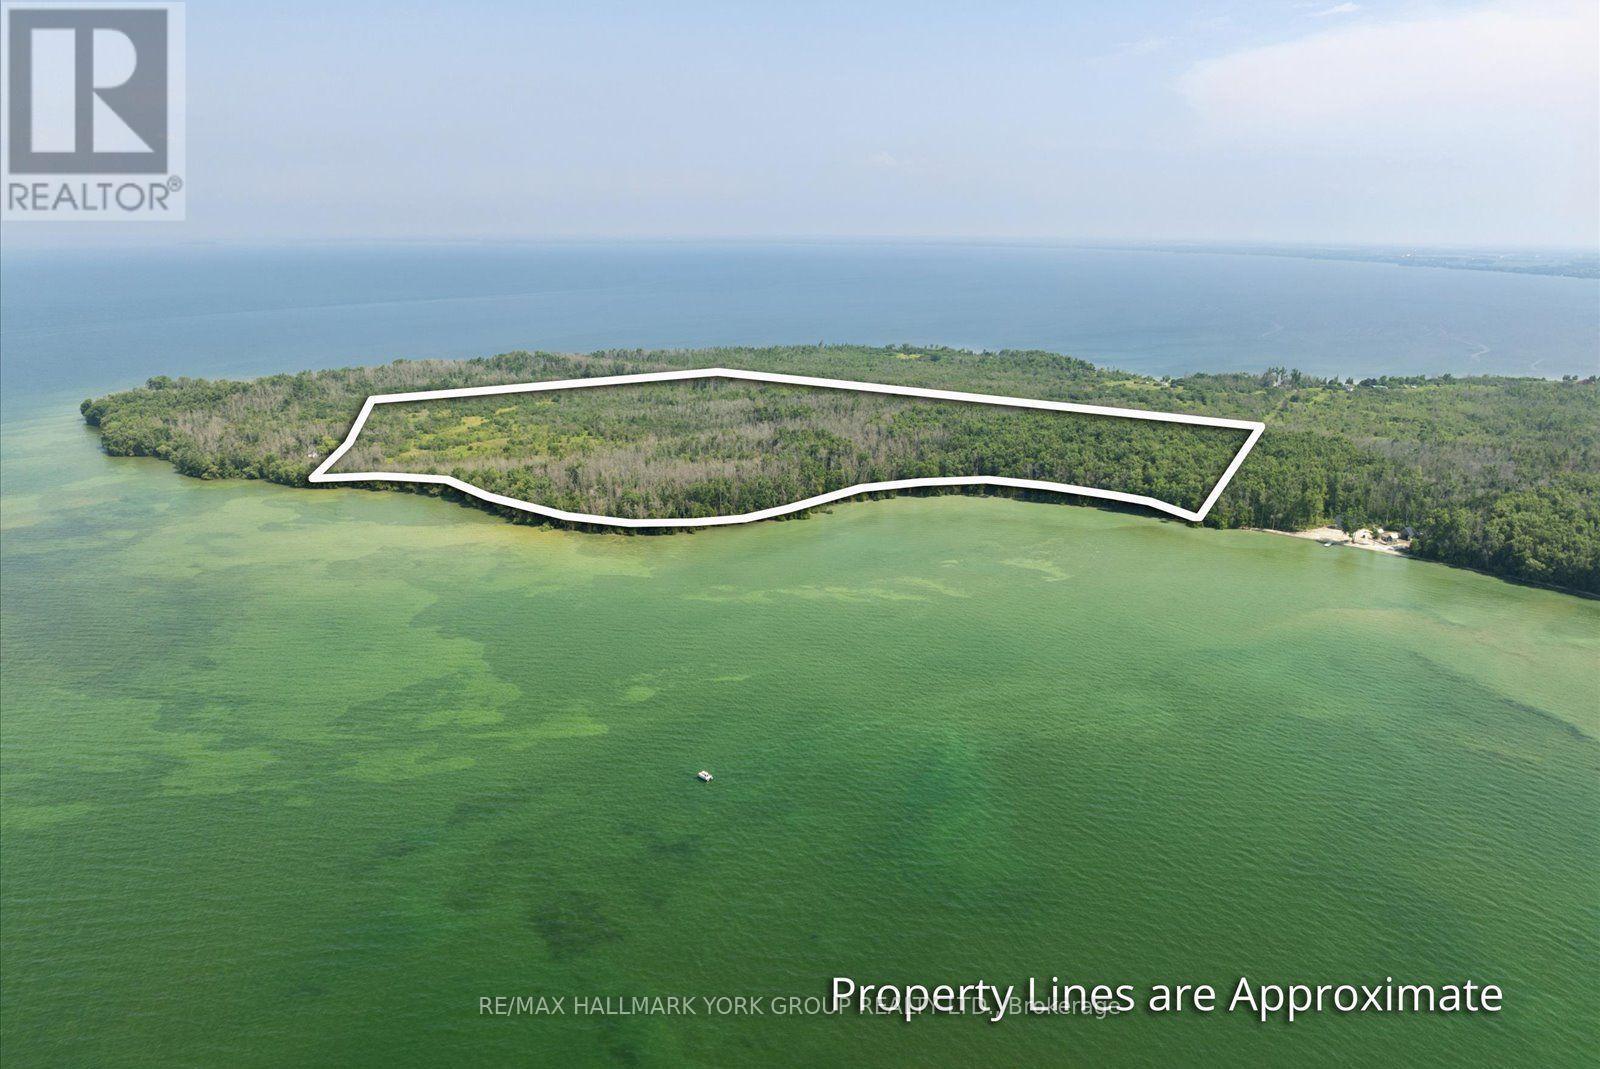
Discover An Extraordinary Opportunity To Own Nearly 70 Acres Of Waterfront Paradise On Thorah Island, Just 4 Km From The Mainland And Approximately 90 Minutes From Toronto. With An Expansive South West-Facing Shoreline Overlooking Lake Simcoe, This Remarkable Property Captures Breathtaking Sunsets, Exceptional Privacy, And The Tranquility Of A Sheltered Sandy Bay. A Rare Offering Of This Scale, The Property Provides Endless Possibilities For A Private Island Estate, Family Retreat, Recreational Getaway, Or Strategic Long-Term Investment. The Landscape Is Rich With Natural Beauty, Whether Exploring By Foot, Enjoying Peaceful Swims, Casting A Line, Or Boating The Calm Protected Waters, The Setting Invites Year-Round Enjoyment And Adventure.Offering An Unmatched Combination Of Space, Seclusion, And Future Potential. This Is A Truly Exceptional Opportunity To Secure One Of Lake Simcoe's Most Unique And Significant Island Holdings. (id:61476)
645 Fraser Avenue
Oshawa, Ontario
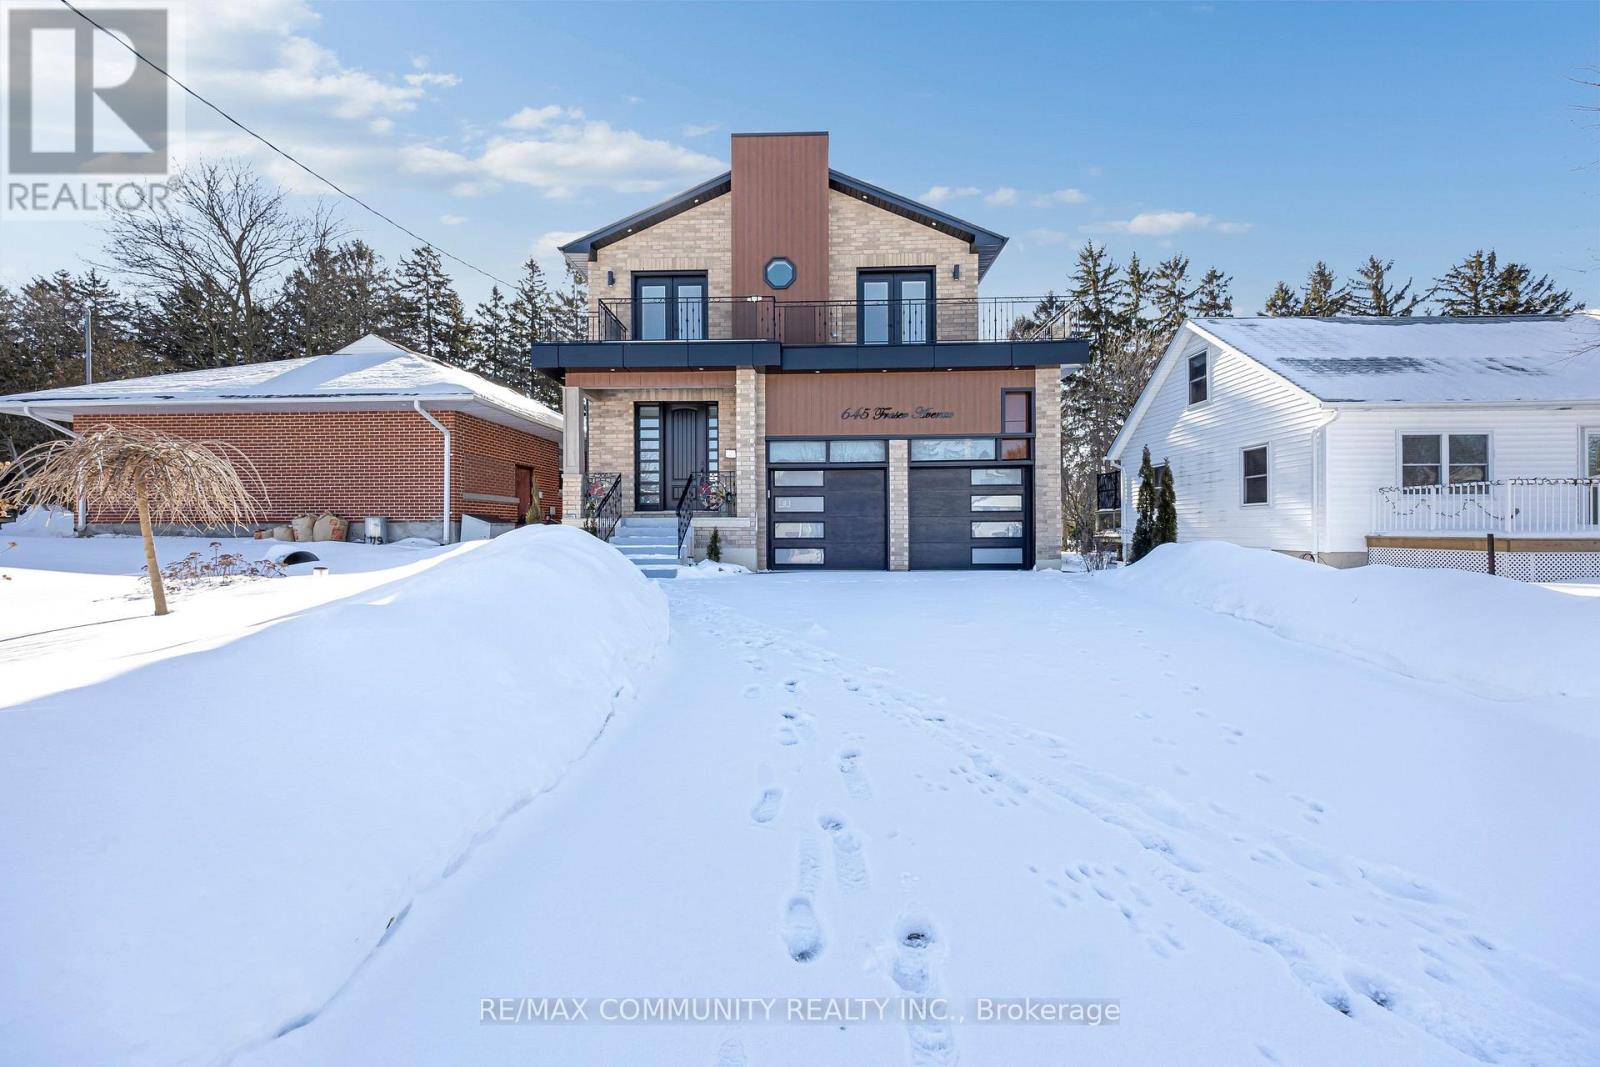
Welcome to this stunning custom built home in a quiet Oshawa neighbourhood. Featuring 4spacious bedrooms, each with its own ensuite, this home offers modern open concept living with hardwood floors, pot lights, and an elegant solid wood staircase. The luxury kitchen includes quartz countertops, a large island, and high end appliances. The primary bedroom boasts a walk-in closet and a 5-piece ensuite. Enjoy the electric fireplace, large front walkout balcony, high garage ceilings, reverse osmosis system, and full-size washer and dryer. The finished basement includes two kitchens and two separate entrances, ideal for rental income or extended family. Conveniently located close to downtown Oshawa, Ontario Tech University, Oshawa GO Station, shopping, parks, schools, Highway 401. (id:61476)

94 Dorset Street W
Port Hope, Ontario
Timeless Elegance Meets Modern Luxury in the Heart of Port Hope. Nestled on one of Port Hope's most prestigious streets, this beautifully restored circa-1880 Centre Hall Plan home offers a rare blend of historic character and modern sophistication. Rich in architectural detail, the residence features soaring 9.5-foot ceilings, elegant crown mouldings, three fireplaces, and spacious principal rooms designed for both comfortable family living and refined entertaining. The home offers four generously sized bedrooms and 3.5 bathrooms, including a primary suite with walk-in closets and an ensuite featuring a walk-in shower/steam room. A dedicated home office and convenient main-floor laundry enhance the functional layout. A versatile bonus room with a walkout to the backyard and an adjoining bath provides the perfect space for a studio, fitness room, or guest retreat. The property features two kitchens: the main kitchen is appointed with custom Cherry wood cabinetry and premium Wolf appliances, while a secondary "summer" kitchen in the lower level offers flexibility for multi-generational living or grand-scale entertaining. The inviting family room opens onto a spacious rear deck overlooking a private, beautifully landscaped ravine lot with mature trees and stone pathways. A highlight of the home is the 300-square-foot three-season screened porch with telescoping windows, designed to capture cooling breezes from Lake Ontario. Additional features include a covered two-car carport with an electric vehicle charging station and two basement areas for storage. Ideally situated within walking distance of downtown boutiques, restaurants, the beach, and renowned Trinity College School, this is a rare opportunity to own a distinguished historic residence in an exceptional location. (id:61476)

1539 Finch Avenue
Pickering, Ontario
Classic charm meets future potential! Beautiful ranch bungalow on a vast lot in the heart of Pickering. A rare gem on nearly 1 Acre in one of the cities most desirable and transformative areas, this beautifully maintained three-bedroom ranch-style bungalow offers a unique blend of timeless character, modern comforts, and future development potential all on an expansive and private lot just shy of one acre. With approximately 2,200 square feet of thoughtfully designed living space all on one level, this home presents an exceptional opportunity for families, investors, downsizers, and developers alike. Whether you're looking to settle into a timeless and well-kept home or envision future possibilities with this prime parcel of land, this is a property that truly delivers.A home steeped in warmth and character.From the moment you arrive, this home radiates a welcoming charm. A long, private driveway leads you to a classic brick exterior that evokes a sense of tradition and permanence. Mature black walnut trees and professional landscaping surround the property, providing a canopy of privacy that is increasingly rare to find in central Pickering.Step inside, and you're immediately greeted by a spacious, light-filled interior that exudes comfort and style. The open-concept living and dining area features large windows that bathe the space in natural light while offering serene views of the lush backyard. The stone fireplace, a signature feature of traditional ranch homes, anchors the living room and adds warmth and a touch of nostalgia. (id:61476)

1850 Regional 12 Road
Brock, Ontario
Here is a pristine clean, lovingly upgraded and renovated brick TRUE bungalow on a park-like setting! This 3-bedroom home is located on just under 1.3 acres just outside Cannington and has many beautiful features. Living room has original gleaming hardwood flooring with a large picture window overlooking deck. 2 Bedrooms also have hardwood flooring. Upgrades include: Primary Bedroom garage conversion with a 3pc ensuite with pocket door, walk-in closet with barn door and carpeting (2025). Kitchen has panoramic views of backyard, and was upgraded in 2022, and 1 year old moveable island. Dining room can easily be converted to a Family room and has a patio door to the back deck. Additional upgrades include windows, shingles & roof vents (2026), eaves, soffits & fascia with potlights (2025), and the entire interior was freshly painted (2026). Property also features front and back decks, recent 22' x 32' garage/workshop with concrete pad only 2 years old, also includes 5 appliances, 200 AMP breakers, built-in Generac system for hydro outages, water softener, gas hook up for BBQ., & a newly serviced hot tub ready to go. Furnace with humidifier/CAC are only 8 years old. The lower-level laundry room has a washer & dryer, kitchen cabinetry and sink in the lower level are ready for plumbing hookup. Breezeway has been fully enclosed. This beautifully manicured property has been well maintained and backs onto a wooded area with no neighbours for added privacy. Close to restaurants, shops, amenities, new Medical Centre, and is just an 8 minute walk to town, steps to high school, and a mere 30 minutes from #404. Home was originally built for wheelchair accessibility. Immediate/flexible possession available. (id:61476)

1761 Rex Heath Drive
Pickering, Ontario
Welcome to modern urban living at 1761 Rex Heath Drive, located in the highly sought-after Duffin Heights community of Pickering. This exceptionally bright, turn-key townhome boasts afunctional, open-concept floor plan designed for effortless everyday activities and entertaining. The sun-filled layout features a spacious Living area and an eat-in kitchen equipped with stainless steel appliances and a large island. Upstairs, the primary bedroom serves as a true private retreat, complete with its own dedicated ensuite bathroom. The second bedroom offers incredible versatility, custom-configured with a cozy sitting area and a spacious walk-in closet-an ideal setup for a dedicated home office or reading nook. For ultimate convenience, the laundry room is also located right on the upper level. This home features 2 parking spaces (an attached garage plus a private driveway) and sits just steps away from Creekside Park, the Pickering Golf Club, shopping, schools, and quick access to Highways401 & 407. Ideal for first-time buyers, down-sizers, and young professionals! (id:61476)
204 - 2494 Rosedrop Path
Oshawa, Ontario
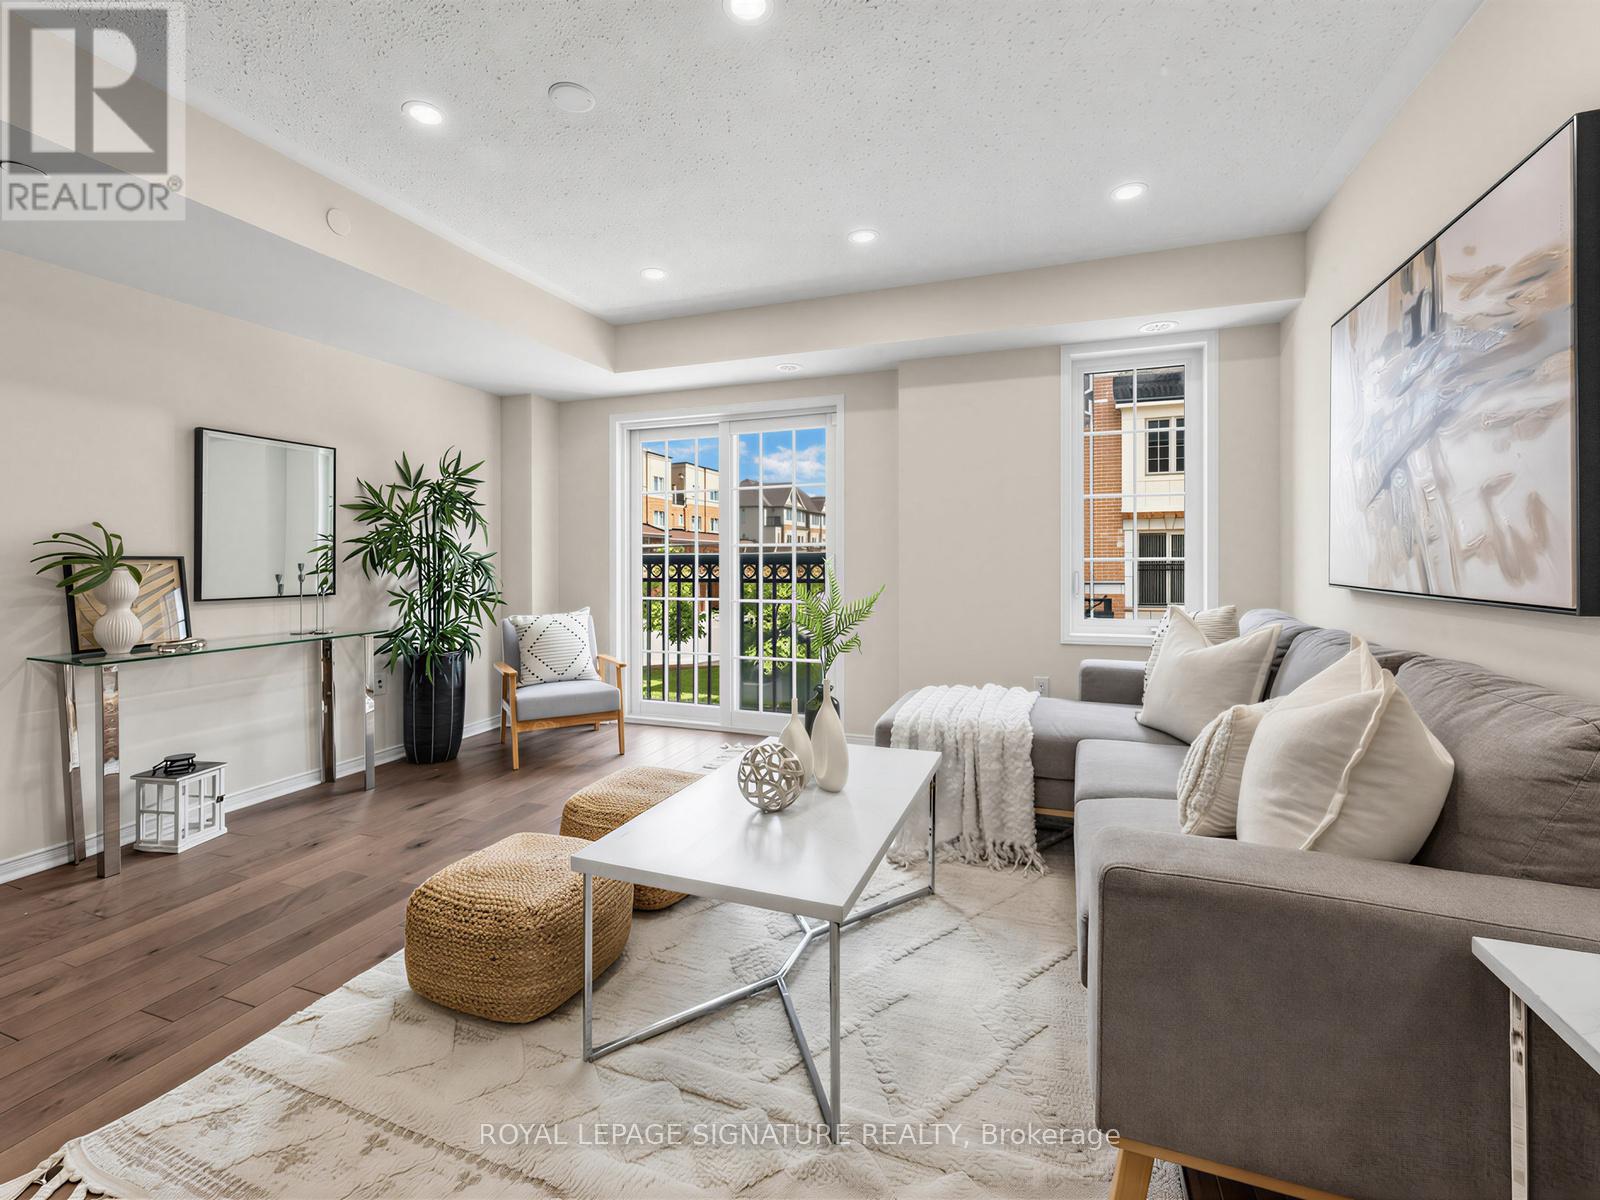
Welcome to this spacious and beautifully maintained 4-bedroom, 3-bathroom condo townhouse in the highly sought-after Windfields community of North Oshawa. Offering approximately 1,816 sq. ft. of functional living space, this bright and modern home features an open-concept layout, large principal rooms, and an abundance of natural lightthroughout.The well-appointed kitchen overlooks the living and dining areas, creating the perfect space for everyday living and entertaining. The generous primary bedroom features a private ensuite and ample closet space, while three additional bedrooms provide flexibility for growing families, guests, or a home office.Enjoy the convenience of two parking spaces, low-maintenance living, and a prime location just minutes from Ontario Tech University, Durham College, Highway 407, shopping, restaurants, parks, schools, and public transit.An exceptional opportunity for first-time buyers, growing families, or investors seeking a turn-key property in one of Oshawa's fastest-growing communities. Don't miss your chance to own this spacious home in an unbeatable location! (id:61476)
1974 County Road 2 Road E
Port Hope, Ontario
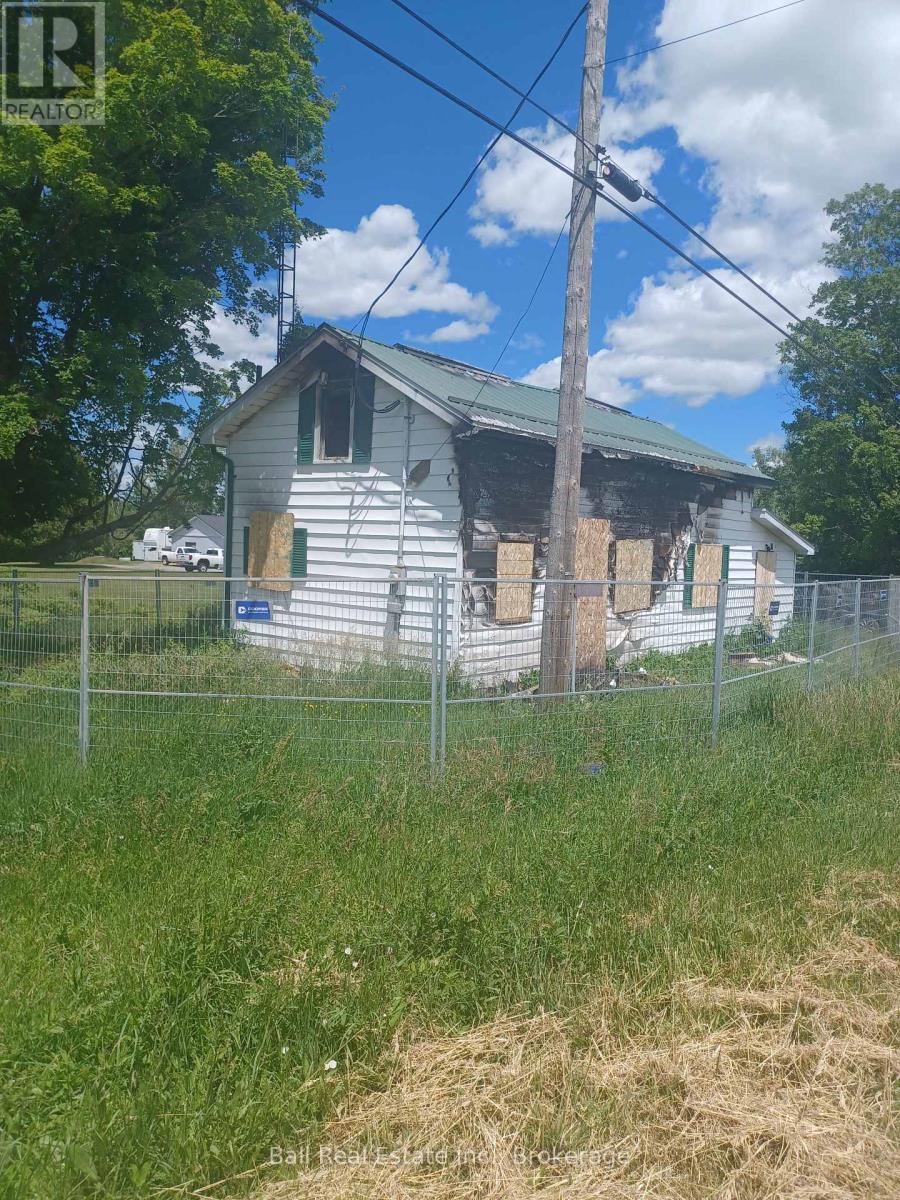
Vacant Land Parcel situated along County Road 2 and the corner of Sawmill Road available. The Home on the Property was destroyed by Fireunfortunately. There's also a Shed located with this sale at the west end of the subject Property. Potential Buyer will have to work with the Municipality of Port Hope and the Ganaraska Conservation Authority for any future site plan redevelopment potential. There's approximately 627 feet of frontage and 157 feet deep irregular in shape representing approximately 2.179 Acres of land. The land is level at the front and runs back to a sloping ravine watercourse. This Property is being sold Under Power of Sale with No Warranties or Representation given.PLEASE DO NOT GO BEYOND FENCED IN AREA FOR YOUR OWNSAFETY. (id:61476)
96 Oakes Avenue
Oshawa, Ontario
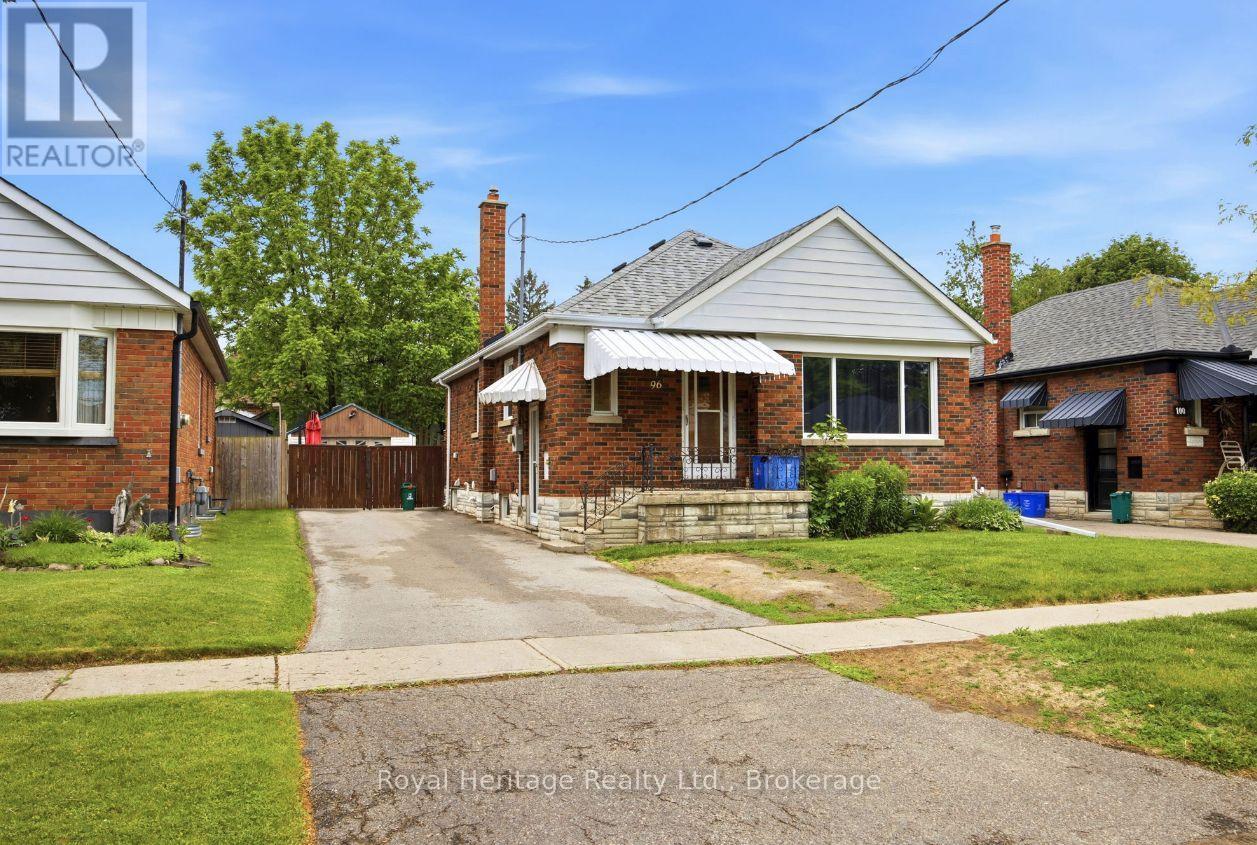
Welcome home to this beautifully renovated bungalow in the heart of Central Oshawa! Tucked into a quiet, family-friendly neighbourhood, this move-in-ready 3-bedroom, 2-bathroom gem blends timeless charm with thoughtful updates. Step inside to a warm, traditional layout featuring dining room that offer the perfect flow for both everyday living and entertaining. The bright main eat in kitchen is a true highlight. The fully finished basement adds incredible versatility, boasting a separate entrance, a second kitchen, a full bathroom, an additional bedroom, and a flexible den/office space. Whether you're accommodating extended family, hosting guests, or exploring the potential of an in-law suite, this space delivers options to fit your lifestyle. Location couldn't be better. You'll enjoy easy access to top-rated schools, Durham College, Costco, public transit, beautiful parks, and Highway 407,putting everything you need just minutes away. With a motivated seller and tenants happy to stay on, this is an opportunity you won't want to miss. A genuine property ready for its next chapter, book your showing today! (id:61476)
1207 Wilmington Avenue
Oshawa, Ontario
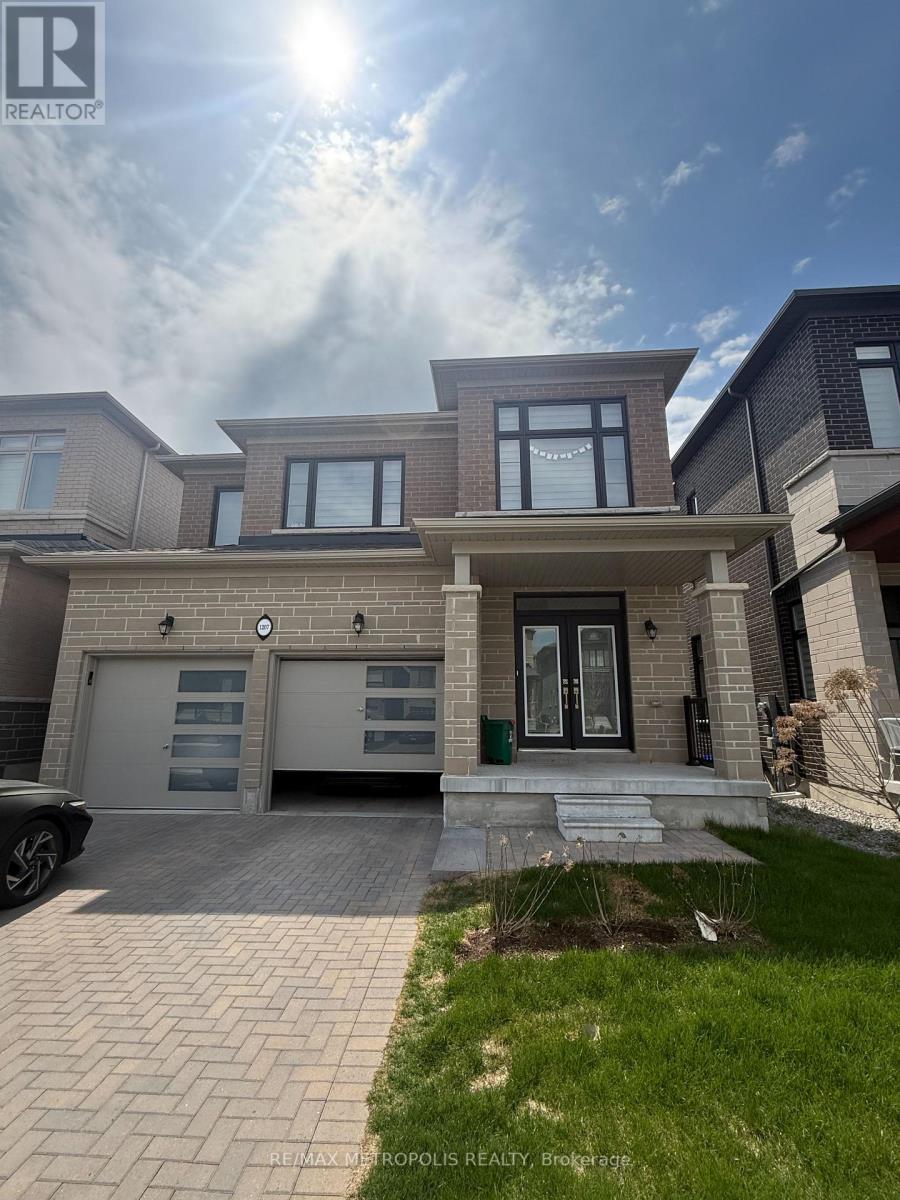
Welcome to this beautifully crafted, all-brick, north-facing home built by Medallion, located in the highly sought-after Kedron community just minutes from Hwy 407 and all essential amenities. Less than two years old, this impressive residence features a double car garage and an interlocked driveway, offering both style and convenience. Step through the grand double door entrance into approximately 3,100 sq ft of finished living space, showcasing a bright, open-concept layout with premium upgrades throughout. The main floor boasts 9-foot ceilings, abundant natural light, and a stunning two-sided fireplace that adds warmth and elegance to the living and dining areas. The spacious, thoughtfully designed kitchen features quartz countertops, a large center island, stainless steel appliances, and a double sink perfect for both everyday living and entertaining. A versatile in-law suite on the main level can easily serve as a fifth bedroom or a home office. Elegant oak stairs lead to the second level, where you'll find four generously sized bedrooms, each with access to a bathroom and ample closet space, along with the added convenience of an upper-level laundry room. The primary bedroom offers a luxurious 5-piece ensuite complete with double sinks, a soaker tub, and a frameless glass shower, as well as a large walk-in closet. A standout feature of this home is the partially finished walkout basement with large windows and a legal separate entrance ideal for potential rental income or multi-generational living. Additional highlights include interior garage access, a 200-amp electrical panel, a large cold cellar, and an expansive unfinished area ready to be customized to your needs. Ideally located close to major highways, top-rated schools, Durham College, Ontario Tech University, Costco, banks, parks, grocery stores, and recreation centers. Currently tenanted, generating $5,215 per month in rental income, an excellent opportunity for both investors and end users. (id:61476)