


18 Carter-Bennett Drive
Ajax, Ontario
Welcome to this beautifully maintained home in the highly sought-after, family-friendly community of Northwest Ajax. Featuring a spacious family room with a cozy gas fireplace, this home seamlessly connects to a modern kitchen with a walk-out to a private deck-perfect for everyday living, family gatherings, and entertaining. Thoughtfully designed with comfort and functionality in mind, this home offers an inviting atmosphere for families of all sizes. Ideally situated close to parks, shopping, public transit, and top-rated schools, you'll enjoy the perfect balance of convenience, comfort, and a vibrant neighborhood lifestyle. (id:61476)
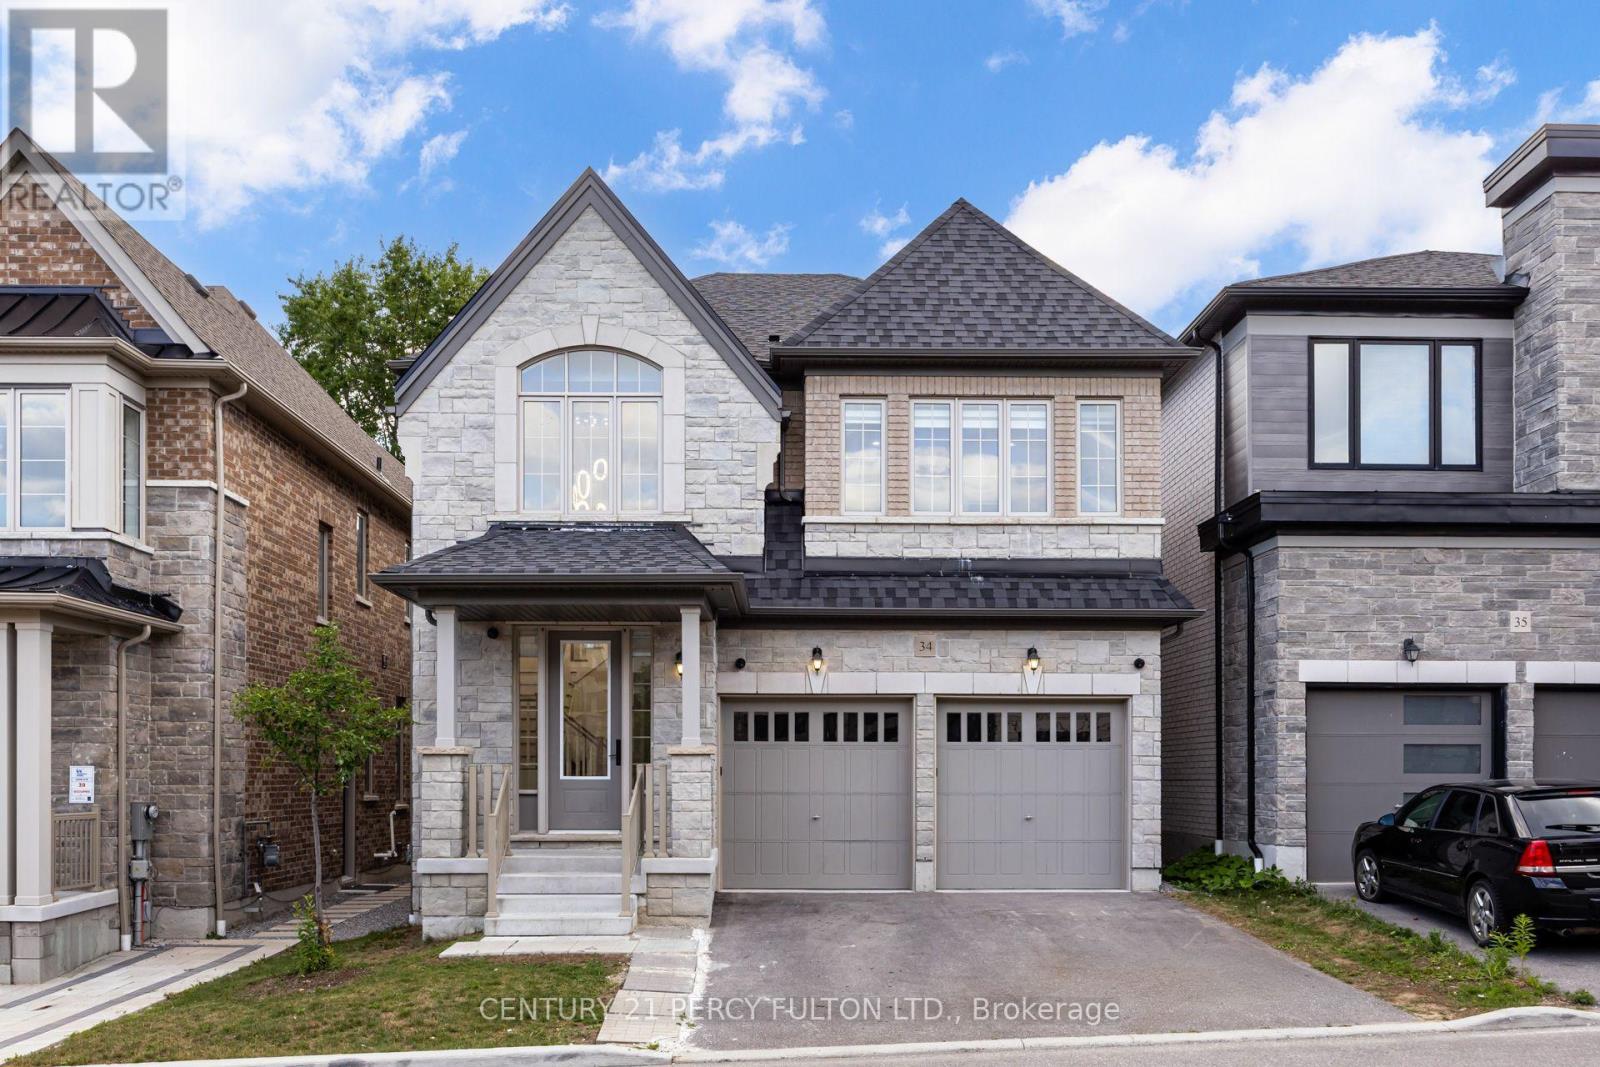
34 - 400 Finch Avenue
Pickering, Ontario
Beautiful Executive 4+3 Bedroom, 7-Bathroom Detached Home In The Highly Sought-After Rouge Park Community * Built In 2023 * 3260 Sq Ft ** Finished Legal 3-Bedroom Basement Apartment With Private Separate Entrance** Elegant Hardwood Flooring On Main & Second Floor * 9Ft Ceiling On Main* Oak Staircase * Spacious Dining And Family Rooms - Perfect For Entertaining * Modern Kitchen Featuring Granite Countertops, New Centre Island, Backsplash * Bright Breakfast Area With Walk-Out To The Backyard Deck * Main-Floor Office - Ideal For Working From Home * Four Generous Second-Floor Bedrooms, Each Featuring A Private Ensuite Bathroom * Primary Retreat With Custom-Designed His & Hers Closets & Spa-Inspired 6-Piece Ensuite * Custom Walk-In Closets * Basement With Full Kitchen, Recreation Area, Two 4-Piece Bathrooms, New Windows, Kitchen Backsplash & Separate Laundry - Ideal For Extended Family, Multi-Generational Living Or Potential Rental Income * CCTV Home Surveillance & Alarm Systems * BBQ Gas Line* Direct Garage Access * Conveniently Located Close To Schools, Parks, Rouge National Urban Park, Shopping, Transit, Pickering GO Station, Highway 401 & Just Minutes From Toronto. ** POTL Fee Includes, Water, Snow Clearance, Street Maintenance** (id:61476)

796 Grandview Drive
Oshawa, Ontario
Imagine life in this stunning, meticulously cared-for home, perfectly designed for making lasting memories. Situated in a highly desirable, peaceful family neighborhood, this property flawlessly accommodates every stage of life-from growing families to avid entertainers and those requiring multi-generational living space. Step outside to your private backyard oasis: a large, fully fenced retreat anchored by a sparkling, low cost in-ground pool (New Liner 2024). It's the ultimate setting for summer celebrations, quiet relaxation, and play. Plus, the detached, heated, and insulated garage/man cave (with its own electrical panel and New Roof 2024) is the flexible space you've always wanted. The heart of the home is a bright, open-concept main floor, ideal for modern living. The gourmet kitchen, updated in 2020, is a chef's delight, boasting sleek quartz countertops, stainless steel appliances, a modern backsplash, and expansive cooking space. A major bonus awaits downstairs: a fully finished in-law suite featuring a private entrance, separate kitchen, living area, bedroom, and bath. This suite offers unparalleled flexibility, whether you need space for extended family, frequent guests, or valuable rental income potential ($1,500/m), consider the adding of a second laundry in Primary's closet right above current basement laundry. With an oversized driveway for multiple vehicles and major updates already handled (New Washer/Dryer 2024, Owned HWT 2022, AC 2017), you can move in with absolute peace of mind. Exceptional convenience is guaranteed-you're just minutes from the 401, schools, parks, and all essential amenities. This is a ready-to-enjoy, owner-occupied home. (id:61476)
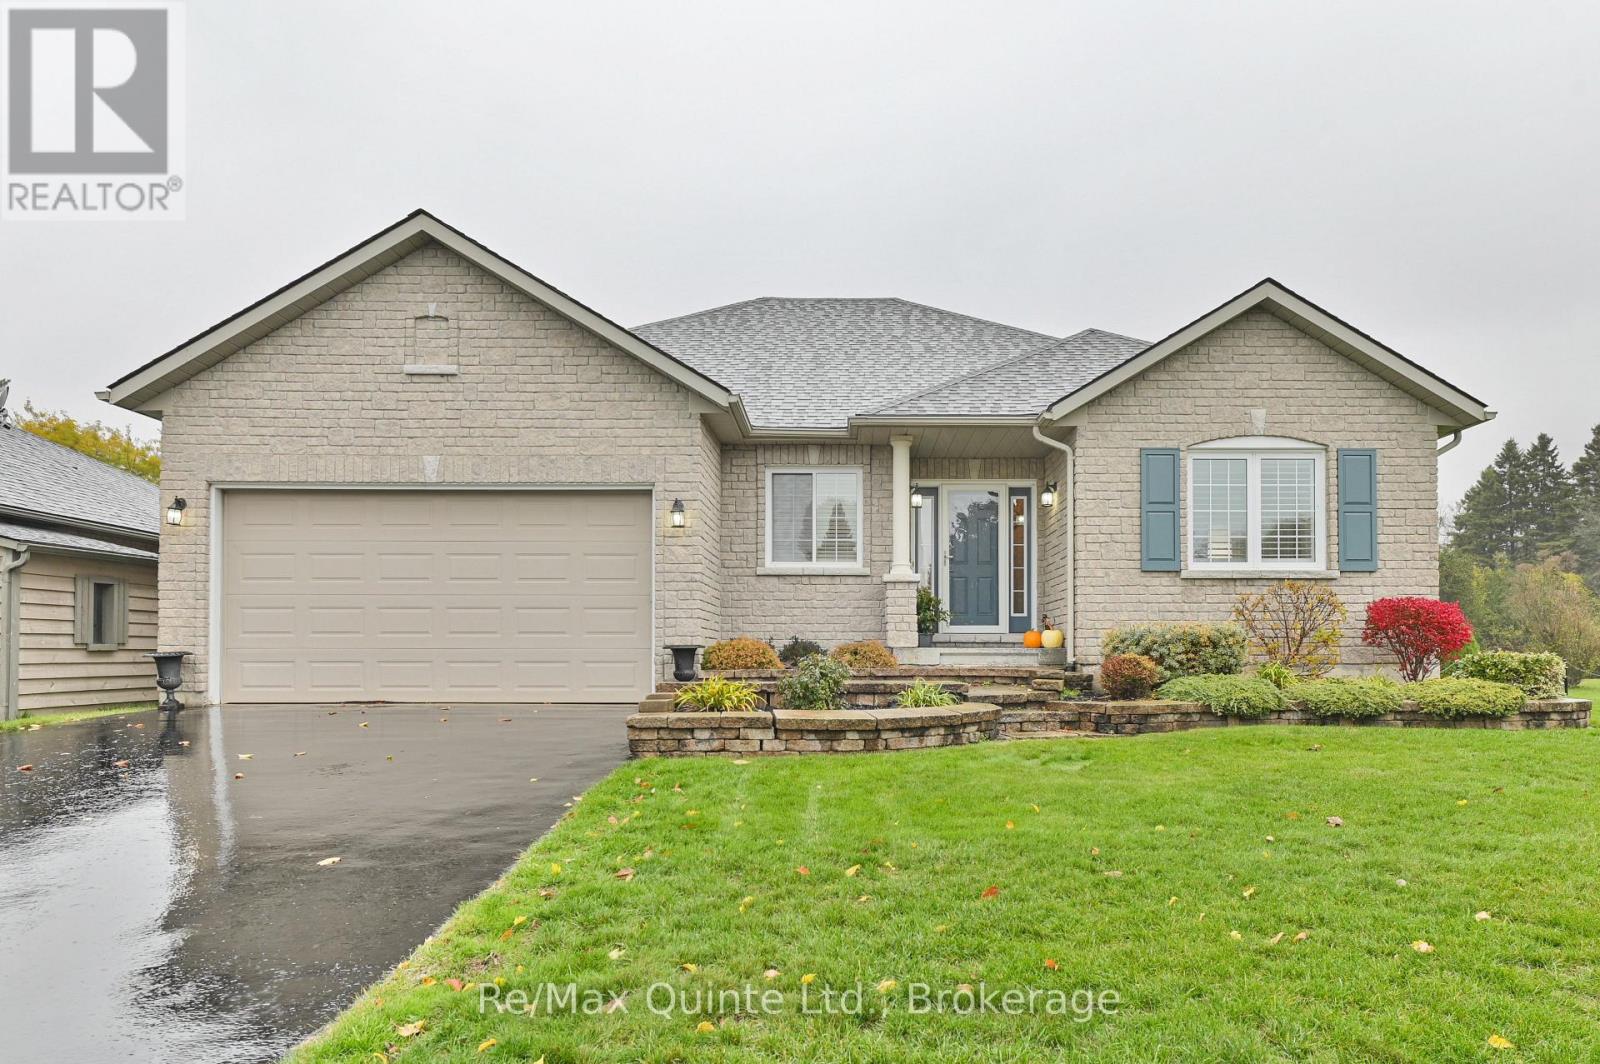
5 Hickory Court
Brighton, Ontario
Welcome to this stunning bungalow, nestled in a serene cul-de-sac within Brighton's highly sought-after Forest Estates, just moments from the picturesque Presqu'ile Bay. With a fully finished basement adding a whole second level of living space, this home offers far more room to spread out than the average bungalow-perfect for family, guests, or anyone craving extra space. Every inch of this home has been stylishly appointed and thoughtfully decorated, starting with an inviting, open-concept main floor. A large, updated kitchen-complete with a pantry, tasteful backsplash, and carefully chosen light fixtures-flows seamlessly into bright, airy dining and living areas. Gorgeous flooring, vaulted ceilings, and a cozy gas fireplace create a warm, elevated atmosphere, while an abundance of windows floods the space with natural light. The dining and living areas open to a lovely back patio, ideal for outdoor living and entertaining. The spacious primary suite features a walk-in closet and ensuite bathroom, and a versatile main floor den can serve as a stylish home office or guest bedroom, with a conveniently located main bathroom nearby for guests and family alike. Downstairs, the fully finished basement continues the home's polished design sensibility, offering a sizable third bedroom, a three-piece bathroom, and a large family room with a sitting area-perfect for movie nights or hosting guests in comfort. A separate utility room and generous storage/workshop area round out this level, ensuring storage is never an issue. Outside, a spacious driveway offers ample parking, while stone walkways and a charming patio are framed by beautifully landscaped grounds in a peaceful, nature-filled setting. This home has been tastefully updated throughout, pairing sophisticated main-floor living with a complete, elegantly finished basement. Don't miss this beautiful sanctuary-you deserve a home with style and space for everything. Come for a visit and stay awhile! (id:61476)
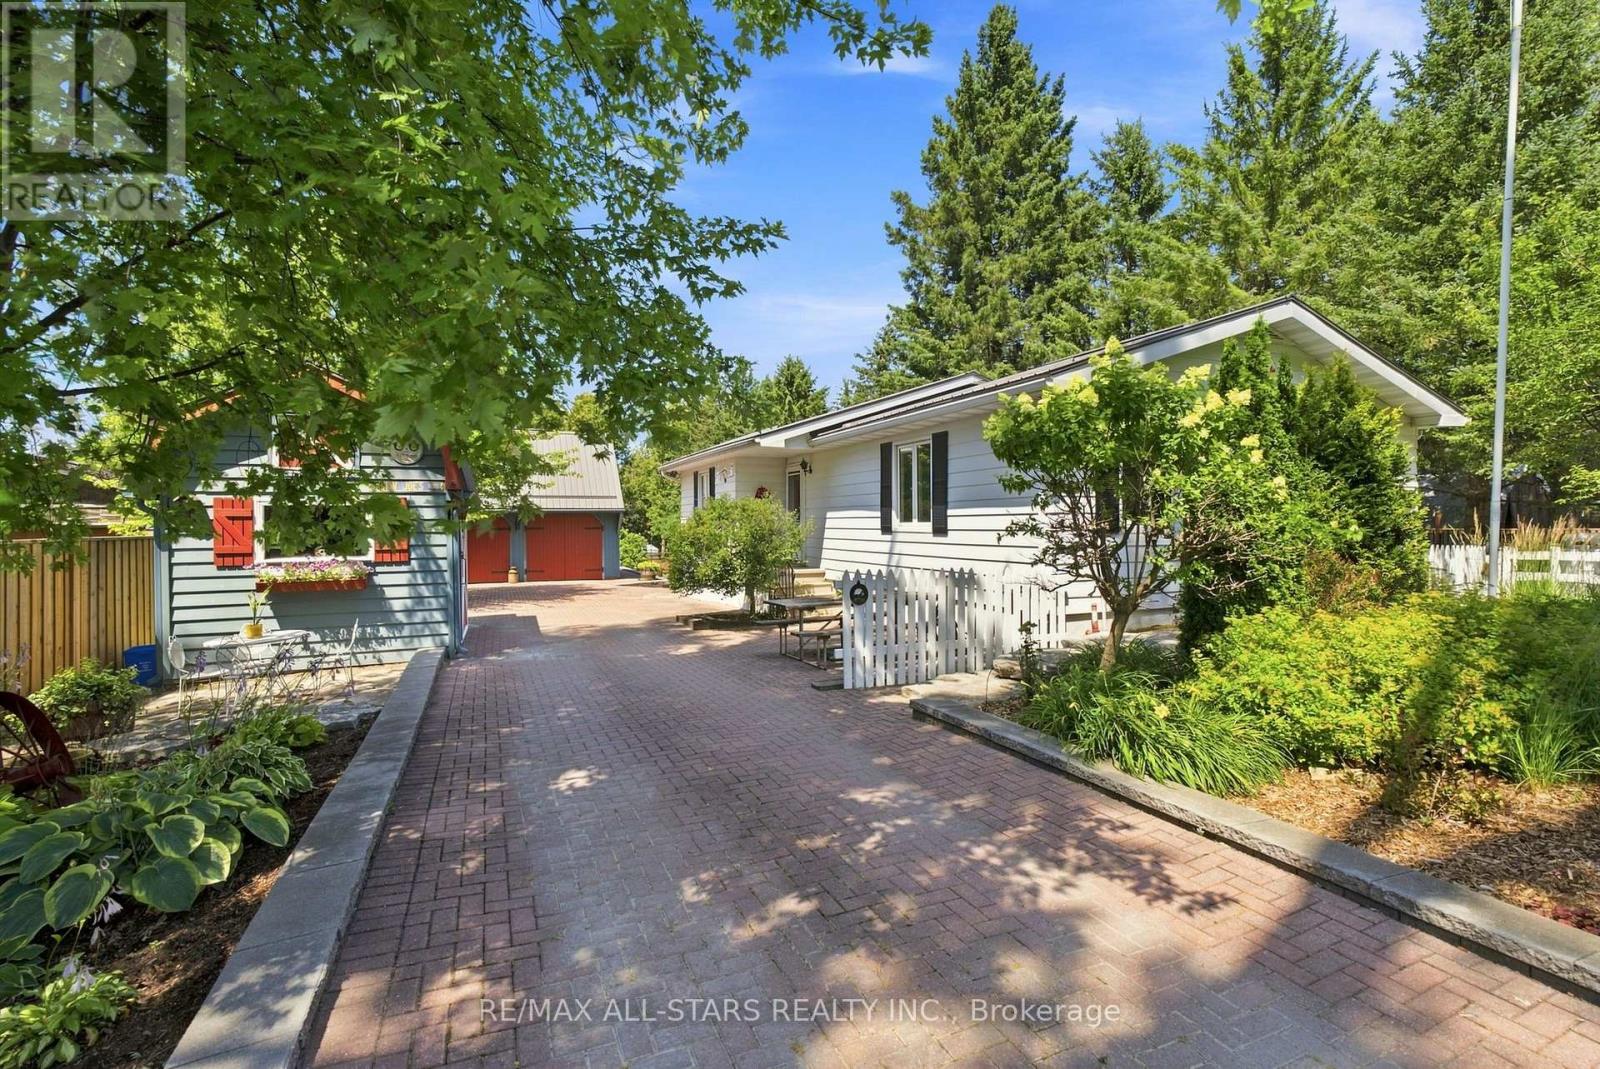
710 Regional 13 Road
Uxbridge, Ontario
Lovingly cared for and thoughtfully maintained, this charming 2+1 bedroom bungalow is a wonderful example of a home that has been truly cherished. Set on a generous 66'x330' lot (per MPAC) surrounded by mature trees, the property offers a peaceful country setting w/ room to relax, garden, entertain, or simply enjoy the outdoors. Inside, the home offers a warm and inviting layout w/ a classic white kitchen featuring plenty of cabinetry, a wood-burning stove, and a timeless feel. The spacious living room is filled w/ natural light from the large windows overlooking the private backyard, creating a bright and comfortable space to gather and unwind. Both bedrooms feature double closets and ceiling fans, while the basement provides additional living space w/ a cozy family room and flexible den/bedroom. The beautifully landscaped yard is a true extension of the home, featuring mature greenery, thoughtful stone details, a partially interlocked driveway w/ drainage, and a spacious back deck w/ an awning overlooking the backyard. Whether enjoying your morning coffee, hosting family and friends, or simply taking in the peaceful surroundings, this outdoor space offers plenty of opportunity to enjoy every season. The detached two-car garage offers so much more than just parking, featuring hydro, a mounted heater, two skylights, a separate electrical panel, generous workspace, and a large loft accessible by stairs. Full of potential, the loft could become the perfect space for hobbies, games, a kids' hangout, a man cave, or simply additional storage. Two additional sheds further enhance the property, including one w/ hydro, its own fuse box, and a mini loft, plus another tucked away at the back of the property, providing even more space for projects, gardening, and storage. W/ its inviting character, peaceful setting, and years of thoughtful care, this property is a wonderful opportunity to own a home that has been truly loved. This property is surface rights only. (id:61476)
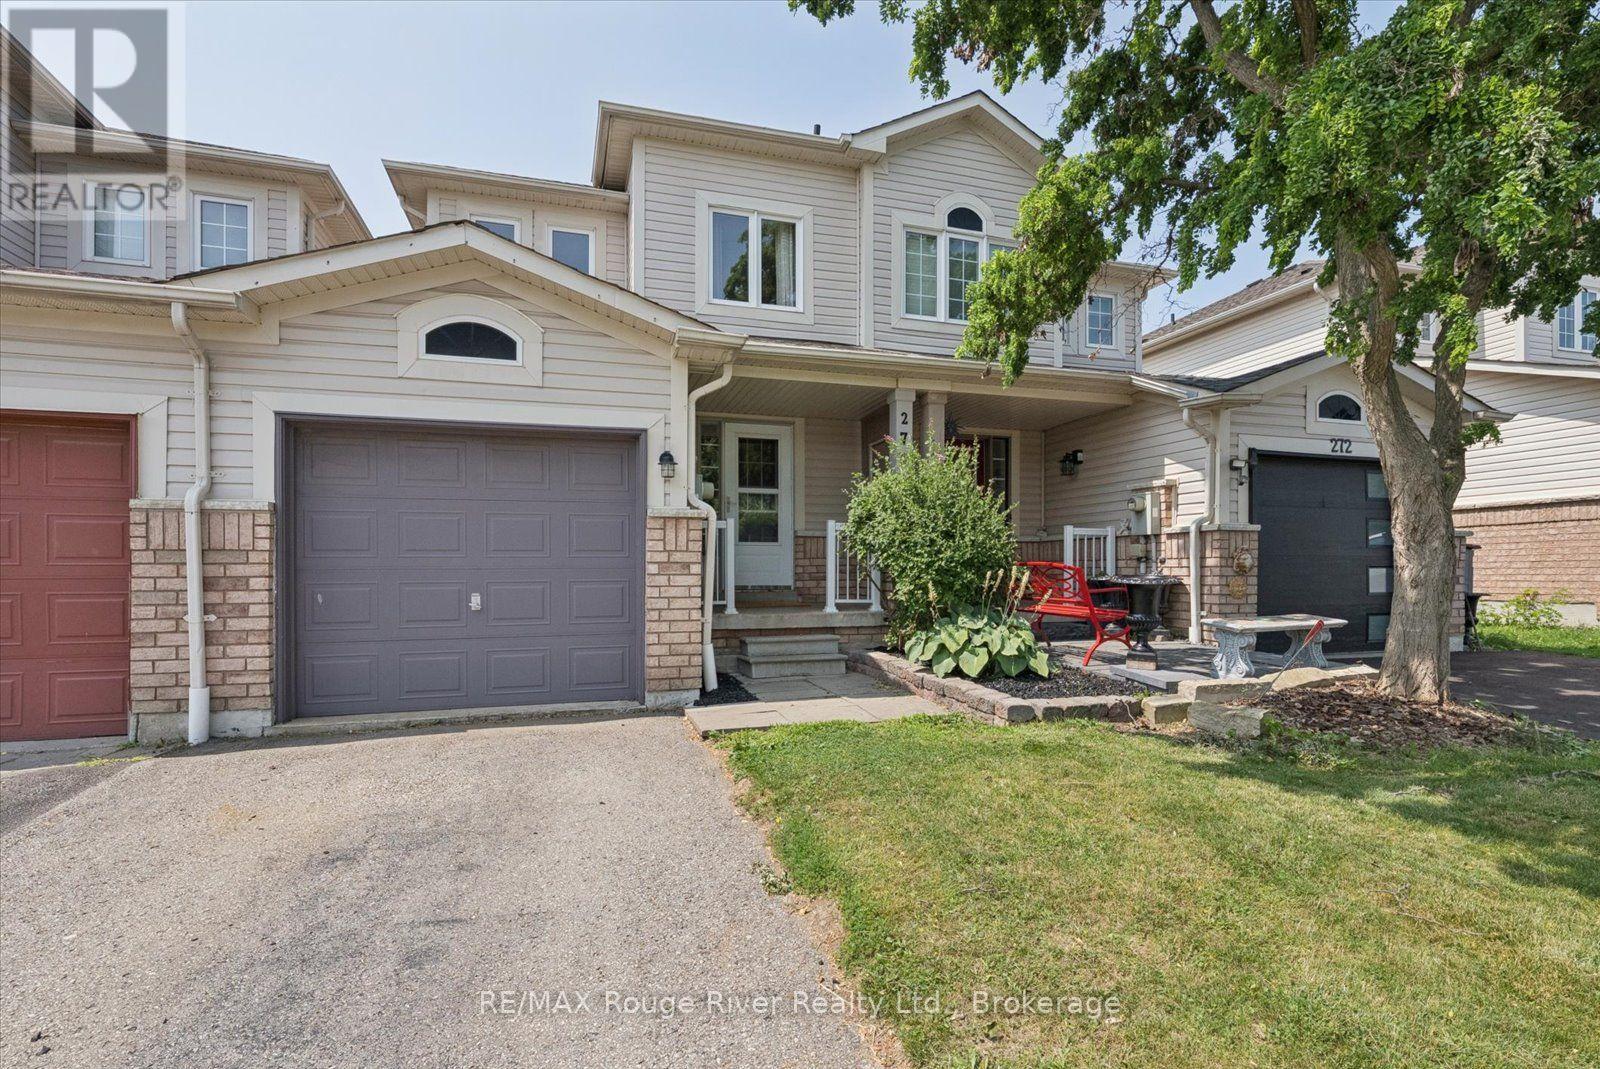
274 Swindells Street
Clarington, Ontario
Located in the lovely town of Bowmanville, this 2-storey townhome features three bedrooms and three bathrooms, offering space for growing families in the desirable Durham Region. Inside, both the main floor and second storey feature hardwood floors throughout (2016), a bright eat-in kitchen with a walkout onto the backyard deck, a combined living-dining room, and a spacious master bedroom with a walk-in closet and an en-suite bathroom. The second storey has two additional bedrooms and a second full bathroom. The fenced-in backyard features a deck (2019), a patio, room for gardens and lawn space great for kids or pets. The basement provides space for extra storage and can be finished to create additional living space. Close to downtown Bowmanville, this home keeps amenities, shopping, restaurants, schools and transit close and accessible. With easy access to both the 401 and 412 highways, this location makes commuting a breeze, no matter where you travel! (id:61476)
10 Cavan Street
Port Hope, Ontario
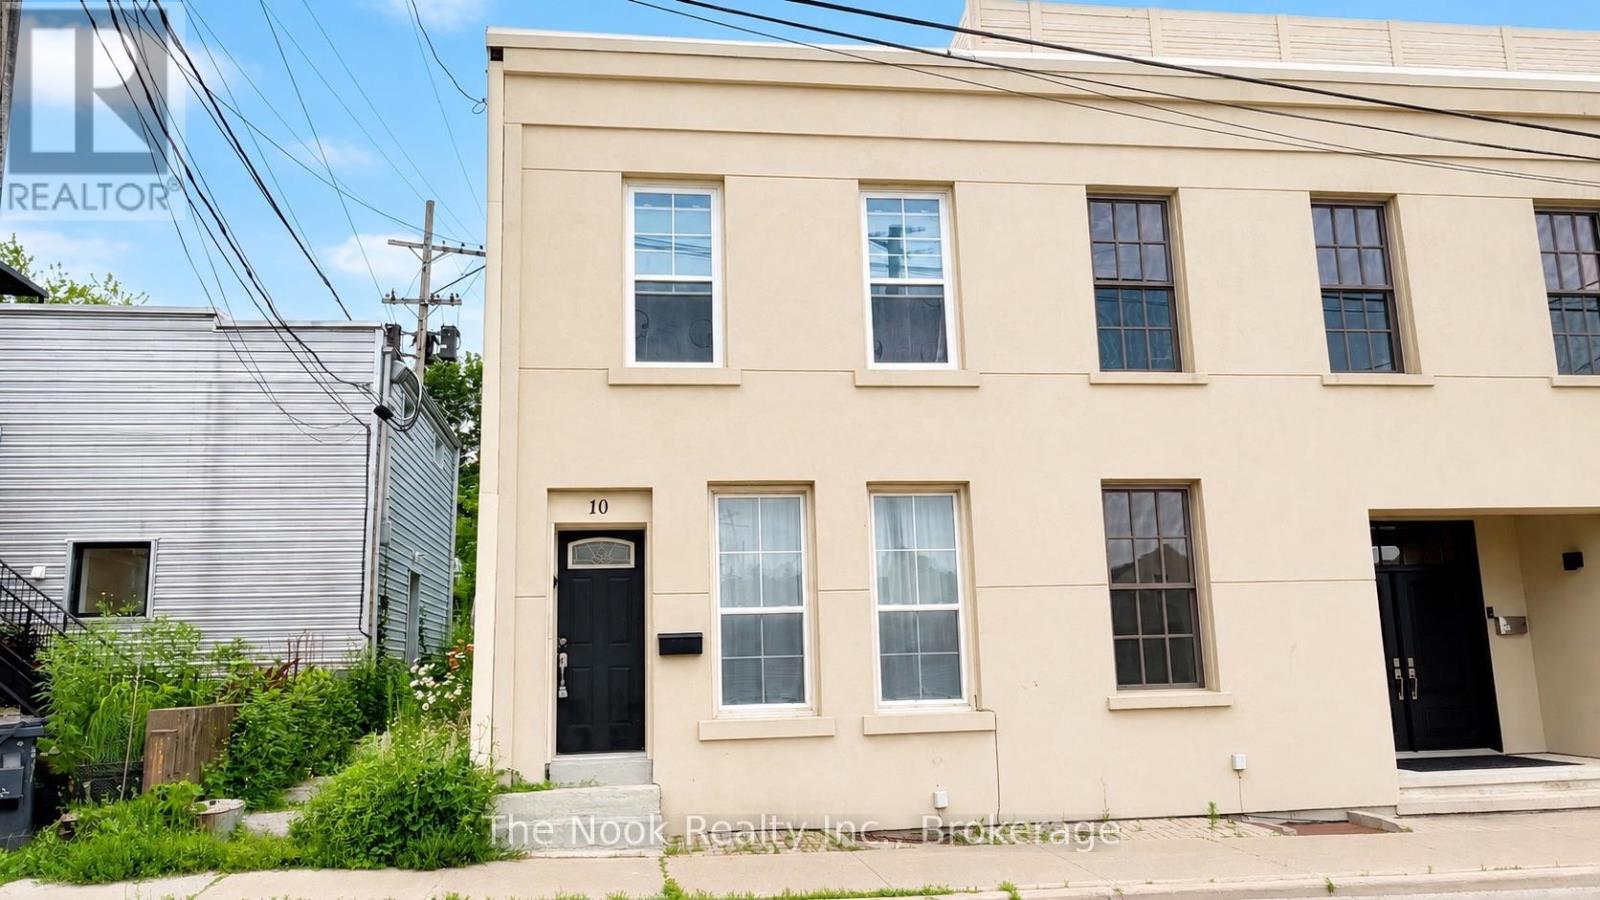
One parking space is currently rented by the owner; additional parking options are available nearby. Step into the heart of historic Port Hope with this charming 2-storey townhouse, offering a rare opportunity to own for less than rent in one of the town's most desirable downtown locations. Tucked away on a quiet side street just steps from the boutiques, cafs, and restaurants of Walton Street, this property features flexible Residential/Commercial zoning, making it an excellent opportunity for entrepreneurs, remote professionals, artists, or anyone seeking a unique live/work lifestyle. Inside, the main level is filled with natural light thanks to large thermopane windows and tall ceilings that create an open, airy feel. The functional kitchen offers durable tile flooring, butcher block countertops, and direct access to the private rear patio. Upstairs, you'll find two bright and versatile bedrooms, including a spacious primary bedroom along with a full 4-piece bathroom. Recent updates and highlights include a new membrane roof (2024) with a 20-year guarantee, efficient gas heating, and an updated stacked washer and dryer (2021). Enjoy the convenience of a low-maintenance outdoor space perfect for morning coffee or relaxing evenings, all while being just steps from the Ganaraska River, Port Hope Public Library, Capitol Theatre, and everything that makes downtown Port Hope so special. Whether you're searching for your first home, a creative studio, or an investment in one of Northumberland's most sought-after communities, 10 Cavan Street delivers exceptional value, flexibility, and endless potential. (id:61476)
32 Bluegill Crescent
Whitby, Ontario
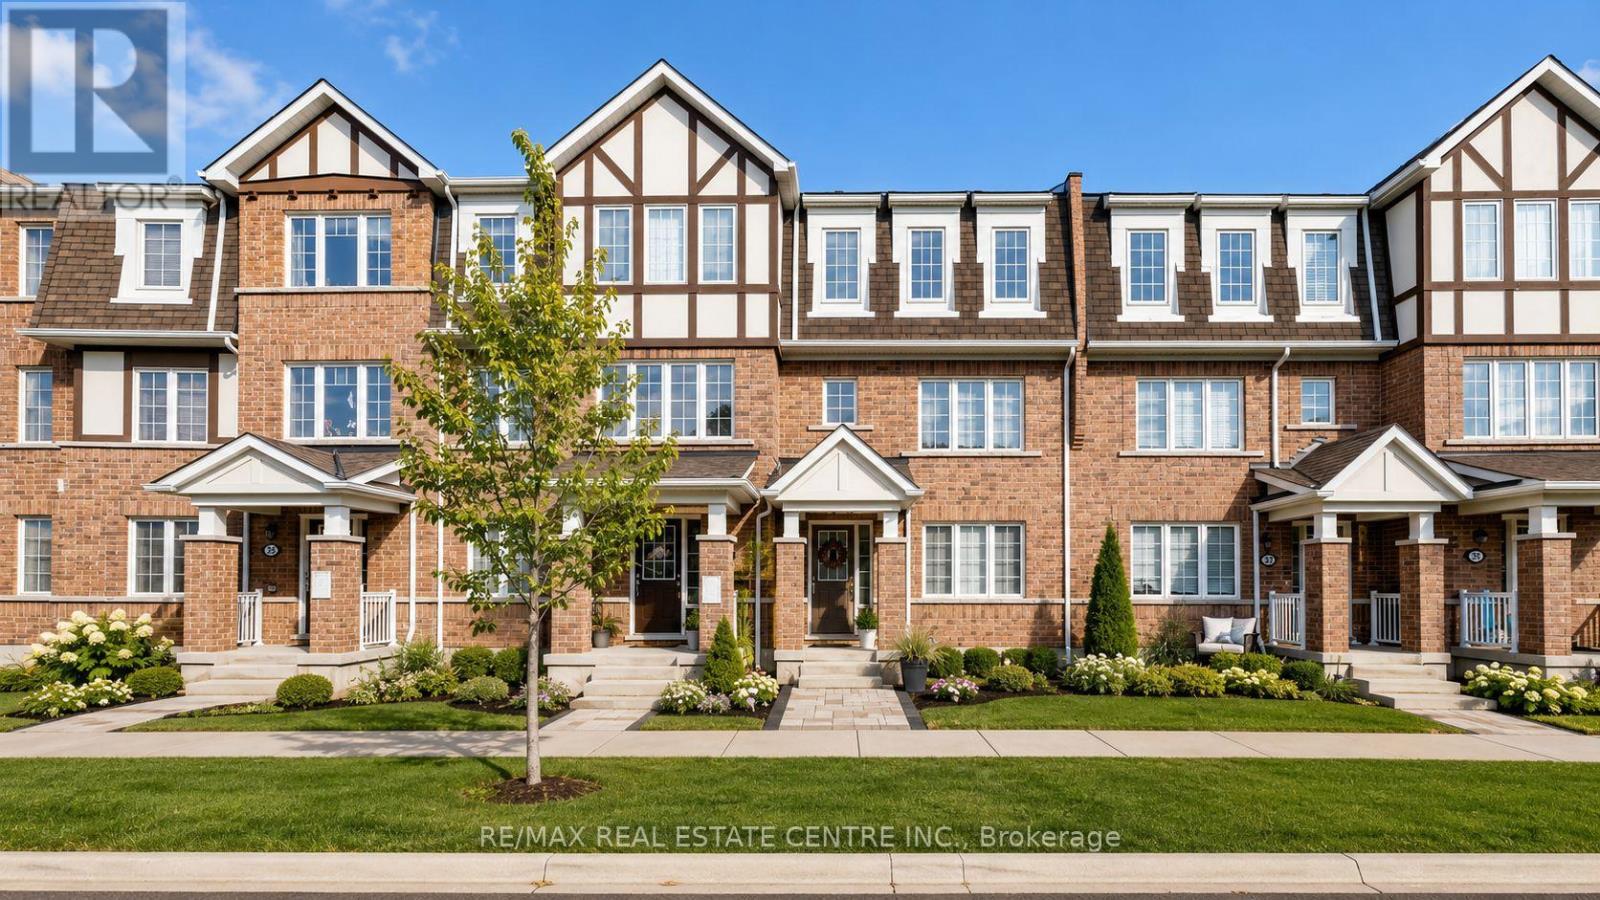
Stunning Freehold Townhome in the Family-Friendly Lynde Creek Community! One of the largest in community. with no road fees or POTL fees. No sidewalk in front of Double Garage allows parking for up to 3 vehicles. This beautifully upgraded home features engineered hardwood and vinyl flooring throughout Carpet Free and elegant oak staircases. The modern kitchen is designed to impress with upgraded cabinetry, quartz countertops, stylish backsplash, oversized undermount sink, and a large island with breakfast bar seating. Enjoy contemporary finishes throughout, including mirrored closets, spacious bathrooms, upgraded light fixtures, and charming window seats in the bedrooms. Step out onto your spacious second-floor terrace, perfect for BBQs and outdoor dining under the stars. Bonus Ground Floor Room offers flexibility for a home office, gym, or guest suite, with convenient garage access from inside the home. Ideally located just minutes to Highways 407, 412, and 401, only 8 minutes to Whitby GO Station, and 10 minutes to scenic beaches and trails. Close to parks featuring a splash pad, basketball court, and zipline, as well as nearby casino, restaurants, and grocery stores. A perfect blend of comfort, style, and convenience-don't miss this opportunity! * School Districts: St. John Evangelist C.S (English & French Immersion), All Saints C.S.S, Father Leo J. Austin C.S.S (French), Robert Munsch P.S, Henry Street H.S, Captain Michael Vandenbos P.S (French), Donald A. Wilson S.S (French). (id:61476)
7 Bellotti Crescent
Ajax, Ontario
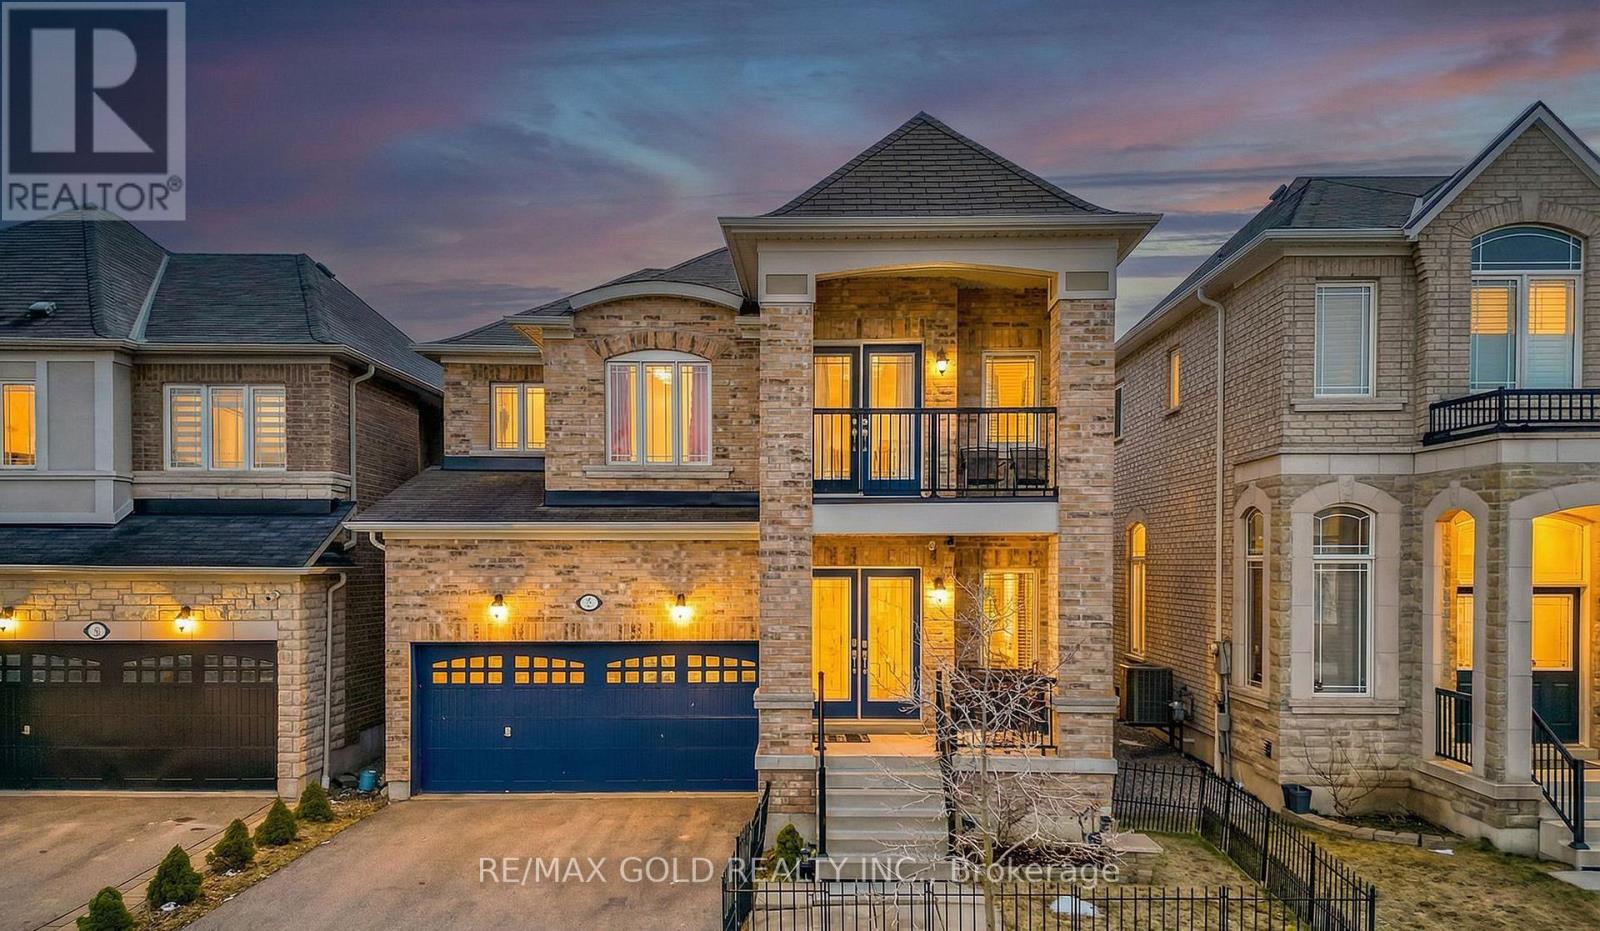
Beautiful 4-bedroom detached home with a finished basement featuring an additional bedroom and a double-car garage, located in a quiet and highly desirable neighborhood in Northeast Ajax. The main floor offers separate living and family rooms along with a functional open-concept layout, ideal for both everyday living and entertaining. Pot lights and large windows throughout the home fill the space with abundant natural light, creating a bright and welcoming atmosphere. The finished basement features upgraded high ceilings, a full washroom, an additional bedroom, and offers excellent potential for a future side entrance and the possibility of adding another bedroom or in-law suite. The second floor includes two full washrooms, while the main floor offers a convenient powder room, making this home perfect for growing families. Ideally located close to major amenities including Costco, Home Depot, Best Buy, Walmart, Canadian Tire, Amazon facilities, Highways 401 and 407, Audley Recreation Centre, and the GO Station, providing easy access to shopping, commuting, and recreation. (id:61476)

55 Bettina Place
Whitby, Ontario
Family Home In Desired Area Of Rolling Acres. Walk To Quality Schools, Shops, All Amenities & Darren Park. Easy Access To Hwy 407 , Public Transit & Whitby Go Station. Beautiful Open Concept Design Featuring Lrg Great Rm, Eat-In Kitchen W/ Glass Tile Backsplash, W/O To Deck. Master Bdrm Has W/I Closet & Ensuite. 2nd Floor Laundry. Extras Bedroom In Bsmt W/Big Window. Must To See! (id:61476)

31 Rosalynne Avenue
Clarington, Ontario
Open House Sat. & Sun.2-4pm July 25 & 26.Turnkey Raised Bungalow on a Private 148' Deep Lot with No Rear Neighbours!Welcome to this beautifully maintained and extensively updated raised bungalow in sought-after Southwest Bowmanville. Set on a private 148' deep lot with no rear neighbours, this move-in-ready home offers the perfect blend of comfort, style, and functionality.The bright, open-concept main floor features walnut hardwood floors, crown moulding, pot lights, and fresh paint throughout. The brand-new (2026) custom kitchen is a standout, complete with double-edge quartz countertops, a commercial-grade gas stove, premium stainless steel appliances, Tuscan tile flooring, a ceramic backsplash, double stainless steel sink, reverse osmosis water system, built-in bottle washer, and integrated waste system.Step outside to a backyard designed for relaxing and entertaining. Enjoy the newly stained deck with pergola, swimming pool with new soft-cushion flooring, hot tub, and the privacy of having no homes behind. A large shed/workshop provides plenty of additional storage.The partially above-grade basement offers large windows, a spacious fourth bedroom, a full bathroom, and a separate entrance through the garage-ideal for extended family, guests, or future in-law potential.Major updates include all windows replaced (2018), roof shingles (2019), exterior painted (2025), and an R18 insulated garage door with custom capping and LiftMaster opener (2022).Ideally located just minutes to Highways 401 and 407, GO Transit, schools, parks, shopping, restaurants, and everyday amenities. This is a home that's been thoughtfully updated and meticulously cared for-simply move in and enjoy. (id:61476)

94 Roberson Drive
Ajax, Ontario
No Competition Compares - This is The Perfect Combination Of Custom Luxury Home, Amazing Lot Surrounded By Greenspace, And Fantastic Location * Backs Onto Forested Ravine Of Riverside Golf Course * FULLY Renovated, Custom Luxury Home Boasts Almost 5500 Sqft Of Living Space * Rare 3-Car, Climate-Controlled Garage, With Epoxy Flooring Coating And Custom Storage System * Home Looks And Feels Like It's Newly-Built * EVERY Room Has Great Energy, Looks Amazing, While The Custom Chef's Kitchen And Master Suite Are Absolutely Must-See * Both The Living And Family Rooms Have Custom Stone Fireplaces * Natural Light In Every Room On Main And 2nd Floor * Too Many Features To List * All Bedrooms Are Large, While The Master Suite Is Enormous, With A Chromotherapy Sauna (With Wifi-Controlled Tylo Combi Steaming Heater,) And Brand-New Dressing Room * Walk-Out Basement Is A Huge, Full In-Law Suite - With Plenty Of Natural Light * 1st Bedroom In Basement Used As Large Office, 2nd Bedroom Would Make A Perfect Theatre Room * Basement Also Has It's Own Laundry Room, A 2nd (Smaller) Office, And Heated Double-Door Entryway * Backyard Is One Of The Best In The Area, With A Heated Pool (Bran-New Heater, Pump, Chemical Feeder,) Waterfall, New Deck, Chromotherapy Hot Tub, Artificial Grass, And Incredibly Privacy * Check Out The Video And Come See This Home! (id:61476)