

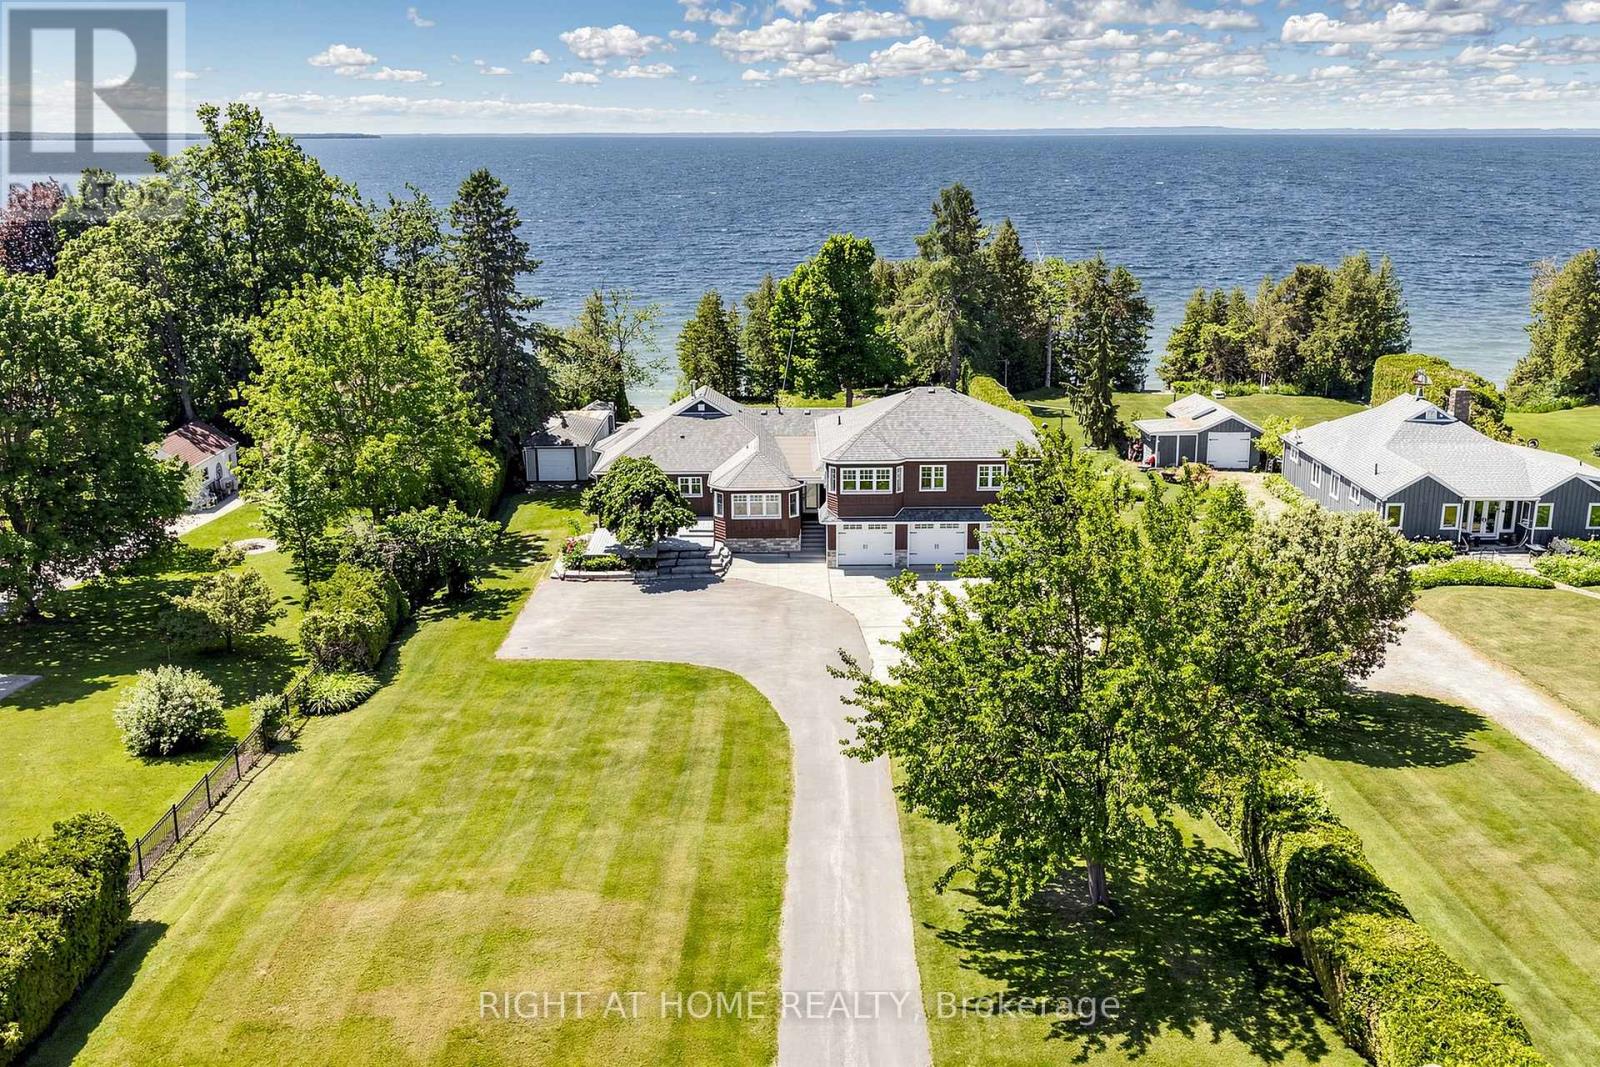
25904 Maple Beach Road
Brock, Ontario
Exceptional Lake Simcoe waterfront estate offering unparalleled privacy, timeless elegance, and breathtaking panoramic sunset views. This rare, one-of-a-kind open-concept bungaloft is perfectly positioned on a private 1-acre estate lot with approximately 105 feet of pristine direct waterfront, offering an impressive 5,397 sq. ft. of meticulously designed living space.Crafted for refined waterfront living and grand-scale entertaining, this extraordinary residence features a spacious 5-bedroom layout, soaring ceilings, expansive windows, and spectacular lake views from most principal rooms. The main-floor primary retreat serves as a private sanctuary, complete with a spa-inspired 5-piece ensuite and generous walk-in closets. The main level also offers additional spacious bedrooms, while the upper loft provides two well-appointed bedrooms and a private family retreat, ideal for extended family and guests.Step outside to professionally landscaped grounds designed to maximize the beauty and tranquility of the waterfront setting. Enjoy the convenience of a 3-car garage, natural gas heating, and high-speed internet, seamlessly blending modern comfort with luxurious lakeside living. Over $250,000 in premium upgrades reflect exceptional craftsmanship, superior finishes, and meticulous attention to detail.A truly rare opportunity to own one of Lake Simcoe's most distinguished waterfront estates, where luxury, privacy, and nature come together in perfect harmony. (id:61476)

1 Campview Street
Whitby, Ontario
Welcome to this beautifully upgraded executive home offering 4 spacious bedrooms, 5 bathrooms, and over 3,500 sq. ft. of finished living space in one of Whitby's most sought-after neighbourhoods. Situated on a premium 51' x 113' corner lot, this exceptional residence impresses from the moment you arrive with its lush landscaped gardens, elegant interlock walkway, and inviting front entrance.Designed for both everyday living and effortless entertaining, the sun-filled open-concept layout showcases an abundance of oversized windows, gleaming hardwood floors, pot lights, designer lighting, and elegant formal living and dining rooms. The gourmet kitchen is a true showpiece, featuring quartz countertops, extended custom cabinetry, a modern backsplash, and built-in stainless steel appliances. The spacious breakfast area offers direct walkout access to the expansive chevron-pattern deck, creating the perfect indoor-outdoor entertaining space.The inviting family room provides the ideal setting for relaxing with family, while the impressive hardwood staircase leads to four generously sized bedrooms. The luxurious primary retreat features a dream walk-in closet and a spa- inspired 5-piece ensuite. Each additional bedroom enjoys its own ensuite bathroom, complete with upgraded vanities and Bluetooth mirrors for a touch of modern convenience.The professionally finished basement extends the home's living space with a stylish open-concept design, complete with a bathroom and endless possibilities for family gatherings, recreation, bedroom, a home office, or gym. Ideally located close to top-rated schools, parks, shopping, sports complexes, golf courses, scenic forest trails, GO Transit, and convenient access to Highways 407 and 412, this exceptional home offers the perfect blend of luxury, comfort, and convenience. (id:61476)
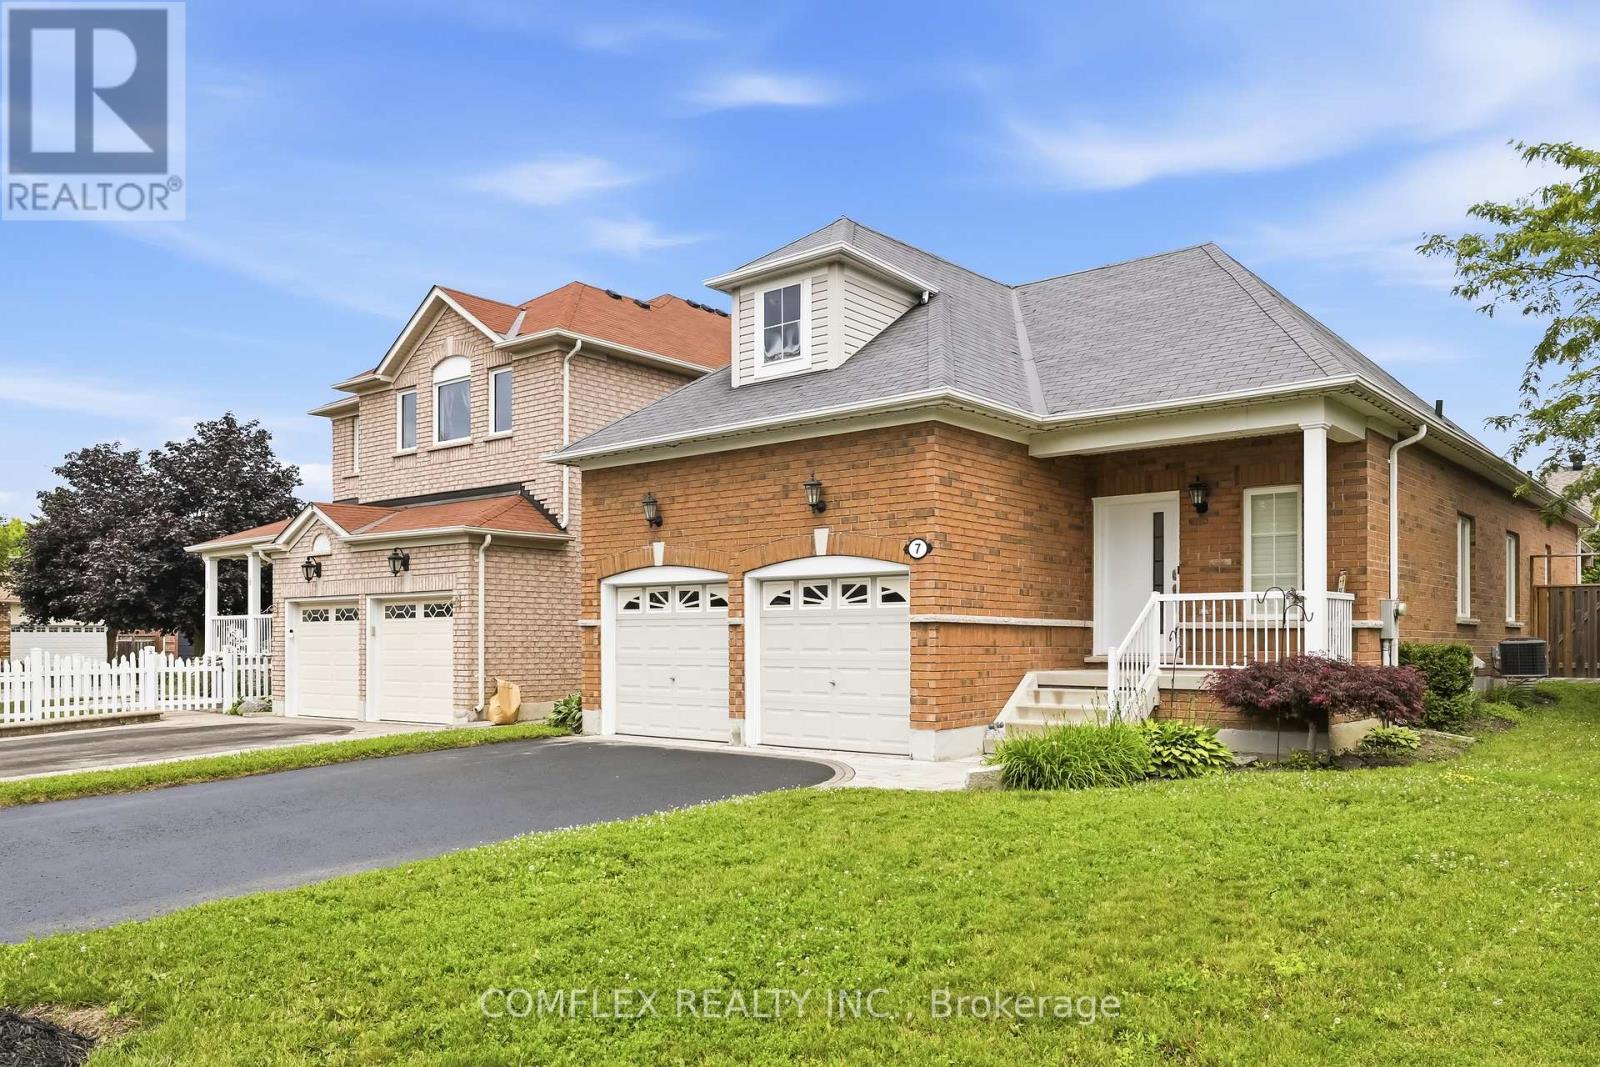
7 Swindells Street
Clarington, Ontario
Welcome to this elegant and impeccably maintained bungalow in one of Bowmanville's most desirable family-friendly neighbourhoods. Showcasing true pride of ownership, this beautiful home offers a bright open-concept layout with hardwood floors, 9-ft ceilings, and quality finishes throughout.The stunning kitchen is the heart of the home, featuring quartz countertops, stainless steel appliances, ample cabinetry, and plenty of workspace for cooking and entertaining. The kitchen overlooks the spacious living and dining areas, creating a warm and inviting atmosphere for everyday living and hosting guests.The generous primary bedroom serves as a private retreat with his-and-hers closets and a luxurious 4-piece ensuite. Convenient main-floor laundry adds to the home's functional design.Step outside to the huge covered backyard deck, perfect for summer BBQs, entertaining family and friends, or simply relaxing in your own outdoor oasis.The finished basement offers valuable additional living space with an extra bedroom, a beautifully finished 3-piece bathroom, and a rough-in for a future kitchen, providing excellent potential for an in-law suite or multi-generational living arrangement.Additional features include a double-car garage, parking for four vehicles in the driveway, no sidewalk to maintain, and attractive curb appeal. Ideally located within walking distance to schools, parks, playgrounds, and everyday amenities, this home combines comfort, convenience, and versatility.A rare opportunity to own a beautifully maintained bungalow in a sought-after Bowmanville location. Move in and enjoy everything this exceptional home has to offer. (id:61476)
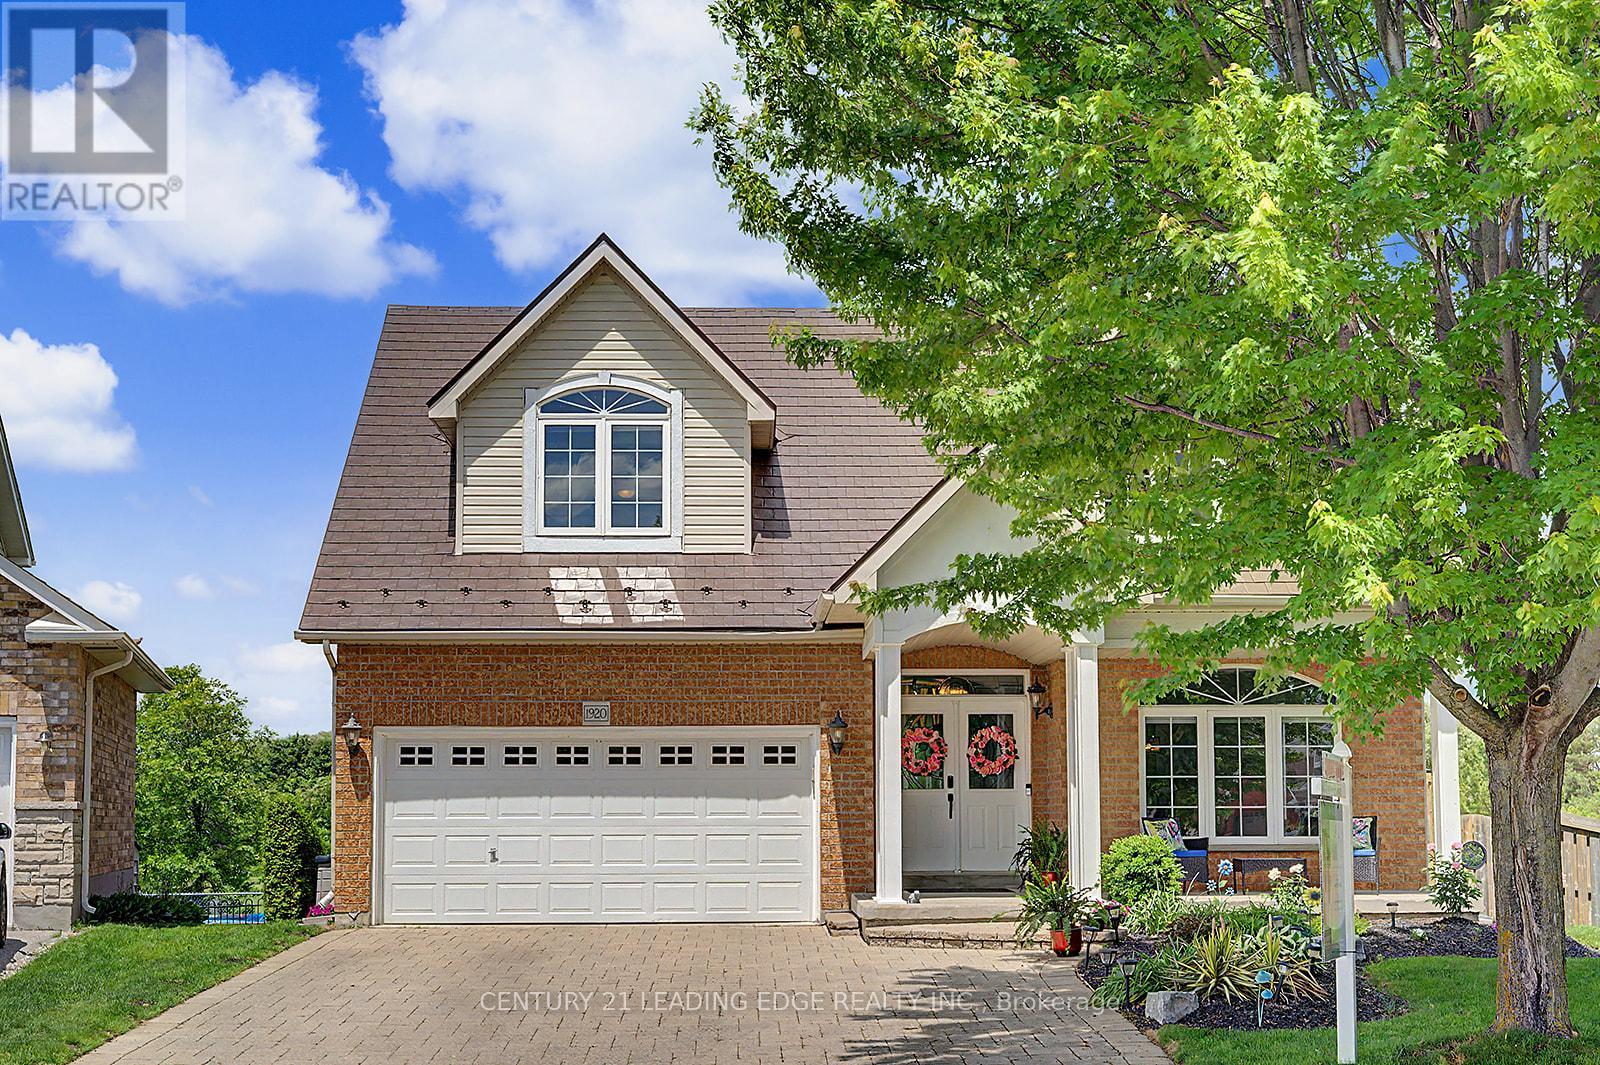
1920 Clearwater Court
Oshawa, Ontario
Your Private Court Oasis Awaits! Nestled securely on a child-friendly, quiet court and situated on a premium pie-shaped lot, this stunning 2-storey, all-brick family home offers the ultimate luxury: complete privacy. With no rear neighbours, your home backs directly onto expansive, lush green space and serene parkland. Step inside to discover a meticulously maintained main floor featuring gleaming hardwood floors throughout. Entertain effortlessly in the elegant living and dining rooms, or unwind in the spacious great room anchored by a cozy gas fireplace. The true heart of the home is the family-sized kitchen, boasting granite countertops, a custom backsplash, stainless steel appliances, a centre island, and a massive pantry. The sunlit breakfast area provides a seamless walk-out to your ultimate outdoor sanctuary. The Backyard Retreat: Step out onto your fabulous double deck overlooking your heated, above-ground pool and uninterrupted park views. Whether hosting lively summer barbecues or enjoying a quiet morning coffee, this space has it all. Head upstairs to find four generously sized bedrooms. The primary retreat features a large walk-in closet and a stunning, newly renovated 4-piece ensuite (2022) with gorgeous modern finishes. Lower Level & In-Law Potential: An above-grade finished basement expands your living space, with natural light from large, full windows. It offers a massive recreation room, a wet bar, a fifth bedroom, and a bathroom-creating the perfect setup for a potential in-law suite or teenage haven. Exceptional Upgrades Include: Premium metal roof. Modern Luxury: Fully renovated primary ensuite (2022). Some new and recent appliances. Extra Organization: Upgraded built-in shelving, extra storage throughout the home. Homes offering this rare combination of a pie-shaped court lot, premium upgrades, and private park views are hard to find. Don't miss out on this spectacular property. *Be sure to check out all the extras in the inclusions!!* (id:61476)
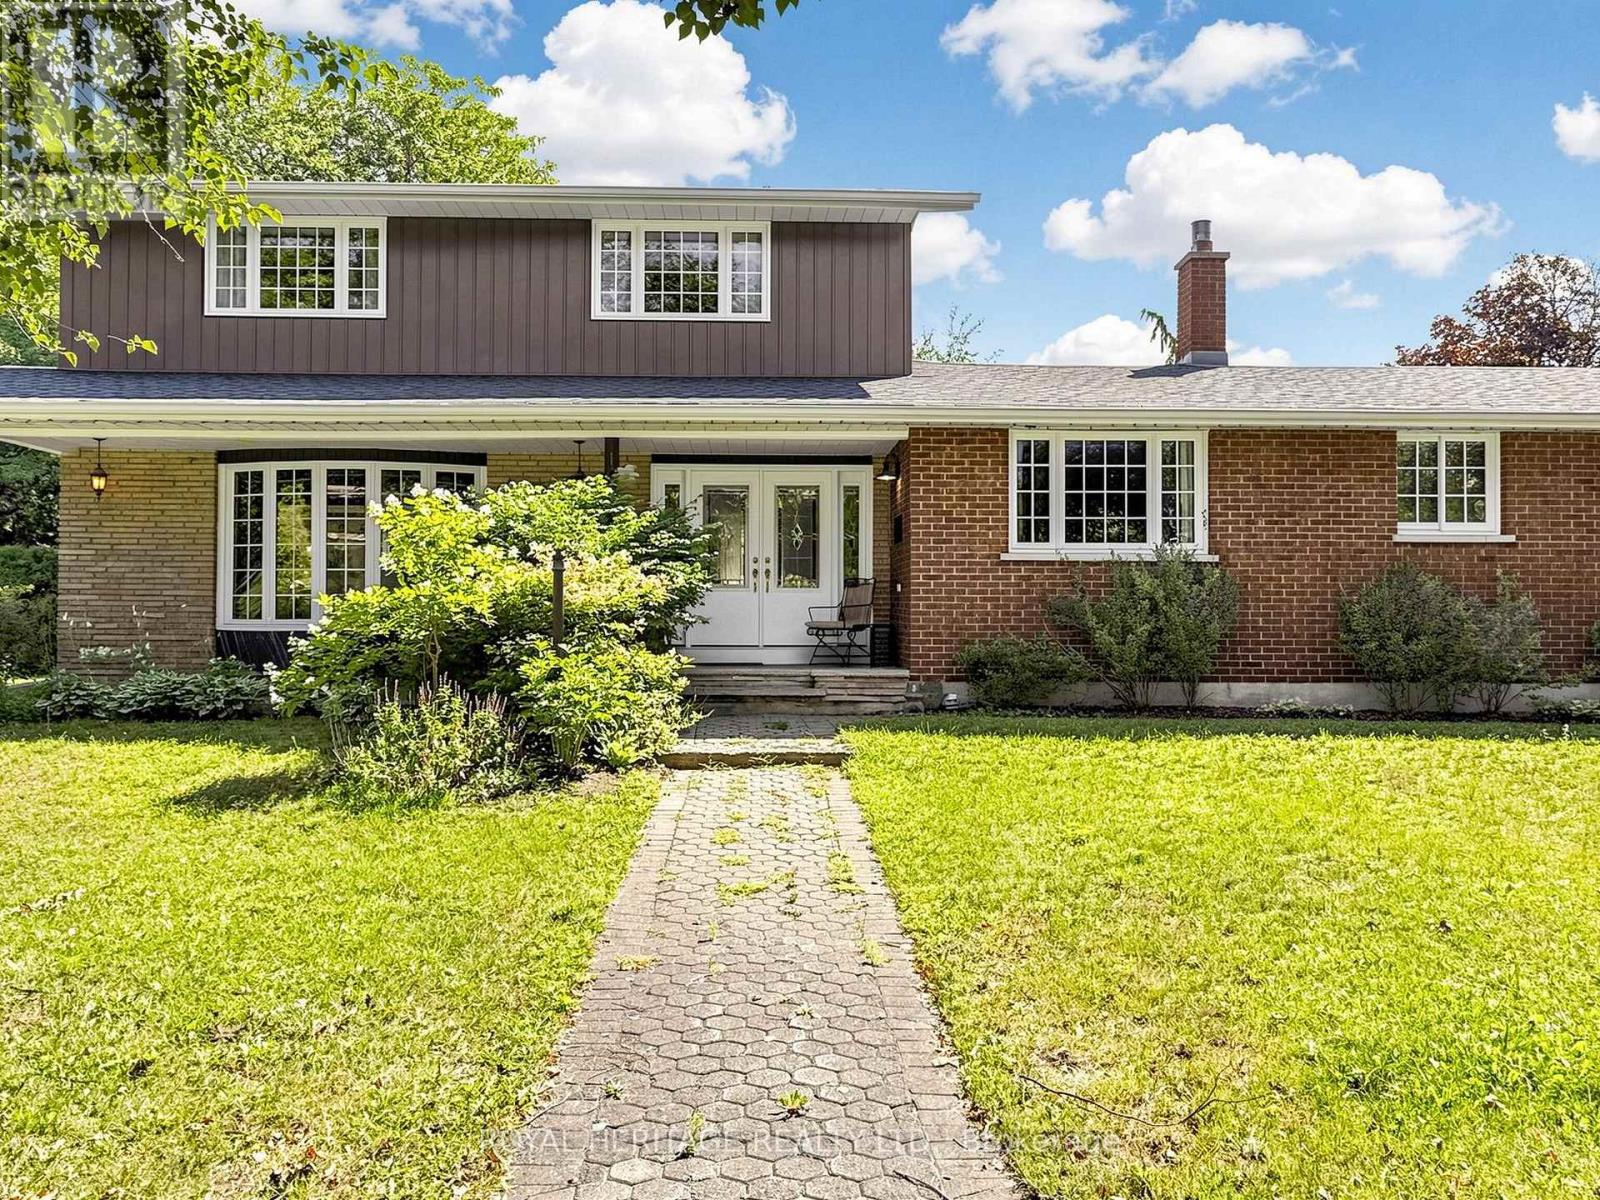
1015 Lavender Court
Oshawa, Ontario
Welcome to Beau Valley - Where Modern Upgrades Meet Timeless Family Living. Discover the perfect blend of space, style, and substance in this beautifully updated home on a quiet court . Thoughtfully renovated in 2020, every detail has been designed to enhance everyday living and create a warm, welcoming atmosphere for family and friends.The heart of this home is the brand-new gourmet kitchen, featuring sleek stainless steel appliances, abundant cabinetry, and a bright eating area with a walkout to your private patio. Open-concept living flows effortlessly from the kitchen through the dining room-now enhanced with a new sliding glass door and deck-making it ideal for gatherings and entertaining. Hardwood floors grace the huge living room and adjoining dining space, while the spacious family room offers a cozy retreat with a refreshed gas fireplace. The main floor laundry and powder room have been completely renovated, combining functionality with modern finishes.This isn't just a home with updates-it's a home where every upgrade adds real value and comfort:2020 Full Kitchen Renovation: New appliances, lighting, window, and expanded entrances for seamless flow. New Flooring Throughout Main Level: Durable, stylish, and easy to maintain. Modernized Bath & Laundry: Combined into one efficient space with new vanity, sinks, lighting, and appliances. Widened Entrances & Fresh Paint: Improved accessibility and a bright, airy feel throughout. Exterior Enhancements: Painted siding and a new deck for curb appeal and outdoor enjoyment. Space to Grow and Thrive. Upstairs, three spacious bedrooms include a primary retreat with an ensuite bathroom. The full basement offers two large rooms and a workshop-perfect for storage, a home gym, or future development.Set on a large lot in a mature, family-friendly neighbourhood, this home is close to schools, parks, shopping, and transit. It's not just a place to live-it's a place to belong. (id:61476)
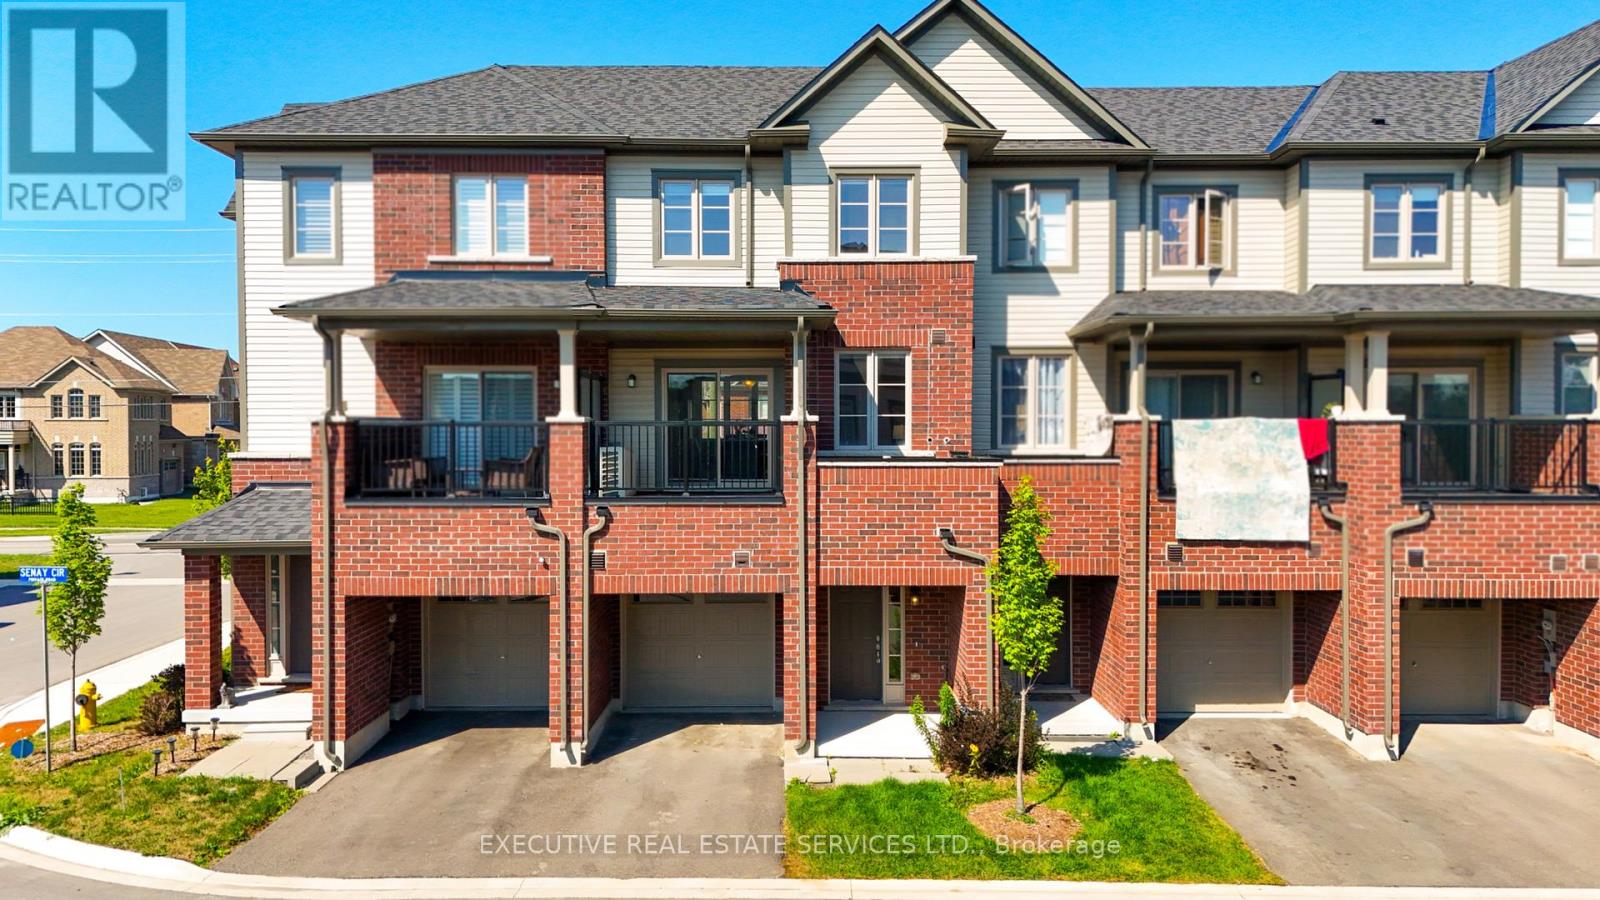
2101 Prestonvale Road
Clarington, Ontario
Welcome to this beautifully maintained freehold townhouse in one of Courtice's most sought-after communities - ideally positioned fronting onto the school and backing onto the park, with the balcony overlooking peaceful green space. Bright and inviting, the home features a thoughtfully designed open-concept main floor where spacious living, dining, and kitchen areas flow seamlessly together - perfect for both everyday living and entertaining. The kitchen offers a convenient walkout to the deck, where you can relax and take in the serene park views right from your own backyard.A main-floor bedroom with a full washroom adds exceptional flexibility - ideal for guests, extended family, or a private home office. Upstairs, you'll find three generously sized bedrooms, including a spacious primary retreat complete with a closet and a four-piece ensuite featuring a separate shower and a relaxing soaker tub. With four bedrooms and four washrooms , this home delivers comfort, functionality, and versatility for the whole family. Direct access from the garage adds everyday convenience.Perfectly located just steps from the school, and close to public transit, the Courtice GO Station, shopping, and parks, with quick access to Highways 401 and 418 - an outstanding opportunity for families and commuters alike. (id:61476)
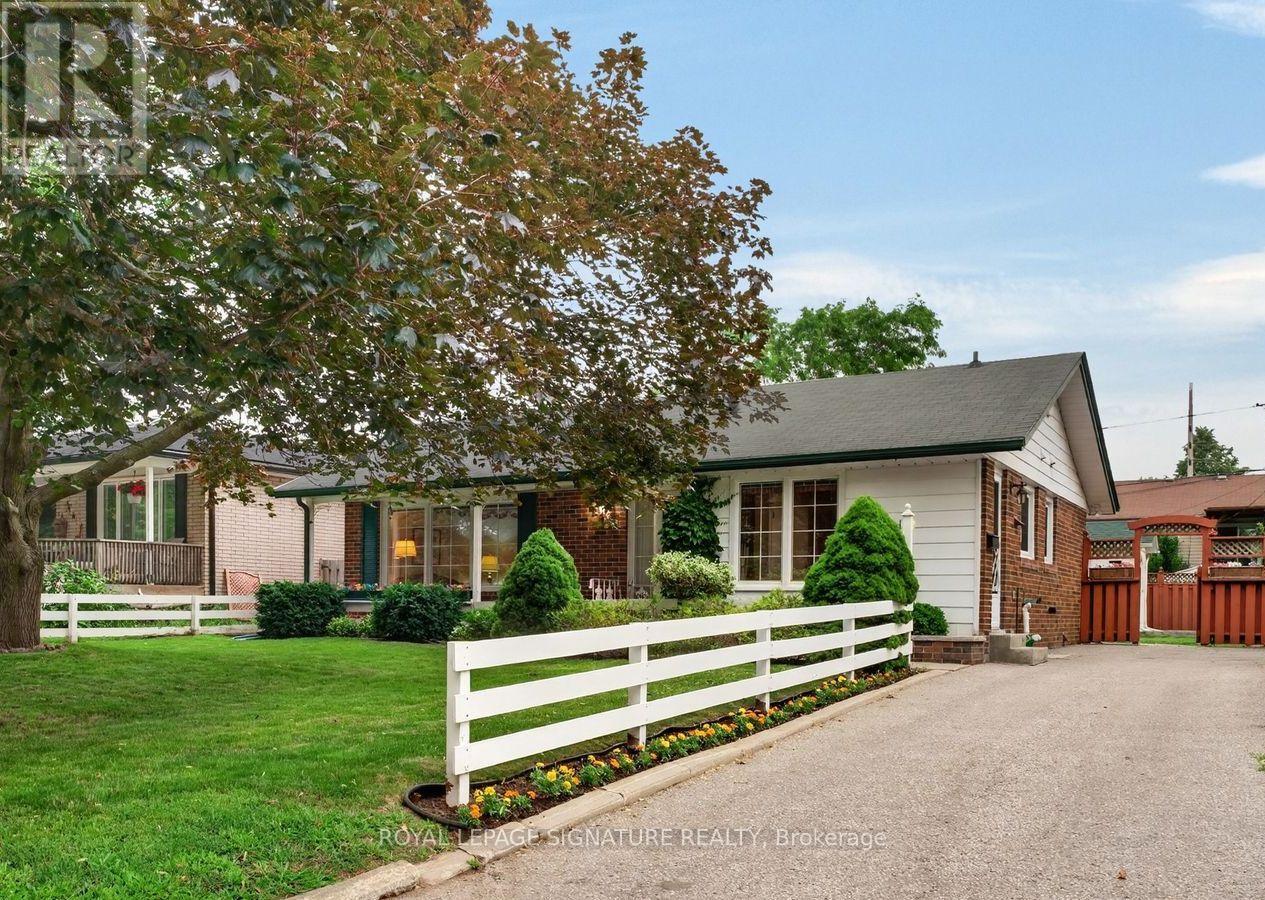
150 Clements Road E
Ajax, Ontario
Welcome to this meticulously maintained, original-owner bungalow nestled on a desirable 50 x 105 ft lot in the heart of South Ajax. Lovingly cared for over the years, this timeless home blends pride of ownership with nostalgic charm, offering a rare opportunity to make it your own or renovate to suit your vision. The bright and functional main level features 3 spacious bedrooms, a welcoming living and dining area filled with natural light, and an inviting layout ideal for families, downsizers, or first-time buyers. Every room reflects the exceptional care this home has received, preserving its original character while providing a solid foundation for future updates and do not forget to enjoy your morning coffee in the sunroom. The lower level offers a separate entrance with a 4th bedroom, expansive recreation space, and excellent flexibility for extended family, a home office, or potential in-law accommodations. Step outside to enjoy the generous backyard, offering endless possibilities for entertaining, gardening, or creating your own private outdoor retreat. The premium lot size provides ample space for future expansion while maintaining plenty of room for family enjoyment. Located in one of Ajax's most sought-after neighbourhoods, you're just minutes from schools, parks, waterfront trails, shopping, GO Transit, Highway 401, and every convenience South Ajax has to offer. A rare opportunity to own a lovingly maintained family home where cherished memories were made for generations. Whether you're looking to preserve its classic charm or create your dream home, this exceptional property is ready to welcome its next proud owner. (id:61476)
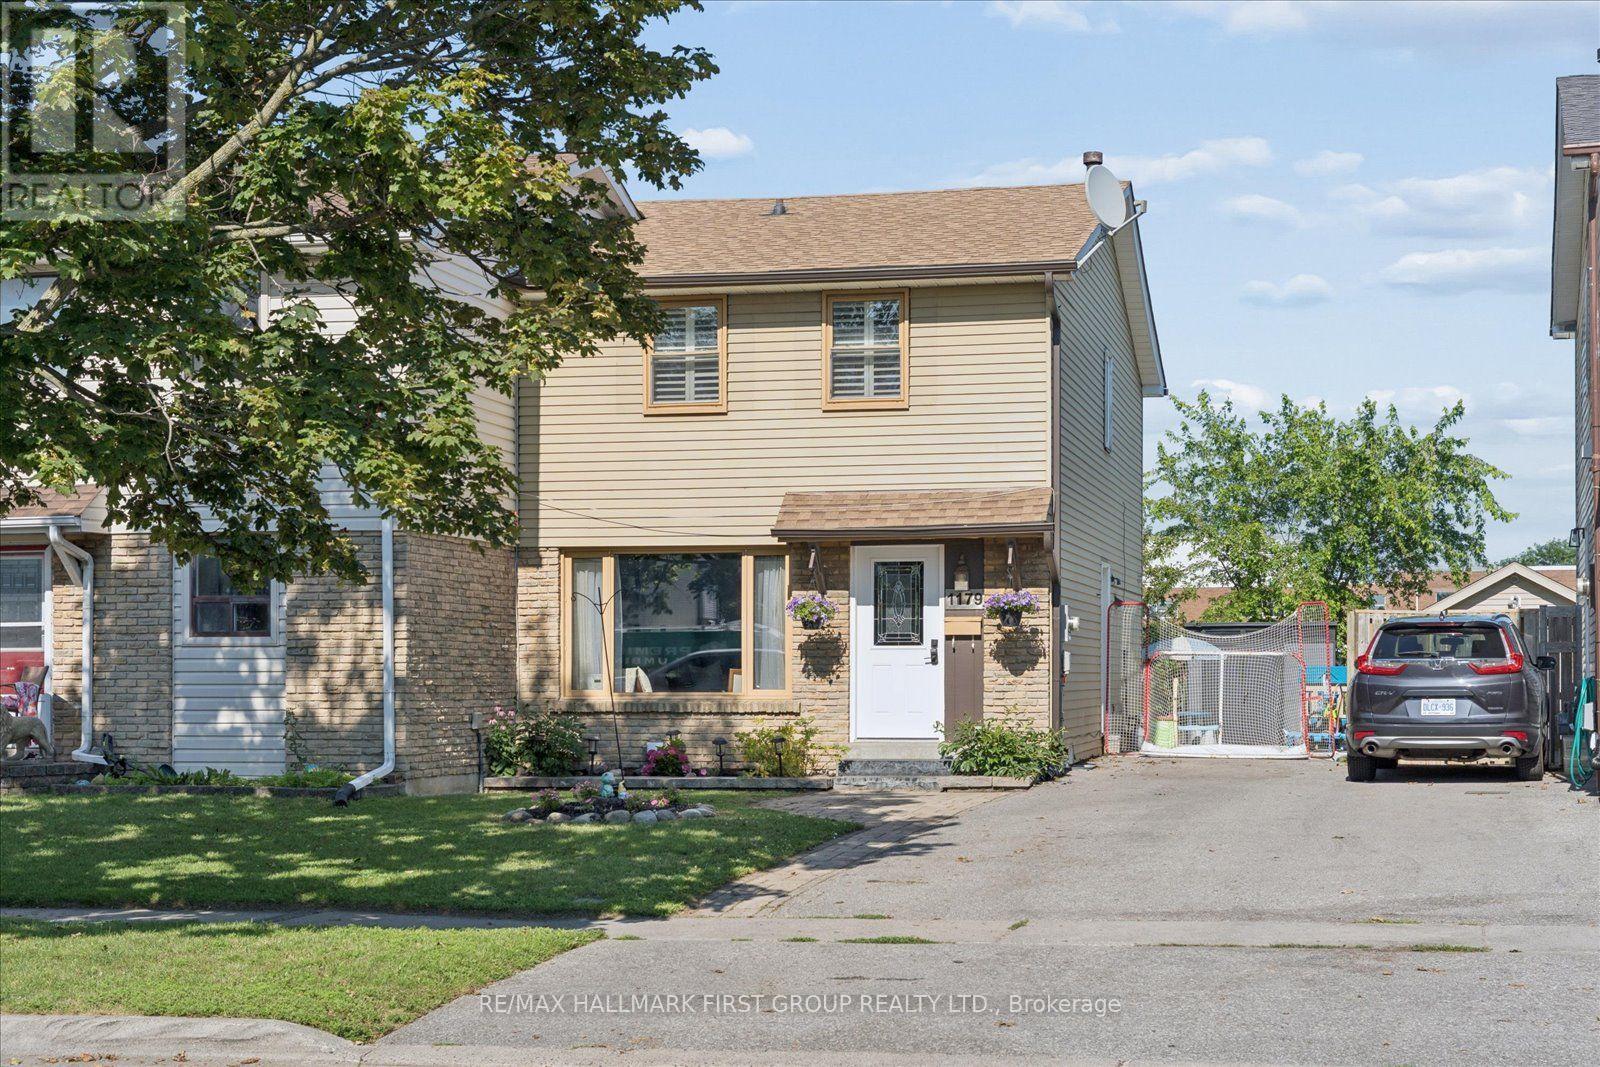
1179 Oxford Street
Oshawa, Ontario
Rare find! This is the home you've been waiting for! Beautiful and well maintained 3 bedroom semi detached home in Oshawa's sought after Lakeview neighbourhood with commuter friendly location just minutes to highway 401 and GO station and offers endless upgrades including updated eat-in kitchen with stainless steel appliances, back splash, island with breakfast bar, w/o to backyard oasis to unwind after a long day - features large deck with BBQ area- perfect for cozy summer nights, mature trees, above ground pool, garden shed and backs on to Dr. CF Cannon Public School - no neighbours behind! Walking distance to many local amenities and unlimited spaces to explore in the surrounding waterfront trails for nature lovers to enjoy! This home is flooded with natural light, has spacious bedrooms, a separate entrance to the finished basement w/ additional living space, rec room, 3 pc bath, pot lights and storage, lots of parking, recent upgrades include AC (2025), roof (2019), deck (2025), updated 4 pc bath and located conveniently in mature family friendly lakeview neighbourhood close to shopping, 401, schools, restaurants, parks and transit. See virtual tour! (id:61476)
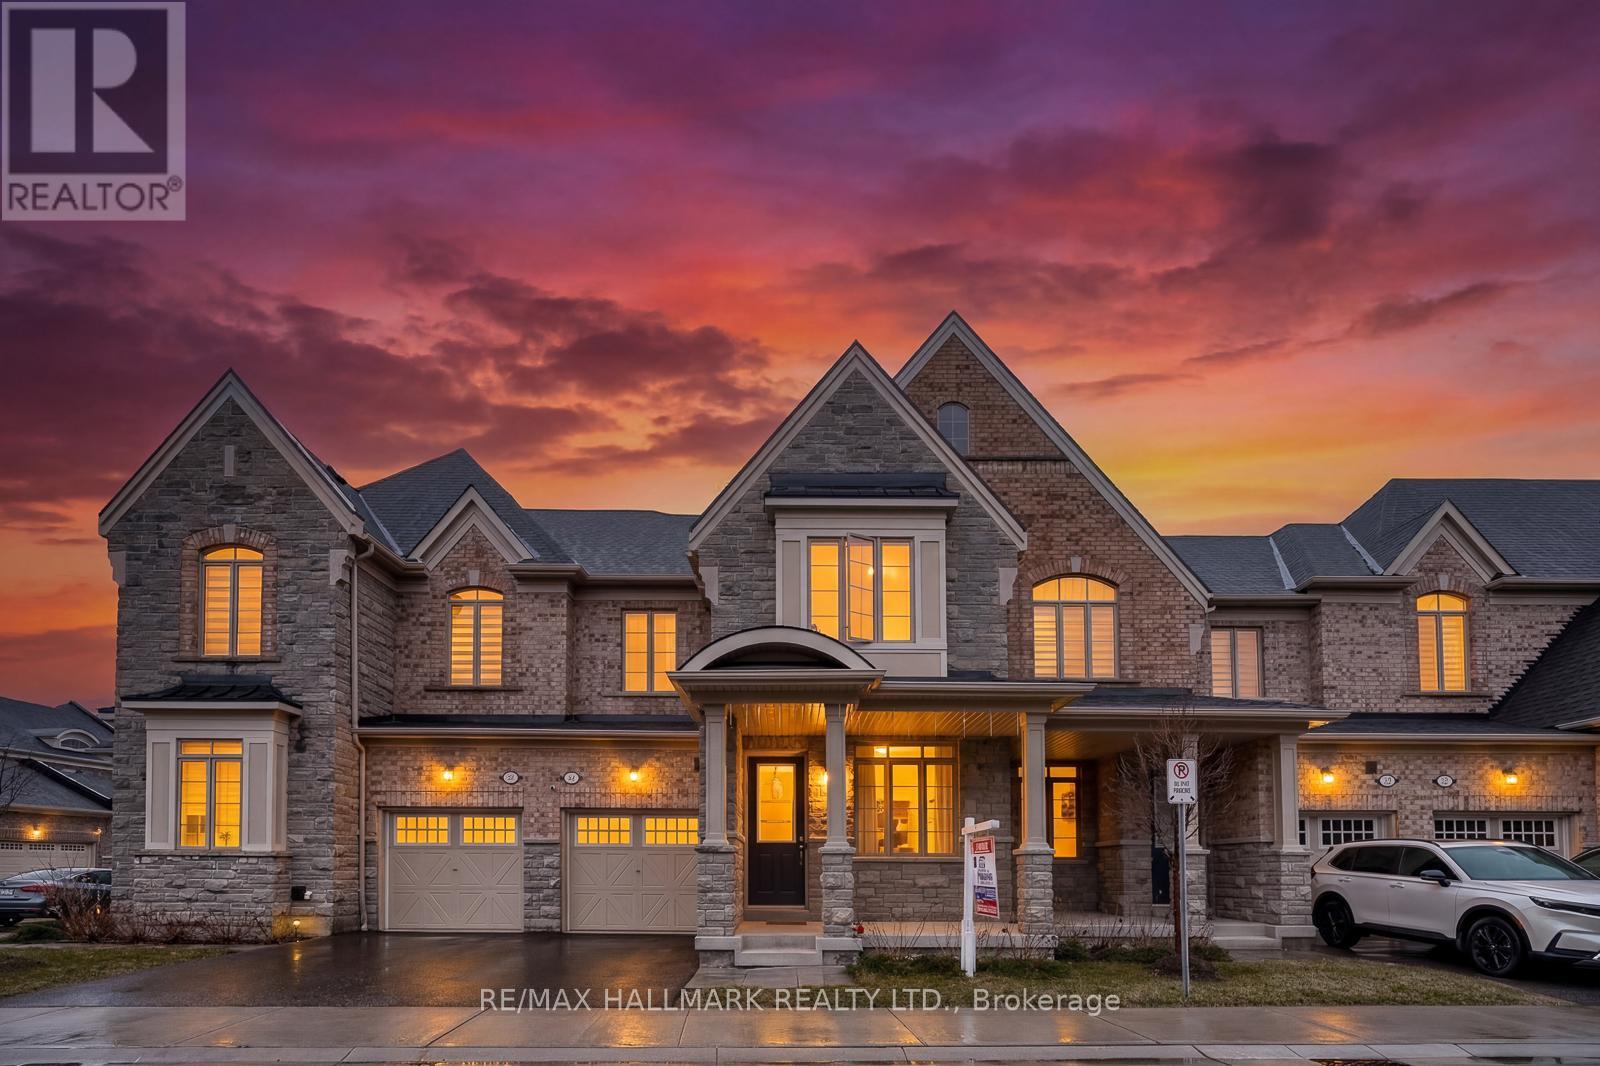
4 Hickling Lane
Ajax, Ontario
Beautiful brick and stone townhome nestled in a safe, family-oriented neighborhood in North Ajax. This inviting home features a charming covered front porch and a thoughtfully designed layout with 3 spacious bedrooms and 3 bathrooms. The bright and spacious main floor offers a welcoming living room with a cozy gas fireplace and a comfortable family area, creating the perfect space for both everyday living and entertaining. The modern, family-sized kitchen features granite countertops, stainless steel appliances, a center island, and a sun-filled breakfast area with a walkout to the backyard deck-ideal for outdoor dining and relaxing. Hardwood flooring throughout the main floor adds warmth and elegance to the space. Upstairs, the king-sized primary bedroom includes a walk-in closet and a luxurious 5-piece ensuite complete with a glass shower. Enjoy the spacious backyard with a wood deck, perfect for hosting family and friends. The unfinished basement offers excellent potential to customize to your needs. Ideally located in desirable North Ajax, close to schools, parks, playgrounds, shopping, and transit, making it a wonderful place to call home! (id:61476)

1074 Pisces Trail
Pickering, Ontario
A Bright and Spacious "Premium Lot" Detached Home Located In Family-Oriented Prestigious Neighborhood In Greenwood, Pickering. Separate Entrance for Basement, This Stunning Home Features with Good Size 4 Bedrooms+3 bathrooms, Separate Living Room and Family Room, $$$ Upgrades, Large Primary Bedroom W/6 pcs ensuite & walk-in closet,, Modern Kitchen W/Quartz Countertop and Large Centre Island, Open Concept Eat-In Kitchen, including an open-concept layout perfect for entertaining, Second Floor Laundry , Upgraded Stained Oak Stairs With Metal Spindles, In Garage a rough-in for an EV charger.200-amp electrical service, With 9' Feet ceilings on both the main and second floors, Access To Garage From Inside Of Home. Close to To All Amenities, Schools, Go Station, Costco, Groceries, Hwy 401,407, Park, Hospital, Shopping, Banks etc. (id:61476)
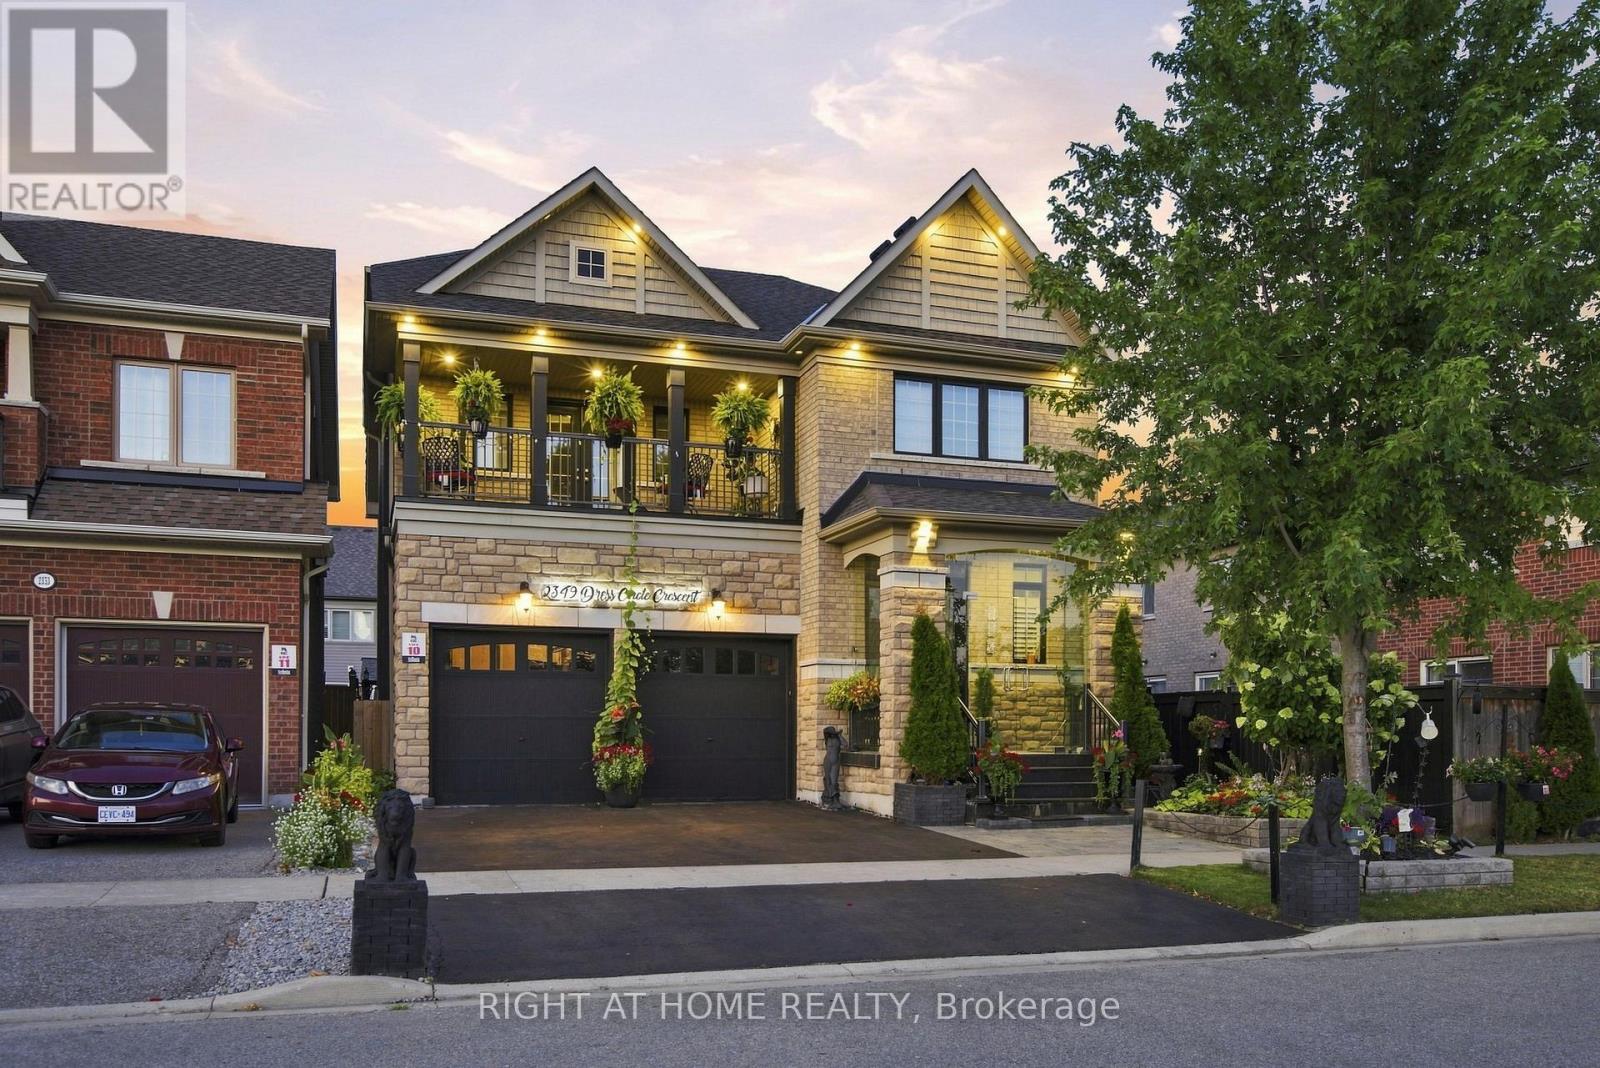
2349 Dress Circle Crescent
Oshawa, Ontario
Gorgeous 9 Year Old Tribute Built Detached Home With 4 Beds, 5 Bath And 2 Car Garage, In The Prestigious Windfields Area, Over 3100 Sq Ft On The Main Floor And 1200 Sqft Of Living Space In The Basement Apartment. 11 ft ceilings on the Main Floor. Completed W/U Bsmt With 3 Beds, Kitchen, Bath, Laundry! Upgraded Handrails/Pickets, Upgraded 12 inch Crown Moulding Throughout Main Floor, Wainscotting Throughout Main Floor And Basement. Hardwood Floors throughtout. Designer Kitchen With Build In Frigidaire Appliances, Large Island, Beautiful 2 Inch Quartz Countertop With Deep Double Sink. California Shutters Throughout The Main Floor Windows. Central Vaccum. Upgraded Stand Up Shower Second Floor. (id:61476)

509 Beurling Avenue
Oshawa, Ontario
Absolutely Stunning, Beautifully Renovated. Move-In Ready Detached Home on a Premium 62' x 121' Lot with a Large In-Ground Swimming Pool! Welcome to this beautifully maintained, carpet-free detached home, ideally situated on impressive 62' x 121' premium lot in one of Oshawa's most sought-after family-friendly neighbourhoods. Offering approximately 1,700 sq. ft. of finished living space, this exceptional home combines modern upgrades, everyday comfort, and outstanding investment potential. Step inside to a bright and inviting layout featuring a beautifully updated kitchen with quartz countertops, stainless steel appliances, and a spacious pantry-perfect for everyday living and entertaining. The renovated bathrooms and new bedroom flooring create a fresh, modern feel throughout. The professionally finished basement (2024) offers excellent flexibility for extended family or rental income and is currently generating $1,800 per month in rental income. Step outside to your private BACKYARD OASIS featuring a large in-ground swimming pool and an expansive backyard, offering plenty of space for entertaining, family gatherings, or simply relaxing. The generous 62' x 121' lot also presents excellent future redevelopment potential. Thousands Spent on Quality Upgrades, Including: Roof (2023), Finished Basement (2024), Kitchen & Pantry (2024), Bathrooms (2024), Bedroom Flooring (2024), Spacious Deck. Location truly sets this home apart! Just steps away from Oshawa Centre, highly rated Catholic and public schools, restaurants, cafés, parks, recreation centres, daycare facilities, medical clinics, shopping, and all essential amenities. Public transit is within walking distance, and quick access to Highway 401 makes commuting effortless. Whether you're a growing family, first-time home buyer, or investor seeking immediate rental income and long-term growth potential, this exceptional property truly has it all. (id:61476)
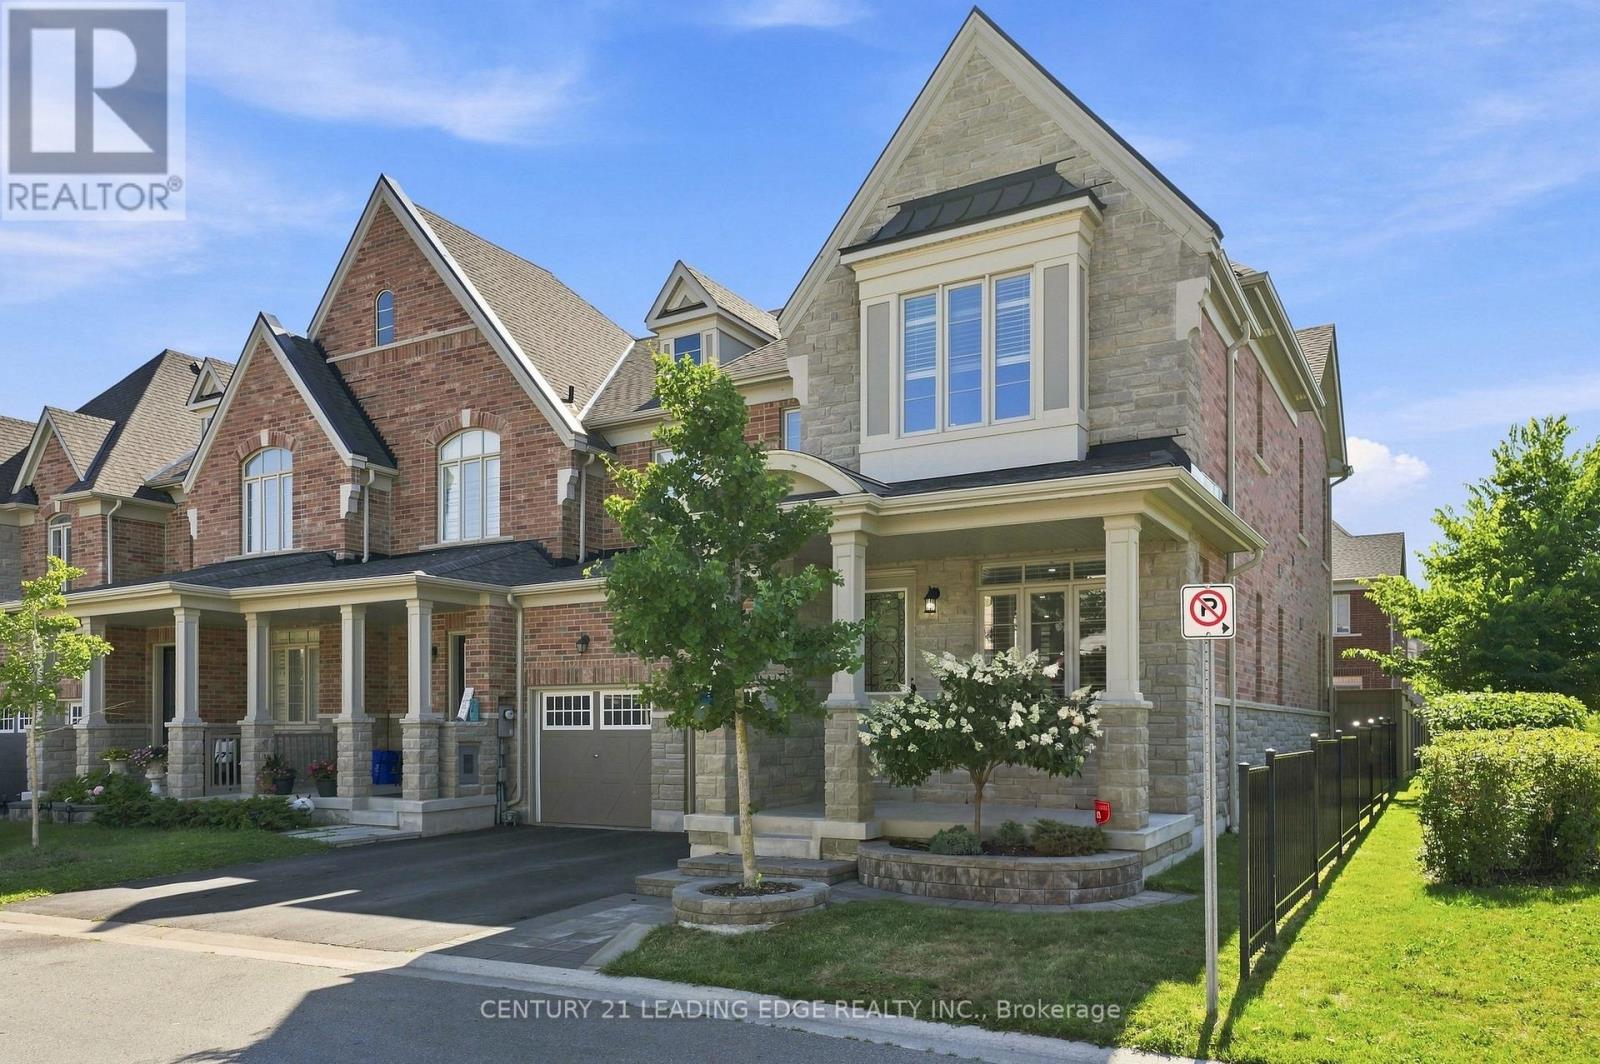
42 Workmens Circle
Ajax, Ontario
Welcome to this beautifully maintained stone and brick Couglan-built end-unit townhouse that feels like a semi-detached home, ideally situated in one of Ajax's most sought-after family friendly neighborhoods. Freshly painted and move-in ready, this bright and spacious home offers 3 bedrooms, 3 bathrooms, a professionally finished basement, total living space of 2800 sqft and impressive 9-ft ceilings and smooth ceilings, creating an open and airy feel throughout. The desirable end-unit design offers added privacy, extra windows, and an abundance of natural light throughout. The functional open-concept layout features spacious principal rooms, an inviting living and dining area, and a well-appointed kitchen designed for both everyday living and effortless entertaining. Upstairs, you'll find three generously sized bedrooms, including a spacious primary along with well-appointed bathrooms to accommodate the needs of a busy household. The finishedretreat, basement provides valuable additional living space, ideal as a family room, recreation room, home office, gym, or children's play area. Step outside and enjoy all the benefits of this welcoming community, including exclusive access to a community swimming pool. Nature enthusiasts will appreciate being just steps from scenic walking trails, parks, and green spaces, while schools, shopping, restaurants, recreation centres, public transit, GO Transit, and convenient access to Highways 401 and 407 are all just minutes away. Offering the curb appeal of a stone and brick exterior, the privacy and feel of a semi detached home, quality Coglan construction, fresh updates, and an unbeatable location, this exceptional property is truly move-in ready. Don't miss your opportunity to own this beautiful home in one of Ajax's most desirable communities. POTL fees include streets snow removal, landscape for common areas, maintaining the community swimming pool. (id:61476)
15 - 33 Aspen Park Way
Whitby, Ontario
Welcome to 33 Aspen Park Way! This beautifully maintained 3 bedroom, 3 bathroom end unit townhome with a very low maintainence fees of just $291 per month, this house has a functional layout with bright, spacious living areas perfect for families and entertaining. The main level features an open concept kitchen complete with a breakfast bar, seamlessly flowing into the dining and living rooms for comfortable everyday living. Upstairs, the primary bedroom offers a walk in closet and 3 piece ensuite. Two additional well sized bedrooms and a 4 piece bathroom provide plenty of space for family or guests. The finished lower level boasts a family room with a walk out to the deck and a fully fenced backyard--ideal for outdoor entertaining. Situated in a desirable Whitby neighbourhood close to parks, schools, shopping, transit and major highways, this move in ready home is an excellent opportunity for first time buyers, growing families or investors. (id:61476)
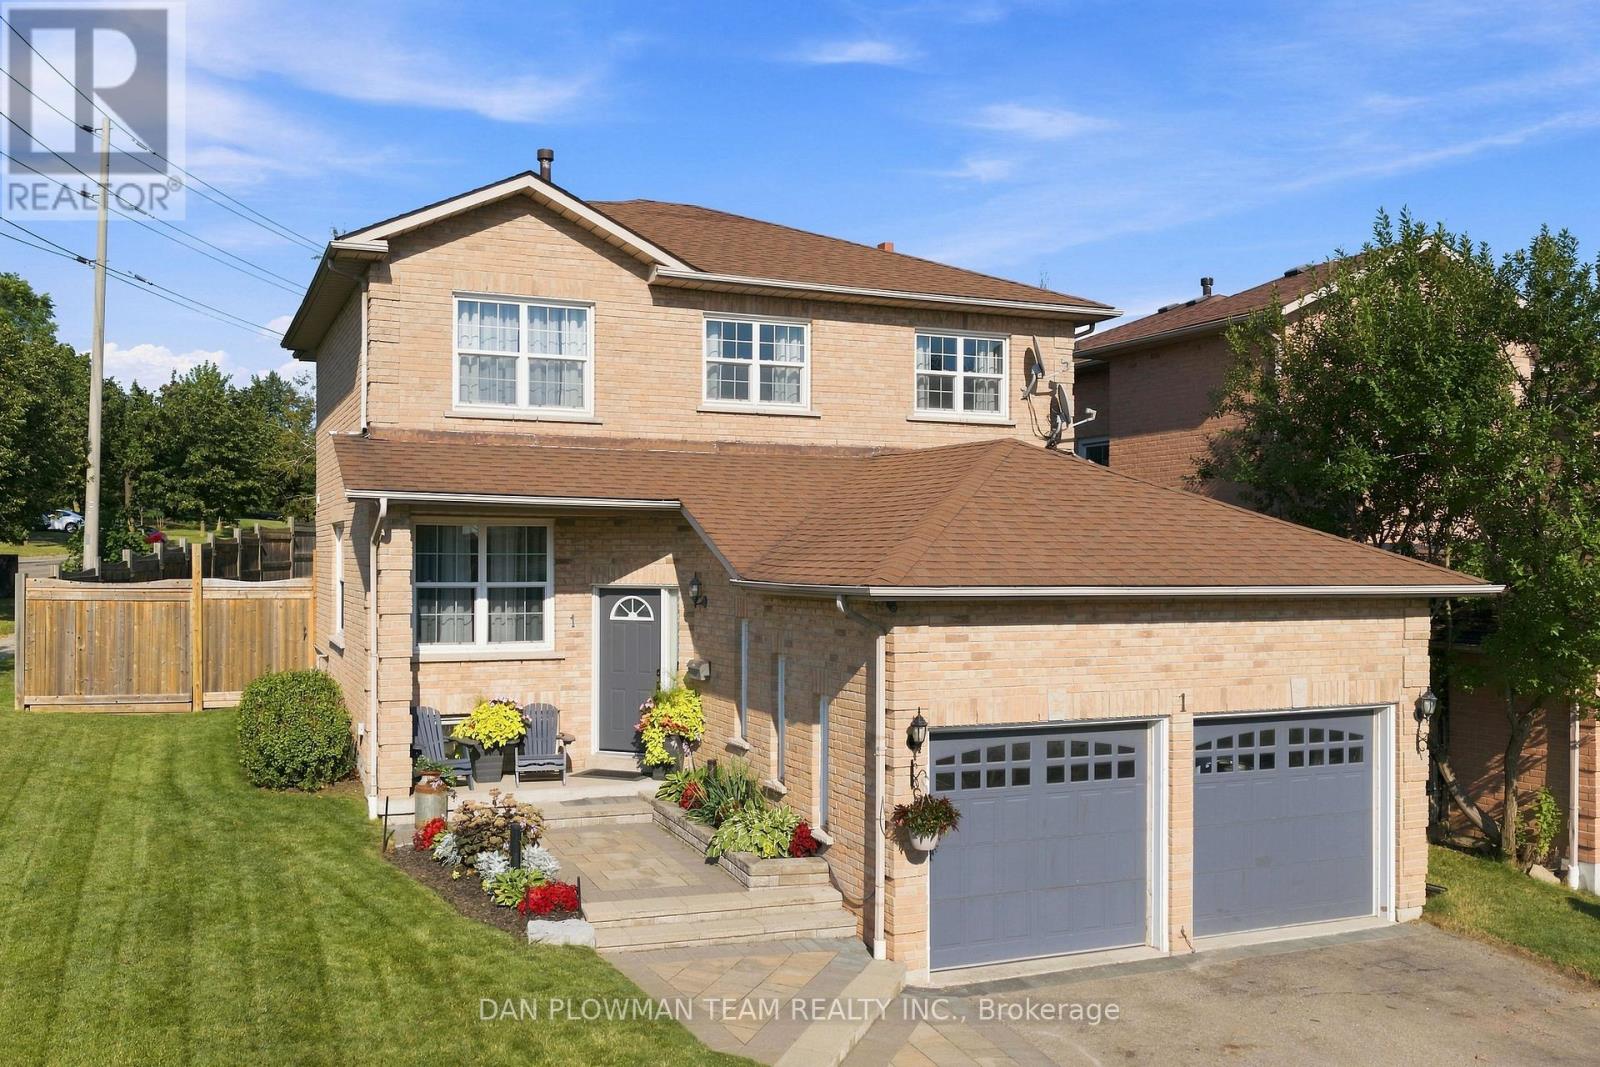
1 Murkar Crescent
Whitby, Ontario
Welcome Home! Located In The Heart Of Whitby, This Beautifully Maintained 3-Bedroom, 4-Bathroom Home Offers The Perfect Blend Of Comfort, Style, And Convenience For A Growing Family. Enjoy Easy Access To Highways 401, 412, And 407, With The Go Train And The Shores Of Lake Ontario Just Minutes Away, Making Commuting A Breeze.This Turnkey Home Features Tasteful Finishes Throughout And Is Truly Move-In Ready. The Professionally Finished Basement Provides Additional Living Space, Perfect For A Family Room, Home Office, Gym, Or Play Area. Situated On A Spacious, Beautifully Landscaped Corner Lot, The Backyard Is An Entertainer's Dream. Relax Or Host Guests On The Large Deck, Enjoy The Shade Of Two Gazebos, And Take Advantage Of Two Storage Sheds For All Your Gardening And Outdoor Equipment. Additional Features Include An Attached Two-Car Garage, A Private Driveway, And Plenty Of Outdoor Space For The Whole Family To Enjoy. Conveniently Located Close To Excellent Schools, Shopping, Restaurants, Parks, And Everyday Amenities, This Exceptional Home Offers Everything You Need And More. Don't Miss Your Opportunity To Make This Beautiful Whitby Home Your Own! (id:61476)
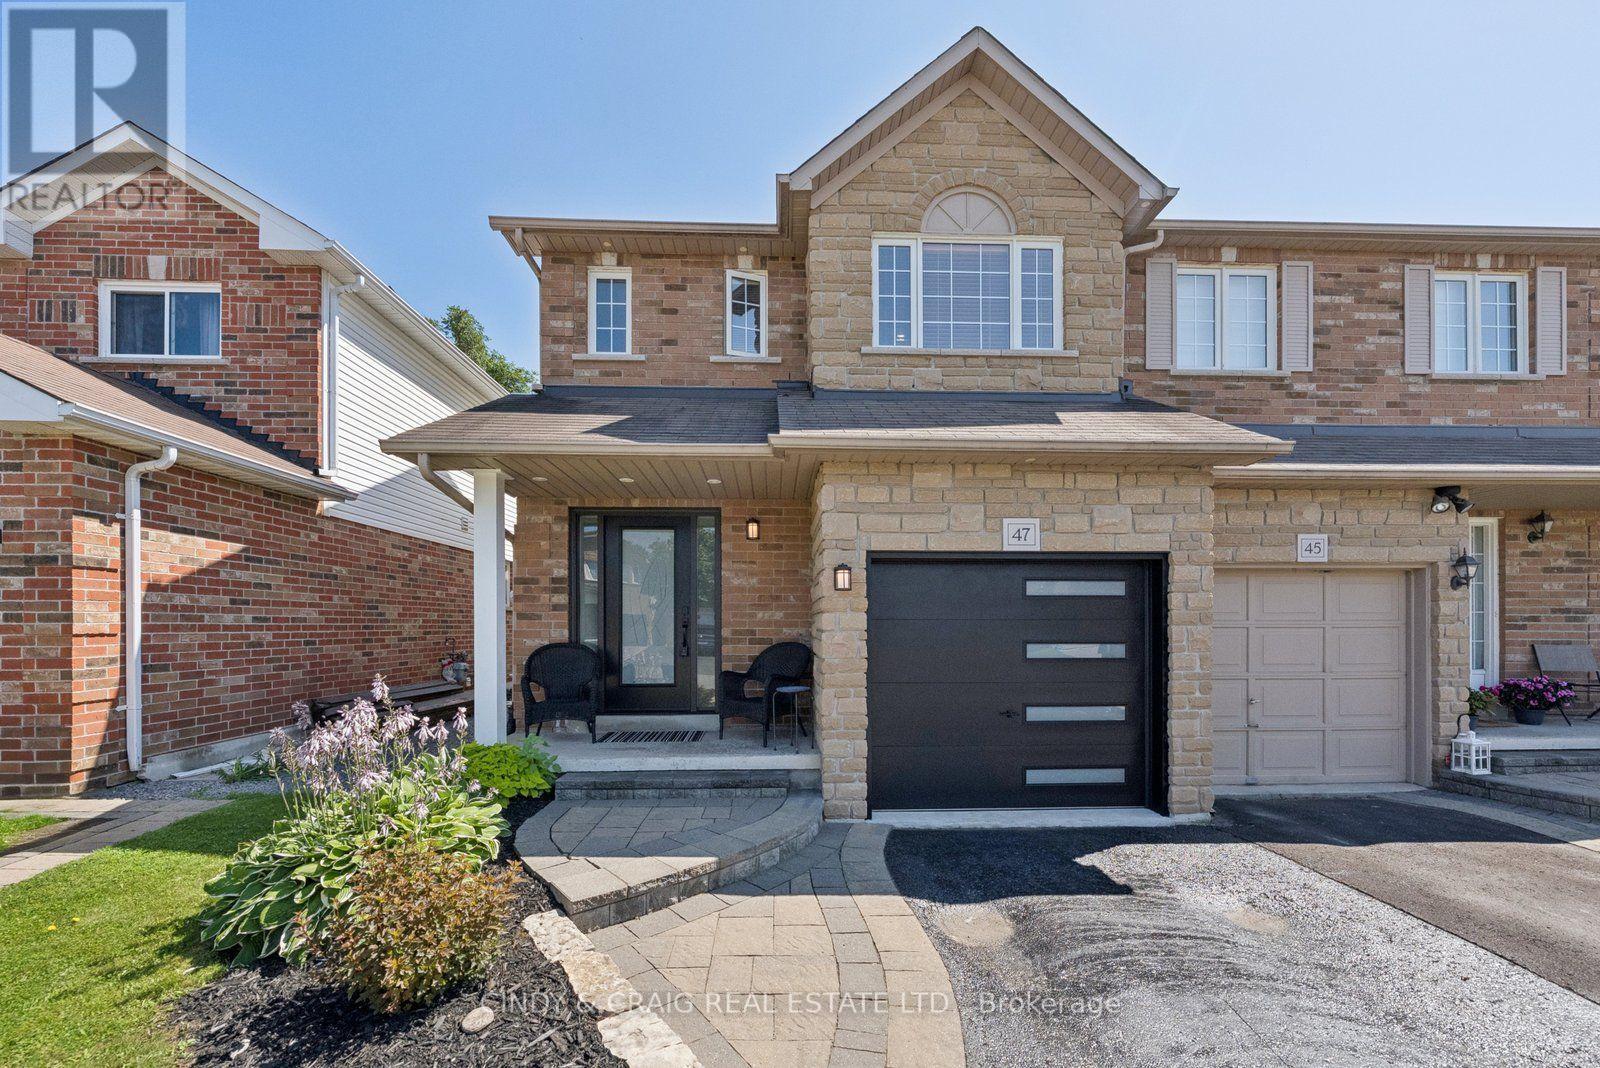
47 Wade Square
Clarington, Ontario
Welcome to 47 Wade Square, a beautifully maintained 3-bedroom, 3-bathroom home offering 1,230 sq. ft. above grade in one of Courtice's most desirable family-friendly neighbourhoods. Thoughtfully designed with an inviting open-concept main floor, this home provides the perfect balance of comfort, functionality, and space for everyday living and entertaining. The finished basement extends your living space with endless possibilities-ideal as a family room, home office, fitness area, or playroom. Outside, enjoy professionally landscaped front and back yards featuring elegant interlocking steps and a spacious two-tier deck, creating the perfect setting for summer barbecues, morning coffee, or relaxing evenings outdoors. Located in a welcoming community close to parks, schools, shopping, restaurants, recreation facilities, and major commuter routes including Highway 401, this home offers exceptional convenience while maintaining the charm of a quiet residential neighbourhood. Whether you're a first-time buyer, growing family, or downsizer looking for turnkey living, 47 Wade Square is a place you'll be proud to call home. Extras: Main floor windows (2024), 2nd floor windows (2026), Ensuite (2023), Hardwood Staircase (2020), Back Sliding Door (2021), Basement (2020), AC & Furnace (2018), Front Stones (2021), Garage & Front Door (2025). Roof (2012), Washer/Dryer (2025) (id:61476)
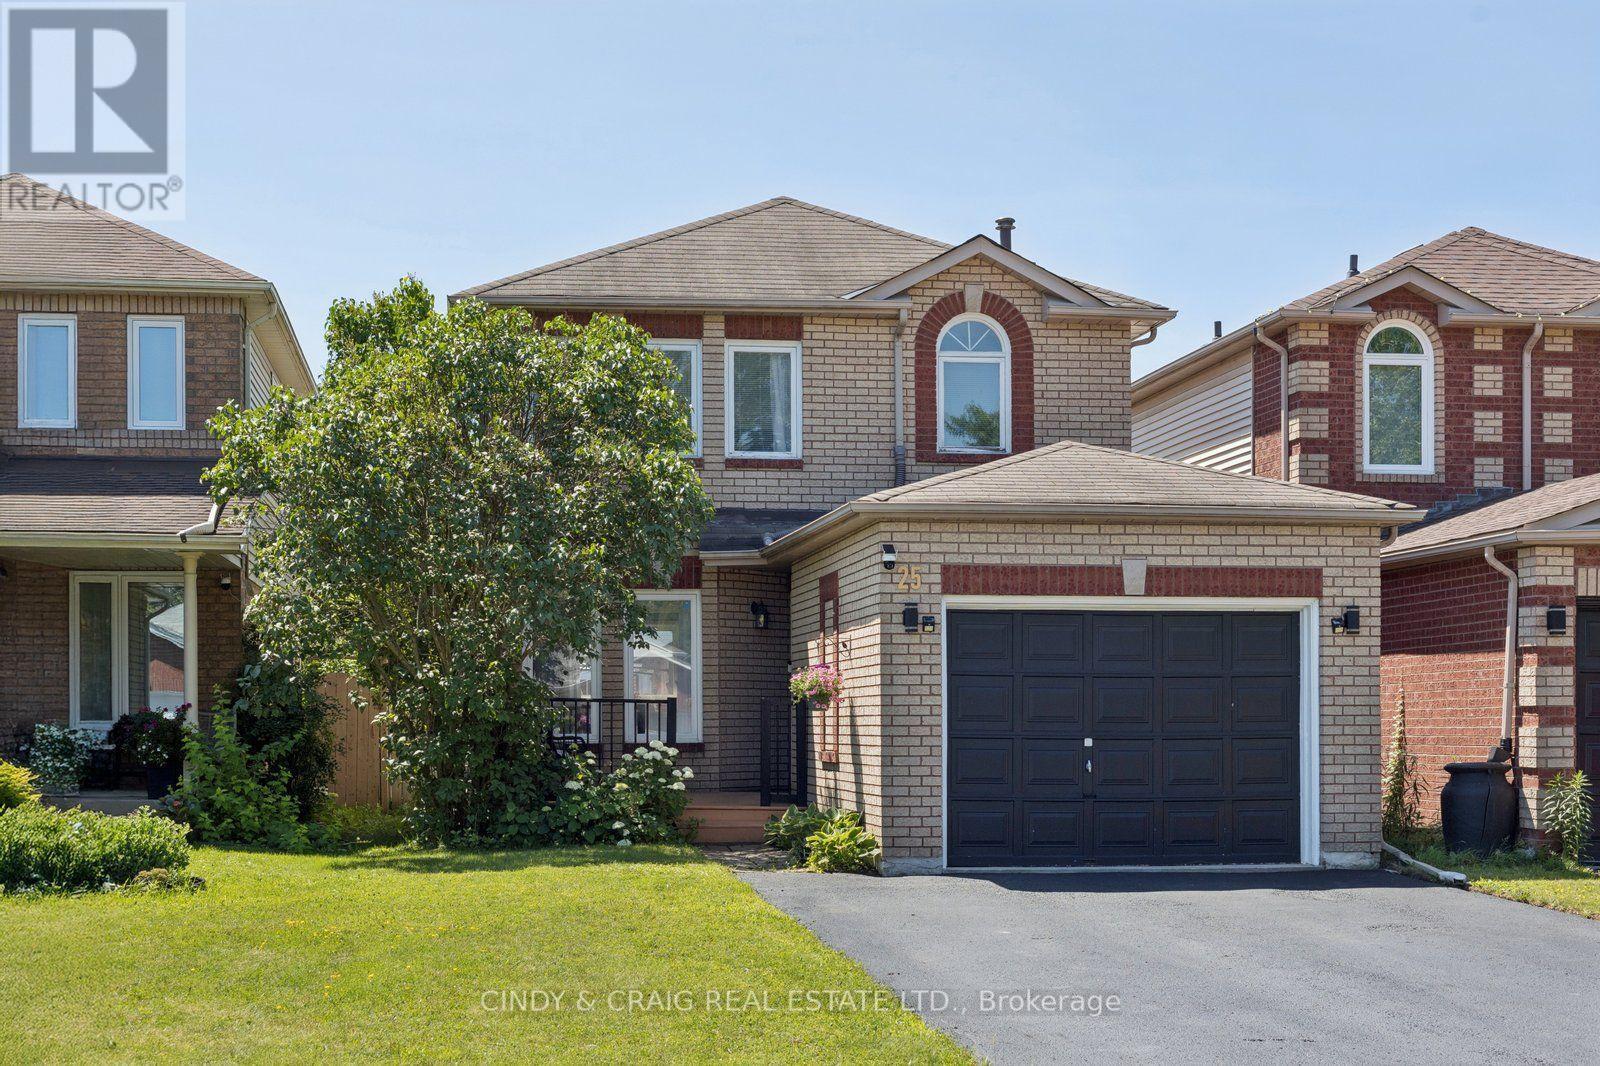
25 John Walter Crescent
Clarington, Ontario
Welcome to this beautifully updated 3-bedroom link home in a highly desirable family-friendly neighbourhood, just minutes from schools, parks, shopping, transit, and Hwy 401. This move-in-ready home offers stylish upgrades, functional living space, and a private backyard perfect for entertaining. The home features a fully upgraded modern kitchen with a smart over-the-range microwave, pot lights throughout all levels (with smart lighting on the main and second floors), a renovated staircase, laminate flooring on the second level, and a finished basement complete with an additional bedroom, full washroom, and luxury vinyl flooring with pot lights-ideal for guests, extended family, or a home office. Enjoy carpet-free living throughout, upgraded closets in all three bedrooms, a two-level deck with a gazebo, parking for 5 vehicles (4-car driveway + 1-car garage), and an EV charging outlet in the garage. The home also features an owned HVAC system and water heater with no rental fees, providing added convenience and peace of mind. Beautifully renovated from top to bottom, this turnkey home combines modern upgrades, versatile living space, and exceptional outdoor amenities-simply move in and enjoy! ** This is a linked property.** (id:61476)

17 Burgundy Court
Whitby, Ontario
Welcome To 17 Burgundy Court - A Custom-Built Executive Bungalow On One Of The Most Spectacular Lots In Whitby's Coveted Rolling Acres Community. Tucked Away On A Quiet, Mature Court And Occupying What Was Originally Two Separate Lots, This Exceptional Home Offers Nearly 4,000 Sq. Ft. Of Beautifully Finished Living Space On An Incredible Pie-Shaped Property With 58 Ft. Of Frontage, Over 156 Ft. Of Depth On Its Longest Side, And An Impressive 185 Ft. Rear Lot Line. Opportunities Like This Are Exceptionally Rare. Step Inside To A Bright, Open-Concept Layout Designed For Comfortable Family Living And Effortless Entertaining. The Main Floor Showcases 9-Ft Ceilings, A Warm And Inviting Family Room With A Stunning Fireplace, And A Chef-Inspired Kitchen Featuring Granite Countertops, A Large Centre Island, Abundant Cabinetry, And A Walkout To The Private Backyard. A Dedicated Main-Floor Office Is Perfect For Working From Home, While A Spacious Second Bedroom And Full Bath Provide Ideal Accommodations For Guests Or Those Seeking One-Level Living. The Primary Suite Is A True Retreat, Complete With A Spa-Like 4-Piece Ensuite With Heated Floors And A Walkout To Its Own Private Deck. Main-Floor Laundry With Garage Access Adds Everyday Convenience.The Finished Lower Level Is Equally Impressive, Offering Two Oversized Bedrooms, A 5-Piece Bath, Wet Bar, Separate Entrance, And Walk-Up Through The Garage-An Outstanding Setup For Extended Family, Multigenerational Living, Or Growing Households. Quality Craftsmanship And Thoughtful Upgrades Are Evident Throughout, Including An In-Ground Sprinkler System And 2022 Shingles. Located Minutes From Top-Rated Schools, Parks, Trails, Recreation, Shopping, Go Transit, And Highways 401 & 407, This Is A Rare Opportunity To Own A Custom Home On A Premium Oversized Lot In One Of Durham Region's Most Sought-After Neighbourhoods. (id:61476)
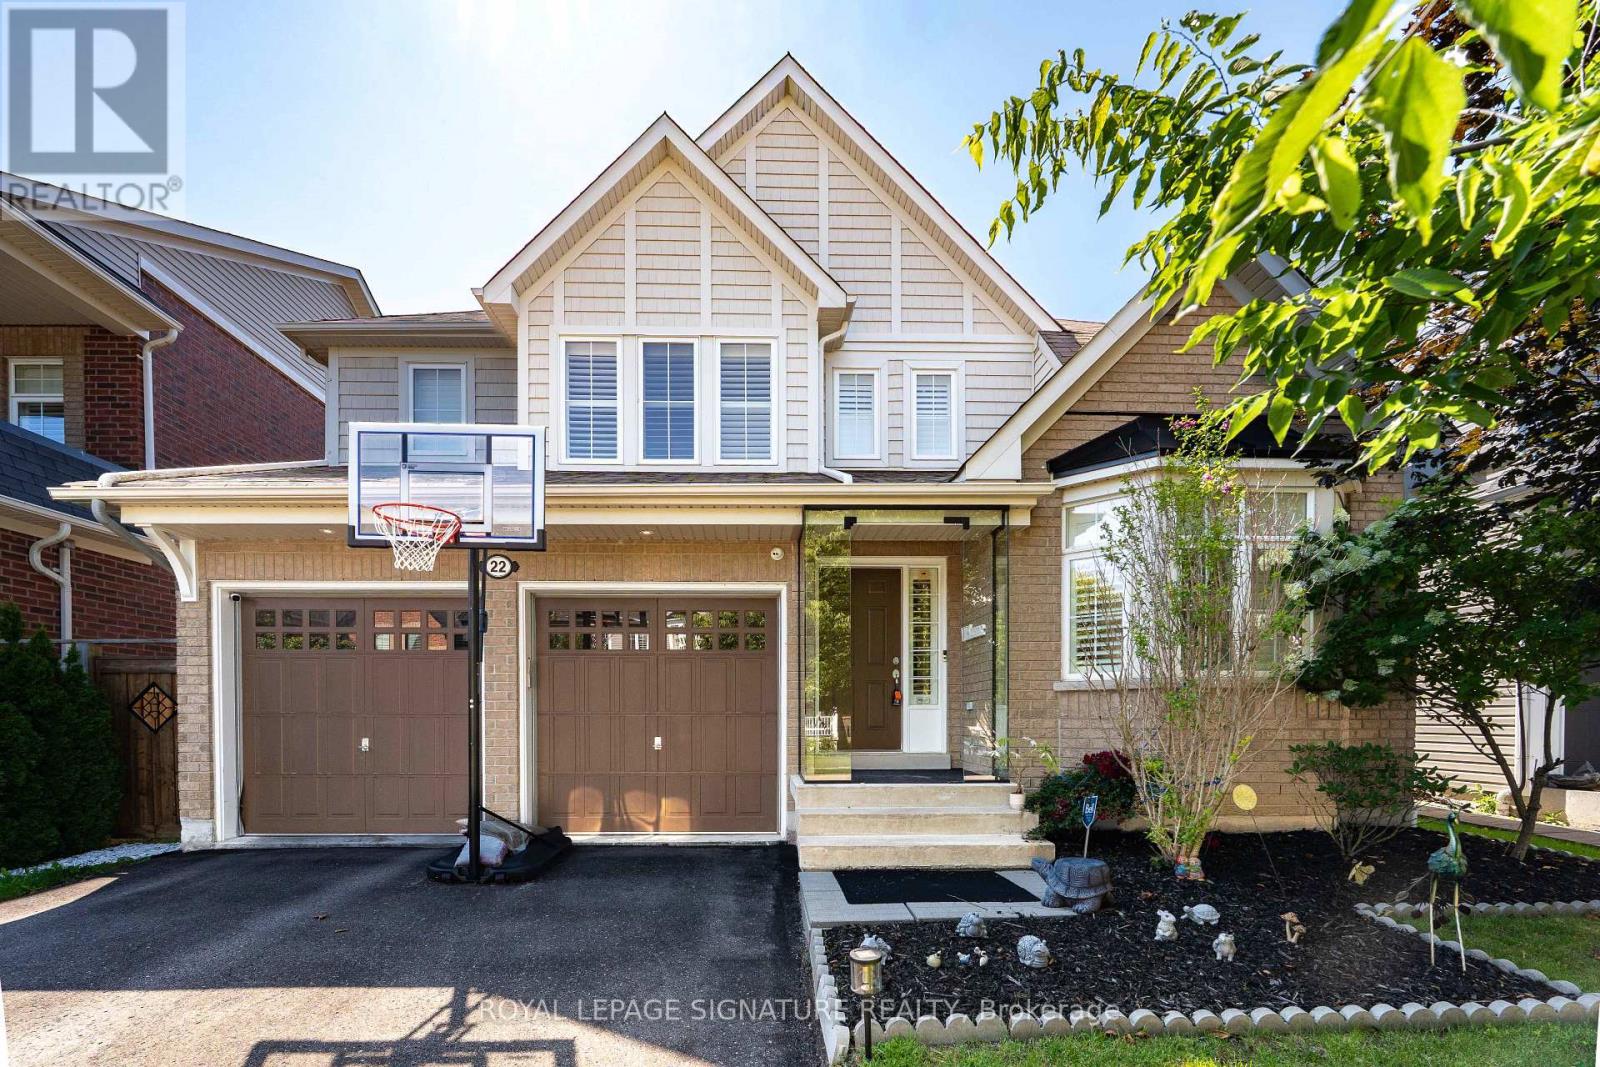
22 Northcastle Crescent
Whitby, Ontario
Stunning 4-bedroom detached home in one of Whitby's most desirable family neighborhoods of Brooklin, offering approximately 2,400 sq. ft. of bright, thoughtfully designed living space on a premium 45.93-ft. wide lot. Featuring parking for up to 6 vehicles with a 2-car garage and 4-car driveway, this home is ideal for growing families and those who love to entertain. The inviting main floor showcases 9-ft ceilings, hardwood floors, elegant California shutters, a spacious combined living and dining room, and a welcoming family room with a gas fireplace. The upgraded chef-inspired kitchen is designed for both everyday living and entertaining, featuring extended cabinetry, stainless steel appliances, a large centre island, a servery with wine fridge, and a walk-out to the impressive 24' x 15' deck overlooking a private backyard. Upstairs offers four generously sized bedrooms, including a spacious primary retreat complete with a walk-in closet and luxurious 5-piece ensuite. The semi-finished basement provides additional versatile living space while still offering excellent potential for further customization to suit your family's needs. Located within walking distance to highly rated Chris Hadfield Public School, St. Bridget Catholic Elementary School, Brooklin High School, parks, trails and everyday amenities, this exceptional home combines generous living space, premium entertaining features, future growth potential and an unbeatable family-friendly location. (id:61476)
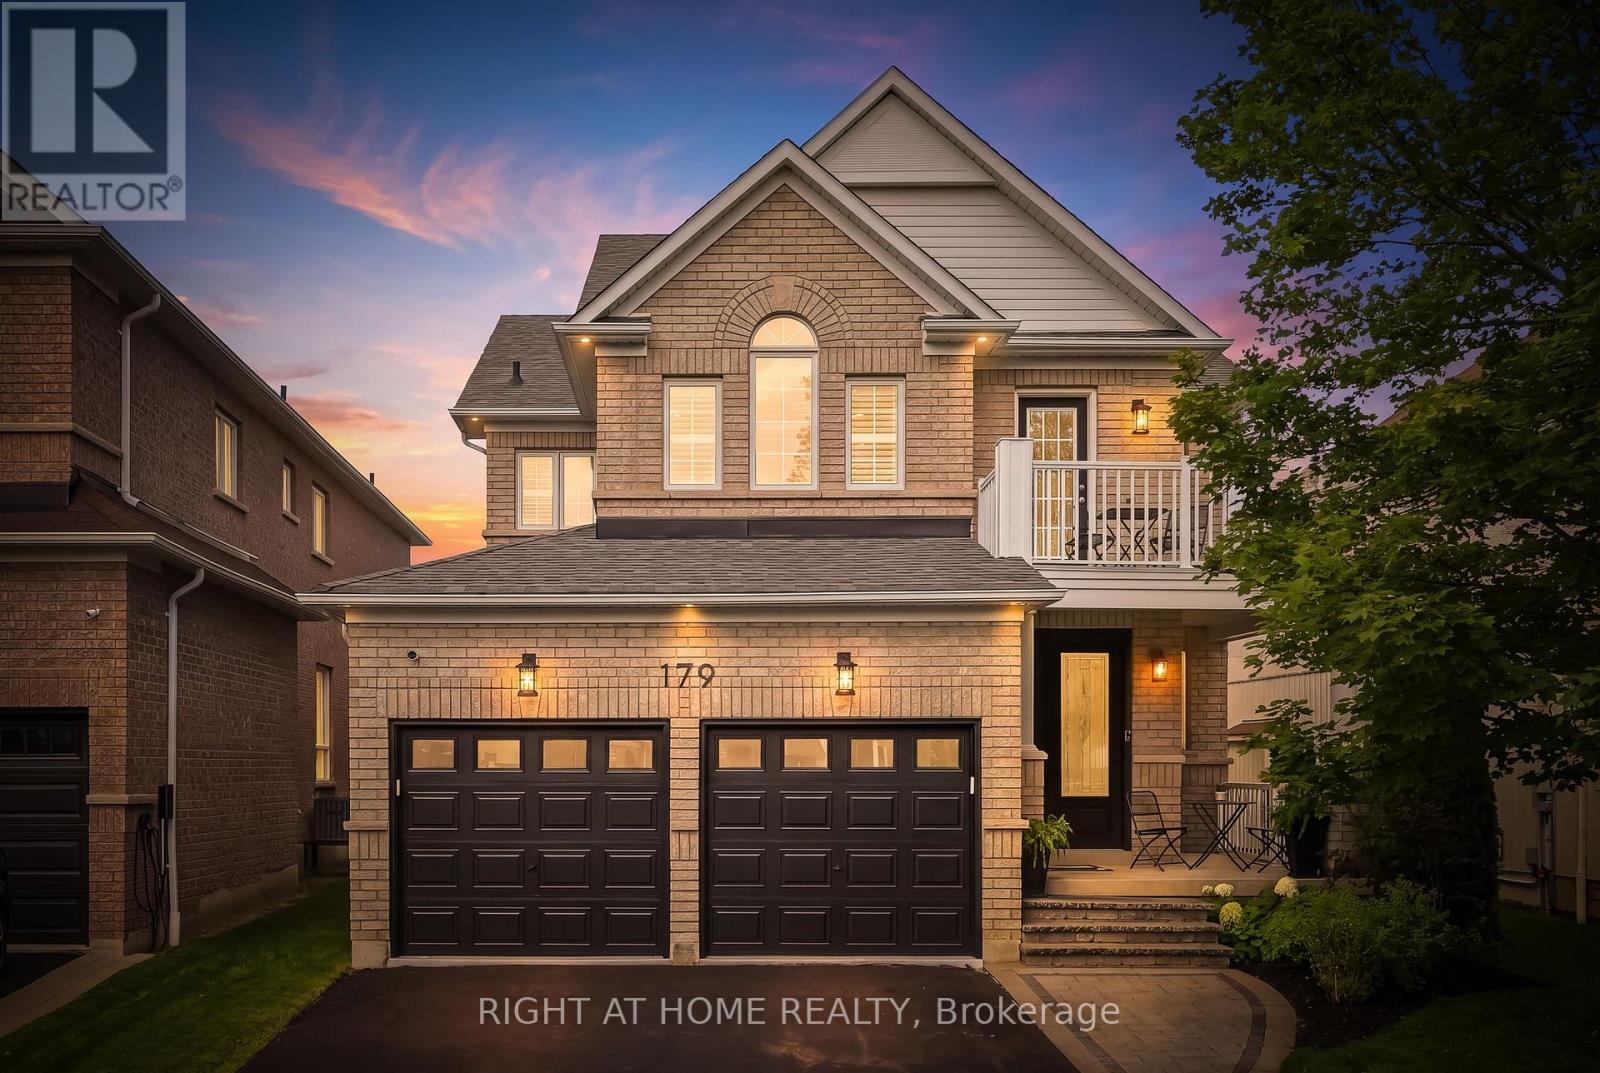
179 Cachet Boulevard
Whitby, Ontario
Welcome To Your Exceptional Like-New 4 Bedroom, 4-Bathroom Detached Home In One Of Brooklin's Most Sought-After Family-Friendly Neighbourhoods. Showcasing Unmistakable Pride Of Ownership Throughout, This Beautifully Updated Two-Storey Residence Offers The Perfect Blend Of Timeless Elegance, Designer Finishes, And Effortless Turnkey Living. Every Detail Has Been Thoughtfully Curated, From The Brand New Designer Light Fixtures That Elevate Each Space To The Fresh, Contemporary Paint Palette That Creates A Bright And Sophisticated Atmosphere. The Updated Kitchen Features Modern Stainless Steel Appliances, Upgraded Quartz Countertops And A Large 4 Person Breakfast Island, Making It As Functional As It Is Stylish For Everyday Living And Entertaining. The Professionally Finished New Basement Extends Your Living Space With Endless Possibilities Such As An In-Law Suite Or A Huge Recreation Area For Your Family & Friends To Enjoy When You Entertain. The New Epoxy-Coated Garage With 2 EV Charger Plugs Delivers A Polished, High-End Finish That Car Enthusiasts And Organized Homeowners Alike Will Appreciate. Step Outside To Your Own Private Backyard Retreat, Complete With A Heated Inground Pool Surrounded By Freshly Sealed Stamped Concrete & Beautifully Maintained Landscaping-Perfect For Relaxing, Entertaining, And Making The Most Of Summer. Every Inch Of This Home Has Been Meticulously Cared For, Offering A Move-In-Ready Experience Where All The Work Has Already Been Done; Just Move In & Enjoy! Located In The Heart Of Desirable Brooklin, Steps To Top-Rated Schools, Parks, Trails, And Every Amenity, This Stunning Home Combines Luxury, Comfort, And Exceptional Craftsmanship In A Setting You'll Be Proud To Call Home. Watch The Virtual Tour & Book A Private Showing To Experience This Beautiful Home That You Will Soon Get To Call Your Own. (id:61476)

163 Labrador Drive
Oshawa, Ontario
Welcome To 163 Labrador Drive Oshawa ~ Step Into Ultimate Space And Family, Friendly Living Located In A Well Established Mature Neighbourhood. This Detached Home Offers The Perfect Blend Of Cozy, Charm And Opportunity With Plenty Of Room For The Whole Family With Smart Secluded Separation Between The Sleeping And Entertaining Areas, Spacious Bedrooms, 2 Full Bathroom ,2 Partial Baths L-Shaped Living & Dining Rooms With Walkout To Fenced Backyard. Upgraded New Kitchen With Quartz Counter Top Includes All Appliances. Lots Of Room For Everyone.Heating system upgraded as Gas Furnace in 2025 and central Air condition 2025, Attached Garage. Lots Of Privacy. Just Minutes To School, Parks, Shopping, Easy Access To 401 And All The Amenities. (id:61476)
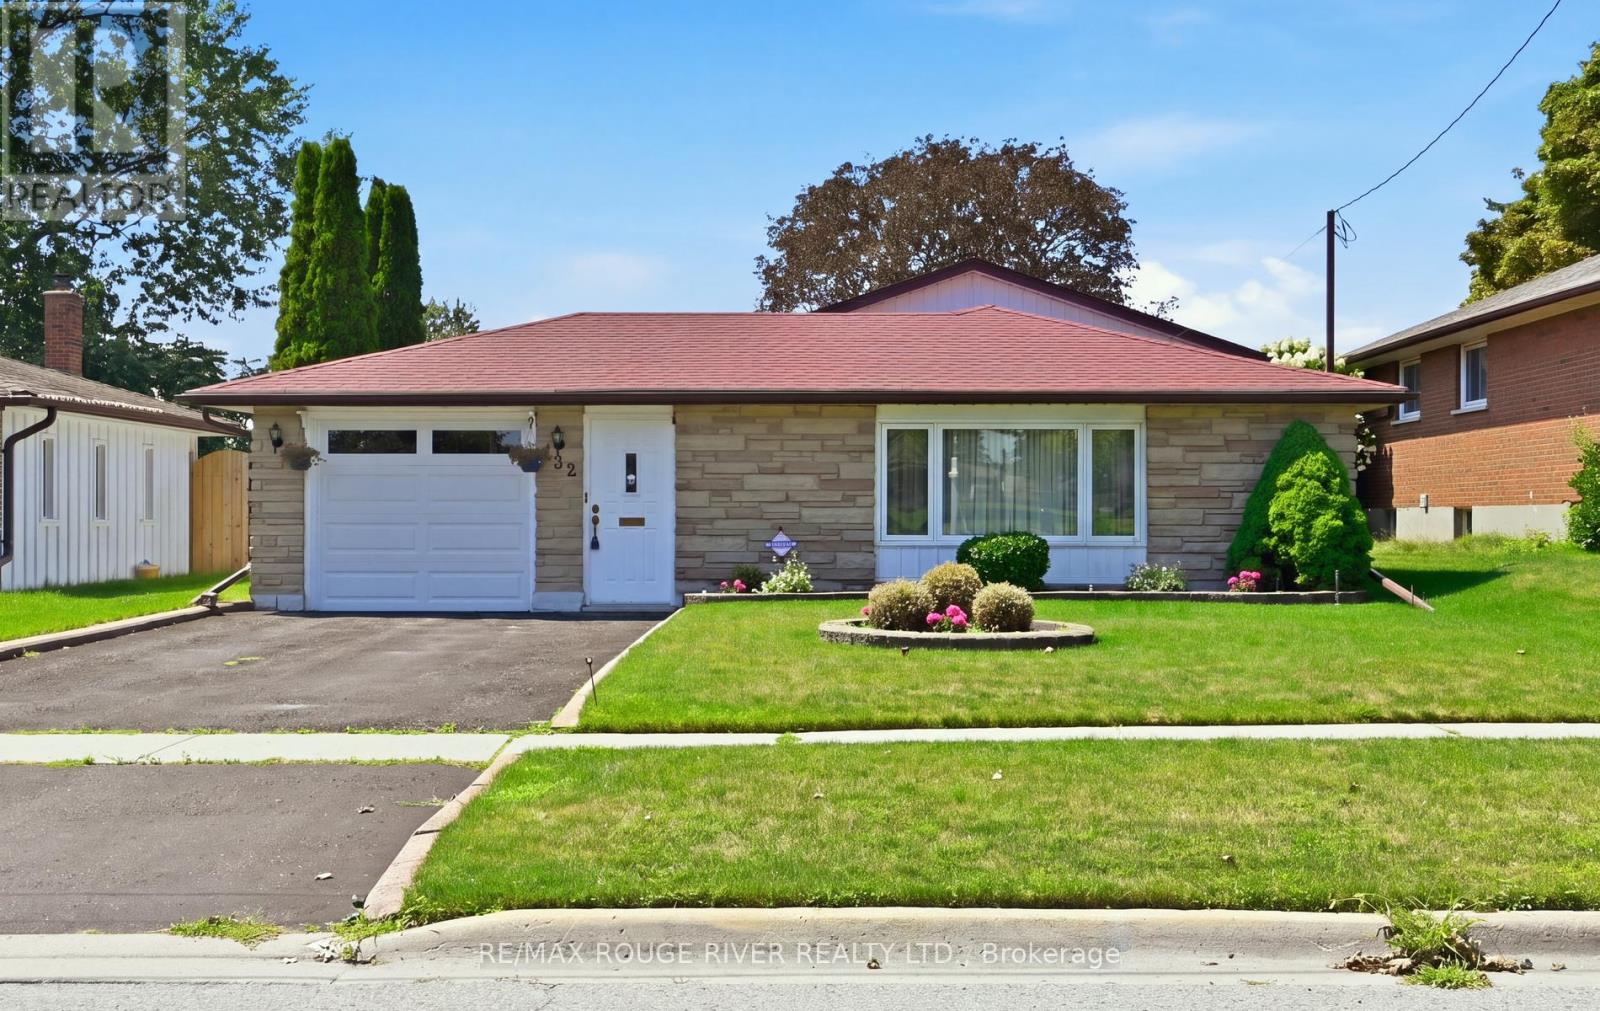
132 Athabasca Street
Oshawa, Ontario
This Meticulously Maintained 3-Level Backsplit is Situated in a Great Location of Oshawa, Directly Across from Mackenzie Park. 3 Bedrooms on the Upper Level. Good Sized Finished Rec Room on Lower Level. The Beautiful Backyard Provides Space for Gardening & Entertaining. Enjoy your Morning Coffee or Late Night Card Games in the Sunroom just off of the Attached Single Car Garage.This Home Offers a Fantastic Combination of Location, Comfort & Functional Living Space. (id:61476)
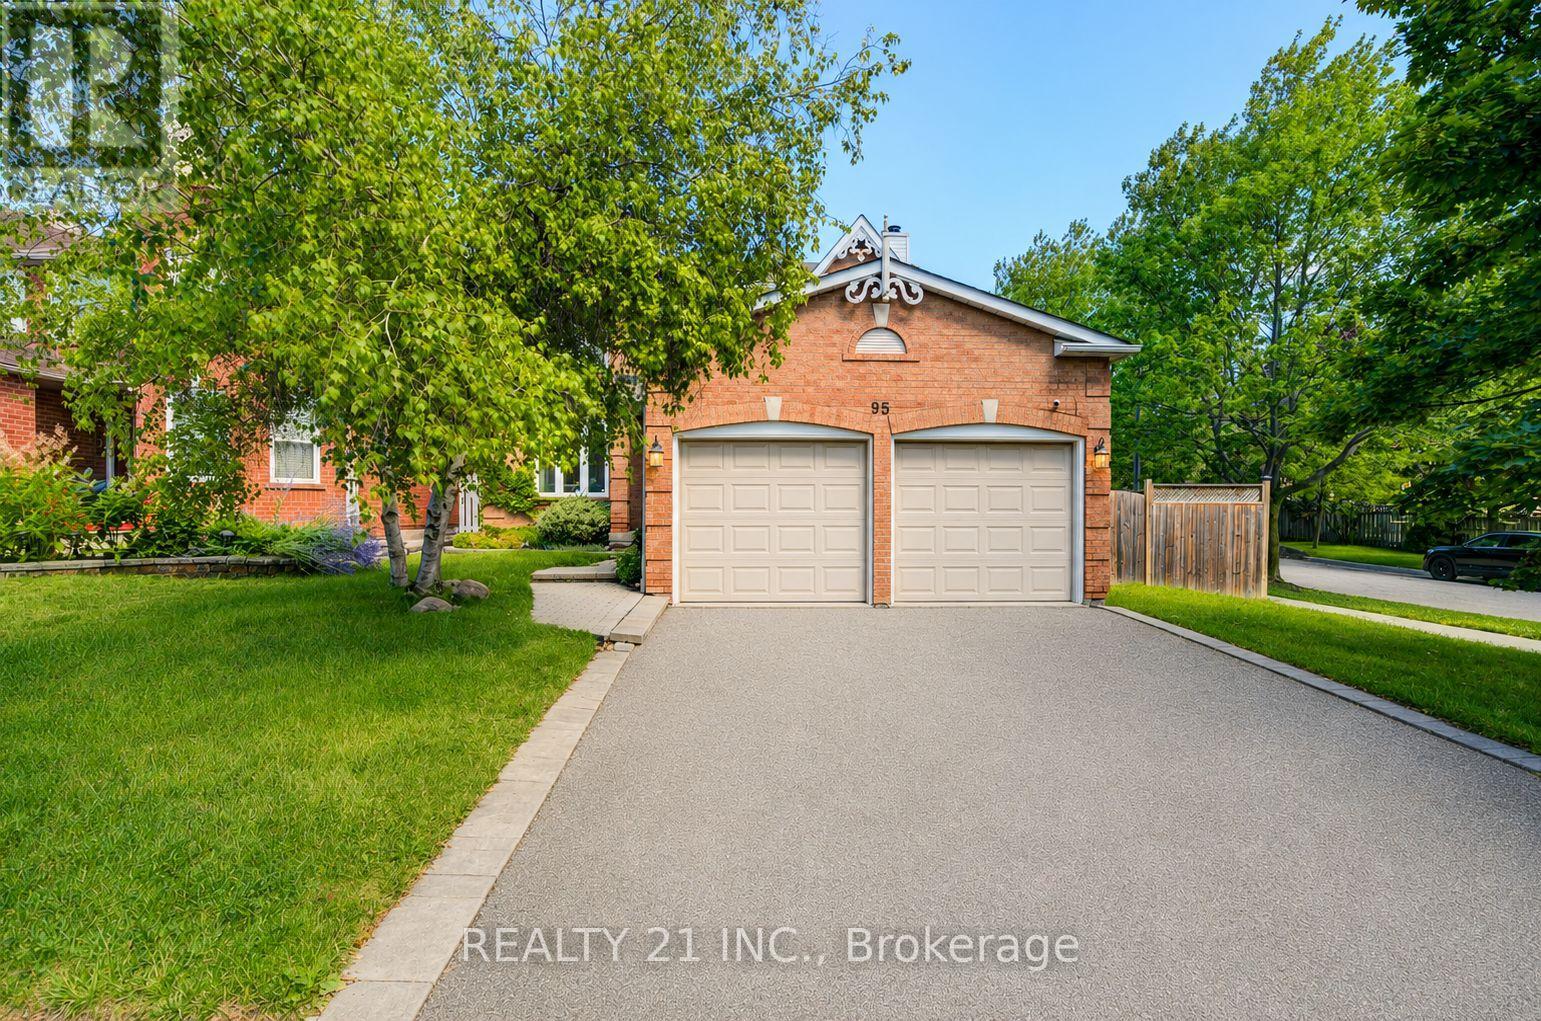
95 Hearne Crescent
Ajax, Ontario
Welcome to this beautifully upgraded corner-lot home in the highly desirable Westney Heights community of Ajax! This move-in-ready home features no carpet, hardwood floors on the main and second levels, porcelain tile, a modern kitchen with solid wood cabinetry, quartz countertops, marble backsplash, and stainless steel appliances. The breakfast area walks out to a large deck and premium pool-sized backyard. Enjoy a cozy family room with a new stone fireplace, a finished basement with a separate entrance, and a spacious primary bedroom with a walk-in closet and updated ensuite. Conveniently located steps to transit, parks, schools, shopping, library, pharmacy, and just minutes to the GO Station, Highway 401, the lake, and the hospital. A perfect family home in an unbeatable location! (id:61476)
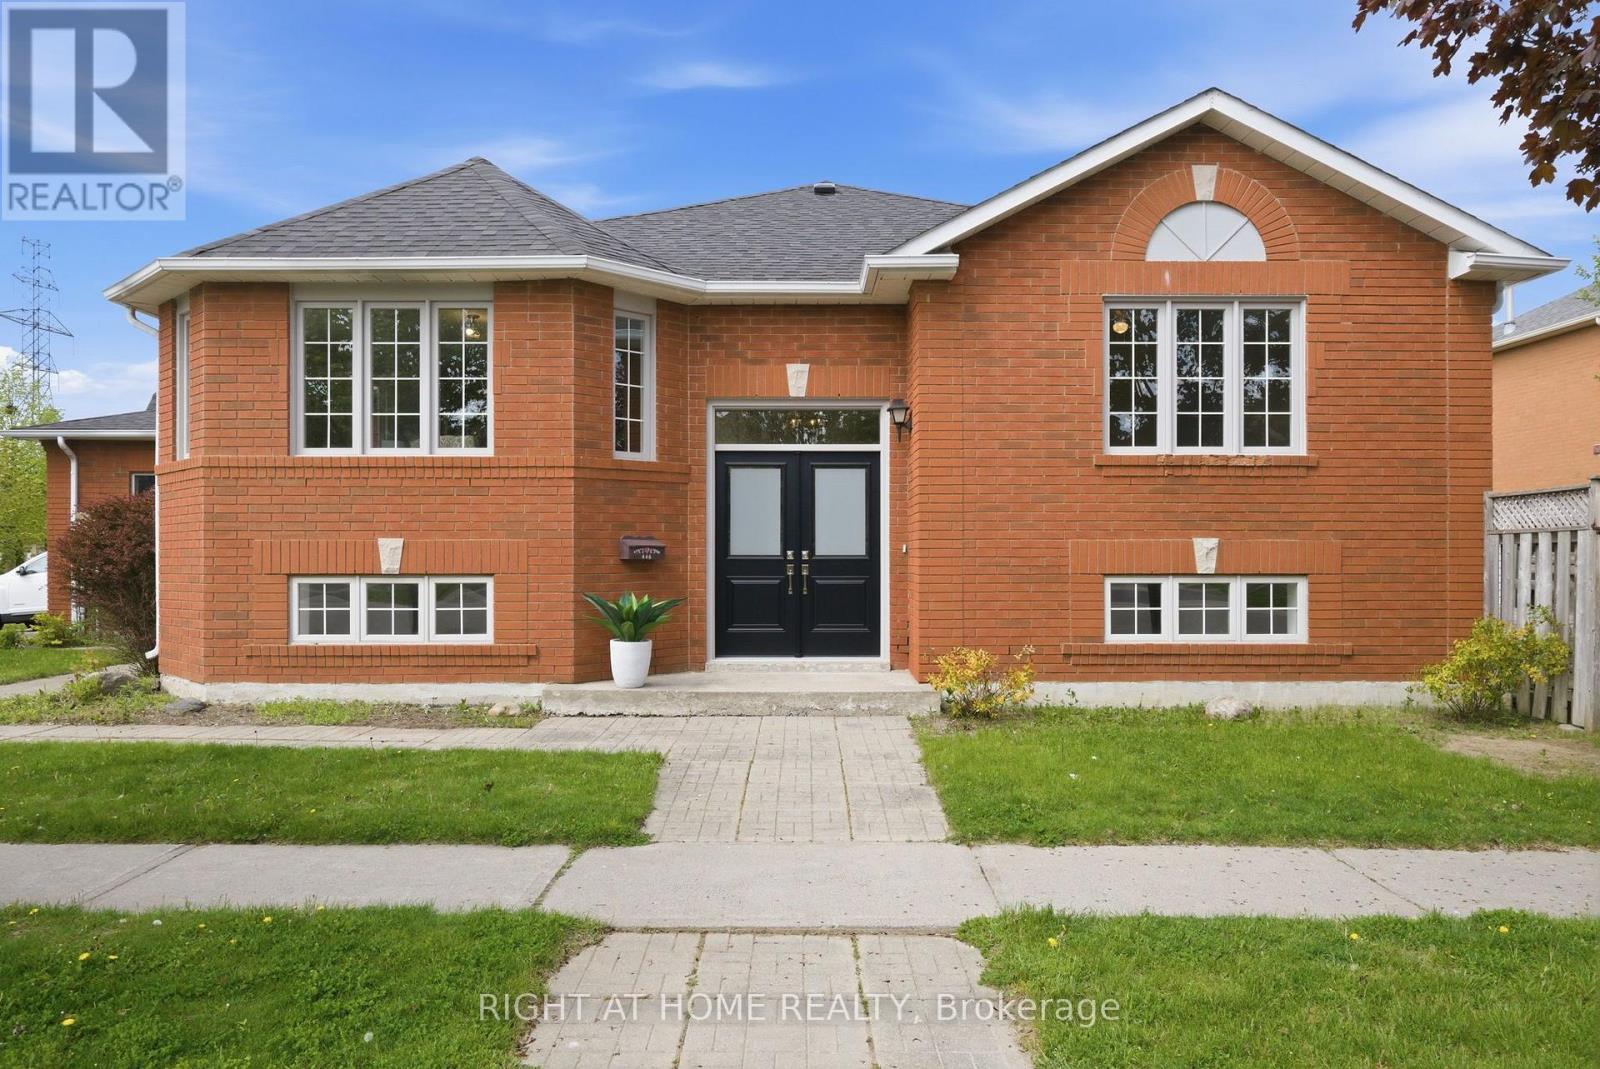
446 Stonegate Avenue
Oshawa, Ontario
Beautifully renovated from top to bottom, this stunning 3-bedroom home is perfectly situated in the heart of the sought-after Samac community. Ideal for families or multi-generational living, this property combines thoughtful updates with everyday functionality. Set on a desirable corner lot, the home offers ample parking and a sense of space that's hard to find. Step inside to a bright, open-concept layout featuring a beautifully updated kitchen with elegant quartz countertops, modern finishes, and plenty of space for everyday living and entertaining. Step outside to a private, fully fenced yard-perfect for entertaining or quiet evenings at home. The fully finished basement with a bathroom and impressive 8-foot ceilings adds valuable living space for a rec room, home office, or in-law potential. Unbeatable location-just a short walk to parks, scenic trails, top-rated schools, and convenient shopping. Everything you need is right at your doorstep. Move-in ready, meticulously updated, and located in one of the area's most family-friendly neighbourhoods, 446 Stonegate Avenue offers the perfect blend of style, space, and location. (id:61476)
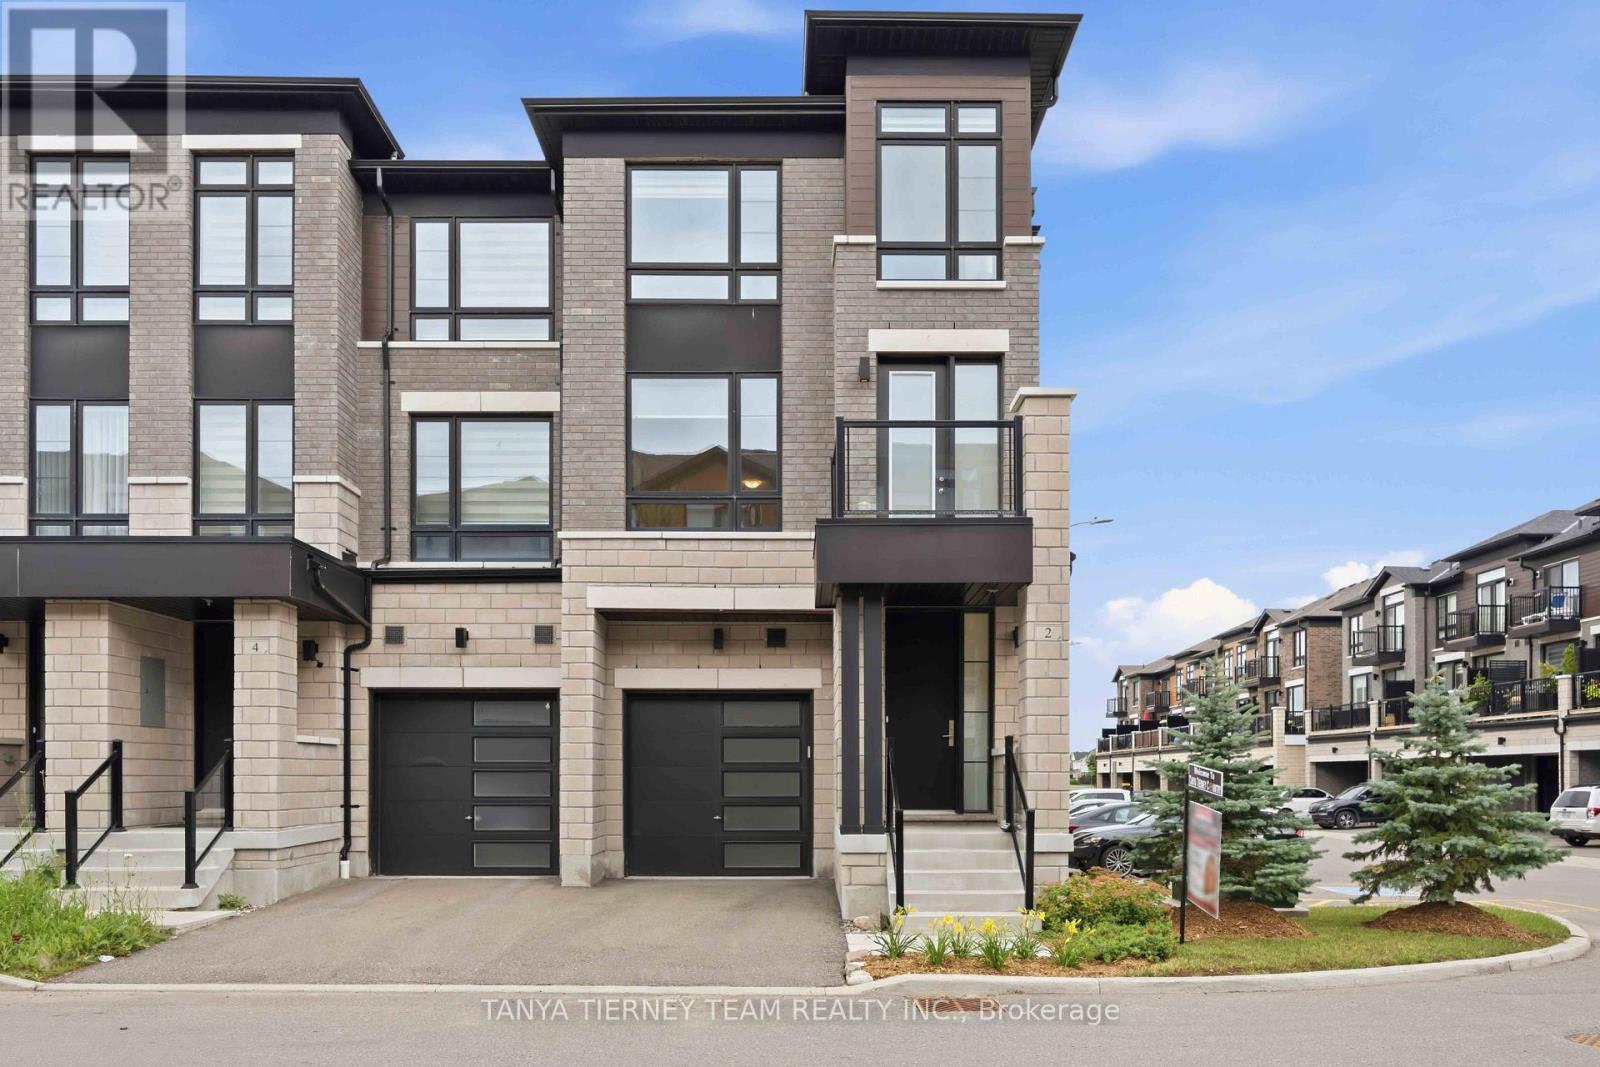
2 Lake Trail Way
Whitby, Ontario
Welcome to this stunning luxury end-unit Zancor-built townhome, offering over 2,350 sqft of beautifully upgraded living space. Flooded with natural light from its extra windows, this modern open-concept home features three spacious bedrooms, four bathrooms, three private balconies, and a walk-out to the backyard. Elegant hardwood flooring extends throughout the home, including the staircase, which is accented with stylish wrought iron spindles. The main level features a bright family room with sliding glass doors leading to the backyard, creating the perfect space for relaxing or entertaining. The second level showcases an inviting formal living and dining area complete with a built-in electric fireplace and a walk-out to a west-facing balcony. The gourmet kitchen is designed to impress with quartz countertops, a custom tile backsplash, stainless steel appliances, a large centre island with breakfast bar, and designer pendant lighting. Adjacent to the kitchen, the spacious breakfast area opens onto a second balcony with peaceful east-facing views. On the third level, you'll find three generously sized bedrooms, including a luxurious primary suite featuring a private balcony, spa-inspired 5-piece ensuite with a freestanding soaker tub, glass rain shower, and quartz vanity. Additional highlights include convenient main-floor laundry with direct garage access, abundant storage, 9-foot ceilings on the main and second levels, and an unspoiled basement with a cold cellar, offering endless possibilities for future customization. Ideally located close to downtown Brooklin shops, parks, walking trails, schools, public transit, and Highway 407, this exceptional home is just 10 minutes from Ontario Tech University and Durham College. Minimal POTL fees provide added value by covering common area maintenance, snow removal, and garbage collection. This exceptional home offers the perfect blend of luxury, space, and convenience in one of the area's most desirable communities! (id:61476)
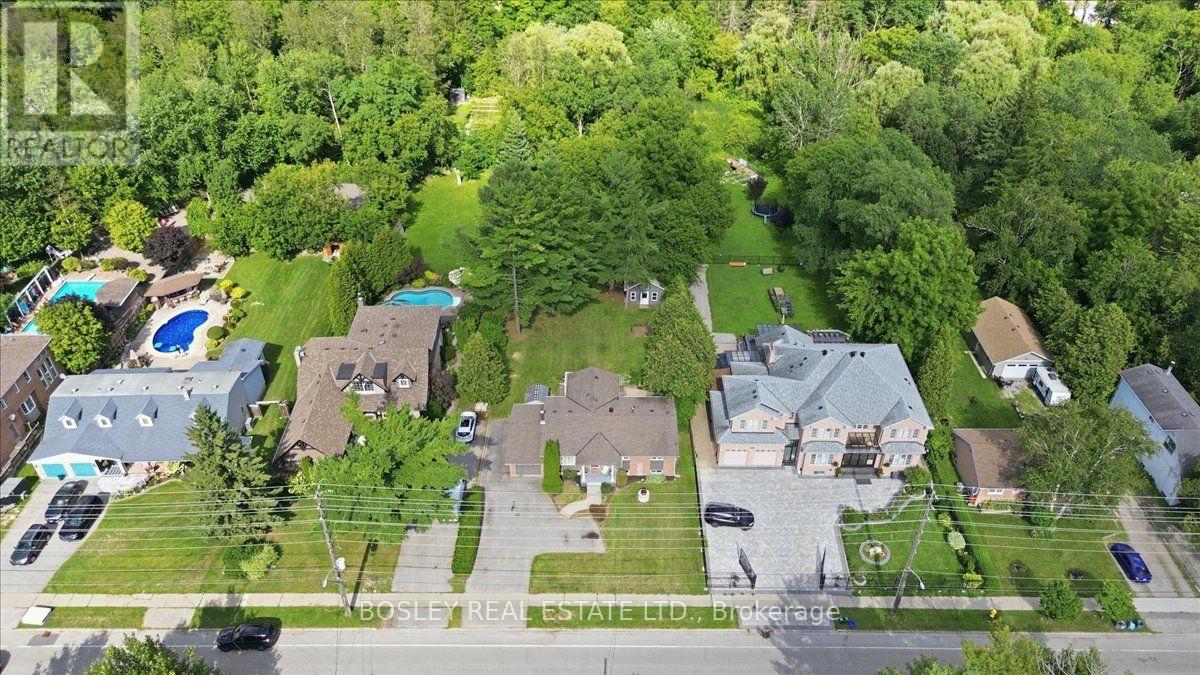
1841 Fairport Road
Pickering, Ontario
Welcome to 1841 Fairport Rd, a turn-key bungalow tucked into Dunbarton-one of Pickering's most coveted, high-end enclaves. Set among multi-million dollar estates, this rare property boasts a jaw-dropping 75 by 420 ft ravine lot backing directly onto serene Dunbarton Creek Ravine. Your sprawling backyard is a true private oasis, complete with a powered structure ripe for conversion into a future pool house, workshop, or bunkie. Inside, the home shines with tasteful updates and brand-new flooring throughout. The renovated kitchen features sleek stainless-steel appliances and flows effortlessly into a beautiful, sunny solarium made for morning coffee. The fully finished basement serves up serious lifestyle versatility, offering a distinct separate entrance for potential rental income, plus an authentic wood stove for cozy winter evenings. With a massive driveway accommodating 6-car parking, hosting is completely effortless. A commuter's dream - Hwy 401 is close by for fast highway access, and the Pickering GO station is just a short ride away. This prime location perfectly balances absolute ravine serenity with unbeatable everyday connectivity to transit, top-tier schools, and local shopping. Don't miss this one. *Basement photos virtually staged* (id:61476)
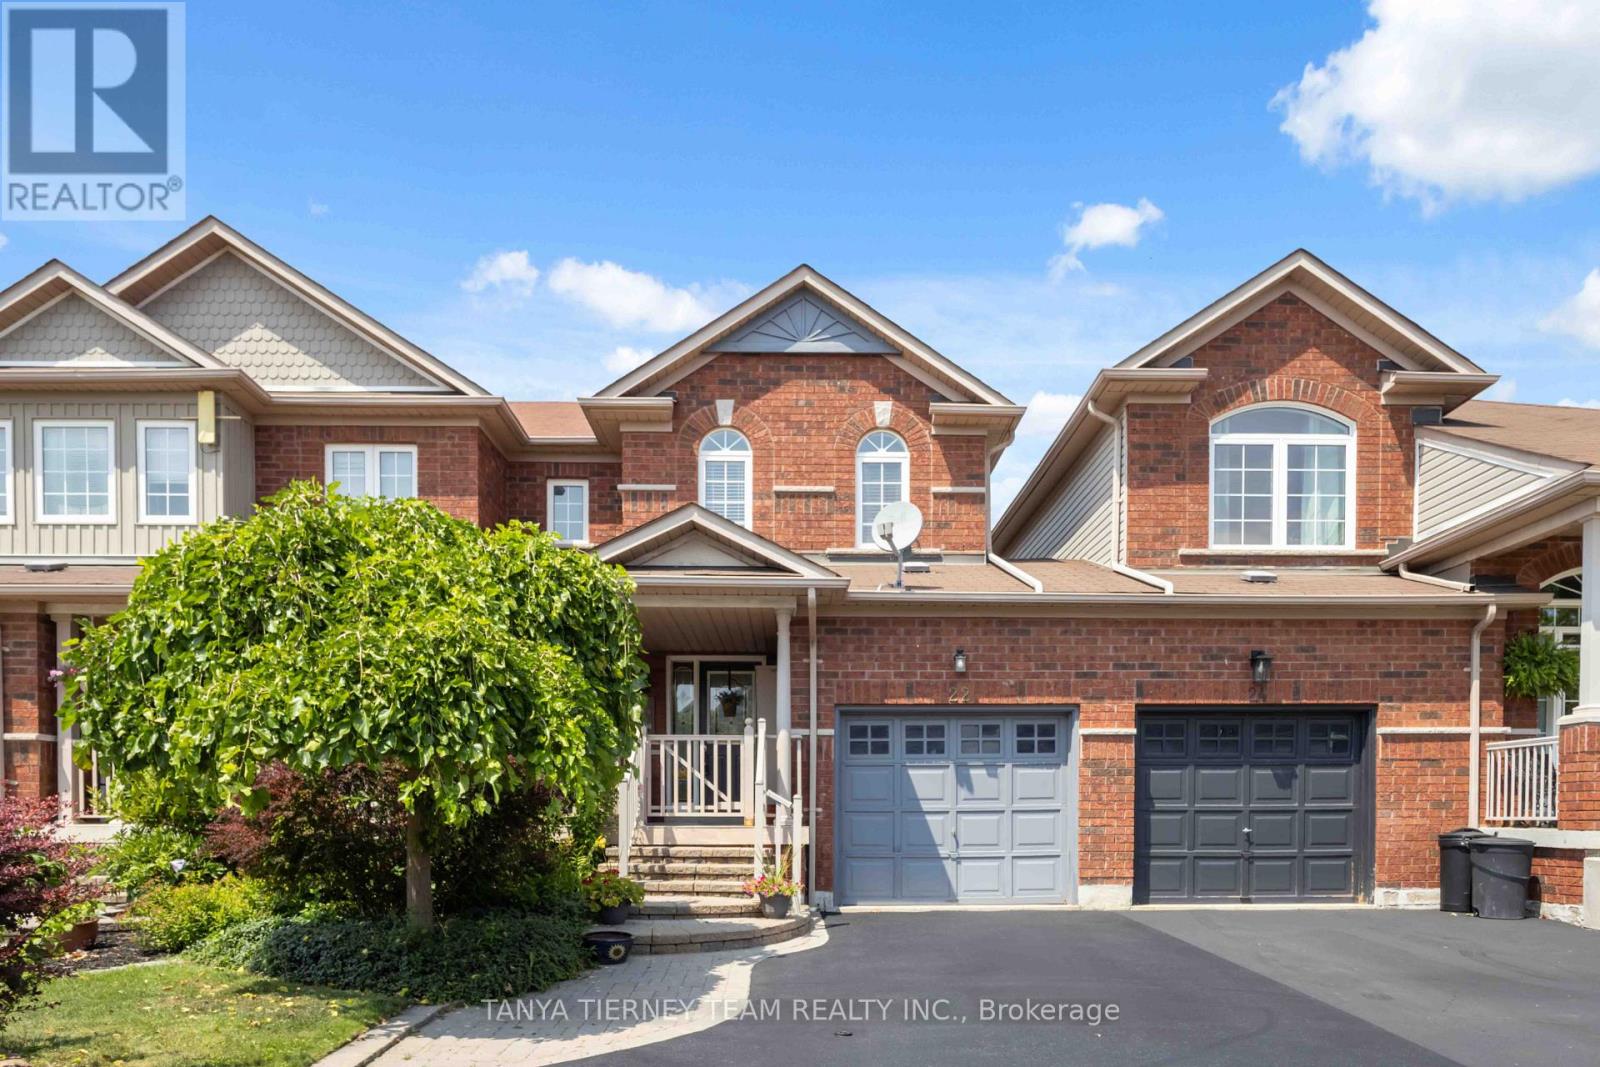
22 Sinden Drive
Whitby, Ontario
Welcome to this all-brick freehold townhome home offering 3 bedrooms, 3 bathrooms, and convenient backyard access from the garage! From the inviting front porch to the spacious foyer with a bright, open-concept design featuring fresh neutral decor, laminate floors, updated light fixtures, and more. The welcoming family room overlooks the private backyard with the beautiful picture window. The kitchen is designed for everyday living with backsplash, pass through window, ceramic flooring & adjoining breakfast area offers a walkout to the fully fenced backyard complete with an interlocking patio, weatherproof garden shed, and mature perennial gardens. Upstairs offers 3 generous bedrooms, the primary retreat boasts a walk-in closet & 3pc ensuite. The partially finished basement expands the living space with above-grade windows, a spacious recreation room with cozy electric fireplace, large cold cellar, laundry area, and abundant storage. Ideally located in one of Brooklin's most sought-after neighbourhoods, within walking distance to schools, parks, transit, and the charming shops and restaurants of downtown Brooklin. Commuters will appreciate the quick and convenient access to Highway 407. A move-in-ready family home in an exceptional location-don't miss this opportunity! (id:61476)
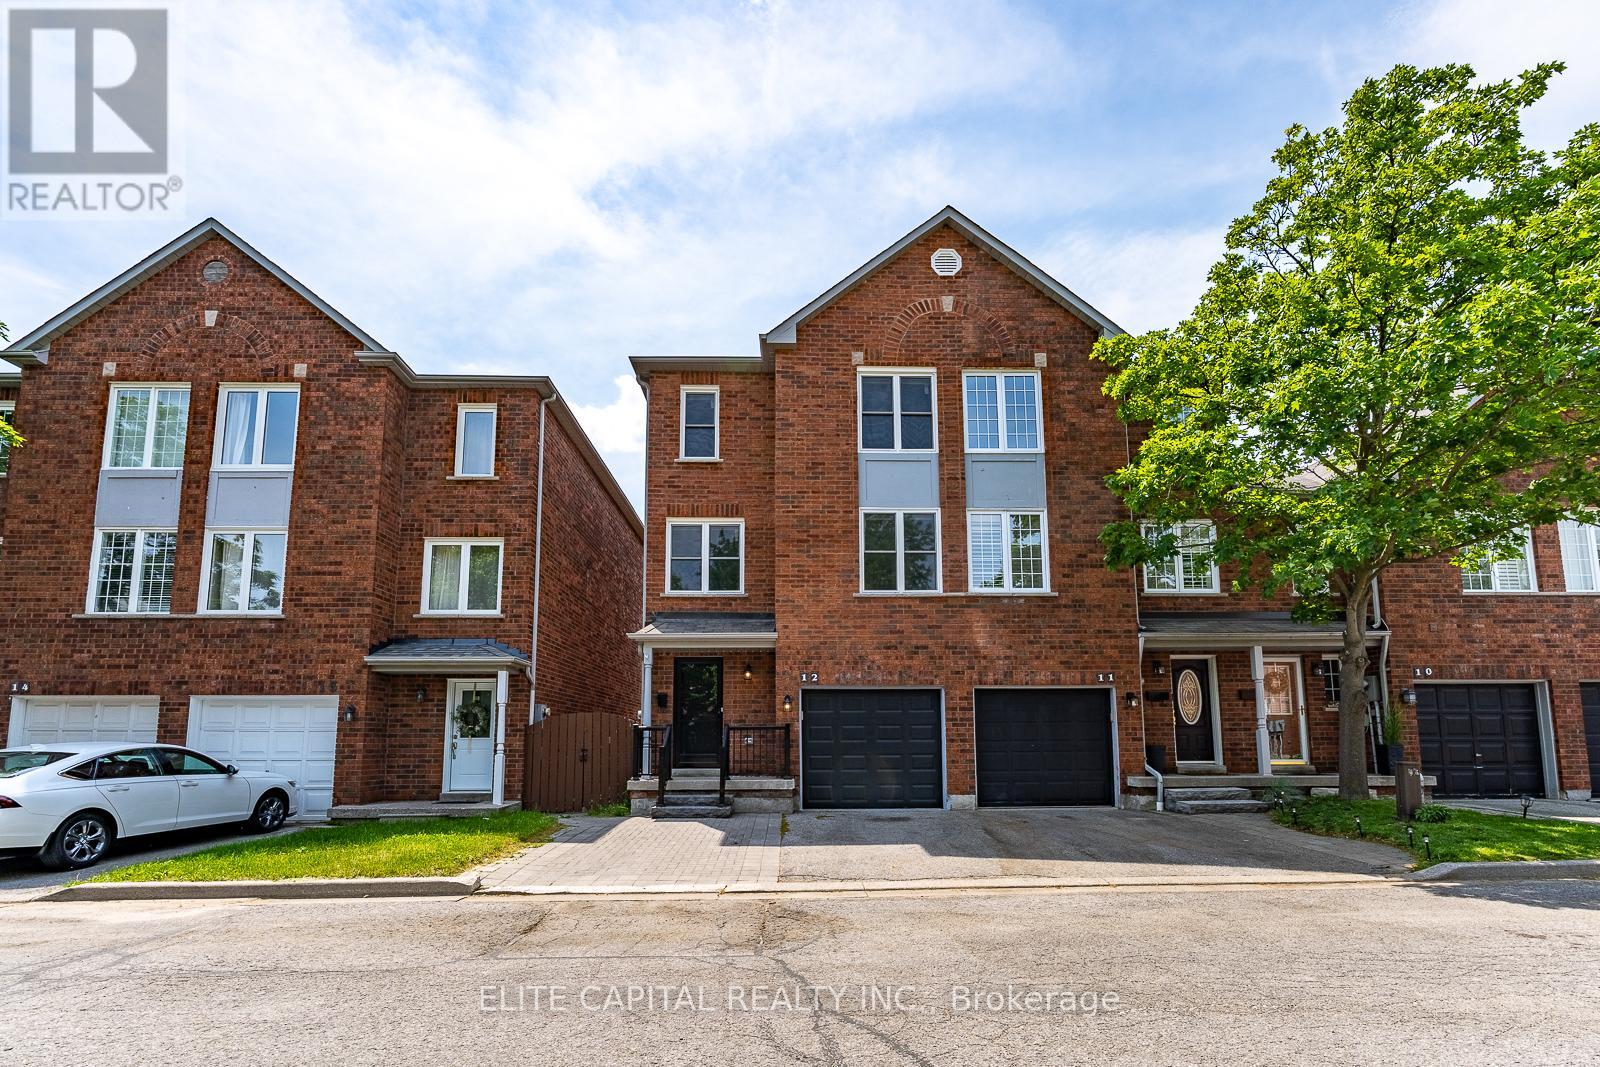
12 - 1995 Pine Grove Avenue
Pickering, Ontario
Welcome To A Home Where You Don't Have To Choose Between New & Character. Nestled In A Mature, Family-Friendly Pickering Community, This Rare End-Unit Townhome Was Fully Rebuilt In 2025 -Offering Brand new up to date zoning and permit requirements for New Framing, New HVAC, new Brick exterior, new Windows, new Electricals, new Plumbing, new furnace and new a/c. All the bathrooms, floorings, lighting & interior finishes and stainless steel appliances are also completely hand picked and never used before. Compared to the other homes, you won't have to worry about major renovations for a long time! Now Step Inside To A Bright Multi-Level Layout Filled With Natural Light From Its East/West Exposure. The Spacious Family Room Features Soaring 10 Ft Ceilings And Extends Onto Your Private Deck - Creating An Open & Airy Space To Relax, Gather Or Enjoy Your Morning Coffee. The Modern Kitchen Offers Stainless Steel Appliances, Stylish Cabinetry, Beautiful Finishes & An Open Connection To The Dining Area - Perfect For Family Dinners Or Entertaining Friends. The Lower-Level Walk-Out Leads To A Private Fenced Backyard With Patio Space, Creating Even More Room For Kids, Pets, Gardening, Summer BBQs Or Your Own Outdoor Retreat. A Portion Of The Lower Level Also Features Rare 10 Ft Ceilings, Providing A Spacious Feel Perfect For A Playroom, Home Office, Gym Or Movie Nights. Enjoy Open Front Views Overlooking The Park Instead Of Another Row Of Homes, Creating Added Privacy And A Peaceful Setting Right Outside Your Door. Plus, Enjoy Beautiful Evening Sunsets From The Primary Bedroom. Conveniently Located Minutes To Parks, Trails, Schools, Shopping, Restaurants, Transit, Pickering GO & Major Highways. 2025 Rebuild Includes New Framing, Brick Exterior, Windows, Electrical, Plumbing, Furnace, A/C, Kitchen, Bathrooms, Flooring, Lighting & More. Move In & Enjoy The Feeling Of A Newer Home In A Community That Already Feels Like Home. (id:61476)
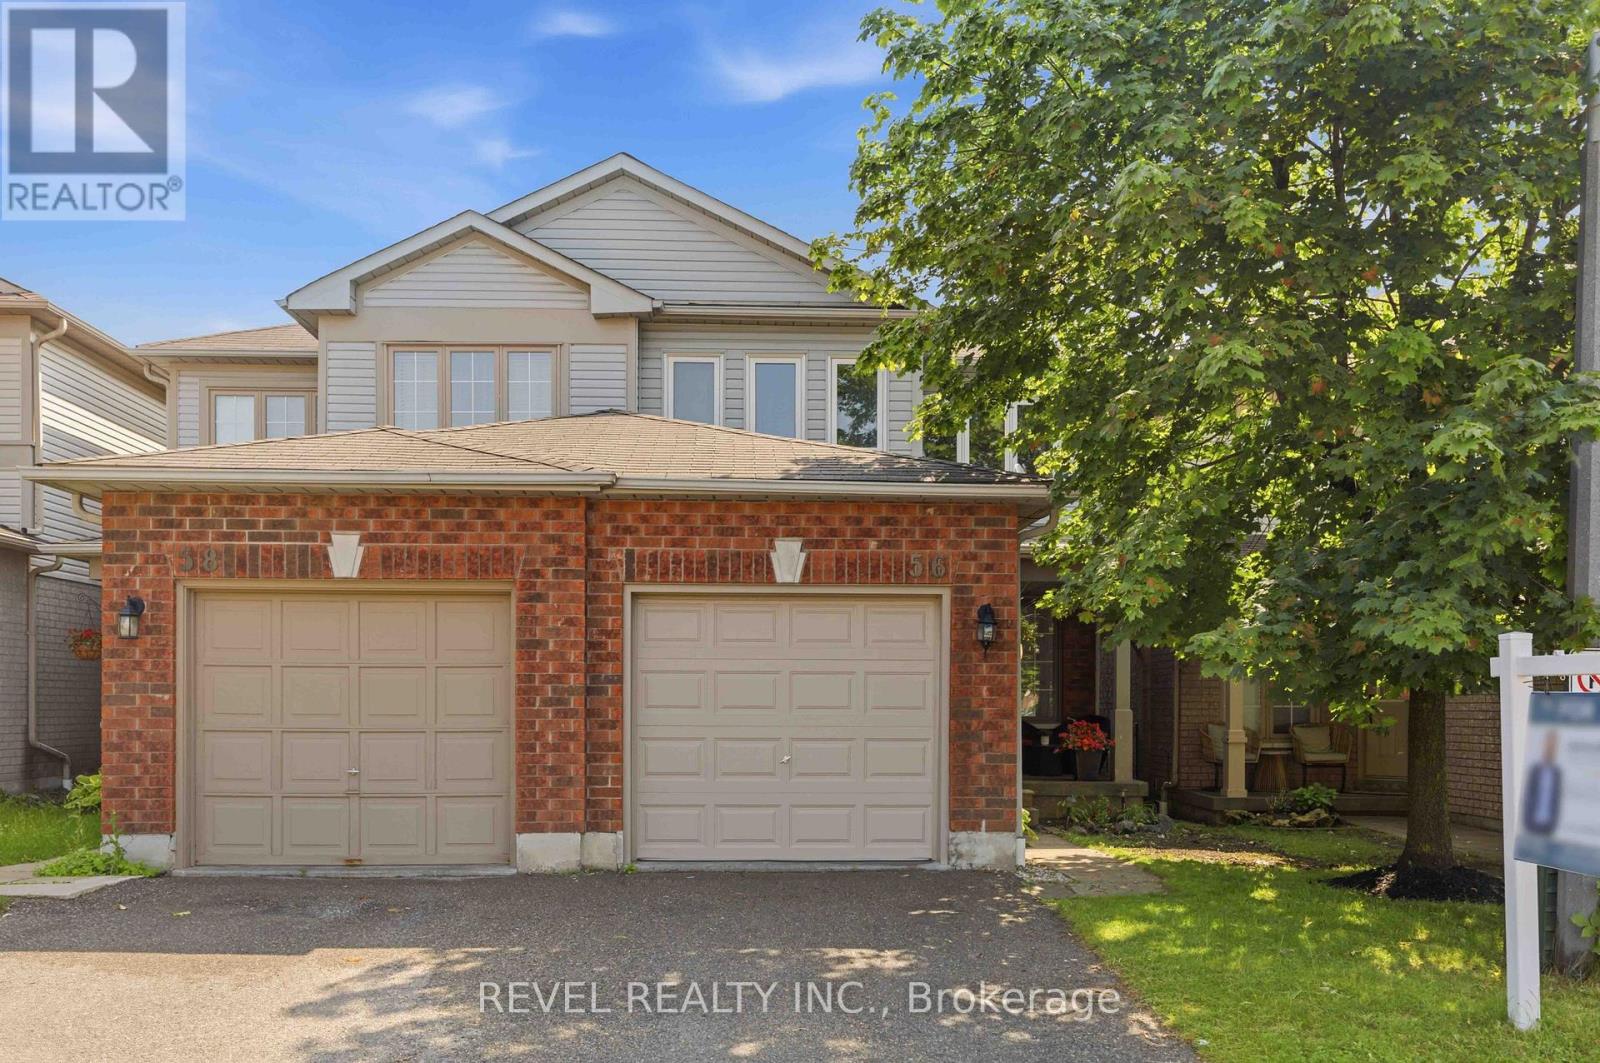
56 Greengrove Way
Whitby, Ontario
Welcome to this beautifully maintained 2-storey semi-detached condo in the highly sought-after Rolling Acres community of Whitby. Showcasing true pride of ownership, this spacious home offers 3 bedrooms and 3 bathrooms, including a generous primary suite featuring a walk-in closet and convenient semi-ensuite bathroom. Designed for comfortable family living, the home features a bright and functional layout with plenty of storage throughout. The finished basement is perfect for entertaining, complete with a wet bar and additional living space. Enjoy outdoor relaxation in the private backyard, that offers side access and a spacious custom barndoor for optimal access, while the built-in garage provides added convenience and storage. Ideally located close to schools, parks, shopping, restaurants, recreation facilities, and public transit, this home offers the perfect combination of comfort, convenience, and lifestyle. A fantastic opportunity for young families or those looking to downsize to own a move-in-ready townhome in one of Whitby's most desirable neighbourhood. (id:61476)
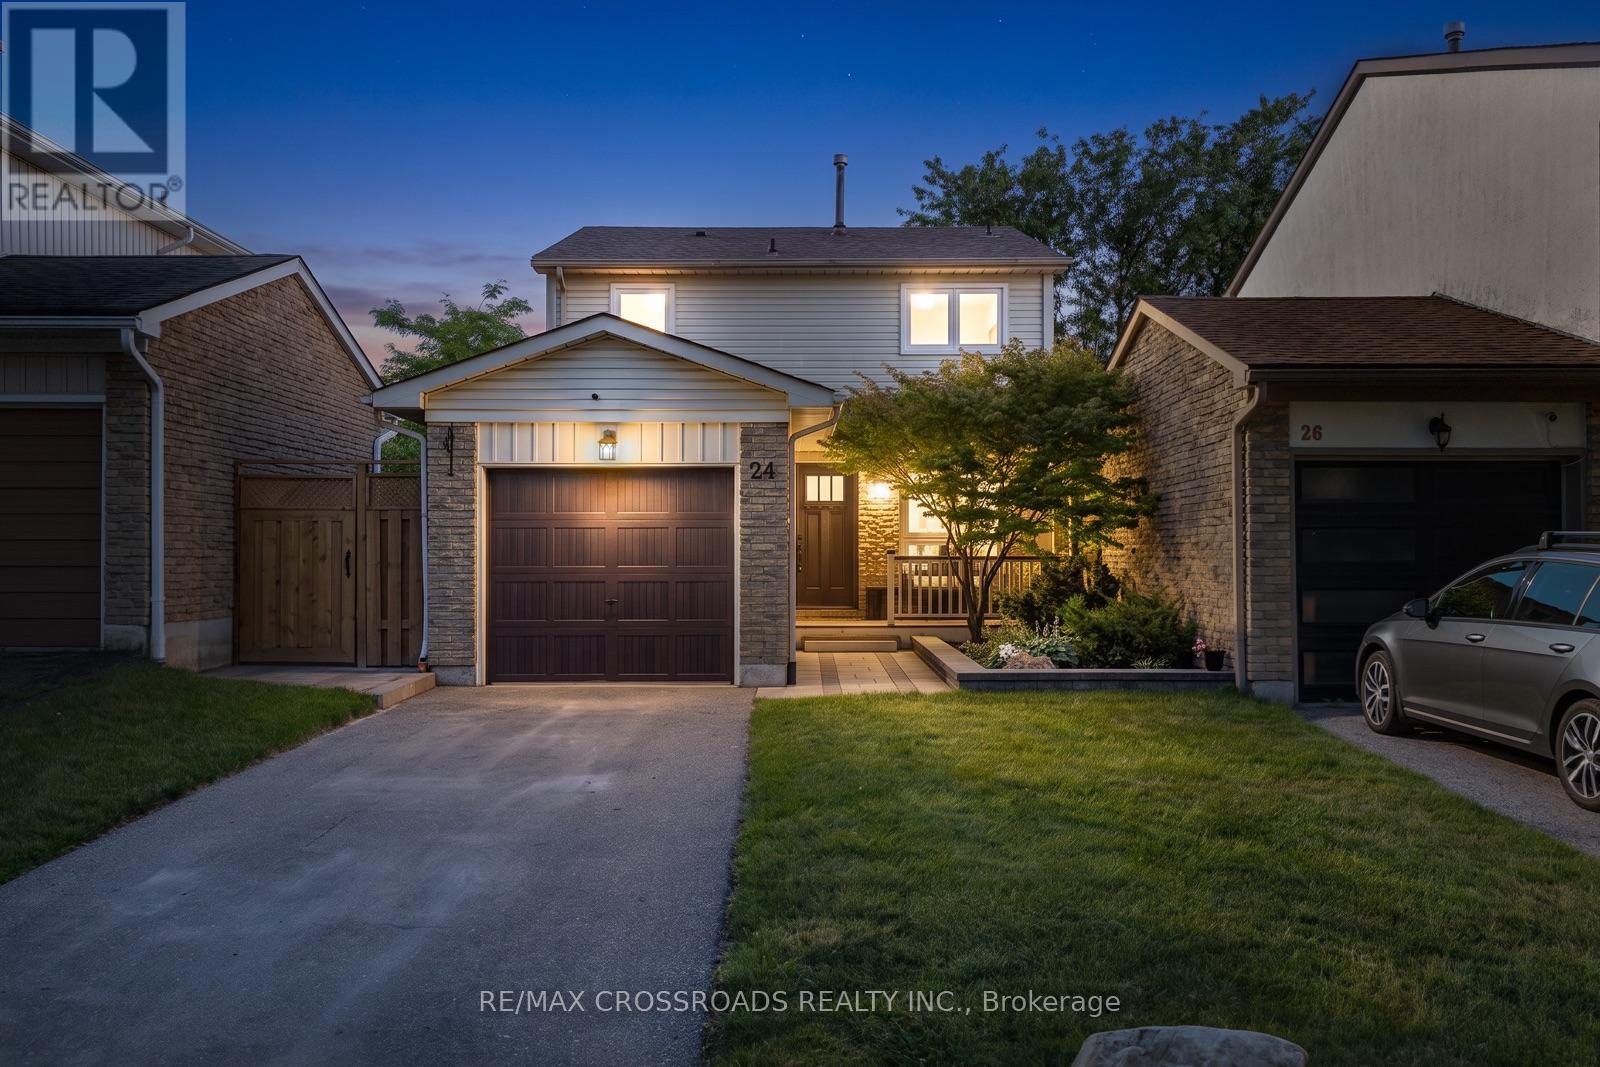
24 Harrison Court
Whitby, Ontario
This beautifully updated detached home nestled on a quiet, family-friendly court in one of Whitby's most sought-after neighbourhoods. Lovingly maintained with exceptional pride of ownership, this move-in-ready home has been thoughtfully renovated from top to bottom, offering the perfect blend of style, comfort, and functionality. Step inside to discover bright, inviting living spaces filled with natural light complemented by today's modern finishes. This home exudes warmth, is welcoming and is truly turnkey. As you enter through the front door (2025) you notice the beautiful tiled entryway (2021). From there step into your fully updated kitchen (2021) complete with the cutest reading nook overlooking your front yard. Bathrooms (2021), engineered flooring (2021), stylish fixtures (2021-2026) were recently updated and lend to the aesthetic throughout. Outside, you'll find professionally landscaped front and rear yards enhancing both curb appeal and outdoor enjoyment. Enjoy mornings with a coffee on the charming covered front porch and unwind in the peaceful, private backyard patio (2021) at night. Surrounded by mature trees, numerous parks, and quiet streets, this established neighbourhood offers the perfect setting for families and those seeking a true sense of community. The list of improvements is simply too extensive, with a comprehensive upgrade list available for buyers to truly appreciate the investments made throughout the home over the years. Ideally located close to top-rated schools, scenic parks, walking trails, shopping, restaurants, recreation facilities, public transit, and convenient access to Highways 401, 412, and 407, this home offers the lifestyle today's families, first-time buyers, and downsizers are always searching for. If you've been looking for a home that stands out for its quality, care, and undeniable pride of ownership, you won't want to miss one. Welcome home! (id:61476)
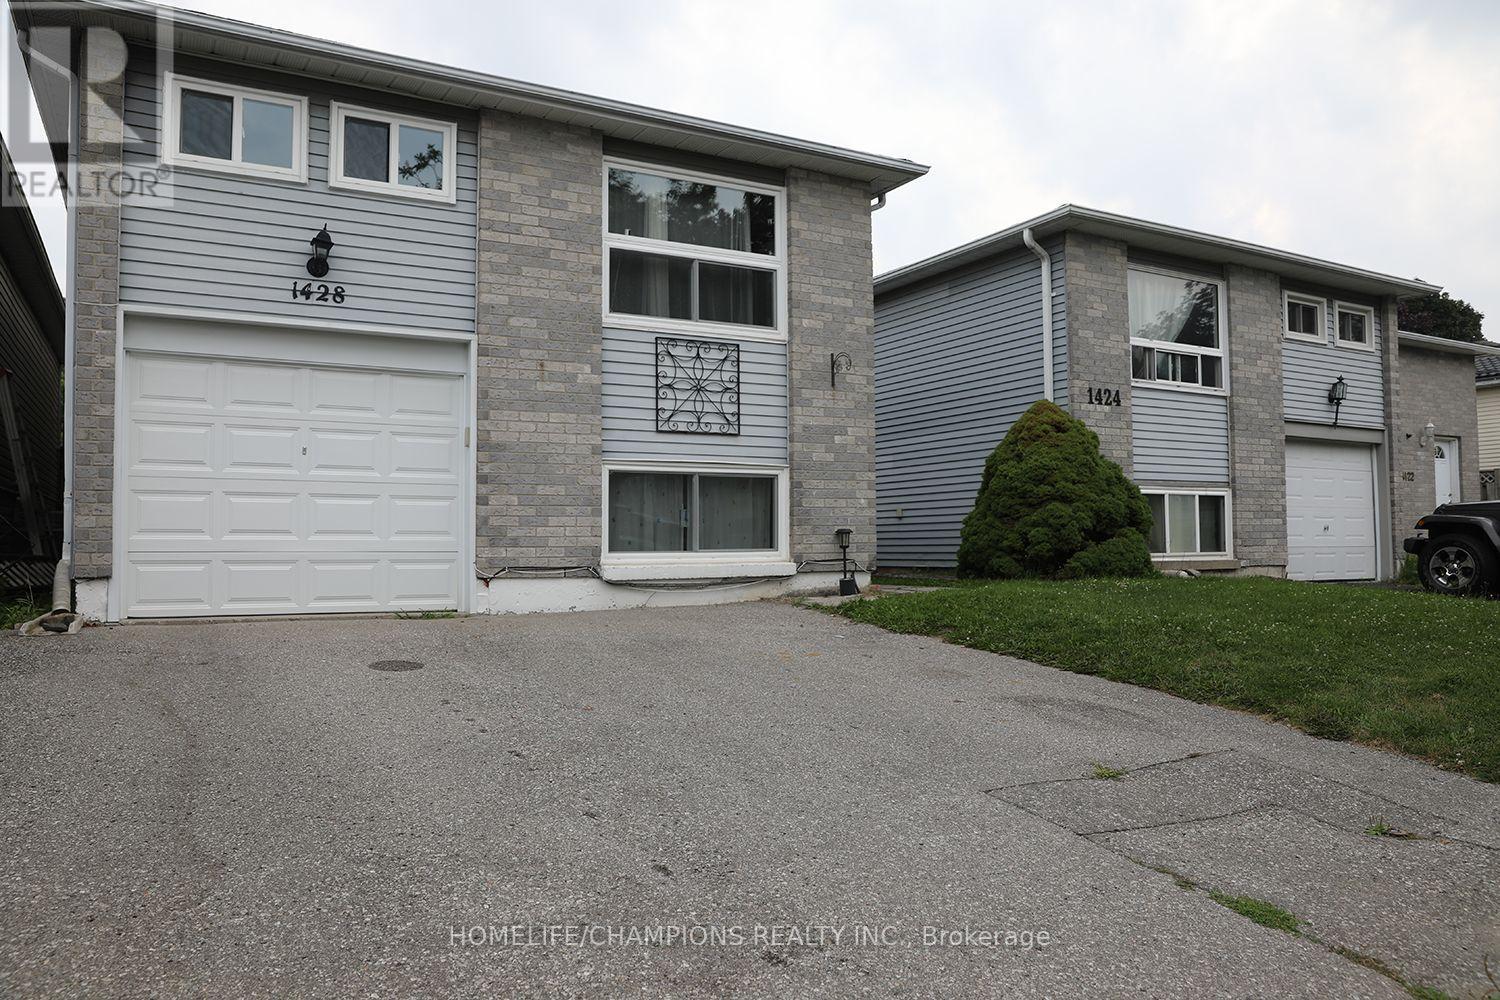
1428 Outlet Drive
Oshawa, Ontario
Fully Renovated Detached Home Just a 5 Minute Walk to Oshawa Beach! Beautifully renovated detached home. Professionally updated on both levels, this property offers exceptional versatility for homeowners, investors, or multi generational families. A separate split entrance leads to the fully finished look out basement. Potential 3 bedrooms basement Apt can generate approximately $2000/month. * Basement is high ceilings, oversized windows, abundant natural light, and excellent cross ventilation. The main floor showcases two generously sized bedrooms, a bright and inviting living and dining area, a modern kitchen, an updated washroom, and a walkout to a large deck overlooking a private, fully fenced backyard. A separate rear entrance provides additional access to the main floor. Recent upgrades include new vanities,water proof laminate thruout, cooking range, 2 kitchen range hoods and dishwasher. Conveniently located close to Highway 401, highly rated public and Catholic schools, Costco, Walmart, Fresh-Co, Shoppers Drug Mart, parks, restaurants, public transit, and all essential amenities. Additional features include parking for 4 vehicles with a 1-car garage and 3 car driveway. ** This is a linked property.** (id:61476)
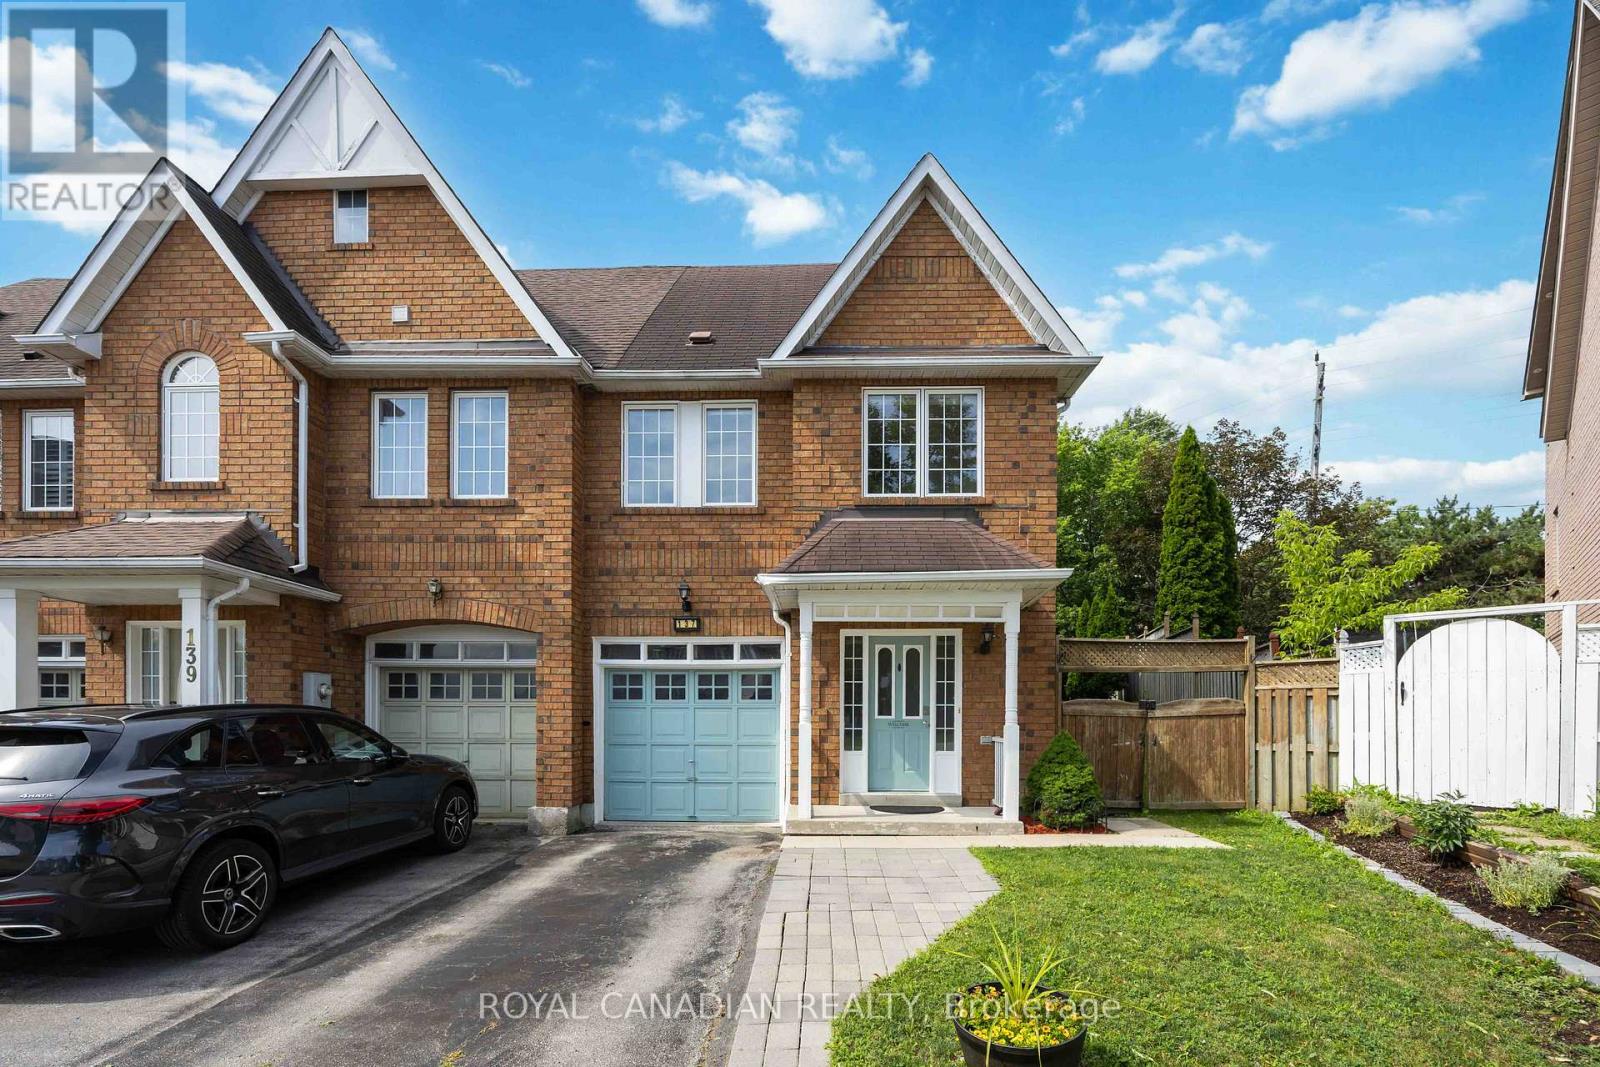
137 Stokely Crescent
Whitby, Ontario
Stunning And Bright Freehold End-Unit Townhome, Located In The Heart Of Downtown Whitby. Shows Like A Semi-Detached And Has One Of The Largest Premium Pie-Shaped Lot! Open Concept With Lots Of Natural Light. Updated Gourmet Kitchen. Spacious Living and Dining Room With Walkout To Huge Backyard, With Lots of Privacy. No Neighbours at the Back. Enjoy the Large Master Bedroom With Walk In Closet And A 4 Pc Ensuite. There Are Two More Good Sized Bedrooms. 1,972 Sq Ft Of Living Space With Garage Access From Basement. Finished Basement Can Be Used As An Extra Bedroom, Office, Family Room Or Recreational Area. Move In Ready. Tons Of Upgrades Already Done To The Property. Hardwood Floors (2019), S/S Appliances: Stove, Fridge & Dishwasher (2019). Kitchen Cabinets And Quartz Countertop (2019), Led Pot Lights (2019), Furnace & A/C (2017), West Side Of Roof Redone (2023), Microwave (2024) New Washer and New Ventless Dryer (2025), Freshly Painted (2026). Excellent Schools, Shopping, And Restaurants All Just Steps Away. Close to Transit & GO Station. (id:61476)
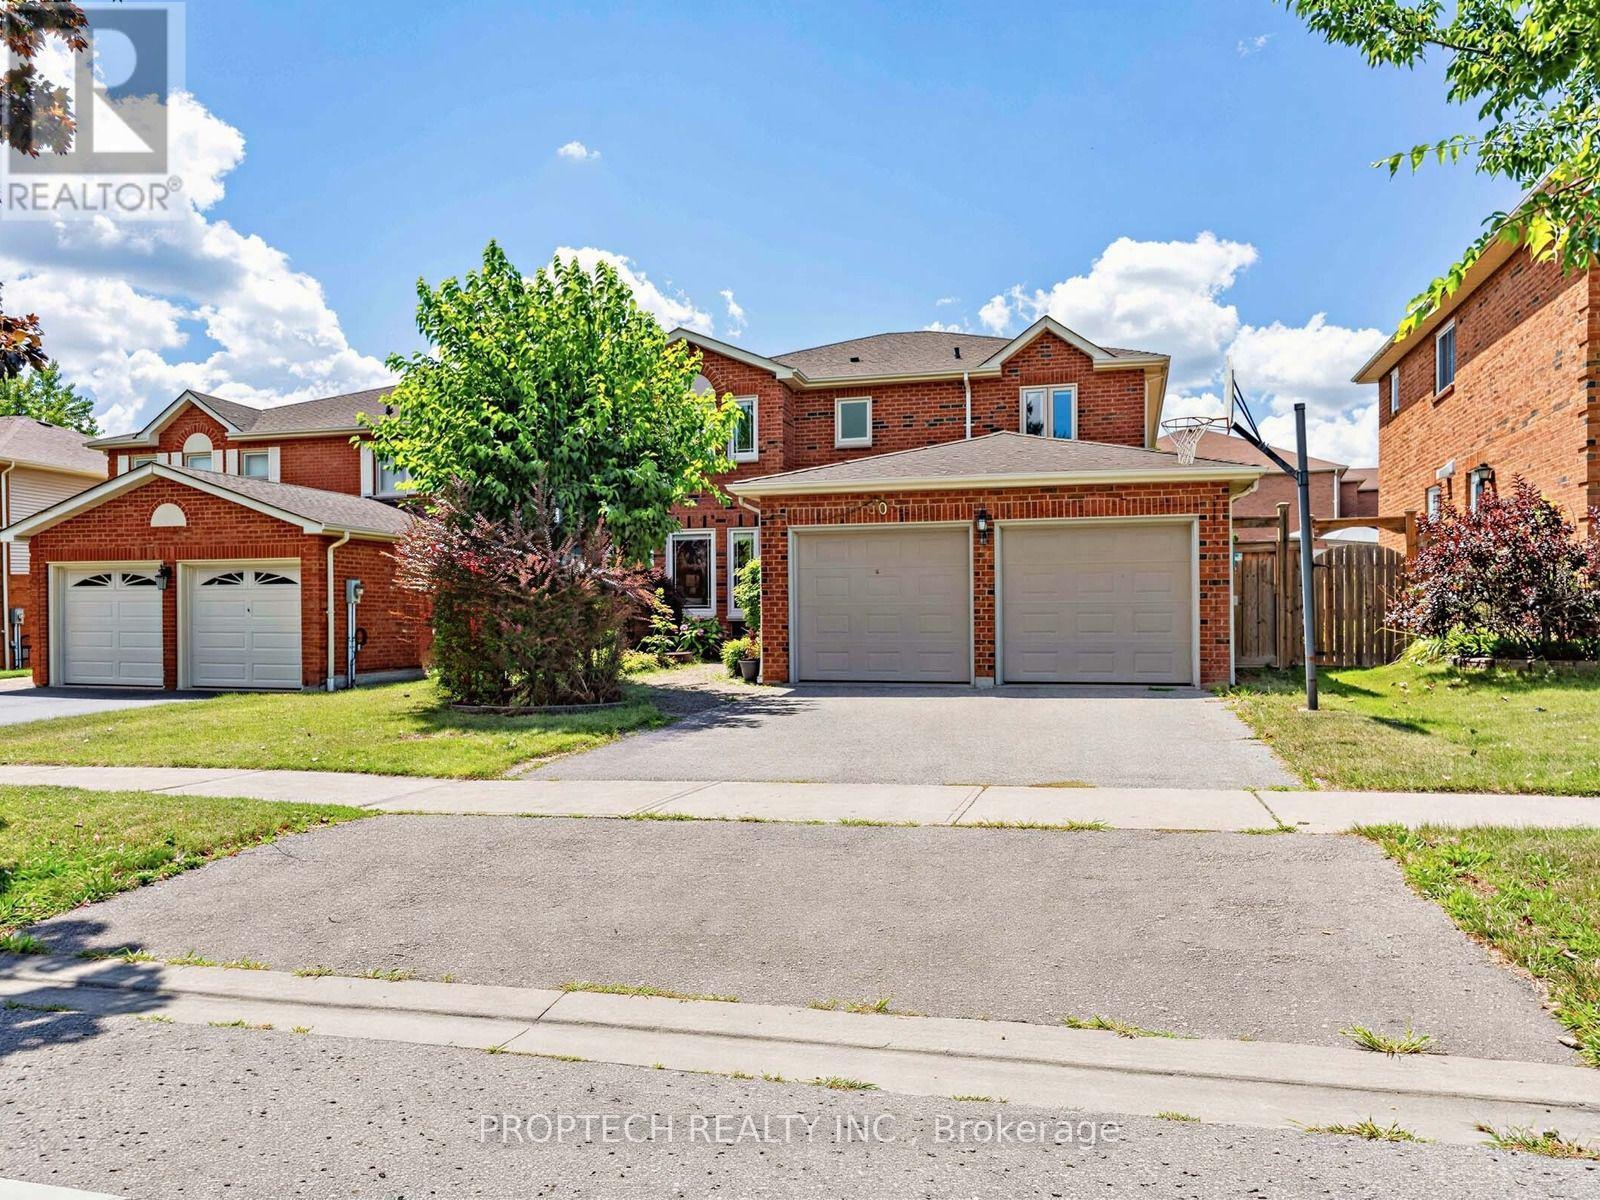
50 Fallingbrook Street
Whitby, Ontario
Welcome to the sought-after Fallingbrook! This beautifully maintained 4-bedroom, 3-bathroom with separate entrance detached home offers an inviting blend of comfort, space and functionality, with a spacious living room, formal dining area and welcoming family room. The oversized, open-concept kitchen features maple cabinetry, stainless steel appliances, a built-in microwave and oven, an impressive walk-in pantry and a large picture window. The true highlight is the spectacular sun-filled solarium addition, surrounded by wall-to-wall picture windows and complemented by skylights that fill the space with abundant natural light. Overlooking the backyard and offering a convenient walkout, this bright and versatile retreat is perfect for relaxing, entertaining or enjoying the surrounding greenery throughout the seasons. Ideally located close to highly rated schools, parks, restaurants, shopping, public transit, GO Transit and Highways 401 and 407. (id:61476)
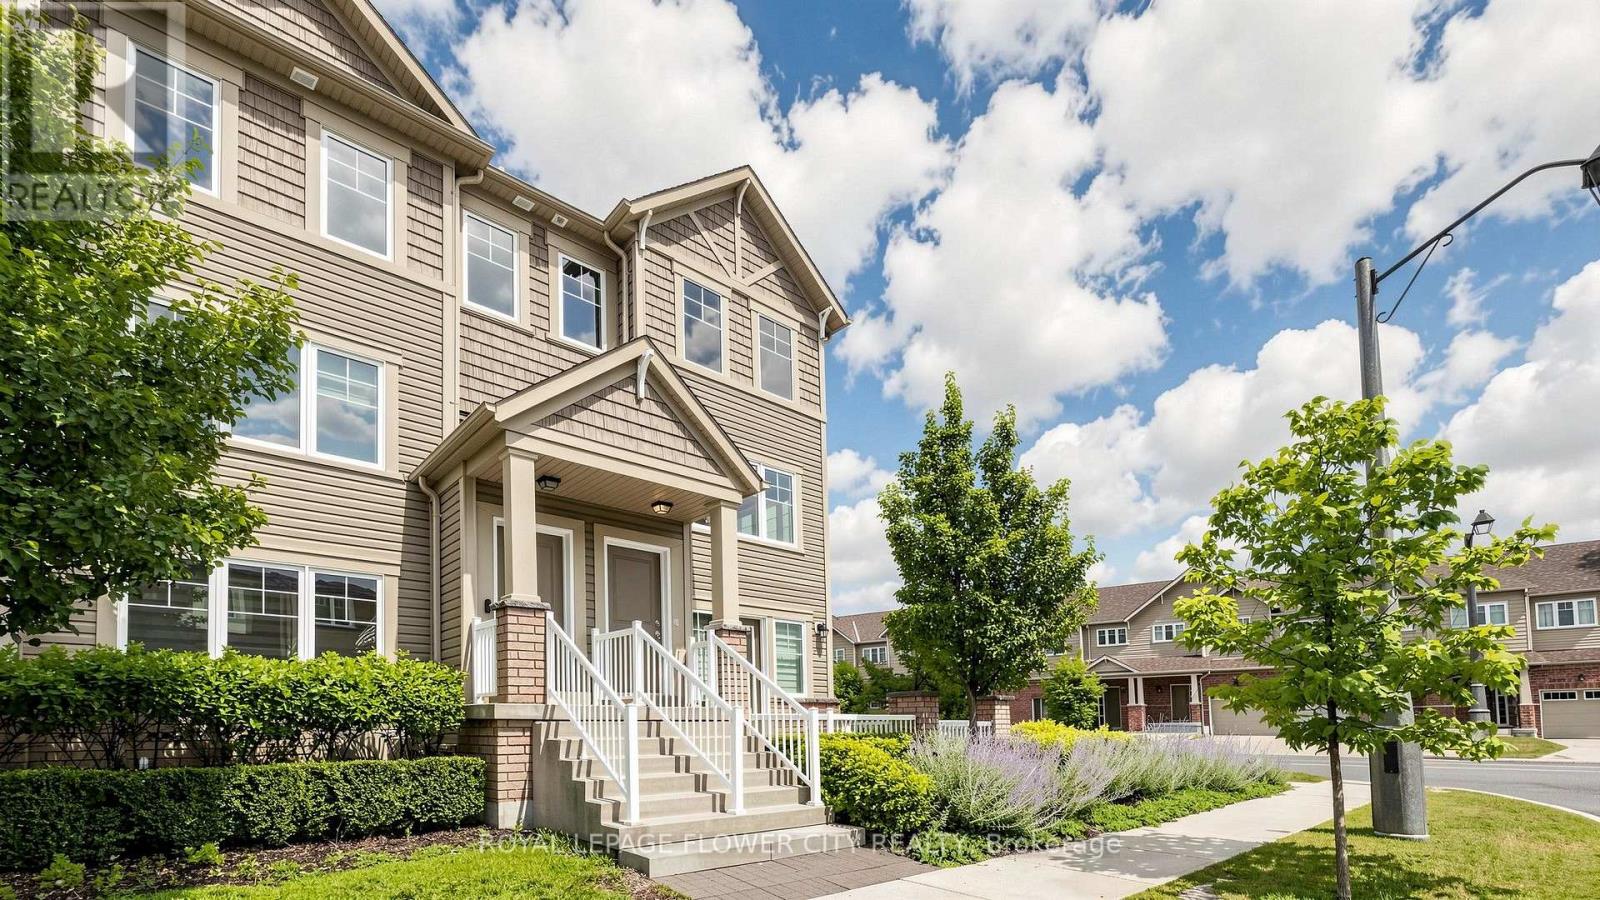
2 - 2500 Hill Rise Court
Oshawa, Ontario
Premium Corner End-Unit Townhome 3 Bed | 3 Bath | 2 Balconies | Upgraded Kitchen & Flooring. Beautiful Spirit Model Corner Townhome Featuring Open Views, Natural Light-Filled Open-Concept Layout. The Main Floor Showcases An Upgraded Kitchen With A Huge Flush Island, Stainless Steel Appliances, New Premium Laminate Flooring (2021) In The Living And Dining Areas, And Direct Access From The Garage. Enjoy 2 Spacious Balconies, Perfect For Relaxing or Growing Your Favourite plants.The Upper Level Offers A Spacious Primary Bedroom With A Walk-In Closet And Ensuite Bathroom, Plus Two Generously Sized Bedrooms Connected By A Convenient Jack-And-Jill Bathroom.Ideally Located In The Highly Sought-After Windfields Community, Just Minutes From Costco, Grocery Stores, Restaurants, Banks, Parks, Schools, Ontario Tech University, Durham College, And Highways 407, 401 & 412. Enjoy The Convenience of Ample Visitor Parking And City Street Parking Beside The Property During The Day. Excellent Opportunity For Anyone Looking For A Stylish Low Maintenance Home In A Vibrant And Well Established Neighborhood.**Virtual Staging Disclaimer**: Photos With Furniture Have Been Digitally Enhanced With Virtual Furnishings For Visualization Purposes Only. (id:61476)
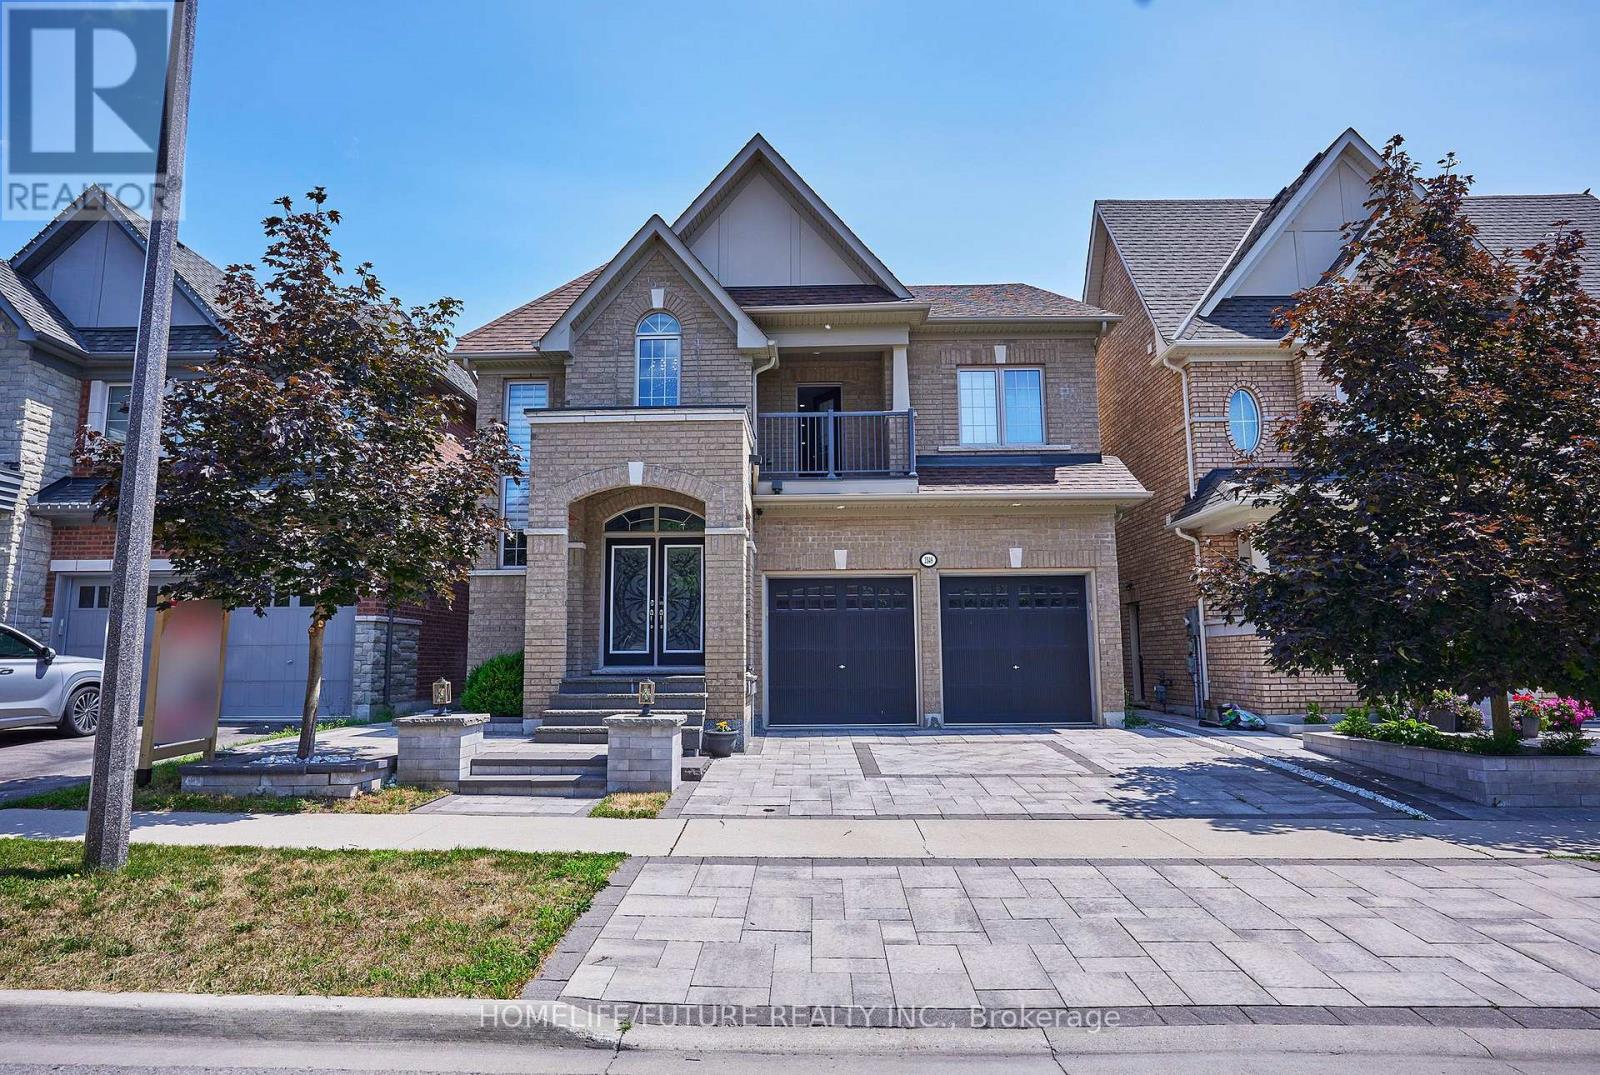
2549 Snow Knight Drive
Oshawa, Ontario
This Stunning 4+4-Bedroom, 6-Bathroom Home Is Nestled In One Of Oshawa's Most Sought-After Neighbourhoods On A Premium 40-Ft Ravine Lot, Offering Exceptional Privacy And Scenic Views. Designed With Growing And Multi-Generational Families In Mind, This Spacious Home Features A Fully Finished Walk-Out Basement With A Separate Private Entrance-Ideal For Extended Family Living, Potential Rental Income, Or A Home Gym. The Custom-Designed Kitchen Is A Chef's Dream, Showcasing Premium Countertops, High-End Appliances, A Built-In Beverage Station, And A Spacious Walk-In Pantry. Thousands Have Been Invested In Professional Landscaping, Creating Beautifully Manicured Front And Back Yards Perfect For Entertaining Or Relaxing. Step Out Onto The Oversized Deck With Custom Railings And Enjoy The Fully Enclosed Gazebo While Taking In The Tranquil Ravine Setting. Combining Luxury, Space, Functionality, And An Unbeatable Location, This Meticulously Maintained Home Is A Rare Opportunity You Won't Want To Miss. Make Your Next Dream Home! (id:61476)

431 Drew Street
Oshawa, Ontario
One of Oshawa's most up-and-coming neighbourhoods!** Ideally located close to the GO Train Station, Highway 401, shopping, schools, parks, and major new residential developments, this well-maintained 3-bedroom townhouse offers exceptional value and convenience.Enjoy a charming front veranda, a spacious front foyer with a convenient main-floor powder room, and a bright eat-in kitchen with a walkout to a private patio and fully fenced backyard-perfect for entertaining or relaxing. The primary bedroom features elegant double-door entry and a walk-in closet. The finished basement includes a 3-piece bathroom, providing additional living space for a recreation room, home office, or guest suite.Additional highlights include **new laminate flooring on the second floor**, a **new central air conditioner (June 2026)**, a **new furnace (2024)**, and a **hot water tank (2018)**. With **no sidewalk to shovel** and **tandem parking for two vehicles**, this home offers low-maintenance living in a rapidly growing community.With attached Gerage , with new Garden Shed 10 feet by 8 feet .New Grass in the Back yard.All New Curtains throughout the house, New Painting in Full house. (id:61476)

470 Cromwell Avenue
Oshawa, Ontario
A Rare Find in Vanier, Oshawa! Just 1.7km from the GO Train (Lakeshore East) - perfect for Toronto commuters - this fully upgraded detached bungalow offers 3+1 bedrooms, 3 bathrooms, and a finished basement with separate entrance, private bedroom, bathroom & full kitchen, ideal for extended family or rental income. Enjoy dual laundry (main floor + basement), roof (2020), furnace (2022), brand-new heat pump (2024), upgraded 200-amp electrical panel, upgraded attic insulation (2024), brand-new backyard concrete, and fresh paint throughout - plus all main floor appliances new in 2025 (stove, dishwasher, washer/dryer). Move-in ready with zero cosmetic work needed, this home has been lovingly maintained by long-term owners, and it shows the moment you walk in. Steps to Highway 401, Oshawa Centre Mall (200+ stores, walking distance), 14 schools, 11 parks, 50+ recreational facilities, multiple bus routes at your door, and just minutes to Lakeview Park & the Oshawa waterfront - this is a must-see for first-time buyers, GTA commuters, and investors alike. Book your showing today! (id:61476)

168 Large Crescent
Ajax, Ontario
Welcome To This Beautifully Updated 3+1 Bedroom Detached Home In The Highly Desirable Central West Community Of Ajax. Move-In Ready And Thoughtfully Maintained, This Charming Two-Storey Home Combines Modern Upgrades, Functional Living Spaces, And Timeless Appeal. Step Inside To Discover Hardwood Flooring Throughout The Main And Second Levels, Creating A Warm And Elegant Atmosphere. The Inviting Front Porch Offers Wonderful Curb Appeal, While The Spacious Layout Is Perfect For Both Everyday Living And Entertaining. The Bright Living Room And Cozy Family Room, Complete With A Fireplace, Provide The Ideal Setting For Family Gatherings. Upstairs Features Three Generously Sized Bedrooms, Including A Spacious Primary Retreat And Private 3-Piece Ensuite. The Additional Bedrooms Offer Large Closets And Plenty Of Natural Light. The Backyard Is Equally Impressive, Offering A Generous Outdoor Space That's Perfect For Entertaining, Relaxing, Or Creating Lasting Family Memories. Interlock Stone Pavement In Backyard And Sidewalk To the Vackyard, Isulated Garge Door (2022),Mazzanine Storage Organizer In Garage. Enjoy Peace Of Mind With Numerous Recent Updates, Including Eavestroughs (2025), Living And Family Room Pot Lights (2023), Three Living Room Windows And Patio Door (2023), Insulated Garage Door (2022), Gas Stove (2019), Upstairs Refrigerator (2024), And Basement Refrigerator (2019). Conveniently Located Close To Excellent Schools, Parks, Shopping, Public Transit, And Major Commuting Routes, This Exceptional Home Offers The Perfect Combination Of Comfort, Style, And Convenience. Don't Miss This Incredible Opportunity, Book Your Private Showing Today! (id:61476)
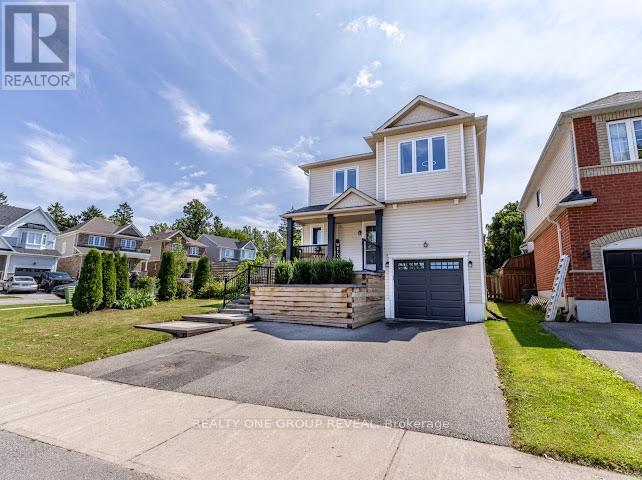
6 Steinway Drive
Scugog, Ontario
Welcome to 6 Steinway Drive, a beautifully updated 3-bedroom, 2-bathroom home in one of Port Perry's most desirable family-friendly neighbourhoods. Thoughtfully renovated throughout, this move-in-ready home offers stylish finishes, modern upgrades, and an exceptional location just minutes from everything this charming community has to offer.Leave the car at home and enjoy a short walk to Port Perry's historic downtown, scenic waterfront, restaurants, cafés, boutique shopping, parks, and year-round community events, with transit conveniently located just steps away.Inside, the bright main floor is highlighted by a stunning white kitchen featuring granite countertops, a centre island, and a new refrigerator (2026), creating the perfect space for everyday living and entertaining. Updated flooring runs throughout the home with virtually no carpet, complemented by custom blinds (2025) and UV privacy window tinting on the family room window and patio door.Both bathrooms were fully renovated in 2024 with contemporary finishes. The fully finished basement adds valuable living space with pot lights, a spacious recreation room, dedicated laundry area, ample storage, and 100-amp electrical service with a 50-amp sub-panel already in place for future EV charging.Step outside to enjoy a generous, fully fenced backyard featuring a wooden deck, fire pit, and plenty of green space for children, pets, or entertaining. Professional front landscaping (2024) enhances the curb appeal, while the attached garage offers parking and additional storage.Additional updates include a whole-home water softener and dechlorination system (2025), a new hot water tank (2026, rental), new garage door opener (2024), and numerous thoughtful improvements that provide peace of mind. Built by Picture Homes in 2002 and located just 15 minutes from Highway 407, this meticulously maintained home offers the perfect blend of small-town charm, modern convenience, and turnkey living. ** This is a linked property.** (id:61476)

1761 Rex Heath Drive
Pickering, Ontario
Welcome to modern urban living at 1761 Rex Heath Drive, located in the highly sought-after Duffin Heights community of Pickering. This exceptionally bright, turn-key townhome boasts afunctional, open-concept floor plan designed for effortless everyday activities and entertaining. The sun-filled layout features a spacious Living area and an eat-in kitchen equipped with stainless steel appliances and a large island. Upstairs, the primary bedroom serves as a true private retreat, complete with its own dedicated ensuite bathroom. The second bedroom offers incredible versatility, custom-configured with a cozy sitting area and a spacious walk-in closet-an ideal setup for a dedicated home office or reading nook. For ultimate convenience, the laundry room is also located right on the upper level. This home features 2 parking spaces (an attached garage plus a private driveway) and sits just steps away from Creekside Park, the Pickering Golf Club, shopping, schools, and quick access to Highways401 & 407. Ideal for first-time buyers, down-sizers, and young professionals! (id:61476)
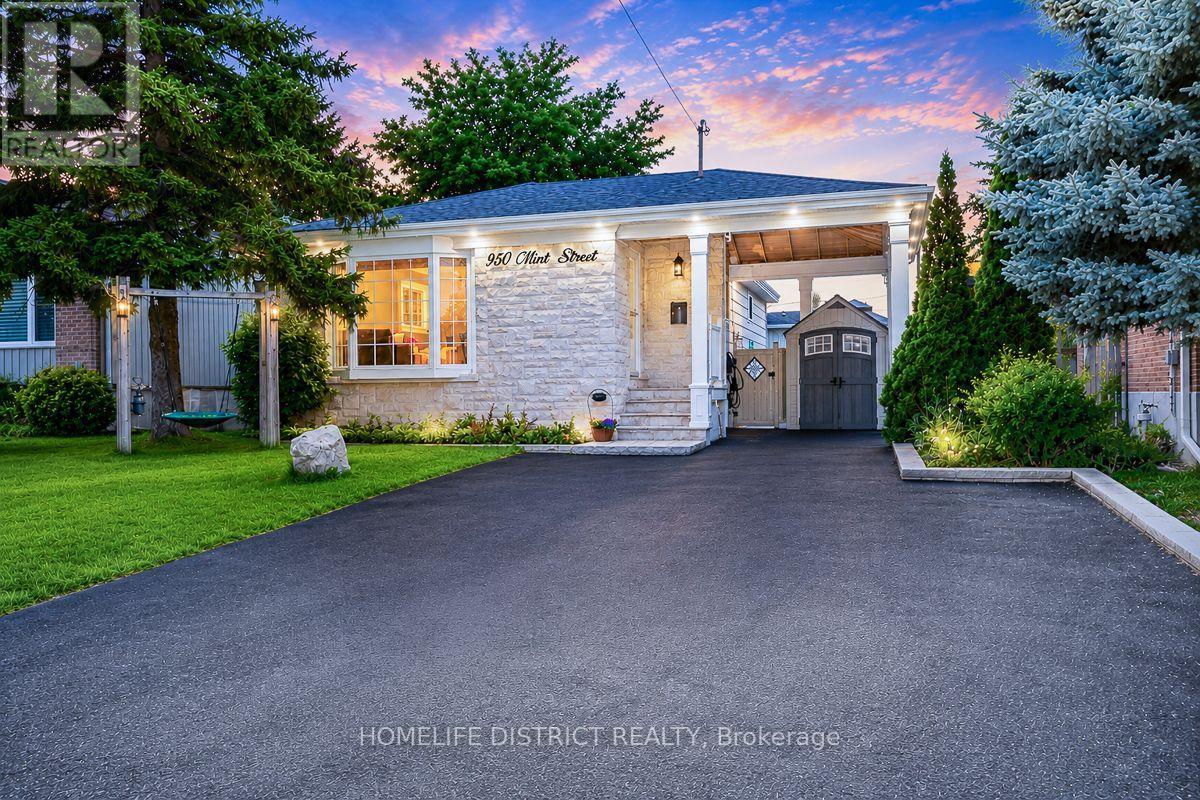
950 Mink Street
Pickering, Ontario
Located just moments from the beautiful shores of Lake Ontario, 950 Mink St, Pickering offersan exceptional opportunity to own a wonderful home in a desirable and family-friendlycommunity. This spacious bungalow features a warm and inviting layout with comfortable livingspaces ideal for both everyday living and entertaining. The property also offers a separateentrance and an additional kitchen, providing excellent potential for an in-law suite or rentalopportunity, subject to applicable municipal requirements and approvals. Enjoy the convenienceof being close to Lake Ontario, parks, schools, shopping, dining, and major transportationroutes, while experiencing all that Pickering has to offer. Whether you are a growing family, afirst-time buyer, or an investor, this home offers the perfect blend of comfort, location,flexibility, and future potential. A wonderful opportunity to make this property your own,settle in, and simply move in and enjoy the lifestyle you've been waiting for. (id:61476)
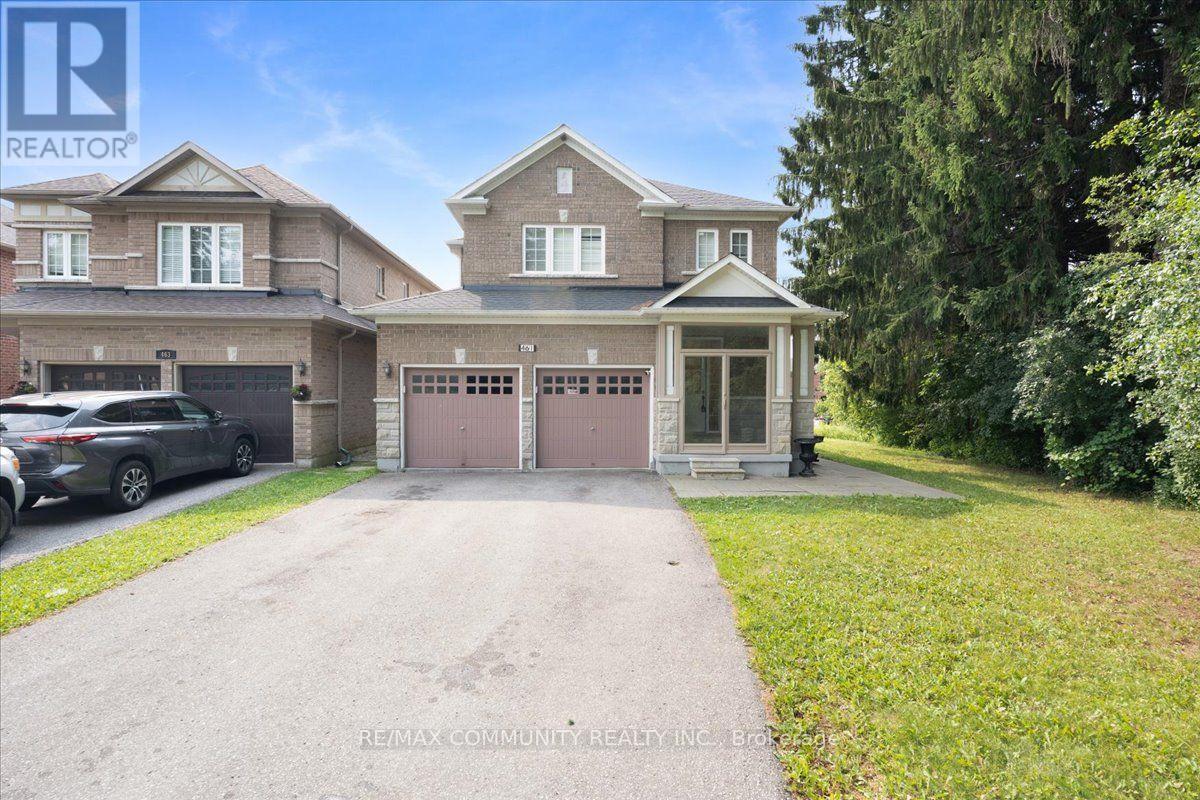
461 Rougewalk Drive
Pickering, Ontario
Welcome to 461 Rougewalk Drive! Nestled on a quiet, family-friendly street in Pickering'shighly desired Rouge Park neighborhood, this impressive 4+1 bedroom detached home combinesspacious family living with extraordinary versatility. The main residence features alight-filled layout with high ceilings, rich hardwood flooring, and seamless flow throughformal living and dining spaces. The chef-inspired kitchen boasts ample cabinetry, qualitycountertops, and a bright breakfast area overlooking the private, peaceful backyard-perfect foroutdoor entertaining. Upstairs, retreat to four generous bedrooms, including a serene primarysuite complete with a walk-in closet and a private ensuite bath. Adding tremendous value, thefully finished lower level features its own separate entrance, creating a self-contained1-bedroom suite with a full kitchen, 3-piece bathroom, living area, and dedicated laundry.Ideal as an in-law/nanny suite, dynamic extended family setup, or mortgage helper! Ideallylocated steps from Rouge National Urban Park, Altona Forest, local amenities,and offering quick commute access to Hwy 401, 407, and GO Transit. Move-in ready and packedwith potential! (id:61476)

338 Prince Of Wales Drive
Whitby, Ontario
Welcome to this Beautifully Renovated Detached Home on a Premium Ravine Lot in the Sought-after Blue Grass Meadows Community. The Spacious, Private Backyard Offers Peaceful Wooded Views and Direct Gated Access to the Adjacent Trail; an Ideal Setting for Relaxing, Entertaining and Enjoying Nature. Inside, the Home Features Four Generously Sized Bedrooms Upstairs, Including a Primary Bedroom with a Private Ensuite. The Newly Renovated Kitchen Showcases Quartz Countertops, a Waterfall Island, Abundant Cabinetry and Stainless Steel Appliances. Bright and Spacious Living and Dining Areas Flow into a Welcoming Family Room with a Gas Fireplace and Walkout to the Deck. The Bathrooms have also been Fully Renovated with Modern Finishes. The Finished Walkout Basement adds Valuable Living Space and Offers Excellent Potential for an in-law Suite. A Permanently Installed Whole-home Standby Generator Provides Added Peace of Mind During Power Outages. Conveniently located Near Parks, Schools, Shopping Mall and Public Transit, with Easy Access to Thickson Road and Dundas Street East. Minutes to Highways 401 and407. (id:61476)

42 Ambereen Place E
Clarington, Ontario
Welcome to this beautifully maintained 3+1 bedroom, 4-bathroom home nestled in one ofwelcoming atmosphere throughout the home. Step inside to discover a bright and inviting layoutfeaturing generous principal rooms, Bowmanville's most desirable family-friendlyneighborhoods. Offering an exceptional blend of comfort, style, and functionality, thisspacious home is filled with natural light and thoughtfully designed living spaces perfect forgrowing families and entertaining alikeStep inside to discover a bright and inviting layout featuring generous principal roomselegant living and dining areas, and a spacious kitchen with ample cabinetry, counter space,and room for family gatherings. The open and functional floor plan creates a warm andwelcoming atmosphere throughout the homeUpstairs, you'll find three well-sized bedrooms designed for comfort and privacy, including aspacious primary retreat complete with its own ensuite bathroom. With four bathroomsthroughout the home, convenience and practicality are effortlessly built into everyday livingThis well-cared-for property showcases modern finishes, tasteful upgrades, and pride ofownership throughout. Whether you're relaxing indoors or enjoying time with family andfriends, this home offers the perfect balance of space and comfortIdeally located close to top-rated schools, parks, walking trails, shopping, restaurantspublic transit, and easy access to Highway 401 and 407, this home delivers outstandingconvenience in a highly sought-after Bowmanville community. A wonderful opportunity to own amove-in-ready home in a thriving and welcoming neighborhood (id:61476)

3059 Hollyberry Trail
Pickering, Ontario
Welcome To This Stunning Sherwood model around 2102 SF, Ideal 4 Bedroom & 3 Bathroom, Luxurious and Modern Family Home with Numerous upgrade in Desirable New Seaton you will ever have the chance to own. Situated on a premium flared lot, this property features an exceptional footprint that widens dramatically at the rear, offering an extra-wide backyard oasis with unmatched privacy.Step inside to soaring 10-foot ceilings that create a spacious and airy feel. A beautiful & bright home w/ lovely foyer w/ large walk-in guest closet. A functional main floor office is perfect for working from home. The open concept kitchen & dining area blend perfectly for entertaining! Relax in the spacious family room where everyone can gather after a long day. The modern kitchen w/ tasteful finishes & oversized granite island/breakfast bar will make meal prep a breeze, offering an abundance of storage & loads of counter space.Upstairs features 4 generous sized bedrooms and 2 full bathrooms. The lovely primary bedroom boasts an oversized walk-in closet & 4-piece ensuite. The unspoiled lower level offers plenty of opportunity to customize to your taste and truly make this home your own! Don't miss this rare New Seaton gem. Hardwood main floors and Staircase, Master bedroom with 4 pc Ensuite, upgraded master bath with a glass shower enclosure (id:61476)

236 Summit Drive
Scugog, Ontario
**Power of Sale!**Welcome To 236 Summit Dr, An Exceptional Lake Scugog Waterfront Retreat, Set On An Expansive 100 X 375 Ft Lot With 100 Ft Of Direct Shoreline, A Private Dock And Spectacular West-Facing Sunset Views. Offering Approximately 2,534 Sqft Above Ground + 1,796 sqft Lower Level (MPAC), This Distinctive 5-Level Backsplit Features 5+2 Bedrooms And 4 Updated 3-Piece Bathrooms, Providing Exceptional Space And Flexibility For Large Or Extended Families, Overnight Guests And Year-Round Entertaining. The Bright Open-Concept Eat-In Kitchen Features Stainless Steel Appliances And Flows Into The Generous Living And Dining Area, Complete With A Striking Stone Fireplace And Walkout To A Lake-View Balcony. Multiple Balconies, Decks And Walkouts Create A Seamless Connection To The Waterfront Setting And Offer Beautiful Vantage Points From Which To Enjoy The Lake And Evening Sunsets. The Primary Bedroom Includes A Walk-In Closet And 3-Piece Ensuite, While The Spacious Family Room Opens Directly To The Yard. Outside, Enjoy A Heated Inground Pool, Private Dock And Extensive Grounds With Plenty Of Room For Relaxing, Entertaining And Four-Season Recreation. A Six-Person Indoor Hot Tub Adds Year-Round Resort-Style Enjoyment. Complete With A Detached Double Garage, Parking For Up To 12 Vehicles, High-Capacity Water Pressure System, Natural Gas Service And Available Fibre-Optic Internet. Located In The Peaceful Lakeside Community Of Caesarea, Close To The Local Marina And Boat Launch, And Just A Short Drive To Historic Downtown Port Perry, Shops, Restaurants, Golf, Great Blue Heron Casino & Hotel And Hwy 407. A Rare Opportunity To Enjoy The Space, Privacy And Recreational Lifestyle Of Direct Lake Scugog Waterfront Living. Do Not Miss! **L/A or Seller Make No Representations/Warranties Sold AS IS Where is.** (id:61476)

98 Guildwood Drive
Clarington, Ontario
Welcome To This Bright And Beautifully Updated Home Featuring A Newly Renovated Foyer and Modern Kitchen With Quartz Countertops, Stylish Cabinetry, Black Appliances And A Spacious Island. The Open-Concept Living Area Offers Abundant Natural Light, While The Finished Lower Level Provides Flexible Additional Living Space And An Extra Bedroom. Situated Across Soper Valley Creek Trail, Walking Distance to John M. James Public School and A Short Drive to Metro, Shoppers and more, This Property Is In A Prime Location. Complete With Contemporary Flooring, Updated Bathrooms, Generous Bedrooms, Updated Furnace (2022), Updated Roof, Brand new A/C And A Private Fenced Backyard With A Patio-This Move-In-Ready Property Is Perfect For Comfortable Everyday Living And Entertaining. (id:61476)

Ph 20 - 1010 Dundas Street E
Whitby, Ontario
Welcome To Harbour Ten10. Where Refined Contemporary Architecture Meets Effortlessly Spacious, Modern Living. Nestled In An Unbeatable Whitby Location, This Boutique 5-Storey Residence Seamlessly Blends Picturesque Landscaping, Premium Amenities, And Ultimate Connectivity. Crown Your Lifestyle In Penthouse 20, An Exquisite Top-Floor Sanctuary Featuring 3 Expansive Bedrooms And 2 Full Bathrooms. Designed With An Open, Airy Layout That Maximizes Natural Light, This Penthouse Offers An Ideal Balance Of Sophistication And Comfort. Step Outside OntoYour Massive 210 Sq. Ft. Private Balcony-An Extraordinary Outdoor Haven Perfect For Morning Coffees, Evening Sunsets, And Seamless Alfresco Entertaining. (id:61476)