


1703 Shadybrook Drive
Pickering, Ontario
Welcome to this beautiful modern design custom 5+1 Bed and 7 washroom home , boasting over 4000 sqft of luxury living space in the best family neighbourhood of pickering. Fully remodelled and expanded in 2017 with an extra 850 sqft addition, this residence seamlessly blends modern luxury with timeless charm. Very high ceilings . Chef Kitchen equipped with high end appliances, quartz counter tops and a Large dinning area ,overlooking to family room with a fireplace. Close to Hwy , public transport, high rated schools, shopping , restaurants , beaches and much more. 4000 Sqft living space, including a new major addition in 2017.. Features 4 Bedrooms with private ensuite and closets with a total of 7 washrooms, to accommodate large or generational families . A highly sought- after , huge main floor bedroom with walk -in closet and a 4 pc ensuite.Fully finished 1 bedroom 2 washroom basement with separate entrance, ideal for In- Law suite. (id:61476)
816 Sheppard Avenue
Pickering, Ontario
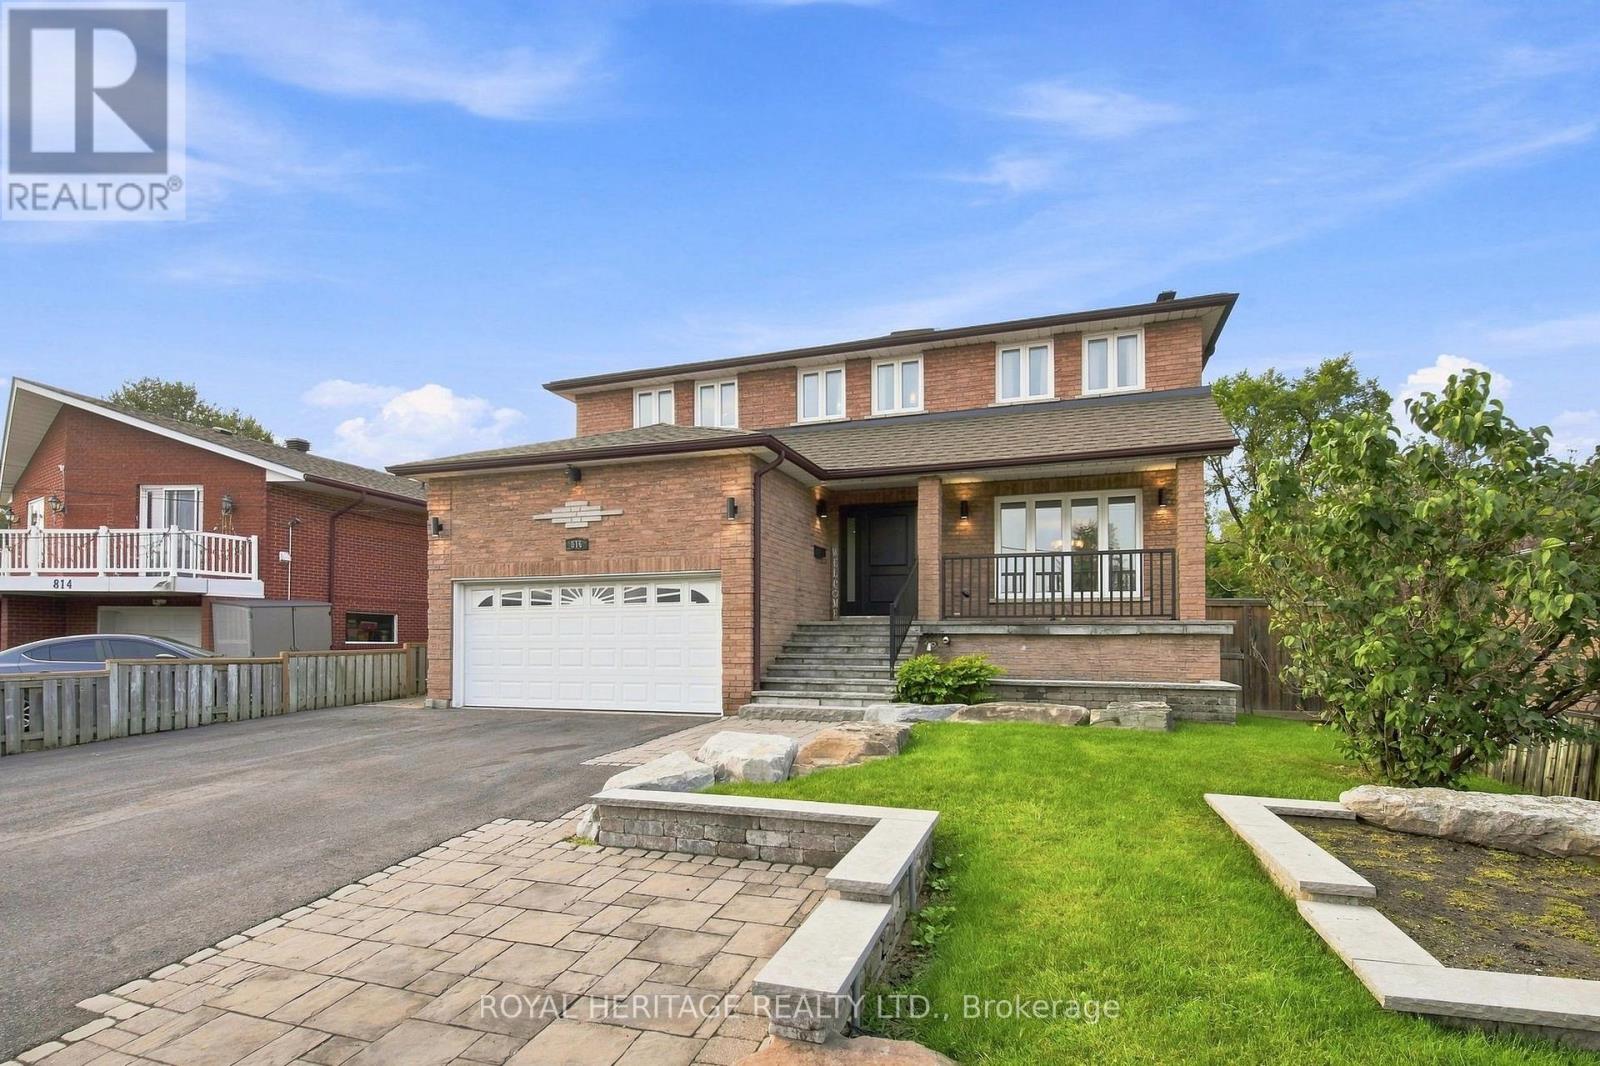
Welcome to this spacious and beautifully updated 4-bedroom home in the sought-after community of Pickering! Offering an abundance of living space, thoughtful renovations throughout, and an incredible outdoor setting, this home is perfectly suited for a growing or multigenerational family.The main level features a large, functional kitchen with plenty of space for family gatherings and entertaining, complemented by tasteful renovations and updates throughout the home. The generous layout provides plenty of room for everyone to spread out, while large windows fill the home with natural light.The finished basement adds even more versatility, featuring an additional bedroom, walkout access, and excellent potential for an in-law suite or separate living space. With multiple living areas and a flexible layout, there is plenty of room for extended family, guests, or a growing household.Outside, enjoy a beautifully landscaped large lot featuring a brand-new deck, manicured lawn, and convenient irrigation system. The property also offers ample parking, making it ideal for large families and those who love to entertain.Located in a fantastic Pickering neighbourhood close to schools, parks, major highways, restaurants, food, shopping, and everyday amenities, this home offers the perfect combination of space, style, functionality, and convenience.A truly exceptional opportunity for a large or multigenerational family looking for a move-in-ready home with room to grow! (id:61476)

360 Mill Street
Brock, Ontario
Welcome home to 360 Mill St! This gorgeous brick one-and -a-half storey home has it all- tasteful updates, a large 73x180 fully fenced lot and a separate in-law studio apartment with its own entrance and driveway! Located only 1 km away from the stunning waterfront of Lake Simcoe and a quick walk to shops and downtown Beaverton, this location can't be beat. The lovely open-concept design of the main floor is truly stunning! Showcasing a beautiful updated kitchen with stainless steel appliances, quartz countertops and a walkout to the large back deck. The dining room with a feature wall is the perfect spot for entertaining and enjoying family dinners. Luxury vinyl plank flooring throughout and ample natural light streaming through the large windows make this space bright and airy. Upstairs, you will find 3 bedrooms and a bonus room that can be used as a playroom or for extra storage. The primary bedroom features a large ensuite 4pc bathroom. Laundry is located on the upper floor for the ultimate convenience! Major upgrades completed, including: Roof re-shingled June 2026, plumbing & electrical approx. 6 years, furnace 4 yrs, spray foam insulation 7yrs, separately metered panels for house and apartment, private driveway added for apartment. WOW! Truly all that is left to do is move in, and enjoy! (id:61476)
134 Switzer Drive
Oshawa, Ontario
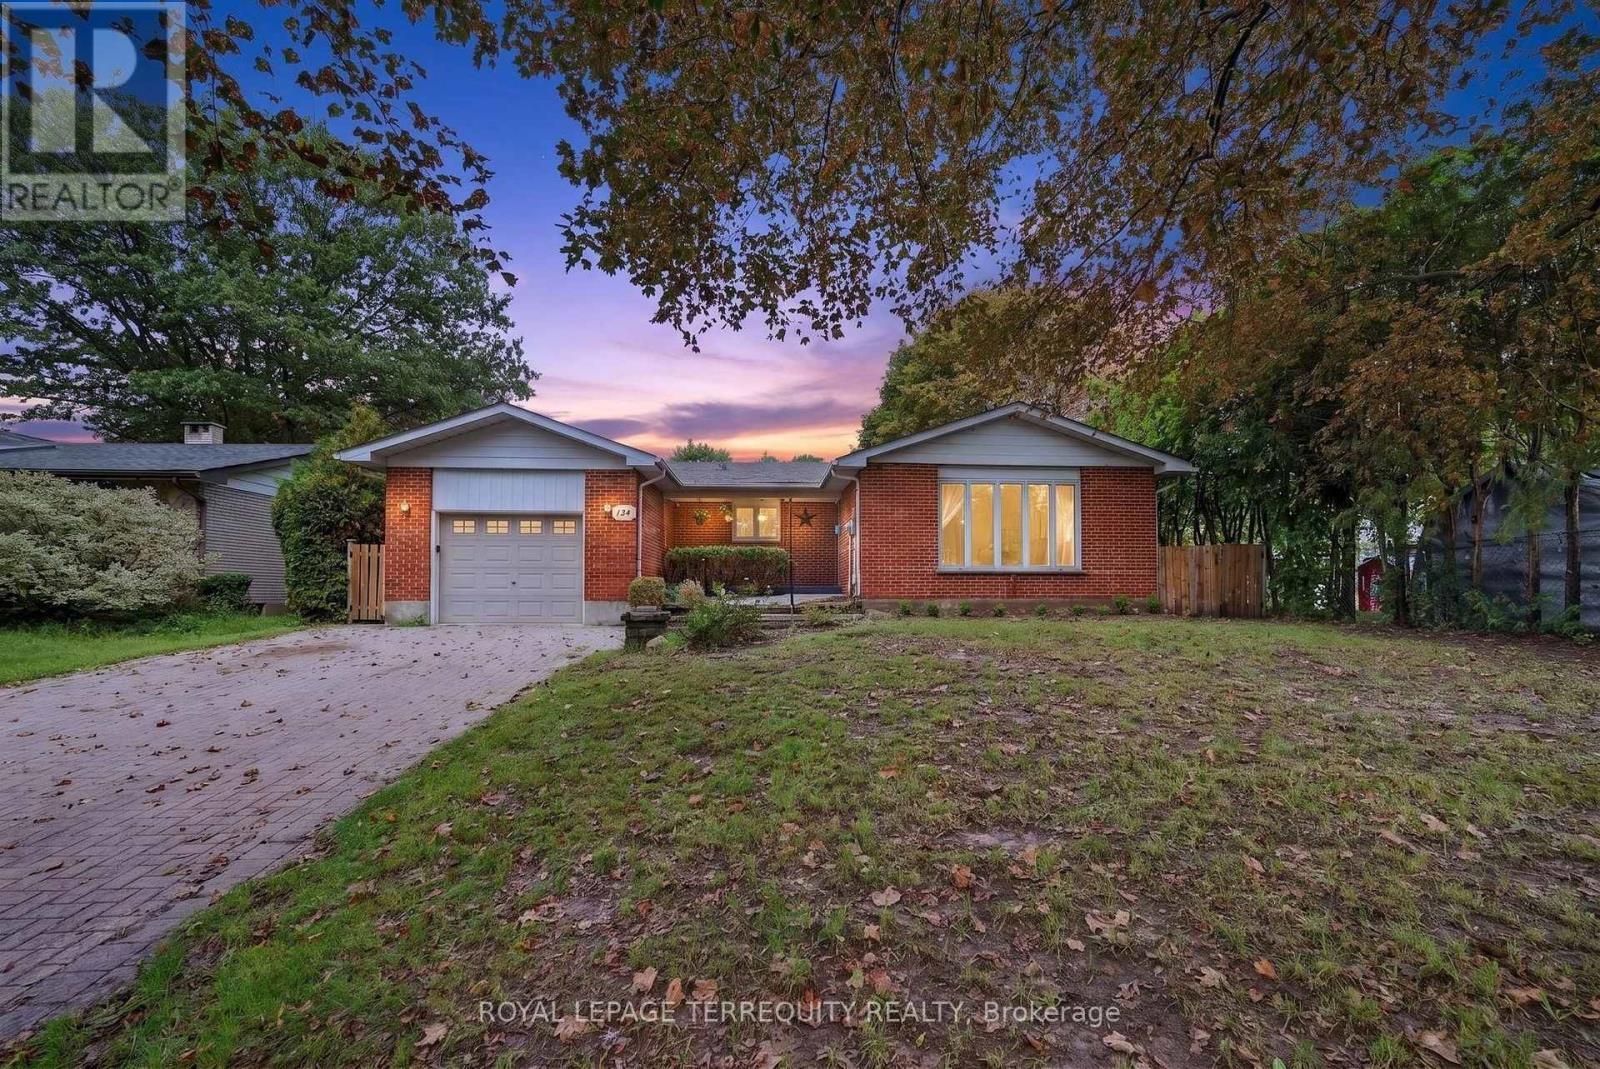
A Rare Opportunity in Oshawa's Sought-After Centennial Community! Welcome to 134 Switzer Drive, a spacious detached brick bungalow offering exceptional flexibility for multigenerational living, first-time buyers and investors. Set on an impressive 66.06 x 101.27 ft lot, this registered two-unit home features seven bedrooms, three bathrooms, two kitchens, separate laundry facilities and a private entrance to the fully finished lower-level suite. Separate hydro meters provide added convenience and help support independent living arrangements. Freshly painted and enhanced with updated flooring and recent basement improvements, the home offers bright, comfortable living spaces ready for immediate enjoyment. Outside, you'll find a fully fenced backyard, an attached garage and parking for up to six vehicles-an increasingly rare combination. Located in an established, tree-lined neighbourhood close to parks, schools, shopping and public transit, with convenient access to Durham College, Ontario Tech University and major commuter routes. Whether you're looking to accommodate extended family or generate supplementary rental income to help offset ownership costs, this distinctive property delivers space, versatility and outstanding potential. Two stoves, two refrigerators, two washers and two dryers are included, and the water heater is owned. Opportunities like this are difficult to find-book your private showing today! The Seller is also willing to consider rent-to-own proposals, subject to mutually acceptable terms and conditions. Please contact the Listing Salesperson directly for rent-to-own details, questions or additional property information. (id:61476)

25 Inverlynn Way
Whitby, Ontario
Turn Key - Move-in ready! Appliances included! Award Winning builder! *Elevator* Secure Gated Community...Only 14 Lots on a dead end enclave. This Particular lot has a multimillion dollar view facing due West down the River. Two balcony's and 2 car garage with extra high ceilings. Perfect for the growing family and the in laws to be comfortably housed as visitors or on a permanent basis! The Main floor features 10ft high ceilings, an entertainers chef kitchen, custom Wolstencroft kitchen cabinetry, Quartz waterfall counter top & pantry. Open concept space flows into a generous family room & eating area. The second floor boasts a laundry room, loft/family room & 2 bedrooms with their own private ensuites & Walk-In closets. Front bedroom complete with a beautiful balcony with unobstructed glass panels. The third features 2 primary bedrooms with their own private ensuites & a private office overlooking Lynde Creek & Ravine. The view from this second balcony is outstanding! Upgraded elevator with 2nd door opening directly into the garage for extra service! (id:61476)

5048 William Street
Pickering, Ontario
Welcome home to this delightful country charmer located in the prestigious and close-knot hamlet of Claremont. Nestled on a sprawling 82'x489' ravine lot backing onto a picturesque farm, this one of a kind property offers space and tranquility-all just a short drive from Pickering, Uxbridge, and Stouffville. Step inside this well-maintained and thoughtfully designed home, where natural light floods the open-concept layout. This bright kitchen flows seamlessly into the dining, living, and family rooms, creating an ideal space for everyday living and entertaining plus a main -floor office and spacious laundry room. The home is barrier free and designed for accessibility in mind with elevator and roll-in shower: suitable for all generations and needs. the second floor features a spacious primary bedroom with 5-piece ensuite, walk-in closet, and three more generously sized bedrooms perfect for guests or growing families. Property features: Approx. 1 acre ravine lot with Mitchell Creek running through. Backs onto a farm with phenomenal sunset views, a sledding hill in winter, and ideal conditions for gardening in warmer months. The front porch is perfect for enjoying your morning coffee to start your day. Proven potential for revenue as a film/commercial location, previously featured in marketing for prestigious company Ads. This house is walking distance to daycare, elementary school, cafe, library and community center. Quick access to golf courses, ski hills, farmers' markets, hiking, biking trails plus short drive to major commuter routes. Vibrant local community with Seasonal Events, and community-wide garage sales. This property offers the perfect blend of rural charm and urban accessibility, ideal for families, retirees, or anyone seeking a peaceful, nature-inspired lifestyle. Don't miss your chance to own this extraordinary home in one of Durham Region's most desirable communities. (id:61476)
116 Avondale Drive
Clarington, Ontario
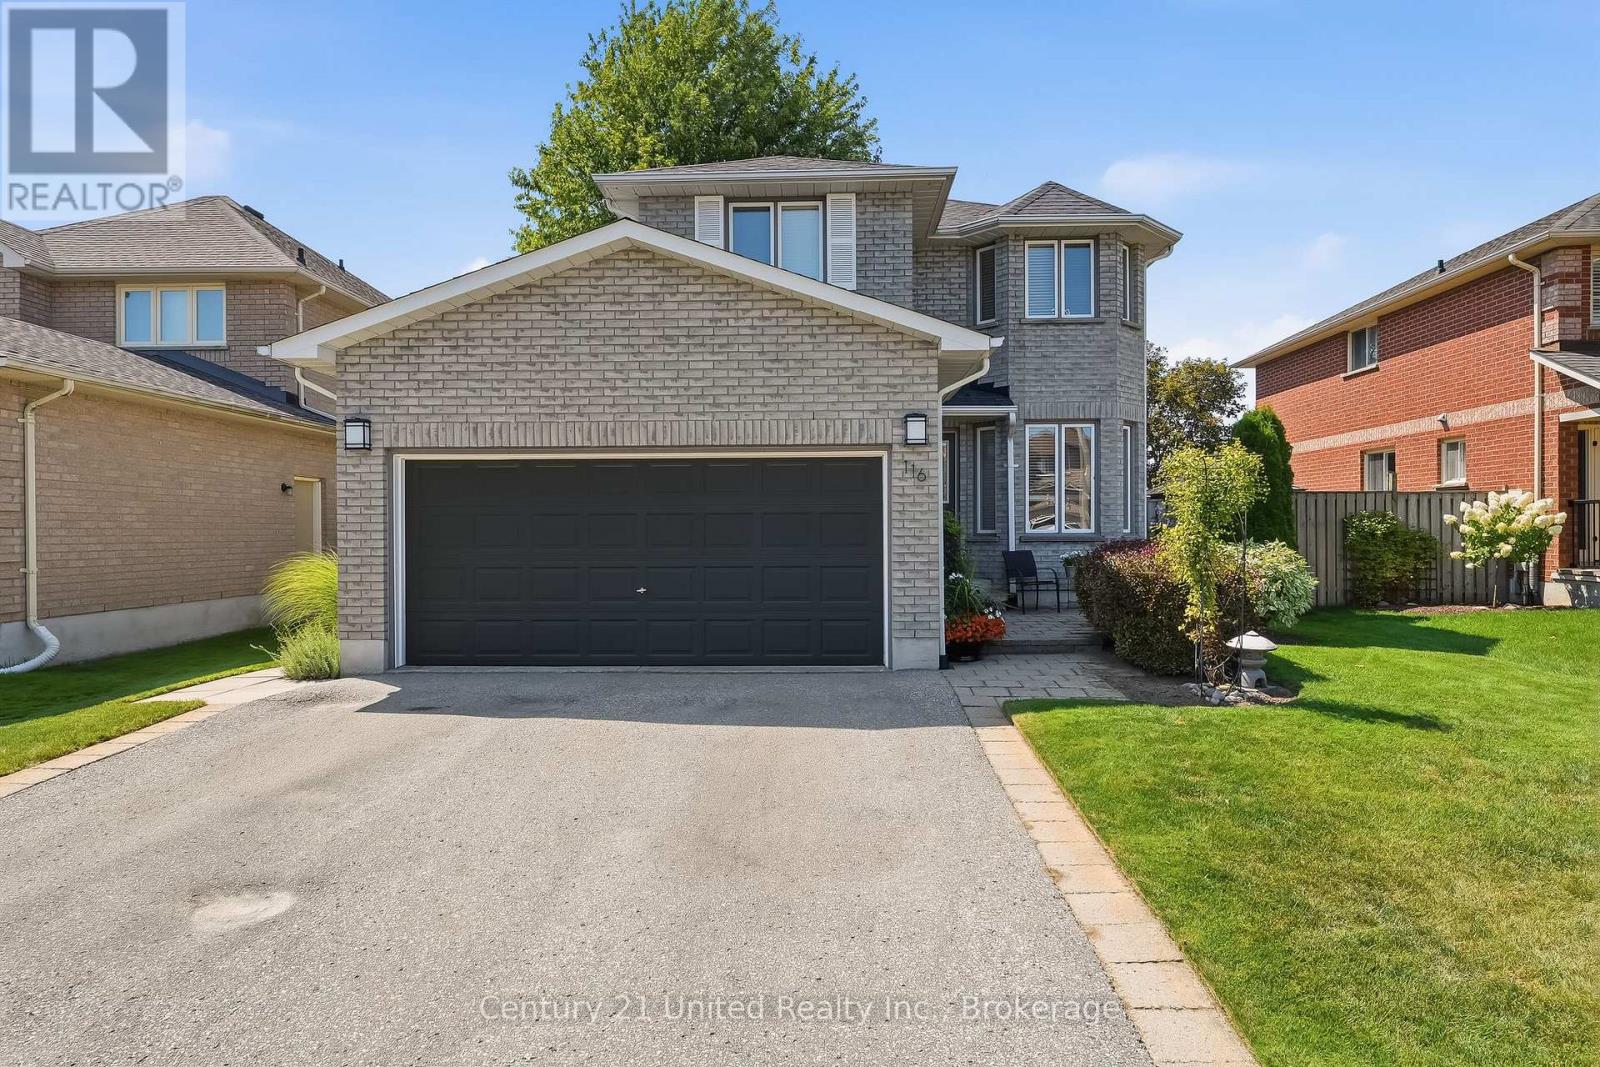
Welcome to 116 Avondale Drive in Courtice-a proudly maintained, 3-bedroom, 4-bathroom, one-owner home crafted by renowned builder Jeffery Homes in a highly sought-after, family-friendly neighbourhood. Designed with exceptional functionality, this property features direct inside access to the double-car garage, as well as a separate side entrance leading directly to the fully finished basement-offering incredible versatility for multi-generational living, extended guests, or income potential. The main level boasts a bright, sun-filled kitchen with a cozy breakfast nook, a discreet powder room off the foyer, and a spacious open-concept living and dining area. Step through the walk-out to your private, low-maintenance backyard sanctuary, complete with multiple patio and seating zones ideal for outdoor entertaining. Upstairs, the primary retreat features a double-door entry, a walk-in closet, and a private 4-piece ensuite. Two additional generous bedrooms and a second full 4-piece bath complete the upper level. The lower level extends your living space with a comfortable recreation room featuring a wet bar, Washroom & a dedicated laundry area. Key Updates: Shingles (2024), Air Conditioner (2023), and Furnace (2016).Perfectly situated just minutes from top-rated schools, parks, local shopping plazas, and major big-box retail. Commuters will love the quick, seamless access to both Highway 401 and the 407 (id:61476)

75 East House Crescent
Cobourg, Ontario
Perched at the eastern edge of Cobourg's waterfront, this home offers a rare duality: the convenience of town living with the profound silence of the open coast. As the final residence on the 146' of shoreline, your eastern horizon is defined only by miles of undisturbed nature, offering an elevated level of privacy and uninterrupted views. Thoughtfully designed with combined living space of 3,287 sq ft, this home blends luxury and lifestyle. Step into the bright, open foyer where breathtaking panoramic water views immediately command attention. The living room is a showpiece, featuring a wall of windows that fully opens to create a seamless indoor-outdoor living experience, complemented by a fireplace and built-in media unit. The kitchen offers a sleek, modern aesthetic with a 10.5' island, a breakfast bar, contemporary pendant lighting, a discreet built-in fridge, a wall oven, and an induction cooktop. The sun-filled dining area is wrapped in windows, creating an inviting space for everyday living. The oversized primary suite is a private retreat with its own walkout, dual closets, and a spa-inspired ensuite featuring a soaker tub overlooking the lake, double vanity, and separate glass shower. An additional bedroom, office with built-ins, a full bathroom, and a functional mudroom with direct access to the attached double garage complete the main level. The lower level is designed for both relaxation and entertainment, offering a spacious rec room with a games nook, an immersive the bathroom, and a beautifully finished laundry room. Outdoors, the property truly shines with a 48' x 16' deck capturing expansive water views, a generous private yard with raised garden beds, and inviting green space that enhances the peaceful waterfront setting. Located just minutes from downtown Cobourg, the Marina, local markets, and schools, with convenient access to Highway 2 and the 401, this is a rare opportunity to experience luxury waterfront living at its finest. (id:61476)
16 Corianne Avenue
Whitby, Ontario
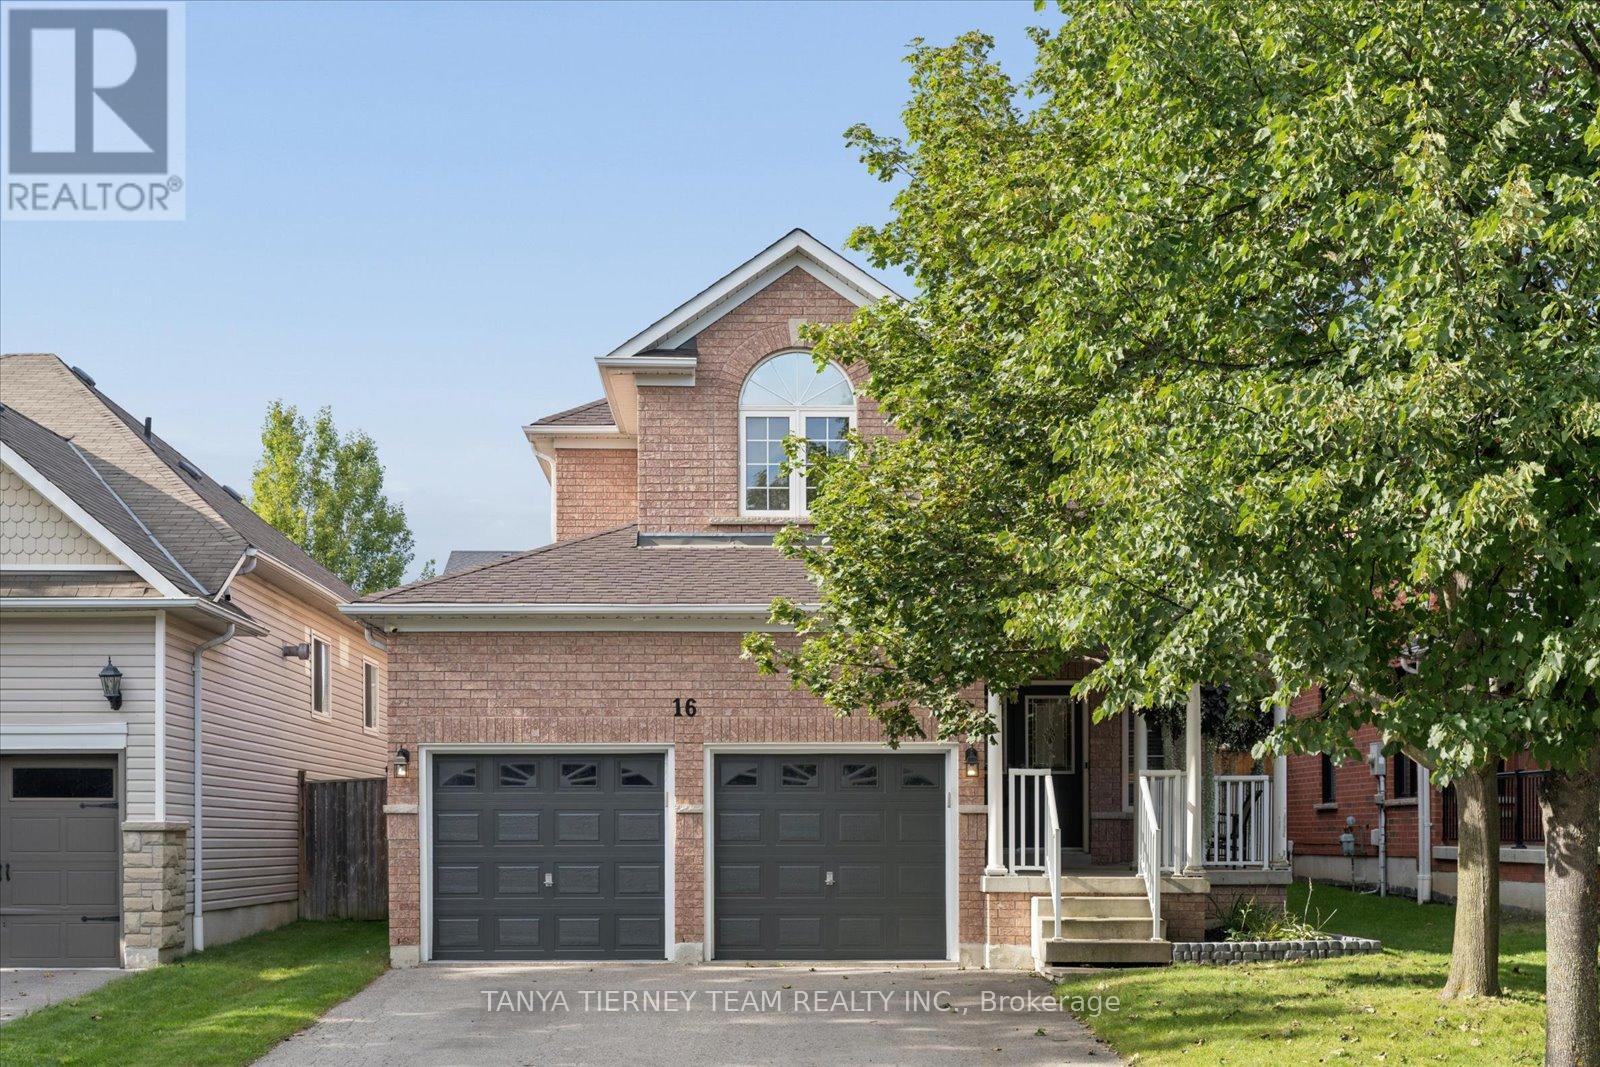
Welcome to this immaculate Melody-built "Campbell" model, an all brick 4 bedroom family home with a fully finished basement, nestled in one of Brooklin's most sought-after communities! Step inside to an impressive floor plan showcasing fresh neutral décor, pot lights, custom california shutters and stylish updates throughout. The elegant formal living and dining rooms feature new laminate flooring, while new broadloom was installed on the stairs, upper hallway and bedrooms in August 2026. The bright, functional kitchen offers a subway tile backsplash, pantry, stainless steel appliances, breakfast bar and ceramic flooring extending into the spacious breakfast area. Sliding glass doors lead to an entertainer's two-tier deck, relaxing hot tub and fully fenced backyard-perfect for family time and outdoor gatherings. The inviting family room features a cozy gas fireplace and peaceful backyard views. A convenient main floor laundry room offers cabinetry, a closet and direct garage access. Upstairs, you'll find four generous bedrooms, including a spacious primary retreat complete with a walk-in closet and spa-like 4pc ensuite featuring a corner soaker tub. There's even more room to grow in the fully finished basement, featuring above-grade windows, ample storage and an impressive recreation room with a home theatre system - perfect for movie nights! Ideally located within walking distance of schools, parks, downtown Brooklin shops, the recreation centre and transit, with easy access to Highway 407 for commuters. A beautifully maintained family home in an exceptional Brooklin location! (id:61476)
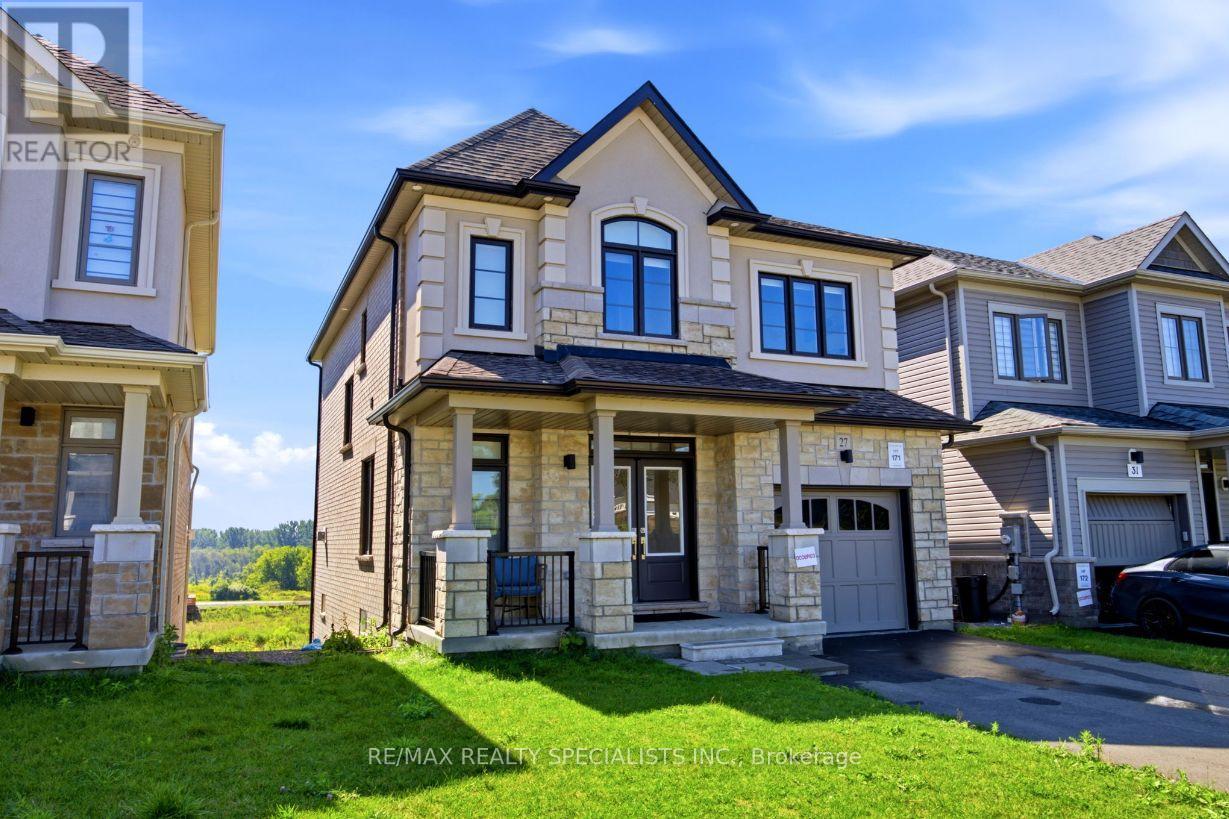
27 Salmon Crescent
Clarington, Ontario
Welcome To 27 Salmon Crescent! This Beautiful 4-Bedroom, 2.5-Bathroom Treasure Hill Home Offers A Wonderful Blend Of Modern Finishes, Functional Living Space And Exceptional Potential. The Stone And Stucco Exterior Creates An Inviting First Impression, While The Spacious Interior Features An Abundance Of Natural Light And A Thoughtfully Designed Layout. The Main Floor Offers A Welcoming Foyer, Spacious Dining Room And An Open-Concept Family Room And Kitchen Area Designed For Both Everyday Living And Entertaining. The Family Room Features A Cozy Gas Fireplace, While The Kitchen Is Equipped With Quartz Countertops, A Centre Island And Double Sink, With A Bright Breakfast Area Providing Additional Space For Casual Dining. Laminate Flooring Extends Throughout The Dining Room, Family Room, Hallways And Bedrooms, Creating A Warm And Seamless Flow Throughout The Home. Upstairs, The Generously Sized Bedrooms Provide Comfortable Retreats For The Entire Family. The Primary Bedroom Features A Large Walk-In Closet And A Luxurious 5-Piece Ensuite Bathroom. Three Additional Well-Proportioned Bedrooms, A Conveniently Located Main Bathroom And Second-Floor Laundry Room Complete This Level. Porcelain Flooring In The Kitchen, Breakfast Area, Laundry Room And All Bathrooms Adds Both Durability And Style. The Walk-Out Basement Offers Excellent Potential For Future Living Space, With Extra-Large Windows And High Ceilings Providing A Bright And Airy Feel. Whether Envisioned As A Recreation Room, Home Office, Guest Area Or Additional Family Living Space, This Level Provides an Opportunity To Customize The Home To Suit Your Needs. Additional Features Include Direct Interior Access From The Garage, A Single-Car Garage And Convenient Access To Highway 35, Providing An Easy Connection To Highway 401 And Beyond. Located In The Desirable Treasure Hill Community Of Newcastle, This Home Is An Excellent Opportunity For Families Looking For Space, Comfort, Modern Finishes And Room To Grow. (id:61476)

42 Blackfriar Avenue
Whitby, Ontario
Welcome to this exceptionally well-maintained, ~2,750 sq. ft. Tribute family home featuring a private backyard oasis with a newly lined inground pool and a spacious patio. The sunlit main floor boasts neutral tones, bright pot lights, and a versatile den/family room that can easily serve as an additional ground-floor in-law bedroom. Upstairs features 4 generously sized bedrooms, including a primary suite complete with a spa-like ensuite. Enjoy formal living and dining rooms enhanced by elegant coffered ceilings and a seamless walk-out to the backyard. The gourmet kitchen offers granite countertops, a refined backsplash, a pantry, a breakfast bar, and a bright breakfast area, complete with mostly new stainless steel appliances Full size basement to design your own 2nd unit or recreation.. A MUST SEE! (id:61476)

24 Walter Clifford Nesbitt Drive
Whitby, Ontario
Welcome to this stunning 2-storey detached home offering approximately 2,785 sq. ft. plus an additional ~900 sq. ft. of professionally finished basement, situated on a premium 36-ft lot in the highly sought-after Whitby Meadows community. Approximately 5 years new, this exceptional residence showcases premium upgrades and refined finishes throughout. The main floor features smooth ceilings, upgraded thick engineered hardwood flooring, extensive pot lights, elegant French doors leading to the backyard, a beautiful waffle ceiling, and a cozy gas fireplace with custom built-in shelving in the family room. The chef-inspired kitchen boasts extended cabinetry, thick granite countertops, and an impressive 10-ft centre island with pendant lighting, perfect for family gatherings and entertaining. Custom wood shutters throughout and exterior soffit lighting with timer control further enhance the home's elegance and curb appeal. The second level offers four spacious bedrooms, three full bathrooms, and a rare office/flex room created by relocating the laundry to the finished basement. The luxurious primary suite features a vaulted ceiling, custom walk-in closet built-ins, and an upgraded ensuite with a marble countertop. The professionally finished basement adds outstanding living space with a custom built-in bar, modern 3-piece bathroom, finished laundry room, two storage rooms, and a cold cellar. Additional premium features include EV charging rough-in, alarm system rough-in with sensors and keypad, exterior security camera rough-in, and a full KitchenAid appliance package including a 36-inch gas range, built-in microwave/wall oven combo, refrigerator, dishwasher, washer, and dryer. Ideally located close to top-rated schools, parks, recreation centre, shopping, public transit, and major highways, this exceptional home offers luxury, comfort, and an outstanding family-friendly lifestyle in one of Whitby's most desirable neighbourhoods. (id:61476)