

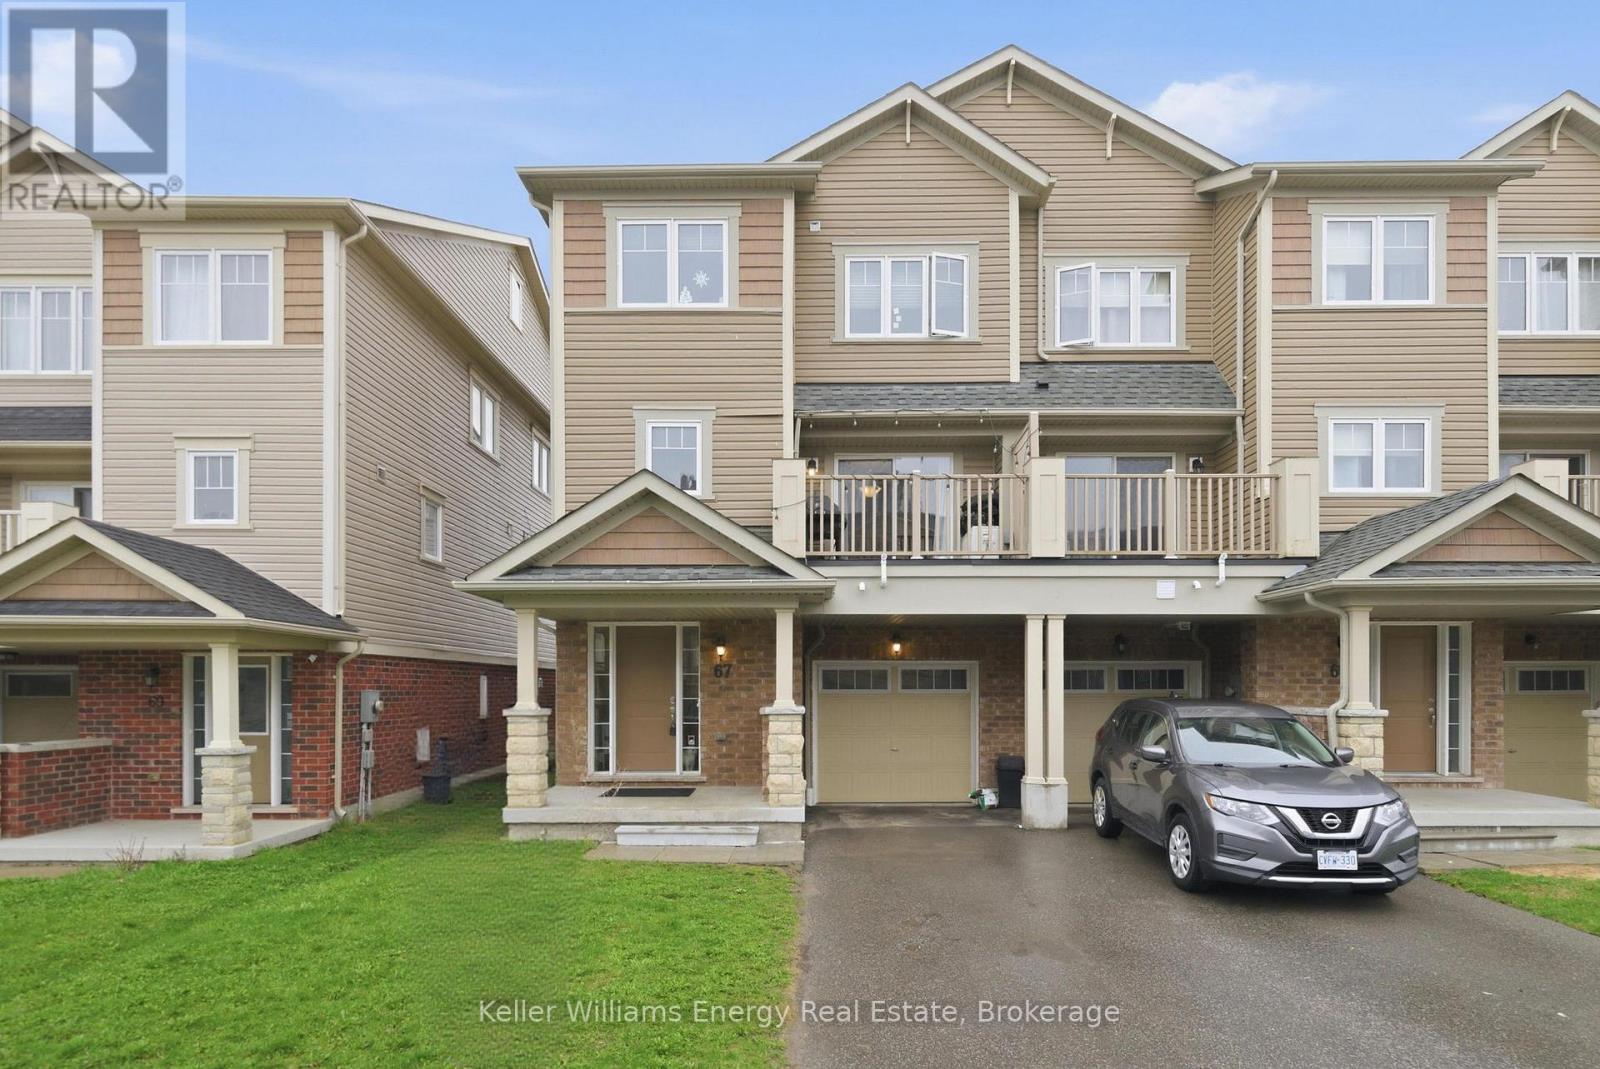
67 Tabaret Crescent
Oshawa, Ontario
Welcome to this beautifully designed freehold 3-storey END-UNIT TOWNHOME, feels like a Semi.-an ideal opportunity for first-time buyers or those looking to downsize without compromise. This bright and spacious home features 2 bedrooms and 2 bathrooms, offering a functional layout that blends comfort and style. The second floor living area boasts an open-concept design, seamlessly connecting the kitchen, living, and dining spaces-perfect for both everyday living and entertaining. Windows throughout fill the home with abundant natural light, creating a warm and inviting atmosphere. Enjoy the convenience of upper-level laundry, eliminating the need to carry loads between floors. Step outside onto the balcony, complete with space for outdoor seating and a BBQ-ideal for relaxing. Additional highlights include direct garage access from inside the home, providing both ease and security. With its modern layout and thoughtful features, this property is a fantastic place to call home. *****NO MAINTENENCE FEES***** (id:61476)
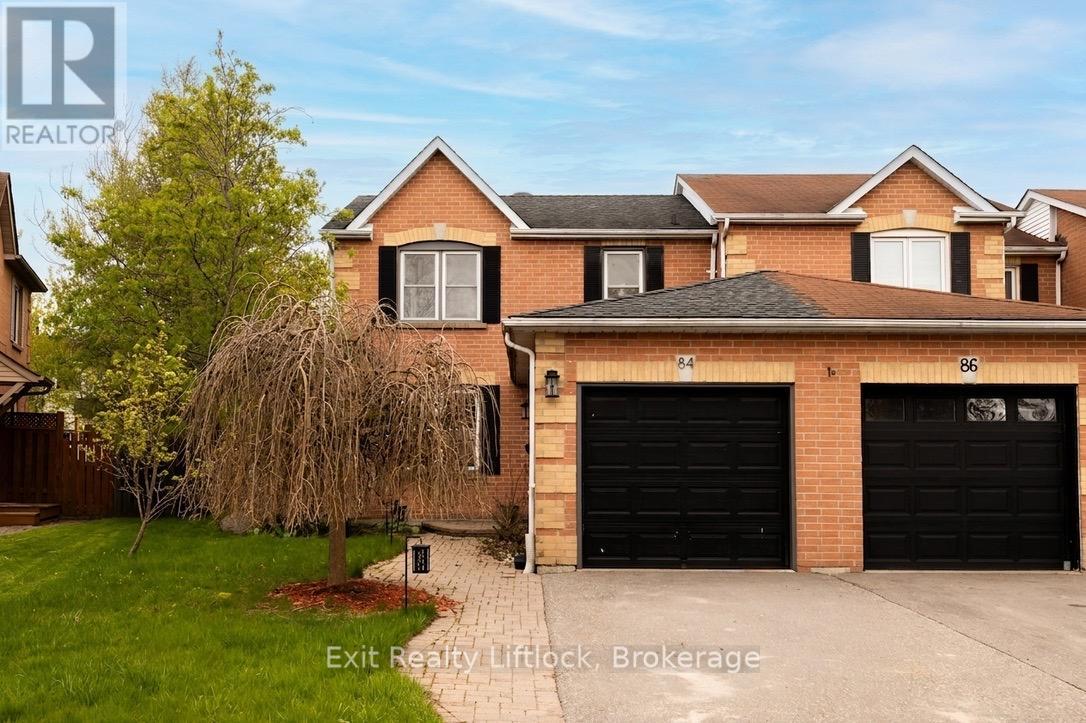
84 Hillhurst Crescent
Clarington, Ontario
If you've been searching for the perfect home for your growing family in a quiet, family-friendly neighbourhood, while still being close to everything Courtice has to offer, 84 Hillhurst Crescent is the one you've been waiting for. This attractive 2-storey end-unit townhome offers the space and comfort families need, with 4bedrooms and 3 bathrooms thoughtfully laid out across three finished levels. The main floor features a bright, welcoming layout that flows seamlessly from room to room, creating the perfect space for both everyday living and entertaining. Step outside and discover the true highlight of the home: a beautifully designed backyard retreat. Spend your summer evenings hosting friends and family on the 16' x 24' deck, complete with a pergola and built-in drop screens for added comfort and privacy. Fire up the BBQ, relax in the sunshine, and enjoy the large yard-ideal for kids, pets, and outdoor gatherings. Upstairs, you'll find three spacious bedrooms and a well-appointed 3-piece bathroom, providing plenty of room for the whole family. The finished basement adds even more living space, perfect for a movie room, kids' hangout, or home office, along with a fourth bedroom and third bathroom, ideal for guests or growing families. With parks, grocery shopping, Starbucks, and schools just a short walk away, this is more than just a house; it's a place to settle in, grow, and build the kind of family memories that last a lifetime. (id:61476)
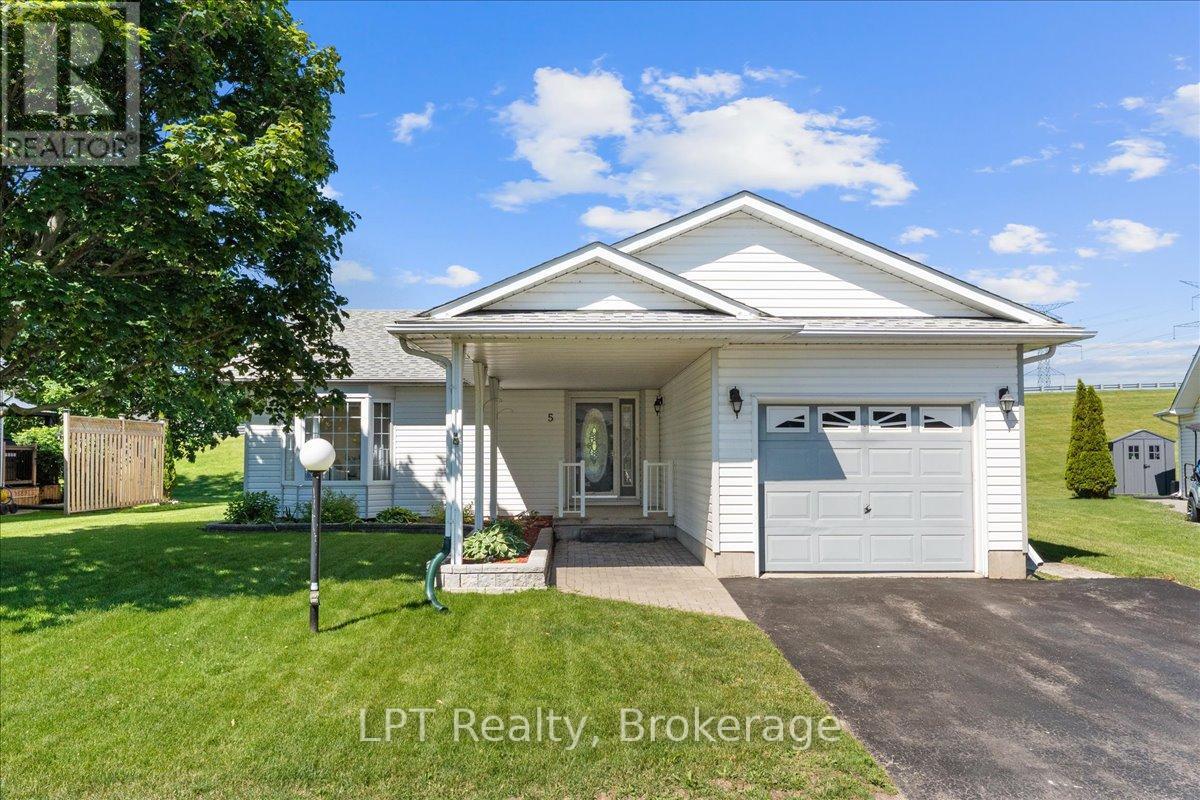
5 Niagara Trail
Clarington, Ontario
Welcome to 5 Niagara Trail, a beautifully maintained 2-bedroom, 2-bathroom bungalow in the highly sought-after Wilmot Creek 55+ Adult Lifestyle Community. Offering approximately 1,350 sq. ft. of bright, open-concept living space, this inviting home features a spacious living and dining area with an electric fireplace, a sun-filled eat-in kitchen, main-floor laundry, and a generous primary suite complete with a walk-in closet and private ensuite. Enjoy peaceful mornings on your private patio overlooking expansive green space, providing a tranquil setting to relax and unwind. A standout feature is the attached garage, offering added convenience, storage, and protection from the elements. The home also boasts a full-height crawl space spanning the entire footprint of the house, providing an exceptional amount of easily accessible storage space rarely found in similar properties. Residents enjoy access to outstanding amenities, including pools, tennis and pickleball courts, golf facilities, a community centre, waterfront trails, and a vibrant social calendar. Conveniently located just minutes from Bowmanville, shopping, dining, healthcare services, and Highway 401, this home offers the perfect blend of comfort, convenience, and active adult living. (id:61476)
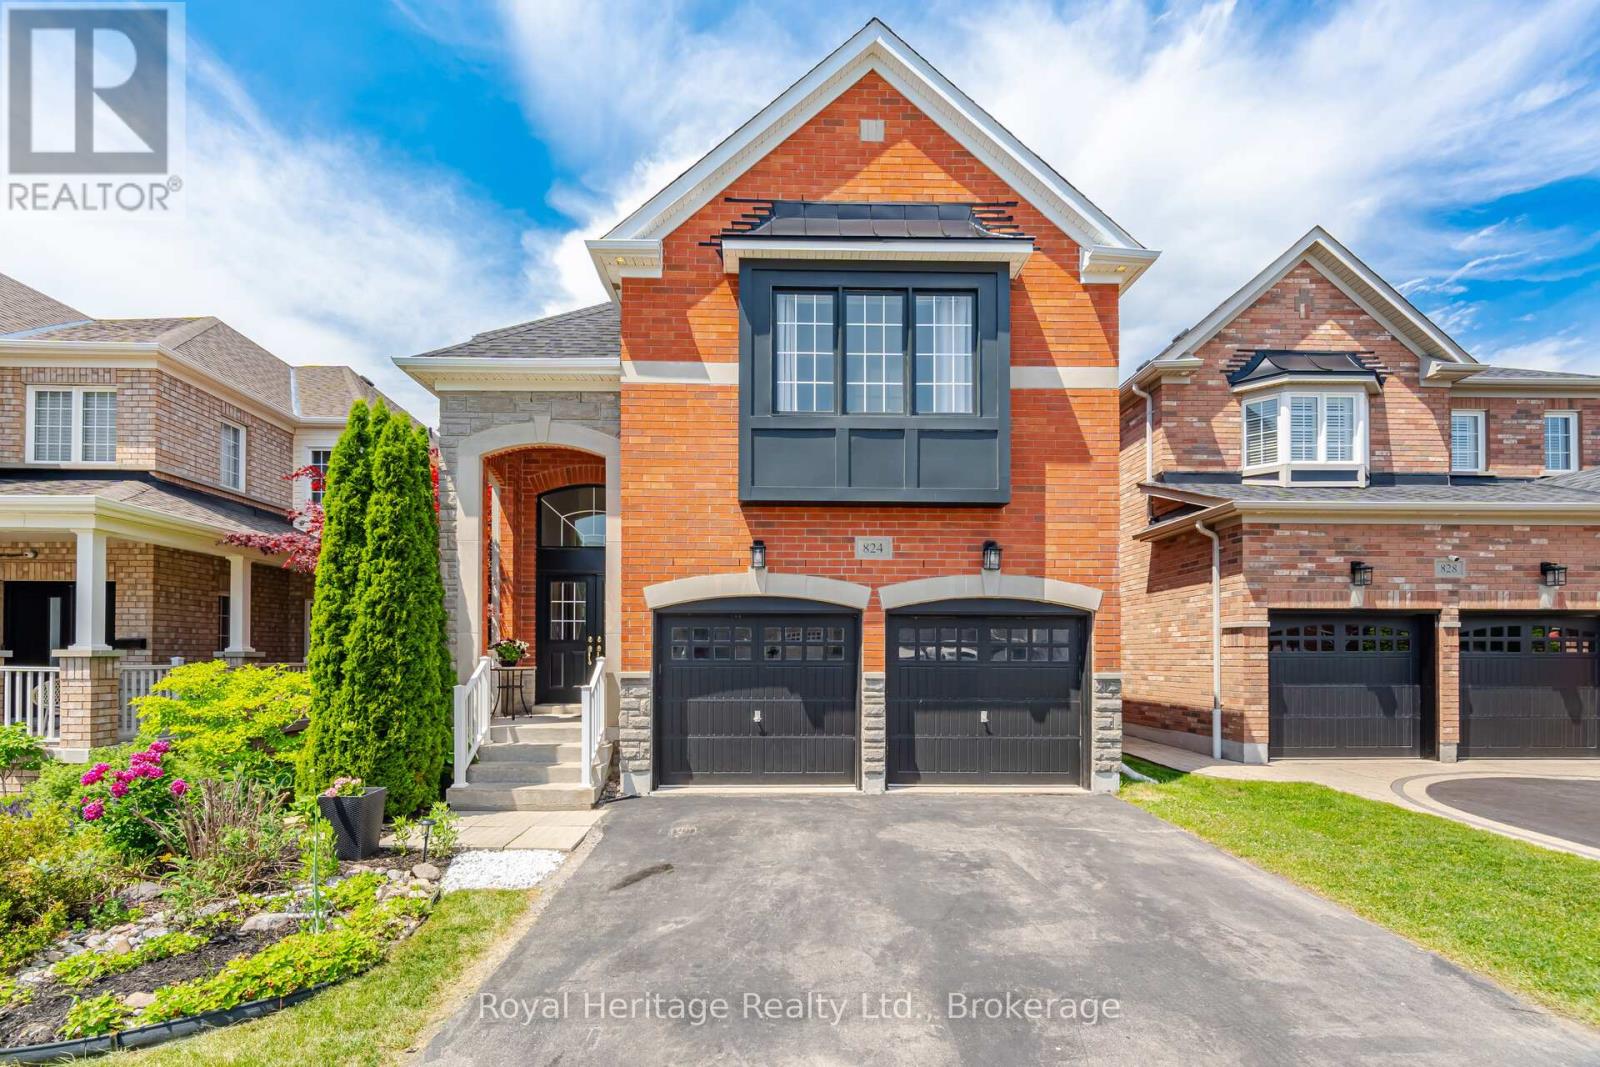
824 Fetchison Drive
Oshawa, Ontario
Welcome to 824 Fetchison Dr - the coveted Crystal model by Great Gulf Homes. This expansive home offers 3262 square feet (MPAC) of above grade square footage. This executive floor plan includes a large main floor office perfect for modern living, main floor laundry/mudroom with side door access and garage access, main floor family, living & dining rooms, and a spacious open concept kitchen with backyard access. Main floor features beautiful hardwood floors, a gas fireplace, 9 ft ceilings & two staircases leading to the second level. On the 2nd floor, a large separate sunken loft family room overlooks the front foyer and offers additional living space, complete with a beautiful vaulted ceiling. Step down the hall to find four generous sized bedrooms. The primary bedroom and 2nd bedroom each have ensuite washrooms and walk-in closets. The 3rd & 4th bedrooms share a Jack & Jill washroom. In the basement, find an in-law suite complete with a large open concept combined kitchen & living area, 1 bedroom, 3-piece bathroom & lots of storage. Newer roof shingles (2025). Located in a fantastic North Oshawa community, steps from top-rated schools, transit, parks and community centre. (id:61476)
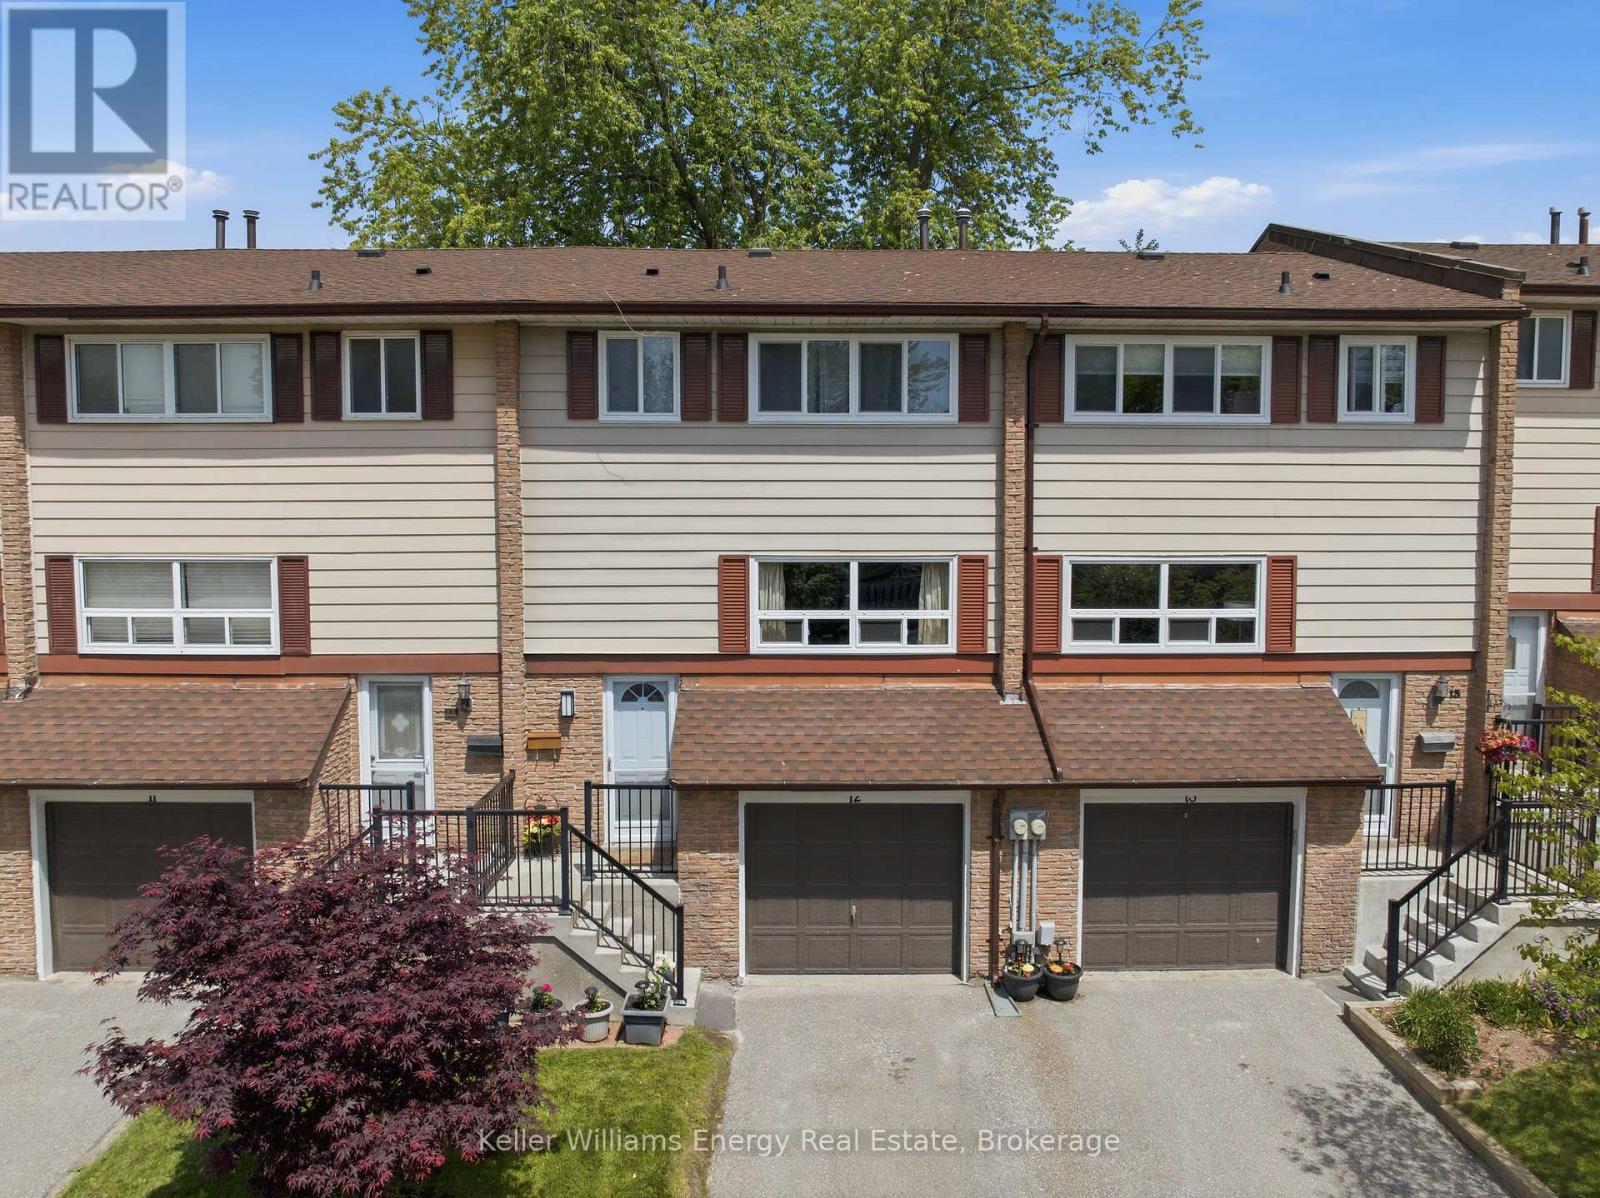
12 - 320 Blackthorn Street
Oshawa, Ontario
Bright & Inviting, This Home Offers Comfort, Space, And Convenience In A Family-Friendly Location! The Front Entrance Features A Convenient Powder Room & Coat Closet Before Leading Up To The Main Living Level. The Main Floor Features Laminate Flooring Throughout And Offers A Bright, Functional Layout. The Spacious Living Room Is Filled With Natural Light From The Large Front-Facing Window, While The Dining Room Overlooks The Backyard And Flows Seamlessly Into The Kitchen, Complete With Ample Cabinetry And Counter Space, Making It Ideal For Both Everyday Living And Entertaining. Upstairs, You'll Find Laminate Flooring Throughout And Three Well-Sized Bedrooms, Including The Spacious Primary Bedroom With A Large Window And A Double Closet. A Well-Appointed 4-Piece Bathroom Completes This Level. The Bright Basement Provides Valuable Additional Living Space And Features Vinyl Flooring, Laundry, Generous Under-Stair Storage, And A Walkout To The Backyard. Step Outside To Enjoy The Spacious Patio And Mature Trees, Creating A Private, Shaded Setting Perfect For Relaxing Or Hosting Family And Friends. As An Added Bonus, Residents Enjoy Access To The Outdoor Pool At The Neighbouring Complex, 321 Blackthorn St., Providing The Perfect Setting For Summer Relaxation And Entertaining. Conveniently Located Close To Transit, Shopping, Schools, And Everyday Amenities, Including a Beautiful Park Being Built By The City Directly Behind! This Home Offers The Lifestyle You've Been Looking For With Room To Grow And Enjoy For Years To Come. EXTRA: Maintenance Fees Include Water, Access To Outdoor Pool (321 Blackthorn St), Landscaping, Snow Removal. Roof (2021) - Covered by the Condo Corporation, A/C Replaced (2022), Furnace Replaced (2022), All Windows Were Replace (Approx. Three Years Ago), Hallway Light (2024), Bedroom Flooring (2025), Upstairs Bathroom Plug & Fan (2026), Front Light (2026). Property Behind Backyard Is Being Developed Into A Large Park! (id:61476)
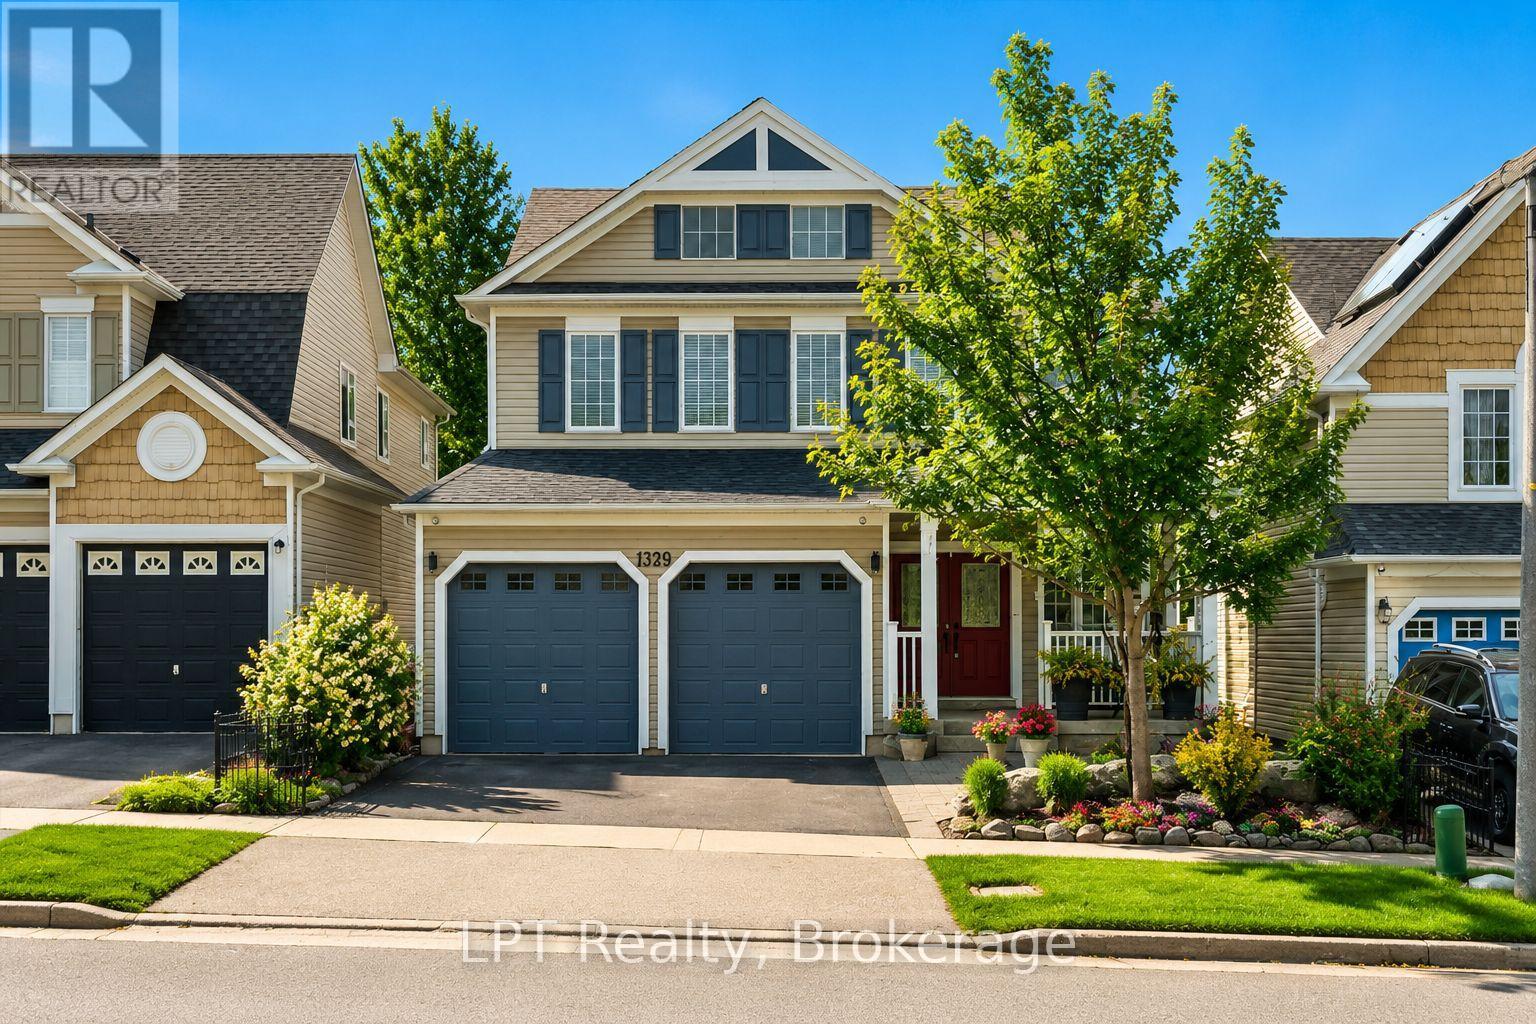
1329 Coldstream Drive
Oshawa, Ontario
Welcome to this stunning 4-bedroom, 3-bathroom family home offering approximately 2,925 square feet of beautifully designed living space in one of North Oshawa's most desirable neighbourhoods. The popular Ridgewood Model boasts a thoughtful layout, modern finishes, and exceptional curb appeal, this property delivers comfort, style, and room for every stage of family life. The main floor features a bright, spacious layout with a dedicated main-floor office, perfect for working from home. The upgraded kitchen is the heart of the home, showcasing quartz countertops, a walk-in pantry, and ample cabinetry-an ideal setup for cooking, storage, and entertaining. The adjoining family room is anchored by a gas fireplace with a built-in media niche, creating a warm and inviting space for everyday living. A separate formal living & dining area completes the main floor, offering the perfect setting for gatherings. Upstairs, the home continues to impress with four generous bedrooms, including a serene primary suite complete with a 4-piece ensuite featuring a relaxing soaker tub. A large second-floor bonus room adds even more versatility - perfect as a media room, playroom, or additional family gathering space. Convenience is elevated with a second-floor laundry room, making daily routines effortless. The unfinished basement offers endless potential for future customization, whether you envision a home gym, recreation area, or additional living space. Located close to top-rated schools, parks, shopping, transit, and major amenities, this home combines size, style, and an unbeatable North Oshawa location. Recent updates include furnace (2021), roof (2022), hardwood flooring (2016), and updated toilets (approx. 5 years). **Exterior photos AI altered. (id:61476)
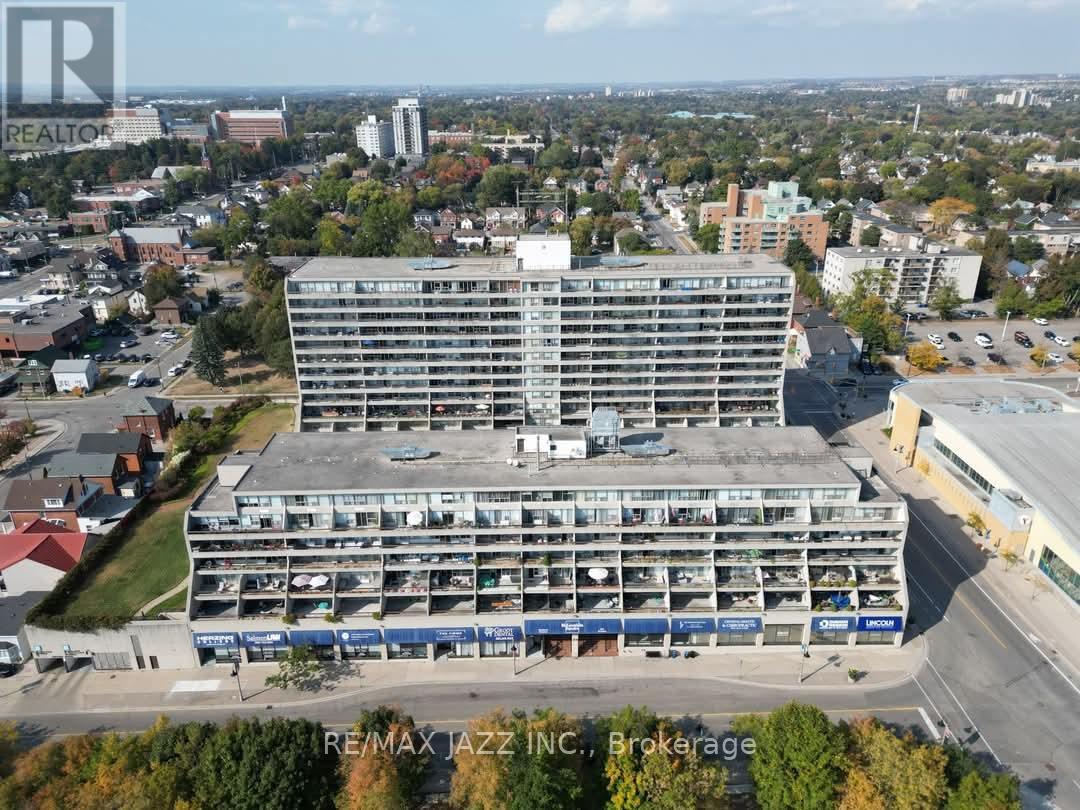
Ph 7 - 55 William Street E
Oshawa, Ontario
Welcome home to McLaughlin Square in downtown Oshawa-a bright, spacious suite you can settle into right away. Enjoy a newer heat pump, an easy open-concept layout, and a private balcony with fresh air and city views. Large open concept living room/dining room combination with laminate flooring and walkout to balcony. Primary bedroom features a convenient two-piece ensuite washroom, a large walk-in closet and a walkout to the balcony. The building offers plenty to experience: an indoor heated pool and sauna, billiards room, exercise room, laundry facilities, workshop, library, car wash bay, a quiet garden courtyard, and 24-hour security. Ideal for first-time buyers or downsizers who want comfort and convenience. On the penthouse floor, day-to-day life feels simple-the recycle and trash room is across the hall, and the elevators are just steps away. Close to the Tribute Communities Centre, Yuk Yuk's, the YMCA, Costco, transit, and the UOIT campus. (id:61476)
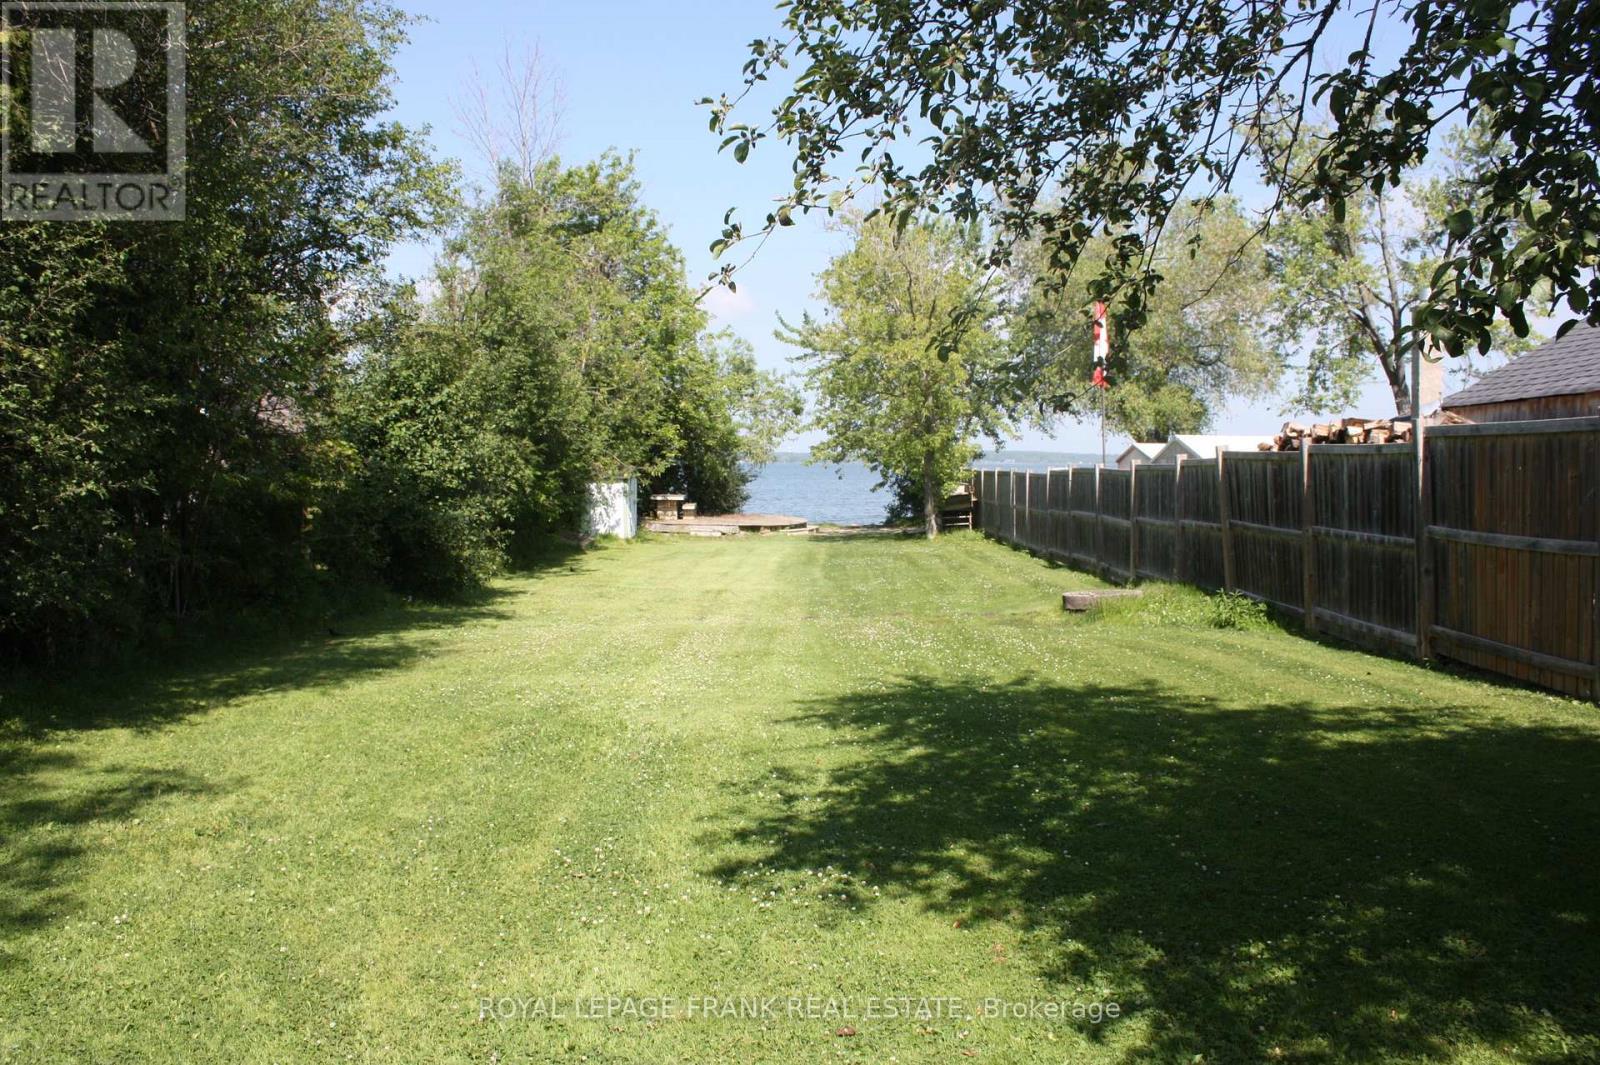
54 Williams Point Road
Scugog, Ontario
Exceptional standalone waterfront parcel with private water/dock access, or can be combined with the 4-bedroom multi-generational residence directly across the street at 53 Williams Point Road MLS # E13487884 WATERFRONT OPPORTUNITY - $259,900 FIRM. Stop searching and start owning! This is your chance to secure a 40-foot waterfront lot on Lake Scugog at an unbeatable, firm price point. Perfect for the savvy investor or someone looking for a private lakeside escape, this lot offers direct water access and stunning sunset views. We have simplified the offering to provide the best value on the lake-no games and no bidding wars-just an incredible price for a rare asset. Ideal for a long-term land hold or seasonal enjoyment, this property is being sold as-is to allow the buyer to realize its full potential. Please note the price is firm. Buyer to conduct their own due diligence regarding future use, requirements, and permits. Don't miss the most affordable entry point into waterfront living available today! (id:61476)

1788 Jack Glenn Street
Oshawa, Ontario
Welcome to this exceptional executive home in one of North Oshawa's most sought-after family communities, close to top-rated schools, parks, shopping, and everyday amenities. Offering approximately 3,150 sq. ft. above grade plus a full basement with separate entrance, permits approved and drawings completed for a future legal secondary suite, this home provides incredible space and versatility for growing or multi-generational families. Featuring hardwood floors throughout, 9-foot ceilings, crown moulding, wainscoting, and a grand two-storey foyer, the home blends elegance with functionality. The spacious kitchen showcases granite countertops, stainless steel appliances, a centre island, and a large breakfast area with walkout to the backyard. The open-concept layout overlooks the family room with a gas fireplace and is complemented by formal living and dining rooms plus a main floor office. Upstairs, you'll find four generously sized bedrooms and four bathrooms, including a massive primary retreat with large sitting room, Huge Walk In Closet and 5 Pc Spa Like Bath. The unfinished basement offers outstanding in-law or income potential, allowing you to customize the space to suit your family's needs. A rare opportunity to own a large, beautifully appointed home with future income potential in a prime North Oshawa location. Ideally Located Within Walking Distance To Five Top-Rated Schools Offering Public, Catholic & French Immersion Programs From Elementary Through High School, And Just Minutes To Shopping, Transit, Parks & Every Essential Amenity. No Sidewalk - 6 Car Parking. (id:61476)
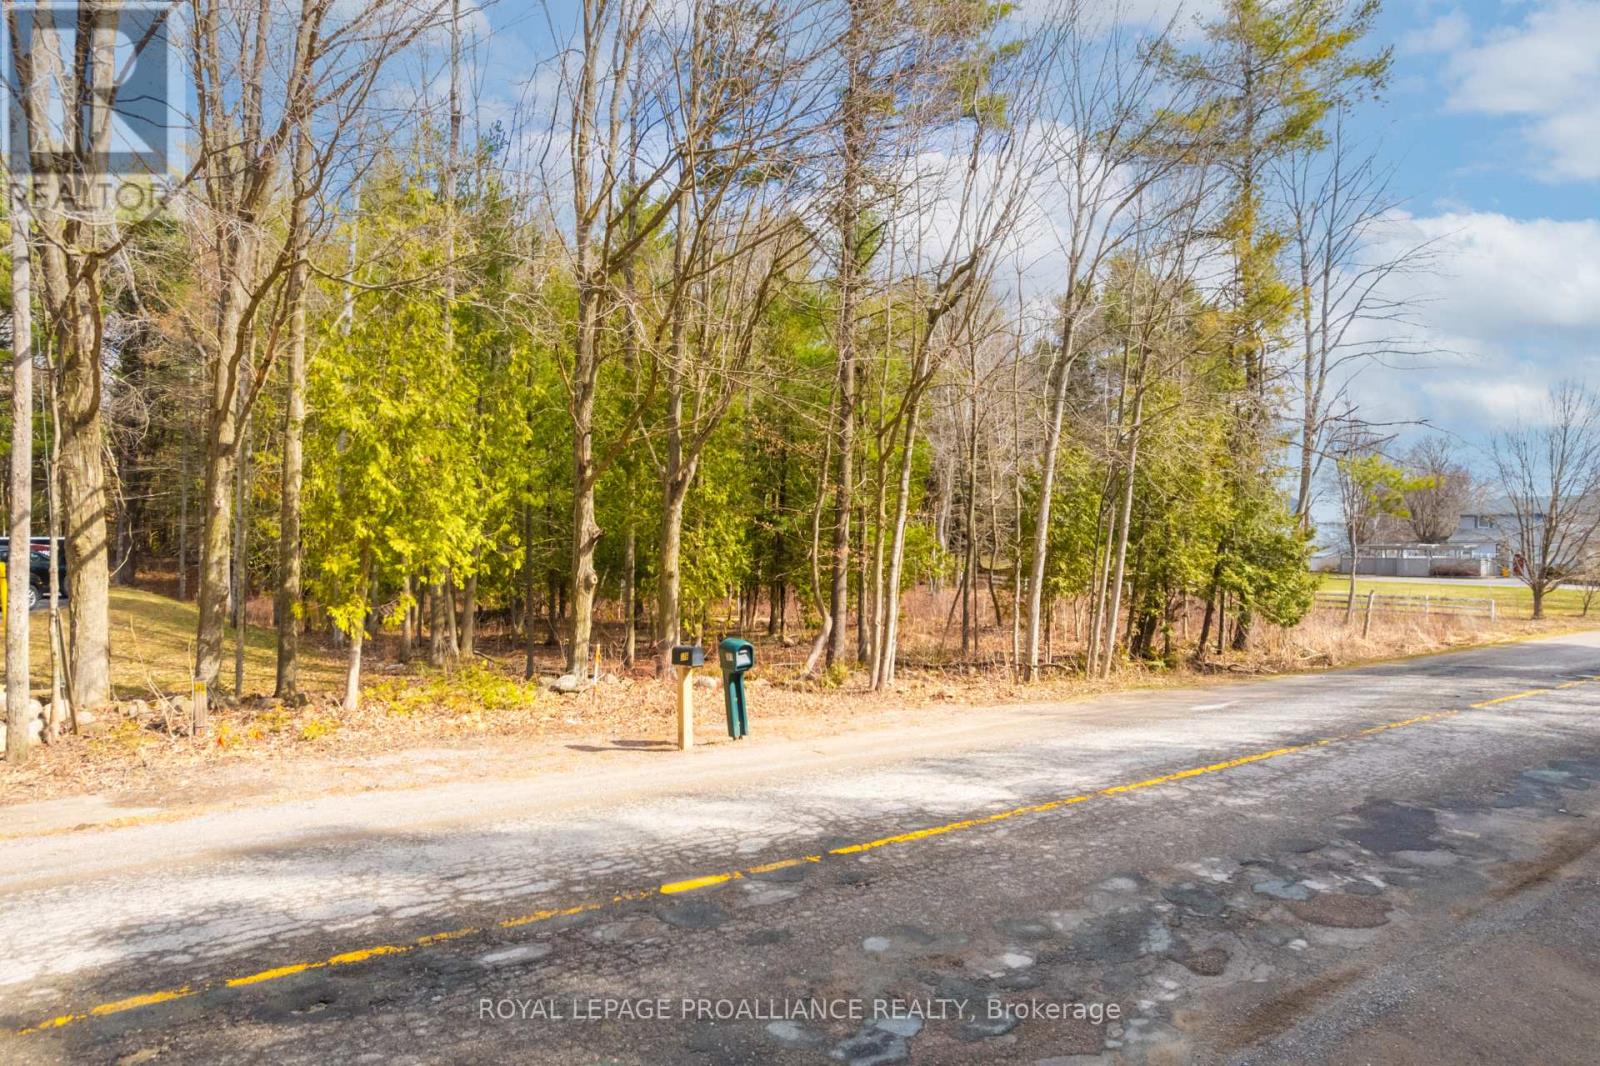
00 Whites Road
Brighton, Ontario
This beautiful 1.09 acre building lot, located in a very desirable area on a well established maintained Country Road. It is ready for you to build your dream home. Enjoy all that Country living has to offer while only minutes to the charming town of Brighton. Short drive to the 401 for commuters. Entry permit approval in place. A great time to get all your building permits in order for your new build. Please do not walk the property as owner has a large dog. (id:61476)

Pt Lt 2 Con 14 Road
Brock, Ontario
Incredible Opportunity To Own 10 Acres Of Beautiful, Unspoiled Land At The South End Of Brock. Ideal For Personal Recreational Use With Plenty Of Space To Enjoy Now, And To Hold For Future Development Potential. Access Is Via A Legal Right-Of-Way And No Municipal Street Address Is Currently Assigned. Conveniently Located Just 5 Minutes From Lake Simcoe, 2 Minutes To Highway 48, And 7 Minutes To Downtown Beaverton And Local Amenities. (id:61476)
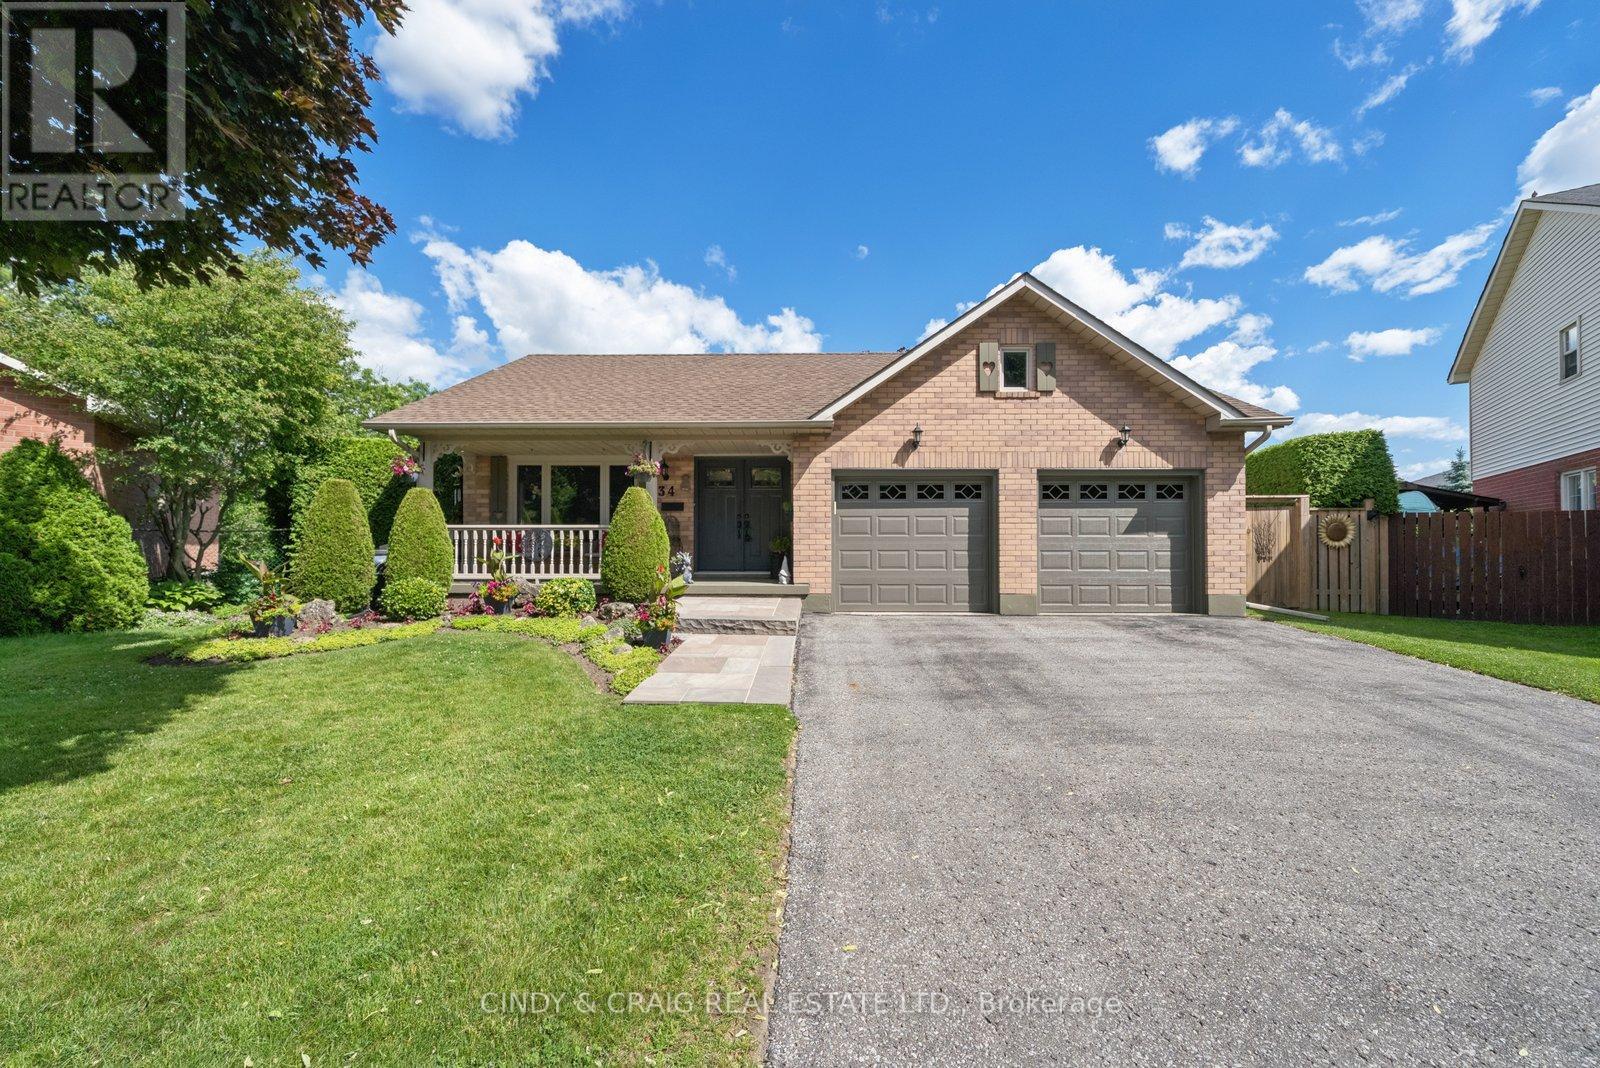
34 Cloverfield Street
Clarington, Ontario
Nestled in one of Courtice's most desirable family-friendly neighbourhoods, this beautifully maintained home offers the perfect blend of comfort, style, and convenience. Featuring a spacious and functional layout, this property is ideal for growing families, professionals, and anyone seeking a move-in-ready home in a thriving community. The main floor showcases bright, inviting living spaces designed for everyday living and effortless entertaining. A well-appointed kitchen overlooks the backyard and flows seamlessly into the dining and family areas, creating a warm and welcoming atmosphere for gatherings with family and friends. Four generous bedrooms provide comfortable retreats, including a spacious primary suite designed for relaxation. Additional bedrooms offer flexibility for children, guests, or a home office. Step outside to enjoy an oversized, private backyard with inground pool - perfect for summer barbecues, outdoor play, or simply unwinding after a long day. With excellent schools, parks, shopping, transit, and Highway 401 just minutes away, this location offers exceptional convenience while maintaining a peaceful residential setting. Located in the heart of Courtice, this home presents an outstanding opportunity to enjoy small-town charm with easy access to the GTA. Pride of ownership is evident throughout, making this a property you won't want to miss. Welcome home to 34 Cloverfield Street. (id:61476)