

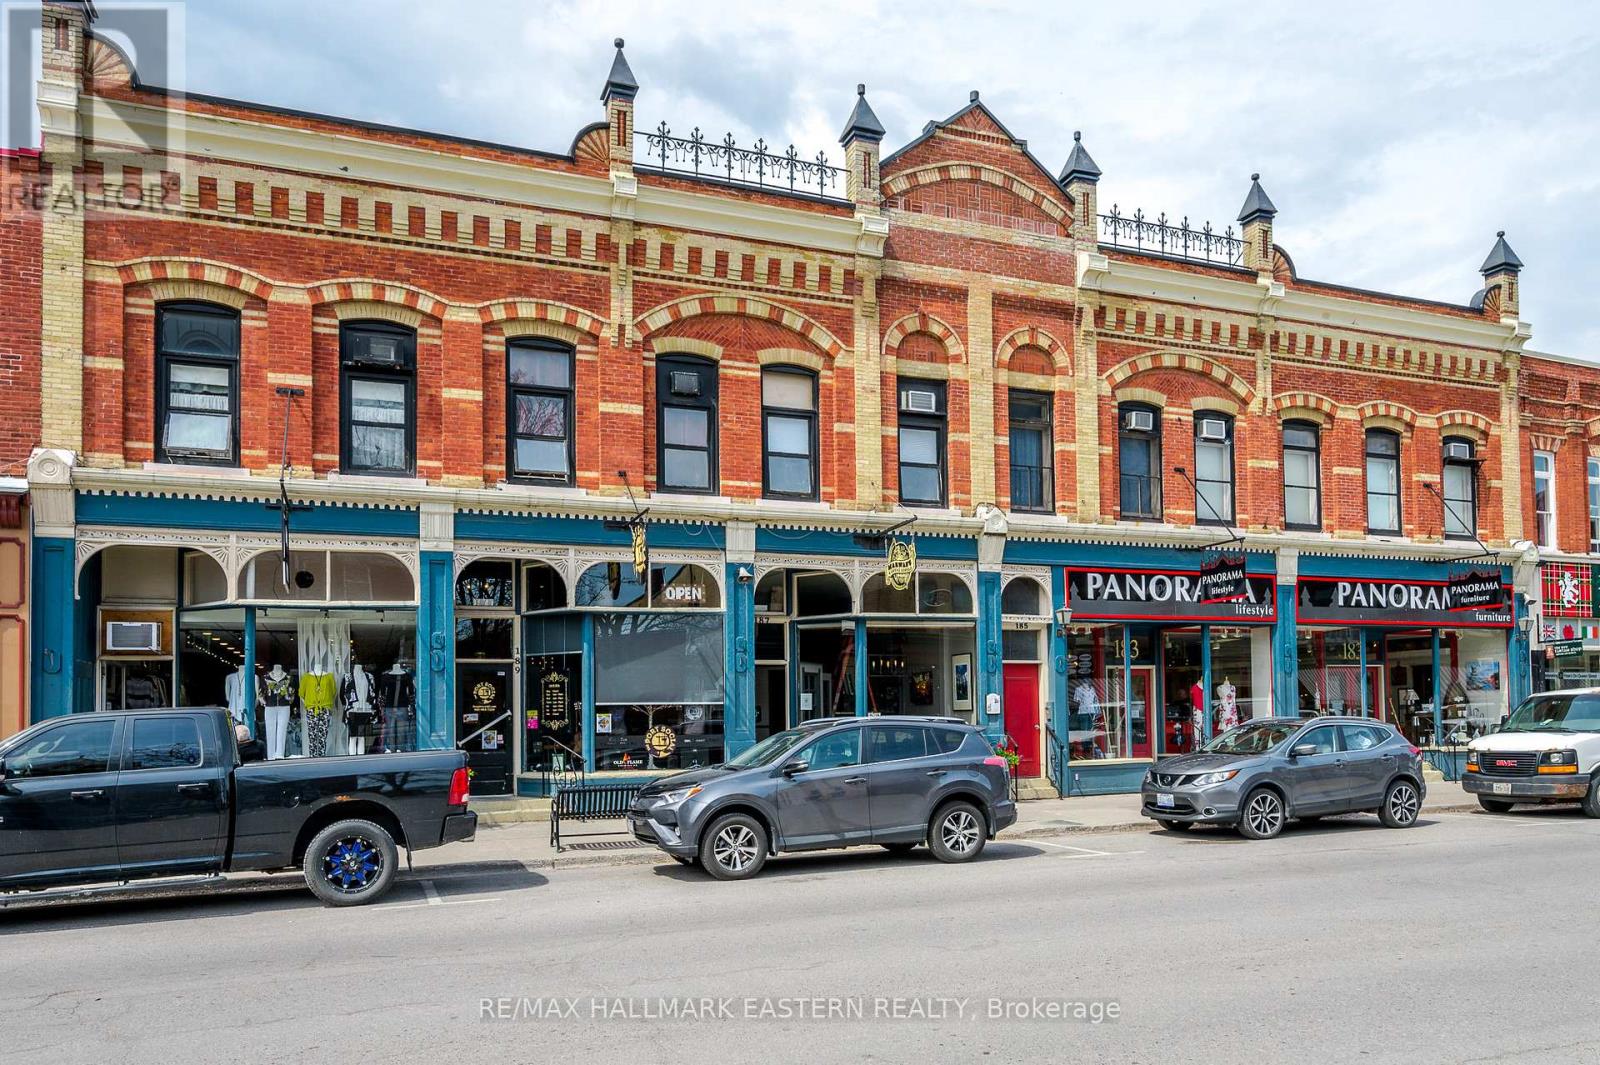
183 Queen Street
Scugog, Ontario
PRICE REDUCED. A rare opportunity to acquire one of downtown Port Perry's most iconic landmark investment properties. This fully occupied mixed-use asset features six established commercial tenants and 11 residential apartment suites, offering immediate, stable cash flow. ---||--- Formerly known as the Settlement House, this distinguished heritage building is one of the most recognizable properties in Port Perry's Historic Downtown Heritage Conservation District. Occupying a premier, high-exposure location directly across from the renowned Port Perry Post Office and surrounded by major banks, the public library, pharmacy, boutique shopping, restaurants, and the vibrant downtown core, the property enjoys exceptional visibility and year-round pedestrian traffic. Just steps from the waterfront, parks, and popular community events, it benefits from both a loyal local customer base and a steady stream of tourists. ---||--- This is more than an income property-it's a cornerstone of Port Perry's commercial district and a true trophy asset with enduring character, irreplaceable location, and long-term investment appeal. The diversified tenant mix provides reliable income, while the residential component offers meaningful revenue growth as suites transition to market rents. ---||--- Ideally situated only 15-20 minutes from Highways 407 and 412, and approximately 45 minutes from Toronto's DVP/Highway 401 interchange, the property combines small-town charm with convenient access to the Greater Toronto Area, making it well positioned to benefit from continued regional growth and increasing demand. ---||--- Whether you're expanding an investment portfolio, completing a 1031-style exchange, or seeking a landmark asset with stable income, positive cash flow, and long-term appreciation potential, this is a rare opportunity to own one of Durham Region's most prestigious downtown commercial properties. (id:61476)

125 Andrew Street
Clarington, Ontario
Welcome to this exceptionally stunning home in Newcastle, Ontario. Beautifully renovated throughout, this impressive property features modern lighting and fixtures, hardwood flooring, and an upgraded kitchen complete with pot lights and contemporary finishes. Located in highly sought-after Newcastle and backing onto green space, this beautifully updated home offers the perfect blend of comfort, style, and functionality. The renovated modern farmhouse kitchen features an oversized island with seating for six, making it an ideal gathering space for family and friends. The inviting family room showcases a cozy gas fireplace and overlooks the private backyard oasis. The main floor includes convenient laundry facilities, while the spacious primary bedroom offers a walk-in closet and a well-appointed ensuite bathroom. The finished basement provides excellent flexibility with a complete in-law suite, including a full kitchen and a large 4-piece bathroom. Step outside to enjoy the refinished deck with a natural gas hookup, perfect for outdoor entertaining. This exceptional property combines modern updates, multi-generational living potential, and a desirable location close to nature. The second floor offers four spacious bedrooms, each with large windows that fill the home with natural light and generous closet space for added convenience. Designed for both comfort and functionality, this home provides ample parking for up to six vehicles. With premium finishes throughout, a peaceful family-friendly neighborhood setting, and unbeatable accessibility to local amenities, schools, parks, and major commuter routes, this property presents a rare opportunity to enjoy luxury living in one of Newcastle's most desirable communities. A perfect blend of style, space, and convenience-this is a home you won't want to miss (id:61476)
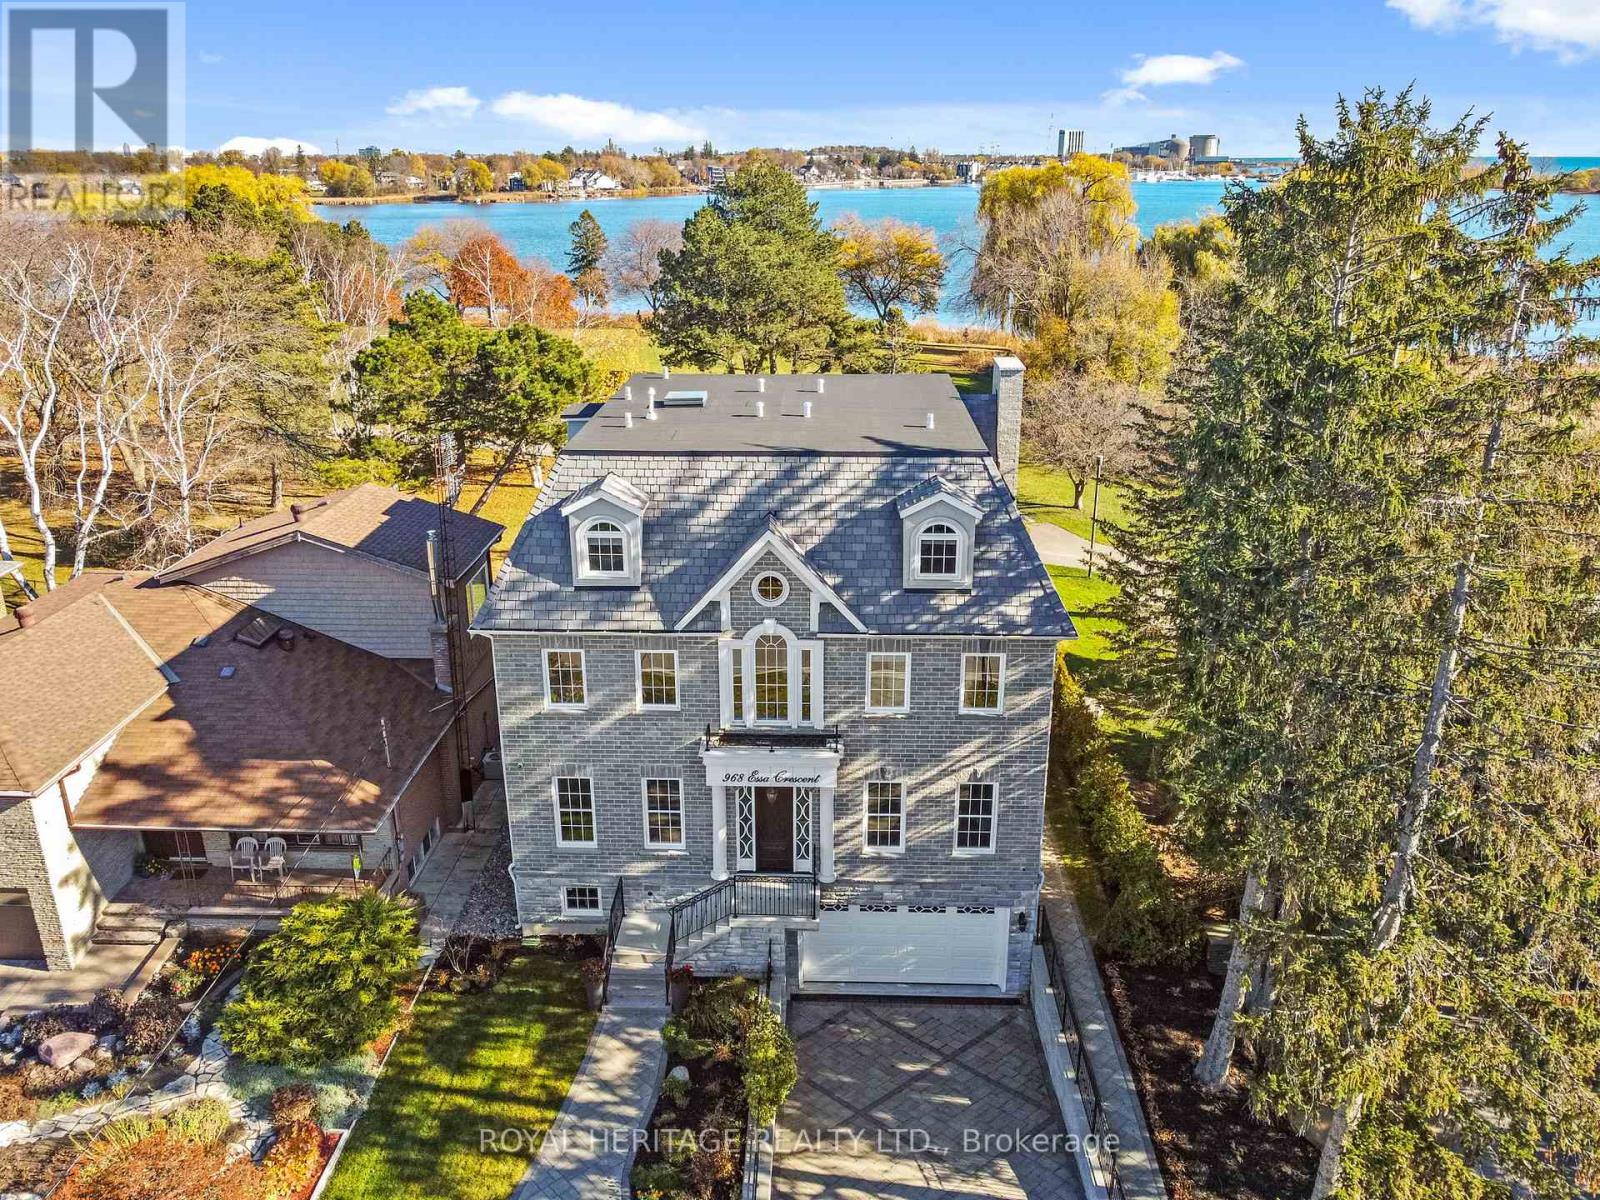
968 Essa Crescent
Pickering, Ontario
A rare opportunity to own one of Pickering's most spectacular waterfront residences. This custom-built luxury estate offers over 4,100 sq. ft. of meticulously designed living space, featuring 5 spacious bedrooms, exceptional craftsmanship, and premium custom finishes throughout. Perfectly positioned along the shoreline, this remarkable home showcases breathtaking panoramic water views from virtually every room. Wake up to stunning sunrises, entertain in style, and enjoy the tranquility of waterfront living while remaining less than 30 minutes from downtown Toronto. Combining the elegance of a luxury home with the serenity of a year-round vacation retreat, this is a lifestyle reserved for the fortunate few. Properties of this caliber rarely become available. Be among the first to experience this extraordinary waterfront masterpiece. (id:61476)

100 Snow Ridge Court
Oshawa, Ontario
Presenting a rare opportunity to acquire a meticulously crafted 4,883 sq. ft. custom-built residence, offering an exceptional blend of peace and privacy just minutes from Oshawa. Tucked away at the end of a quiet cul-de-sac on a generous 1.25-acre treed estate lot, this property offers unparalleled tranquility while maintaining proximity to all essential amenities. The home is thoughtfully designed with two full kitchens, 6+1 bedrooms, and 7 bathrooms, providing ample space and functionality for family living. Multiple walk-outs to the private yard enhance the seamless flow between indoor and outdoor living spaces, making it ideal for both intimate gatherings and grand entertaining. This expansive, multi-generational home is perfectly designed to accommodate large families, extended families, or could be easily adapted into an in-law suite, offering endless versatility. Beautiful wood accents throughout add a timeless charm to the home. **Additional Features:** - Just minutes from Oshawa and Highway 407, ensuring easy access to the Greater Toronto Area (GTA) - Close to all key amenities A property of this caliber is a rare find. With its remarkable size, prime location, and exceptional design, this home presents an extraordinary opportunity that is not to be missed. (id:61476)
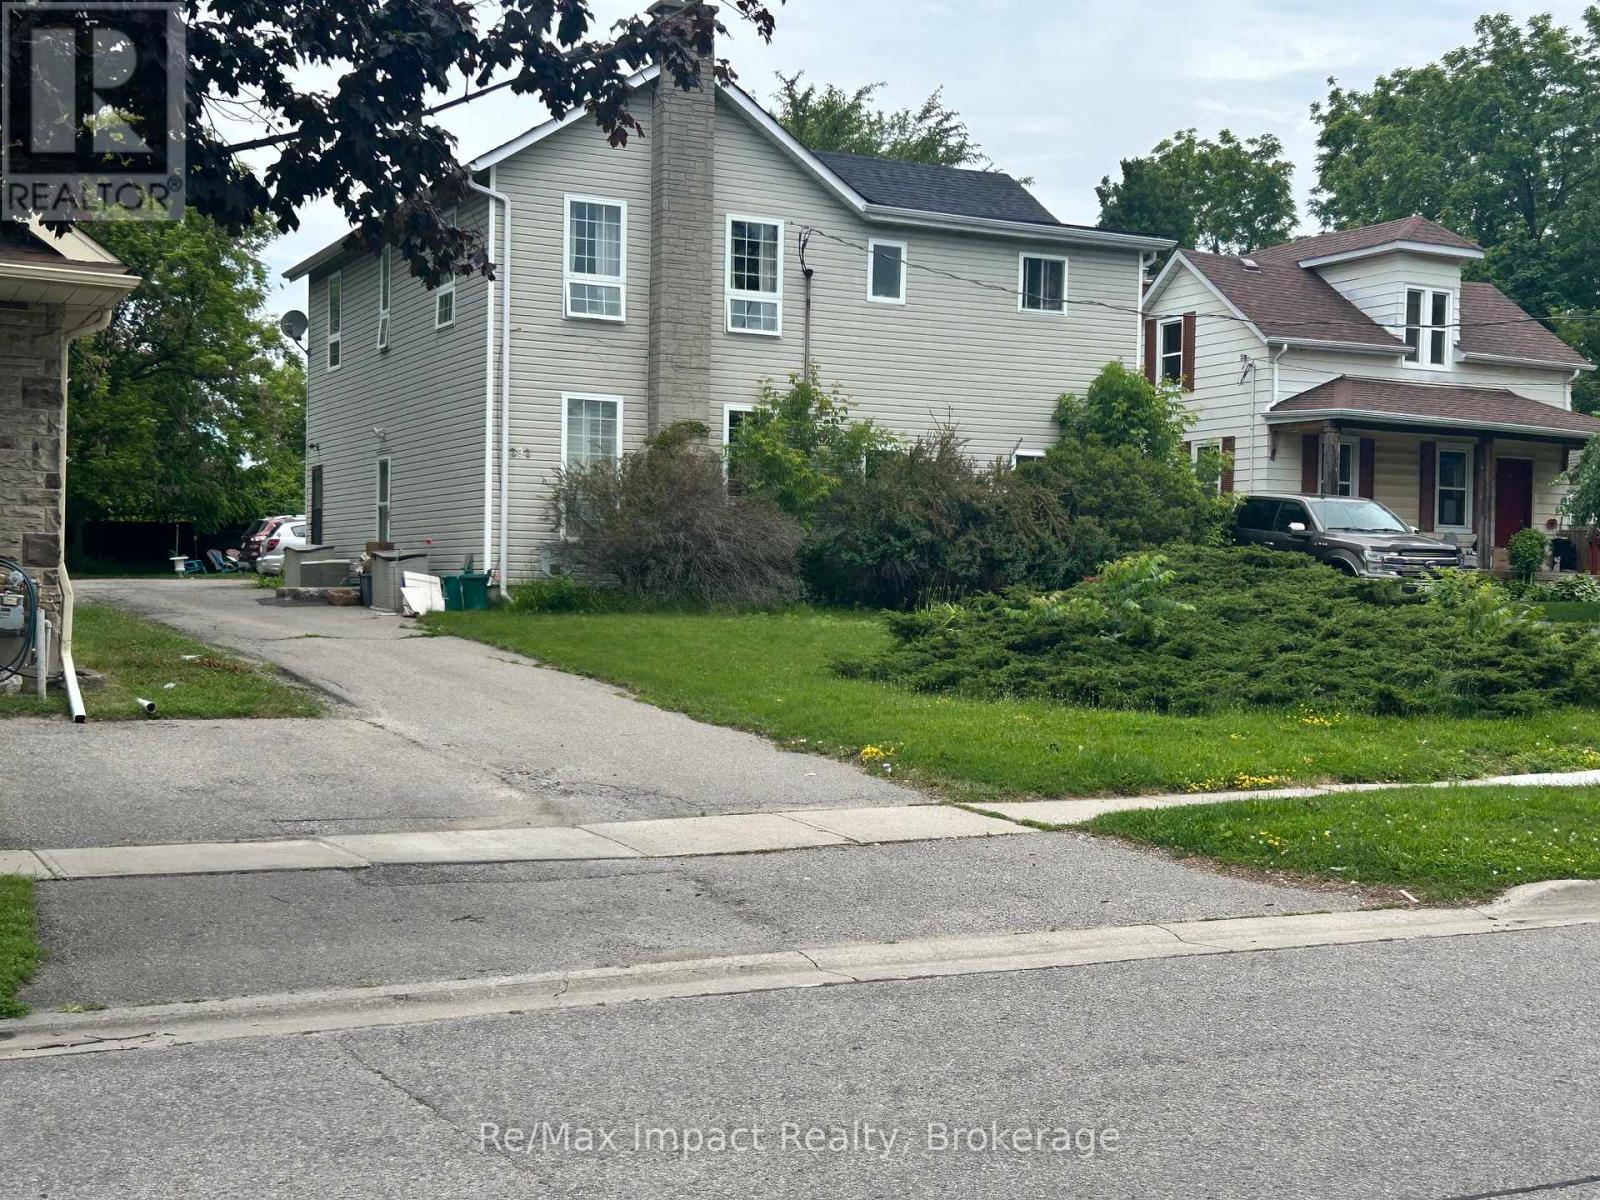
292/278 William Street E
Oshawa, Ontario
This is an income-generating property with 6 apartments in 2 buildings. a 2-car garage on a large lot, almost a half acre. The property backs onto the development underway to the north, which is the vacant parcel that starts at Adelaide Road and Ritson Road and goes south. The two properties are being sold together at 278 and 292 William Street East. 278 William has 2 units, one up and one down, both two bedrooms. It also has a detached two-car garage in the backyard. 292 William Street East is 4 Separate apartments with a large basement that split into two rooms, one with 2 coin washers and 2 dryers. The other side has the 4 hot water tanks, the 5 hydro meters, a working laundry tub, the gas furnace, the storm sewer drain and still has lots of room for Storage. All the 4 apartments at 292 are one-bedroom apartments, 2 on the main level and 2 on the second floor. The apartments at 292 are rented:1 at $1600, 1 at $1525, 1 at $1500 and 1 at $1200. All four apartments are very similar in size and condition. More info to follow (id:61476)
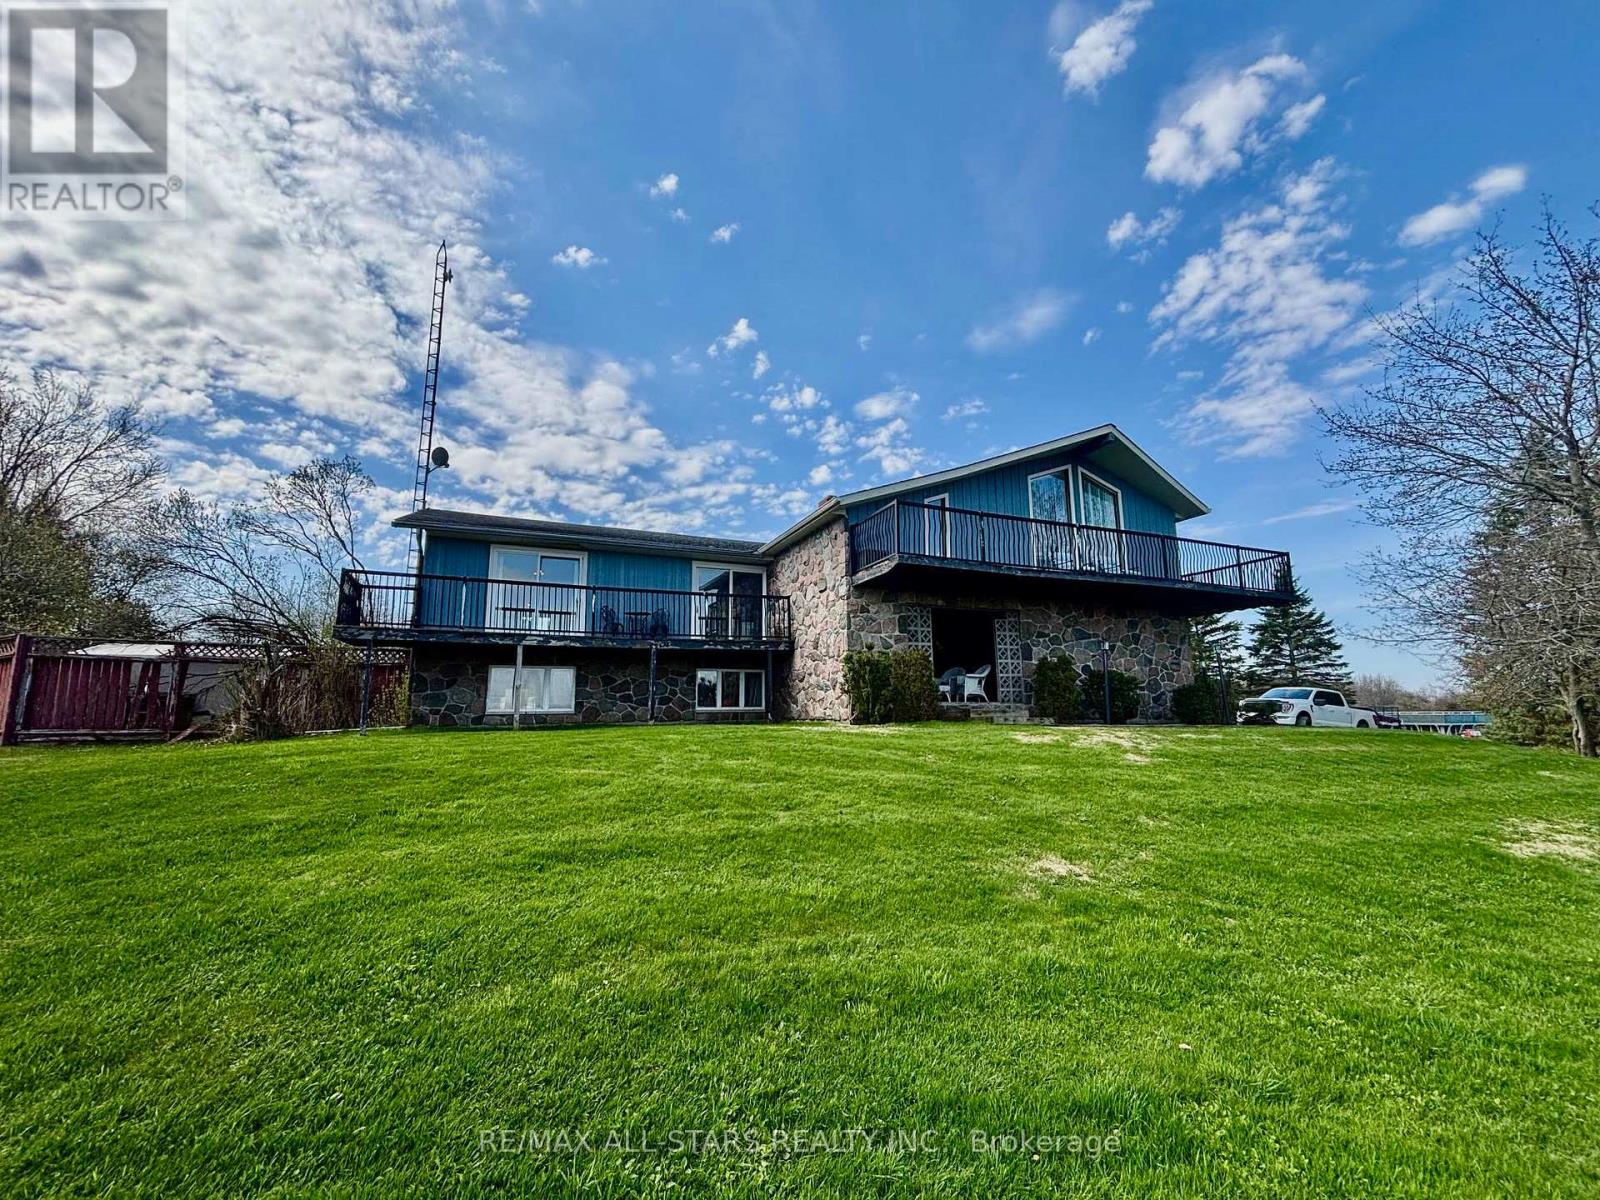
1374 Regional Road 12 Road W
Brock, Ontario
Set on a picturesque 2.6-acre lot just outside of Cannington, this inviting country property offers the perfect blend of privacy, space, and comfort. This well-maintained home features 3 spacious bedrooms and 2 bathrooms, ideal for families or those seeking room to grow. The main level boasts bright, open living spaces with large windows that capture peaceful views of the surrounding landscape. A generous kitchen and dining area flow seamlessly to an elevated deck-perfect for outdoor dining, entertaining, or simply enjoying the tranquil setting. The fully finished basement adds valuable living space, complete with a walkout to the backyard, making it ideal for a recreation room, guest suite, or home office setup. Step outside to your own private retreat. The expansive yard includes a beautiful in-ground pool (as is) with surrounding patio, offering a perfect space for summer gatherings. Mature trees and open green space provide both privacy and endless outdoor enjoyment. Additional features include ample parking, peaceful views and a versatile layout suited for a variety of lifestyles. Enjoy the peace of country living while remaining just a short drive to amenities, schools, and the charm of nearby Cannington. A rare opportunity to own a spacious rural property with modern comforts-this is one you won't want to miss. (id:61476)
6209 Concession 5 Road
Uxbridge, Ontario
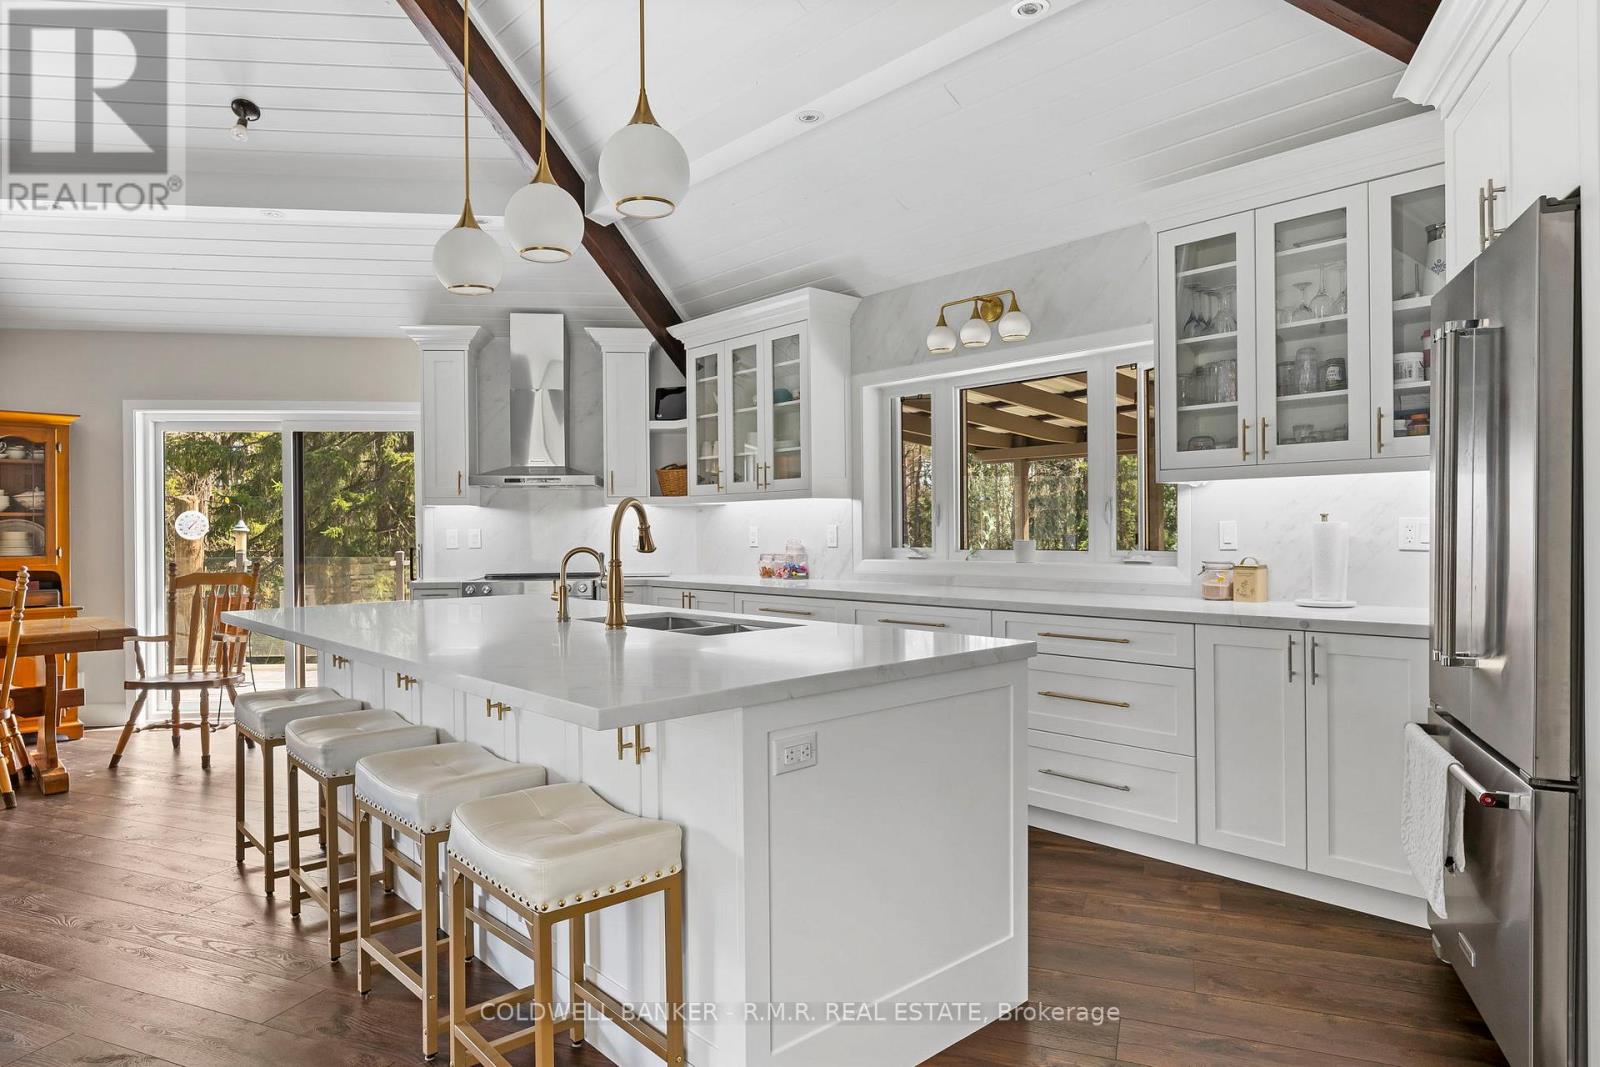
Welcome to 6209 Concession 5, your private sanctuary on 6.13 acres in Uxbridge featuring 3+2 bedrooms and 4 bathrooms. This Custom Built Bungalow offers approximately 4,240 sq ft of refined living space with a rare blend of privacy, flexibility, and upscale comfort, all thoughtfully updated with heated floors throughout and supported by a 4-zone HVAC system. Step inside to soaring vaulted ceilings and a bright, open layout designed for both everyday living and entertaining, complete with 2 wood burning fireplaces. The new kitchen anchors the home with premium high-end finishes, large center island, abundant cabinetry, and seamless flow into the main living area. Similar to the Kitchen/Living, the primary suite shares it's unique standout hexagon design with multiple walk-outs, vaulted tongue and groove ceilings, walk-in closet, and spa inspired 5-piece ensuite with glass shower. The fully finished lower level offers a soundproofed in-law suite complete with its own kitchen, laundry, and walkout, ideal for multi-generational living or extended guests. Outdoors, enjoy ultimate privacy behind a gated entrance, surrounded by lush landscaping, two tranquil ponds with fountains, and a walkout to a panoramic south-facing deck with sleek glass railing. The separate guest cabin offers a peaceful retreat, creative space, or guest escape. For those needing space to work or build, the property includes a detached insulated 3-bay stall/garage with its own internet, a 4-car wide garage, plus a dedicated man cave and woodworking shed. A hot tub gazebo completes the lifestyle experience. A rare opportunity to own a private, fully equipped estate that delivers luxury, space, and convenience in the heart of Uxbridge countryside in a resort style setting. 2 minutes to Uxbridge and 22 minutes to Hwy 404. (id:61476)

226 - 1880 Valley Farm Road
Pickering, Ontario
Adult Living at the sought after Discovery Place II Condominium! This Rarely Offered Raleigh 2 Model Includes 2 Bedrooms , 2 Bathrooms (1-3pc & 1-4pc) as well as a spacious Den or TV room. Very private Open Balcony with a western exposure. This unit INCLUDES 2 Owned Underground Parking Spots (Tandem) as Well as an Owned Storage Locker.. Enjoy Indoor/Outdoor Pools, Sauna, Tennis/Pickleball, Squash/Racquetball Courts, Hot Tub, Gym, Party Room, Billiards/Shuffleboard, Library, Guest Hotel Suites, 24-Hr Gatehouse, Award-Winning Gardens, BBQ Area, And Many Social Events. Condo Fees INCLUDE ALL UTILITIES - Heat, Hydro, Water, Parking, Internet, Cable(Ignite) & All Amenities. Live Your Best Life Here! Very Clean & has been well maintained. Be sure to check out all the Premium Facilities (id:61476)
2302 - 2545 Simcoe Street
Oshawa, Ontario
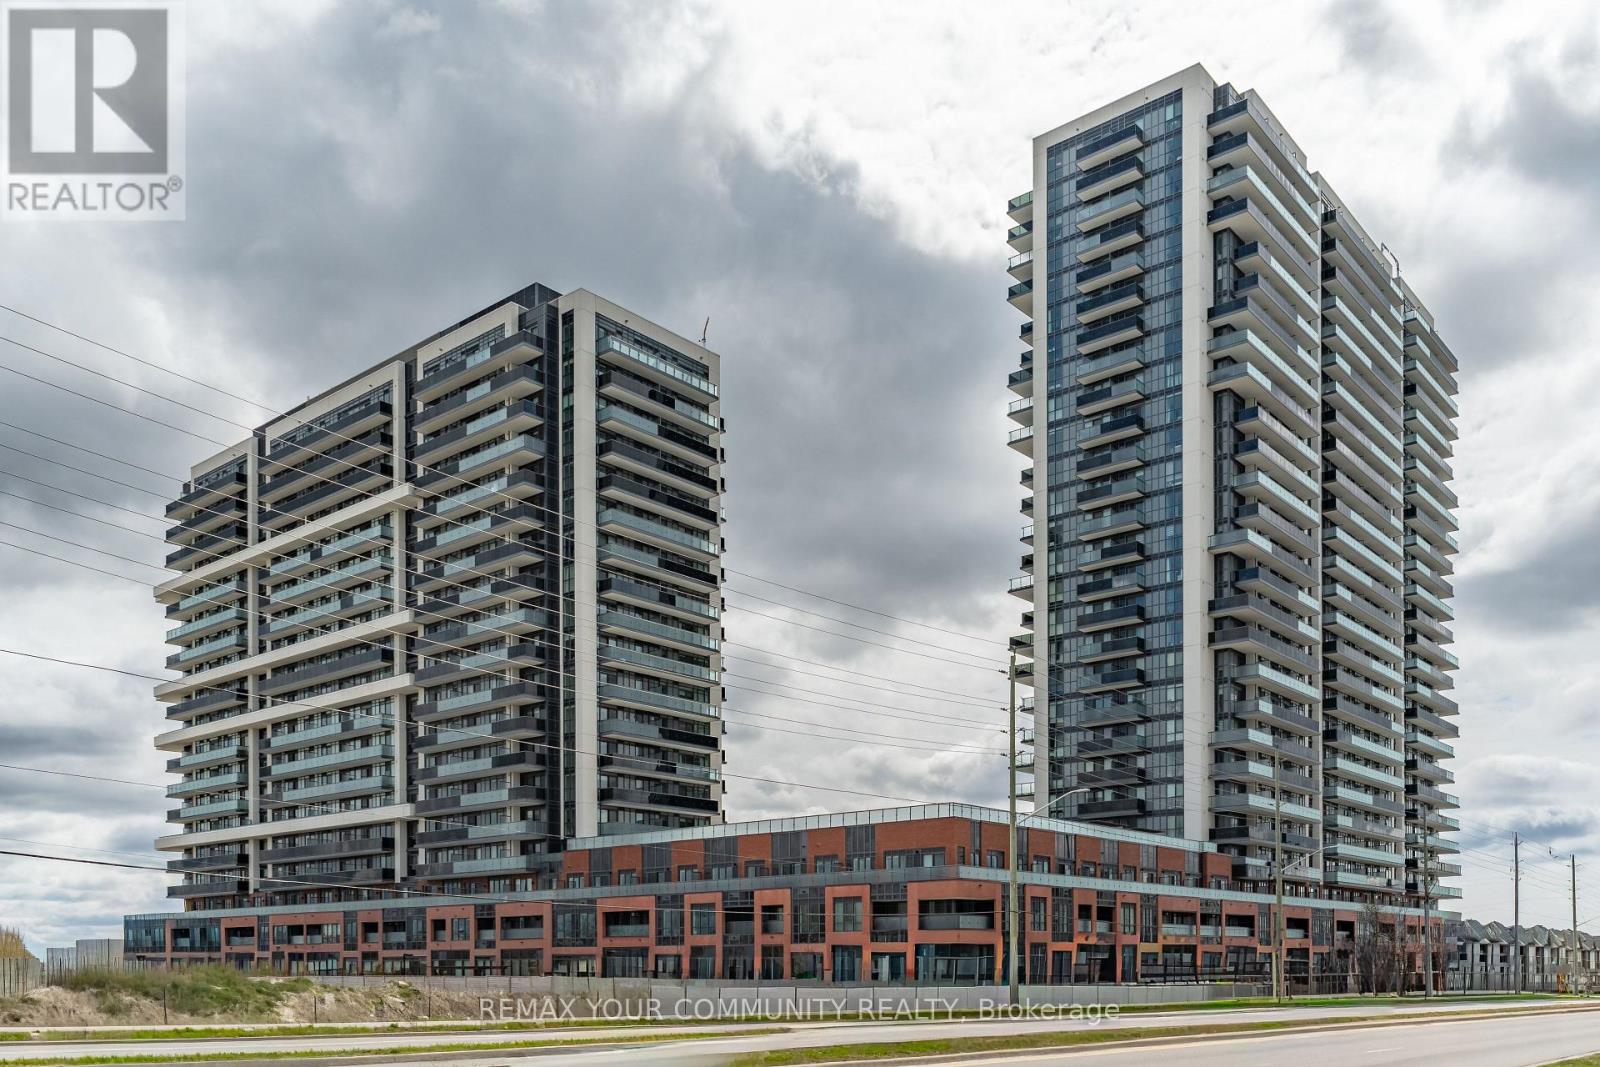
This spacious 1-bedroom, 1-bathroom condo in North Oshawa offers a functional, modern open-concept layout with sleek stainless steel appliances, floor-to-ceiling windows, and a walk-out from the living room to an oversized balcony with exceptional views & light.It is currently tenanted with great tenants who are flexible to stay or go, making it a strong opportunity for an end user or an investor. The location puts you steps from Costco, RioCan Shopping Centre, Durham College, and Ontario Tech University, with quick access to Highway 407.The building offers over 27,000 sq. ft. of premium amenities, including a rooftop terrace, fitness centre, yoga and sound studios, bar, private dining room, pet wash station, co-working spaces, 24-hour concierge and security, business and study lounges, party room, outdoor BBQ area, visitor parking, and guest suites. (id:61476)

255 & 250 Crago Road
Clarington, Ontario
107 acres total - includes 84-acres zoned (H)ML1, (H)ML2 and (H) MO2; plus 23 acres zoned EP with 1,300+ feet Lake Ontario frontage; and 1300+ feet CN Montreal-Toronto mainline railway frontage. Located inside The Clarington Energy Business Park which is a 129-hectare (318-acre) employment hub located between Courtice Road and Solina Road, south of Highway 401 & Hwy 418. Established to foster energy-related jobs near the Darlington Nuclear Generating Station, the park has evolved from a slow-starting development into a central focus for clean energy businesses, including the Durham York Energy Centre, East Penn, and Ontario Power Generation (OPG), which maintains a large training campus immediately adjacent to the subject property. The main Toronto-Montreal CN Railway Line bi-sects the property providing 1,300+ feet of rail frontage (spur line requires CN approval). Note: listed acreage data taken from GeoWarehouse files, no survey available at time of listing - acreage to be confirmed. See attachments - Schedule A - Legal Description, Schedule C - Location Map, Schedule D - List of ML1 & ML2 Permitted Uses, Schedule E - PIN Location Map. Note: To support AI data centres, the two primary operational ingredients are massive electrical power and advanced cooling. Click on link to Govenerment of Canada inititive to build large-scale AI supercomputing capacity: https://www.canada.ca/en/innovation-science-economic-development/news/2026/04/canada-launches-national-initiative-to-build-large-scale-ai-supercomputing-capacity.html See attachments for Region of Durham maps showing location of municipal services. Click on aerial drone video: https://listings.caliramedia.com/sites/250-crago-rd-clarington-on-l0b-24402406/branded (id:61476)
53 Hettersley Drive
Ajax, Ontario
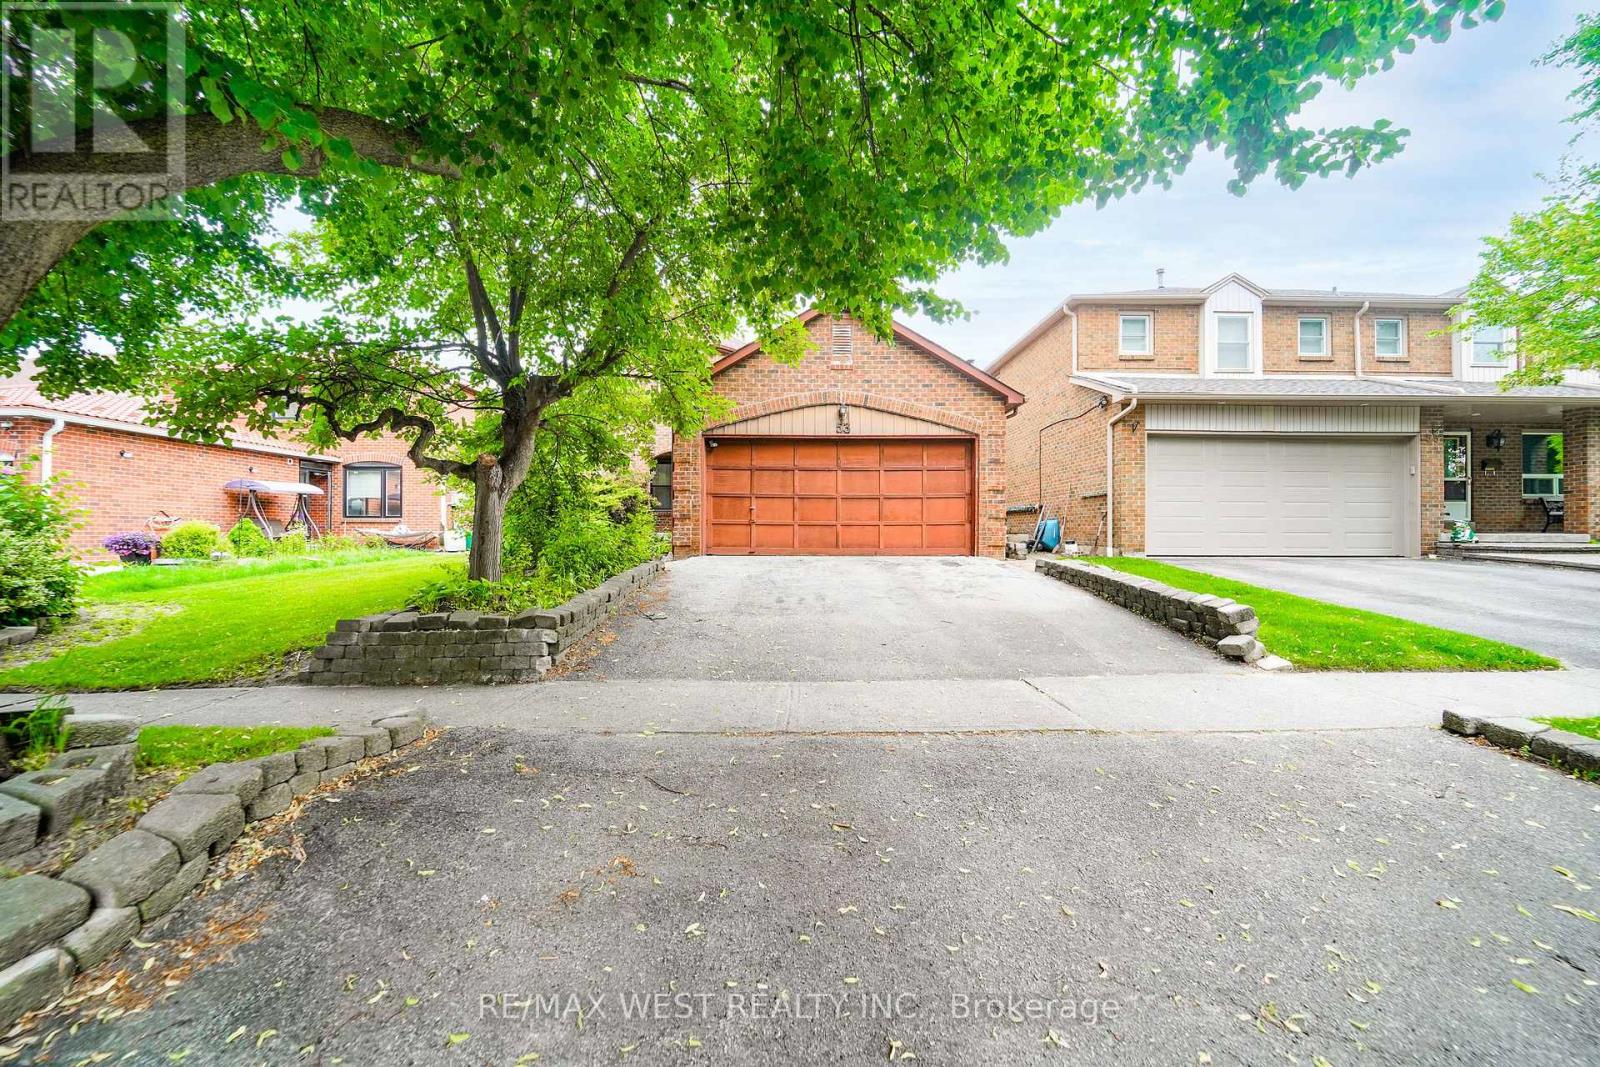
Welcome To This Spacious Detached Family Home Offering Over 2,000 Square Feet Of Living Space In One Of Ajax's Established And Family-Friendly Neighbourhoods. Full Of Potential And Ready For Your Personal Touch, This Well-Laid-Out Residence Presents An Excellent Opportunity For Buyers Looking To Renovate, Modernize, And Create Their Dream Home. The Functional Main Floor Features Generous Principal Rooms Including A Large Living And Dining Area, Main Floor Family Room, Convenient Main Floor Laundry, And A Bright Eat-In Kitchen With Walkout To The Backyard. Upstairs, You'll Find A Spacious Primary Bedroom With Double Closets And Ensuite Bathroom, Along With Two Additional Well-Proportioned Bedrooms Ideal For Growing Families. The Finished Basement Provides Additional Living Space Offering Flexibility For Extended Family, Guests, Or A Home Office Setup. Situated On A Quiet Residential Street, This Property Offers A Solid Foundation And Excellent Bones For A Renovation Project. Conveniently Located Close To Schools, Parks, Shopping, Transit, GO Service, And Major Highways Including The 401 And 412, This Is A Fantastic Opportunity To Add Value In A Highly Desirable Ajax Location. Bring Your Vision And Unlock The Potential Of This Spacious Family Home. Furnace('22) Shingles('22) Some photos are virtually staged. (id:61476)
2521 Castlegate Crossing
Pickering, Ontario
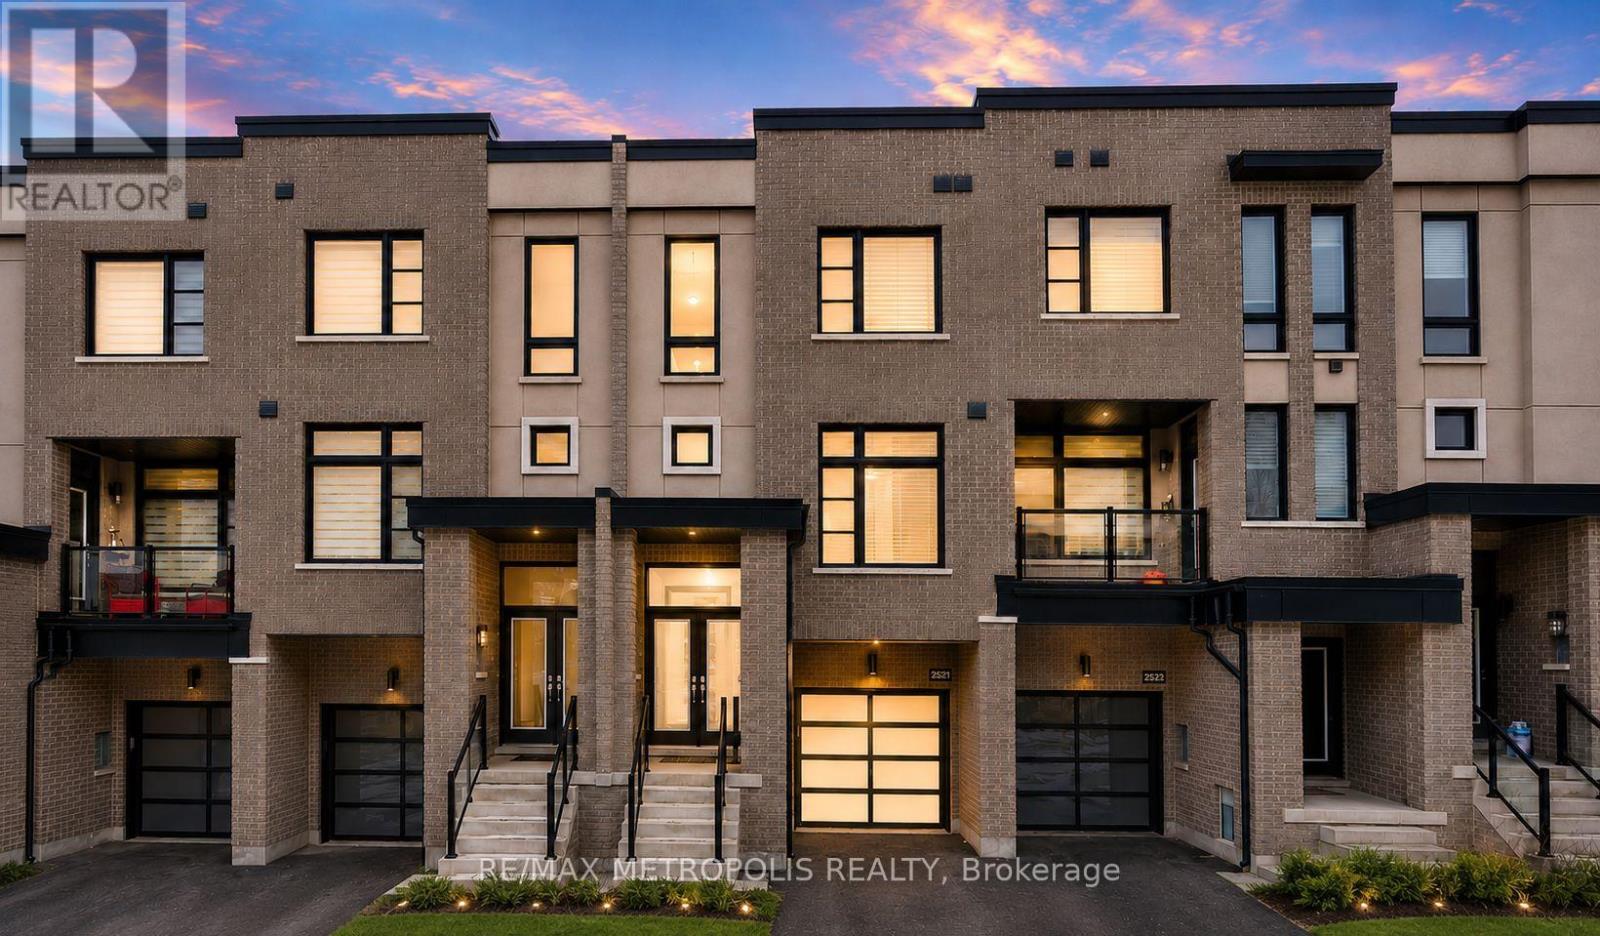
Welcome to this exquisite 5-year-old townhome offering over 2,000 sq. ft. of bright, modern living space. This beautifully designed 3+1 bedroom, 4.5 bathroom home features a grand foyer entrance, spacious open-concept layout, hardwood flooring on the main and upper levels, and a stunning kitchen with quartz countertops and a waterfall island perfect for entertaining. The upper-level bathrooms are finished with elegant marble countertops, adding a touch of luxury throughout. The contemporary metal picket staircase enhances the home's modern feel, while the oversized backyard deck provides the perfect space for outdoor enjoyment. The finished studio-style basement includes a full kitchen and washroom, offering excellent flexibility for extended family, guests, or additional living space. Conveniently located minutes from Hwy 401, Hwy 407, transit, shopping, parks, restaurants, and schools, this home delivers the perfect blend of comfort, style, and convenience. Note: Interior photos feature the seller's previous furnishings. (id:61476)