

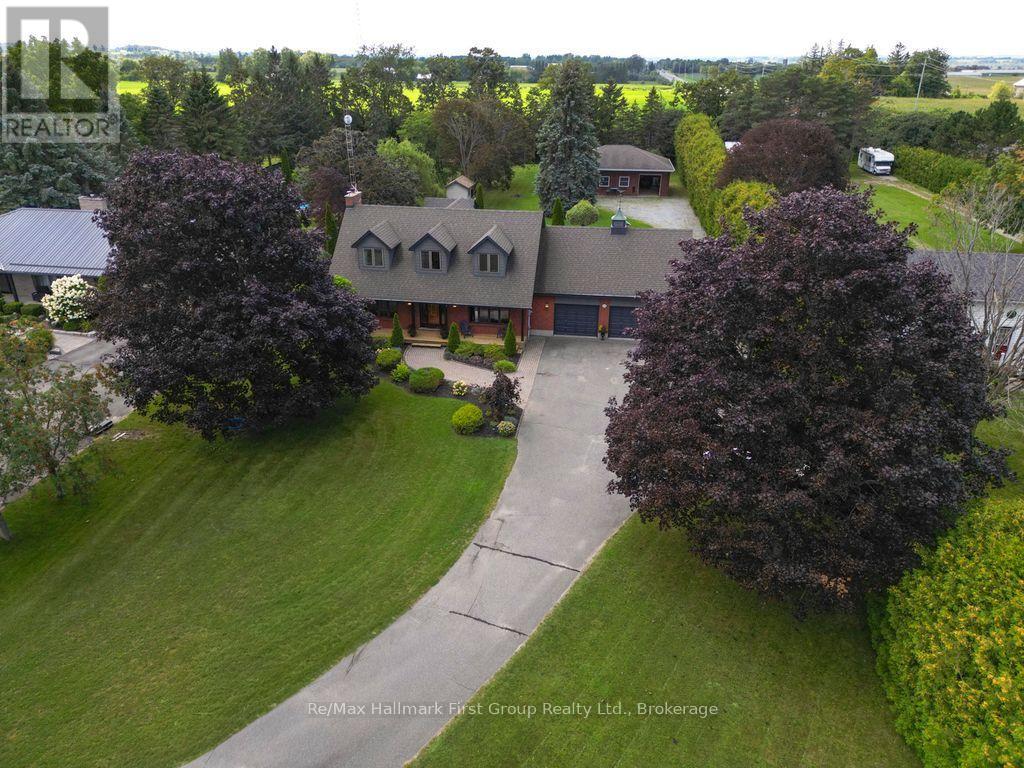
14960 Old Scugog Road
Scugog, Ontario
Incredible opportunity to own one of Blackstock's most meticulously maintained properties. This 1.06 acre lot complete with 3+1 bedroom custom built home, 30' x 40' heated, insulated workshop (immaculate), inground swimming pool, all with extensive gardens & backing onto farmers field. Kitchen is complete with centre island and quartz countertops, tasteful oak trim throughout, hardwood floors cover the separate dining room and massive living room complete with floor to ceiling brick fireplace and walk-out to patio overlooking inground pool & massive private yard. 3 good size bedrooms upstairs and a 4th bedroom in basement complete with 3 pce ensuite. Large finished rec rom with gas fireplace in basement. Oversized 2 car garage with access to house. Minutes to Port Perry for convenient shopping & dining yet the peaceful & safe community surroundings in Blackstock. (id:61476)
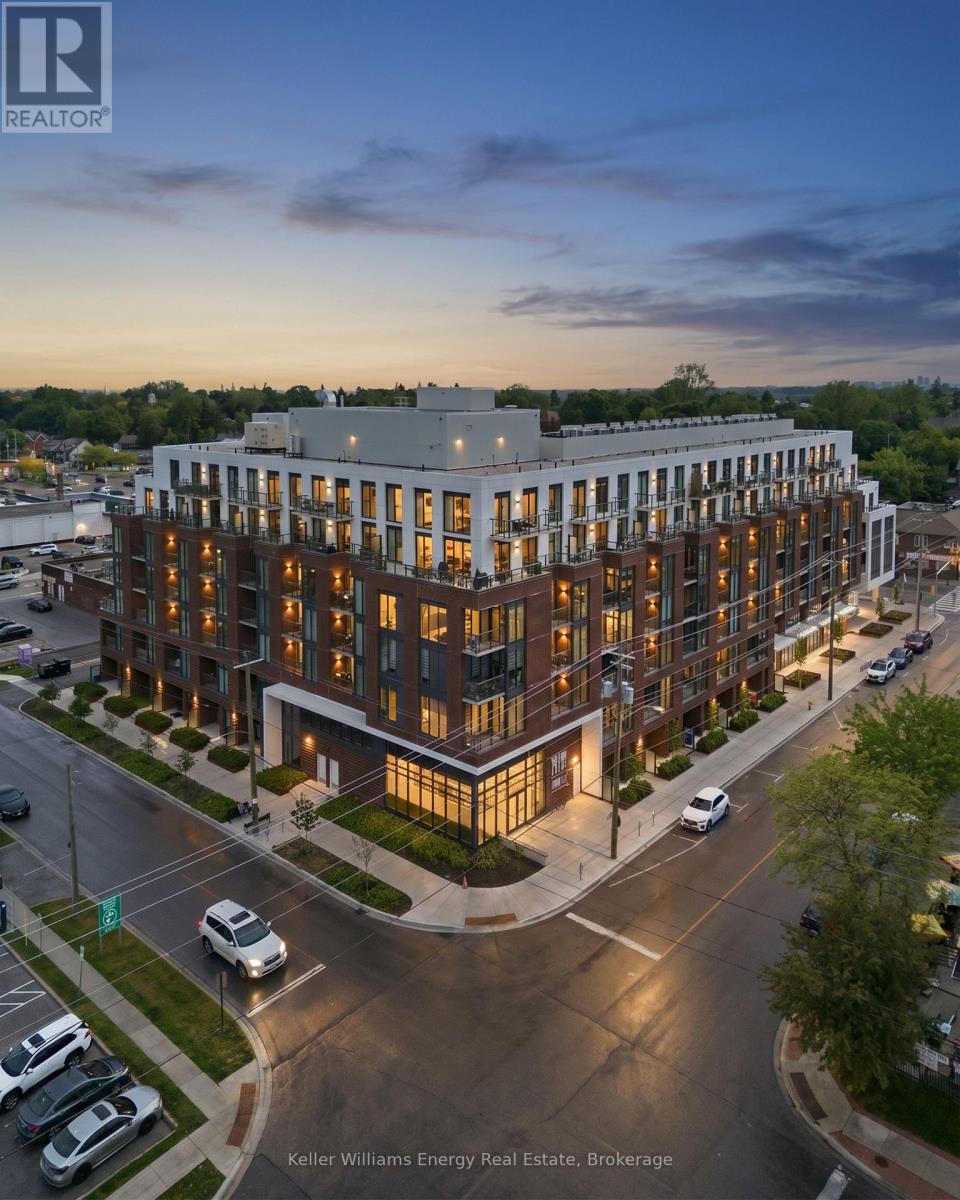
417 - 201 Brock Street S
Whitby, Ontario
Welcome to one of the most coveted suites at Station No. 3-Durham's 2025 Community of the Year. This rare "Basset" model is one of only two in the building and offers a thoughtfully designed layout featuring two true bedrooms, a separate den, and two full ensuite bathrooms. Perfectly positioned in the heart of Downtown Whitby, this bright south-facing suite delivers the best of both worlds: vibrant city living and peaceful green space views. Floor-to-ceiling windows and 9-foot ceilings flood the home with natural light, while the private balcony overlooks the beautifully landscaped third-floor courtyard complete with mature trees, grassy areas, fire tables, BBQs, lounge seating, and gathering spaces-your own urban oasis just steps from your living room. Designed for modern living, the open-concept kitchen has been upgraded with an impressive 10+ foot custom floor-to-ceiling pantry and an expanded waterfall island with comfortable seating for four, making it ideal for entertaining or casual dining. The separate den features custom cabinetry and closets, creating a stylish and functional work-from-home space. Additional upgrades include custom Hunter Douglas motorized blinds, programmable by remote for effortless privacy and light control, as well as convenient in-suite laundry. Station No. 3 is Whitby's first Energy Star Multi-Family High-Rise certified building and offers an exceptional collection of amenities including a fitness centre, yoga studio, co-working space, pet spa, concierge/security services, party room with rooftop terrace, secure Snaile package delivery system, and climate-controlled indoor parking. For professionals seeking a sophisticated, low-maintenance lifestyle in the centre of the action-without giving up the comfort of quiet green space-this exceptional suite is a rare opportunity. (id:61476)
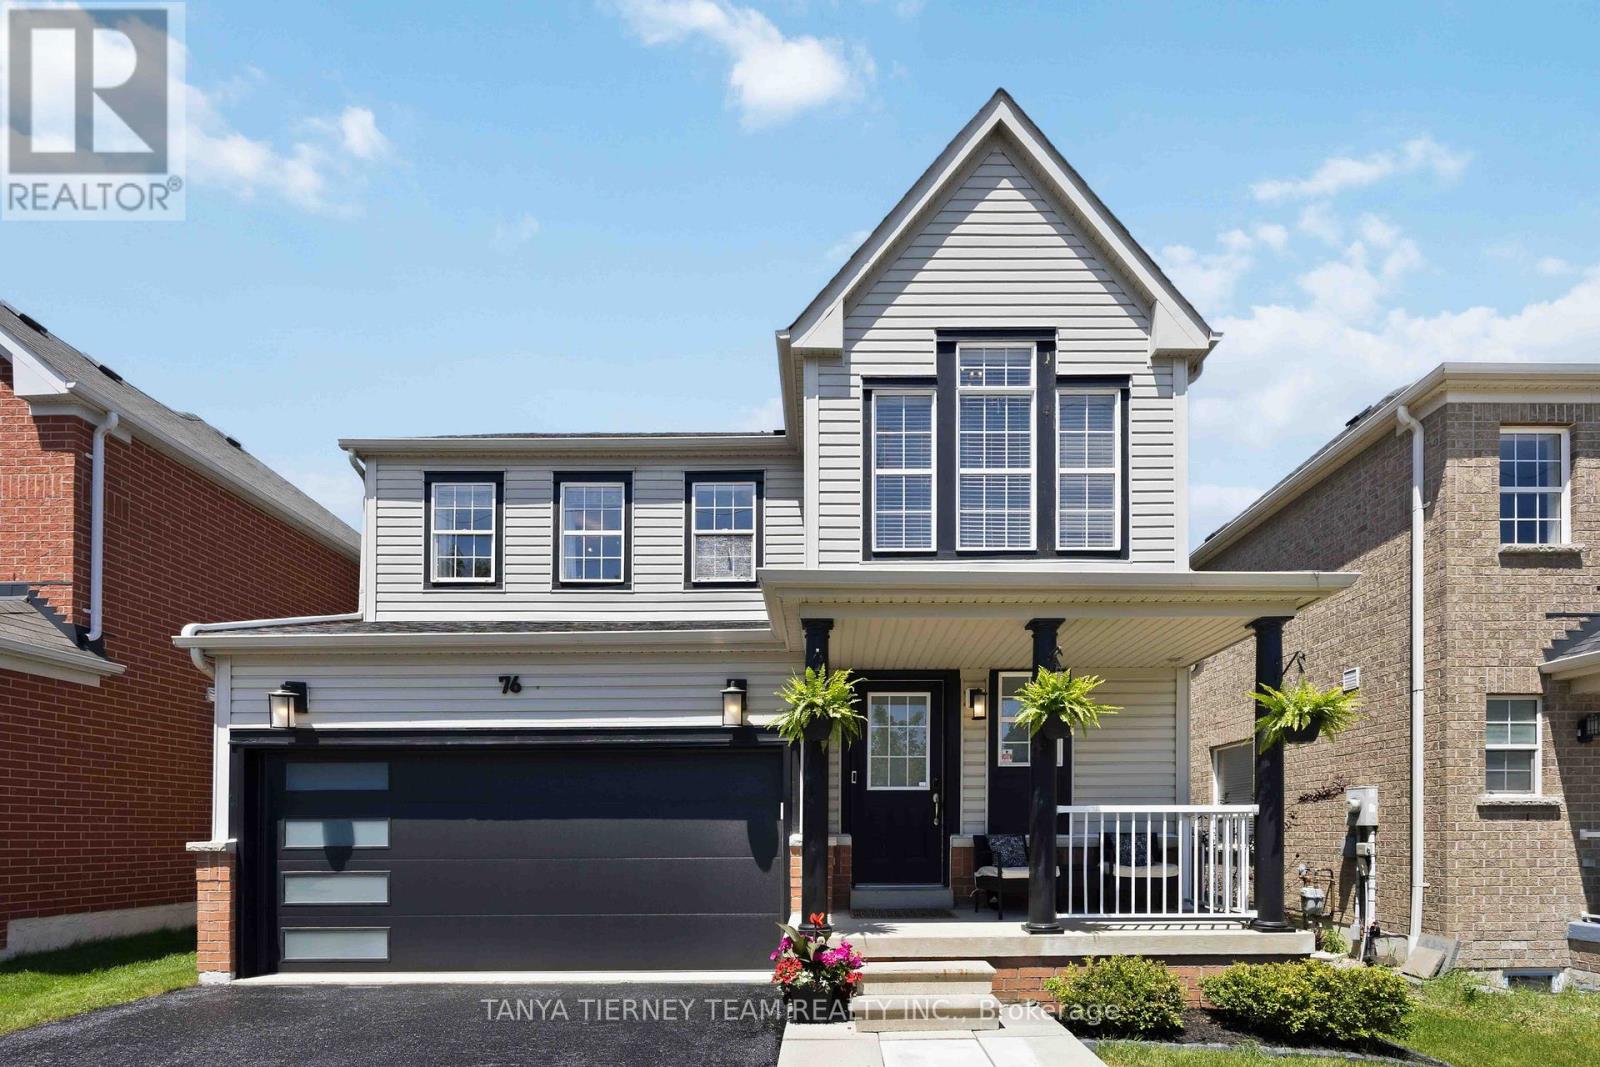
76 Vipond Road
Whitby, Ontario
Welcome to this beautifully upgraded Brooklin family home, where luxury finishes, functional living spaces, and exceptional entertaining areas come together perfectly! This stunning 3-bedroom, 4-bath detached home offers impressive curb appeal with professionally landscaped front and back gardens, plus a charming covered porch ideal for morning coffee. The sun-filled open-concept main floor features luxury vinyl plank flooring, an elegant formal dining room, pot lights, and a beautiful oak staircase. At the heart of the home is the recently renovated gourmet kitchen, complete with quartz countertops, an extended centre island with breakfast bar, custom backsplash, pendant lighting, and Samsung smart appliances. Sliding doors lead to the ultimate backyard retreat featuring a spacious deck, gas BBQ hookup, above-ground pool, and fully fenced yard-perfect for summer entertaining and family gatherings. The inviting family room offers a cozy gas fireplace with custom mantle, creating the perfect space for relaxing evenings. Upstairs, the spacious primary suite features a walk-in closet and a spa-inspired 5-piece ensuite with double vanity, freestanding soaker tub, glass rain shower, and stylish barn door entry. Two additional generously sized bedrooms & laundry area complete the upper level. The fully finished basement provides outstanding flexibility for growing families, offering a large recreation room with custom built-in feature wall, exercise room or potential fourth bedroom, a 4-piece bath, and ample storage space. Ideally located in one of Brooklin's most desirable family-friendly neighbourhoods, this turnkey home is just steps to schools, parks, recreation facilities, downtown shops, grocery stores, and convenient Highway 407/412 access. Offering the perfect blend of luxury, comfort, and entertaining space, this is a home your family will enjoy for years to come! (id:61476)
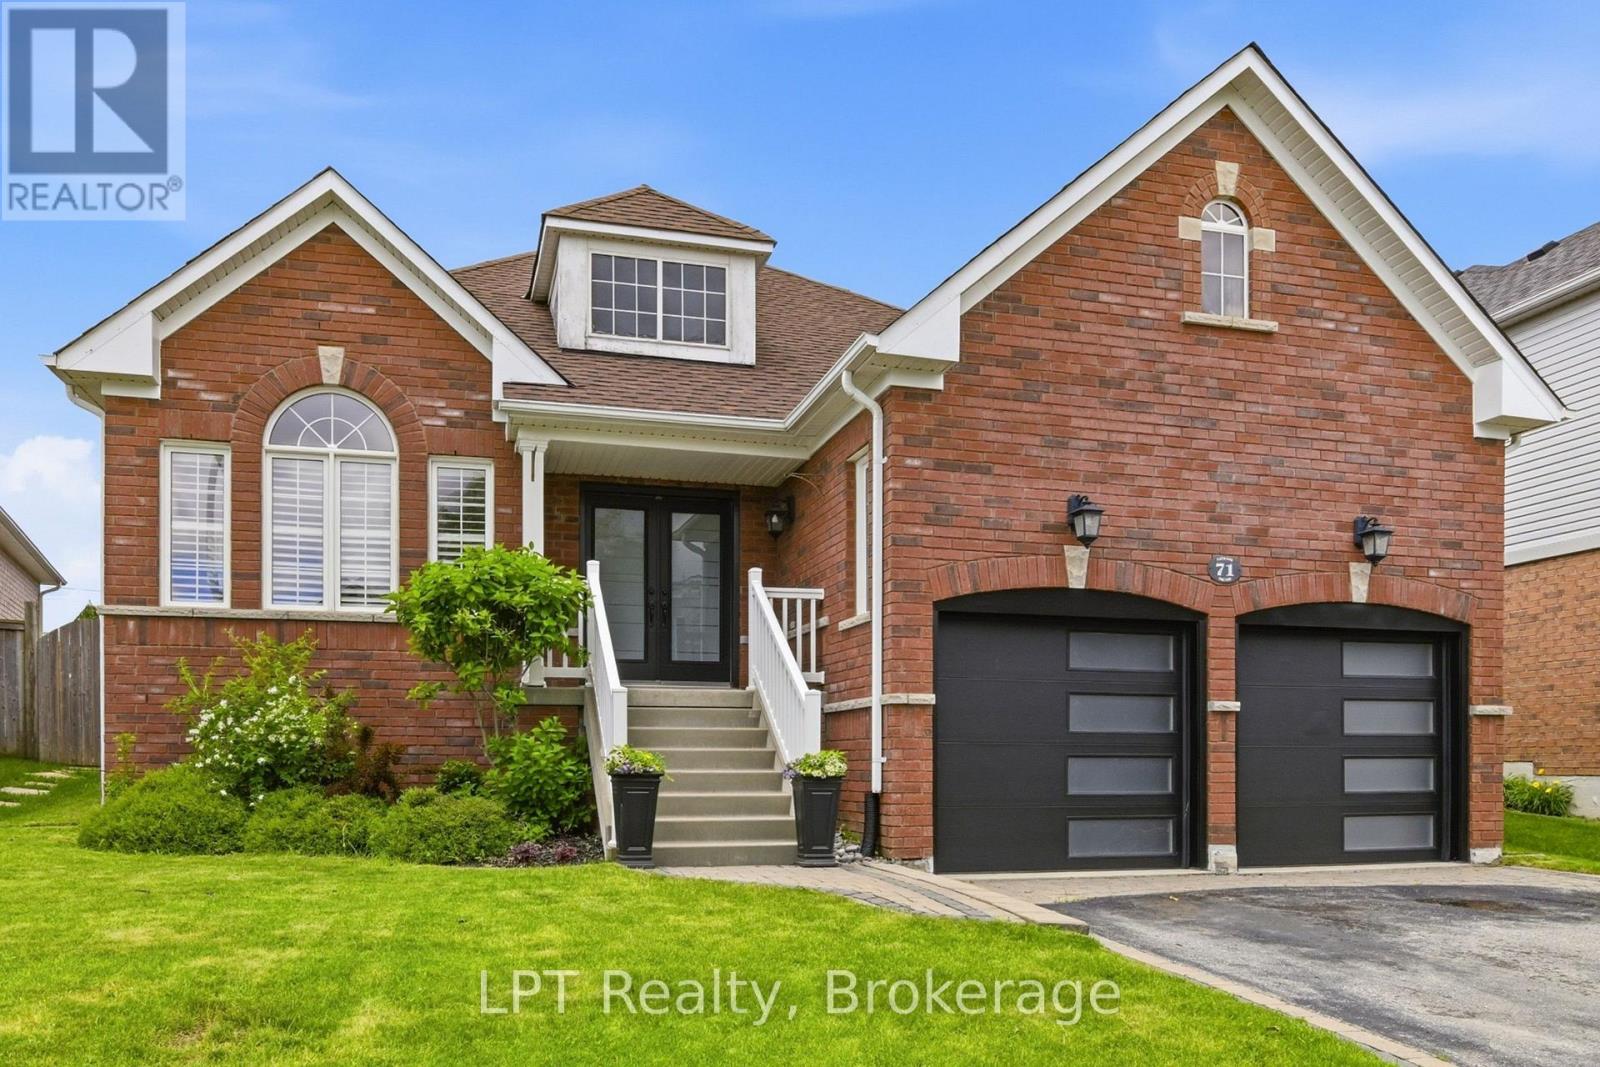
71 Laprade Square
Clarington, Ontario
Beautifully updated 2-bedroom, 2-bathroom bungalow in a sought-after family-friendly neighbourhood. This move-in-ready home features vaulted ceilings, crown moulding, California shutters, main floor laundry with garage access, and a fully renovated kitchen (2024) with new countertops, backsplash, stainless steel appliances, and breakfast bar. New luxury vinyl flooring throughout the main floor (2024). Spacious primary bedroom with his-and-hers closets and 5-piece ensuite. Finished basement with built-in surround sound, pot lights, crown moulding, abundant storage, and flexible recreation space. Enjoy the fully fenced and landscaped backyard complete with hot tub and spacious patio. Major updates include roof and furnace, (2021), stove and AC (2022), microwave (2023), and refrigerator (2024), washer and dryer (2025). Close to schools, parks, shopping, and amenities. (id:61476)
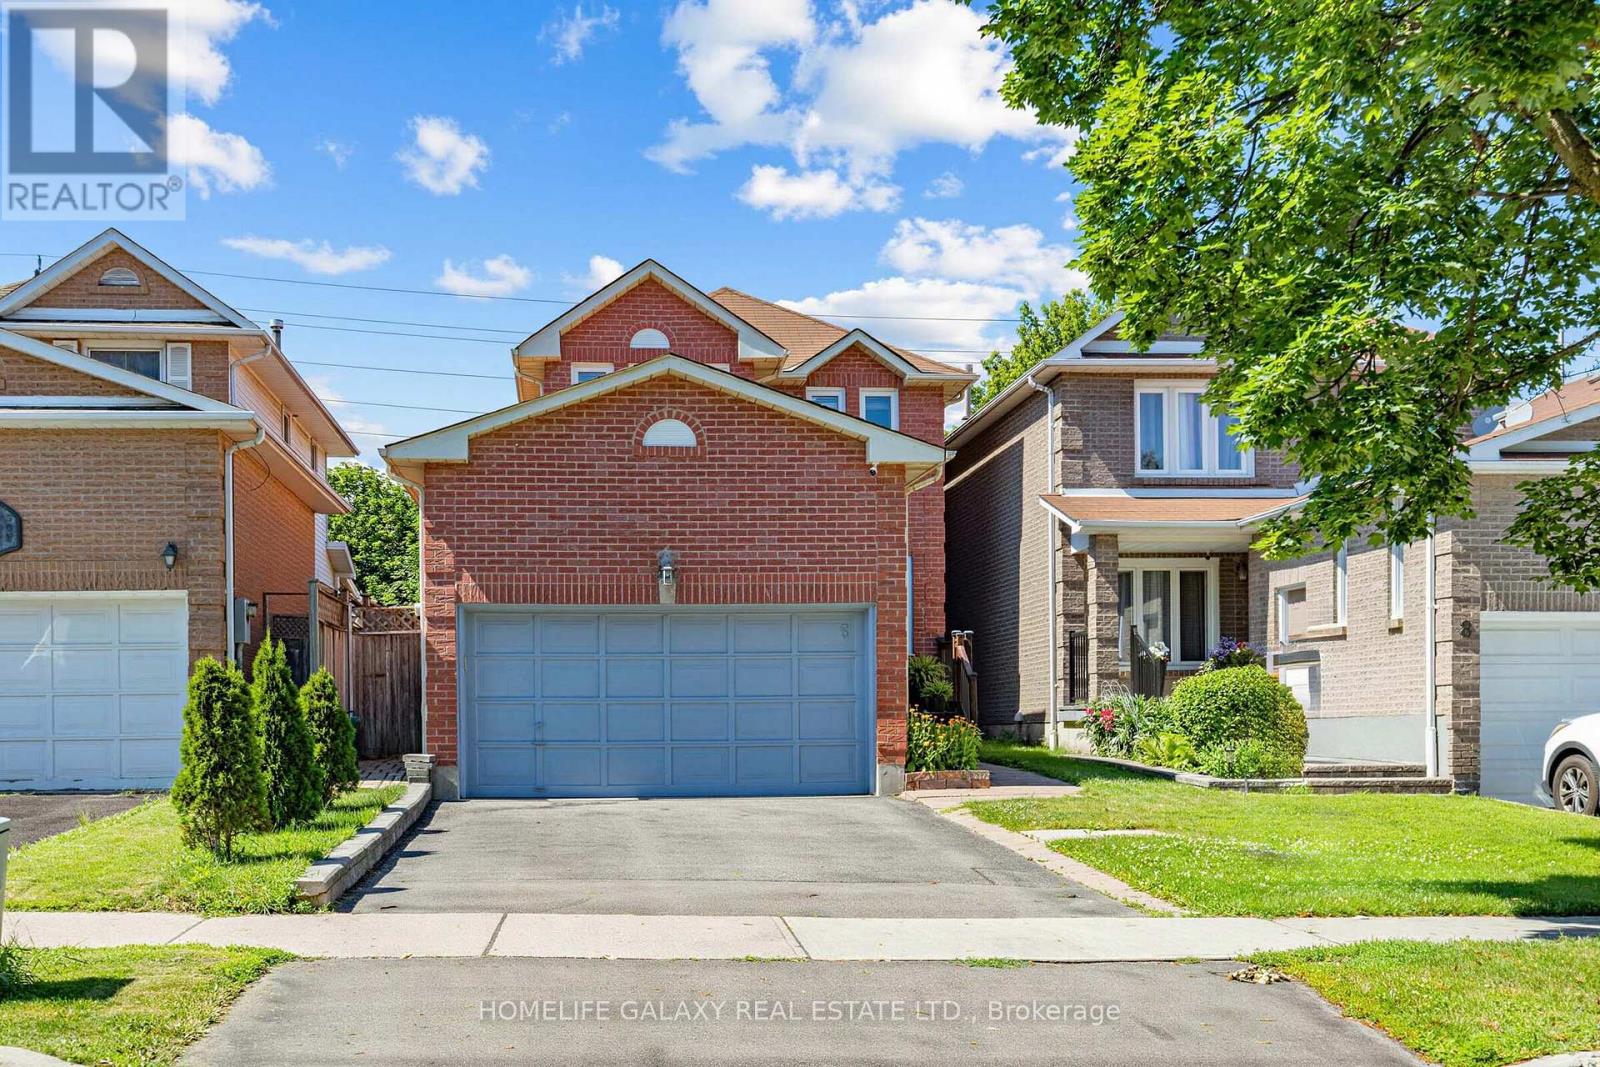
6 Bluebell Crescent
Whitby, Ontario
Welcome to this bright and spacious linked home in a desirable Whitby neighbourhood! Featuring 3 bedrooms and a finished basement with a separate entrance, this home offers plenty of space for growing families with potential income opportunities. Enjoy a large backyard perfect for entertaining, gardening, or family gatherings. The home is filled with natural light thanks to its many windows, creating a warm and inviting atmosphere throughout. Conveniently located close to schools, parks, shopping, public transit, and all essential amenities. Easy access to Highways 401 and 407 makes commuting a breeze. Don't miss this opportunity to own a well-maintained home in a family-friendly community! ** This is a linked property.** (id:61476)
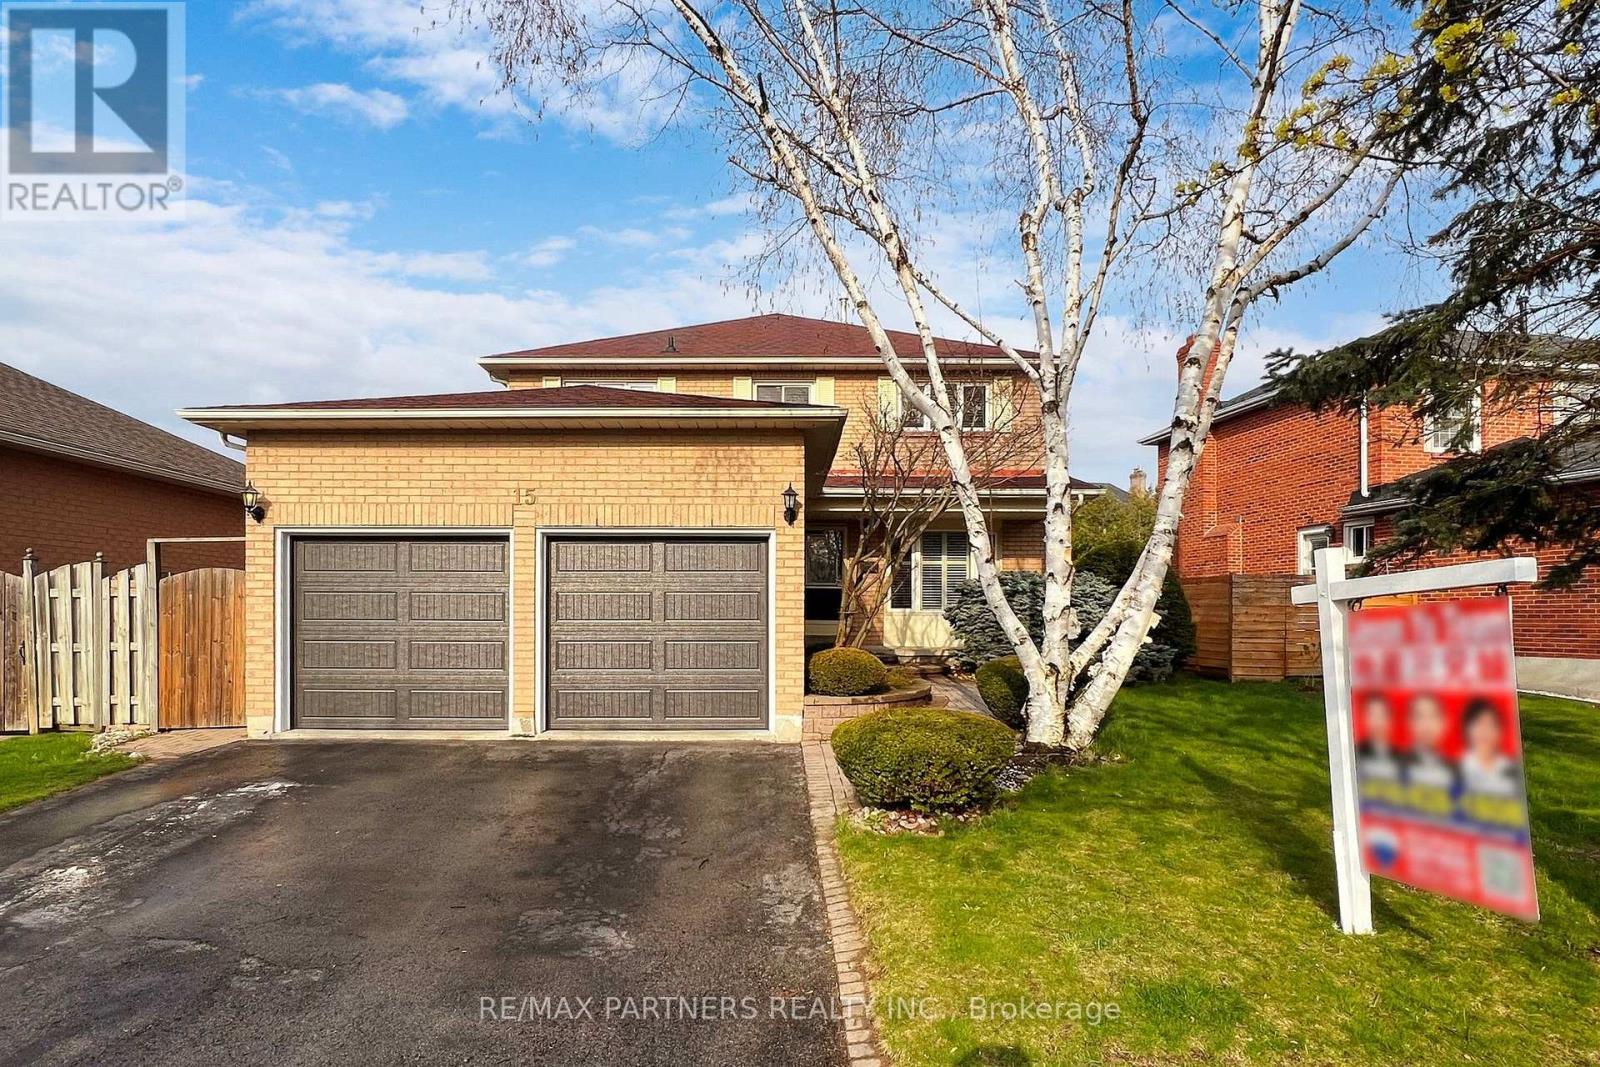
15 Ribblesdale Drive
Whitby, Ontario
Welcome To This Exceptional 4+1 Bedroom Brick Home In The Desirable Pringle Creek Community! Bright & Spacious Main Floor Features California Shutters, A Welcoming Family Room With Fireplace, And A Renovated Eat-In Kitchen With Oak Cabinetry, Granite Countertops & Stainless Steel Appliances. Kitchen Overlooks The Backyard & Offers A Walkout To A Private, Tranquil Outdoor Space. Finished Basement Provides Excellent Additional Living Space With A Spacious Recreation Room, Bedroom, Renovated 3-Pc Bathroom & Convenient Access To The Double Garage. Enjoy High-Quality Laminate Flooring, Central Vacuum & Kitchen Garburator. Fantastic Family-Friendly Location, Just 2 Minutes To Pringle Creek Elementary School & 10 Minutes To Anderson Collegiate High School. Steps To Parks & Walking Trails, With Shopping, Amenities & Easy Highway Access Nearby. EXTRAS: Furnace (2015), Water Tank (2022), Kitchen Appliances (2023), Washer & Dryer (2023), Garage Door (2024), Air Conditioner. (id:61476)
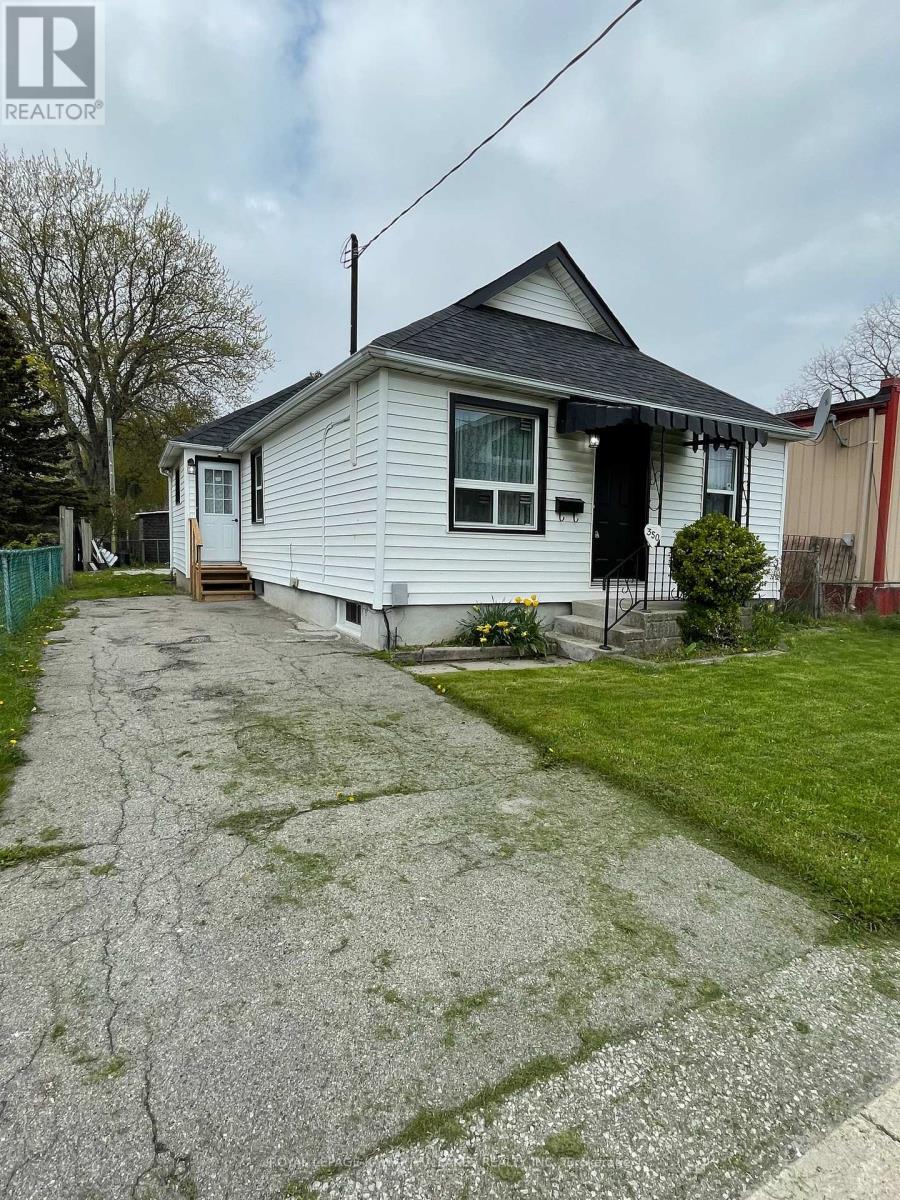
350 Oshawa Boulevard S
Oshawa, Ontario
Welcome spring in this charming bungalow located in South Oshawa, offering the perfect blend of comfort, convenience, and outdoor space. Set on a generously sized lot with a large backyard ready for gardening, entertaining, or relaxing in the warmer months, this well-maintained home is ideally situated close to schools, shopping, parks, and everyday amenities, with quick access to Highway 401 just 5 minutes away. Commuters will appreciate being approximately 25 minutes to Toronto, while enjoying the convenience of nearby hospitals, restaurants, and all that Oshawa has to offer. Inside, the home features hardwood and tile flooring throughout the main level, making it completely carpet free. Large newer windows fill the home with natural sunlight, creating a bright and welcoming atmosphere. Lovingly cared for over the years, updates include newer windows and doors along with a furnace approximately 4 years old. Whether you're looking for a great starter home, downsizing opportunity, or investment property, this inviting home is full of potential and ready for its next chapter. (id:61476)
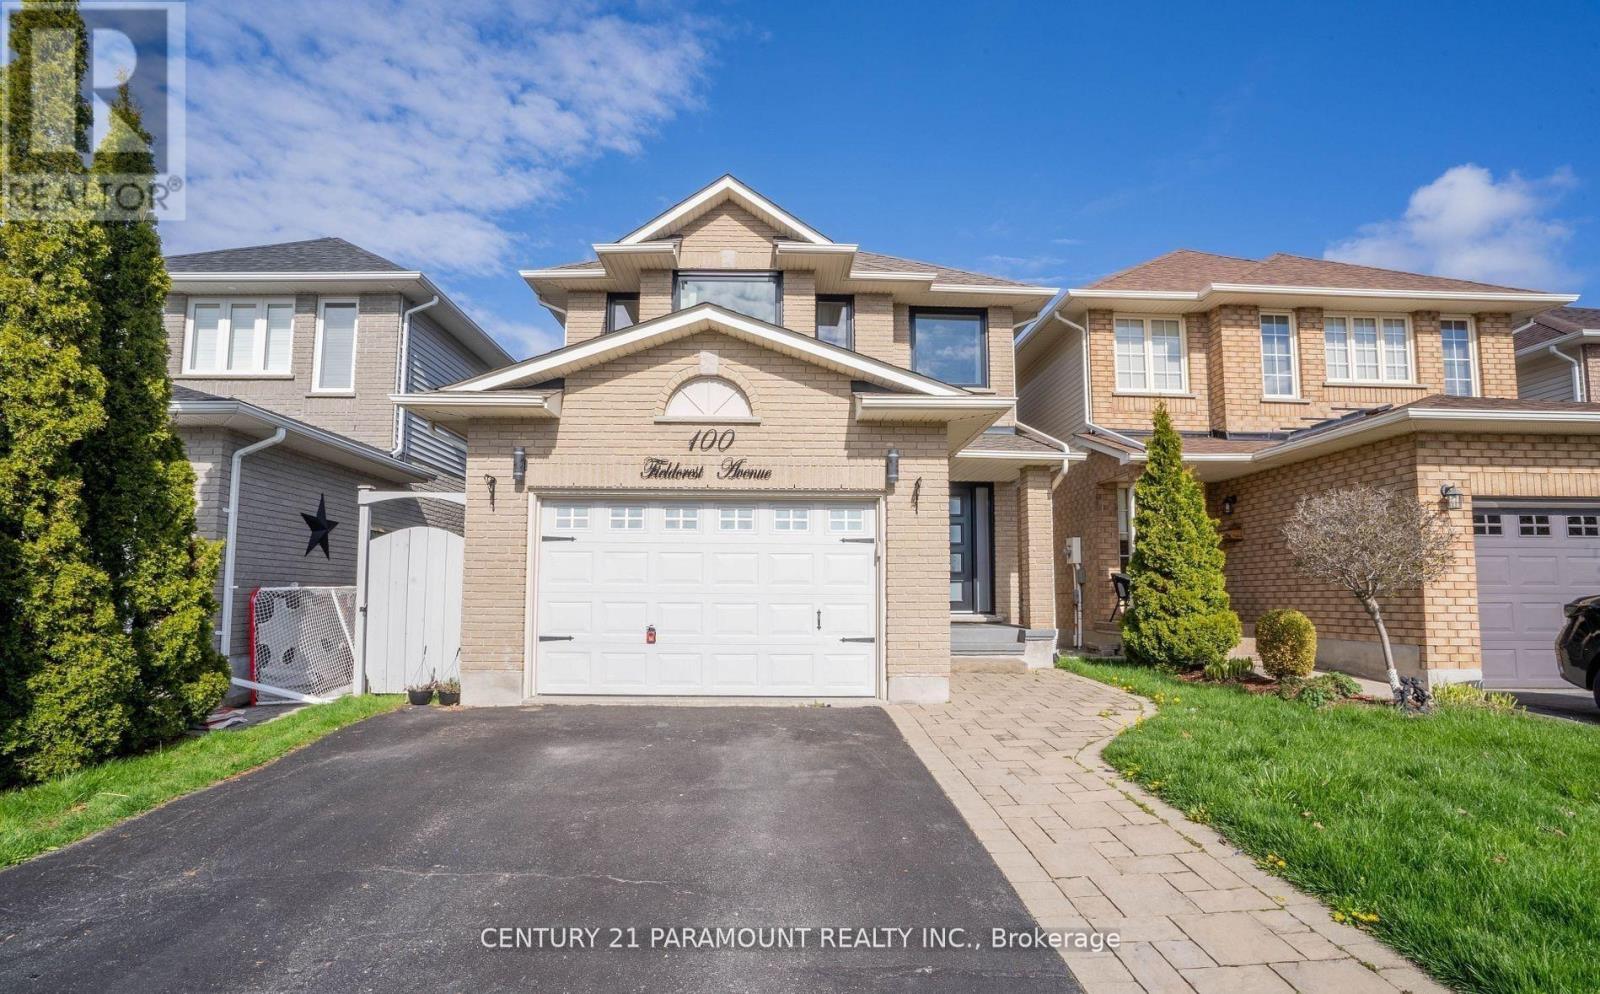
100 Fieldcrest Avenue
Clarington, Ontario
Absolutely Stunning !! Fully Upgraded Home . 3 Bedroom 3 Washroom. Upgraded Kitchen, Finished Basement, Beautiful Landscaping. Roof Shingles 2016. Furnace 2016 , New Windows And Front Door 21 . Kitchen W/ Heated Floor, Quartz Counters, Backsplash, Island, Pantry, Pendant Lights, S/S Appliances, Range Hood. Look Through To Dining Room W/ Skylight. Great Room W/ Gas Fireplace, Cathedral Ceiling. Main Floor Laundry, Entry To House From Garage . 3 Good Sized Bedrooms. Master W/ 4 Pc Ensuite & Custom Built Walk In Closet. Great Location Walking Distance To Elementary And High Schools & Park. (id:61476)
330 Waverly Street N
Oshawa, Ontario
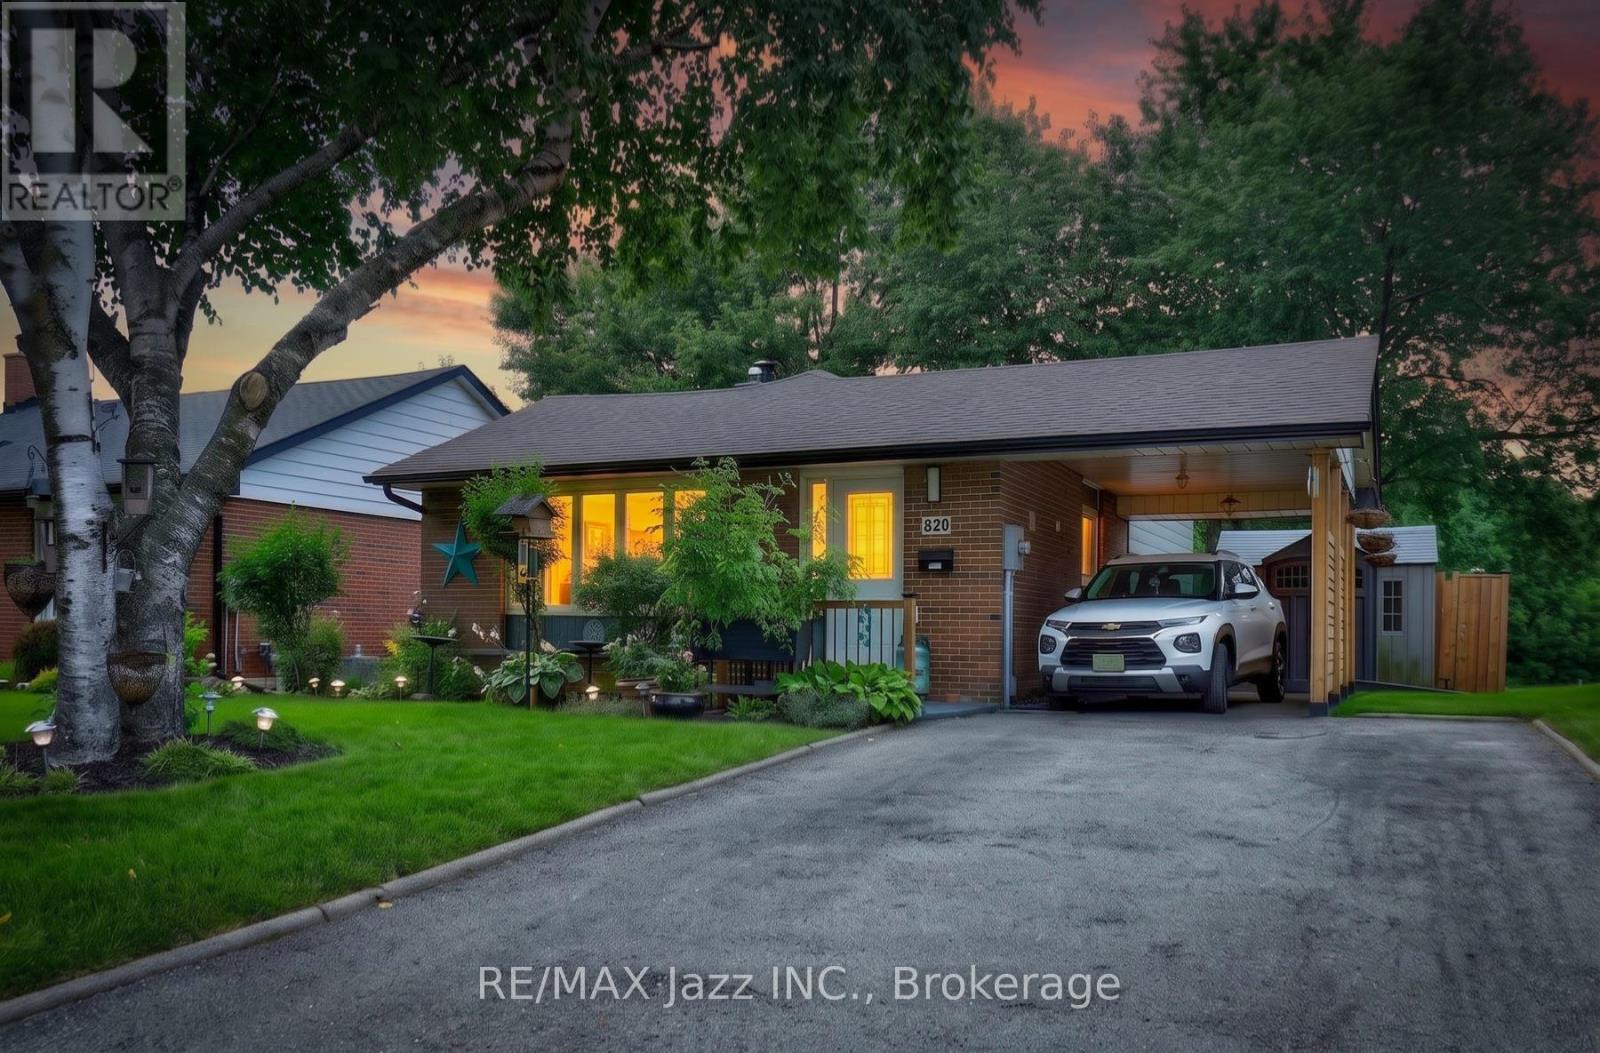
Welcome to 330 Waverly Street North, a charming three-level backsplit with beautiful gardens, a covered carport and plenty of room to enjoy inside and out. The bright, open-concept living and dining area features an impressive picture window, while the spacious eat-in kitchen offers abundant cabinetry and workspace. Upstairs, you'll find three comfortable bedrooms with hardwood flooring and a beautifully updated bathroom. The finished lower level provides additional living space, complete with a striking stone fireplace, second bathroom and walkout to the backyard. Outside, a spacious deck with a covered dining area overlooks the fully fenced yard, which backs directly onto a neighbourhood park. Impeccably maintained and move-in ready, this is a home where pride of ownership is evident throughout. (id:61476)
15972 County Road 2 Road
Brighton, Ontario
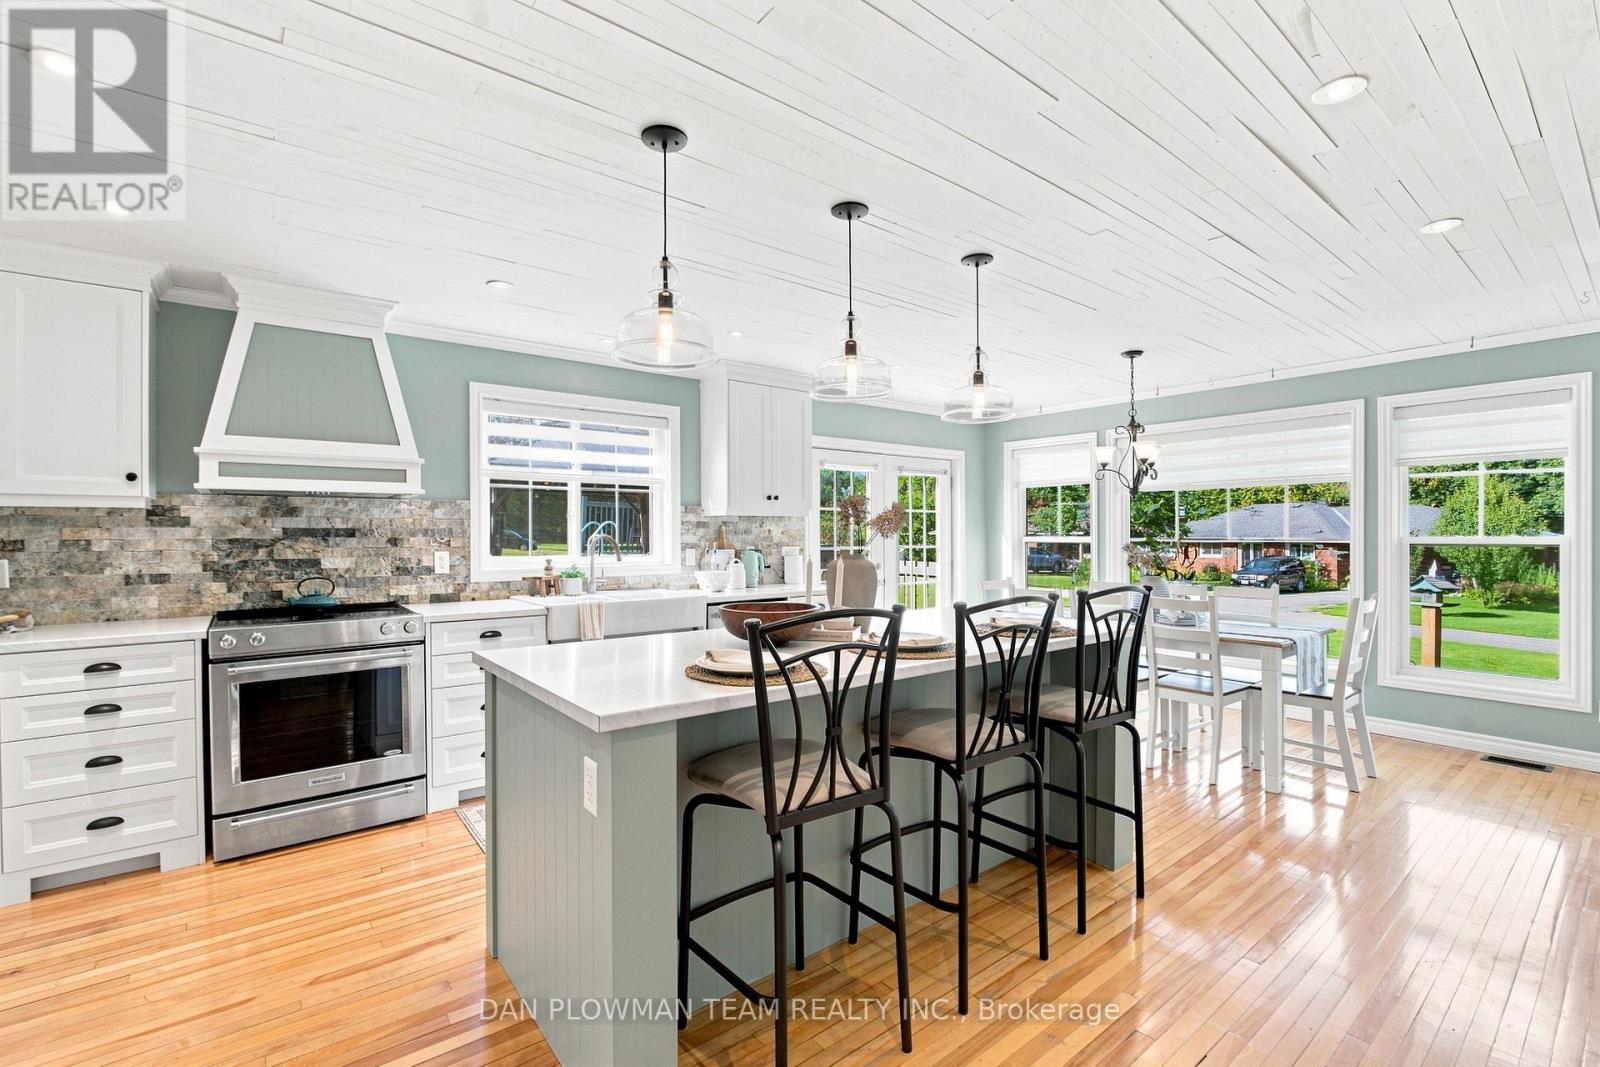
Welcome To This Beautifully Maintained 4-Bedroom, 3-Bath Century Home Set On A Picturesque Nearly One-Acre Lot In Brighton. Offering Approximately 3,500 Sq. Ft. Of Character-Filled Living Space, This Exceptional Property Blends Timeless Farmhouse Charm With The Flexibility Today's Families Are Looking For. The Inviting Main Level Features A Stunning Farmhouse Kitchen With Custom Cabinetry And A Full Suite Of Appliances, A Spacious Formal Dining Room, Bright Entrance Room, Cozy Living Room With A Gas Fireplace, And A Sunroom Overlooking The Peaceful Country Setting. A Standout Feature Is The Two Full Kitchens, Ideal For Multi-Generational Living, Extended Family, Or Entertaining. Two Bedrooms On The Main Floor Provide Added Convenience For Guests, Aging Parents, Or One-Level Living. Upstairs Offers Two Additional Spacious Bedrooms, Including A Generous Primary Retreat With An Adjoining Office Or Dressing Room, Plus A Charming Clawfoot-Tub Bathroom That Highlights The Home's Historic Character. A Massive Unfinished Loft Offers Incredible Potential For A Future Bedroom, Studio, Or Bonus Living Space.The Full-Height Partially Finished Basement Provides Excellent Additional Space For A Recreation Room, Home Gym, Workshop, Office, Storage, Or Future Finishing. Outside, Enjoy Your Own Private Backyard Retreat With An Above-Ground Pool, Hot Tub, And Children's Playground, Creating The Perfect Setting For Summer Entertaining And Family Gatherings. The Attached Two-Car Garage And Parking For Up To 12 Vehicles Offer Plenty Of Room For Cars, Boats, Trailers, And Recreational Vehicles. Just Minutes From Downtown Brighton, Presqu'ile Provincial Park, Highway 401, And Local Amenities, This Rare Country Property Offers Space, Character, And Endless Possibilities. (id:61476)
249 Fleetwood Drive
Oshawa, Ontario
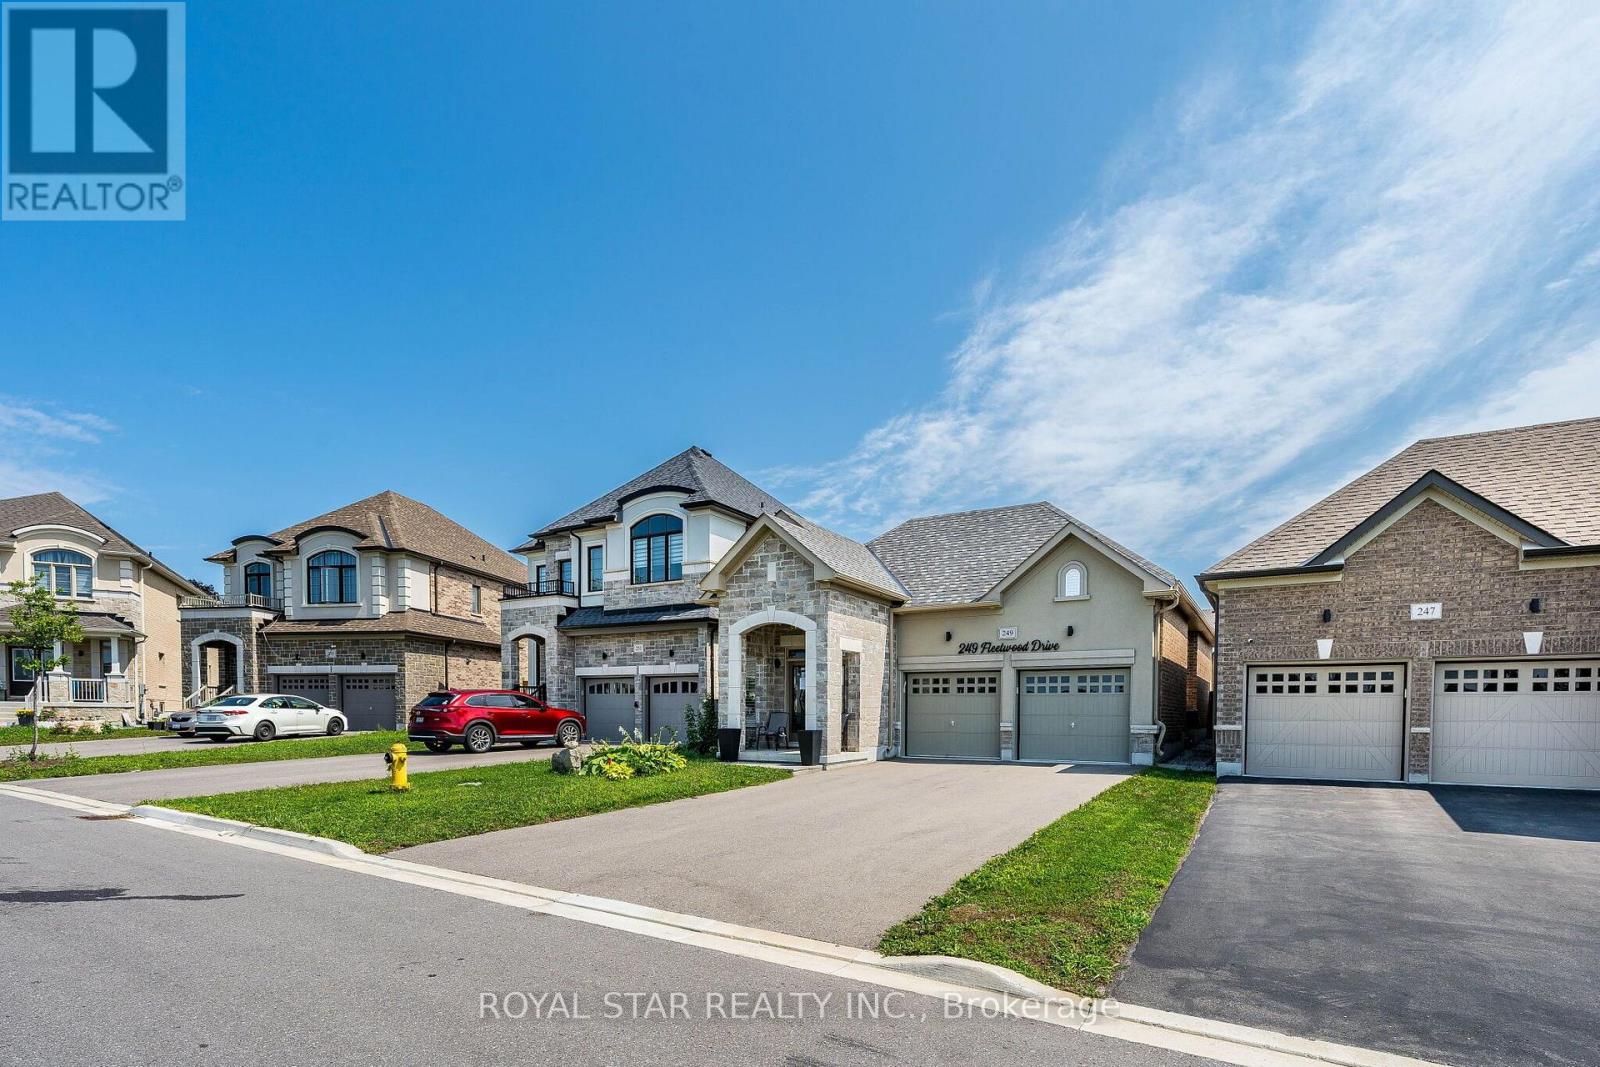
Under Power Of Sale, Around 4 Years Old Bungalow, 2 Bedrooms, 2 Washrooms, Double Door Entrance, Double Car Garage, Gleaming Hardwood Floors Flowing Throughout The Entire Home, The Chef's Layout: A Separate Formal Dining Room, Which Flows Seamlessly Into The Open-Concept Kitchen And Great Room. The Premier Bedroom Is A Total Flex. It Features A Massive 4-Piece Ensuite With An Oversized Separate Shower And A Large Size Soaker Tub . The Basement Is Unfinished And Waiting For Your Imagination. Home Gym? Man Cave? Extra Bedrooms? Selling As Is Where Is. (id:61476)

102 Huntington Crescent
Clarington, Ontario
Rare Find! **Not To Be Missed** With An In-Law Suite Potential!! A Bright, Spacious 4Br (2+2)Raised Bungalow In The High Demand South Courtice Community, , Close To Schools, Shopping & 401Access. Huge Sun-Filled Kitchen & Breakfast Area, 4 Large Bdrms Incl. Master W/4Pc Ensuite &W/I Closet, Elegant Hard Wood Floors, Pot Lights Thru-Out, Main Flr Laundry, 2-Car GarageW/House Access, Double-Wide Drive, & More! (id:61476)