

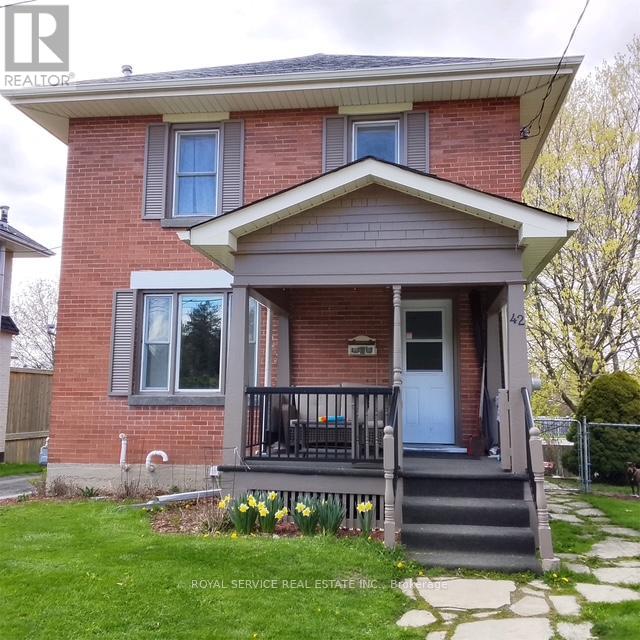
42 Harcourt Street
Port Hope, Ontario
42 Harcourt - a classic, built in 1924, solid, well-maintained 2 storey home with a lovely front porch. The beautiful private backyard is spacious, yet easy to maintain. This home is located in a super Port Hope location and features hardwood floors and a gas fireplace. Bright, open main floor kitchen and living area and a side door to the fenced in yard. Three bedrooms and the bathroom on the 2nd floor. Situated on a very friendly and quiet one way street that's only a short walk to the historical downtown core. (id:61476)
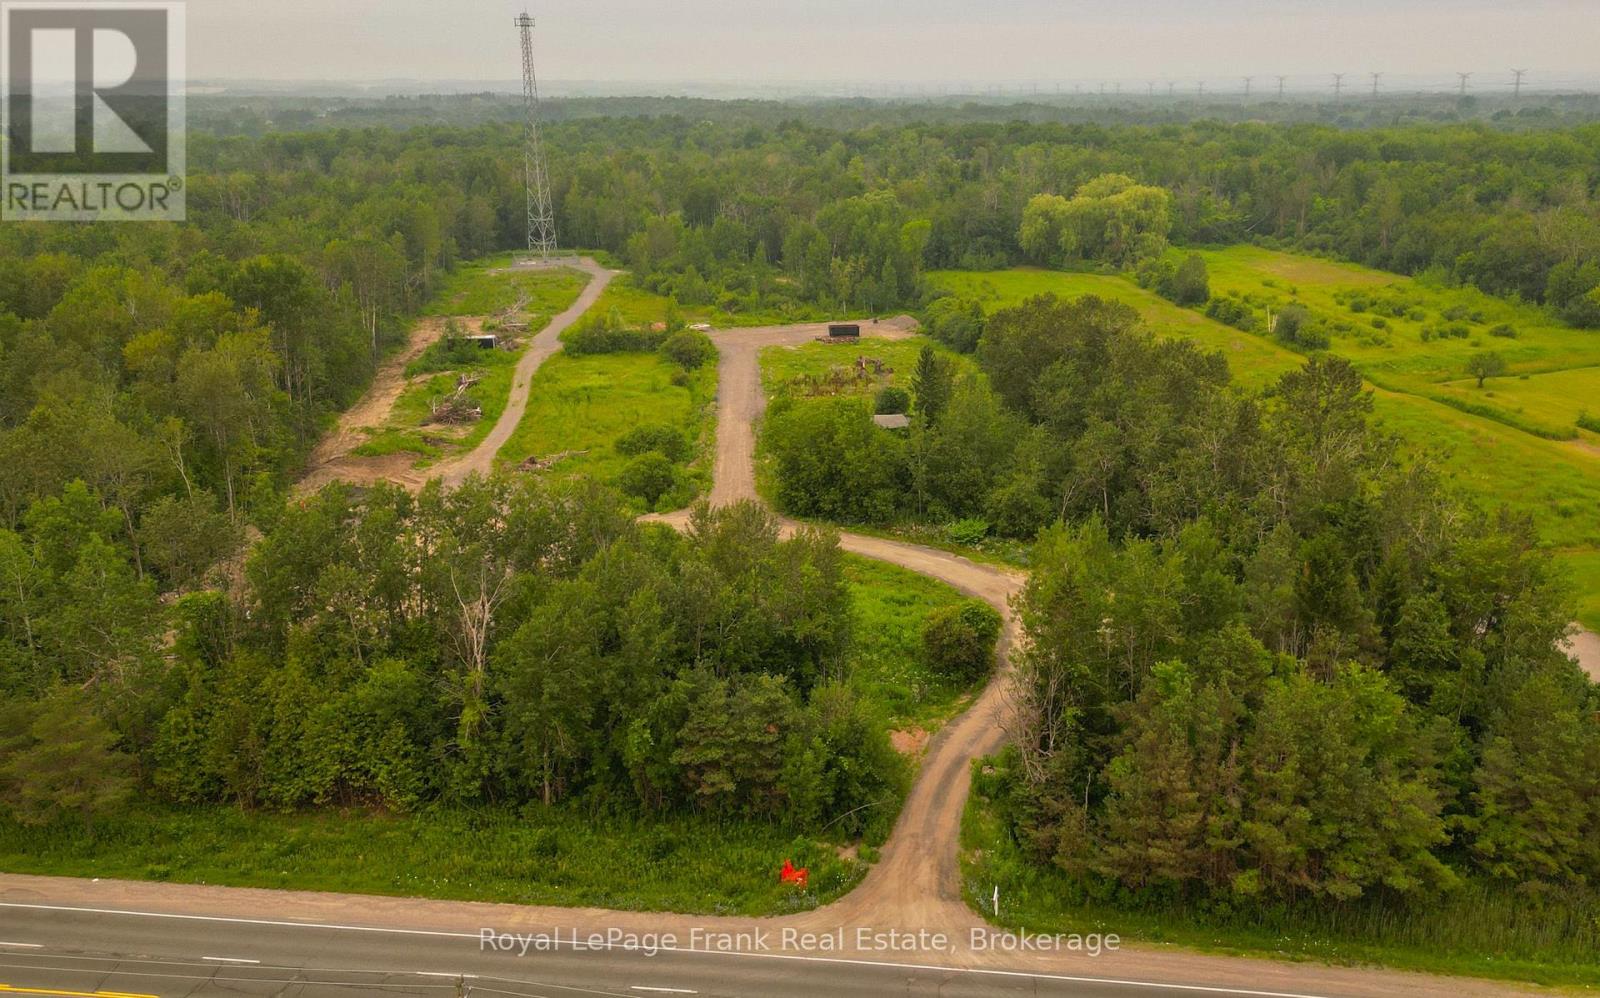
1994 King Street
Clarington, Ontario
Rogers communications Inc. has built a telecommunications tower on this proerty and has a lease agreement with the owner. This lease agreement pays the owner $1,600+ each month and is transferable to the new owner. Rogers Communications Inc. has now transfered their lease to redwood infrastructure who is know the tenant. (id:61476)
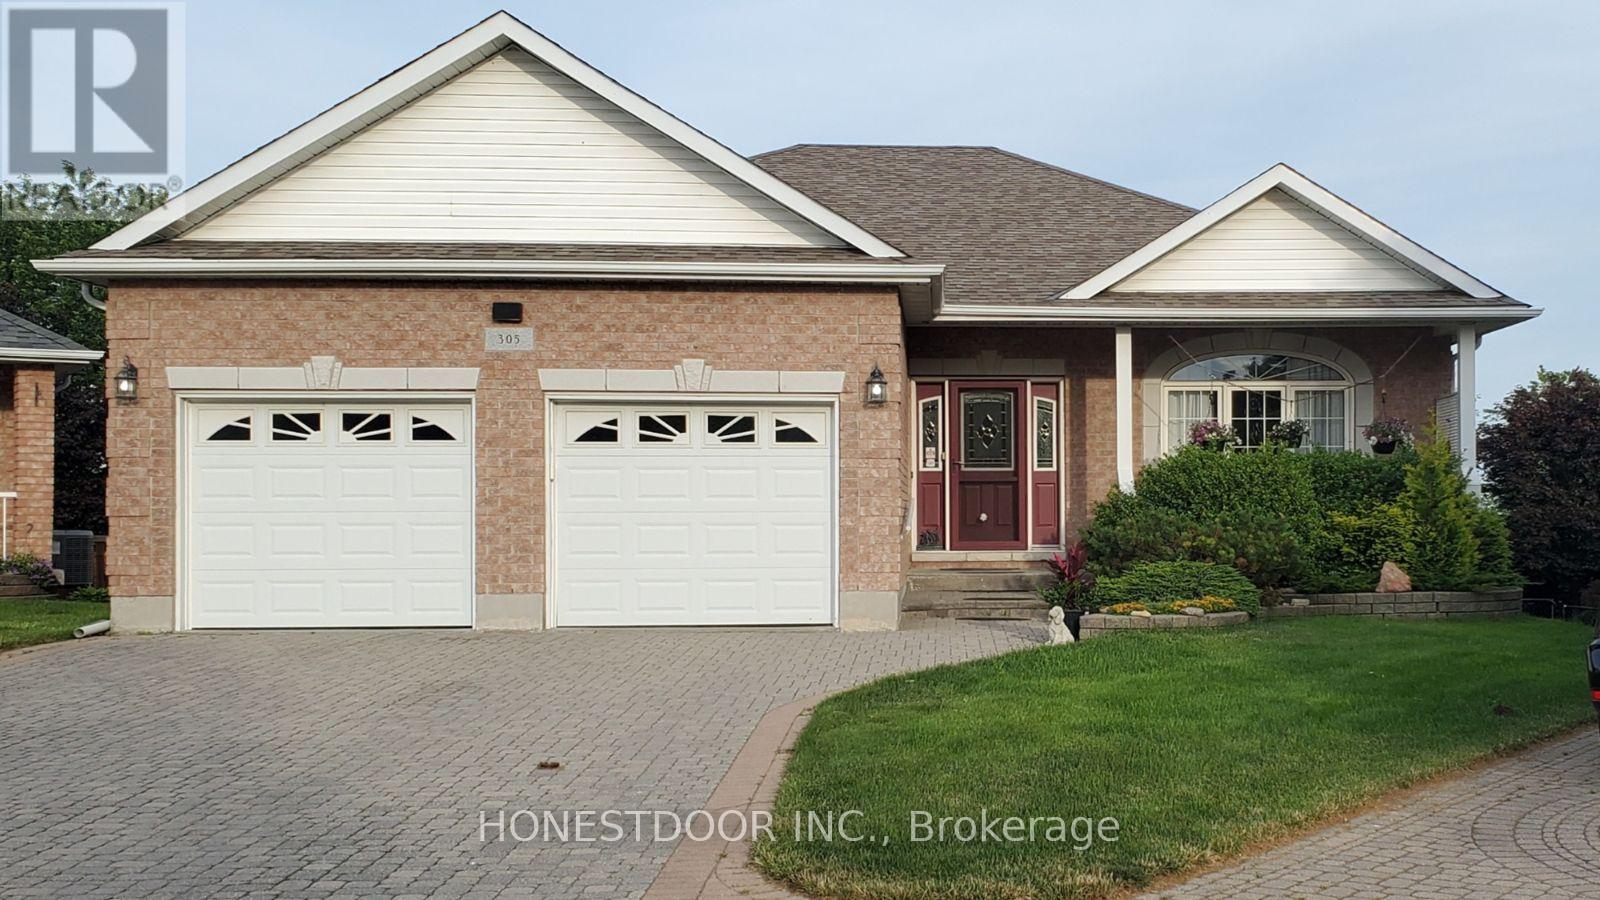
305 O'connor Court
Cobourg, Ontario
Click brochure link for more details** At 3650 sqft this beautiful, spacious and bright home is one of the largest semi-custom builds on the largest (1/3 acre) and most private lot in this coveted neighborhood. This all-brick home comprises 3000 sq ft of living space on main & lower walkout levels and an additional 650 sqft of insulated, climate controlled storage/workshop. The 16,297 sqft lot boasts a huge manicured, level, back yard with mature trees as well as a pond/water fall and gardens. The lot has a slight elevation affording beautiful views beyond the neighborhood houses with Lake Ontario in the distance. Warm and inviting with plenty of light, oak hardwood floors, 9' and vaulted ceilings, the open living space perfectly blends style, comfort and practicality. With 3 full baths, 3 bedrooms + an additional bedroom/study, there are plenty of accommodations for comfortable family living. Central to each floor are large, open great rooms each with its own gas fireplace. The beautiful open staircase leads to the expansive, bright lower walk out level with sliding door leading to the patio area, large windows and a wet bar for entertaining. The front of the home features a cozy covered front porch while out back there is a deck with powered awning to relax amid the peace of the verdant yard and unobstructed views. Below is an interlocking brick patio with a separate fire pit area and walkway to the water feature and garden. The deck is equipped with a natural gas outlet and the yard features an in-ground irrigation system. New roof 2016. (id:61476)
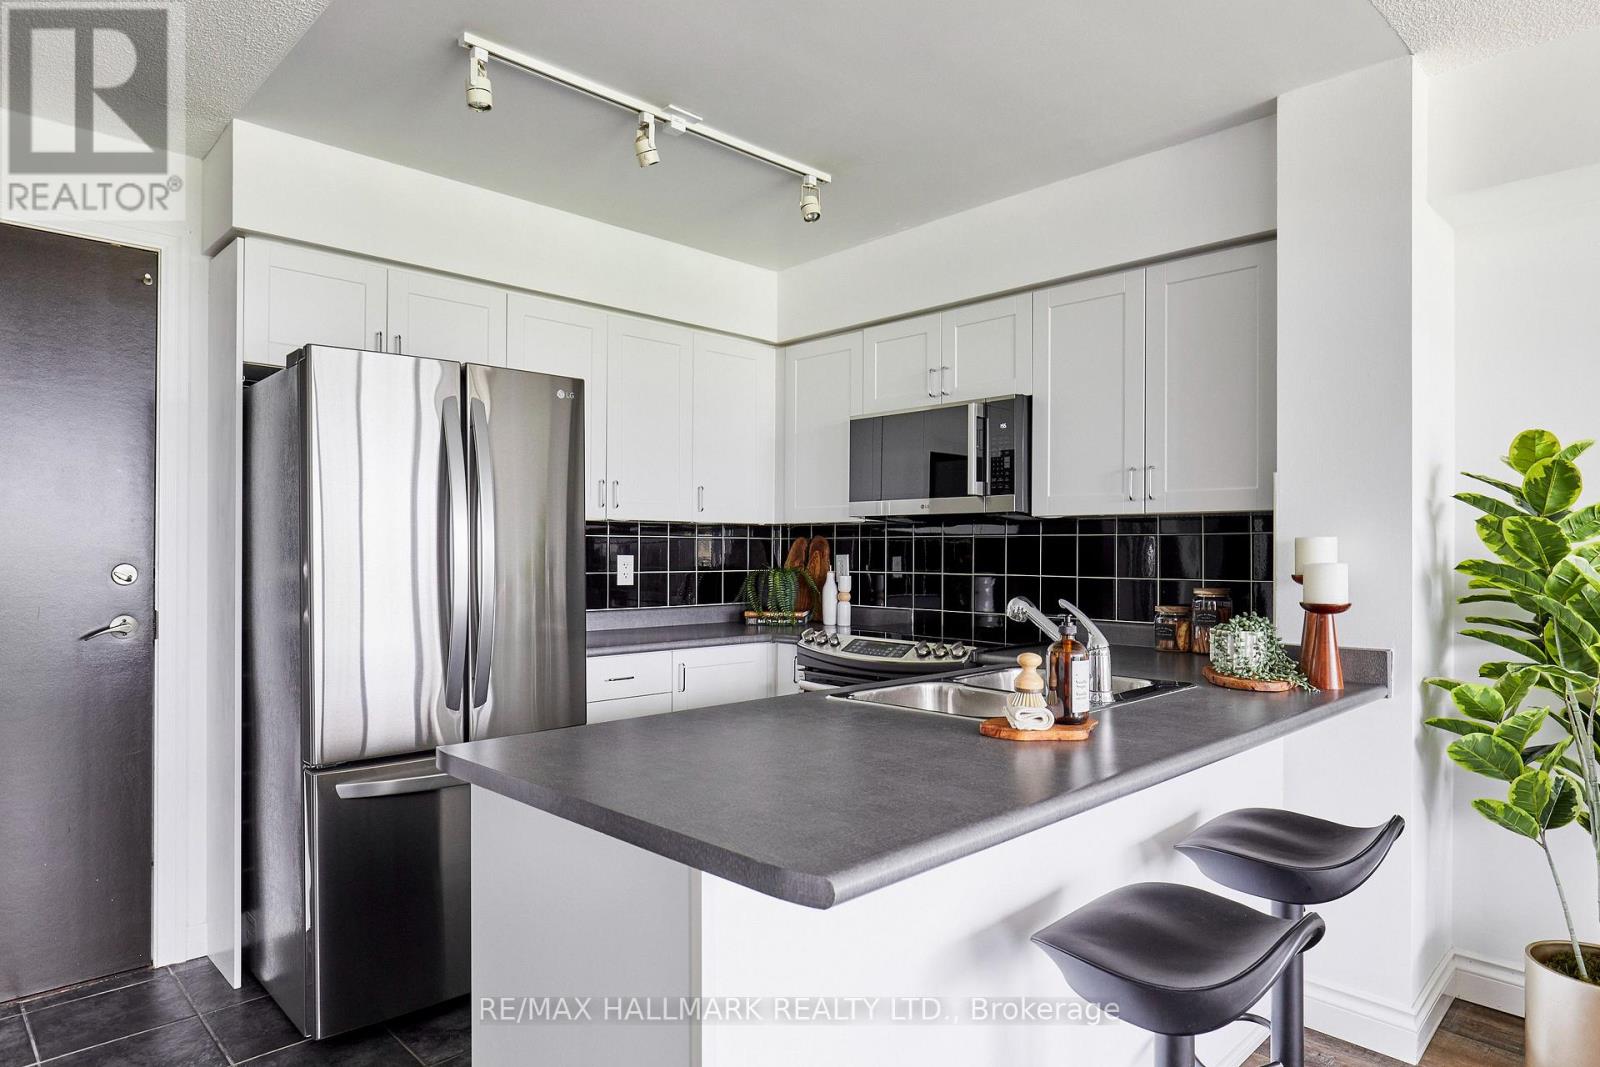
410 - 1600 Charles Street
Whitby, Ontario
Welcome to The Rowe, unit 410. A one-bedroom condo located in the Port of Whitby. Where you will enjoy the ultimate lifestyle, surrounded by exceptional outdoor space, at an affordable price. The updated kitchen is equipped with stainless steel appliances and is a good size for cooking in, with ample storage, backsplash, and a peninsula counter with seating for two. It flows right into the open-concept living room, with laminate flooring and floor-to-ceiling windows that fill the space with natural light, and opens up to your own large private balcony with an unobstructed view. The bedroom is generously sized, easily accommodates a king-sized bed, offers an unobstructed view through the floor-to-ceiling window, and provides ample closet space. The four-piece bathroom has a full tub and updated fixtures. You will notice this apartment has a good amount of storage throughout the apartment, which isn't always the case in a condo. Beyond the unit itself, this one comes with an underground parking space and storage locker, so you're not stuck trying to figure out what to do with all your stuff. The building amenities are amazing and hard to beat. There's a landscaped rooftop terrace with lounge seating and panoramic views of Lake Ontario, plus a party room, billiards room, fitness room, and an indoor pool. The location speaks for itself: you can walk to the marina, the lake, the GO Train, and everything else the Port of Whitby has to offer. (id:61476)
402 - 325 Densmore Road
Cobourg, Ontario
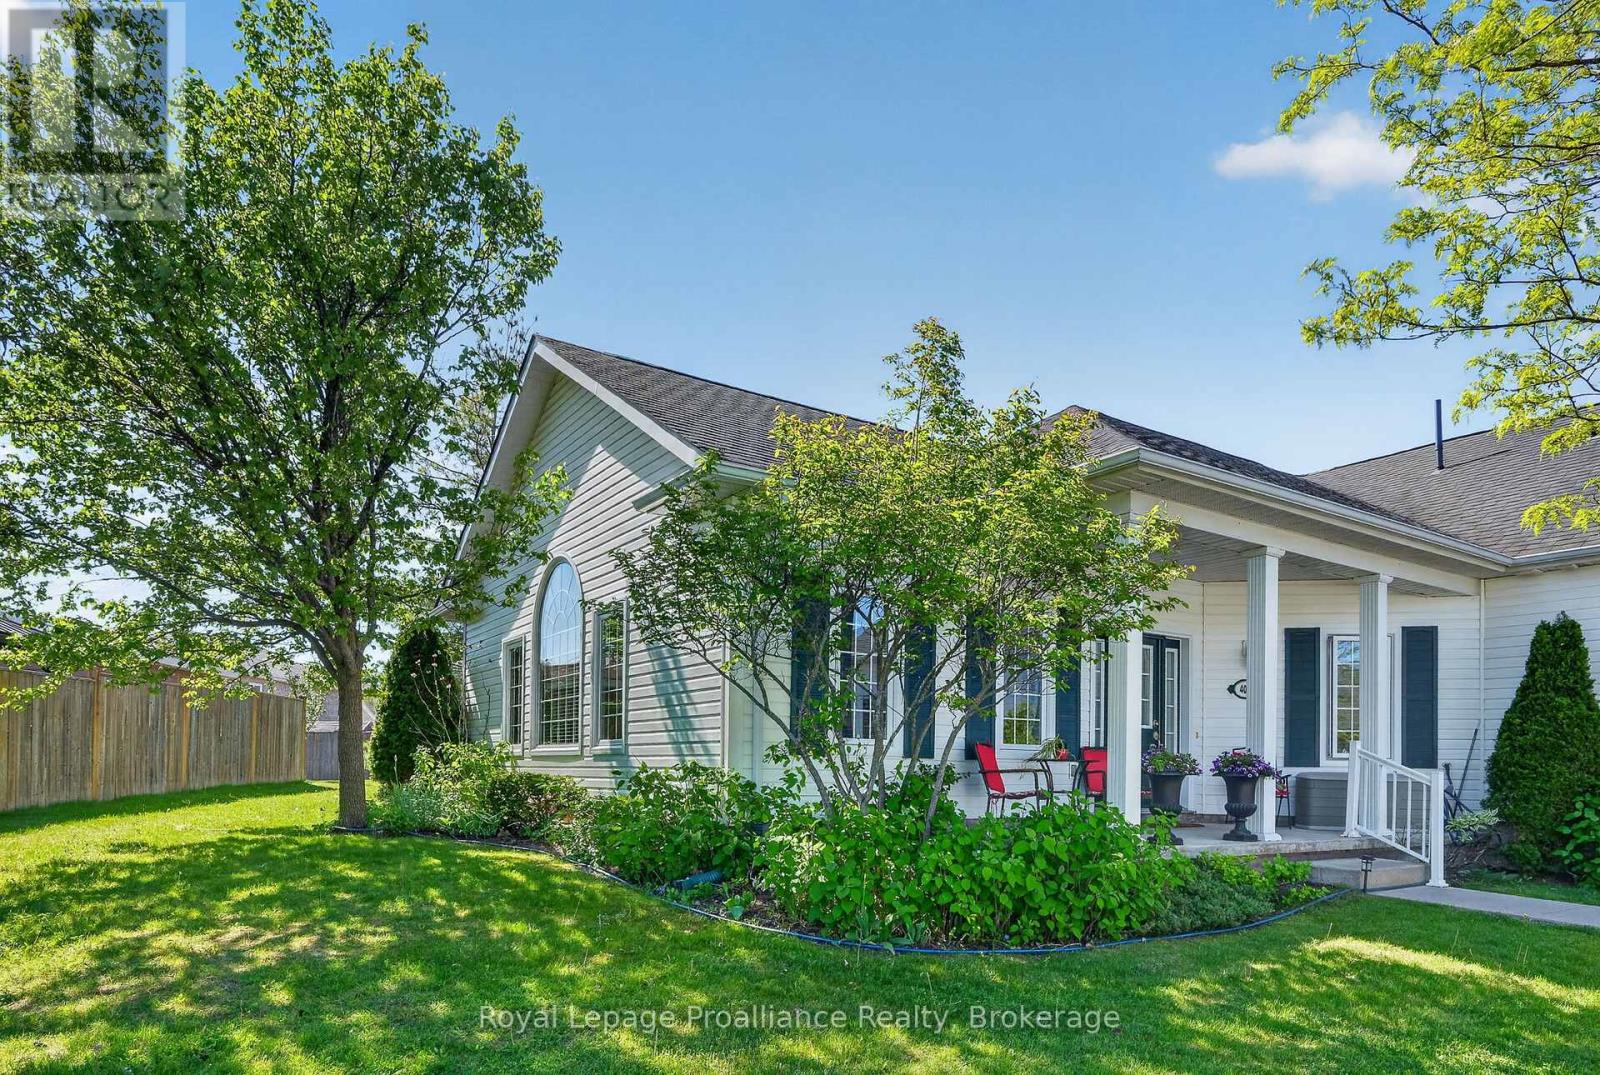
Welcome home to this beautifully maintained bungalow condominium, perfectly positioned in a peaceful, treed setting and a dedicated walkway leading to your front entrance. Step inside and be greeted by an abundance of natural light streaming through large windows. The open-concept layout is enhanced by a stunning cathedral ceiling. The well-appointed kitchen features elegant granite countertops and ample workspace, seamlessly connecting to the living and dining areas. A built-in electric fireplace adds comfort and charm, making the living space a cozy retreat year-round. This thoughtfully designed home offers two spacious bedrooms and a full bathroom, providing comfortable accommodations for homeowners, downsizers, or first-time buyers alike. The oversized laundry and utility room includes a built-in closet / shelving, delivering exceptional storage and organization options rarely found in condominium living. Enjoy morning coffee or evening relaxation on the welcoming front porch. Convenience is at your doorstep with a dedicated parking space located directly in front of the home. (id:61476)
839 County Road 64
Brighton, Ontario
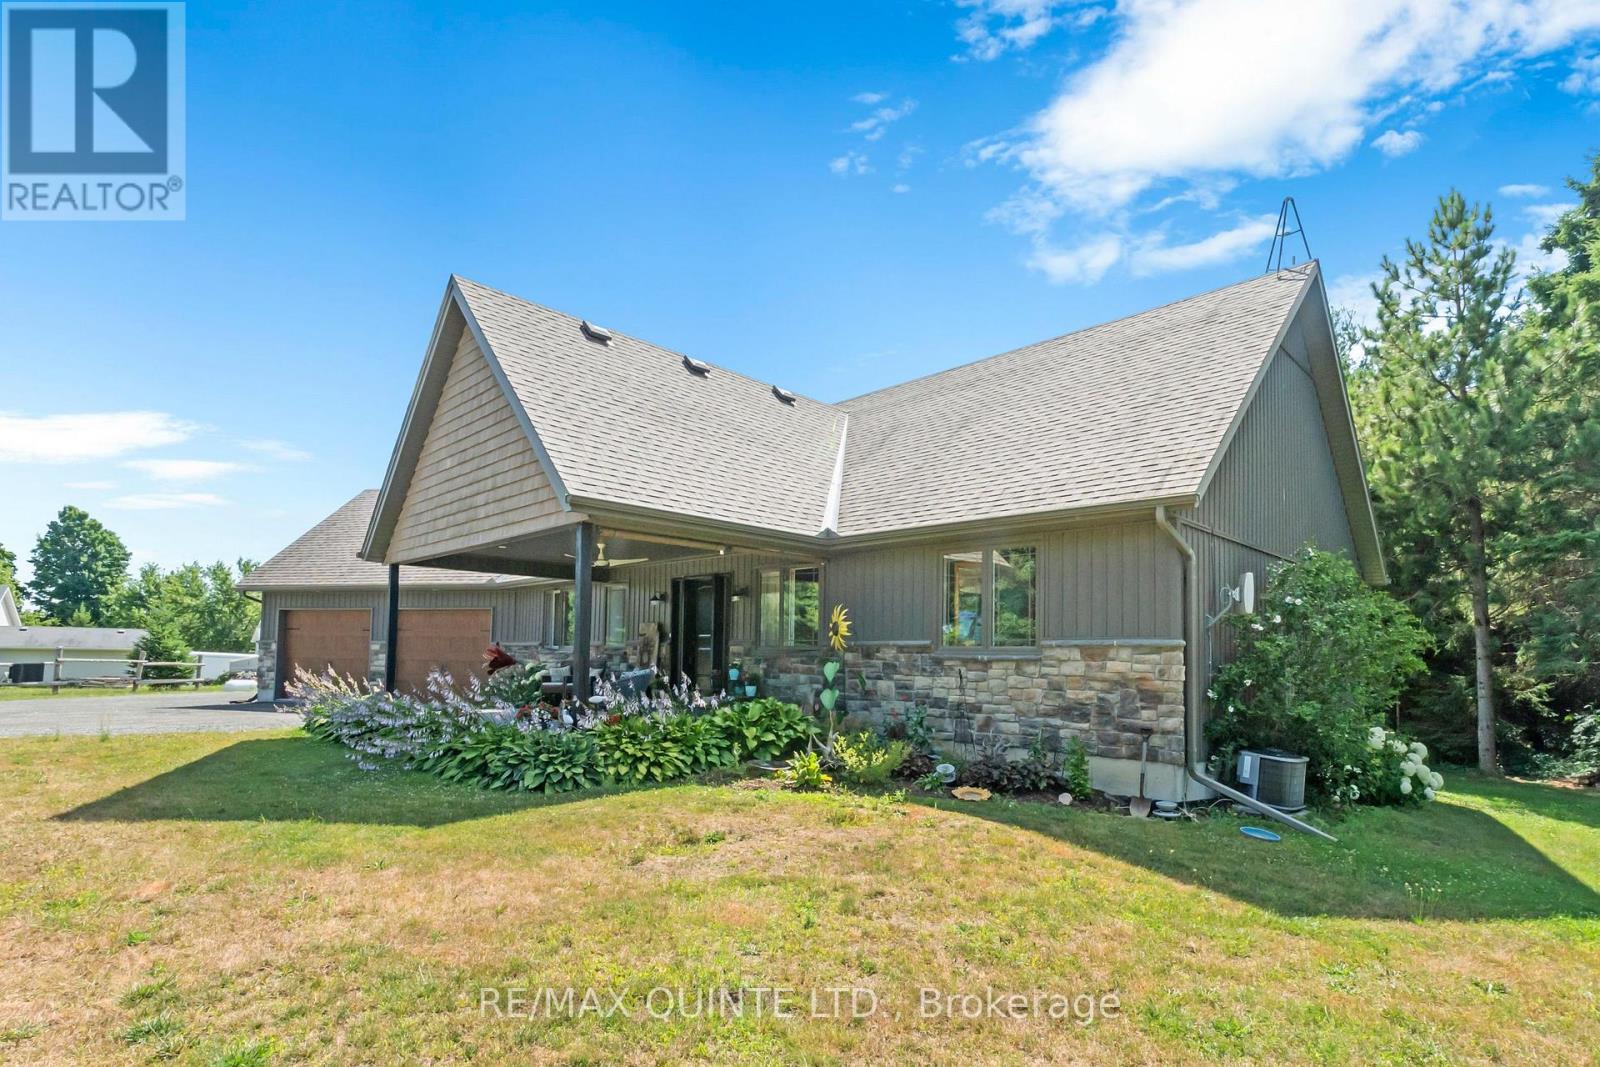
Set on 12 private acres just minutes from downtown Brighton, this custom-quality bungalow offers a rare balance of privacy, space, and convenience. With 2+2 bedrooms and 3 bathrooms, the home is designed for comfortable main-floor living while providing the flexibility today's buyers are looking for. Inside, the bright, open-concept layout showcases vaulted ceilings, engineered hardwood flooring, and custom built-ins that define the main living area. The thoughtfully designed kitchen blends style and function with Quartz Calacatta Idillio countertops, a farmhouse sink, induction stove, upgraded cabinetry, and hidden storage. A practical mudroom and main-floor laundry keep everyday life organized, while the spacious primary suite offers a walk-in closet and a beautifully appointed 5-piece ensuite. Step outside to experience what makes this property truly special. Surrounded by open fields and mature trees, there's room to explore, entertain, or simply enjoy the peace and quiet. A covered composite front porch, sunny south-facing deck, and patio provide multiple outdoor living spaces, while landscaped gardens and handcrafted floral installations add charm throughout the property. Adding to its rural appeal, the property's RU-1 zoning offers exciting possibilities. Municipal information indicates agricultural uses, including the keeping of horses and chickens, are permitted within this zone.The attached double garage provides interior access to both levels, and the fully finished basement offers exceptional flexibility for family living, guests, recreation, or hobby space. Located just outside town with convenient access to amenities, major commuting routes, and local attractions such as Brighton Speedway, this is a rare opportunity to enjoy quality construction, acreage, and the best of rural living just minutes from town. (id:61476)
404 - 325 Densmore Road
Cobourg, Ontario
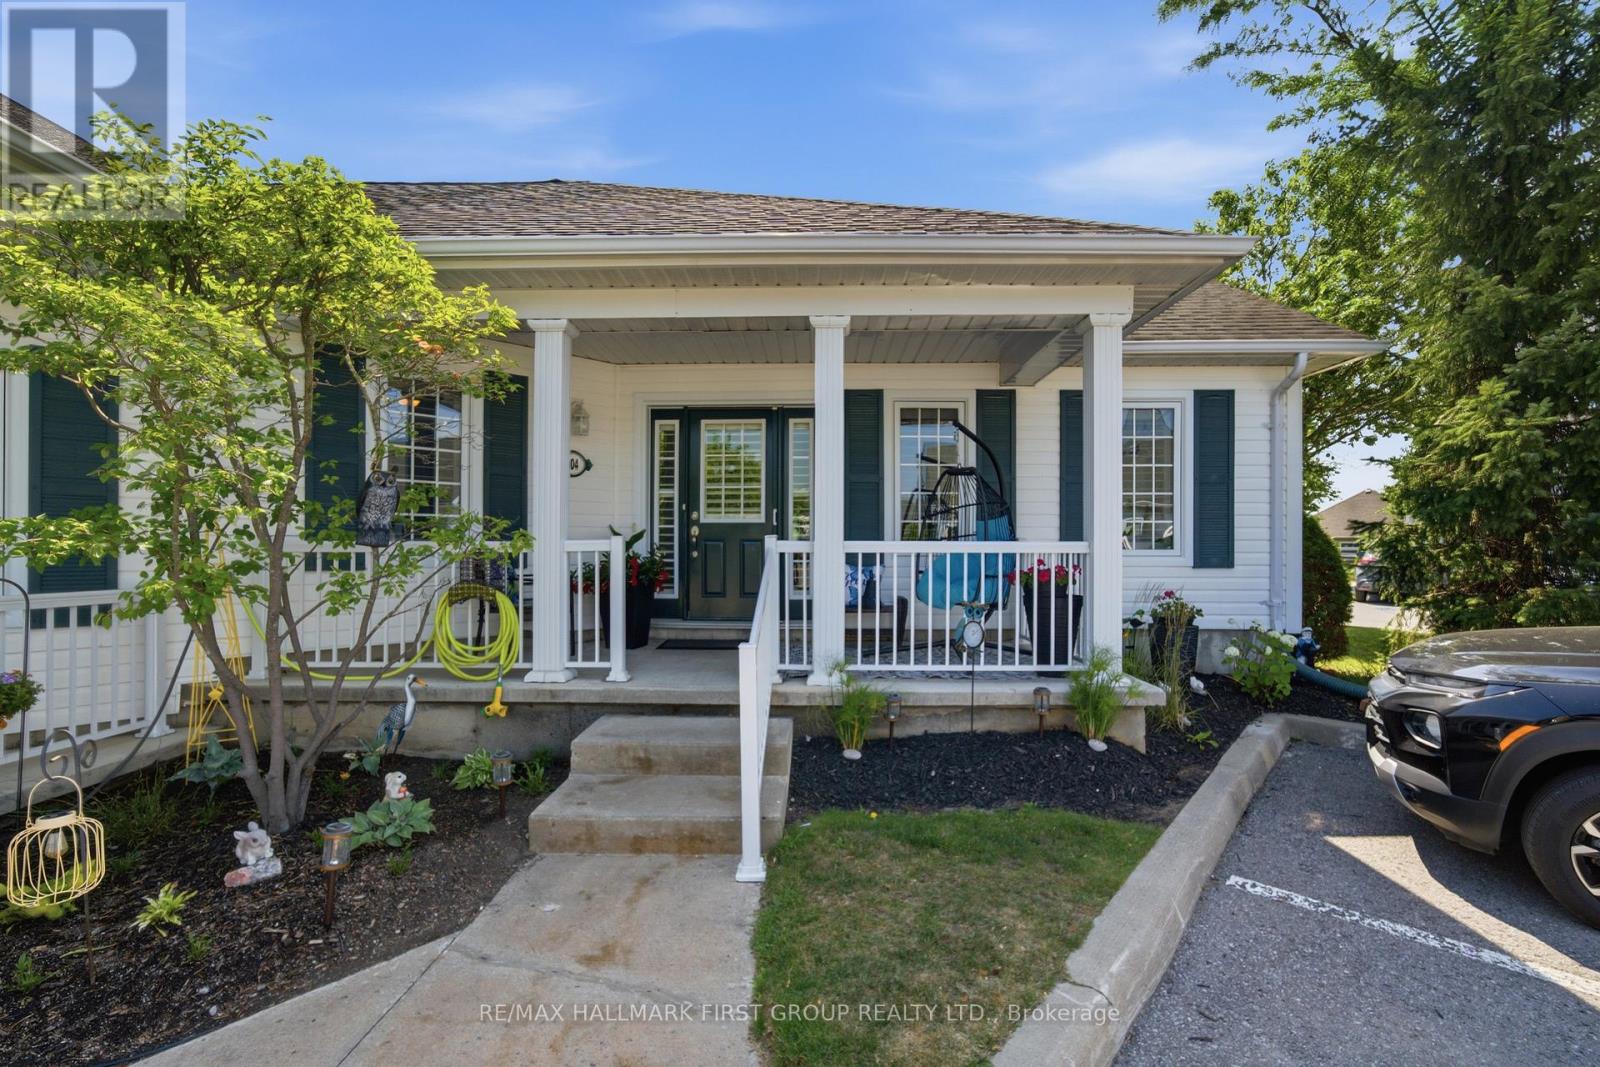
One level living in this well maintained 2-bedroom, 1-bathroom condominium. 1,000 square feet of comfortably designed living space with you in mind. Natural light from the generous front windows, the spacious living and dining areas provide for everyday living and entertaining. The bright, functional kitchen boasts plenty of gorgeous cabinetry, offering storage and workspace. Enjoy your mornings and relax in the evening on the private front porch with plenty of space for seating and enjoying the well maintained grounds. A practical and generous laundry and storage room for all the extras to be neatly packed away. Convenient exclusive parking is located steps from your door. Set back from the street for added privacy, this well-maintained condominium community is professionally landscaped, creating a park-like atmosphere. With low condo fees, a desirable location, and a move in ready interior, this property offers exceptional value. (id:61476)
510 Alder Court
Pickering, Ontario
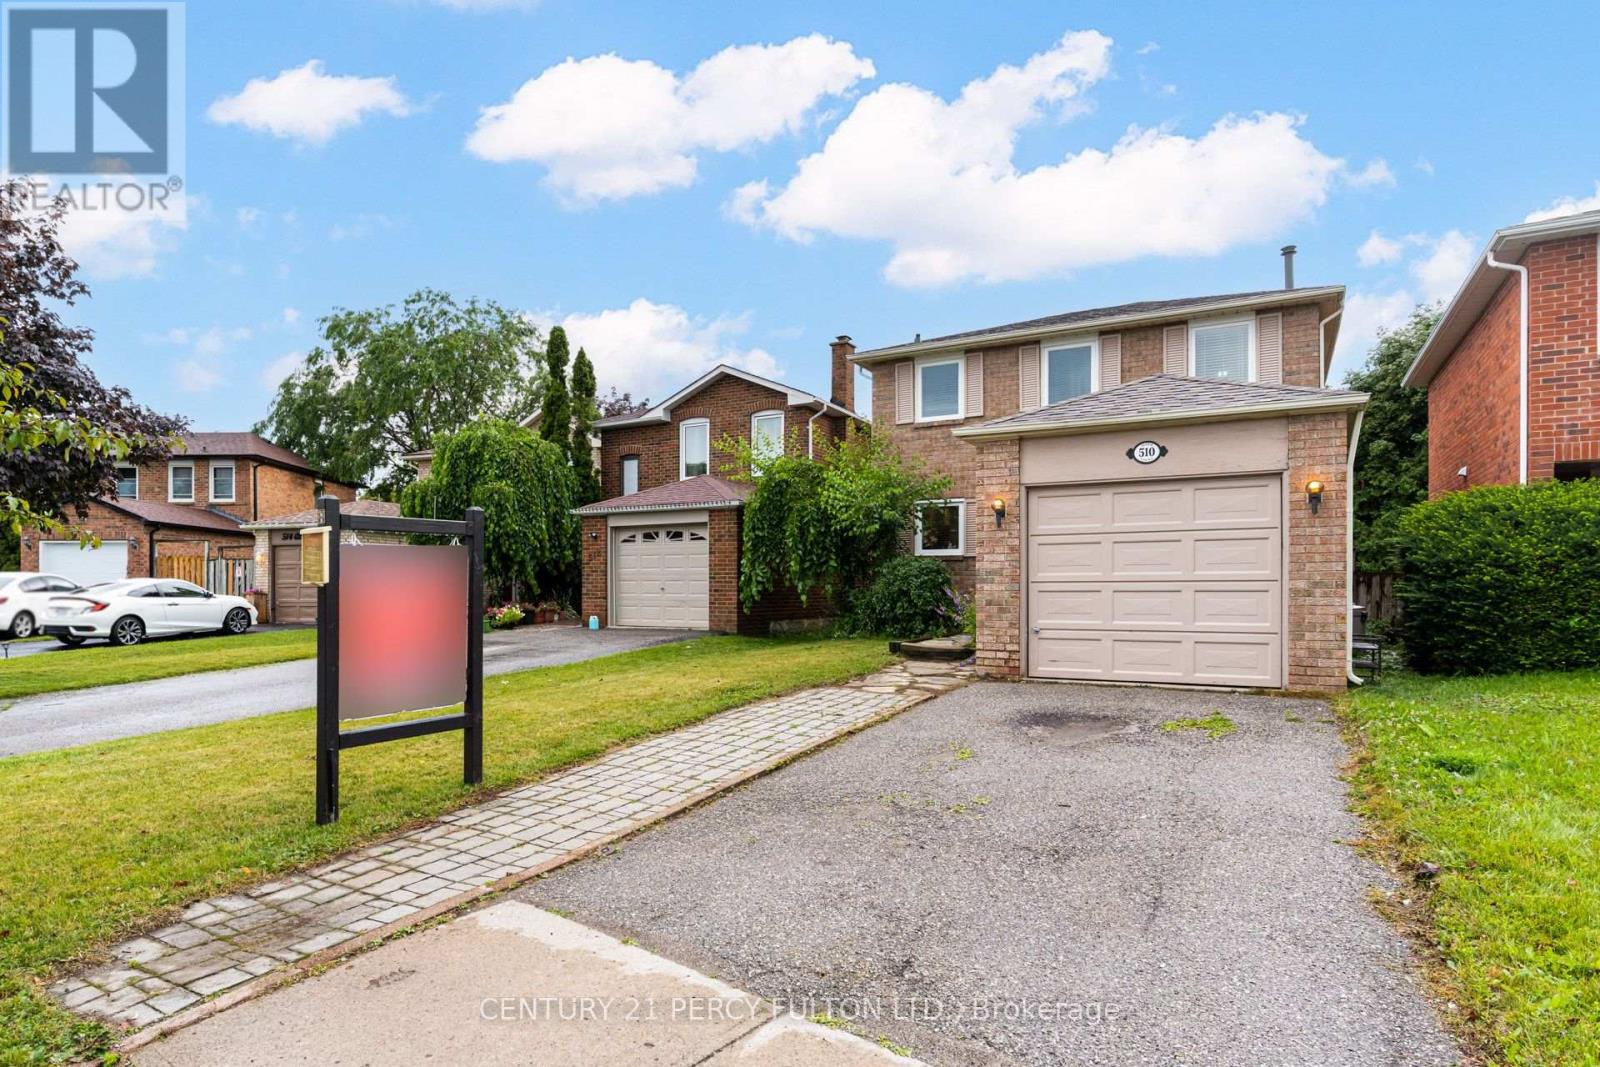
Updated 3 Bedroom Detached Home Nestled On A Quiet Court In The Highly Desirable Amberlea Community * Bright Open-Concept Main Floor With Hardwood Floors & Crown Moulding *Oak Stairs* Modern Kitchen Complete With Quartz Countertops* Walk-Out From Dining Room To Deck * Hardwood Flooring On The Second Floor * Spacious Primary Bedroom With Double Closet * Finished Basement With Large Recreation Room & Additional 4-Piece Bathroom Offering Flexible Space For A Family Room, Home Office Or Play Area * Excellent Location Close To Top-Rated Schools, Parks, Shopping, Transit, Rouge Valley Trails & Easy Access To Highways 401, 407. (id:61476)

898 Baylawn Drive
Pickering, Ontario
Stunning Home On A Premium Corner Lot In The Highly Sought-After Baylawn/Duncannon Neighbourhood * Spacious 5+1 Bedroom, 4 Bathroom Detached Home * Rarely Available 3-Car Garage * Formal Living & Dining Rooms * Family Room With Fireplace * Spacious Kitchen Featuring Corian Countertops, A Distinctive Booth-Style Centre Island & Breakfast Area With Walk-Out To Porch * Unique Spacious Primary Retreat Complete With Walk-In Closet & 5-Piece Ensuite * Finished Walk-Out Basement With Large Recreation Room, Additional Bedroom & 3-Piece Bathroom - Ideal For Extended Family, Guests Or Entertaining * Private Backyard Oasis Featuring A Heated Inground Pool, Gazebo, Pool Cabana & Extensive Interlocking In Both The Front & Backyard * Impressive Curb Appeal Enhanced By A Regal Stone Border Wall Along The Front Of The Property * Conveniently Located Close To Top-Rated Schools, Parks, Shopping, Transit, GO Station & Easy Access To Highways 401 & 407 * Roof (3 Years), Pool Pump (3 Years), Central Air (7 Years). (id:61476)
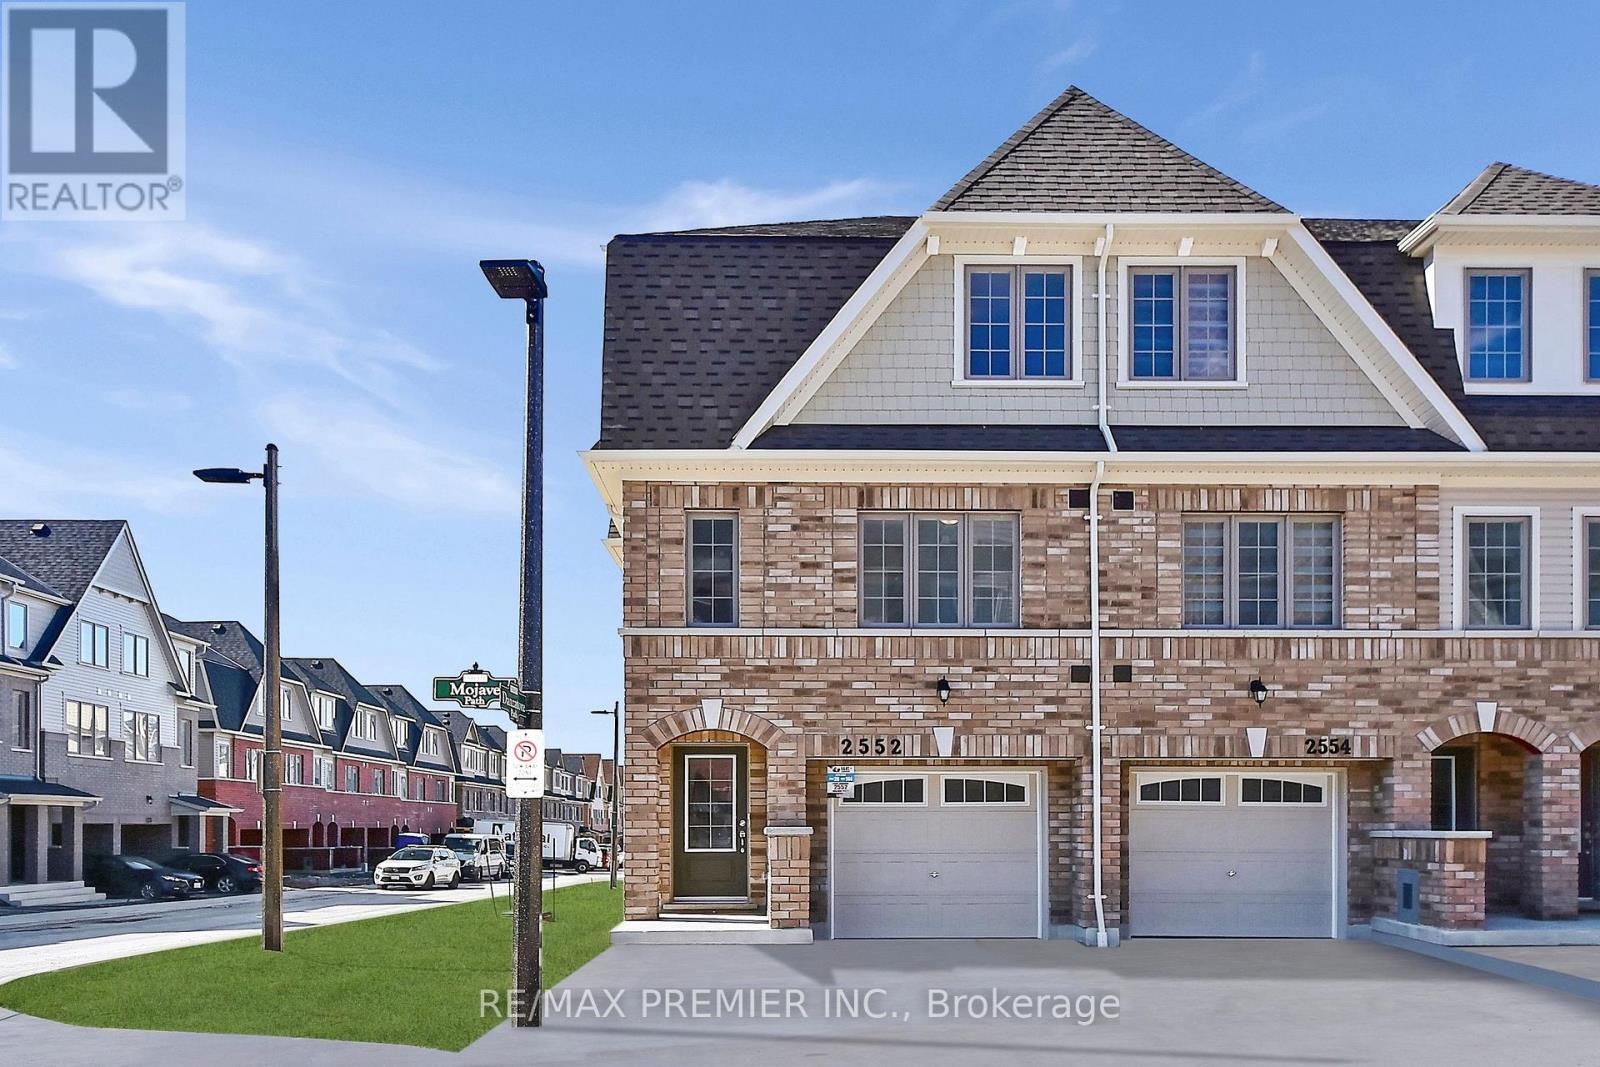
144 - 2552 Mojave Path
Oshawa, Ontario
Welcome To This Exceptional Sun-Filled Corner End-Unit Townhome In The Highly Sought-After Windfields Community Of North Oshawa. Offering The Privacy And Feel Of A Semi-Detached Home, This Bright And Airy Residence Is Flooded With Natural Light From Its Abundance Of Windows On Multiple Sides. Freshly Painted And Carpet-Free Throughout, The Home Features 1,583 Sq. Ft. Of Thoughtfully Designed Living Space On The Main And Upper Levels, Plus Approximately 300 Sq. Ft. Of Additional Finished Living Space On The Lower Level.The Functional Layout Offers 4 Bedrooms On The Upper Level, A Versatile Bedroom Or Home Office On The Main Floor, A Large Recreation Room On The Lower Level, And 3 Full Bathrooms. Direct Access From Both The Garage And The Backyard Patio Provides Added Convenience For Everyday Living. Whether You're A First-Time Buyer, Growing Family, Downsizer, Or Investor, This Flexible Floor Plan Offers Endless Possibilities.Perfectly Situated In One Of Oshawa's Fastest-Growing Neighbourhoods, You'll Enjoy Being Just Minutes From Ontario Tech University, Durham College, Highway 407, Costco, Restaurants, Shopping Centres, Schools, Parks, Public Transit, And Lakeridge Health Hospital. Combining Space, Natural Light, A Premium Corner-Lot Location, And Outstanding Convenience, This Is A Wonderful Opportunity To Own In The Thriving Windfields Community. (id:61476)
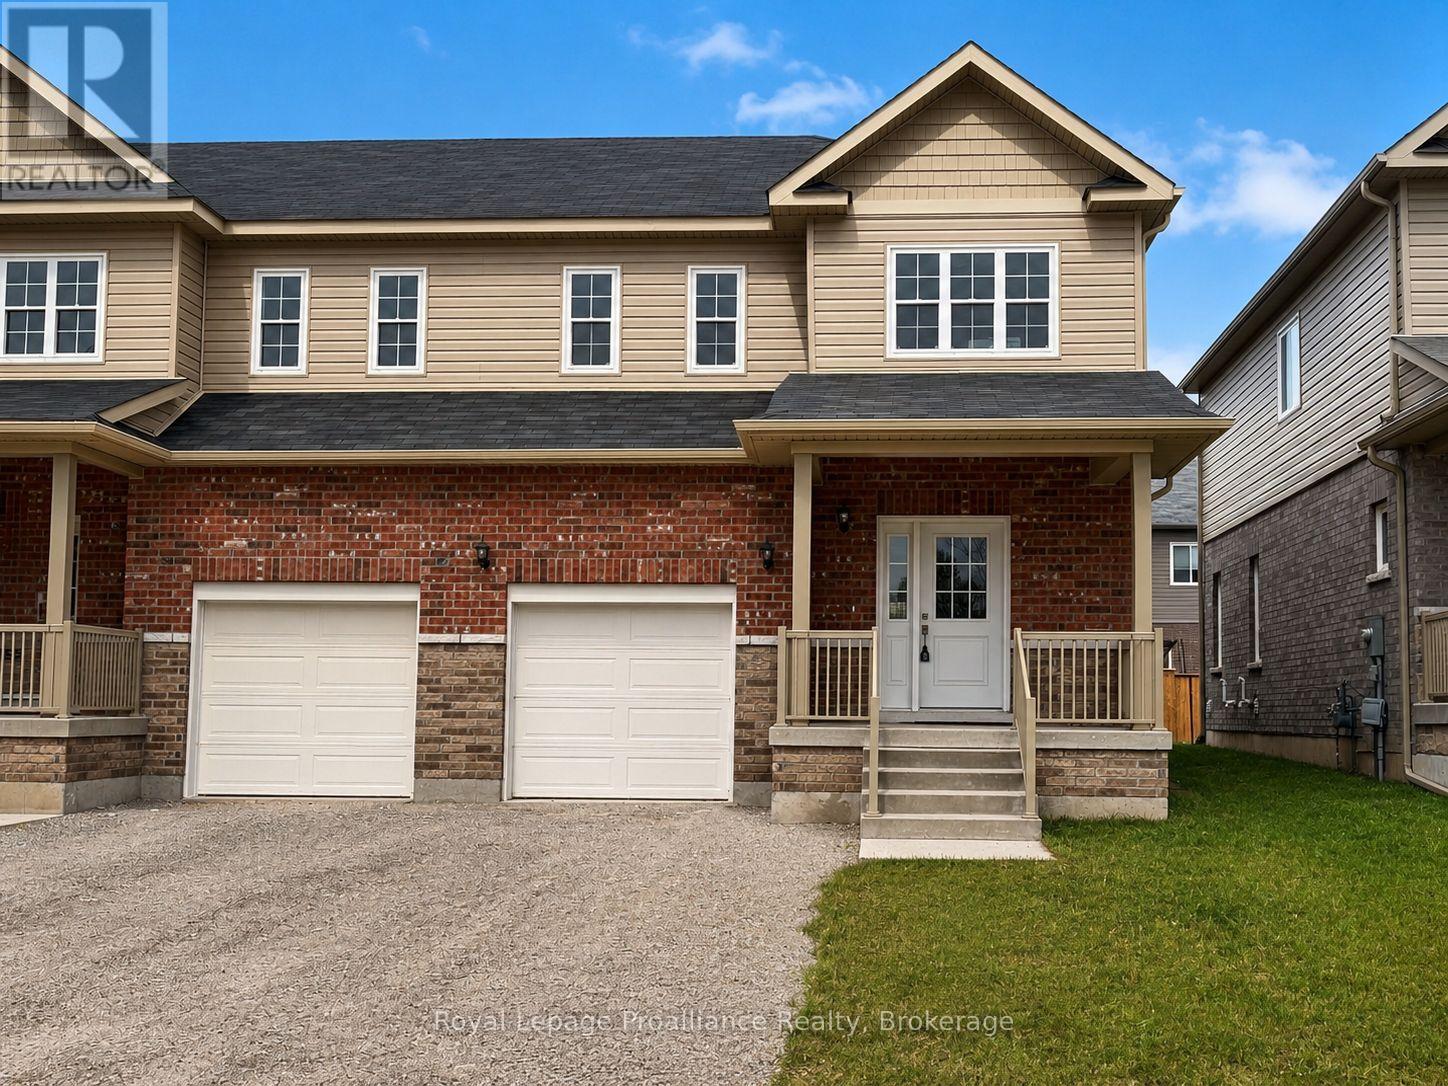
4 - Blk 53 Drewery Road
Cobourg, Ontario
Ideally situated in Cobourg's East End, this 1,564 Sq Ft exterior townhome, offers 3 bedrooms, 2.5 bath and tons of space for everyone....this unit is completely finished and ready to move in! Large foyer with open ceiling to 2nd storey, leads to your open concept living space. Gourmet upgraded Kitchen with ample counter space and soft close cabinetry, pendant lighting, quartz countertops, pantry plus a sit up Island. Bright Dining area with plenty of windows & patio doors to where you may have a deck built for barbecuing and relaxing in your backyard! Beautiful oak stairs and railing lead to the 2nd floor. The large Primary boasts a full ensuite & walk in closet. Second and third bedrooms, convenient second floor Laundry Room & 4 Pc Bathroom complete the second floor. Garage with inside access to the front Foyer. Full Basement has rough-in for a Bathroom, with an option to finish now or later! 9ft ceilings and luxury vinyl plank flooring throughout main floor, ceramic tile in washrooms. Includes sodded lawn, paved driveway, central air, high efficiency furnace, air exchanger. Walk or bike to Lake Ontario, Cobourg's vibrant waterfront, beaches, downtown, shopping, parks and restaurants. An easy commute to the Oshawa GO with 401 access. Sample photos are of a similar build, some virtually staged. Several additional units available with Spring possession. LISTING PRICE REFLECTS EXPANDED HST NEW RESIDENTIAL REBATE FOR ELIGIBLE PURCHASERS. (id:61476)
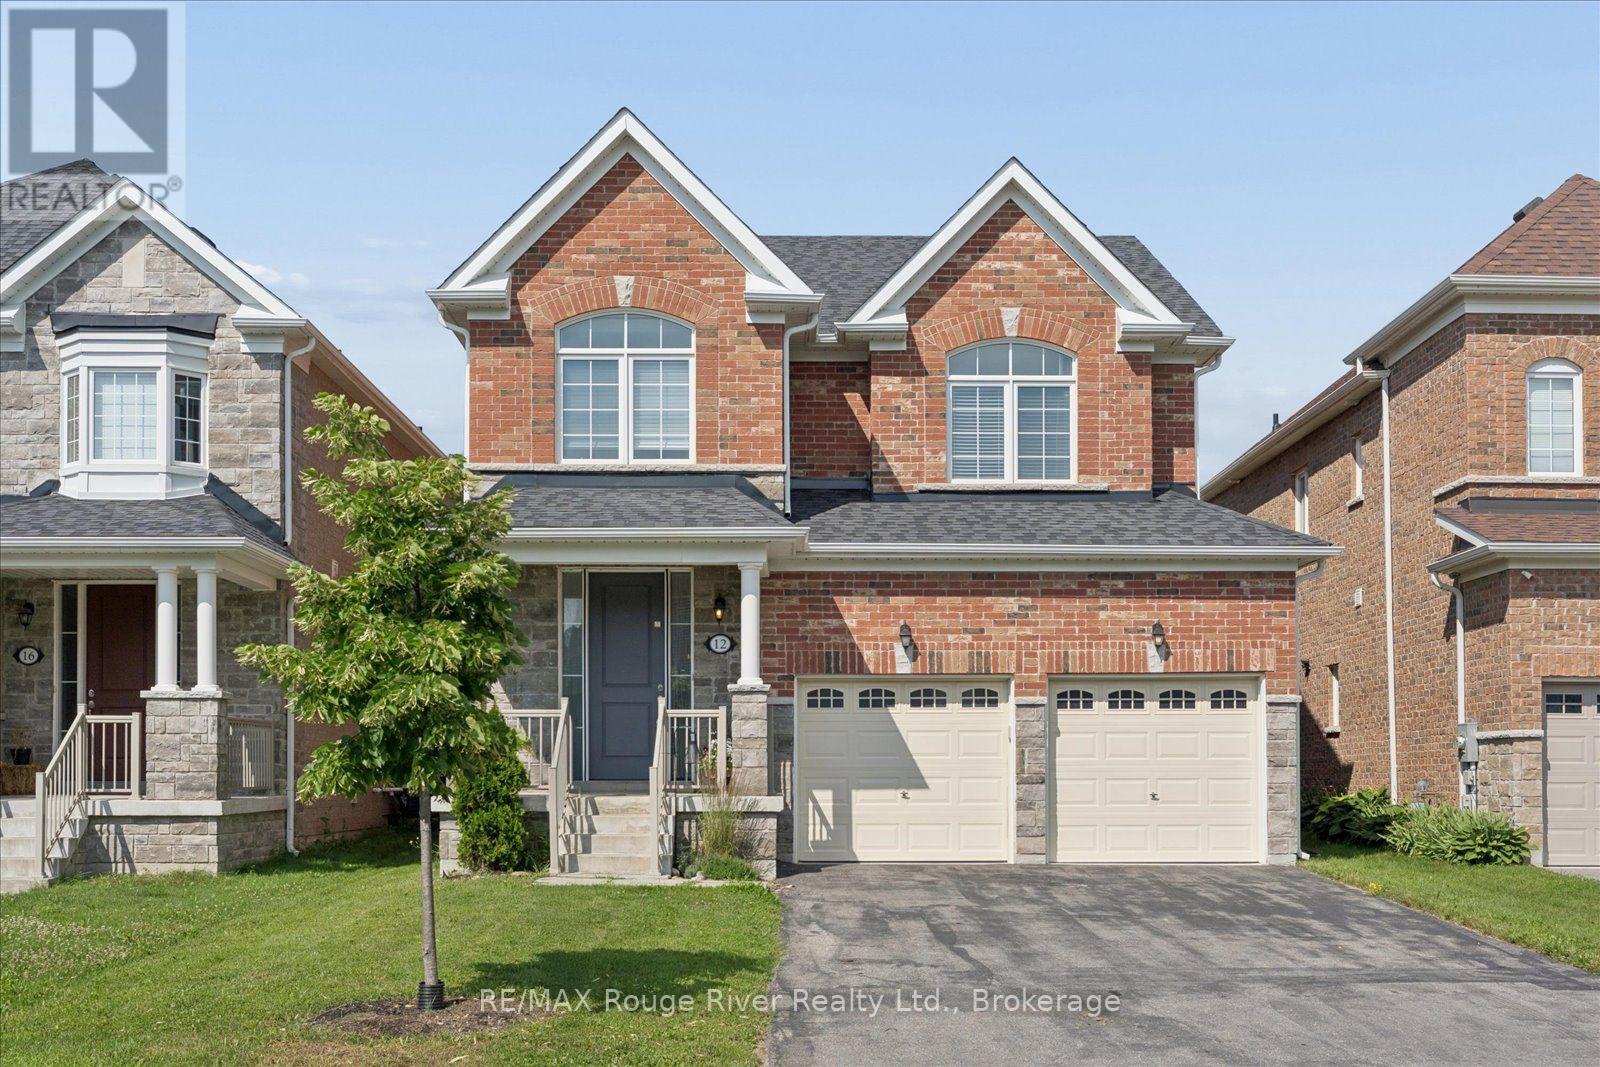
12 Bill Hutchinson Crescent
Clarington, Ontario
Welcome to 12 Bill Hutchinson Crescent in the heart of Bowmanville! This beautifully maintained 2-storey home offers 4 spacious bedrooms, 3 bathrooms, and a double-car garage, providing the perfect blend of comfort and functionality for today's family. Step inside to a bright and inviting main floor featuring elegant hardwood flooring throughout, large windows that fill the home with natural light, and a cozy gas fireplace in the living room. The modern kitchen is equipped with stainless steel appliances and offers a practical layout for both everyday living and entertaining. Upstairs, you'll find four generously sized bedrooms, including a spacious primary retreat complete with a walk-in closet and a private ensuite bath. The additional bedrooms offer plenty of space for family, guests, or a home office. ideally located in a family-friendly neighborhood, this home is just minutes from excellent schools, shopping, parks, and offers convenient access to Highways 401 and 407, making commuting a breeze. Don't miss your opportunity to own this exceptional family home in one of Bowmanville's most desirable communities! (id:61476)